
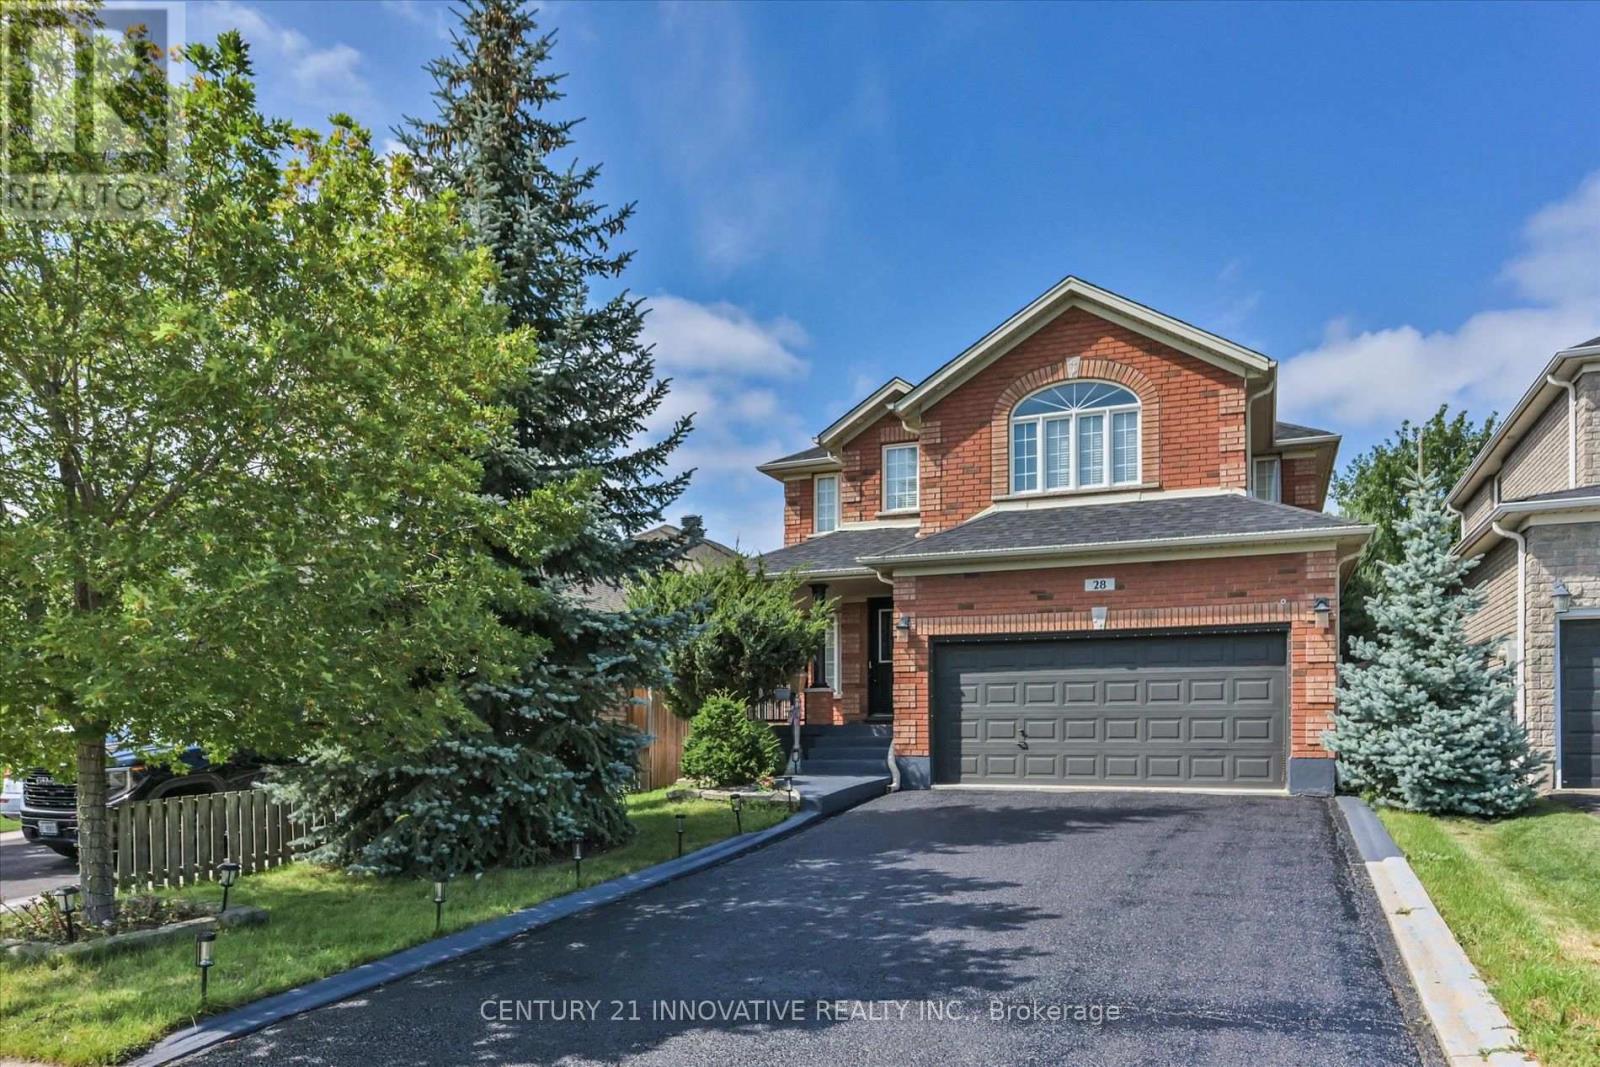
28 Empire Drive
Barrie, Ontario
Large, all brick, 2 storey home in desirable southeast Barrie. With over 3200 sq ft of total living space, this home provides room for everyone. Large front, tiled foyer leads into a spacious family room with hardwood floors. The open concept kitchen and dining areas enjoy the coziness of a fireplace and also access to your fully fenced backyard with deck/pergola. The spacious living room offers room for large family get togethers. Back and front yards provide mature trees for privacy and aesthetic appeal. Solid wood staircase leads you to 4 spacious bedrooms (all with hardwood) and 2-4pc bathrooms with ceramic tile. The large master has its own ensuite with glass shower enclosure and separate bath. Features include a main floor laundry area and large tiled foyer. The basement rec room and games room offers plenty of room for additional entertaining and also has a 2 pc bathroom for convenience. Additionally, this bonus space is finished with laminate and has pot lights to brighten the area. The large (inside entry) double garage provides room for your vehicles and plenty of storage. Just off Big Bay Point Rd., this area is close to shopping, schools, transportation, GO train. (id:50787)
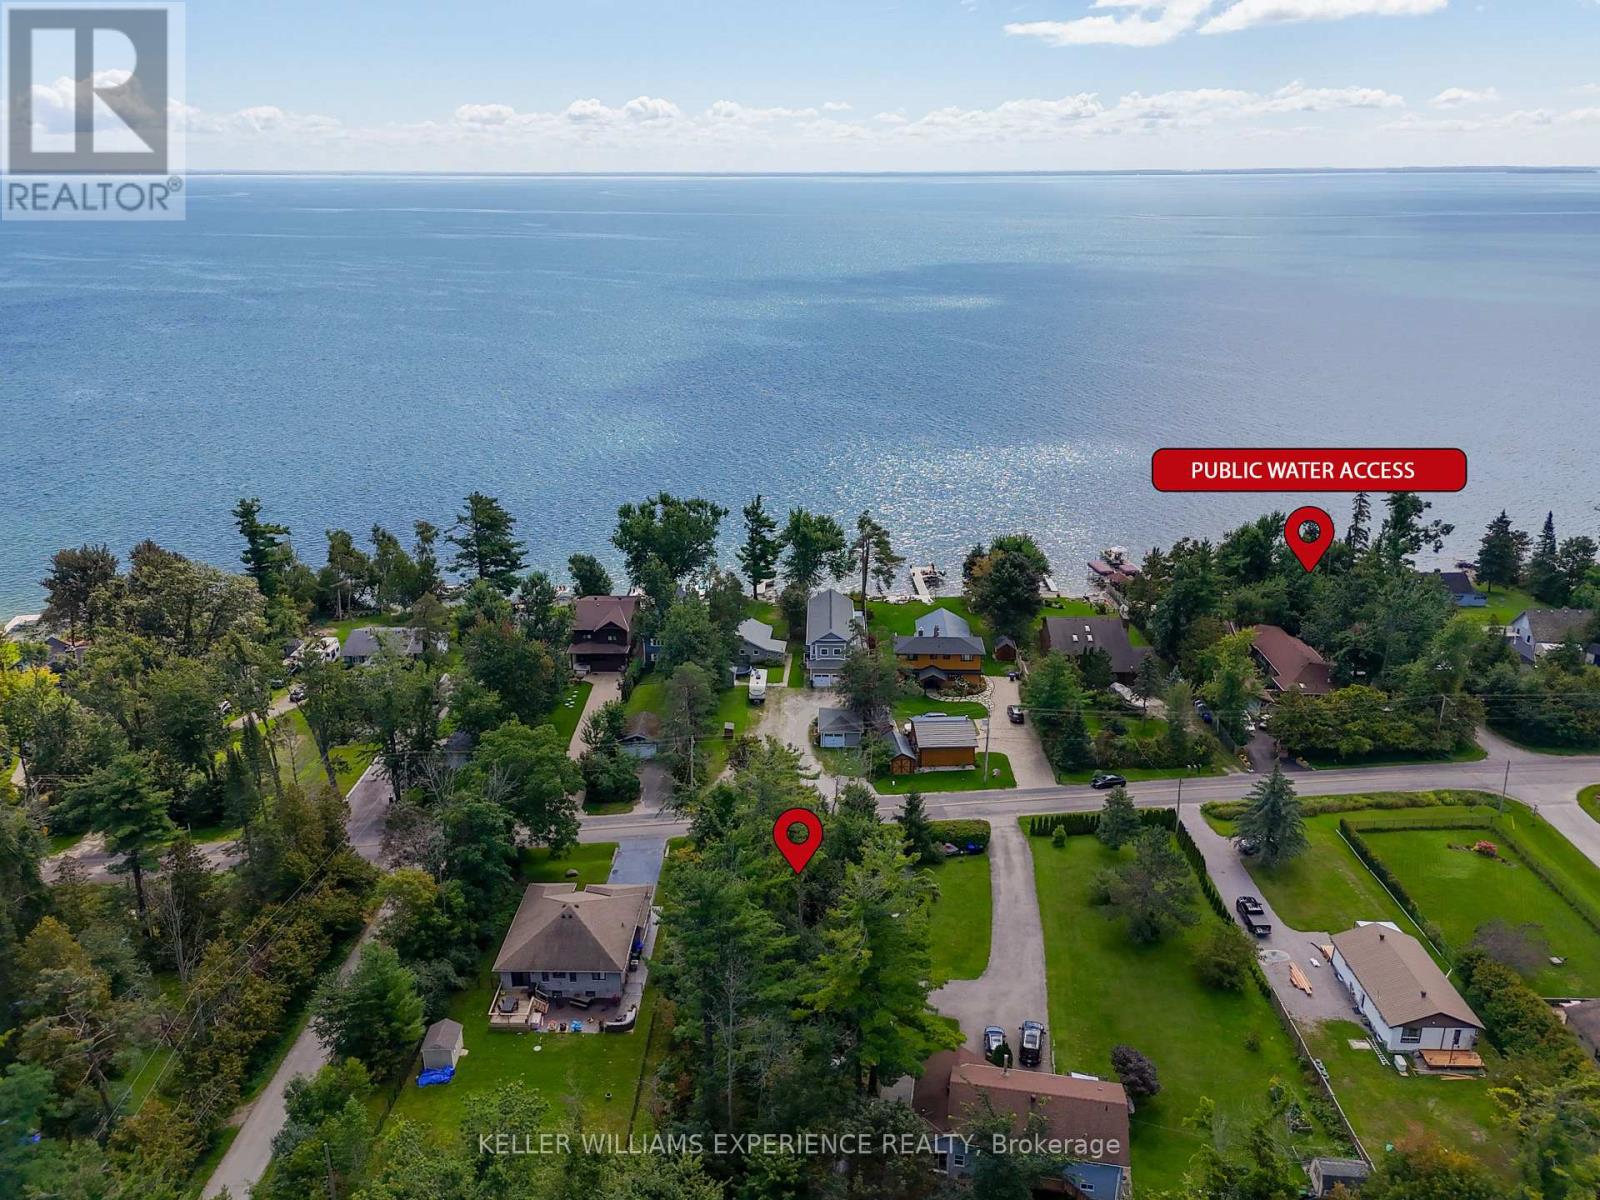
108 Lakeshore Road E
Oro-Medonte, Ontario
Build your dream home across from the sparkling shores of Lake Simcoe! Welcome to 108 Lakeshore Road East in Oro-Medonte - a prime quarter-acre building lot in an exceptional location. Just a two-minute walk from the crystal-clear waters of Lake Simcoe, daily swims and quiet moments listening to the waves lap against the shore could soon become part of your everyday life. Year-round recreation awaits-ski, hike, bike or boat just minutes from your property, including one of Oro-Medonte's best boat launches only four minutes away, making it easy to get out on the water whenever your schedule permits. Centrally located between Barrie and Orillia and close to the Lake Simcoe Regional Airport, this property offers an ideal balance of tranquility and accessibility, including the GTA just over an hour away. Ideally situated outside the jurisdiction of the Lake Simcoe Region Conservation Authority, this property presents an exciting opportunity in one of Ontario's most coveted regions. It's time to unlock your own sanctuary by Lake Simcoe-what are you waiting for? It's the perfect setting for your future home or four-season retreat. (id:50787)
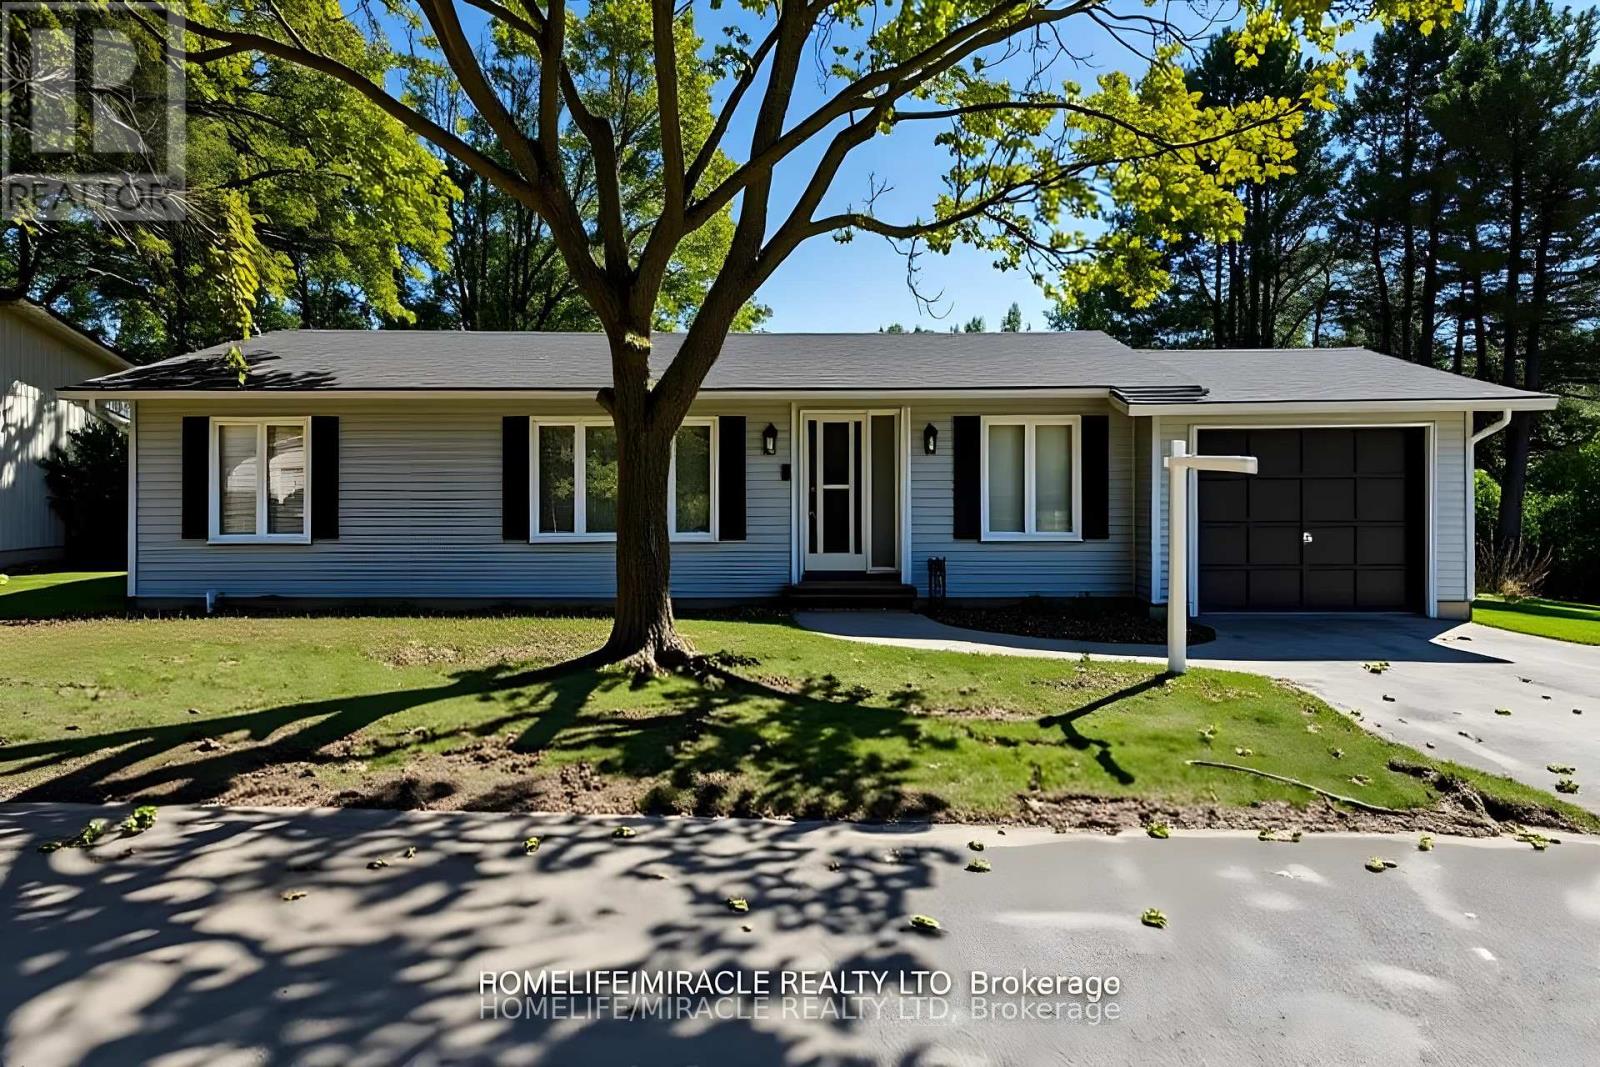
1 Tecumseth Pines Drive
New Tecumseth, Ontario
Welcome to 1 Tecumseth Pines, a beautifully maintained home situated in a premier 55+ land lease community in Simcoe. Perfectly located close to Highways 400, 27 and 50, this serene environment offers easy access to surrounding towns and everyday conveniences while providing the peace and beauty of country living.Residents enjoy low maintenance living along with resort style amenities including a recreation center with an indoor swimming pool, tennis and pickleball courts, exercise room, billiards, bocce, shuffleboard, darts, a multipurpose hall, woodworking shop, and a cozy library complete with a music and television area. Whether you prefer an active or relaxed lifestyle, there is always something to enjoy within this vibrant adult community.This spacious three bedroom, two bathroom home offers an open concept layout with a bright kitchen and dining area that flow into the living room and out to a large covered deck, perfect for morning coffee or evening gatherings. The primary bedroom features an ensuite bathroom, while main floor laundry adds everyday convenience. The full basement provides excellent storage or potential for additional living space.Pride of ownership is evident throughout this clean and well cared for home. Move in and experience the perfect blend of comfort, community, and convenience in an exceptional land lease setting. (id:50787)

40 Sequoia Road
Vaughan, Ontario
Welcome to 40 Sequoia Rd, Vaughan - a beautifully maintained 3-bedroom home nestled on a quiet, family-friendly street. Boasting beautiful landscaping and excellent curb appeal, this inviting property offers the perfect combination of comfort, style, and functionality. Step inside to a turn-key ready home featuring a warm and welcoming layout and an upgraded kitchen ideal for everyday living and entertaining. The finished basement provides additional versatile living space, perfect for a family room, recreation area, home office, or guest space. Enjoy the convenience of a double-car garage and beautifully landscaped grounds, offering both functionality and outdoor appeal. Situated on a peaceful street in a desirable Vaughan neighbourhood, this home is an excellent opportunity for families, first-time buyers, or anyone looking for a move-in-ready property. Turn-key, beautifully landscaped, upgraded kitchen, finished basement, and double-car garage - 40 Sequoia Rd is a home you won't want to miss! (id:50787)
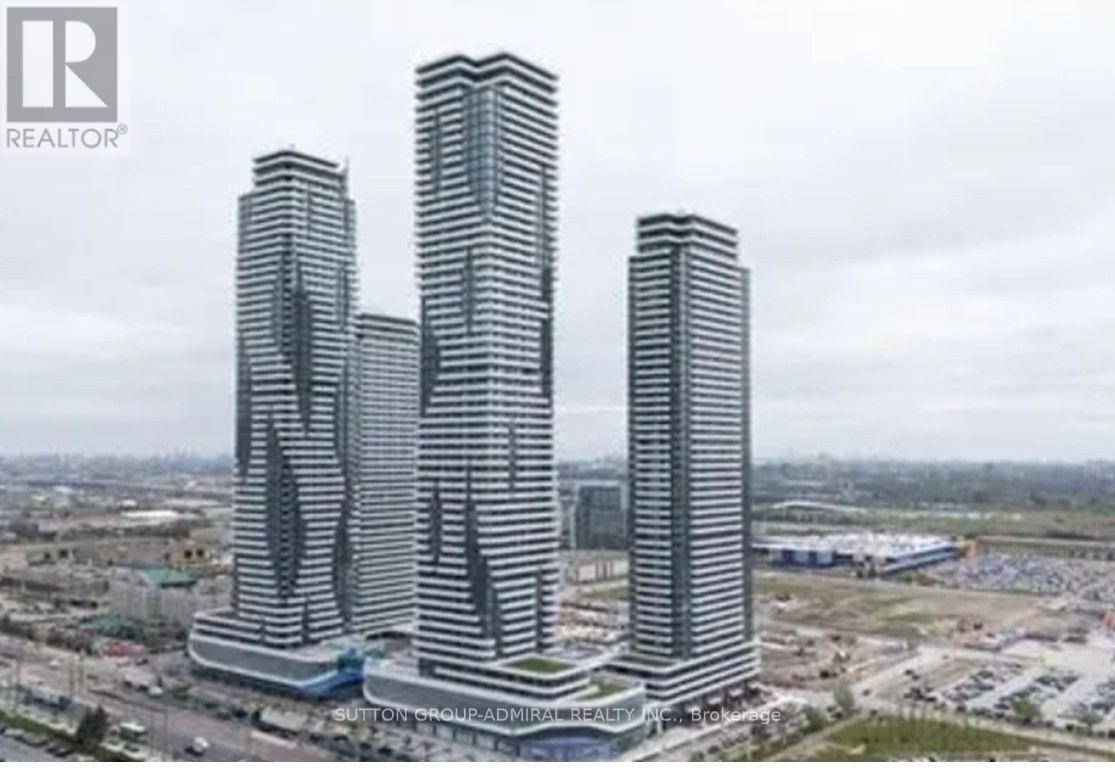
5503 - 8 Interchange Way
Vaughan, Ontario
Welcome to Unit 5303, an elite residence on the 53rd floor of Festival Tower C. Set in the heart of the master-planned Vaughan Metropolitan Centre (VMC), this premium suite pairs exceptional panoramic vistas and reduced street noise with unparalleled urban convenience. Perfectly structured for a car-free lifestyle, the property is steps away from the VMC TTC Subway Station, delivering a rapid, seamless commute directly to downtown Toronto and York University. Throughout the suite, you'll find high-end built-in appliances, sleek quartz countertops, a modern bathroom, and convenient ensuite laundry. Residents will experience world-class building amenities, including a 24-hour concierge, fully equipped fitness centre, elegant lounges, stylish media, party and meeting rooms, a rooftop terrace, and outdoor seating areas. Located just steps from the Vaughan Metropolitan Centre TTC Subway Station, commuting to downtown Toronto is effortless. Quick access to Highways 400 & 407, Costco, IKEA, major shopping centres, grocery stores, banks, and restaurants makes daily living convenient and enjoyable. This is your opportunity to live in and experience one of Vaughan's most vibrant and connected communities, in a suite that truly elevates your lifestyle. (id:50787)
384 Spruce Grove Crescent
Newmarket, Ontario
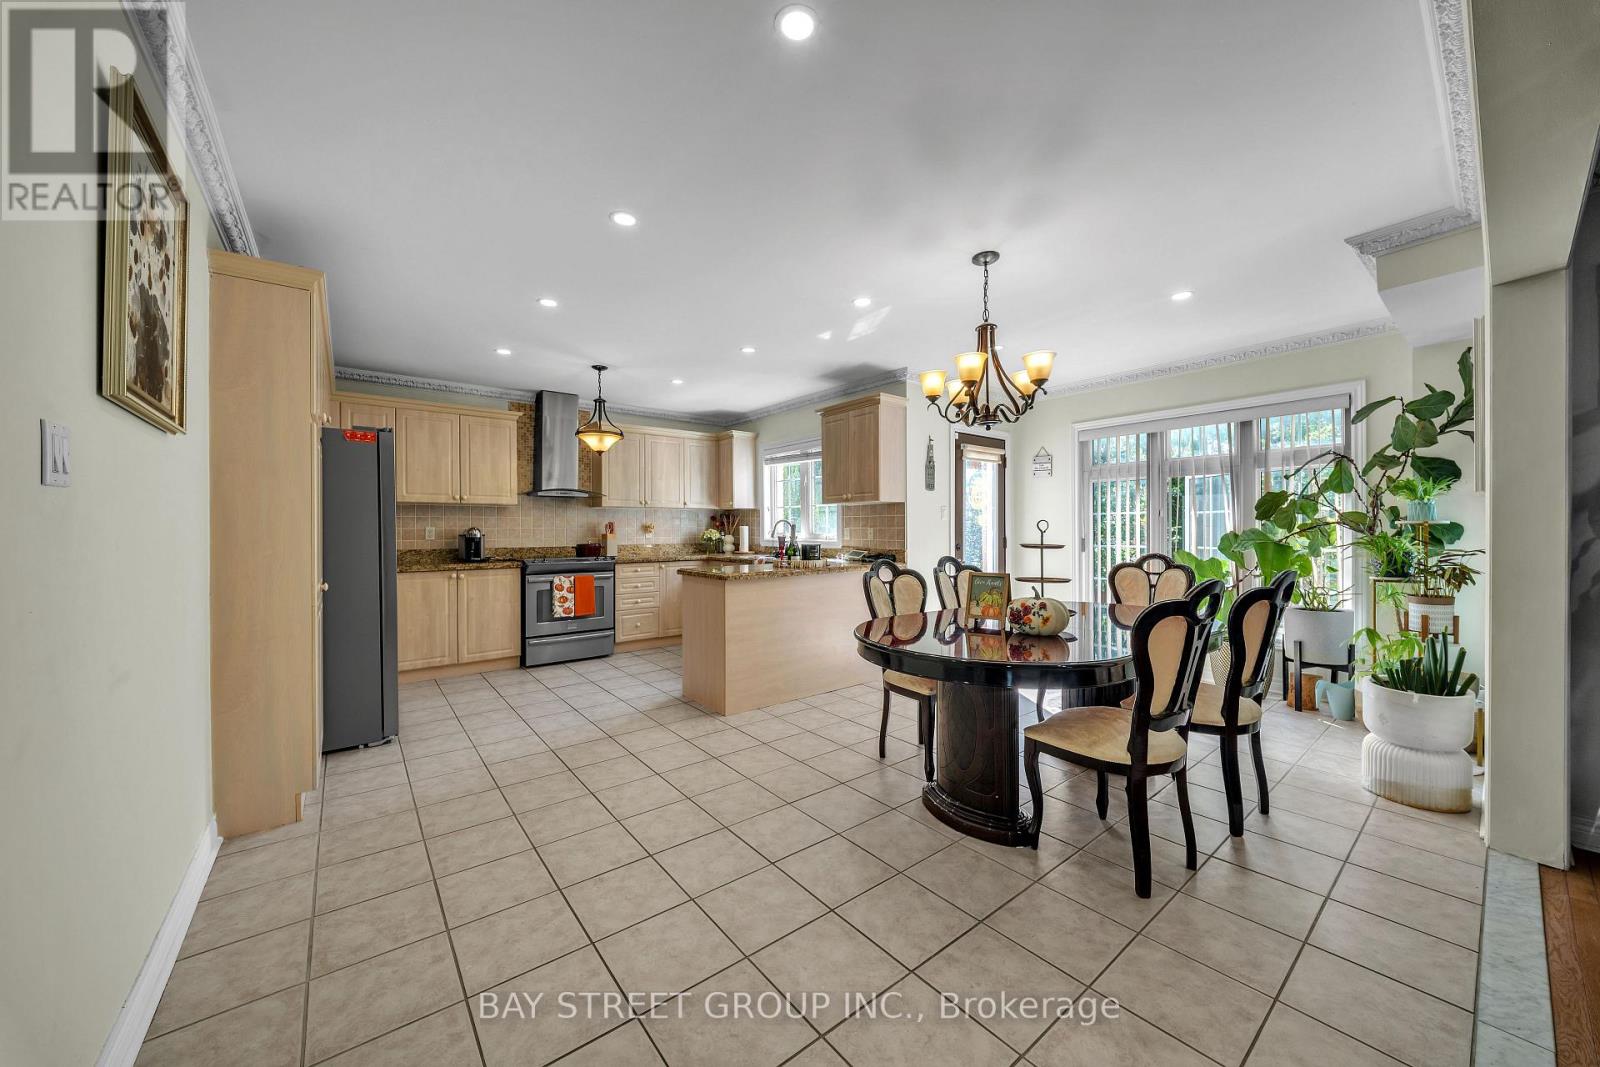
Beautiful & Spacious 4BR Home in Newmarket in the heart of Newmarket! Perfect for families, friends, business travelers, or anyone looking for a comfortable stay with plenty of space and all the essentials. located in a quiet, safe neighborhood with everything you need just minutes away. Costco, Walmart, T&T, No Frills, Metro, Shoppers Drug Mart, restaurants, cafés, and shopping plazas are all within a short drive, making groceries and dining incredibly convenient. It's also close to Upper Canada Mall, parks, and major highways for easy travel around the GTA. (id:50787)

300 Dundas Street E
Whitby, Ontario
Excellent commercial opportunity in a highly visible and strategically located area of Whitby. Situated on Dundas Street East, this property offers excellent exposure, convenient access, and C3 Commercial zoning with a variety of potential permitted uses. An ideal opportunity for an owner operator, investor, or business looking to establish or expand in the growing Durham Region market. The property presents excellent potential for a range of commercial uses, including automotive related businesses, making it a versatile opportunity for both immediate business use and long term investment. Conveniently located near major roads, established residential communities, and a strong commercial corridor, 300 Dundas Street East offers visibility, accessibility, flexibility, and opportunity in one of Whitby's established commercial areas. (id:50787)
219 - 1033 Bay Street
Toronto, Ontario
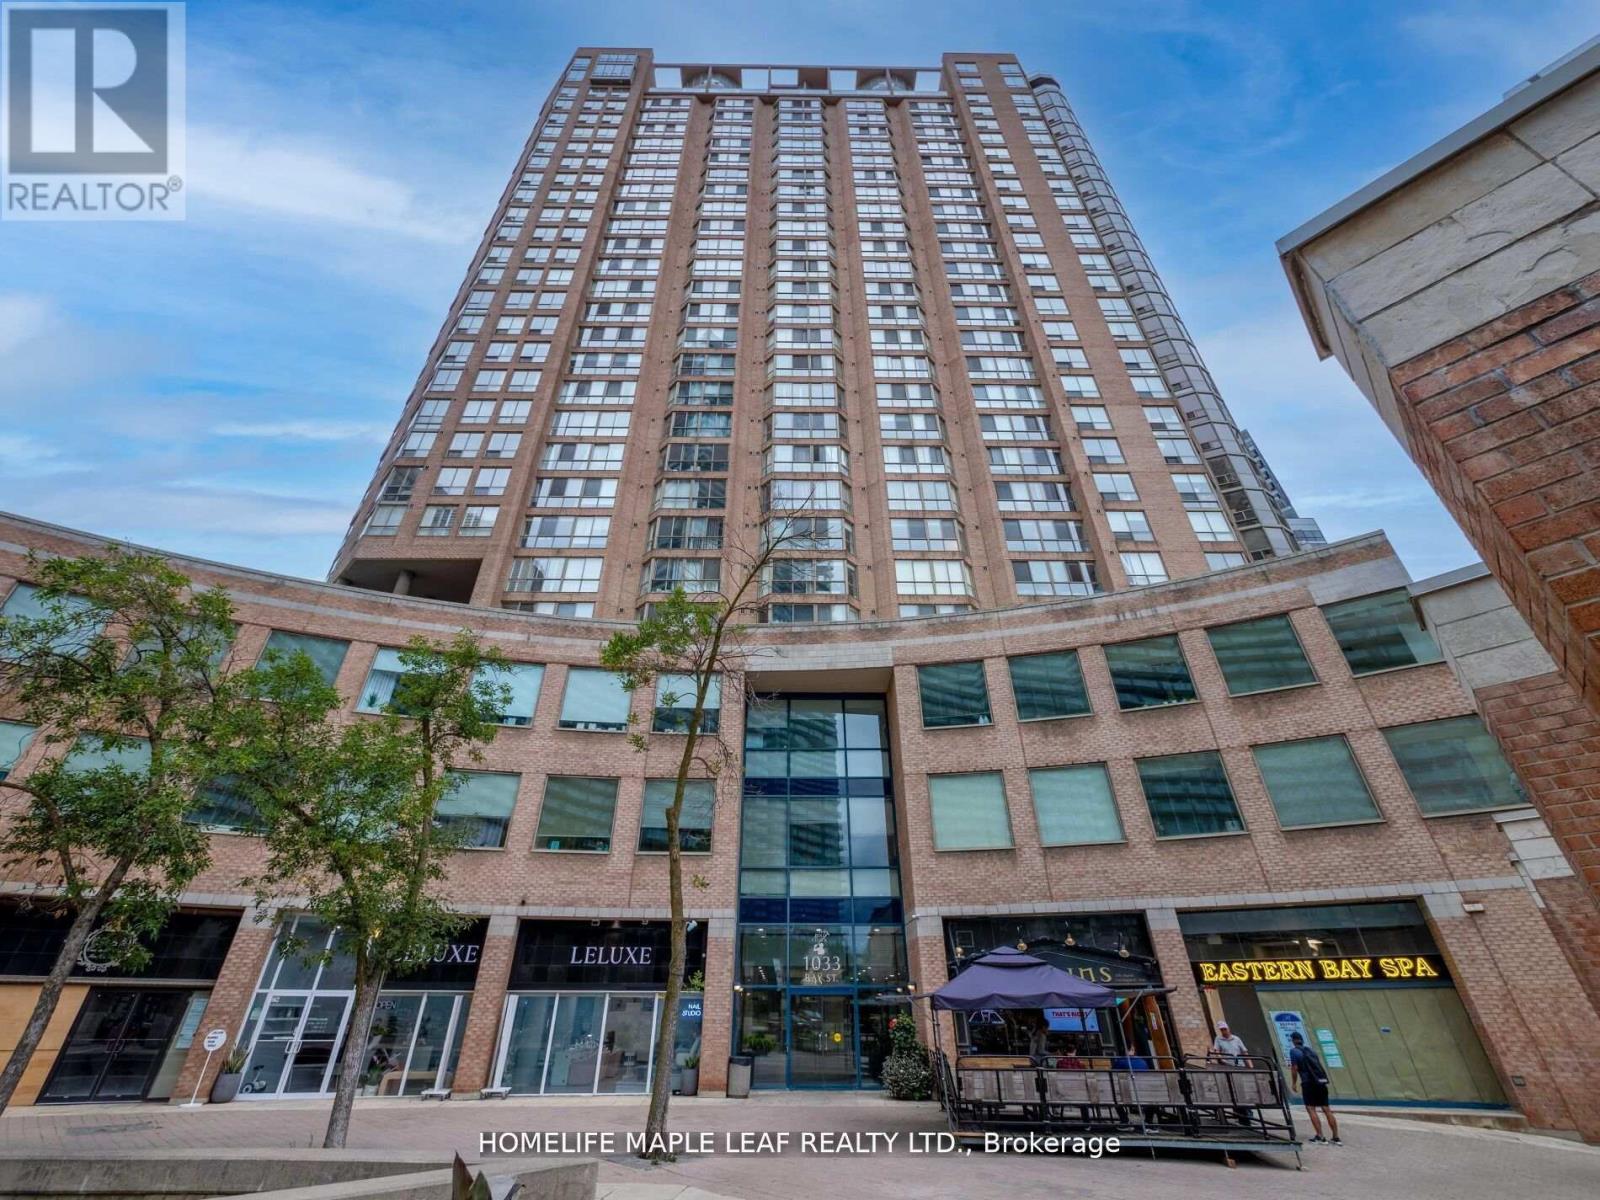
Presenting A Fantastic Office Space For Sale In One Of The Toronto's Most Prestigious Location. Situated Just Step From University of Toronto & Yorkville, Easy Access To The Bloor & Yonge Subway Station Nearby Bus Stops. Perfect For Different Practices Including Law, Medical, Accounting, Real Estate, Wealth Advisors, Travel Agency etc... Walking Distance To Many World Class Shops And Restaurants, Bay & Bloor Is Home To Some Of The Countries Most Luxurious Residences. Offering A Premium Lifestyle For Both Work and Leisure. "Extras" Building Amenities Include Swimming Pool, Sauna, Fitness Room, Outdoor Space. (id:50787)
4106 - 210 Victoria Street
Toronto, Ontario
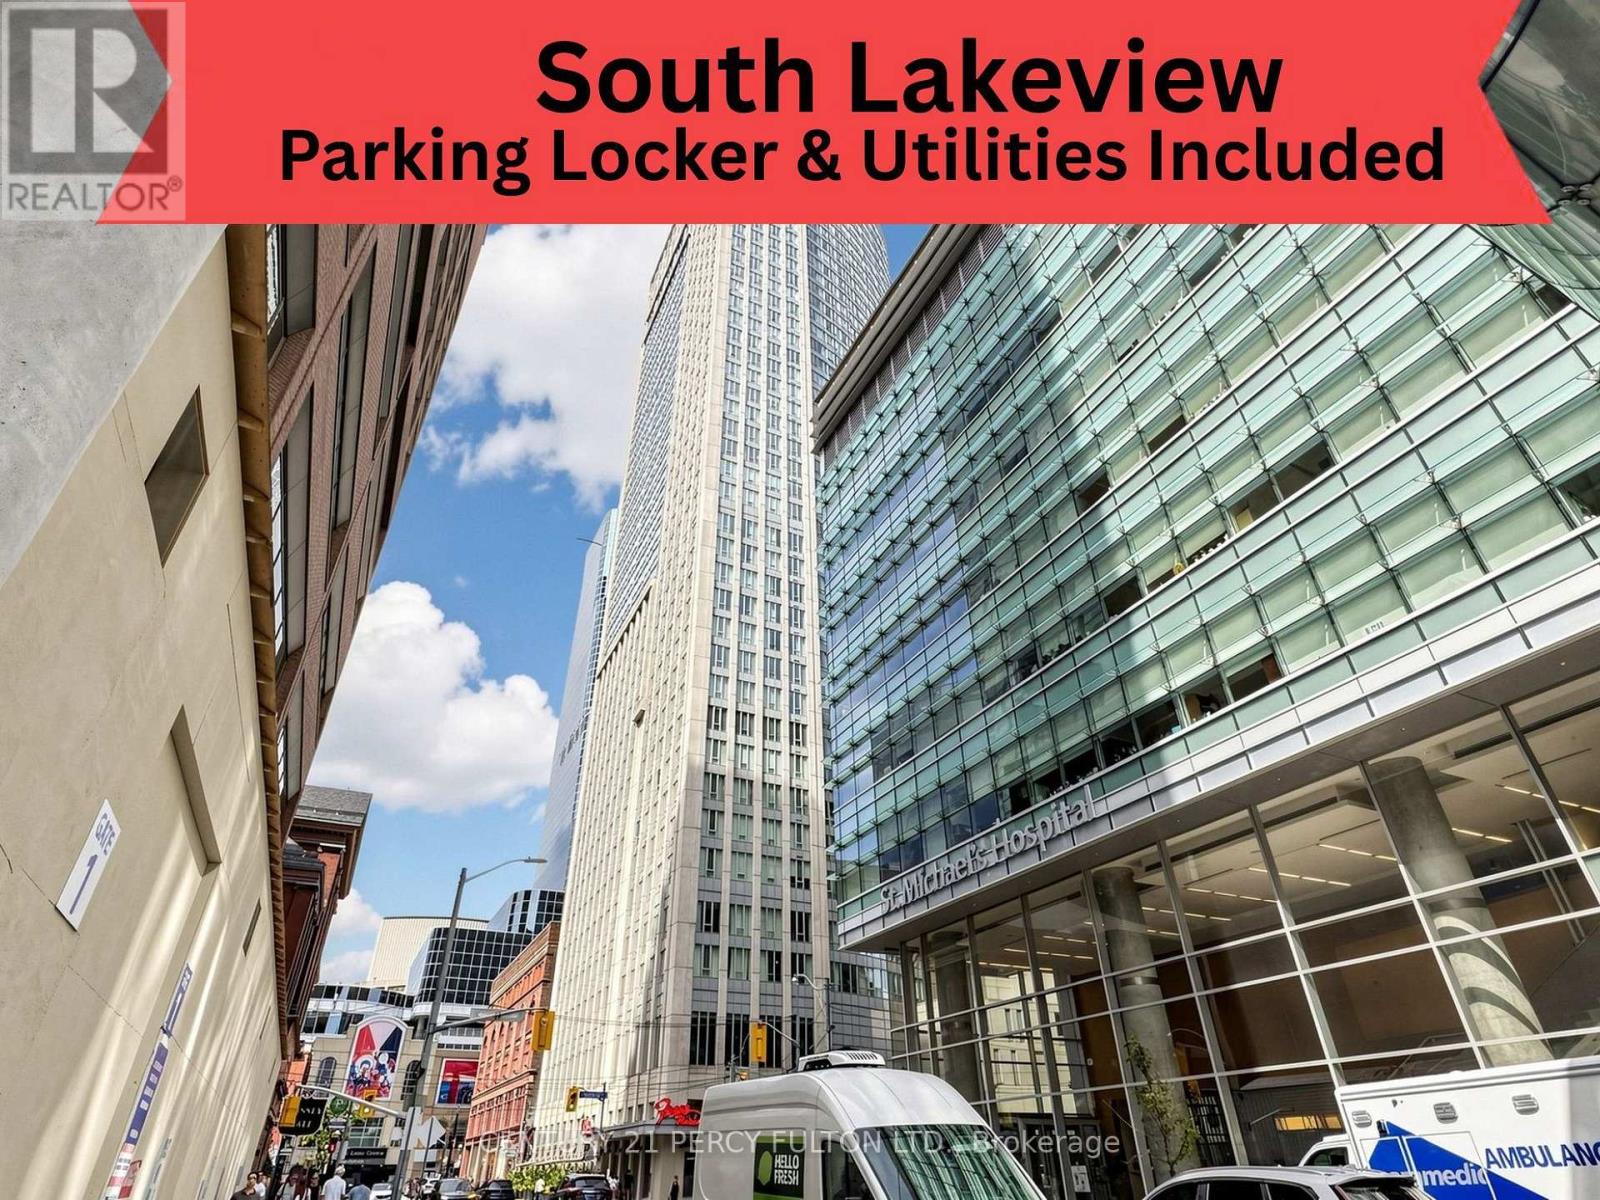
Terrific investment & opportunity to live in the heart of it all at Yonge & Dundas being offered for an unbelievable $790 Sq/Ft. This fantastic 41st floor south-facing spacious 1-bedroom suite consisting of 631 Sq/Ft in The Pantages Tower that includes parking & locker + bike storage. Huge bonus to have all the utilities included in your monthly maintenance fees. Offering vibrant city views, incredible natural light, and an unbeatable downtown lifestyle with a smart, efficient open-concept living is framed by floor-to-ceiling windows, creating a bright and energetic atmosphere day and night. The spacious bedroom offers great closet space with room for at least a queen sized bed & possibly a king size. With parking & locker being a rare and valuable asset in this prime location with a Walk Score of 998 - a true Walker's Paradise. Step outside and you're steps away from the Eaton Centre, Dundas Square & Nathan Phillips Square, Subway & Train Stations, TMU (Toronto Metropolitan University), the Financial District, St. Michael's Hospital. Grab coffee downstairs, meet friends for dinner around the corner, catch a show, run errands, or hop on the subway - everything is at your doorstep. No car...No problem but having parking gives you ultimate flexibility. Perfect for young professionals, students, medical professionals, or savvy investors looking for strong rental demand in one of Toronto's most dynamic neighborhood's. High-floor South Lakeview & Cn Tower exposure means sunlight all day and sparkling city lights at night. Building amenities include 24-hour concierge service, terrace on the 5th floor & more. Downtown energy, unbeatable convenience, and exceptional value for 499K & that's what the current owner purchased this apartment for in 2017. Most probably the best buy in Downtown Toronto for the features it has to offer., Amc, Ryerson U, Nathan Phillips Square, Streetcars, Enjoy The Amenities Of The The Pantages Hotel At A Discount Pantages Tower (id:50787)
60 Old Mill Road Unit# 702
Oakville, Ontario
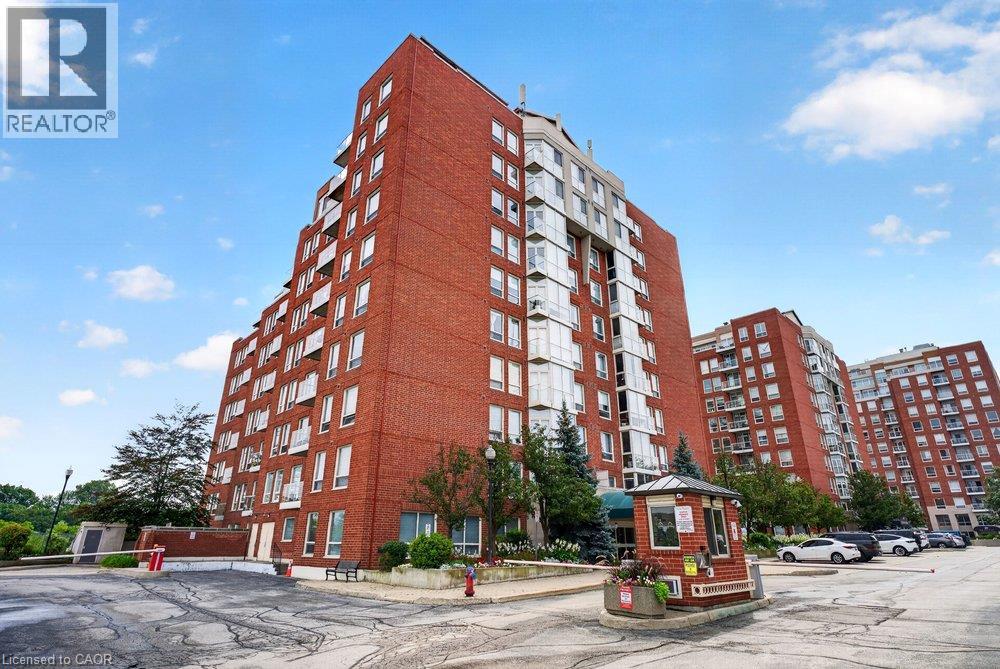
Experience timeless elegance in this rare, executive corner unit condo located in Oakville’s prestigious Old Mill Community. This expansive 1436 sqft residence offers a perfect blend of sophisticated design and natural beauty, featuring panoramic picture windows that capture breathtaking unobstructed views of 16 mile creek, offering complete privacy and tranquility. The sun-drenched living space boasts exquisite finishes, 9’ ceilings, hardwood floors throughout, a chef-inspired kitchen with warm wood cabinetry, quartz counters, 4 new high end appliances (2026), a pantry closet, and a reading nook or dining area with walk-out to a private balcony for watching the seasons change over the water. Other features include 2 spacious bedrooms with oversized closets with custom built-ins, 2 luxurious bathrooms, a Paris inspired laundry room, loads of storage space, and tandem two car parking directly beside the building entrance. Building amenities include a freshly renovated lobby, outdoor pergola and seating, pool, gym and sauna. Situated just steps from Whole Foods, historic downtown Oakville, fine dining, boutique shopping, and the Go Station, this property offers an unparalleled lifestyle of convenience and luxury. (id:50787)
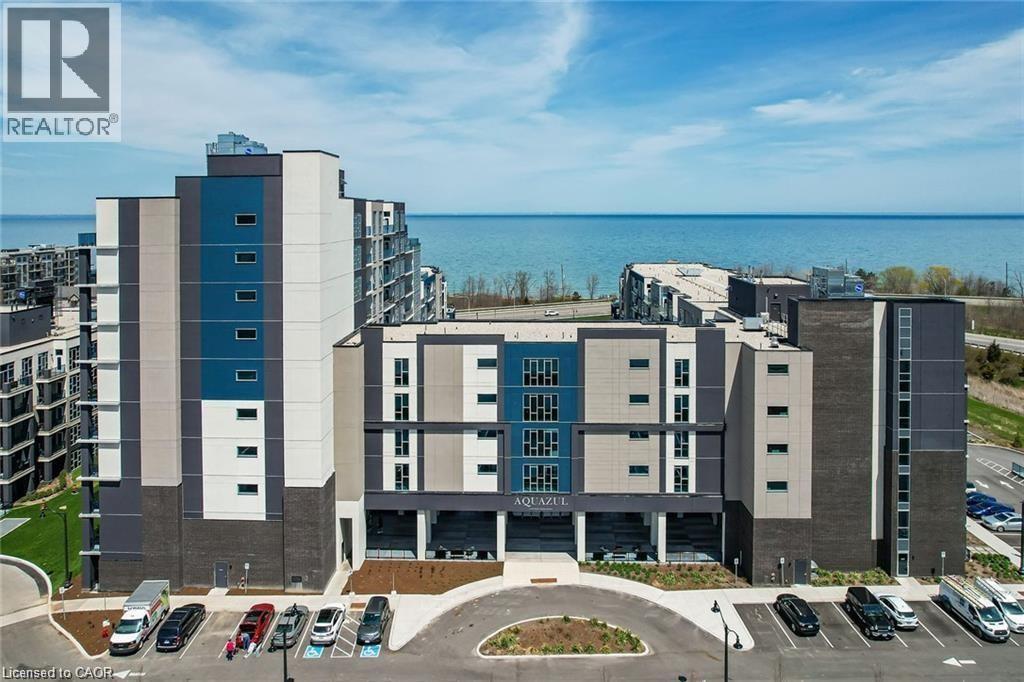
16 Concord Place Unit# 803
Grimsby, Ontario
Open concept design the living room features patio doors leading to your balcony where you can enjoy the afternoon sunshine an wonderful lake views. Generous primary bedroom with roomy walk in closet and 4 pc ensuite. Secondary bedroom with floor to ceiling window and just across from 3 pc bath with custom glass shower. Live the resort lifestyle at AQUAZUL with pool, patios, outdoor fireplace, bbqs and steps to the lake and GRIMSBY ON THE LAKE community of shops and restaurants. Or stay inside and visit your 3rd floor amenities - gym, party room, billiards, theatre and elevated patio. Underground parking and locker included. (id:50787)
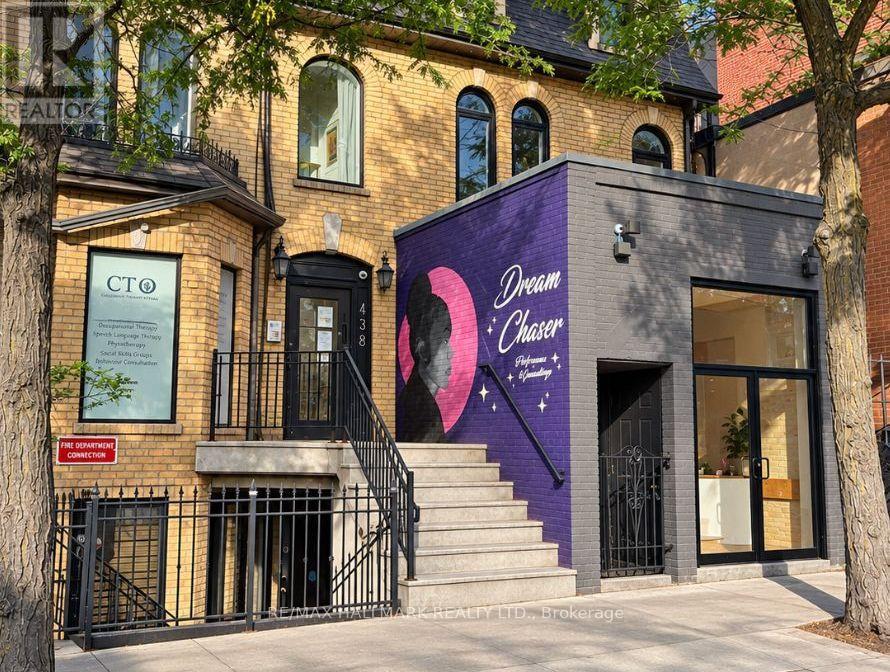
Basement - 440 Parliament Street
Toronto, Ontario
Basement of A Victorian Architectural Gem in the Heart of Historic Cabbage town, Newly renovated space W/ high ceilings, Newly Underpinned Basement and waterproofed set within a beautifully restored brick-front Victorian building featuring charming arched windows, it offers direct access from Parliament St plus a rear entrance leading to backyard laneway parking, 3 Roughed-In Washroom in an underpinned waterproofed basement, taken back to the studs providing the feel of brand-new construction while preserving signature heritage character. Renovations Include: Brand New (windows, doors, trims, concrete slab, new plumbing throughout, newly underpinned basement W/ high ceilings, separate furnace for retail, staircases, 400-amp electrical service + complete new wiring, commercial fire alarm system, fire-rated drywall + soundproof/fire-rated insulation, sump pump, new concrete slab) & more. This thoughtfully redesigned building blends historic charm with modern functionality. Each unit has separate hydro & gas meters for added convenience. Ideal for a wide range of businesses, Property offers exceptional street presence with a large storefront window facing Parliament St Located in the heart of Cabbage town, Next to shops, cafes, grocery stores, top-rated restaurants. Transit/Street Car is at your doorstep W/ major hospitals, parks, Financial District, Eaton Centre are minutes away. Customers use metered parking directly in front of the storefront + free parking on side streets (id:50787)
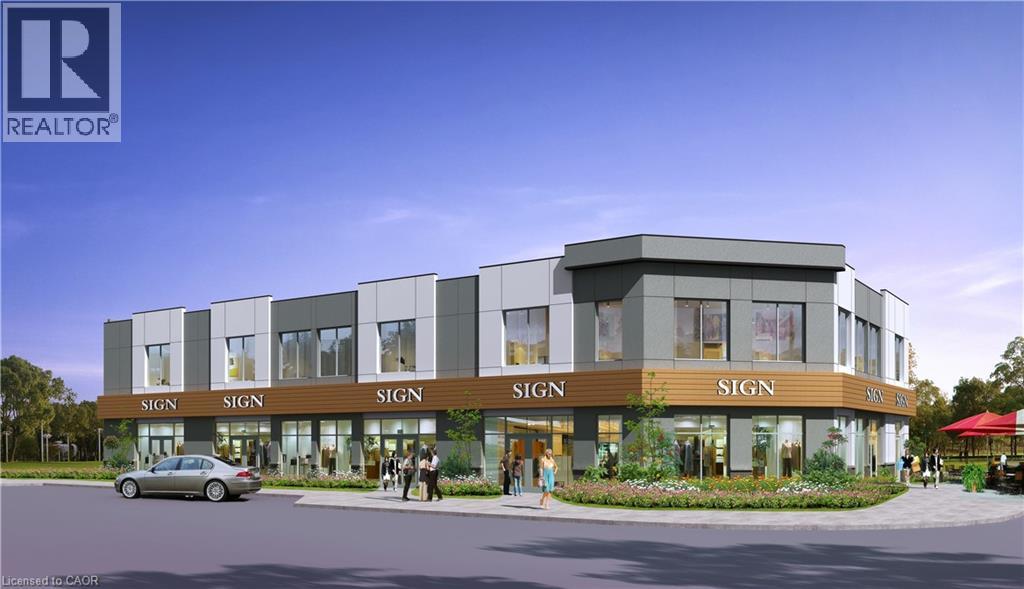
39 Mallard Trail Unit# 2nd
Waterdown, Ontario
Brand New 2-storey, 11000+/- Sq Ft Retail or Medical Plaza Build with Delivery in 15 months +/-. Located is in the heart of Waterdown's fastest growing new neighbourhood. Unit sizes range from 1,000 SF to 5,484 SF. Permitted uses include dental offices, clinics, daycare centres, animal hospitals, recreational uses, restaurants, financial institutions and more. The project is directly across from The Trend condo development bringing thousands of new residents to the area. (id:50787)
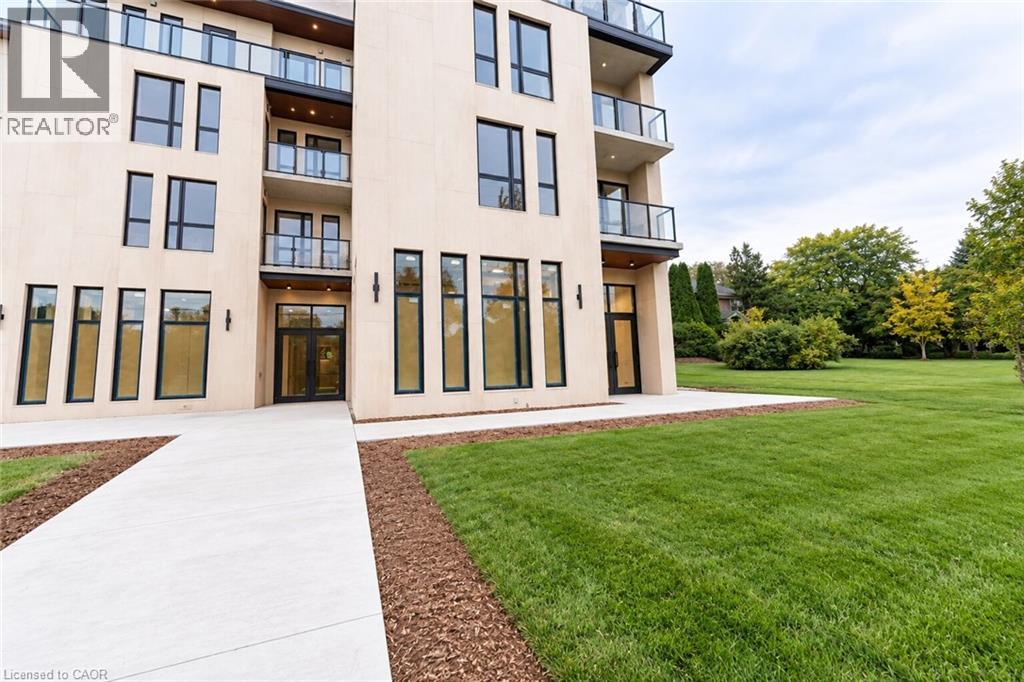
4390 Hillview Drive Unit# A
Lincoln, Ontario
1 of 2 | The Madera Collection – Premium Commercial Retail Opportunity in Beamsville! Position your business at The Madera Collection, a modern mixed-use development where elevated residential living meets thoughtfully designed commercial space. This ground-level retail unit is positioned directly beneath the upscale residences, creating an exceptional opportunity to establish your business within a sophisticated, growing community. This ground-level unit features a direct entrance and polished, functional layout, with a well-designed U-shaped service counter incorporating dedicated areas for espresso and coffee equipment, refrigeration and preparation. Perimeter seating accommodates both dine-in and takeout service, while a dedicated display area, private storage room and fully accessible universal washroom provide added functionality for day-to-day operations. Tenant is responsible for utilities. The Madera is designed around convenience, comfort and quality, with 24/7 property management and an easy-to-use tenant interface providing a professionally managed environment for residents and businesses alike. Ideally situated near King Street, local shops, cafe restaurants and everyday amenities, the property also provides convenient access to the QEW and surrounding Niagara communities. Ideal for a coffee shop, juice bar, dessert concept, specialty food or beverage business, boutique retail operation or other compatible commercial use. Alternative retail uses may also be considered. A premium opportunity to establish your business within The Madera Collection and become part of one of Beamsville’s distinctive modern mixed-use developments. (id:50787)
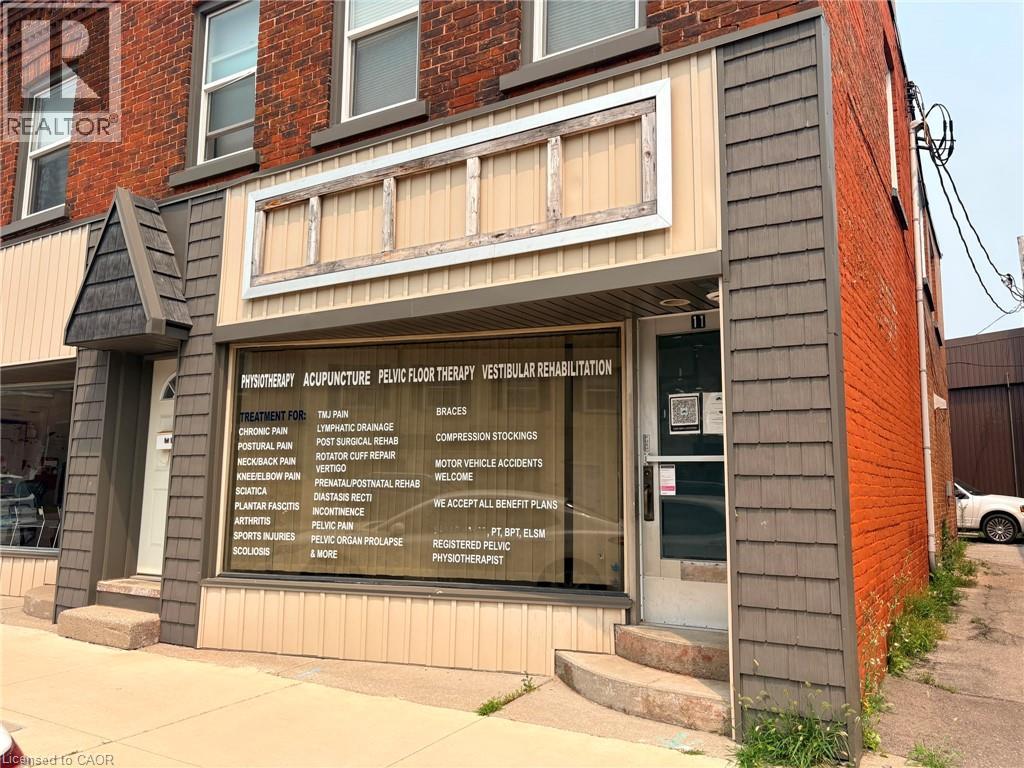
11 Colborne Street N
Simcoe, Ontario
Welcome to Unit 11 at 23 Colborne Street, located in the heart of the rapidly growing town of Simcoe. While Simcoe embraces the charm of small-town living, it offers the conveniences and amenities of a much larger community. Home to a thriving business district, beautiful public spaces, and serving a county-wide population of more than 67,000, it's a community where businesses have the opportunity to grow and succeed. Positioned just off the town's main street in the vibrant downtown core, this commercial unit offers a full glass storefront, providing excellent visibility and exposure in a high-traffic location. With approximately 735 square feet of versatile space, there's plenty of room to bring your business vision to life. The layout currently includes two private rooms, a convenient 2-piece washroom, and flexible open space that can be adapted to suit a variety of business needs. Looking for a customized layout? Build-to-suit options are available through the landlord, allowing you to tailor the space to meet your specific business needs and create the ideal environment for your success. (id:50787)
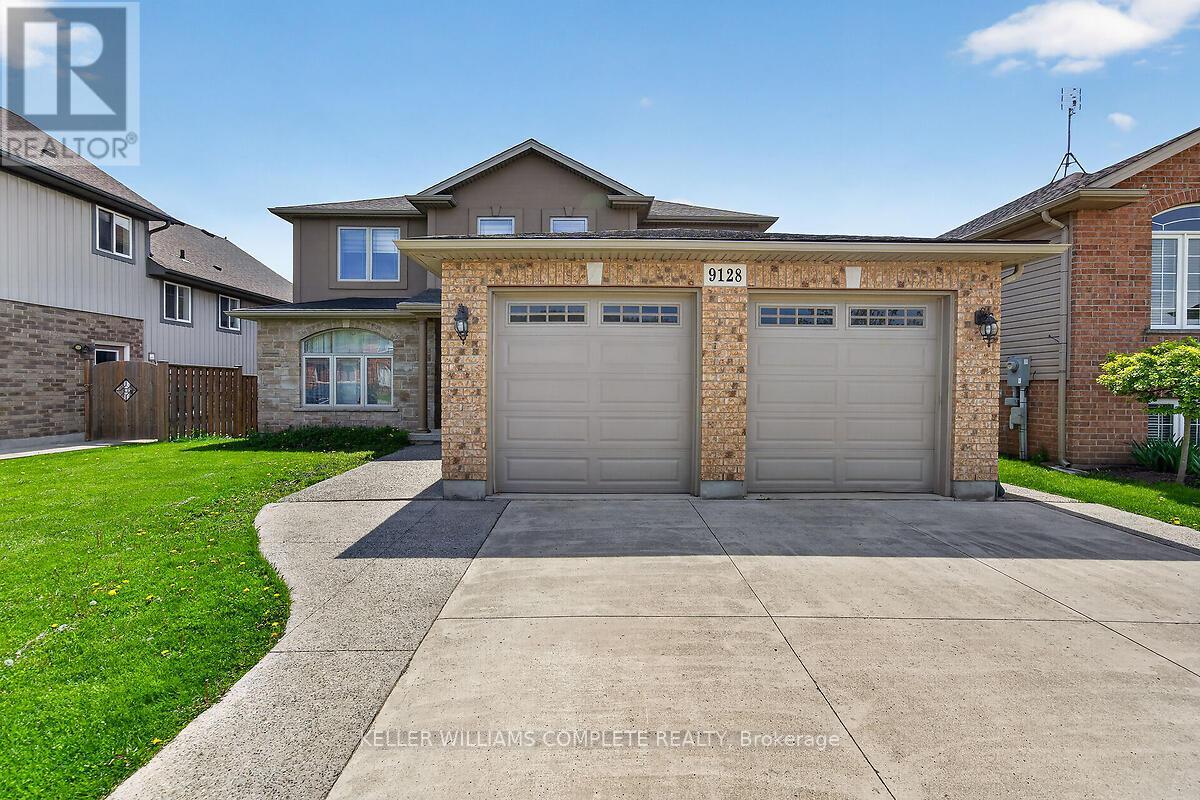
9128 Hendershot Boulevard
Niagara Falls, Ontario
Come be a part of one of the most sought after neighborhoods in Niagara Falls!! This is where you will find this gorgeous 2 Story, 4 Bedroom home. This home features a fully finished basement with a second kitchen, full in-law suite potential with a walkout to the backyard. This home sits on a prime ravine lot with no rear neighbors. 4 large bedrooms on the upstairs level with a separate ensuite. Room for the growing family. Lots of closet space throughout the home. This home is ideal as it is close to schools, bus routes, and all the amenities. This home will impress, and will provide all that you desire in your ideal family home. Make this home yours!!! RSA (id:50787)
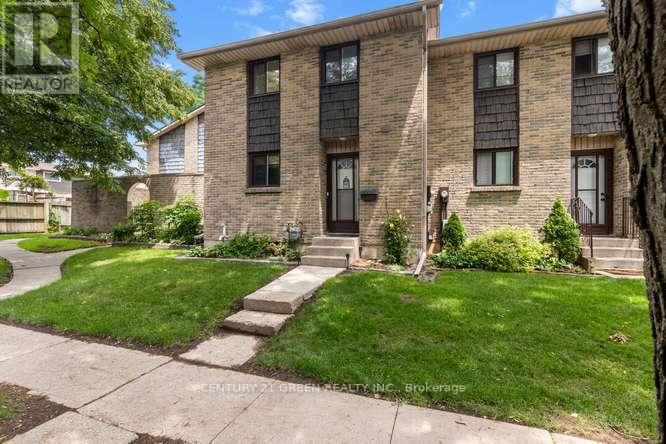
28 - 474 Southdale Road E
London South, Ontario
Welcome to this beautifully updated 3-bedroom, condo townhouse in highly sought-after London South! Perfect for first-time buyers, families, or investors. The bright, open-concept main floor features a spacious living area with large windows pouring in natural light. The kitchen boasts modern cabinetry and stainless steel appliances. Three generous bedrooms upstairs include a large primary retreat with ample closet space with New Hardwood flooring. Step outside to your private, fully fenced patio area-ideal for summer BBQs. Unbeatable location just minutes to White Oaks Mall, top-rated schools, parks, and fast access to Hwy 401/402. Move in ready! (id:50787)
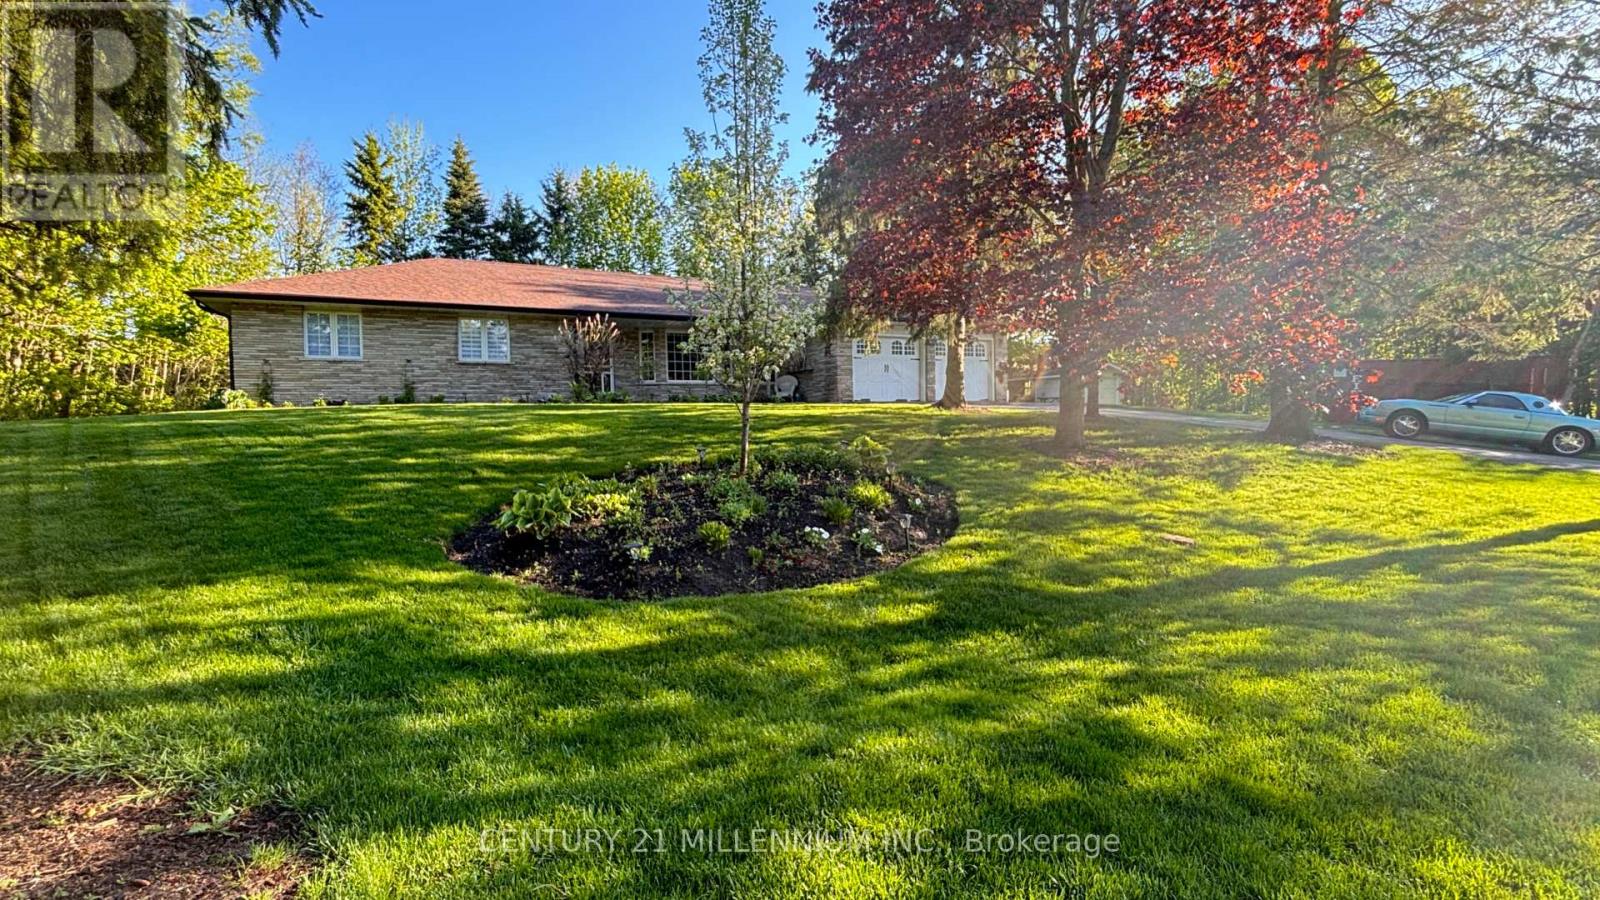
101 Birch Grove
Shelburne, Ontario
Experience the perfect blend of small-town charm and countryside tranquility with this exceptional property in a highly sought after area of Shelburne. Set on a beautifully landscaped .55-acre corner lot with mature trees, this home offers privacy, space, and a unique country in town feel just minutes from all amenities. A front yard sprinkler system keeps the lush landscaping vibrant and easy to maintain. A rare find, this property boasts two driveways, one ideal for trailers, RVs, or extra vehicles, plus a double car garage and parking for up to nine cars. Inside, you are welcomed by a tiled foyer with double closet leading to a formal living room with vinyl flooring and an oversized bay window. The cozy family room features a stone wood burning fireplace, wainscoting, and a walkout to the back deck. The kitchen is bright and inviting with a massive skylight, large windows, stainless steel fridge, and dishwasher. The spacious primary bedroom is a private retreat with a walkout to the deck and hot tub, a walk in closet, and a 5-piece semi ensuite. Two additional bedrooms each offer large windows and double closets. The main floor laundry room includes cabinets, a sink, and a side entrance with direct garage access, ideal for creating an in-law suite or basement apartment, plus a convenient 3-piece bathroom. The finished basement is an entertainers dream, styled with vintage wood paneling for a retro arcade vibe, complete with a bar, two bedrooms, a 3-piece bathroom, and a large utility room ready to be converted into a kitchen if desired. From summer evenings in your private backyard to hosting game nights downstairs, this property offers a lifestyle of space, flexibility, and fun in one of Shelburnes best locations. (id:50787)
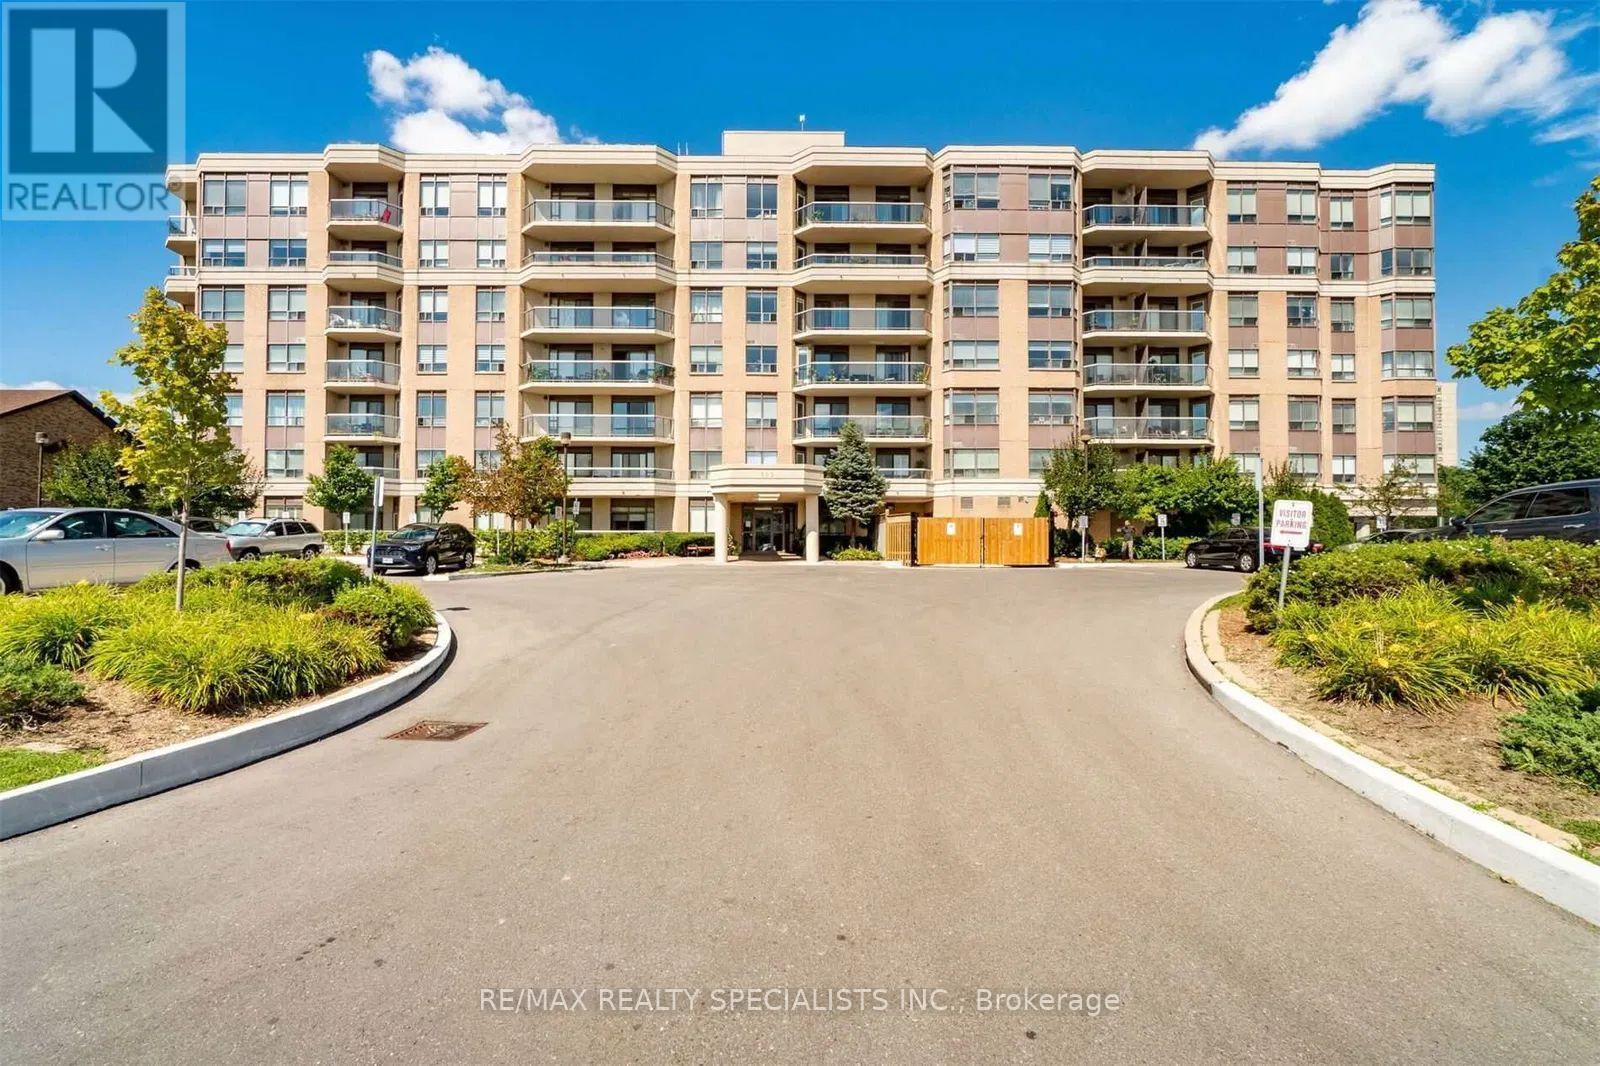
403 - 300 Ray Lawson Boulevard
Brampton, Ontario
Welcome to this beautifully renovated and spacious 2-bedroom, 2-bathroom condo offering 900 sq. ft. of comfortable living space. Featuring a modern upgraded kitchen, stylish finishes, and no carpet throughout, this move-in-ready unit is perfect for first-time buyers, downsizers, or investors alike. Enjoy breathtaking views from your private balcony while taking advantage of the functional layout designed for everyday living and entertaining. The maintenance fee includes all utilities, including heat, water, and building insurance, providing exceptional value with no additional out-of-pocket utility expenses. This well-maintained building offers excellent amenities, including a fitness/gym area, a party/activity room that can be booked free of charge for celebrations and gatherings, a guest suite for overnight visitors, and one included parking space. Ideally located close to public transit, grocery stores, Gurudwara Sahib, Sheridan College Davis Campus, Brampton Library, and the Sportsplex, this condo offers convenience, comfort, and accessibility in one fantastic package. Don't miss this opportunity to own a beautifully updated home in a highly desirable location. (id:50787)
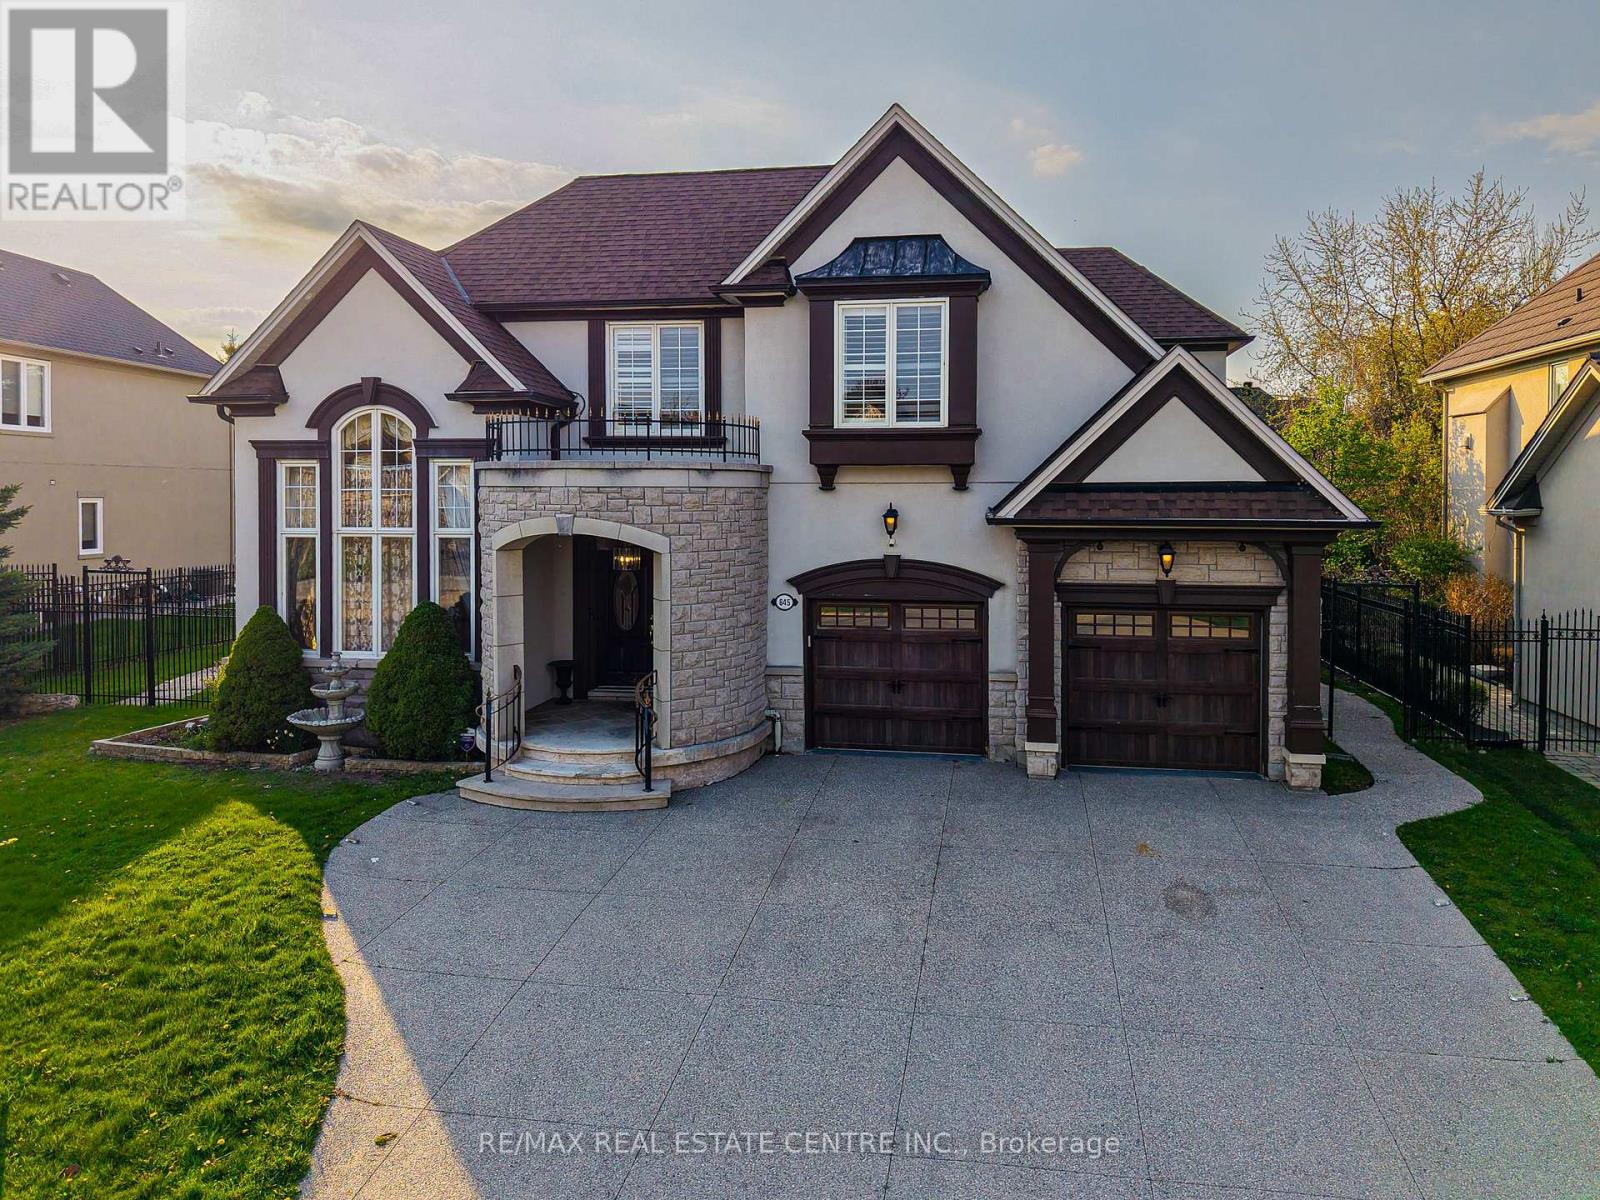
645 Cranleigh Court
Mississauga, Ontario
Nestled in a sunlit cul-de-sac on a wide premium lot, surrounded by iron fence. this stunning 5600 sq. ft. executive home in the prestigious Watercolours by Mattamy offers luxurious living with extensive upgrades. Featuring hardwood floor on the Main floor and Granite In the Hallways, a main-floor office and laundry room, and 4+1 spacious bedrooms with 4.5 baths, this home is designed for both comfort and elegance.The primary suite boasts a spa-like 5-piece ensuite with jet bathtub, with brand new flooring in all bedrooms, while the bright and airy chefs kitchen is equipped with stainless steel appliances, custom cabinetry, and a walkout to the backyard. The fully finished basement is an entertainers dream, complete with a wet bar, island, additional bedroom, and a 3-piece bath. Treed Back yard for privacy and the front yard offers a 4+ car driveway, and the home is conveniently located near the QEW, lake, restaurants, 5 minutes to Port Credit, shopping, and more.A rare opportunity to own a sophisticated home in one of Lorne Parks most sought-after neighborhoods! (id:50787)
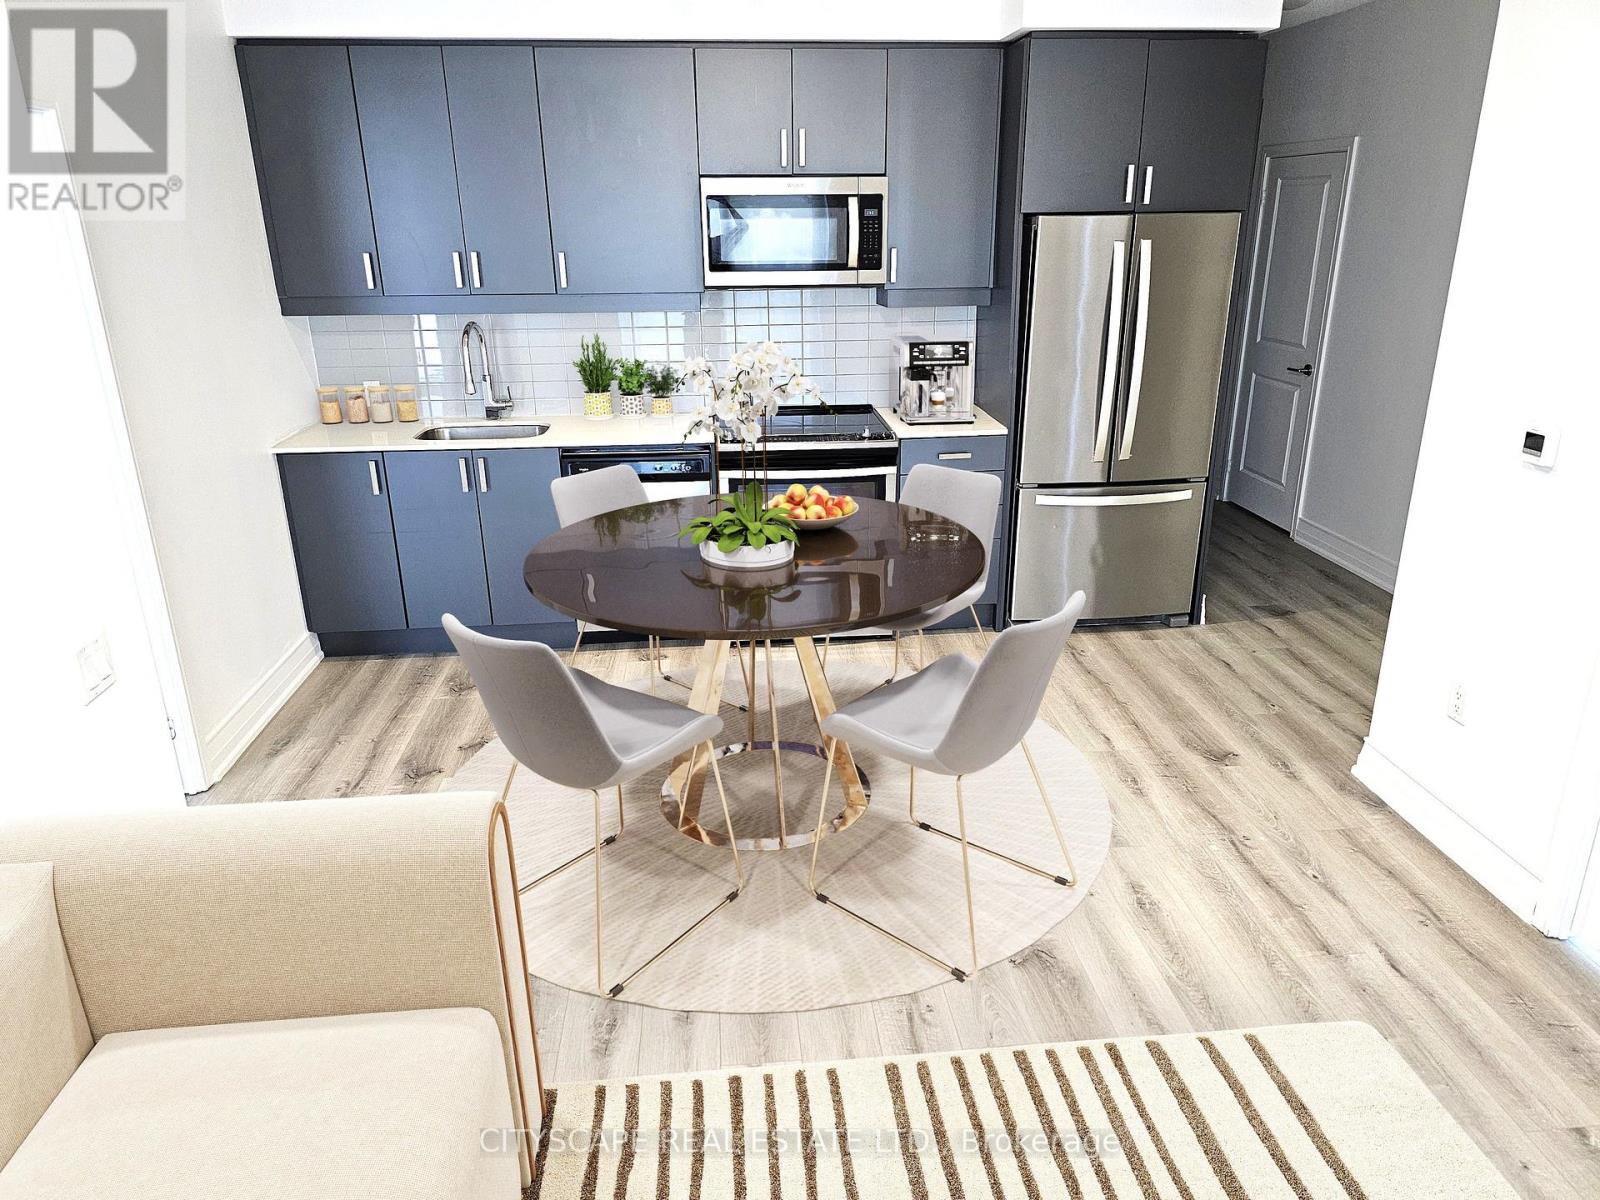
1903 - 8 Nahani Way
Mississauga, Ontario
Welcome to this beautiful 2 bedroom + 2 bathroom suite ideally situated on the 19th floor with breathtaking, unobstructed views that offers exceptional privacy and peace of mind with zero probability of future buildings obstructing the view. This bright spacious home features new Vinyl flooring, fresh paint, and new bathroom vanities. The primary bedroom offers ensuite bathroom while both bedrooms have mirrored double door wardrobes and large windows with lots of sunlight and great city views Enjoy the convenience of modern kitchen with stainless steel appliances, complemented by an open concept and functional layout designed for everyday living and entertainment Located in prime Mississauga location with the upcoming LRT right at your doorstep providing convenient commute to Downtown Toronto and surrounding areas - just minutes from square one shopping center, Go transit, Sheridan college, restaurants, and easy access to Highways Low maintenance fees and impressive selection of amenities including outdoor pool, gym, party room, BBQ terrace, kids play area and free visitor parking - this is urban living at its finest (id:50787)
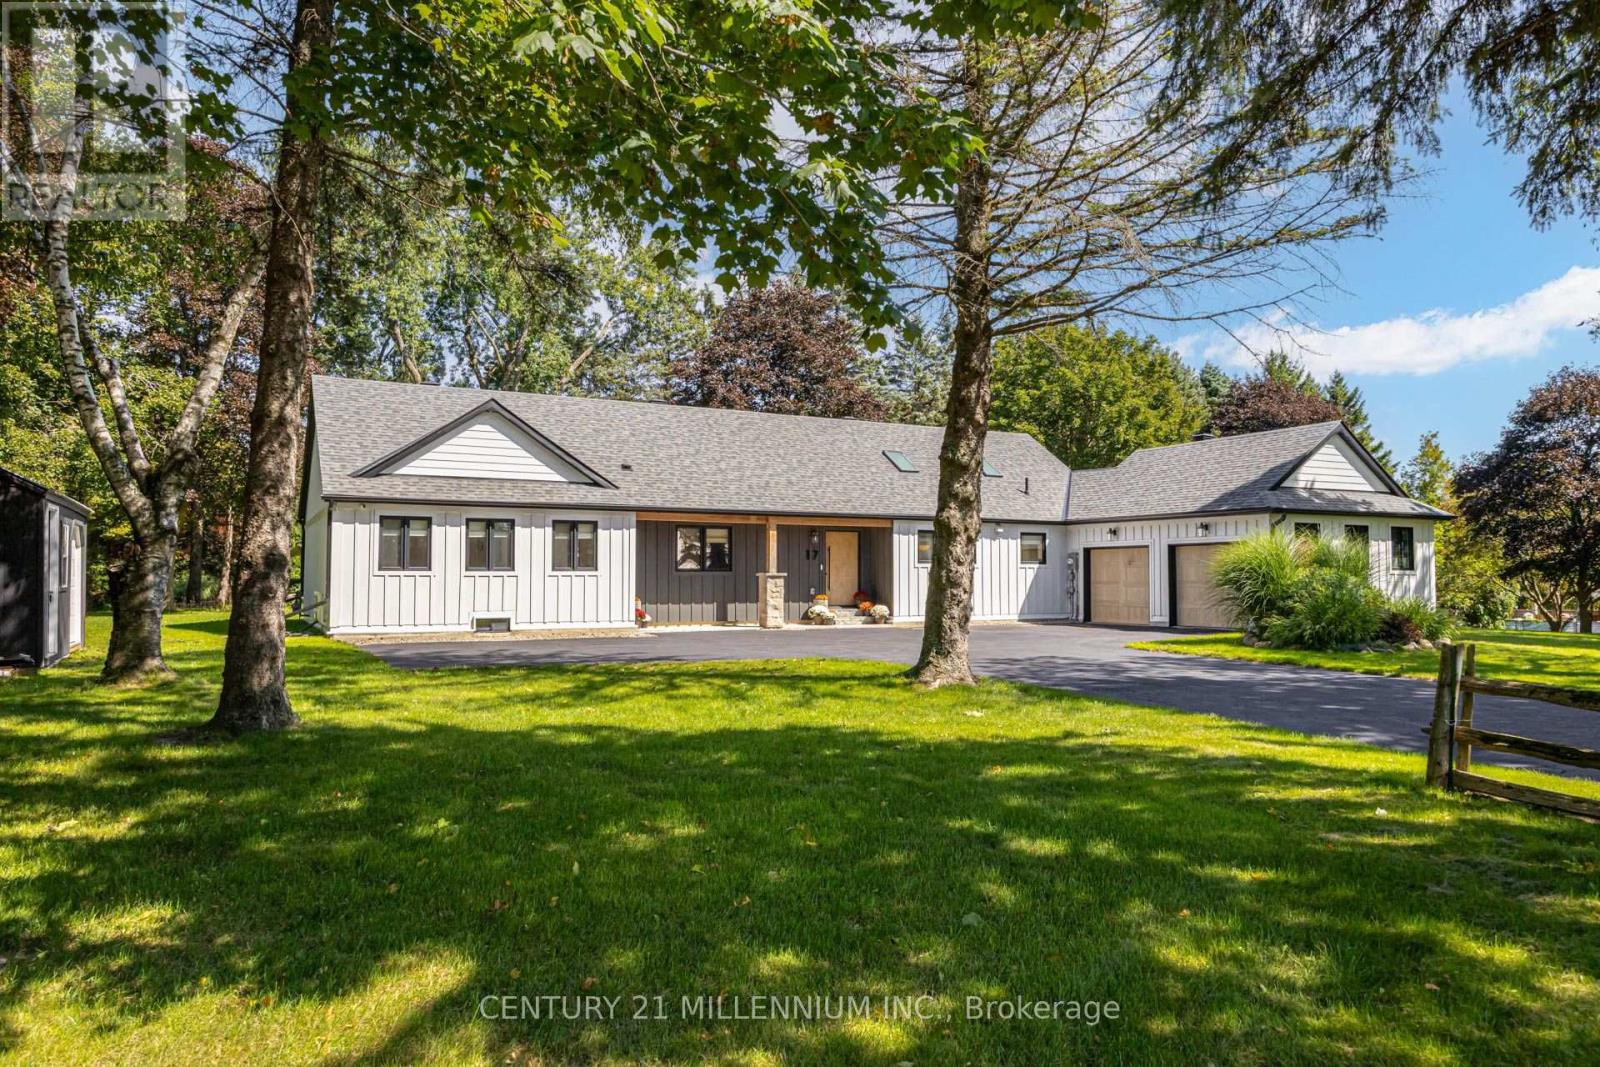
17 Autumn Drive
Caledon, Ontario
Stripped back, rebuilt & completely transformed into a custom modern farmhouse bungalow on approx 1 acre in Caledon Village. Offering 4+1 bedrooms, 3 full bathrooms, over 4,100 sq. ft. of beautifully finished living space, including a finish bungalow bsmt w/ king-size 1-bedroom in-law bsmt apartment, this is anything but an ordinary bungalow. The striking exterior w/ Hardi cement-fibre board siding, bold black aluminum detailing, windows, oversized front door & white-oak-style garage doors. Inside, a dramatic foyer introduces custom wall mouldings, large-format tile, solid-core shaker doors. 7' interior drs, 7" poplar baseboards, detailing add architectural presence t-out. Spectacular sun-filled XL kitchen, dining, living space designed for both everyday family life and large-scale entertaining. 6 skylights, white oak hardwood flrs oversized 4-panel sliding glass dr flood the space w/ light. Dream custom kitchen, anchored by an extraordinary 8' x 15' quartz waterfall island accommodates serious cooking, effortless entertaining, features 2 sinks, 2 dishwashers, 2 pantries, wall-to-wall custom cabinetry, tiled backsplash, reverse-osmosis drinking water,LG appliances. Custom laundry/mudroom. 4 bdrm layout-The guest bathroom carries the custom aesthetic hexagon flr, oak vanity, Carrera-tiled shower, black fixtures. Mstr bdrm is private escape, custom wall mouldings, spa-inspired ensuite glass shower, black tile flooring, Theodore white oak vanity. White oak staircase 2,000+ sqft Bsmt, King-size 1-bedroom in-law aprtmnt lrg rec area, kids play space, glass-enclosed home gym. 3-piece bath, 2nd custom kitchen w/ island o/l the living area. XL 40' x 20' deck features substantial Douglas fir gazebo beams, cedar plank decking, glass railings. ***Lot Irregularities: 122.87 ft x 36.22 ft x 195.51 ft x 160.13 ft x 247.21 ft (id:50787)
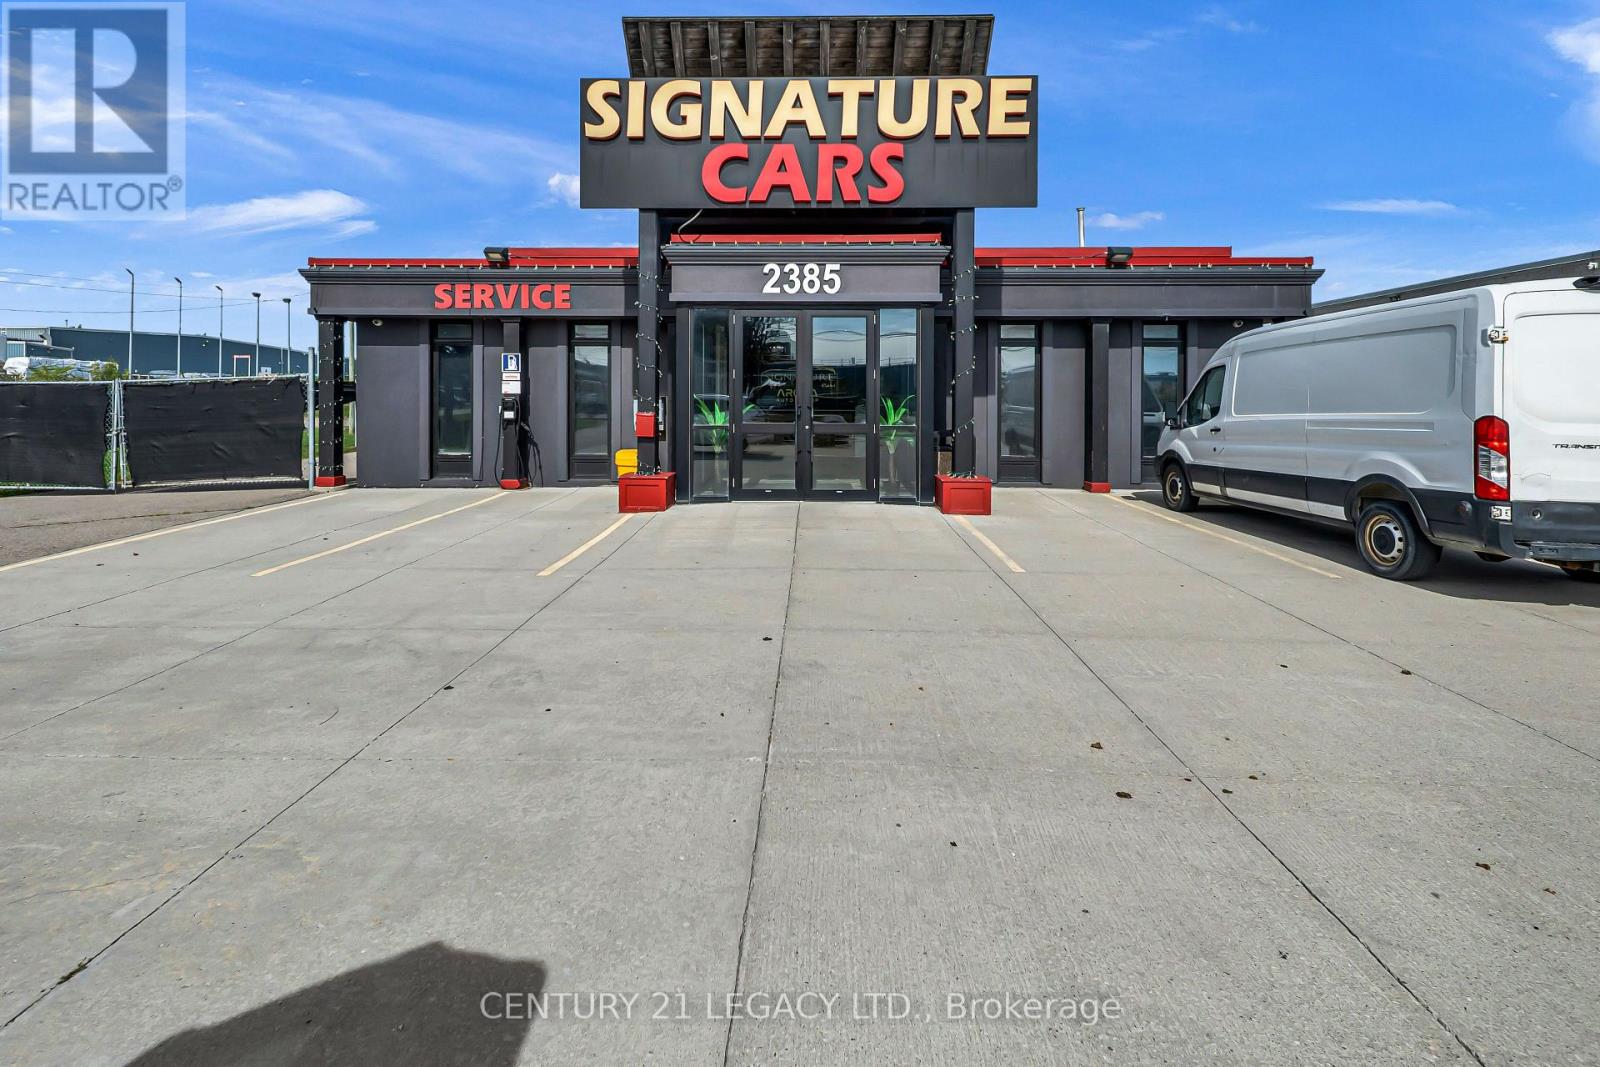
2385 Royal Windsor Drive
Mississauga, Ontario
Outstanding Southdown District Opportunity. Strategically positioned on a generous 1.15-acre site, this 8,928 sq.ft. industrial, office and flex office property offers exceptional versatility for investors, owner-users and redevelopment opportunities. Previously operated as a car dealership, the property features approximately 14.5 ft. clear height and E2-108 zoning, allowing for a broad range of potential commercial and industrial uses. Currently vacant and available for immediate possession, this property presents a unique opportunity to reposition, occupy or redevelop in one of the area's established commercial districts. Property is being sold as-is, where-is. (id:50787)
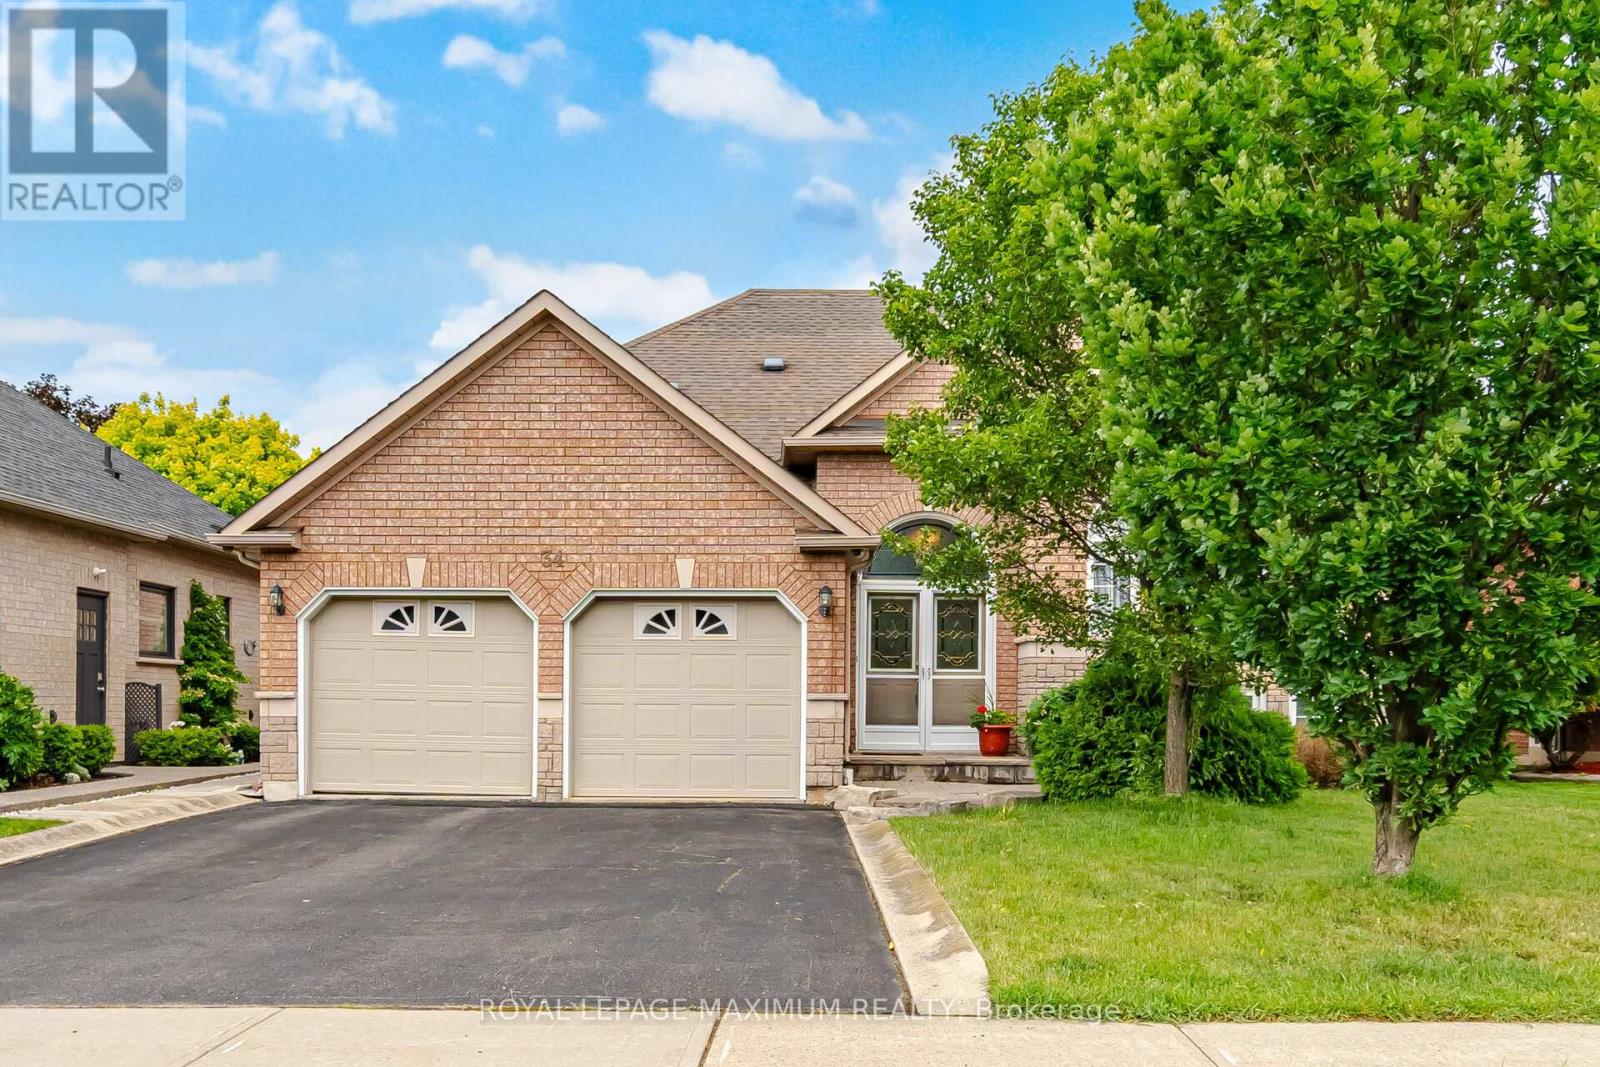
34 Kirkwood Crescent
Caledon, Ontario
Welcome to this bright, spacious, and exceptionally functional 3-bedroom bungalow inthe highly sought-after community of Valleywood, Caledon. From the moment you stepinside, you will love the abundance of natural light and the seamless flow of the home.The main level features beautiful hardwood floors stretching across the spacious livingroom, large formal dining room, and all three bedrooms. At the heart of the home is afantastic, family-sized kitchen boasting abundant counter and cabinet space, which walksout directly to a private deck and yard-making it absolutely perfect for entertaining andsummer BBQs. The primary bedroom serves as a peaceful retreat, complete with its ownprivate 4-piece ensuite. For added convenience, the 2-car garage offers direct, seamlessaccess right into the home.Downstairs, the fully finished basement completely doubles your living space and feelsincredibly bright thanks to large windows that let in tons of natural light. This massive,open-concept area is fantastic for many different options, whether you need an in-lawsuite, multi-generational living, or the ultimate recreation hub. It comes fully equippedwith a second kitchen featuring a gas stove, a cozy gas fireplace in the large great room,an additional washroom, and a dedicated office space that could easily serve as a 4thbedroom.Perfectly situated for effortless commuting, this property offers unbeatable access toHighway 10 and Highway 410, alongside easy public transit connections. It is alsoideally positioned between major healthcare facilities, offering quick and convenientproximity to both Brampton Civic Hospital and Headwaters Health Care Centre inOrangeville. This versatile Valleywood gem truly has it all! (id:50787)