
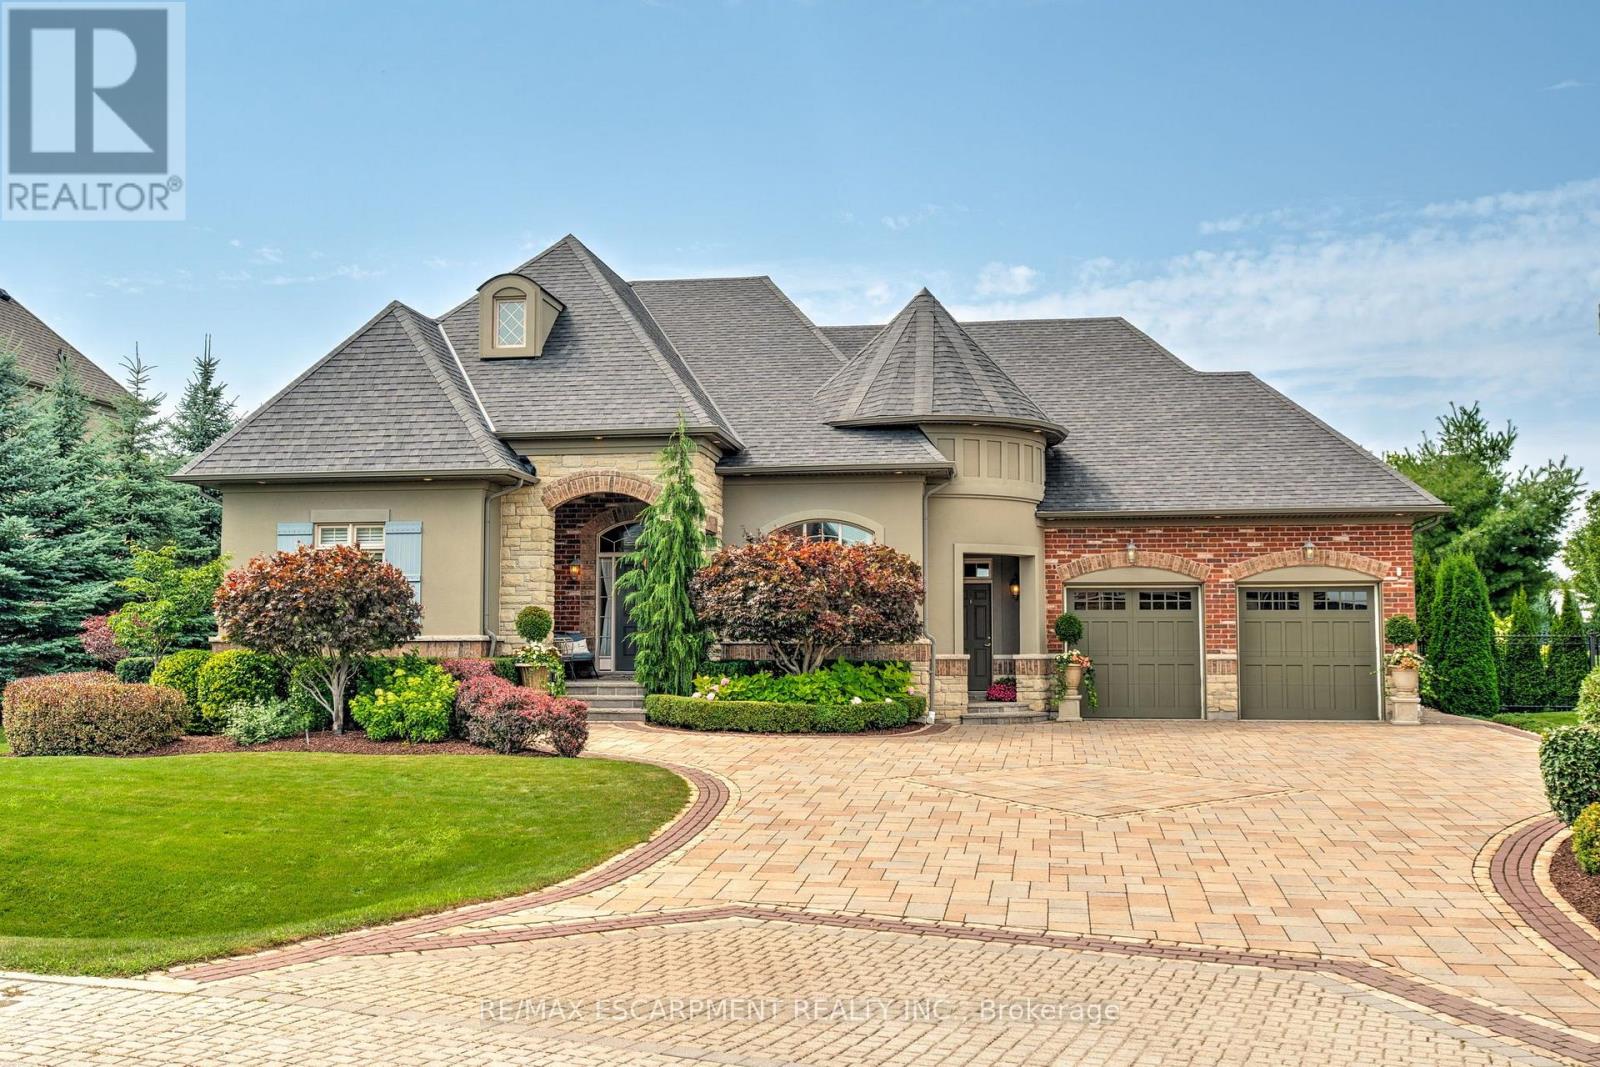
4 Holdroyd Court
Halton Hills, Ontario
Stunning bungaloft located in the prestigious Meadows on the Glen community in Glen Williams. This exceptional former model home offers approximately 6,000 sq. ft. of beautifully finished living space, showcasing premium upgrades and timeless design throughout.The gourmet kitchen features a large centre island, high-end finishes, and a convenient butler's pantry, all overlooking the impressive two-storey great room with a floor-to-ceiling stone fireplace and sun-filled breakfast area. A formal dining room sits opposite a charming office, complete with a coffered ceiling and built-in window seat. The main level is anchored by a luxurious primary suite with its own fireplace and a spa-inspired ensuite. A second private bedroom suite is also located on this floor. The upper level offers a library loft overlooking the great room, along with a third spacious bedroom suite. The fully finished lower level is designed for entertaining, featuring an outstanding theatre room, a well-appointed bar, and a wine room. Step outside to experience complete serenity-lush gardens, mature landscaping, and peaceful views create the perfect backdrop for morning coffee or an evening glass of wine. A rare offering in one of Glen Williams' most coveted enclaves. This is the lifestyle you've been dreaming of. Let's get you home! (id:50787)
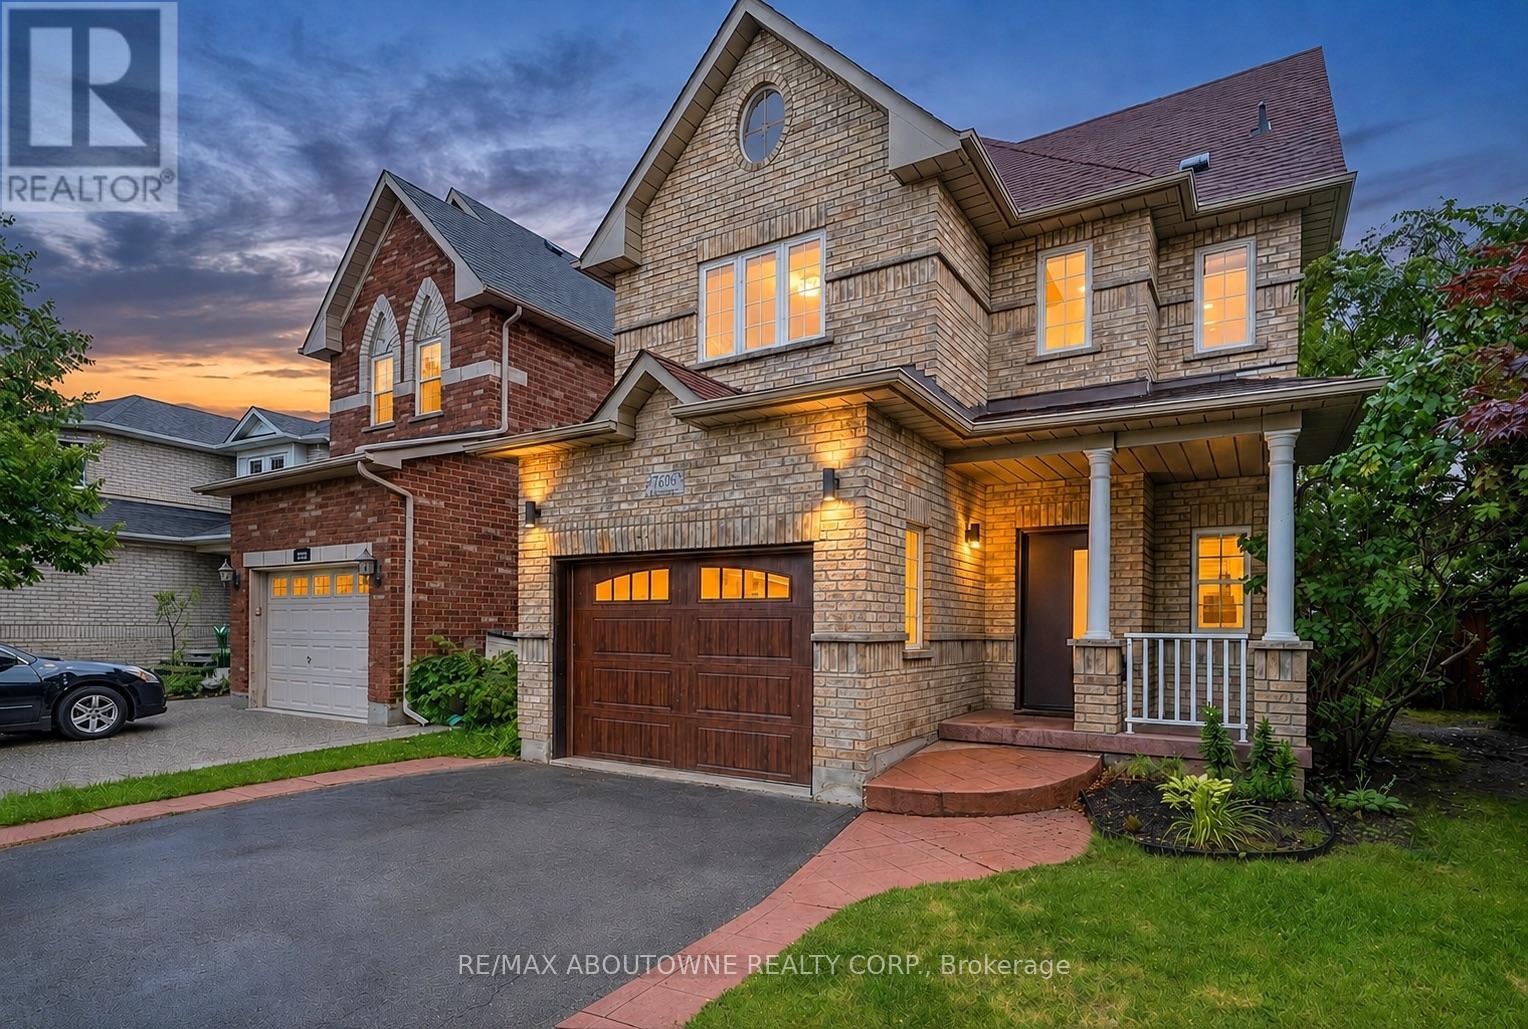
1282 Parkhurst Drive
Oakville, Ontario
A beautifully upgraded detached home in the heart of West Oak Trails! Don't miss the opportunity to live in this move-in-ready family home offering 4 +1 bedrooms and 4 bathrooms on a family friendly quiet street. The modern main floor features engineered hardwood flooring, modern tile, smooth ceilings and pot lights. The stunning kitchen (renovated in 2023)offers quartz countertops, custom cabinetry, subway tile backsplash, stainless steel appliances, and a bright breakfast area with a stylish accent wall (2022). The spacious family room offers a cozy fireplace and a large window overlooking the backyard, while the formal dining room provides the perfect setting for family gatherings and entertaining. An elegant wood staircase (2021) leads to the upper level featuring high quality laminate flooring and pot lights. The primary bedroom boasts an upgraded 4pc ensuite(2023) with a deep soaker tub and glass walk-in shower. Three additional generously sized bedrooms, each with large windows and closet, share another renovated full bathroom (2023).The finished basement provides extra living space with an additional bedroom, full bathroom, Berber carpet, smooth ceiling, pot lights, and a wired surround sound system ,perfect for overnight guests, a home office, or additional family space.Additional improvements include a high-efficiency furnace (2021), premium insulated garage door (2024), high end fiberglass front door (2025), and roof (2017). Zebra blinds and fresh paint throughout complete the contemporary look.The fully fenced backyard features lovely landscaping (including a Magnolia tree), a play structure, a storage shed and an aggregate concrete patio. Out front, the driveway parks up to 4 vehicles and includes an aggregate walkway, stamped concrete porch and driveway trim. All of this is conveniently located close to top-rated schools, parks, trails, shopping, transit, Oakville Hospital, and major highways-Don't miss the opportunity to own this wonderful home.! (id:50787)
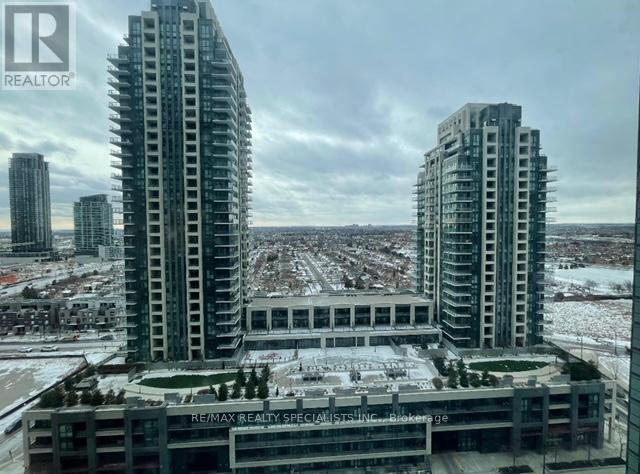
1605 - 4070 Confederation Parkway W
Mississauga, Ontario
NEW COMERS/IMMIGRANTS/STUDENTS ARE WELCOME! **FURNISHED** Location, Location, Luxury Condo in Downtown Mississauga. Walking Distance to Sheridan College, Square 1, YMCA, Library, Restaurants, Shopping, Public Transit, Modern Kitchen, Stainless Steele Appliances. Ceramic Backsplash, Cutlery and cooking wares. Included In Lease: Hydro, All Utilities, Building Insurance, Building Maintenance, Common Elements, Heat, Parking, Water, FULLY FURNISHED. (id:50787)
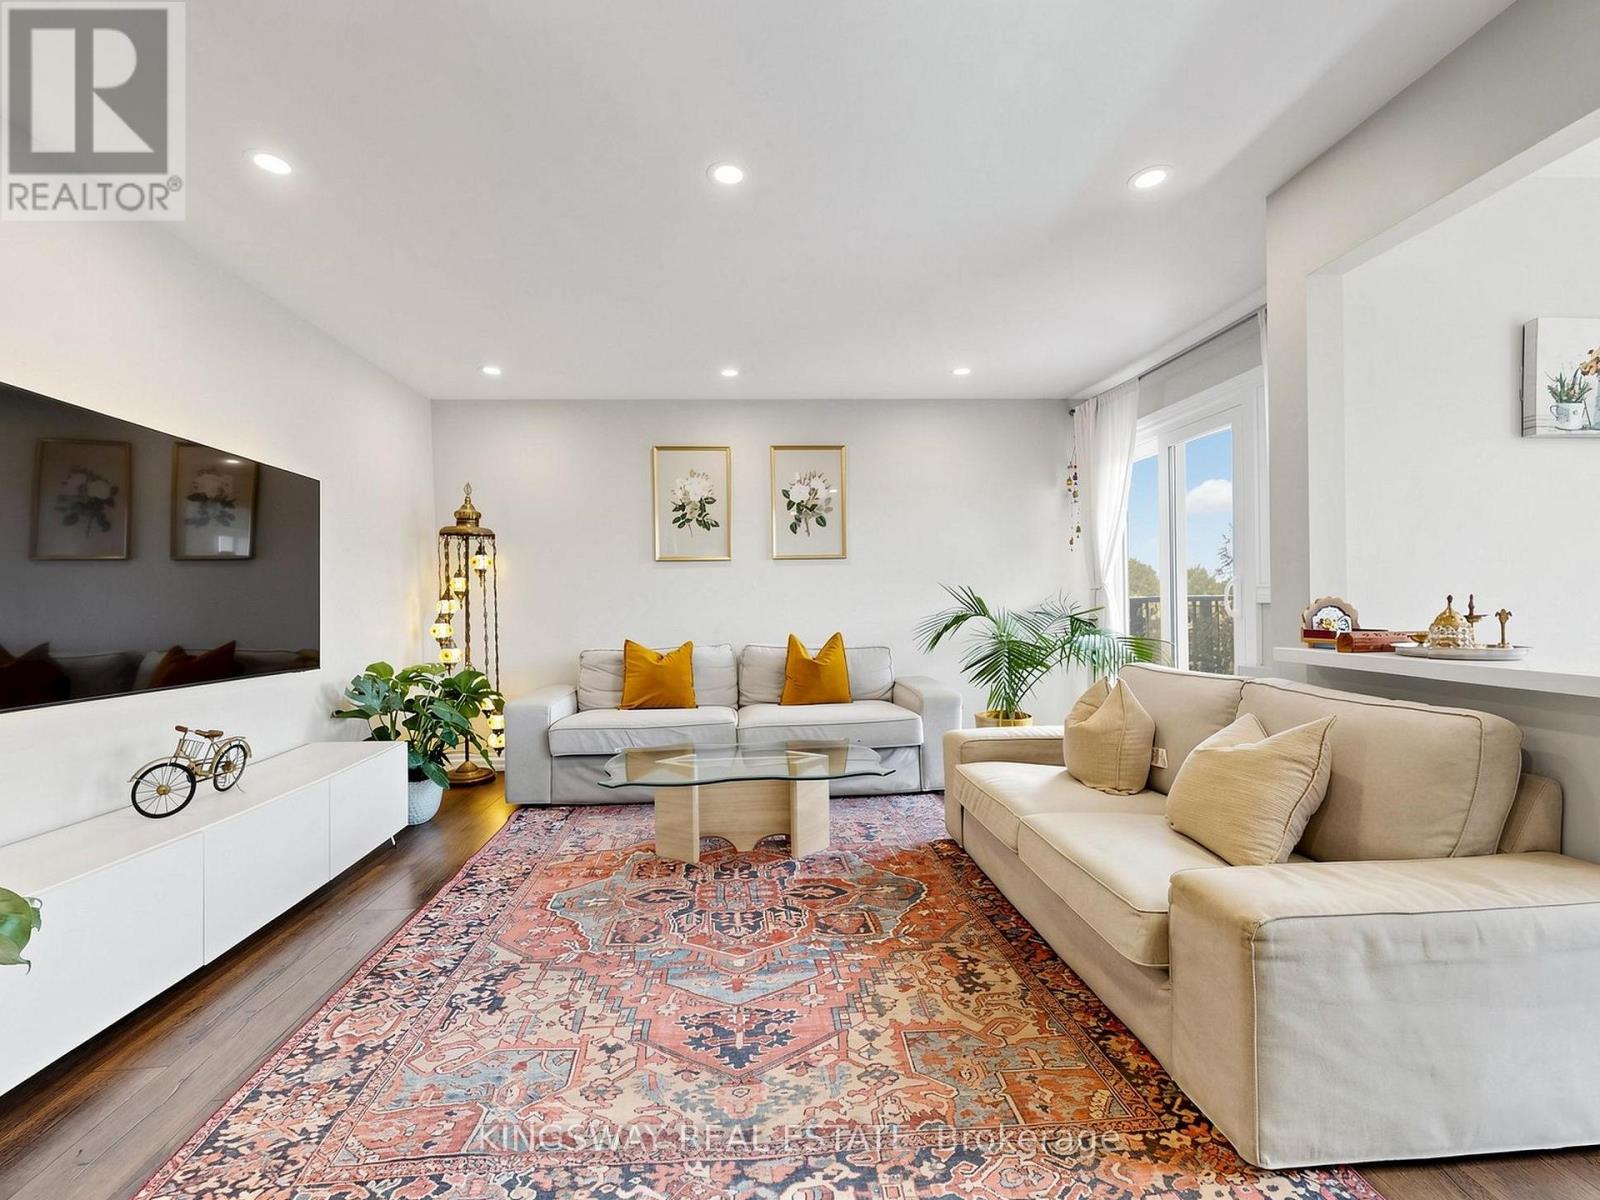
5f - 2866 Battleford Road
Mississauga, Ontario
Rare Opportunity To Own A Spacious One-Level Townhome In The Heart Of Meadowvale! This Bright And Well-Maintained 3 Bedroom, 2 Bathroom Home Offers Approximately 1,450 Sq. Ft. Of Functional Living Space With A Desirable Open-Concept Layout. Featuring A Renovated Kitchen (2021), Updated Bathrooms (2020), Modern Flooring (2020), New Fridge (2026) And Washer (2025). Enjoy A Private West-Facing Balcony Surrounded By Mature Trees - Perfect For Morning Coffee Or Evening Relaxation. The Spacious Primary Bedroom Offers Comfort And Convenience With Semi-Ensuite Access. Includes 1 Surface Parking Space. Ideally Located Close To Meadowvale Town Centre, Schools, Parks, Trails, Public Transit, Meadowvale GO Station And Major Highways 401/403/407. A Fantastic Opportunity For First-Time Buyers, Families, Downsizers Or Investors Looking For A Spacious Home In A Prime Mississauga Community. (id:50787)
7 Meadowlark Way
Collingwood, Ontario
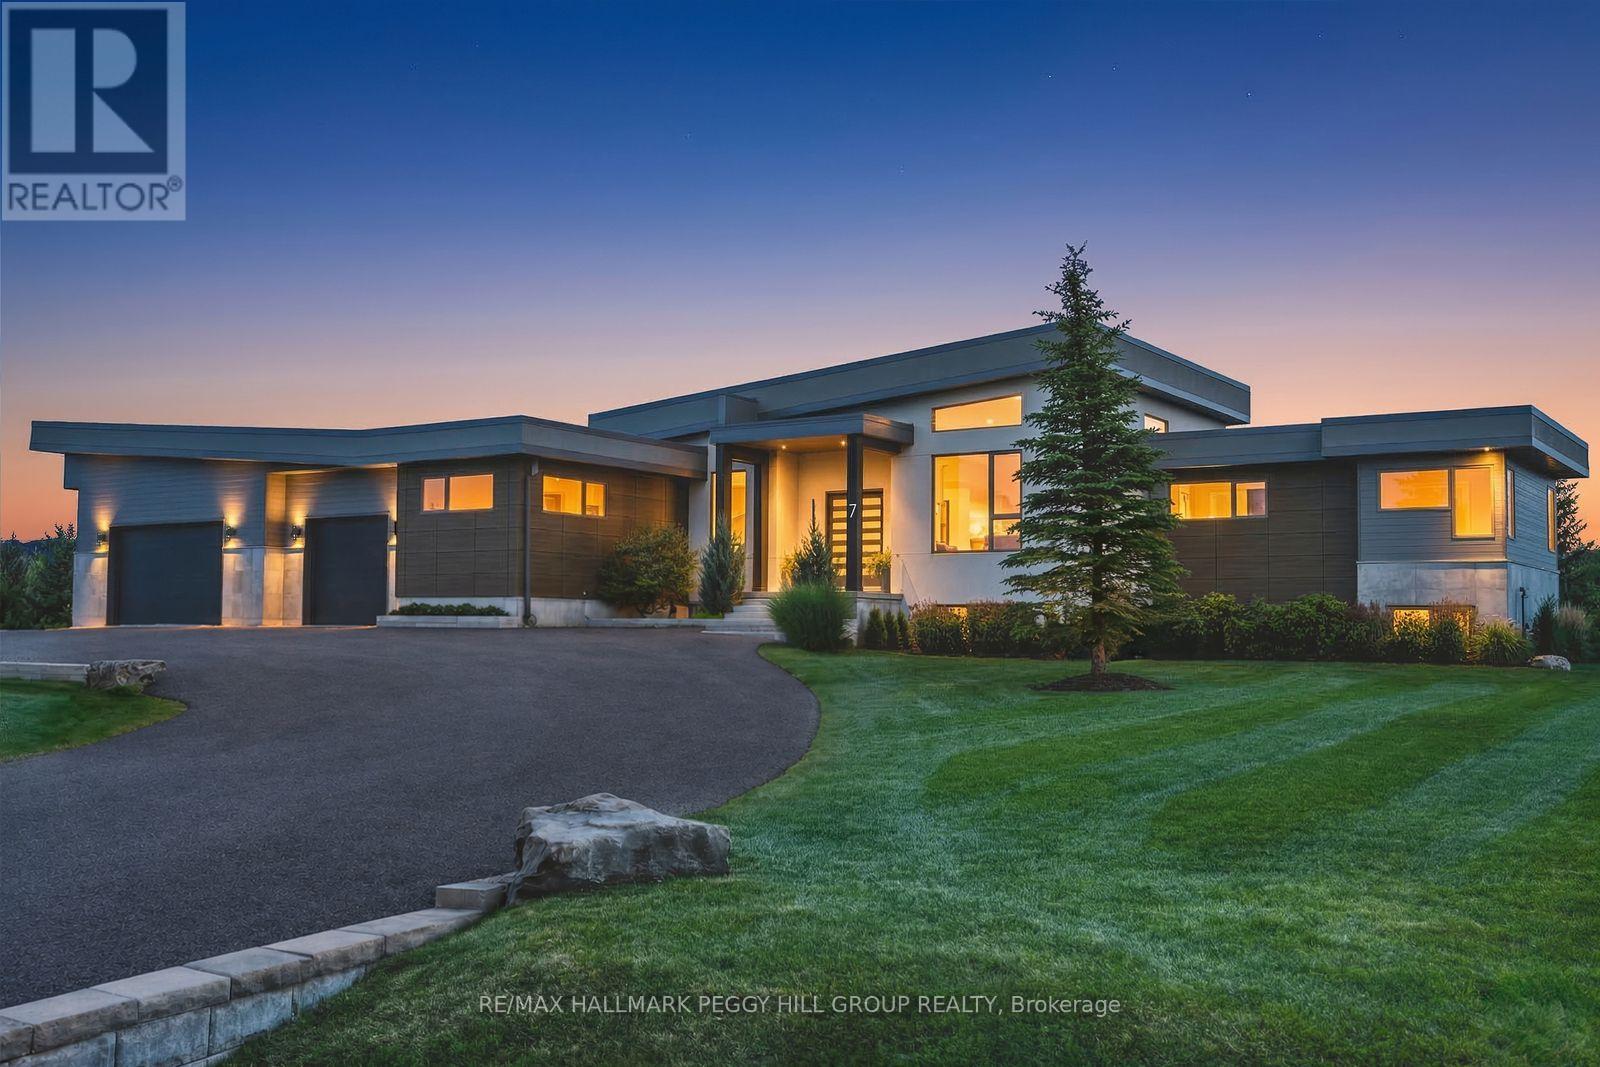
A LUXURY SKI-SEASON ESTATE MINUTES FROM OSLER BLUFF & BLUE MOUNTAIN! Available for the December through March ski season, this custom Windrose Estates bungalow offers over 5,500 finished sq ft on 1.21 acres, giving family and guests an exceptional place to settle in for winter in Collingwood. Designed and built by renowned builder Jasper Group Inc., the main level is defined by a 14-ft vaulted poplar slat ceiling and wide-plank engineered oak flooring. Oversized windows frame escarpment views throughout the principal living spaces. The kitchen centres around a 4 x 10 ft island topped in quartz with high-end built-in appliances and extensive cabinetry, while the adjoining dining room adds custom built-ins with a wet bar and beverage fridge, plus a walkout to the 43 x 14 ft composite deck. Five bedrooms are arranged across two finished levels, including a primary suite with its own fireplace, walkout and ensuite with heated flooring. Après-ski begins at home with a 6-person hot tub and cedar and basswood HUUM sauna, while a gym/yoga studio and theatre room give evenings plenty of appeal off the mountain. Heated floors extend through every bathroom, and a large mudroom/laundry room gives ski equipment and winter gear a proper place to land. An integrated Elan system delivers audio through 14 zones and 26 built-in speakers, while the attached triple-car garage offers ample room for vehicles and seasonal equipment. With Osler Bluff and Blue Mountain only minutes away, this is ski-season living for those who expect the home they return to each night to be every bit as considered as the day on the mountain. (id:50787)
57 Hopkins Crescent N
Bradford West Gwillimbury, Ontario
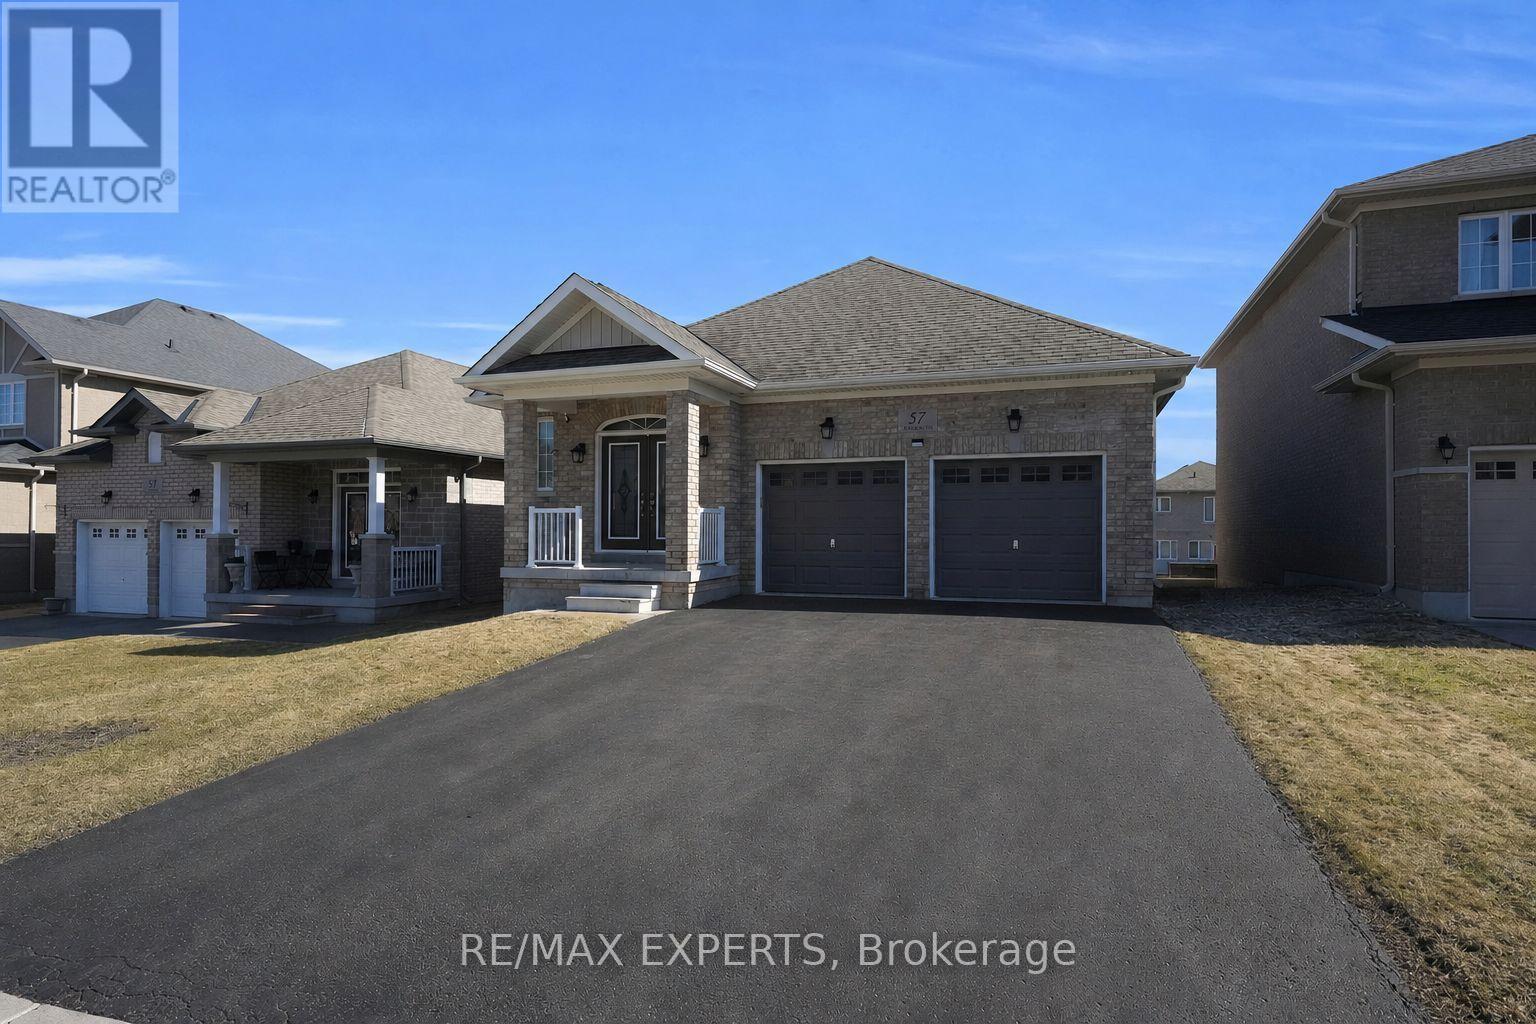
Welcome to 57 Hopkins Cres, a beautifully maintained bungalow located in a friendly neighbourhood of Bradford. This spacious home features 3 generously sized bedrooms and 3 bathrooms, including two bedrooms sharing a convenient bathroom. Enjoy a bright and inviting living space with ample natural light, enhanced by pot lights throughout the kitchen and living room, with a cozy fireplace creating the perfect warm and inviting atmosphere. Walk out access to deck, offering a nice outdoor space for everyday use. The unfinished walk-out basement offers incredible potential for future customization, in-law suite, or additional living space. Conveniently located close to schools, parks, shopping, and major amenities, with easy access to Highway 400. Don't miss the opportunity to make this beautiful bungalow your next home. (id:50787)
7 Meadowlark Way
Collingwood, Ontario
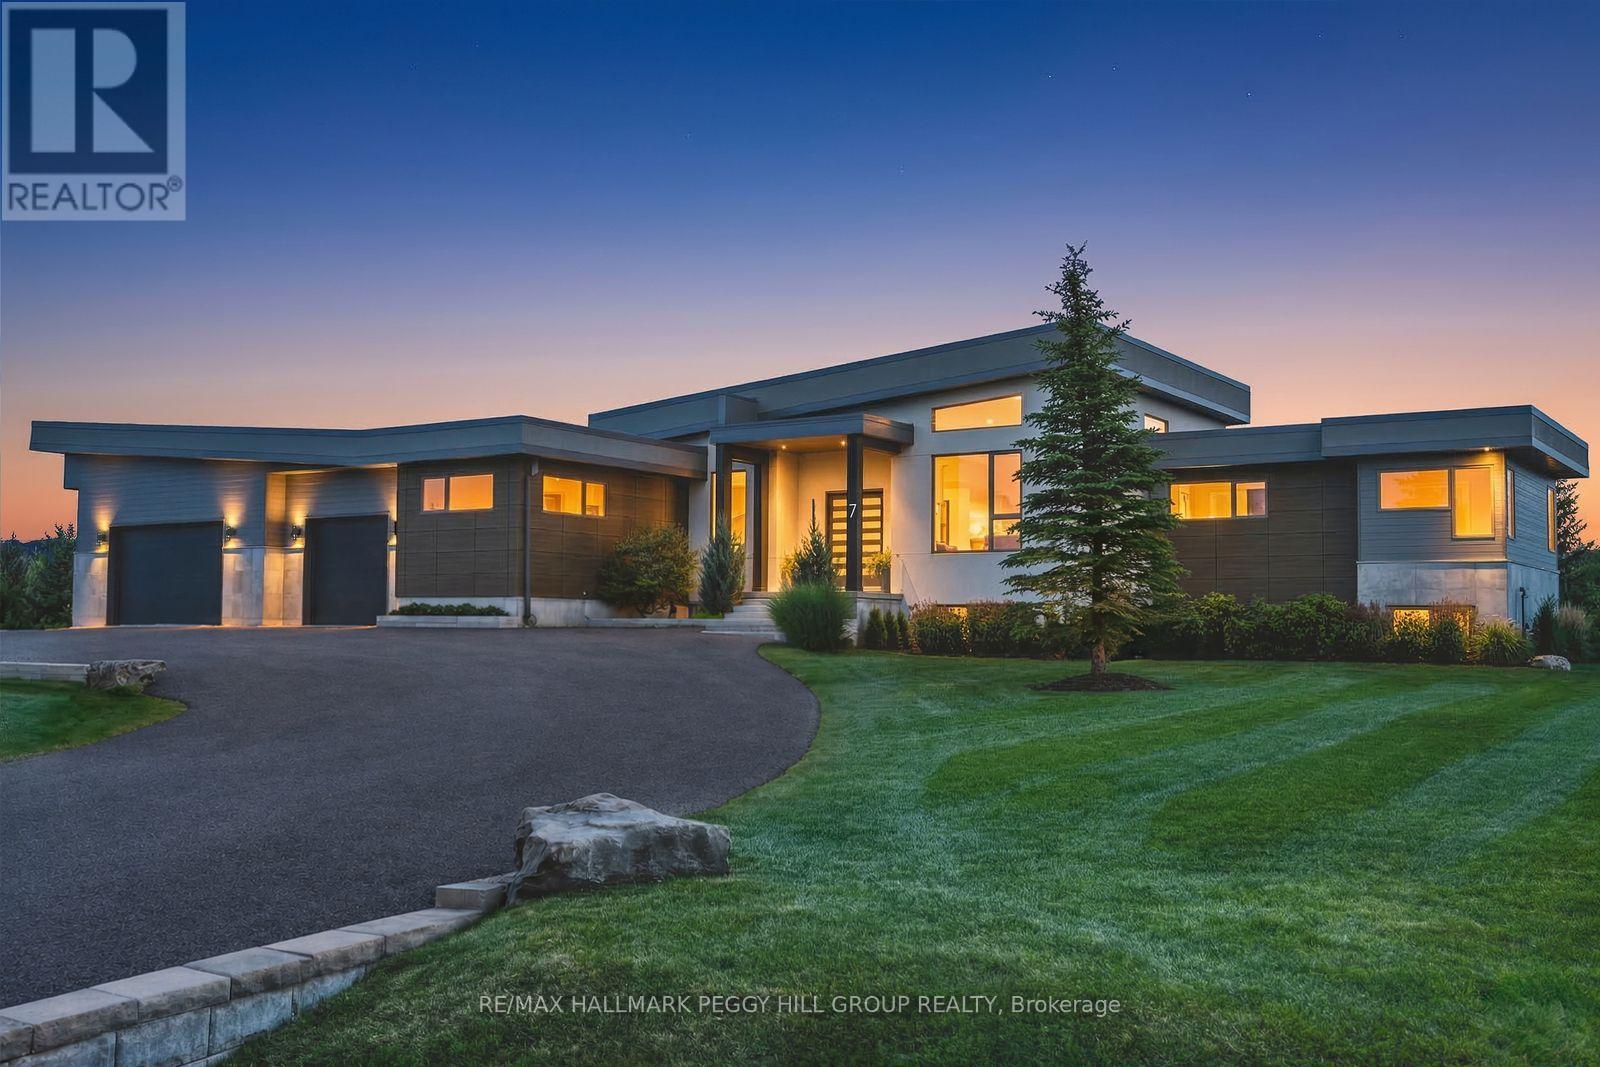
A CONTEMPORARY ESTATE DESIGNED FOR ELEVATED FOUR-SEASON LIVING! Set on 1.21 acres in Windrose Estates, an estate enclave of custom homes on large properties, this bungalow was custom designed and built by renowned builder Jasper Group Inc. and offers over 5,500 finished sq ft. Its contemporary architecture, oversized custom entry and attached triple-car garage with side-lift openers and height for a car lift establish the level of consideration carried throughout. A 14-ft vaulted poplar slat ceiling spans the principal living spaces, while wide-plank engineered oak flooring and oversized windows frame escarpment views. A raised grand piano lounge overlooks the open plan, and the kitchen is arranged around a 4 x 10 ft island topped in quartz with high-end built-in appliances and extensive cabinetry. The great room is defined by a gas fireplace with a ceiling-height surround, while the dining room opens to a 43 x 14 ft composite deck with a covered sitting area, built-in speakers and a 6-person hot tub for après-ski evenings. Three bedrooms occupy the main level, including a primary suite with its own fireplace, walkout and an ensuite with heated flooring, a freestanding tub, glass shower and dual vanity. The finished lower level with in-law capability gives family and guests an entire level of their own, with two additional bedrooms, a theatre room and separate music/games space. A gym/yoga studio and glass-front cedar and basswood HUUM sauna bring a resort-level wellness experience home. Heated floors extend through every bathroom, while an integrated Elan system serves 14 zones through 26 built-in speakers. Osler Bluff and Blue Mountain are minutes away, while Georgian Bay and downtown Collingwood put the very best of the region within minutes of home. (id:50787)
2305 - 4099 Brickstone Mews
Mississauga, Ontario
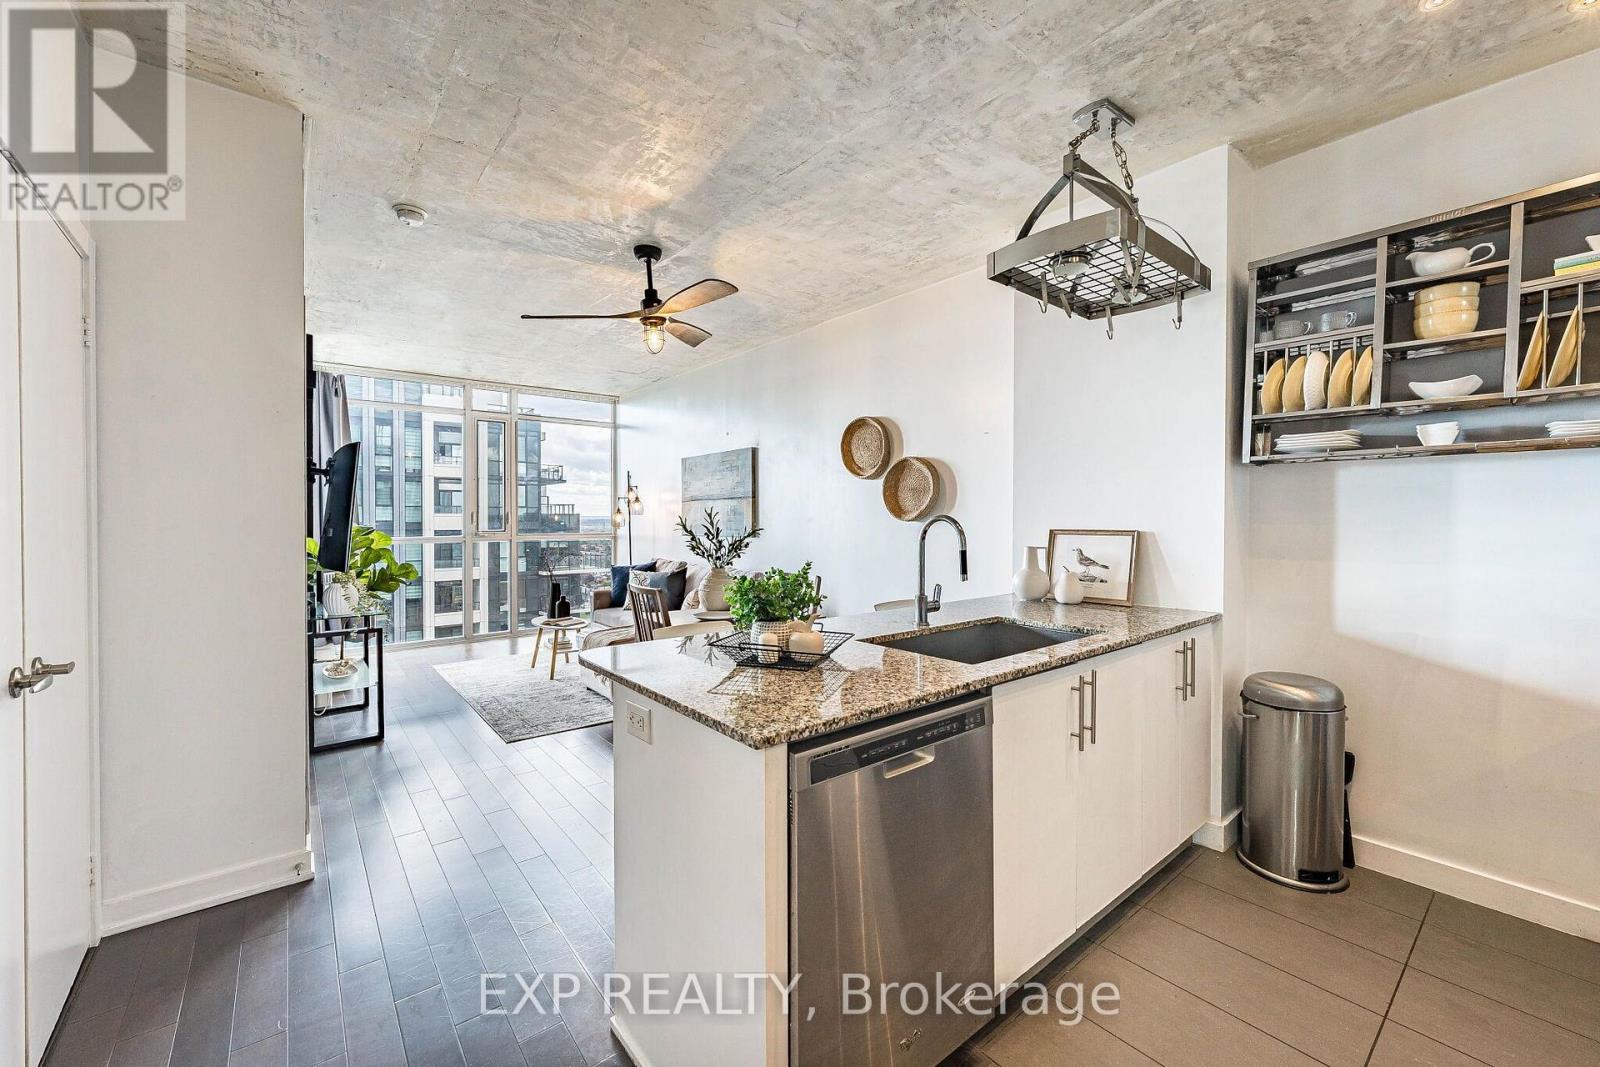
Welcome to Unit 2305 at The Park Residences in Parkside Village, where contemporary style meets effortless city living in the heart of Mississauga. This beautifully updated 1 Bedroom + Den suite offers 622 sq. ft. of thoughtfully designed living space plus a 73 sq. ft. balcony, with west-facing views stretching across the city, surrounding greenery and Lake Ontario in the distance. Inside, exposed concrete ceilings bring a distinctive loft-inspired character to the bright, open-concept living space, complemented by upgraded lighting and ceiling fans in both the living room and bedroom. The modern kitchen features stainless steel appliances, granite countertops, a generous peninsula with seating, and a custom hanging pot and utensil rack that adds both function and personality. One of the suite's standout features is the spacious den, enhanced with stylish barn doors and large enough to comfortably function as a second bedroom, nursery or dedicated home office. The primary bedroom offers additional everyday practicality with a walk-in closet. Step outside onto the private balcony and enjoy beautiful afternoon sunsets and elevated views from the 23rd floor, overlooking green spaces, low-rise neighbourhoods and the western Mississauga skyline, with Lake Ontario visible in the distance.Residents enjoy 20+ lifestyle amenities, including 24-hour concierge, indoor pool, sauna and jacuzzi, fitness centre, yoga and cardio studios, BBQ terrace, party room, chef's kitchen, movie theatre, entertainment lounges, kids' play areas, visitor suites and parking.Set in the heart of Parkside Village, you're surrounded by everything Mississauga City Centre has to offer, with Square One, Celebration Square, Sheridan College, restaurants, cafés, parks and everyday conveniences nearby, plus easy access to transit and major highways. A stylish and versatile home offering thoughtful upgrades, flexible living space, impressive views and an exceptional City Centre location. (id:50787)
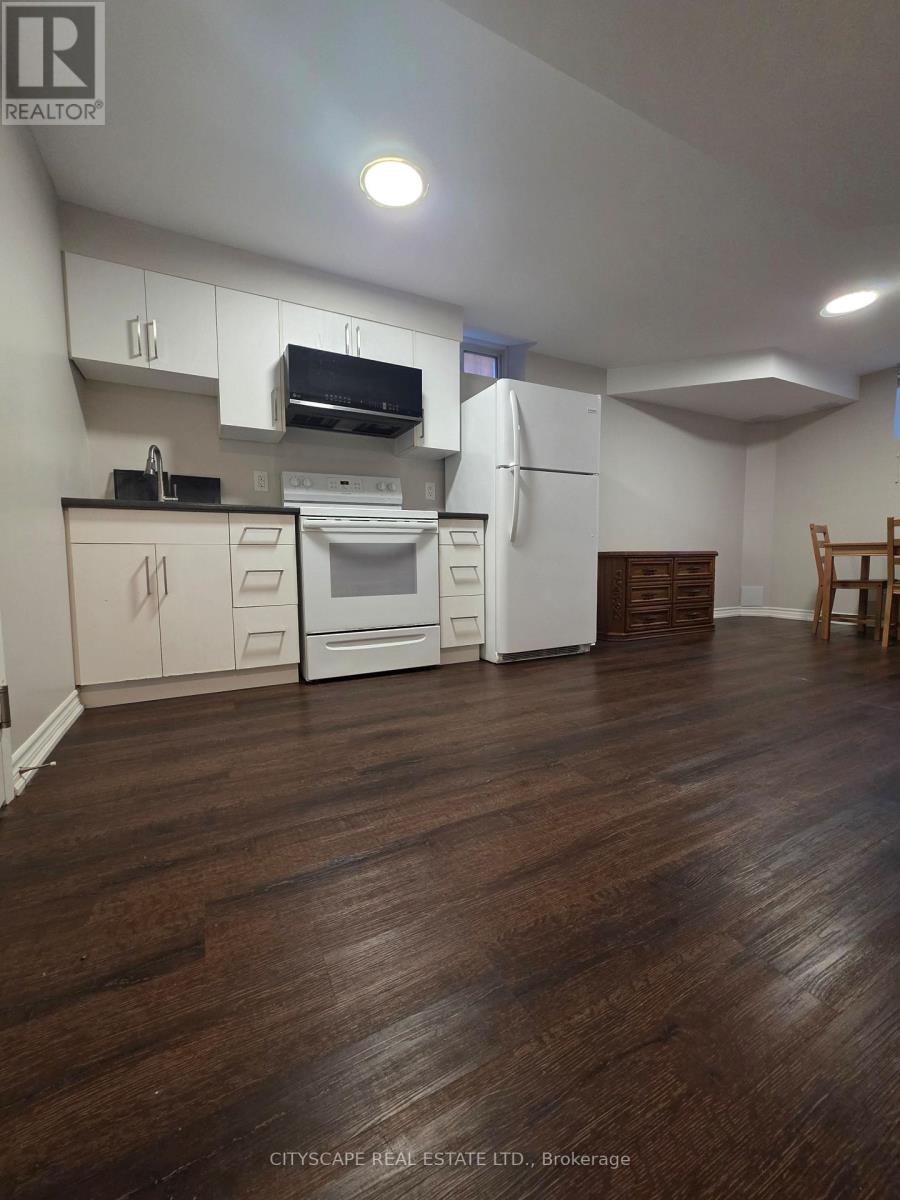
Bsmt - 1209 Sandpiper Road
Oakville, Ontario
Newly Painted, Neat, Clean & Spacious 1 Bedroom 1 Washroom, Semi-furnished Legal Basement Apartment, in the highly sought-after neighborhood of West Oak Trails. Professionally Done Kitchen, Bathroom with a private walk-up entrance for complete privacy. Prime Location, Minutes From Public Transport, Grocery, Restaurants, schools, highway, banks, and hospital. This legal basement blends comfort and elegance, designed with the high quality finishes, large windows, creating an open and airy ambiance. Full Kitchen appliances. Don't miss the opportunity to make this exceptional space your new home. Snow removal (portion of driveway + pathway to Basement entrance will be the tenant responsibility). Landlord Prefer A Single Working Professional / Max a couple. (id:50787)
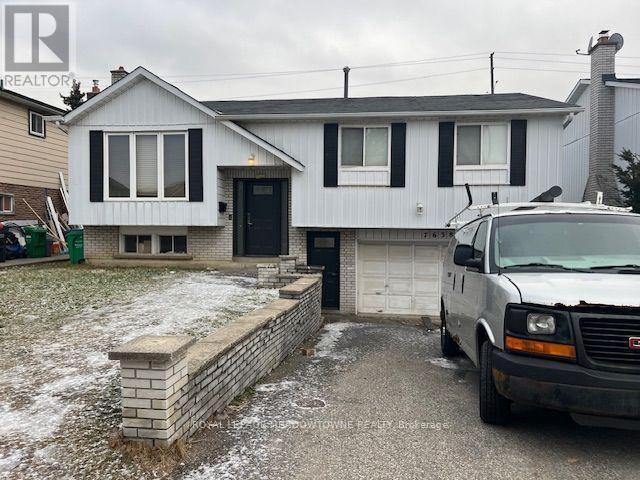
7638 Benavon Road W
Mississauga, Ontario
This spacious bright walkin entrance basement offers excellent transit connectivity (401, 407, 427) including GO transit and immediate access to schools, shopping, and colleges. Three distinct bedrooms with its own closet and one full washroom. Kitchen is equipped with standard appliances and shared laundry available on site. Two dedicated parking spots. Ideal for students, located close to Humber College North Campus. Perfectly suited for students, working professionals or small families. (id:50787)
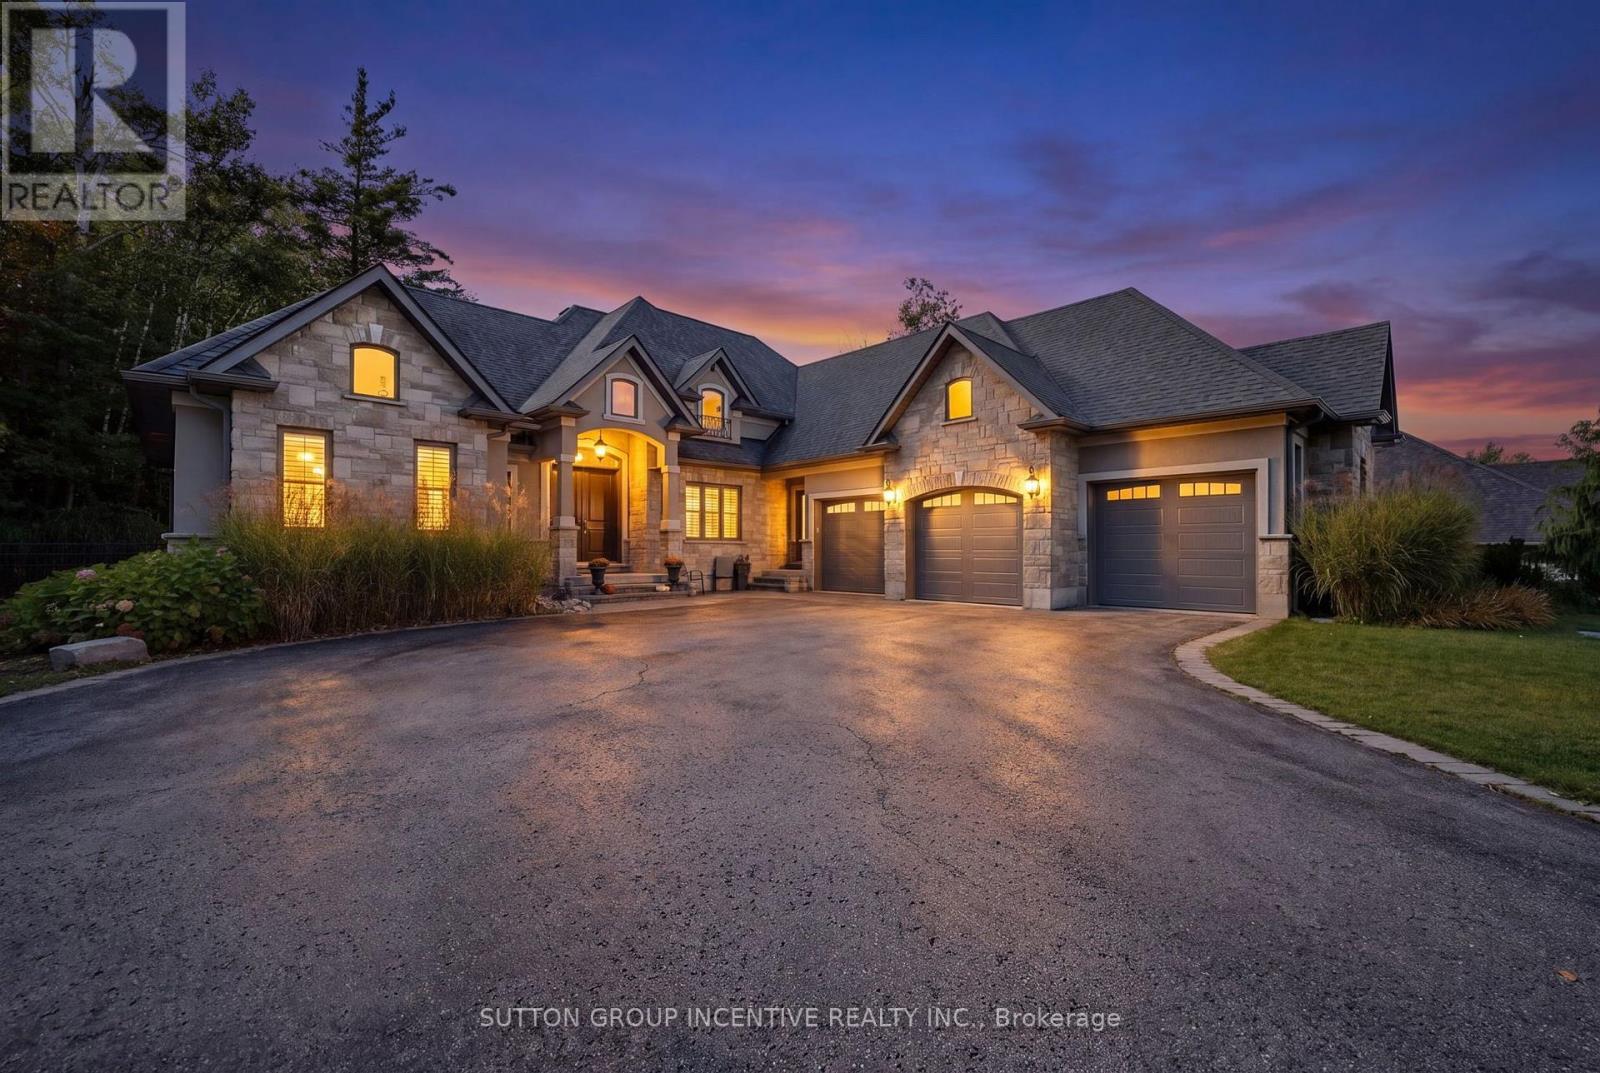
18 Wendat Trail
Springwater, Ontario
Stunning custom-built '"Dendor" home on one of the most prestigious street in Springwater, Carson Ridge Estates. Sitting on a professionally landscaped lot and backing on to the lush forest with a beautiful inground pool by "Blue Diamond Pools & Landscaping".(installed & landscaping in 2022, over 150k spent). Major street appeal with attention to fine detail, perfect color palette, exquisite finishes, and a well-executed layout, you will fall in love with everything 18 Wendat Trail has to offer. Over 2,500 Sq. Ft of living on the main and a partially finished basement that's ready to entertain. Interior Finishes Include: Hardwood Flooring, Tall Baseboards, 9' & Vaulted Ceilings, Smooth Ceilings, Crown Moulding, 2 Gas Fireplaces, California Shutters, and Built-In Speakers. Chef's Kitchen: Luxurious Granite Counters, Timeless and Solid Kitchen Cabinetry, Jenn-Air Stainless Steel Appliances, Under Cabinet Lighting, a Large Island, and a Chef's Pantry. Spa Inspired Bathrooms: Rich Stone Counters, In-Floor Heating, Glass Shower, and Deep Soaker, 2 five piece ensuites on the main level, triple car garage with 3 new garage doors, parking for 10+, large windows, sprinkler system, Great lot 91' x 221' by bonus 141 feet wide at back! Amazing home & features!! (id:50787)
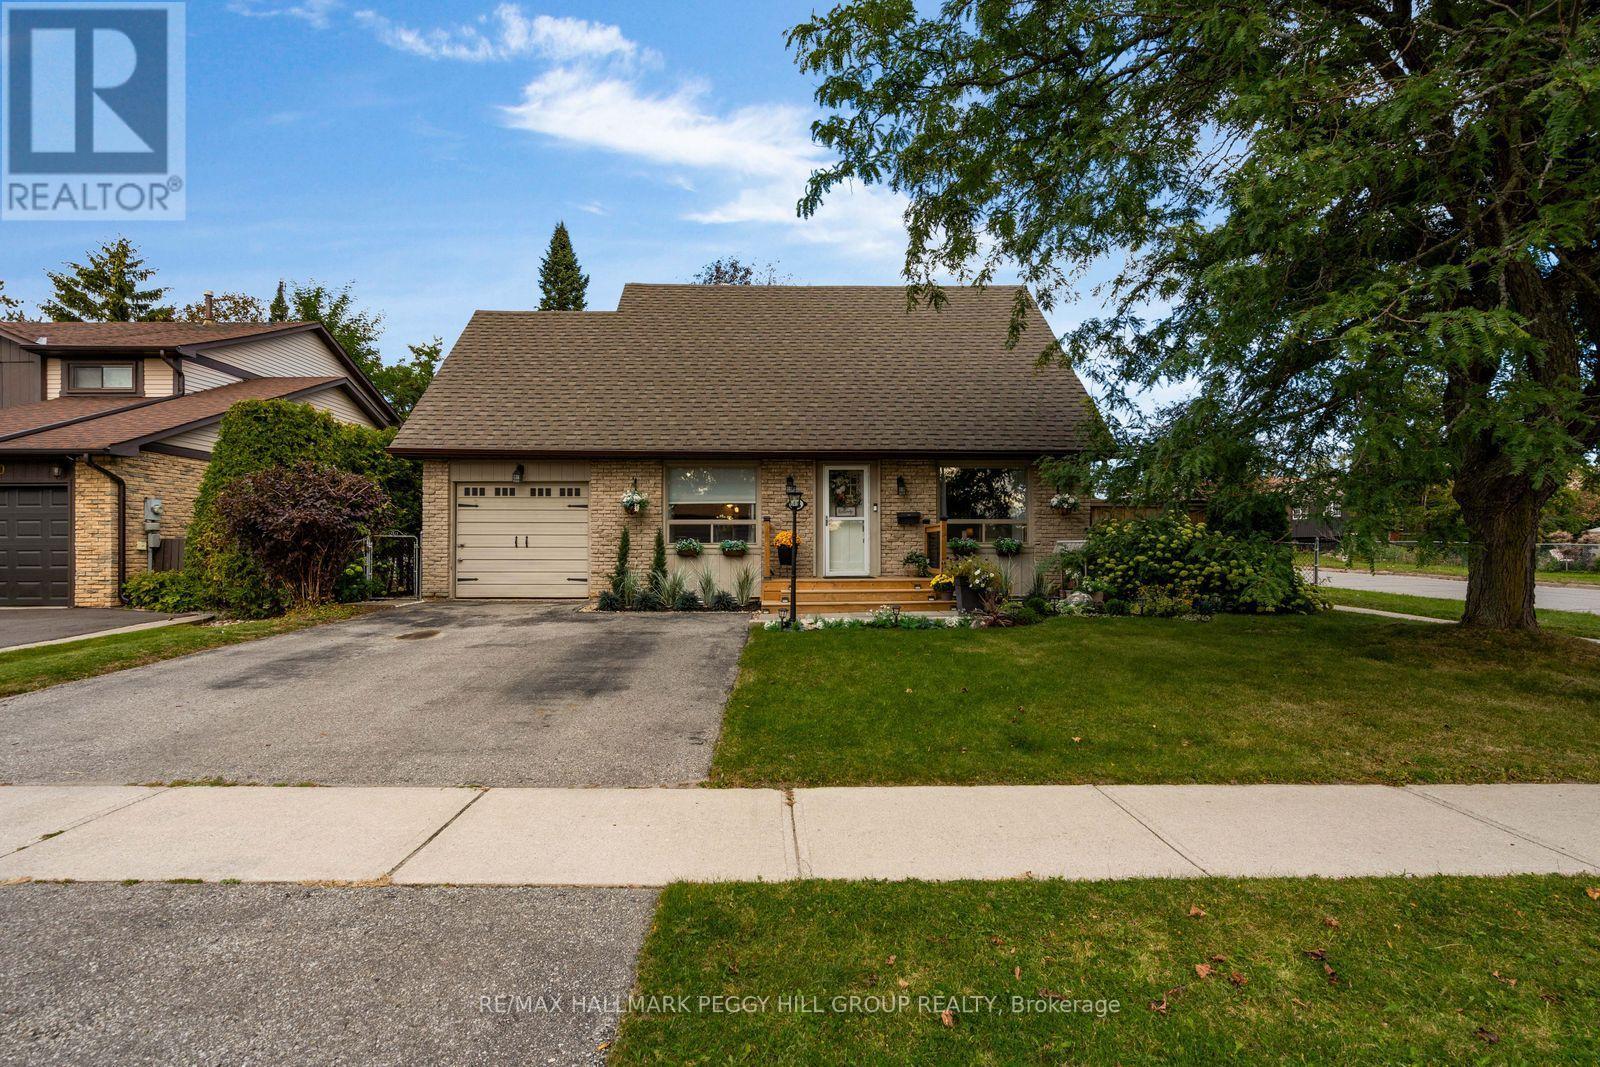
48 Oren Boulevard
Barrie, Ontario
UPDATED 5 BEDROOM HOME ON A LANDSCAPED CORNER LOT WITH AN ABOVE-GROUND POOL & A BACKYARD WORTH STAYING HOME FOR! Set on a 60 x 110 ft corner lot in Sunnidale, this 2-storey has nearly 1,950 finished sq. ft., a 3+2 bedroom layout and a backyard that could make cancelling weekend plans feel completely reasonable. Mature trees, established gardens, a stone front walkway, wide driveway and attached garage give the property a beautifully finished look from the curb. The fully fenced backyard adds even more appeal with an above-ground pool, large patio, gazebo, mature gardens and several places to dine outdoors, sit in the sun or spend some time in the shade. Newer appliances, furnace and air conditioning cover several meaningful updates. The kitchen pairs white upper cabinetry with dark lowers, a long stretch of counter space and a centre island with seating, while the separate dining area opens directly to the backyard. A dedicated office features a brick-look accent wall and barn door, and a 2-piece powder room rounds out the main level. The second level offers three bedrooms, including an oversized primary with double closets, along with a 4-piece bath. The partially finished basement offers two additional bedrooms with newer egress windows, a convenient bathroom rough-in, and flexible extra space ideal for family, guests, a home office, or future finishing to suit your needs. Georgian Mall, East Bayfield Community Centre, Sunnidale Park and Highway 400 are all close by, so shopping, recreation and commuting are easy to work into the day when you finally decide to leave your backyard. (id:50787)