
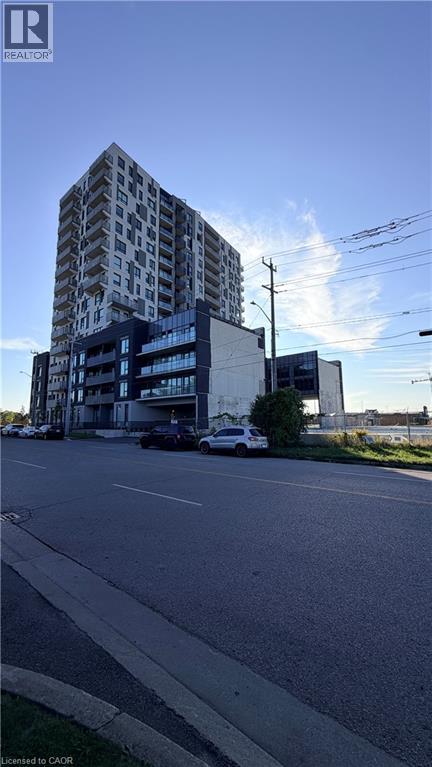
1333 Weber Street E Unit# 308
Kitchener, Ontario
Welcome to 1333 Weber Street East, Unit #308 — a brand-new, beautifully designed 1 bedroom + den apartment offering an impressive 936 sq. ft. of living space plus a full-size private balcony. Perfectly suited for professionals, couples or anyone looking for modern living with plenty of space, this bright south-facing unit enjoys abundant natural sunlight throughout the day. The thoughtfully designed layout offers a spacious open-concept living and dining area, a versatile den ideal for a home office or additional living space, multiple closets for excellent storage, and the convenience of in-suite laundry. Step outside to your full-size balcony and enjoy a bright, open setting with plenty of sunshine. Residents also have access to a convenient co-working space, making working from home comfortable and practical. One underground parking space is included. Located in a highly convenient Kitchener location, Weber Yards is close to Fairview Park Mall, Zehrs, FreshCo, Shoppers Drug Mart, restaurants, cafes and everyday shopping. With quick access to Highways 7/8 and Highway 401, commuting throughout Kitchener-Waterloo and the surrounding region is easy. Public transit is also readily accessible. A fantastic opportunity to enjoy brand-new condominium living in a well-connected location with exceptional space, natural light and modern convenience. Utilities are not included. (id:50787)
Exp Realty
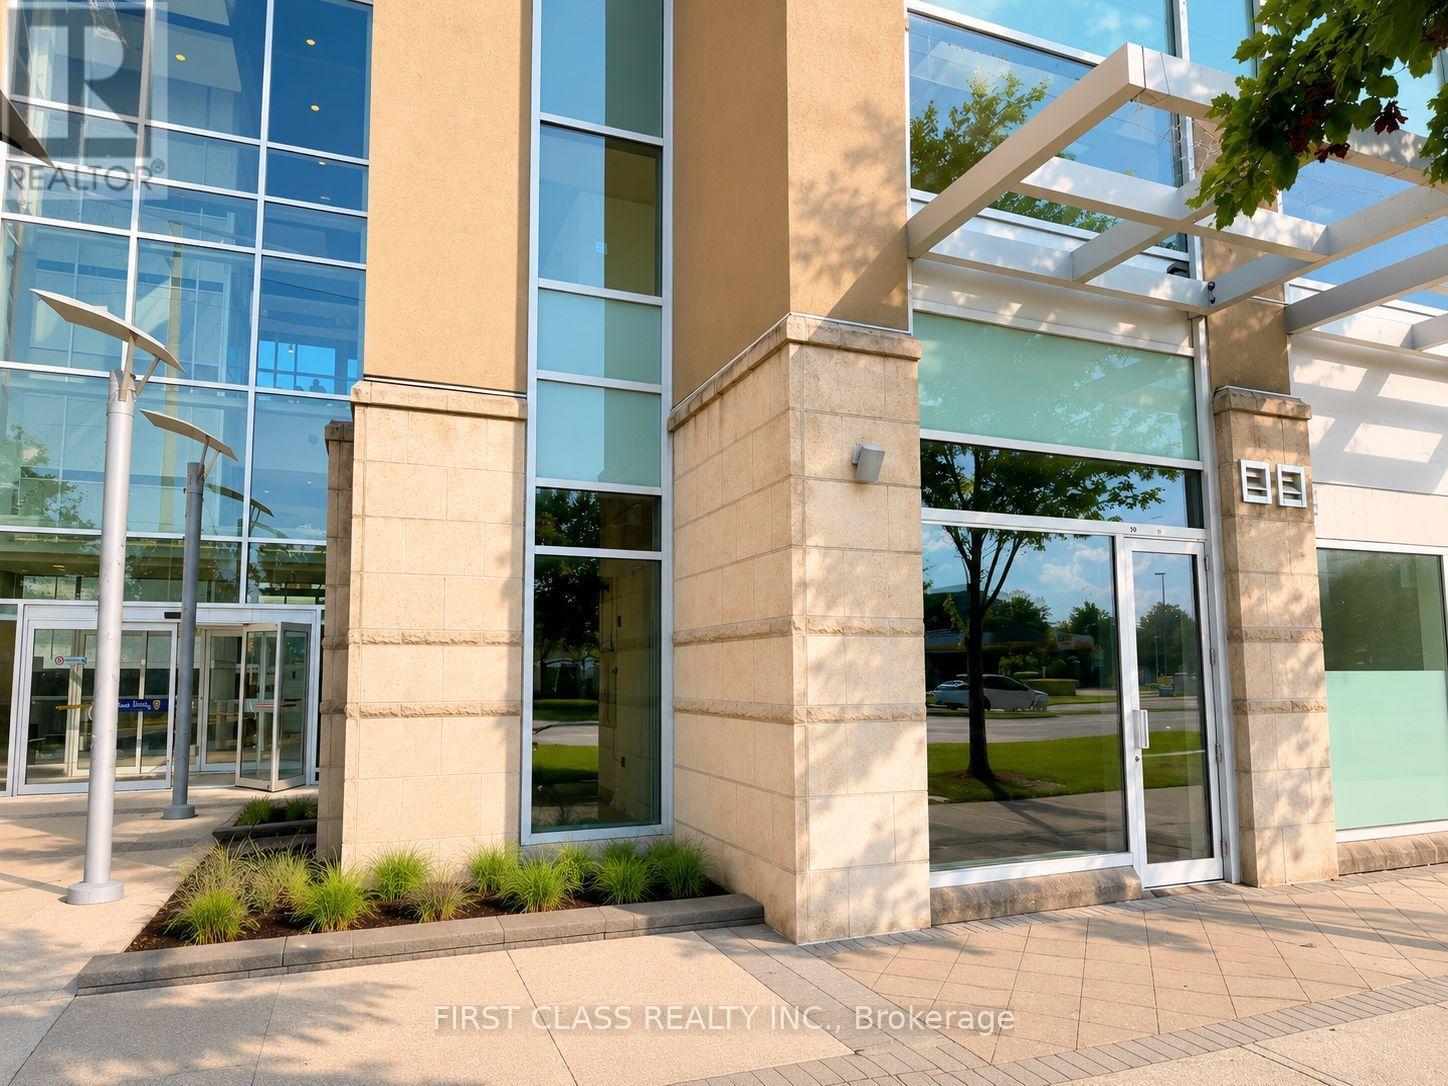
50 & 51 - 8333 Kennedy Road
Markham, Ontario
Exceptional opportunity to own two combined ground-floor commercial units ideally situated beside the main entrance of Langham Square, with excellent exposure facing Kennedy Road. Offering a total gross area of 962 sq. ft., this high-visibility location benefits from strong pedestrian and vehicle traffic. Conveniently located just steps from T&T Supermarket, close to public transit, directly across from New Kennedy Square, and surrounded by a thriving mix of residential and commercial developments. Suitable for a wide range of business uses, including a café, restaurant, dental or medical clinic, spa, travel agency, insurance office, courier and parcel pick-up service, student or internet lounge, as well as many other retail or professional office uses. (id:50787)
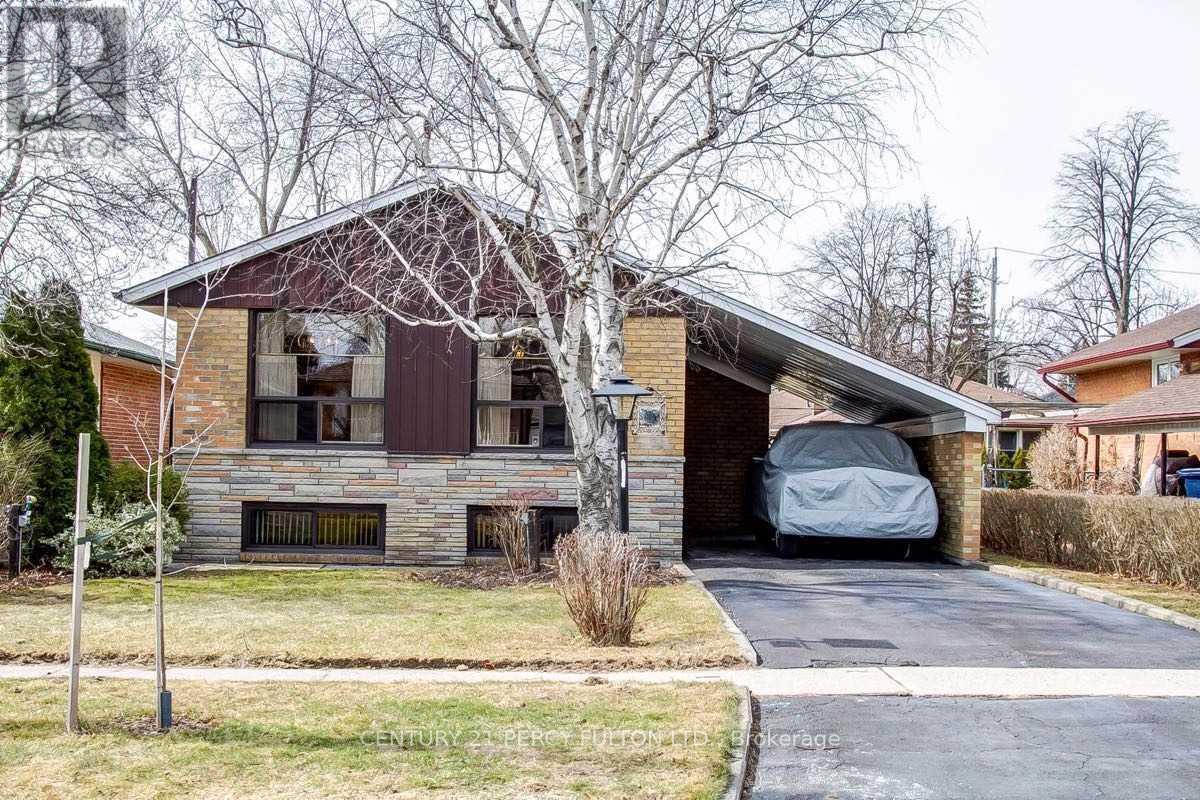
Bsmt - 26 Flintwick Drive
Toronto, Ontario
Spacious Legal 2-Bedroom Basement Apartment - Prime Location. Welcome to this spacious and bright legal 2-bedroom basement apartment featuring a private/separate entrance and private laundry, located in a quiet, family-friendly neighborhood. The apartment offers a comfortable layout with a well-appointed kitchen and convenient eat-in area, making it ideal for a small family or working professionals. (id:50787)

111 Bayardo Drive
Oshawa, Ontario
Tribute-built 4-bedroom detached home with a walk-out basement, perfectly suited for discerning buyers seeking comfort, convenience, and future potential. Backing onto a private ravine and nature trail, this exceptional property features a spacious deck where you can relax and enjoy serene natural views.Thoughtfully designed, this 2-storey home offers 4 generous bedrooms, 2.5 bathrooms, and a functional layout ideal for family living. Enjoy the convenience of being within walking distance to major banks, shopping plazas, and everyday amenities, while remaining just minutes from the university and college. A standout feature is the true walk-out basement, providing added versatility and potential for a range of future uses, which may be of interest to end-users, multigenerational households, or investors. (id:50787)
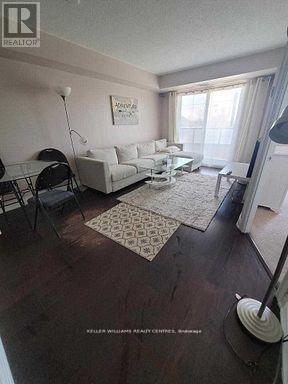
410 - 760 Sheppard Avenue W
Toronto, Ontario
Welcome To 760 Sheppard Unit 410! Rarely Offered 1 bdr For Lease. This Apartment Has Open Balcony and Unobstructed South Facing City View. Open concept living throughout. Modern Kitchen Featuring Granite Countertop, W/Stainless Steel Appliances & Breakfast Bar. 1 Underground Parking Spot And A Locker included. Ttc at the door, Minutes To Subway, Cafes, School, Park & Many Amenities On Sheppard Ave. Minutes To Hwy 401. (id:50787)
709 Glasgow Street
Kitchener, Ontario
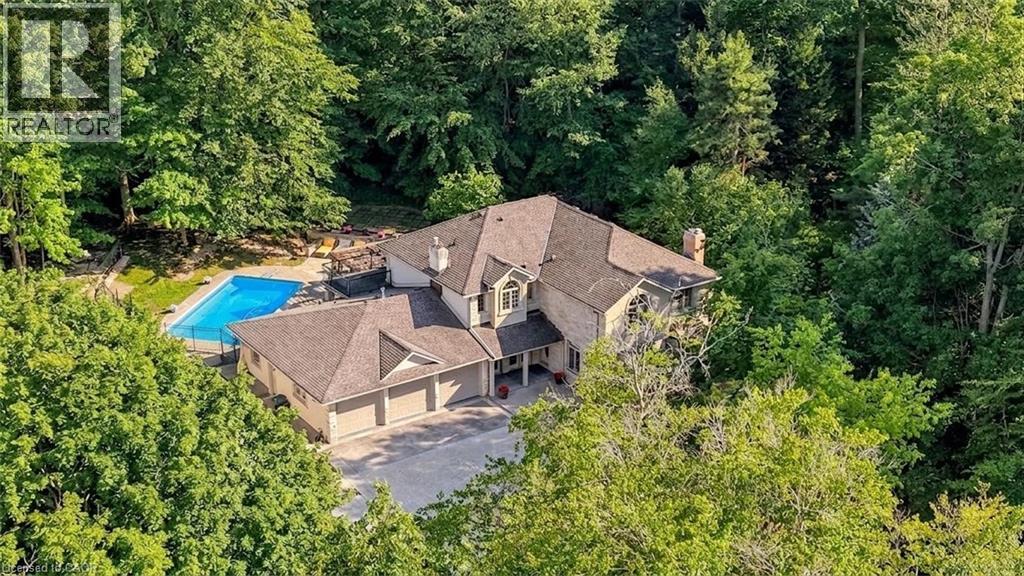
An extraordinary estate situated on a RARE 1-ACRE treed property, this once-in-a-generation residence offers over 4,000 square feet of beautifully appointed living space, a triple-car garage, elegant interiors, and exceptional outdoor amenities. The thoughtfully designed main floor blends sophistication and comfort with a formal dining room featuring custom built-ins, a sunken living room with a gas fireplace and family room overlooking the spectacular grounds. The adjoining morning room is the perfect place to enjoy peaceful forest views. At the heart of the home, the kitchen with soaring 13-foot cathedral ceilings and walls of windows that fill the space with natural light. Three sets of French doors open to the covered porch and outdoor living areas. Step outside to your private 1-acre retreat surrounded by towering mature trees. Designed for entertaining, the backyard features a custom pergola, outdoor BBQ area, fire table and a spectacular 34-foot swimming pool, creating an unmatched setting for relaxation and gatherings. Upstairs, the luxurious primary suite offers two sets of French doors leading to a private balcony overlooking the pool and treed property. Four additional spacious bedrooms and two beautifully appointed family bathrooms provide exceptional space for a growing family. The finished lower level includes a fitness room, rec room, oversized games room with a built-in beverage centre, and a thoughtfully designed change room with custom built-ins and a Suitmate drying system—ideal after a day by the pool. Perfectly positioned in one of Kitchener's most sought-after neighbourhoods, this exceptional home is minutes from Westmount Golf & Country Club, Belmont Village, Uptown Waterloo, top-rated schools, universities, parks and walking trails. A truly distinguished family estate where timeless architecture, exceptional craftsmanship, and breathtaking grounds combine to create one of Waterloo Region's Premier residences. (id:50787)
122242 Sideroad 12
Georgian Bluffs, Ontario
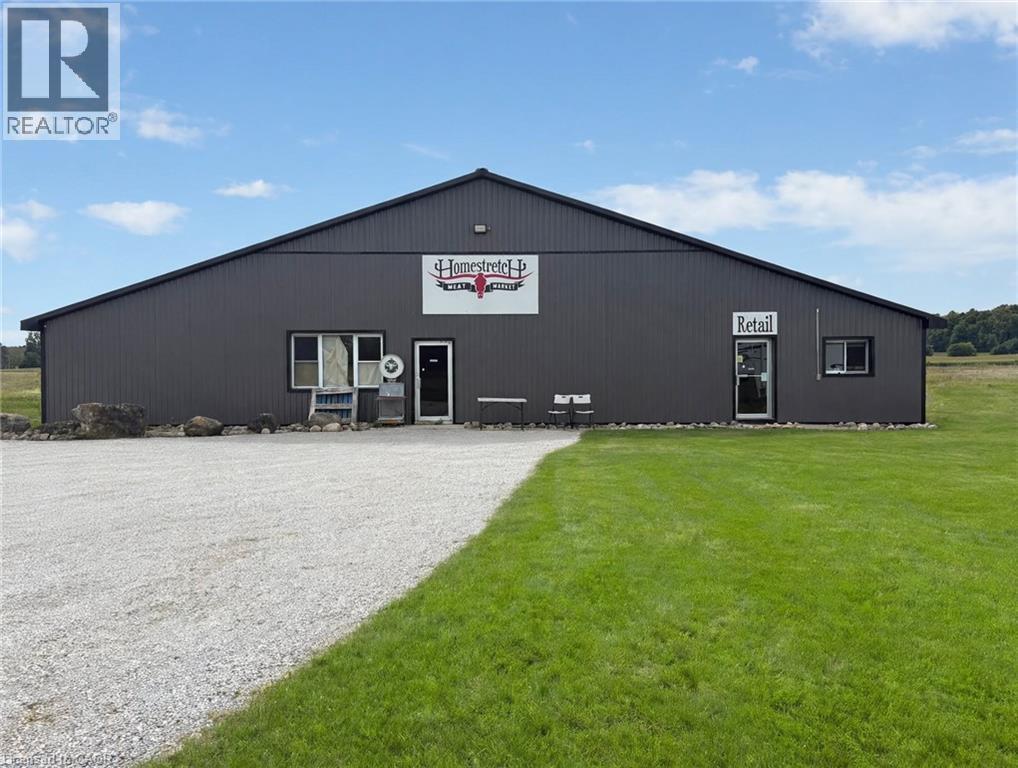
**FOR LEASE – Slaughterhouse / Meat Processing & Meat Warehouse – 122242 Side Rd 12, Georgian Bluffs (Owen Sound), ON N4K 5N5** Rare opportunity to lease a fully functional, upgraded around 3,700 sq. ft. slaughterhouse, abattoir and meat-processing facility** in Georgian Bluffs, just minutes west of Owen Sound. Previously operated as **Home Stretch Meat Market**, this purpose-built facility is well suited for red-meat processing and may also accommodate **chicken, turkey, pet food/dog food or other approved food-processing uses**, subject to applicable approvals and inspections. The facility has been upgraded with **plumbing, coolers and processing infrastructure** and offers an efficient layout designed for meat-industry operations. Features include **one drip cooler, two large coolers with railing, one walk-in freezer, and a spacious processing area** with proper drainage and washable surfaces. The processing area could potentially accommodate capacity equivalent to **approximately 200 lambs**, depending on the operation and applicable regulatory requirements.Additional features include a **dedicated retail area**, ample on-site parking for staff, customers and transport vehicles, convenient loading access, and essential services including **well water, septic and hydro**.The facility was previously **OMAFA-inspected**; however, the incoming tenant will be responsible for obtaining their own required inspections, licences, permits and approvals for their intended operation.Ideal opportunity for an **abattoir, custom slaughtering/butchering operation, red-meat processing, poultry processing, wholesale meat business, pet-food production or meat retail operation**, subject to zoning and all applicable municipal and provincial approvals.**Immediate occupancy available.** A rare opportunity to establish or expand a meat-processing operation in the Grey-Bruce/Owen Sound area with significant existing infrastructure already in place. (id:50787)
329 Talbot Street
Hamilton, Ontario
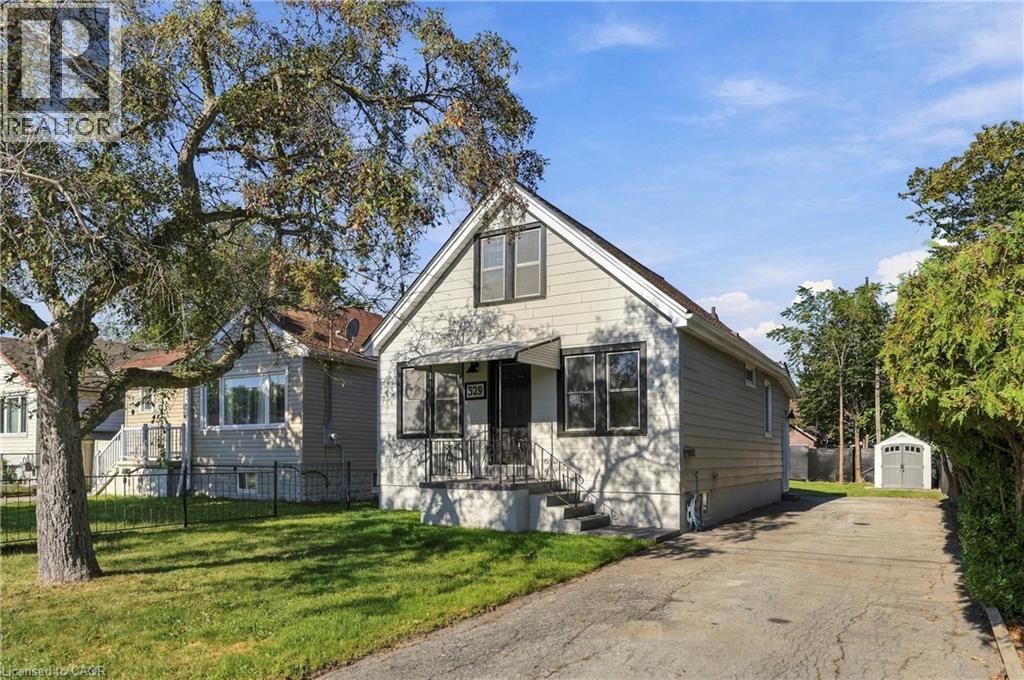
Welcome to 329 Talbot Street! This beautifully updated 3-bedroom detached home is available for lease in its entirety and offers a bright, clean and move-in-ready living space. The freshly renovated interior features new flooring throughout, a modern kitchen with white cabinetry, updated countertops, stainless steel appliances and contemporary finishes. The main level offers a spacious living area, one bedroom, a beautifully updated 4-piece bathroom and the convenience of main-floor laundry. Two additional bedrooms provide flexible space for family, guests or a home office. The unfinished basement offers additional storage, while outside you'll enjoy a large private backyard and an oversized driveway with plenty of parking. With a neutral modern interior, abundant natural light and extensive updates throughout, this is a fantastic opportunity to lease an entire detached home with plenty of indoor and outdoor space. (id:50787)
30 Routley Street
Kitchener, Ontario
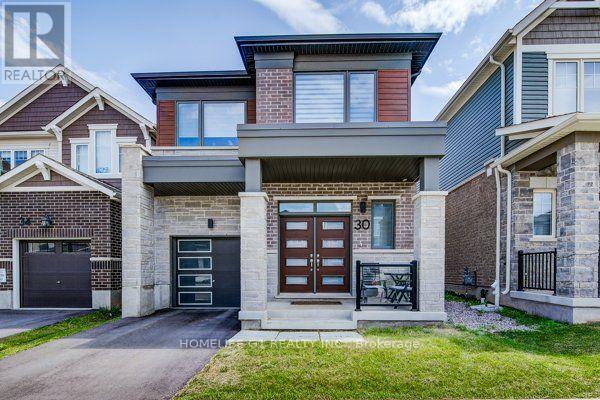
Welcome to this beautiful, modern home where thoughtful design, elegant finishes, and an abundance of natural light come together to create a truly inviting living experience. This spectacular four-year-old detached Mattamy home, featuring the sought-after Oxford model with the Transitional/Modern elevation, offers approximately 2,111 sq. ft. of spacious and exceptionally designed living space in the desirable Huron Park community of Kitchener. This spacious 4-bedroom, 3-bathroom detached home combines contemporary style, quality finishes, and exceptional functionality, making it ideal for modern family living. The bright and welcoming main floor features an open-concept layout with abundant natural light, beautiful hardwood flooring, and a spacious great room that seamlessly connects to the dining area and upgraded kitchen. The modern kitchen is equipped with quartz countertops, stylish cabinetry, stainless-steel appliances, and an executive gas stove, providing an ideal space for everyday living and entertaining. The main floor also offers a convenient office/library and a large walk-in closet at the foyer for excellent storage. Upstairs, the generously sized primary bedroom features a beautiful private ensuite with a glass-enclosed shower, while three additional well-appointed bedrooms provide ample space for family and guests. Convenient second-floor laundry adds to the home's functionality. Numerous builder upgrades throughout include upgraded flooring, doors, elevation and modern exterior finishes, creating a sophisticated and inviting atmosphere. Ideally located close to schools, parks, shopping, restaurants, everyday amenities, and major highways including Hwy 401 and 7/8, this exceptional home offers the perfect combination of modern comfort, convenience, and style. Don't miss the opportunity to lease this beautiful, move-in-ready home (id:50787)
84 Proctor Boulevard
Hamilton, Ontario
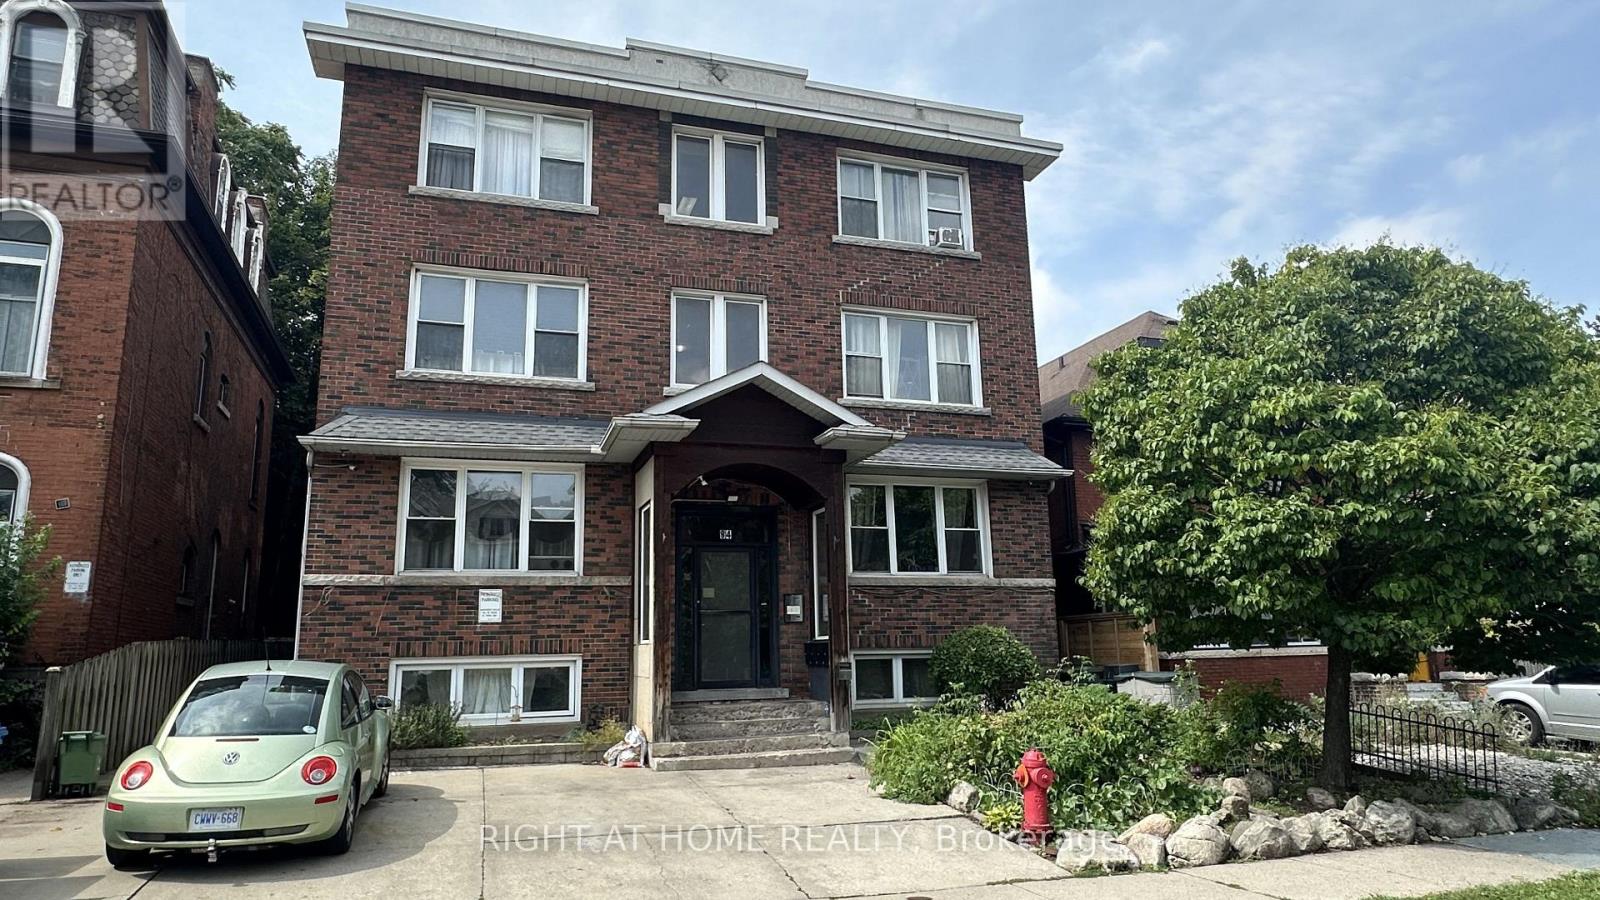
Excellent investor opportunity.Fully leased residential 8 unit bulding with excellent income. Six 2 bedroom and two 1 bedroom apartments. Large layouts. 2 parking spaces. Many upgrades including, new furnaces, new roof, renovated suites, coin op laundry, 9 hydro meters, tenants pay gas and hydro (individually metered) This is a turn key investment property on a beautiful boulevard. (id:50787)
100 Industrial Avenue
Carleton Place, Ontario
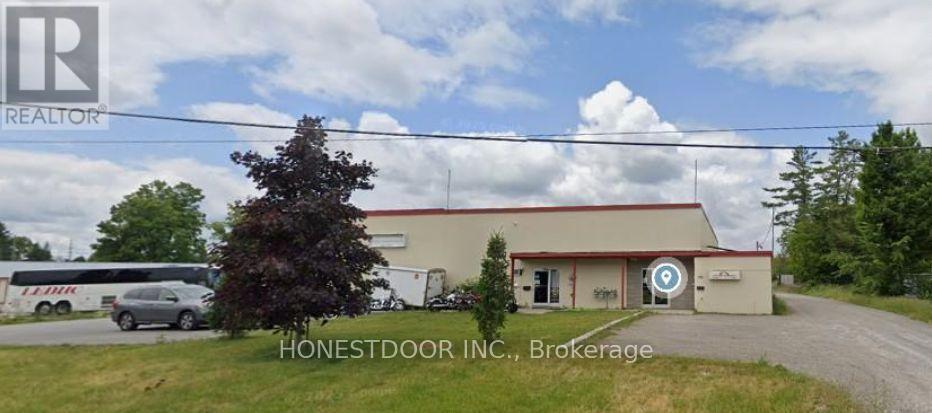
Click brochure link for more details** Available Immediately, 1341 sqft of retail space or office occupancy with a 1,015 sqft mezzanine. (id:50787)
411 Hardwick Common
Oakville, Ontario
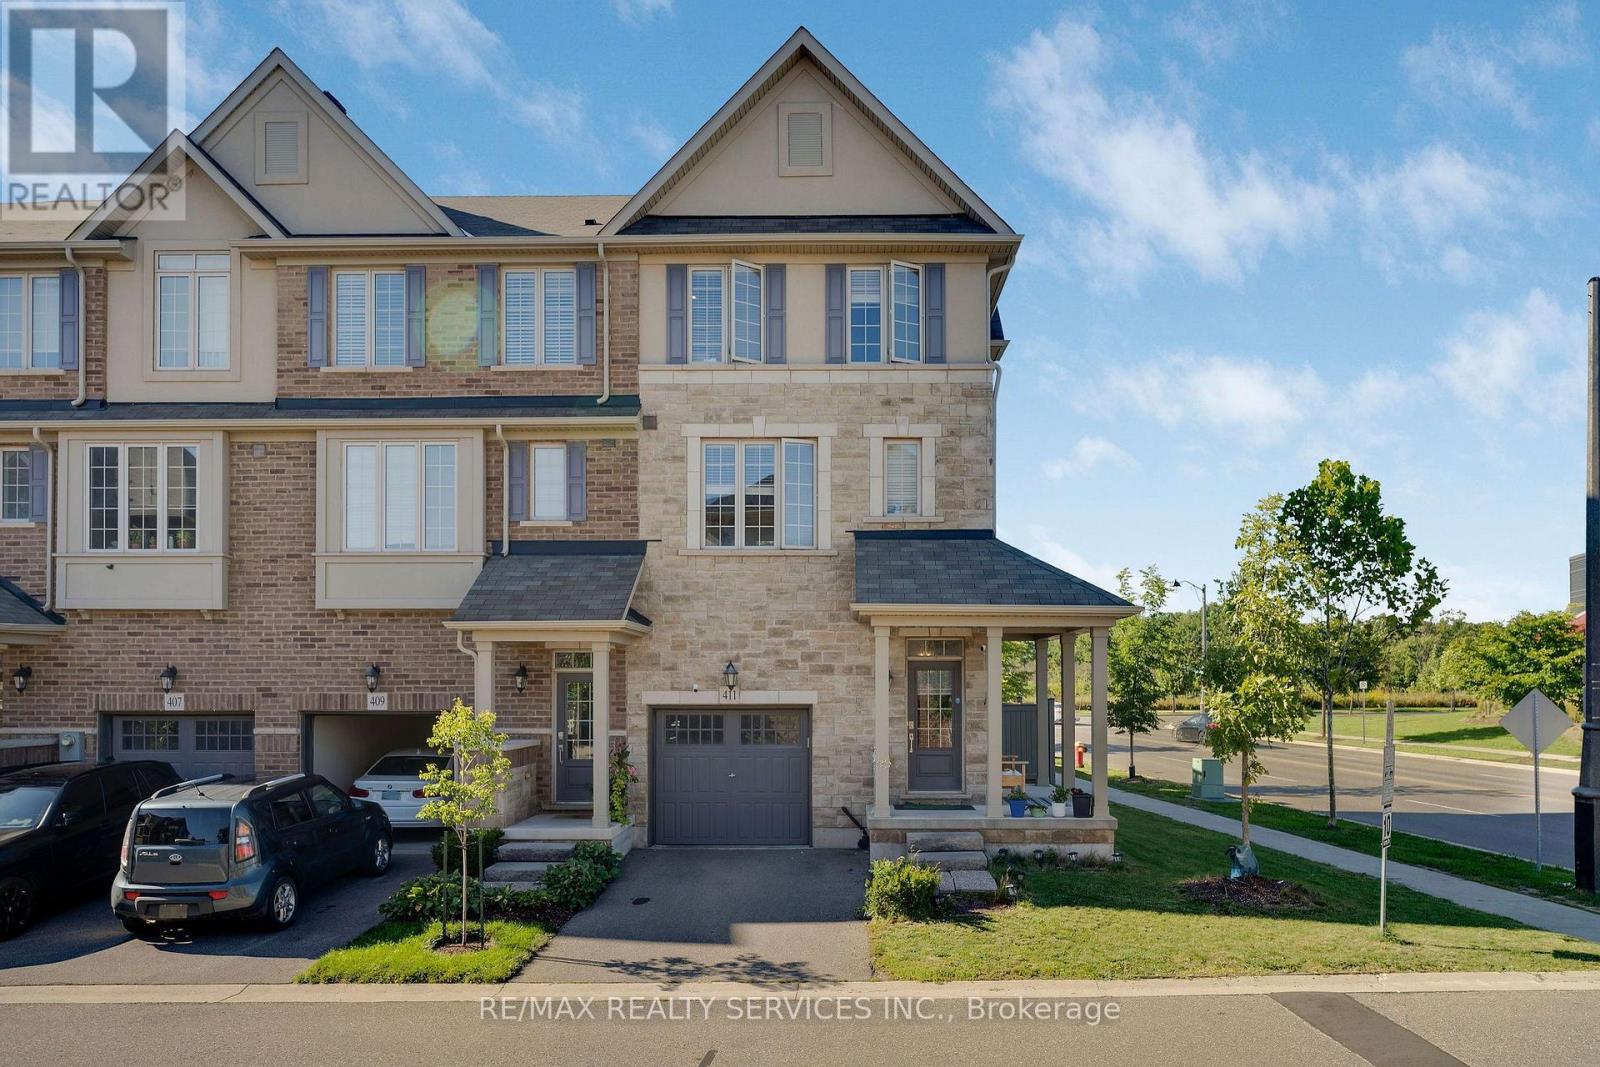
Welcome to this beautiful and private corner-unit townhome, ideally situated directly across from St. Cecilia Elementary School and overlooking peaceful green space. Offering 3 bedrooms, 2.5 bathrooms, and a thoughtfully designed layout, this home is perfect for families and those who love to entertain. The bright and spacious second floor features a stunning open-concept living space with an upgraded kitchen, quartz countertops, and high-end appliances, including a gas stove. The family room offers a cozy electric fireplace and walkout to a private deck, creating the perfect setting for everyday living or entertaining. The third floor features three generously sized bedrooms, including convenient upper-level laundry and two full bathrooms. The main floor offers additional living space with a walkout to the backyard, providing an ideal area for gatherings, outdoor dining, and entertaining. The unfinished basement provides excellent potential to create additional living space, a home office, gym, recreation room, or whatever suits your needs. Enjoy the privacy and peaceful views this corner location provides while being conveniently close to William Rose Park, St. Cecilia Elementary School, Highways 407 and 403, Uptown Core, shopping, dining, transit, Oakville Hospital and numerous other amenities. A fantastic opportunity to own a spacious and well appointed home in a highly convenient location! (id:50787)
14249 Tenth Line
Halton Hills, Ontario
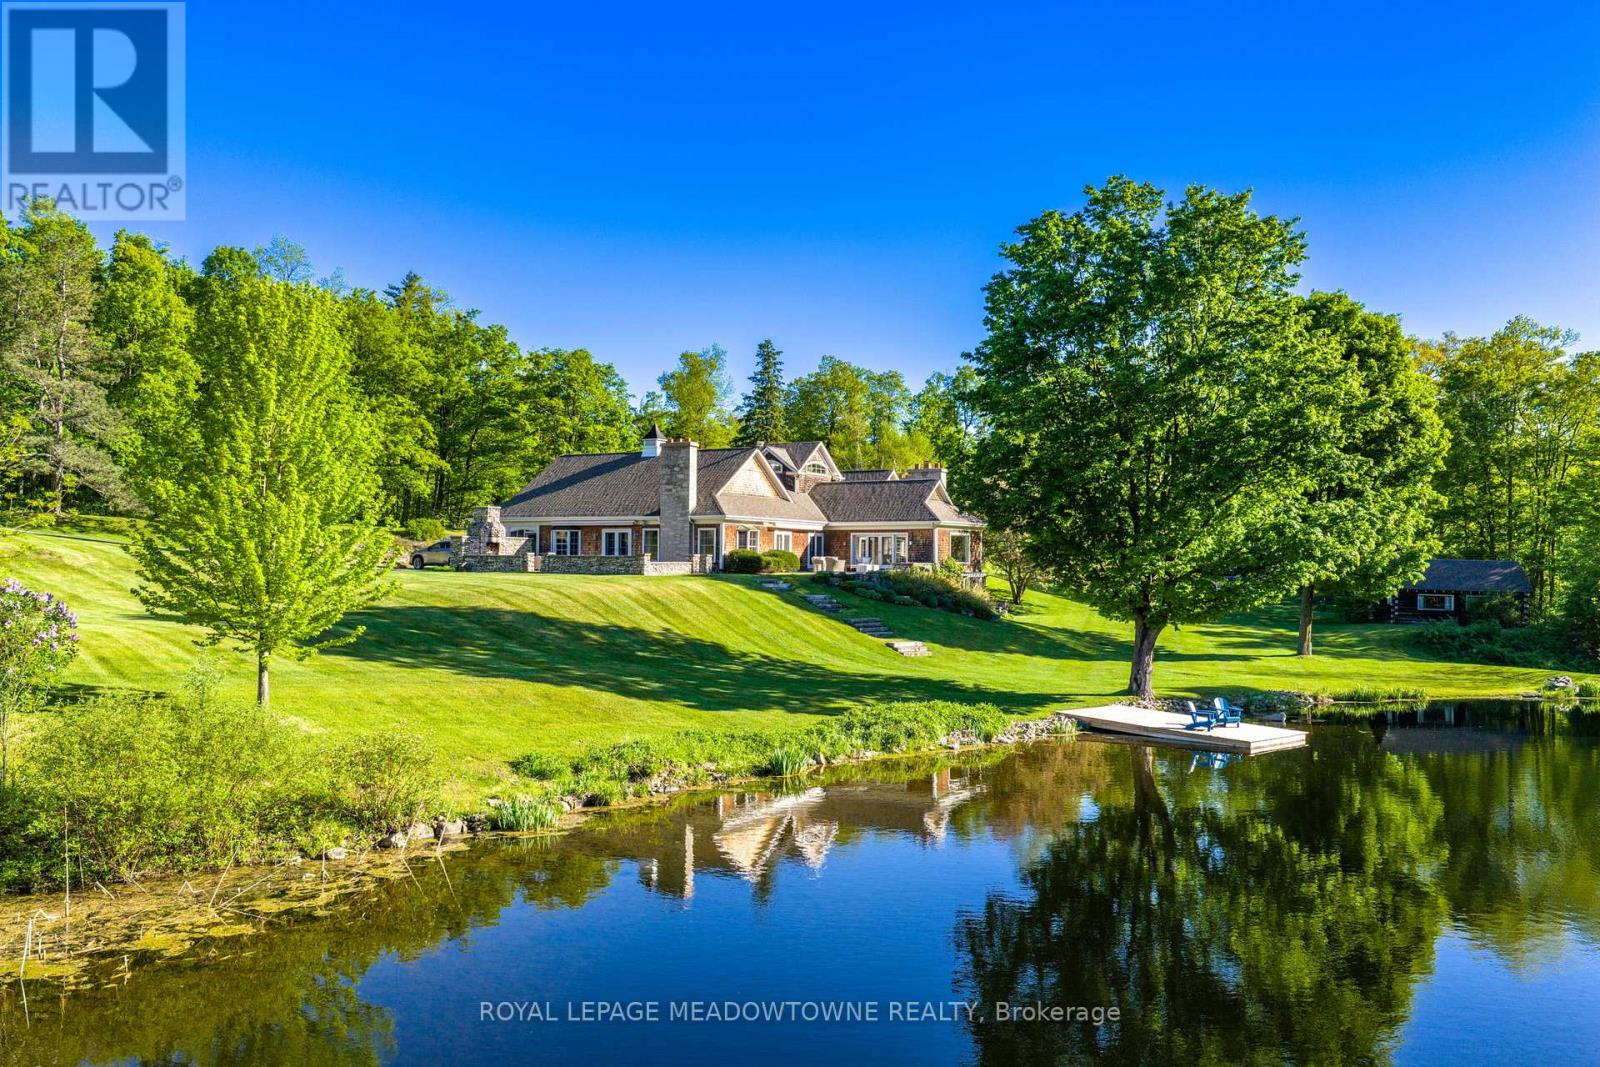
Imagine arriving down a winding drive framed by stone walls into an extraordinary 49-acrecountry estate, tucked into the iconic landscapes of Terra Cotta and Glen Williams. Beyond the gates, an architecturally designed 4-bedroom bungalow unfolds beside spring-fed ponds, surrounded by rolling forest, historic structures, curated gardens, and breathtaking natural beauty. Designed for grand entertaining and intimate family living, the residence features expansive principal rooms, soaring ceilings, and seamless walkouts to a spectacular stone patio with an impressive outdoor stone fireplace. Every space embraces the landscape, with mature trees, tranquil water views, and complete privacy creating a setting that feels worlds away. A charming 4-bedroom century stone home offers exceptional flexibility for multi-generational living, guests, or a private retreat. Four historic cabins overlooking the ponds add to the estate's storybook character. A beautifully renovated bank barn, heated workshop, and 3-bay garage with loft provide endless possibilities for collectors, artists, hobbyists, or those who simply want room to pursue their passions. In summer, the saltwater pool becomes the heart of the property-a private, resort-like escape surrounded by thoughtfully designed landscaping. Meandering forest trails invite exploration and quiet reflection, while every corner of the estate reveals another opportunity to gather, create, and enjoy. A rare opportunity to own a true family compound where history, architecture, and nature exist in perfect harmony. Come experience it for yourself-and imagine the life you could create here. (id:50787)
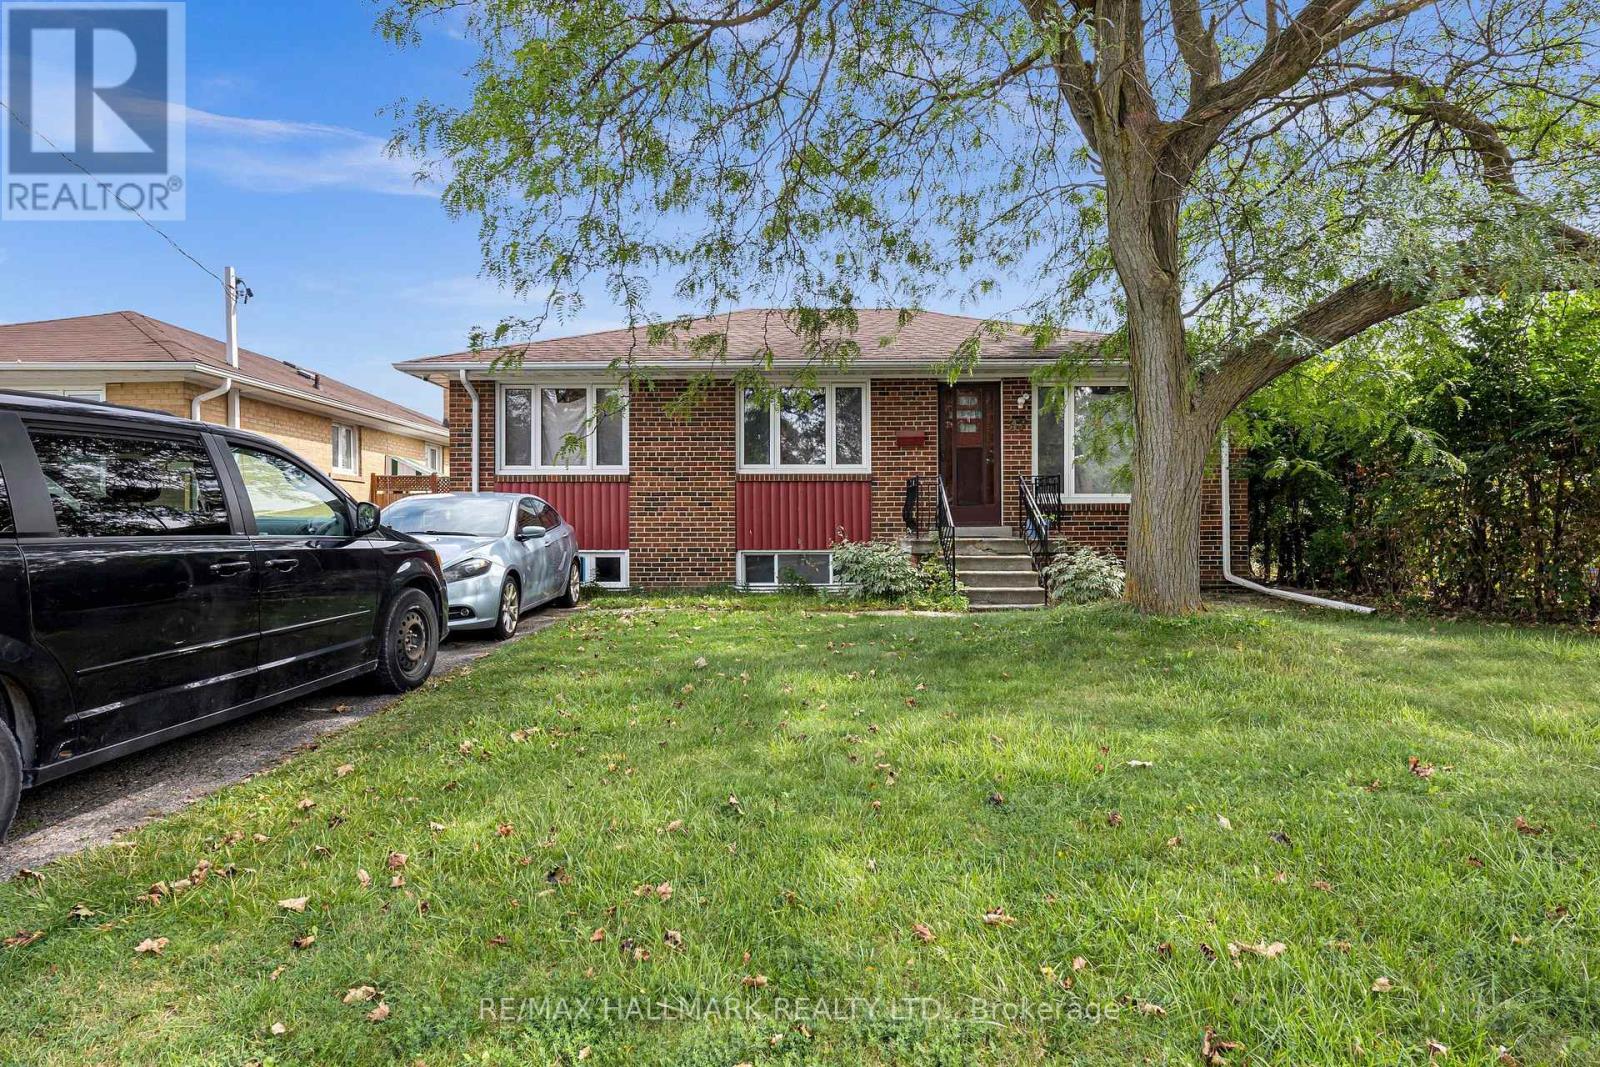
Bsmt - 37 Brisco Street
Brampton, Ontario
MOVE-IN READY! Newly renovated legal 2-bedroom, 2-bathroom basement featuring a spacious open-concept layout and quality upgrades throughout. Enjoy modern laminate flooring, smooth ceilings, and an abundance of natural light. The stylish kitchen features quartz countertops and stainless-steel appliances, offering both functionality and contemporary appeal. Conveniently located close to shops, schools, Highway 410, and numerous parks and natural amenities. Perfect for professionals, couples, or a small family. Features include 1 parking space and a separate side entrance for added privacy and convenience. Tenants to pay 40% of all utilities." (id:50787)
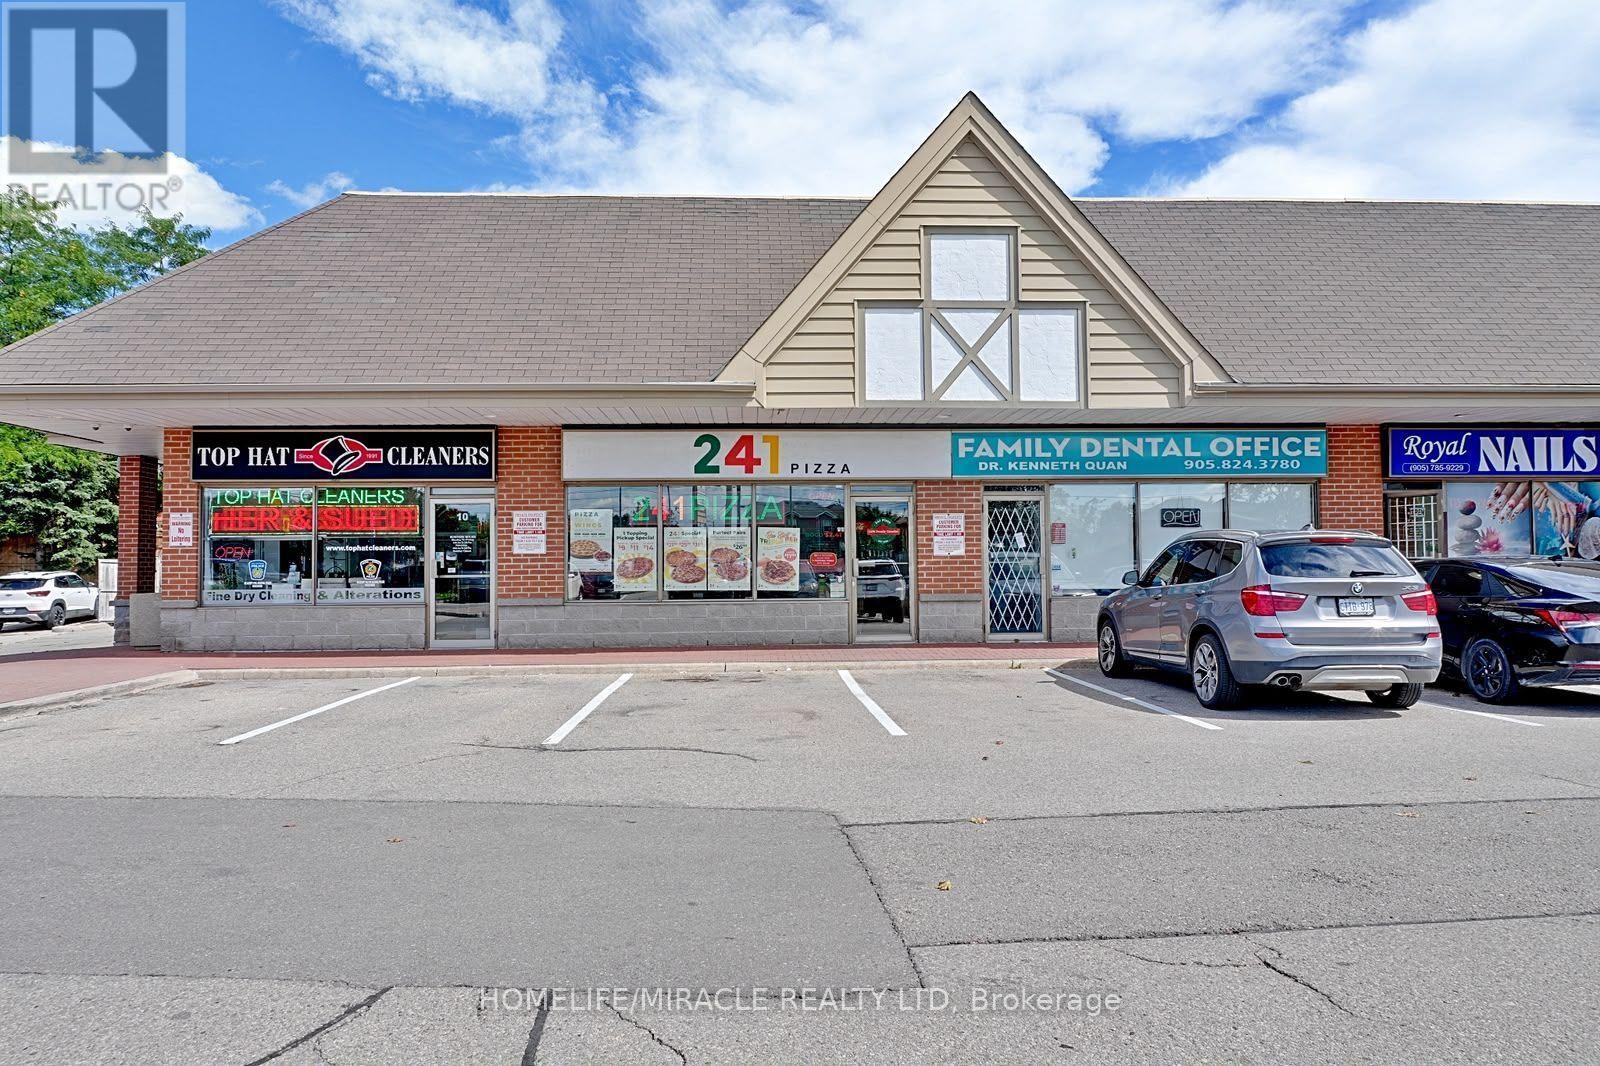
#9 - 2980 Crosscurrent Drive
Mississauga, Ontario
Established & Profitable Pizza Business in a prime Mississauga location. Surrounded by quite Residential neighborhoods, Schools, industrial buildings, and major national retailers, this well-positioned store offers excellent Visibility, Steady foot traffic and Strong community presence. The operation features Gourmet Meat, Veggie, Vegan & Gluten-free pizzas made with fresh, hand-stretched dough and premium ingredients. Strong monthly sales revenue, low rent , and a long-term lease offering stability. The facility is exceptionally neat and clean with all the equipment's are running smoothly without any hassle. Turnkey operation with room for further growth. Franchise model with full head-office training and ongoing support. Plenty of plaza parking with easy in and out access. Family orient business model, A rare chance to step into a reputable, fully supported franchise with significant upside potential. (id:50787)
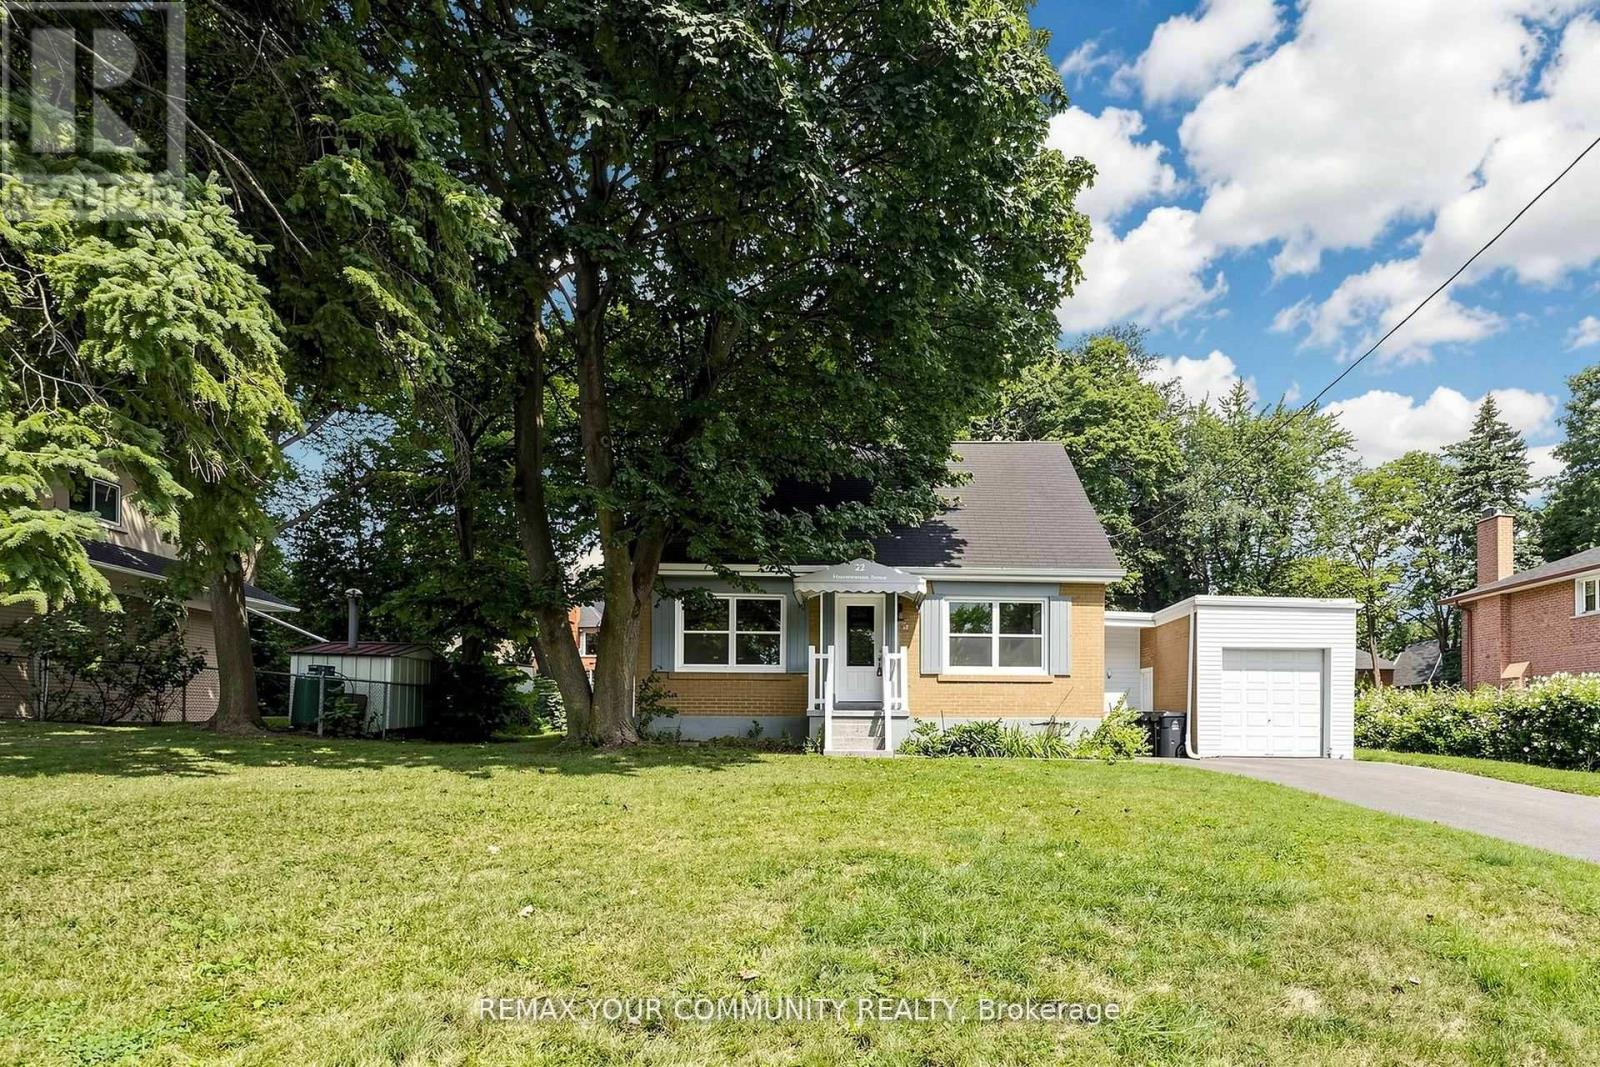
22 Havenridge Drive
Toronto, Ontario
Welcome to this well-maintained one and a half storey, 3+2 bedroom, 3-bathroom home situated on an impressive 84 x 150 t lot in a quiet, upscale neighbourhood. The finished basement features 2 bedrooms, 1 bathroom, kitchen and a separate entrance, offering excellent flexibility for extended family, guests, a home office, or additional living space. The spacious lot provides abundant outdoor space and endless possibilities. Ideally located close to major highways, the airport, golf courses, shopping and everyday amenities. A rare opportunity to own a spacious home on an exceptional lot in a highly desirable neighbourhood. (id:50787)
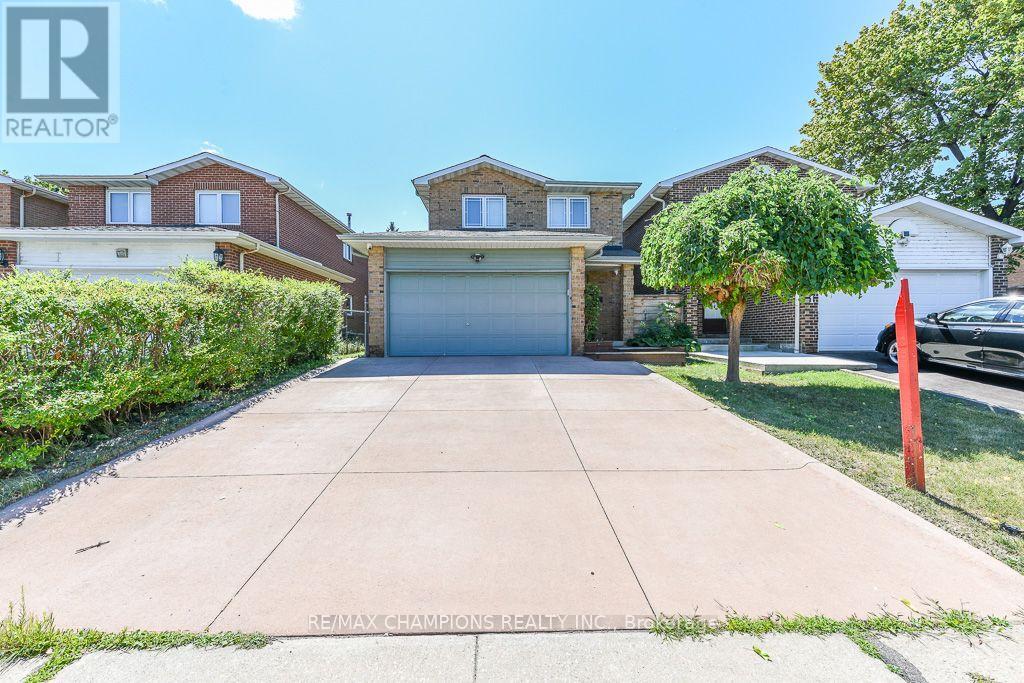
163 Simmons Boulevard
Brampton, Ontario
This well-maintained Detached 3+1 bedroom, 3-bathroom, all-brick home offers the perfect blend of comfort and style. Nestled on a quiet court and backing onto beautiful parkland, The spacious main floor showcases a beautiful kitchen with maple cabinetry, custom pantry, and stone backsplash. The main 4 Pc bathroom features a skylight. The finished basement adds valuable living space with a cozy corner gas fireplace, pot lights, and a fourth bedroom or home office and 3 pc Bathroom. No Homes Behind, Poured Concrete Driveway. Laminate on Main and Hardwood flooring on 2nd Level, an oak staircase, garage with inside entry. Close To Hwy 410, School, Plaza and Trinity Common Mall. ** This is a linked property.** (id:50787)
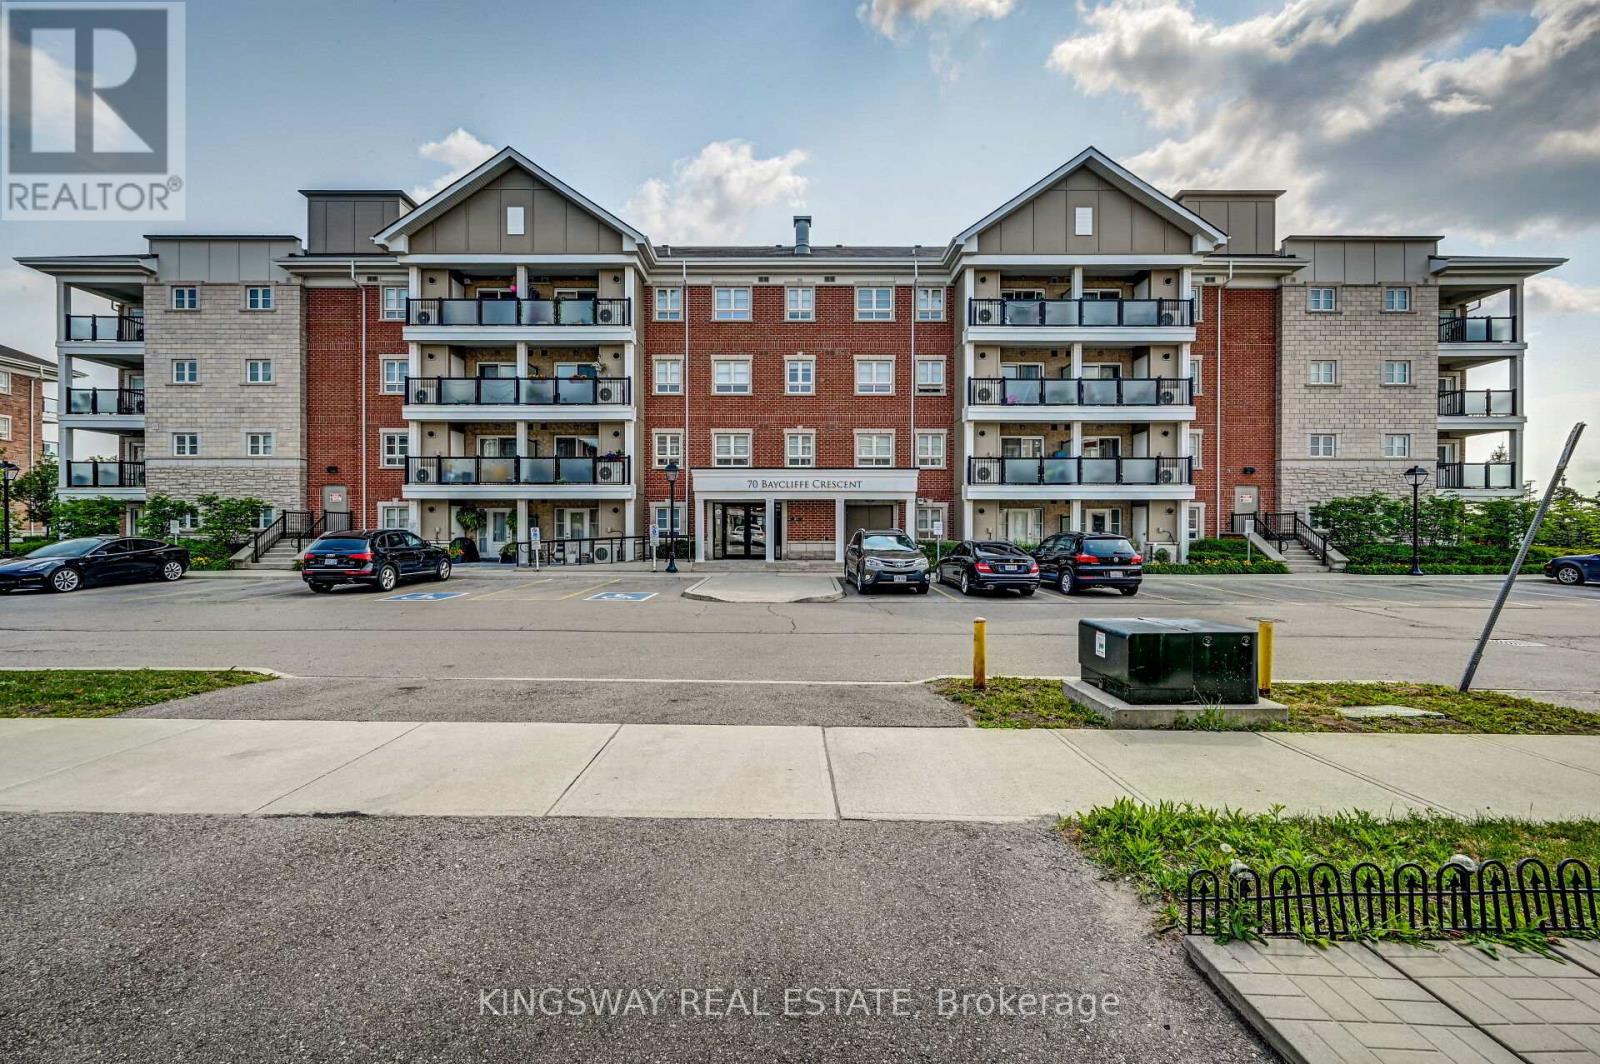
303 - 70 Bayclciffe Crescent
Brampton, Ontario
Welcome to unit 303 - 70 Baycliffe Crescent!! This condo offers open0concept living and is perfectly priced to sell - steps to Mount Pleasant GO / Library ? School & Shopping... Absolutely beautiful and well kept large 2 bedroom condo comes with 2 full washrooms in Mount Pleasant village. Best location to commute by go , just 1 min walk? The condo itself features a modern kitchen with granite counter tops with stainless steel appliances! large Master Bedroom with 3 pc ensuite, great opportunity for first time buyers and investors. Enjoy a bright, functional layout featuring a combined living and dining area. The primary bedroom includes a large walk-in closet and a 4-piece ensuite, while both bedrooms offer ample space and natural light. Step out onto the large open balcony for your morning coffee or evening unwind. Includes one owned parking spot. (id:50787)
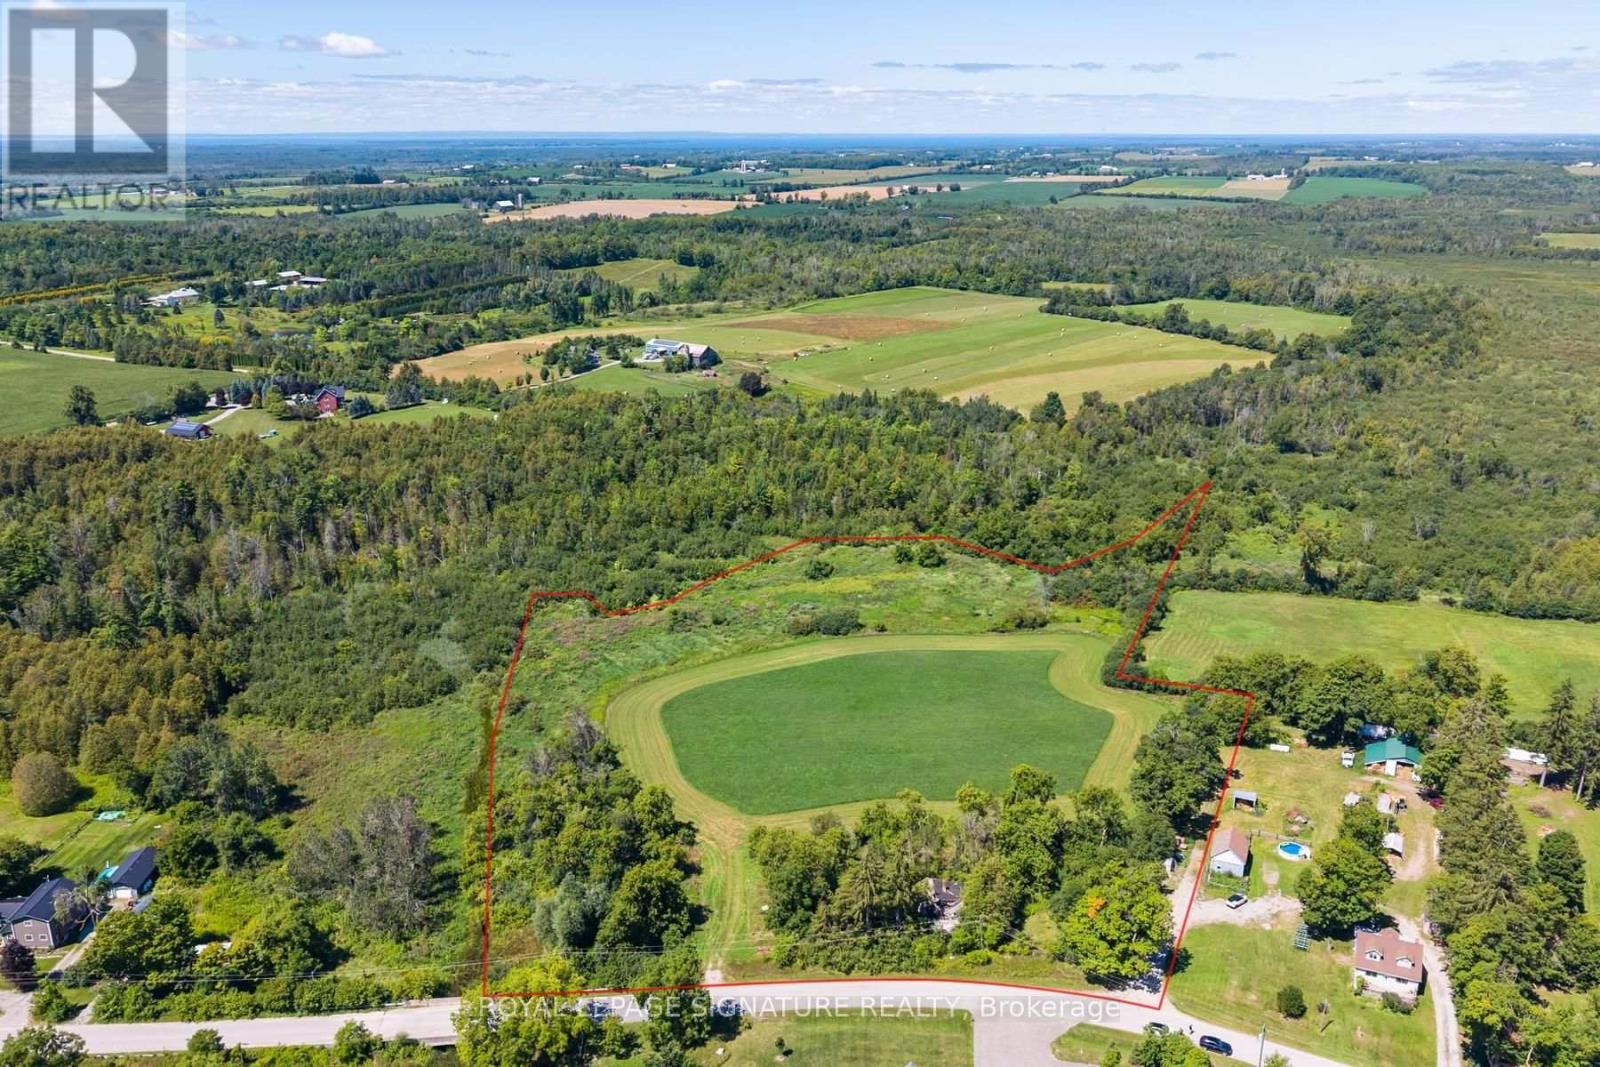
73 King Street
Brock, Ontario
Located in the Hamlet of Vroomanton, this property offers an opportunity to own approximately 8.44 acres, as identified by the Lake Simcoe Region Conservation Authority. An existing abandoned house with electrical hookup is on the property. The property offers privacy, space and the opportunity to create something of your own. For tax purposes, the Township of Brock identifies the property as approximately 6 acres. Portions of the property are subject to conservation and wetland designations. Buyers should conduct their own due diligence and consult with the Township of Brock and the Lake Simcoe Region Conservation Authority regarding permitted uses, building potential, conservation restrictions, HST implications and any other applicable regulations. A rare opportunity to acquire a substantial rural property with plenty of possibilities. (id:50787)
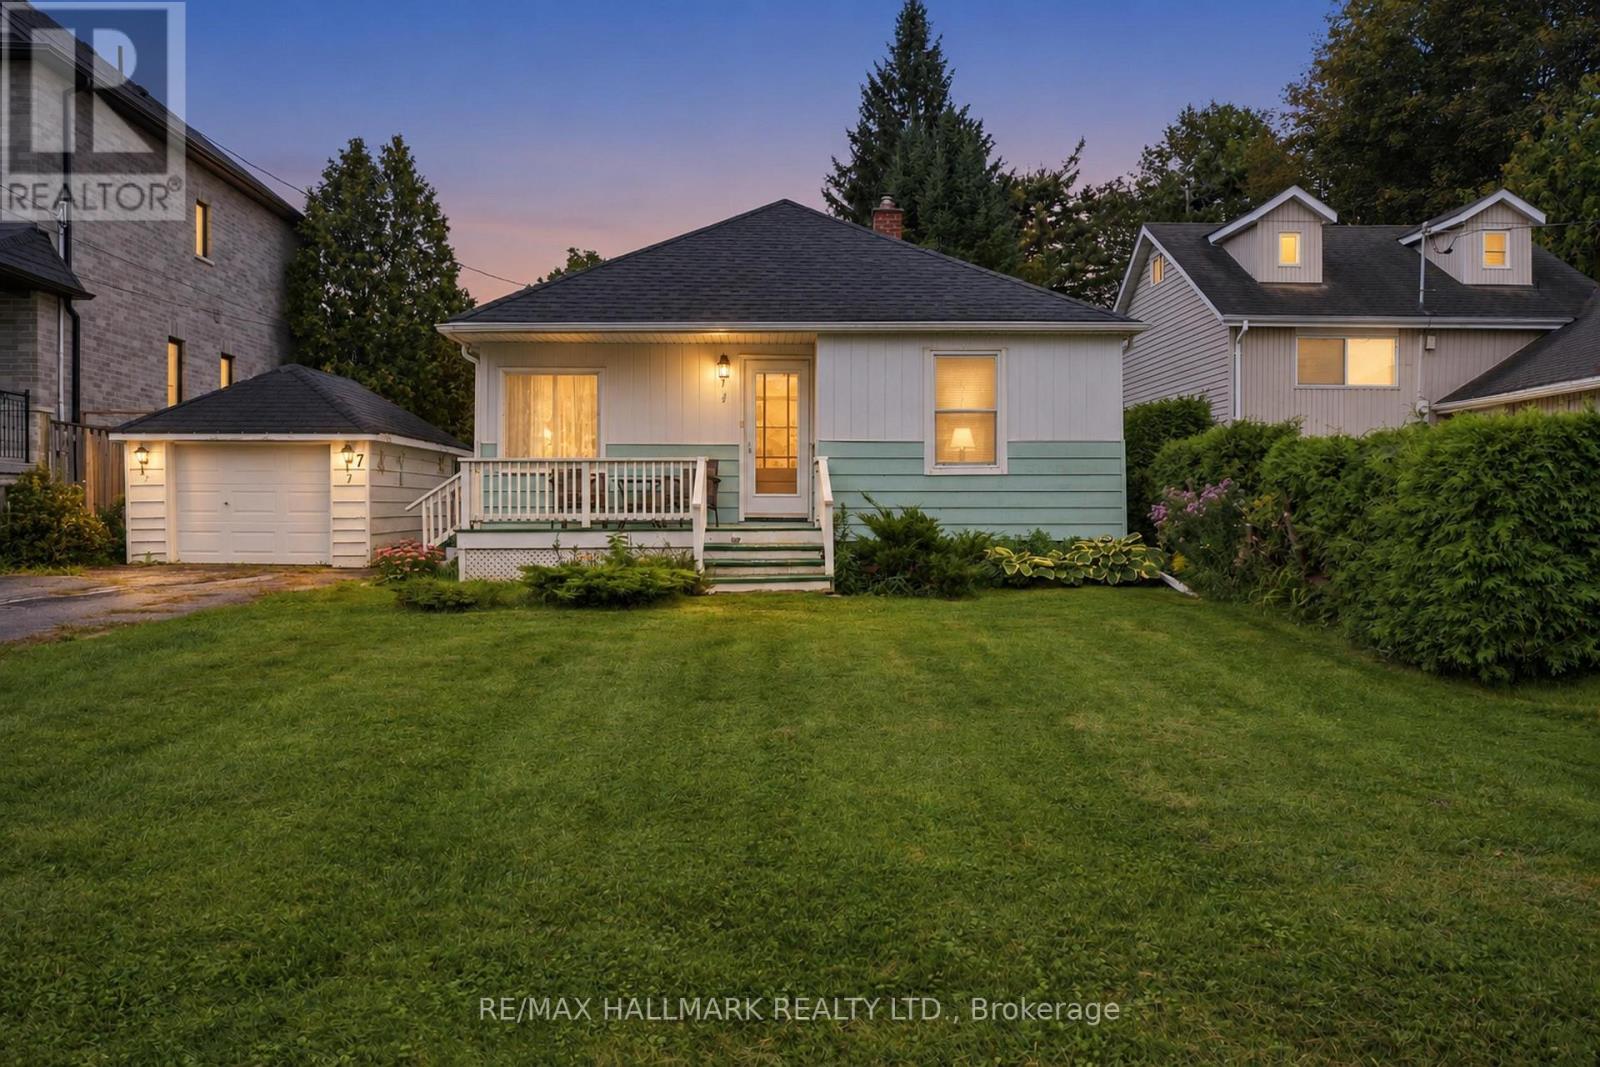
7 George Street
Richmond Hill, Ontario
Attention Builders & Investors! Welcome to an exceptional opportunity in the highly sought-after Oak Ridges community of Richmond Hill. Existing bungalow and detached garage is situated on an impressive 50 ft x 157.58 ft lot on a quiet street with peaceful views of the Oak Ridge Meadow across the street and new custom homes beside. Whether you're looking to build your dream home or invest for the future, this property provides endless possibilities. Location is a standout feature. Enjoy the convenience of being just a short walk to shops, public transit, restaurants, parks, services, and the many amenities along Yonge Street. Close to Hwys 404, 400 & 7 as well as Golf courses. Everything you need is close at hand, while the established Oak Ridges setting offers a welcoming community atmosphere and easy access to the broader Richmond Hill area. For builders, the expansive 50 x 157.58 ft lot presents an exciting opportunity to explore your vision. This is a chance to unlock value in an established and desirable neighbourhood. Don't miss this rare opportunity to own a generously sized lot with a detached bungalow and garage in Oak Ridges. Bring your imagination, ideas, and vision - the possibilities are yours to explore! (id:50787)
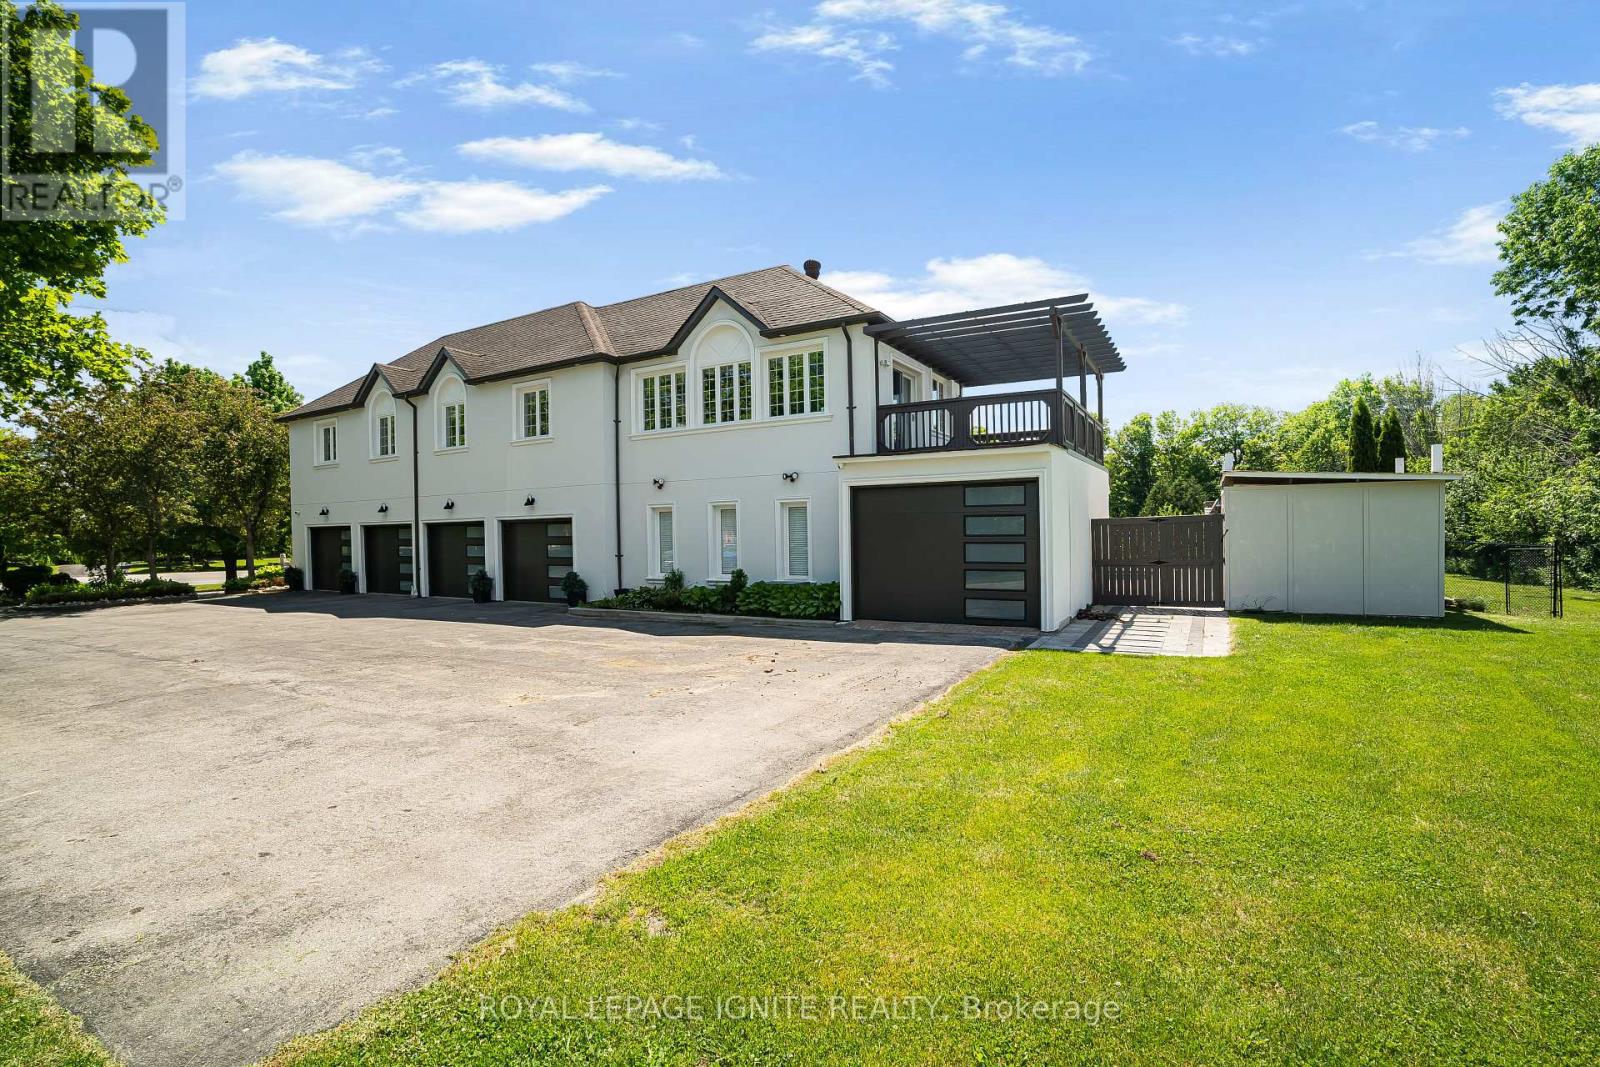
69 Raeview Drive
Whitchurch-Stouffville, Ontario
Experience resort-style living in prestigious Sleepy Hollow Estates. Situated on a private1.07-acre cul-de-sac lot, this extensively renovated luxury estate offers approximately 8,000sq. ft. of finished living space, including approximately 5,911 sq. ft. above grade, a finishedlower level, and a self-contained in-law suite. Thoughtfully updated throughout, the homefeatures a designer kitchen, renovated bathrooms, premium flooring, updated lighting, a hometheatre, sauna, and an impressive four-season sunroom.The exterior has been transformed with a stunning stucco renovation and contemporary blackaccents, creating exceptional curb appeal. Step outside to your own private retreat featuringan inground swimming pool, a detached pool house/guest retreat complete with a finishedinterior space and full bathroom with shower, expansive entertaining areas, mature trees, andexceptional privacy. A rare 5-car garage and parking for numerous vehicles complete thisremarkable offering.Perfectly blending luxury, comfort, and functionality, this exceptional estate is ideal formulti-generational living, entertaining, and those seeking a resort-inspired lifestyle justminutes from Main Street Stouffville, golf courses, and Old Elm GO Station. (id:50787)
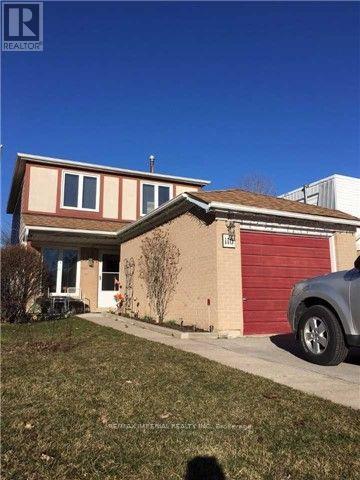
110 Patterson Street
Newmarket, Ontario
Large Bachelor Apartment With Separate Entrance, On suit laundry, 1 parking on the driveway, plus 1/3rd of Utilities. ** This is a linked property.** (id:50787)
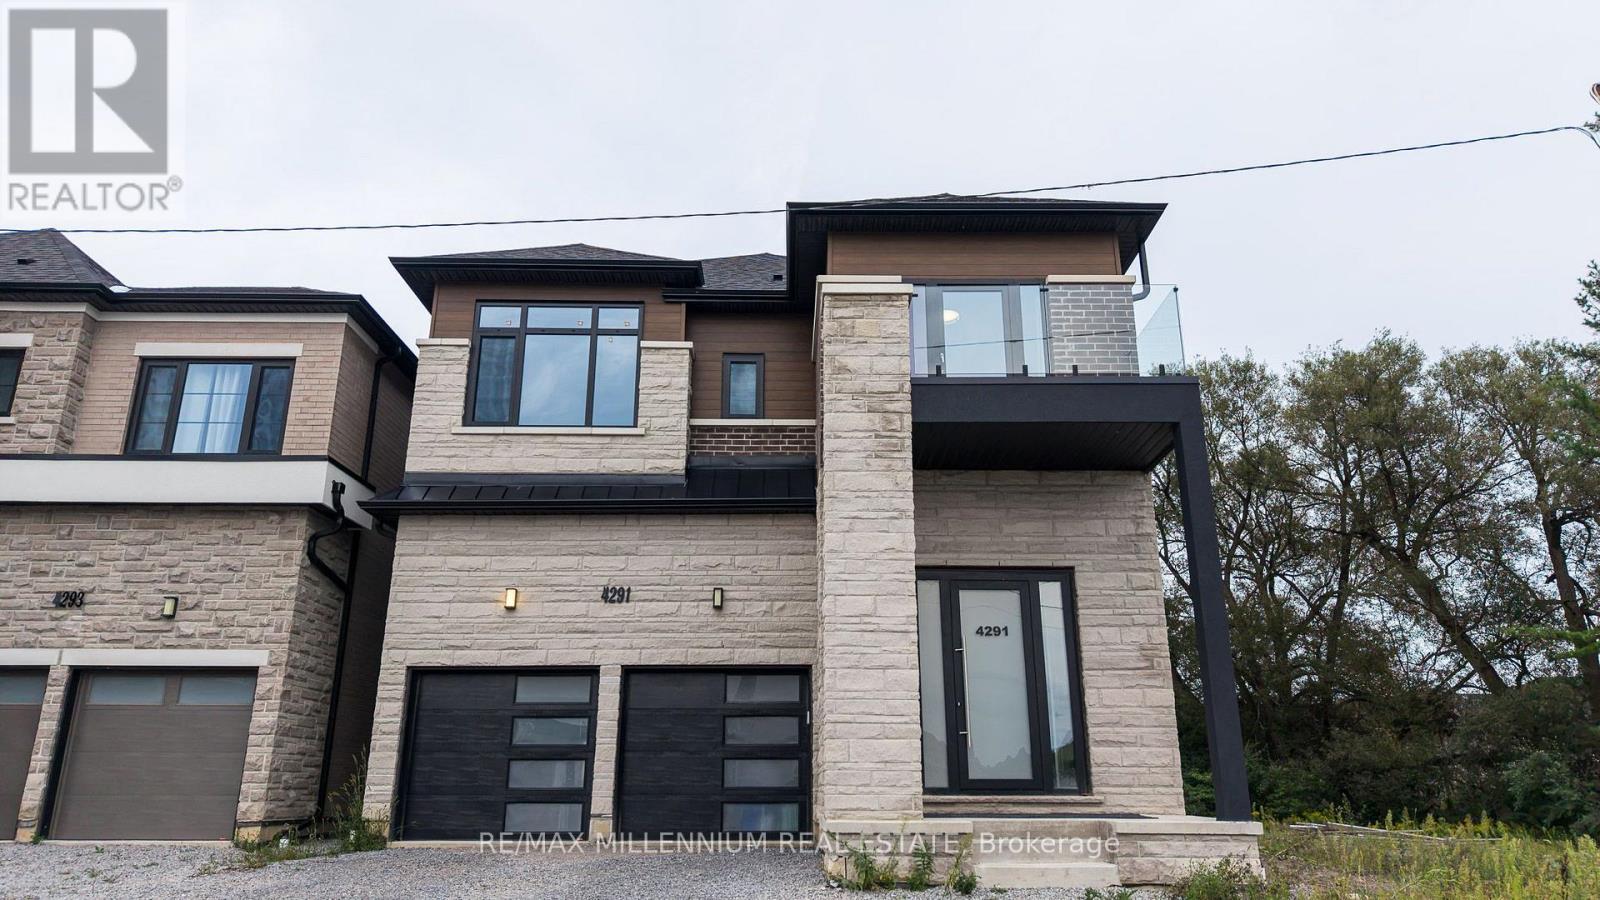
4291 Country Lane
Whitby, Ontario
Stunning 5-Bedroom Luxury Home In A Prime Location! Experience Modern Elegance And Exceptional Craftsmanship In This Nearly New, 1-Year-Old Residence Offering Approximately 3,700 Sq. Ft. OfSophisticated Living Space. Every Detail Has Been Carefully Curated, From The Upgraded 10 FtCeilings On The Main Floor To The 9 Ft Ceilings On Both The Second Level And The UpgradedBasement, Creating A Bright, Spacious, And Airy Feel Throughout.The Magazine-Worthy Gourmet Kitchen Is A True Showpiece, Featuring Tall Custom Cabinets, A PotFiller, And A Striking Stone Island With Waterfall Edge And Matching Backsplash. The Open-Concept Main Floor Seamlessly Connects Elegant Living And Dining Areas, Highlighted By 8Ft Upgraded Doors, Upgraded Wider Steps, And Expansive European Windows That Fill The Home With Natural Light.Upstairs, Discover Large Bedrooms With Generous Closets And High-End Finishes. The PrimarySuite Offers A Luxurious Ensuite Complete With Floor-To-Ceiling 2x4 Tiles And A Double Shower, Creating A Spa-Like Retreat. Additional Highlights Include R/I For Extra Laundry In Mudroom, Premium Finishes Throughout, And A Thoughtfully Designed Layout Ideal For Both Family Living And Entertaining. The Upgraded Basement Ceilings Enhance The Lower Level's Functionality, Offering Endless Possibilities ForFuture Customization.This Exceptional Home Is Still Covered Under Tarion Warranty, Providing Peace Of Mind AndAssurance Of Quality. Don't Miss This Rare Opportunity To Own A Newly Built, Design-Focused Home In One Of The Area's Most Desirable Locations - A Perfect Blend Of Luxury, Comfort, And Modern Design. Minutes to Highway 401/407/412, Close To Ranked Schools, Shopping, Grocery, Transit, Food/Restaurants. (id:50787)
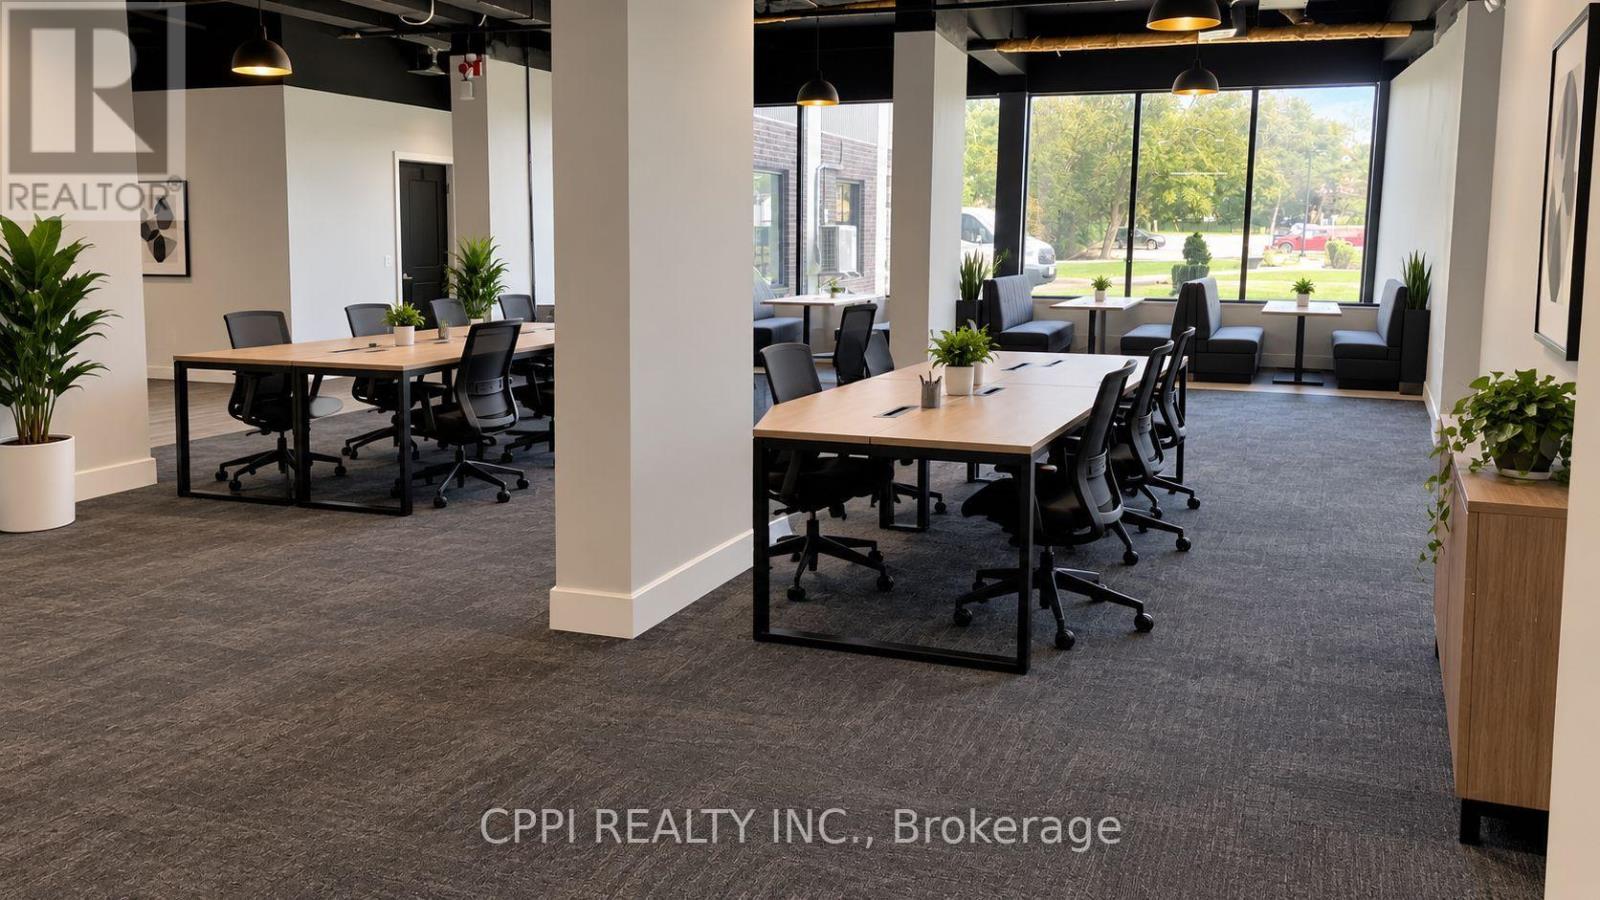
Window Office - 92 Church Street S
Ajax, Ontario
Private Furnished Office Space For Lease - THE WORK HUB In The Village. Bright, modern and fully furnished private offices in a newly renovated professional co-working environment, ideal for professionals, entrepreneurs and small teams. Monthly rent includes high-speed internet, heat, hydro, water, TMI, mail service, lounge access, kitchenette, meeting room credits and professional cleaning. Printing, scanning, photocopying, shredding and vending services are also available. Convenient Ajax location with ample parking and easy access to Highway 401, Ajax GO Station, restaurants and major amenities. (id:50787)