
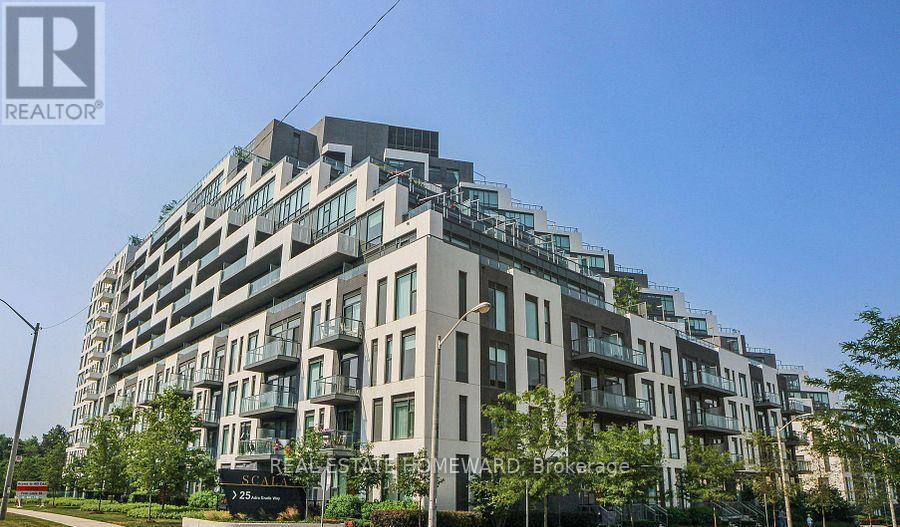
942 - 25 Adra Grado Way
Toronto, Ontario
LEASE ASSIGNMENT till Dec, 31, 2026, 1 PARKING, 2 LOCKERS INC. This remarkable 1-bedroom suite is the epitome of style. This condo perfectly marries luxury with practicality, providing all essentials for a comfortable, contemporary lifestyle. Prime North York Location: Experience the pinnacle of modern living in this brand-new 1-bedroom suite at Scala by Tridel. Prime Location: Just steps from the subway for easy commuting. Near Fairview Mall and Bayview Village for all shopping desires. A plethora of dining options are available nearby. North York General Hospital is also within proximity. Top-Tier Amenities: Revel in the cutting-edge facilities tailored for modern living, including a fitness center, swimming pool, party room, and more. Elegant Finishes: The suite is adorned with high-quality, chic finishes. All Utilities via Provident Energy, Tenant Insurance, $200 Key Deposit (id:50787)
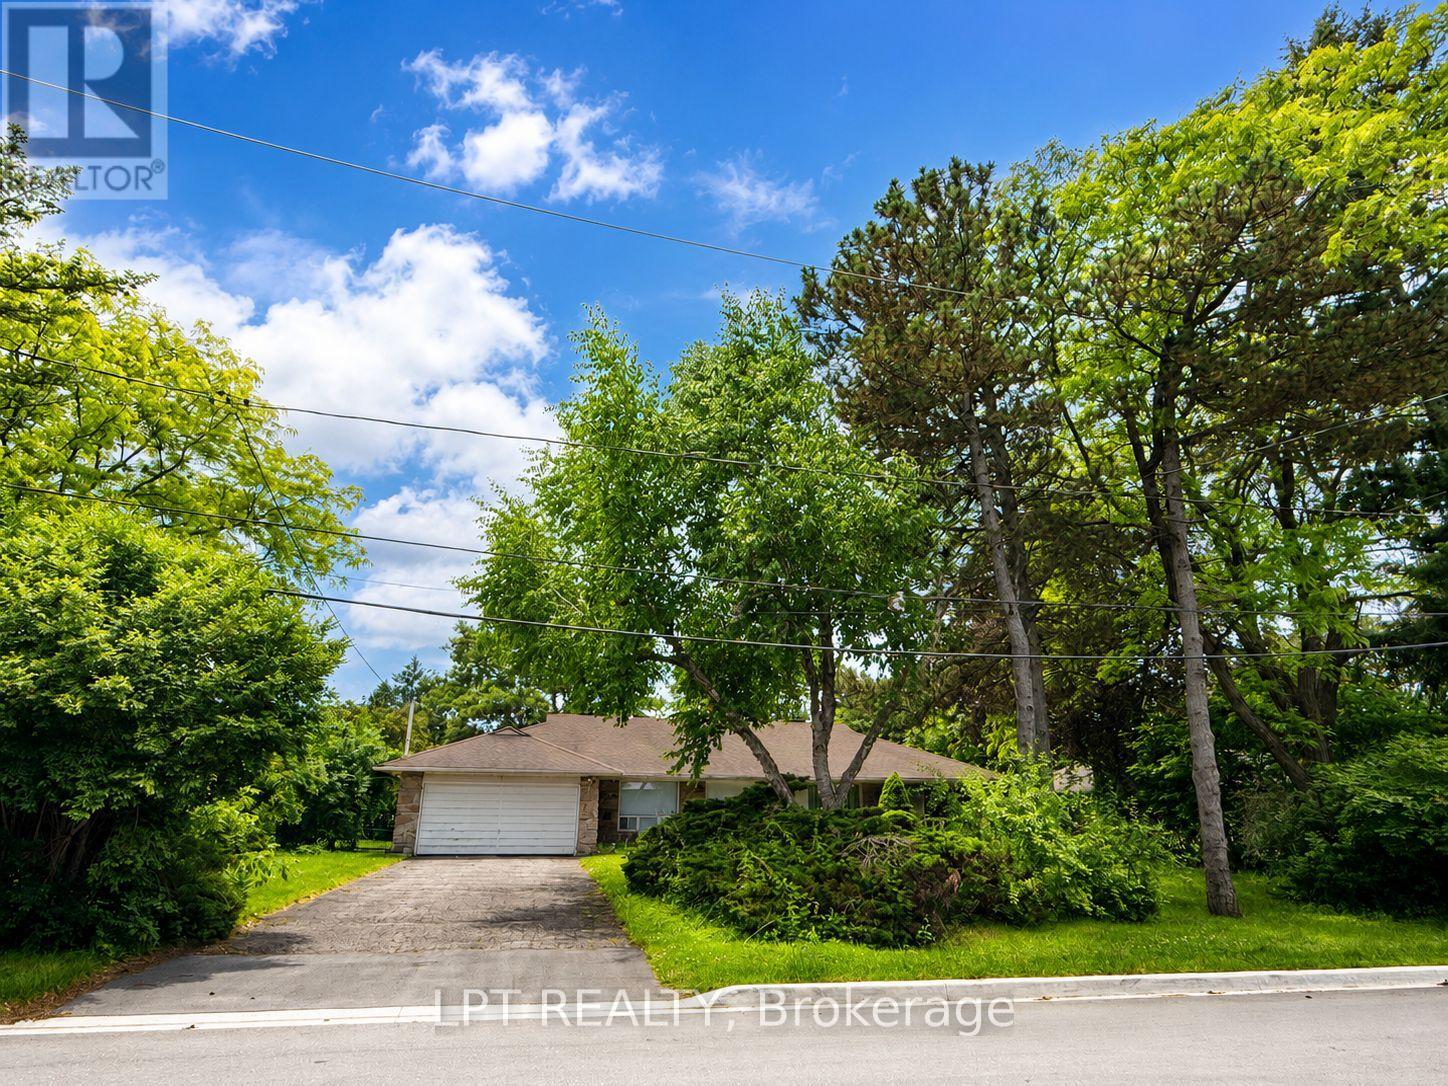
3 Oxbow Road
Toronto, Ontario
Nestled in the prestigious Banbury-Don Mills enclave, this stunning property offers an unparalleled living experience in one of Toronto's most coveted neighbourhoods. Surrounded by mature trees and lush greenery, this home provides a serene sanctuary while remaining minutes from world-class amenities. Enjoy seamless access to the upscale Shops at Don Mills, elite social clubs, and serene nature trails. Perfectly positioned for a rapid 20-minute commute to the downtown core via major highways (401/DVP). An exceptional opportunity to secure a premium lot in a neighbourhood defined by luxury, tranquility, and refined urban livingExtras: (id:50787)
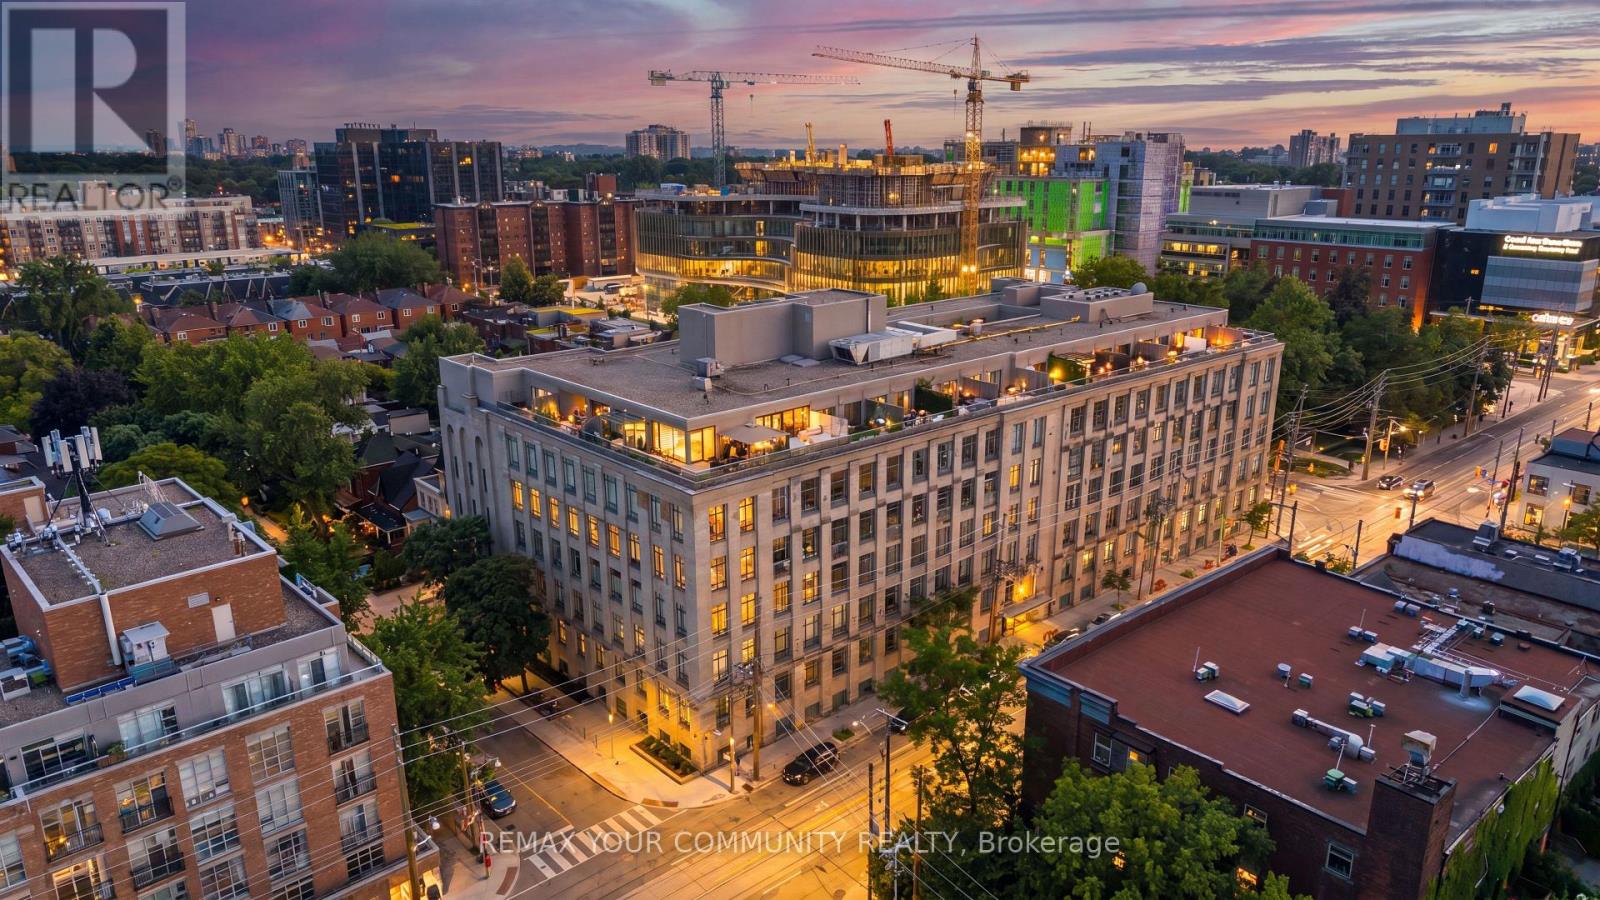
301 - 993 Queen Street W
Toronto, Ontario
A Masterpiece of Light & Heritage at the Candy Factory Lofts.Rare is an understatement. Welcome to a trophy southwest corner residence in Toronto's most iconic authentic hard loft conversion. Commanding an elevated presence in the heart of Trinity Bellwoods, this extensively reimagined luxury loft seamlessly fuses industrial grandeur with bespoke modern sophistication. Dramatic 12-foot ceilings frame a sweeping expanse of eight massive, original arched windows, bathing the open-concept living space in curated natural light and offering striking views of the Toronto skyline. The architectural pedigree is unmatched: beautifully sandblasted exposed brick, original heavy timber columns, structural wood beams, and statement industrial ductwork. Engineered for world-class entertaining, the vast, airy layout easily accommodates a 2-bedroom + office configuration and features two rare full, designer-finished bathrooms. A seamless blend of timeless character and premium contemporary finishes. Residents enjoy elite boutique amenities: 24hr white-glove concierge, a breathtaking rooftop terrace with BBQs, a fitness centre, guest suites, and visitor parking. Situated steps from the gates of Trinity Bellwoods Park and the avant-garde galleries, fine dining, and boutiques of Queen West. This is not just a home; it is a legacy asset in a landmark building. (id:50787)
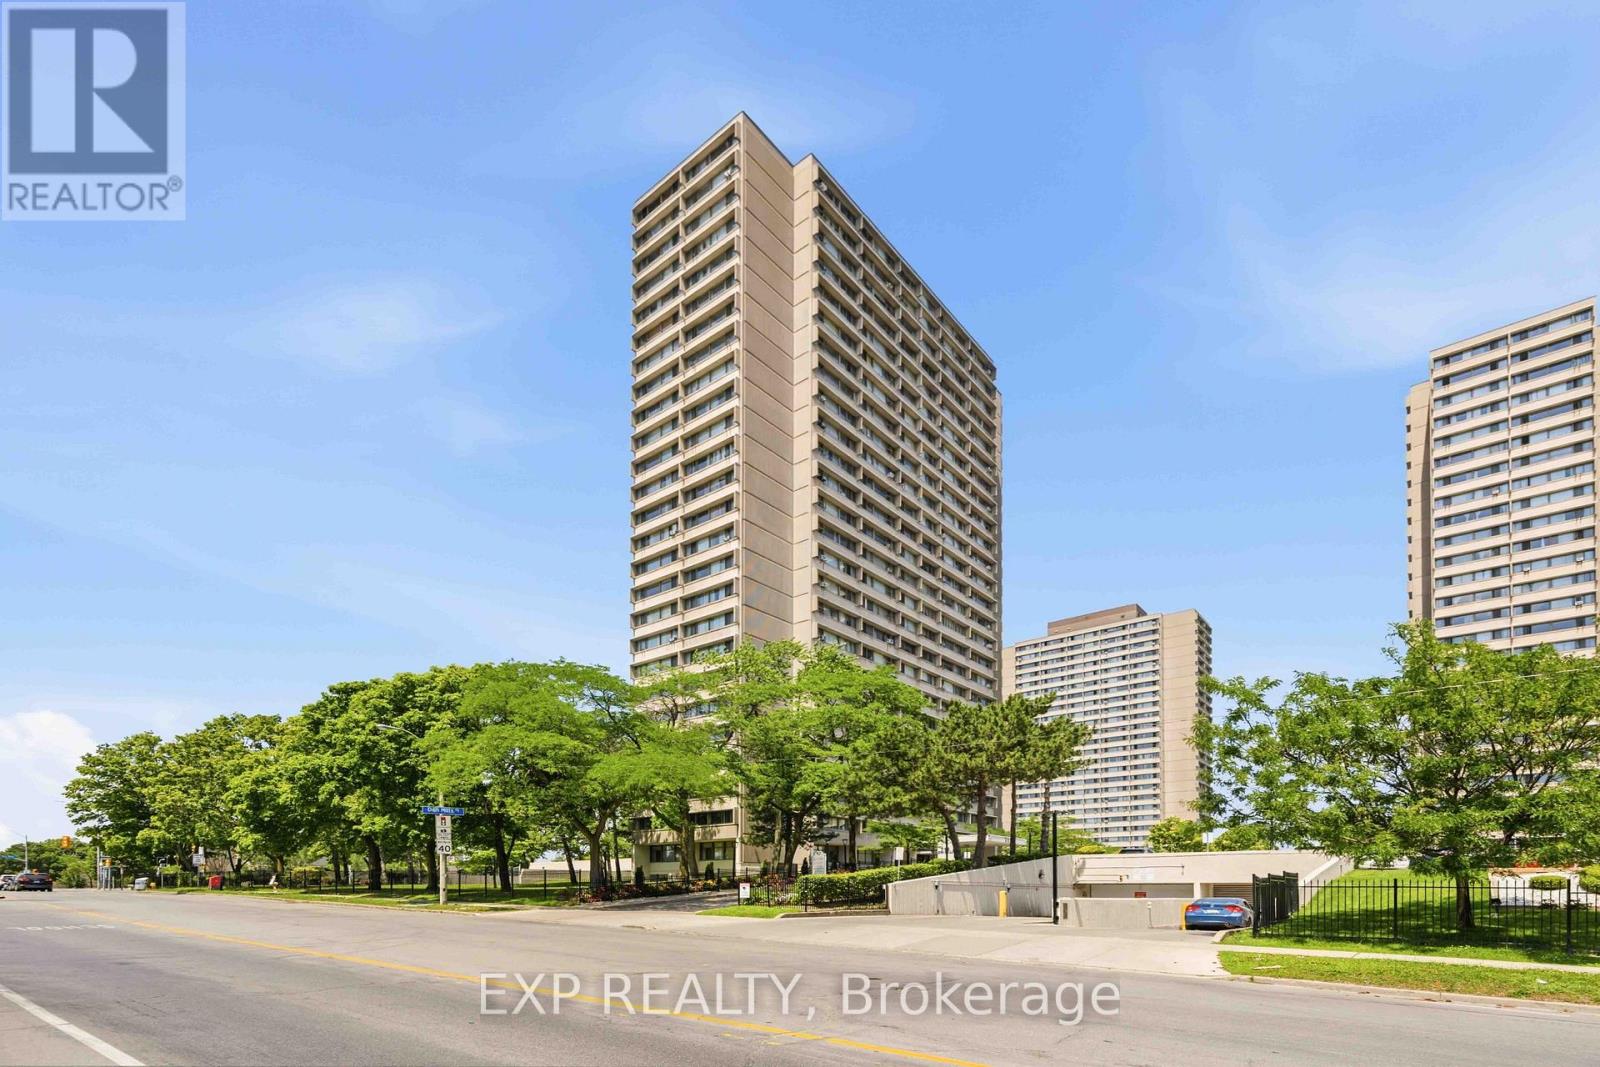
Ph08 - 715 Don Mills Road
Toronto, Ontario
Premium penthouse living with stunning CN Tower views. This beautifully maintained condo offers a bright, open-concept living and dining space filled with natural light. Ideally located close to the DVP, downtown Toronto, TTC, schools, the Aga Khan Museum and Park, grocery stores, Costco, a public golf course, Go Green Cricket Field, tennis courts, a running track, soccer field, and the Eglinton Crosstown LRT station. Maintenance fees include internet, cable, water, heat, hydro, locker, and parking. Residents also enjoy access to a beautifully renovated recreation centre and swimming pool, exclusive to Glen Valley residents. (id:50787)
1706 - 99 John Street
Toronto, Ontario
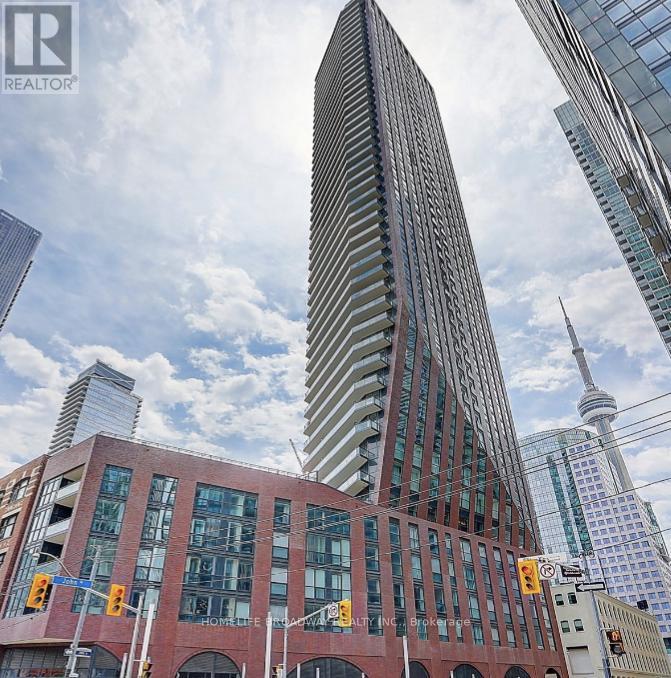
Location, Location, Location. High demand area for young professional with 100 Walk score, Entertainment District next to the King St. W And John St, Sun-filled Studio with very functional layout, 4 pieces bathroom, Kitchen with Stainless Steel appliance. Building Amenities Party Room, Gym, Outdoor Swimming Pool, Hot tub, Sun Deck, BBQ Terrace, Business Centre, Steps To Ttc, Tiff, Rogers Centre, Alexander Theater And Many Upscale Restaurants, Walk To Subway & The Path At Metro Hall to Financial District. (id:50787)
2011 - 27 Mcmahon Drive
Toronto, Ontario
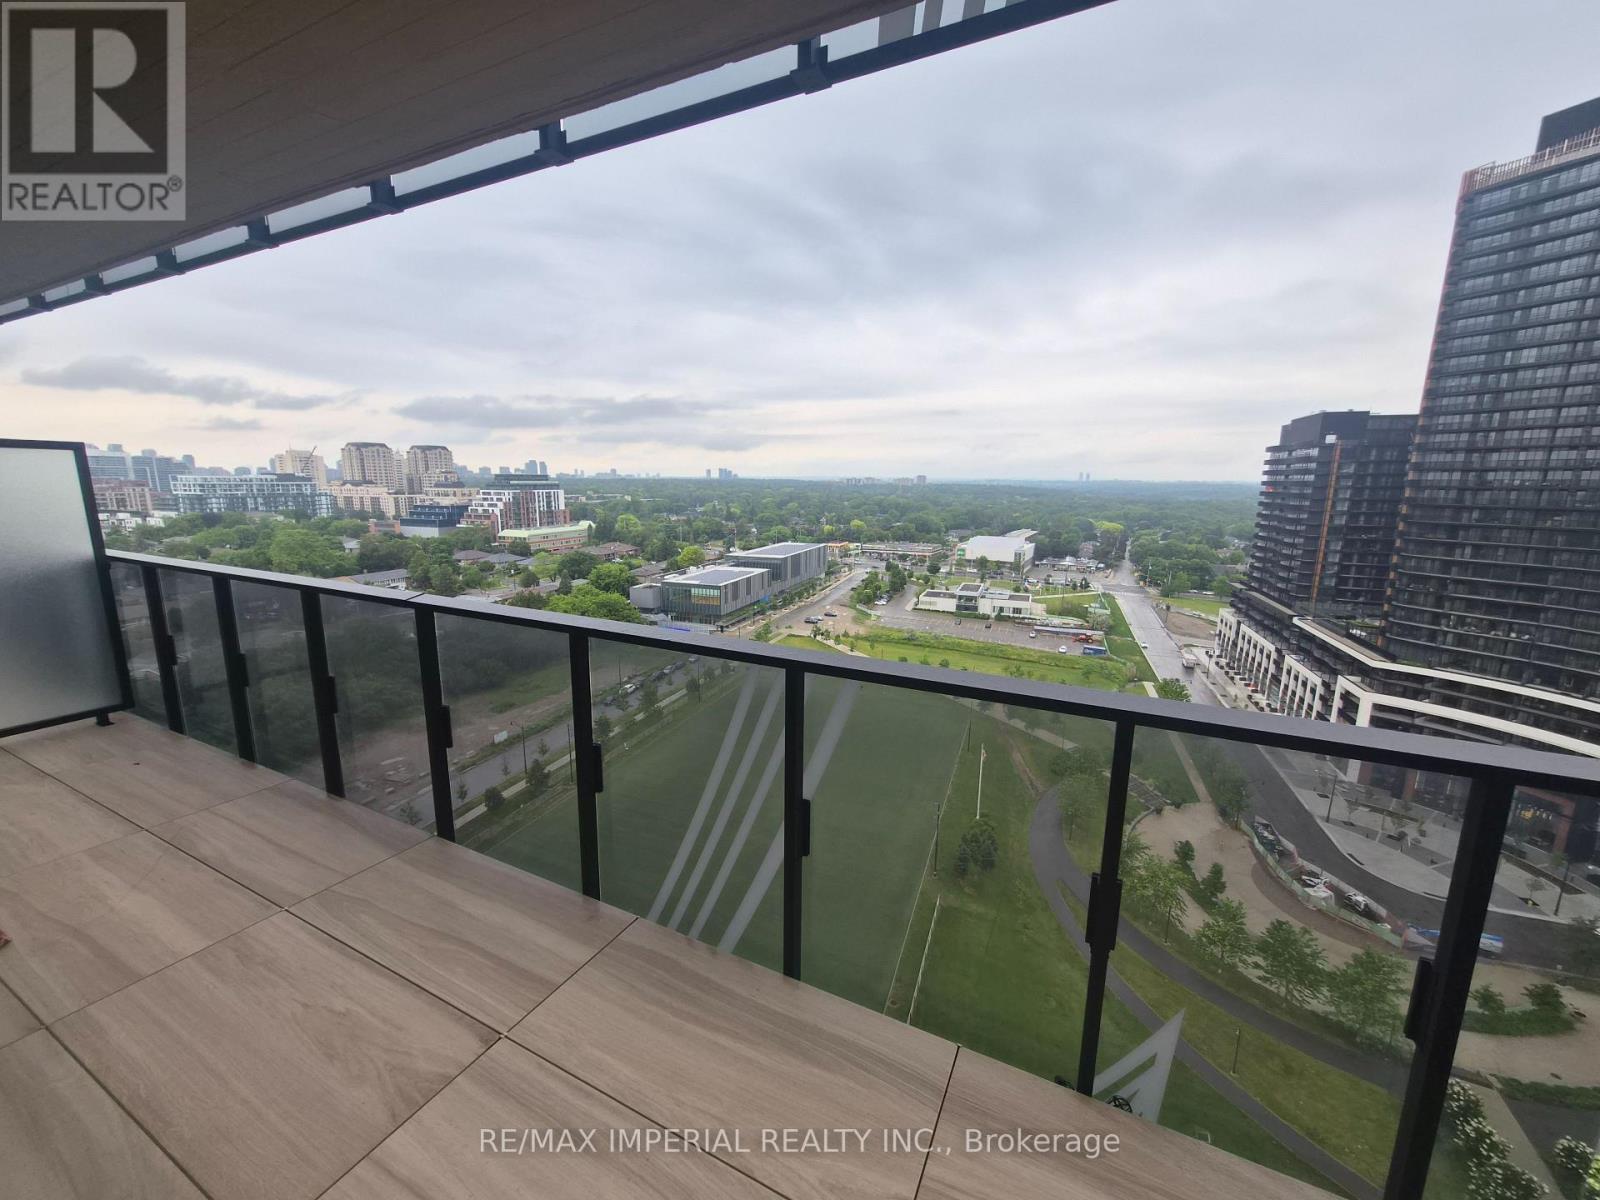
Furnished As Per Images, North-facing One-Bedroom with parking No Locker, at SAISONS by Concord - an elegant building in the Concord Park Place community located just minutes to the upscale Bayview Village neighbourhood. This spacious unit features 9-ft ceilings and an efficient floor plan with a large living area and no wasted space. Modern kitchen offers premium Miele appliances and cabinets organizers; spa-like bath has an oversized medicine cabinet offering plenty of storage; and primary bedroom features built-in closet organizers. Enjoy the 80,000-sf Mega Club with Fitness & Yoga Studio, Full-Size Basketball/Volleyball/Badminton Courts, Tennis Courts, Indoor Pool, Sauna, Whirlpool, Ballroom, Piano Lounge, Wine Lounge, Visitor Parking with EV & more. A convenient location for drivers and transit riders! Steps to 2 subway stations (Bessarian & Leslie), North York's largest community centre, Toronto Public library, 8-acre park with soccer field, Aisle 24 grocery market, restaurants, Starbucks, Canadian Tire, and Ikea. Minutes to Bayview Village mall (shops, restaurants, groceries, LCBO, banks) and YMCA. 15 minute walk to North York General Hospital, Canadian College of Naturopathic Medicine, Betty Sutherland Trail, and East Don Parkland. Easy access to Oriole GO Station, 401/404, Fairview mall, Yorkdale mall, and downtown. (id:50787)
605 - 2060 Lakeshore Road
Burlington, Ontario
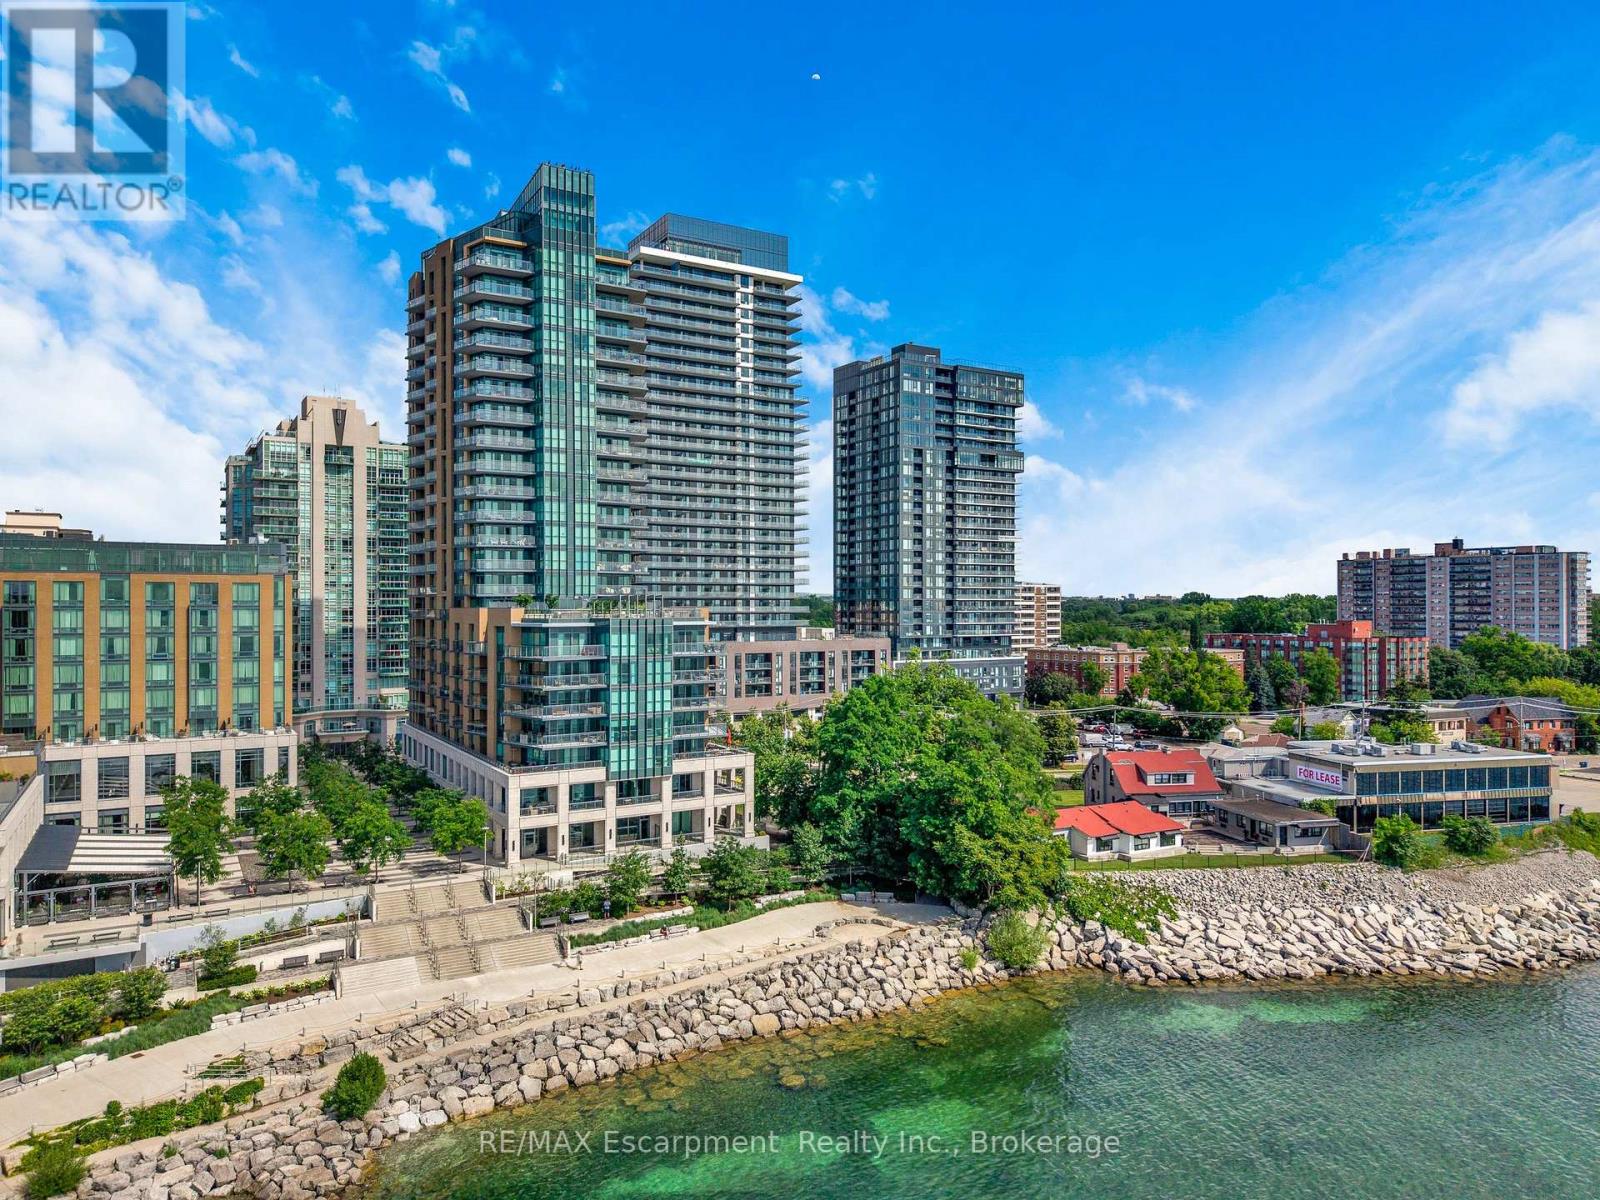
Welcome to Bridgewater Residences, where luxury living meets one of Burlington's most coveted waterfront locations. This beautifully finished 1-bedroom, 1-bathroom suite offers unobstructed southeast views, with beautiful glimpses of Lake Ontario from your private balcony, the perfect spot to enjoy your morning coffee or unwind at the end of the day. Inside, every detail has been thoughtfully selected. Engineered hardwood flooring, natural stone tile, quartz countertops, custom Barzotti cabinetry, and a premium built-in Thermador appliance package create a timeless, sophisticated feel. The spa-inspired bathroom features heated floors, while the balcony is complete with a gas BBQ hookup. You'll also appreciate the convenience of in-suite laundry. The suite includes one owned underground parking space and one owned storage locker. Living at Bridgewater is about so much more than the suite itself. Residents enjoy exceptional amenities including a rooftop terrace, fitness centre, elegant social spaces, and 24-hour concierge service. As a resident, you'll also enjoy exclusive access to many of the award-winning Pearle Hotel & Spa amenities, including the fitness club and pool, with optional room service and housekeeping available for those who want to truly embrace the lock-and-leave lifestyle. Step outside and you're just moments from Burlington's beautiful waterfront, Spencer Smith Park, the Burlington Pier, boutique shopping, cafés, exceptional restaurants, and everyday conveniences. Everything you love about downtown Burlington is right outside your door, making it easy to leave the car at home and simply enjoy the lifestyle. Luxury, convenience, and an unbeatable waterfront setting - this is Bridgewater, living at its finest. (id:50787)
15 Peppertree Crescent
Ancaster, Ontario
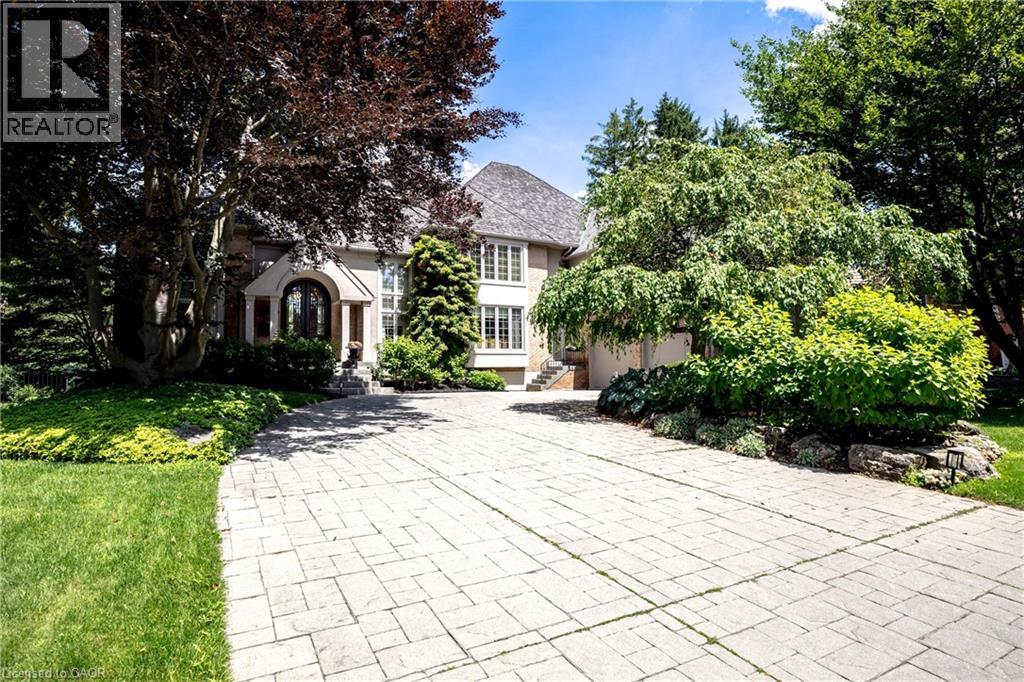
Welcome to 15 Peppertree Crescent, an exceptional residence in Ancaster’s prestigious Chancery Manor, just steps from the Hamilton Golf & Country Club. Offering over 6,200 sqft of thoughtfully updated living space, this distinguished residence is the perfect blend of timeless elegance and modern luxury. At the heart of the home, the dramatic two-storey great room is anchored by a double-sided Tartaruga fireplace with soaring ceilings, oversized windows, and stunning architectural detail. Designed for both everyday living and grand entertaining, the open-concept main level showcases Venetian plaster walls, intricate plaster mouldings, premium finishes, and exceptional craftsmanship throughout. The formal dining room is ideal for entertaining, while the chef’s kitchen boasts custom Downsview cabinetry, quartzite countertops, a substantial island, premium Wolf, Sub-Zero & Thermador appliances, and an eat-in area with French doors opening to the beautifully remodelled backyard. Offering 4+1 bedrooms, 7 bathrooms, and three private ensuites, the home provides exceptional space and privacy for family and guests. The primary suite serves as an elegant private retreat, complete with a Town & Country fireplace, walk-in closet, and luxurious ensuite with heated marble floors. The finished lower level features a separate entrance, guest bedroom with heated ensuite floors, theatre room, inviting lounge with a Town & Country fireplace, second kitchen with custom Downsview cabinetry, roughed-in wine cellar, cedar closet, and powder room-ideal for extended family, guests, or entertaining. Outside, the Gunite pool and hot tub are surrounded by a spacious patio, creating a resort-inspired retreat complete with a pool house and bathroom. Curated with exceptional materials, timeless craftsmanship, and uncompromising attention to detail, this home has been finished to the highest standard. (id:50787)
20 Ridgeside Lane
Waterdown, Ontario
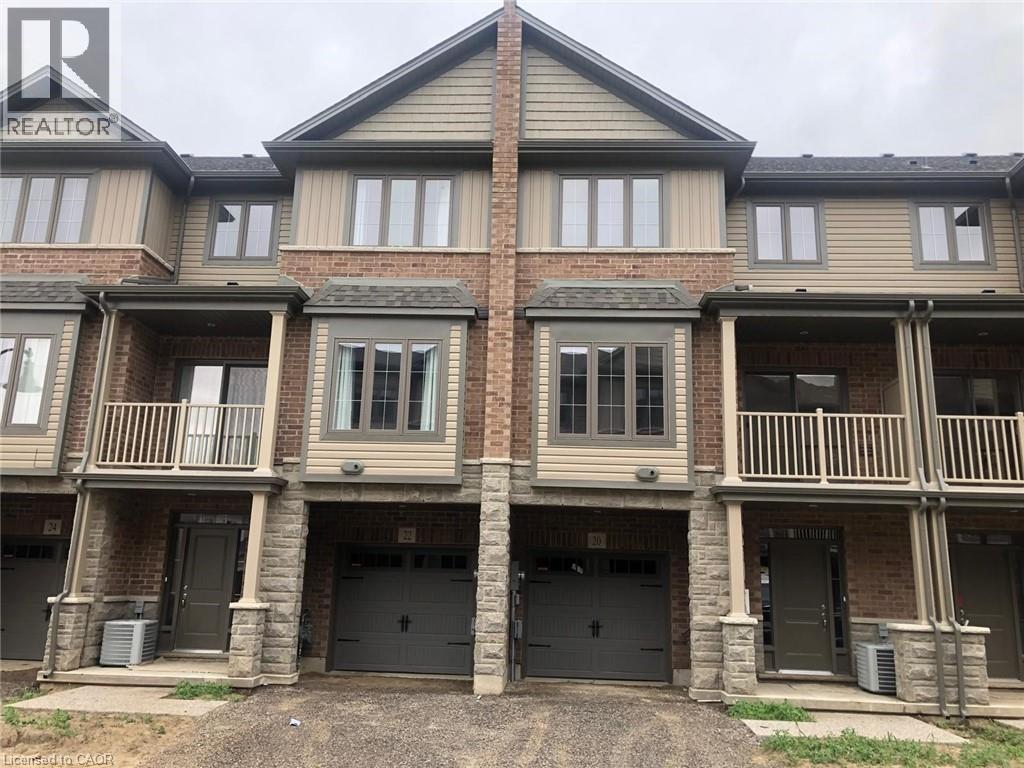
Welcome Home to a modern 2 bedroom + loft, 2 Bathroom 3 Storey stacked townhouse. Recently upgraded featuring new paint, kitchen sink, countertop, quartz backsplash, hardwood floors on second floor and bedroom level. Close to shopping centers, highways, and schools. No smoking or pets permitted and AAA credit preferred. (id:50787)
327 Stonehenge Drive
Ancaster, Ontario
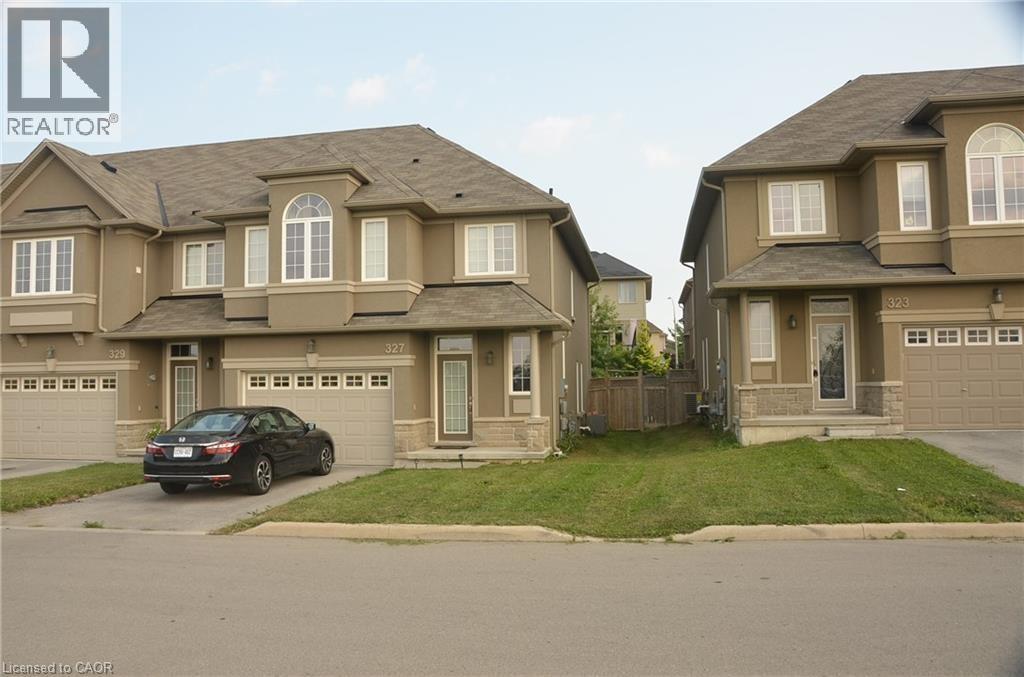
This immaculate end-unit freehold townhome is located in the heart of the Meadowlands, within a well-established neighborhood, and will be available after September 01, 2026. Designed with an open-concept layout, it features 9-foot ceilings, ceramic tile flooring, and upper-level laundry for added convenience. The master bedroom includes a spacious walk-in closet and an ensuite bath, offering a comfortable and private retreat. All appliances are included with the rental. Tenants are responsible for all utilities and the rental of the water heater ($49.51). To apply, prospective tenants must provide references, a letter of employment, and a full Equifax credit report. Don’t miss the chance to make this meticulously maintained home your own, contact today to schedule a viewing and secure your place in this sought-after community. (id:50787)
2060 Lakeshore Road Unit# 605
Burlington, Ontario
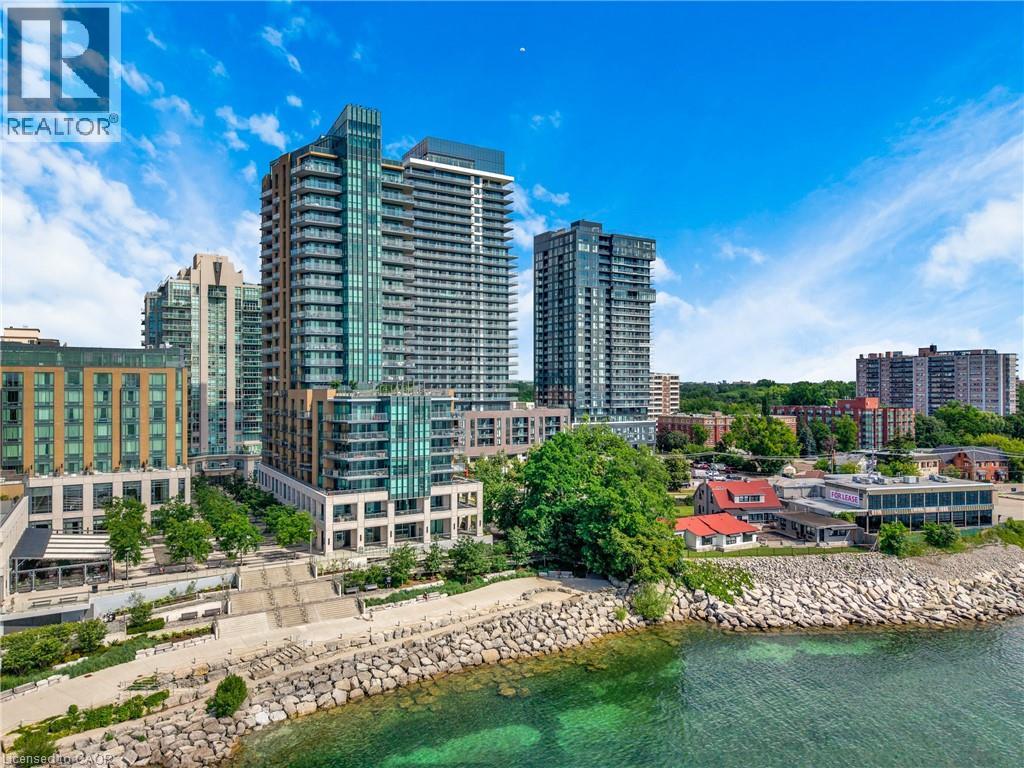
Unobstructed water views! Welcome to Bridgewater Residences, where luxury living meets one of Burlington’s most coveted waterfront locations. This beautifully finished 1-bedroom, 1-bathroom suite offers stunning southeast views of beautiful Lake Ontario from your private balcony, the perfect spot to enjoy your morning coffee or unwind at the end of the day. Inside, every detail has been thoughtfully selected. Engineered hardwood flooring, natural stone tile, quartz countertops, custom Barzotti cabinetry, and a premium built-in Thermador appliance package create a timeless, sophisticated feel. The spa-inspired bathroom features heated floors, while the balcony is complete with a gas BBQ hookup. You’ll also appreciate the convenience of in-suite laundry. The suite includes one owned underground parking space and one owned storage locker. Living at Bridgewater is about so much more than the suite itself. Residents enjoy exceptional amenities including a rooftop terrace, fitness centre, elegant social spaces, and 24-hour concierge service. As a resident, you’ll also enjoy exclusive access to many of the award-winning Pearle Hotel & Spa amenities, including the fitness club and pool, with optional room service and housekeeping available for those who want to truly embrace the lock-and-leave lifestyle. Step outside and you’re just moments from Burlington’s beautiful waterfront, Spencer Smith Park, the Burlington Pier, boutique shopping, cafes, exceptional restaurants, and everyday conveniences. Everything you love about downtown Burlington is right outside your door, making it easy to leave the car at home and simply enjoy the lifestyle. Luxury, convenience, and an unbeatable waterfront setting - this is Bridgewater, living at its finest. (id:50787)
Unit A - 523 Vidal Street S
Sarnia, Ontario
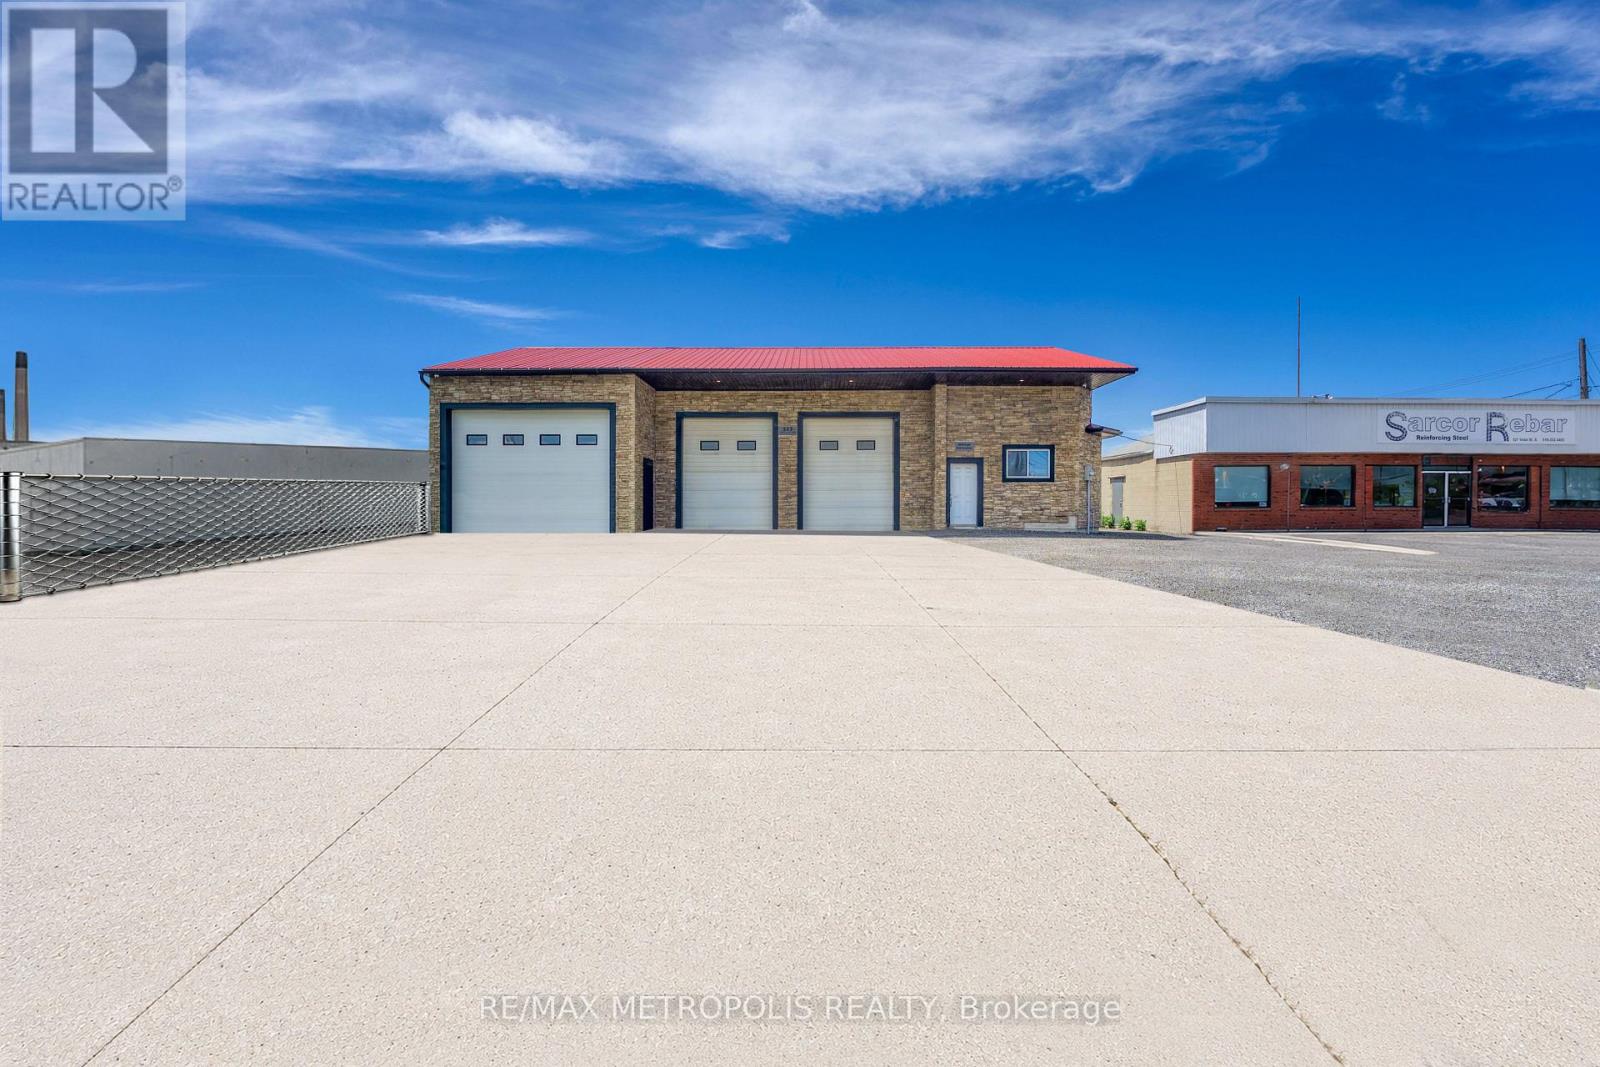
INDUSTRIAL SHOP FOR LEASE! WELL SUITED FOR CONTRACTORS, FABRICATION, WAREHOUSING, LIGHT MANUFACTURING, SERVICE TRADES AND OPERATIONS. FEATURES 2,274 SQ FT TOTAL WITH (HI-1 ZONING, HEAVY INDUSTRIAL 1) & 14' FOOT CLEAR CEILINGS. (1)- 16' w X 12' h OVERHEAD DOOR W/JACKSHAFT OPENER (AT REAR) & (2)- 10' w x 12' h OVERHEAD DOORS W/JACKSHAFT OPENERS (IN FRONT) FOR EFFICIENT LOADING & UNLOADING. HEAT & HYDRO ONLY. THERE IS NO A/C IN SHOP, WATER COULD BE POTENTIAL. OPEN SHOP SPACE WITH EXCELLENT VISIBILITY ON THE MAIN CORRIDOR OF SARNIA'S INDUSTRIAL SECTOR OF CHEMICAL VALLEY, CONVENIENT ACCESS TO HWY #402, & THE BLUEWATER BRIDGES. CONVENIENT LAYOUT WITH ACCESSIBILITY FOR EQUIPMENT, VEHICLES & COMMERCIAL USERS. LEASE PRICE IS: $2,400.00/PER MONTH + HST + UTILITIES. TMI, GRASS CUTTING & SNOW REMOVAL INCL. CALL TODAY FOR A GREAT SHOP SPACE IN A HIGH TRAFFIC AREA! (id:50787)