
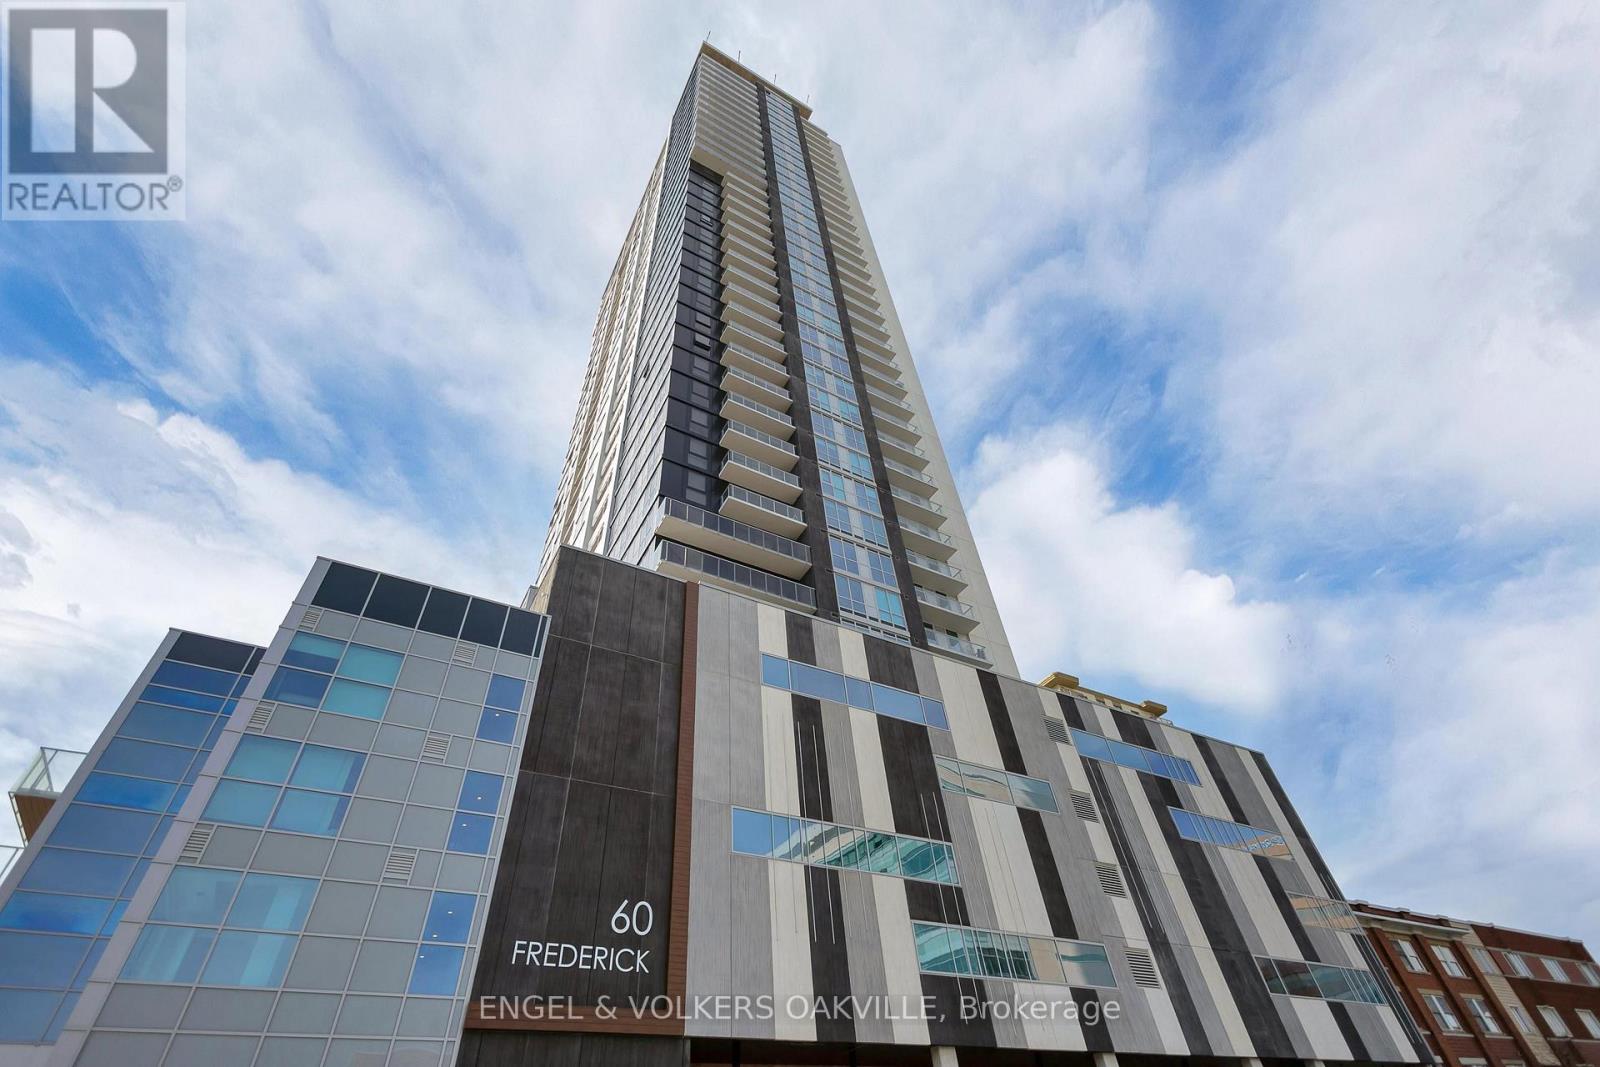
3914 - 60 Frederick Street
Kitchener, Ontario
PENTHOUSE with unobstructed views. Condo welcoming lobby w/ concierge, fitness center and yoga studio, party room, visitor parking, landscaped rooftop terrace with dog mini-park and an unbeatable location just steps to the Ion Light Rail System, transits, tannery, Contestoga College Kitchener Downtown Campus, UW School of Pharmacy, Communitech, D2L & Google Canada Headquarters. A short drive to Hwy 8 with easy access to 401. (id:50787)
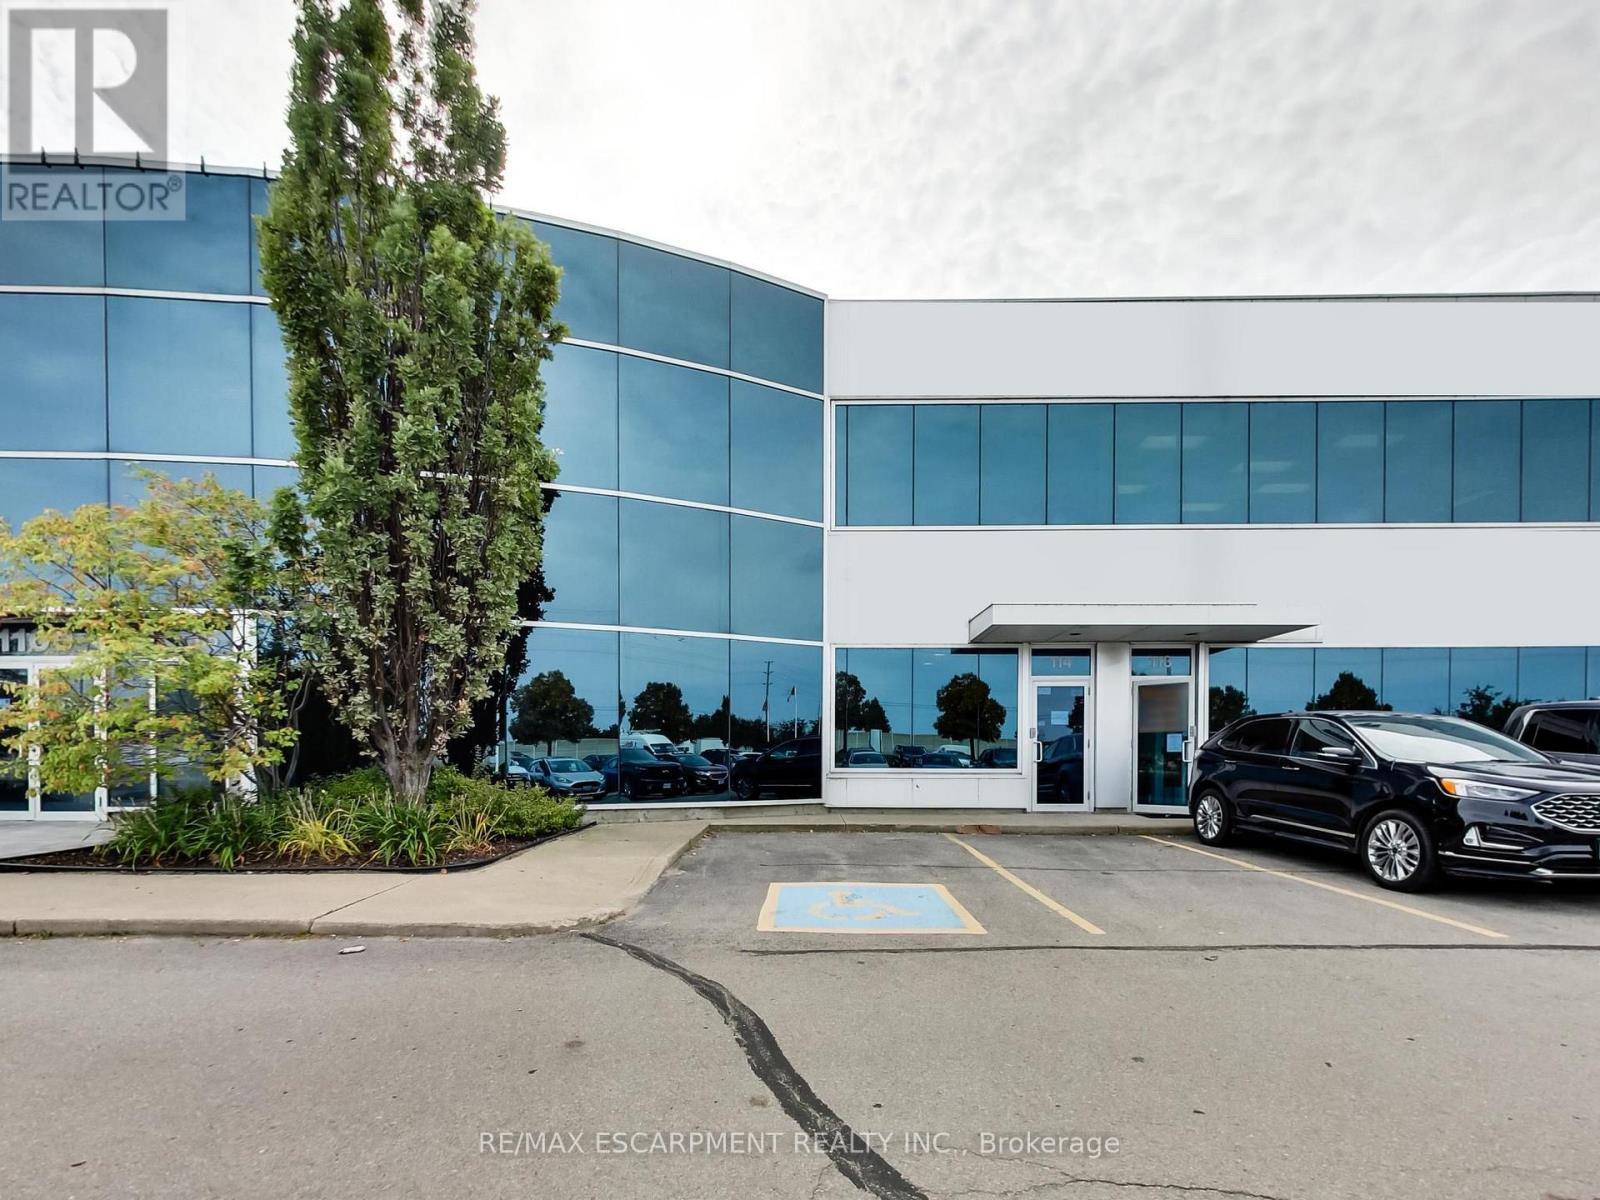
114 - 1100 South Service Road
Hamilton, Ontario
Clean, bright office/industrial unit facing the QEW in Stoney Creek with excellent signage and exposure. The space is part of a modern multi unit prestige Industrial/Commercial/Office complex. Space consists of approximately 3,000 sq ft on the ground floor. (approx 1,650 sq ft of office/showroom and 1,350 sq ft of warehouse space) and an additional 294 sq ft steel-framed mezzanine platform adding additional warehouse space. Two washrooms are on the ground floor plus 5 private offices, a boardroom, kitchenet and reception area. The second floor adds an additional 875 sq ft of office space with a conference room, 2 bright offices with floor to ceiling windows and another kitchenet. The unit has an oversized drive-in door, 600-volt, 3-phase hydro service and radiant heat in the warehouse, along with 5 parking spots plus ample additional free parking on site. Just minutes from the Fruitland Road/QEW exit. Plenty of amenities nearby and in close proximity to Winona Crossings, Go Station and more. Also available for lease-to-own for qualified tenants. TMI for 2026 estimated at $6/psf. Tenant pays separately metered utilities. (id:50787)
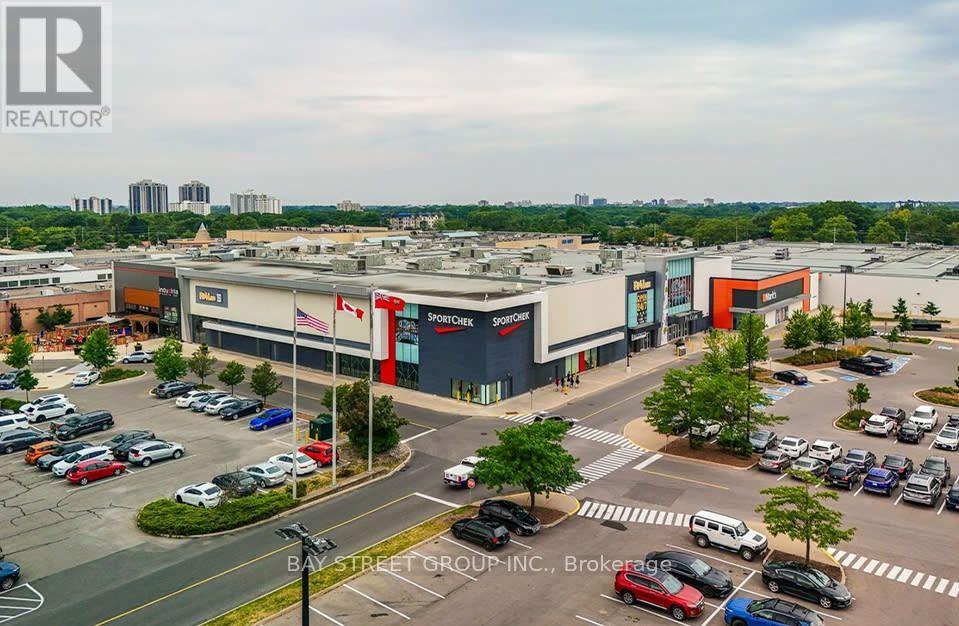
221 Glendale Avenue
St. Catharines, Ontario
Turnkey bubble tea franchise resale in Niagara's premier regional shopping centre. Located in the Pen Centre, Niagara's largest enclosed mall (1.1M+ sq. ft., 180+ stores, daily exposure to a high-volume family and student trade area). This 1,137 sq. ft. inline food service unit is an established, fully built-out location with all equipment, fixtures, leasehold improvements and signage in place - simply step in and operate.The brand is a world-leading international bubble tea concept with 2,500+ locations across 53 countries, backed by strong corporate support, national marketing, proprietary supply chain and ongoing new-product development. Compared with opening a brand-new location (where total investment typically runs $480,000-$680,000 all-in), this resale offers an established trade, trained staff and immediate cash flow at a fraction of the build-out cost.Lease runs to March 2034 with additional renewal options; franchise agreement has two further renewal terms. Ideal for an owner-operator or an existing multi-unit operator looking to add a profitable, high-visibility unit in one of the Niagara Region's strongest retail nodes. Showing by appointment only - please do not approach staff or walk in directly. Buyer covers franchise/lease transfer fee. (id:50787)
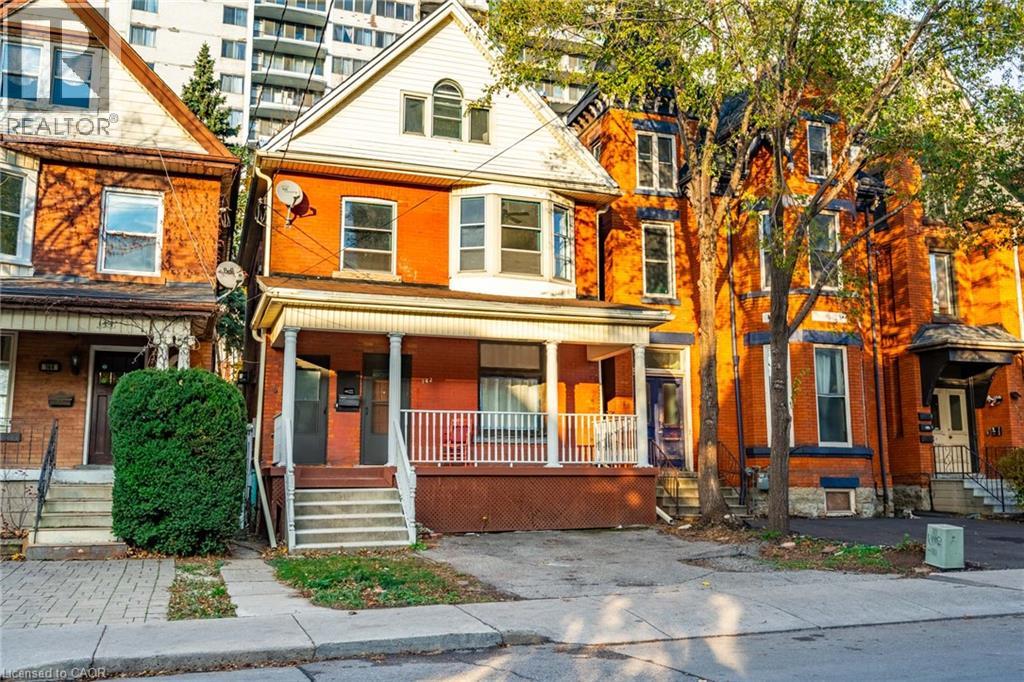
142 Bold Street Unit# 1
Hamilton, Ontario
Welcome to this beautiful one-bedroom, one-bathroom main floor and basement of a detached home in a fantastic neighbourhood, just steps to the Locke Street District. The space boasts a brand-new kitchen with quartz countertops and stainless-steel appliances, including a dishwasher (2024). A fully renovated bathroom and exclusive use of the laundry facilities offer comfort and convenience. The basement is unfinished, making it the perfect space for storage. Relax and unwind after a long day in your exclusive use backyard. Don’t be TOO LATE*! *REG TM. RSA. (id:50787)
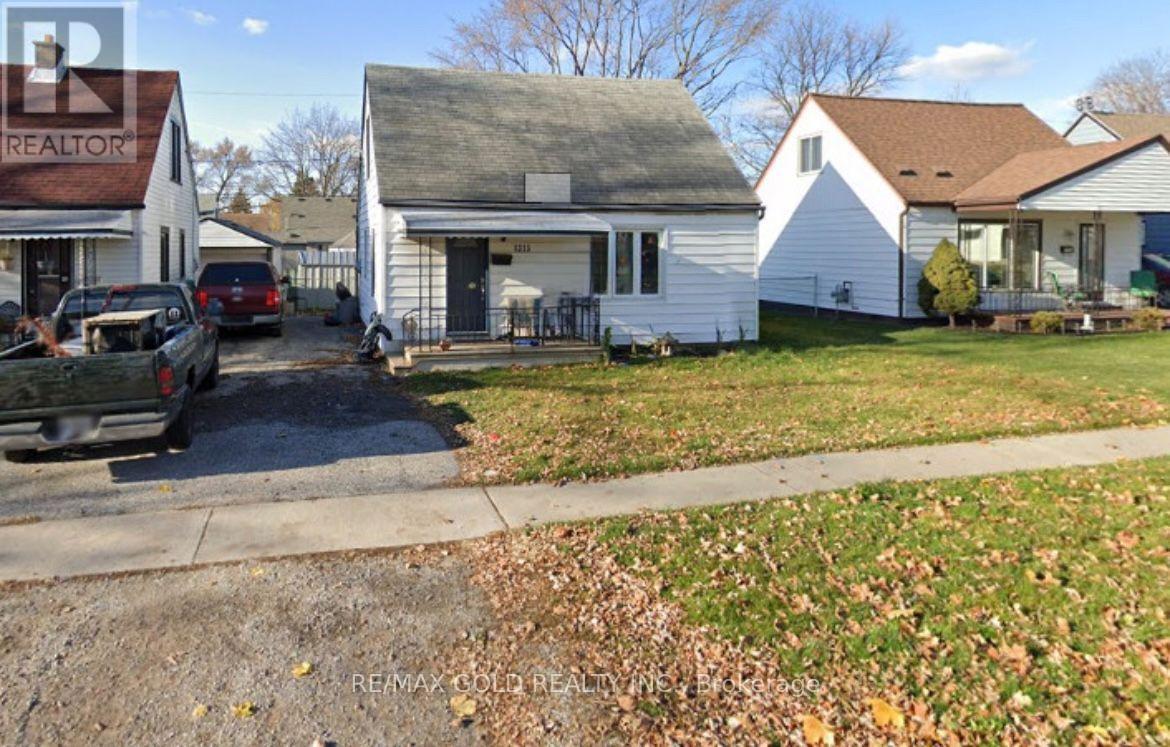
1315 Partington Avenue
Windsor, Ontario
This charming 3-bedroom, 1-bathroom home in a family-friendly neighborhood offers comfort, style, and convenience. The bright, spacious living room features large windows, while the open-concept layout connects to the dining area and well-equipped kitchen with ample cabinetry and counter space. Each of the three bedrooms is generously sized with plenty of closet space and natural light. The modern bathroom is functional and inviting. The large backyard provides a private space for outdoor activities, and the long driveway offers parking for three vehicles. Located in Windsor's desirable west end, this home is close to Tim Hortons, Dollarama, Canadian Tire, Pizza stores, gas stations, parks, schools, shopping, dining, highways, and public transit, with easy access to major roads. The Detroit-Windsor border is just a short drive away, making commuting convenient. Don't miss this opportunity, schedule your viewing of 1315 Partington Avenue today! (id:50787)
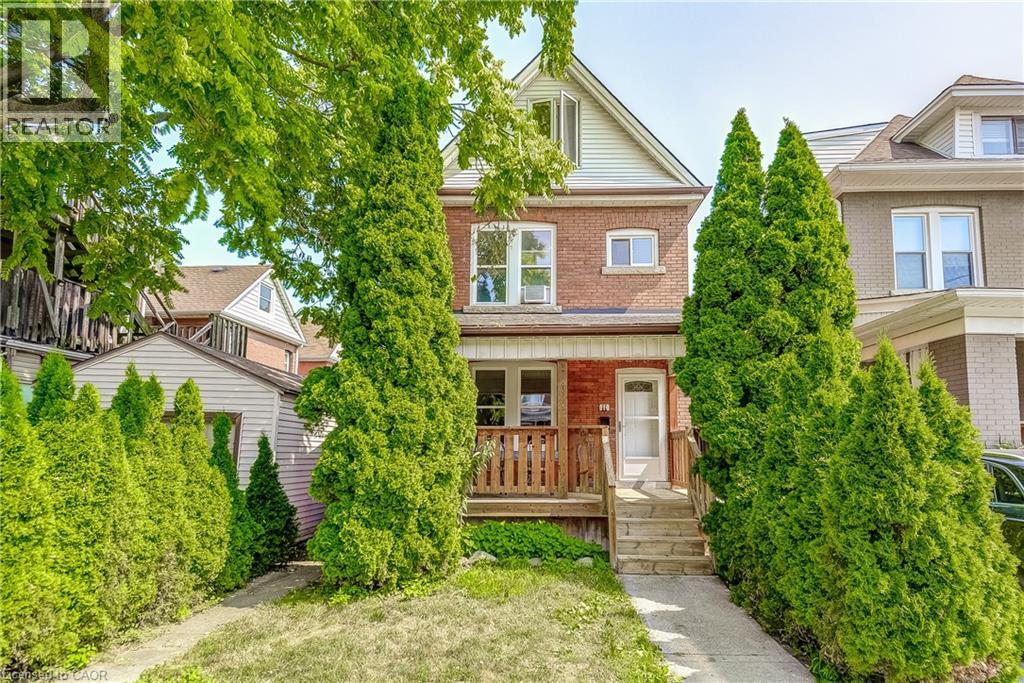
11 Elm Street
Hamilton, Ontario
Great opportunity for Starter/renovator. Ideal downtown location on dead end street close to Gage Park. A little sweat equity could go a long way with this home. Spa like bathroom already updated and most of the plaster has been replaced with drywall. Electrical, plumbing and most windows have been replaced. Home needs a new kitchen and general finishing throughout. Book you private viewing today and don't miss out on this opportunity. (id:50787)

190 Bartholomew Street
Brockville, Ontario
Welcome to 190 Bartholomew Street in beautiful Brockville, and to life in a quiet, family-oriented community, on the shores of The St. Lawrence River. Located close to downtown, shopping, restaurants, and one block from the hospital, this home provides all the conveniences you will need or expect. With three bedrooms and two bathrooms, this charming and unique property consists of an amazing double lot, with over 89 feet of frontage, bordered on the north side by Butlers Creek and plenty of trees, with no houses across the road. The lot is flat and nicely landscaped, for a multitude of opportunities to enjoy outdoor activities right in your back yard. The original two-storey home had a spacious addition constructed in 2010, adding a main floor bedroom, a second bathroom and a cozy living room with a gas fireplace, as well as a walk-out to the expansive (31' x 14') deck with a gazebo and a natural gas BBQ hookup. Beautiful oak staircase leading to the second level. Crown moulding throughout main floor. Washing machine/electric dryer connections in the basement. This property features a driveway on each side of the house, providing parking for four cars, or even a boat or RV. Over the years, the windows, shingles, furnace and AC unit have all been updated, making this home move-in ready, for you to begin your next chapter! Quick closing is also available, if necessary. This home is priced to sell, so book your showing today! Please also see "Realtor Only Remarks." (id:50787)
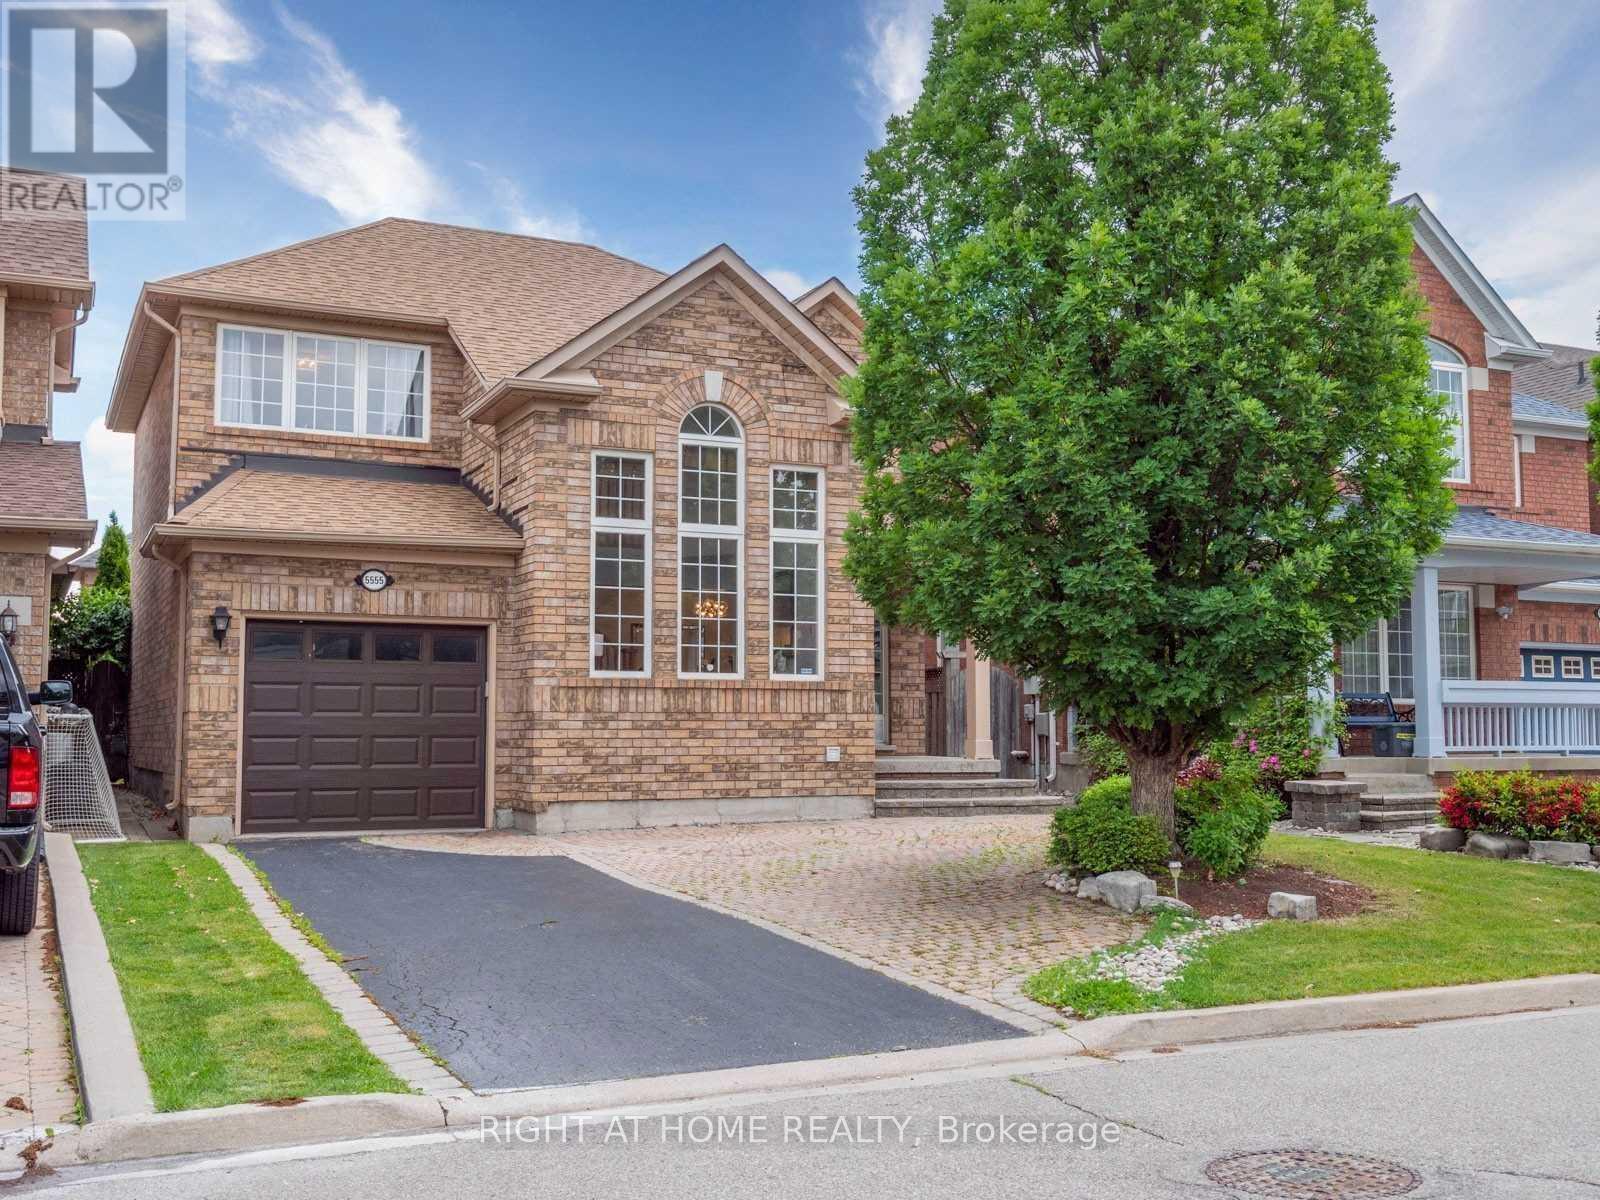
5555 Bridgeport Gate
Mississauga, Ontario
Beautiful House In Churchill Meadows! Detached 3 Bedroom 4 Washroom Home Two-Storey Vaulted Ceiling In The Living Room With A Lot Of Natural Sun Light. Upgrades: New Stone Countertops In Washrooms. Main Floor Newer Flooring. Huge Master Bedroom With A Walk In Closet. 4 Car Parking With Interlock. Brand New Efls. Beautifully Finished Basement With Full Washroom. Inside Entry To Garage. (id:50787)
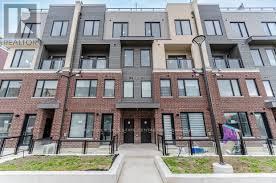
1 - 3421 Ridgeway Drive
Mississauga, Ontario
Price to sell, Corner 2 bedroom stacked condo townhouse in desirable Erin Mills location inMississauga with modern glass Rooftop terrace, BBQ gas connections on the rooftop, Beautifullyupgraded, 9' ceiling, stainless steel appliances, 4 pc ensuite in the Principal room. Verynice complex with professionally designed landscape, play ground & lighting to provideincreased visibility & great neighbourhood ambiance !!! This location offers suburban livingwith big city vibes with Erin Mills Town Centre shopping mall, Community Centre, schools,parks, Hwy# 401, 403 & 407 close by. (id:50787)
1267 Sim Place
Milton, Ontario
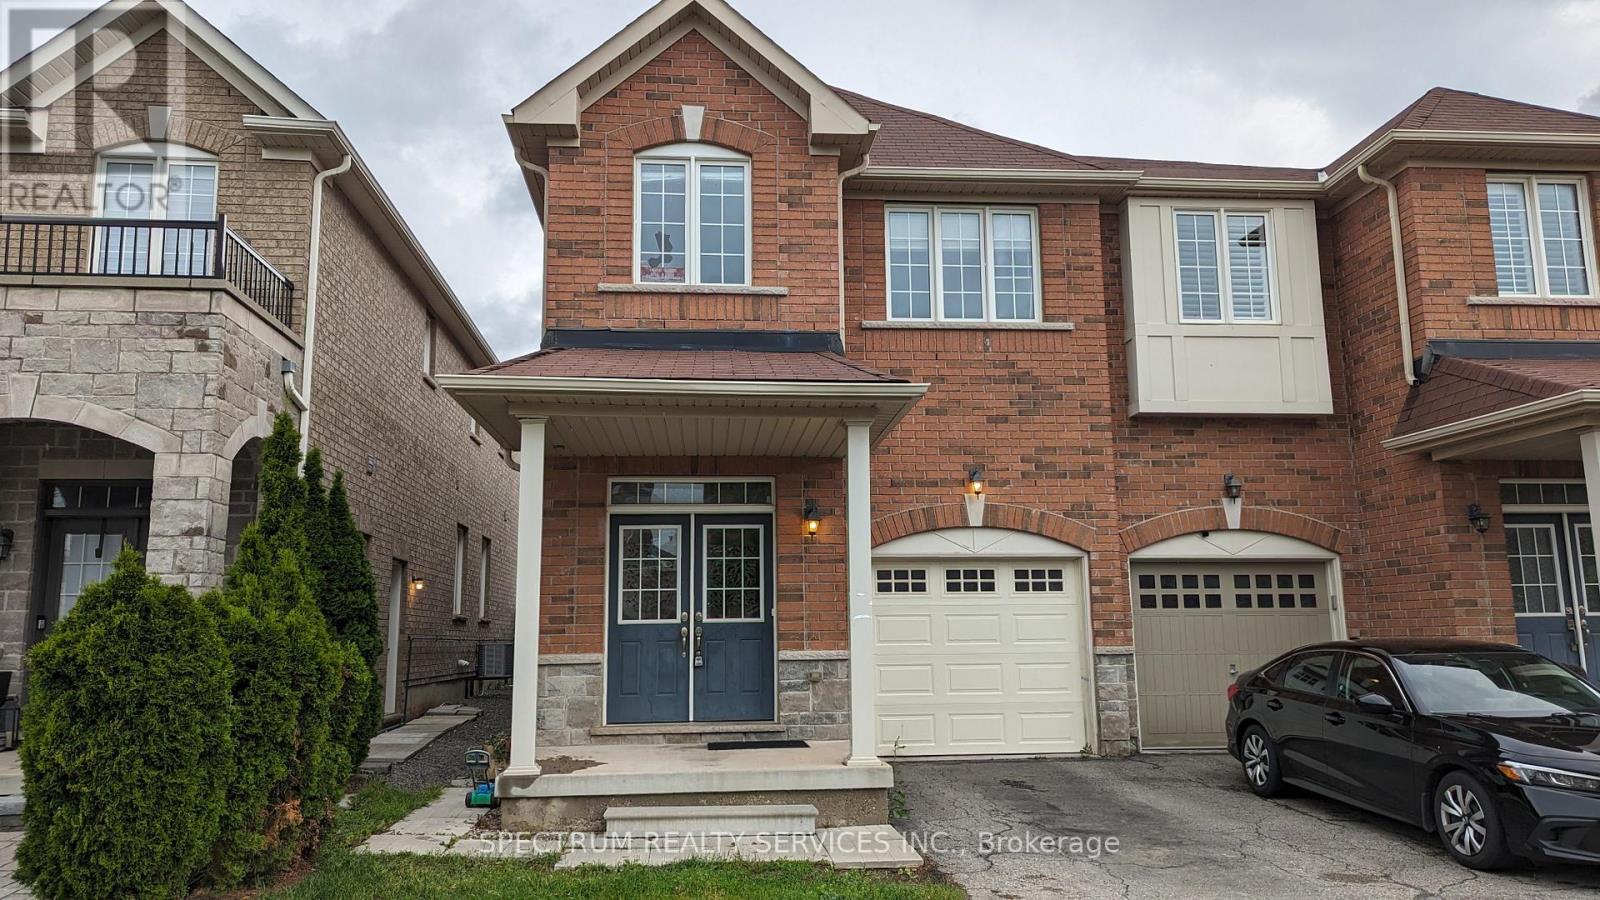
Spacious 4+1 Bedroom, 1+1 Kitchen Carpet-Free Semi-Detached Home. This beautifully maintained, carpet-free semi-detached home offers convenient access to top-rated schools, the GO Train, and Highway 401. Move-in ready, it features a professionally finished basement with a separate side entrance, ideal for extended family or rental potential. Enjoy a private backyard perfect for relaxing or entertaining. Verification Will Be Done By SingleKey. (id:50787)
1609 - 8020 Derry Road
Milton, Ontario
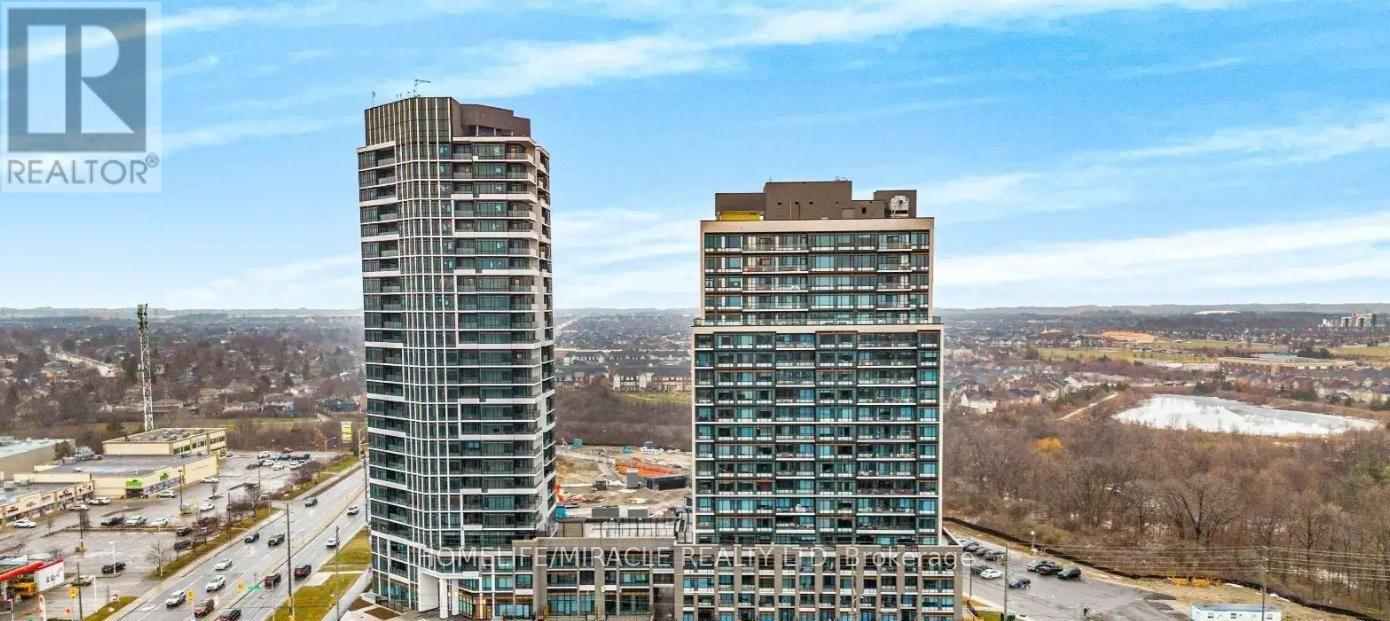
Brand new, never lived-in 2-bedroom, 2-bathroom condo in desirable location of Milton featuring a bright open-concept layout with laminate flooring and large windows, a modern kitchen with stainless steel appliances, a spacious primary bedroom with walk-in closet and private ensuite, a well-sized second bedroom, in-suite laundry, and a private balcony; enjoy premium amenities including a gym, party room, kids' playroom, pool, and outdoor BBQ area, all conveniently located near Highway 401, transit, shopping, parks, and schools, plus 1 parking space and 1 locker included. (id:50787)
5582 Kimmeridge Gate
Mississauga, Ontario
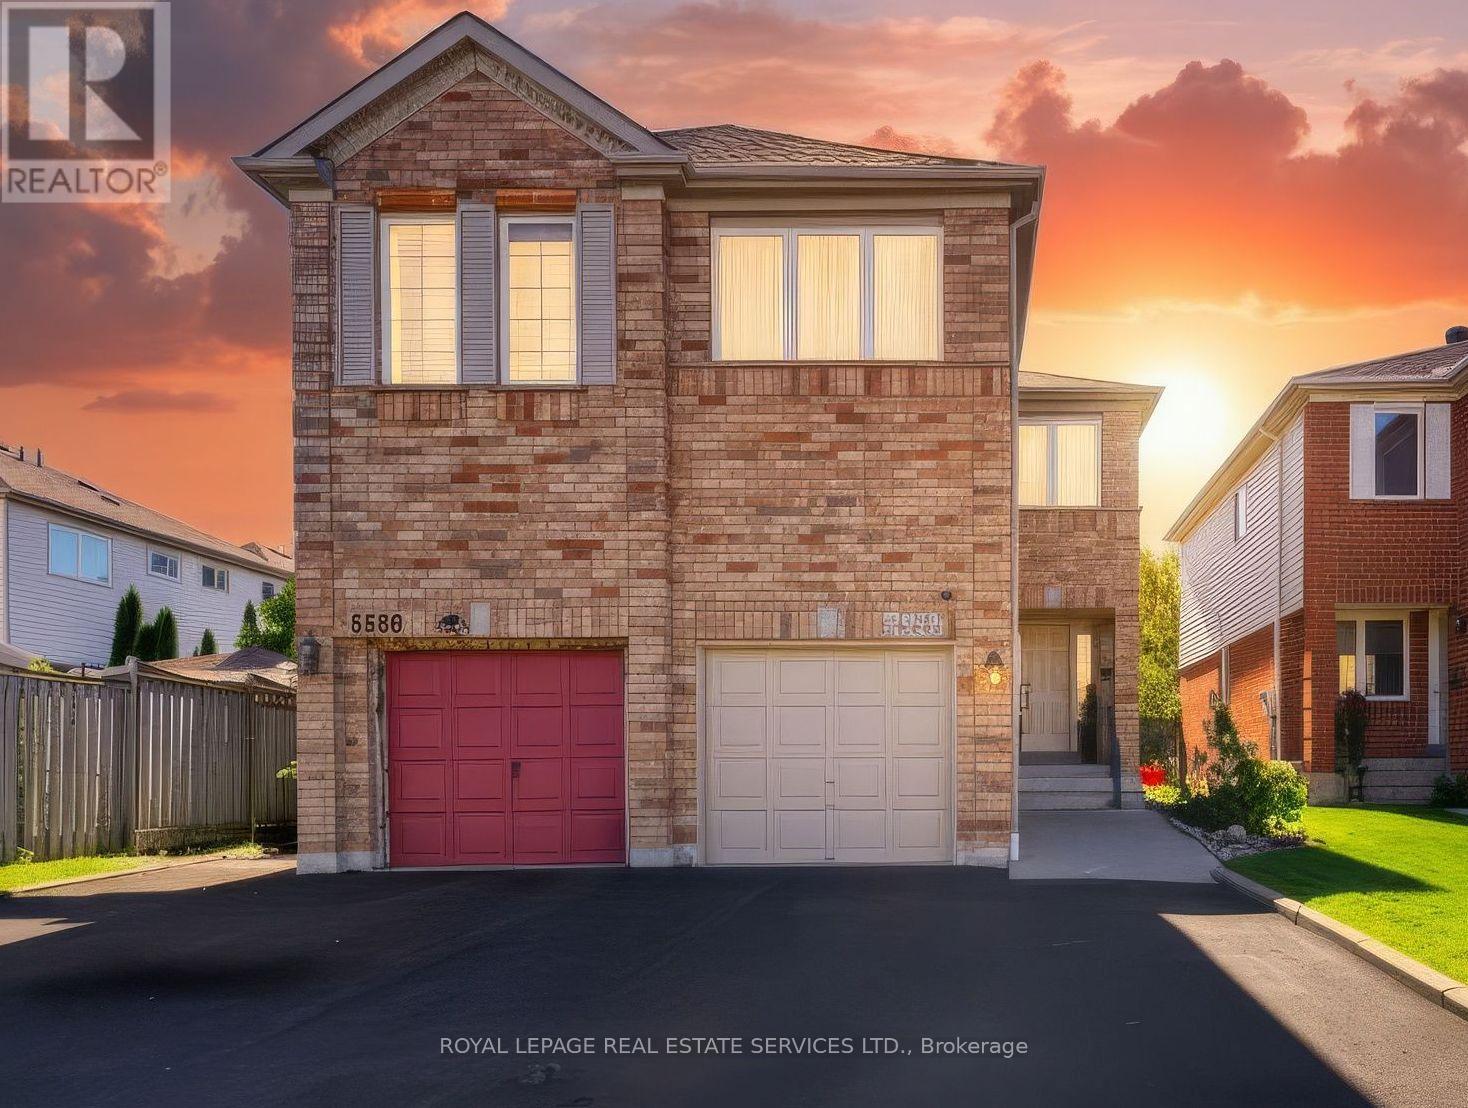
Welcome to 5582 Kimmeridge Gate, a beautifully refreshed and meticulously maintained family home in one of Mississauga's most desirable, family-friendly communities! Showcasing true pride of ownership, this inviting residence combines modern upgrades, timeless comfort, and an exceptional location.Step inside to discover bright, welcoming interiors, freshly painted throughout in a contemporary colour palette and enhanced by brand-new modern lighting. The spacious, functional layout is ideal for everyday family living and effortless entertaining.At the heart of the home, the beautifully updated kitchen impresses with refreshed cabinetry, stunning new quartz countertops, and a complete suite of brand-new, high-end LG appliances, creating a stylish and functional space for cooking and gathering. The bathrooms have also been enhanced with elegant new vanities and quartz countertops, adding a sophisticated contemporary touch. Upstairs, brand-new luxury carpeting brings warmth and comfort to the bedrooms, while the convenience of upper-level laundry makes everyday living a breeze. Step outside to enjoy a wonderfully private backyard, perfect for summer entertaining, family gatherings, or simply relaxing in your own peaceful outdoor retreat. An attached garage adds everyday convenience and practicality. Families will appreciate the proximity to established schools, including Castlebridge Public School, Middlebury Public School, Divine Mercy Catholic Elementary School, and John Fraser Secondary School. Enjoy easy access to neighbourhood parks, walking trails, shopping, restaurants, and the charm of historic Streetsville Village, along with convenient connections to major highways and GO Transit. Thoughtfully upgraded, impeccably maintained, and absolutely move-in ready - this is a home where all the hard work has already been done. Simply move in and enjoy! (id:50787)