Milton, Ontario
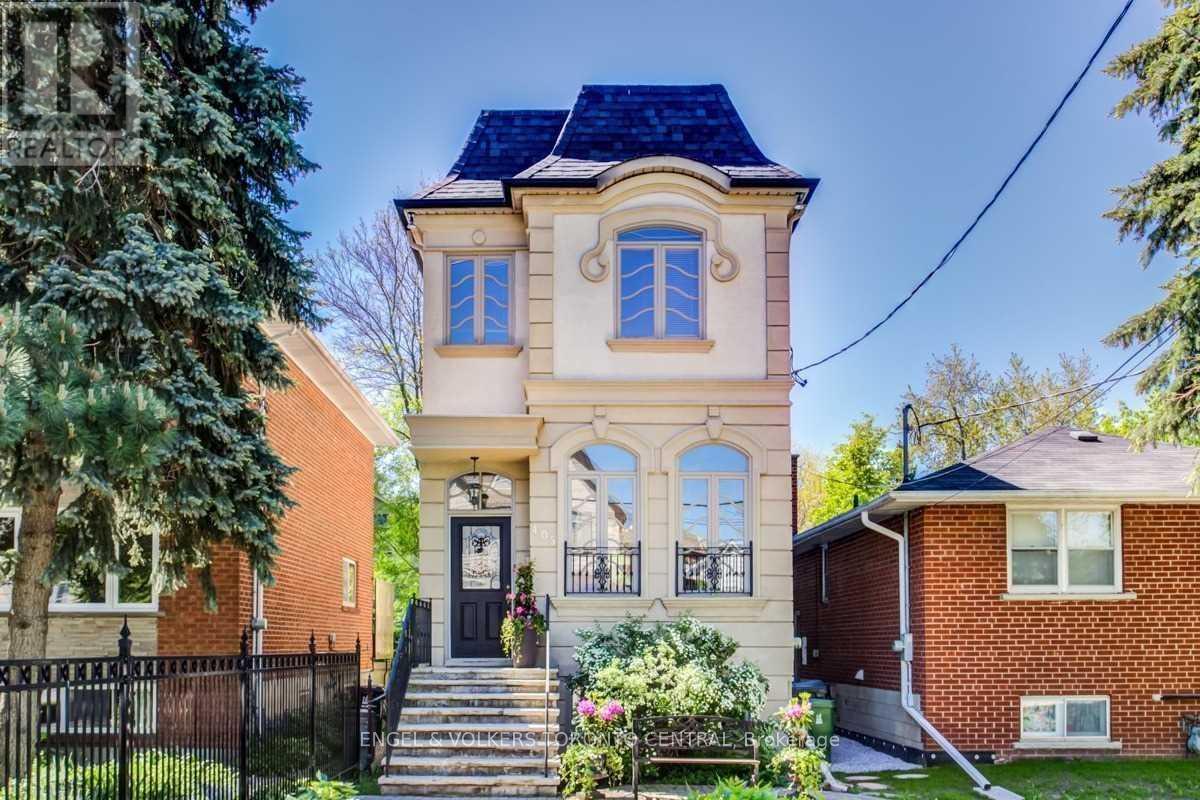
Welcome to 10740 First Line, an exceptional custom built estate nestled among prestigious residences in the highly sought after hamlet of Moffat, Milton. Perched on a beautifully manicured 1.5 acre lot, this remarkable stone bungalow backs onto tranquil green space, & offers a resort style setting complete with in-ground pool, 3 car garage, & parking for up to ten cars. Designed with both sophistication & comfort in mind, the home showcases an expansive open-concept layout complemented by premium finishes throughout. A grand foyer welcomes you into the impressive great room, seamlessly connected to the dining area & stunning two-tone chef's kitchen. Soaring 10' ceilings & 5" hand scraped oak hardwood flooring flow throughout the main level. The living room is highlighted by a striking waffle ceiling, a stone clad gas fireplace, custom built-in cabinetry, & surround sound speakers. The gourmet kitchen is thoughtfully appointed with two-tone cabinetry, stone countertops, a premium Wolf gas range, & Sub-Zero fridge. Ideally positioned off the main living area, the first bedroom offers flexibility as a private home office for today's work from home professional. Beyond a set of double doors, the luxurious primary suite features a spacious walk-in closet & spa inspired 5 piece ensuite with heated floors & stone counter. A well appointed 3 piece bath offers ensuite privilege to the adjacent 3rd bedroom & convenient access for the 4th. A generous mudroom with laundry facilities & abundant storage connects directly to the garage, enhancing everyday functionality. The walkout lower level is drywalled & ready for your finishing vision, offering endless possibilities. Outdoors, the 18x36 in-ground pool is framed by wrought iron fence, overlooking the picturesque natural landscape. Combining timeless craftsmanship and an idyllic country setting, this extraordinary property offers a rare opportunity to enjoy estate living at its finest. (id:50787)
Toronto, Ontario
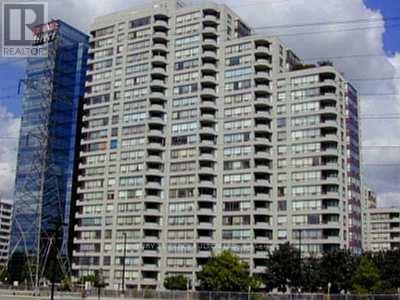
Welcome to Suite 2114 at 30 Shore breeze Drive, where contemporary style meets an exceptional waterfront lifestyle. This bright, tastefully decorated condominium offers the perfect balance of comfort, convenience, and resort-inspired amenities in one of Toronto's most desirable lakefront communities. The thoughtfully designed open-concept layout features stylish laminate flooring throughout, floor-to-ceiling windows that flood the space with natural light, and a private balcony where you can relax and enjoy beautiful views of Lake Ontario. The modern kitchen comes complete with a refrigerator, stove, and dishwasher, while the convenience of in-suite laundry makes everyday living effortless. A private storage locker is also included, providing valuable extra space for seasonal items, sports equipment, or additional storage. Step outside and discover everything that makes Humber Bay Shores, one of Toronto's most sought-after neighbourhoods. Stroll or cycle along the scenic Martin Goodman Trail, relax by the shores of Lake Ontario, or enjoy the many nearby parks and green spaces. The Humber Bay Marina is just minutes away, making this an ideal location for boating enthusiasts and anyone who appreciates waterfront living. Everyday essentials are within easy walking distance, including grocery stores, cafes, restaurants, bakeries, fitness studios, pharmacies, and local shops. Families will appreciate the welcoming community atmosphere, nearby playgrounds, parks, and schools, while commuters enjoy convenient access to TTC transit, Mimico Go Station, the Gardiner Expressway, and Highway 427 for quick travel to Downtown Toronto and Pearson International Airport. Residents of Eau du Soleil enjoy an exceptional collection of luxury amenities, including: 24-hour concierge and security, gym, pool, BBQ area, visitor parking, sauna, yoga studio, playground, media room, Hot Tub, Pet Wash, Party Room. (id:50787)
Oakville, Ontario
Lovely and bright Ballantry-built family home on a quiet crescent in highly sought-after Westmount. Offering approximately 3,843 sq.ft. of finished living space, this spacious 4 bed, 5 bath home features an exceptional layout designed for growing families. The inviting main floor showcases hardwood flooring and stairs, a stunning turret-style formal living room filled with natural light from numerous windows, a formal dining room, convenient main floor laundry and an open concept kitchen overlooking the spacious family room with gas fireplace. Double patio doors lead to an oversized composite deck, custom arbour, professionally landscaped fenced yard and custom shed, creating the perfect outdoor space for entertaining and family gatherings. The upper level offers four generous bedrooms and three full bathrooms, including an impressive turret-style primary retreat featuring a large walk-in closet and spacious 5-piece ensuite. Two bedrooms share a convenient Jack & Jill bathroom while the fourth bedroom enjoys access to its own adjacent bathroom, providing privacy and functionality for larger families. All bedrooms feature walk-in or oversized closets and excellent natural light throughout.The finished lower level provides outstanding additional living space with a large recreation room, games room, gym area, full bathroom and ample storage space, ideal for entertaining, teenagers, a home office or multi-generational living. Numerous updates include new stainless steel fridge and stove (2024), under sink water filtration system (2025), furnace and air conditioner (2019), roof (2018), attic insulation (2018), composite deck (2017), custom shed (2017), insulated garage door (2017), and pest proofing with roof drip edge installation (2023). Add. features include central vacuum, lawn sprinkler system and double garage.Ideally located within walking distance to four excellent schools, parks, trails, shopping, restaurants, Oakville Hospital and convenient highway access. (id:50787)
Milton, Ontario
Enjoy comfortable, low-maintenance living in this beautifully maintained 2-bedroom townhouse for lease in Milton, offering over 1,300 sq. ft. of living space on a premium lot with stunning, unobstructed views of the Niagara Escarpment. Designed with privacy and convenience in mind, both spacious bedrooms feature their own private ensuite bathrooms, making this home ideal for professionals, couples, or a small family. The bright, open-concept layout provides plenty of room to relax, work from home, and entertain. Step outside onto your private balcony and unwind while taking in breathtaking Escarpment sunsets-an incredible place to enjoy your morning coffee or end the day. Perfectly located with quick access to Highway 401, shopping, restaurants, schools, and everyday amenities, this home is also just minutes from some of Milton's most popular attractions. Enjoy hiking, skiing, and year-round outdoor recreation at Kelso Conservation Area, or spend your weekends exploring the local restaurants, cafés, boutique shops, and seasonal events in Downtown Milton. If you're searching for a townhouse for rent in Milton that offers space, privacy, scenic views, and an unbeatable location, 6020 Derry Road #9 is a fantastic place to call home. (id:50787)
Mississauga, Ontario
Welcome to 4170 Sunset Valley Court with a bright and spacious On the Ground, Walk out to backyard, rental nestled in the highly desirable Rathwood community of Mississauga. Close to School, Grocery, Restaurant. This well-maintained home offers a functional layout with plenty of space for comfortable living and entertaining. Featuring 2 spacious, light-filled bedrooms, 1 washroom, 1 new kitchen and a bright sunroom with stunning view to the back yard, this self-contained unit is ideal for families or professionals seeking both comfort and convenience. Enjoy private entrance, private laundry and 1 driveway parking space. Located on a quiet court in one of Mississauga's most sought-after neighbourhoods, close to top-rated schools, parks, shopping, transit, and major highways. (id:50787)
Mississauga, Ontario
PREMIUM GROUND FLOOR RESIDENCE. Welcome to Unit 133 at "Windows on the Green" by Vandyk Homes, a masterclass in luxury design in Mississauga's premier Erin Mills community. This executive ground-floor apartment is a rare find, offering seamless, stair-free accessibility paired with the effortless lock-and-leave convenience of a boutique low-rise building. It is the perfect match for downsizers, busy professionals, & pet lovers who want the ultimate convenience of stepping directly into their home while completely bypassing high-rise elevators. Freshly painted for a pristine modern aesthetic, the entire residence is completely carpet-free & features beautiful wooden flooring throughout. This ultra-efficient split-bedroom layout positions the principal bedrooms on opposite wings of the suite for optimal privacy, quiet enjoyment, or a work-from-home executive office setup. The grand open-concept living & dining area is illuminated by soaring 9-foot ceilings & features a bright glass sliding patio door walk-out. The functional kitchen serves as a fantastic central hub, complete with solid granite countertops, a timeless tile backsplash, elegant pendant lighting, full-size stainless steel appliances, & a breakfast bar island perfect for morning coffee & casual dining. The primary bedroom features a generous walk-in closet & private ensuite washroom, while the spacious second bedroom sits directly adjacent to the main 4-piece bathroom. Step straight out to your private walk-out balcony featuring rare unobstructed views & equipped with a natural gas line BBQ hookup-a perfect setup for outdoor dining & grilling. The unit includes 1 underground parking space & a storage locker. Minutes to Credit Valley Hospital, UTM, highway networks, & premier shopping. An absolute lifestyle premium! (id:50787)
Halton Hills, Ontario
Perfect for growing families and multi-generational living, this exceptional home offers an outstanding blend of luxury, comfort, and functionality. Featuring 4 bedrooms, 5 bathrooms, and professional upgrades throughout, this meticulously maintained residence is move-in ready. At the heart of the home, the stunning gourmet kitchen features a large L-shaped island with quartz counter tops, it flows seamlessly into the sun-filled family room, creating the perfect setting for everyday living and entertaining. Step outside to your private backyard oasis, designed for exceptional outdoor living. Enjoy a custom bar, outdoor cooking station, gas firepit, hot tub, and multiple spaces for dining and relaxing. Whether hosting friends, enjoying outdoor movie nights, watching the big game, or unwinding under the stars, this incredible space extends your living area beyond the home itself. Additional highlights include extensive under-deck storage and an impressive 16' x 10' outbuilding, ideal for storage, hobbies, or recreational equipment. The luxurious primary suite offers a walk-in closet, additional closet, and spa-inspired ensuite with dual sinks and a custom shower. A spacious second bedroom features dual closets and a private ensuite, ideal for guests or extended family. Two additional generously sized bedrooms share a Jack and Jill bathroom . The fully finished basement adds valuable living space with a wet bar, pool table, lounge, and two-piece bathroom, perfect for entertaining, game nights, or relaxing with family and friends. Located in a sought-after family-friendly neighborhood close to schools, parks, trails, and amenities, this remarkable property combines space, versatility, premium finishes, and exceptional indoor-outdoor living. Additional features include: built-in deck power outlet, oversized linen closet, interior switch-controlled exterior front lighting. A rare opportunity to own a beautifully upgraded home designed for modern family living. (id:50787)
Mississauga, Ontario
Fully Furnished And Totally Equipped Condo Townhouse, End Unit With 2 Well Appointed Bedrooms And 2 Full Washrooms. Quality Bedding, Sheets And Towels. Fully Equipped Kitchen With Everything One Would Need. All Cookware, Glassware, All Large And Small Appliances. Eng Wood Floor, Spacious Deck At Rear With Bbq, 2 Car Parking, Withing Walking Distance Of Major Grocery Store And Plaza. Easy Access To Transit And Subway Off Dundas St. Impeccably Clean! Just Bring your suitcase (id:50787)
Brampton, Ontario
Welcome to 8 Paramount Place, a home that reflects true pride of ownership. Nestled on a huge private, treelined lot, this beautifully maintained four bedroom, 2 storey detached home with a double car garage offers the perfect blend of timeless charm and thoughtful renovations. Step into the bright, spacious foyer, where a winding hardwood staircase sets the tone. French doors open to sun-filled formal living room with a bay window & hardwood floors, while the formal dining room-currently used as a home office-overlooks the backyard. A renovated powder room completes the main level. The heart of the home is the stunning renovated bi-colour gourmet kitchen, featuring quartz countertops, premium stainless steel appliances, abundant cabinetry & 2 large windows overlooking the backyard. Open to the inviting family room with a wood-burning fireplace, this space is designed for everyday living and effortless entertaining. Double walkouts lead to the expansive deck and spectacular backyard. The main floor laundry room offers custom Closets by Design cabinetry, a built-in-ironing board, and convenient access to the garage and backyard. Upstairs, the spacious primary retreat features a sitting area, a custom California Closets walk-in closet, and a beautifully renovated 4 pce ensuite. 3 additional generously sized bedrooms each with custom closet organizers, a renovated 5 piece bath. Hardwood floors run throughout the upper level. The finished basement expands your living space with a large recreation room, stylish wet bar, abundant storage, pot lights, laminate flooring, & renovated 3 pce bath featuring an impressive 5 head shower system. Outside is where this home truly shines. Surrounded by mature trees, the private, fully fenced backyard is your own backyard oasis, complete with a large above ground pool, multi level deck, & shed for pool equipment & seasonal storage. Muskoka without the 2 hr drive. (id:50787)
Oakville, Ontario
Spacious and upgraded 780 sq ft 1+den, 2 bath condo at Oak & Co. in Oakville's Uptown Core. This functional layout offers a large enclosed den, two full bathrooms, private balcony, in-suite laundry, walk-in closet, and open-concept living with a sleek modern kitchen, stainless steel appliances, contemporary cabinetry, and premium countertops. Includes underground parking and a locker located just steps from the unit. Enjoy resort-style amenities including an outdoor pool, gym, yoga studio, party room, and pet wash station. Walk to shopping, dining, parks, and the Uptown Bus Terminal, with easy access to Sheridan College, Oakville Trafalgar Hospital, GO Transit, 403, 407, and QEW. Ideal for first-time buyers, downsizers, or investors seeking space, convenience, and value in a prime Oakville location. (id:50787)
Caledon, Ontario
Rare opportunity to own a beautifully renovated 4-bedroom semi-detached home in Bolton's highly desirable North Hill community. Extensively updated in recent years, this turnkey home showcases stunning 2' x 2' porcelain tile flooring, and wide-plank engineered hardwood throughout the main floor. Enjoy beautifully designed modern bathrooms throughout. The spacious primary retreat features a luxurious 4-piece ensuite and a walk-in closet, creating the perfect private sanctuary. The fully finished open-concept basement offers exceptional additional living space, ideal for entertaining, a family recreation area, or a home office. Major mechanical and exterior updates provide added peace of mind, including new windows and doors (2024), furnace and water heater (2023), air conditioner (2021), and roof (2021). Located in one of Bolton's most sought-after family neighbourhoods, this move-in-ready home combines quality craftsmanship, modern finishes, and outstanding value. Simply unpack and enjoy! (id:50787)
Toronto, Ontario
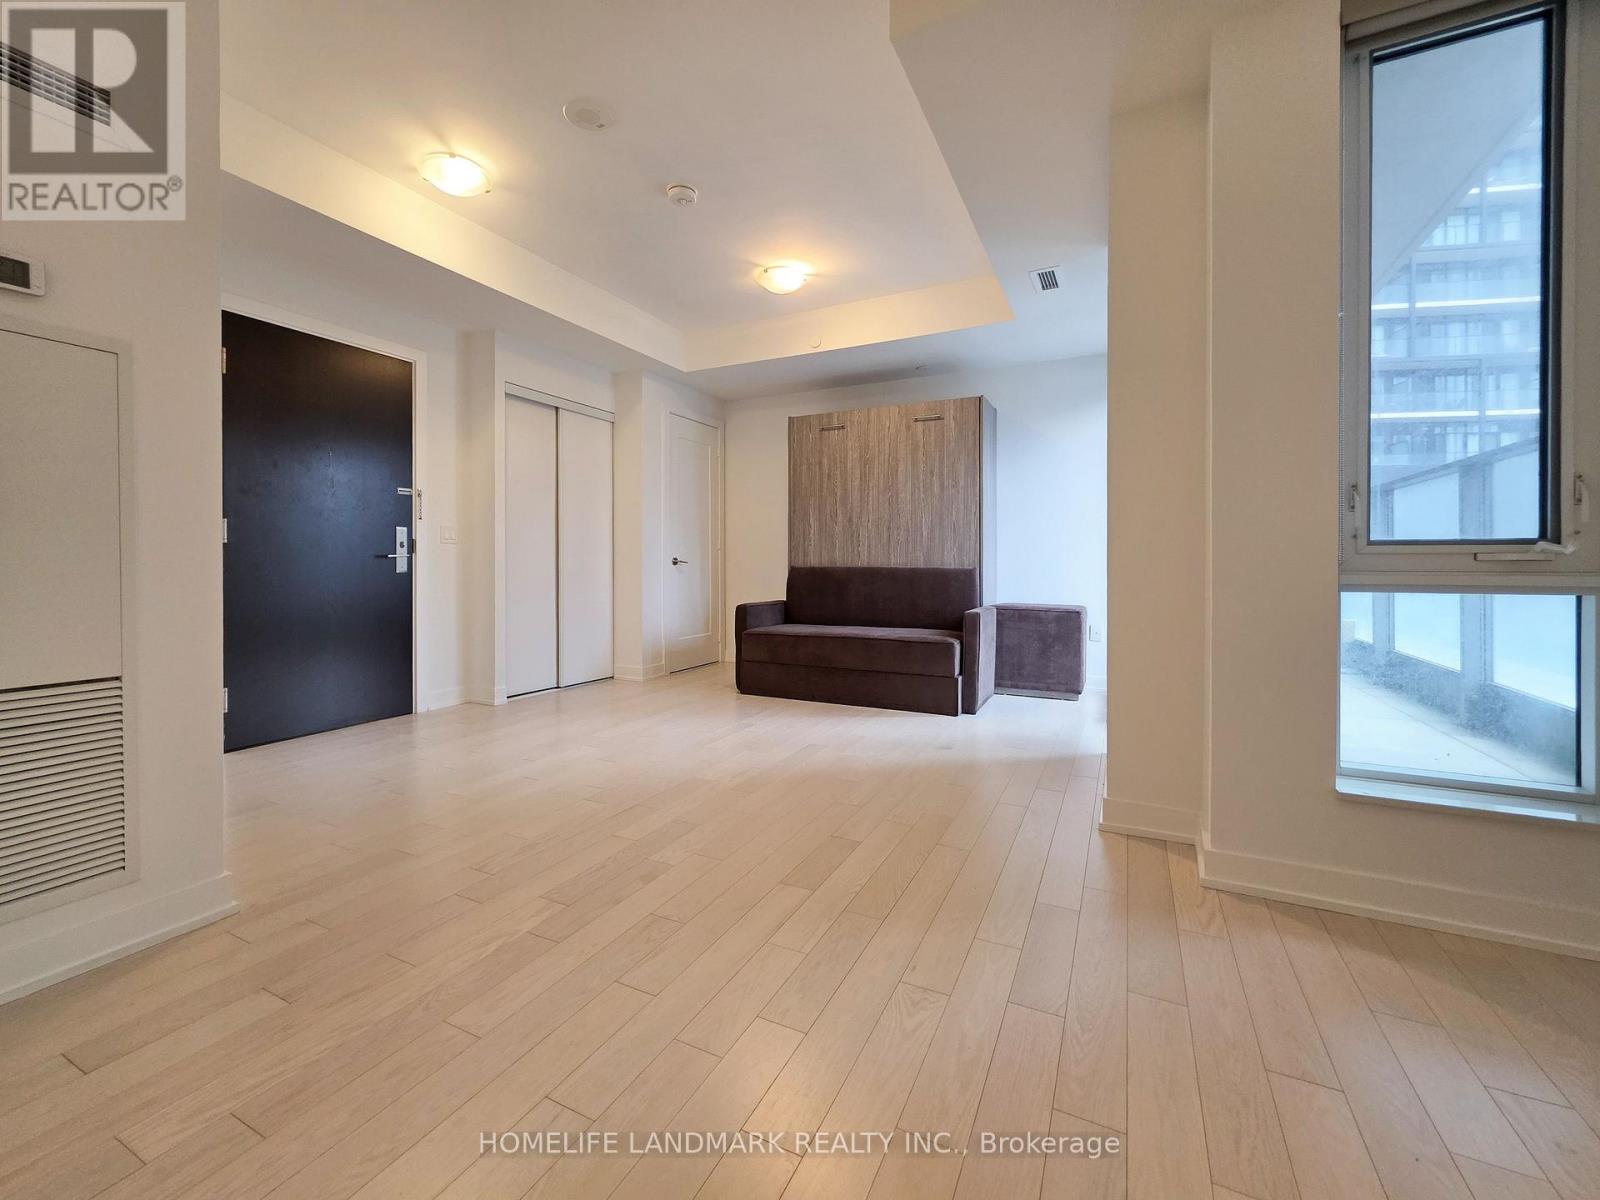
Welcome to this bright and modern 2-bedroom, 1-bathroom apartment, ideally located near Royal York Rd & Dundas St W! Beautifully renovated in 2023, this thoughtfully designed unit features a private entrance leading into a welcoming foyer complete with ensuite laundry and convenient under-stair storage. Upstairs, you'll find a sun-filled open-concept living space where oversized windows and a Juliette balcony flood the home with natural light. The modern kitchen, complete with a built-in bar area, flows seamlessly into the inviting living room-perfect for both everyday living and entertaining. Both generously sized bedrooms feature their own Juliette balconies, offering plenty of natural light and peaceful views of the backyard. A stylishly updated bathroom with clean, contemporary finishes completes the interior. As an added bonus, this unit includes two tandem parking spaces-an incredibly rare feature in the area. Situated in an exceptionally well-maintained multiplex, you'll enjoy being just steps from charming cafés, transit, and all the shops, restaurants, and conveniences that make The Kingsway such a sought-after neighbourhood. (id:50787)