
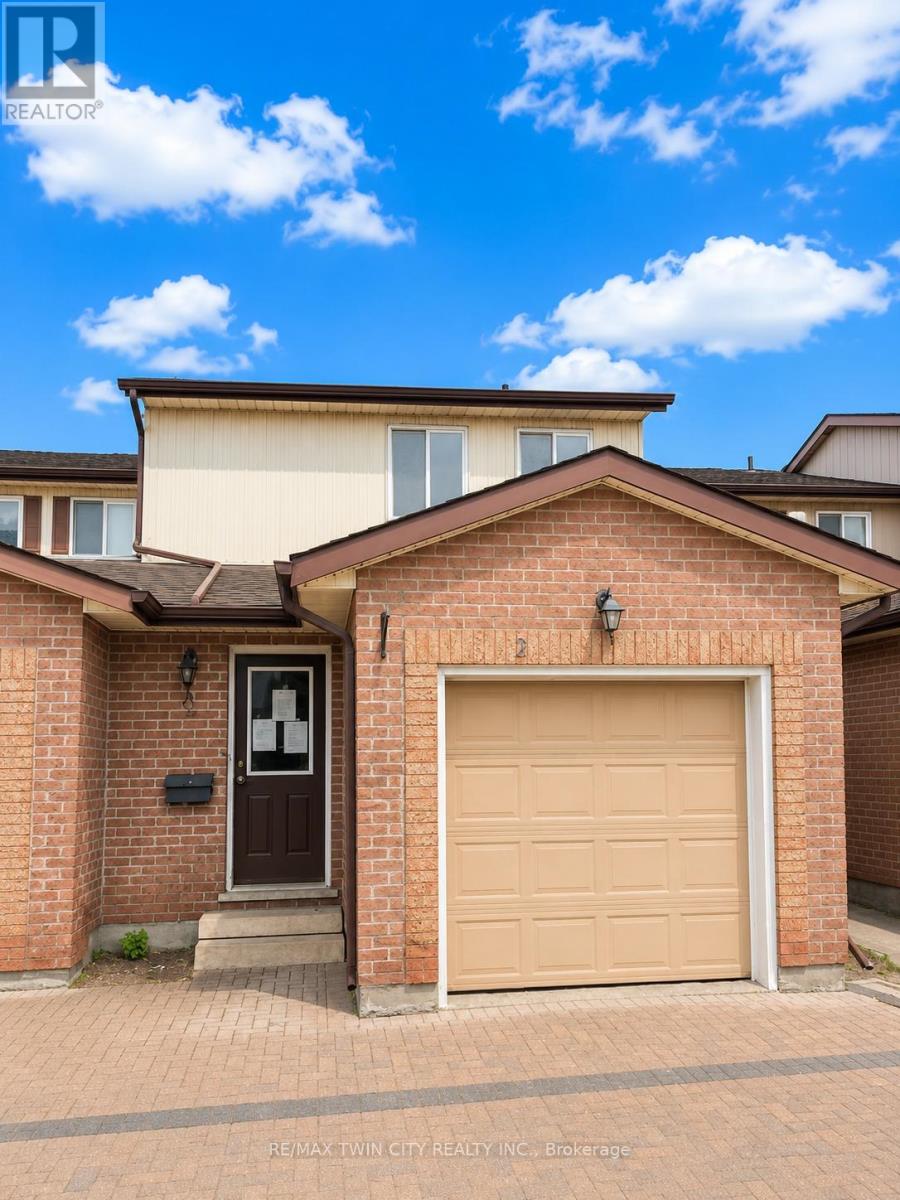
2 - 25 Valleyview Road
Kitchener, Ontario
Welcome to Unit 2 at 25 Valleyview Street in the highly sought-after Laurentian area of Kitchener! This beautifully laid out 3-bedroom, 3-bathroom home offers approximately 1,300 sq. ft. of functional living space perfect for families, first-time buyers, or investors alike. Step inside and you're greeted by a spacious main floor featuring a dining area, well-appointed kitchen, and inviting family room an ideal setup for entertaining family and friends. The thoughtful layout maximizes both comfort and functionality, making everyday living effortless. Upstairs, you'll find three generously sized bedrooms, including a spacious primary retreat complete with its own private ensuite bathroom. The unfinished basement provides endless potential for customization, allowing buyers to create the space that best suits their lifestyle needs. Located in the desirable Laurentian neighbourhood, this home is just minutes from excellent schools, Highway 7/8 access, Sunrise Shopping Centre, parks, trails, and all essential amenities. Don't miss your opportunity to own in one of Kitchener's most convenient and family-friendly communities, book your private showing today! (id:50787)
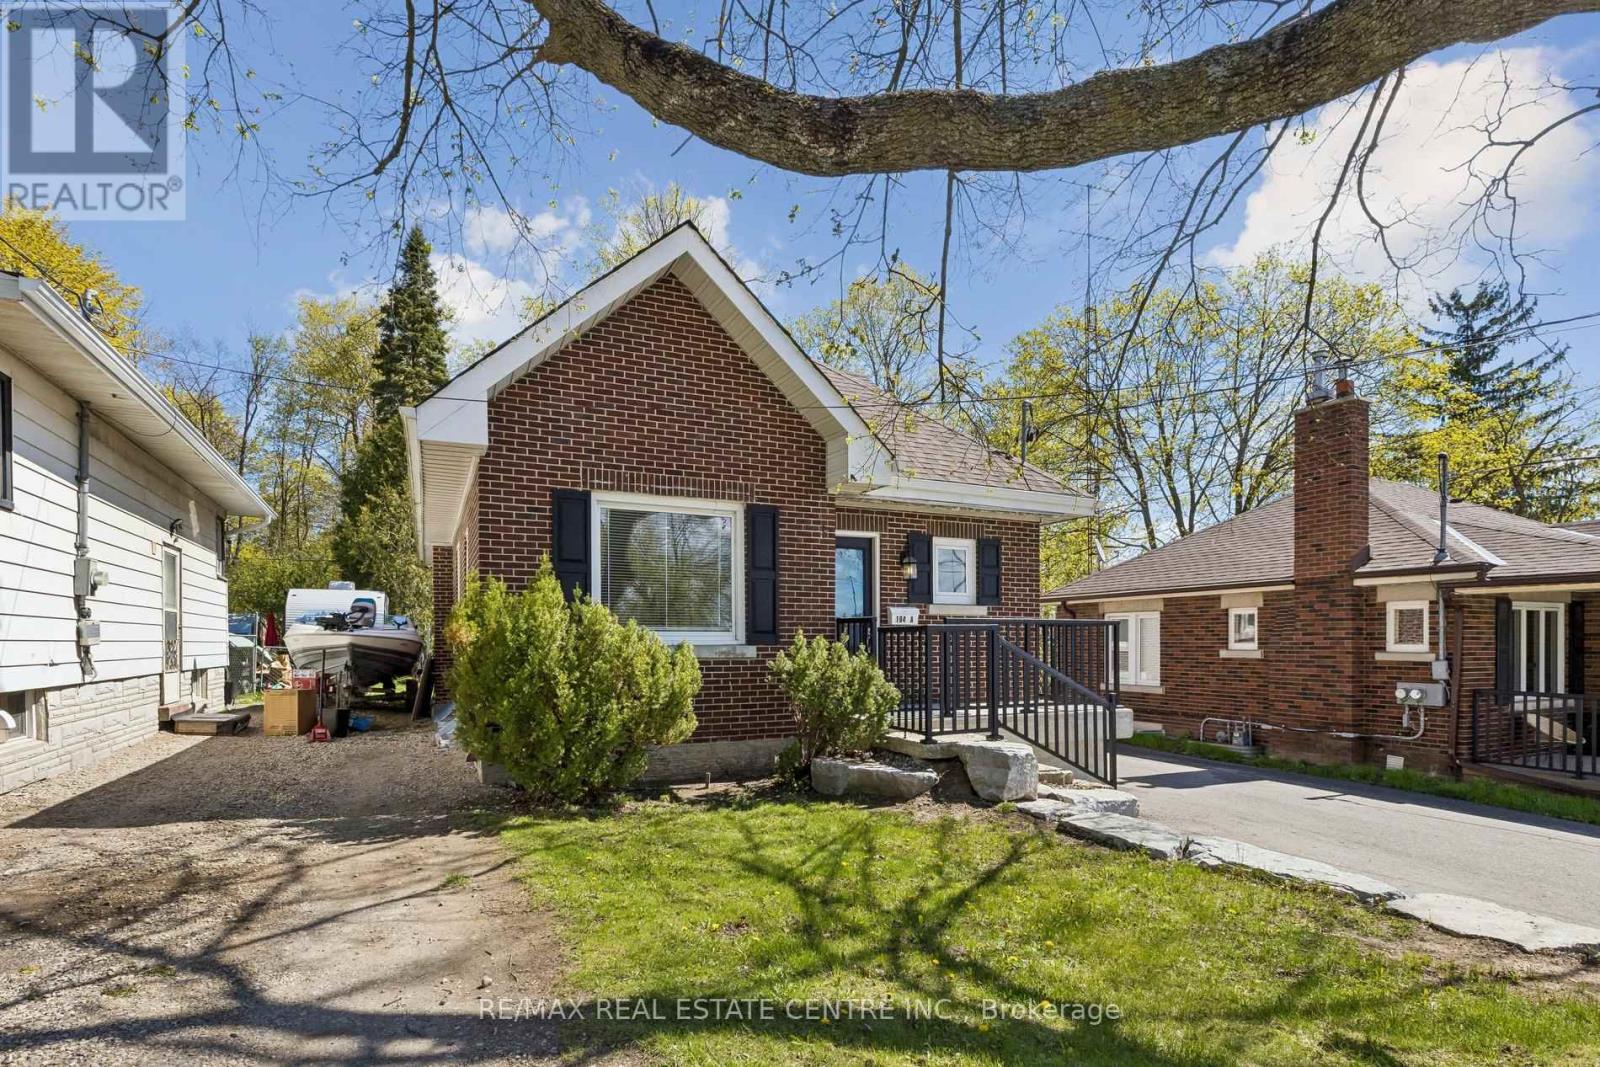
194 Silvercreek Parkway S
Guelph, Ontario
Welcome to 194 Silvercreek Parkway South, a Bungaloft situated on an impressive 150 foot deep lot with a detached 1-car garage. It offers a rare amount of outdoor space and privacy in the heart of one of Guelph's most accessible neighborhoods. The home features a functional and inviting design with three spacious bedrooms. The main floor offers convenient living with two bright bedrooms and a full primary living area. Retreat upstairs to the private loft, which serves as an expansive third bedroom complete with its own dedicated bathroom.Unlike most, this basement is a fully finished legal apartment, making the property a legal duplex. It's a great setup for someone looking for extra rental income or a solid investment. Conveniently located with easy access to the Hanlon Expressway and just minutes from Downtown Guelph, schools, parks, shopping, and everyday amenities, this move-in ready home offers immediate possession and an exceptional opportunity for both homeowners and investors alike.VENDOR WILL CONSIDER A VTB fist MORTGAGE with 20% down to a qualify buyer. (id:50787)
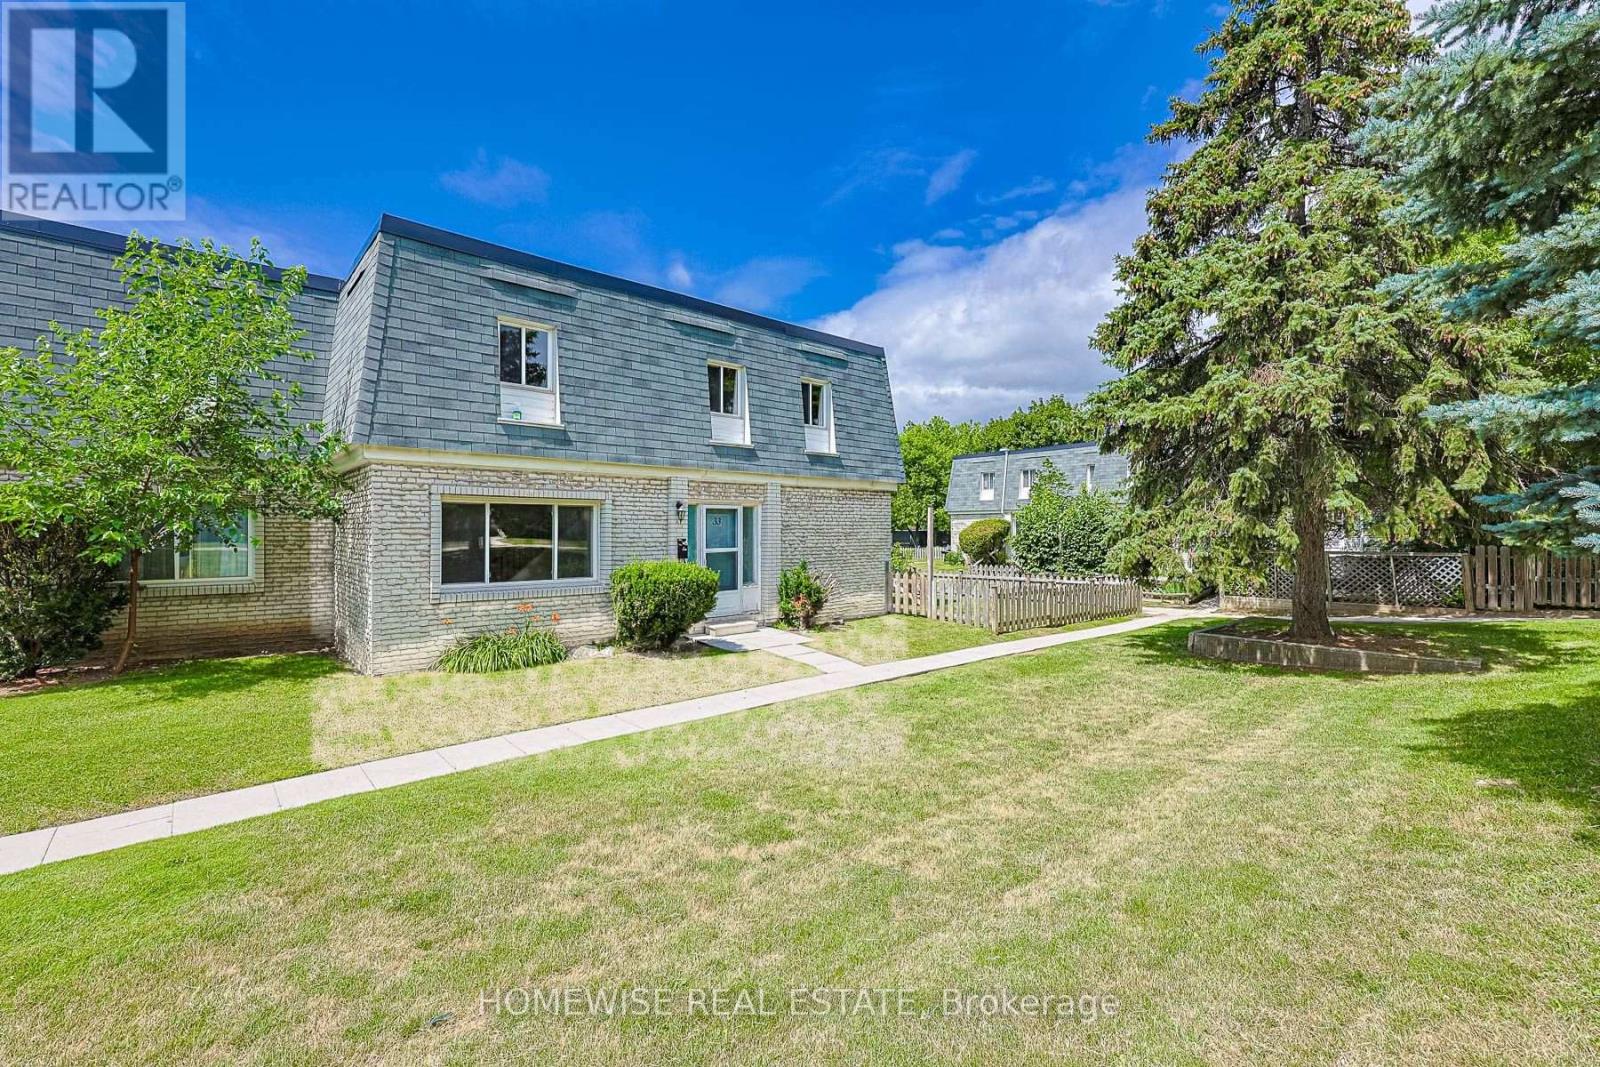
33 - 1350 Winding Trail
Mississauga, Ontario
Renovated and spacious three bedroom townhome. Bright sun-filled and open concept living area, renovated kitchen with stainless steel appliances, 3 spacious bedrooms and a large unfinished basement with ensuite laundry ideal for storage. (id:50787)
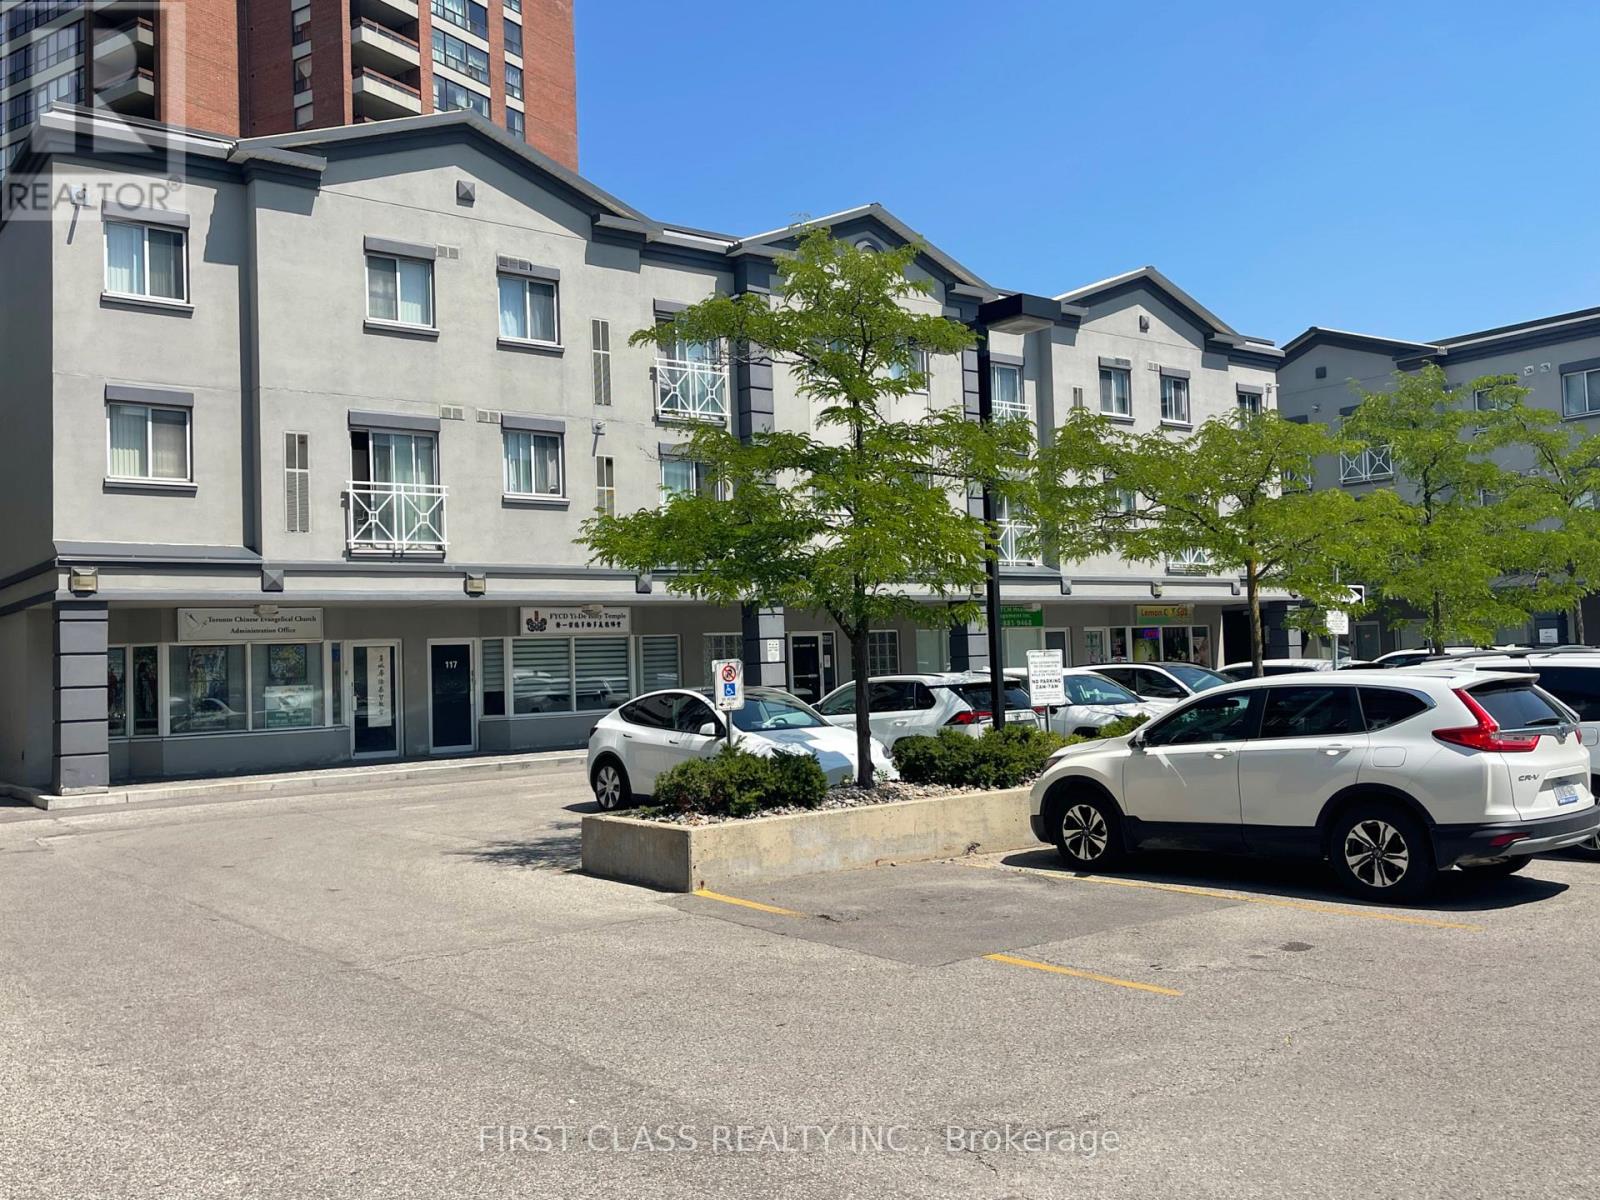
112 Upper - 2351 Kennedy Rd Road
Toronto, Ontario
Discover the perfect blend of comfort and convenience in this bright, spacious one-bedroom unit on SECEND FLOOR of condo townhouse. Ideally situated on the second floor in the highly desirable Kennedy and Sheppard neighbourhood, Offers an exceptional living experience in the heart of Scarborough. Exceptional Location: Nestled just east of Agincourt Mall, placing you in a prime, highly sought-after community. Enjoy seamless commutes with both the TTC and Agincourt GO Station within easy walking distance.Instant access to Highway 401 for effortless travel across the GTA. Everyday Convenience: Walmart and major shopping centers are just steps from your front door.Perfectly suited for young professionals or couples, this unit offers the ideal balance of modern lifestyle and accessibility. Don't miss this opportunity to secure your place in a vibrant, transit-oriented neighbourhood. (id:50787)
520 - 405 Dundas Street W
Oakville, Ontario
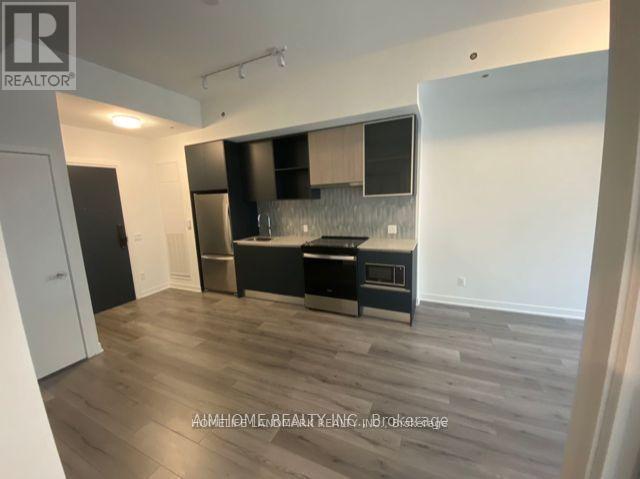
Welcome to the prestigious Distrikt Trailside Condos! This functional 1-bedroom plus den suite offers a well-designed layout, with a versatile den that can easily be used as a second bedroom or home office. Features include an open-concept kitchen with granite countertops, stainless steel appliances, ensuite laundry, smart home integration, and one underground parking space.Enjoy exceptional building amenities, including 24-hour concierge service, a stylish lobby, pet wash station, state-of-the-art fitness centre, party room, games room, and a rooftop terrace.Ideally located close to public transit, schools, shopping, and everyday amenities. Walk to supermarkets, cafés, restaurants, and scenic walking trails, offering the perfect blend of convenience and lifestyle. (id:50787)
12 - 12 Utopia Way N
Brampton, Ontario
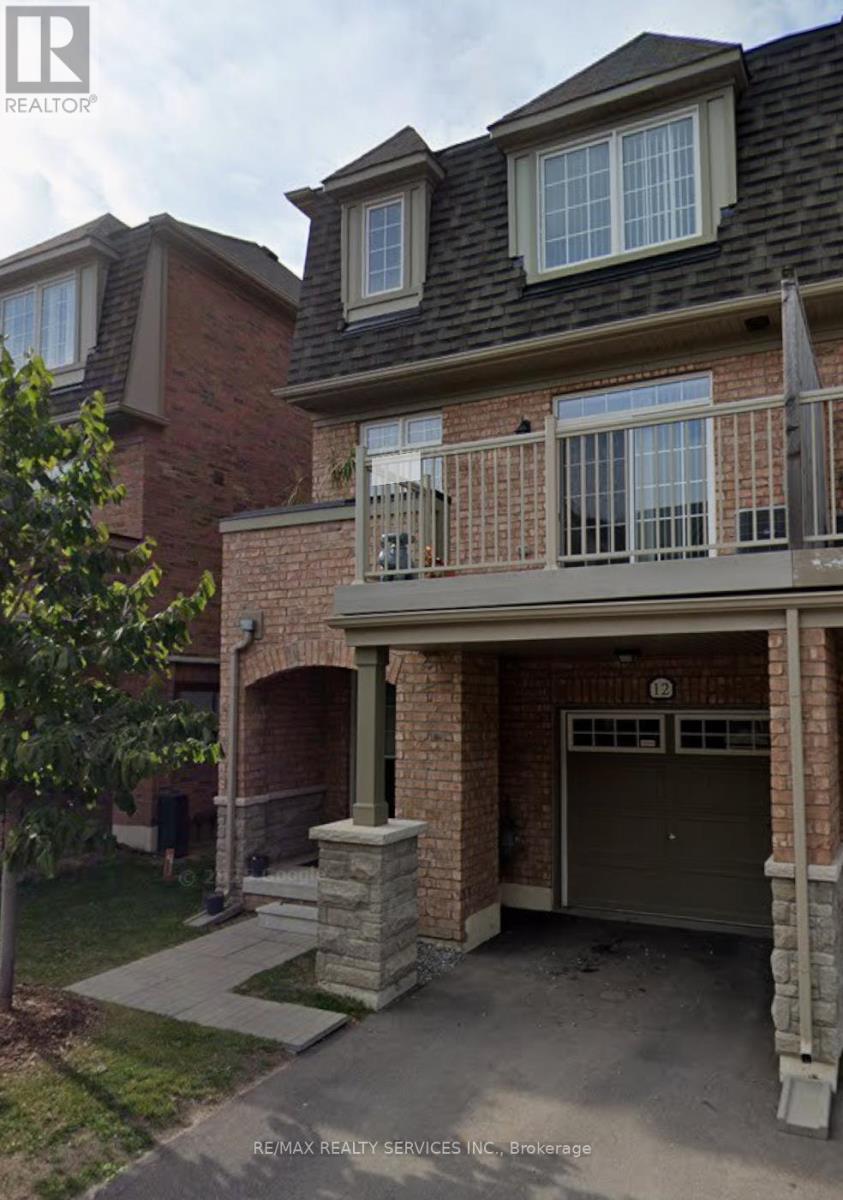
Excellent opportunity to lease a well-maintained townhouse in a family-friendly Brampton neighborhood, offering exceptional value and worry free living. Please submit rental application, full Equifax credit report with score, employment letter, recent pay stubs, references, and photo ID with all offers. First and last month's rent deposit required. Tenant insurance required prior to occupancy. Thank you for showing. Please remove shoes, leave your business card, and ensure all lights are off and doors are locked upon departure. (id:50787)
320 - 4010 Eglinton Avenue W
Toronto, Ontario
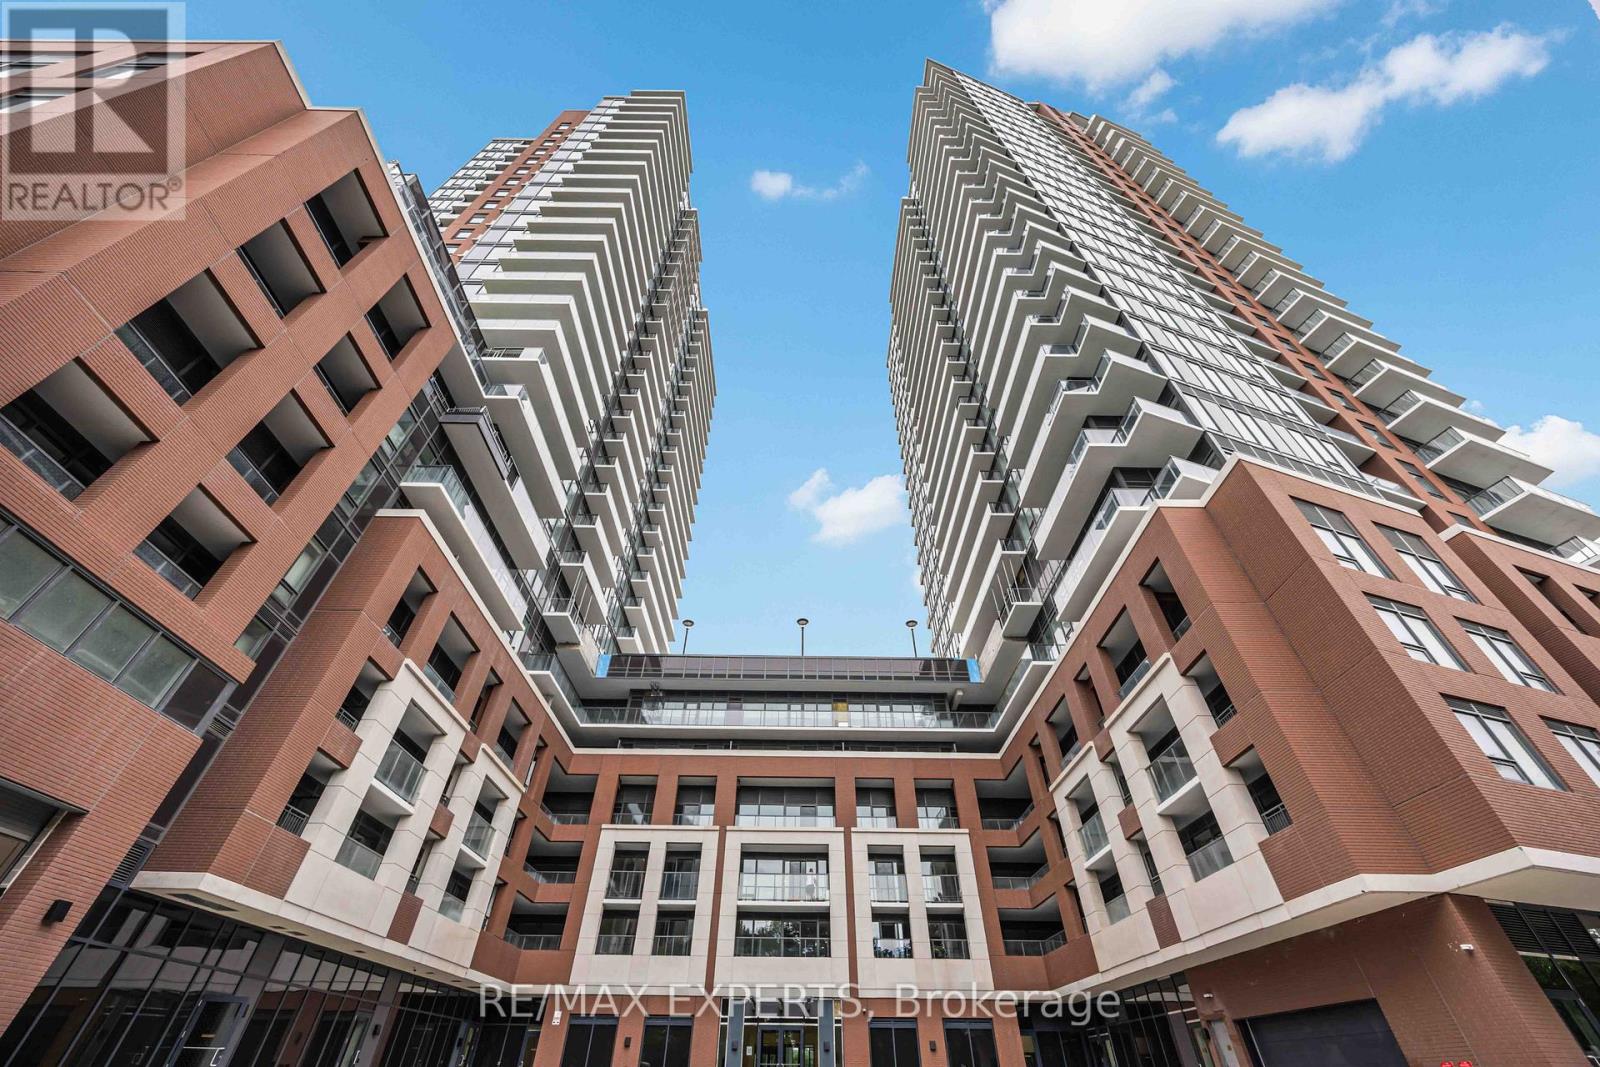
Welcome To Suite 320 At Notting Hill Condominiums, A Brand-New, Never-Lived-In 2-Bedroom, 2-Bathroom Suite Offering Modern Design And Exceptional Convenience. This Bright And Spacious Open-Concept Layout Features Floor-To-Ceiling Windows, Flooding The Home With Natural Light.The Contemporary Kitchen Showcases Granite Countertops, Sleek Cabinetry, Stainless Steel Appliances, And A Stylish Backsplash, Seamlessly Overlooking The Living And Dining Areas. The Primary Bedroom Features A Generous Closet And Private Ensuite Bathroom, While The Well-Sized Second Bedroom And Additional Full Bathroom Provide Comfort And Flexibility For Family, Guests, Or A Home Office. Convenient In-Suite Laundry Completes The Functional Floor Plan. Located In The Highly Sought-After Notting Hill Community, Residents Enjoy Easy Access ToParks, Shopping, Restaurants, Major Highways, Transit, And The Future Keelesdale LRT Station. An Exceptional Opportunity To Own A Brand-New Condo In One Of Toronto's Most Connected And Growing Neighbourhoods. (id:50787)
2 - 19 Skeens Lane
Toronto, Ontario
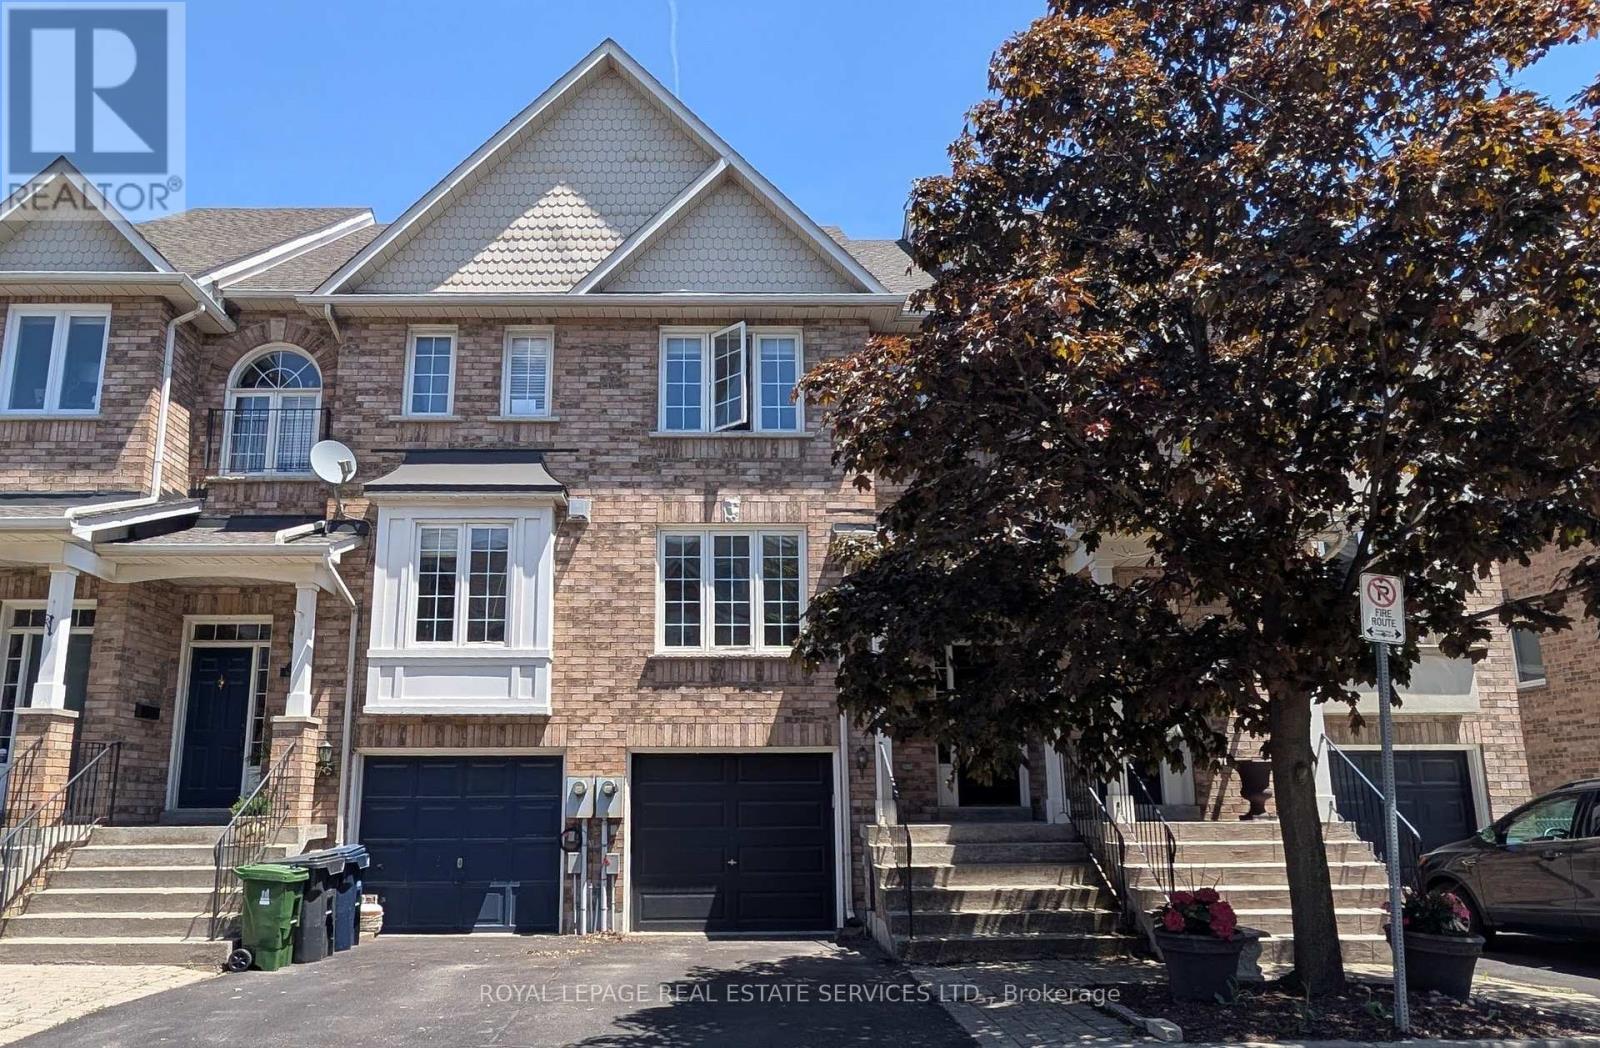
Welcome To This Beautifully Updated 3-Bedroom Townhouse In The Highly Sought-After Long Branch Community Of Etobicoke. Offering Maintenance-Free Living On A Quiet Private Street, This Move-In-Ready Home Features Stylish New Flooring, Modern Lighting Throughout, An Updated Kitchen, And Renovated Bathrooms Designed With Today's Lifestyle In Mind. The Spacious And Functional Layout Includes A Finished Walk-Out Basement, Providing Additional Living Space Perfect For A Family Room, Home Office, Gym, Or Guest Area. Ideally Located Just Steps From Public Transit, Shops, Restaurants, Parks, The Lake And Beach, And Everyday Conveniences, This Home Offers The Perfect Balance Of Comfort And Convenience. This Exceptional Property Presents A Fantastic Opportunity To Enjoy All That Vibrant Long Branch Has To Offer. Simply Move In And Enjoy! (id:50787)
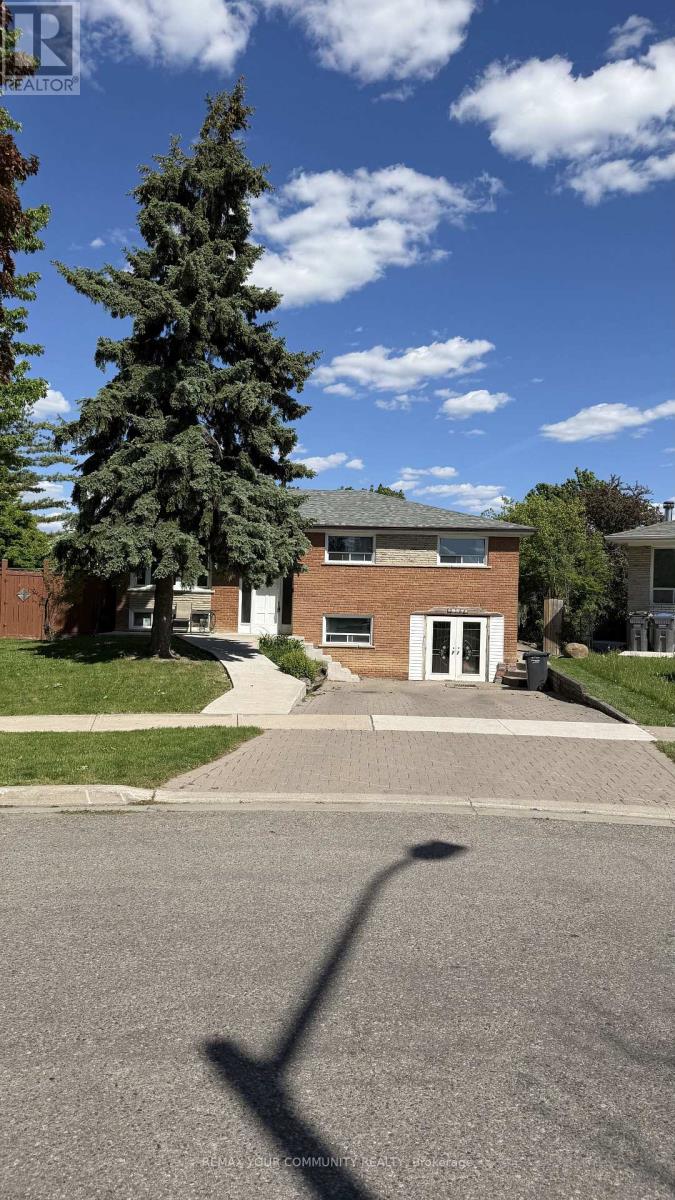
3796 Wyewood Road
Mississauga, Ontario
Beautifully renovated 3-bedroom detached bungalow in the heart of Malton. Filled with natural light, this inviting home features updated flooring, a modernized kitchen, and spacious principal rooms designed for comfortable everyday living. Conveniently located near schools, parks, shopping, transit, and major highways (427, 407, and 27), you'll enjoy easy access to everything you need. Move-in ready and meticulously cared for, this home offers two designated driveway parking spaces and exclusive use of a private fenced backyard area-perfect for relaxing, entertaining, or enjoying outdoor family time. A wonderful opportunity to lease a bright, comfortable home in a family-friendly neighbourhood. (id:50787)
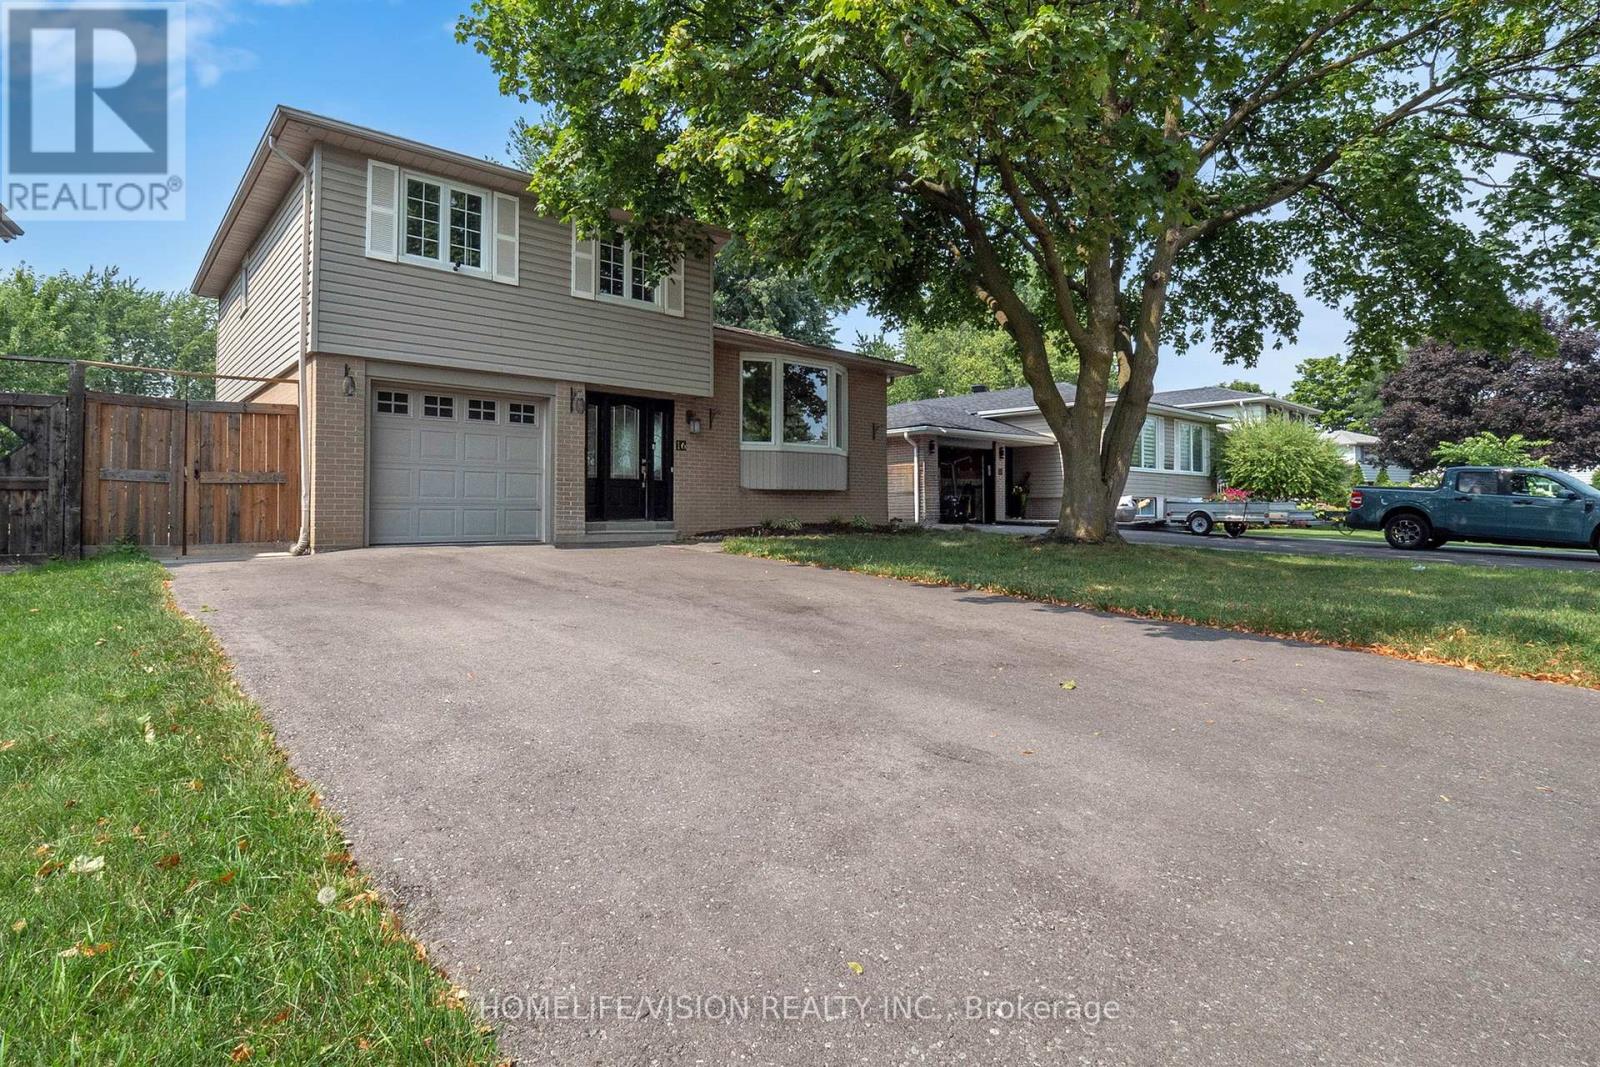
16 Palgrave Crescent
Brampton, Ontario
Welcome to 16 Palgrave Cres. Rare opportunity to own a detached home with a large salt water heated in-ground pool & great landscaping. This beautiful home is renovated over the years and maintained with love and good care. New Driveway Asphalt 2025, Kitchen Tiles 2025. Roof 2023. Upper floor washroom complete renovation 2025 and much more to list in here. This immaculate home located on one of the most sought after neighbourhood of all Brampton. Perfect for entertainers. A quiet street with mature trees and next to the peel village park. Close to 410, 407, schools and shopping centers. A truly turn key opportunity. NOTE: Epoxy garage floor is completed in 2020. Heavy Duty Anti Slip mat is removable if desired. (id:50787)
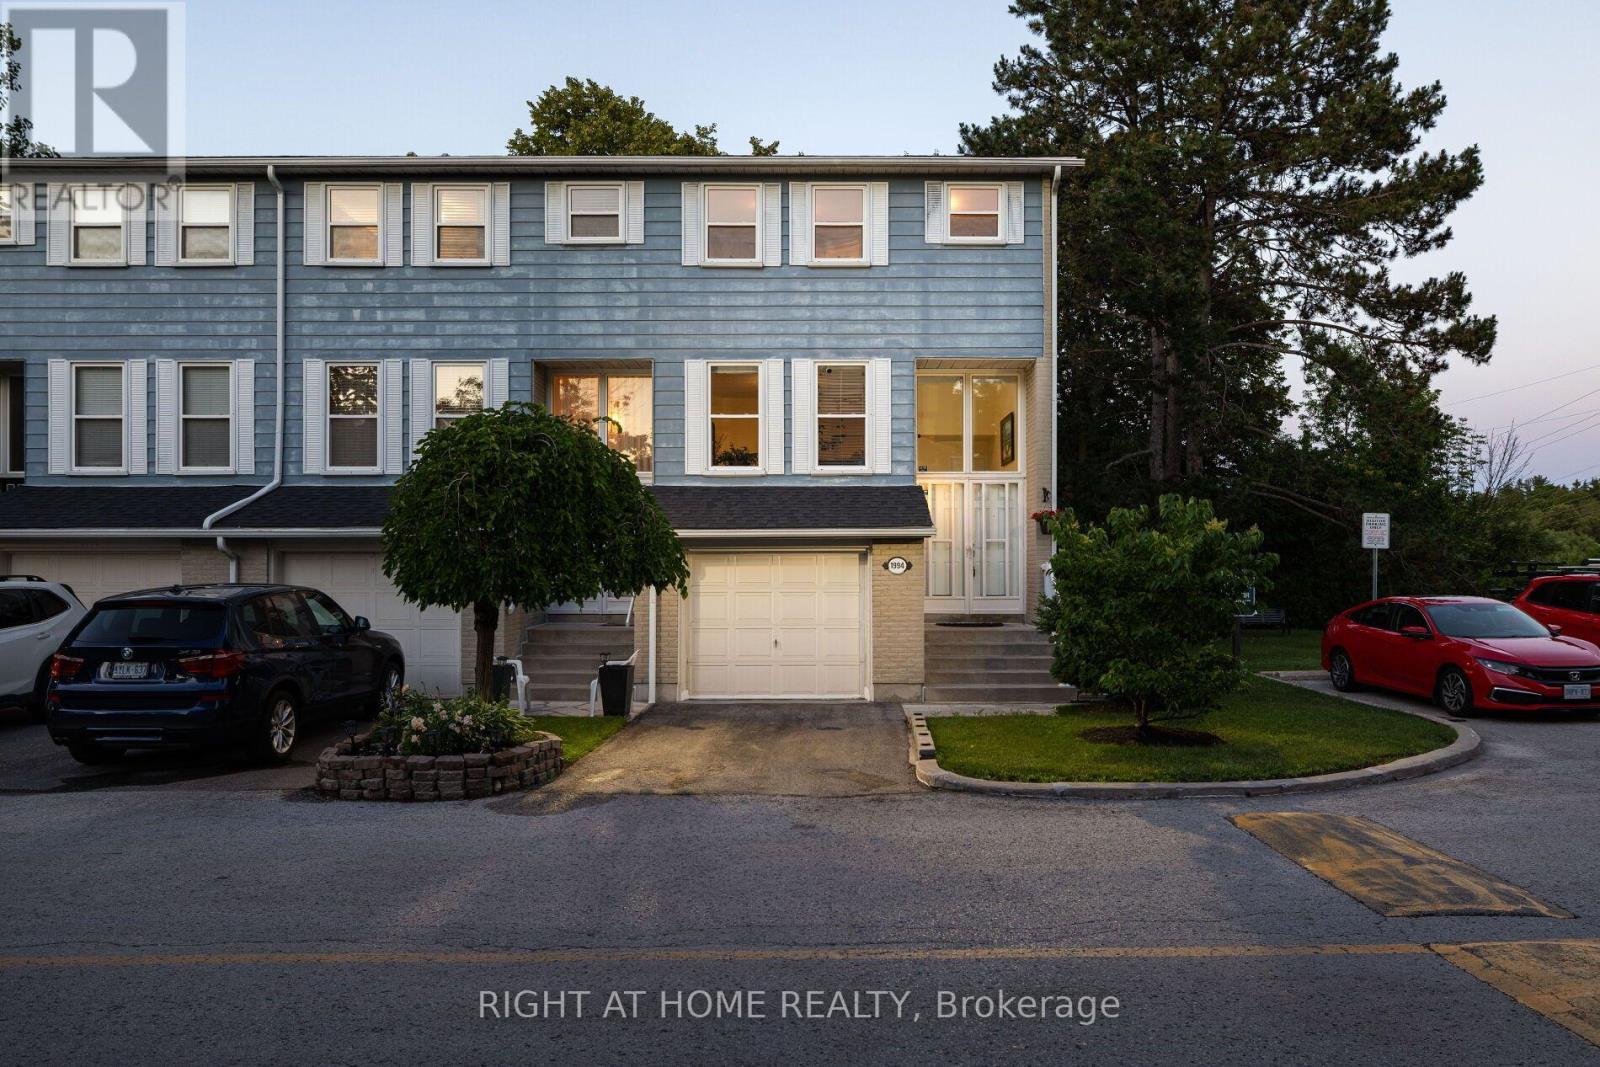
1994 John St Street
Markham, Ontario
Beautiful Model End Unit Postwood Lane Townhome in the Heart of Bayview Fairways Community of Markham. Exceptionally Updated, Bright and Spacious with a Delightfully Practical 3 Bedroom + Rec Room Layout Perfect for Families. Large Living/Dining Areas with an Eat-In Kitchen Great for Hosting with Lots of Natural Light. Large Primary Bedroom Comfortably Fits a King Bed with His/Her Closets. 2 Full Updated Bathrooms with 2 Parking Spots (Driveway and Garage - Inside Access) and Plenty of Storage. Flexible Walk Out Basement Space can be Used for an Office or Play Area. No Boxes Left Unchecked with Nearly 1500 Square Feet of Living Space. Enjoy a Maintenance-Free Lifestyle with all Lawn Care, Snow Removal and Exterior Housework (Roof, Windows, Doors, Driveway, Stairs) Completed by the Meticulous Condo Corporation. Phenomenal Central Location, Minutes to Hwy 404/407, Public Transit, Top Ranked Schools (Bayview Fairways, St Robert), Parks, Public Tennis Courts, Thornhill Community Centre and German Mills Creek! Inclusions: Brand New Dishwasher, Fridge (2024), Stove (2024), High Efficiency Furnace (2024), Heat Pump (2024) - lower utility bills, Security Camera System, Back Up Solar Generator, ELFs, BLinds. Option to Purchase Fully Furnished. (id:50787)
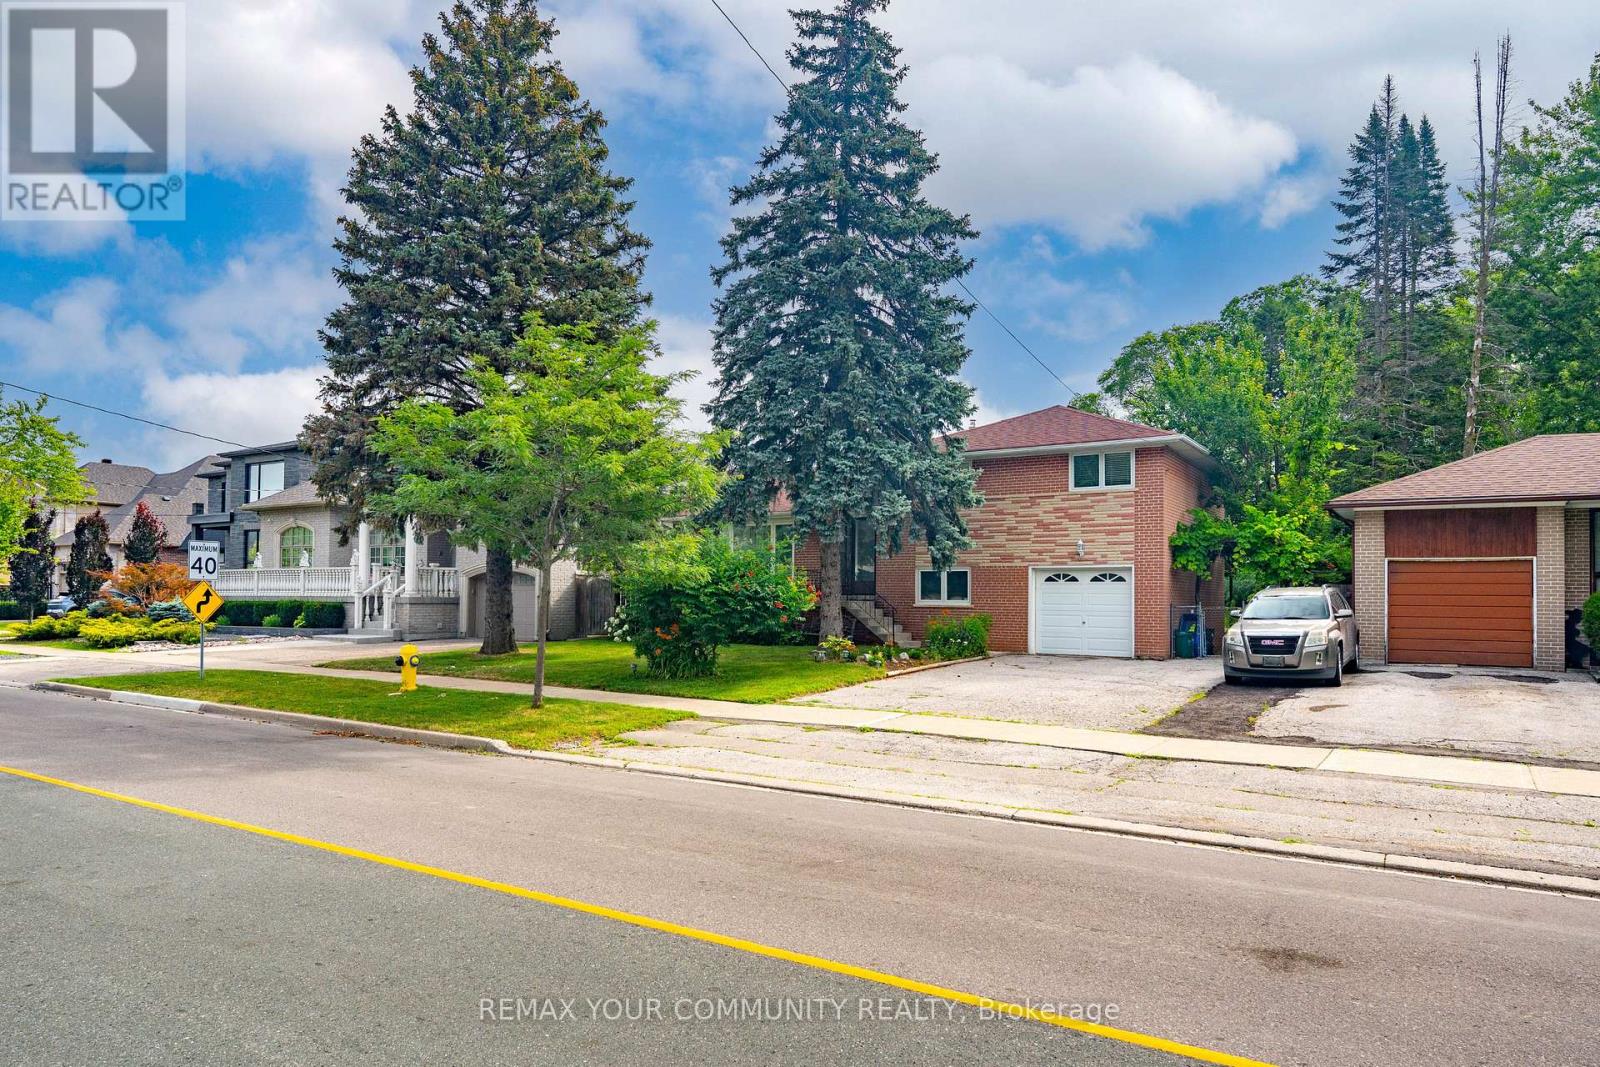
35 Netherford Road
Vaughan, Ontario
An Exceptional Opportunity in One of Maple's Most Established and Sought-After Neighbourhoods! Situated on an impressive 60 x 184.75 ft premium lot (over 11,000 sq. ft.), this well-maintained 3-bedroom sidesplit offers endless possibilities for homeowners, investors, builders, and renovators alike. Live comfortably in the existing home, renovate to suit your lifestyle, or build your custom dream residence on this expansive property. The home offers approximately 1,475 sq. ft. above grade, an attached garage, and a functional layout with generous principal rooms. Nestled on a quiet, mature, tree-lined street surrounded by established homes and beautiful custom residences, this is a neighbourhood where redevelopment continues to enhance long-term value. Ideally located close to top-rated schools, parks, Cortellucci Vaughan Hospital, Vaughan Mills, Highway 400, transit, restaurants, and everyday amenities. Whether you're looking to enjoy today while planning for tomorrow or searching for an exceptional lot in a prestigious Maple location, 35 Netherford Road offers outstanding potential. (id:50787)