
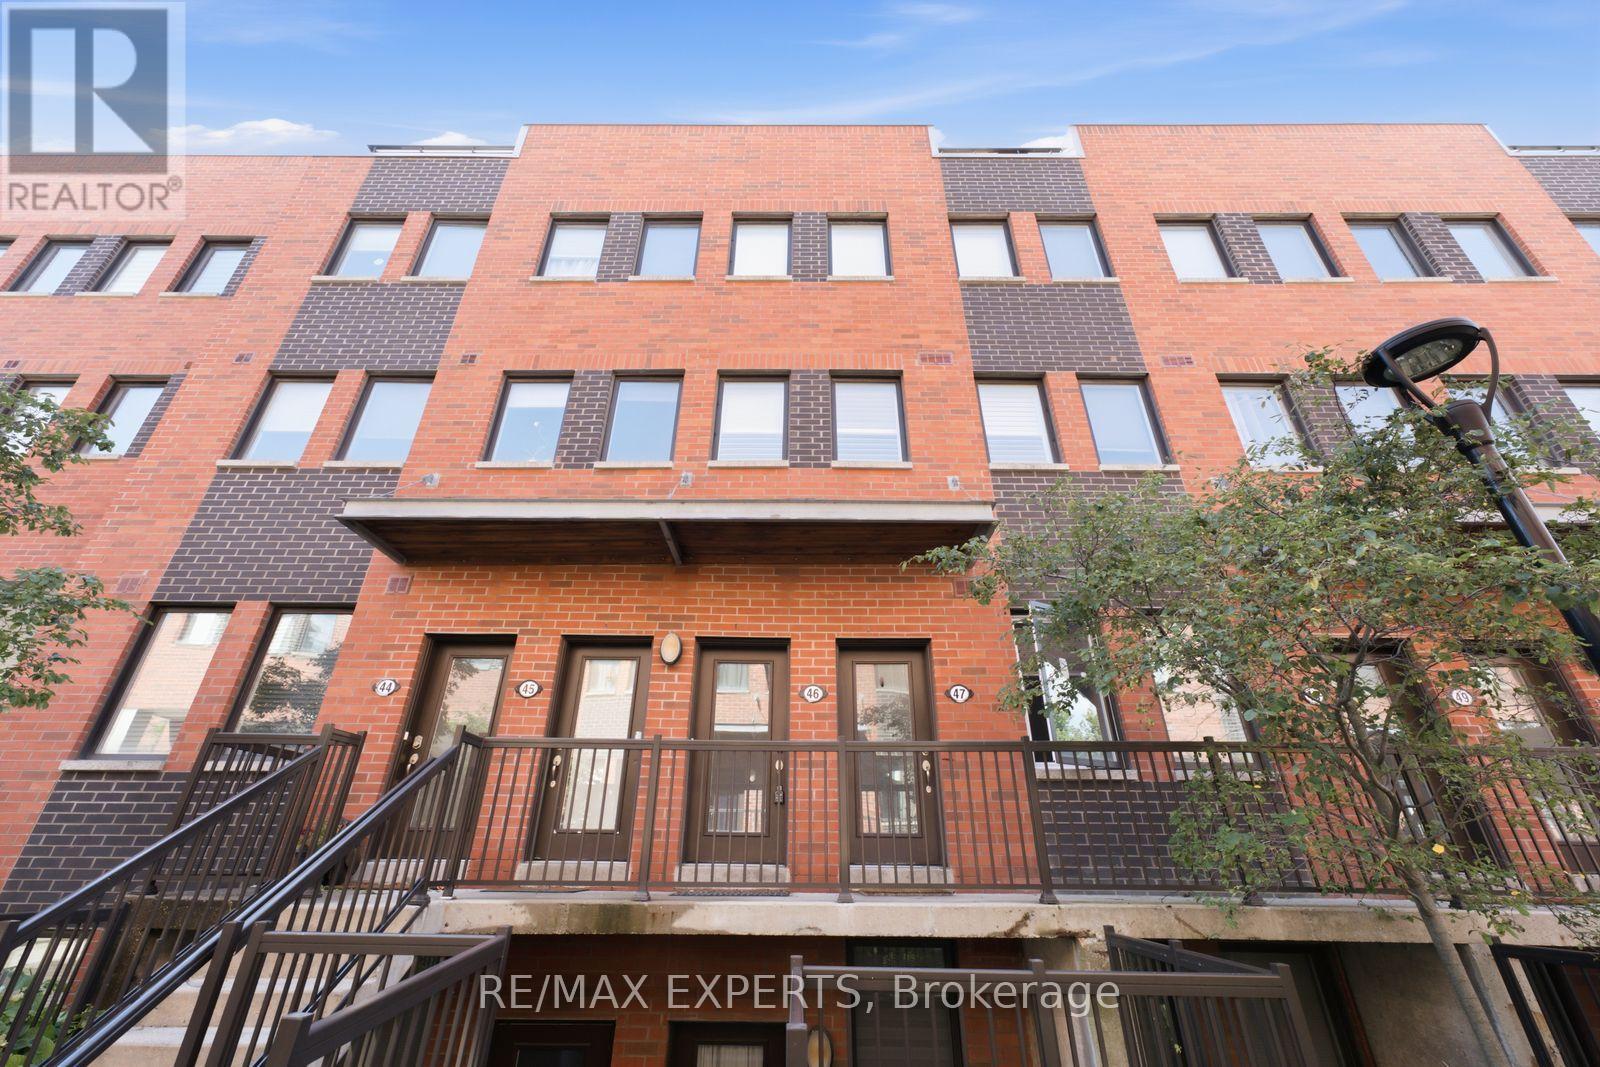
46 - 68 Winston Park Boulevard
Toronto, Ontario
Welcome to 68 Winston Park Blvd #46, an immaculate and beautifully upgraded 1+1 bedroom, 2 bathroom condo townhome tucked away on the quiet side of the complex. The versatile den can easily function as a second bedroom or home office. Thoughtfully finished throughout with stainless steel appliances, granite countertops, upgraded cabinetry and flooring, California shutters, custom built-ins in the primary bedroom, and a built-in desk in the den. Enjoy your own private 200 sq. ft. rooftop terrace complete with a gas BBQ hookup, perfect for entertaining or relaxing outdoors. Parking and locker are included. Ideally located just 5 minutes from Wilson Subway Station with TTC close to your door and quick access to Hwy 401. Steps to everyday conveniences including Costco, Home Depot, LCBO, restaurants, shopping, and Yorkdale Mall. A move-in-ready home offering style, functionality, outdoor space, and an unbeatable location. (id:50787)
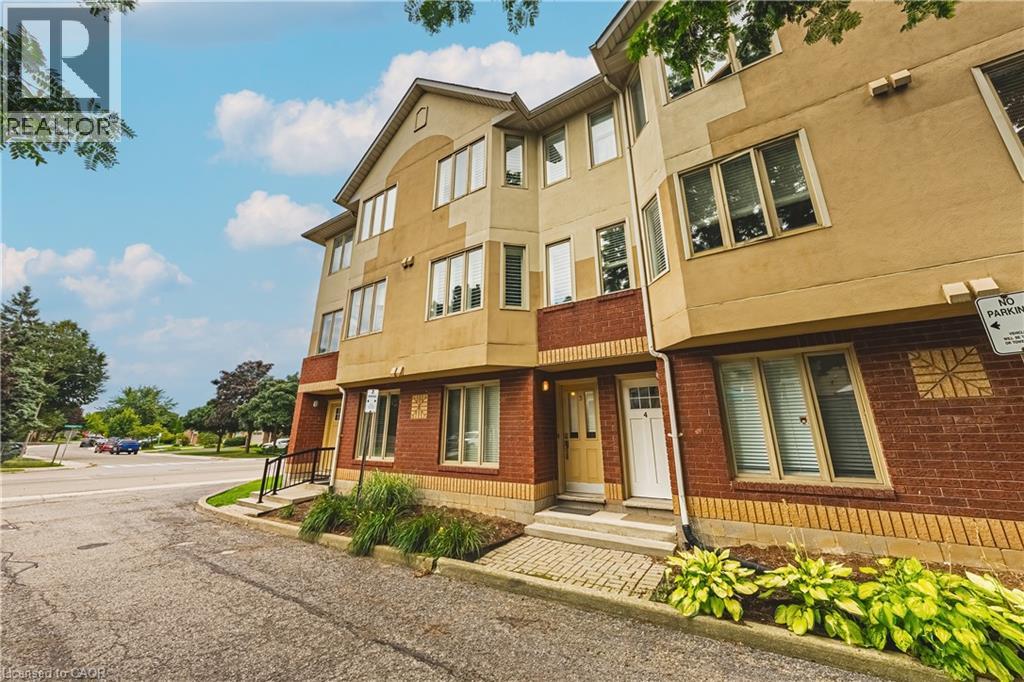
266 Limeridge Road E Unit# 3
Hamilton, Ontario
NEW PRICE !!! SELLERS ARE READT TO SELL !! Chic an Sassy!This gorgeous, beautifully maintained stacked townhome on South Hamilton Mountain – is move in ready! The open concept second floor is well appointed with beautiful white kitchen cabinetry, stainless steel appliances, a spacious living room/dining room with walkout to a large terrace and 2-piece bathroom. The primary bedroom is unique with its own balcony. The second bedroom is spacious and the perfect retreat. There is a 4-piece and washer/dryer on this level. Carpet free thru-out with rich dark flooring, recently updated Furnace, Air Conditioner and Patio Door. Just a short drive to Ancaster, Stoney Creek, Downtown Hamilton, minutes to the Linc Access, Conveniently located close to parks, trails, schools, library, and shopping. (id:50787)
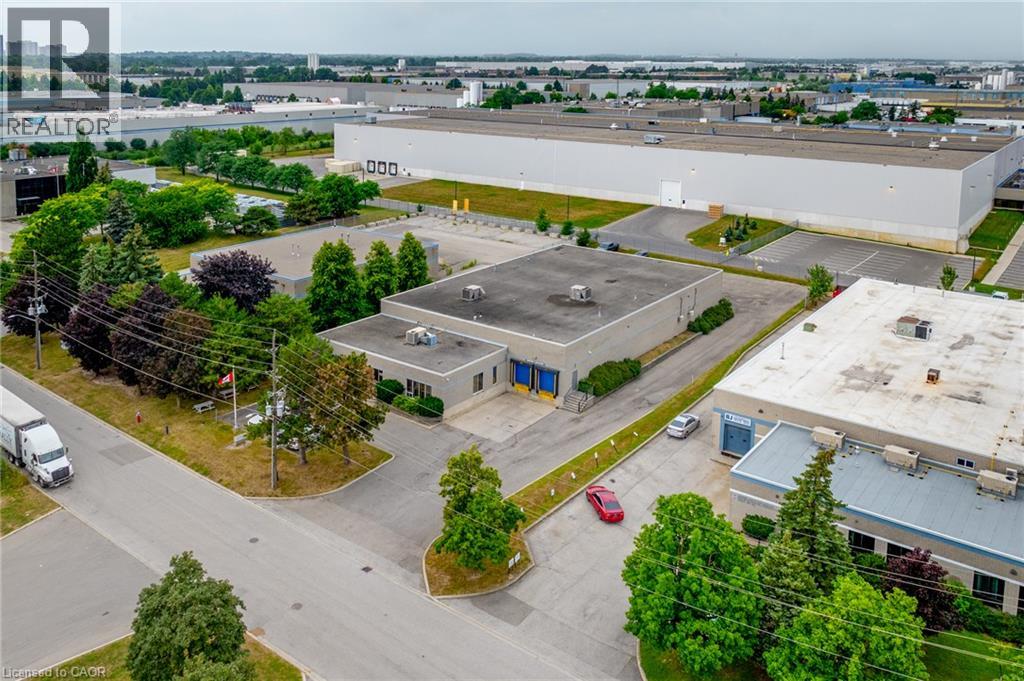
4 Carson Court
Brampton, Ontario
Opportunity to acquire a freestanding industrial facility on approximately 1 acre in Brampton's established Bramalea Business Park. Offering approximately 14,500 SF of stated building age, 4 Carson Court combines functional warehouse and office space with substantial additional usable area, excellent shipping capabilities and strong GTA connectivity. The main floor includes approximately 11,599 SF of warehouse space and approximately 2,800 SF of office space, plus 4,500+ SF of additional second-floor mezzanine/warehouse and office space not included in the stated 14,500 SF building area. Features include 16' clear height. 600V/200A power, 2 truck-level and 2 drive-in shipping doors, multiple private offices, meeting and staff areas, and 3 washrooms. Located approximately 1.6 km from Hwy 407, 2 km from the CN Brampton Intermodal Terminal, 4.5 km from Hwy 410, 9 km from Hwy 401 and 15 km from Toronto Pearson Airport. An excellent opportunity for an owner-user seeking a freestanding facility with land, shipping, additional usable space and immediate acces to the GTA transportation network. (id:50787)
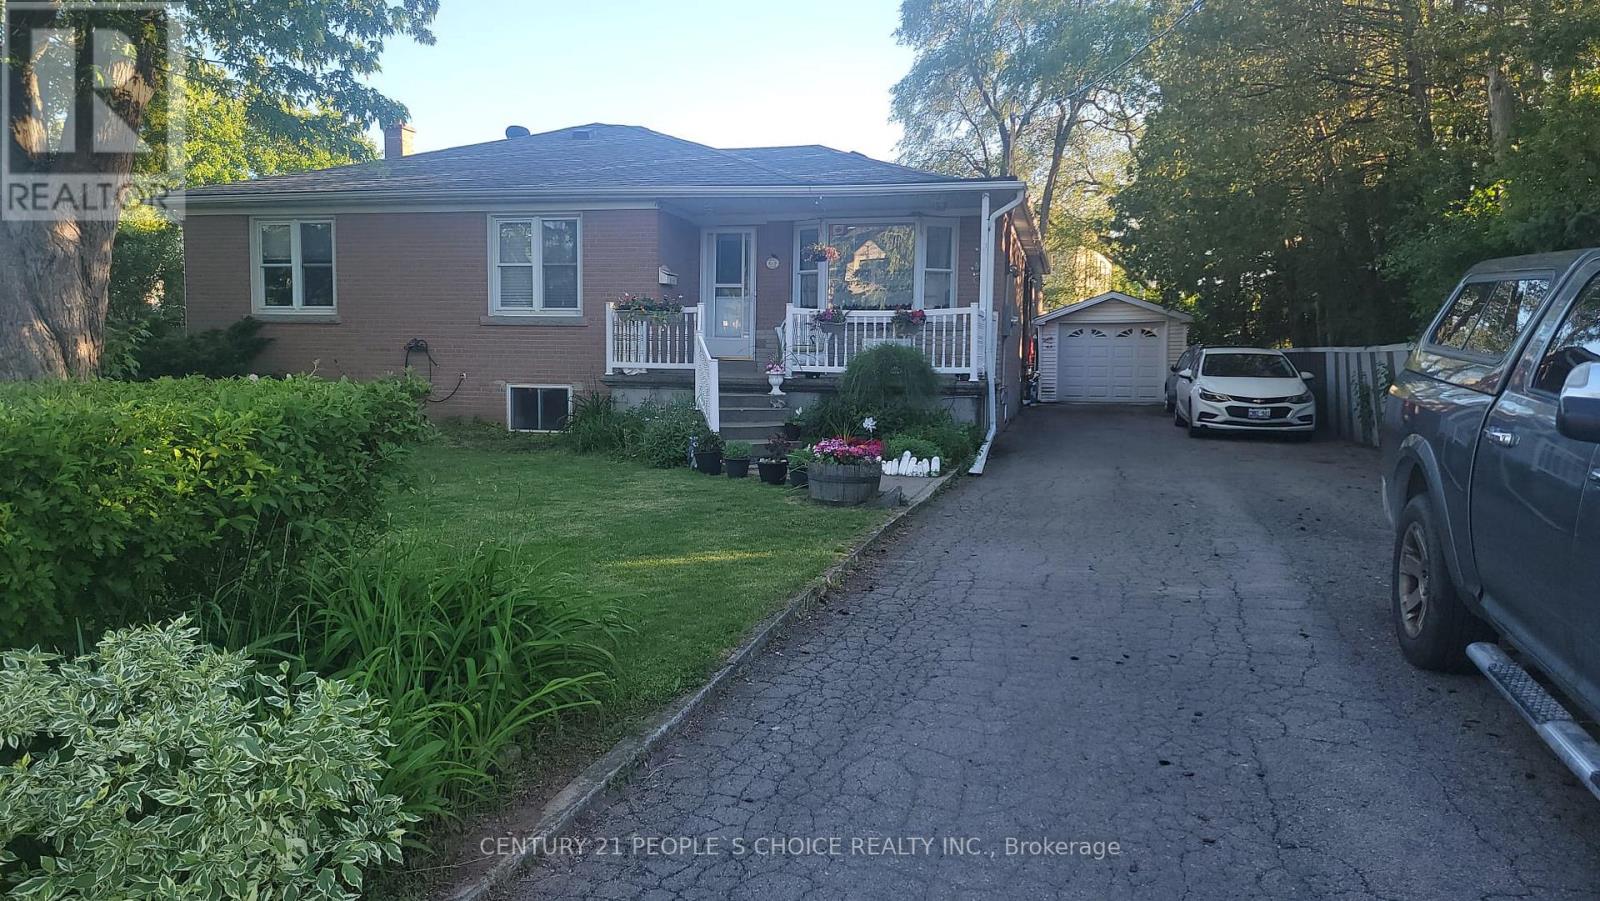
Lwr Lvl - 619 Trudale Court
Oakville, Ontario
Beautifully updated 2 bedroom basement apartment located in a family-friendly, quiet crescent. This bright and spacious unit features an open-concept living area and kitchen, offering a comfortable and functional living space. Large above-grade windows provide abundant natural light and excellent ventilation throughout. Conveniently situated close to Bronte GO Station, shopping, parks, and other amenities, with easy access to the QEW for effortless commuting. Ideal for professionals or couples seeking a well-maintained home in a desirable neighbourhood. (id:50787)
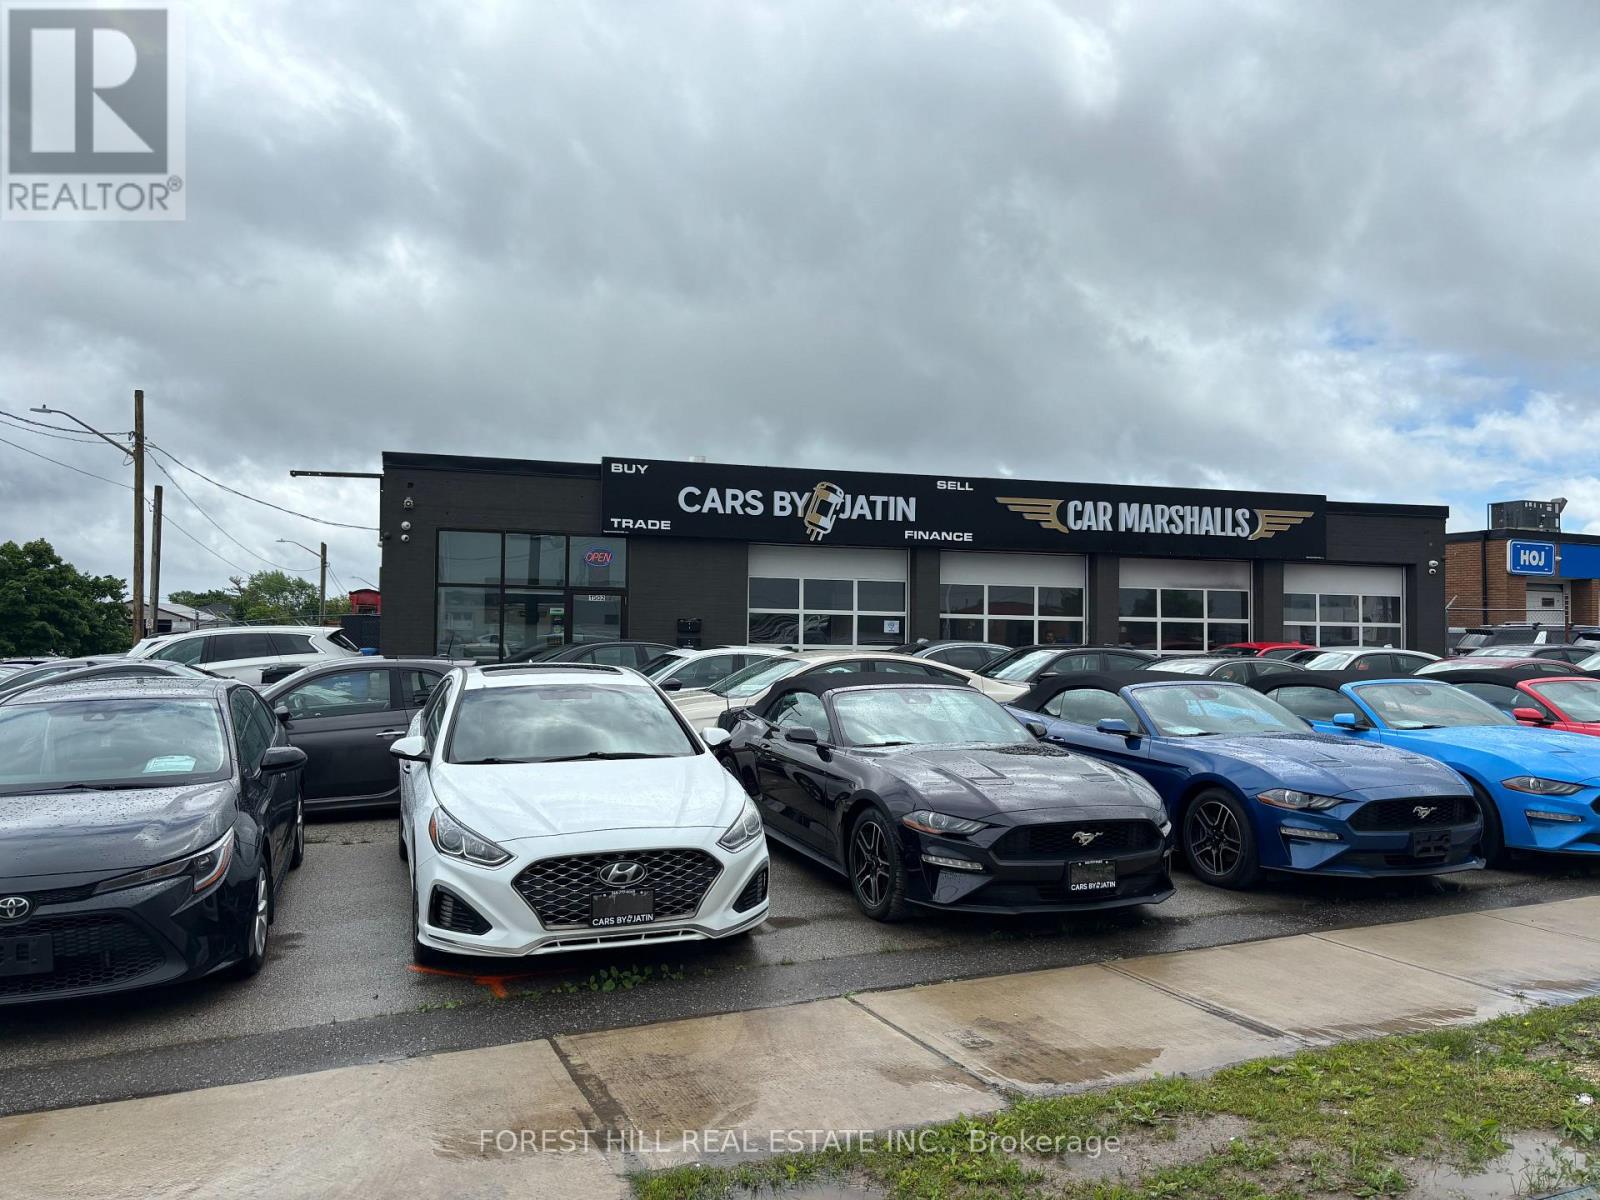
1502 Speers Road
Oakville, Ontario
Highly Visible Traffic Location On Corner Lot Fronting On Speers Rd, Mins From Go Train & Qew. 4 - 10'X10' Garage Doors, 14Ft Clearance Height. Great For Auto Shop Sales/Dealership With Renovated Interior. New Led Lighting, Bathroom, Large Format Tiles, Paint, Setup For Showroom. 45 Car Spots Front & Back (Fenced in Section) Outside Parking. Great Signage And Exposure. (id:50787)
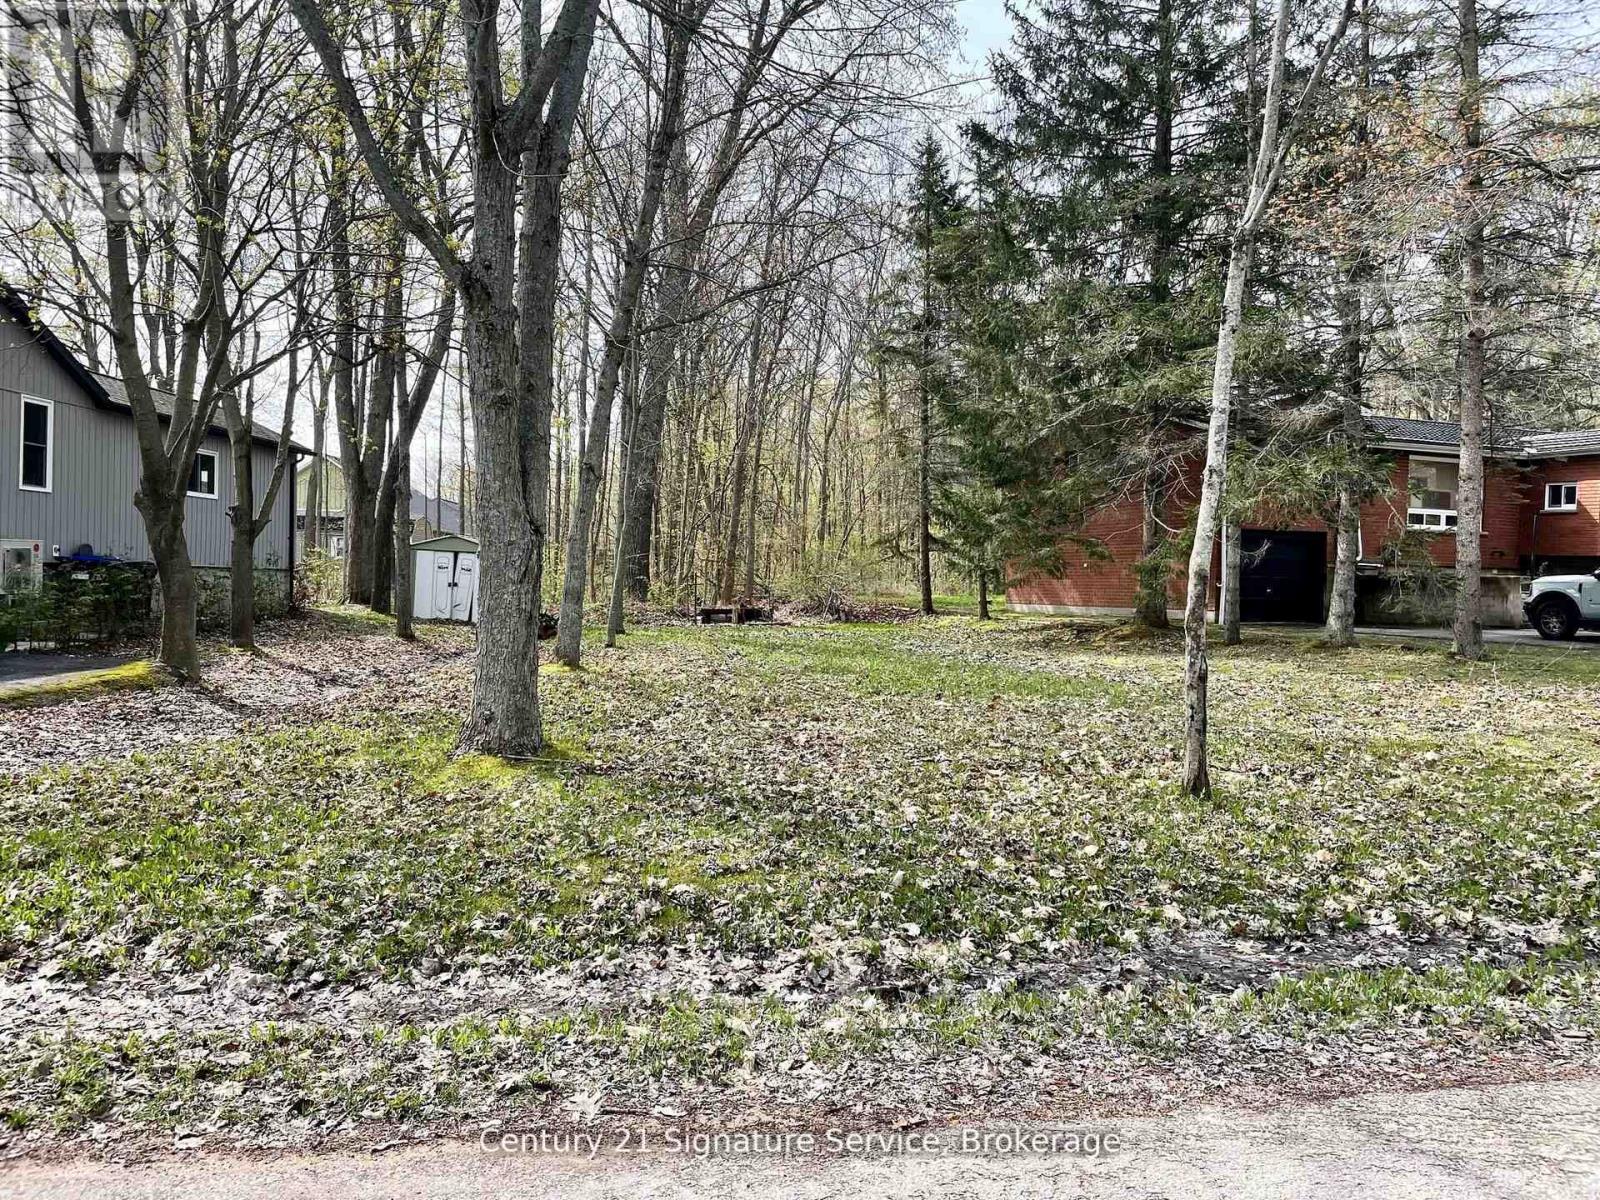
257 Robins Point Road
Tay, Ontario
An incredible parcel of land awaits to build your dream home, perfectly situated across from the stunning shores of Georgian Bay! This lot offers peace of mind for a spacious 3,200 sq. ft. home. Surrounded by lush greenery and abundant nature, it provides breathtaking views of Georgian Bay year-round. Just seconds from water access, you can easily launch your canoe, kayak, or small boat for endless adventures on the bay. (id:50787)
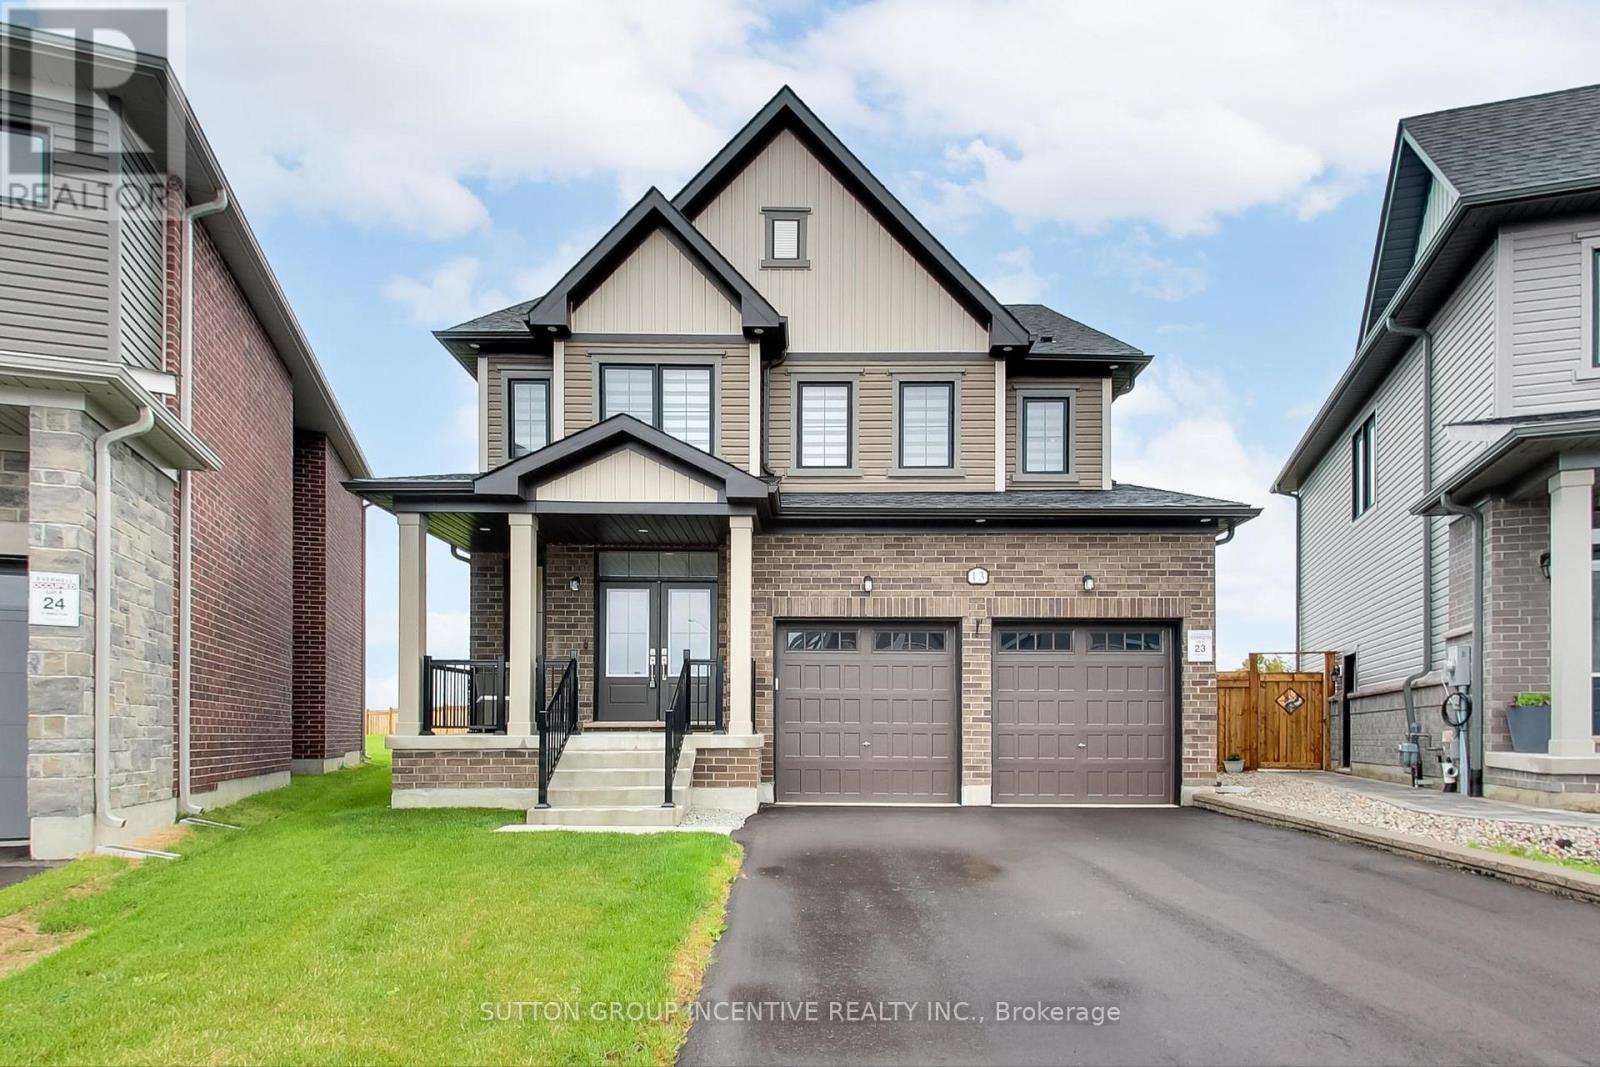
13 Abbey Crescent
Barrie, Ontario
Welcome to an exceptional open-concept family home offering 4 spacious bedrooms, 4 bathrooms, and premium finishes throughout. The heart of the home is the spectacular chef's kitchen, featuring an oversized island, quartz countertops, a stylish new backsplash, under-cabinet lighting, ultra-premium Miele appliances, and a designer range hood. The kitchen seamlessly flows into the generous dining area and inviting family room, complete with a cozy gas fireplace and expansive windows that fill the space with natural light while overlooking the impressive backyard. One of this home's standout features is the backyard, which is one of the largest lots in the development. Now fully fenced for added privacy and security, offering endless possibilities for entertaining, a future pool, or your own private outdoor retreat. The main floor boasts 9-ft ceilings, rich hardwood flooring, elegant pot lighting, stylish window coverings, and a versatile bonus room that's perfect as a home office, children's playroom, or den. Direct garage access leads into a practical mudroom/laundry room, while a convenient 2-piece powder room completes the main level. A stunning hardwood staircase leads to the upper level, where you'll find 4 generously sized bedrooms. The luxurious primary suite is a true retreat, featuring a spa-inspired 5-piece ensuite with a freestanding soaker tub, glass walk-in shower, private water closet, double vanity, and an oversized walk-in closet. The remaining bedrooms are equally impressive, with 2 bedrooms sharing a beautifully appointed Jack and Jill bathroom, while the 4th bedroom enjoys the privacy of its own ensuite. Perfectly situated in desirable South Barrie, this home is just minutes from Highway 400, the GO Station, excellent schools, parks, shopping, and restaurants. Combining luxury, functionality, and an unbeatable location, 13 Abbey Crescent truly has it all and offers the perfect place to call home. (id:50787)
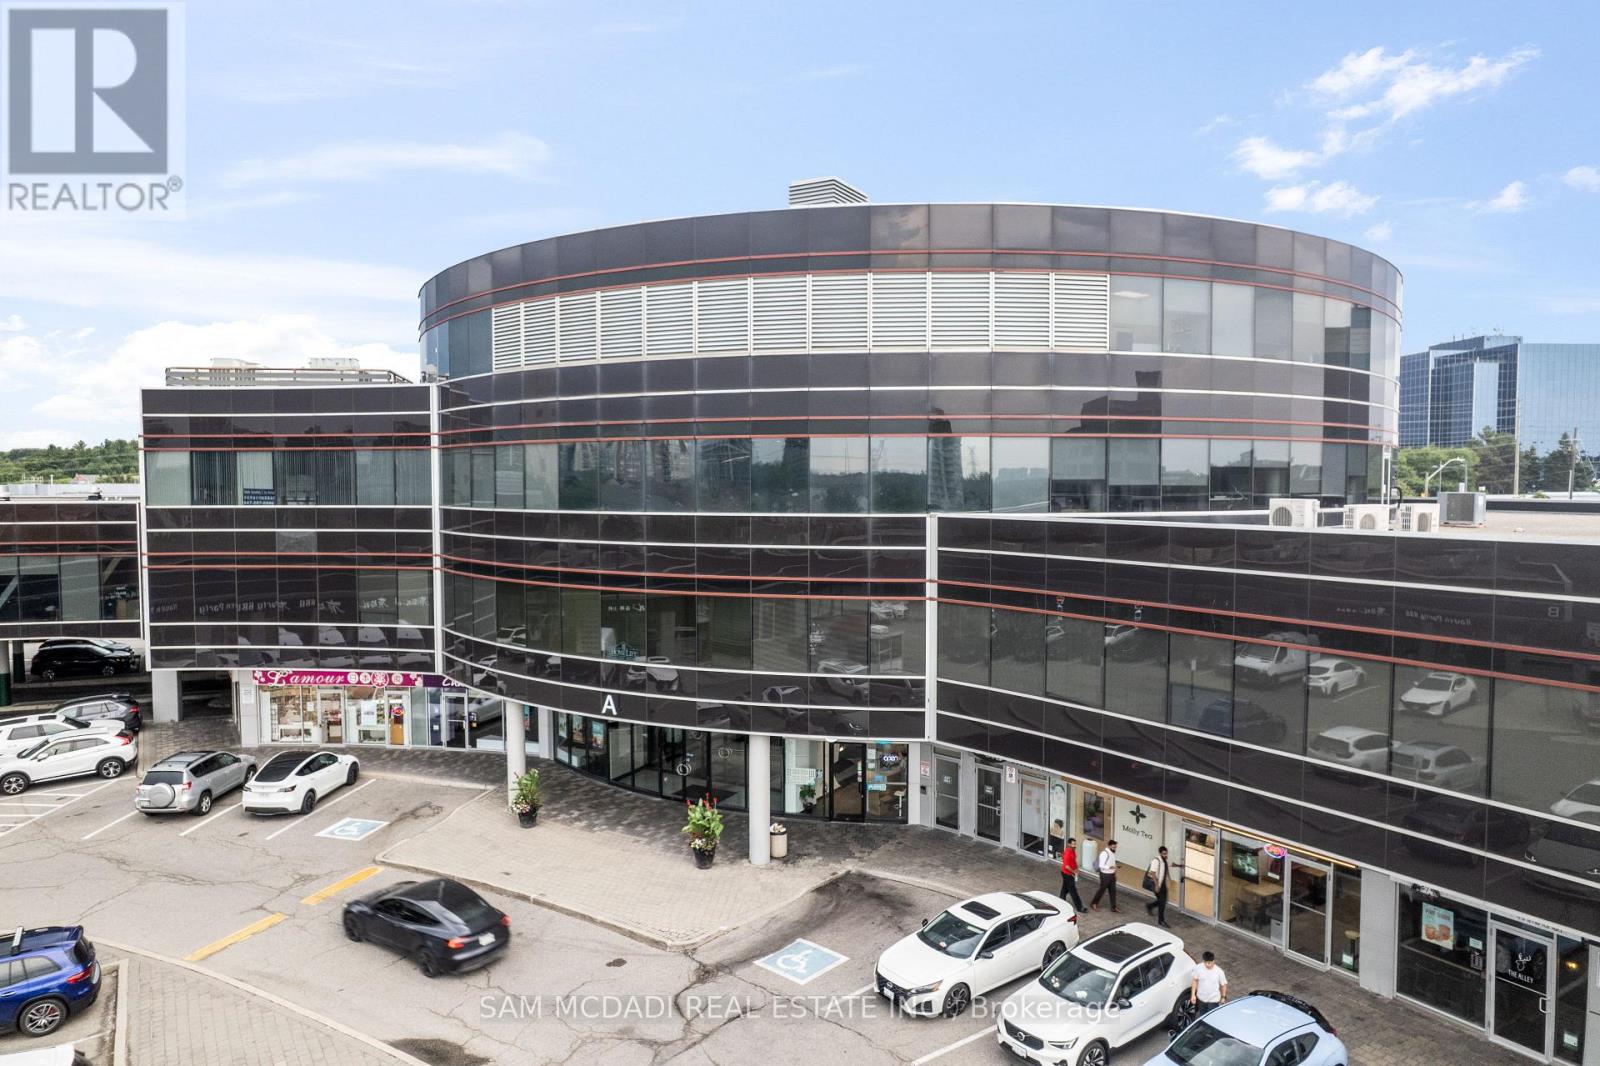
A26 & A27 - 505 Highway 7 E
Markham, Ontario
Welcome to 505 Highway 7 East, Units A26 & 27, a strategic address in the heart of Markham's bustling business corridor. Rare corner units with many display windows facing busy Highway 7 offer plenty of street level exposure. Offering BC zoning, this combined double-unit provides flexibility for medical, dental, professional, retail, or service-based businesses. The layout is thoughtfully designed to provide versatility, functionality and elegance. A welcoming lobby and reception area set the stage for a professional first impression, while multiple private commercial rooms/offices allow for a variety of uses, whether its consultation rooms, treatment spaces, or staff work areas. A dedicated staff area, office, and washroom make it easy to run daily operations smoothly. With a spacious interior, this unit balances efficiency with comfort. Clients will appreciate the convenience of being along the highly visible Hwy 7 strip, surrounded by restaurants, shopping, medical offices, and easy access to Hwy 404, Hwy 407, and public transit. The plaza also provides ample parking, ensuring a hassle free visit for both staff and visitors. Monthly condo fees include common area maintenance, indoor/outdoor parking, and mall security. For buyers, this property offers a turnkey opportunity to step into one of Markham's most recognizable commercial hubs with space designed for growth, visibility, and client satisfaction. (id:50787)
9 - 25 Deer Run Crescent
Bradford West Gwillimbury, Ontario
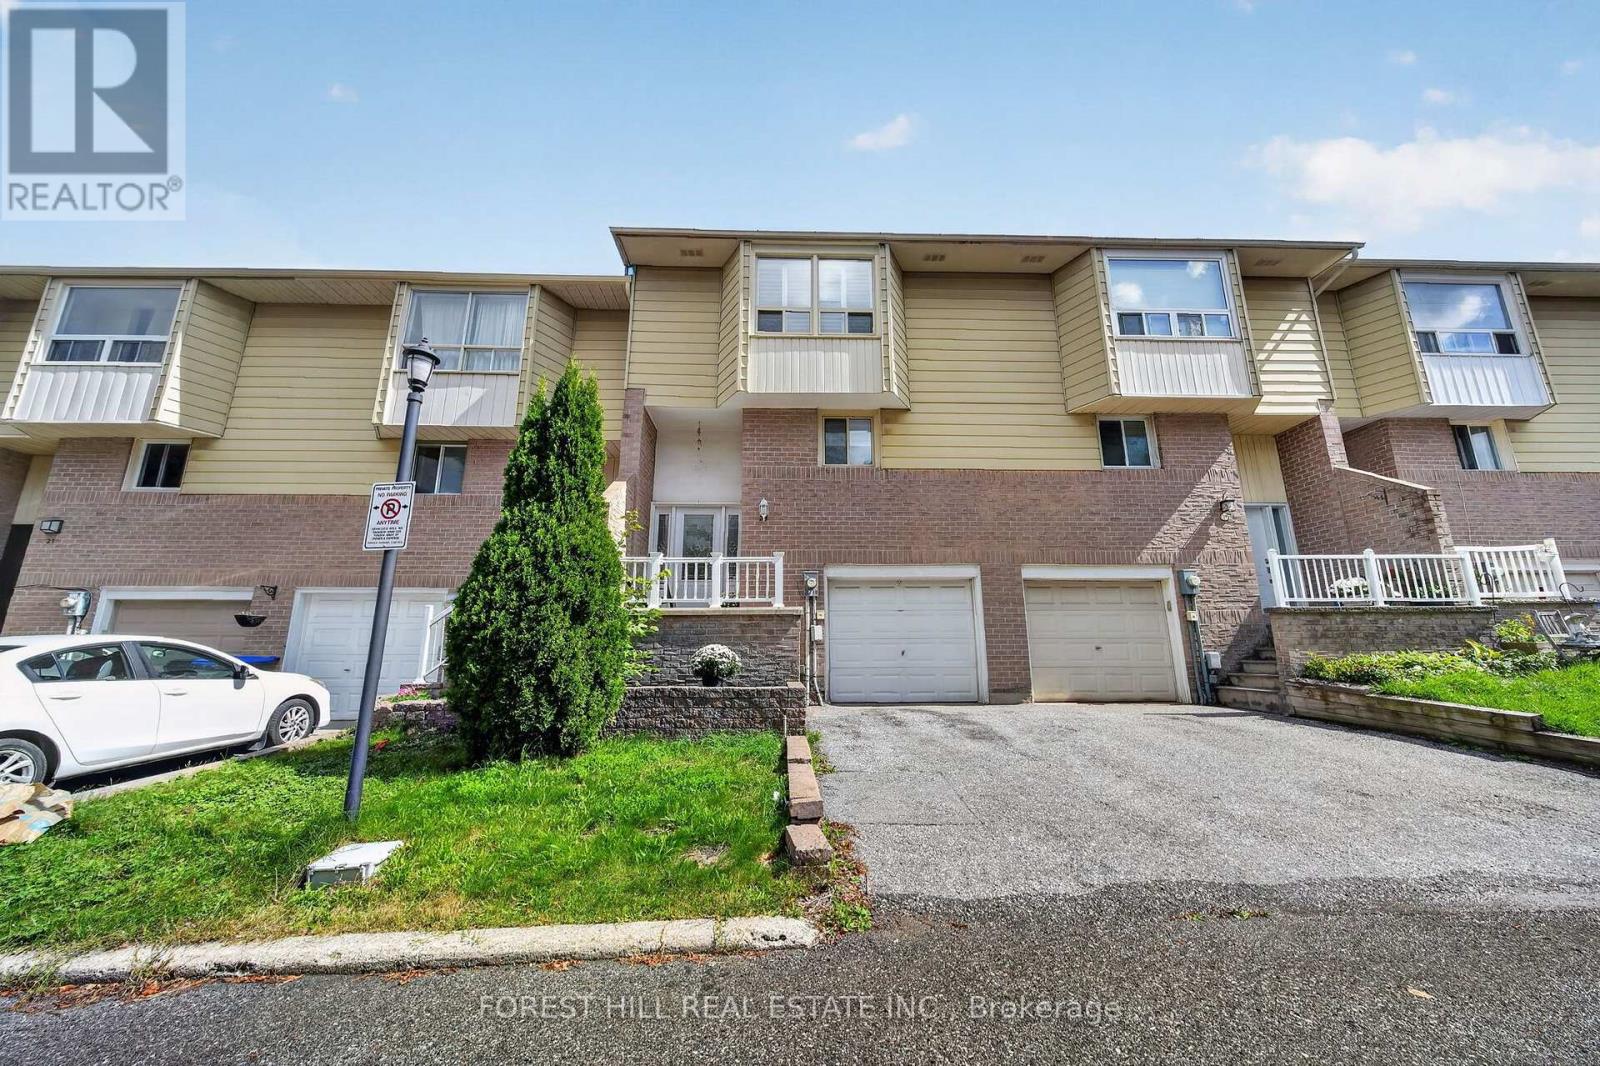
Welcome to 25 Deer Run Crescent, a well-maintained 3-bedroom, 2-bathroom townhome condo in a family-friendly Bradford community. Offering an ideal combination of comfort, convenience and value, this home is perfect for first-time buyers, young families, downsizers or investors.Enjoy a low-maintenance lifestyle with very low condo fees, while being just a short walk to downtown Bradford and an abundance of amenities including shopping, restaurants, schools, parks, recreation and everyday conveniences.Inside, you'll find a functional family-friendly layout featuring three bedrooms, two bathrooms and a walk-out basement offering additional living space and direct access to the backyard. The updated eat-in kitchen provides plenty of functionality with extra cupboards, generous counter space and a convenient breakfast bar, plus an updated backsplash and newer appliances. Perfect for busy family mornings or entertaining friends and family.The home has been well maintained with numerous important updates, including a new 200-amp breaker panel (2016), roof (2018), windows (2018), backyard fence posts (2024/2025), water heater (2025), and dishwasher (2025). The stove and refrigerator were replaced around 2020, and the outdoor A/C unit was serviced in 2026.Step outside to enjoy your private backyard - perfect for relaxing, entertaining or enjoying time with the family. With its desirable location, low maintenance fees and thoughtful updates, this is an excellent opportunity to get into the Bradford market.Walk to downtown, enjoy the convenience of nearby amenities, and come home to a welcoming community. Move-in ready and waiting for you! (id:50787)
116 Frederick Wilson Avenue
Markham, Ontario
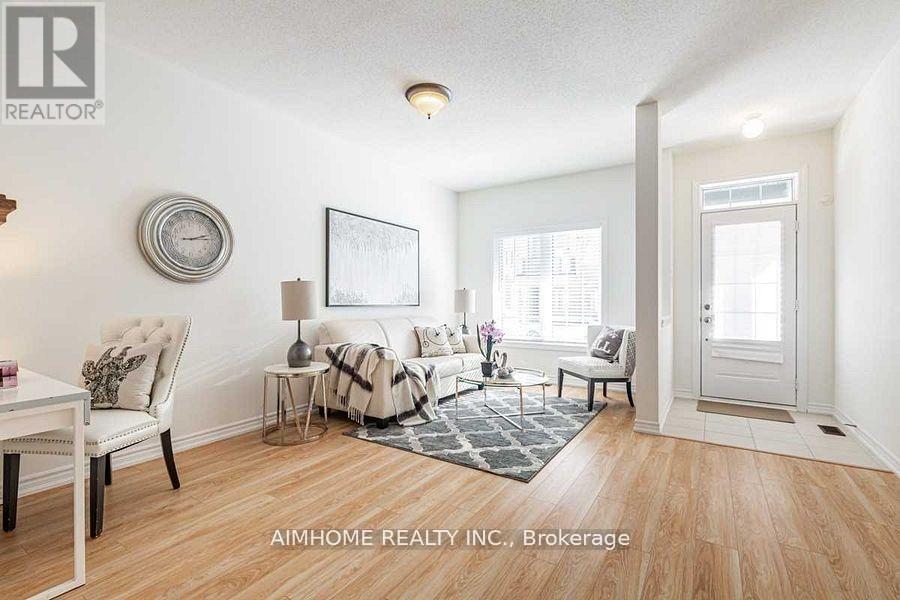
Stunning & Rare Fully-Upgraded Freehold Corner End Unit Townhome. Bright & Spacious With Large 3 Bedroom & 9 Ft Ceilings. Beautiful Open Concept Layout Concept Features Many Upgrades Including: Stain Oak Stairs & Oak Railings/Pickets, Upgraded Kitchen Cabinets, Quarts Countertops, Stainless Steel Appliances, Large Master Walk-In Closet, Upgraded Washrooms, Direct Access To Garage, This Townhome Is Move In Ready. Close To All Amenities. Highly Rated Schools, Parks, Shops, Community Centre, Hospital, Transit, Go Station & Hwy 407. (id:50787)
Lot 19n - 10 Saxby Farm Avenue
King, Ontario
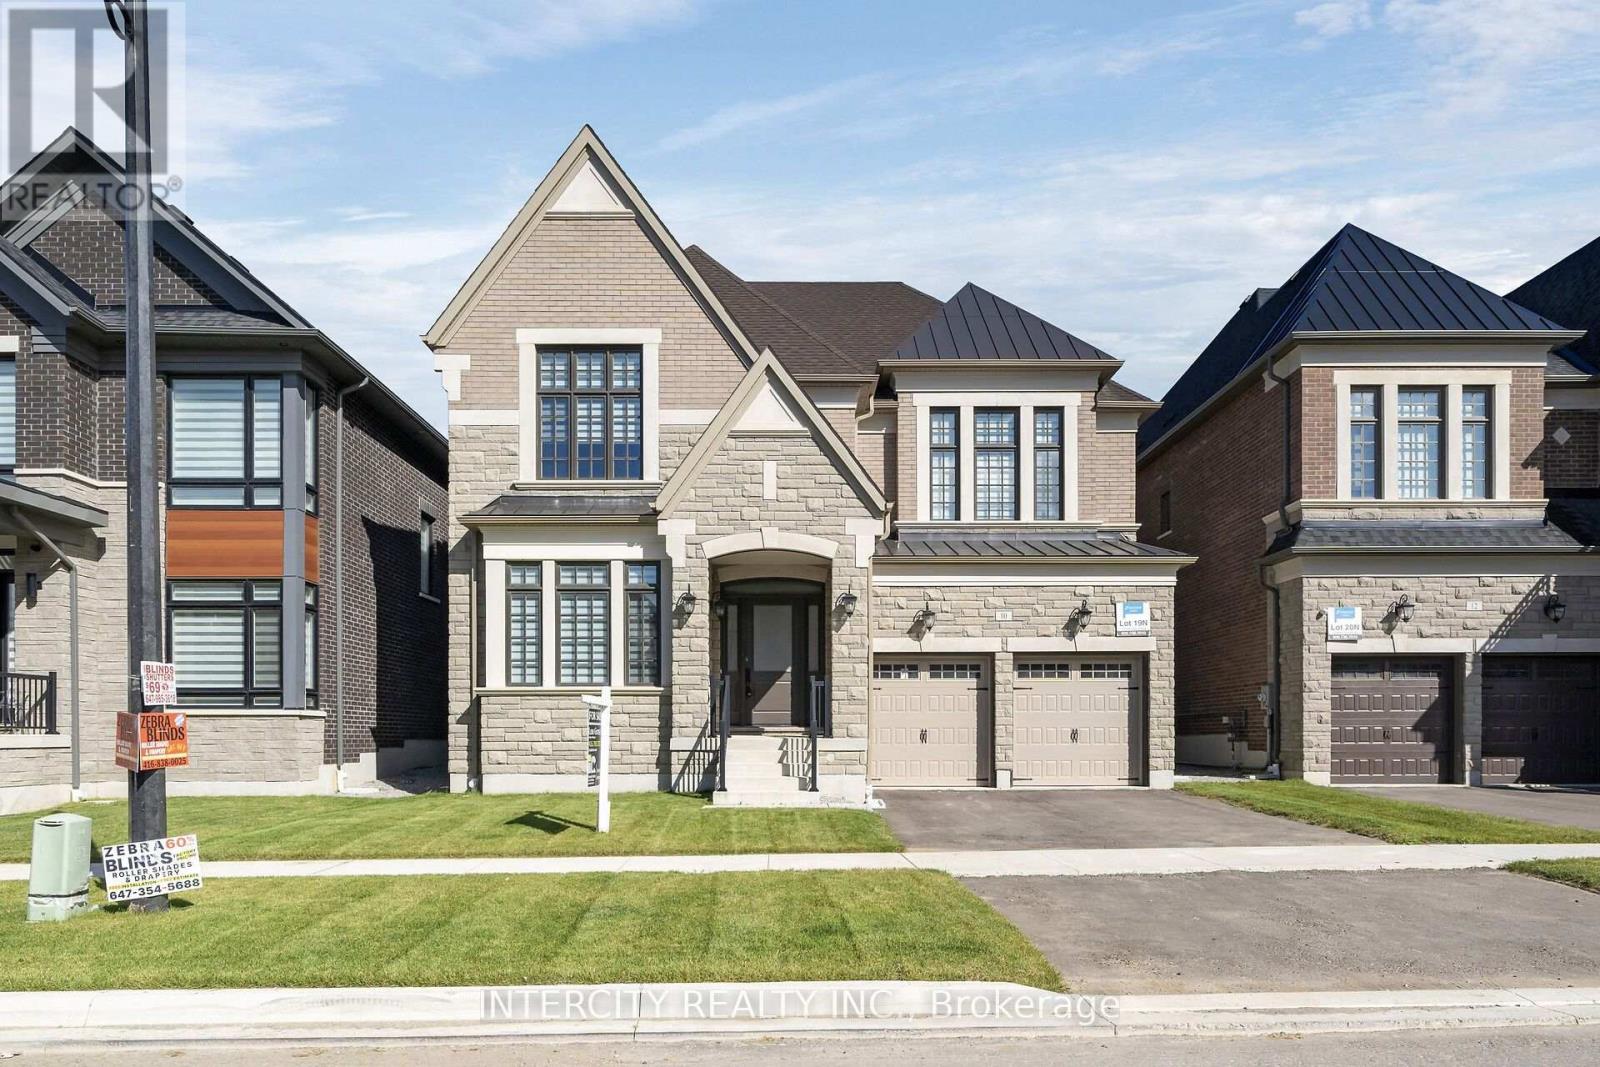
Welcome to Kings Calling By Fernbrook Homes & Zancor Homes. Introducing The Cardona Model Elevation A approx. 3824 sq. ft. by Zancor Homes, nestled in the prestigious Kings Calling neighbourhood in King City. This stunning two storey model features a separate living and dining room, open concept kitchen with breakfast area which overlooks the family room. Expanded throughway from the servery to kitchen. Open concept Living & Dining rooms. Coffered ceilings in Foyer, kitchen, breakfast, great room, and living room. Upper level has 4 bedrooms with 3.5 baths and laundry room. Upgraded 2nd floor doors to 8 ft. Ensuite has upgraded shower floor and shower wall tile. Features incl. 5" prefinished engineered hardwood flooring, quality 24 x 24" porcelain tile floors as per plans, Moen faucets, heated floors in primary ensuite. Main floor ceilings 10ft, 9ft on second + basement. Upgrade frosted front door and side lights. The images have been virtually staged. Furnishings and decor have been digitally added and may not represent the actual property. (id:50787)

1 - 699 Attersley Drive
Oshawa, Ontario
Beautiful 2 bedroom home in a high demand Pinecrest community. Bright and spacious with 1 EV parking spot available. Upper floor with separate entrance and ensuite laundry. Open concept kitchen and living space with large, bright windows and dishwasher. Exclusive use of the backyard and tenant responsible for backyard maintenance. Ideally situated near all shops and amenities and minutes to the 401. 2 minute walk to public transit and 7 minute walk to grocery store, pharmacy and coffee shops. Hydro is separately metered. (id:50787)
1203 - 87 Peter Street
Toronto, Ontario
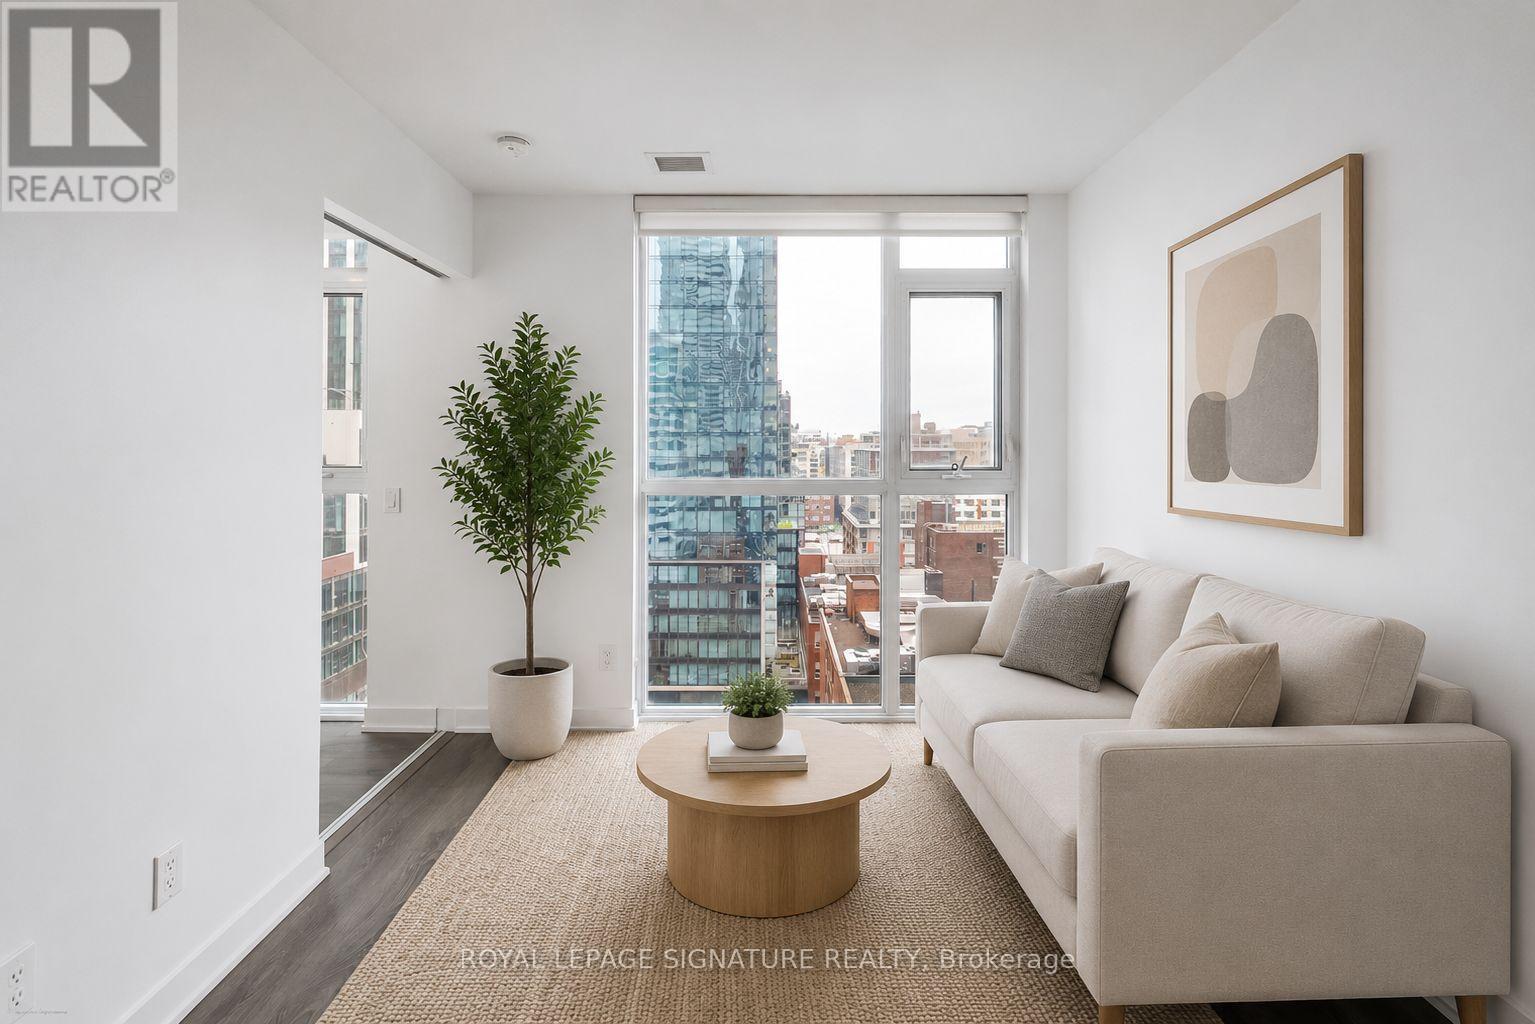
Welcome to Suite 1203 at 87 Peter Street, a bright and efficiently designed 2-bedroom, 1-bath condo in the heart of Toronto's vibrant Entertainment District. Featuring a modern open-concept layout, this suite offers sleek finishes, wide-plank flooring, and floor-to-ceiling windows that fill the space with natural light and showcase city views.The contemporary kitchen flows seamlessly into the living and dining areas, creating a functional space ideal for everyday living and entertaining. Both bedrooms are well-proportioned, with flexibility for guests, a home office, or additional living space.A rare and highly convenient feature is the locker located on the same floor as the unit, offering easy everyday access. Residents enjoy premium amenities including a fitness centre, party room, concierge, and a pet spa on the main floor - perfect for pet owners.Steps to King West, Queen West, transit, dining, nightlife, and the Financial District , experience the best of downtown living. (id:50787)
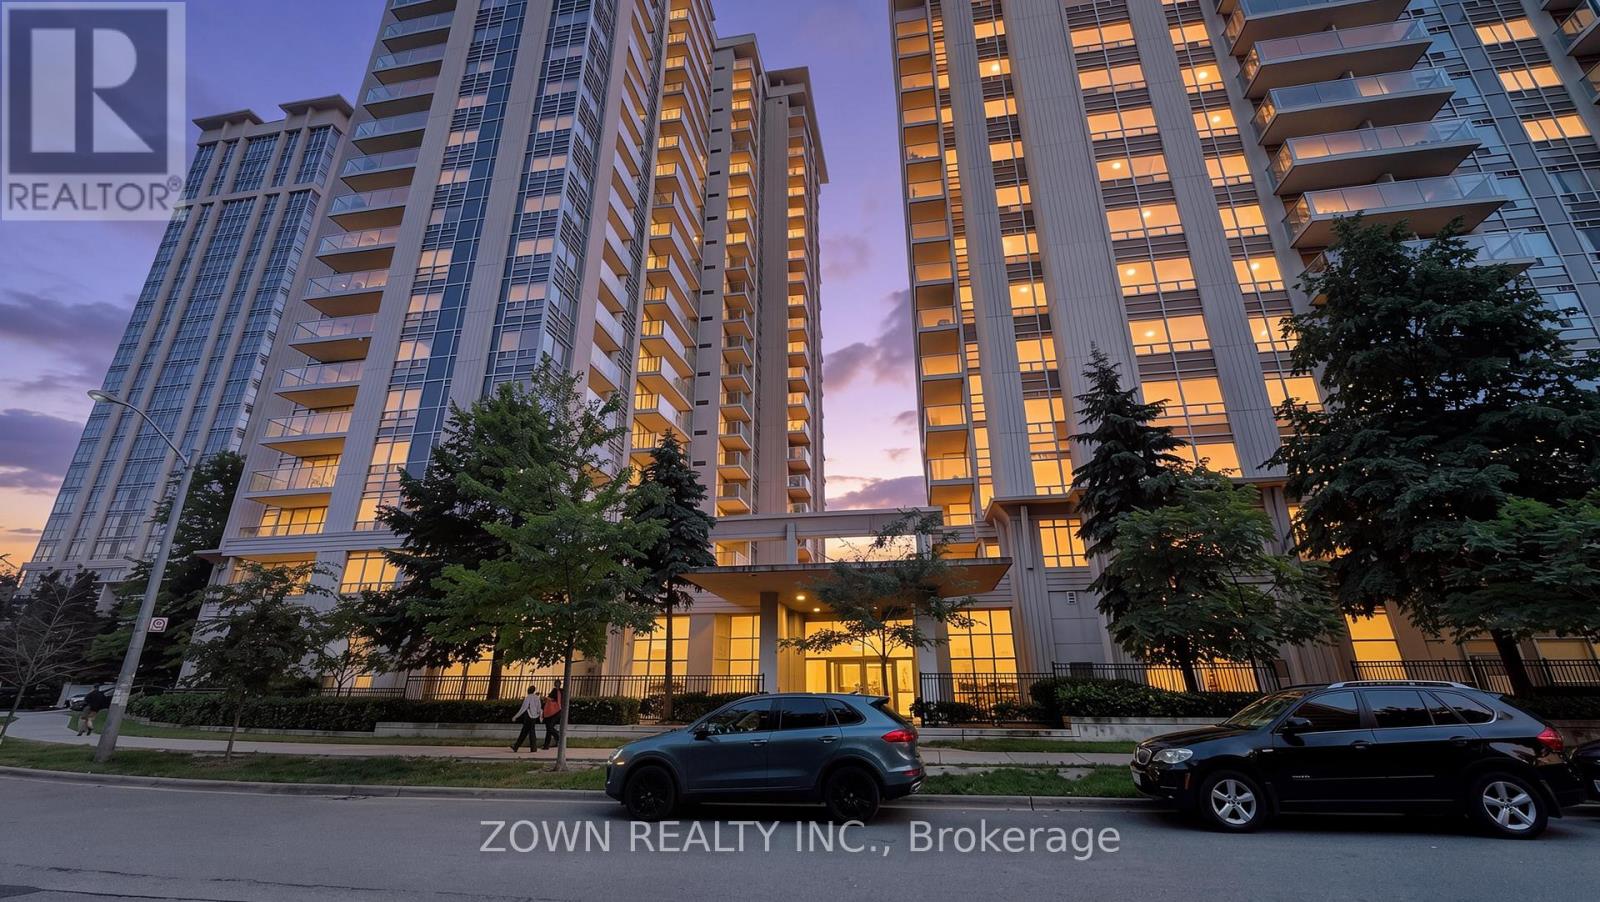
506 - 35 Bales Avenue
Toronto, Ontario
Welcome to this beautifully maintained 2-bedroom condo at 35 Bales Avenue, offering comfort, convenience, and vibrant urban living in the heart of North York. Bright and functional, the suite features an open-concept living and dining area, large windows for abundant natural light, and a well-equipped kitchen with ample cabinetry and counter space. The desirable split-bedroom layout provides exceptional privacy-ideal for professionals, small families, roommates, or investors. The primary bedroom offers generous closet space, while the second bedroom is versatile for guests, a nursery, or a home office. Enjoy in-suite laundry and a private balcony with city views.Ideally located steps from the TTC subway, shopping, restaurants, cafes, parks, and everyday amenities, with easy access to Highway 401, Yonge Street, schools, and North York Centre. Building amenities further enhance this convenient lifestyle. A move-in-ready opportunity for first-time buyers, downsizers, and investors alike. Some photos are virtually staged. (id:50787)
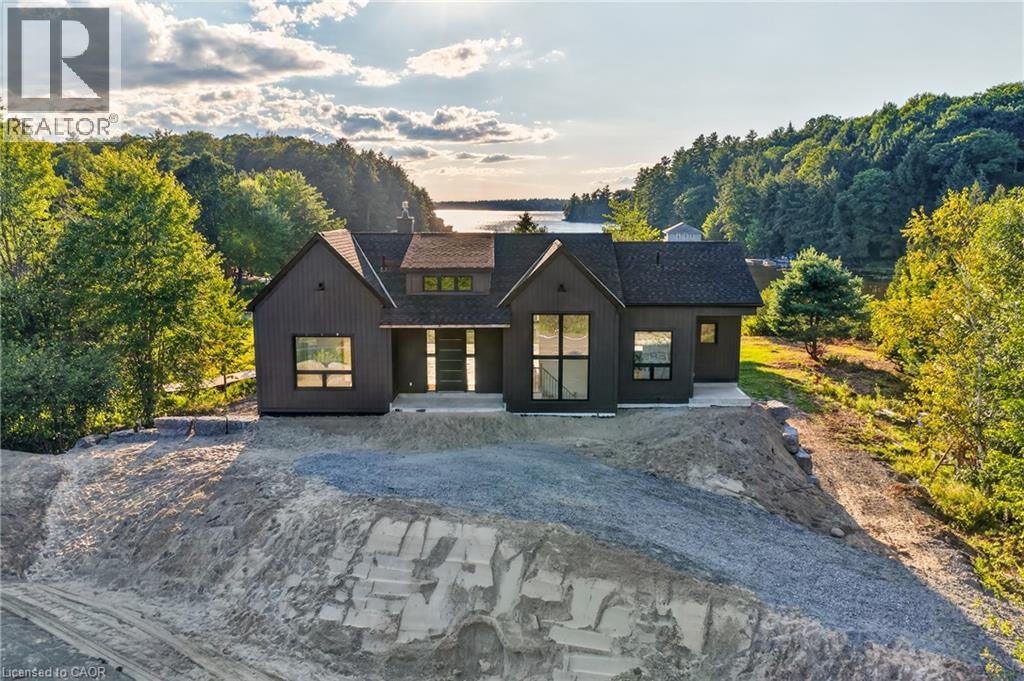
1641 Brackenrig Road
Port Carling, Ontario
Your dream cottage awaits on prestigious Lake Rosseau, set on 180 feet of waterfront at the end of peaceful Long Bay, with beautiful western sunset views across the lake. This newer-build, four-season cottage offers over 3,400 sq. ft. of thoughtfully designed living space. The main floor features an open-concept kitchen, living and dining area with soaring 16-foot vaulted ceilings, a fireplace and walkout to an expansive 40' x 20' deck overlooking Lake Rosseau - awaiting your custom finish! The custom kitchen includes top-of-the-line built-in appliances, gas range, quartz counters and backsplash, and a large waterfall island with seating for 8 (or more!). Hardwood floors, pot lighting and warm finishes create a comfortable setting for relaxed cottage evenings. The main-floor primary suite offers a walkout to the deck and lake views, a generous walk-in closet and 5-piece ensuite with a separate soaker tub and glass-enclosed shower. The above-grade lower level makes this a true two-storey cottage, with four additional bedrooms, including two with a Jack-and-Jill 5-piece ensuite and a second primary suite with its own full ensuite and walkout to the lake. A spacious laundry room features custom cabinetry and quartz counters, while an additional living and entertaining area includes a wet bar, beverage fridge and walkout to your future screened Muskoka room. Ideally located minutes from Port Carling, the local butcher and all that Muskoka has to offer, this exceptional Lake Rosseau property is a wonderful place to gather, relax and enjoy cottage life. (id:50787)
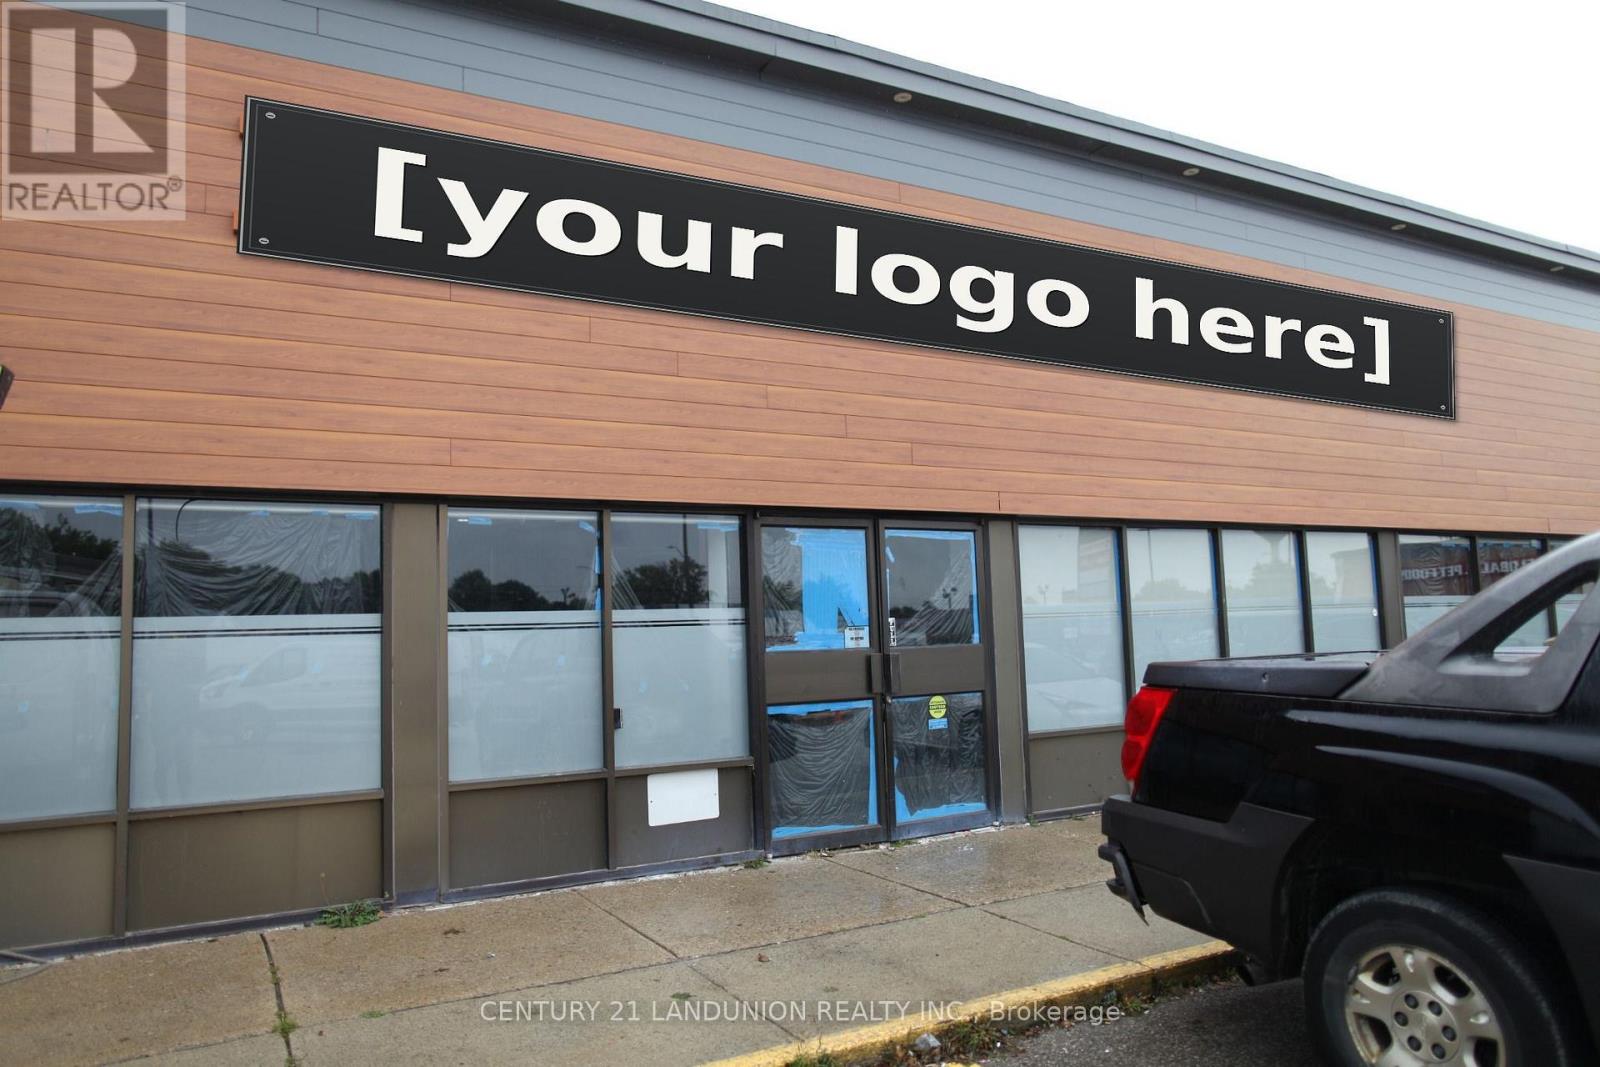
G2-G3 - 39 King George Road
Brantford, Ontario
Prime King George Road Location! 7,335 sq. ft. available for lease in a newly refaced, high-traffic plaza along a busy retail/service/restaurant corridor. Strong national anchors and established co-tenants, including Dollarama, Global Pet Foods, Sunnyside Grill, and City Pizza. Excellent highway access, prominent street-front exposure, and ample parking. (id:50787)
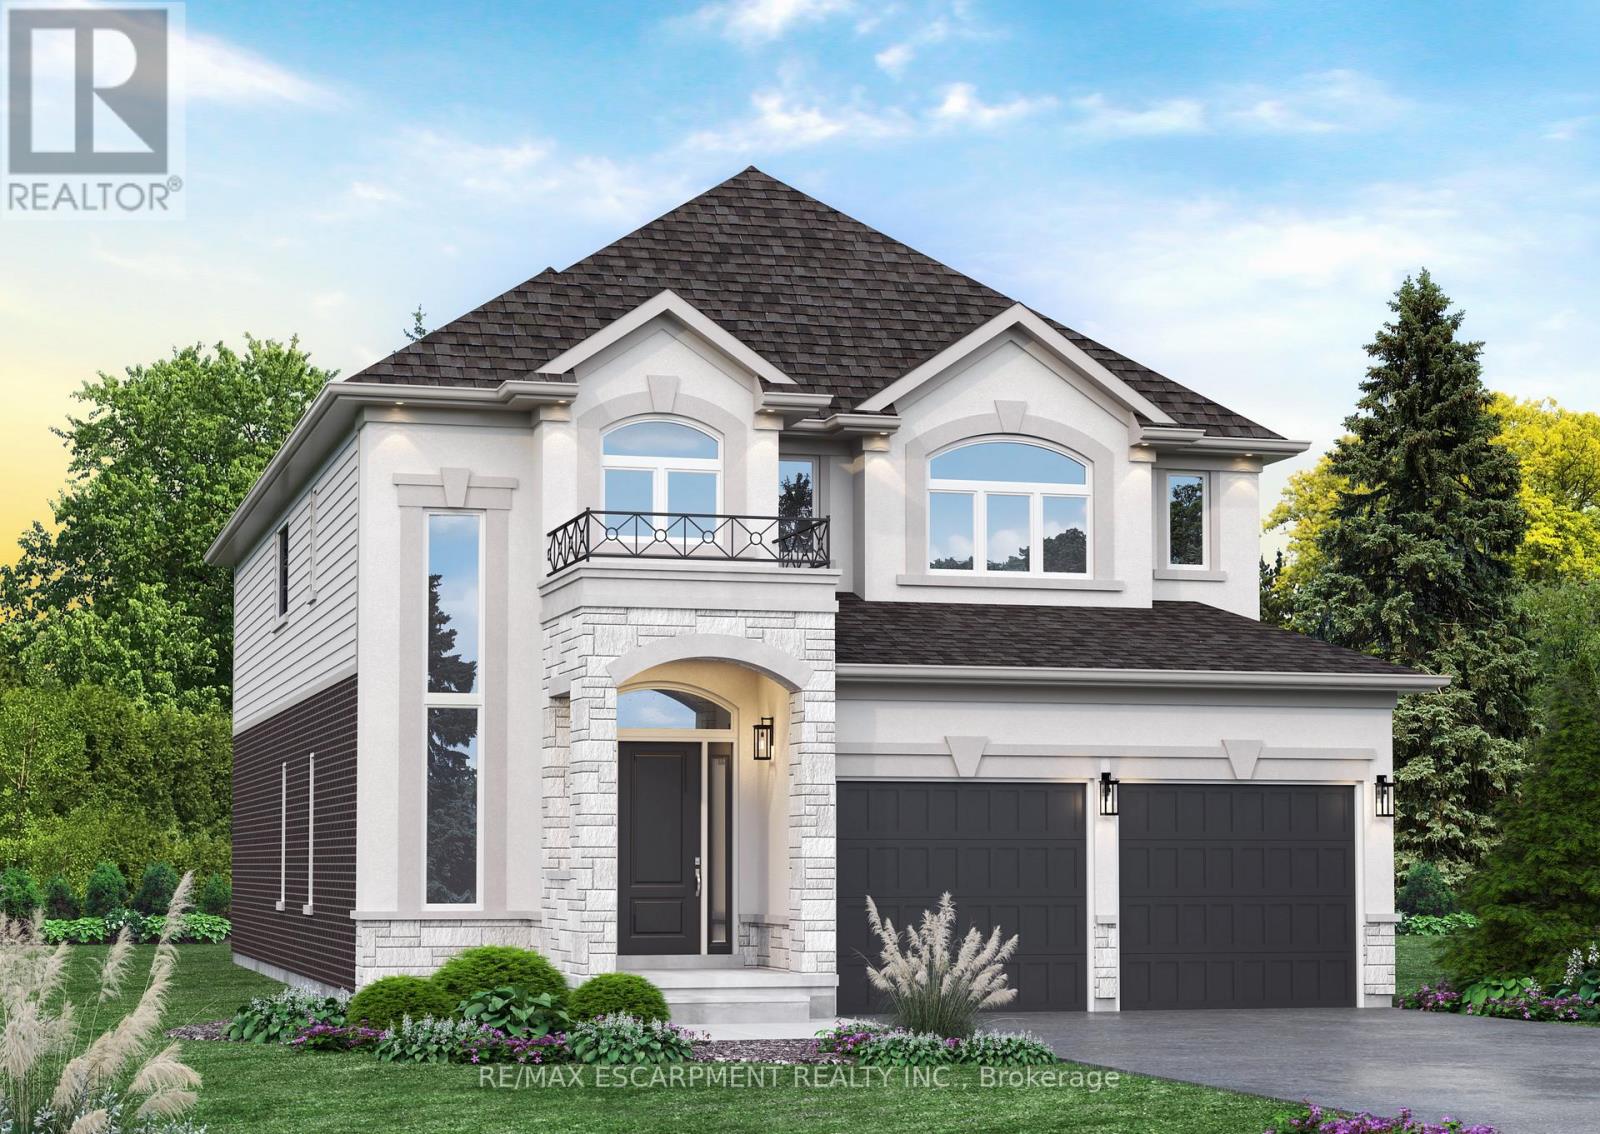
Lot 10 Kellogg Avenue
Hamilton, Ontario
Here's your opportunity to design the perfect home from the ground up! This new build offering provides a truly personalized experience, allowing you to tailor every detail to your unique taste-from floor plans to finishes and everything in between. Enjoy a thoughtfully curated selection of premium features, many of which are considered upgrades with other builders. Picture hardwood flooring throughout the main level, a cozy fireplace, and a stunning gourmet kitchen complete with soft-close cabinetry and elegant quartz countertops. Bathrooms can be customized with double vanities and spa-inspired glass showers, creating a luxurious everyday experience. With multiple spacious lots and a variety of elevation options available, you can choose the ideal setting and design to suit your lifestyle. Select your preferred colours, materials, and finishes to bring your vision to life. Experience the flexibility of building a home that reflects your style, while enjoying high-end finishes that come standard. (id:50787)
23 Mcknight Avenue
Hamilton, Ontario
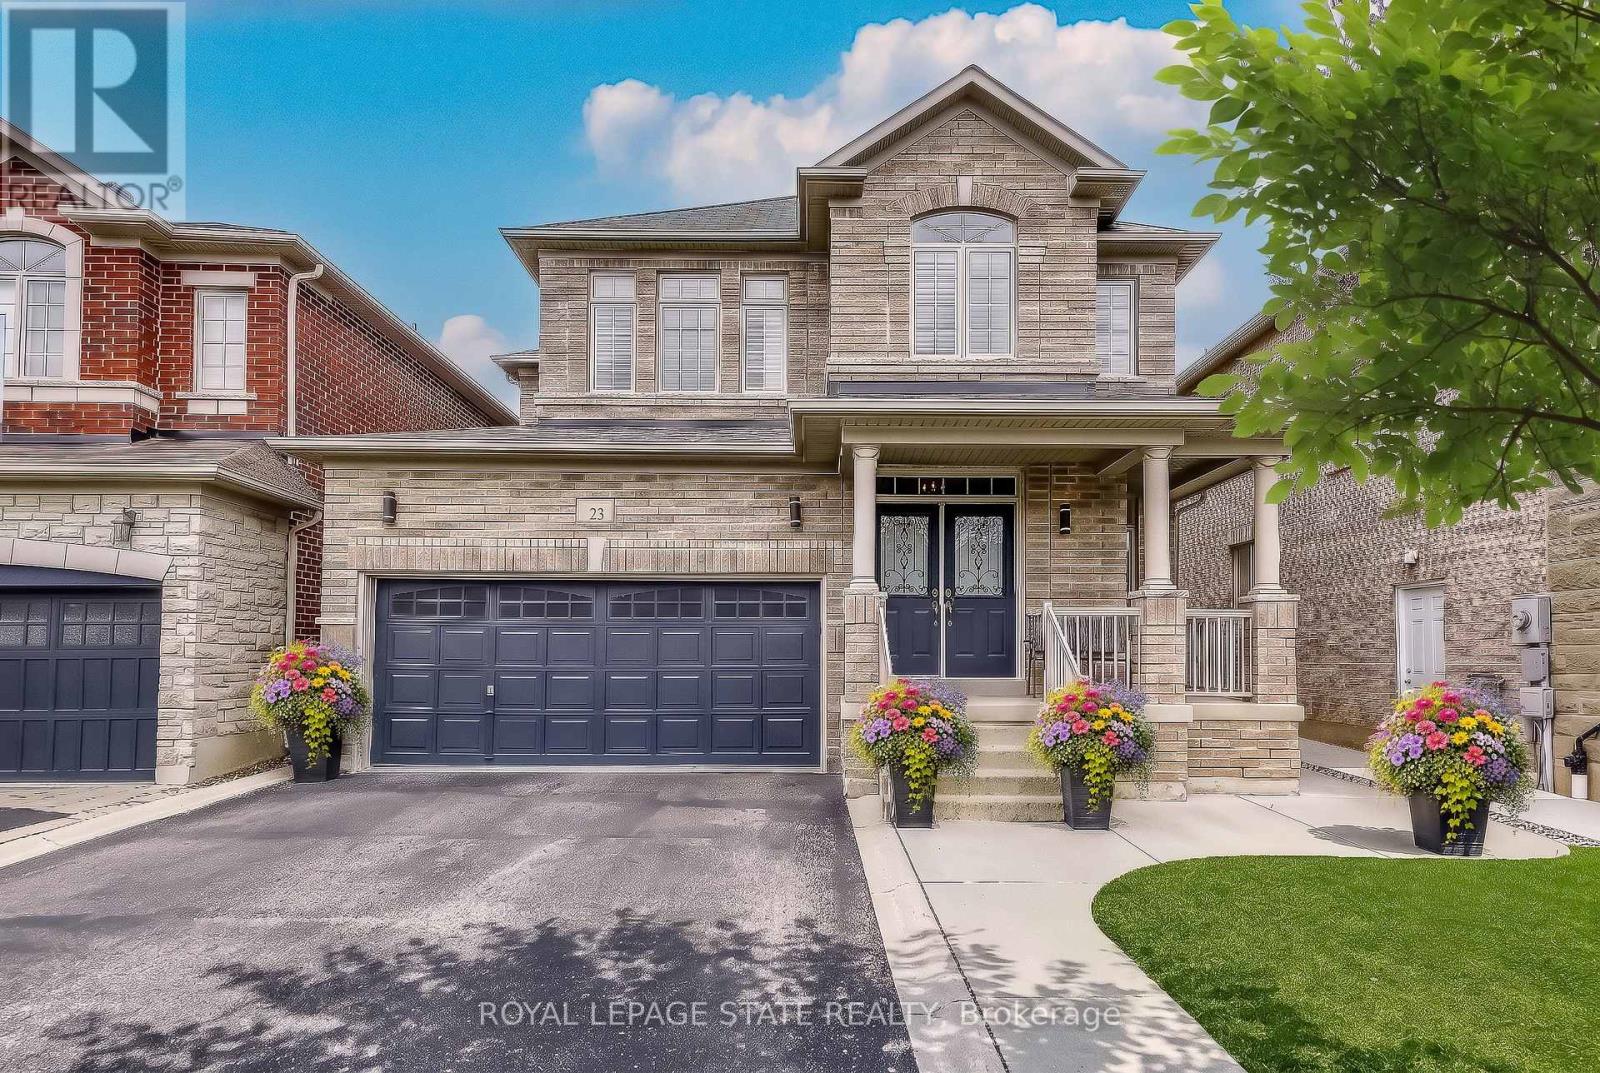
Welcome to 23 McKnight Avenue, Nestled in a Sought-After, Family-Friendly Neighbourhood in East Waterdown. Ideally Located Just Steps from Parks and Scenic Trails, This UPGRADED Detached, 4-Bedroom Home Offers Over 3,000 Sq Ft of FULLY FINISHED Living Space. The Main Level Features a Bright, Open-Concept Layout with a Spacious Eat-in Kitchen Complete with Granite Countertops & Backsplash, a Center Island and a Pantry - Perfect for Both Everyday Living and Entertaining. A Convenient Mudroom/Laundry Area Provides Inside Access to the Double Car Garage. Upstairs, the Primary Bedroom Retreat Boasts a Walk-in Closet and a 4-Piece Ensuite. Three Additional Good Sized Bedrooms Complete the Upper Level. The Finished Lower Level Showcases a Modern Farmhouse Design and Offers Exceptional Versatility, Featuring a Wet Bar, 2-Piece Bathroom, and an Additional Room Ideal for a Home Gym, Office or Guest Space. Step Outside to a Low-Maintenance Backyard Oasis, Complete with Concrete Patio & Walkway, Artificial Turf, Hot Tub, Pergola, and a Gas Line for BBQ - Great for Hosting Parties & Get-Togethers! Located in a Vibrant, Growing Community, This Home is Just Minutes from Shopping, Amenities, Major Highways and the Aldershot GO, Making Commuting a Breeze. (id:50787)
174 Klager Avenue
Pelham, Ontario
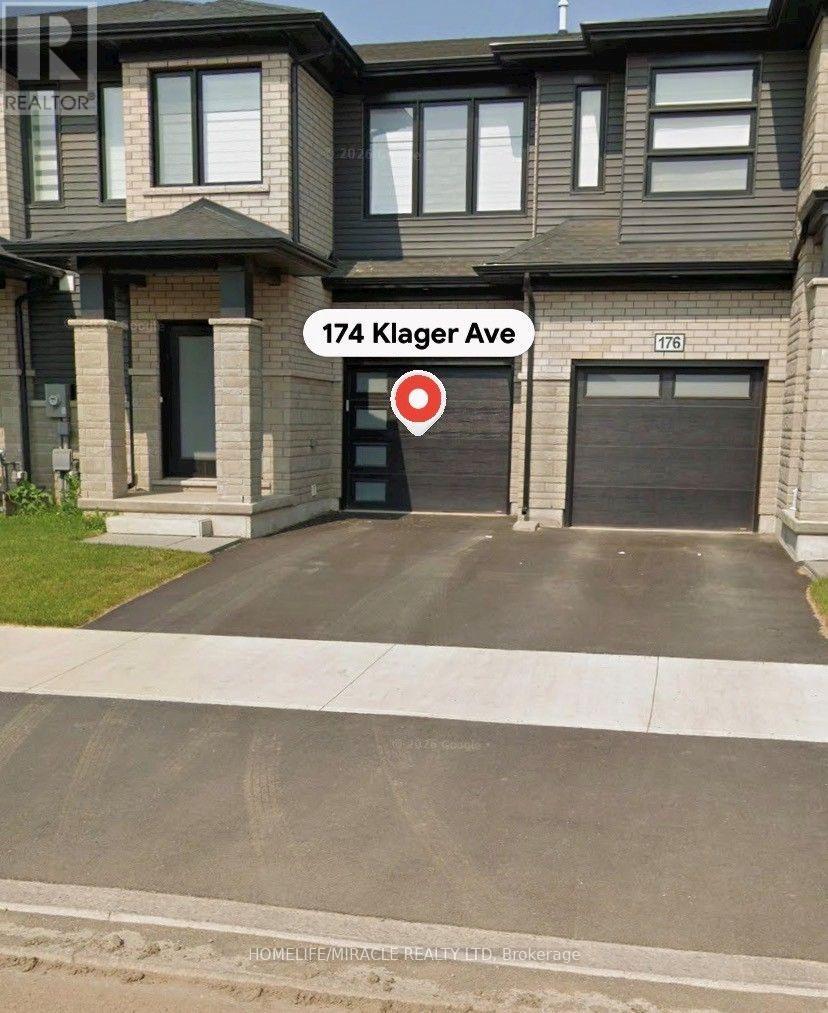
Beautiful newer townhouse in a Quiet Neighborhood, waiting for your Family to Call it HOME. 3 bedrooms, 2 full bathrooms Unfinished basement waiting for your creativity and Personal Touch. Single car garage and one car can be parked on the driveway. (id:50787)
Lot 9 Kellogg Avenue
Hamilton, Ontario
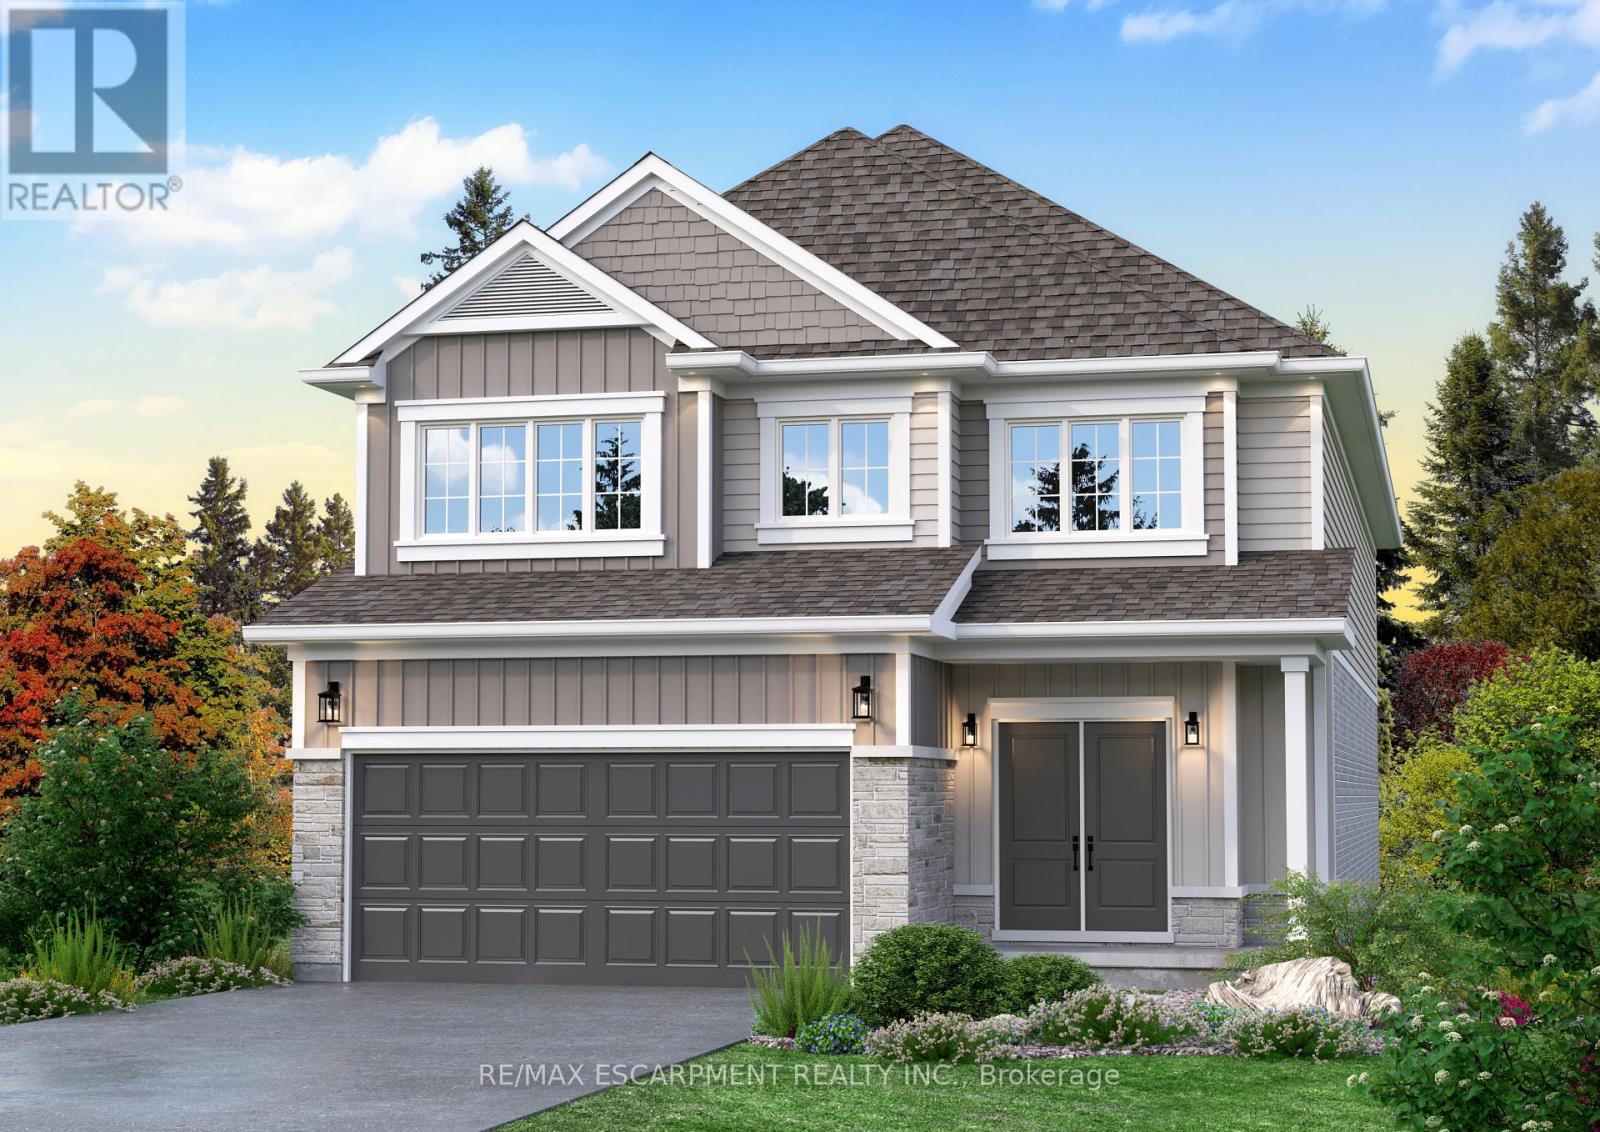
Here's your opportunity to design the perfect home from the ground up! This new build offering provides a truly personalized experience, allowing you to tailor every detail to your unique taste-from floor plans to finishes and everything in between. Enjoy a thoughtfully curated selection of premium features, many of which are considered upgrades with other builders. Picture hardwood flooring throughout the main level, a cozy fireplace, and a stunning gourmet kitchen complete with soft-close cabinetry and elegant quartz countertops. Bathrooms can be customized with double vanities and spa-inspired glass showers, creating a luxurious everyday experience. With multiple spacious lots and a variety of elevation options available, you can choose the ideal setting and design to suit your lifestyle. Select your preferred colours, materials, and finishes to bring your vision to life. Experience the flexibility of building a home that reflects your style, while enjoying high-end finishes that come standard. (id:50787)
133 Wake Robin Drive
Kitchener, Ontario
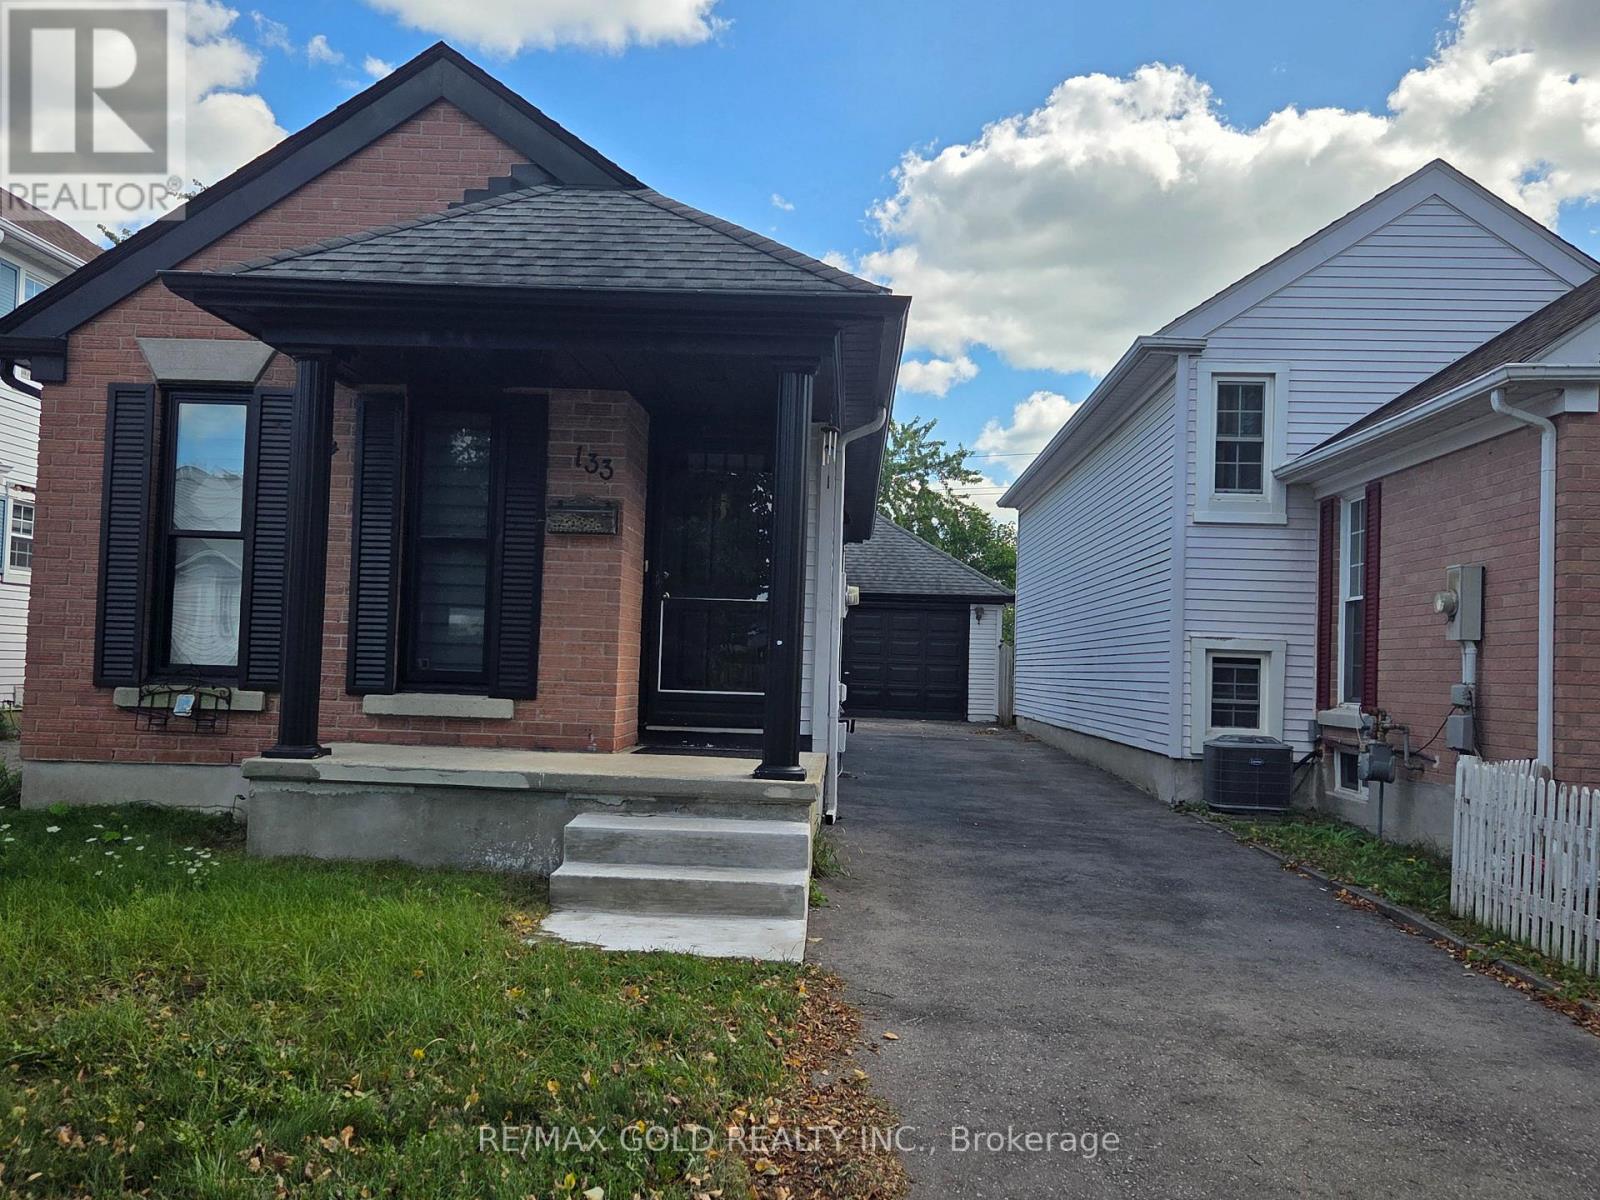
Welcome to 133 Wake Robin! This beautifully renovated 4-bedroom detached bungalow offers the perfect blend of comfort, convenience, and investment potential. Featuring 4 spacious bedrooms and 2 full washrooms, this move-in-ready home has been thoughtfully updated throughout with modern finishes and quality renovations. Situated on a huge lot with a detached garage, this property offers plenty of outdoor space and excellent future potential. Conveniently located close to Sunrise Plaza, major highways, schools, and public transit, with the bus terminal just a short walk away. An ideal opportunity for first-time home buyers, families, or investors looking for a fully renovated detached home in a convenient location. Don't miss this fantastic opportunity-move in, enjoy, and make this home your own! (id:50787)

5 - 260 King Street
Welland, Ontario
Be the first to enjoy these beautifully renovated suites at 260 King Street in Welland! Offering modern finishes, functional layouts and the convenience of in-suite laundry, these bright bachelor units have been thoughtfully updated to maximize comfort and efficiency. Each suite features its own kitchen, private bathroom and contemporary finishes throughout. Ideally located close to downtown Welland, shopping, transit, restaurants, parks and everyday amenities, with convenient access throughout the Niagara Region. A great option for professionals, students or anyone looking for a fresh, low-maintenance place to call home. Available for immediate occupancy.Multiple units, layouts & finishes available. (id:50787)
Upper - 225 East 14th Street
Hamilton, Ontario
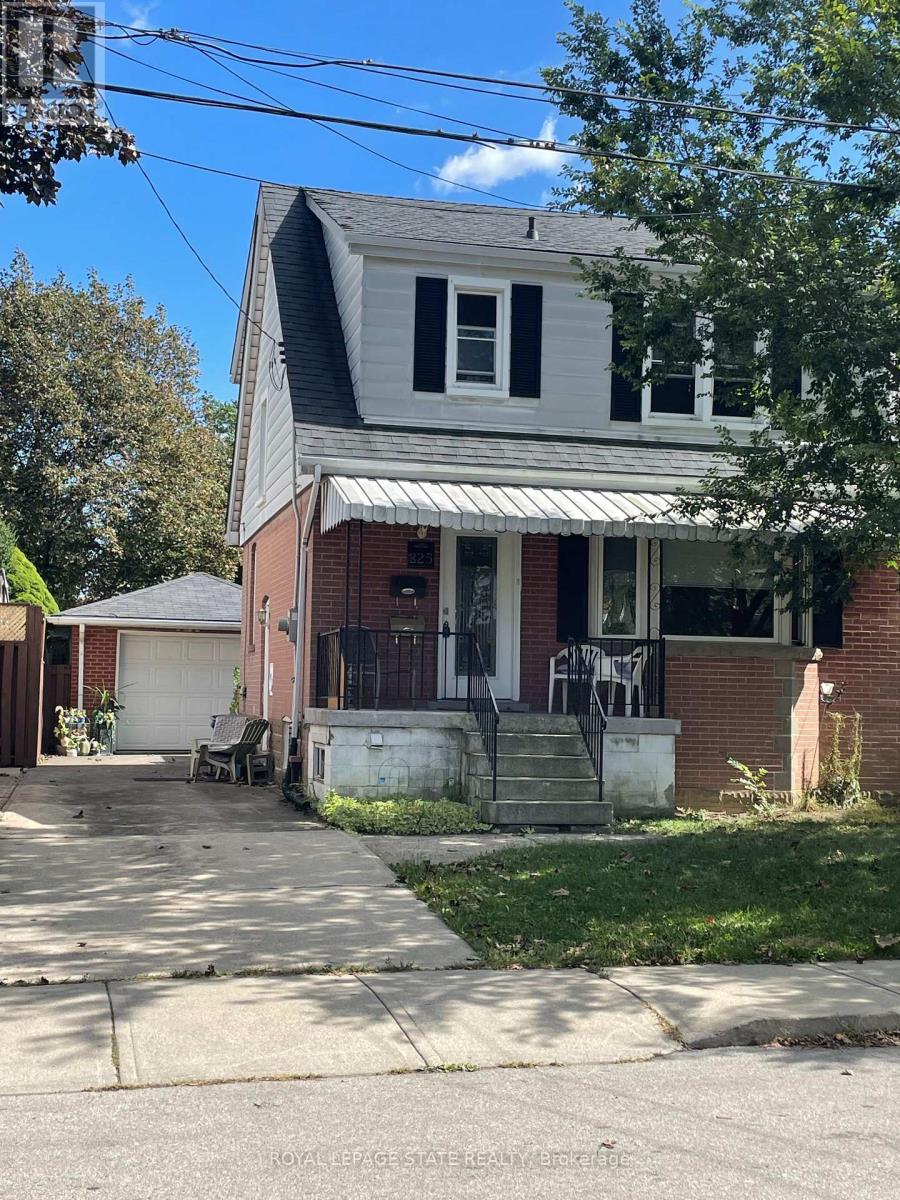
Great Upper Level of this 2 Stry Home, Approx 1,373 SqFt close to all amenities.The main level features a welcoming formal living room complete with hardwood flooring. A separate dining room flows into the functional kitchen, while the rear family room has sliding doors leading to deck and large rear yard great entertaining family and friends, creating a peaceful, cottage-like setting in the city. The upper level has three spacious bedrooms and a 4-piece bathroom. Parking for 3 vehicles plus a detached single car garage. Minimal 1 year rental application, credit check with beacon score, employment/income verification and references required. Non smoking. (id:50787)
60 Park Road N
Brantford, Ontario
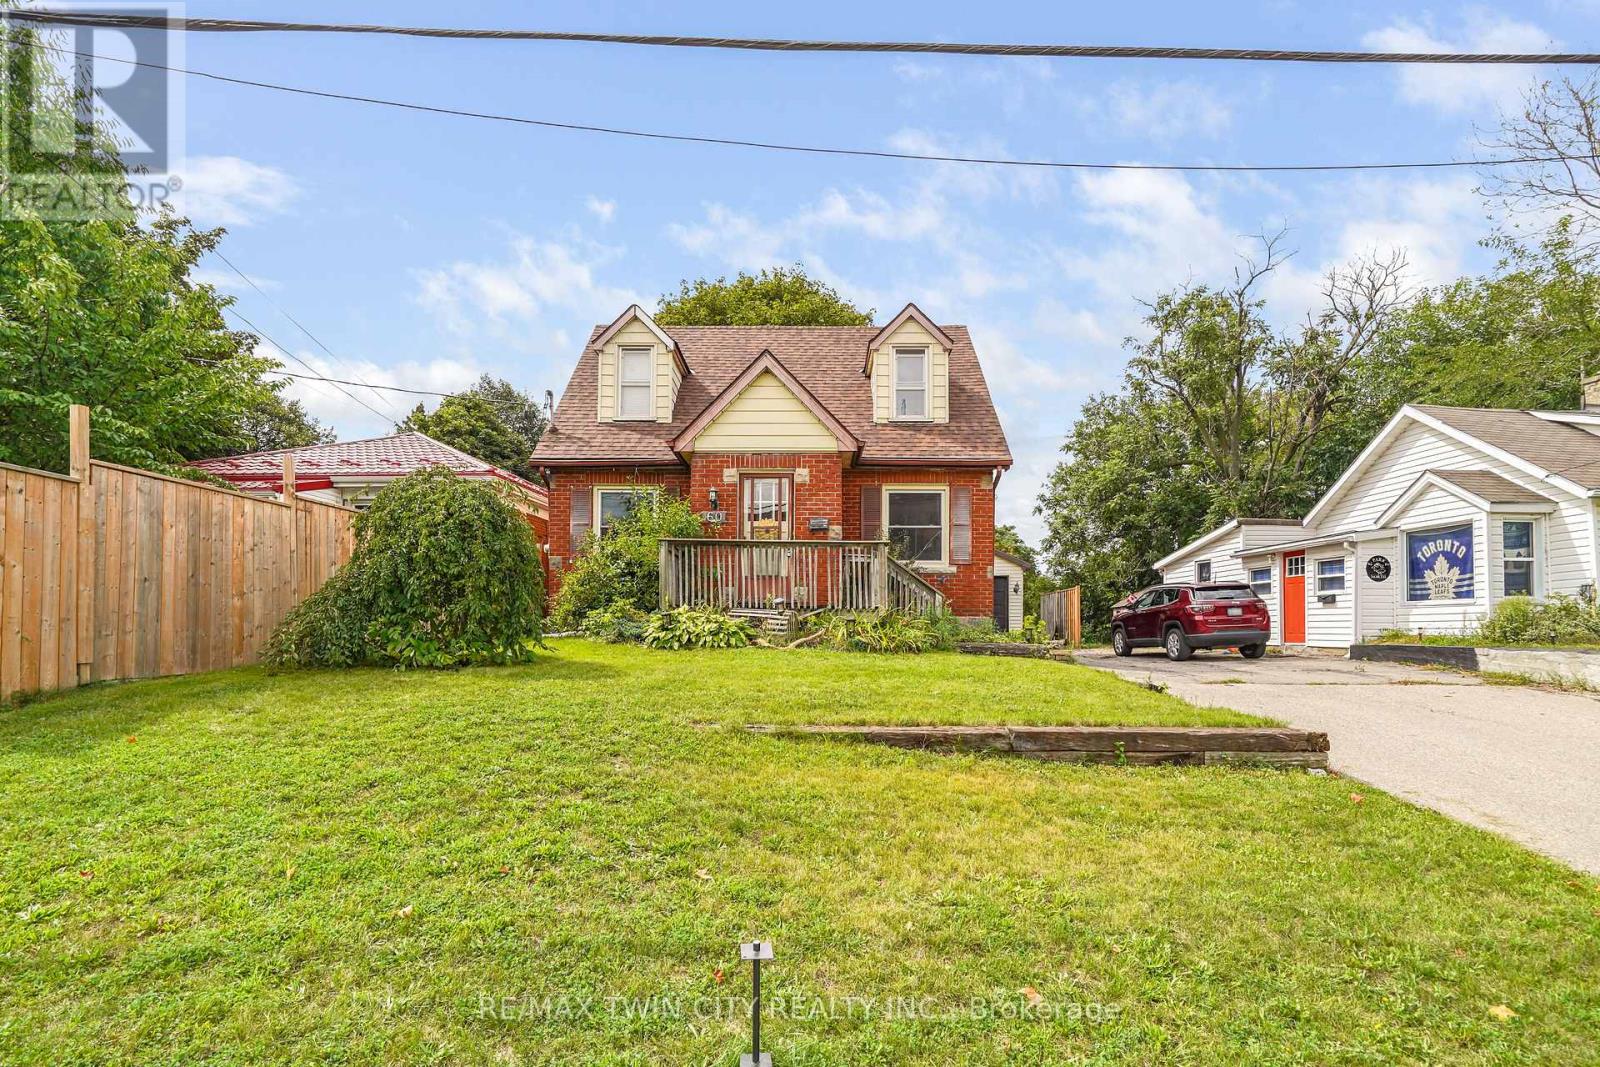
Welcome to 60 Park Road North! This charming 3-bedroom, 1.5-bathroom home is situated on a spacious lot in a convenient location close to schools, amenities, and just minutes from Highway 403. Offering plenty of room for comfortable living and hobbies, this property is ideal for first-time buyers, tradespeople, or hobby enthusiasts. A standout feature is the heated 19' x 30' detached shop, complete with 220-volt power and drive-through access, providing an excellent space for a workshop, storage, or recreational equipment. The home also features a newer roof for added peace of mind. A great opportunity to own a home with a large lot and an impressive shop in a convenient location. (id:50787)