
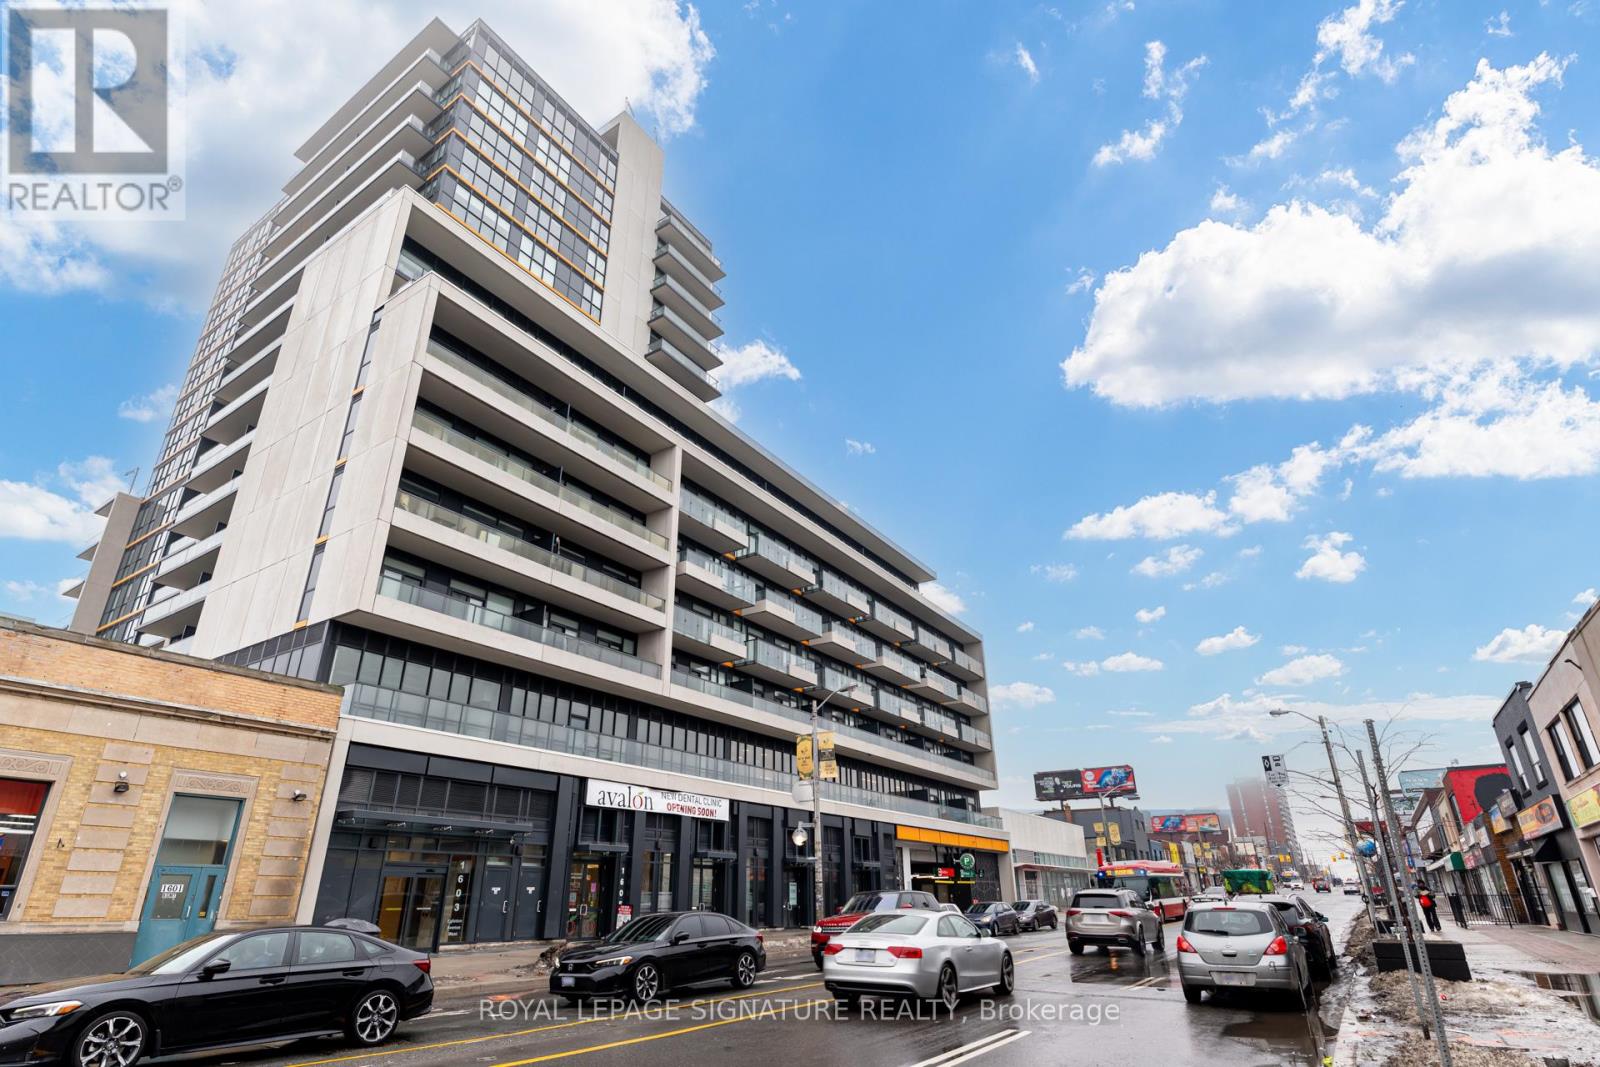
507 - 1603 Eglinton Avenue W
Toronto, Ontario
Sophisticated 2-Bedroom, 2-Bathroom , 1 parking, 1 locker Suite at Empire Midtown! This stunning west-facing unit features $$$$ in premium builder upgrades, enhancing its sleek, modern finishes. Spanning a well layed out floorplan the suite offers flooring throughout, two walkouts to a spacious balcony. The contemporary kitchen is equipped with stainless steel appliances, ample storage in the unit and second bedroom, plus a walk-in closet in the primary suite. Amazing Location! Situated directly across from the Oakwood LRT Station, just an 8-minute walk to the TTC subway, and minutes to Highway 401. Building Amenities: 24-hour concierge, party room with kitchen & dining area, fitness center, two guest suites, bike storage, and an outdoor landscaped terrace with BBQ. Inclusions: Stainless steel fridge, stove, dishwasher, microwave, full-sized washer & dryer, all light fixtures, and window coverings. (id:50787)
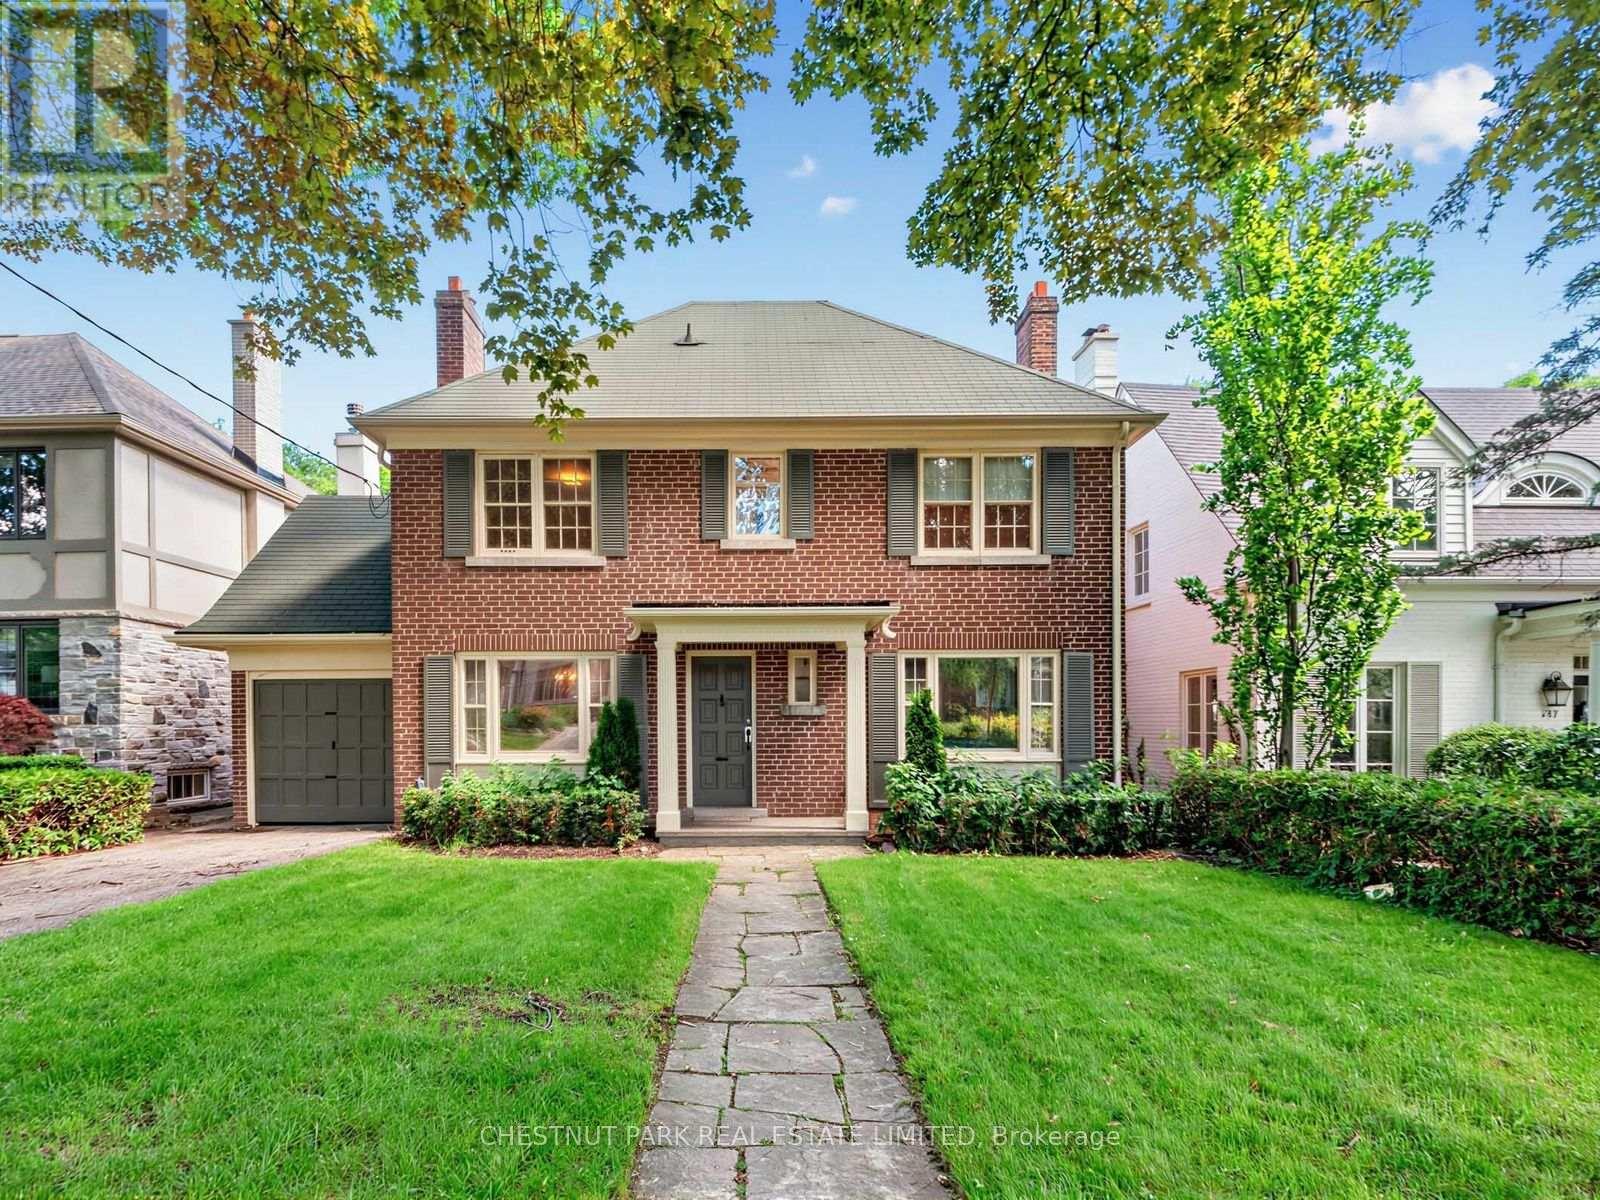
143 Mildenhall Road
Toronto, Ontario
AN EXTRAORDINARY RAVINE-SIDE SETTING. A LEGACY OPPORTUNITY. Offered for the first time in more than half a century, this cherished family home is gracefully positioned on an exceptional 50 x 159-foot lot with beautiful table land, backing onto the protected Teddington Park/Riverview Drive ravine corridor. Rarely does a property offer such a remarkable combination of exceptional table land and an extraordinary ravine-side exceptional table setting, creating a level of privacy, natural beauty and tranquillity that is increasingly difficult to find in Toronto. Surrounded by a magnificent canopy of mature trees and lush gardens, this is a property where nature and timeless elegance exist in perfect harmony. The protected ravine landscape becomes a natural extension of the backyard, a peaceful retreat where morning coffee, evening entertaining, and the changing seasons unfold against a backdrop of mature forest and birdsong. It feels wonderfully removed from the pace of the city, yet remains moments from the exceptional amenities that define this coveted neighbourhood. Toronto French School is just a short stroll away, while The Granite Club and Crescent School are within comfortable walking distance. Havergal College, Rosedale Golf Club, Sunnybrook Health Sciences Centre and the picturesque Glendon Campus of York University are all just minutes away. Nearby ravine trails offer an unparalleled connection to nature, whether walking the dog, enjoying a morning run, cycling through the valley or strolling beneath the canopy of mature trees. More than simply a property, 143 Mildenhall Road offers the opportunity to become part of an established community where families put down roots, friendships span generations, and neighbours become lifelong friends. Some homes are purchased. Others become part of a family's story. After more than fifty years of cherished ownership, this remarkable residence awaits a new family to carry forward its legacy and write the next chapter. (id:50787)

2305 - 180 University Avenue
Toronto, Ontario
Shangri-La Residences Toronto | Suite 2305 Experience elevated living in this internationally acclaimed five-star residence at Shangri-La Toronto. This beautifully appointed corner suite is wrapped in floor-to-ceiling, wall-to-wall windows that flood the home with natural light, creating a luminous, bright, and inviting atmosphere. Perfect northwest exposure delivers spectacular, unobstructed panoramic views by day and a glittering cityscape by night. A spacious private balcony extends the living space outdoors, ideal for quiet mornings or evening entertaining. Spanning 1,746 square feet of refined interior space, the suite showcases exceptional finishes throughout. The premier Boffi kitchen is outfitted with top-of-the-line Miele and Sub-Zero appliances, including a built-in Sub-Zero refrigerator, Miele gas cooktop, Miele microwave oven, built-in dishwasher, and washer & dryer. Sumptuous herringbone wood flooring runs throughout, complemented by an electric fireplace that adds warmth and atmosphere. The primary bedroom retreat features a beautifully built-in walk-in closet and a spa-inspired seven-piece marble ensuite. The second bedroom also enjoys its own private marble ensuite. Residents enjoy the full suite of five-star hotel amenities and services, including 24-hour concierge, valet service, the award-winning Miraj Hammam Spa by Caudalie Paris, a five-star fitness centre, lap pool, sauna, steam room, hot tub, The Lobby Bar, and on-site restaurants. Visitor valet parking is available. Offered fully furnished - this suite is being sold inclusive of all furniture and furnishings (personal items excluded), allowing for seamless turnkey living in one of Toronto's most prestigious addresses. (id:50787)
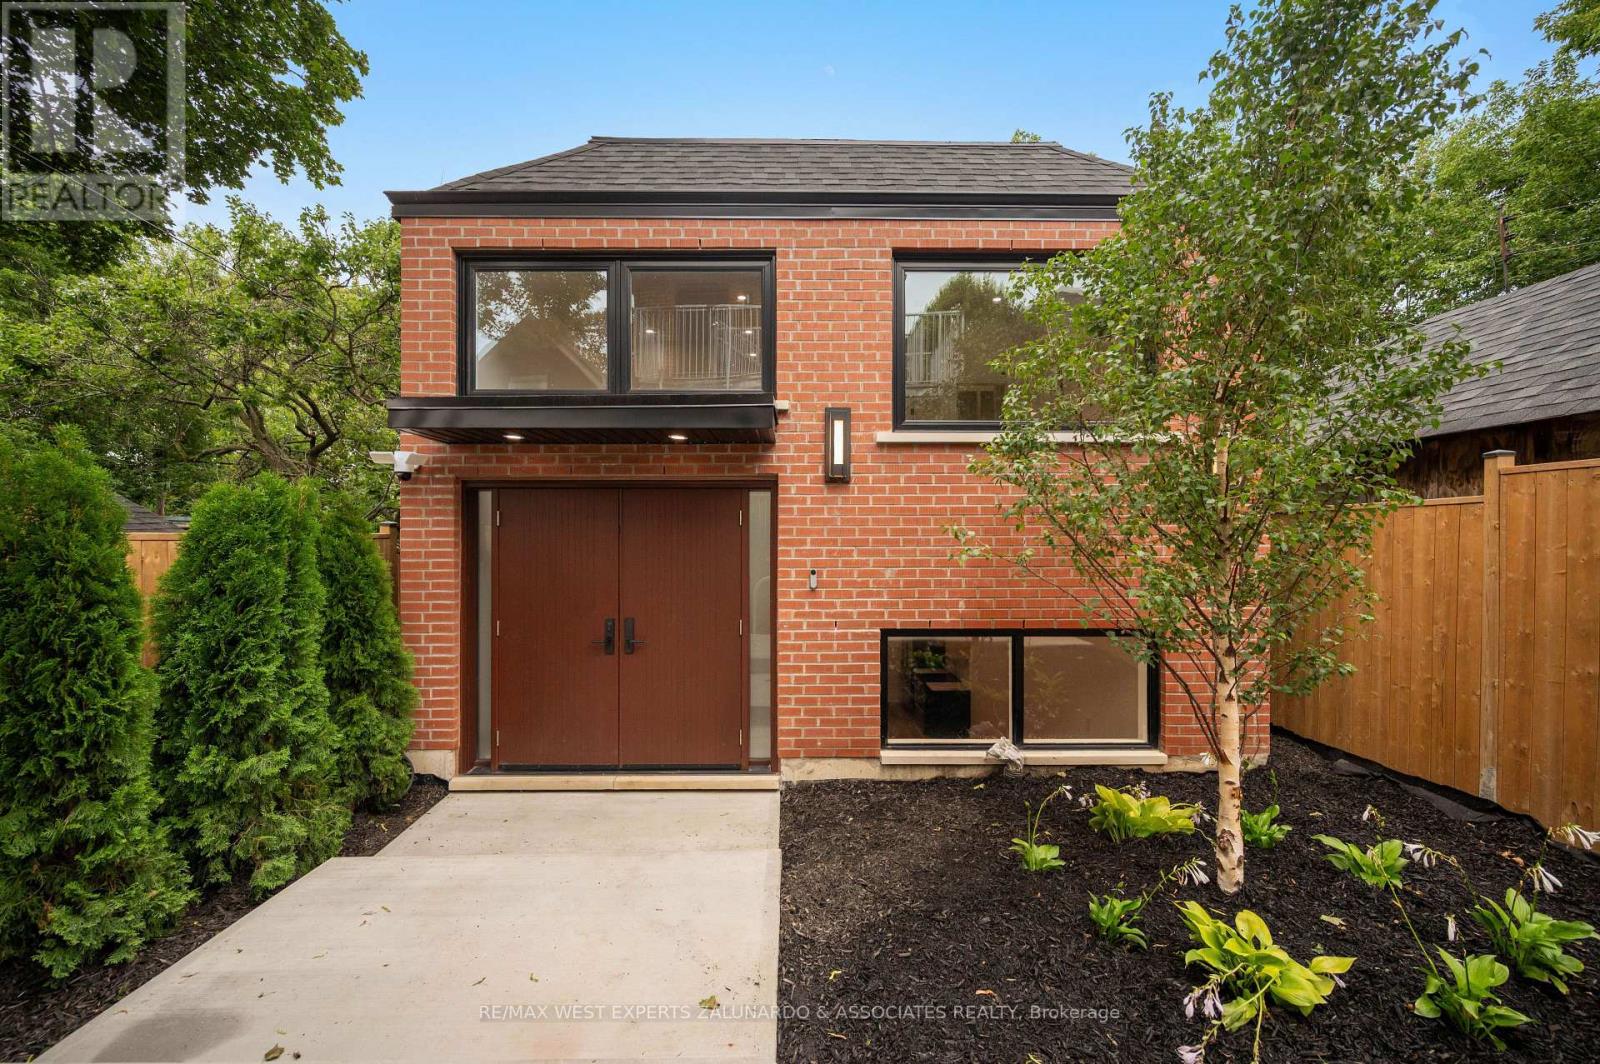
Garden Suite - 412 Glenholme Avenue
Toronto, Ontario
Discover this brand-new, never-lived-in detached garden suite with its own individual climate control - a private two-level residence spanning 1,205 sq ft with 2 bedrooms and 3 bathrooms. A grand entrance with soaring ceilings makes an unforgettable first impression, while the light-filled lower level boasts over 9-foot ceilings and tons of natural light. The European-inspired kitchen features quartz counters and backsplash, an undermount sink, and high-end stainless steel appliances with dishwasher, complemented by wide-plank LVP flooring, pot lights, and built-in closet organizers throughout. All three spa-like baths offer floating vanities, quartz counters, designer tile, and glass showers. Enjoy separately metered utilities, in-suite laundry, tankless hot water, a private separate entrance and doorbell. Steps to the subway and all the amenities around Oakwood Vaughan Community shops, dining, cafes, and parks - this is turnkey luxury living with unbeatable connectivity. (id:50787)
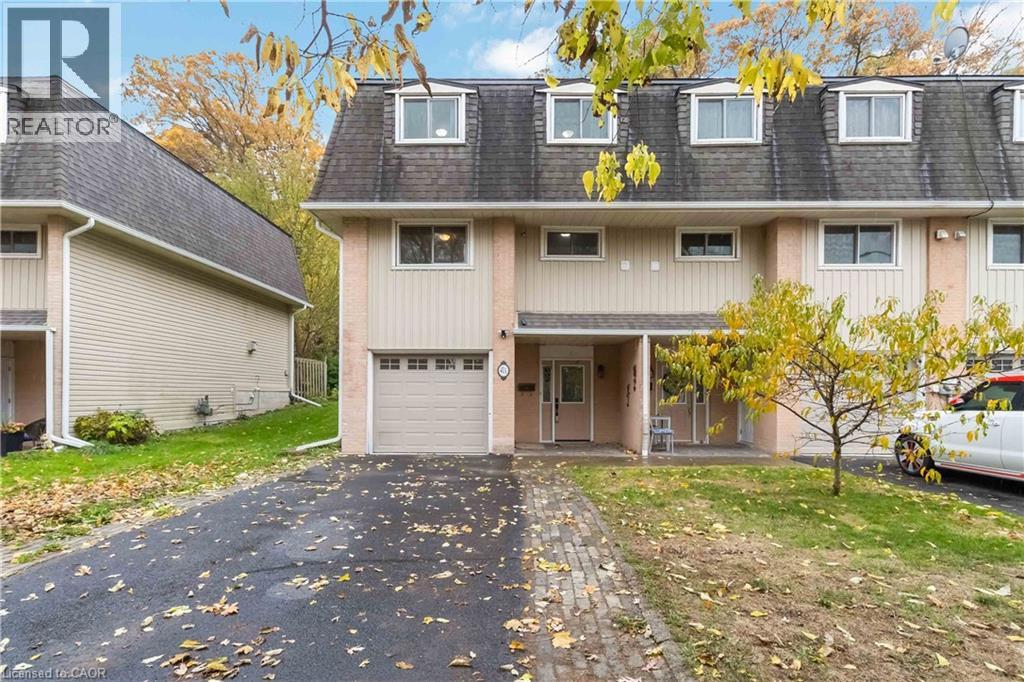
41 Raleigh Street Unit# A
Brantford, Ontario
This 3 bedroom, 2 bathroom end-unit condo townhouse offers 1,328 sq ft above grade plus 354 sq ft of finished lower-level living space, backing onto a private wooded ravine with no rear neighbours. Enjoy the convenience of condo living with the added bonus of a peaceful, natural backdrop. The multi-level layout provides great flow, with a bright living area overlooking the trees and walk-out access to the backyard—a perfect spot to relax or enjoy outdoor meals. The kitchen and dining area sit just a few steps up, offering a practical layout for everyday living and entertaining. Upstairs, you'll find three bedrooms along with a 4-piece main bathroom. The finished lower level adds extra flexible space and features a renovated 3-piece bathroom with a modern glass shower—ideal for guests, a home office, or a cozy family room. An attached single garage, private driveway, and low-maintenance condo lifestyle provide comfort and convenience. Located close to parks, trails, schools, shopping, and transit. A rare end-unit backing onto mature green space—private, spacious, and full of potential. (id:50787)
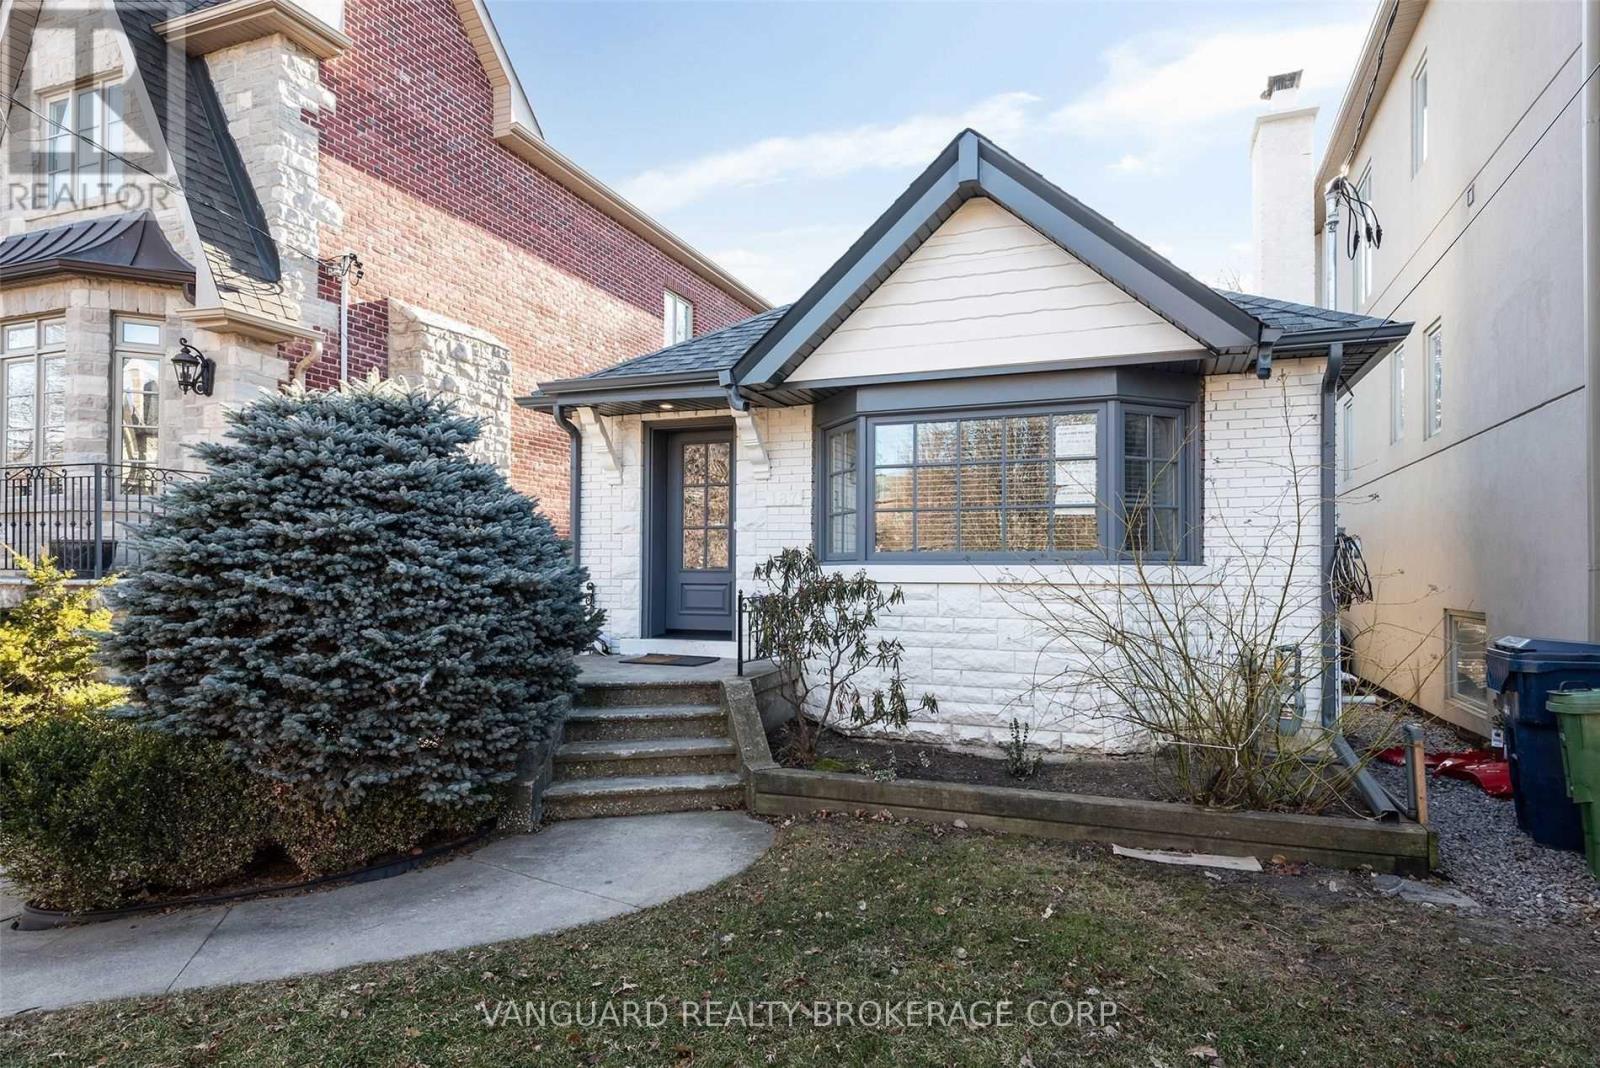
Basement - 187 Brooke Avenue
Toronto, Ontario
Gorgeous unit with luxury upgrades! This lower-level one bedroom + bath sits in one of the city's most sought-after pockets, moments from the prestigious Cricket Club. The thoughtfully designed floor plan feels anything but ordinary - an oversized bedroom, sun-filled principal rooms, and a sleek modern kitchen finished with quartz counters and stainless steel appliances. Step outside and you're steps from Avenue Rd, Yonge St, and the TTC, with quick access to the401 for effortless commuting. Move-in ready. (id:50787)
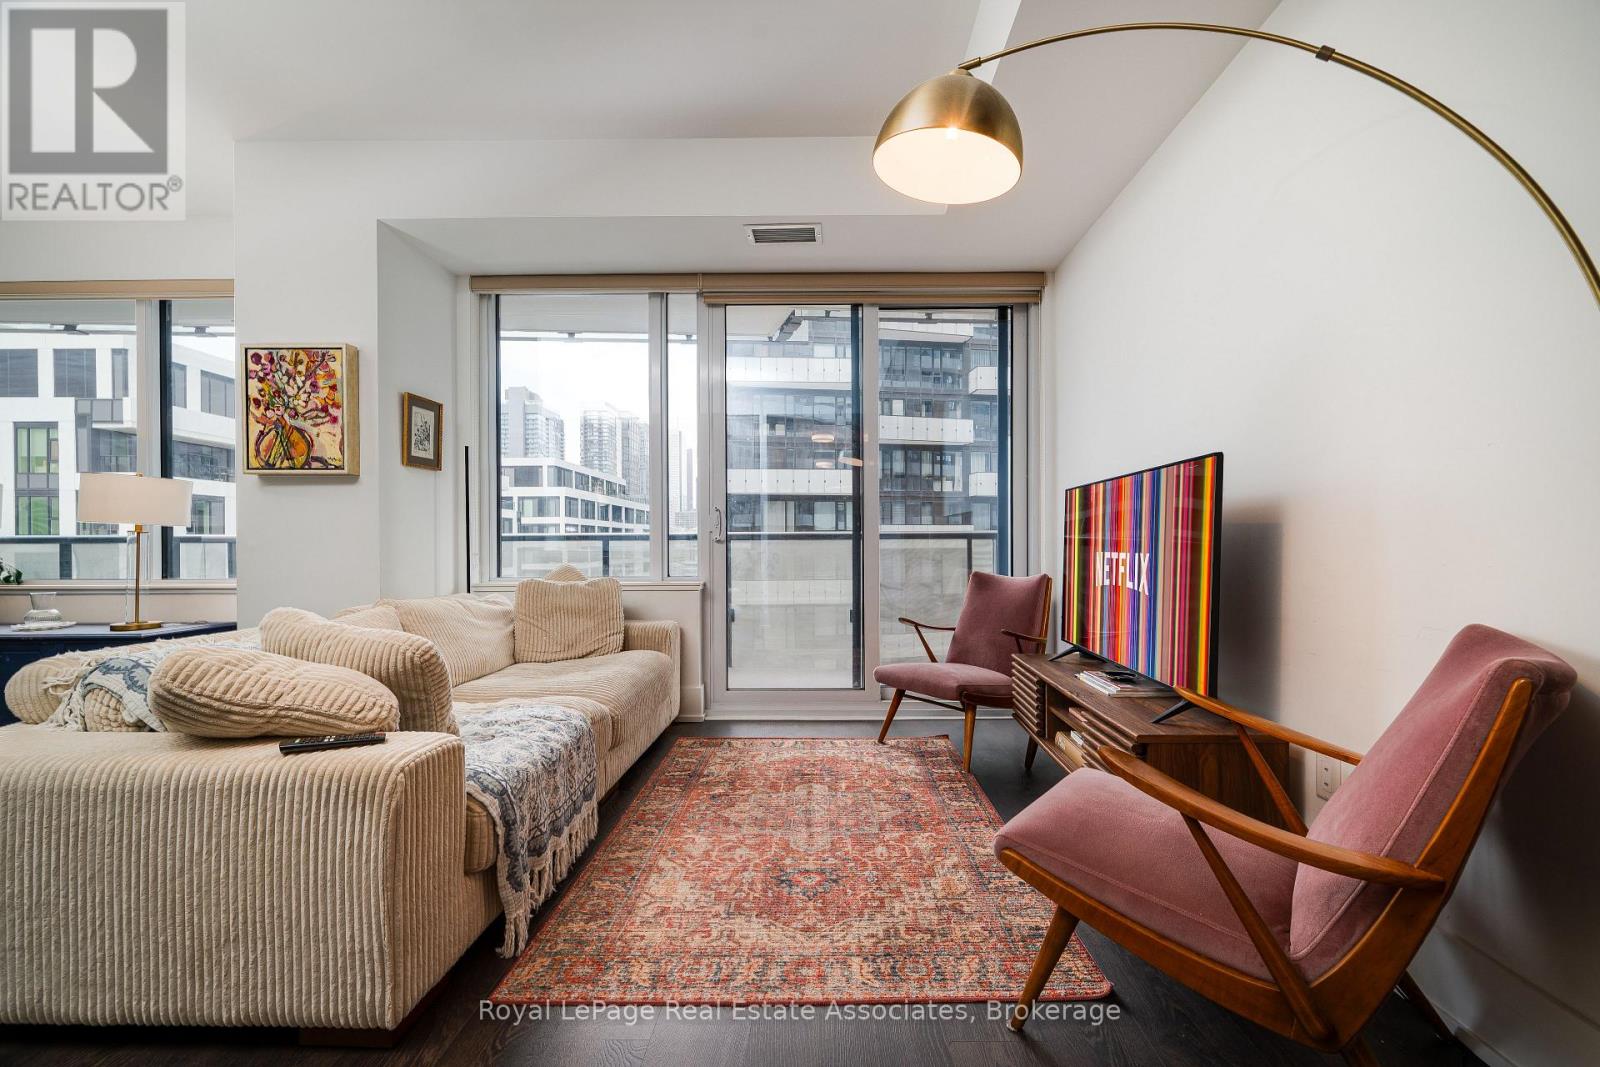
1206 - 480 Front Street W
Toronto, Ontario
This Luxury Corner 2 Bedrooms & 2 Full Bathrooms Unit with Parking at, THE WELL! Built by award winning builder THE TRIDEL! 12th Floor 815 Sq Ft of Functional Livable Space, 9 Ft Ceiling with North East View. Modern Kitchen with Energy Efficient 5-Star Stainless Steel Appliances & Soft Close Cabinetry. Both Primary & 2nd Bedroom with Floor-to-Ceiling Windows. S/S Appl: Fridge, Oven, Glass Cooktop, Dishwasher, Range Hood, Microwave, Stacked Washer & Dryer. Amenities: 24HrConcierge, Gym, Media Room, Outdoor Pool, Party/Meeting Room, Sauna & Much More. Shops at your Door Step. Just a short walk away from Rogers Centre, BMO Field, and Scotiabank Arena. Commuting is a breeze with quick access to the Gardiner Expressway and TTC Union Station. Tenant Lease Until April 30 2027. New Buyer to assume Tenant. (id:50787)
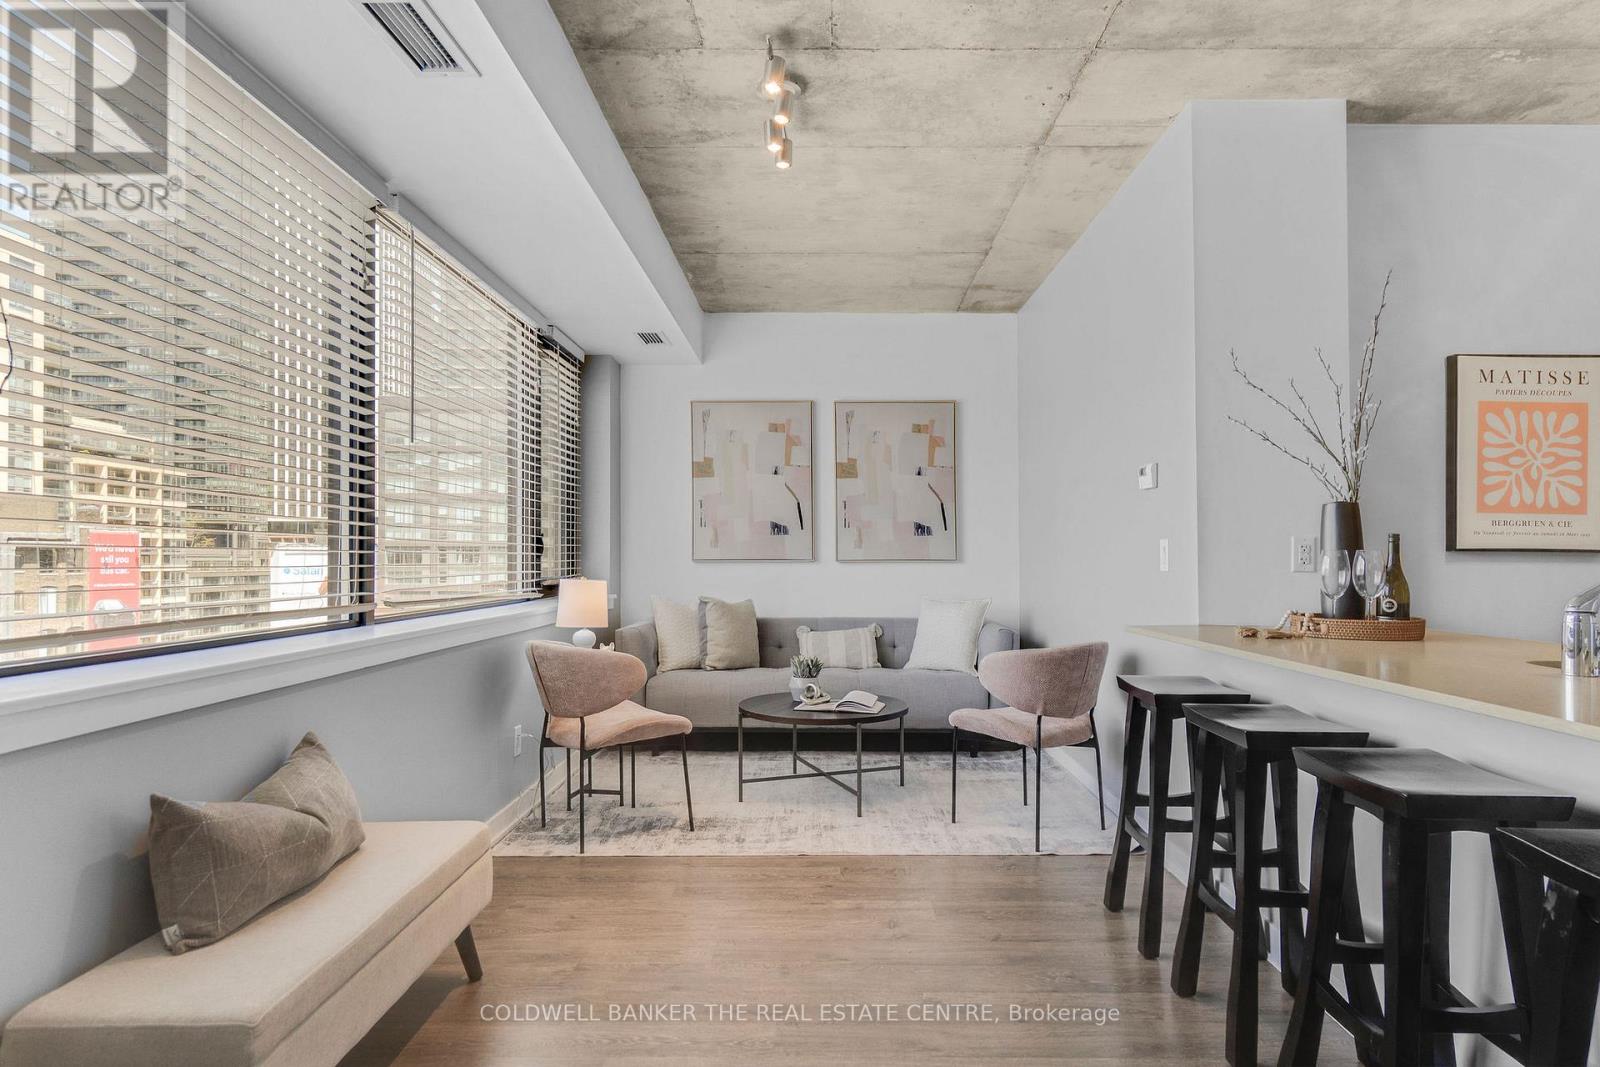
802 - 400 Wellington Street W
Toronto, Ontario
Welcome to stylish boutique living in the heart of vibrant King West. This beautiful 1 bedroom suite is nestled in one of Toronto's most sought after boutique buildings on prestigious Millionaire's Row. The thoughtfully designed 616 sq ft layout features 9 foot ceilings and a sleek modern kitchen with stainless steel appliances, creating a bright and contemporary space perfect for everyday living. Step out onto the spacious north facing balcony and enjoy open city views an ideal spot for morning coffee or evening relaxation. This suite also includes the convenience of ensuite laundry, parking, and a locker. Perfectly positioned directly across from The Well, you'll have Wellington Market, Indigo, Shoppers, banks, cafes, and shops right at your doorstep. Enjoy being steps from Toronto's premier dining, shopping, and nightlife, while remaining just minutes to the Financial District, Queens Quay, and Spadina. Experience chic downtown living where style, comfort, and convenience come together. (id:50787)

25 Isabel Street
Port Colborne, Ontario
Fully renovated solid brick home, featuring stunning hand carved plaster molding and crown molding throughout the mainand second floors. Top floor has solid spray foam in ceiling which provides excellent insulation and sound barrier. Beautiful home in a desiredlocation. (id:50787)
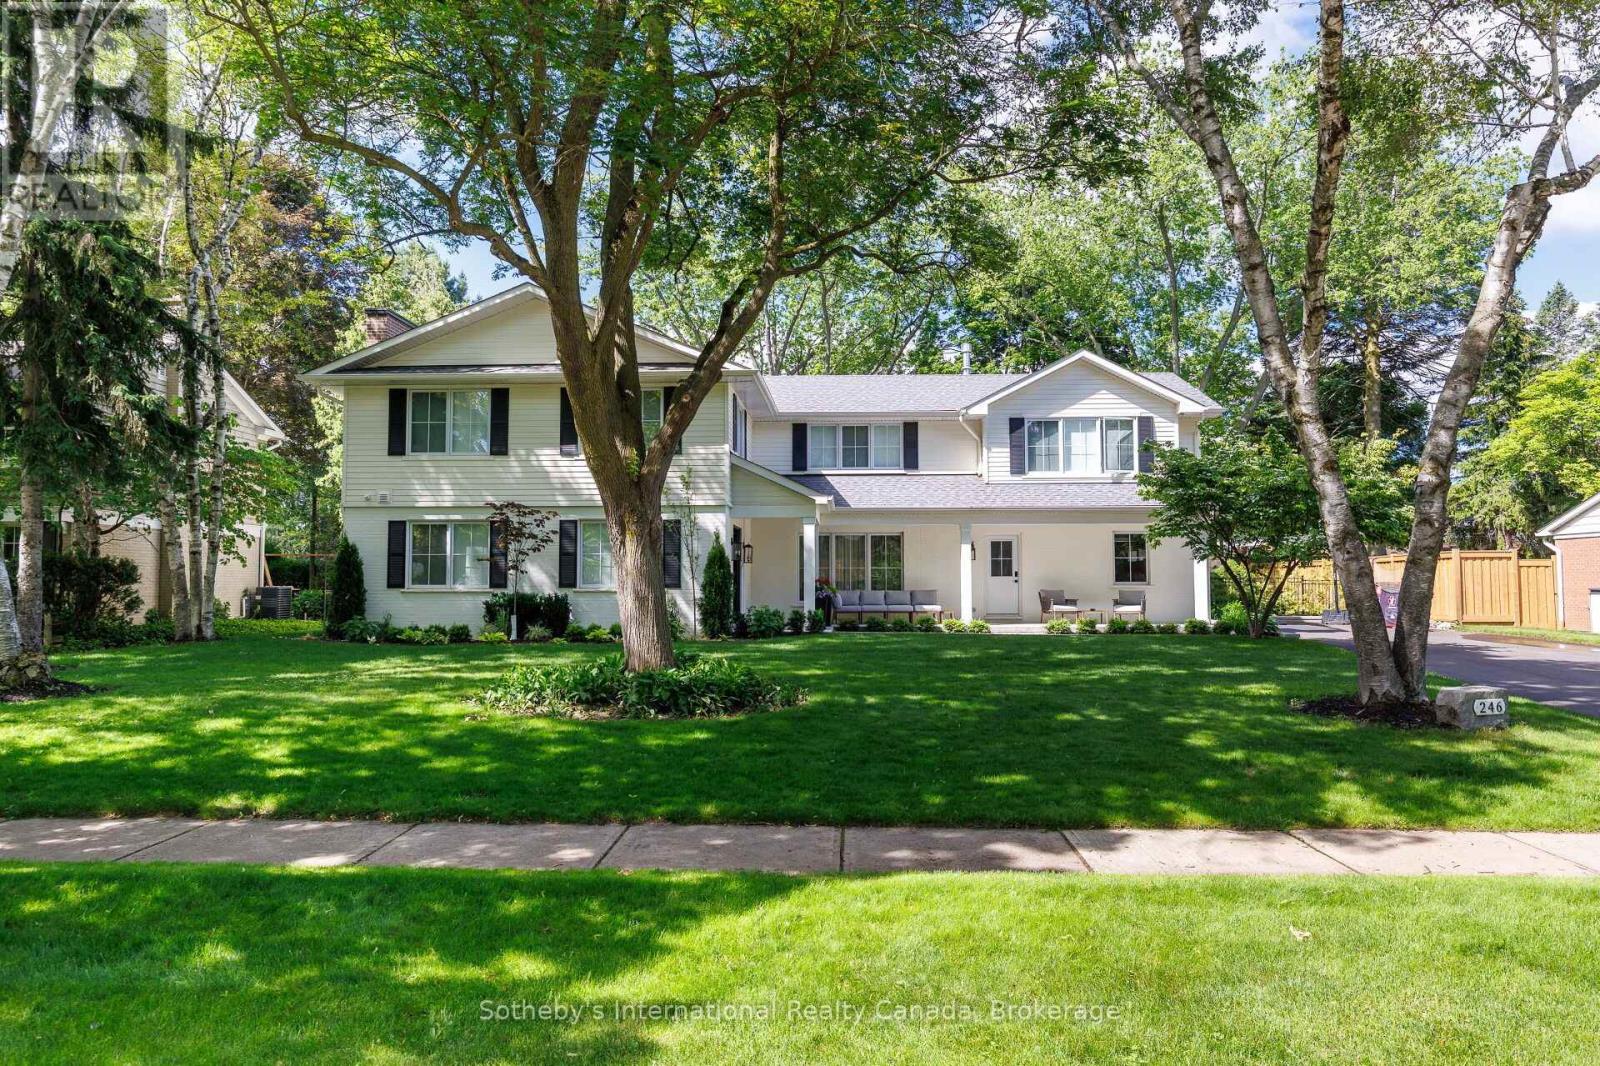
246 Cairncroft Road
Oakville, Ontario
246 Cairncroft Road, is a masterful reimagination of your traditional Morrison home. Renovated top to bottom in 2024 this unique opportunity features a total architectural reface including a significant addition to above grade living space, along with a thorough underpinned expansion to the lower level as well. No stone was left unturned, featuring new services to the property, new electrical, new plumbing, new spray foam insulation and dry wall. A new roof, which has been reframed from scratch, new windows, new mechanicals and a brand-new sump pump with back up battery to ensure this home is totally brought up to modern standards. The exterior has been reimagined while carefully preserving the original brickwork on this stately 100x150 ft lot with a west facing sunny backyard. A new fence frames this impressive backyard with ample space to make it your own. Interior finishings have been designed to set a calm tone, with custom oak millwork showcasing craftmanship &sophistication. Designed with family life in mind, the layout encourages connection, while natural light fills the home throughout the day. 246Cairncroft Road strikes the perfect balance between comfort and refinement. (id:50787)
17 Bri Way
King, Ontario
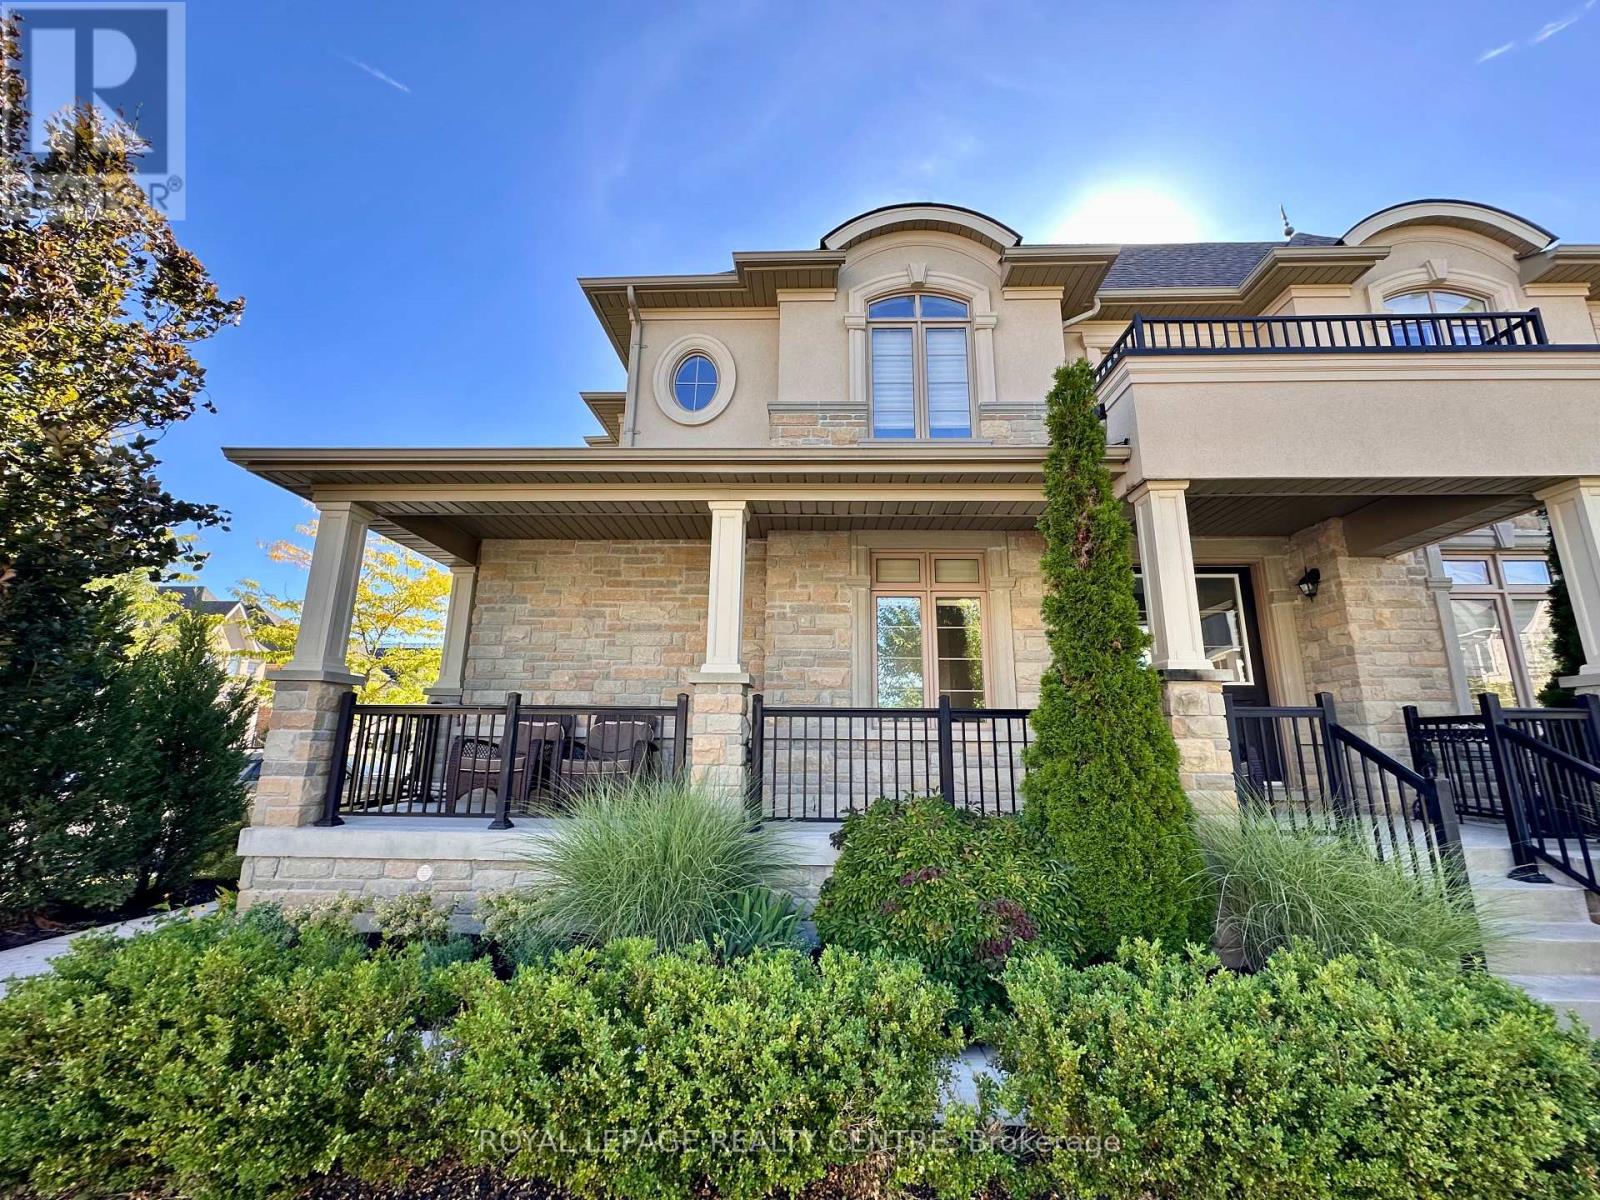
Welcome to 17 Bri Way, A Stunning Executive 2-Storey Family Home In The Prestigious Royal Collection Community of King. Situated On A Premium Corner Lot and Linked Only By The Garage Wall, This Home Feels Fully Detached and Offers Exceptional Privacy. Featuring Approximately 2,476 Square Foot Above Grade, 9' Ceilings On Main Floor, Smooth Ceilings and Hardwood Throughout. A Double Door Entry Leading To A Grand 17 Foot High Ceiling Foyer, and Flooded With A Window Wall Providing Natural Light Throughout The Open Concept Layout. The Upgraded Kitchen Features New Quartz Countertops, Full Height Pantry Cabinetry, Extended Custom Cabinets, Stainless Steel Appliances and Gas Range, Crown Moulding. An Optimal Kitchen Layout Opens To A Beautiful Enclosed Backyard Retreat Great For Entertaining. Open Concept Living/Dining Room Provides a Light Filled Interior and A Gas Fireplace Adds Warmth and Elegance. The Second Floor Offers 4 Spacious Bedrooms and 2 Full Bathrooms. The Luxurious Primary Suite Includes a Gas Fireplace, Walk-In Closet and Spa-Inspired Ensuite With Double Sinks, Marble Countertop, Glass Walk-In Shower and Soaker Tub. Additional Highlights Include Upgraded 8' Basement Ceilings, Large Cold Storage (Or Future Cantina) and Optimal Layout. Professionally Landscaped, A Large Covered Front Porch Perfect For Summer Sunsets Overlooking Conservation. Conveniently Located Within Walking Distance to King GO Station, Parks and Trails, and Minutes to Hwy 400, Top-Rated Schools (Including Villanova, Country Day). Zancor Community Centre, Cortellucci Vaughan Hospital, Restaurants, Groceries and Entertainment. Luxury Family Living In The Heart of King. 2 Car Garage & Driveway With Space For Additional 4 Vehicles.*Note: Pics Virtually Staged* (id:50787)
125 Riverwalk Place
Rockwood, Ontario
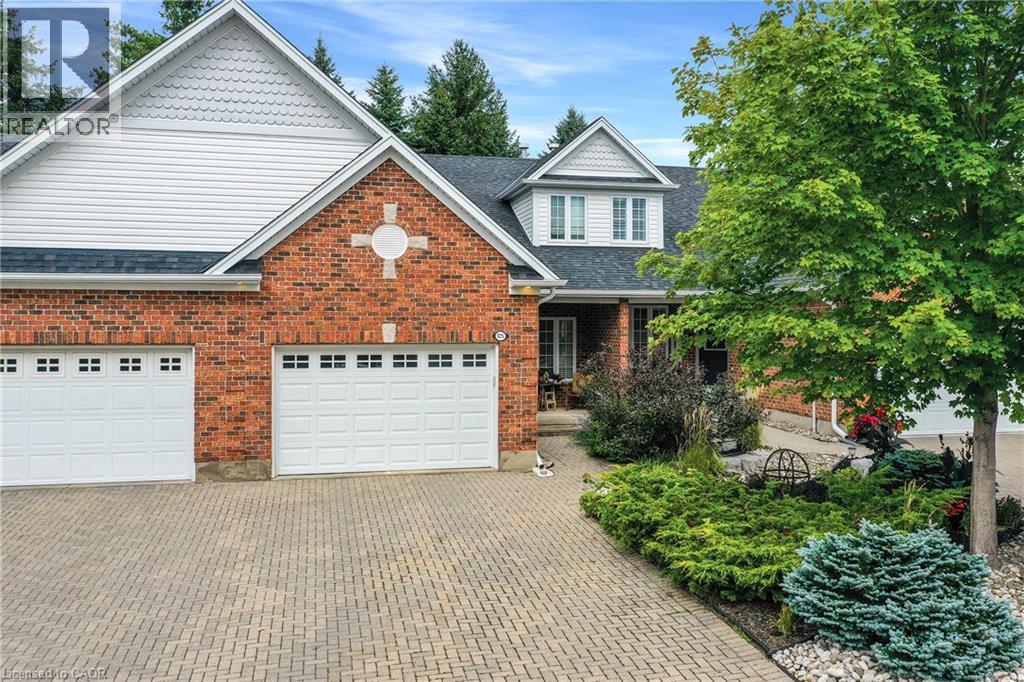
Nestled within the exclusive Riverwalk Place community in idyllic Rockwood, this beautifully updated freehold bungaloft offers an exceptional opportunity to enjoy a low-maintenance lifestyle surrounded by nature. Offering 2+1 bedrooms, 3 full baths + 1,823 sq. ft. above grade, the home is thoughtfully designed for living at every stage, including a main floor primary. Professionally landscaped with natural stone, perennial gardens + mature greenery, the welcoming exterior sets the tone. Inside, an impressively bright + expansive interior unfolds w/picturesque garden views, generous principal rooms + a highly functional layout. The main level is designed for easy living, featuring a formal foyer w/interior garage access, convenient laundry + a stylish kitchen w/abundant cabinetry, granite prep space + room for everyday dining or more formal gatherings. The main-floor primary suite provides a peaceful retreat, while the great room impresses with cathedral ceilings, a fireplace + expansive glazing. French doors open to the rear deck, creating a seamless connection to the surrounding landscape. Above, a bright loft offers a flexible den + office area overlooking the great room, along w/a generous second bedroom + full bath. The finished lower level extends the living space w/a spacious rec room, large third bedroom, full bath + ample storage, ideal for guests, movie nights + weekend gatherings. Outside, mature gardens + a dense tree canopy create a remarkably private setting, complete with a deck for dining and a lower patio for relaxing. Just a short walk to downtown Rockwood, Waterside Park + private trail access leading to the Eramosa River, this exceptional location is also close to Rockwood Caves + Rockwood Conservation Area. Surrounded by nature yet conveniently connected to Guelph + major highways, Riverwalk Place offers a lifestyle that feels both peaceful + connected. (id:50787)
358 Waterloo Avenue Unit# 902
Guelph, Ontario
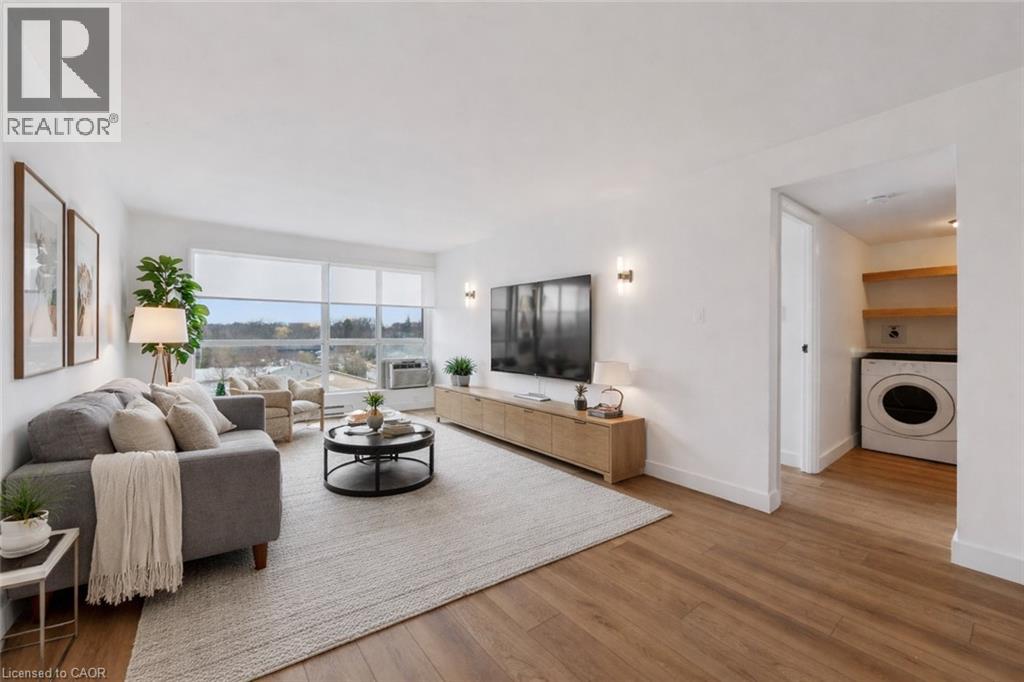
NEW-CONDO FINISHES. WITHOUT NEW-CONDO SQUARE FOOTAGE. Love the modern feel of a newer condo, but not the tiny floor plans? This renovated 9th-floor condo at Silver Brook gives you something increasingly hard to find: 915 sq. ft. of bright living space + den + in-suite laundry + dedicated storage + parking + panoramic Guelph views. Room to actually live. Located at 358 Waterloo Avenue, this spacious 1-bedroom + den was renovated from floor to ceiling in 2025, with updated flooring, contemporary lighting and a refreshed 4-piece bathroom. The high-quality Barzotti kitchen, installed in 2022, delivers the style and functionality you'd expect from a much newer condo. Expansive windows fill the open-concept living and dining area with natural light while showcasing impressive 9th-floor views across Guelph. Even better, new windows were installed in August 2026. And then there's the space. The generous bedroom features a large sliding-door closet, while the separate den provides room for a proper home office, guest area or hobby space. The thoughtfully designed in-suite laundry offers counter space and additional shelving. You'll also have dedicated storage, air conditioning and one parking space. Silver Brook is a quiet, secure and well-maintained building, with condo fees that include cable, internet and water. Downtown Guelph, scenic trails, shopping and everyday amenities are just minutes away. For first-time buyers, downsizers or anyone comparing resale with newer construction, this is a combination that's increasingly difficult to replicate: 915 SQ. FT. + DEN + STORAGE + LAUNDRY + PARKING + 9TH-FLOOR VIEWS. Modern where you want it. Spacious where you need it. Why squeeze into a smaller condo just to get newer finishes—when you can have both? (id:50787)
1442 Highland Road W Unit# 214
Kitchener, Ontario
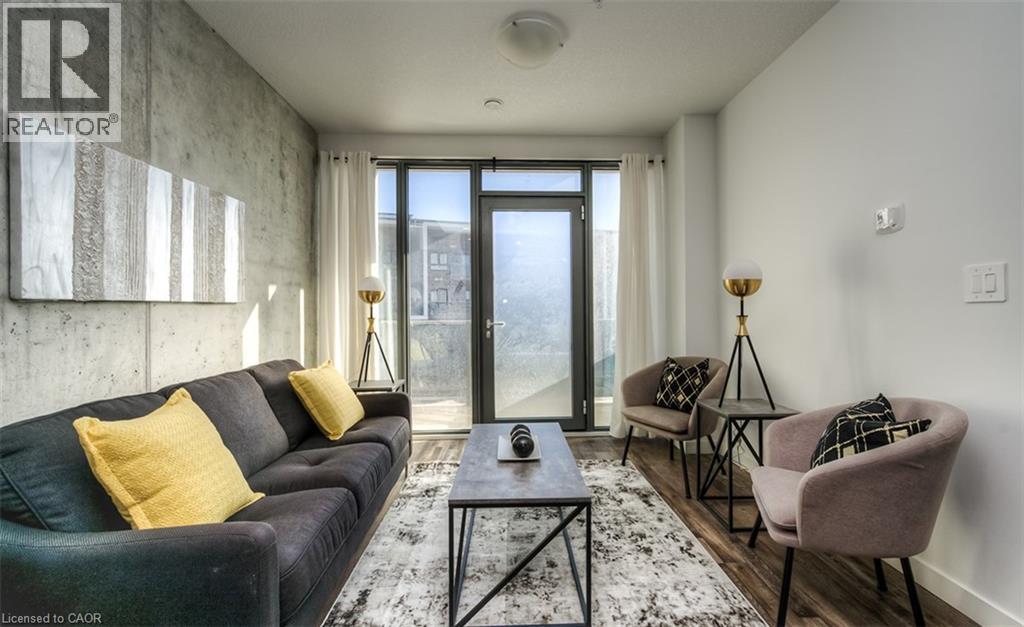
Experience luxury living in this newly constructed 2-bed 1 bath apartment that offers much more than just a beautiful unit. Residents enjoy exclusive access to premium amenities including an indoor pool, fully equipped fitness center, Co-working space, Kids Lounge, Games Room with Ping Pong and Video Games, Rooftop Patio, Indoor Social Room, Jogging Track and building's own theatre. It will also give you secured entry with fob access, underground parking, and locker storage (upon request). Modern finishes, upscale conveniences, and an exceptional community atmosphere make this the perfect place to call home. To make this a perfect deal for you, we have HEAT and WATER included in the Rent Price! (id:50787)
75 Wyse Road
Unorganized Townships, Ontario
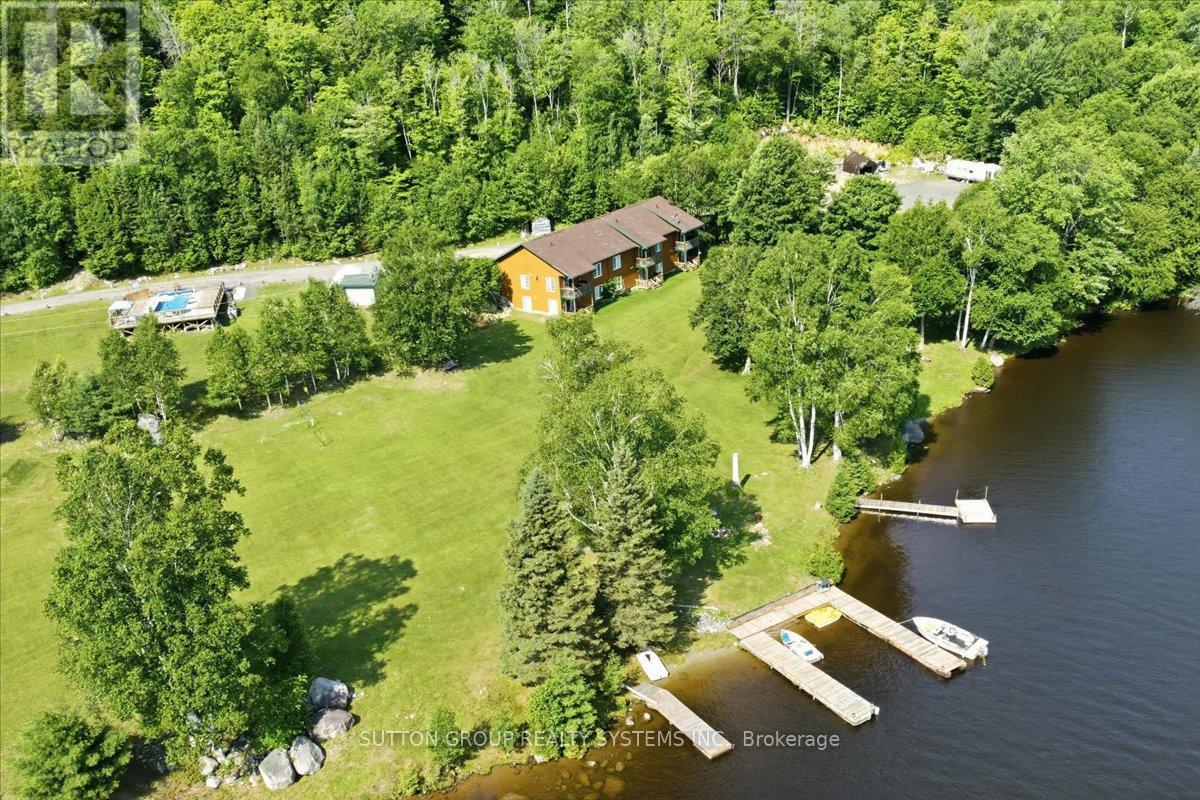
Tucked along the tranquil shoreline of Lake Temiscaming in Nipissing Ontario, this charming waterfront resort offers a rare blend of natural beauty, recreation, and opportunity. Set across 28 acres of pristine landscape, it is a place where calm waters, panoramic views and open skies create an unforgettable escape. Guests are welcomed into thoughtfully designed accommodations that combine comfort with scenic charm. Six well appointed 2 bedroom apartments feature spacious layout, queen and king size beds, full kitchens and in-suite laundry--ideal for extended stays or family retreats. Each unit opens into a private balcony with a barbecue where evenings are best spent taking stunning lakefront sunsets. Two semi detached fully self contained units, container converted unit which offer the same level of comfort and privacy, perfect for guests seeking a more secluded experience. The resort is as much about lifestyle as it is about location. A swimming pool adds another layer of leisure, offering a refreshing complement to the lakefront setting. For gatherings and celebrations, a dedicated special space creates the perfect backdrop for weddings, retreats and memorable occasions surrounded by nature. Outdoor enthusiasts and travelers alike will appreciate the added flexibility of on site camping areas, with public washroom facilities. Beyond what already exists, the property presents exciting future potential. The hillside terrain offers an exceptional opportunity to introduce thoughtfully place tiny homes, each maximize sweeping views of the water and surrounding wilderness -- an investment in both experience and value. Whether it is a destination for relaxation, recreation or future development, this waterfront resort captures the essence of Northern Ontario living - peaceful, scenic and full of possibilities. (id:50787)
246 Jacob Street
Wilmot, Ontario
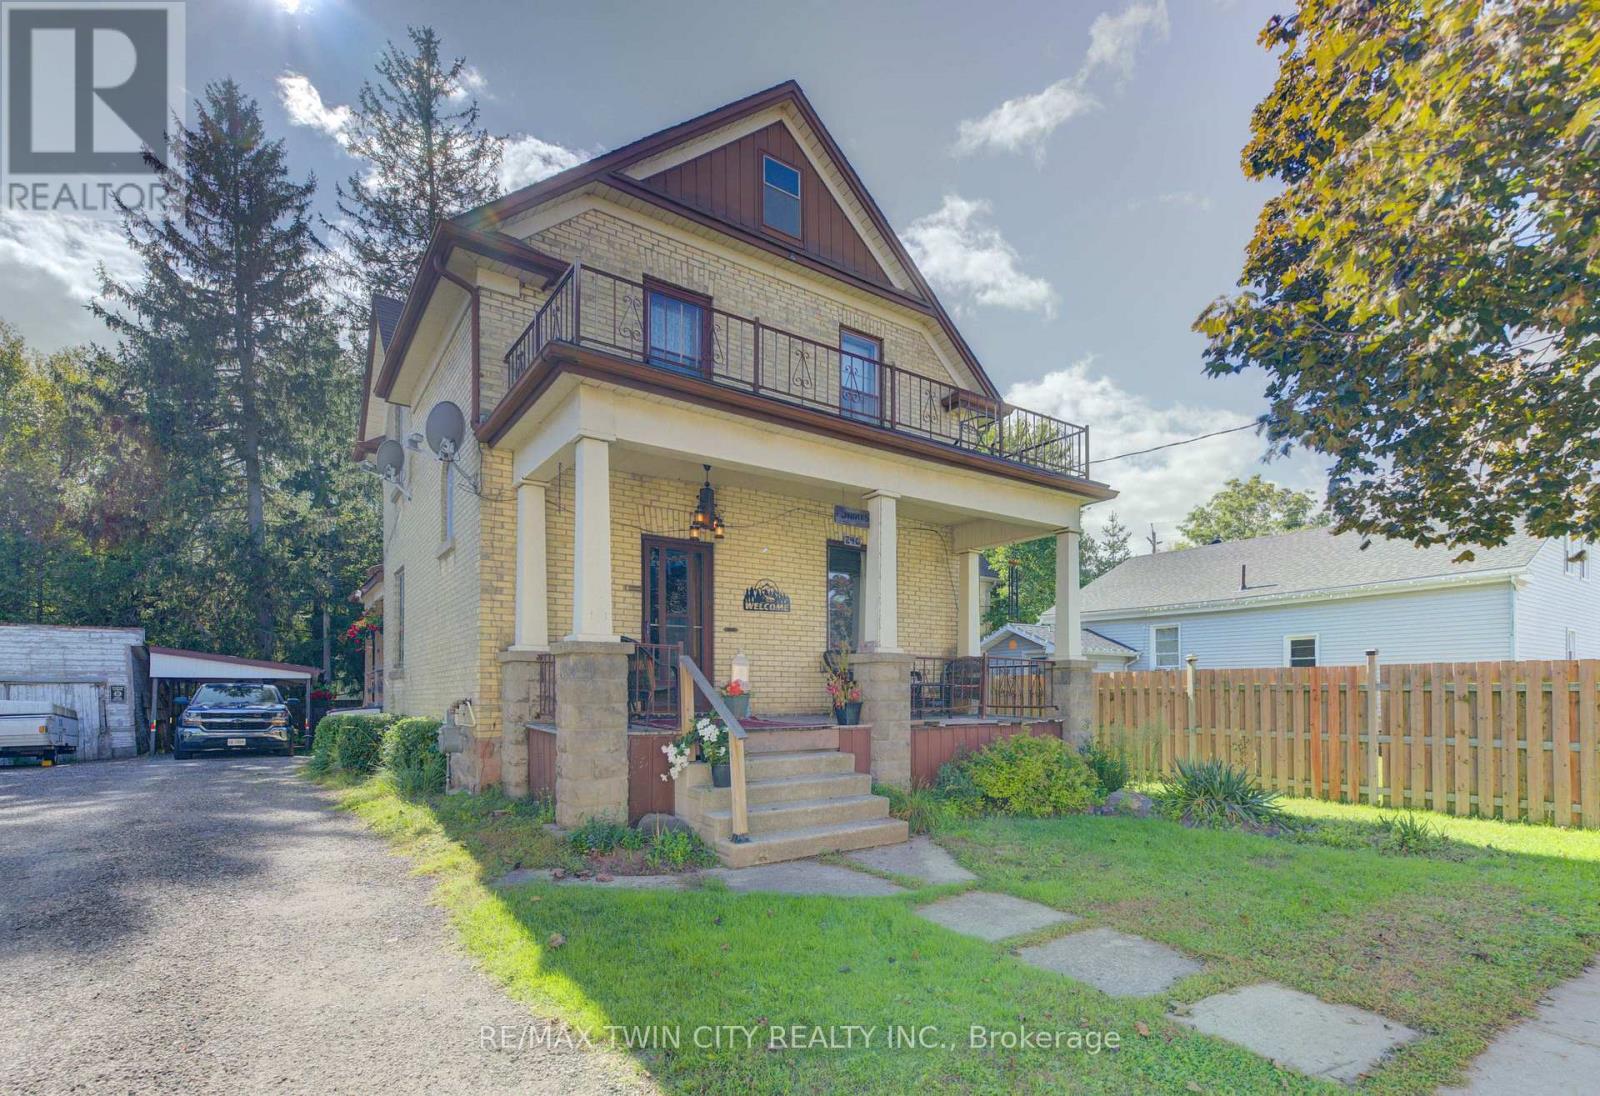
Charming 3 bedroom yellow brick home on a nice street close to the downtown core. Priced for action, this 1,700 square foot home would benefit your sweat equity. Built in 1910, a lot of the original woodwork is still present and in good condition. Owned by the current family since 1973 and now available for you to make it your own. Enjoy the great sized private backyard surrounded by great neighbours. The home is not in the GRCA flood zone. Mutual laneway with private section at the back. (id:50787)

213136 10th Line
Amaranth, Ontario
Escape the city without sacrificing the lifestyle you love. Set on 13+ scenic acres across from the Grand River in the charming Hamlet of Waldemar, this fully renovated four-bedroom country home offers the perfect blend of modern comfort, natural beauty, and endless outdoor opportunities just 15 minutes from Orangeville. Whether you are dreaming of a hobby farm or simply wide-open space to call your own, this property delivers. Over 10 acres of fenced paddocks, a versatile three-stall barn with concrete floor and tack room, and direct access to the Upper Grand Trailway make this a rare and remarkable find. The barn's flexible layout lends itself to endless possibilities: store your recreational vehicles and trail gear, house your animals, or create the ultimate workshop retreat. Once inside the home no detail was overlooked. A classic centre hall plan welcomes you with fresh paint, wide plank hardwood throughout, and a brand-new staircase. The stylish open-concept kitchen features granite countertops, shaker cabinetry, tile backsplash, all new appliances, and a sit-up breakfast bar, opening to a covered screened-in porch overlooking lush mature trees and perennial gardens. The warm family room anchors the home with a stunning floor-to-ceiling fireplace and new wood-burning insert. Formal living and dining rooms, a main floor laundry, and mudroom with garage access complete the main level. Upstairs, the primary retreat offers a walk-in closet, built-in storage, makeup vanity, and a beautifully appointed new three-piece ensuite with glass shower. Three additional bedrooms and a four-piece family bath round out the upper level. The finished lower level adds a recreation room, music room, sewing room, and above-grade windows. Outside, a long-paved driveway leads to an oversized double garage with epoxy floors. Major updates completed in 2019 include siding, soffits, fascia, windows, furnace, and AC. Truly move-in ready! Just bring your vision and your sense of adventure (id:50787)
7260 Mccoll Drive
Niagara Falls, Ontario
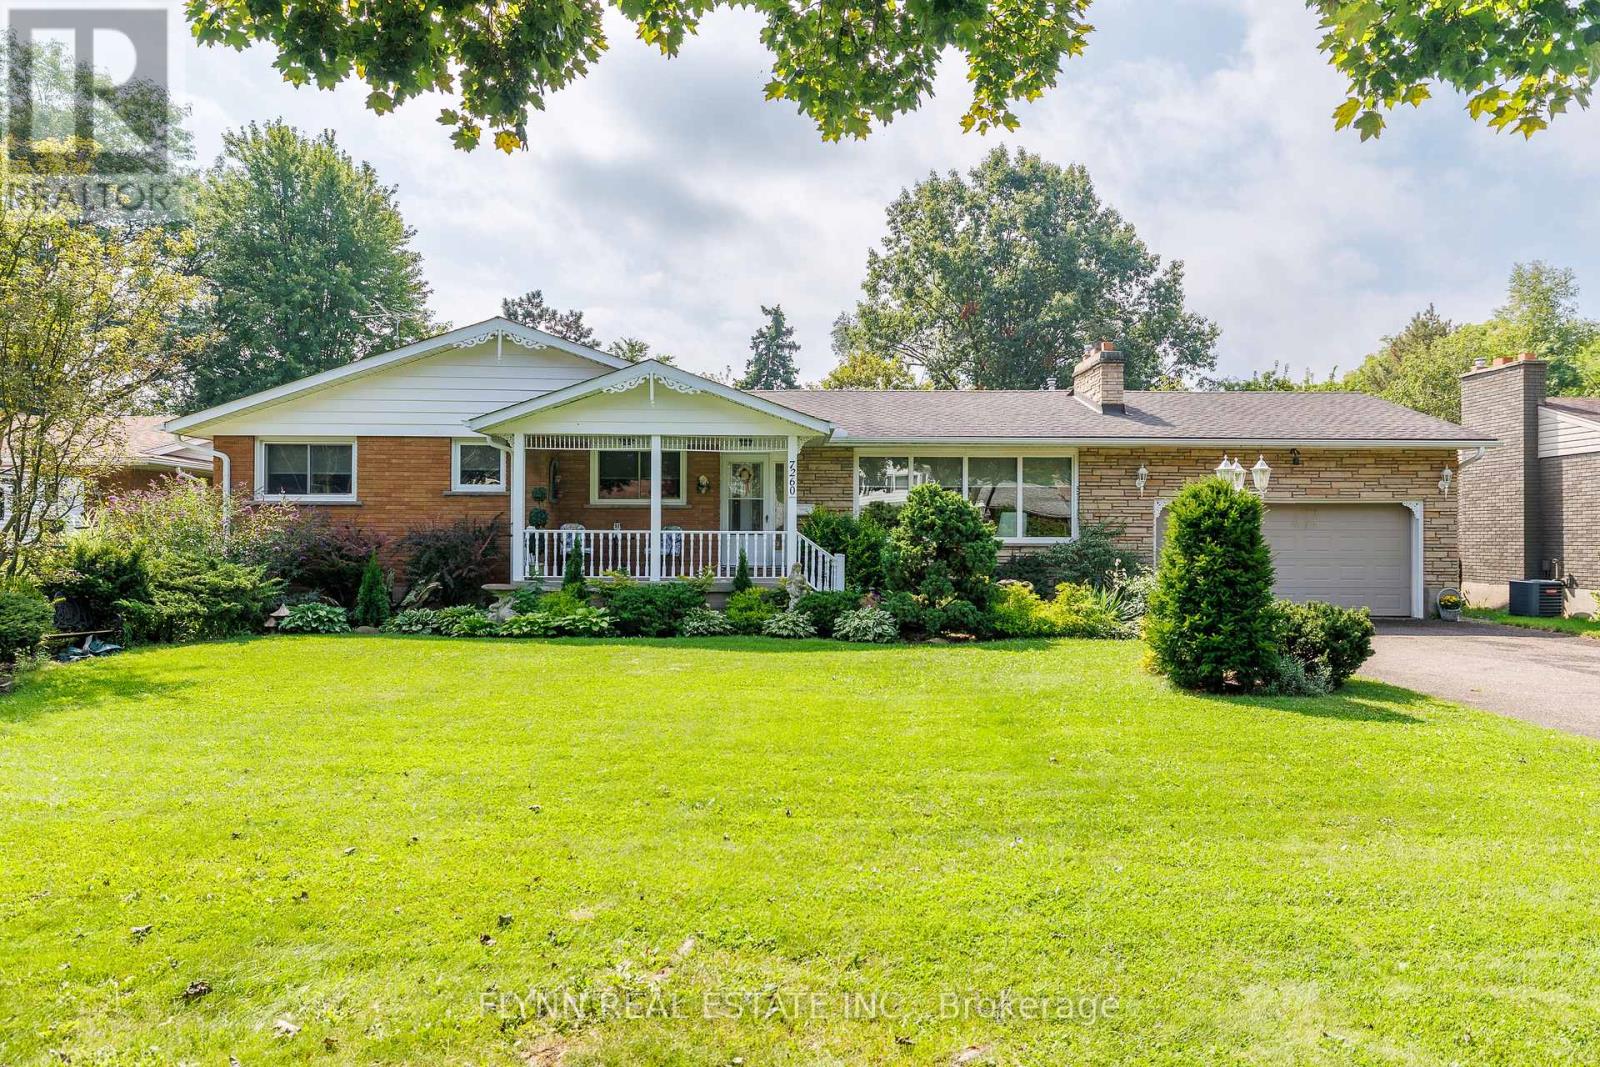
This is the one you've been waiting for, a well-updated bungalow on a premium 80-foot-wide lot in highly sought-after Rolling Acres, just minutes from Stamford Centre shopping, neighbourhood parks such as Valour Park, local golf, and quick QEW/Thorold Stone Inside, a 2022 kitchen with appliances and new main-floor flooring set the tone for this sprawling bungalow, with a gas fireplace (2022) anchoring the family room, a 10' x 10' sunroom just off it, and a living-room wood fireplace; fresh interior and exterior paint (2022), window coverings (2022), new toilets, and a Bath Fitter main-tub surround with lifetime warranty complete the refresh. Outside, the 16' x 32' concrete pool (with cover) was sandblasted and repainted in 2022 with new water lines, skimmer housing, filter sand, and a 2026 solar blanket, while 2022-2023 landscaping, newer eaves, a heated two-car garage, and an eight-car driveway make summer entertaining easy. Thoughtful systems work includes 2024 attic insulation plus partial basement insulation, 2021 east-side foundation hairline-crack repair, a 2022 chimney repair, and a new 2026 rental water heater-so you can settle into Rolling Acres living rather than a renovation project. (id:50787)
97 Kent Street N
Simcoe, Ontario
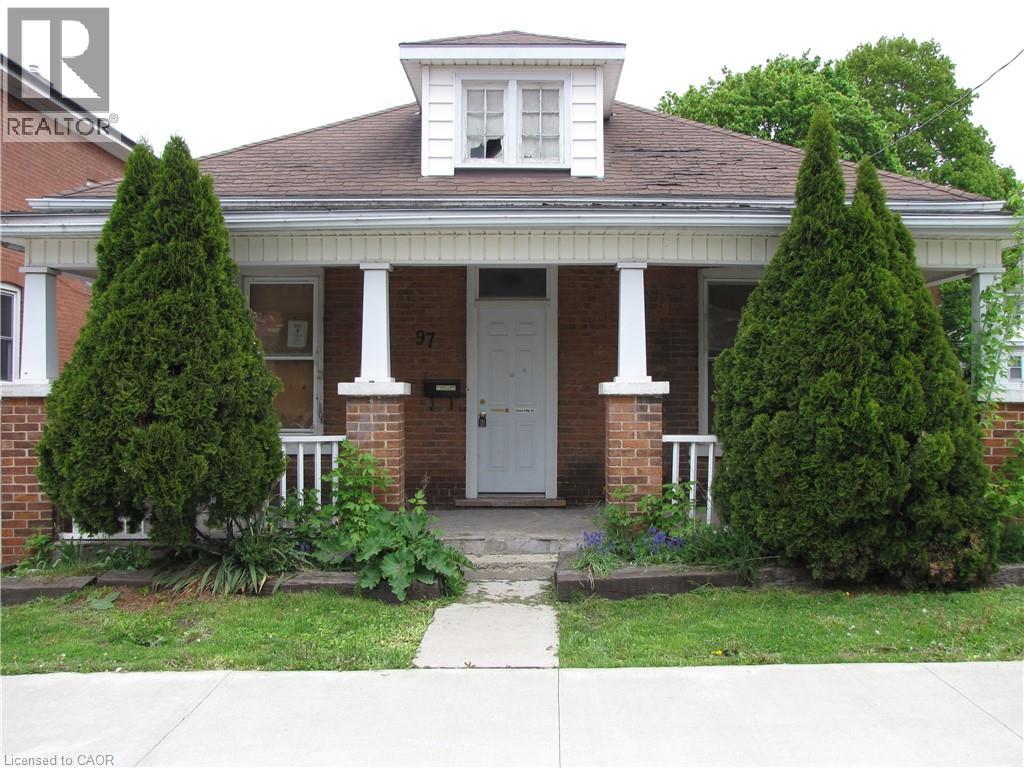
Are you ready to roll up your sleeves? Welcome to 97 Kent Street North. This 3 bedroom, 1 bath, Bungalow near downtown Simcoe is the perfect opportunity for investors or anyone ready to put in some work, to transform this home into something beautiful. Located in the heart of Simcoe, there is the convenience of nearby shopping, schools, Hospital and other amenities. Don't miss out on this incredible opportunity! (id:50787)
502349 10 Concession
West Grey, Ontario
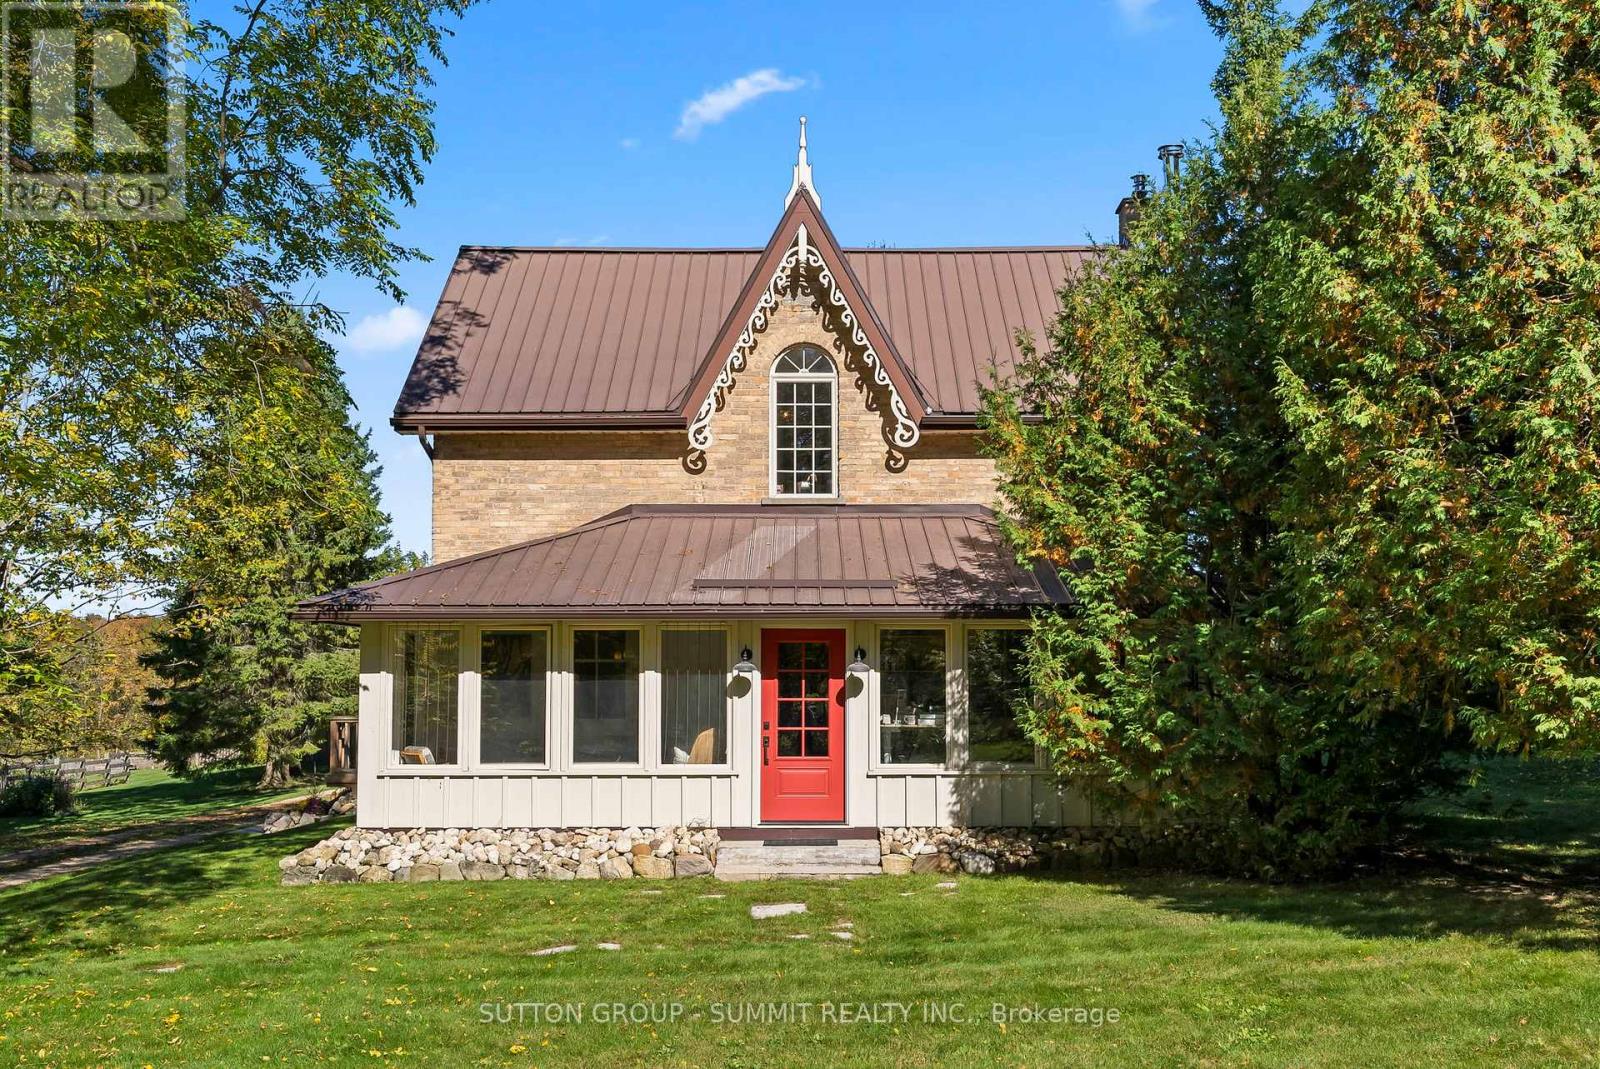
Potential for approx 60 acres workable! COMPLETELY FURNISHED HOUSE! It's rare to find such a well cared for property, with these many amenities, and at this price. No details have been overlooked with this lovingly restored 1888 original farmhouse. All of the original character of the 1750 sq ft house has been preserved and seamlessly integrated with the highest contemporary standards. For the growing family, the 4 bedrooms and 2 bathrooms provide plenty of space for everyone. For the entertaining types, you will enjoy the large chef's kitchen with WOLF induction range. For those working from home, StarLink high speed internet is installed as well as fibre optic internet hookup is now available. With just over **96 ACRES**, this homestead has been operating organic (no spray) for over 20 years. Unique 1830s English - style barn, completely renovated in 2020 with cement floor. 2 car heated garage, large workshop and bonus shop. Horse shelter with power and water, fenced paddocks with electric fencing installed. All outbuildings have power and running water. SOLAR ARRAY system generates approx **$1200 per month** with Hydro One contract which is assignable to new owner. Small private cabin at the pond is a 5 star rated AirBnb rental. Permaculture - style orchard and garden planted 5 years ago. Garden has irrigation installed. Sawmill building can be used for a variety of purposes. Many walking and ATV trails run throughout the property. 2600 trees planted in 2018. Country dreams do come true, and it happens in a rural paradise like this. Windows/doors (2020), AC (2021), downspouts/eavestroughs (2025), Garage roof (2026) **FOR MORE INFO** https://www.502349concession10.com/branded (id:50787)
B - 755 Dupont Street
Toronto, Ontario
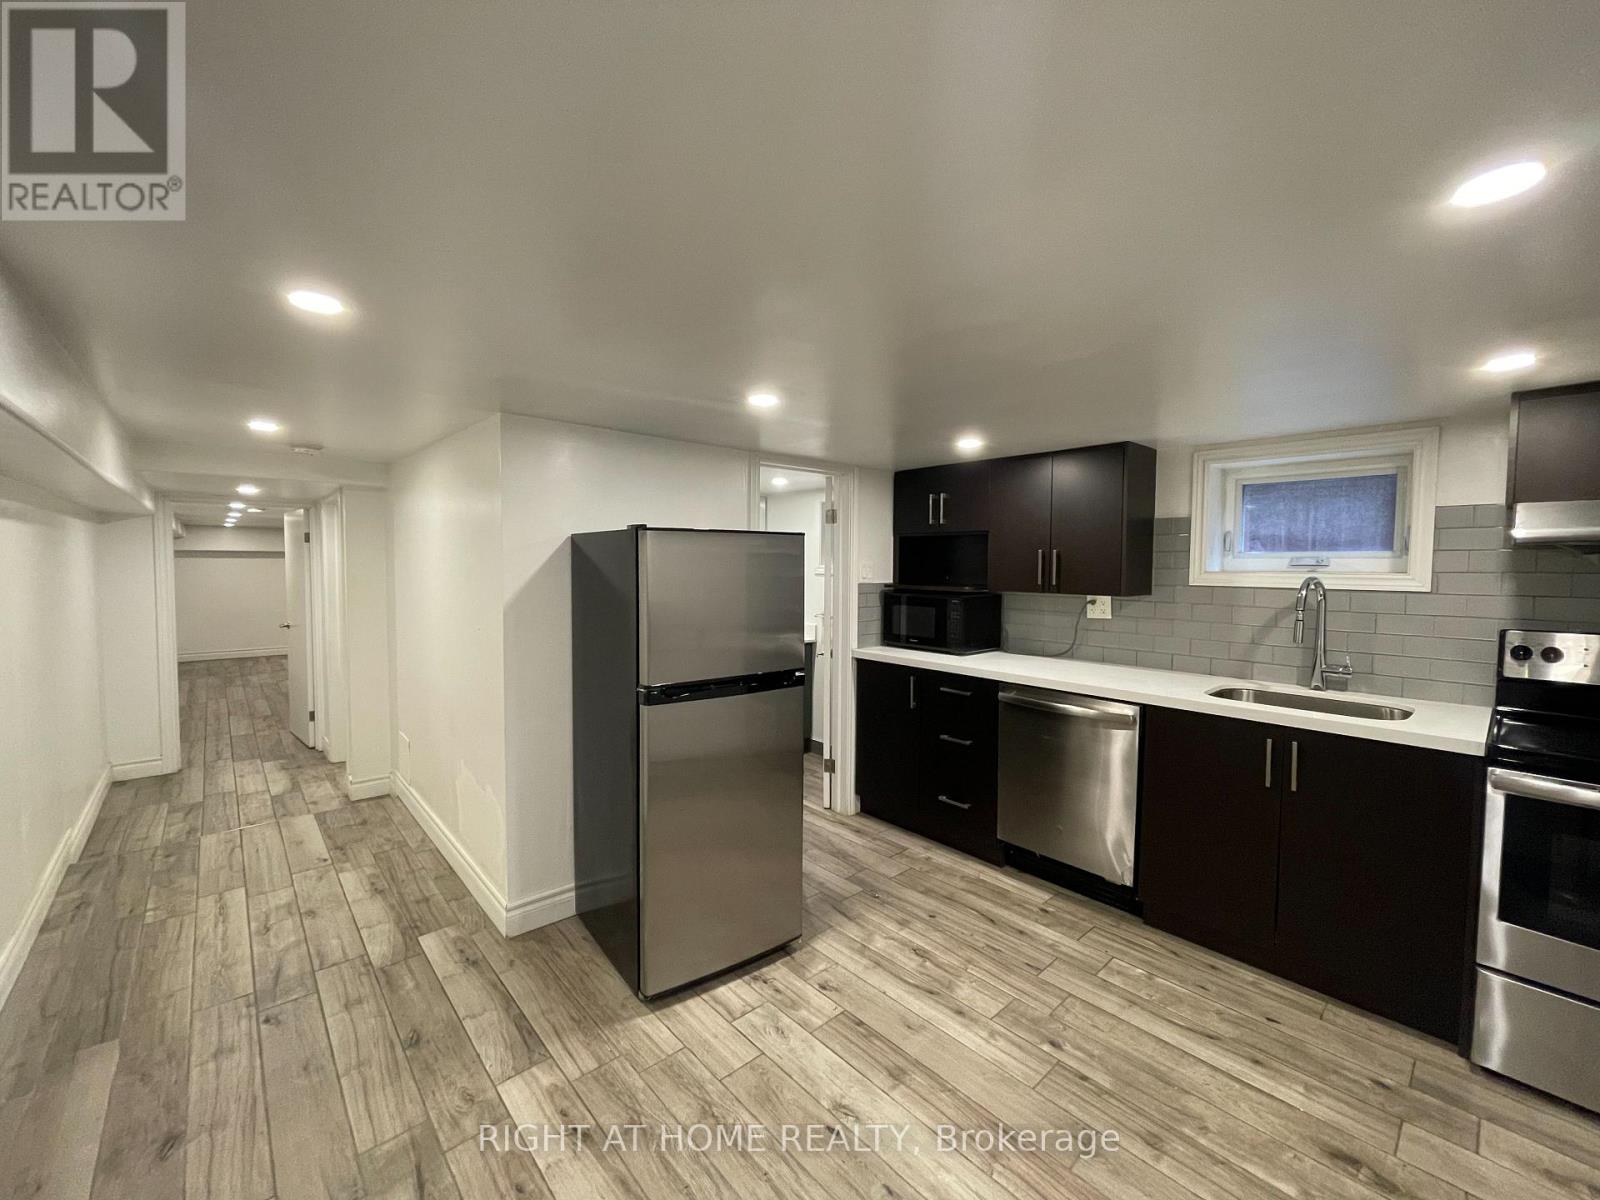
Renovated 2 bedroom lower level apartment, modern kitchen with stainless steel appliances, quartz countertops and backsplash, hardwood floor with pot-lights . Shared backyard and On-sight laundry, Walking distance to supermarkets and restaurants, 20 min walk to George brown College.Rent is $ 1900 including utilities- WiFi is extra. (id:50787)
171 Buick Boulevard
Brampton, Ontario
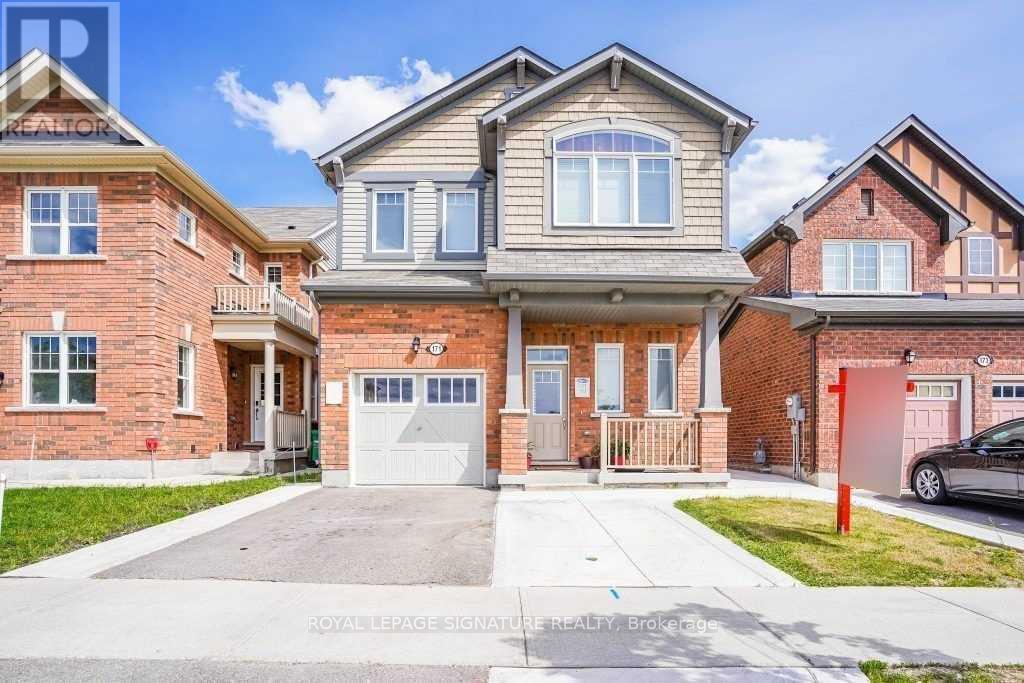
This beautiful 4-bedroom home is situated in the highly sought-after Mount Pleasant community. Perched in a prime north-facing location, it offers breathtaking views of Eccles Valley and Trail. Just steps from a picturesque pond, this well-maintained residence provides a perfect blend ofnature and modern living.Spanning approximately 2,000 sq. ft., the home boasts an elegant elevation and a thoughtfully designed layout. The main floor features soaring 9-foot ceilings, a beautifully finished living space with a striking stone wall, and a cozy fireplace, creating a warm and inviting ambiance. Conveniently located close to top-rated schools, parks, public transit, shopping, restaurants, community centers, and major highways. Additional highlights include an extended driveway, a concrete side yard walkway, and stylish zebra blinds. A legal separate entrance leads to a fully permitted one-bedroom suite with a washroom, livingand dining areas, kitchen, and separate laundry-designed for ultimate functionality. This is a must-see home that perfectly blends modern elegance with everyday convenience! (id:50787)
3049 Merrick Road
Oakville, Ontario
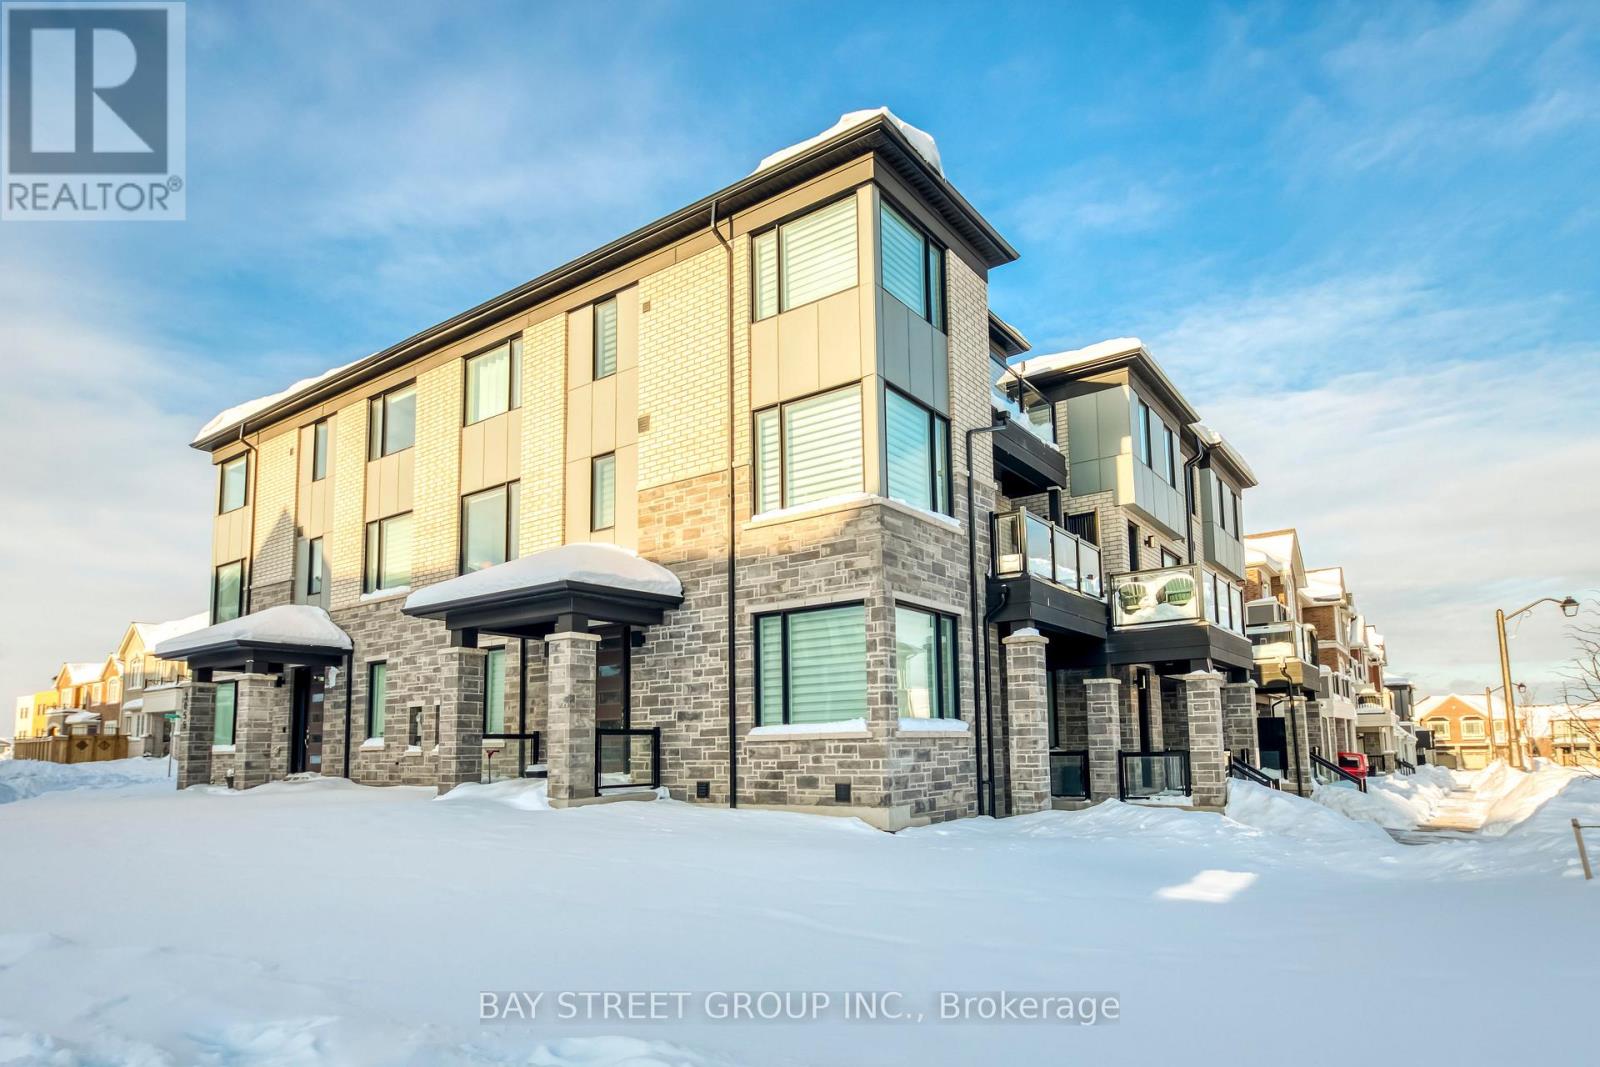
Welcome to stylish, low-maintenance living in one of Oakville's most sought-after, family-friendly pockets. | HOME: This 3-storey, 3-bedroom, 3-bathroom townhouse offers approx. 1,804 sq. ft. of thoughtfully designed space on a premium lot, positioned with a park directly across the street and a short 2-minute walk to the local school-making everyday routines feel effortless. | LAYOUT & FINISHES: Enjoy a bright, open-concept main level ideal for both daily living and entertaining, featuring upgraded flooring throughout plus modern doors and trim for a clean, contemporary look. Large windows bring in abundant natural light, while the generous family and dining areas flow seamlessly into a well-appointed kitchen with stylish cabinetry, ample counter space, and a practical layout. | BEDROOMS & BATHS: The upper levels offer three well-proportioned bedrooms, including a comfortable primary suite with bathroom access and great closet space, plus two additional bedrooms perfect for kids, guests, or a home office; three bathrooms throughout help keep busy mornings running smoothly. | ENERGY & ENVIRONMENT: The home uses geothermal heating/cooling, meaning there is no dedicated gas service-an efficient, environmentally conscious system designed to support lower energy consumption. | EXTERIOR: A professionally completed walkway from the garage to the main entrance (approx. $5,000 upgrade) adds everyday convenience and polished curb appeal. | LOCATION HIGHLIGHTS: Parks, schools, and community amenities are close at hand in a connected neighbourhood buyers love. (id:50787)
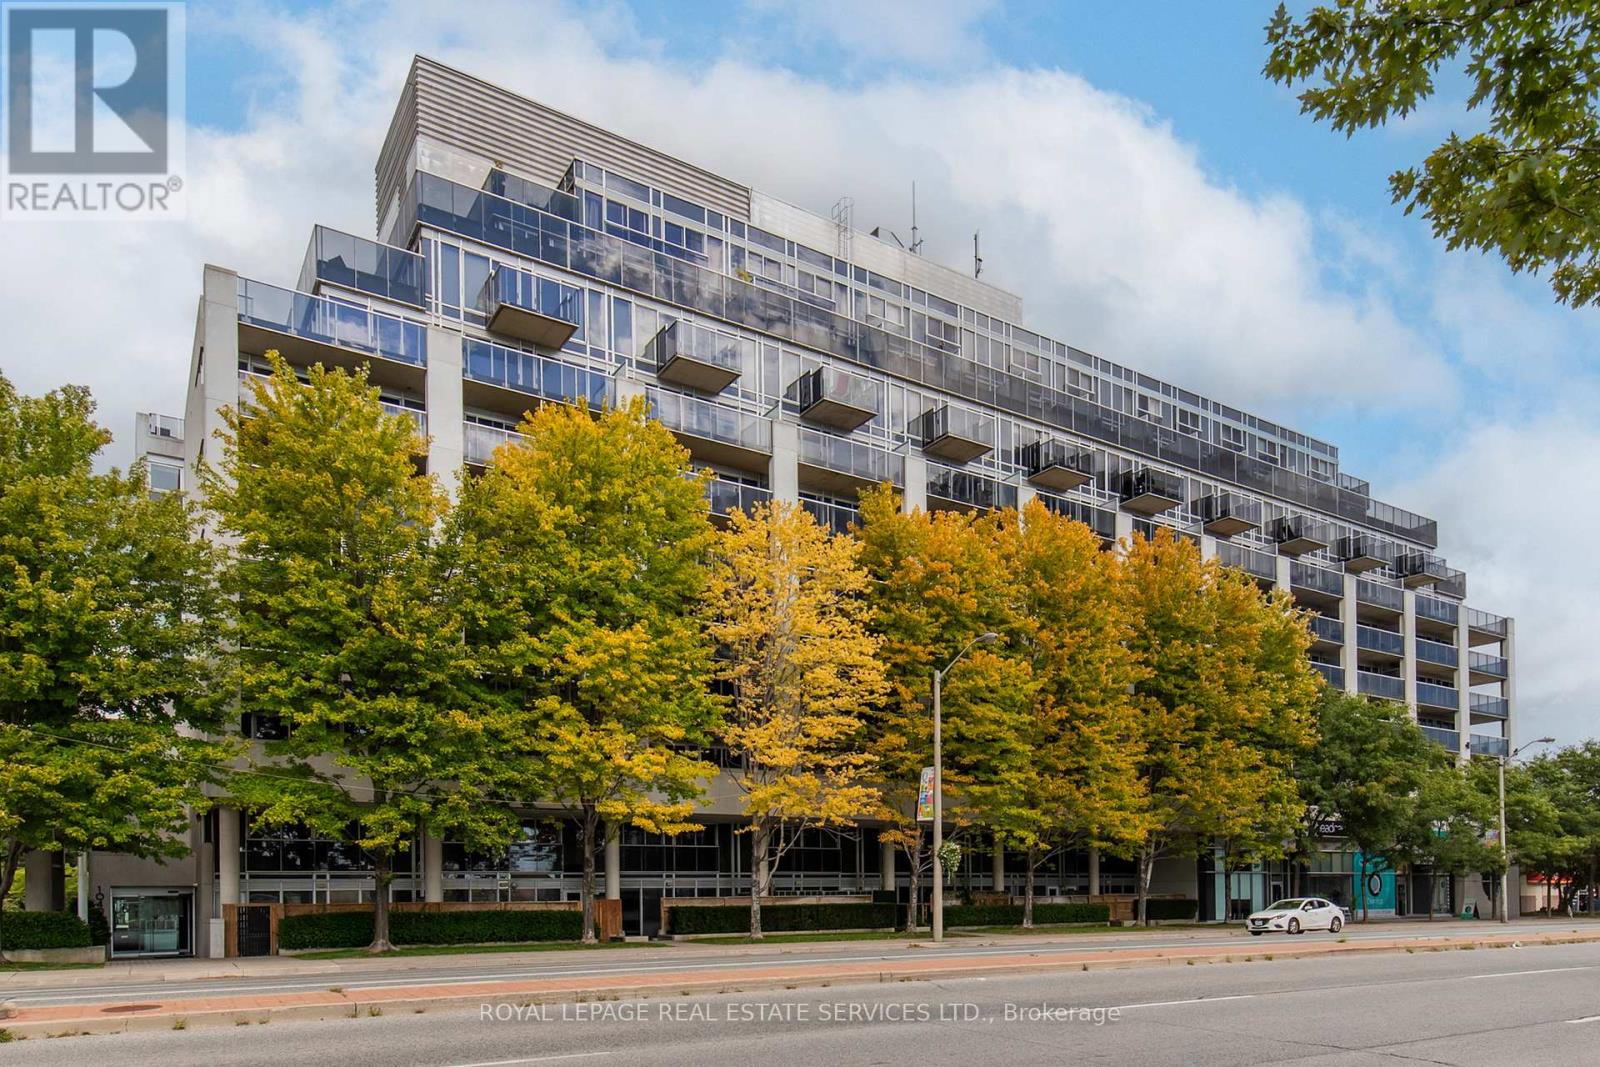
215 - 1040 The Queensway
Toronto, Ontario
Welcome to Loggia Condos at 1040 The Queensway, Unit 215 - a bright and functional 1-bedroom and den condo in South Etobicoke. This inviting suite features an open-concept layout that flows seamlessly for everyday living and entertaining. The versatile den provides excellent separate space ideal as a home office, guest area, or creative nook-perfect for work-from-home flexibility. The suite also features a four-piece bathroom and the convenience of in-suite laundry.Step outside onto the large balcony, which overlooks a beautiful canopy of trees. Enjoy natural shade and a private outdoor retreat right at your door-ideal for morning coffee or evening relaxation. Residents of The Loggia enjoy excellent building amenities, including a gym, indoor pool, sauna, party/meeting room, concierge, and visitor parking.Parking and locker are included. Conveniently situated near Islington Avenue and The Queensway with easy access to Highways 427, the QEW/Gardiner Expressway, TTC transit, shopping (including Cineplex, nearby retail, and major stores), restaurants, and a quick commute downtown or to Pearson Airport. Parks and Lake Ontario areas are also nearby. This is a well-located, functional 1+den home that combines urban convenience with a tree-lined balcony-complete with parking and locker for added practicality. Ideal for first-time buyers, professionals, downsizers, or investors. (id:50787)