
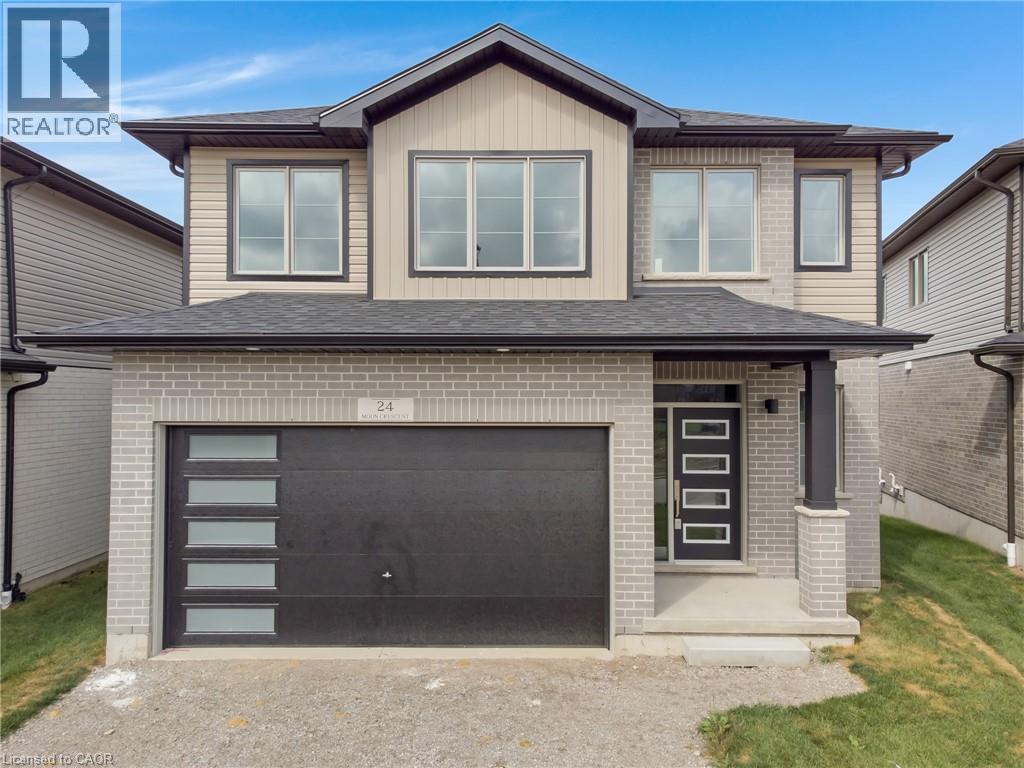
24 Moon Crescent
Cambridge, Ontario
Welcome to 24 Moon Crescent, Cambridge - a beautifully designed NET ZERO READY home set on a unique lookout pie shaped lot, this newly built property is move-in ready! Featuring 4 bedrooms, 3.5 bathrooms, and multiple upgrades throughout, this home blends modern comfort with thoughtful design. The bright and airy open-concept layout seamlessly connects the kitchen, living, and dining areas - perfect for both everyday living and entertaining. The upgraded contemporary kitchen will feature sleek finishes and generous counter space, truly becoming the heart of the home. A versatile main floor bedroom offers flexibility for guests, a home office, or multigenerational living. Upstairs, you'll find three spacious bedrooms and a cozy family room. The primary suite includes a private ensuite and a walk-in closet, while each additional bedroom offers ample closet space. The unfinished basement provides a blank canvas for your future plans - whether you envision a home gym, media room, or extra living space, the possibilities are endless. Located in a vibrant and family-friendly neighbourhood close to schools, parks, and shopping, 24 Moon Crescent is ready to welcome you home. (id:50787)
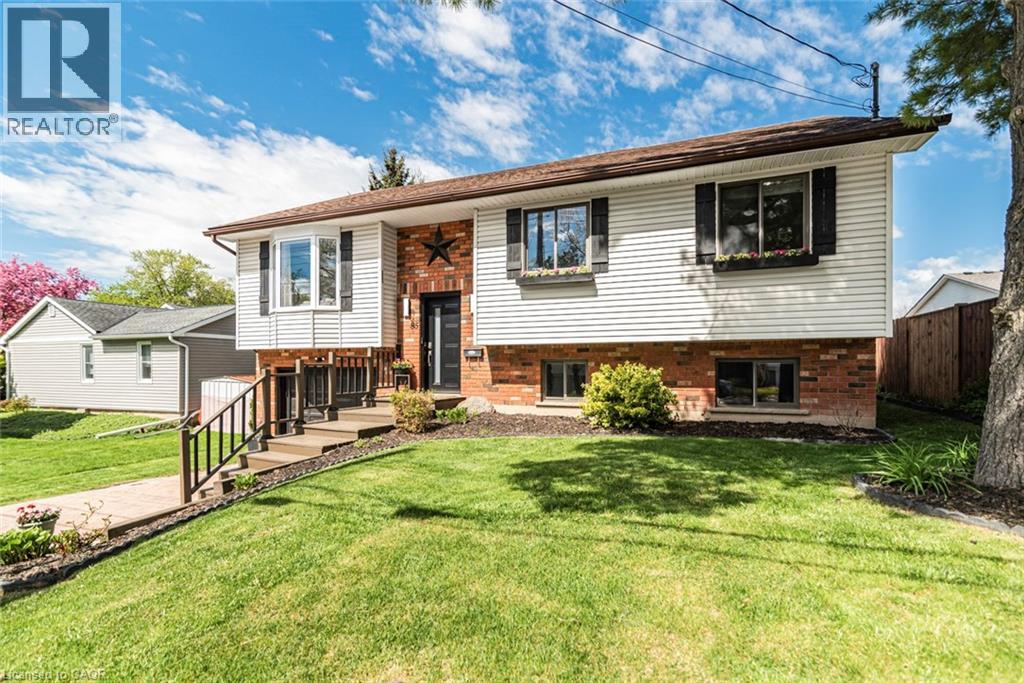
85 Aberdeen Street
Haldimand, Ontario
This beautifully updated raised bungalow sits on a 50 foot lot in one of Caledonia's most sought after pockets, just steps from the scenic Grand River and the famous Caledonia Fairgrounds. Offering over 2,000 square feet of finished living space across two levels, this 3+1 home is ideal for multigenerational living, a growing family, or anyone needing that extra flexibility. The main floor features three bedrooms, a full bathroom, a spacious kitchen, a bright living room, and a dedicated dining area. The kitchen walks out to a stunning elevated back deck, perfect for entertaining. Completely renovated throughout with new flooring, custom crown moulding, pot lights, refinished cabinetry, new appliances, and a new backsplash. Both bathrooms have been fully renovated top to bottom. The home is quiet, car friendly, and surrounded by top rated elementary schools and daycares, with groceries and everyday amenities just minutes away. The lower level adds a generous fourth bedroom, a second full bathroom, and a large utility room, all with excellent ceiling height and natural light making it feel nothing like a typical basement. Caledonia is a charming community along the Grand River with a true small town feel. Parks, a library, recreation centre, and places of worship are all nearby. Highway 54 and Highway 6 keep you well connected to Hamilton, Brantford, and beyond. Attached garage, interlock driveway, and parking for three. (id:50787)
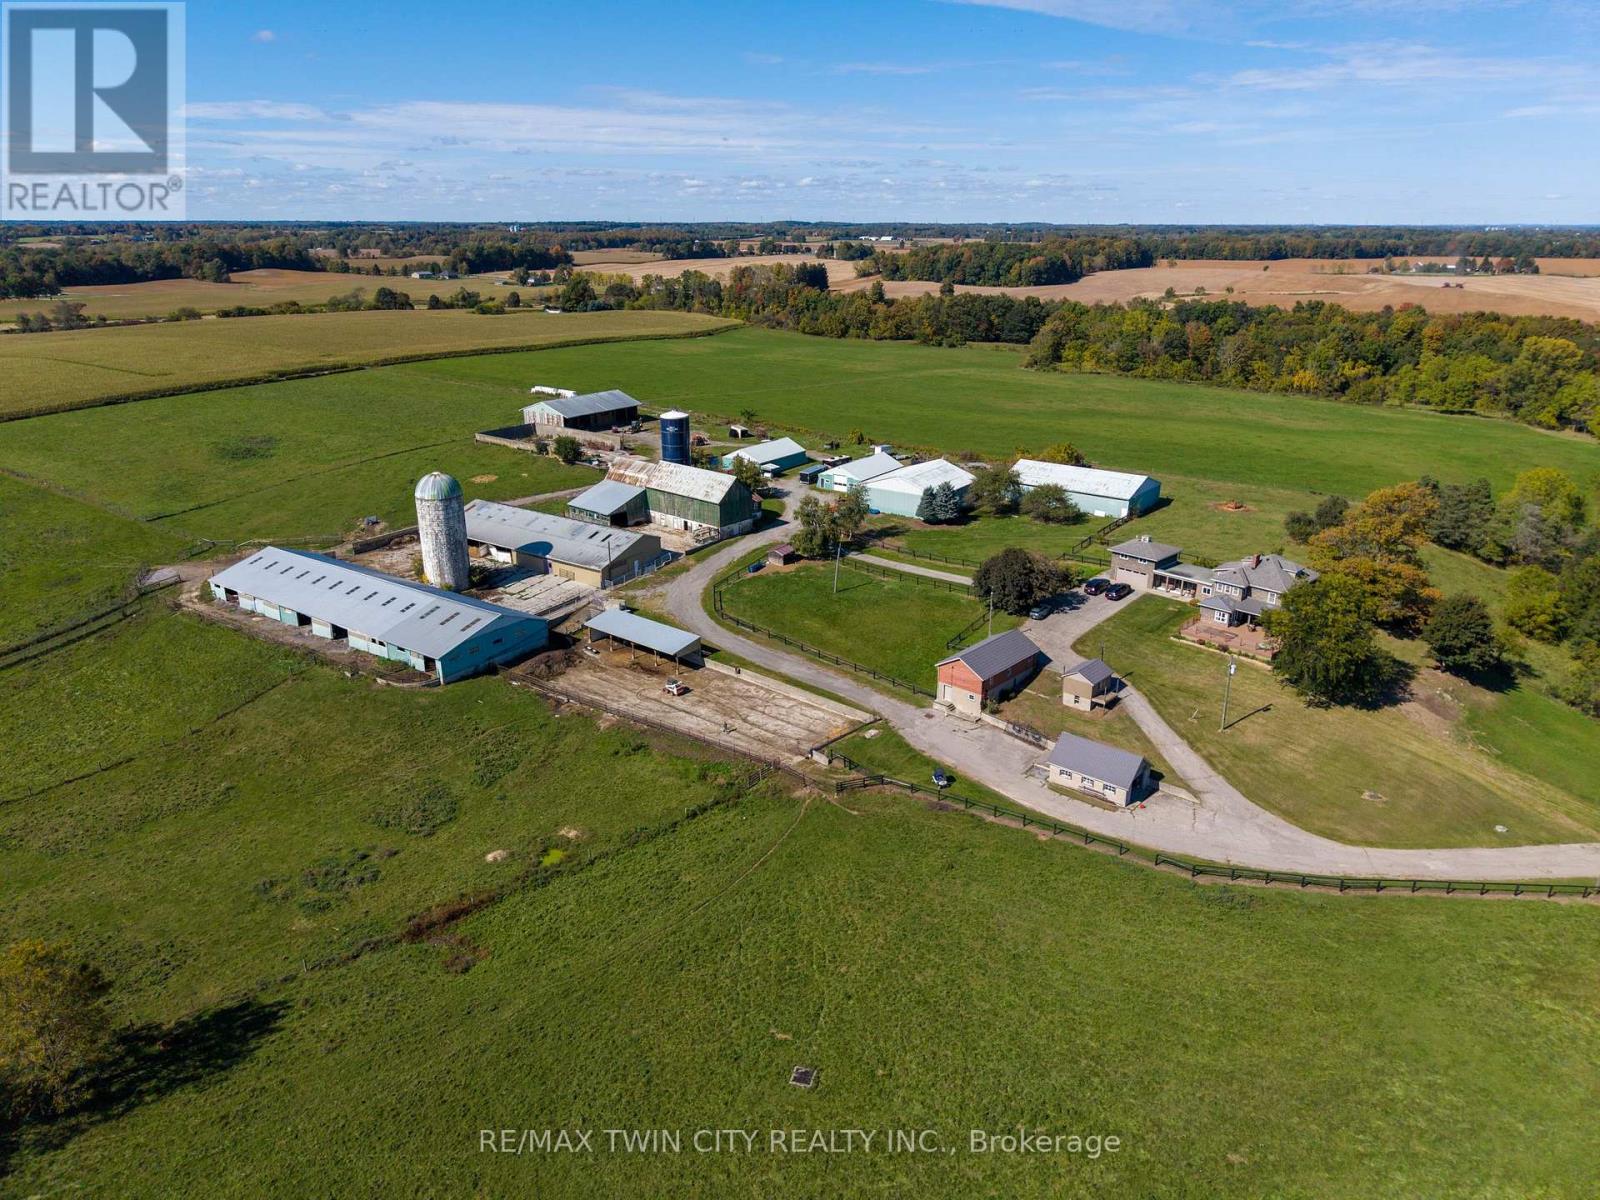
2173 Cockshutt Road
Norfolk, Ontario
Once-in-a-lifetime opportunity to buy a turn-key cattle/horse ranch at far below replacement cost value. Situated on 119.57 stunningly beautiful rolling acres with a gorgeous pond and stream meandering through. This special offering comes complete with the 3,820 sf main farmhouse, 220'x120' show arena, 36'x220' lean-to with stalls, 60' x120'back arena, several barns of different dimensions, 90'x56' heated warehouse, 60'x60' heated workshop with hoist, personal garages, another 1,752 sf home, pastures, riding ring, its own private natural gas well to fuel the entire property for free, over 20 workable acres currently in hay...the list goes on and on. A-HL zoning with special provisions for commercial sales (former trailer sales yard and office). This spectacular property has way, way too many wonderful features to mention here. Book your private viewing today before this opportunity passes you by (id:50787)
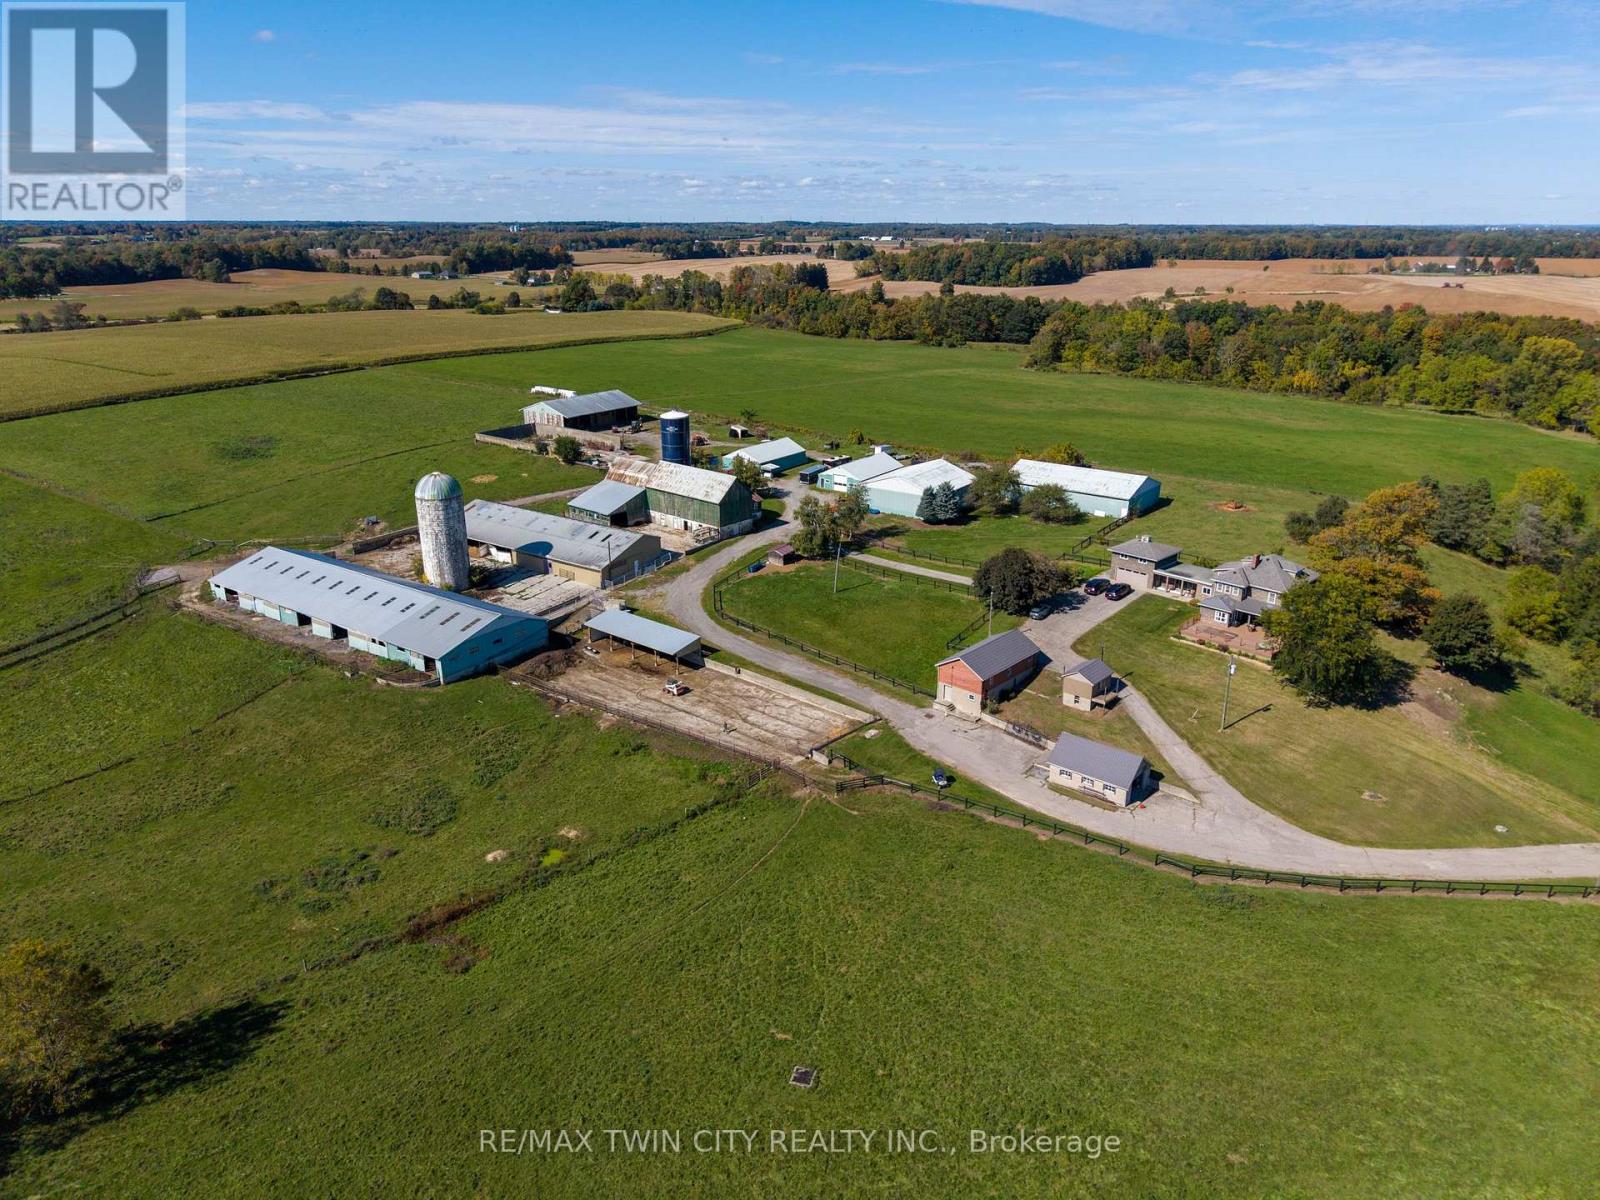
2173 Cockshutt Road
Norfolk, Ontario
Once-in-a-lifetime opportunity to buy a turn-key cattle/horse ranch at far below replacement cost value. Situated on 119.57 stunningly beautiful rolling acres with a gorgeous pond and stream meandering through. This special offering comes complete with the 3,820 sf main farmhouse, 220'x120' show arena, 36'x220' lean-to with stalls, 60' x120'back arena, several barns of different dimensions, 90'x56' heated warehouse, 60'x60' heated workshop with hoist, personal garages, another 1,752 sf home, pastures, riding ring, its own private natural gas well to fuel the entire property for free, over 20 workable acres currently in hay...the list goes on and on. A-HL zoning with special provisions for commercial sales (former trailer sales yard and office). This spectacular property has way, way too many wonderful features to mention here. Book your private viewing today before this opportunity passes you by. (id:50787)
1201 - 550 North Service Road
Grimsby, Ontario
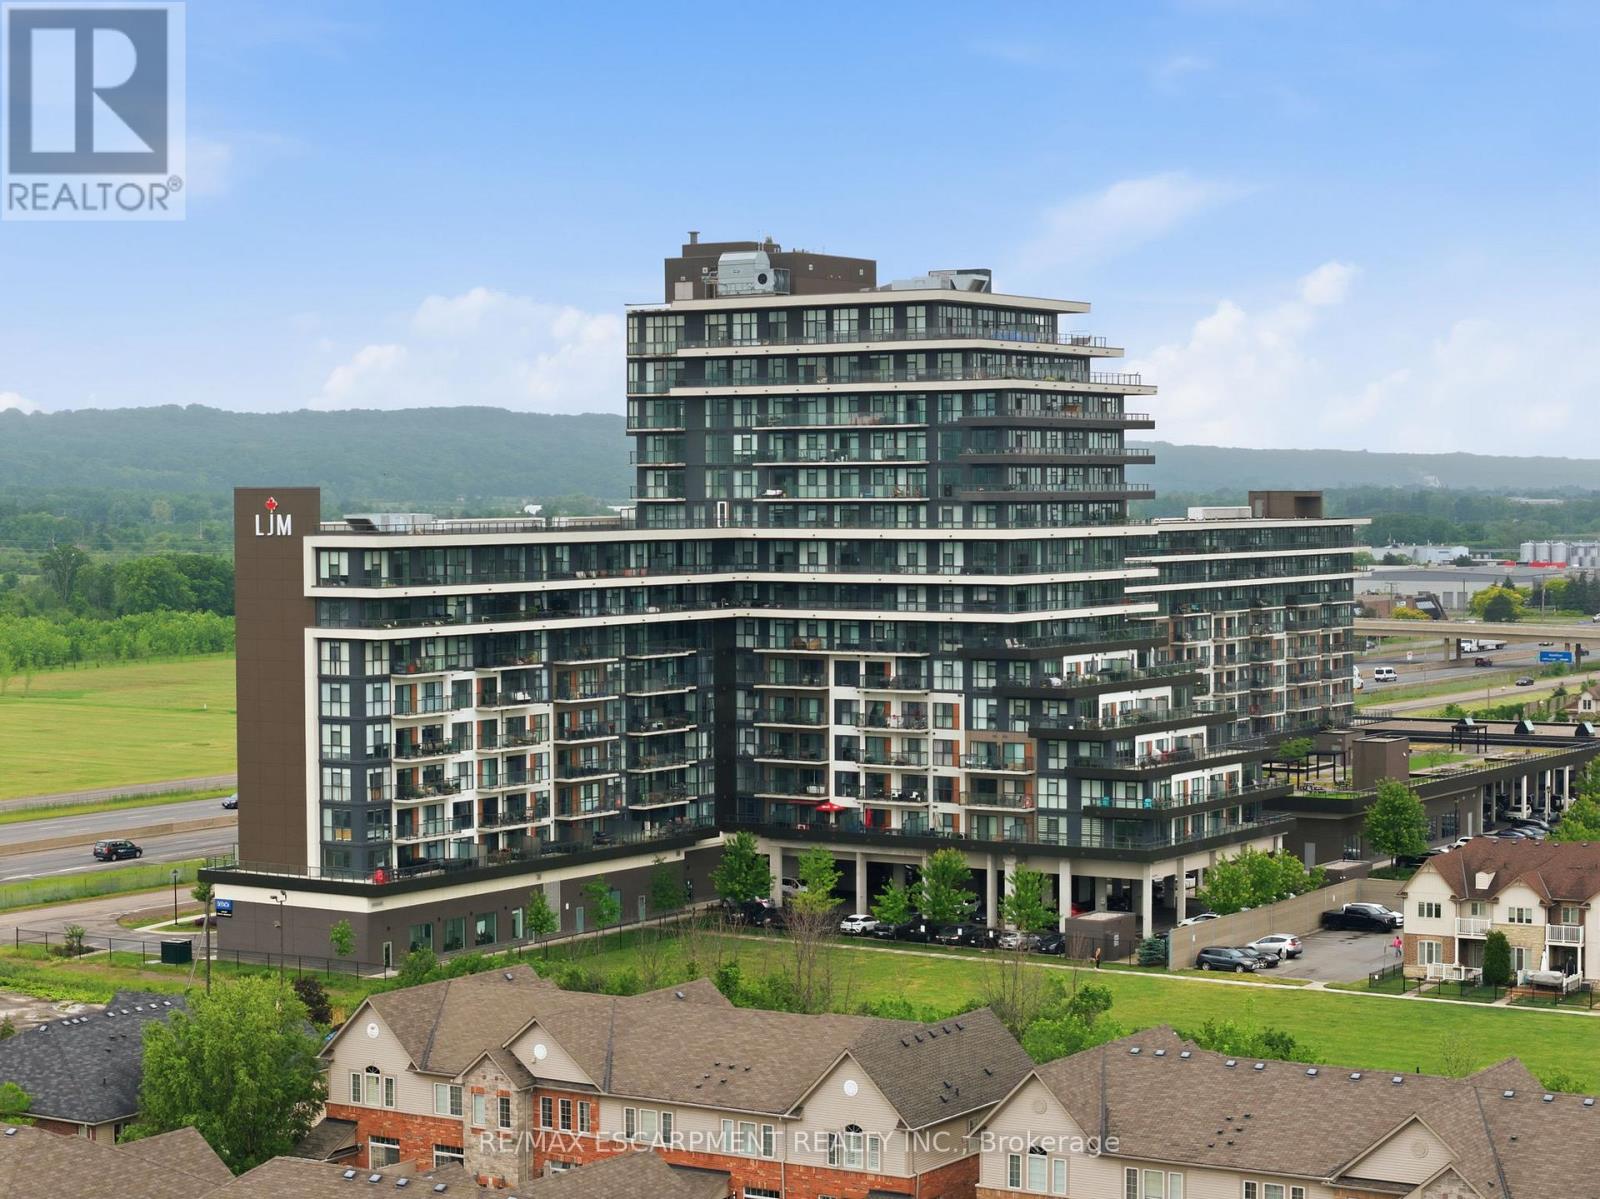
Welcome to modern condo living at its finest. This stunning two-bedroom, one-bathroom corner suite offers over 800 square feet of bright, thoughtfully designed living space, enhanced by expansive wrap-around windows that flood the home with natural light. The contemporary kitchen is both stylish and functional, featuring white shaker cabinetry, stainless steel appliances, quartz countertops and a spacious island perfect for casual dining and entertaining. The open-concept living area seamlessly extends to a private balcony where breathtaking views of the Niagara Escarpment and Lake Ontario create the perfect backdrop for morning coffee or evening relaxation. Convenient in-suite laundry adds everyday practicality, while the elegant four-piece bathroom is finished with a sleek quartz vanity. Both bedrooms are generously sized and feature floor-to-ceiling windows, offering abundant natural light and impressive views. The primary bedroom also includes a walk-in closet. This unit comes with one underground parking space and one storage locker. Residents enjoy an exceptional array of amenities, including concierge and security services, a fully equipped fitness centre, party room, dedicated workspace, and a beautifully designed elevated terrace. Ideally located with quick access to the QEW, as well as nearby shopping, dining, and everyday conveniences, this exceptional condo offers the perfect combination of comfort, style, and convenience. RSA. (id:50787)
55 Linden Park Lane
Hamilton, Ontario
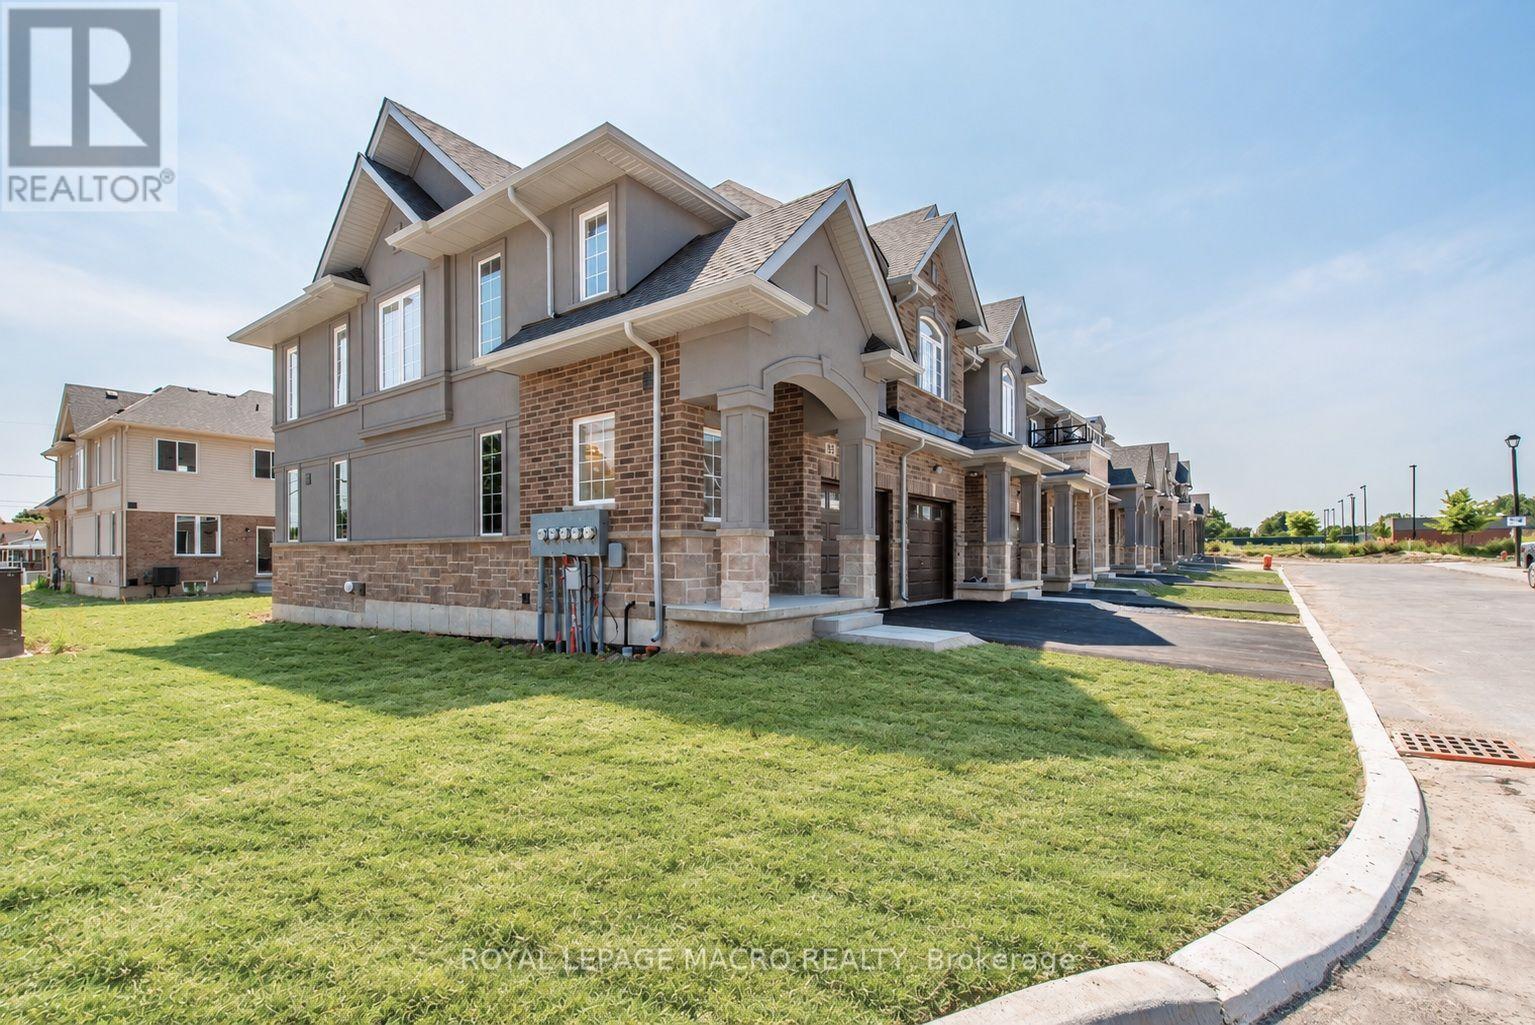
DiCENZO HOMES has saved THE BEST FOR LAST. Our LINDEN PARK COMMUNITY is SOLD OUT & the MODEL HOME is now ready to be called "HOME". This ENHANCED END perfectly situated on the corner of VICKERS RD & LINDEN PARK LANE offers an a FRONT & SIDE EXTERIOR OF STUCCO, BRICK & STONE with additional SIDE WINDOWS to let the sunshine in. A GRANDE PORCH welcomes you inside to over $50,000 in upgrades. Shades of grey & OAK hardwood flooring lead you to OPEN CONCEPT LIVING at its finest. Our most popular kitchen design features a TWO TONE KITCHEN of WHITE WALL CABINETS & A GRAPHITE GREY ISLAND with QUARTZ COUNTERTOPS. EXTENDED UPPERS, DEEP UPPER FRIDGE CABINET, PANTRY, POTS & PANS DRAWERS are just a few of the upgrades. There is BREAKFAST BAR SEATING & a DINING ROOM. The GREAT ROOM features a FLOATING 42" ELECTRIC FIREPLACE & POTLIGHTS. When it's time to relax, head up the OAK STAIRS to 3 SPACIOUS BEDROOMS. The PRIMARY BEDROOM offers 2 CLOSETS ( 1 WALKIN, 1 WALL CLOSET ) & an ENSUITE BATH that features a large VANITY, QURTZ COUNTERTOP, SHOWER NICHE & GLASS DOOR. CLOSE to EVERYTHING! This property has been our HOME & now it's time to be YOURS! (id:50787)
E - 183 Main Street E
Port Colborne, Ontario
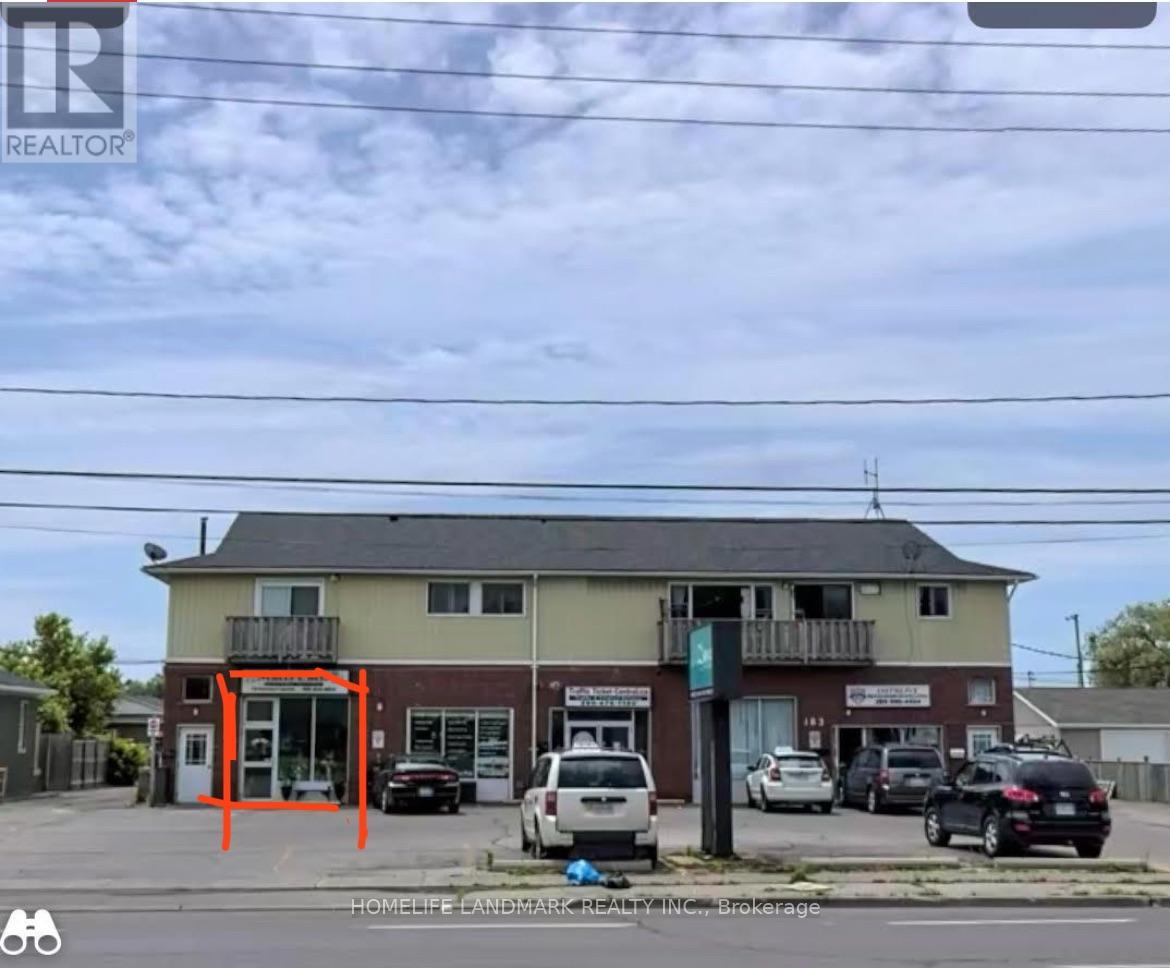
Excellent opportunity to establish or expand your business in port Colborne! Approximately 665 sq ft of versatile commercial space featuring a storefront area, separated rear workspace, office and storage. Flexible layout offers potential for retail, showroom or office use, subject to zoning approval. conveniently located near highway 140. Fully air-conditioned with natural gas forced-air heating. bring your vision and make this space your own! An additional approximately 5000 sq ft of space at the rear is also available and can be divided into smaller units to accommodate different space requirements (id:50787)
17 Wendakee Drive
Hamilton, Ontario
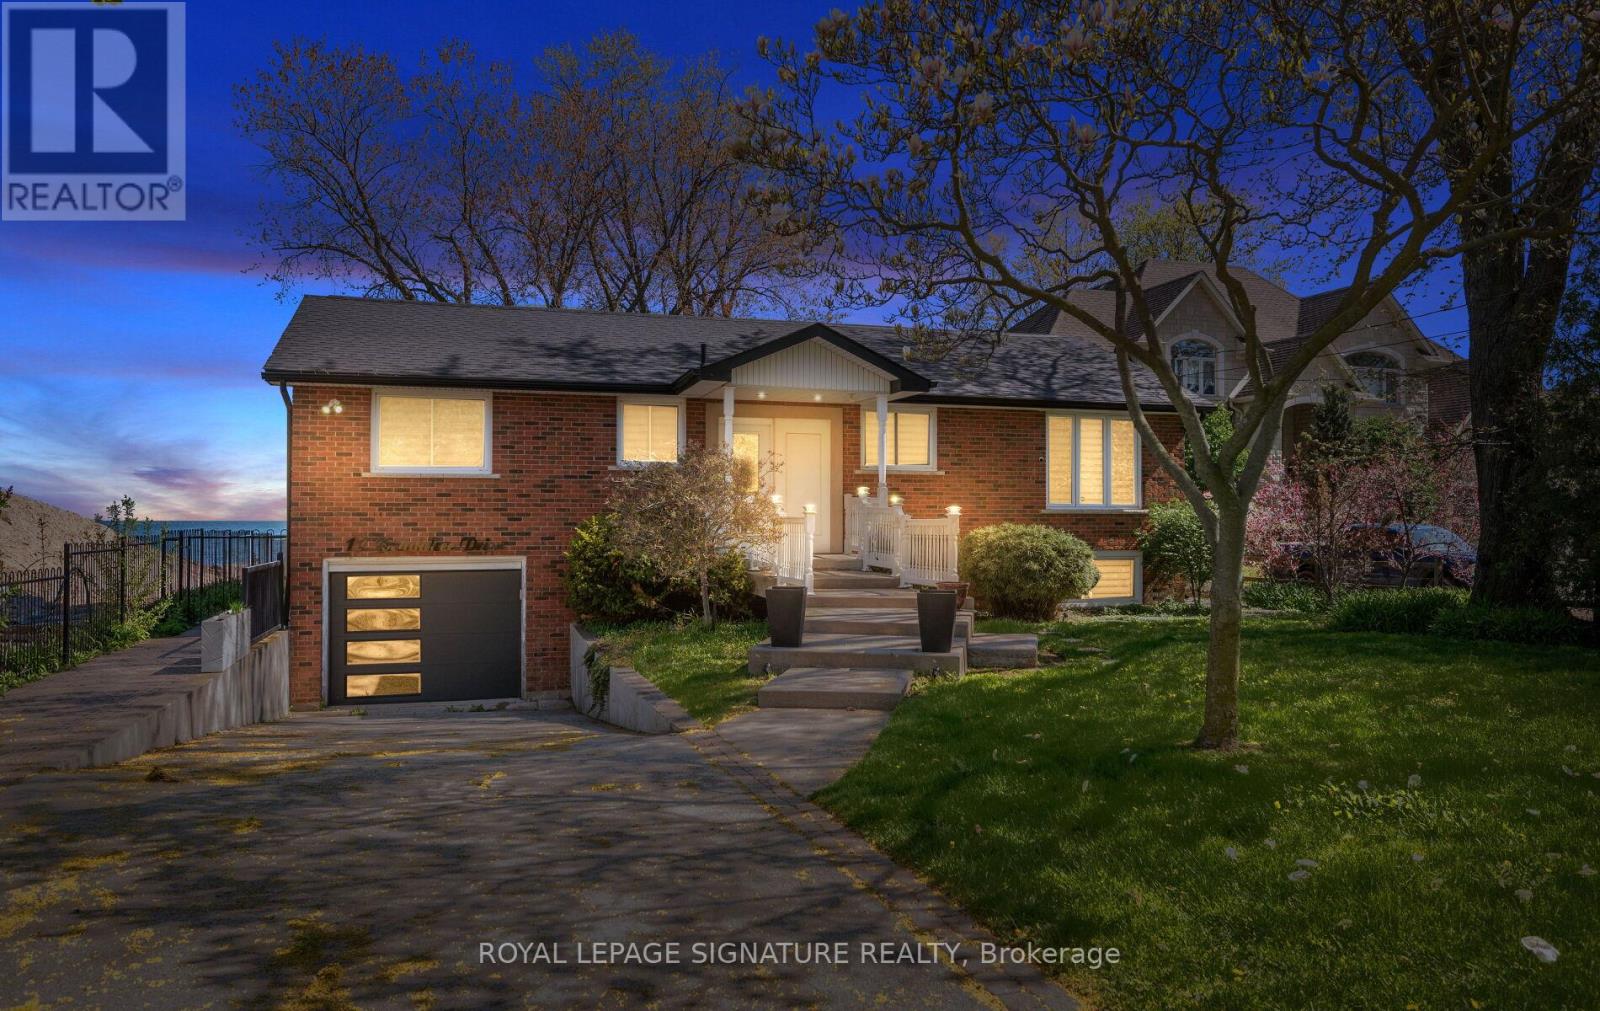
Experience exceptional waterfront living in this beautifully renovated bungalow backing directly onto Lake Ontario in sought-after Stoney Creek. Set on an impressive 80.47 x 250.44 ft lot with breathtaking unobstructed lake views, this thoughtfully updated 2-bedroom, 2-bathroom home offers approx. 2,364 sq ft of beautifully finished living space designed for both everyday comfort and effortless entertaining. Step inside to a bright, open-concept layout featuring wide-plank hardwood flooring, crown moulding, pot lights, designer lighting, oversized windows and timeless finishes throughout. The heart of the home showcases an updated kitchen with elegant white cabinetry, stone counters, breakfast bar and seamless flow into spacious dining and living areas. The stunning great room is a true showstopper, featuring panoramic waterfront views, custom wood accent walls, plank ceiling detail and expansive windows that blur the line between indoors and out. The spacious primary bedroom offers a peaceful retreat, while the beautifully renovated bathroom feature upscale finishes including frameless glass showers and custom vanities.The fully finished lower level extends the living space with a massive recreation/games room, oversized above-grade windows, full bathroom, dedicated laundry/utility area, bonus storage room with extensive built-in cabinetry, and an impressive cedar-lined custom wine cellar for the ultimate entertainer. Outside, enjoy multiple outdoor living spaces including an expansive waterfront deck with glass railings, lower patio, manicured grounds, mature trees and a pathway leading to the shoreline. A rare opportunity to own a move-in ready waterfront retreat offering luxury, privacy and year-round lakeside living. (id:50787)
Lt 17 Laidlaw Avenue
Gravenhurst, Ontario
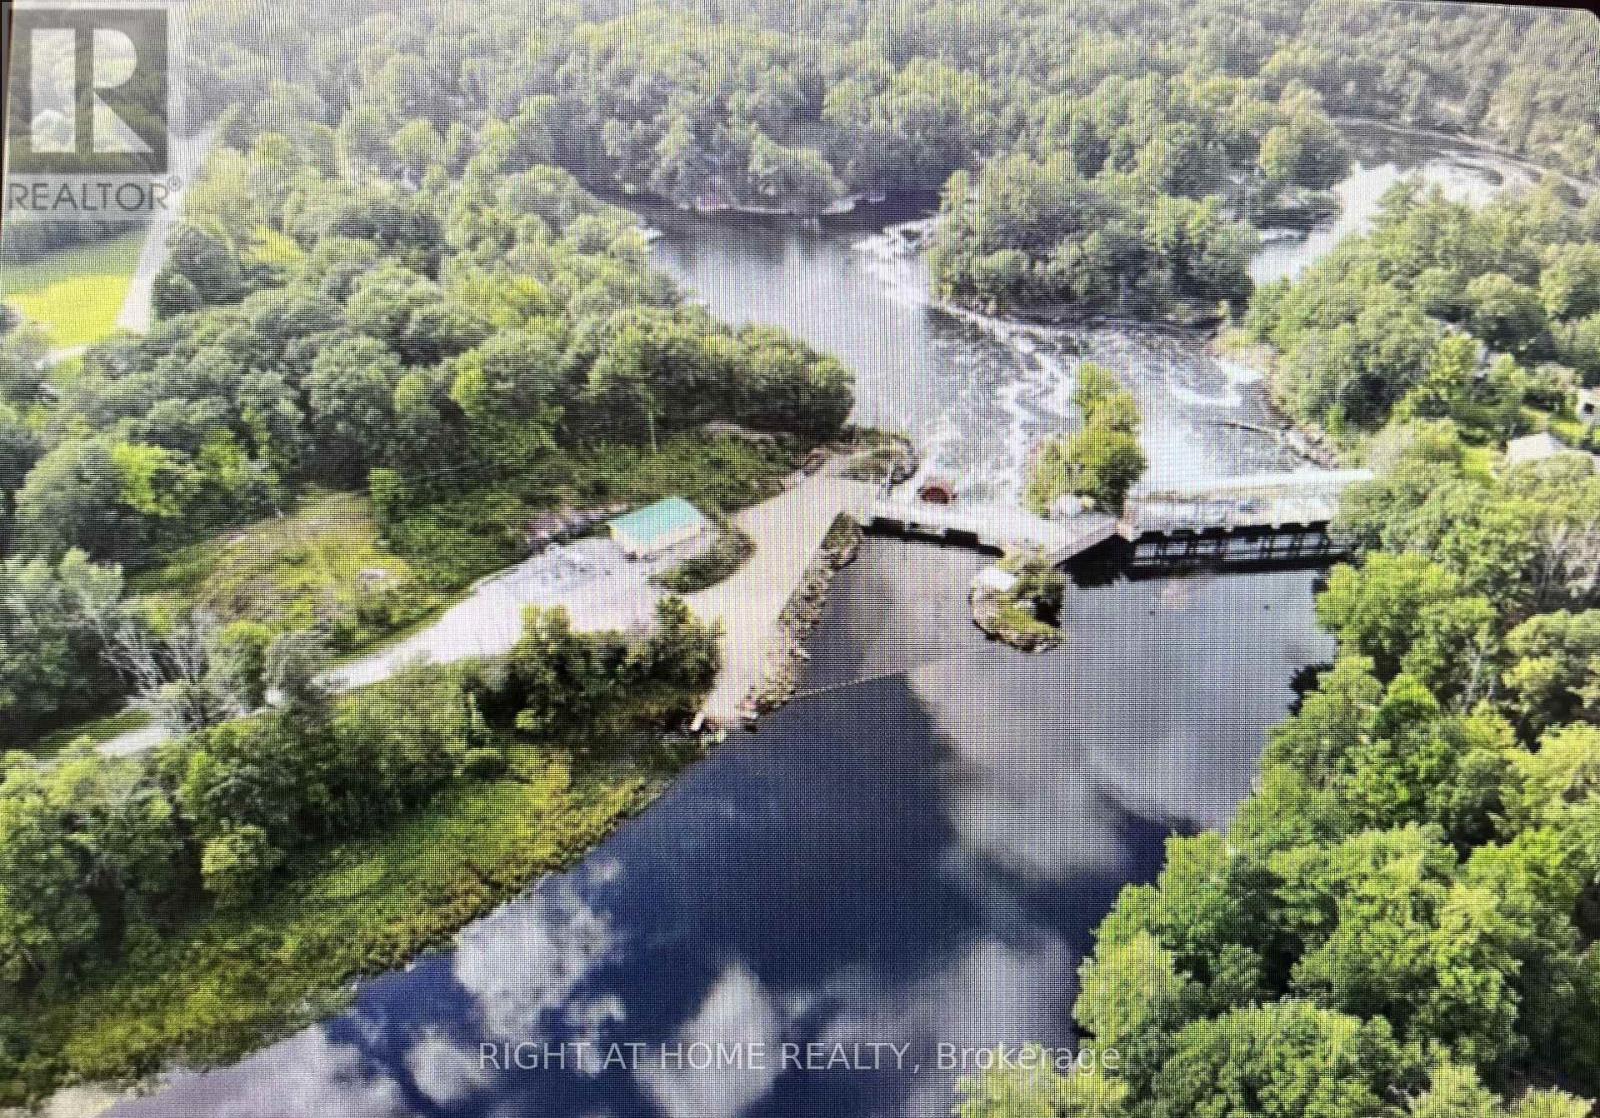
Discover the potential of this exceptional country building lot on a quiet dead-end road just outside Washago Village-minutes north of Orillia and south of Gravenhurst. Zoned Residential Backlot (RB7), this generous 648 sq. m. parcel extends approximately 250 ft. deep to the lot line at the cedar trees and blends classic Muskoka scenery with meaningful site preparation already underway. Surrounded by mature trees and natural forest, the property offers a peaceful, private setting with a cleared building area ready to bring your vision to life. While the area has not been de-stumped, all variances have been cleared, helping set the stage for your future build. An approximately 80-ft. long by 30-ft. wide gravel driveway provides excellent access for construction vehicles, complete with a substantial 10-inch gravel base and a code-compliant double-wall 375 mm culvert installed over 15 cm of gravel. A standout feature is the impressive approximately 2,500 sq. ft. flat Muskoka granite area, enhanced by a dramatic 15-ft. granite wall-a remarkable natural backdrop for a custom home, outdoor entertaining space, or a design that celebrates the rugged beauty of the region. The property permits a maximum building footprint of up to 4,000 sq. ft., offering plenty of room to create something truly special. Enjoy hydro at the road, easy Highway 11 access, and the convenience of a year-round municipally maintained road. Nature lovers will appreciate being within walking distance of Wasdell Falls and the Severn River. According to Muskoka Township, development charges are $9,221 for the Town portion and $5,146 for the District portion. Permitted uses include a single detached dwelling, warehouse, and bed & breakfast establishment. Zoning information is available in the attachments. Please wear proper footwear when visiting the property. (id:50787)

3120 Highway #3 W
Haldimand, Ontario
Enjoy the best of country living in this beautiful 3-bedroom, 2-bathroom home set on a generous lot surrounded by open fields and expansive views. The largely updated interior features a spacious kitchen with granite countertops, a large island and ample cupboard space. The kitchen opens to the bright dining room, offering plenty of space for family gatherings. The comfortable living room features pot lights and a convenient 2-piece bathroom. The primary bedroom offers soaring ceilings, good storage and peaceful views of the surrounding fields. Vaulted ceilings continue throughout the second level, where the upper bathroom has been updated within the past two years. The property also features a detached 2-car garage and large workshop, providing excellent storage and workspace options. Additional updates include a furnace approximately 5 years old, air conditioning approximately 4 years old and windows replaced in 2014. (id:50787)
Lower - 59 Edwina Court
Hamilton, Ontario
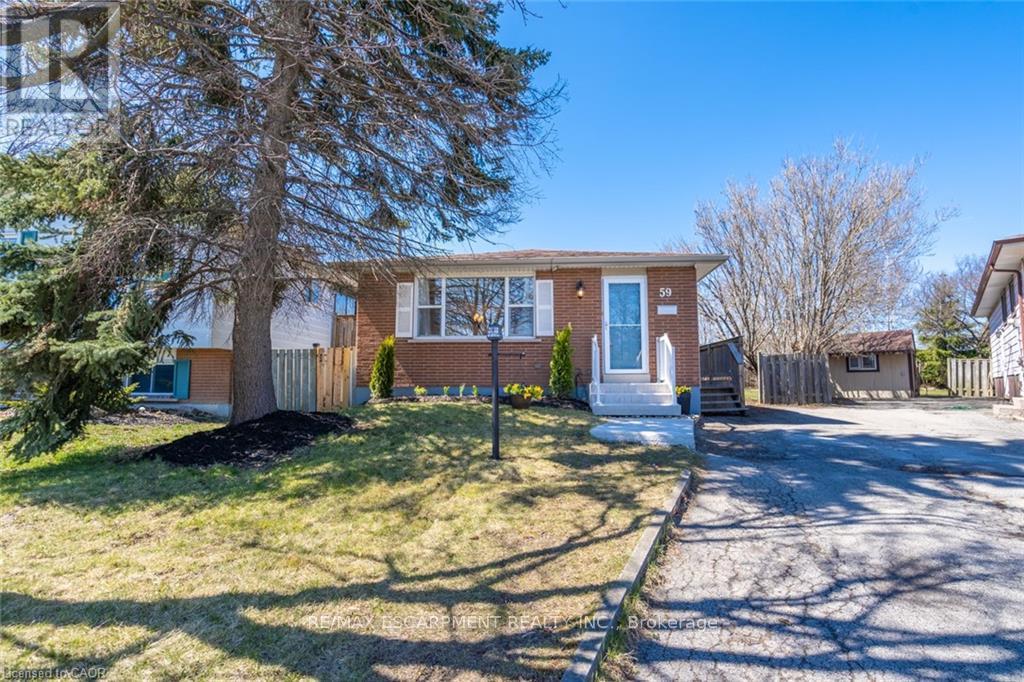
This all-inclusive one-bedroom apartment on the mountain is waiting for you. An open concept living room/kitchen makes the unit feel even bigger than it is. The kitchen has lots of storage. Did I mention all-inclusive? A large bedroom will suit any need. A massive, shared yard as well. Sorry, did I tell you it's all-inclusive, including internet? Private entry and in-suite laundry round out this great unit. Parks, community centre, Lime Ridge Mall, all within walking distance. Right by the Linc for easy highway access. You won't want to miss this one. Oh, by the way, its all-inclusive including internet, in case you were wondering. Welcome home! RSA. (id:50787)
1 - 220 Farley Road
Centre Wellington, Ontario
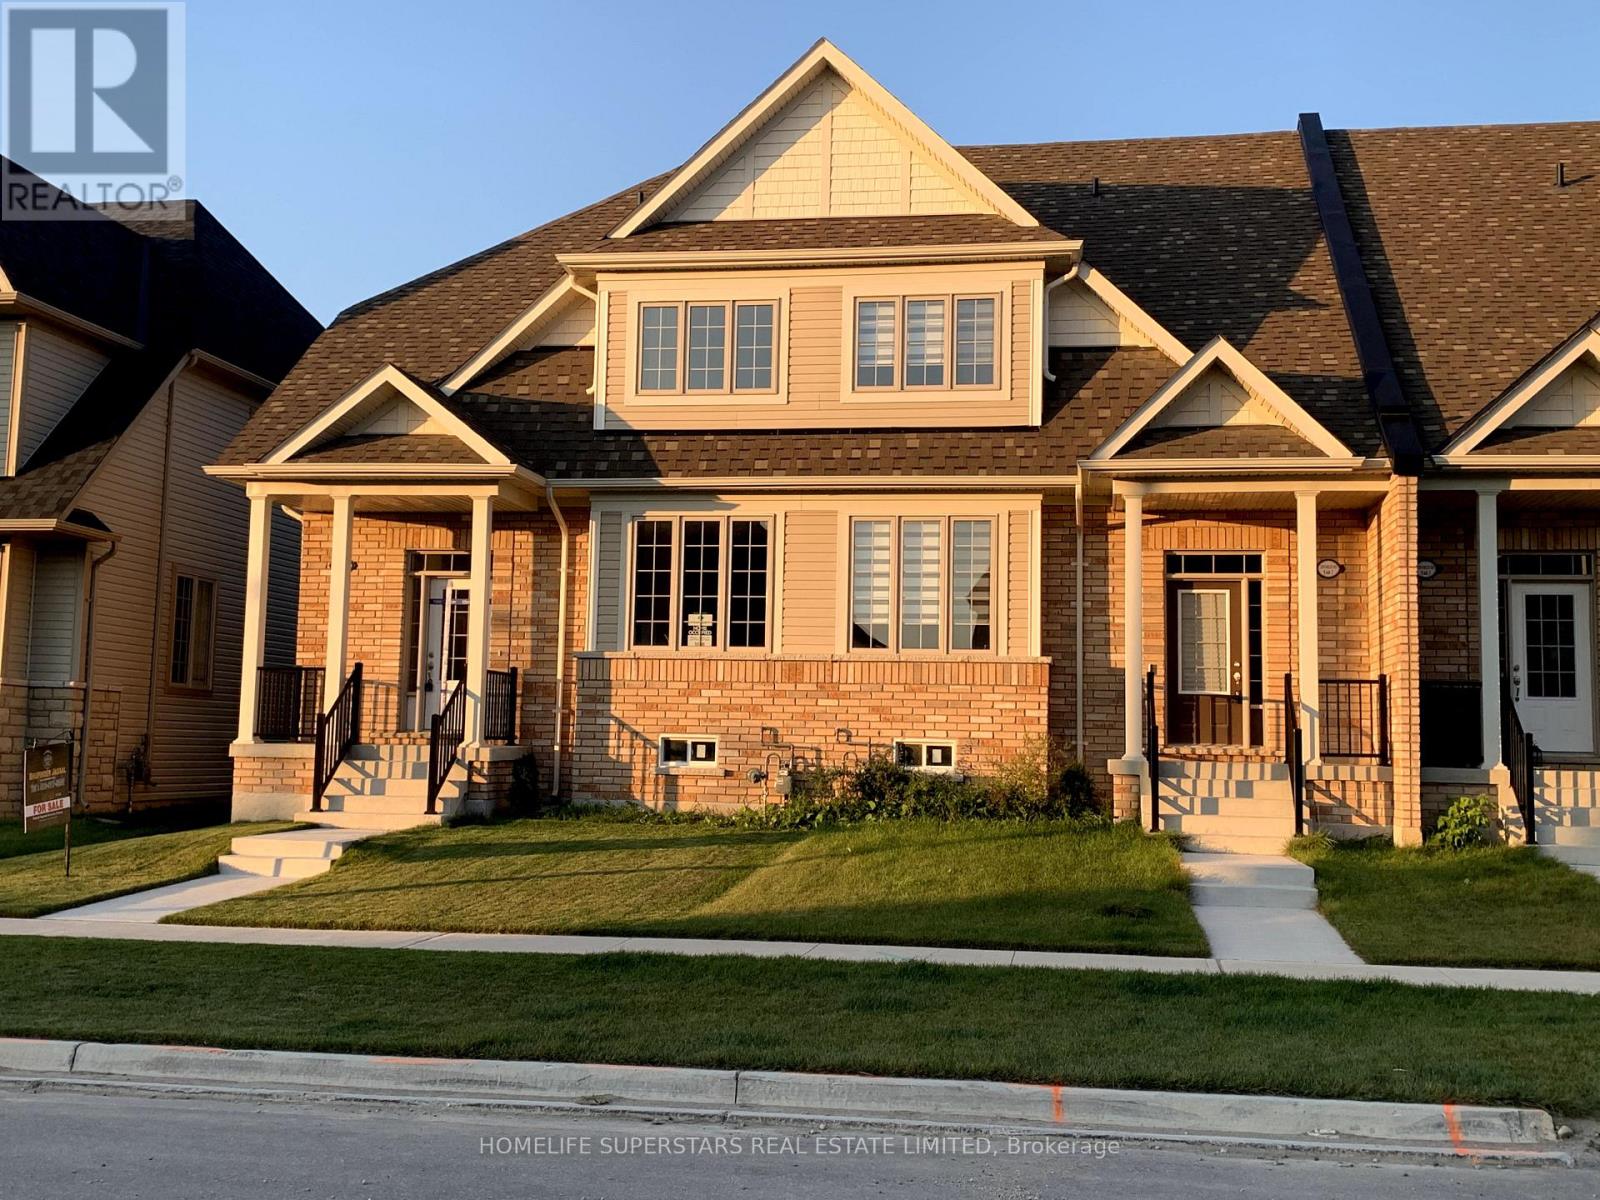
Beautiful New, Double Garage, Very Spacious Two StoreyTownhome in Beautiful Fergus. End Unit like Semi, , 2100 Square Feet with 9" Ceiling. Three Spacious Bedrooms and Three Baths. Practical layout with Living/Dining Combo and Separate Family Room. Huge kitchen with Centre island and facing Breakfast area .Great layout and All the appliances and Air conditioning already installed. Upstairs you have Primary Bedroom with five pc Ensuite and Walk-in Closet plus Two more bedrooms and another full washroom. 9ft ceiling on Main floor. Laundary on main floor and access to double garage from inside as well. Beautiful patio for those bbqs and private backyard already fenced . Energy efficient Appliances and Huge Unfinished basement for extra storage. Two car garage plus visitor parking right in front of the garage and walk to the newly build park. You can park another car on the driveway so total 3 Car Parking space. Additional parking available in visitor parking area right in front of garage. Walking distance to newly builds elementary School and Two parks. Big windows provides ample sunlight all day long. (id:50787)