
53 Observatory Lane
Richmond Hill, Ontario
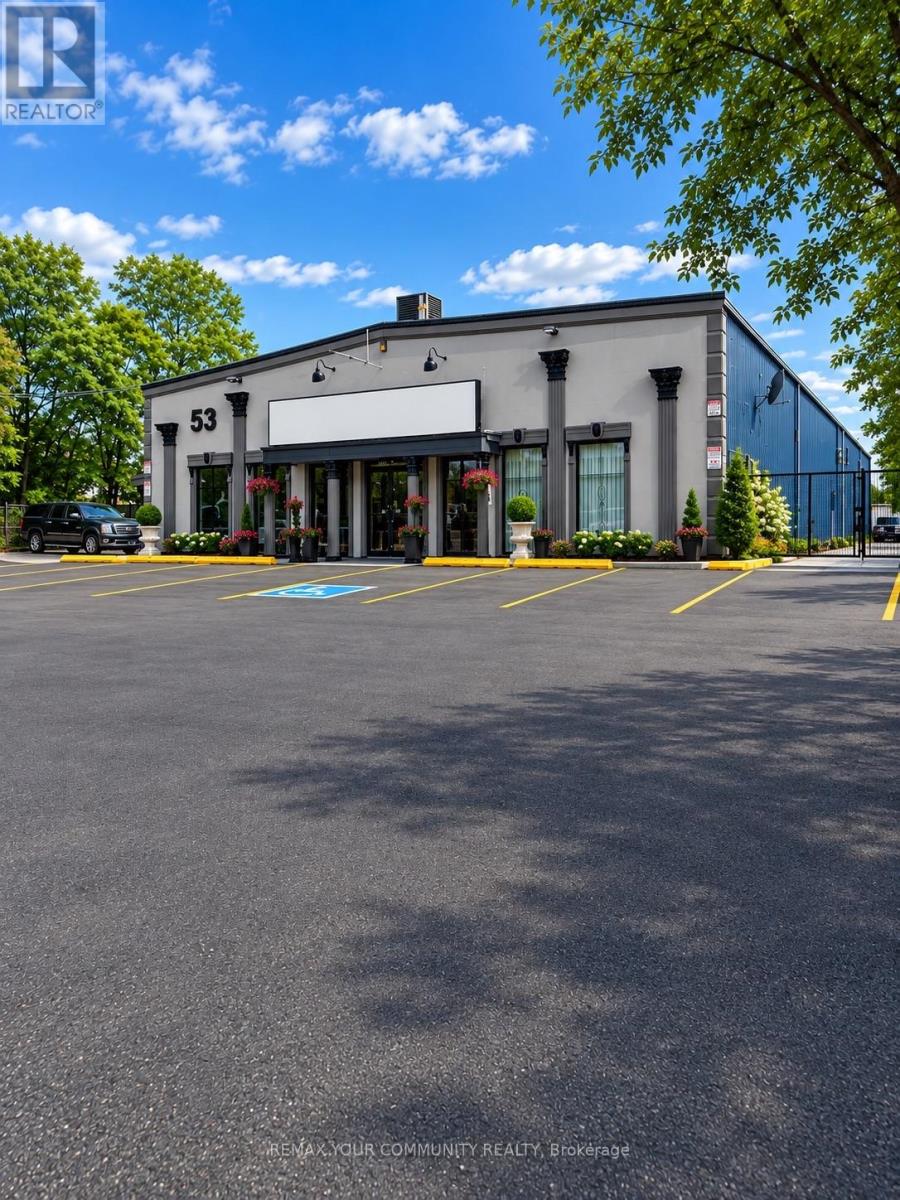
RARE TURNKEY RESTAURANT, LOUNGE & PREMIER EVENT VENUE IN THE HEART OF DOWNTOWN RICHMOND HILL! This is far more than a restaurant space-it is a show-stopping hospitality and entertainment destination designed to host unforgettable experiences. Offering approx. 5,700 sq. ft. of restaurant, lounge and event space, plus approx. 680 sq. ft. of private office area, this exceptional venue features a dramatic dance floor, full bar, professional-quality sound and music infrastructure, two large-screen TVs, extensive seating capacity and a fully equipped commercial kitchen. An outstanding opportunity for weddings, engagement parties, corporate functions, birthdays, cultural celebrations, live entertainment, ticketed programs, private venue rentals, upscale dining and nightlife concepts. Approx. 40 parking spaces are currently allocated to the premises, with the potential to accommodate up to approx. 100 vehicles, subject to availability, landlord approval and applicable arrangements-an extraordinary advantage for event-focused operators. The existing layout and infrastructure may significantly reduce the time and capital normally required to build a venue of this scale. Furniture, fixtures, kitchen/bar equipment, sound and music systems, TVs, tables, chairs and other business assets may be available through a separate agreement with the current business owner and are not included in the base rent. Existing liquor-licence and hookah-related approvals are subject to independent verification, transferability and regulatory approval. Net Rent: $25/Sq. Ft.; TMI: Approx. $12/Sq. Ft., plus HST, utilities and applicable charges. A space of this scale, energy and event capability is rarely offered in Richmond Hill. Photos cannot capture its atmosphere-book a private showing and experience the possibilities in person! (id:50787)
53 Observatory Lane
Richmond Hill, Ontario
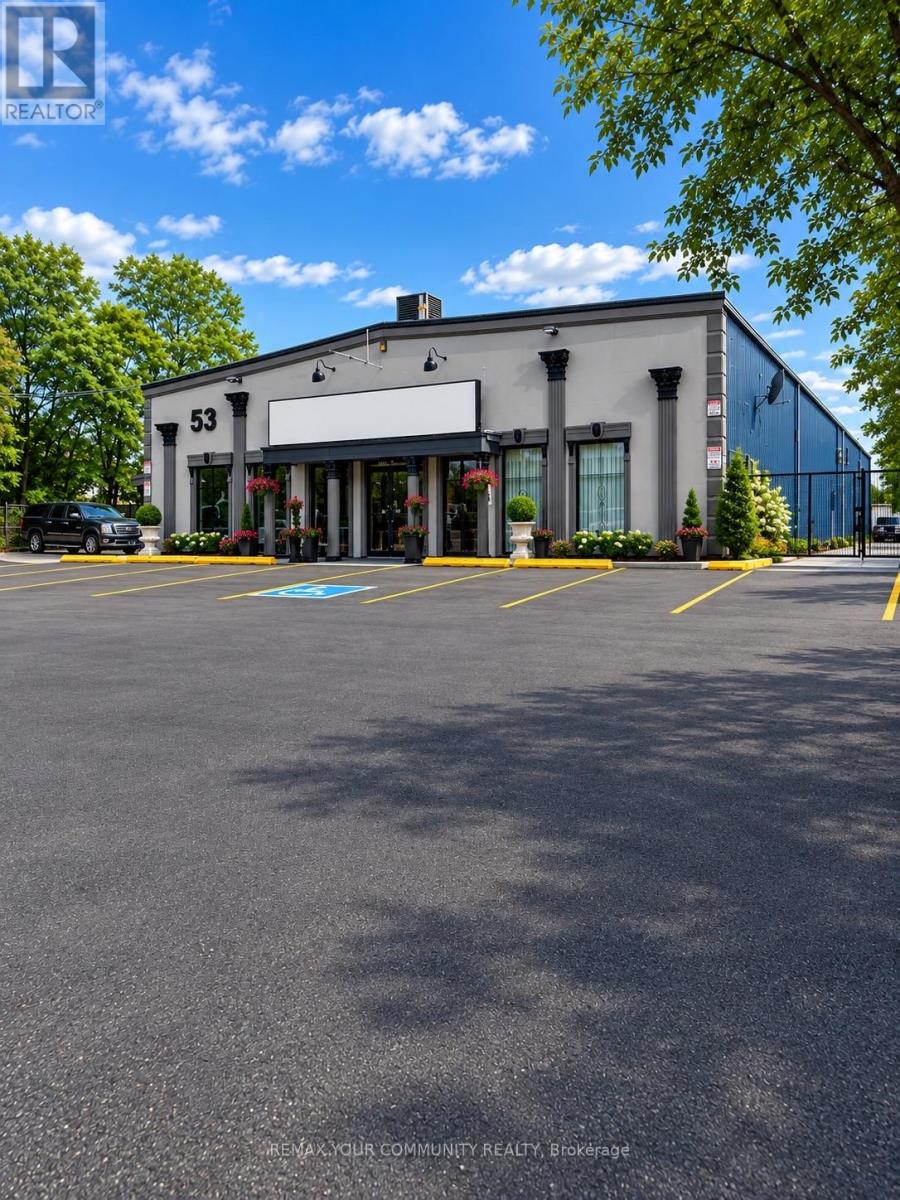
VEHICLE STORAGE & DEALERSHIP OVERFLOW PARKING OPPORTUNITY - CENTRAL RICHMOND HILL! Keep your inventory close and your business moving. Available for lease separately from the building, this approximately 60 ft. x 200 ft. rear yard offers approximately 12,000 sq. ft. of outdoor space in the heart of Richmond Hill. An appealing opportunity for automotive dealerships, vehicle importers, wholesalers and fleet operators seeking a conveniently located base for vehicle storage and overflow parking, subject to permitted use and required approvals. Free up valuable space at your primary location while keeping additional inventory within convenient reach. Consider the possibilities for dealership stock, imported vehicles awaiting their next destination, seasonal inventory or fleet parking. The central location offers a practical alternative for operators seeking storage closer to their local business operations. The rectangular yard provides scope for an organized parking layout, with actual vehicle capacity dependent on access aisles, circulation, setbacks and an approved site layout. This offering is for the designated rear-yard area only; indoor premises are not included. Proposed automotive storage and parking uses are subject to zoning verification, landlord approval and any required municipal approvals. Vehicle transporter access and loading arrangements must be confirmed for the intended operation. LOOKING FOR DEALERSHIP OVERFLOW PARKING, CAR STORAGE OR AUTOMOTIVE INVENTORY SPACE? Arrange a site visit and explore how this centrally located yard could support your business. (id:50787)
7901 Concession 6th Concession
Uxbridge, Ontario
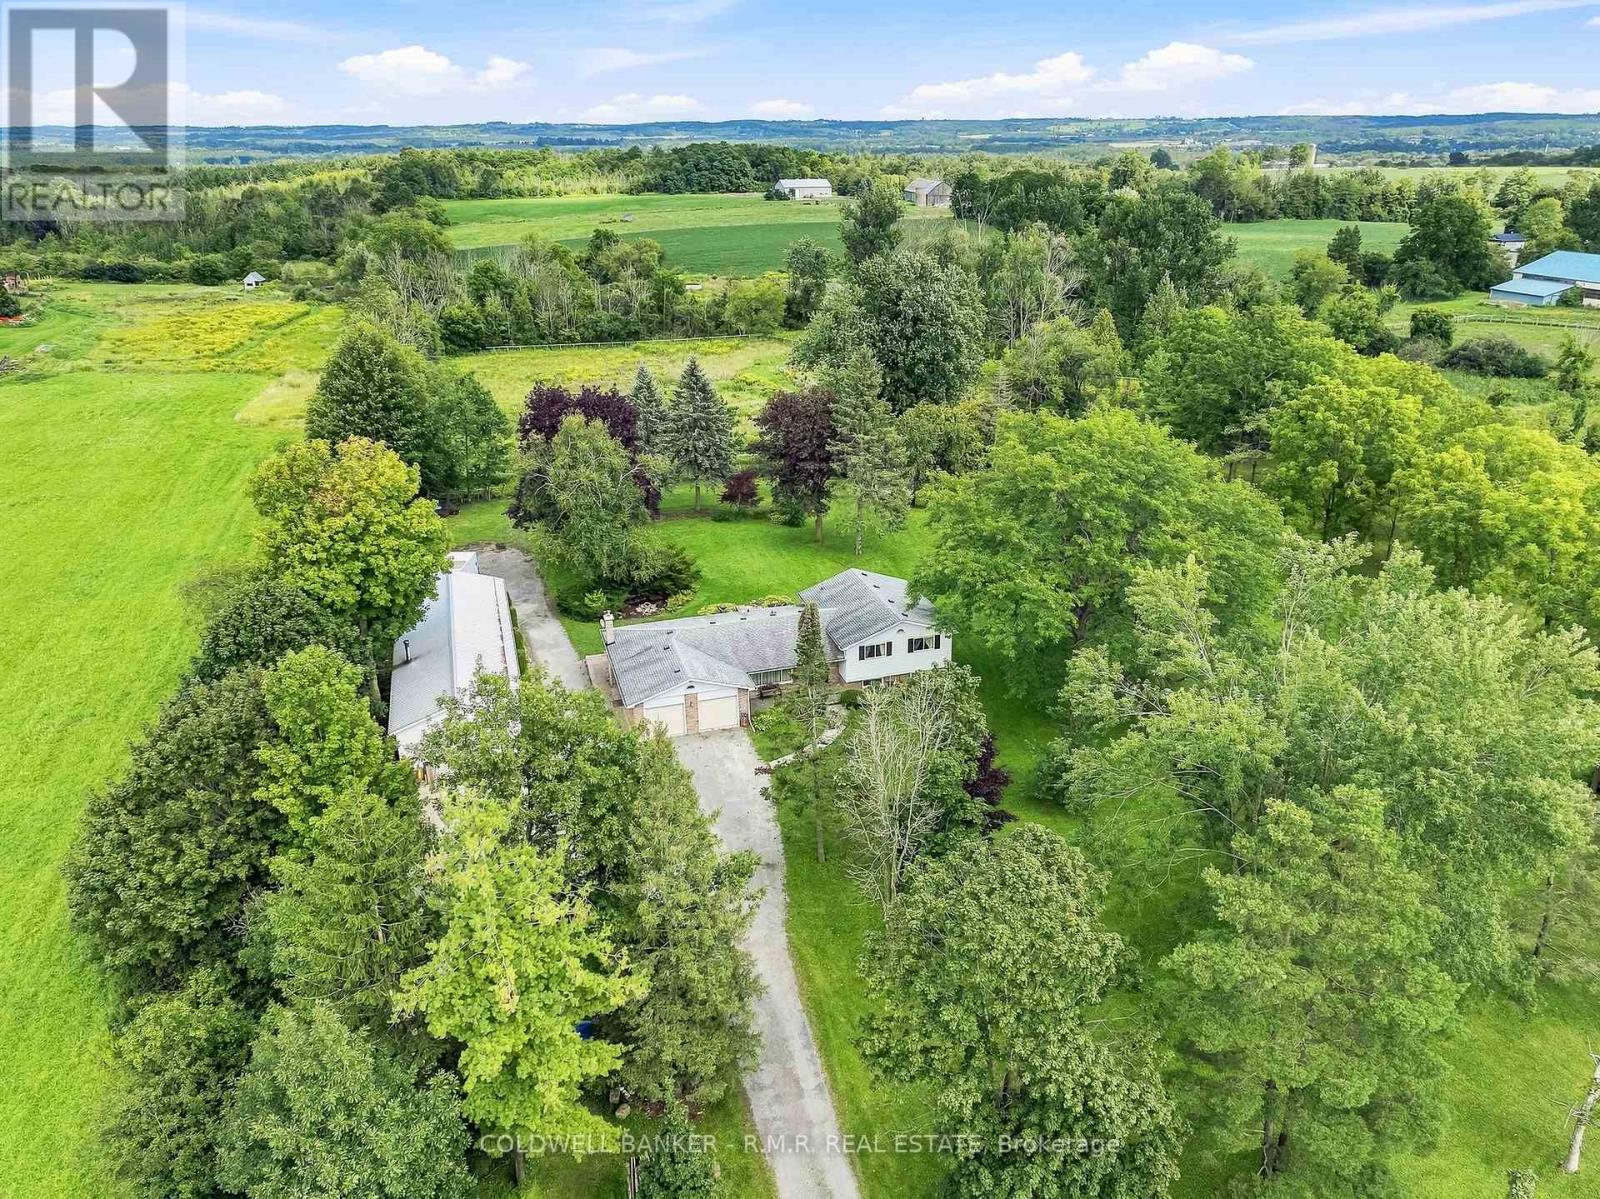
Welcome to 7901 Concession 6-an exceptional 10-acre country property ideally positioned on the edge of Uxbridge, offering privacy, usable land, and everyday convenience. With road frontage on both Concession 6 and Ball Road, this well-kept property presents a wonderful opportunity for hobby farmers, gardeners, outdoor enthusiasts, or anyone seeking more space without sacrificing proximity to town amenities. The property includes approximately 6 acres of farmed land, currently benefiting from a tax credit, the remaining 4 acres provide some fruit trees, a small forested area and ample room to cultivate gardens, grow crops, raise animals or simply enjoy the open rural setting. Natural gas is available at the road, adding further potential for future plans. The side-split home is thoughtfully laid out; the upper level features a primary bedroom with an ensuite bath, plus two additional bedrooms, one currently used as an office, and a main 4 pc bath, the lower level features an additional two bedrooms as well as a 2 pc bath, potential office area and utility room and plenty of storage-ideal for larger families, guests, a home office, or flexible living space. A two-car attached garage provides practical everyday storage and convenience with direct access to the house. Outside, the detached shop with a steel roof is a standout feature, complete with a drive-thru tandem garage and large insulated 10-foot doors. Whether you need room for equipment, vehicles, tools, recreational toys, or a hands-on hobby, this versatile outbuilding delivers the workspace and storage country buyers value. After over 30 years, this home is ready for its next owners. Enjoy the best of both worlds: peaceful rural living with room to grow, farm, garden, and create, all just minutes from the shops, restaurants, schools, and amenities of Uxbridge. (id:50787)
26 Amber Street
Waterford, Ontario
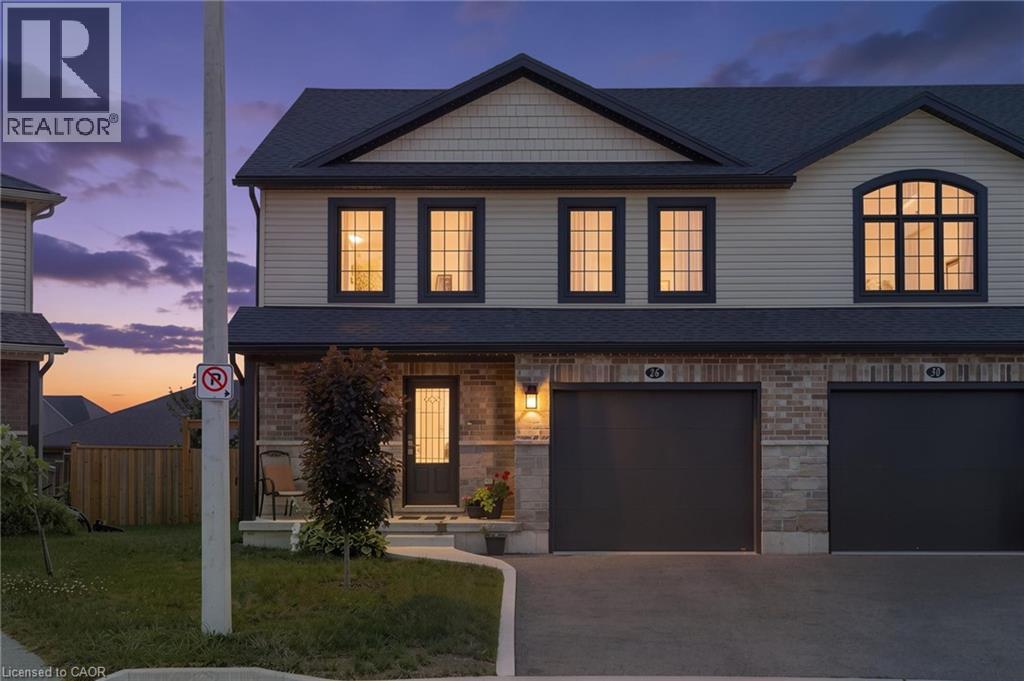
Welcome to 26 Amber Street in Waterford. This well maintained two storey semi detached home offers a comfortable layout with plenty of space for everyday living. The main floor features a bright open concept kitchen and living area, making it easy to stay connected whether you are cooking, relaxing or entertaining. The kitchen offers stainless steel appliances, ample cabinetry and a centre island with a sink that provides additional workspace and a great spot for casual meals or morning coffee. A convenient bathroom with a walk in shower completes the main level. Upstairs, you will find additional living space with a layout that offers plenty of flexibility for families, guests or a home office. The full basement provides even more space for storage and future possibilities, allowing you to make the space work for your needs. Outside, enjoy your own private yard along with a welcoming front porch that is perfect for enjoying your morning coffee or unwinding at the end of the day. The attached garage provides parking for one vehicle as well as additional storage space. Located in the community of Waterford, this semi detached home offers a great combination of comfortable living space, practical features and a convenient location. (id:50787)
9 Macneil Court
Port Burwell, Ontario
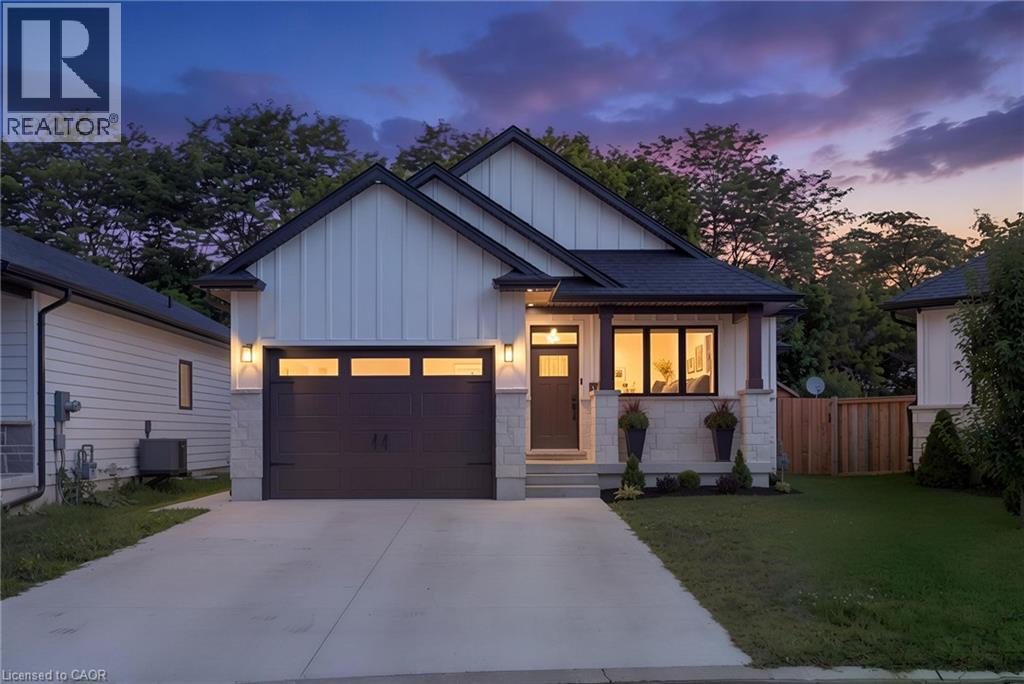
Welcome to this beautifully designed 2+2 bedroom, 3 bathroom bungalow, where modern style and thoughtful functionality come together effortlessly. From the moment you arrive, the timeless exterior makes a lasting impression with crisp white Hardie Board siding and classic stone accents. Inside, the bright open concept main floor is designed with both everyday living and entertaining in mind. The kitchen and dinette feature floor to ceiling white cabinetry, a light wood island and plenty of space to gather, flowing seamlessly into the inviting living room. A striking shiplap fireplace creates a warm focal point, while sliding patio doors provide an abundance of natural light and offer easy access to the backyard. The spacious primary suite provides a peaceful retreat, complete with a luxurious 4 piece ensuite featuring a glass enclosed shower and light wood double vanity. A second bedroom and additional 4 piece bathroom complete the main level, along with a convenient laundry and mudroom tucked behind a charming sliding barn door. The fully finished lower level offers exceptional versatility with a generous recreation room, two spacious bedrooms and another full 4 piece bathroom. Whether needed for family, guests, a home office or additional living space, the lower level provides plenty of room to grow. Outside, the backyard is thoughtfully designed for year round enjoyment. A beautiful patio provides the perfect setting for outdoor dining and entertaining, while the covered hot tub area creates a private space to unwind and relax. Stylish, comfortable and move in ready, this home offers a wonderful balance of modern design, functional living space and inviting outdoor amenities. (id:50787)
2445 East Quarter Line Road
Delhi, Ontario
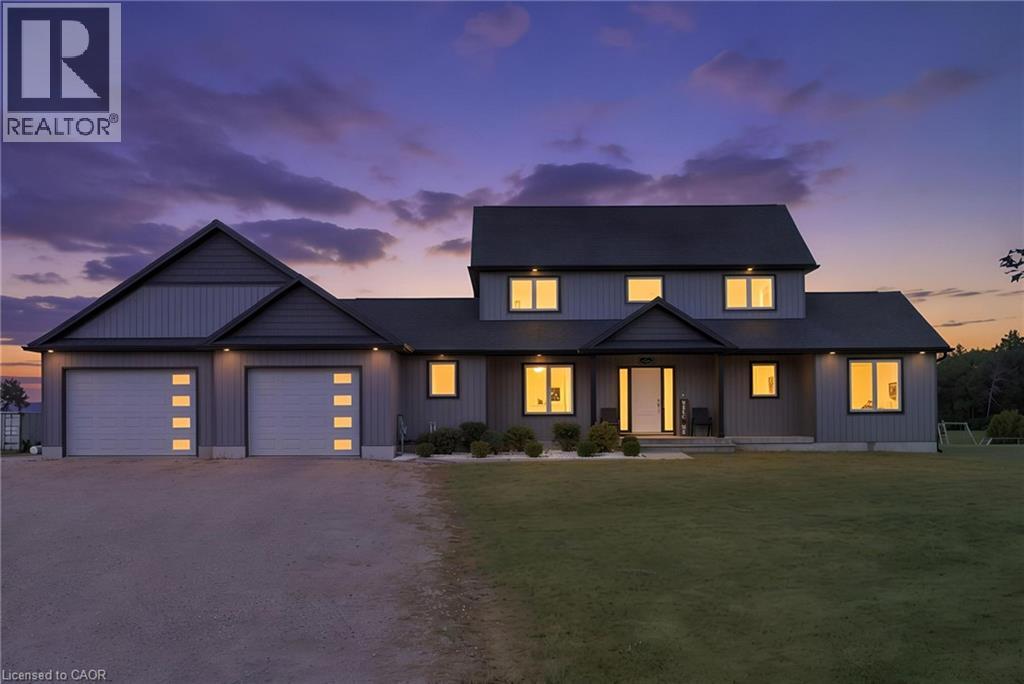
Welcome to a home where there is room for everyone to grow, gather and make memories. Set on just over 1.25 acres, this beautifully finished 2-storey home offers 5 spacious bedrooms, 2.5 bathrooms and a double attached garage. A charming covered front porch welcomes you inside to a bright and inviting interior designed with family living in mind. The heart of the home is the spacious kitchen, featuring white shaker cabinetry, a centre island and walk-in pantry, opening effortlessly to the dining area and comfortable living room. Patio access makes it easy to bring the entertaining outdoors and enjoy the expansive property. The main floor primary bedroom offers a peaceful retreat with a walk-in closet and private ensuite, while main floor laundry adds everyday convenience. In-floor heating, powered by a reliable boiler system, keeps the home warm and comfortable throughout. Upstairs, four generously sized bedrooms and a 4-piece bathroom provide plenty of space for children, guests or a home office. The partially finished basement offers even more potential for a family room, play space, home gym or additional living area. Outside, the extended patio and walkway lead to a basketball net, with plenty of space for kids to play, family gatherings and future backyard plans. With its generous lot, functional layout and abundance of living space, this is a home designed for the moments that matter most—both today and for years to come. (id:50787)
Main - 52 Noake Crescent
Ajax, Ontario
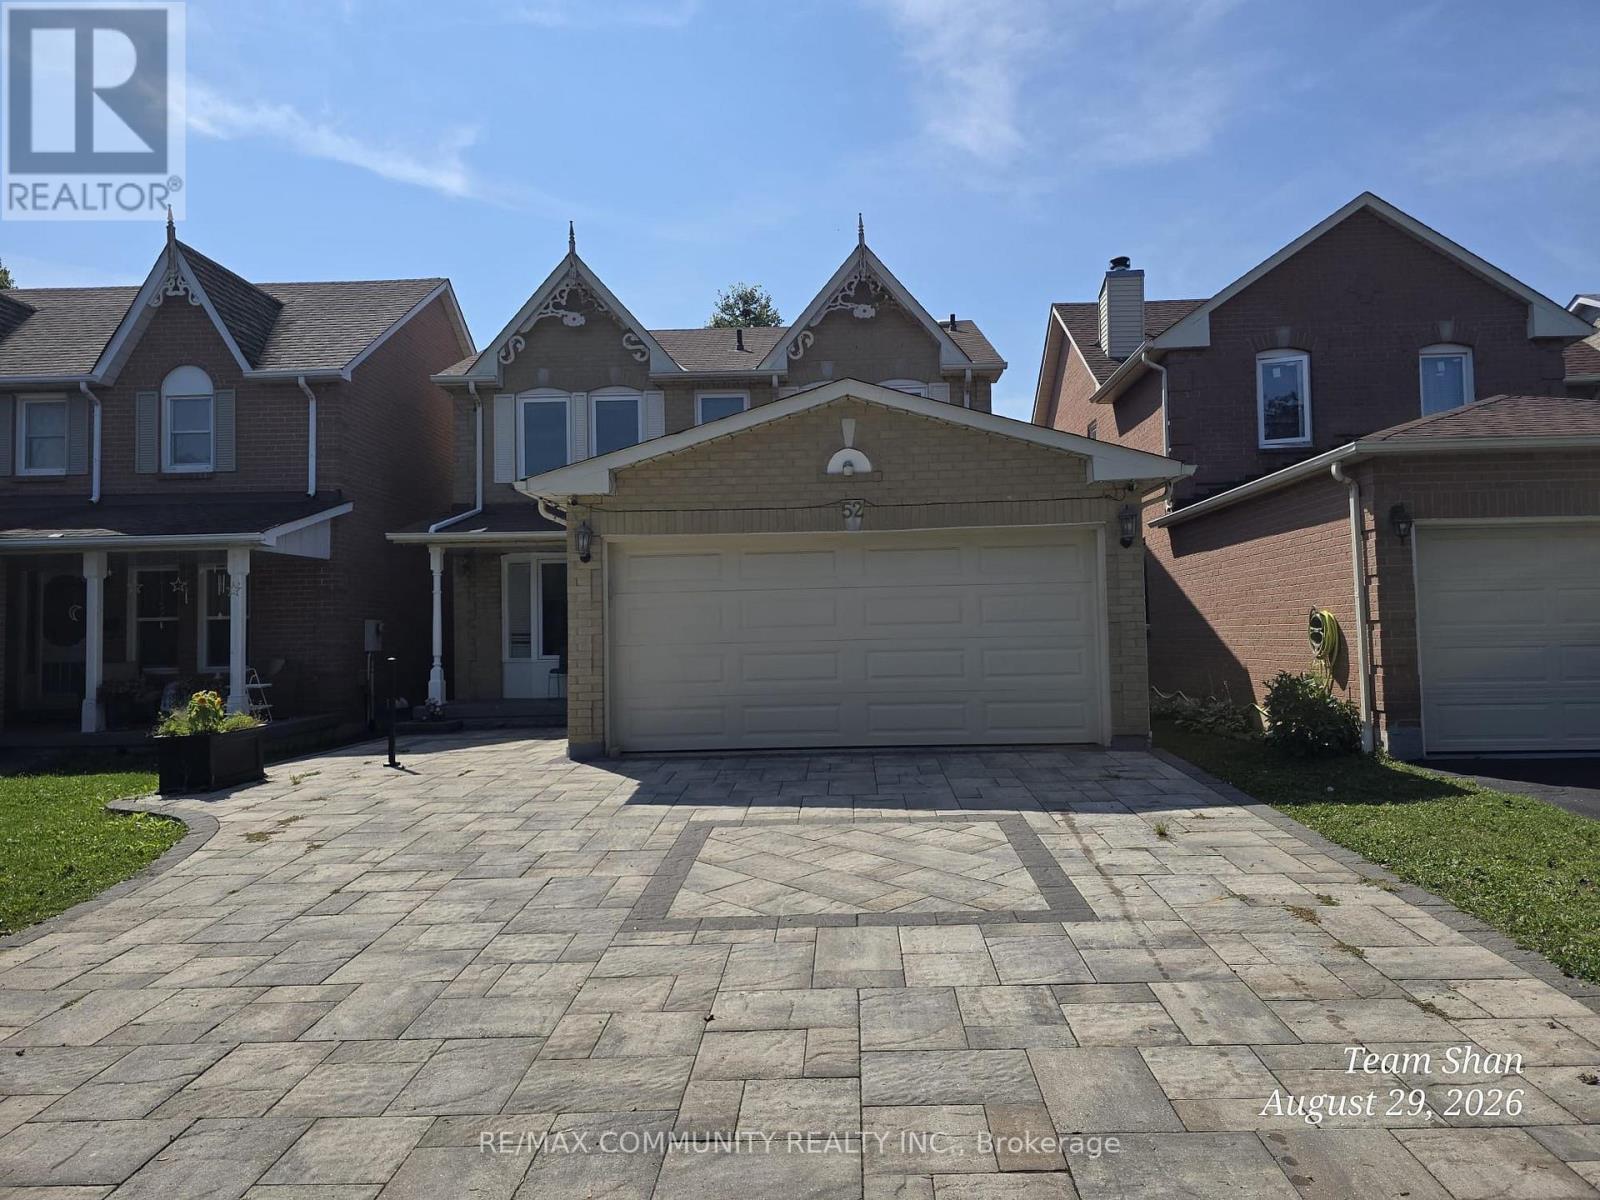
Welcome to 52 Noake Crescent, Ajax! Discover this stunning detached home backing directly onto Miller's Creek Greenbelt Trail, offering the perfect blend of modern upgrades, spacious living, and a family-friendly setting. Step inside to a bright, open-concept main floor designed for both everyday living and effortless entertaining. The extended maple kitchen has been beautifully refreshed with brand-new quartz countertops, stylish backsplash, new sink, stainless steel appliances, and a gas stove. Freshly painted throughout, with new windows that fill the home with natural light. Walk out to your spacious deck, overlooking the serene greenbelt-an ideal setting for morning coffee, family gatherings, and summer entertaining. The upper level features convenient laundry and newly upgraded bathrooms, while the generously sized bedrooms provide comfortable space for the entire family. Located in a highly desirable, family-oriented Ajax neighbourhood with easy access to Highways 401 and 407, schools, parks, trails, shopping, and everyday amenities. A beautifully upgraded home in a truly exceptional setting--backing onto nature while remaining connected to everything you need. Utilities in 65%. (id:50787)
115 Lakeshore Road
Port Burwell, Ontario
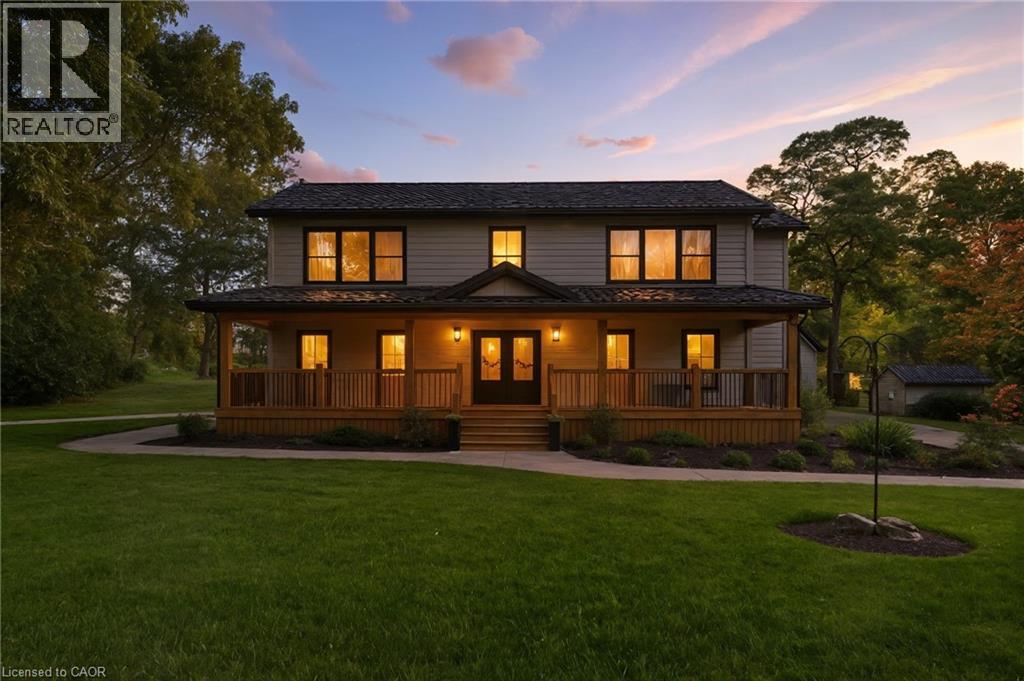
Welcome to your private country retreat just minutes from Port Burwell and the shores of Lake Erie! This beautifully crafted 4+1 bedroom, 2.5-bathroom home sits on a picturesque 4.28-acre lot and offers the perfect blend of modern living and rural charm. Step onto the covered cedar front porch and into an open-concept main floor designed for both style and function. The bright and airy living space features engineered hardwood flooring and flows seamlessly into a gourmet kitchen, complete with stunning white floor-to-ceiling Pioneer cabinetry, a contrasting black island with granite countertops, and a massive walk-in pantry. A main floor bedroom, full 4-piece bathroom, and convenient laundry room round out this level. Upstairs, you'll find a spacious primary bedroom with a large walk-in closet, two additional generous-sized bedrooms, and a luxurious 4-piece bathroom featuring a glass walk-in shower. The fully finished basement extends your living space with an additional bedroom, large rec room, and ample storage-perfect for a growing family or guests. Outside, the possibilities are endless! The 32' x 40' shop is a dream for hobbyists or business owners, featuring two 10' x 10' doors, a loft area, two separate 100-amp panels (with 200 amps at the pole), a cozy wood stove, and heated floors. Other highlights include a durable steel roof, Hardie Board exterior siding, and unbeatable privacy-all just minutes from the beach, marina, trails, and village amenities. Whether you're looking for peaceful country living, space to grow, or a functional live/work setup-this one checks all the boxes! (id:50787)
Real Broker Ontario Ltd Brokerage
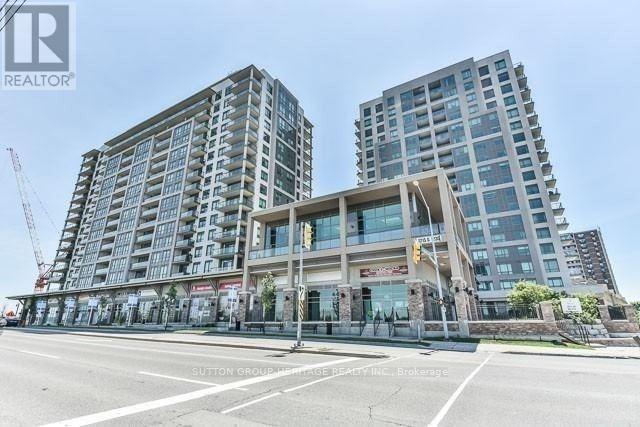
1111 - 1235 Bayly Street
Pickering, Ontario
Large Corner Condo with a huge wrap around balcony facing the lake. Offers 2 Bedrooms, Den and 2 bath !! Bright and sunny. One of Pickering's most sought after condos complex, with security and luxury amenities. Minutes to GO Train or Hwy 401. Pickering Town Centre, and blocks from the lake, where you have beaches, trails, restaurants and a marina. This large suite, has a beautiful modern feel with an amazing kitchen and a great open concept layout. (id:50787)
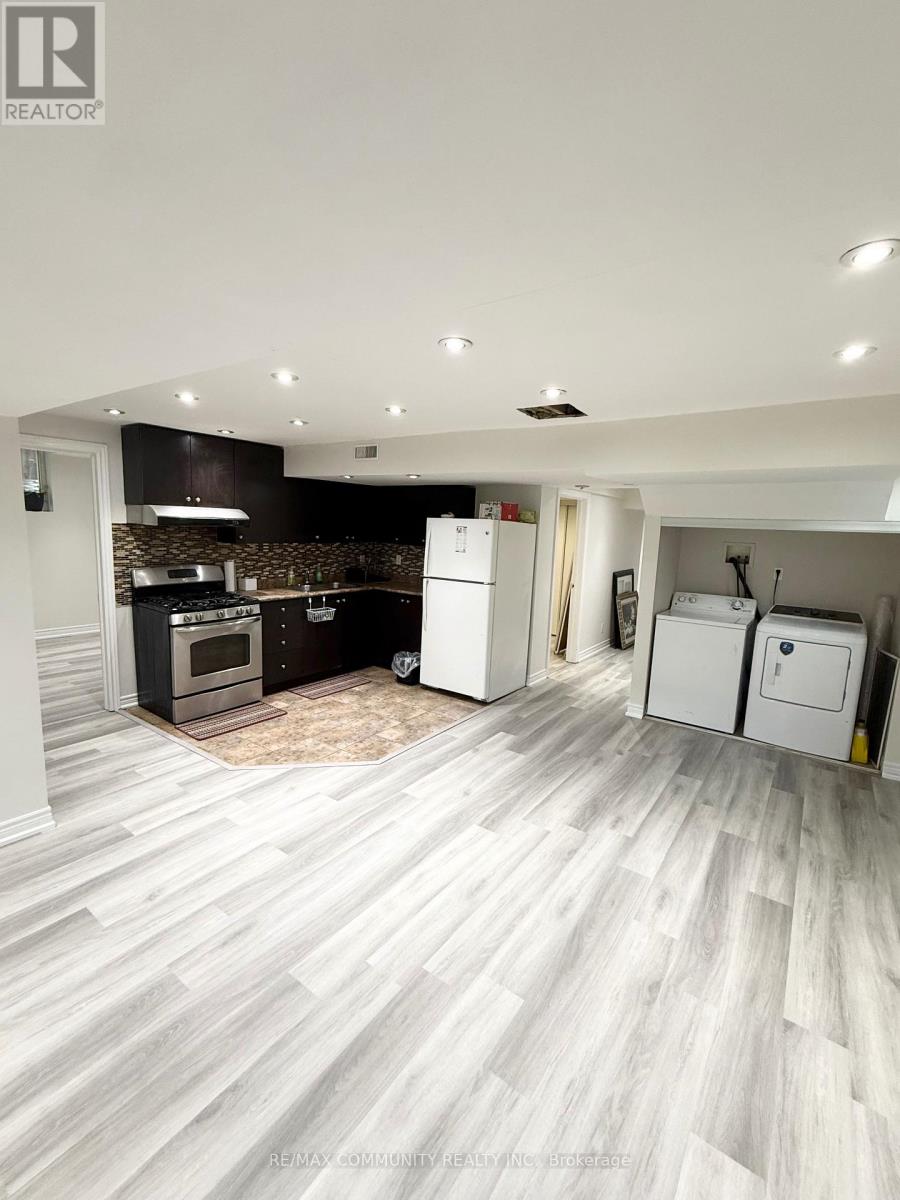
Basement - 3 Loonstone Street
Whitby, Ontario
Newly Renovated Two Bedroom Basement. Situated Close To Schools, Restaurants, Public Transits. Very Spacious Bedrooms. Contemporary Style With Pot Lights & Upgraded Big Windows. Lots Of Natural Light. Laminate Flooring Throughout. Appliances Included. Private Laundry Room With Washer & Dryer. Beautiful & Quiet Neighbourhood. 1 Parking Spot. No Pets and No Smoking. (id:50787)
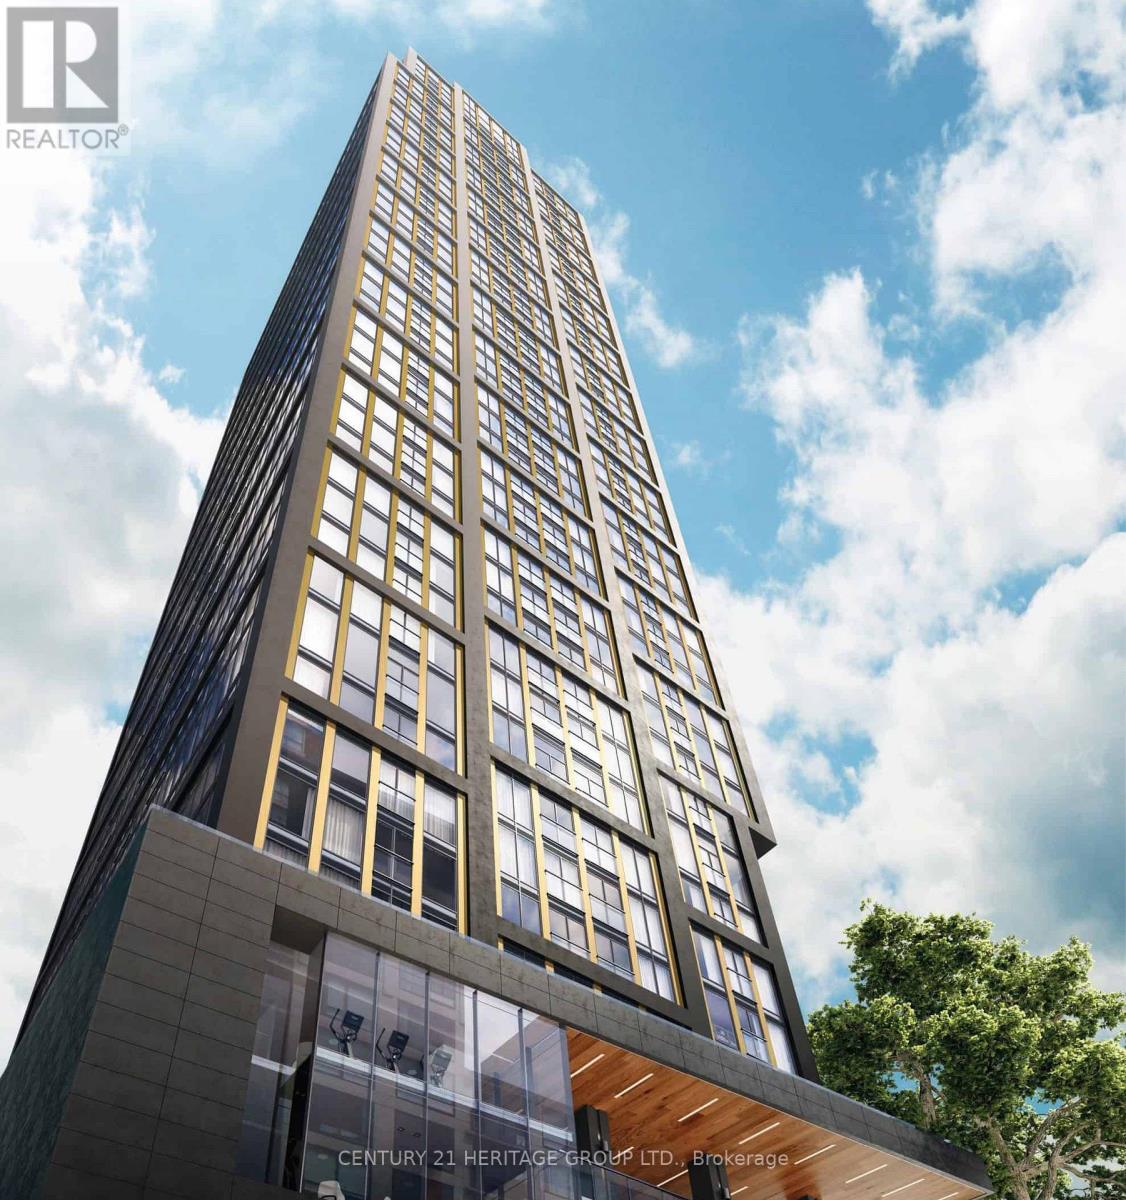
Lph 15 - 319 Jarvis Street E
Toronto, Ontario
Live on top of the city. Beautiful corner unit with lake view. 2 bedrooms and 2 bathrooms, bright, open-concept Layout with 9-ft floor-to-ceiling windows. natural light and stunning unobstructed views. Built-in Stainless Steel appliances( FRIDGE, OVEN, COOKTOP, DISHWASHER,MICROWAVE & WASHER/DRYER ). Conveniently located at Jarvis & Dundas, just steps from Yonge- Dundas Square, Dundas Subway, Toronto Metropolitan University and public transit. Luxurious lobby, indoor and outdoor amenities. (id:50787)
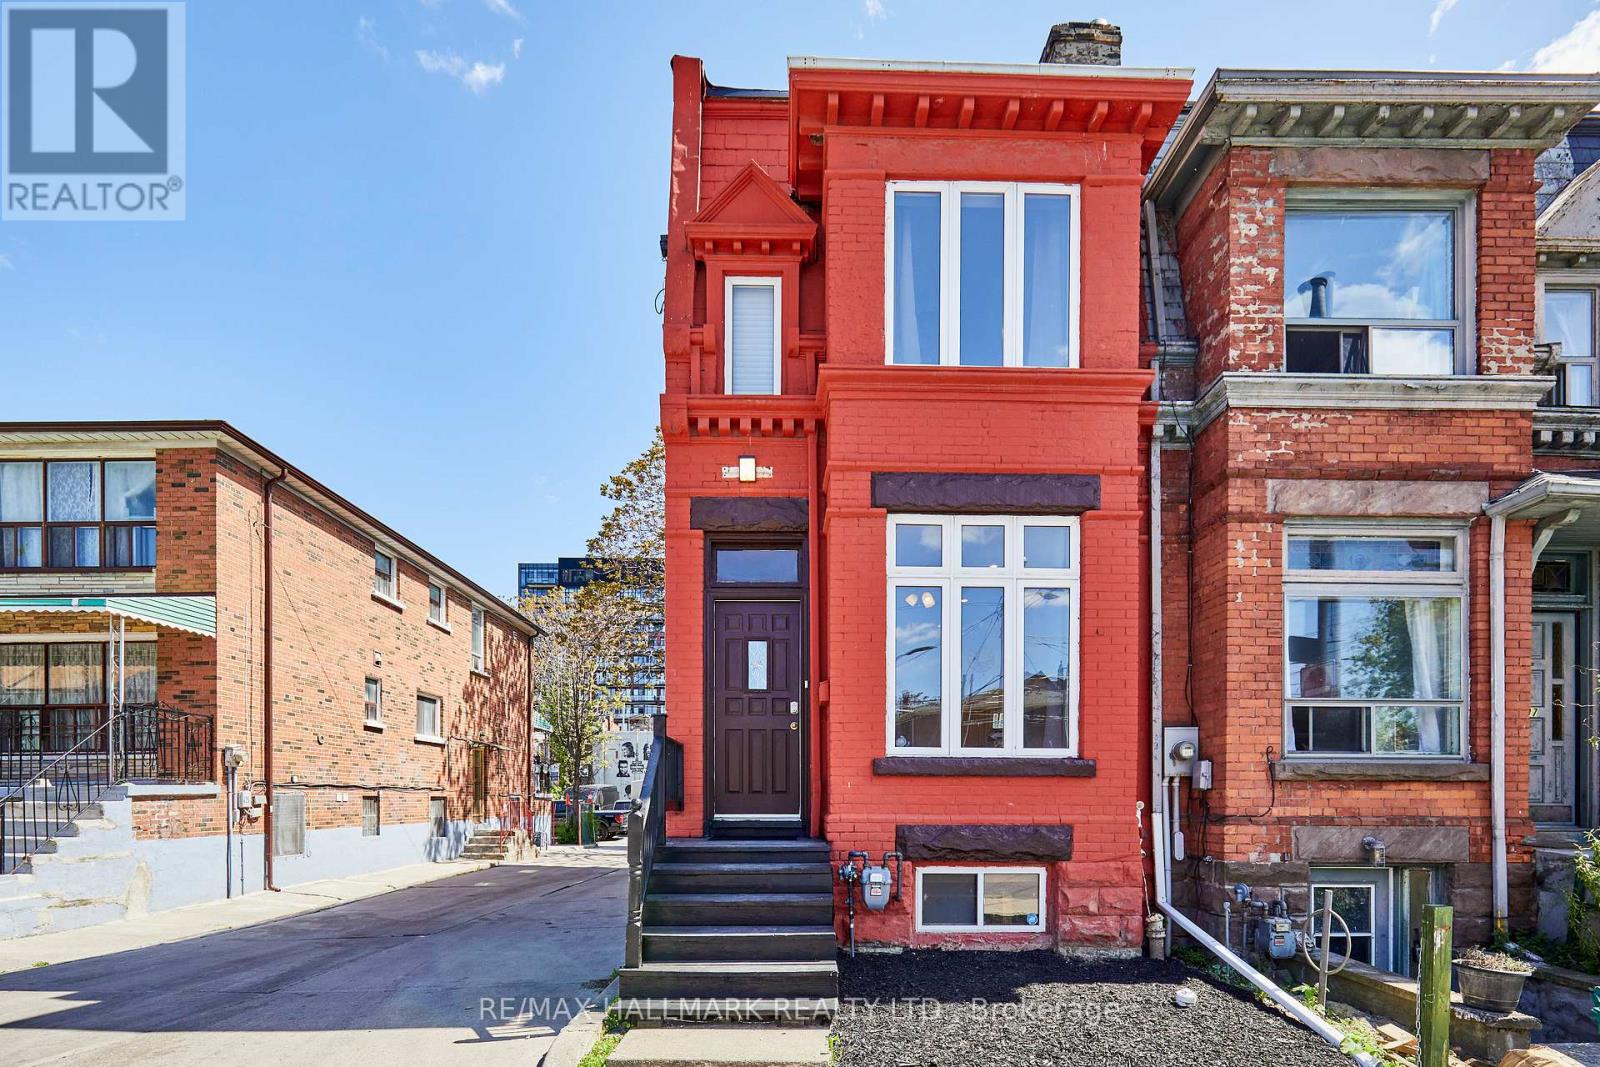
95 Wolseley Street
Toronto, Ontario
Unlock lifestyle, income, and massive potential in this beautiful Victorian within iconic Queen West! Fully updated and highly versatile, this property features two self-contained apartments, renovated in 2021. The property offers many options: generate monthly rent, live in one unit and rent the other to offset your mortgage, use it for multi-generational living, or easily convert back into a spectacular single-family home. The main/lower suite offers two bedrooms, two washrooms, soaring 9'9" main floor ceilings and 7-foot basement heights. Upstairs, the second-floor unit features two bedrooms, two washrooms, airy 9'1" ceilings, and a spacious renovated kitchen. 1800 sq feet in total living space! Newer roof membrane and furnace. Steps from Trinity Bellwoods Park and the city's best dining, cafes, and boutiques across Queen West, the Fashion District, and Kensington Market. Close to the U of T campus. Transit equity is unmatched with the upcoming Ontario Line subway expansion and the future King West Station just down the street. Transit and walk score 100. (id:50787)
D - 267 College Street
Toronto, Ontario
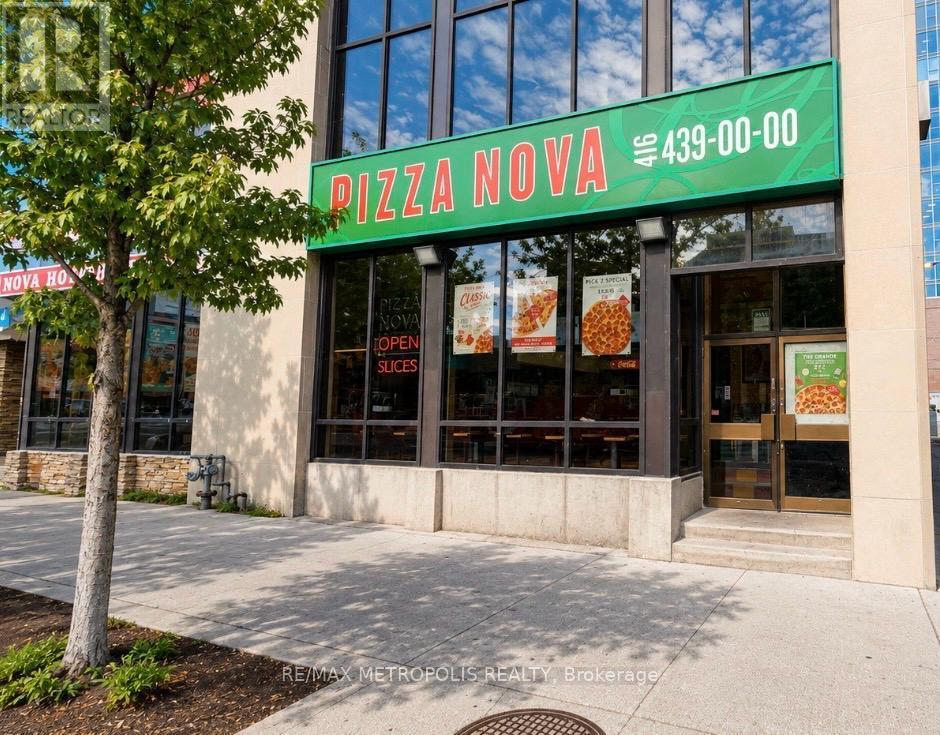
This established Pizza Nova presents an excellent opportunity to acquire a well-positioned food-service business in a highly active downtown Toronto location. The restaurant benefits from strong pedestrian and vehicle exposure in a vibrant commercial and residential area, surrounded by a dense mix of students, professionals, residents, and other businesses.The location is particularly well suited to a quick-service pizza concept, with takeout and delivery forming an important part of the business model. The store is also well established within the Pizza Nova brand and benefits from the company's broad menu, recognizable name, and established customer base.Online ordering platforms show strong customer engagement at this location, with more than 1,000 ratings on Uber Eats and positive customer feedback highlighting the pizza, hot food, friendly service, and convenience.With its established operation, recognizable franchise brand, strong surrounding demographics, and excellent downtown positioning, this is an attractive opportunity for an owner-operator or investor looking to acquire an established quick-service restaurant with potential for continued growth. (id:50787)
30 - 988 Sheppard Avenue W
Toronto, Ontario
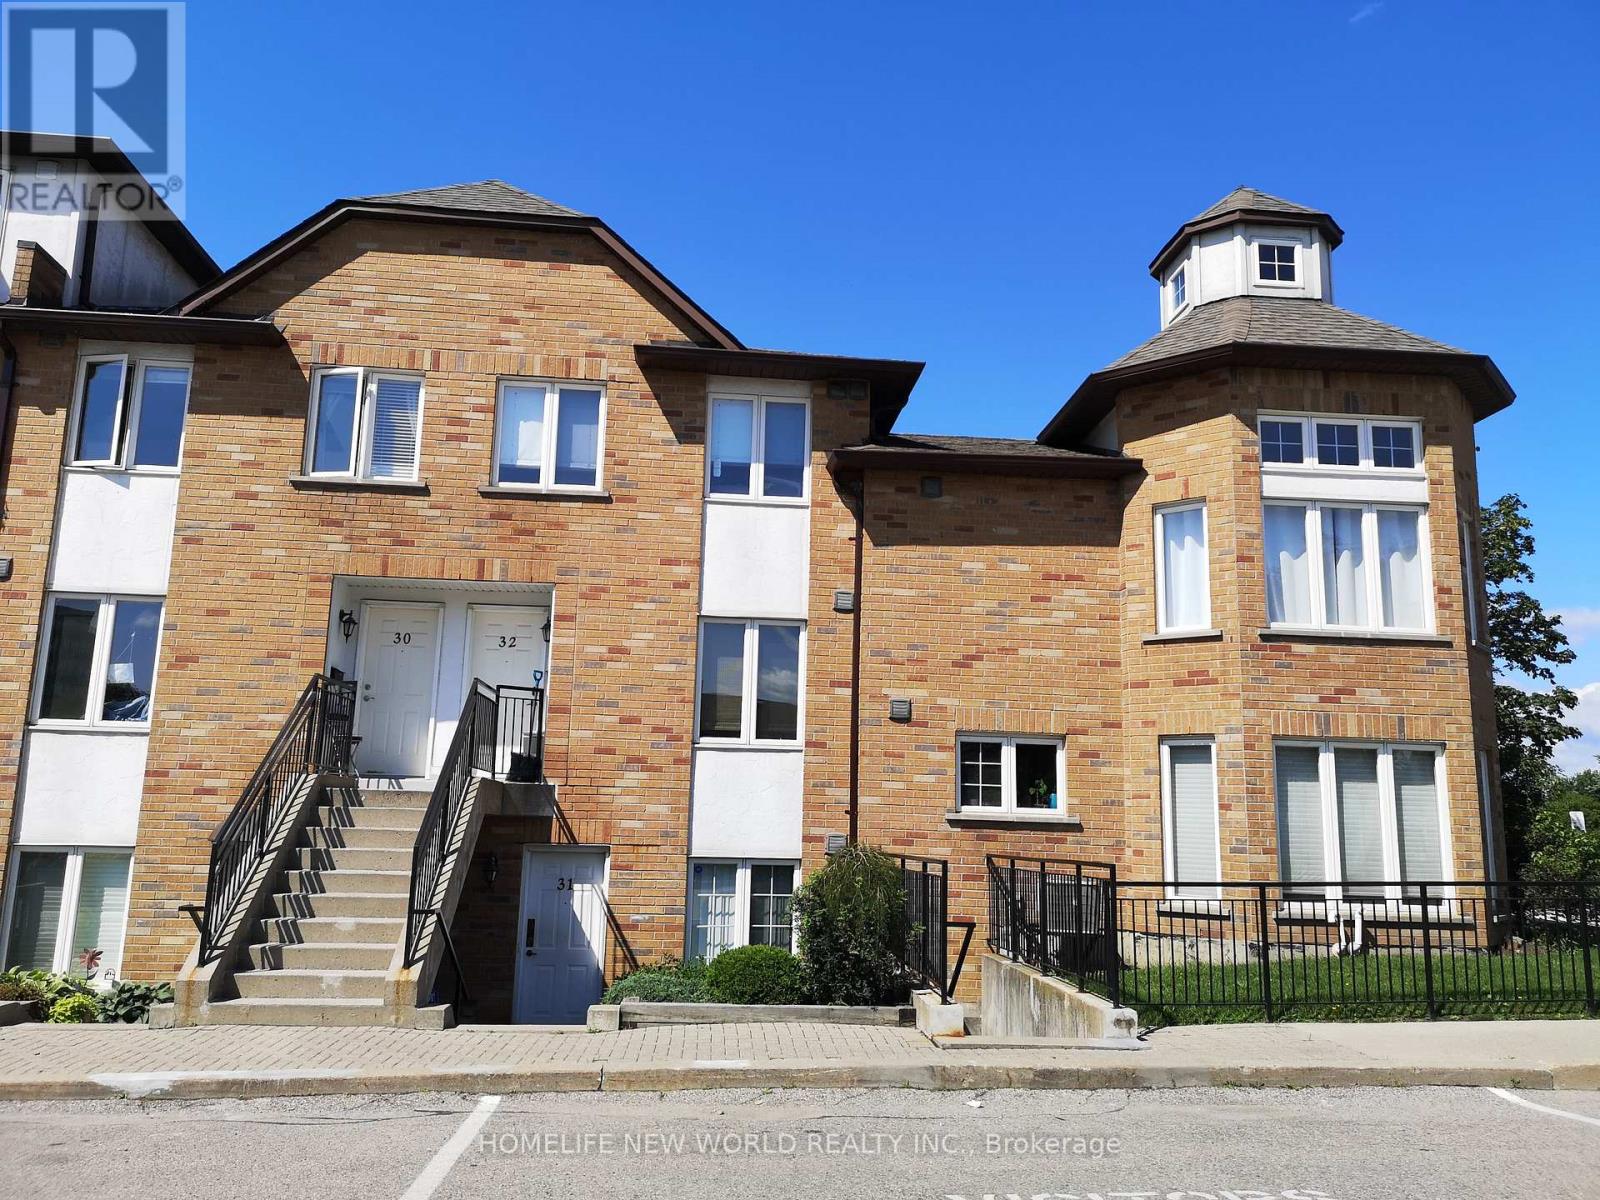
MaCS High school(William Lyons Mackenzie) at your back yard. Enjoy the fabulous green field and sunset view at your balcony. The Bathurst-Manor Neighborhoods-this is the location you are looking for. Well-maintained upper level 3 bedrooms townhouse , Throughout With Hardwood Flooring, Stainless Steel Appliances, Pot Lights, All bedrooms with large closet and sunlight. Short walk to Sheppard West Subway station, one subway train to downtown or York university. Easy access to Highway, Shopping And Schools, Parks, Earl Bales Community Centre and ski park. One Parking, and one Locker included. (id:50787)
209 - 18 Beverley Street
Toronto, Ontario
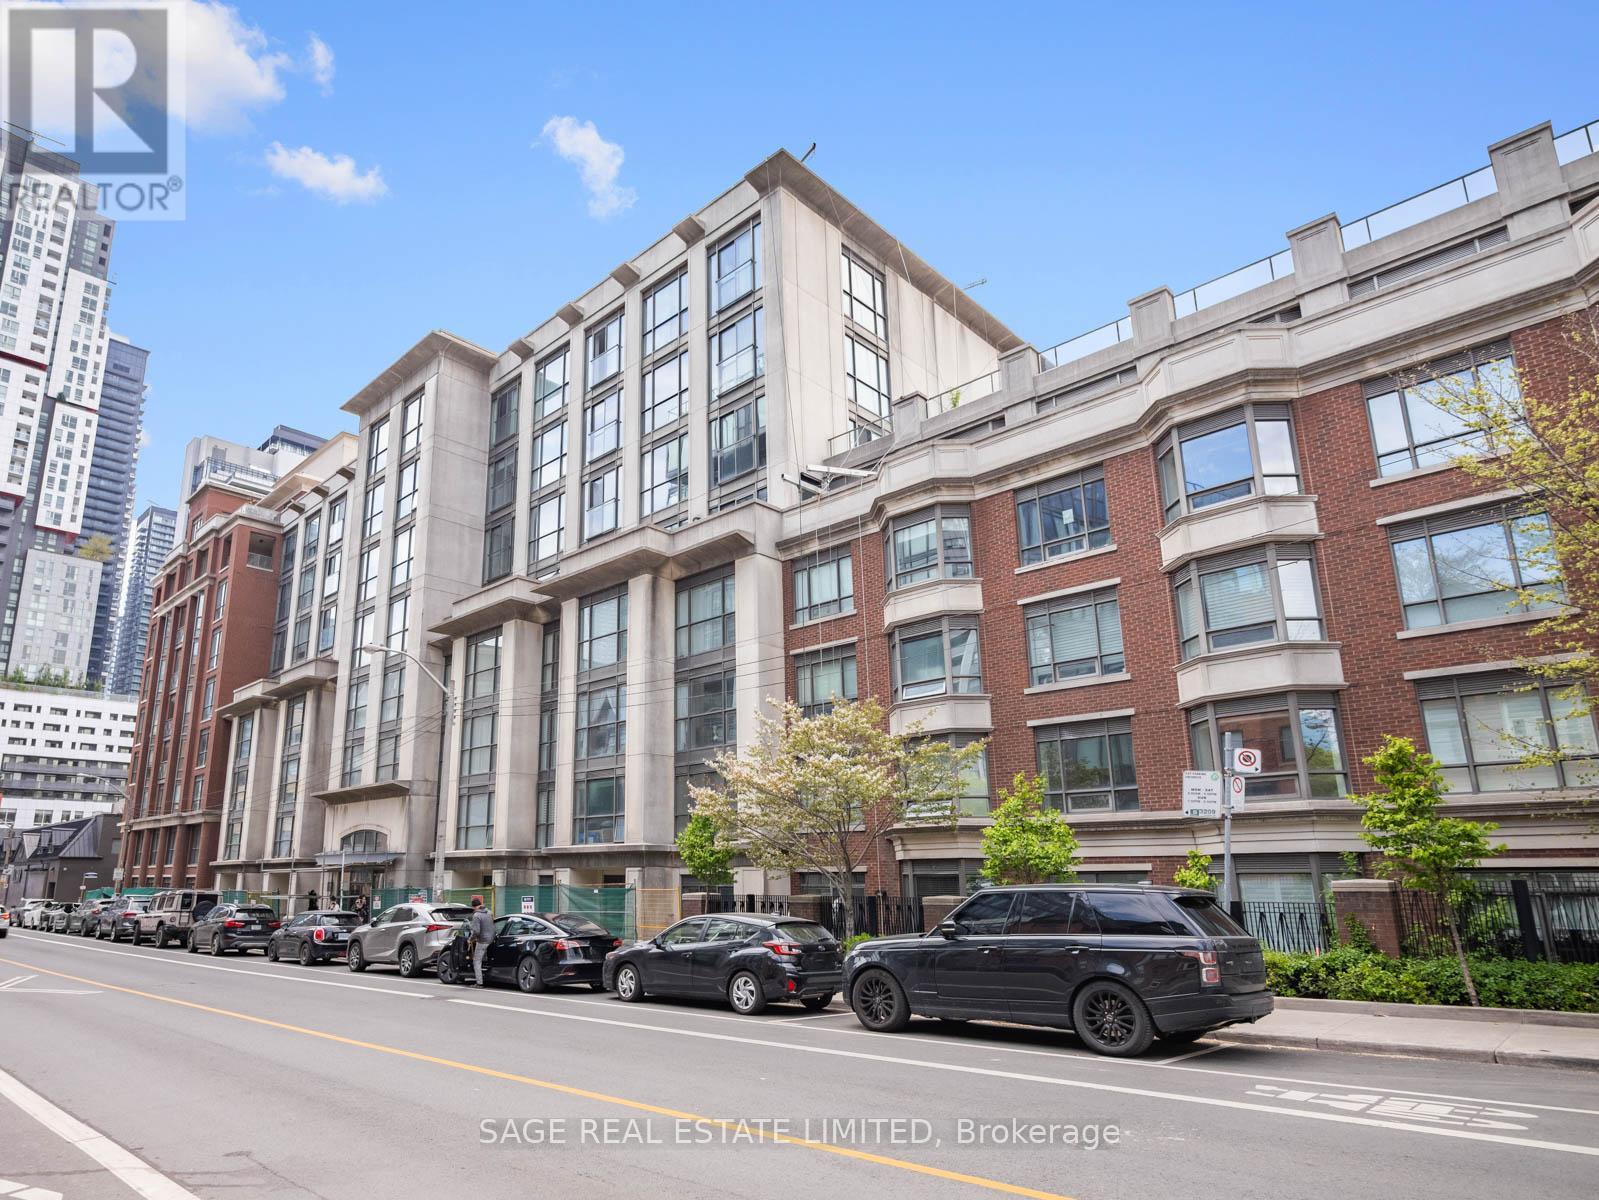
Set within a modern mid-rise inspired by Queen West's industrial past, this second-floor suite at 18 Beverley Street offers 657 square feet of open, well-considered living in one of Toronto's most connected neighbourhoods. Freshly painted with a bright, open-concept layout overlooking trees and classic brownstones. The kitchen anchors the home with a central island, offering excellent storage and plentiful counter surface for everyday meals and entertaining. The living and dining areas feel spacious and perfectly portioned for a home office. The bedroom includes double closets and seamless dual access to the four-piece washroom, featuring a full bath and excellent water pressure. Additional features include in-suite laundry, convenient parking, and a dedicated locker for extra storage. Building amenities include a gym and sauna, party room, guest suites, visitor parking and bicycle storage. Enter the building via an enclosed courtyard garden - no need to take an elevator. The city's best destinations are steps away: walk to the University of Toronto, TMU, OCAD, Queen West, and anywhere in the downtown core. Several large grocery stores within a 5-minute radius. Off-leash dog park across the street. New Ontario Line subway station arriving soon around the corner. (id:50787)
905 - 320 Richmond Street E
Toronto, Ontario
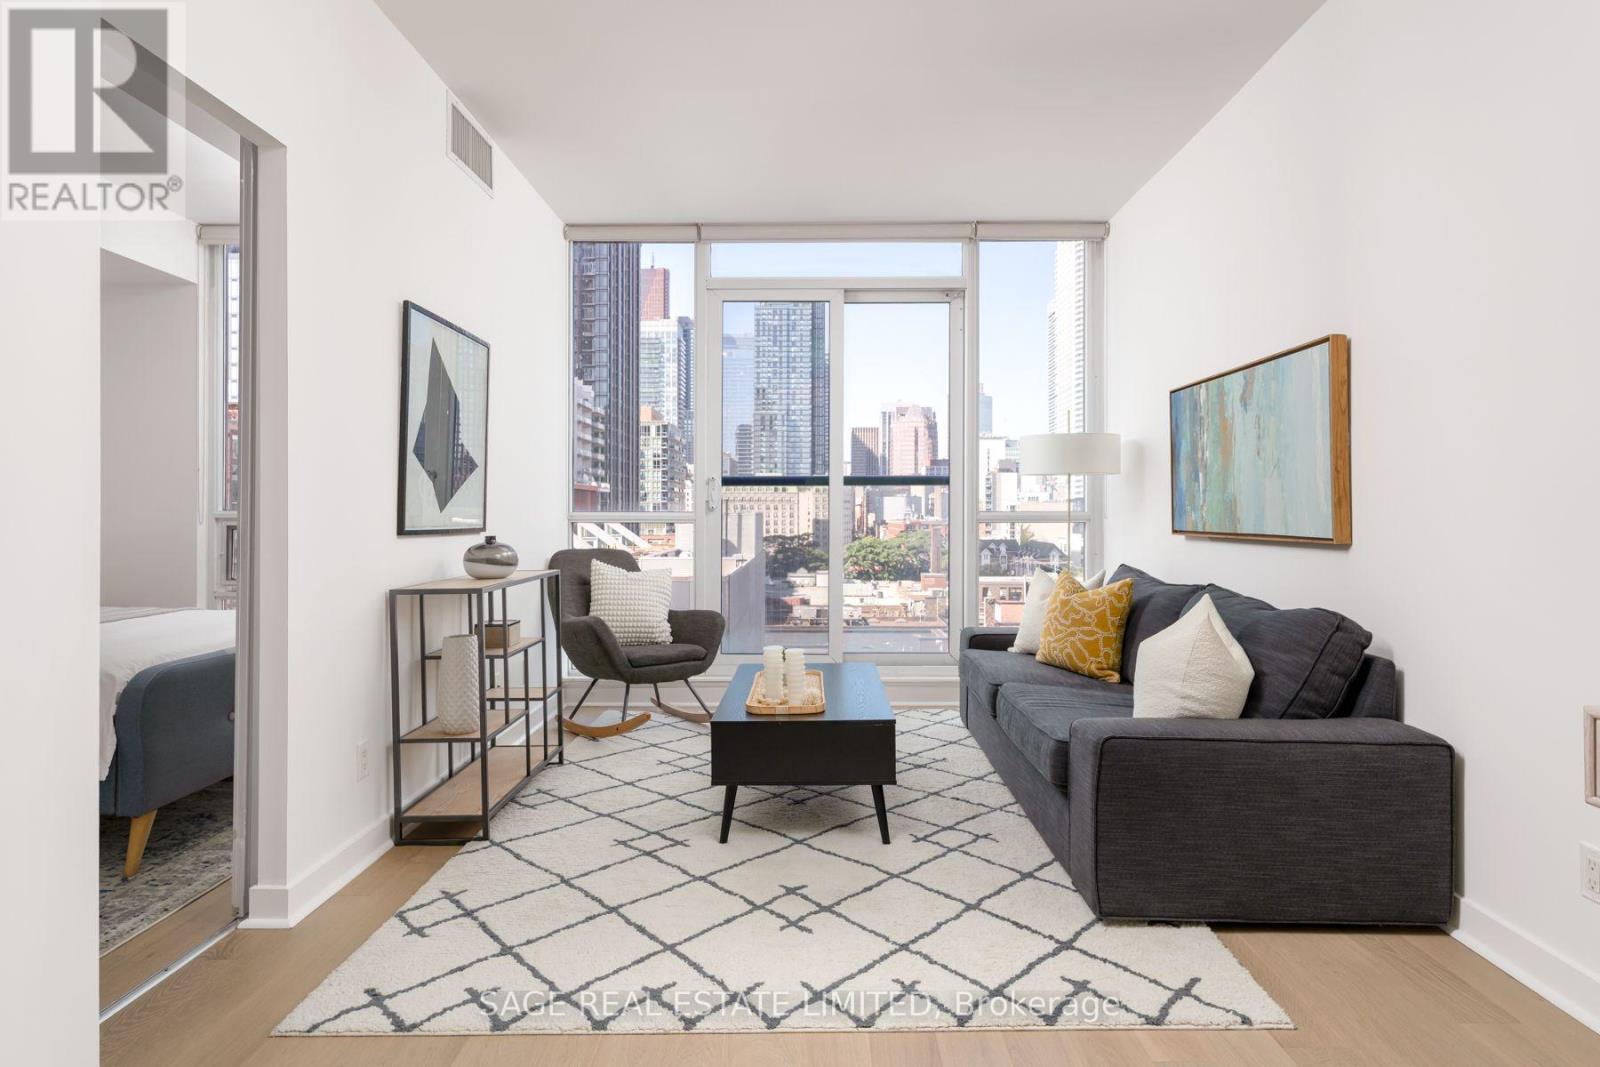
Bright, stylish and perfectly positioned for city living! With Soaring 10ft ceilings, this spacious 1+1 bedroom, 2-bath suite at The Modern offers 705 sq. ft. of thoughtfully designed living space. Floor-to-ceiling windows frame west-facing City views and fill the open-concept layout with incredible natural light from afternoon through sunset. New flooring & freshly painted throughout adds to the contemporary feel. The generous bedroom is a true retreat, with an abundance of closet space and a private 3-piece ensuite featuring a walk-in shower. The versatile den is ideal for a home office, creative space or guest area- a full 4-piece main bath makes hosting easy. Underground parking and a locker are included, giving you all the essentials for easy downtown living. Then there's the lifestyle. Enjoy an impressive range of amenities, including a rooftop oasis with outdoor pool, hot and cold plunge pools, cabanas, BBQ stations and panoramic skyline views. Stay active in the fully equipped gym and yoga/Pilates studio, or unwind in the sauna and steam rooms. A stylish party room, 24-hour concierge, guest suites, visitor parking and even a pet spa add everyday convenience. The best of downtown is right outside your door. St. Lawrence Market, the Distillery District, restaurants, cafés and nightlife are all within easy reach, with convenient access to the King and Queen streetcars, Financial District, DVP and the Gardiner too. (id:50787)
601 - 33 Helendale Avenue
Toronto, Ontario
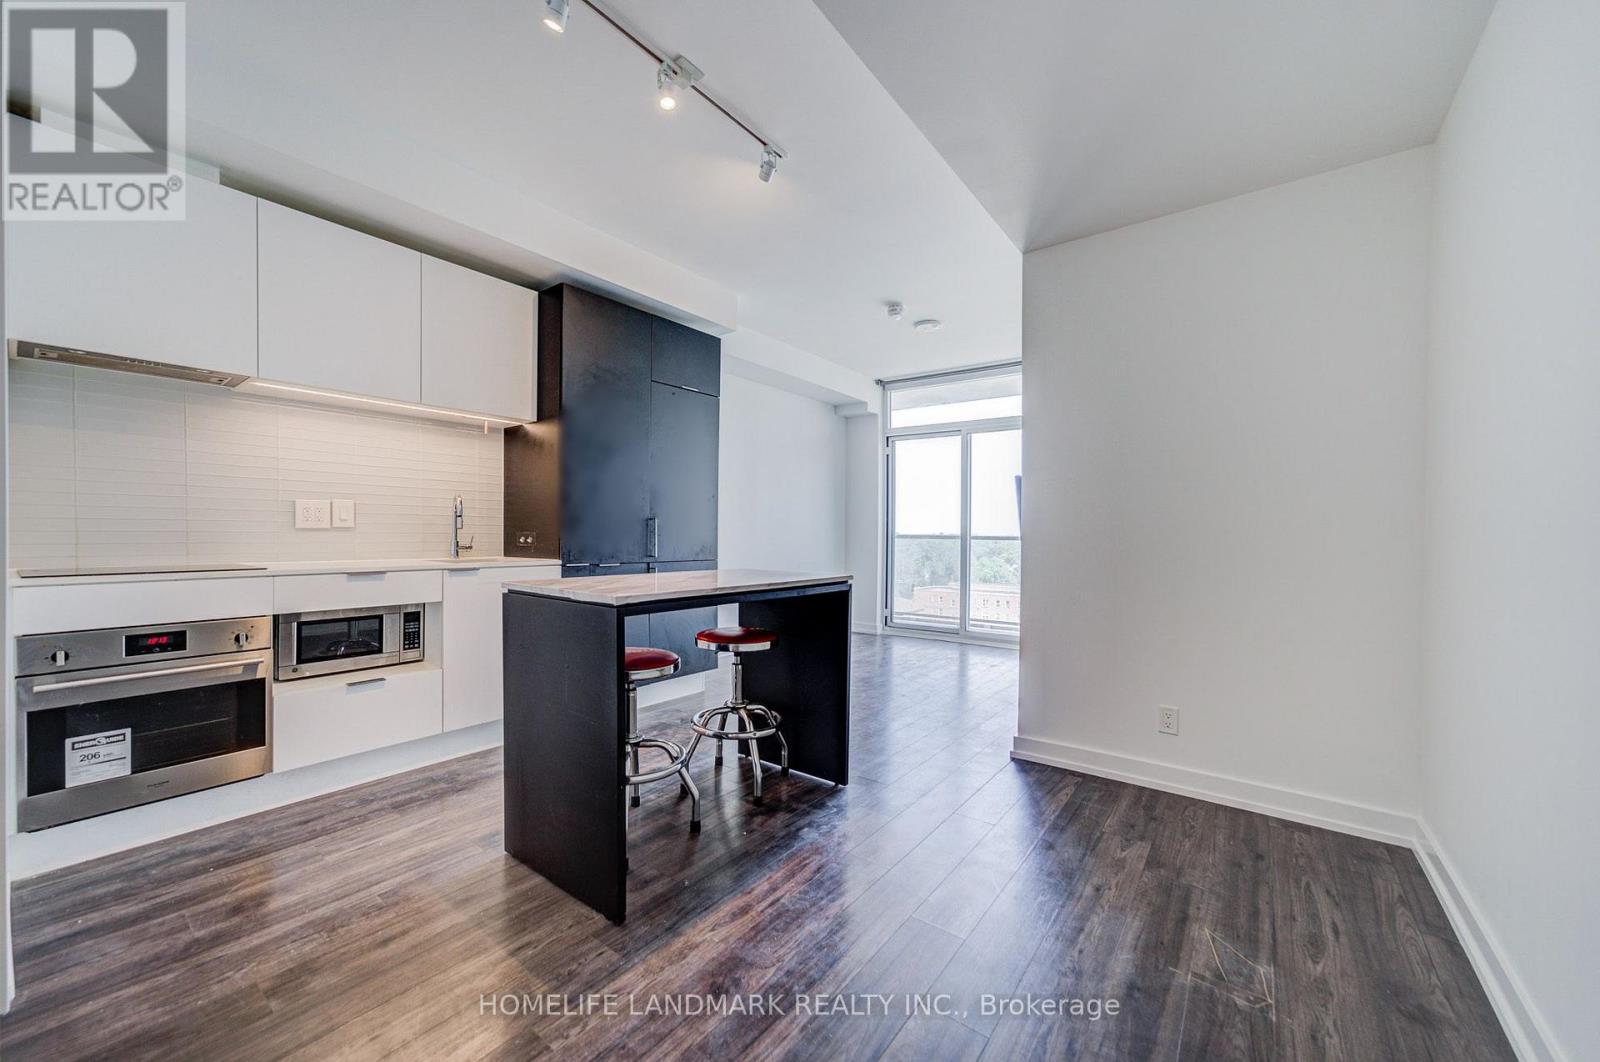
Experience upscale urban living at Whitehaus Condos in the highly sought-after Yonge-Eglinton neighbourhood. This bright and modern 2-bedroom, 1-bathroom suite offers approximately 645 sq. ft. of thoughtfully designed living space, featuring a spacious balcony with beautiful views and abundant natural light. Freshly painted throughout, with ceiling light fixtures installed in both bedrooms, the suite is move-in ready. Includes 1 parking space and 1 locker. The functional layout features a primary bedroom with a double closet and a versatile second bedroom with a sleek glass sliding door, ideal for a home office or guest room. The upgraded kitchen is equipped with high-end integrated appliances, quartz countertops, and a centre island-perfect for everyday living and entertaining. Enjoy exceptional convenience with a perfect 100 Walk Score and Transit Score, just steps to the Yonge subway line, TTC, the Eglinton LRT, restaurants, banks, movie theatres, LCBO, and more. Now vacant and available for immediate occupancy, this property presents an excellent opportunity for both end-users and investors. A fantastic opportunity to own in one of Toronto's most desirable neighbourhoods. (id:50787)

2910 - 2015 Sheppard Avenue E
Toronto, Ontario
*Whether you are looking for a comfortable home to enjoy or a property in a sought-after location, this well cared suite offers an excellent combination of space, natural light, functionality and convenience. *This open concept, bright, spacious and beautifully maintained 2-bedroom, 2-bathroom suite. *Modern Kitchen with Granite Counter, Open Concept, primary room with 3 pcs. ensuite. *Huge Balcony with amazing south east view, both bedrooms & living room with direct access to balcony. *The superb split-bedroom floor plan offers excellent privacy and separation between the bedrooms, making this home both practical and comfortable for everyday living. *Filled with an abundance of natural sunlight, the suite features a warm and inviting living and dining area that is perfect for relaxing or entertaining. *Newer Luxury vinyl plank flooring (100% waterproof) 2024. *Perfectly situated in a highly desirable and convenient location, Minutes to Fairview Mall, library, grocery, Highway 404/401, public transit, subway, shopping, dining, entertainment. *Residents can also enjoy and unwind in a private Courtyard Retreat in a peaceful setting to relax and enjoy quality time with family and friends after a long day. *24 hrs. concierge. *A wonderful opportunity in a fantastic location to call home. * Move-in Ready Condition, No work Require. *Don't miss out! (id:50787)
28 Dunsmore Gardens
Toronto, Ontario
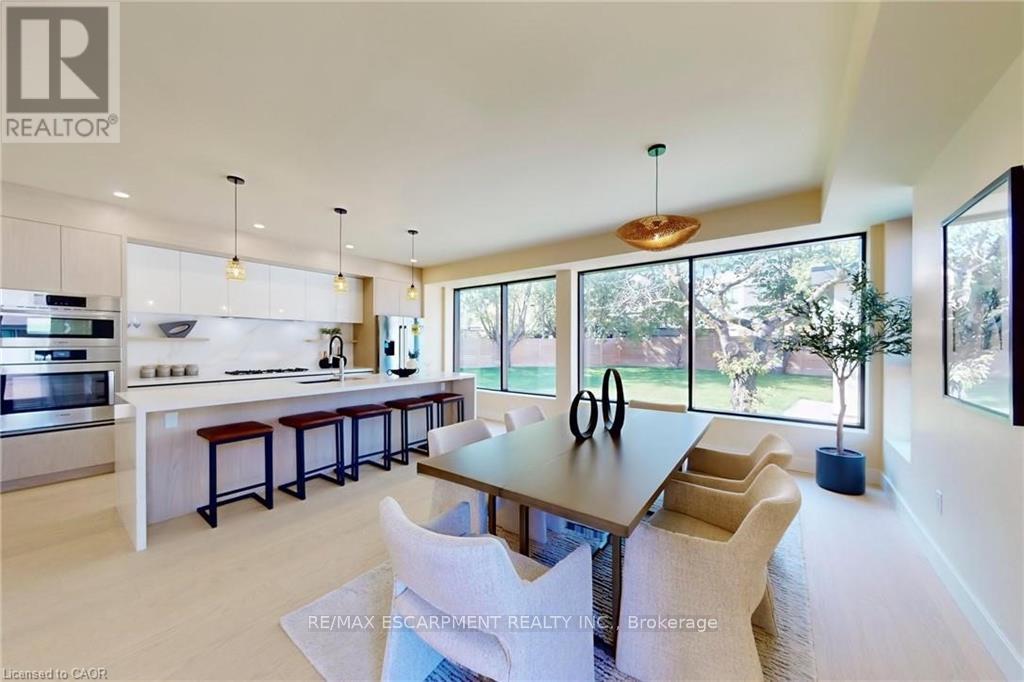
A rare opportunity to have it all-space, privacy and exceptional flexibility, without leaving Toronto. Set on an impressive 52 x 157 ft lot, this custom-built residence offers approximately 4,600 sq. ft. of finished living space designed for families who simply need more. Behind the gated drive, you'll find parking for 12+ vehicles plus a heated and insulated detached 3-car garage with a 60-amp panel and rough-ins for two hoists-an extraordinary find in the city and ideal for the car enthusiast, collector or entrepreneur. Inside, expansive principal rooms and a thoughtful layout provide plenty of room to gather, work and retreat. Four bedrooms upstairs accommodate the family comfortably, while the finished lower level adds three additional bedrooms, a kitchen, living area, bathroom and separate walk-up entrance-creating outstanding flexibility for multigenerational living, extended family, older children, guests or private work-from-home space. Outside, the oversized lot offers the privacy and breathing room buyers often leave Toronto to find, with room to entertain, play and enjoy the property without sacrificing the convenience of city living. Located in an established North York neighbourhood with convenient access to Yorkdale, TTC, major highways, schools, parks and everyday amenities. Before you leave Toronto looking for more space, come see just how much is waiting for you at 28 Dunsmore Gardens. (id:50787)
146 Green Road
Stoney Creek, Ontario
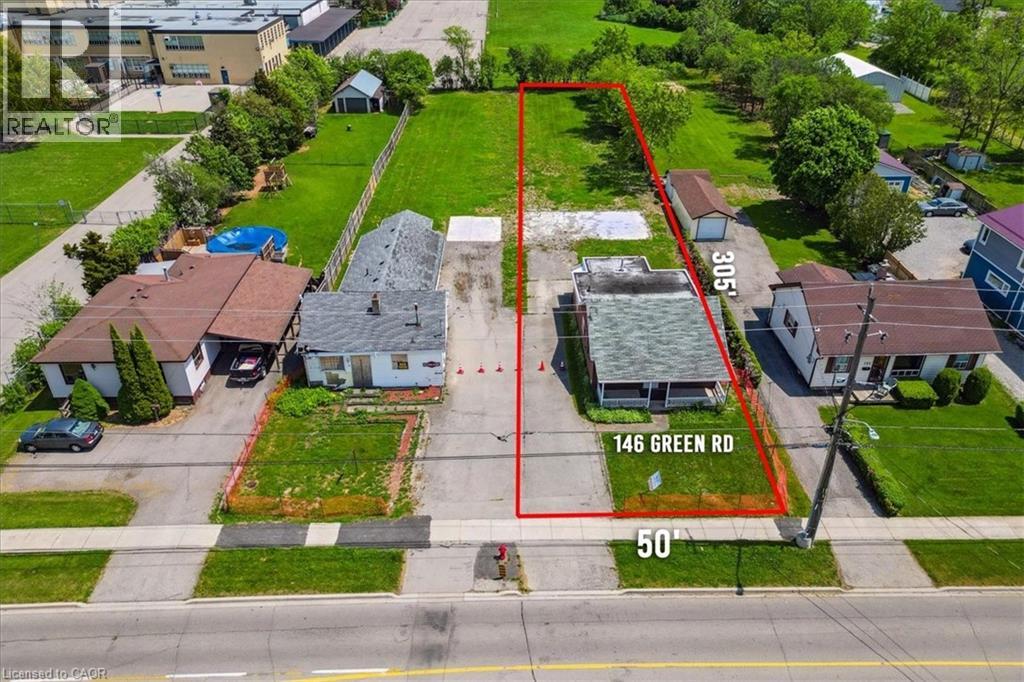
ATTENTION DEVELOPERS, BUILDERS, INVESTORS! Amazing opportunity to develop in the heart of Stoney Creek! R1 zoning allows for many new construction opportunities such as Fourplex, Duplex, Single-family and Lodging home. Lot size 50' frontage x 305' depth. Located close to all amenities, schools, highways, transit, shopping - perfect location! To be sold along with 148 Green Rd. (id:50787)
3 Robinson Street N Unit# 2
Grimsby, Ontario
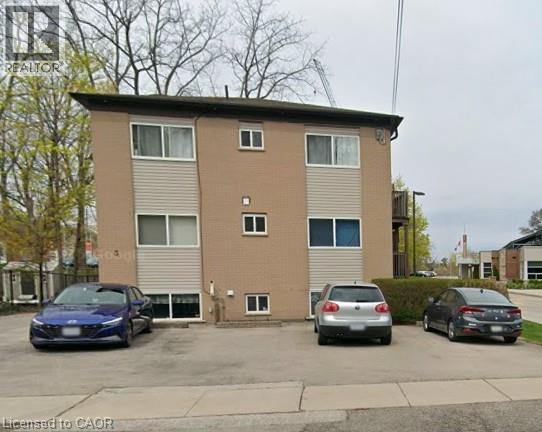
Enjoy comfortable living in the desirable community of Grimsby with this bright and inviting 1-bedroom, 1-bathroom unit at 3 Robinson Street N. Large windows fill the space with natural light, creating a warm and welcoming atmosphere. The building offers convenient coin-operated laundry facilities, and one parking space is included with the rent. Tenant is responsible for their own hydro. Ideally located close to local amenities, shopping, dining, parks, and the many attractions Grimsby has to offer. (id:50787)
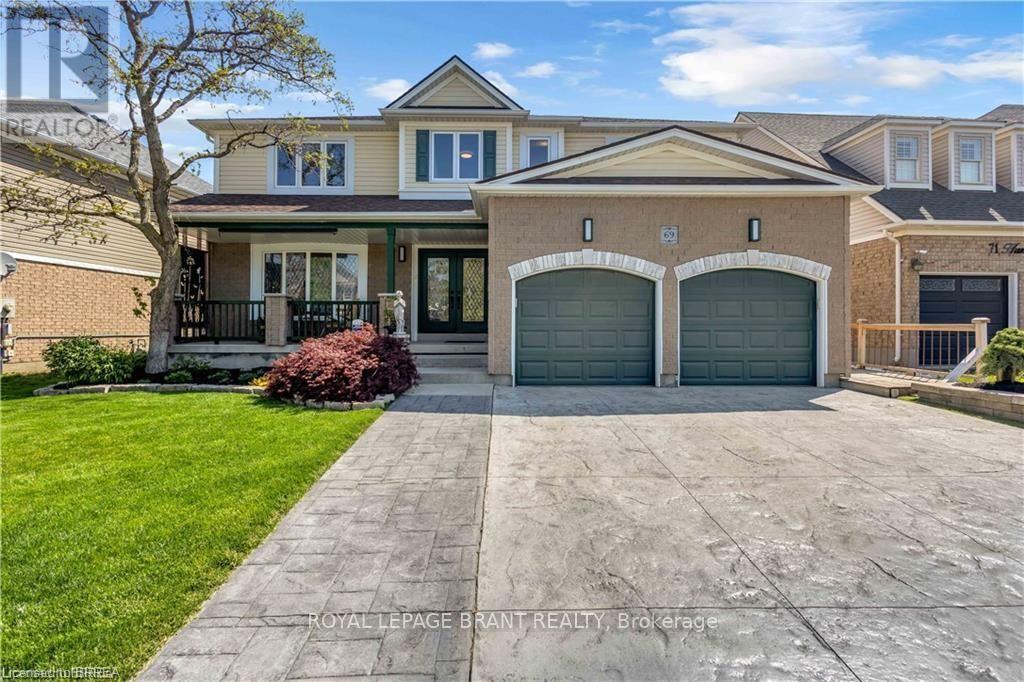
69 Hunter Way
Brantford, Ontario
Welcome to 69 Hunter Way, a truly exceptional residence located in the highly desirable West Brant community. Offering nearly 4,000 sq. ft. of beautifully finished living space, this detached 4+1 bedroom, 5 bathroom home seamlessly combines modern sophistication with distinctive architectural design. The impressive two-storey great room serves as the centerpiece of the home, showcasing soaring ceilings, expansive windows, and a striking fireplace that creates a warm yet dramatic atmosphere. The updated kitchen is thoughtfully designed with sleek finishes, generous storage, and an open-concept layout that flows effortlessly into the living and dining areas - ideal for both everyday living and entertaining. Upstairs, the spacious primary suite features a walk-in closet and private ensuite, while three additional bedrooms provide ample space for family, guests, or home office needs. The fully finished lower level offers exceptional versatility with a fifth bedroom, full bathroom, and a large recreation/media space perfect for extended family or teenagers seeking their own retreat. Step outside to a private backyard oasis designed for relaxation and entertaining, complete with multiple seating areas, mature landscaping, and a heated 400+ sq. ft. bunkie - an ideal space for a home office, studio, gym, or guest suite. With three fireplaces throughout and a layout that offers character and functionality at every turn, this home is truly one of a kind. Situated in a family-friendly neighbourhood close to schools, parks, shopping, and scenic walking trails, 69 Hunter Way is a rare opportunity to own a standout property in one of West Brant's most sought-after locations. A must-see home that leaves a lasting impression. Home Buyer Protection Plan included. (id:50787)
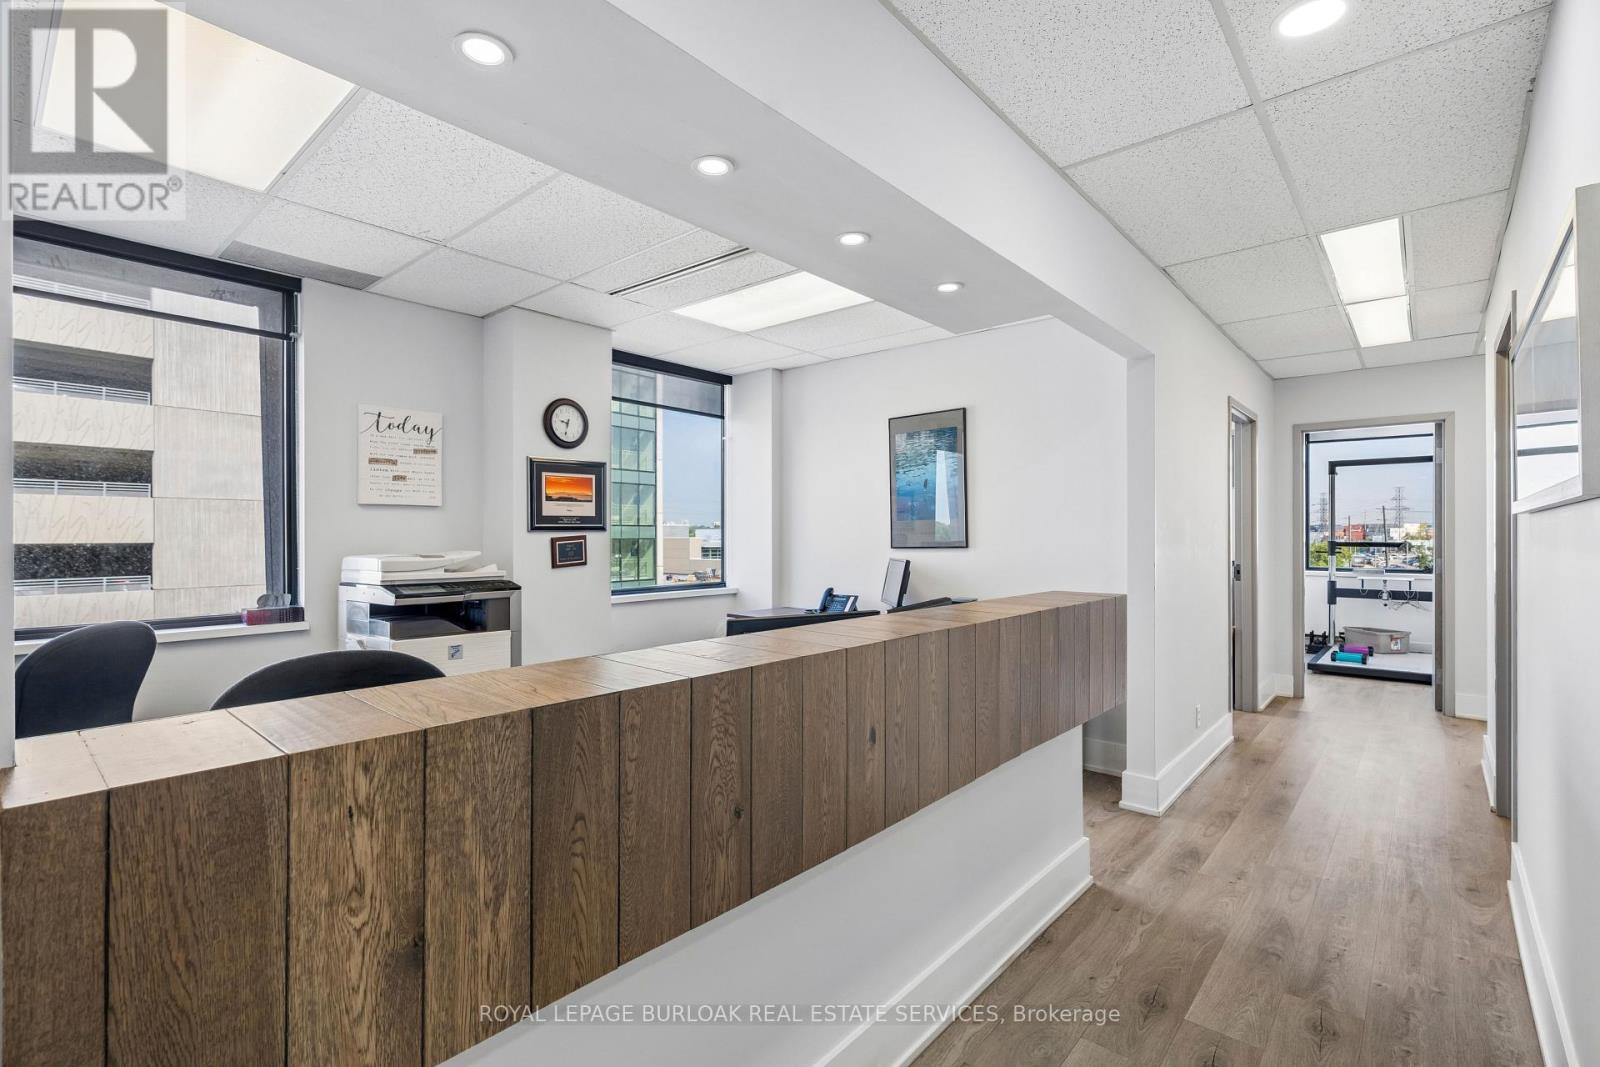
417 - 190 Sherway Drive
Toronto, Ontario
Rare sublease opportunity within one of Etobicoke's premier professional and medical office buildings. This bright corner suite offers approximately 1,068 SF of professionally finished office space with an efficient layout and excellent natural light throughout. Located adjacent to Trillium Health Partners and within a well-established healthcare campus, the property benefits from a strong professional tenant mix, professional management, and convenient access to Highway 427, the QEW, and Sherway Gardens. Approximately three years remain on the current lease term, providing an excellent opportunity for professional office, healthcare, and related users seeking a turnkey location. Certain uses are restricted under the head lease. Landlord consent is required. (id:50787)
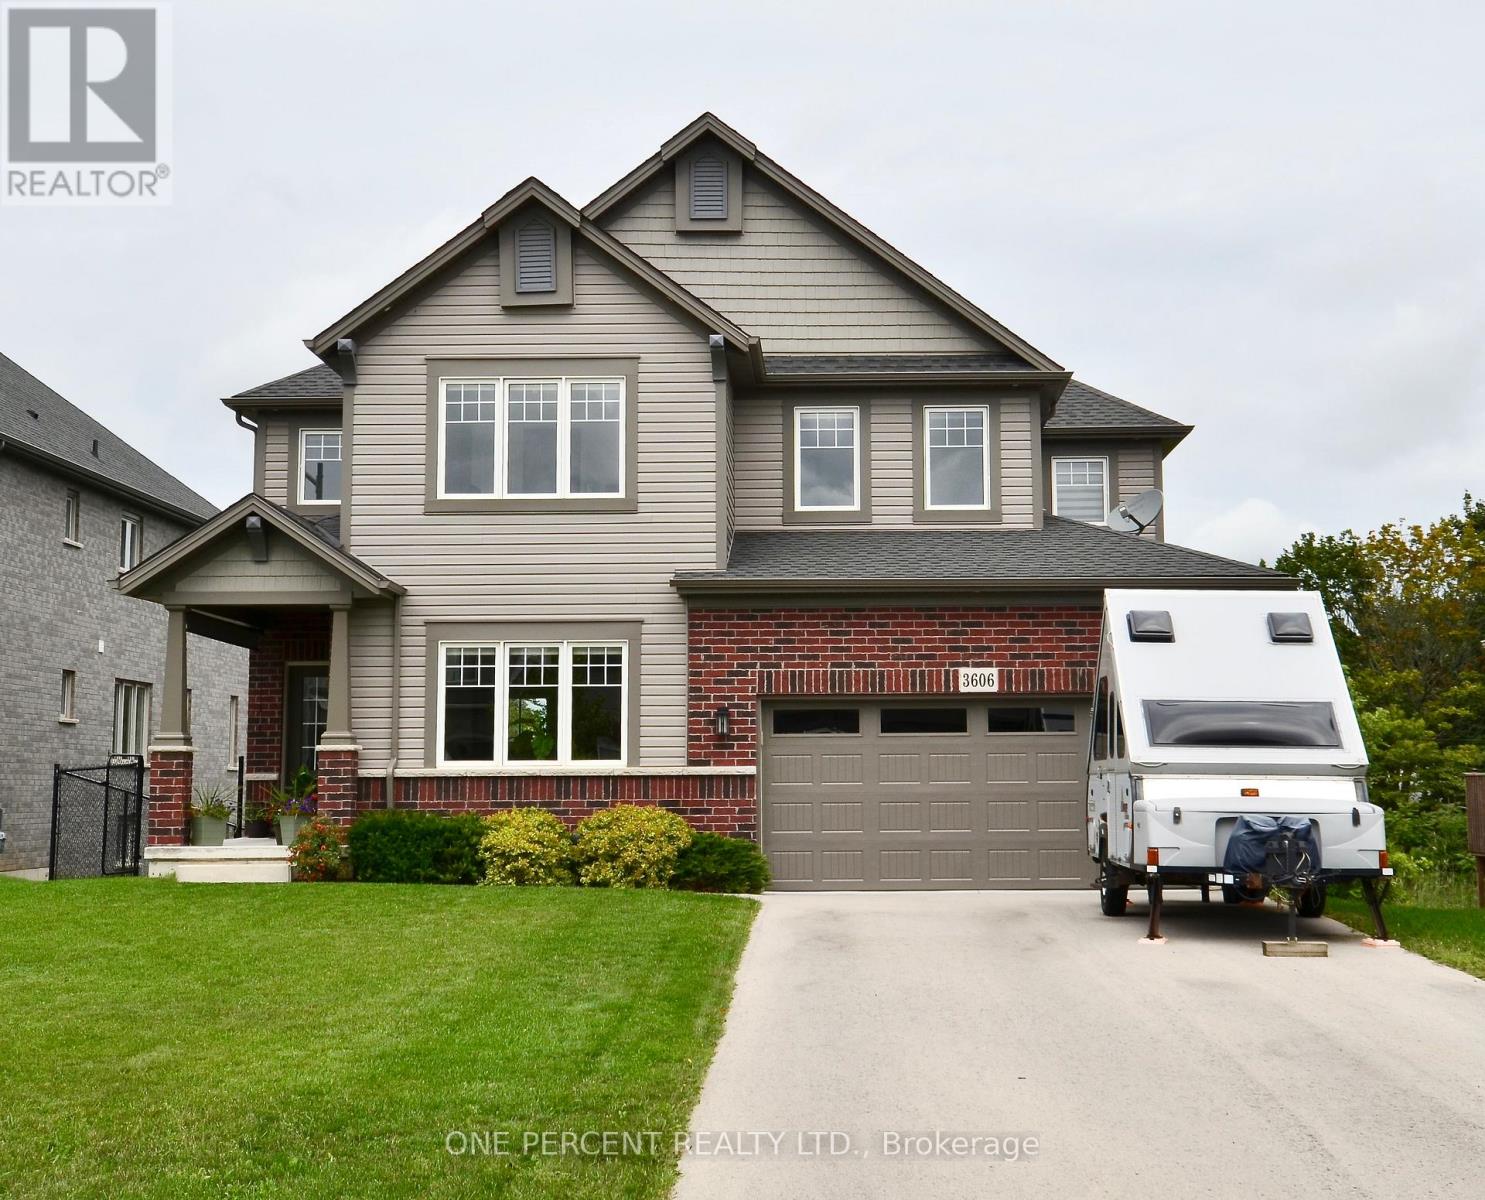
3606 Carolinia Court
Fort Erie, Ontario
Stunning 4-Bedroom Detached Home in sought after Ridgeway! Step into this beautifully bright and spacious 4-bedroom detached home, offering a superb interior that is stylishly finished throughout. Designed with modern living in mind, the open and airy layout fills every corner with natural light. The main floor features generous living and dining spaces, a sleek contemporary kitchen, and elegant finishes that make this home truly stand out.Upstairs, you'll find four large bedrooms, including a serene primary suite perfect for unwinding. The lower level offers incredible potential with a walk-out basement, ready to be finished to suit your lifestyle At only 5 years old, this home combines the comfort of new construction with the warmth of thoughtful design. Don't miss the chance to own this bright, modern, and very spacious home with endless possibilities! Located on a quiet cul de sac outside you will find a deck that looks over a beautiful green area featuring a pond - a fantastic place to sip your morning coffee ! (id:50787)