
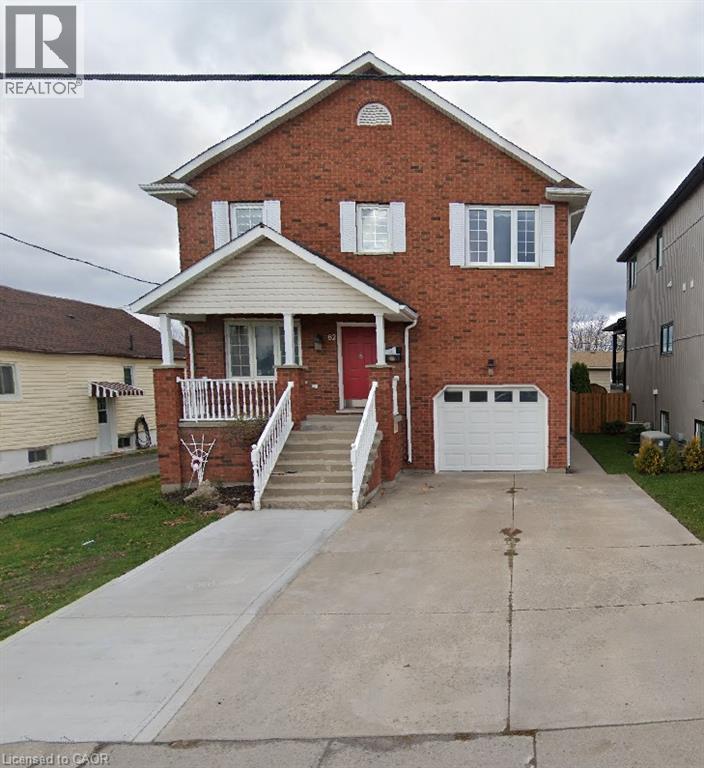
82 St. Davids Road
St. Catharines, Ontario
Exceptional Owner-Built Home With Over 2,150 Sq. Ft. Above Grade! Discover the craftsmanship, thoughtful design, and exceptional attention to detail in this beautifully maintained, owner-built raised two-storey home. Offering over 2,150 sq. ft. of above-grade living space, this impressive property combines timeless elegance with comfort and versatility. The main floor features a spacious, inviting layout, highlighted by an expansive eat-in kitchen with custom Millbrook cabinetry, a grand living room, and a formal dining area. Elegant French doors lead to a beautiful elevated deck, creating the perfect setting for entertaining or relaxing outdoors. Upstairs, you'll find three generously sized bedrooms, an updated four-piece bathroom, and a bright, spacious hallway enhanced by a skylight. The impressive primary suite is truly a standout, offering over 360 sq. ft. of private retreat space, complete with a comfortable sitting area, walk-in closet, and private deck overlooking the city. The luxurious ensuite features a granite double vanity, tiled shower, and a beautiful soaker tub for the ultimate spa-inspired experience. Adding exceptional versatility and value is the meticulously maintained, fully equipped in-law suite. Featuring a private walkout, separate laundry, eat-in kitchen, spacious living room, four-piece bathroom, and a well-appointed bedroom, this bright and inviting space offers excellent flexibility for extended family or multi-generational living. A rare opportunity to own a home that blends quality craftsmanship, generous living space, and outstanding versatility. A must-see property that truly stands apart! (id:50787)
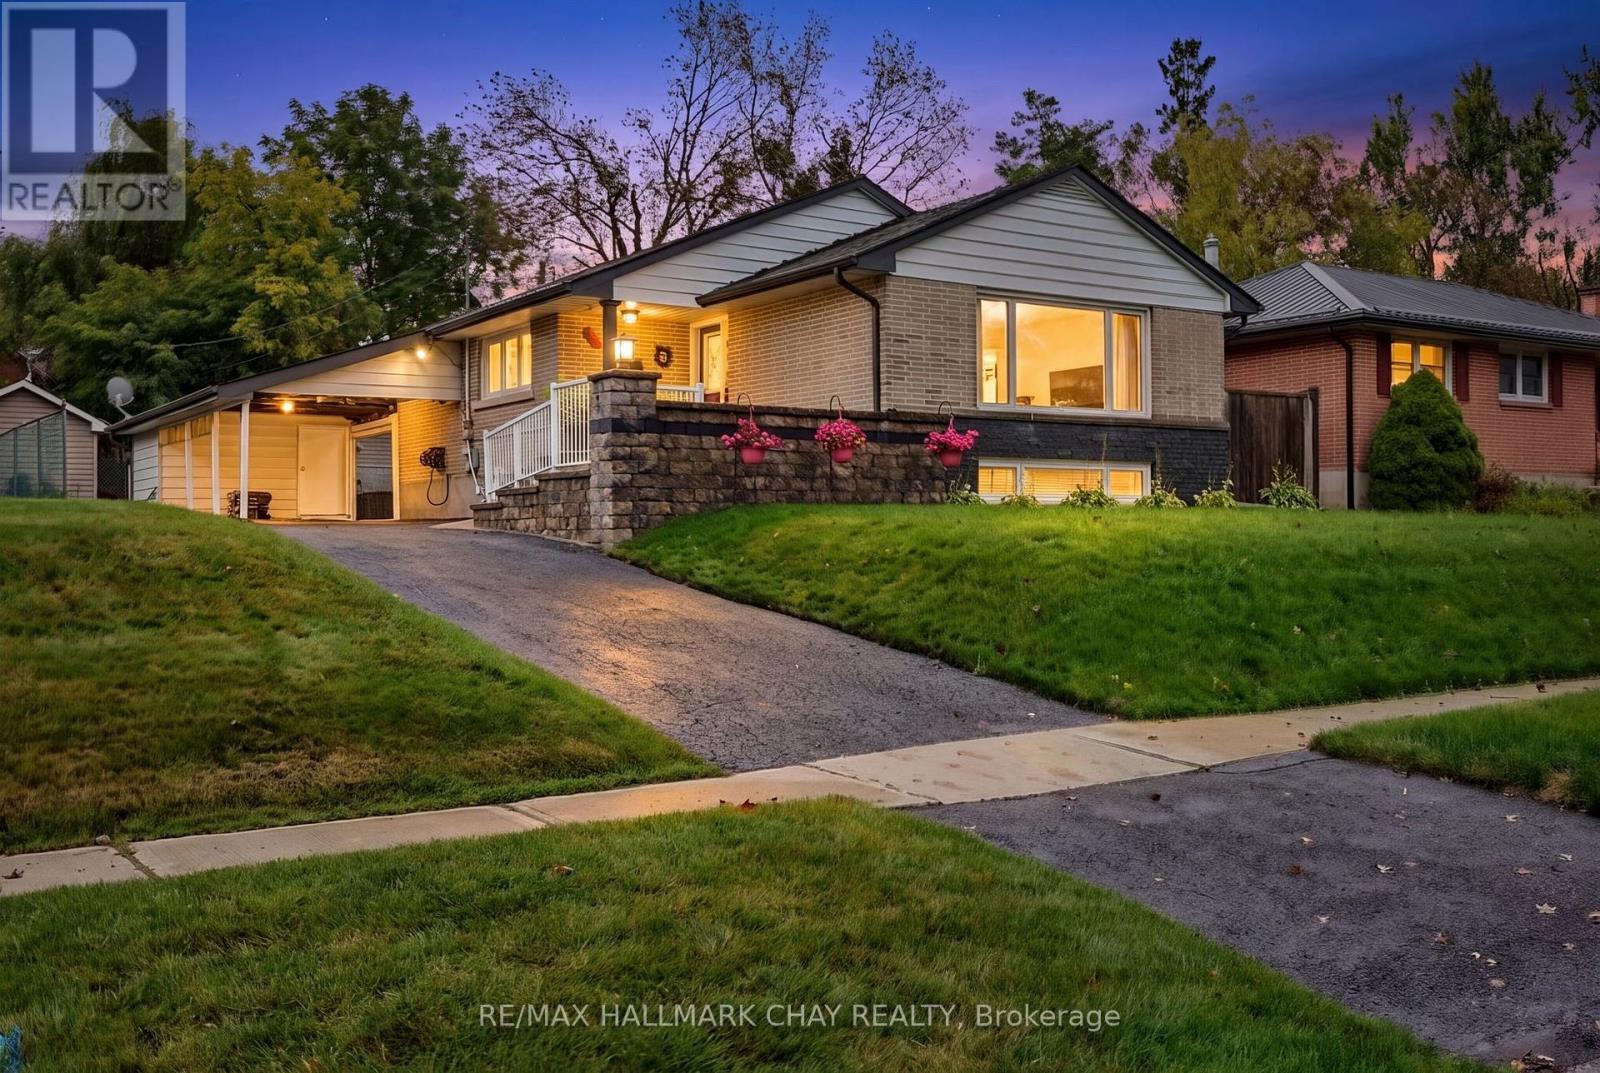
23 Marion Crescent
Barrie, Ontario
Beautifully Reimagined Bungalow In Barrie's Sought-After North-East End, Set On A Mature 58 x 122 Ft Lot With A Private Backyard, Separate Entrance & In-Law Potential. Renovated Extensively From Top To Bottom, The Main Floor Is The True Showpiece Of The Home, Thoughtfully Opened Up To Create A Bright, Airy, & Inviting Space Made For Everyday Living And Entertaining. At The Heart Of The Home Is A Stunning Kitchen Featuring A Large Centre Island, Floor-To-Ceiling Soft-Close Cabinetry, Stainless Steel Appliances, Tile Flooring & Beautiful Finishes Throughout. The Kitchen Flows Seamlessly Into The Spacious Living Room, Where A Massive Picture Window Fills The Space With Natural Light & A Gas Fireplace Adds Warmth & Character, All Complemented By Rich Hardwood Flooring. Two Bedrooms Complete The Main Level, Including A Generous Primary Retreat With A Large Walk-In Closet, Along With A Beautifully Renovated 4-Piece Bathroom Featuring A Deep Soaker Tub & Walk-In Shower. The Finished Lower Level Offers Fantastic Flexibility With A Separate Entrance, Second Kitchen, Additional Bedroom, Dining Area, Large Family Room With A Second Gas Fireplace, And Brand-New High-End Broadloom, Ideal For Extended Family Or Potential Income. Outside, The Professionally Landscaped Backyard Feels Like A Private Escape With A Beautiful Patio, Expansive Lawn, Mature Surroundings & A Large Garden Shed. Parking For 6+ Vehicles. All Of This In A Fantastic Family-Friendly Neighbourhood Close To North Barrie Crossing, Lake Simcoe, Downtown Barrie, RVH, Georgian College, And Highway 400. Additional Upgrades Include: Newer Kitchen '13. Main Floor Opened Up For Open-Concept Layout '13. Renovated Bathroom w/Heated Flooring, New Roof '15 w/50-Year Transferable Warranty, New Fascia, Soffits & Gutter Guards '20. Newer Doors, Trim & Flooring. Hardwood Flooring. New Broadloom '26. 2 Gas F/P. 2 Kitchens. Separate Entrance. Front Irrigation System. Central Vacuum, Water Softener. Basement Furniture Included. (id:50787)
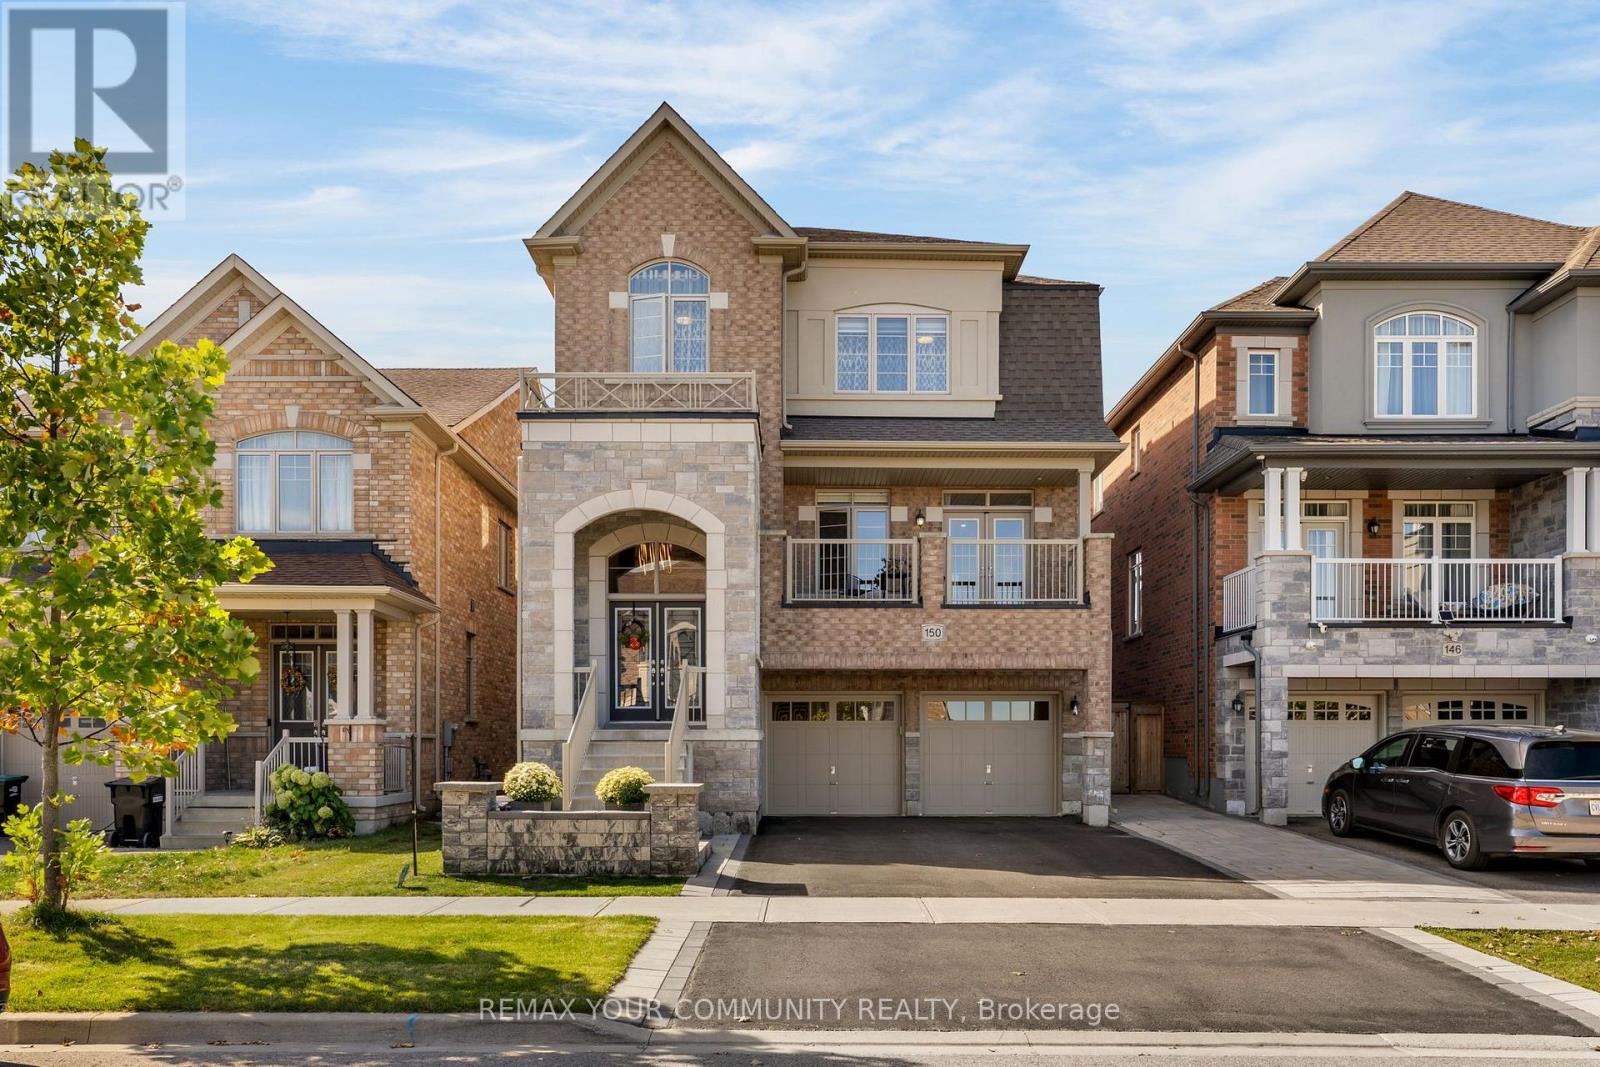
150 Inverness Way
Bradford West Gwillimbury, Ontario
Welcome to 150 Inverness Way, a beautifully appointed detached home nestled in the sought after community of Bradford. Offering a blend of modern design, quality finishes, and practical family living, this spacious home is ideal for both everyday life and entertaining. Step inside and be greeted by soaring ceilings and an impressive sense of space. The main level offers a bright and inviting layout with a generous living and dining area. The kitchen features built-in stainless steel appliances and a spacious eat-in area with walkout access to a recently built custom deck. Overlooking the beautiful open green space. The deck provides a fantastic outdoor setting for summer entertaining, family gatherings, or simply enjoying the peaceful surroundings. The open concept family room is filled with natural light and features a stylish gas fireplace and additional pot lights, creating a warm and comfortable space to relax. A large main floor laundry room adds convenience along with plenty of storage. The second level offers four spacious bedrooms, each with convenient access to a bathroom. The primary suite features a generous walk-in closet and a luxurious five-piece ensuite. The second bedroom boasts its own private ensuite and closet, while the third and fourth bedrooms are connected by a convenient Jack-and-Jill bathroom. The newly finished basement offers large above grade window that brings in an abundance of natural light, giving the space a bright and welcoming feel. Additional storage provides plenty of room to keep the home organized. Enjoy the beautifully finished exterior, including stonework surrounding the backyard patio and a newer wood fence. The front entrance has also been upgraded with new tile, and the garage features finished tile flooring. Don't miss out on this Beautiful property! (id:50787)
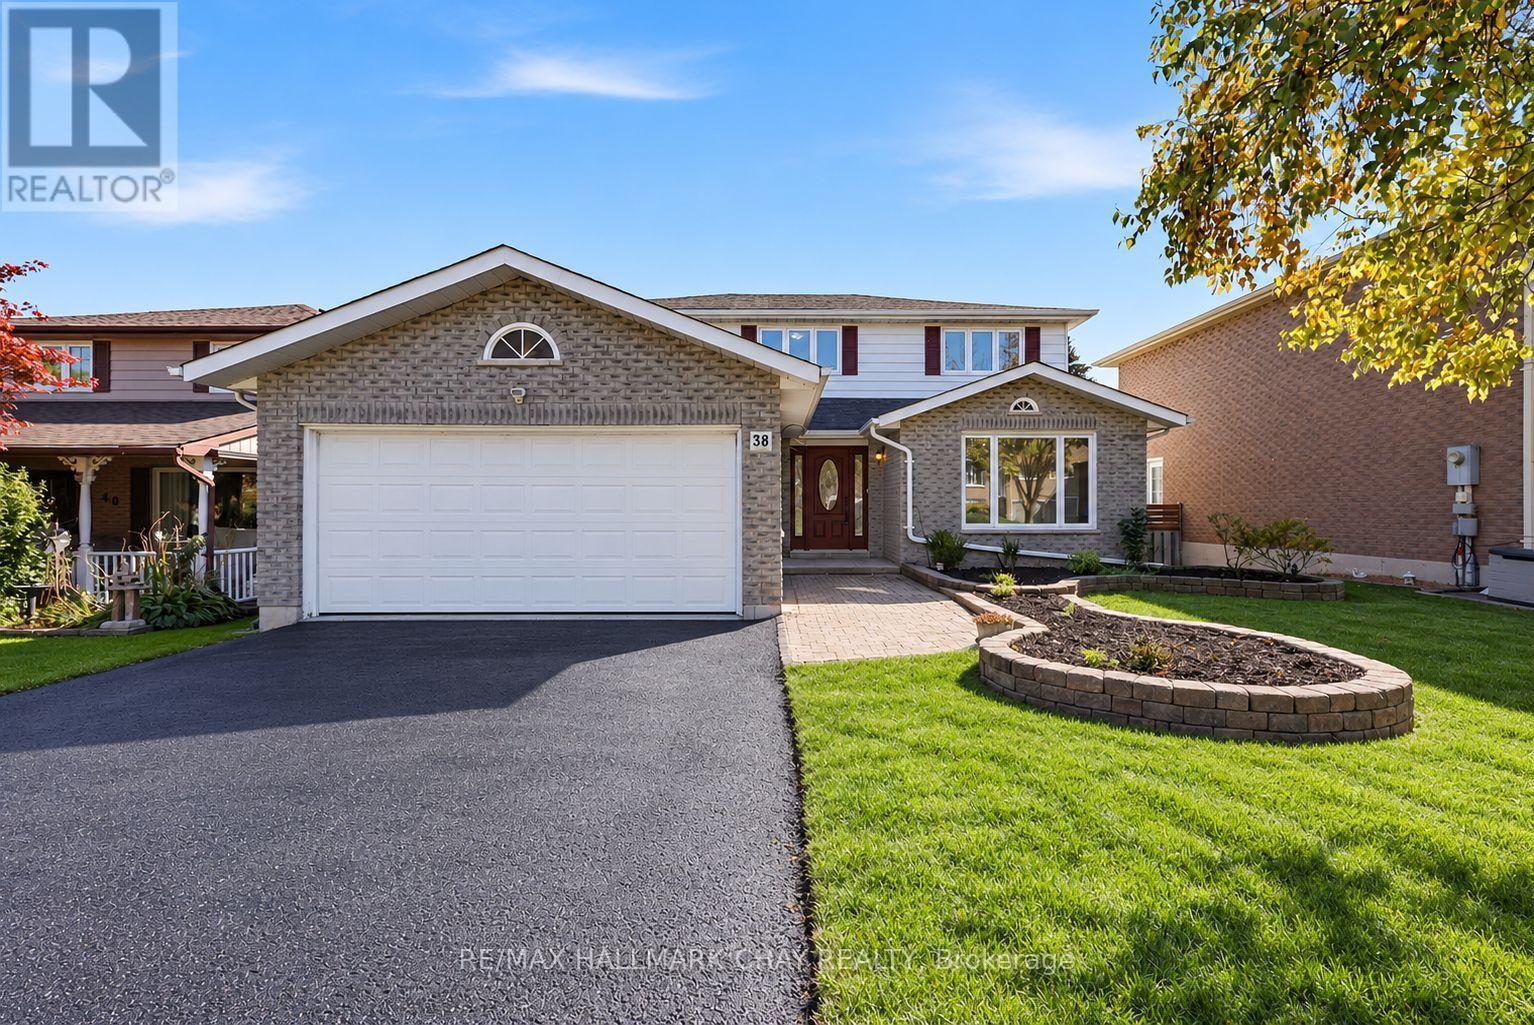
38 Imperial Crescent
Bradford West Gwillimbury, Ontario
Fully Renovated Family Home w/ South-Facing Treetop Views! Welcome to 38 Imperial Crescent - immaculately maintained by the same family for 25+ years and recently transformed with approximately $100,000 in renovations since 2024! Nestled on a premium 50' fully fenced lot with a large driveway and NO sidewalk. Beautiful treetop views and a fantastic family-friendly setting. The modern main floor features an updated kitchen with quartz countertops, quartz backsplash, pot drawers, under-mount lighting & a bright walkout to your custom-built vinyl deck. Large welcoming foyer, NEWLY renovated staircase that makes a statement, mudroom with side-door access, main floor laundry & formal dining room. Upstairs offers Four spacious bedrooms, all with matching laminate flooring & updated lighting. A huge primary bedroom with private ensuite bath & oversized walk-in closet with organizers. Recent updates include NEW Kitchen, NEW Flooring, NEW Staircase, NEW Paint, NEW Bathrooms, NEW Windows (most), NEW Smooth Ceilings, Pot Lights & more! Excellent Bradford location - walk to the GO Train, shops, parks, trails, schools & all major amenities, with easy access to Downtown Bradford, Hwy 400 & Yonge Street! (id:50787)
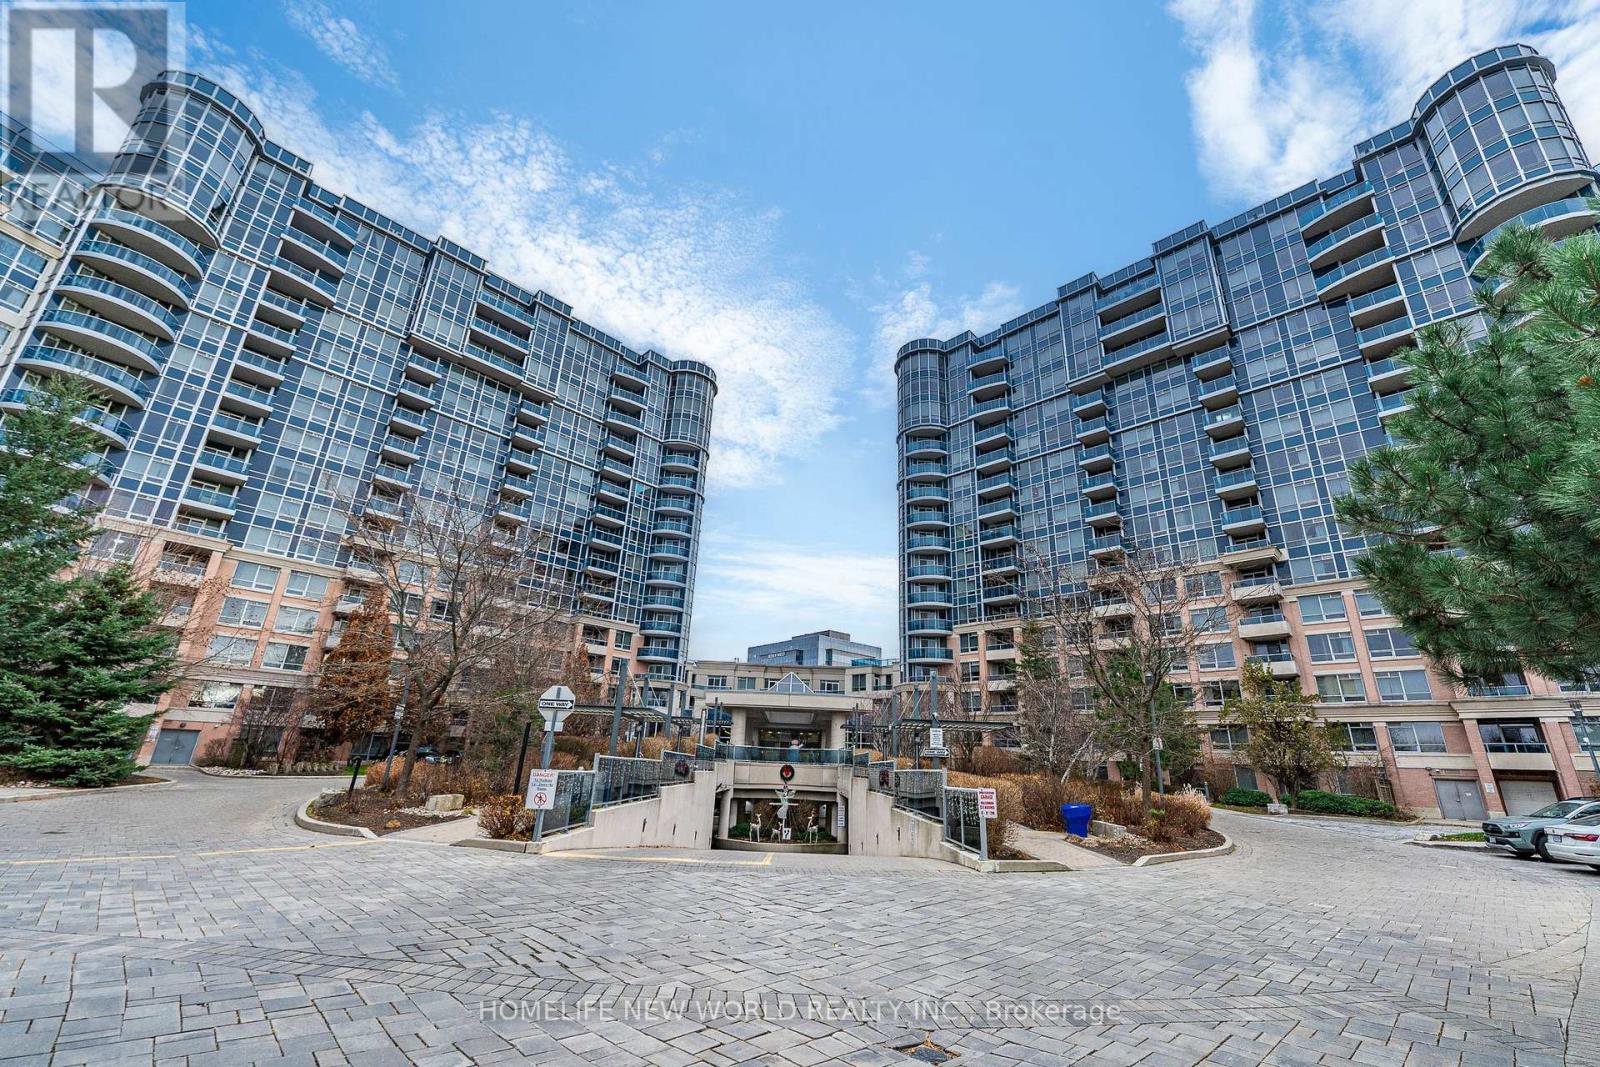
Ph63 - 23 Cox Boulevard
Markham, Ontario
Prime Location! Prestigious Tridel Dorsay's Circa 2 At Markham Town Centre Boasts, Beautiful Penthouse Suite W/9 Ft Ceiling! Luxury Signature Suite W/Unobstructed Panoramic South View, Wrap Around Terrace, An angle of 270 Balcony, Crown Molding, Quartz Countertop. Hardwood Flooring Throughout, Bright And Sunny Filled. Large Laundry Rm. Lots Of Storage Space. Grand 2 Storey Lobby W/$$$ Amenities. Within Walking Distance To Schools, Parks, Restaurants, 24 Hr Concierge, Indoor Pool, Gym, Virtual Golf, Theatre, Guest Suites, Party Room Etc. Close To Hwy407 & 404. A Must See! (id:50787)
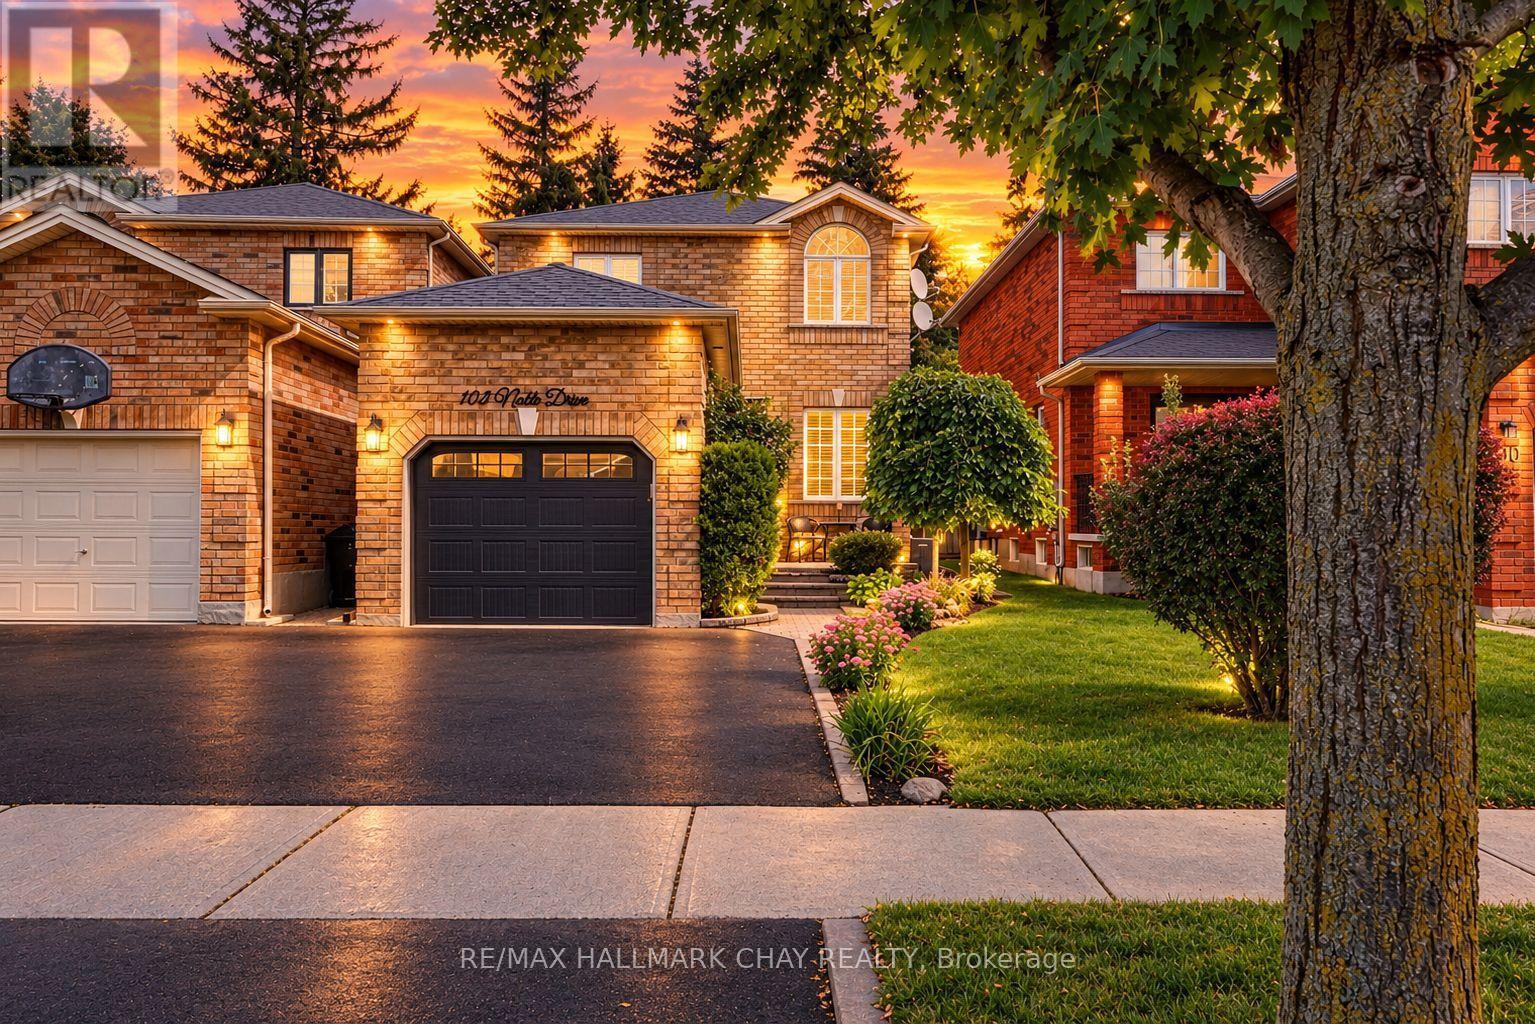
102 Noble Drive
Bradford West Gwillimbury, Ontario
Pride of Ownership & Awesome Updates! Welcome to 102 Noble Drive, a beautiful family home nestled on a fully landscaped and mature lot! Modern curb appeal with a Black Garage Door, Front Door & NEW Asphalt Driveway! Lovely Interlocked Walkway & Lush Gardens lead to the welcoming foyer. Inside offers an open-concept floor plan with spacious & bright principal rooms, including Hardwood Floors in the Living & Dining Rooms. Updated Kitchen features Granite Countertops, Stainless Steel Appliances & a Walkout to your very own backyard retreat! Incredible backyard boasting a Motorized Awning, Large Deck, Interlocked Walkway, Garden Shed, Swingset & Lush Gardens! Upstairs offers generously sized bedrooms, Hardwood Floors & an Updated Bathroom. Fully Finished Basement with Second Kitchen, Rec Room, Full Bathroom, Large Laundry Room & Ample Storage! Updates Include: NEW Asphalt Driveway '26, NEW Front Door '26, NEW A/C '25, NEW Patio Door '21, NEW Motorized Awning '21, NEW Roof '18 & NEW Garage Door '18. Double-Wide Driveway & Large Garage Storage Mezzanine. Perfect Location - walk to all major amenities, Parks, Trails & Shopping, with easy access to the GO Train, Hwy 400, Hwy 27 & Yonge St! ** This is a linked property.** (id:50787)
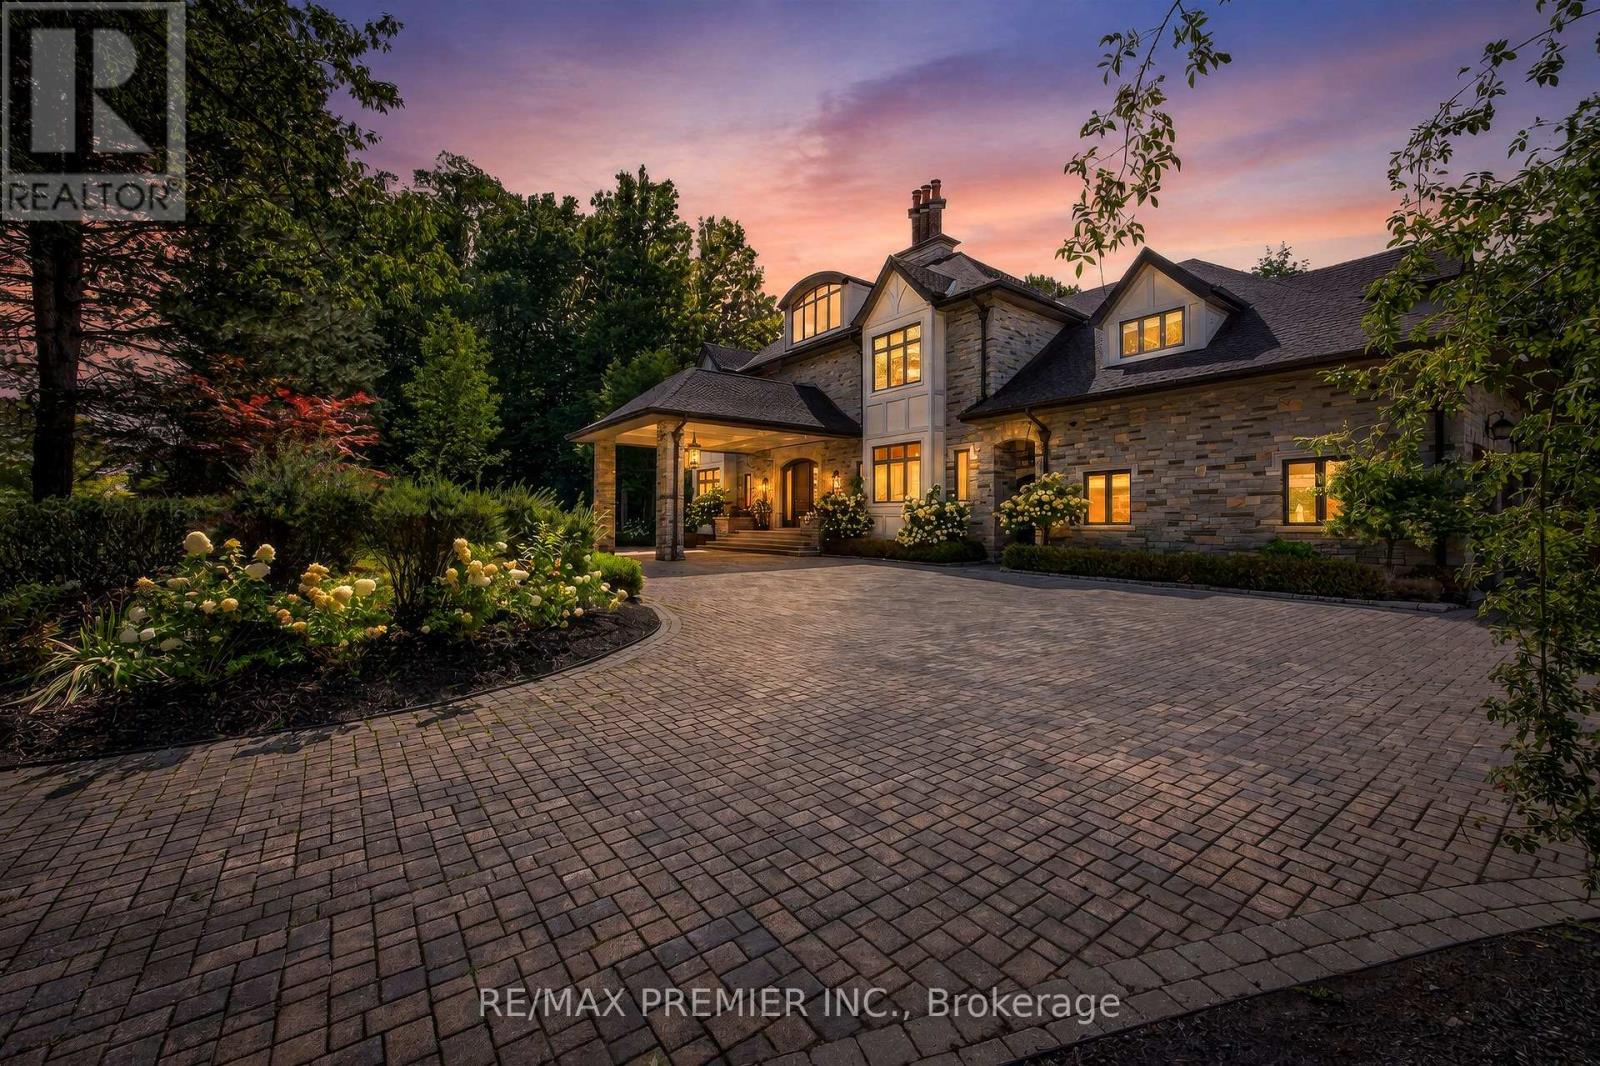
40 Golf Avenue
Vaughan, Ontario
A rare opportunity in Pinewood Estates, one of Vaughan's most prestigious and exclusive communities, just steps from the world-renowned private National Golf Club of Canada. Perched high on a magnificent lot and surrounded by lush ravines, this exceptional residence delivers remarkable privacy, presence and a setting that is virtually impossible to duplicate. Substantial renovations have been completed inside and out over the past three years ,beautifully enhancing this impressive home and grounds for luxurious everyday living and exceptional entertaining. The backyard is a private resort-style oasis featuring a spectacular pool, expansive entertaining areas, lanai and sundeck. Spend summer days poolside, entertain under the stars, dine alfresco or simply enjoy the serenity and natural beauty of the surrounding ravines. Inside, thoughtful design continues with a custom elevator, two laundry rooms and versatile second- and third-floor lofts ideal for guest quarters, home offices ,lounges, fitness or wellness spaces. A 4-car garage with direct backyard access and an expansive driveway accommodating up to 20 vehicles provide exceptional convenience for large families, car enthusiasts and those who love to entertain. This is Pinewood Estates living at its finest-privacy, ravine surroundings, extensive recent renovations, surrounded by magnificent luxury mansions and an extraordinary location steps from The National Golf Club of Canada. Properties combining this setting, scale, land and lifestyle rarely become available. Don't miss it - 40 Golf Avenue is one you need to experience in person. (id:50787)
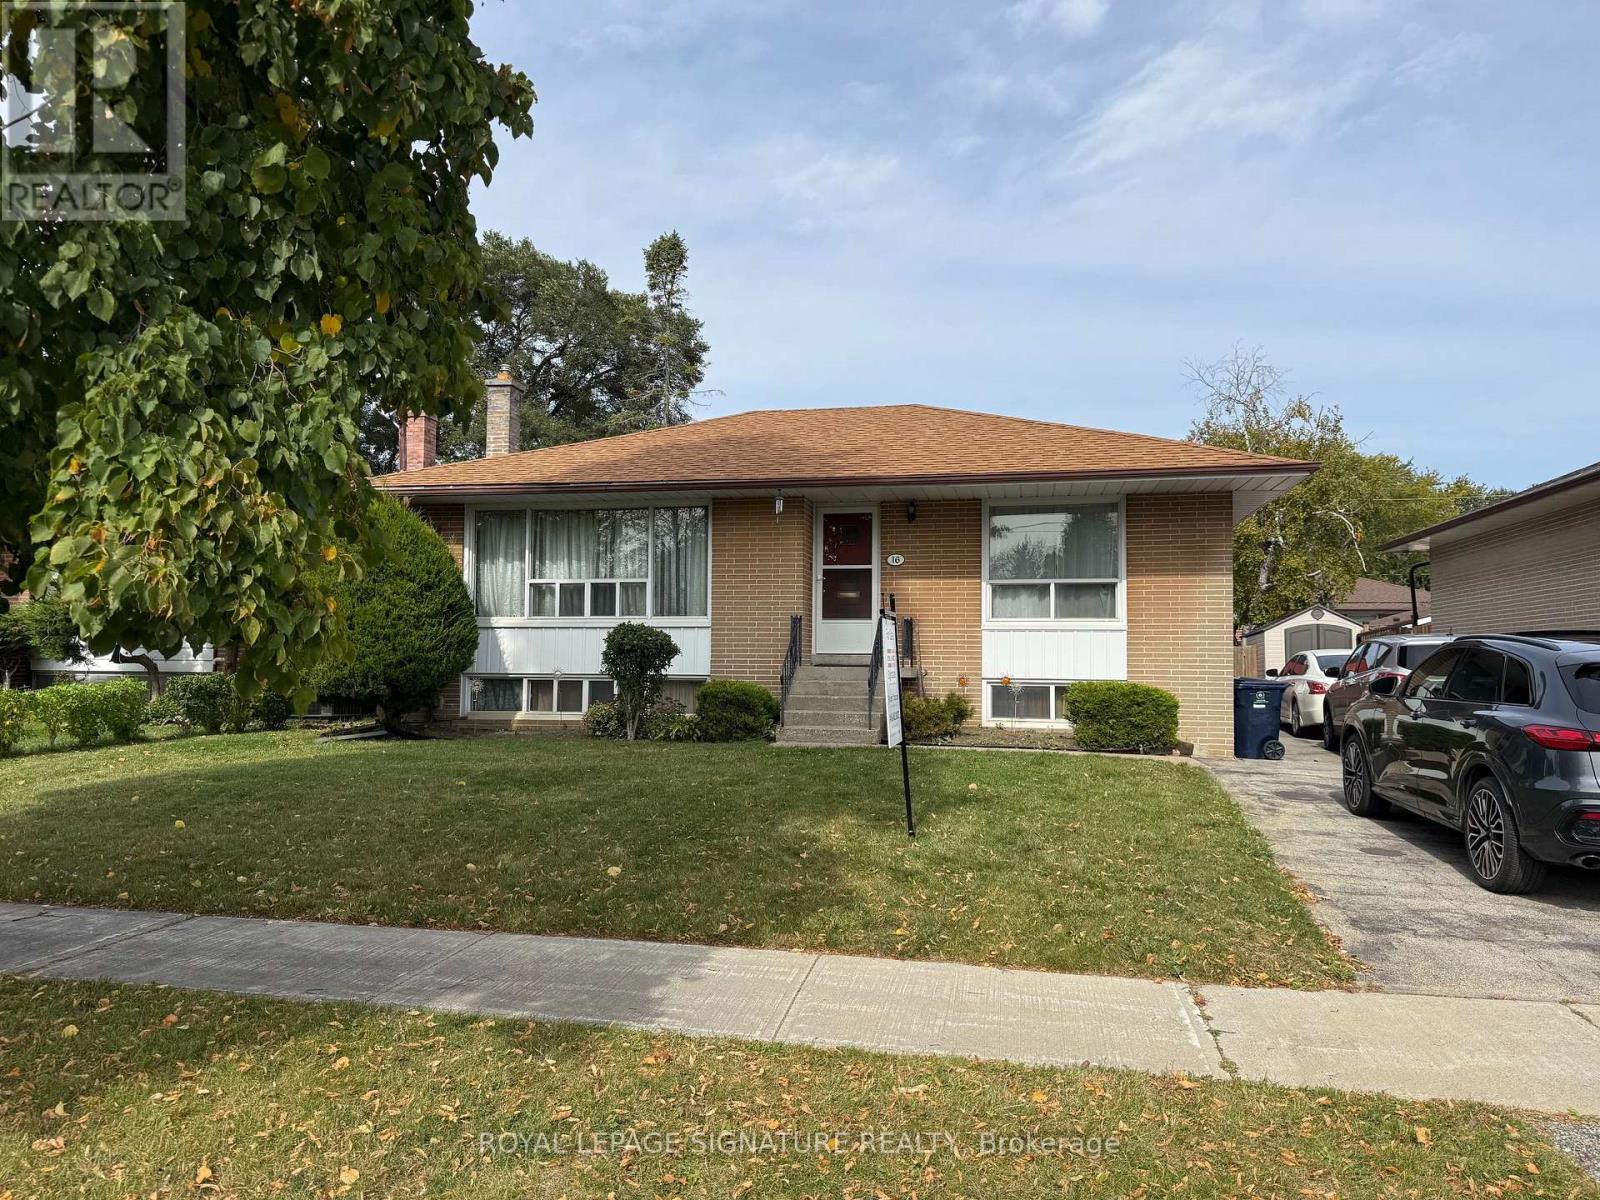
16 Hoshlega Drive
Toronto, Ontario
Great Location! Welcome to 16 Hoshlega Dr, a solid brick detached bungalow in a well-established Scarborough neighbourhood. This home features 3 bedrooms on the main floor, hardwood flooring, a bright living and dining area with a large picture window, and an eat-in kitchen. The finished basement offers a spacious recreation room with a built-in bar, an additional bedroom, a 3-piece bathroom, and a separate entrance, providing excellent potential for extended family living. Complete with a single detached garage, mutual driveway, and central air conditioning. Conveniently located close to Scarborough Town Centre, TTC, shopping, schools, parks, and places of worship, with easy access to everyday amenities. A great opportunity for families, first-time buyers, and investors alike! (id:50787)
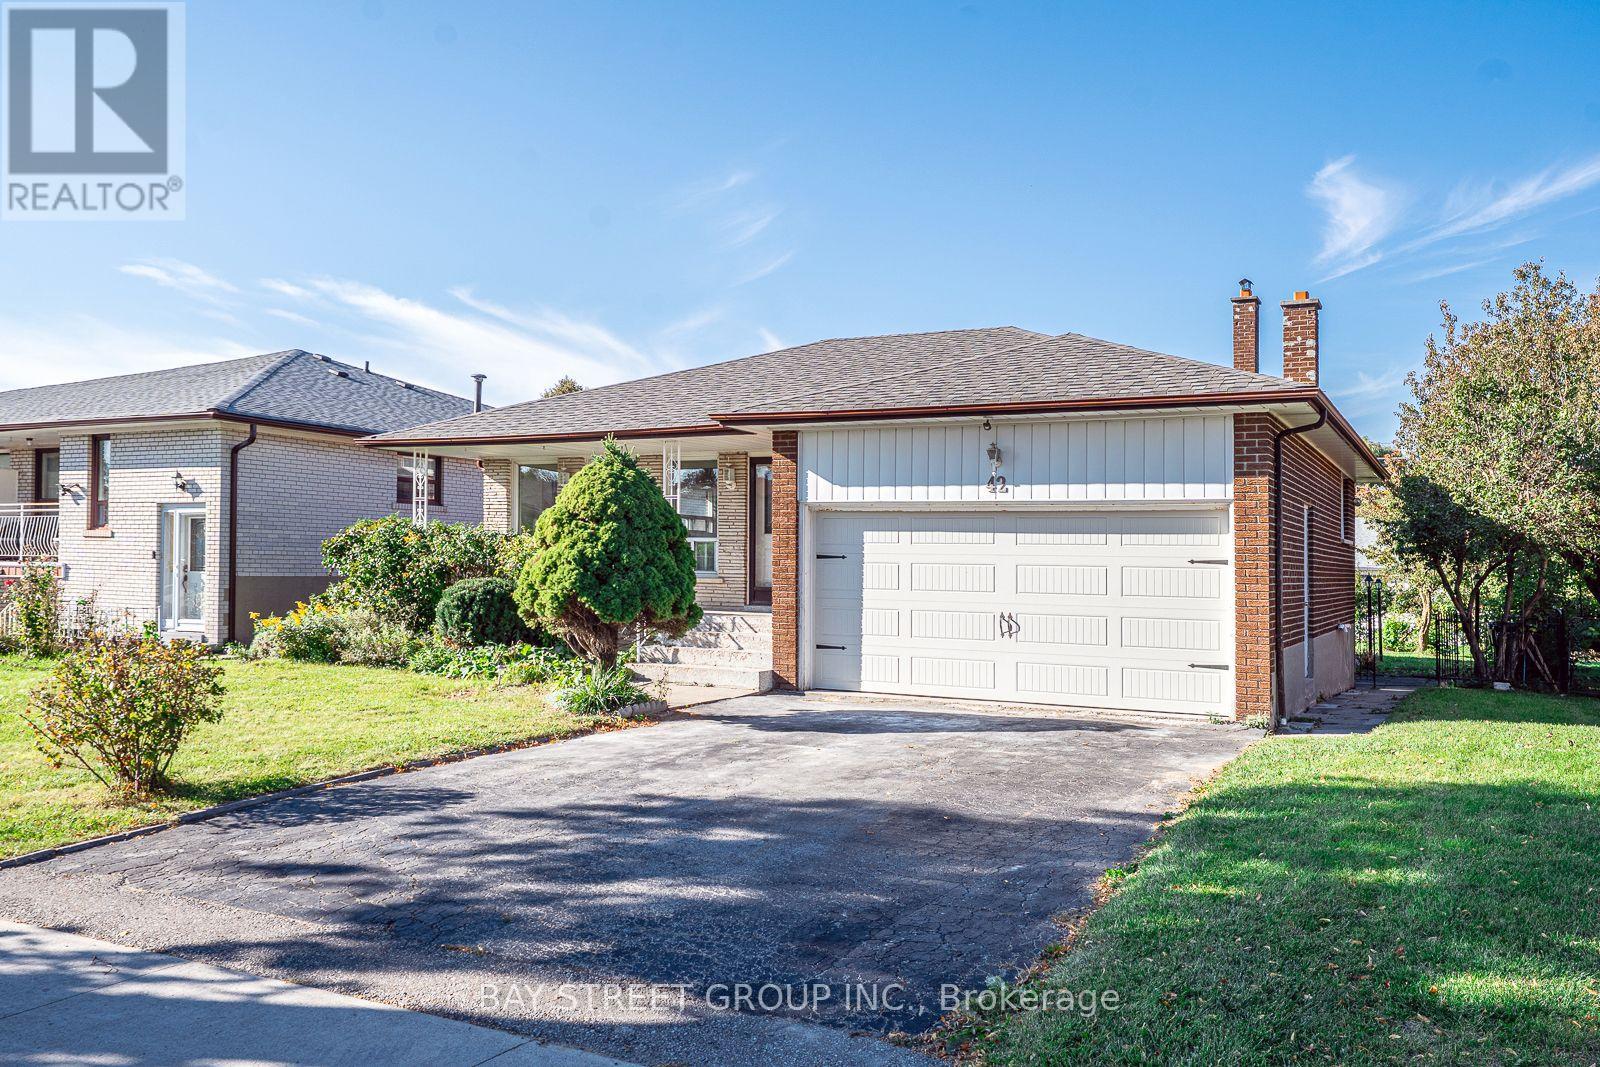
42 Faye Drive
Toronto, Ontario
Gorgeous Renovated Home On Large Premium Lot In High Demand Neighbourhood. Great Layout, Bright And Spacious. New Laminate Flooring Above Ground. Renovated Modern and Open Concept Kitchen Combine with Breakfast Area. Smooth Ceiling Brings Bigger Room. New lightings and Pot lights. Separate Entrance To Garage, Ground And Bsmt. Family Room W/O to Big Backyard. 2 Ensuite Brs In Bsmt may bring potential income. Perfect Opportunity for Big family or Investors. Many Upgrades: Owned HWT and Furnace(2024). Fridge (2025). Roof and Garage door (2019). Newer S/S Appliances. High & Large Crawl Space. Great Location: Walking Distance To TTC, Park, Library, Schools, Community Center And Church. Close To Fairview, Seneca, Plaza. Easy Access To 401/404/407. Motivated Seller with Good Price. It won't last long in this market! Please see video from the link. (id:50787)

103 - 75 The Donway W
Toronto, Ontario
STUNNING ONE BEDROOM APARTMENT + DEN, BEAUTIFULLY RENOVATED WITH A WALK OUT TO LARGE PRIVATE TERRACE Approximately 300 sq.ft. Living in park like setting in GREAT LOCATION!! LOCATION!! Brand New Appliances, Engineered Hard WoodFloors. PERFECT FOR HOME OFFICE, Direct access from the outside terrace in to the unit. **POSSIBILITY of FIRST PRIVATE MORTGAGE with 30% down!!! ** Walking distance to shops at Don Mills, Restaurants, cafes. Amenities include Concierge, Fitness Room, Rooftop Dec/garden Hot Tub, Wi-Fi cafe, visitor parking, Locker and much more. (id:50787)
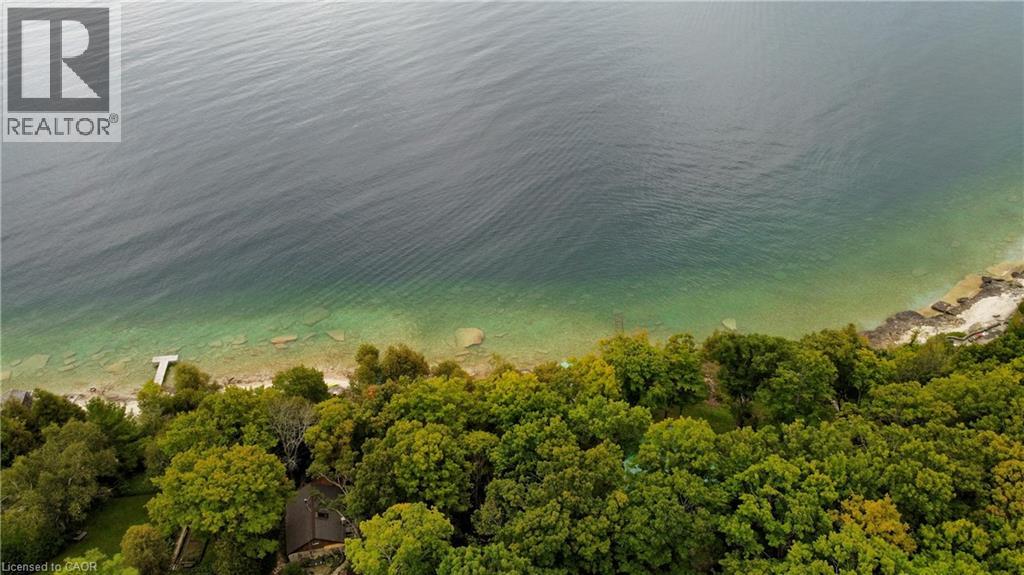
38 Whippoorwill Road
Lions Head, Ontario
A rare opportunity to own a deep Georgian Bay waterfront property on one of Lion's Head's most desirable no-exit roads. The property extends to the 100-year high-water mark with no shore road allowance between the lot and Georgian Bay. Classic Bruce Peninsula limestone shoreline sets the scene for incredible views across the bay toward the iconic Lion's Head cliffs. Watch the sun rise over Georgian Bay, evening light sweep across the Escarpment and, on the right night, the full moon rise over the cliffs. The deep lot is what makes this property especially compelling, offering the space and setting to consider a future cottage or year-round home while the existing three-season cabin lets you enjoy the property now. Dating back to the 1930s, the rustic cottage is full of character with three sleeping areas, including a primary bedroom overlooking the water, a guest room and bunk room. A full wall of windows captures the waterfront views, while a cozy wood stove, functional kitchen and bathroom, and a mix of stone and wood flooring add to its timeless cottage charm. The cottage is serviced by a lake-drawn water system with shoreline pump house and a private septic system currently in working order. A storage shed provides additional space for tools and waterfront gear. The cottage could use some TLC, but remains a usable family retreat with plenty of life left in it-enjoy it as-is, improve it over time, or use it while exploring future plans. Set on a quiet, year-round municipally maintained road, the property is only minutes from Lion's Head for groceries, the marina, beach, hardware, medical services and the Saturday farmers' market. The Bruce Trail runs behind this stretch of Whippoorwill Road and is accessible on foot. Georgian Bay is at your doorstep for swimming, paddling, boating, sailing and fishing, while Bruce Peninsula National Park and Tobermory are an easy drive north. (id:50787)
Real Broker Ontario Ltd
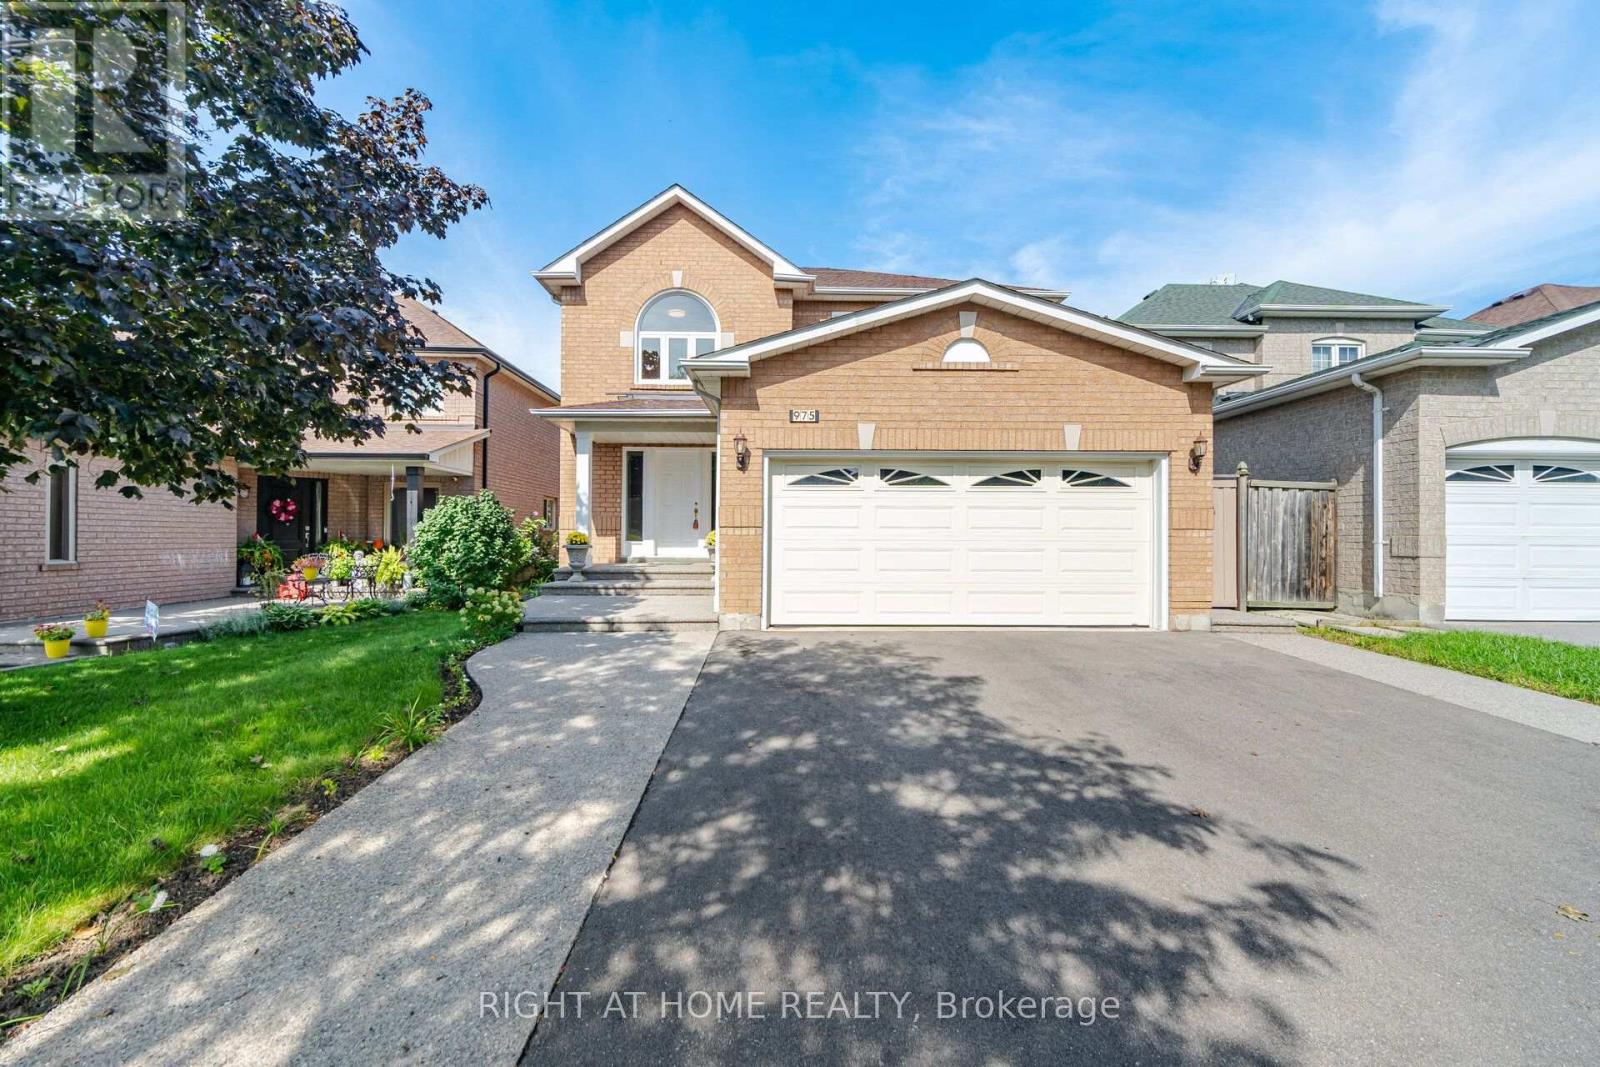
975 Mantle Crescent
Mississauga, Ontario
Gorgeous Home with lots of Upgrades! 4 bedroom + family room, and plus 2 bedrooms & small den in basement with newly installed laminate flooring, , 4 washrooms, double car garage. hardwood flooring on ground floor and upper floor , granite counter top and back splash. Deck features 15x30 composite decking (great upgrade that last a lifetime) Gazebo 10x10 steel hardtop with mosquito netting; 7x7 (approx) shed in backyard, windows upgraded to energy saver glass that reduces significantly the sunlight and heat going into the house and roof has eves drop gutter protected with leaf guards installed in 2024. Basement apartment (or in law suite) has living room, Kitchen, den and separate entrance(by garage). Close to good schools, transit, all Amenities, Costco, Heartland Outlet,Walmart, Seafood City, Banks, many more.... (id:50787)
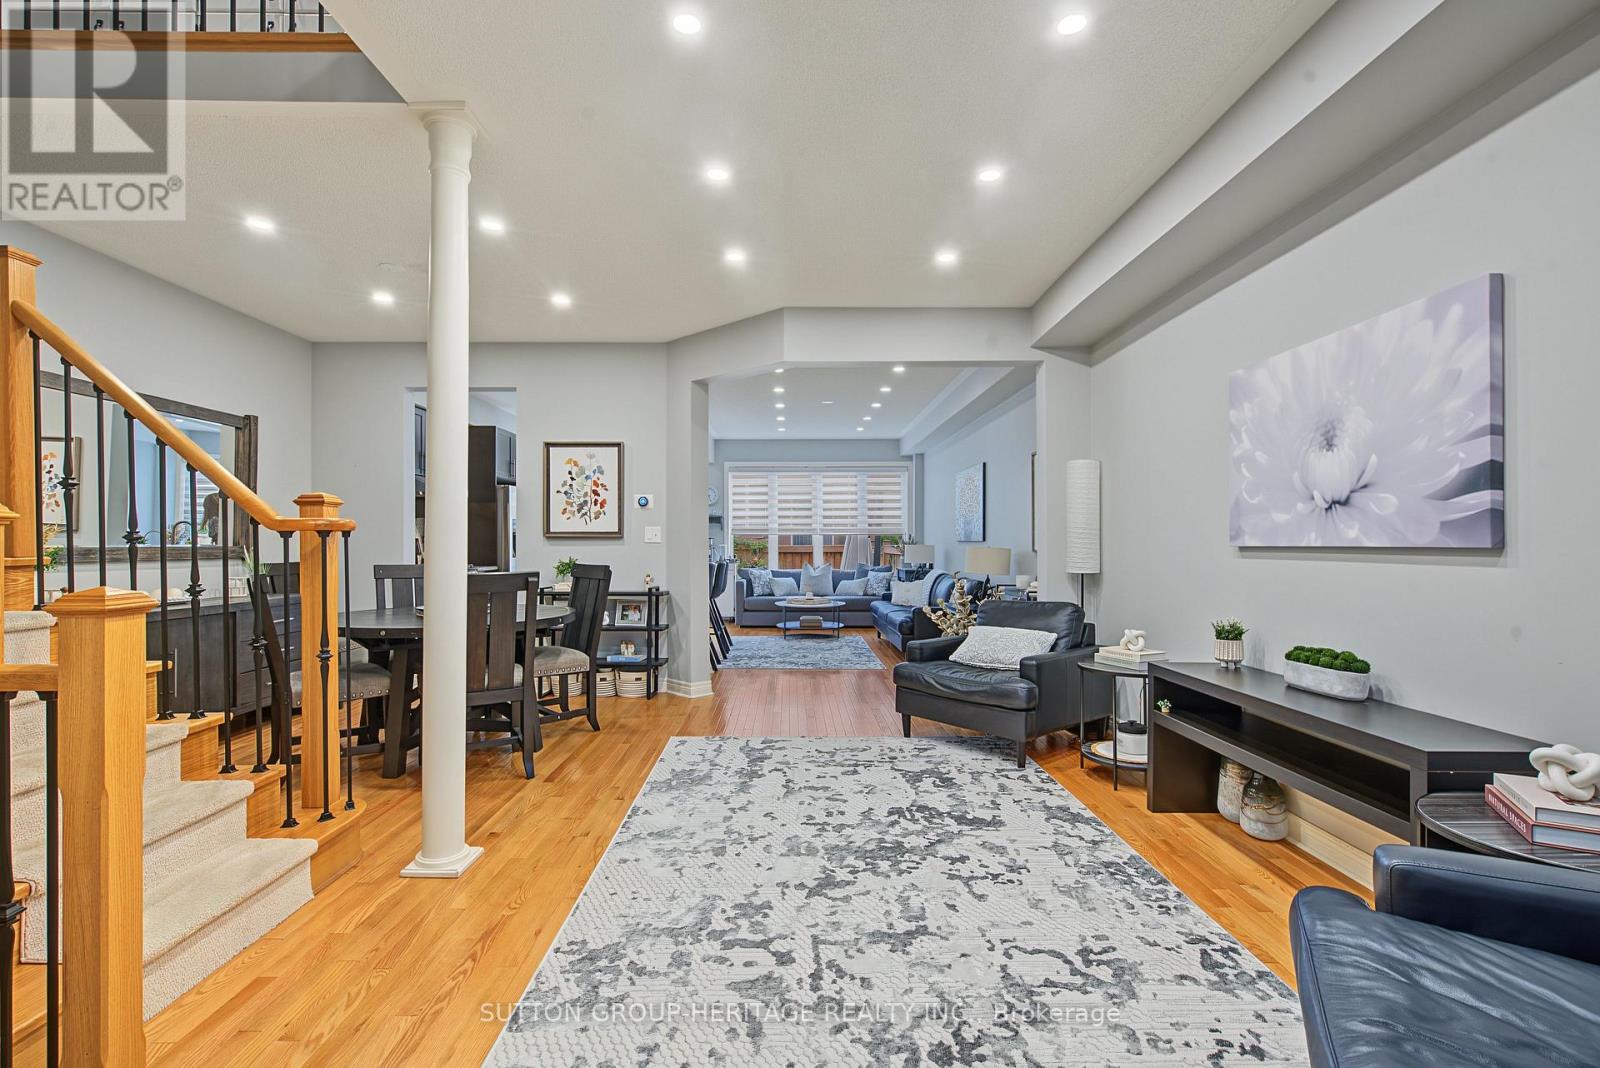
15 Clarinet Lane
Whitchurch-Stouffville, Ontario
Beautifully designed Oakridge Model Freehold executive townhome with approx 2400 sq ft of finished living space. Offers 3+1 bedrooms, 4 bathrooms. An impressive double-door entry opens to 9' main-floor ceilings, pot lights and hardwood floors, leading to a stunning open-concept kitchen w/gas stove, separate dining and living area.Upstairs, the spacious primary bedroom features a walk-in closet and 4-piece ensuite with soaker tub and separate shower. The second bedroom also offers a walk-in closet, plus a convenient nook for storage or office area. The professionally finished basement features a rec room, 4-piece bath, additional separate bedroom with closet & window, ideal for guests or teens.Outside, enjoy an interlocked driveway pad, fully fenced backyard with interlock and beautiful gardens. Ideally located minutes from Harry Bowes P.S., Old Elm GO Station, farmers' markets, restaurants, grocery stores and golf courses. (id:50787)
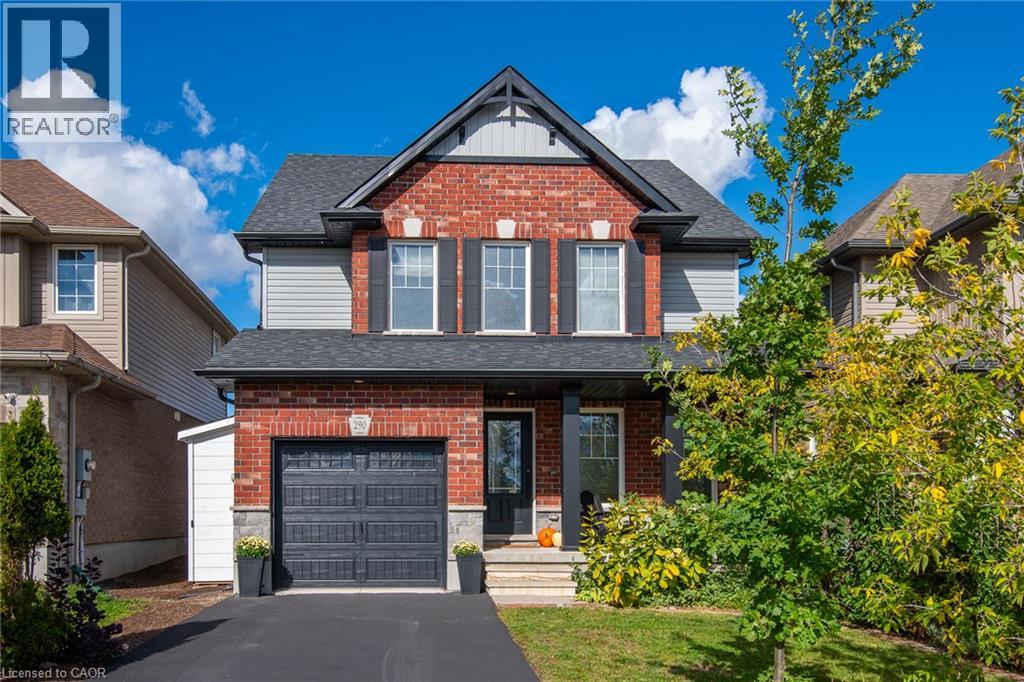
290 William Street
Elmira, Ontario
Welcome to 290 William Street, in Elmira, where family living meets the space, comfort, and functionality you've been looking for. This beautiful 3+1 bedroom, 3-bathroom home delivers the kind of everyday living that just makes sense. With room to grow, space to entertain, and thoughtful upgrades throughout. Let's start in the kitchen. A showstopper in its own right, featuring a huge island built for everything from morning coffee to hosting friends, plus a large pantry that keeps everything organized and within reach. Rich hardwood flooring brings warmth and character to the main level, while generously sized bedrooms and custom built-in closet systems throughout every closet make organization effortless. Need more room? You've got it. The finished basement takes this home to another level, with an additional bedroom and a spacious recreation room ready for movie nights, game days, overnight guests, or your dream home office. There's even a roughed-in bathroom, giving you the opportunity to add even more functionality and value. Outside, enjoy the convenience of an attached single-car garage, plus three additional storage sheds — one in the backyard and two alongside the garage — giving all those extras a place to go. And then there's the location. Elmira offers that hard-to-find balance of small-town charm and everyday convenience, with schools, parks, churches, and local shops all close by. It's a welcoming, family-friendly community where you can put down roots and truly feel at home. Four bedrooms. Three bathrooms. Flexible living space. Thoughtful upgrades. A location families love. This isn't just a house with room for everyone. It's a home designed for the next chapter. Welcome home to 290 William Street. (id:50787)
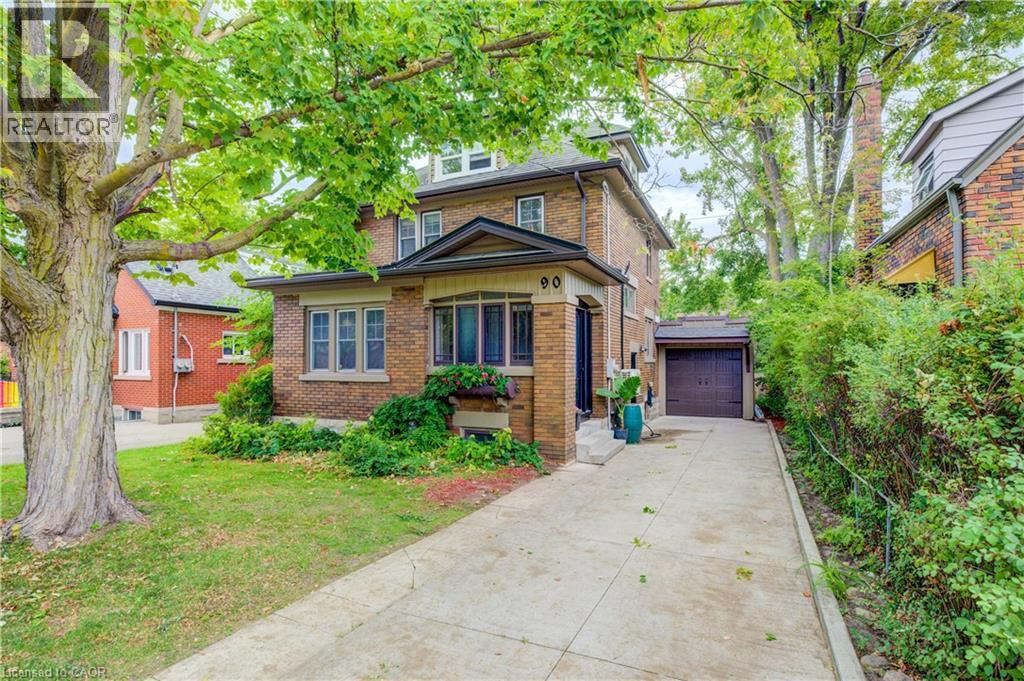
90 Brock Street
Kitchener, Ontario
Welcome to 90 Brock Street, Kitchener — a charming and versatile home offering 3+1 bedrooms, 2 full bathrooms, and thoughtfully finished living space throughout. The inviting main floor features a functional layout, perfect for everyday living and entertaining, complete with stainless steel appliances in the bright, well-appointed kitchen. Upstairs, you'll find three comfortable bedrooms, the main bath and a finished attic space that provides endless possibilities as an art studio, yoga/gym, or additional living area. The finished basement adds even more flexibility with an extra bedroom, recreation room with fireplace, storage and laundry area along with another full bathroom. Step outside to enjoy the private backyard, an ideal setting for summer barbecues, gardening, or simply relaxing in your own outdoor oasis. Additional highlights include a single-car garage, storage shed, and an electric vehicle charger for modern convenience. New custom exterior doors add to the home's curb appeal and functionality. Located in a desirable Kitchener neighbourhood close to schools, shopping, transit, and within walking distance to Victoria Park, this move-in-ready home offers the perfect combination of character, functionality, and value. Recent updates include kitchen floor, windows (2026), custom exterior doors and front porch (2026), garage and garage door (2025), and ductless A/C (2020). (id:50787)
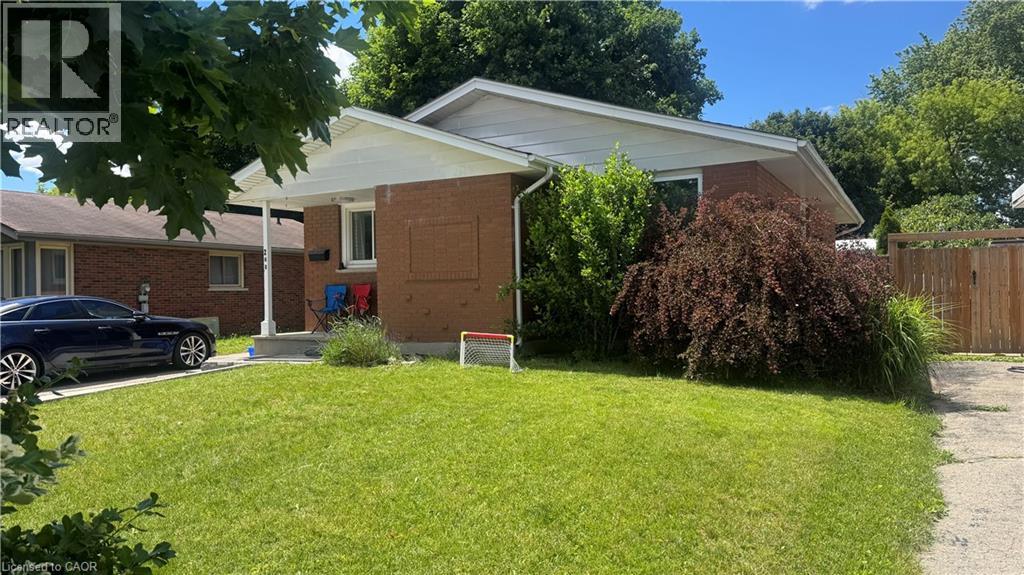
248 Cyrus Street
Cambridge, Ontario
LIVE FOR FREE IN CAMBRIDGE! An exceptional opportunity for homeowners and investors alike. This beautifully renovated legal duplex offers the rare chance to significantly offset your mortgage-or potentially live for little to no cost-thanks to the strong rental income already in place. Situated on a generous 50-foot-wide lot in a desirable Cambridge neighbourhood, this property has been extensively updated from top to bottom. With major improvements already completed, including updated mechanicals, there is truly nothing left to do but move in and enjoy. The upper unit is currently leased to a wonderful family for $2,500 per month, providing immediate income from day one. The vacant lower-level legal apartment offers incredible flexibility: occupy it yourself while collecting rent from upstairs, or rent both units and maximize your return. Outside, you'll appreciate the newly widened driveway with parking for 5 to 6 vehicles, making it ideal for multi-generational living, tenants, guests, or hobbyists requiring extra parking. Whether you're a first-time buyer looking for mortgage assistance, a savvy investor seeking a turn-key income property, or someone wanting flexible living arrangements, this home checks all the boxes. Please note: Photos of the upper-level unit were taken prior to the current tenancy. The space is presently occupied by an excellent family who always pay their rent on time . Properties offering this level of renovation, flexibility, and income potential rarely become available. Don't miss your opportunity to own a turn-key property that works for you from the moment you take possession. (id:50787)
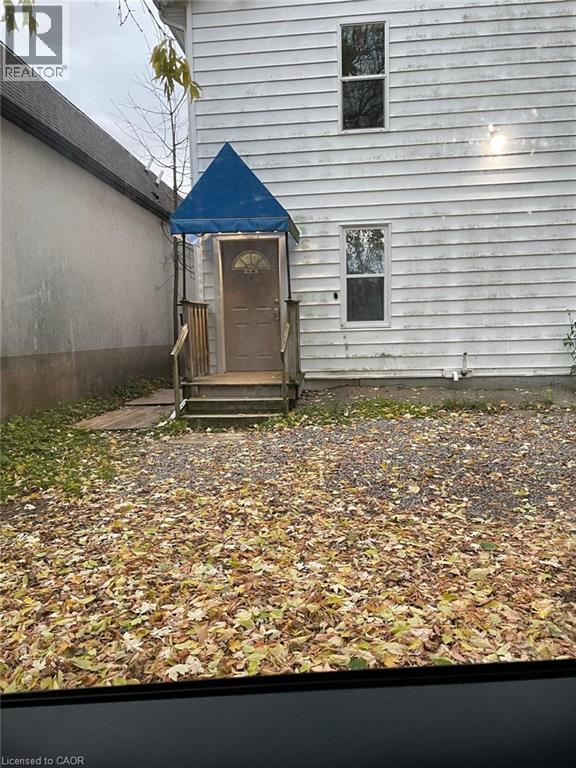
567 Woolwich Street Unit# 6
Guelph, Ontario
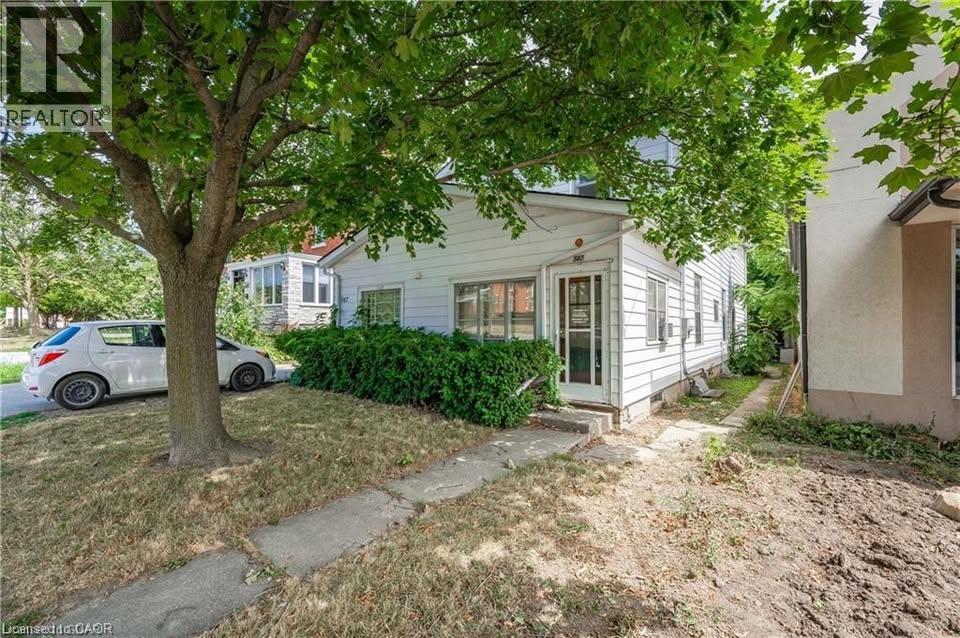
567 Woolwich St Unit 6, Guelph Welcome to this comfortable 1-bedroom, 1-bathroom unit offering approximately 400 square feet of functional living space in a convenient Guelph location. Featuring a practical layout, this unit is well suited for a professional, couple, or individual seeking a comfortable and conveniently located home. The unit features central air conditioning, central heating, and in-suite laundry for year-round comfort and convenience. One parking space is included. Conveniently located close to shopping, restaurants, schools, parks, public transit, and major commuter routes, this property offers easy access to everyday amenities and services. Property Features: • 1 Bedroom • 1 Full Bathroom • Approximately 400 Sq Ft • 1 Parking Space Included • In-Suite Laundry • Central Air Conditioning • Central Heating Available November 1st. (id:50787)
567 Woolwich Street Unit# 4
Guelph, Ontario
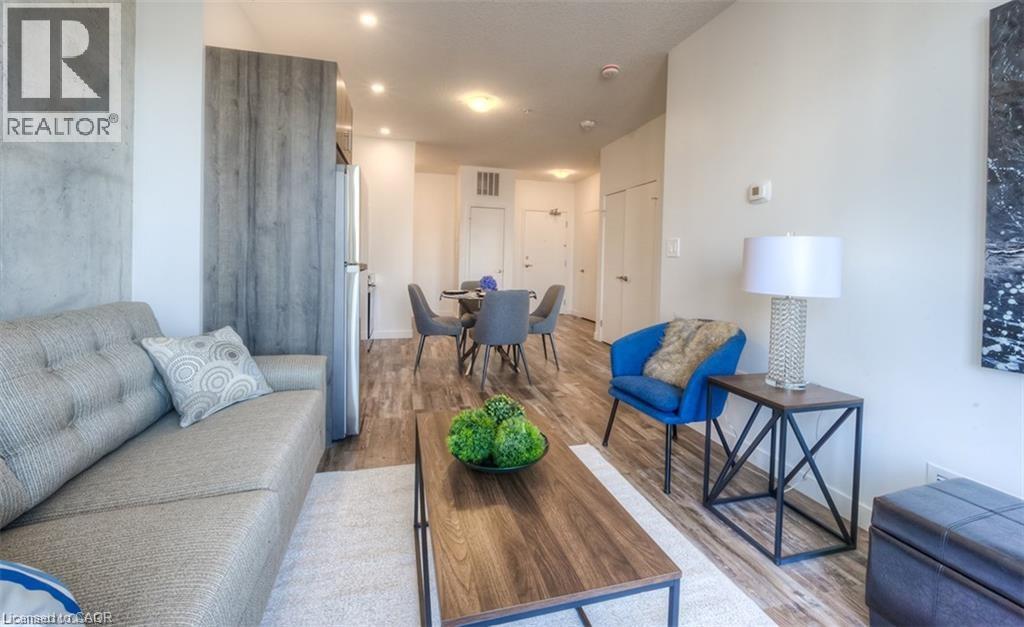
567 Woolwich St, Unit 4, Guelph Welcome to this comfortable 1-bedroom, 1-bathroom unit offering approximately 450 square feet of functional living space in a convenient Guelph location. Featuring a practical layout and modern conveniences, this home is well suited for professionals, couples, or individuals seeking a comfortable and conveniently located residence. The unit features in-unit laundry, central air conditioning, and central heating for year-round comfort and convenience. One parking space is included, and average utilities are approximately $150–$225 per month. Conveniently located close to shopping, restaurants, schools, parks, public transit, and major commuter routes, this property offers easy access to everyday amenities and services throughout Guelph. Property Features: • Unit 4 • 1 Bedroom • 1 Full Bathroom • Approximately 450 Sq Ft • 1 Parking Space Included • In-Unit Laundry • Central Air Conditioning • Central Heating • Average Utilities: Approximately $150–$225/Month Available ASAP. (id:50787)
1434 Highland Road W Unit# 307
Kitchener, Ontario
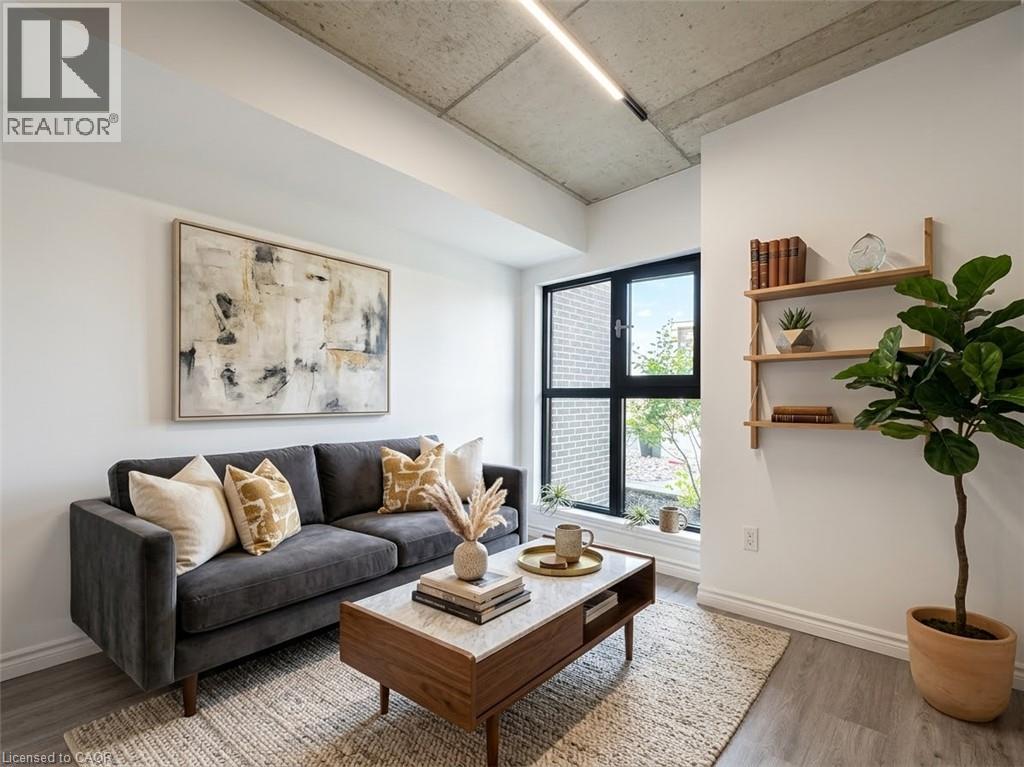
One Month Rent Free! Experience luxury living in this newly constructed 1-bedroom plus den apartment that offers much more than just a beautiful unit. Residents enjoy exclusive access to premium amenities including an indoor pool, fully equipped fitness center, Co-working space, Kids Lounge, Games Room with Ping Pong and Video Games, Rooftop Patio, Indoor Social Room, Jogging Track and building's own theatre. It will also give you secured entry with fob access, underground parking, and locker storage (upon request). Modern finishes, upscale conveniences, and an exceptional community atmosphere make this the perfect place to call home. To make this a perfect deal for you, we have HEAT and WATER included in the Rent Price! (id:50787)
1430 Highland Road W Unit# D3
Kitchener, Ontario
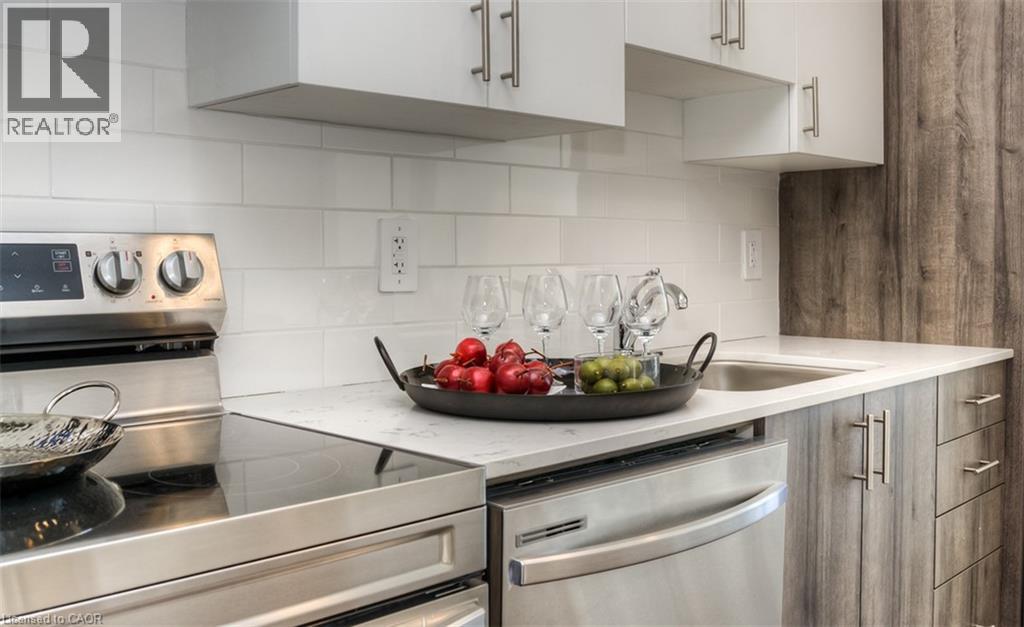
One Month Rent Free! Experience luxury living in this newly constructed 2-bed 1 bath townhouse that offers much more than just a beautiful unit. Residents enjoy exclusive access to the quiet area with easy access to the Boardwalk Plaza, Walmart and Costco at just 8 minutes' drive. Modern finishes, upscale conveniences, and an exceptional community atmosphere make this the perfect place to call home. To make this a perfect deal for you, we have WATER included in the Rent Price! Parking is extra at $125 for underground spot. (id:50787)
1434 Highland Road W Unit# 202
Kitchener, Ontario
One Month Rent Free! Experience luxury living in this newly constructed 2-bedroom plus den apartment that offers much more than just a beautiful unit. Residents enjoy exclusive access to premium amenities including an indoor pool, fully equipped fitness center, Co-working space, Kids Lounge, Games Room with Ping Pong and Video Games, Rooftop Patio, Indoor Social Room, Jogging Track and building's own theatre. It will also give you secured entry with fob access, underground parking, and locker storage (upon request). Modern finishes, upscale conveniences, and an exceptional community atmosphere make this the perfect place to call home. Parking is $125 extra per month! Locker Available To make this a perfect deal for you, we have HEAT and WATER included in the Rent Price! (id:50787)
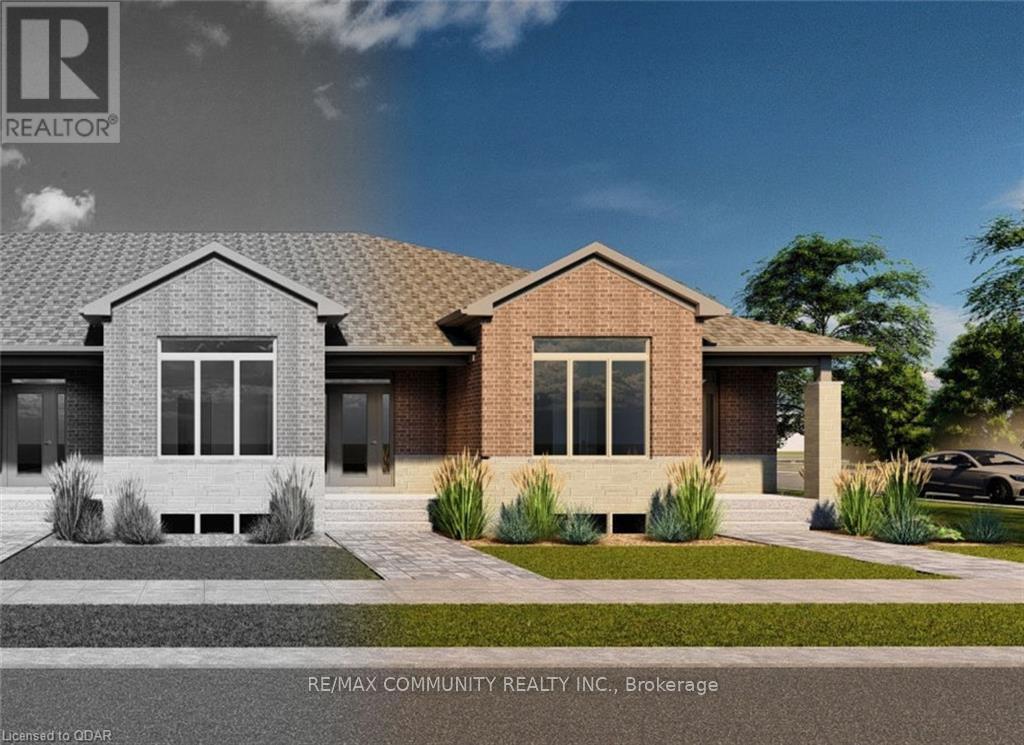
67 Athabaska Drive
Belleville, Ontario
Professionally Finished From Top To Bottom With 2 Bedrooms & 2 Bathrooms! Covered Front Porch, 9'-o" Ceiling Height with 11'-o" Ceiling Height in Primary Bedroom, Granite or Quartz Countertops in Kitchen, Large Open Kitchen featuring a Pantry, Engineered Hardwood Flooring in Living/Dining Room, Kitchen, and Hallway, Tile Flooring in Foyer, Primary Ensuite Bathroom, Main Bathroom, Mudroom, Rear Breezeway and Laundry Closet, Primary Bedroom with Walk-In Closet and 3-Piece Ensuite Bathroom, Main Floor Laundry Closet, Attached 19'-7" 20'-o" Garage with inside entry. Great Neighborhood With School Bus Pick-Up And Close To Many Amenities. (id:50787)
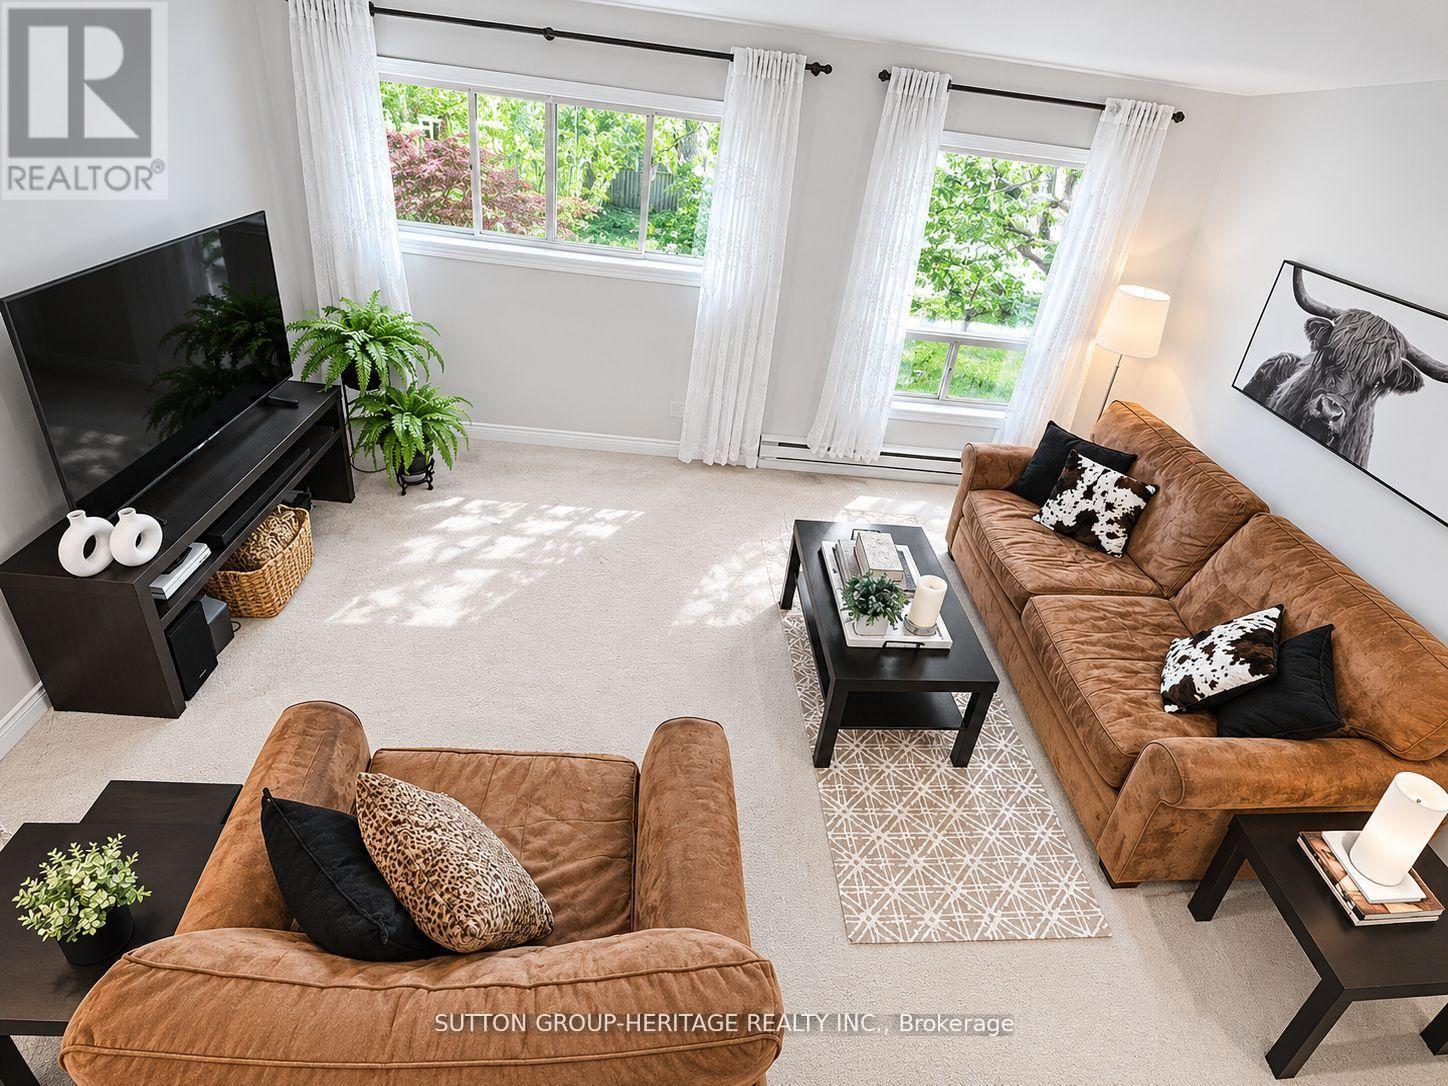
124 Wales Avenue
Markham, Ontario
Rarely Offered End-Unit 3-Bedroom Condo Townhouse in highly sought-after Old Markham Village! Meticulously maintained and surrounded by mature trees, this charming home features an inviting front porch, bright eat-in kitchen, separate living & dining rooms, crown moulding and a functional layout ideal for families, professionals or downsizers. The finished walk-out rec room with pellet stove opens to a private fenced patio, perfect for relaxing or entertaining. Enjoy a laundry room with ample storage, crawl space, large front storage unit, exclusive covered parking and plenty of visitor parking. Maintenance fees include snow shovelling & grass cutting for easy, low-maintenance living. Steps to Historic Main Street Markham with restaurants, cafés, pubs & boutique shops. Walk to schools, parks, shopping, Markham Museum & Mount Joy Community Centre. Convenient to GO Transit, public transit & Hwy 407. A fantastic opportunity in a prime Markham location! (id:50787)
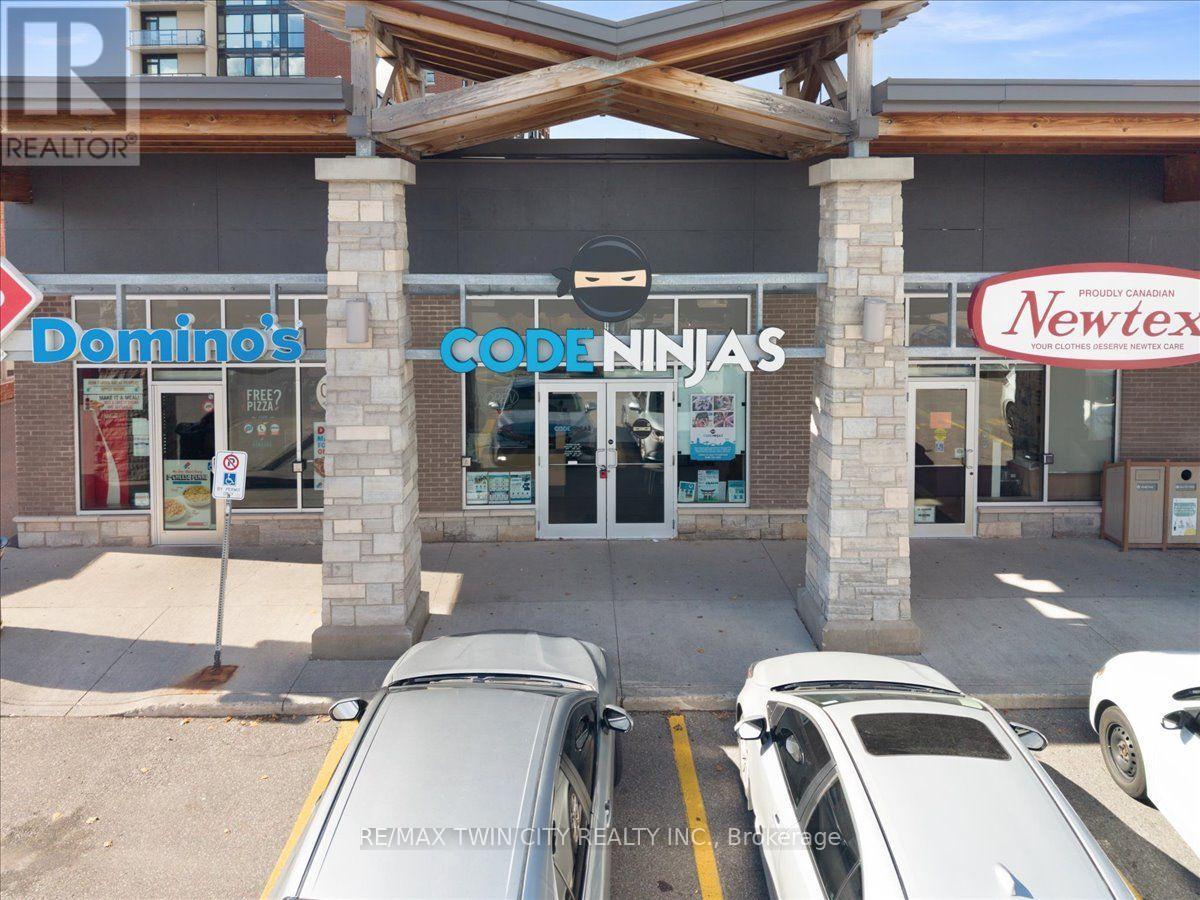
3 - 450 Columbia Street West Street W
Waterloo, Ontario
Turnkey opportunity to take over a thriving children's technology education business in a growing, family-focused community. This established Code Ninjas academy provides hands-on learning in coding, robotics and STEM, supported by an existing student base and recurring revenue. The centre is fully furnished and equipped, with approximately $150,000 in assets, trained instructors and established operating systems. Currently open approximately 20 hours weekly, leaving room to grow through extended hours, increased enrollment, additional programs and community partnerships. Excellent opportunity for an entrepreneur, educator or investor. Full franchise training and support available. (id:50787)
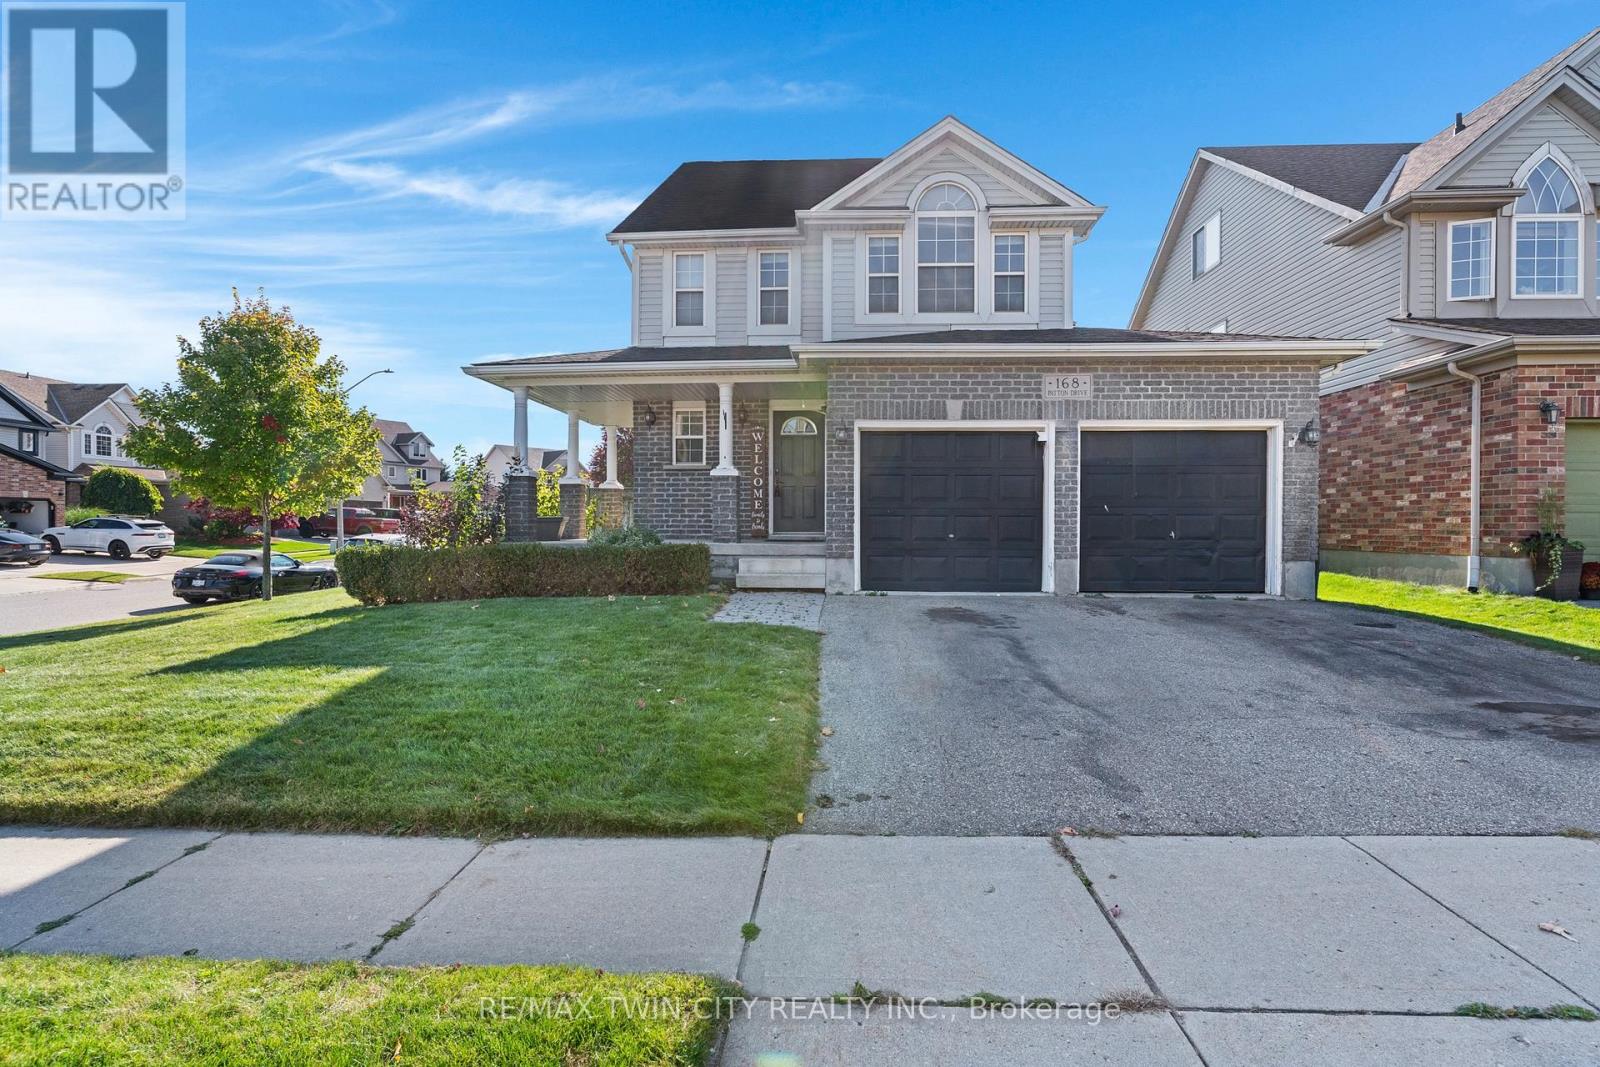
168 Patton Drive
Cambridge, Ontario
Welcome to 168 Patton Drive, a Freshly painted, 3-bedroom, 3-bathroom home on a corner lot in Cambridge, just minutes from the 401. The main floor features hardwood flooring and a cozy fireplace, and the finished basement and loft adds valuable living space for a rec room, home office or guest area. Many big-ticket items have been taken care of with a newer roof, furnace and A/C. Outside, enjoy a large back deck with a gazebo, a fully fenced yard, and an in-ground lawn sprinkler system covering the front and side. Additional features include a double garage, a rough-in for central vac, and open finished attic/Loft space. A great opportunity for families and commuters alike. (id:50787)
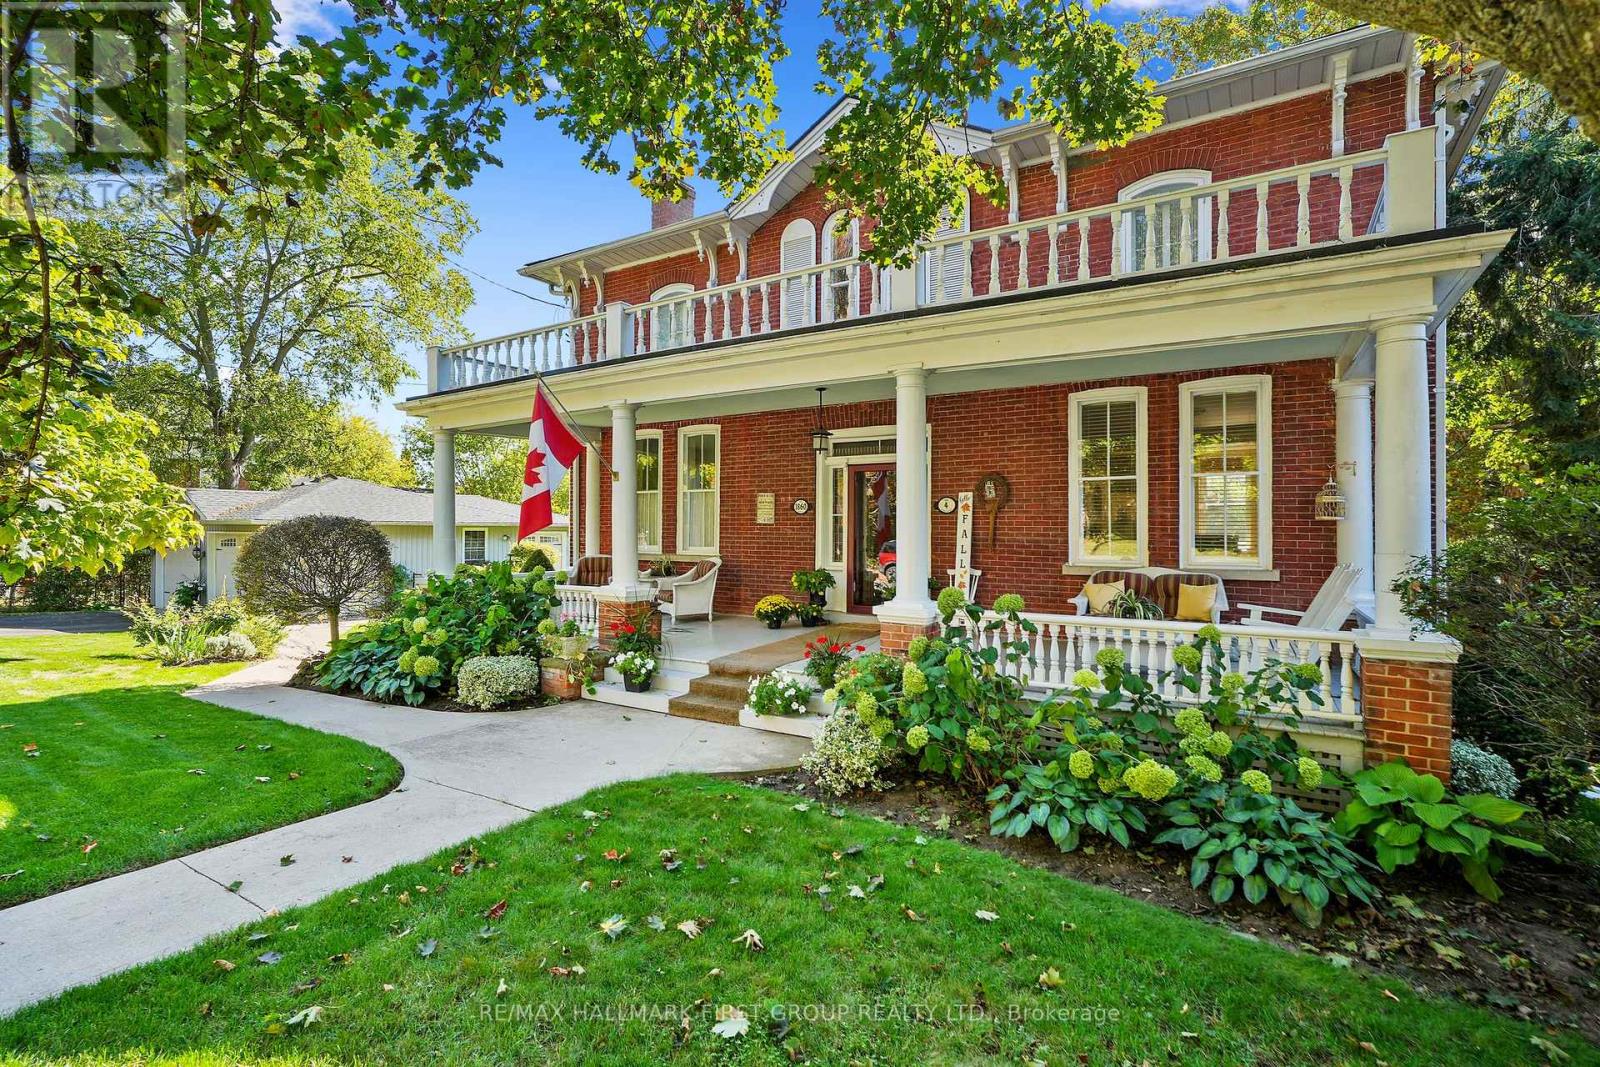
4 North Street
Cramahe, Ontario
This character-filled two-storey red brick century home, circa 1860s, blends historic charm with generous living space and modern convenience. A covered front veranda, surrounded by meticulously maintained perennial gardens, sets the tone for the timeless elegance found throughout. Inside, the main floor showcases period details including extra-wide baseboards, detailed crown mouldings, and decorative ceiling coins. The sunlit front living room with fireplace flows seamlessly into the spacious formal dining room. A thoughtfully designed kitchen features a central island with pendant lighting and a vintage-inspired cooktop and oven, opening into an informal dining area. A bright family room with a walkout and bar area provides the perfect space for entertaining, complemented by a guest bathroom on this level. The upper floor is anchored by the primary suite, which features an en-suite bathroom and a walkout to a private balcony. Three additional bedrooms, a full bathroom with a separate tub and shower, plus a double vanity, and a cozy den or reading nook complete the layout. The lower level offers ample storage and a separate walkout to the backyard. Outdoors, discover a private retreat featuring a fully fenced yard, tranquil pond, screened wood gazebo, and spacious deck, perfect for alfresco dining. A detached four-car garage provides exceptional parking and storage. Located near schools, amenities, and offering easy access to Highway 2 and the 401, this historic gem is the perfect blend of character, comfort, and convenience. (id:50787)
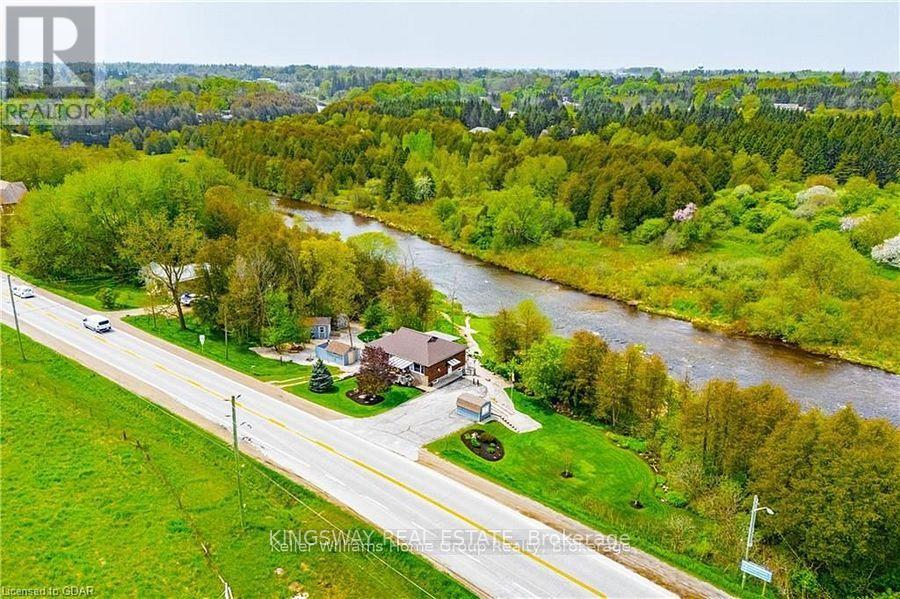
8096 Wellington Road 18 Road N
Centre Wellington, Ontario
Welcome to your beautiful riverfront retreat! Nestled on 1.57 acres of picturesque land. They say Life is Better at the River. And at 8096 Wellington Rd 18, it is Easy to see why....Because This charming all-brick bungalow boasts 360 feet of coveted Grand River frontage. Step inside to discover a fully updated interior with modern comforts, 3 bedrooms, 2 full bathrooms and access to extra attic storage. The cozy living room invites you to unwind by the gas fireplace, while the adjacent eat-in kitchen features a convenient island, dining space and offers breathtaking views of the river. With a walkout to the deck, you can easily transition from indoor relaxation to outdoor enjoyment, soaking in the tranquil sights and sounds of the flowing water. Keeping an eye on your four-legged friends is easy when the property is surrounded by invisible fencing. Entertainment awaits in the generous rec room, complete with another inviting gas fireplace and ample space for games or movie nights with loved ones. Outside, the meticulously maintained grounds beckon you to explore, with multiple seating areas providing the perfect vantage points for river gazing. Follow the pathways to discover a grassy area and firepit by the river, ideal for roasting marshmallows under the stars or simply unwinding in nature's embrace. Practicality meets convenience with multiple storage sheds and a paved driveway, ensuring plenty of space for your outdoor gear and vehicles. Whether you're an avid fly fishing, kayaker, or simply seeking solace in the beauty of great outdoors, this property offers an unparalleled opportunity to immerse yourself in nature's splendor. Do not miss the chance to experience this gem. Schedule your viewing today and prepare to fall in love with this riverside living as They say Life is Better at the River. (id:50787)
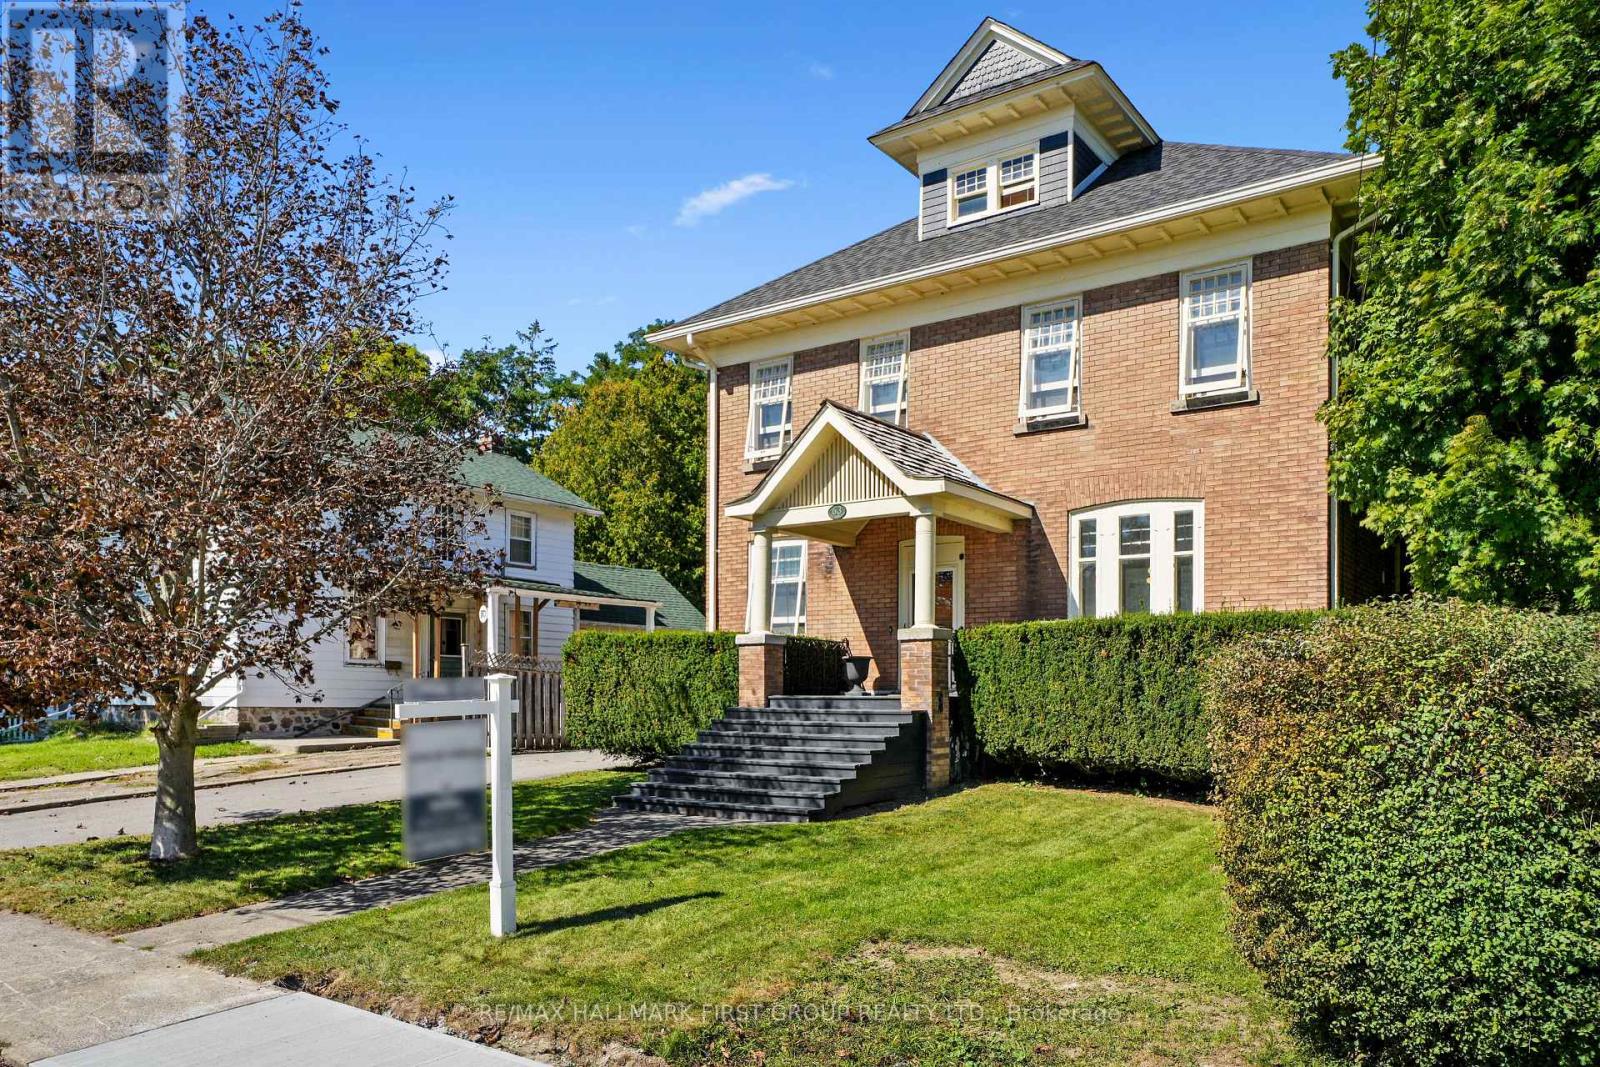
63 King Street E
Cramahe, Ontario
Set in the heart of Colborne, this distinguished heritage home blends timeless character with thoughtfully updated amenities, creating a refined and comfortable setting for modern living. From the moment you enter, detailed trim, high baseboards and classic architectural elements set the tone for a home rich in history and beautifully suited to today's lifestyle. The bright dining room offers generous space for family dinners and entertaining, while the inviting living room features a decorative fireplace, arched entry and a walkout to the screened-in back porch, creating an effortless connection between indoor and outdoor living. The updated kitchen combines style and function with sleek countertops, a striking backsplash, ample cabinetry, open accent shelving, a discreet built-in refrigerator, stainless steel appliances and under-cabinet lighting. A walk-in pantry with a pocket door provides exceptional storage, while the informal dining area offers additional cabinetry and a comfortable space for everyday meals. A den or bedroom and bathroom with a glass-enclosed shower complete the main level. Upstairs, the spacious primary suite offers a walk-in closet and attached flex space, ideal for a home office, nursery or dressing room. A beautifully appointed full bathroom features a double-sink vanity, while two additional bedrooms provide space for family or guests. A convenient laundry room with built-in cabinetry adds everyday practicality and opens onto a private balcony overlooking the beautifully established rear garden. Outside, enjoy a private, inviting setting with mature trees, generous green space, and a patio perfect for relaxing or entertaining. A substantial barn/workshop provides ample storage and adds to the property's distinctive heritage appeal. Ideally located within steps of Colborne's amenities and offering easy access to Highway 401, this exceptional home combines architectural character, modern comfort, and an enviable small-town lifestyle. (id:50787)
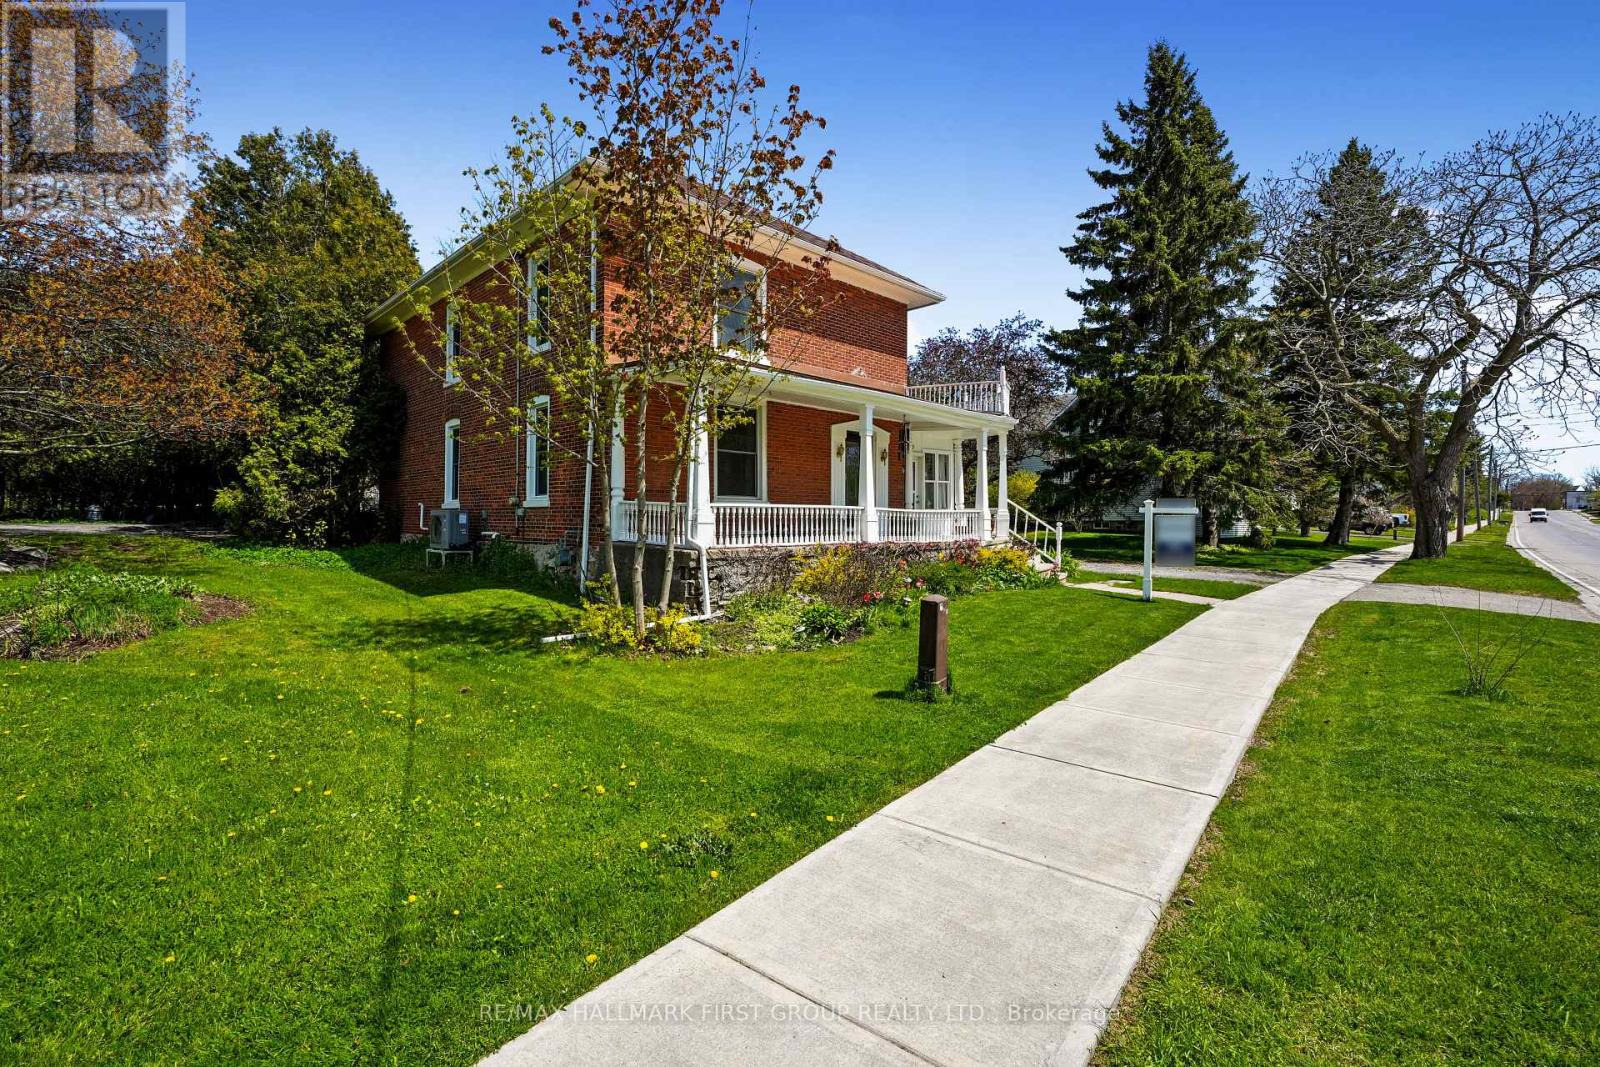
54 Toronto Street
Cramahe, Ontario
Full of character and timeless appeal, this brick home sits in the heart of Cramahe and blends period charm with thoughtful modern updates. An expansive front veranda sets the tone, leading into a spacious front foyer where classic craftsmanship is immediately on display. The inviting living room features extra-high baseboards, hardwood floors, and a fireplace, creating a warm and elegant space to relax or entertain. The dining room easily accommodates large gatherings and offers a walkout to the sunroom, an ideal spot to enjoy a quiet morning coffee or unwind at the end of the day. The kitchen delivers modern convenience with a tile backsplash, ample counter and cabinet space, an island with breakfast bar, and stainless steel appliances. The main level is completed by a guest bedroom, a bathroom, and the added convenience of main-floor laundry. Upstairs, the sun-soaked primary bedroom offers dual closets and access to a spacious bathroom, along with three additional well-sized bedrooms to suit family, guests, or home office needs. Outside, the sprawling property is surrounded by mature trees and features a covered back porch, perfect for outdoor enjoyment. Ideally located close to amenities with direct access to the 401, this home offers space, charm, and convenience. (id:50787)

115 Broomfield Road
Cramahe, Ontario
Set on 1.8 acres along a quiet, peaceful street, this meticulously maintained property combines privacy, thoughtful design, and exceptional indoor and outdoor living. White Spruce trees surround the property, creating a natural privacy screen and beautiful curb appeal. The attached two-bay, fully insulated garage and large detached shop offer outstanding space for hobbies, vehicles and toys, with 13-foot ceilings in the shop ideal for a golf simulator or car hoist. The spacious front entrance opens to a convenient den or office nook. The home offers high-end zebra blinds adorning every window, carpet-free layout, and open principal living spaces designed for effortless everyday living. The sunny living room features a striking fireplace with stone surround extending to the ceiling, while the dining area offers a walkout to the deck, making outdoor entertaining a natural extension of the living space. The spacious kitchen is designed for both cooking and gathering, featuring ample cabinetry and counter space, stainless steel appliances, coffee bar, island with breakfast bar and pendant lighting. The main floor primary suite offers recessed lighting, a generous walk-in closet and spa-like ensuite with heated floors, double vanity, soaker tub and glass-enclosed shower. Two additional well-appointed bedrooms, a full bathroom and convenient main-floor laundry complete the level. Downstairs, the expansive lower level provides a spacious recreation and games room, bright bedroom, playroom and flexible office or guest space. Outside, enjoy the large deck overlooking the sprawling property, plus an impressive fire-pit area finished with the same brick used on the house and shop. A Generac transfer switch connected to the house provides convenient generator hookup. For the outdoor enthusiast, the property is just seconds from the NDATV trail system, allowing direct trail access without trailering your toys, and is also close to the E108 snowmobile trail. (id:50787)

7 Seacove Court
Hamilton, Ontario
Welcome to 7 Seacove Court, tucked into the sought-after Seabreeze/Watercrest lakeside pocket of Stoney Creek's Community Beach/Fifty Point neighbourhood. Offering views across Lake Ontario to the Toronto skyline, along with the tranquility of life on a quiet court, this extensively renovated and thoughtfully updated 3+1 bedroom, 4-bathroom detached home blends style, space and everyday function.The redesigned main floor features a bright, open-concept flow between the kitchen, living and dining areas, complemented by 9-ft ceilings, hardwood flooring, smooth ceilings, updated lighting and fresh neutral paint. Interior trim, doors and hardware have also been replaced throughout. The bright, updated kitchen and breakfast area provide a beautiful vantage point for enjoying the lake and Toronto views.Upstairs, the spacious primary retreat offers two walk-in closets and a private ensuite, complemented by two additional bedrooms and the convenience of second-floor laundry. The finished lower level extends the living space with a recreation area, fourth bedroom and full bathroom.Outside, the redesigned, low-maintenance backyard is ready for entertaining with aggregate concrete, artificial turf and an elevated private deck. An insulated double garage with epoxy flooring adds exceptional function. Major updates include the roof in 2022 and furnace and central air conditioning in 2023.Moments from the waterfront and minutes from Fifty Point Conservation Area and Marina, Newport Yacht Club, Winona Crossing and Costco, with convenient access to the QEW and Confederation GO Station. More than a home ~ it's a lifestyle. (id:50787)
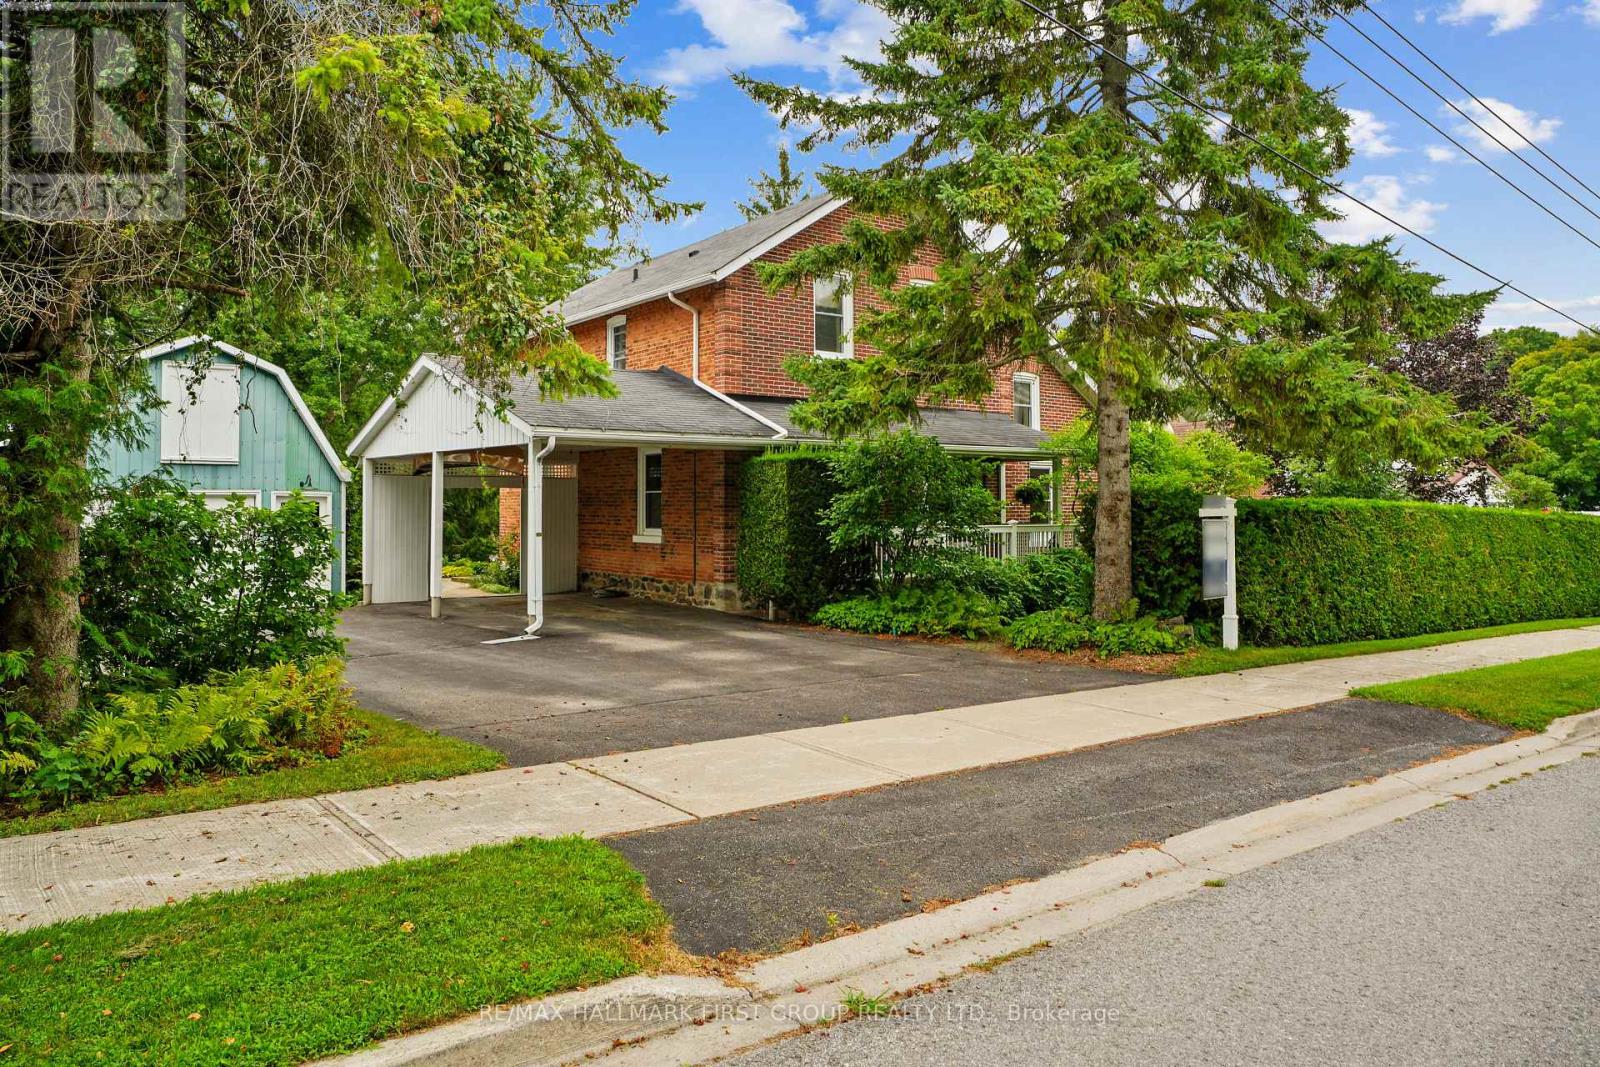
20 Kensington Avenue
Cramahe, Ontario
Character-filled red brick home offering a family-friendly layout with four bedrooms and generous principal living spaces, set on a park-like in-town lot. The bright front entrance features high ceilings and charming original details, including wide baseboards and trim, a wood banister, and a detailed newel post. The living room showcases built-ins with detailed millwork and French Doors that open into the dining room, complete with chair rail and a spacious layout ideal for large family gatherings. The eat-in kitchen provides ample counter and cabinet space along with a tile backsplash, while the cozy main-level family room features exposed brick for added warmth and character. A sunroom with a vaulted wood-clad ceiling offers a peaceful retreat with a walkout to the backyard. Completing the level is a full bathroom and a convenient main-level laundry room. Upstairs, four well-appointed bedrooms are complemented by a full bathroom, offering space for growing families or guests. Outside, enjoy a spacious in-town lot with a detached garage and carport, a deck surrounded by an extensive patio, and plenty of green space enhanced by mature trees and gardens. Located just steps from a public elementary school, close to amenities, and with easy access to Highway 2 and the 401, this home blends character, space, and convenience. (id:50787)
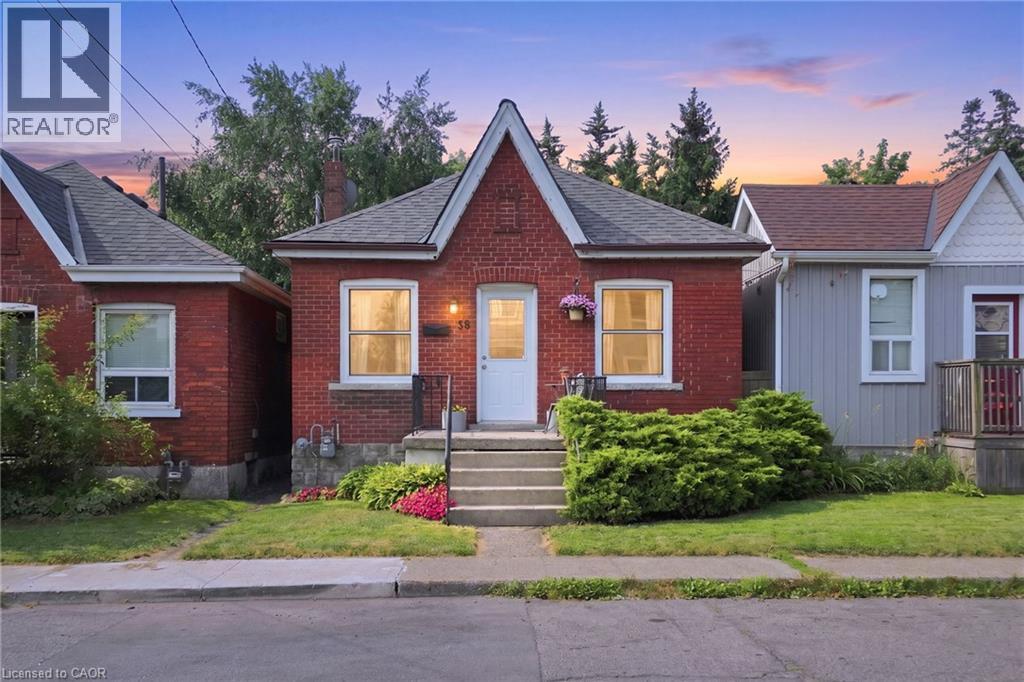
58 Edinburgh Avenue
Hamilton, Ontario
Welcome to 58 Edinburgh Avenue, a solid brick bungalow in the heart of Hamilton's sought-after Crown Point neighbourhood. Just steps from the shops, cafes, restaurants and local favourites of vibrant Ottawa Street North, this is an opportunity to own in one of the city's most walkable communities. Inside the home offers a functional layout with bright principal rooms, and a full basement. Whether you need exceptional storage today or have plans to create additional living space in the future, the lower level offers plenty of flexibility. Outside, the private fully fenced backyard is a true retreat complete with a large deck and perennial gardens. Whether you're a first time buyer looking for a home you can make your own for less than the cost of rent, a downsizer seeking one-floor living, or an investor searching for a property with long-term potential, 58 Edinburgh offers a solid foundation in a location that's hard to beat. Close to Gage, park, schools, transit and Ottawa Street you will love the possibilities. (id:50787)
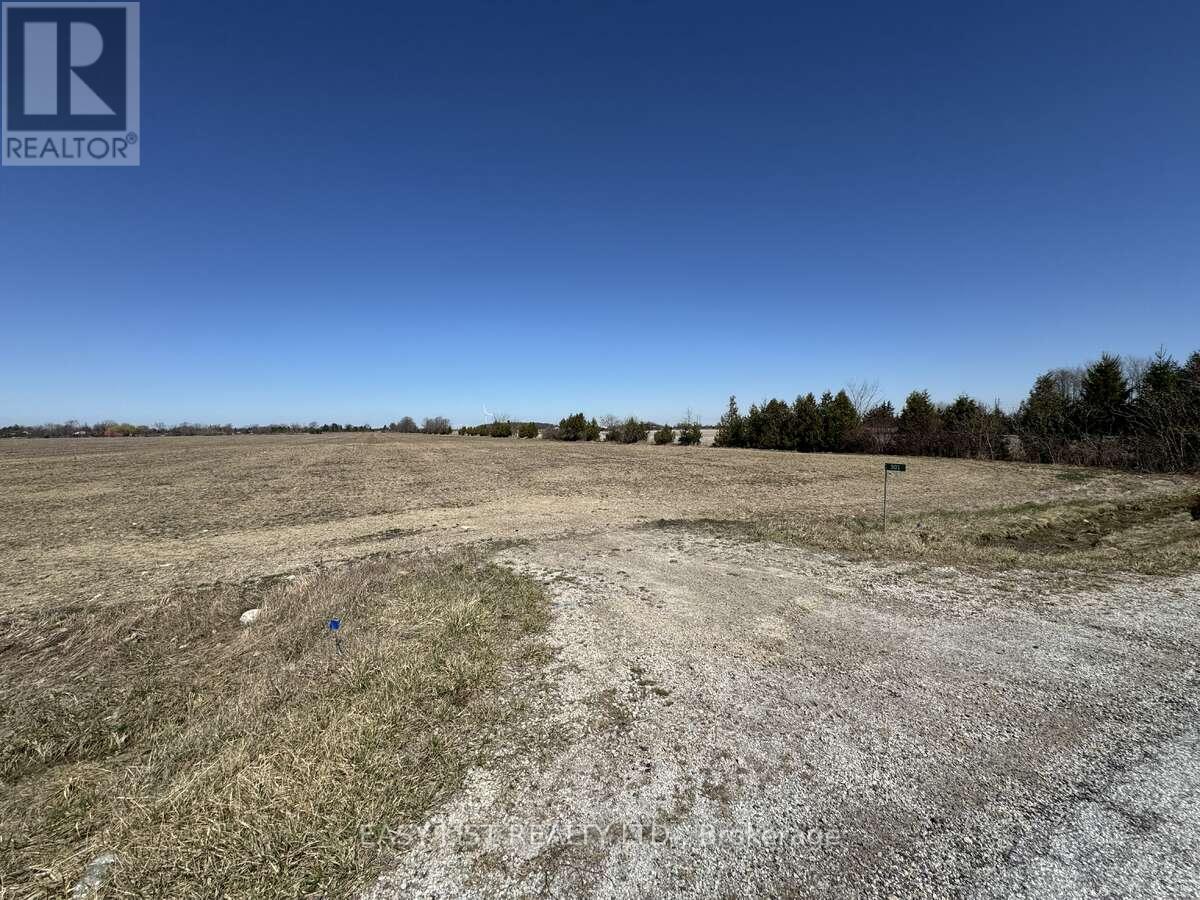
301 Road 11
Kingsville, Ontario
*** Visit the REALTOR website for further information about this Listing *** Build your dream home on this rare 1.38-acre lot in South Woodslee. Measuring approximately 200 x 300 ft, this spacious property offers exceptional privacy with no rear neighbours and generous spacing between neighbouring homes. Zoned A1. Municipal water, hydro, and natural gas are available at the road. Septic system required. A great opportunity to secure a large country lot with services nearby. (id:50787)
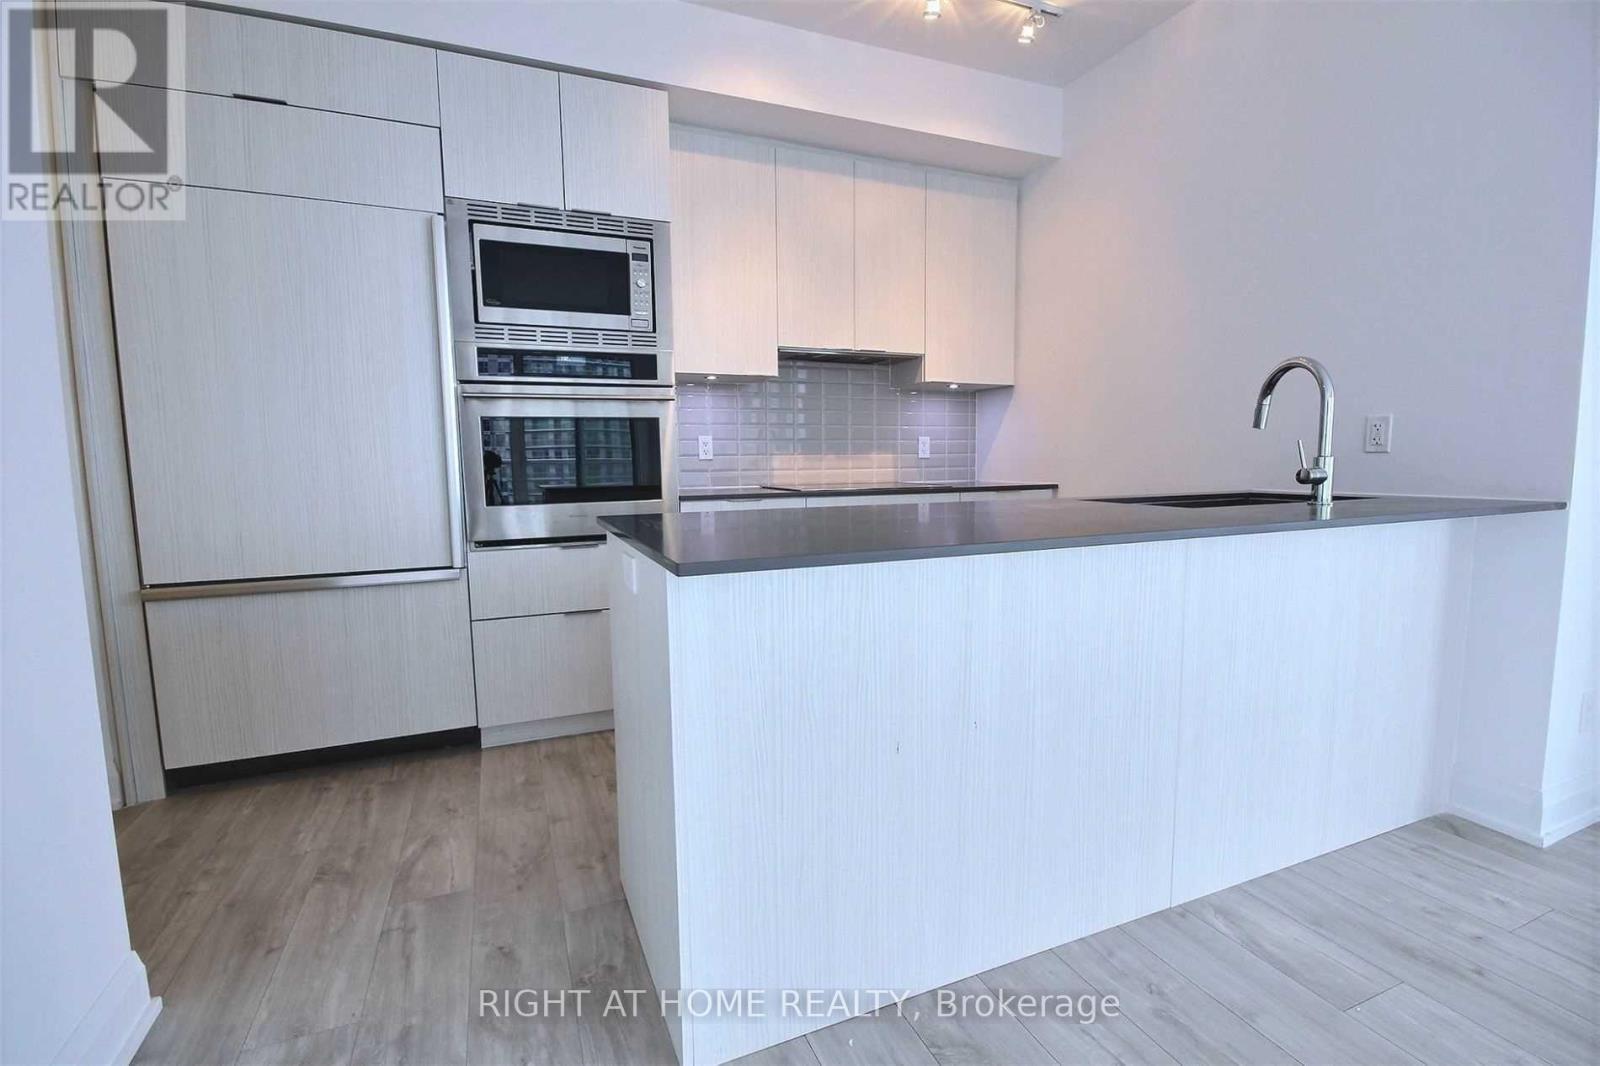
1703 - 56 Annie Craig Drive
Toronto, Ontario
Luxury Corner Suite At Lago At The Waterfront, Offering Over 1000 Sq Ft Of Elegant Living Space With Breathtaking Panoramic Views Of Lake Ontario And The Toronto Skyline. This Sun-Filled, South-Facing Unit Features Floor-To-Ceiling Windows And A Wraparound Balcony That Showcases Unparalleled Waterfront And City Vistas. Enjoy A Designer Kitchen With Upgraded Built-In Appliances, Wide Plank Laminate Flooring, And A Spacious Layout With 2 Bedrooms Plus A Versatile Den That Can Function As A Third Bedroom or Office. The Primary Bedroom Boasts A Walk-In Closet And A Luxurious Ensuite. Situated Next To The 20 Km Waterfront Trail, This Exceptional Location Offers Direct Access To Lakefront Parks, Paths, And The Best Of Torontos Outdoor LifestyleA True Urban Sanctuary By The Water (id:50787)
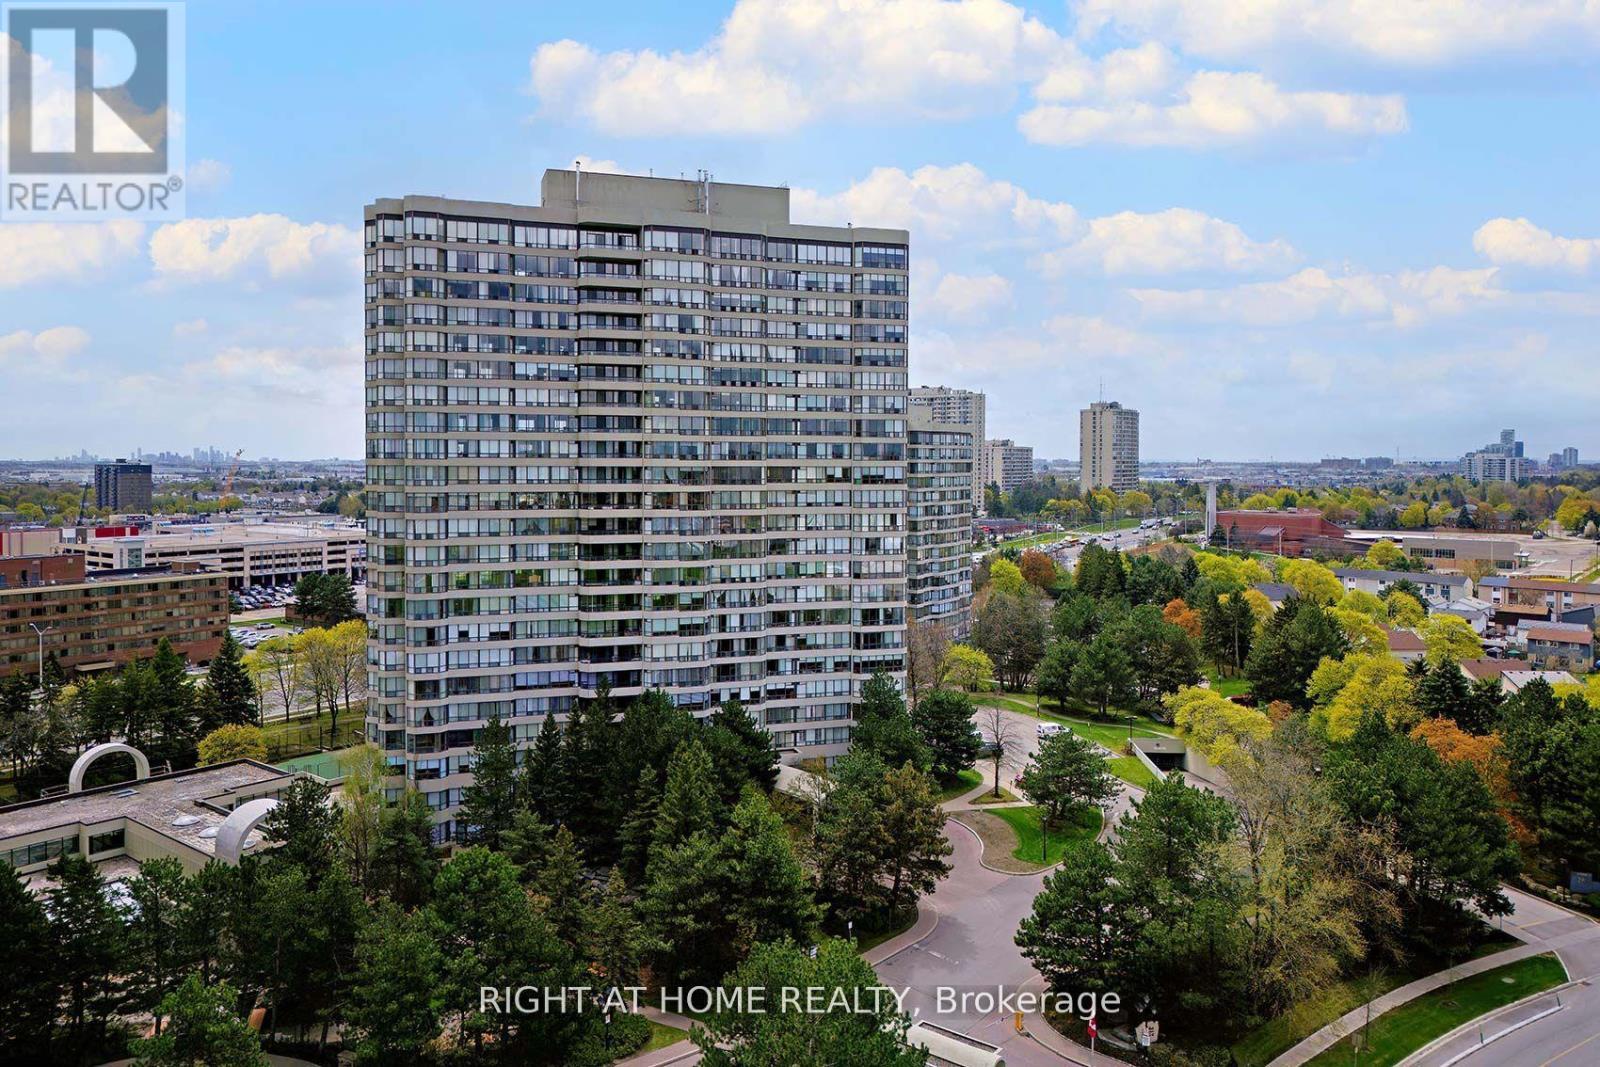
708 - 22 Hanover Road
Brampton, Ontario
Welcome to this Spacious 2-bedroom unit plus den! Enjoy sun filled apartment with large windows and unobstructed views. Ample kitchen cabinetry with bar area. Den offers extra space for office or leasure. Two bedrooms, with primary bedroom with own washroom. Comes with 1 parking space. All utilities and cable TV are *INCLUDED*, no need to pay extra. No pets allowed as per Condo Rules. (id:50787)
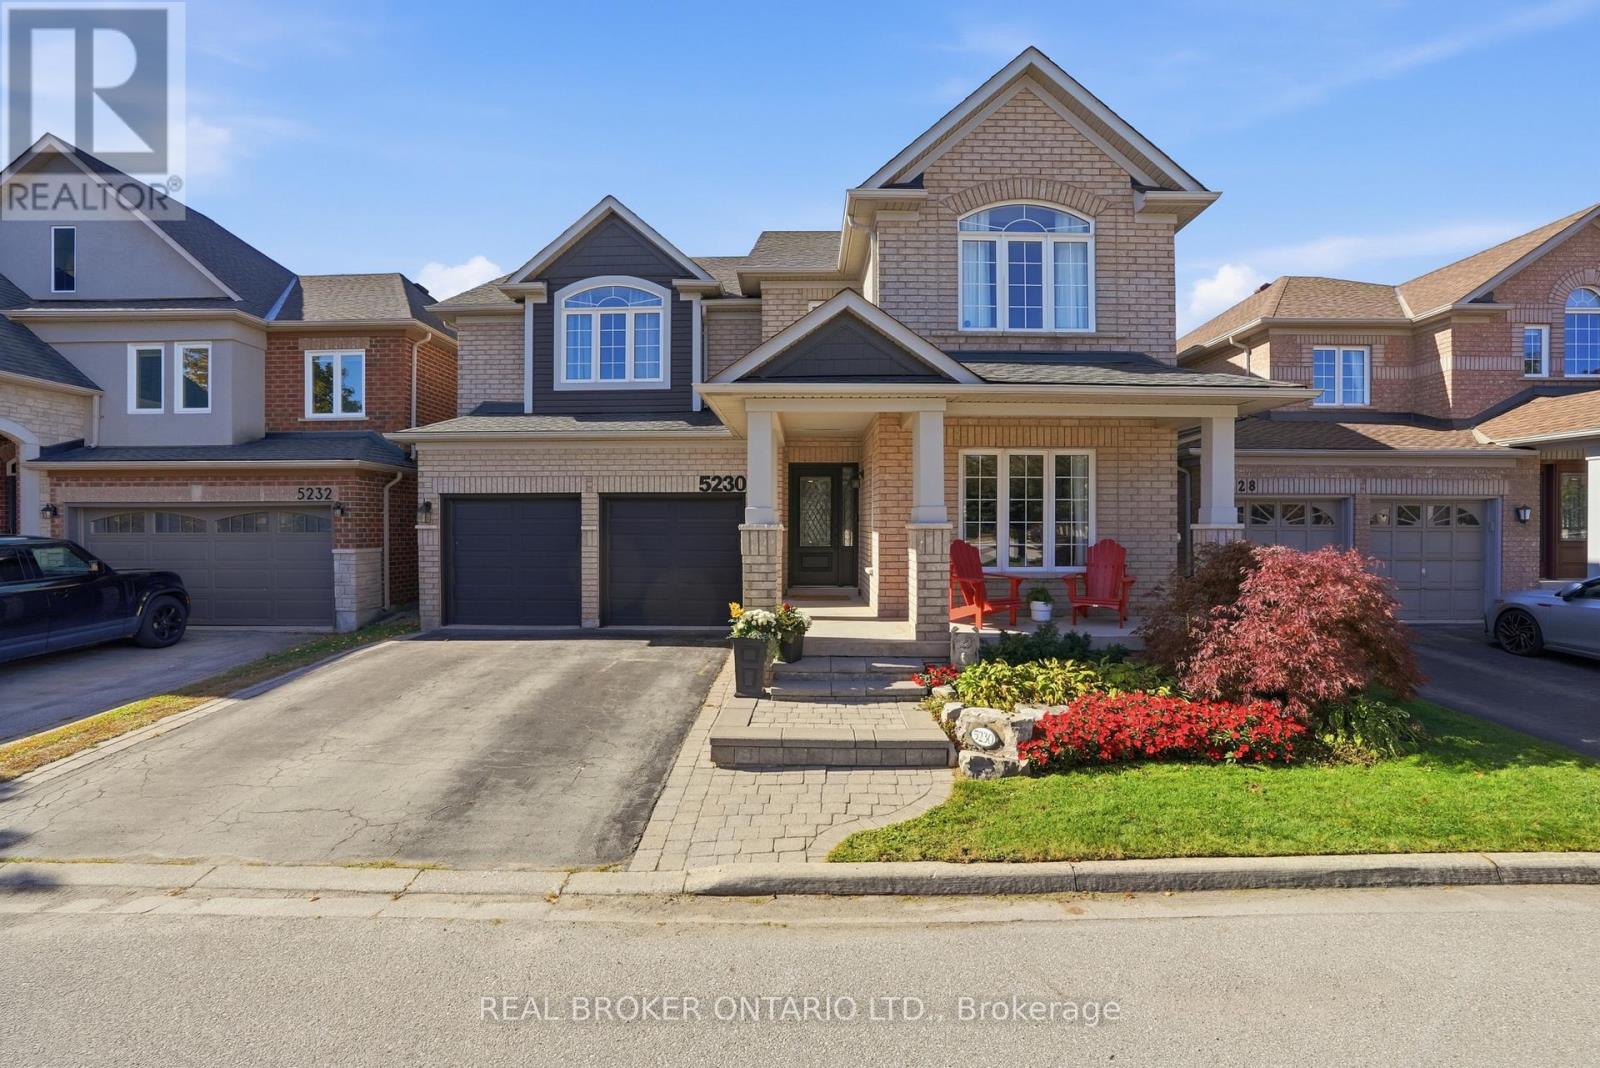
5230 Rome Crescent
Burlington, Ontario
Room to grow, space to live! Offering approximately 3,500 sq. ft. of total finished living space, this 5-bedroom, 3.5-bathroom home has the space growing families are looking for. Set on a quiet crescent, the premium ravine lot offers a peaceful backdrop, with a private backyard and in-ground pool to enjoy all summer long. Inside, high ceilings and plenty of natural light create a bright, welcoming feel. The main level features two separate living areas, a formal dining space for family dinners and special occasions, and an open-concept kitchen with a large island and breakfast area that walks out to the backyard. Whether you're enjoying a casual family meal or entertaining friends, the layout makes it easy to bring everyone together. A convenient mudroom and laundry area just off the garage help keep busy family routines running smoothly. All five bedrooms are generously sized, while the spacious primary retreat features a walk-in closet and a beautifully renovated 5-piece ensuite with heated floors (2024). The fully finished basement (2021) offers even more space to enjoy, with a large family room, a custom bar area perfect for entertaining, and a bonus sixth room ideal for guests, a home gym or office. Close to highly regarded schools, everyday amenities, and the scenic walking trails of Bronte Creek Provincial Park. With room for the whole family, a backyard made for summer, and space to grow into every new chapter, this is Orchard living at its best. (id:50787)
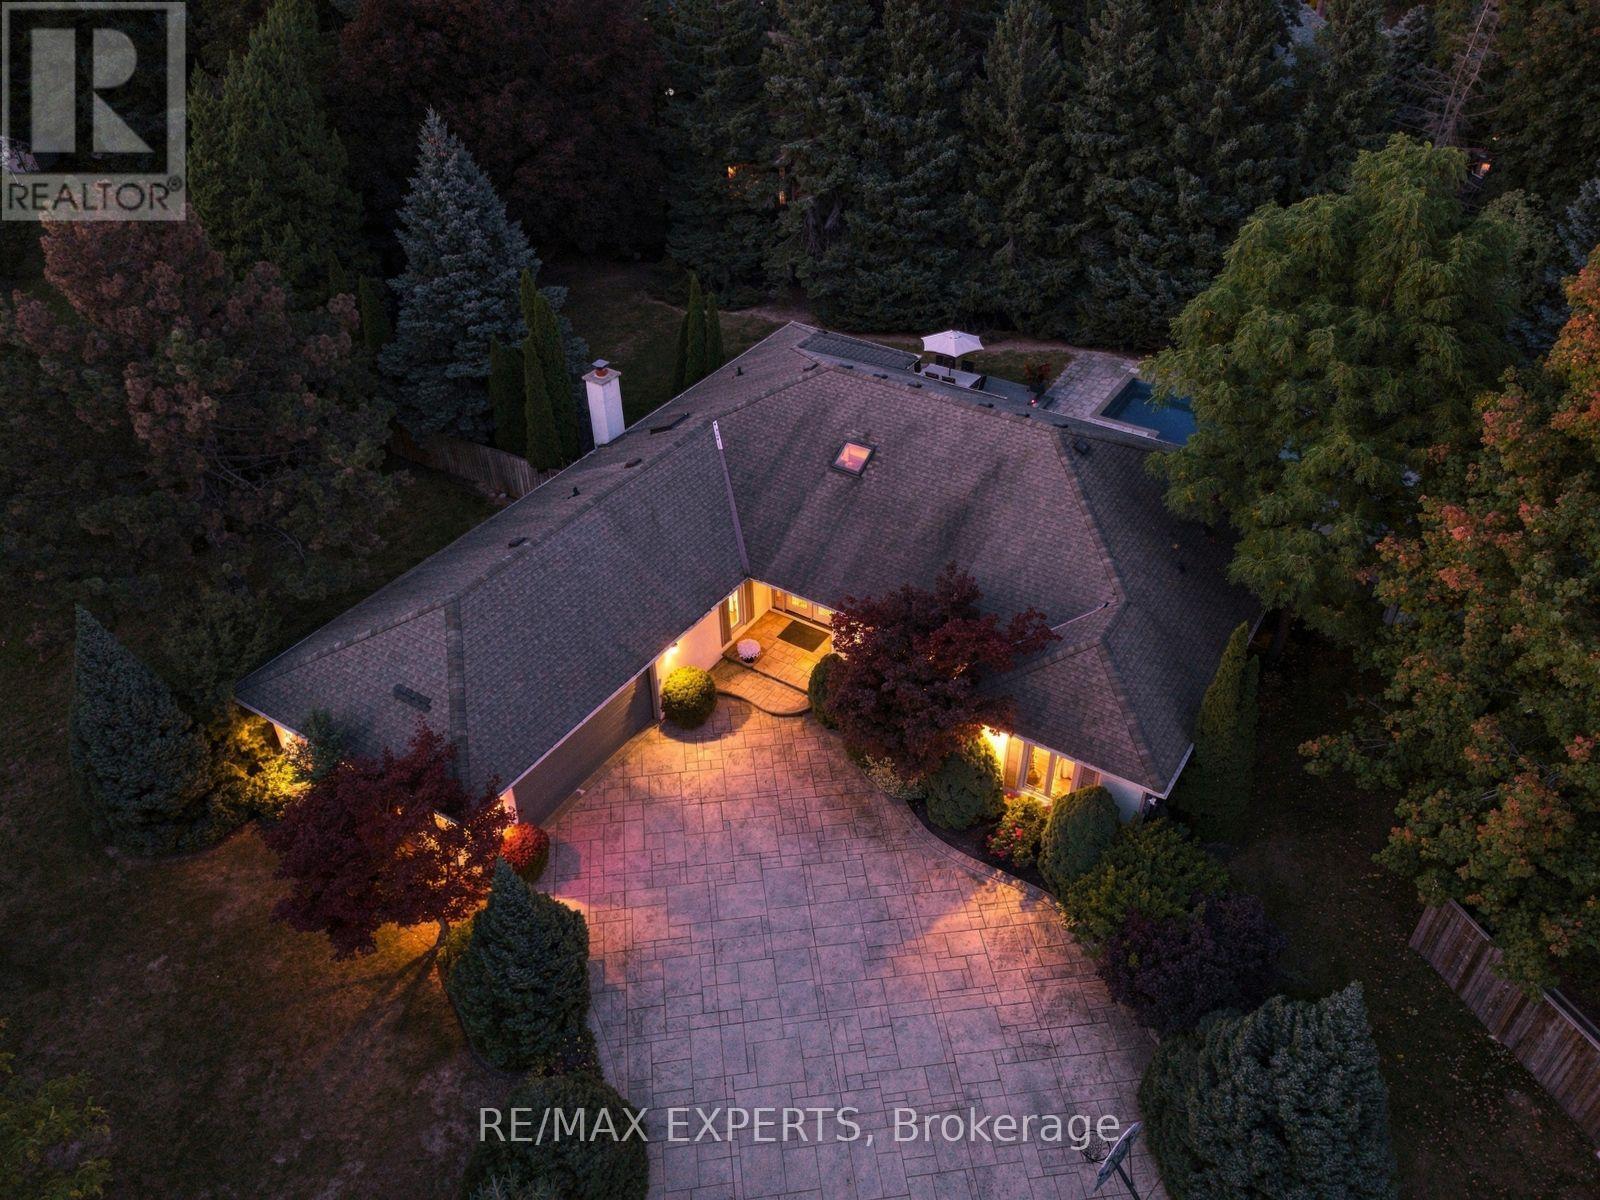
8 Fendley Court
Brampton, Ontario
Welcome to 8 Fendley Court, a rare bungalow retreat tucked away on a quiet, private court in Brampton, set on an impressive just-under-half-acre lot. Offering approximately 2,500 sq. ft. of thoughtfully designed living space, this beautifully maintained 3-bedroom, 4-bathroom home combines comfort, functionality, and exceptional outdoor living. Step inside to a bright, inviting layout filled with abundant natural light, with expansive views of the backyard oasis from both the living room and primary bedroom. The thoughtfully designed floor plan offers generous principal rooms, while the sun-filled solarium creates the perfect space to enjoy the surrounding landscape year-round. Outside, your own private retreat awaits with a sparkling inground pool, expansive composite deck, beautifully landscaped grounds, and a built-in sprinkler system for effortless lawn and garden maintenance. Whether entertaining guests poolside, enjoying a quiet morning outdoors, or simply unwinding in your own backyard sanctuary, this property delivers the ultimate in privacy and tranquility. Ideally located just minutes from Heart Lake Conservation Area, parks, schools, shopping, dining, and everyday amenities, 8 Fendley Court offers the rare combination of a peaceful court setting, generous lot, functional bungalow living, and resort-inspired outdoor space-all in one exceptional Brampton address. (id:50787)
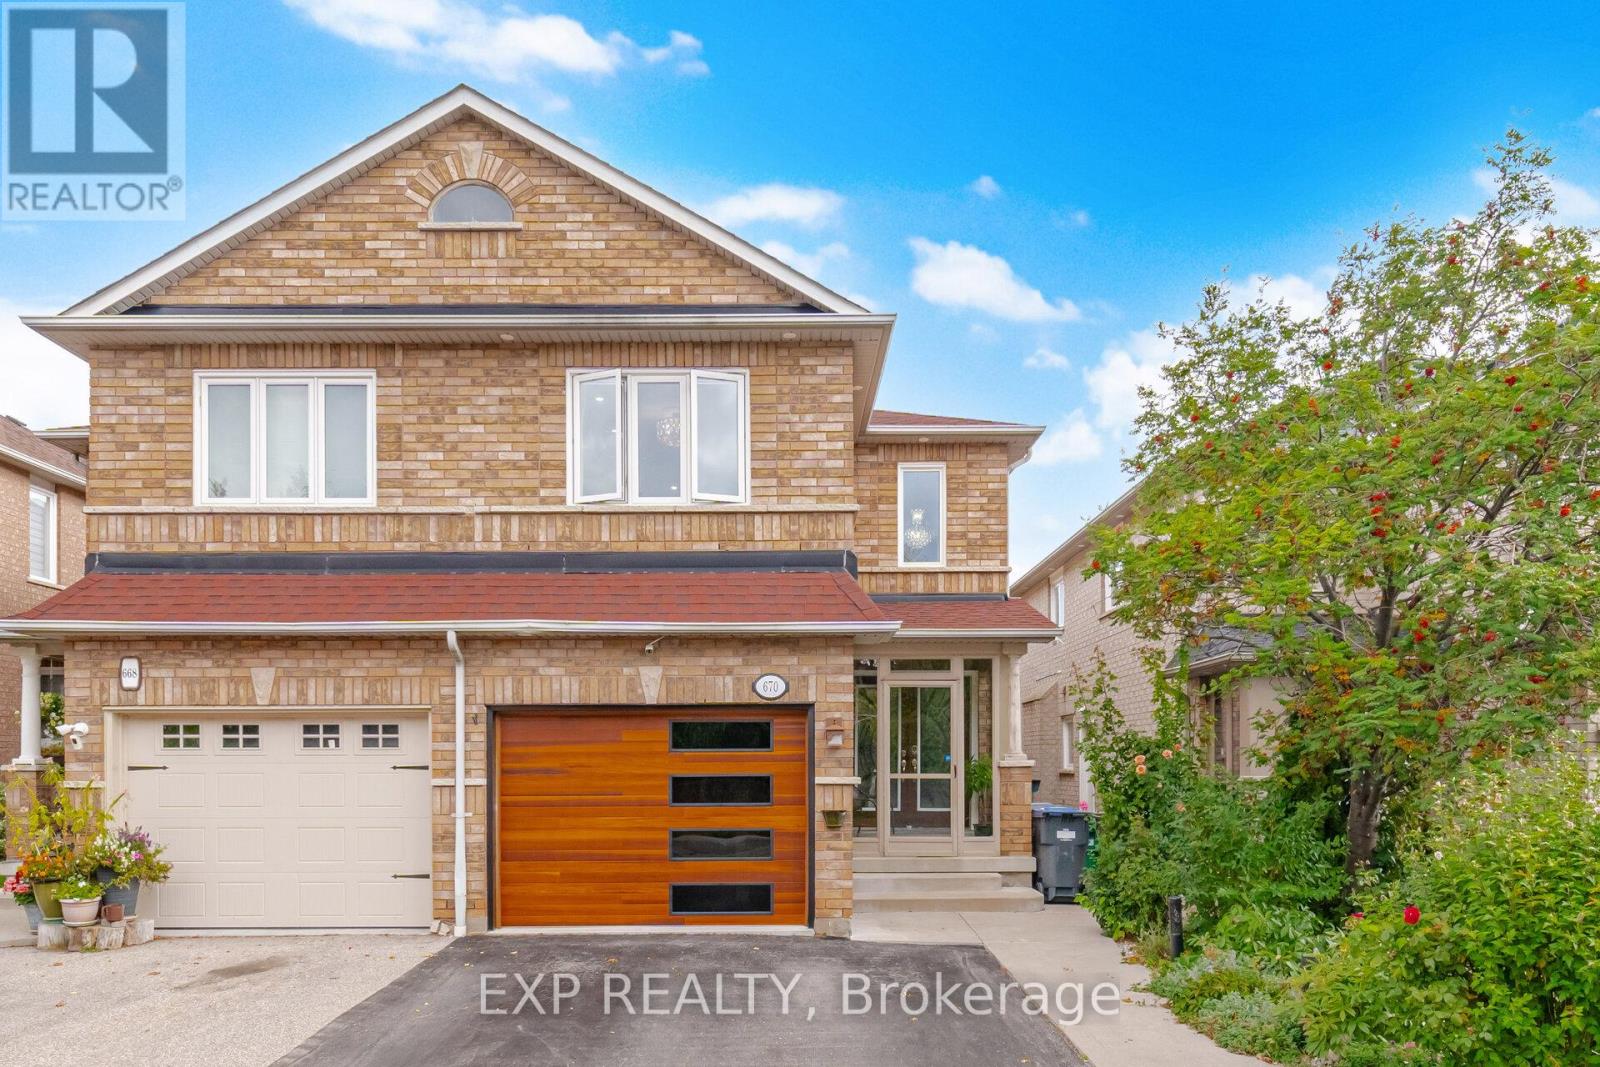
670 Wildgrass Road
Mississauga, Ontario
Welcome to this spacious, fully finished, turnkey 4+1 bedroom home in the highly sought-after Dundas & Mavis area. Featuring four washrooms, including three full bathrooms with showers, this home offers exceptional space, functionality and flexibility for growing or multi-generational families.The finished basement includes an additional bedroom and a full bathroom with shower already in place, creating excellent potential for an in-law suite, private guest space or extended family setup with just a few finishing touches.Ideally located in the heart of Mississauga, just minutes from shopping, restaurants, transit, schools, major highways and everyday amenities. With generous living space, a versatile layout and a prime central location, this home offers outstanding value and is truly move-in ready. (id:50787)
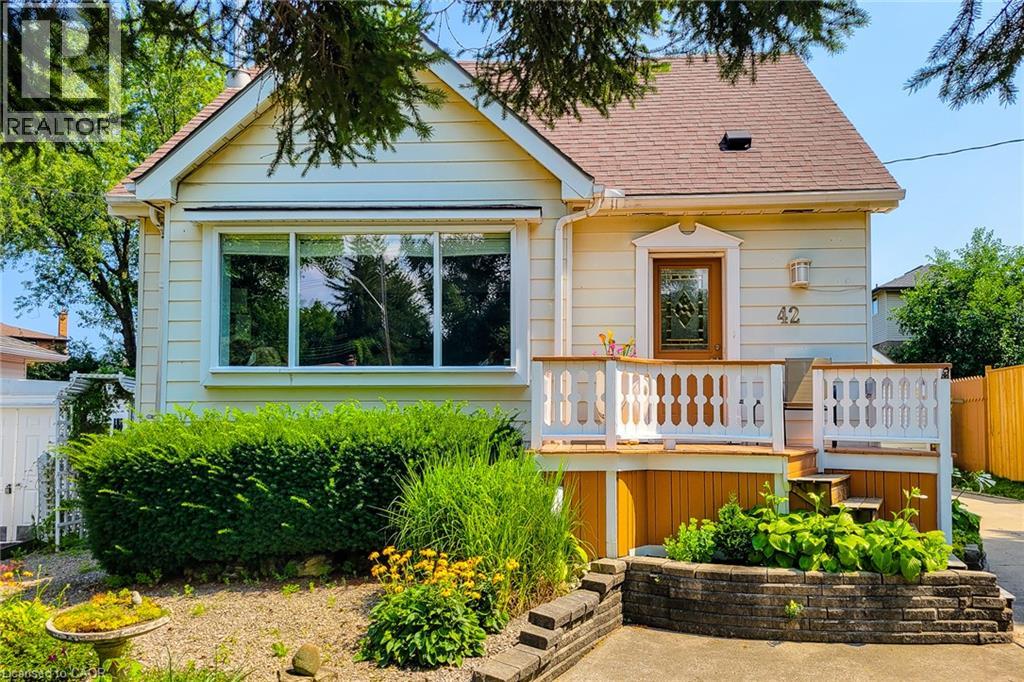
42 Lake Avenue N
Hamilton, Ontario
Welcome to 42 Lake Ave North - A Home Full of Space, Privacy, and Possibilities. Discover the charm and potential of 42 Lake Ave North, a welcoming home set higher on the lot and tucked away from the main road. With plenty of parking for family and friends and an abundance of indoor and outdoor space, this property offers the flexibility to make it truly your own. Step outside and enjoy a large, private backyard, garden area, and a covered deck that's perfect for entertaining, relaxing, or enjoying summer evenings. There's even room to add a hot tub and create your own backyard retreat. A standout feature is the large heated workshop with A/C, ready to be customized to suit your hobbies, projects, or recreational needs. Prefer a garage? The space could potentially be converted back to a detached garage for a vehicle, motorcycle, boat, ATV and/or other toys. A spacious shed provides additional storage and could even be transformed into a special retreat for the family pet. Inside, the bright living room features beautiful hardwood floors, while the eat-in-kitchen offers a comfortable space for everyday meals. The main floor also includes a bedroom and bathroom for added convenience. Upstairs, you'll find two additional bedrooms, providing plenty of room for family, guests, or a home office. The finished basement adds even more versatility, featuring a cozy gas fireplace in the family room, an additional bedroom, spacious laundry room, and den. With generous outdoor space, versatile outbuildings, and plenty of room to personalize, 42 Lake Ave North is a home with both character and opportunity. Come see it for yourself and imagine the possibilities! (id:50787)
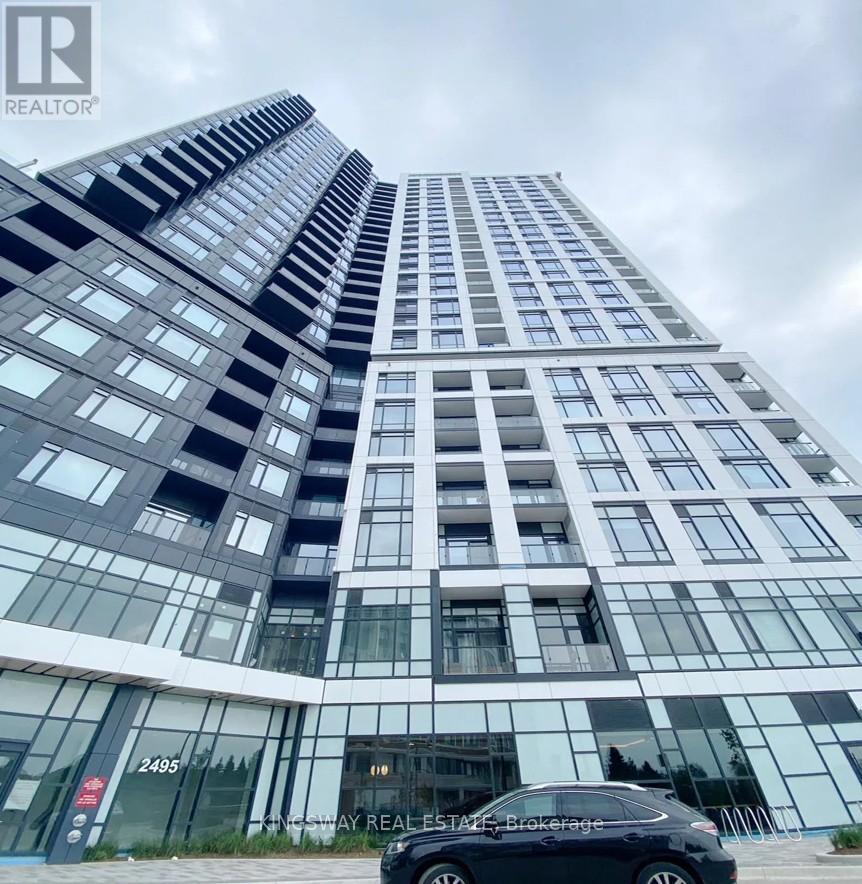
1101 - 2495 Eglinton Avenue W
Mississauga, Ontario
Luxury Living at Erin Mills & Eglinton Brand New, Never Lived-In 1 Bedroom with Locker! Discover upscale urban living in this pristine 1-bedroom suite featuring a sleek, modern open-concept design. Enjoy panoramic, unobstructed city views from your private balcony. The stylish kitchen is equipped with premium built-in panelled appliances, stone countertops, and chic laminate flooring throughout. A perfect blend of comfort and sophistication this is a must-see! (id:50787)

1202 - 50 Thomas Riley Road
Toronto, Ontario
Welcome to this luxurious and very clean suite 1202, newly painted and professionally cleaned large 2 bedrooms, 2 bathrooms condo featuring 845 sqft of living space plus an additional 45 sqft balcony with most-desirable southeast views in the building! Stunning high-floor southeast corner residence enjoys brilliant morning through afternoon sunlight through expansive floor-to-ceiling windows in every single room, with unobstructed enjoyable downtown city , CN Tower and lake view! Designed open-concept layout, the interior features high-end finishes, generous living spaces provide joint of entertainment and relaxation. Owned one parking and one locker included. High-speed internent is included in maintenance fee. Amenities include 24-hour concierge, exercise and yoga rooms, party room, outdoor terrace with BBQ, and a kids' play area. Conveniently Located Near Major Highways QEW, 427 and Gardiner, Sherway Gardens, Grocery Stores, Shopping, Restaurants, And minutes of walking distances To Kipling Station/ Go and Public Transportation. Suite vacant and buyer move-in anytime in the newly painted and clean home! (id:50787)

1422 Rebecca Street
Oakville, Ontario
Welcome to highly sought-after Southwest Oakville, one of the area's most desirable neighbourhoods. Ideally situated within walking distance to the lake, Coronation Park, and scenic Josef Petriska Forest, and just minutes from top-ranked schools, this beautifully maintained home offers an exceptional combination of location, comfort, and lifestyle. Set on the south side of the street on a rare premium 75 x 150 ft. lot, this charming solid bungalow provides an abundance of space, privacy, and potential. The bright and inviting main level features 3 bedrooms and 2 bathrooms, along with an open-concept living, dining, and kitchen area designed for both everyday living and entertaining. The kitchen is complemented by a generous granite island, while hardwood and ceramic flooring flow throughout the home. Heated ceramic floors in the kitchen and main-floor bathroom add an extra touch of comfort, while elegant custom coffered ceilings enhance the warmth and character of the space. The spacious recreation room features a cozy gas fireplace, creating an inviting retreat for relaxing evenings. The lower level also offers two additional rooms that provide excellent flexibility and can be used as guest rooms, home offices, or additional living space to suit your needs. A walkout from the living area leads to a large deck and gazebo, offering the perfect setting for morning coffee, summer gatherings, or simply enjoying the peaceful and private backyard. (id:50787)

7 Maple Meadow Court
Caledon, Ontario
PUBLIC OPEN HOUSE: MONDAY OCT 12, 11-3 pm. A rare offering in Caledon Mountain Estates on 2.8 acres, this newly built contemporary estate pairs exceptional scale and sophisticated design with a level of privacy that is increasingly difficult to find-all within convenient reach of the GTA. Set against a peaceful natural landscape, the approximately 9,137 sq. ft. residence is designed to feel both dramatic and deeply livable, with expansive windows, refined finishes and seamless connections to the outdoors.Created equally for everyday family living and effortless entertaining, the home's impressive great room is anchored by a striking 23-ft. microcement fireplace and surrounded by expansive windows overlooking the natural landscape. At the heart of the home are two beautifully appointed kitchens, including a discreet spice kitchen finished to the same exacting standard and featuring its own separate entrance.The private primary wing feels like a retreat unto itself, complete with a walk-in closet with laundry, wet bar and luxurious 5-piece ensuite. A laundry room on each level adds exceptional convenience to the thoughtfully designed floor plan.Wellness and entertainment are equally well considered, with a dedicated gym, indoor sauna and separate lounge/party room complete with fireplace. The gym and sauna lead directly to the outdoors where there is a covered outdoor kitchen and entertaining area, putting green and pool.Outside, the property transforms into a private, resort-inspired escape. Surrounded by a mature natural landscape, the backyard features an oversized swimming pool with a padded tanning ledge, automatic cover, deck jets and Omni smart system. Further enhancing the ownership experience, the home includes two years of builder-backed ownership support, offering added confidence and continuity well beyond closing. (id:50787)
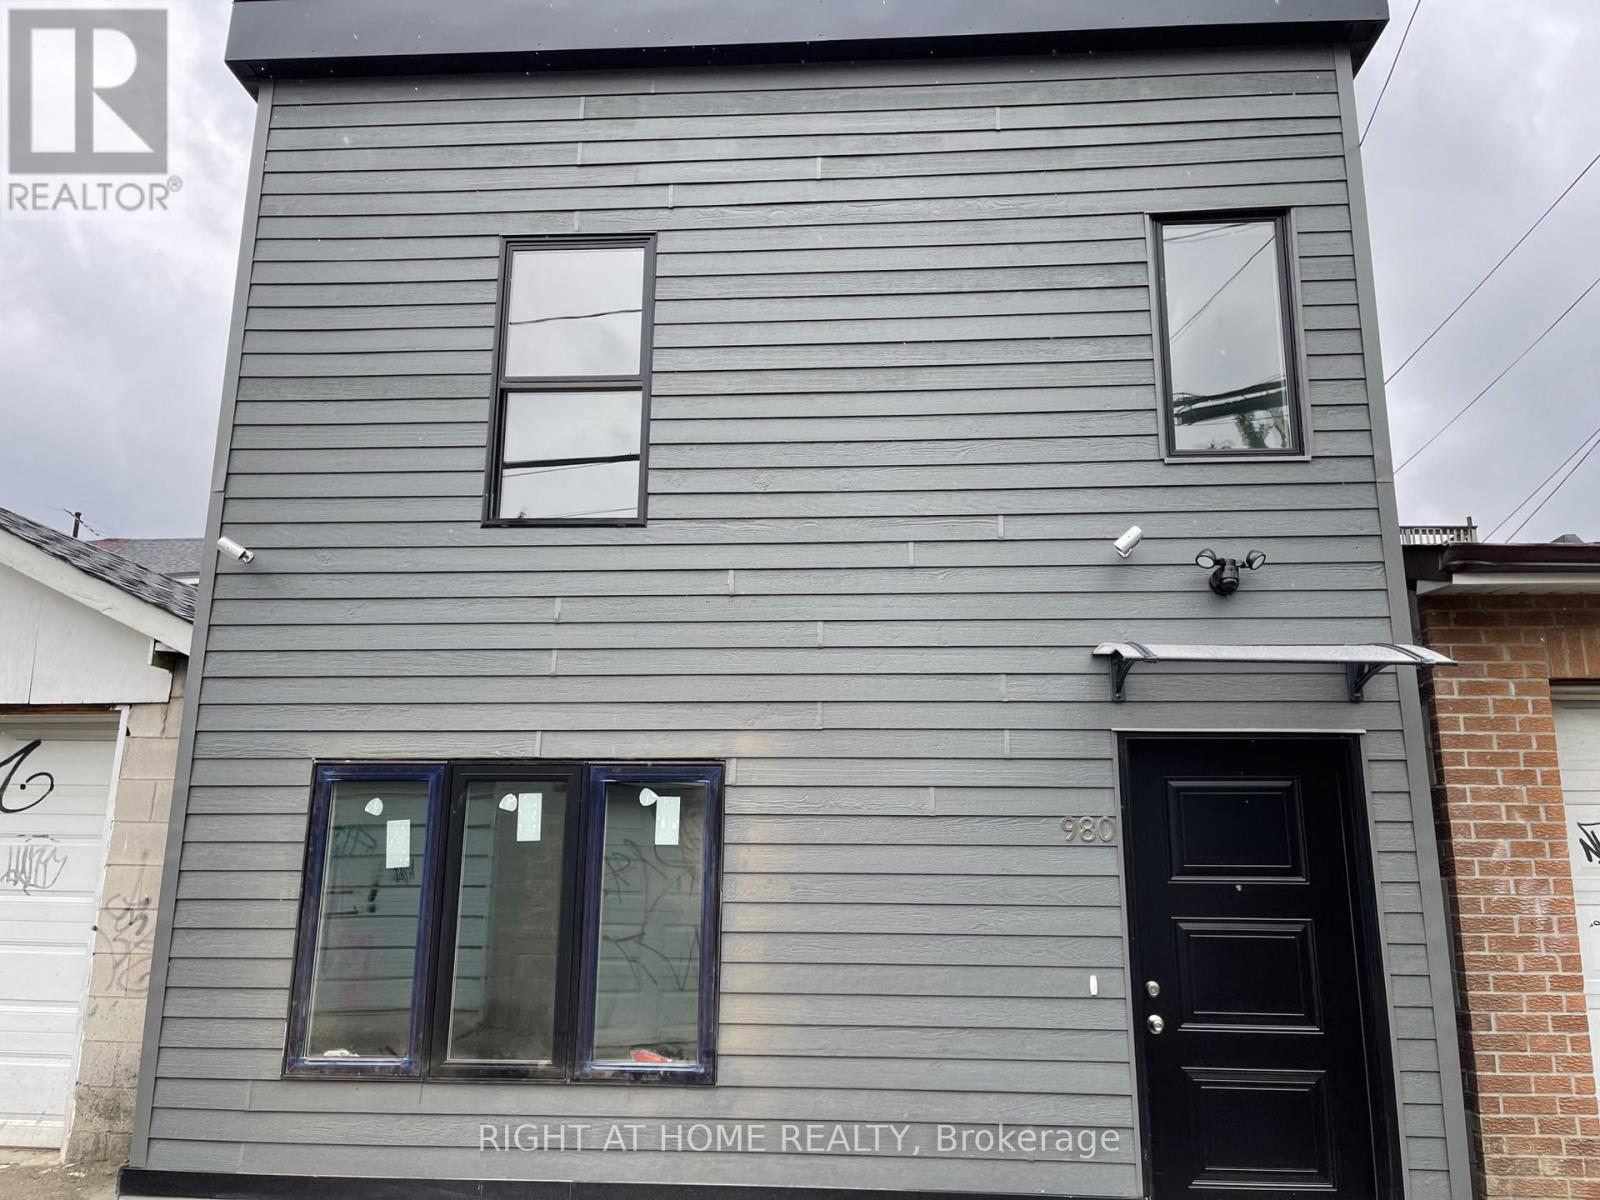
Laneway Suite - 980 Ossington Avenue
Toronto, Ontario
Recently Built Bright And Spacious 4 Bedroom and 2 Bathroom. On 2 Storeys. Approximately 1100 sq ft. Laneway Suite Located Right By Bloordale! This Amazing Unit Occupies The Whole Laneway Suite Including A Private Backyard. This Unit Has High Ceilings, Quartz Countertops, Stainless Steel Appliances And Skylights. Lots Of Extra StorageSpace Above Every Closet. Located Steps From Bloor St, Ossington Ave, College St, Christie Pits park & Ossington Subway Station. Great. Opportunity To Live Within Walking Distance From Everything You Need, Including: Trendy Shops, Cafes, Restaurants, Parks and Incredible Grocery Stores. $3749 + $101 flat fee for water. Gas and hydro extra.. **Walk Score 93. Transit Score 83. Bike Score 91** (id:50787)
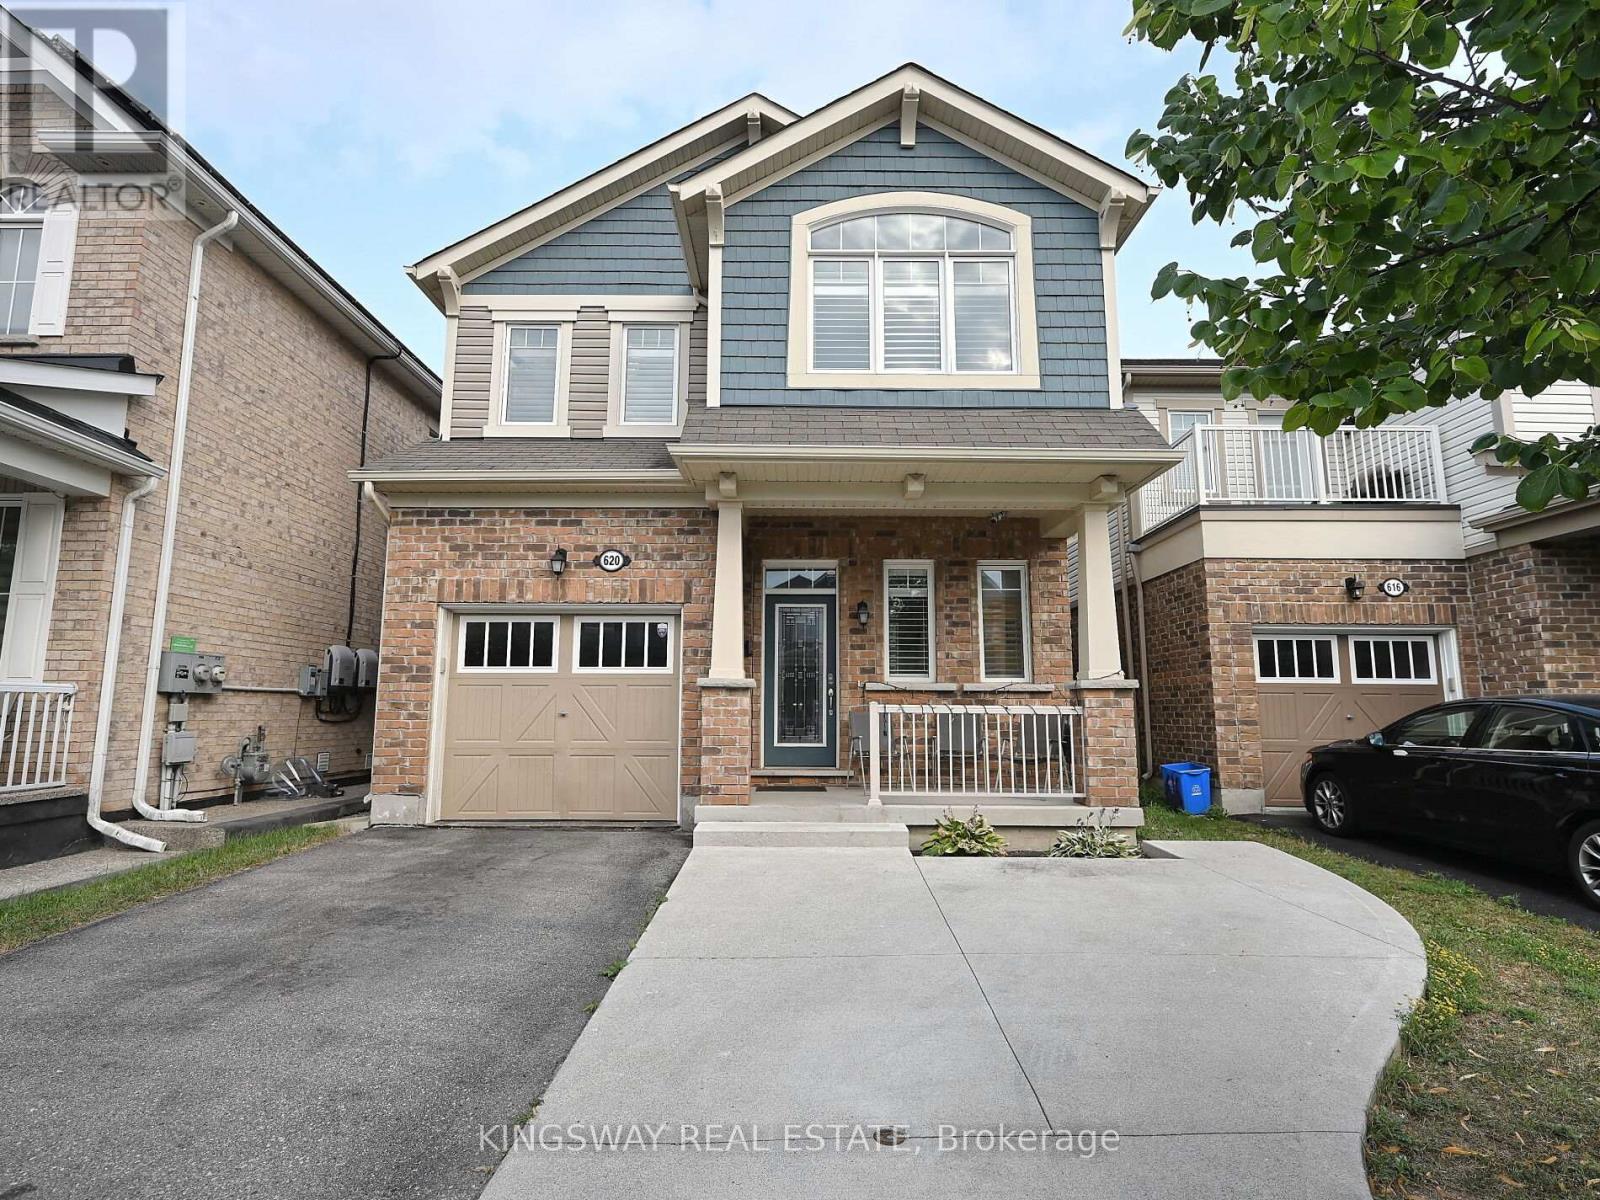
620 Langholm Street
Milton, Ontario
Gorgeous exceptional floor plan plus the finished basement offers comfortable living space, including four generously sized bedrooms. This home is thoughtfully designed to meet the needs and desires of todays buyers. Situated on a quiet street in a highly sought-after neighborhood, you'll enjoy convenient access to highways, parks, schools, and shopping. Additional features include pot lights throughout the main floor and basement, a gas hookup on the patio for BBQs, and four-car parking. The finished basement includes a spacious office, a modern washroom, and a bright recreation room with large windows, Near Major Amenities like Good Schools, Grocery, Shopping , Plaza, Walking Trails, Parks and much more. (id:50787)
53 Mcbride Trail
Barrie, Ontario
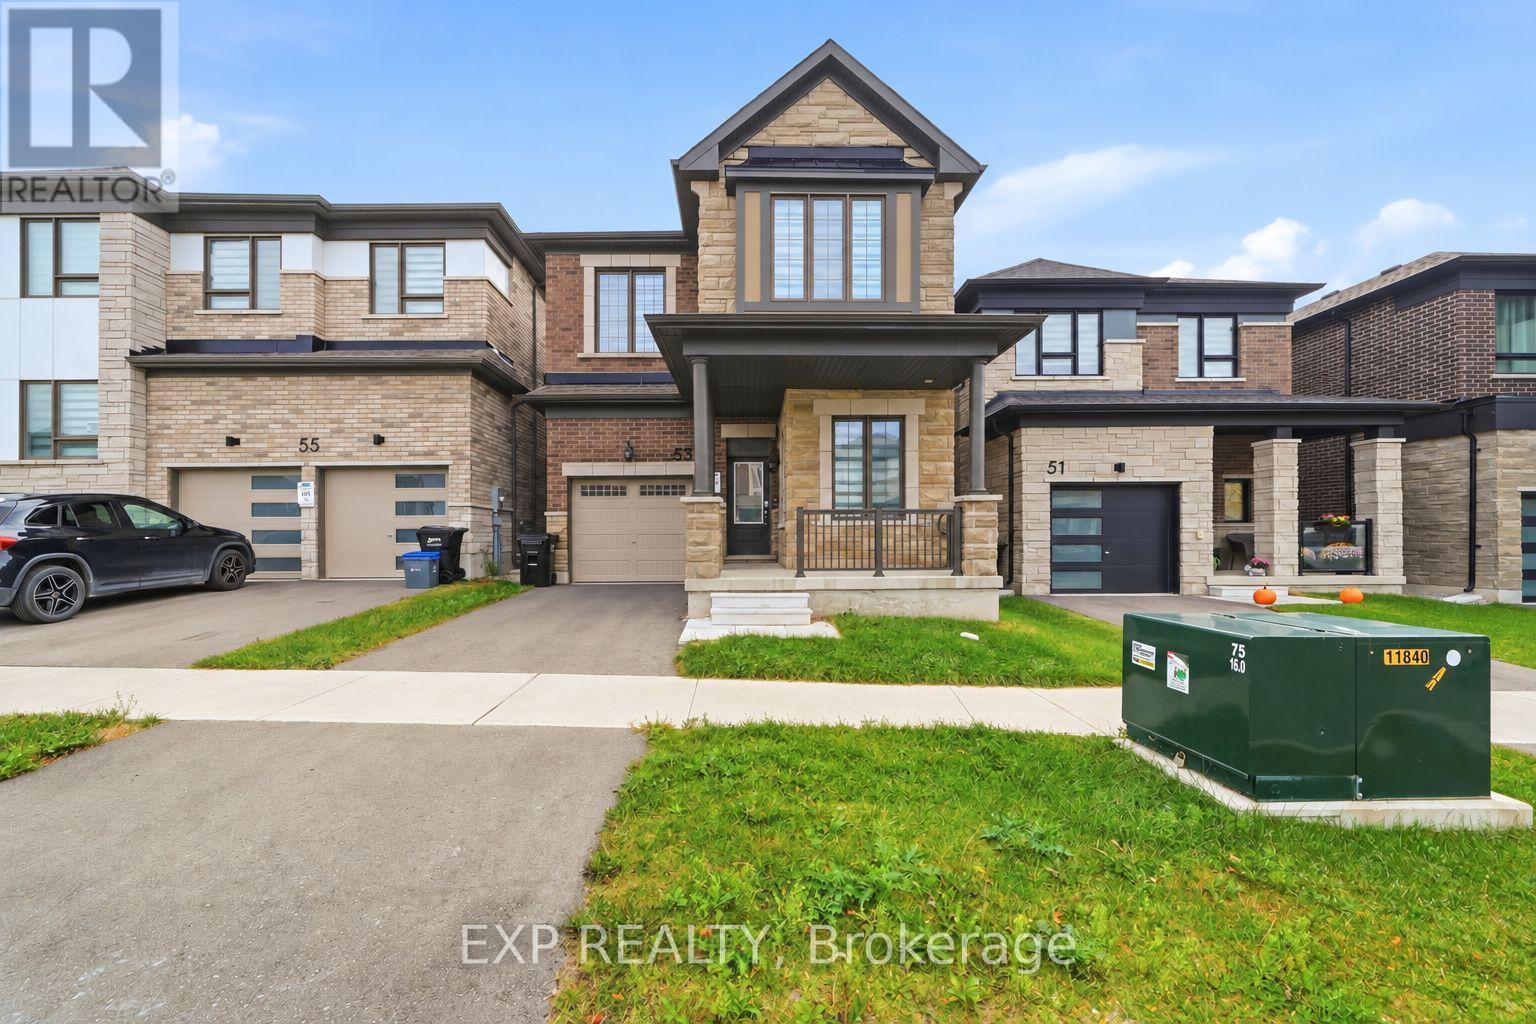
Welcome to 53 McBride Trail, a stunning 2,200 sq. ft. detached home in Barrie's sought-after southeast end. Featuring soaring 10-foot ceilings, premium builder upgrades, hardwood flooring throughout, and an elegant oak staircase, this home blends style with everyday functionality. The open-concept kitchen offers marble countertops, a built-in garbage cabinet, and a dedicated microwave shelf, while modern window blinds add a polished touch throughout the home. Four spacious bedrooms and a generous den with a door and two windows offer flexible space for a home office, guest room, or potential fifth bedroom. Two bedrooms feature ensuite bathrooms, including the primary retreat with a custom walk-in closet complete with shelving. With three full bathrooms and a powder room, there's plenty of convenience for family and guests. A brand-new fence is scheduled to be installed, adding backyard privacy and outdoor space for children and pets. Ideally located near schools, parks, shopping, and major highways, this home is an excellent choice for families and commuters alike. Book your showing today! (id:50787)
200 Cumming Drive
Barrie, Ontario
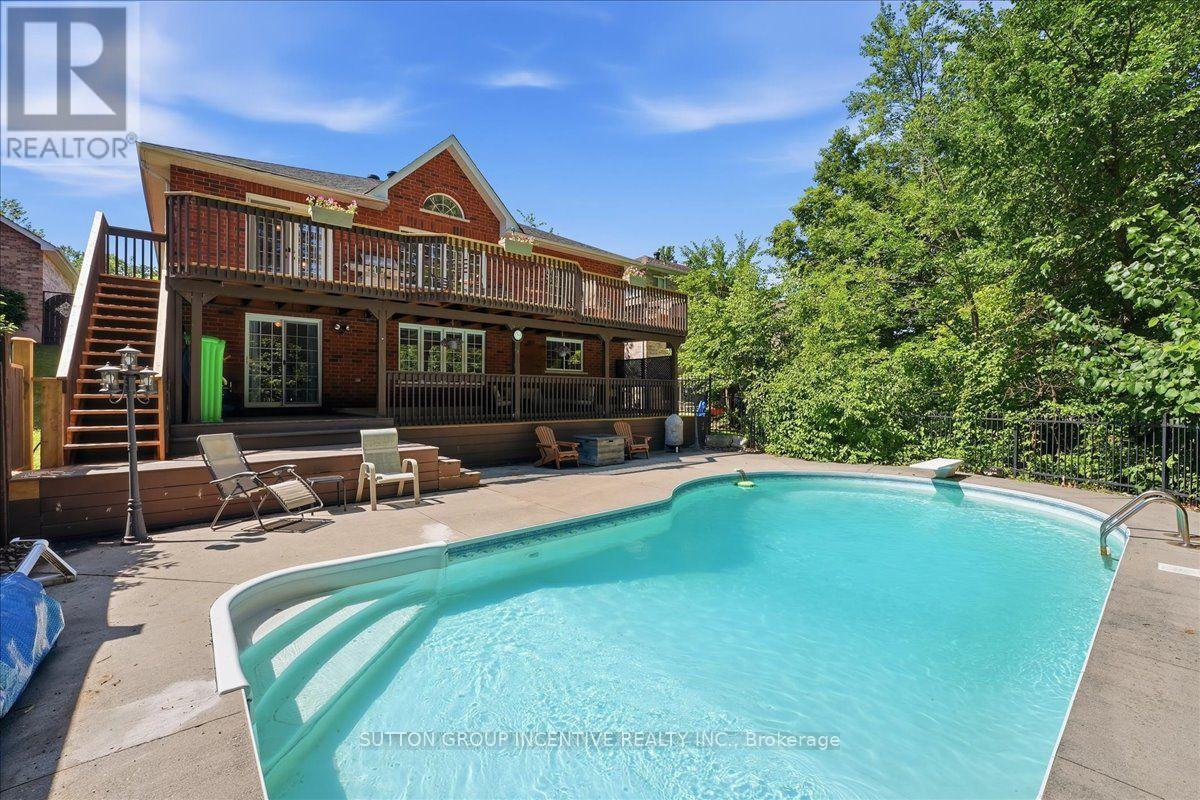
Welcome to 200 Cumming Drive! An exceptional 3,000 sq. ft. bungalow in Barrie's sought-after Ardagh Bluffs. Set on a premium lot with a mature treed backdrop, this spacious home offers incredible potential and is ready for your personal modern touches. Highlights include a dramatic two-storey staircase, an oversized eat-in kitchen with granite countertops, and a primary suite with a walk-in closet, private ensuite, and deck walkout. Outside, enjoy a private backyard oasis complete with a heated saltwater inground pool, two expansive decks, a gas BBQ and hot tub hookup, plus a triple-car garage with inside entry. As a bonus, the solar panels participate in Ontario's MicroFIT Program, generating annual income. With solid craftsmanship and a fantastic layout, this is a rare opportunity to customize a stunning property and make it your own! Don't miss out on this great opportunity! (id:50787)