
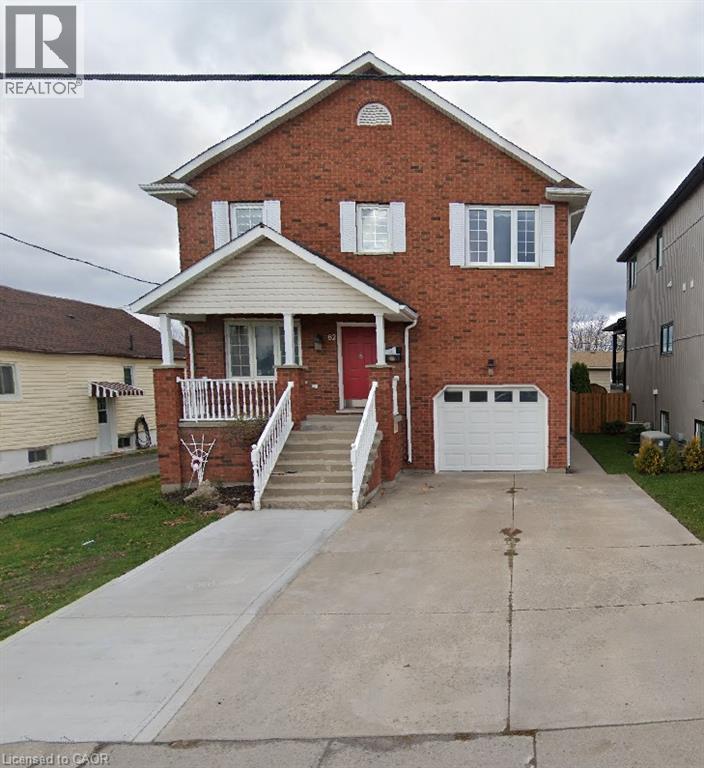
82 St. Davids Road
St. Catharines, Ontario
Exceptional Owner-Built Home With Over 2,150 Sq. Ft. Above Grade! Discover the craftsmanship, thoughtful design, and exceptional attention to detail in this beautifully maintained, owner-built raised two-storey home. Offering over 2,150 sq. ft. of above-grade living space, this impressive property combines timeless elegance with comfort and versatility. The main floor features a spacious, inviting layout, highlighted by an expansive eat-in kitchen with custom Millbrook cabinetry, a grand living room, and a formal dining area. Elegant French doors lead to a beautiful elevated deck, creating the perfect setting for entertaining or relaxing outdoors. Upstairs, you'll find three generously sized bedrooms, an updated four-piece bathroom, and a bright, spacious hallway enhanced by a skylight. The impressive primary suite is truly a standout, offering over 360 sq. ft. of private retreat space, complete with a comfortable sitting area, walk-in closet, and private deck overlooking the city. The luxurious ensuite features a granite double vanity, tiled shower, and a beautiful soaker tub for the ultimate spa-inspired experience. Adding exceptional versatility and value is the meticulously maintained, fully equipped in-law suite. Featuring a private walkout, separate laundry, eat-in kitchen, spacious living room, four-piece bathroom, and a well-appointed bedroom, this bright and inviting space offers excellent flexibility for extended family or multi-generational living. A rare opportunity to own a home that blends quality craftsmanship, generous living space, and outstanding versatility. A must-see property that truly stands apart! (id:50787)
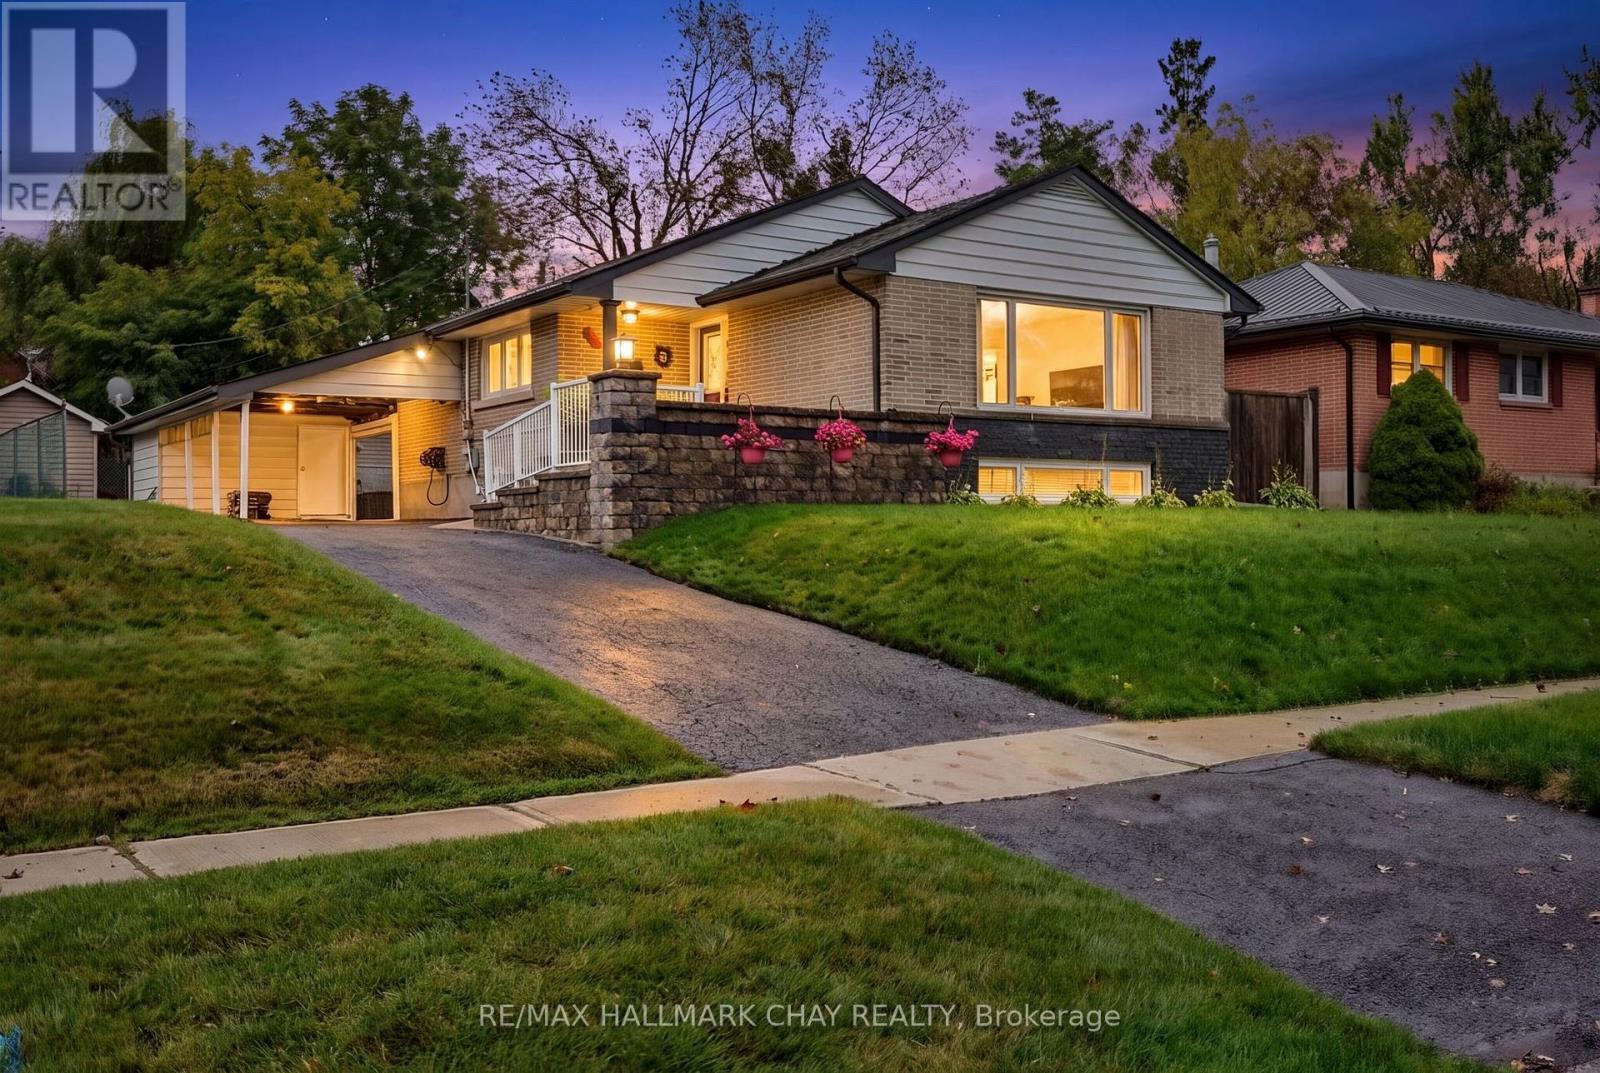
23 Marion Crescent
Barrie, Ontario
Beautifully Reimagined Bungalow In Barrie's Sought-After North-East End, Set On A Mature 58 x 122 Ft Lot With A Private Backyard, Separate Entrance & In-Law Potential. Renovated Extensively From Top To Bottom, The Main Floor Is The True Showpiece Of The Home, Thoughtfully Opened Up To Create A Bright, Airy, & Inviting Space Made For Everyday Living And Entertaining. At The Heart Of The Home Is A Stunning Kitchen Featuring A Large Centre Island, Floor-To-Ceiling Soft-Close Cabinetry, Stainless Steel Appliances, Tile Flooring & Beautiful Finishes Throughout. The Kitchen Flows Seamlessly Into The Spacious Living Room, Where A Massive Picture Window Fills The Space With Natural Light & A Gas Fireplace Adds Warmth & Character, All Complemented By Rich Hardwood Flooring. Two Bedrooms Complete The Main Level, Including A Generous Primary Retreat With A Large Walk-In Closet, Along With A Beautifully Renovated 4-Piece Bathroom Featuring A Deep Soaker Tub & Walk-In Shower. The Finished Lower Level Offers Fantastic Flexibility With A Separate Entrance, Second Kitchen, Additional Bedroom, Dining Area, Large Family Room With A Second Gas Fireplace, And Brand-New High-End Broadloom, Ideal For Extended Family Or Potential Income. Outside, The Professionally Landscaped Backyard Feels Like A Private Escape With A Beautiful Patio, Expansive Lawn, Mature Surroundings & A Large Garden Shed. Parking For 6+ Vehicles. All Of This In A Fantastic Family-Friendly Neighbourhood Close To North Barrie Crossing, Lake Simcoe, Downtown Barrie, RVH, Georgian College, And Highway 400. Additional Upgrades Include: Newer Kitchen '13. Main Floor Opened Up For Open-Concept Layout '13. Renovated Bathroom w/Heated Flooring, New Roof '15 w/50-Year Transferable Warranty, New Fascia, Soffits & Gutter Guards '20. Newer Doors, Trim & Flooring. Hardwood Flooring. New Broadloom '26. 2 Gas F/P. 2 Kitchens. Separate Entrance. Front Irrigation System. Central Vacuum, Water Softener. Basement Furniture Included. (id:50787)
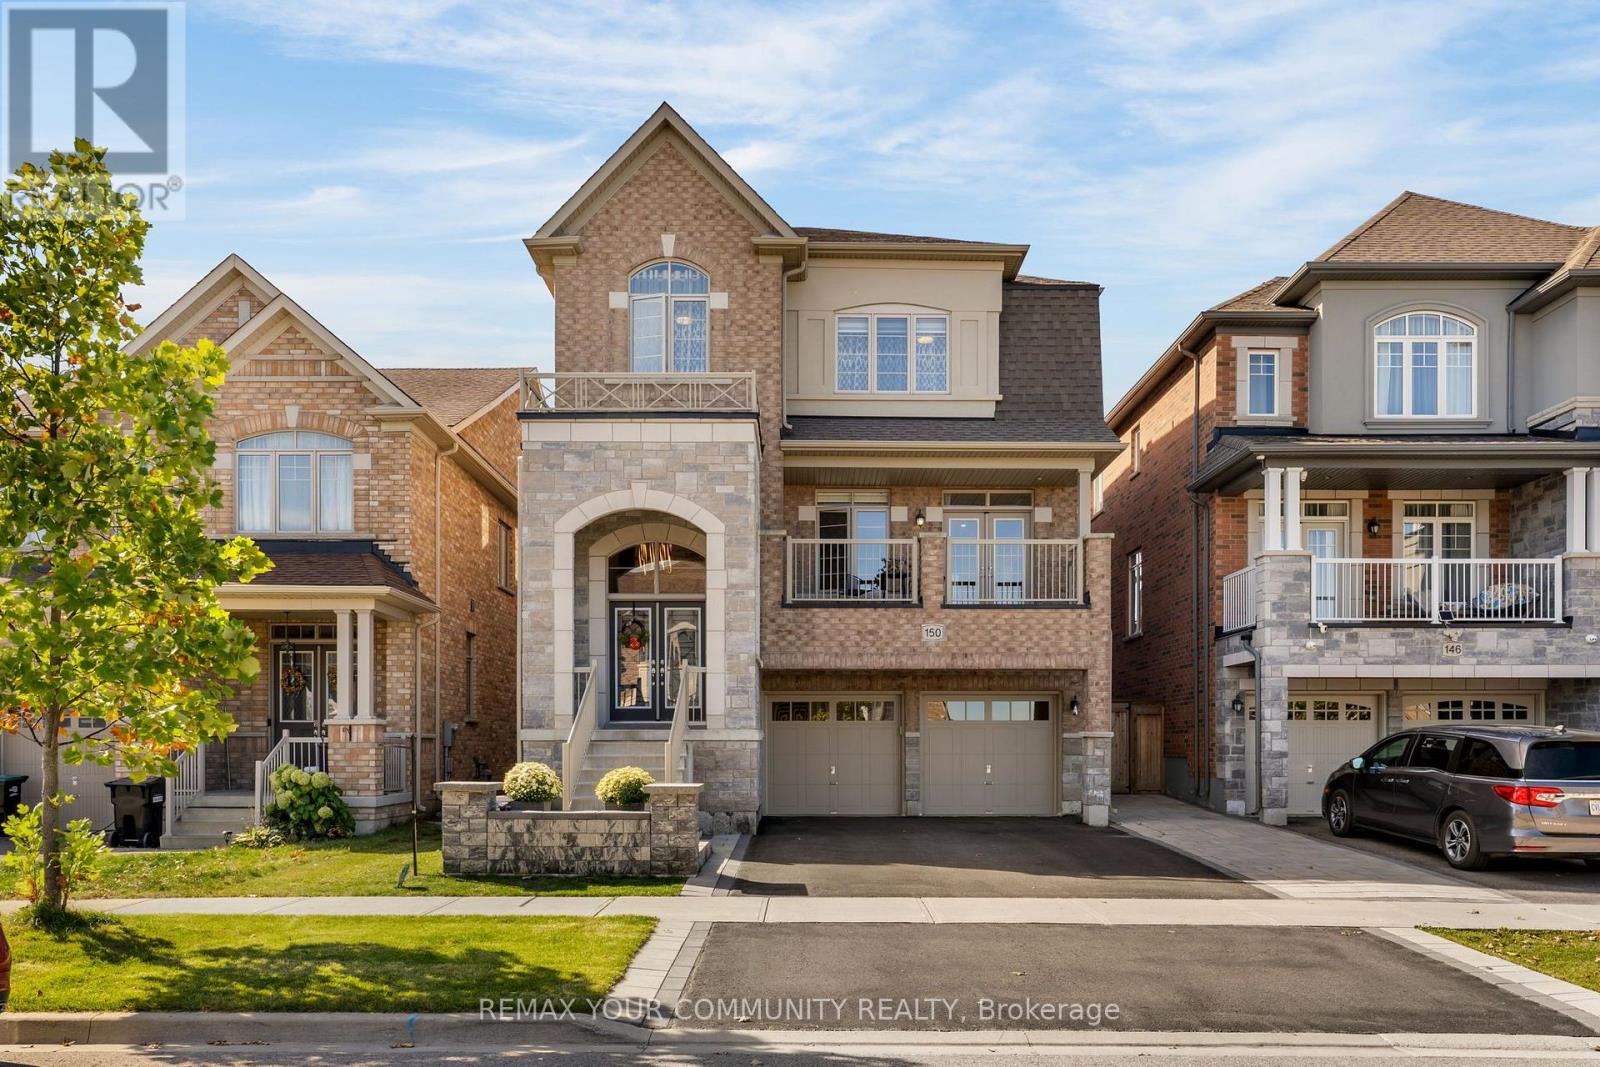
150 Inverness Way
Bradford West Gwillimbury, Ontario
Welcome to 150 Inverness Way, a beautifully appointed detached home nestled in the sought after community of Bradford. Offering a blend of modern design, quality finishes, and practical family living, this spacious home is ideal for both everyday life and entertaining. Step inside and be greeted by soaring ceilings and an impressive sense of space. The main level offers a bright and inviting layout with a generous living and dining area. The kitchen features built-in stainless steel appliances and a spacious eat-in area with walkout access to a recently built custom deck. Overlooking the beautiful open green space. The deck provides a fantastic outdoor setting for summer entertaining, family gatherings, or simply enjoying the peaceful surroundings. The open concept family room is filled with natural light and features a stylish gas fireplace and additional pot lights, creating a warm and comfortable space to relax. A large main floor laundry room adds convenience along with plenty of storage. The second level offers four spacious bedrooms, each with convenient access to a bathroom. The primary suite features a generous walk-in closet and a luxurious five-piece ensuite. The second bedroom boasts its own private ensuite and closet, while the third and fourth bedrooms are connected by a convenient Jack-and-Jill bathroom. The newly finished basement offers large above grade window that brings in an abundance of natural light, giving the space a bright and welcoming feel. Additional storage provides plenty of room to keep the home organized. Enjoy the beautifully finished exterior, including stonework surrounding the backyard patio and a newer wood fence. The front entrance has also been upgraded with new tile, and the garage features finished tile flooring. Don't miss out on this Beautiful property! (id:50787)
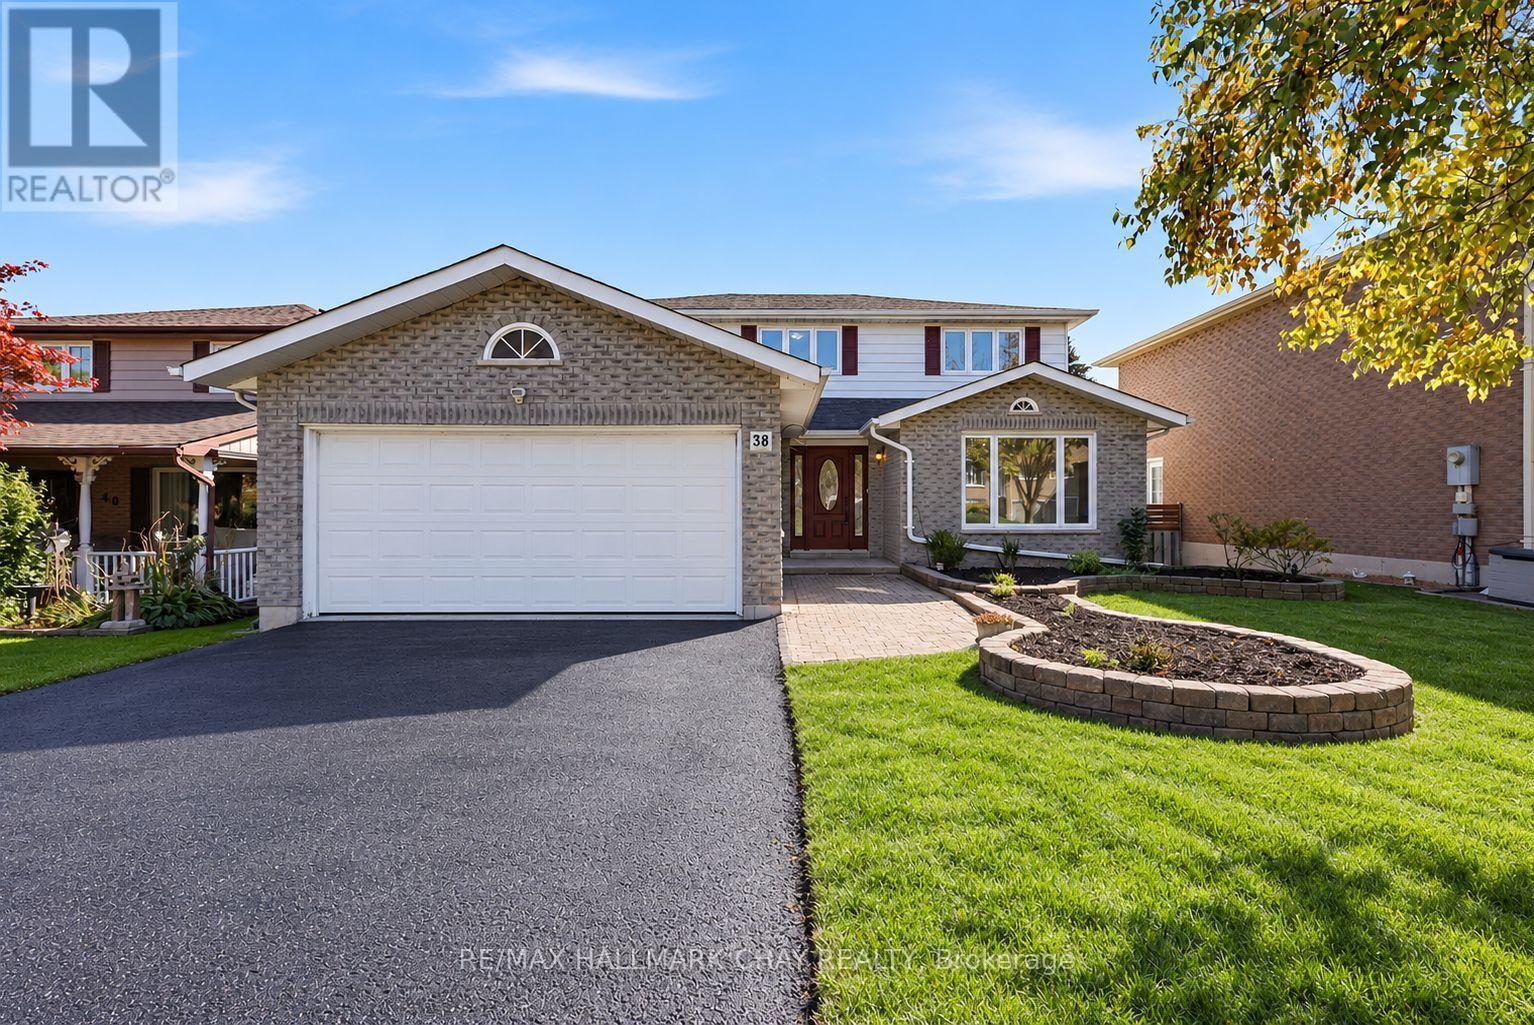
38 Imperial Crescent
Bradford West Gwillimbury, Ontario
Fully Renovated Family Home w/ South-Facing Treetop Views! Welcome to 38 Imperial Crescent - immaculately maintained by the same family for 25+ years and recently transformed with approximately $100,000 in renovations since 2024! Nestled on a premium 50' fully fenced lot with a large driveway and NO sidewalk. Beautiful treetop views and a fantastic family-friendly setting. The modern main floor features an updated kitchen with quartz countertops, quartz backsplash, pot drawers, under-mount lighting & a bright walkout to your custom-built vinyl deck. Large welcoming foyer, NEWLY renovated staircase that makes a statement, mudroom with side-door access, main floor laundry & formal dining room. Upstairs offers Four spacious bedrooms, all with matching laminate flooring & updated lighting. A huge primary bedroom with private ensuite bath & oversized walk-in closet with organizers. Recent updates include NEW Kitchen, NEW Flooring, NEW Staircase, NEW Paint, NEW Bathrooms, NEW Windows (most), NEW Smooth Ceilings, Pot Lights & more! Excellent Bradford location - walk to the GO Train, shops, parks, trails, schools & all major amenities, with easy access to Downtown Bradford, Hwy 400 & Yonge Street! (id:50787)
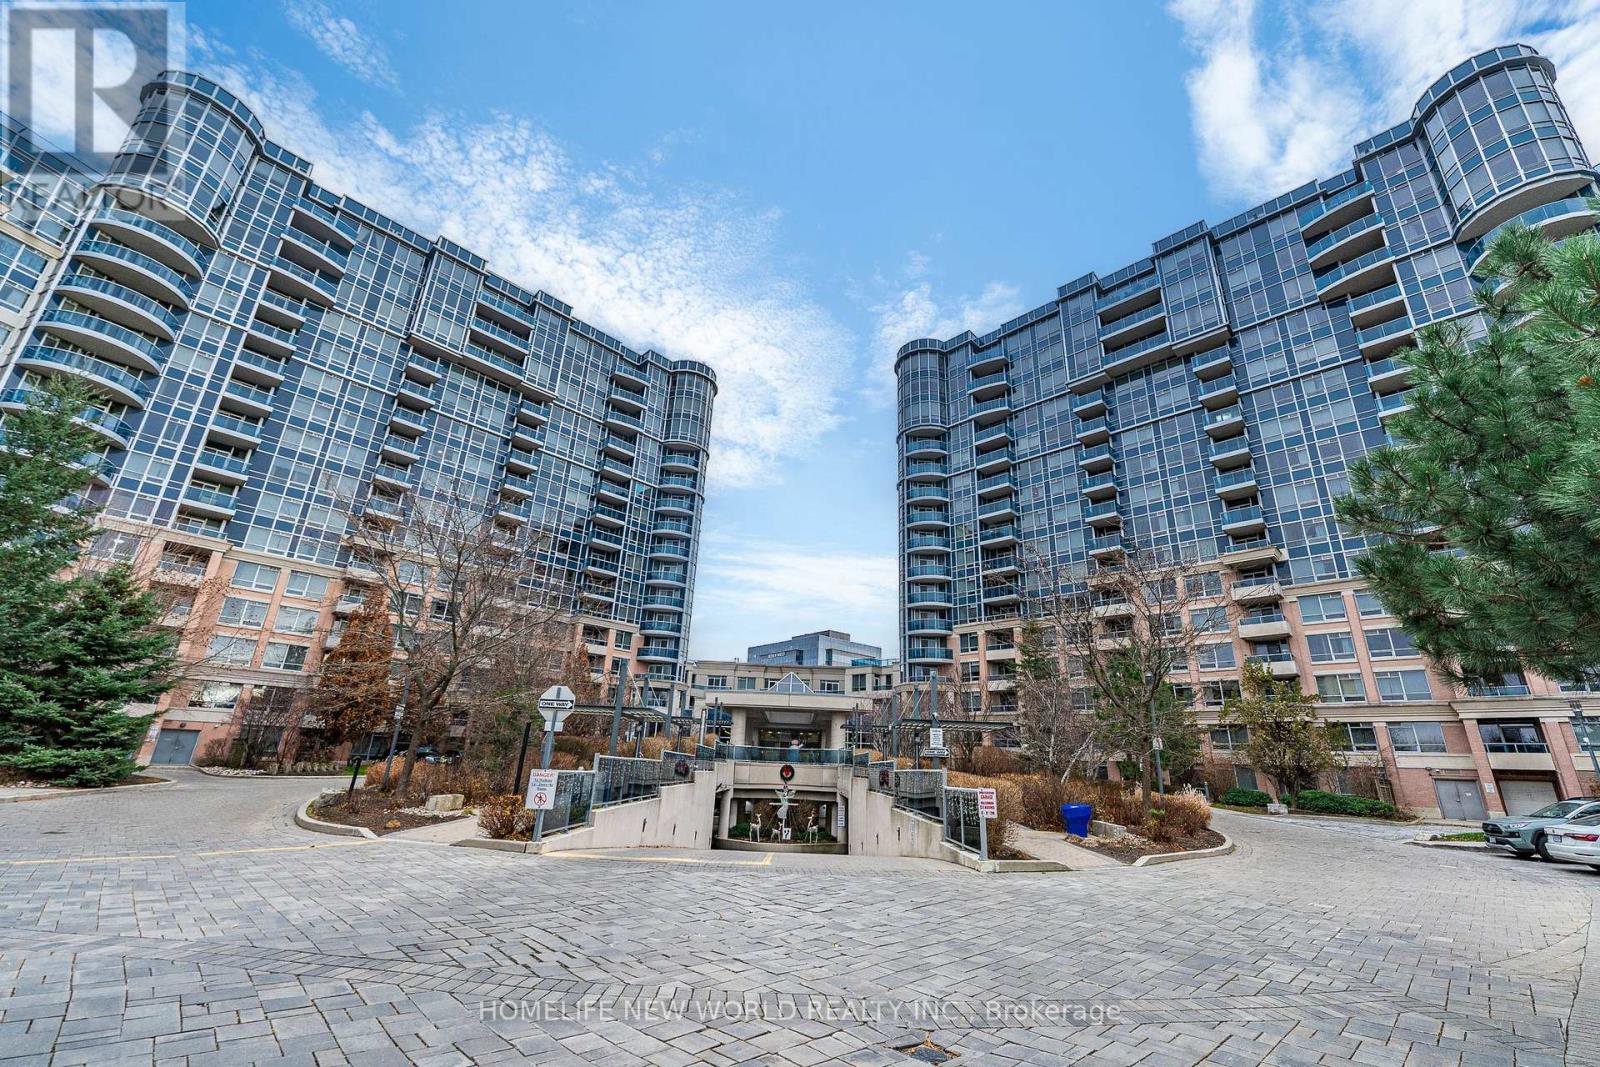
Ph63 - 23 Cox Boulevard
Markham, Ontario
Prime Location! Prestigious Tridel Dorsay's Circa 2 At Markham Town Centre Boasts, Beautiful Penthouse Suite W/9 Ft Ceiling! Luxury Signature Suite W/Unobstructed Panoramic South View, Wrap Around Terrace, An angle of 270 Balcony, Crown Molding, Quartz Countertop. Hardwood Flooring Throughout, Bright And Sunny Filled. Large Laundry Rm. Lots Of Storage Space. Grand 2 Storey Lobby W/$$$ Amenities. Within Walking Distance To Schools, Parks, Restaurants, 24 Hr Concierge, Indoor Pool, Gym, Virtual Golf, Theatre, Guest Suites, Party Room Etc. Close To Hwy407 & 404. A Must See! (id:50787)
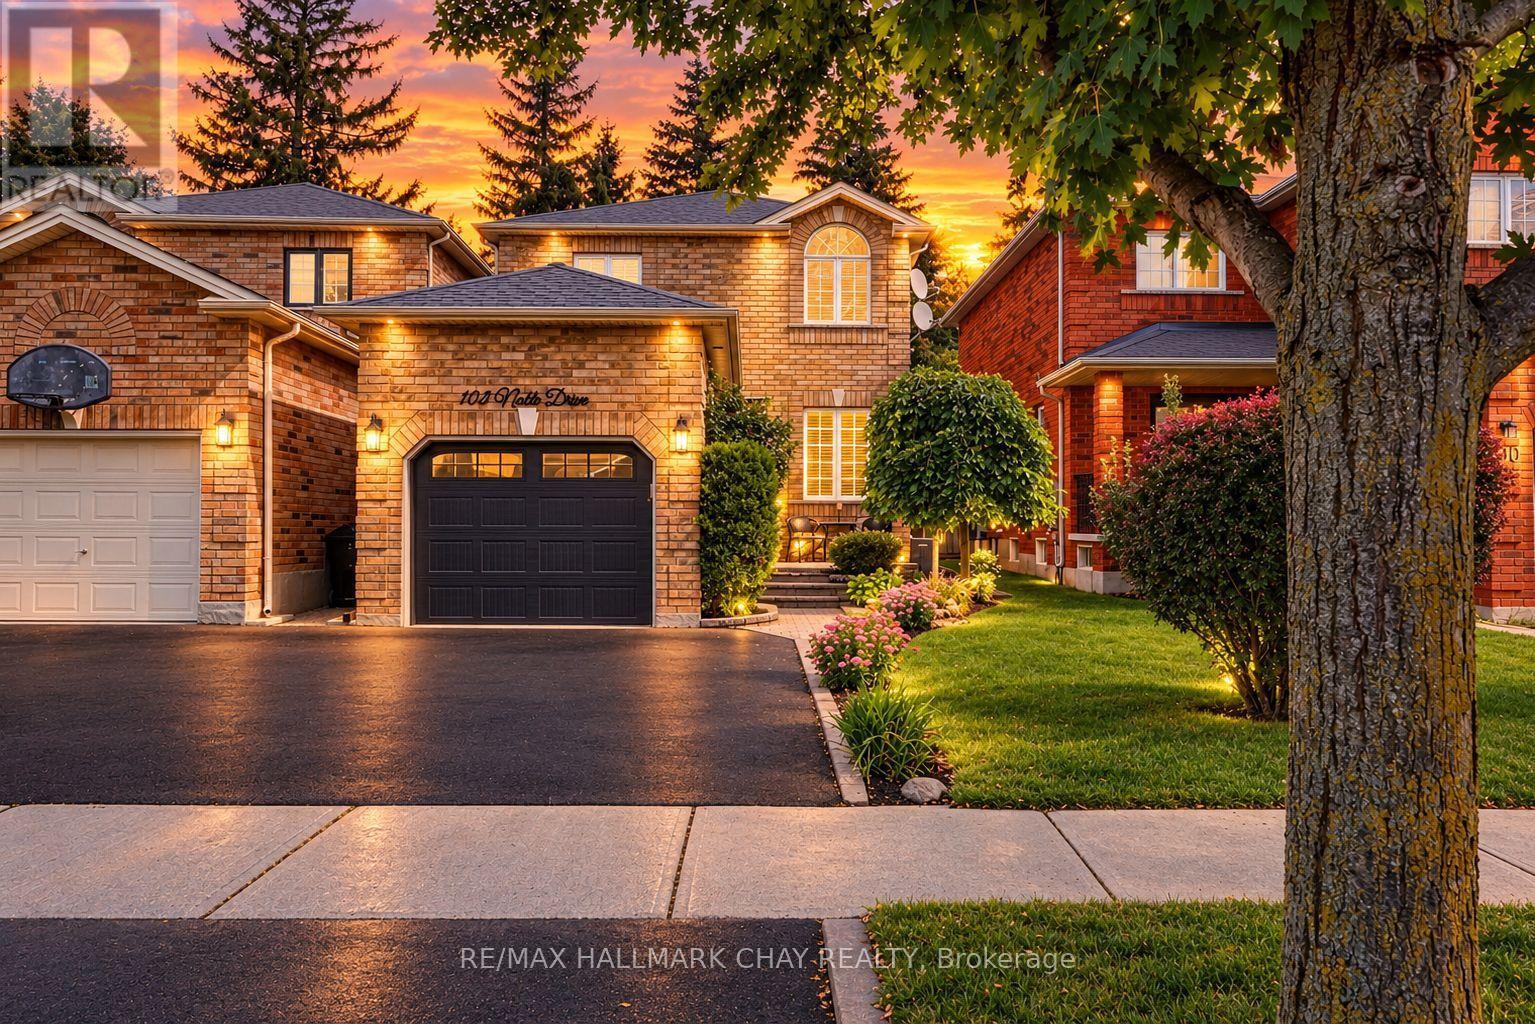
102 Noble Drive
Bradford West Gwillimbury, Ontario
Pride of Ownership & Awesome Updates! Welcome to 102 Noble Drive, a beautiful family home nestled on a fully landscaped and mature lot! Modern curb appeal with a Black Garage Door, Front Door & NEW Asphalt Driveway! Lovely Interlocked Walkway & Lush Gardens lead to the welcoming foyer. Inside offers an open-concept floor plan with spacious & bright principal rooms, including Hardwood Floors in the Living & Dining Rooms. Updated Kitchen features Granite Countertops, Stainless Steel Appliances & a Walkout to your very own backyard retreat! Incredible backyard boasting a Motorized Awning, Large Deck, Interlocked Walkway, Garden Shed, Swingset & Lush Gardens! Upstairs offers generously sized bedrooms, Hardwood Floors & an Updated Bathroom. Fully Finished Basement with Second Kitchen, Rec Room, Full Bathroom, Large Laundry Room & Ample Storage! Updates Include: NEW Asphalt Driveway '26, NEW Front Door '26, NEW A/C '25, NEW Patio Door '21, NEW Motorized Awning '21, NEW Roof '18 & NEW Garage Door '18. Double-Wide Driveway & Large Garage Storage Mezzanine. Perfect Location - walk to all major amenities, Parks, Trails & Shopping, with easy access to the GO Train, Hwy 400, Hwy 27 & Yonge St! ** This is a linked property.** (id:50787)
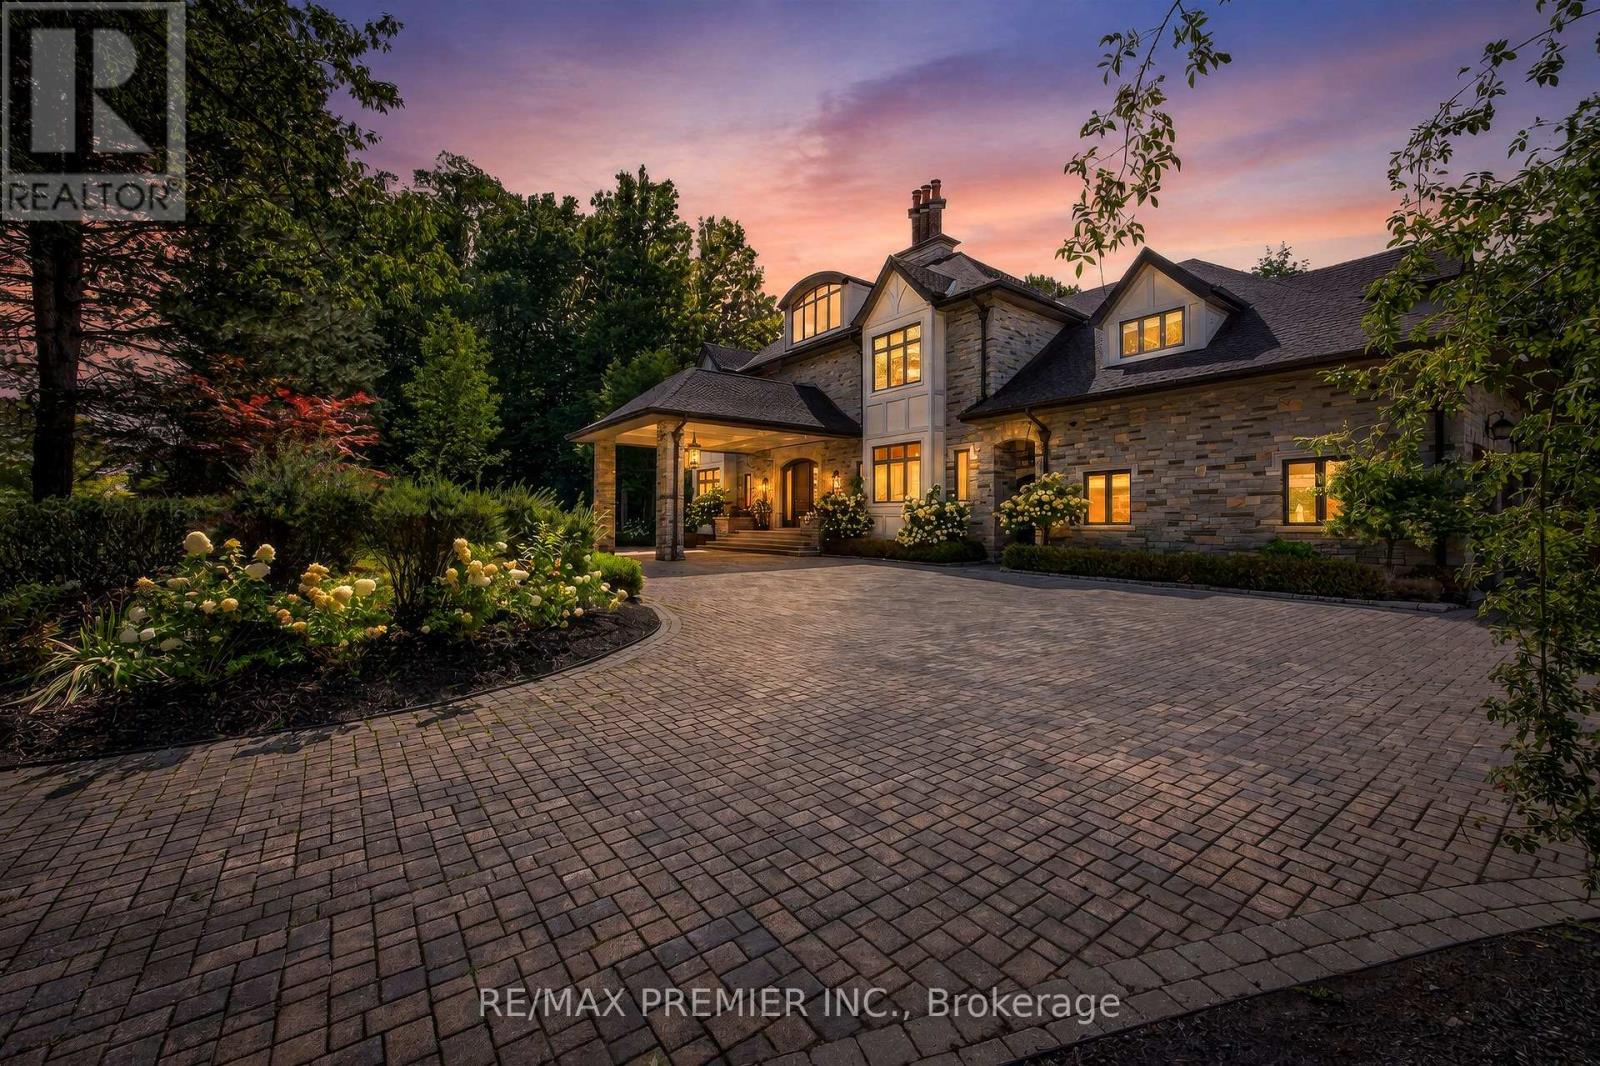
40 Golf Avenue
Vaughan, Ontario
A rare opportunity in Pinewood Estates, one of Vaughan's most prestigious and exclusive communities, just steps from the world-renowned private National Golf Club of Canada. Perched high on a magnificent lot and surrounded by lush ravines, this exceptional residence delivers remarkable privacy, presence and a setting that is virtually impossible to duplicate. Substantial renovations have been completed inside and out over the past three years ,beautifully enhancing this impressive home and grounds for luxurious everyday living and exceptional entertaining. The backyard is a private resort-style oasis featuring a spectacular pool, expansive entertaining areas, lanai and sundeck. Spend summer days poolside, entertain under the stars, dine alfresco or simply enjoy the serenity and natural beauty of the surrounding ravines. Inside, thoughtful design continues with a custom elevator, two laundry rooms and versatile second- and third-floor lofts ideal for guest quarters, home offices ,lounges, fitness or wellness spaces. A 4-car garage with direct backyard access and an expansive driveway accommodating up to 20 vehicles provide exceptional convenience for large families, car enthusiasts and those who love to entertain. This is Pinewood Estates living at its finest-privacy, ravine surroundings, extensive recent renovations, surrounded by magnificent luxury mansions and an extraordinary location steps from The National Golf Club of Canada. Properties combining this setting, scale, land and lifestyle rarely become available. Don't miss it - 40 Golf Avenue is one you need to experience in person. (id:50787)
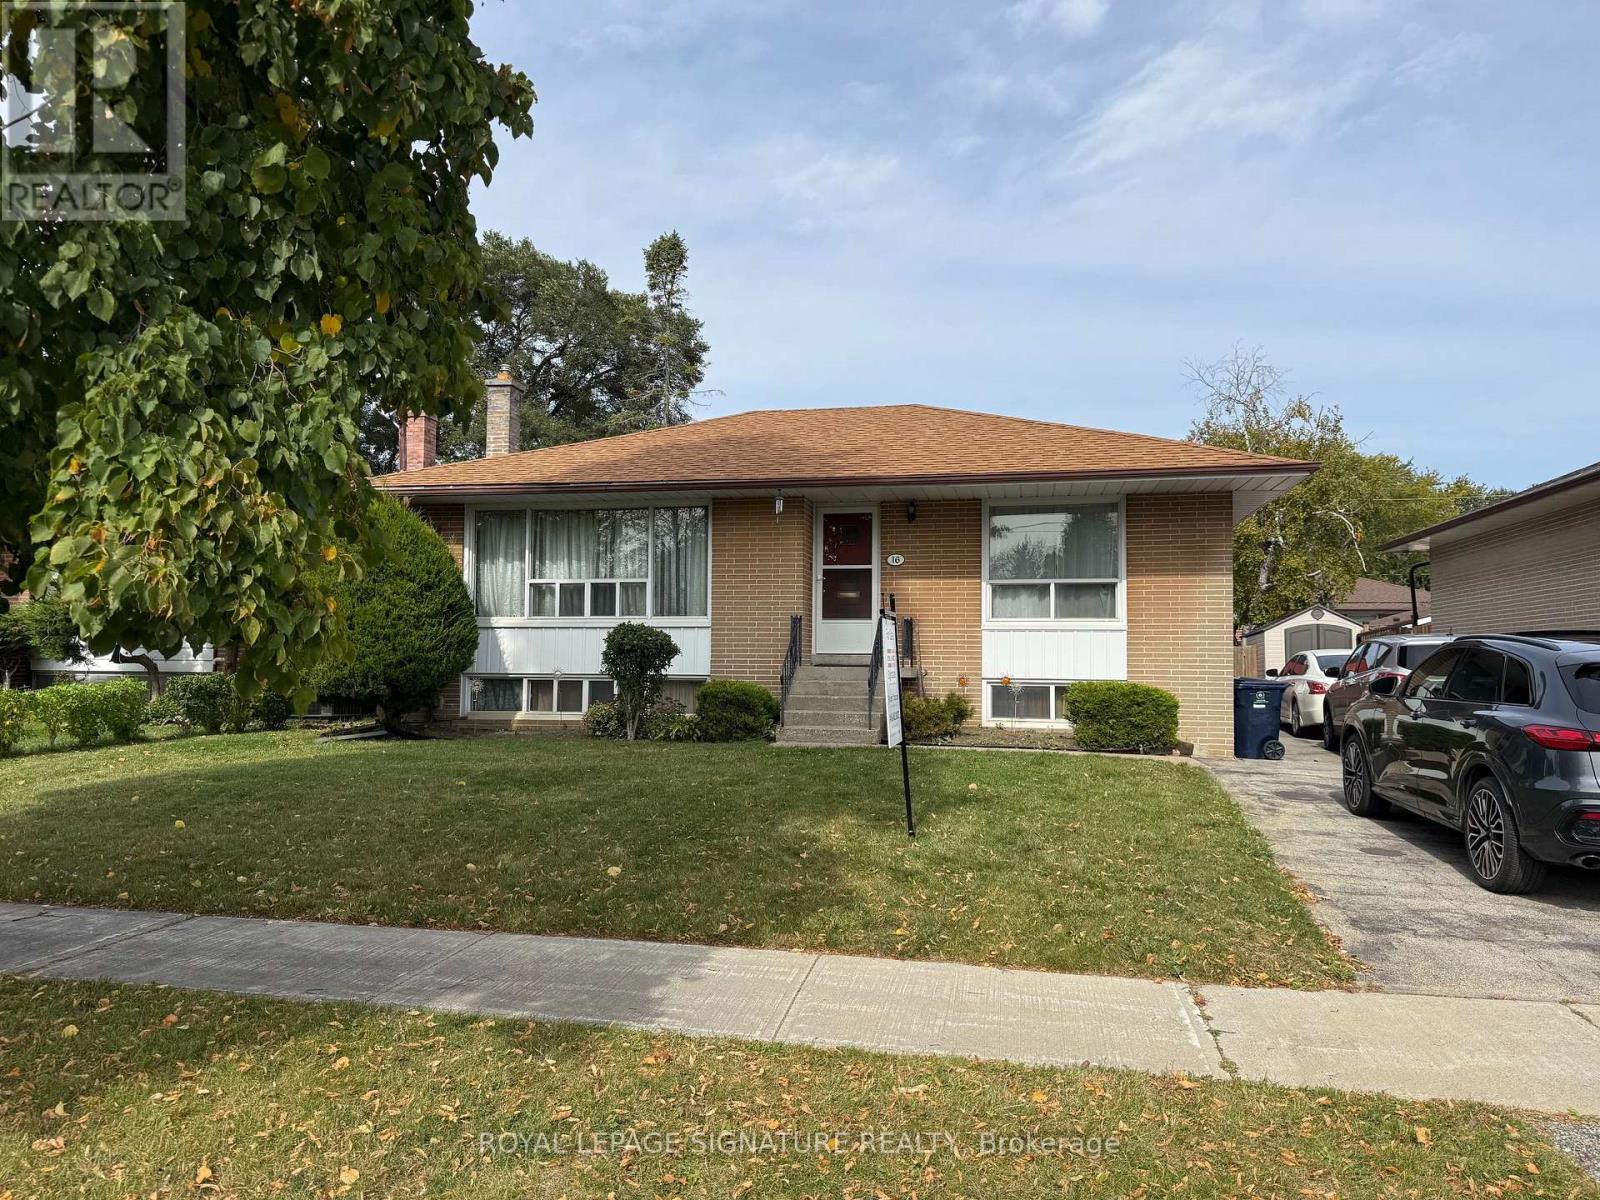
16 Hoshlega Drive
Toronto, Ontario
Great Location! Welcome to 16 Hoshlega Dr, a solid brick detached bungalow in a well-established Scarborough neighbourhood. This home features 3 bedrooms on the main floor, hardwood flooring, a bright living and dining area with a large picture window, and an eat-in kitchen. The finished basement offers a spacious recreation room with a built-in bar, an additional bedroom, a 3-piece bathroom, and a separate entrance, providing excellent potential for extended family living. Complete with a single detached garage, mutual driveway, and central air conditioning. Conveniently located close to Scarborough Town Centre, TTC, shopping, schools, parks, and places of worship, with easy access to everyday amenities. A great opportunity for families, first-time buyers, and investors alike! (id:50787)
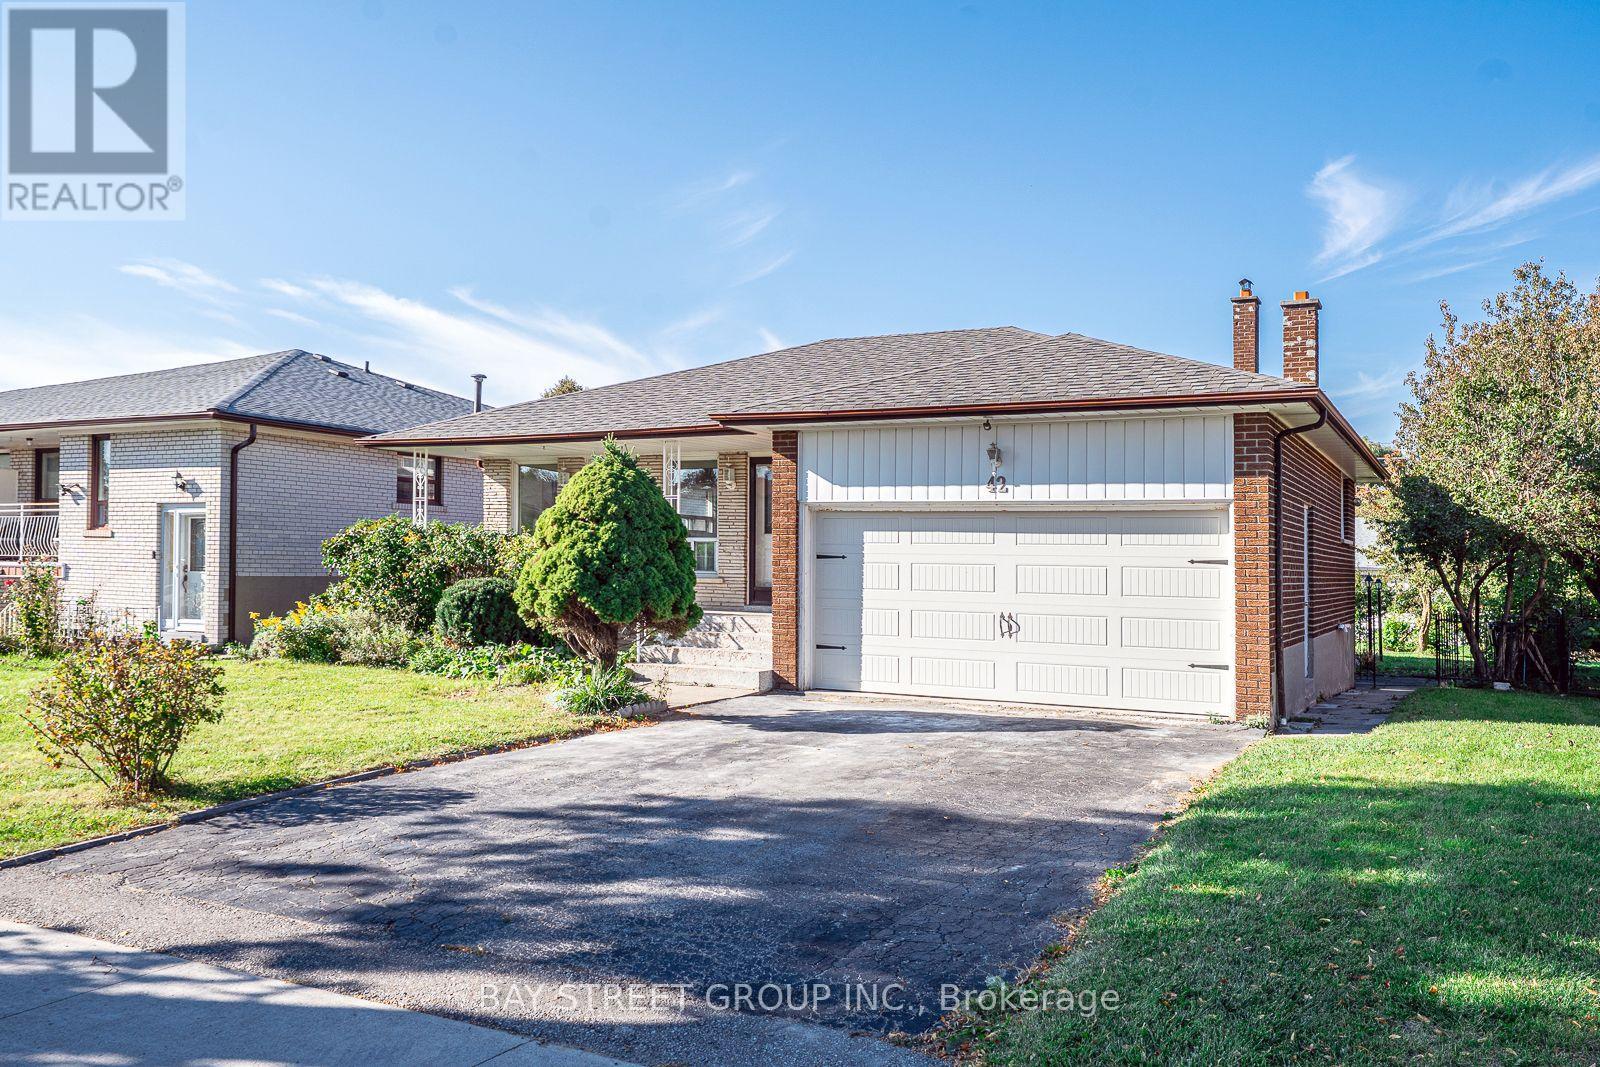
42 Faye Drive
Toronto, Ontario
Gorgeous Renovated Home On Large Premium Lot In High Demand Neighbourhood. Great Layout, Bright And Spacious. New Laminate Flooring Above Ground. Renovated Modern and Open Concept Kitchen Combine with Breakfast Area. Smooth Ceiling Brings Bigger Room. New lightings and Pot lights. Separate Entrance To Garage, Ground And Bsmt. Family Room W/O to Big Backyard. 2 Ensuite Brs In Bsmt may bring potential income. Perfect Opportunity for Big family or Investors. Many Upgrades: Owned HWT and Furnace(2024). Fridge (2025). Roof and Garage door (2019). Newer S/S Appliances. High & Large Crawl Space. Great Location: Walking Distance To TTC, Park, Library, Schools, Community Center And Church. Close To Fairview, Seneca, Plaza. Easy Access To 401/404/407. Motivated Seller with Good Price. It won't last long in this market! Please see video from the link. (id:50787)

103 - 75 The Donway W
Toronto, Ontario
STUNNING ONE BEDROOM APARTMENT + DEN, BEAUTIFULLY RENOVATED WITH A WALK OUT TO LARGE PRIVATE TERRACE Approximately 300 sq.ft. Living in park like setting in GREAT LOCATION!! LOCATION!! Brand New Appliances, Engineered Hard WoodFloors. PERFECT FOR HOME OFFICE, Direct access from the outside terrace in to the unit. **POSSIBILITY of FIRST PRIVATE MORTGAGE with 30% down!!! ** Walking distance to shops at Don Mills, Restaurants, cafes. Amenities include Concierge, Fitness Room, Rooftop Dec/garden Hot Tub, Wi-Fi cafe, visitor parking, Locker and much more. (id:50787)
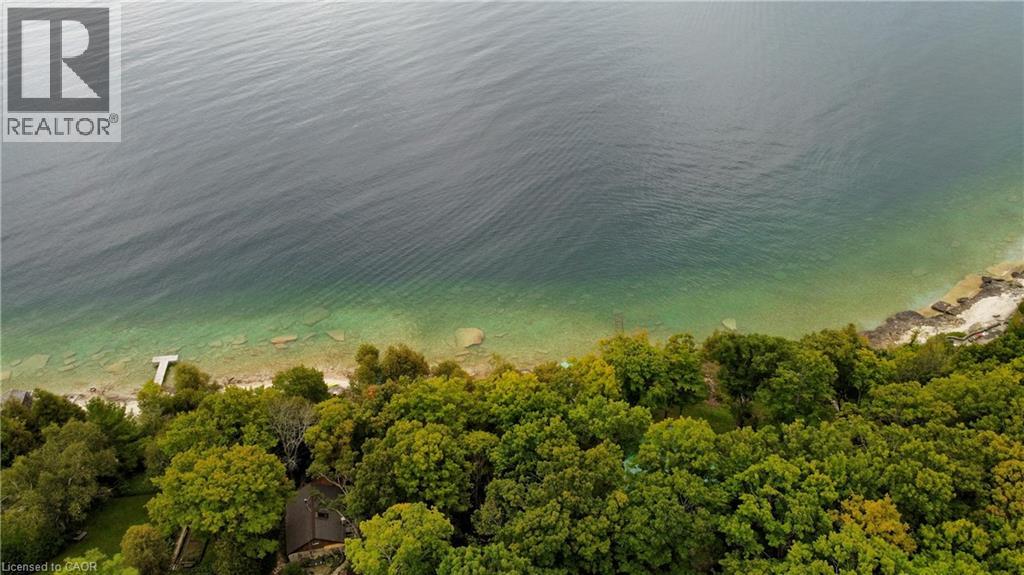
38 Whippoorwill Road
Lions Head, Ontario
A rare opportunity to own a deep Georgian Bay waterfront property on one of Lion's Head's most desirable no-exit roads. The property extends to the 100-year high-water mark with no shore road allowance between the lot and Georgian Bay. Classic Bruce Peninsula limestone shoreline sets the scene for incredible views across the bay toward the iconic Lion's Head cliffs. Watch the sun rise over Georgian Bay, evening light sweep across the Escarpment and, on the right night, the full moon rise over the cliffs. The deep lot is what makes this property especially compelling, offering the space and setting to consider a future cottage or year-round home while the existing three-season cabin lets you enjoy the property now. Dating back to the 1930s, the rustic cottage is full of character with three sleeping areas, including a primary bedroom overlooking the water, a guest room and bunk room. A full wall of windows captures the waterfront views, while a cozy wood stove, functional kitchen and bathroom, and a mix of stone and wood flooring add to its timeless cottage charm. The cottage is serviced by a lake-drawn water system with shoreline pump house and a private septic system currently in working order. A storage shed provides additional space for tools and waterfront gear. The cottage could use some TLC, but remains a usable family retreat with plenty of life left in it-enjoy it as-is, improve it over time, or use it while exploring future plans. Set on a quiet, year-round municipally maintained road, the property is only minutes from Lion's Head for groceries, the marina, beach, hardware, medical services and the Saturday farmers' market. The Bruce Trail runs behind this stretch of Whippoorwill Road and is accessible on foot. Georgian Bay is at your doorstep for swimming, paddling, boating, sailing and fishing, while Bruce Peninsula National Park and Tobermory are an easy drive north. (id:50787)
Real Broker Ontario Ltd
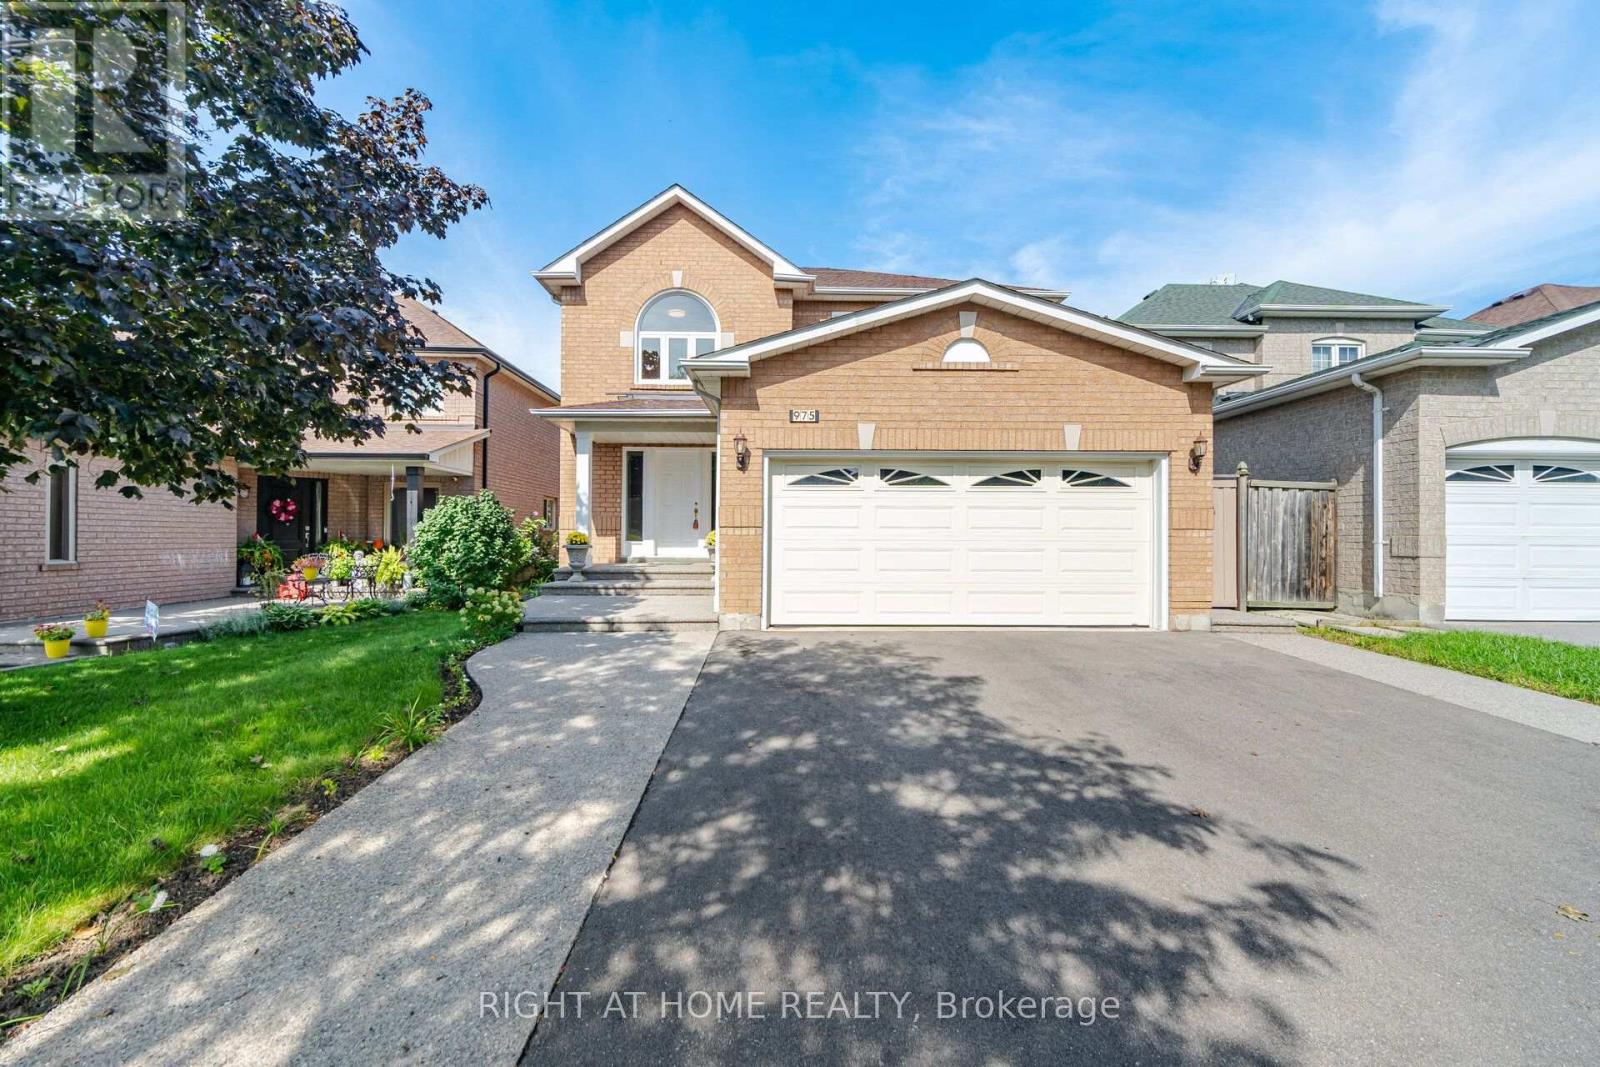
975 Mantle Crescent
Mississauga, Ontario
Gorgeous Home with lots of Upgrades! 4 bedroom + family room, and plus 2 bedrooms & small den in basement with newly installed laminate flooring, , 4 washrooms, double car garage. hardwood flooring on ground floor and upper floor , granite counter top and back splash. Deck features 15x30 composite decking (great upgrade that last a lifetime) Gazebo 10x10 steel hardtop with mosquito netting; 7x7 (approx) shed in backyard, windows upgraded to energy saver glass that reduces significantly the sunlight and heat going into the house and roof has eves drop gutter protected with leaf guards installed in 2024. Basement apartment (or in law suite) has living room, Kitchen, den and separate entrance(by garage). Close to good schools, transit, all Amenities, Costco, Heartland Outlet,Walmart, Seafood City, Banks, many more.... (id:50787)