
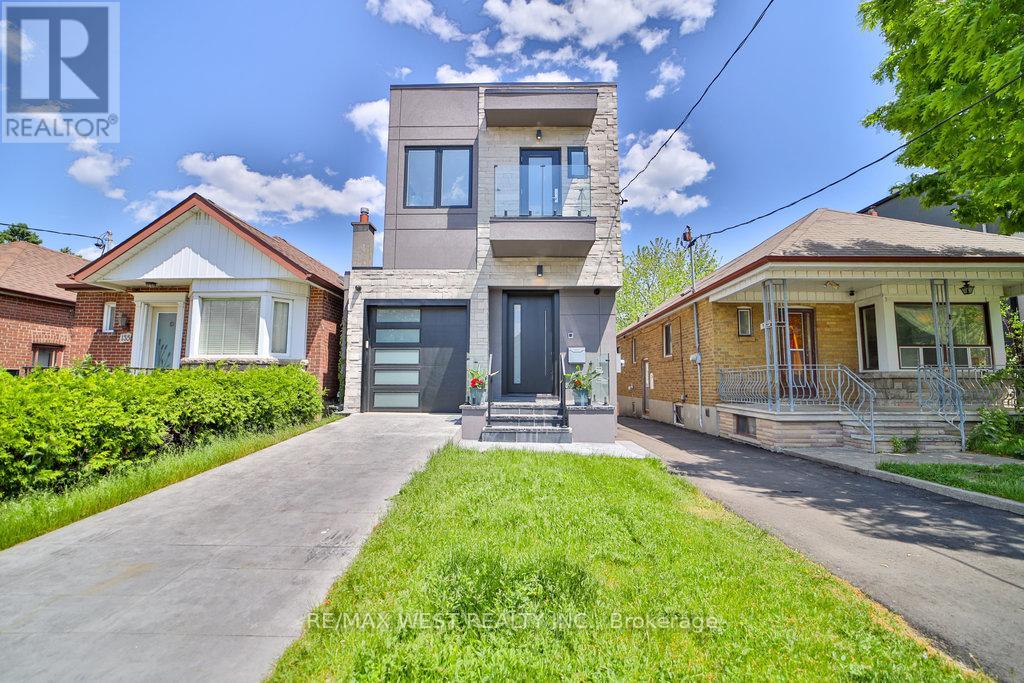
133 Times Road
Toronto, Ontario
Welcome to this exceptional detached residence where luxury, comfort, and modern convenience come together seamlessly. Boasting 3+2 generously sized bedrooms and 4 beautifully appointed bathrooms provide the perfect balance of tranquility and urban accessibility. Step inside to discover a bright, elegant interior featuring a thoughtfully designed floor plan, sophisticated finishes, and a warm, inviting fireplace that serves as the heart of the home. The chef-inspired kitchen is equipped with premium, top-of-the-line appliances, while the state-of-the-art SMART cooling/ heating system delivers enhanced comfort and energy efficiency year-round. Two separate laundry rooms, one situated at second floor for convenience and another one in the basement. Two separate monitoring systems and monitoring door bells. Other exceptional highlights including, modern fireplace and skylights. 10 foot ceiling at ground floor and 8 foot in the basement. The SMART home technology integration including Built-In wall TV Mounting Wiring system ensures seamless smart control and comfort making it an ideal haven for families, professionals, and anyone seeking a cozy retreat in the city. The professionally finished walk-out basement expands the living space with two additional bedrooms, a full bathroom, and its own high-end appliances-perfect for extended family, guests, or potential income-generating opportunities. Outside, enjoy the convenience of an attached garage and additional parking, offering practicality without compromising style. Ideally situated in a sought-after neighbourhood, it offers easy access to Eglinton LRT, few minutes walk to 2 subway stations, Yorkdale Mall, and High ranked schools.shopping centres, This move-in-ready gem presents a rare opportunity to own a sophisticated family home with exceptional versatility and enduring value. Pictures are used from previous listing. (id:50787)
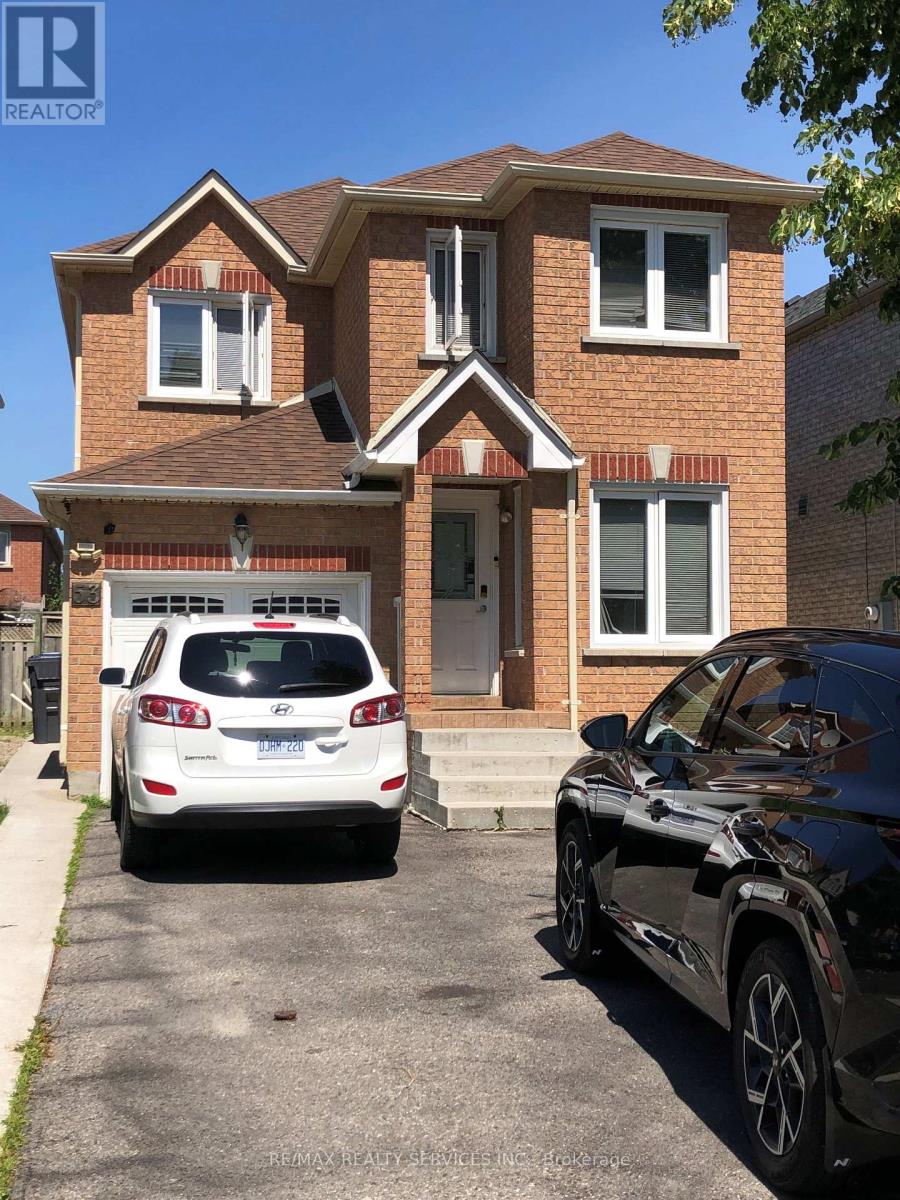
53 Chadwick Street
Brampton, Ontario
Spacious 4 bedroom home in desirable Fletchers West area. Combined living & dining room, separate family room with fireplace, family sized kitchen with breakfast area. Large master bedroom with ensuite 7 walk in closet. Close to Sheridan College, Shoppers World Shopping complex, schools. Close to all Amenities. (id:50787)
127 Morrison Avenue
Toronto, Ontario
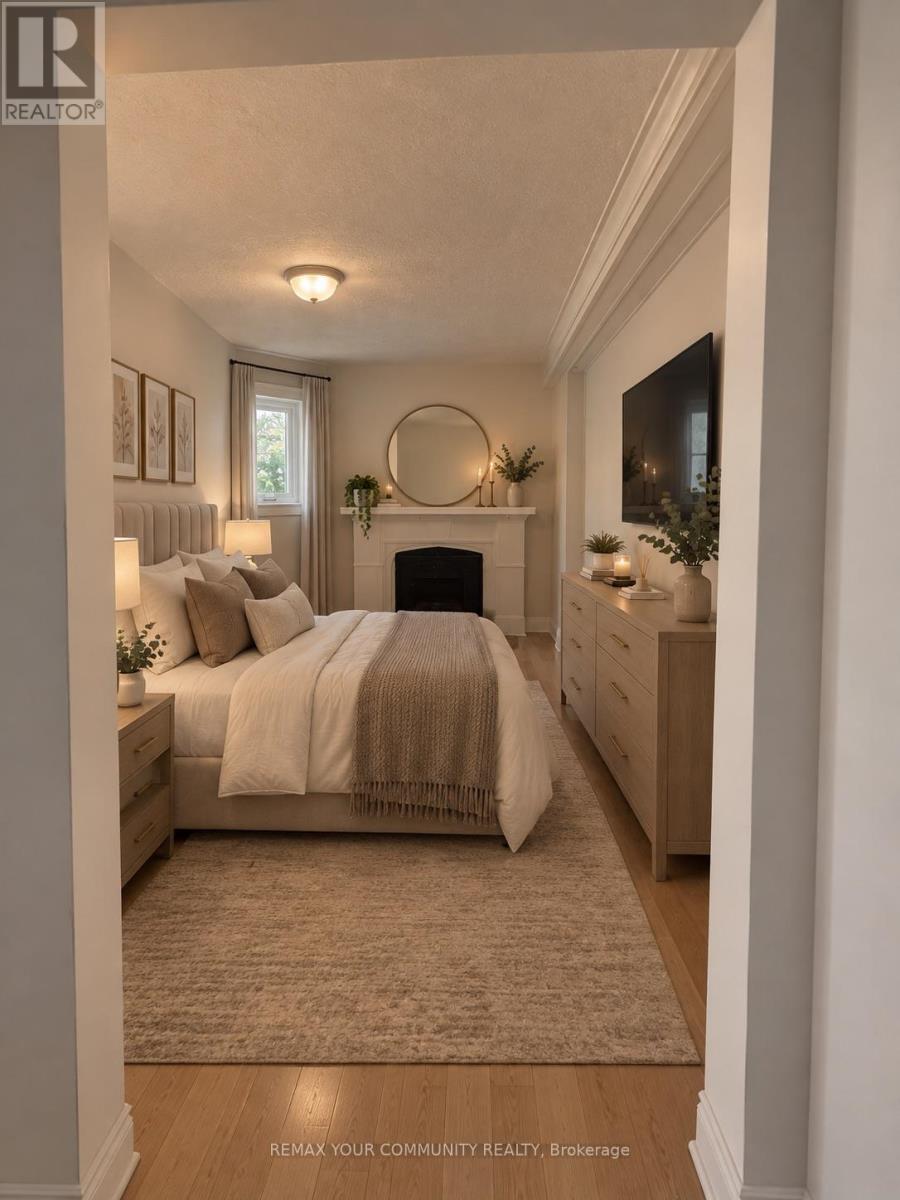
Welcome to this well-maintained 2-bedroom, 1-bathroom apartment located in a fourplex in the desirable Corso Italia community. This bright and functional unit offers a comfortable layout with spacious principal rooms, a practical kitchen, and two well-sized bedrooms. Enjoy the convenience of living in a smaller, quiet residential building while being close to shops, restaurants, transit, schools, parks, and everyday amenities. An excellent opportunity for tenants looking for a comfortable home in a convenient and established neighbourhood. (id:50787)
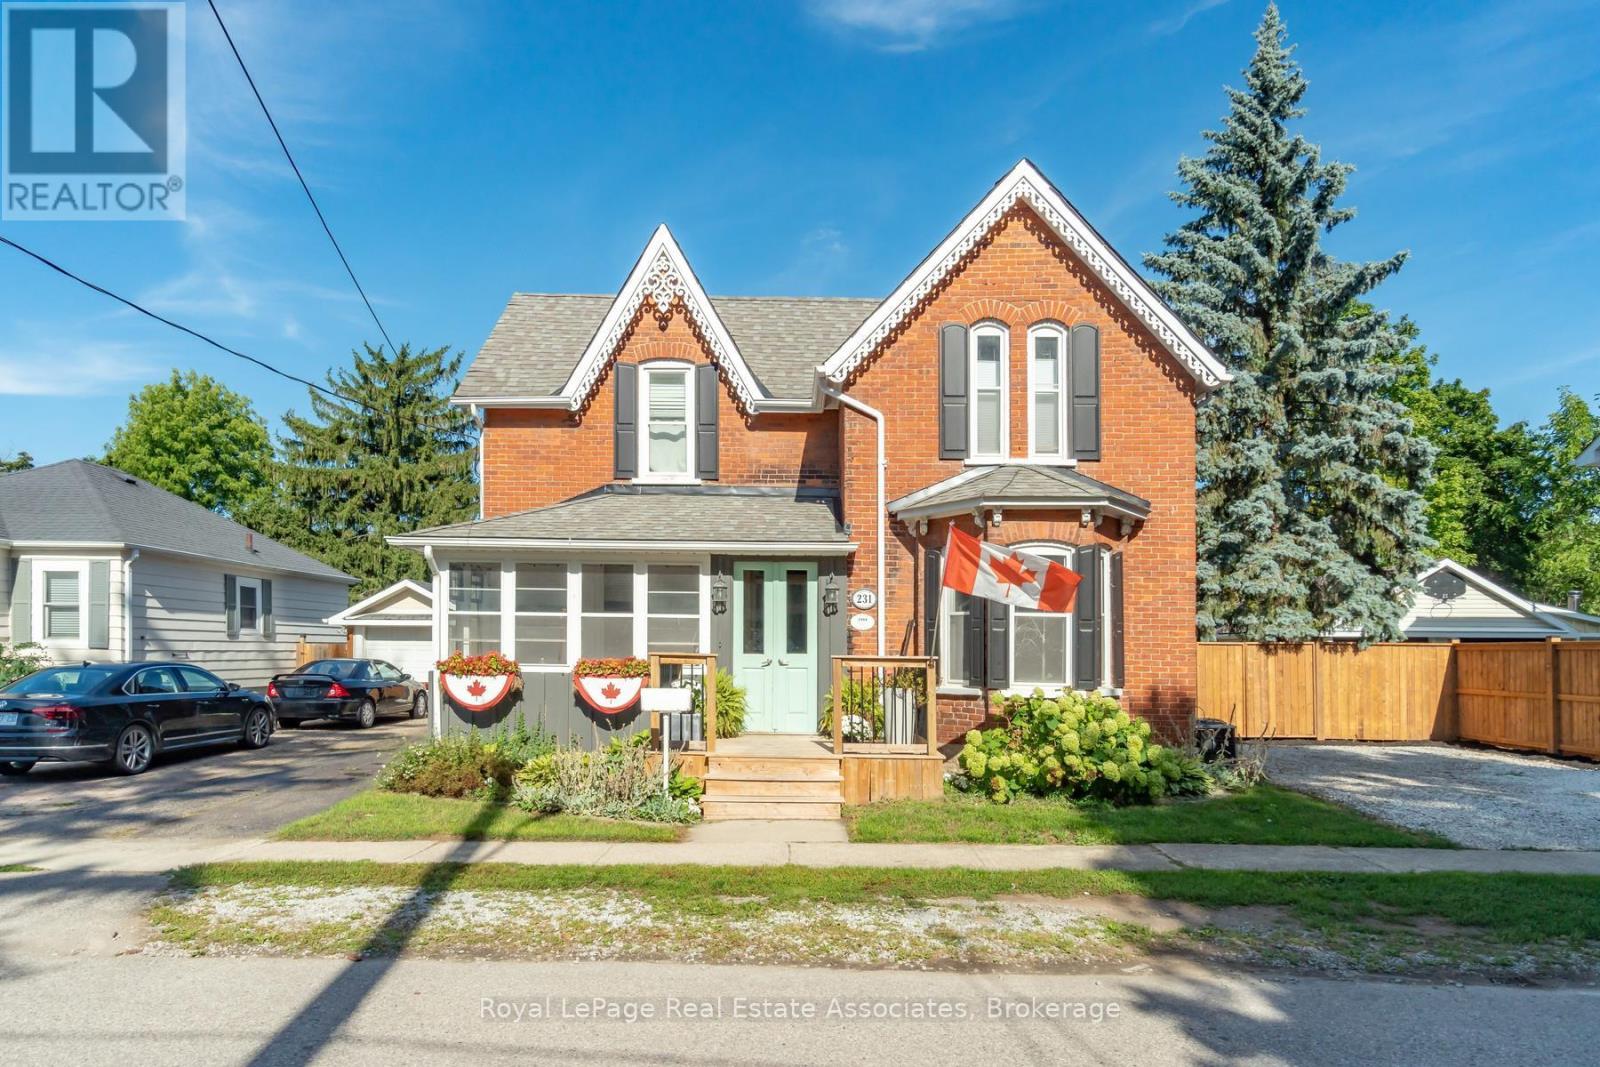
231 Arthur Street
Halton Hills, Ontario
There is something special about a home that has been thoughtfully updated while holding onto the character that made it worth preserving. Set on a generous lot in the heart of Acton, this inviting residence offers over 2,600 square feet of living space where timeless details and modern finishes come together with ease. Hardwood floors flow through much of the home, creating warmth from room to room, while the beautifully updated kitchen features quartz countertops, stainless steel appliances and an eat in layout designed for everything from busy weekday mornings to relaxed weekend breakfasts. The layout is as practical as it is welcoming. A main floor bedroom with its own ensuite offers exceptional flexibility for multigenerational living, overnight guests or anyone looking for the comfort of aging in place. Multiple living areas, two fireplaces and large windows fill the home with natural light, creating comfortable spaces to gather, entertain and unwind. Upstairs, four generously sized bedrooms provide room for growing families, home offices or guests. The spacious primary suite features a walk in closet and private ensuite, while the beautifully renovated main bath feels like a spa retreat with a stylish double vanity, deep soaking tub and separate glass shower. Every update has been completed with care, blending modern style with the home's classic character. Outside, summer comes alive in the private backyard oasis, complete with a saltwater in ground pool, deck, gazebo and plenty of green space for kids and pets to enjoy. Whether hosting family barbecues or spending quiet evenings poolside, this is a backyard you'll look forward to coming home to. With a Walk Score of 78, coffee shops, restaurants, parks, shopping and everyday essentials are all within easy walking distance. The Acton GO Station is just steps away, making commuting simple while allowing you to enjoy the charm and convenience of small town living. (id:50787)
24 - 5650 Winston Churchill Boulevard
Mississauga, Ontario
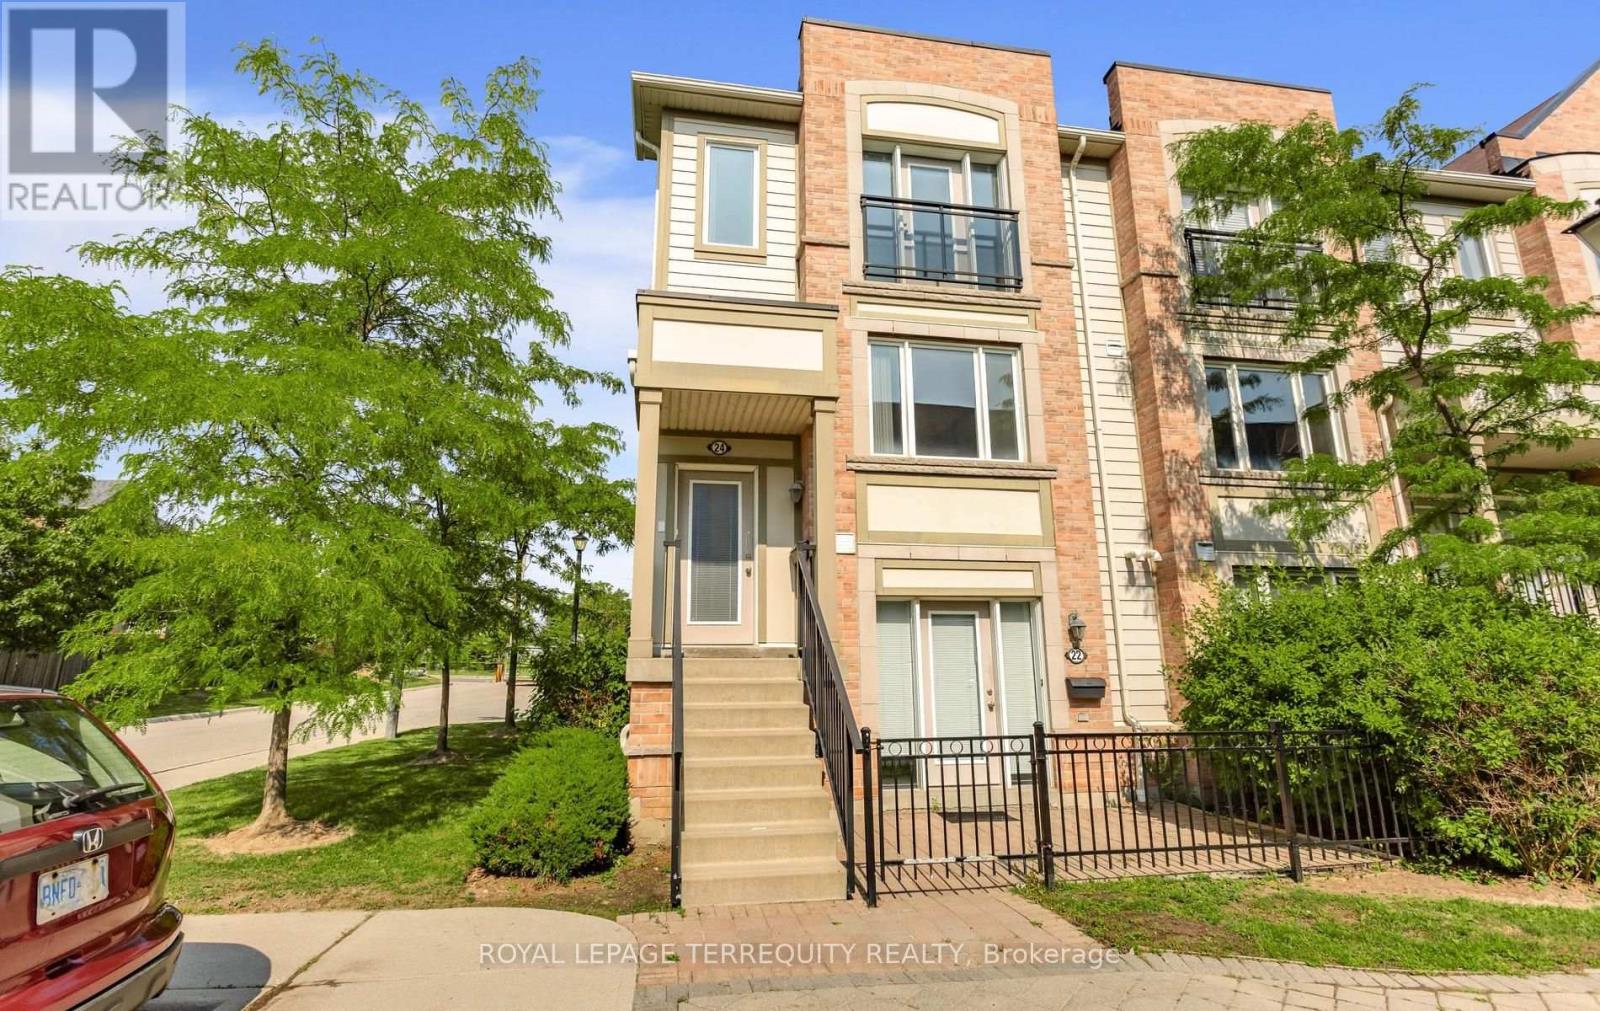
Discover the perfect blend of comfort, functionality, and convenience in this Daniels-built end-corner upper level stacked townhouse in immaculate condition, located in one of Mississauga's most sought-after family-friendly communities. This bright, freshly painted (2026) home features 2 bedrooms and 3 bathrooms, with abundant natural light from extra windows. The welcoming ground floor offers inside access to the garage. The bright open-concept main level is perfect for everyday living and entertaining, showcasing a spacious living room with large windows. The adjoining dining area flows into a kitchen with an extra large eat-in island, and stainless-steel appliances. A walkout to a terrace, ideal for outdoor dining and relaxation. Upstairs, both bedrooms feature an oversized walk-in closet and a luxurious ensuite. A convenient laundry room completes this level. All just minutes to Erin Mills Town Centre, Credit Valley Hospital, top-rated schools, neighbourhood shopping, major highways, and GO Train for easy commuting. Note: Selected images feature digital staging; furnishings and decor have been added for illusration purposes only. (id:50787)
122 - 122 Ellerslie Road
Brampton, Ontario
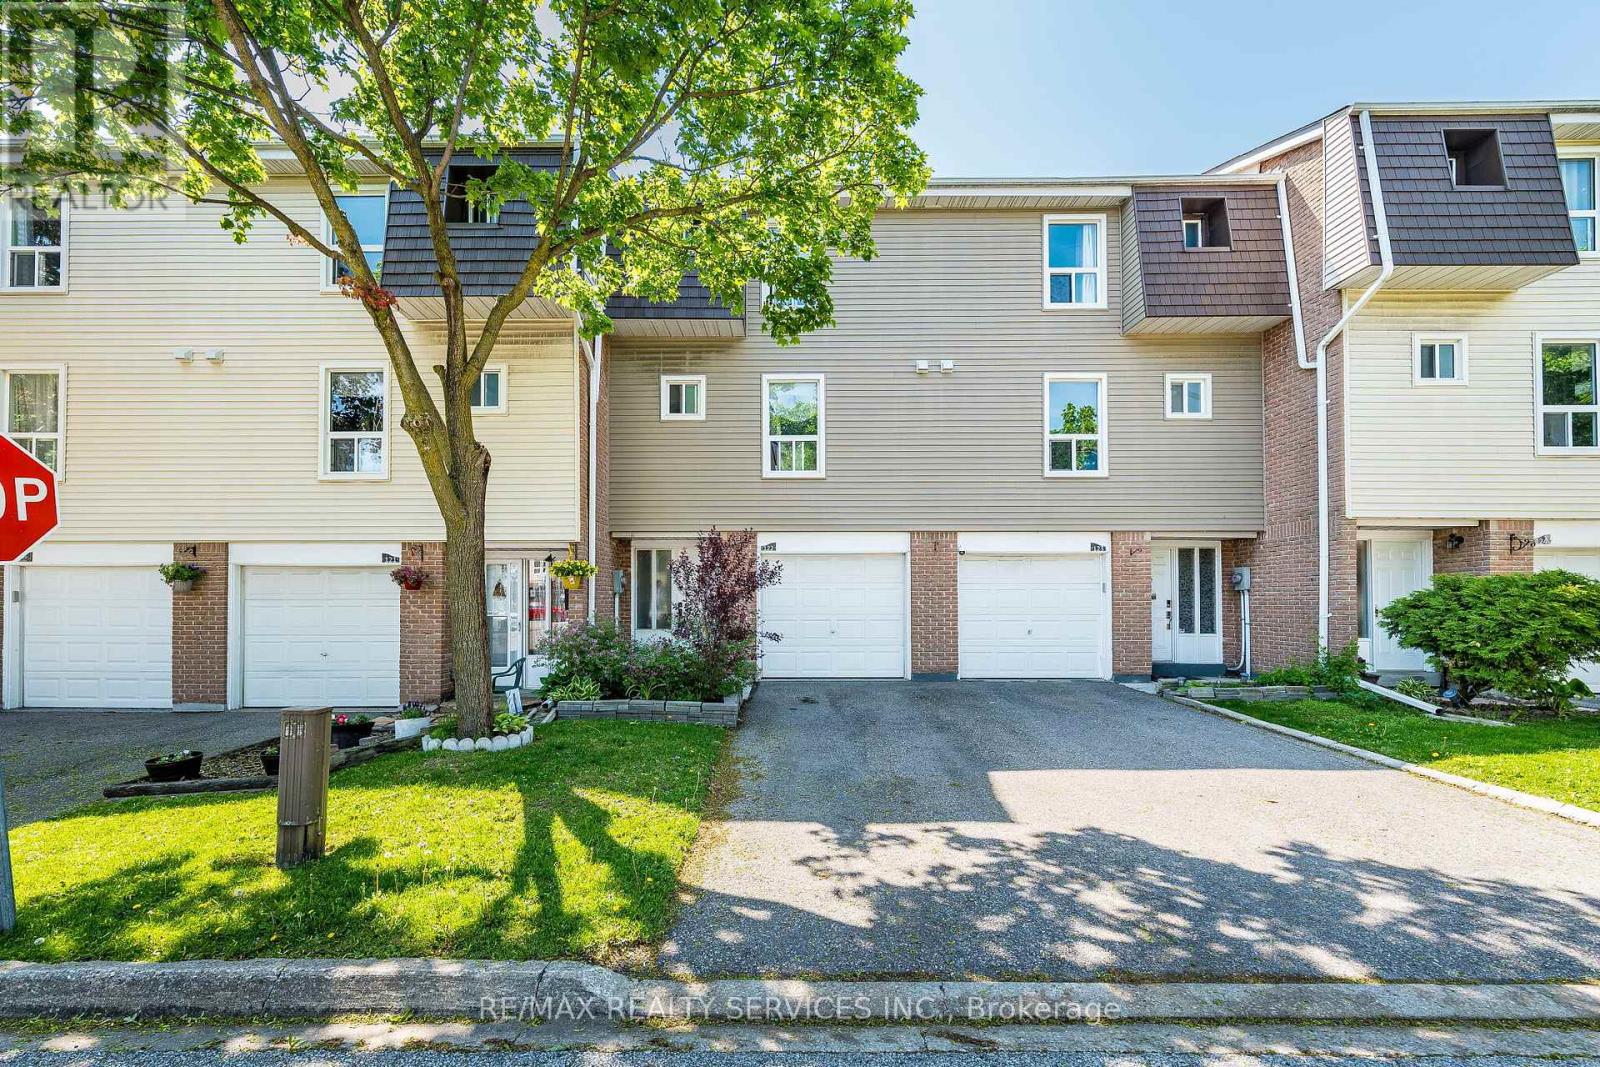
Great Starter home with attached garage. Upgraded home backing onto a green space in high demand area of Brampton. Close to Bramalea City Centre, close to schools, park, shopping, and public transit. 3 spacious bedrooms. upgraded living room & dining room, kitchen has also been upgraded, newer cupboards, floors. Backing onto green space, close to pool area and playground. Shows very well . (id:50787)
68 Denton Circle
Vaughan, Ontario
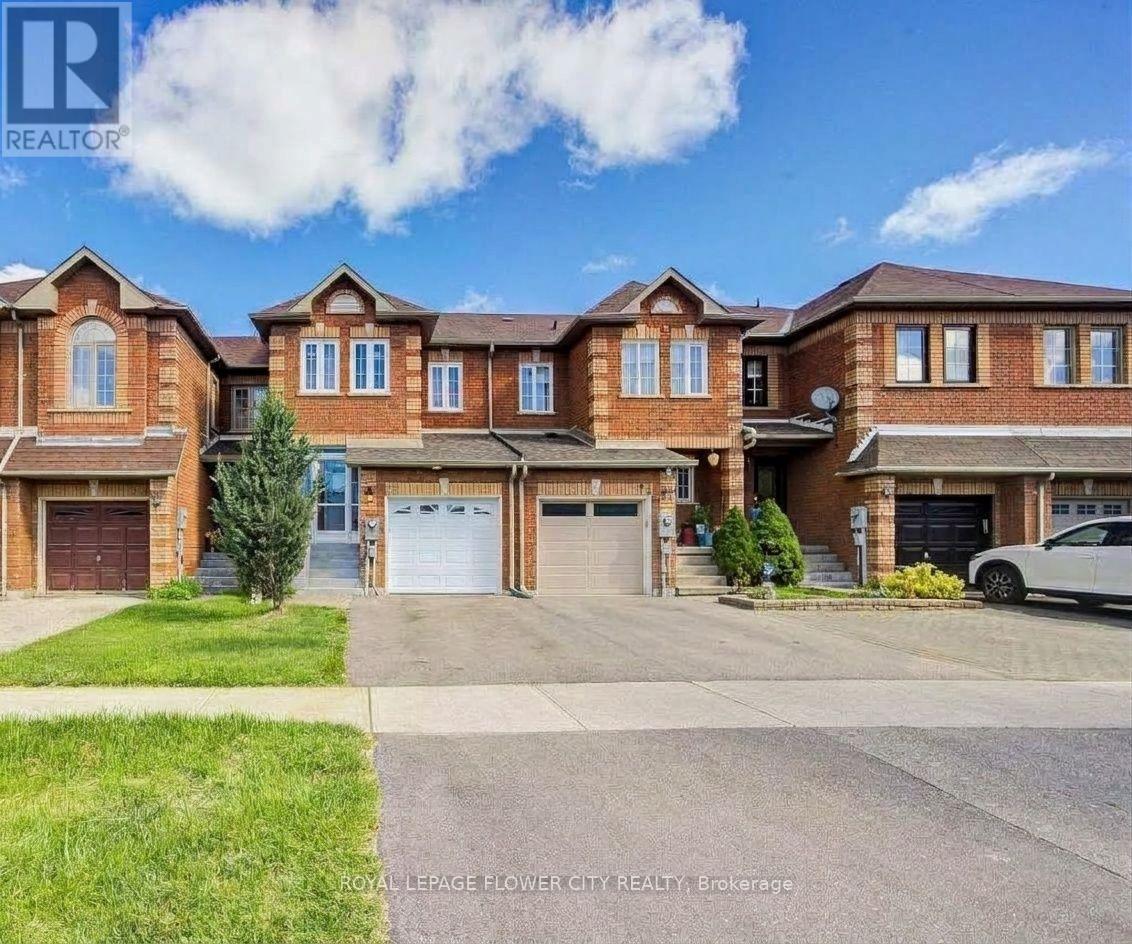
This charming 3-bedroom freehold town home in the desirable "Maple" neighborhood features a bright, open-concept layout with a spacious living and dining area leading to a patio. The modern kitchen offers a ceramic backsplash and a breakfast bar. The master suite boasts a 4-piece ensuite and his & her's double mirror closets. Enjoy hardwood floors in the living and dining rooms, and an elegant oak staircase. The home has been freshly painted and includes a front porch enclosure. Located on a quiet family street, it is steps away from parks, schools, and shopping. Recent upgrades include a new A/C, furnace, roof, all new windows on the second floor, and a new garage door and opener. "Legally finished basement with a kitchen". House has been rebuilt by the insurance company after a fire. This house offers comfort and style in family friendly environment. (id:50787)
Bsmt - 21a Lambton Avenue
Toronto, Ontario
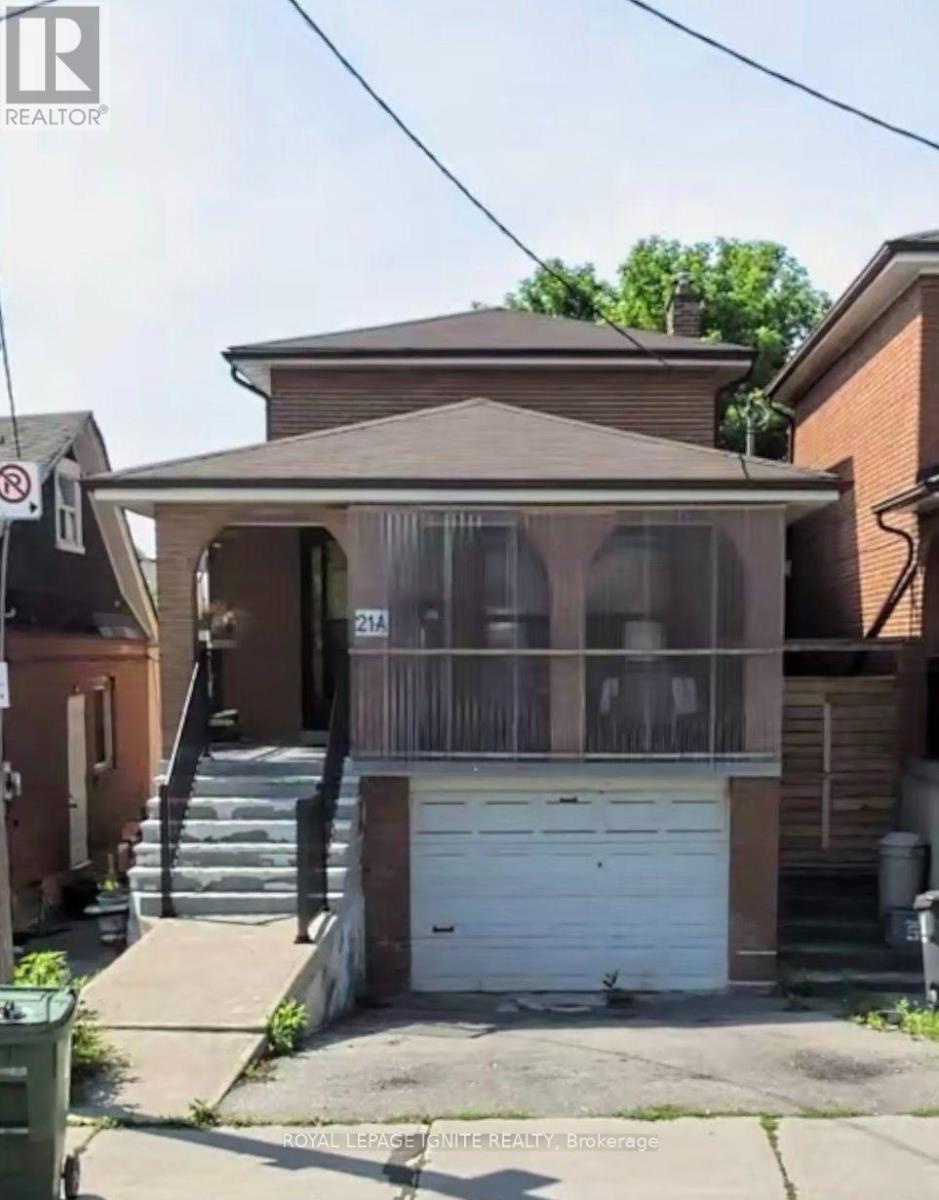
No Pets, No smokers, Suitable for a couple. Unit max for 2 people. Renovated BSMT a part in a family-friendly neighborhood. 2 Bedroom, 1 Bathroom Enjoy a Separate and private entrance. Just minutes away to Parks, Shopping, Boxed Stores, restaurants, major Hwy's and So much more! Water 40/60%. between Upstairs owner. Include. Hydro, parking, Heat. (id:50787)
652 Warminster Side Road
Oro-Medonte, Ontario
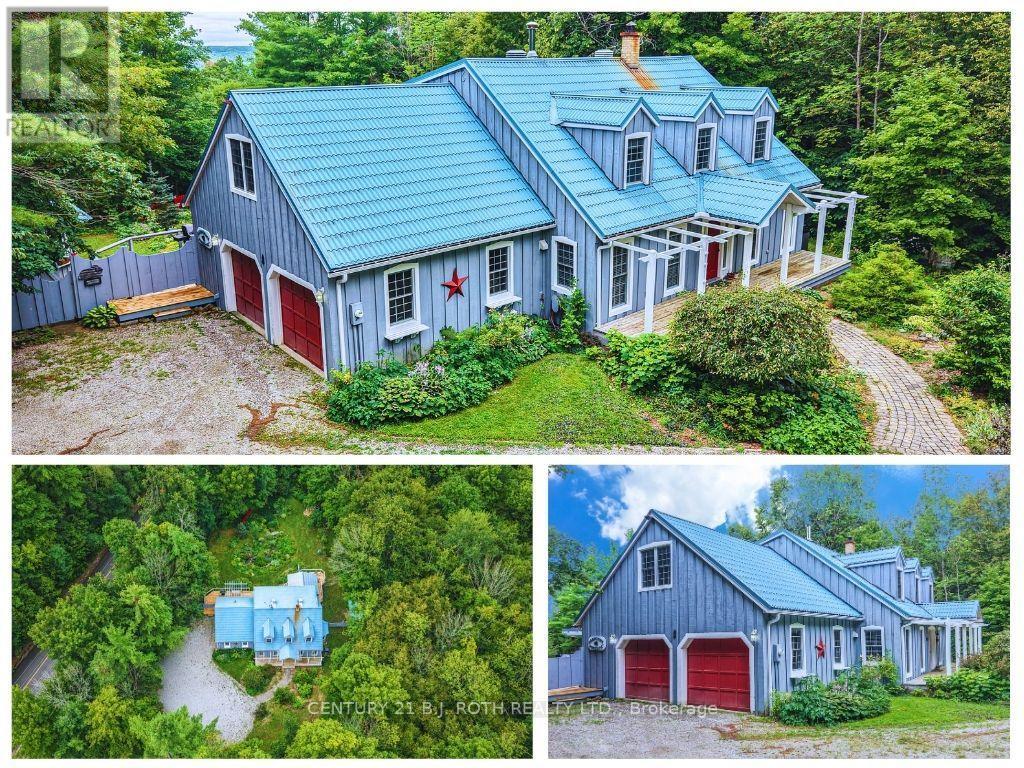
This Country Home needs a family! Welcome to your own slice of Oro-Medonte paradise! Set on a spacious 1 acre lot, this beautifully maintained 2-storey home offers the perfect blend of country charm and modern convenience built to R2000 standards. Featuring 4 bedrooms, Main floor primary with ensuite and walk in closet. 2.5 bathrooms and nearly 2,700 sq. ft. of living space, there's plenty of room for families, entertaining, and everything in between. The bright, inviting main floor features a spacious living room with a cozy wood stove, a functional kitchen with breakfast area, a formal dining room with a covered porch over looking the waterfalls garden, and a main-floor primary suite with a private ensuite. Upstairs, you'll find three additional bedrooms and a full bath, while the partially finished basement offers endless possibilities with a rec room, workshop with walk up to double garage, and extra storage. Outside, you'll love the attached double garage and separate carport, covered porch, 3 sheds, parking for up to 12 vehicles, durable metal roof, and peaceful rural setting, all just a short drive to Barrie, Horseshoe Valley, and year-round recreation. If you've been dreaming of more space, more privacy, and a lifestyle that lets you breathe, this is the one. (id:50787)
83 Sanford Street
Barrie, Ontario
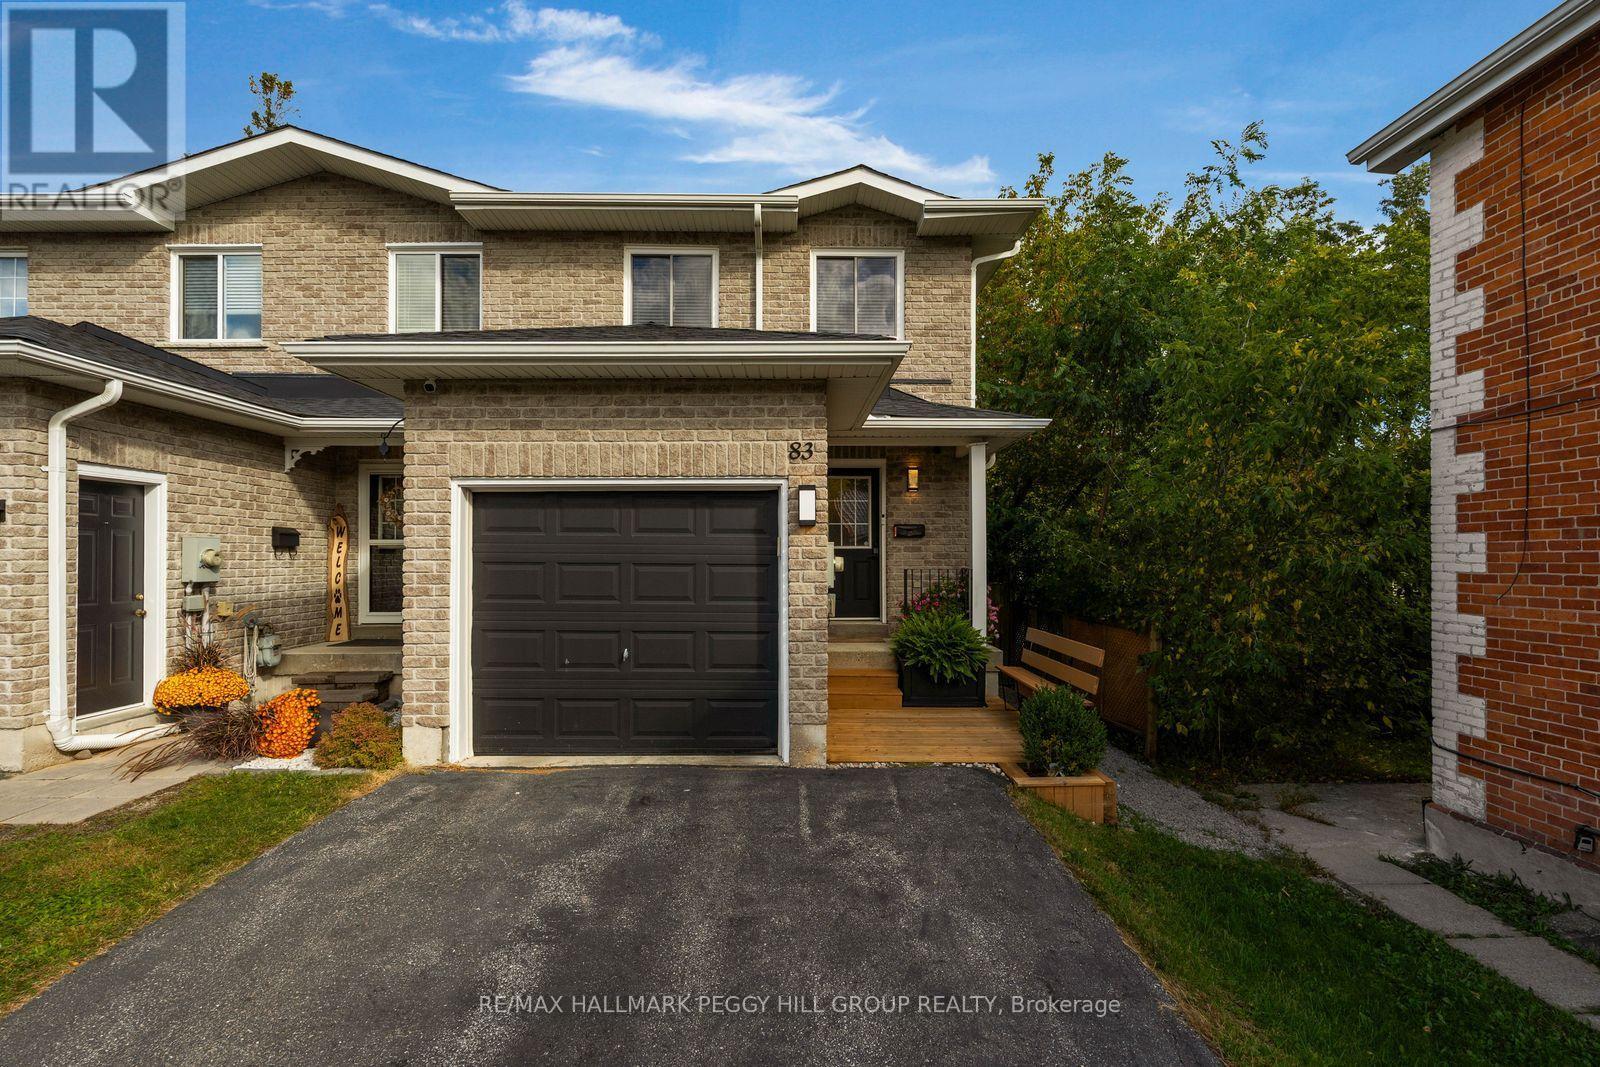
UPDATED END-UNIT TOWNHOME WITH A BEAUTIFULLY RENOVATED KITCHEN, FINISHED LOWER LEVEL & AN INCREDIBLE BACKYARD! Just minutes from Barrie's waterfront, this well-maintained home offers a move-in-ready interior, a deep 165 ft lot and three finished levels of living space. The main floor has an open layout with newer laminate flooring and a stylish kitchen finished with rich blue cabinetry, quartz counters, brass-toned hardware, subway tile backsplash and a peninsula with seating. The adjoining dining and living area opens to a backyard that is far more generous than you might expect from a townhouse. Stretching 165 ft deep and framed by mature trees, it offers multiple deck areas, a privacy screen, green space and a shed, with room to garden, dine outdoors and enjoy long evenings outside. Upstairs, both bedrooms are generously sized, with the primary featuring two double closets and semi-ensuite access to the 5-piece main bath with a dual-sink vanity. The finished lower level adds a large rec room, a 3-piece bath and laundry, giving the home valuable additional living space. An attached garage with inside entry and a long driveway with parking for three add useful parking and storage. Beyond the property, Barrie's waterfront, Centennial Park, downtown restaurants and shops and Allandale Waterfront GO Station are all close by, putting beach days, waterfront walks and evenings downtown within easy reach. Improvements: Kitchen cupboards and quartz counters, appliances, washer/dryer, main floor laminate, furnace and A/C, most windows, shingles, eaves, front and back decking. (id:50787)
19 Highcroft Road
Barrie, Ontario
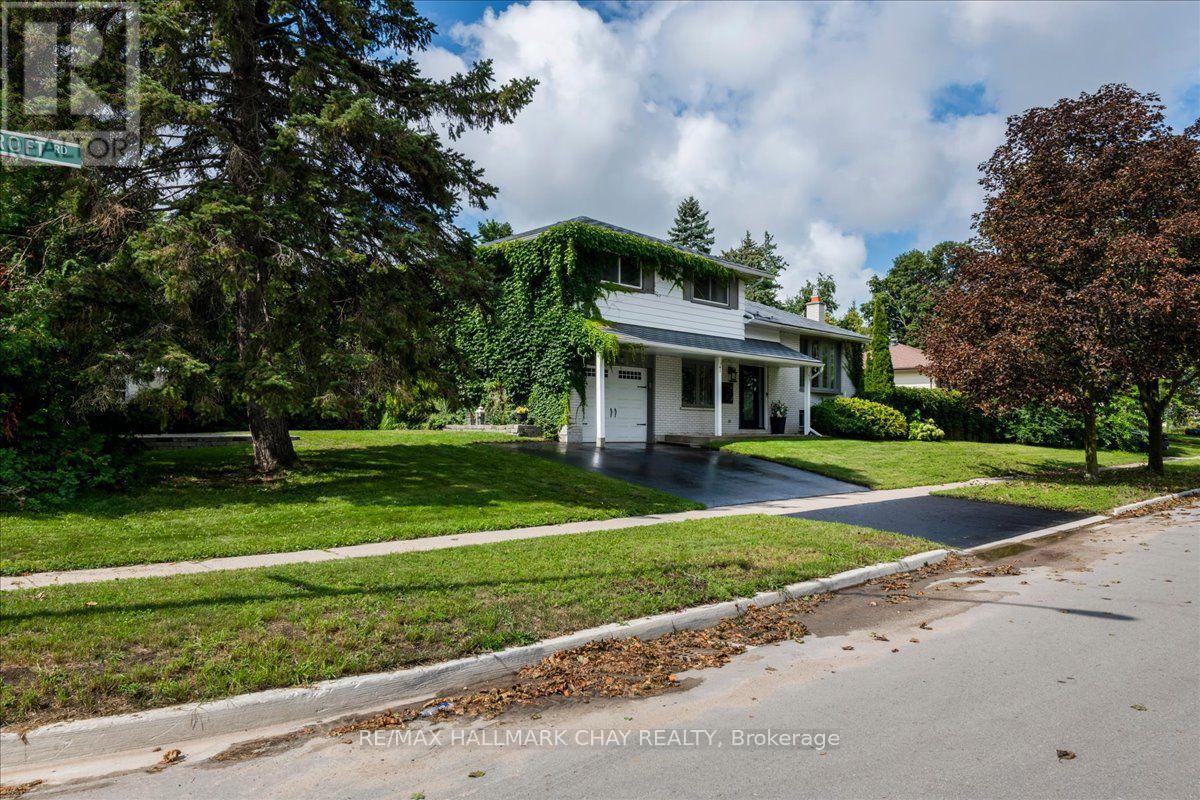
Welcome to 19 Highcroft Road! Beautifully updated, professionally decorated and move-in ready, this spacious 4-level sidesplit offers 4 bedrooms, 2 bathrooms and excellent in-law suite potential. The stunning renovated kitchen features quartz countertops and an open-concept design ideal for everyday living and entertaining. Additional highlights include updated bathrooms, new flooring, cove mouldings, some newer windows, a steel roof, a furnace approximately 6 years old and included appliances. The spacious recreation room features a cozy gas fireplace, while the flexible lower-level layout offers excellent potential for extended family living. The main-floor family room walks out to a private patio and backyard surrounded by mature trees. Situated on a large corner lot, this property provides the space and privacy to create your own oasis in the heart of one of Barrie's finest established neighbourhoods. The backyard features a 16' x 32' inground saltwater pool. The pool liner requires replacement; however, the remaining saltwater pool equipment is in good working condition. Close to schools, shopping, sports complexes, Highway 400, Allandale Waterfront GO Station and Barrie's beautiful waterfront. (id:50787)
35 Grasett Crescent
Barrie, Ontario
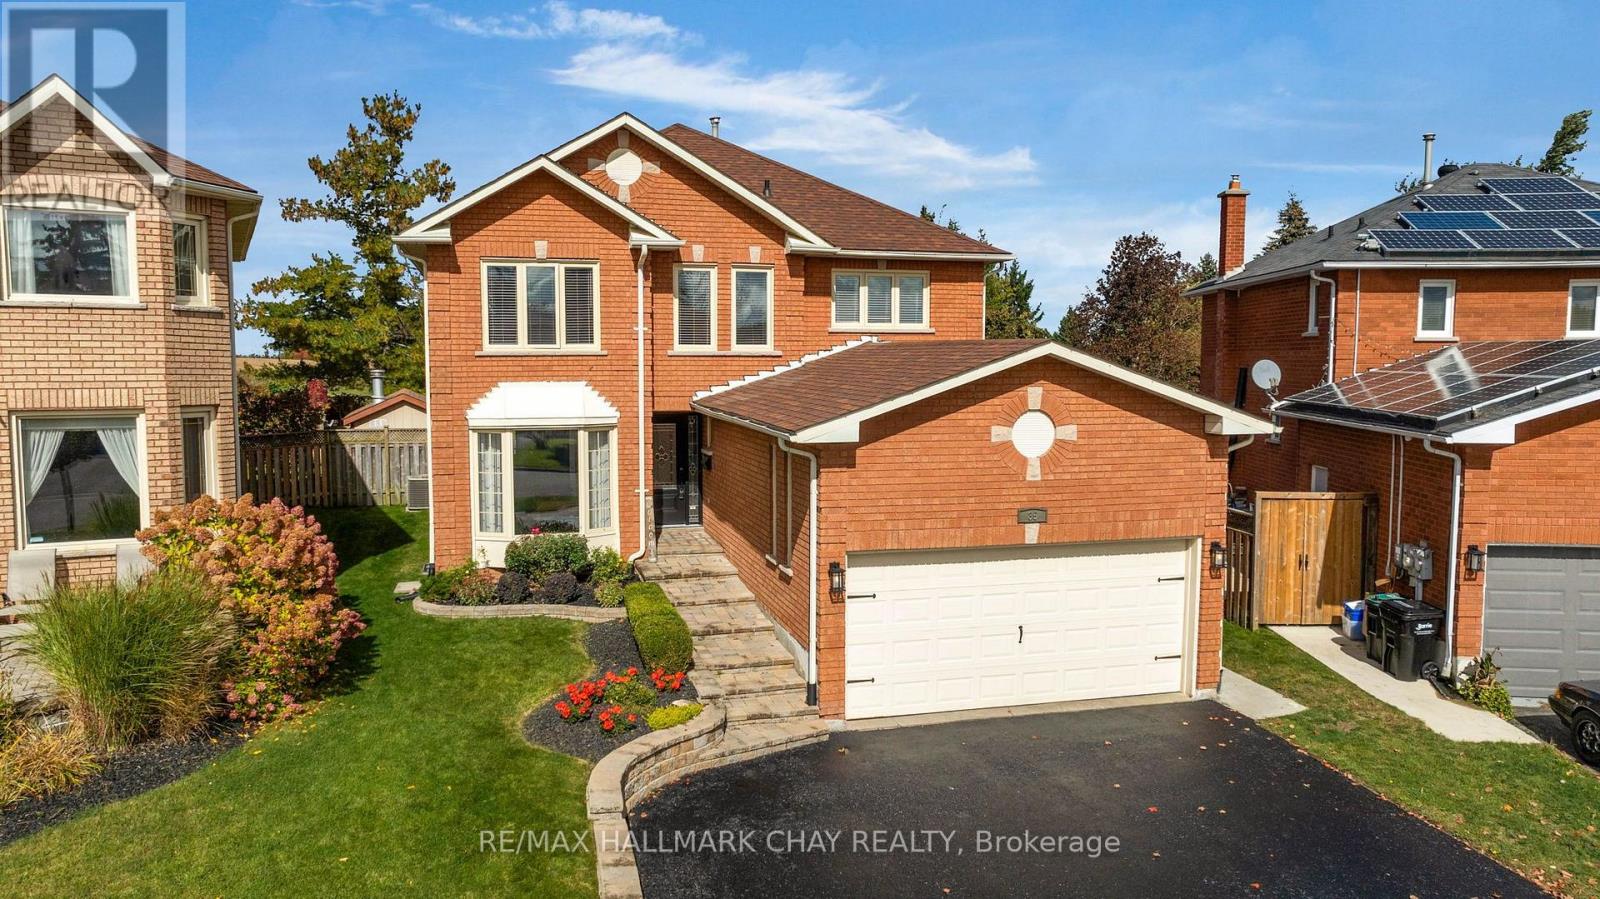
BACKYARD OASIS | LEGAL APARTMENT | FAMILY HOME & NEIGHBOURHOOD | Welcome to this spacious West Bayfield family home, offering nearly 2,400 sq. ft. above grade, a legal 2-bedroom lower level apartment, and an incredible backyard setting! Tucked away on a quiet crescent, this 4-bedroom, 2.5-bath home sits on a premium pie-shaped lot with no rear neighbours, creating a private setting with plenty of room for the whole family to enjoy. Spend summer days around the inground pool, entertain family and friends, or unwind in the evening while taking in beautiful sunsets over the open space beyond. Inside, generous principal rooms provide plenty of space for everyday family life, complemented by an updated kitchen and comfortable living areas. The fully finished legal basement apartment adds another level of versatility, featuring 2 bedrooms, a full kitchen and bath, separate private entrance and dedicated parking. Keep it as a self-contained suite for rental income, create a comfortable space for adult children or multigenerational living, or readily incorporate it into the home as additional recreation and family space. Recent improvements include roof shingles (2021), pool liner (2022), pool pump & heater (2024), plus a brand-new front door (2026). All of this in a family-friendly West Bayfield location close to schools, parks, shopping, transit, and Hwy 400. A fantastic opportunity for families looking for space to grow, a backyard to enjoy, and flexibility for the years ahead! (id:50787)