
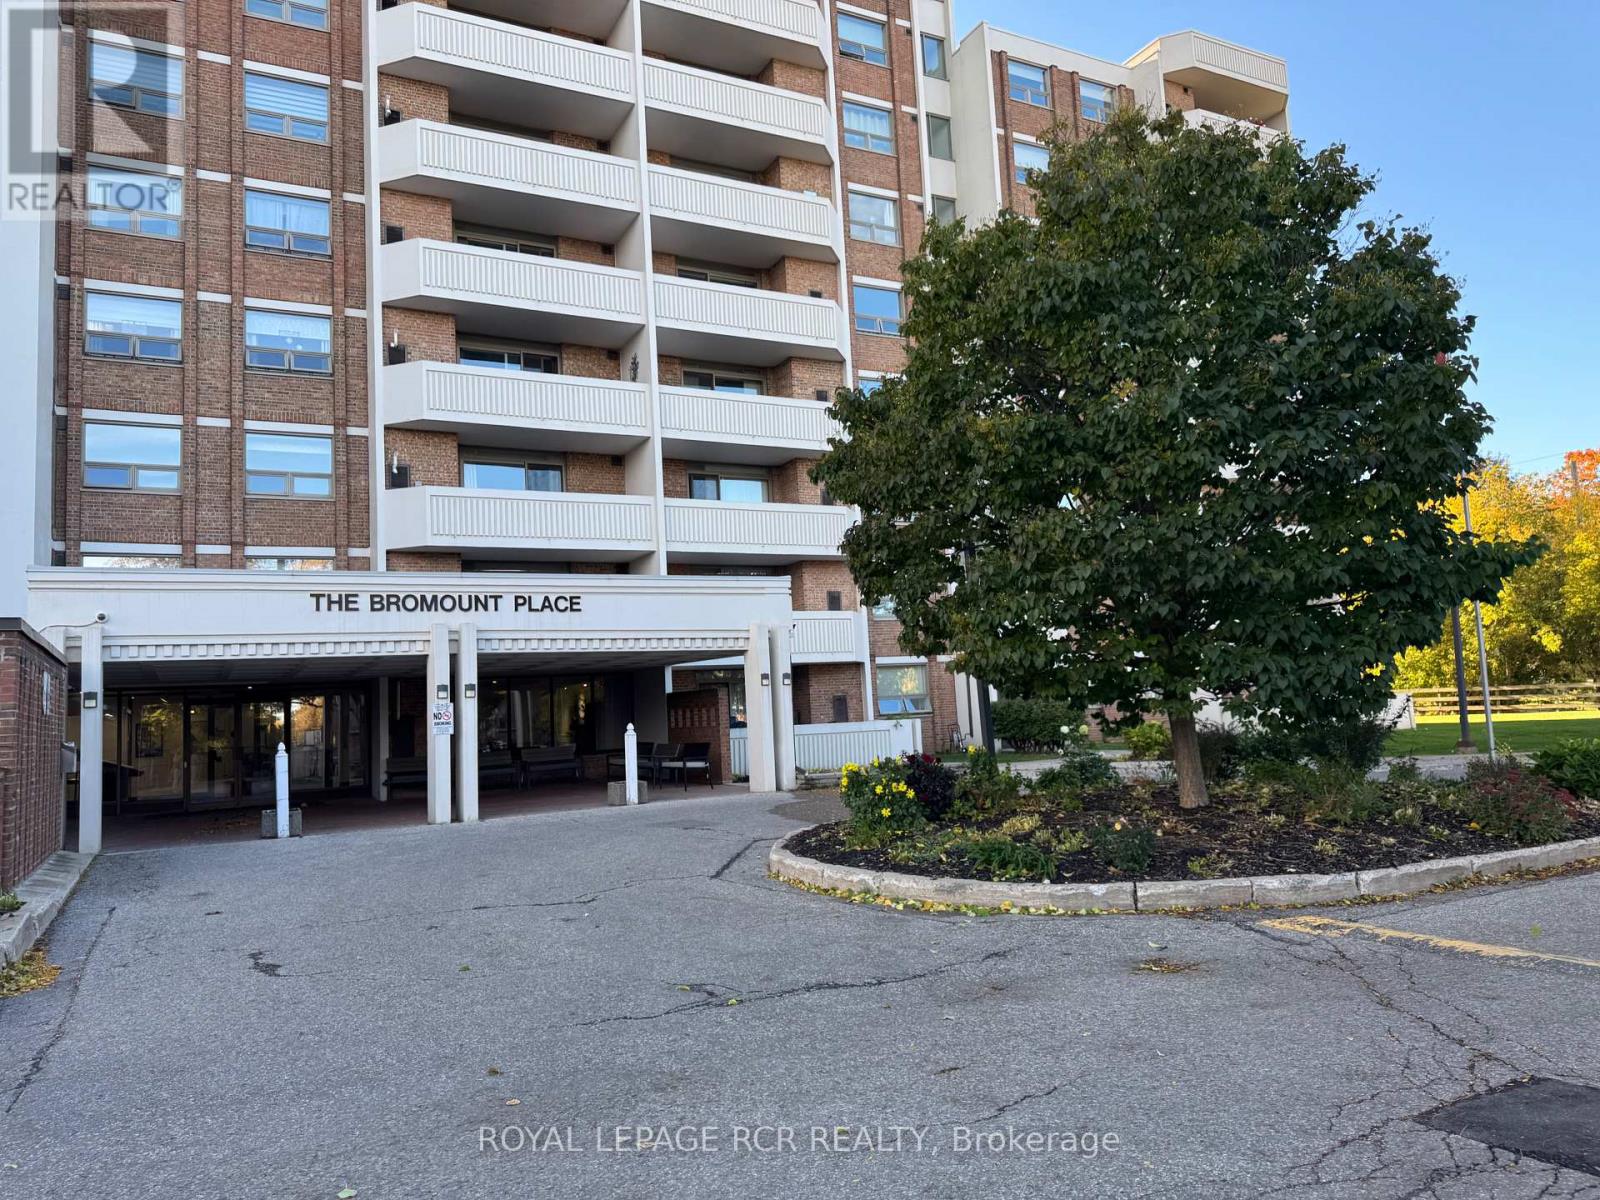
300 - 8 Fead Street
Orangeville, Ontario
A fresh start awaits at beautiful Bromount Place, one of Orangeville's most desirable condo buildings! Welcome to Suite 300 at 8 Fead Street, a move-in ready two-bedroom, one-bathroom suite offering refreshed interiors and a wonderful location just steps from downtown. Enjoy the convenience of walking to Orangeville's vibrant downtown, where local restaurants, unique shops and community events bring the town to life. Whether you're meeting friends for dinner, browsing your favourite stores or taking part in seasonal festivities, it's all close to home. Nearby parks and schools add to the appeal of this established location. Beautifully maintained, Bromount Place makes a memorable first impression with its impressive front lobby-a welcoming gathering space where residents can sit, chat and enjoy a sense of community. More than a lovely entrance, it's a place to connect with neighbours and feel at home. Inside Suite 300, new vinyl flooring throughout and fresh professional painting provide a bright, refreshed backdrop for your furnishings and personal style. A newly installed furnace and central air conditioning offer year-round comfort, with these important updates already taken care of. Simply unpack and begin enjoying your new surroundings. Two bedrooms provide comfortable space and flexibility, whether you're accommodating family, welcoming overnight guests or creating a home office. For first-time buyers, downsizers or anyone seeking the convenience of condo living, this inviting suite combines valuable recent updates with the appeal of a well-maintained building and a walkable downtown lifestyle. Fresh and ready for its next owner, Suite 300 is ready for your next chapter! (id:50787)
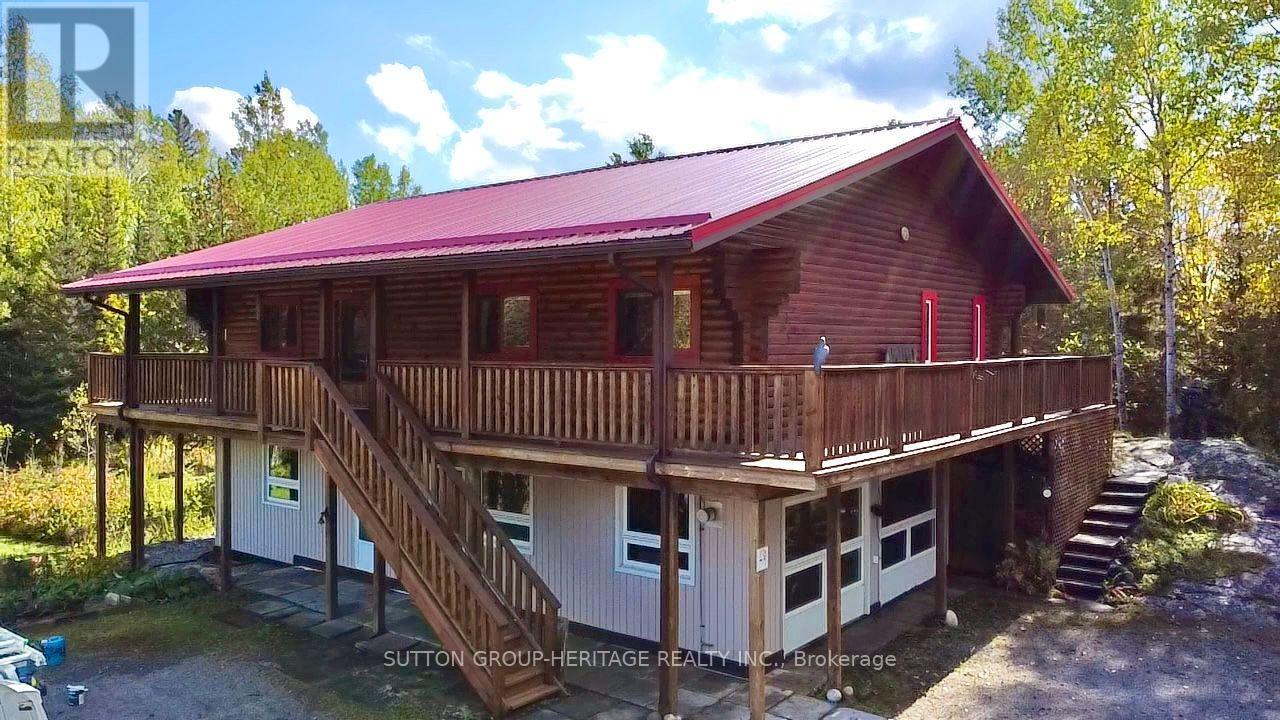
1284 Melbourne Road
Thunder Bay, Ontario
This beautiful "cozy cabin" 3-bedroom, 3-bathroom upper log home is perfectly nestled in a lush woodland which offers the perfect blend of rustic character, comfortable living, with convenient city access...all year long! Located within Thunder Bay city limits (city gas lines, not propane), this unique property provides the warmth and charm of a traditional log upper/lower framed home while keeping you close to everything the city has to offer. Step inside to find inviting fine wood finishes including the upper floor ceilings, gorgeous main floor hardwood floors, and a warm and welcoming atmosphere, with spacious living areas designed for both everyday living and entertaining. The home features comfortable bedrooms and bathrooms, providing plenty of space for a family, guests, including a home office. The natural character of the log construction creates that cozy cabin feel throughout, while the home's generous layout provides the functionality today's buyers are looking for.*Authentic log-home character *Located within Thunder Bay city limits *Spacious and inviting living areas *Warm wood finishes throughout *Ideal for families, outdoor enthusiasts, or anyone looking for a unique home with character *Convenient access to Thunder Bay amenities, schools, shopping, and services The home has been well maintained and includes several significant updates, including: Wired House for Generator (2005) Central Vac replaced (2008) Guest Bathroom Renovation (2010) Murphy Bed/cabinets (2012) Removed carpet upstairs living room, hall, bedrooms- replaced with " solid white oak (2012) New Well Pump (2012) Red Shed (2012) Steel roof (2014) Added sump pump in crawl space (2014) Replaced Well Pump added Torque arrestor (2015) Replaced Water Pressure Tank (2015) (id:50787)
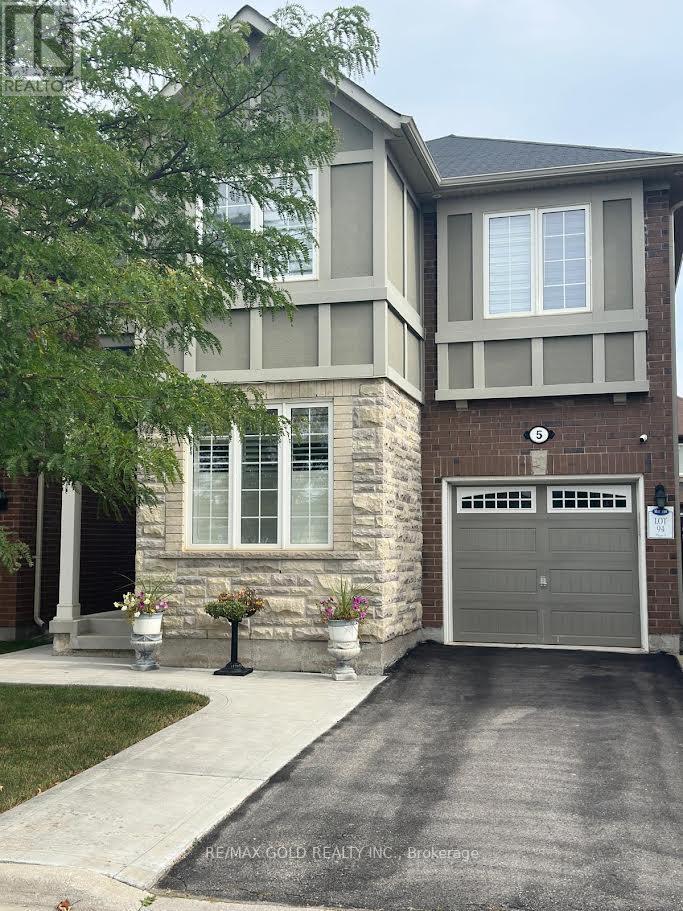
Basement - 5 Killick Road
Brampton, Ontario
Welcome to this bright and spacious 1-bedroom basement apartment in a convenient Brampton location, Close To GO Station, offering comfortable and thoughtfully designed living space. This inviting unit features an open-concept living area, a modern kitchen with stainless steel appliances and quartz countertops, private en-suite laundry, a separate entrance, and one parking space. Ideal for a single professional or couple, the home offers a great blend of privacy, comfort, and convenience, with public transit, shopping, parks, and everyday amenities all nearby. Enjoy easy access to Creditview Sandalwood Park, Cassie Campbell Community Centre, and Mount Pleasant GO Station. Tenant is responsible for 35% of utilities Available for immediate occupancy. (id:50787)
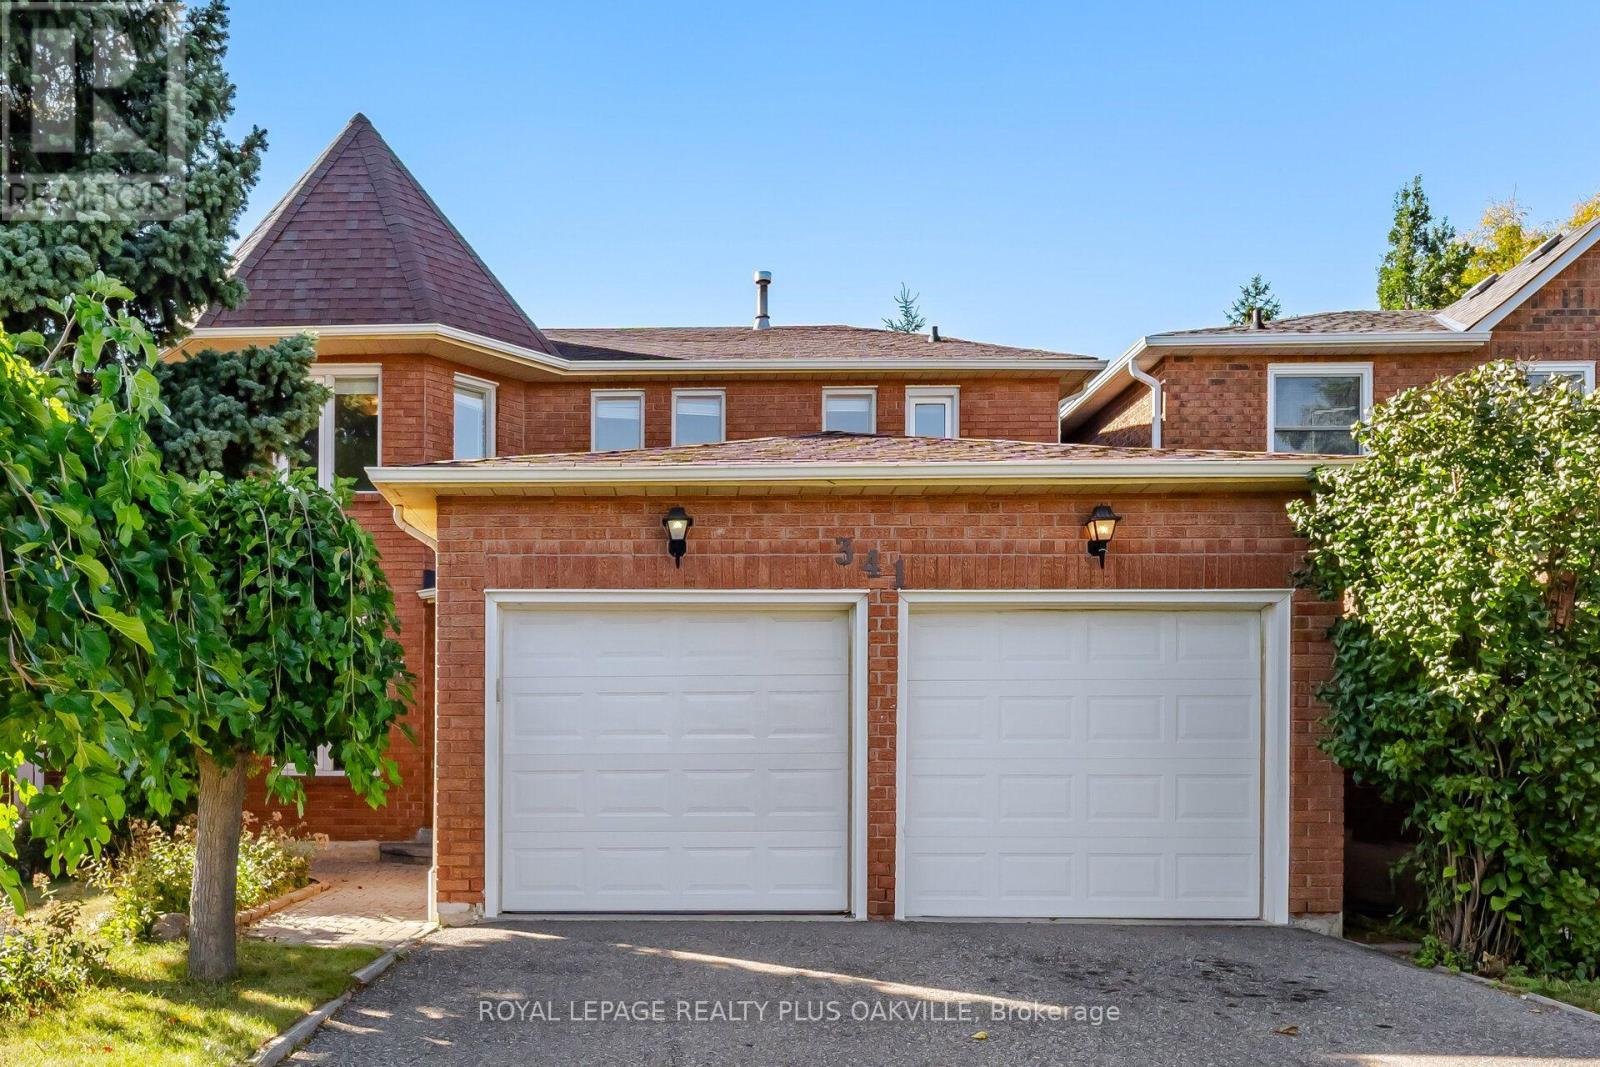
341 Nahani Way
Mississauga, Ontario
Welcome to this exceptionally spacious Executive 2-storey home in the heart of Hurontario, offering 2,400+ sq. ft. above grade plus a fully finished basement, w/over 3,600 sq. ft. of total living space! Proudly maintained by the original owner for over 40 years, this carpet-free home offers an outstanding combination of space, versatility & pride of ownership. Recent updates include the roof, furnace & A/C. Step inside to a bright & generously proportioned layout designed for comfortable family living & entertaining. Main floor features 9-ft ceilings & hardwood & ceramic flooring throughout the living room, dining room & extra-large family room. The spacious kitchen offers abundant cabinetry, a built-in pantry & bar sink, while the bright breakfast area walks out to the large, fully fenced backyard w/patio - perfect for summer entertaining, family gatherings & relaxing outdoors.Upstairs, you'll find four generously sized bedrooms, all w/hardwood flooring, offering excellent space for a growing family complete w/Large primary bedroom w/ensuite & walk-in closet. The expansive finished basement provides even more living space w/endless possibilities for a home office, gym, media room, recreation area, guest space or additional family living.This home offers a fantastic opportunity to renovate & personalize to your own taste while taking advantage of an exceptionally spacious & functional floor plan. The possibilities are endless! Ideally located close to shopping, transit, highways, schools, parks, community centre & Square One. With the Hurontario LRT corridor just steps away, you'll enjoy exceptional connectivity & convenience. Ample driveway parking adds to the everyday practicality of this wonderful family home. A rare opportunity to own an exceptionally spacious, well-maintained original-owner home in a highly connected and sought-after Hurontario location. Bring your vision, make it your own, and create the home you've always wanted! (id:50787)
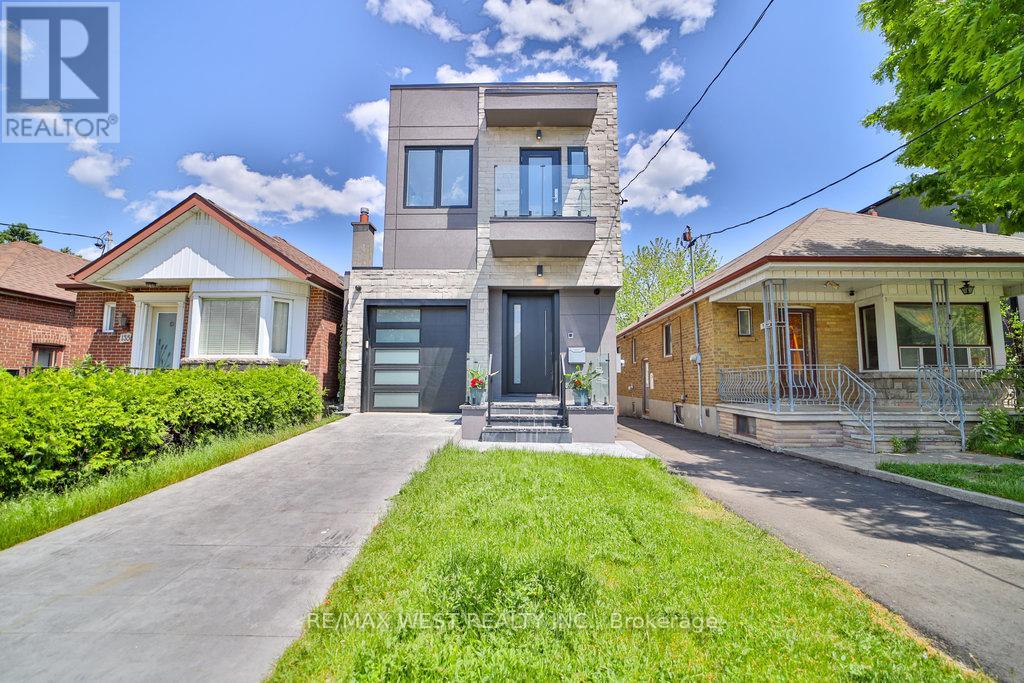
133 Times Road
Toronto, Ontario
Welcome to this exceptional detached residence where luxury, comfort, and modern convenience come together seamlessly. Boasting 3+2 generously sized bedrooms and 4 beautifully appointed bathrooms provide the perfect balance of tranquility and urban accessibility. Step inside to discover a bright, elegant interior featuring a thoughtfully designed floor plan, sophisticated finishes, and a warm, inviting fireplace that serves as the heart of the home. The chef-inspired kitchen is equipped with premium, top-of-the-line appliances, while the state-of-the-art SMART cooling/ heating system delivers enhanced comfort and energy efficiency year-round. Two separate laundry rooms, one situated at second floor for convenience and another one in the basement. Two separate monitoring systems and monitoring door bells. Other exceptional highlights including, modern fireplace and skylights. 10 foot ceiling at ground floor and 8 foot in the basement. The SMART home technology integration including Built-In wall TV Mounting Wiring system ensures seamless smart control and comfort making it an ideal haven for families, professionals, and anyone seeking a cozy retreat in the city. The professionally finished walk-out basement expands the living space with two additional bedrooms, a full bathroom, and its own high-end appliances-perfect for extended family, guests, or potential income-generating opportunities. Outside, enjoy the convenience of an attached garage and additional parking, offering practicality without compromising style. Ideally situated in a sought-after neighbourhood, it offers easy access to Eglinton LRT, few minutes walk to 2 subway stations, Yorkdale Mall, and High ranked schools.shopping centres, This move-in-ready gem presents a rare opportunity to own a sophisticated family home with exceptional versatility and enduring value. Pictures are used from previous listing. (id:50787)
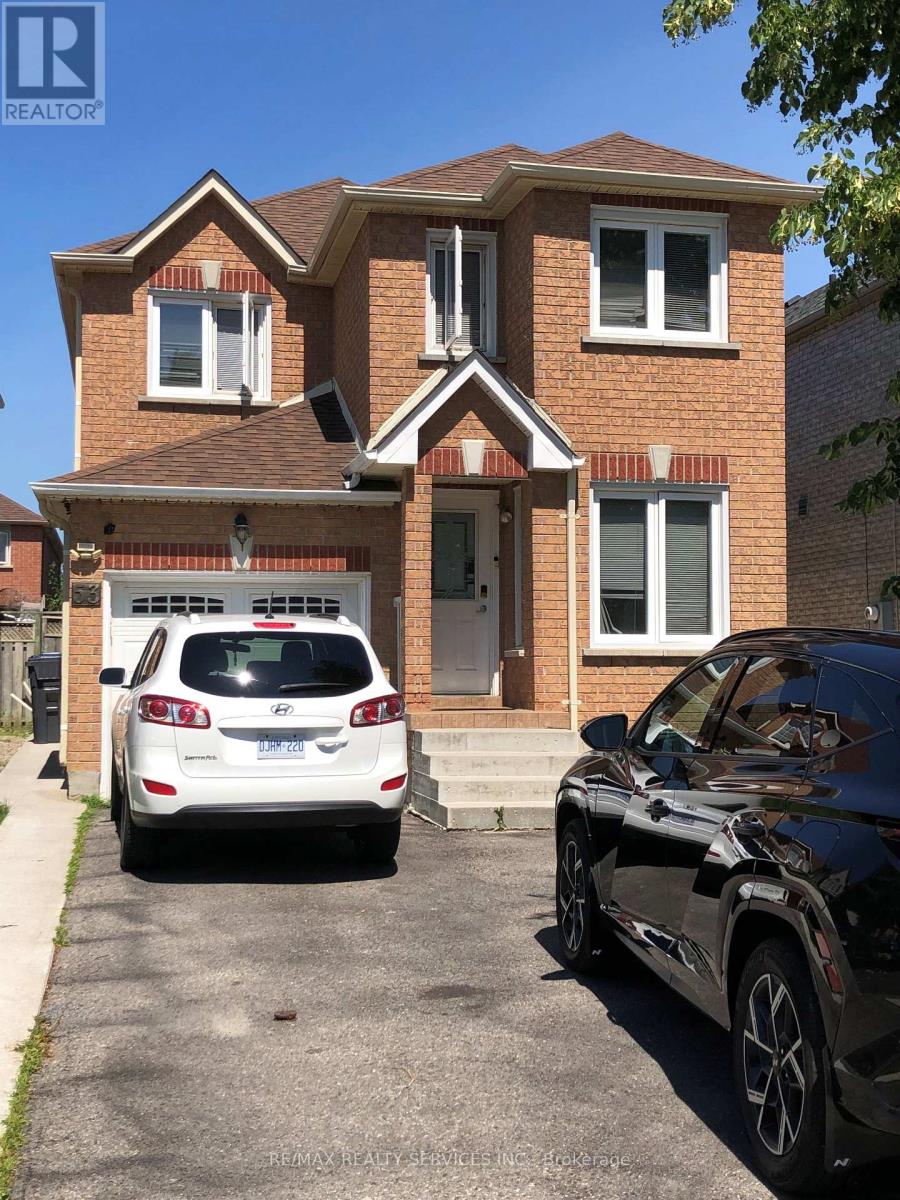
53 Chadwick Street
Brampton, Ontario
Spacious 4 bedroom home in desirable Fletchers West area. Combined living & dining room, separate family room with fireplace, family sized kitchen with breakfast area. Large master bedroom with ensuite 7 walk in closet. Close to Sheridan College, Shoppers World Shopping complex, schools. Close to all Amenities. (id:50787)
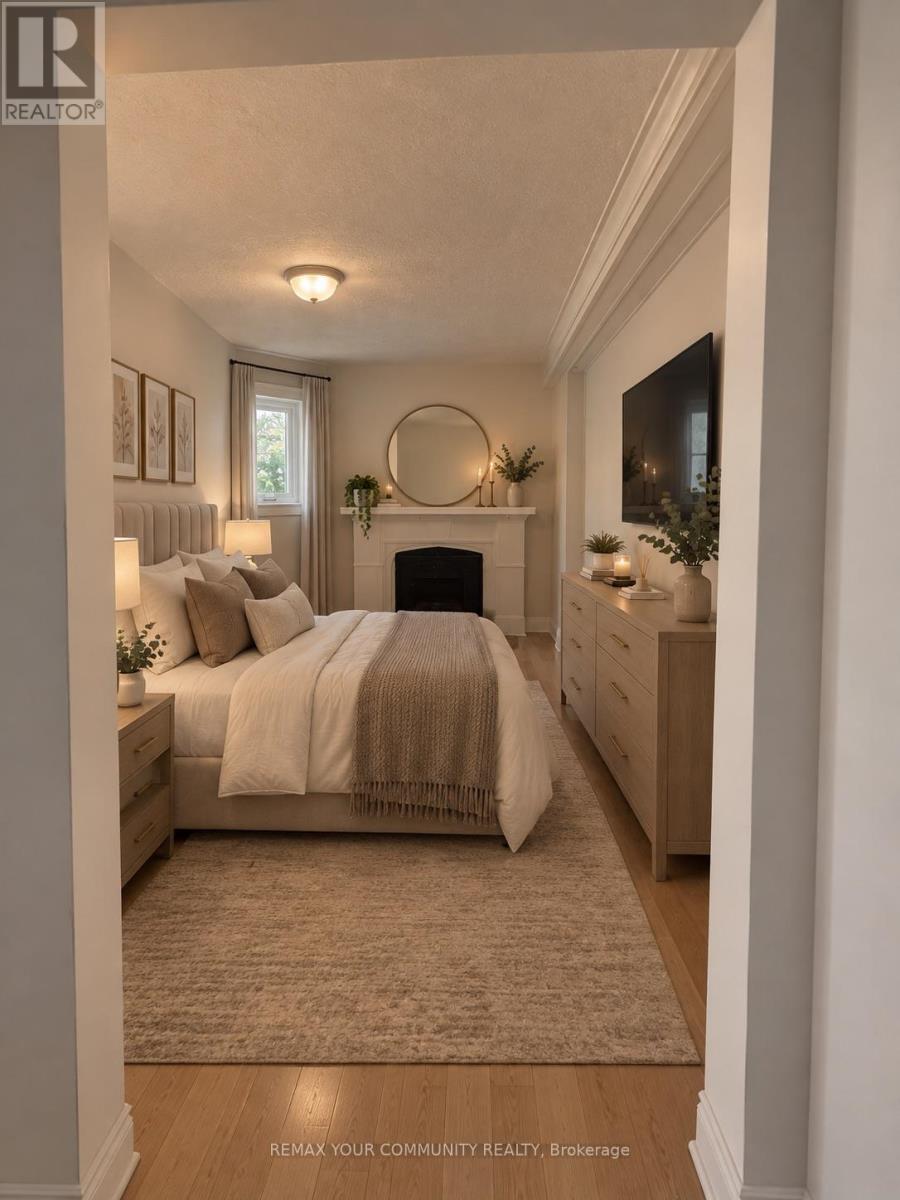
127 Morrison Avenue
Toronto, Ontario
Welcome to this well-maintained 2-bedroom, 1-bathroom apartment located in a fourplex in the desirable Corso Italia community. This bright and functional unit offers a comfortable layout with spacious principal rooms, a practical kitchen, and two well-sized bedrooms. Enjoy the convenience of living in a smaller, quiet residential building while being close to shops, restaurants, transit, schools, parks, and everyday amenities. An excellent opportunity for tenants looking for a comfortable home in a convenient and established neighbourhood. (id:50787)
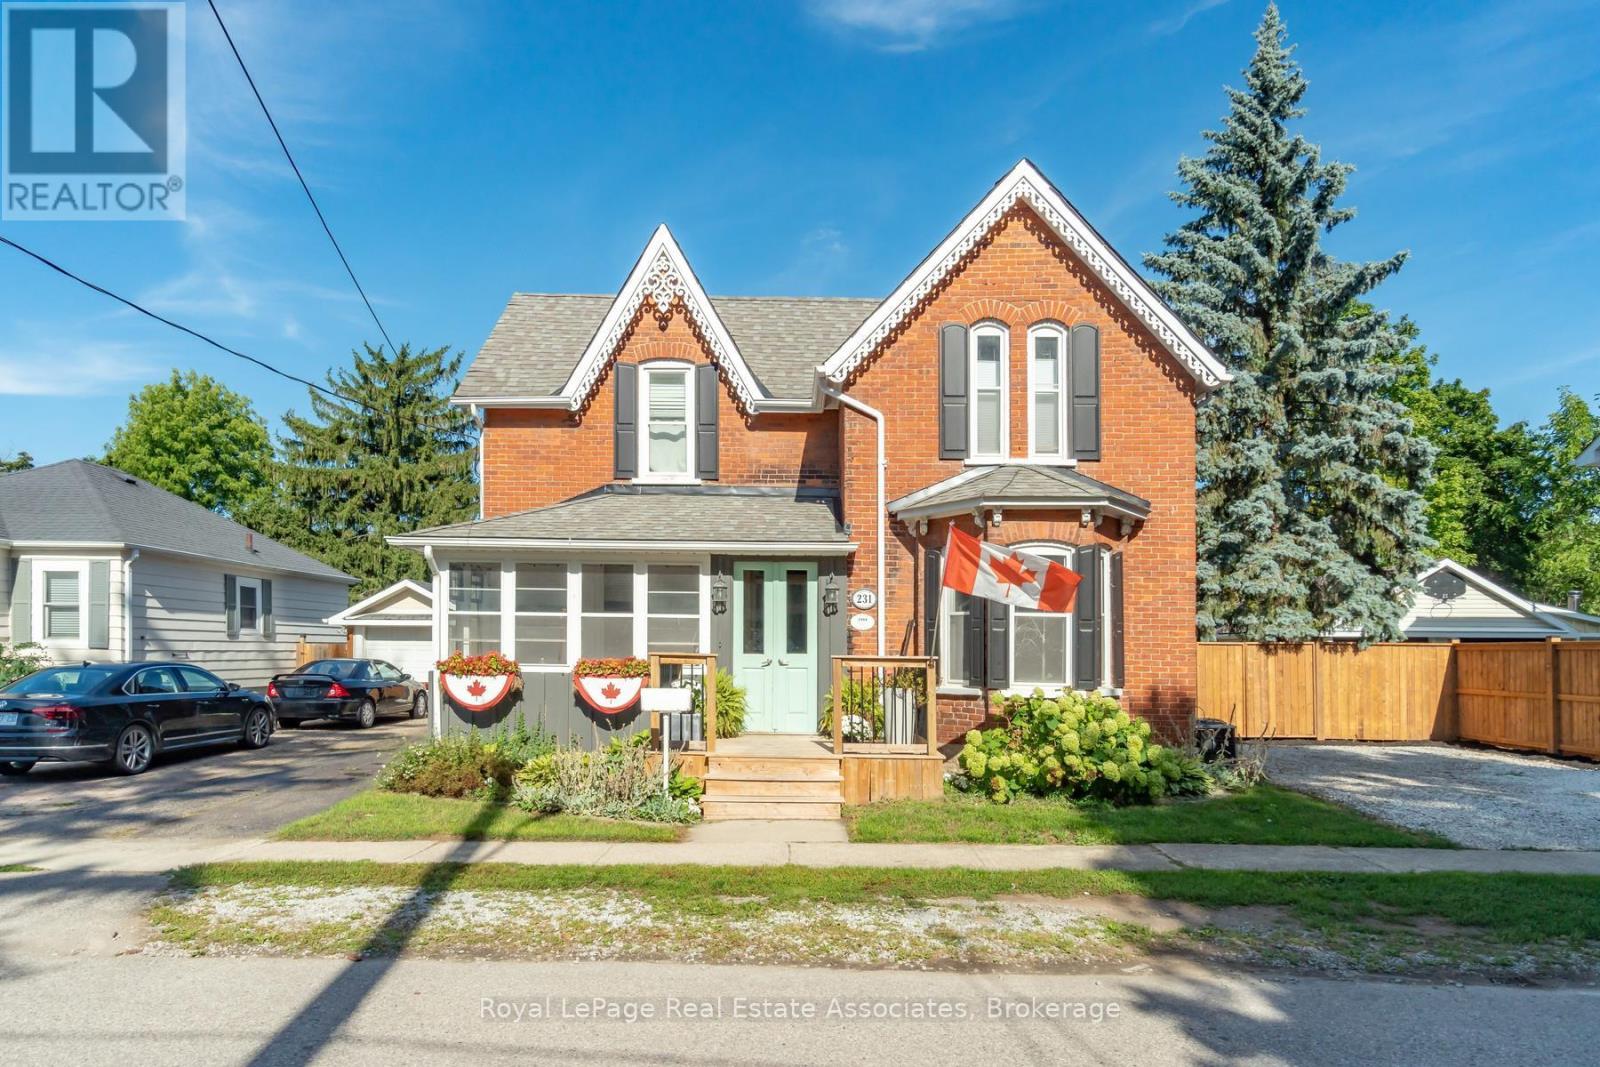
231 Arthur Street
Halton Hills, Ontario
There is something special about a home that has been thoughtfully updated while holding onto the character that made it worth preserving. Set on a generous lot in the heart of Acton, this inviting residence offers over 2,600 square feet of living space where timeless details and modern finishes come together with ease. Hardwood floors flow through much of the home, creating warmth from room to room, while the beautifully updated kitchen features quartz countertops, stainless steel appliances and an eat in layout designed for everything from busy weekday mornings to relaxed weekend breakfasts. The layout is as practical as it is welcoming. A main floor bedroom with its own ensuite offers exceptional flexibility for multigenerational living, overnight guests or anyone looking for the comfort of aging in place. Multiple living areas, two fireplaces and large windows fill the home with natural light, creating comfortable spaces to gather, entertain and unwind. Upstairs, four generously sized bedrooms provide room for growing families, home offices or guests. The spacious primary suite features a walk in closet and private ensuite, while the beautifully renovated main bath feels like a spa retreat with a stylish double vanity, deep soaking tub and separate glass shower. Every update has been completed with care, blending modern style with the home's classic character. Outside, summer comes alive in the private backyard oasis, complete with a saltwater in ground pool, deck, gazebo and plenty of green space for kids and pets to enjoy. Whether hosting family barbecues or spending quiet evenings poolside, this is a backyard you'll look forward to coming home to. With a Walk Score of 78, coffee shops, restaurants, parks, shopping and everyday essentials are all within easy walking distance. The Acton GO Station is just steps away, making commuting simple while allowing you to enjoy the charm and convenience of small town living. (id:50787)
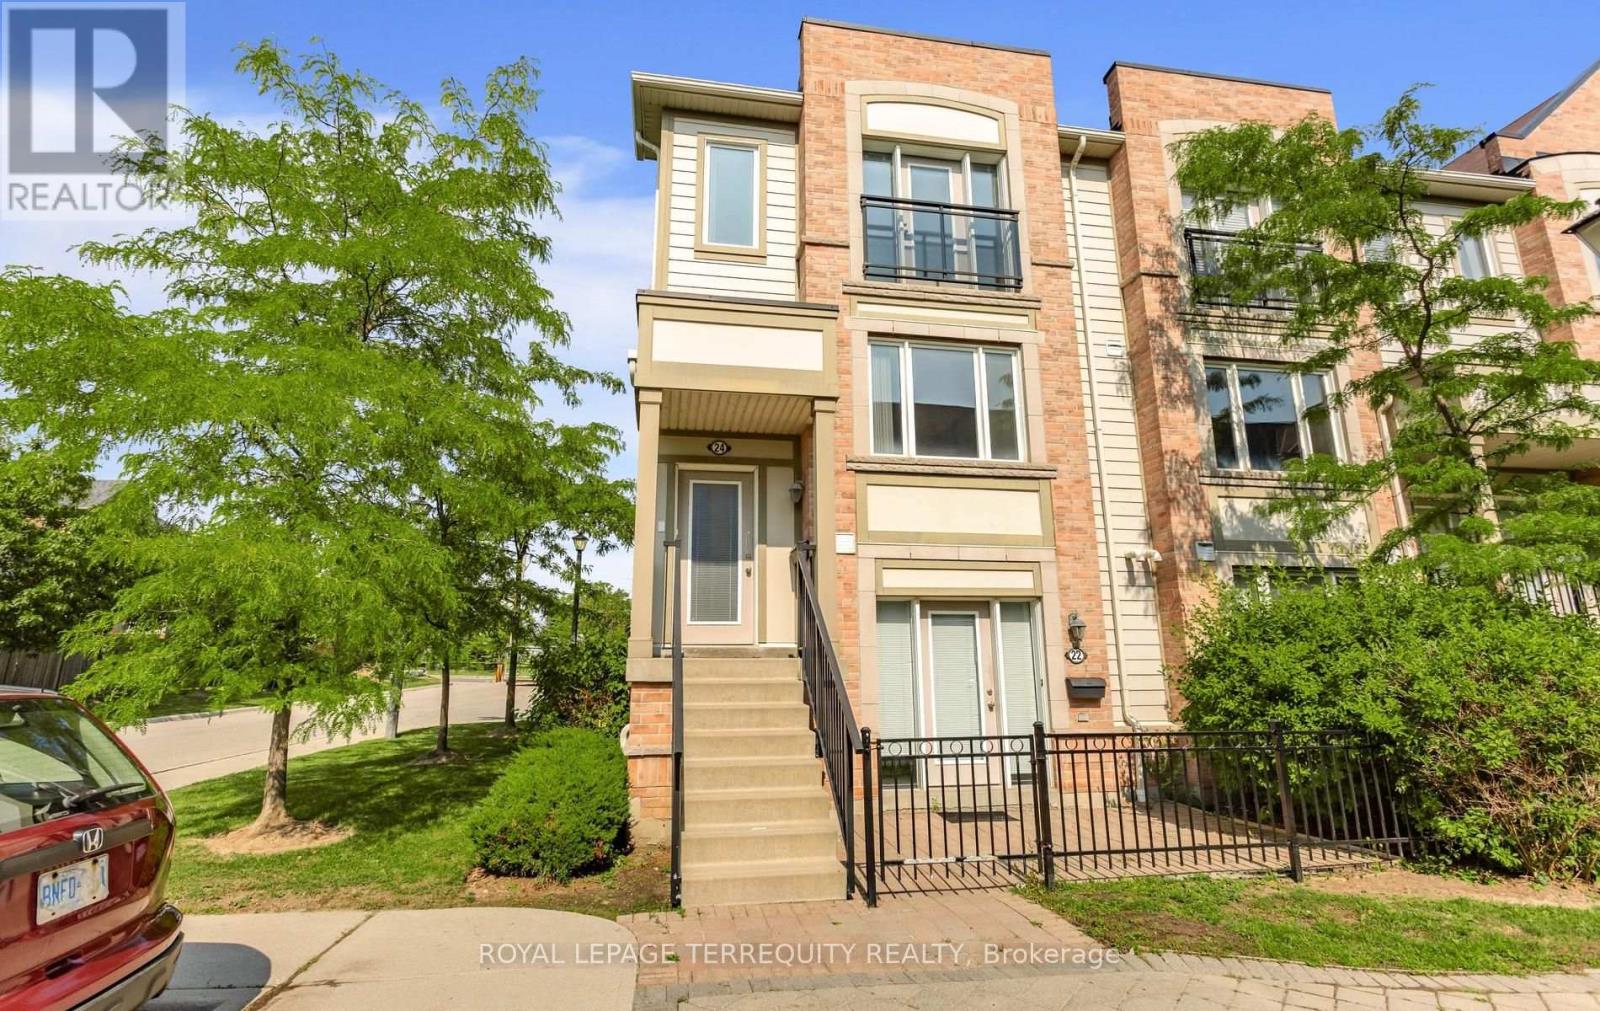
24 - 5650 Winston Churchill Boulevard
Mississauga, Ontario
Discover the perfect blend of comfort, functionality, and convenience in this Daniels-built end-corner upper level stacked townhouse in immaculate condition, located in one of Mississauga's most sought-after family-friendly communities. This bright, freshly painted (2026) home features 2 bedrooms and 3 bathrooms, with abundant natural light from extra windows. The welcoming ground floor offers inside access to the garage. The bright open-concept main level is perfect for everyday living and entertaining, showcasing a spacious living room with large windows. The adjoining dining area flows into a kitchen with an extra large eat-in island, and stainless-steel appliances. A walkout to a terrace, ideal for outdoor dining and relaxation. Upstairs, both bedrooms feature an oversized walk-in closet and a luxurious ensuite. A convenient laundry room completes this level. All just minutes to Erin Mills Town Centre, Credit Valley Hospital, top-rated schools, neighbourhood shopping, major highways, and GO Train for easy commuting. Note: Selected images feature digital staging; furnishings and decor have been added for illusration purposes only. (id:50787)
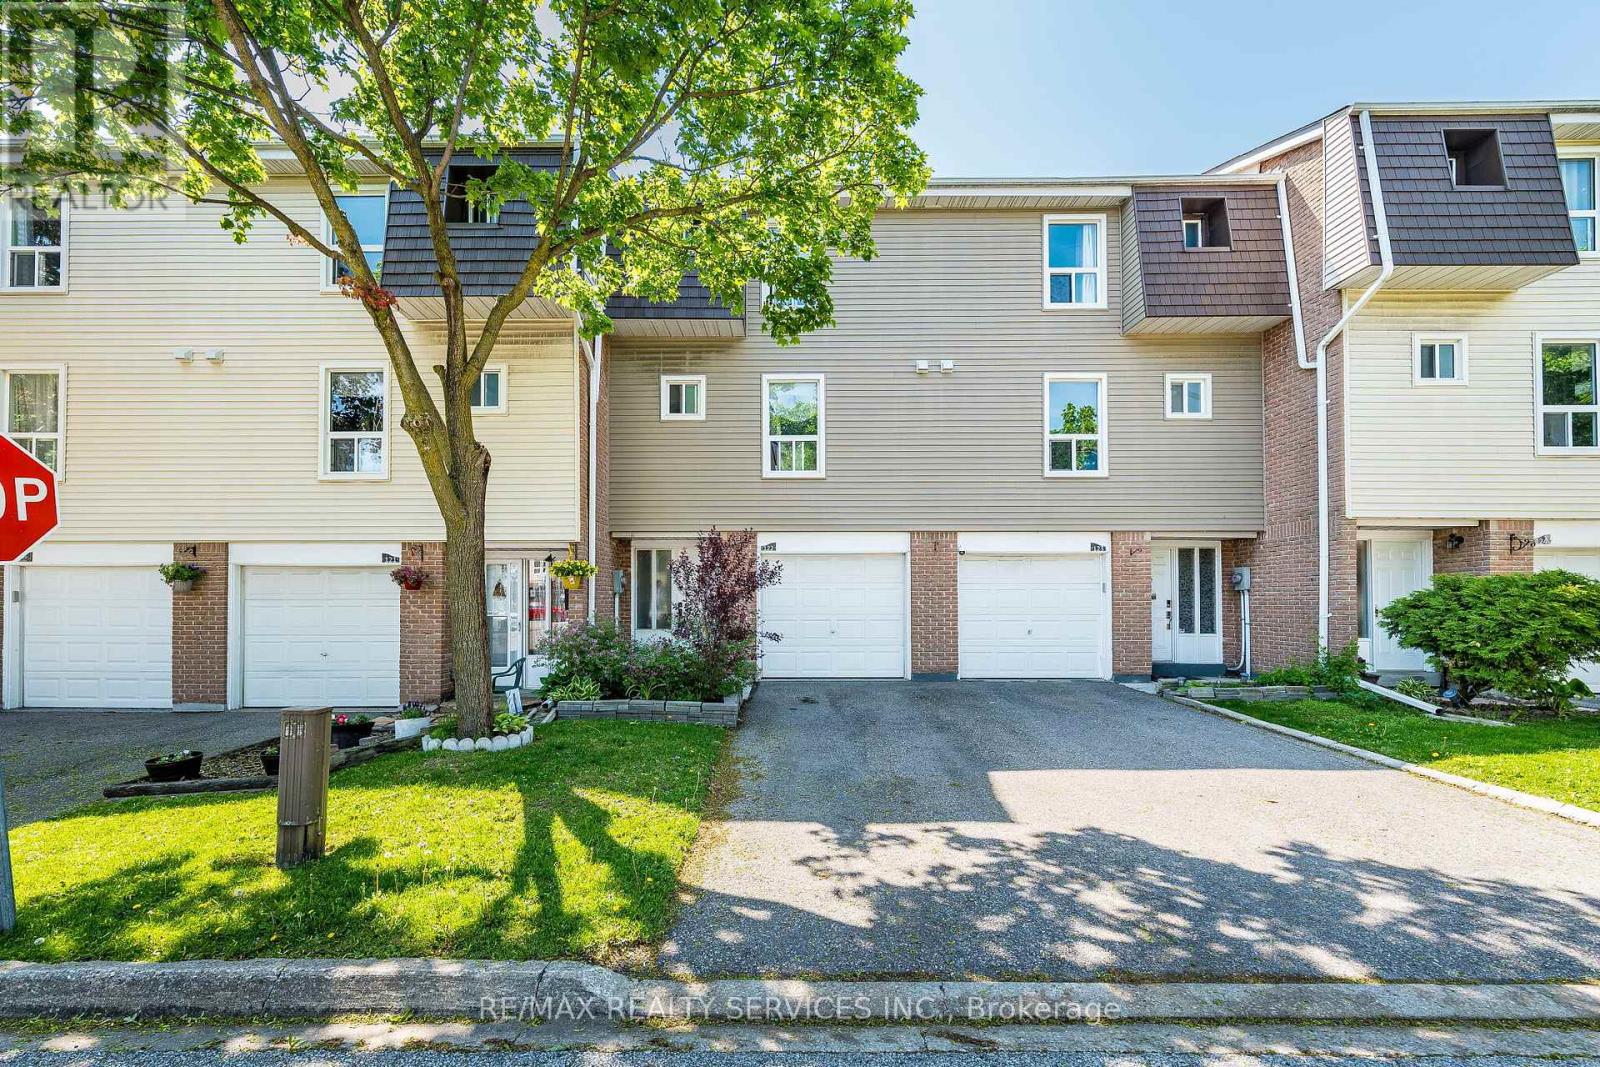
122 - 122 Ellerslie Road
Brampton, Ontario
Great Starter home with attached garage. Upgraded home backing onto a green space in high demand area of Brampton. Close to Bramalea City Centre, close to schools, park, shopping, and public transit. 3 spacious bedrooms. upgraded living room & dining room, kitchen has also been upgraded, newer cupboards, floors. Backing onto green space, close to pool area and playground. Shows very well . (id:50787)
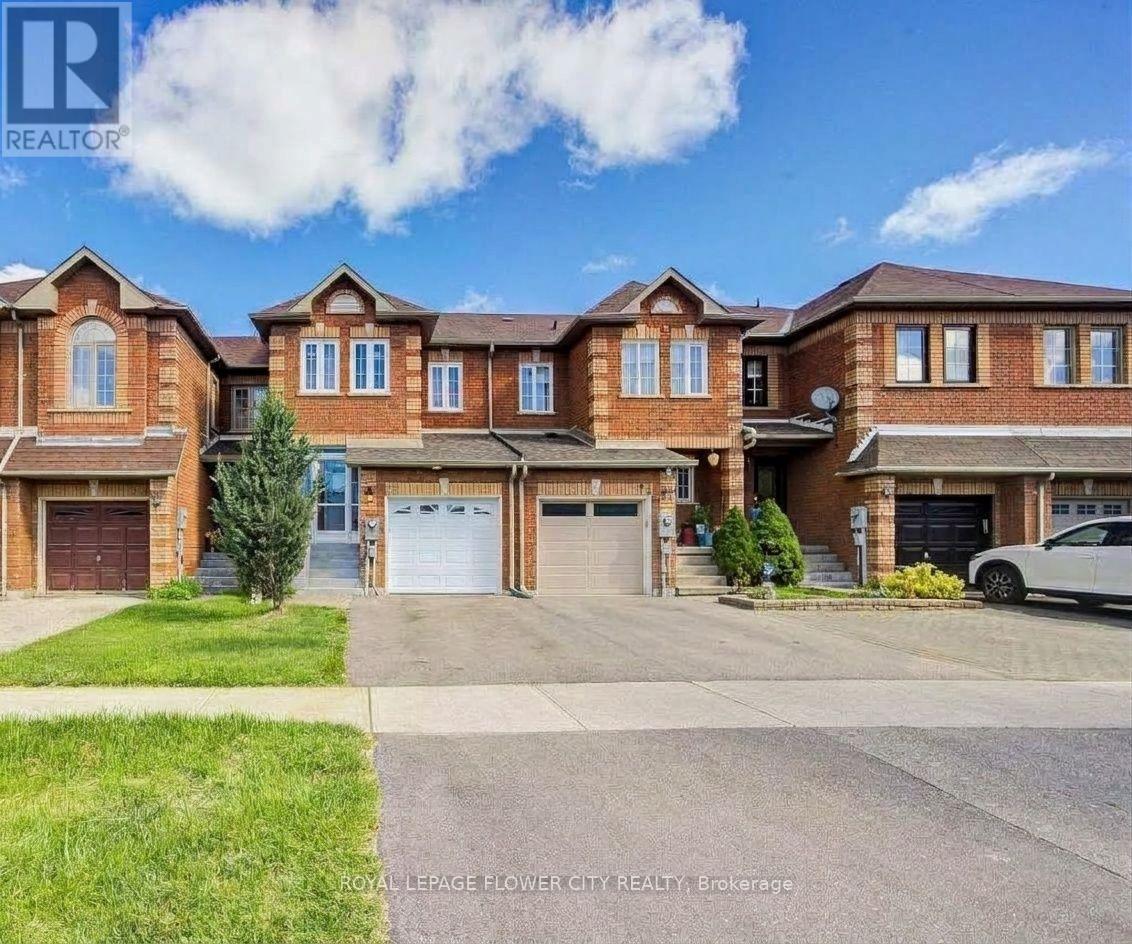
68 Denton Circle
Vaughan, Ontario
This charming 3-bedroom freehold town home in the desirable "Maple" neighborhood features a bright, open-concept layout with a spacious living and dining area leading to a patio. The modern kitchen offers a ceramic backsplash and a breakfast bar. The master suite boasts a 4-piece ensuite and his & her's double mirror closets. Enjoy hardwood floors in the living and dining rooms, and an elegant oak staircase. The home has been freshly painted and includes a front porch enclosure. Located on a quiet family street, it is steps away from parks, schools, and shopping. Recent upgrades include a new A/C, furnace, roof, all new windows on the second floor, and a new garage door and opener. "Legally finished basement with a kitchen". House has been rebuilt by the insurance company after a fire. This house offers comfort and style in family friendly environment. (id:50787)
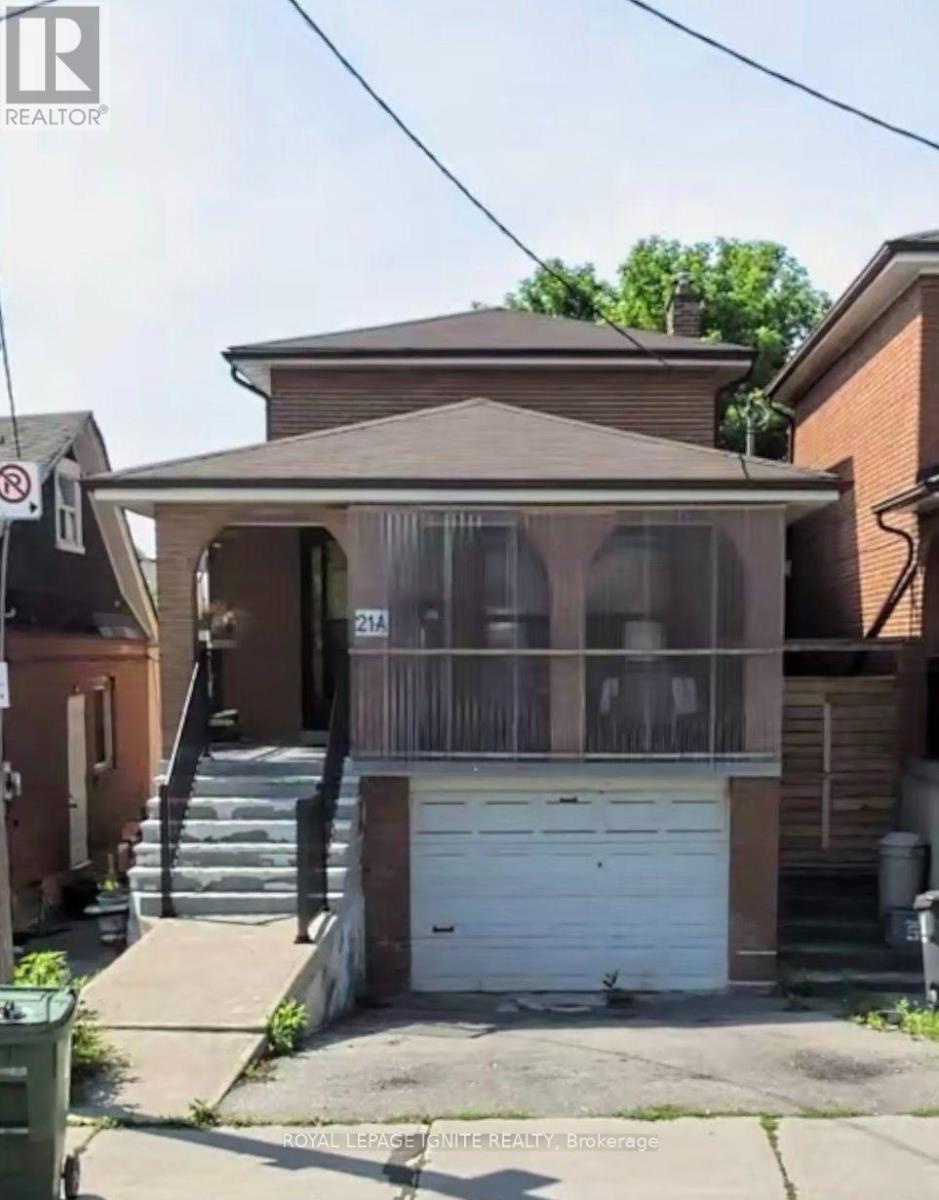
Bsmt - 21a Lambton Avenue
Toronto, Ontario
No Pets, No smokers, Suitable for a couple. Unit max for 2 people. Renovated BSMT a part in a family-friendly neighborhood. 2 Bedroom, 1 Bathroom Enjoy a Separate and private entrance. Just minutes away to Parks, Shopping, Boxed Stores, restaurants, major Hwy's and So much more! Water 40/60%. between Upstairs owner. Include. Hydro, parking, Heat. (id:50787)