
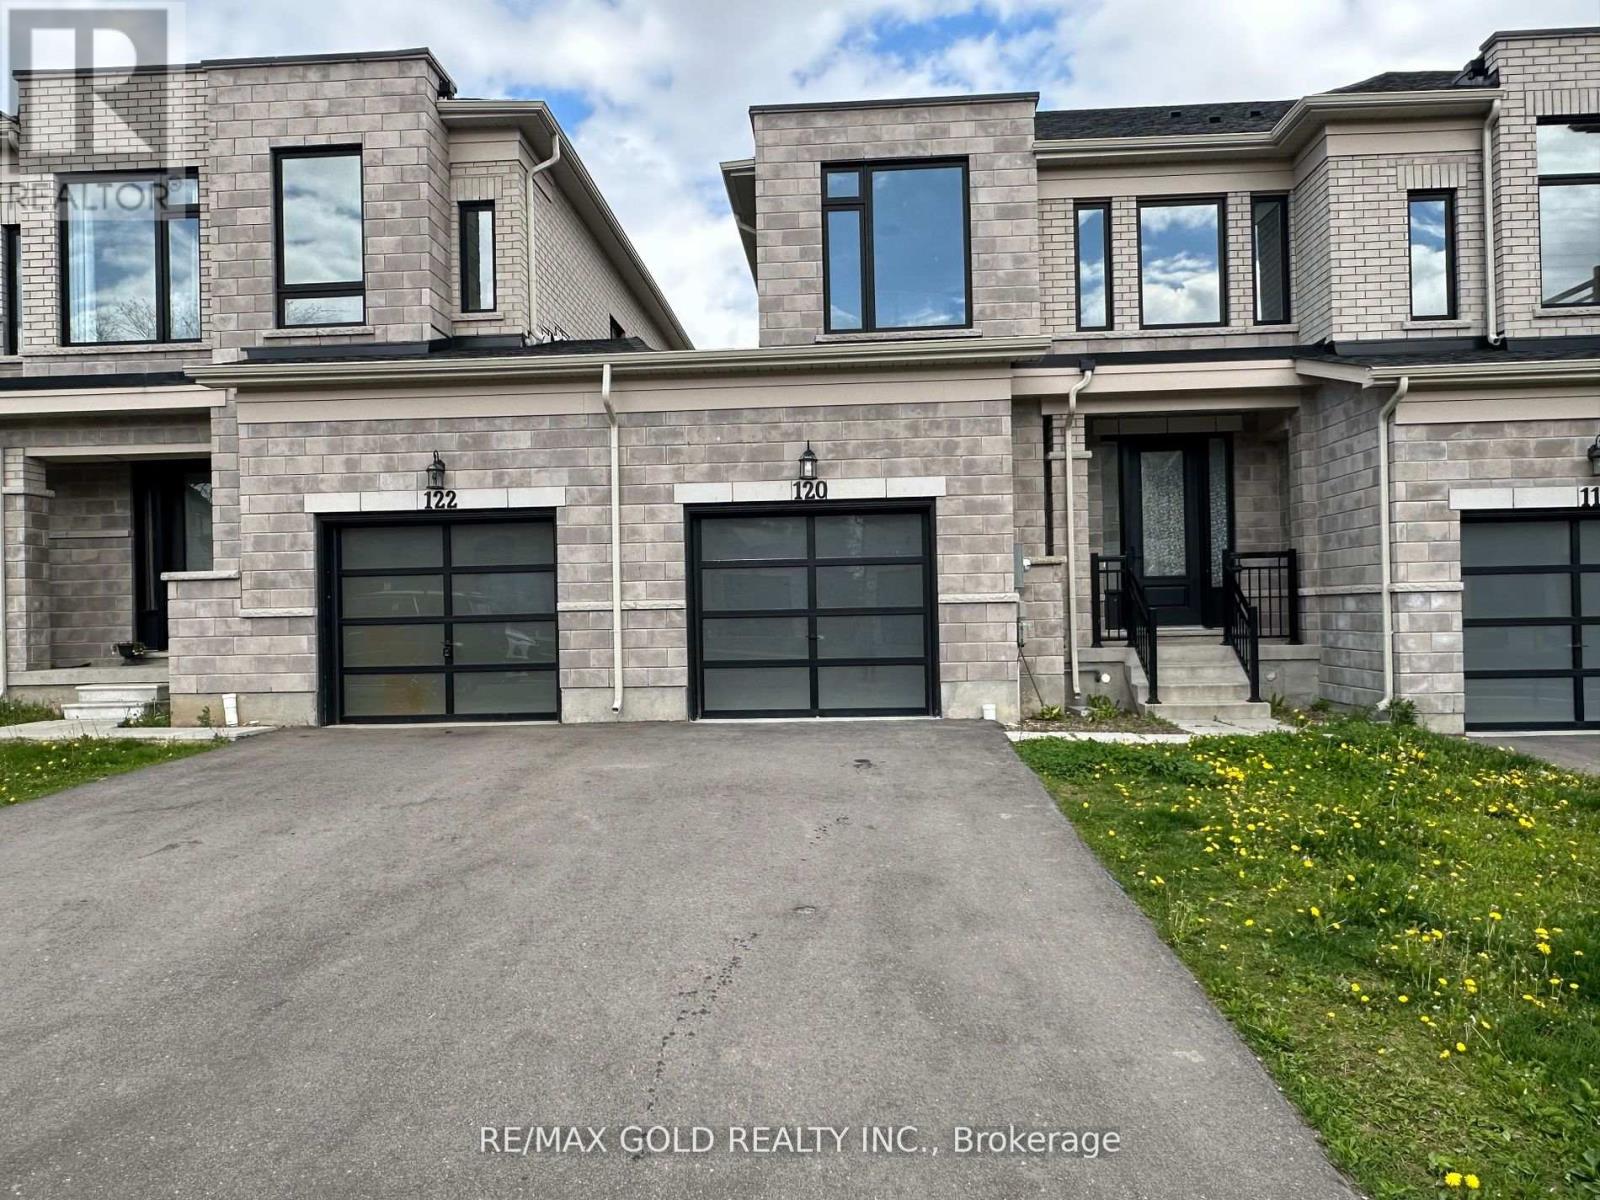
120 Huntingford Trail
Woodstock, Ontario
FOR LEASE Modern Design 3 Bedroom Freehold Townhome Located In Prestigious Havelock Neighborhood Of Woodstock. The Main Floor Features Main Living Area W/ Hardwood Flooring Coupled With The Comfort Of A Fireplace, Complete With An Open- Concept Design That Combined With The Dining Room And Kitchen. The Kitchen Is Fully Equipped W/SS Appliances & Large Breakfast Island Making It The Perfect Place For Entertaining Guests. 2nd Floor Offers The Master Br W/4-Pc Ensuite & W/In Closet; The Other 2 Good Sized Beds Are Served By The Other Beautiful 4 Pc Bath Providing The Ultimate Privacy And Comfort. 2nd Floor Laundry, A Beautiful Contemporary Oak Staircase Which Provides A Clean Look And Is Easily Maintained. (id:50787)
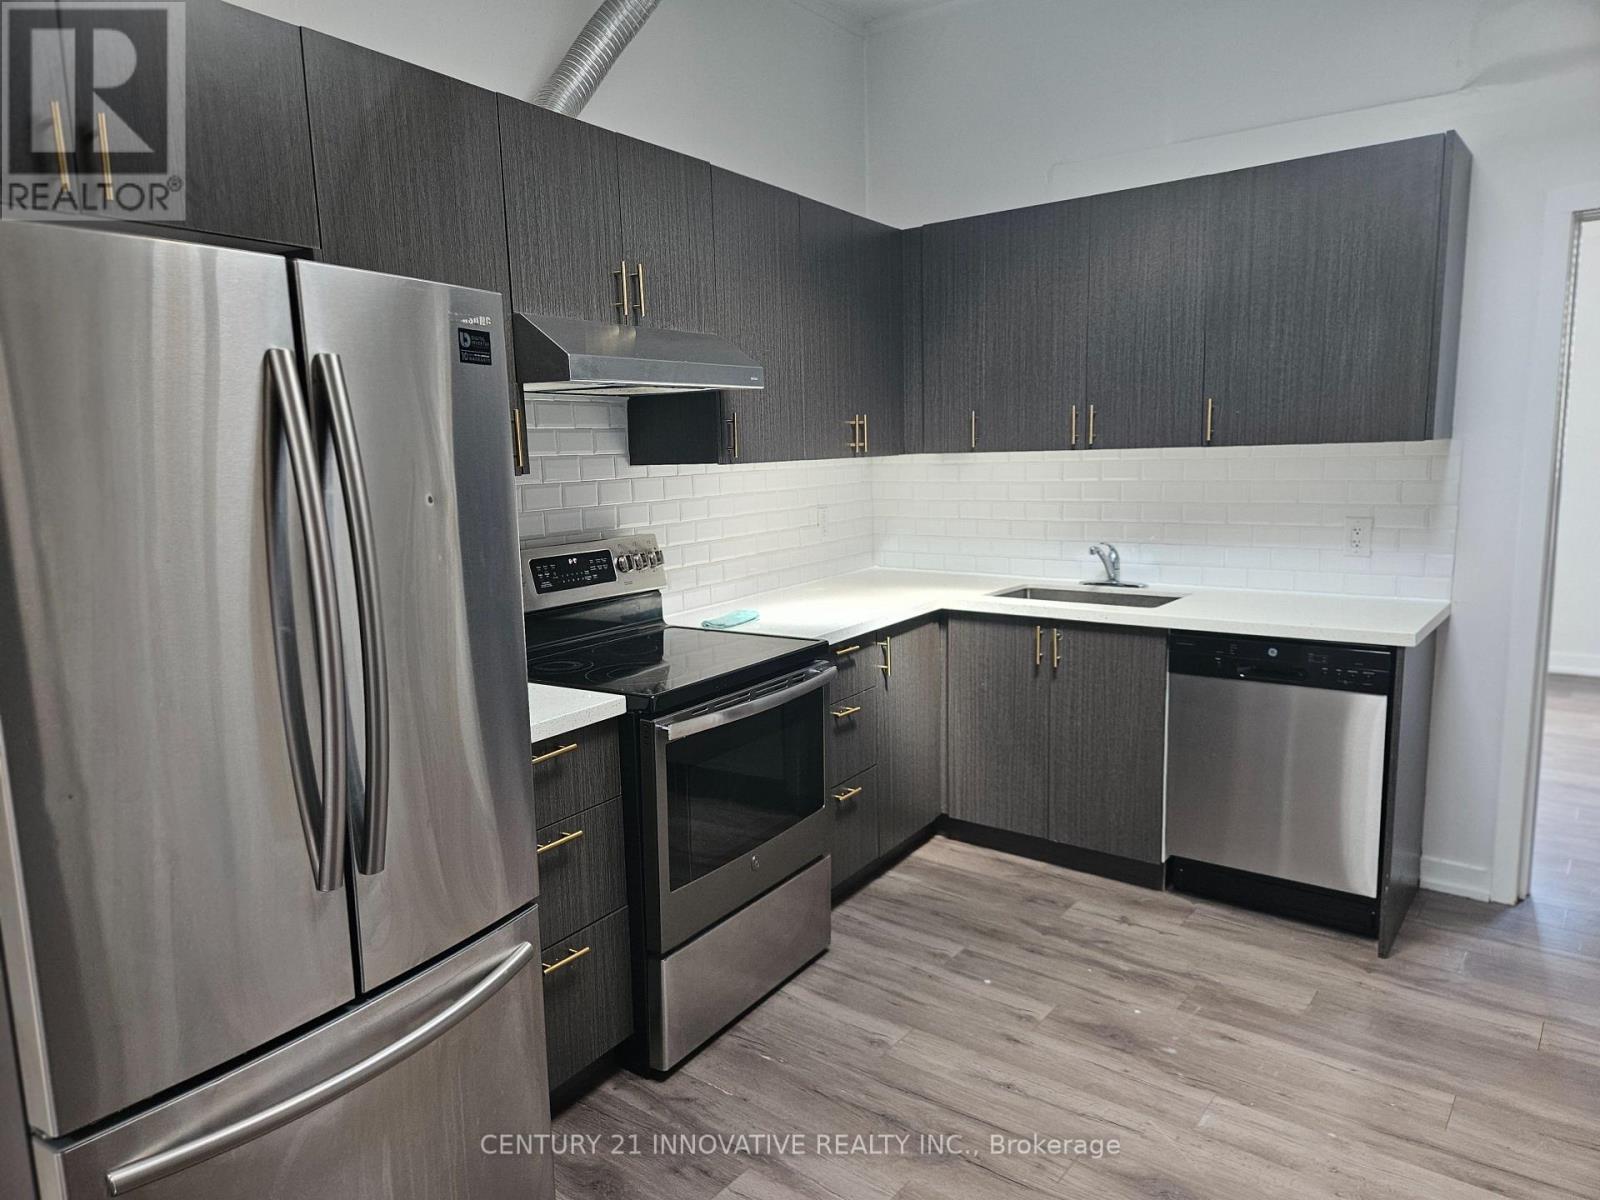
101 - 75 Main Street N
Brampton, Ontario
**Welcome to 75 Main St N - a unique and spacious 1-bedroom apartment in the heart of Downtown Brampton!** Located on the upper level of a charming mixed-use building, this bright and beautifully updated unit offers an impressive open-concept layout with soaring ceilings, oversized windows and plenty of natural light. The modern kitchen features quartz countertops, contemporary cabinetry, subway tile backsplash, stainless steel appliances and generous storage, opening seamlessly into a large living and dining area. The spacious bedroom continues the loft-inspired feel with high ceilings, large windows, while updated flooring and fresh neutral finishes run throughout the unit.What truly sets this apartment apart is the location. Situated right on Main Street in the heart of Downtown Brampton, you're steps Algoma University,shops, restaurants, cafés and everyday conveniences, with Garden Square, The Rose Theatre, Gage Park and Brampton GO Station all within easy walking distance. Gage Park offers year-round recreation, including its popular outdoor skating trail, while the GO Station provides convenient transit access for commuters.**No on-site parking is included**, however municipal parking garages are conveniently located nearby, with tenants able to arrange parking directly through the City of Brampton. Downtown municipal parking options include Market Square/The Rose, City Hall, West Tower and Nelson Square garages. Also conveniently connected to Sheridan College - Davis Campus, Brampton Transit and major routes. With Algoma University's growing Downtown Brampton campus practically at your doorstep, this is an excellent location for students, young professionals and commuters alike. Tenants pay 25% utilities. (id:50787)
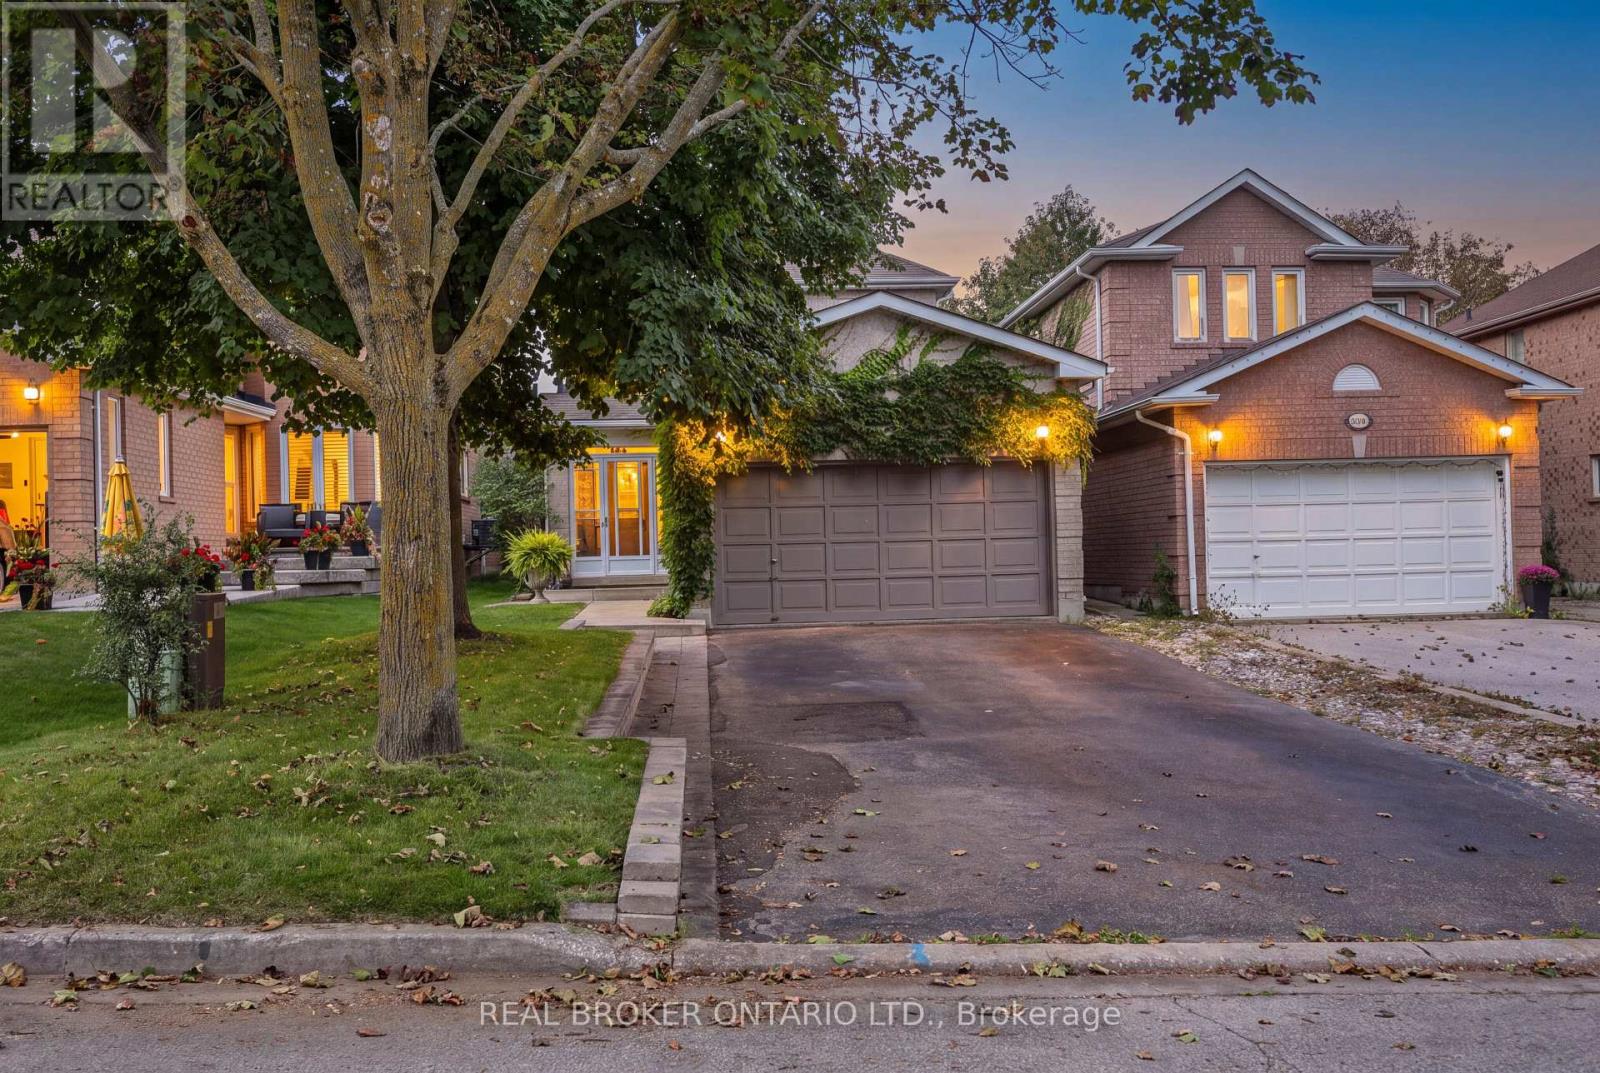
408 Flanagan Court
Newmarket, Ontario
Welcome to 408 Flanagan Court, a spacious detached home situated on an established residential court in Newmarket's sought-after Summerhill Estates. Offering approximately 1,890 sq. ft. above grade on a 32 x 115 ft lot, this inviting residence features a versatile 3+1-bedroom, 4-bathroom layout designed for comfortable everyday living, entertaining and working from home. The main level features 9 ft ceilings, crown moulding and a bright family room with hardwood flooring, pot lights and a gas fireplace. A separate dining room with a large window provides an inviting setting for special occasions. The spacious eat-in kitchen is equipped with stainless steel appliances, a breakfast bar and stone backsplash, while the adjoining breakfast area offers a walkout to the deck and backyard. Upstairs, the generous primary bedroom includes a walk-in closet and 3-piece ensuite. Two additional well-proportioned bedrooms and a second 3-piece bathroom complete the level. The finished basement adds valuable living space with a recreation room, fourth bedroom, laundry area and 3-piece bathroom. A separate entrance with a convenient walk-up into the garage provides additional flexibility for guests, a home office or extended living arrangements. Other conveniences include a main-floor powder room, central air conditioning, a built-in double garage and parking for up to six vehicles. Summerhill Estates combines a peaceful community setting with convenient access to schools, parks, walking trails, public transit, shopping and recreation. Ray Twinney Recreation Complex, Mulock Park, Upper Canada Mall, Southlake Regional Health Centre, historic Main Street, Riverwalk Commons and Fairy Lake are all within easy reach, along with connections to Yonge Street, Highway 404 or 400 and Newmarket GO. An excellent opportunity for buyers seeking space, versatility and everyday convenience in a well-connected Newmarket neighbourhood. (id:50787)
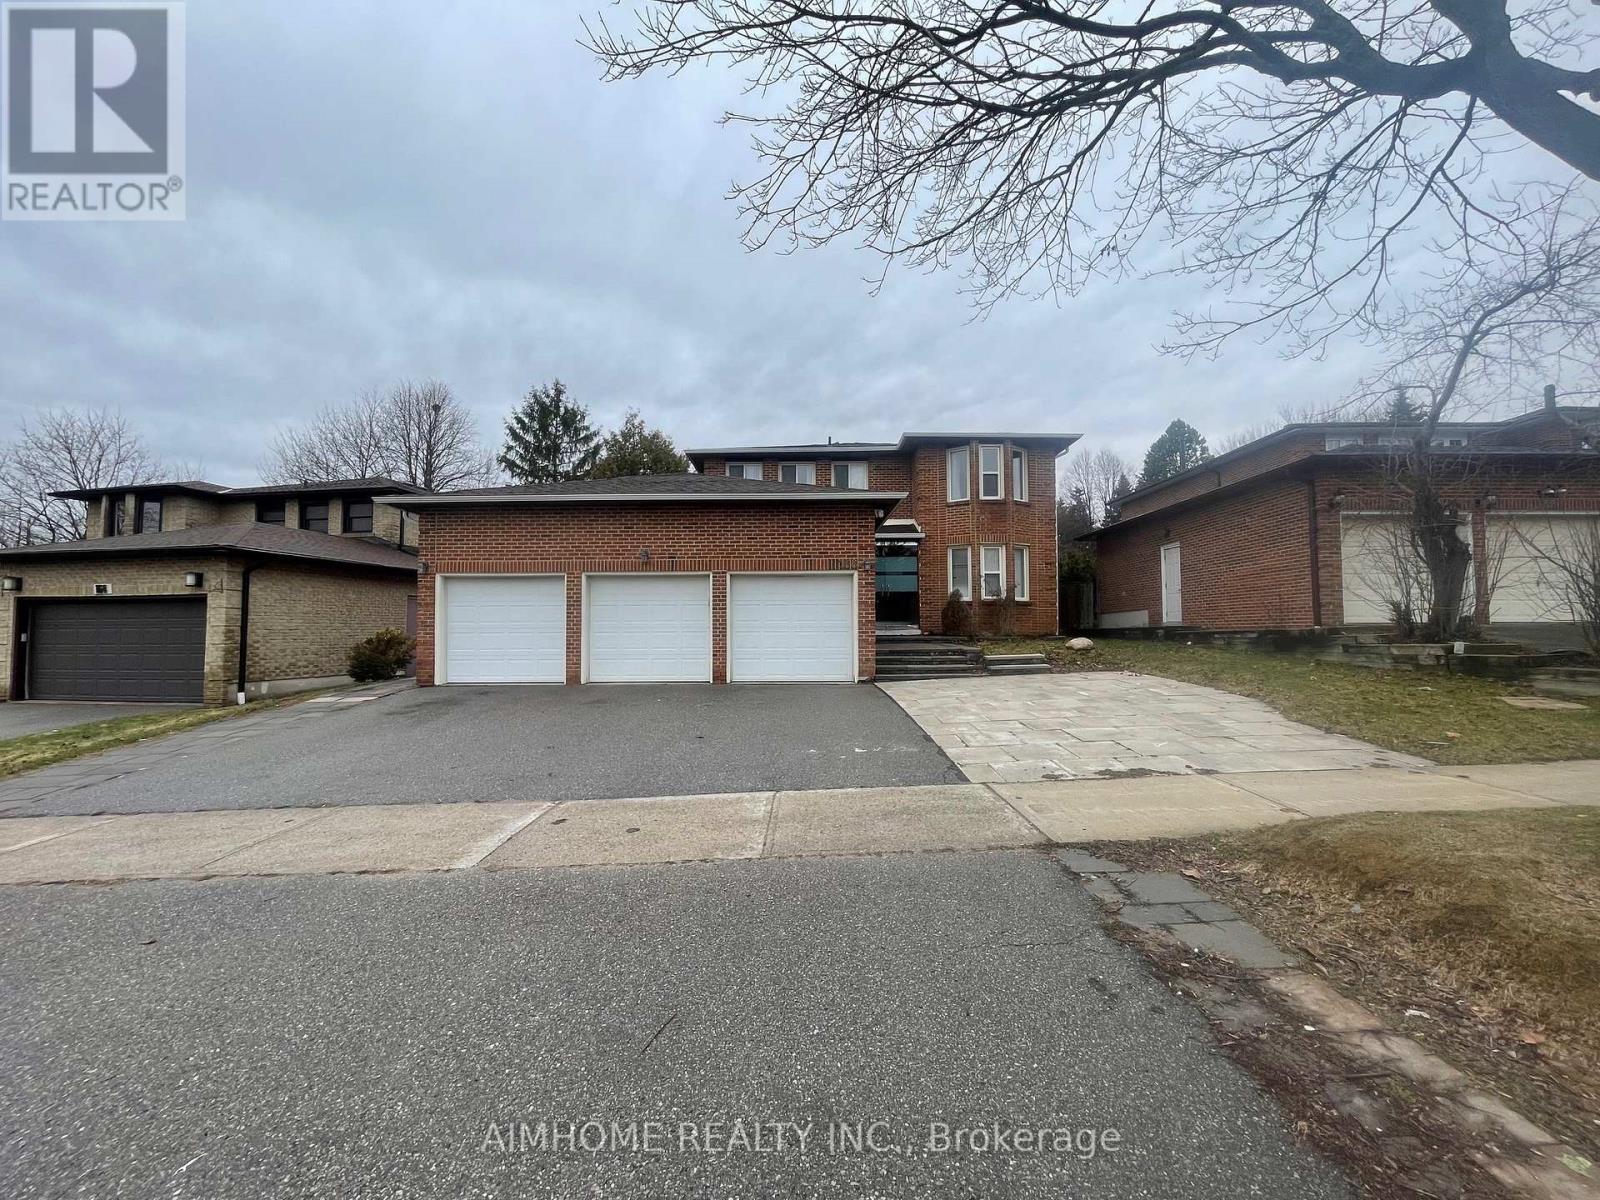
Main - 166 Fincham Avenue
Markham, Ontario
Brand new renovated detached house for big family: modern kitchen, 4 bright bdrms with independent bathrms/2nd flr, Located in the markham village community, close to st. Tekakwitha catholic school, fincham park, stouffville hospital, several supermarkets. Perfect for the family. Options to take more. (id:50787)
65 Anstead Crescent
Ajax, Ontario
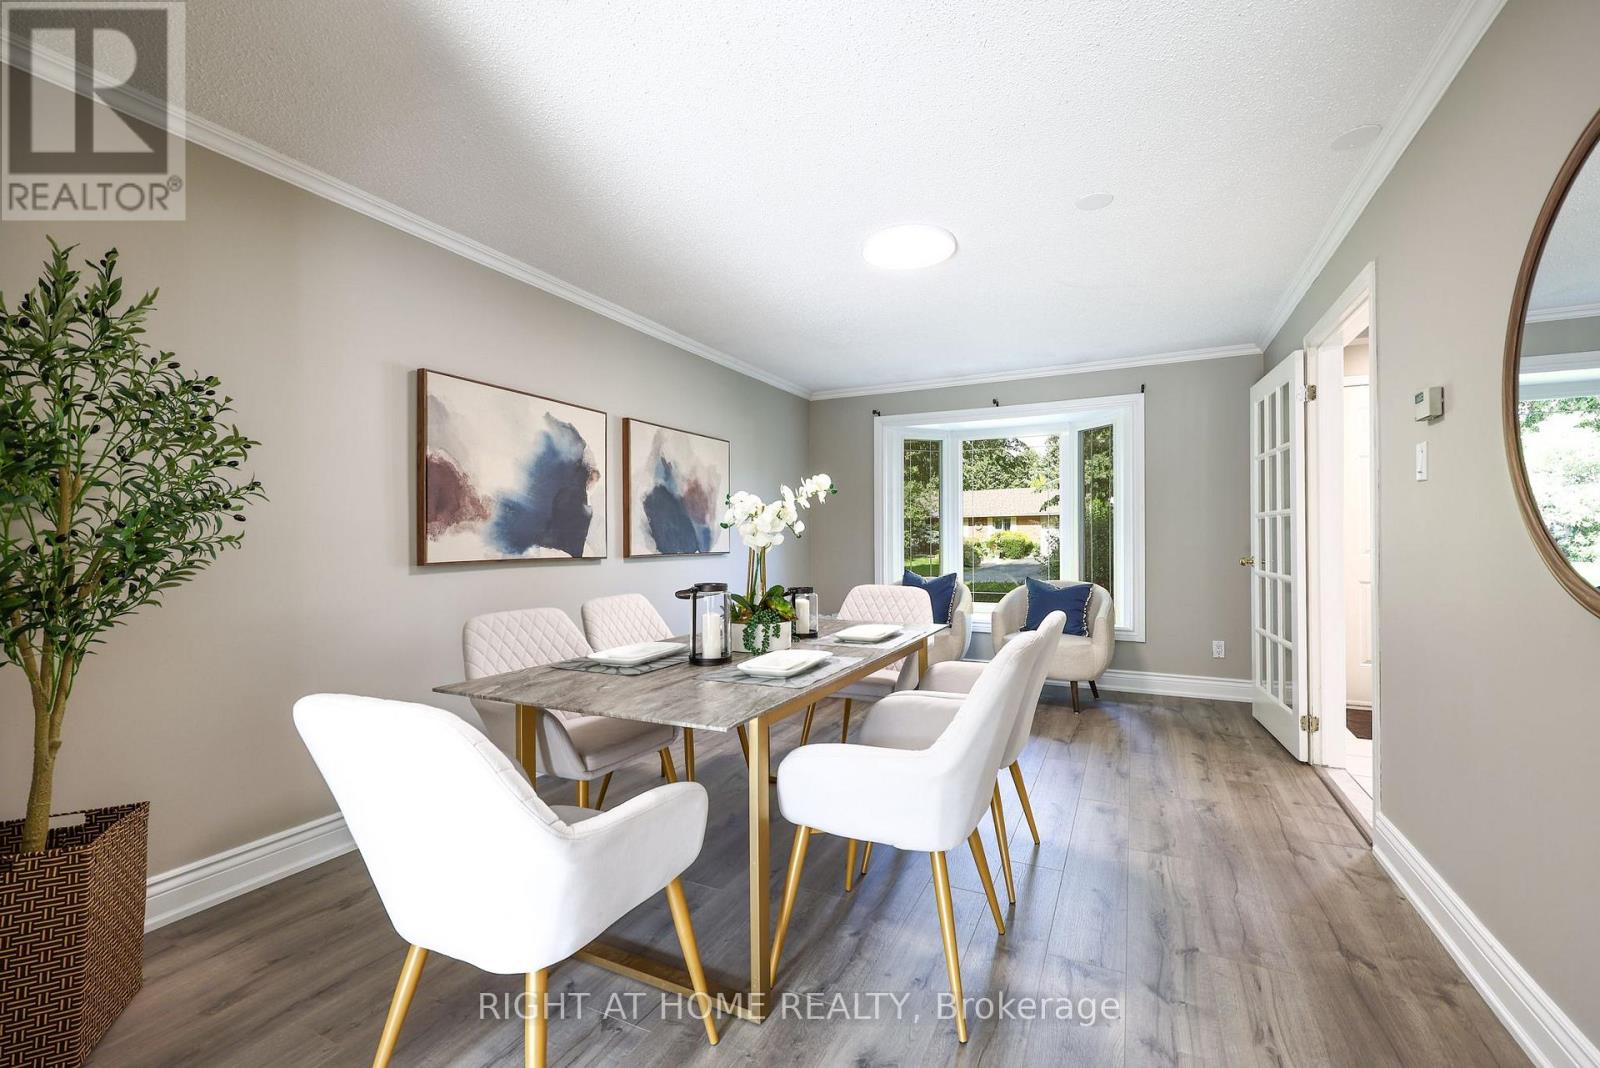
Immaculate, Spacious & Open Floor Plan! One Of Ajax's Most Sought After Locations! Fully Renovated, Over Improved Executive Home! Custom Kitchen With Huge Pantry! Oak Stairs! Master With Fireplace & Spa Ensuite! Prof. Finished Recreation Room!Prof. Landscaped Lot! Newer Heated Inground Pool! Interlock Walkways! Cabana Pool House! Gazebo! Two-Tiered Deck! (id:50787)
65 Darlingside Drive
Toronto, Ontario
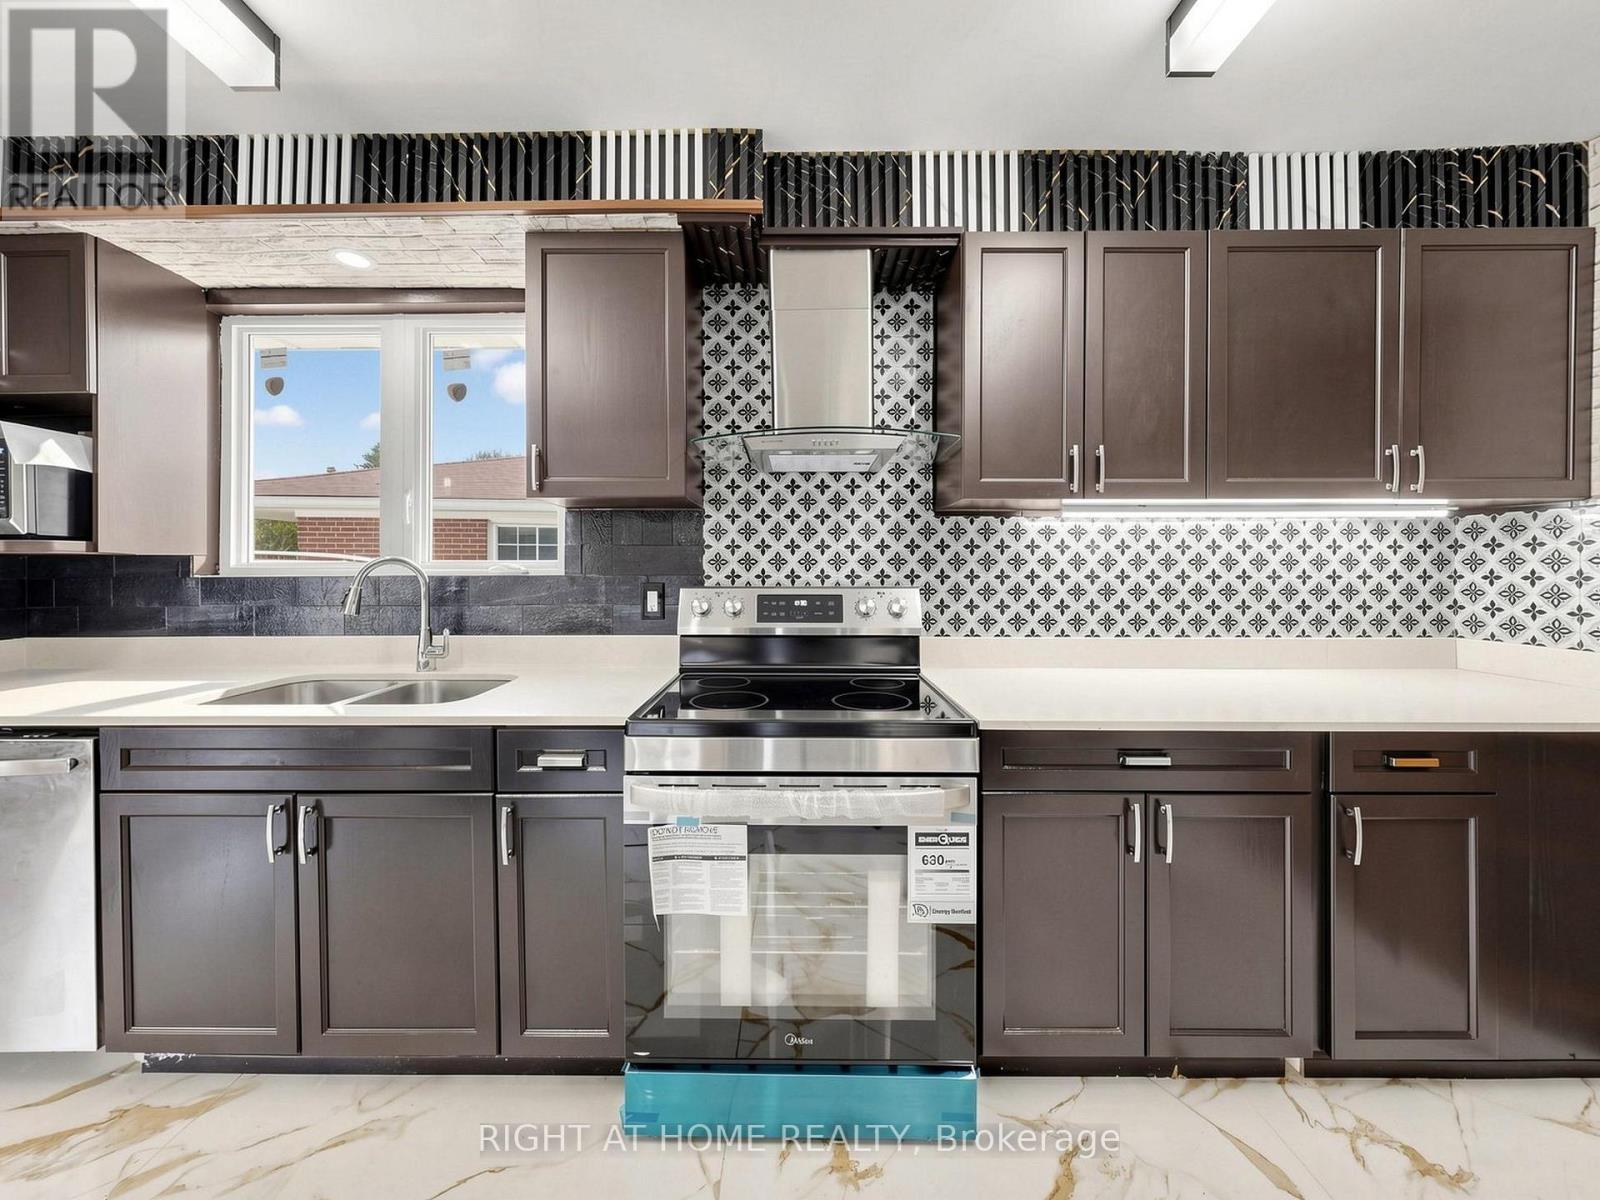
Welcome to 65 Darlingside Drive, a stunning, fully renovated 4+2 bedroom, 4 washroom, detached bungalow in the heart of the sought-after West Hill neighborhood. This updated home features a sun-filled main level with an open-concept living and dining area, hardwood flooring, and a modern kitchen complete with a center island and stainless steel appliances. The primary suite is enhanced by a versatile attic space, ideal for use as a fifth bedroom or playroom. The fully finished lower level includes two additional bedrooms, a modern 3-piece bath, and plenty of natural light, making it ideal for extended family or additional living space or excellent potential for rental income, making it an attractive option for investors or those looking to offset their mortgage costs. Situated on a 173 ft deep lot with no rear neighbours, this property offers outstanding privacy and outdoor enjoyment or potential garden suite. Conveniently located minutes to parks, walking distance to Lake Ontario, shopping, 24/7 public transit, Highway 401, Kingston Rd Corridor, and the University of Toronto, and Centennial College, Mosque and church. This move-in-ready home is a rare leasing opportunity in one of West Hill's most desirable communities. (id:50787)
4005 - 11 Yorkville Avenue
Toronto, Ontario
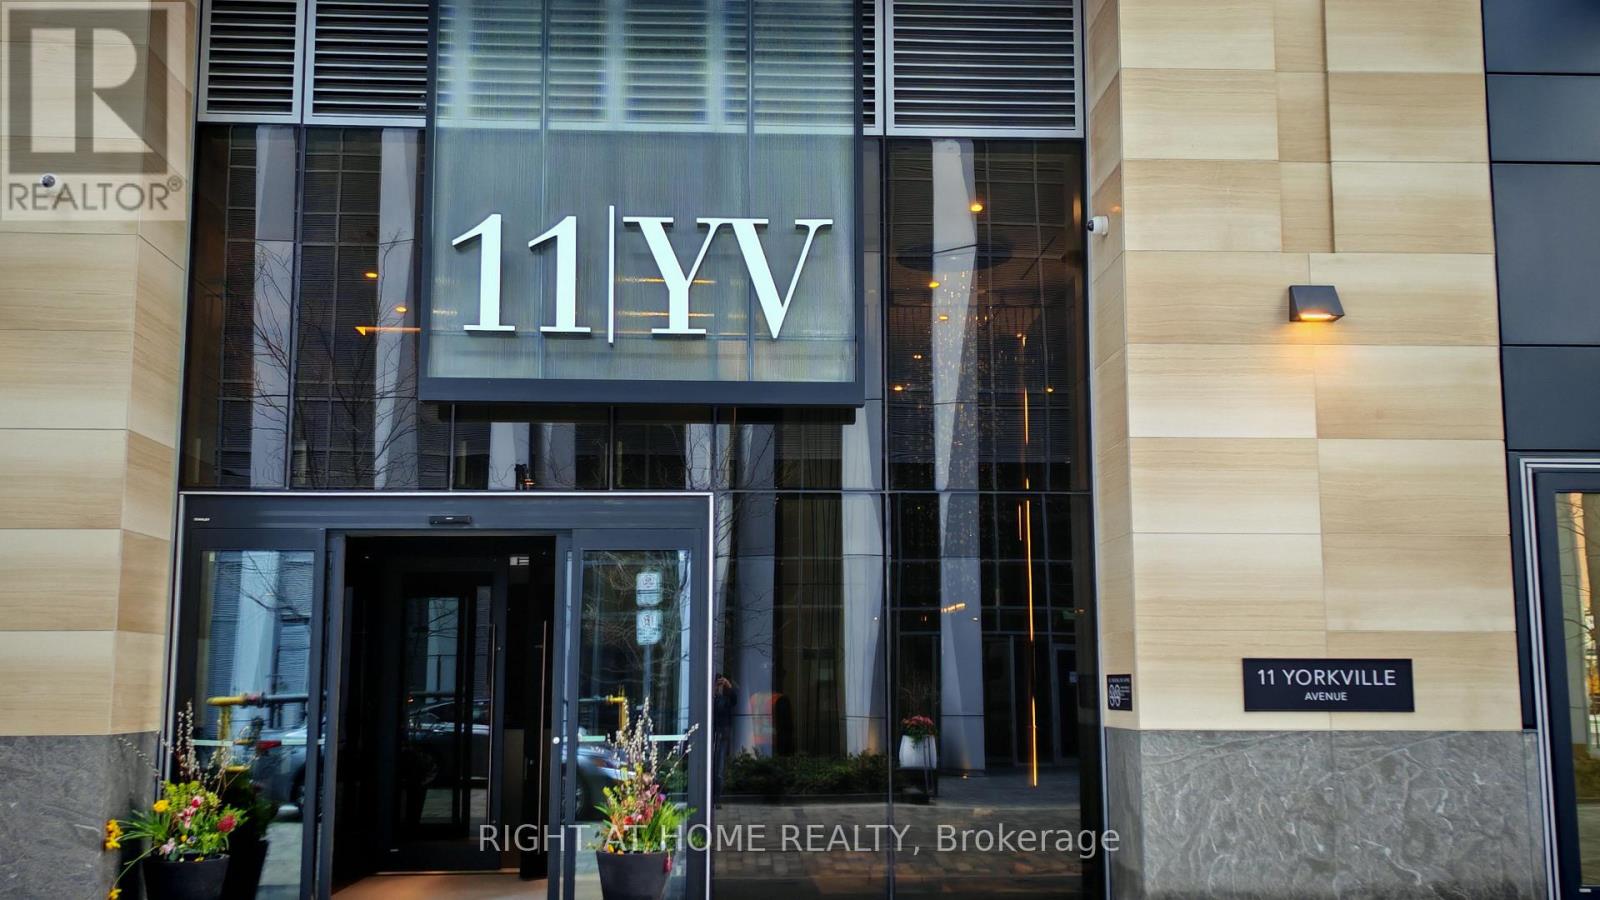
Luxury Living in the Heart of Yorkville! Welcome to 11 Yorkville Ave a prestigious address in Torontos most sought-after neighborhood. This beautifully appointed suite features high-end finishes with an open-concept layout. Enjoy world-class amenities including a fitness centre, pool, wine lounge, and 24-hour concierge. Steps to upscale boutiques, fine dining, transit, and more. Urban elegance at its finest! (id:50787)
2 - 25 Dervock Crescent
Toronto, Ontario
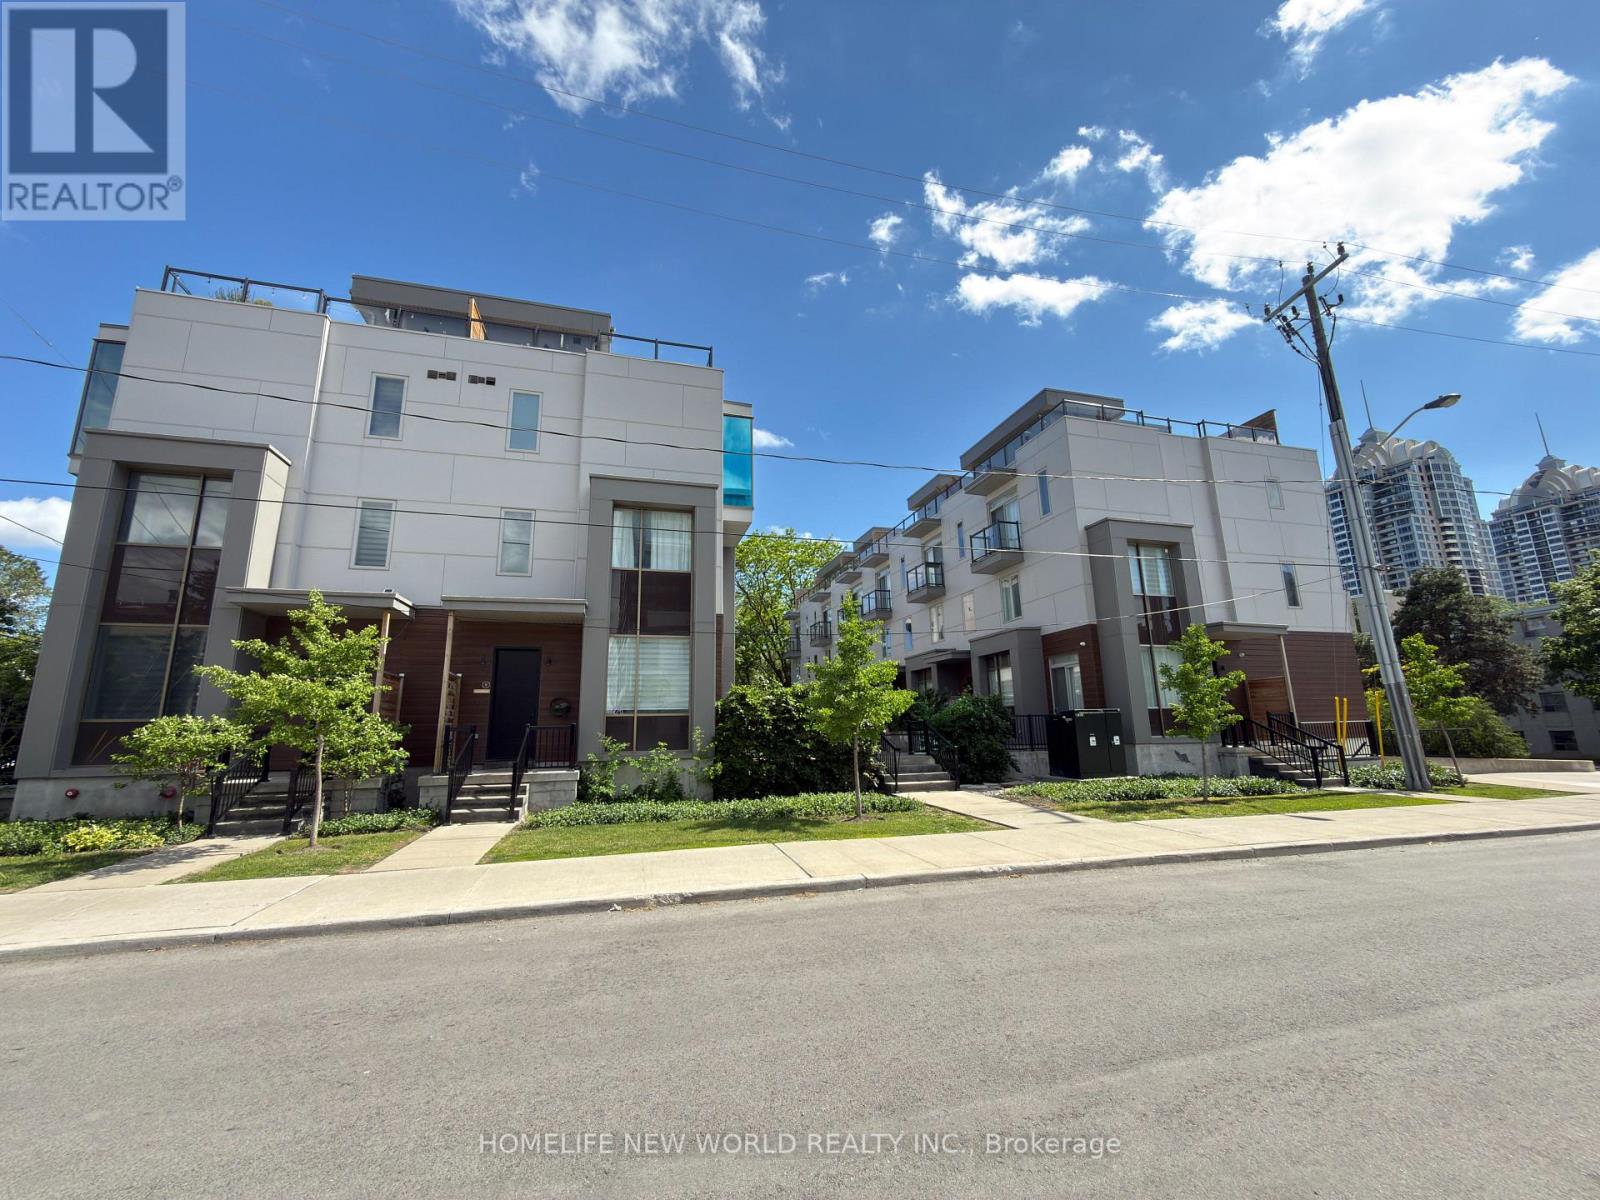
Gorgeous High End 4 Bedrooms, 4 Bathrooms Town Home Located At The Prestigious Bayview Village. Spacious And Bright, welcoming atmosphere with an open concept, airy vibe and urban style-sleek modern design, 10 Ft Ceiling On Main Floor, Upgraded Wood Flooring, Wrought Iron Rails, Plenty Of Led Pot Lights, Modern Kitchen With Quartz Counter Tops, Huge Island. Master Bedroom With 6 Pc Ensuite, Beautiful Roof Top Terrace For Summer Entertainment. Direct Access To Underground Parking From Basement, Top Ranking Schools, Steps To Subway Station, Go Train, Canadian Tire, Ikea, Bayview Village, Restaurants, Grocery Stores, Library, Ymca. Mins Drive To 401 And 404. Top Ranking Schools. (id:50787)
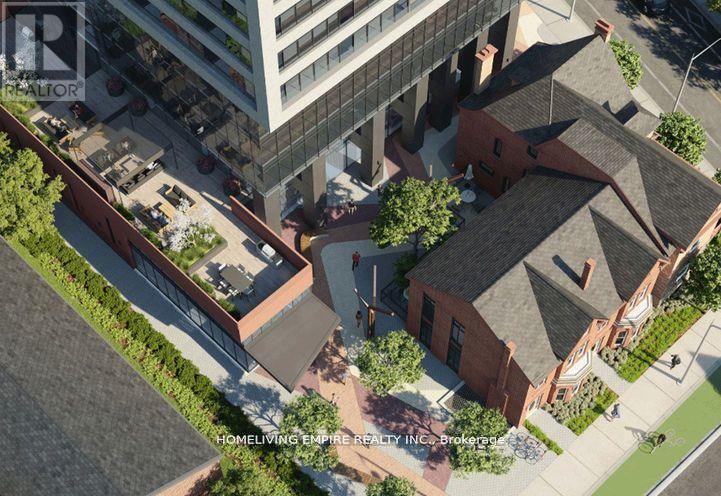
3809 - 609 Sherbourne Street
Toronto, Ontario
Welcome To This Brand New Glorious 3-Bedroom, Corner Suite At Burke Condos. This Bright And Spacious 1,098 Sq.Ft. Residence With Open Balcony AndOffers Stunning South-East Facing City And Lake Views. Featuring Expansive Windows And A FunctionalOpen-Concept Layout, The Home Is Filled With Natural Light. The Modern Kitchen Is Equipped With Premium Appliances, Quartz Countertops And Backsplash, And Contemporary Cabinetry. Three Generously Sized Bedrooms And Stylish Bathrooms Provide Comfort And Flexibility For Families Or Professionals. Residents Enjoy Exceptional Amenities Including 24-Hour Concierge, Fitness Centre, Yoga Studio, Party Room, Theatre Room, Games Room, Music Room, And Outdoor Terrace With BBQ Area. Located Directly Beside Sherbourne Subway Station, Enjoy Seamless TTC AccessAnd A Quick Commute To The Financial District. Minutes To University Of Toronto, TorontoMetropolitan University, Yorkville's Luxury Shopping And Fine Dining, The Toronto EatonCentre, Cabbagetown, Restaurants, Cafés, Grocery Stores, And Daily Living Conveniences, With EasyAccess To The DVP. *Some images have been virtually staged. (id:50787)
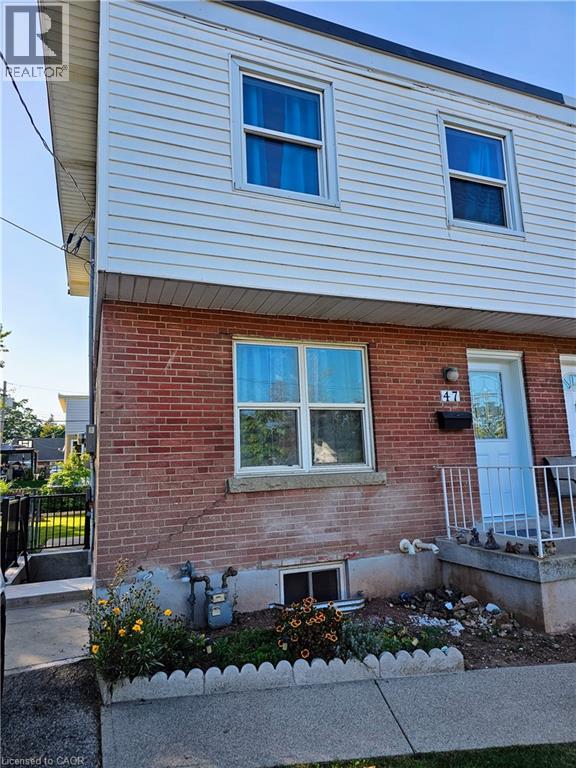
47 Eastvale Place Unit# Basement
Hamilton, Ontario
Welcome to this beautifully finished basement bachelor unit, freshly completed and ready for its first tenant! This bright, modern space features sleek new flooring throughout and a stylish kitchen finished with elegant quartz countertops, a stainless steel fridge, stove, and microwave — everything you need to move in and feel at home from day one. Enjoy the convenience of in-suite laundry, so you'll never have to share or trek to a laundromat again. Every detail here has been thoughtfully designed for comfortable, low-maintenance living in a clean, contemporary space. Ideally located in East Hamilton's McQuesten West neighbourhood, this home offers easy access to public transit, quick connections to the Red Hill Valley Parkway and QEW for commuters, and close proximity to Eastgate Square for shopping, groceries, and everyday essentials. Everything you need is just minutes away. Perfect for a single professional or student looking for a fresh, modern space in a well-connected part of the city. (id:50787)
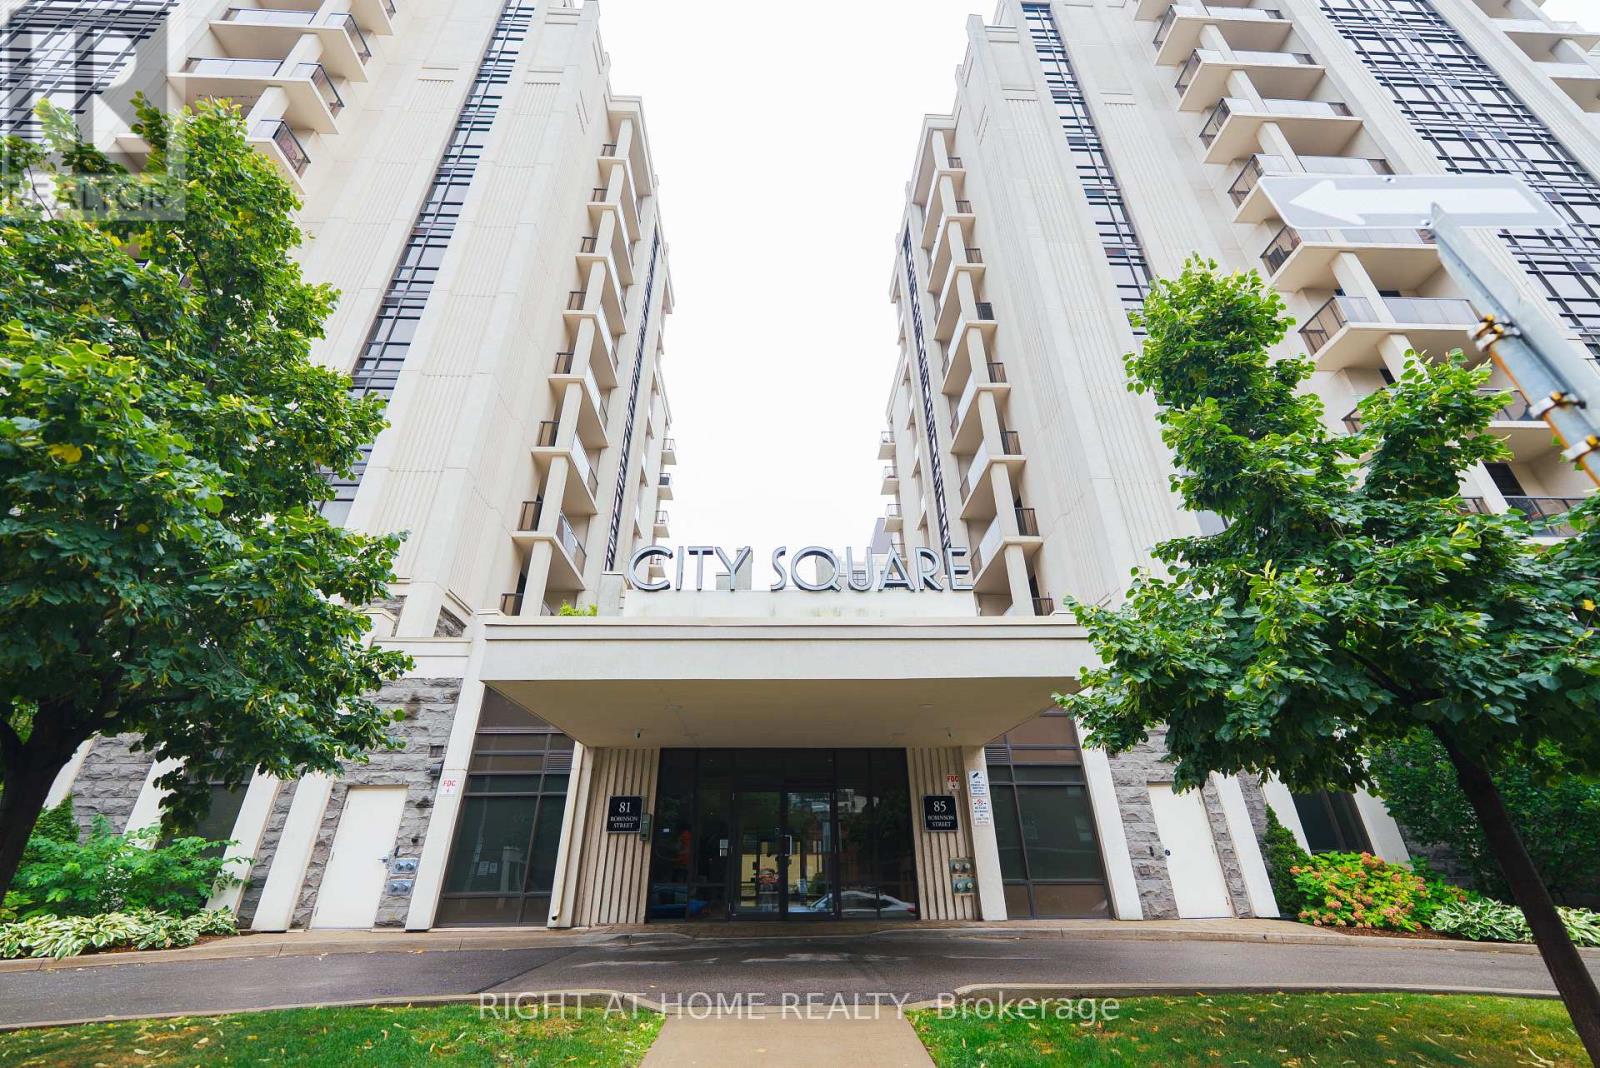
803 - 85 Robinson Street
Hamilton, Ontario
Welcome to 85 Robinson Street, a spacious, bright and well-maintained 1-bedroom, 1-bathroom condo offering a functional layout and beautiful west-facing views. Enjoy your morning coffee or unwind in the evening on the private balcony, where you can take in gorgeous sunsets and open views. Electric blinds are installed throughout the unit, providing effortless light control and privacy in every room. Thoughtfully designed for comfortable everyday living, this suite is an excellent opportunity for first-time buyers, downsizers, or investors seeking a low-maintenance property. The unit includes one underground parking space and a private storage locker and has been professionally cleaned and meticulously maintained, making it move-in ready. Residents enjoy excellent building amenities, including a fitness centre, rooftop terrace, media room, and party room. A wonderful opportunity to own a bright, comfortable, spacious and low-maintenance home in a vibrant and convenient community. (id:50787)
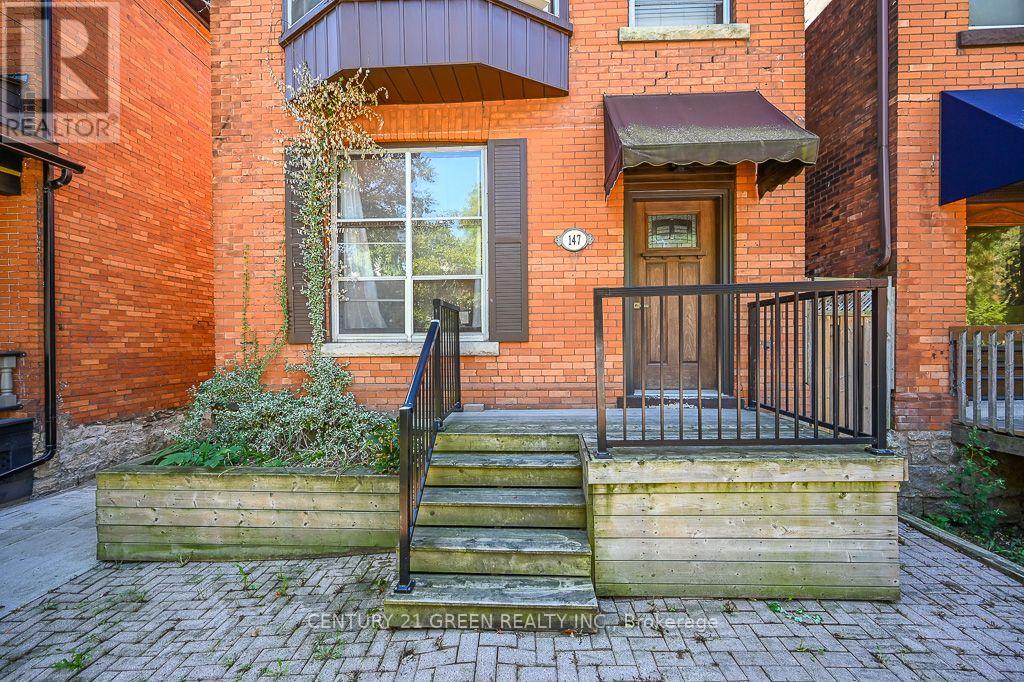
147 Herkimer Street
Hamilton, Ontario
Welcome to 147 Herkimer Street, a well-maintained legal triplex located in the heart of Hamilton's prestigious Durand neighborhood - celebrated for its heritage architecture, mature tree canopy, and exceptional walkability. This property offers outstanding versatility and stronger income potential in one of the city's most consistently sought-after rental markets. With approximately 3300 sq. ft. of total living space, the triplex provides generous room for tenants and flexible living arrangements. The property also features ample parking, a rare and highly desirable advantage in this central Hamilton location - including five dedicated parking spots, which is a significant plus for both tenants and investors. (id:50787)
711 Otonabee Drive
Peterborough, Ontario
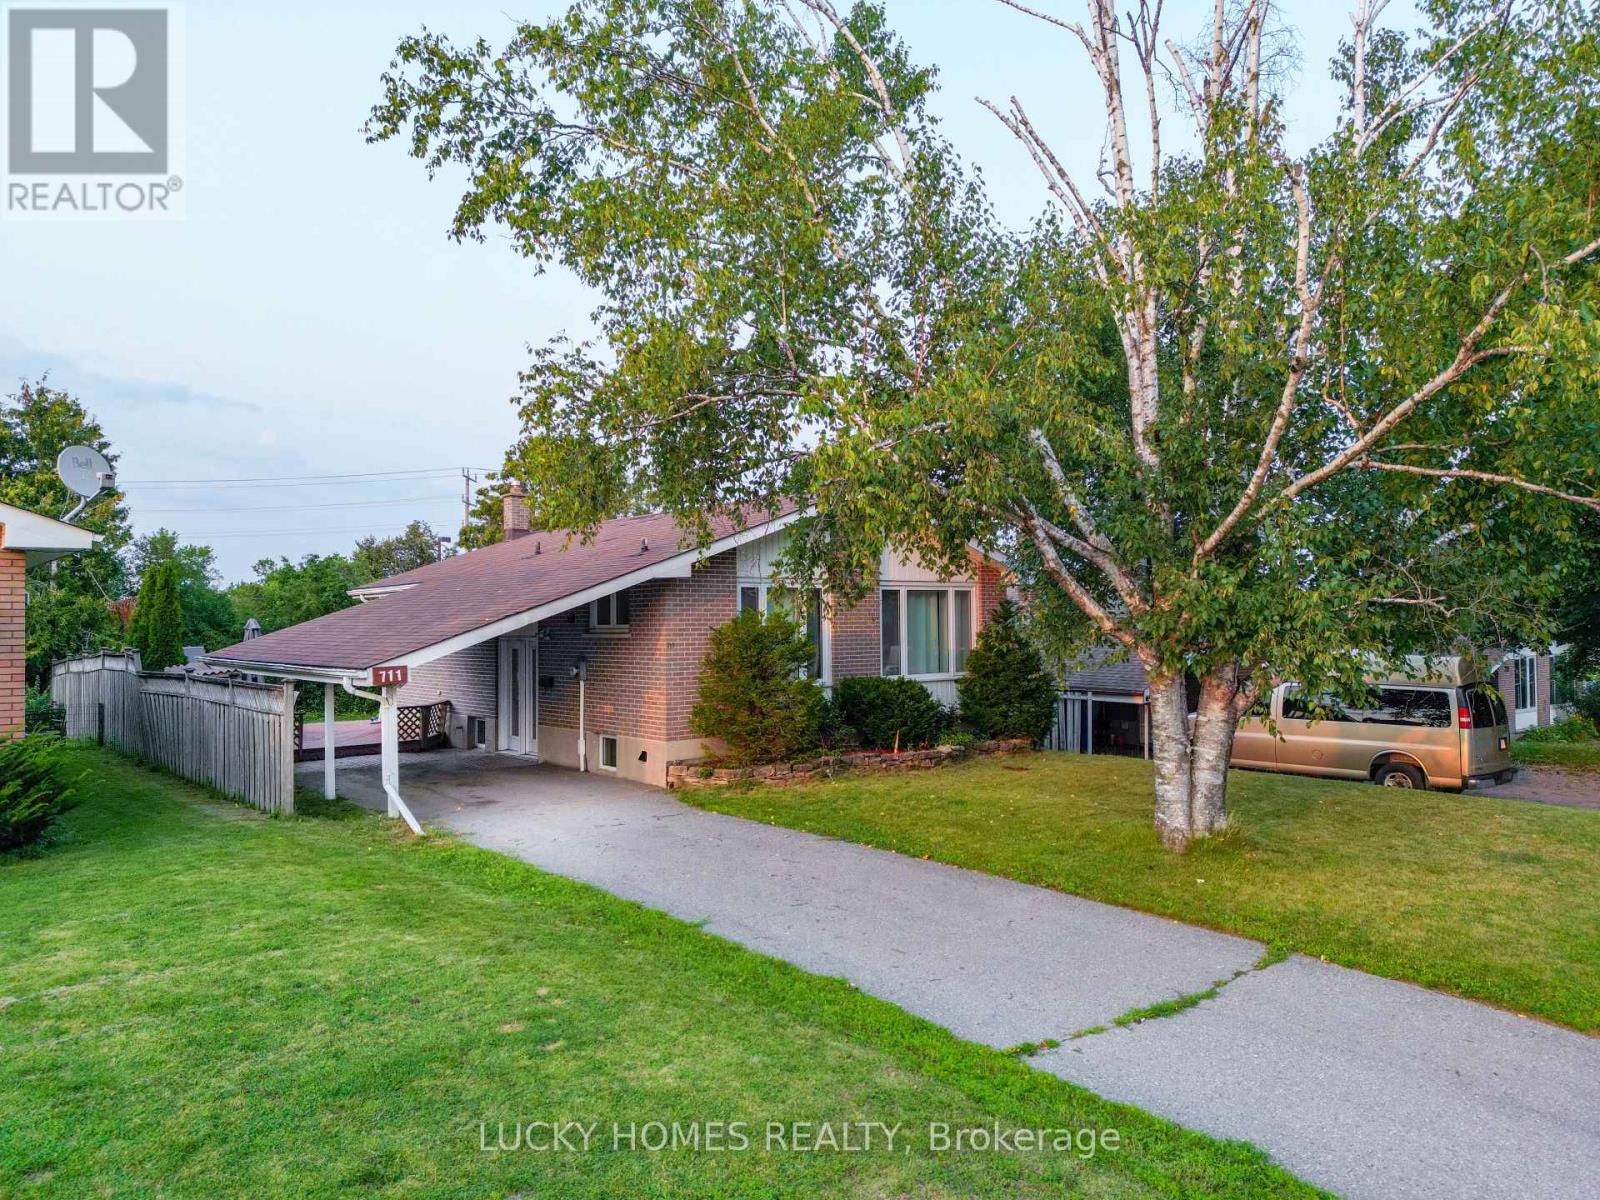
Pride of ownership shines in this beautifully updated 3+2 bedroom, 2 bathroom brick bungalow located in the desirable Ashburnham community of southeast Peterborough. This turn-key home features a bright open-concept main floor with an upgraded kitchen and stainless steel appliances, plus a fully finished basement with a separate entrance, second kitchen, and 2 additional bedrooms-perfect for extended family, guest accommodations, or multi-generational living. Enjoy outdoor living with a spacious backyard deck and gas BBQ hookup, ideal for entertaining. Conveniently close to schools, parks, beaches, golf, the Trans Canada Trail, Highway 115, and the scenic Otonabee River, this property is a perfect fit for families or investors alike. (id:50787)
Basement - 2129 Wilson Street
Innisfil, Ontario
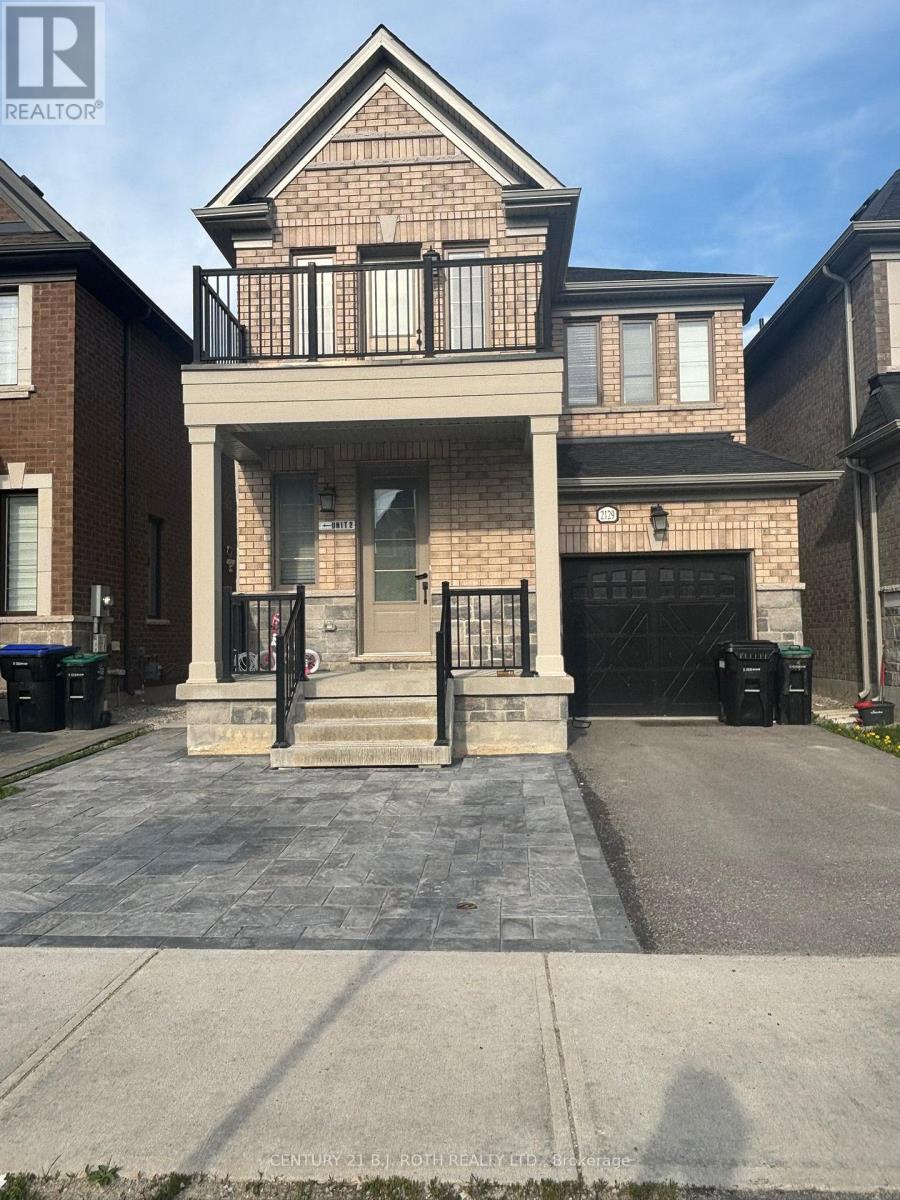
Welcome to this newly constructed legal basement apartment with a separate private entrance in the growing community of Alcona, Innisfil. This bright and modern 1-bedroom unit features a spacious open-concept layout, carpet-free flooring throughout, and brand-new stainless steel appliances. Located in a quiet family-friendly neighbourhood close to schools, parks, shopping, restaurants, Innisfil Beach Road amenities, Innisfil Town Square, and beautiful Innisfil Beach Park. Convenient access to Highway 400 and nearby transit routes. Ideal for a single professional or couple. No smoking. Basement unit only. One parking spot included on driveway. (id:50787)
713 - 3 Ellesmere Street
Richmond Hill, Ontario
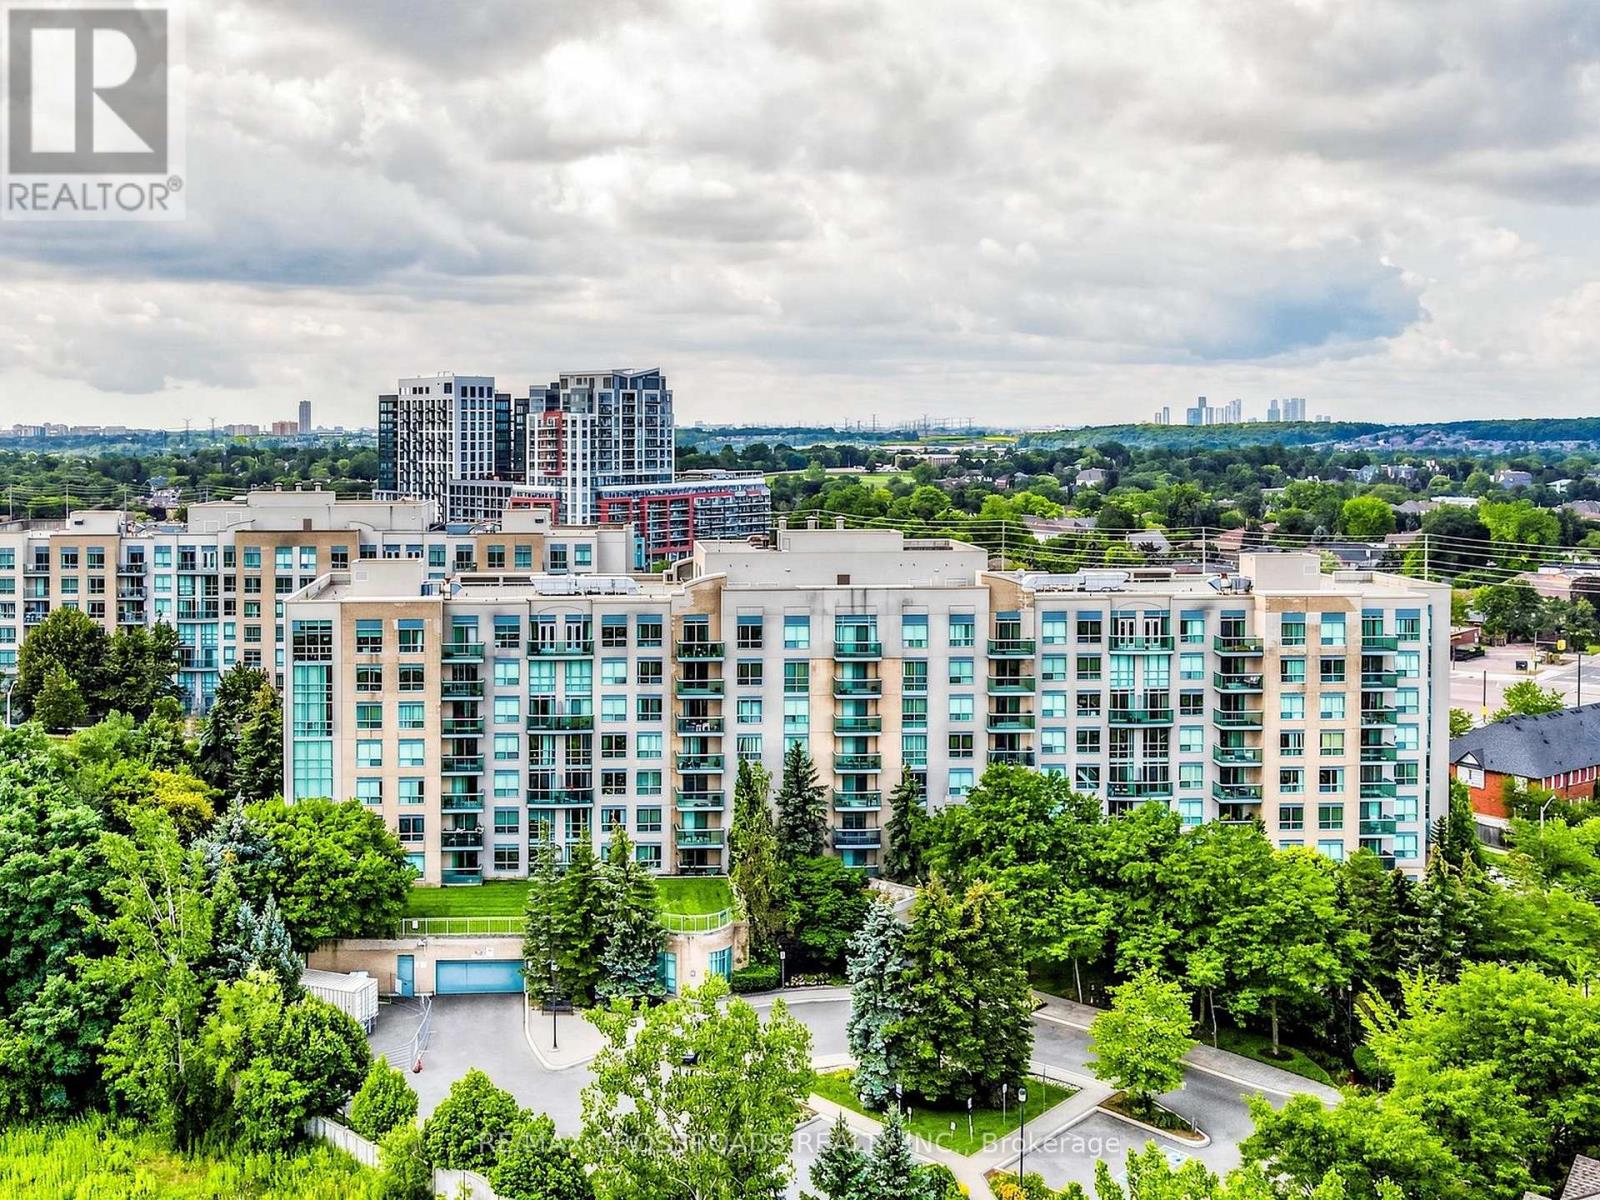
Welcome to The Gates of Bayview Glen, an intimate 150-suite boutique residence ideally situated in the heart of Richmond Hill's highly convenient Langstaff community. This beautifully updated suite enjoys a desirable southwest exposure with scenic views and an abundance of natural light throughout the day. Discover a bright and inviting interior featuring modern tile flooring, an updated 4-piece bathroom and a stylish kitchen complete with quartz countertops, tile backsplash and brand-new stainless steel appliances. The Spacious primary bedroom features laminate flooring, double mirrored closets, floor-to-ceiling windows and a private walkout balcony; a perfect place to unwind and enjoy the open southwest views. Enjoy the comfort and tranquility of a quiet, well-managed mid-rise community with modern updated common areas and lobby, visitor parking, exercise room, games room, party/meeting room and security. Exceptional location just minutes from Yonge Street, Viva/YRT, Hillcrest Mall, Highway 7 and Highway 407, with convenient access to shopping, restaurants, Walmart Supercentre, SilverCity Cinemas and everyday amenities. A developing transit hub with Langstaff GO and the future Bridge Station as part of the Yonge North Subway Extension (under construction), bringing TTC Line 1 into Richmond Hill. One underground parking space and one locker are included, conveniently located on P1. An outstanding opportunity for first-time buyers, downsizers or investors seeking a spacious, updated home in an established Richmond Hill community with exceptional present-day convenience and exciting future transit connectivity! (id:50787)
690 King Street W Unit# 112
Kitchener, Ontario
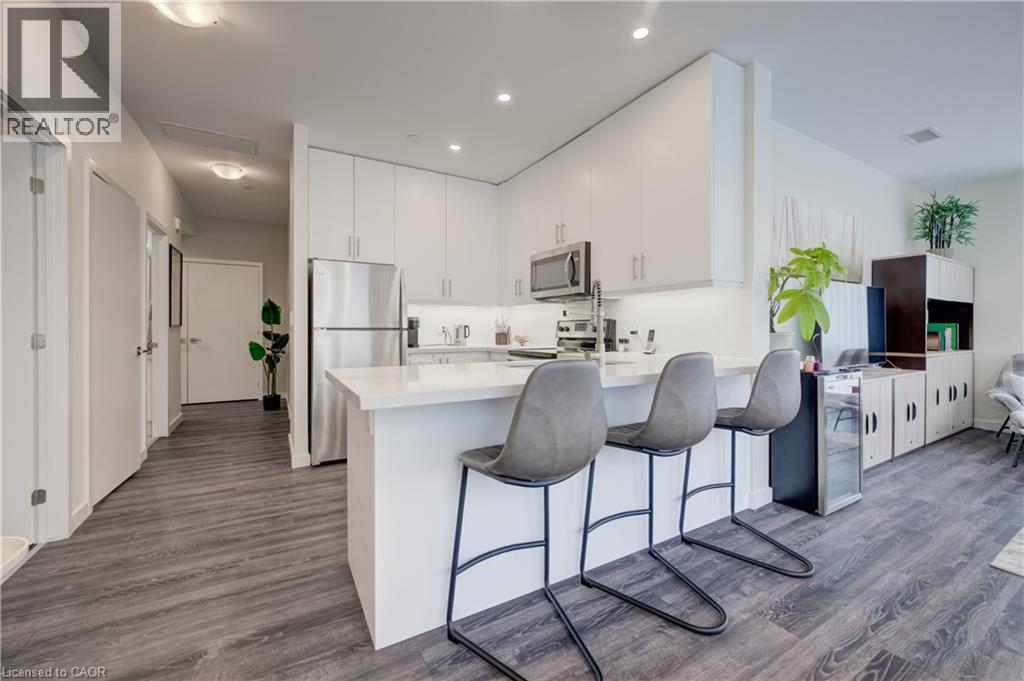
Two bedrooms, two bathrooms, a den, with two owned underground parking spaces and a storage locker - this one-of-a-kind corner unit has its own private patio and entrance with direct access from Louisa Street. Low-rise living in the heart of downtown and right on the transit line, this convenient and accessible unit has numerous upgrades. Open-concept layout includes a kitchen with breakfast bar, overlooking the dining and living rooms. This space benefits from two entire walls of windows, maximizing the natural light. The primary bedroom has a walk-in closet, furnished with California Closets, plus an ensuite with double sinks, a separate glass shower, LED mirror cabinet and a towel warmer. Another large bedroom with a walk-in closet, currently used as an office, overlooks the terrace and is close to the main bath. A bonus den is the perfect space for a home office, or your own private retreat. The front hall has a reach-in closet, also upgraded with California Closets, as well as an in-suite laundry closet with washer and dryer. The unit has double window treatments throughout, with auto shades behind and verticals in front - an ideal feature for privacy, or room darkening at night. A private terrace is the perfect spot to unwind on warm summer evenings and provides direct access to the unit through a separate entrance. The underground parking spaces are right next to the elevator, as is the storage locker measuring 7'3 x 3'10 - just two floors down from the unit. The unit is conveniently located around the corner from the mail and garbage rooms. Amenities include a fitness room, party room, and community terrace with fire pit, BBQ and plenty of seating. Perfect for larger gatherings. This is a rare offering in a prime location that you won't want to miss. (id:50787)
54 Eliza Avenue
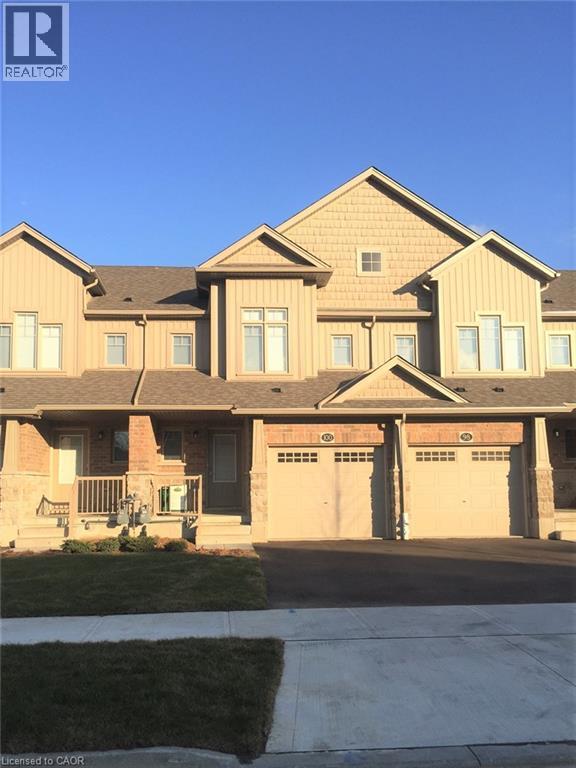
Kitchener, Ontario
CLOSE TO HWY 7/8. Beautifully finished top to bottom 3-bedroom, 4-bathroom home. Open Concept main floor with granite counter tops and stainless-steel appliances in the kitchen. Access to a good size deck from the Living Room. Modern laminate flooring and ceramics through out. CARPET FREE. Good size Master Bedroom with Ensuite Bathroom and Walk-In Closet. Fully Finished WALK-OUT Basement with Rec Room & 3pc Bathroom. Front Loader Washer & Dryer. Central Air, Garage Door Opener & Remotes, Blinds in all windows. Utilities paid by tenants including water heater rental. Good credit is required and full application has to be submitted. Unit available Nov 1st. (id:50787)
103 Lorne Street
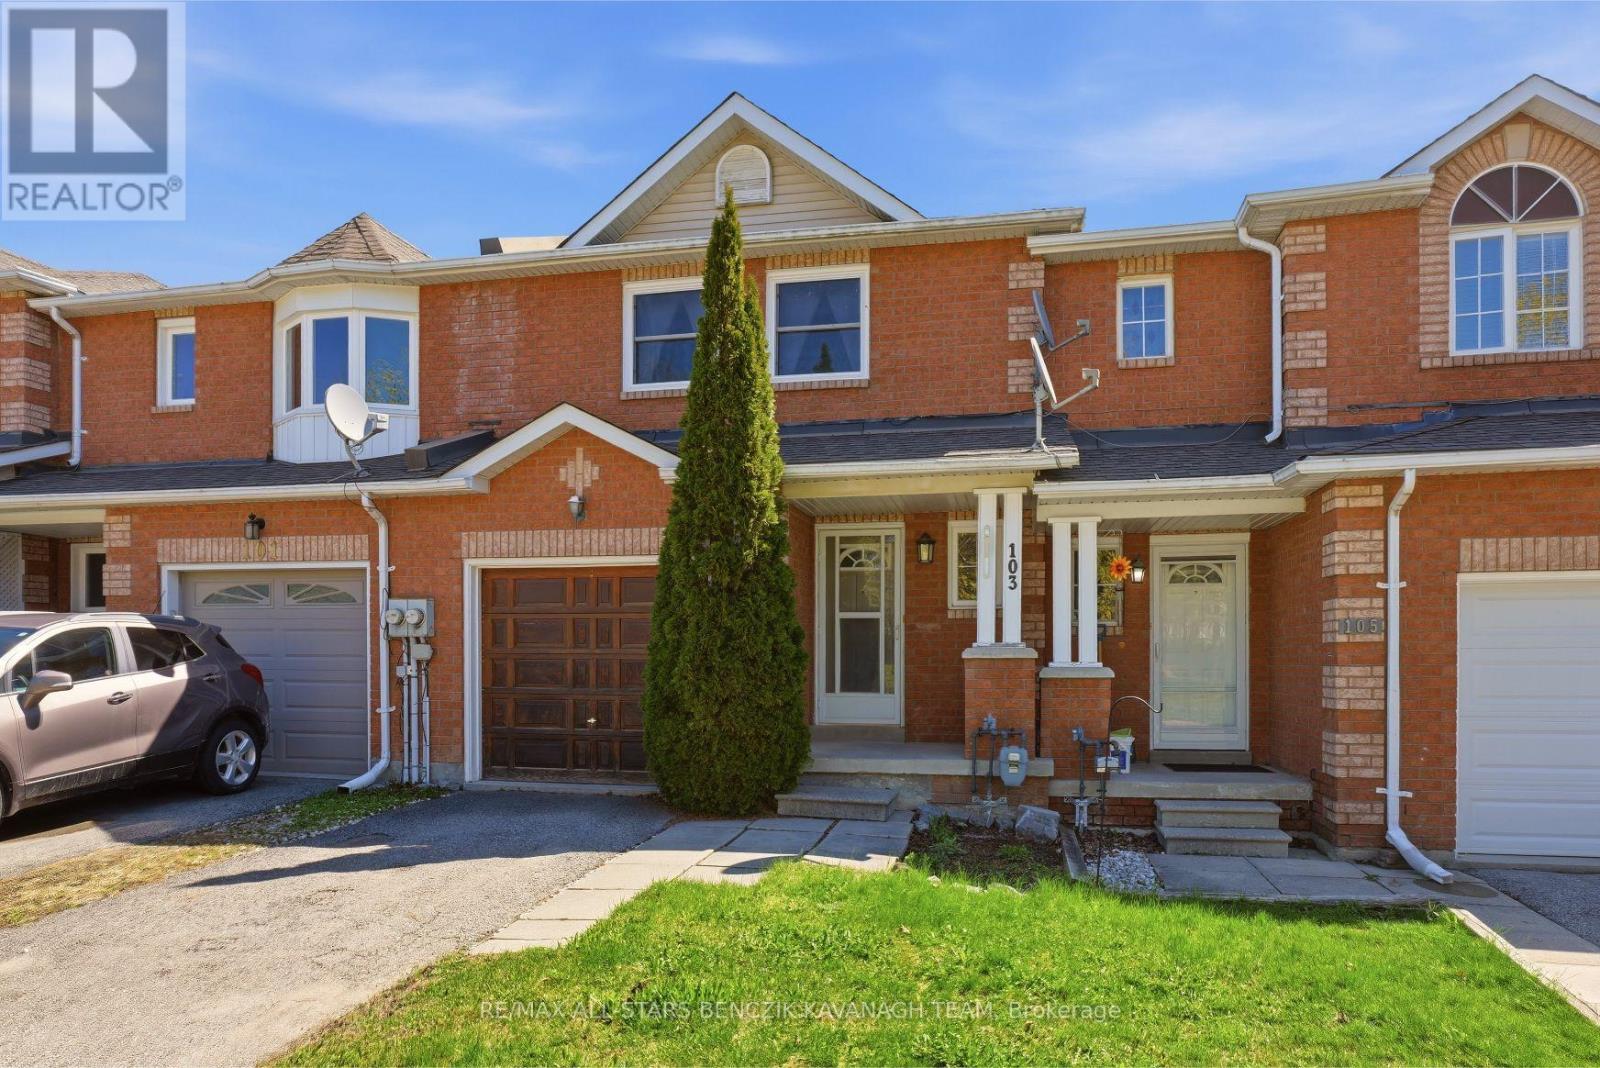
Brock, Ontario
This meticulously maintained 3-bedroom freehold townhome in the picturesque community of Sunderland offers the perfect blend of small-town charm and modern convenience. Truly move-in ready, this turnkey home features no additional rental payments, with all major systems and equipment fully owned. The main level showcases separate living and dining rooms with laminate flooring, custom dining room cabinetry, and a seamless walkout to the deck, creating an ideal space for everyday living and entertaining. The updated kitchen is thoughtfully designed with a convenient pass-through overlooking the dining area. The spacious primary bedroom features a generous closet and a 4-piece semi-ensuite, while two additional bedrooms provide flexibility for a growing family, guests, or a home office. One of only a few units in the community offering a third bathroom, this home delivers added convenience and functionality. The rarely offered finished walkout basement expands the living space with a large recreation room, full bathroom, laundry area, and cold room. Outside, the fully fenced backyard provides plenty of space for relaxation, entertaining, and outdoor activities. Ideally situated close to parks, Sunderland Public School, Main Street shops and amenities, and the local sports complex, this home also offers convenient access to the GTA via Highway 12 and Durham Transit connections to the Whitby GO Station. (id:50787)
407 - 2365 Kennedy Road
Toronto, Ontario
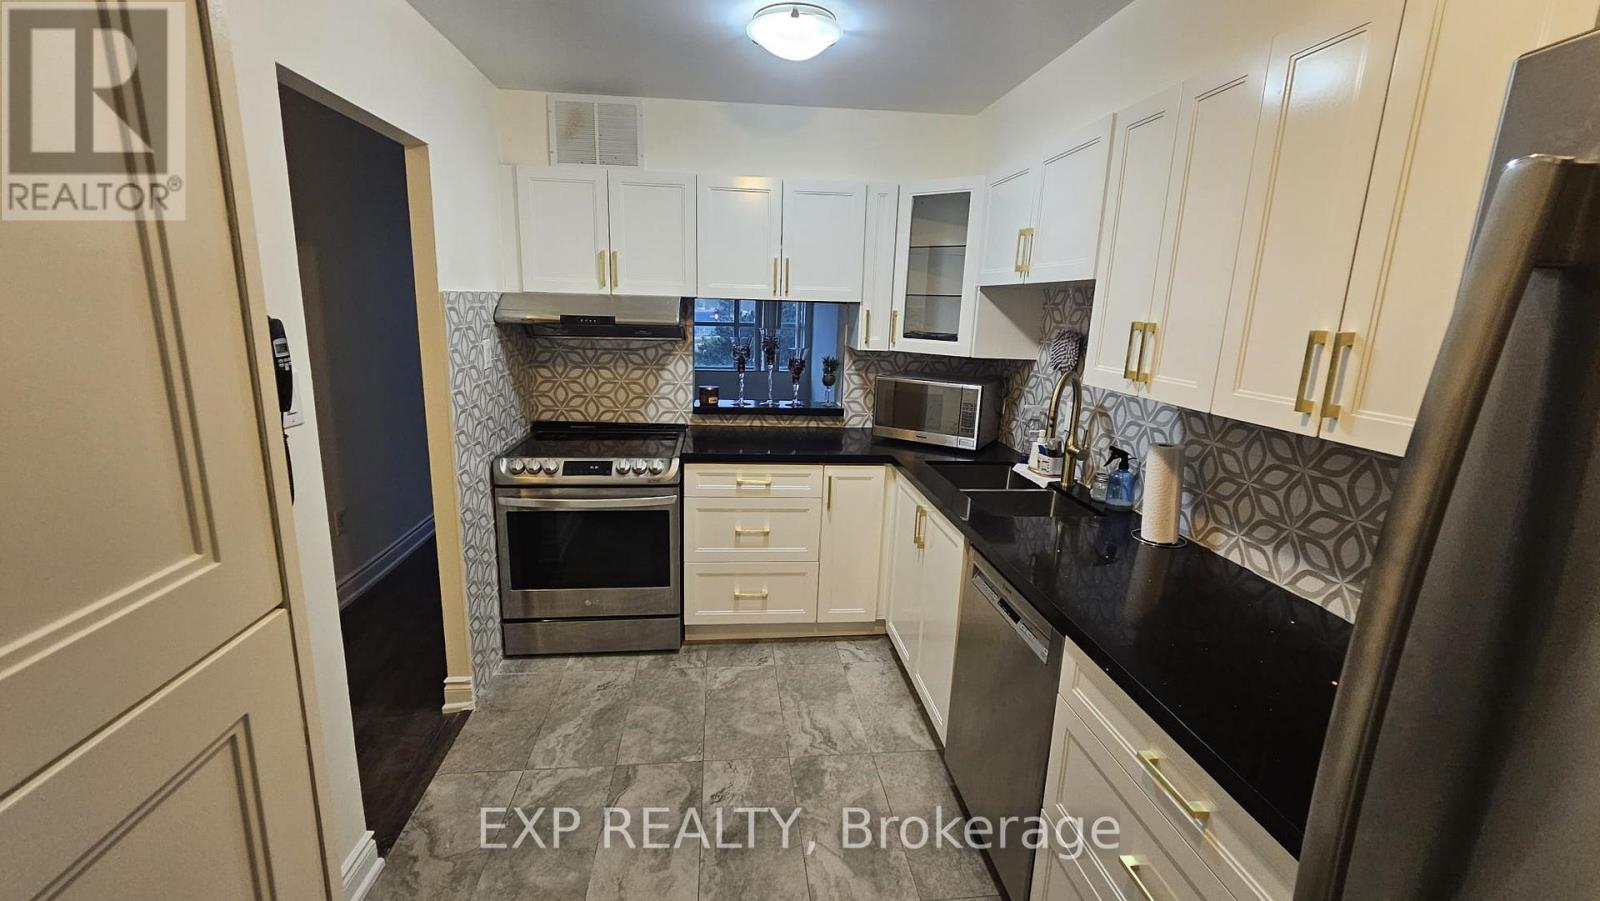
ALL-INCLUSIVE UTILITIES! WATER, HYDRO, GAS, CABLE & HIGH-SPEED INTERNET INCLUDED! Welcome To This Beautifully Updated 2-Bedroom, 2-Bath Residence Offering Over 1,000 Sq Ft Of Bright, Spacious Living. Featuring A Renovated Kitchen & Bathrooms, Hardwood Flooring, Generous Principal Rooms And An Expansive West-Facing Balcony, This Suite Offers The Space And Comfort Rarely Found In Newer Condos. Large Windows Fill The Living Area With Natural Light, While Two Well-Proportioned Bedrooms And Two Bathrooms Make The Layout Ideal For Couples, Families Or Professionals. Includes Parking Space, Making Monthly Expenses Simple And Predictable. Steps To TTC, Shopping, Schools & Library, With Agincourt GO And Hwy 401 Just Minutes Away. An Exceptional Opportunity To Lease A Large, Updated Suite In A Convenient Scarborough Location. (id:50787)
99 Goodman Drive
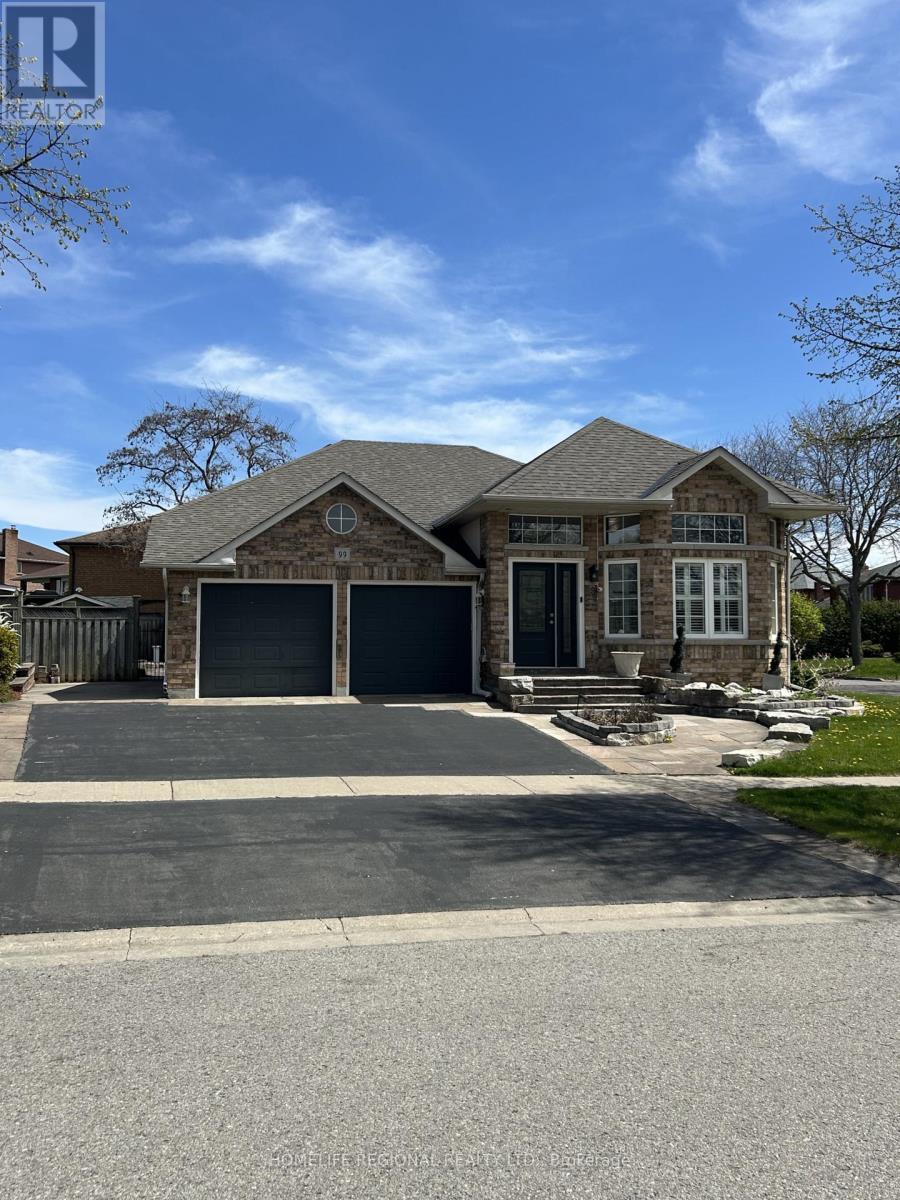
Oshawa, Ontario
A wonderful property in a great neighbourhood. The elevator/lift in the home allows access to different parts of the home for those that use a wheelchair or need help with stairs! The home includes two separate entrances allowing for independent in law suite, nanny quarters or potential separate suite! (id:50787)
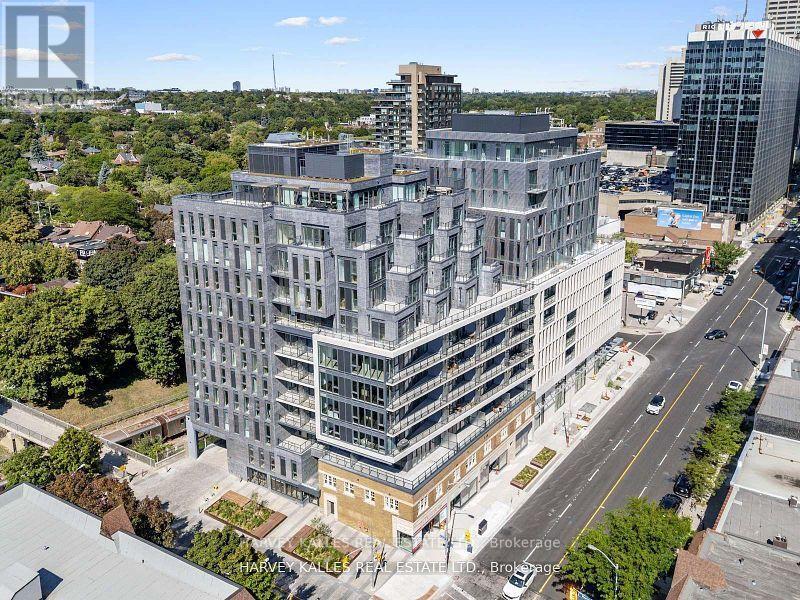
Lph4 - 8 Manor Road W
Toronto, Ontario
A rare offering at The Residence Collection at The Davisville, an exceptional new mid-rise condominium by The Rockport Group, distinguished by its sophisticated architecture, elevated design and coveted Yonge & Eglinton address. This exceptional lower penthouse presents approximately 1,667 sq. ft. of impeccably appointed interior living space, with 3 bedrooms and 3 bathrooms, complemented by an expansive 234 sq. ft. west-facing terrace. Offering spectacular south and west exposures, the residence is framed by unobstructed views across the Toronto skyline and mature treetops, creating an extraordinary sense of space, light and privacy. Inside, soaring 10-foot ceilings and generous proportions lend an unmistakable sense of grandeur, while the thoughtfully designed interiors provide an elegant backdrop for both refined entertaining and effortless everyday living. Every element has been conceived with a focus on quality, comfort and contemporary sophistication.Ideally positioned in the heart of Davisville, the residence offers the rare combination of luxury, scale and connectivity. World-class dining, boutique shopping, transit, entertainment and the very best of Midtown are all moments from your door. Parking and locker availability further enhance the exceptional offering. A distinguished residence within The Residence Collection at The Davisville - where expansive interiors, extraordinary views and sophisticated design converge. A truly exceptional expression of modern Toronto living. (id:50787)
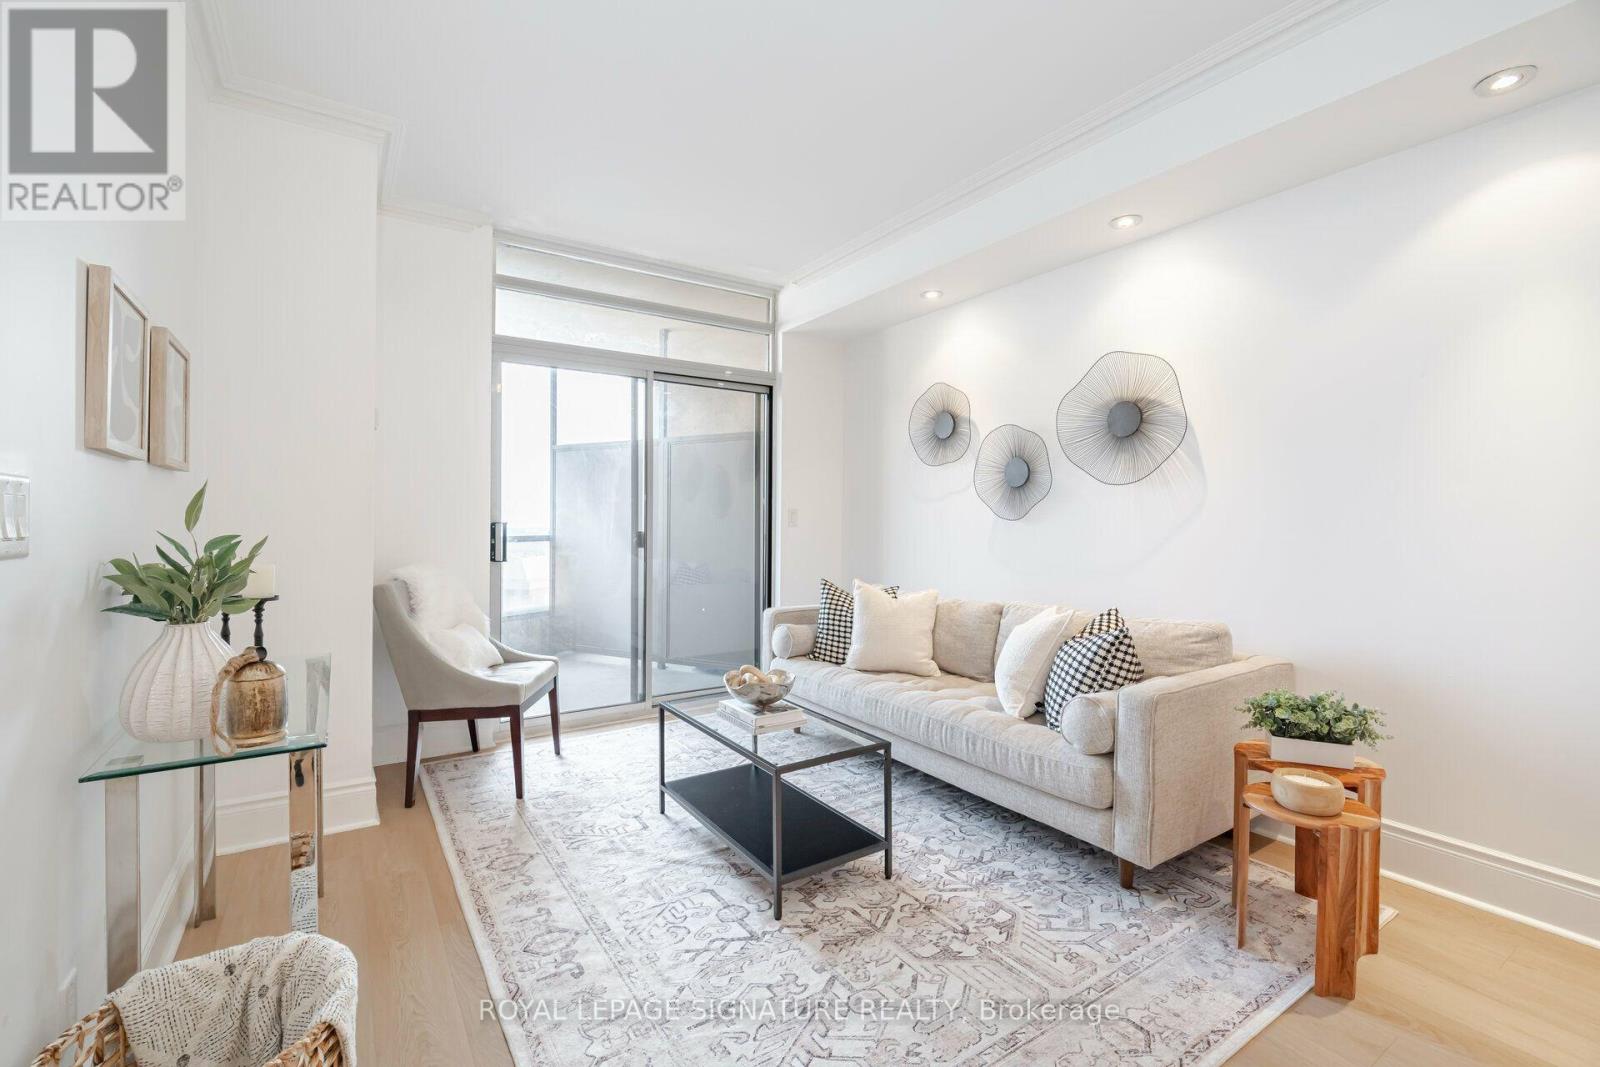
3028 - 3888 Duke Of York Boulevard
Mississauga, Ontario
*UTILITIES INCLUDED IN RENT* Experience Elevated Sub-Penthouse Living With Spectacular Views Of Lake Ontario And The Toronto Skyline . This Rare Family Sized Open Concept Condo Offers 2 Bedrooms + Den With French Doors, 2 Full Bathrooms, 10ft Ceilings And 1 Underground Parking Space. Recently Refreshed With Updated Kitchen, Flooring And Paint. The Suite Features A Spacious Primary Bedroom With Walk-In Closet And Ensuite Bathroom As Well As Expansive Windows With Abundance of Natural Sunlight And A Private Balcony Overlooking The City. Residents Enjoy Over 30,000 Sq. Ft. of Resort-Inspired Amenities Including 24 Hour Concierge, Indoor Pool, Sauna, Fitness Centre, Ballroom Style Party Room, Bowling Alley, Billiards, Guest Suites And Visitor Parking. Ideally Located Steps From Celebration Square, Square One, Dining, Entertainment, Transit And Quick Access To Major Highways. (id:50787)
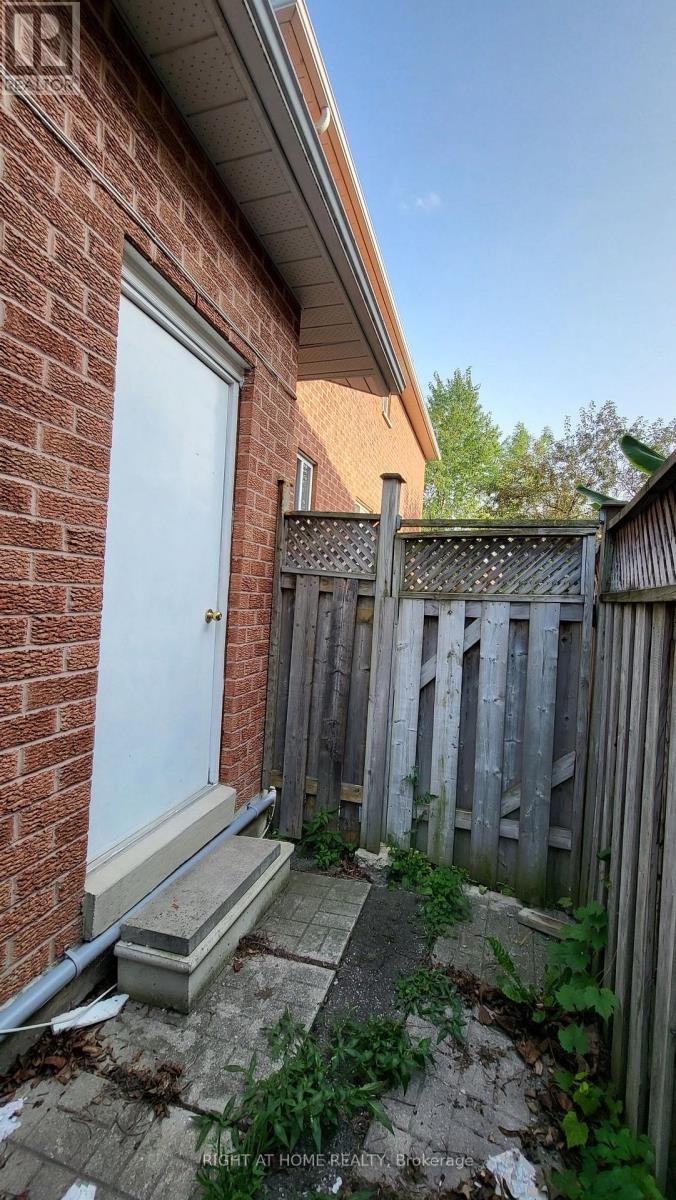
Lower - 5402 Fasdon Court
Mississauga, Ontario
Spacious 2 Bedroom Apartment with Separate Entrance Kitchen and Laundry One Parking Prime Location Close to Schools Grocery Stores Buses Banks Places of Worship Minutes to Highway Cul-De-Sac Location Long Driveway Laminate Floor No Carpet AAA Tenant Only Pays 30% of utilities and proof of tenant insurance needed Tenant's own use of Fridge Stove Washer Dryer (not sharing) (id:50787)
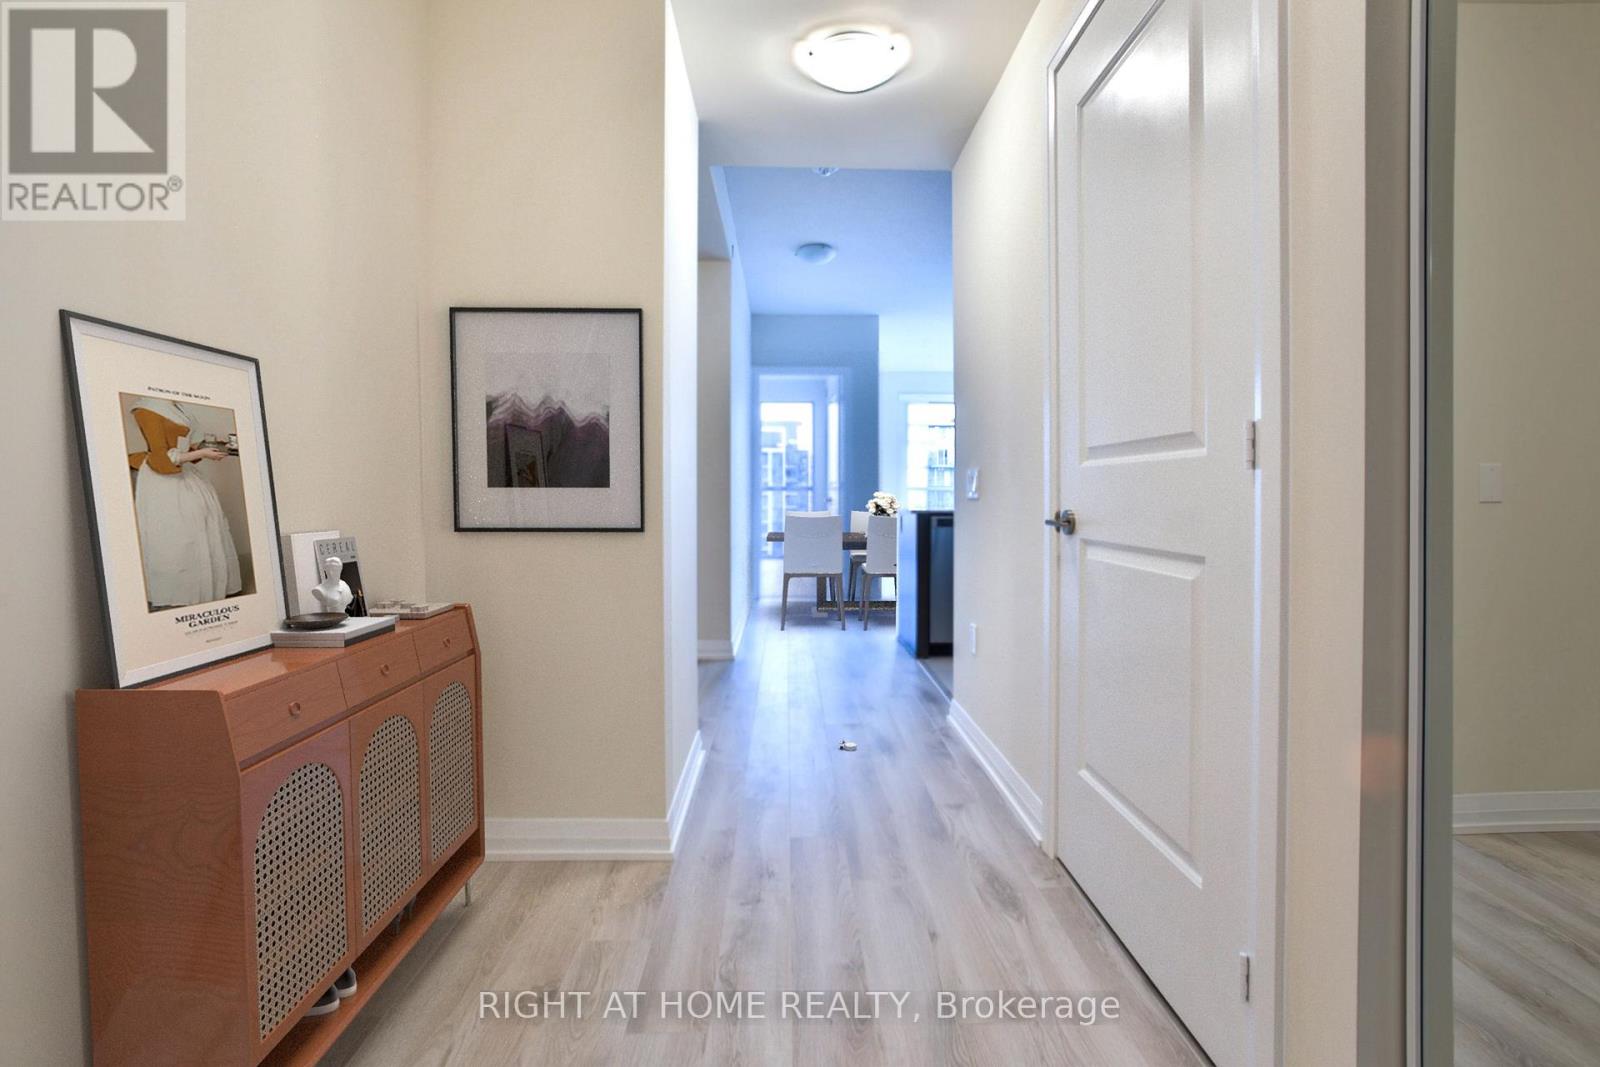
2014 - 35 Watergarden Drive
Mississauga, Ontario
PINNACLE PERLA AT HURONTARIO & EGLINTON is one of the most desirable condos in Mississauga. 20th Floor Gem With Unobstructed Views. Spacious & Bright 2 Bedroom With 2 Full Washrooms Plus Large Den Which Can Be Used as a bedroom or work from home space. Carpet Free With Floor To Ceiling Glass And Walk Out To Open Balcony. Comes With Parking And Locker. Close To Square One, Schools, Transit And Hwy 403/401/QEW. Future LRT being built is in front of the building. Great amenities include 24 hour concierge, indoor pool,hottub, gym, partyroom & more. Well managed building with low maintenance and includes all utilities and high speed internet. Only hydro is payable. Property is tenanted until Oct 12. Unit shows very clean. A must see! (id:50787)