

9 - 819 Upper Paradise Road
Hamilton, Ontario
Offered for sale for the first time, this original-owner home is nestled in a sought-after family-friendly neighbourhood. A grand two-storey foyer welcomes you into a bright, open-concept main floor featuring hardwood and tile flooring, a spacious living area, convenient 2-piece bath, and a well-designed kitchen with centre island, eat-in dining area and walk-out to a private backyard with mature gardens and deck.Upstairs offers three generous bedrooms, including a primary suite with walk-in closet and private 3-piece ensuite, plus a full main bath. The unspoiled basement provides endless opportunities to customize to your needs. Complete with an attached single-car garage and close to parks, schools, shopping and commuter routes, this well-maintained home is ready for its next chapter. (id:50787)
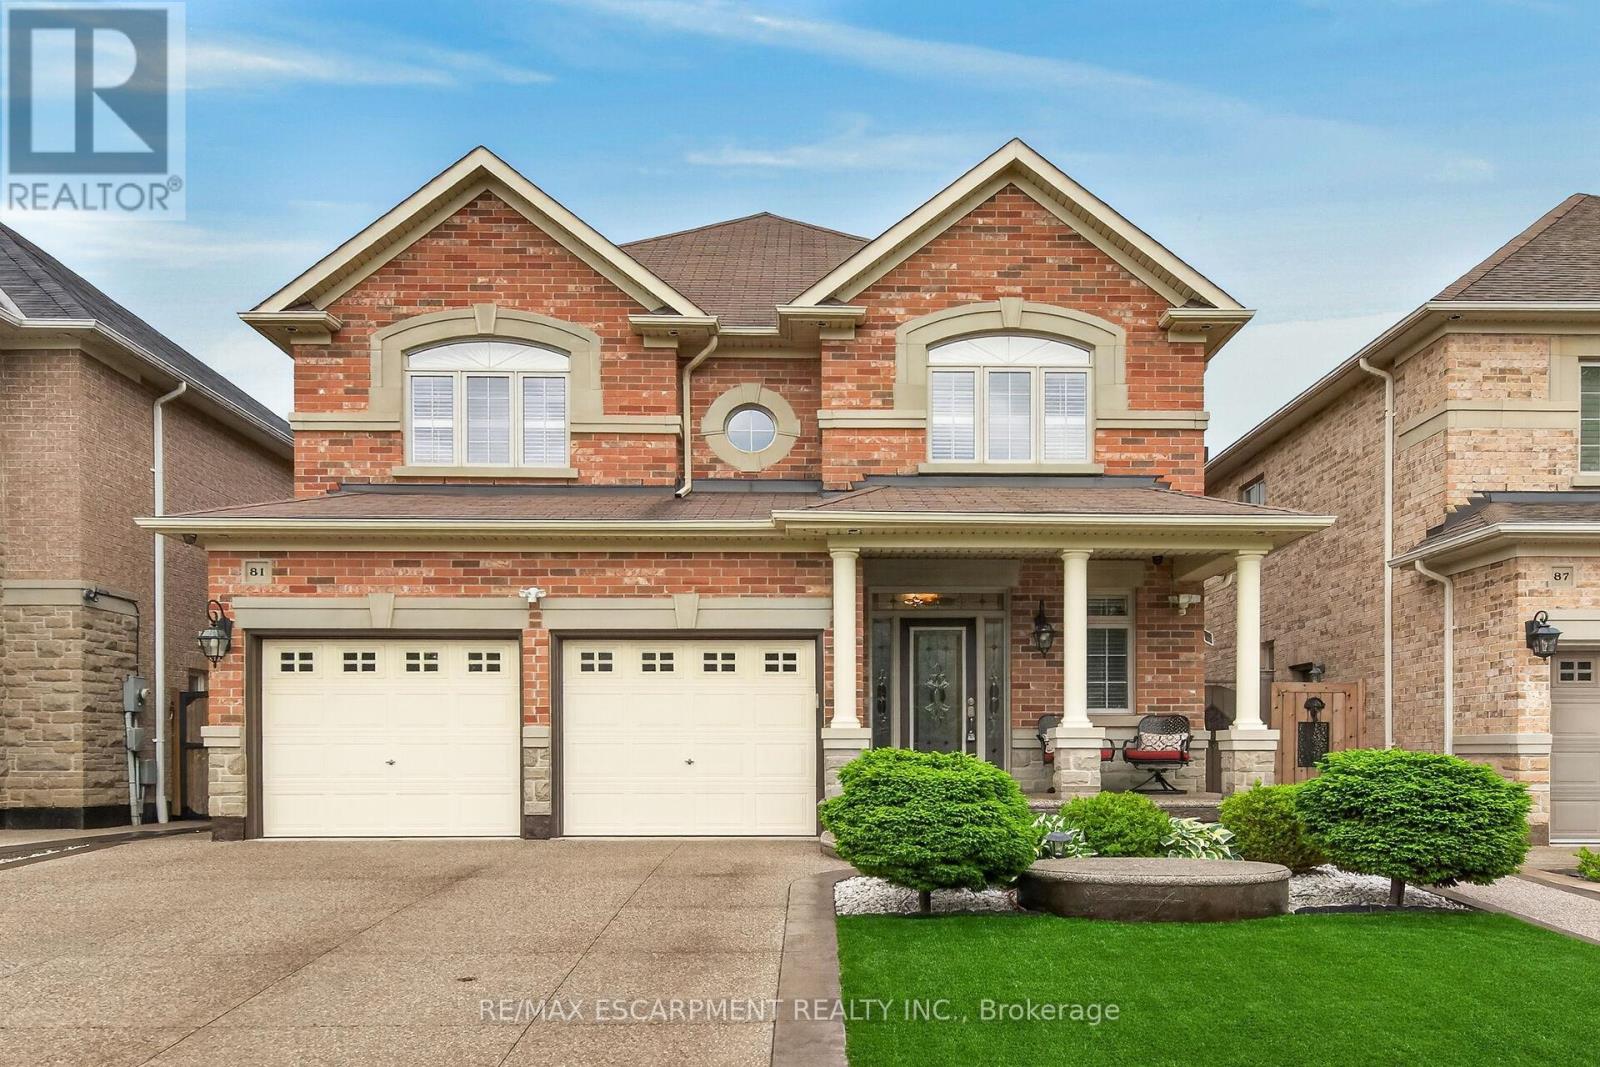
81 Morning Mist Drive
Hamilton, Ontario
Welcome to 81 Morning Mist Drive, Hamilton. Pristine, meticulously maintained and quality built by Award Winning Spallacci Group Homes located on prime West Hamilton Mountain, with tons of quality upgrades and features, ready to move in and enjoy! Upper level features 4 large bedrooms (hardwood floors), one 5 pcs bath, one 4 pcs bath, computer office/loft (hardwood), primary bedroom with walk in closet, spa like ensuite bath with whirlpool tub, glass stand up shower, double sinks, upgraded counter tops, and main bath with upgraded counter tops. Main level features oversized maple kitchen with upgraded, extended cabinets, upgraded counter tops and backsplash, s/s appliances, breakfast room with oversized island with upgraded counter tops, which opens to large family room boasting luxury mantel and gas fireplace, hardwood floors pot lights, oak stairs, large dining/living room room with hardwood floors, coffered ceiling, pot lights, main floor laundry, powder room and deep walk in coat closet of front entrance/foyer. Fully finished basement with recreational room/fireplace, living room/bar area, 3 pcs bath, additional 4th bedroom, tons of storage and another rough in laundry. Enjoy fully fenced back yard with exposed aggregate patio, with no lawn to worry about. Double exposed aggregate driveway, and double car garage with inside entry. California Shutters upper 2 lvls. All brick/stone. Over 3500 sqft of finished space. Near schools, highway access, Upper James shopping district, Airport, University, College, Hospital, parks. Show 10++. Pride of ownership is definitely here. RSA. (id:50787)
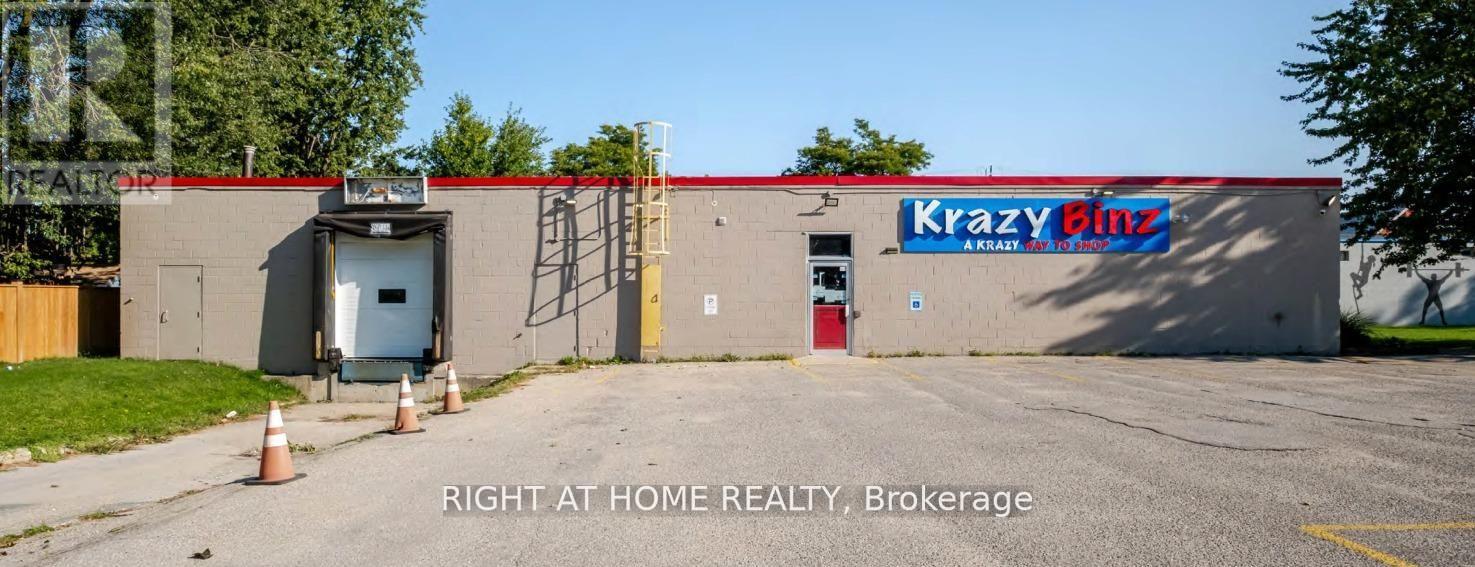
1 - 649 Ontario Street
Stratford, Ontario
Offering 10,837 SF of flexible commercial space in a high-traffic, high visibility location on Stratfords main commercial corridor. Positioned alonge a major arterial. route, the property benefits from outstanding exposure and is surrounded by national and local retailers including Walmart, Zehrs, Tim Hortons, Dairy Queen, and more. C2 zoning permits a broad range of uses, including medical, automative sales or service, personal service, studio, place of worship, and other commercial applications. On-site surface parking convenience for both customers and staff. (id:50787)

30 Galloway Trail
Welland, Ontario
Set within the desirable Hunters Pointe community in north Welland, this well cared for bungalow offers bright, comfortable living in a mature and amenity rich setting. The open concept main floor is filled with natural light, enhanced by three solar tubes and large windows that create a warm and inviting atmosphere throughout. The layout flows seamlessly through the kitchen, dining, and living areas, making it ideal for both everyday living and entertaining. The main floor features two bedrooms and two full bathrooms, including a spacious primary suite with a walk in closet and private ensuite. The second bedroom is well positioned for guests or a home office, with access to a full bathroom nearby. The lower level remains unfinished, offering a clean slate with plenty of space for future development or additional storage. Set on a well maintained lot with attractive curb appeal, the exterior provides a peaceful outdoor setting perfect for relaxing or enjoying time with family and friends. Hunters Pointe is known for its active adult lifestyle, with access to a clubhouse that includes an indoor pool, fitness centre, tennis and pickleball courts, sauna, hot tub, library, and social spaces, along with a full calendar of activities. Monthly fees include lawn care, snow removal, and monitored security, offering low maintenance living in one of Niagara's most sought after communities. (id:50787)
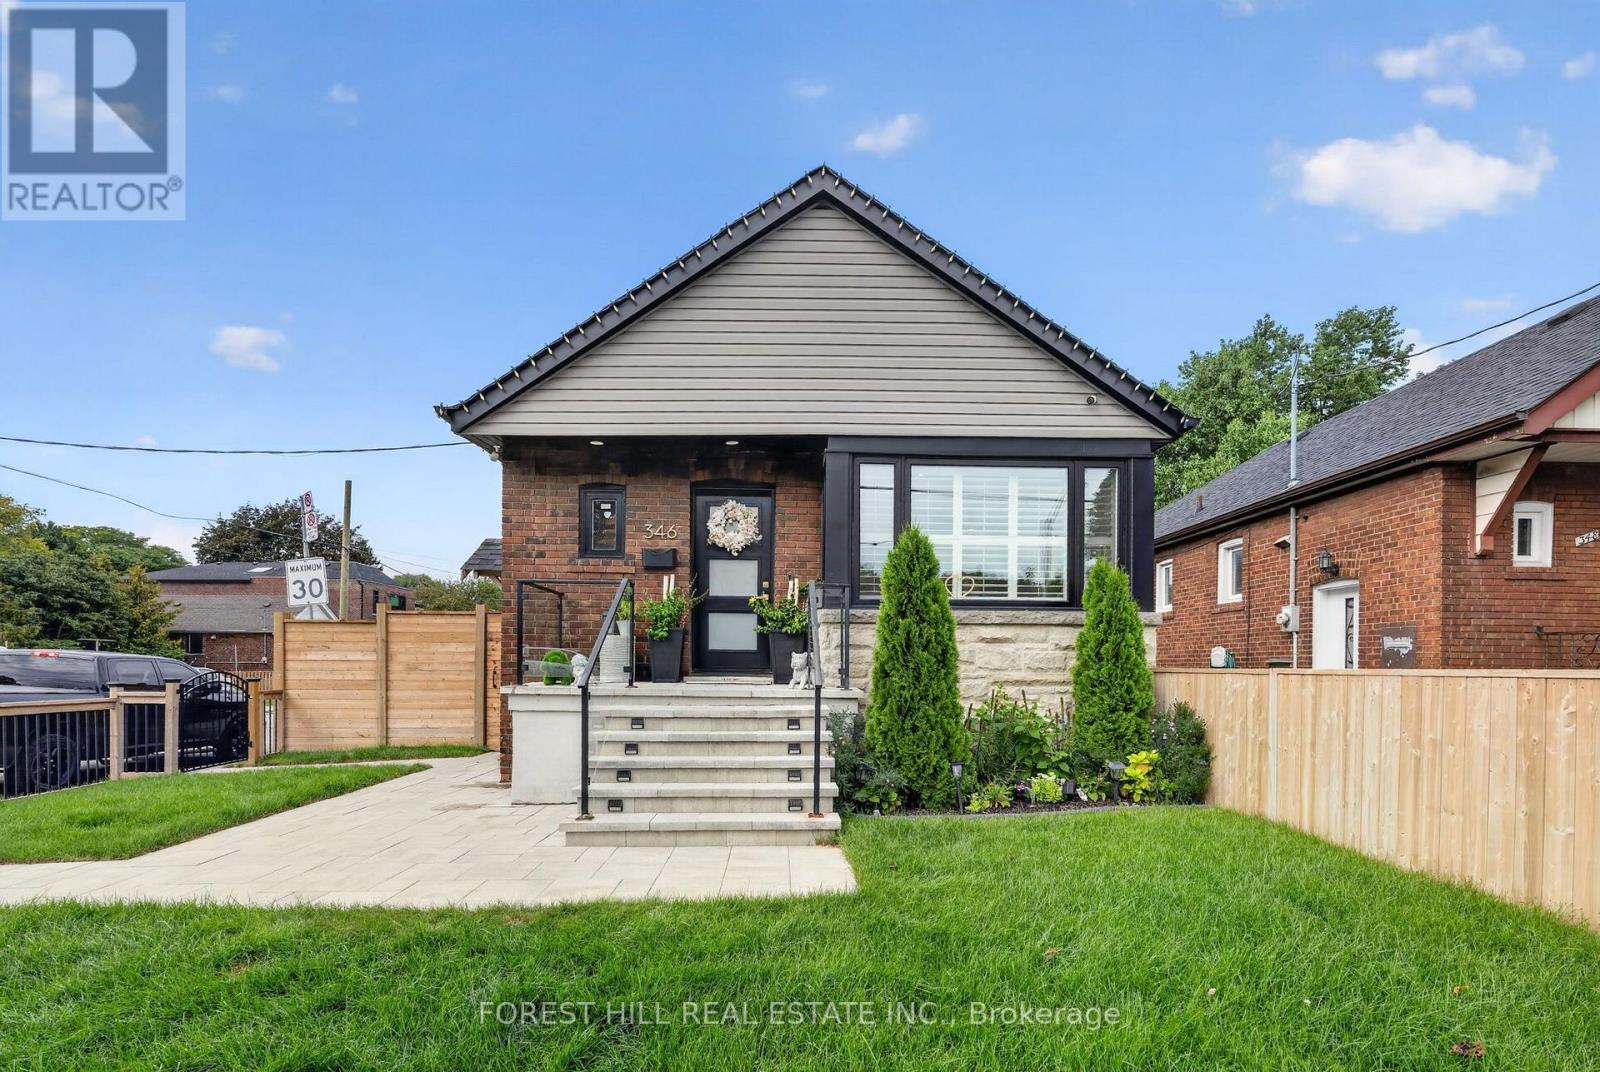
346 O'connor Drive
Toronto, Ontario
WHERE SOPHISTICATED DESIGN MEETS THE ART OF MULTIGENERATIONAL LIVING. Welcome to 346 O'Connor Dr, an exceptionally finished 2+2 bedroom residence that redefines what family living can look like. Thoughtfully designed across two levels, this remarkable home pairs refined, high-end finishes with the privacy and independence of a separate-entry 2-bedroom in-law suite-creating an elevated living experience for families at every stage of life with approximately 1600 Sq Ft of finished living space.The main level features 2 bedrooms and a 3-piece bathroom, complemented by an elegant open-concept living space with engineered hardwood floors, custom wainscotting, modern pot lights, California shutters, and a stunning stone feature wall with a fireplace. The sophisticated kitchen is finished with quartz countertops, a centre island, tiled backsplash, and stainless steel appliances. The primary bedroom adds another designer touch with a striking wainscotting feature wall.The lower level offers a private 2-bedroom, 3-piece bathroom in-law suite with its own kitchen and separate entrance, providing an ideal setup for aging parents, adult children, extended family, or guests while maintaining privacy and independence. A second set of stainless steel appliances adds convenience and functionality. Bathrooms are beautifully finished with floor-to-ceiling quartz shower walls.Both levels are thoughtfully finished with modern, upscale details, creating a home that feels cohesive, comfortable, and truly move-in ready. Outside, enjoy a fully fenced front and backyard. Don't miss this rare opportunity to bring family closer without compromising on luxury, privacy, or style. 346 O'Connor Dr delivers sophisticated finishes and exceptional flexibility in one outstanding East York home! (id:50787)
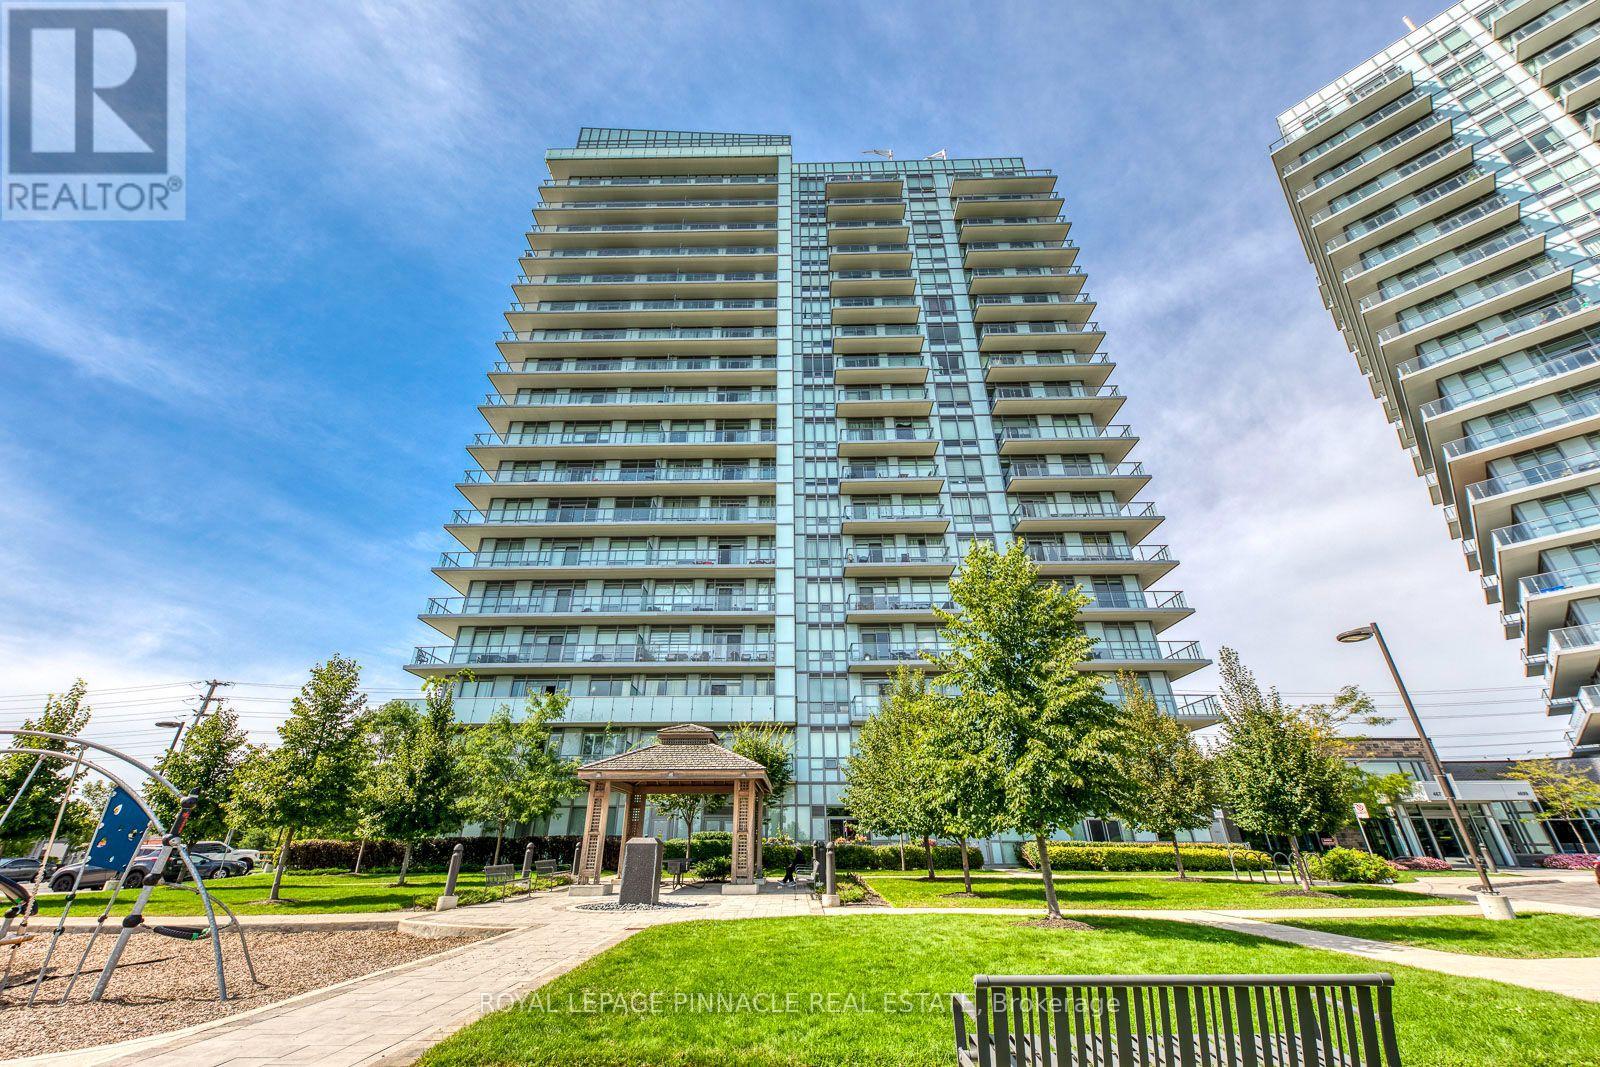
1702 - 4677 Glen Erin Drive
Mississauga, Ontario
Live Above It All In This Bright And Spacious 17th-Floor Suite Offering 2 Bedrooms, 2 Full Bathrooms And A Large, Versatile Den Across Approximately 880 Sq. Ft. Of Thoughtfully Designed Living Space. Enjoy Expansive Open Views Over Erin Mills Town Centre And Eglinton From The Open-Concept Living And Dining Area, Complemented By An Impressive 250+ Sq. Ft. L-Shaped Balcony. The Modern Kitchen Features A Large Centre Island With Breakfast Bar, Stone Countertops, Two-Tone Cabinetry, Subway-Tile Backsplash And Stainless-Steel Appliances. Laminate Flooring Runs Throughout, While The Generous Den Is Ideal For A Home Office, Study Or Guest Space. Includes One Parking Space And One Locker. Exceptional Location Just Steps From Erin Mills Town Centre, Walmart, Cineplex, Schools, Restaurants, Public Transit And Credit Valley Hospital, With Convenient Access To Major Highways. A Functional, Well-Appointed Suite With Outstanding Outdoor Space And A View That Sets It Apart. (id:50787)
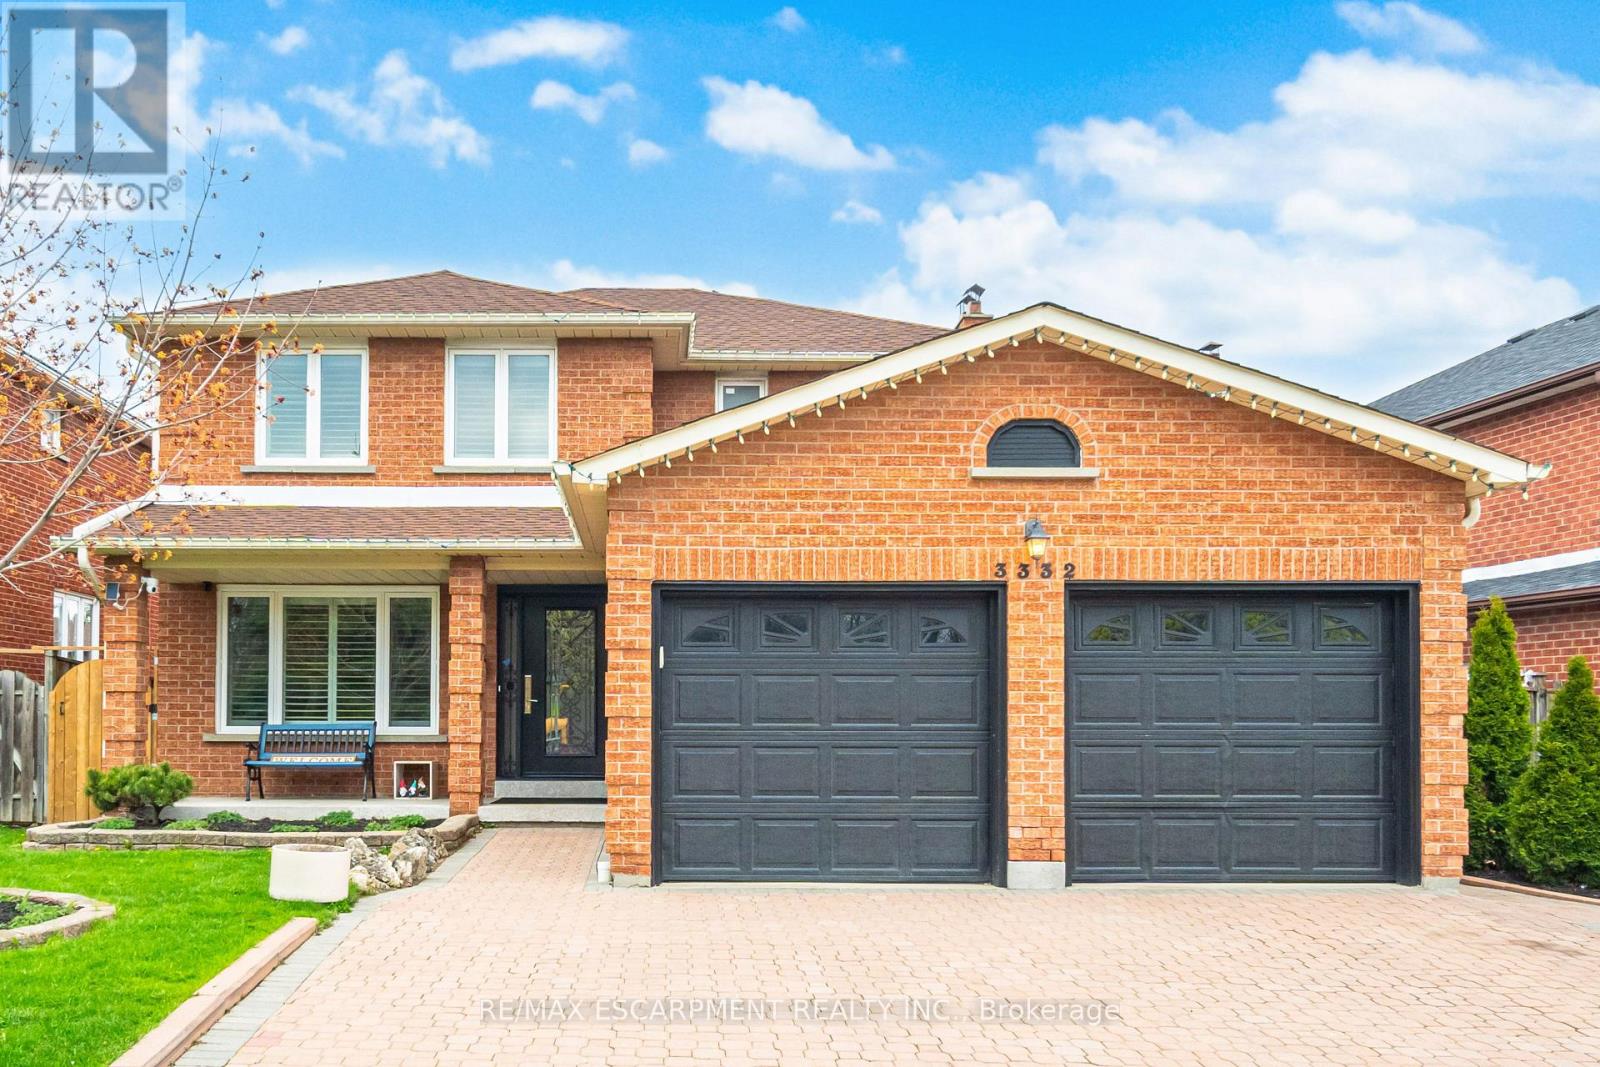
3332 Testimony Square
Mississauga, Ontario
Absolutely Stunning, Move-In Ready Home In The Heart Of Fairview. Nestled On A Quiet, Family-Friendly Street, This Meticulously Maintained Residence Offers Nearly 3,300 Sq. Ft. Of Beautifully Finished Living Space On A Generous 49 X 103 Ft. Lot-Delivering The Perfect Balance Of Convenience And Tranquility Just Steps To Schools, Transit, And Shopping. From The Moment You Arrive, The Elegant Interlock Driveway And Impressive Curb Appeal Set The Tone For What Awaits Inside. A Bright, Welcoming Foyer Leads Into A Spacious Open Concept Eat-In Kitchen Featuring Stainless Steel Appliances, Quartz Countertops, Abundant Cabinetry With A Separate Pantry-Perfectly Designed For Both Everyday Living And Effortless Entertaining. A Walk-Out To The Expansive Balcony Creates A Private Outdoor Retreat Ideal For Family Gatherings. The Main Level Is Further Enhanced By A Family Room With A Gas Fireplace Along With A Separate Living Space Perfect For A Work From Home Office Space, All Complemented By Large Windows And California Shutters, Along With A Powder Room, Dedicated Laundry Room, And Direct Garage Access. Upstairs, The Oversized Primary Suite Offers A Bright And Luxurious Escape Complete With A Spa-Inspired Ensuite. Three Additional Generously Sized Bedrooms Provide Exceptional Space For A Growing Family, Each Featuring Large Windows, California Shutters, And Ample Closet Space. A Beautifully Appointed 4-Piece Bathroom With A Soaker Tub Completes The Upper Level. The Fully Finished Basement Adds Incredible Versatility With A Separate Entrance And Its Own Laundry. Featuring Two Bedrooms, An Open Concept Kitchen, And A Combined Living And Dining Area, It Is Perfect For Extended Family Or Potential Rental Income. With A Thoughtful Layout, Premium Finishes, And Pride Of Ownership Evident Throughout, This Home Is Truly100% Move-In Ready. A Rare Opportunity To Own An Exceptional Property In One Of Mississauga's Most Sought-After Neighbourhoods-This One Truly Has It All. (id:50787)
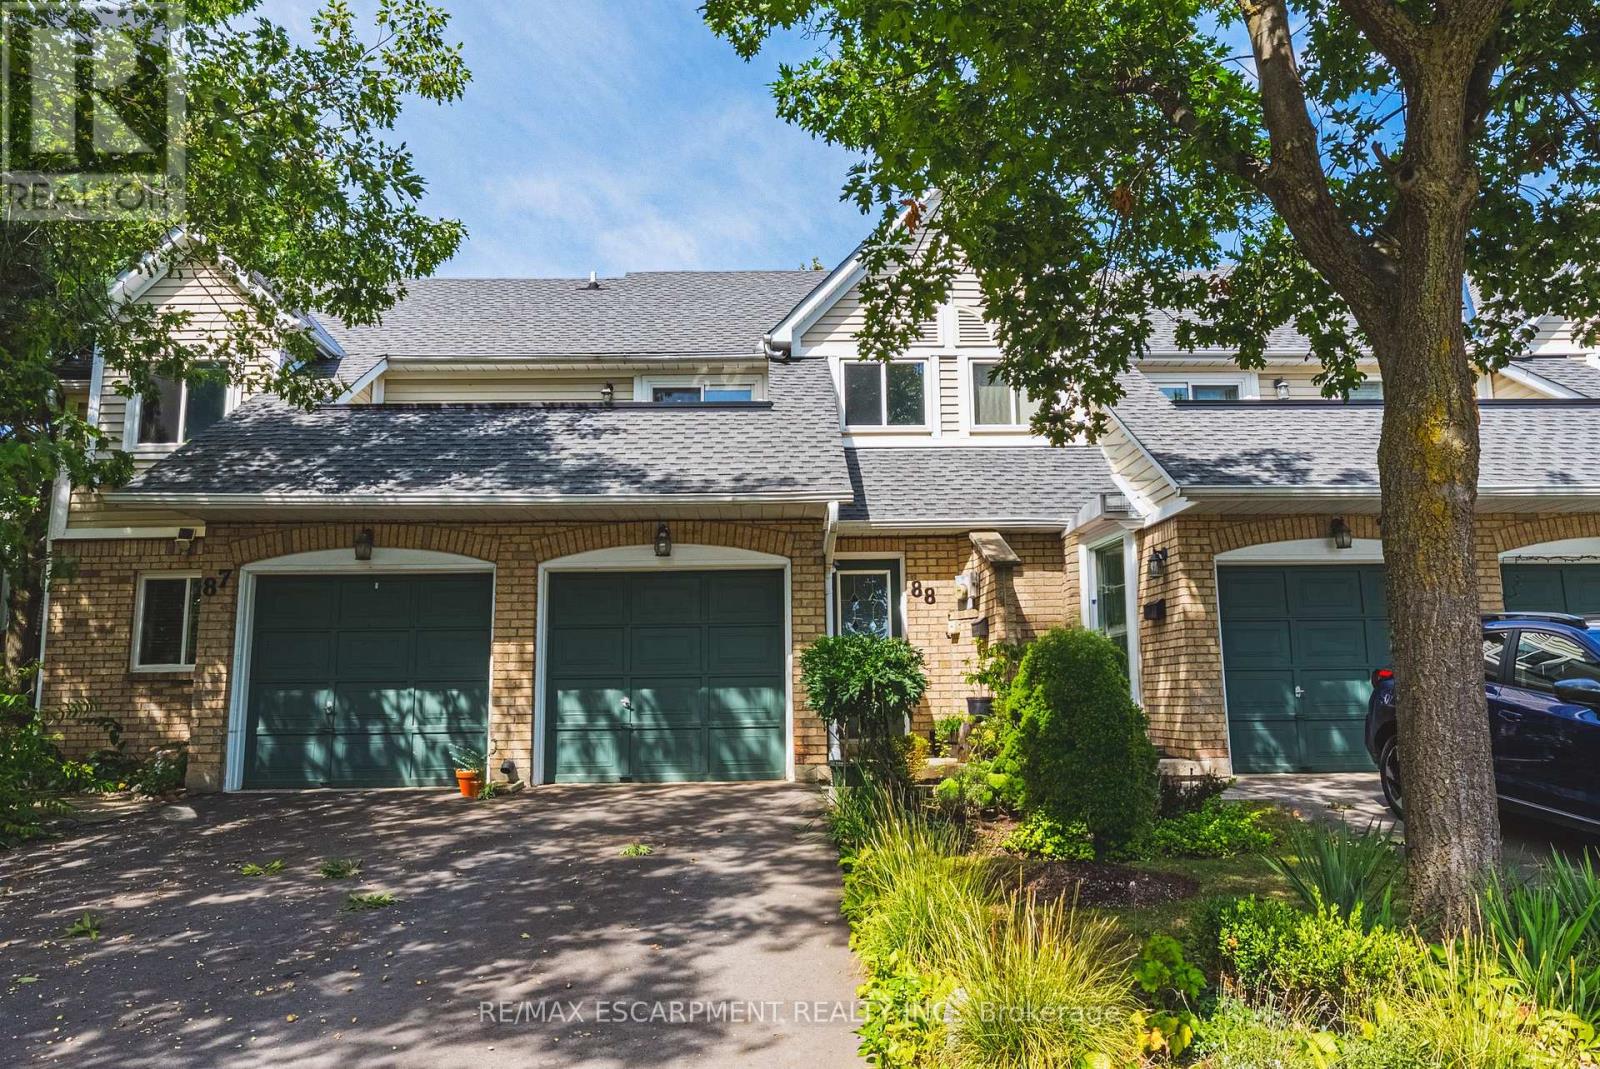
88 - 2530 Northampton Boulevard
Burlington, Ontario
Tucked into the heart of the highly desirable Headon Forest neighbourhood, you'll find this beautiful 1,276 sqft stacked townhome. Fronting on Headon Forest Dr this unit is conveniently located with easy access to your driveway and attached garage. Inside you'll be greeted with a vaulted foyer and natural light. Your main living space features an open concept living and dining room with a cozy gas fireplace, and a Juilette balcony. The kitchen features built in appliances, granite countertops and a walk out to your own private terrace oasis. Your primary bedroom is a generous size and has a private 3-piece en-suite. There's a secondary bedroom perfect for a home office or additional bedroom as well as a secondary 4-piece bath. Laundry is located on the main level for added convenience. In addition to your terrace oasis, you have a lower garden patio as a bonus outdoor space. This property is located within walking distance to schools, shops, public transit and all of the amenities you could need. Don't miss your chance to live in one of Burlington's top neighbourhoods! (id:50787)
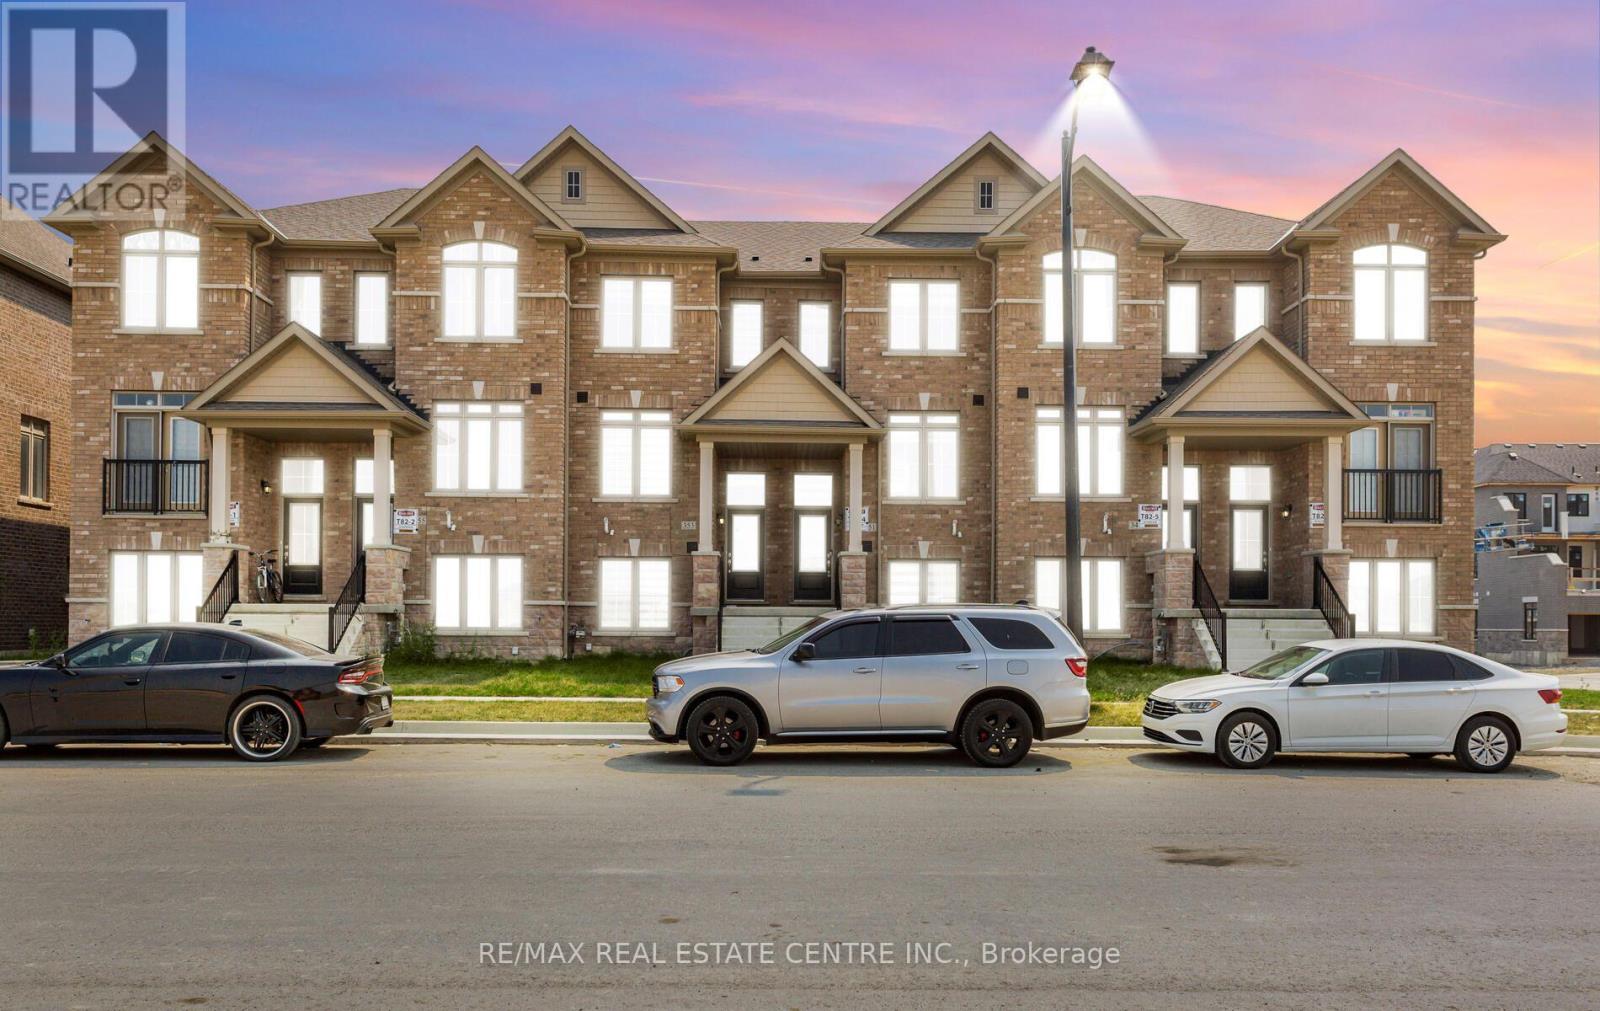
353 Inspire Boulevard
Brampton, Ontario
Home for your family: new appliances, 9 Foot Ceilings on the main floor, Bright & sun-filled. Raise Your Family Here. Conveniently Located Close to Mayfield, you have found it. This 4-bedroom, 3.5-bathroom townhouse in one of Brampton's most desirable locations is available for lease. The townhouse features four generous bedrooms, each designed for comfort. This townhouse includes a private garage, in-unit laundry, and central air conditioning and heating. Built with the latest energy-efficient materials and technologies, this home ensures lower utility bills and a reduced environmental footprint. Experience the best of Brampton living. Make it yours today! Conveniently Located Close to Walmart, the Recreation Centre, parks, and Hwy 410. (id:50787)
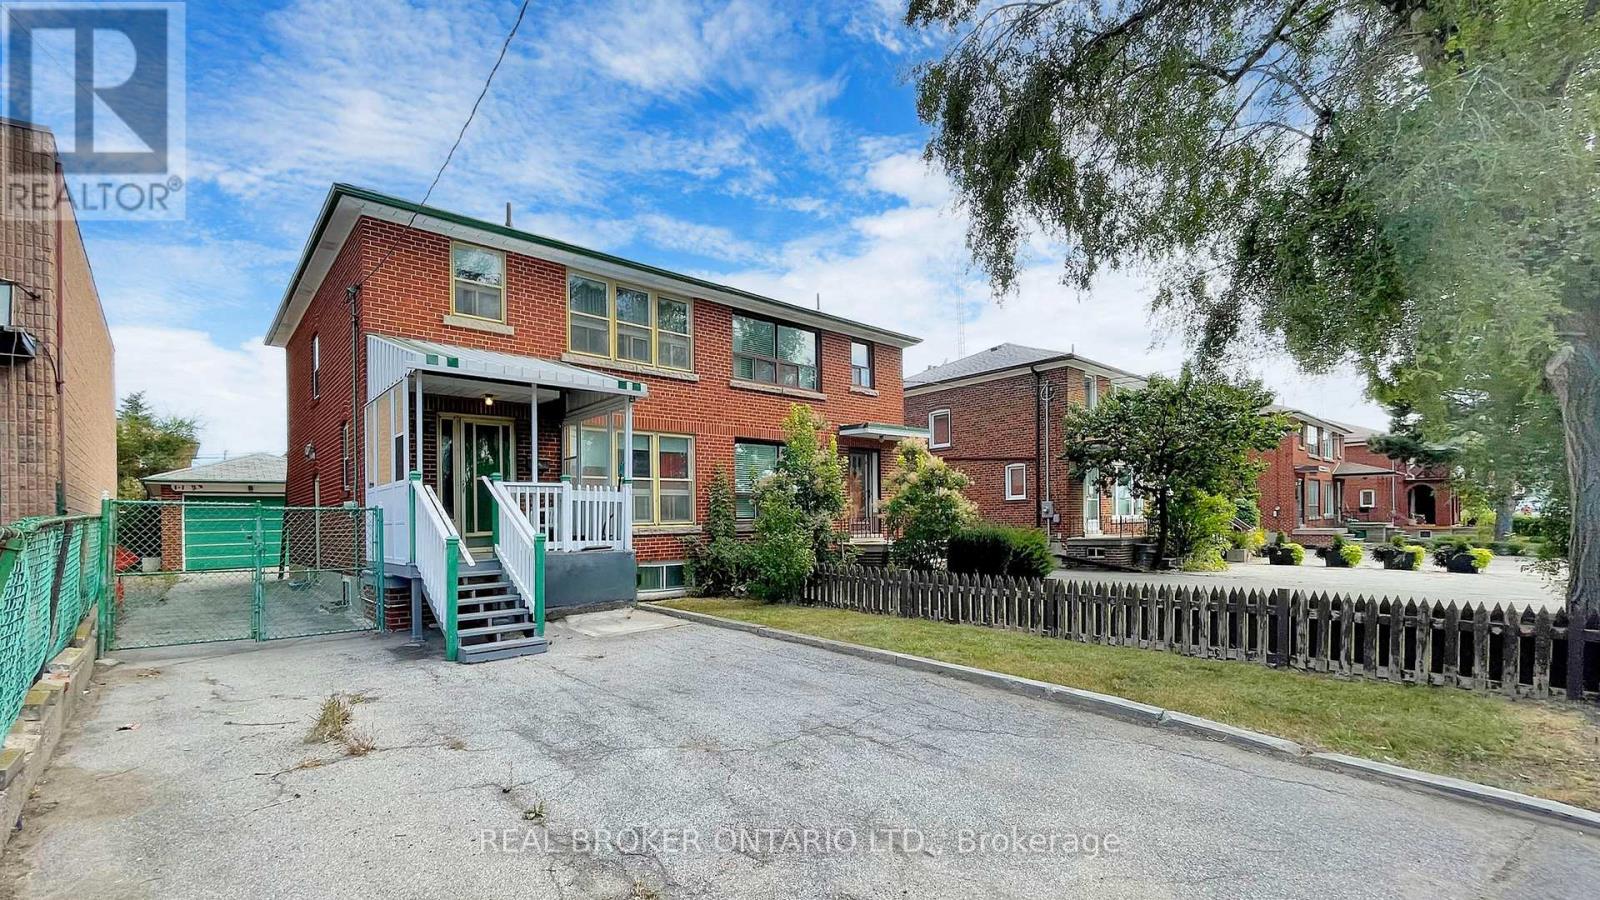
3241 Dufferin Street
Toronto, Ontario
This entire property can be yours - 3-bedroom, 2-bathroom semi detached with a finished basement and separate entrance. Enjoy the spacious front and backyard. Fantastic location - TTC bus stop at your doorstep, minutes away from subway stations, HWY 401, Allen Rd, Yorkdale Mall, Costco, Shops, Restaurants and more! (id:50787)
Upper - 22 Waterdale Road
Brampton, Ontario
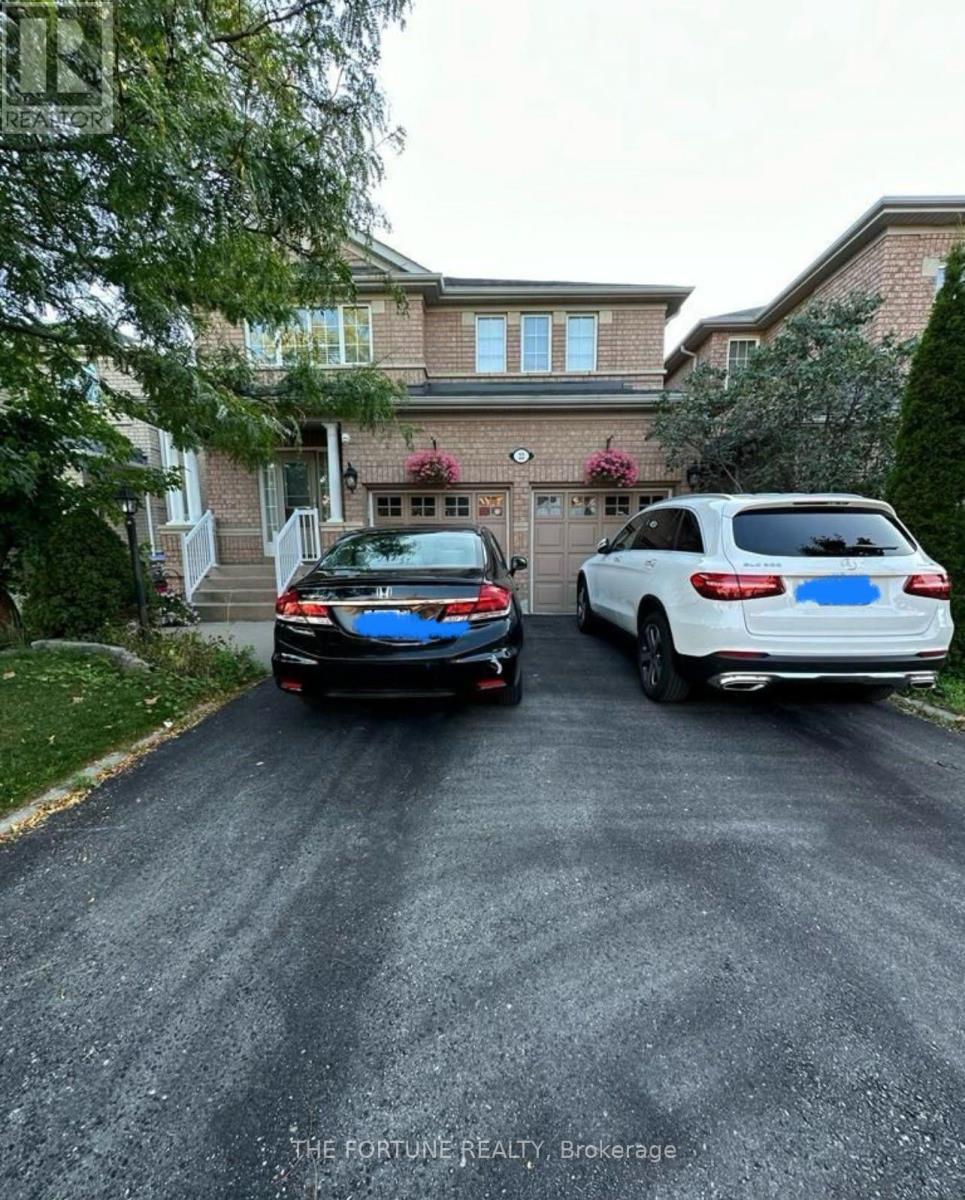
This immaculate large detached home is ideally situated in the vicinity of GO Station, ZUM bus stops, schools, and grocery stores. Offering 4 bedrooms and 3 baths, the home offers an eat-in kitchen with a walkout to a lovely backyard and patio. Inside the home, you'll find hardwood floors, complementing the good-sized family room with a gas fireplace. The modern kitchen includes brand new countertops and stainless-steel appliances, as well as a newly installed furnace (2021). Moving to the upper level, you'll find a spacious master bedroom with a stunning ensuite and walk-in closet, along with three additional bedrooms. Tenant will be responsible to Pay 70% of the Total utility Cost. (id:50787)
Upper - 23 Intrigue Trail
Brampton, Ontario
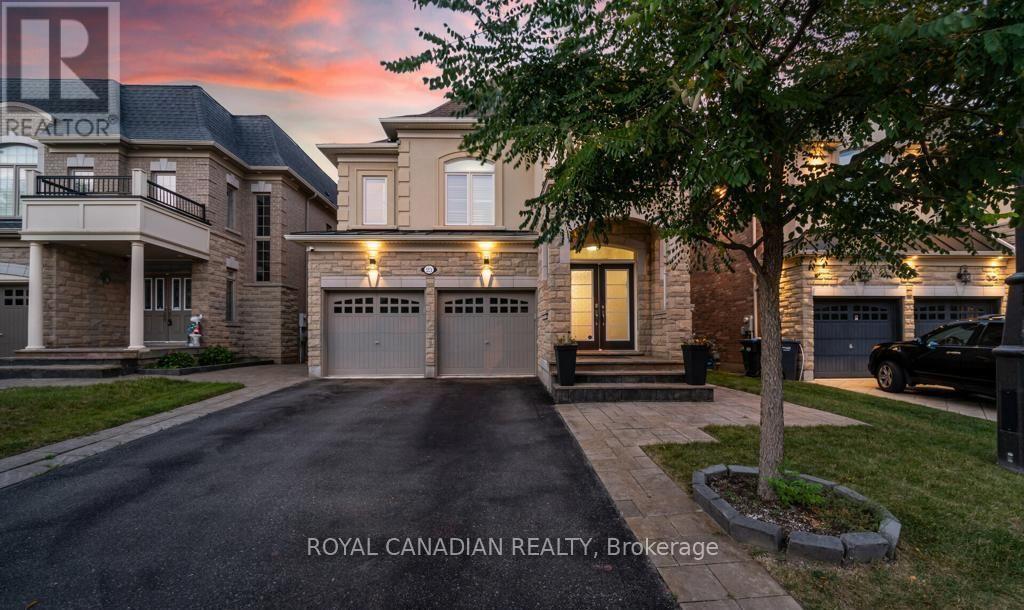
Experience Luxury, Comfort, and Effortless living in this stunning approx. 3,200 sq. ft. above-ground detached home, situated on a premium lot in the prestigious Estates of Credit Ridge. This beautiful - FURNISHED HOME- features 5 spacious bedrooms and 4 bathrooms, thoughtfully designed for modern family living. The home is tastefully appointed with luxurious furnishings, stylish décor, kitchen utensils, and quality appliances. The main floor offers upgraded hardwood floors, smooth ceilings, LED pot lights, separate living and family rooms with a fireplace, a dedicated office, and large sun-filled windows throughout. The impressive family-sized kitchen features custom cabinetry, granite countertops, stainless steel appliances, large windows, and a walkout to the backyard, making it perfect for both everyday living and entertaining. The second floor features a spacious primary bedroom with a luxurious 5-piece ensuite and large walk-in closet with organizers, along with four additional generously sized bedrooms and 4-piece bathrooms. Located in the highly desirable **Credit Ridge** community, close to schools, parks, shopping, transit, and major highways, this home offers an exceptional combination of space, elegance, convenience, and turnkey living.** Furnished | Fully Equipped Kitchen | Premium Lot | 5 Bedrooms | 4 Bathrooms | Approx. 3,200 Sq. Ft. Above Ground. (id:50787)