
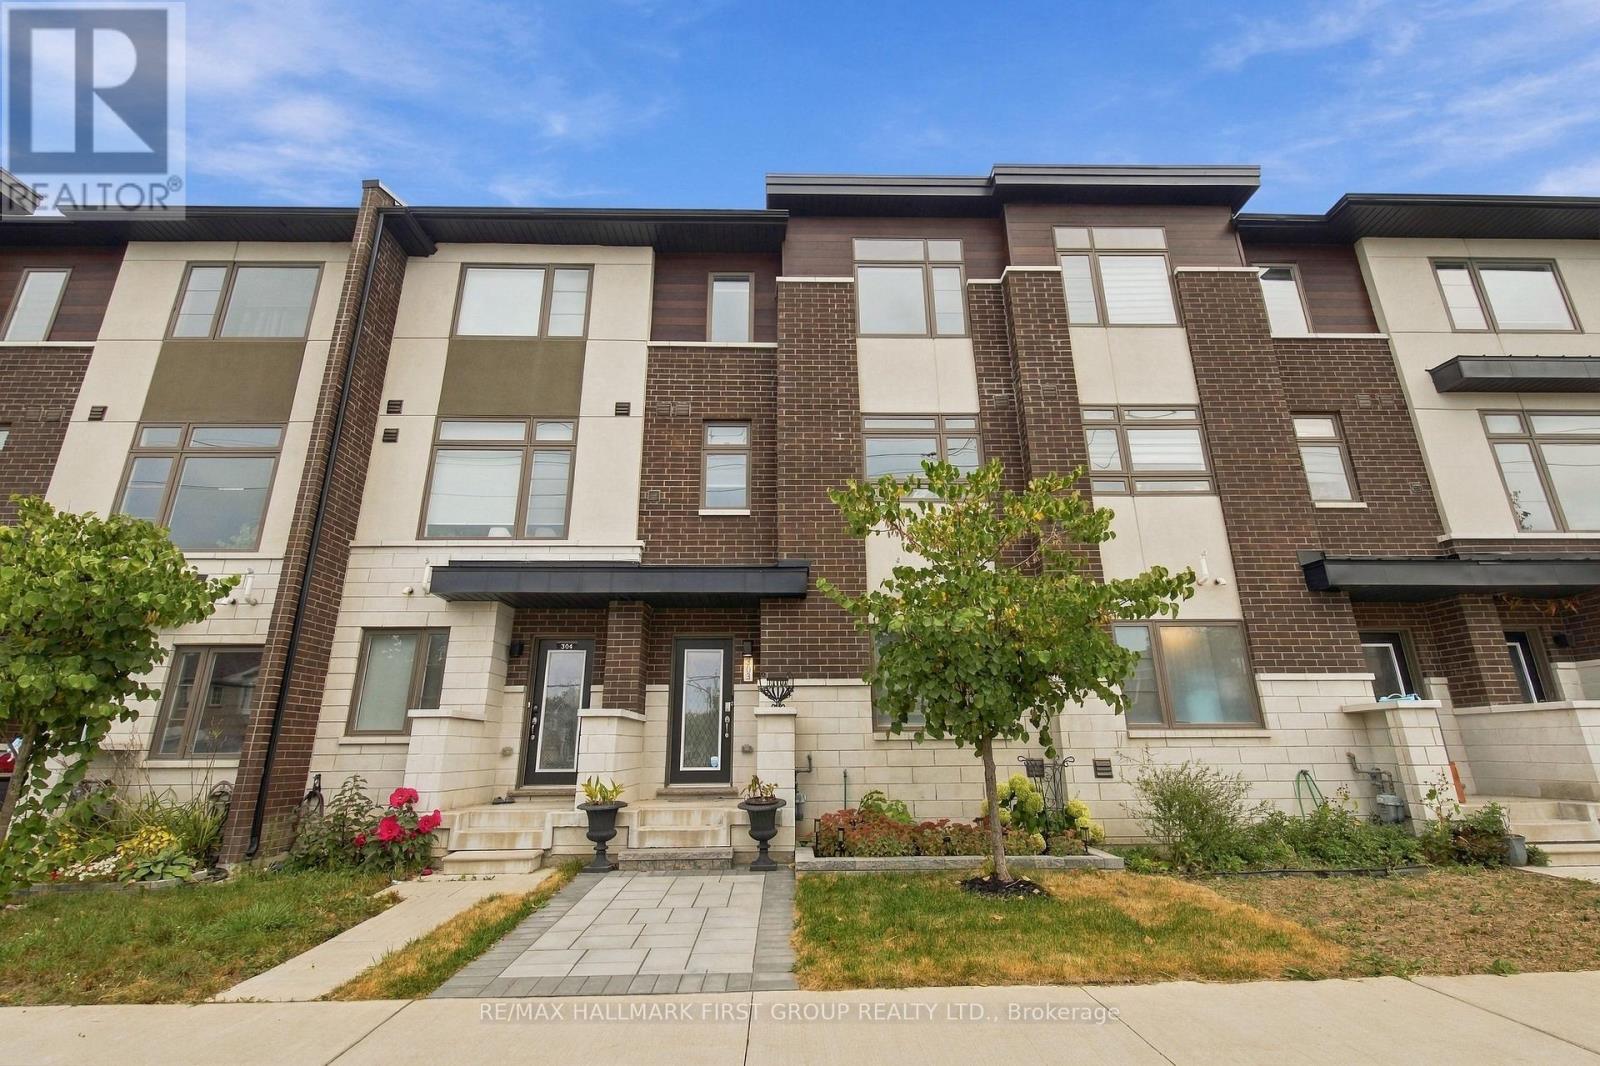
303 - 250 Finch Avenue
Pickering, Ontario
Welcome To This Beautiful **4-Year-New Freehold Townhome** Built By Icon Homes, Ideally Located In Pickering's Highly Sought-After **Rouge Park Community**, Surrounded By Nature Yet Offering Exceptional Convenience & An Easy Commute To Toronto! Beautifully Landscaped With A Stylish Interlock Front Walkway, This Bright & Spacious 3-Bedroom, 3-Bathroom Home Features A Modern Open-Concept Layout & Laminate Flooring Throughout. The Contemporary Kitchen Is Designed For Everyday Living & Entertaining, Featuring **Quartz Countertops, Breakfast Bar & Ample Cabinetry**, All Overlooking The Combined Living & Dining Area With A Walk-Out To A **Large Balcony**-Perfect For Morning Coffee, BBQs & Outdoor Entertaining. Upstairs, The Spacious Primary Retreat Features A **Walk-In Closet & Private 3-Pc Ensuite**, Complemented By 2 Additional Well-Proportioned Bedrooms & The Convenience Of **Second-Floor Laundry**. The Ground Level Offers Direct Interior Access To The **2-Car Tandem Garage**, Providing Excellent Parking & Storage. Enjoy An Incredible Location Close To **Altona Forest**, Parks, Scenic Trails, Shopping & Everyday Amenities, With Easy Access To **Hwy 401 & 407**. Located Near Highly Regarded **Elizabeth B. Phin Public School** & Offering The Perfect Combination Of Modern Living, Nature & Commuter Convenience. **A Stylish, Low-Maintenance Freehold Home In One Of Pickering's Most Desirable Communities-Just Move In & Enjoy! POTL Fee $106.60 Covers all common areas (id:50787)
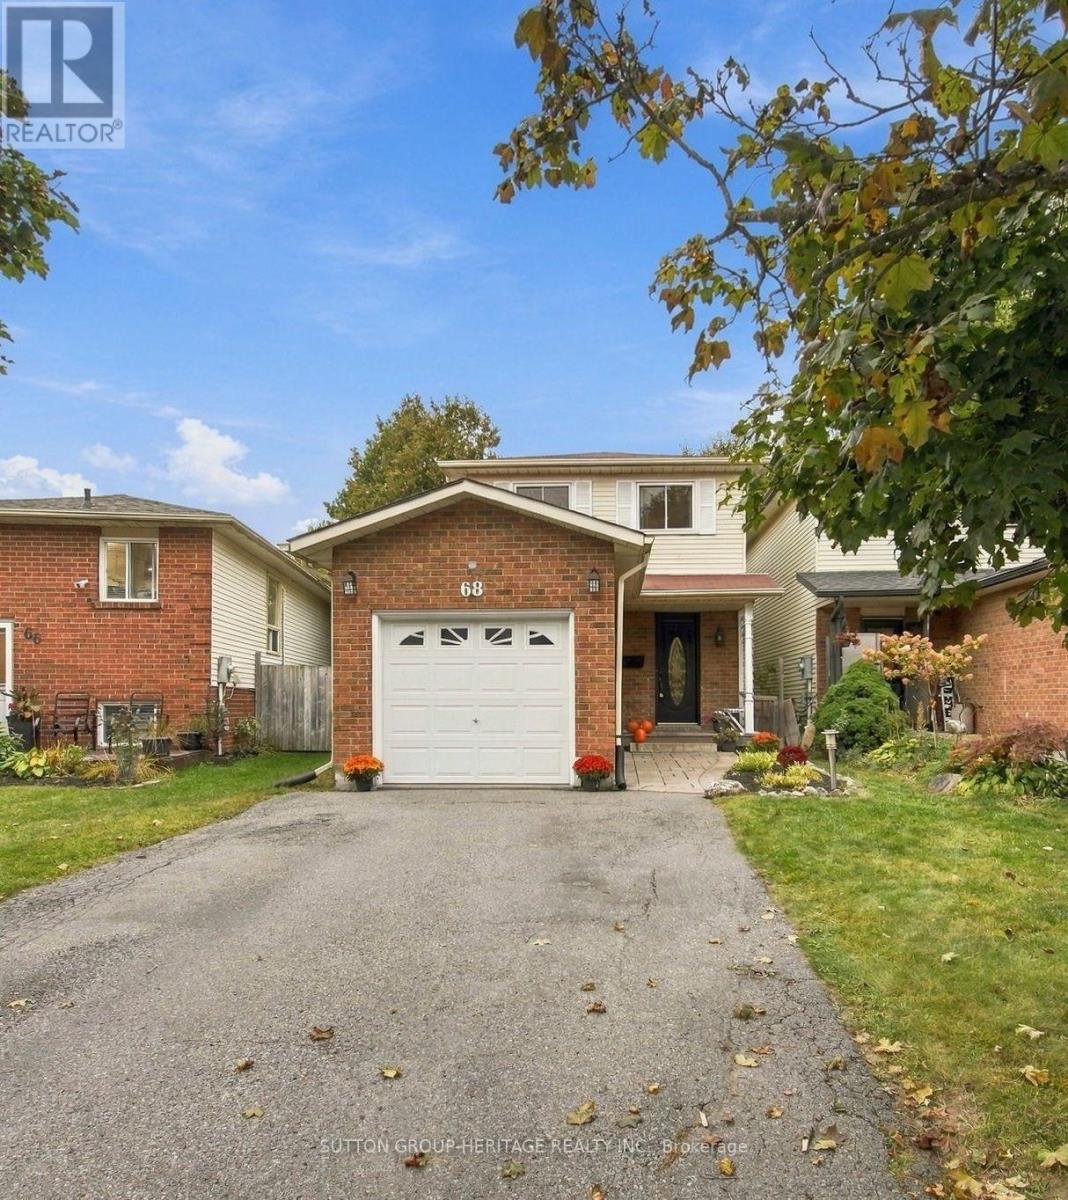
68 Hartsfield Drive
Clarington, Ontario
Buying your first home is a big enough project - it's nice when the house doesn't have to be one too. Welcome to 68 Hartsfield Drive, a move-in ready 3-bedroom detached link home tucked into a sought-after pocket of central Courtice. Inside, the recently renovated bright white kitchen features stone countertops, stainless steel appliances and an eat-in area, while the cozy family room offers laminate flooring and a walkout to the backyard. Upstairs, you'll find a spacious primary bedroom, two additional bedrooms and a beautifully renovated 4-piece bathroom, plus a clever little storage nook for some added functionality. The finished basement gives you even more room to spread out, with a comfortable rec/living area, 2-piece bathroom and bonus space that can adapt to whatever you need. Outside, the slightly pie-shaped lot creates a private backyard surrounded by mature trees, with both deck and patio space to enjoy. Add in a single-car garage with interior access, a no-sidewalk driveway with parking for four vehicles, and a convenient central Courtice location, and you've got a home that makes getting into the market feel a whole lot easier. No big renovation list. No waiting years to make it feel like home. Just unpack, settle in and make it yours. Key Dates: Furnace (2023), Air Conditioning (2023), Bathroom Renovation (2020), Most Windows (2022) (id:50787)
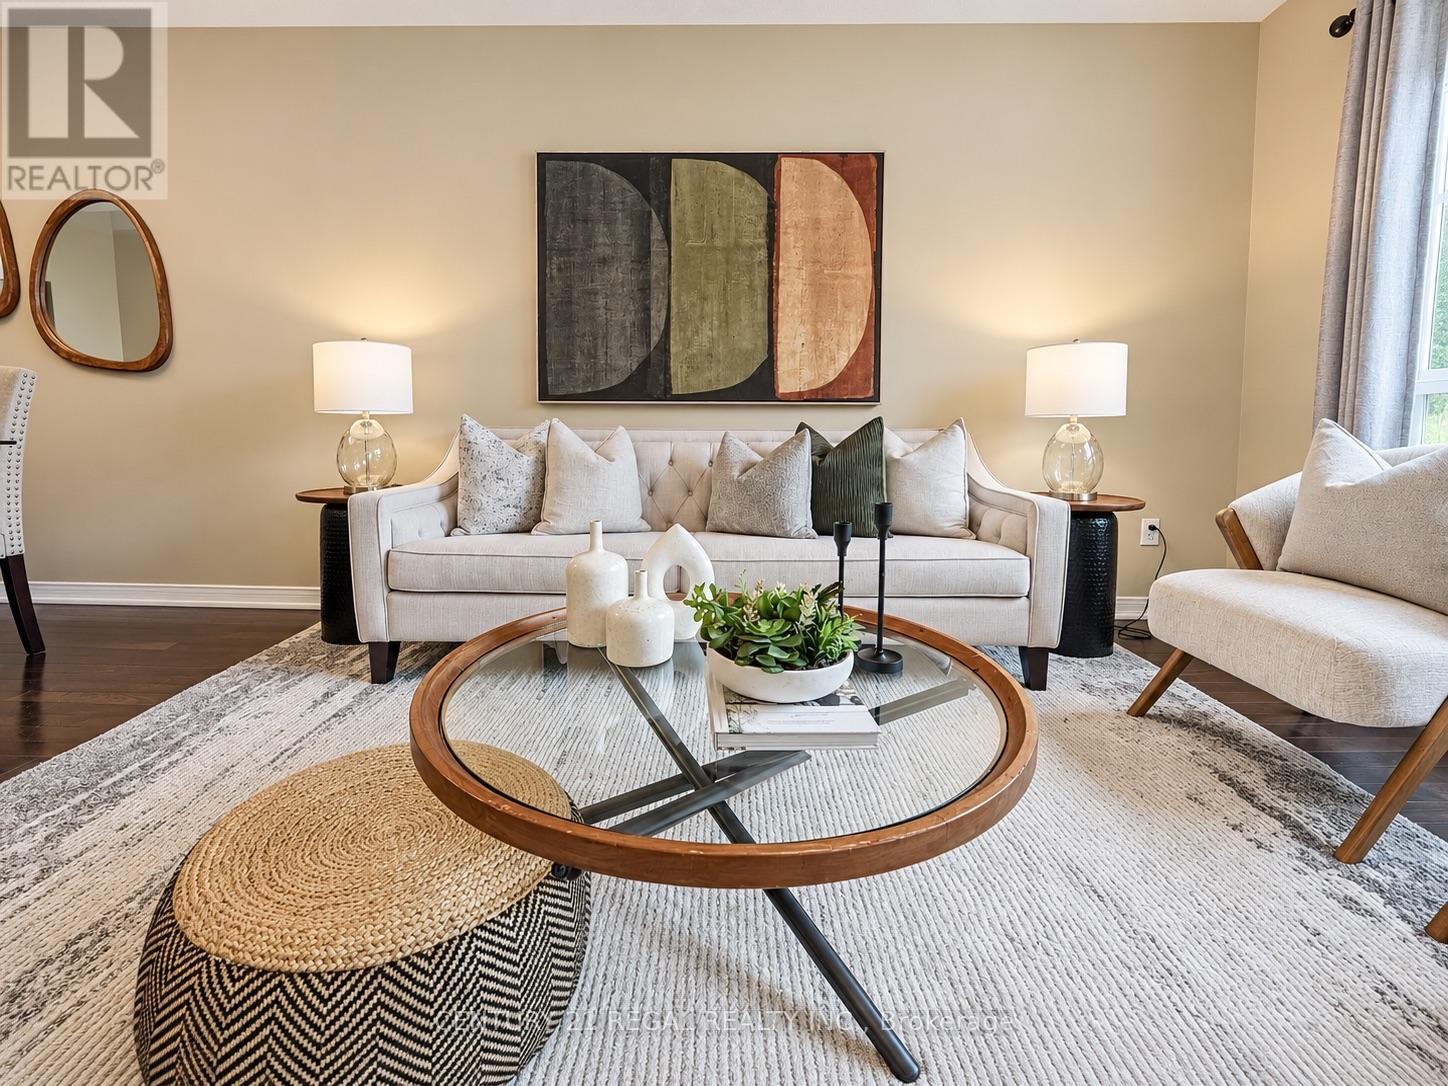
46 Blacksmith Lane
Whitby, Ontario
Welcome to the heart of Whitby near Rossland Rd & Country Lane. This is a quiet, family -friendly pocket known for pride of ownership and incredible neighbours. This meticulously kept 3 bedroom home in Williamsburg features gleaming hardwood floors on the main level, a bright functional layout, an updated granite kitchen, and major peace of mind updates including roof, furnace, A/C and windows. Note: there is a rough in bathroom in the basement so the major work for another bathroom is done - ready to go. Add in the manicured backyard garden, spacious deck and proximity to parks, schools, shopping restaurants, transit and commuter routes, this is a rare opportunity in one of Whitby's most desirable family pockets. Shows beautifully! Easy to Show! Just Move in and Enjoy ! Note: Basement is virtually staged (id:50787)
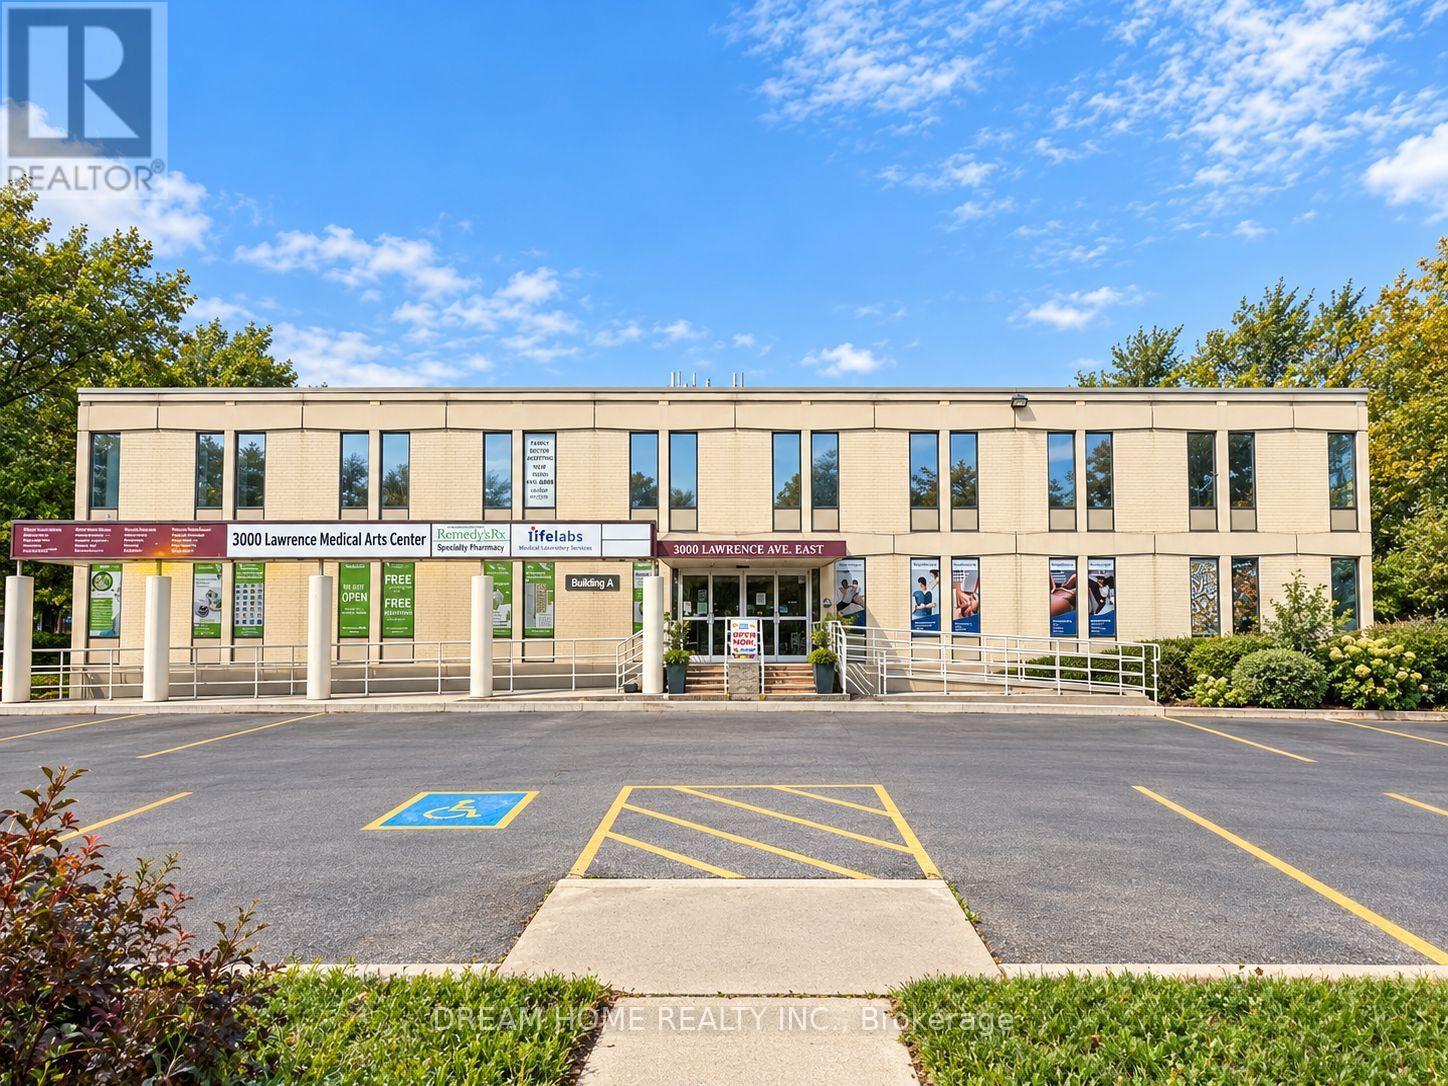
3000 Lawrence Avenue E
Toronto, Ontario
Excellent leasing opportunity at 3000 Lawrence Ave E - Building A, ideally located near Lawrence Ave E & McCowan Rd. Building A is an established medical/professional office building containing approximately 16,083 SF of total rentable area, with approximately 11,875 SF currently available across the lower, main and second floors. Space is divisible to accommodate a variety of tenant requirements, including individual suites, multiple units or larger floor configurations. The property has a long history of medical and healthcare uses and is well suited for medical, dental, healthcare and professional office users. Building features include elevator access, multiple washrooms, surface parking and convenient access to public transit and major roadways. Net Rent starts at $15.00 PSF/annum with scheduled annual increases. Estimated TMI: $13.50 PSF/annum including electricity and gas. Landlord prefers a 5-year initial lease term with an additional 5-year renewal option. Immediate possession available for vacant premises. All uses subject to zoning and Landlord approval. Tenant/Co-op Agent to verify permitted use, measurements and all information. (id:50787)
329 O'connor Drive
Toronto, Ontario
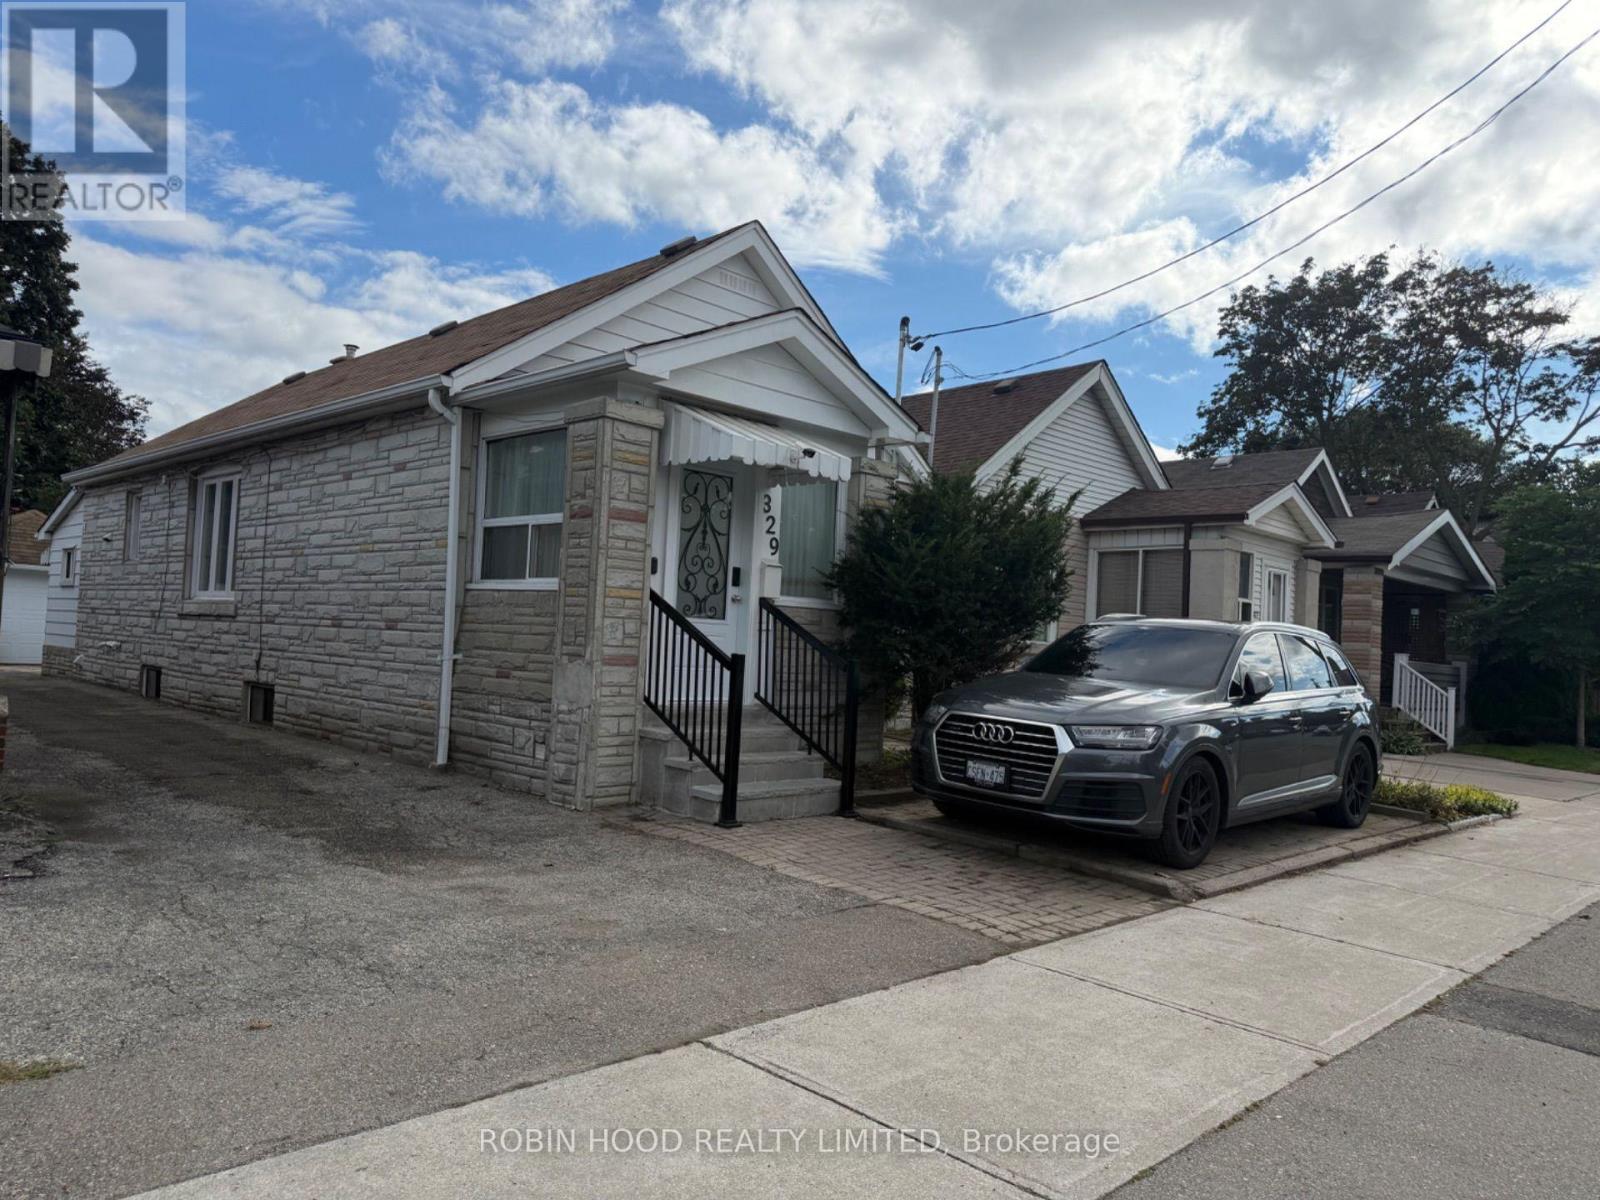
*** Additional Listing Details - Click Brochure Link *** Stunning, Fully Renovated Detached Bungalow In Prime East York. The Bright, Sun-Filled Main Floor Features Two Spacious Bedrooms, Sleek Modern Finishes, And A Gourmet Kitchen. Downstairs, A Fully Finished Basement Offers Three Additional Bedrooms - Perfect For Multi-Generational Living Or Additional Income Potential. Rare Setup Boasting 4 Full Bathrooms, Updated Windows, And New Furnace/Ac Units For Total Peace Of Mind. Exceptional Parking Flexibility With A Detached Garage, Front Parking Pad, And A Rear Parking Space (3 Spots Total). Steps To TTC Transit, Danforth Shops, Top-Rated Schools, And Ravine Trails, With Instant Dvp And Downtown Access. Move-In Ready. (Note: Basement Carries No Retrofit Status). (id:50787)
1408 - 120 Parliament Street
Toronto, Ontario
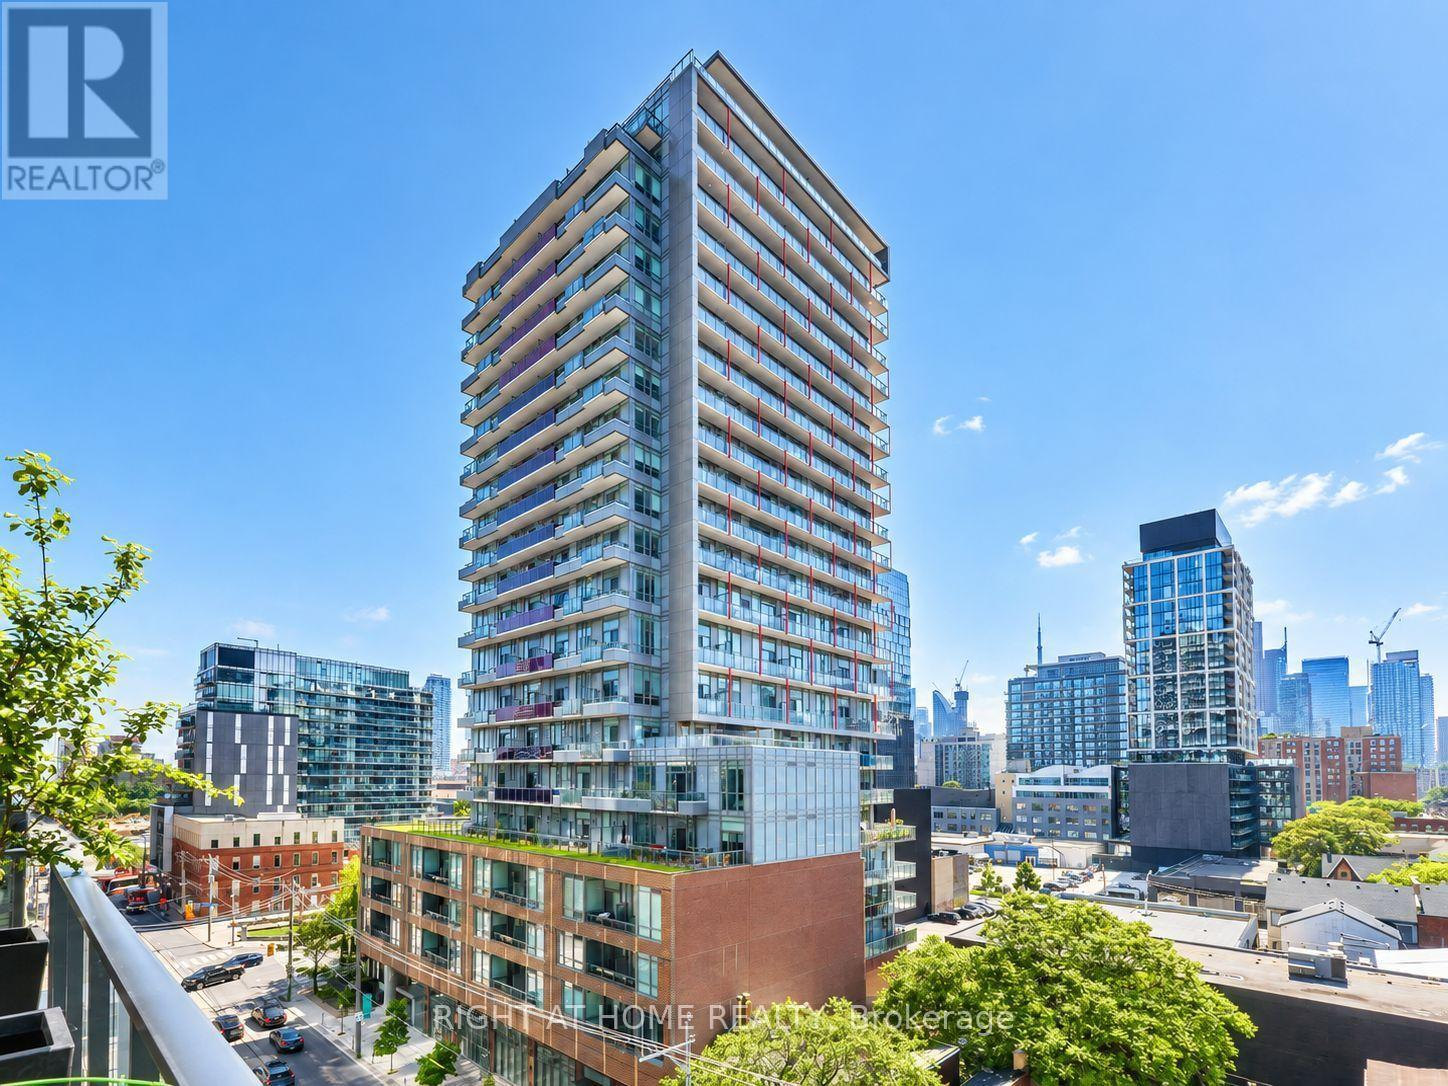
Rare 3-Bedroom Suite with Windows in All Bedrooms! Welcome to this bright and thoughtfully modified approximately 895 sq. ft. suite in the heart of Toronto's sought-after St. Lawrence neighbourhood. Featuring 3 bedrooms, 2 bathrooms, 1 parking space and an expansive 250 sq. ft. private balcony, this suite offers an exceptional combination of space, functionality and outdoor living.One of the building's most desirable 3-bedroom layouts, this unit has been modified to provide windows in all three bedrooms-a significant advantage over the typical 3-bedroom configuration in the building, where the third bedroom does not have a window. The additional natural light and ventilation make each bedroom a comfortable and functional space, ideal for families, working professionals or students.Enjoy the convenience of 24-hour concierge service, secure entry and a stunning two-storey lobby, along with an impressive collection of resort-style amenities including a state-of-the-art fitness centre, yoga room, change rooms and sauna. Residents also have access to an artist's studio/workshop, music/jam room, media/party room and lounge.Step outside to the spectacular rooftop terrace, featuring BBQs, outdoor dining areas, lounge spaces, fire pits and an outdoor cinema-perfect for entertaining or relaxing while enjoying the city. Additional conveniences include a pet spa, bicycle storage and underground parking with visitor parking.Located in the vibrant St. Lawrence neighbourhood, close to shopping, restaurants, cafés, transit, entertainment and all the amenities of downtown Toronto. A unique 3-bedroom opportunity with a rare all-bedroom-window layout-don't miss it! (id:50787)
634a Pinerow Crescent
Waterloo, Ontario
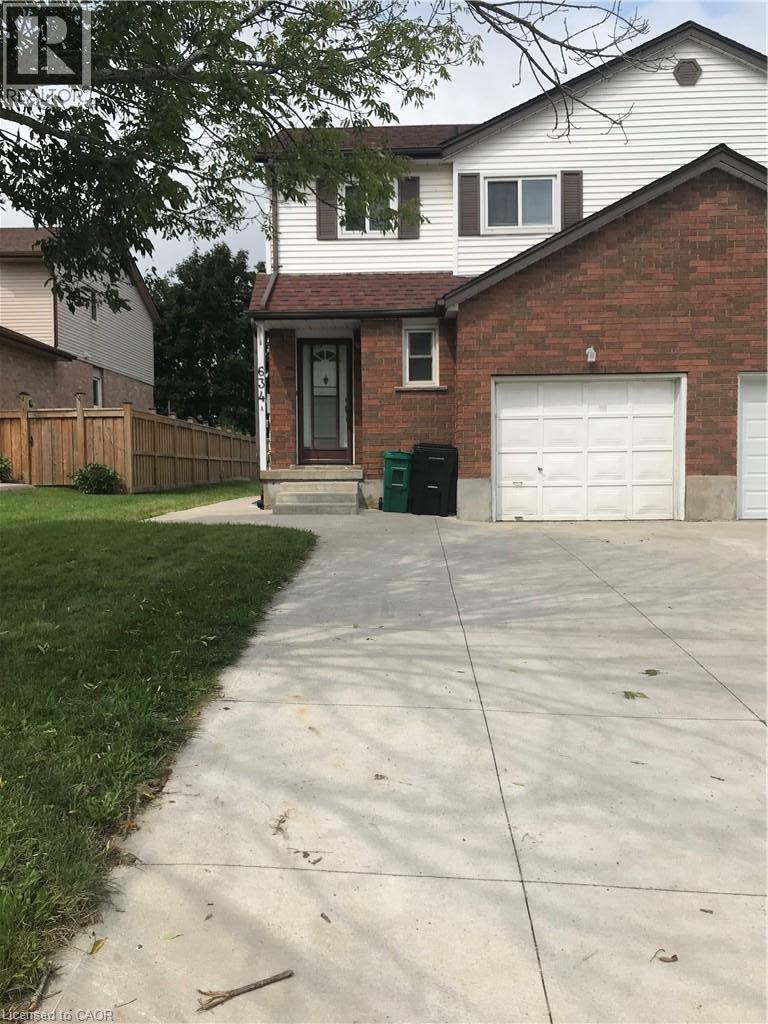
Bright, beautiful and spacious 3 bedrooms, 2.5 bathrooms, freehold semi-detach home with a garage and concrete driveway at family-friendly Beechwood neighbourhood of Waterloo West is available for renting from October 1st. This well sought after location is close to many amenities such as: Schools, Universities, Banks, Shops, Restaurants, The Boardwalk, Medical Centers, Shoppers Drug Mart, Canadian Tires, Costco, Parks, Trails, and on Bus Route. This home features a spacious living room, kitchen, dining and a powder room on the main floor. The master bedroom, additional two bedrooms, a main bathroom and a linen closet completes the upper floor. The fully finished basement expands your living space with a large recreation room, a full bathroom, laundry room, ideal for a growing family, in-law accommodations or entertaining guests. Walk-out to covered deck from the kitchen leading to a shed and lush green backyard. Gleaming hardwood floors in living and dining rooms; laminate floor in kitchen and upstairs bedrooms; ceramic tiles in powder room and upstairs bathroom; and carpet in basement rec-room and staircases. All existing appliances remain for Tenant's use. This home offers the perfect blend of space, comfort and convenience in a desirable Waterloo neighbourhood. No pets and No Smokers please. (id:50787)
61 Barnesdale Avenue N
Hamilton, Ontario
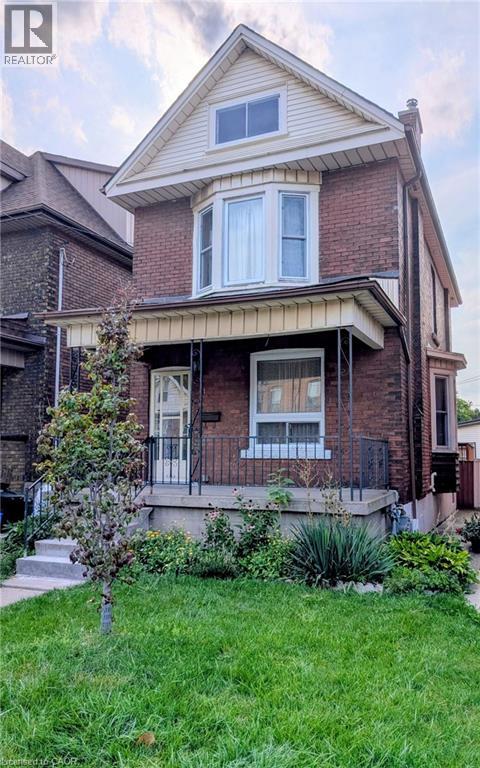
First time buyers and renovators, this 1912, 3 bedroom, 1 bathroom, two storey, double brick home comes with a fenced in back yard and 2-tier deck. For the handy person looking for a deal, you'll appreciate the work that's been done and still have some areas that are ready for completion. The main floor hardwood floors and trim throughout the living room, dining room, and stairway have been refinished and look amazing! The functional eat-in kitchen is looking for a designer to maximize the space and replace the missing trim. Much of the upstairs trim has been stripped and is awaiting final touches. The furnace and AC are approximately 10 years old. The double-brick exterior helps the home maintain a consistent temperature during summer months, and lessens the need for the AC a good portion of the time. The shingles were replaced almost 11 years ago and there's still 4+ years on the transferrable warranty. Windows were replaced 2008-2009. Come to this family friendly neighbourhood and see for yourself! (id:50787)
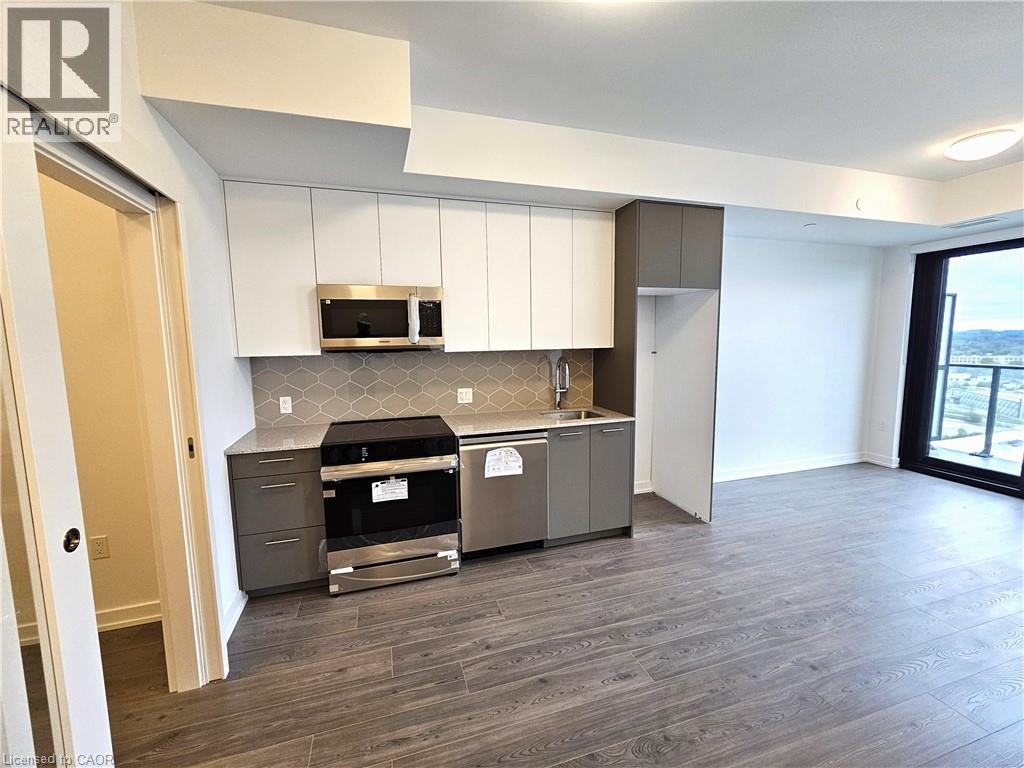
30 Francis Street S Unit# 2312
Kitchener, Ontario
Be the first to live in this spectacular, brand new 2 bedroom, 2 full bathroom condo on the 23rd floor in Downtown Kitchener’s Innovation District. This pristine high-rise sanctuary offers breathtaking panoramic views from your private balcony and features a primary bedroom with an elegant en-suite bathroom, 9' ceilings and a second bedroom or private office/den. Residents enjoy unmatched access to a 12,000 square foot rooftop terrace with cabanas, private fire pits, a covered bar, BBQ grills, and a scenic walking track. Ideal for professionals and students, the building provides a heated outdoor boardroom with fast Wi-Fi, an indoor workspace with soundproof office pods, and essential business tools like printers and projectors. Your well-being is covered with a 2,000 square foot ground-level fitness centre and yoga studio, while daily life is made effortless by a luxury party room, a KitchenMate kiosk for fresh meals, and Snaile Smart Parcel Lockers. Managed via the 1 Valet App for booking guest parking and amenities, the secure building also includes EV charging stations, a bike room, a daytime concierge, and 24-hour security. The on-site concierge makes scheduling your private showing seamless, so contact us today to move into this untouched luxury space. (id:50787)
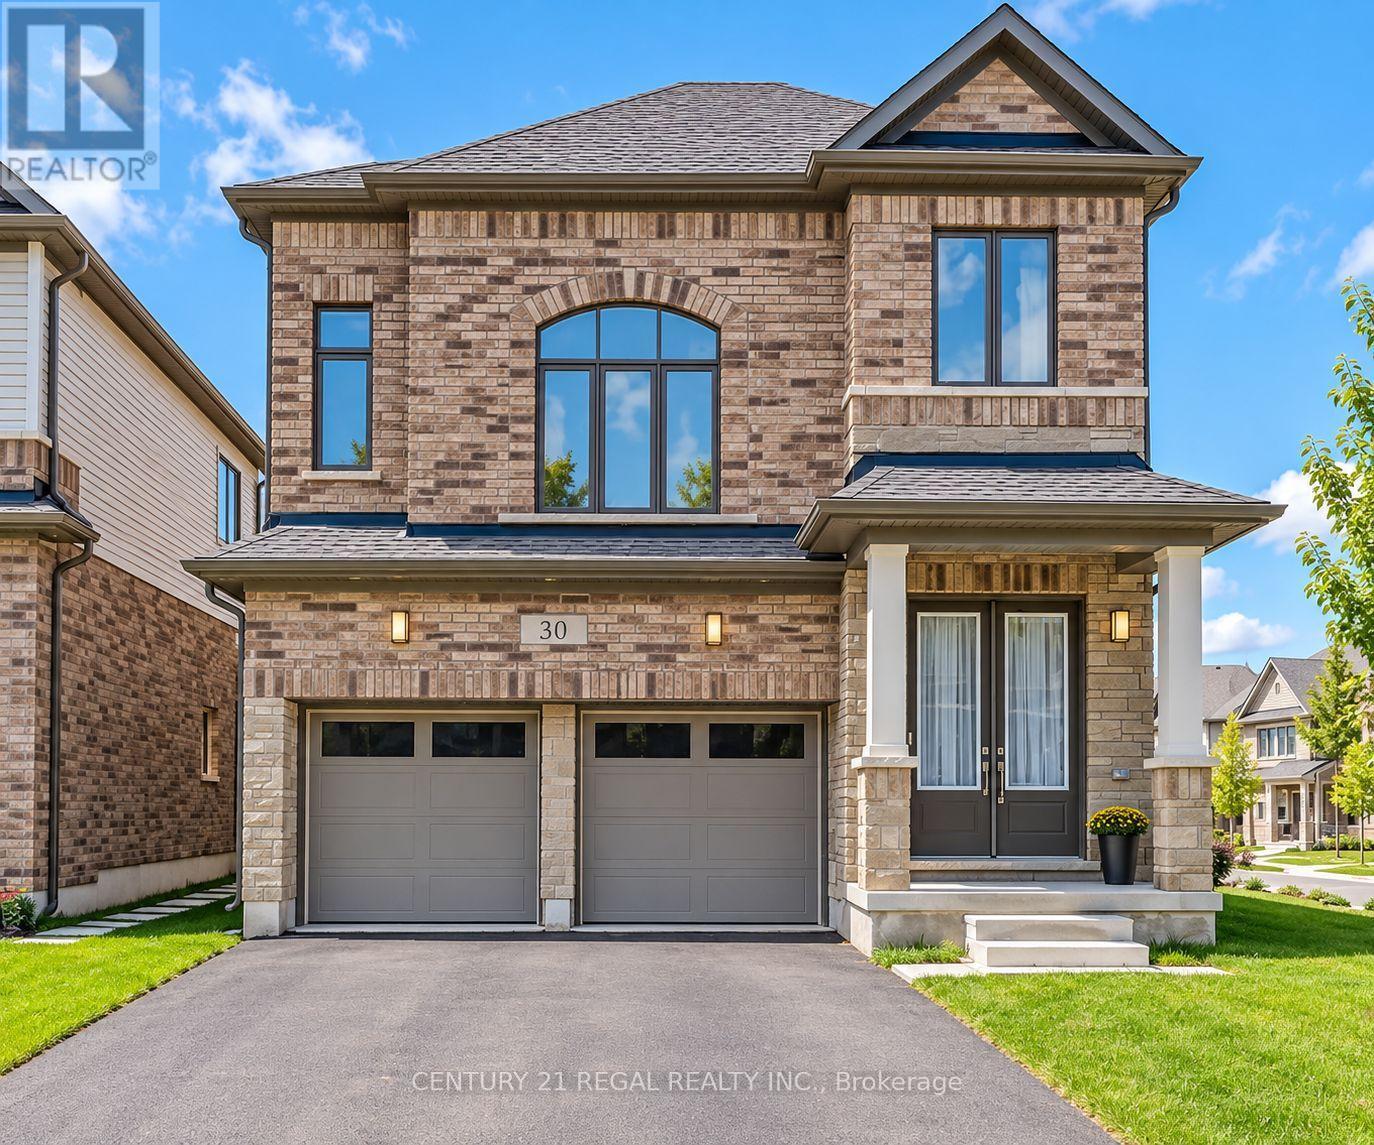
30 Rustic Oak Trail
North Dumfries, Ontario
Welcome To 30 Rustic Oak Trail! A brand new rarely offered premium detached home nestled in the township of Ayr. Built by Cachet Homes, this stunning home features 4 bedrooms and 4 bathrooms and boasts a unique multilevel layout of 2317 SQFT (above grade) creating a spacious and functional living environment for growing families. Open concept living and dining room with engineered hardwood floors. Large windows flow natural light throughout the home. Contemporary style kitchen with plenty of cabinet space, LG Smart stainless steel appliances, quartz countertops and textured stone backsplash overlooking the backyard w/ walk-out to deck. This home also features a media room loft with soaring 13FT ceilings. Laundry room with sink and large double closet w/ organizers & upgraded Electrolux washer & dryer. Primary bedroom features stunning 5PC ensuite w/ large separate stand up shower and walk-in closet. THREE(3) full bathrooms on upper level. Mud room w/ large double closet & access to garage. Double car garage FOUR(4) driveway spaces. This turnkey family home awaits it's new owners! (id:50787)
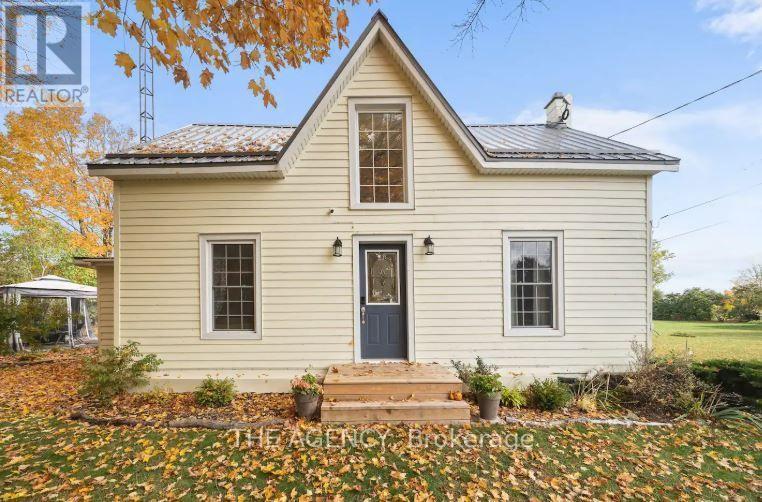
1743 County Road 12
Prince Edward County, Ontario
Welcome to Sunnyside - A fully furnished, charming Prince Edward County retreat nestled in the sought-after West Lake community, just minutes from the renowned Sandbanks Provincial Park.This thoughtfully designed 3-bedroom, 2-bathroom home offers a wonderful blend of comfort, character and effortless County living. The main level features a spacious bedroom, full bathroom, a bright and inviting living area, an additional side den, and a fully equipped kitchen - creating a functional layout for both everyday living. Upstairs, two additional generously sized bedrooms and a second full bathroom provide plenty of space for your family. Step outside and experience the best of relaxed County living. The expansive outdoor space offers the perfect setting for entertaining, gathering around the firepit beneath the stars, or unwinding in the private hot tub. Whether you're hosting or enjoying a quiet weekend, Sunnyside makes it easy to slow down and enjoy your surroundings. The converted garage adds an impressive bonus space, transformed into a dedicated recreation room complete with ping pong, foosball and giant Jenga - the perfect spot for rainy afternoons and family game nights. Ideally located just minutes from the beaches and dunes of Sandbanks, Sunnyside also offers easy access to the area's celebrated restaurants, wineries, breweries and local attractions. The charming village of Bloomfield is approximately 8 minutes away, while Picton is approximately 15 minutes away. A true four-season County escape with the space, amenities and location to enjoy everything Prince Edward County has to offer. Occupancy as early as October 26th. A 6 month lease is preferred with the possibility of a year term. Welcome to Sunnyside. (id:50787)
2431 - 700 Humberwood Boulevard
Toronto, Ontario
One Bedroom Luxury Condo for lease in most demanded area with Ensuite Laundry, One Car Parking, One Locker, 24 Hours Security(Conceirge).Excellent Location, Close to Humber College, Woodbine Racetrack, Airport, Hwys: 401, 427, 407, 409, 27, TTc at Doorstep , Direct bus to Subway. Great Panoramic View, Back to Conservation Area. Sunny and Bright. (id:50787)
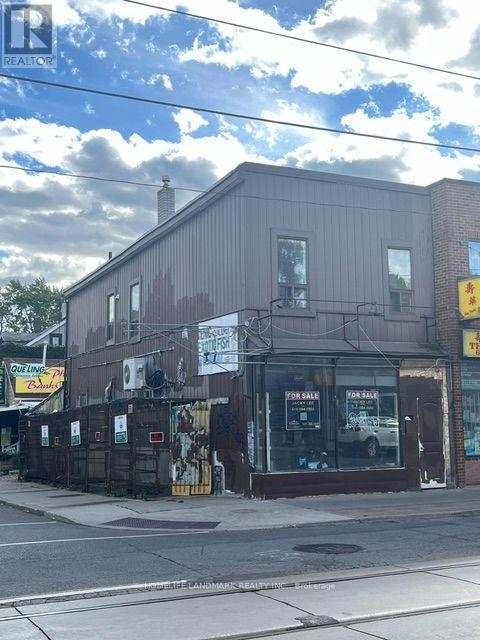
673 Gerrard Street E
Toronto, Ontario
PRICED TO SELL!! Premium-Commercial Corner!!- Two Storey Building. Approx. 1500 Sq.ft Total Lot Size 66 x 16 Ft.- Located in a Rapidly Growing Area Surrounded by Trendy Restaurants, Leslieville, Riverdale, East-China Town Neighbourhoods, and The Future Ontario Line. This Mixed-Use Property Offers a Ground-Level Commercial Unit and a Residential Apartment on The Second Floor. Lower Level with Basement with 2-pce Washroom. Property Offers Terrific Potential. Suitable for End Users, Investors, or Builders to Realize Their Creative Vision and Investment Goals. Property is Sold 'as is" Condition City Permit Access for Marketing Retail Space Outside Corner Spaces for Retail Use. Space at Back of Building can be converted to Parking Spots. Great Investment Opportunity!! Easy Access to Schools Library, Shopping, Hwys, Shopping etc. (id:50787)
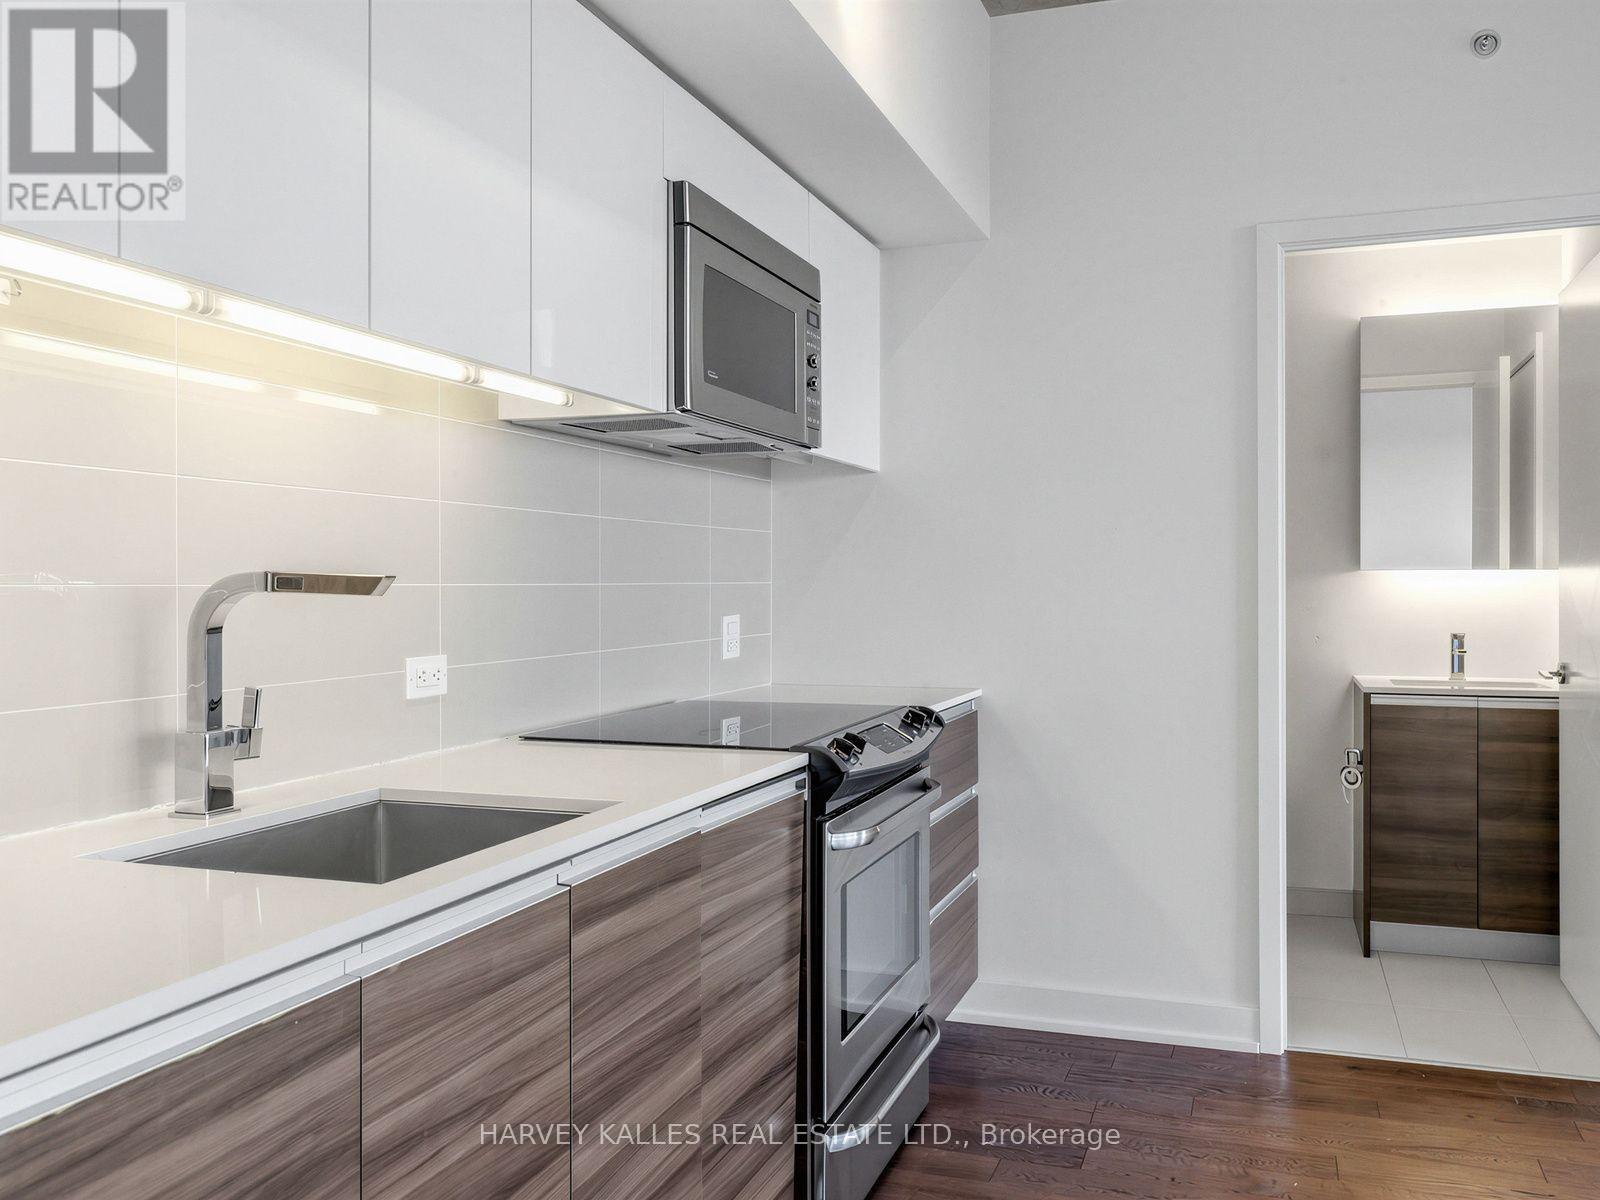
1114 - 1190 Dundas Street E
Toronto, Ontario
Welcome to this bright and airy 2-bedroom, 1-bathroom suite at The Carlaw, ideally located in one of Toronto's most vibrant and sought-after neighbourhoods. Enjoy an unobstructed east-facing view from your generously sized private balcony, complete with a convenient BBQ gas hookup. The thoughtfully designed interior features quality integrated appliances, sleek stone countertops, and a modern, functional layout with plenty of natural light. Enjoy an impressive range of amenities, including 24-hour concierge service, along with the convenience of one parking space and one locker. Perfectly situated with TTC right at your doorstep, easy access to major highways, and just minutes to downtown and Toronto's Financial District. Enjoy being within walking distance of the vibrant shops, restaurants, cafés and nightlife along Queen Street East and the surrounding Leslieville/Riverside area. An exceptional opportunity offering style, space, convenience and outstanding value in one of Toronto's trendiest communities, with everything you need right outside your door. (id:50787)
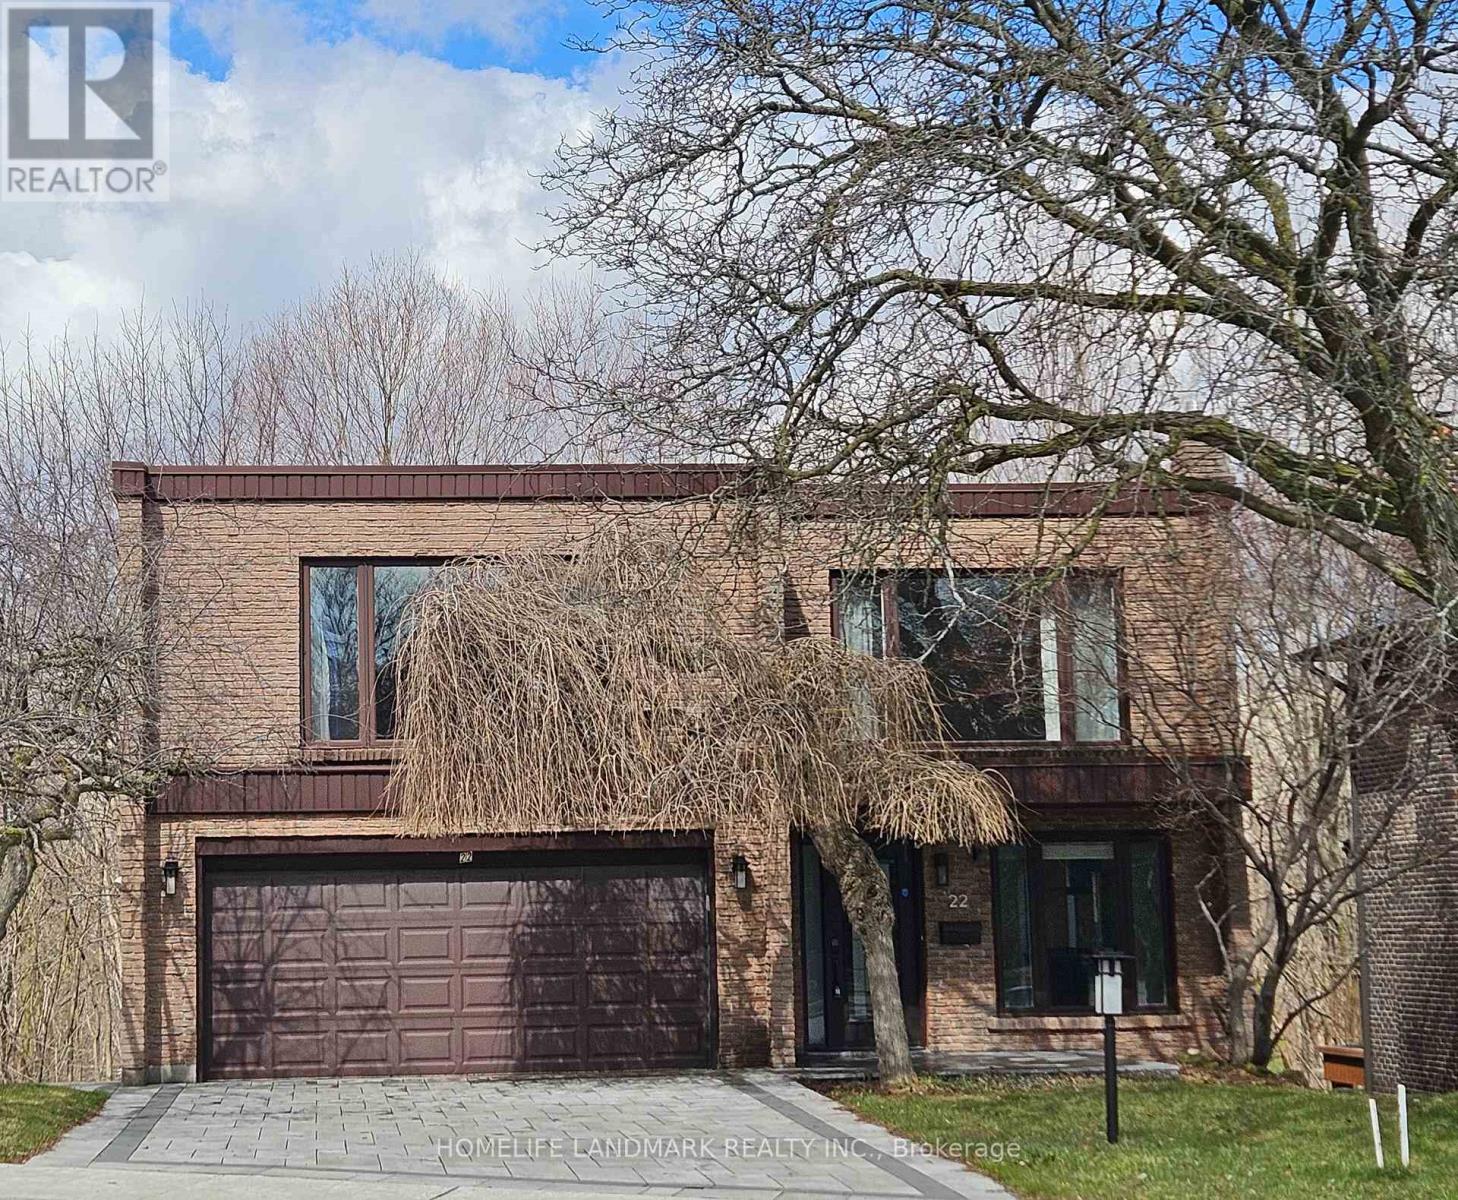
22 Coreydale Court
Toronto, Ontario
A beautiful ravine lot offering stunning forest views and a true cottage-like feel. This recently renovated custom-built home features a grand living room with soaring two-storey ceilings. The bedrooms are exceptionally spacious, and the primary suite includes a Juliette balcony overlooking the ravine. The walkout finished basement includes a recreation room, kitchen, and additional bedroom, providing excellent versatility (id:50787)
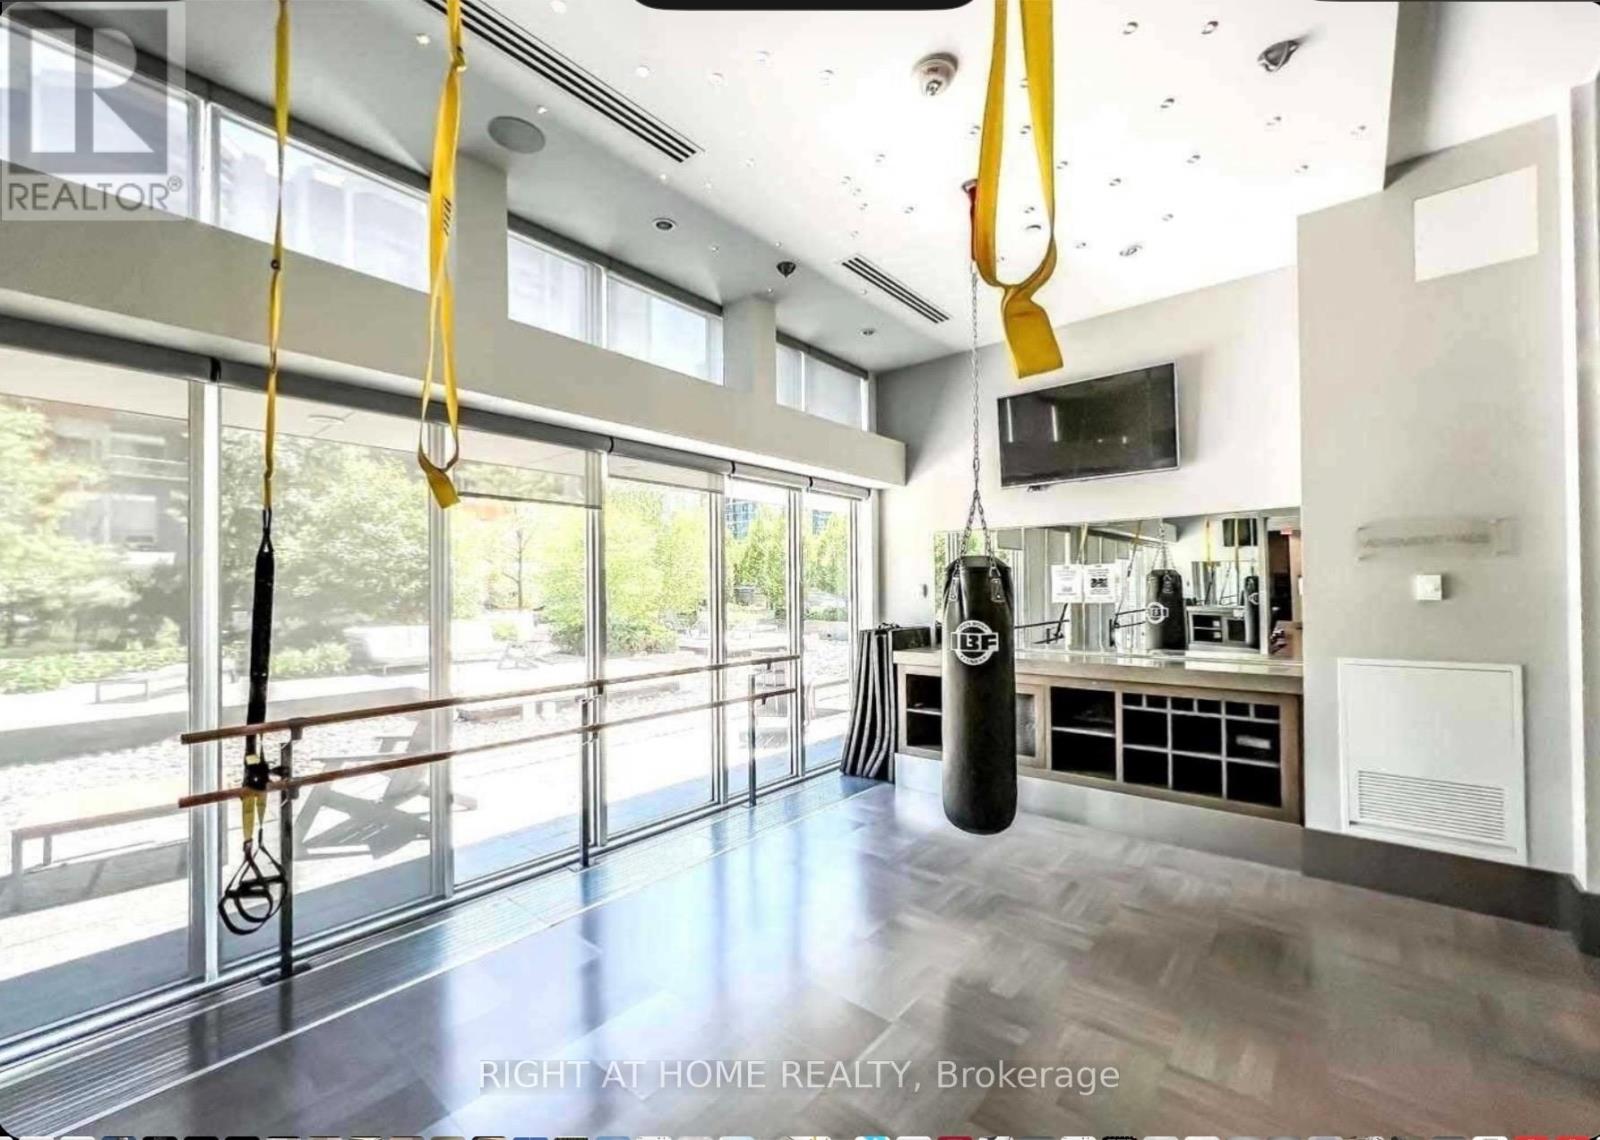
409 - 88 Sheppard Avenue E
Toronto, Ontario
Prime location in North York , close to suoermarkets, banks, restaurant, walk to subway (id:50787)
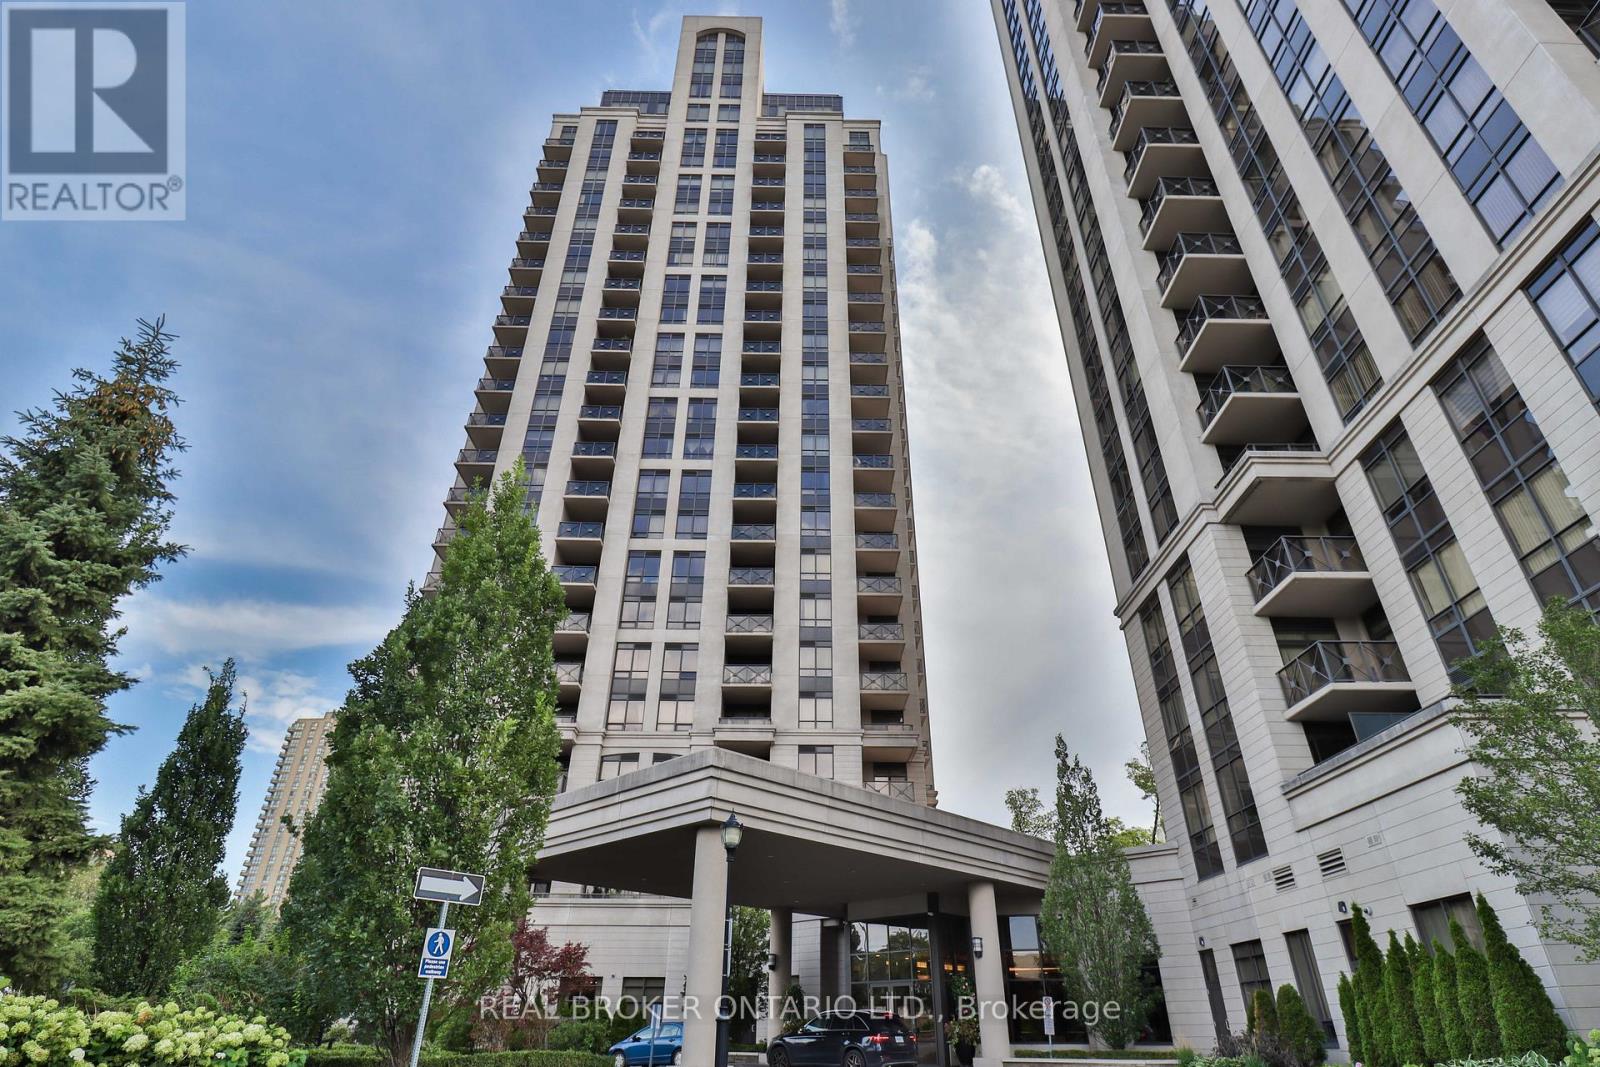
1505 - 135 Wynford Drive
Toronto, Ontario
Welcome home to this bright, spacious corner suite at The Rosewood, where modern comfort meets everyday convenience. This beautifully appointed unit features 2 generous bedrooms, 2 full bathrooms, and rich dark laminate flooring that flows throughout the open-concept space. Step out onto the oversized private balcony and take in sweeping, unobstructed views of the city skyline, from Sheppard all the way to the lake. Commuters will love the quick access to the DVP and a smooth ride into downtown Toronto, while everyday errands couldn't be easier with Don Mills shops and boutiques, TTC transit, and a Super Centre just steps from your door. A Tim Hortons and additional retail sit right across the street, making this an ideal home base for busy urban professionals who want it all at their doorstep. Don't miss this rare opportunity to enjoy stylish, low-maintenance living in one of the city's most connected neighbourhoods. (id:50787)
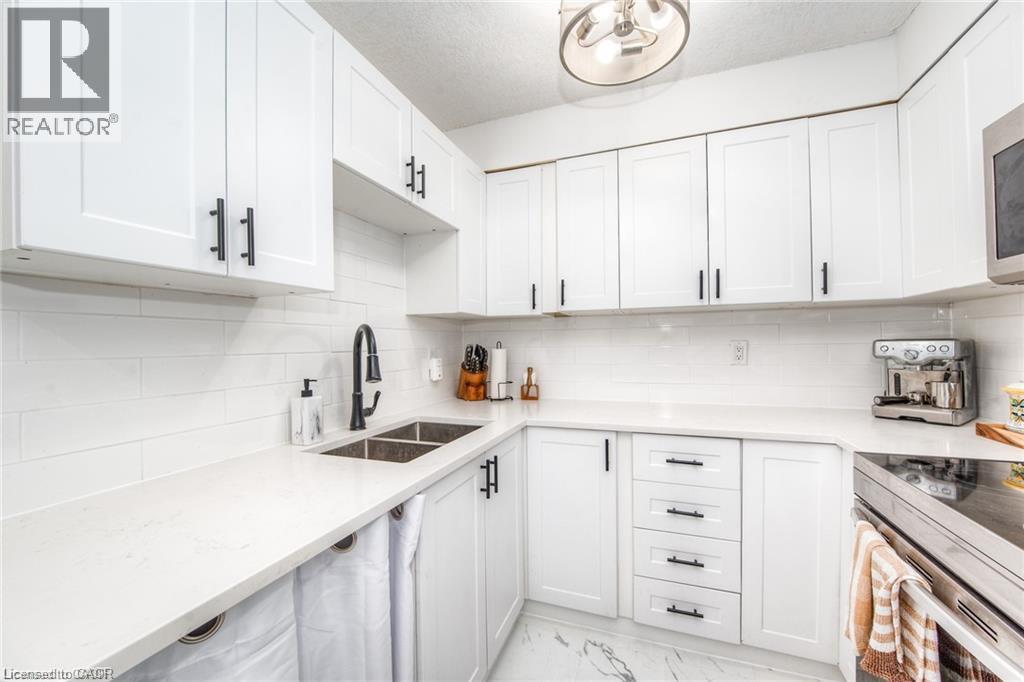
225 Harvard Place Unit# 402
Waterloo, Ontario
Welcome to 225 Harvard Place, Unit 402 - a beautifully updated and move-in-ready condo offering approximately 807 sq. ft. of comfortable living space in a convenient Waterloo location! This spacious 1-bedroom, 1-bathroom suite features an inviting open-concept layout with a renovated kitchen, large centre island, updated appliances and a seamless flow into the dining and living areas - perfect for everyday living and entertaining. The generously sized primary bedroom easily accommodates a king-size bed and additional furniture, while excellent in-suite storage includes a linen closet and a large walk-in storage closet with customizable shelving. One of the highlights is the bright enclosed sunroom overlooking the building's spacious courtyard - an ideal spot to relax, enjoy your morning coffee or create a home office or reading area. Additional features include updated flooring, lighting and a beautifully renovated bathroom. Enjoy the convenience of underground parking and an impressive selection of building amenities, including a tennis court, saunas, fitness room, workshop, games room and library. Even better heat, hydro and water are included in the condo fee, helping monthly expenses easier to manage Ideally located close to shopping, restaurants public transit, the expressway and approximately 2 km from Wilfrid Laurier University. A fantastic opportunity for first time buyers, downsizers, students, professionals or investors looking for a well-located Waterloo condo. Move in and enjoy! (id:50787)
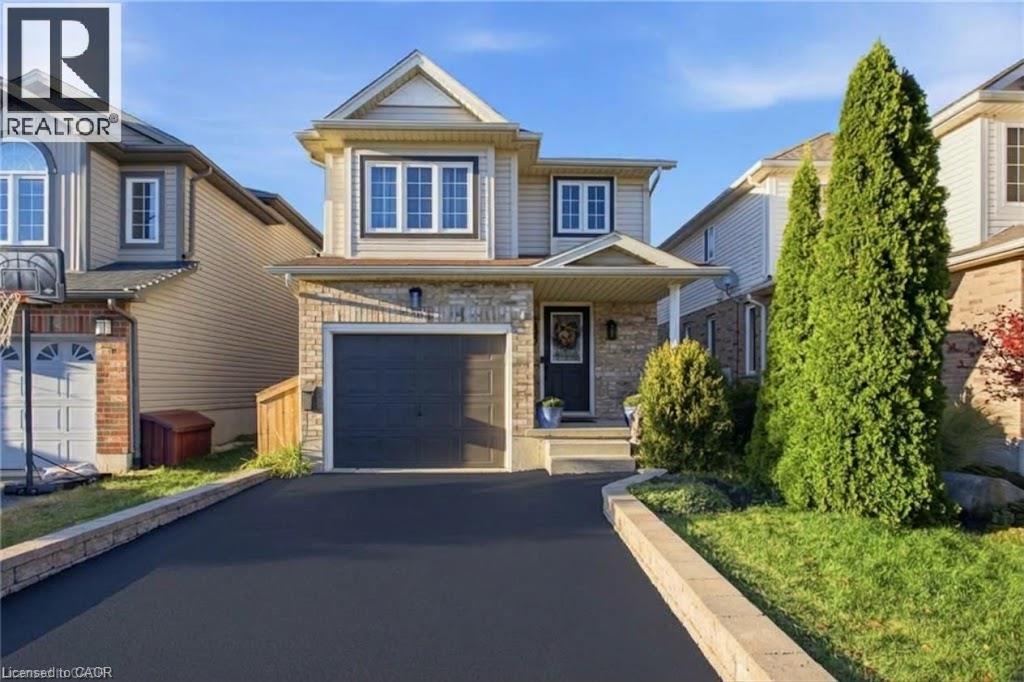
39 Maitland Street
Kitchener, Ontario
Welcome to 39 Maitland Street, a beautifully maintained detached home nestled in Kitchener’s highly sought-after Huron Park neighborhood. Offering a seamless blend of modern upgrades and functional layout, this turn-key residence is designed for effortless everyday living and entertaining. Interior Features & Modern Upgrades Carpet-Free Living: Thoughtfully updated throughout, featuring sleek ceramic plank tile across the main floor (2022) and updated luxury flooring on the upper level (2020). Refreshed Bathrooms: The upper-level bathroom boasts a newly installed vanity and stylish floor tiles (2026), accompanied by high-efficiency toilets upstairs (2026) and on the main level (2022). Key Mechanicals: New water heater installed in 2026. Unfinished Basement: Includes a rough-in for a full bathroom, offering fantastic potential to customize additional living space to your needs. Outdoor Oasis & Unobstructed Views Step outside to a private backyard retreat with an unobstructed, peaceful view of the pond. The outdoor space features a custom two-level deck equipped with built-in storage, alongside raised garden beds. Unbeatable Location & Neighborhood Amenities Schools & Nature: Steps from top-rated public and catholic schools, as well as scenic walking paths that connect directly throughout Huron Park. Recreation Hub: A short stroll to the Cowan Recreation Centre, featuring a world-class indoor pool, pickleball courts, outdoor cricket fields, and indoor practice nets. Daily Convenience: Walking distance to grocery stores, pharmacies, medical and dental clinics, and a vibrant variety of local dining options. Commuter Friendly: Easy access to major transit corridors, located just 12 minutes from Highway 401. Don't miss the opportunity to call this exceptional home yours—join us at the upcoming Open House! (id:50787)
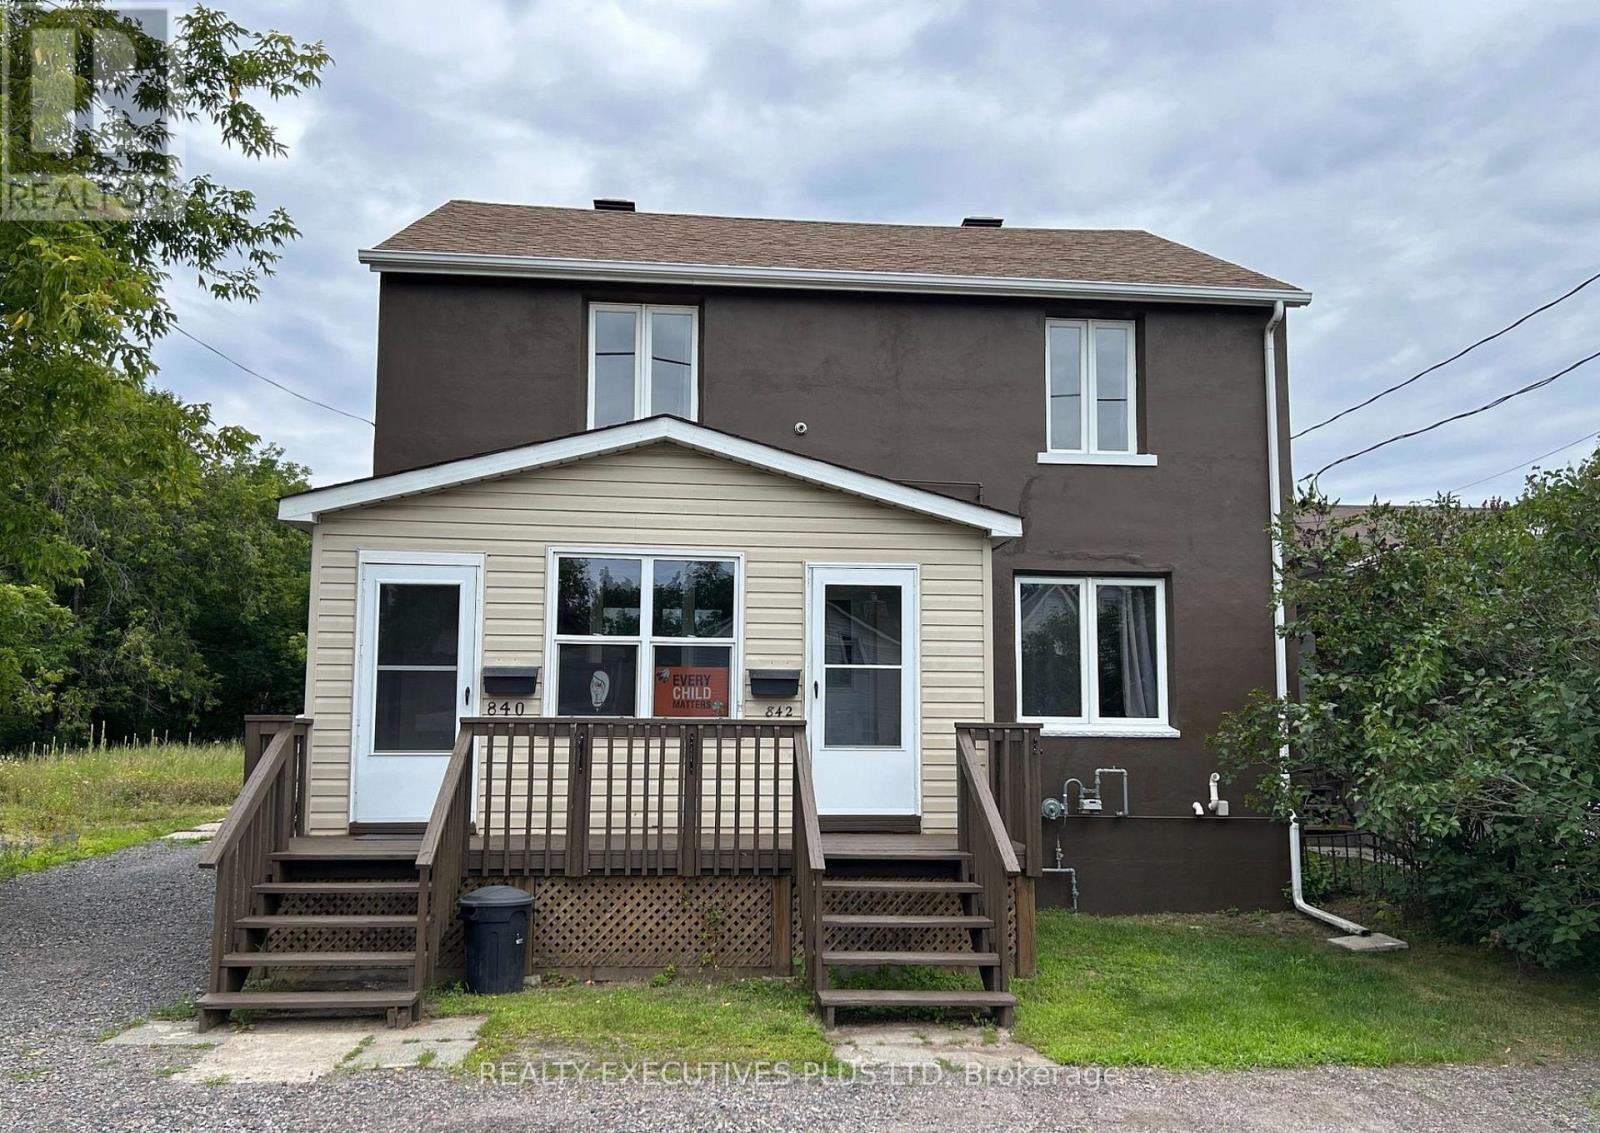
840-842 Worthington Street E
North Bay, Ontario
Recently renovated legal duplex in fantastic condition. Exterior and decks freshly painted. Both units feature renovated kitchens, new flooring, and fresh paint throughout. The main floor offers 3 bedrooms and a full unfinished basement, rented at $2,200 plus gas and hydro. The upper unit is rented at $1,600 plus gas and hydro. $3,800 in monthly rent, with tenants covering utilities. Nothing to do but collect. A strong addition to any investor's portfolio. (id:50787)
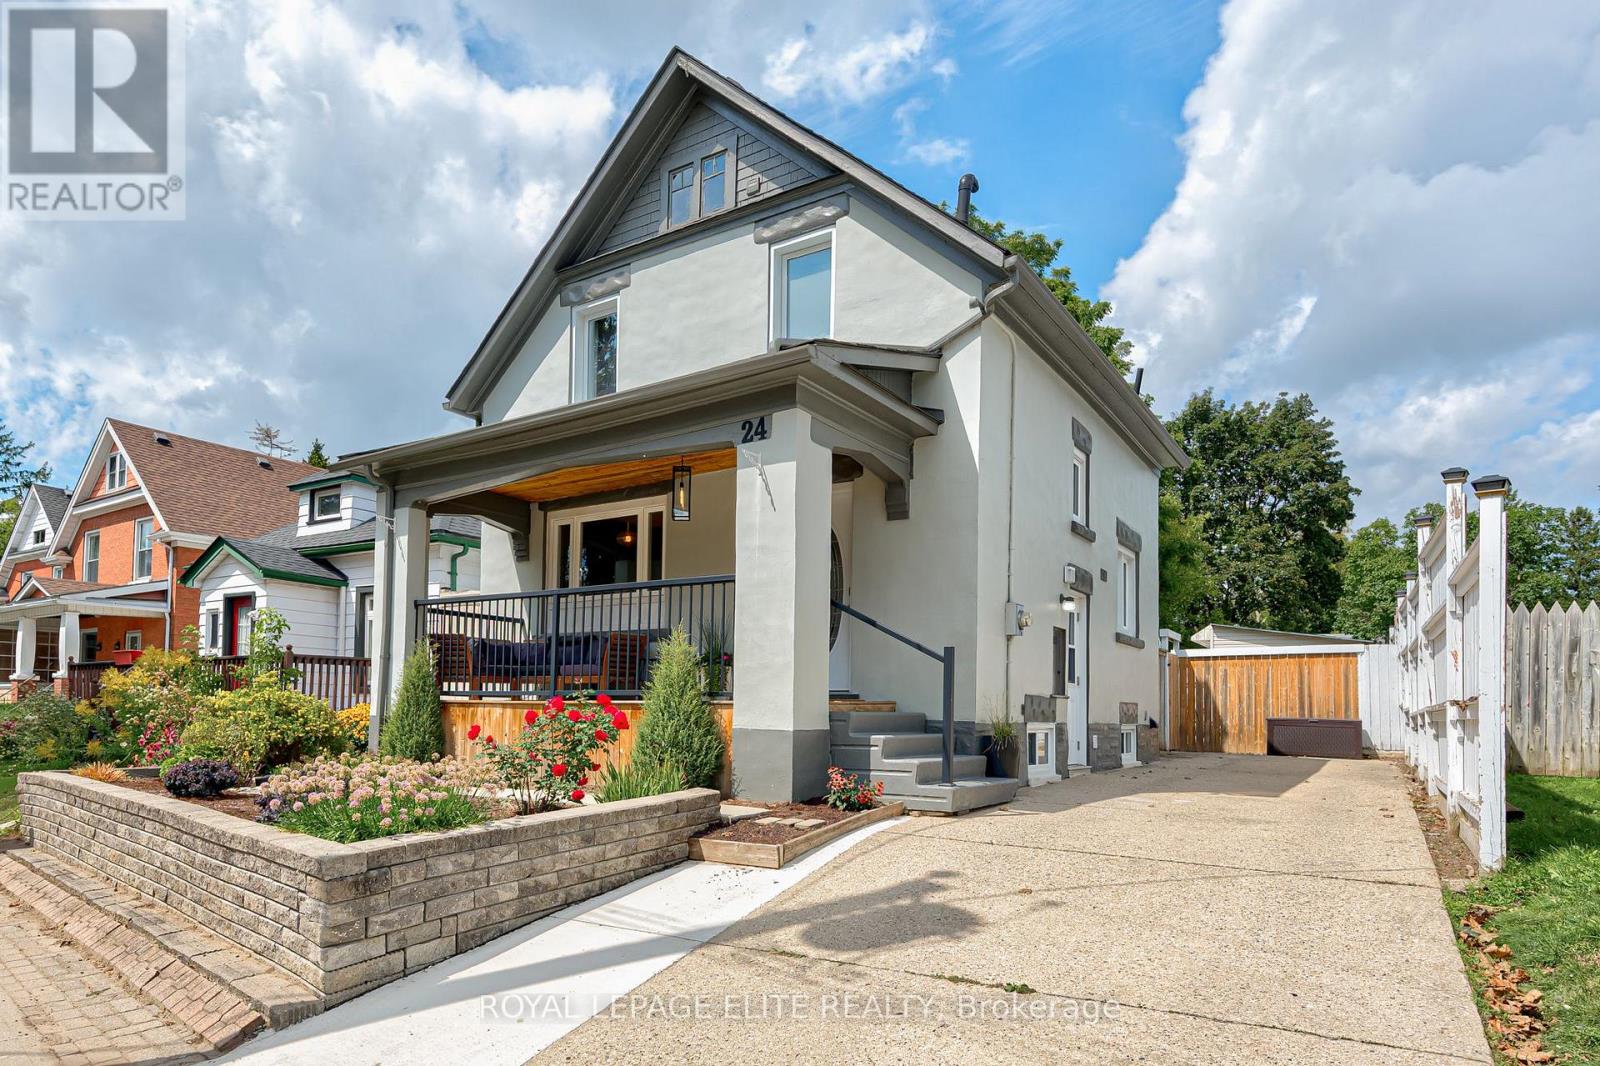
24 Stahl Avenue
Kitchener, Ontario
Welcome to 24 Stahl Avenue, thoughtfully updated 3+1 bedroom detached home, tucked away on a quiet street in Kitchener's desirable Mount Hope neighbourhood. Offering a great blend of character, modern updates, and flexible living space, this home is an excellent choice for families, first-time buyers, or those looking for additional space for guests or extended family. The main floor features new flooring throughout and a recent custom kitchen complete with a newer stove and dishwasher. Upstairs, the updated bathroom features a Wedi shower system, offering a modern, stylish, beautifully finished space. The finished basement provides valuable additional living space, with new flooring, a spacious recreation room, an additional bedroom, and a full bathroom. A convenient separate side entrance adds flexibility and offers excellent potential for an in-law suite, guest accommodations, or a private living area. Additional updates include a new washer and dryer. Cast iron piping replaced and pipe lining out to road with back flow valve. Providing added peace of mind for years to come. Step outside and enjoy one of the home's standout features: the large front porch, an inviting spot for morning coffee, entertaining friends, or enjoying a summer evening outdoors. The generous yard offers plenty of space for gardening, play, entertaining, dining al fresco or simply relaxing in your own private outdoor space. The property also features a detached garage, a versatile workshop ideal for hobbyists and DIY enthusiasts, a garden shed, and a long driveway with ample parking. Only 15 minute walk to downtown Kitchener and steps the Spurline Trail connecting Uptown Waterloo to Downtown Kitchener. Close to transit, including the LRT, VIA and Go. Steps to Google, Duke park and shopping. Enjoy the peaceful setting while still having the convenience of Kitchener's amenities just moments away. Garage is wired for electrical. (id:50787)
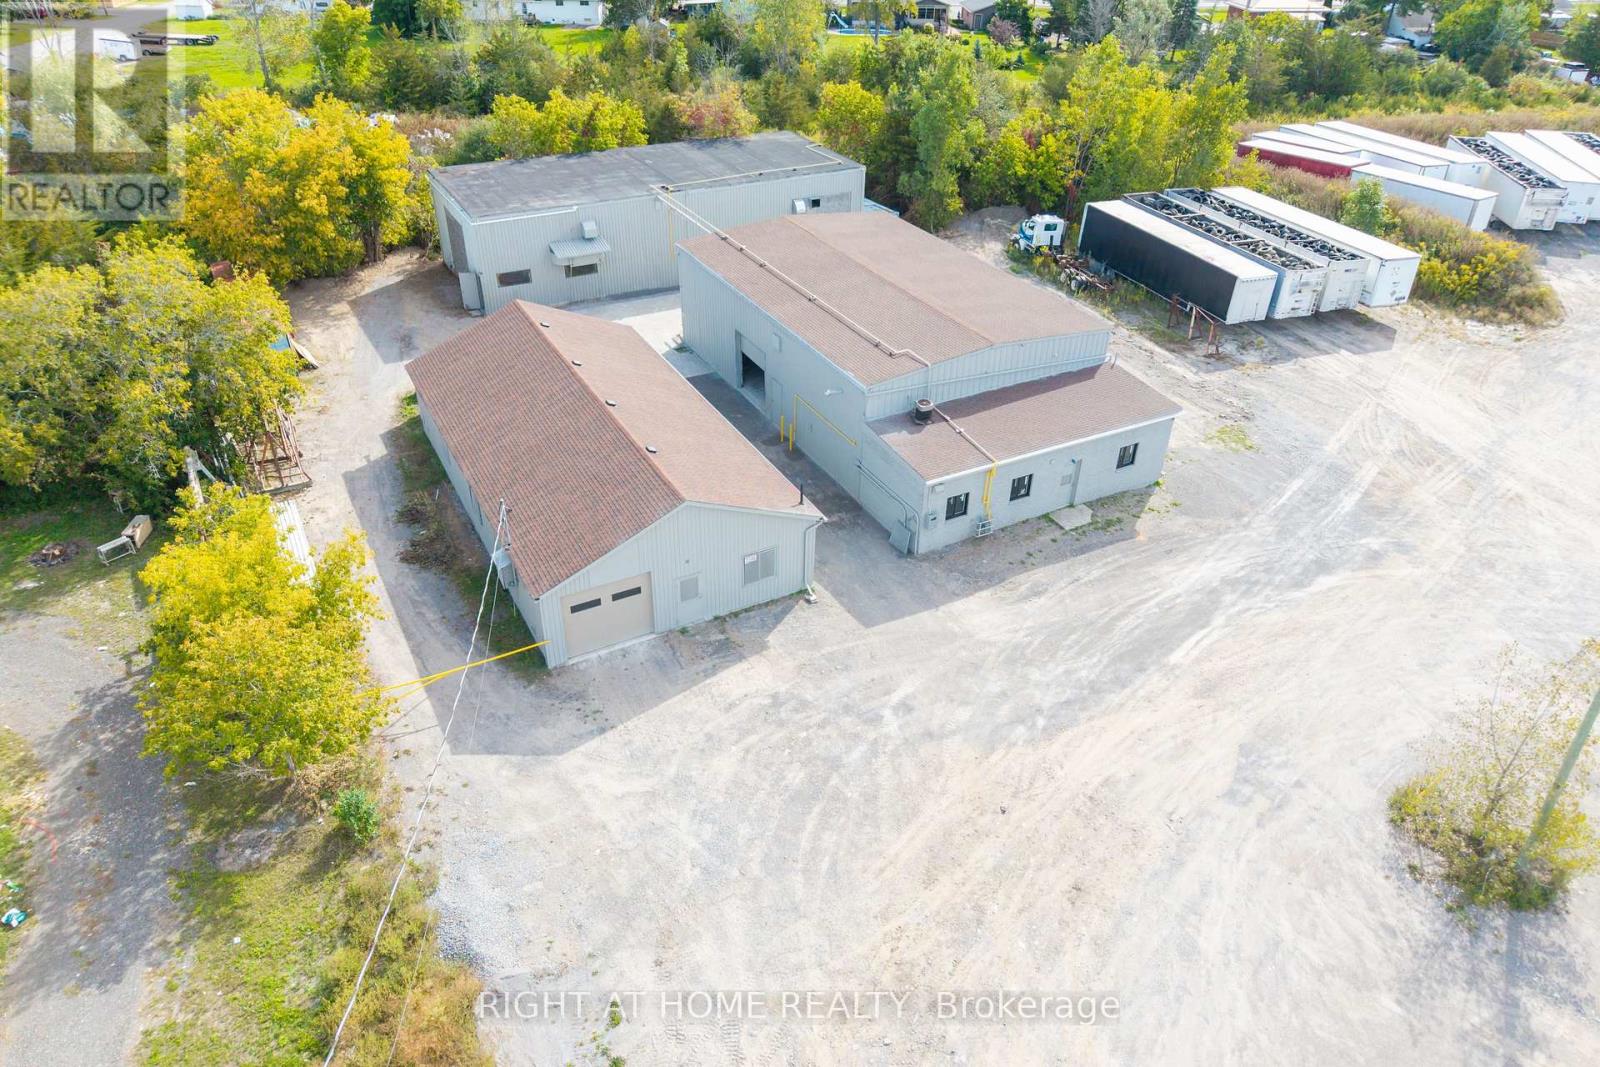
71 Wolfe Street
Quinte West, Ontario
This Property Has A True Competitive Advantage! Very Rare Industrial/Commercial Opportunity. 3 Buildings On One Large Lot! Buildings: A. B.C. Each Building Can Be Leased Separately Or Together! You can Sublease One of the buildings for more flexibility. Large Lot Available For Storage! Approximately 7,240 sf Combined. Very Unique & Versatile Property! Many Uses Allowed - Manufacturing, Storage, Shop, Showroom, Data Centres, Dealership, Automotive, Motor Vehicle Body Shop,Motor Vehicle Parts Supply,Printing Establishment, Recreational Equipment, Sales, Rental and Service Establishment, Equipment Sales, Rental and Repair Establishment, Repair Shop, Research and Development Use, Retail Store, Accessory,Taxi Service Depot/Dispatch Establishment,Technology Industry,Grow Up Facility,Trade and Convention Centre,Trades Person's Shop,Veterinary Clinic,Warehouse Commercial Self-Storage Facility, Call Centre, Business, Professional or Administrative Office,Building Supply Outlet,Auction Sales Establishment,Industrial Use, Light,Custom Workshop,Contractor's Yard And Much More!!! - Endless Possibilities! This Versatile Industrial Property Has Three Large, Separate Buildings On One Large Lot. You Can Run One Business Or Several, All From A Single Location. You Can Also Sublet One Of The Buildings! The Buildings Featured Large Bay Doors For Easy Loading, Deliveries, Vehicles And Large Equipment, And The Whole Property Is Very Clean, Neat And Well Maintained. The Standout Features Are Heavy Power (400 Amps, 600 Volts, 3-Phase) Overhead Cranes.You Can Move Heavy Materials And Equipment With Ease, Which Makes Fabrication, Manufacturing And Assembly Faster, Safer And More Efficient From Day One. Put All Three Buildings To Work For Your Business. Use One Building For Production And The Others For Storage, Inventory, A Shop Or A Showroom. Fantastic Location: 5 Min To Hwy 401 That Gives You Easy Access For Shipping, Clients And Staff Across Eastern Ontario And The GTA Corridor. (id:50787)

847 West 5th Street
Hamilton, Ontario
Welcome to this impressive family home offering approximately 2,700 sq. ft. of above-grade living space, plus a fully finished basement with excellent in-law suite potential. Designed with space, functionality, and entertaining in mind, this home offers a thoughtful layout for growing or multi-generational families. Step inside the open-concept foyer, where soaring ceilings, a skylight, and an open loft overlook create a bright and welcoming first impression. The heart of the home is the custom eat-in kitchen, featuring built-in appliances, a large centre island, generous dining area, and an abundance of cabinetry. The main level also offers a spacious family room with a cozy gas fireplace, a separate living room that could easily serve as a formal dining room, main-floor laundry, and a 2-piece powder room. Cathedral ceilings, skylights, pot lighting add style and natural light throughout. Upstairs you'll find three generously sized bedrooms, each with double closets. The spacious primary suite includes a private 4-piece ensuite, while a well-appointed 3-piece bathroom with large walk-in shower serves the additional bedrooms. The fully finished basement expands the living space with a large recreation room, dedicated gym, 3-piece bathroom, utility room, and a versatile room with large closets that could easily function as a fourth bedroom, office, or hobby room. With a separate entrance and direct staircase access from the garage, the basement offers excellent potential for an in-law suite. Outside, enjoy a beautifully designed backyard featuring a concrete patio, gazebo, raised garden beds, and a storage shed for lawn equipment-perfect for relaxing or entertaining. The double garage provides direct interior access to both the main level and the basement, adding even more convenience and flexibility. This exceptional home combines quality craftsmanship, generous living space, and endless possibilities in a layout that is ideal for today's modern family. (id:50787)
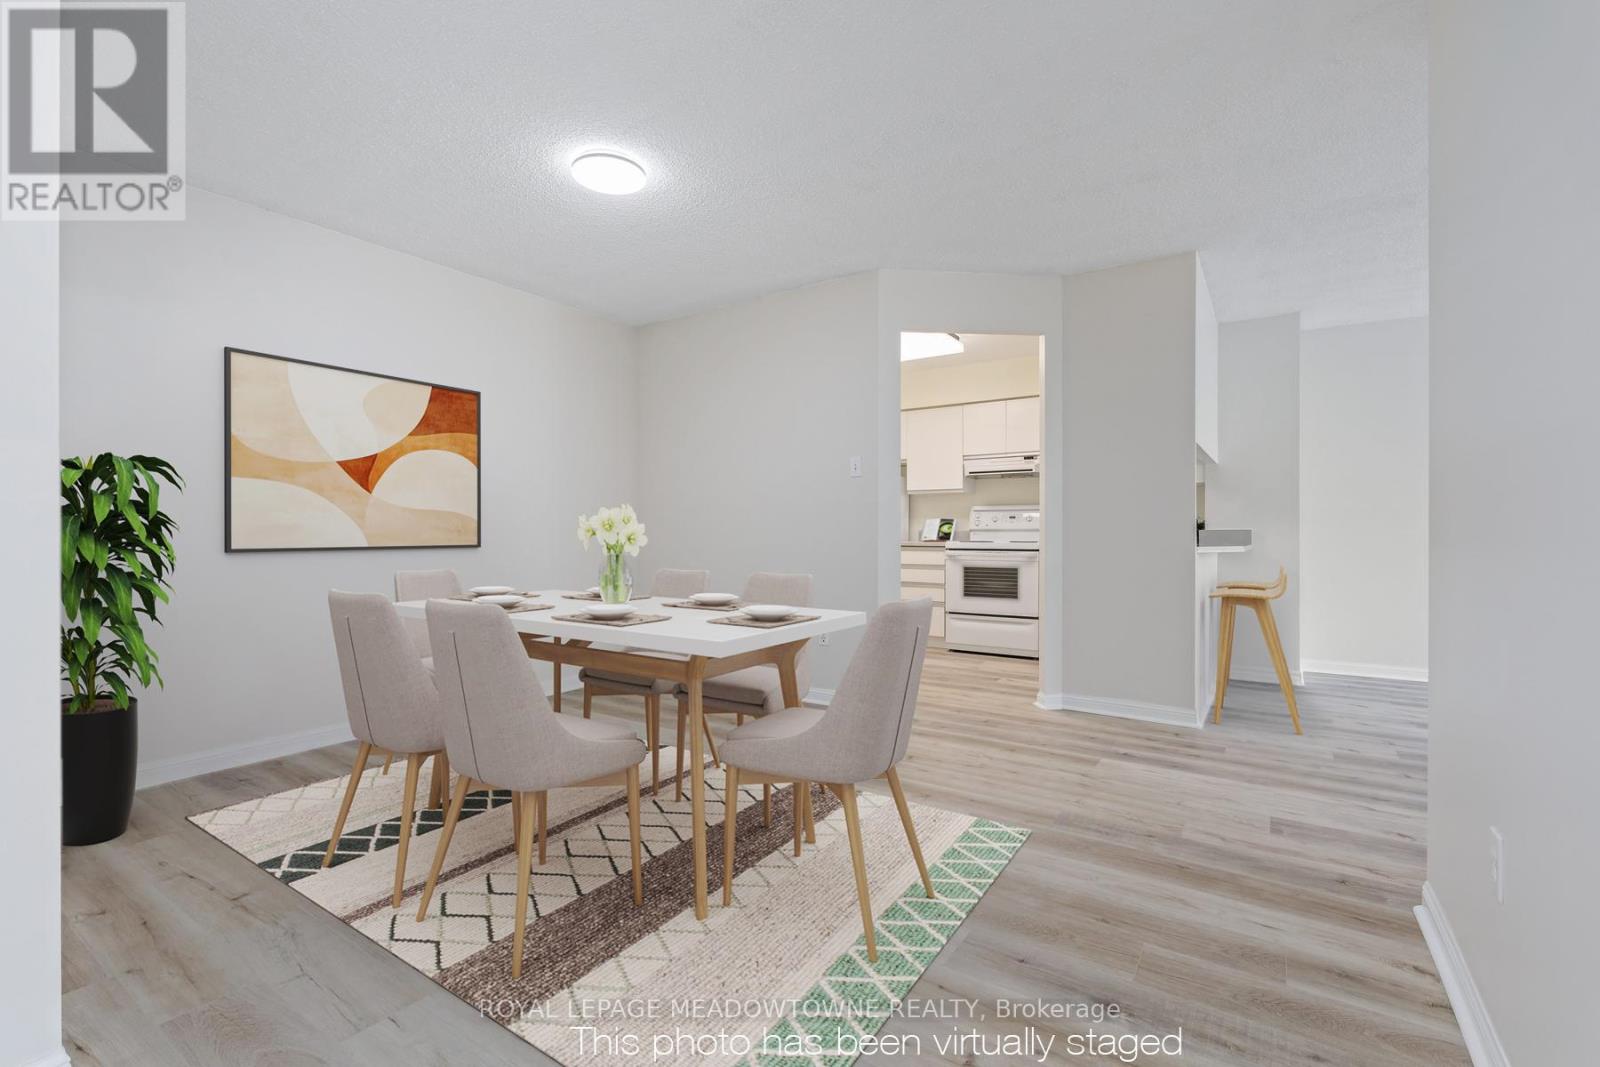
104 - 10 Laurelcrest Street
Brampton, Ontario
Discover a lifestyle of ease and privacy in this renovated ground-floor residence at 10 Laurelcrest Street. Unlike typical high-traffic condo layouts, this unit is tucked away in an exclusive wing shared with only two other neighbours and the building superintendent, offering a level of quiet and security that is rarely found in multi-residential living. Step inside to an open-concept floor plan that feels fresh and modern, featuring updated luxury vinyl flooring. The living and dining areas are bathed in natural light from the west-north-west exposure, providing peaceful afternoon sun and sunset views. The two-bedroom layout is ideal for a small family, a home office setup, or downsizers looking for one-floor living without the wait for an elevator. This unit includes two dedicated parking spaces and one of the most coveted assets in the complex: a private storage locker. With only a handful of lockers available in the building, this offers significant long-term value and covers all your seasonal storage needs. Residents enjoy elite amenities including 24-hour gatehouse security, an outdoor pool, tennis courts, and a fitness centre. Located minutes from Highway 410, Bramalea City Centre, and the lush trails of Laurelcrest Park, this home offers the perfect balance of urban connection and park-side tranquillity. Move in and enjoy a turnkey home where the heavy lifting has already been done. Utilities are included in the maintenance fees, Just pay for cable and internet! Some photos are virtually staged. (id:50787)
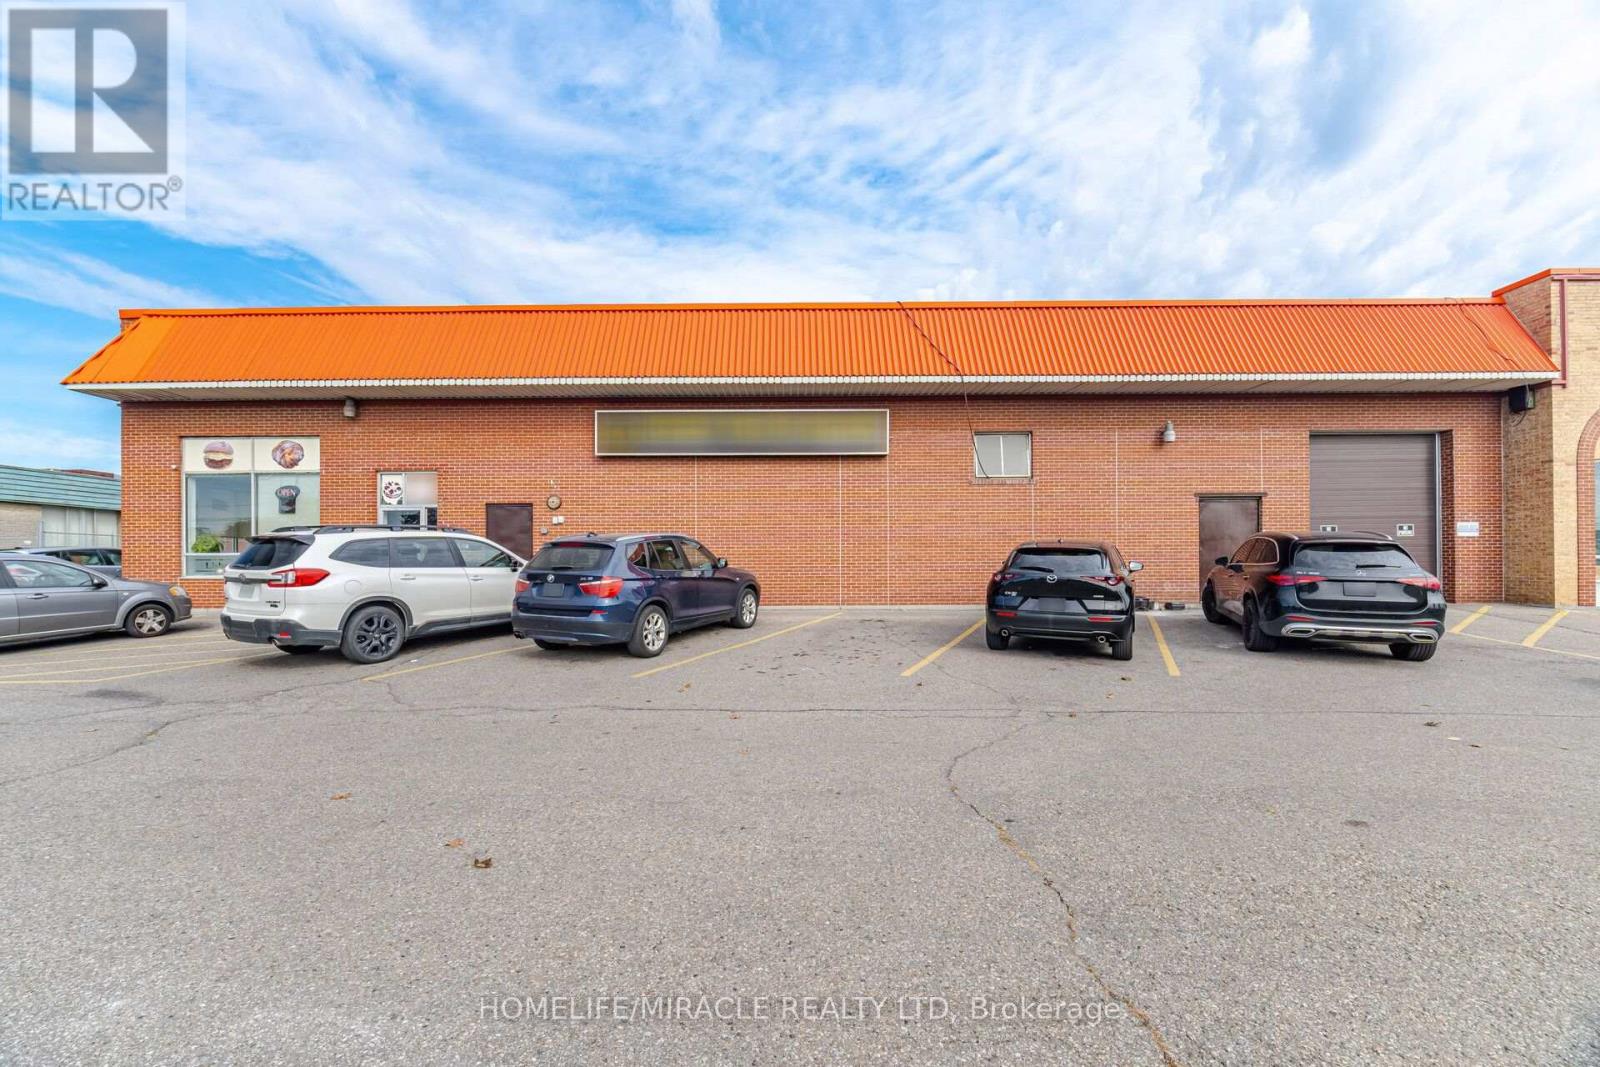
1 - 240 Clarence Street
Brampton, Ontario
Bakery Business. Fully Equipped for Production of Pastry, Cakery and Bread Products. Front Retail fully equipped with a Deli Pastry and Bread Counter/Display, Together with a Coffee/Lunch Sitting Area. Currently Offering a Hot Table, Very Busy Due To Location, Lots of Business' Around. Total area aprox. 3600 sq ' with a Lease of 2+5, at $6,200.00 per month including TMI and HST (approx). Sales aprox. $600,000.00. (id:50787)

15 Grove End Way
Brampton, Ontario
Welcome to this beautifully Semi-Detached Home In Brampton On Great Location, Best Layout You Will Fall In Love With, Sep Living/Dining/Family. Big Size Family Rm. Kitchen With S.Steel Appliances, Quartz Countertop & Back Splash. Master Bdrm With 4Pc Ensuite, Good Size Bdrms, Hardwood All Over The House. Located on a quiet crescent walking distance to Countryside Village Public School, parks, plazas, lots of amenities and major highways for easy commute. Mayfield Village is a wonderful community with plenty of amenities nearby. Book your viewing today. (id:50787)
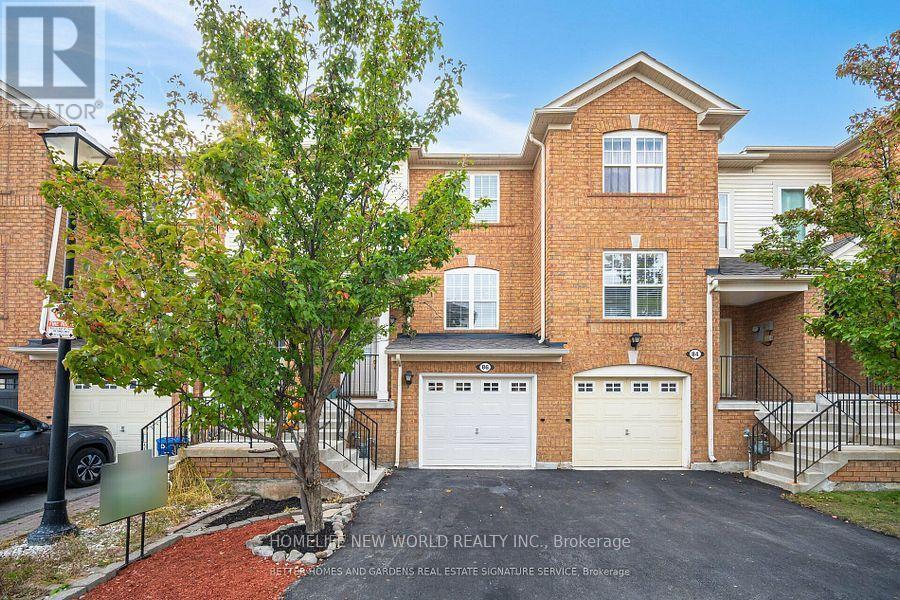
86 Seed House Lane
Halton Hills, Ontario
Welcome to 86 Seed House Lane, Flooded with natural Light, This beautifully updated 3-bedroom, 2-bath home in the heart of Georgetown. This inviting property boasts a host of recent upgrades, including new hardwood floors throughout, a new installed roof (2024). Inside, you'll find a spacious floor plan designed for modern living, with a bright and airy living room that flows seamlessly into the dining area and kitchen. The kitchen is perfect for entertaining, with ample counter space and storage. The primary bedroom offers comfort and privacy, while two additional bedrooms provide plenty of space for family, guests, or a home office. Both bathrooms are tastefully designed, providing modern fixtures and finishes. Super Quiet Fan in Main Bath, Step outside to a generously sized Deck, perfect for Entertaining, relaxing, or outdoor gatherings. Situated in a peaceful, family-friendly neighborhood, this home is just minutes from Georgetown's vibrant downtown, offering easy access to shopping, dining, and top-rated schools. With its fresh updates and prime location, this move-in-ready home is perfect for anyone seeking comfort, style, and convenience. Visitor Parking. Don't miss your chance to own this gem, schedule a showing today! POTL Monthly Fee: $123.70 (id:50787)
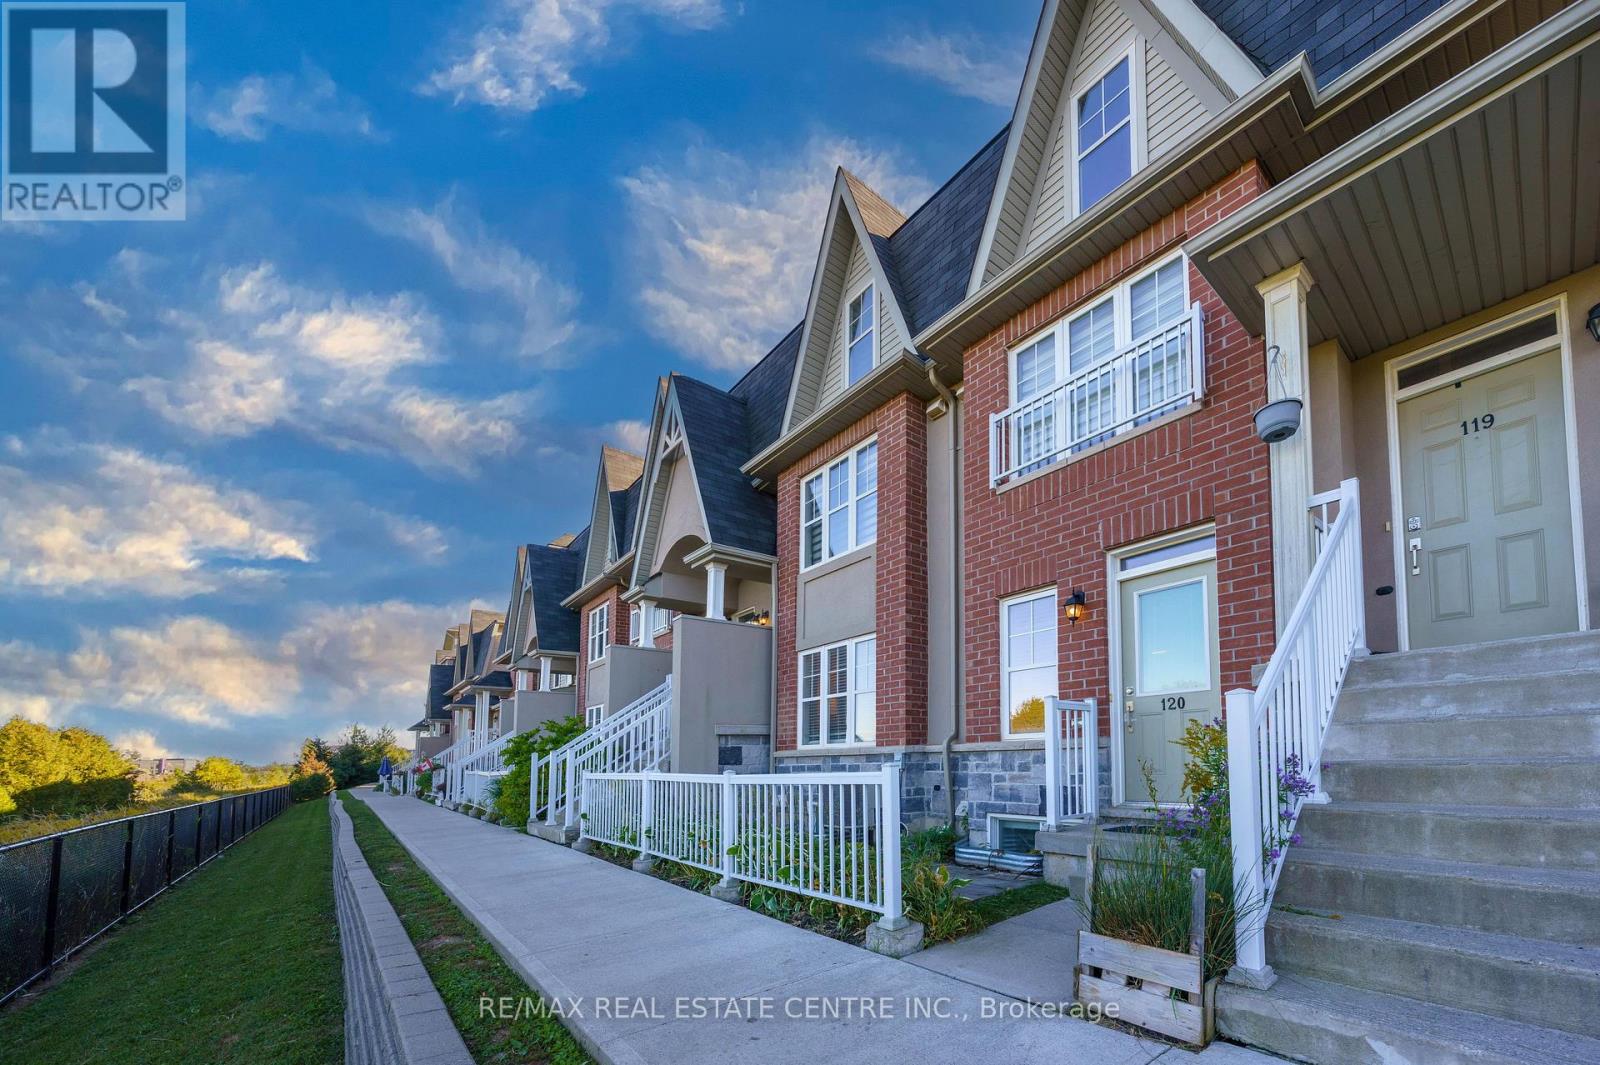
120 - 1380 Costigan Road
Milton, Ontario
Lowest condo fees in Milton! Step into this upgraded lower-level stacked townhouse offering approximately 1500 sq ft of thoughtfully designed, low-maintenance living space. Designed with an emphasis on functional layout and well thought out upgrades, the home has tranquil views of the lush green ravine.The upgraded eat-in kitchen stands out with white cabinetry, granite countertops, a stylish tile backsplash, and a spacious pantry. Perfectly tailored, the primary suite serves as a private retreat complete with a large walk-in closet and a modern renovated 3-piece ensuite.The finished lower level maximizes every square foot, featuring luxury vinyl flooring and pot lights throughout, two generous bedrooms with large windows, a dedicated laundry room, a modern 4-piece bath, and a multi-purpose recreation room. The home is also updated with modern light fixtures & pot-lights. Plus lots of thoughtully designed storage solutions - including dedicated storage closets. Complete with green private patio, attached garage with interior entrance, low property taxes, and maintenance fee covering windows, roof, and exterior maintenance, this home is ideal for first-time buyers, couples, downsizers, or small families with young adults seeking comortable, affordable turn-key living. (id:50787)
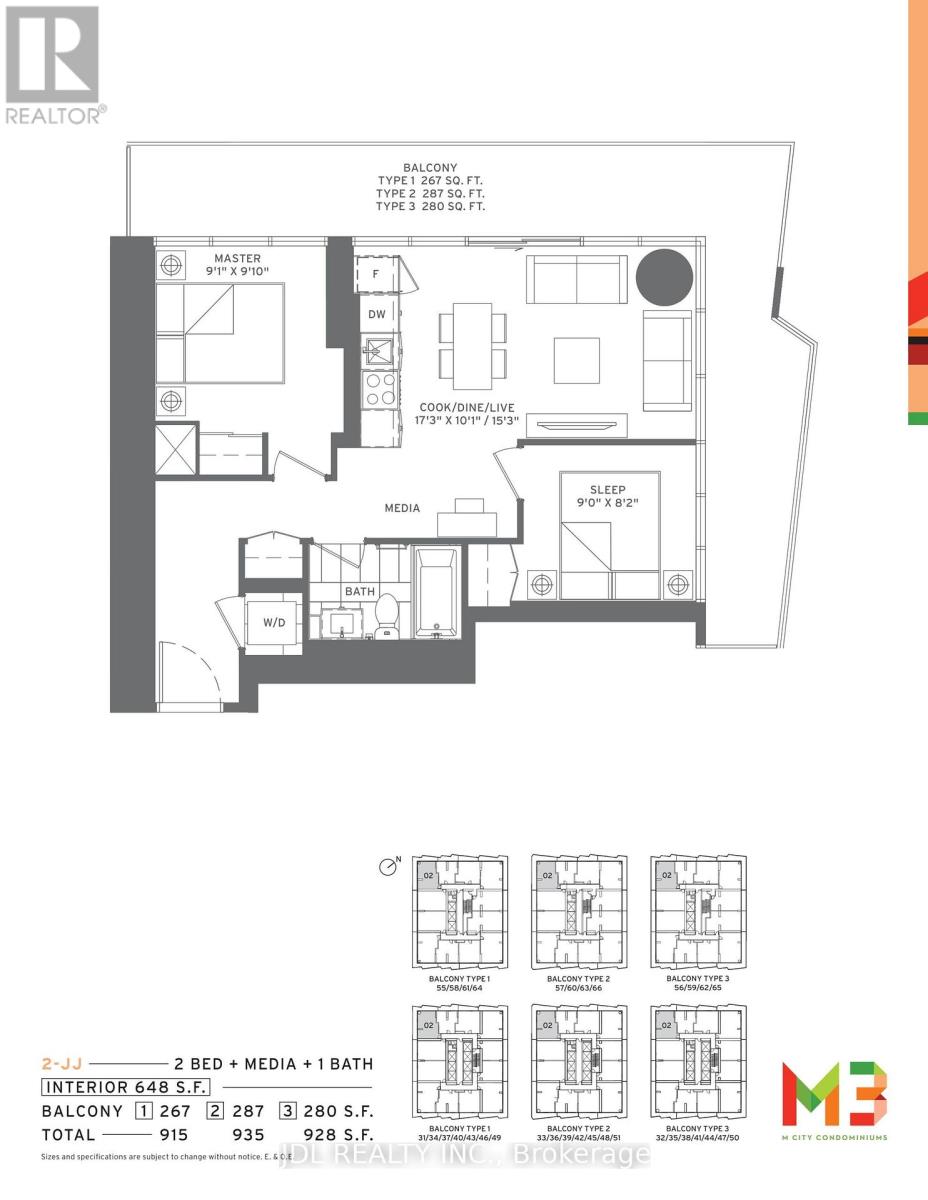
4102 - 448 Burnhamthorpe Road
Mississauga, Ontario
Spectacular urban living awaits on the 41st floor of the iconic M City Condominiums, one of Mississauga's most celebrated architectural landmarks. This brand-new 2-bedroom end-unit suite offers breathtaking panoramic views of Lake Ontario, the Toronto skyline, and the CN Tower through expansive floor-to-ceiling windows that fill the home with natural light. Featuring a thoughtfully designed open-concept layout and sleek vinyl flooring throughout, the suite combines modern style with everyday functionality. Both bedrooms feature windows and enjoy abundant natural light. The contemporary kitchen is equipped with stylish cabinetry and built-in appliances, creating a beautiful space for both daily living and entertaining. Includes one parking space for added convenience. Ideally located in the heart of Mississauga, just steps from Square One Shopping Centre, Celebration Square, Sheridan College, T&T Supermarket, public transit, restaurants, entertainment, and major highways. Experience elevated city living with stunning views from one of Mississauga's most sought-after new condominium communities. (id:50787)
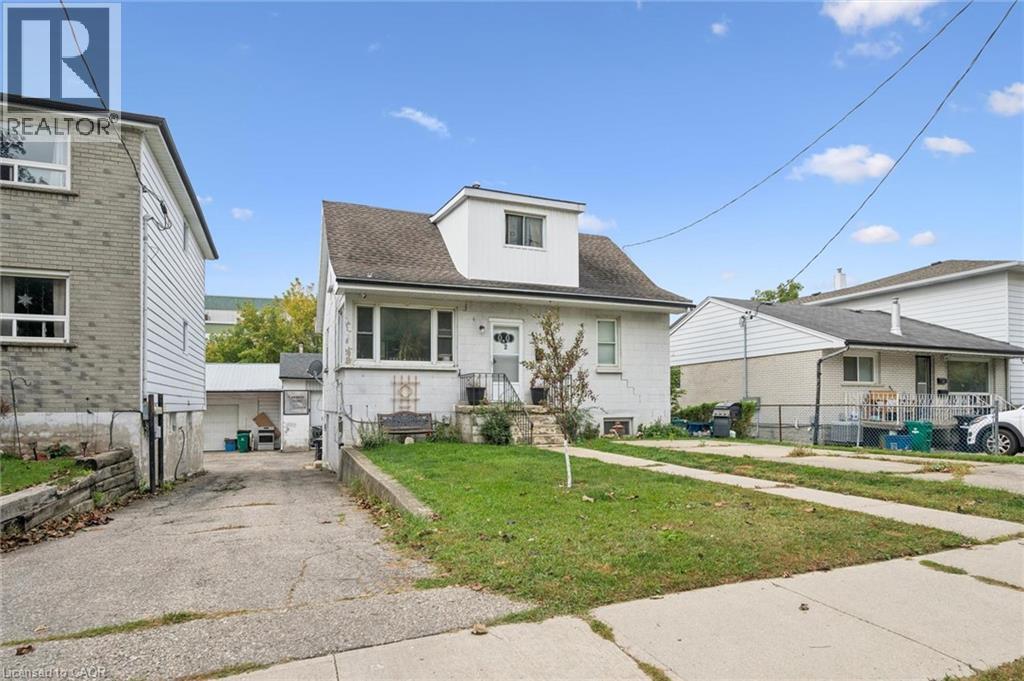
34 Jaffray Street
Cambridge, Ontario
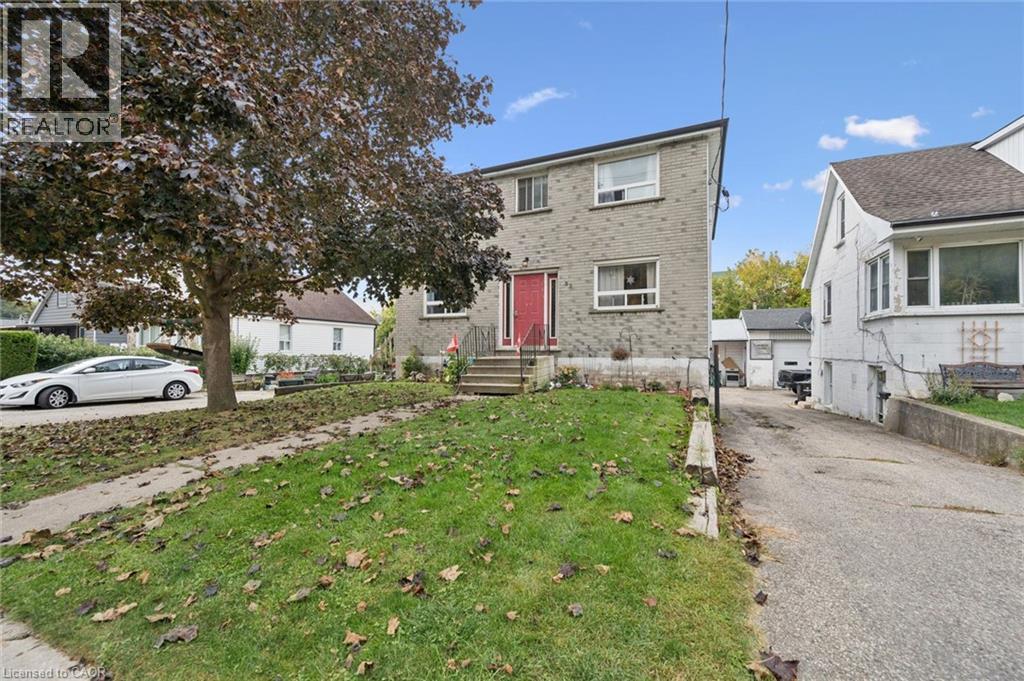
Great opportunity to own a tenanted triplex with a bonus shop, all on its own title. 34 Jaffray offers three residential units (2 x 1-bedroom and 1 x 2-bedroom) plus a detached shop, perfect, for storage, additional parking or for personal use. Great location, close to transit, shopping, the 401 and downtown Cambridge amenities. Ideal for investors looking for steady rental income with added flexibility. Available on its own, or ask about the neighbouring triplex at 32 Jaffray. Showings by appointment with proper tenant notice. (id:50787)
32 Jaffray Street
Cambridge, Ontario
Solid, purpose built tri-plex in a convenient Cambridge location. 32 Jaffray features three self-contained units (2 x 2-bedroom and 1 x 1-bedroom) with tenants in place. The 2-bedroom mix is a plus for tenant demand and long-term stability. Detached 3 car garage is ideal for additional parking or storage. Close to transit, schools, shopping, and major routes. A straightforward addition to any rental portfolio, and a natural pairing with the adjacent triplex at 34 Jaffray for investors wanting scale. Showings by appointment with proper tenant notice. (id:50787)
24 Craddock Boulevard Unit# 23
Jarvis, Ontario
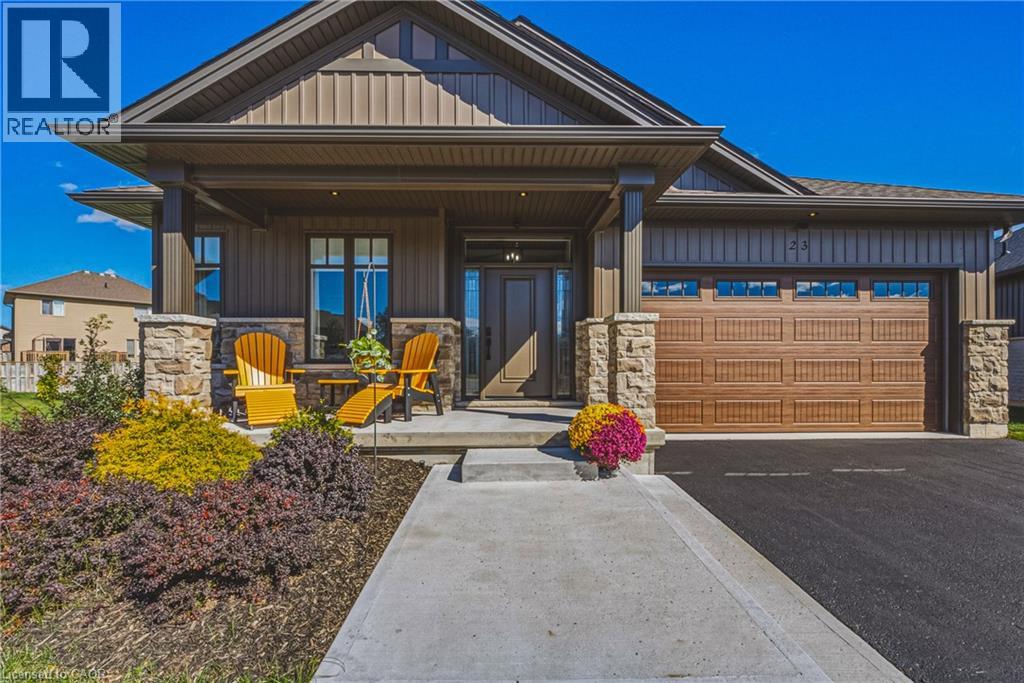
Welcome to this Custom Built 3 Bedroom, 2 Bathroom BUNGALOW in the Exclusive Jarvis Club. On the bulb of a Private Court, this Ed Robinson Built Home features impeccable style and contains custom finishes EVERYWHERE. From the “Hi Neighbour” covered Front Porch, extra-wide Front Door with Side Lites and Transom Window, to the Raised Ceiling Foyer and 9 Ft. Ceilings throughout, there’s “Capital Q” Quality at every turn. Enjoy the Open Concept Layout with Hardwood Floors, LED and Pot Lighting, connecting the Kitchen, Family and Dining spaces. The Family Room boasts a Coffered Ceiling with Wood Beam Design, Gas Fireplace with Stone Surround and matching Beam Mantel. The Kitchen is bright and spacious, with Wingers Custom Cabinetry, Quartz Counters, Large Island with Double Sink and Under Cabinet Lighting. For Convenience, a Pocket Door connects you to the Laundry Room and additional Pantry, along with Inside Entry from the Double Garage. The Dining area completes the space, with Sliding Doors to Enclosed Patio for Outdoor Entertaining. The Primary BR is also a treat, with Ensuite Bathroom with Glass Shower and a Walk-in Closet. Two more spacious BR with Double Closets and a 4-Piece Bathroom complete the Main Floor. The unspoiled Lower Level features Rough-in for a 3rd Bathroom, 200 AMP Electrical, On Demand Water Heater, High Ceilings, Sump Pump and Backflow Valve. Low Condo Fees cover Water Bill (!), Lawn Maintenance and Private Road Plowing in winter. With thoughtful Landscaping, Irrigation System and Double Paved Drive and Garage, this home is a rare find. Book a Showing to see *The Jewel of Jarvis*, and why this town has been crowned Canada’s Kindest Community. (id:50787)
17 White Crescent
Barrie, Ontario
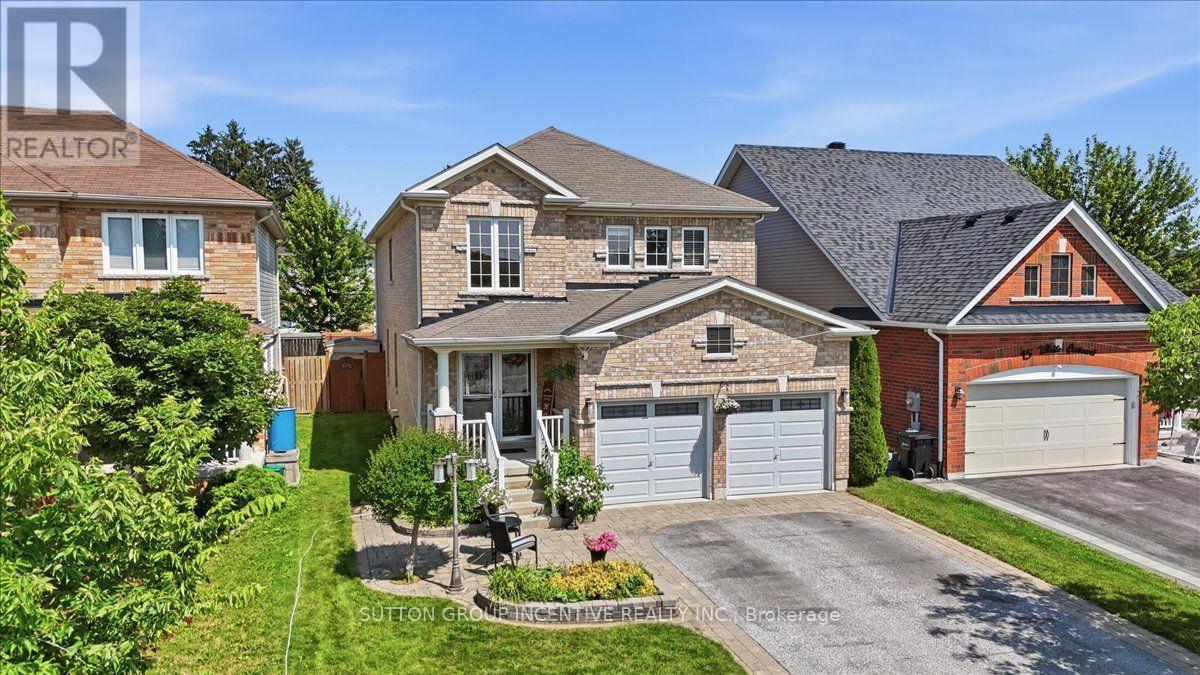
WELCOME TO 17 WHITE CRES! This spacious two-storey brick home offers more than 3000 sq. ft. of total living space! The bright main floor features generous living and dining areas, a separate breakfast space, and a well-appointed kitchen with granite counters, tiled backsplash, stainless-steel appliances and a breakfast bar. Walk out to an expansive deck and fully fenced backyard with multiple seating areas, an above-ground pool and hot tub. Convenient main-floor laundry includes cabinetry and a utility sink. Upstairs are four bedrooms, including a generous primary retreat equipped with a walk-in closet and a five-piece ensuite. The lower level adds a large recreation room with additional closet space, a fifth bedroom with a walk-in closet, and a four-piece bathroom--PLUS the option to easily add a sixth bedroom, a small kitchenette, or both!. A double garage completes this well cared for home. New egress window in basement, Aug 2026, Furnace Oct 2026. (id:50787)
13 Alphonsus Court
New Tecumseth, Ontario
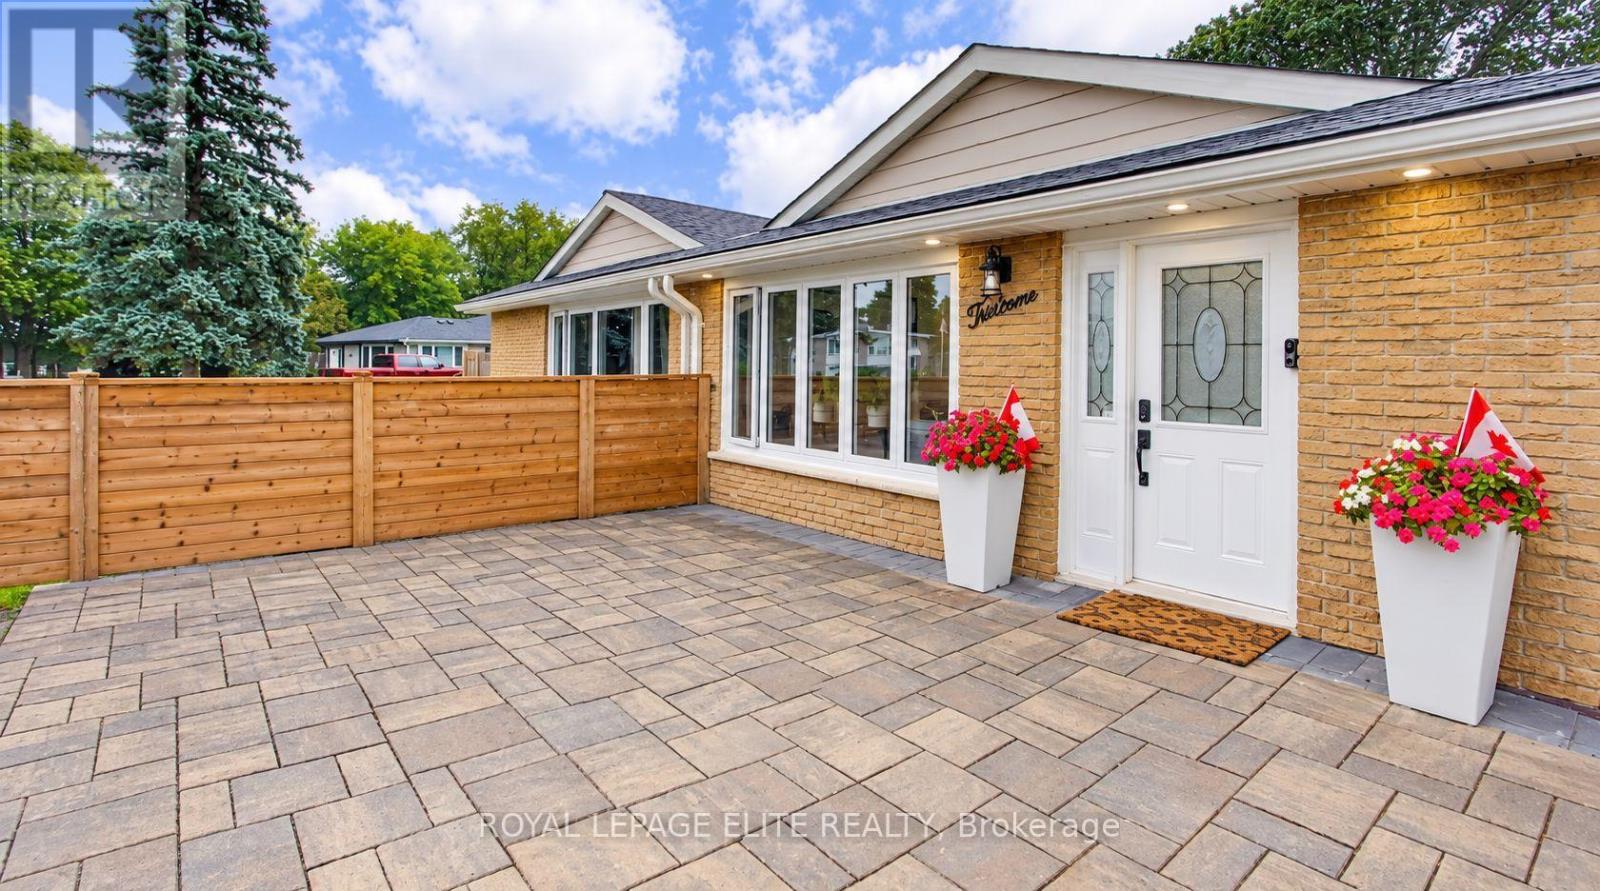
Welcome home to this beautifully updated 3+1 bedroom, 3-level backsplit nestled in the heart of Tottenham. Originally built in 1971, this charming home thoughtfully blends its classic character with modern updates, creating a warm and welcoming space you'll love coming home to. Step inside and you'll immediately notice the beautiful 6.5" plank white oak hardwood floors flowing throughout the main and upper levels, adding warmth and timeless appeal. The bright, open living and dining areas offer a wonderful space to gather with family and friends, while the fully renovated kitchen combines style, functionality, and plenty of room to create and connect. Upstairs, three spacious bedrooms are filled with natural light, offering comfortable retreats for the whole family. The lower level adds even more versatility, with space for a cozy rec room, fourth bedroom, or home office, complete with a convenient Murphy bed. With three thoughtfully designed levels of living, there's room to grow, work from home, host guests, or accommodate multi-generational living. Numerous updates, including A/C, new roof, membrane, eaves, fencing, windows, and interlocking, provide peace of mind and make this home truly move-in ready. Beyond your front door, enjoy everything the community of Tottenham has to offer. A close-knit small town with a strong community feel, surrounded by beautiful countryside, while still being within easy reach of the GTA. A welcoming home in a wonderful community - this is one you'll want to make your own. (id:50787)
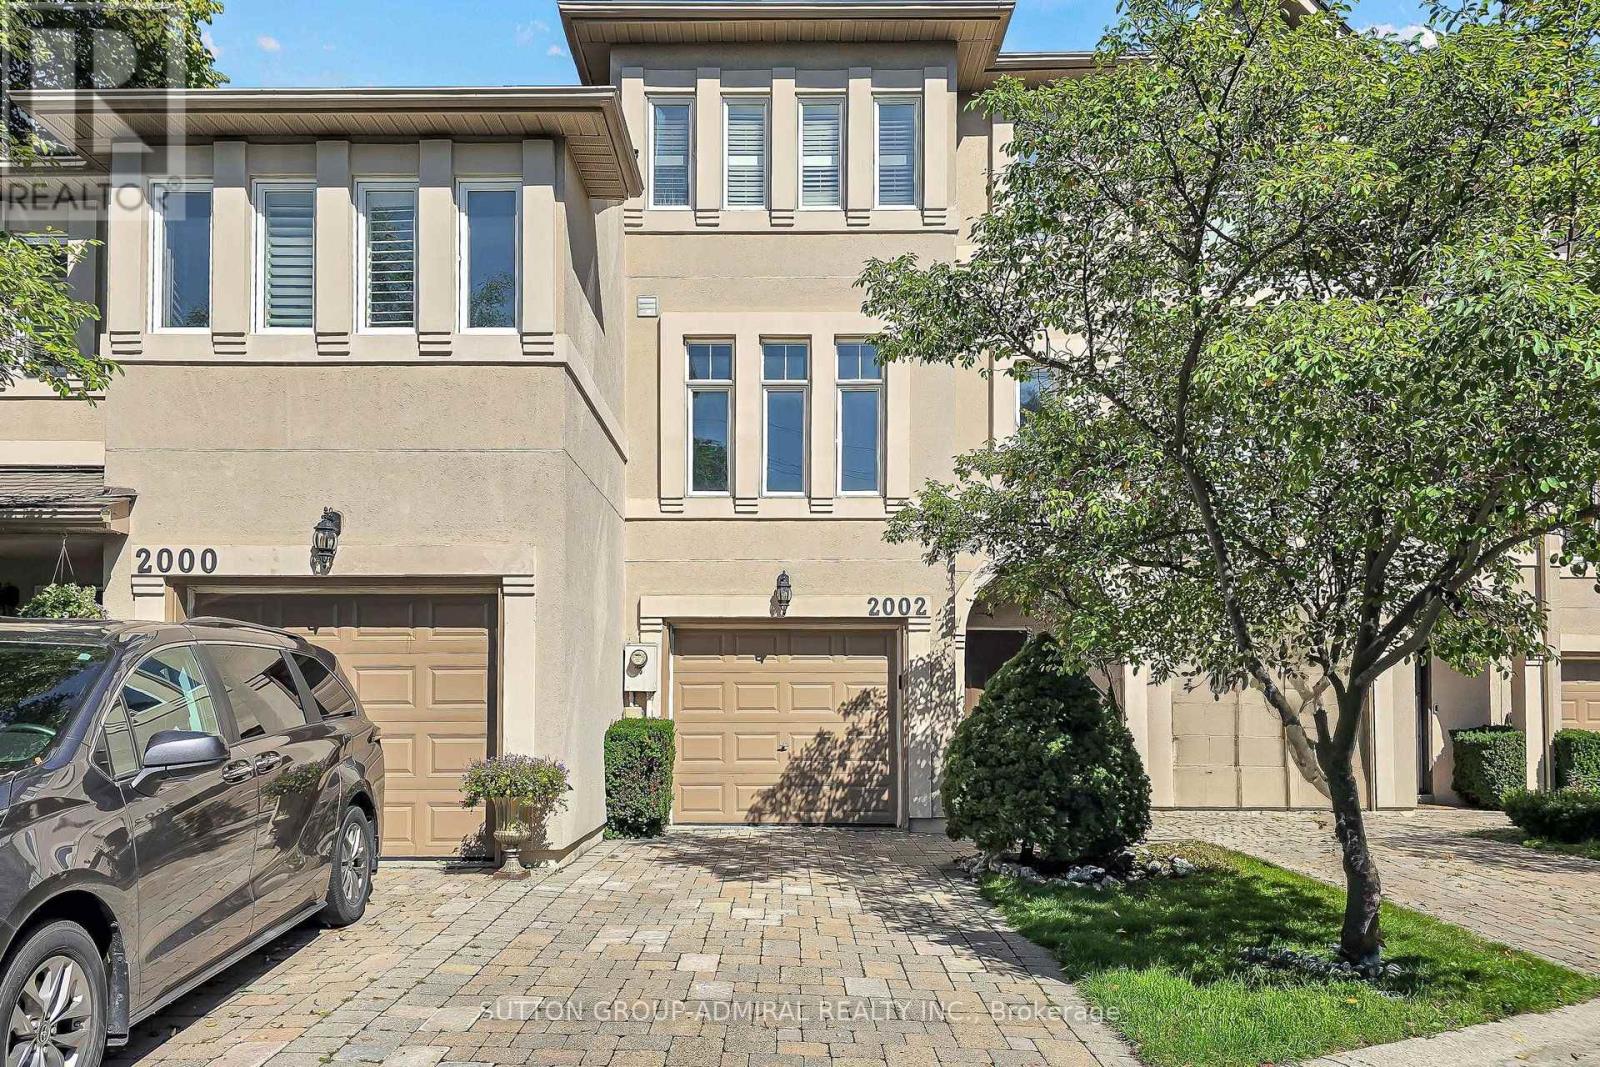
2002 John Street
Markham, Ontario
Welcome to this unique freehold executive townhouse in the sought-after Villas of Mill Gardens, Thornhill. Offering approximately 2,100 sq. ft. of thoughtfully designed living space, this 3-bedroom, 3-bathroom home combines comfortable family living with a piece of tranquility in the middle of the city. A distinctive feature is the premium ravine setting, backing directly onto a natural habitat, offering privacy, greenery, and a peaceful outlook, a rare find for townhouse living. Homes in this complex rarely come up for sale, and this one has been well maintained and regularly upgraded by the owner. The generous floor plan offers well-proportioned principal rooms, ideal for families, professionals, or downsizers wanting more room without compromising on location or lifestyle. The living/dining room features hardwood floors, cornice mouldings, a gas fireplace, and a balcony overlooking the ravine. The kitchen offers Caesarstone countertops, backsplash, a peninsula counter, ample cabinetry, high-end tile flooring, and a breakfast area. A mezzanine den featuring California shutters can be added just off the kitchen. A skylight brings natural light over the staircase. Laundry is on the upper level. The south-facing primary bedroom enjoys all-day sun and park views, with California shutters and an ensuite featuring Caesarstone counters. Bedrooms 2 and 3 face the ravine with ceilings near 11 feet. The family room, finished in laminate, opens to a lifestyle deck overlooking the greenspace below. Steps to German Mills Settlers Park and Lake to Lake trails. Ideally located in Thornhill, with YRT bus steps away, minutes to Hwy 407/404, schools, shops, supermarkets, places of worship, community centre, and library. Zoned for Bayview Fairways Public School (9.5/10, top 2% of Ontario elementary schools) and St. Robert Catholic High School, ranked #1 out of 742 Ontario secondary schools with a perfect 10/10 Fraser Institute score. (id:50787)
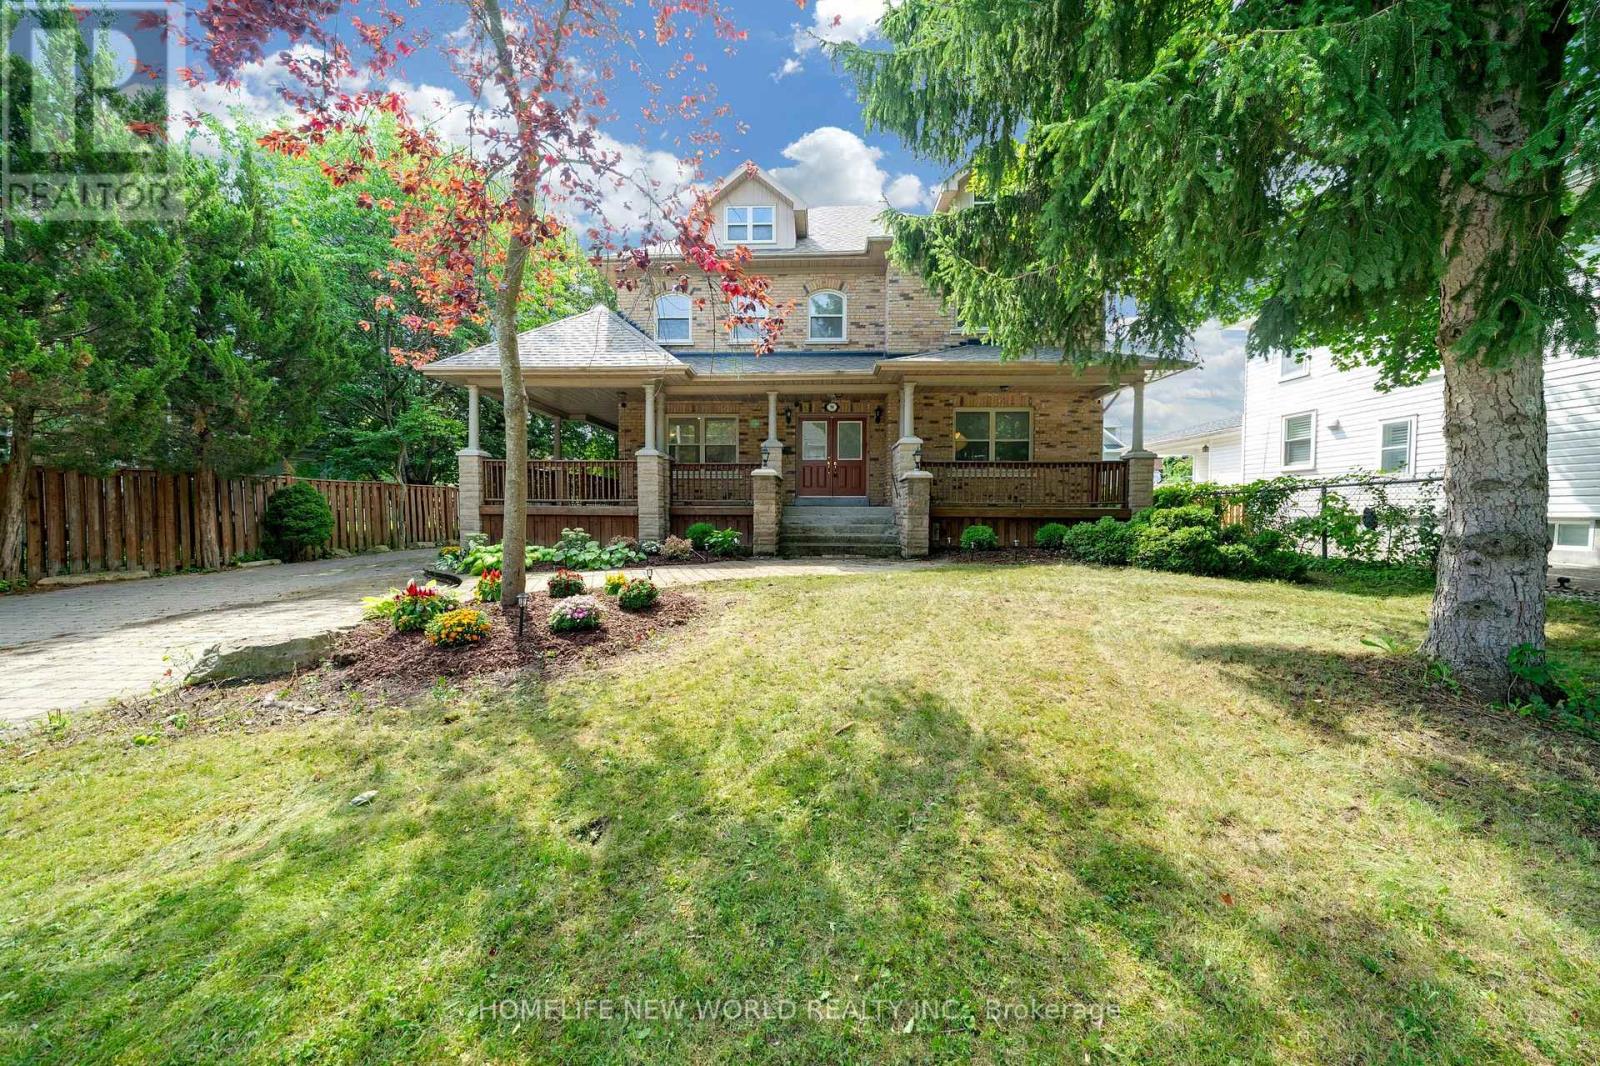
9 Pavillion Street
Markham, Ontario
Spectacular Custom Built Home In Coveted Historic Unionville, Steps From Main Street. Exterior Is Finished In Antique Brick, With Covered Wrap Around Porches. This Home Boasts Approx. 3,700 Sq Feet On A Large Manicured Lot. A Large Skylight Sheds Natural Light On An Open Oak Staircase. Granite And Hardwood Are Found Throughout; Soaring 9 Foot Ceilings On Both Levels. Two Staircases Lead To Second Level Which Boasts 5+3 Bedrooms & 6 baths, And A Bonus Sitting Room. The finished basement provides generous additional living space-ideal for recreation, entertaining, or extended family use. Highly-Coveted Unionville High School Zone! Minutes from Hwy 407 & 404, Steps To Historic Unionville Main Street, Too Good Pond Park, Shopping Malls, All Popular Restaurants, YRT, Supermarkets, Schools, Library, City of Markham and So Many More!! Really Can't Miss It!! (id:50787)
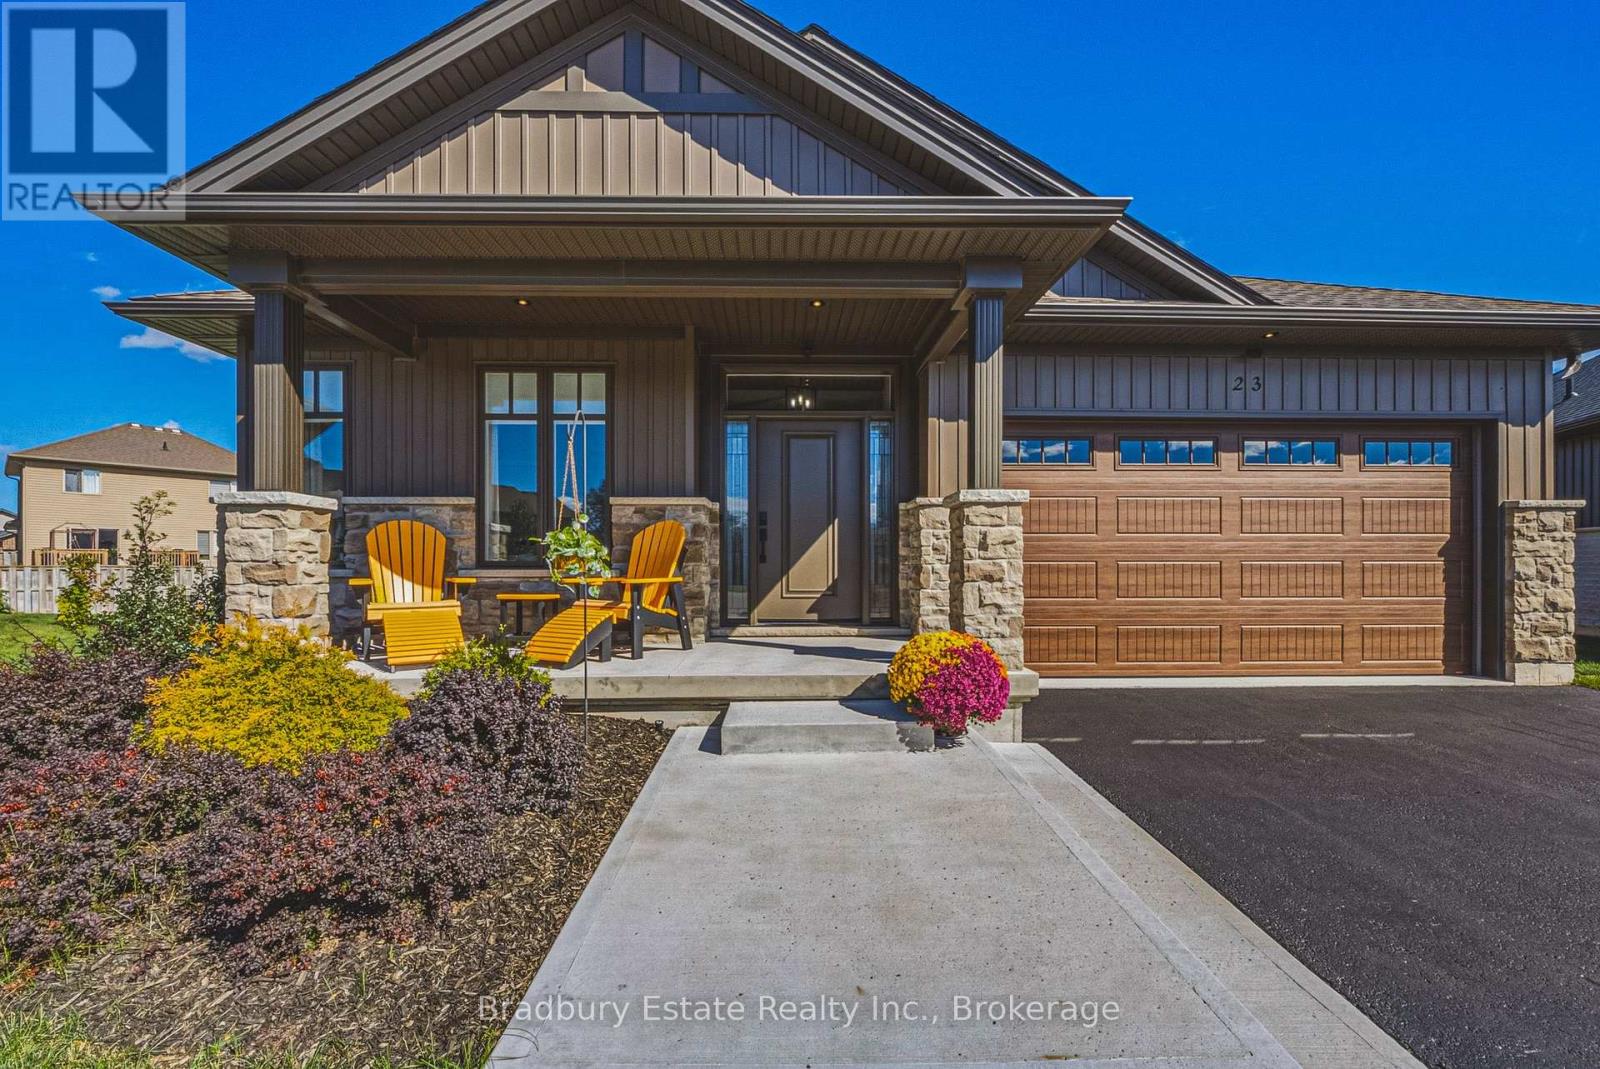
23 - 24 Craddock Boulevard
Haldimand, Ontario
Welcome to this Custom Built 3 Bedroom, 2 Bathroom BUNGALOW in the Exclusive Jarvis Club. On the bulb of a Private Court, this Ed Robinson Built Home features impeccable style and contains custom finishes EVERYWHERE. From the "Hi Neighbour" covered Front Porch, extra-wide Front Door with Side Lites and Transom Window, to the Raised Ceiling Foyer and 9 Ft. Ceilings throughout, there's "Capital Q" Quality at every turn. Enjoy the Open Concept Layout with Hardwood Floors, LED and Pot Lighting, connecting the Kitchen, Family and Dining spaces. The Family Room boasts a Coffered Ceiling with Wood Beam Design, Gas Fireplace with Stone Surround and matching Beam Mantel. The Kitchen is bright and spacious, with Wingers Custom Cabinetry, Quartz Counters, Large Island with Double Sink and Under Cabinet Lighting. For Convenience, a Pocket Door connects you to the Laundry Room and additional Pantry, along with Inside Entry from the Double Garage. The Dining area completes the space, with Sliding Doors to Enclosed Patio for Outdoor Entertaining. The Primary BR is also a treat, with Ensuite Bathroom with Glass Shower and a Walk-in Closet. Two more spacious BR with Double Closets and a 4-Piece Bathroom complete the Main Floor. The unspoiled Lower Level features Rough-in for a 3rd Bathroom, 200 AMP Electrical, On Demand Water Heater, High Ceilings, Sump Pump and Backflow Valve. Low Condo Fees cover Water Bill (!), Lawn Maintenance and Private Road Plowing in winter. With thoughtful Landscaping, Irrigation System and Double Paved Drive and Garage, this home is a rare find. Book a Showing to see *The Jewel of Jarvis*, and why this town has been crowned Canada's Kindest Community. (id:50787)
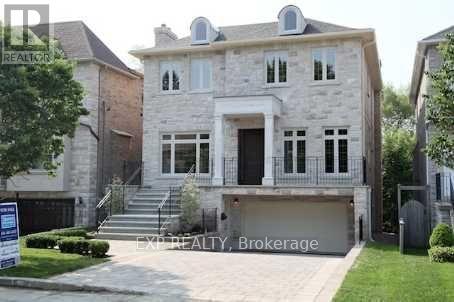
219 Hollywood Avenue
Toronto, Ontario
uxury Home On South Lot With Over 4,500 Ft. Sq. Of Exquisite Living Space; Features Include A Stunning Gourmet Kitchen, Open Concept Family Room With Walk-Out Deck, Main Floor Library, Gorgeous Master Bedroom Ensuite, Finished Lower Level With Walk-Out To Garden, Interlocking Driveway To Double Garage. Spectacular Home In A Great Neighbourhood! (id:50787)
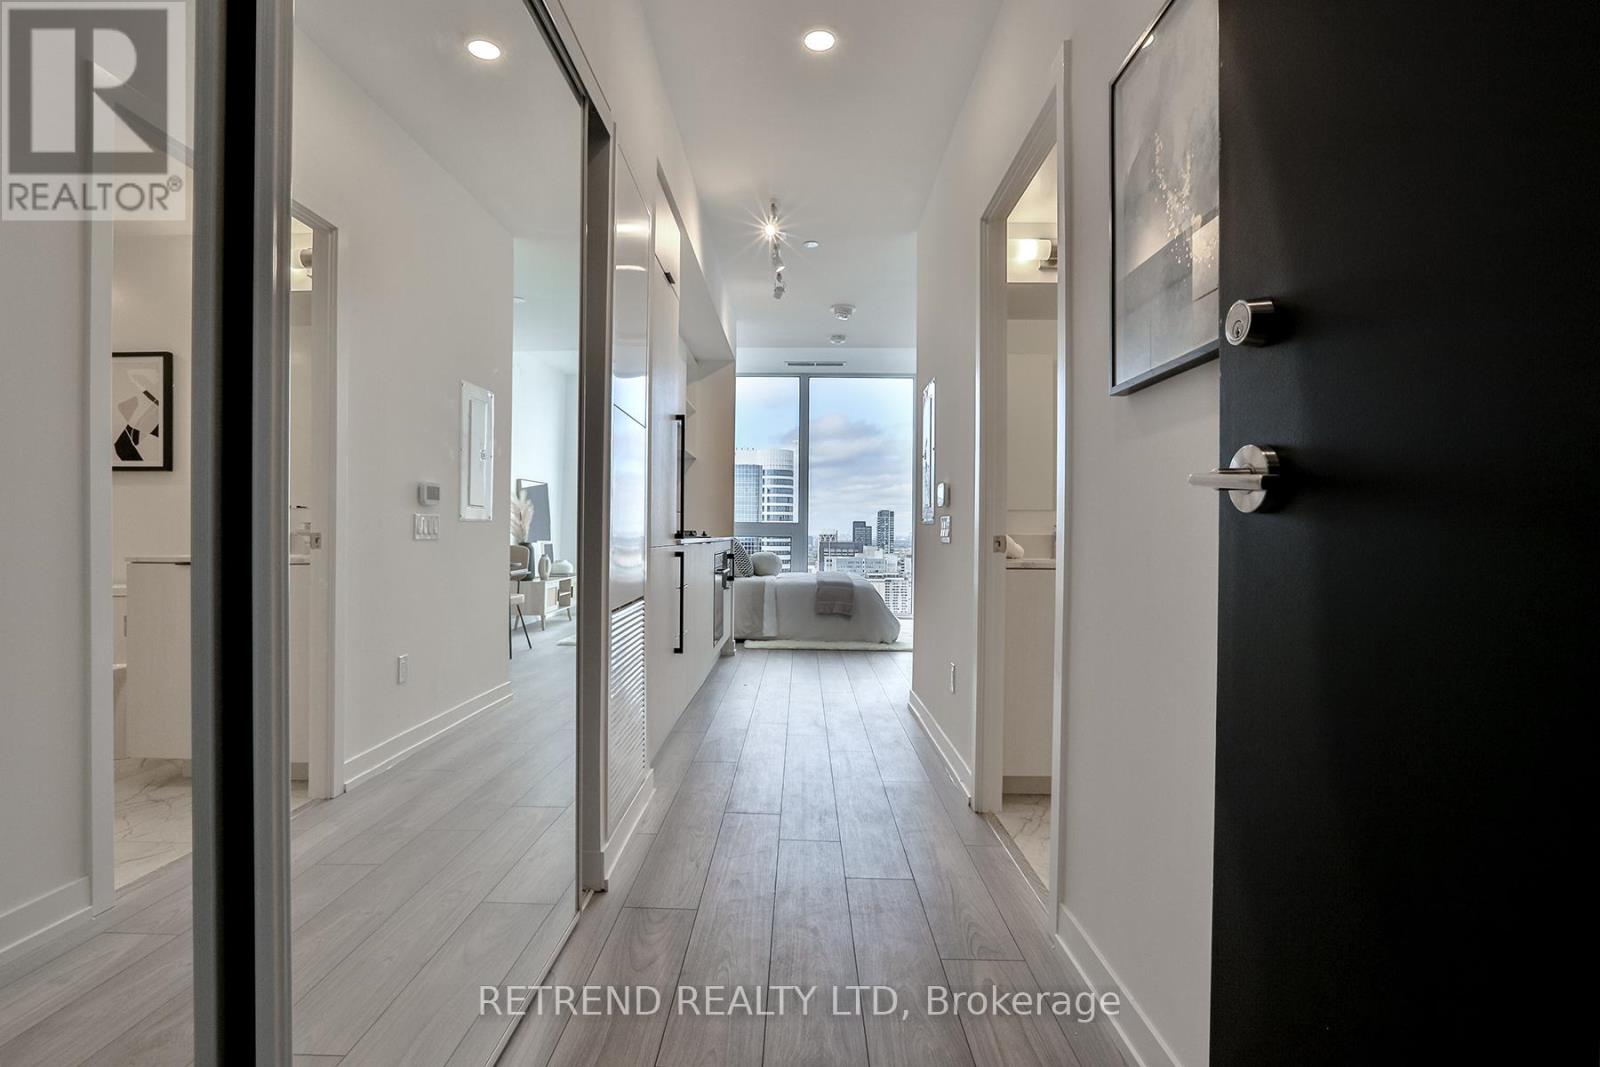
Ph08 - 82 Dalhousie Street
Toronto, Ontario
Experience elevated downtown living in this exceptional penthouse studio suite, ideally situated in the heart of Toronto. Floor-to-ceiling windows fill the space with natural light while offering impressive panoramic views of the city skyline. The thoughtfully designed open-concept layout maximizes both space and functionality, complemented by sleek cabinetry, premium finishes, and a contemporary kitchen.Every detail has been carefully considered to create a stylish and efficient living space with no wasted square footage. Perfectly located just steps from Yonge-Dundas Square, the Eaton Centre, Toronto Metropolitan University, TTC subway and streetcar access, as well as an array of shopping, dining, and entertainment options.A rare penthouse-level opportunity offering modern design, abundant natural light, spectacular views, and exceptional downtown convenience in one of Toronto's most vibrant neighbourhoods. (id:50787)
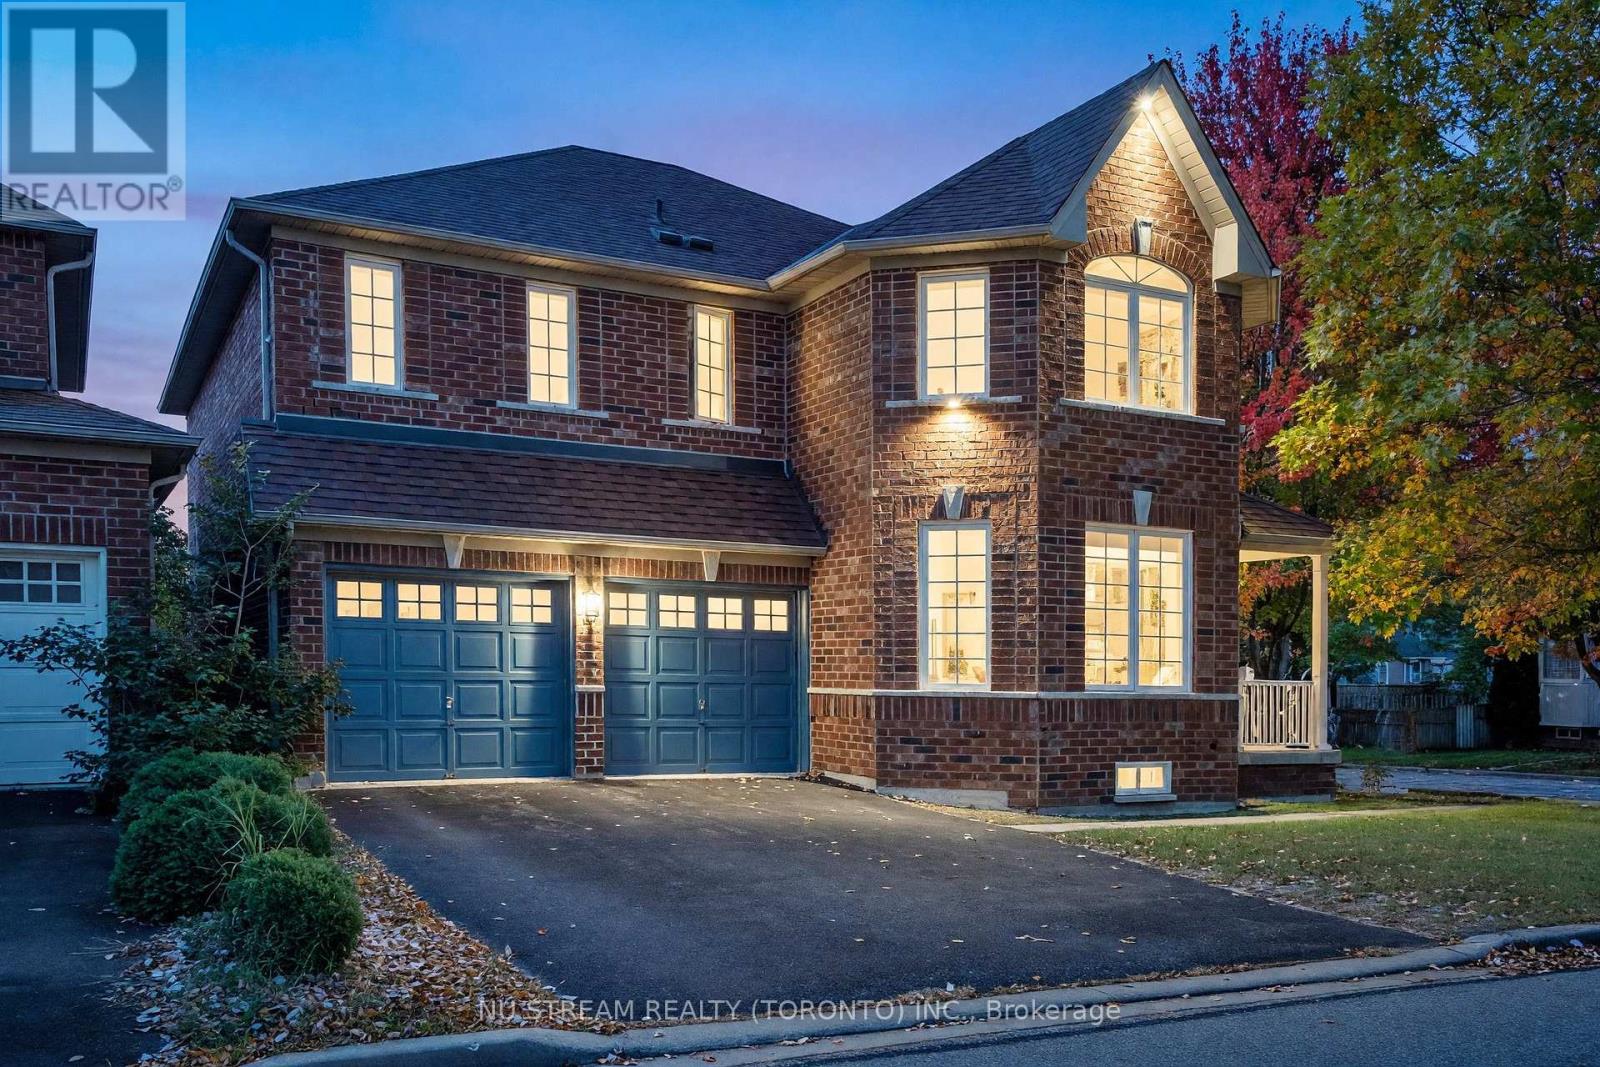
30 Pinecrest Street
Markham, Ontario
Welcome to 30 Pinecrest Street, a beautifully upgraded detached home on a premium corner lot in Markham's sought-after Wismer community . Offering more than 4000 sq. ft. of total space including the partially finished basement, this home combines generous proportions, distinctive interior features and practical updates for everyday living. Engineered hardwood flooring extends throughout the main and second floors. The impressive family room opens to above, showcasing an approximately 18-foot feature wall and gas fireplace that create a striking focal point. The designer kitchen features quartz countertops and backsplash, a substantial 9-foot island, custom cabinetry with ample storage and premium appliances. A walkout connects the kitchen to the backyard, making outdoor gatherings easy. Four bedrooms upstairs provide comfortable accommodation. The spacious primary retreat includes a skylight, walk-in closet and upgraded 5-piece ensuite. A second bedroom enjoys its own 4-piece ensuite. Main-floor laundry and direct garage access add everyday convenience. The partially finished basement offers additional recreation and bedroom space, a bathroom rough-in, an in-ceiling sound system and a 102-inch projection screen, with opportunities for further finishing.Exterior highlights include interlocking stonework extending from the front to the backyard and a driveway without a sidewalk crossing, accommodating four vehicles. Recent improvements include replacement fencing, an EV charging station and a Starlink satellite dish. Sitting in Top-Ranked Bur Oak SS/Fred Varley Public School boundary. Conveniently located near Centennial/Mount Joy GO Station and Markville Mall, schools, parks, grocery shopping, this home brings together space, style and a well-connected location. (id:50787)
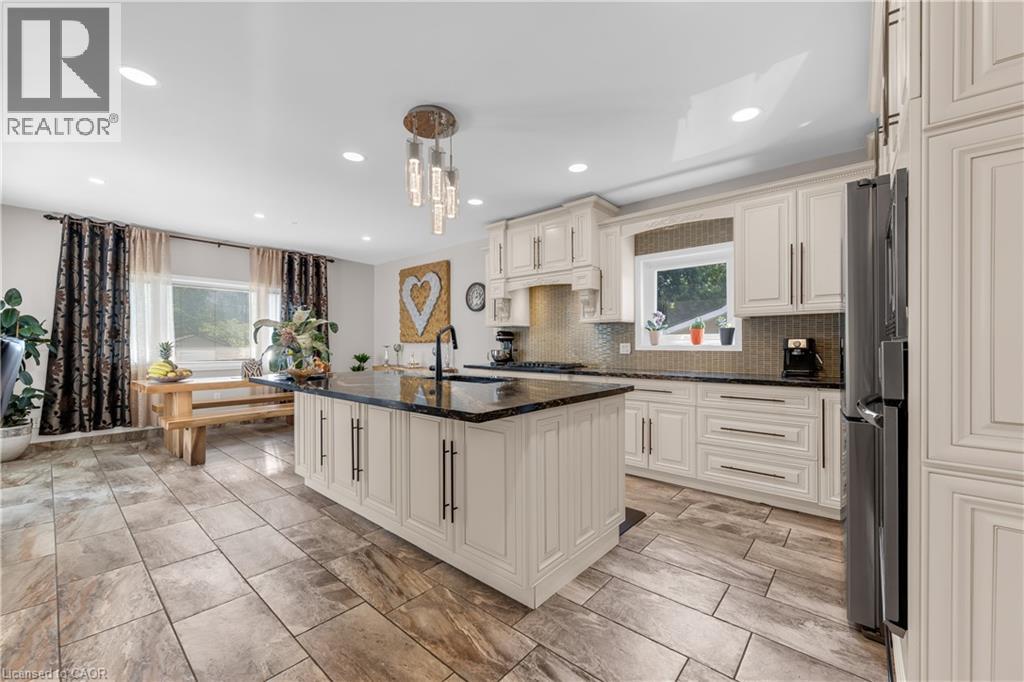
847 West 5th Street
Hamilton, Ontario
Welcome to this impressive family home offering approximately 2,700 sq. ft. of above-grade living space, plus a fully finished basement with excellent in-law suite potential. Designed with space, functionality, and entertaining in mind, this home offers a thoughtful layout for growing or multi-generational families. Step inside the open-concept foyer, where soaring ceilings, a skylight, and an open loft overlook create a bright and welcoming first impression. The heart of the home is the custom eat-in kitchen, featuring built-in appliances, a large centre island, generous dining area, and an abundance of cabinetry. The main level also offers a spacious family room with a cozy gas fireplace, a separate living room that could easily serve as a formal dining room, main-floor laundry, and a 2-piece powder room. Cathedral ceilings, skylights, pot lighting add style and natural light throughout. Upstairs you'll find three generously sized bedrooms, each with double closets. The spacious primary suite includes a private 4-piece ensuite, while a well-appointed 3-piece bathroom with large walk-in shower serves the additional bedrooms. The fully finished basement expands the living space with a large recreation room, dedicated gym, 3-piece bathroom, utility room, and a versatile room with large closets that could easily function as a fourth bedroom, office, or hobby room. With a separate entrance and direct staircase access from the garage, the basement offers excellent potential for an in-law suite. Outside, enjoy a beautifully designed backyard featuring a concrete patio, gazebo, raised garden beds, and a storage shed for lawn equipment—perfect for relaxing or entertaining. The double garage provides direct interior access to both the main level and the basement, adding even more convenience and flexibility. This exceptional home combines quality craftsmanship, generous living space, and endless possibilities in a layout that is ideal for today's modern family. (id:50787)
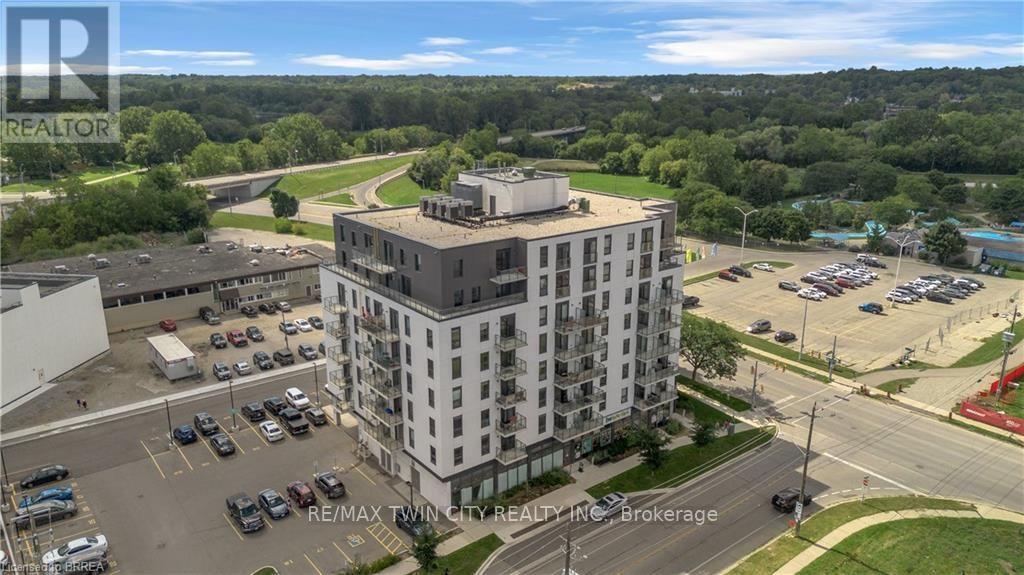
304 - 7 Erie Avenue
Brantford, Ontario
Bright, modern and move-in ready at Grand Bell Suites! This stylish 1 bedroom condo offers a clean, neutral interior with crisp white walls and contemporary industrial inspired finishes, including exposed concrete ceilings, quartz countertops, a blue subway tile backsplash, and stainless steel appliances. The open concept kitchen and living space extends out to a private balcony, while a separate study provides a handy spot for a home office or extra flex space. In-suite laundry adds everyday convenience, and ONE EXCLUSIVE PARKING SPACE & STORAGE LOCKER are included! Residents can also enjoy a great selection of building amenities, including a fitness centre, multiple party and social rooms, plus outdoor patio and terrace space. Located just steps from downtown Brantford, the Grand River and scenic trails, with Wilfrid Laurier University, Conestoga College, restaurants, shops, the public library and public transit all nearby, plus easy access to Highway 403. An ideal space for a single professional or anyone looking for a stylish, low-maintenance home with modern finishes and everyday conveniences close by. Utilities are not included. (id:50787)

54 Prince Philip Boulevard
North Dumfries, Ontario
Welcome to this stunning 3-year-old modern detached home in Ayr, North Dumfries, offering the spacious 4-bedroom upper portion for lease near Hilltop Dr & Swan St. This beautifully designed home features soaring 9-ft ceilings, full-height doors and stylish dark-tone laminate flooring, creating a modern and sophisticated main level. The open-concept layout offers a spacious living room and an inviting family room featuring an elegant coffered ceiling and gas fireplace. The modern kitchen is beautifully appointed with quartz countertops, stainless steel appliances, stainless steel range hood, gas range, refrigerator, dishwasher, servery, breakfast bar and separate breakfast area-ideal for family living and entertaining. Upstairs features 4 generously sized bedrooms, each with convenient ensuite or semi-ensuite access. The primary bedroom offers a luxurious 5-piece ensuite with oval soaker tub, separate glass shower, double sinks and Quartz vanity countertop. Two additional bedrooms share a 4-piece semi-ensuite featuring double sinks, Quartz countertop and bathtub, while the fourth bedroom enjoys its own 3-piece ensuite with glass standing shower. Convenient upper-floor laundry with laundry tub adds to the functionality of the home. The upper tenant also enjoys 4 dedicated parking spaces - 2 inside the double-car garage and 2 on the driveway. Located in the growing community of Ayr in Waterloo Region, this newer home offers generous living space, modern finishes and an excellent layout for a family. Upper portion only for lease; basement is separately tenanted. (id:50787)
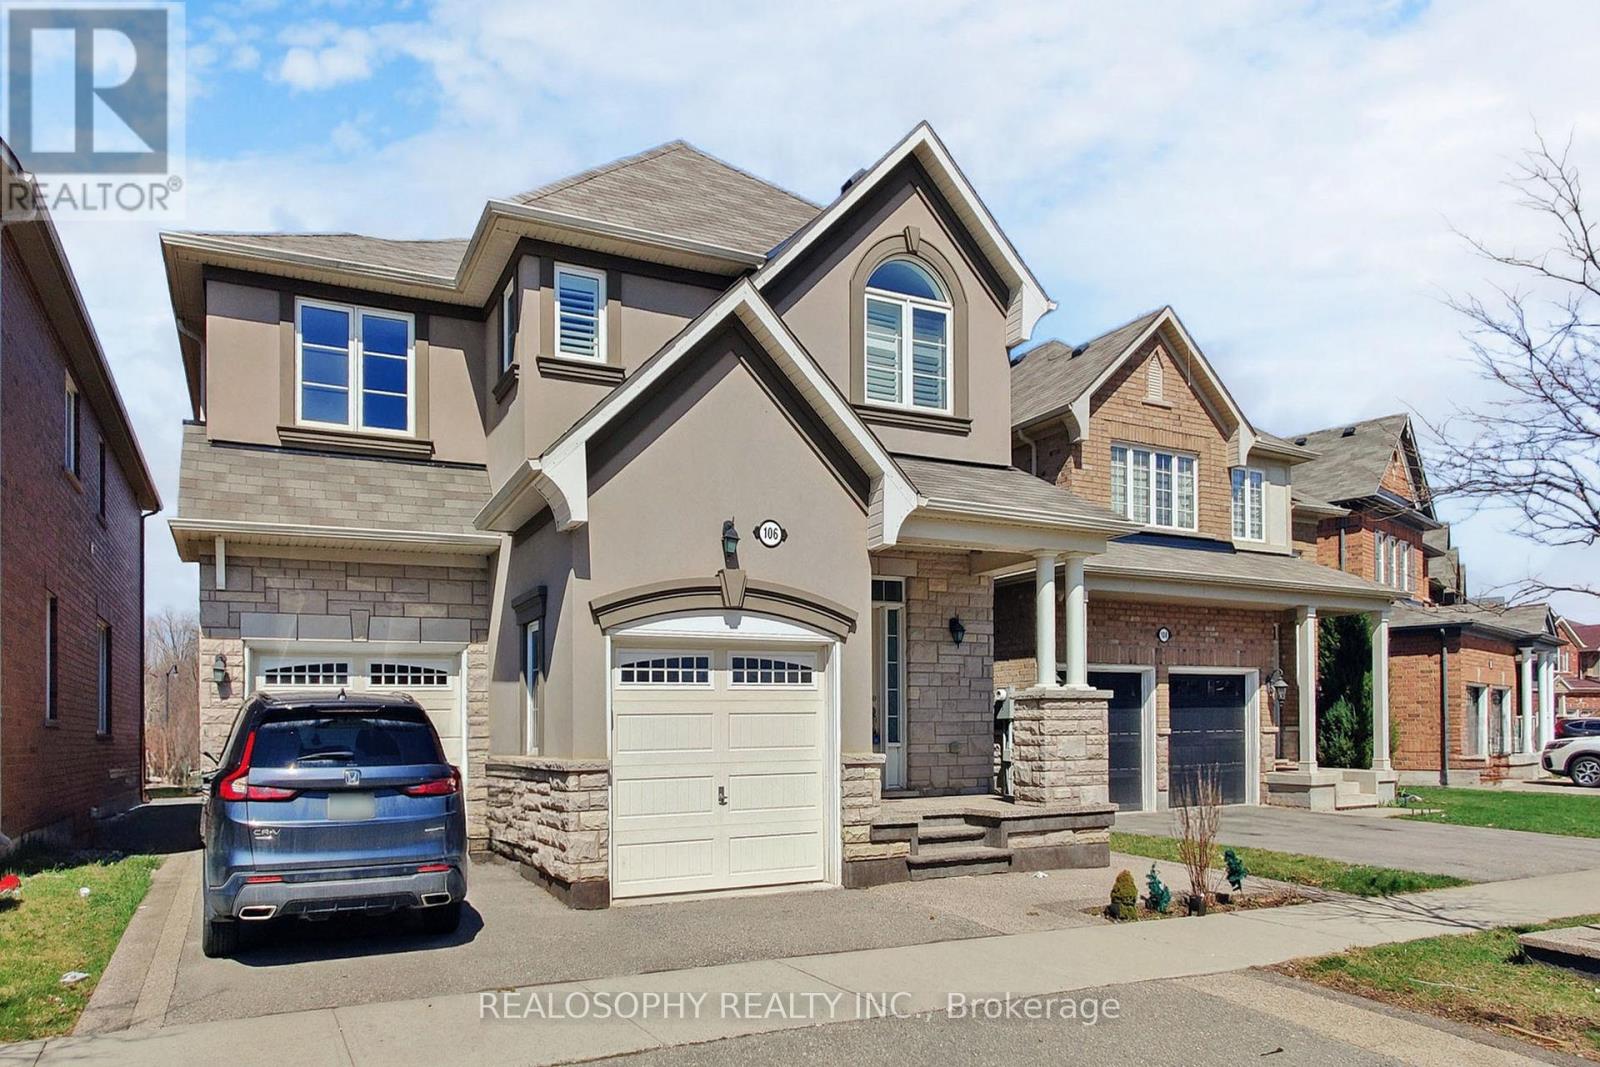
106 Miracle Trail
Brampton, Ontario
Welcome to your next chapter in comfort and style! This beautifully refreshed home offers over 2,500 square feet of thoughtfully designed living space, featuring 4 spacious bedrooms and 2.5 modern bathrooms perfectly suited for growing families, remote workers, or anyone who loves room to breathe. From the moment you step inside, you'll be greeted by brand-new flooring and freshly painted home. Natural light pours through extra-large windows, creating an airy, uplifting atmosphere throughout. The heart of the home is complemented by brand-new appliances (to be installed), making meal prep and entertaining a breeze. On the second floor, a spacious laundry room adds convenience and function where you need it most. The attached garage includes direct access to the home making it ideal for rainy days or unloading groceries with ease. Whether you're hosting friends or enjoying a quiet night in, this home balances space and comfort with timeless charm. The location is ideal for families and outdoor enthusiasts alike, with Tribune Drive Public School just a 6-minute walk away and no fewer than 7 parks within a 15-minute walk. Enjoy the beauty of nature, playgrounds, and recreational areas just steps from your door. Commuting is a breeze, with the bus stop just 12 minutes away, connecting you to the wider area. Whether you're running errands or exploring the city, convenience is at your fingertips. Dont miss out on this perfect blend of comfort, privacy, and location. (id:50787)

16505 Mount Pleasant Road
Caledon, Ontario
TOP 5 reasons to BUY THIS BEAUTIFUL PROPERTY #1) Premium High Demand neighbourhood surrounded by EXPANSIVE Multi-Million $$$ Mansions !!! #2) Mature 1 ACRE LOT offers property with set back from the road & private driveway leading to custom built Home !!! #3) Breathtaking views of the TORONTO SKYLINE directly from the end of the driveway !!! #4) 2-Storey/ 4-Bedrooms HOME with 2000+ Square Feet of HUGE living space (above ground) located on highly sought after Mount Pleasant Road in Caledon !!! #5) Separate Living & Dining/ Family Rooms plus OFFICE/ DEN on main floor !!! DOUBLE (2) Car Garage with TOTAL 12-14 car parkings !!! Covered Front Porch to enjoy morning coffee or evening Wine !!! Multiple WALKOUTS to DECK & Huge Backyard to entertain guests !!! Enjoy being surrounded by an Environmentally Protected Farm with No Opportunity ever in future for any kind of Development !!! Fibre Optics Internet at the Road !!! Natural Gas Services at the Home !!! Minutes to the High ranked Palgrave School !!! 10 mins to Bolton/ Caledon for all amenities ***Check DRONE/ Virtual Tour Videos for more*** (id:50787)
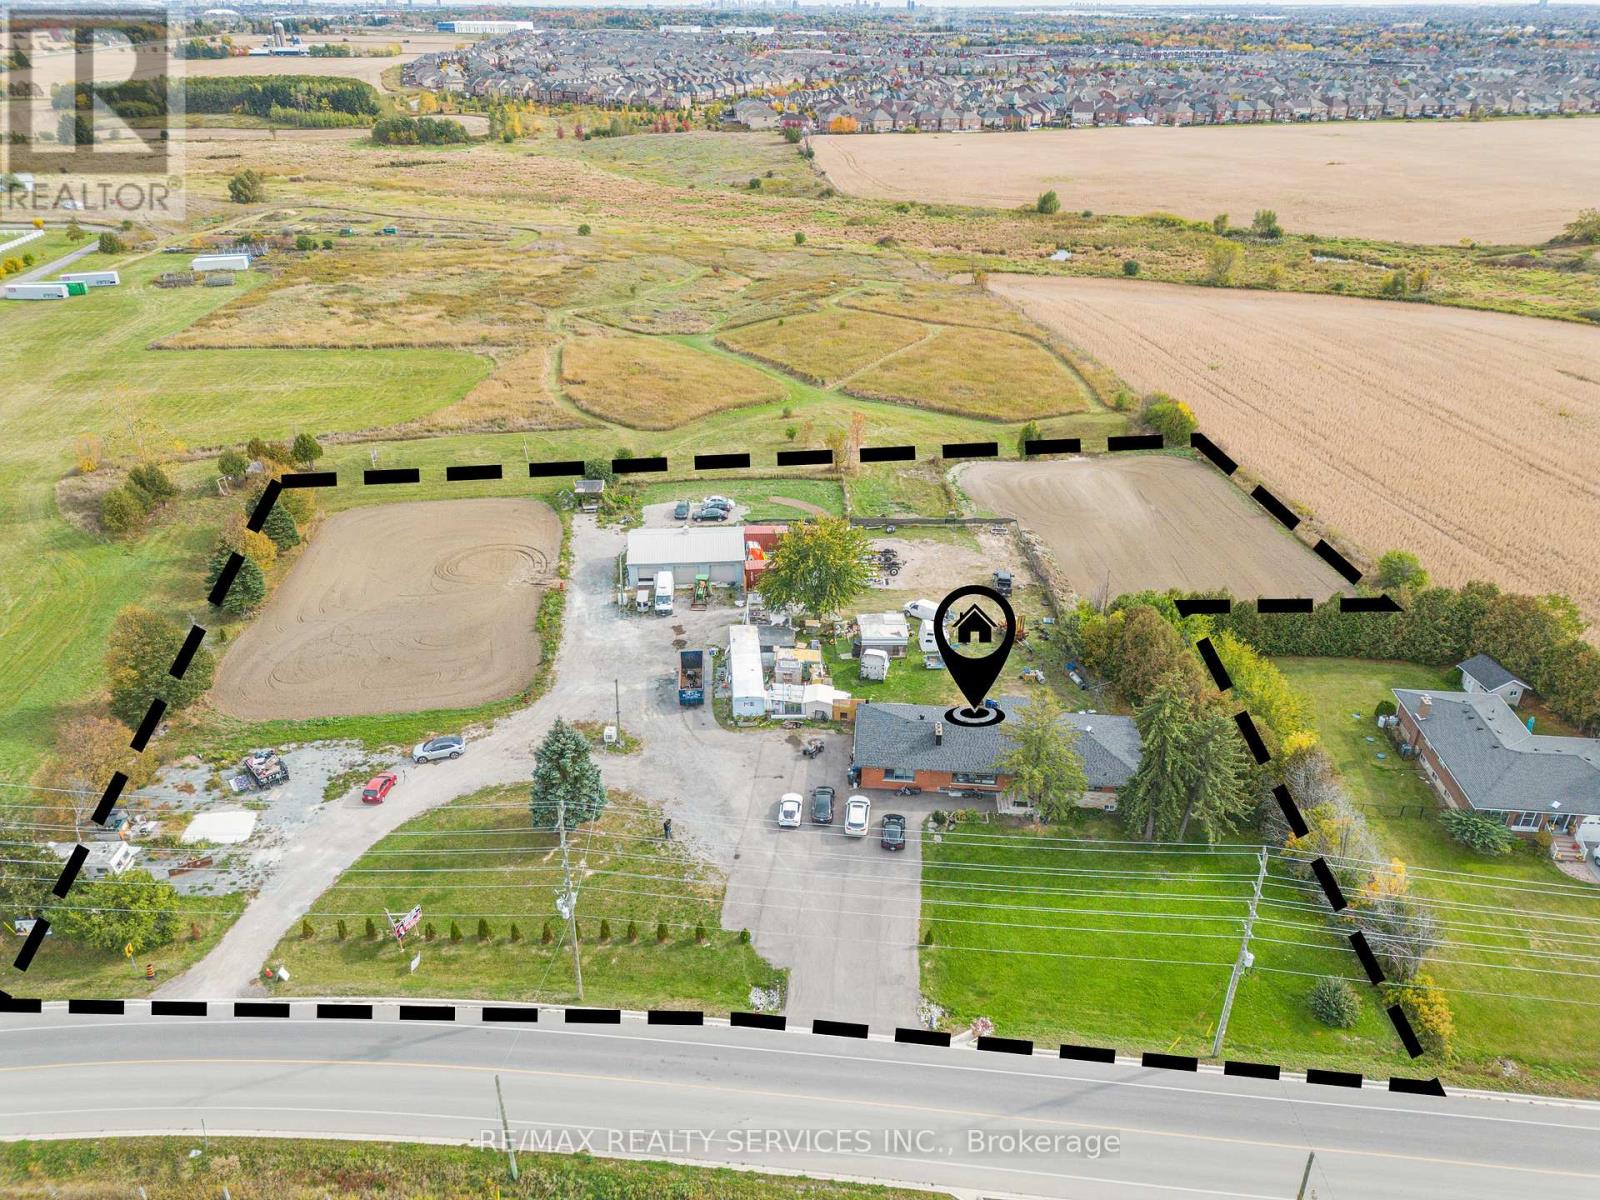
3771 Old School Road
Caledon, Ontario
TOP 5 reasons to BUY THIS BEAUTIFUL PROPERTY #1) 2.82 ACRES of Prime Land with property (right next door to Caledon Fairgrounds) is now designated for COMMERCIAL Employment Zoning such as Place of Worship (Gurudwara/ Temple)/ Private Day Care/ Garden Center (Nursery) etc !!! #2) Big Size TRIPLE (3) Car Garage With 600V Electricity perfect for Workshop !!! #3) Ready to move-in Custom Built Immaculate FULLY RENOVATED Bungalow with 3+2 Bedrooms and 3+1 Bathrooms !!! #4) Conveniently located just minutes from Brampton with Premium High Demand LOCATION at HWY 10/ Old School Road property offers great opportunity for Investors, Builders or End users !!! #5)This property combines country-style living with excellent city access and fantastic opportunity with tremendous future potential to grow !!! *** Buyers can also apply and check with CITY for various other usages including Truck Parking Terminal etc.*** (id:50787)
Spectrum Realty Services Inc.

40 Montana Avenue
Toronto, Ontario
Welcome to 40 Montana Ave. Solid-brick 3-bedroom, 2-bathroom bungalow situated on a 50' x 150' pool-sized lot in a highly desirable, family-oriented North York neighborhood.Enjoy an oversized detached 2-car garage plus a private driveway with parking for up to 10 vehicles. The private side entrance provides easy access to the basement, featuring a bedroom, family room, kitchen, bathroom and laundry. The spacious family room could easily be converted to create 2 additional bedrooms. Large cold-storage/cantina conveniently located beneath the front porch.Recent updates include:Freshly painted living room, dining room, kitchen, hallway & 3 bedrooms, Newer roof (2022)Newer broadloom in living room & hallway (2024) Excellent Location! Walk to TTC bus service and enjoy easy access to Jane St. and Wilson Ave. bus routes connecting to Wilson and Pioneer Village subway stations. Just minutes to York University, Highways 400 & 401, parks, schools, grocery stores, restaurants, medical clinics and recreation facilities. Sheridan Mall is approximately 5 minutes by car or 15 minutes on foot.A fantastic opportunity for families, investors, or buyers looking for a solid home on a premium-sized lot with excellent parking and convenient access to everything you need. MOTIVATED SELLER - MAKE AN OFFER! (id:50787)
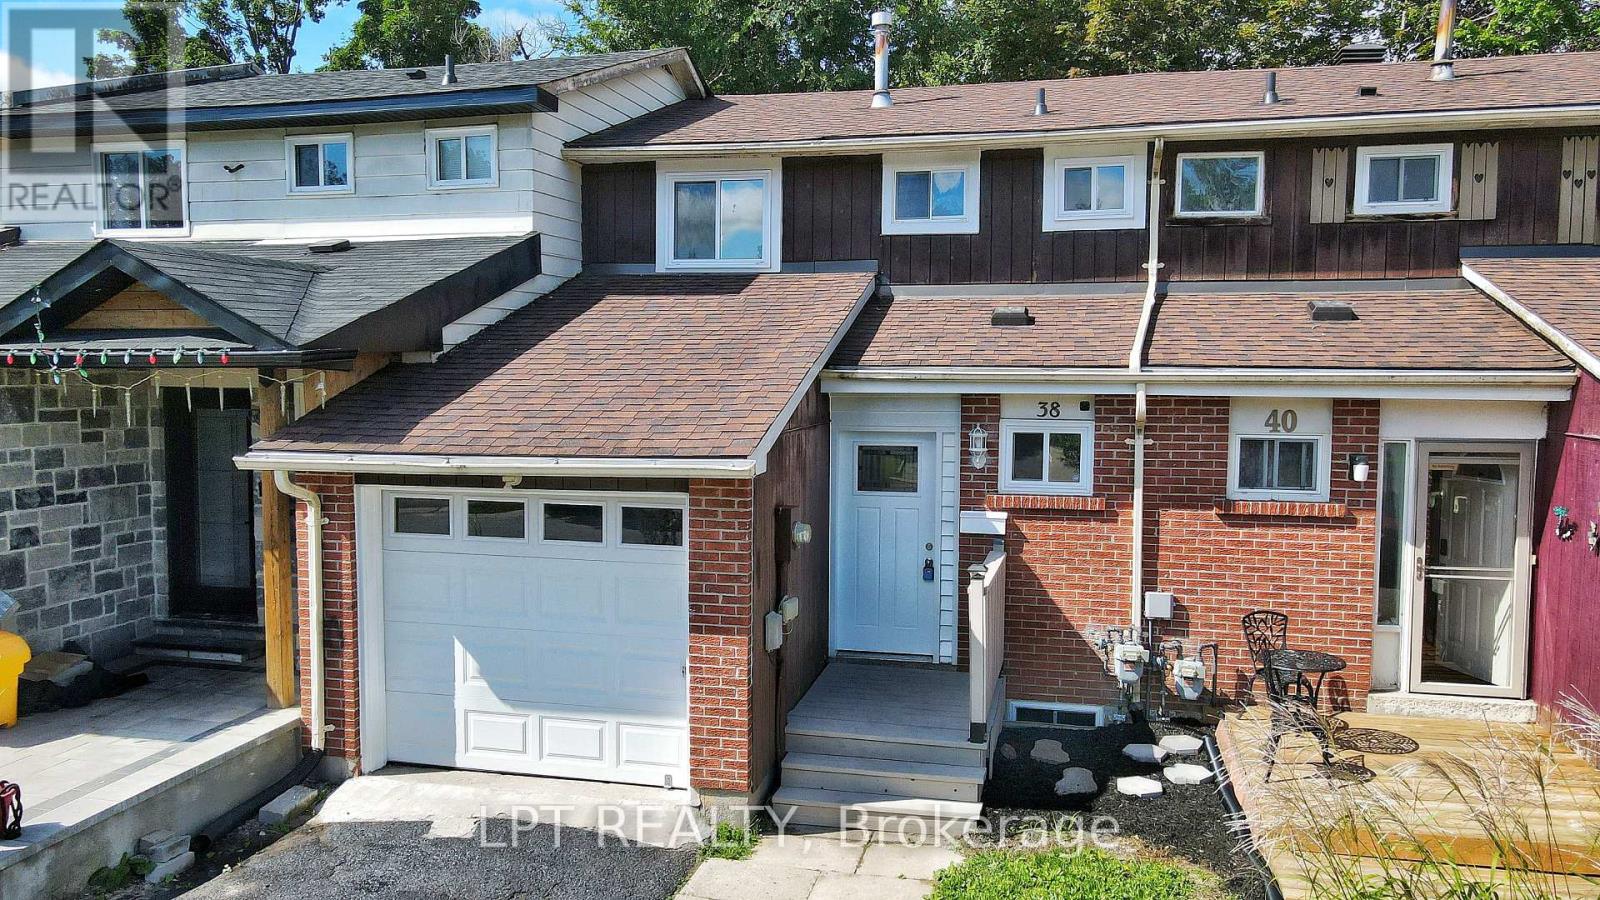
38 Chaucer Crescent
Barrie, Ontario
**ASK ABOUT THE CASH BACK PROGRAM.** Spacious And Well-situated Townhome At 38 Chaucer Crescent Offering A Fantastic Opportunity For Buyers And Investors Alike. Bright Living Areas Feature Attractive Sage-green Tones, Large Windows That Flood The Rooms With Natural Light, And Shaker-style Interior Doors That Add A Modern Touch. The Kitchen Showcases Newer Cabinetry, A Stylish Laminate Countertop With A Marble Look, Updated Sink And Appliances - A Functional Heart Of The Home. Upper-level Bedrooms Are Comfortable With Consistent, Easy-care Flooring And A Nicely Appointed Bathroom. Mechanical Updates Include A 100-amp Electrical Panel And A Furnace Installed In 2016, Providing Reliable Systems For The Home. The Basement Presents Versatile Additional Square Footage Ready To Be Tailored To Your Needs - Ideal For A Workshop, Storage, Or Future Finished Living Space. Outside, The Property Offers A Private Backyard And Deck With Mature Trees And Landscaping Potential, Plus A Driveway And Porch That Enhance Curb Appeal. This Property Combines Solid Fundamentals, Recent Updates, And Plenty Of Potential To Personalize. Ideal For Buyers Looking For A Move-in-ready Home With Room To Add Value. (id:50787)