
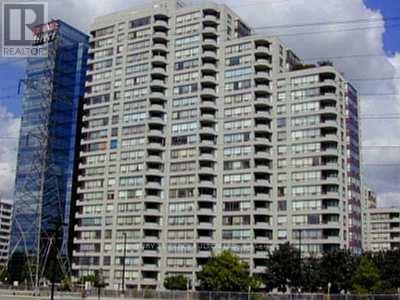
501 - 5765 Yonge Street
Toronto, Ontario
Beautiful Unit Facing South, Well Maintained Menkes Building, Spacious 1+1 With Million Dollar Facilities. Steps To All Amenities, Just Move In. (id:50787)
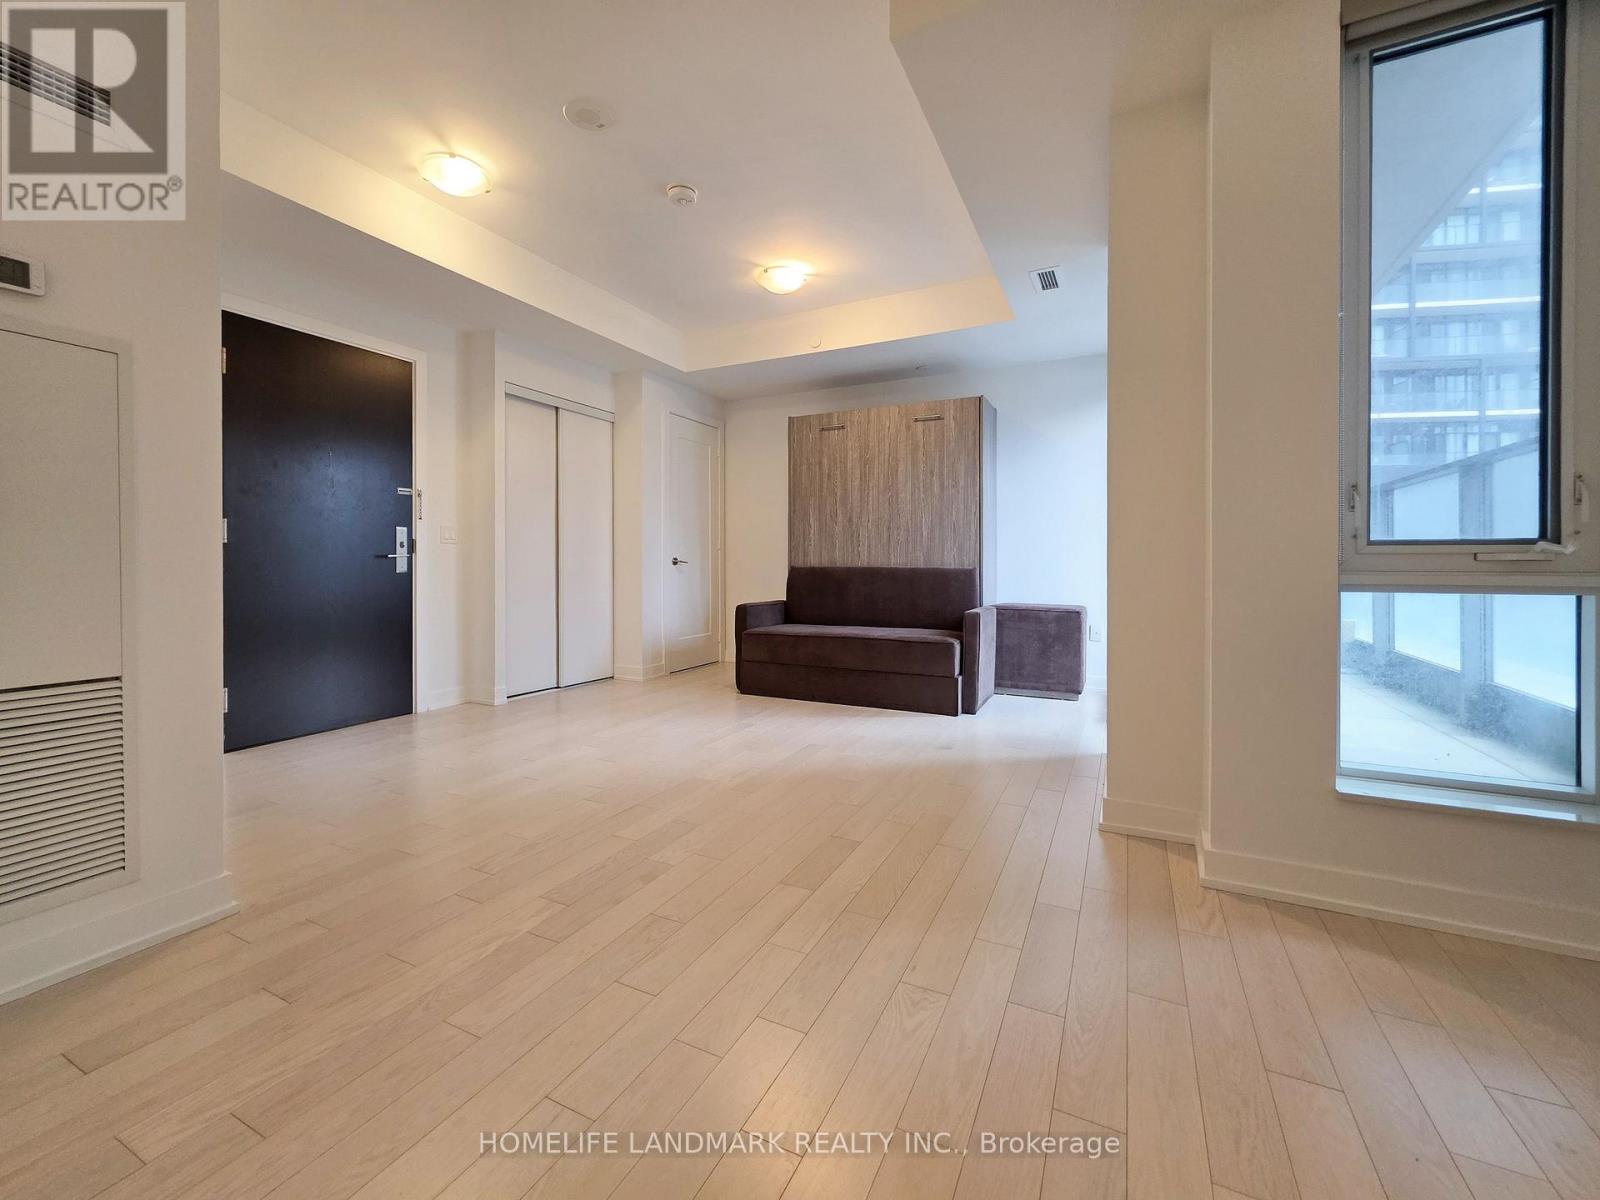
605 - 330 Richmond Street W
Toronto, Ontario
Nestled in the heart of Downtown Toronto's Entertainment District, just steps from Queen St W and Spadina Ave, this bachelor gem has it all! Enjoy ***a sleek MODERN KITCHEN with STONE COUNTERS as well as integrated and STAINLESS STEEL APPLIANCES ***399sqft of open concept space plus a 27sqft WEST FACING BALCONY ***floor to ceiling windows ***9 foot HIGH CEILINGS ***smooth, light coloured flooring ***ensuite laundry ***as well as an underground LOCKER (24"x 48") offering ample extra storage space. Amenities include: ROOFTOP DECK & POOL, gym, yoga studio, showers and sauna, theater room, game room, party room, and 24 hour concierge. High speed internet included! This dream studio condo suite is perfect for investors, students, and young professionals. Live just a short walk from Osgood TTC Station, shops, restaurants, cafes, Roy Thomson Hall, the Art Gallery of Ontario, Grange Park, Nathan Phillips Square. Approx. 20 minutes walk to the University of Toronto. (id:50787)

Th7 - 121 Mcmahon Drive
Toronto, Ontario
Sun filled south facing beautiful 2 stories townhouse with 2 bedrooms + 3 bathrooms at great location in Bayview Village. 9' smooth ceiling and large floor to ceiling window. Hardwood flooring throughout, granite counter tops, S/S appliance. enjoy the use of Tango amenities: swimming pool, Guest Suites, Party Rm. Concierge. Steps To Subway, Ikea, Canadian Tire. Minutes to 404 and 401. (id:50787)
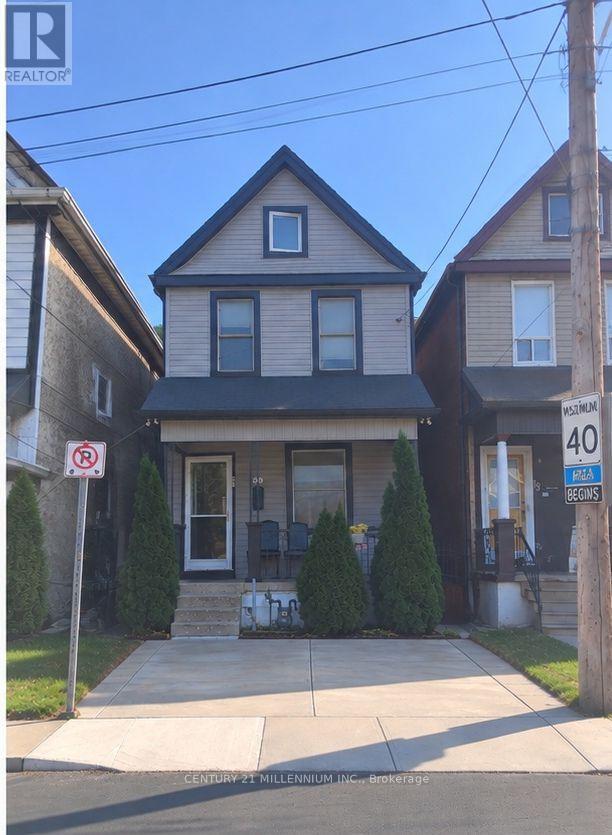
20 Dickson Street
Hamilton, Ontario
Quiet Street, 10 Min To QEW and Go Station, Many System Updates, With Loads Of Character AndCharm, Larger Rooms, And Plenty Of Space. This Century Old Home Strikes Great Balance Of OldWorld Charm With New World Modern Updates. From The Minute You Pull Up You Will Find TheUpdated Exterior To Welcome You Home. The Entry Way And Main Floor Showcases The Original Trim,Vintage Floors, And High Ceilings. The Bedroom Level Shines With Original Wood Floors,Remodeled Bath, And Access To The Bonus Loft Space That Makes A Great Craft Room or 4thbedroom, Exercise Space Or Cool Place To Chill Out. Basement was recently dug out andrenovated, adding a 3pc bath and possible 2nd kitchen, making it a perfect guest sweet. (id:50787)
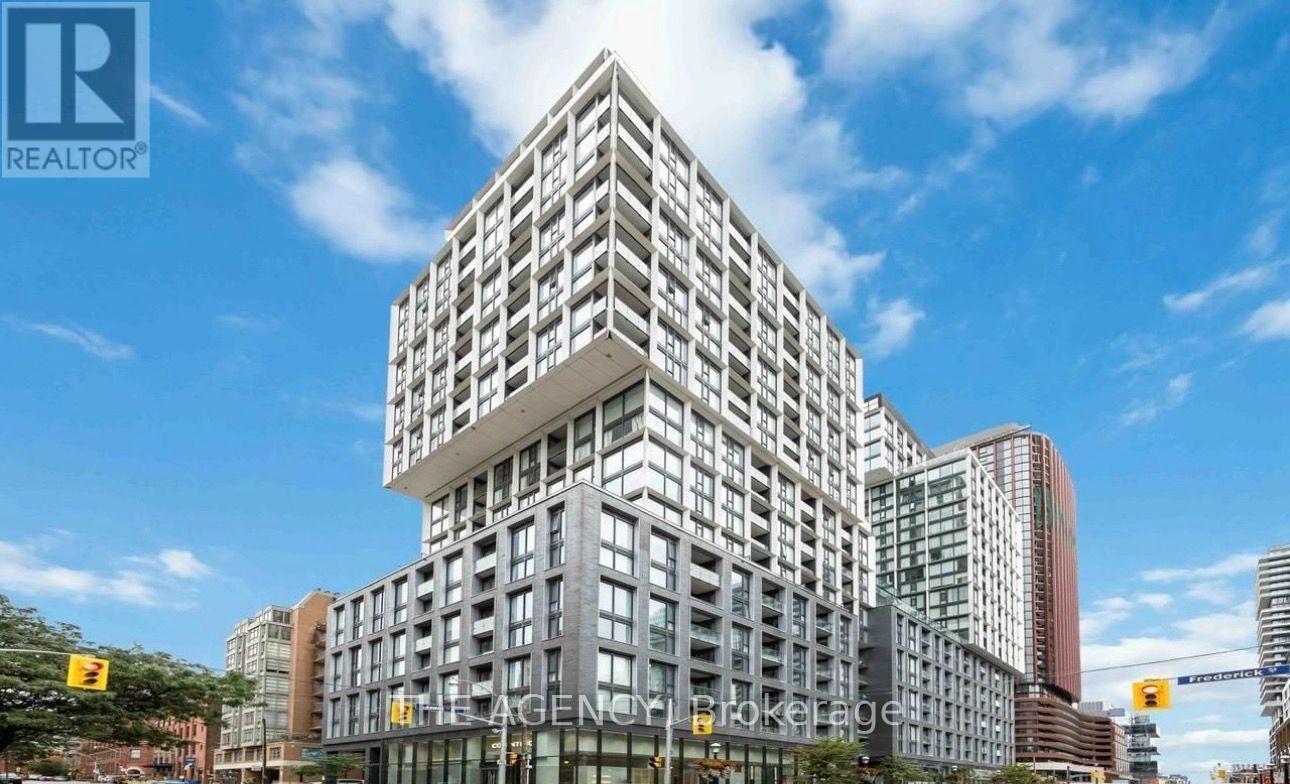
208 - 158 Front Street E
Toronto, Ontario
Welcome to 158 Front St E #208, a 1 Bedroom, 1 Bathroom Suite in the Heart of Toronto's St.lawrence Neighbourhood, Where Downtown Living Feels a Little More Connected, Walkable and Neighbourhood Focused.this Is the Kind of Location That Lets You Actually Enjoy the City Outside Your Front Door.start Your Morning With Coffee Nearby, Pick Up Fresh Groceries at St. Lawrence Market, Walk to the Waterfront, Spend an Afternoon Exploring the Distillery District, or Head Into Thefinancial District Without Having to Plan Your Entire Day Around a Car. Restaurants, Cafés, Parks, Transit and Everyday Essentials Are All Within Easy Reach.for a First Time Buyer, It's an Opportunity to Get Into Downtown Ownership in an Established Neighbourhood With a Lifestyle That's Hard to Outgrow. For an Investor, the Combination of Acentral Location, Efficient 1 Bedroom Layout and Proximity to Employment, Schools, Transit and Some of Toronto's Most Recognizable Destinations Gives the Property Broad Long Term Appeal. Residents Also Enjoy an Impressive Collection of Building Amenities Including a Multi Level Fitness Facility, Outdoor Pool, Rooftop Spaces, Concierge, Party and Lounge Areas, Guest Suites and More.whether You're Buying Your First Place, Looking for a Downtown Pied À Terre or Adding to Your Investment Portfolio, This Unit Offers More Than Just a Condo, It Puts You in a Part of Toronto Where You Can Genuinely Live, Work and Experience the City on Foot. (id:50787)
392 German School Road
Brant, Ontario
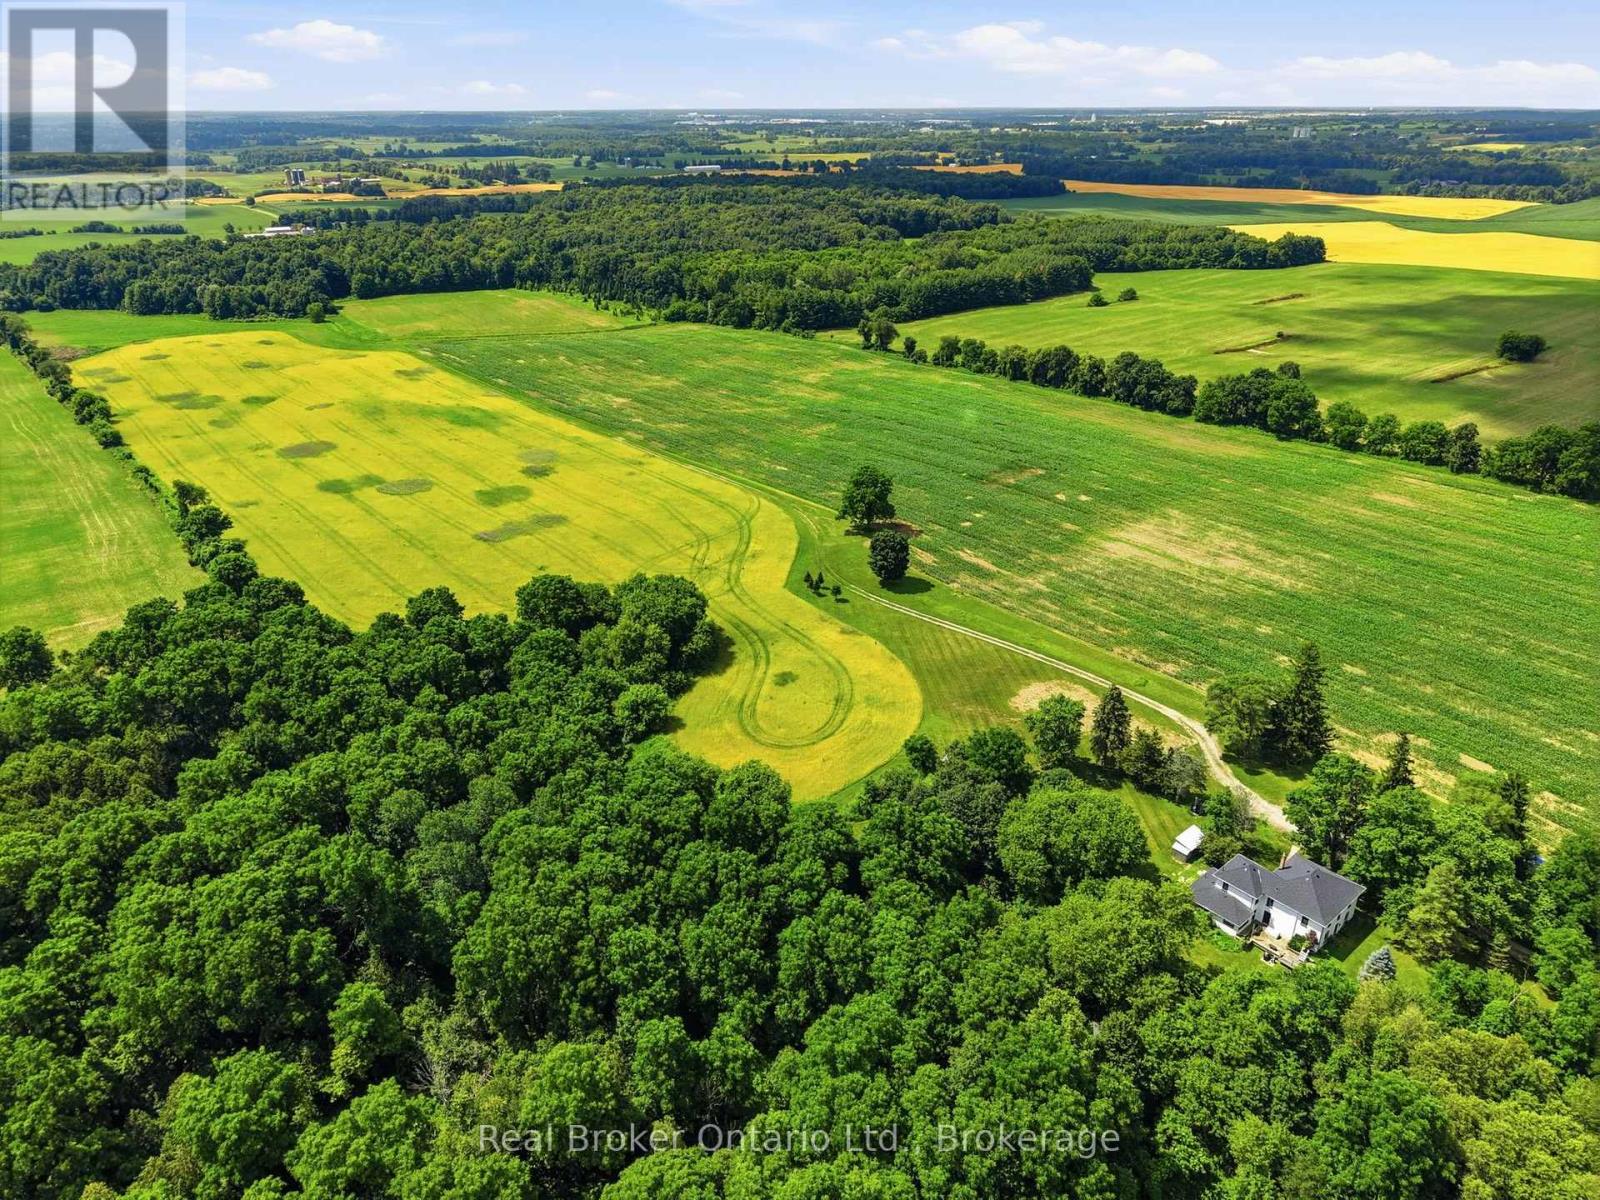
An exceptional opportunity to acquire a substantial 108-acre agricultural holding in a highly accessible County of Brant location. Approximately 71 workable acres feature premium agricultural soil and are currently rented to a local farmer, providing an established agricultural use and potential income while offering valuable additional land for farmers seeking to expand or consolidate their existing operation. The remaining acreage includes mature forest, private trails, pastures, a brown-trout creek and ravine, creating an attractive balance of productive and recreational land.The property is improved with a fully updated, nearly 4,000 sq. ft. century farmhouse that provides exceptional accommodations for an owner, farm manager or multi-generational family. The six-bedroom, three-bathroom residence features a custom kitchen with quartz counters and a large island, generous living, dining and family rooms, two main-floor bedrooms, a dedicated office/sunroom and four additional bedrooms upstairs, including a spacious primary suite with an updated ensuite. A fully furnished tiny home/bunkie overlooking the creek provides additional flexible space.A private automatic gate, long driveway and stream crossing create a secure and impressive entrance. Conveniently located near St. George, Paris and Brantford, with quick access to Highway 24 and Highway 403 for connections to regional agricultural markets, suppliers and major Southern Ontario centres. Whether expanding an existing farm operation, investing in premium agricultural acreage or securing a substantial landholding with an outstanding residence, this is a rare opportunity worthy of serious consideration. Arrange your private tour and explore the possibilities. (id:50787)
392 German School Road
Brant, Ontario
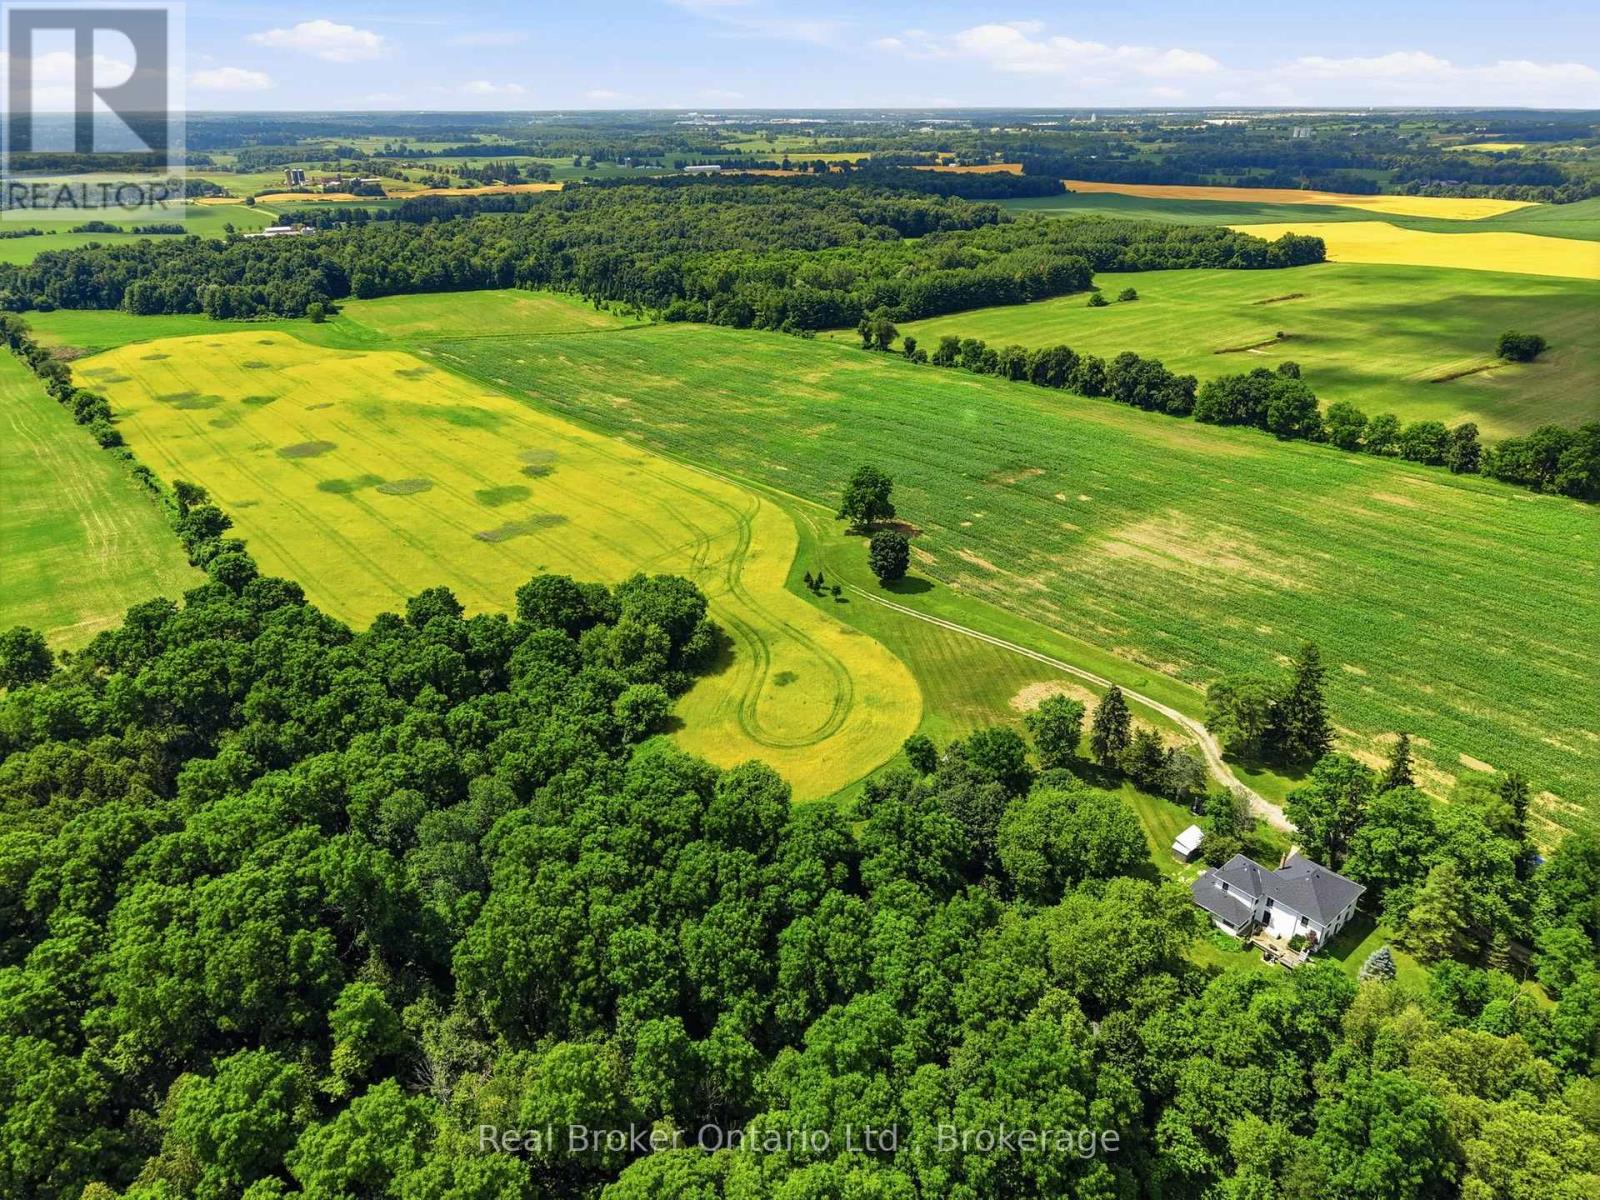
A truly exceptional country estate offering 108 acres of privacy, natural beauty and opportunity. Beyond the automatic gates, cross the stream and follow the winding drive to an updated century farmhouse offering nearly 4,000 sq. ft. of living space. Approximately 71 workable acres with premium agricultural soil, are currently rented to a local farmer, while forests, private trails, pastures, a brown-trout creek and a picturesque ravine create an extraordinary setting for outdoor living. A fully furnished tiny home/bunkie overlooking the creek provides a memorable retreat for family and guests. Inside, the custom kitchen features quartz counters and an oversized island, complemented by a formal dining room, spacious living and family rooms, a sunroom/office, two main-floor bedrooms and a 4-piece bath. Upstairs are four generous bedrooms, including a large primary suite with an updated 3-piece ensuite, plus a 5-piece family bath with dual vanity. New and beautifully preserved original flooring add warmth and character throughout. Enjoy deer wandering through the pastures, evenings around the firepit and endless adventures without leaving home. Convenient to St. George, Paris and Brantford amenities, with quick access to Highway 24 and Highway 403 for travel toward Cambridge, Hamilton and the GTA. This is more than a home-it is a lifestyle that cannot be replicated. Book your private tour and experience it for yourself. (id:50787)
169 Dempsey Drive Unit# Lot 15
Stratford, Ontario
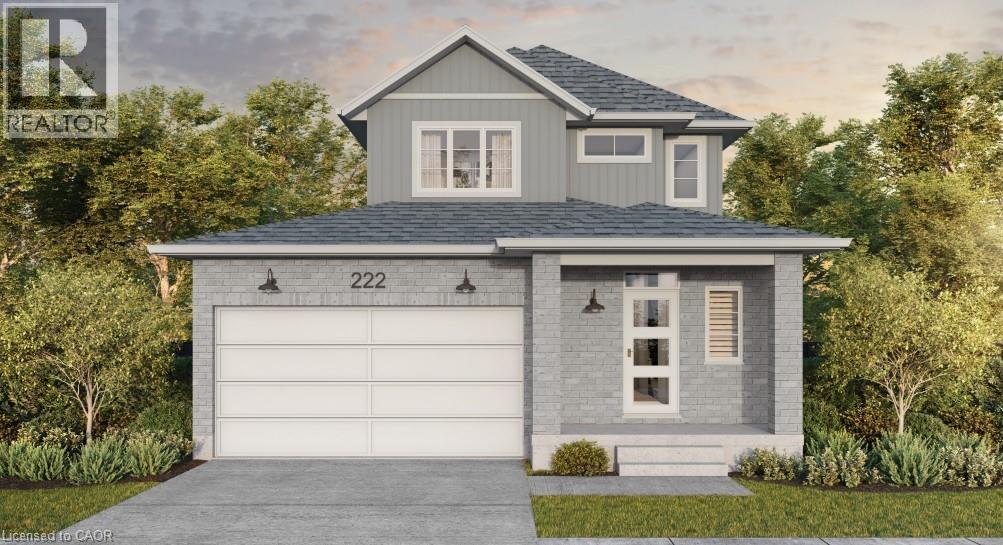
Welcome to Knightsbridge, one of Stratford's newest communities, offering modern homes in an exceptional location, this soon-to-be-built two-storey home is situated on a premium 40-foot ravine walkout lot backing onto the greenbelt, offering privacy, green space, and a prime location. Located just minutes from vibrant Downtown Stratford, renowned for its theatres, restaurants, boutique shopping, cafes, and year-round events, Knightsbridge offers the perfect balance of peaceful surroundings and everyday convenience. With the opportunity to build a home tailored to your lifestyle, now is the perfect time to make your vision a reality. Choose from eight premium ravine walkout lots, all backing onto green space, and select from 10 thoughtfully designed floorplans, including 3 bungalow models and 7 two-storey homes. Featuring spacious two-car garages, quality craftsmanship, and customization options, these homes are designed for modern living. Discover the perfect blend of quality, customization, and location at Knightsbridge! (id:50787)
32 - 8560 Torbram Road
Brampton, Ontario
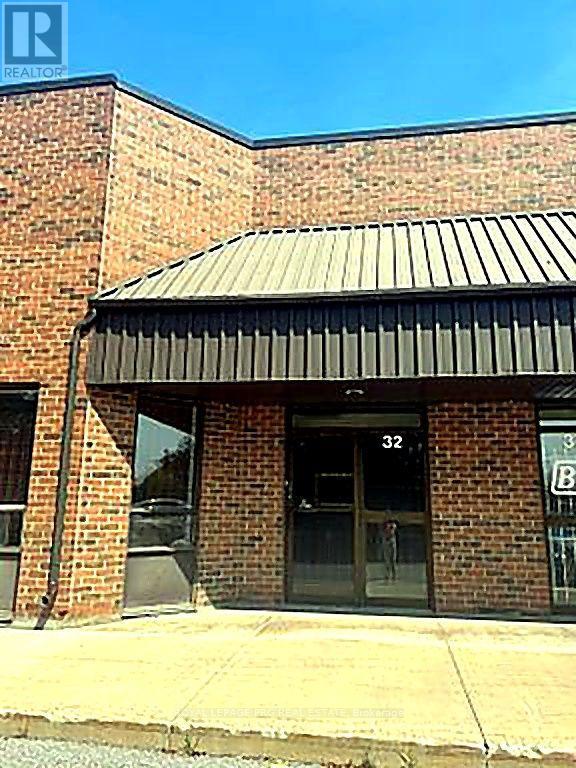
Excellent hybrid office and warehouse unit in a prime industrial location. Features a functional office, washroom, and a two-storey warehouse with ample storage space. Includes a convenient drive-in dock door for efficient loading and unloading. Ideal for workshops, light manufacturing, warehousing, distribution, and other industrial uses. A versatile space offering both office functionality and warehouse efficiency. (id:50787)
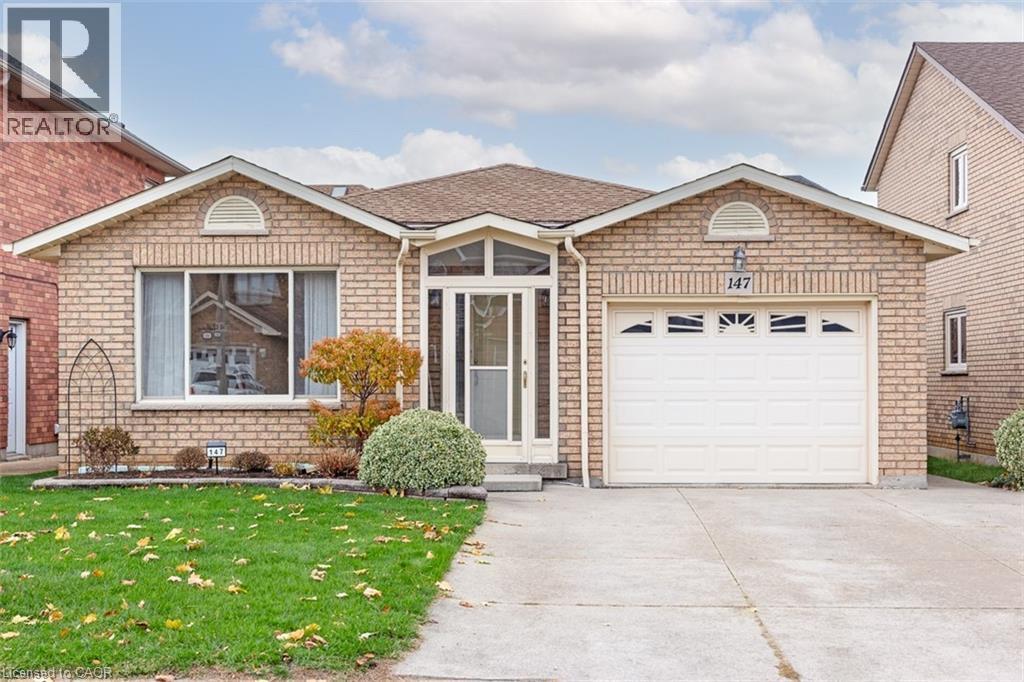
147 Locheed Drive Unit# Main
Hamilton, Ontario
Well maintained 1 story detached home in prime East Mountain location. Conveniently closed to schools, Mohawk sports parks, Mountain Bow, public transit, shopping center, and easy highway access. Upper level apartment contains: Spacious 2 bedrooms, family room, living room(could be easily converted to the 3rd bedroom as tenant required), eat-in kitchen, One 5 pics bathroom and ensuite laundry room. Newer Washer & Dryer. 2 parking space available(driveway parking). 60% share of all utility bills. Shared backyard. No smoking is required. Rental application, Credit Check, Employment letter, Recent Paystubs or Prove of income and References. The Landlord reserve the right to meet the tenant before the deal being firmed. Ontario Standard lease will be required to sign before occupancy date. (id:50787)
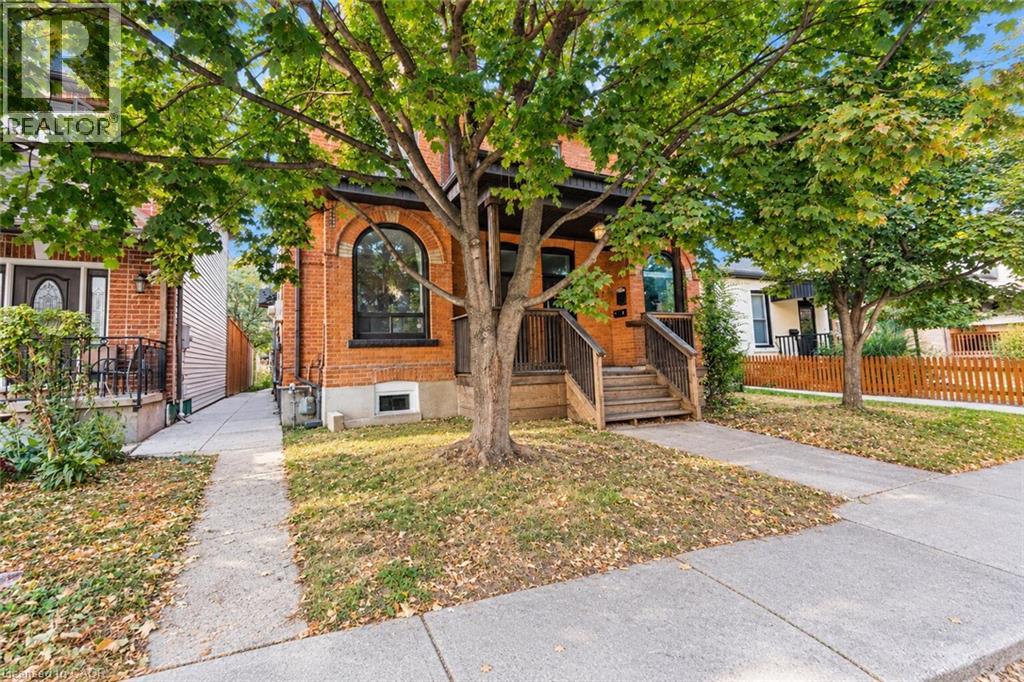
25 Grove Street Unit# 3
Hamilton, Ontario
**Available Immediately! Tenant is responsible for hydro, internet and tenant insurance.** Completely renovated 550 sq. ft. lower-level unit in Hamilton’s sought-after Corktown/Stinson area. This modern space features a beautifully updated interior with stainless steel appliances, brand-new ductless heating and cooling for year-round comfort, and access to shared coin-operated laundry with brand-new machines. Ideally located close to downtown Hamilton, Hamilton GO Centre, local cafés, restaurants, shops, parks, public transit and the scenic Niagara Escarpment. Enjoy easy access to Highway 403 and everything the vibrant downtown core has to offer. A great opportunity to live in a freshly renovated unit in a well-connected and established neighbourhood. (id:50787)
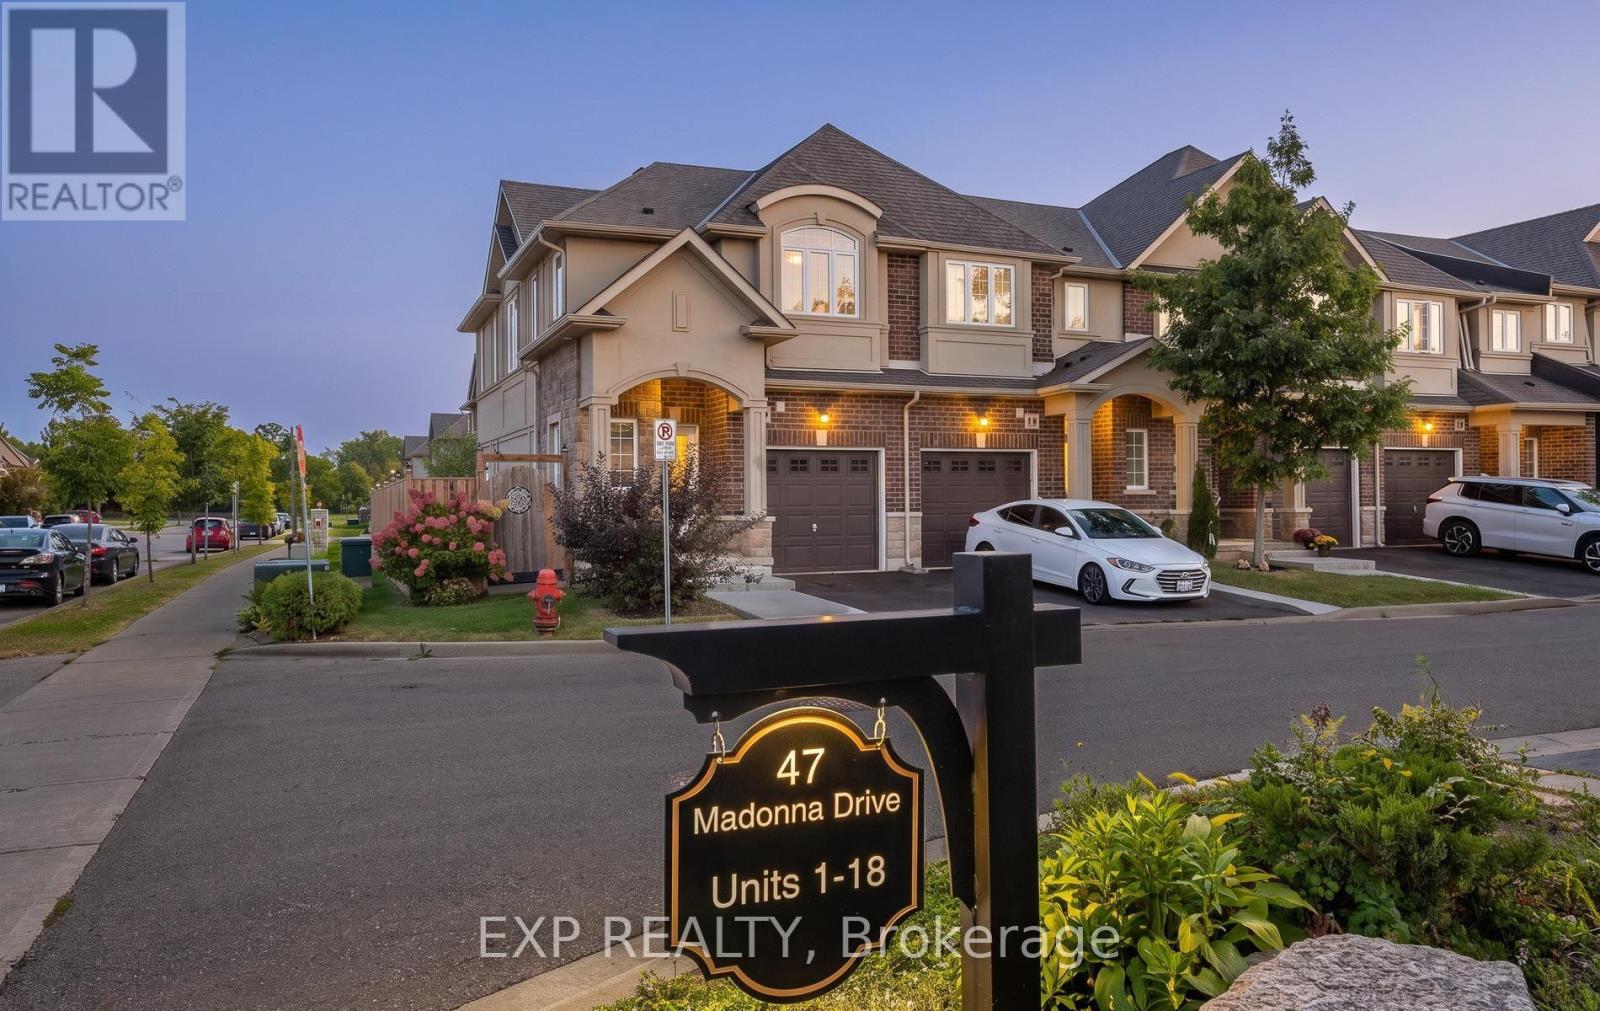
10 - 47 Madonna Drive
Hamilton, Ontario
Experience refined living in this beautifully appointed partially furnished 3-bed, 2.5-bath executive townhome nestled in one of Hamilton Mountain's most coveted communities. This elegant end-unit residence offers a sophisticated blend of comfort and style, featuring an open-concept main floor with a designer kitchen, stainless steel appliances, upgraded finishes, and a spacious living area ideal for both relaxation and entertaining. The upper level showcases three generously sized bedrooms, including a luxurious primary suite complete with a walk-in closet and a private spa-inspired ensuite. The finished lower level provides an additional versatile space-perfect for a home office, media lounge, or personal retreat. Thoughtfully partially furnished, this home offers convenience and elevated comfort for discerning tenants seeking a move-in-ready residence. Enjoy a private backyard, an attached garage with inside entry, and an additional driveway parking space. Situated minutes from prestigious schools, scenic parks, shopping, dining, and major commuter routes, this home delivers an exceptional lifestyle in a prime location. AAA tenants only. Rental application, credit report, employment letter, and references required. No smoking. (id:50787)