
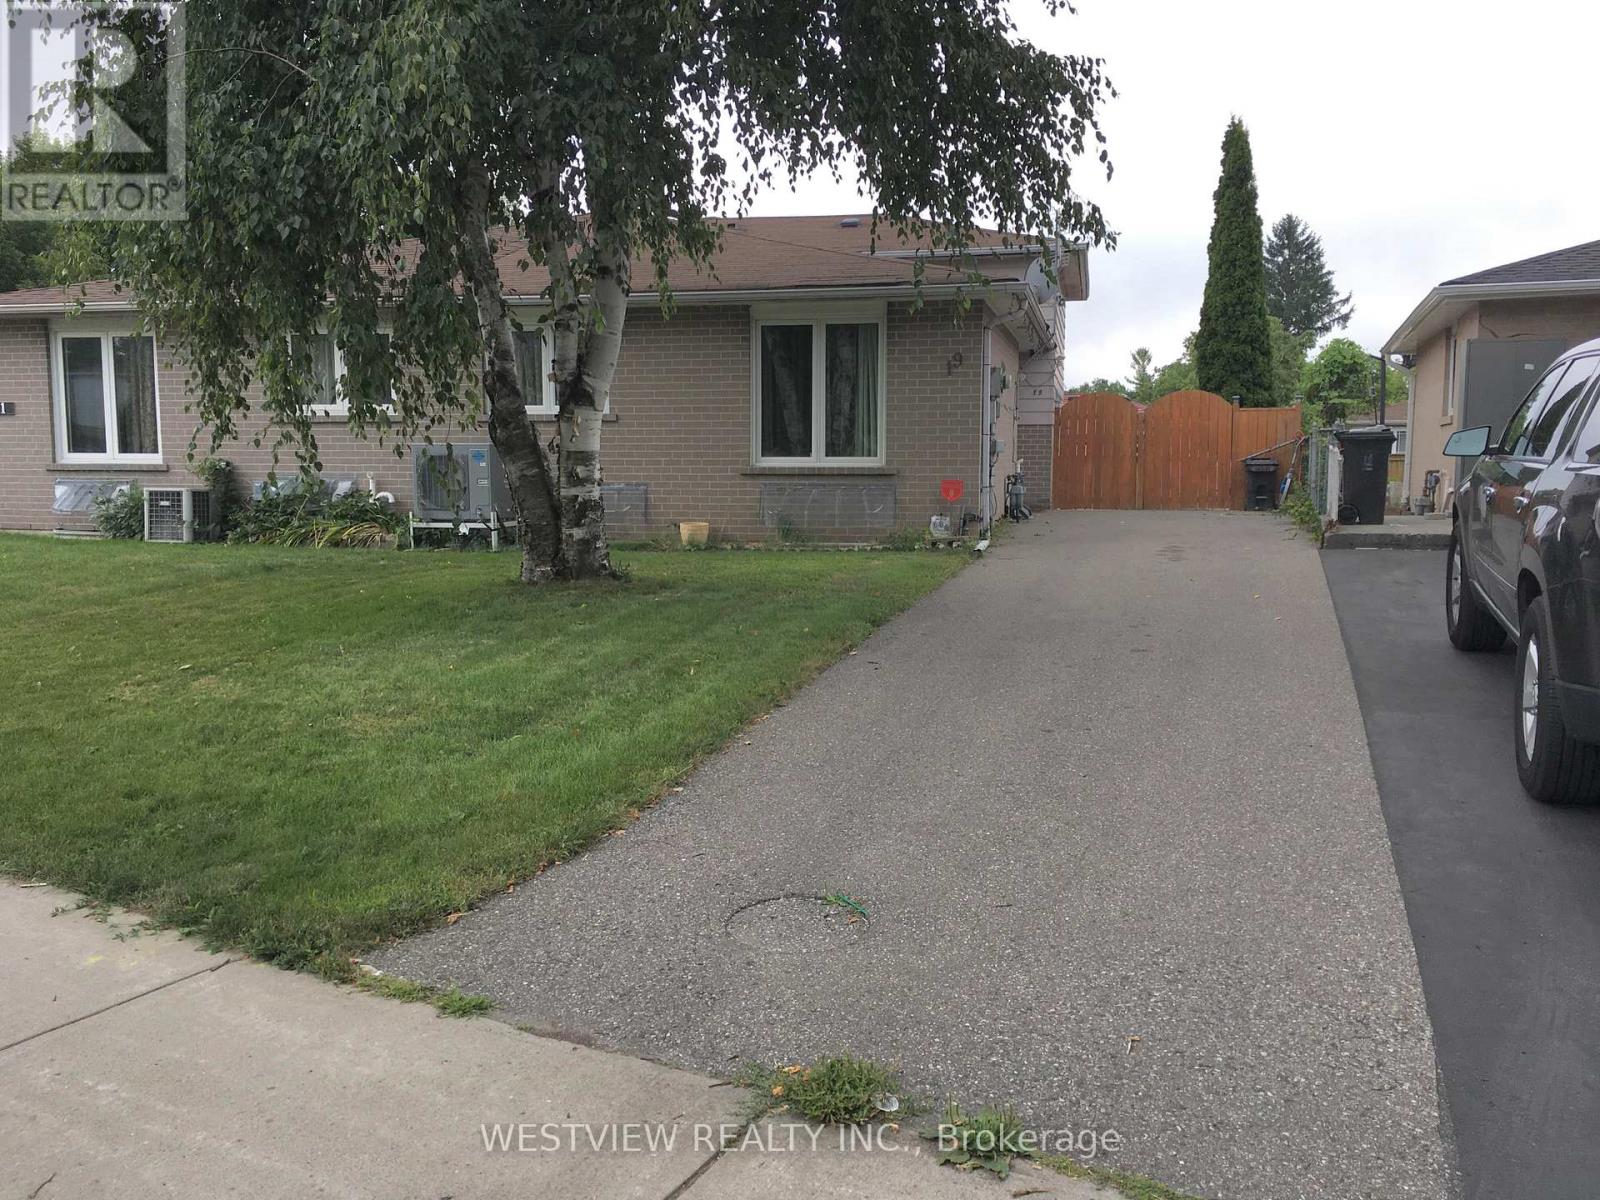
19 Coxworth Crescent
Toronto, Ontario
Lovely renovated two bedroom home located on a quiet street with local traffic only. Freshly painted. Includes the main floor and upper level. Available for October 15 or later. Beautiful open concept kitchen overlooking the living & dining area that includes ample cabinetry, large kitchen island/ breakfast bar with additional storage. Tenant to pay 60% of utilities. Excellent value. Renovated powder room on main floor. Ensuite Laundry on second floor. Private driveway that allows for 2 parking spots.. Features a large backyard with large deck for your personal enjoyment. Desirable location, close to school, public transportation, shopping, parks & highway access. (id:50787)
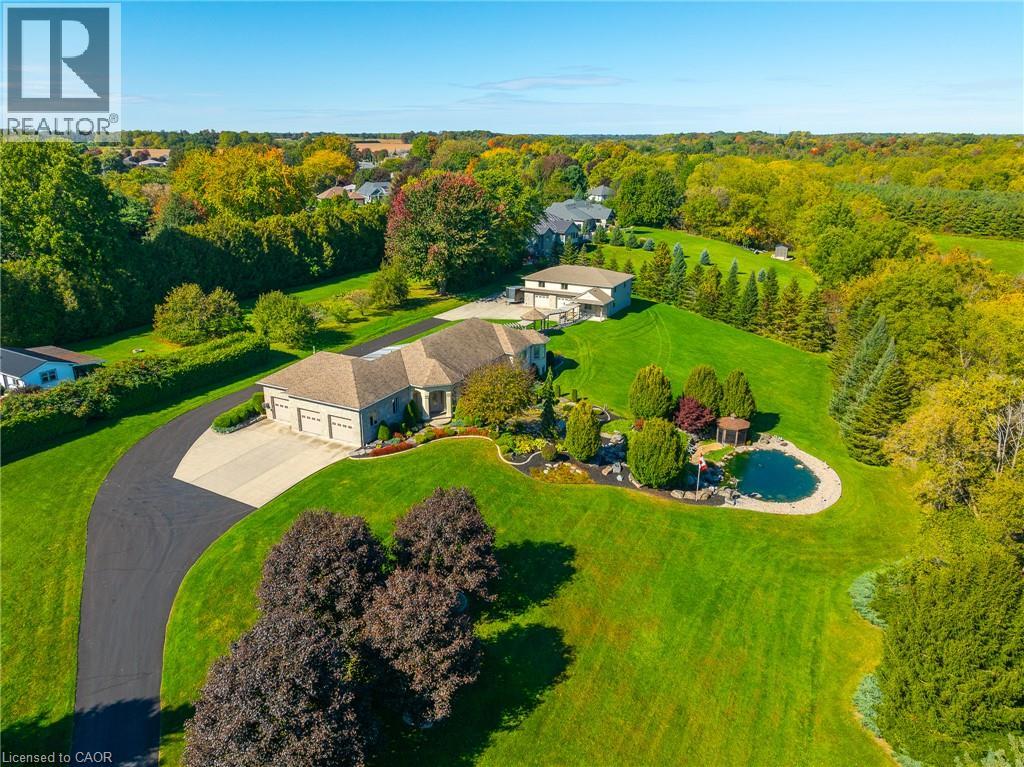
170 Prospect Street
Port Dover, Ontario
Exceptional Estate-Style Living on 2.68 Acres in the Heart of Port Dover! Discover this impressive custom-built 3-bedroom, 4-bathroom raised bungalow on one of Port Dover's most desirable streets, offering privacy, space and convenience within walking distance of downtown and close to scenic walking trails. Surrounded by rolling hills, mature trees and beautifully landscaped grounds, this private retreat features a picturesque koi pond with gazebo. Inside, enjoy a custom hickory kitchen with granite countertops, built-in gas range and wall oven, engineered wood flooring in the living room, dining room, hallway and kitchen, a cozy gas fireplace and convenient main-floor laundry. The spacious primary suite features a walk-in closet and 5-piece ensuite with jetted tub and heated floors. A covered patio off the dining area provides the perfect setting to enjoy the peaceful surroundings. The walkout lower level is ideal for entertaining, featuring a custom bar, spacious family/recreation room and two versatile bonus rooms perfect for a home office, gym or hobbies. The attached 3-car garage offers epoxy flooring and convenient stairs to the lower level. A standout feature is the impressive detached workshop with an oversized RV-height garage door, two additional large garage doors and abundant space for vehicles, equipment and storage. Additional features include 400-amp electrical service with generator, security system, sprinkler system and a drilled well supplying water to the irrigation system and koi pond. A rare opportunity to enjoy 2.68 acres of privacy and exceptional amenities within town limits. This remarkable Port Dover property truly must be seen to be appreciated! (id:50787)
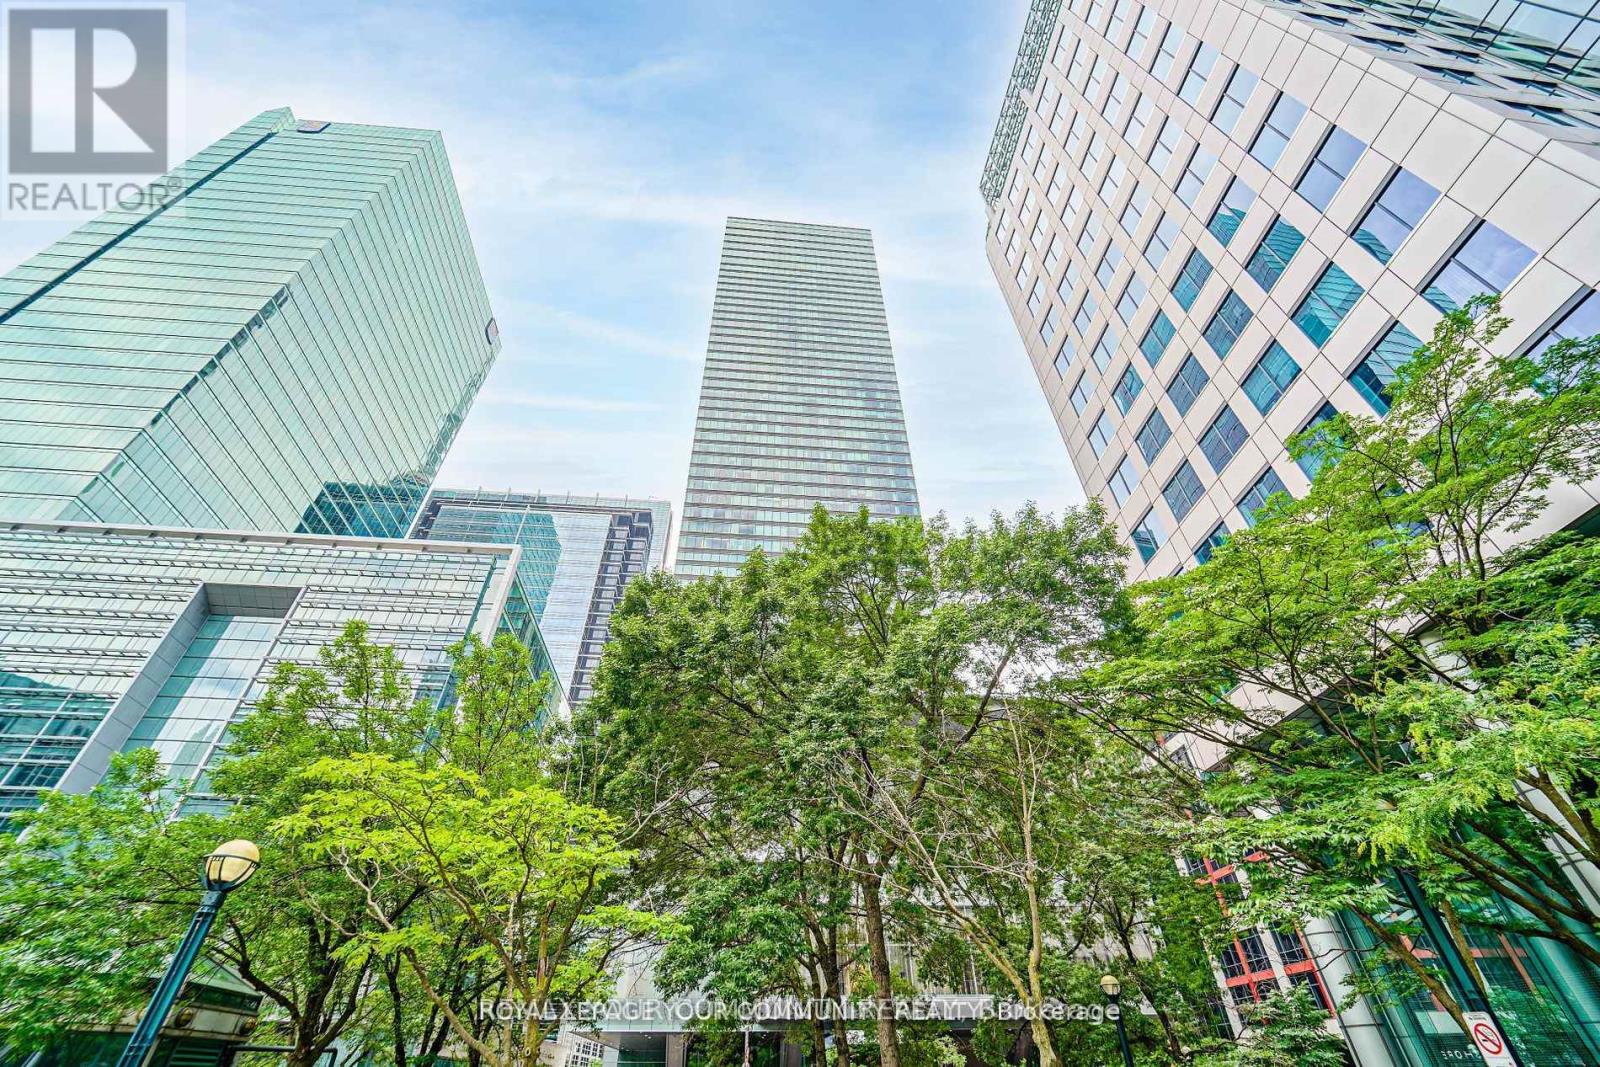
3903 - 183 Wellington Street W
Toronto, Ontario
Ritz Carlton Residences. Furnished suite. Spacious two bedroom, two full Bath, Valet parking included. Panoramic view of Toronto's Skyline with Wrap around tall windows, 10Ft ceilings, Open Concept Modern Kitchen with Large Centre island/Breakfast bar. Spacious Master bedroom with huge walk in closet & 5-piece Ensuite Bath with Heated floor& towel rack warmer. Hotel Room Service & Monthly Cleaning Service available. Enjoy the 21st Floor Terrace Lounge with Beautiful View of CN Tower &the Lake, BBQ Area. Complimentary Coffee/Tea Bar. Great Amenities: Gym, Indoor Pool, Sauna, Meeting Party Rooms, Guest Suite, Spa, Etc... Great Layout!(shorter term lease possible). (id:50787)
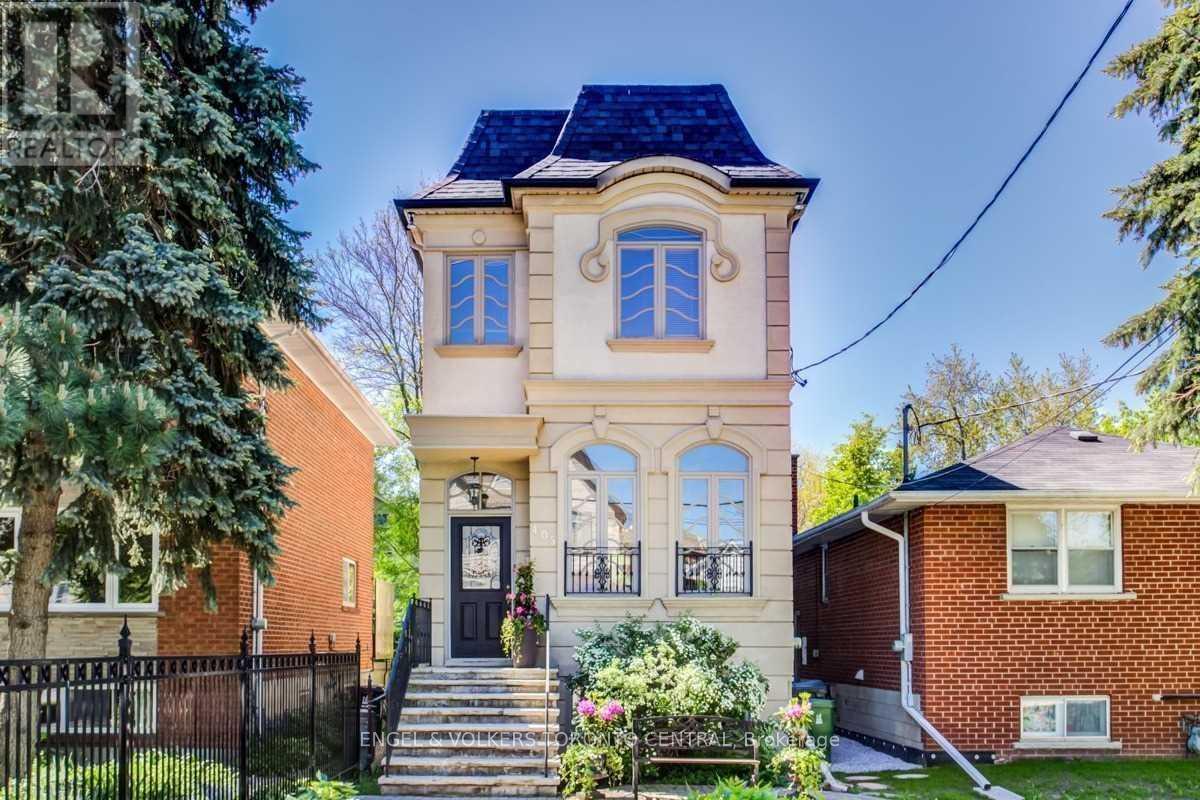
405 Bedford Park Avenue
Toronto, Ontario
Welcome To 405 Bedford Park Avenue, Located In The Heart Of Bedford Park, Just A Short Walk To Avenue & Lawrence & The Fine Shops And Restaurants At Avenue/Yonge & Lawrence. This 3 Bed, 3 Bath Charming Home Features Hardwood Floors Throughout, 10' Ceilings, A Wonderful Kitchen For Entertaining And Parking For 2 Cars. Master Bedroom Retreat With Gas Fireplace, Ensuite & Private Terrace. Access To TTC On Avenue Road. Easy Access To 401. Great Condo Alternative! (id:50787)
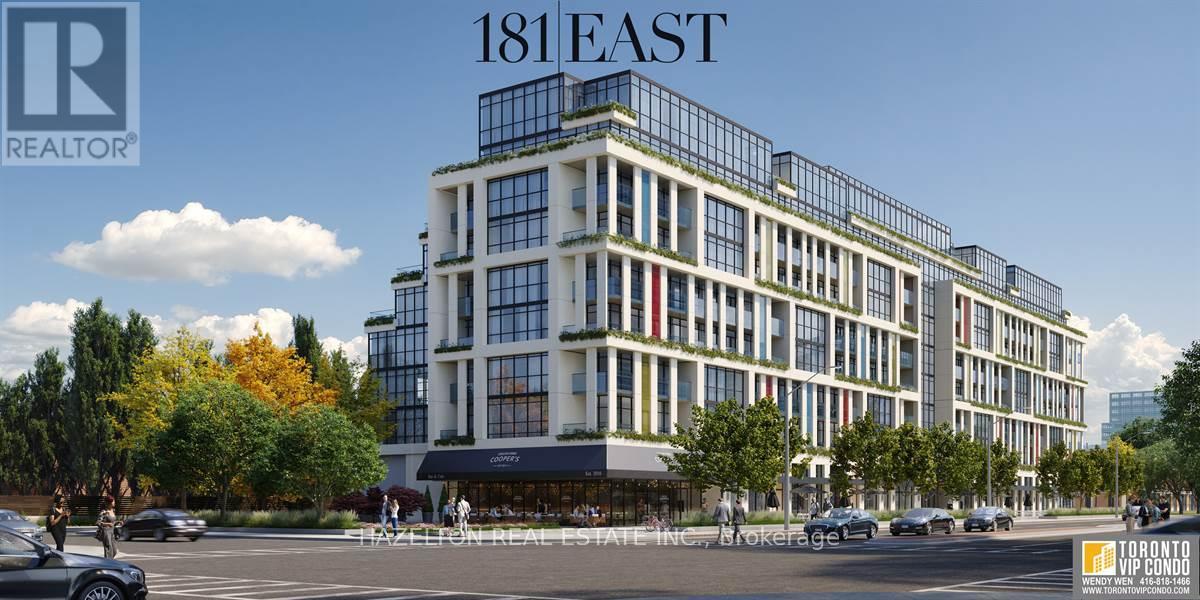
620 - 181 Sheppard Avenue E
Toronto, Ontario
This beautifully designed 1-bedroom + den, 2-bathroom apartment. Boasting an efficient layout with no wasted space, this unit offers a bright and airy feel. Enjoy the serene outdoors on your north-facing covered balcony, perfect for year-round relaxation. Located in the coveted Sheppard & Yonge neighborhood, this boutique building is surrounded by a variety of attractions. Dine at trendy restaurants, shop at Yonge-Sheppard Centre or Bayview Village, and take in cultural experiences at the Toronto Centre for the Arts. For outdoor enthusiasts, nearby Earl Bales Park and Gwendolen Park provide a lush escape, while the Don Valley trails offer endless recreation. With excellent transit access and proximity to major highways, commuting is seamless. This boutique building stands out with its high-end finishes and exclusive ambiance. Inside the unit, thoughtful upgrades elevate the living experience, from modern fixture **EXTRAS** Parking and Locker Included. High end stainless steel appliances, all light fixtures. High ceilings, hardwood floors, floor to ceiling windows. (id:50787)
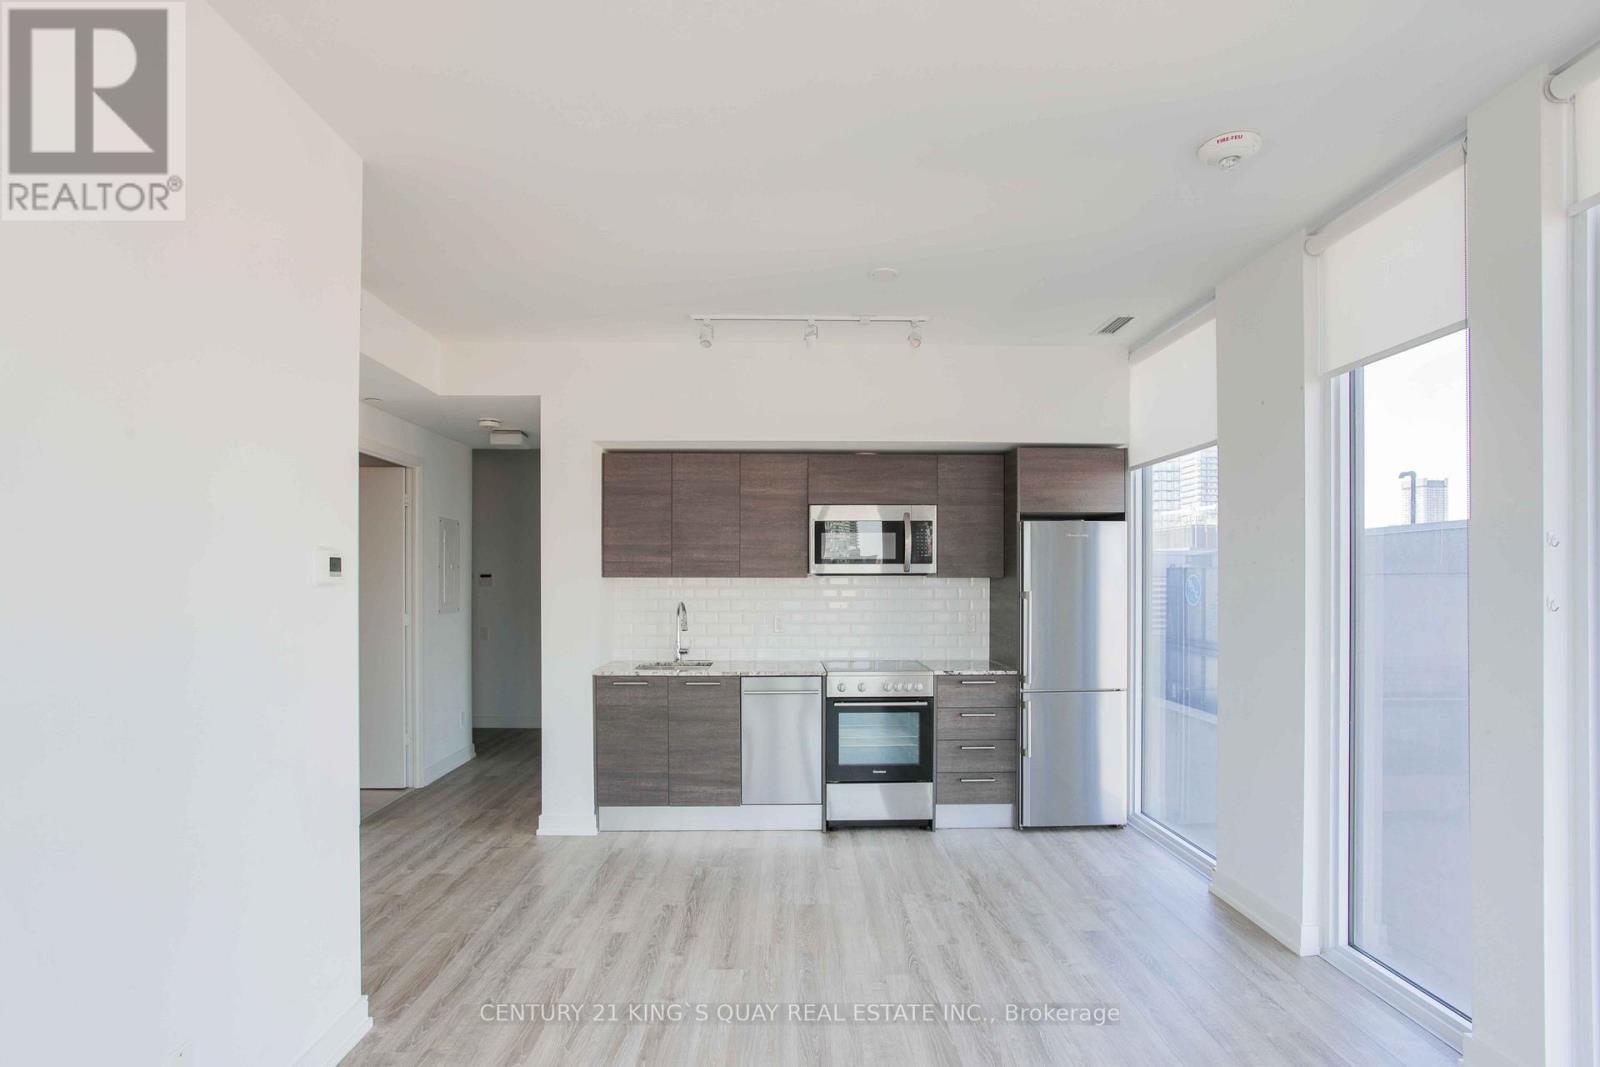
2509 - 28 Wellesley Street E
Toronto, Ontario
Luxury 2 Bedroom At Yonge & Wellesley. 9 Ft. Ceilings, Hardwood Floors. Just Steps To Wellesley Subway Station, U Of T And Toronto Metropolitan University (formerly known as Ryerson University), Restaurants, Shopping And Many More. Do Not Miss Out! (id:50787)
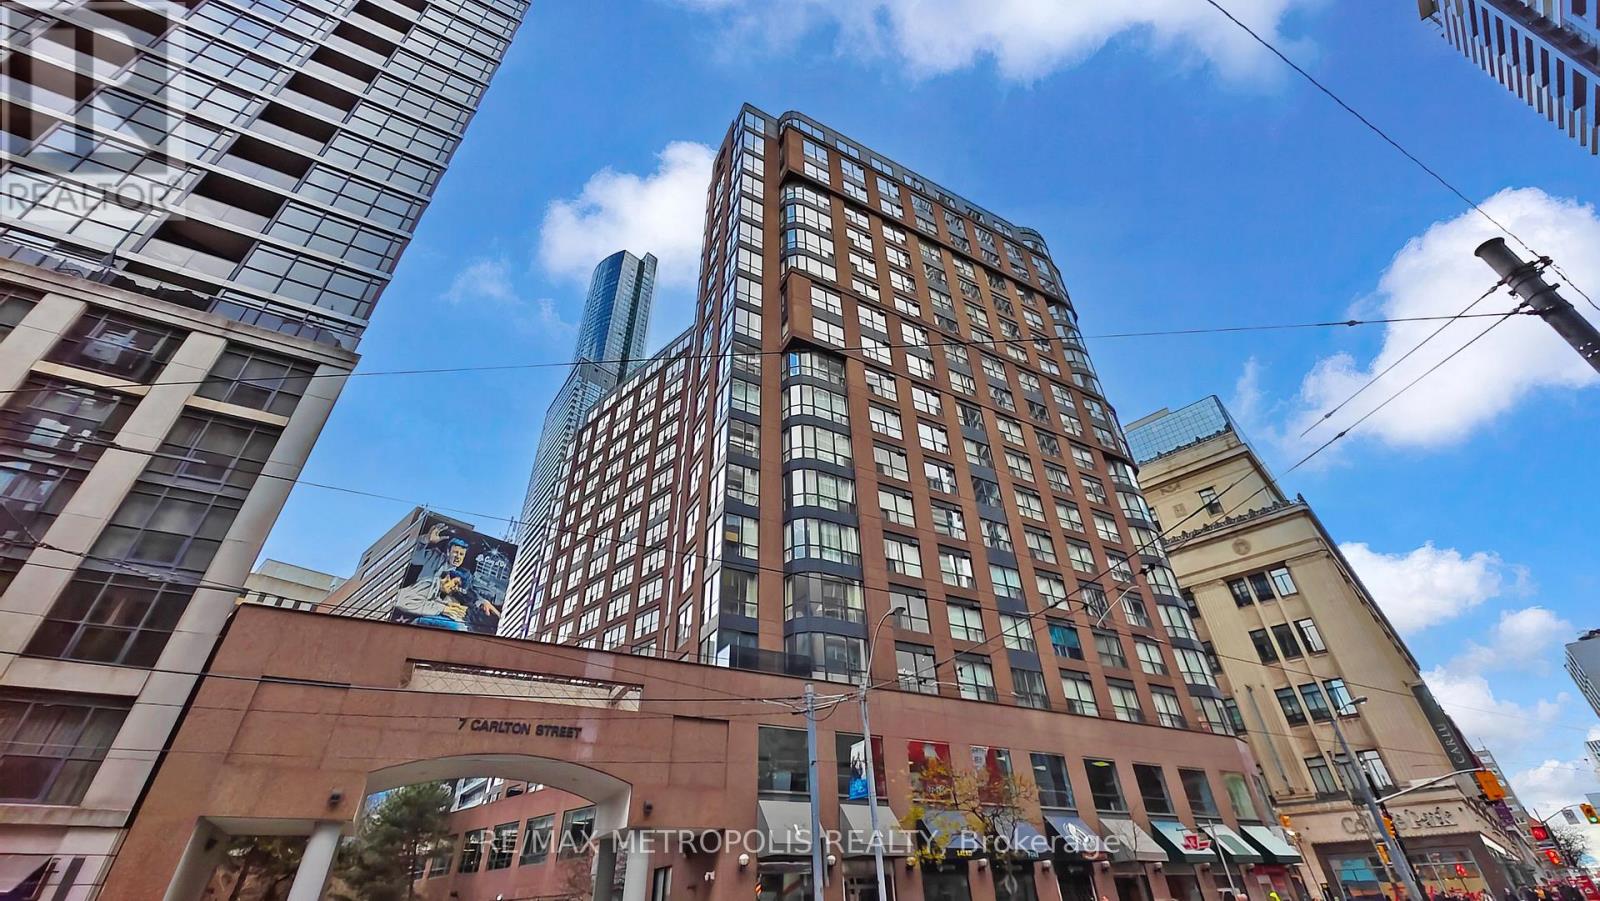
1702 - 7 Carlton Street
Toronto, Ontario
Beautiful Bachelor Suite Available For Rent At The Ellington. The Suite Is Approximately 500 Square Feet Big. With The College Subway Station Right At Its Doorstep, The Building Is Only A Ride Away From The University Of Toronto And Is Close To Various Amenities Including Shops, Restaurants, Mall And Hospital. (id:50787)
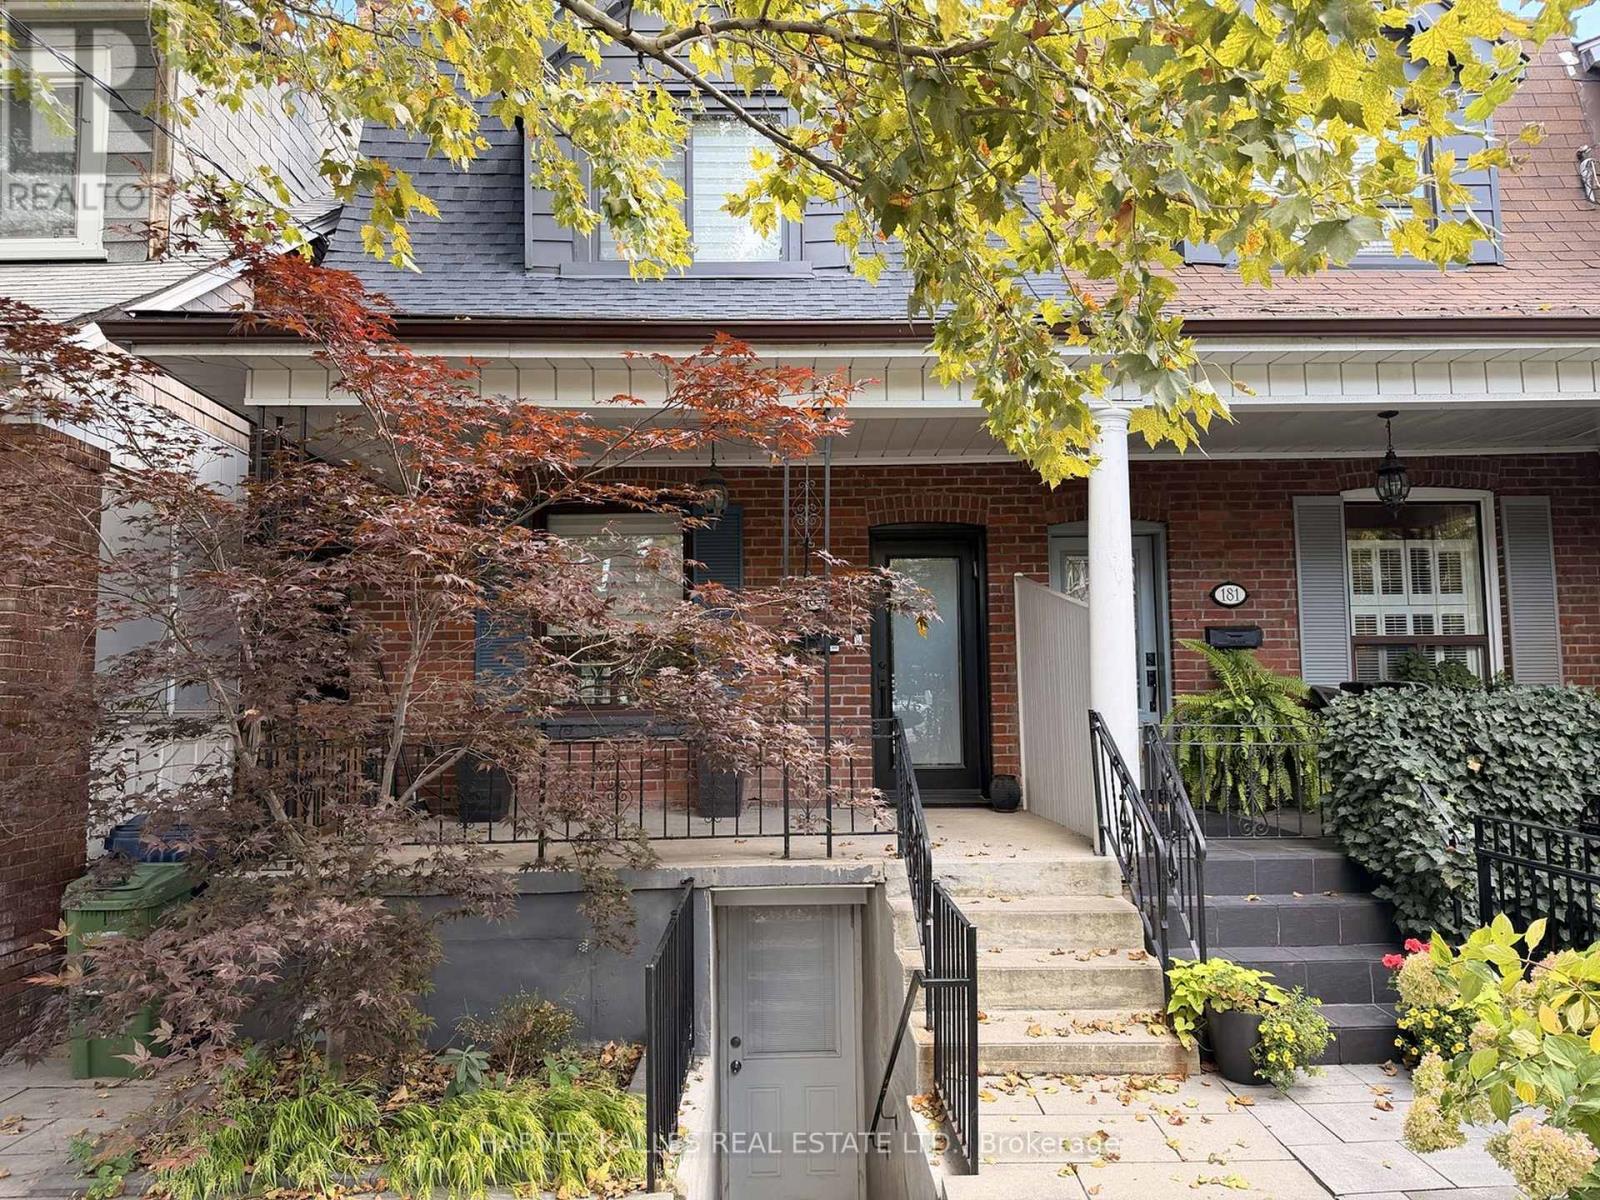
Lower - 183 Westmount Avenue
Toronto, Ontario
Nicely finished one-bedroom apartment in Oakwood Village with a functional layout, private separate entrance, great ceiling height, modern kitchen, updated bathroom, ensuite laundry, and plenty of storage. Steps to TTC, shops, restaurants, and everything along St. Clair West. Walk Score of 93. (id:50787)
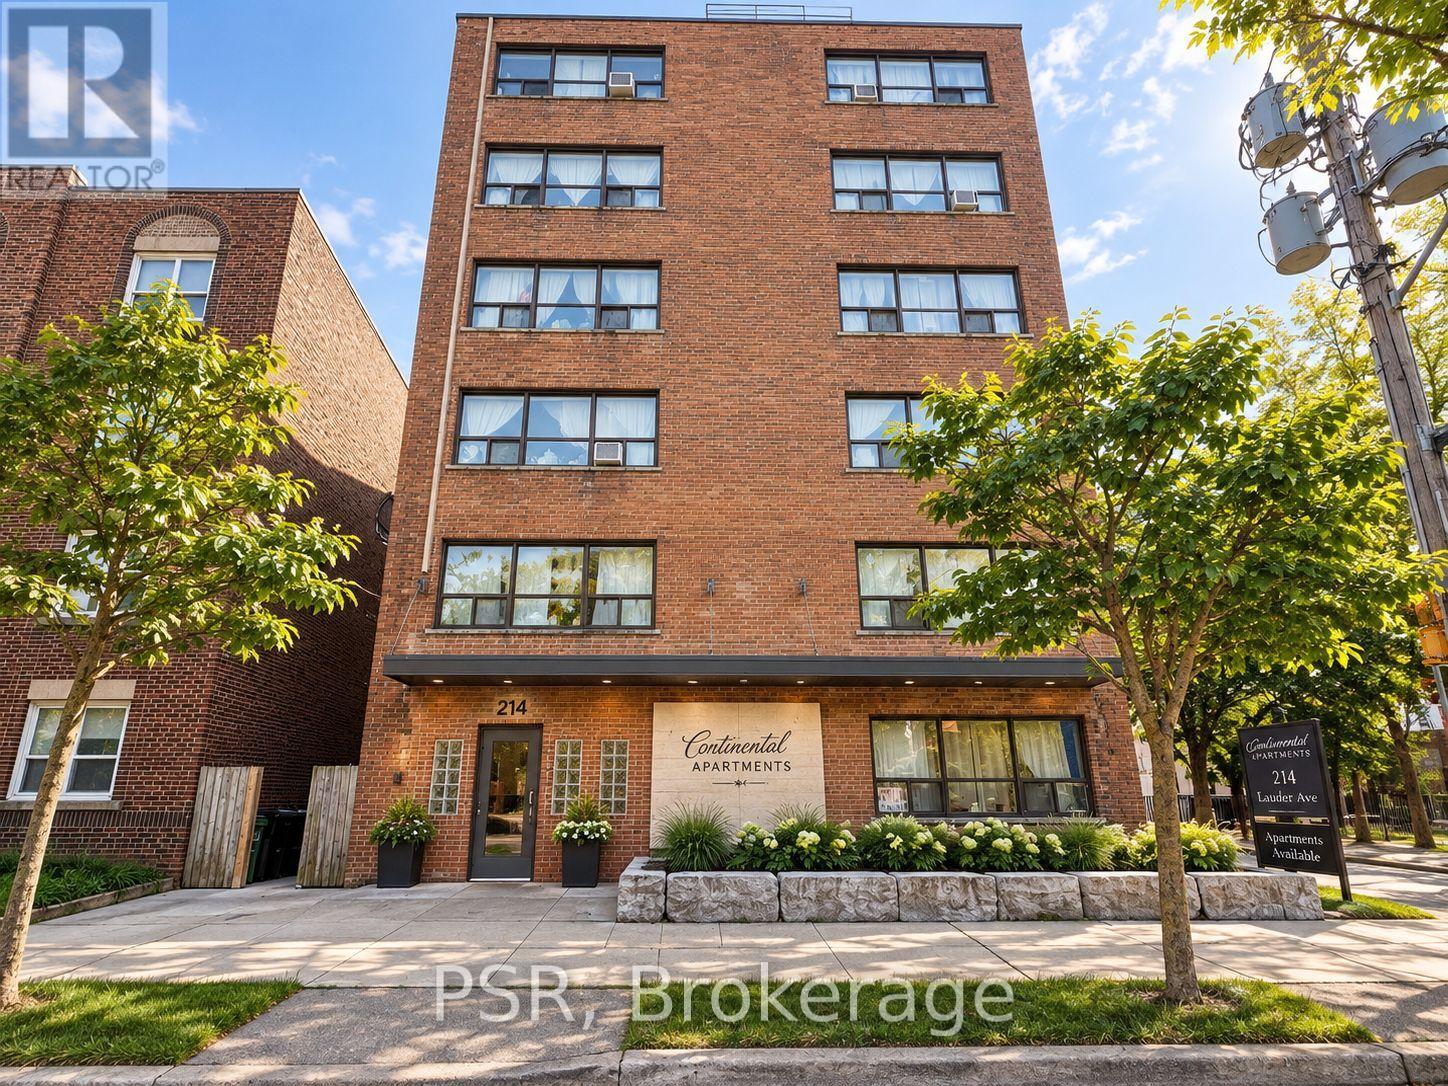
402 - 214 Vaughan Road
Toronto, Ontario
Bright and functional bachelor apartment in a convenient midtown location! This unit features an open-concept layout and fully renovated bathroom with stand-up shower. Heat, hydro and water are all included in the monthly rent!! Elevator access and coin laundry available in the building. Conveniently located near TTC, shops, restaurants, cafes and everyday amenities. Street parking available through City of Toronto permit. Interior photos have been virtually staged for illustration purposes. An excellent opportunity for comfortable and convenient city living! (id:50787)
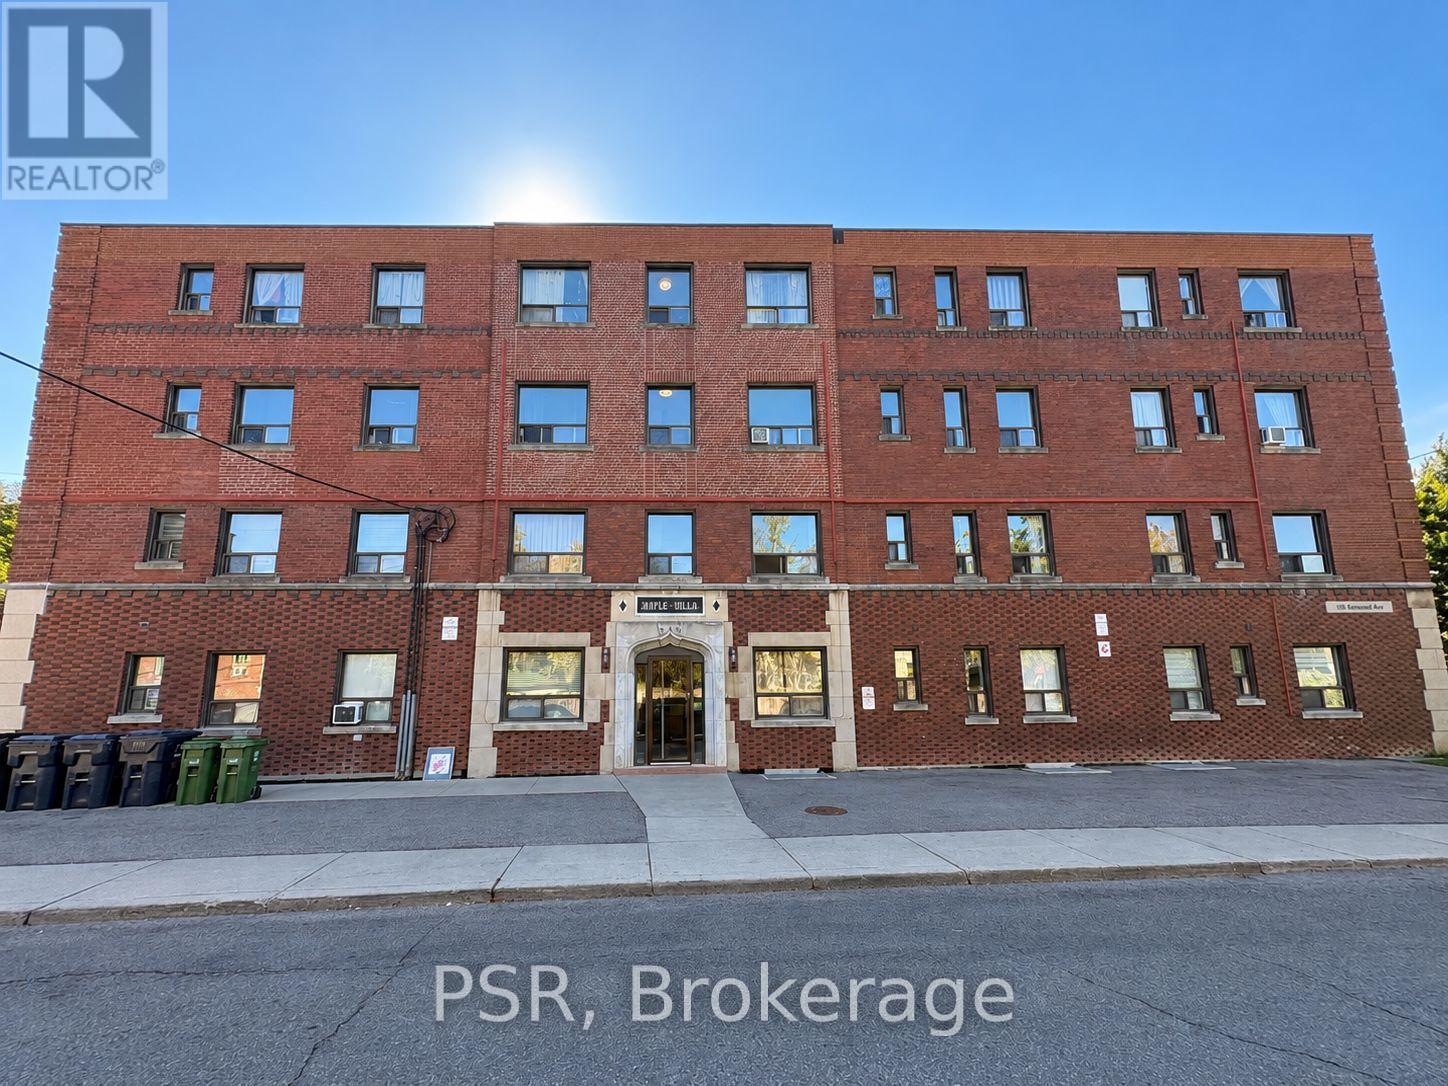
307 - 105 Kenwood Avenue
Toronto, Ontario
Bright and cozy bachelor apartment in a convenient midtown location! This unit features a functional open-concept layout with new vinyl flooring in the main living area. Heat, hydro and water are all included in the monthly rent!! Coin laundry conveniently located in the building. Ideally situated near TTC, parks, shops, restaurants, cafes and everyday amenities. Street parking available through City of Toronto permit. Interior photos have been virtually staged for illustration purposes. An excellent opportunity for comfortable and affordable city living! (id:50787)
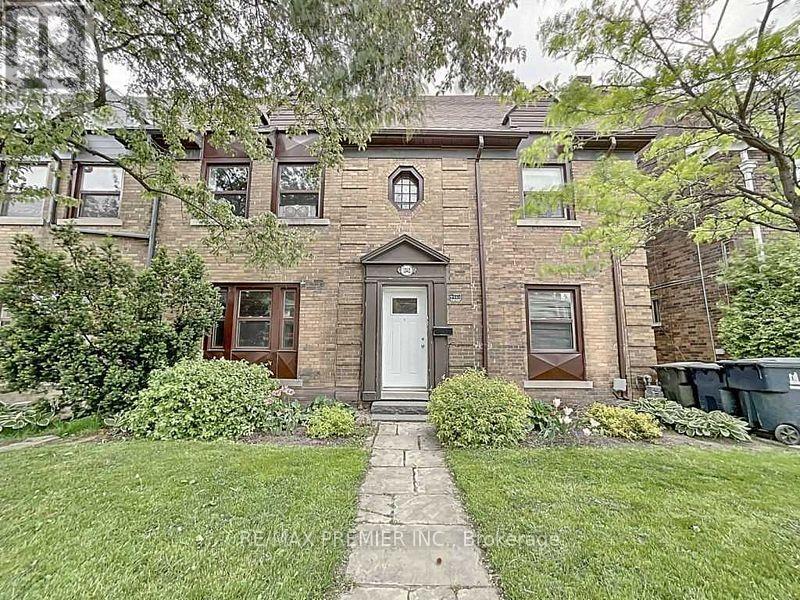
1342 Avenue Road
Toronto, Ontario
Great opportunity to own a beautiful legal triplex in a highly sought-after area. This building includes three self-contained apartments. Main floor unit is vacant and ready for occupancy. Perfect for a live-in user. Basement can be converted into another unit for additional income. Garage spaces for two cars and two outdoor parking spots. Laundry room and storage is located in the basement. Main floor is vacant, second and third-floor apartments are occupied. This property presents a unique opportunity to live in while providing a good rental income. Tenant demand in this area is high. Vacancies typically draw multiple qualified applications. This is a very rare opportunity. Income and expense statement is available. (id:50787)
1613 - 120 Parliament Street
Toronto, Ontario
East United Condos! Beautiful Open Concept Floor Plan With Spectacular West Facing Views. Fully Furnished. Condo Features Balcony, Laminate flooring, Modern Kitchen W/Breakfast Area, Ceramic Backsplash, Under-Cabinet Lighting. Building Amenities Include Gym, Yoga, Rooftop Terrace, Party Room, Games Room, & Plenty More. (id:50787)