
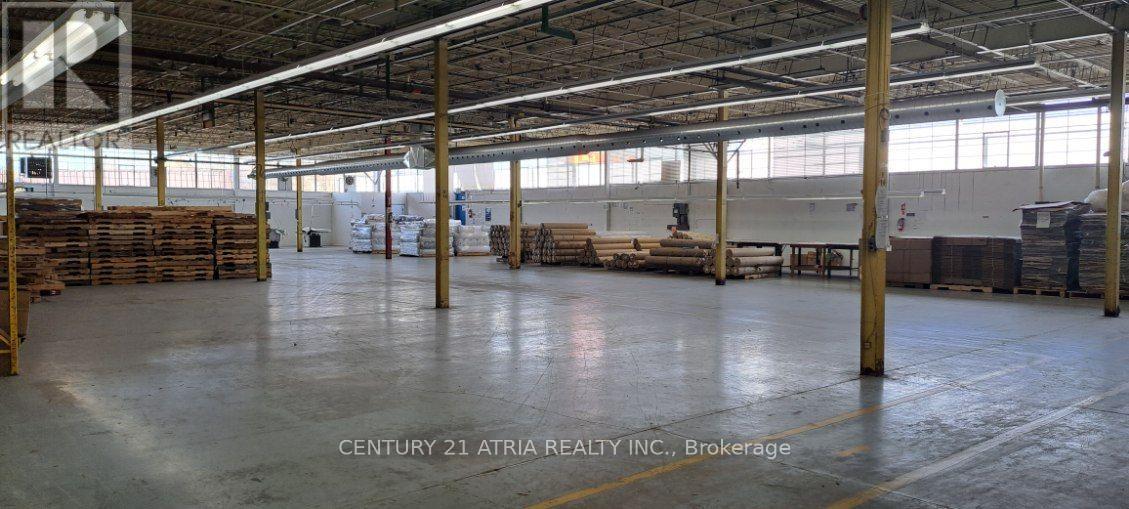
3 - 110 Mack Avenue S
Toronto, Ontario
EXCELLENT MANUFACTURING WAREHOUSE AND STORAGE SPACE WITH FACE TO MACK AVE FRONT OFFICE BEAUTIFUL SET UP FOR BUSINESS STEPS TO 2 BUS STATION SUBWAY AND GO BUS. (id:50787)
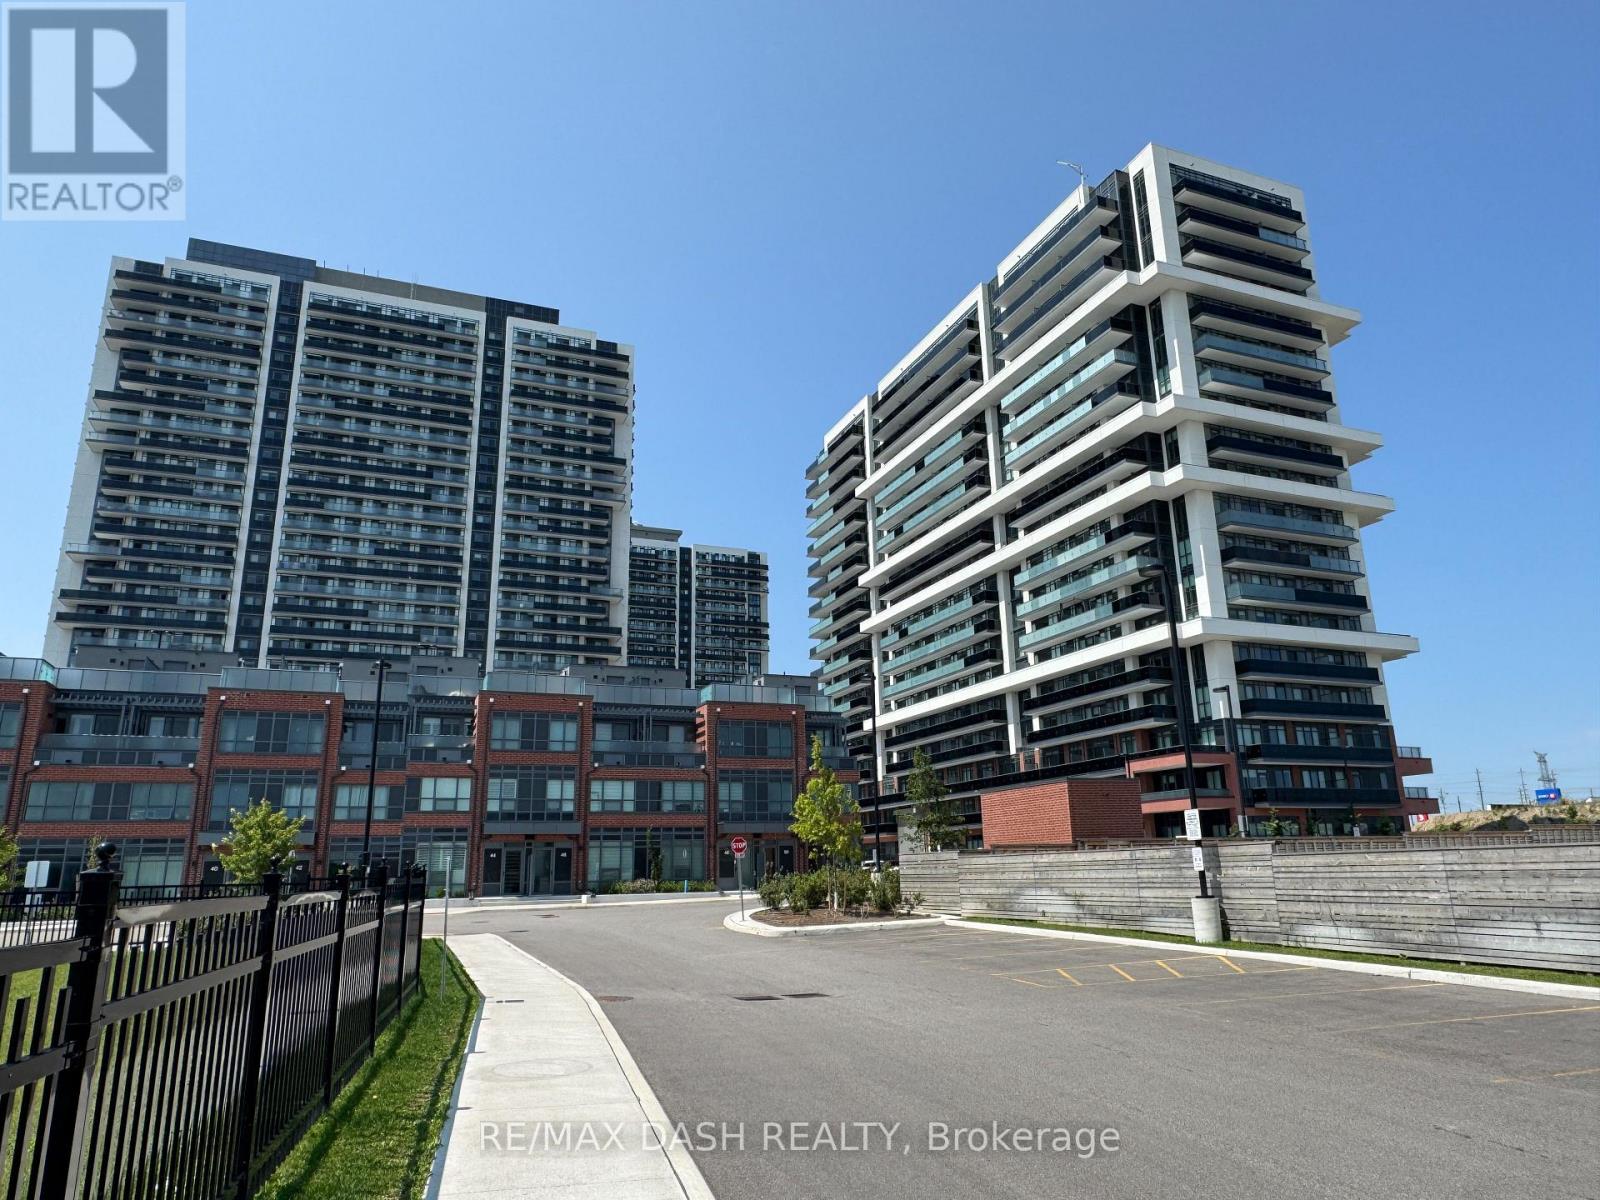
1838 - 2545 Simcoe Street N
Oshawa, Ontario
Discover your new home in this brand-new, never-lived-in, full-service condominium by award-winning Tribute Communities, located in one of North Oshawa's most vibrant and evolving neighborhoods. This modern building boasts a prime location just steps from Durham College andOntario Tech University, with over 27,000 sq. ft. of outstanding amenities including two fully equipped gyms, a theatre room, a spin studio, a rooftop terrace, sound studio, yoga studio, bar, private dining room, pet wash station, workspace, event lounge, outdoor BBQs, and 24-hourconcierge service. Walk to shops, restaurants, and Costco, and enjoy being directly across from Fresco. Easy access to all major transit options, steps from the bus stop, minutes to Highway 407, and within close reach of Highways 401 and 412. Whether you drive, walk, or take public transit, everything you need is at your doorstep. Ideal for students, professionals, and investors alike - experience the best of urban living in a highly desirable, rapidly growing neighborhood. BRAND NEW UNIT (id:50787)
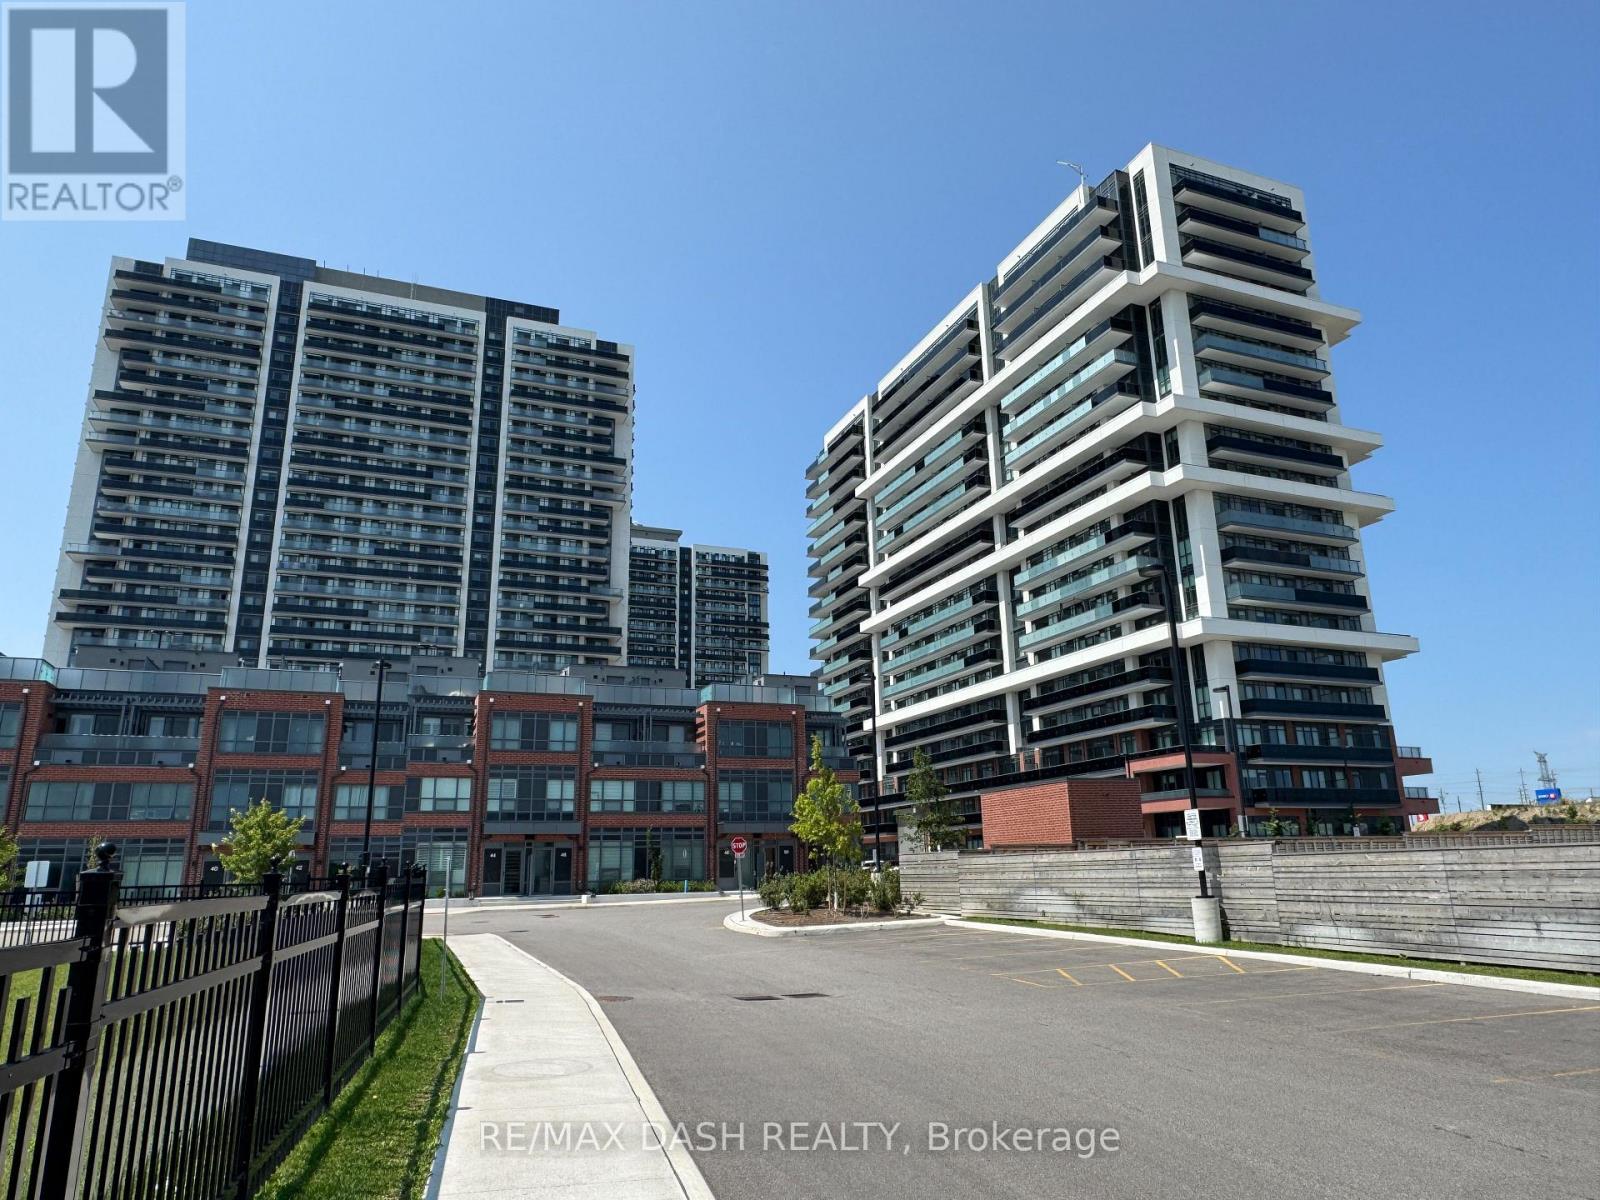
1530 - 2545 Simcoe Street N
Oshawa, Ontario
Discover your new home in this brand-new, never-lived-in, full-service condominium by award-winning Tribute Communities, located in one of North Oshawa's most vibrant and evolving neighborhoods. This modern building boasts a prime location just steps from Durham College andOntario Tech University, with over 27,000 sq. ft. of outstanding amenities including two fully equipped gyms, a theatre room, a spin studio, a rooftop terrace, sound studio, yoga studio, bar, private dining room, pet wash station, workspace, event lounge, outdoor BBQs, and 24-hourconcierge service. Walk to shops, restaurants, and Costco, and enjoy being directly across from Fresco. Easy access to all major transit options, steps from the bus stop, minutes to Highway 407, and within close reach of Highways 401 and 412. Whether you drive, walk, or take public transit, everything you need is at your doorstep. Ideal for students, professionals, and investors alike - experience the best of urban living in a highly desirable, rapidly growing neighborhood. (id:50787)
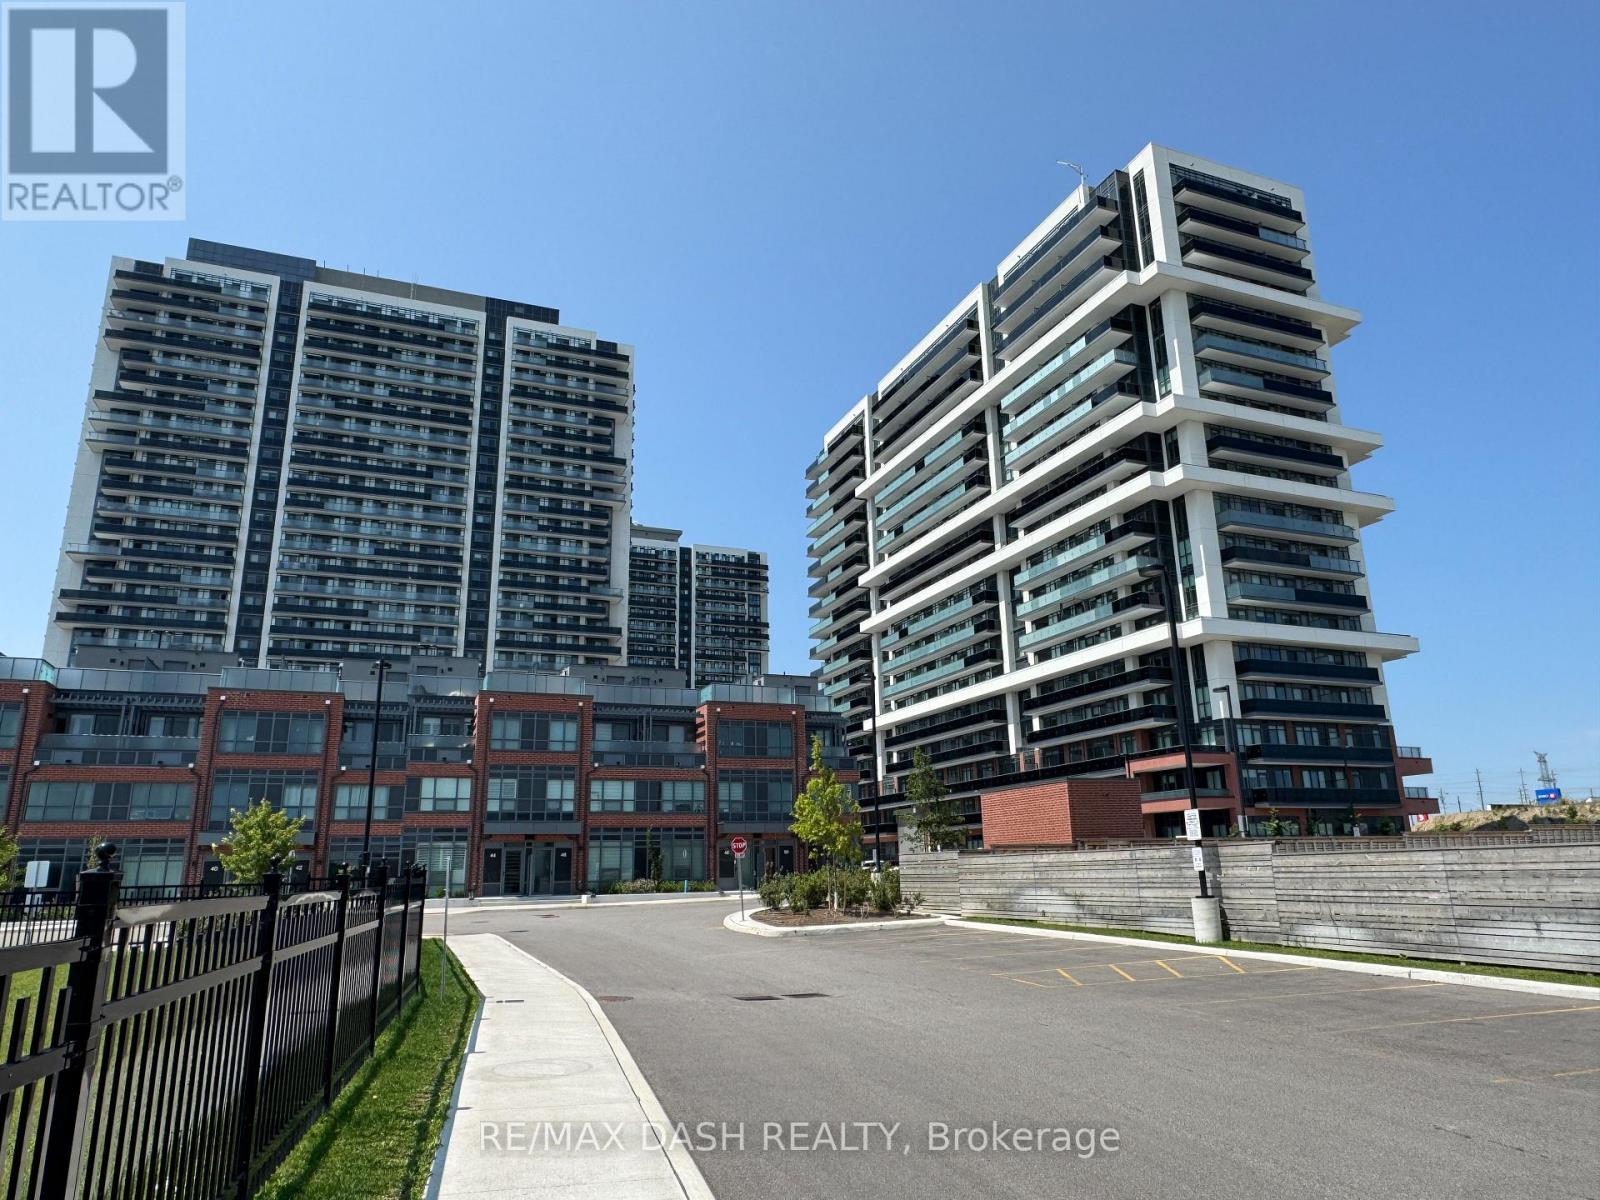
1622 - 2545 Simcoe Street N
Oshawa, Ontario
Discover your new home in this brand-new, never-lived-in, full-service condominium by award-winning Tribute Communities, located in one of North Oshawa's most vibrant and evolving neighborhoods. This modern building boasts a prime location just steps from Durham College andOntario Tech University, with over 27,000 sq. ft. of outstanding amenities including two fully equipped gyms, a theatre room, a spin studio, a rooftop terrace, sound studio, yoga studio, bar, private dining room, pet wash station, workspace, event lounge, outdoor BBQs, and 24-hourconcierge service. Walk to shops, restaurants, and Costco, and enjoy being directly across from Fresco. Easy access to all major transit options, steps from the bus stop, minutes to Highway 407, and within close reach of Highways 401 and 412. Whether you drive, walk, or take public transit, everything you need is at your doorstep. Ideal for students, professionals, and investors alike - experience the best of urban living in a highly desirable, rapidly growing neighborhood. **24 MONTH LEASE ** (id:50787)
2 - 880 Broadview Avenue
Toronto, Ontario
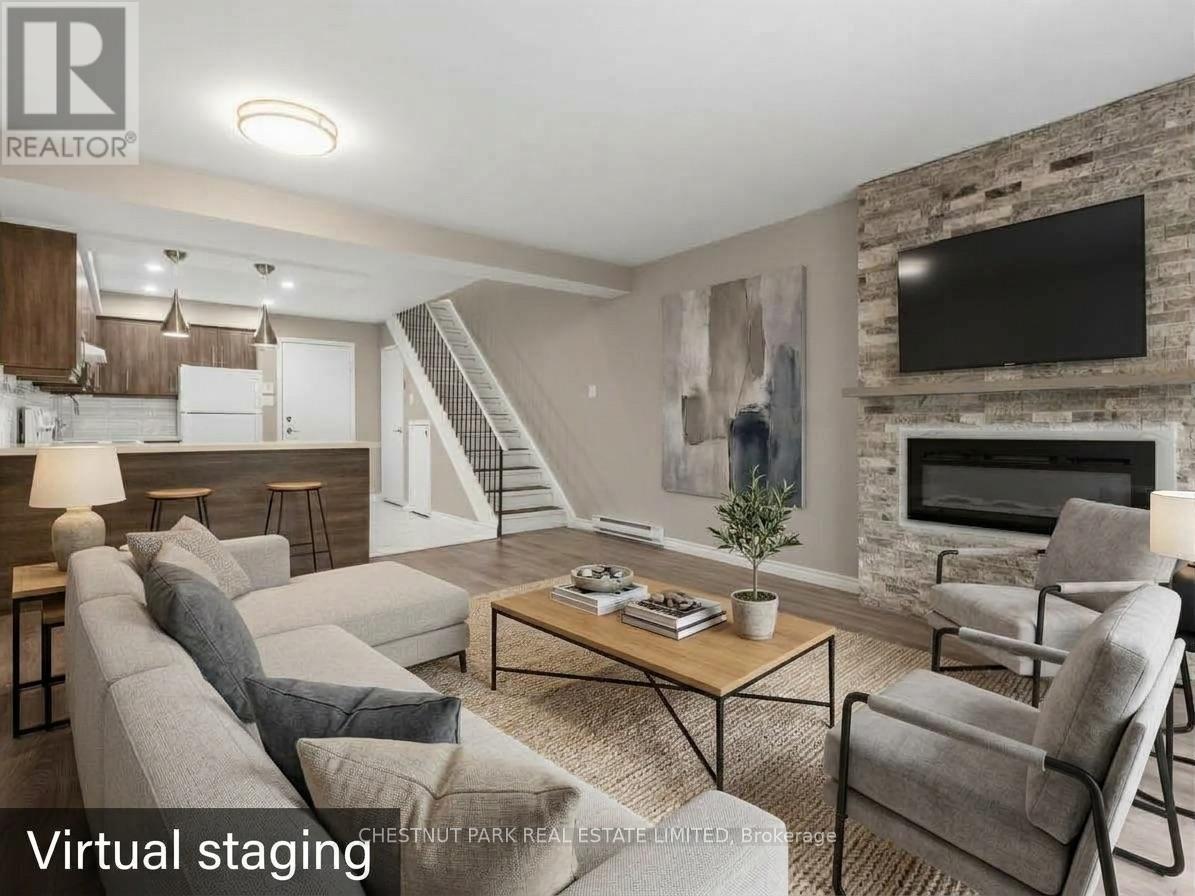
Bright and spacious 2 bedroom, 1 bathroom two-storey apartment in highly sought-after Playter Estates! Filled with loads of natural light and offering a functional, well-designed layout throughout. Open concept living, dining and kitchen area features ample counter space, cozy fireplace and a charming Juliette balcony. Generously sized bedrooms offer ample closet space and plenty of comfort and flexibility for work-from-home living. Convenient coin-operated laundry located on site. Steps to transit, parks, shops, cafes, restaurants and all the charm of one of Toronto's most desirable neighbourhoods. A fantastic opportunity to enjoy vibrant city living in a beautiful community! (id:50787)
7 - 153 Brock Street N
Whitby, Ontario
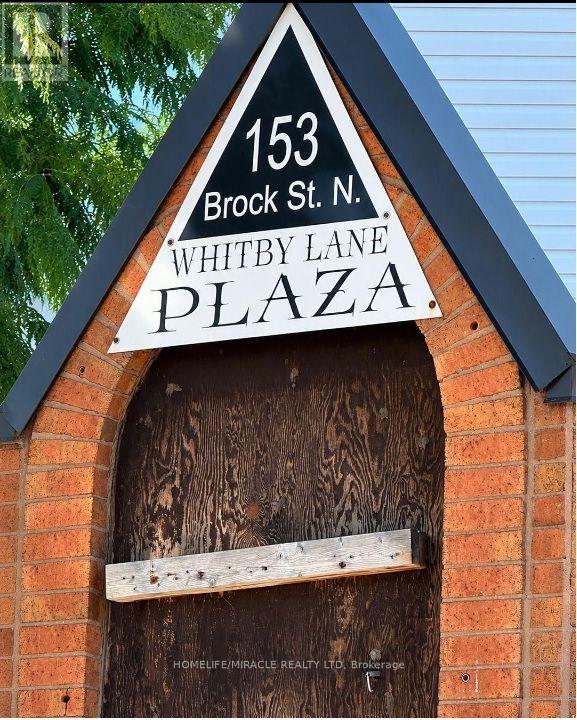
Prime Location opportunity to lease a clean, professional, and accessible retail or office space in Downtown Whitby, ideal for a wide range of uses, including professional offices, tutoring classrooms, medical or wellness services, consulting, real estate, accounting, legal, beauty-related services, hair salon, nail salon, aesthetics, eyelash extensions and other retail or office-based businesses. The unit features a private washroom and is conveniently located near Highway 401, public transit, street parking, and a large city parking lot off Perry Street. *** Total monthly rent is $1,295 plus $595 TMI, water at approximately $89 depending on use, hydro separately metered, and HST. This is a great opportunity in an established downtown location with an 89 Walk Score. *Chattels and equipment are included in as-is, where-is condition, along with a two-piece bathroom. (id:50787)

Main - 878 Kingston Road
Toronto, Ontario
Great coffee. Delicious baked goods- that is what keeps customers loyal and coming back day after day. Two new cafés have opened on the same block since Black Dog opened its doors, and it's kept its loyal following anyway. Come and see this 700-sf café with a reputation that stays strong. Faema Prestige dual-group espresso machine, turbo oven, vent (can add a small hood for pizzas, etc.), and all the equipment and small wares make this a turnkey opportunity for the right buyer. Seating up to 16. (id:50787)
5 Luce Drive
Ajax, Ontario
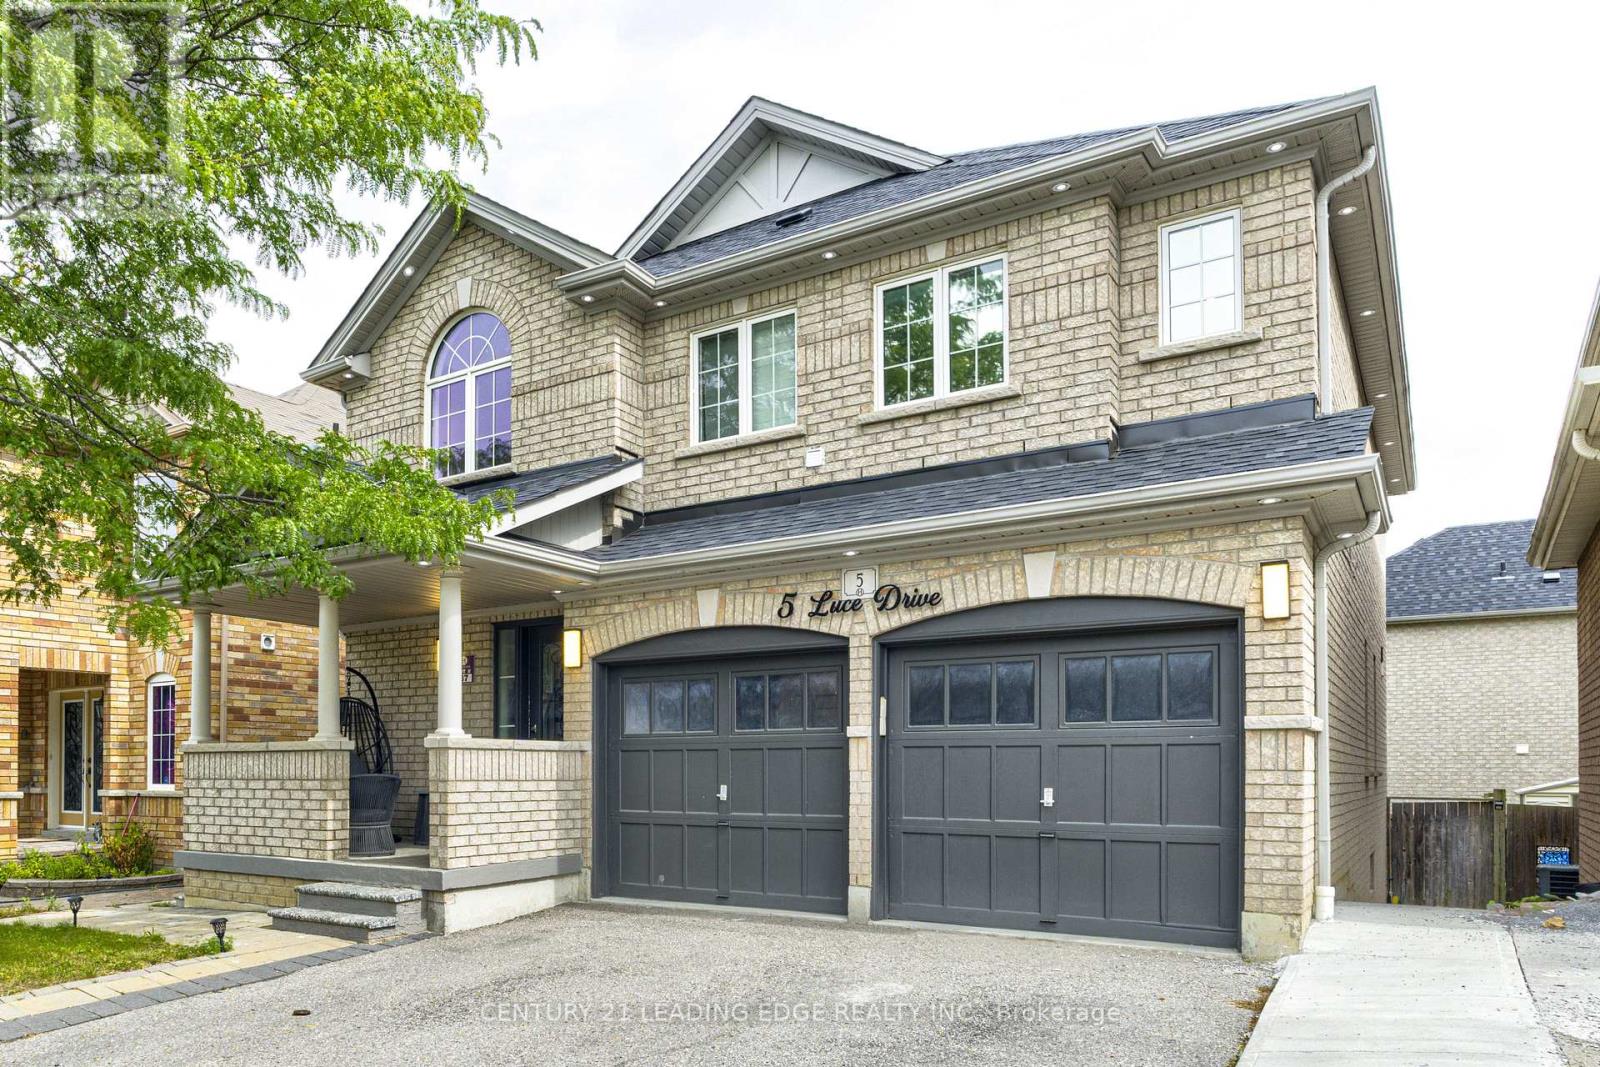
"Beautifully Upgraded 4-Bedroom Detached Home with Double Garage & Finished Walk-Out Basement in Ajax!" Welcome to this beautifully upgraded and exceptionally well-maintained 4-bedroom detached home, ideally located in one of Ajax's desirable family-friendly neighborhoods. Featuring an impressive brick and stone exterior, a double-car garage, and a spacious, functional layout, this home offers the perfect combination of style, comfort, and versatility. The bright, open-concept main floor is filled with natural light from numerous windows and enhanced by pot lights throughout. The seamless layout connects the inviting living area, cozy family room, and spacious eat-in kitchen-perfect for both everyday family living and entertaining. Thoughtfully upgraded throughout, this home features a new kitchen, new flooring, renovated bathrooms, new appliances, and creating a modern and move-in-ready living space. The finished walk-out basement provides valuable additional living space with direct access to the backyard and excellent potential for an in-law suite, extended family living, or future rental income, subject to applicable municipal requirements. Conveniently located close to schools, parks, shopping, transit, major highways, and everyday amenities, this beautiful Ajax home offers space, upgrades, and exceptional potential for its next owner (id:50787)

91 Limerick Street
Oshawa, Ontario
Step into comfort and charm at 91 Limerick St. Oshawa! This east-facing, 1-bedroom walk out legal basement apartment offers a functional kitchen, a cozy family room, and a full bathroom. Enjoy the convenience of a private entrance, shared laundry (with outdoor access), and two dedicated parking spots. The corner unit boasts an open backyard that opens up to a beautiful green space, providing a serene experience of being close to nature. Additional storage is available if needed, offering extra flexibility. Conveniently located near all essential amenities, including restaurants, shopping stores and grocery outlets, this home is designed to meet your everyday needs. Nestled in a peaceful, family-friendly neighborhood with great schools and parks nearby, this inviting space is ready to welcome you. Schedule a visit today! *Please not that the Fireplace is currently not working, will not be repaired it's just for aesthetic purposes.* **EXTRAS** Shared Utilities (Water/Heat/Hydro), Laundry, Shared Internet if needed (id:50787)

104 - 121 Trudelle Drive
Toronto, Ontario
Spacious condominium offering an excellent opportunity for buyers seeking exceptional value. This established building features generously sized suites and maintance fees that inlcude heat, hydro, water. Conveniently located close to TTC, schools parks, shopping and major highways, making communiting easy. Building amentities include indoor pool, fitness room, party room, sauna, visitor parking. A great open for first time buyers. downsizers, or investors looking for a well managed community with large living spaces.Seller will not respond to offerse before August 21st. Allow 72 hours irrevocable. Sellers schedules to accompany all offers. (id:50787)
94 Dunkirk Road Unit# 7-8 South
St. Catharines, Ontario
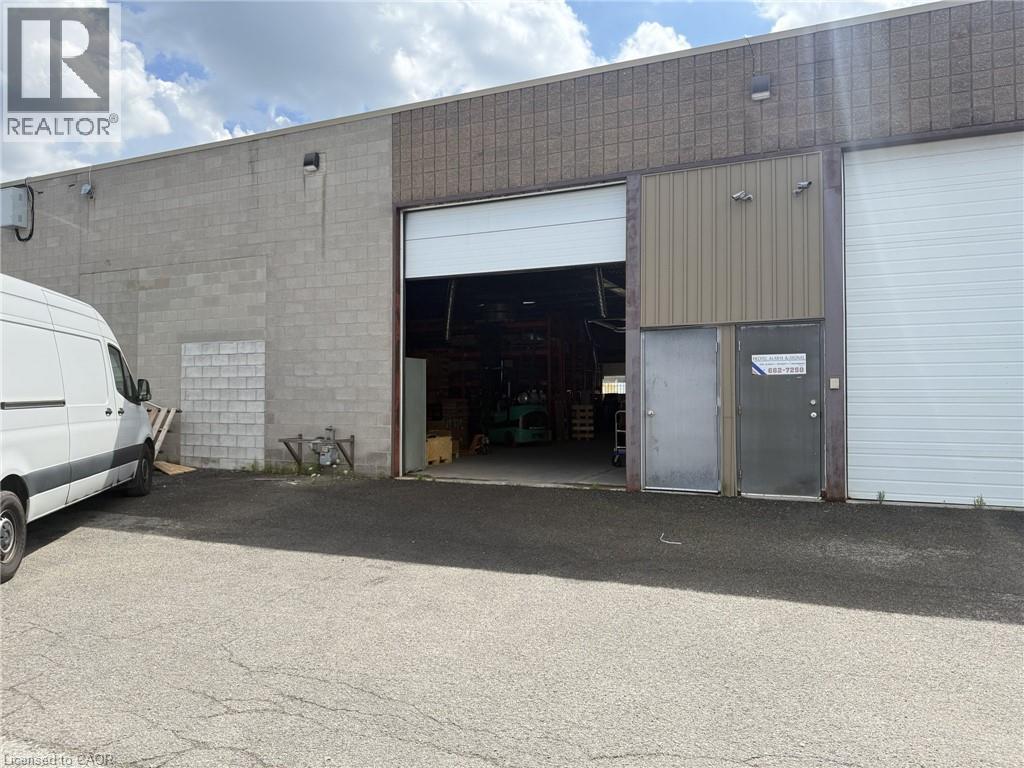
Open warehouse unit at 94 Dunkirk Road in St. Catharines with 16 ft clear height to the beams. Fully sprinklered with parking on site. Well suited to light manufacturing, contracting, storage or distribution users. (id:50787)
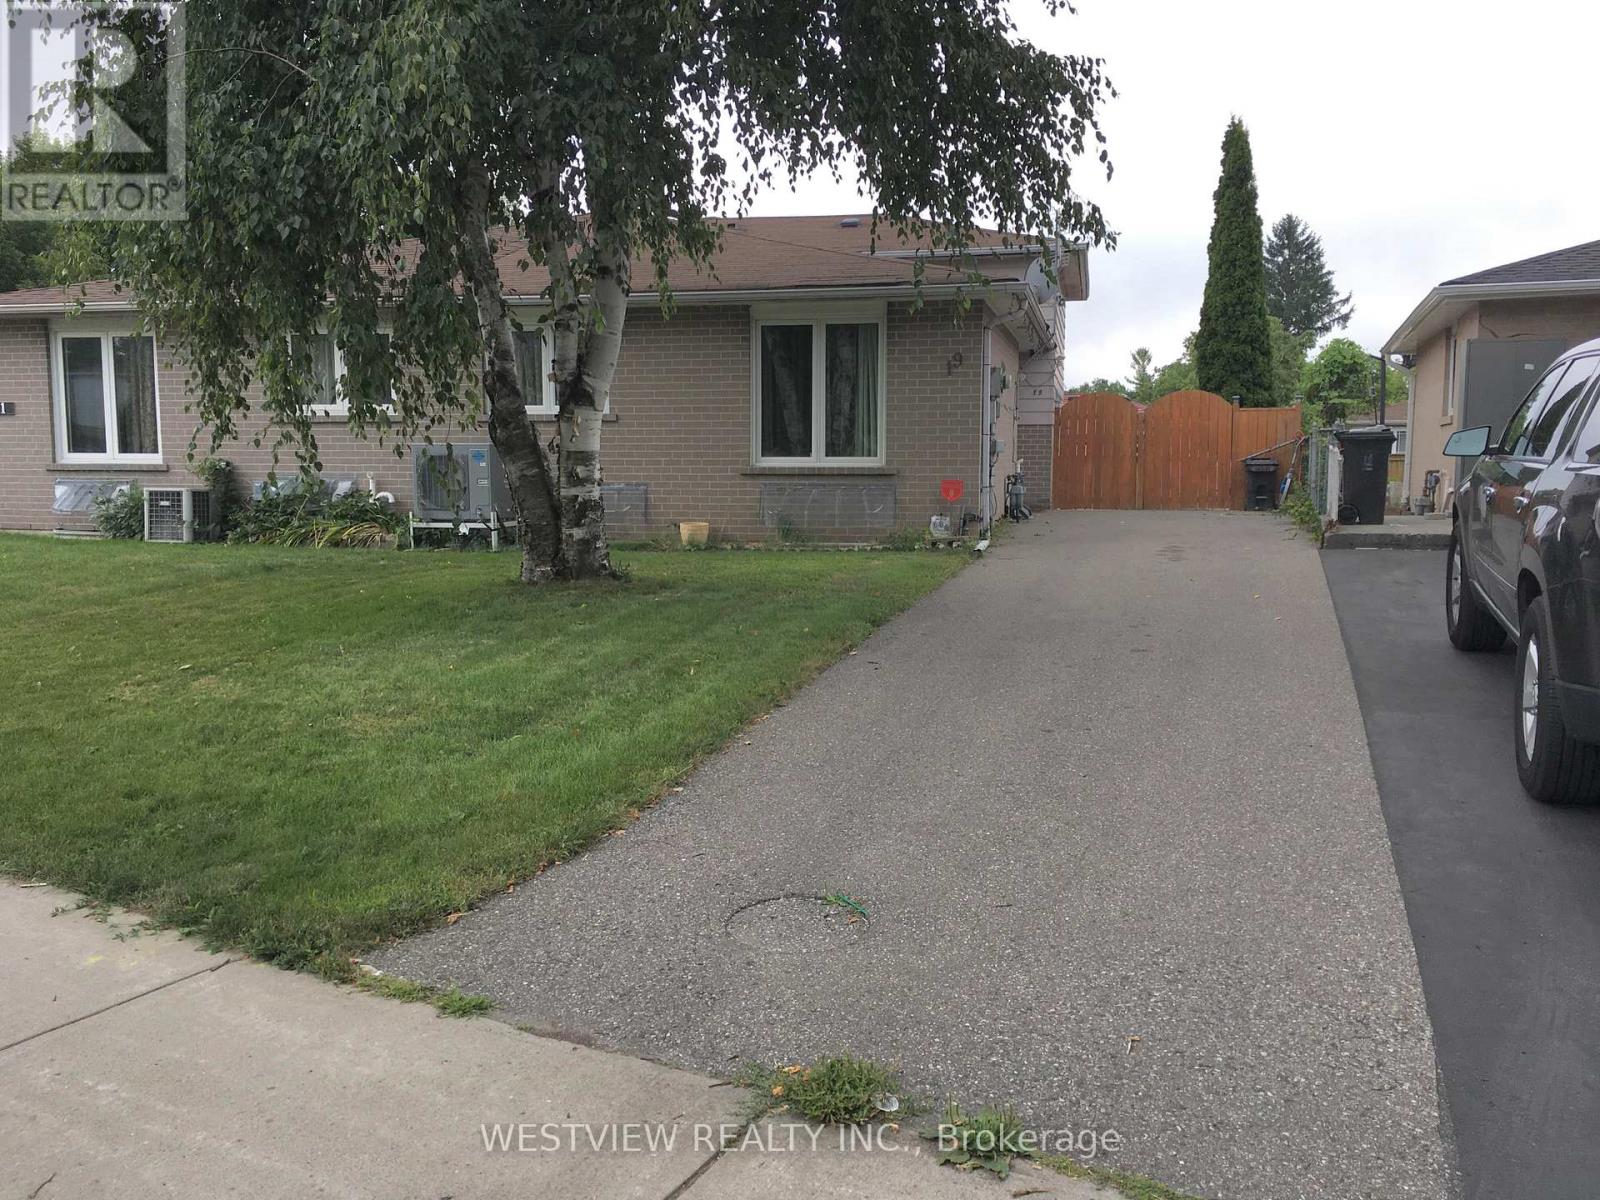
19 Coxworth Crescent
Toronto, Ontario
Lovely renovated two bedroom home located on a quiet street with local traffic only. Freshly painted. Includes the main floor and upper level. Available for October 15 or later. Beautiful open concept kitchen overlooking the living & dining area that includes ample cabinetry, large kitchen island/ breakfast bar with additional storage. Tenant to pay 60% of utilities. Excellent value. Renovated powder room on main floor. Ensuite Laundry on second floor. Private driveway that allows for 2 parking spots.. Features a large backyard with large deck for your personal enjoyment. Desirable location, close to school, public transportation, shopping, parks & highway access. (id:50787)