
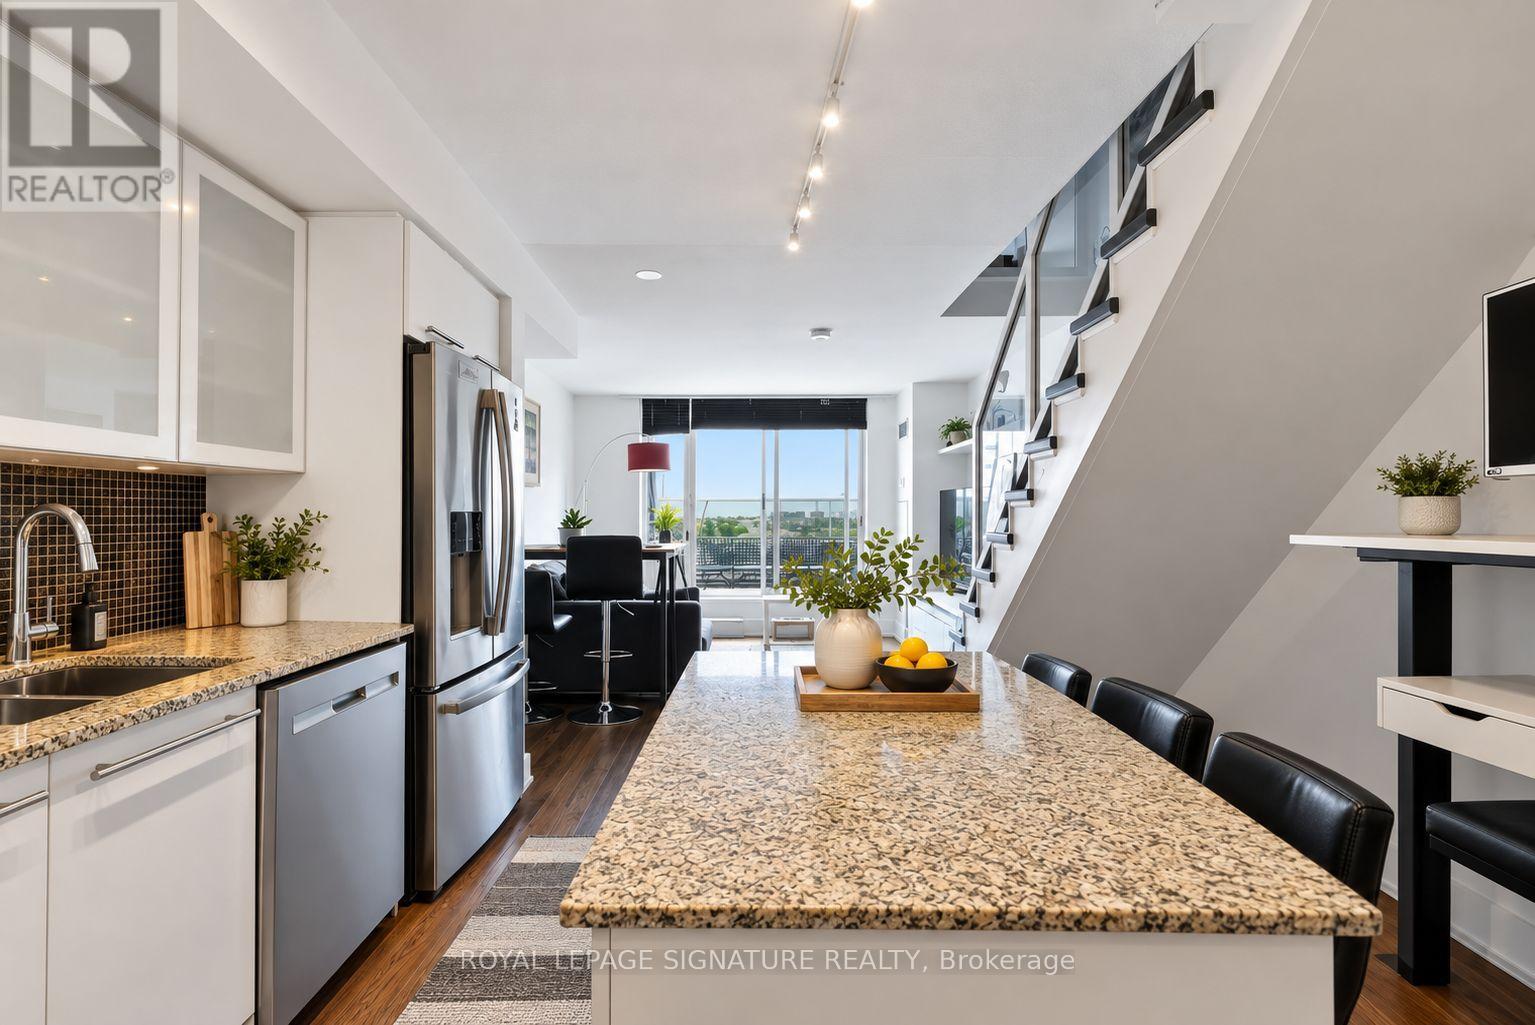
917 - 1040 The Queensway
Toronto, Ontario
Rarely offered 2-storey penthouse living at Loggia Condos! This bright & beautifully maintained 1+Den offers a unique house-like layout, incredible south-facing views & a large private terrace perfect for outdoor dining, entertaining or morning coffee. The open-concept main level features an updated kitchen with white cabinetry, granite counters & stainless steel appliances, plus a separate den ideal for working from home. Upstairs, the private primary bedroom enjoys impressive city & lake views. Includes Parking and Locker. Fantastic building amenities include an indoor pool, hot tub, sauna, gym, party room, concierge & visitor parking. Walk to restaurants, Cineplex, LCBO, shops & transit, with Longos (new), Costco, Sherway Gardens & the Gardiner just minutes away. The area is changing rapidly. Get in early! A truly unique Etobicoke penthouse! (id:50787)
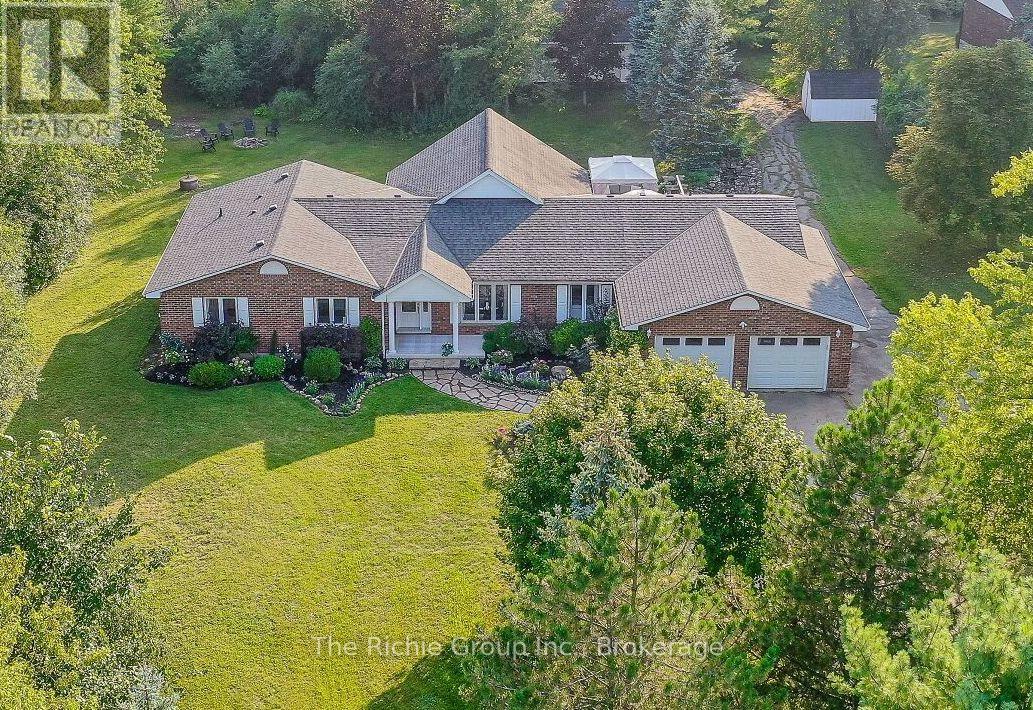
14198 Heritage Road
Caledon, Ontario
Discover a lifestyle that feels worlds away, yet keeps everything close at hand in beautiful Terra Cotta. Set on a private 1-acre lot just minutes from Georgetown and the GO Station, and a short commute to Brampton and the GTA. This inviting 3+1 bedroom bungalow offers the perfect blend of country charm, convenience and versatility. A long driveway leads to the attached 2-car garage and continues to an impressive detached 3-car shop with heat and hydro-a dream setup for car enthusiasts, hobbyists, collectors or anyone needing serious workspace. Inside, a transformative addition created the heart of the home: a spectacular cathedral-ceiling great room filled with natural light, cuddle your loved ones by the warm gas fireplace, and oversized windows bring the beauty of the outdoors into everyday living. The remodeled kitchen features ceramic flooring, granite counters and a gas stove while the beautifully updated full bathrooms add a touch of everyday luxury with heated floors. Convenient main-floor laundry provides exceptional closet and storage space. The finished basement adds even more room to enjoy, with a spacious rec room and games room designed to keep kids young and old entertained. Step outside and the lifestyle really begins. The Caledon Trail is just a minute away, with golf, skiing, conservation lands, tubing down the Credit river and the charming shops of Terra Cotta all close by. High-speed internet and natural gas are a major advantage removing the uncertainty of rural utility costs .Imagine mornings of sun bouncing through soft dew, birds hopping through the apple trees, afternoons surrounded by flowers as you tend the garden, evenings of resting to the sounds of nature...This is more than a home-it's a pace of life that rewards the soul. (id:50787)
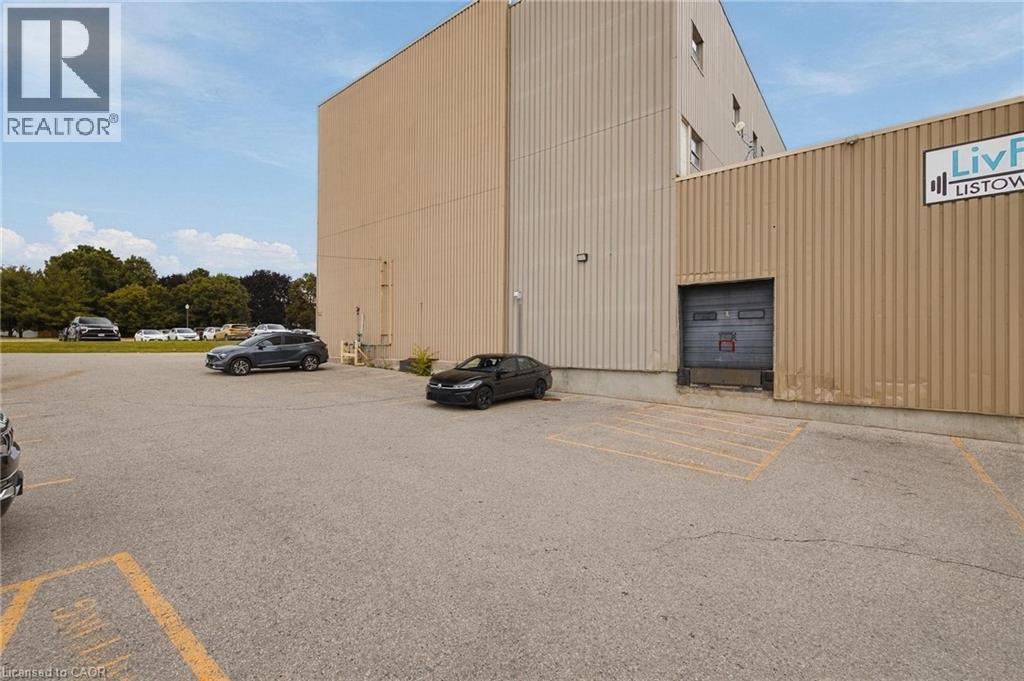
275 Elma Street W
Listowel, Ontario
Prime downtown Listowel location with approximately 3,400 sq. ft. of versatile commercial warehouse space available for lease. The space offers a functional layout suitable for a variety of business uses, with one office space available within the unit for added convenience. An overhead door provides easy access for loading, deliveries, equipment, or other business needs. Conveniently located in the heart of downtown Listowel with excellent accessibility and plenty of potential to customize the space to suit your business. Whether you're looking for additional storage, warehouse space, or room to grow your operations, this space offers a great opportunity in a central location. (id:50787)
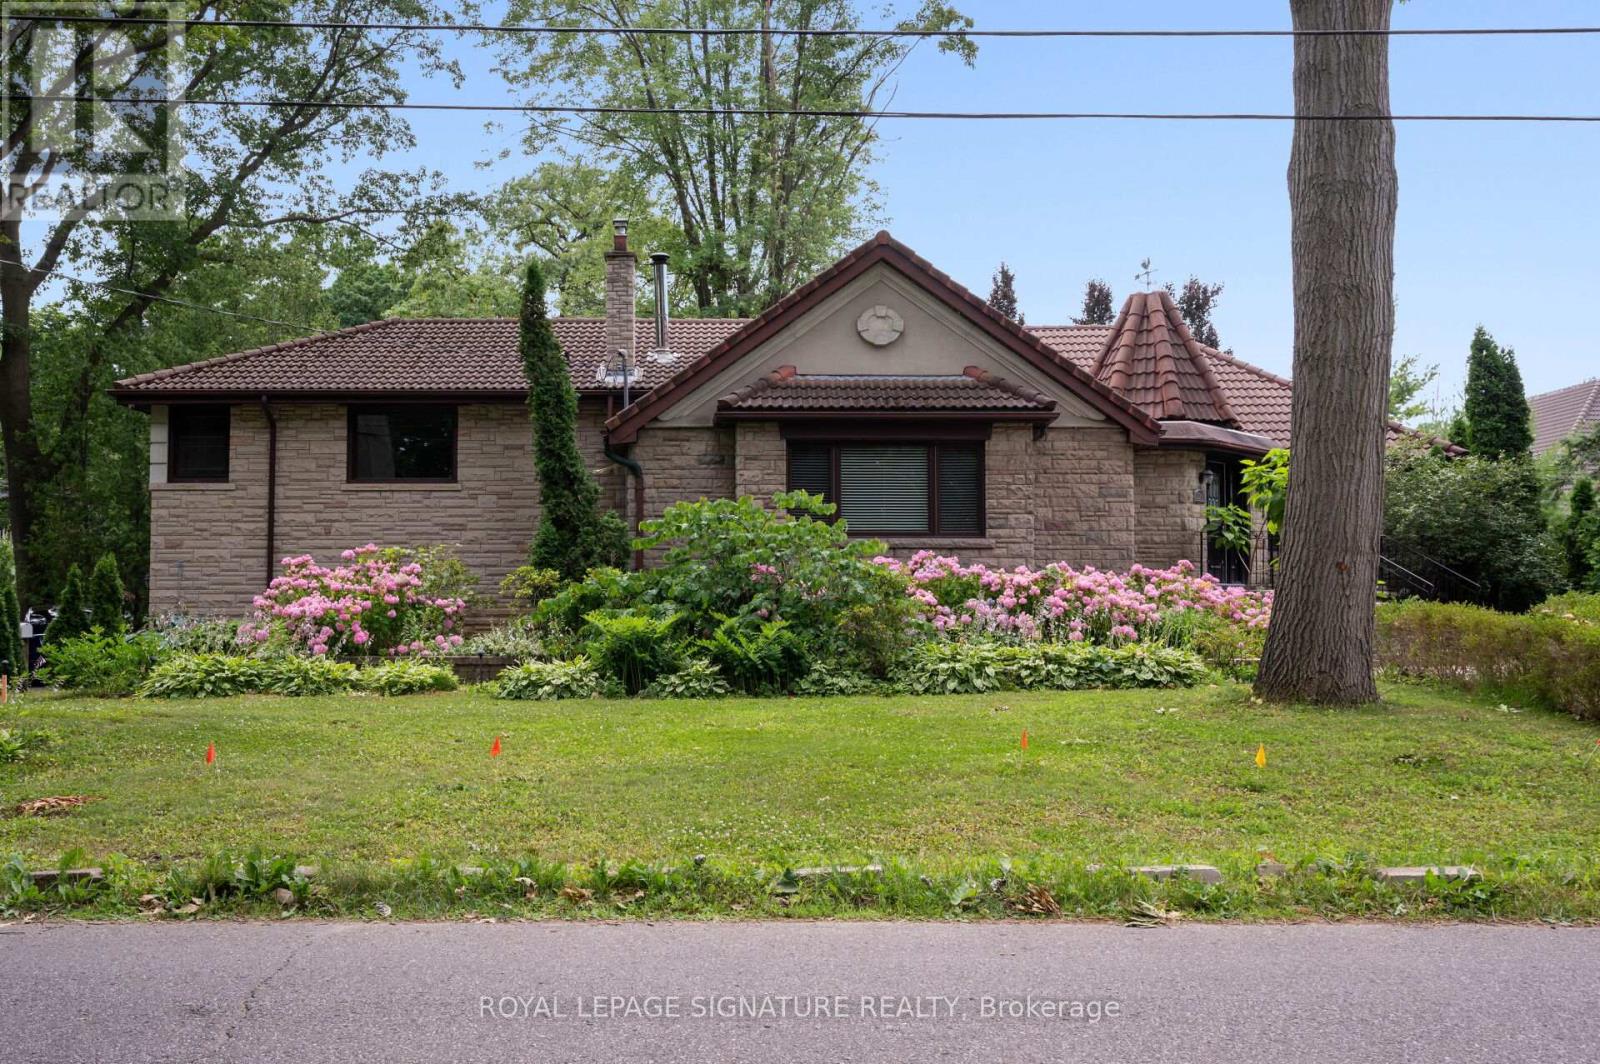
2234 Gordon Drive
Mississauga, Ontario
Gorgeous Bungalow on a 1/4 acre lot with a Double Car Garage in Gordon Woods! 5 Minute Walk toTrillium Queensway - Perfect for Medical Professionals. 3+1 Bedrooms, 3 Full baths, Custom Kitchen, Hardwood Floors, Updated Baths. Primary Bedroom w/ 5 pc bath and walk-in closet! Finished Lower Level with separate entrance, 1 Bedroom, Bath, 2nd Kitchen, Sauna! Walk to Hospital & Transit, Minutes to Port Credit GO, Next to QEW, Short Drive to Square One! Muskoka Like Setting in the Centre of the City. (id:50787)
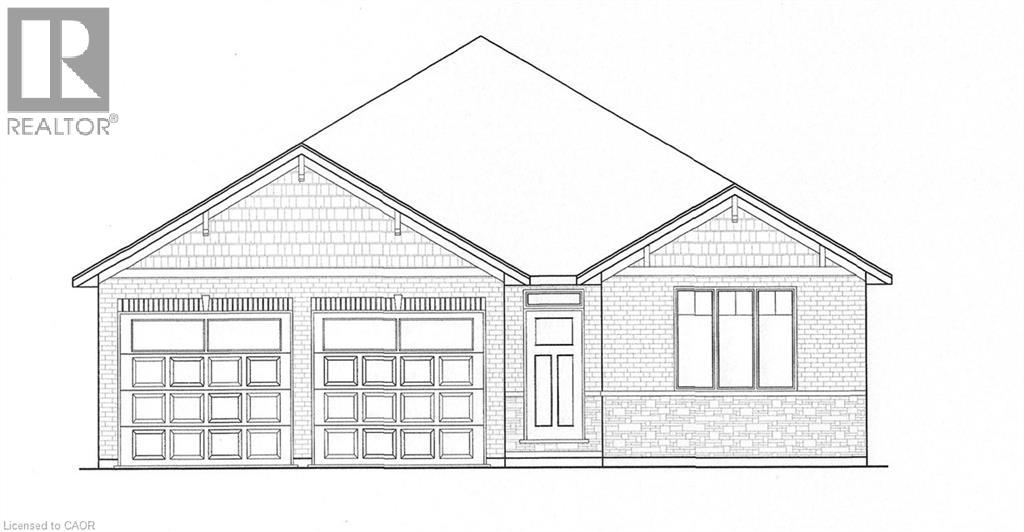
62 Duchess Drive
Delhi, Ontario
TO BE BUILT! Welcome to your newly constructed 1570 sq ft haven! This immaculate 3-bedroom, 2-bathroom bungalow is located within the sought-after Bluegrass Estates community in Delhi. The custom-built home features modern, high-end finishes and an attached garage. The main level offers a contemporary open-concept layout with a custom kitchen, spacious living room, dining area, sizeable bedrooms, and main floor laundry. The stunning custom kitchen is equipped with ample cabinetry, a convenient central island with seating, quartz countertops, and contemporary lighting. The expansive living area promises to be a favorite retreat for relaxation. The primary bedroom includes a walk-in closet and an ensuite bathroom. Quality flooring, pot lights, 9-foot ceilings, and the open concept design enhance the home's appeal. The unfinished lower level provides additional storage space and potential for future development. The covered back deck, overlooking the fully sodded lot, is set to be another cherished space. This is just one of the many models available. (id:50787)
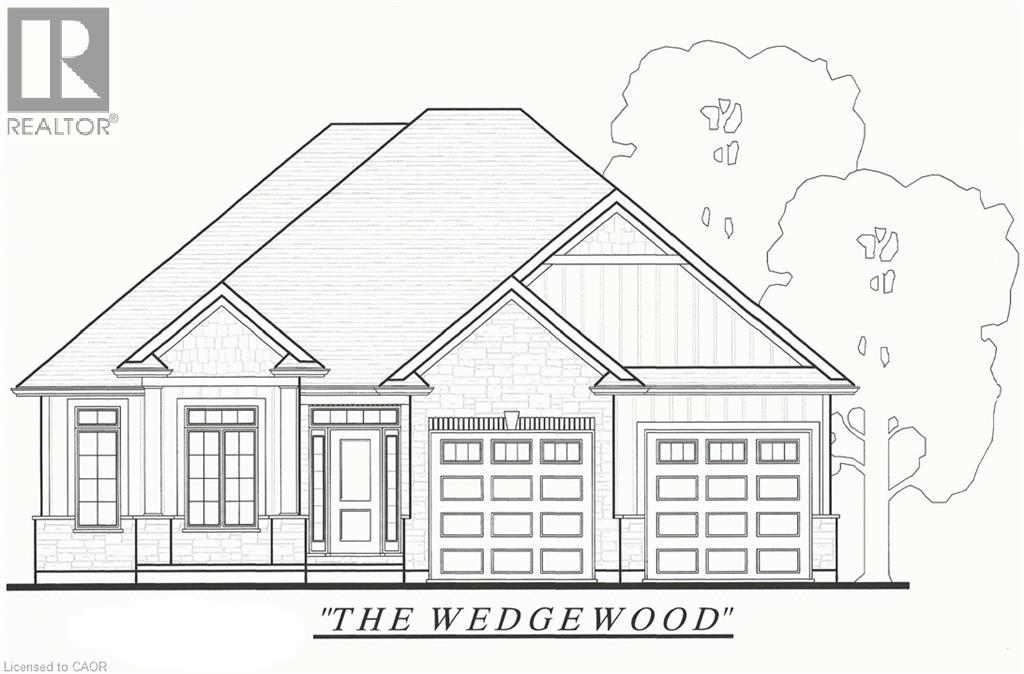
73 Duchess Drive
Delhi, Ontario
To Be Built in Bluegrass Estates! The Wedgewood offers 1,654 sq. ft. of thoughtfully designed living space with 3 Bedrooms, 2 Bathrooms, an open-concept Kitchen, Dining and Living Area, tray ceiling, main floor laundry, and attached double garage. The Primary Suite features a walk-in closet and Ensuite with tiled shower. Quality finishes include granite or quartz countertops, plus the opportunity to make your own interior selections. Situated on a premium lot and complete with a fully sodded yard, full unfinished basement for future expansion, and Tarion New Home Warranty. Secure your lot today and personalize your dream home in desirable Bluegrass Estates. (id:50787)
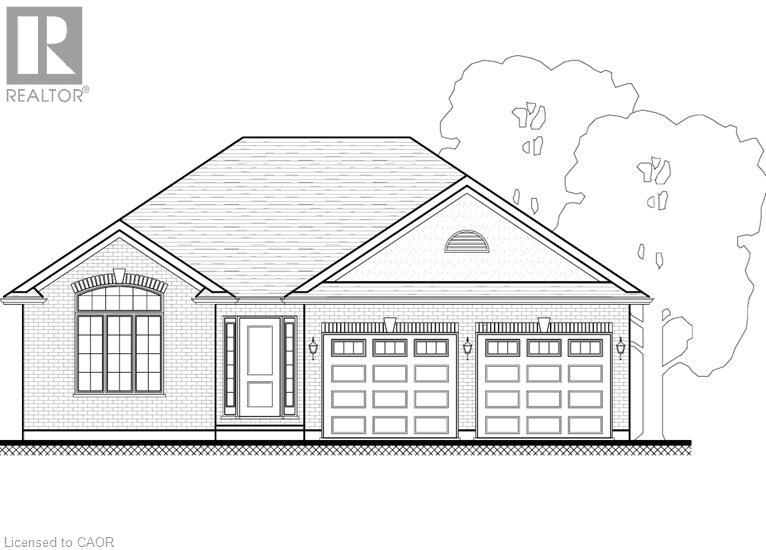
50 Duchess Drive
Delhi, Ontario
Downsizing done easily! This to be built bungalow offers 1280 sq. ft., an allows downsizing while still having a detached home and no condo fees or common walls. Designed for simple, single-story living. This home offers two comfortable bedrooms, providing private retreats for residents. With two well-appointed bathrooms, convenience and comfort are assured for daily routines. The property includes a two-car garage, offering ample space for vehicles and storage. This is a nice size lot for your enjoyment. Price includes hot water heater, fully sodded yard and full unfinished basement. Imagine your future here! Taxes are not yet assessed as this home is to be built to customer specifications. Tarion warranty for added peace of mind. Price reflects the current enhanced HST rebates. (id:50787)

Basement Office - 711 Yonge Street
Midland, Ontario
Available Immediately! Excellent Opportunity To Lease Clean And Private Commercial Office Space In The Heart Of Midland. Conveniently Located With Plenty Of On-Site Parking And Shared Access To Washroom Facilities. The Building Is Home To An Established Martial Arts Academy On The Main Level, Creating A Professional And Active Commercial Environment. All-Inclusive Lease Includes Utilities, Property Taxes And Snow Removal, Making For Simple And Predictable Monthly Occupancy Costs. Ideal For A Variety Of Professional Office Or Service Uses. (id:50787)
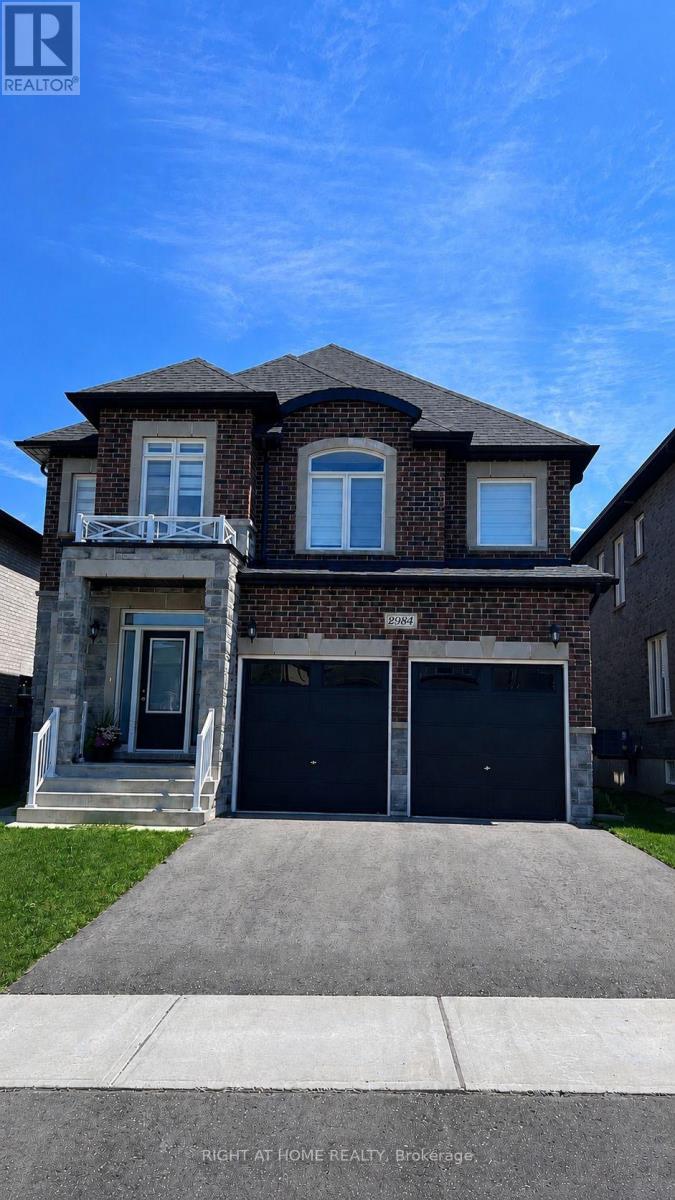
2984 Monarch Drive
Orillia, Ontario
Stunning Newer Luxury Detached Home Featuring 4 Spacious Bedrooms PLUS an Office on the Main Floor! Bright, Open-Concept Layout with a Large, Inviting Foyer and Walk-In Closet. Top-Notch Finishes Throughout! Fully Upgraded Custom Kitchen with New Stainless Steel Appliances, an Enlarged Modern Island, and Quartz Countertops. Hardwood Floors, Oak Staircase with Modern Pickets, and Upgraded 36x36 Porcelain Tiles. Large Dining and Living Rooms Perfect for Entertaining! Tons of Pot Lights and Natural Light Throughout. Customized Zebra Blinds Throughout.The Primary Bedroom Features Two Walk-In Closets and an Upgraded 5-Piece Spa-Like Ensuite with Double Sinks, a Glass Shower, and a Freestanding Deep Soaker Tub. Steps to Schools and Parks, and Minutes to Shopping including Costco, Conservation Areas, Lakes, Beaches, Universities, and Major Highways. (id:50787)
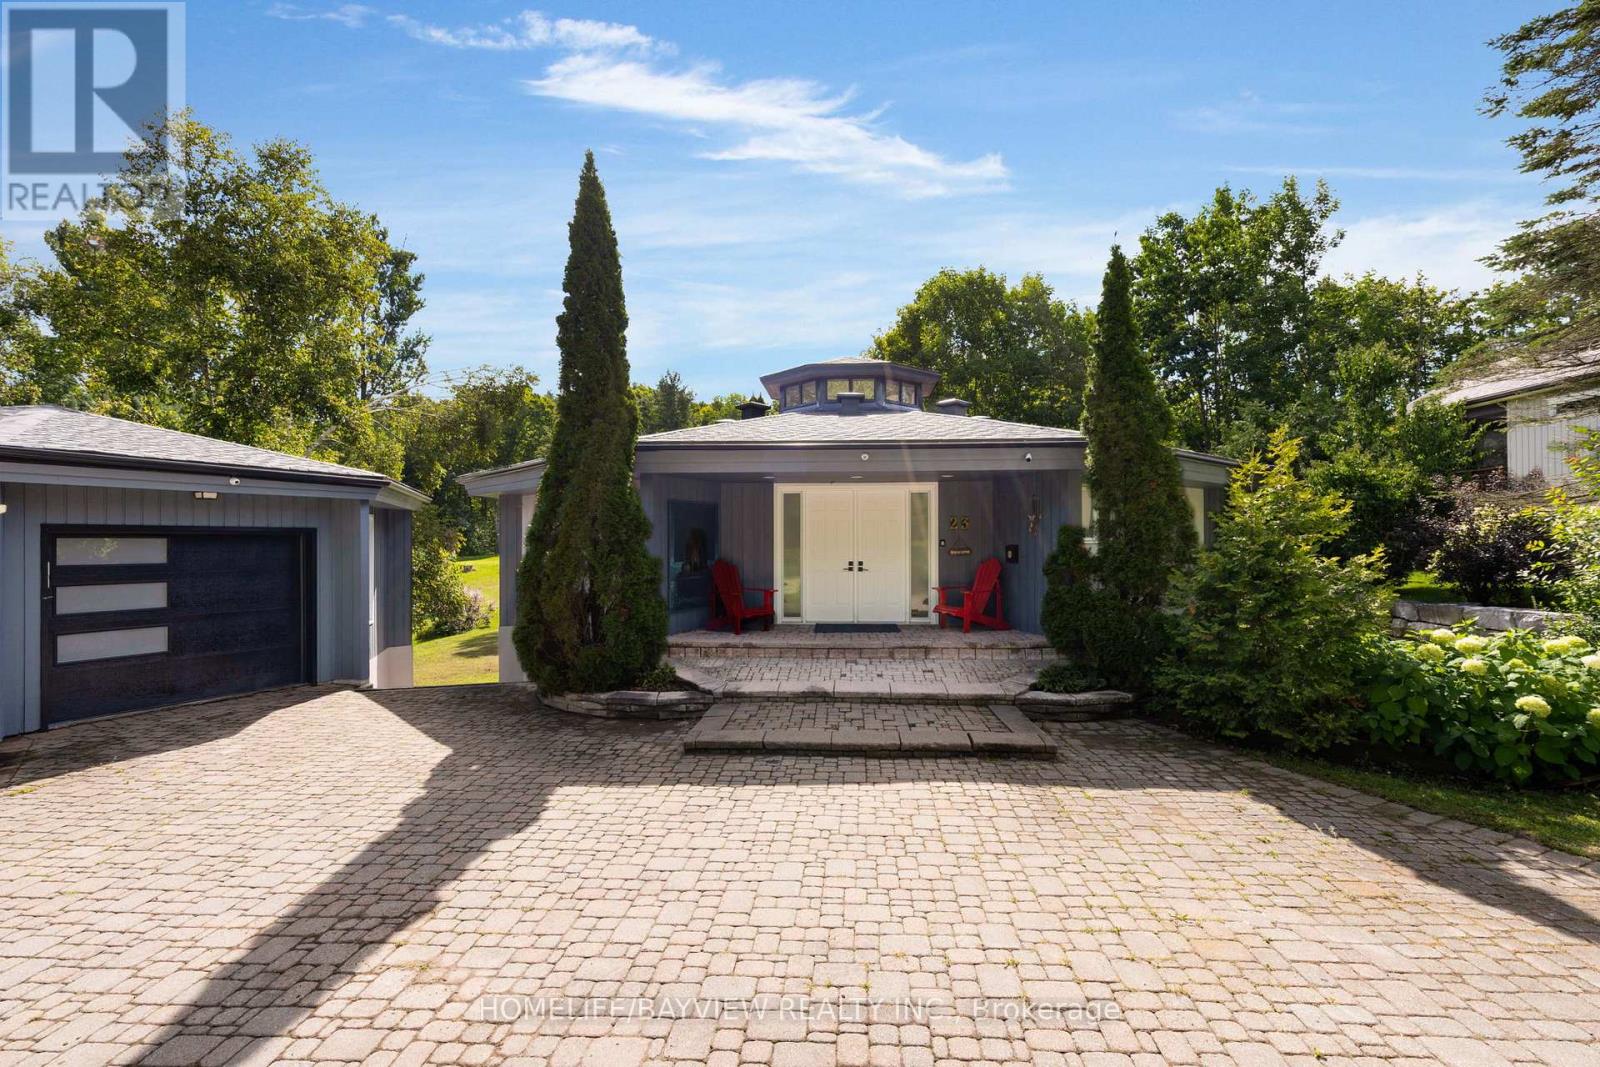
23 Country Club Lane
Oro-Medonte, Ontario
This Home Has Renovated over 300K in 2024/2025,Soaring Cathedral Ceilings, Streaming Light From The Octagon Cupola & Open Staircase. This Home Boasts 3400 S.F. Of Fin Space W/ A W/O Bsmt & Dbl Garage/Ll Insulated Workshop. Features On The M/Floor Include Lg F/Room W/ Stone Wood Burning F/P, Floor To Ceiling Windows W/ W/O To Extensive Deck, Bight E/I Kitchen, M/Floor Primary Bedroom with 3 Pc Ensuite Bath. Rec Room W/ Gas F/P, 3 Bedrooms, Sauna, L/Room, 3 Pc Bath. Looking for 1 year Lease / Short term Lease. Can be furnished . (id:50787)
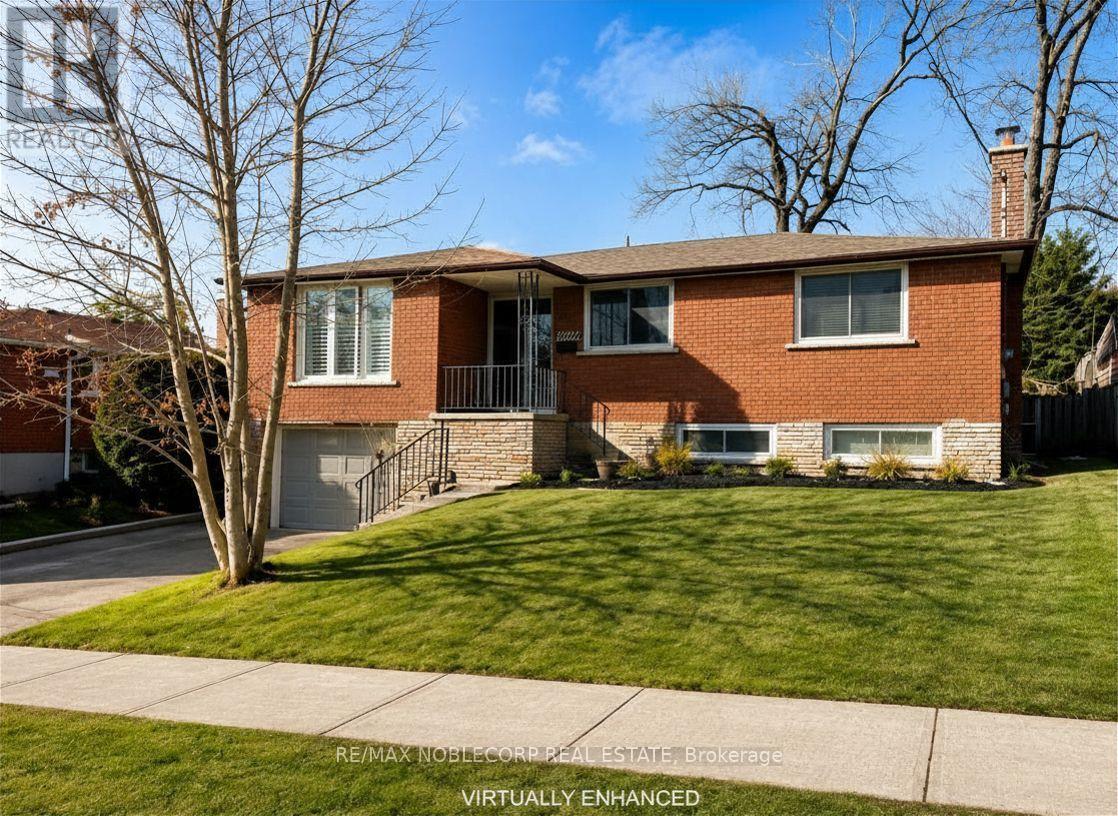
166 Collings Avenue
Bradford West Gwillimbury, Ontario
Welcome to 166 Collings Avenue! This fully detached home offers the perfect blend of comfort & flexibility! The bright and inviting main level features 3 generously sized bedrooms, 1 full bathroom, convenient upper-level laundry, and a stunning kitchen complete with a large centre island-perfect for cooking, entertaining, and gathering with family and friends. Adding incredible versatility, the home offers separate entrances to a finished basement, featuring 2 bedrooms, 1 full bathroom, a kitchenette, and its own private laundry, making it ideal for extended family, in-laws, or guests. Situated in a family-friendly neighbourhood, you'll enjoy being just minutes from schools, grocery stores, restaurants, parks, everyday amenities, and Highway 400, making commuting and daily errands effortless. (id:50787)
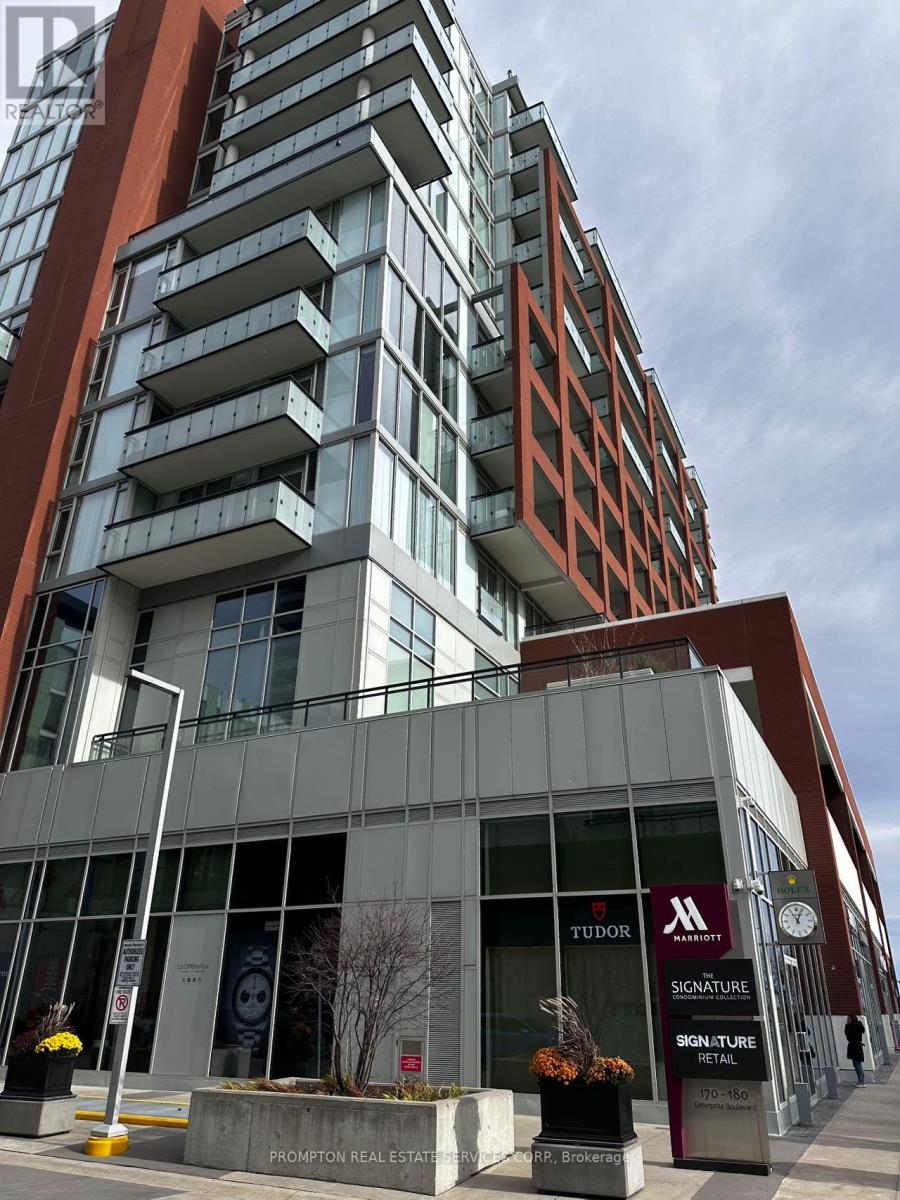
602k - 180 Enterprise Boulevard
Markham, Ontario
Recently Renovated Modern Luxury 1 Bedroom + Den Condo With One Parking & One Locker, Total Living Area 720 Sq.Ft Including 80 Sq.Ft. Balcony, **In Heart Of Downtown Markham** Open Concept, Quartz Counter Top, W/O To Balcony. Prof 24/7 Concierge/Security System, Exercise/Party Rm, Steps To Viva Transit, School, Cineplex, Shops, Restaurants, Unionville Go, YMCA, Pan-Am Centre, Markham York University Campus. Minutes To Hwy 404/407! (id:50787)
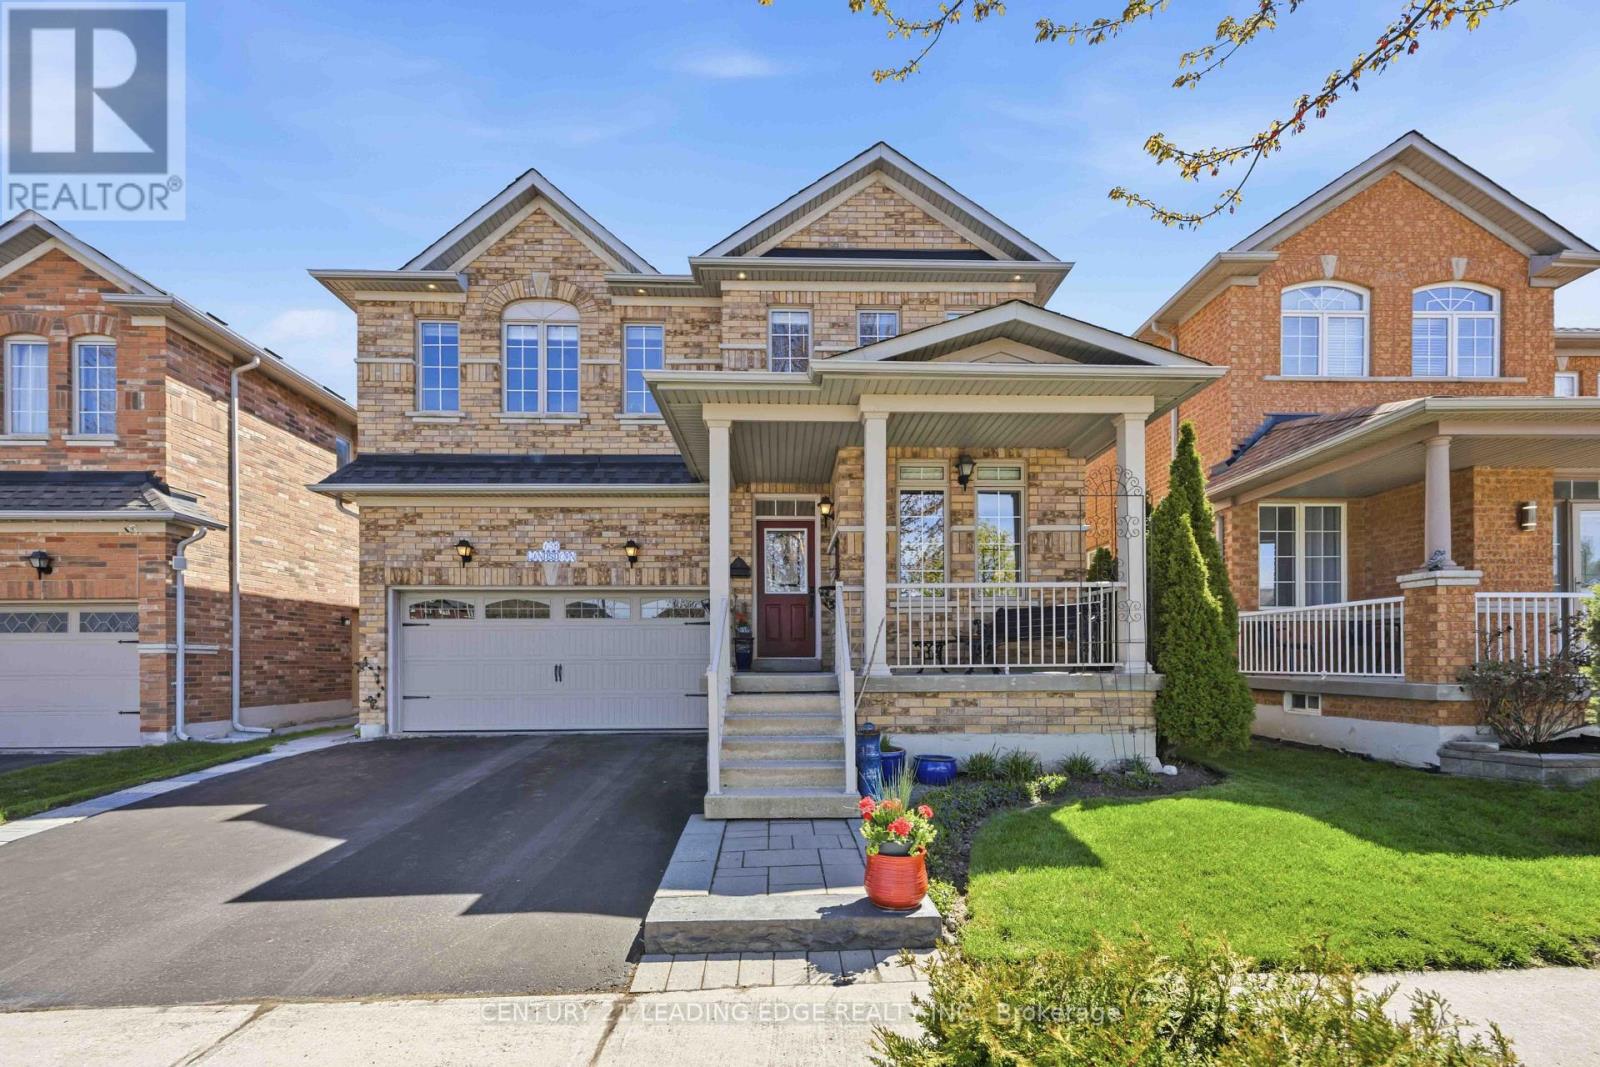
156 Landsdown Crescent
Markham, Ontario
Original owners, beautifully maintained home with recent renovations, including hardwood floors in office, living, dining, and family room, upgraded silestone countertops in kitchen, primary ensuite and powder room. Family friendly Wismer community, private and quiet street facing greenbelt. Tastefully decorated, 4 bedrooms, 4 washrooms, double car garage, very bright with 9' ceilings on main floor. Ample cabinetry and pantry in kitchen, custom backsplash. Walk out to a beautifully landscaped backyard with two patios. Premium 124 feet deep lot. Main floor laundry with access to garage. 3 pc rough in washroom and cooler room in basement. Media/entertainment on 2nd floor, skylight. Home with elegance, versatility, and comfort. Walking distance to schools, public transit, close to shops, mall, hospital, community centre, minutes to highway 404 and highway 407. (id:50787)
255 - 7777 Weston Road
Vaughan, Ontario
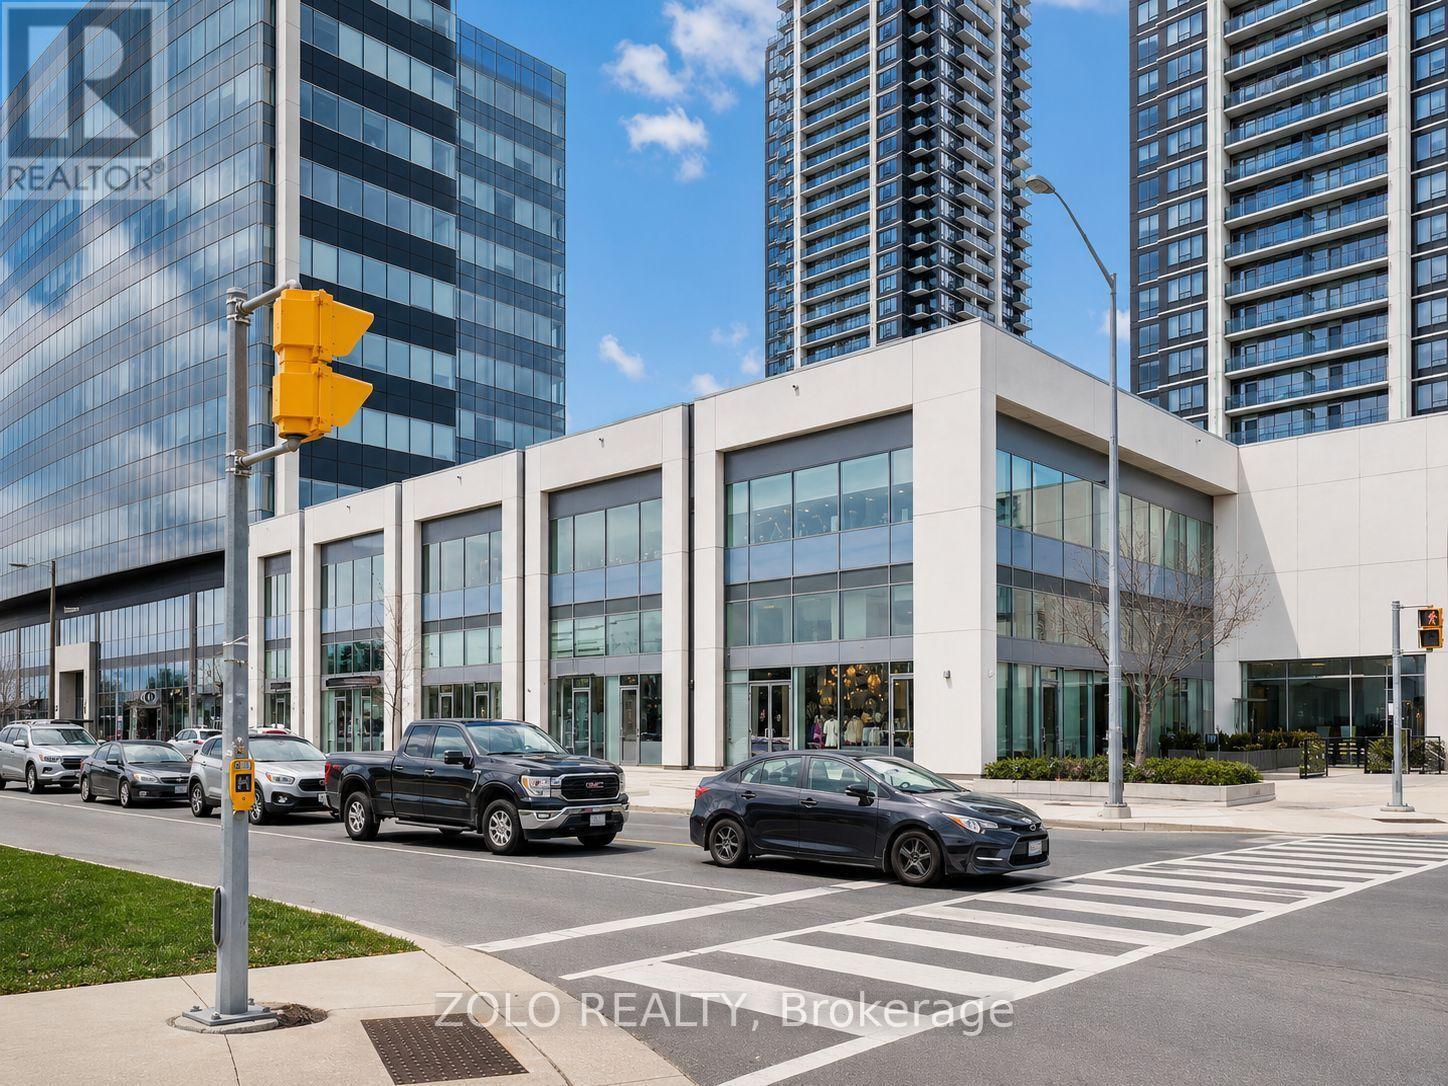
Beautiful commercial unit for sale at Centro Square, located at Weston Road and Highway 7 in Woodbridge. This second-floor unit is suitable for both retail and office use and is located near the main escalator. The unit is renovated and includes private rooms, a reception and waiting area, and an in-suite sink. Centro Square is a busy mixed-use complex with residential towers, offices, and retail stores. Free underground customer parking. Easy access to Highways 400 and 407, Highway 7, and Weston Road. Great opportunity for an owner-user or investor. Many uses are permitted. Buyer and Buyer's Agent to verify permitted use. (id:50787)
1602e - 8868 Yonge Street
Richmond Hill, Ontario
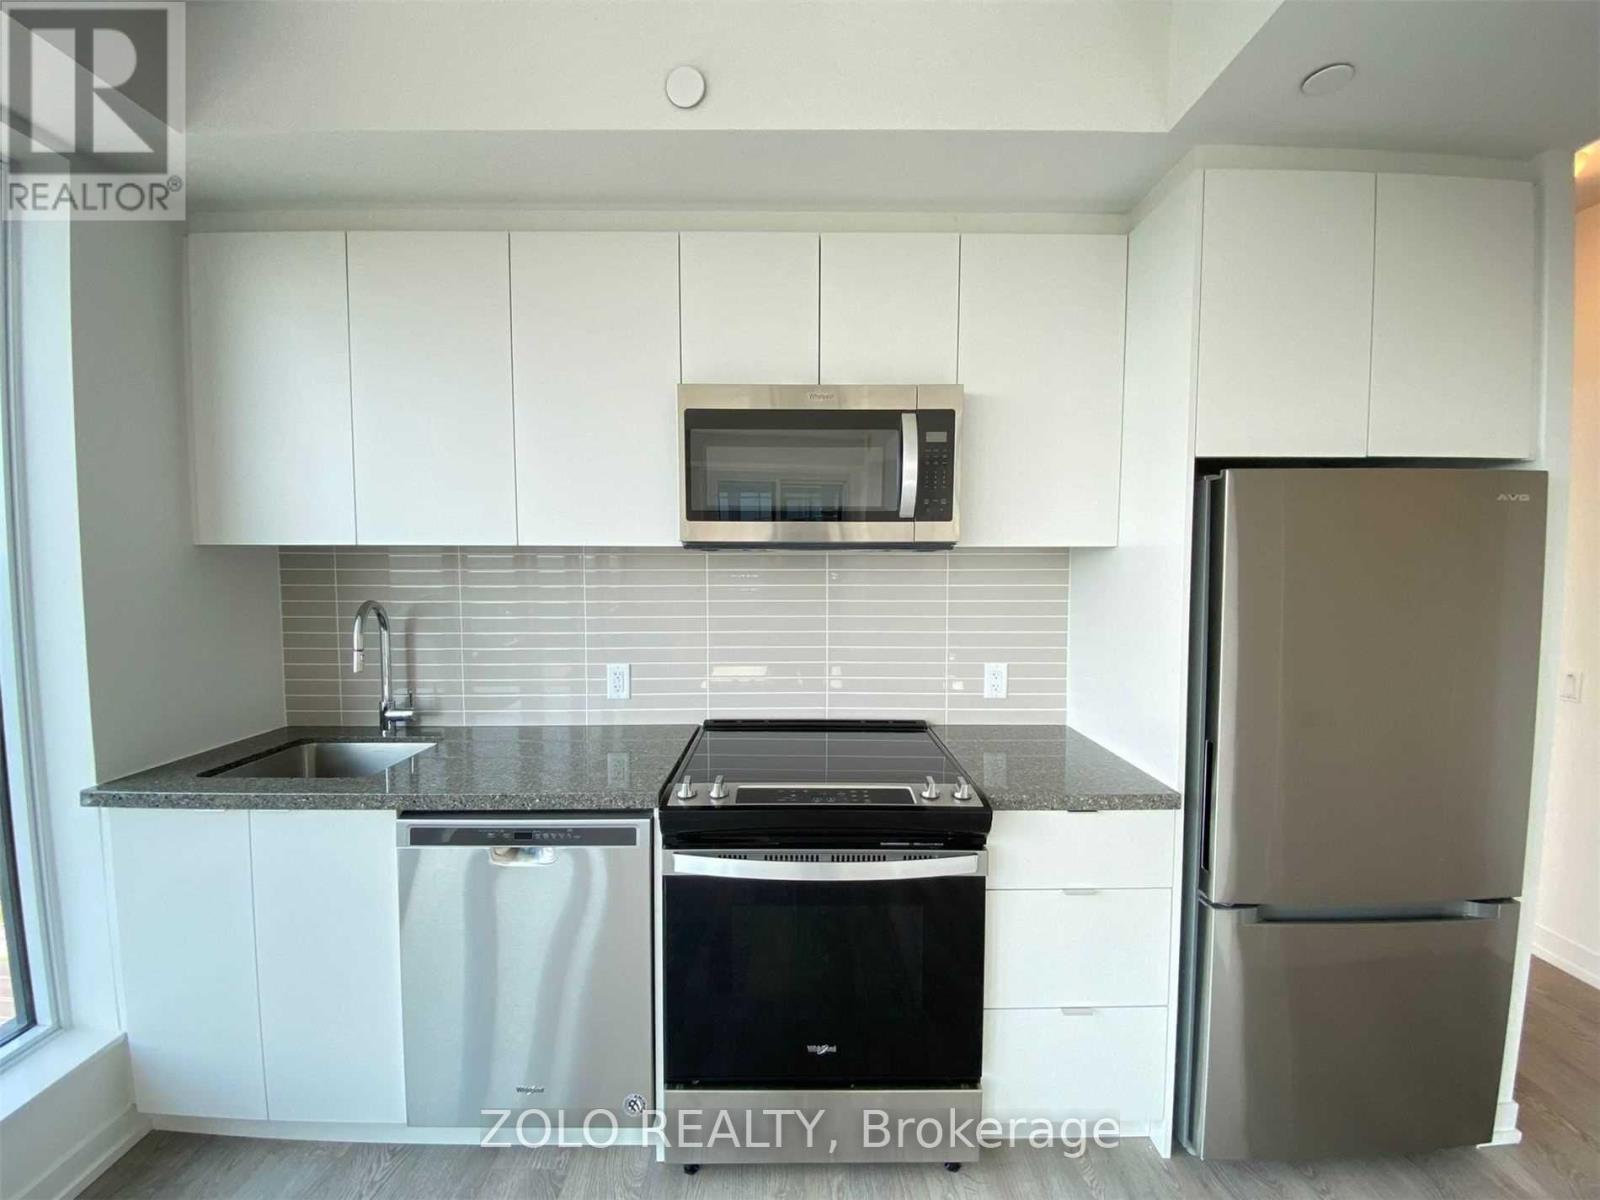
Opportunity To Acquire Lease At Westwood Gardens On The Prestigious Westwood Lane! Prime Location At Yonge St & Hwy 7/ 407 Etr. Minutes Away From Langstaff Go Station. Walking Proximity To Shops, Restaurants, Walmart, LCBO, And Much More. Safe And Convenient Community Surrounded By Parks And Top Rated Schools. 2 Bedroom & 2 Bathroom, 1 Underground Parking and 1 Locker. (id:50787)
255 - 7777 Weston Road
Vaughan, Ontario
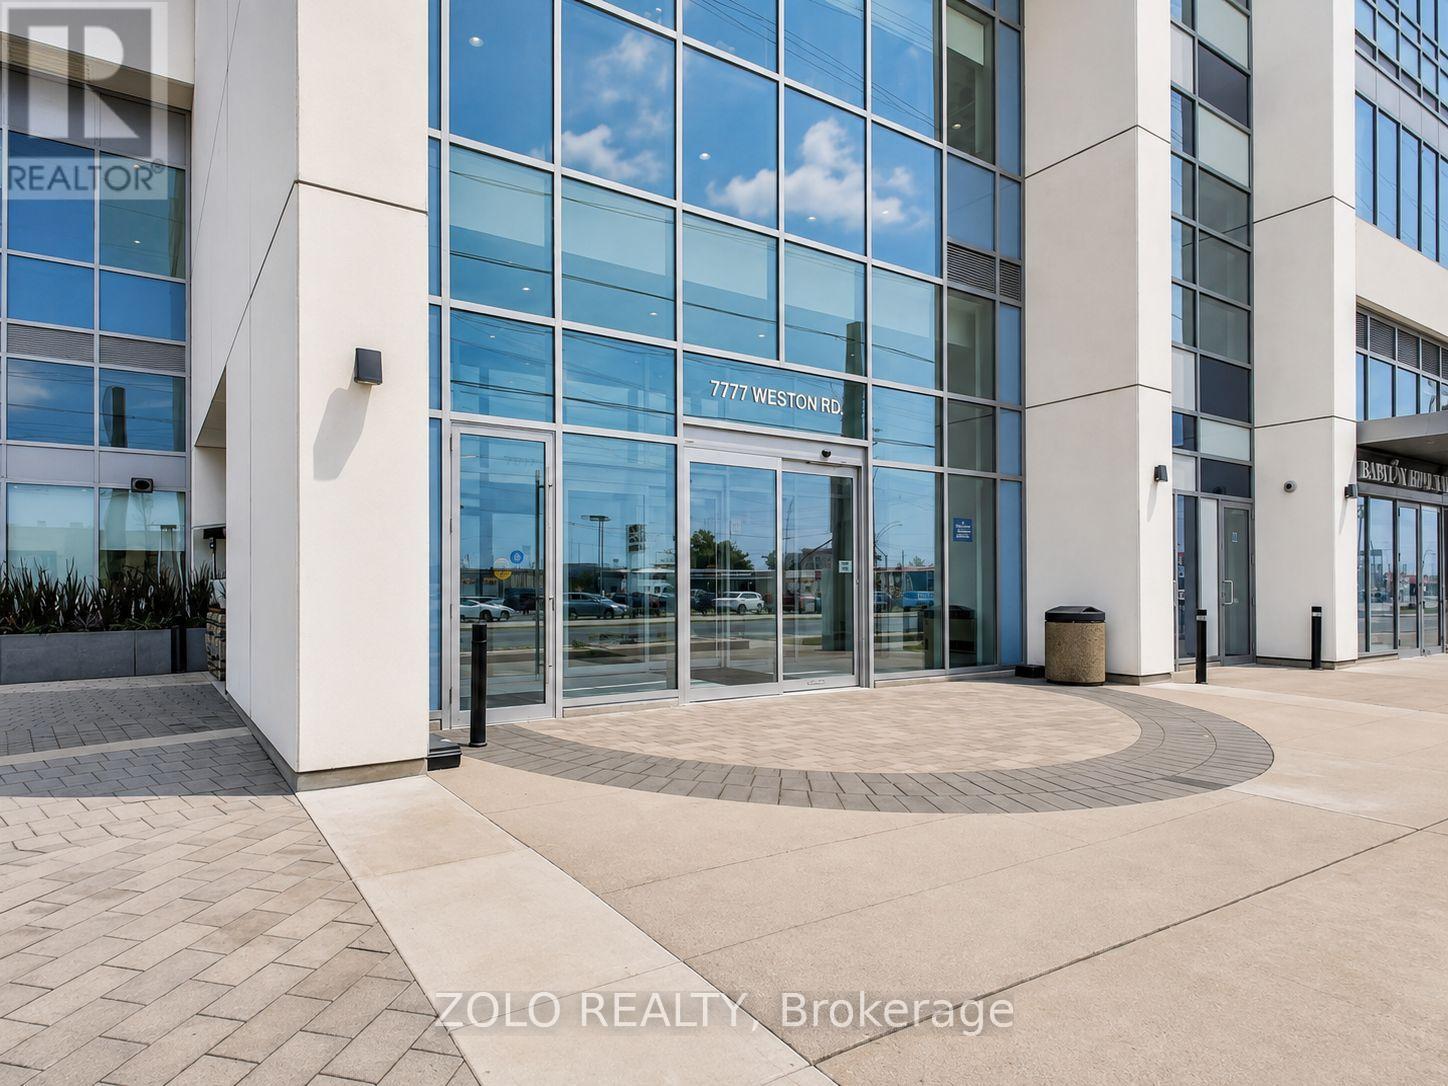
Beautiful commercial unit for sale at Centro Square, located at Weston Road and Highway 7 in Woodbridge. This second-floor unit is suitable for both retail and office use and is located near the main escalator. The unit is renovated and includes private rooms, a reception and waiting area, and an in-suite sink. Centro Square is a busy mixed-use complex with residential towers, offices, and retail stores. Free underground customer parking. Easy access to Highways 400 and 407, Highway 7, and Weston Road. Great opportunity for an owner-user or investor. Many uses are permitted. Buyer and Buyer's Agent to verify permitted use. (id:50787)
524 Hood Road
Markham, Ontario
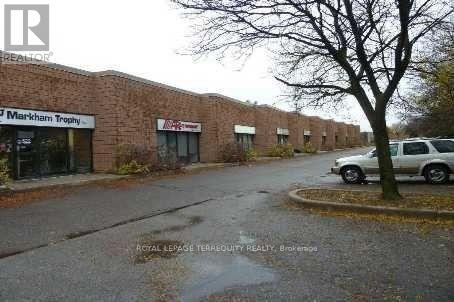
An Attractive,Well Maintained Industrial Unit With Excellent Exposure & Signage On Hood Road*Office Consists Of 1 Large Open Area & 1 Private. No Car detailing. (id:50787)
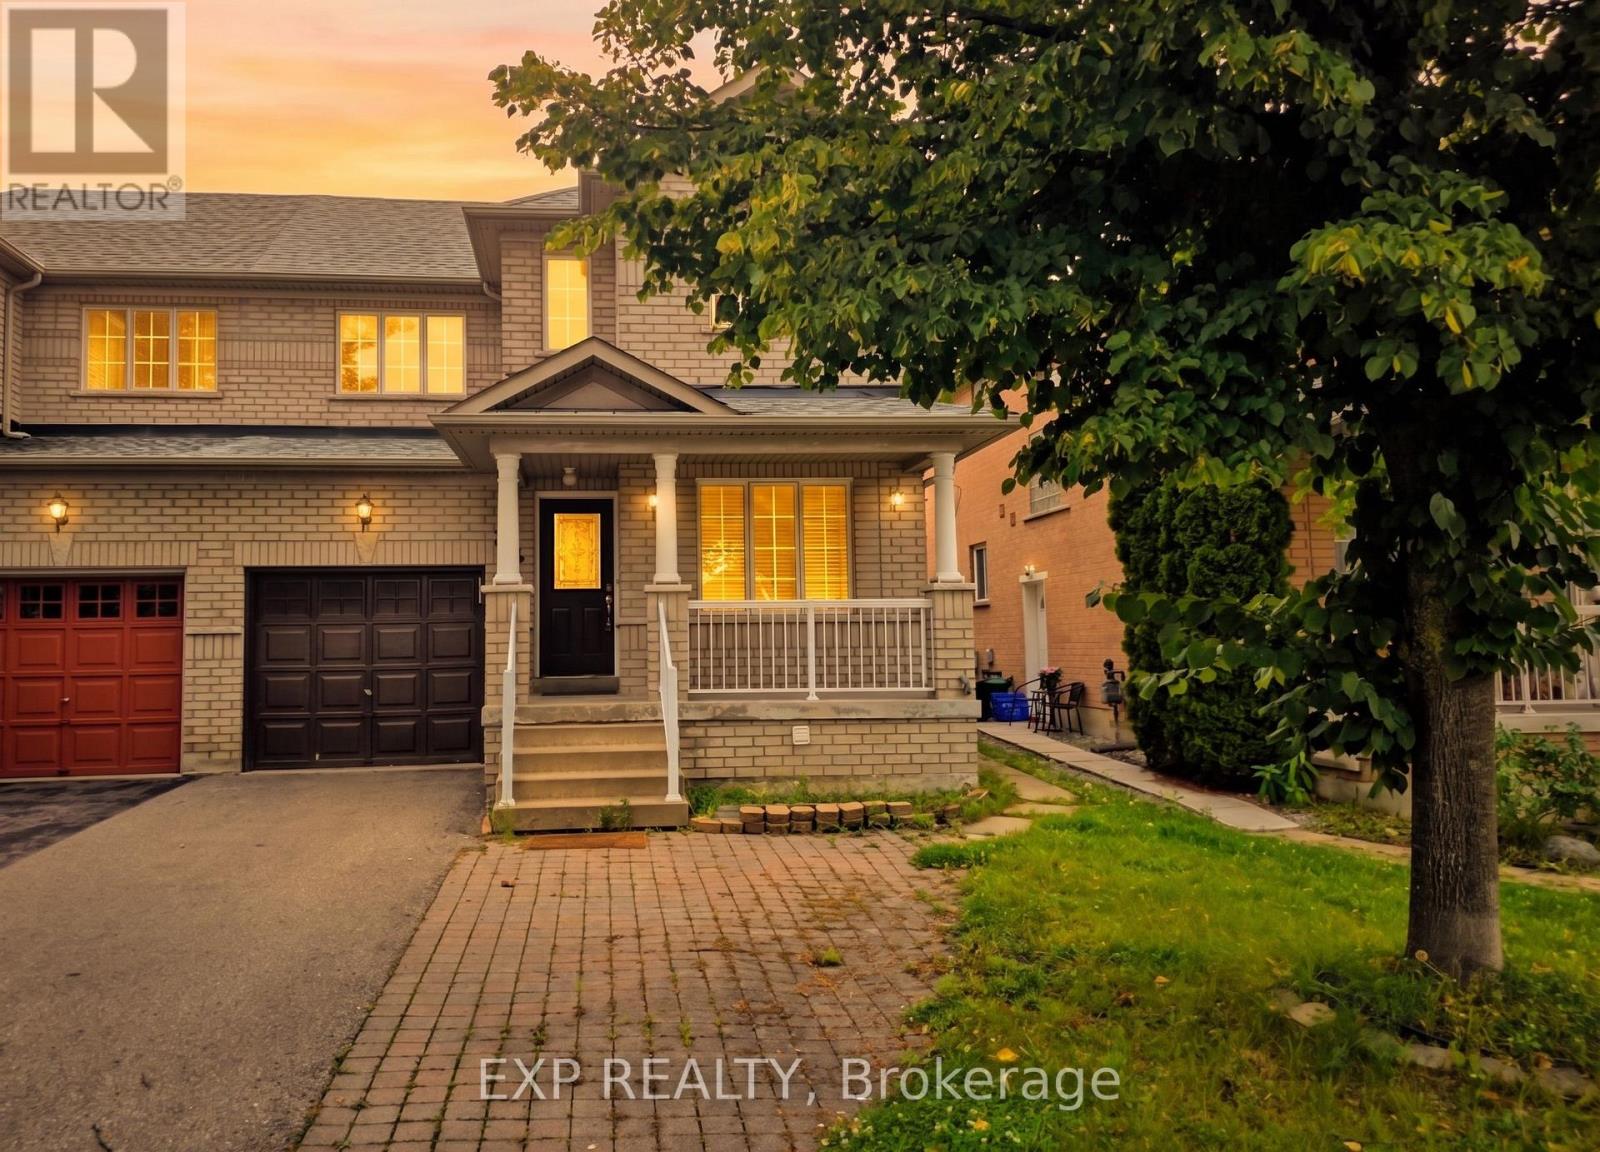
384 Flagstone Way
Newmarket, Ontario
Ideally situated in Newmarket's desirable Woodland Hill community. Tucked onto a quiet, family-friendly street, this home puts daily life within easy walking distance: Upper Canada Mall, GO Transit, and Yonge Street are all just steps away, alongside parks, trails, and some of the area's top-rated schools. Inside, the home is spacious and impeccably clean throughout, offering a bright, move-in ready layout with room to spread out. For commuters, quick access to major routes and transit makes the daily trip effortless, while weekends bring shopping, dining, and green space right to your doorstep. A west-facing backyard offers a peaceful spot to unwind, but it's the address itself - central, connected, and surrounded by everything a growing household needs - that makes this home stand out in Woodland Hill. The home has also just been freshened up and is ready to move into: a brand new stove, fridge, and dryer, newly painted ground floor and cabinets, professionally cleaned and sanitized carpets, cleaned ductwork, and new laminate flooring in the living room. (id:50787)
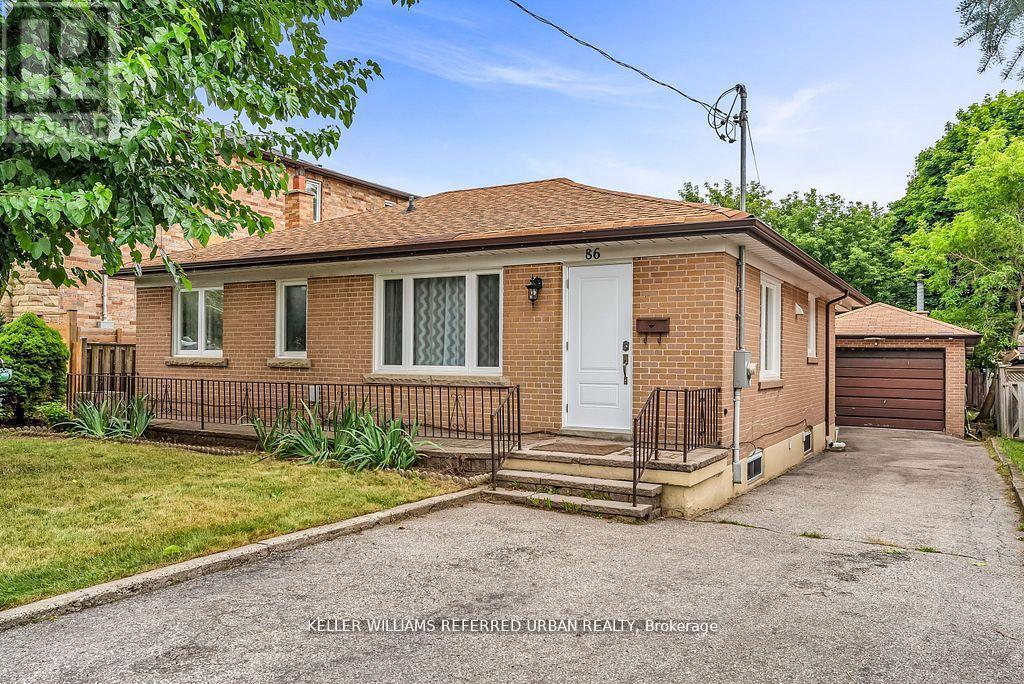
86 Morgan Avenue
Markham, Ontario
Welcome to 86 Morgan Avenue, a beautifully maintained detached home in the heart of Thornhill, offering the perfect balance of comfort, opportunity, and long-term value. Set on a rare 50 x130 ft pool-sized lot, this property delivers exceptional outdoor space for entertaining, gardening, or future expansion. Inside, the home features a bright and functional 3+3 bedroom, 3-bathroom layout, ideal for growing families or multi-generational living. The main level showcases a recently upgraded kitchen with brand-new countertops and high-end stainless steel appliances (2023), along with updated windows (2023) and a new A/C system (2025), ensuring modern comfort throughout. A major highlight is the fully finished LEGAL basement apartment, registered with the City of Markham, offering excellent income potential or private space for extended family. The property also presents outstanding future development opportunities, including the potential to build a custom 2-3 storey home or explore a semi-detached redevelopment option (buyer to verify). Located in a highly desirable Thornhill pocket, residents enjoy access to top-ranked schools including Thornlea Secondary School, E.J. Sand Public School, and nearby private and French immersion options. Lifestyle amenities are just minutes away with local favourites such as Bayview Village Shopping Centre, Vaughan Mills, cafés along Yonge Street, and parks like Dufferin Clark Conservation Area. The area is also positioned for strong future growth with the upcoming Yonge North Subway Extension, bringing new transit connectivity to Richmond Hill and beyond. A rare opportunity to own a versatile property in one of Thornhill's most established and evolving communities-perfect for end-users, investors, and builders alike. MOTIVATED SELLER! (id:50787)
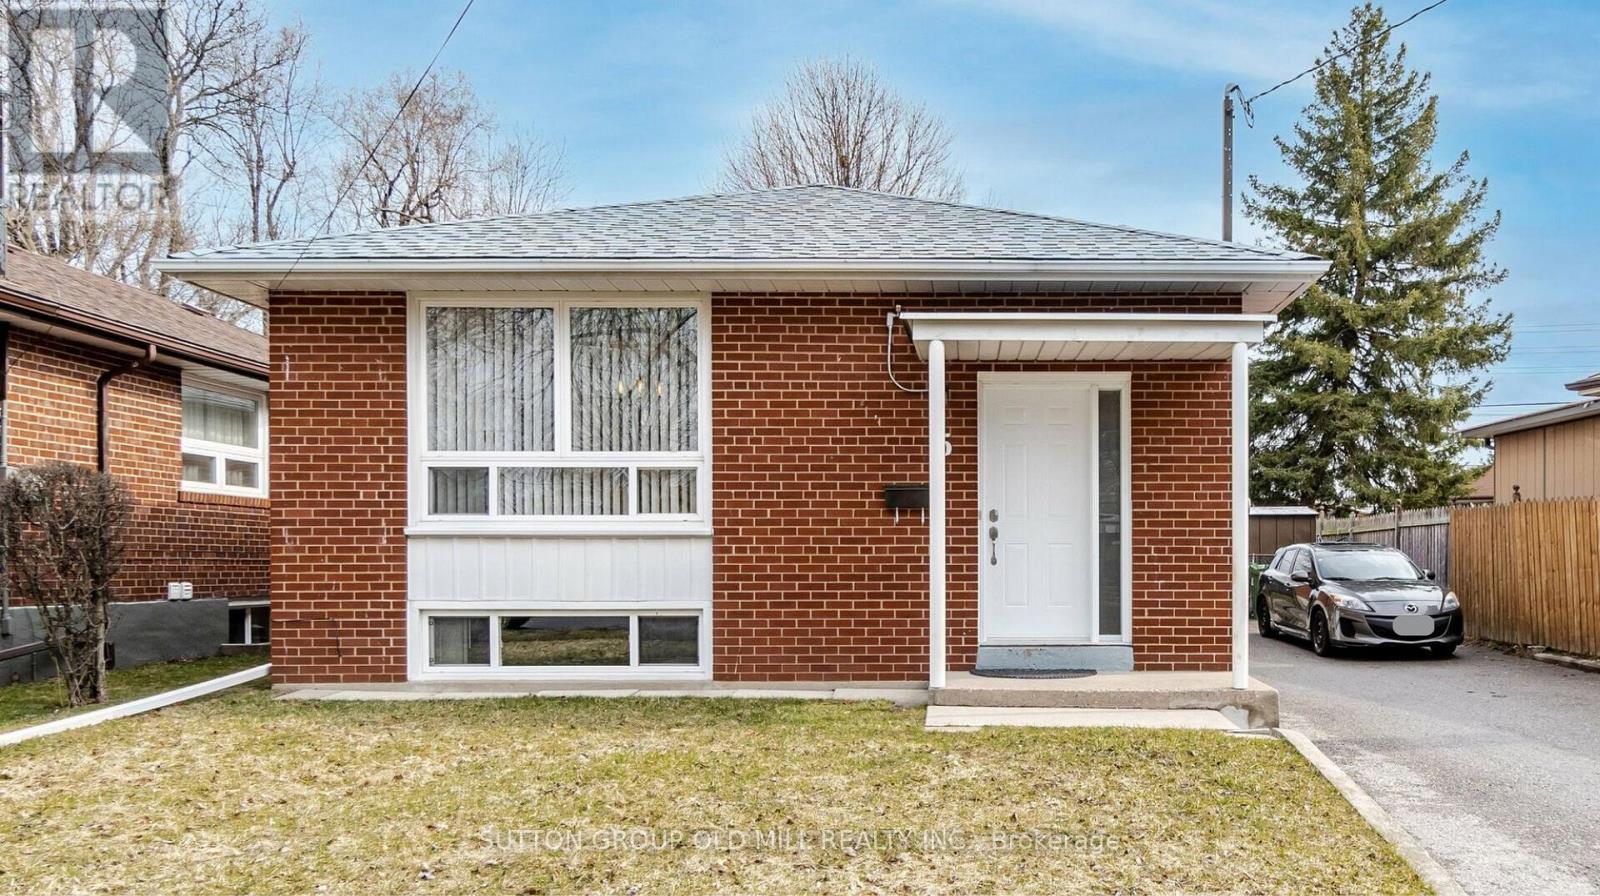
Lower - 5 Applefield Drive
Toronto, Ontario
Looking for a bright, spacious, well maintained suite to rent with exceptional landlords? This is it! Welcome to 5 Applefield Dr! This lower level unit is about 1000 sq feet and has lots of space for you. Open concept, the kitchen opens onto the living and dining room space, with large windows letting in lots of light. Two large bedrooms are at the back of the house. A large renovated washroom with porcelain tiles and a newer vanity is great! And there's lots of space for an office area or large dining room. The washer/dryer is ensuite and just for your use - no sharing! Lovely laminate floors make for a beautiful living space. A separate entrance for you on the side of the house is easy to use and move-in to. You even have a coat closet off your foyer. 1 dedicated parking on the driveway, no outdoor space. No pets, no smoking as owner is allergic. Great landings seeking equally great tenants! Plus 40% hydro, gas + water; plus $40 per month for high-speed internet. Steps to walking trails, TTC, and parks. Amazing neighbourhood. Virtual staging used on some photos with furniture. (id:50787)
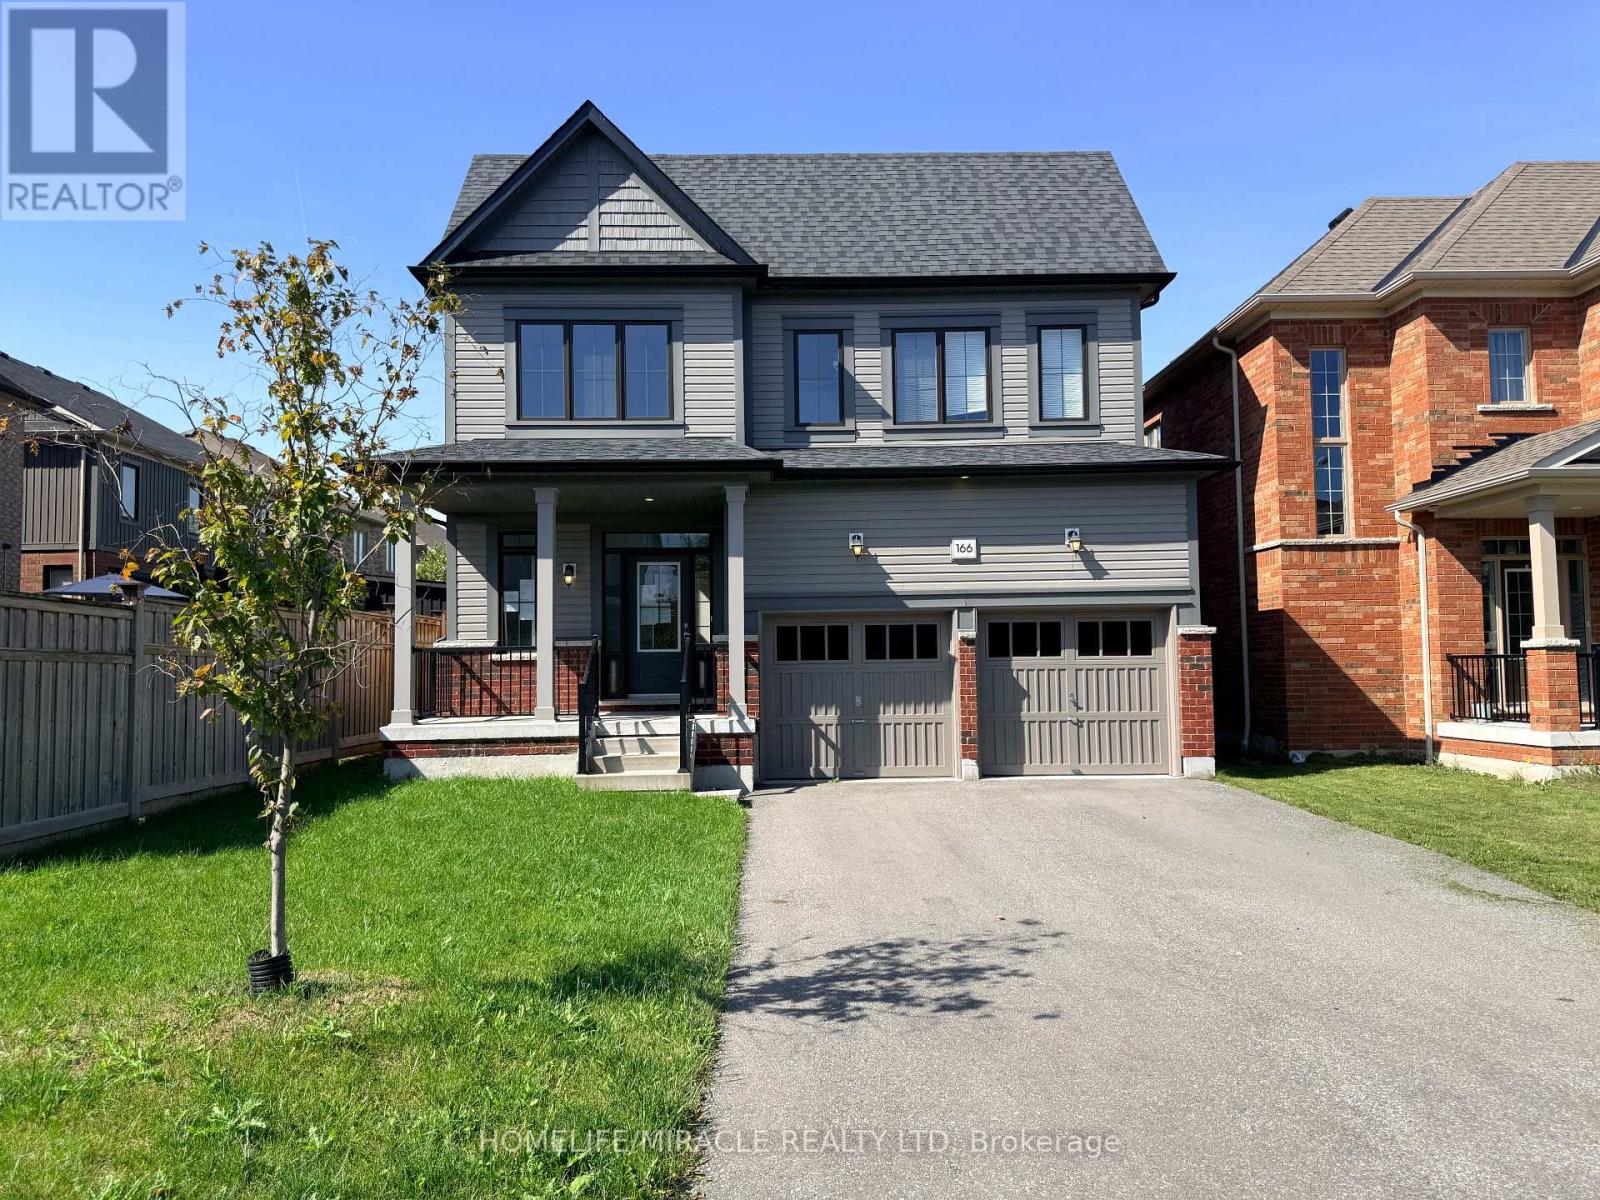
166 Crombie Street
Clarington, Ontario
STUNNING TREASURE HILL HOME WITH IN-LAW SUITE! Welcome to this exceptional detached home in sought-after North Bowmanville, offering the perfect blend of space, style and versatility for a growing or multi-generational family. Featuring over 2,350 sq. ft. of bright, open-concept living space above grade, this home boasts 9-ft ceilings, stylish flooring and a modern kitchen. The professionally finished lower level is an incredible bonus, offering a second kitchen, separate laundry and 2 additional bedrooms-ideal for an in-law suite, multi-generational living or a private retreat for older children. Upstairs features 4 spacious bedrooms, including a generous primary retreat with a walk-in closet and beautifully appointed ensuite. Enjoy summer entertaining in the private, west-facing backyard oasis, perfect for soaking up the afternoon sun. The property also offers a double-car garage and spacious driveway with ample parking. A rare opportunity offering exceptional space, flexibility and lifestyle-truly move-in ready and perfect for the whole family! (id:50787)
304 - 1842 Queen Street E
Toronto, Ontario
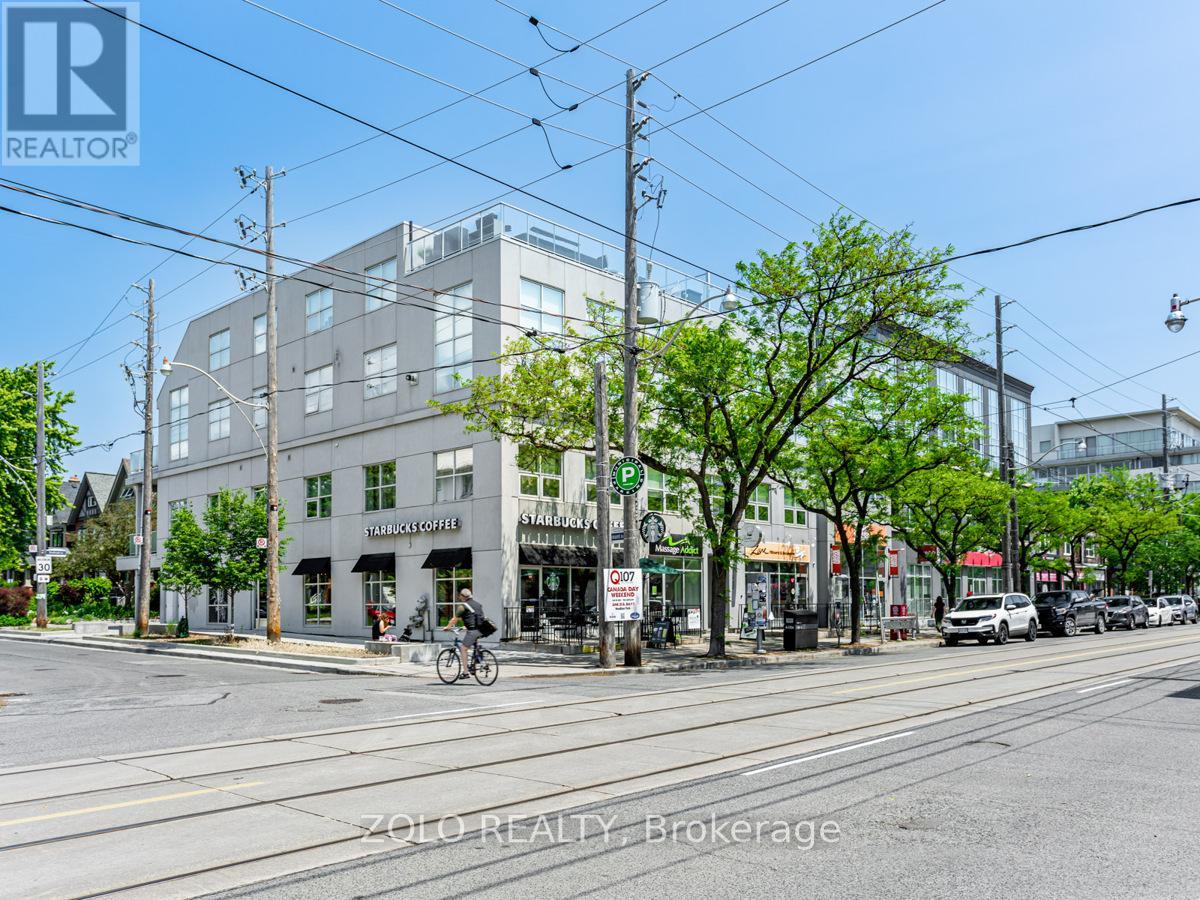
Rare 2-storey (2 Bdrm + 3 Bath) penthouse at Beach House Lofts offering 1,862 sq. ft. of interior living space plus a spectacular 407 sq. ft. private two-tier rooftop terrace. This exceptional home combines the space and feel of a house with the convenience of condo living in the heart of The Beaches.The open-concept main level features soaring 10- and 12-ft ceilings, engineered hardwood floors and an upgraded kitchen with Silestone countertops and backsplash, stainless-steel appliances and excellent storage. The spacious primary suite includes a wall-to-wall custom closet, additional walk-in closet and 4-piece ensuite. Three bathrooms in total.The private rooftop terrace is ideal for entertaining, with gas BBQ and water lines, open green views to the north and unobstructed west-facing views toward the CN Tower and Toronto skyline.Includes one indoor parking space and one storage locker. Steps to Queen Street shops, restaurants, the beach and boardwalk. A unique house alternative offering exceptional space, privacy and outdoor living in one of Toronto's most desirable neighbourhoods. Pet friendly building. A Must See! (id:50787)
16 Bentonwood Crescent
Whitby, Ontario
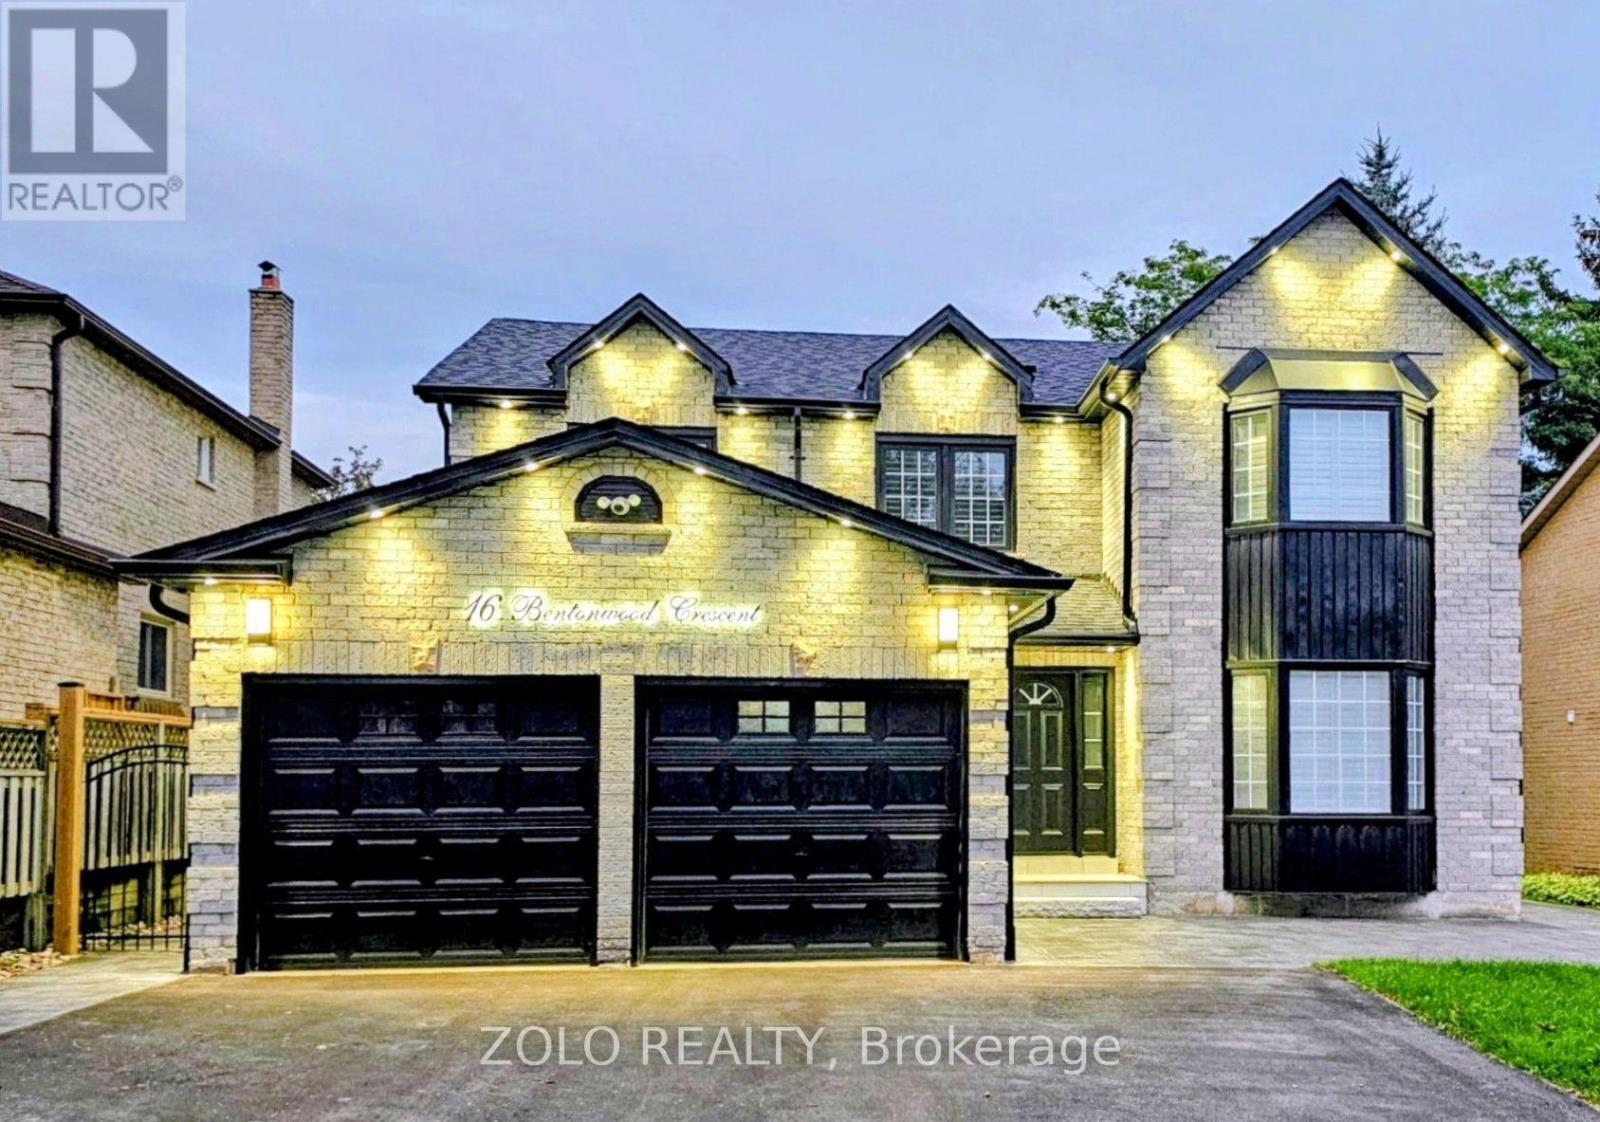
**Welcome to this beautifully updated, move-in ready family home in a warm and sought-after neighborhood! ** The bright main floor features laminate flooring, a spacious living room with bay window, and an impressive gourmet kitchen with quartz countertops, center island, abundant cabinetry, and stainless-steel appliances. The adjoining dining room offers a second bay window and built-in pantries, while the cozy family room features a gas fireplace and walk-out to a private, fully fenced backyard with patio and gates on both sides. Upstairs, the spacious primary suite boasts a bay window, his-and-hers closets, and a luxurious 5-piece ensuite. Generously sized secondary bedrooms feature hardwood floors, double-door closets, and large windows. **Extensively updated in 2025**, including new tiles, pot lights, light fixtures, ceiling fans, renovated bathrooms, refinished upstairs hardwood floors, fresh paint, new shutters, basement door, front interlocking and stairs, side entrance stairs, gates, and driveway. **Roof (2023), stairs and driveway (2022), and fridge, stove & dishwasher (2022).**An unfinished basement offers excellent potential for additional living space, recreation, office, or gym. **A fantastic opportunity to move in, unpack, and enjoy! ** (id:50787)
202 - 2034 Danforth Avenue
Toronto, Ontario
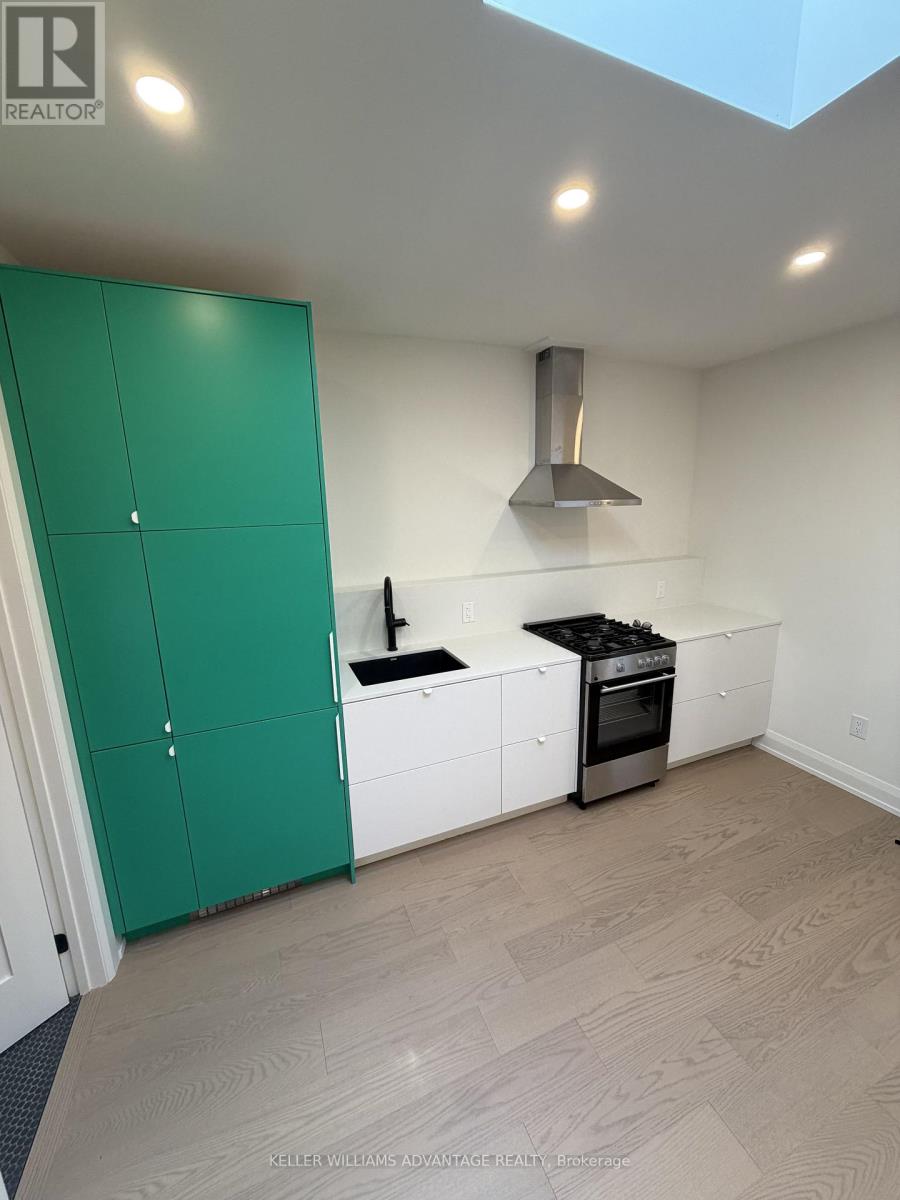
Welcome to 2034 Danforth Avenue, an impeccably renovated two-bedroom residence where refined contemporary design meets effortless urban living. Bathed in natural light and enhanced by a dramatic skylight, the open-concept living space offers an airy, sophisticated ambiance, complemented by a sleek gourmet kitchen with integrated refrigeration, premium gas range, and modern finishes. An in-suite combined washer/dryer adds everyday convenience, while the residence's position above a quiet daytime business ensures a peaceful retreat in the evenings. Ideally located just steps from Woodbine Subway Station, celebrated cafés, exceptional dining, and the vibrant energy of the Danforth, this exceptional home offers both style and convenience. Utilities are available for a fixed $200/month, with optional professional monthly cleaning available for $75. (id:50787)