
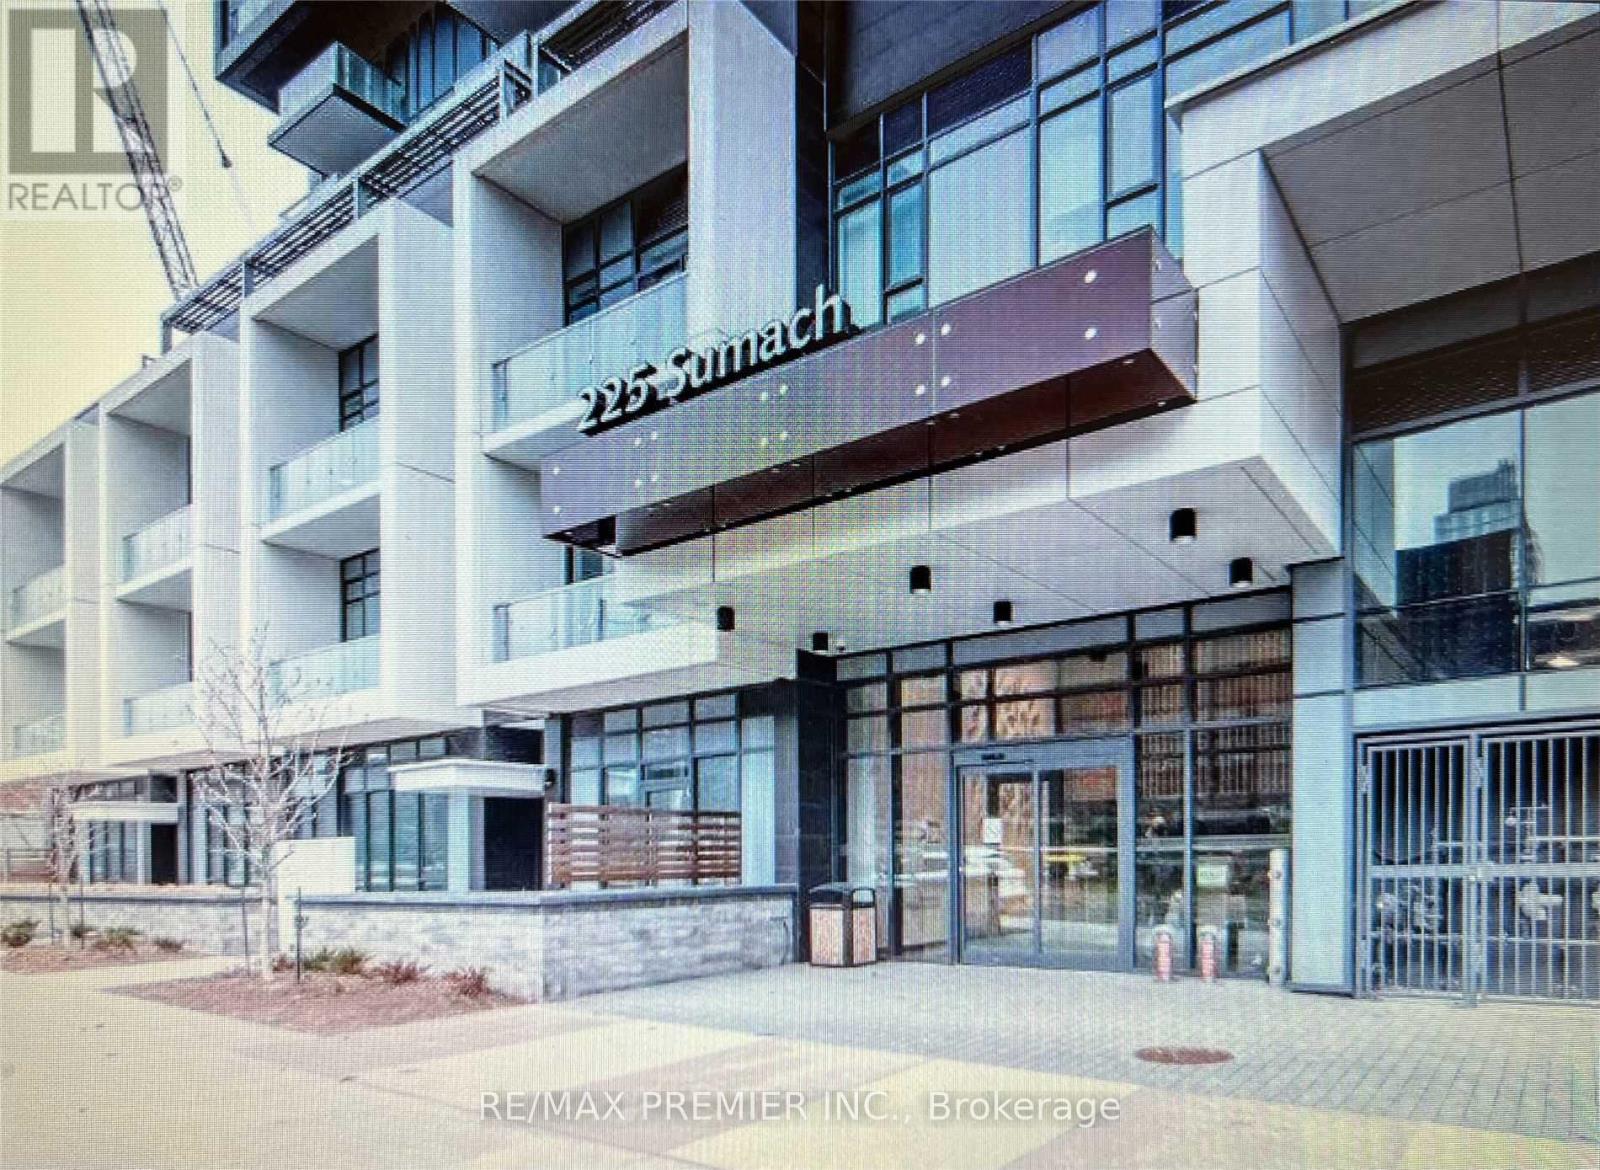
912 - 225 Sumach Street
Toronto, Ontario
Beautiful One Bedroom Den in the Heart of Regent Park. 9 Foot Ceilings, Laminate Flooring, Gourmet Kitchen, With One Parking Spot and One Locker. Visitor Parking and So Much More Located Mins From Eaton Center Downtown. Close to Highways, Public Transit. This Building has 24hrs Concierge. EXTRAS High end Appliances, B/I Cooktop Oven, S/S Microwave, S/S Fridge, B/I Dishwasher, Stacked W/D. One Locker and One Parking Spot. Available Amenities: BBQ, Rooftop Terrace, Gym, Concierge, Regent Park and Aquatic Center Across the Street. (id:50787)
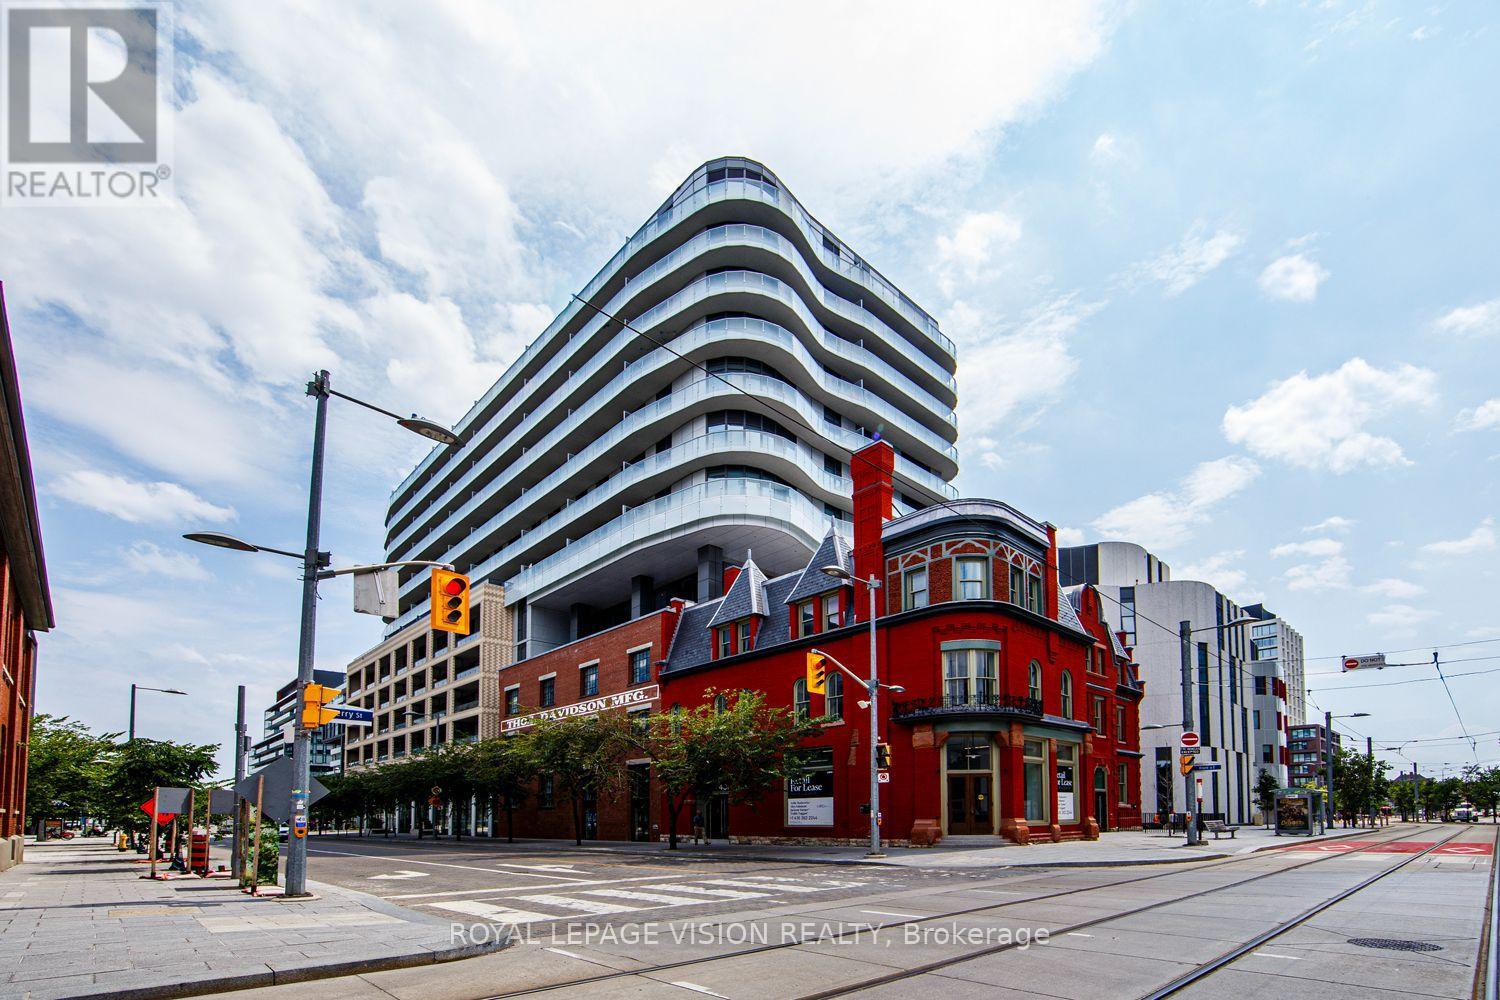
1008 - 425 Front Street E
Toronto, Ontario
Spacious 1-bedroom plus den, 1-bathroom suite on the 10th floor with a bright south exposure, offering a thoughtfully designed open-concept layout, 9-foot ceilings, contemporary finishes, premium built-in appliances, no carpet, and an impressive 83 sq. ft. balcony perfect for enjoying the sunshine. Residents enjoy exceptional amenities including a fitness centre, yoga studio, party room, co-working spaces, outdoor terraces, and 24-hour concierge. Ideally located in the vibrant Canary District at the historic intersection of Front & Cherry Streets, you're steps to the YMCA, Distillery District, Corktown Common, waterfront trails, TTC, George Brown College, and St. Lawrence Market, with easy access to the DVP, Gardiner Expressway, and future transit connections including the Ontario Line, Corktown Station, and East Harbour Transit Hub. (id:50787)
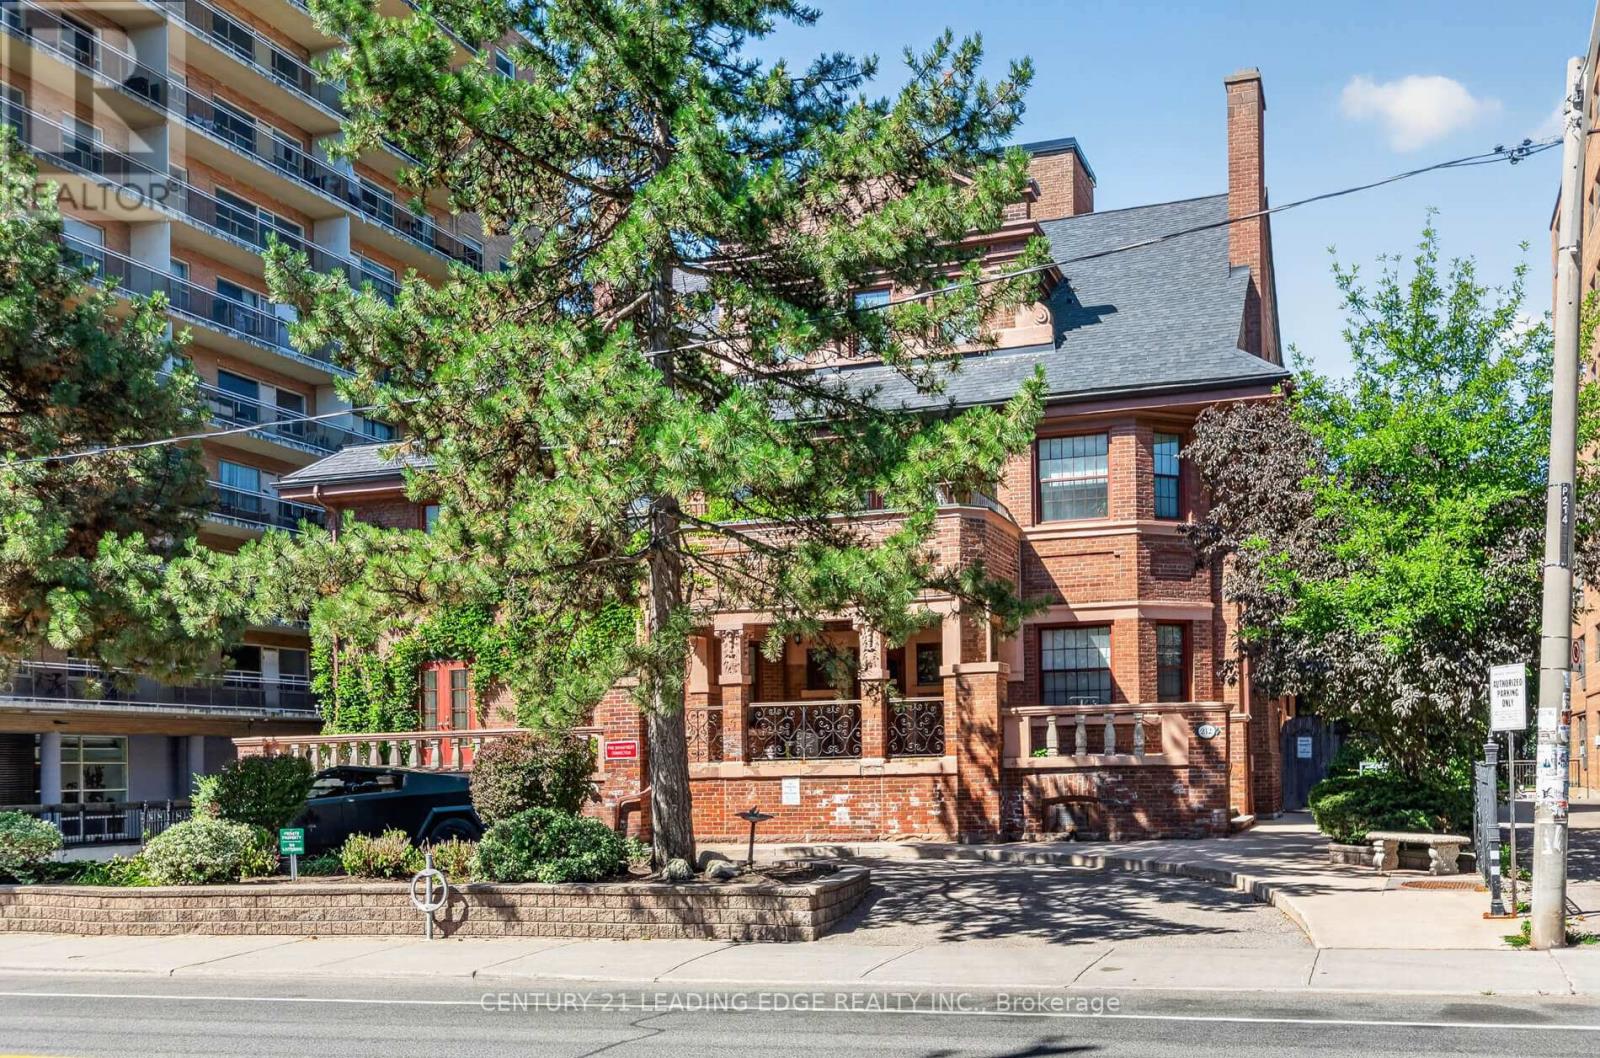
104 - 212 St George Street
Toronto, Ontario
In the heart of the Annex, Powell House is a rare boutique condo with real heritage character, and your own 499 sqft garden oasis. The corner suite accommodates west-facing windows, bathing all 736 sq ft of interior space with natural light. The bedroom is well proportioned with a double-door closet, and built in shelving across the whole wall. The in-unit storage closet, and incredibly easy underground parking access remove the friction you would expect from most condos. The recently upgraded stone counter tops blend modern living into a building that's rich with history. Only 350 meters from St. George Station and surrounded by the Annex's best restaurants, cafes, and neighbourhood energy. Included in rent: all utilities, Rogers cable TV, and 1 parking space. A partially furnished option is also available for $3200/month. (id:50787)
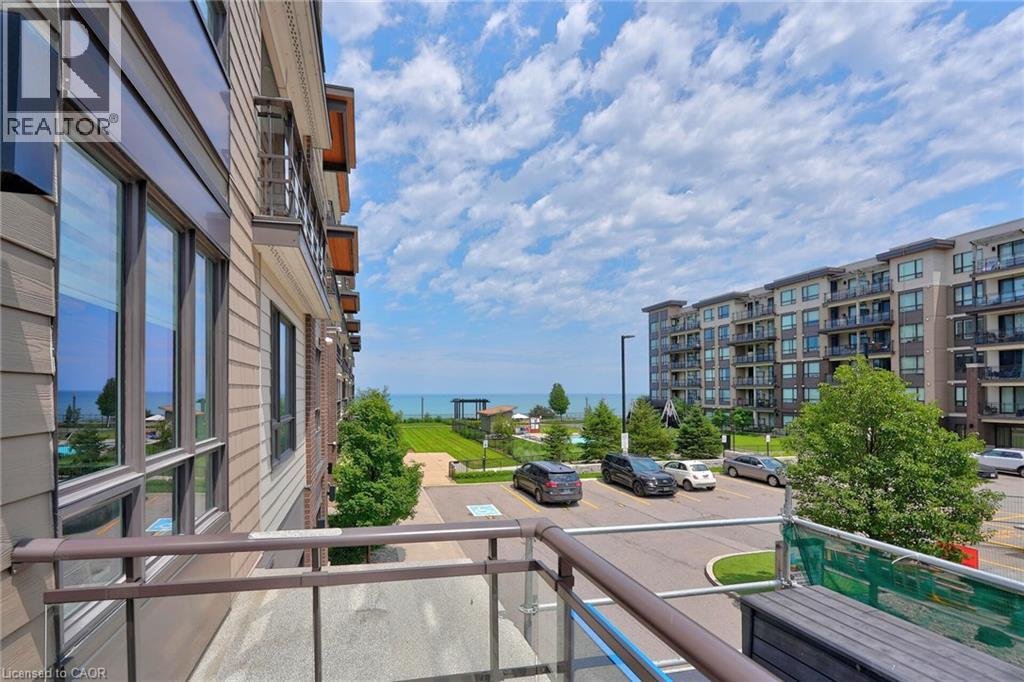
40 Esplanade Lane Unit# 206
Grimsby, Ontario
Welcome to 40 Esplanade Lane, Unit 206-a beautifully upgraded 2-bedroom, 2-bathroom corner suite in the highly sought-after Grimsby on the Lake community. Offering views of Lake Ontario and the outdoor pool, this beautifully appointed condo combines upgraded finishes with an unbeatable waterfront lifestyle. Designed with both comfort and functionality in mind, this freshly painted suite is filled with natural light and showcases an upgraded kitchen featuring quartz countertops, a spacious island with breakfast bar, extended upper cabinetry, ceramic tile backsplash, and quality finishes throughout. The primary bedroom features a stylish ensuite with quartz countertops, while the versatile second bedroom is ideal for guests or a home office. A second 4-piece bathroom with quartz countertops provides added convenience for family and guests. Step outside to the spacious wraparound balcony and enjoy beautiful lake views-the ideal setting for your morning coffee or evening unwind. Located just steps from Lake Ontario, scenic waterfront trails, parks, cafés, restaurants, and everyday conveniences, with quick access to the QEW, this home offers the perfect balance of peaceful lakeside living and commuter-friendly convenience. Residents enjoy exceptional building amenities, including an outdoor pool, fitness centre, party room, visitor parking, and elevator access. One underground parking space and an exclusive oversized storage locker are also included. Whether you're downsizing, investing, or searching for maintenance-free living by the water, this is a rare opportunity to own a beautifully appointed suite in one of Grimsby's most desirable waterfront communities. (id:50787)
304 - 155 Merchants Wharf
Toronto, Ontario
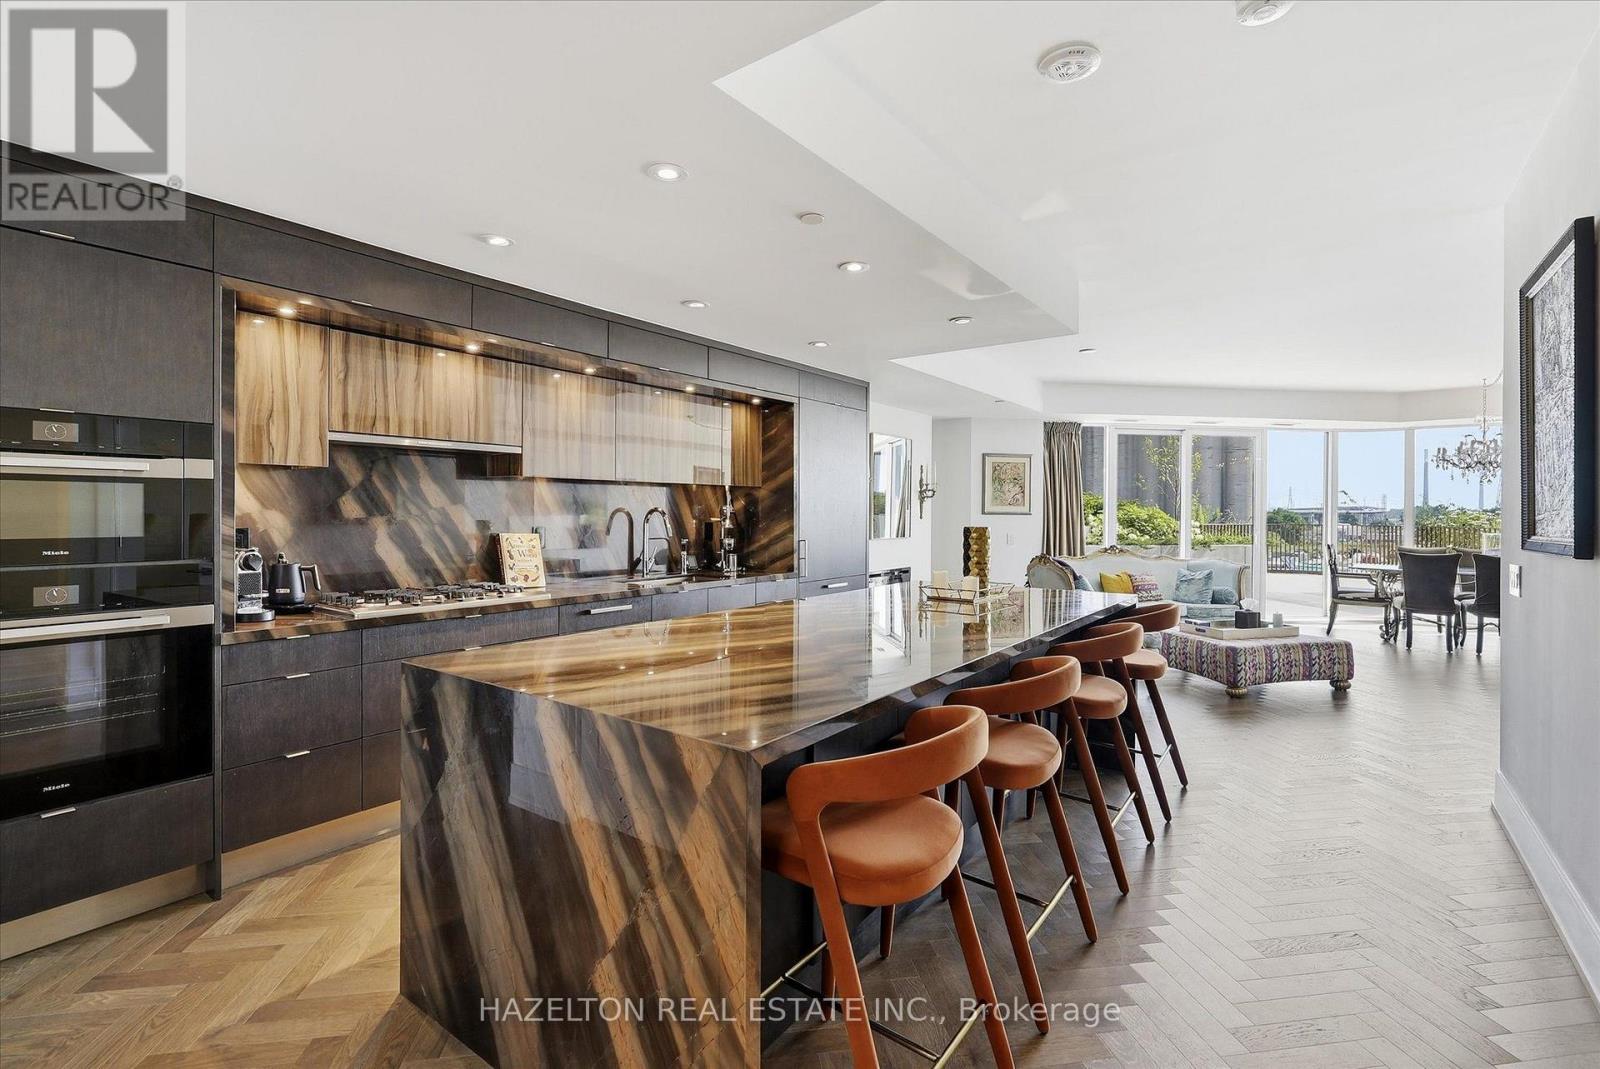
Experience elevated waterfront living in this beautifully appointed, fully furnished 3-bedroom, 3-bathroom duplex residence at Tridel's prestigious AquaLuna. Offering over 2,000 square feet of thoughtfully designed living space, this turnkey home has been impeccably furnished and fully equipped with everything needed for immediate enjoyment-from designer furnishings and a fully stocked kitchen to bed linens, towels, cookware, tableware and everyday essentials. Simply arrive with your personal belongings and feel at home. Designed to live more like a private home than a condominium, the residence features an expansive open-concept main floor with a chef-inspired kitchen, generous living and dining areas, and seamless access to an extraordinary private terrace-perfect for outdoor dining, entertaining and relaxing. Upstairs, the private bedroom level offers a peaceful retreat, complete with a second private terrace off the primary suite. The lease includes two parking spaces, all utilities and high-speed internet, providing a truly seamless living experience. Flexible lease terms, including short-term opportunities, may be considered. Situated in one of Toronto's premier waterfront communities, residents enjoy immediate access to waterfront parks, Loblaws, Farm Boy, LCBO, cafés and some of the city's finest restaurants. Minutes to Union Station, the Financial District, Billy Bishop Airport and major highways, the location offers the perfect balance of tranquility and connectivity. Rarely does a residence like this become available as a fully furnished, turnkey lease. Combining the comfort, proportions and privacy of a luxury home with the ease of sophisticated condominium living, this residence is ideally suited for executives on assignment, corporate relocations, diplomats, professional athletes, families between homes, or discerning tenants seeking an uncompromising waterfront lifestyle without the time, expense and commitment of furnishing a luxury residence. (id:50787)
300 - 5519 Yonge Street
Toronto, Ontario
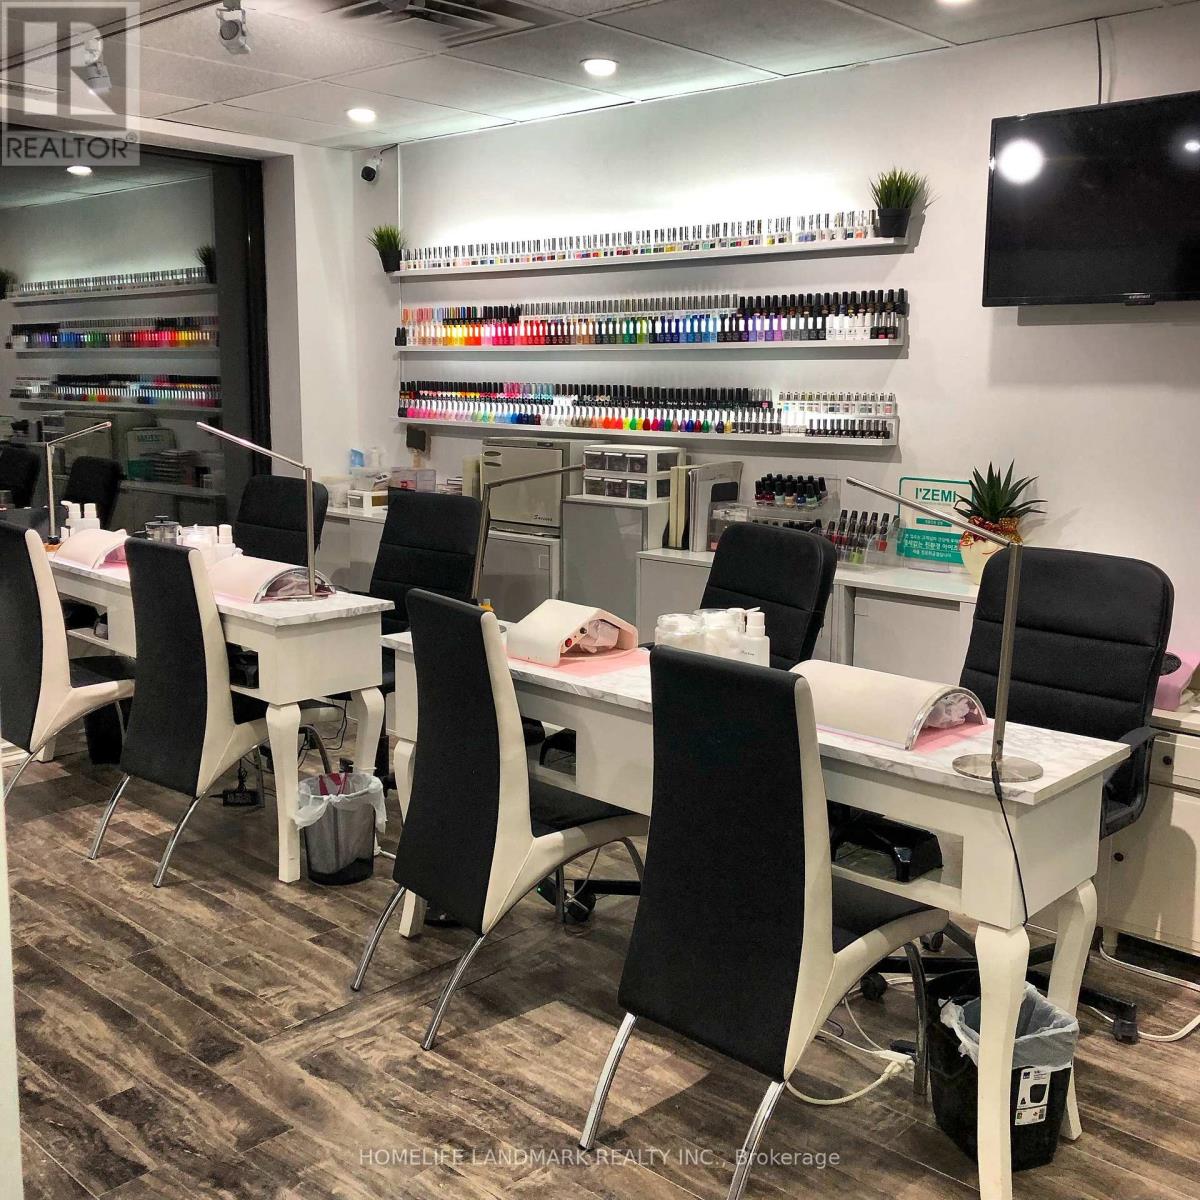
Well-established and highly profitable nail salon located at the busy intersection of Yonge & Finch. Successfully operating for 10 years, this business has built a strong and loyal clientele, along with an outstanding reputation for quality service and professionalism. The salon also benefits from a strong online presence, with over 5,000 Instagram followers. Ideally situated in a high-traffic area of North York, just a 2-minute walk from Finch subway station, offering excellent visibility and convenient access for clients. This beautifully designed and fully equipped salon features 4 nail tables, 2 pedicure spa chairs, 2 private treatment rooms with 3 lash beds and treatment beds, 1 waxing machine, 1 washroom. The modern, stylish interior creates a welcoming and comfortable atmosphere that keeps clients returning. Low monthly rent of $2,400 (TMI extra). Current lease expires in December 2026, willing to renew or negotiate a new lease. With consistent income and significant growth potential, this is an outstanding opportunity to acquire a thriving, turn-key business with minimal setup required. (id:50787)
111 Kingsdale Avenue
Toronto, Ontario
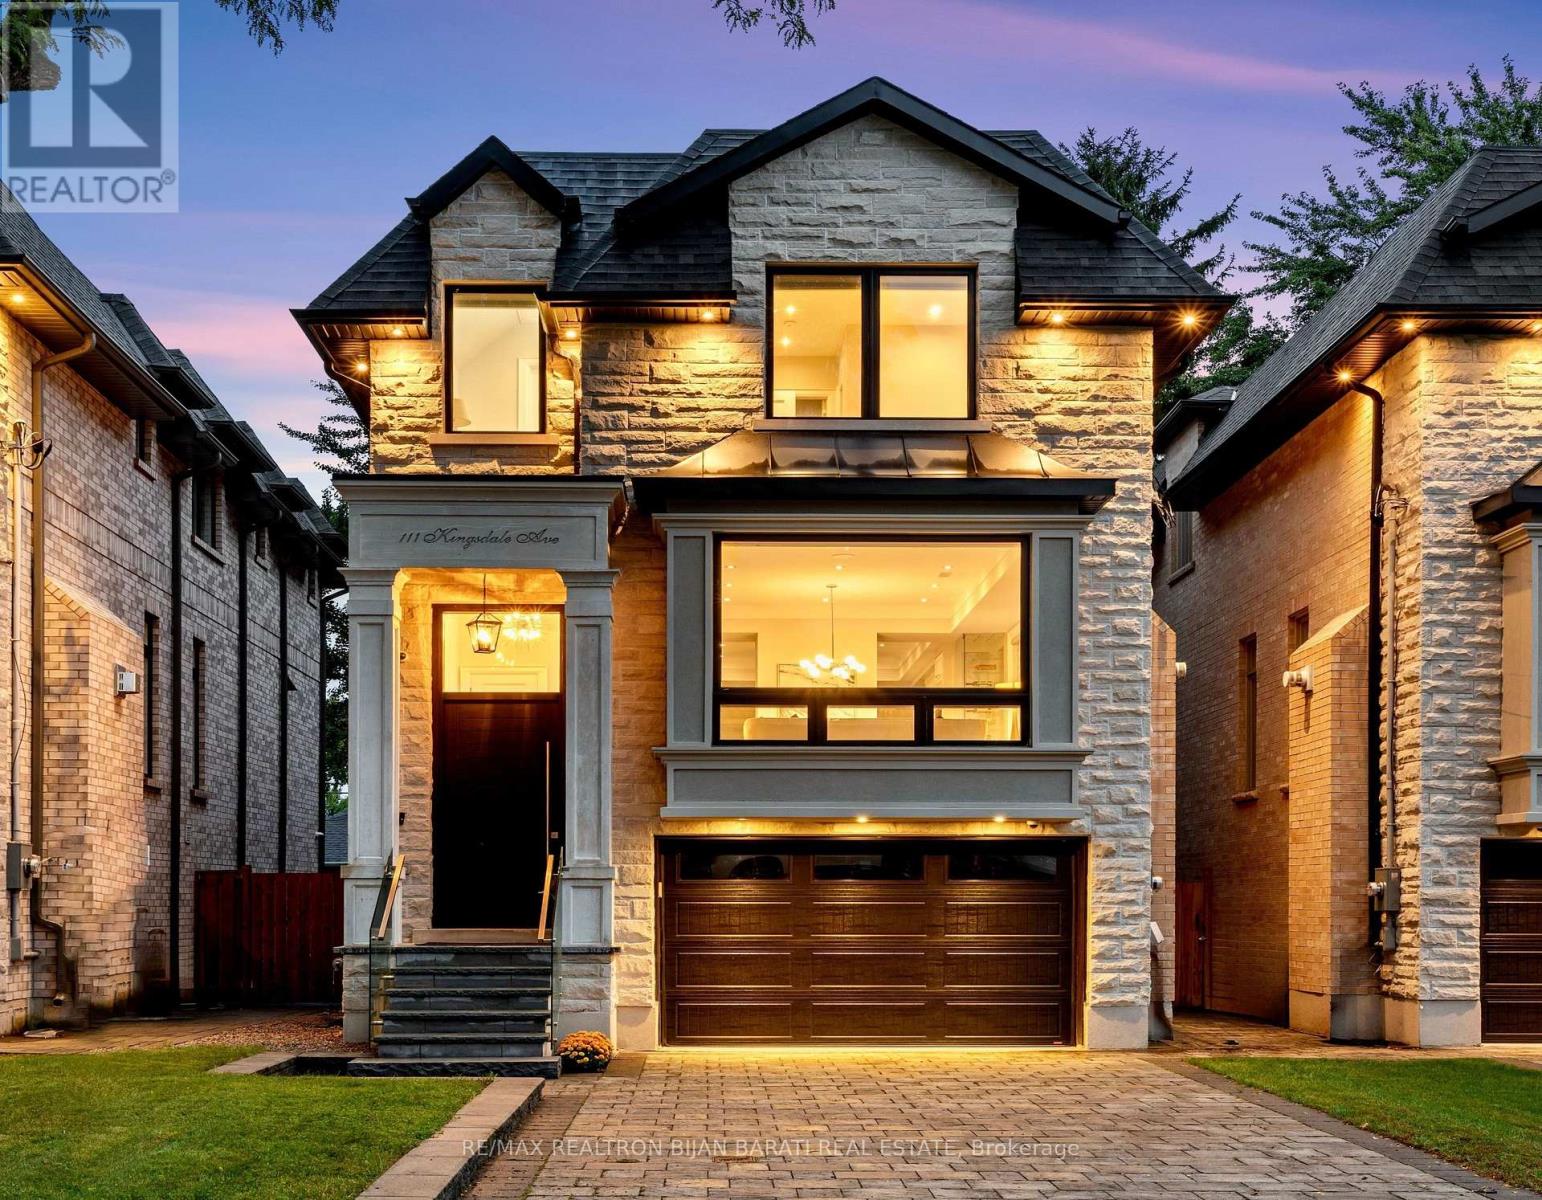
Welcome to 111 Kingsdale Ave Where A Modern/Contemporary Architectural Interior Design Meets Superb Craftsmanship with Elegant Finishes On A Sunny Southern Lot in the Most Convenient Block of Coveted Kingsdale Ave, Just Steps Away From Yonge Street, Best Schools (Earl Haig S.S & McKeeP.S), North York Centre, Mitchell Field Community Centre with All Indoor & Outdoor Facilities, and All Other Amenities!!! This Beauty Shows Much Bigger Than the Real Size Based on Functional & Magical Layout, Maximum Possible Lot Coverage, and Open Concept Perfect MeticulousDesign. It Features: Classic Facade with Limestone and Pre-Cast, Solid Brick in Sides & Back! Large Size Windows Providing Ample Natural Light! Hardwood / Porcelain Flooring and Led Potlights Thru-Out Main & 2nd Floor! Moulded Ceiling! Designer Accent on Some Walls and Wall Units! Walnut See-Through Decorative Partition On the Foyer! High-End Millwork! Remarkable Designed Washrooms! Soaring Ceiling Height ((1st & 2nd Floor: 10'(W/Coffered), Basement: 11')). Chef Inspired Kitchen with Quality Rich Modern Cabinets, State-Of-The-Art Appliances and Large Island with Breakfast Bar! Large Exciting Family Rm with a Beautiful Wall Unit and Gas Fireplace, W/O To Large Deck! Combined Living/Dining Room with A Gas Fireplace, and A Wine/Drink Display Centre! Fantastic Open Rising Main Staircase with Night Lights, Tempered Glass Railing andPanelled Wall and 2 Skylights Above! Master Bedroom Includes 6-Pc Spa-Like Heated Floor Ensuite & Boudoir Walk-In Closet with Skylight Above!! Convenient Laundry in 2nd Flr. Another 3 Bedrooms with 2 Full Ensuite! Finished Heated Floor Basement Includes a Recreation RoomWith A Wall Unit & Electric Fireplace, a Wet Bar with S/S Wine Cooler, S/S Sink, Nanny Rm, 4-PC Bath, and 2nd Laundry! Long InterlockedDriveway with No Sidewalk in Front!! (id:50787)
802 - 158 King Street N
Waterloo, Ontario
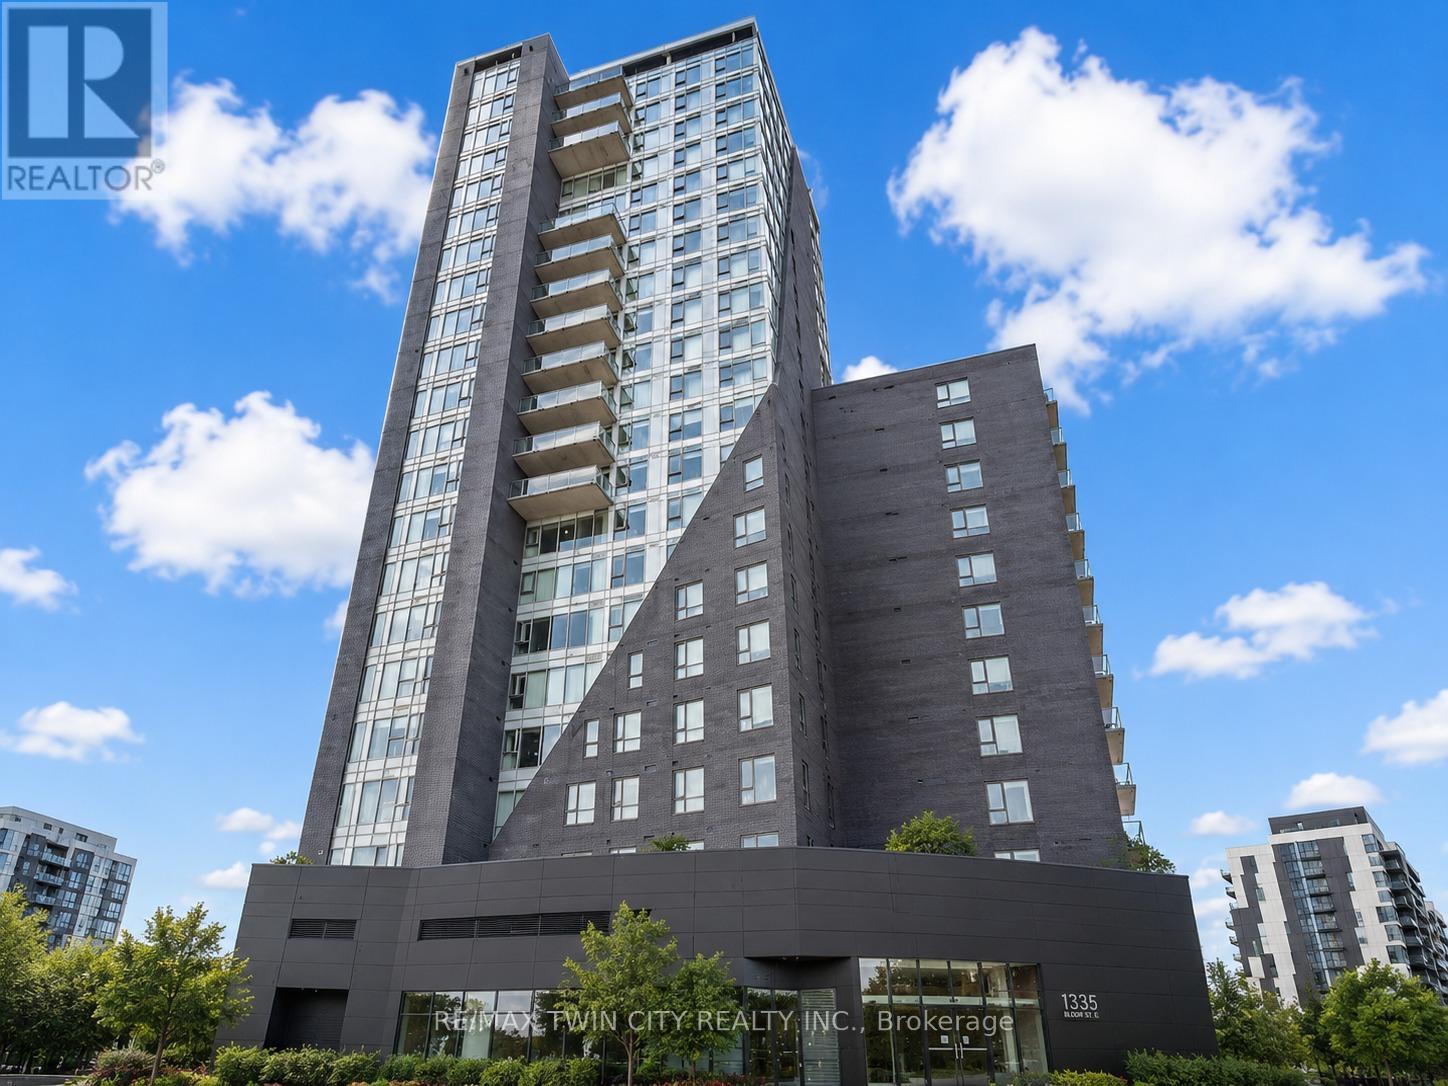
Welcome to Unit 802 at 158 King Street North, Waterloo, a fantastic opportunity for homeowners, investors, or parents looking to secure a property for their child in one of Waterloo's most desirable locations. Offering approximately 700 square feet of thoughtfully designed living space, this carpet-free condo features 1 bed + DEN, 2 full bathrooms, and an open-concept layout that perfectly blends functionality and comfort. From the moment you step inside, you'll appreciate the modern vinyl flooring that flows throughout the unit, creating a clean and contemporary feel. The kitchen is equipped with stainless steel appliances, ample cabinetry, and plenty of workspace, making meal preparation both convenient and enjoyable. Overlooking the bright living and dining area, the open-concept design creates the perfect setting for entertaining guests, hosting dinner with friends, or simply relaxing after a long day. The well-designed floor plan offers two generously sized bedrooms and two full bathrooms, providing flexibility and privacy for roommates, professionals, students, or small families. Step outside onto your private balcony and enjoy sweeping views of Waterloo's vibrant cityscape. Located in the heart of Waterloo, you're just minutes from the University of Waterloo, Wilfrid Laurier University, Conestoga College, restaurants, cafes, parks, shopping, public transit, and countless everyday amenities. Whether you're looking for a place to call home, an investment property, or a smart purchase for a student attending university, this condo checks all the boxes. Don't miss your chance to own in a prime Waterloo location with exceptional convenience and long-term value. (id:50787)
29 Leckie Avenue
Hamilton, Ontario
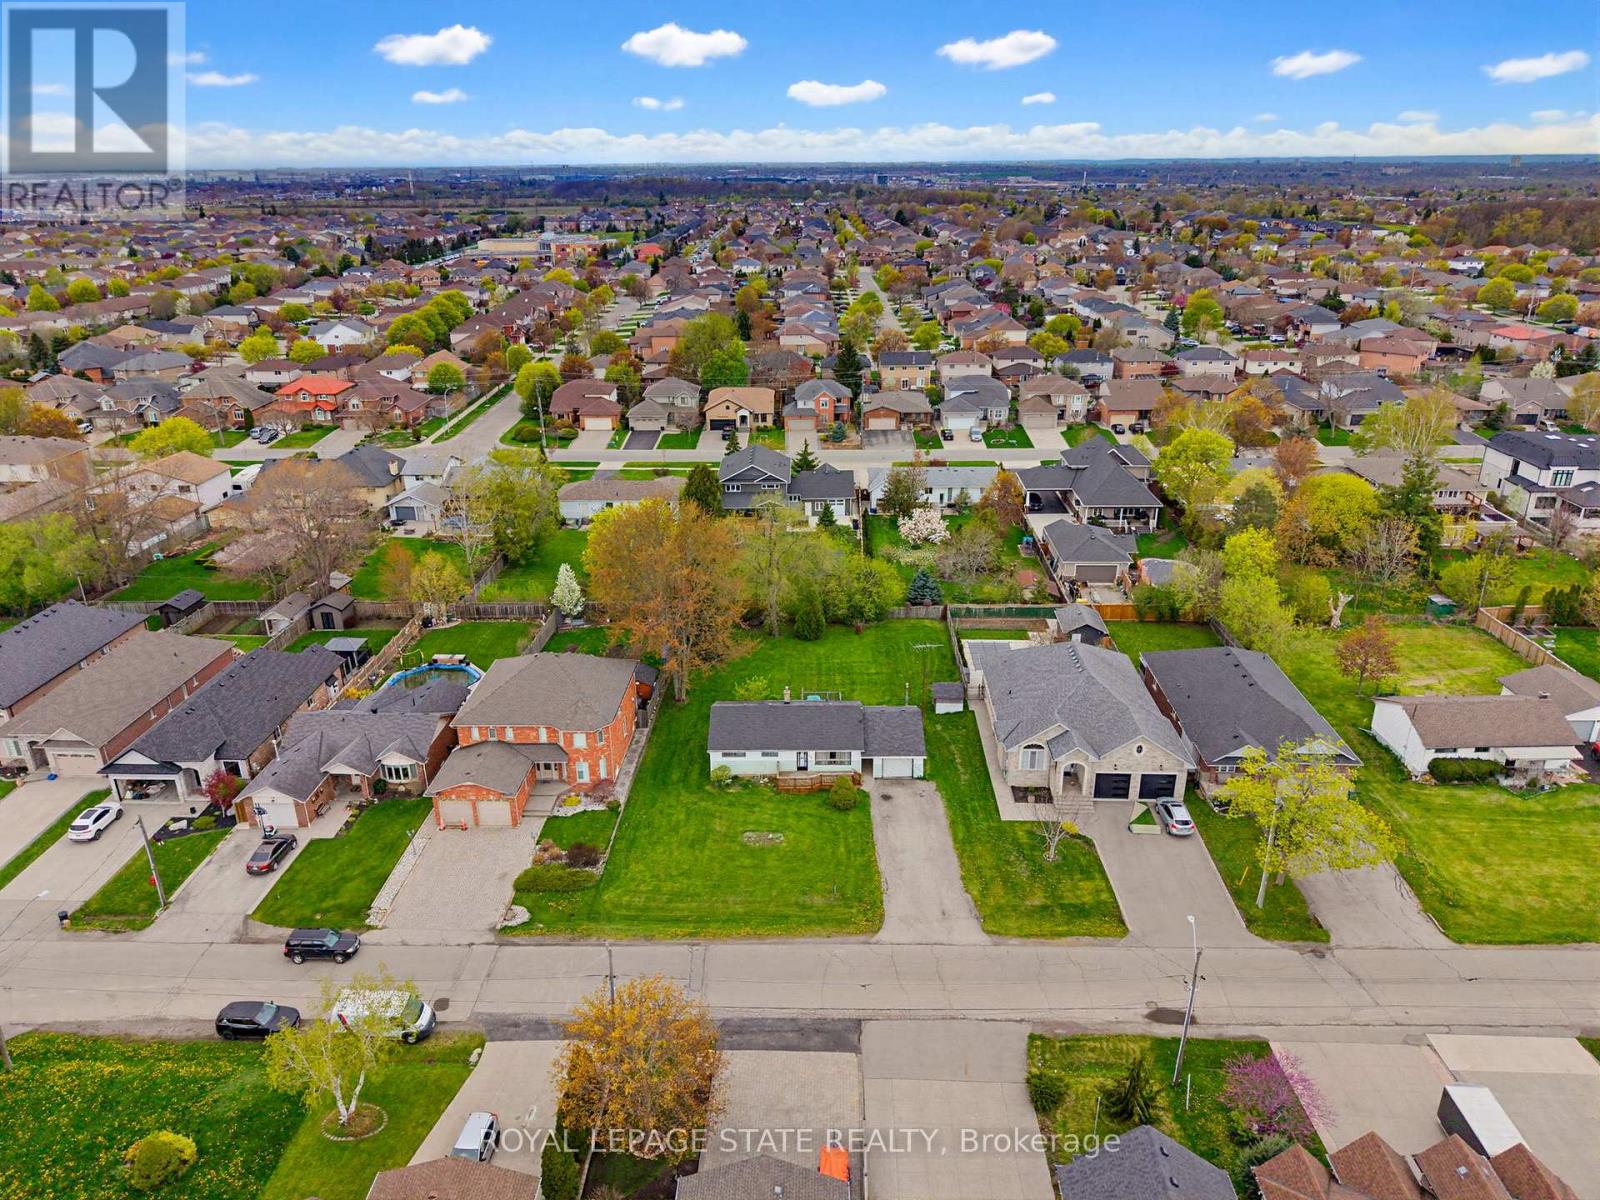
Attention Builders/ Investors. Great opportunity with this 3 Bedroom Bungalow situated on a 95x158 Lot nestled among newer homes. Build your dream home or potential for severance, buyer to do due diligence on proposed future use that may not fall under current zoning. In this family friendly neighborhood close to schools, parks, shopping, HWY access, and location providing both convenience and comfort. (id:50787)
104 - 32 Brunel Road
Huntsville, Ontario
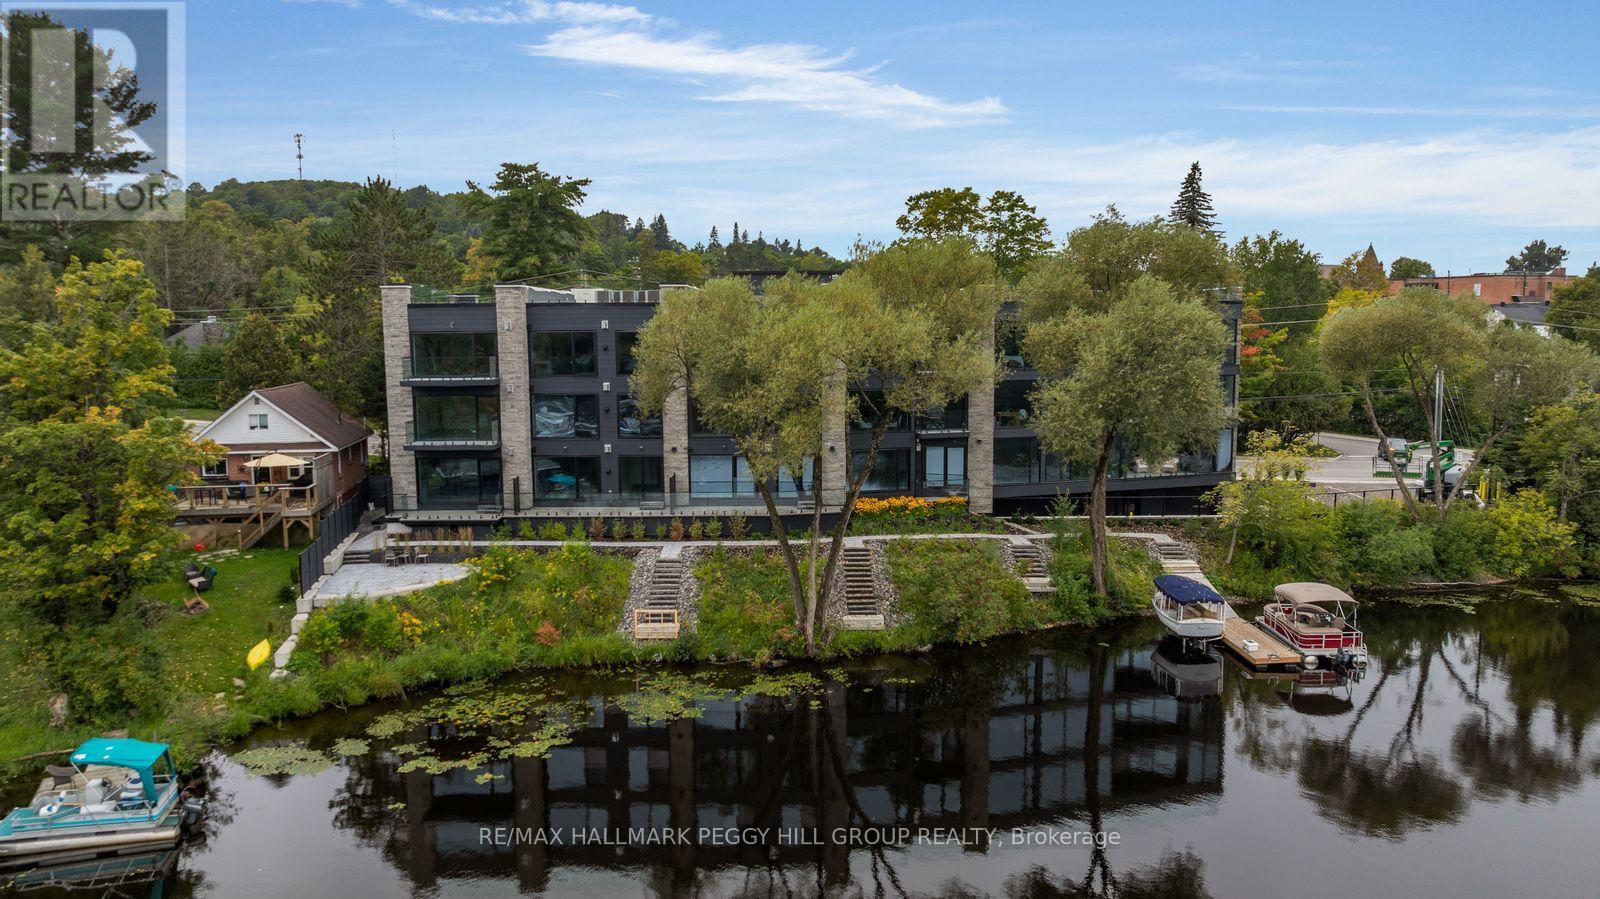
BRAND-NEW 1-BEDROOM-PLUS-DEN WATERFRONT CONDO WITH 1,228 SQ. FT. & DOWNTOWN HUNTSVILLE AT YOUR DOOR! Set along the Muskoka River in an intimate 15-unit building, this 1,228 sq. ft. residence offers a generous living and dining room featuring a gas fireplace, expansive windows and a walkout, plus a separate den with space for a home office or hobbies. High-end standard finishes include hardwood flooring, pot lighting, quartz countertops, cabinetry extending to the ceiling, under-cabinet lighting, pantry storage and heated bathroom floors, with customizable finishes and upgraded finish packages also available. The primary bedroom features its own walkout, a walk-in closet and 4-piece ensuite, while a second 4-piece bathroom is located nearby for guests. In-suite laundry, underground parking, visitor parking and an elevator add to the low-maintenance lifestyle, complemented by a community patio overlooking the river. Boat slips are available for purchase, giving you the option to head out on the Muskoka River and spend the day exploring the area's interconnected waterways. Low monthly maintenance fees further enhance the appeal of year-round Muskoka living, with downtown shopping and dining, the library, schools and Huntsville District Memorial Hospital all close by. (id:50787)
666 Hammond Street
Shelburne, Ontario
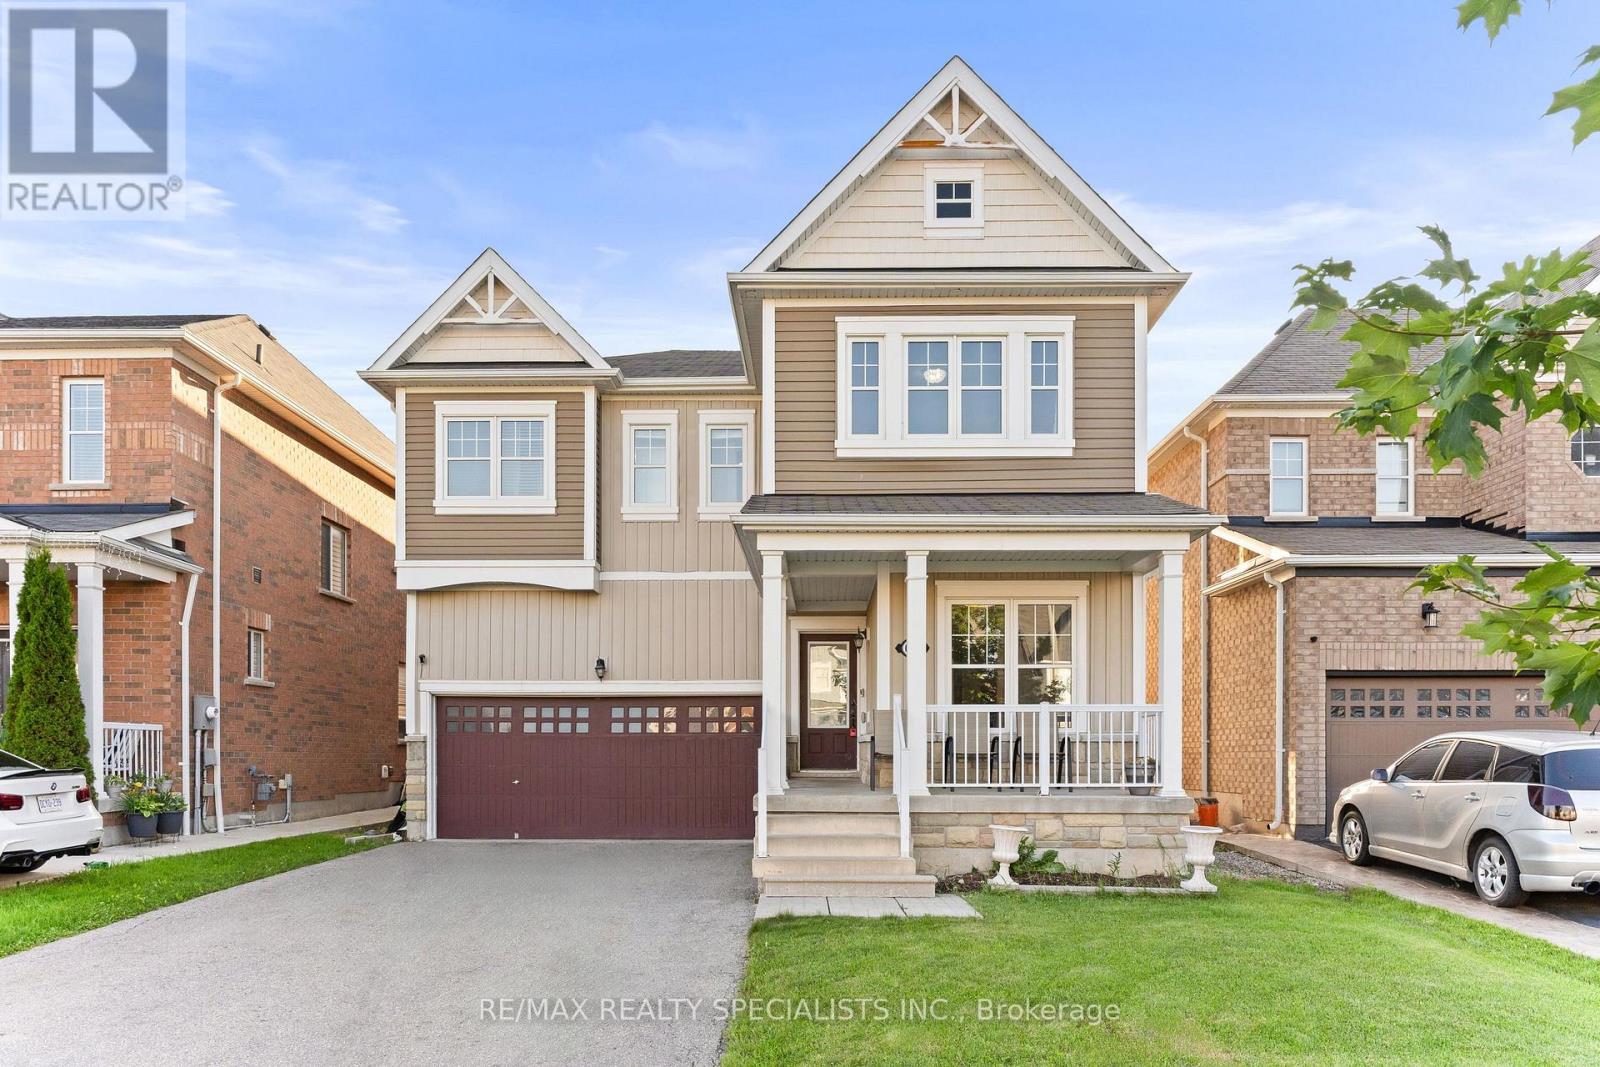
Meticulously maintained with pride of ownership throughout, this family home offers nearly 3,000 sq. ft. of above-grade living space in one of Shelburne's desirable family-friendly communities, close to schools, parks, shopping, and everyday amenities. Designed for growing or multi-generational families, the home features 5 spacious bedrooms, 3 full bathrooms, and a powder room. The main level offers an inviting and functional layout with a bright family room, separate formal living and dining areas, and a modern kitchen complete with stainless steel appliances, ample cabinetry, and a breakfast area overlooking the backyard. Hardwood flooring, matching hardwood stairs, and wrought iron spindles add warmth and elegance throughout the main level and upper landing. Upstairs, the generous primary bedroom includes a private ensuite with a double vanity, soaker tub, and separate shower. Four additional well-sized bedrooms are supported by two shared full bathrooms, providing excellent convenience for a larger household. Situated on a deep 110-foot lot, the fully fenced and landscaped backyard features patio stone accents and offers plenty of space for relaxing, entertaining, and family gatherings. A two-car garage and no-sidewalk driveway with parking for up to six vehicles complete this exceptional property. A rare opportunity to own a spacious, well-designed home that combines comfort, functionality, and a convenient Shelburne location. Don't miss this opportunity; come see it before it's gone! (id:50787)
Office #3 - 156 Parkdale Avenue N
Hamilton, Ontario
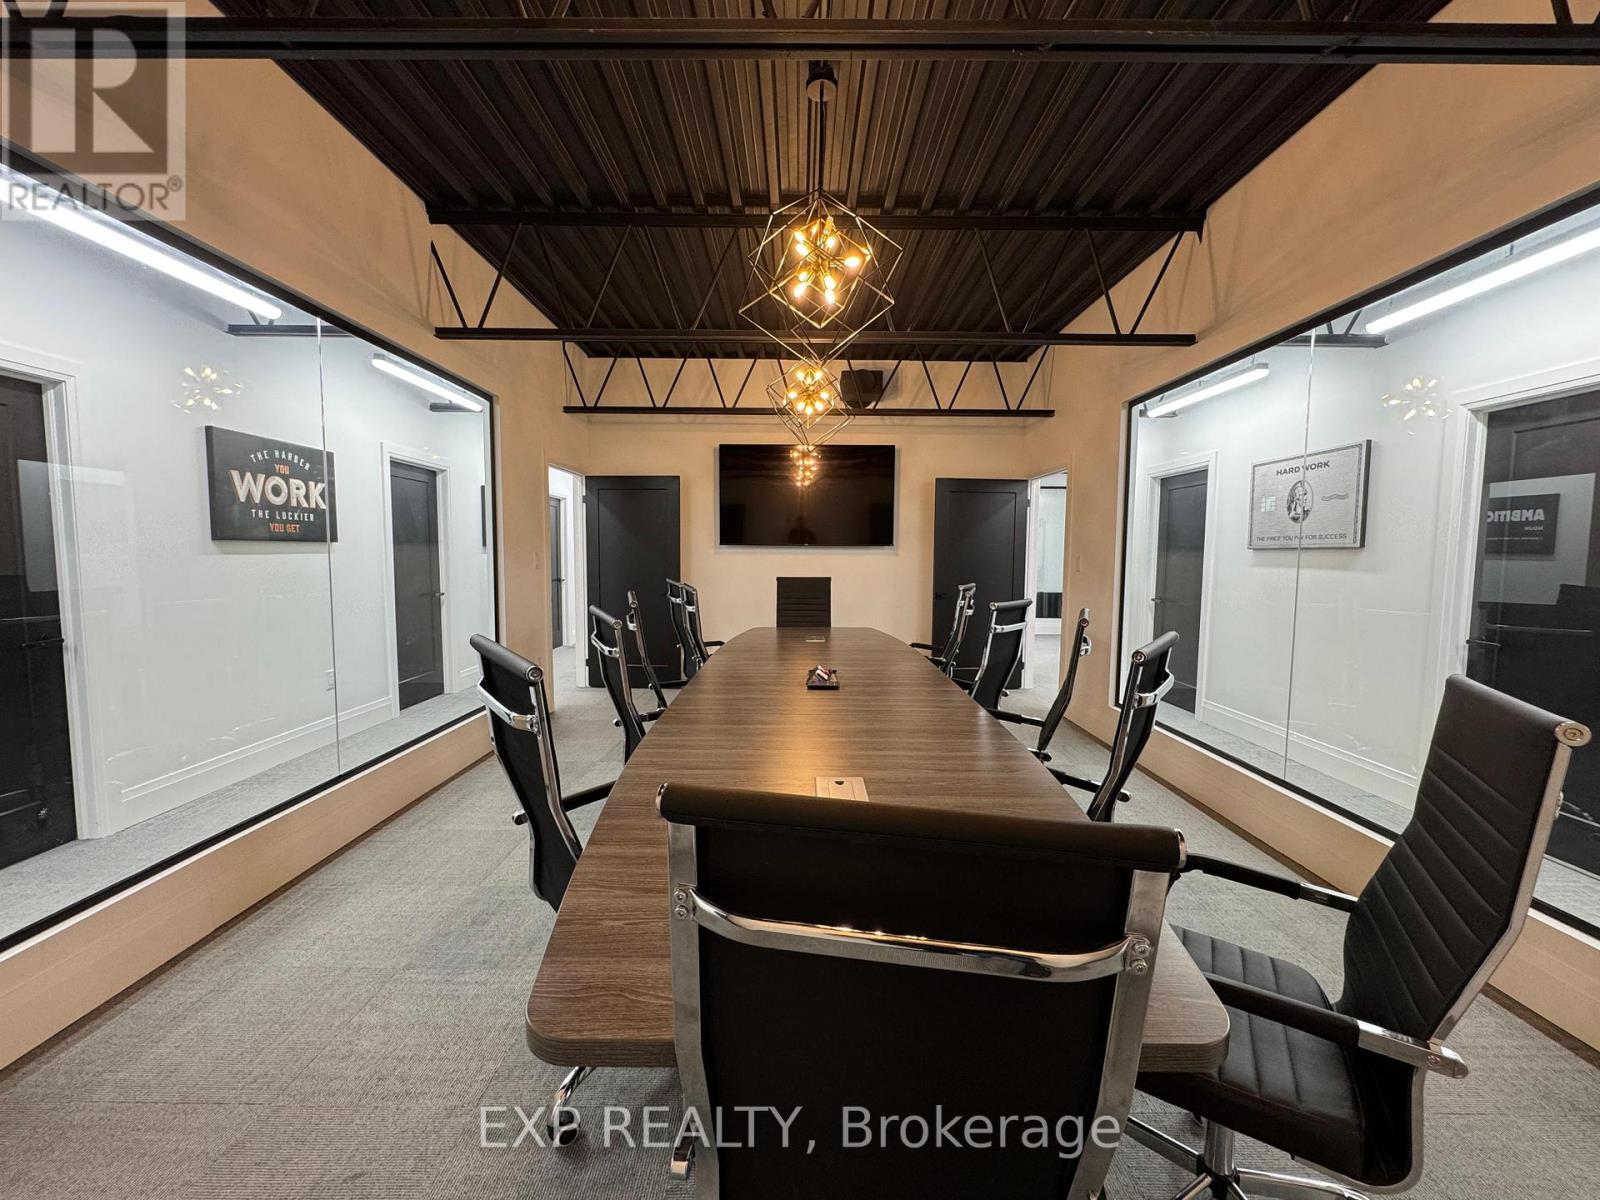
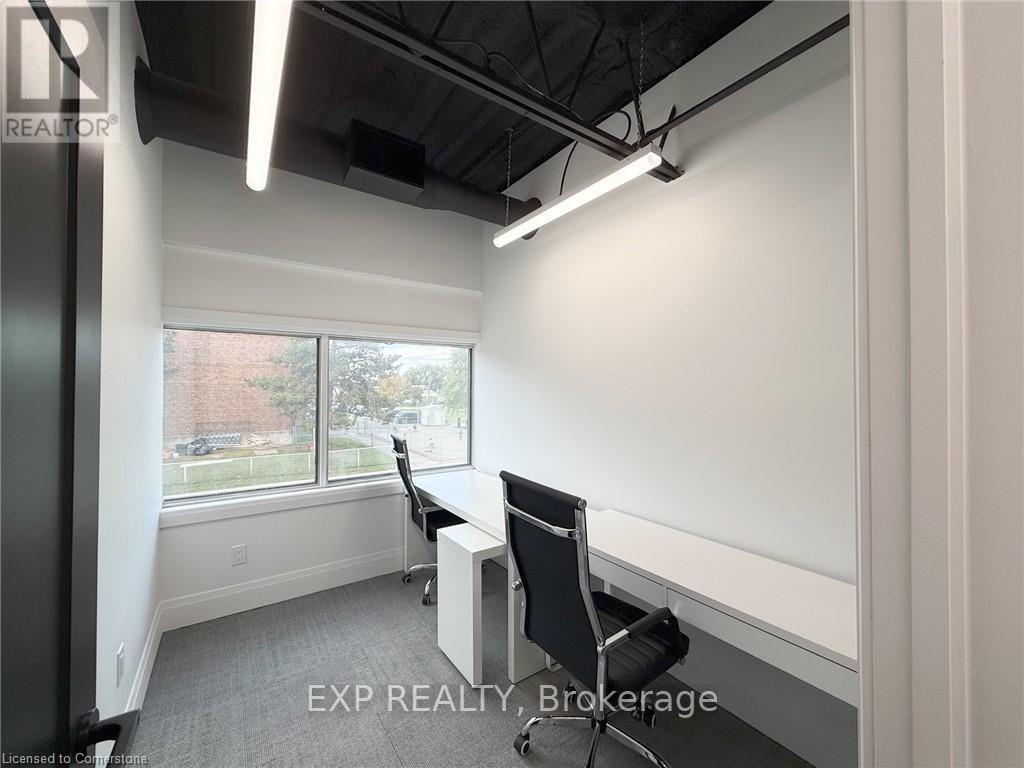
Larger office space at 156 Parkdale Avenue N with rear-facing windows and room to work comfortably or meet with clients. This professional setting offers boardroom access by advance booking. Rent includes hydro, water, gas, and high-speed internet. Located in a safe area with street parking nearby. (id:50787)
Office #1 - 156 Parkdale Avenue N
Hamilton, Ontario
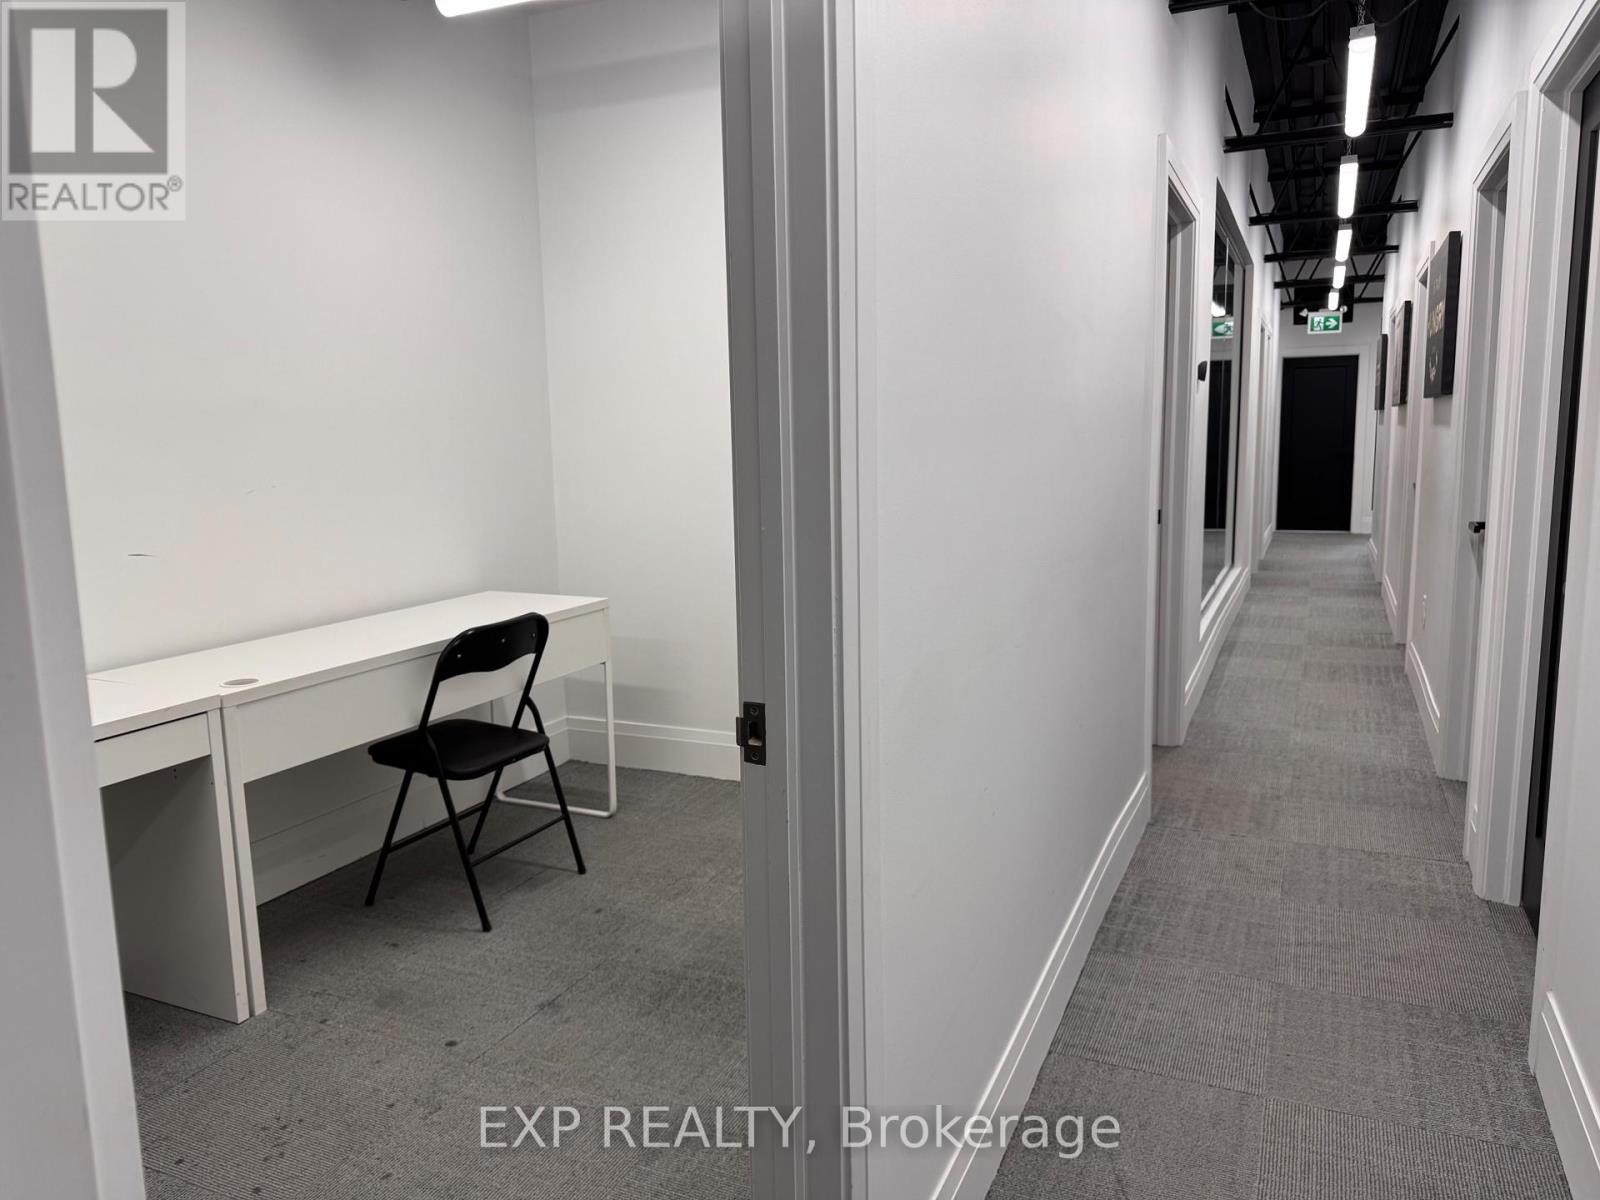
Interior office space at 156 Parkdale Avenue N, offering a professional place to work and meet clients. This office has no window and includes access to a shared kitchen and washrooms. A boardroom is available by advance booking. Rent includes hydro, water, gas, and high-speed internet. Located in a safe area with street parking nearby. (id:50787)
Office #2 - 156 Parkdale Avenue N
Hamilton, Ontario
Welcome clients to this front office at 156 Parkdale Avenue N, featuring a window facing Parkdale Avenue. Enjoy a professional workspace with access to a shared kitchen, washrooms, and a boardroom available by advance booking. Rent includes hydro, water, gas, and high-speed internet. Located in a safe area with street parking nearby. (id:50787)
615 Main Street E
Hamilton, Ontario
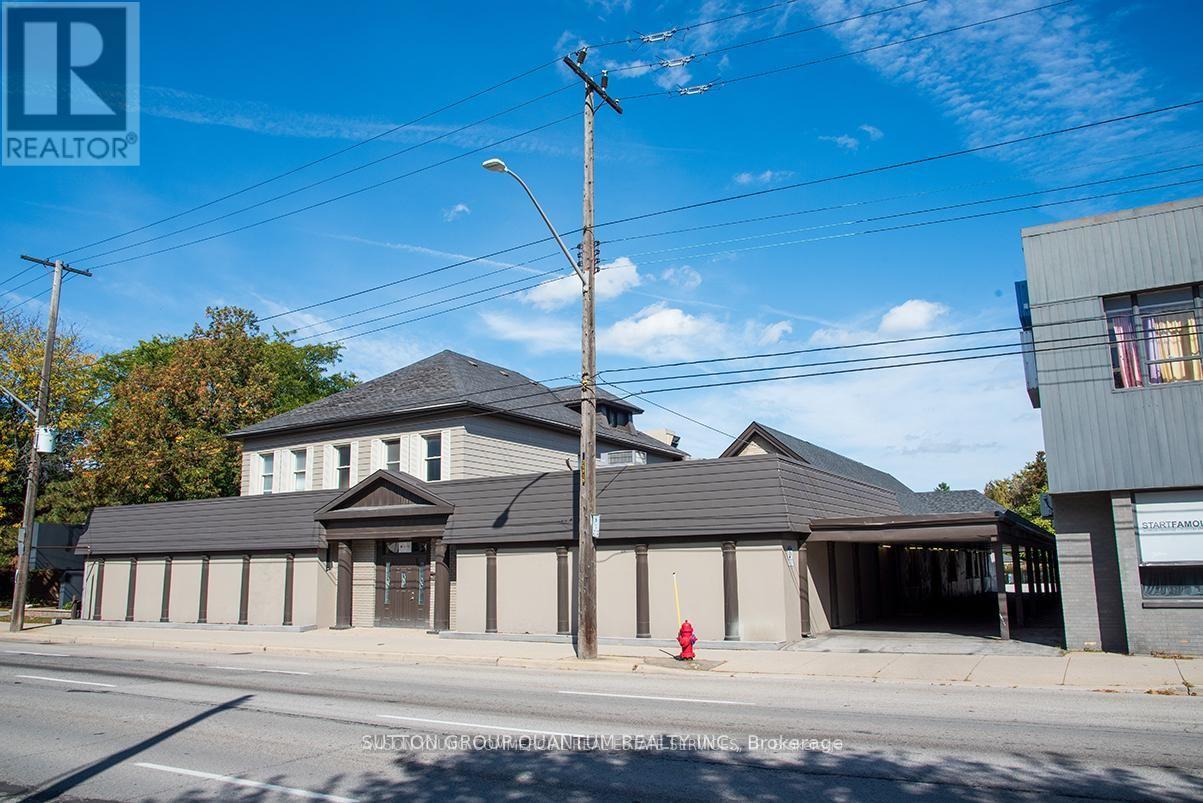
Prime Commercial building with a Prime rectangular shaped lot with access from Main Street East or Aikman Avenue. Great access to public transit and surrounding amenities. plenty of parking. Zoning permits a wide range of uses. (id:50787)
46 Northlin Park Road
Kawartha Lakes, Ontario
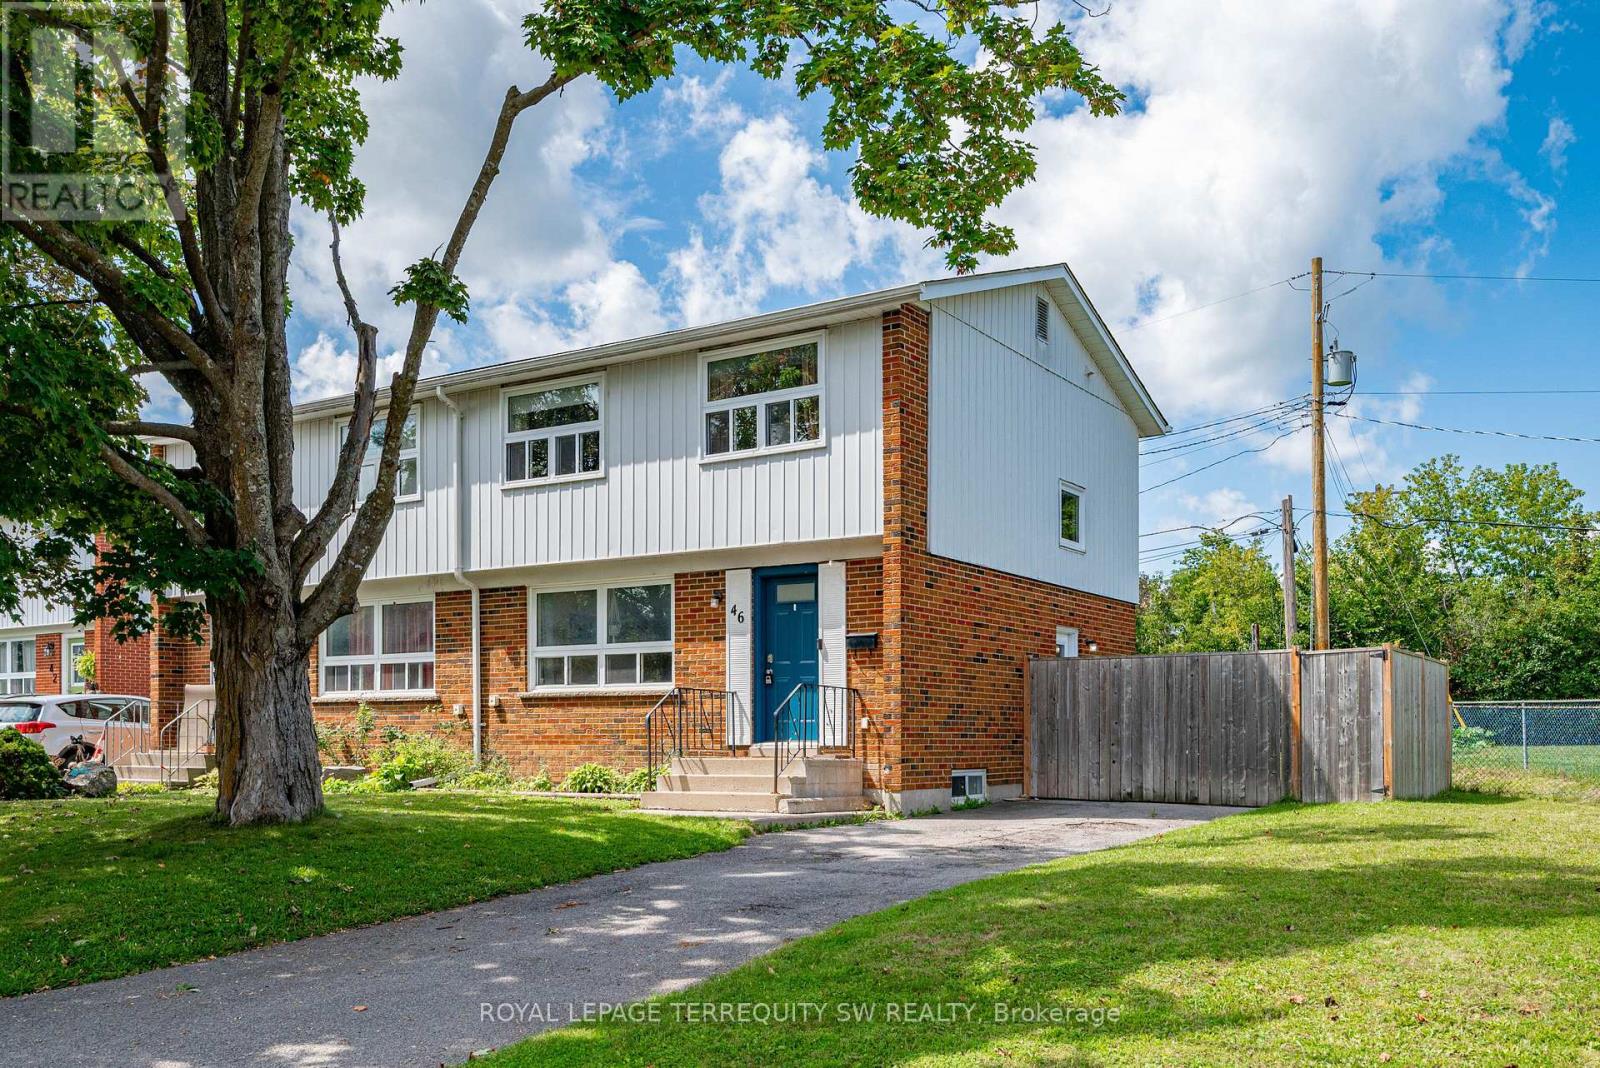
Welcome to 46 Northlin Park Road! This inviting 3-bedroom semi-detached home offers an excellent combination of comfortable living space, a generous lot and convenient Lindsay location. The main level features a bright, functional layout with spacious living and dining areas and a well-appointed kitchen. Upstairs, three good-sized bedrooms are complemented by a 4-piece bathroom. The full, partially finished basement offers excellent potential for additional living space, a recreation room, home office, gym or workshop, with plenty of room for storage. Enjoy the benefits of a large approximately 71' x 90' lot, private outdoor space and parking for up to 3 vehicles. Additional features include central air conditioning and forced-air natural gas heating. Ideally situated close to schools, parks, shopping, restaurants and everyday amenities, with easy access to everything Lindsay has to offer. Whether you're a first-time buyer looking to enter the market, a growing family seeking space, or an investor looking for a solid opportunity, this property offers plenty of possibilities. Don't miss your opportunity to make 46 Northlin Park Road your next home! (id:50787)
14 Gourlay Farm Lane Unit# B
Ayr, Ontario
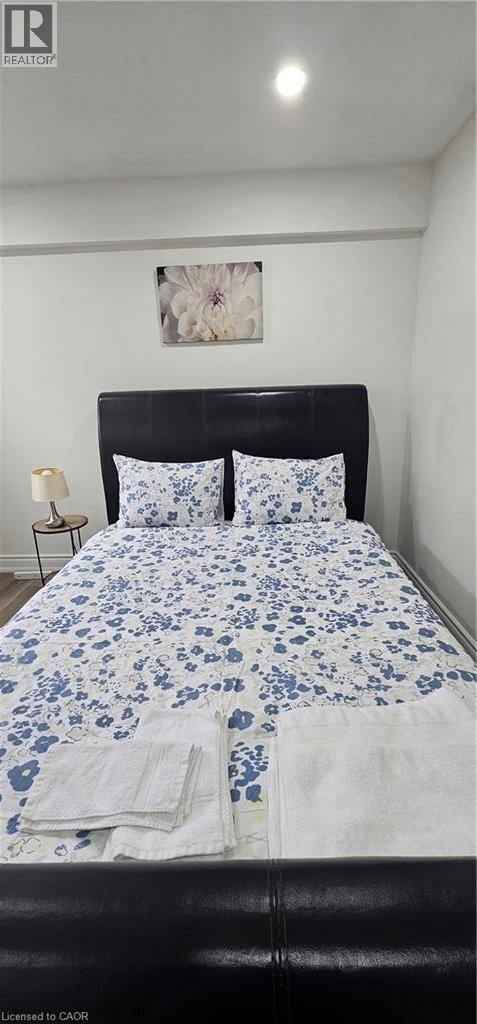
Spacious & Bright Legal 2-Bedroom Basement Suite Welcome to this exceptionally spacious 1,050 sq. ft. legal basement unit that truly doesn't feel like a basement! Designed with comfort and natural light in mind, this beautiful suite features two generous bedrooms and two full washrooms, including a ensuite in one bedroom. The unit offers huge windows throughout, bringing in plenty of natural light and creating a bright, airy atmosphere similar to a main-floor living space. With its spacious layout and large windows, you'll be pleasantly surprised by how open and welcoming it feels. Features: 1,050 sq. ft. of spacious living space 2 large bedrooms 2 full washrooms ensuite bathroom Oversized windows with abundant natural light Bright, open-concept feel 1 separate outdoor parking spot Legal basement unit Spacious enough to comfortably accommodate a variety of furniture and living arrangements A rare opportunity to enjoy the space and comfort of a large home without the typical basement feel! Perfect for professionals, a small family, or anyone looking for a bright and spacious place to call home. (id:50787)
400 Front Street W
Kawartha Lakes, Ontario
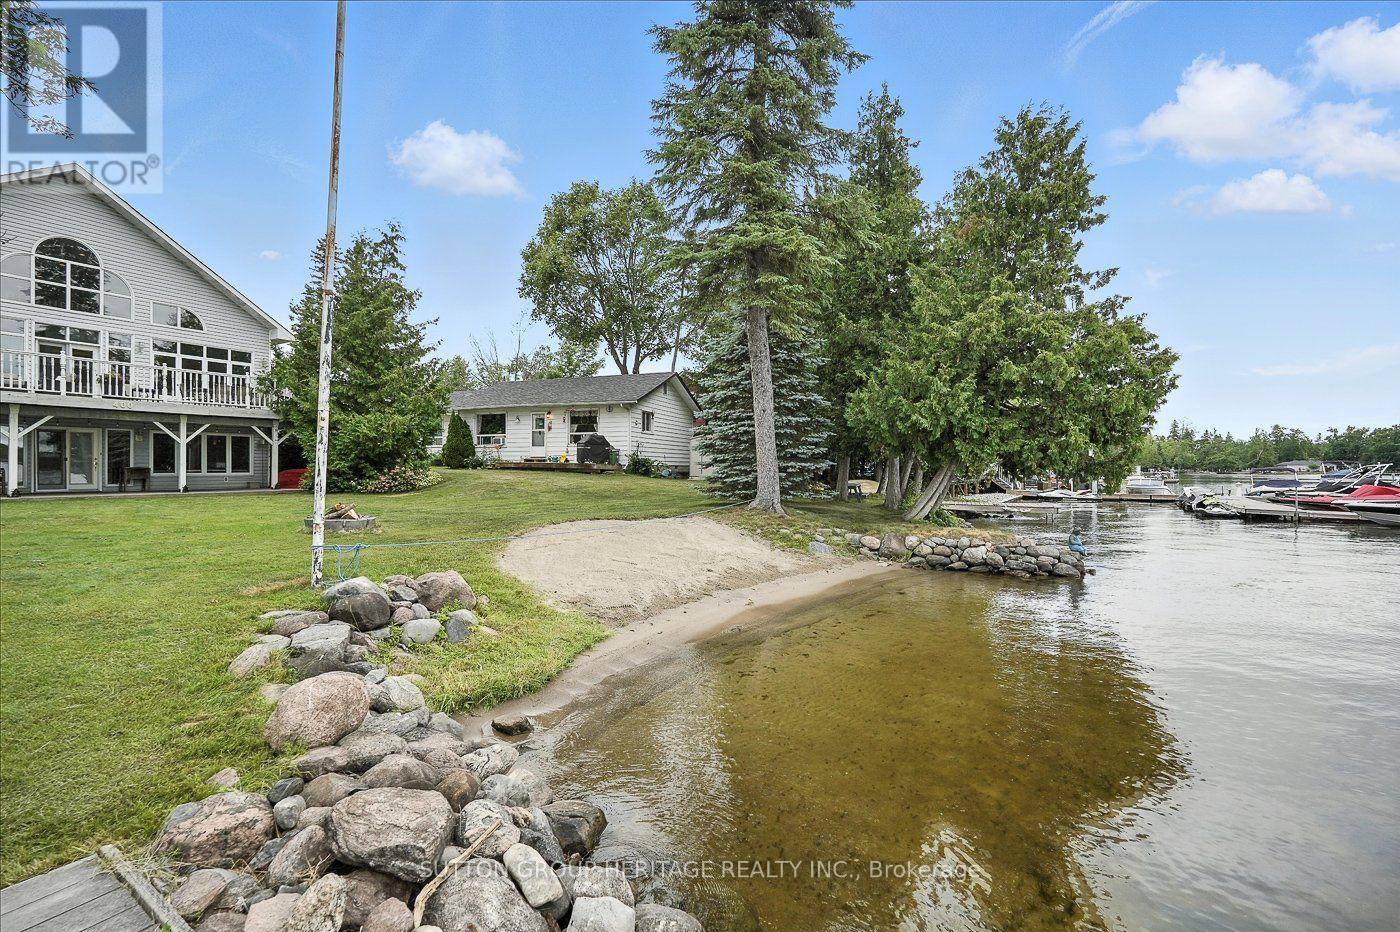
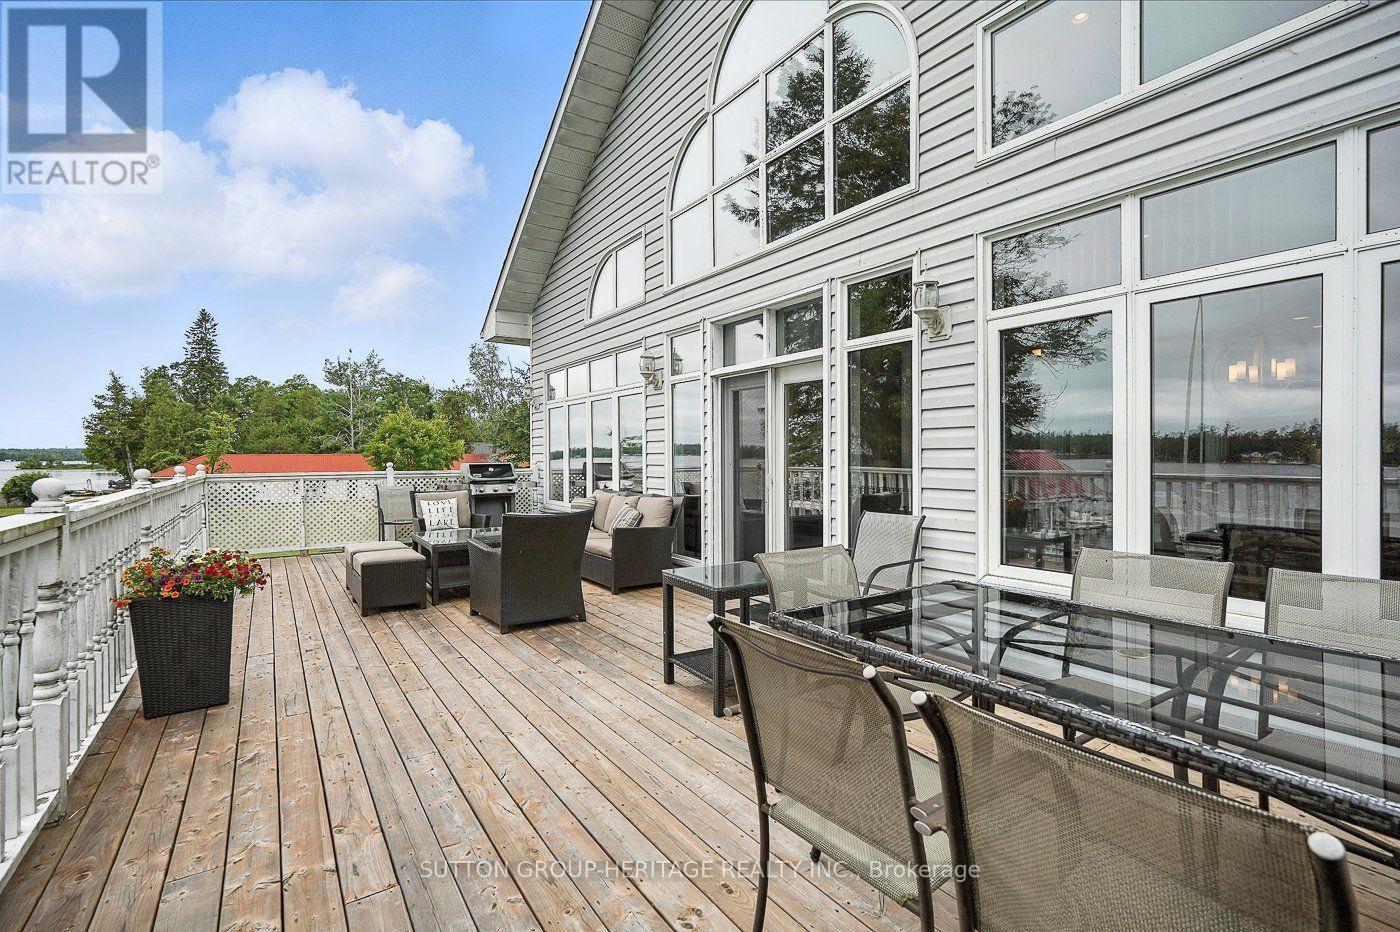
Home Business Opportunity Situated In Cottage Country. This Stunning Lakefront Home Is Located On Sturgeon Lake And Includes 4 Income Producing Cottages. This Custom Built Home Boasts Expansive Lake Views From The Great Room Which Is Spacious And Bright. The Open Concept Provides For A Large Kitchen With An Island, Great For Entertaining And Has A Walkout To Your Deck To Enjoy Peaceful Evenings Or An Early Morning Coffee. Upstairs You Will Find A Loft With Your Very Own Home Office. The Lower Level Has A Walkout Looking Onto The Lake And Is Fully Finished With A Separate Entrance. Cottages Are Presently Rented And Are Approximately 720 Sq Ft Each With Separate Meters. This Property Is Connected To Municipal Water And Sewers. Your Can Walk Or Take A Short Drive To Beautiful Bobcaygeon With Great Shopping And Many Restaurants. The Waterfront Is Crystal Clear For Swimming And There Is A Large Dock For Your Boat Or Friends Who Come To Visit By Boat. Sit In The Lovely Sunroom At The Water's Edge Mosquito Free To Wind Down At The End Of Your Day. (id:50787)
400 Front Street W
Kawartha Lakes, Ontario
This Stunning Lakefront Home With A Fully Finished Walkout Basement With In-Law Suite Gives You The Potential For Income In Main Home Plus 4 Income Producing Cottages. Situated On Beautiful Sturgeon Lake In Kawartha Lakes Makes This A Prime Waterfront! Main Home Boasts Expansive Lake Views From The Spacious And Bright Great Room. The Open Concept Provides For A Large Kitchen With An Island, Great For Entertaining And Has A Walkout To Your Deck To Enjoy Peaceful Evenings Or Early Morning Coffees. Upstairs You Will Find A Loft With Your Very Own Home Office. The Lower Level Has A Walkout Overlooking The Lake. Cottages Are Presently Rented And Approximately 720 Sq Ft Each With Separate Meters. This Property Is Connected To Municipal Water And Sewers. You Can Walk Or Take A Short Drive To Beautiful Bobcaygeon With Great Shopping And Many Restaurants. The Waterfront Is Crystal Clear For Swimming And There Is A Large Dock For Your Boat Or Friends Who Come To Visit By Water. Enjoy The Lovely Sunroom At The Water's Edge Mosquito Free To Wind Down At The End Of Your Day. If You're Looking For A Home Business In A Prime Location This Property Is For You. An Excellent Swimming Shoreline And Easy Access To Village Of Bobcaygeon Makes This Property A Number One Choice For Year Round Cottage Rentals. Approximately 2 Hours From GTA. Centrally Located To Lindsay And Peterborough. (id:50787)
L3 - 1149 Lakeshore Road E
Mississauga, Ontario
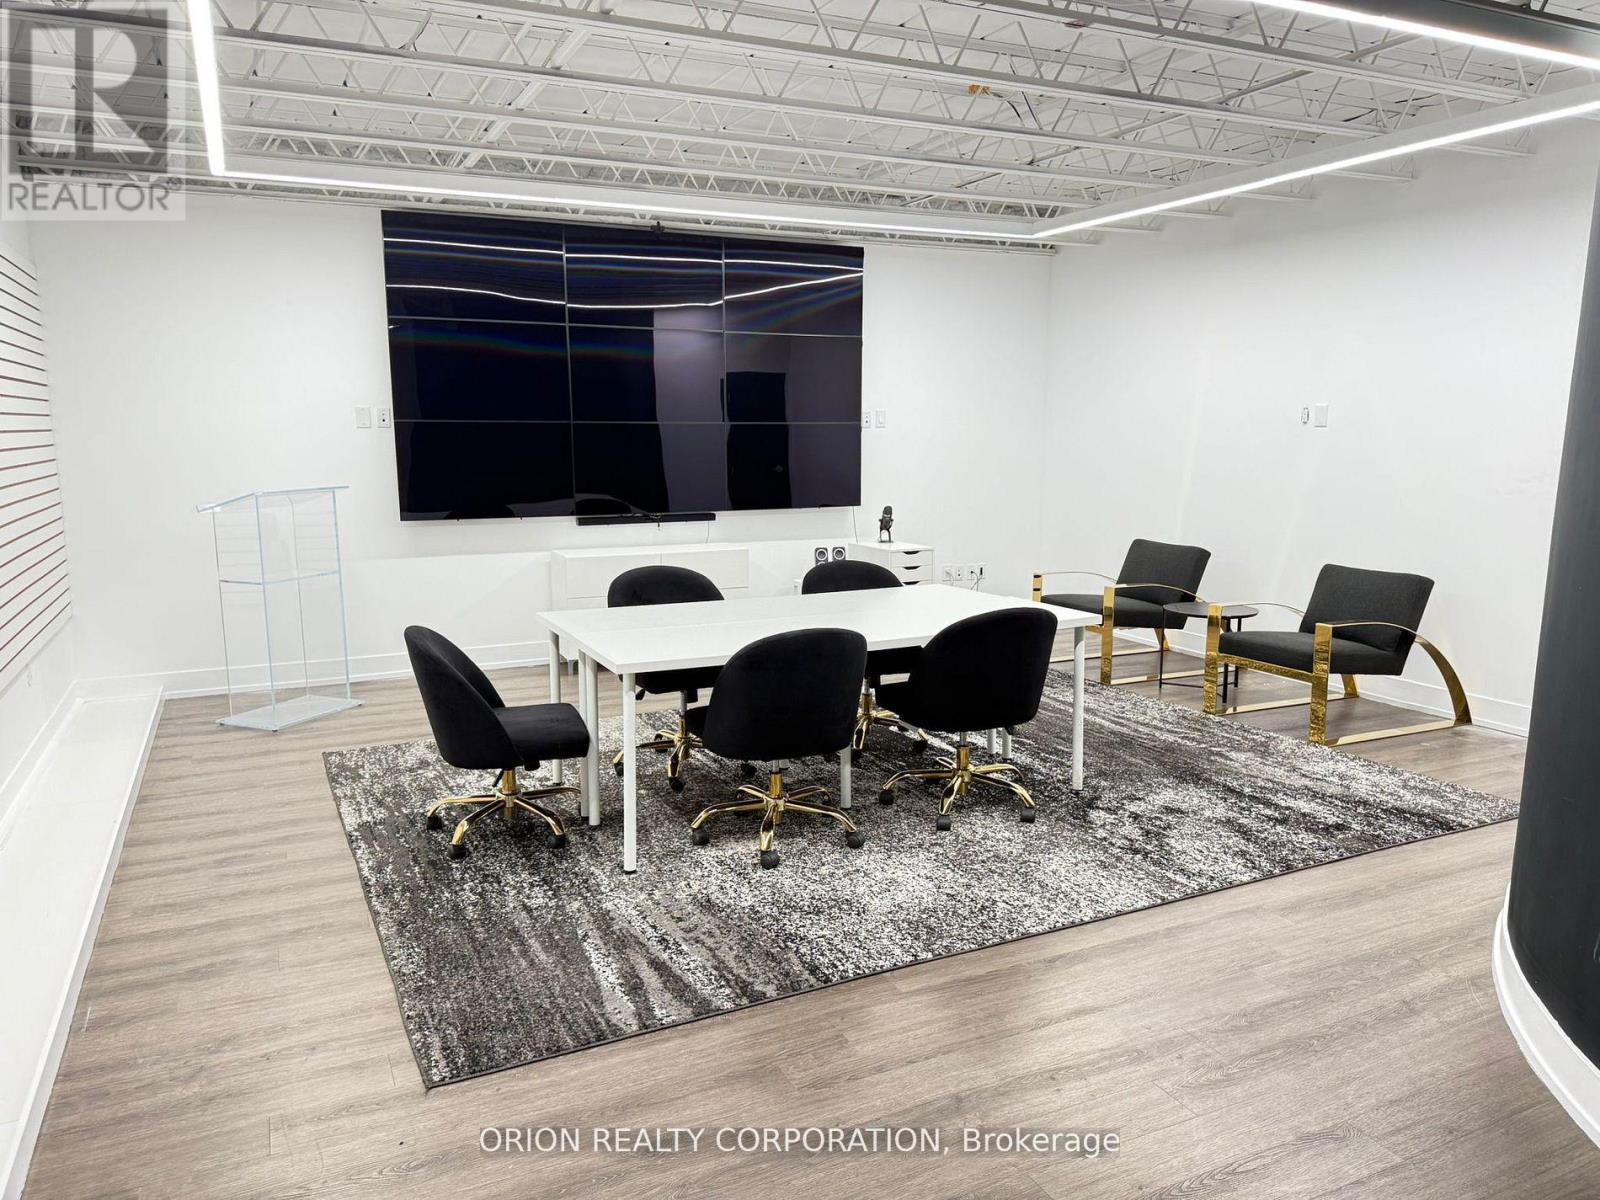
EMARKS FOR CLIENTS This 447-square-foot open space is a versatile and thoughtfully designed area currently functioning as a Decor Studio. Its layout features slatwall along one side, providing an excellent opportunity for product displays or visual merchandising, making it perfect for businesses looking to showcase their offerings in a professional setting. Equipped with built-in screens and a quick HDMI hookup, the space is ideally suited for hosting training sessions, seminars, orientations, and interactive presentations. The open design fosters engagement and collaboration, while the landlord is happy to install doors for added privacy. This mixed-use space can be easily retrofitted to accommodate a variety of business needs whether you require an event area, a product showroom, or a flexible workspace. Additional conveniences include shared access to a full kitchen and bathrooms located on the same lower level, ensuring comfort and practicality for you and your team throughout the workday. Abundant onsite parking makes access easy for employees and guests. (id:50787)
209 - 3485 Rebecca Street
Oakville, Ontario
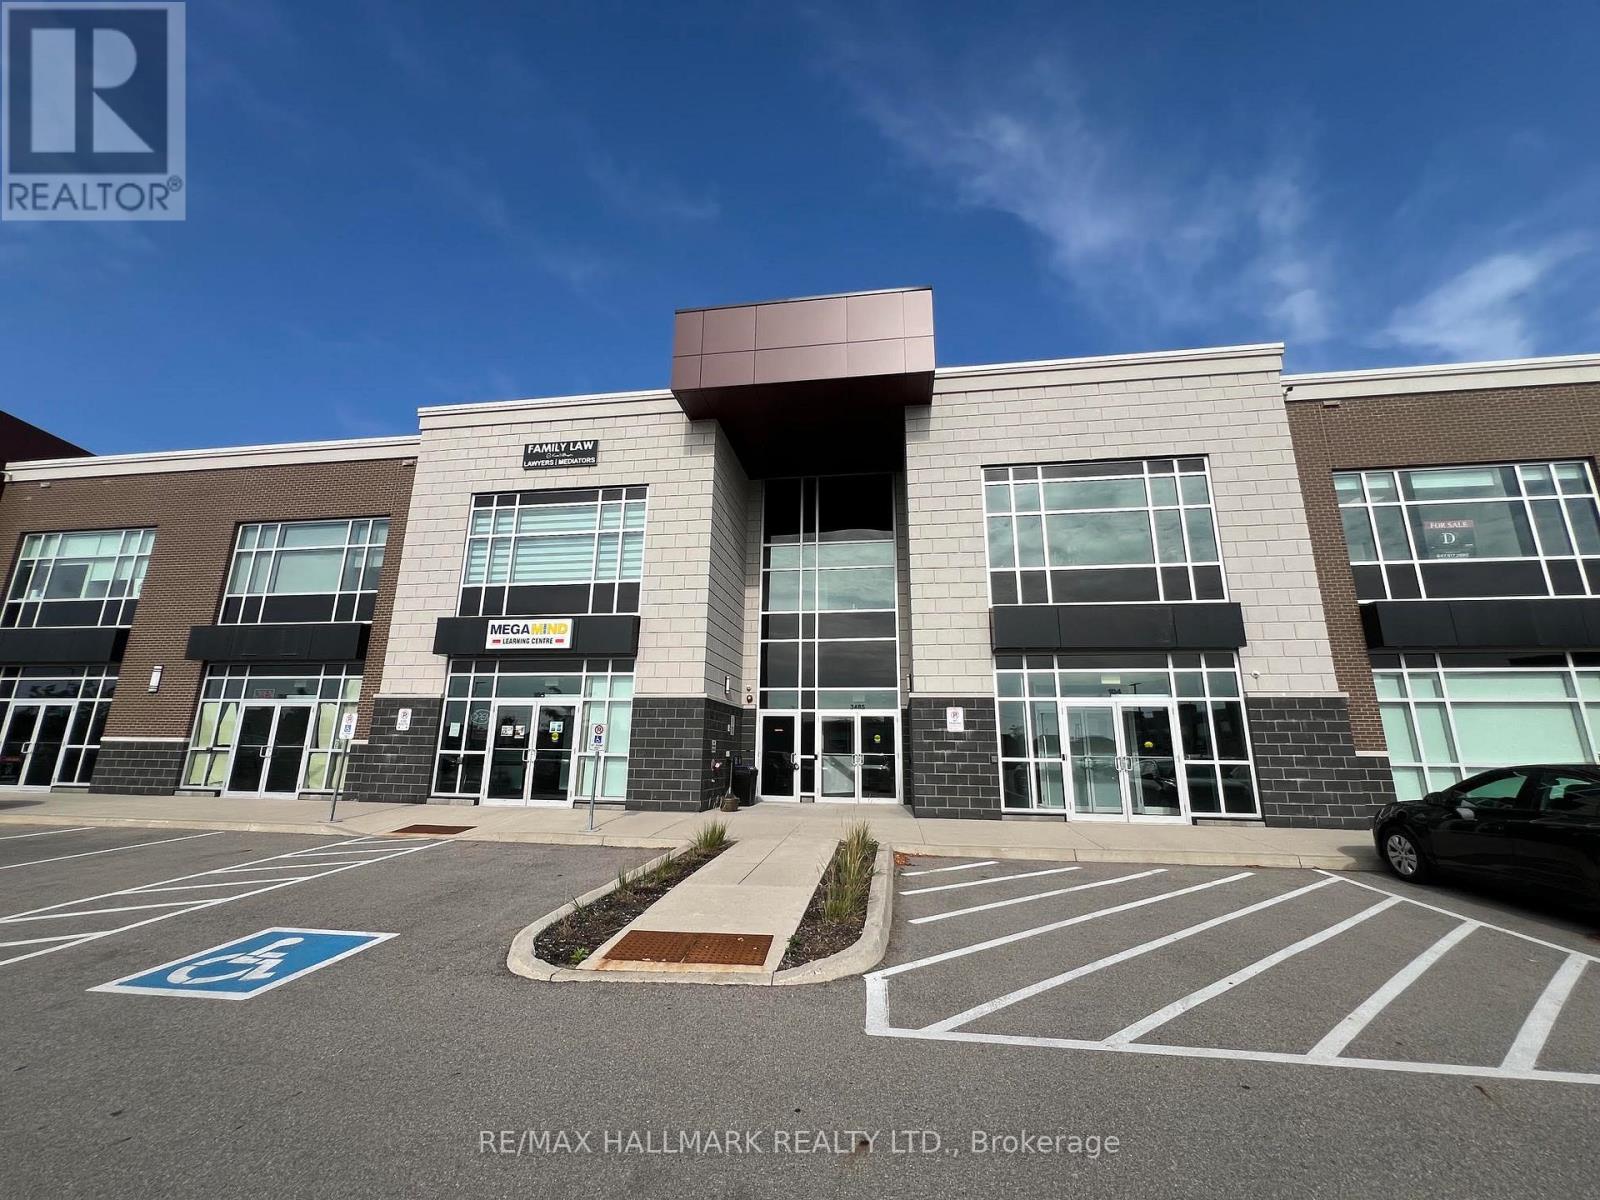
Standout office opportunity at 3485 Rebecca Street within an upscale commercial plaza featuring E2 Zoning, excellent street presence, plentiful parking, and versatile permitted uses such as professional offices, law firms, or accounting services. This unit offers an efficient floor plan, soaring 12-foot ceilings, and abundant natural light, this exceptional unit is positioned right on the Oakville-Burlington boundary close to Food Basics, Shoppers Drug Mart, and well-known restaurants, only minutes from Highways 403 and QEW. Excellent opportunity for end users and investors. Don't miss this one! (id:50787)
208 - 3485 Rebecca Street
Oakville, Ontario
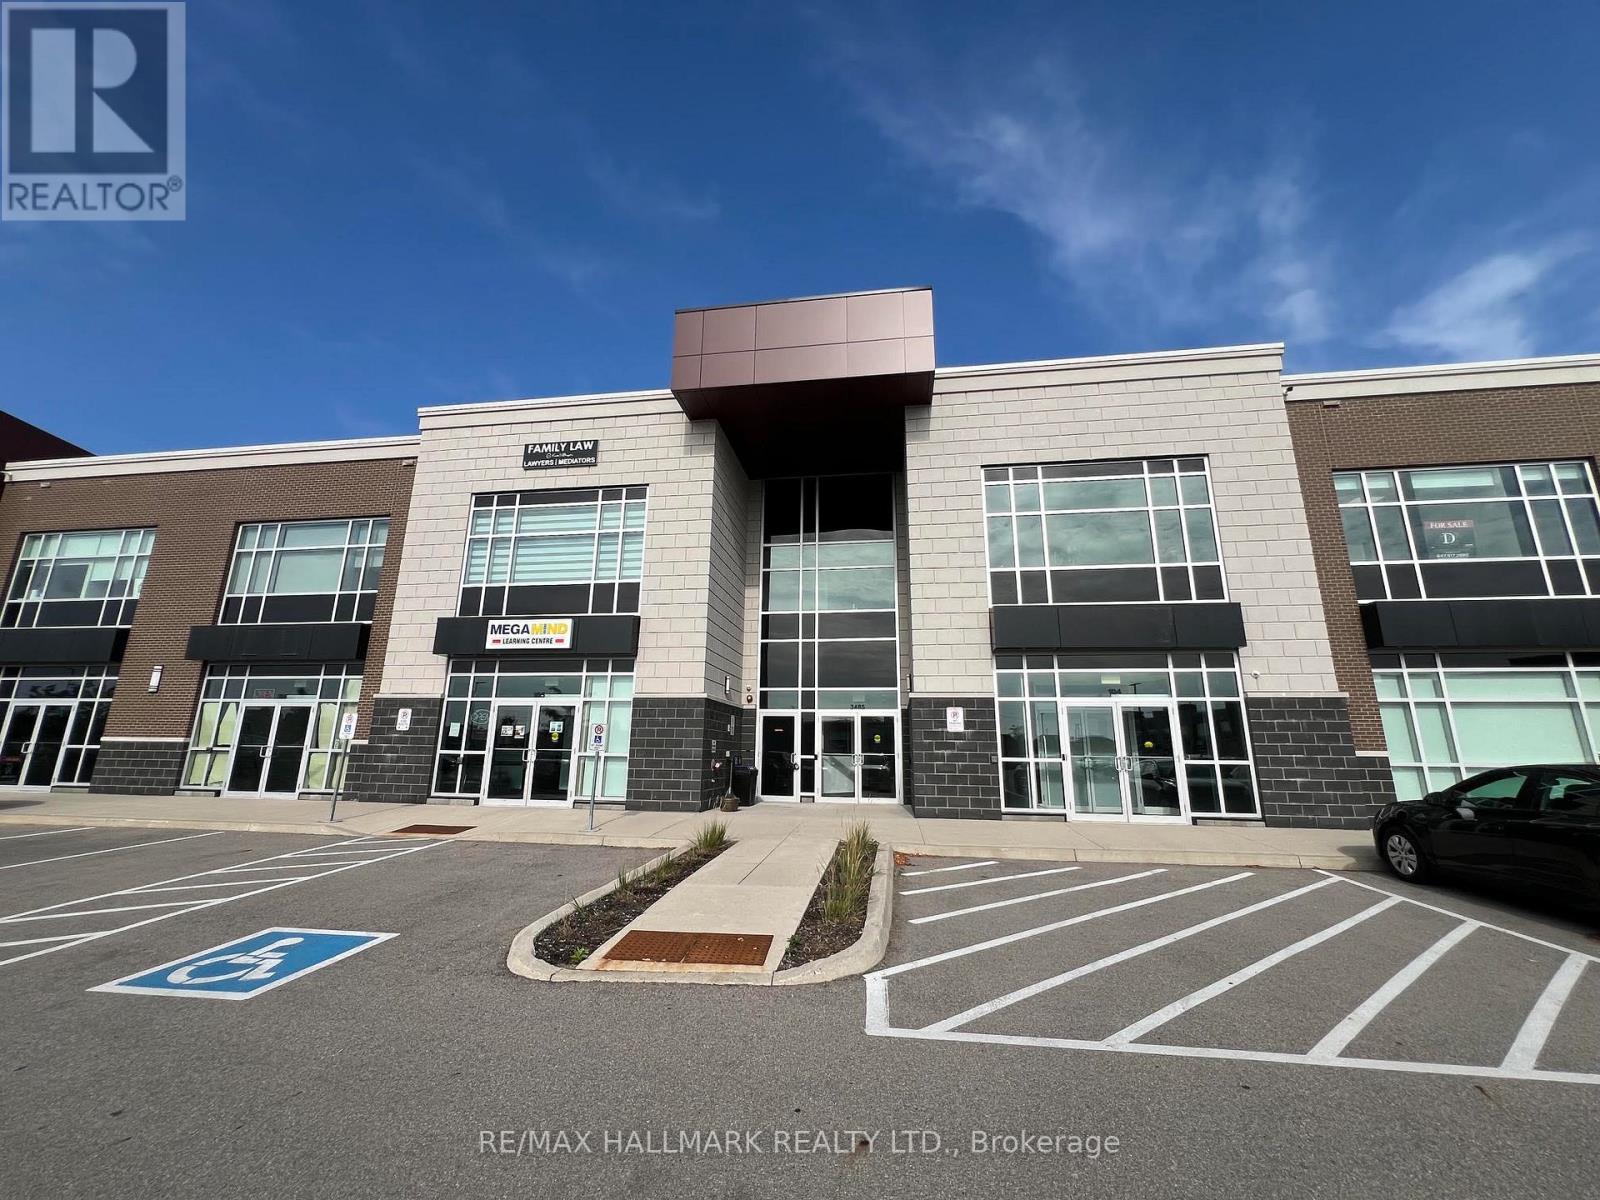
Prime office space at 3485 Rebecca Street! Prestigious business plaza with E2 Zoning, offering excellent visibility, ample parking, and a wide range of permitted uses including professional offices, legal or accounting practices. Elegantly finished with a highly functional layout, 12-foot ceilings, excellent natural light. Located at the Oakville-Burlington border with strong exposure close to Food Basics, Shoppers Drug Mart, and popular restaurants, and just minutes from the 403/QEW, this must-see space delivers tremendous upside for end-users or investors. Don't Miss this one! (id:50787)
646 Sequin Crescent
Mississauga, Ontario
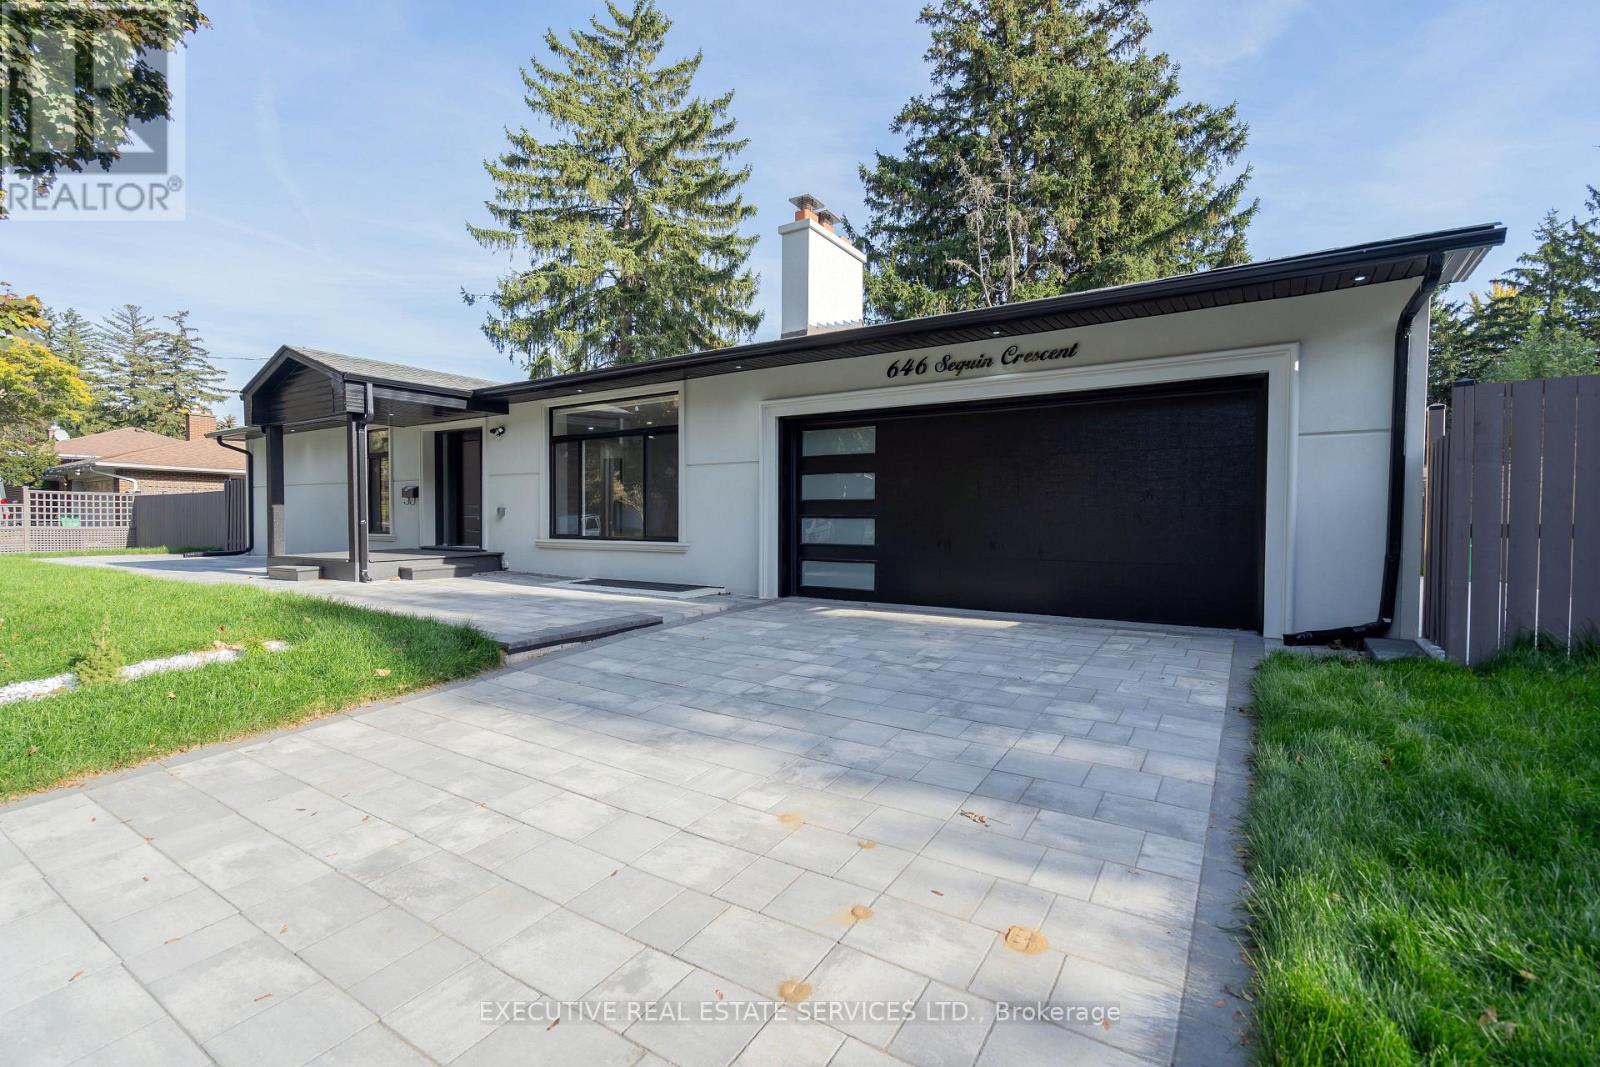
Welcome to this beautifully renovated home, ideally situated on one of Lorne Park's most desirable and quiet crescents. Set on an impressive 105-foot-wide property, this home has been newly renovated from top to bottom, offering a fresh, modern interior in one of Mississauga's most coveted multi-million-dollar neighbourhoods.Enjoy an exceptional Lorne Park location just minutes from Mississauga Road, Mississauga Golf & Country Club, Port Credit, the GO Station, top-rated schools, parks, shopping, dining and the waterfront.A rare opportunity to own a move-in-ready home on a spectacular wide lot in prestigious Lorne Park! (id:50787)
L2 - 1149 Lakeshore Road E
Mississauga, Ontario
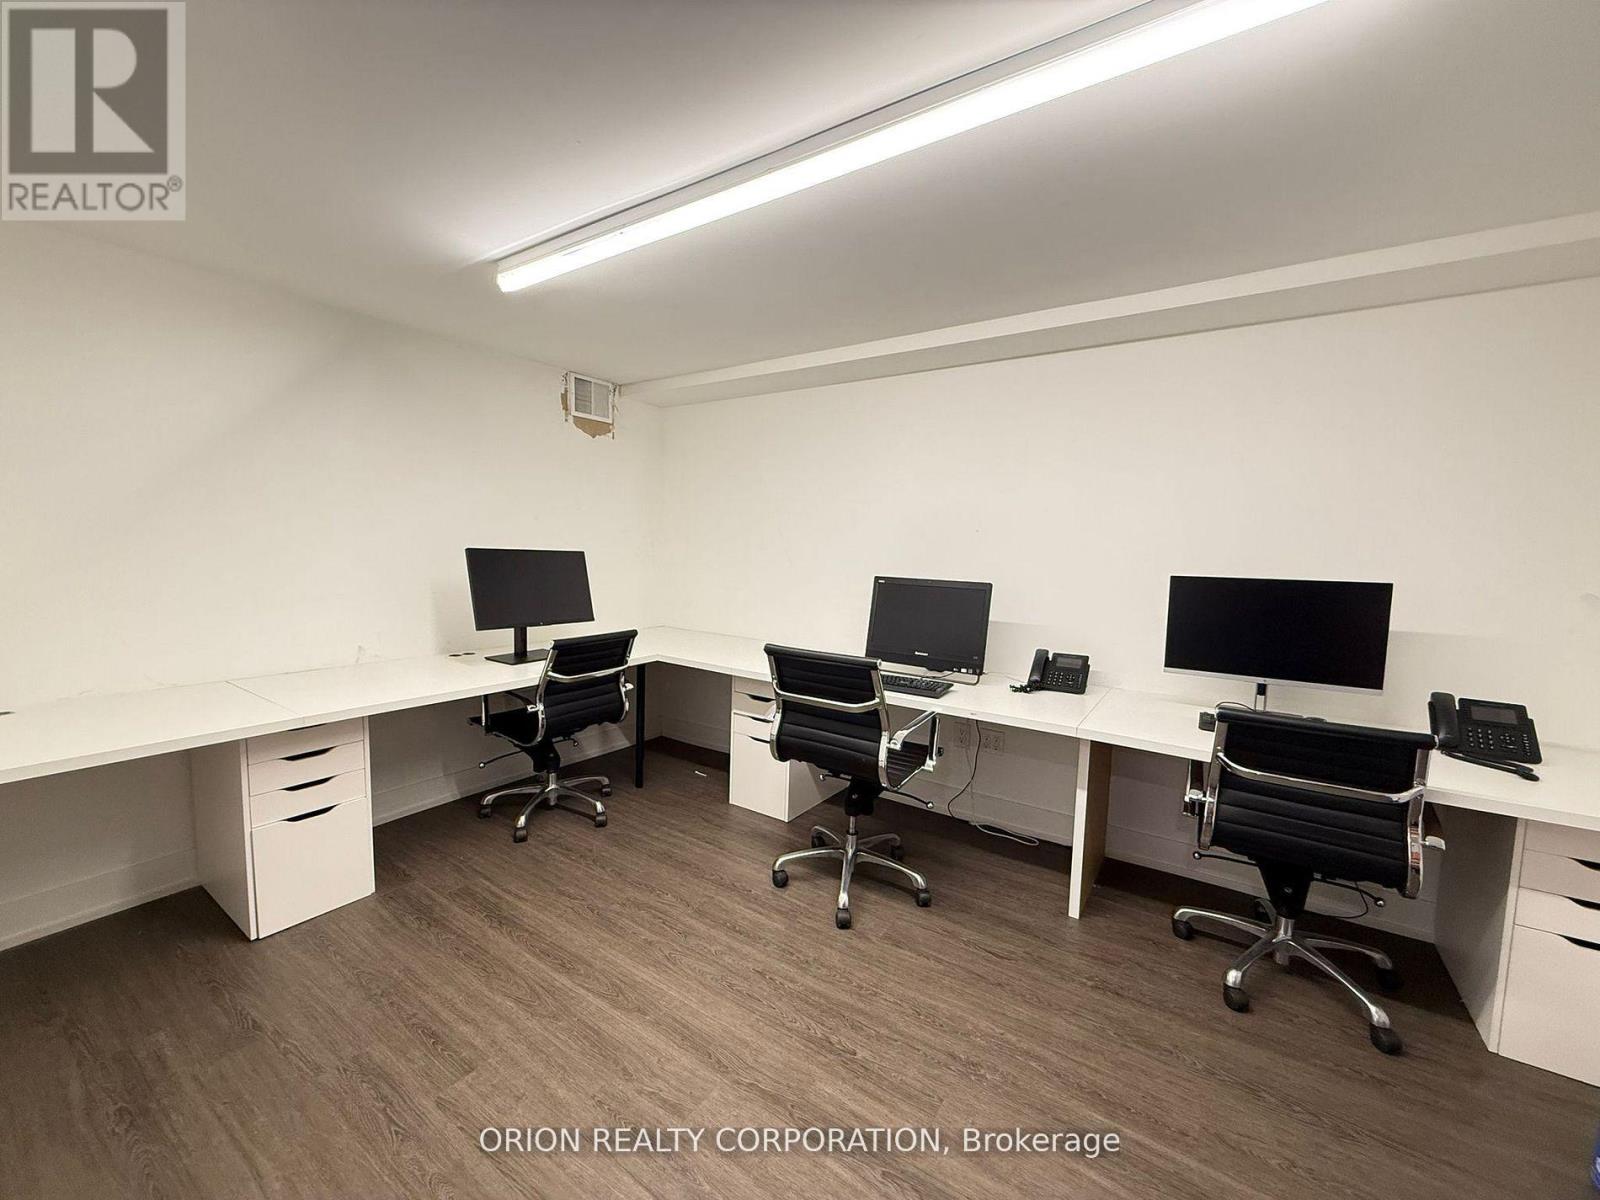
This private 152-square-foot office offers a focused and functional workspace designed to support productivity and collaboration. Equipped with three dedicated workstations and a large glass board, this room is perfect for brainstorming sessions, planning, and day-to-day tasks. The clean, modern design creates an inspiring environment that encourages creativity and focus. The space can easily be retrofitted to suit your specific needs, making it ideal for a wide range of industries including tech, corporate professionals, wellness practitioners, beauty professionals, or any business seeking a private yet versatile office. Enjoy the convenience of shared access to a full kitchen and bathrooms located on the same lower level, ensuring comfort and practicality for you and your team throughout the workday. Abundant onsite parking makes access easy for employees and guests. (id:50787)