
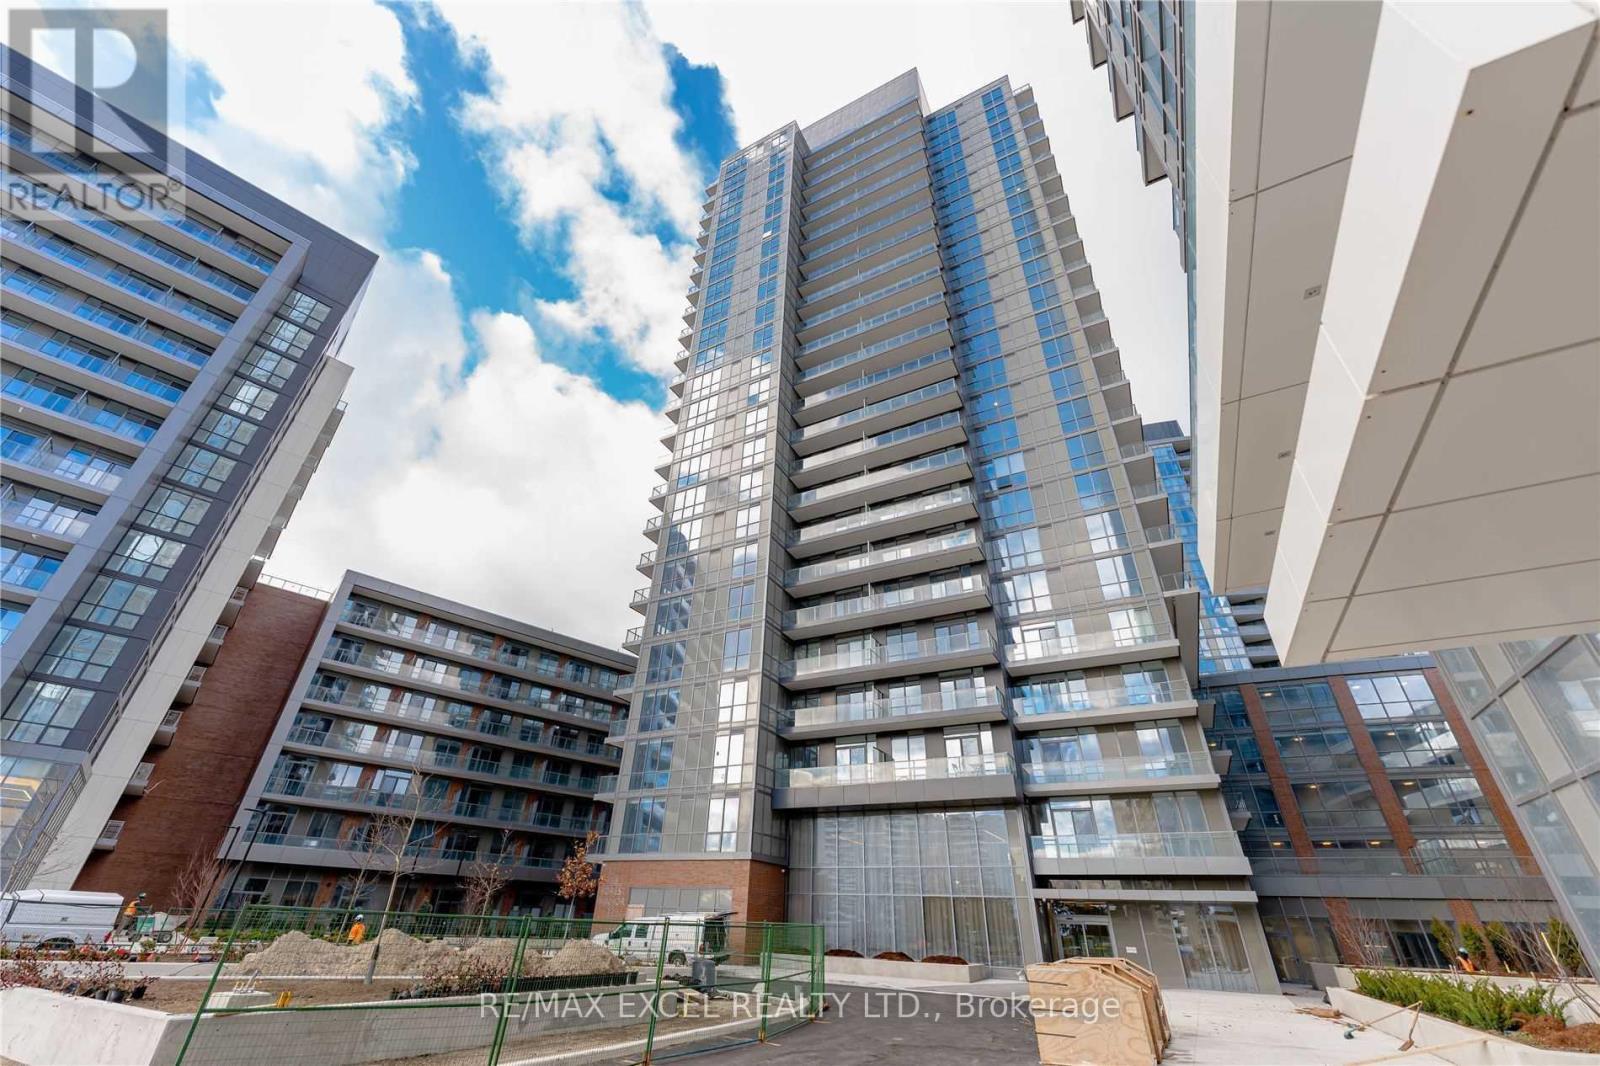
1102 - 38 Forest Manor Drive
Toronto, Ontario
Luxury Condo. 2 Br 2 Wr High Level Suite W/Unobstructed View. 1 Parking & 1 Locker Included. 9' Ceiling. Open Concept. Modern Kitchen. Steps To Don Mills Subway Station, Fairview Mall, Parks, Community Center. Closed To Hwy 404 & 401, Hospital, Restaurants, Supermarket In The Building. 24 Hour Concierge, Party Rm, Media Rm & Gym. (id:50787)
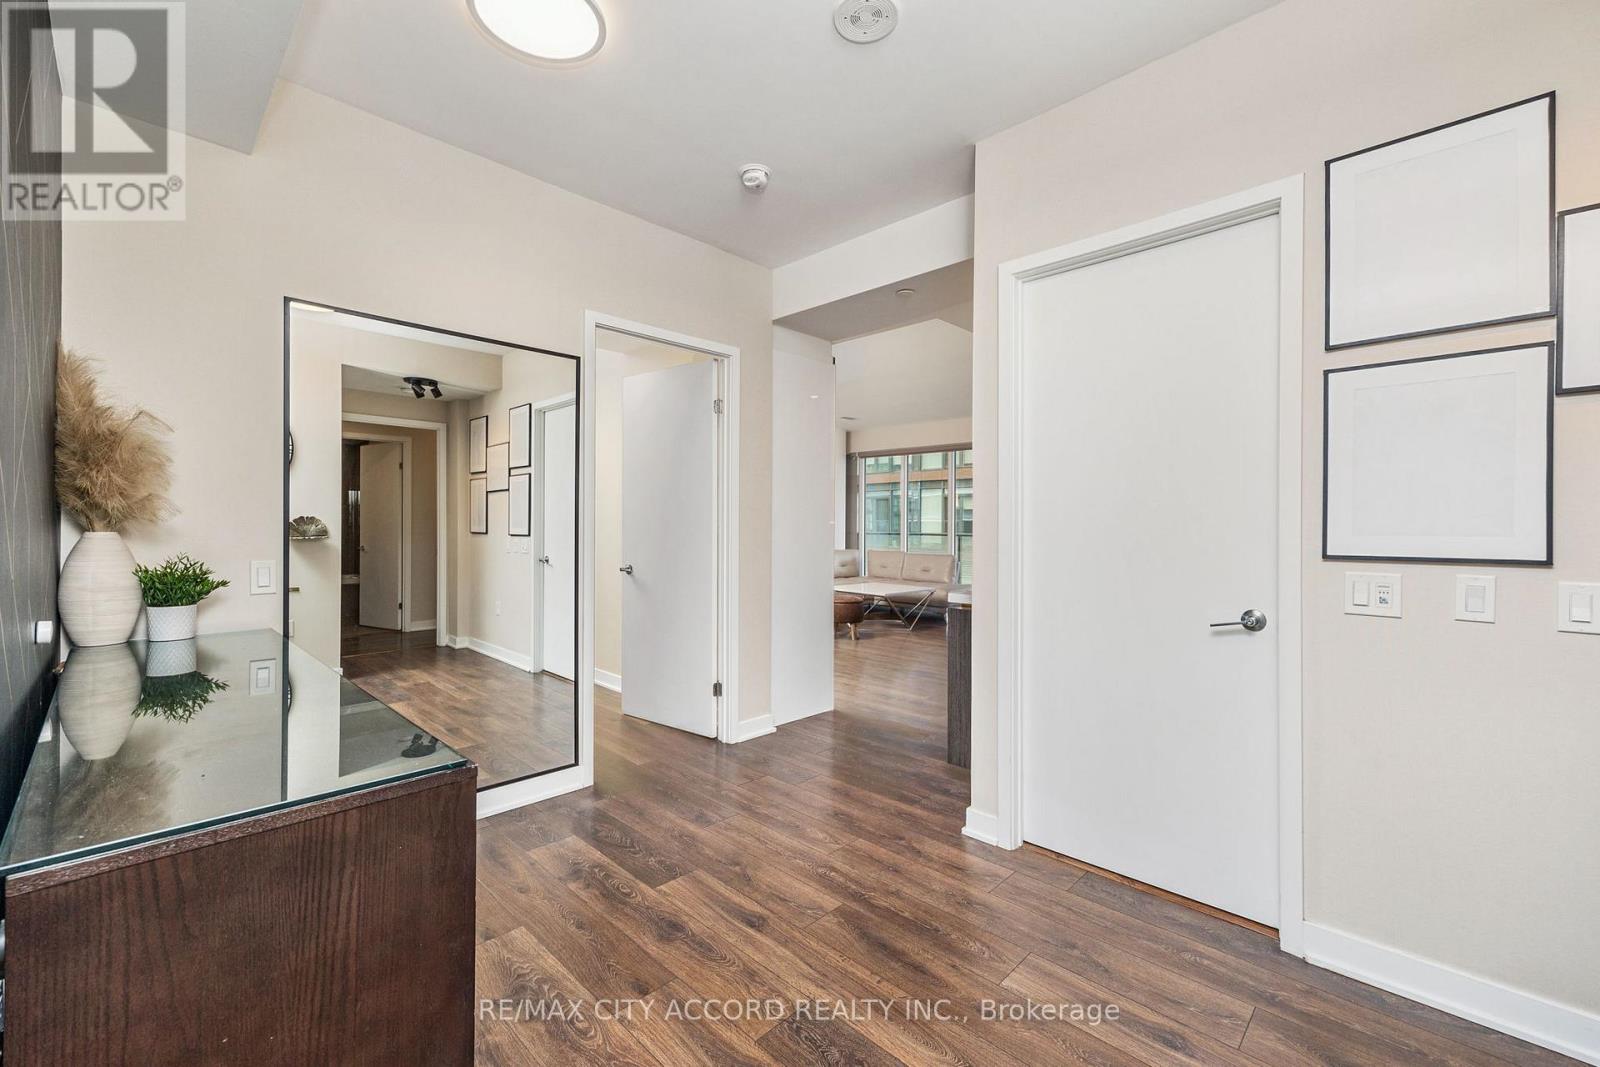
3702 - 115 Blue Jays Way
Toronto, Ontario
Amazing High Floor 3 Bedroom At King Blue Condos South Tower For Lease. In The Heart Of The Entertainment District. Corner Suite 1,335 Sf W/Wrap Around Windows (3 Walkouts To Balcony). Fabulous Layout With Split Bedrooms. All Bedrooms W/Windows. High End Finishes Inc: 9 Ft Ceiling, Engineered Wood Floor, Floor-To-Ceiling Windows, Gourmet Kitchen, Granite Countertop & Integrated Appliances. Tons Of Luxurious Upgrades By Owner. 24 Hr Streetcar Downstairs. Short Walk To Financial District, Subway, Theater District, Fine Dining & Cafes, And All Other Urban Conveniences. Offered Unfurnished. 1 Parking & 1 Locker Included. Tenant Pays Hydro. (id:50787)
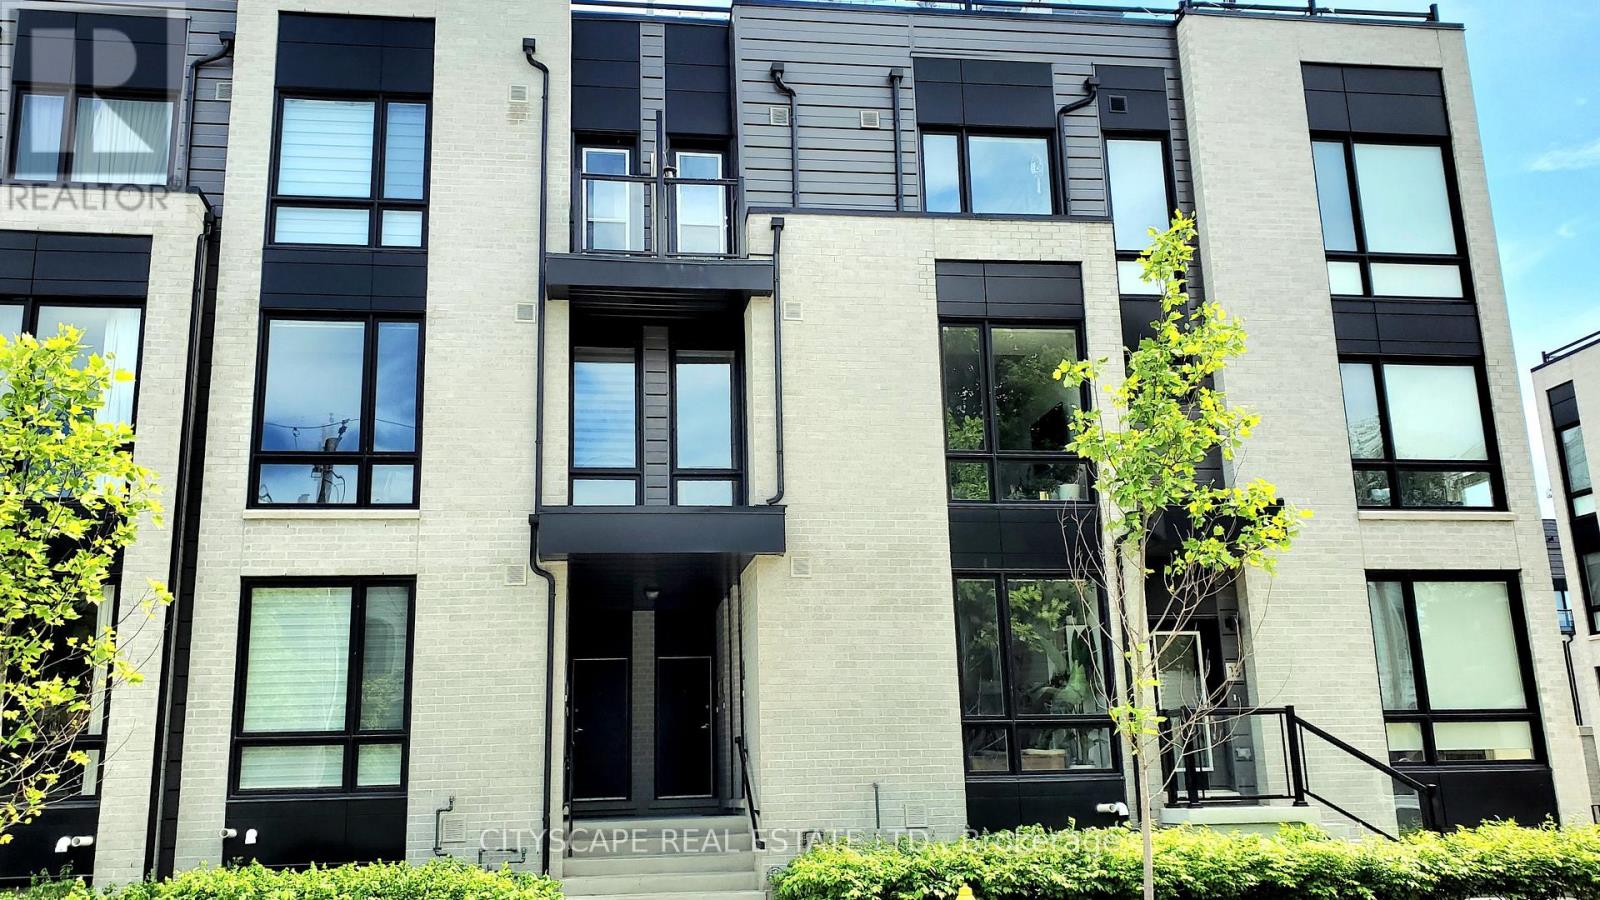
9 - 31 Florence Street
Toronto, Ontario
Discover modern living in this beautifully upgraded 969 sq. ft. Newer built 2-bed, 2-bath home. Step inside and feel the warmth of natural light pouring through floor-to-ceiling windows, highlighting the elegant marble and wood-style flooring/ Your next chapter starts here. This modern, light-filled 2-bed, 2-bath beauty gives you all the space, style, and comfort you've been dreaming of-right in the heart of the trendy Queen Street neighborhood. Walk in and instantly feel the vibe: Enter directly to your unit and step into the Luxurious mix of Marble & elegant Wooden Style Flooring Throughout!! NINE foot high ceilings on main floor!! Floor-to-ceiling windows flooding the space with sunshine!!Open-concept living perfect for hosting or unwinding A sleek, upgraded chef-inspired kitchen with granite counters + a huge island Two balconies! One covered for morning coffees or evening sunsets Elegant marble + wood-style flooring throughout. All of this in a home that's less than 7 years old, with direct entry and extra storage. Steps to transit, shops, restaurants, and everything you love about urban living. This is definitely the kind of place that feels good the moment you walk in.!!!!! Large multifunctional Granite Topped Island with Breakfast Bar and Stainless Steel Appliances. Extra space available in the utility room for storage. This unit will not disappoint!! Offered at a great price! **EXTRAS**Custom Roller blinds & California Shutters. S/S Refrigerator, Oven, Microwave And Dishwasher. Stacked Washer And Dryer. Presently tenanted. Allow 48 hours for showings. Buyer to take over tenants till end of lease contract. (id:50787)
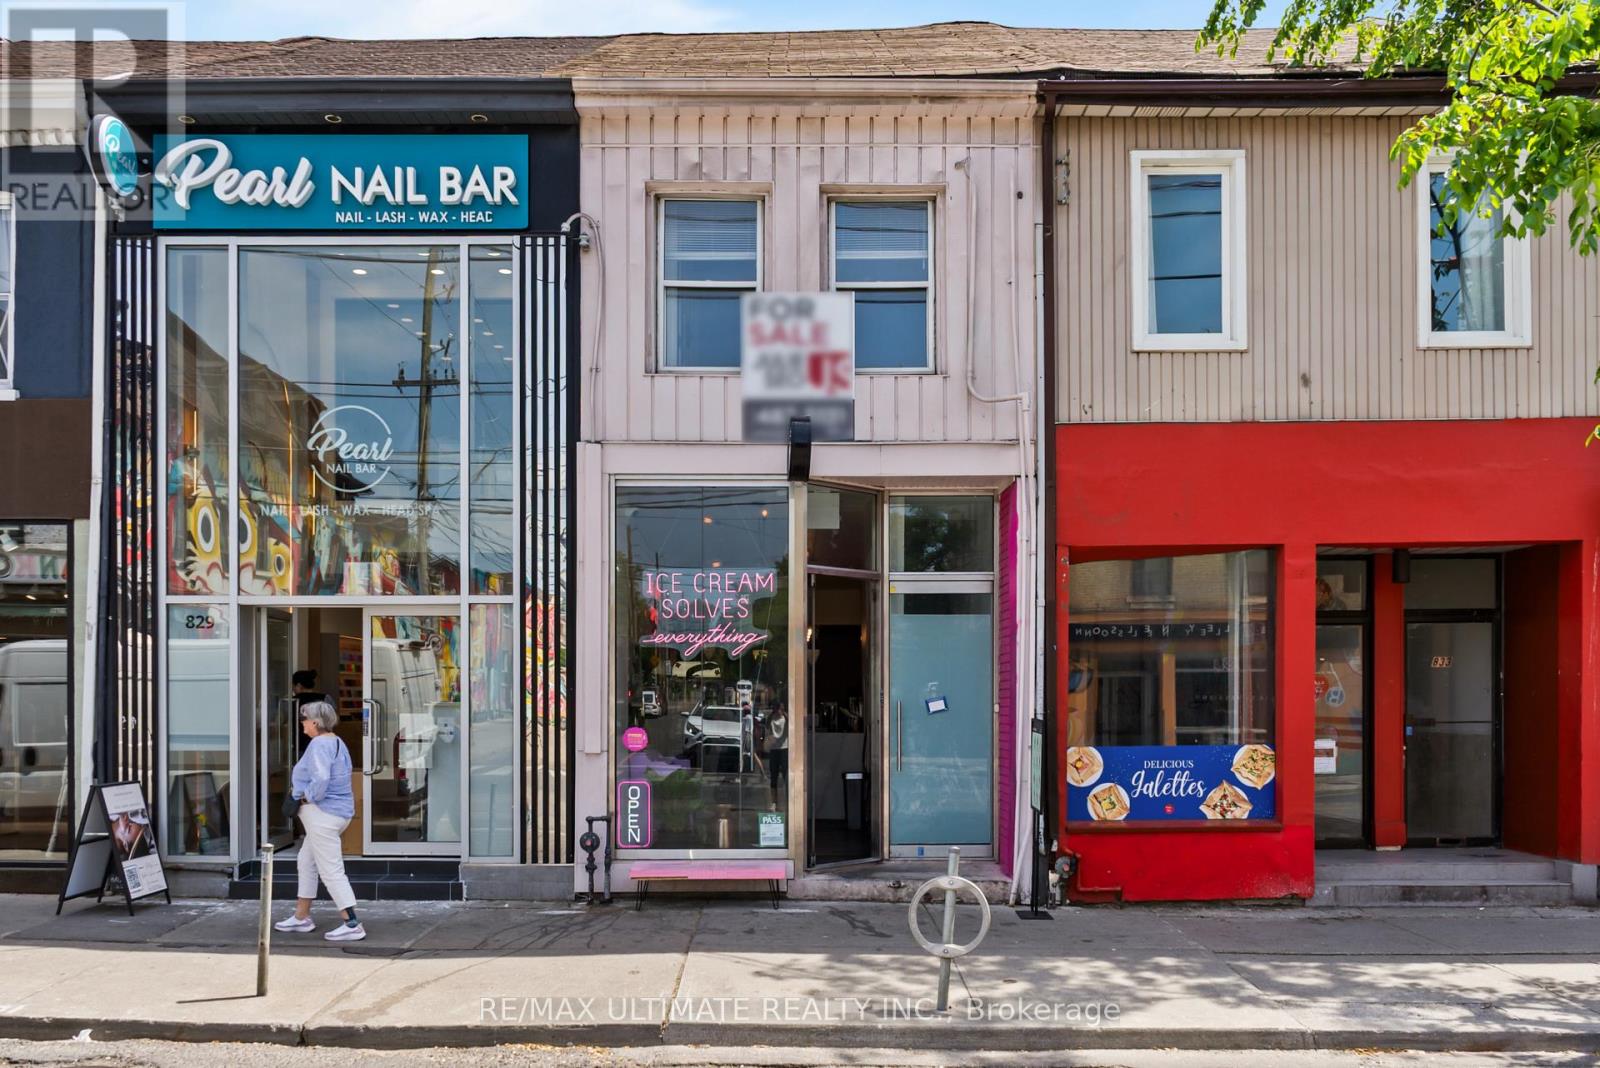
831 Queen Street W
Toronto, Ontario
Prime mixed-use investment and end-user opportunity in Toronto's highly coveted Trinity-Bellwoods neighbourhood. Located along the vibrant West Queen West corridor, this property features a renovated ground-floor commercial storefront with vacant possession available for end users, and a renovated, leased second-floor residential unit with a private walk-out balcony. Surrounded by some of the city's most popular restaurants, cafés, boutiques, and lifestyle amenities, the property benefits from excellent pedestrian traffic and convenient TTC streetcar access. An exceptional opportunity for investors and owner-occupiers to acquire a desirable mixed-use property in one of Toronto's most sought-after neighbourhoods. (id:50787)
1702 - 575 Bloor Street E
Toronto, Ontario
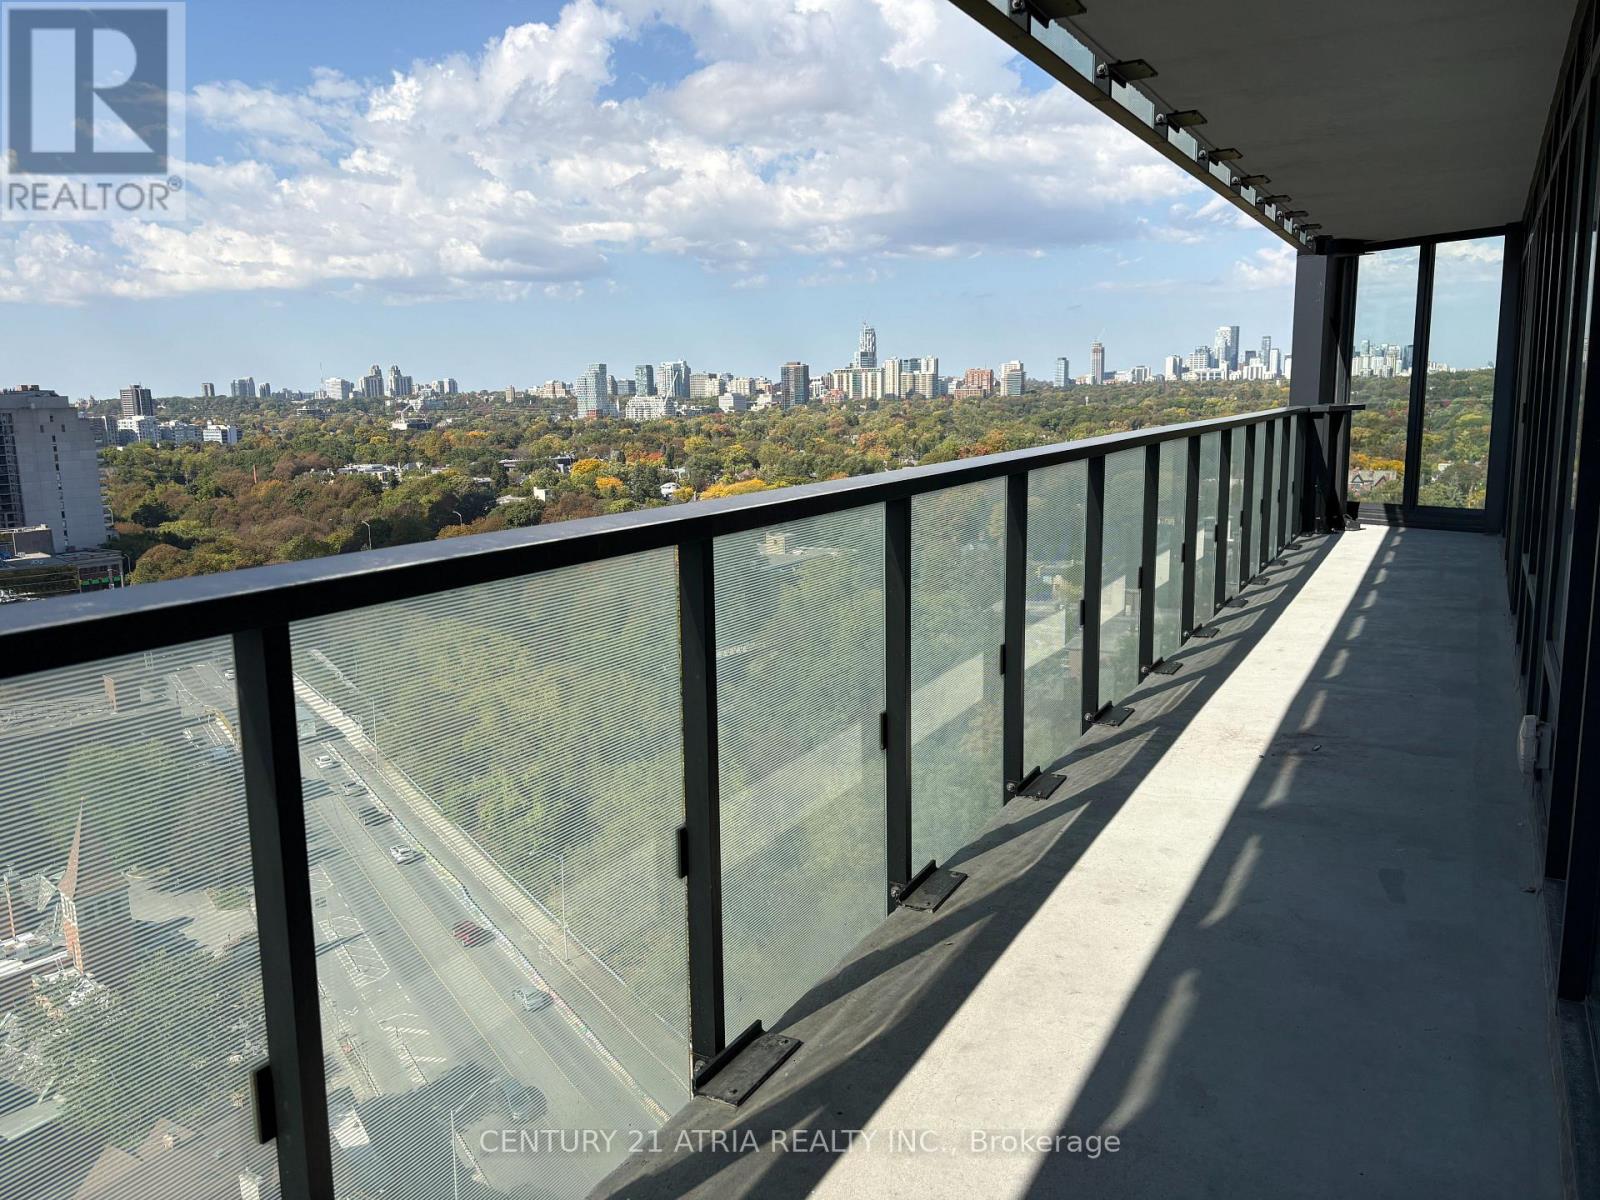
*PARKING & LOCKER Included* This Luxury 3 Bedroom And 2 Full Bathroom Condo Suite Offers 1050 Square Feet Of Open Living Space. Located On The 17TH Floor, Enjoy Your Views From A Spacious And Private Balcony. This Suite Comes Fully Equipped With Energy Efficient 5-Star Modern Appliances, Integrated Dishwasher, Contemporary Soft Close Cabinetry, Ensuite Laundry. (id:50787)
5260 Dundas Street Unit# C204
Burlington, Ontario
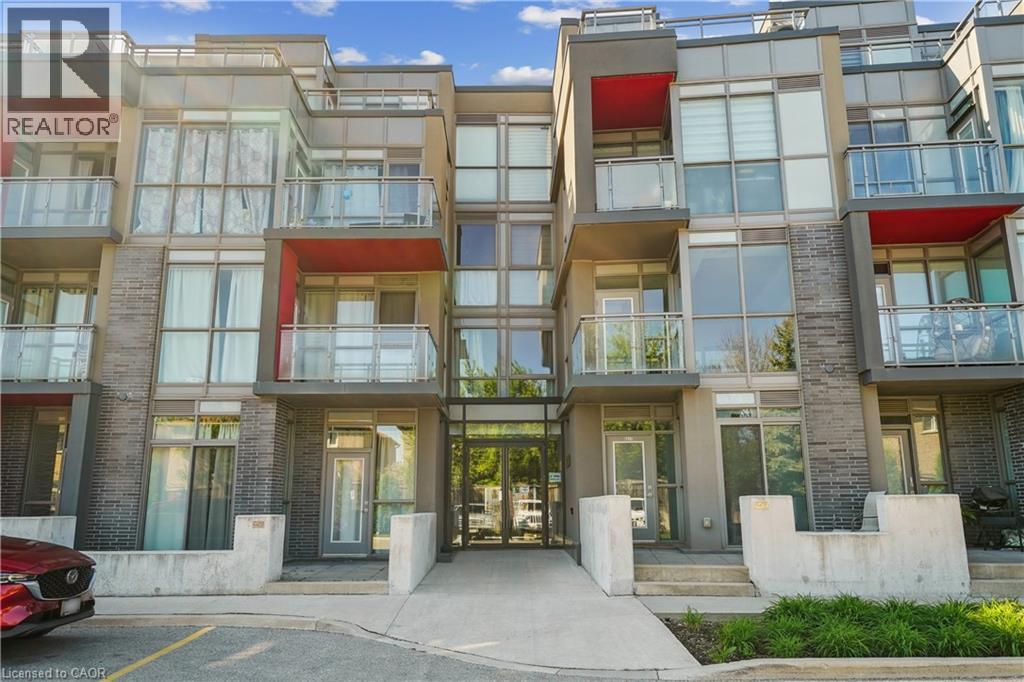
Bright, Airy & Exceptionally Stylish—Welcome to Links 2 Condos + Lofts! This stunning 2-bedroom, 2-bathroom + den loft effortlessly blends contemporary style, thoughtful design, and exceptional functionality in a fabulous central location. Soaring ceilings and oversized windows flood the open-concept living space with natural light, creating a bright, airy atmosphere that feels both sophisticated and inviting. The upgraded kitchen is a true showstopper, featuring sleek quartz countertops, a generous 6-foot island ideal for entertaining, an induction cooktop, and stainless steel appliances. The main level flows beautifully from the kitchen into the well-appointed living and dining areas, offering plenty of room for everyday living and hosting family and friends. Contemporary laminate flooring adds to the polished feel, while soft carpeting on the stairs provides comfort between levels. A versatile den provides the perfect work-from-home space, reading nook, or creative retreat. The second main-floor bedroom adds even more flexibility and features a convenient Murphy bed, allowing the room to easily transform from guest accommodation to office or additional living space. Upstairs, the spacious primary suite is designed as a private retreat, comfortably accommodating a king-size bed and sitting area. Enjoy a walk-in closet, elegant 3-piece ensuite, and your own private balcony—a peaceful spot to start or end your day. Step outside to the spacious private terrace, perfect for summer dining, morning coffee, relaxing with friends, or enjoying an evening BBQ. Ensuite laundry, two parking spaces, and a private locker add exceptional convenience. Located in a well-managed building close to transit, shops, restaurants, and everyday amenities, this exceptional loft offers the perfect combination of style, space, and functionality. A truly special home that’s ready to be enjoyed! Transit, QEW, 407, Fortinos, Winners/HomeSense, shops, restaurants all at your doorstop. (id:50787)
90 Oxford Street
Toronto, Ontario
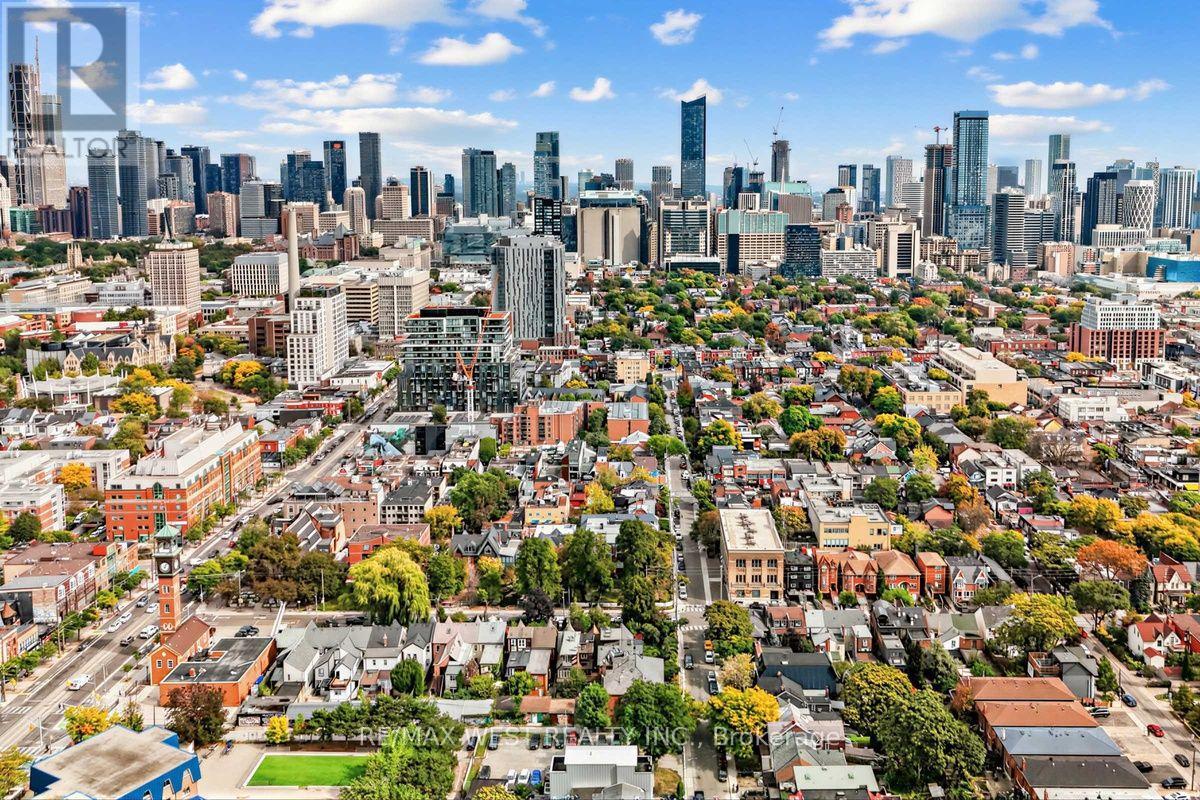
Rarely does a downtown investment property of this calibre come to market. An exceptional purpose built 11-unit property in the heart of sought-after Kensington Market, offering approximately 8,176 sq. ft. of GFA and an impressive unit mix: 7 two-bedroom, 2 three-bedroom and 2 one-bedroom suites. Spacious layouts and high ceilings are complemented by distinctive heritage character, including buff brick, decorative brickwork, three-sided flat-headed bay windows, wide eaves and recessed entrances. Hydro is separately metered, with individual electrical panels for each unit, except Unit 11, which is not separately metered and has hydro included in its rent. The majority of the plumbing and wiring has been replaced, and each basement apartment is equipped with a sump pump. Well maintained and straightforward to manage, the property offers immediate income with meaningful long-term upside as suites turn over. An outstanding downtown location steps to TTC, U of T, Toronto Western Hospital, parks, restaurants, cafés and the shops and energy of Kensington Market. A rare opportunity to acquire a substantial multi-residential asset in one of Toronto's most established and sought-after downtown neighbourhoods. A REAL GEM! (id:50787)
914 - 1 Market Street
Toronto, Ontario
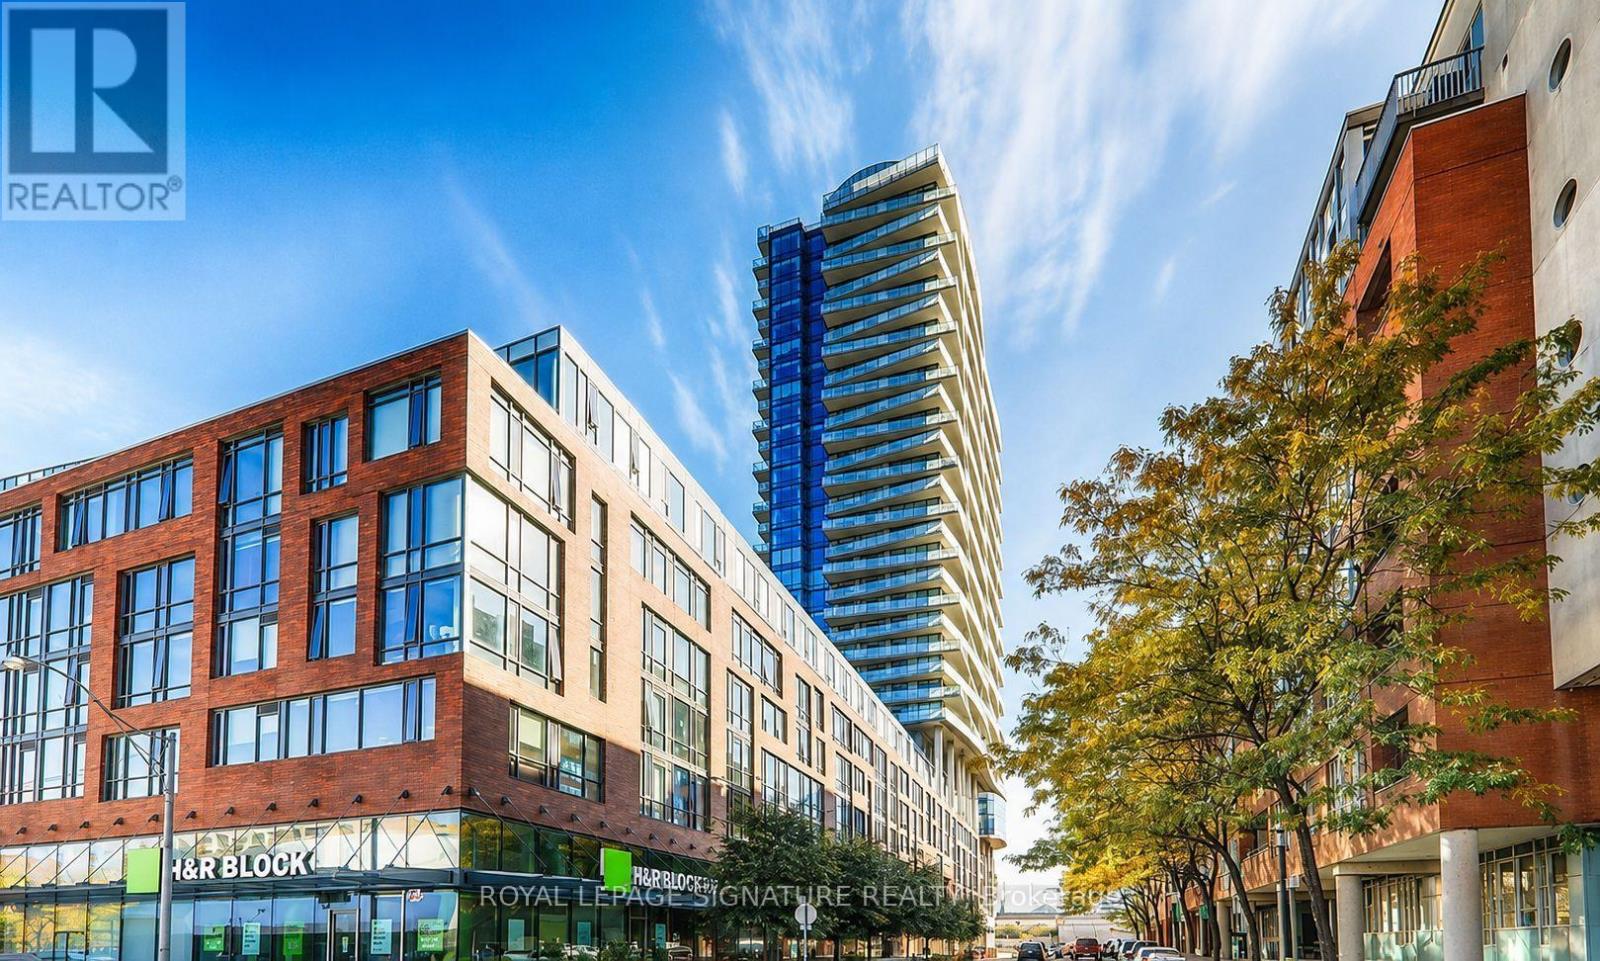
Exceptional Market Wharf condominium offering 1 bedroom + den, with the den featuring a closet and the flexibility to function as a second bedroom. Ideally situated in the heart of the St. Lawrence Market neighbourhood, just steps from Union Station, the Financial District, Harbourfront, and the Entertainment District. This beautifully appointed suite showcases premium modern finishes, stainless steel appliances, and hardwood flooring in the primary bedroom, complete with a spacious walk-in closet. Floor-to-ceiling windows provide abundant natural light and spectacular panoramic views of the city skyline, CN Tower, and Lake Ontario. (id:50787)
1019 - 50 Dunfield Avenue
Toronto, Ontario
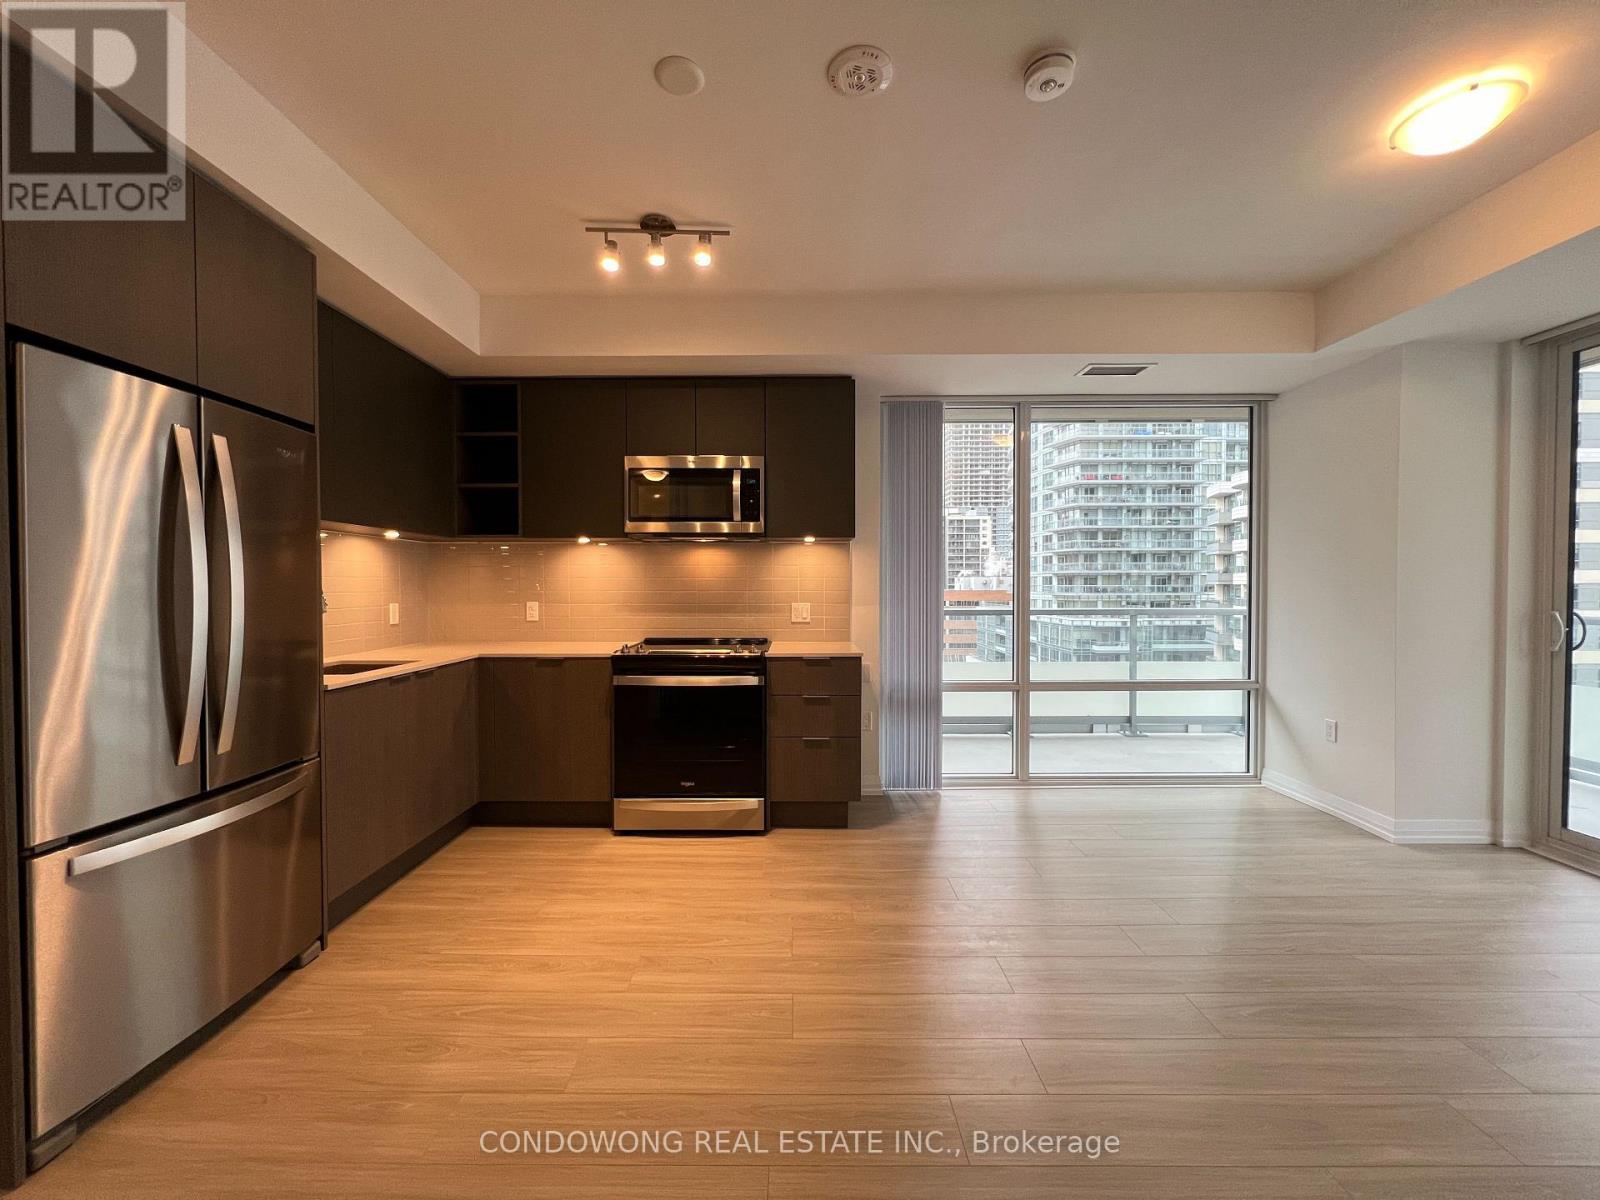
Spacious 3 Bedroom Suite At The Plaza Midtown Condos!! Situated at the Heart of Yonge and Eglinton, Enjoy the Convenience of City Living Just Minutes Away from Loblaws, LCBO, Eglinton TTC, and The Crosstown Station. Indulge in the Vibrancy of the Neighbourhood with Trendy Cafes, Upscale Dining, and Entertainment Options at Your Doorstep. (id:50787)
253 Byng Avenue
Toronto, Ontario
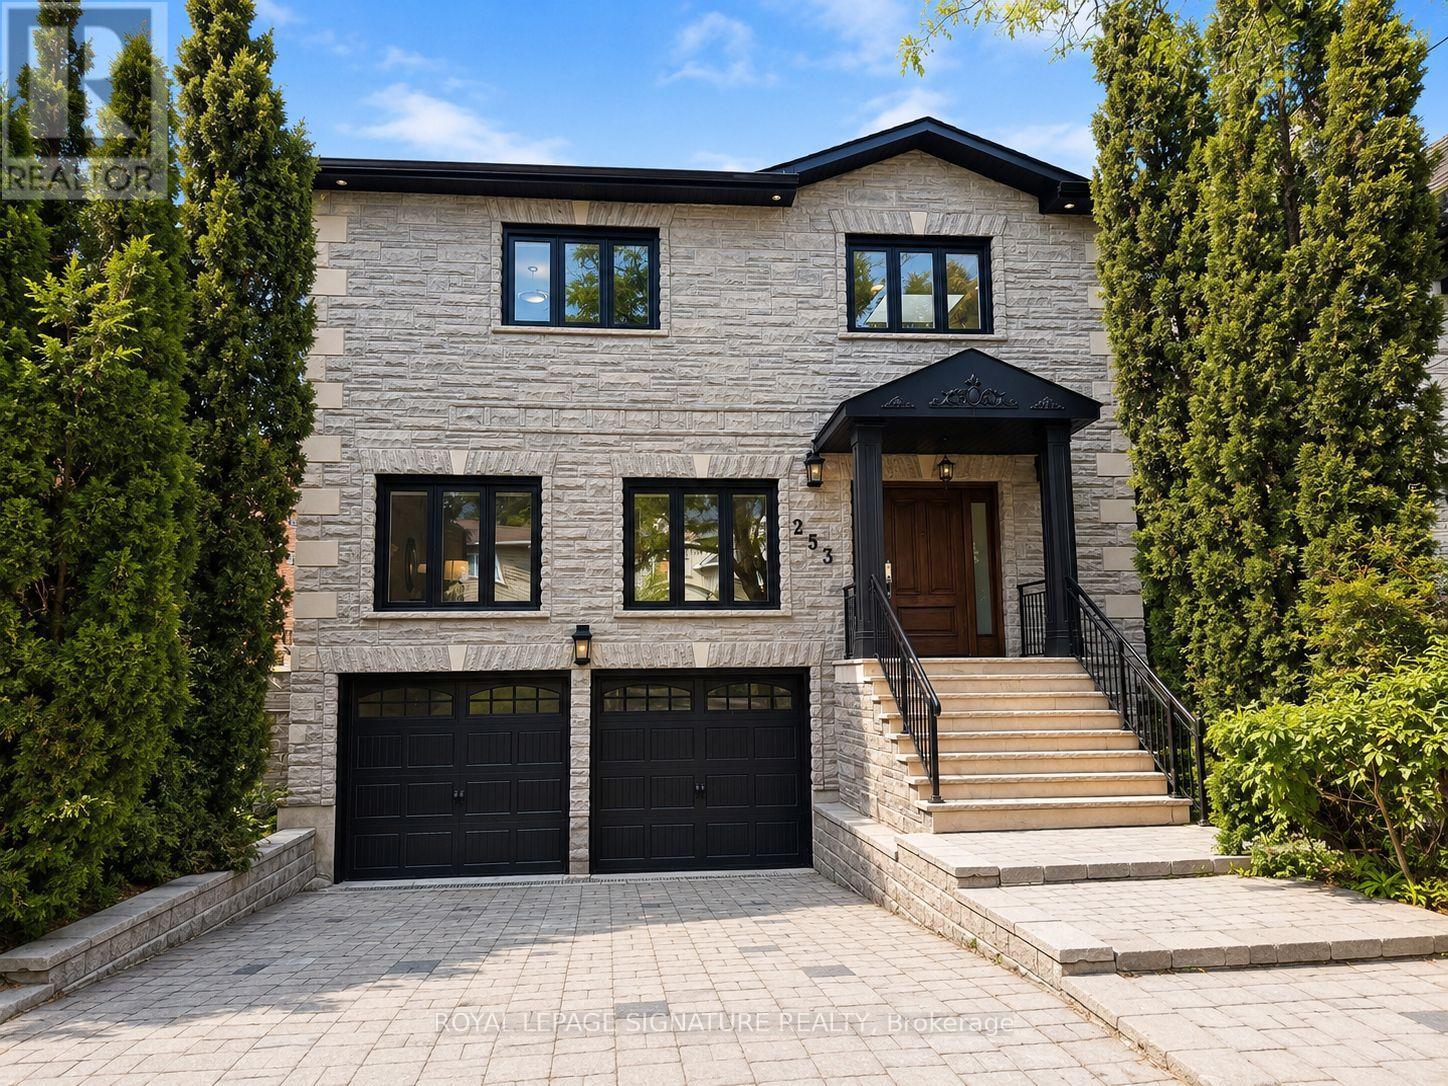
A Rare Offering In The Heart Of Willowdale East, Set On An Exceptional 40 X 158 Ft Lot.Offering Over 3,400 Sq. Ft. Of Above-Grade Living Space Plus A Full Basement, This Impressive 2-Storey Residence Delivers Remarkable Scale, Versatility & Endless Possibilities For Modern Family Living. Featuring 4+1 Bedrooms, 5 Bathrooms & A Double Car Garage, Plus A Main-Floor Office Easily Configured As A 5th Bedroom, The Home Has Been Thoughtfully Updated & Upgraded While Maintaining Its Generous Proportions. Expansive Principal Rooms Create An Effortless Flow For Everyday Living & Entertaining, Complemented By Abundant Natural Light & Exceptional Bedroom Space For A Growing Or Multi-Generational Family. The Walk-Out Lower Level Features A Separate Apartment-Style Living Space, Offering Outstanding Flexibility For Extended Family,Guests, A Nanny Suite Or Additional Private Living Quarters. The Exceptional Deep Lot Provides Rare Outdoor Space In One Of North Toronto's Most Sought-After Neighbourhoods. Minutes To Yonge St, Shops, Restaurants, Transit, Parks & Excellent Schools. A Unique Opportunity To Own A Substantial Home On A Remarkable Lot In Prime Willowdale East. (id:50787)
1059 Garner Road
Hamilton, Ontario
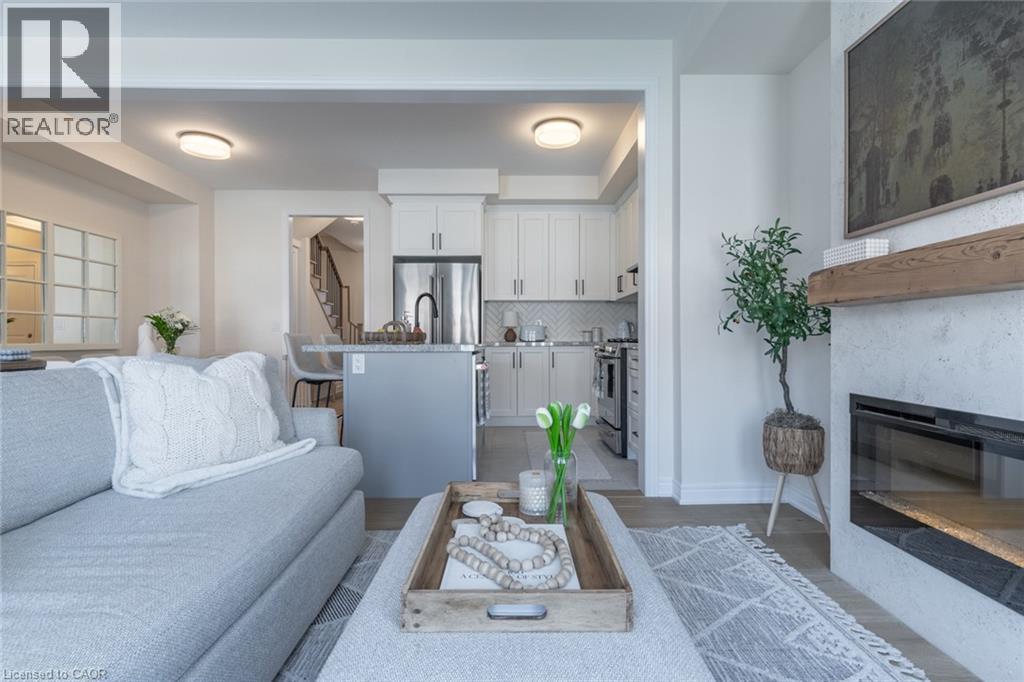
Offering 1059 Garner, a stunning freehold family home with 2000 square feet of above-grade living space. Built in 2023, this property offers a modern layout designed for convenience, utility, and comfort. Each above-grade floor is equipped with at least one bathroom, laundry is situated on the second floor, and the handsome and highly functional kitchen includes seating at the island as well as a spacious dining area. Uniquely, this home offers two primary bedroom suites, each conveniently equipped with its own ensuite bathroom. One of the primary bedroom suites also features a balcony. Boasts several upgrades such as the wide plank engineered hardwood which runs throughout the main floor, lighting, kitchen hardware, and the cozy living room fireplace and mantle. The lot is quite deep at 104 feet, allowing for a spacious rear yard featuring a patio and grassed area. The home is separated from Garner Rd by a grassed boulevard, on the near side of which is ample, protected street parking. The property is ideally situated within easy access of the schools, parks, trails, the Golf Links shopping/entertainment area, and minutes from the Linc and 403 access. All told, this is a fine opportunity to get into a large, young family home at an affordable price. (id:50787)
17 Wendakee Drive
Stoney Creek, Ontario
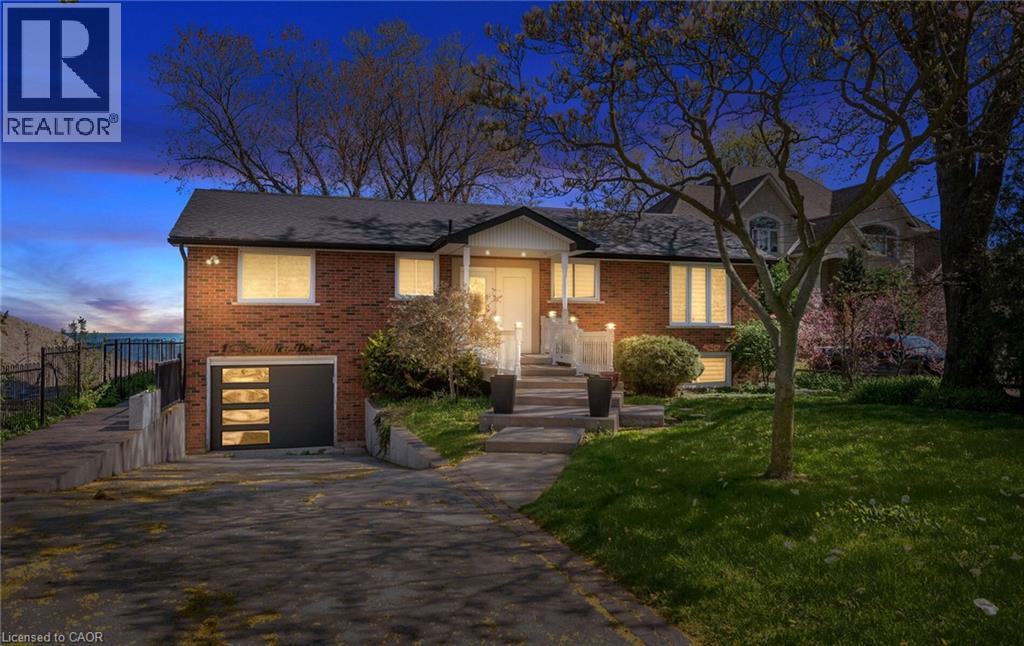
Experience exceptional waterfront living in this beautifully renovated bungalow backing directly onto Lake Ontario in sought-after Stoney Creek. Set on an impressive 80.81 x 250.44 ft lot with breathtaking unobstructed lake views, this thoughtfully updated 2-bedroom, 2-bathroom home offers approx. 2,364 sq ft of beautifully finished living space designed for both everyday comfort and effortless entertaining. Step inside to a bright, open-concept layout featuring wide-plank hardwood flooring, crown moulding, pot lights, designer lighting, oversized windows and timeless finishes throughout. The heart of the home showcases an updated kitchen with elegant white cabinetry, stone counters, breakfast bar and seamless flow into spacious dining and living areas. The stunning great room is a true showstopper, featuring panoramic waterfront views, custom wood accent walls, plank ceiling detail and expansive windows that blur the line between indoors and out. The spacious primary bedroom offers a peaceful retreat, while the beautifully renovated bathroom feature upscale finishes including frameless glass showers and custom vanities.The fully finished lower level extends the living space with a massive recreation/games room, oversized above-grade windows, full bathroom, dedicated laundry/utility area, bonus storage room with extensive built-in cabinetry, and an impressive cedar-lined custom wine cellar for the ultimate entertainer. Outside, enjoy multiple outdoor living spaces including an expansive waterfront deck with glass railings, lower patio, manicured grounds, mature trees and a pathway leading to the shoreline. A rare opportunity to own a move-in ready waterfront retreat offering luxury, privacy and year-round lakeside living. (id:50787)