
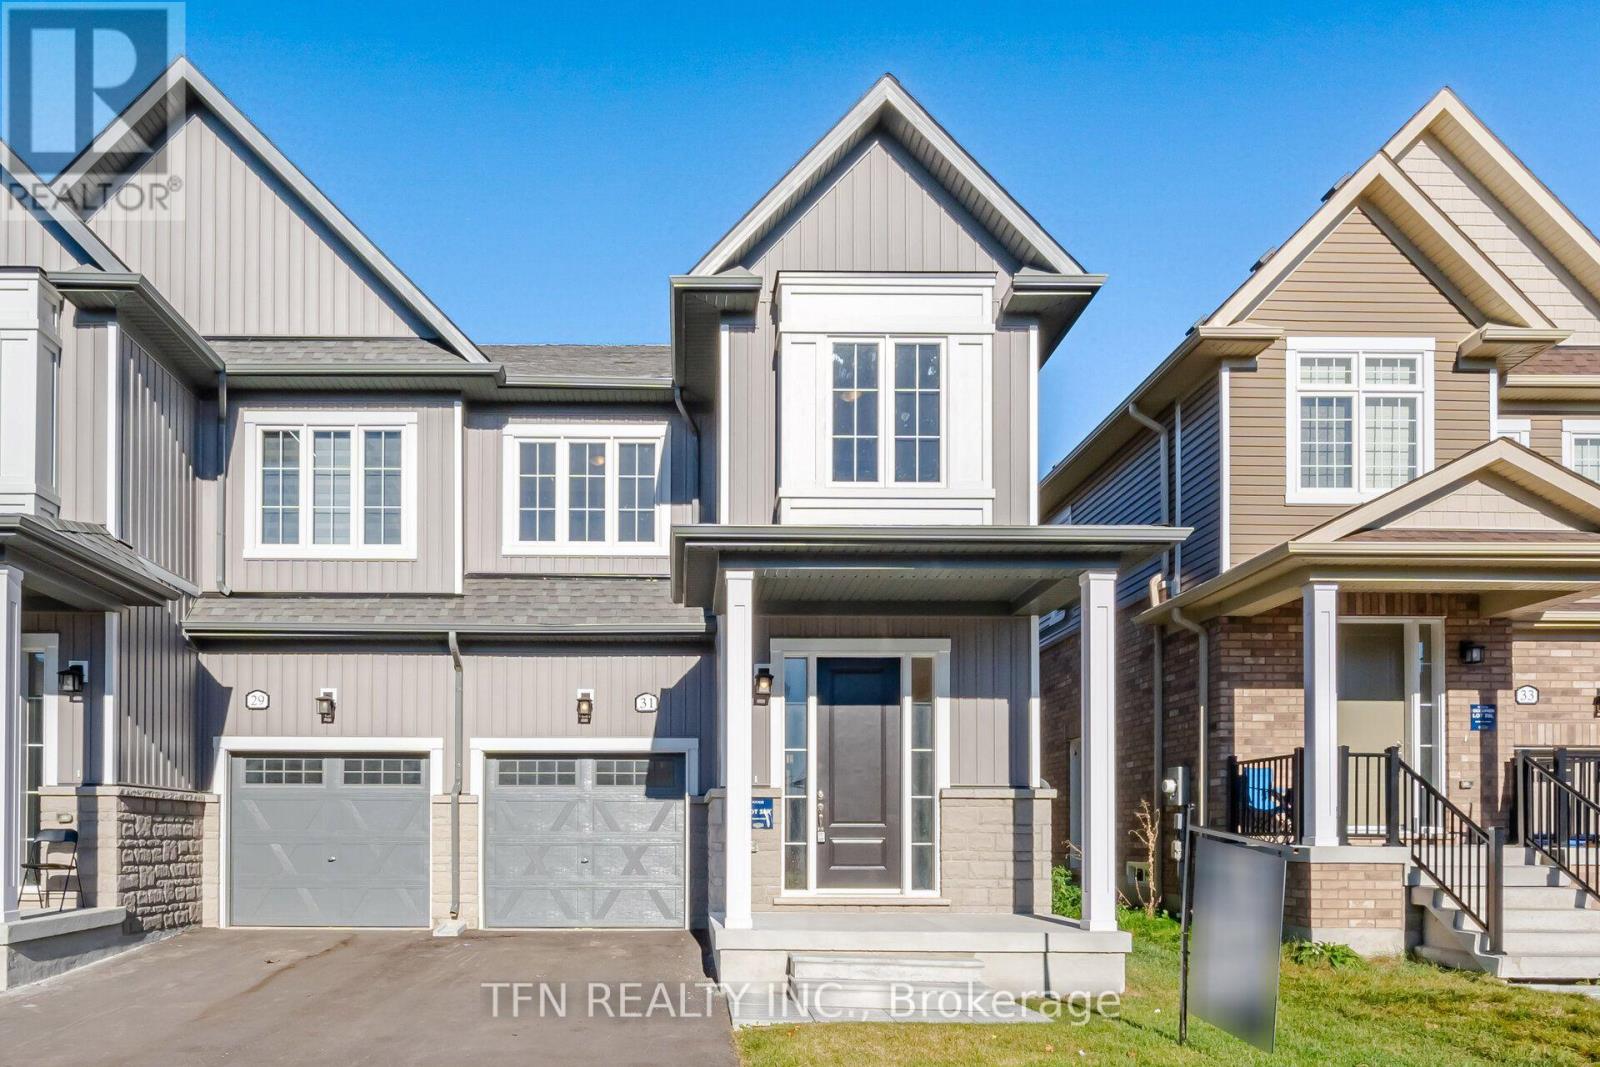
31 Brown Street
Erin, Ontario
Welcome to this brand-new 4-bedroom semi-detached home in the charming community of Erin,Ontario. Thoughtfully designed with a spacious and functional layout, this home offers plentyof room for growing families, first-time buyers, or those looking for flexible living space.Featuring four generously sized bedrooms, bright and open principal rooms, and a modern layoutdesigned for everyday living, this home combines comfort with practicality. Added upgradesinclude upgraded basement windows and a separate side entrance, offering added convenience andfuture potential for the lower level.Located in the growing Town of Erin, residents can enjoy the charm of small-town living whileremaining close to parks, trails, local shops, schools, and everyday amenities.A great opportunity to own a brand-new home in one of Erin's growing communities - book yourprivate tour today. (id:50787)
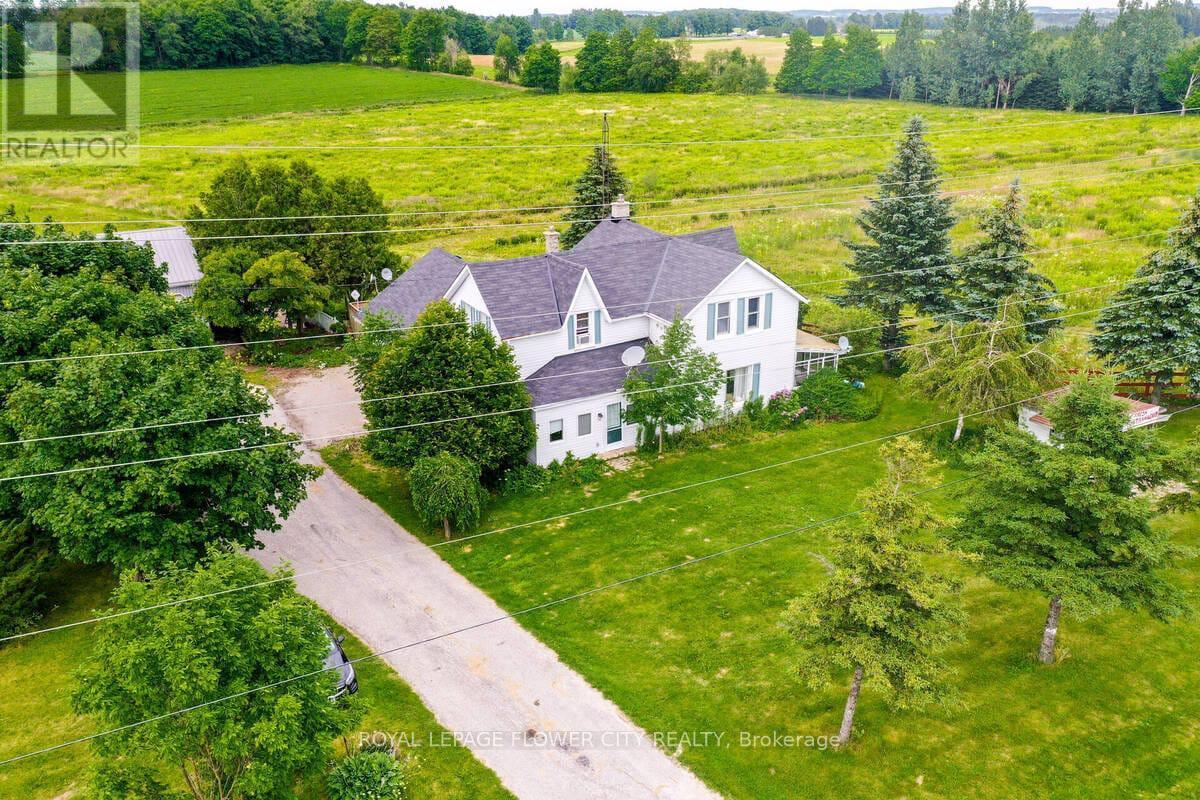
Main - 156097 Highway 10
Melancthon, Ontario
Escape the hustle and embrace peaceful country living just minutes from Shelburne! Thisspacious and well-maintained 3-bedroom, 2-bathroom home offers the perfect blend of rural charmand modern comfort. Featuring a generously sized primary bedroom with an adjoining bonus roomideal for a nursery, home office, or walk-in closet, this home provides flexible living spacefor families and professionals alike. Enjoy picturesque surroundings, abundant outdoor space,and a charming 3-season sunroom perfect for relaxing and taking in the countryside views.Additional features include ample storage, access to an unfinished basement, and parking forthree vehicles. A rare opportunity to enjoy the tranquility of a farm-style setting whileremaining conveniently close to town amenities, schools, shopping, and commuter routes.Utilities extra. (id:50787)
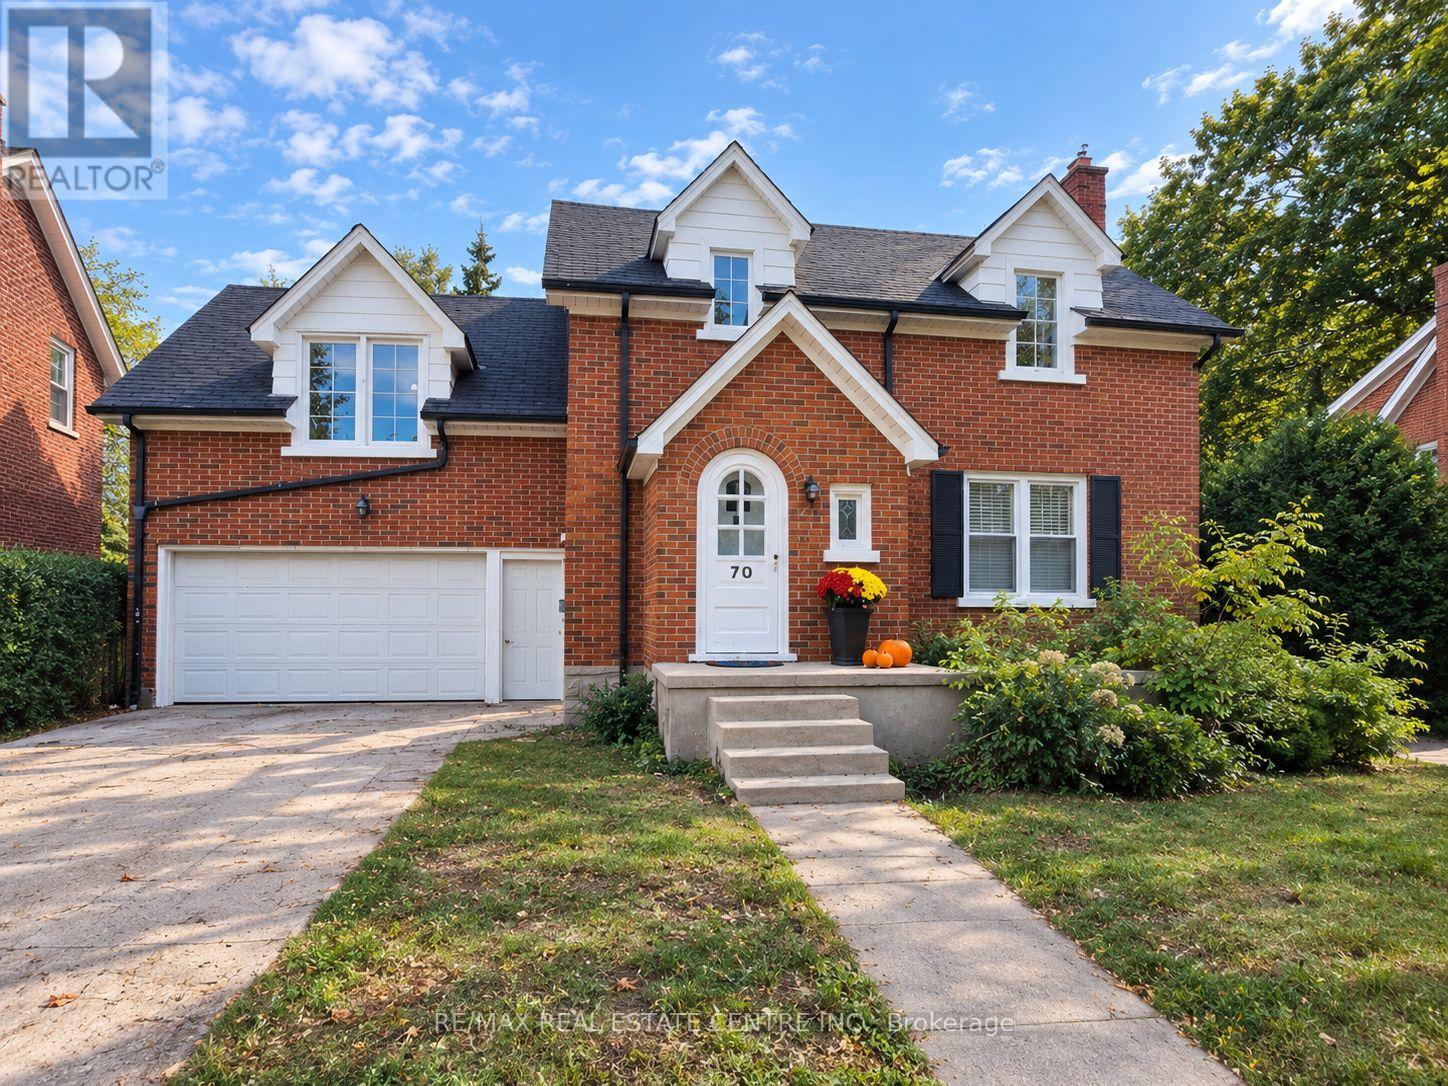
70 Jackson Avenue
Kitchener, Ontario
Welcome to 70 Jackson Ave, Kitchener - a charming 1947 home offering character, generous living space and thoughtful updates. The bright and inviting living room is filled with natural light, creating a warm and comfortable setting for everyday living and entertaining. The living and dining rooms feature brand-new vinyl flooring installed in 2026, while the home was freshly painted in September 2026, including the walls, ceilings, baseboards and door trim (excluding the family room and primary bedroom). The dining room is complemented by a new light fixture, also installed in September 2026.A standout feature of the home is the spacious additional family room, measuring approximately 15'8" x 26'10". This versatile space offers plenty of room for a large family room, recreation area, home office or entertaining space. The kitchen provides ample storage and convenient workspace, while central air conditioning adds comfort throughout the warmer months.The partially finished basement offers additional usable space, storage and a wine/cold cellar. Outside, enjoy the brand-new back deck - perfect for relaxing or entertaining - along with the convenience of a two-car garage.A wonderful opportunity to own a spacious Kitchener home that combines classic character with generous living areas and several recent 2026 updates. (id:50787)
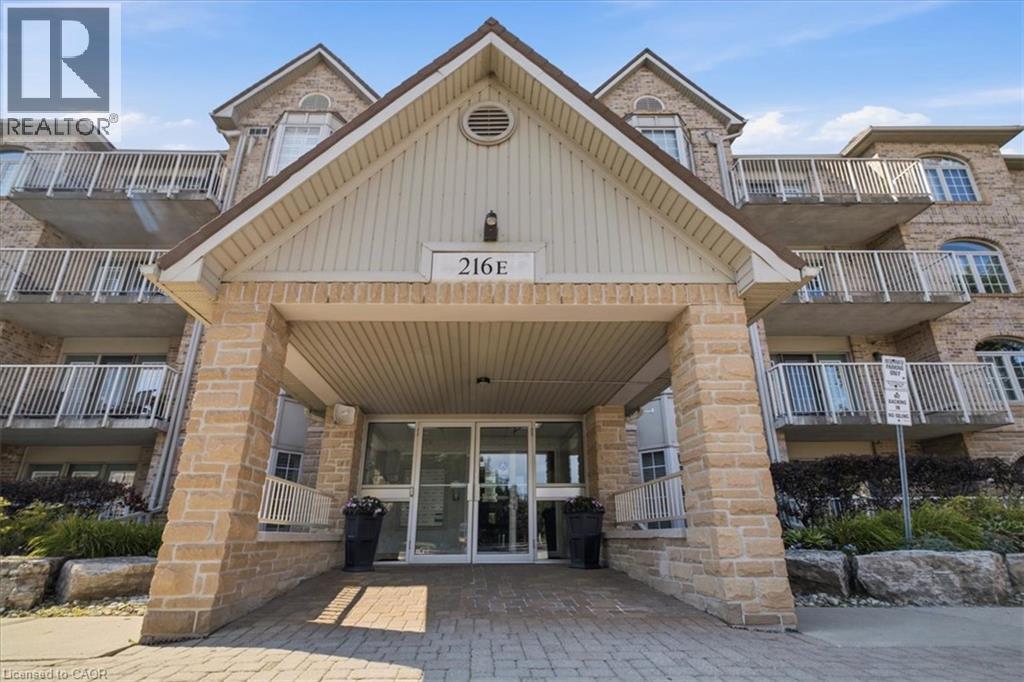
216 Plains Road W Unit# E305
Burlington, Ontario
Welcome to Oakland Green-one of Aldershot's most desirable condominium communities. This beautifully maintained, recently painted, 2-bedroom, 2-bathroom suite offers 1,267 sq. ft. of spacious living designed for everyday comfort. The updated kitchen features quartz countertops, stainless steel appliances, a breakfast bar, and plenty of storage, while the generous primary retreat boasts two closets and an updated ensuite. A renovated main bathroom, in-suite laundry, two prime parking spaces - underground and near the main entry and a private locker add exceptional convenience. Set in a well-managed building with great amenities, you'll enjoy an unbeatable location just moments from LaSalle Park & Marina, the Burlington waterfront, GO Transit, shopping, dining, Burlington Golf & Country Club, and easy highway access. An exceptional opportunity to enjoy low-maintenance living in one of Burlington's most sought-after neighbourhoods. (id:50787)
2170 Ghent Avenue Unit# 8
Burlington, Ontario
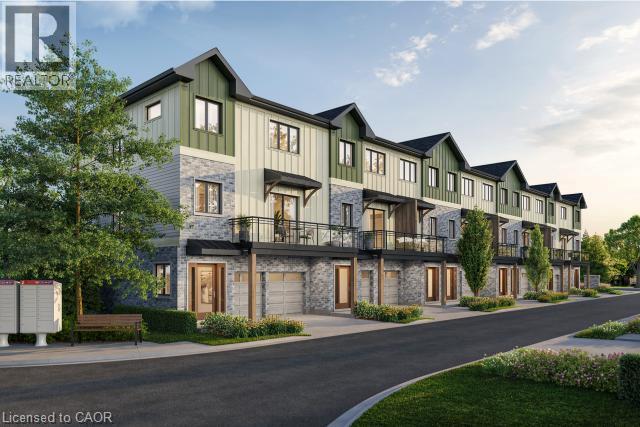
Tucked into one of Burlington’s most established and sought-after neighbourhoods, the Ghent Collective is an exclusive release of contemporary townhomes designed for those who appreciate style, substance and a sense of place. This intimate enclave blends striking modern architecture with the charm of a mature, tree-lined community—putting you steps from everyday conveniences while offering a refined, private retreat to call home. Inside, every residence is a statement in thoughtful design. Soaring 9-foot ceilings on all levels (excluding the basement) enhance the sense of space and light, creating an airy, elevated feel throughout. Curated décor packages bring together warm minimalism and organic textures, with soft, inviting palettes, natural materials, and elegant finishes that create a space that feels both elevated and effortlessly livable. Think clean lines softened by cozy layers—where modern living meets true comfort. Built by Northern Cardinal Homes, each home reflects a commitment to quality craftsmanship, functional design, and long-term value. With Tarion Warranty protection included, you can invest with confidence knowing your home is built to last. Designed to enhance everyday living, these multi-level townhomes maximize natural light, flow, and functionality. Spacious balconies and private terraces extend your living space outdoors, while private garages and professionally landscaped surroundings complete the lifestyle. Don’t be TOO LATE* *REG TM. RSA. (id:50787)

1539 Arthur Street E
Thunder Bay, Ontario
Sizable vacant building lot for sale. Ready for development. Convenient location close to schools, shopping and entertainment. Just steps from Vickers Park. MU2 zoning allows for multiple uses including apartment building or multifamily home, restaurant, medical/dental offices, financial services, retirement building, etc. Utilities on street. Income-generating. (id:50787)
5600 Fourth Line
Guelph/eramosa, Ontario
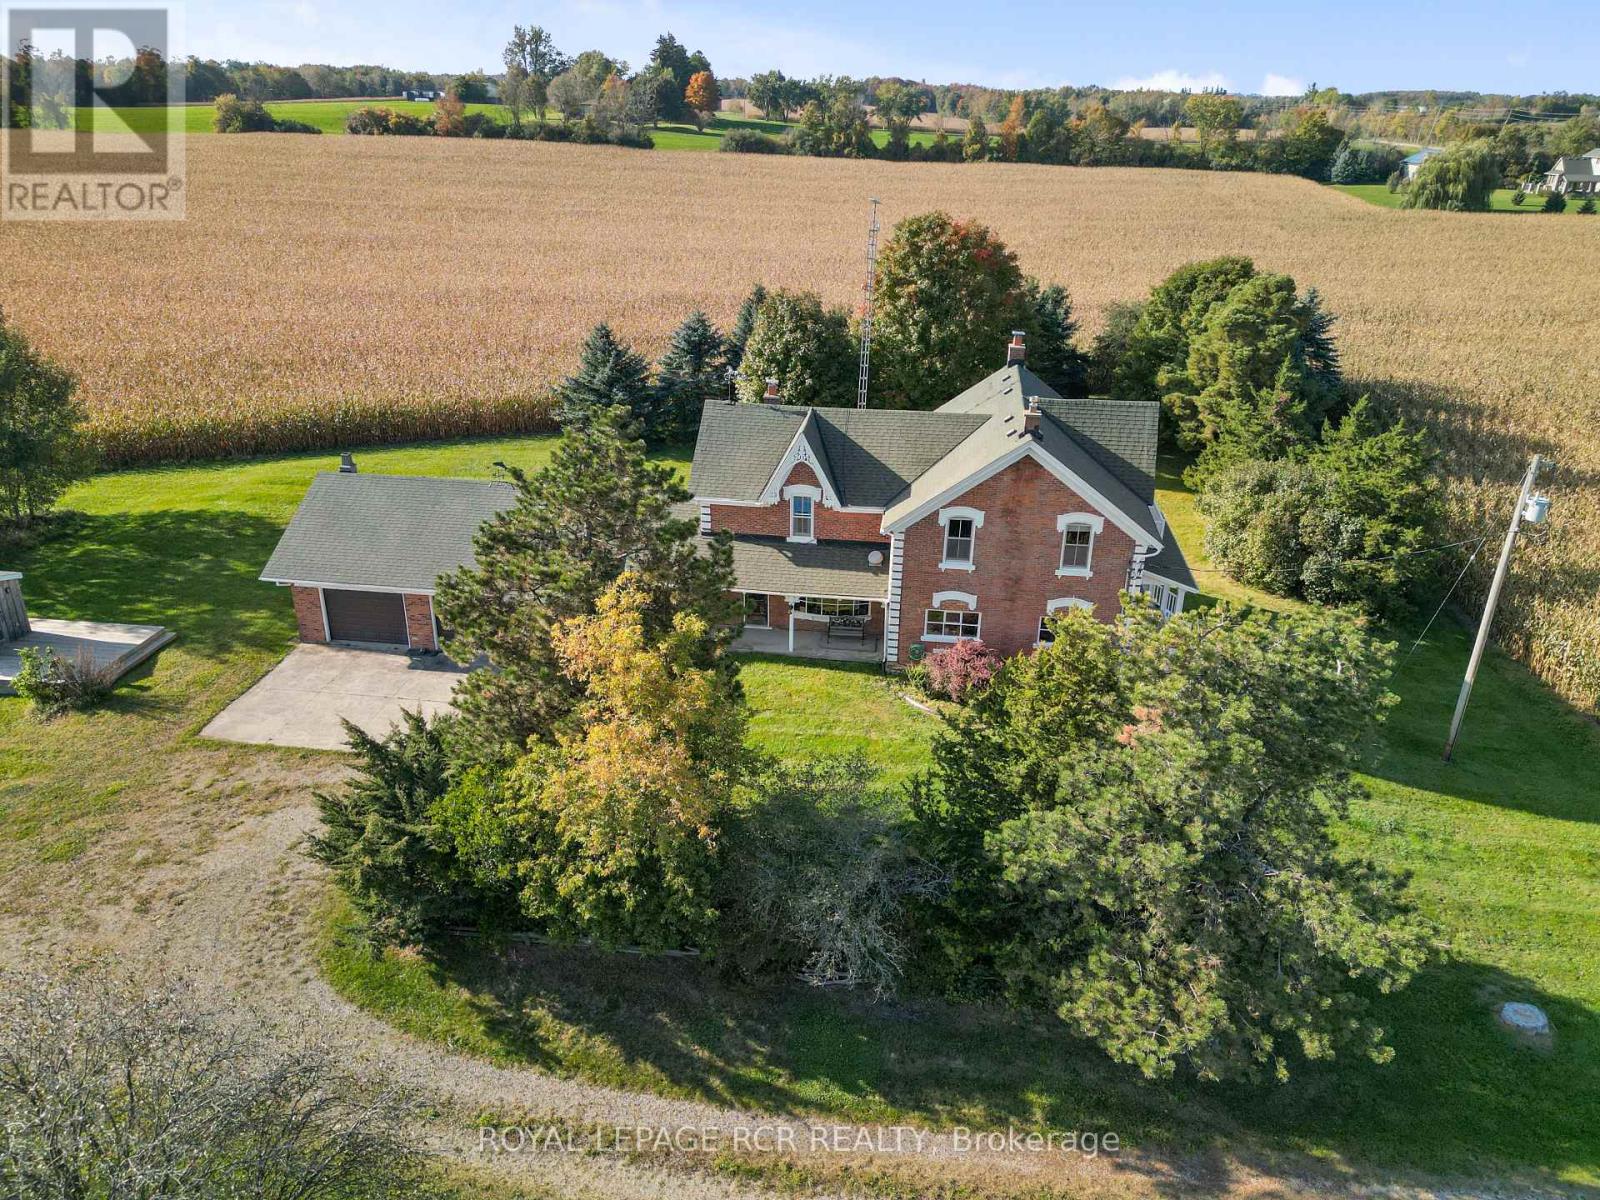
Set on 11 acres, this classic red brick farmhouse offers timeless character rarely found. Surrounded by open fields, mature trees, and endless skies, the setting provides peaceful rural living with privacy and idyllic views in every direction. Inside, original charm unfolds at every turn. Hardwood floors, detailed millwork, and tall windows fill the home with warmth and natural light. The formal dining room with wainscoting and a traditional chandelier creates an inviting space for holiday dinners and long evenings gathered together. Multiple living areas allow for both entertaining and everyday comfort. The cozy sitting room features an exposed brick fireplace with a substantial wood mantel, framed by tall windows overlooking the landscape. A second family room with wide plank floors and generous windows offers a relaxed space that brings the outdoors in. The kitchen blends rustic charm with practicality, offering extensive cabinetry, ample counter space, and views across the property, ready for everything from quiet mornings to larger gatherings. Upstairs, spacious bedrooms continue the warm and welcoming feel, each with hardwood flooring and classic trim. The primary bedroom provides a comfortable retreat, while additional bedrooms offer flexibility for family, guests, or a home office. Beyond the home, the property truly shines. The 11 acre parcel offers space for hobby farming, livestock, gardens, or recreation. A substantial horse barn supports equestrian and agricultural use, with versatility for storage or workshop space. Open fields and a picturesque backdrop make it ideal for a family wedding or special gathering. A detached sauna offers a private place to unwind and take in the surrounding views. There is a sense of space here that is hard to replicate, and even harder to leave. In every season, snow covered fields and golden sunsets make this a rare opportunity to own a classic farmhouse with room to grow. (id:50787)
3 - 649 Ontario Street
Stratford, Ontario
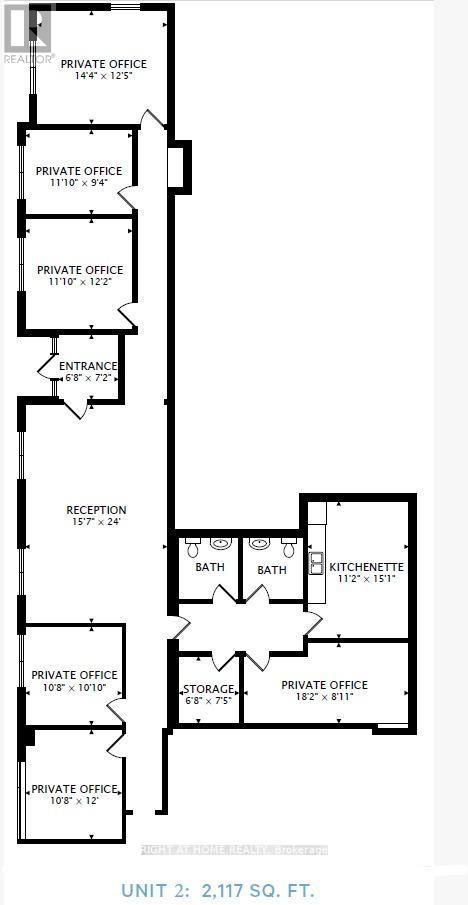
Exceptional office space for lease on Ontario Street, Stratford's main street and a highly desirable business location. This property offers generous parking, easy access, and a flexible layout with multiple spacious rooms. Large windows throughout provide abundant natural light, making the space inviting and functional for a variety of professional uses. A great opportunity to establish your business in a central, high-visibility location. (id:50787)
45 Faludon Drive
Halton Hills, Ontario
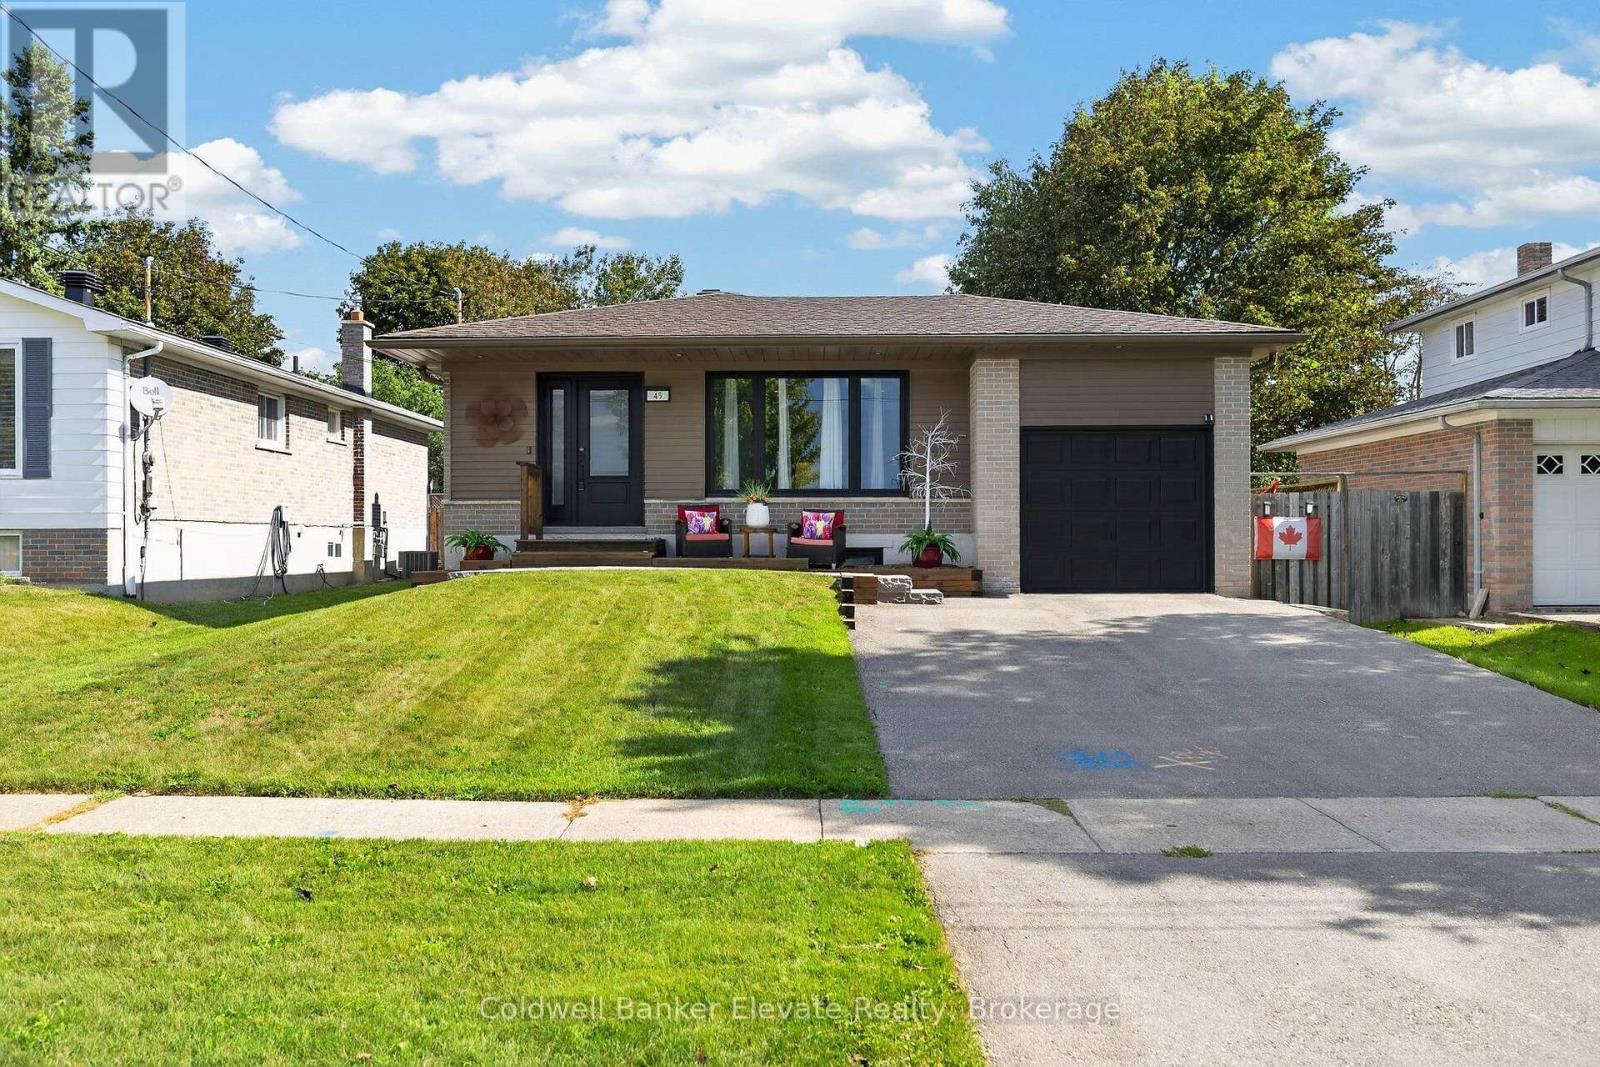
Great location for lease! Renovated main level bungalow offering modern luxury in prime Georgetown. Step into an open-concept layout filled with natural light, premium vinyl flooring, crisp crown molding, and recessed lighting throughout. The gourmet kitchen is designed for everyday living and entertaining, featuring premium KitchenAid stainless steel appliances, a stylish butcher block island, granite counters, elegant tile backsplash, double sink, and custom built in blinds. The open living area flows seamlessly from the front entry mud area, complete with built-in coat and key hooks and spacious entryway. Retreat to three comfortable bedrooms, including a primary bedroom with convenient semi-ensuite access to a modern 3-piece bathroom with a gorgeous stand-up shower. The second bedroom features a walkout via glass sliding doors directly to the backyard and deck, while the third bedroom offers versatile space for a home office, guest room, or nursery. Outdoors, enjoy your private oasis in the fully fenced, landscaped backyard featuring a wooden deck/patio and a massive wooden storage shed all for your use! Additional highlights include one parking space and access to shared basement laundry complete with coin-operated machines, a utility sink, folding counter, and extra storage cabinets. Unbeatable location close to top local parks, schools, amenities, and transit! (id:50787)
758 Bush Street
Caledon, Ontario
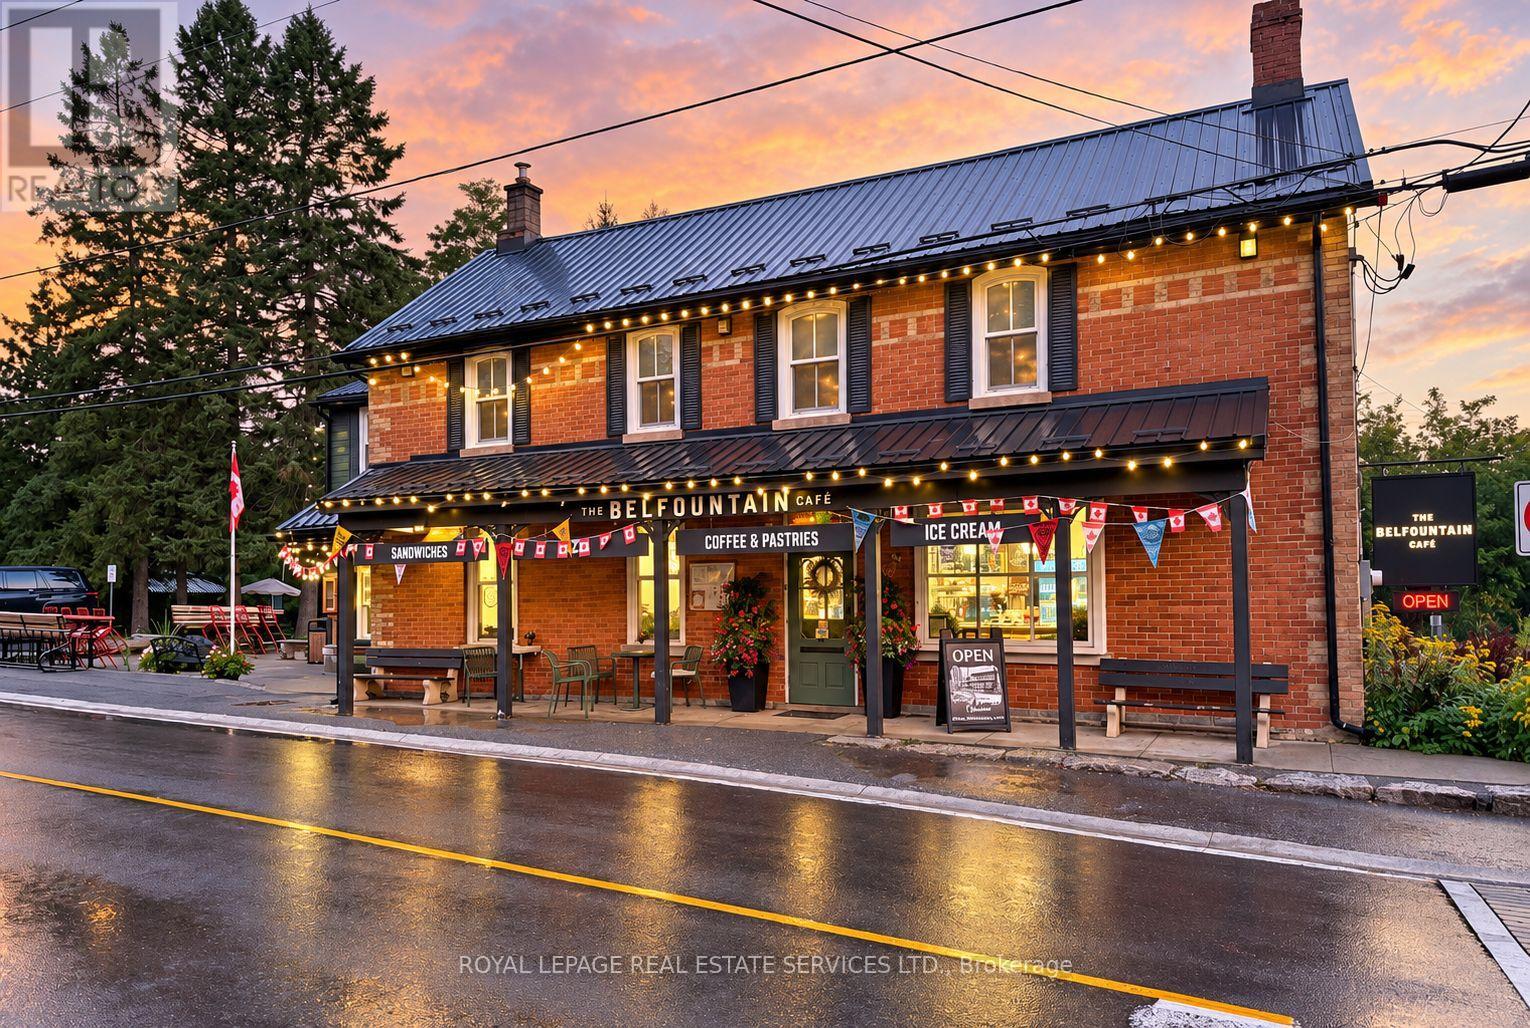
Rare opportunity to take over The Belfountain Cafe, an exceptionally busy and popular café and general store in the heart of one of Ontario's most picturesque villages. Set amid Caledon's renowned Forks of the Credit region, this destination draws visitors from near and far for its specialty coffees, pastries, ice cream and charming retail experience. One of the region's top-selling locations for Kawartha Dairy ice cream, the café combines established popularity with a memorable setting customers seek out, photograph and share.Housed in a beautifully restored general store with roots dating to 1888, the business features character-filled interiors, rustic wood finishes and an inviting garden patio beneath mature trees. Nearby conservation lands, the Bruce Trail and Forks of the Credit Provincial Park enhance its appeal to hikers, cyclists, day-trippers and visitors enjoying the area's spectacular fall colours.The current owner operates largely hands-off, presenting an exciting opportunity for a dedicated, hands-on operator to build on the business's existing momentum, strengthen the customer experience and unlock further growth. Seeking passionate new operators to carry this beloved destination into its next chapter. An exceptional combination of heritage, atmosphere and destination appeal that would be difficult to recreate. (id:50787)
2612 - 25 Kingsbridge Garden Circle
Mississauga, Ontario
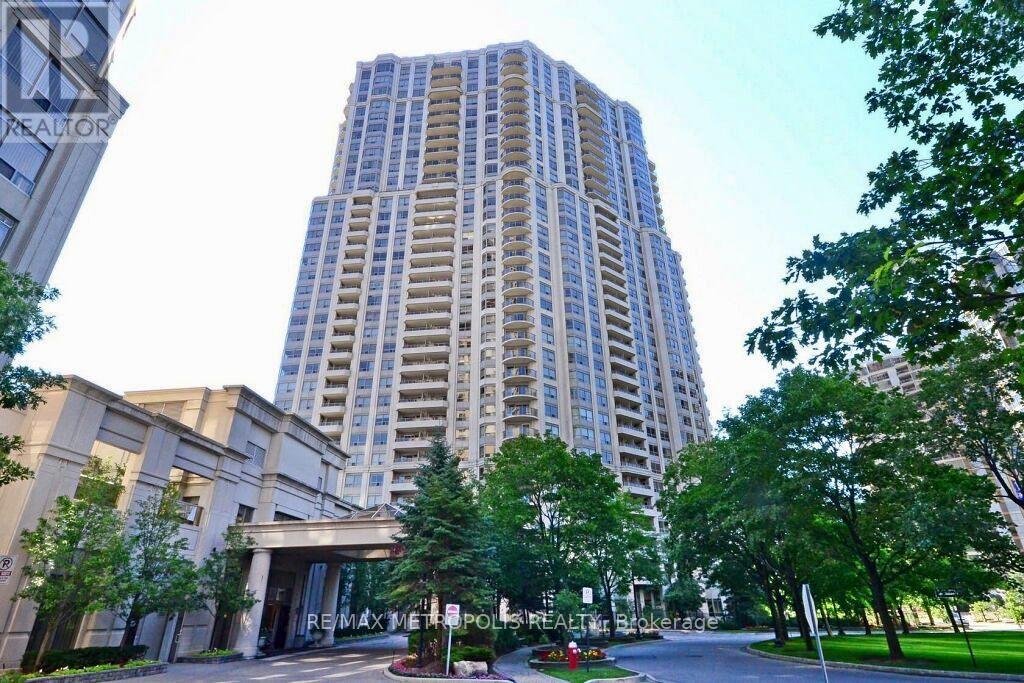
Welcome to Furnished Living in a Luxurious Building. Spacious Higher Unit with 9 Foot Ceiling & Beautiful Balcony Views. 2 Beds + 1 Den With over 1200 Sqft of Luxury Living space. It features 2 bedrooms, 1 den, 1 Parking spot, and 1 Locker. Unit includes Fireplace, Crown Mouldings, Pot lights/track lights, Breakfast Bar, Gas hook up on balcony, S/S appliances. Enjoy unparalleled amenities including a Gym, Swimming Pool, Virtual Golf, Bowling Alley, Squash/Tennis Courts, Sauna, Jacuzzi, and Exercise Room. Conveniently located just minutes from Hwy 403, stores, restaurants, and shops. (id:50787)
8 Burnley Place
Brampton, Ontario
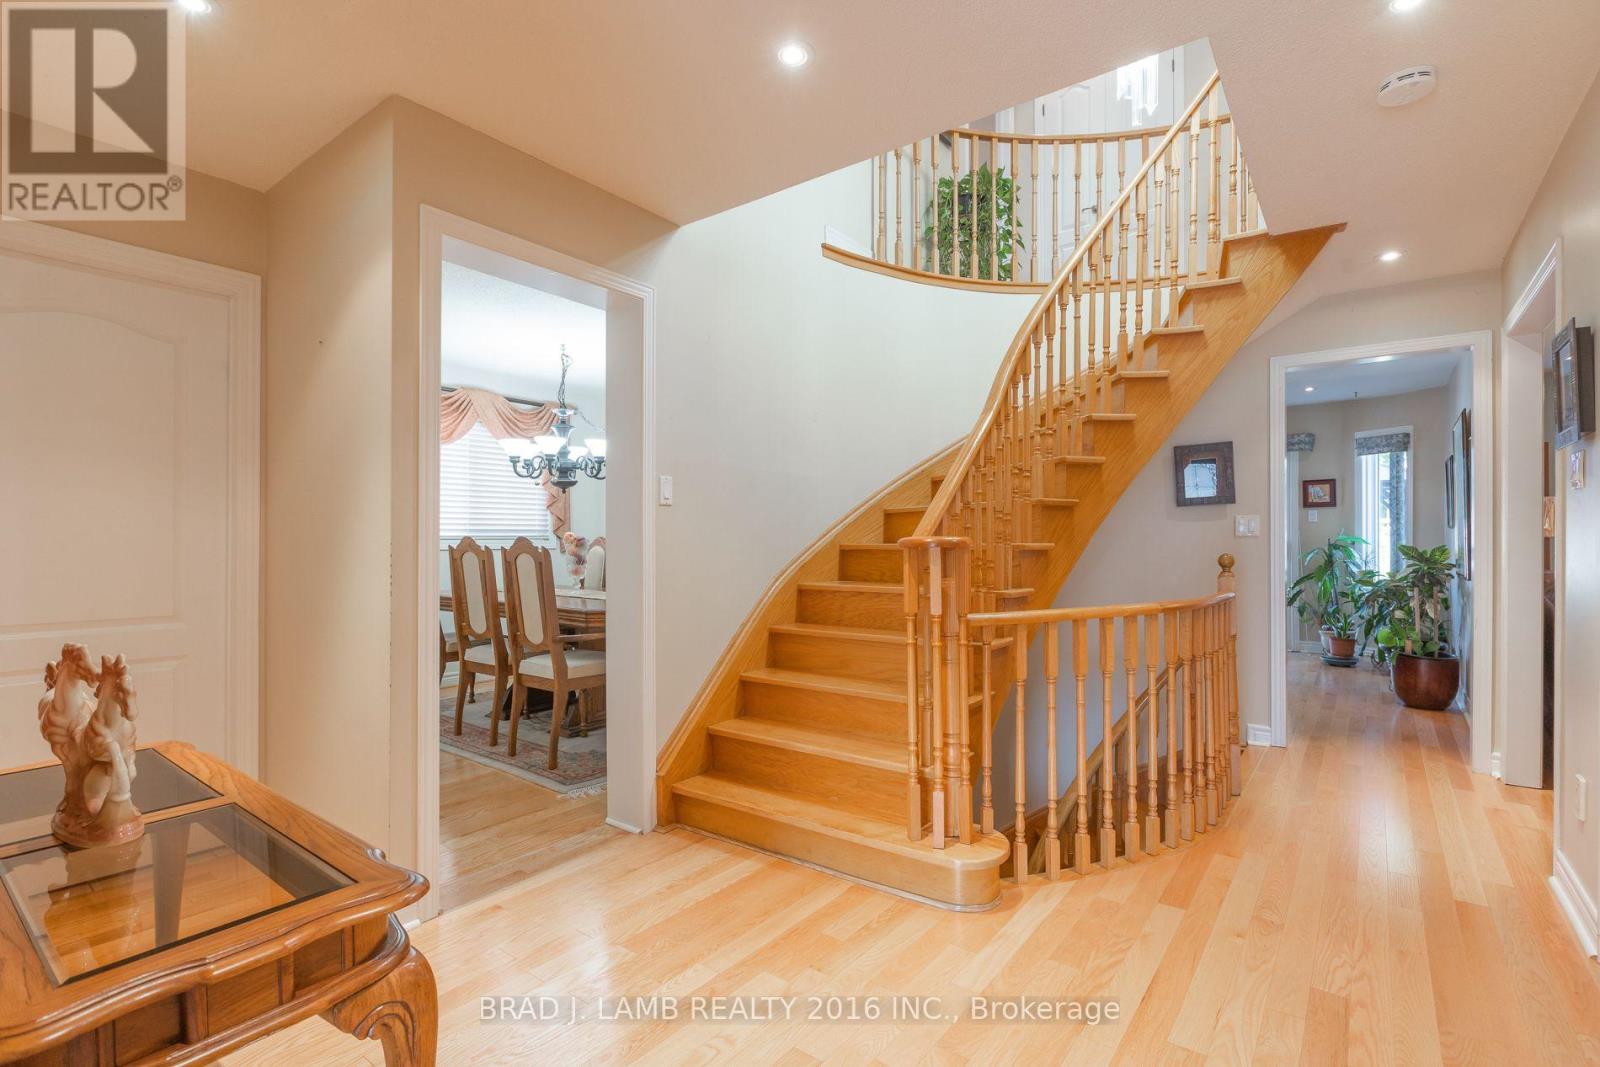
Welcome to this spacious 2-storey detached home, perfectly situated on a quiet cul-de-sac in Heart Lake West. Offering 4 spacious bedrooms, 3.5 bathrooms, a double-car garage, and parking for 4 additional vehicles, this home delivers the space and flexibility you've been waiting for. The main level features a well-appointed kitchen with extra cupboard space and a convenient eat-in breakfast area, a formal living room ideal for entertaining, and a comfortable family room perfect for everyday living. Direct garage access makes bringing groceries into the home effortless. Step outside to enjoy the private backyard, complete with a gazebo for hosting family and friends, a gas line ready for your BBQ, and a storage shed for your gardening and lawn-care essentials. The lower level offers something truly special ... a separate entrance leading to a spacious inlaw suite complete with its own kitchen, fireplace, 4-piece bathroom, and excellent storage. Whether accommodating extended family, creating a private guest retreat, or designing the ultimate home office, gym, or recreation space, the possibilities are yours to explore. A wonderful combination of space, comfort, and flexibility in a quiet Brampton location ... this is the home you've been waiting for! (id:50787)