
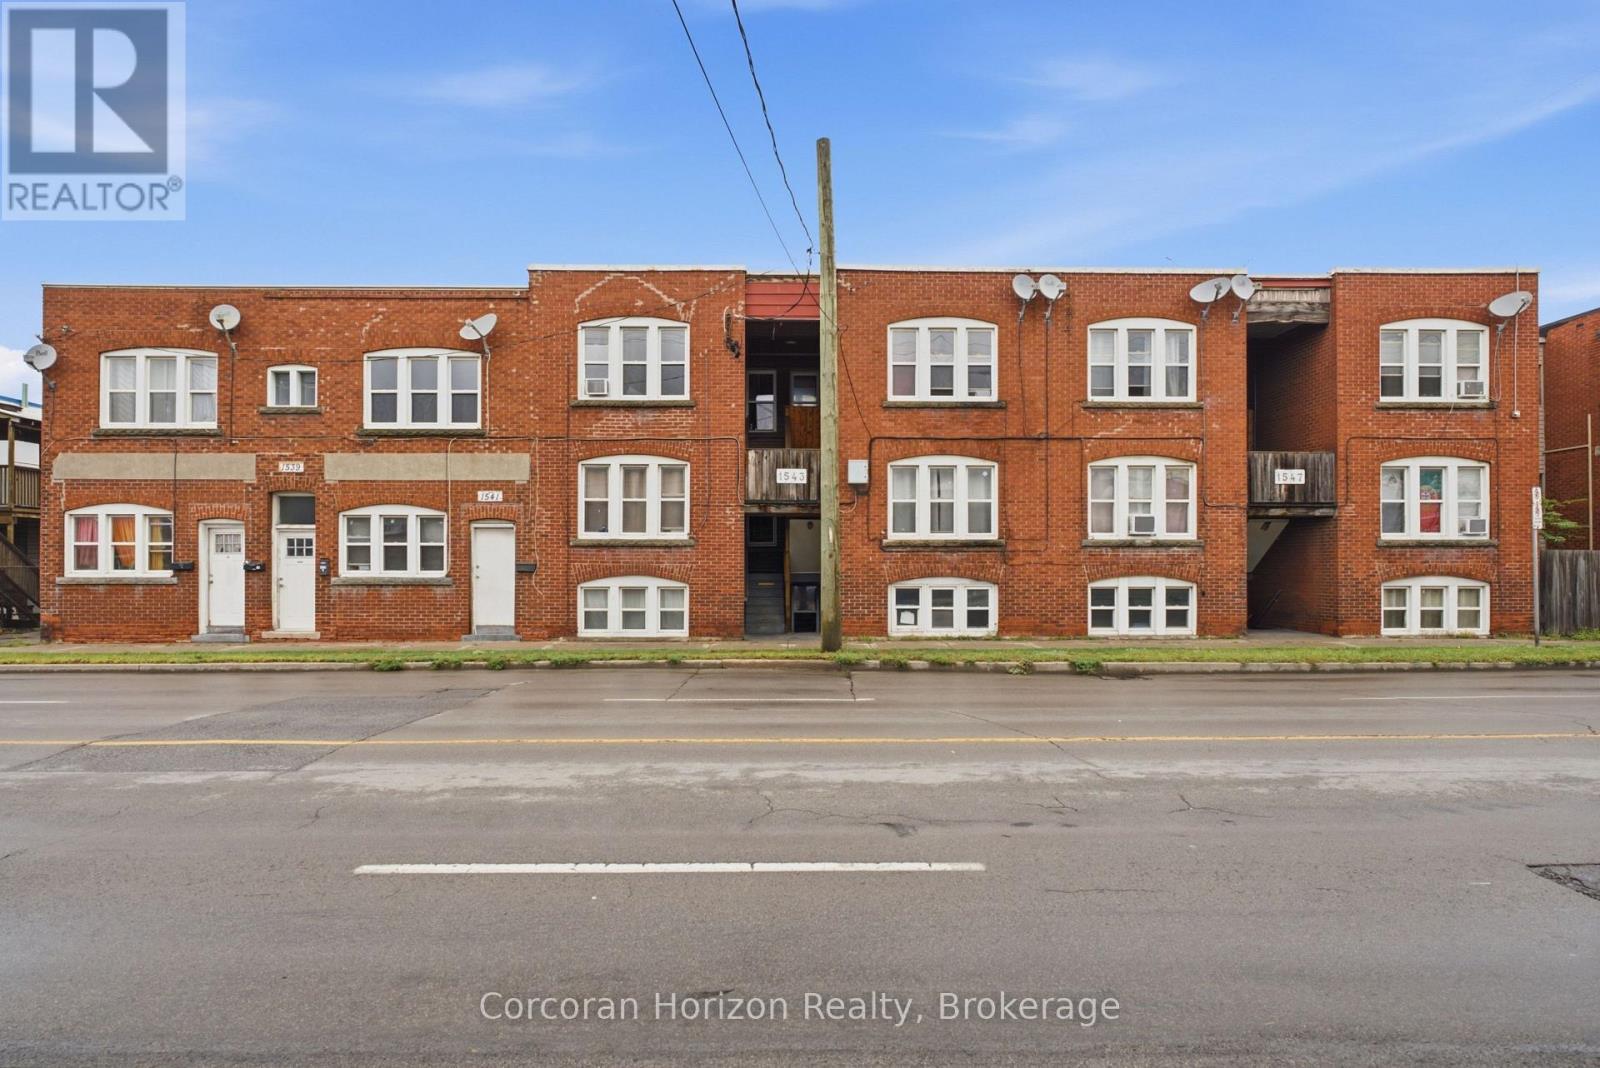
1539-1547 Barton Street E
Hamilton, Ontario
A strong opportunity to acquire a professionally managed 16-unit residential apartment property offering an attractive combination of strong current yield, stable operations and meaningful upside. The suite mix includes 14 two-bedroom apartments and two one-bedroom apartments, with approximately 11 of the 16 units updated to varying degrees by current ownership. Several remaining suites offer further renovation potential, while a number of existing rents - including some materially below market - provide clear opportunity for income growth over time. The property is a solid, relatively low-maintenance multi-residential asset with a substantial paved parking area at the rear. It has been professionally managed for years and offers buyers a straightforward addition to an existing residential portfolio. Located in the edge of Hamilton's east end, the property is surrounded by everyday amenities including grocery, shopping, restaurants, services and transit, with convenient access to the Red Hill Valley Parkway and QEW. Offered at a current capitalization rate just under 6%, the property delivers compelling in-place income with the added benefit of CMHC financing potential and multiple avenues for long-term value creation. For investors seeking scale, strong yield and embedded rental upside in a pure residential asset, this is a particularly attractive offering. (id:50787)
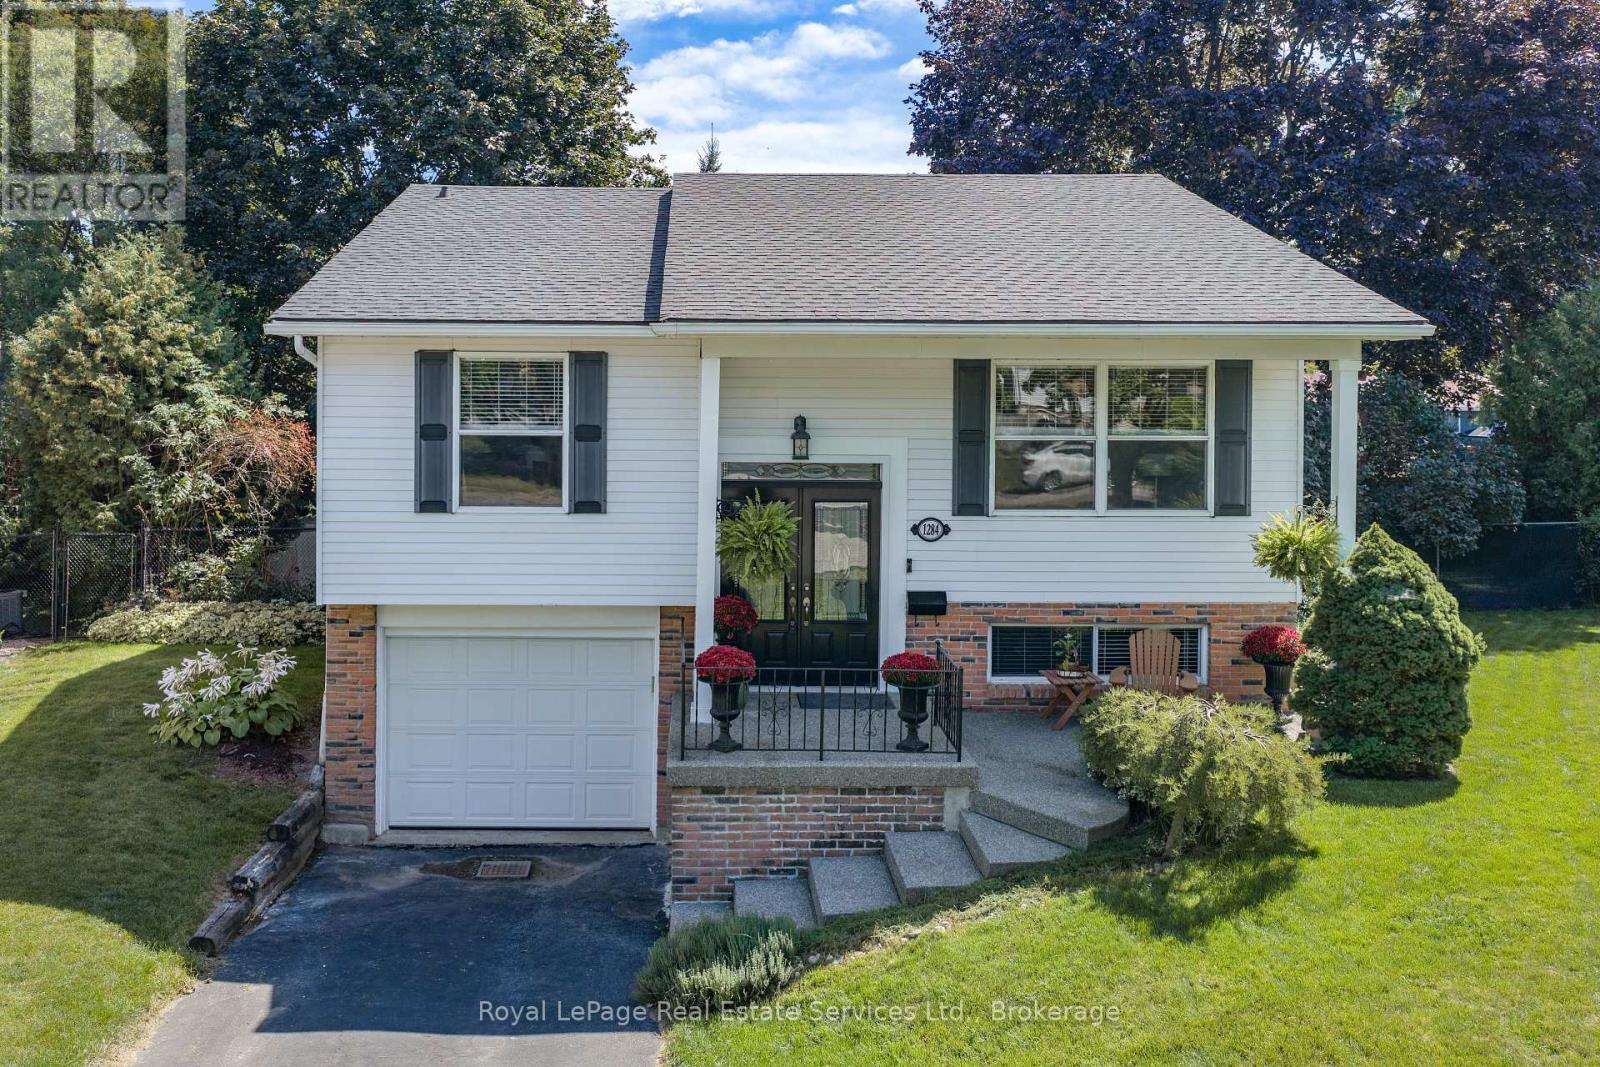
1284 Morgan Court
Burlington, Ontario
Wow! Rare Offering, Huge Pie-Shaped Lot on a Quiet Family Friendly Court!!! This Updated Detached Raised Bungalow offers 3+1 Bed, 2 Bath w Spacious Principle Rooms. The main flr. offers Sep. Living & Dining Rms. recently updated wide plank flooring 26' & Kitchen w breakfast bar & room for an island or table. The stylish hallway arch leads to 3 good sized bedrooms & 4 pc. family bath (upgraded vanity, lights & mirror 26'). The Open Concept lower level has a Sep. entrance perfect for an in-law suite. Upgraded with wide plank flooring, wood burning fireplace w stone surround, bright look-out windows, 3 pc bath & 4th bedroom. Walk-out to the stunning private back garden from the laundry room. This mature backyard oasis offers the convenience of living in the city & feeling like you're at a cottage. The backyard patio is a great place to entertain.This is a great opportunity live in a sought after family neighbourhood close to schools, parks, major HWY's & amenities. (id:50787)

716 - 20 Scrivener Square
Toronto, Ontario
Nestled in the prestigious enclave of Rosedale-Summerhill, this masterfully reimagined 1,055-sf (appx) residence represents a flawless convergence of historic architectural integrity and bespoke turn-key luxury. Beyond the comprehensive refinements and back-to-the-studs renovation, a dramatic black-and-white marble foyer introduces old world glamour with a sophisticated open-concept interior. The footprint unfolds an exceptionally spacious principal living domain, meticulously appointed with herringbone white oak floors, bespoke millwork, and smart-home automation featuring Lutron lighting and Ecobee climate controls. The culinary heart of the home is a chef's dream, boasting premium integrated appliances, a 5-burner gas cooktop, Caesarstone counters, and a statement marble waterfall island. This versatile open office serves as a workspace utilizing b/i desk, bookshelf and printer storage. Entertain guests effortlessly in the living pavilion, anchored by an exquisite Opal White Bianca marble gas fireplace, or gather around curated dining banquet for effortless hosting. Step out onto the south-facing balcony to enjoy treetop views and convenient gas BBQ hookup.Tucked away for ultimate privacy, the primary retreat serves like a secluded Four Seasons Hotel sanctuary with designer headboard and lighting, walk-in boudoir, a luxurious ensuite features wraparound marble tub and shower, LED mirror, medicine cabinets, towel warmer, automated washlet and heated flooring. This remarkable pied-à-terre cultivates an unparalleled city living steps from the historic LCBO, Lawn Tennis Club, and the legendary gourmet purveyors of the beloved Five-Thieves. New landmark development of The James square and premier pedestrian boulevards offers seamless walkability to urban parks, subway station, and the world class Yorkville Experience. Luminous, charming, and gracefully elevated, this extraordinary residence evokes a romantic whisper of quiet luxury tailored to your refined lifestyle. (id:50787)
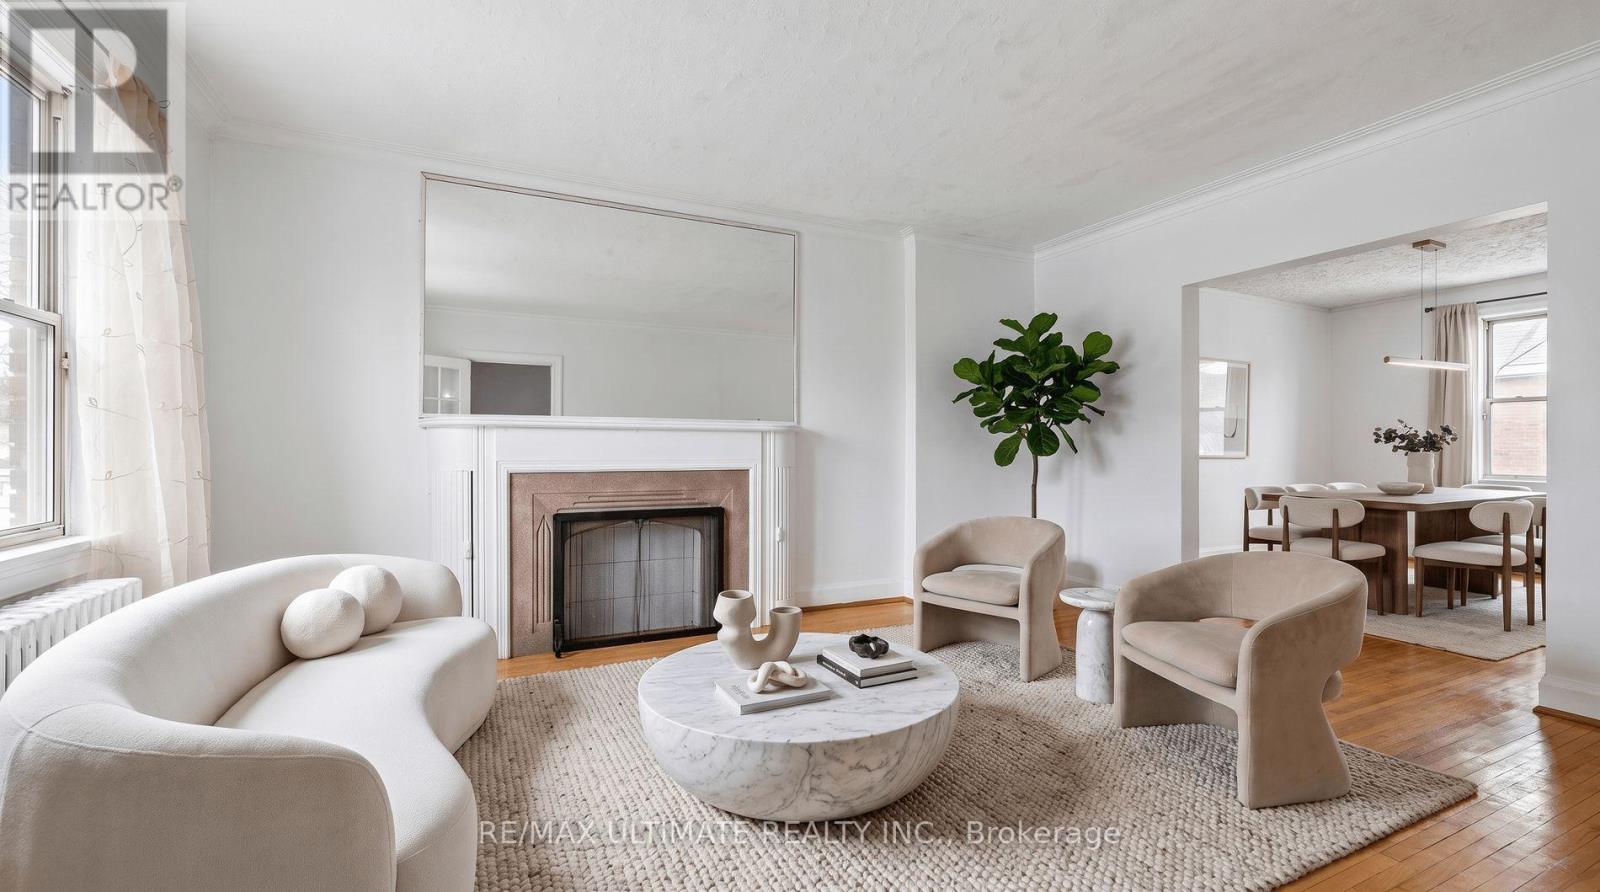
463 Oakwood Avenue
Toronto, Ontario
Welcome to an exciting opportunity in the heart of Oakwood Village! Offering over 2,000 sq. ft. of total living space, this fully functioning 3-bedroom, 2-bathroom home provides plenty of room to enjoy today, along with incredible possibilities for the future. The main floor features generous living and dining areas and an eat-in kitchen with a walkout to the backyard. Reimagine the space with an open-concept design to create a bright, modern layout ideal for everyday living and entertaining. A separate entrance leads to the basement, previously used as an in-law suite, offering the potential to be converted for extended family or rental income. The second floor may also offer the opportunity to add another kitchen and create an additional living unit, opening the door to a possible multi-unit configuration. Parking is available for two vehicles, with ample space to reconfigure for plenty more spots. Although the existing garage is not currently functional, it presents even more possibilities: explore the potential for a garden suite or rebuild it as a larger double garage while still preserving plenty of backyard space. Whether you're searching for a family home, an investment opportunity or a property you can transform over time, this home is filled with exciting potential. Steps to multiple bus routes and minutes from the subway, Eglinton Crosstown LRT and major highways. Enjoy fantastic restaurants, cafés and local amenities in a welcoming, family-friendly neighbourhood close to great schools and places of worship. (id:50787)
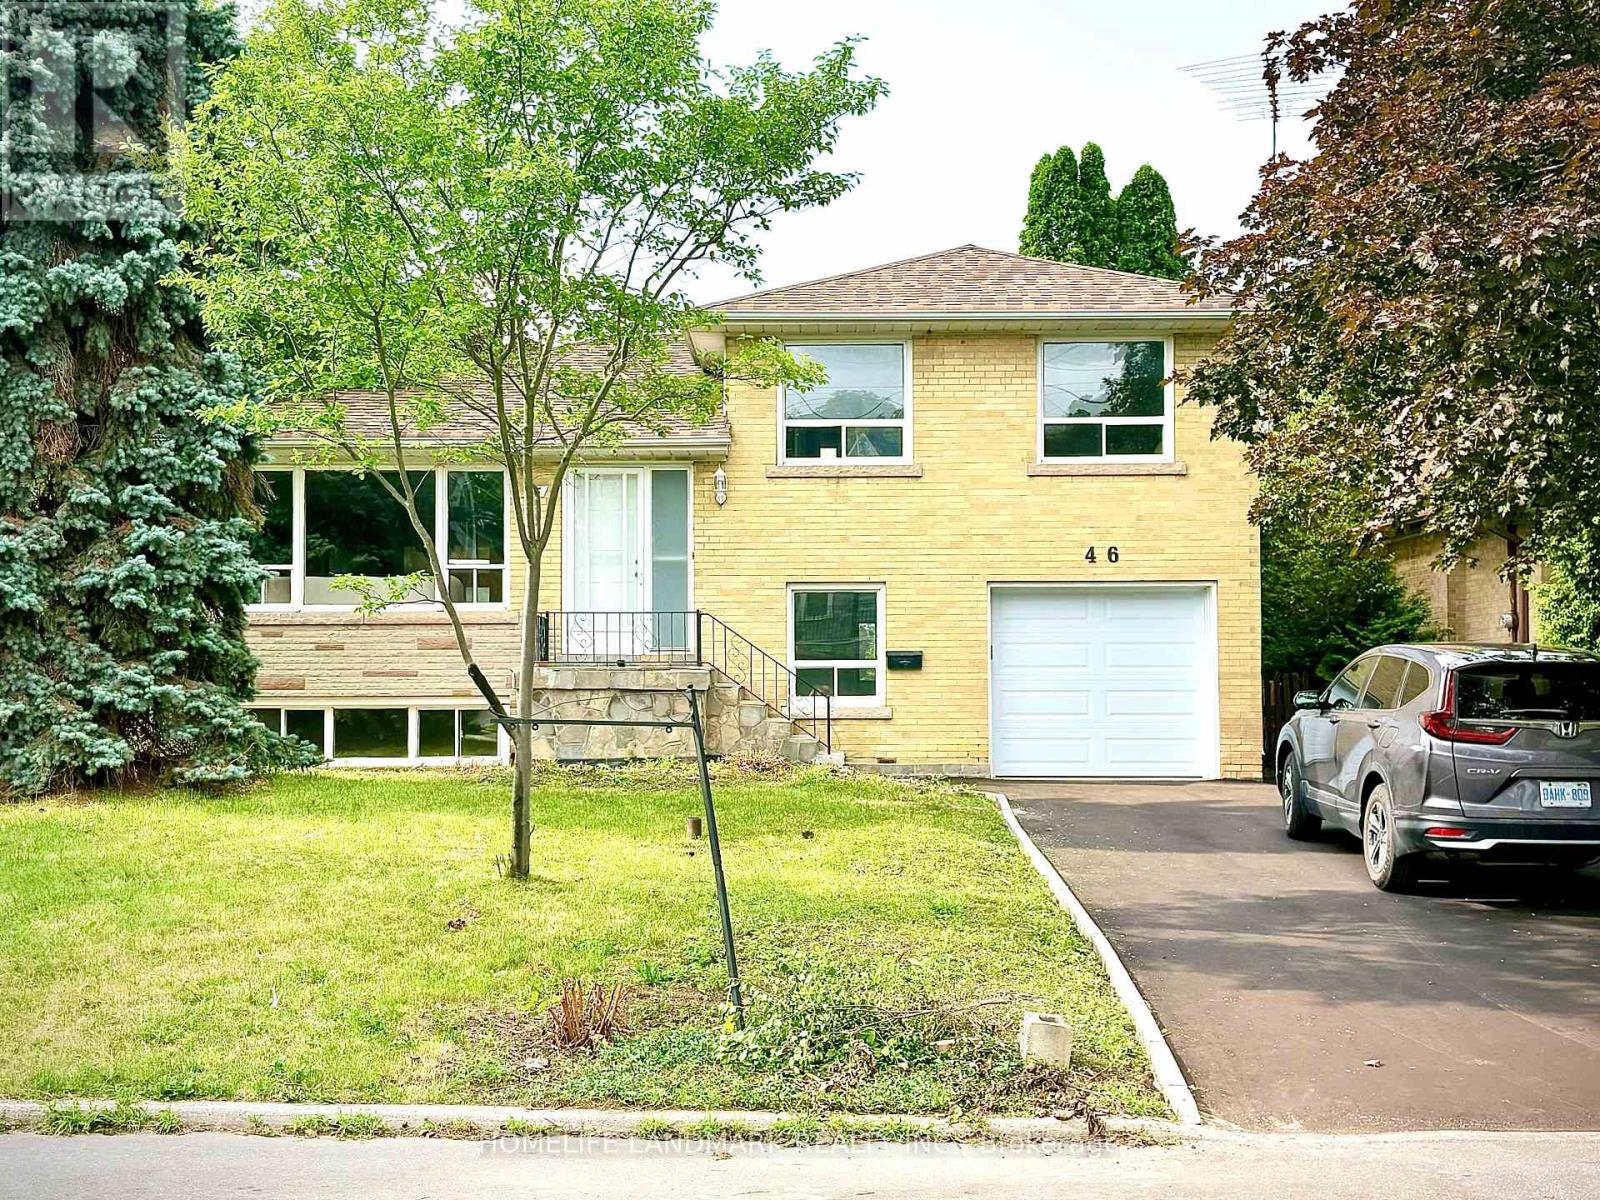
46 Bowerbank Drive
Toronto, Ontario
Location, location, location! This spacious and inviting family home is perfectly situated on a quiet crescent backing onto a school that feels just like a park. It's only steps from Yonge Street, the subway, shopping, dining, and more. Sitting on a premium 50x121 ft lot with no sidewalk, it offers extra privacy and parking. This beautifully renovated 4-level side split bungalow features a shortcut walkway for a quick 5-minute stroll to Finch Subway Station, TTC transit, and Yonge Street. Enjoy the best of both worlds with convenient urban access and a peaceful, cozy, country-like neighborhood feel. The home boasts brand new stainless steel appliances, a new furnace, air conditioner, hot water heater (rented), and a new garage door with an updated driveway. The Newtonbrook Park, with scenic hiking and biking trails just minutes away. Key features include two separate entrances, two kitchens, -perfect for multi-generational living. The open-concept main floor offers a large living and dining area plus a bright sunroom overlooking the private backyard. Upstairs, you'll find three spacious bedrooms and a modern full bathroom with a backlit timed mirror and designer tile. The ground level has two bedrooms, a powder room, and easy backyard access. The finished basement includes an open living area, kitchen, and brand-new full bathroom-ideal for extended family. This move-in-ready home combines comfort, convenience, and income potential in a welcoming neighborhood. Don't miss out! (id:50787)
2111e - 36 Lisgar Street
Toronto, Ontario
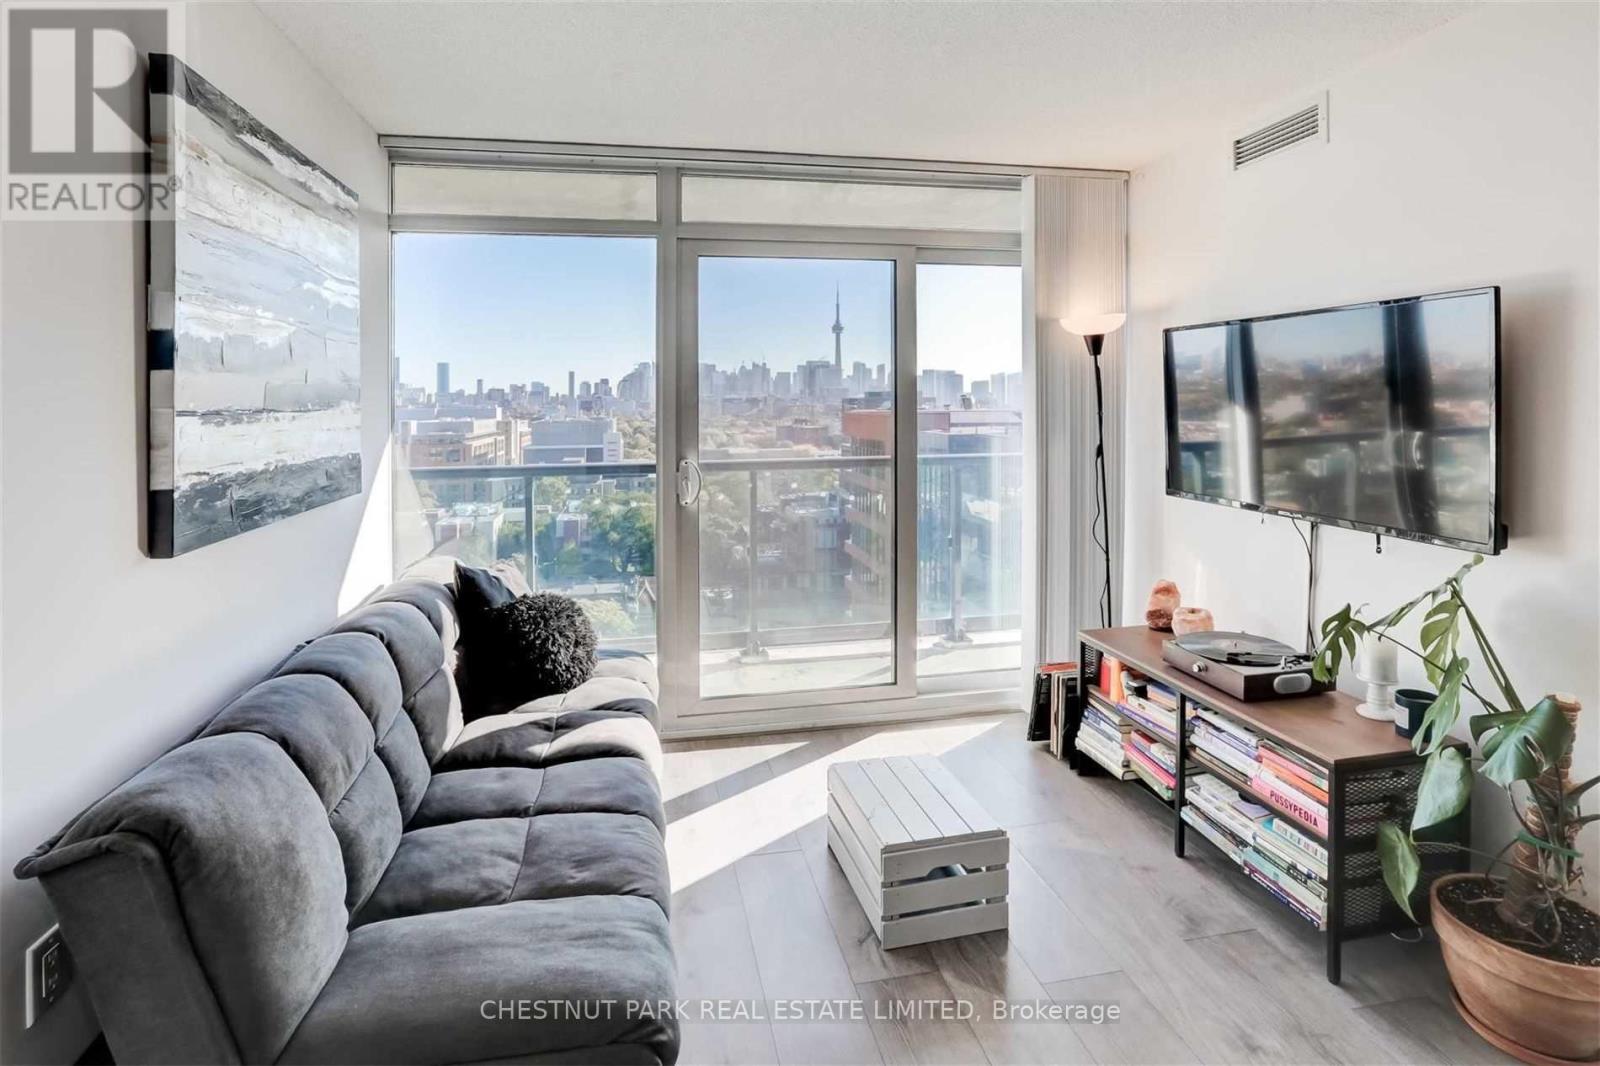
Bright Condo with Stunning unobstructed lake and CN Tower City Views - Queen Street West near the Drake Hotel. Experience downtown living in this beautifully designed, newly renovated 2-bedroom, 2-bathroom luxury condo in the heart of Queen Street West. This open-concept unit boasts a functional layout, split bedroom plan, floor-to-ceiling windows, large balcony across entire living space and an abundance of natural lights. Features include: Modern design, ensuite laundry for convenience, 1 locker for extra storage, prime location - steps to TTC, grocery stores, banks, restaurants, cafes, Trinity Bellwoods Park & iconic Drake Hotel. Concierge, gym, & versatile multipurpose room. Don't miss out on this incredible opportunity to live in one of Toronto's most vibrant neighbourhoods! Have a home office and a separate bedroom with an ensuite bath. (id:50787)
4987 King Street Unit# 1
Beamsville, Ontario
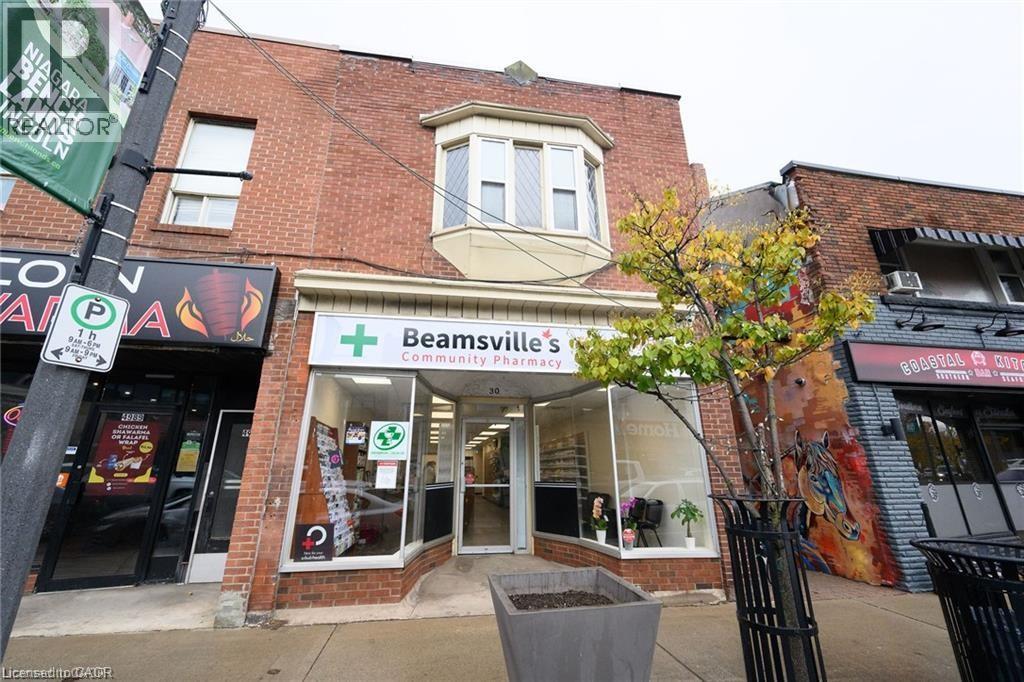
Renovated office space approximately 600 sq ft. Offering 3 exam/counselling room and waiting area. Shared access with Beamsville Community Pharmacy. Fantastic downtown location. A must see opportunity. (id:50787)

916 Mcnair Circle
Milton, Ontario
Great Opportunity to own "Mattamy's Hawthorne Village" "Lindbrooke Model". Stunning Semi-Detached home with S.S appliances and open concept layout. Many upgrades; Hardwood floor (Main), Quartz Kitchen Counter, Brand New Backsplash, freshly painted entirely, with large patio doors & windows. Main entrance tiles and powder room are marble. 3 Spacious Bedrooms, Brand New Roof (2024). Walk to Good Public and Catholic School. Beautiful back yard with patio. Enjoy quiet living at it's finest! (id:50787)
35 Weichel Street
Kitchener, Ontario
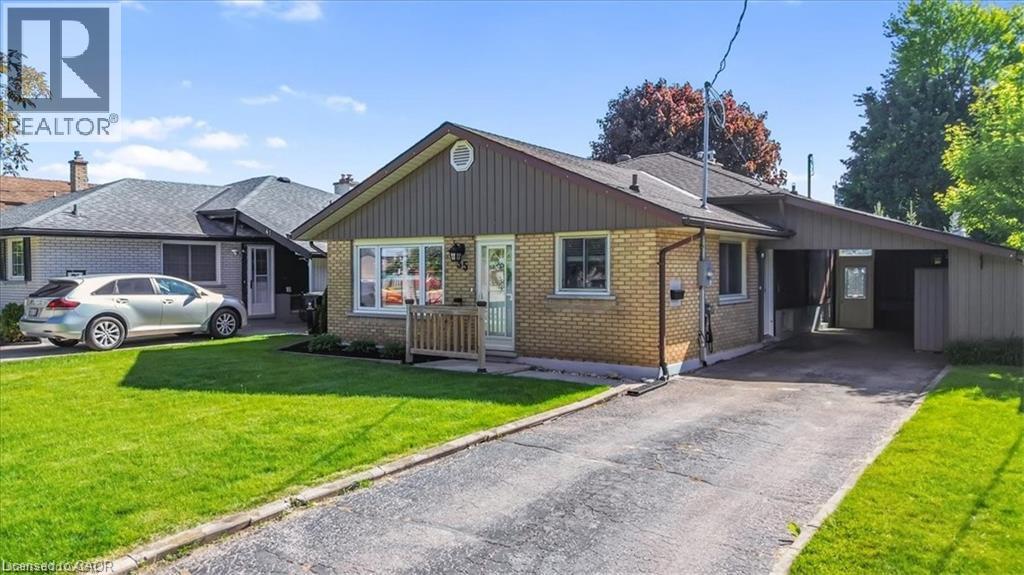
Beautifully updated three bedroom two bath backsplit featuring an open concept main floor with bright living space, an updated kitchen and dining area. The upper level offers three good sized bedrooms and an updated (2022) full bath. The side entrance offers inlaw suite potential. The lower level features a spacious rec room complete with a gas fireplace, a retro bar, a full bath and laundry and seamless access to the outdoor living space. Additional space includes a workshop and flex room ideal for storage or a home gym. The backyard is the true highlight of this property. Enjoy a 16x32 heated inground pool featuring a sand filtration system and premium solar and winter covers for easy maintenance and an extended swimming season. The west facing yard offers afternoon sun and sunset views with a gazebo lounge area, grassy play space for family enjoyment. The carport includes two attached storage sheds while the backyard shed, workshop and storage room provide plenty of space for tools and seasonal items. Located on a quiet street close to shopping, schools, parks, trails and transit this move in ready home is ready for its next owner. (id:50787)
34 Amberglen Court
East Gwillimbury, Ontario
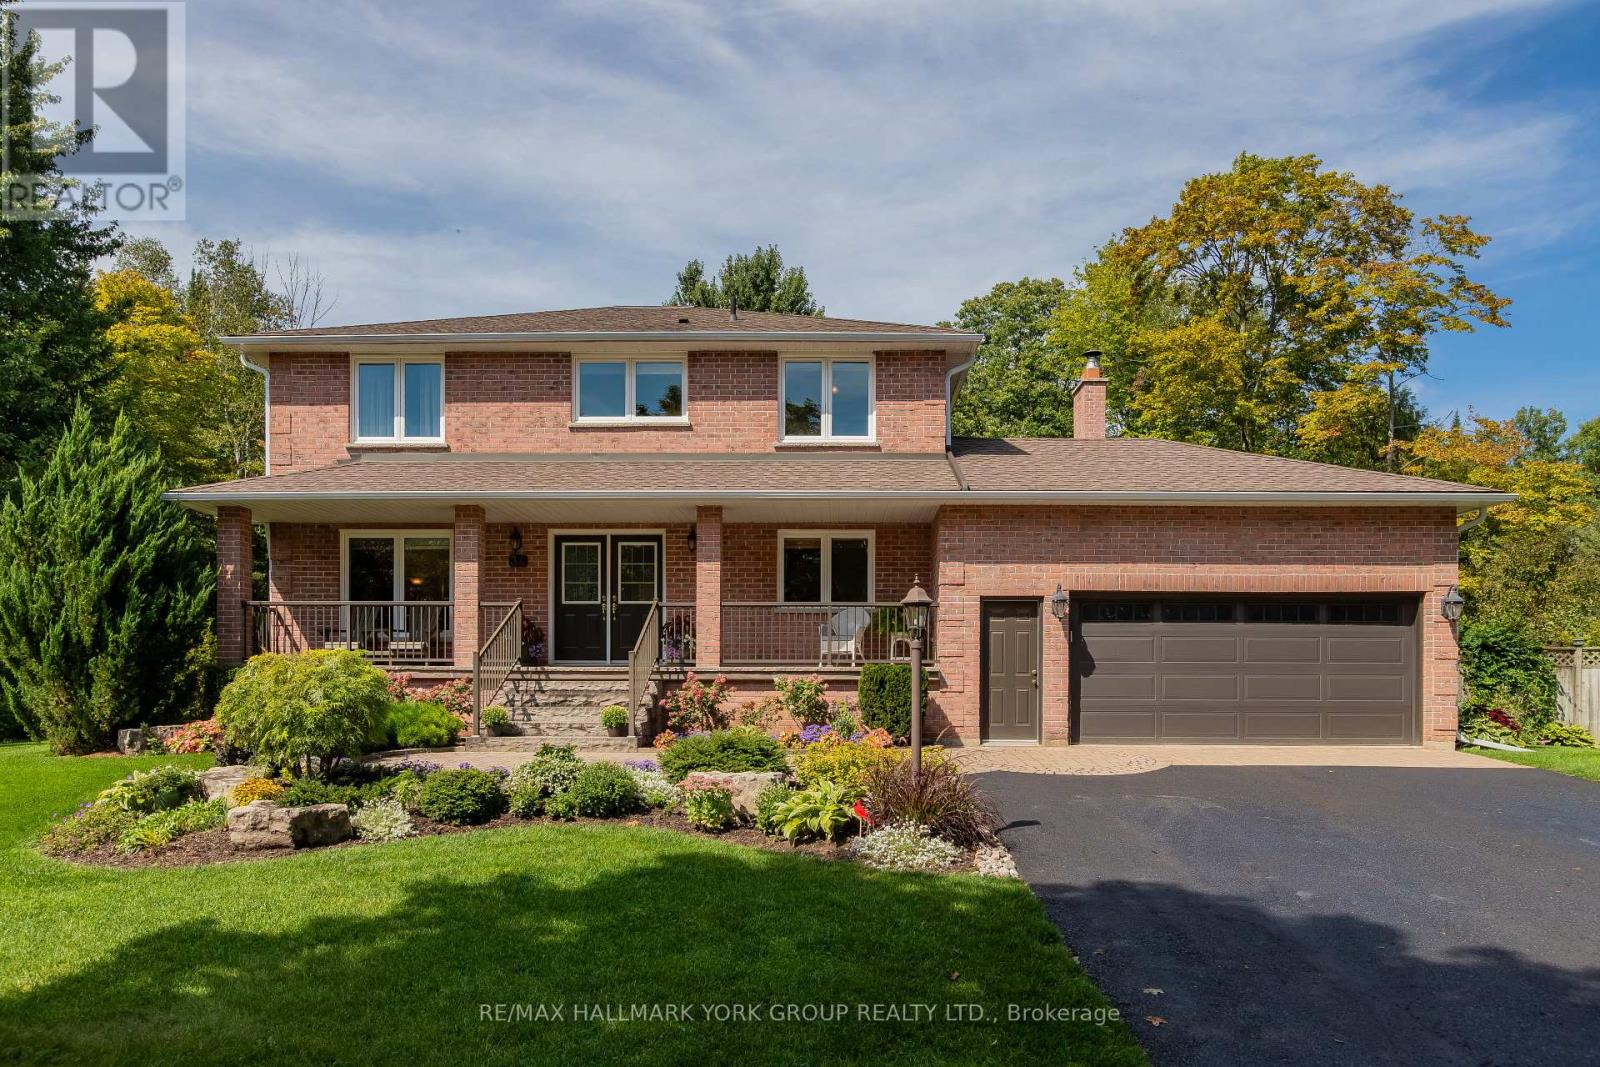
Tucked away on one of Holland Landing's most coveted cul-de-sac locations, this exceptional one-owner home offers the rare combination of space, privacy and an enviable natural setting. Set on a spectacular -acre pie-shaped lot surrounded by mature trees and backing onto a tranquil wooded backdrop, the property feels like a private country retreat-yet remains close to everything. Beautifully landscaped with interlock walkways, colourful perennial gardens, sandstone steps and a covered front porch, this 2,500 sq. ft. all-brick home welcomes you in style. Inside, hardwood floors flow through the principal rooms, while the spacious kitchen features rich cherry cabinetry, pantry storage, granite counters, stainless steel appliances and a walkout to the brand-new deck. Overlooking the expansive backyard, firepit and gardens, it's the perfect setting for summer entertaining, family gatherings and quiet evenings outdoors. The inviting family room features a handsome brick wood-burning fireplace, serviced annually. Four spacious bedrooms include a generous primary retreat. The oversized garage offers abundant storage and workspace, while the extra-long driveway accommodates six vehicles. Recent upgrades include deck and driveway improvements (2026), eavestroughs (2022), Generac generator (2018), garage door/opener (2019), windows and shingles (2012). Minutes to schools, parks, trails, GO Transit and Highways 400/404 makes this an ideal location to call home! (id:50787)

525 Erinbrook Drive Unit# B039
Kitchener, Ontario
Property eligible for Ontario Enhanced HST Rebate for qualified purchasers. Welcome to the Aliya, a modern 1368 sq. ft. second and third floor unit in the Stacked Condo Townhomes at the Erinbrook Towns! This unit offers 2 bedrooms, 2.5 bathrooms, and a dedicated parking space. The second floor features an open-concept living room, a modern kitchen with a dinette, and a powder room. Enjoy the covered balcony for outdoor relaxation. The third floor features 9' ceilings and includes a spacious principal bedroom with a walk-in closet and ensuite, an additional bedroom, convenient laundry, and a main bathroom. Perfect for those who love a lock-and-go lifestyle — say goodbye to shoveling snow and mowing lawns, and spend more time doing what you enjoy most! Located close to shopping, restaurants, parks, and more, the Aliya combines comfort and convenience in an established, vibrant community. These ENERGY STAR certified homes also come with an appliance package and a Bell Internet Package included in your Condo Fees. Sales Centre is located at 49-525 Erinbrook Drive Kitchener and is open Monday-Wednesday from 4-7pm and Saturday and Sunday from 1-5pm, holidays excepted. Some images have been virtually staged. The builder is currently advertising an effective price after available HST rebates. Rebates are subject to purchaser eligibility, and assignment of rebates to the builder. (id:50787)
Century 21 Heritage House Ltd.
20 St. George Street Unit# 404
Kitchener, Ontario
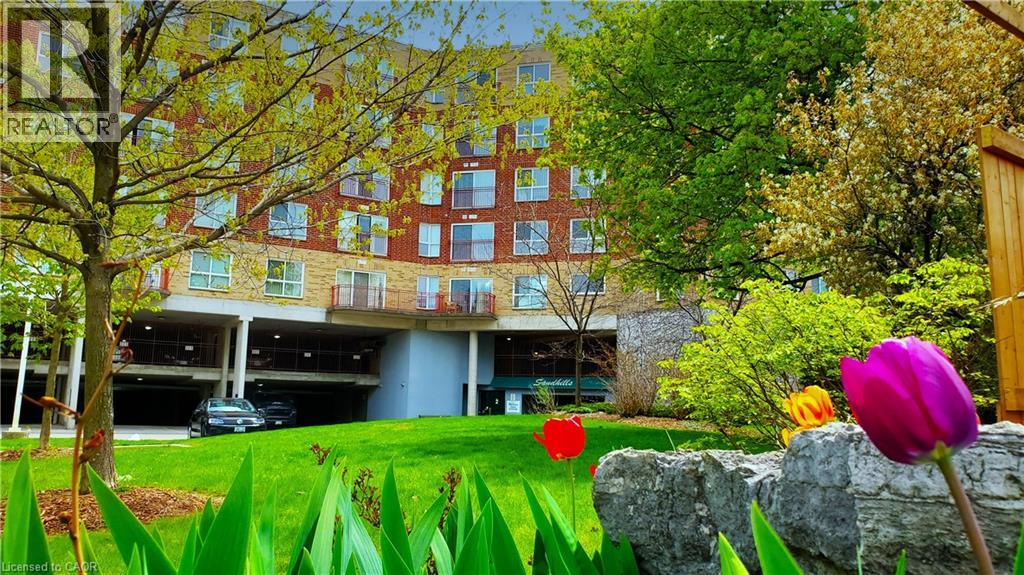
Nestled in the heart of the Victoria Park Heritage District in downtown Kitchener, Sandhills Retirement Community (50+) offers comfortable, carefree living in a well-managed, smoke-free, faith-based yet non-denominational not-for-profit community. This bright and spacious 898 sq. ft. Bricker model features a desirable 2-bedroom layout designed for easy living and everyday comfort. The suite includes fridge, stove, washer, and dryer, along with individually controlled forced-air heating and central air conditioning. The monthly fee of $628.64 plus property taxes covers appliance and HVAC repair or replacement, helping provide added peace of mind, while hydro remains affordable and extra. A storage locker and parking space are also included. Pets are welcome with some restrictions. Residents enjoy an active and engaging lifestyle with daily social activities, a community lounge, and library, all within a warm and welcoming atmosphere. Conveniently located close to the LRT, Victoria Park, churches, shopping, Kitchener Market, the public library, entertainment venues, and the performing arts centre, this location offers exceptional walkability and access to downtown amenities. This is a Life Lease community, meaning there is no land transfer tax or legal closing costs. Please note that residences are owner-occupied only with no rentals permitted, and traditional mortgage financing is not available. (id:50787)