
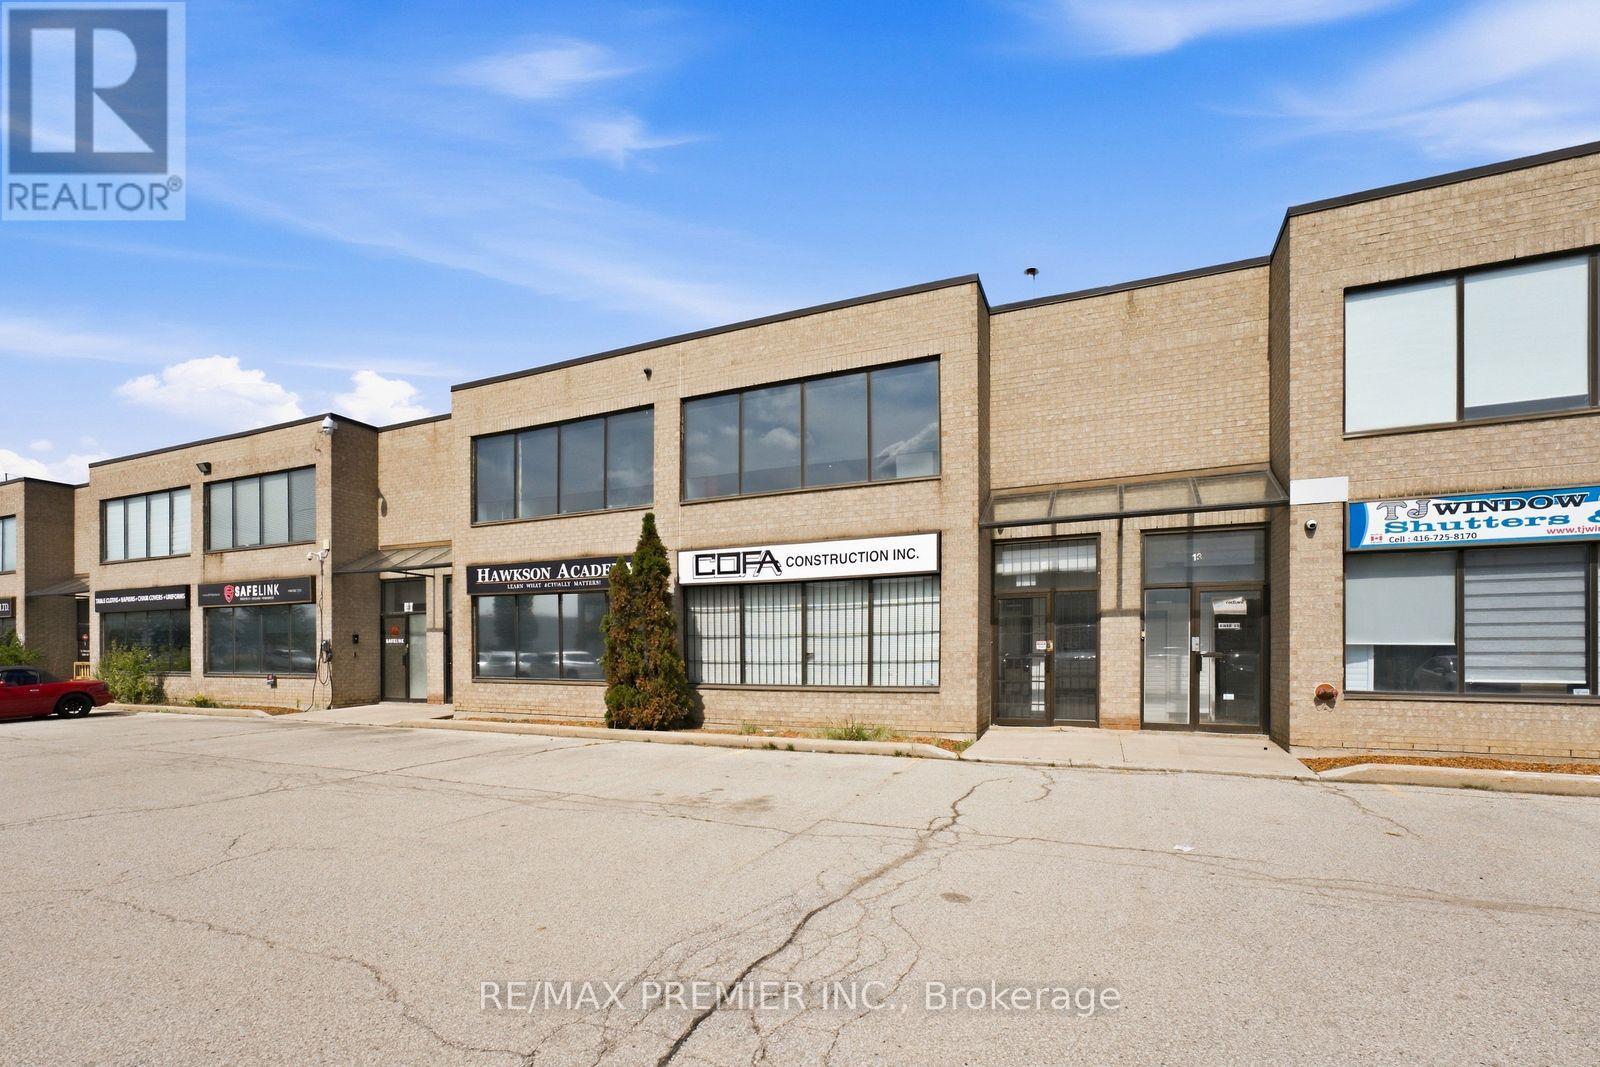
12 (Lower) - 13 Kenview Boulevard
Brampton, Ontario
Rarely Available Industrial Unit In One Of Brampton's Most Sought-After Industrial Pockets. The Space Is Ready To Occupy On Day One. The Unit Is A Clean, Functional Warehouse With A Drive-In Door And Existing Racking In Place, Suited To Distribution, Light Assembly, E-Commerce Fulfilment Or Service And Contracting Operations. Ample Surface Parking On Site. Kenview Boulevard Sits Minutes From Highway 427 And Highway 407, With Highway 410 And Highway 401 Close By. Toronto Pearson International Airport Is Approximately 8 Km Away And The Brampton CN Intermodal Yard Is Within A Short Drive, Making This One Of The Strongest Logistics Addresses In The GTA West. (id:50787)
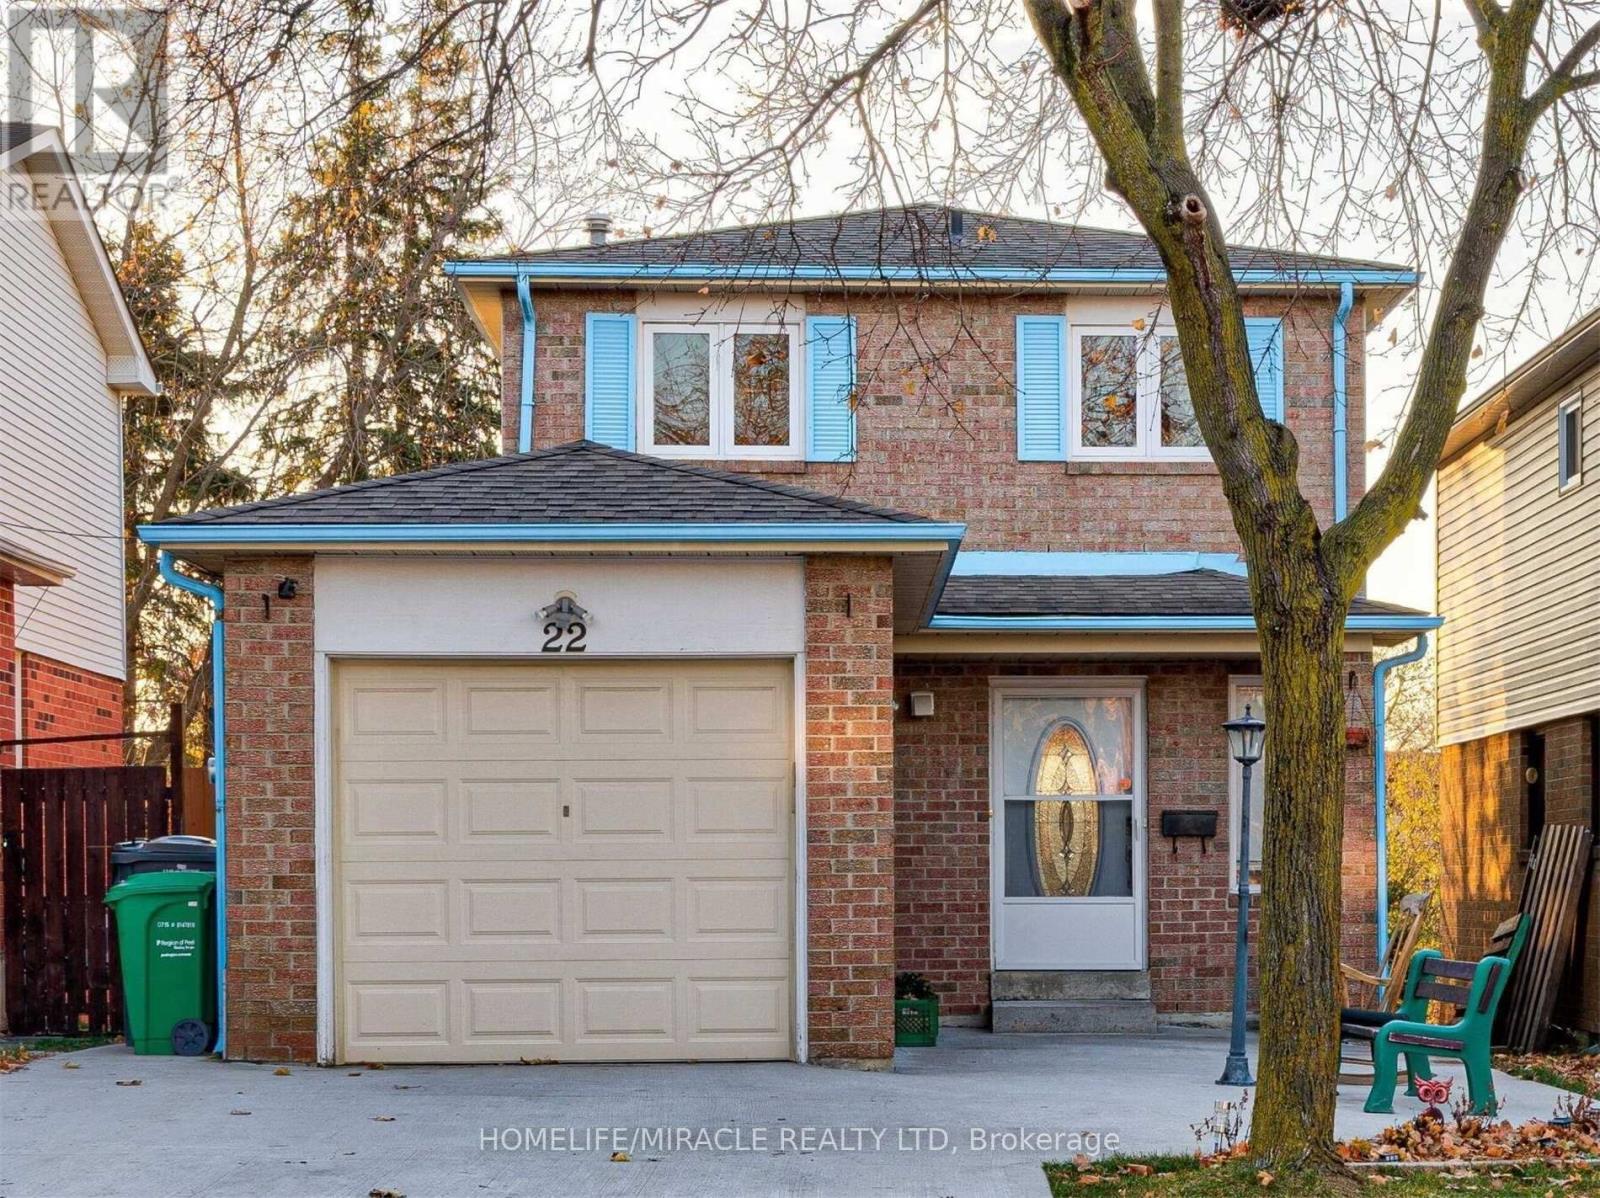
22 Cassander Crescent
Brampton, Ontario
Excellent opportunity for contractors, renovators, investors or buyers looking for a major renovation project in the established Heart Lake East community of Brampton. Sold As-Is, Where Is. (id:50787)
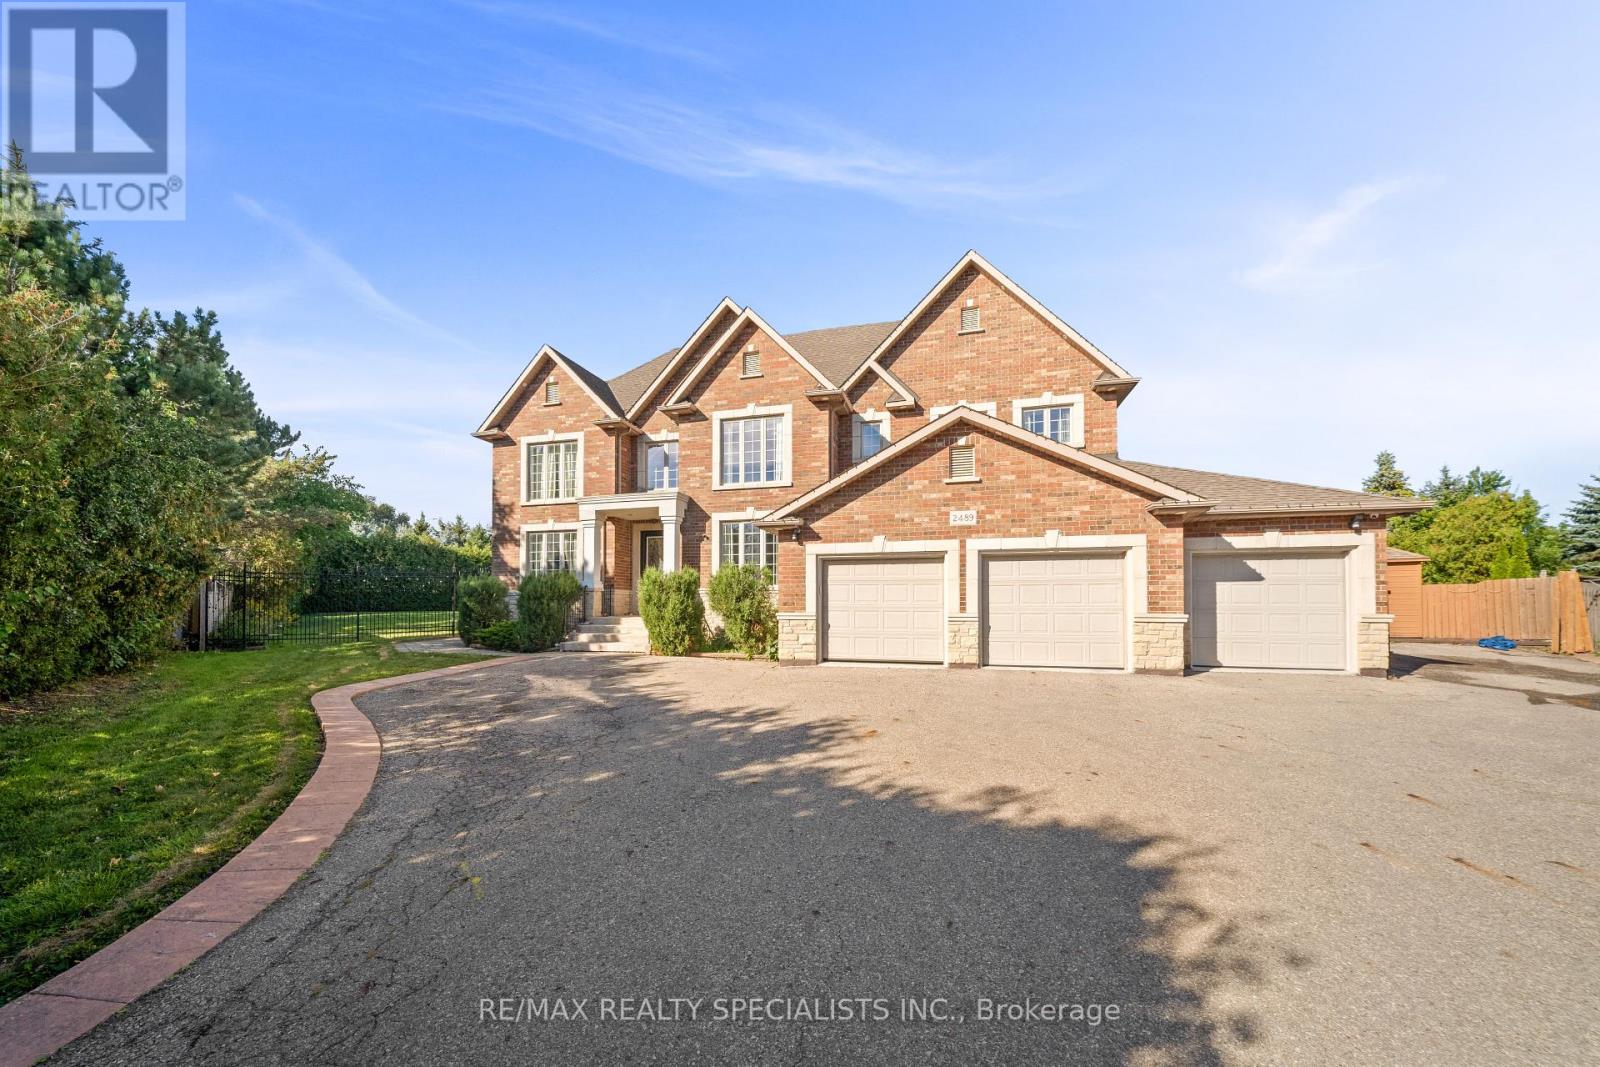
2489 Olinda Court
Mississauga, Ontario
Custom estate castle, offering over 7,000 sq. ft. of luxurious living space on an expansive almost half-acre lot in highly desirable Erindale community of Mississauga** A soaring 22-ft open-to-above entrance sets an impressive first impression, featuring custom cast-iron railings and rich cherry hardwood flooring that continue throughout the home** Gourmet kitchen features two oversized islands, granite counters, premium built-in stainless-steel appliances and bright breakfast area overlooking the private backyard** The spectacular family room boasts dramatic open-to-above ceilings, custom built-ins, gas fireplace & oversized windows that fill the space with natural light** The main-floor primary bedroom offers exceptional privacy and comfort, complete with a fireplace, luxurious 6 pc ensuite, walk-in closet, and direct access to a private retreat room (home office/room)** Upstairs 4 generously sized bedrooms feature walk-in closets and ensuite access, surrounding a stylish study loft with custom built-in cabinetry** Step outside to your own private resort-style backyard, complete with an inground pool, enclosed hot tub, large entertaining deck, and mature landscaping. Three Car Garage & an expansive driveway accommodating up to 12 vehicles** Generous side yard offering exceptional space for outdoor recreation** Fully finished basement includes 3 bedrooms, 2 baths with separate entrance & modern kitchen (currently rented for $2500/month) and other side has a theatre with high end equipment & sound system, mirrored gym and recreation area-ideal for extended or multi-generational living**Close to Trillium Health Partners Hospital, Square One, highly regarded schools, shopping, dining, public transit, and major highways including the QEW and Hwy 403** A remarkable estate offering space, privacy, luxury, and an enviable location. Rare chance (id:50787)
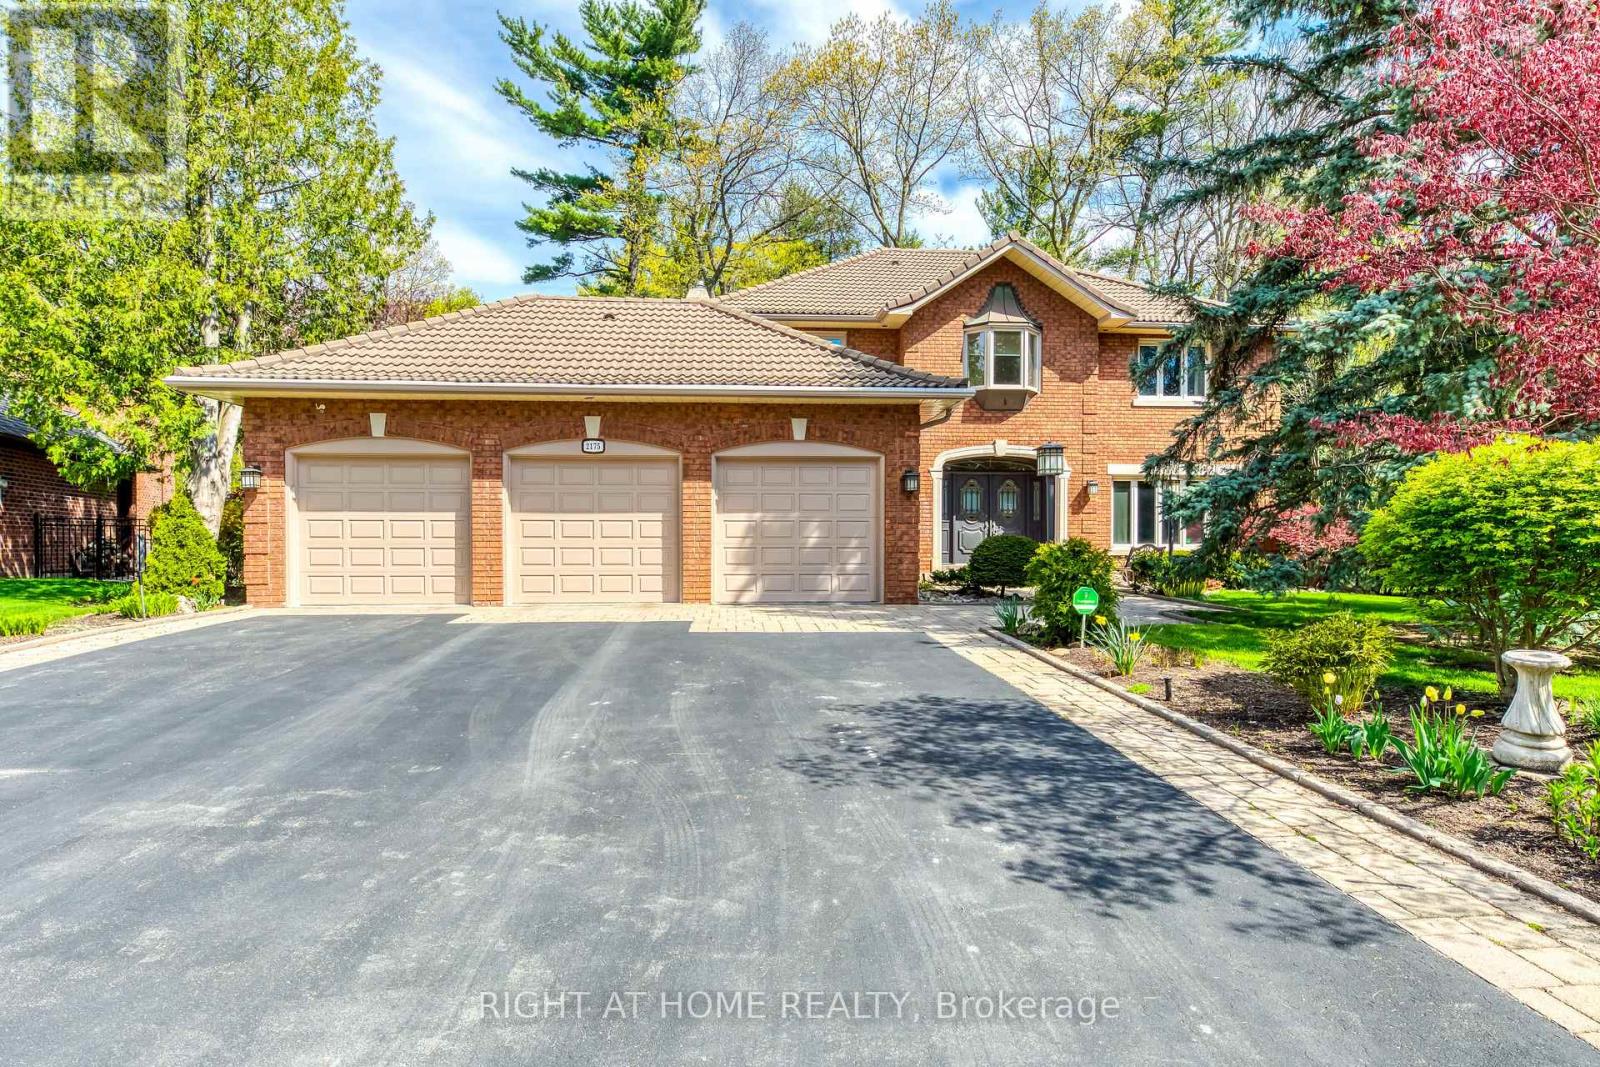
2175 Oneida Court
Mississauga, Ontario
Welcome To The Credit River Ravine Lot, A Rare Oasis In The City And A True Urban Cottage. This Custom-Built Home Is One Of Only Six On A Cul-De-Sac, Providing A Private Retreat In The Heart Of The Metropolis. Featuring A Spacious Open Sitting Area And A Cellini Kitchen, This 3-Bedroom Home Is Perfect For Entertaining And Family Gatherings. The High-Quality Finishes, Including Oak, Granite, Ceramics, And Marble, Add A Touch Of Luxury And Sophistication To Every Room. 9' Ceilings, And A Top-Quality Marley Roof, This Home Offers Both Comfort And Peace Of Mind. Enjoy Stunning Views Of The Ravine And Surrounding Nature From Every Window, And Relax In Your Own Personal Haven Away From The Hustle And Bustle Of City Life. **EXTRAS** Hot Water Tank Ownes. (id:50787)
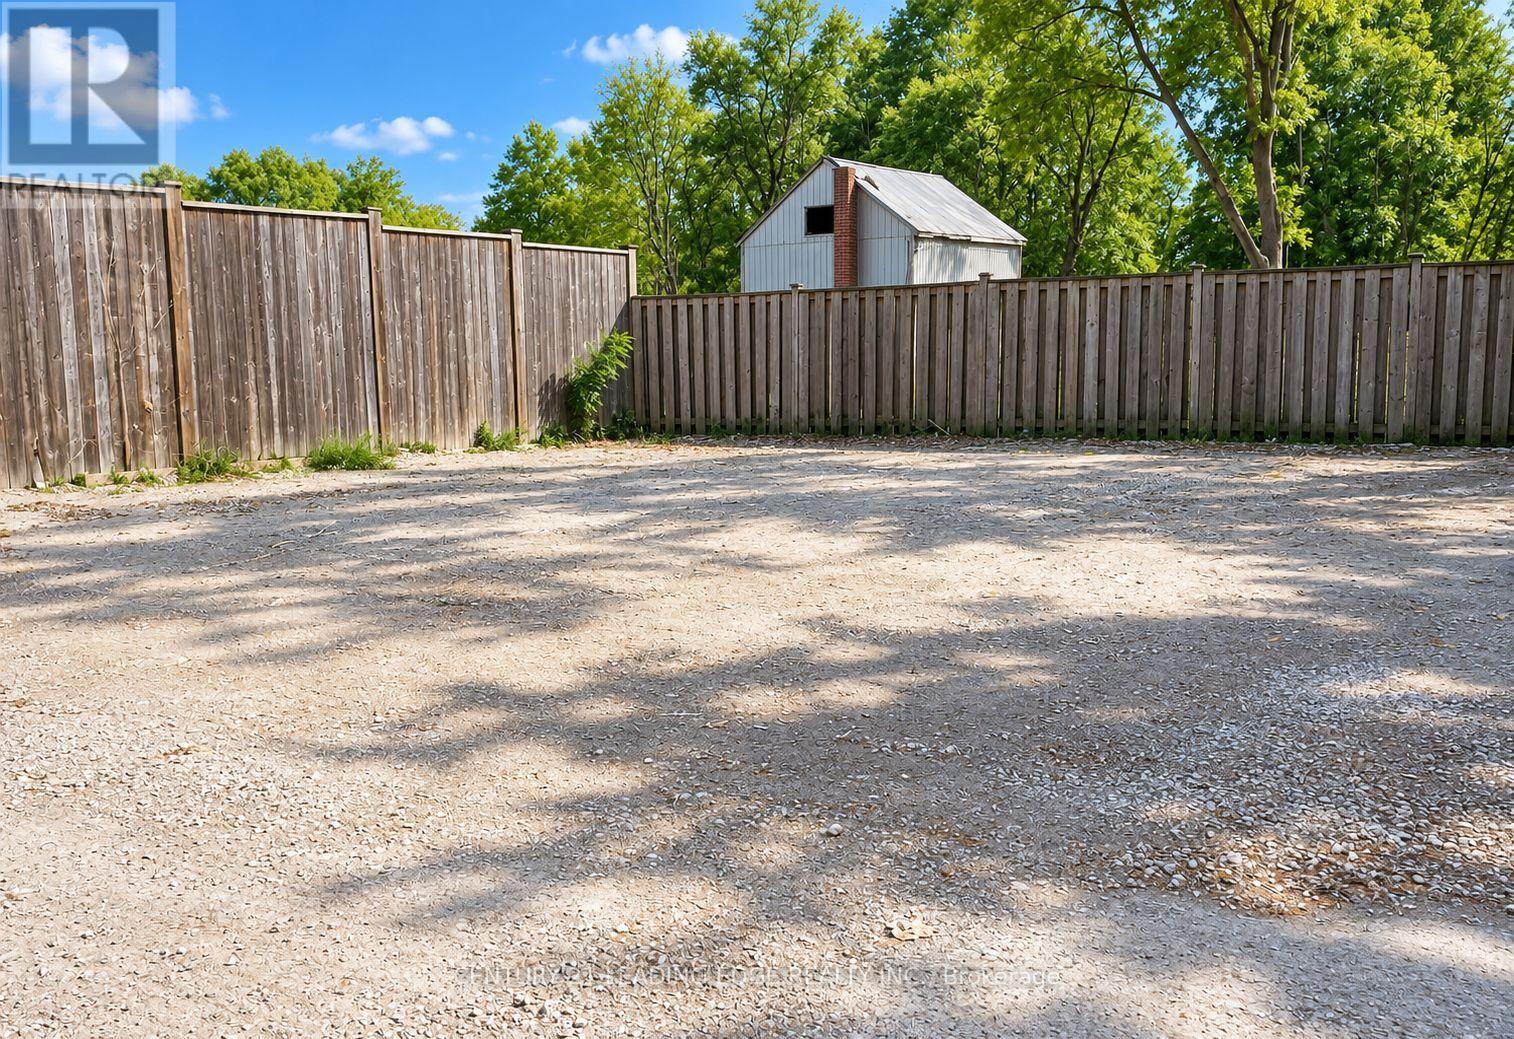
Part D - 10873 Kennedy Road
Markham, Ontario
NO TMI! Versatile Outdoor Storage Space approx. 1500 sqft in Prime Markham Location! Looking for secure and convenient outdoor storage? Fully fenced with gated. Located just north of Elgin Mills Rd, offers endless possibilities! Ideal for recreational storage, landscaping supplies, equipment, vehicles, or contractors yards, this space is perfect for businesses or individuals needing extra outdoor storage. Prime Location 10 minutes to Hwy 404, close to all amenities Secure & Monitored with security cameras for peace of mind Easy Access. Convenient rear location for hassle-free loading and unloading Flexible Uses Store equipment, cars, materials, and more! Common area with pantry and washrooms. Easy showings available don't miss out on this rare outdoor storage opportunity! (id:50787)
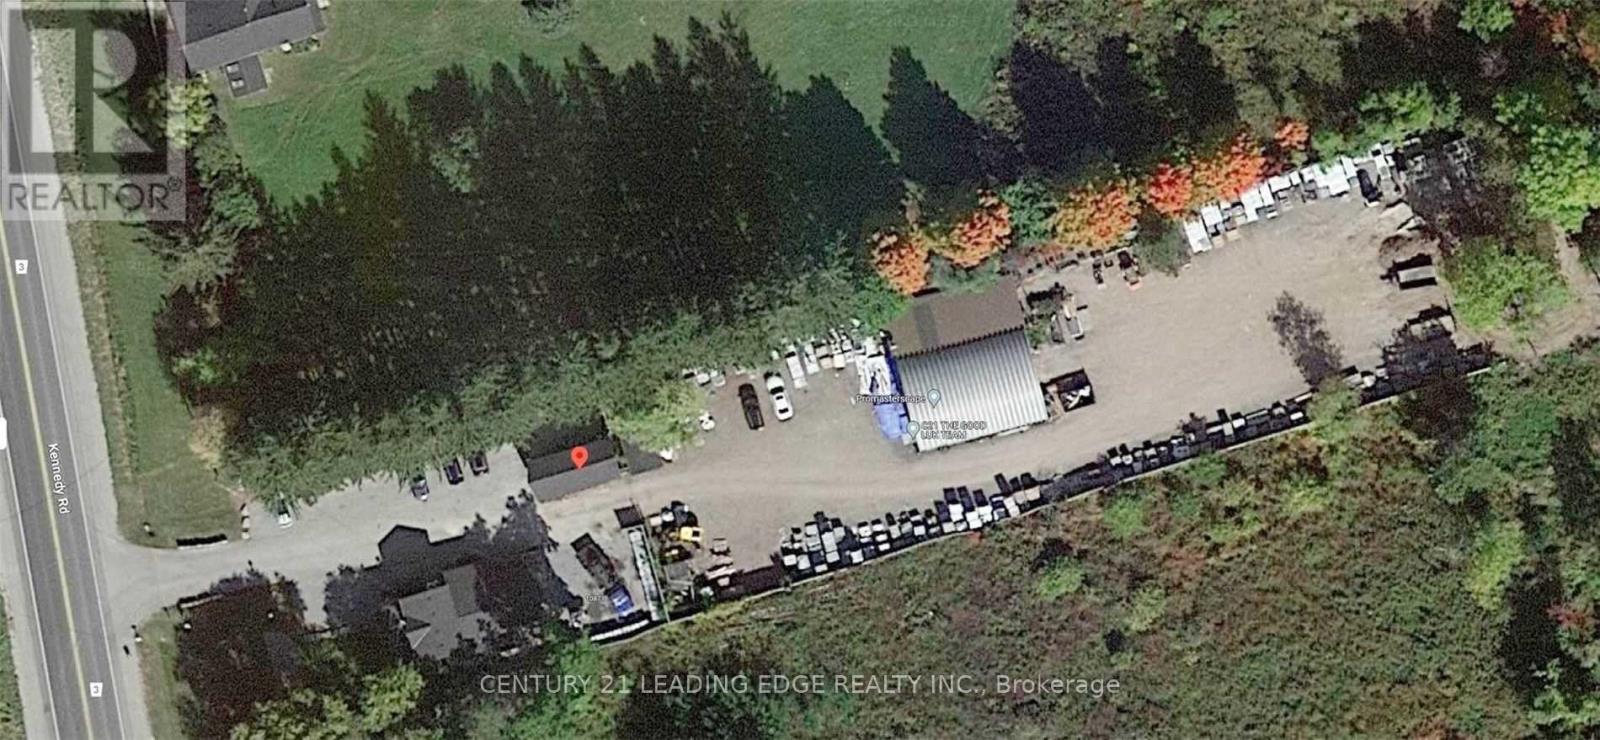
Part A - 10873 Kennedy Road
Markham, Ontario
Unique Outdoor Space Great Location For Multi Use Just North Of Elgin Mills Rd. Approx 4600 Sqft. Gross Rent Plus Hst. Gated. Recreational Storage, Landscaping, Supplies, Suitable For Equipment Storage, Cars, And Contractors' Yards. Owner On Site, Security Cameras, Very Safe. . Close To All Amenities. 10 Minutes Drive From Hwy 404. Easy Showing. (id:50787)
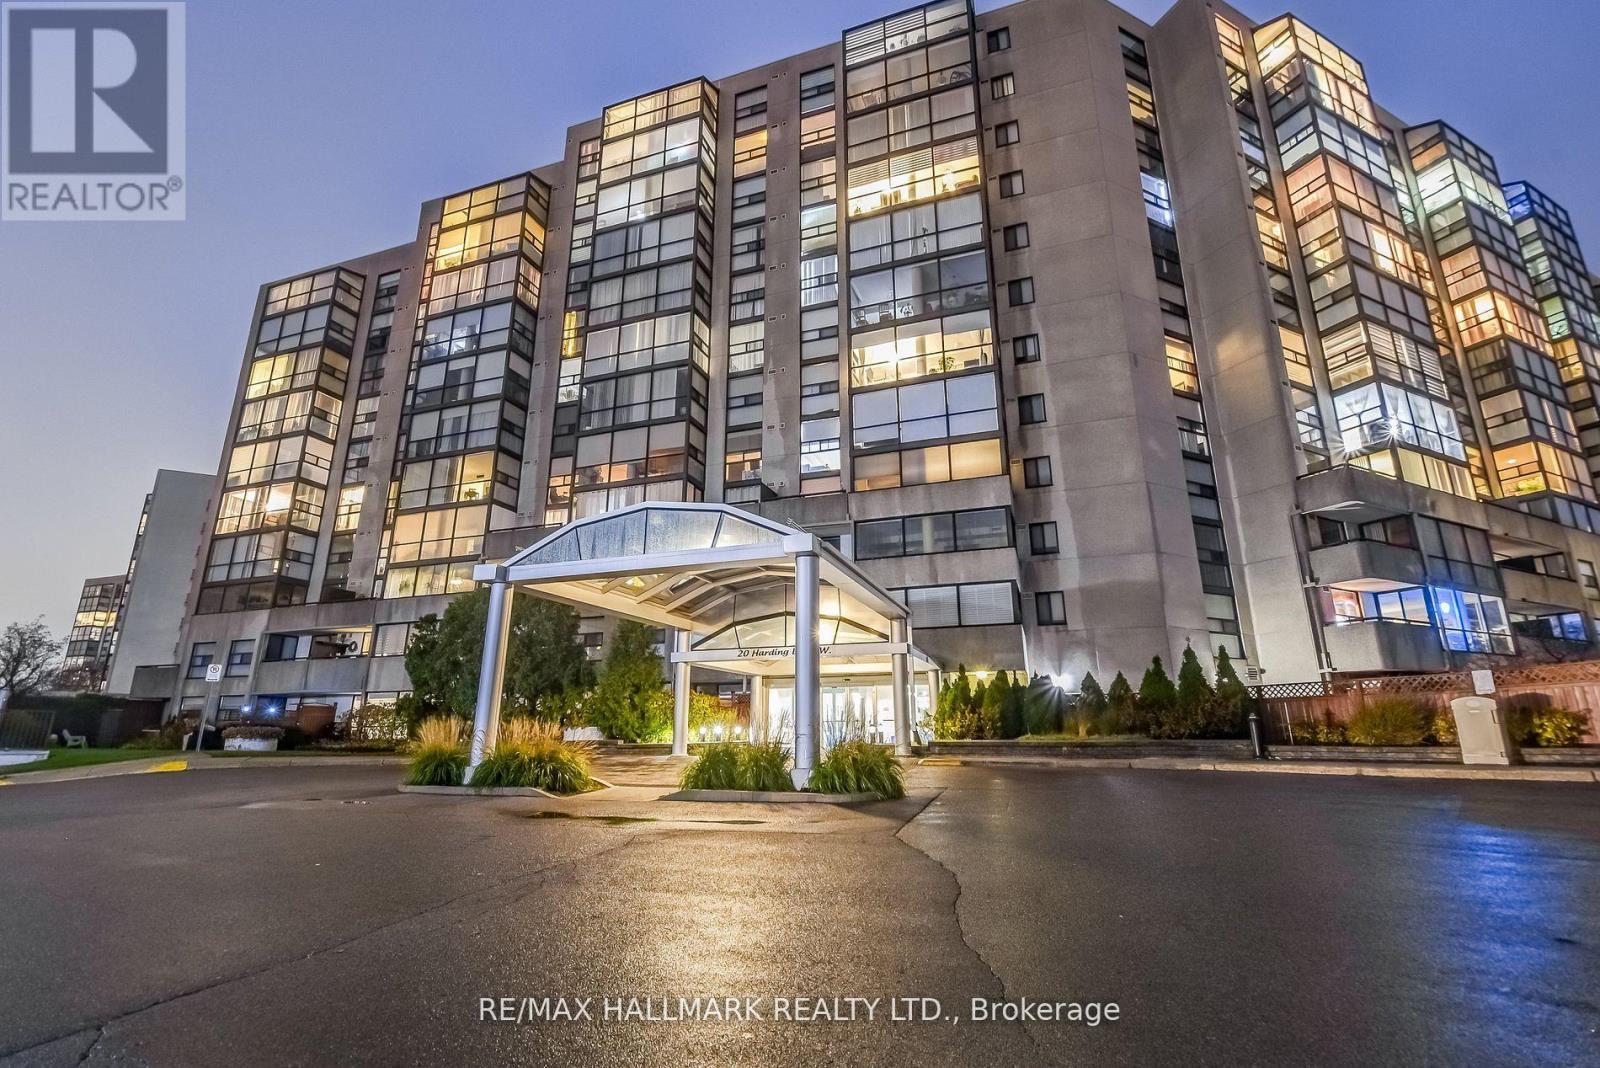
1211 - 20 Harding Boulevard W
Richmond Hill, Ontario
Penthouse living with an extraordinary outdoor escape! Discover this exceptional 2+1 bedroom, 2-bathroom penthouse featuring one of the largest private rooftop terraces in the city. Measuring an impressive 35' x 45', this expansive open-air terrace is a rare find, offering panoramic views of the park and city skyline and an incredible amount of space to create your own private urban retreat. Imagine hosting summer dinners under the stars, gathering with friends for drinks and entertaining, enjoying your morning coffee surrounded by open skies, or creating a lush rooftop garden of your own. With ample room for dining, lounging, gardening and entertaining, this remarkable outdoor space truly becomes an extension of the home. Inside, the bright and spacious residence offers a comfortable layout designed for both everyday living and entertaining. The generous primary bedroom features a walk-in closet and private ensuite, while the versatile den provides the perfect space for a home office, guest area, or additional living space. Located in a highly sought-after neighbourhood, you're just minutes from parks, shopping, dining and entertainment, with convenient access to public transit, major highways and downtown. A rare opportunity to enjoy penthouse living with an outdoor space that is truly exceptional. (id:50787)
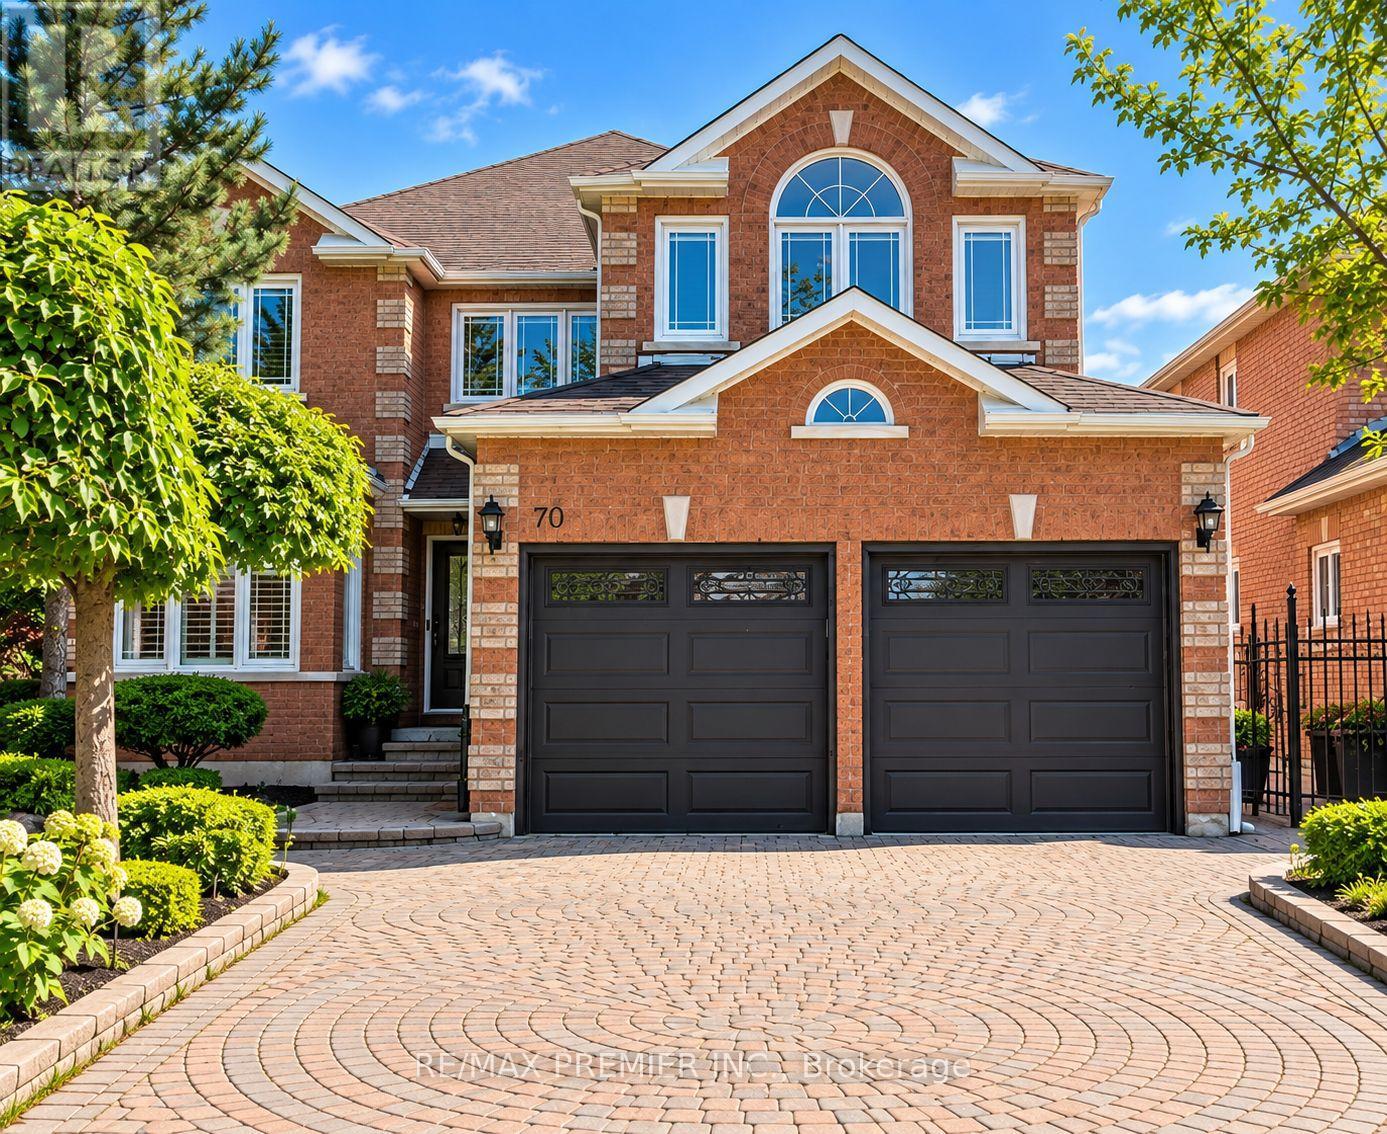
70 Bilbermar Drive
Richmond Hill, Ontario
Welcome To 70 Bilbermar Dr! Exceptional Curb Appeal And A Generous 50.52' X 107.51' Lot With Interlocking From Front To Back. This Beautifully Maintained Home Offers Approximately 3,404 Sq Ft Across The Main And Upper Levels, Plus A Fully Finished Lower Level Of Approximately 1,400 Sq Ft. Spacious Double-Door Entry Welcomes You To An Impressive Interior Featuring Large Entry, 9 Ft Ceilings, An Oversized Living/Dining Room, Family Room With Gas Fireplace, 6 Custom Oak Doors, Hardwood And 24" X 24" Marble Flooring, Pot Lights And Elegant Iron Spindles.The Inviting Kitchen/Breakfast Area Features A Centre Island With Electrical Outlet, Granite Countertops, Backsplash, Undermount Lighting, Pot Lights, Abundant Cabinetry, Built-In Desk, Stainless Steel Appliances, And New Smart Samsung Refrigerator. Walk Out To The Large Deck And Enjoy The Spacious Backyard, Perfect For Entertaining And Family Gatherings. Separate Room Can Be Utilized As A Den, Office, Library, Play Room Or Games Room. The Spacious Laundry Room With Granite Counter And Sink Provides Excellent Functionality And Access To Garage. Convenient Side Entrance Provides Access To The Lower Level.The Expansive Finished Lower Level Offers A Large Open Recreation Space With Custom-Built Oak Bar, Shelving And Refrigerator, Two Storage Closets, An Additional Bedroom With Two Separate Closets And A Renovated 5-Piece Bathroom. Ideal For Guests, Recreation Or Extended Family.Numerous Updates Include Windows And Patio Door With Phantom Screen, (Approx. 8 Years), Roof (Approx. 6 Years), High-Efficiency Furnace (Approx. 2 Years), 3 Fully Renovated Bathrooms, Larger Hot Water Tank And 200-Amp Electrical Service.Ideally Located In Sought-After Area, Close To Parks, Schools, Shopping, Restaurants, Community Centres, Transit And Major Highways Including Hwy 404 And Hwy 7. A Wonderful Opportunity To Own A Spacious, Upgraded Home Offering Exceptional Living Space, A Generous Lot And Versatile Lower-Level Accommodations. (id:50787)
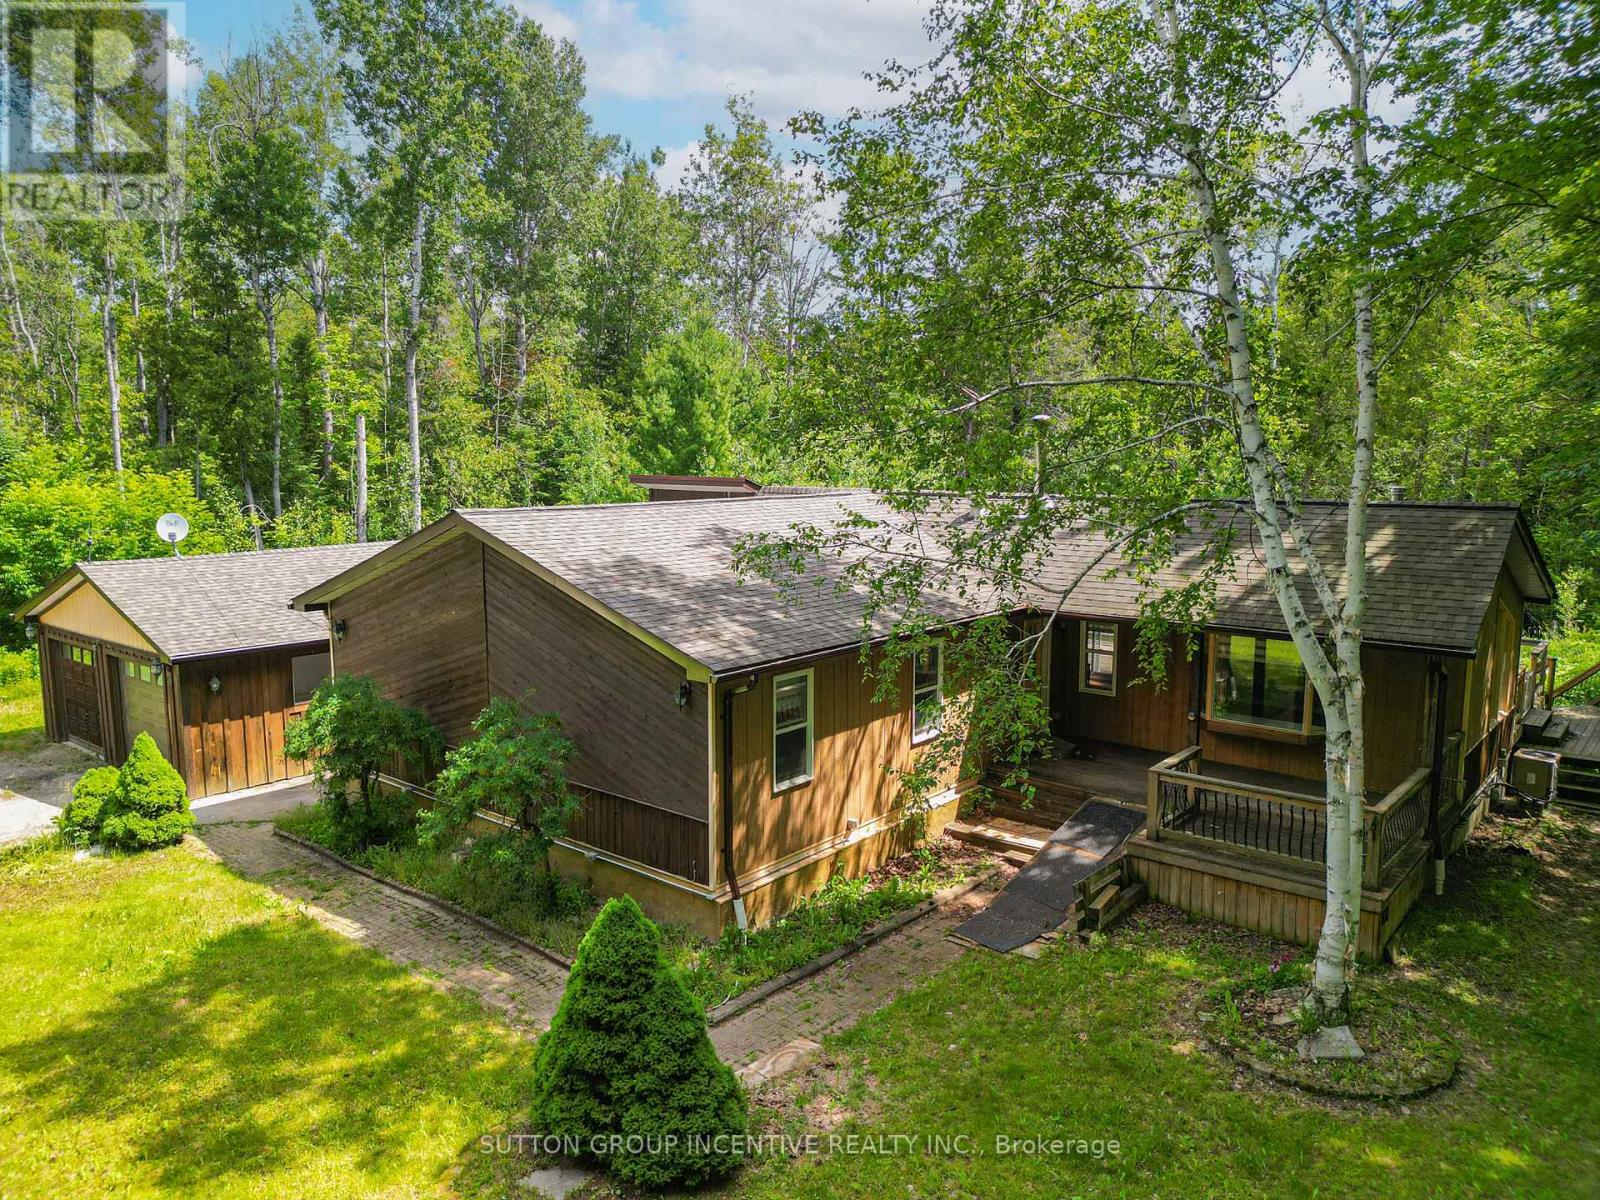
59 Forest Hill Drive
Adjala-Tosorontio, Ontario
Spacious 1,600 sq. ft. raised bungalow situated on a private 1.8-acre estate lot in desirable Pine River Estates. Offering 3 generous bedrooms and 2 full bathrooms, including a primary bedroom with 4-piece ensuite. The bright, spacious main floor features hardwood flooring, high ceilings and an updated kitchen with granite counters and breakfast bar. The fully finished lower level offers large windows, a rec room and cozy wood-burning stove. Outside, enjoy an impressive 18' x 40' deck with BBQ area, plus an insulated and heated 24' x 22' double garage/workshop. Surrounded by larger estate homes, this is a fantastic four-season location just minutes from Mansfield Outdoor Centre, Dufferin County Forest and Mansfield Ski Club, with nearby hiking, mountain biking, skiing, snowshoeing, snowmobile trails, fishing and golf. Enjoy peaceful country living approximately 8 minutes from Alliston, 10 minutes to Honda's assembly plant and 30 minutes to Barrie. A great combination of space, privacy, recreation and convenience. Please exercise caution when walking the property. (id:50787)
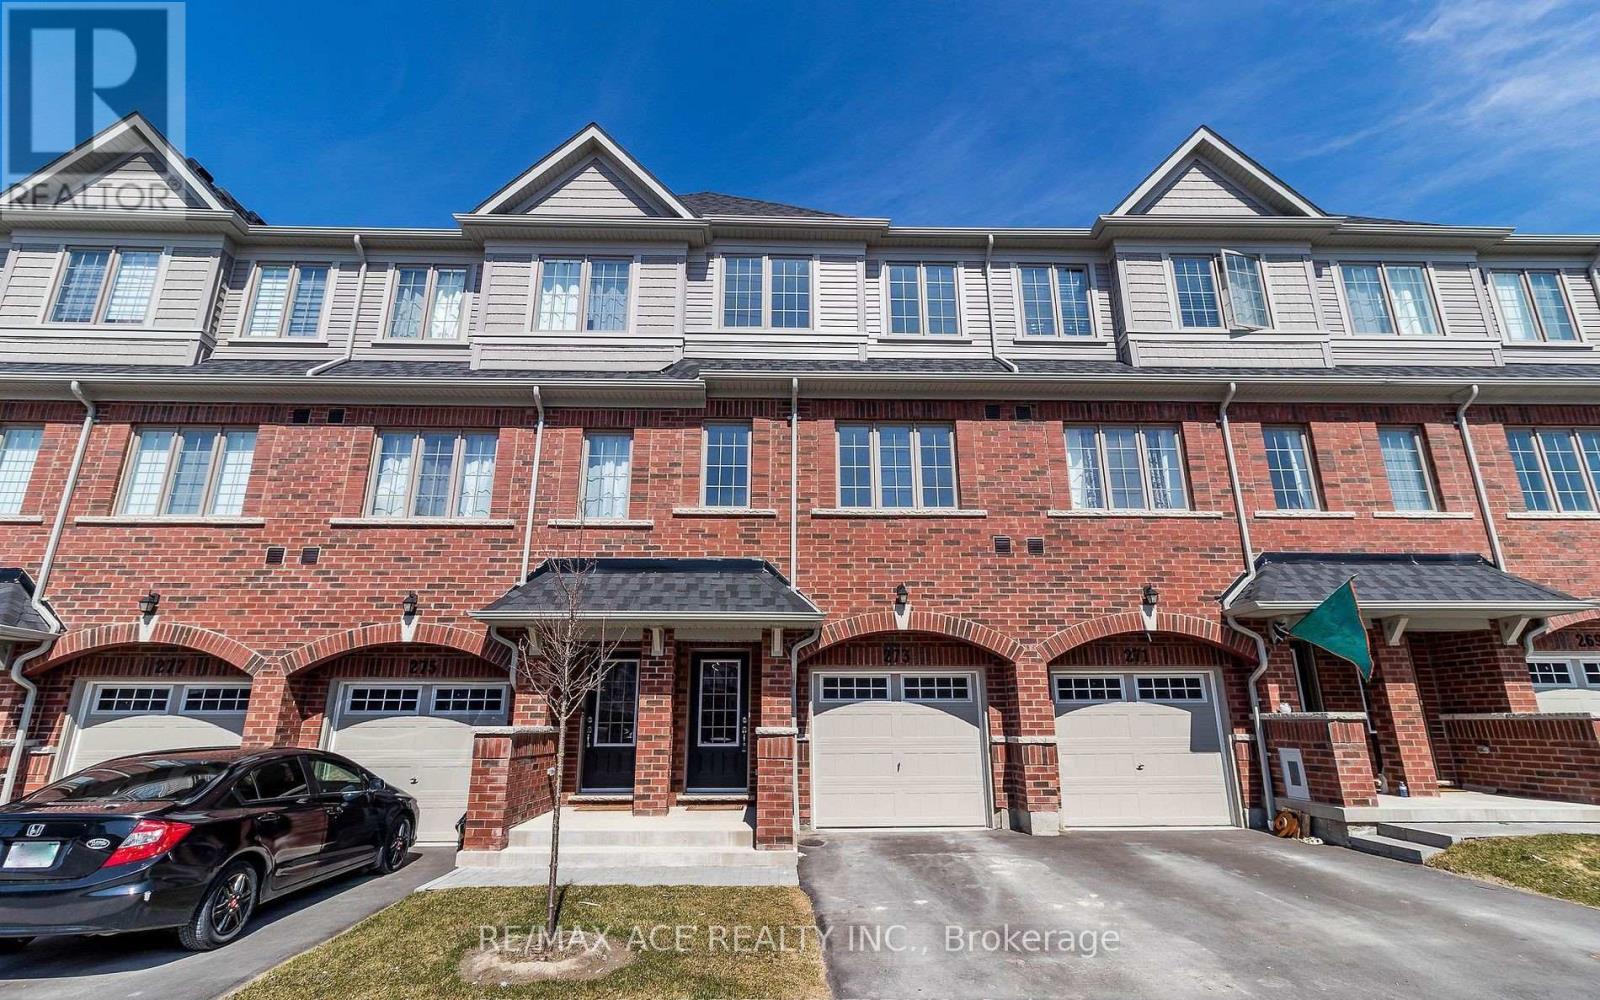
109 - 2560 Barbarolli Path
Oshawa, Ontario
Fabulous 3-Bedroom, 3-Bathroom Townhouse offering a perfect blend of comfort, style, and location. This well-designed home features a bright open-concept great room, modern stainless steel appliances, and a spacious eat-in kitchen ideal for everyday living and entertaining. Enjoy the convenience of a private garage and driveway, providing ample parking and storage. Situated in a prime, highly sought-after location, this property is within walking distance to Durham College, making it an excellent opportunity for first-time home buyers, students' families, and savvy investors. Surrounded by everyday conveniences including Costco, retail centres, schools, school bus routes, and GO Transit, with easy access to major highways including the 407 for effortless commuting. A fantastic home in a thriving neighborhood-offering exceptional value, convenience, and long-term investment potential (id:50787)
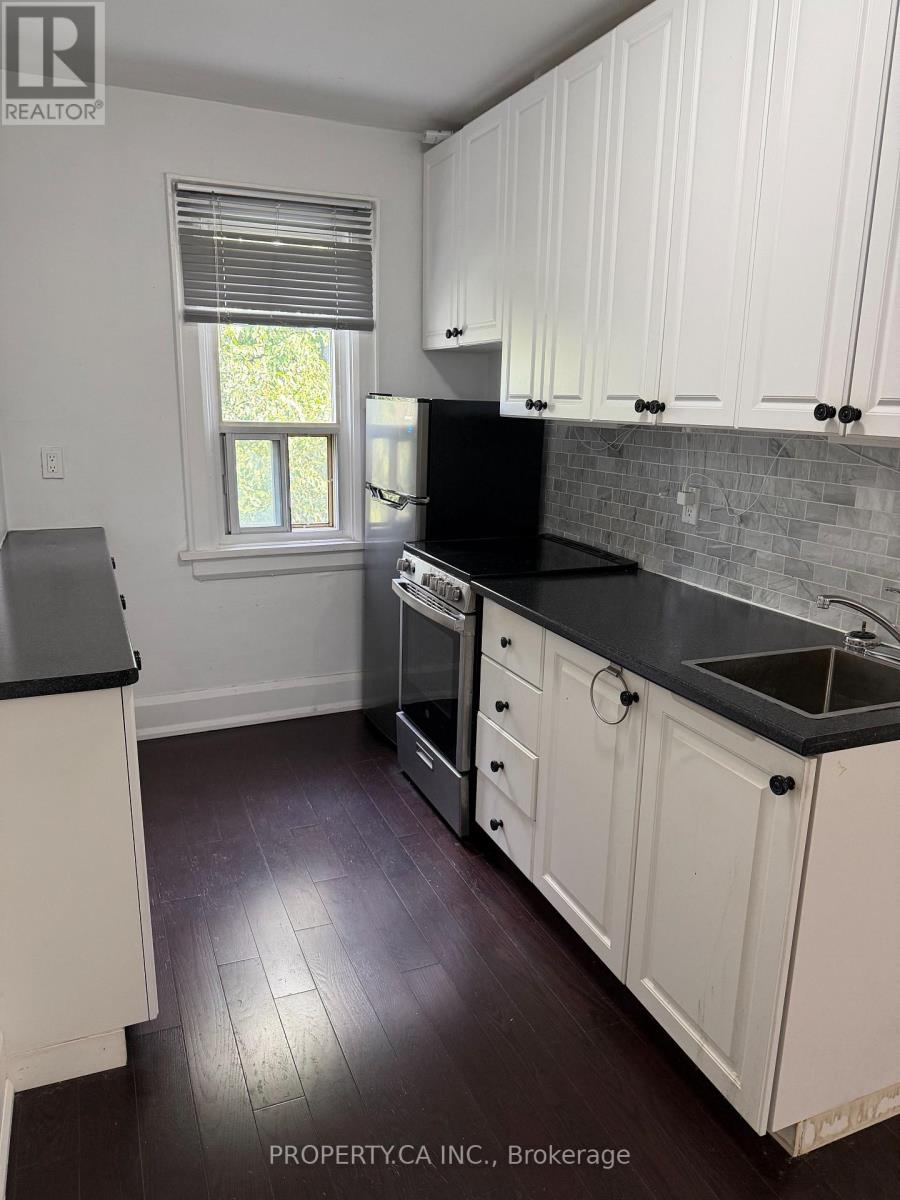
32 - 849 Broadview Avenue E
Toronto, Ontario
Welcome to this bright and charming one-bedroom suite in a beautifully maintained Art Deco building in the heart of Broadview. Offering a functional layout with abundant natural light and timeless character, this inviting home blends vintage charm with everyday comfort. Ideally located just a 5-minute walk to Broadview Station, you'll enjoy effortless access to the TTC while being steps from the vibrant Danforth, lined with cafes, restaurants, local shops, parks and everyday amenities. This well-kept building offers a unique living experience in one of Toronto's most desirable east-end neighbourhoods, perfect for professionals seeking convenience, character, and a true community. Move-In Incentive: Receive a $250 Sparkle Laundry Card upon acceptance for use with the on-site laundry facilities. (id:50787)
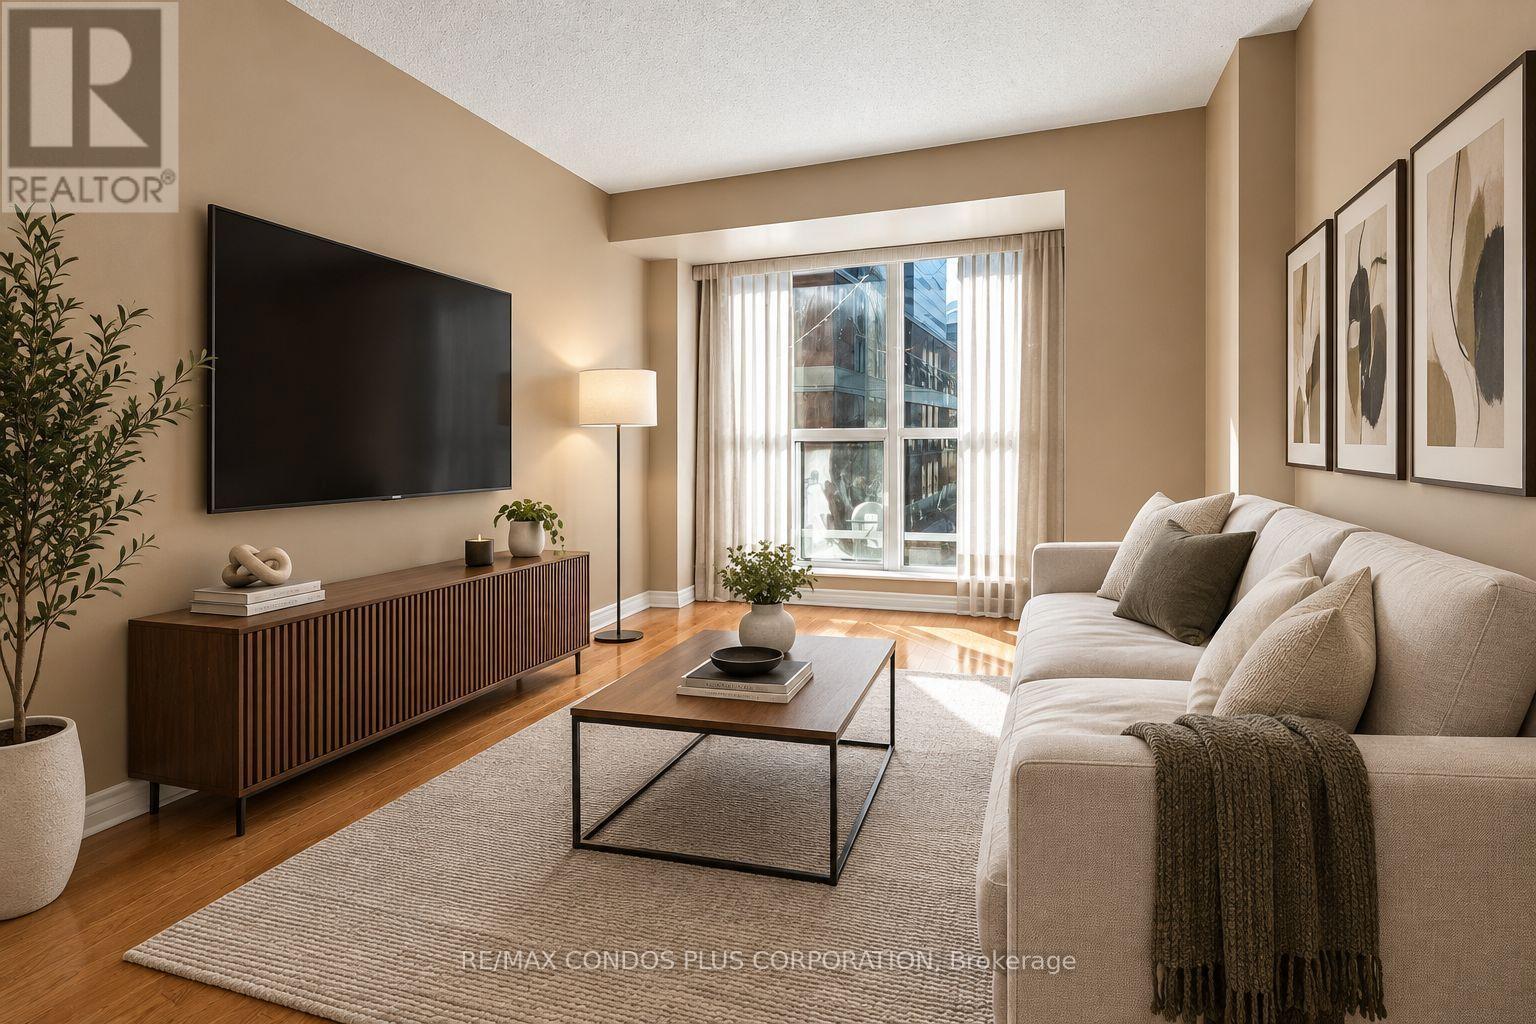
240 - 250 Wellington Street W
Toronto, Ontario
Spacious and well-maintained 2-bedroom plus den, 2-bathroom suite at 250 Wellington Street, located in the heart of downtown Toronto. This bright south-facing unit features hardwood floors, an open-concept kitchen, and a generous primary bedroom with a walk-in closet and private ensuite bathroom. Enjoy exceptional convenience with easy access to the PATH, Financial District, Rogers Centre, CN Tower, public transit, restaurants, shopping, and more. Residents have access to outstanding building amenities, including 24-hour concierge service, an indoor pool, rooftop garden with BBQs, fitness centre, lounge, and conference room.Located in a non-smoking building, **all utilities included** (id:50787)