
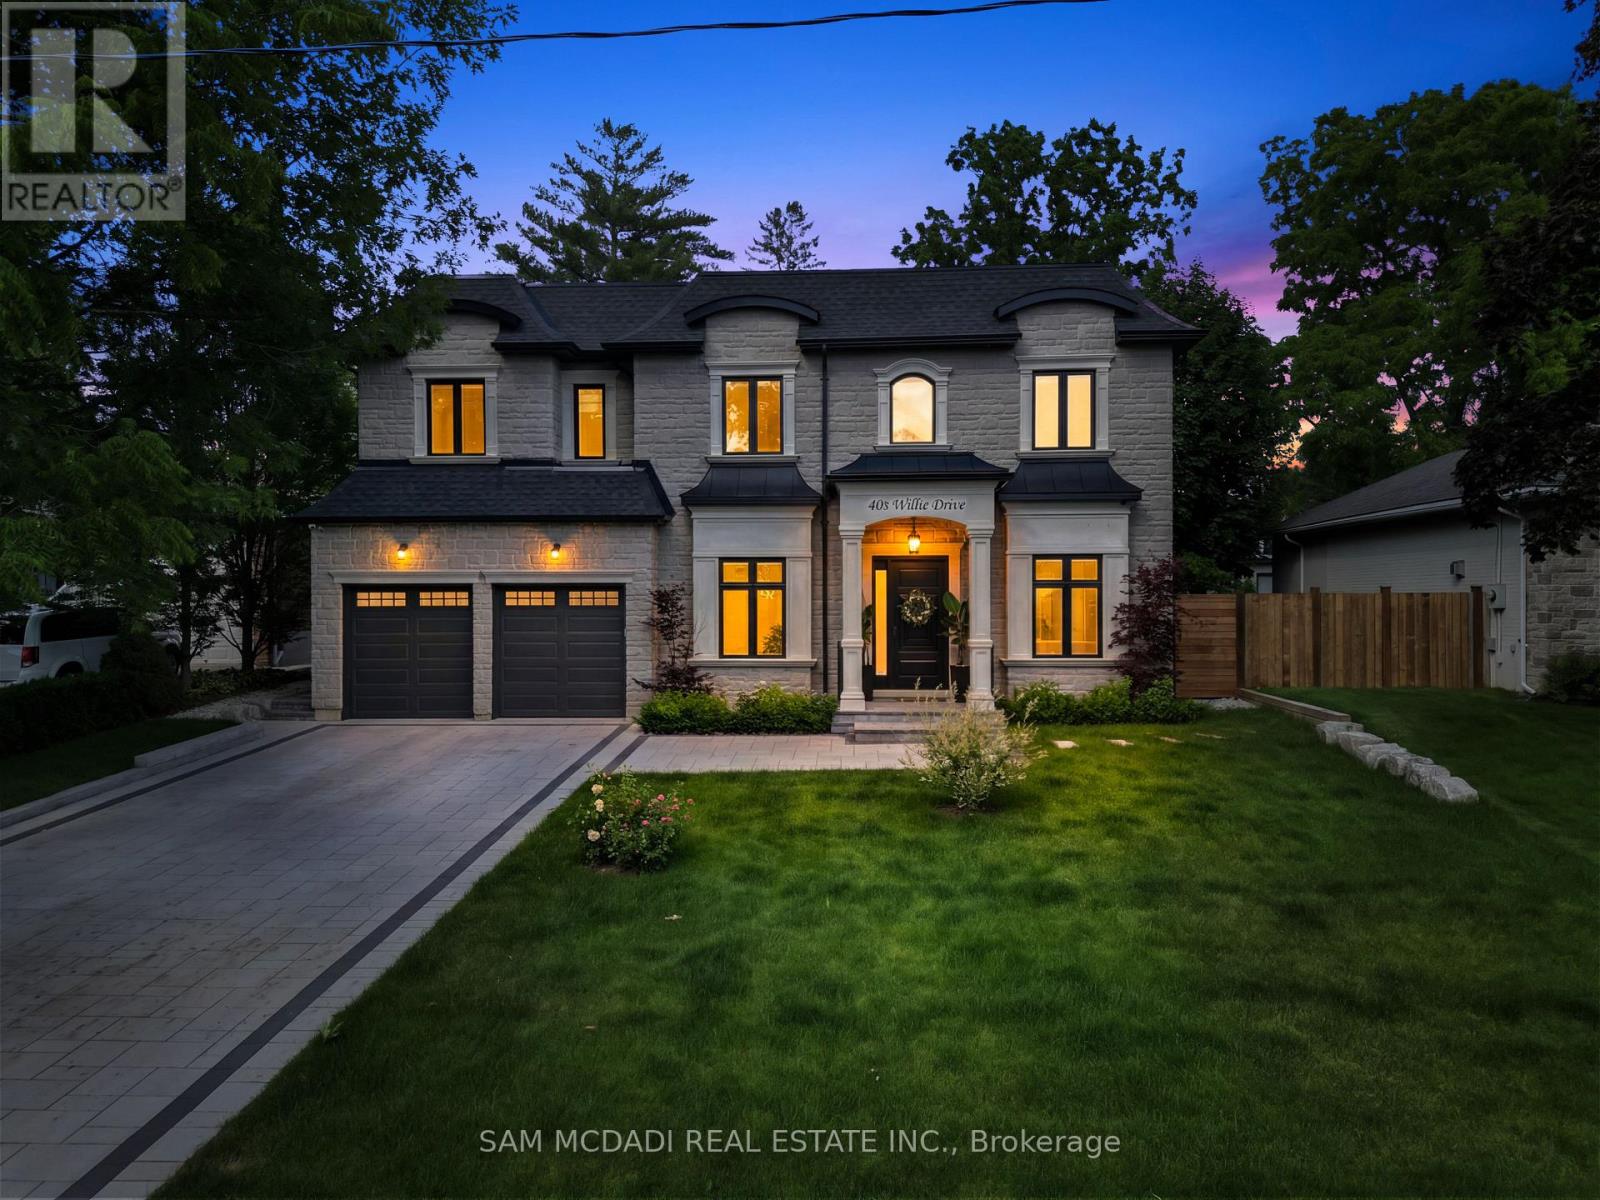
403 Willis Drive
Oakville, Ontario
Welcome to 403 Willis Dr, where luxury is defined by thoughtful design, exceptional craftsmanship & spaces that are as functional as they are beautiful. Offering over 5,200 SF of impeccably finished living space, this custom-built residence is nestled among Oakville's finest estates, just minutes from the waterfront, blending smart home innovation w/ everyday comfort. A distinguished interior showcases hardwood floors, soaring ceilings & oversized windows that flood the home w/ natural light. Designed for effortless entertaining & comfortable living, the main level offers a formal living room, elegant dining room & inviting family room anchored by a gas fireplace. The gourmet kitchen is the heart of the home, featuring quartz countertops, premium Wolf appliances, a large centre island, W/I servery & bright breakfast area w/ seamless access to the covered outdoor living space. Above, a skylight brightens the upper level. Four spacious bedrooms include a luxurious primary retreat w/ W/I closet & spa-inspired 5-pc ensuite, while a second bedroom enjoys its own ensuite & the remaining bedrooms share a beautifully appointed bath. Below, the finished lower level offers exceptional flexibility w/ expansive rec space, 5th bedroom, full bath & dedicated office/flex room-perfect for multi-generational living, home theatre, gym, games lounge or private guest retreat. Step outside to a private backyard designed to extend your living space, featuring a covered patio for alfresco dining, summer entertaining or quiet evenings overlooking the landscaped grounds. Additional highlights include Russound whole-home audio, Hunter Wi-Fi irrigation (4 zones), YoLink leak detection, Ring alarm compatibility, smart locks, garage door openers/remotes & more! Ideally located minutes to Downtown Oakville, Lake Ontario, Bronte Harbour, Coronation Park, Glen Abbey Golf Club, reputable schools, boutique shopping, fine dining, Oakville GO, Hwys 403, QEW & 407. (id:50787)
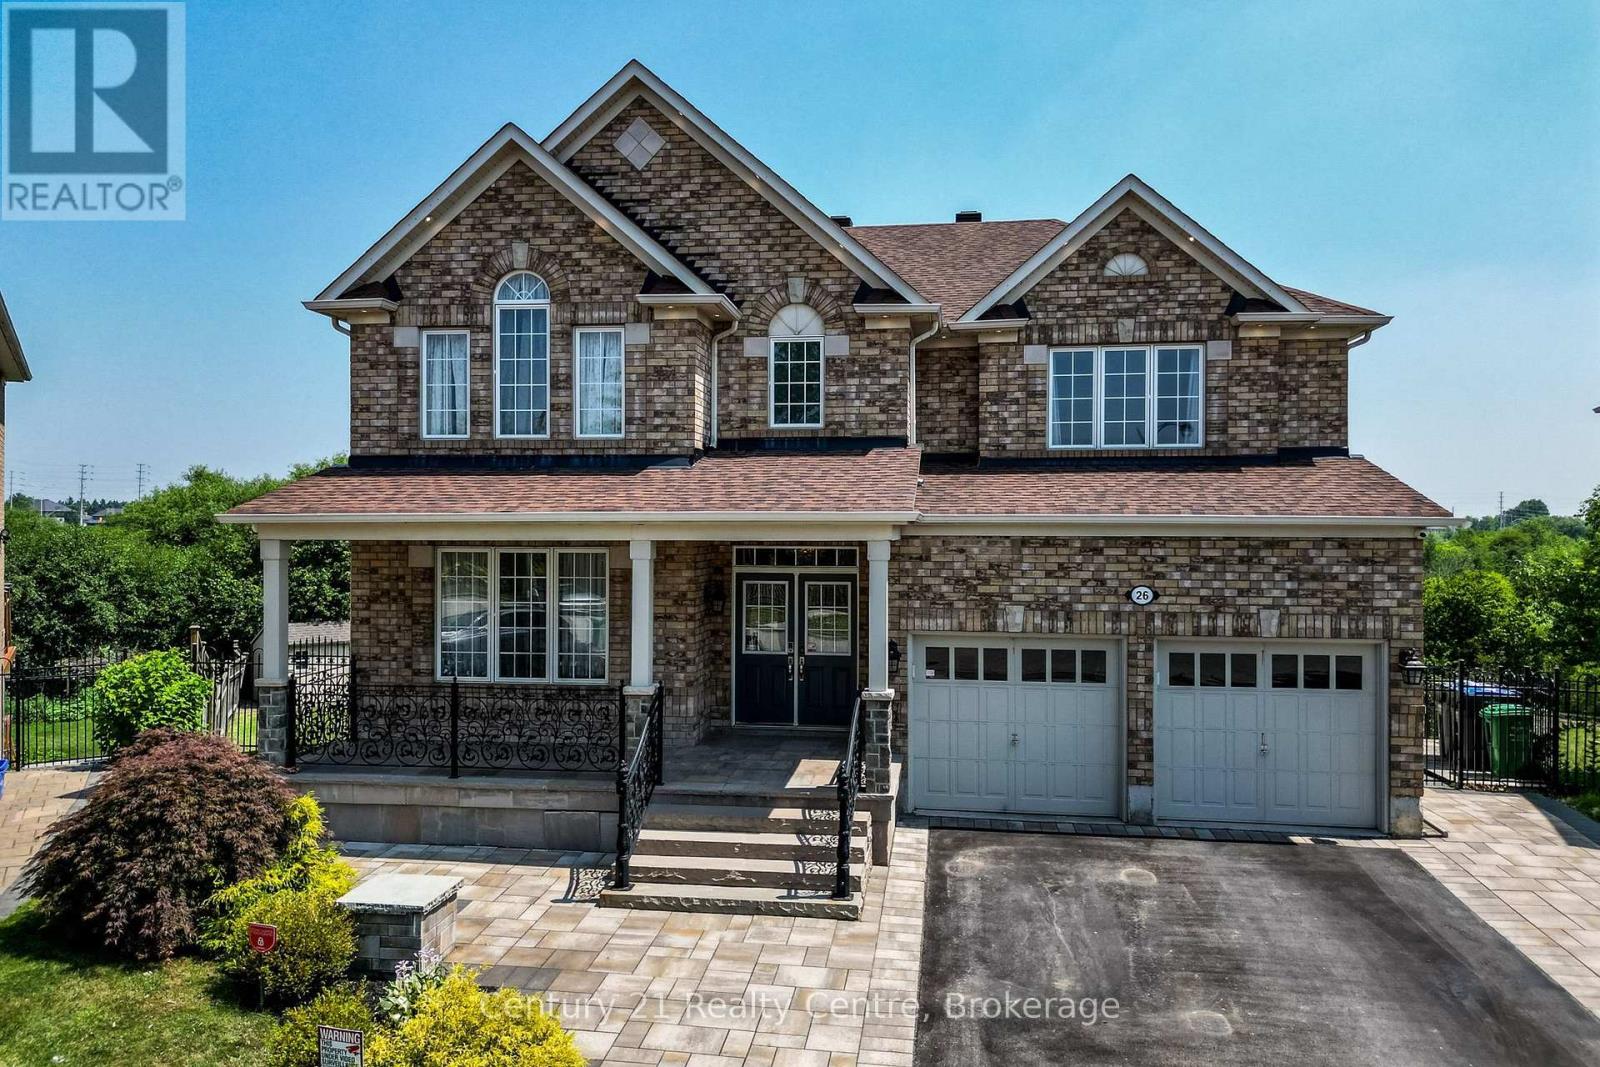
26 Catchfly Crescent
Brampton, Ontario
A house with DISTINCTION!!! Nature Lover's Retreat. Largest House on the Largest lot in the subdivision.This 5 + 2Bedrooms & 6 Washrooms detached home with over 5100 Sqft of total Living space, offers Unmatched Luxury. Over $230K spent on High End upgrades, with Designer Finishes and exquisite Decor. Exotic Engineered Hardwood flooring, Designer Electrical Light Fixtures, Over 150 Pot Lights, and Much more. Double Car Garage equipped with Electric garage door openers, Extra wide driveway accommodates up to 6 Cars, Interlocking side walks, Solid Flag Stone Steps and front Porch with custom Wrought Iron Railings. Entry into a huge Foyer and walk through passage with 2 frameless mirror closets. Large formal Living and Dining, X-Large Family room features built in Entertainment unit with Accent Lighting and Gas Fireplace, and a million dollar views of the Forest and Pond. Main floor Office perfect for Work from home & enjoy serene view of Pond. Pamper the Chef inside you in this High End Kitchen with Designer Quartz Counter, Quartz Backsplash and Quartz Water fall on all sides with Built in Wine Rack, Island Gas Cooktop and Designer island Range hood, High end built in Double oven, Microwave & Smart Fridge. Upper floor Features 5 Spacious Bedrooms with 2 Masters. Main Master Bdrm features his& her walk in closets and Spa like 5 Pc. Ensuite. Both Master Bedrooms overlooks miles long Ravine and dense Forest. Enjoy views of all Four seasons from your Luxury Bedrooms. Upper floor Laundry for your Convenience. Exceptionally designed & beautifully finished Walk out Legal Basement with 2 Bdrms and huge Recreational area shows off a features Wall with built in Electric Fireplace, accent lights. Large windows bringing lots of Sunlight & over looking Huge Pool sized backyard and ravine. Basement Master Bdrm features 2 pc Ensuite. L-Shaped Designer Kitchen with Quartz Counters and Quartz Backsplash, Built in microwave hood and a Dishwasher. Basement has its own separate Laundry. ** This is a linked property.** (id:50787)
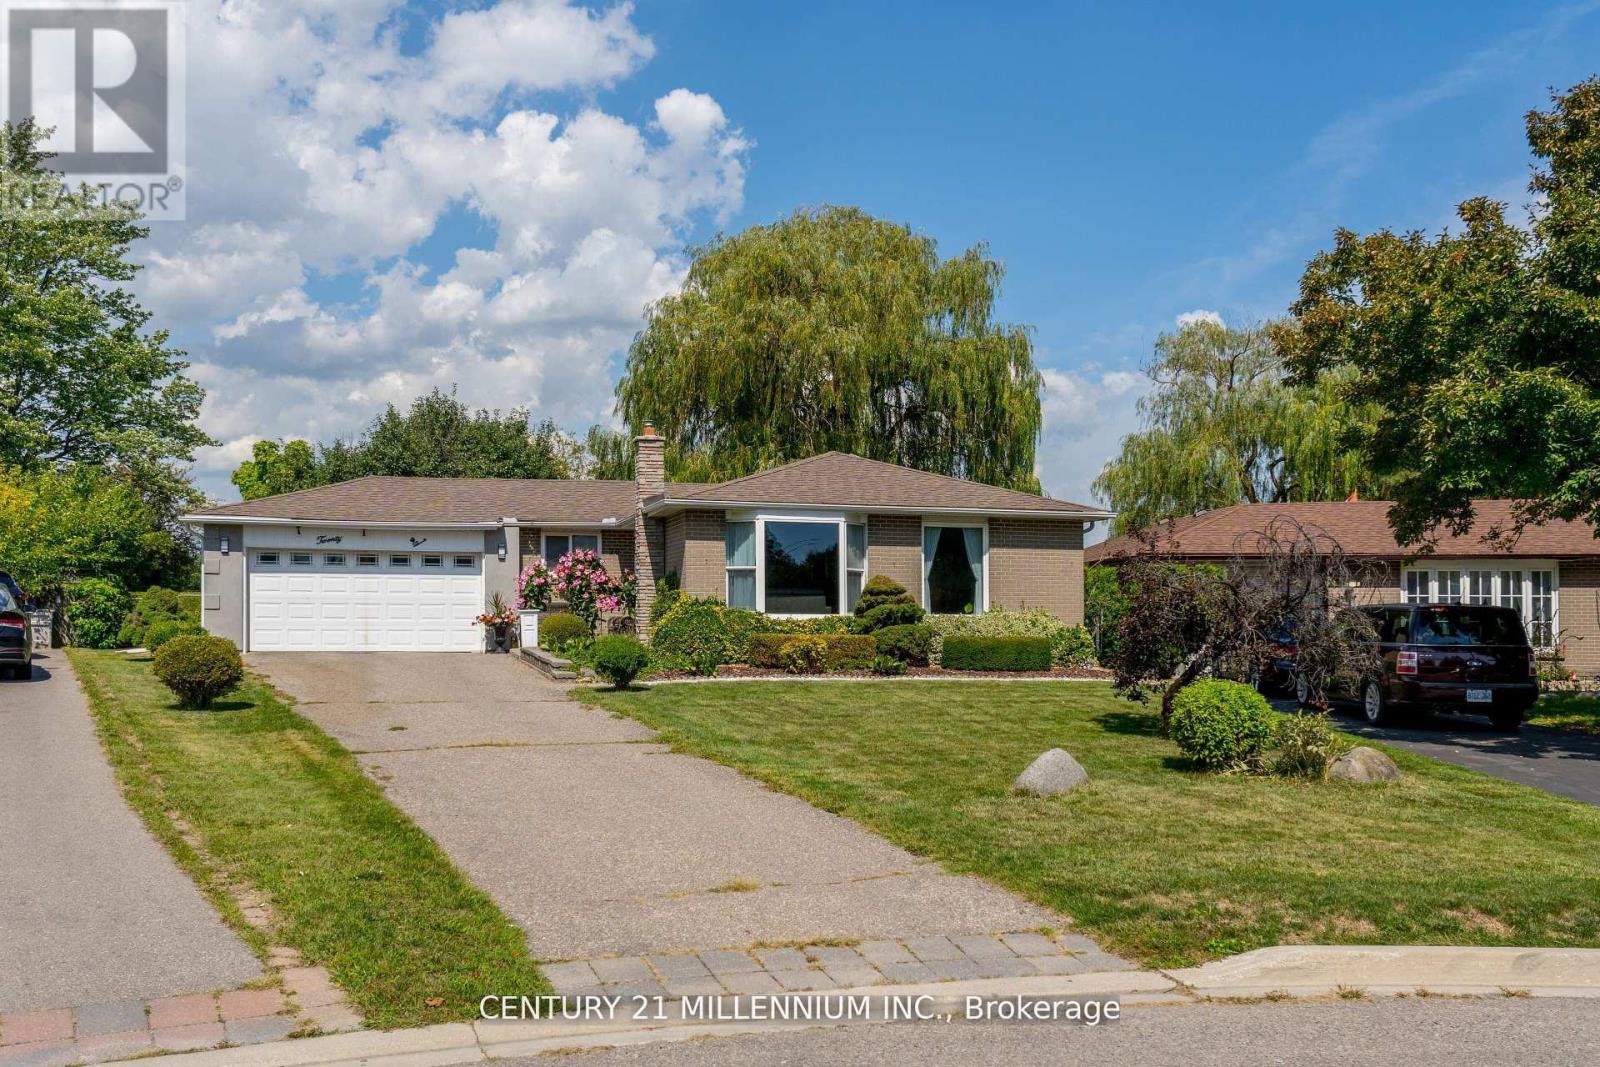
20 Dunblaine Crescent
Brampton, Ontario
Welcome to 20 Dunblaine Crescent! A beautiful bungalow with a double car garage, situated at the top of a quiet court and backing onto a greenbelt. No homes behind! This lovely home offers you a totally private backyard with almost 97 feet across the back. The interior of the home features high end laminate throughout the main floor living spaces, an upgraded kitchen featuring quartz counters and large custom pantry with large pull out drawers and terrific storage space. The basement is finished with a side entrance, two large living areas, a gas fireplace, 3 pc bathroom plus a large walk in closet and pantry. Lots of space for extra bedrooms if necessary. The laundry/workshop room (used to be a kitchen )offers a laundry sink, a window, stove plug and lots of space for storage etc. Located in a wonderful family oriented neighbourhood with various schools just theought he back gate and all of the other amenities you could need. Grocery store, convenience store, bus stop and Earnscliffe Recreation Centre. Plus the GO Train station is just 7 minutes away! (id:50787)
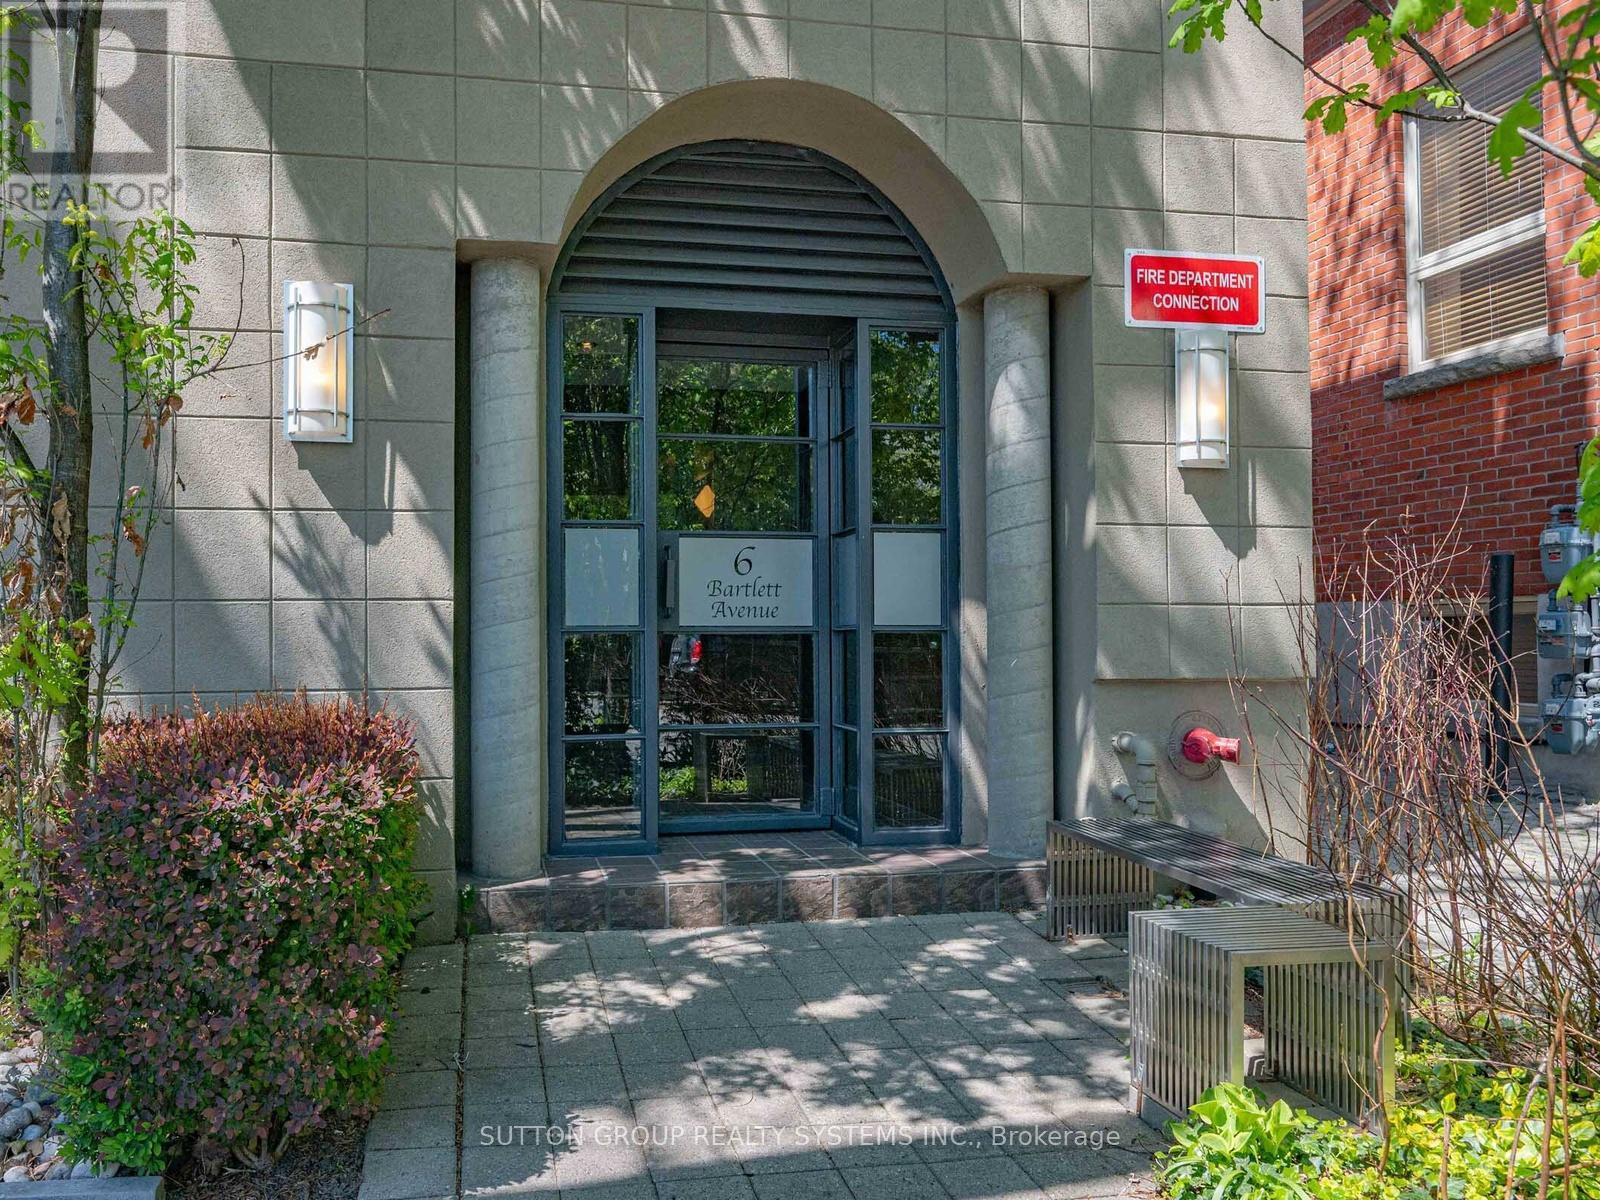
5 - 6 Bartlett Avenue W
Toronto, Ontario
An incredible value offered under $800/sqf! An unbeatable opportunity to acquire one of Toronto's first authentic hard lofts! A boutique building, only 13 Exclusive Residences! "Are you kidding me? We get to own a 1375 sqf, 3-level hard loft conversion townhouse + TWO private parking garages + private rooftop terrace in the historic Bartlett Loft Towns." Formerly, a 1900's twine and fishing tackle factory. Designed for volume and light, this home features a dramatic floor-to-ceiling 30-foot atrium that floods all three levels with natural light, exposed brick, open ductwork and skylights. Freshly painted in gallery white and meticulously cleaned. Move right in or customize to suit your design taste down the road. The flexible multi-level layout provides a perfect separation between work-from-home space and private living quarters. Yes, includes TWO parking garages; use as extra storage or potentially rent or sell. Plus, urban convenience is at your doorstep: TTC, Green P station featuring EV charging and a Bike Share Toronto hub. Unmatched West End lifestyle: Geary Ave arts district, lush greenery of neighbourhood parks and amenities, trendy shops and restaurants all just steps from the Bloor-Danforth subway line. This townhouse is the perfect blend of industrial heritage and modern city living in one of Toronto's most vibrant neighbourhoods. Welcome Home! (id:50787)
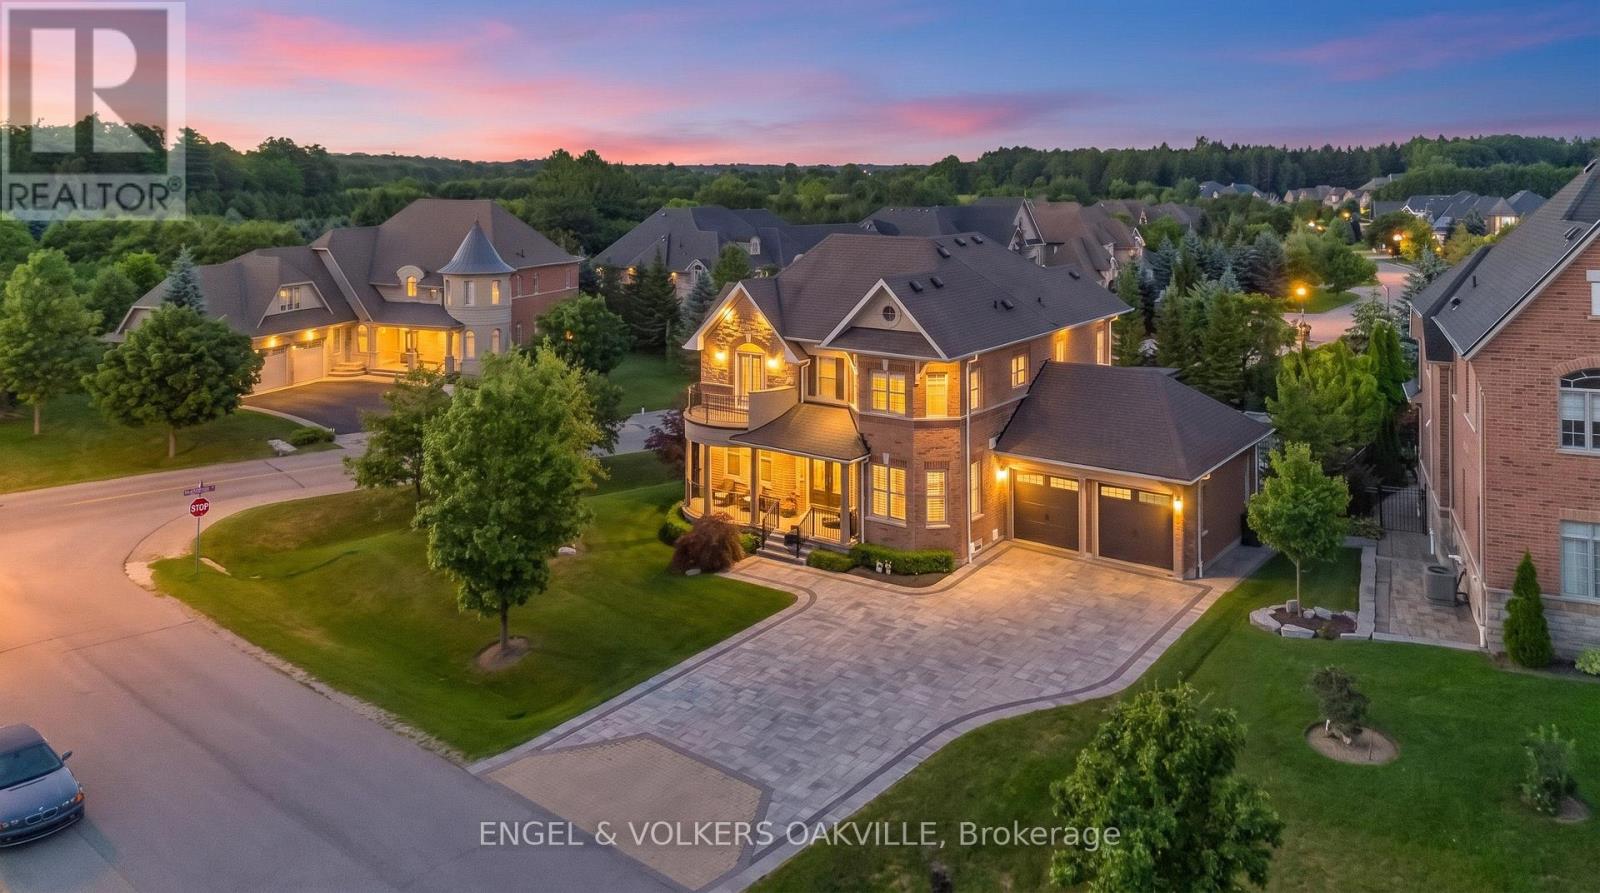
3 Holdroyd Court
Halton Hills, Ontario
Don't miss this rare opportunity to own an exceptional 4 bedroom, 5 bathroom home with a double car garage in the highly sought-after Hamlet of Glen Williams. Surrounded by mature trees, conservation and scenic trails, this prestigious community offers a unique combination of natural beauty, privacy and small-town charm, all while being just minutes from the conveniences of Georgetown.Designed for both everyday living and entertaining, this impressive home offers luxury finishes, generous living spaces and an incredible private backyard retreat. Inside, soaring 10-foot ceilings, hand-scraped hardwood flooring, oversized porcelain tile and extensive wainscotting create an elegant yet welcoming atmosphere.The beautifully designed kitchen is a standout, custom cabinetry, a built-in Sub-Zero refrigerator, Wolf 6-burner gas range, upgraded countertops and a garburator. A spectacular stone fireplace anchors the main living space.resort-inspired backyard oasis featuring an in-ground pool, hot tub and cedar gazebo complete with a 2-piece washroom and change room. An additional outdoor gazebo provides even more space for entertaining and relaxing, while mature trees along both sides of the property create exceptional privacy. The outdoor experience is further elevated with new colour-changing exterior lighting, along with enhanced pool and gazebo lighting, creating a stunning ambiance both day and night.The finished basement continues to impress with 9- to 10-foot ceilings, a kitchenette, 4-piece bathroom and plenty of additional living and entertaining space.Enjoy the charm of Glen Williams, beautiful trails and conservation at your doorstep, and your own private resort-style retreat at home. Properties offering this combination of location, luxury, and privacy are rarely available - don't miss your opportunity to make it yours.Enjoy the charm of Glen Williams, beautiful trails and conservation at your doorstep, and your own private resort-style retreat. (id:50787)
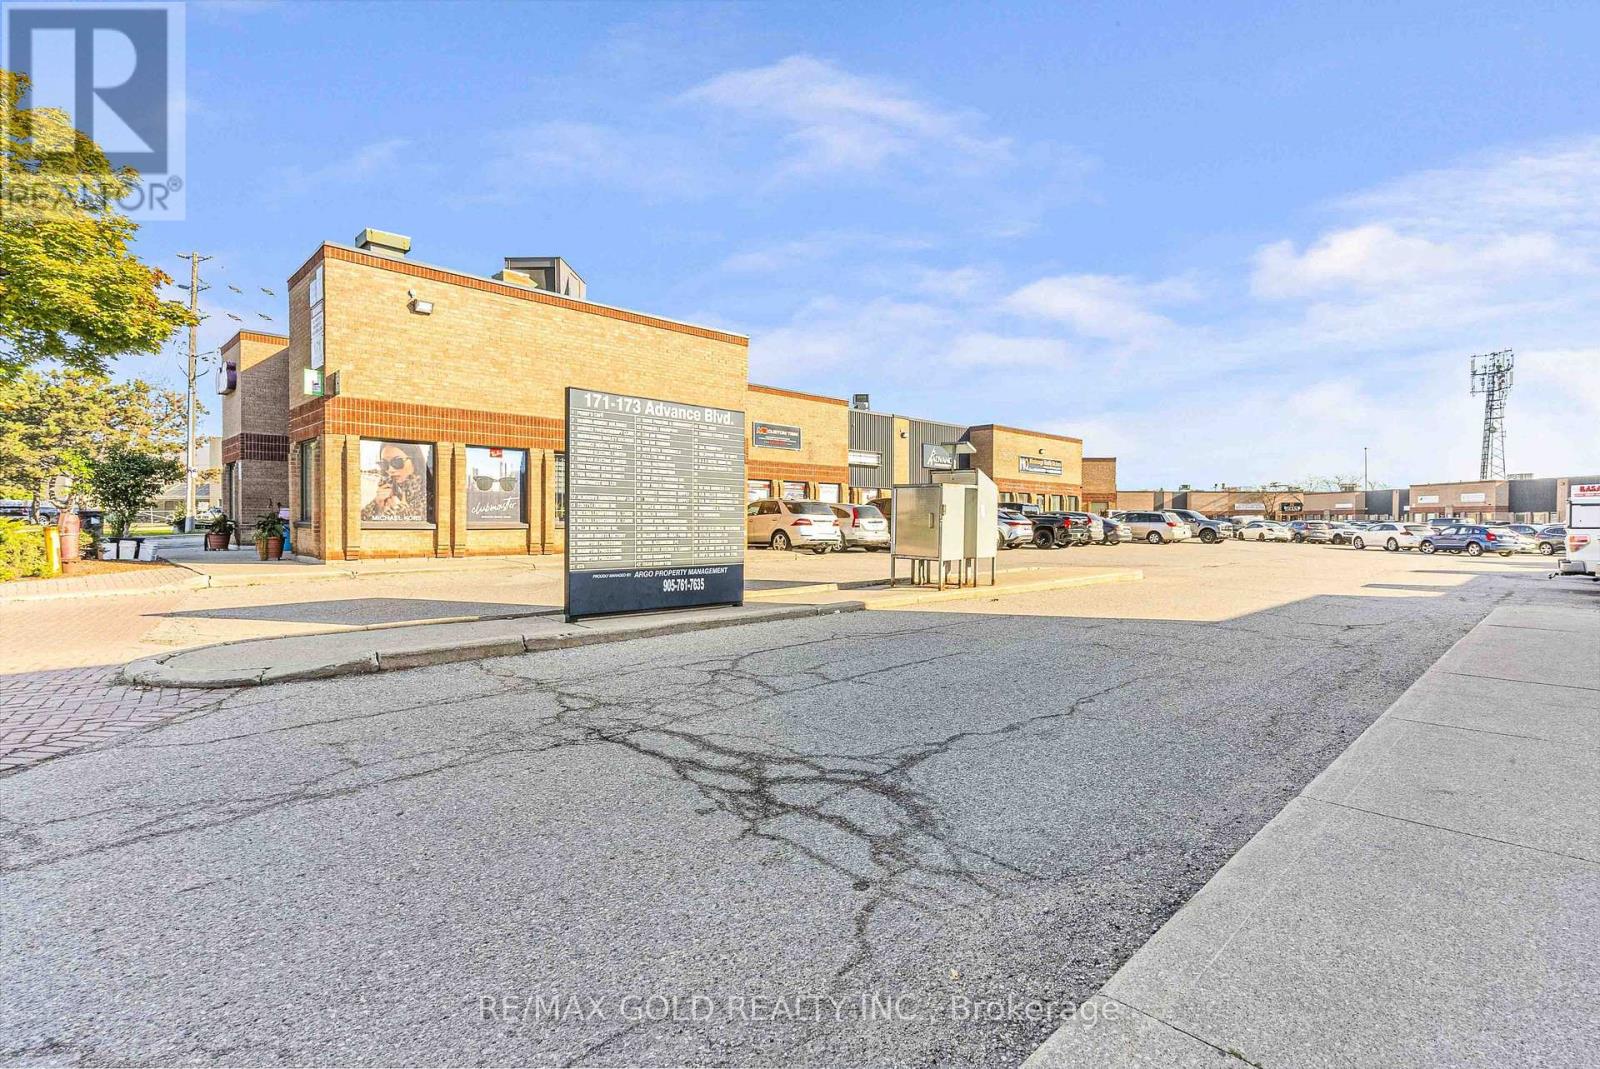
57 - 173 Advance Boulevard
Brampton, Ontario
Prime industrial/commercial unit located on the border of Brampton and Mississauga in a high-traffic, high-exposure area. Approx. 2,000 sqft featuring a functional layout with approx. 900 sqft of finished office space and approx. 1,100 sqft warehouse area. Equipped with a truck-level shipping door allowing access for 40-foot trailers, ideal for efficient loading and unloading. Ample parking available. Excellent connectivity with close proximity to Highways 401, 407, and 410. Suitable for a variety of permitted uses including warehousing, distribution, and light industrial operations. (id:50787)
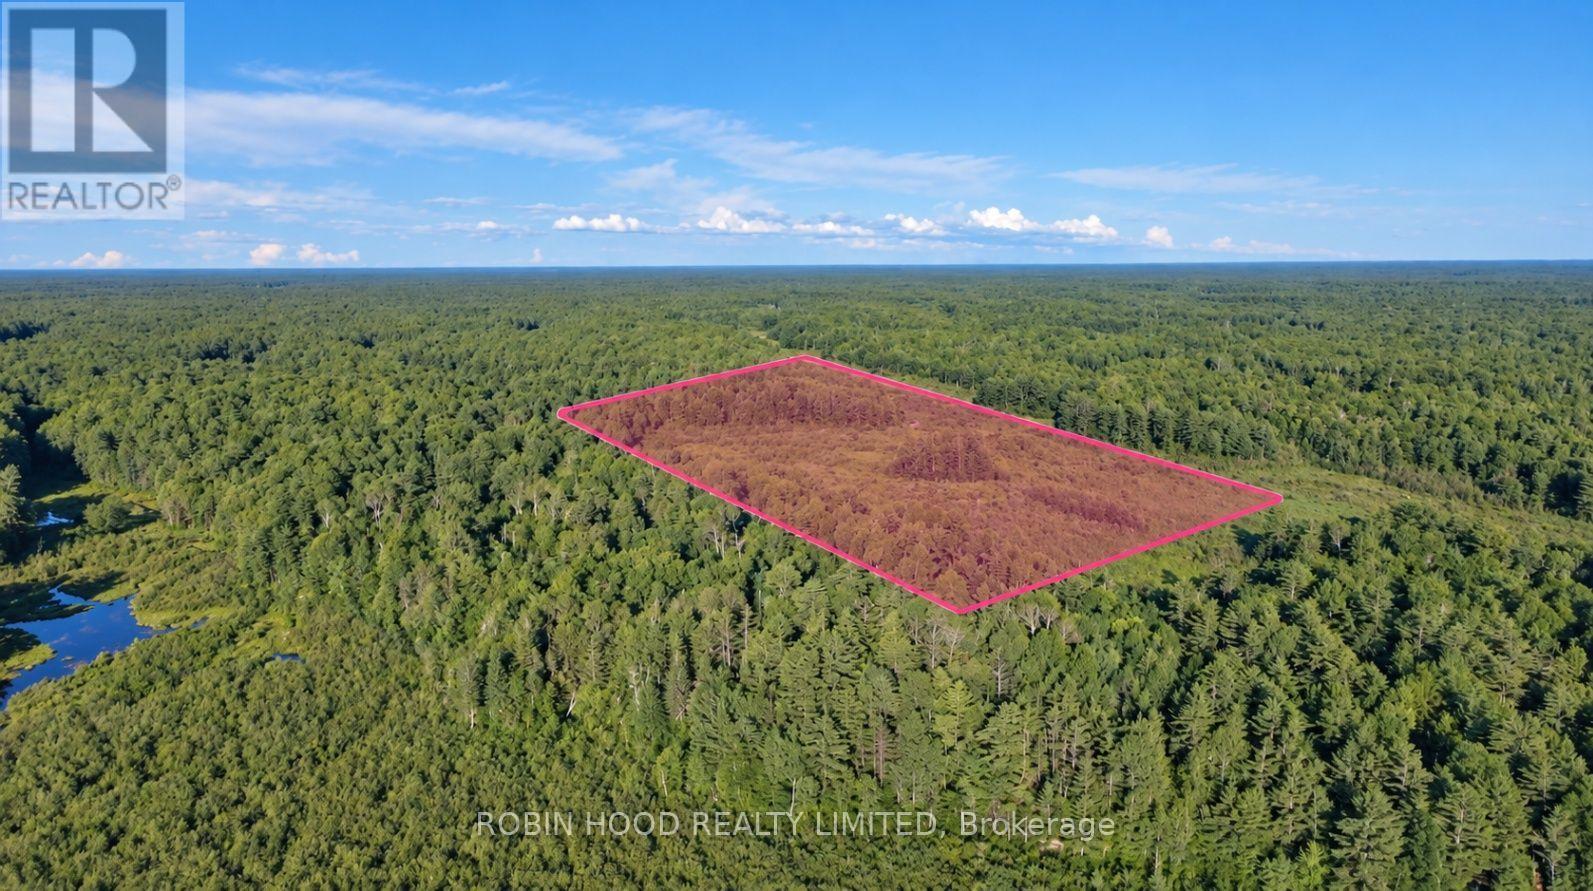
4501 Upper Big Chute Road
Severn, Ontario
34 Acres Of Ultimate Privacy Surrounded By 13,500ac Of Crown Land. Diverse: Forest, Stream, Meadow, Hills, & Valleys. Located In Highly Desired Wmu 76B, Perfect For Hunting, Camping, Or Land Banking. 1.5hrs From Toronto, 4min To Severn Falls, 15min To Port Severn. Walk Access Only (~1.2km Via Crown Land From Paved Road). Exceptional Off-Grid Recreation Or Future Investment. Flexible Options Available. (id:50787)
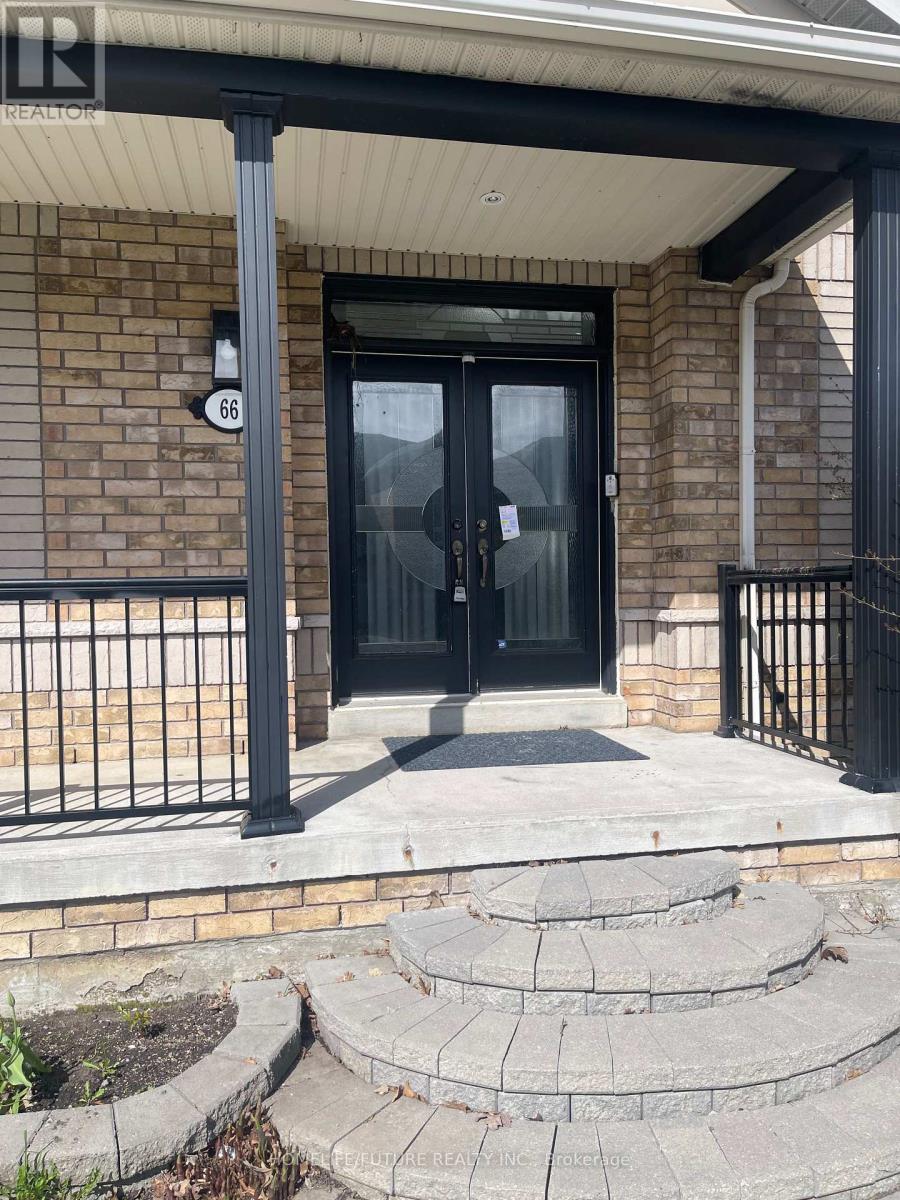
66 Alfred Paterson Drive
Markham, Ontario
Best Place To Live. High Ranked School Around, All Facilities Are Close To This Home. (id:50787)
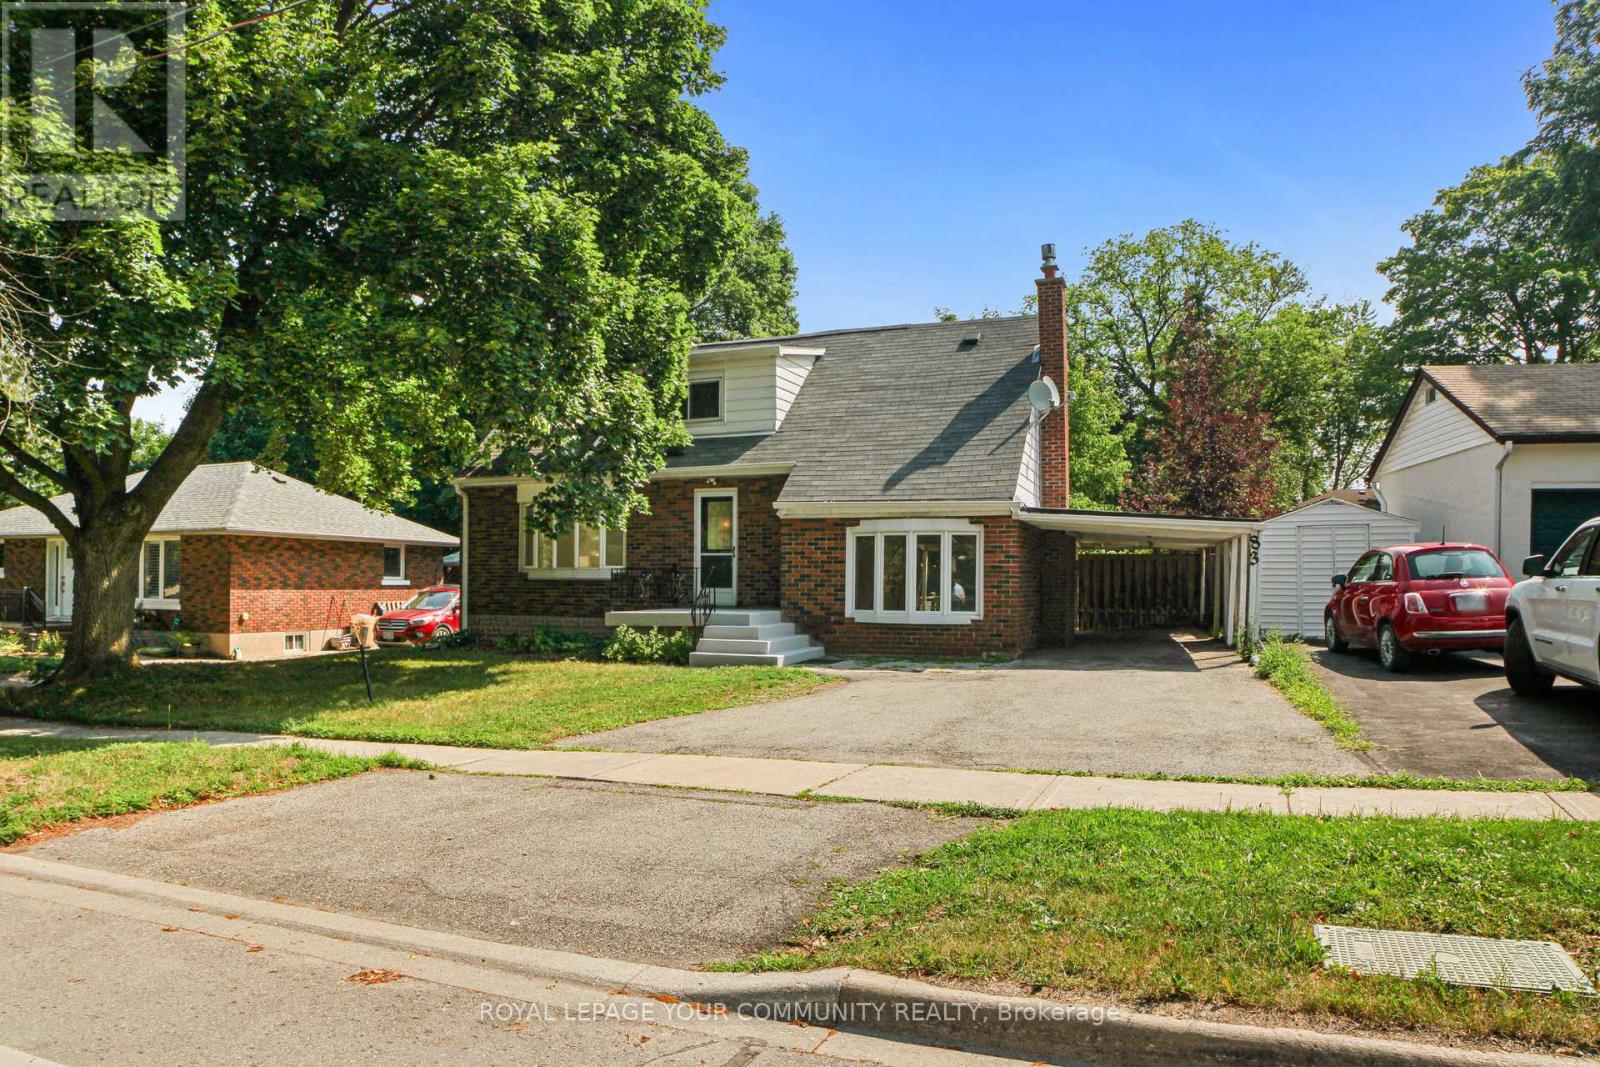
Main & 2nd - 83 Lundy's Lane
Newmarket, Ontario
"Fantastic opportunity to lease the main and second floors of this beautifully updated home in the heart of Newmarket! Featuring 3 spacious bedrooms, a bright open layout, and a modern kitchen with stainless steel appliances. Enjoy the convenience of a separate ensuite main-floor washer and dryer unit. Prime location close to schools, parks, shopping, and transit. Vacant." INTERNET IS INCLUDED FOR 1 YEAR!! (id:50787)
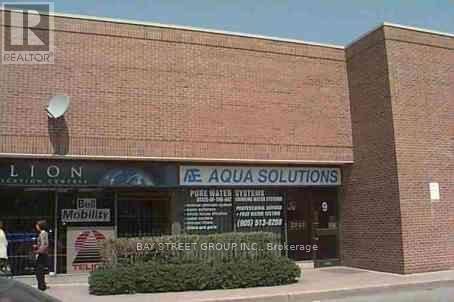
9 - 170 Esna Park Drive
Markham, Ontario
Clean move in condition, can use as : Retail store /Data centre (Amending By-law 2026-44)Industrial use /Business office /Film Studio Research and development facility (Amending By-law 2026-44)//Service and repair establishment /Spacious offices with warehouse. Very reasonable rent. Excellent location, high demand nearby steeles and 404, front on dension, ample parking, lessee's offices located middle part of premises & whse at back. (id:50787)
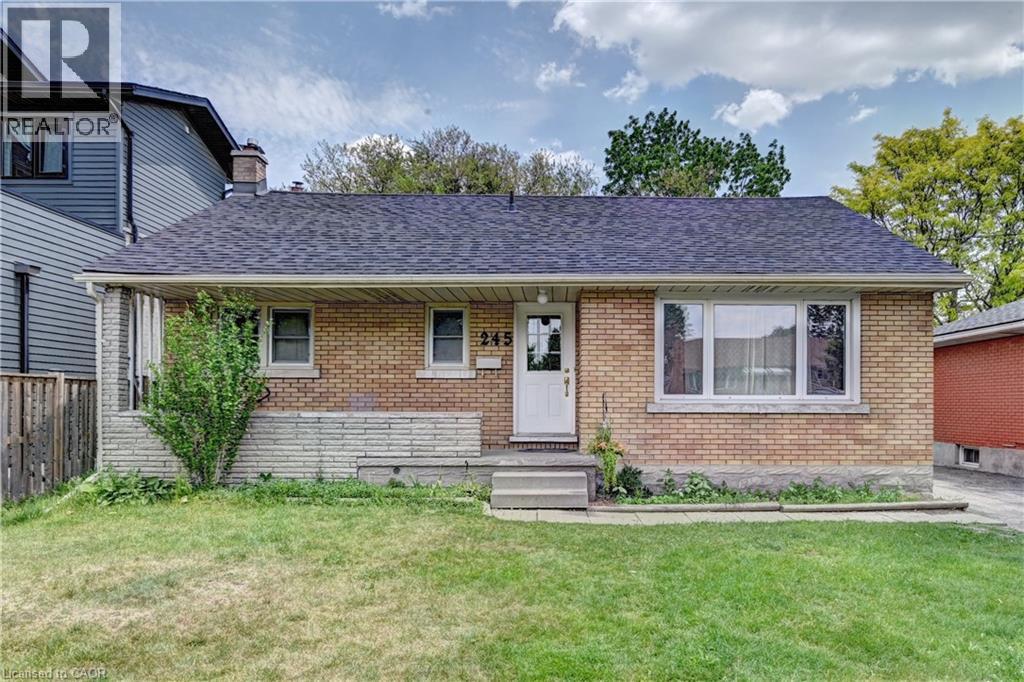
245 Eighth Avenue
Kitchener, Ontario
Charming Brick Bungalow in a Prime Location! Welcome to this all-brick bungalow situated on a generous 50 x 132-foot lot in a desirable, family-friendly neighbourhood. The bright, sunlit main floor features a spacious living room and an eat-in kitchen with sliding doors leading to a private deck and a fully fenced backyard—perfect for entertaining. With 3 comfortable bedrooms and a finished lower level boasting a large recreation room. A separate side entrance provides direct access to both the kitchen and basement, creating excellent potential for an in-law suite. Enjoy peace of mind with a new roof (2025) and A/C (2024), plus a charming covered front porch, 3-car driveway, and included appliances. Minutes from schools, parks, shopping, and Highway 8. This house is perfect for families, downsizers, or investors. Book your viewing today! (id:50787)
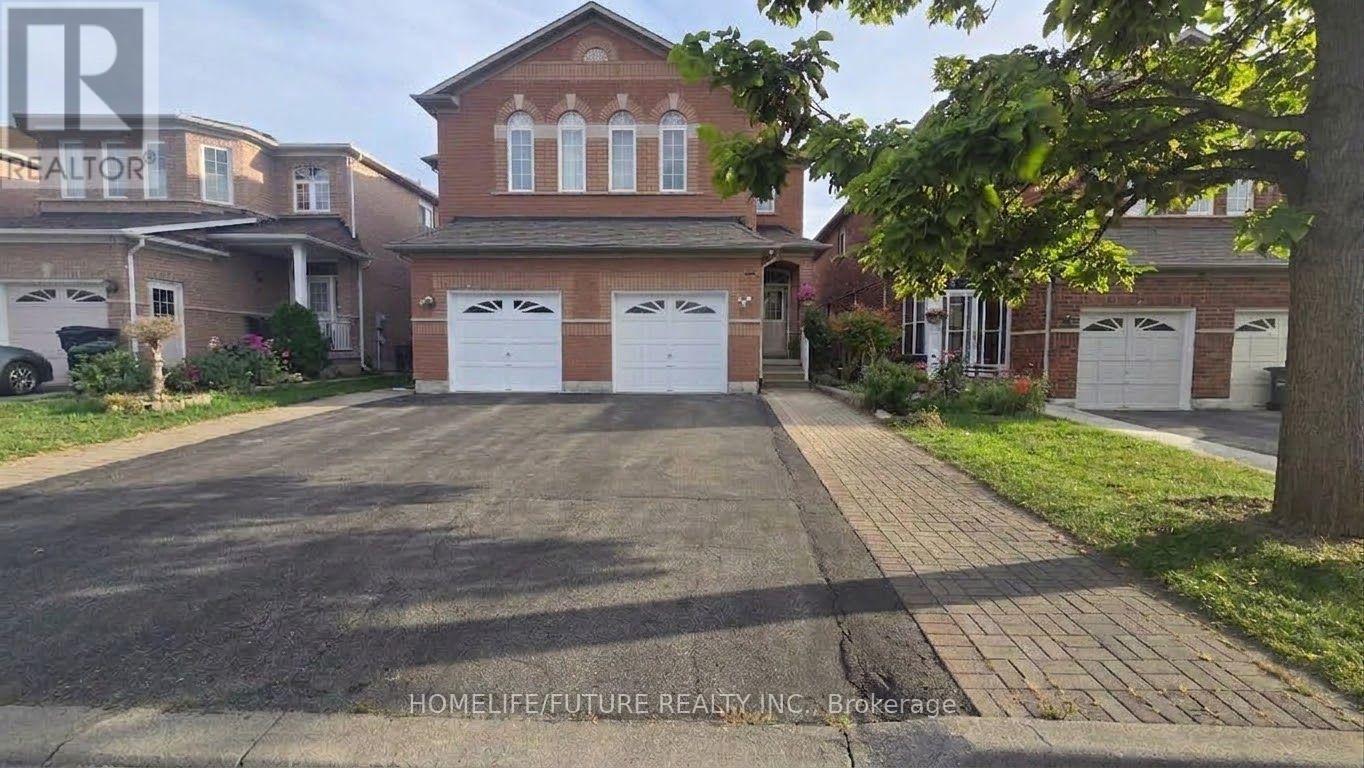
Bsmt - 15 Swallowtail Road
Toronto, Ontario
Bright & Well-Maintained 1-Bedroom Basement Apartment in a Great Location! Excellent Access to Public Transit and Everyday Amenities. Separate Laundry Exclusively for the Tenant, and a Separate Entrance Through the Garage-Side Door. No Carpet Throughout. Rent Includes All Utilities, and One Driveway Parking Space Is Included. An Ideal Home for a Single Professional or Couple Looking for a Clean, Comfortable, and Convenient Place to Live. (id:50787)