
404 - 1690 Victoria Park Avenue
Toronto, Ontario
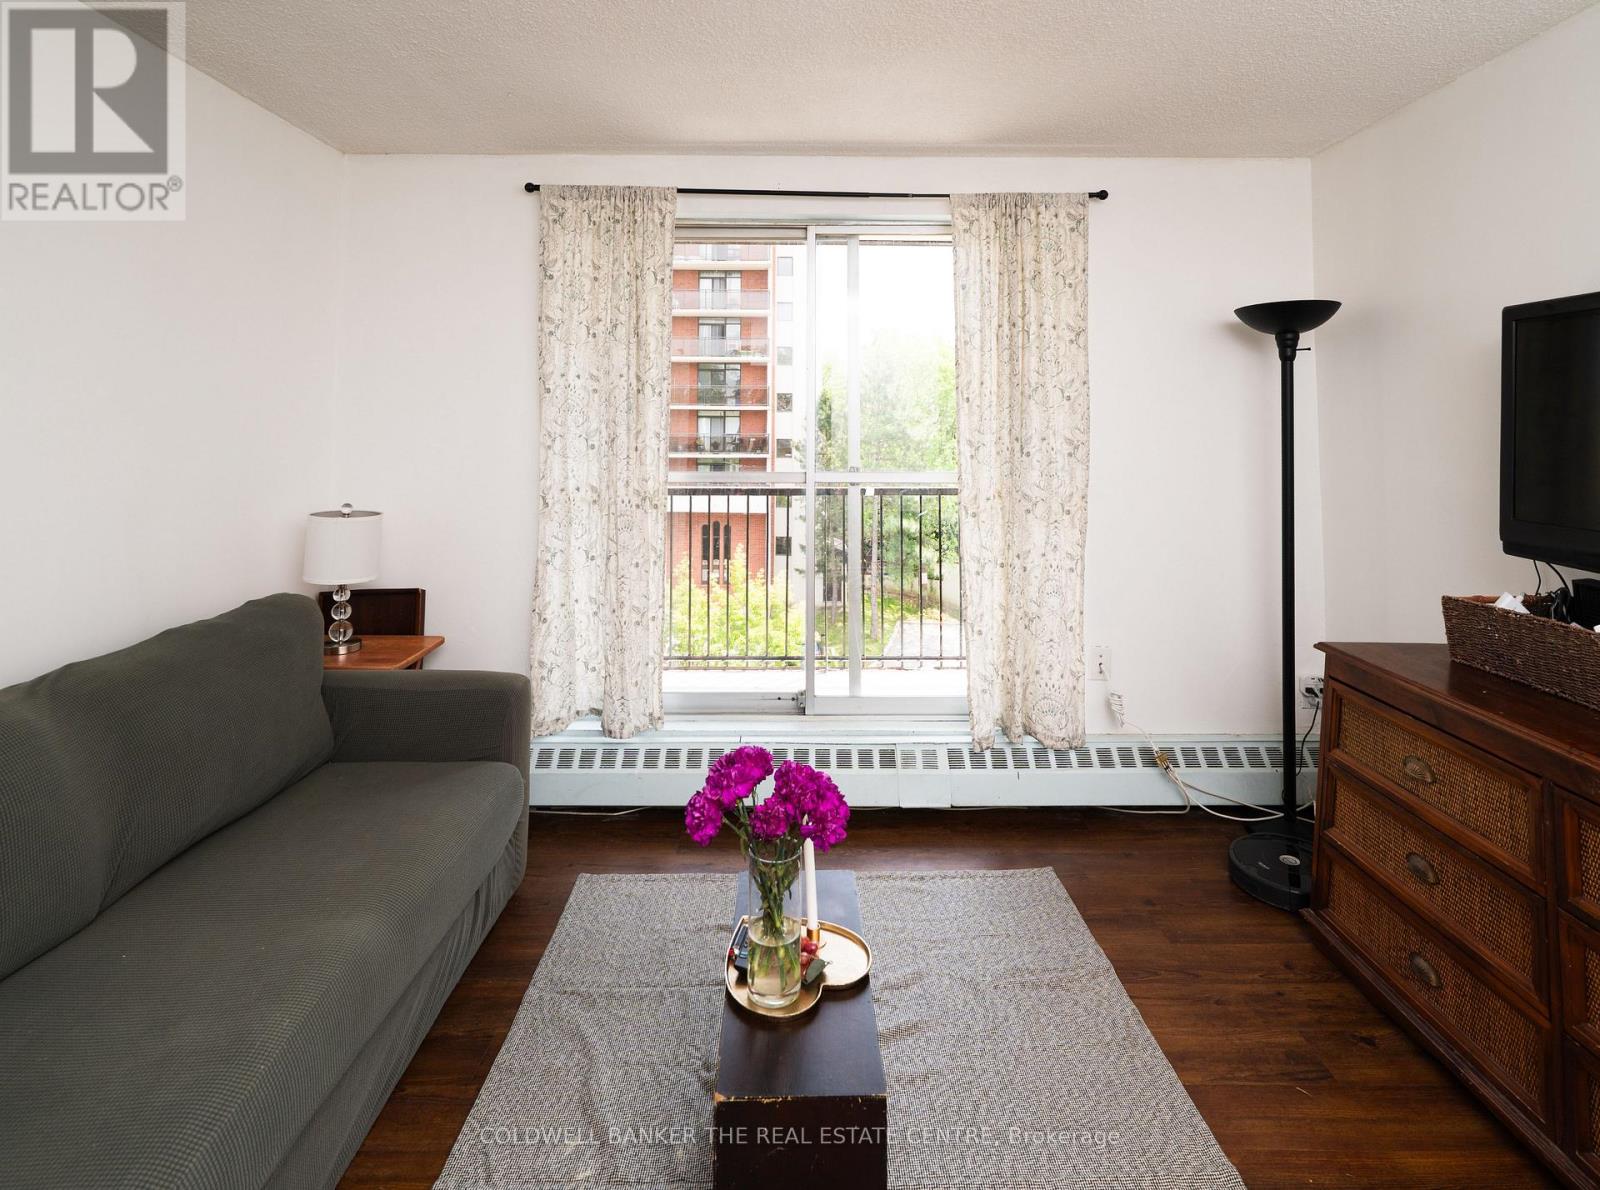
Welcome to Suite 404 at 1690 Victoria Park Avenue, a bright and inviting home that's perfect for first-time buyers, young professionals, or small families looking to enter the Toronto / GTA real estate market without compromising on space or convenience! This well-appointed 2+1 bedroom, 2-bathroom suite offers 818 square feet of thoughtfully designed interior living space, complemented by a large private balcony that's perfect for enjoying your morning coffee or unwinding after a long day. Inside, you'll find clean laminate flooring throughout and an upgraded kitchen featuring granite countertops and stainless steel appliances, making it as functional as it is stylish. One of this home's standout features is its affordable maintenance fees, which are well below $1.00 per square foot, helping keep your monthly carrying costs low while maximizing value (ALL UTILITIES INCLUDED). Ideally located in the heart of the Victoria Village neighbourhood, this building is just minutes from the Don Valley Parkway and Highway 401, making commuting across the GTA a breeze. Residents enjoy convenient access to public transit, Eglinton Crosstown LRT connections, shopping at CF Shops at Don Mills, Costco, Eglinton Square Shopping Centre, and a wide selection of restaurants, cafes, grocery stores, and everyday essentials. Outdoor enthusiasts will appreciate the nearby parks and trails, including Wigmore Park and the Don Valley trail system. Families will also love the proximity to a variety of schools, community centres, libraries, and recreational facilities, making this a wonderful place to put down roots. Whether you're purchasing your first home, downsizing, or looking for an excellent investment opportunity, Suite 404 offers the perfect combination of comfort, convenience, and exceptional value in one of Toronto's most accessible neighbourhoods. (id:50787)
99 John Street S
Hamilton, Ontario
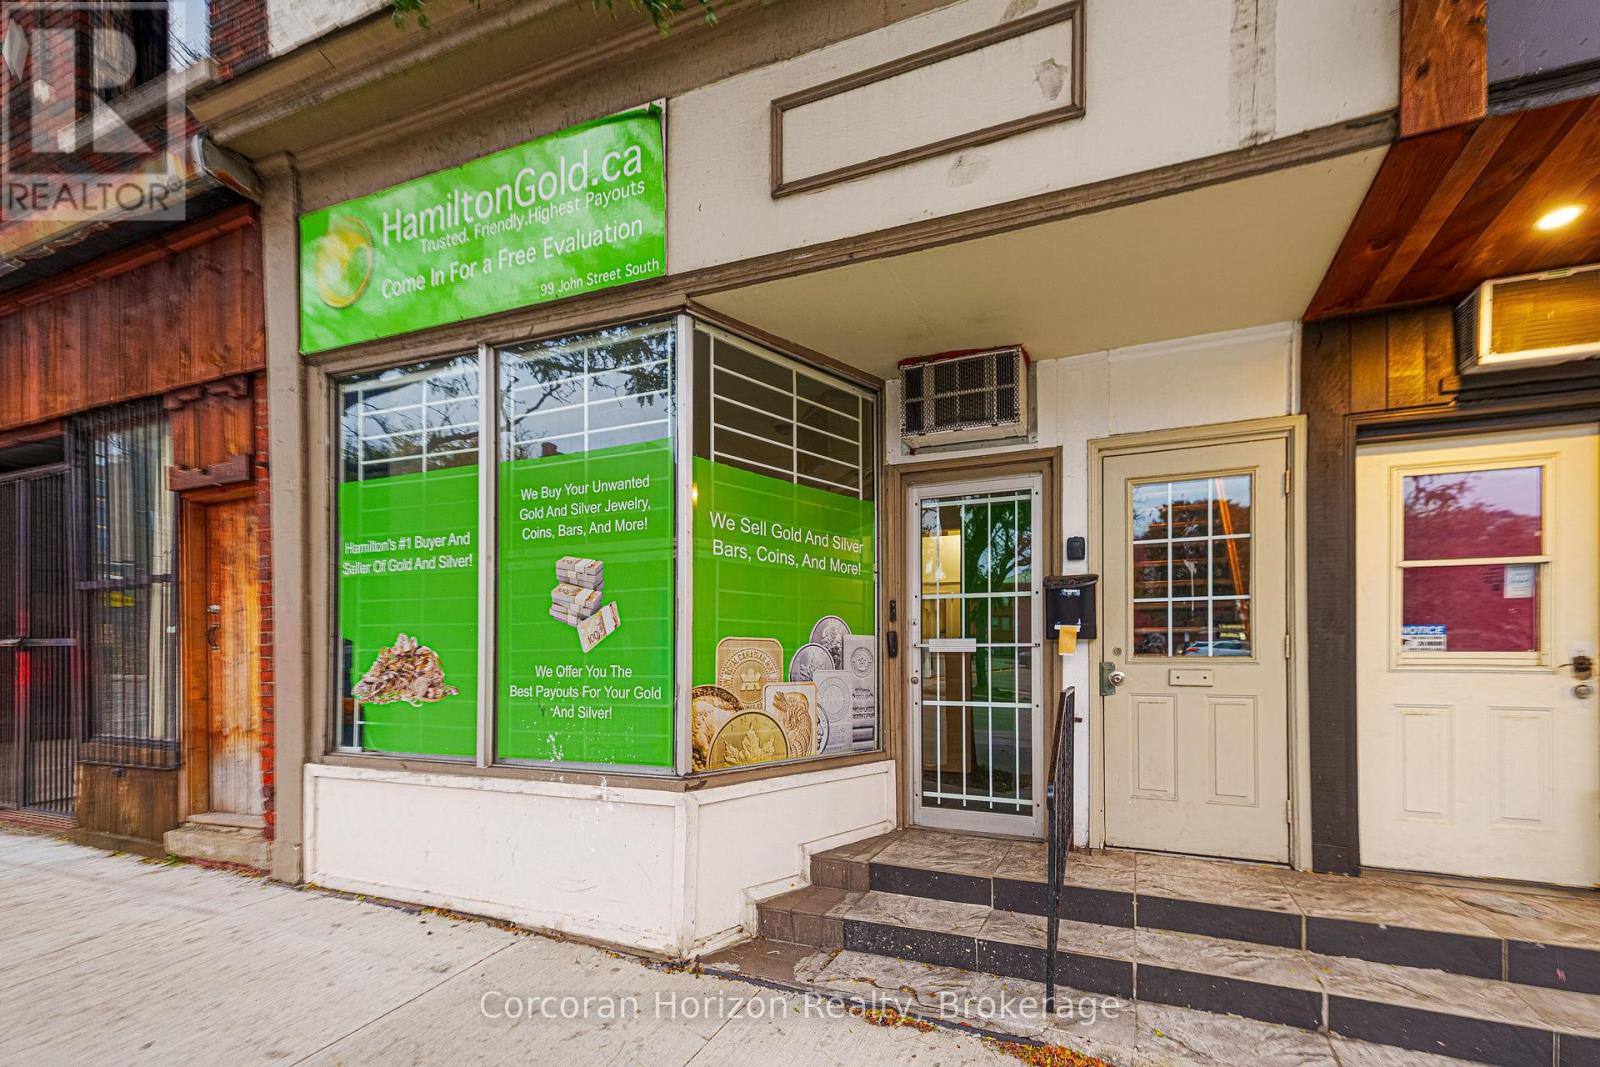
500 square feet of prime retail storefront located on John Street South. Large front windows flood the space with natural light and give passersbys a clear look at what your business have to offer. Steps from Hunter Street GO Station, with TD Coliseum, Jackson Square, City Hall, St. Joseph's Hospital, and the shops and restaurants of James Street North and King William Street. The compact footprint keeps overhead manageable, and suits a boutique, cafe, service business, or small professional storefront. Book a showing today and picture your name in the window. (id:50787)
# 209 - 1055 Southdown Road
Mississauga, Ontario
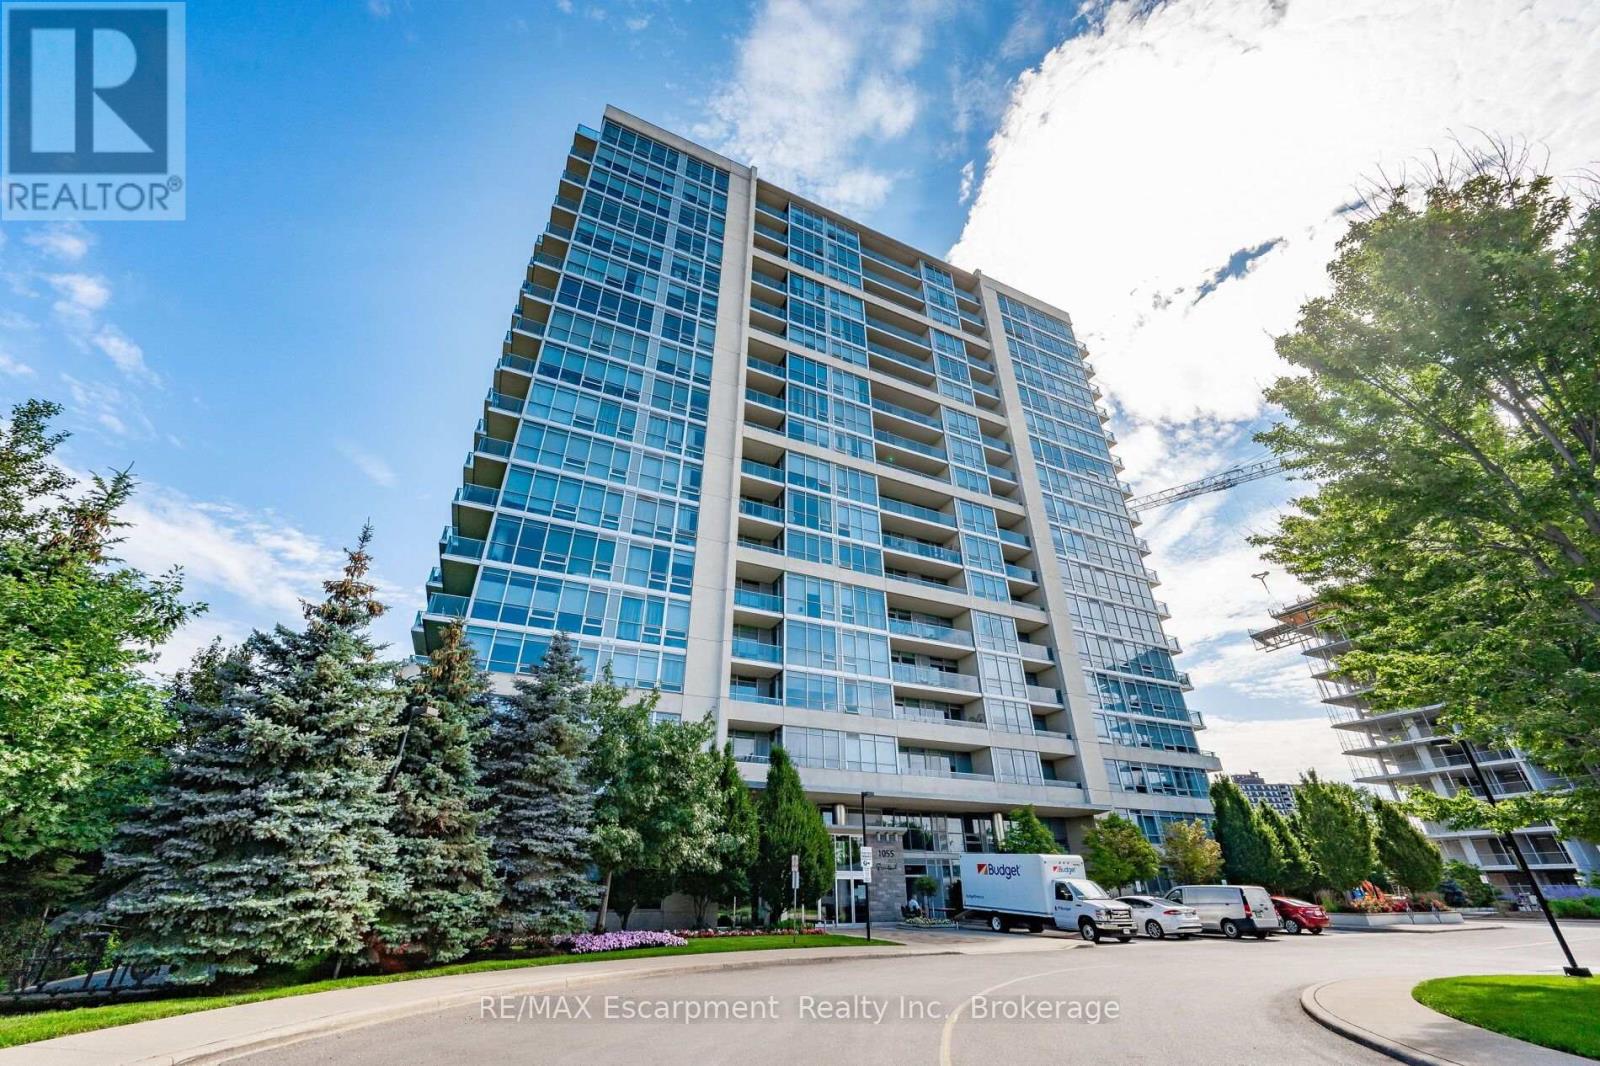
Welcome to upscale Stonebrook Condominiums in the heart of Clarkson. This spacious 732 sq. ft. 1 bedroom + den suite offers a bright, functional open-concept layout with impressive 9-foot ceilings, hardwood flooring through the main living areas and a versatile den ideal for a home office, reading room or additional living space.The well-sized primary bedroom is comfortably carpeted and offers ample closet space with convenient semi-ensuite access. In-suite laundry adds everyday ease, while the generously sized private balcony provides a great extension of the living space and the perfect spot to enjoy your morning coffee or unwind at the end of the day. One underground parking space and one storage locker are also included.Stonebrook offers an exceptional array of amenities, including 24-hour concierge service, a fully equipped fitness centre, indoor swimming pool, sauna, outdoor BBQ patio, car wash, party room, theatre, games/billiards room, library, guest suites, pet spa and visitor parking.Commuters will love the location just steps from Clarkson GO Station, with easy access to the QEW and major routes. Shopping, restaurants, everyday conveniences and Clarkson Village are all close at hand, with Lake Ontario, parks and waterfront trails just minutes away.Enjoy the convenience of a well-appointed suite combined with the amenities and lifestyle of one of Clarkson's most established condominium communities.No-smoking building. Available for occupancy after October 15th. One parking space and one locker included. (id:50787)
15 St David Street W
Thorold, Ontario
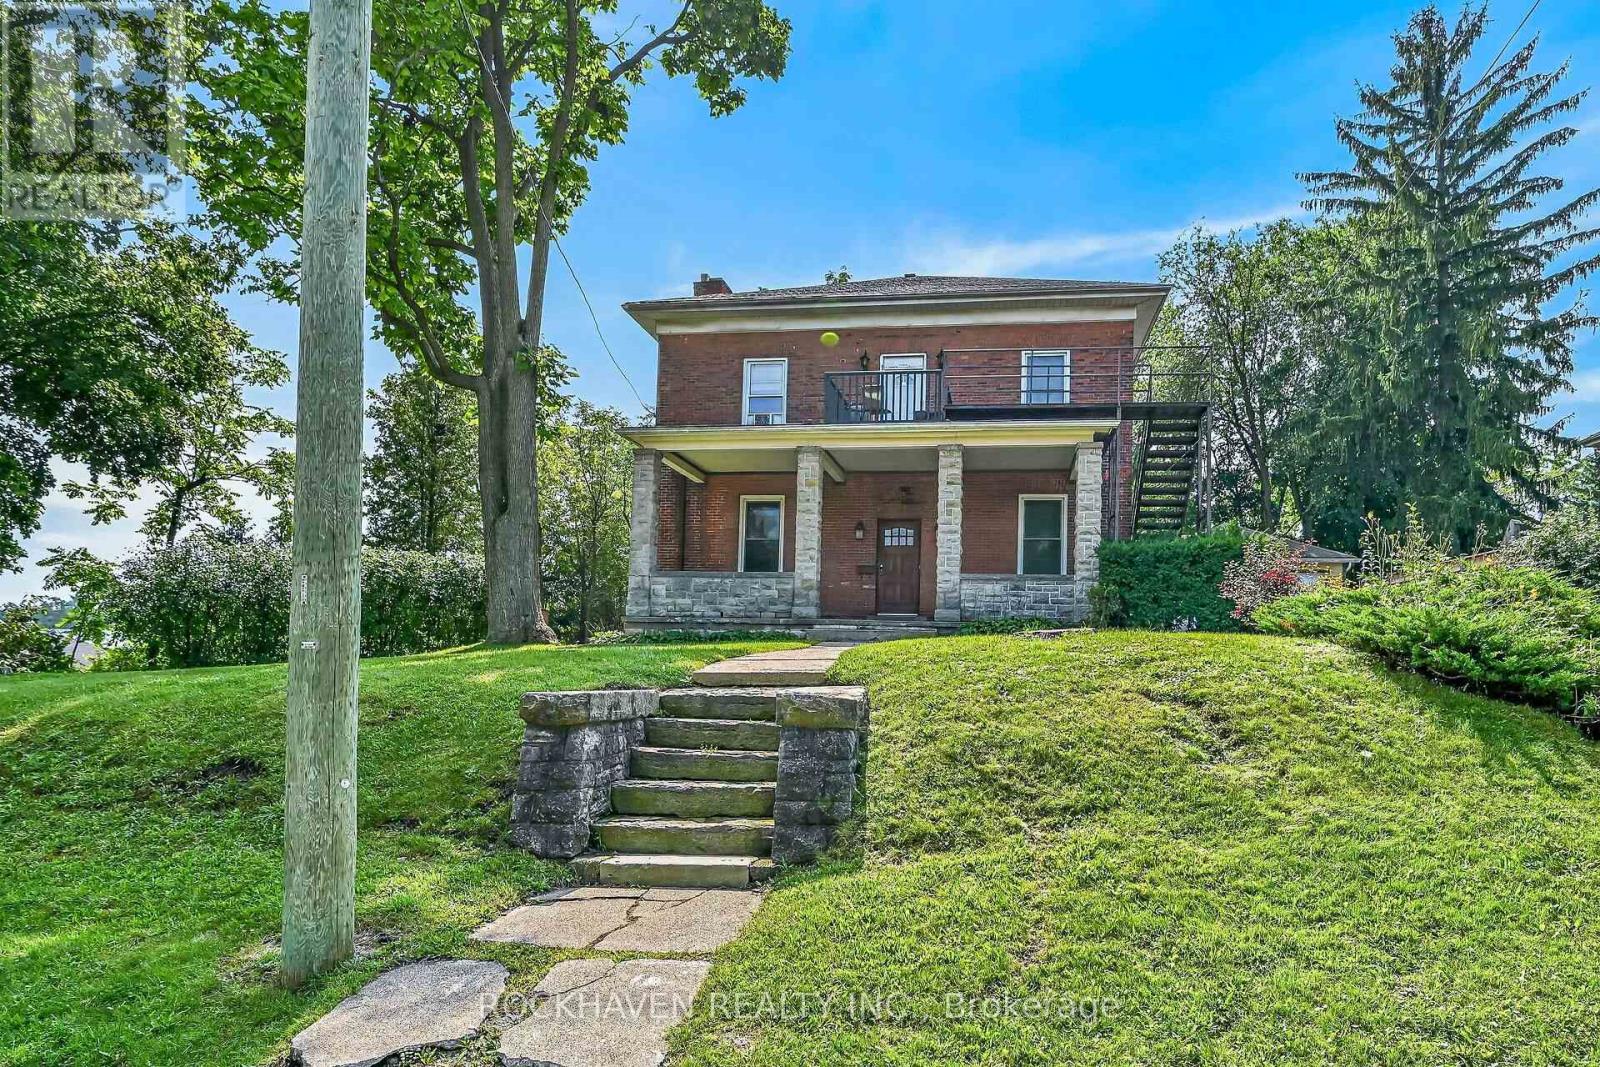
Stately home on over 1/2 acre lot. 138 feet of frontage with 2 driveways. Over 3800 sqft plus a large unfinished basement and an unfinished walk up attic. This triplex has (2) 3 bedroom units and (1) 1 bedroom 2 story unit. 3 separate hydro meters. Double car garage and plenty of parking in both driveways plus a huge back yard. Same owner for 36 years. Possible VTB (id:50787)
14227 Trafalgar Road
Halton Hills, Ontario
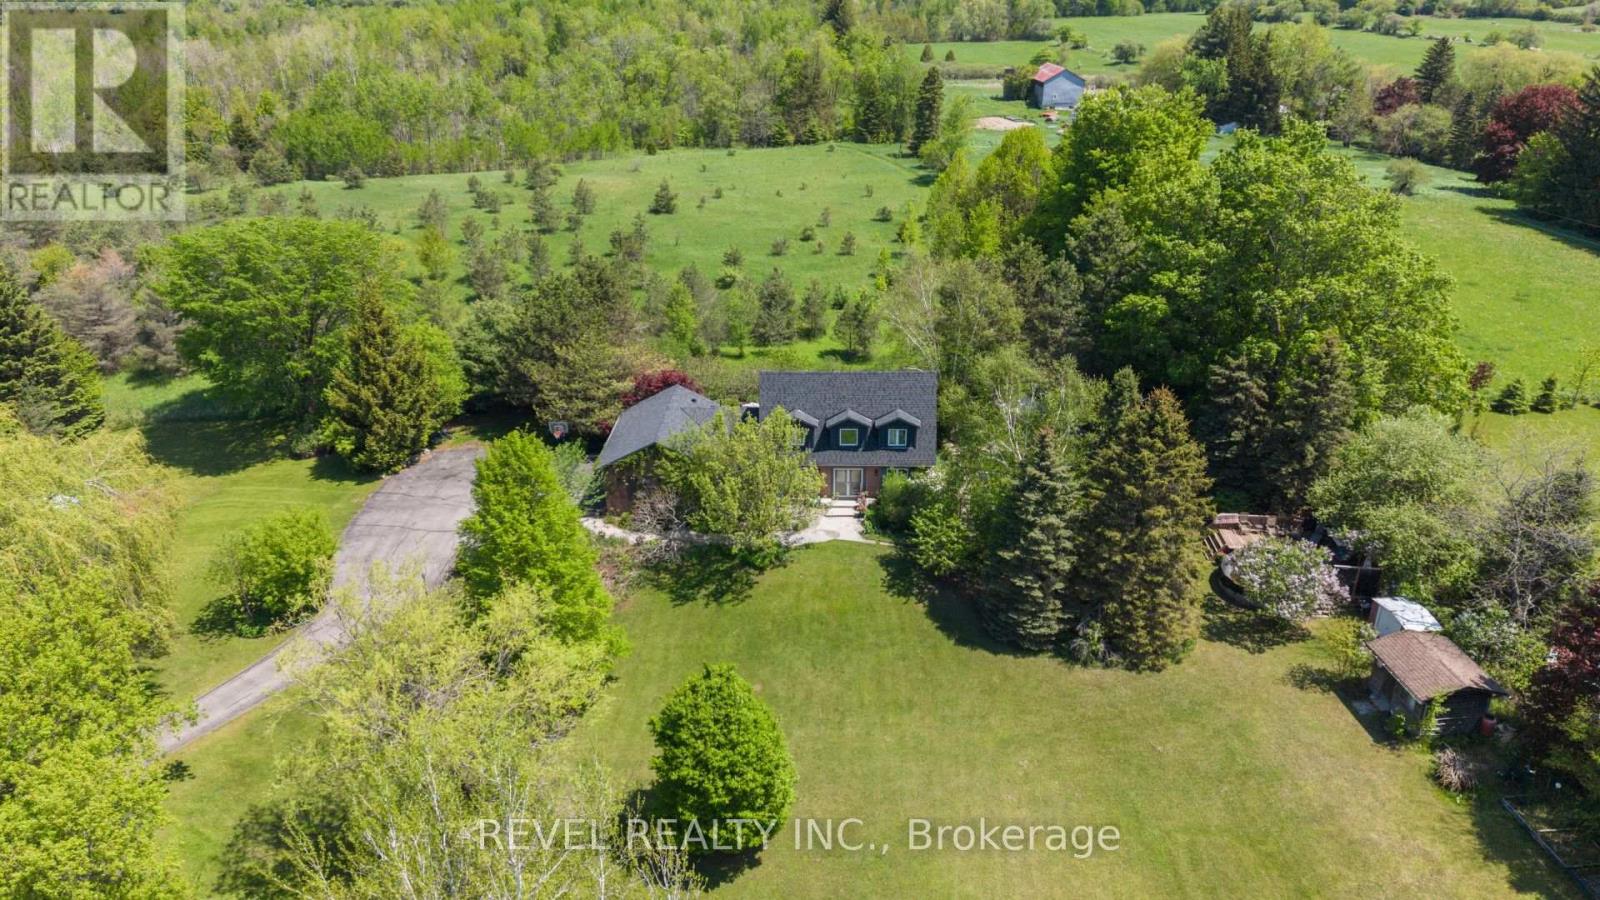
Nestled On 2.84 Acres Of Serene, Private Land, This Exquisite Custom Estate Offers A Rare, Resort-Like Sanctuary. Over 3200 Sq Ft Of Finished Living Space. Enter Through A Gated Driveway And Be Welcomed By Professionally Landscaped Grounds Featuring Forested Areas, A Creek, Flagstone Pathways, Multi-Level Terraces, Fountains, Ambient Lighting, A Fire Pit, An Above-Ground Pool, And Expansive Deck - Perfect For Relaxation Or Entertaining. The Home Offers 3 Spacious Bedrooms And 4 Bathrooms, Including A Primary Suite With A Spa-Inspired Ensuite, Air-Jet Tub, Glass Shower, And Custom Walk-In Closet. Two Additional Bedrooms Share A Beautifully Tiled Bath With Glass Shower. The Main Floor Showcases A Chef's Dream Kitchen With Custom Maple Cabinetry, Miele Appliances, Liebherr Fridge, Built-In Coffee Station, And A Versatile Layout For Multiple Cooks Or A Large Family. The Living Room Features A Fireplace, Built-In Office, Hardwood And Slate Floors, Pot Lighting, Mudroom With Garage Access, And Powder Room. The Finished Basement Includes A Recreation Room, Large Bonus Space With Custom Cabinetry, Commercial True Fridge/Freezer, Professional Wine Fridge, Walk-Out Access, And A 3-Piece Bath Ideal For Extended Family Or In-Law Suite Potential. Updates Include A New Roof (2025), Water Pump (2022), Septic System And A/C (2020), Plus Fibre High-Speed Internet. Every Detail Of This Remarkable Property Reflects Quality, Luxury, And Thoughtful Design. (id:50787)
66 Prospect Street
Newmarket, Ontario
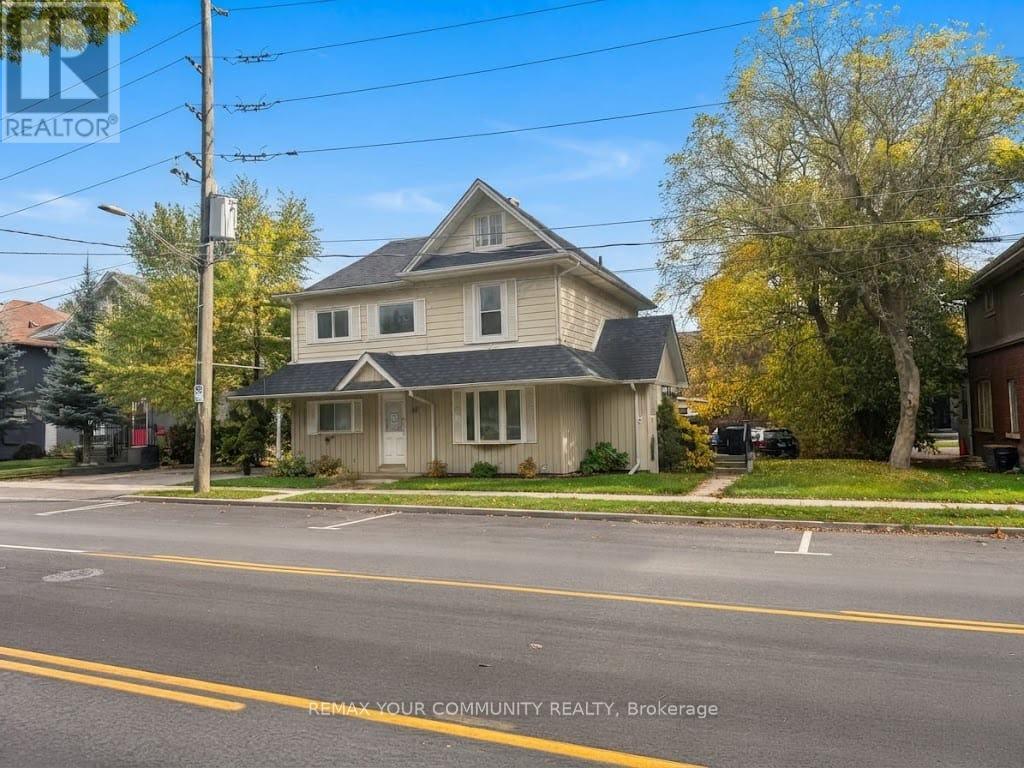
Exceptional Investment Opportunity in the Heart of Newmarket with Future Development Potential! Rare opportunity to acquire a unique income-producing property comprising a legal triplex at 64-66 Prospect Street together with a charming detached 2-bedroom bungalow at the rear, municipally known as 567 Granby Place, all included in the purchase price. The main building features three units, including commercial office space on the ground floor and two residential apartments above, offering a versatile mix of commercial and residential income streams. With two units currently occupied and two vacant, investors can benefit from existing rental income while taking advantage of immediate leasing opportunities, with a combined potential rental income of approximately $9,000 per month ($108,000 annually), subject to market conditions. Ideally positioned just steps from Southlake Health (formerly Southlake Regional Health Centre) , historic Downtown Newmarket, Main Street's vibrant shops and restaurants, public transit, and the GO Train. Surrounded by ongoing neighbourhood growth and redevelopment activity, this property presents exciting long-term possibilities for investors, developers, and those seeking to expand their real estate portfolios. Multiple income streams offer diversification and attractive investment flexibility. Enjoy the benefits of immediate income potential, a highly desirable central location, and possible future redevelopment or intensification opportunities, subject to municipal approvals and buyer's independent due diligence. A rare opportunity to invest today while positioning yourself for tomorrow's growth! (id:50787)
296 Eagle Street
Newmarket, Ontario
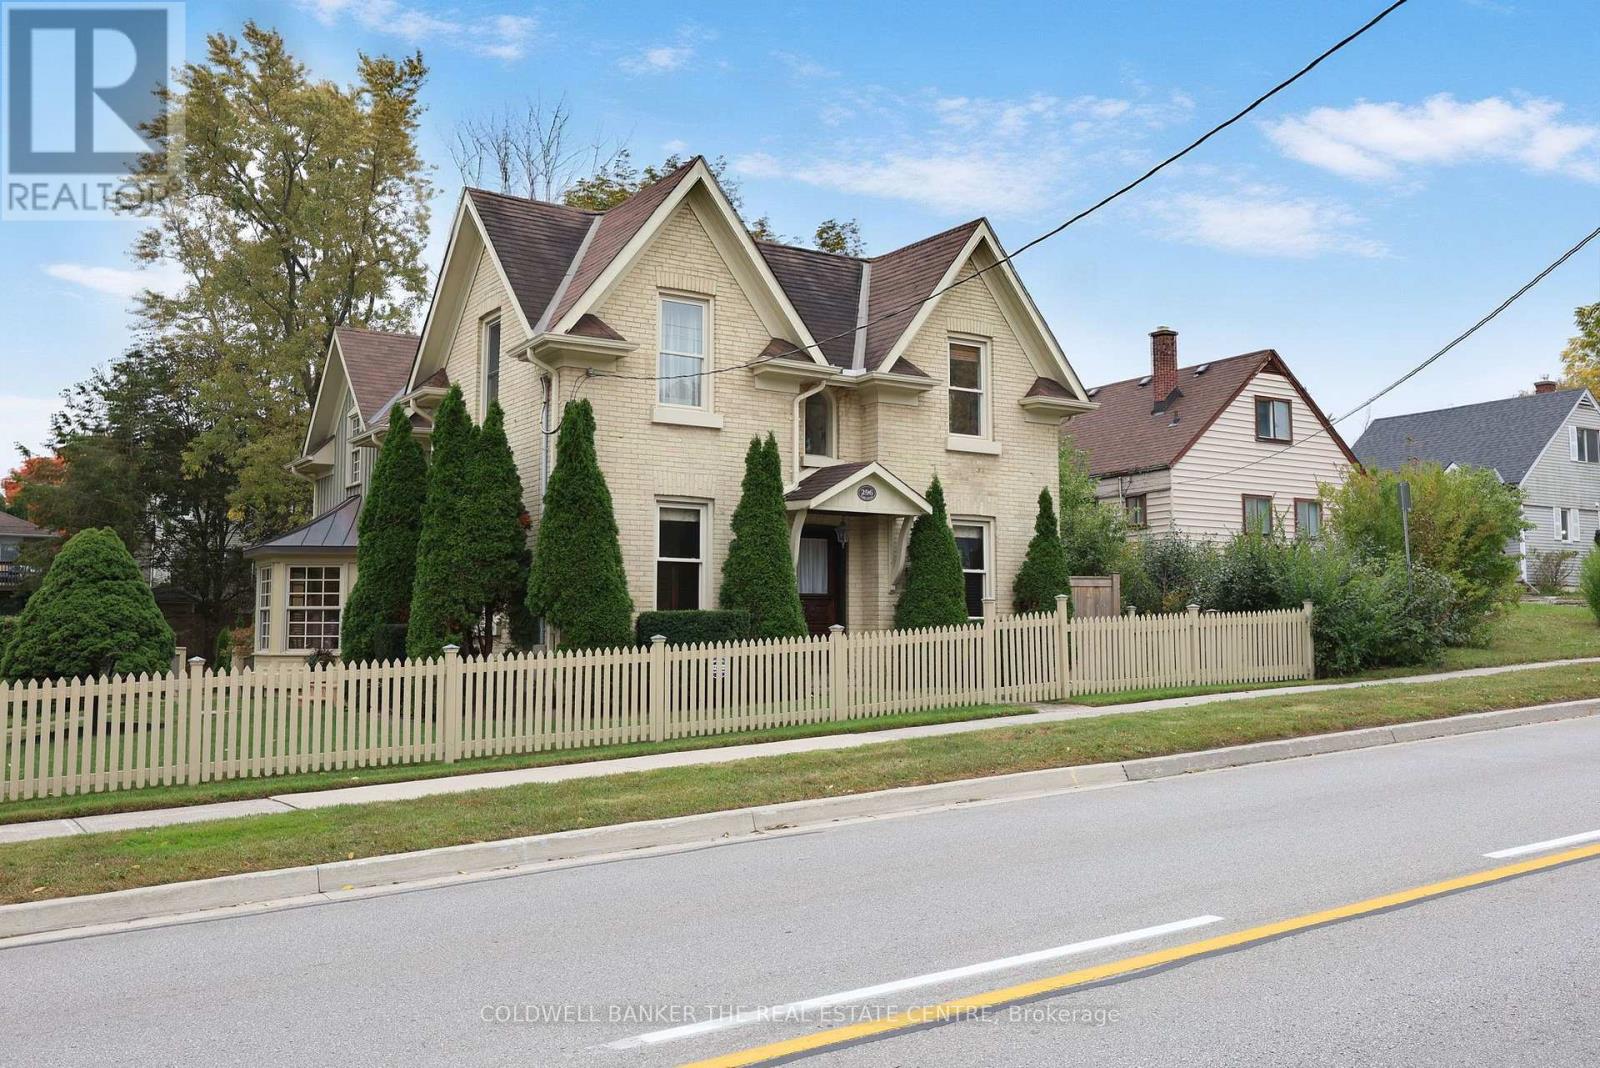
The Henry Johnson House, Circa 1891 - one of Newmarket's landmark century homes. Situated on a rare double lot measuring roughly 93' wide x 170' deep, held under two separate titles. With Buff Brick and a plaque out front, come experience the historical house and the 2004 addition that opened up the main level and added a spectacular 500 square foot primary suite with a generous walk in closet and 4 piece ensuite. The exquisite kitchen offers quartz countertops, gas cooktop, wall and speed oven/microwave, extensive cupboards and pantry that opens up to the charming family room. Relax and enjoy the beautiful gas fireplace then open the French doors to the expansive 800 square foot deck overlooking the park like backyard. Also on the main floor is a formal dinning room with California shutters, and office/den with built in lined cabinets. Mechanical notes: Furnace and air conditioning (2023), roof (2020), 200-amp service. The beautiful yard features mature trees, perennial gardens, and a depth of lot that is rare this close to Main Street, Fairy Lake and the TomTaylor Trail. A century of Newmarket history, with nothing left on your list. (id:50787)
1065 Howick Street
Wroxeter, Ontario
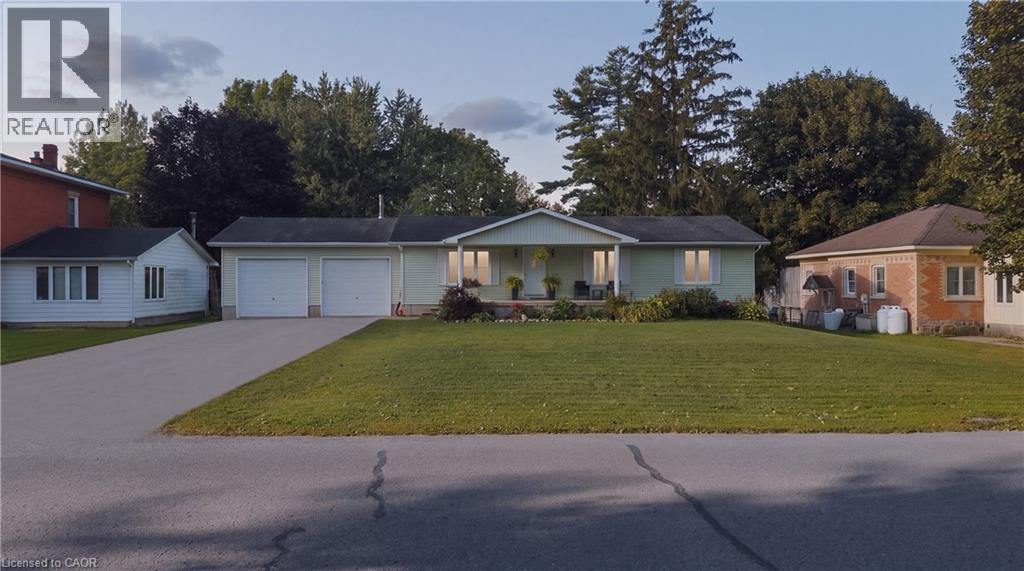
Welcome to 1065 Howick Street in Wroxeter, a charming 3-bedroom, 1.5-bathroom bungalow offering comfortable single-level living in a peaceful rural community. The bright, spacious interior features an inviting open-concept living and dining area, a functional kitchen with ample cabinetry and a generous dining space, and a large living room filled with natural light. Recent updates provide added peace of mind, including a 2019 furnace and central air, 2020 bedroom carpeting, iron filter and water softener (2020), jet pump and new foot valve (2020), reverse-osmosis system (2020) and a new bathtub (2020). The deck was completely rebuilt in 2021, creating a great outdoor space for relaxing, entertaining or enjoying the peaceful surroundings. Located in the friendly community of Wroxeter, the home is close to local amenities, community spaces, the Maitland River and walking trails, with the village's recreational facilities adding to its appeal. A wonderful opportunity for families, downsizers or anyone looking to enjoy the comfort and slower pace of small-town living. (id:50787)
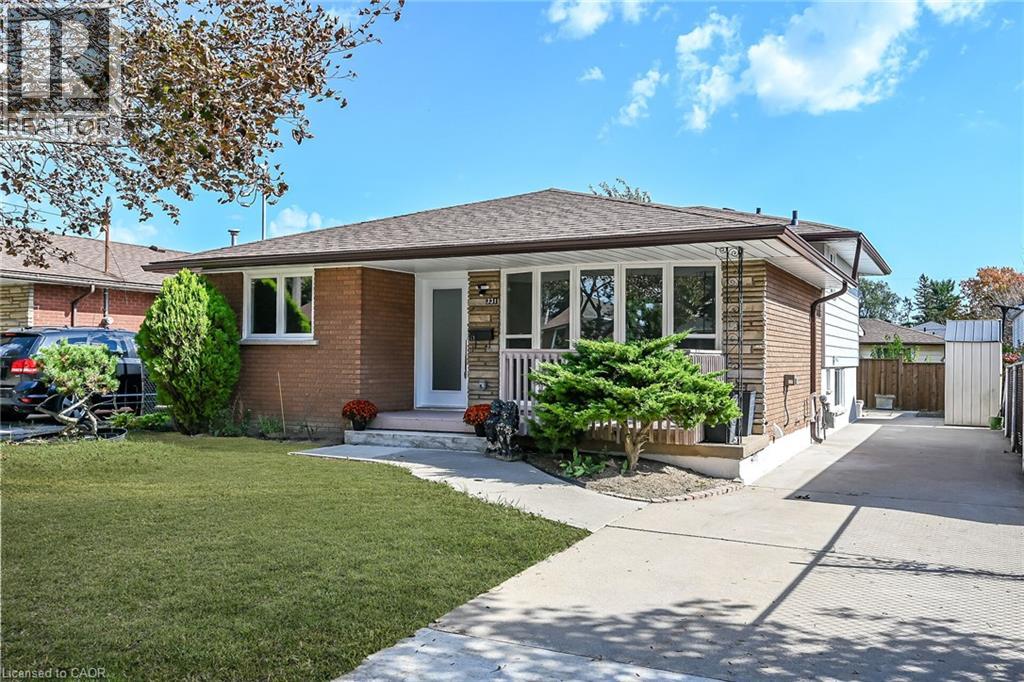
331 East 17th Street
Hamilton, Ontario
LEGAL, TWO SELF-CONTAINED RESIDENTIAL DWELLING UNITS (DUPLEX). TRUE 4 LEVEL BACKSPLIT, ALMOST 2,200 SQUARE FEET OF LIVING SPACE! EVERYTHING NEW AND COMPLETED IN 2026. FULLY CONVERTED WITH CITY BUILDING PERMIT AND ELECTRICAL E.S.A. PERMIT (CERTIFICATE) AND ENGINEERED DRAWINGS. NEWLY UPGRADED 200 AMPS SERVICE AND EACH UNIT HAS ITS OWN 100 AMP PANEL. ONE INCH MUNICIPAL WATER SUPPLY LINE. 3+2 SPACIOUS BEDROOMS, PROFESSIONALLY FINISHED. GREAT INVESTMENT OPPORTUNITY. RENT BOTH OR LIVE IN ONE AND RENT THE OTHER, OR PERFECT FOR IN-LAW SET-UP/EXTENDED FAMILY. 2 CUSTOM KITCHENS, 2 LAUNDRIES, NEW ALL EXTERIOR/INTERIOR WINDOWS AND DOORS, BASEBOARDS, CUSTOM TRIM, POT LIGHTS, HARDWARE, PLUMBING, PREMIUM DULUX PAINT AND VINYL FLOORS WITH PADDING/DMX FLOOR UNDERLAYMENT (BASEMENT). RESILIENT CHANNELS, SAFE AND SOUND INSULATION IN BASEMENT, CEILING HARDWIRED INTER-CONNECTED SMOKE AND CO DETECTORS. EGRESS WINDOWS IN BASEMENT. FURNACE WITH SMOKE DETECTOR FOR ADDED FIRES SAFETY AS PER BUILDING CODE. NEW HIGH EFFICIENCEY FURNACE & AC UNIT. FIRE RATED DOORS BETWEEN UNITS. ALSO COMES WITH 2 NEW FRIDGES, 2 STOVES, 2 DISHWASHERS, 2 WASHERS, 2 DRYERS, AND 2 HOOD FANS/MICROWAVE. NEW 6x6 POSTS/FENCE. EV CHARGER OUTLET. NEW ROOF VENTS, NEW DOWNSPOUNTS/NEW EAVESTROUGHS. CLOSE TO ALL MAJOR AMENITIES, PARKS, MINUTES TO MOHAWK COLLEGE. ALL PERMITS ON HAND! MOVE-IN READY, QUICK CLOSING AVAILABLE! (id:50787)
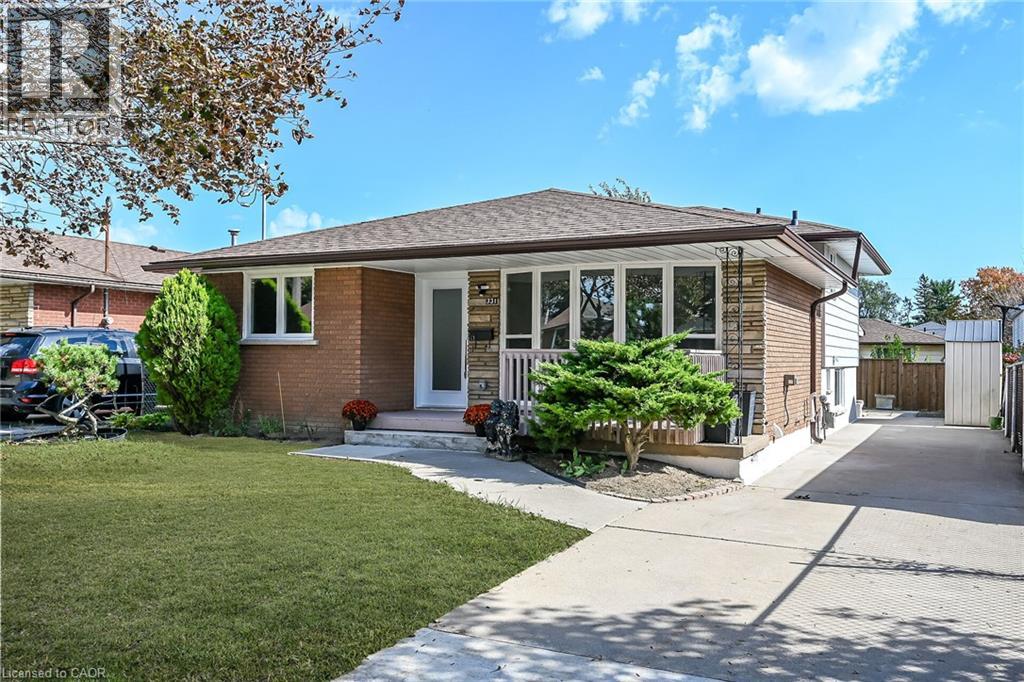
331 East 17th Street
Hamilton, Ontario
LEGAL, TWO SELF-CONTAINED RESIDENTIAL DWELLING UNITS (DUPLEX). TRUE 4 LEVEL BACKSPLIT, ALMOST 2,200 SQUARE FEET OF LIVING SPACE! EVERYTHING NEW AND COMPLETED IN 2026. FULLY CONVERTED WITH CITY BUILDING PERMIT AND ELECTRICAL E.S.A. PERMIT (CERTIFICATE) AND ENGINEERED DRAWINGS. NEWLY UPGRADED 200 AMPS SERVICE AND EACH UNIT HAS ITS OWN 100 AMP PANEL. ONE INCH MUNICIPAL WATER SUPPLY LINE. 3+2 SPACIOUS BEDROOMS, PROFESSIONALLY FINISHED. GREAT INVESTMENT OPPORTUNITY. RENT BOTH OR LIVE IN ONE AND RENT THE OTHER, OR PERFECT FOR IN-LAW SET-UP/EXTENDED FAMILY. 2 CUSTOM KITCHENS, 2 LAUNDRIES, NEW ALL EXTERIOR/INTERIOR WINDOWS AND DOORS, BASEBOARDS, CUSTOM TRIM, POT LIGHTS, HARDWARE, PLUMBING, PREMIUM DULUX PAINT AND VINYL FLOORS WITH PADDING/DMX FLOOR UNDERLAYMENT (BASEMENT). RESILIENT CHANNELS, SAFE AND SOUND INSULATION IN BASEMENT, CEILING HARDWIRED INTER-CONNECTED SMOKE AND CO DETECTORS. EGRESS WINDOWS IN BASEMENT. FURNACE WITH SMOKE DETECTOR FOR ADDED FIRES SAFETY AS PER BUILDING CODE. NEW HIGH EFFICIENCEY FURNACE & AC UNIT. FIRE RATED DOORS BETWEEN UNITS. ALSO COMES WITH 2 NEW FRIDGES, 2 STOVES, 2 DISHWASHERS, 2 WASHERS, 2 DRYERS, AND 2 HOOD FANS/MICROWAVE. NEW 6x6 POSTS/FENCE. EV CHARGER OUTLET. NEW ROOF VENTS, NEW DOWNSPOUNTS/NEW EAVESTROUGHS. CLOSE TO ALL MAJOR AMENITIES, PARKS, MINUTES TO MOHAWK COLLEGE. ALL PERMITS ON HAND! MOVE-IN READY, QUICK CLOSING AVAILABLE! (id:50787)
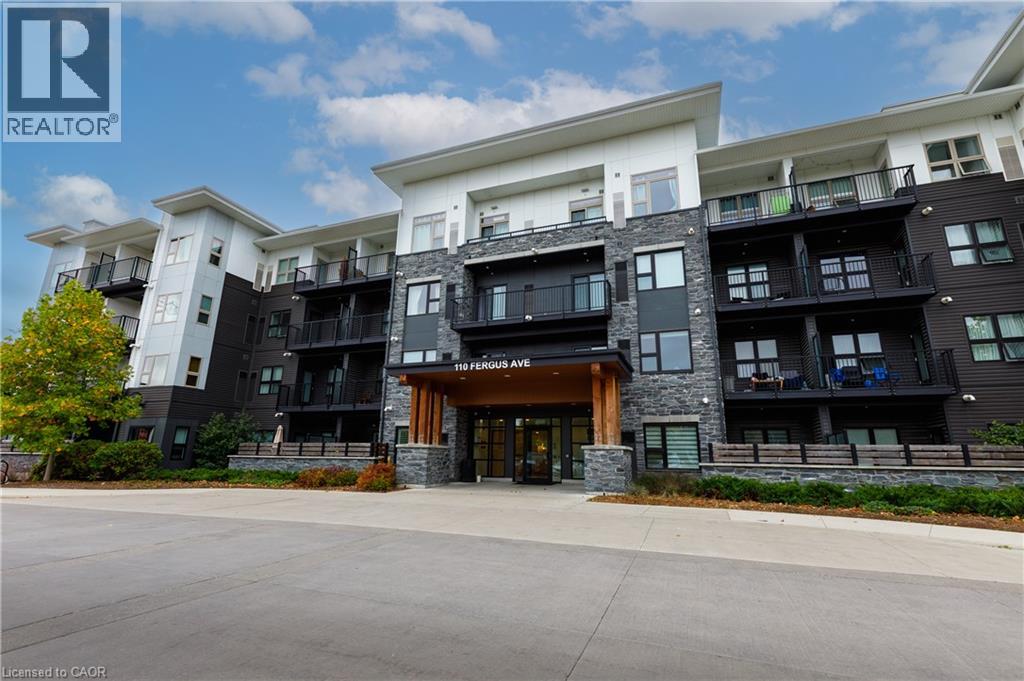
110 Fergus Avenue Unit# 228
Kitchener, Ontario
A beautiful and spacious corner-unit condo offering approximately 922 sq. ft. of comfortable modern living in a desirable Kitchener location! Built in 2021, this thoughtfully designed unit features 2 generous bedrooms, 2 full bathrooms, and a bright inviting layout complemented by upgraded vinyl flooring throughout. The private balcony provides the perfect outdoor retreat to enjoy your morning coffee, unwind after a long day, or to simply relax. Enjoy the convenience of in-suite laundry, individually controlled heating and central air conditioning, and one exclusive outdoor parking space. The building also offers a centralized water softening system in the building, adding to your everyday comfort. With affordable condo fees of approximately $505 per month, including heat, internet, building maintenance, landscaping, snow removal, and more, this property offers exceptional value and convenience. Residents can enjoy a variety of amenities, including a party room, fitness centre, games room, outdoor courtyard with BBQ facilities, bicycle storage, elevator access, and visitor parking. Ideally situated close to shopping, schools, parks, walking trails, public transit, and major highways, this location makes commuting and everyday errands a breeze. Whether you're a first-time buyer, downsizer, or investor, this well-appointed, low-maintenance condo offers an excellent opportunity to enjoy modern living in a convenient location. Don't miss your chance to call this wonderful property home! (id:50787)
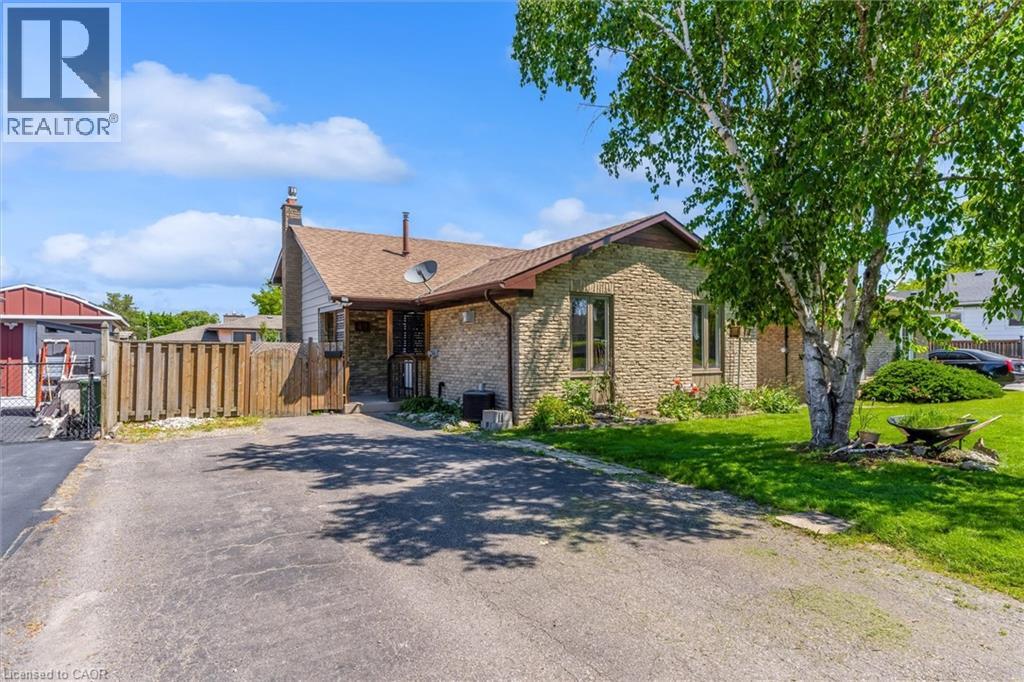
49 Grove Avenue
St. Catharines, Ontario
Freshly renovated from top to bottom, this 4-level backsplit sits in St. Catharines' Secord Woods neighbourhood. It has 3 bedrooms, 2 full bathrooms and several finished living areas. New flooring, fresh paint, an updated kitchen and renovated bathrooms run through the whole home. The open main floor connects the living and dining areas to the kitchen, where a massive island and lots of cabinet space make it easy to cook and visit at the same time. On the third level, a spacious rec room sits next to the laundry area. The finished fourth level adds flexible space you can use as a media room, home gym, office or games room. Out back, a private yard with a large patio is ready for warm evenings, and an oversized shed gives you extra storage. All of it is minutes from the Pen Centre, Brock University, schools, shopping, restaurants and easy highway access. (id:50787)