
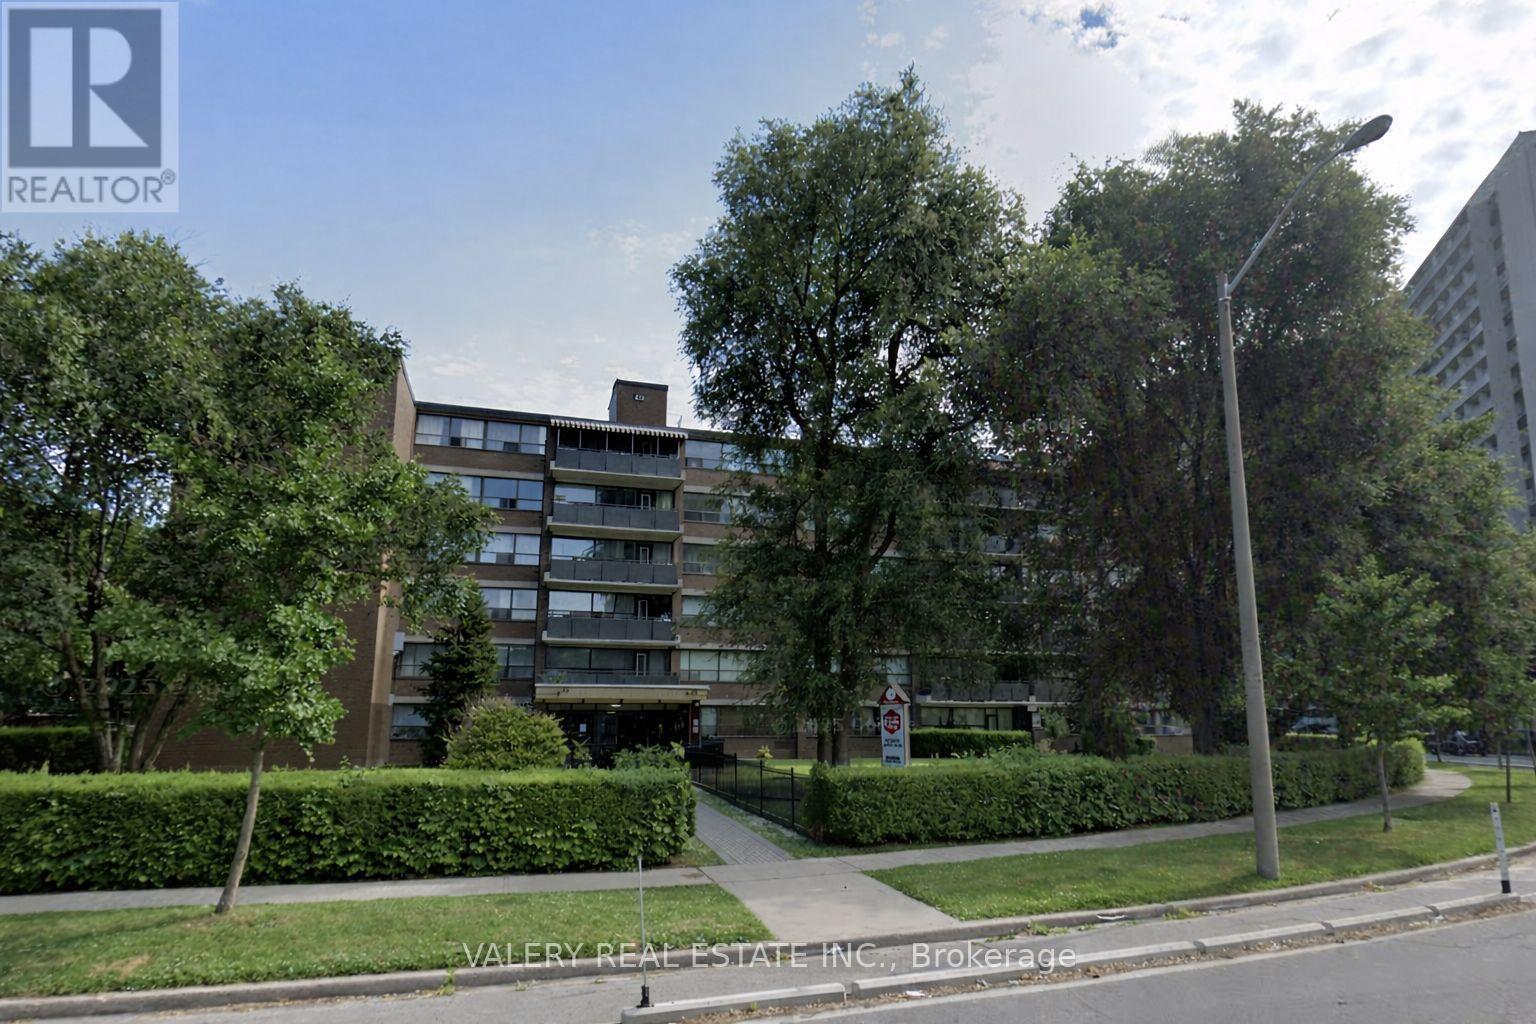
408 - 42 Thorncliffe Park Drive
Toronto, Ontario
42 Thorncliffe Park Drive is ideally located in a vibrant, well-established neighborhood known for its convenience, walkability, and strong senseof community. Residents enjoy easy access to multiple nearby supermarkets, local shops, cafés, and everyday services, as well as close proximity to popular shopping centers offering a wide range of retail, dining, and entertainment options. The Thorncliffe Park area is also home to a community library, parks, and recreational facilities, making it an excellent choice for those seeking both comfort and connection. Families and professionals alike will appreciate the nearby schools and childcare options, along with excellent public transit access that provides seamless connectivity to downtown and other parts of the city. With a strong walk score and transit score, most daily errands can be completed on foot, while commuters benefit from efficient TTC routes just steps from the building. This one-bedroom, one-bathroom suite features a bright, open-concept kitchen and living area with carpet-free flooring throughout. The kitchen offers a large pantry for added storage, while the unit also includes a spacious ensuite storage room, providing rare and practical in-suite storage. Heat and water are included, with hydro extra. Outdoor parking is available for $100/month. Residents enjoy the convenience of on-site laundry located on the main floor. The suite is located in a well managed, low-rise building with only 60 units, offering a quieter and more private living environment. A well-rounded home in a connected and amenity-rich neighbourhood. (id:50787)
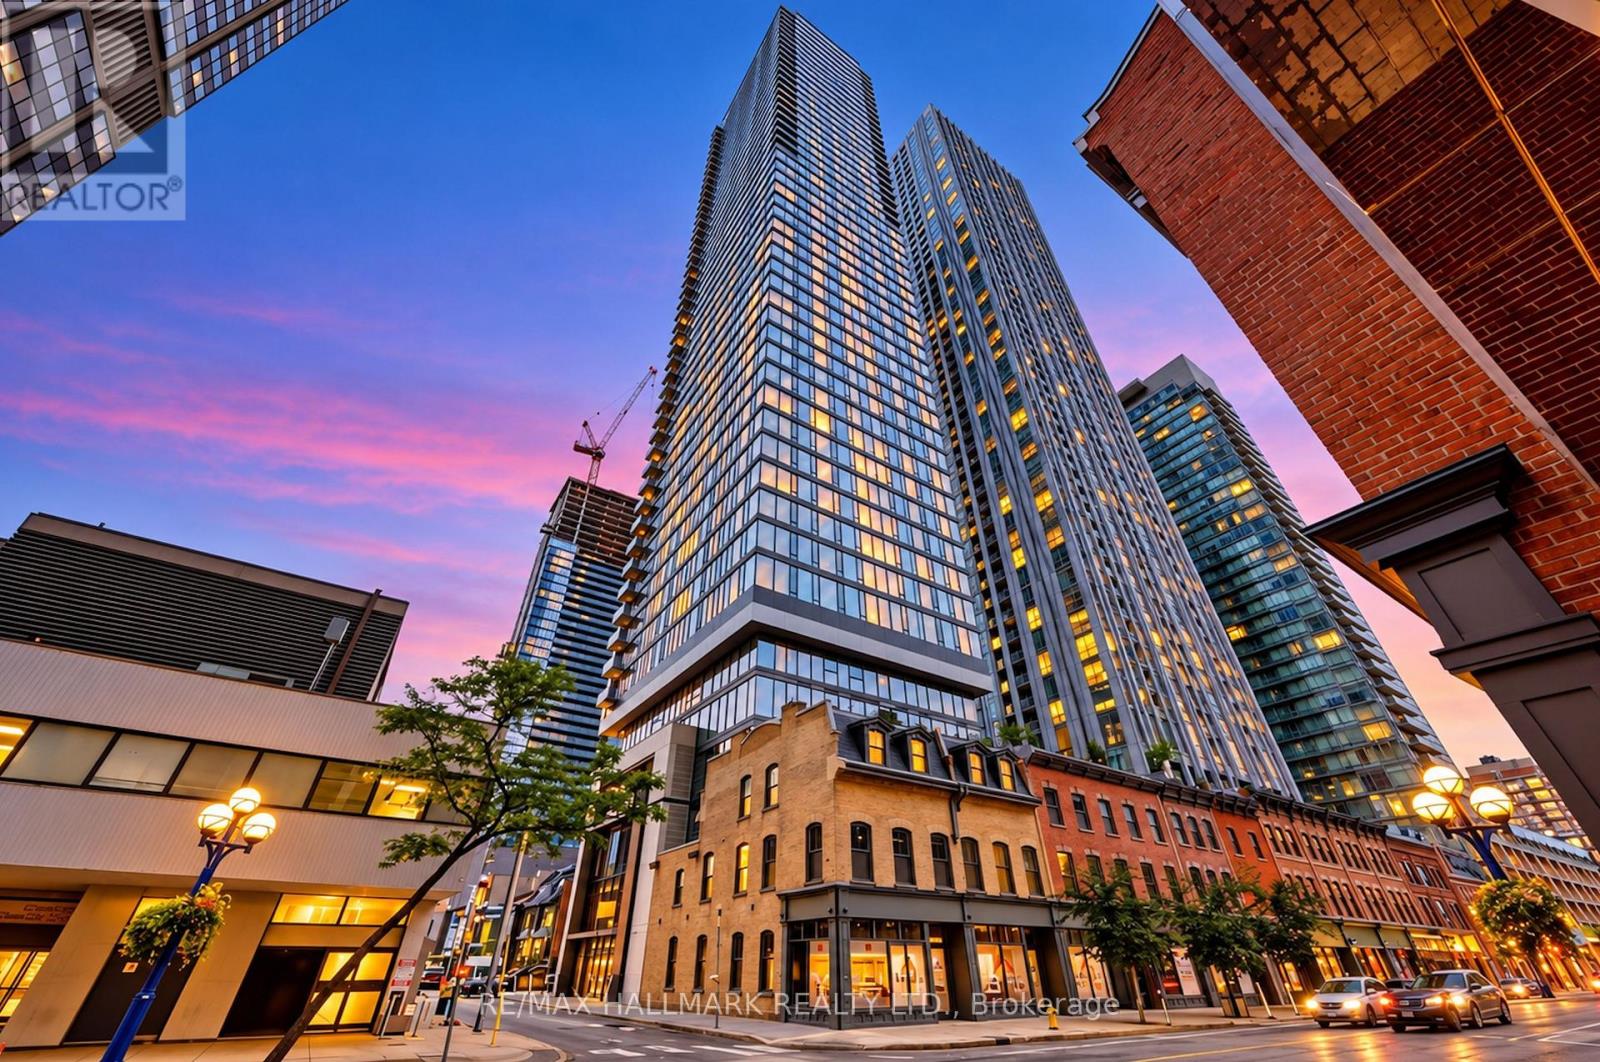
1402 - 8 Cumberland Street
Toronto, Ontario
Live the Yorkville Lifestyle's at the Iconic 8 Cumberland Condos, Step into this stunning 2 year old 2-bedroom With 2 full bath corner suite with jaw-dropping views and soaring high ceilings framed by floor-to-ceiling windows. The sleek, open-concept kitchen feature integrated stainless steel appliances, perfect for modern urban living. Enjoy top-tier amenities including 24hr concierge, gym, party room & more. Just steps from U of T, Bloor-Yonge subway, world-class shopping, fine dining, and designer boutique and much more. (id:50787)
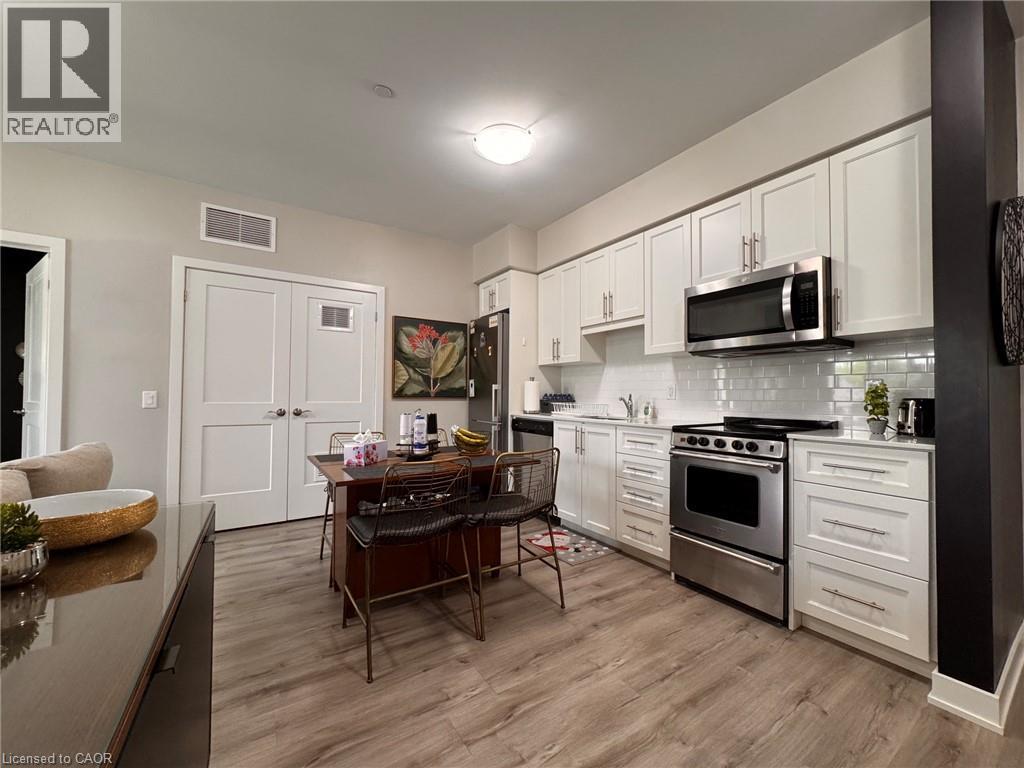
110 Fergus Avenue Unit# 338
Kitchener, Ontario
Charming 2 Bedroom Condo in Kitchener! (Unit 338) Welcome to Tranquility in the City at Hush Condominiums. Tucked away in a quiet corner of an established neighbourhood, this beautiful condo offers the perfect balance of comfort and convenience. Enjoy easy access to shopping, dining, entertainment, walking trails, and parks, while being just minutes from Highway 7/8 with quick access to Highway 401. Features: • 2 Bedrooms • 2 Full Bathrooms • 6 Appliances (Fridge, Stove, Dishwasher, Microwave, Washer & Dryer) • Private Balcony • Bright Open-Concept Floor Plan • Luxury Finishes Throughout • 1 Parking Space Included (Second parking available) • Central Heating & Air Conditioning • Internet Included • Window Coverings Included • Outdoor Common Spaces • Courtyard BBQ Area • Party & Events Room *** Rent Plus Electricity & Water *** *** Available NOW! *** ***See sales brochure below for showing instructions*** (id:50787)
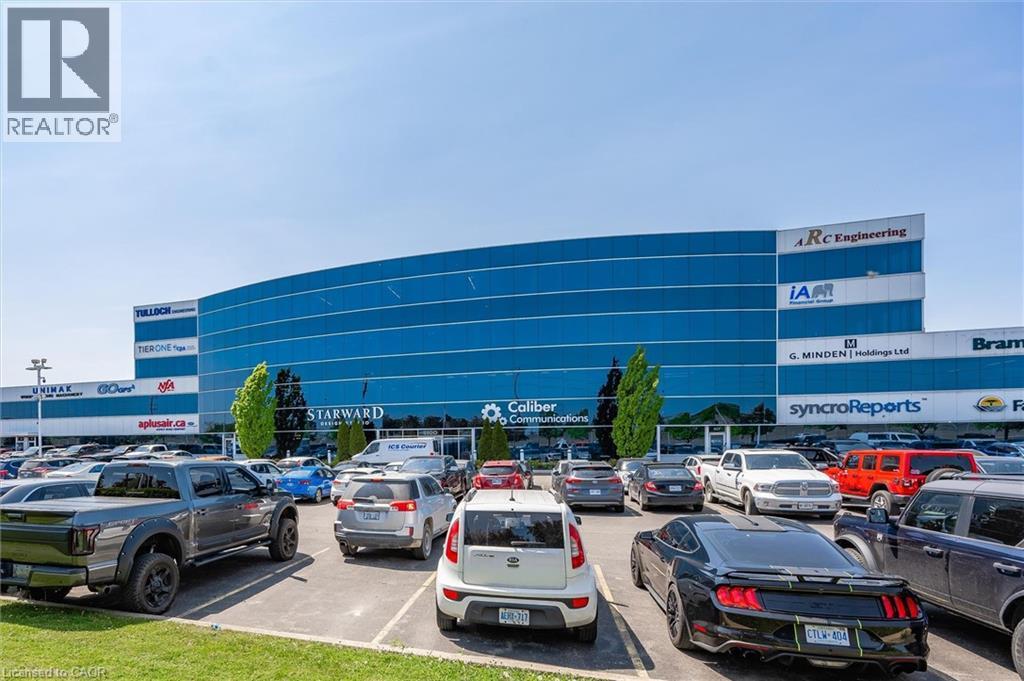
1100 South Service Road Unit# 417
Stoney Creek, Ontario
Professionally finished first class office space along the QEW business corridor, natural light on both sides of exterior of unit, flexible build out allows for many functional office layouts and configurations, great zoning for many allowed uses. (id:50787)
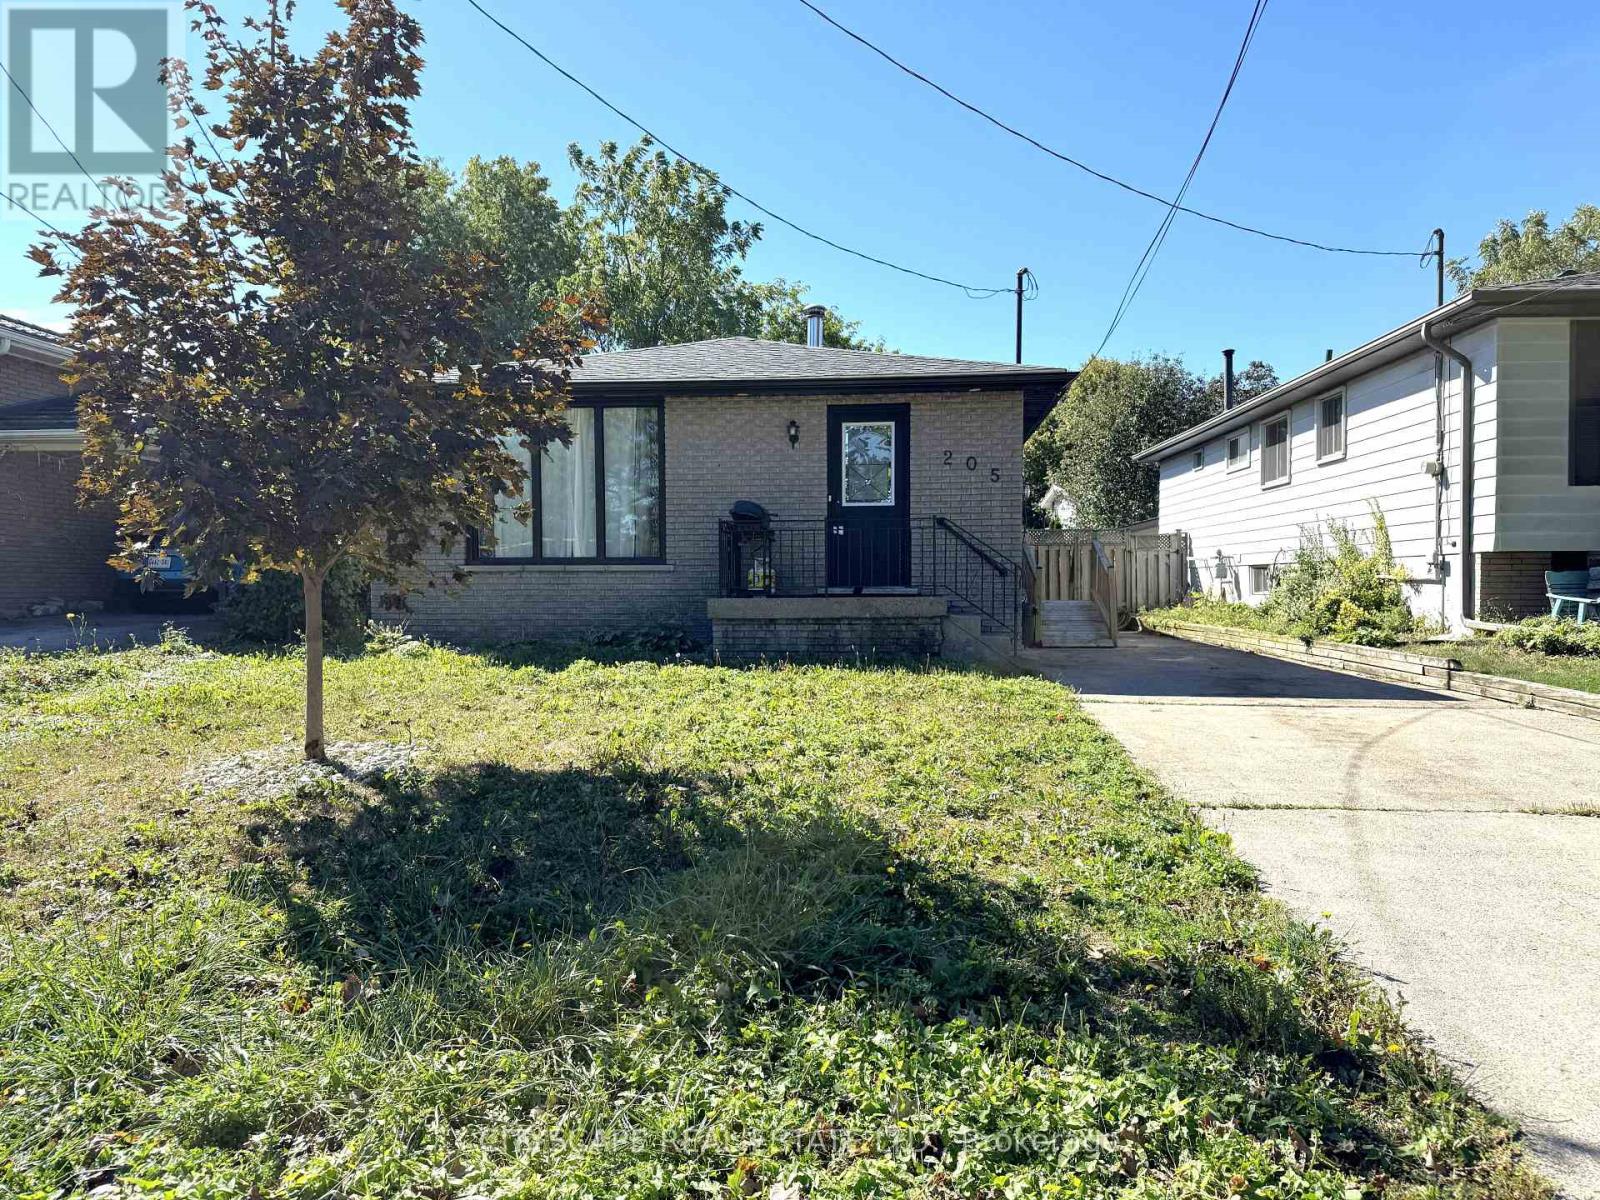
205 Bonaventure Drive
Hamilton, Ontario
(STEP INSIDE) Two kitchens, five bedrooms & a full second living area below. Step in through the foyer & the bungalow layout makes sense right away: everything you need on one floor, plus a whole lower level that gives the family room to spread out. A home that adapts as life changes, whether that means a growing family, parents moving in, or a layout that works for more than one household. (MAIN LEVEL) Laminate flooring runs throughout. The kitchen has a built-in microwave, stove, fridge & dishwasher, so cooking is sorted from day one. The family room has a fireplace & is the natural place for everyone to land at the end of the day. The primary bdrm has a closet & semi ensuite bath, & bdrm two has its own closet. The level has a 4pc & a 3pc bath, so mornings never turn into a queue. A foyer closet keeps coats & boots at the door instead of in the hall. With no stairs between kitchen, family room & bedrooms, the main floor suits every stage of life. (BASEMENT) The lower level is a full second home base. A second kitchen has a fridge, stove, dishwasher & built-in microwave, with a rec room & fireplace for movie nights or a separate hangout. Three bdrms each have a closet, & two 3pc baths mean everyone down here has a bathroom close by. Laminate flooring continues through the lower level, with ceramic flooring in one bath. The utility room holds the furnace, humidifier & hot water tank, keeping the living areas clear. That mix of bdrms suits kids, guests or a home office, & the level works well on its own. (LOCATION) Set in Gilbert on Hamilton's West Mountain, a neighbourhood with parks, paved pathways, a playground & splash pad nearby. The Lincoln Alexander Parkway is close for an easy commute across the city, & everyday shopping is a short drive away. A practical street for a family putting down roots, with room inside to grow into & a layout that stays flexible over time. (id:50787)
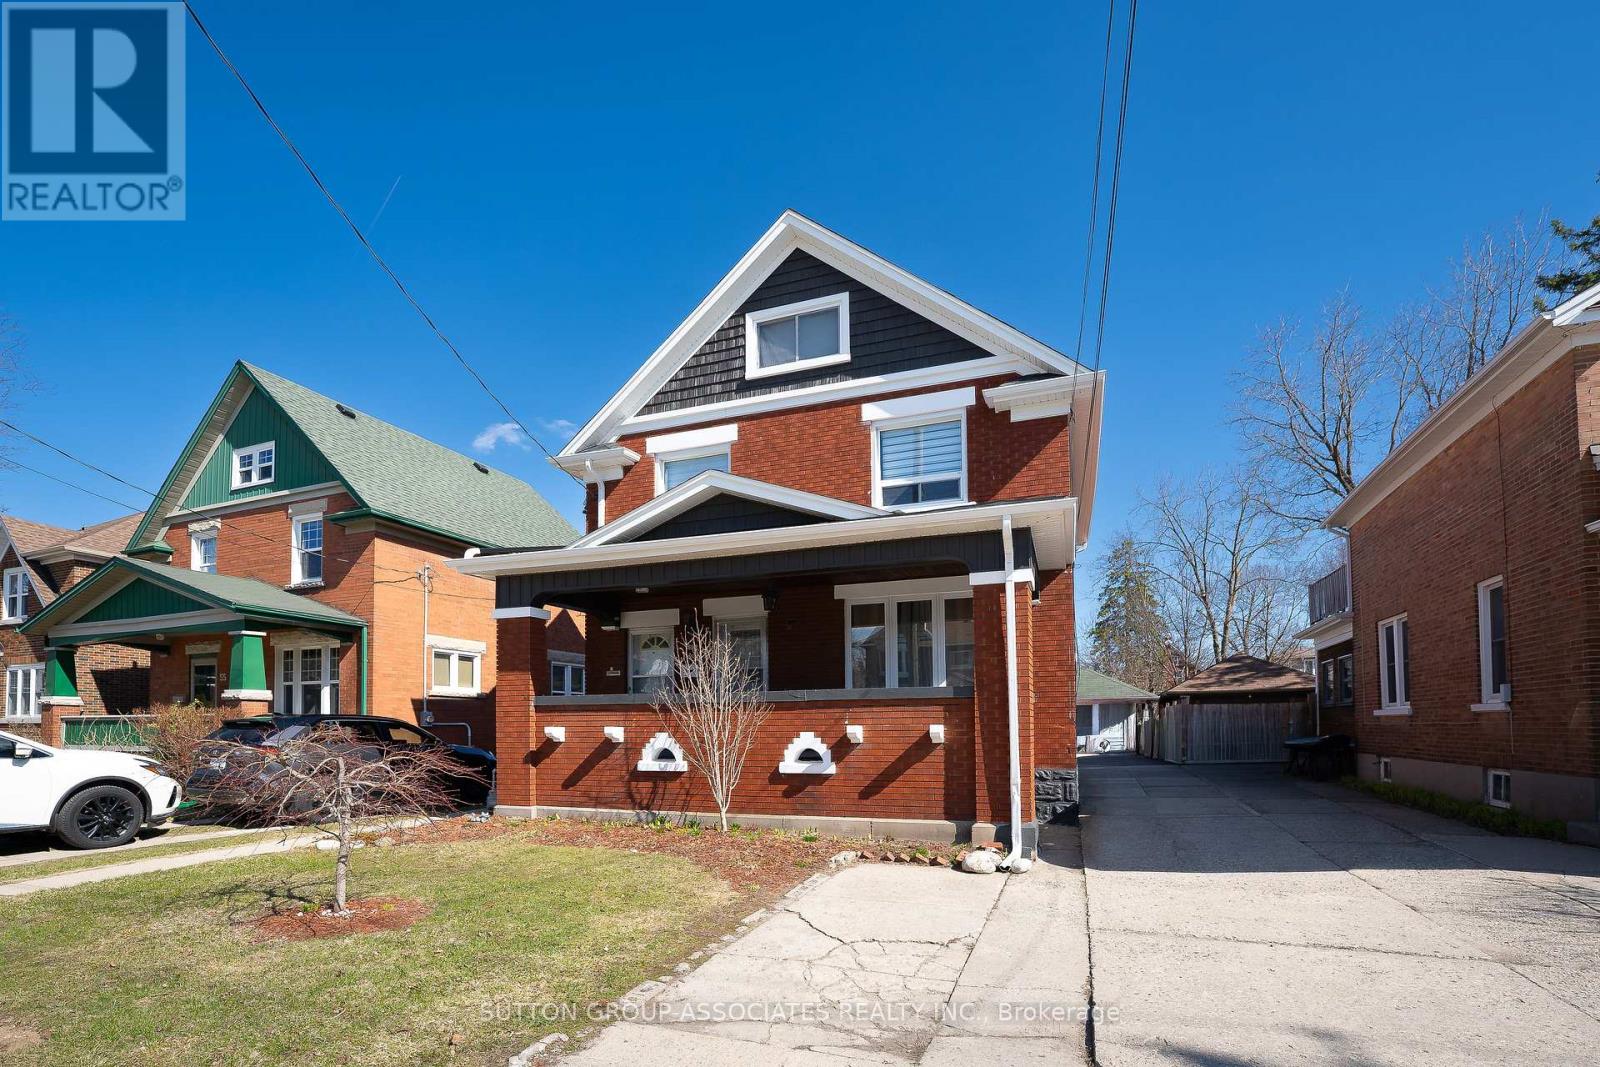
59 Cherry Street
Kitchener, Ontario
Attention investors, multi-generational families, and savvy house-hackers! Welcome to 59 Cherry Street perfectly situated in Kitchener's historic and highly desirable Cherry Hill/Mill-Courtland neighbourhood. Perfectly suited for multi-generational families, house-hackers, or long-term investors, this property seamlessly blends vintage warmth with rare development upside; long-term rental income, or a unique short-term boutique destination. Boasting an incredible 9.2/10 "Biker's Dream" rating and an ultra-walkable score, the home offers a lifestyle of pure convenience. Inside, the versatile layout is set up as a live-in mortgage helper or a high-yield investment, with the added bonus of a spacious, unfinished attic awaiting your creative touch-perfect for a future primary retreat, studio, or loft. Outside, the deep backyard offers the unique and lucrative potential to build an additional garden suite, providing a clear path for future expansion or an entirely separate income stream This property delivers the perfect balance of 1920s nostalgia and modern financial opportunity. (id:50787)
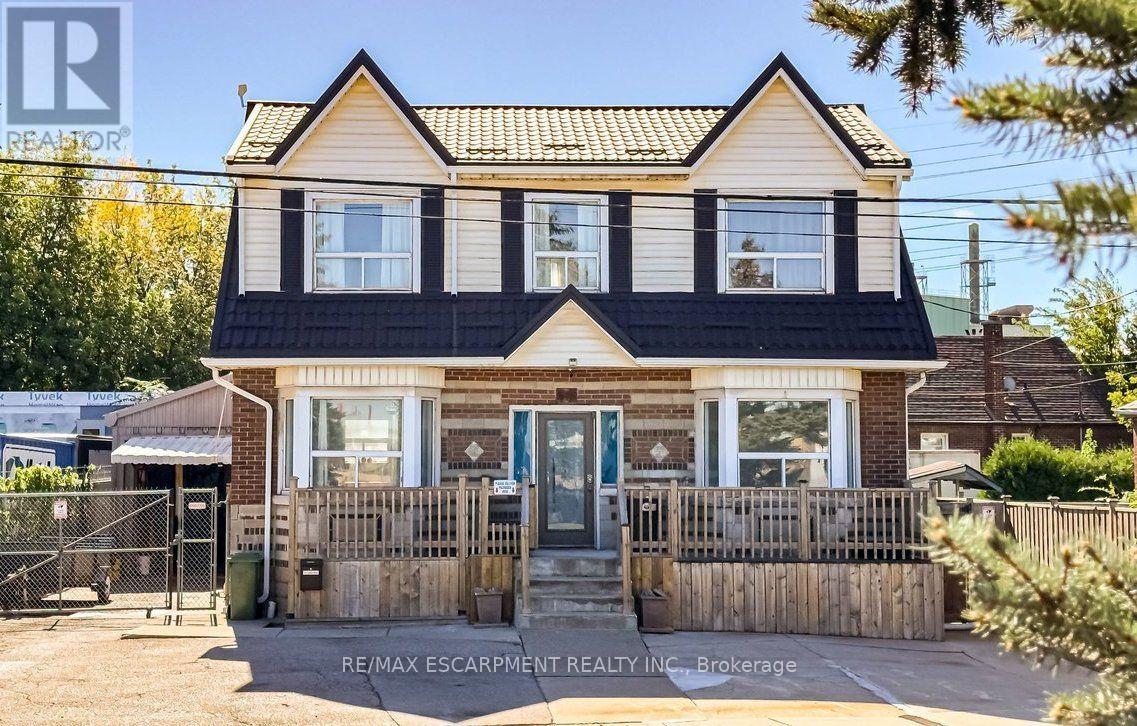
548 Beach Road
Hamilton, Ontario
Live virtually mortgage-free at 548 Beach Rd! This rare home is perfect for multigenerational or extended families with 4 separate and complete private living spaces alongside a dream setup for hobbyists, mechanics, or tradespeople. The standout feature is a massive, fully insulated23' x 30' metal garage with 10' ceilings, new door/siding (2022), 200-amp power, attached12'x7.5' store room, and an auxiliary bachelor pad with kitchenette, 3-piece bath, and laundry setup. Inside, three fully functional living spaces maximize versatility. The refreshed main floor highlights an updated kitchen (2023) with SS appliances, ceramic backsplash, new Signature Collection vinyl flooring, and an updated bath (2022). The bright upper unit features an eat-in kitchen, 4-piece bath (2021), laundry rough-in, and walk-out to a private deck with exterior fire escape. The fully self-contained basement suite boasts a private side walk-out, great ceiling height, large windows, ceramic floors, full kitchen (2021), 4-piece bath, and laundry(restored with brand-new drywall & insulation in 2026).Mechanically bulletproof with zero big-ticket items left to tackle: durable metal roof & eavestroughs (2024), Keeprite high-efficiency furnace (2023), new weeping tile (2023), 200-amp electrical (2022), plus new metal backyard fencing (2026) and patio stones (2025). Live in one unit, rent the others, and let your property pay for itself while enjoying a premium insulated workshop! (id:50787)

279 Hess Street S
Hamilton, Ontario
One-of-a-Kind newly built never lived in by Stoneybrook Homes in Hamilton's highly sought after historic Durand neighbourhood. Offering 2870 sq ft of living space of finished above grade living space, this exceptional 4 bed home combines the timeless charm classic architecture with comfort, efficiency and sophistication of modern construction. Designed for today's lifestyle or multi-generational living the open concept main floor, 10 ft ceilings,engineered hardwood flooring throughout all levels, smooth ceilings, recessed LED lighting, bright main floor w/versatile office space or den. A rare 4 stop elevator provides seamless access to every level, great for generational living and aging in place for long care convenience. The second floor features a laundry room, a luxurious primary retreat complete w/dual walk-in closets and a spa-inspired w/5 piece ensuite. The third floor offers spacious bedroom or versatile living, 4 piece bath, skylights and natural light, creating the perfect retreat. Designed w/future flexability in mind the home includes separate basement walk up entrance, bathroom roughed in offering excellent potential for future in-law-suite or income generating rental unit. This versatile layout provides privacy and independence while creating opportunities for supplemental income. Built to modern standards, the home includes pre-wiring for security cameras and high-speed internet, central air-conditioning, high efficiency furnace w/HRV system, EV roughed in attached garage, Garage Door Opener, 7 yr Tarion Warranty, Builder Appliance Incentives. The outside is built with clay brick exterior and offers exceptional curb appel with finished private drive, fully fenced in backyard which provides a rare private outdoor retreat. This home delivers a brand new luxury living in one of Hamilton's most prestigious, safe and established neighbourhoods. (id:50787)
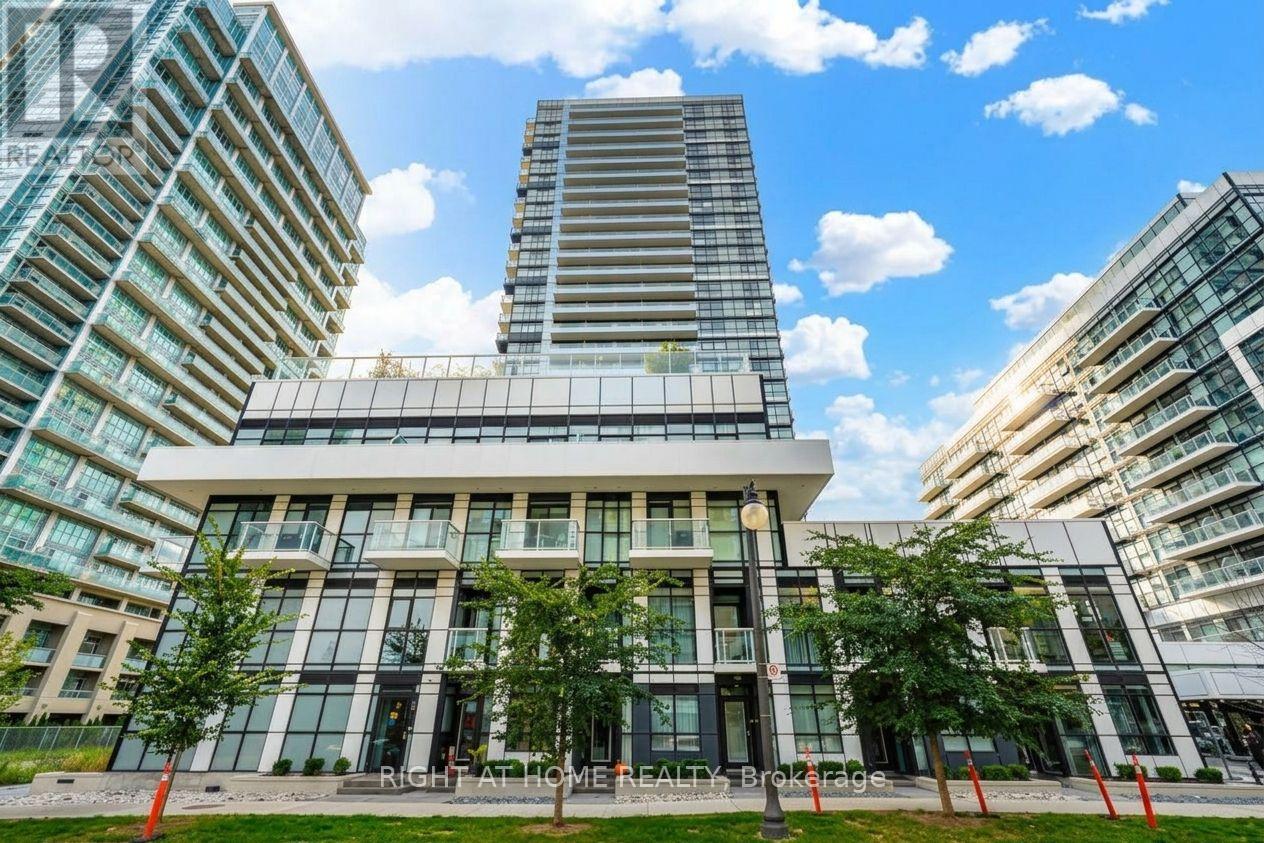
402 - 251 Manitoba Street
Toronto, Ontario
Bright and spacious 660 sq. ft. 1+1 bedroom, 2 full bathroom suite at Phoenix Condos, ideally located at Park Lawn & Lakeshore. Featuring a functional layout, modern finishes, quartz countertops, stainless steel appliances, The primary bedroom enjoys floor-to-ceiling window wrapped by the balcony, the oversized den can easily double as a second bedroom.120+ sq. ft. private balcony. Enjoy resort-style building amenities including outdoor pool, sauna, state-of-the-art fitness centre, yoga studio, party/lounge room, and 24-hour concierge. Large off-leash dog park right beside the building and walking distance to waterfront Conveniently located near Humber Bay Park, Sherway Gardens, QEW, Mimico GO, shopping, dining, groceries and transit, with easy access to downtown Toronto (id:50787)
1112 - 395 Square One Drive
Mississauga, Ontario
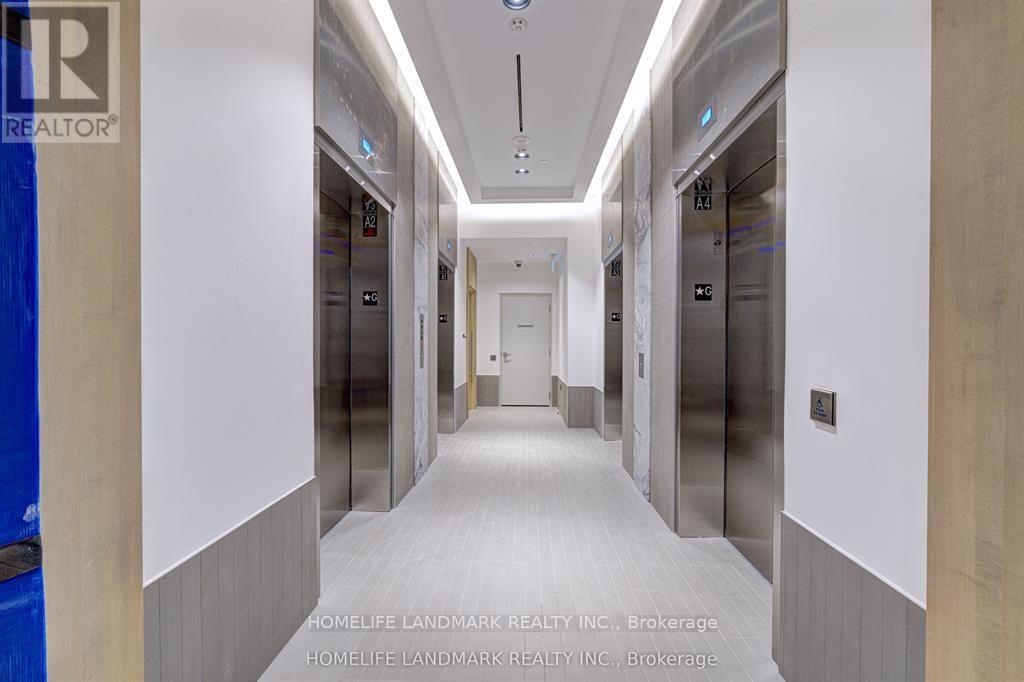
Experience refined urban living in this one-year-old Daniels-built residence in the heart of downtown Mississauga. The open-concept design spans approximately 530 square feet of thoughtfully finished living space, flowing seamlessly onto a private terrace made for slow mornings and long evenings. Sleek modern finishes run throughout - no carpet underfoot - complemented by in-suite laundry and a contemporary kitchen outfitted with stainless steel appliances. One parking space and one locker complete the offering. Set moments from Square One Shopping Centre, Sheridan College, and an array of dining and retail, with effortless connections via Mississauga Transit, GO Transit, and Highways 403, 401, and 407.The building's amenity program is truly exceptional: a state-of-the-art fitness centre with half-court basketball and a climbing wall, a co-working lounge, community garden plots with prep studio, a dining studio with catering kitchen, and indoor/outdoor children's zones complete with craft, homework, and activity areas. A rare opportunity to own nearly new in Mississauga's vibrant City Centre. (id:50787)
Ph201 - 88 Palace Pier Court
Toronto, Ontario
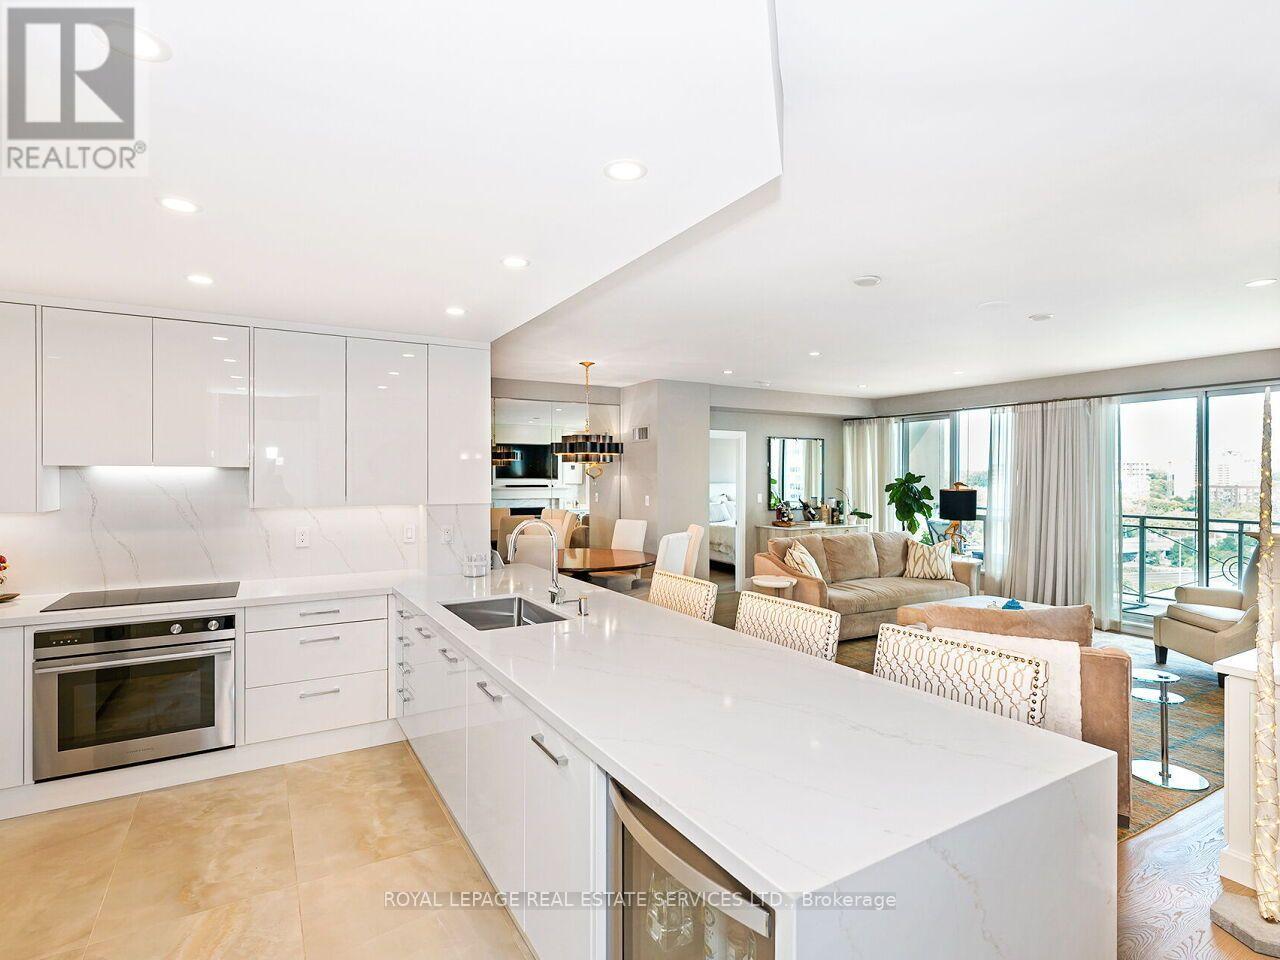
Penthouse living at Nevis Condominiums, and this one is a showstopper. Beautifully renovated with sophisticated, high-end finishes throughout, this spacious approximately 1,296 sq. ft. 2-bedroom suite offers the kind of open-concept living that is increasingly hard to find. The stunning custom kitchen, completely renovated in 2021, features quartz countertops, floor-to-ceiling cabinetry, integrated Décor refrigerator and an oversized breakfast bar that becomes the natural gathering place of the home. The former den has been opened up and transformed into a proper dining room, creating a fabulous layout for both everyday living and entertaining. Hardwood flooring extends through the principal living spaces and bedrooms, with tile in the kitchen and foyer. Extensive floor-to-ceiling cabinetry in the foyer provides exceptional storage, while three professionally designed California Closets add even more thoughtful, beautifully finished storage. The generous primary bedroom feels like a true retreat, complete with a 5-piece ensuite. Step outside to the southeast-facing tiled balcony with both lake and city views, complete with a gas line for your BBQ. Enjoy the morning sun, fresh air and your own outdoor living space high above the city. And then there are the extras that are almost impossible to find: two parking spaces and two lockers. Nevis offers the feel of a smaller boutique community with many long-time residents, 24-hour concierge, gym, sauna, guest suite, rooftop party room and terrace, and ample visitor parking. All of this just steps from the lake and waterfront trails, with restaurants, coffee shops, groceries and transit within walking distance, plus easy highway access when you need it. Beautifully renovated. Exceptionally spacious. Two parking. Two lockers. Lake and city views. Penthouse. This is not your average condo. (id:50787)
7562 Magistrate Terrace
Mississauga, Ontario
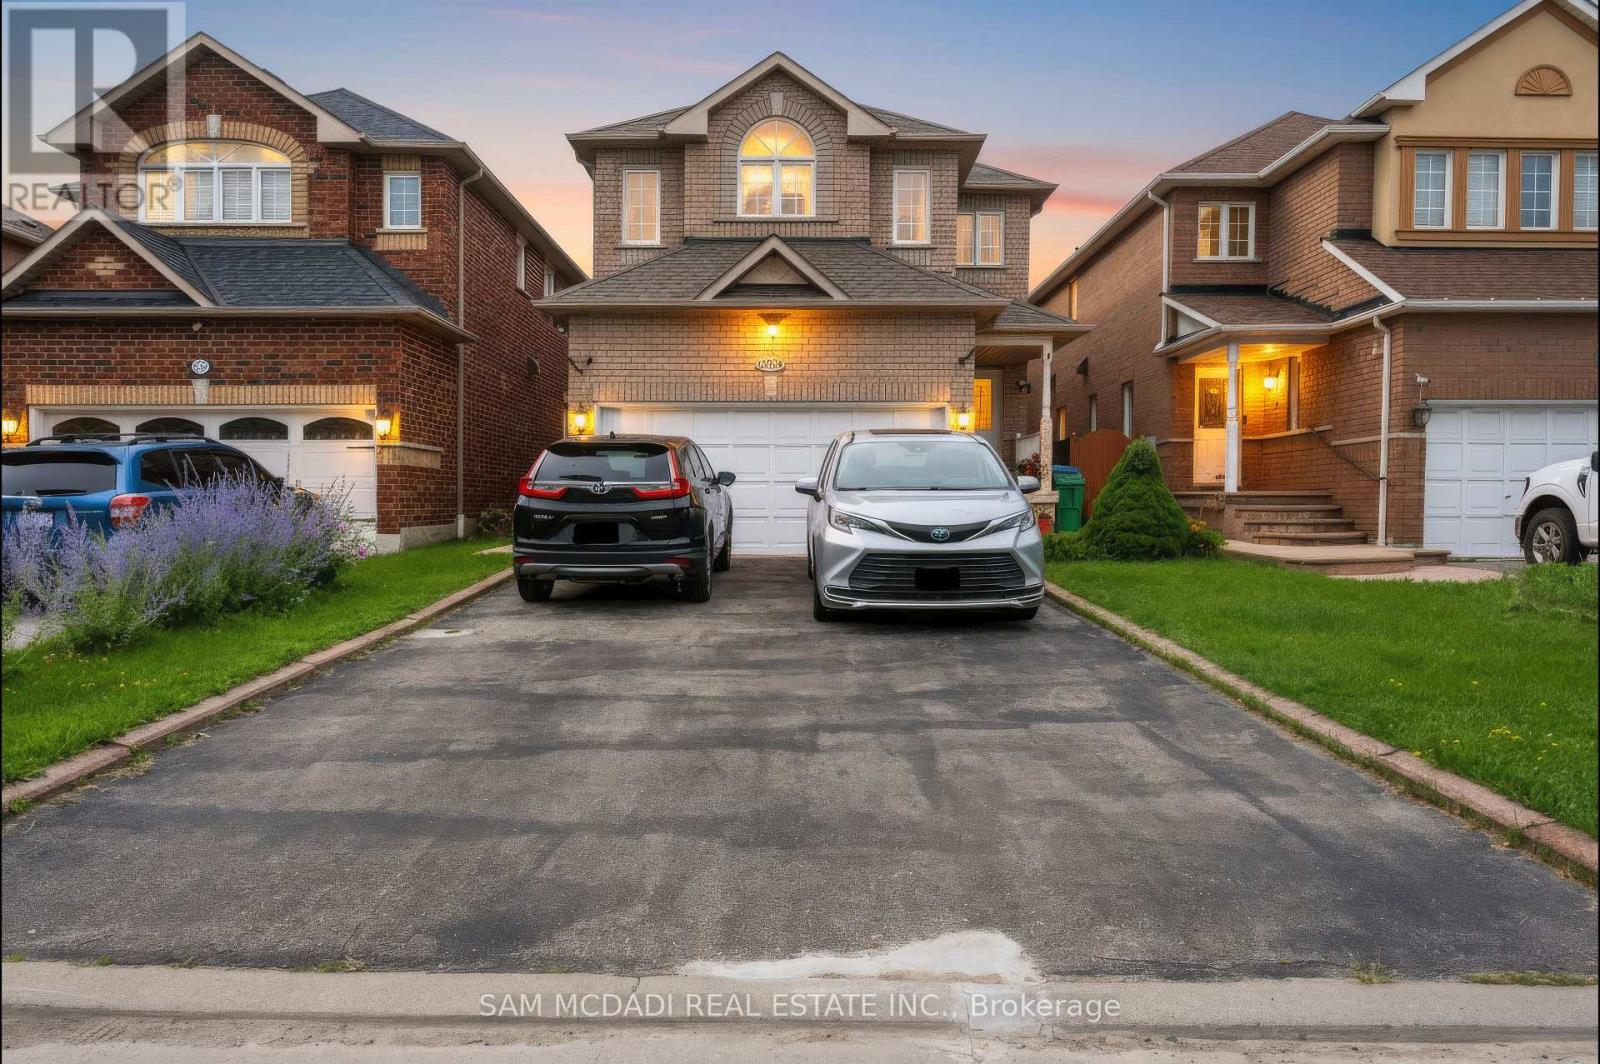
Fabulous fully furnished 4-bedroom, 3-bathroom home in a prime Mississauga location! Featuring 9' ceilings, hardwood floors, crown moulding, pot lights, and a beautifully upgraded granite-counter kitchen with extended cabinetry and backsplash. Excellent location close to Heartland Town Centre, 401/407, top-rated schools, parks, library, transit, and major amenities. (id:50787)