
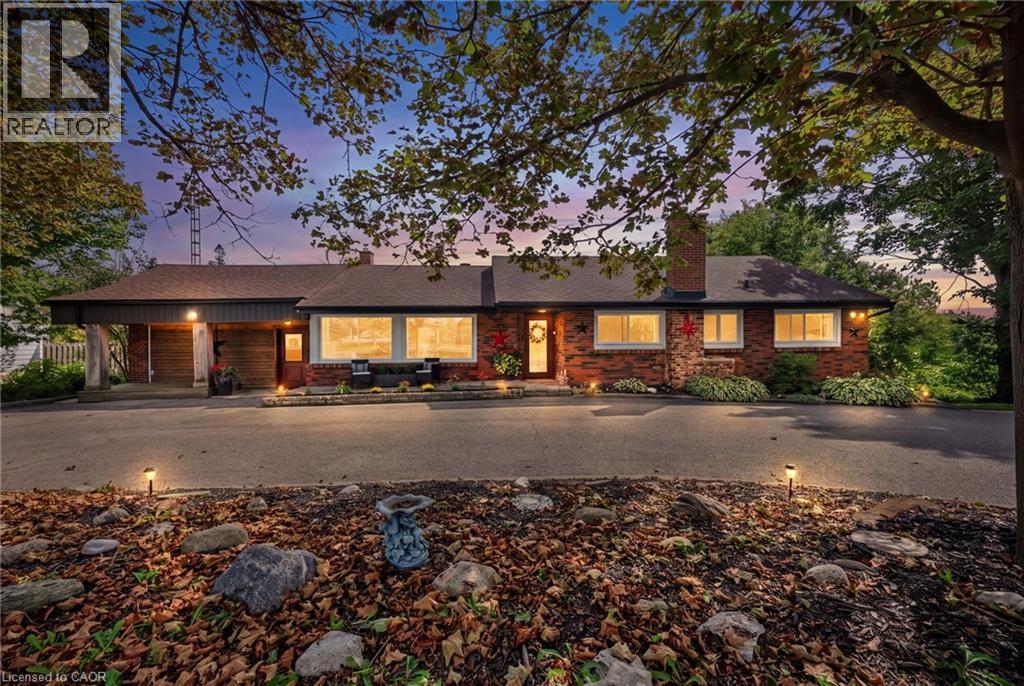
2447 Ridge Road W
Oro-Medonte, Ontario
***Public Open House Saturday October 17th From 2:00 to 3:00 PM*** Offers Anytime! Stunning Shanty Bay Retreat With A Backyard Oasis, Walkout Basement & In Law Suite Potential Nestled On A Private, Forested Lot With No Rear Neighbours, This Turnkey Bungalow Blends Modern Rustic Design Across 1,939 Sq. Ft. Above Grade Plus 1,475 Sq. Ft. Below, 100x149ft Lot - Offering Ideal Four-Season Living Just Minutes From Barrie, Highway 11, Lake Simcoe, Golf, Trails, And Skiing. The Freshly Painted, Open-Concept Main Floor Is Filled With Natural Light From Oversized Windows And Dual Walkouts To The Upper Deck, Highlighted By Stylish Wood Beam Accents, Porcelain Flooring, And A Cozy Fireplace Anchoring The Living Space. Three Spacious Bedrooms And A Fully Renovated Bathroom Complete The Main Level. Outside, The Private, Wooded Property Has Been Extensively Updated Over The Past Four Years With Multiple Sitting Decks, A Sunbathing Platform, And A Sparkling Above-Ground Pool - A Serene Setting For Everyday Relaxation Or Entertaining. A Crescent Driveway Offers Ample Parking, With Space To Build A New Garage Or Easily Convert The Existing Mudroom Back Into One. The Fully Finished Walkout Basement Adds Outstanding Flexibility, Featuring A Second Living Area With Its Own Fireplace, A Wet Bar/Kitchenette With Pantry Storage, A Spacious Rec Room, A Second Fully Renovated Bathroom, And A Bonus Office Space With Potential As A Fourth Bedroom - Making It Ideal For Extended Family Or A Future In-Law Setup. Major Upgrades Provide Lasting Peace Of Mind, Including A New Roof (2024), Propane Furnace (2023), Newer Windows And Doors, And An Owned Water Heater And Water Softener. Move-In Ready And Beautifully Maintained, This Private Paradise Is A Rare Opportunity In One Of The Area's Most Sought-After Communities! (id:50787)
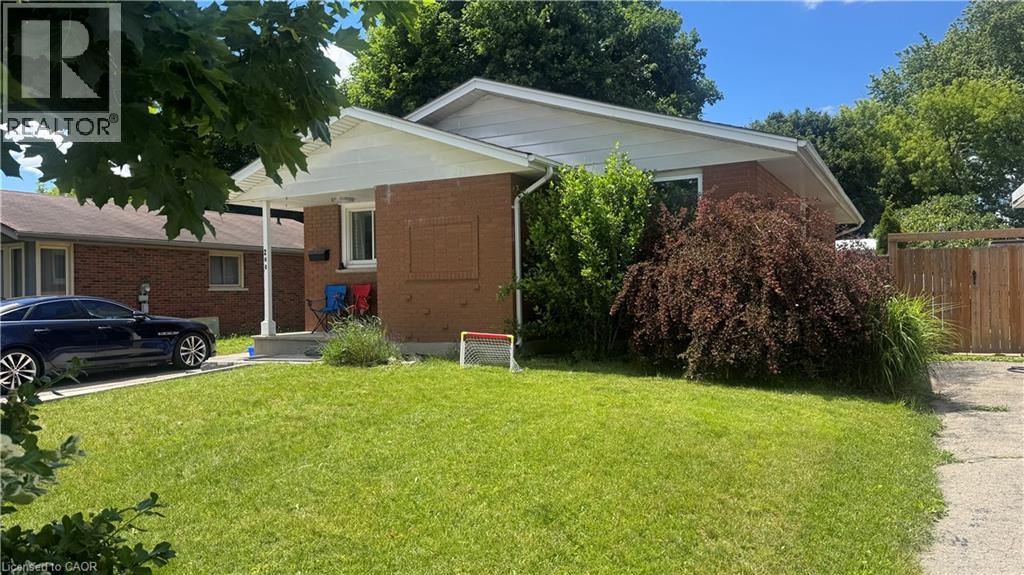
248 Cyrus Street
Cambridge, Ontario
LIVE FOR FREE IN CAMBRIDGE! An exceptional opportunity for homeowners and investors alike. This beautifully renovated legal duplex, which offers the rare chance to significantly offset your mortgage-or potentially live for little to no cost-thanks to the strong rental income already in place. Situated on a generous 50-foot-wide lot in a desirable Cambridge neighbourhood, this property has been extensively updated from top to bottom. With major improvements already completed, including updated mechanicals, there is truly nothing left to do but move in and enjoy. The upper unit is currently leased to a wonderful family for $2,500 per month, providing immediate income from day one. The vacant lower-level legal apartment offers incredible flexibility: occupy it yourself while collecting rent from upstairs, or rent both units and maximize your return. Outside, you'll appreciate the newly widened driveway with parking for 5 to 6 vehicles, making it ideal for multi-generational living, tenants, guests, or hobbyists requiring extra parking. Whether you're a first-time buyer looking for mortgage assistance, a savvy investor seeking a turn-key income property, or someone wanting flexible living arrangements, this home checks all the boxes. Please note: Photos of the upper-level unit were taken prior to the current tenancy. The space is presently occupied by an excellent family who always pay their rent on time . Properties offering this level of renovation, flexibility, and income potential rarely become available. Don't miss your opportunity to own a turn-key property that works for you from the moment you take possession. (id:50787)
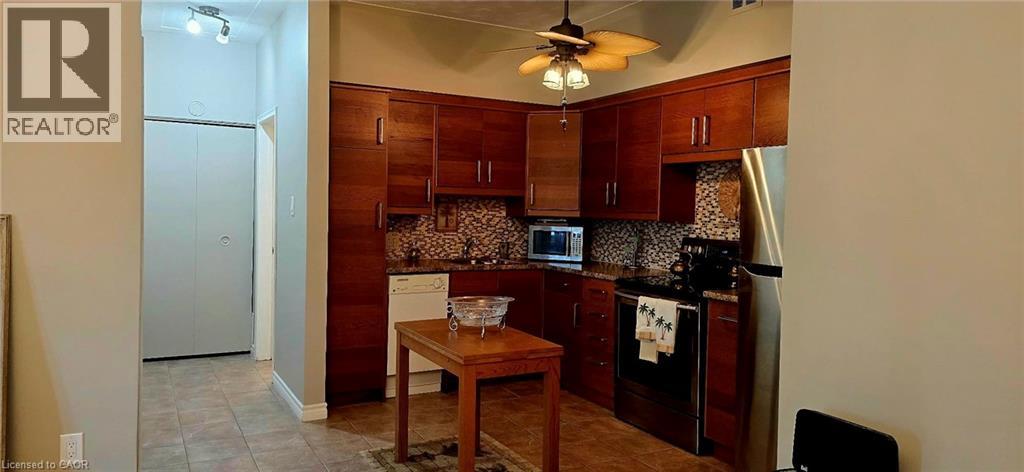
10 Woodman Drive S Unit# 108
Hamilton, Ontario
Enjoy condo living in this spacious one bedroom unit offering approximately 625 sq. ft. of freshly painted comfortable space. The kitchen features elegant countertops, while the customized open concept provides a warm and inviting atmosphere. Open Concept with new carpet free flooring in the living room adds to your comfort. You'll also appreciate the extra space on the patio with the convenience of a gate , perfect for enjoying the outdoors. This well-maintained condominium includes a newly installed security system, ensuring peace of mind. An abundance of closet space with two large double closets and a linen closet, plus additional storage in the locker downstairs and some community storage area. Its prime location is close to various amenities, including grocery stores, a shopping mall, and convenient bus transit options. Included with the unit is one locker for additional storage, as well as a dedicated parking spot, with visitor parking available for guests. The unit is located at the rear of the building overlooking residential homes and far enough from the parking lot and road so that it's very quiet and peaceful. The low all inclusive condo fee covers mostly everything.. heat, hydro, water, parking, locker, building maintenance, building insurance, and basic cable, making it very affordable living.This property is an excellent choice for first-time homebuyers, those looking to downsize, or investors seeking a solid opportunity in the market. Enjoy a maintenance-free lifestyle in this inviting community! (id:50787)
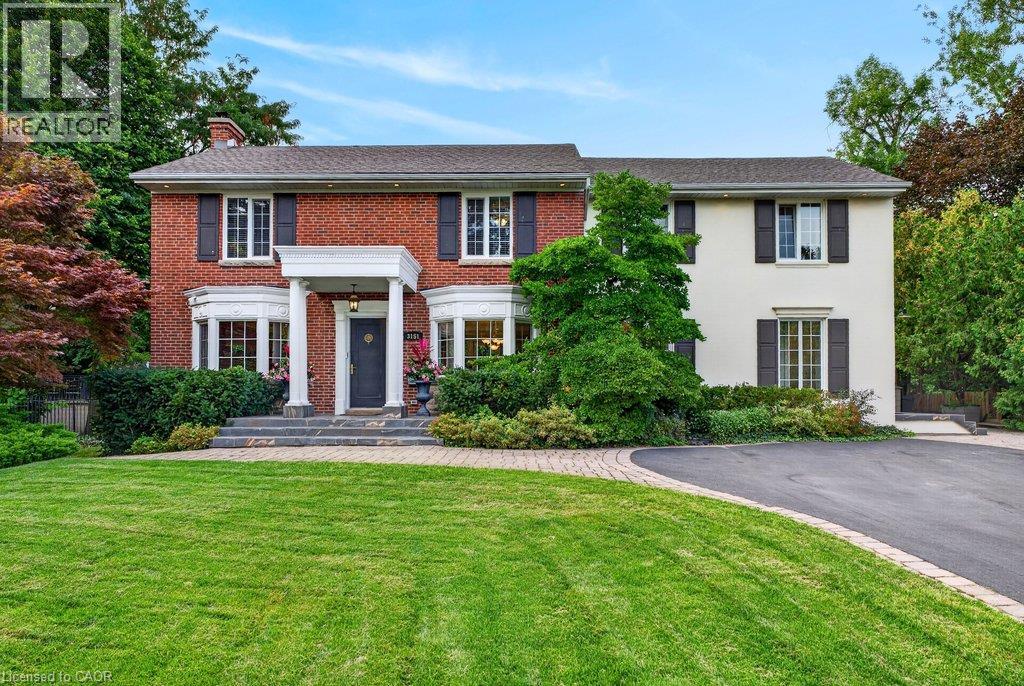
3151 Lakeshore Road
Burlington, Ontario
Classic old Roseland family home completely upgraded and updated in 2000 on a 100' x 184' private lot! 3,053 sq.ft. (+ lower level) of upgraded living space melding modern convenience with traditional charm! Updated gourmet kitchen (2014) with thick granite countertops, stainless steel appliances (including a professional Wolf gas range and sleek built-in convection oven), subway tile backsplash, pantry and a premium built-in display unit with glass-front shaker cabinetry and integrated accent lighting. The kitchen opens to a gorgeous family room addition with large windows and loads of natural light! The main level also features a living room with a wood burning fireplace and an oversized separate dining room, both of which walk-out to the fully fenced, professionally landscaped yard with heated, inground saltwater pool, composite deck with awning, patio, BBQ gas line and irrigation! The upper level has 4 bedrooms including the luxurious primary suite with spacious walk-in closet and 5-piece ensuite retreat with cozy double-sided gas fireplace, double vanity and classic clawfoot bathtub! Additional features and finishes include hardwood floors, crown moulding, pot lighting, security system, upgraded insulation, 200-amp electrical service and a professionally finished lower level with gym, laundry and an additional bedroom/den with gas fireplace, 3-piece bathroom and separate entrance with walk-up! 4+1 bedrooms and 3.5 bathrooms. (id:50787)
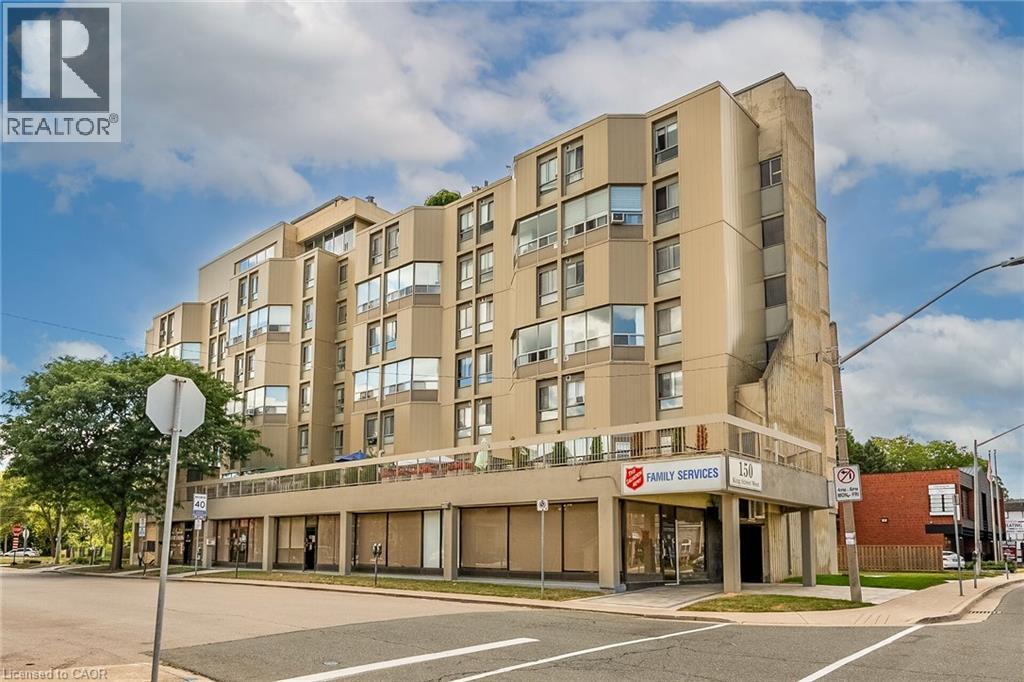
10 John Street W Unit# 409
Dundas, Ontario
Amazing opportunity to LIVE-WORK-PLAY in downtown Dundas. This 900 sq. ft, 2 storey condo has been beautifully renovated with luxury vinyl flooring, fresh paint and trim. The second level features 2 spacious bedrooms, a 3 pc. Bathroom and a large storage area. The main level is bright and open with a livingroom / dining room combination, a large built in wall unit and fresh white kitchen with built-in appliances and a breakfast bar. This unit also has a designated underground parking spot #3 and a convenient laundry facility. The condo fees also include heat & water . Just steps to all that Dundas has to offer, shops, cafes, dining and nature trails. Nothing to do but move in and enjoy. (id:50787)
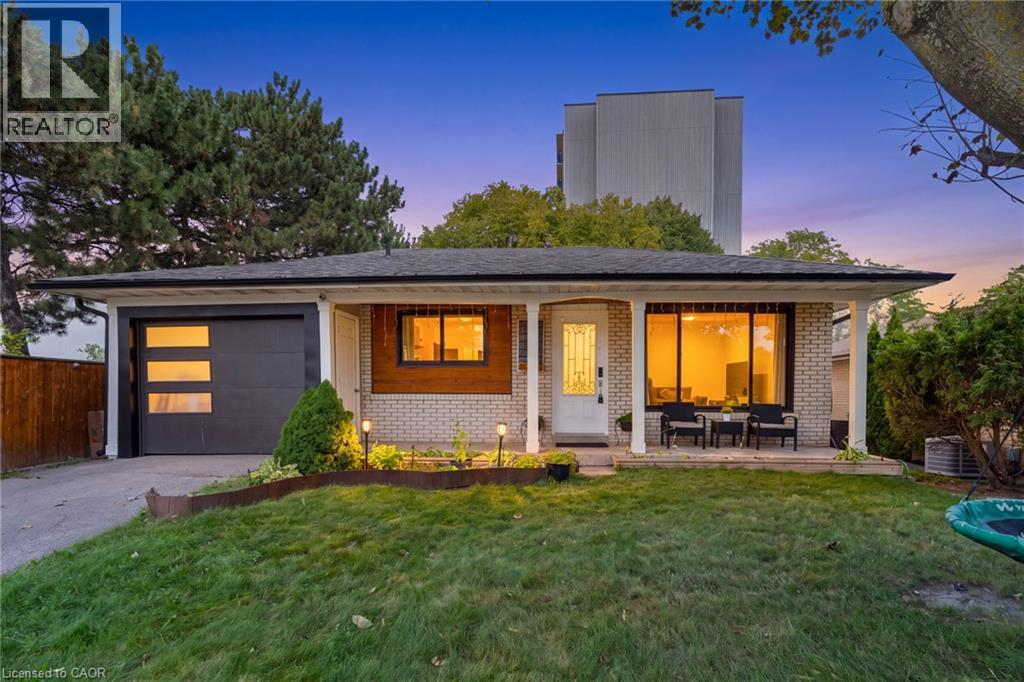
374 Bartley Bull Parkway
Brampton, Ontario
Welcome To 374 Bartley Bull Parkway, A Freshly Painted And Upgraded 3+2 Bedroom Bungalow In The Sought-After Brampton East Community. The Main Level Offers A Bright, Open-Concept Kitchen With Eat-In Area And Living Room, Along With 3 Well-Appointed Bedrooms And A 4-Piece Main Bathroom Combined With Laundry. The Fully Finished Lower Level Features A Complete In-Law Suite With Separate Entrance, Spacious Living Room, Kitchen, 2 Bedrooms, 4-Piece Bathroom And Separate Laundry, Offering Excellent Flexibility For Extended Or Multi-Generational Family Living. Outside, Enjoy A Large, Fully Fenced Backyard Surrounded By Mature Trees With Plenty Of Space To Relax And Entertain. Complete With An Attached 1-Car Garage And Driveway Parking For 2 Additional Vehicles. Ideally Located Close To Ken Giles Recreation Centre, Schools, Parks, Trails, Shopping, Groceries, Restaurants, Shoppers World And Public Transit, With Convenient Access To Highways 410, 407 And 401 For An Easy Commute Throughout The GTA. (id:50787)
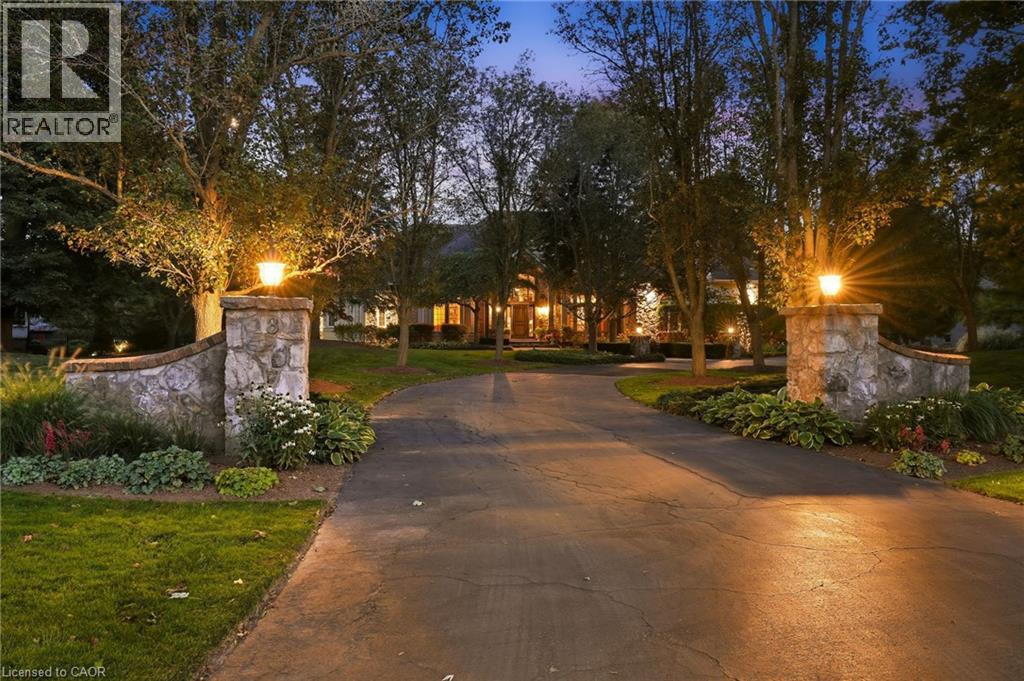
18 Blackberry Place
Hamilton, Ontario
French Country elegance meets refined resort-style living on a premier cul-de-sac. This custom estate showcases natural stonework, 10-ft main-level ceilings, and on-site oak hardwood with slate inlay. The main floor features an expansive vaulted great room with palladium windows, an executive library with walkout, formal living and dining spaces, and a gourmet kitchen with granite countertops, a dining banquette, and a sunroom. The main-floor primary retreat offers a 3-way fireplace and a spa-inspired 5-piece limestone ensuite. Upstairs features 4 generous bedrooms and 2 full baths. Perfect for entertaining, the lower level boasts a custom oak bar with copper accents, a home theatre, a gym, and a private spa with a steam room and sauna. Step outside to a private backyard oasis featuring a 20’x40’ Gunnite pool, a two-tier deck, and a custom cabana. Complete with a finished 3-car garage and smart home automation throughout. Experience the pinnacle of Carlisle luxury living. Book your private showing today. (id:50787)
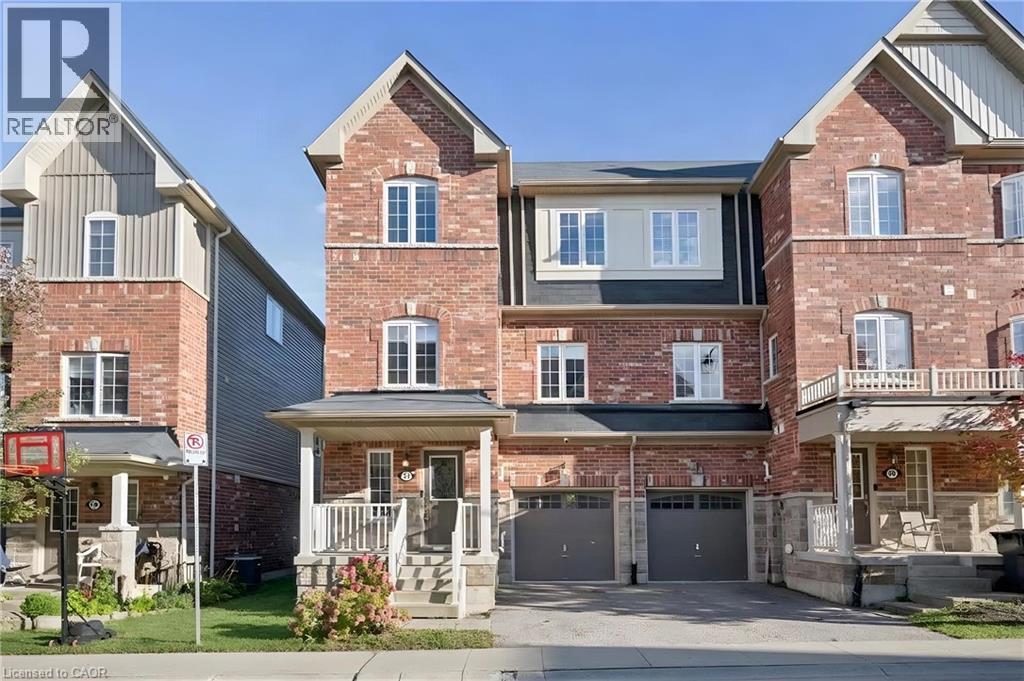
88 Decorso Drive Unit# 57
Guelph, Ontario
Charming Freehold End unit Townhouse, located in a modern neighbourhood in the south end of Guelph. Residents can enjoy a wide variety of amenities such as Retail shops, Restaurants, Schools and Grocery stores in the area while still surrounded by green space, beautiful hiking trails and the very popular Victoria Park East Golf Club. Quick access to major highways and a short commute to the University of Guelph! This beautiful Townhouse features an updated Kitchen with lots of cabinets, a Living room and a Dining room! On the third floor you will find 3 Bedrooms: The primary Bedroom w/walk-in closet, Ensuite and a Balcony, plus 2 more Bedrooms and a main Bathroom. Main level includes a Den/Office convenient for working from home. And for your guests or family members, a 4th Bedroom is located in the basement! Book your showing today! (Property is virtually staged). (id:50787)
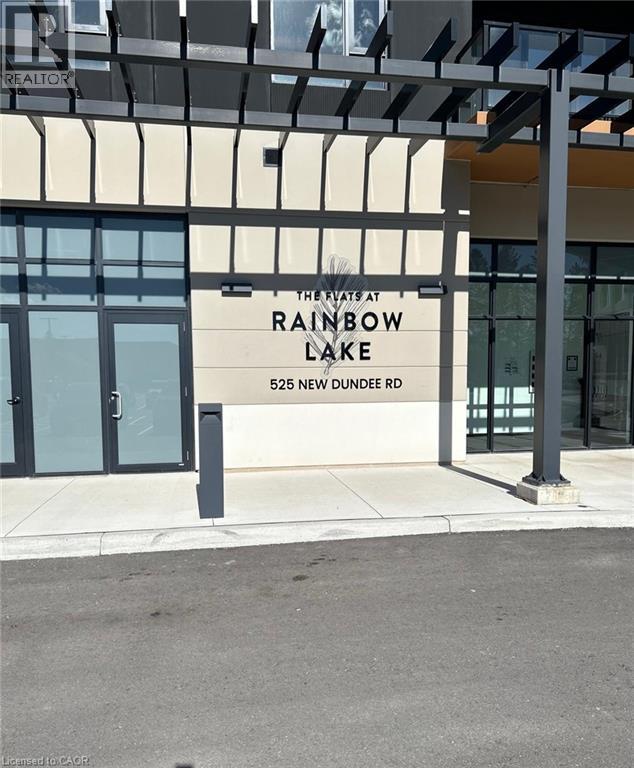
525 New Dundee Road Unit# 704
Kitchener, Ontario
Welcome to The Flats at Rainbow Lake Luxury Condo for Lease Experience elevated living in this stunning 7th-floor condo located in the prestigious Flats at Rainbow Lake community. Thoughtfully designed for comfort, convenience, and modern living, this beautiful residence offers a peaceful retreat surrounded by nature. Property Features: 2 Bedrooms 2 Bathrooms 1,004 sq. ft. of total living space 912 sq. ft. interior living space 92 sq. ft. private balcony, Bright, modern open-concept living space. Beautiful views of the surrounding trees and Rainbow Lake. Premium Building Amenities: Yoga & Meditation Room | Fitness Studio | Sauna | Library | Social Lounge & Party Room | Bike Room and 2 Outdoor BBQ. (id:50787)
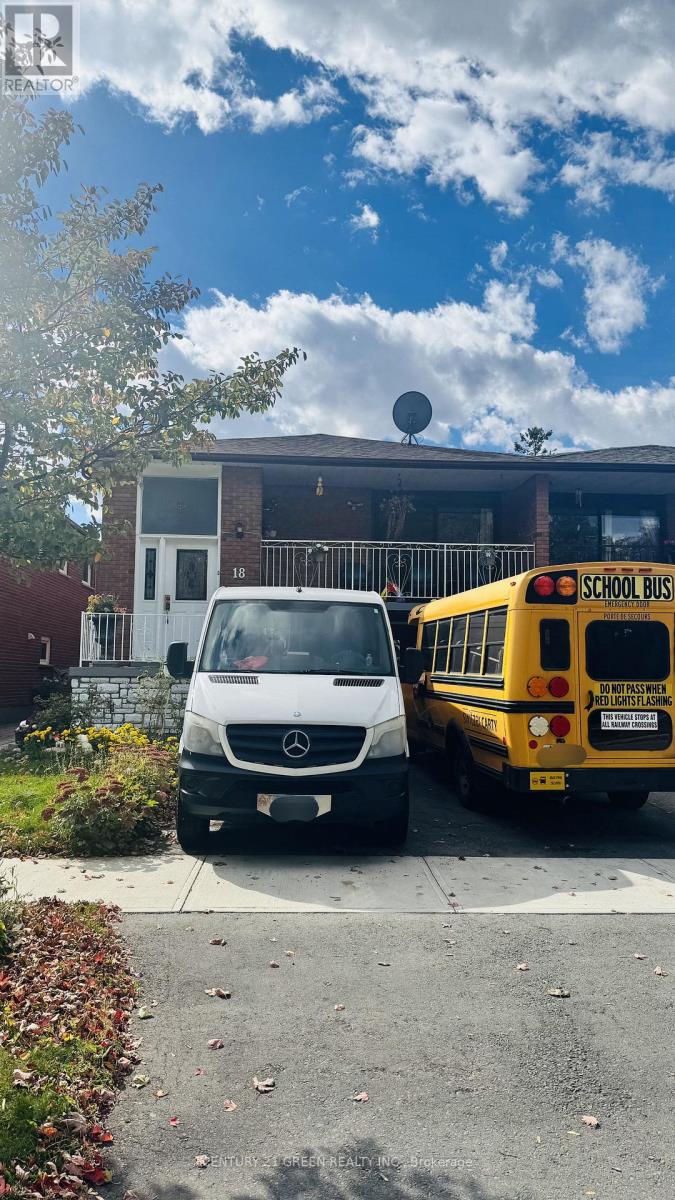
18 Curtis Drive
Brampton, Ontario
3-Bed Beautiful RAISED Bungalow semi-detached with 2-Bed Finished Basement on Ground Level in Brampton South Community. The Basement is under the process for legal Second Dwelling with open Building Permit (attached), More than Half work is already accomplished. Great Opportunity for First Time Home buyers or investors or For Senior Citizens. (id:50787)
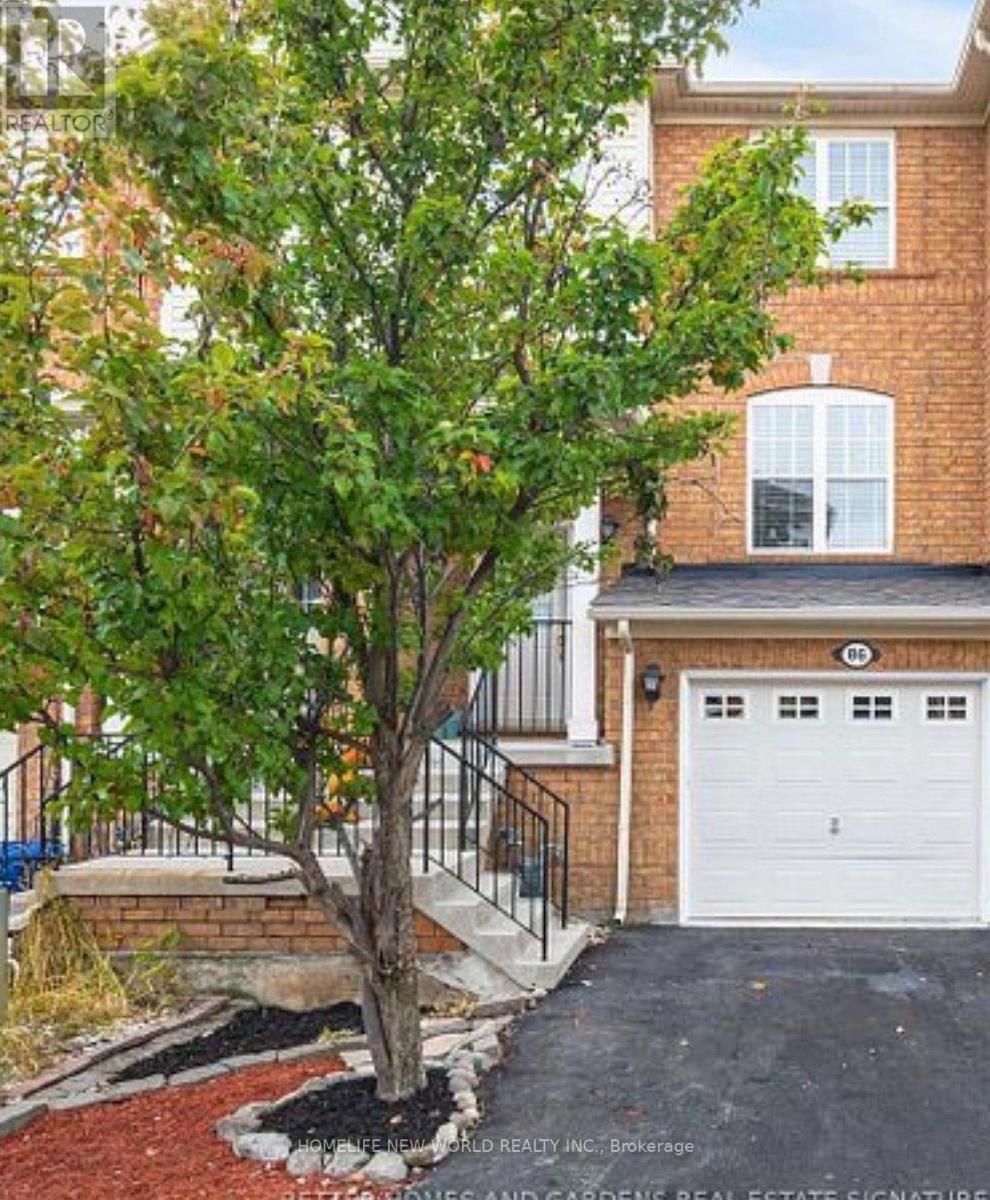
86 Seed House Lane
Halton Hills, Ontario
Welcome to 86 Seed House Lane, Flooded with natural Light, This beautifully updated 3-bedroom, 2-bath home in the heart of Georgetown. This inviting property boasts a host of recent upgrades, including new hardwood floors throughout, a new installed roof (2024). Inside, you'll find a spacious floor plan designed for modern living, with a bright and airy living room that flows seamlessly into the dining area and kitchen. The kitchen is perfect for entertaining, with ample counter space and storage. The primary bedroom offers comfort and privacy, while two additional bedrooms provide plenty of space for family, guests, or a home office. Both bathrooms are tastefully designed, providing modern fixtures and finishes. Super Quiet Fan in Main Bath, Step outside to a generously sized Deck, perfect for Entertaining, relaxing, or outdoor gatherings. Situated in a peaceful, family-friendly neighborhood, this home is just minutes from Georgetown's vibrant downtown, offering easy access to shopping, dining, and top-rated schools. With its fresh updates and prime location, this move-in-ready home is perfect for anyone seeking comfort, style, and convenience. Visitor Parking. Don't miss your chance to own this gem, schedule a showing today! POTL Monthly Fee: $123.70 (id:50787)
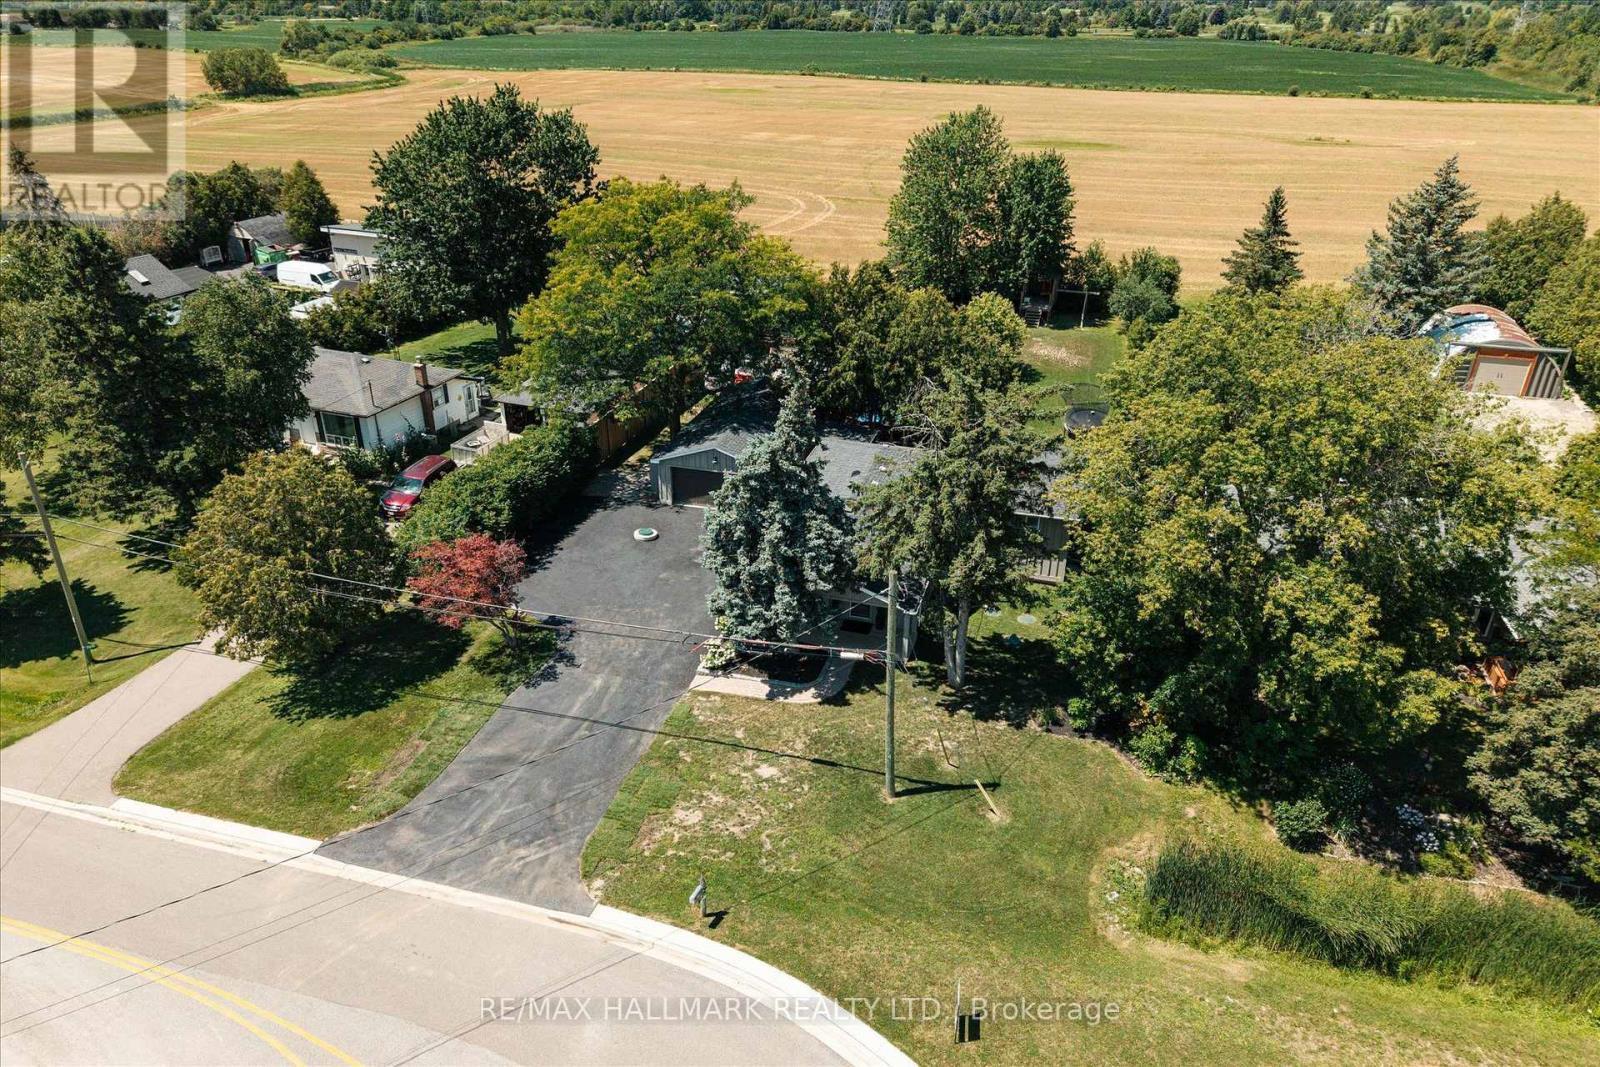
7433 5 Side Road
Halton Hills, Ontario
Escape the ordinary and discover the perfect blend of modern comfort and country charm at this beautifully renovated 3+1 bedroom, 3-bathroom home nestled on a picturesque 105' x 211' lot in sought-after Rural Halton Hills. Offering exceptional privacy, mature trees and expansive outdoor space, this move-in-ready property delivers the peaceful lifestyle you've been dreaming of. Thoughtfully updated throughout, the home features bright, welcoming living spaces and a functional layout designed for today's families. With three spacious bedrooms on the main level plus a versatile fourth bedroom in the lower level, there's plenty of room for growing families, overnight guests, a home office or multi-generational living. Three well-appointed bathrooms provide convenience and comfort for everyday life. Step outside and experience your own backyard oasis. Spend warm summer days relaxing by the above-ground pool, host unforgettable barbecues on the expansive property, or gather with family and friends under the stars. A standout feature is the large detached garage, ideal for hobbyists, car enthusiasts, contractors or anyone needing additional storage for tools, recreational vehicles or workshop space. The generous driveway offers ample parking for family and guests alike. Adding even greater peace of mind, the property also features a recently replaced septic system, a valuable upgrade that reduces future maintenance concerns and enhances long-term value. This exceptional home offers quick access to Georgetown, Milton, Highways 401, 407 and GO station, while being surrounded by golf courses, conservation areas, the Bruce Trail. Whether you're looking for more room to grow, a quieter pace of life, Simply move in and start making memories in a home that's ready to be enjoyed for years! (id:50787)
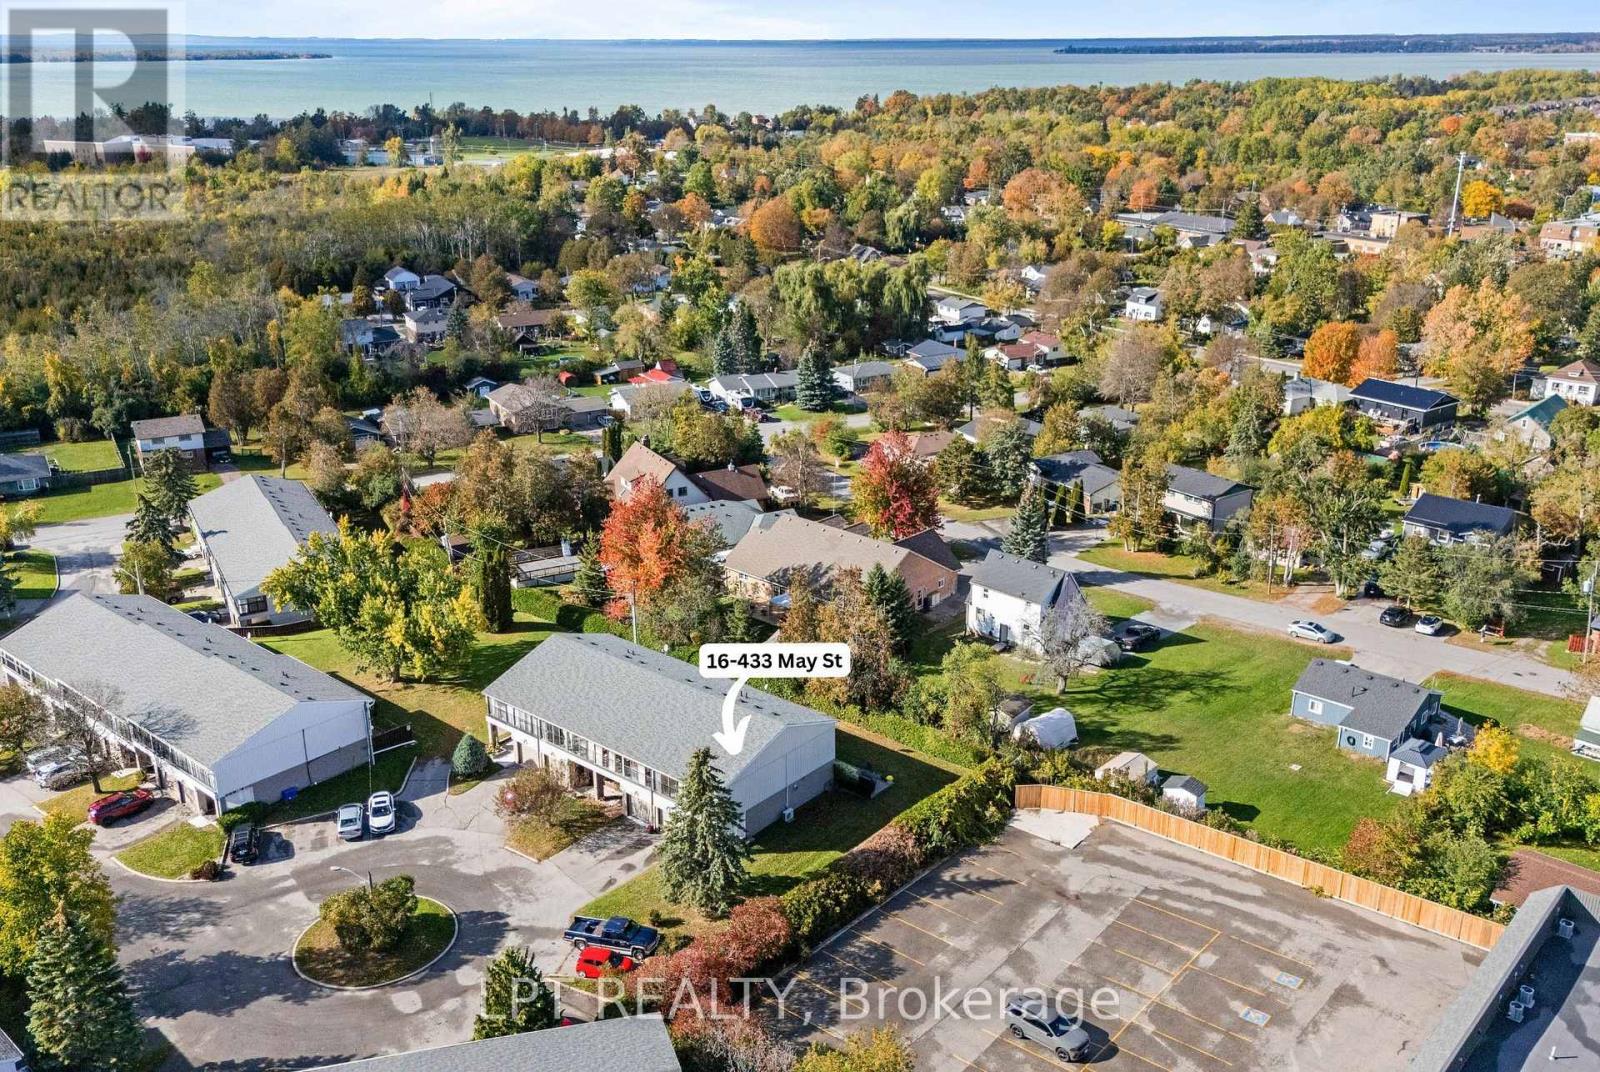
16 - 433 May Street
Brock, Ontario
There's Something Special About A Home That Feels Welcoming The Moment You Walk Through The Door. Tucked Away At The End Of A Quiet Complex In The Heart Of Beaverton, This Spotless 3-Bedroom Corner-Unit Condo Townhouse Offers Comfort, Privacy, And Easy, Affordable Living. Lovingly Cared For By The Same Owner For Almost 40 Years, This Home Radiates Warmth And Pride Of Ownership Throughout. Inside, You'll Find An Updated Kitchen With Maple Cabinets, Warm Hardwood Floors, And An Inviting Living Room With A Cozy Napoleon Gas Fireplace - The Perfect Place To Unwind At The End Of The Day. The Primary Bedroom Boasts An Incredibly Unique Feature - A Sun-Filled Sunroom With Juliette Balconies, Offering A Peaceful Spot To Enjoy Your Morning Coffee Or A Quiet Afternoon. The Finished Basement Offers A Lovely Space For A Family Room, Gym Or Guest Space. Outside, The Private Interlock Patio Is Surrounded By Mature Hedges And Established Gardens, Creating A Lovely Outdoor Space To Enjoy Without The Upkeep Of A Large Yard, Plus Enjoy An Oversized Single Car Garage With Storage Space. With Low Property Taxes And An Affordable Monthly Condo Fee Covering Roof Maintenance, Garage Doors, Lawn Care, Snow Removal, And Water/Sewers - Plus No Rental Items - You Can Spend Less Time Worrying About Home Maintenance And More Time Enjoying Life. Ideally Located Within Walking Distance Of The Charming Shops And Restaurants Along Simcoe Street And Beaverton's Beautiful Harbourfront, You'll Love The Convenience Of Having Everything Close To Home. Whether You're A First-Time Buyer, Looking To Downsize, Or Simply Searching For A Comfortable Home That's Easy To Care For, This Is An Opportunity To Enjoy A Simpler Lifestyle Without Sacrificing The Feeling Of Home. Warm, Welcoming, Wonderfully Maintained, And Ready For Its Next Chapter. Welcome Home! (id:50787)
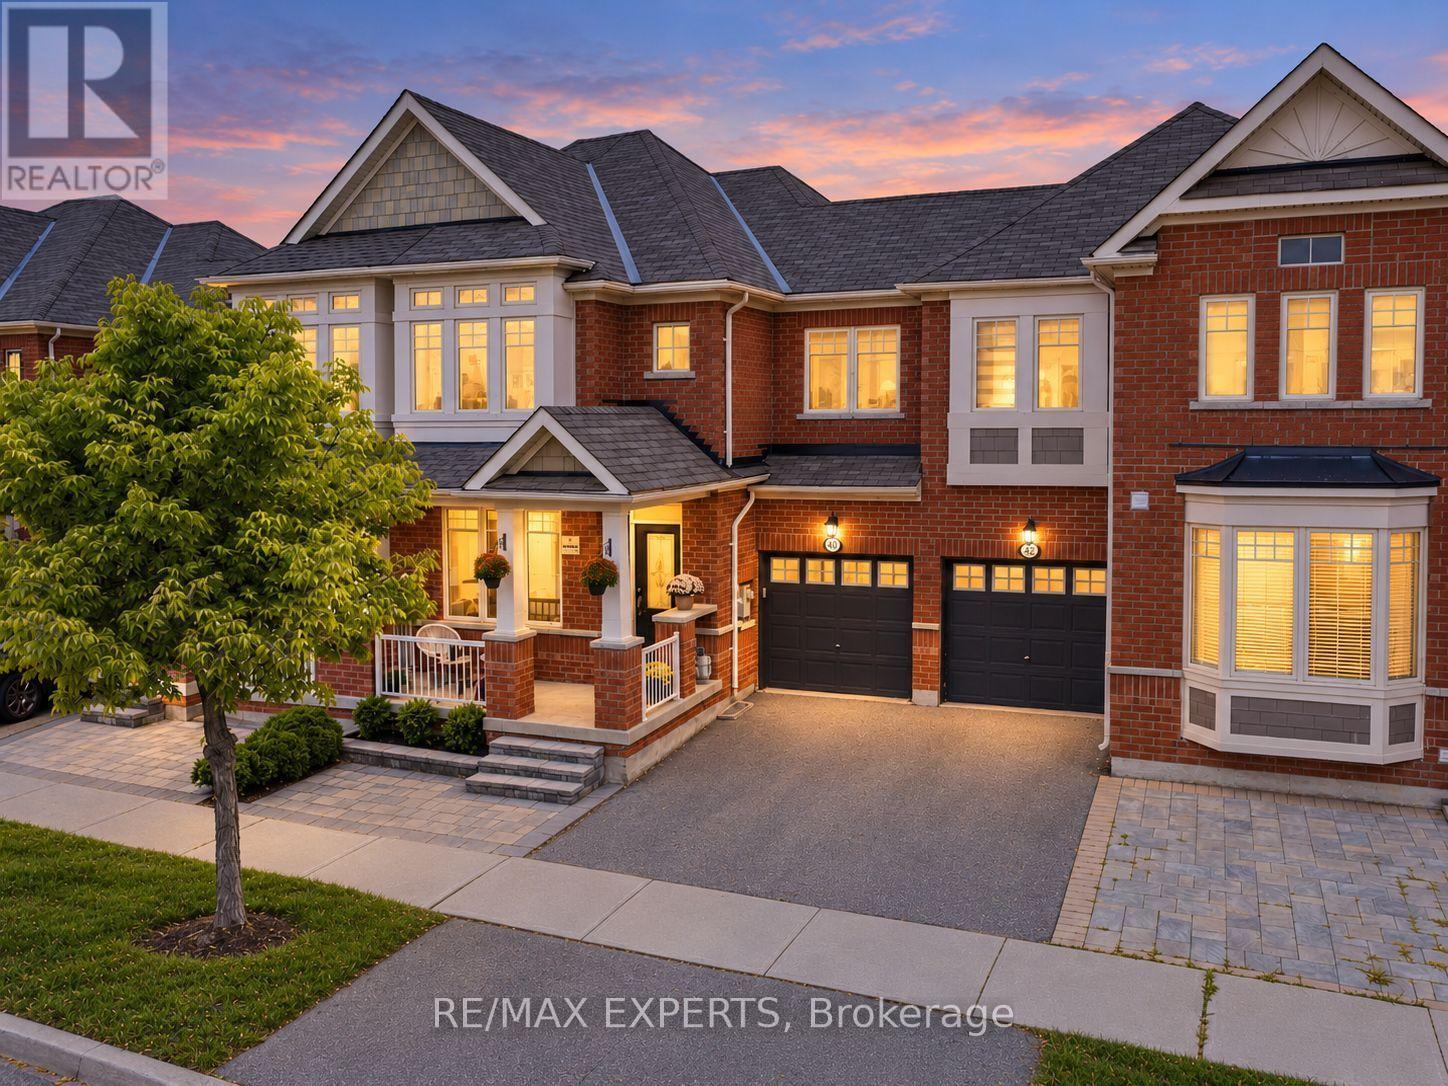
40 Pitney Avenue
Richmond Hill, Ontario
The Perfect 3 Bedroom Freehold Townhouse In Richmond Hill's Prestigious & Family Friendly Jefferson Community, Beautifully Refreshed With Extensive 2026 Updates & Move In Ready *Welcoming Front Porch With Seating Area * Bright Open Concept Main Floor With Large Windows, Rare North & South Exposure, 9 Ft Ceilings & Cozy Family Room With Gas Fireplace * Smooth Ceilings, New Flooring, Modern Light Fixtures, Plus Fresh Paint Throughout * Renovated Bathrooms * Upgraded Kitchen With Quartz Countertops, Stainless Steel Appliances & Large Island With Sink & Seating, Plus Newer Stove & Dishwasher (2025) * Walkout To Deck & Fully Fenced Backyard With Patio Area * Freshly Stained Deck & Fence * Spacious Primary Bedroom WithHis & Hers Walk In Closets, Custom Built In Shelving & Drawers, Plus A 4 Pc Ensuite Featuring A Freestanding Soaker Tub & Glass Shower Enclosure * Direct Access From Garage To Home Plus Separate Backyard Access Through Garage * Level 2 EV Charger In Garage * Several Windows Recently Replaced * Steps To Yonge St, Top Rated Schools, Tim Hortons, LCBO, Plazas, Farm Boy, Gyms, Medical Clinics, Restaurants & Cafes, Viva Transit, Bus Station * Parks & Trails Within Walking Distance * Convenient Access To Hwy 404 & Major Routes To Downtown Toronto * A Must See Home You Won't Want To Miss! (id:50787)
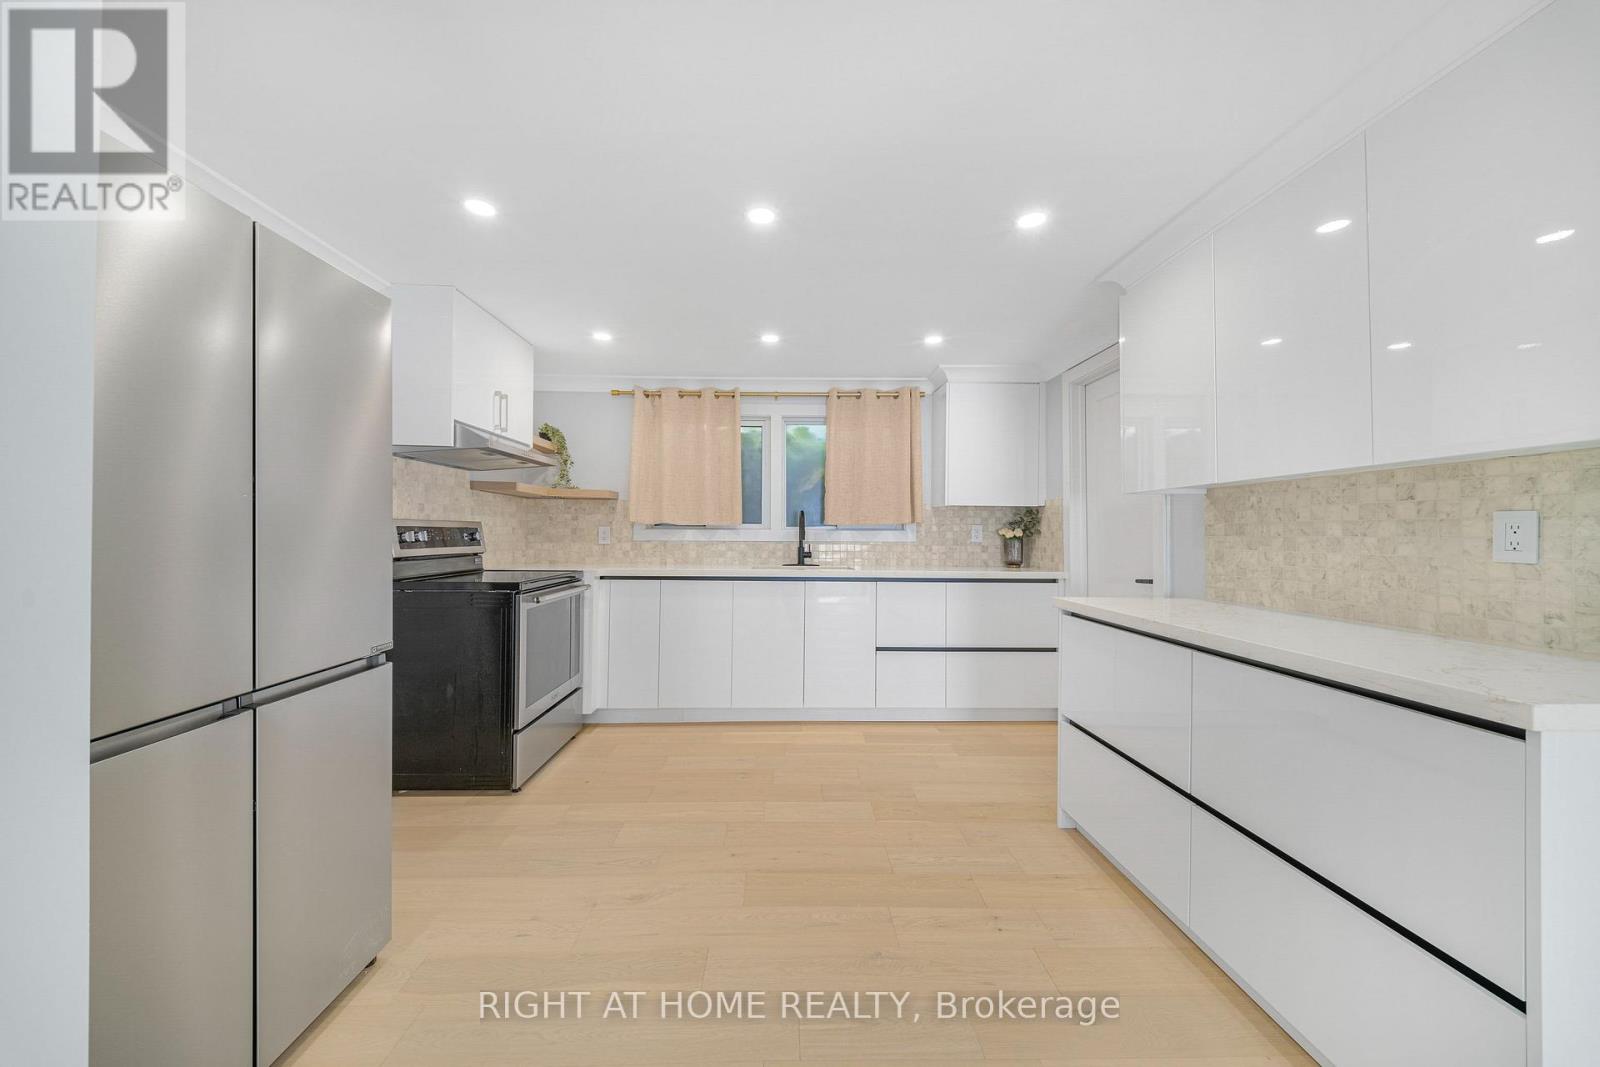
144 Waterloo Street
Fort Erie, Ontario
Welcome to 144 Waterloo St, Fort Erie, essentially a brand-new home! This fully detached 4-bedroom, 2.5-bath home sits on a generous 63-ft lot on a quiet, family-friendly street. Renovated down to the studs in 2026 with no expense spared, it has passed structural, insulation, plumbing, HVAC, gas and final building inspections, giving you the comfort and peace of mind of new construction.The main floor features engineered hardwood, crown moulding, custom wall details and pot lights throughout. A large family room flows into the dining room and on to the custom kitchen, with quartz counters, sleek handleless Gola cabinetry and stainless steel appliances. The bright living room walks out to the backyard through new patio doors, perfect for entertaining. A powder room and three separate entrances add everyday convenience.Upstairs are four full-size bedrooms with engineered hardwood. The primary retreat has a custom built-in closet and a spa-like 5-piece ensuite with a freestanding tub, walk-in shower and double vanity, a truly rare find. A second full bath with a walk-in shower serves the other bedrooms.Top-to-bottom upgrades include a new high-efficiency furnace and AC, all-new ductwork, complete copper rewiring, updated copper/PEX plumbing, a new main water line, a tankless water heater (rental), new front, patio, balcony and interior doors, refinished staircases, a new porch and fence, and a stucco exterior (2025). The double-car detached garage is fully finished inside, and tasteful window coverings are installed throughout for the new owner's convenience. This Gem offers the perfect combination of modern design and luxury finishes, move-in ready! Just A short walk to Niagara Boulevard's with restaurants, shops and entertainment makes it attractive to everyone who love to enjoy quiet location with easy access to amenities. Very reasonably priced for today's market, Don't miss your chance to make it yours! (id:50787)
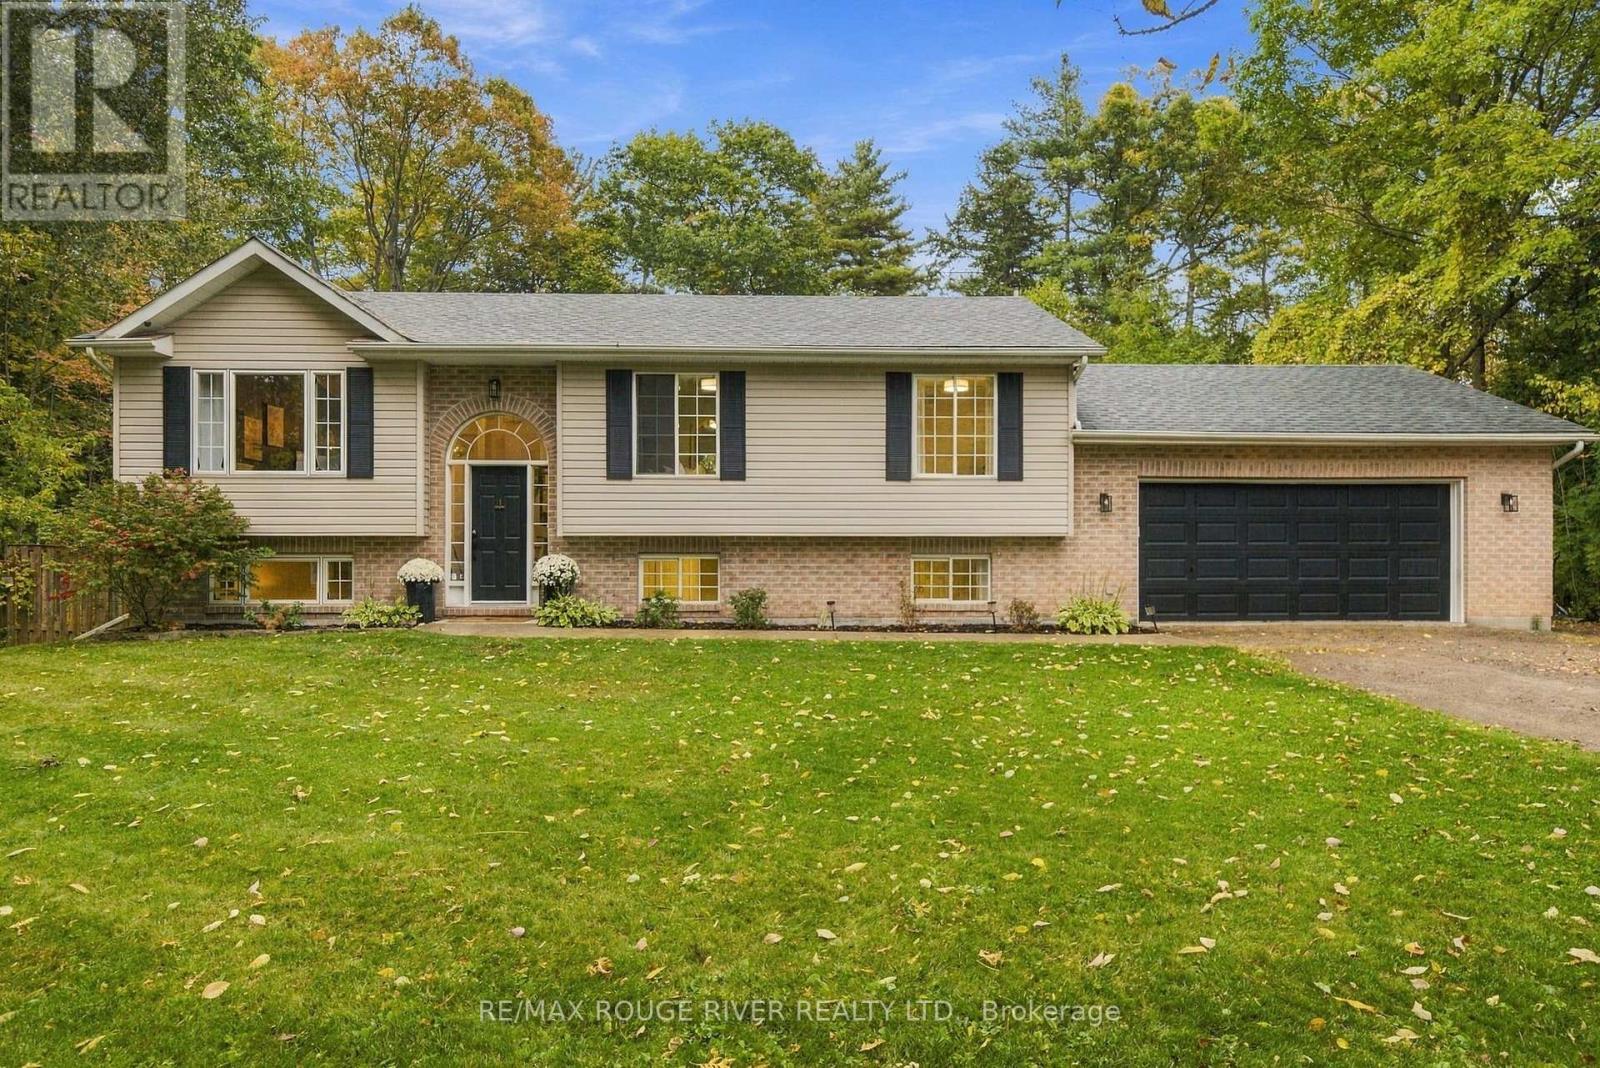
13643 Little Lake Road
Cramahe, Ontario
Escape to your own private retreat on 1.42 wooded acres. Mature trees, perennial gardens and a peaceful stream create a setting that feels worlds away from the everyday. Winding trails lead through the property to a creek side treehouse, and a custom fire pit is made for summer evenings under the stars. Raised vegetable beds and established gardens complete the picture. Inside, this well-maintained home is bright and welcoming. Cathedral ceilings run through the main living, dining and kitchen areas, while oversized windows fill the space with natural light. A walkout leads to a spacious deck overlooking the woods and stream, the perfect backdrop for morning coffee, entertaining or simply listening to nature. The main level offers two bedrooms plus a flexible office, nursey or den. The lower level adds a generous family room and two more well-sized bedrooms, ideal for kids, guests or extended family. With two full bathrooms, there's room for everyone to spread out. A spacious garage with plenty of storage offers convenient interior access from both levels. Enjoy the peace of country living just a short drive from Highway 401 and County Road 2, with Little Lake only minutes away when you feel like spending the afternoon by the water, digging your feet into the sand or cooling off with a swim. This is a special place to slow down, spread out and enjoy every season surrounded by nature. (id:50787)
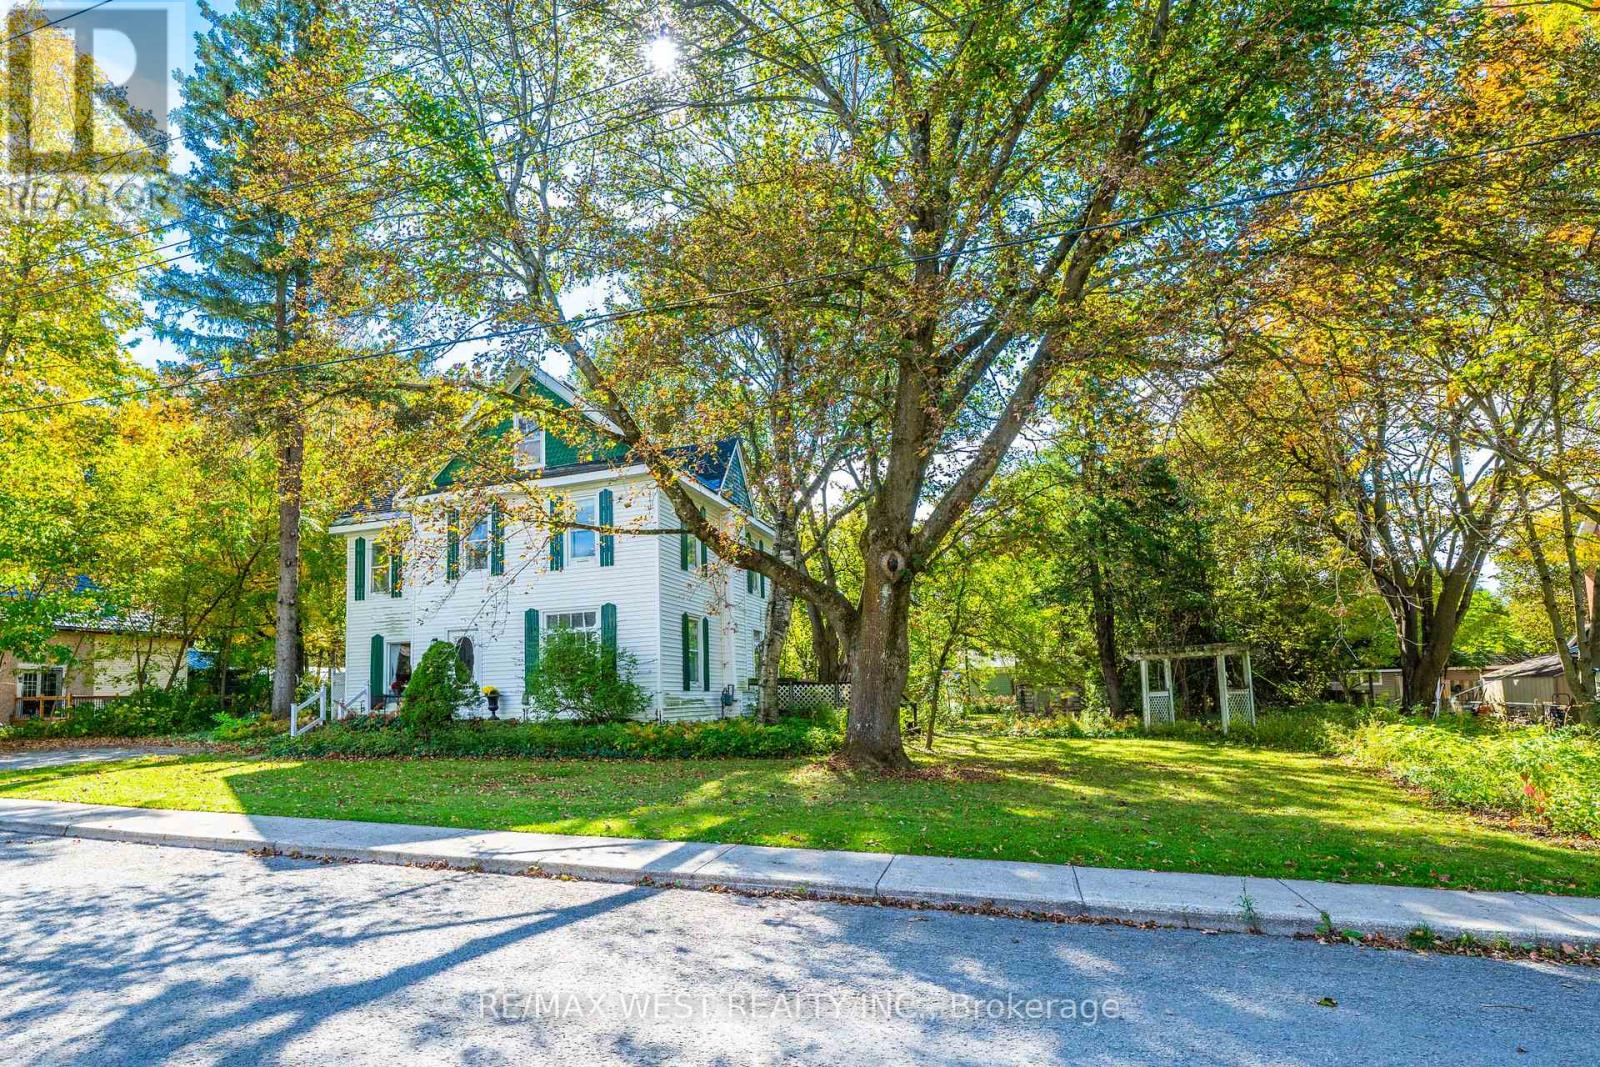
26 Centre Street
Grey Highlands, Ontario
MASSIVE DOUBLE LOT | DETACHED GARAGE | 4 BEDROOMS | PRIVATE & TREED! Welcome to 26 Centre Street in Markdale, a charming detached two-storey home situated on an exceptional massive double lot surrounded by mature trees, offering incredible privacy, space and endless potential! This beautiful property provides a rare opportunity to enjoy a generous in-town lot while being close to all of Markdale's amenities. The main floor offers plenty of character and space, featuring a large dining area and inviting living room with a wood-burning fireplace, oversized windows, high ceilings and hardwood flooring. The kitchen provides plenty of cupboard and storage space, while a convenient two-piece bathroom is also located on the main level. Just off the front entrance is a charming reading nook with a large bright window, built-in bookshelves and another fireplace, creating a cozy space to relax, read or unwind. A rear addition provides additional storage space. The home offers four spacious bedrooms on the second level, each featuring large windows, plenty of natural light and high ceilings. Hardwood flooring runs throughout most of the home. A four-piece bath completes the second level. Above the second level is an additional half-storey space with potential to be finished, providing even more possibilities for future living space, a home office, studio, gym or hobby area. Outside, the property is truly the standout feature. The double lot is exceptionally large, beautifully treed and wonderfully private, providing plenty of room to enjoy the outdoors, garden or entertain. A detached one-car garage is also located on the property, with parking for approximately two vehicles and potential for additional parking if the driveway were extended. Located in the heart of Markdale, you'll have convenient access to the local hospital, grocery store, pet store, parks, schools & other everyday amenities. The possibilities are endless at 26 Centre Street! At this price, it's a must see! (id:50787)
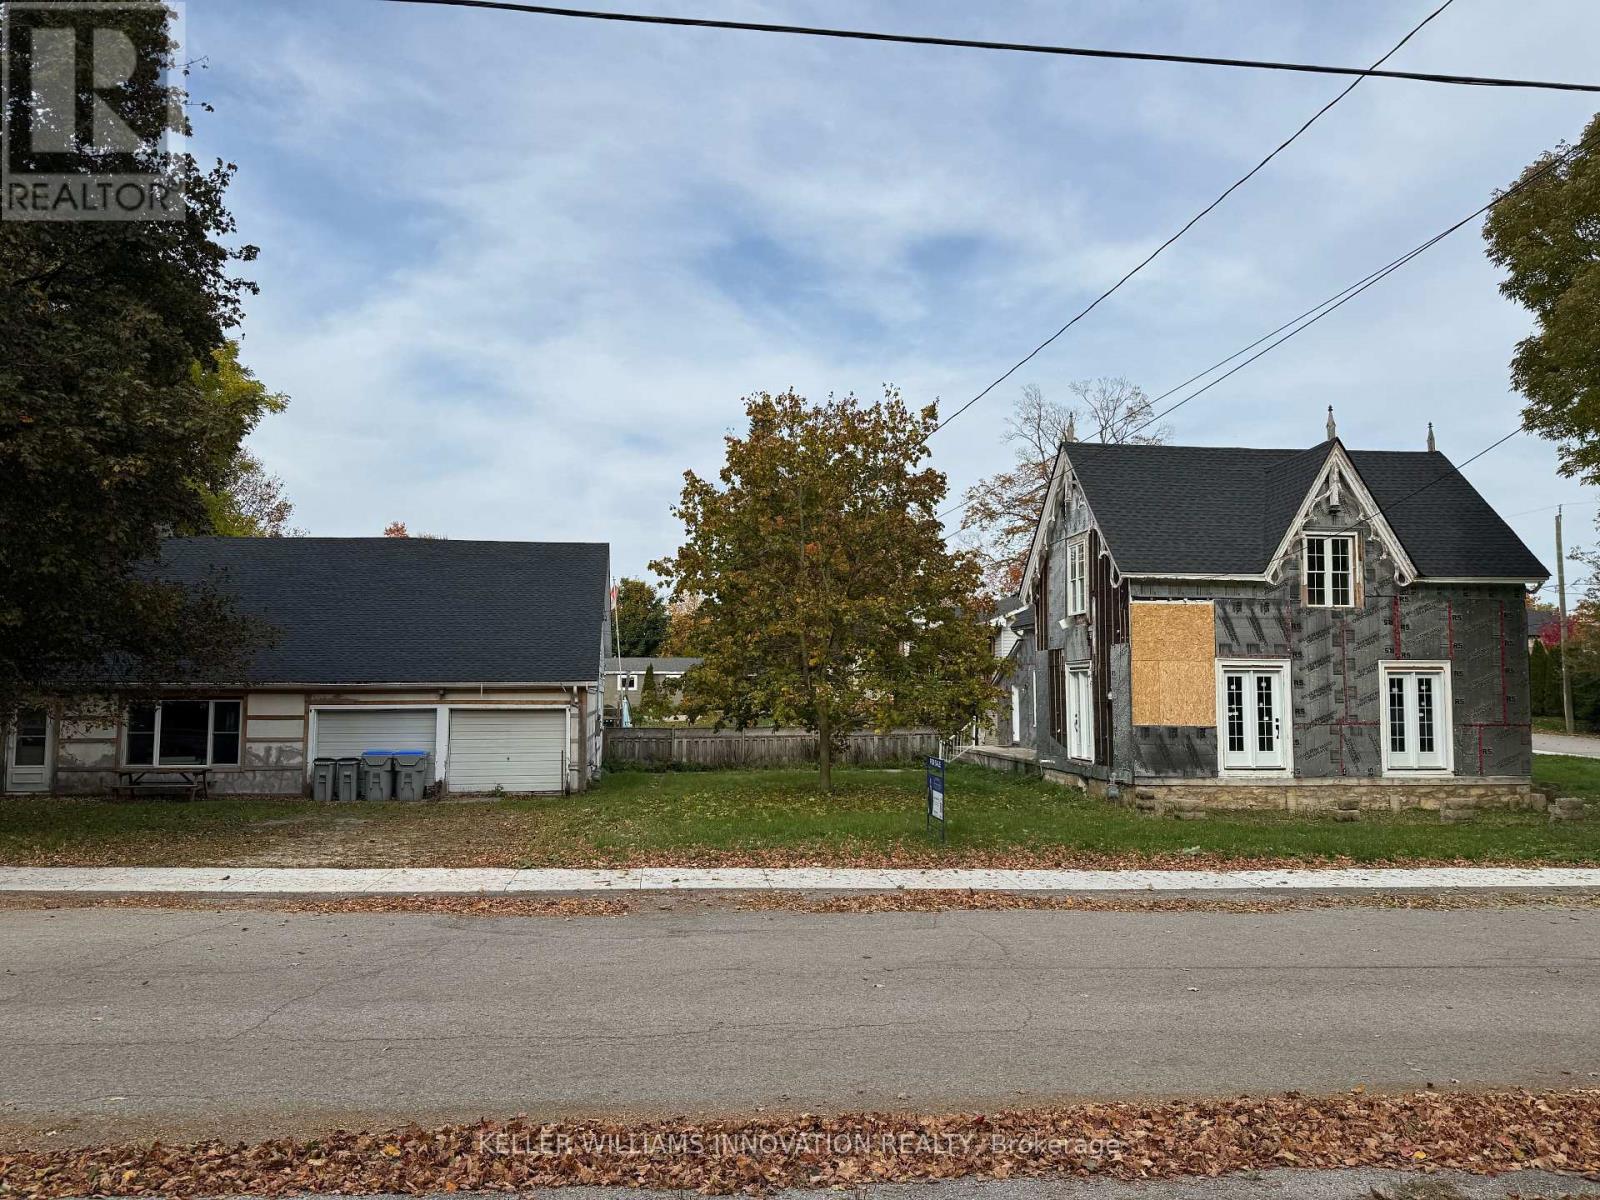
63 Dunedin Street
Huron East, Ontario
Imagine. Imagine what can be done with this home to bring new life and new memories? With 3 bedrooms, 2 bathrooms, a dinette, large family room, and formal dining room, the classic charm is everywhere. Complete with new roof, new windows, new doors, new water heater and new softener, and now just waiting for the remaining finishes to make this your new dream home or investment property. The extra bonus is the detached office and two car garage with two large offices, a full kitchen, 3-piece washroom, and, with the current commercial zoning designation, provides a great space to run your business, start a home office, or rent for extra income! Or, convert the large space into a a great place for generational family or granny flat living. There is so much potential here just waiting to be realized - the perfect spot to turn old into new, tired into vibrant, and a house into a home. Contact your favourite realtor today to book a private viewing. (id:50787)
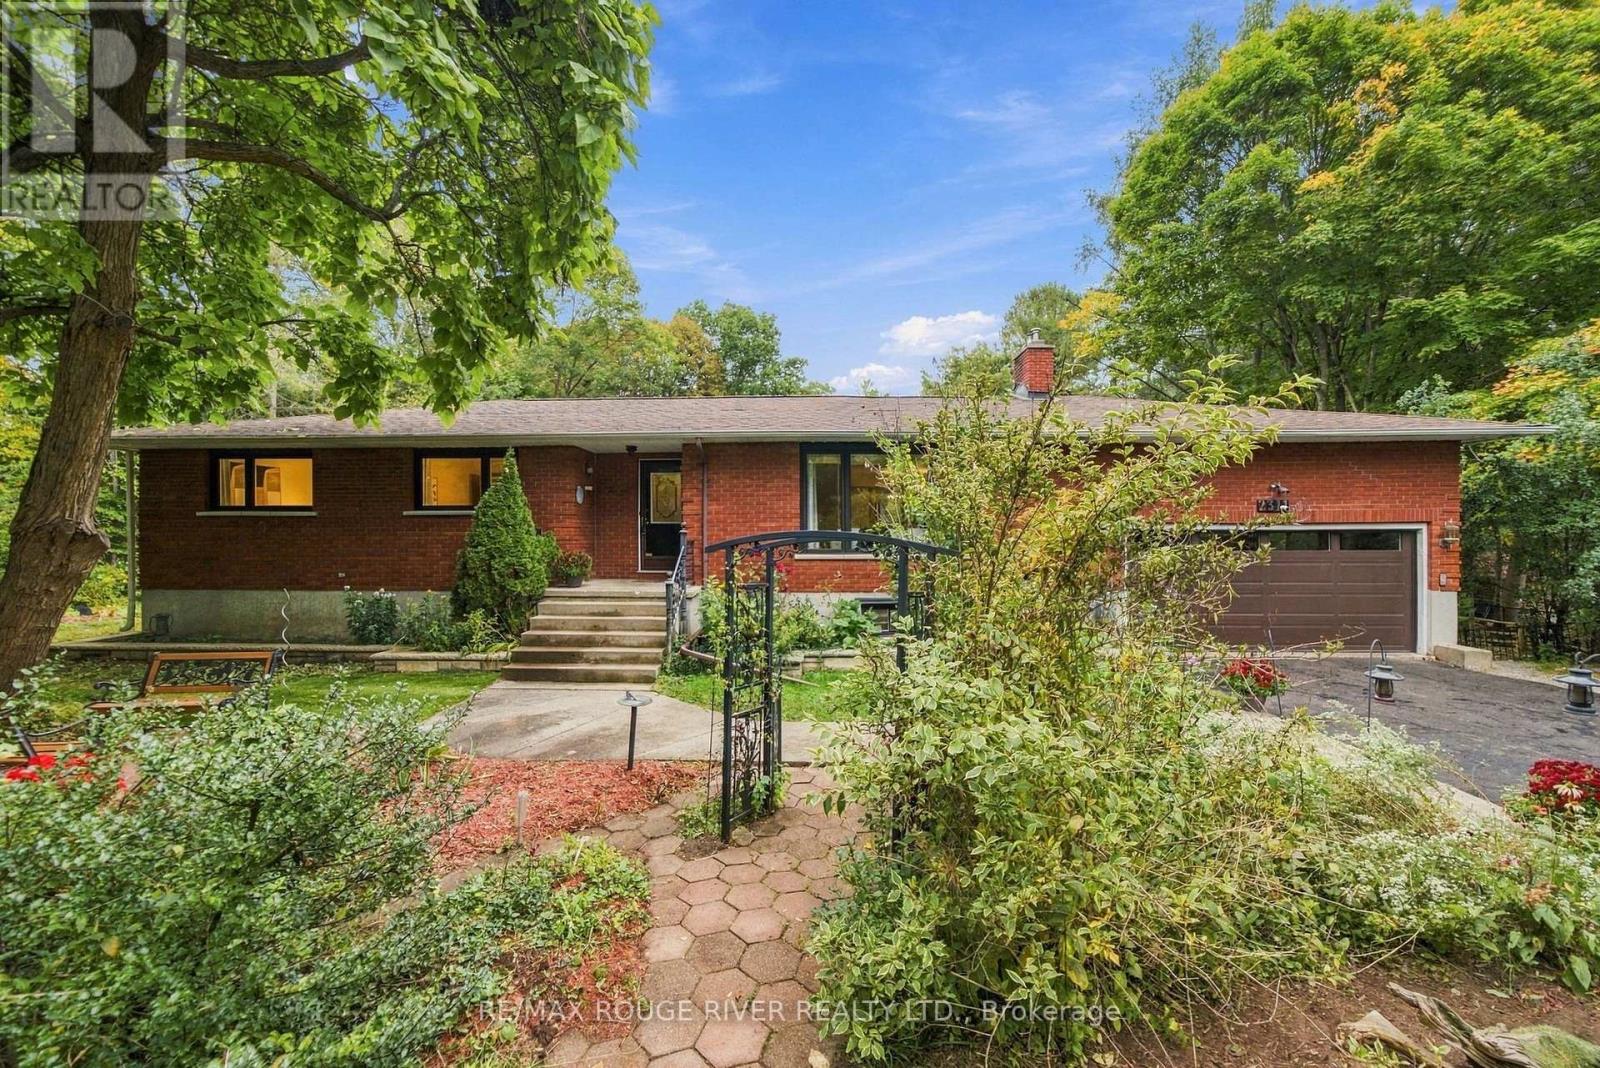
2311 Division Street N
Hamilton Township, Ontario
Country living meets everyday convenience in this sprawling raised bungalow, privately set on approximately two picturesque acres with Cobourg Creek winding through the rear of the property. This spacious five-bedroom, four-bathroom home offers exceptional versatility with two kitchens, a fully equipped in-law suite, private-entry home office and an impressive detached workshop. The bright main level features a sunroom with gas stove and walkout to the deck, a granite kitchen with quality appliances, and spacious living and dining areas. The primary bedroom enjoys its own private deck, while the walkout lower level offers a cozy family room with gas fireplace. With its own separate entrance and second kitchen, the lower level provides excellent potential for an in-law suite, multi-generational living or rental income. Outside, enjoy the beautiful park-like property, mature surroundings and plenty of room to relax, garden and explore. A standout feature is the detached workshop, complete with hydro, water, 220-volt wiring, a wood stove and garage doors for convenient vehicle, equipment and project access. Ideal for a hobbyist, tradesperson, car enthusiast or anyone needing substantial workspace and storage. Two separate driveways provide convenient access and further enhance the property's versatility. Just minutes from Highway 401, VIA Rail and Cobourg's amenities, this unique property offers space, privacy, income potential and flexibility while keeping everyday conveniences close at hand. (id:50787)
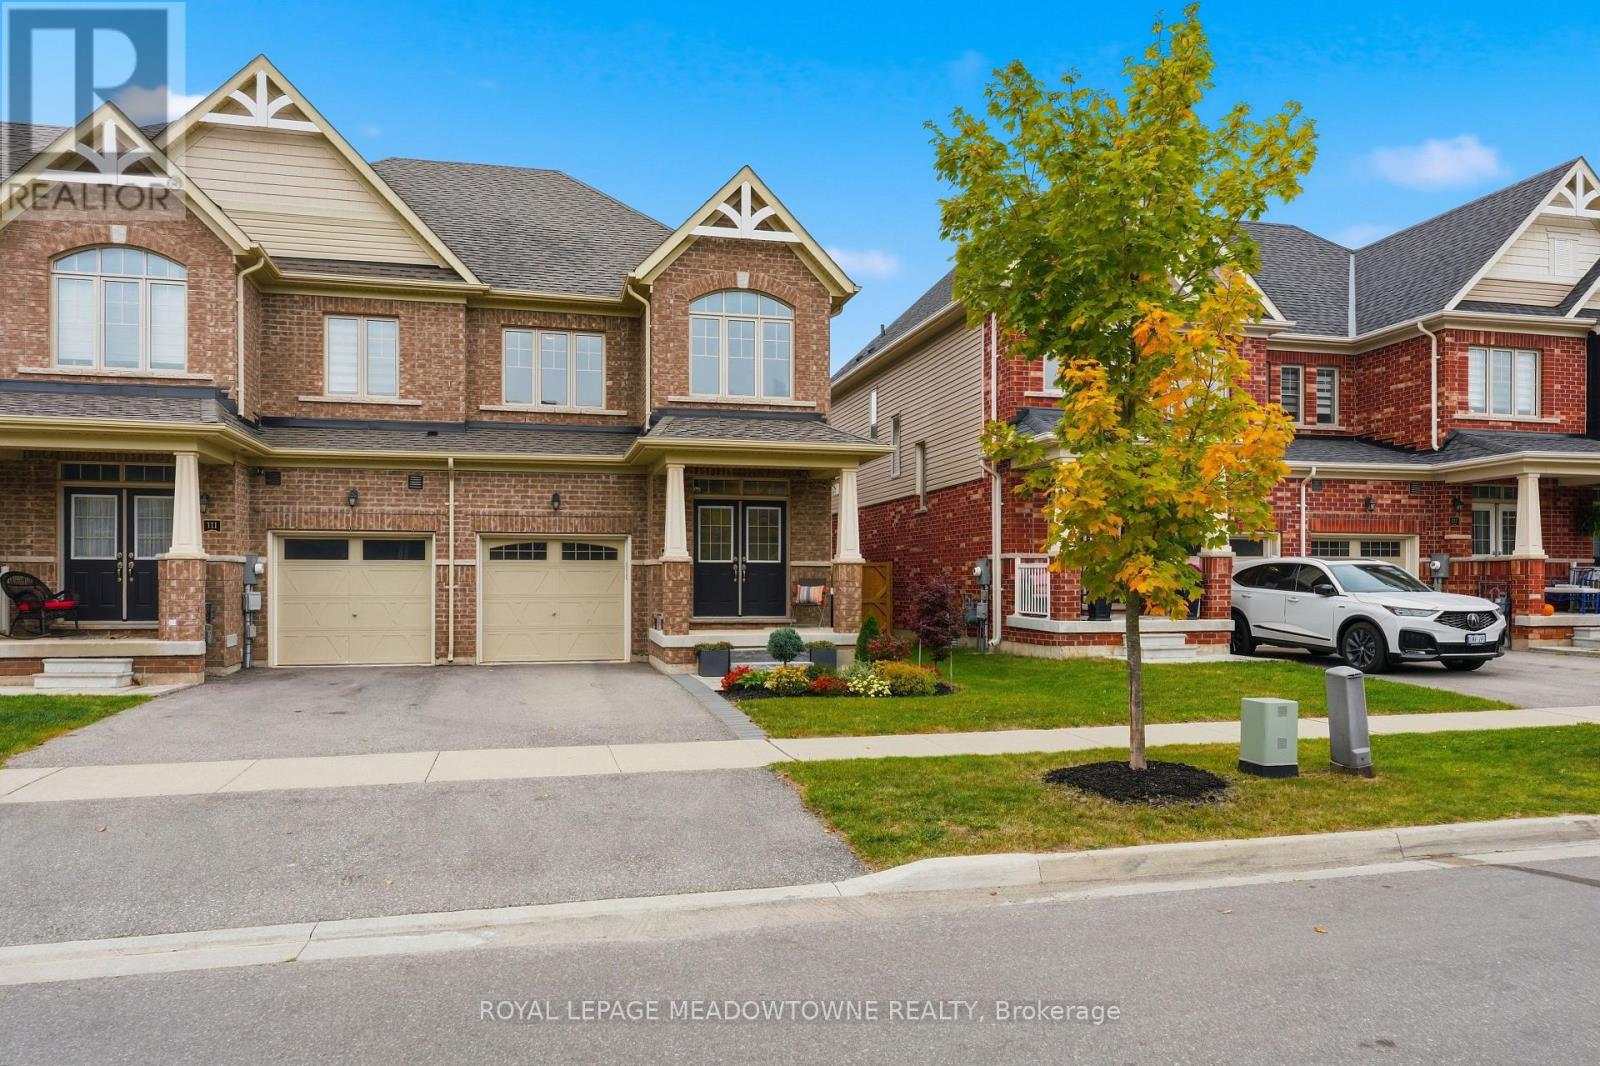
113 Taylor Avenue
Guelph/eramosa, Ontario
Fernbrook quality meets stylish, family-friendly living in the heart of Rockwood! This beautifully finished Rockwell Estates freehold end unit townhome offers approx 2000 sqft with 3 bedrooms, 3 bathrooms, and an inviting open-concept layout designed for everyday living and entertaining. Rich hand-scraped hardwood flooring, 9-foot smooth ceilings, pot lights, elegant crown moulding, and refined finishes create a warm, sophisticated feel throughout the main level. The stunning chef's kitchen features a gas stove, granite countertops, tall upper cabinetry, pantry, valance lighting, a breakfast island with seating for three, and a bright eat-in area with walkout to the backyard. The spacious living room overlooks the rear yard, creating a seamless connection between indoor and outdoor living. A practical mudroom off the garage includes a walk-in closet for exceptional convenience. Upstairs, the impressive primary retreat offers two walk-in closets with custom organizers and a luxurious 5-piece ensuite with a frameless glass shower, double sinks, and relaxing soaker tub. Two additional bedrooms, a main bath, and upper-level laundry complete the second floor. Step outside to a fully fenced backyard with attractive hardscaping and a streamlined patio with integrated umbrella mount, ideal for dining, entertaining or relaxing. The low-maintenance design means more time enjoying the space and less time maintaining it. Front landscaping is complete, and two garden sheds add valuable utility. The garage provides ample storage and includes an EV charger. The unspoiled basement offers endless possibilities for a recreation room, home gym, office, or additional living space. Ideally located steps from Sacred Heart Catholic School, Drexler Sports Field, Rockmosa Mini Fields, the Dog Park, and Rockmosa Community Centre, this home puts recreation, schools, and everyday amenities at your doorstep. Beautifully finished. Thoughtfully designed. Simply move in and enjoy! (id:50787)
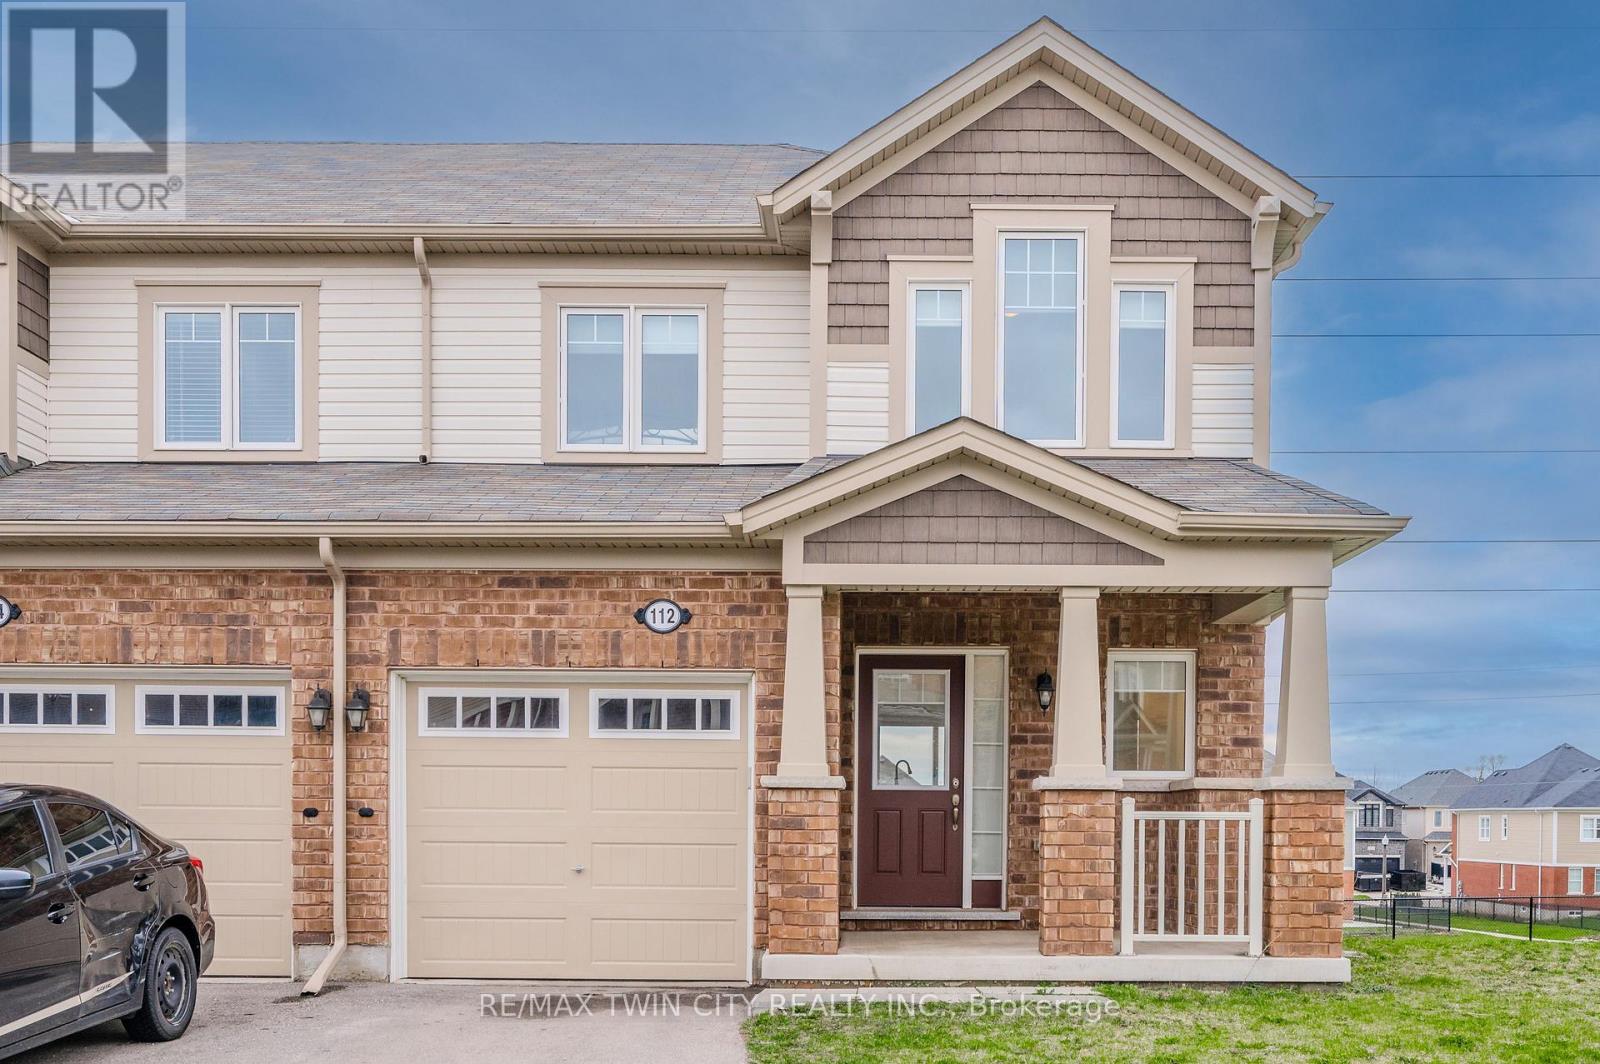
112 Watermill Street
Kitchener, Ontario
Welcome to 112 Watermill Street! This beautifully maintained end-unit townhome is situated on a PREMIUM, OVERSIZED PIE-SHAPED LOT in Kitchener's highly desirable Doon neighbourhood and is now available for lease! Step inside to discover a bright, open-concept, carpet-free main floor designed for comfortable everyday living. The spacious kitchen features granite countertops, stainless steel appliances, ample cabinetry, and an impressive breakfast island, perfect for meal preparation and casual dining. The adjoining living and dining areas offer plenty of room to relax or entertain, while sliding glass doors lead to an elevated deck overlooking one of Doon's scenic walking trails - the perfect spot to enjoy your morning coffee or unwind after a long day. A convenient 2-piece powder room completes the main level. Upstairs, you'll find three generously sized bedrooms, including a spacious primary suite featuring a walk-in closet and private 4-piece ensuite, along with an additional full bathroom. The walk-out basement provides excellent additional space and direct access to the MASSIVE backyard, offering plenty of room to enjoy the outdoors. Ideally located close to schools, parks, walking trails, shopping, public transit, Conestoga College, and just minutes from Highway 401, this home offers the perfect combination of space, comfort, and convenience. Don't miss this fantastic opportunity to lease a beautiful home in one of Kitchener's most sought-after communities. Book your private showing today! (id:50787)
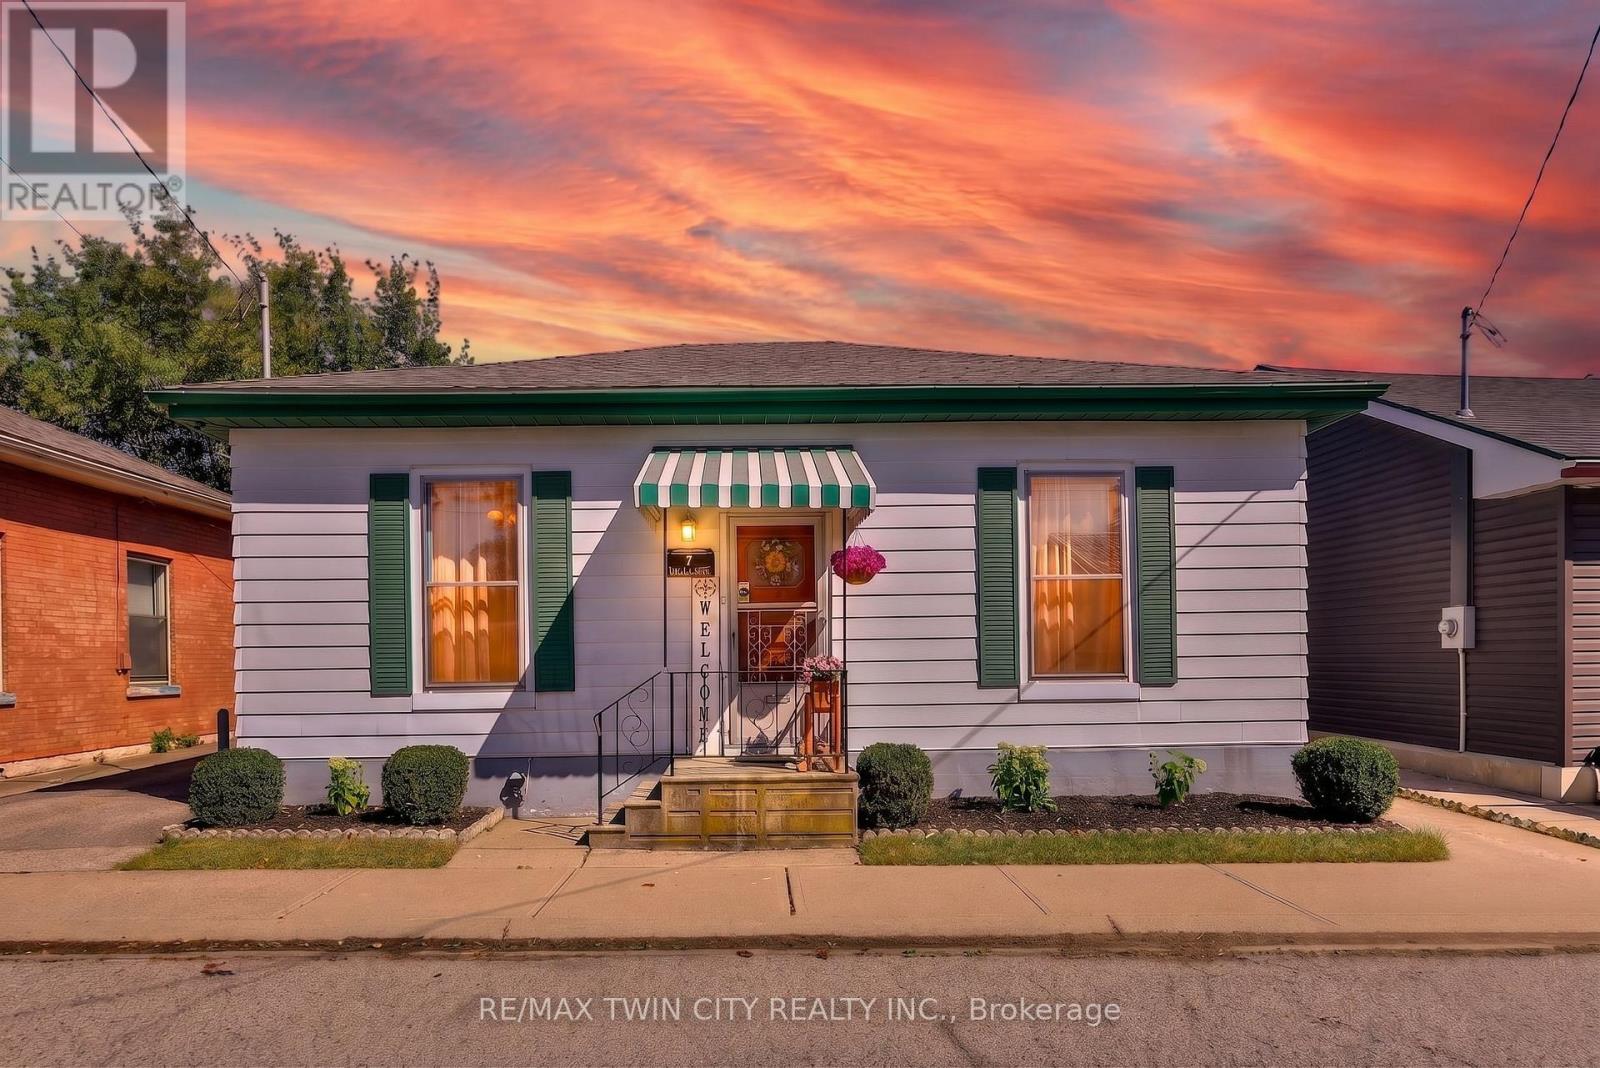
7 Halls Avenue
Brantford, Ontario
Welcome to 7 Halls Avenue, a charming 3-bedroom, 1-bathroom detached home nestled on a quiet dead-end street in Brantford. Offering a wonderful blend of tasteful updates and timeless original character, this home is both inviting and functional. At the heart of the main level is a generously sized living room featuring a new accent wall and fireplace feature, creating a warm and welcoming space to relax or entertain. The spacious kitchen offers an abundance of cabinetry and counter space, along with room for an eat-in area, while a separate formal dining room provides additional space for family meals and gatherings. Main-level laundry adds everyday convenience. Outside, enjoy a new, large fully fenced backyard with a brand-new above ground pool, storage shed, and excellent privacy at the rear of the property - an ideal space for summer entertaining and family enjoyment. The full-height basement offers plenty of storage or the opportunity to create additional living space to suit your needs. With parking for three vehicles in the private driveway and a location close to schools, amenities, and highway access, this home offers excellent value at an affordable price point. A great opportunity for first-time buyers, downsizers, or investors looking for a well-positioned property with room to make it their own. (id:50787)
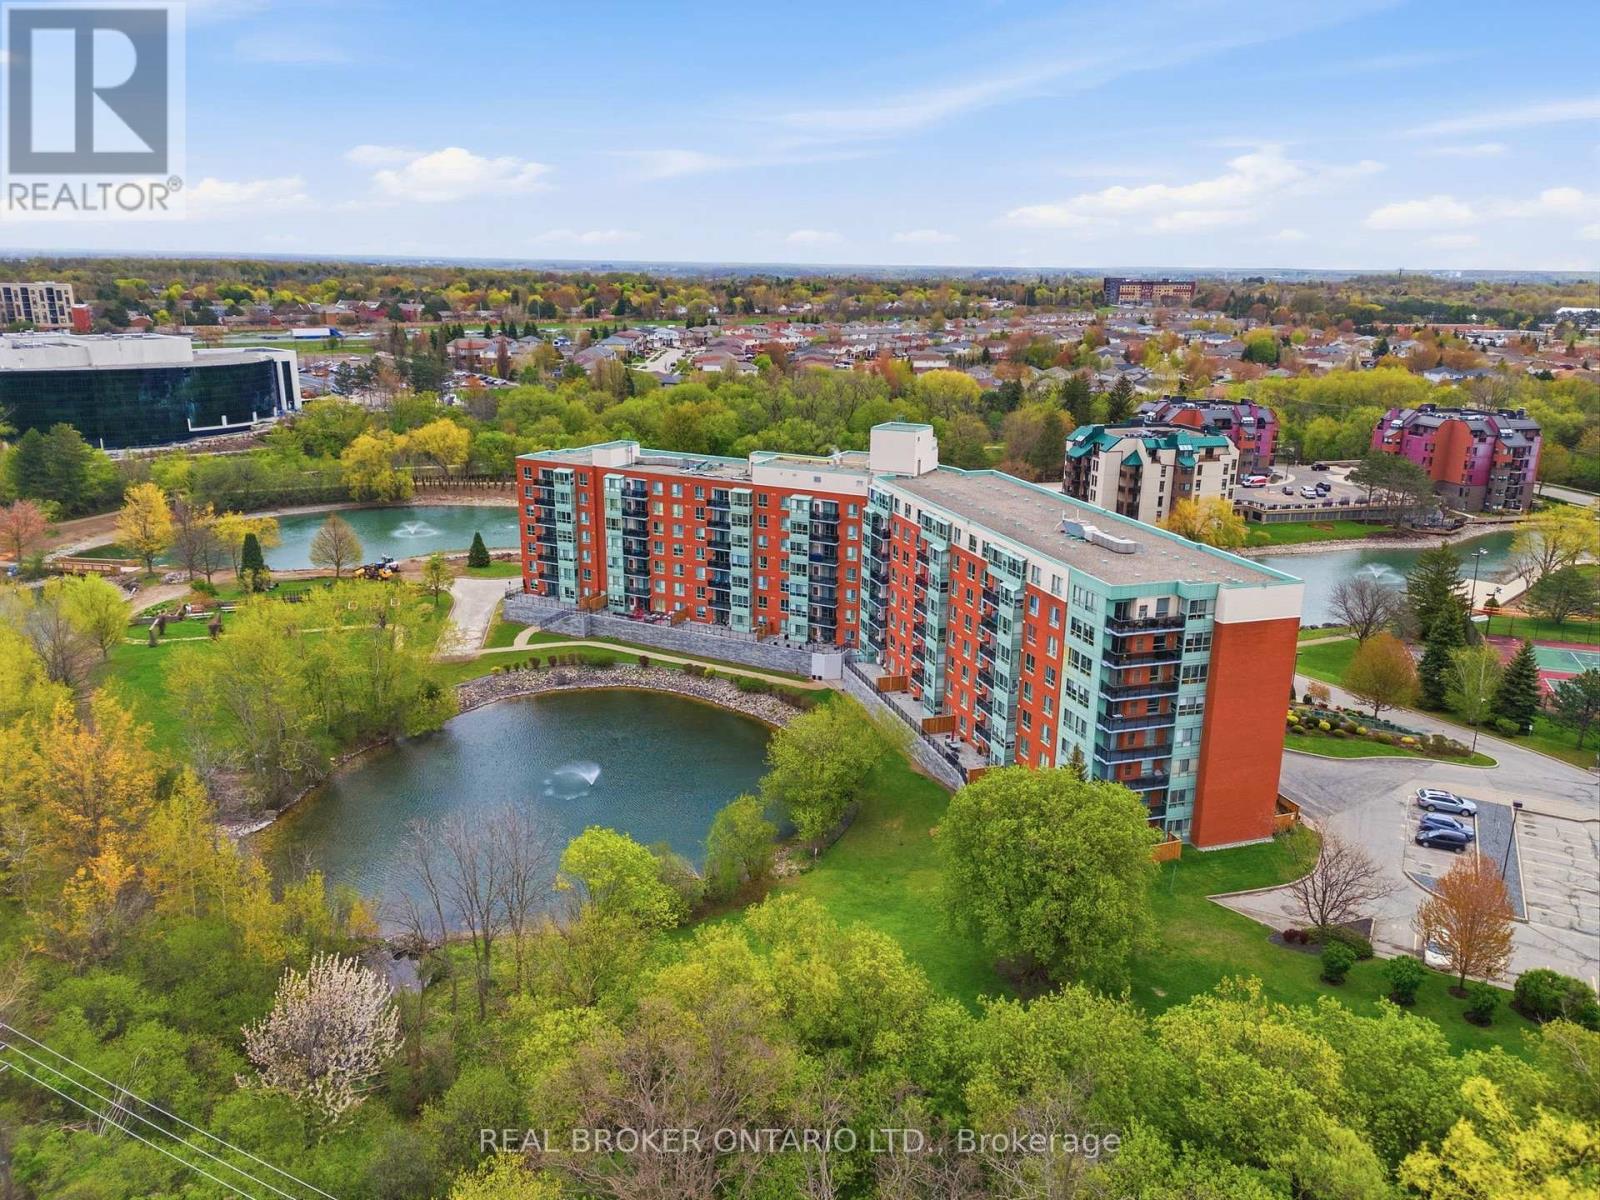
215 - 30 Blue Springs Drive
Waterloo, Ontario
LAKEFRONT LIVING. CITY CONVENIENCE. Welcome to the highly desirable Waterford community, where peaceful lakeside living meets the best of urban convenience. This bright and spacious 2-bedroom, 2-full-bath suite offers over 1,000 sq. ft. of thoughtfully designed open-concept living space, featuring a desirable split-bedroom layout for added privacy and beautiful views overlooking Four Wells Lake and the surrounding green space. The kitchen and inviting living areas are designed for both comfortable everyday living and effortless entertaining, complemented by thoughtful upgrades including wide-plank laminate flooring, quartz countertops in the kitchen and both bathrooms, and a recently replaced owned HVAC system for added comfort and peace of mind. Step outside and enjoy what makes this community truly special, with access to scenic local trails and a private lakefront boardwalk. Residents also enjoy an impressive array of amenities, including a party room with kitchen, guest suites, library, bike storage, rooftop terrace with gas BBQ, and ample visitor parking. Perfectly positioned near the Forwell Trail and minutes from No Frills, Farm Boy, Conestoga Mall, restaurants, the University of Waterloo, and Wilfrid Laurier University, everything you need is close at hand. Additional highlights include in-suite laundry, one underground parking space, and an exclusive-use storage locker. Whether you're entering the market, simplifying your lifestyle, or looking for an investment opportunity, this is a rare chance to enjoy lakefront living with all the conveniences of city life. **Building has access to local trails and private lakefront boardwalk. (id:50787)
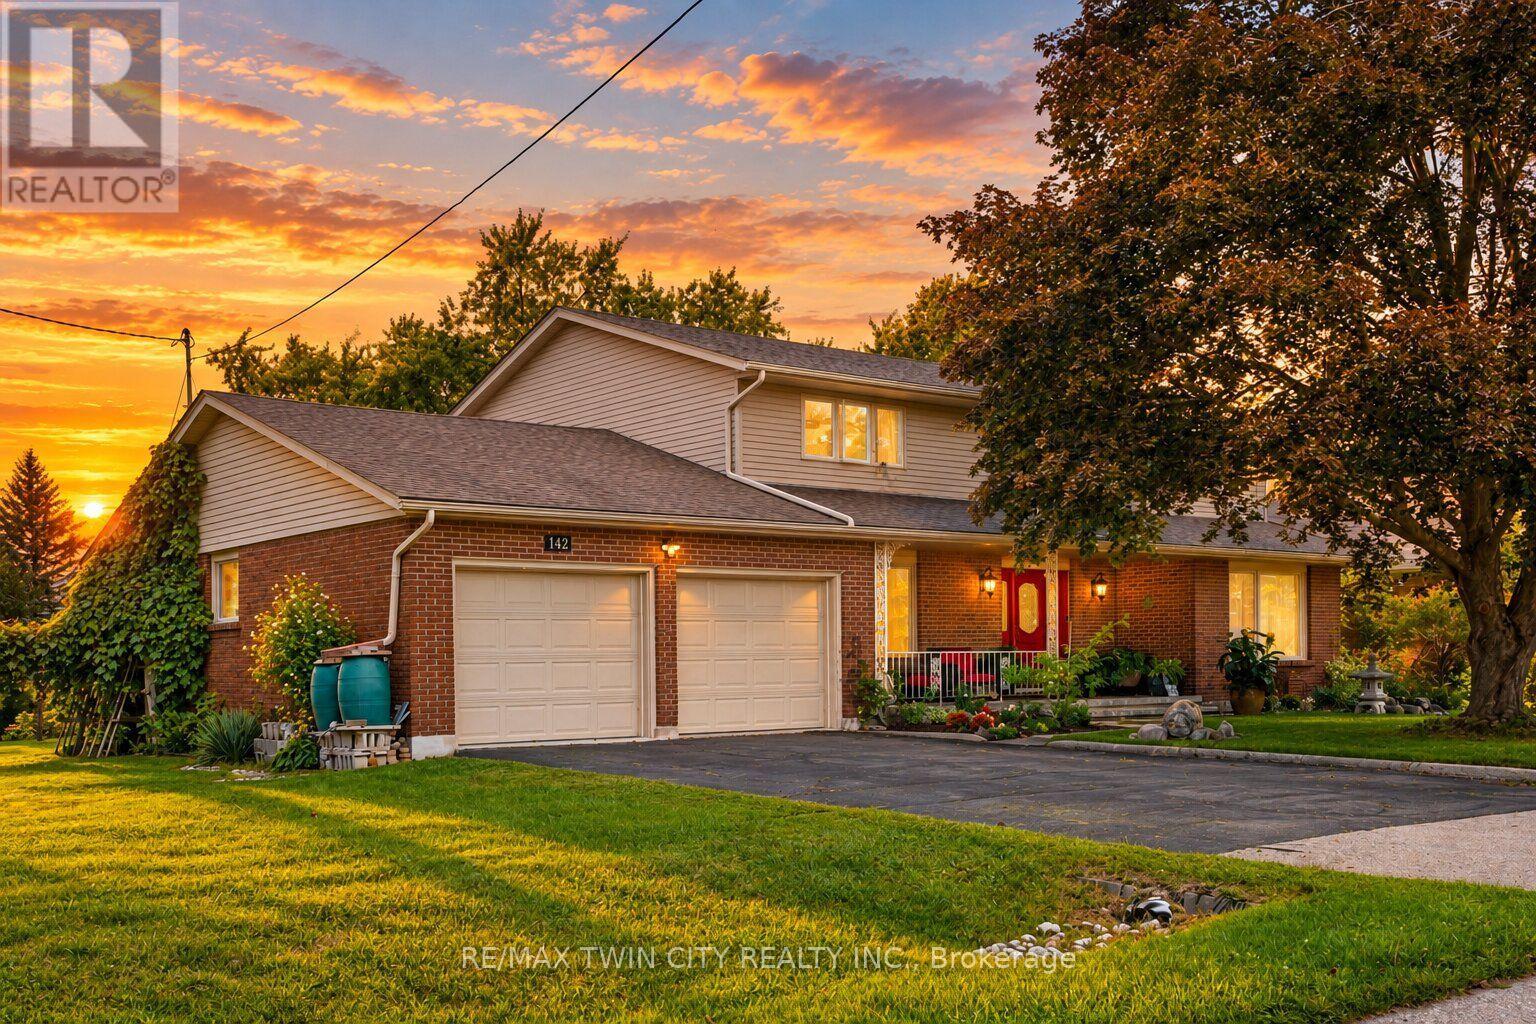
142 Carson Drive
Kitchener, Ontario
With over 4200 square feet, this lovingly maintained family home on an incredible 153-foot deep lot in one of Kitchener's most convenient and established neighbourhoods feels endless. Offered for the first time by the original owners, this timeless property features almost 3,000 sq ft of above-grade living space with 4 large bedrooms, 3 full bathrooms, and multiple living areas designed for growing families and entertaining alike. Welcomed by a grand foyer highlighted by a stunning rounded staircase, setting the tone for the warmth and character found throughout the home. The main floor offers a dedicated office with rich rosewood wall panels, a formal living room, and a spacious family room overlooking the backyard with walkout access to the concrete patio. The kitchen features beautiful teak cabinetry, classic finishes, and timeless charm rarely found in today's homes. Upstairs, you'll find generously sized bedrooms and ample space for the entire family. The unfinished basement provides endless possibilities for future customization, additional living space, or an in-law setup. Outside, the expansive backyard offers exceptional potential to create your dream outdoor retreat with room for a pool, hot tub, outdoor kitchen, gardens, and more. A separate side yard also presents exciting future development potential. The massive front yard is anchored by a mature maple tree providing beauty, shade, and the perfect setting for family memories. All windows and doors replaced in 2015, adding peace of mind and improved efficiency. Located near major commuter routes and highway access, this home offers easy travel to Waterloo, Cambridge, Guelph, and beyond. Walking distance to Mackenzie King Public School, Canadian Martyrs Catholic School, and Grand River Collegiate Institute, plus close proximity to parks, shopping, and everyday amenities. A truly special property where decades of memories were made - now ready for its next chapter. (id:50787)