
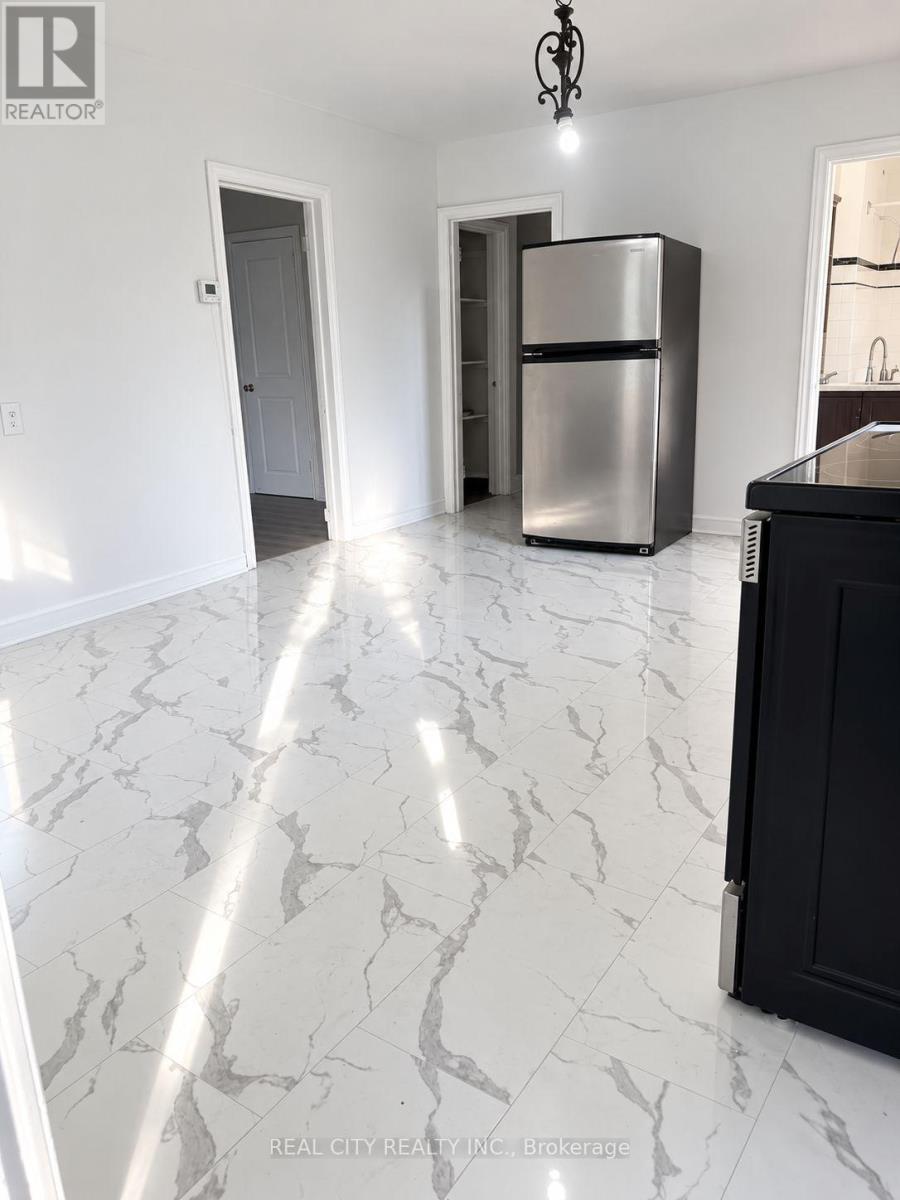
117a - 117 North Service Road E
Oakville, Ontario
Welcome to this spacious, fully renovated approximately 1,400 sq. ft. 4-bedroom,1.5 bath apartment in a highly convenient Oakville location. Offering generous room sizes, abundant natural light and modern finishes throughout, this home provides exceptional space and comfort for families, professionals or students sharing.The kitchen and dining area are combined and overlook the living room, creating a bright and welcoming space ideal for everyday living and entertaining. All rooms are sun-filled and generously proportioned. (id:50787)
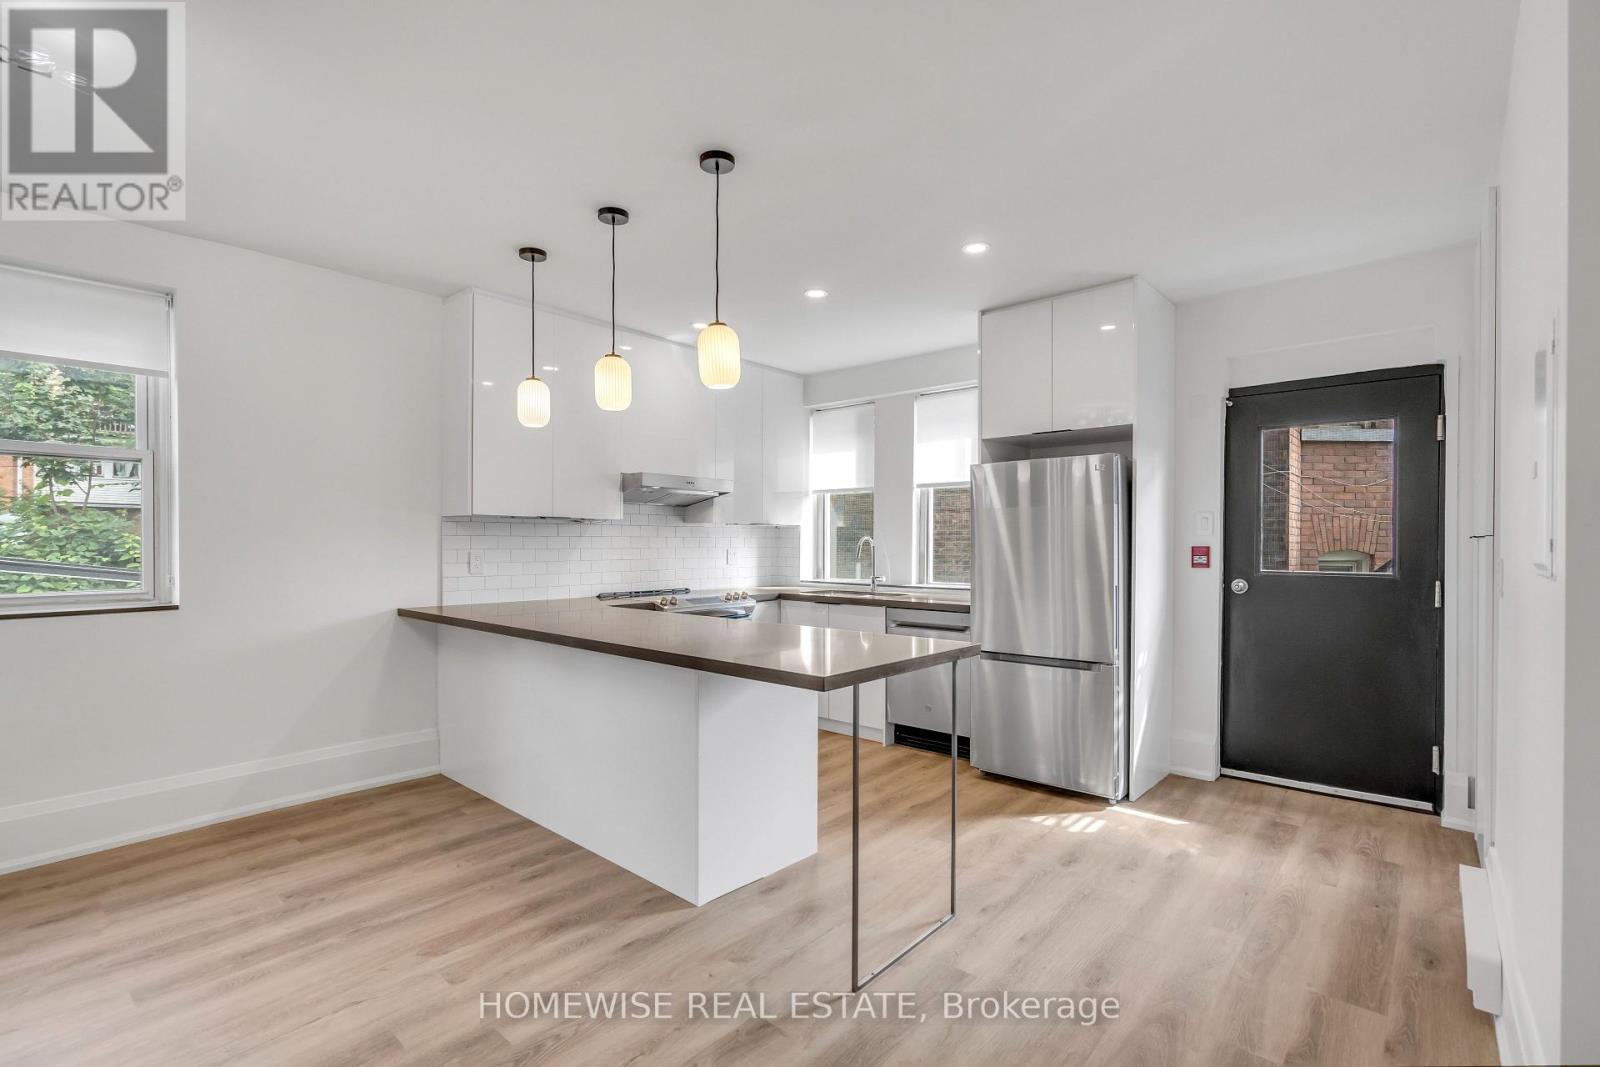
203 - 1340 King Street W
Toronto, Ontario
Bright & Spacious One-Bedroom Suite Featuring Large Windows & Modern Finishes. Great Open-Concept Floor Plan! Modern Kitchen Features Stainless Steel Appliances, Custom Tile Backsplash, Quartz Countertop, and Pendant Lighting Above Breakfast Bar. Laminate Floors Throughout, Ensuite Stacked Washer & Dryer. Great Location Close To Shops, Transit, Restaurants And So Much More! (id:50787)
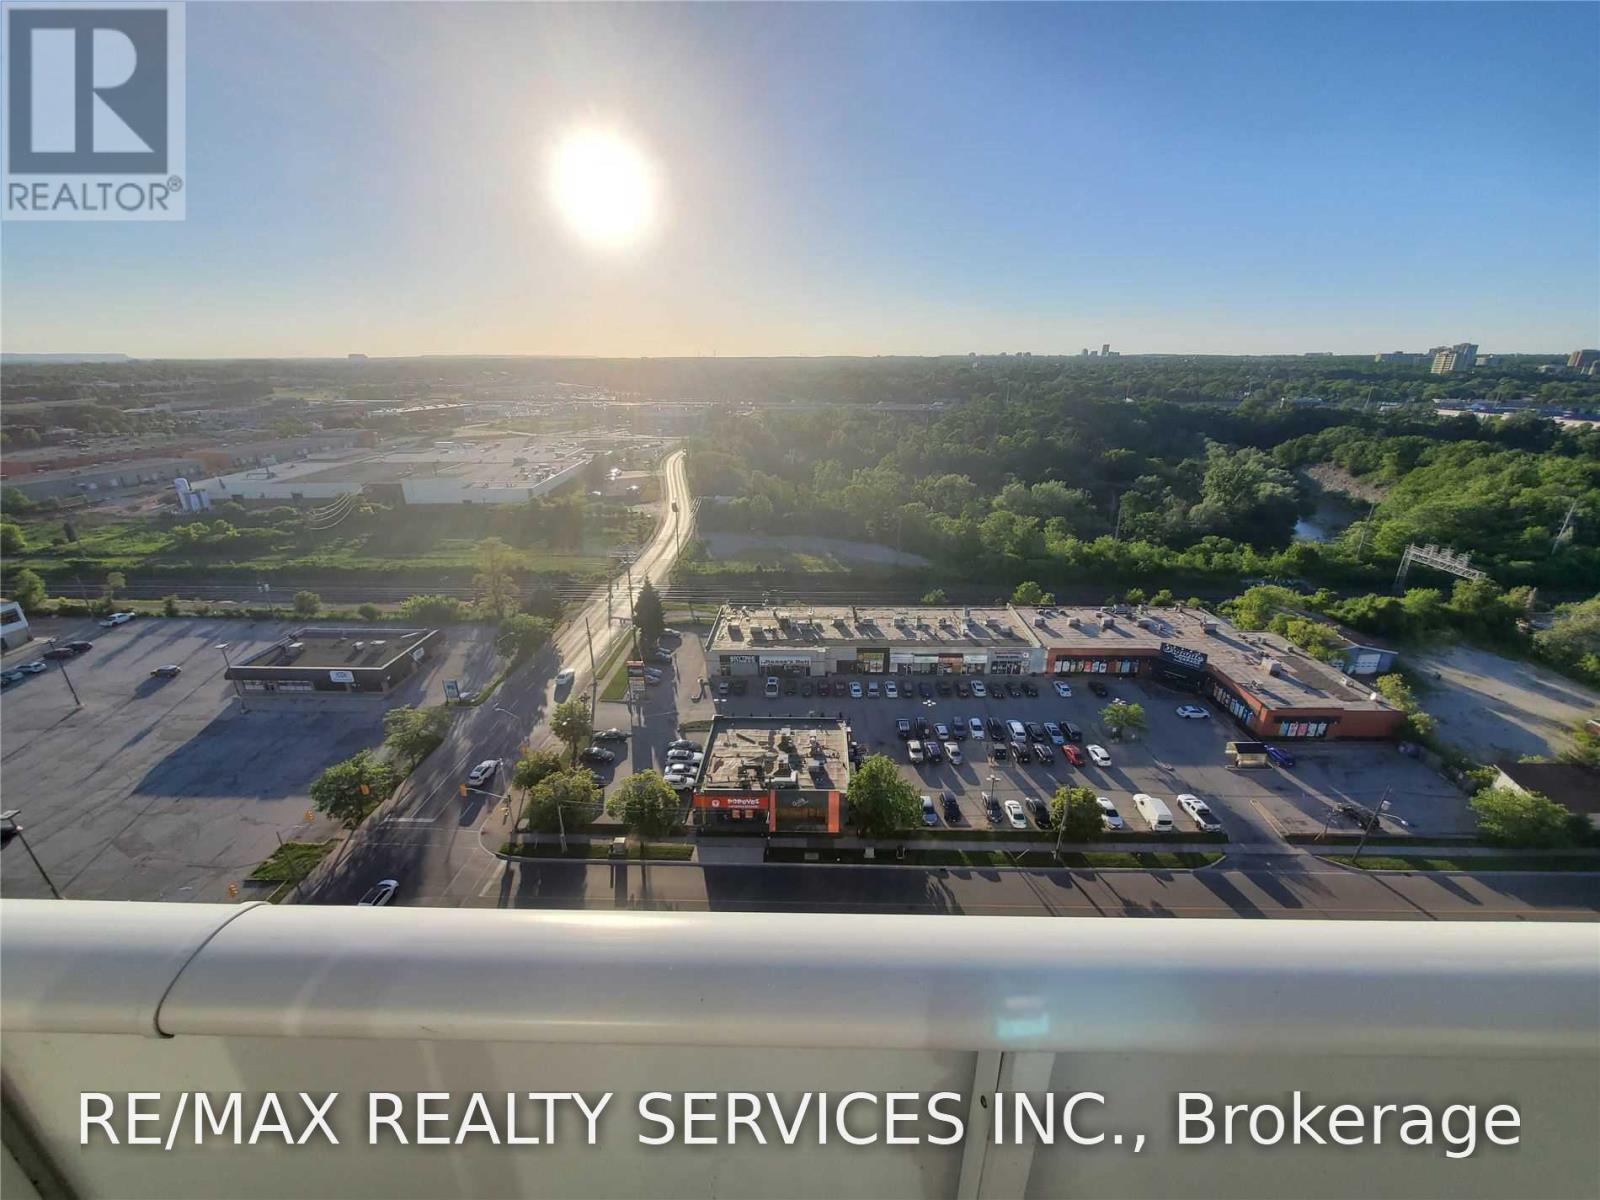
1701 - 65 Speers Road
Oakville, Ontario
Welcome to Rain Condominiums by Empire Communities in the heart of Kerr Village. This stylist1-bedroom plus den suite features 9-foot ceilings, stainless steel appliances, a breakfast bar a spacious balcony. The den is perfect for a home office. Enjoy premium amenities including :24-hour concierge, indoor pool, sauna, fitness centre, yoga studio, rooftop terrace with BBQs, guest suites, car wash, and pet wash station. 2 Walkouts To Large balcony (id:50787)
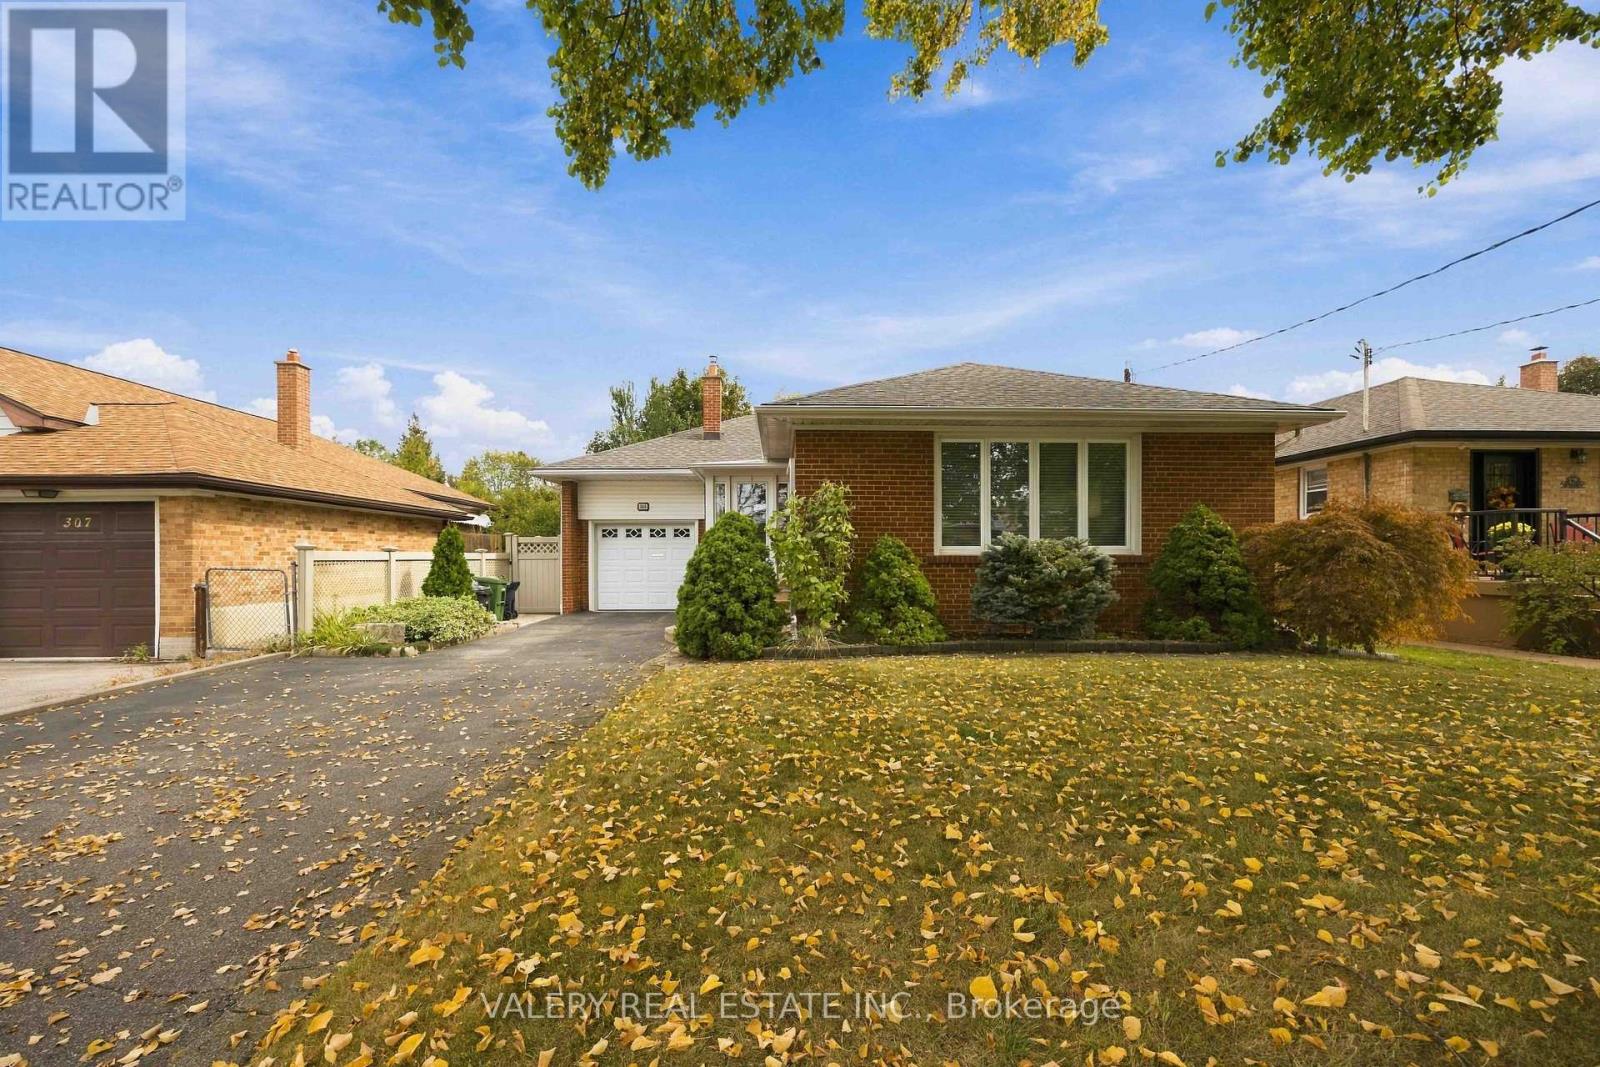
305 Renforth Drive
Toronto, Ontario
Some homes have simply been lived in. Others have been loved. Welcome to 305 Renforth Rd, where thoughtful updates over the years, meticulous maintenance and pride of ownership are evident throughout. This charming brick bungalow combines original character with carefully considered improvements. Hardwood floors, crown moulding, substantial baseboards, decorative ceiling mouldings and dimmable pot lights carry through the main level. The living room features a gas fireplace and large picture window overlooking the mature front yard.The kitchen offers marble countertops, gas range, dedicated coffee bar, generous storage and a walkout overlooking the backyard. Outside, the fully fenced yard has been thoughtfully landscaped with established garden beds, interlock, tall cedars, irrigation, fountain, gazebo and natural gas BBQ connection, creating multiple areas to sit, garden and entertain.The finished laminate flooring lower level extends the living space with an oversized bedroom, spacious recreation room with electric fireplace and a beautifully appointed 3-piece bathroom with shower. A separate laundry room includes pantry storage and a laundry sink, complemented by a cedar closet, additional storage and a workbench area. Additional details include organized and illuminated closets, soffit lighting, 30-year shingles, a widened driveway and an enclosed front porch with triple-pane glass. Set on a mature, tree-lined stretch of Renforth Rd at the doorstep of Markland Wood, one of Etobicoke's most established residential pockets. Enjoy convenient access to top neighbourhood schools, endless parks, local & big box shopping and abundant transit, with Hwy 427, Pearson Airport, Etobicoke Creek trails and Markland Wood Golf Club all nearby. A beautifully cared-for home with character, function and outdoor space, ready for its next chapter. (id:50787)
3208 - 1928 Lakeshore Boulevard W
Toronto, Ontario
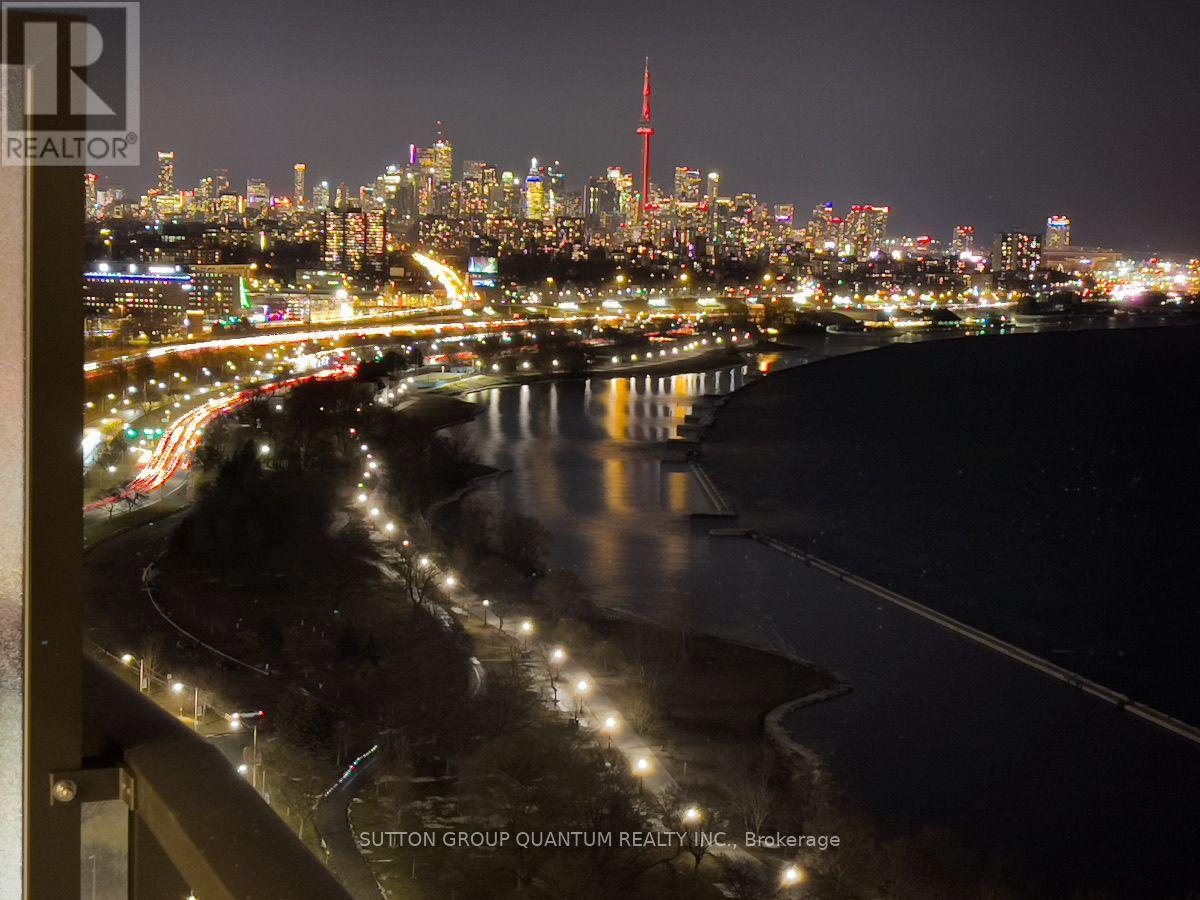
Spectacular Unobstructed Lake Ontario Views - One Of The Best Vantage Points In The Building! 2 Bedroom Plus 2 Baths, 10 Foot Ceilings and Hardwood Floor Throughout. Nestled In Between Lake Ontario And High Park, Enjoy Jogging Trails, Bike Through High Park, Picnic On The Beach Or Simply Watch The Sunset Over The Lake With The Stunning Views From The Comfort Of Your Own Living Room. With High End Recreational And Deluxe Amenities, You Will Love Your New Home On The Lakeshore! Photos are From Previous Listing. (id:50787)
Upper - 544 Sandmere Place
Oakville, Ontario
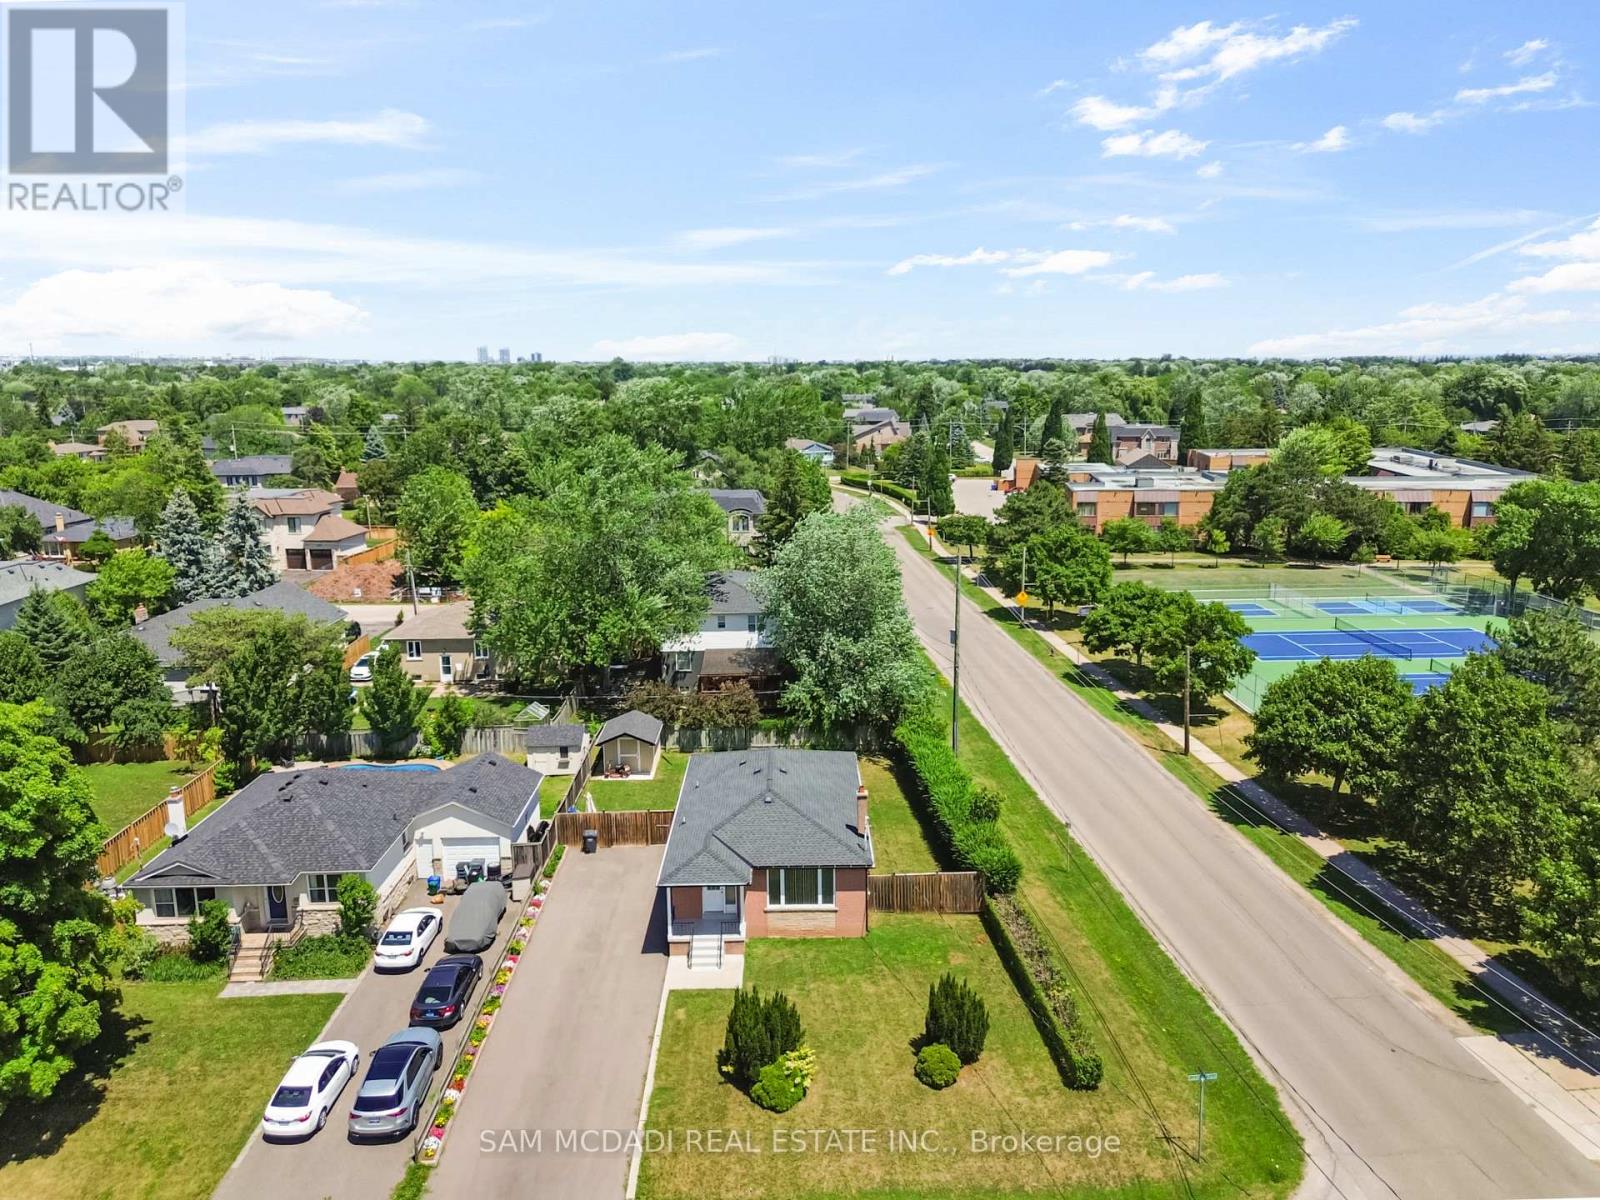
Presenting An Exquisite Three-Bedroom Detached Bungalow Nestled In The Highly Desirable Oakville Neighborhood. This Remarkable Residence Boasts Generously Sized Bedrooms And A Tastefully Designed Living And Dining Area Adorned With Beautiful Hardwood Flooring. The Superb Location Of This Property Offers Close Proximity To Parks, Schools, Shopping Centers, And Convenient Transportation Options. A Fantastic Opportunity Awaits, Showcasing Exceptional Value That You Don't Want To Miss. Act Swiftly To Seize This Remarkable Find! (id:50787)

19 Mcconachie Crescent
Caledon, Ontario
Beautifully maintained raised bungalow set on a private 1.5-acre country lot, offering the perfect blend of tranquility and convenience. This spacious home features 3+1 bedrooms, 3 full bathrooms, and a functional layout ideal for families, multi-generational living, or those seeking extra space. Enjoy a large eat-in kitchen with forest views, separate living, dining, and family rooms, and quality finishes throughout including hardwood flooring and a double-car garage. The property is designed for relaxation and entertainment with an inground pool, sauna, covered gazebo, and a custom fire-pit area. A fully equipped in-law suite with its own private entrance adds exceptional versatility. Surrounded by nature yet only minutes from schools, parks, hospitals, major shopping, and key highways, this home delivers a balanced lifestyle with unmatched privacy. A rare opportunity to own a serene country retreat close to city amenities. 10 minutes to Orangville, close to home depot , best buy......Book your showing today. Sold in "As is " (id:50787)
811 - 3 Steckley House Lane
Richmond Hill, Ontario
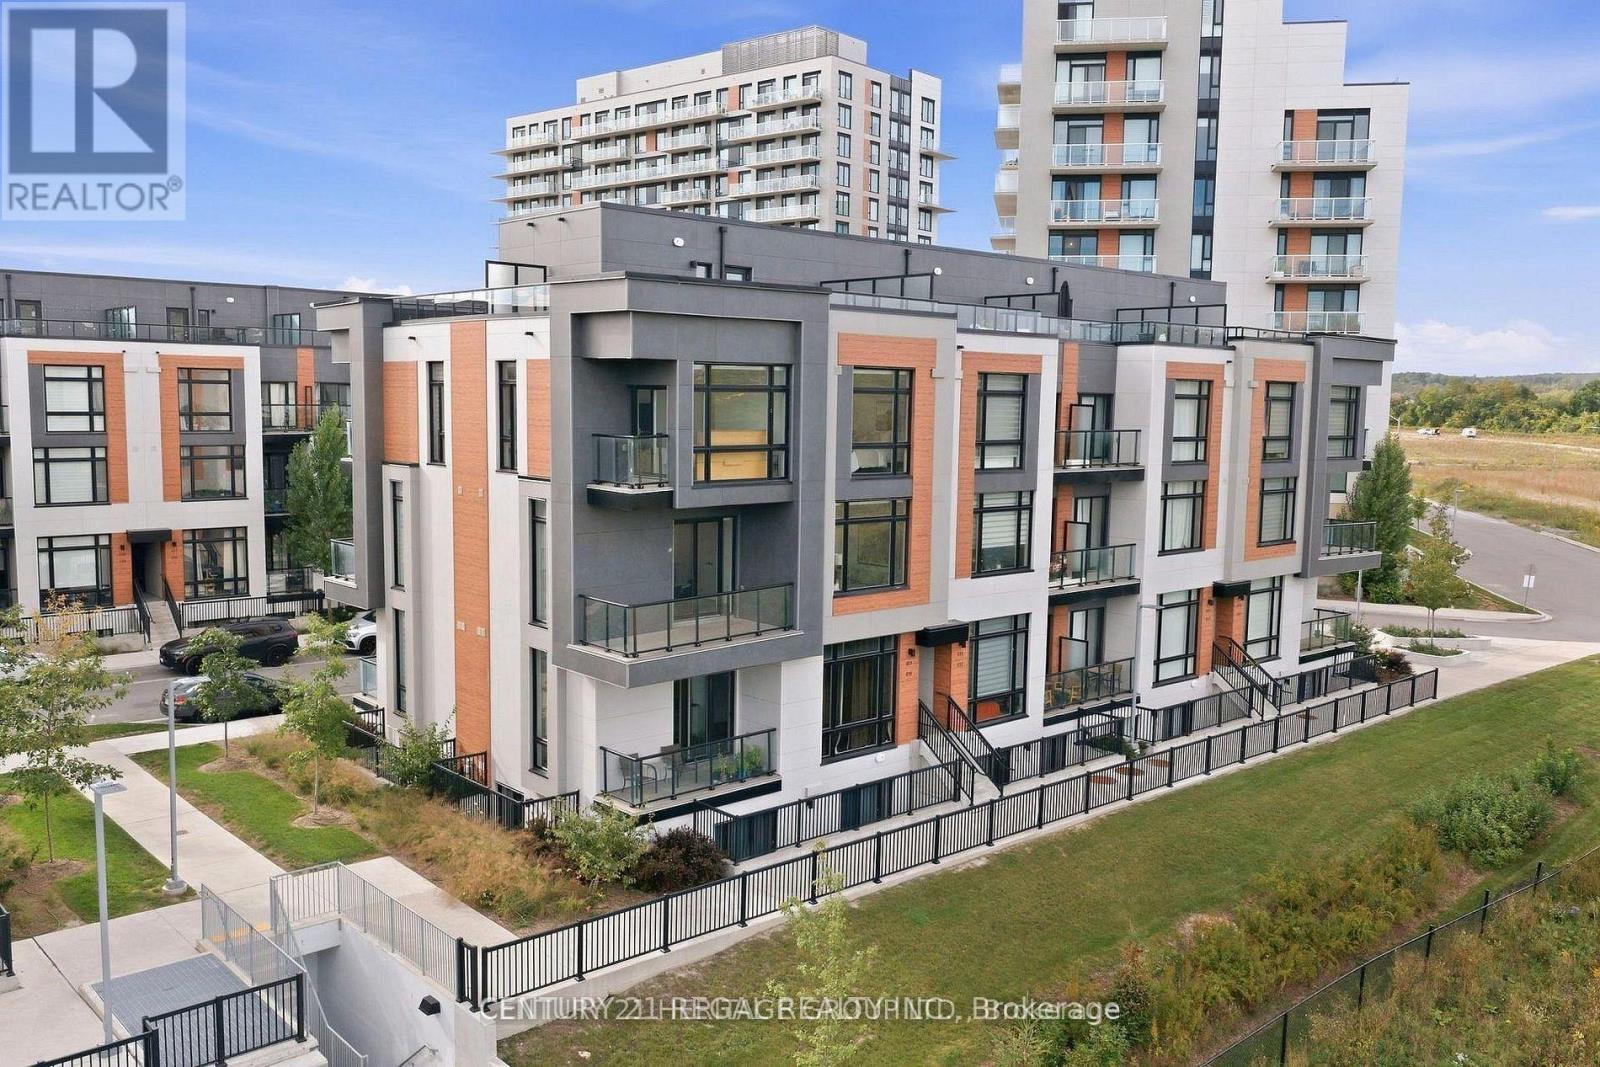
Welcome to The Elgin East Sequoia stacked Town Home, a charming boutique condominium in the heart of Central Richmond Hill. This beautifully maintained two bedroom, two full bath suite offers bright, comfortable living in an exceptional location, just steps from Hwy 404 & Leslie, shops, restaurants, cafés and public transit. The Richmond Hill Community Centre and an array of parks, soccer fields, tennis courts and recreational spaces are also just moments away. The thoughtfully designed suite features a bright open concept living and dining area with large windows, a peaceful Eastern exposure with a private Terrace. The primary bedroom offers a walkout balcony and a full 3 pcs ensuite. 2nd Bedroom has floor to ceiling window for a perfect child's room & its own 3 pcs bath. Ample visitor parking is conveniently located underground & Outside on the main condo site, while underground garage provides easy and convenient entry. Perfectly situated for both convenience and lifestyle, this move in ready suite is an excellent opportunity to enjoy everything Central Richmond Hill has to offer. (id:50787)
1910 Fairport Road
Pickering, Ontario
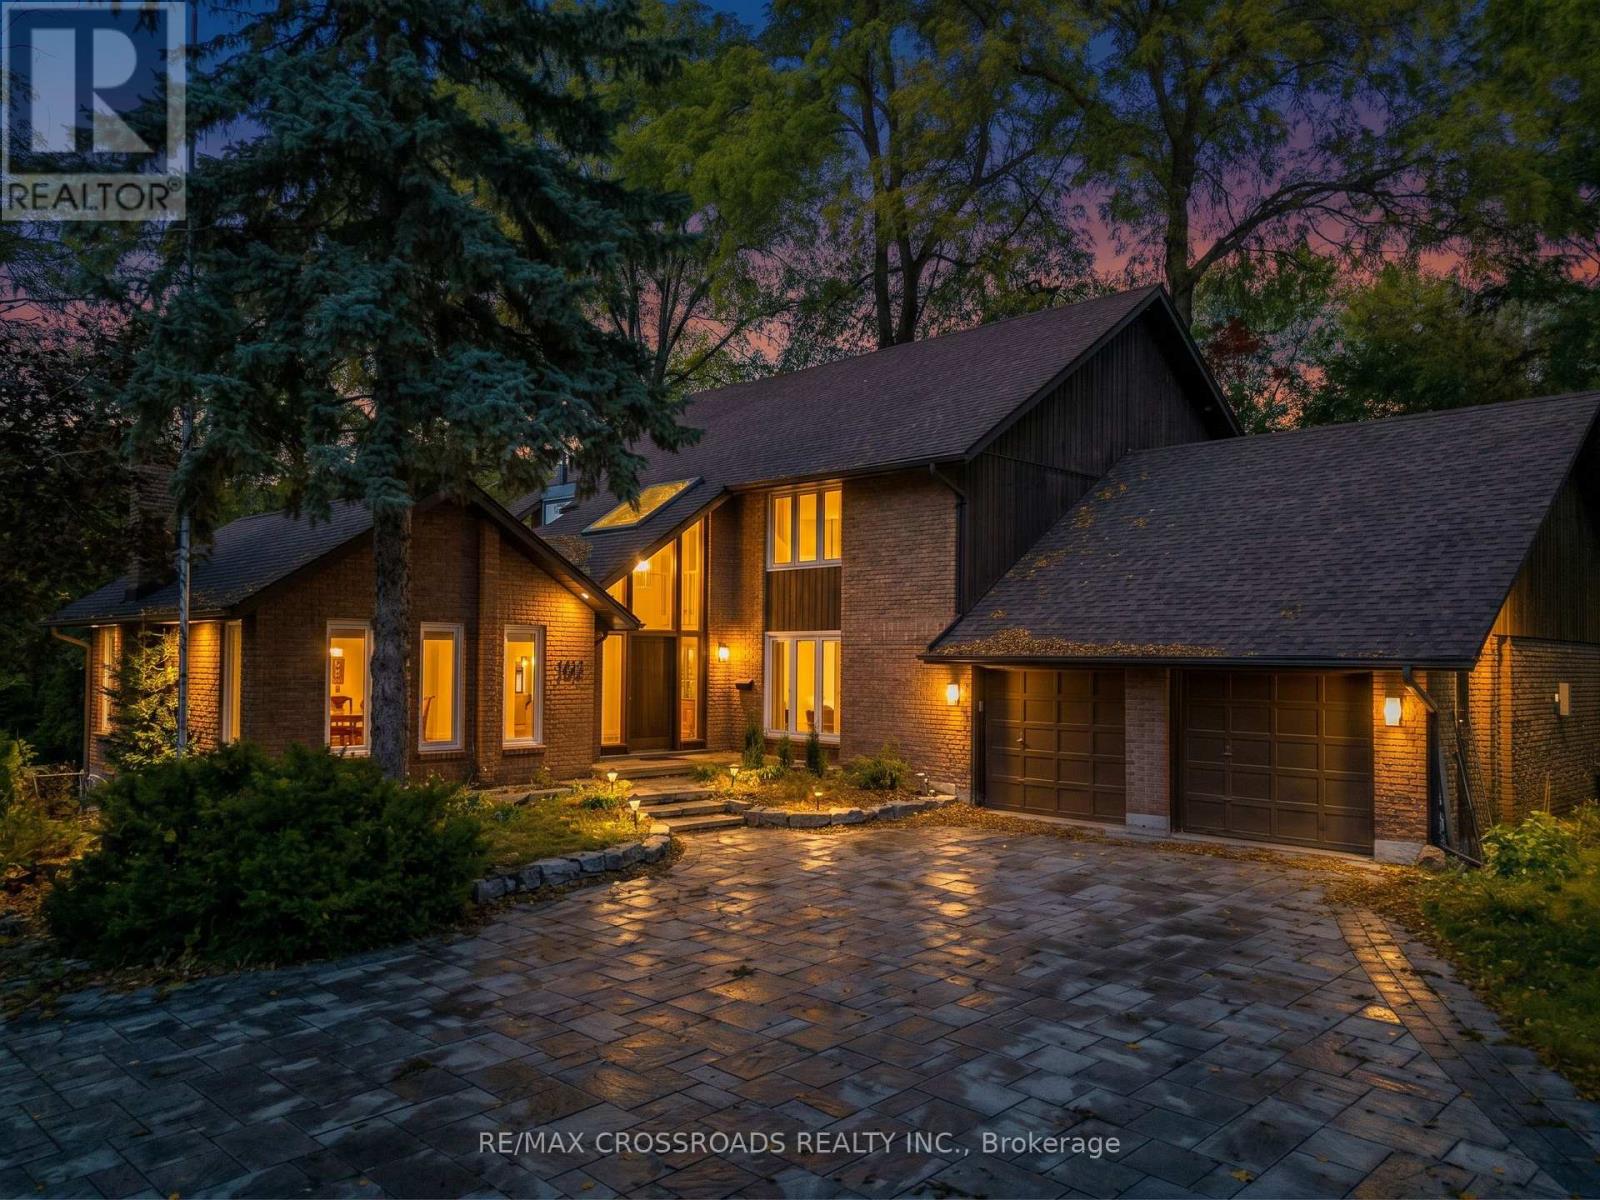
This One Has It All! Situated In The Desirable Dunbarton Community, A Double Iron Gated Entry Leads To Your Secluded & Private Oasis! The Expansive Interlock Driveway Easily Holds 8 To 10 Cars In Addition To The 4 Car Attached Garage. This Custom Home Is Discreetly Tucked Away On A 1.5 Acre Conservation Lot Including Dunbarton Creek. The Massive Lot Features Mature Trees, Landscaped Grounds, An Inground Pool, A Hot Tub, An Interlock Patio, And A Raised Deck. The Interior Boasts A Unique Custom Design, Featuring A Soaring Entryway, Formal Living And Dining Rooms, And A Tranquil Family Room With A Fireplace Overlooking The Greenery, Which Has A Walkout To The Deck. The Custom Kitchen Features A Huge Quartz Breakfast Bar And Opens Into The Sun-Drenched, Solarium-Style Breakfast Area. The Main Level Also Has A Modern Three-Piece Bathroom, A Large Laundry Centre With A Closet/Storage Area, And Direct Entry To The Garage. The Upper Level Has Four Generous Bedrooms, Including A Primary Bedroom With A Five Piece Ensuite Bath Featuring A Freestanding Tub And A Custom Walk-In Closet. The Lower Level Of This Home Features An Open Concept Games Area And Recreation Room With A Built-In Fireplace, A Three-Piece Bathroom With An Adjacent Sauna, Inlaid Custom Tile Flooring And Above Ground Windows. It Also Has A Bar/Kitchen Area, A Fifth Separate Bedroom, Cantina/Cold Room And A Common Storage/Utility Room With Access To The Garage. Don't Miss This Opportunity To Make This Home Yours! (id:50787)
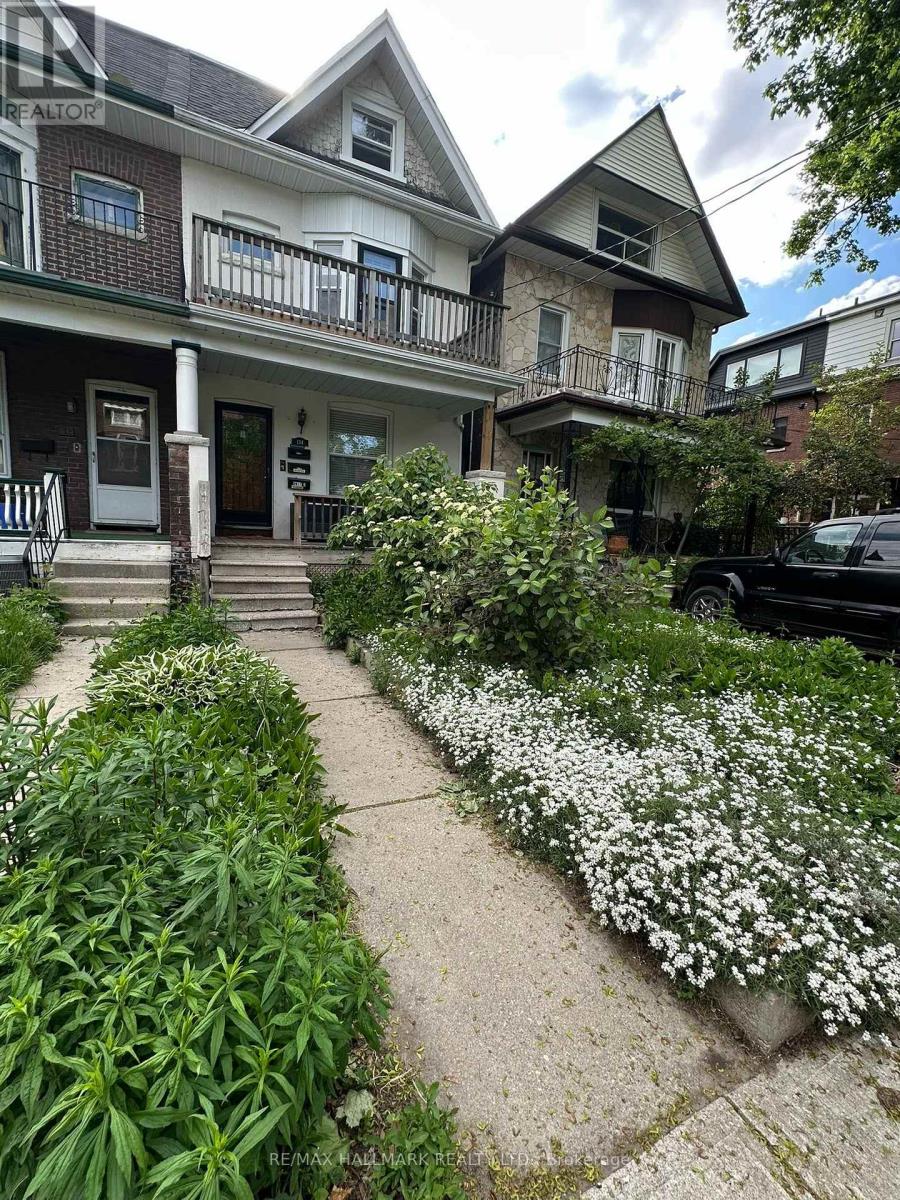
Unit #1 - 134 Ferrier Avenue
Toronto, Ontario
Welcome to this beautiful, bright and spacious main-floor 1-bedroom plus den/home office. Ideally situated on a quiet residential street just one block north of vibrant Danforth Avenue. Filled with natural light from large windows, this charming apartment features high ceilings and hardwood floors throughout the principal rooms, creating a warm and inviting living space. The living room is enhanced by a gas fireplace, perfect for cozy evenings at home. A particularly lovely feature is the separate den/home office, complete with hardwood floors, a large window and French door that allows natural light to flow through the space. Generously sized for a proper desk and workspace, it offers an ideal setting for working from home, reading or studying. The apartment also features a 4-piece bathroom, kitchen with new stainless-steel appliances, and access to a separate laundry room with full-size washer and dryer, shared with the lower-level tenant. Enjoy use of the shared backyard during the warmer months. The location is exceptional, and just steps from the wonderful restaurants, cafés, shops, grocery stores, markets, gym, Carrot Common, everyday conveniences of the Danforth, and a short walk to the subway. Beautiful Withrow Park is only about 2 blocks away, offering wonderful green space and neighbourhood recreation. A bright, comfortable and inviting home offering the best of Danforth living, and a quiet residential setting with everything you need just steps away. (id:50787)
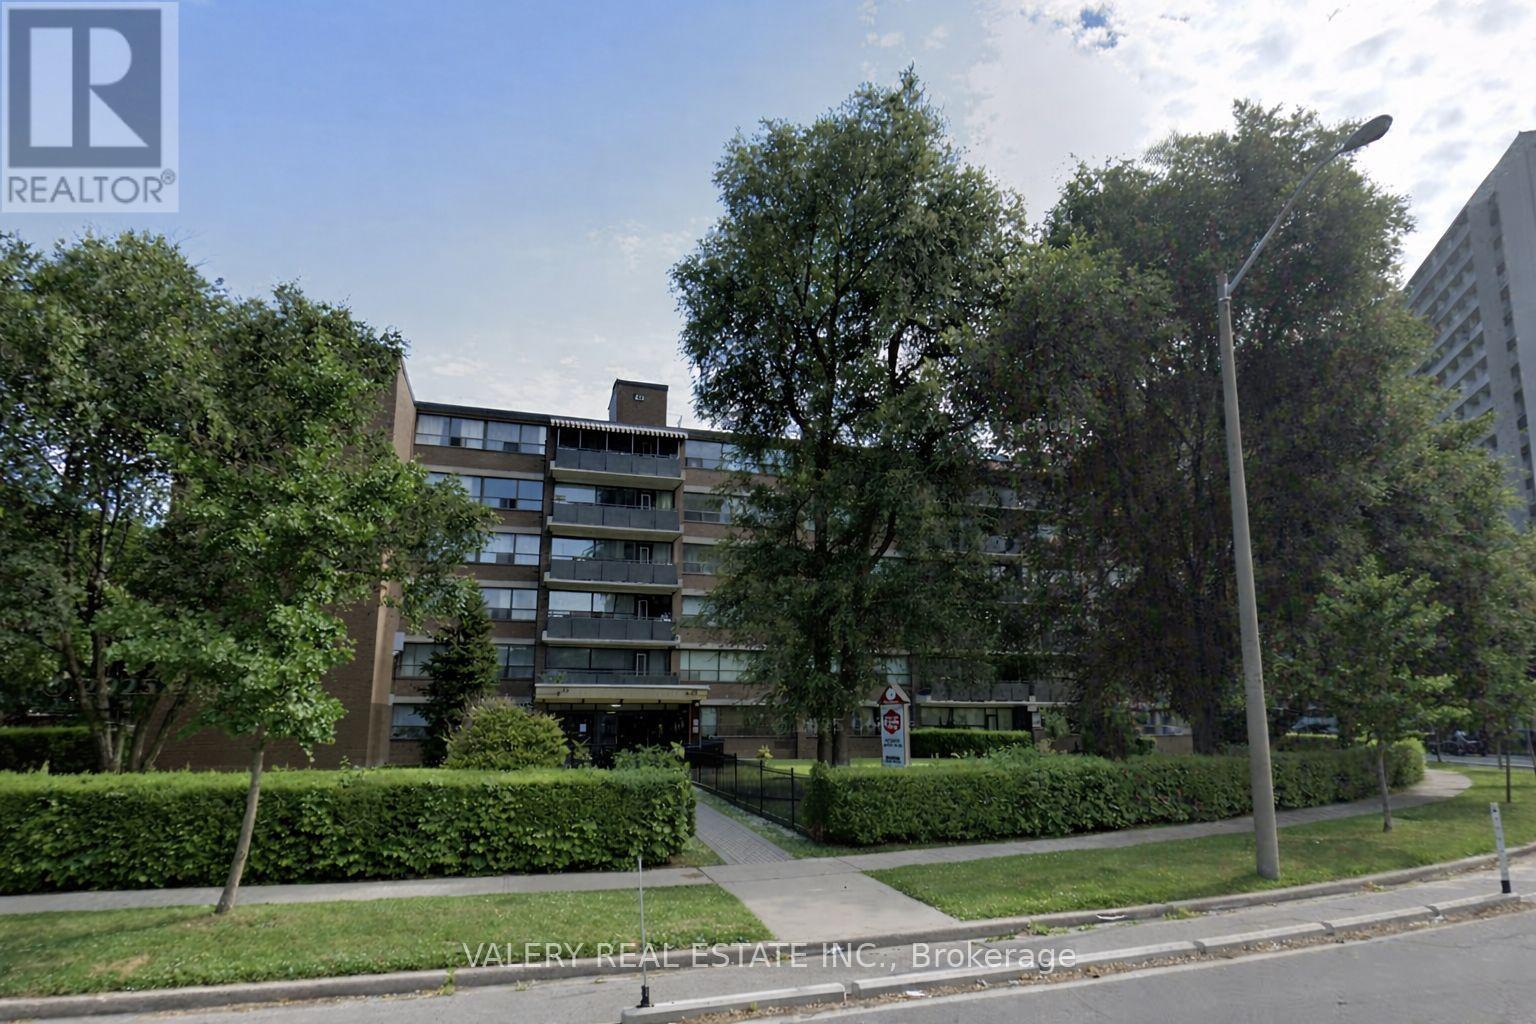
207 - 42 Thorncliffe Park Drive
Toronto, Ontario
42 Thorncliffe Park Drive is ideally located in a vibrant, well-established neighborhood known for its convenience, walkability, and strong senseof community. Residents enjoy easy access to multiple nearby supermarkets, local shops, cafés, and everyday services, as well as close proximity to popular shopping centers offering a wide range of retail, dining, and entertainment options. The Thorncliffe Park area is also home to a community library, parks, and recreational facilities, making it an excellent choice for those seeking both comfort and connection. Families and professionals alike will appreciate the nearby schools and childcare options, along with excellent public transit access that provides seamless connectivity to downtown and other parts of the city. With a strong walk score and transit score, most daily errands can be completed on foot, while commuters benefit from efficient TTC routes just steps from the building. This one-bedroom, one-bathroom suite features a bright, open-concept kitchen and living area with carpet-free flooring throughout. The kitchen offers a large pantry for added storage, while the unit also includes a spacious ensuite storage room, providing rare and practical in-suite storage. Heat and water are included, with hydro extra. Outdoor parking is available for $100/month. Residents enjoy the convenience of on-site laundry located on the main floor. The suite is located in a well managed, low-rise building with only 60 units, offering a quieter and more private living environment. A well-rounded home in a connected and amenity-rich neighbourhood. (id:50787)
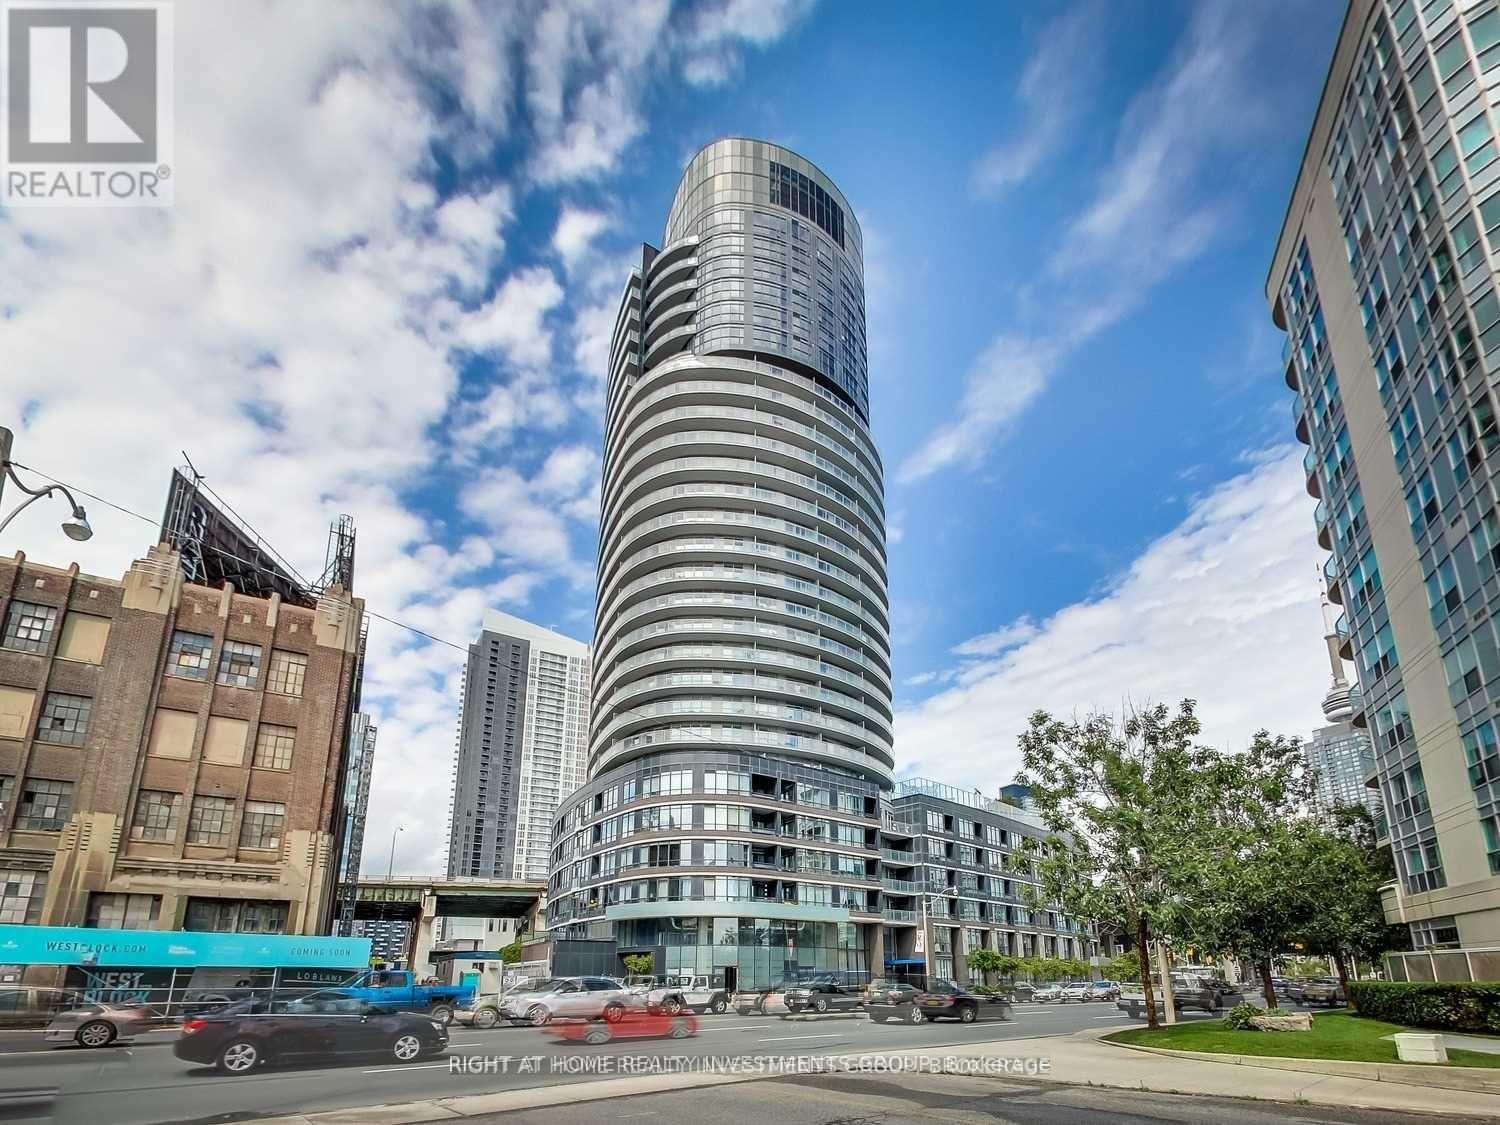
809 - 38 Dan Leckie Way
Toronto, Ontario
Welcome to Panorama Condos! Enjoy stunning CN Tower and city views from this thoughtfully designed 1-bedroom plus den suite with 655 sq. ft. of efficient living space and soaring 10-foot ceilings. The open-concept layout offers a versatile den that works beautifully as a home office or dining area. The modern kitchen features Italian cabinetry, a full-size pantry and stainless steel appliances. New laminate flooring. A smart split bathroom design provides semi-ensuite access and a separate powder room for guests. Exceptional building amenities and an unbeatable location close to the waterfront, TTC, Loblaws, banks and the Financial District, with convenient highway access. A Walker's Paradise with a Walk Score of 97 and a Rider's Paradise with a Transit Score of 91! (id:50787)