
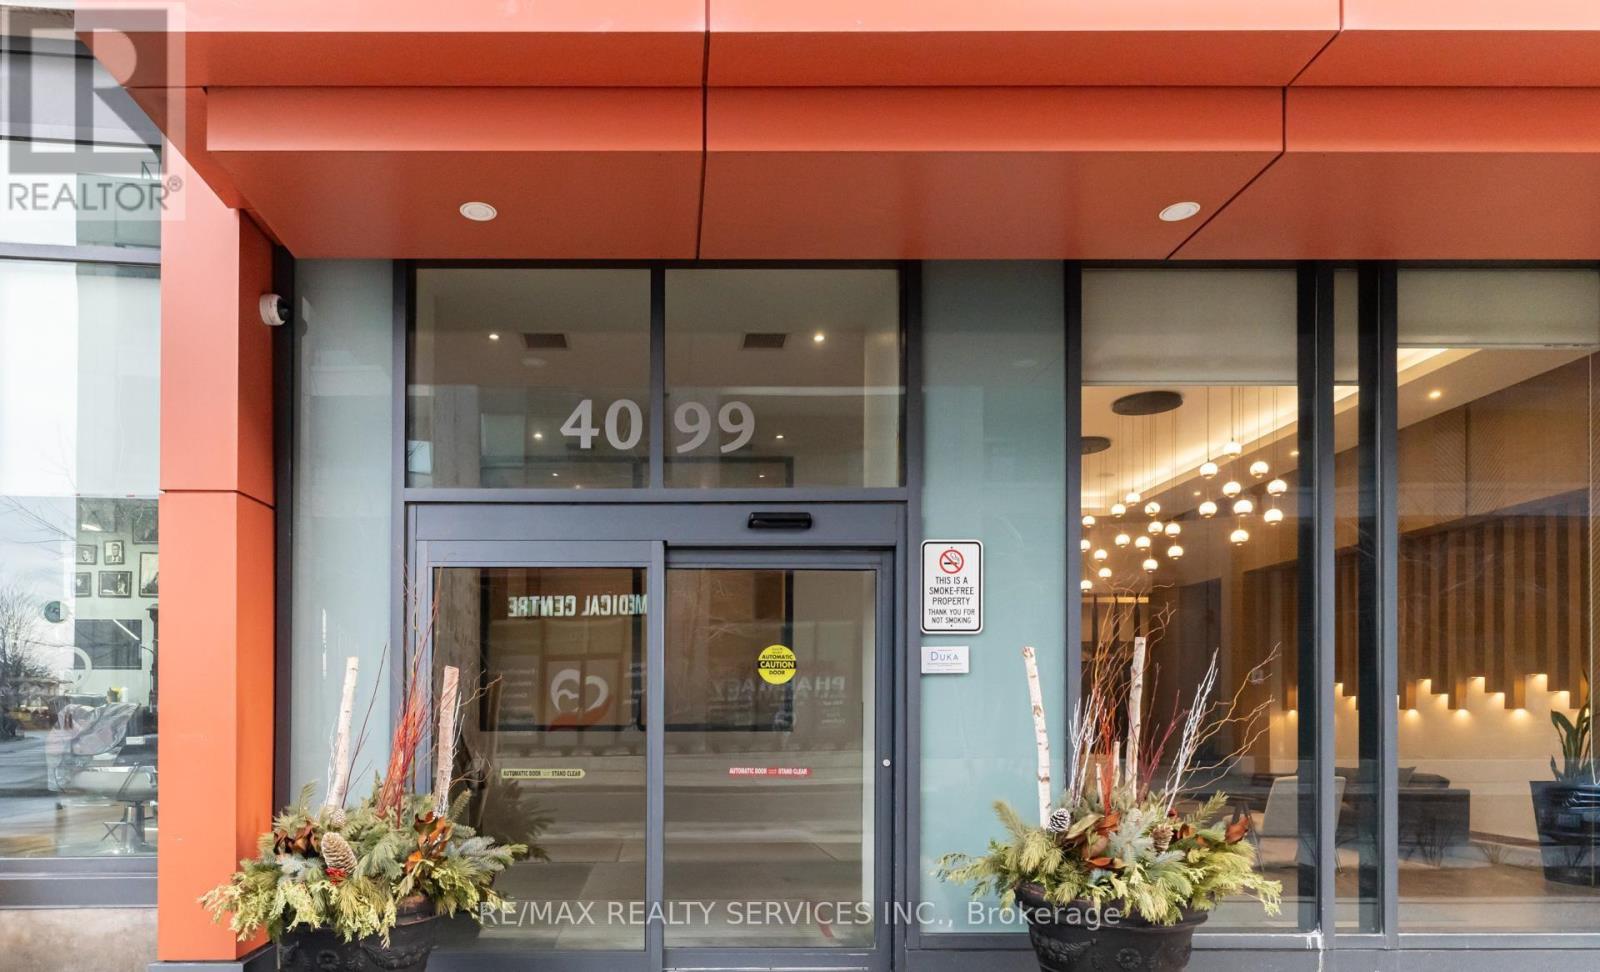
1801 - 4099 Brickstone Mews
Mississauga, Ontario
4099 Brickstone Mews - part of The Park Residences at Parkside Village, a premier high-rise in Mississauga's vibrant downtown core. Inside, enjoy an open-concept layout with abundant natural light, floor-to-ceiling windows, a modern kitchen with granite countertops and stainless-steel appliances, and a versatile den perfect for a home office or guest space. Residents benefit from resort-style building amenities including:24-hourconcierge & security Fully equipped fitness centre & yoga room Indoor pool, sauna & hot tub Party room, games/media rooms & rooftop terrace with BBQ Guest suites, visitor parking & secure underground garage Unbeatable location: Just steps from Square One Shopping Centre, Celebration Square, City Hall, the Mississauga Central Library, YMCA, Sheridan College and a wide selection of restaurants, cafes and entertainment options. Public transit and the central MiWay/GO bus terminal are within easy walking distance, with future LRT access comingsoon. Perfect for professionals, couples, or anyone seeking a stylish and convenient city lifestyle (id:50787)

6 Ballerina Gardens
Brampton, Ontario
Welcome to 6 Ballerina Gdns.beautifully maintained townhouse nestled in the heart of Rosedale Village gated adult lifestyle living. This much desired community has so much to offer... fantastic club house with large indoor heated pool, exercise room, lounge area, hugh auditorium and much more. Outdoor tennis court, shuffle court, bocce court , as well a magnificent 9 hole golf course and much more... This bungalow style 2 Bdrm townhouse offers a large spacious/ excellent layout-- Renovated kitchen overlooks the family room, spacious breakfast nook-- wood floors,huge master bedroom with 3 pc ensuite, large partially finished basement with guest bdrm and 3pc bath---- hughe front and back porch ..just perfect in every way ! Snow removal & lawn maintenance included. (id:50787)
3947 Bloor Street W
Toronto, Ontario
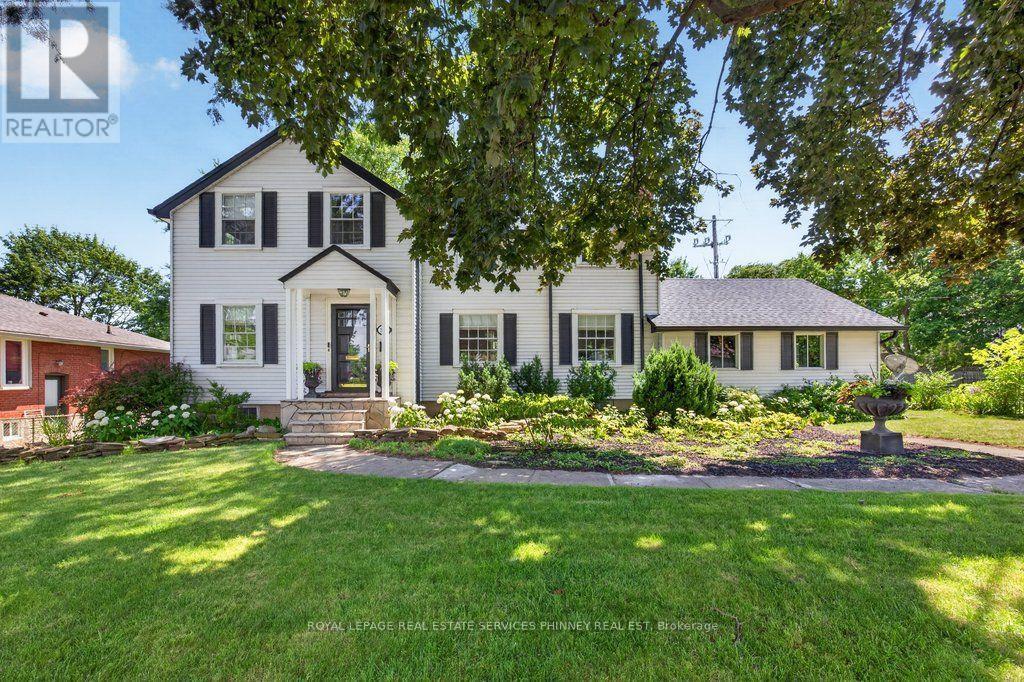
If charm and tradition is what you're searching for, look no further.Welcome to a home where timeless character, classic design, and undeniable warmth come together in one of Etobicoke's most sought-after family neighbourhoods. Surrounded by mature trees, excellent schools, and just minutes from Kipling subway station, downtown Toronto, Pearson Airport, major highways, and every convenience, this is a location you'll love as much as the home itself.Set on an impressive 81ft x 95ft lot with 96.29ft across the rear, the curb appeal is simply captivating. From the beautifully landscaped gardens to the perfectly manicured backyard, every detail has been lovingly maintained-creating the ideal backdrop for family gatherings, entertaining friends, or enjoying a quiet evening with a glass of wine.Inside, you'll discover a classic layout that never goes out of style. A charming sunroom, spacious family room flooded by natural light and offering a gorgeous wood burning fireplace, large formal dining room, and a timeless renovated kitchen offer comfortable, inviting spaces designed for everyday living. The quaint sunroom offers yet another alluring space perfect for quiet reflection, reading a book or sipping on a coffee. Upstairs, the elegant staircase leads to a spacious primary bedroom, three additional bedrooms, a full bathroom, and a storybook second-floor veranda-the perfect place for peace and quiet. The circular driveway off Shaver Ave allows for seamless access to the property. This home offers a level of character and authenticity seldom found in today's market. This timeless home is ideal for those seeking classic design, enduring quality, and lasting appeal in a fantastic family neighbourhood. Well maintained home. A/c and furnace approx 5 years old. Tankless water heater approx 2 years old. Roof, soffit/fascia and eavestroughs- 2019. The zoning allows for various commercial uses should you wish to operate a home based business- a great live/work opportunity. (id:50787)
551 Deerhurst Drive
Burlington, Ontario
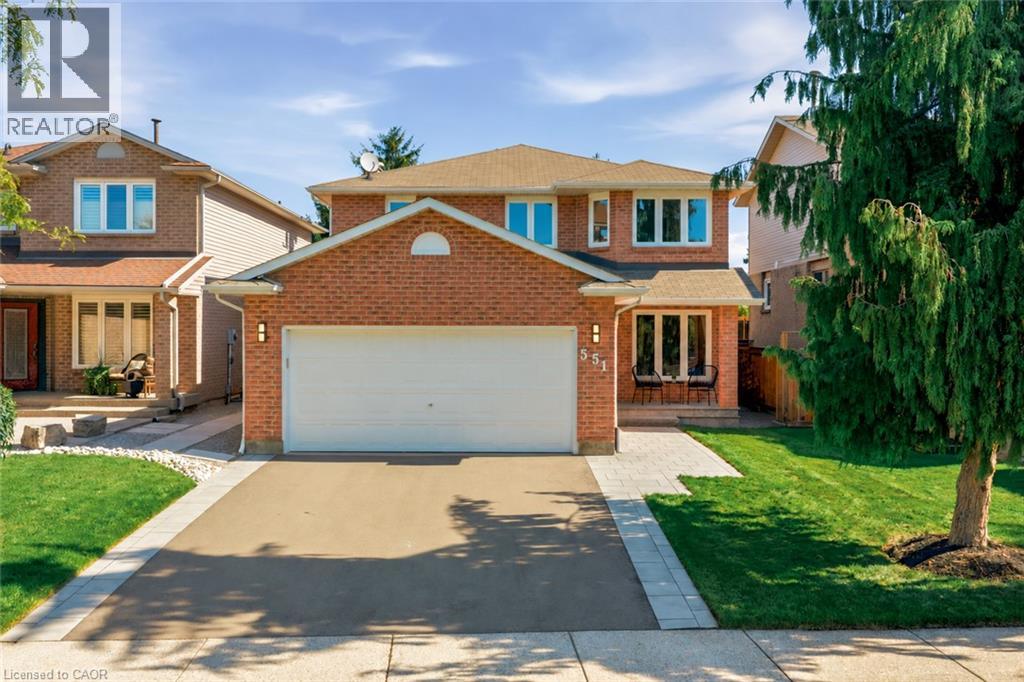
Welcome to this beautifully renovated home in prime South Burlington, featuring approximately $300,000 in upgrades and improvements. Extensively updated from top to bottom, the home offers hardwood flooring throughout the main and upper levels, hardwood staircases, updated windows, an upgraded fireplace, new appliances, and beautifully renovated main, family and ensuite bathrooms. Fresh paint and updated hardware add a polished, move-in-ready finish, while the newly renovated basement provides valuable additional living space. Major mechanical improvements completed in 2024 include a high-efficiency furnace, heat pump/air conditioning system, owned hot water tank and ERV system. Outside, enjoy a deep, private lot with a spacious backyard offering plenty of room to entertain, garden or add a pool. Additional exterior upgrades include a new fence, interlock patio and front walkway, stone porch, professional landscaping and a new asphalt driveway.Ideally located with quick access to the QEW, public transit, shopping, restaurants, new Costco and Home Depot. Walk to the library, community centre, Sheldon Park, Sherwood Forest Park, Centennial Bikeway and the scenic Lake Ontario waterfront trails. An incredibly upgraded home in an exceptionally convenient location - simply move in and enjoy! (id:50787)
28 Iverson Drive
Brampton, Ontario
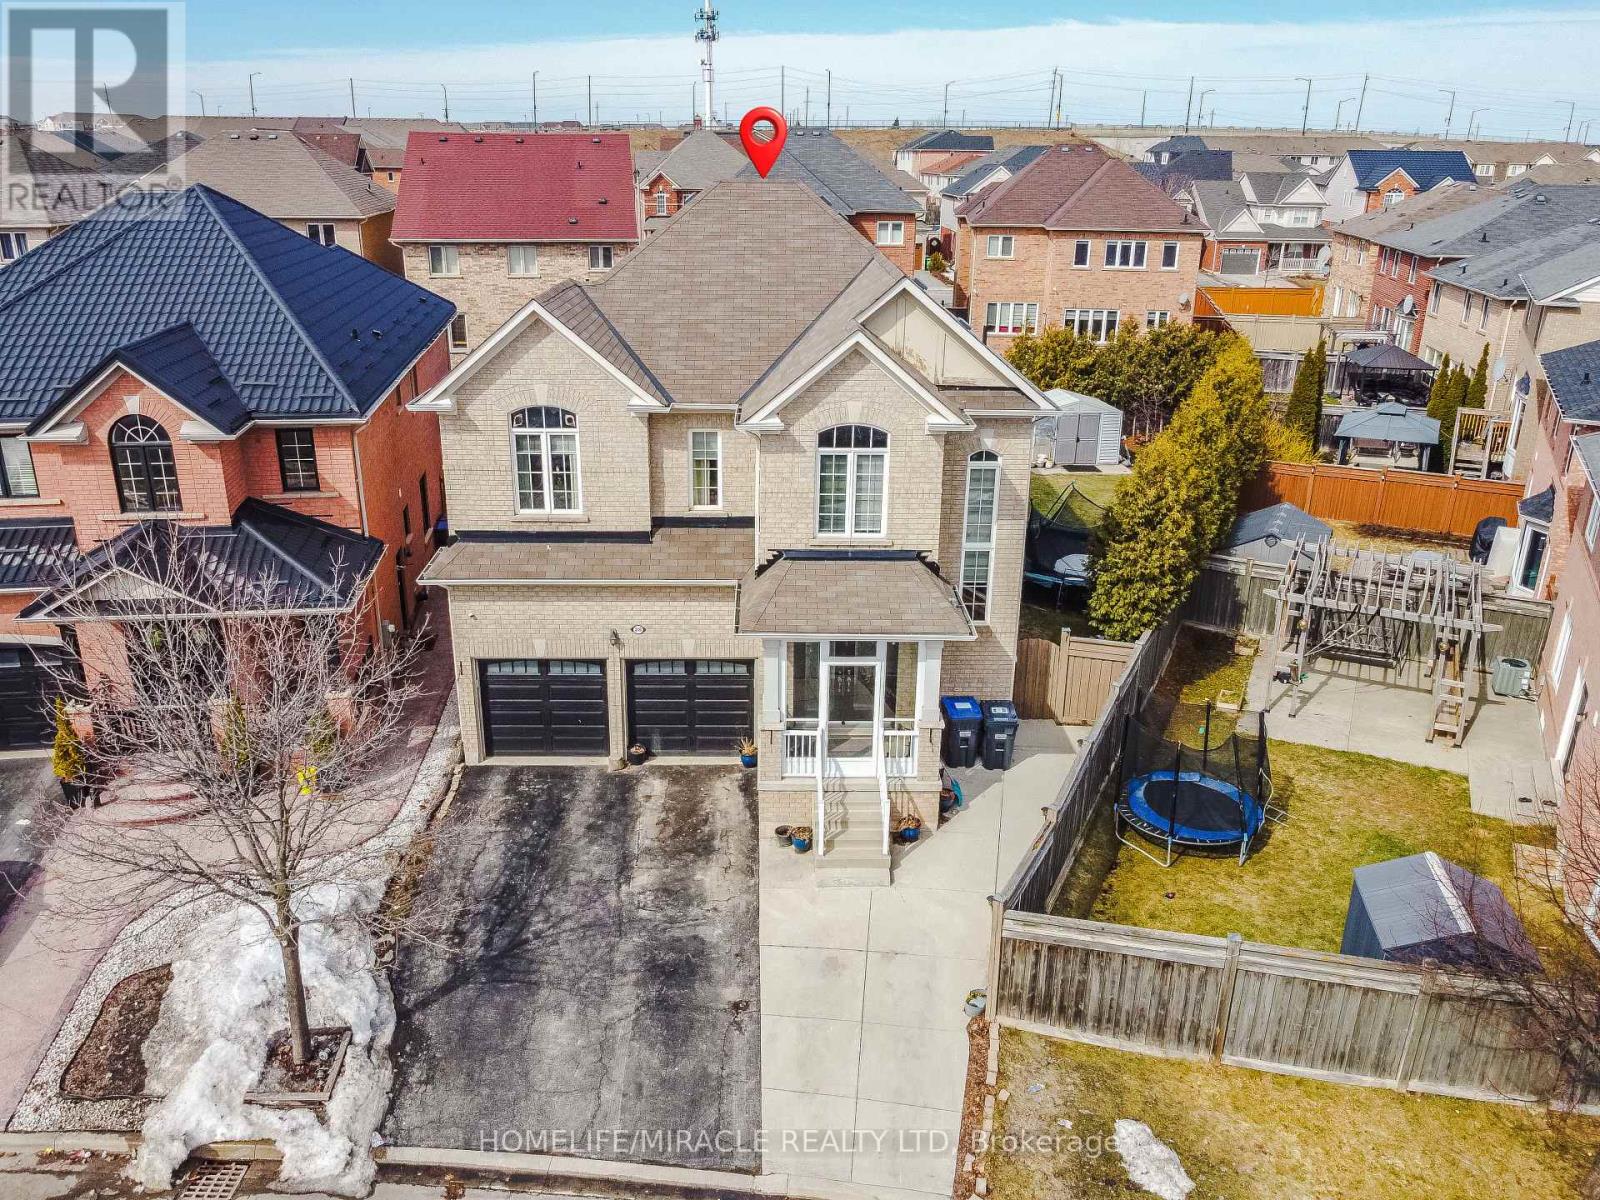
Welcome to this stunning 2-storey detached Home on a massive premium pie-shaped lot in the highly sought-after Credit Valley community. This spacious 4+2 bedroom home features a modern, updated kitchen and an open-concept main floor illuminated by elegant pot lights. The exterior is a true showstopper, offering an expansive backyard sanctuary complete with a gazebo and shed, an extended driveway, and the added convenience of no sidewalk to maintain. The finished basement, featuring two additional bedrooms and a separate entrance, provides incredible versatility for multi-generational living or potential rental income. Perfectly situated for families and commuters alike, this property is just minutes from the Mount Pleasant GO Station, top-rated schools, lush parks, vibrant shopping, and the local community centre. Combining functional luxury with an unbeatable location, this home is the perfect blend of comfort and convenience. (id:50787)
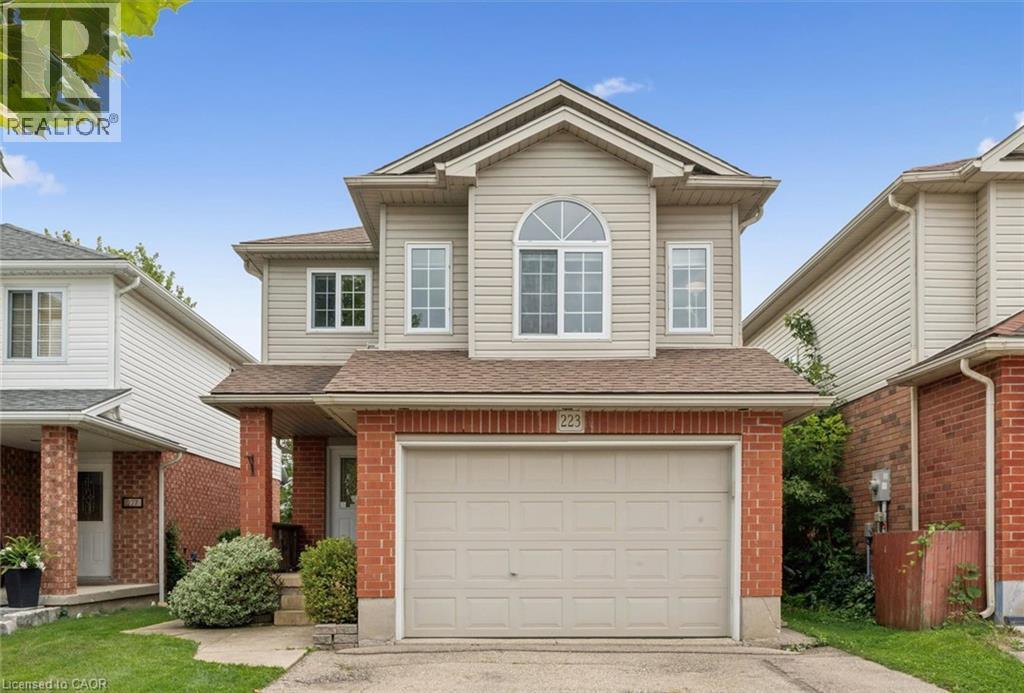
223 Hollyridge Crescent
Kitchener, Ontario
Discover the charm in this fantastic three-bedroom, two-bathroom single-detached home, offering over 1,600 square feet of living space. Perfectly positioned in a central location, this home is just moments away from parks, schools, dining, and shopping, with The Boardwalk, Highland Marketplace & Highland Hills Mall just a short drive away. As you enter the main level, you are greeted by an inviting open-concept layout that seamlessly connects the spacious living room, bright kitchen with a breakfast island, and a dining area with easy access to the raised deck overlooking the backyard. Just off the main area, you'll find a thoughtfully placed 2-piece powder room and direct access to the 1.5-car garage. The second level boasts a generously sized great room with tall ceilings and a cozy gas fireplace, creating a perfect atmosphere for family gatherings or entertaining friends. On the third level, you'll find the spacious primary bedroom with a walk-in closet featuring custom organization, a four-piece bathroom, and two additional bedrooms, providing ample room for family or guests. The unfinished basement is a blank canvas, offering endless possibilities for a large recreation room, a home gym, or even a fourth bedroom, complete with a rough-in for a third bathroom. Step outside to your private, fully fenced backyard, which includes a garden shed and plenty of space beneath the deck for additional storage. Dual Fuel Furnace/Air Conditioner updated in 2023. Don't miss the opportunity to call this beautiful property home! (id:50787)
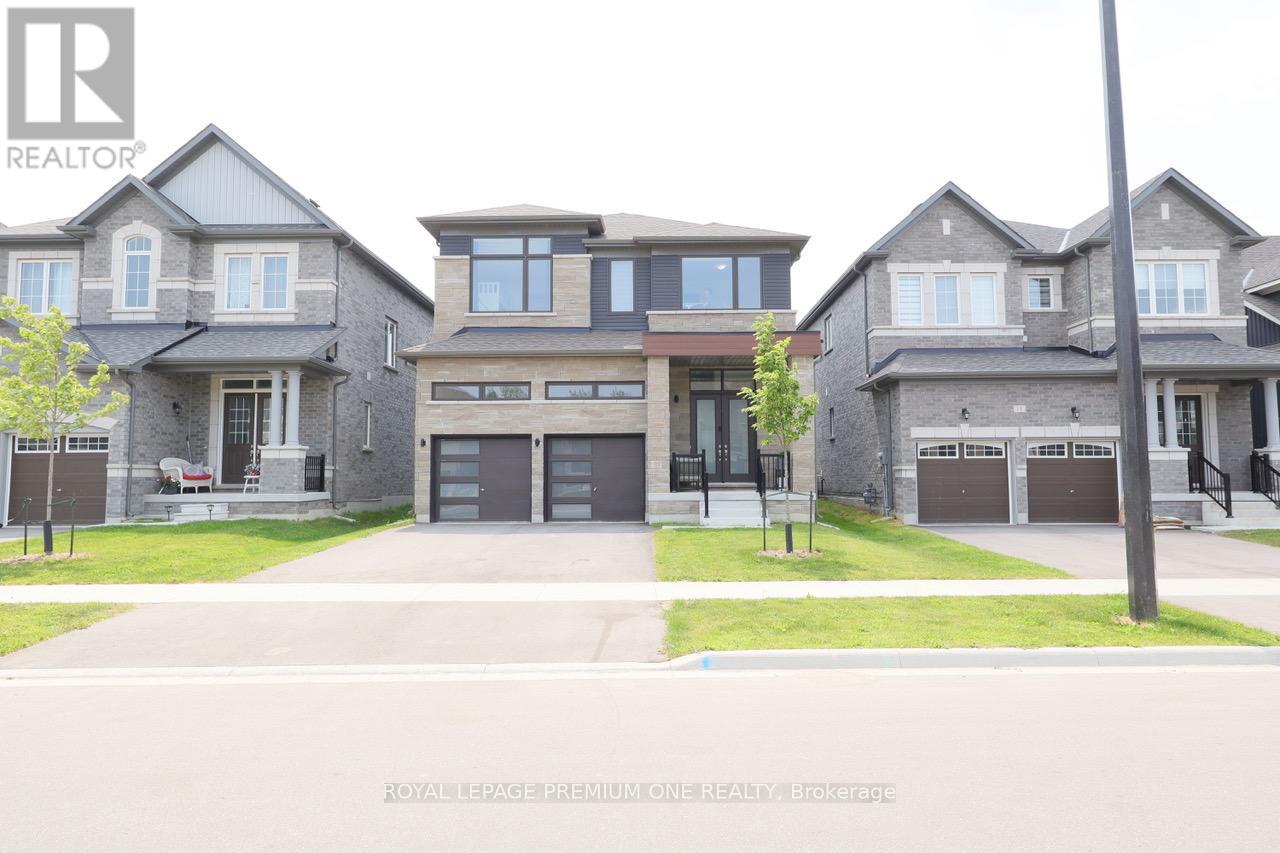
13 Simona Avenue
Wasaga Beach, Ontario
Detached 2 Storey New Build Home, Approx 2091 Sqft Plus Full Size Basement. Sits In The Heart Of Wasaga Beach Community. Lots Of Natural Sunlight, Spacious Layout, 4 Bedrooms, Fireplace, Laundry Room, Walking Trails. Home Finished With Many Upgrades By Builders. 9 Feet Ceiling On Main Floor, Upgraded Lighting Fixtures, Mechanical Garage Door Openers, Central AC, Modern Finishing, Full High End Stainless Steel Appliances, Granite Kitchen Counter Top, Additional Kitchen Cabinets, Hardwood Floors Throughout. 2 Car Garage Plus Private Double Driveway. Close To All Amenities: Supermarkets, Shopping Plazas, Restaurants. Short Distance To The Famous Wasaga Beach. (id:50787)
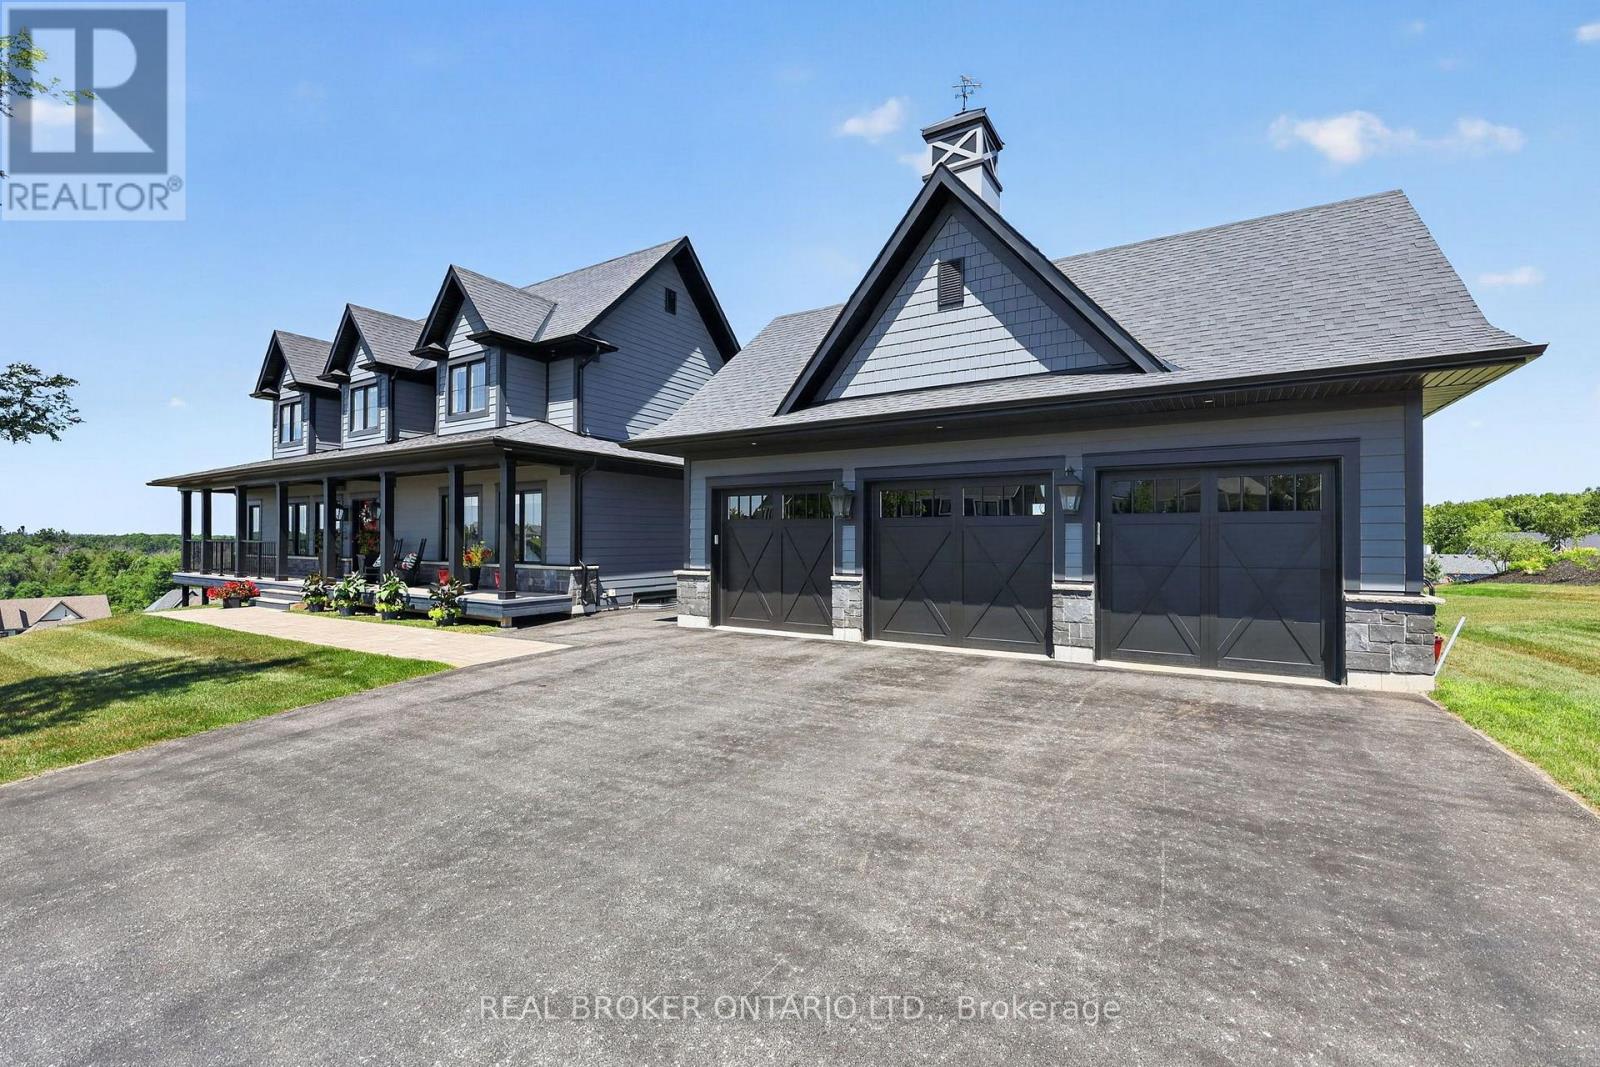
29 Thoroughbred Drive
Oro-Medonte, Ontario
Above the crowd, built on an elevated premium lot with sweeping panoramic views across the community and rolling countryside, this highly upgraded and customized Craftsman-style home showcases grey board-and-batten siding with stone accents, dormer windows, a signature cupola, a welcoming covered front porch, and a detached three-car coach house.Thoughtfully designed and elegantly upgraded, natural light fills the home. Rich hardwood floors flow throughout the main living areas, while the great room impresses with soaring cathedral ceilings, a floor-to-ceiling stone fireplace with custom built-ins, and French doors leading to the covered back deck.The chef's kitchen features beautiful white and blue cabinetry, luxury granite countertops and backsplash, an oversized island with ample seating, an electric oven with gas cooktop, a built-in oven with a built in microwave above, and a French-door refrigerator. The open-concept layout offers generous space for everyday living, complemented by a separate dining room for larger gatherings.The main floor primary suite offers a walk-in closet and a luxurious ensuite. Upstairs are two spacious bedrooms with built-in window seats and a beautifully appointed full bathroom with a double vanity, quartz countertops, a glass shower, and a separate soaker tub.The bright walkout lower level offers large windows, a spacious family room with a gas fireplace and custom built-ins, an additional bedroom, a second family room or media room, a separate office or bonus room, and another full bathroom. Nearby walking trails, cross-country skiing, skating, horseback riding, maple sugar tapping, an orchard, berry picking, a stocked fish pond, and tobogganing. Adjacent to Braestone Golf Club and Ktchn Restaurant, and just minutes to Horseshoe Valley Resort, Bass Lake, Copeland Forest, Hardwood Hills, world-class spas, hiking, trail running, mountain biking, and more. (id:50787)
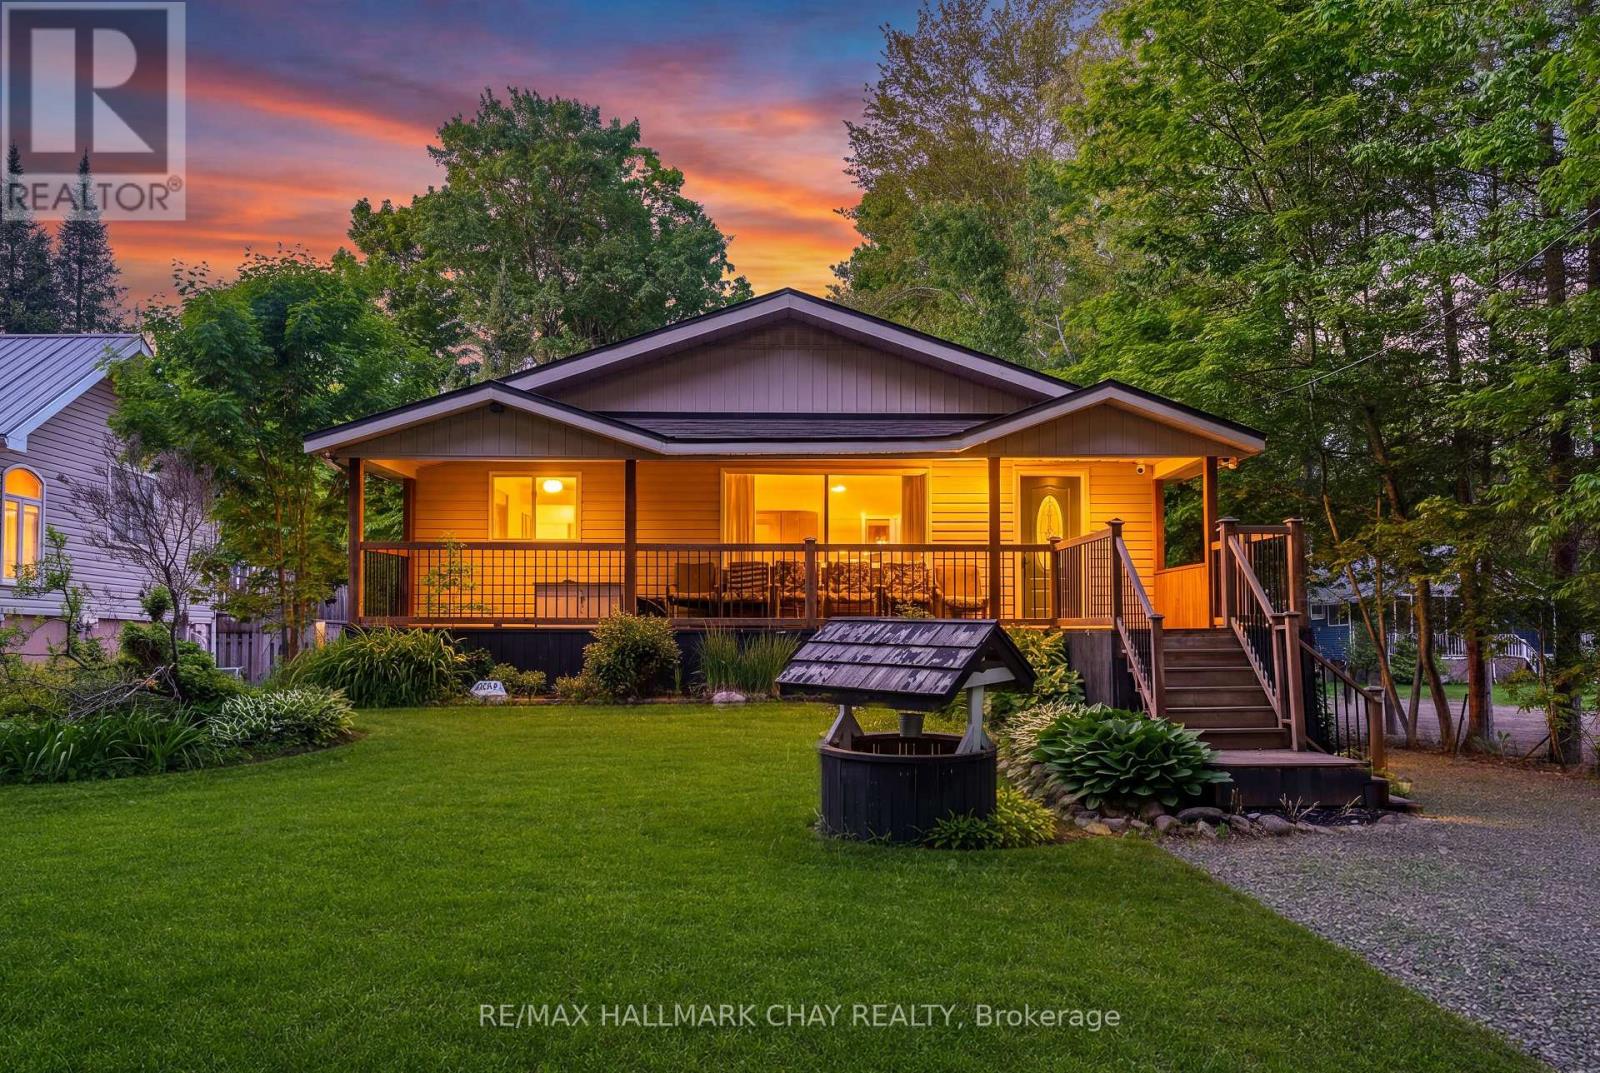
43 Fourth Street
Tiny, Ontario
Four-Season Living Just Three Streets From The Sandy Shores Of Balm Beach! Situated On A Generous 1/4 Acre Double Lot, This Turn-Key Home Offers The Perfect Blend Of Year-Round Comfort And Cottage-Country Lifestyle. Spend Your Days Walking To The Beach, Enjoying Local Restaurants, Ice Cream Shops, Summer Events And World-Class Georgian Bay Sunsets, Then Return Home To Your Own Private Retreat Surrounded By Mature Trees. Inside, Over 1,200 Sq Ft Of Open Concept Living Space Creates A Bright, Welcoming Atmosphere Designed For Gathering With Family And Friends. The Updated Kitchen Serves As The Heart Of The Home, Featuring An Oversized 8-Ft Island With Prep Sink, Abundant Cabinetry And Seamless Flow Into The Living And Dining Areas. Large Windows Fill The Home With Natural Light While Showcasing The Beautiful Outdoor Setting. Step Outside To The Oversized Covered Porch, Perfect For Morning Coffee Or Unwinding After A Day At The Beach. The Expansive Backyard Offers Endless Space For Bonfires, Lawn Games, Family Gatherings And Making Memories That Last A Lifetime. Featuring 4 Bedrooms, 2 Bathrooms, Beautiful Laminate Flooring, Updated Light Fixtures, Newer Windows Throughout, Detached Garage, Storage Shed, Two Driveways And Plenty Of Parking. Whether You're Searching For A Full-Time Residence, Weekend Escape Or Investment In One Of Tiny Township's Most Sought-After Beach Communities, This Property Delivers A Lifestyle Few Can Match. (id:50787)
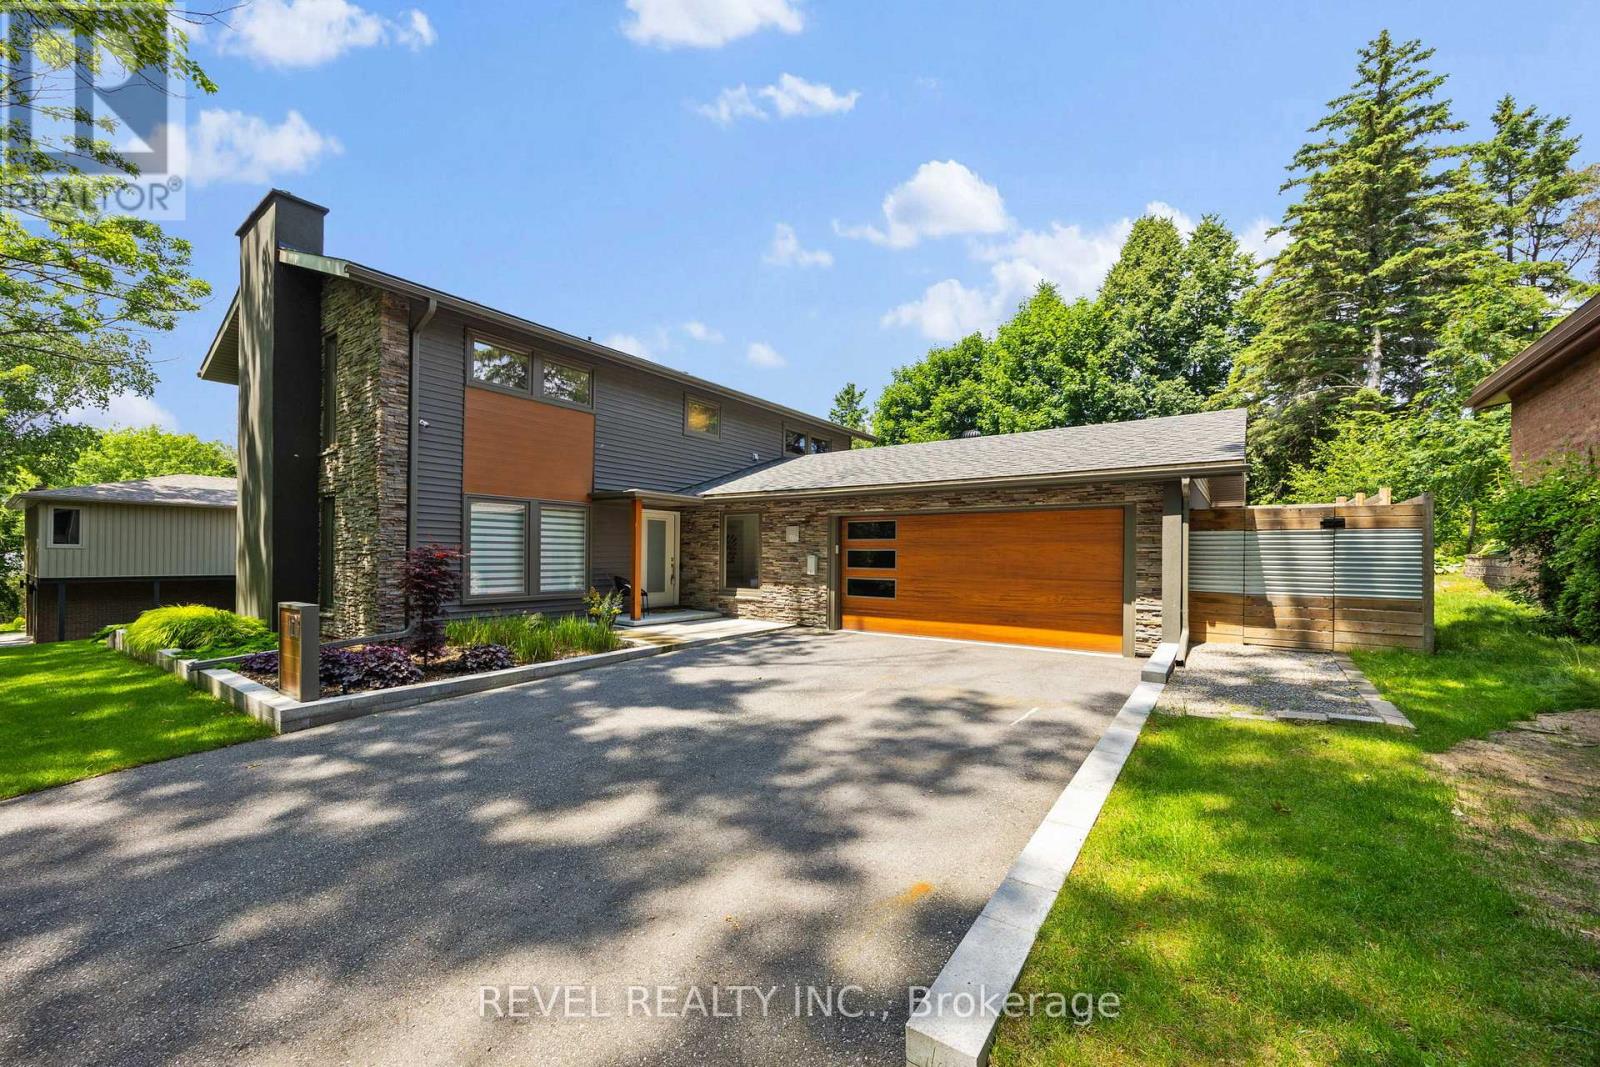
10 Shoreview Drive
Barrie, Ontario
Welcome to an extraordinary expression of contemporary luxury in Barrie's coveted Old East End. Privately positioned on an elevated, tree-lined lot surrounded by mature oak trees and offering seasonal views toward the lake, this architecturally striking residence delivers approximately 3,250 sq. ft. of impeccably finished living space where sophisticated design meets effortless everyday living.The main level is defined by an abundance of natural light, dramatic sightlines and an exceptional connection to the outdoors. Expansive 12-ft patio doors create a stunning backdrop to the principal living space, opening seamlessly to the private backyard retreat. Designed for both intimate gatherings and grand entertaining, the home features a beautifully appointed chef-inspired kitchen with premium appliances, complemented by a separate dining roomThe private primary retreat offers a refined escape, complete with an impressive walk-in dressing room and a spacious, beautifully renovated ensuite. Originally designed as a four-bedroom home, the flexible floor plan provides the opportunity to easily restore the additional bedroom currently serving as a walk in closet, allowing the home to evolve with your family's needs.The lower level has undergone a comprehensive renovation, taken back to the studs and transformed with new wiring, flooring, trim, doors, drywall and furnace. This beautifully finished space extends the home's luxurious living experience with a generous recreation room, additional bedroom, stylish 3-piece bathroom and dedicated gym area. Beyond the walls, discover your own private resort-inspired sanctuary. The sleek modern pool, inviting hot tub and expansive outdoor lounging area-complete with a TV for game days, movie nights and unforgettable evenings. Completed with new hardwired Lorex security cameras with live feed, this remarkable residence offers a rare combination of architectural distinction, refined finishes, exceptional privacy and modern convenience. (id:50787)
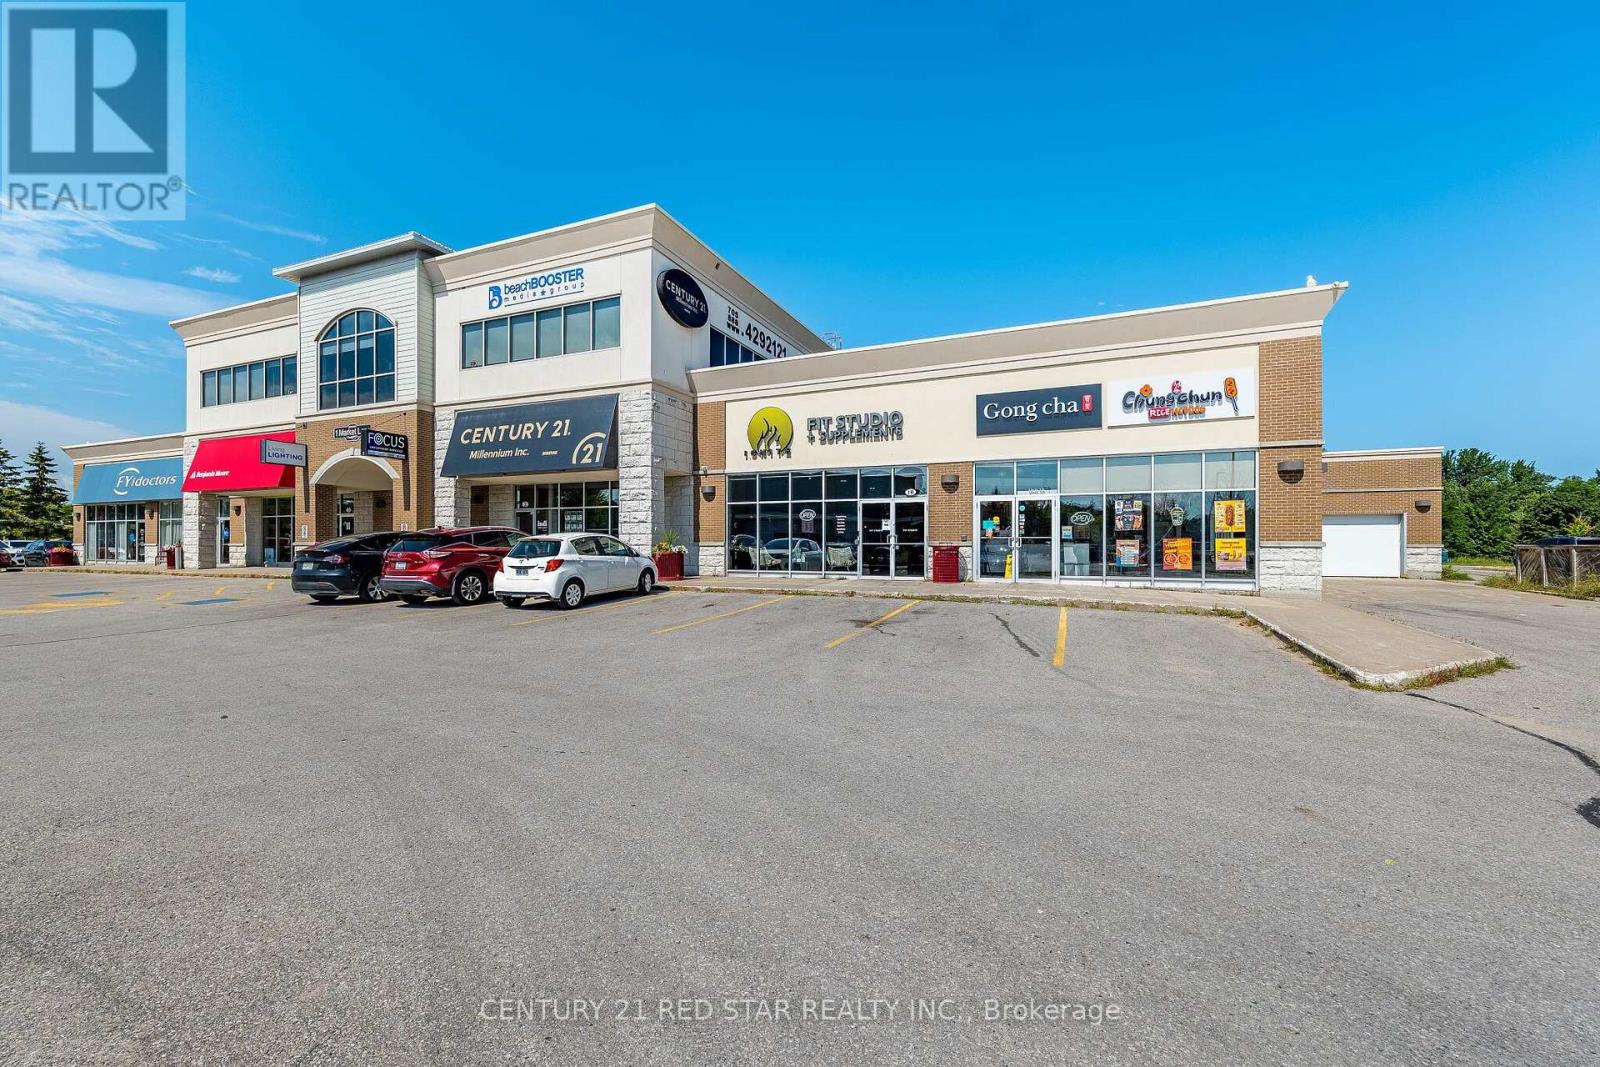
1b - 1 Market Lane
Wasaga Beach, Ontario
50% PARTNERSHIP opportunity with the newest 24/7 boutique fitness studio in fast-growing Wasaga Beach - No startup cost to you (initial buildout and startup cost was almost $400,000.00). New partner to help expand & grow! Currently over 240 members, up 130% since May 2026 with 24/7 ($69 x 240 = $16,500 in reoccurring monthly revenue), paired with supplement sales (approximately $10,500 a month) & personal training up to $3,000 per month, Ignite is looking for a partner to help them EXPAND & Grow. The existing studio already operates with high-quality equipment, a 2,600 sq. ft. footprint, and an established brand, making it well-positioned for partners who want to scale quickly in a booming market. Why Invest in a 24/7 Fitness Studio in Wasaga Beach? 1. A Rapidly Growing Market Wasaga Beach is one of Ontario's fastest-growing tourist and residential communities. Population growth + year-round tourism = consistent demand for fitness services. 2. Limited competition for 24/7 access gyms in the immediate area, creating a strong niche opportunity. 3. Since converting to 24/7 Access = Higher REOCCURING Revenue Potential - 130% lift in memberships since implementing in May 2026. 4. Partnership Opportunity = Lower Buy-In, Higher Upside. The business is actively seeking the right partner to scale operations. Ideal for investors who want: A semi-hands-on role, A growing, community-driven business, A scalable model with multiple revenue streams & open to new ideas! Sounds like something you would be interested in - Help us take Ignite to the next level! (id:50787)
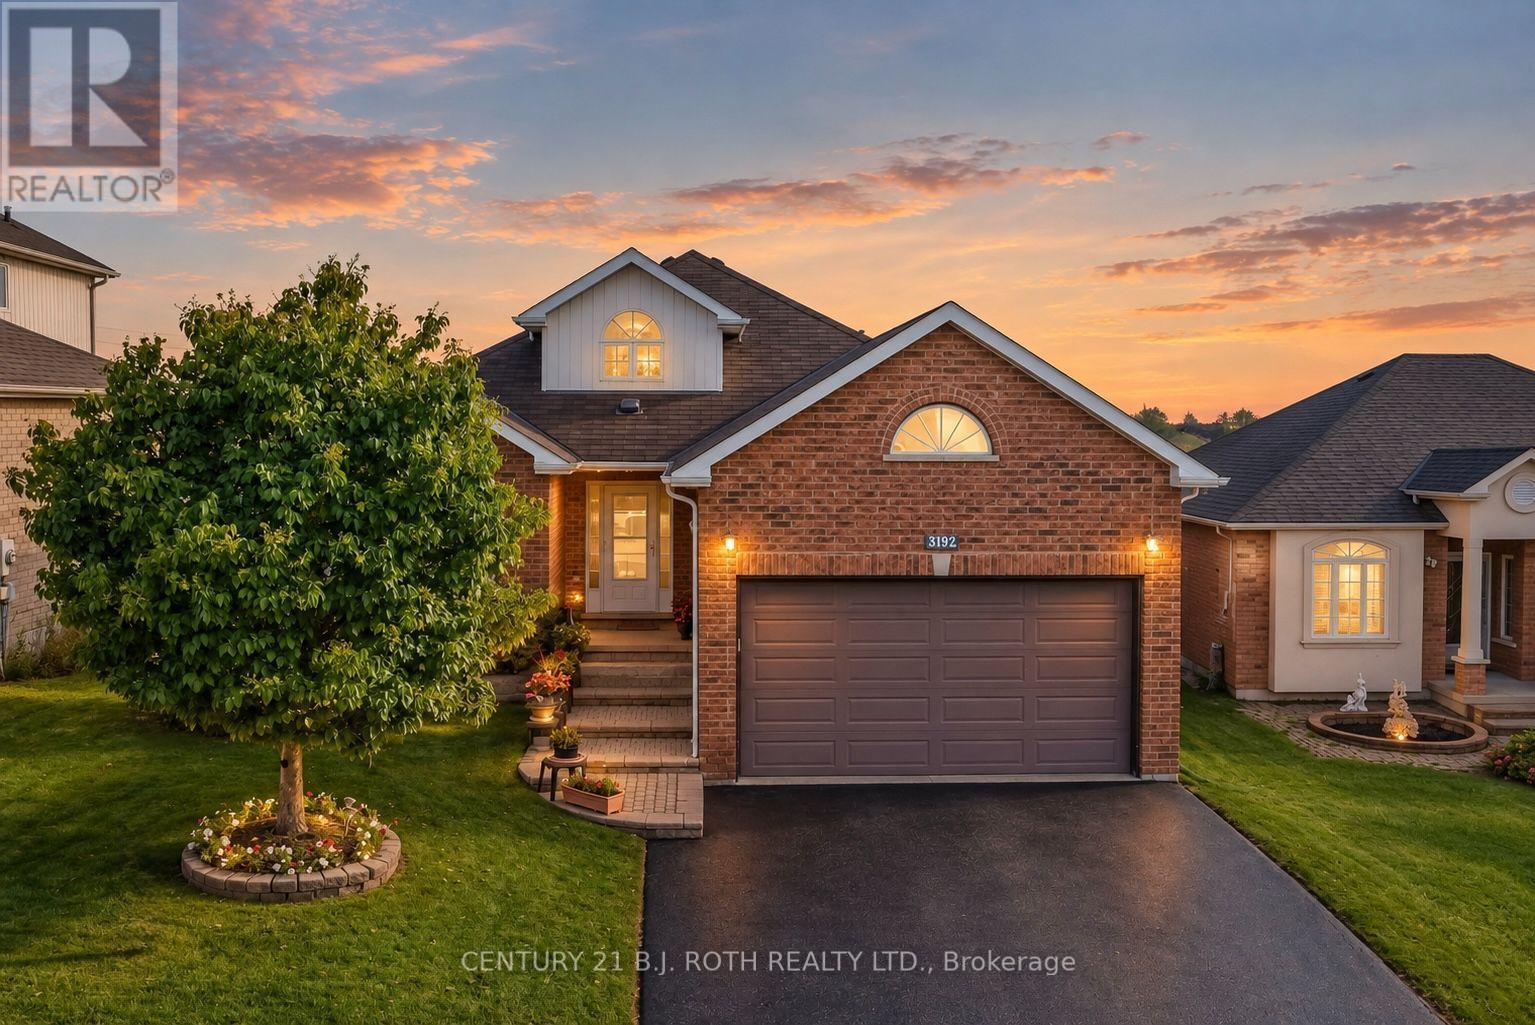
3192 Bass Lake Side Road
Orillia, Ontario
Welcome home to 3192 Bass Lake Sideroad - This lovingly maintained brick 3 bedroom and 2 bathroom walkout bungalow is ideally situated in the desirable Westridge community in west Orillia. Offering timeless curb appeal, comfortable one level living, and exciting future development potential, this home is an excellent opportunity for growing families or downsizers alike. The bright and functional main level features three bedrooms, 2 full bathrooms and a welcoming layout with plenty of opportunity to make the space your own. The spacious living features a vaulted ceiling with bright arched windows allowing abundant natural light. Downstairs, the unspoiled walkout basement with a separate entry provides a blank canvas with tremendous development potential making it perfect for creating additional living space, a home office, recreation area, or future in-law suite, subject to municipal approvals. Enjoy the convenience of Westridge living, close to schools, parks, shopping, restaurants, amenities, and everyday essentials. It is conveniently located to the OPP headquarters and detachment, Hydro One facilities, Lakehead University and Rotary Place rec centre. With easy access to the Highway 11 corridor, commuting and exploring everything the surrounding area has to offer is a breeze. This well-cared for brick bungalow in a sought after community, with room to grow is one you won't want to miss! The property is vacant and ready for immediate occupancy. (id:50787)