

151 Jane Street
Toronto, Ontario
An exceptional opportunity to own a move-in ready home in the highly sought-after Bloor West neighbourhood. This beautiful 3-bedroom, 2 bathroom, detached home is meticulously maintained and thoughtfully updated over the years, this beautiful residence showcases true pride of ownership with quality upgrades throughout. Featuring stunning renovated kitchen, renovated bathrooms, hardwood floors, oak staircase, rich pine and mahogany wood trim, and numerous updated windows & doors, this home seamlessly blends timeless character with modern comfort. Designed for both everyday living and entertaining, the home offers abundant light, storage space and inviting living areas filled with warmth and charm. Relax on the lovely enclosed front porch with a cozy reading nook overlooking the professionally landscaped, low-maintenance perennial garden. Escape to your own private backyard oasis featuring beautifully landscaped perennial gardens and a covered deck-an ideal setting to unwind or entertain family and friends. Extensively updated inside and out, this home offers exceptional peace of mind with a long list of quality improvements, including a renovated AYA kitchen (2016), roof re-shingled (2016), garage roof re-shingled (2021), fence (2021), three ductless A/C units (2021), living room pot lights (2019), updated front doors and enclosed porch windows (2015), and window coverings (2022). In addition to the quality Pella windows, many windows have been upgraded reflecting the meticulous care that make this truly a move-in ready home! Perfectly located just three blocks from Jane Subway Station, this home offers an outstanding walkable lifestyle. Enjoy easy access to Bloor West Village's vibrant shops, cafés, restaurants, parks, TTC, and excellent schools. Experience the warmth of a welcoming family community and one of Toronto's most desirable neighbourhoods, where convenience, charm, and lifestyle come together. (id:67731)
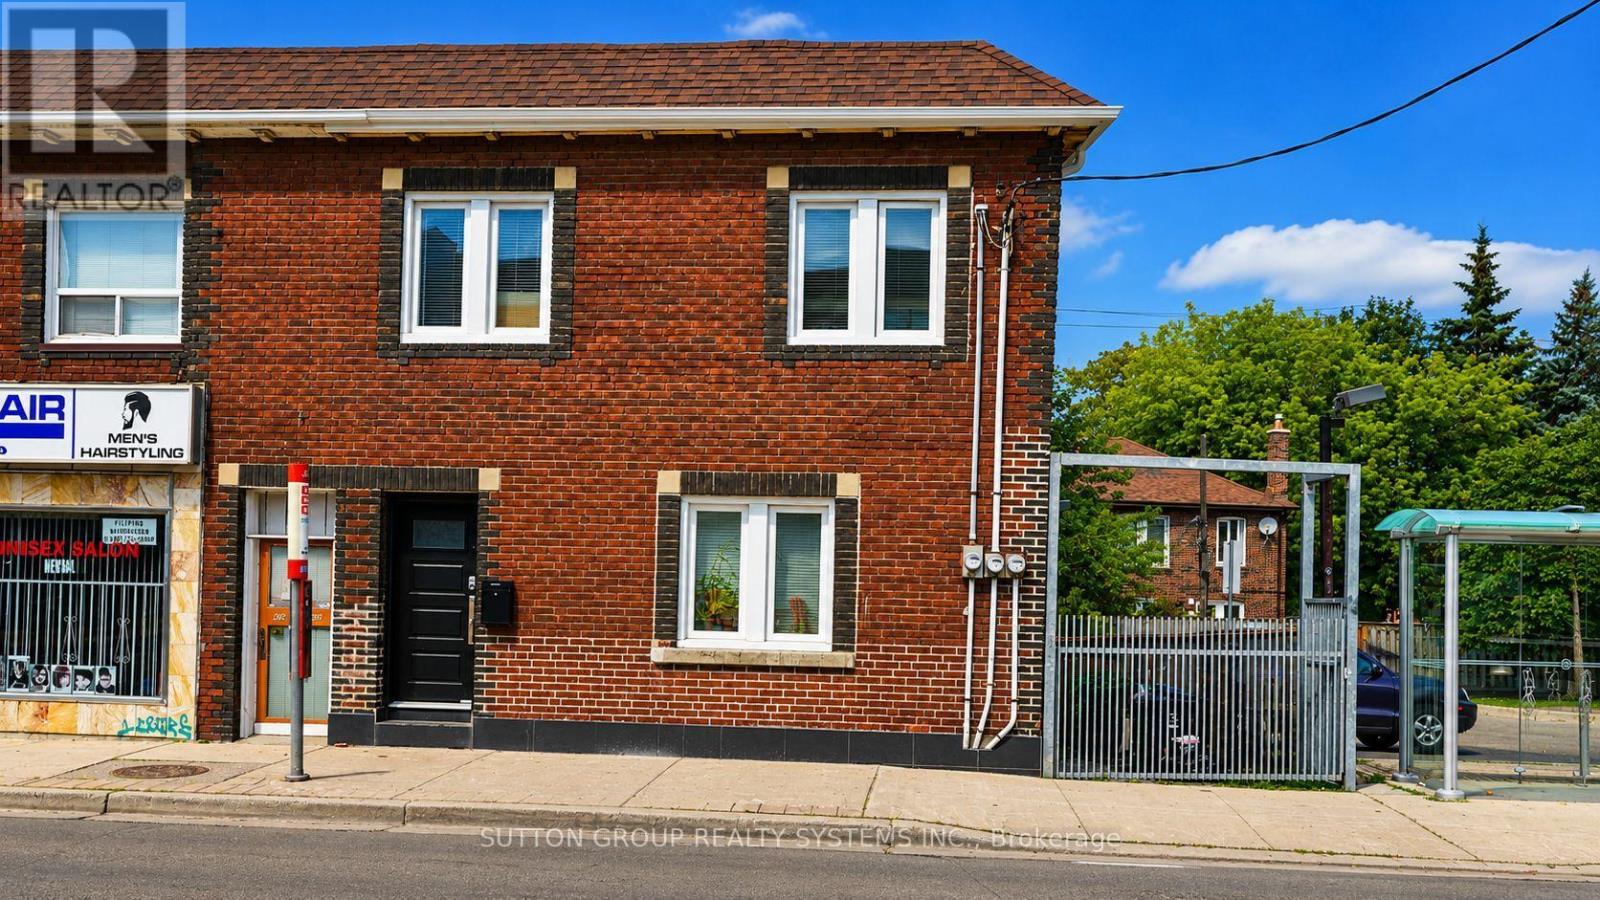
2nd Floor - 616 Rogers Road
Toronto, Ontario
Welcome to this beautifully renovated second-floor apartment, thoughtfully updated with modern finishes throughout. This spacious unit features three bedrooms, 1.5 beautifully renovated bathrooms, new flooring, contemporary appliances, a stunning new kitchen with modern cabinetry, and a large pantry. Each room offers individually controlled heating and cooling by remote, allowing occupants to set their preferred temperature for added comfort. The unit also features ensuite stacked laundry and a functional open-concept layout designed for comfortable everyday living. High-speed Wi-Fi internet is included in the monthly rent. Street permit parking only. Ideally located close to transit, shopping, schools, parks, cafés, restaurants, and the Eglinton Crosstown LRT, this move-in-ready apartment offers an excellent opportunity for professionals or families seeking a stylish and spacious rental. Hydro is paid by the tenant. Applicants must provide a full credit report with a minimum credit score of 680, an employment letter, recent pay stubs, and first and last month's rent. (id:67731)
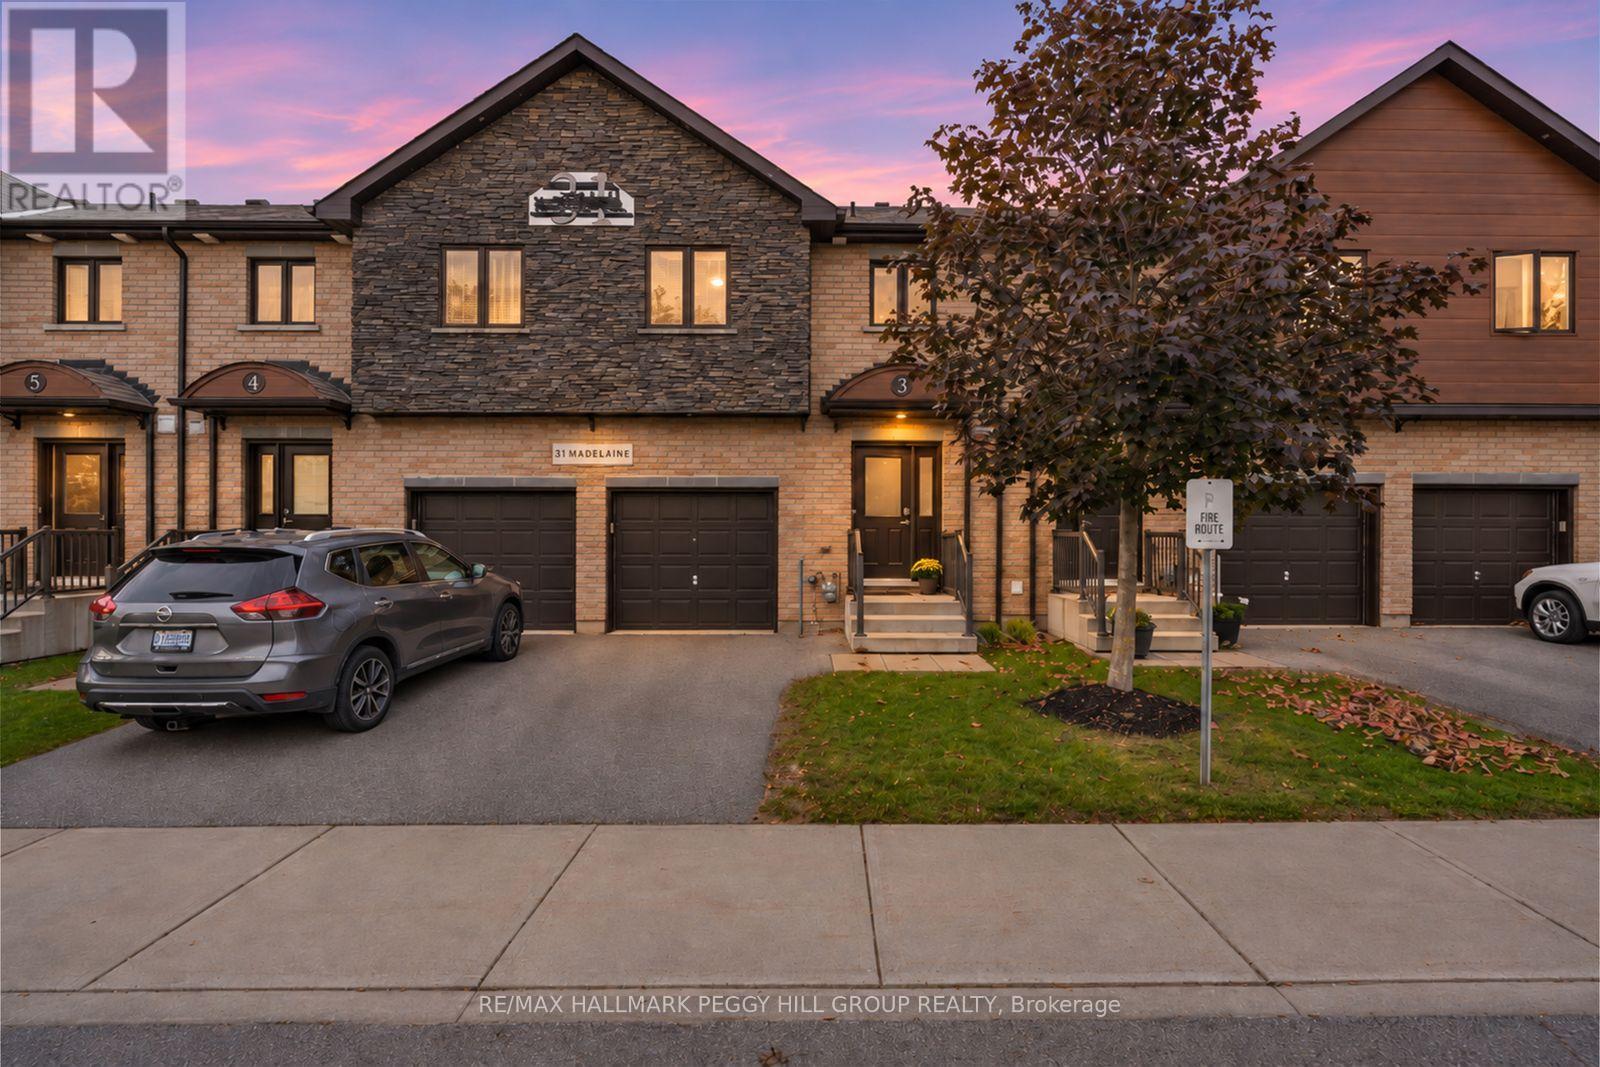
3 - 31 Madelaine Drive
Barrie, Ontario
THREE BEDROOMS, THOUGHTFUL UPDATES, & LOW-MAINTENANCE LIVING IN SOUTH BARRIE! Discover comfortable, low-maintenance living in this beautifully updated townhome, ideally situated in Barrie's sought-after south end, just minutes from everyday shopping, parks, the Barrie South GO Station, and Highway 400. Welcoming curb appeal begins with an attractive brick and stone exterior, a covered front porch, and an attached single-car garage with an automatic door opener. Inside, the thoughtfully refreshed kitchen showcases rich wood cabinetry, stainless steel appliances, a stylish tile backsplash, and updated quartz countertops and sink, flowing seamlessly into the adjoining dining area with a garden door walkout to the backyard. With landscaped common green space and mature trees, this outdoor setting offers a lovely backdrop for enjoying your morning coffee or unwinding at the end of the day. Updated vinyl flooring extends throughout much of the home, while the inviting living room provides a comfortable space to relax and recharge. A convenient main-floor powder room completes the level. Upstairs, three well-appointed bedrooms include a spacious primary retreat with a walk-in closet and a fully renovated 3-piece ensuite, featuring updated floor and wall tile, a modern vanity, and an updated shower enclosure. The second 4-piece bathroom has also received a refresh with updated wall tile and vanity. Adding even more value, condo fees include building insurance, water, and common elements, while residents benefit from access to an on-site gym. Enjoy the ease of condo living, thoughtfully updated interiors, and a convenient location close to everything you need! (id:67731)
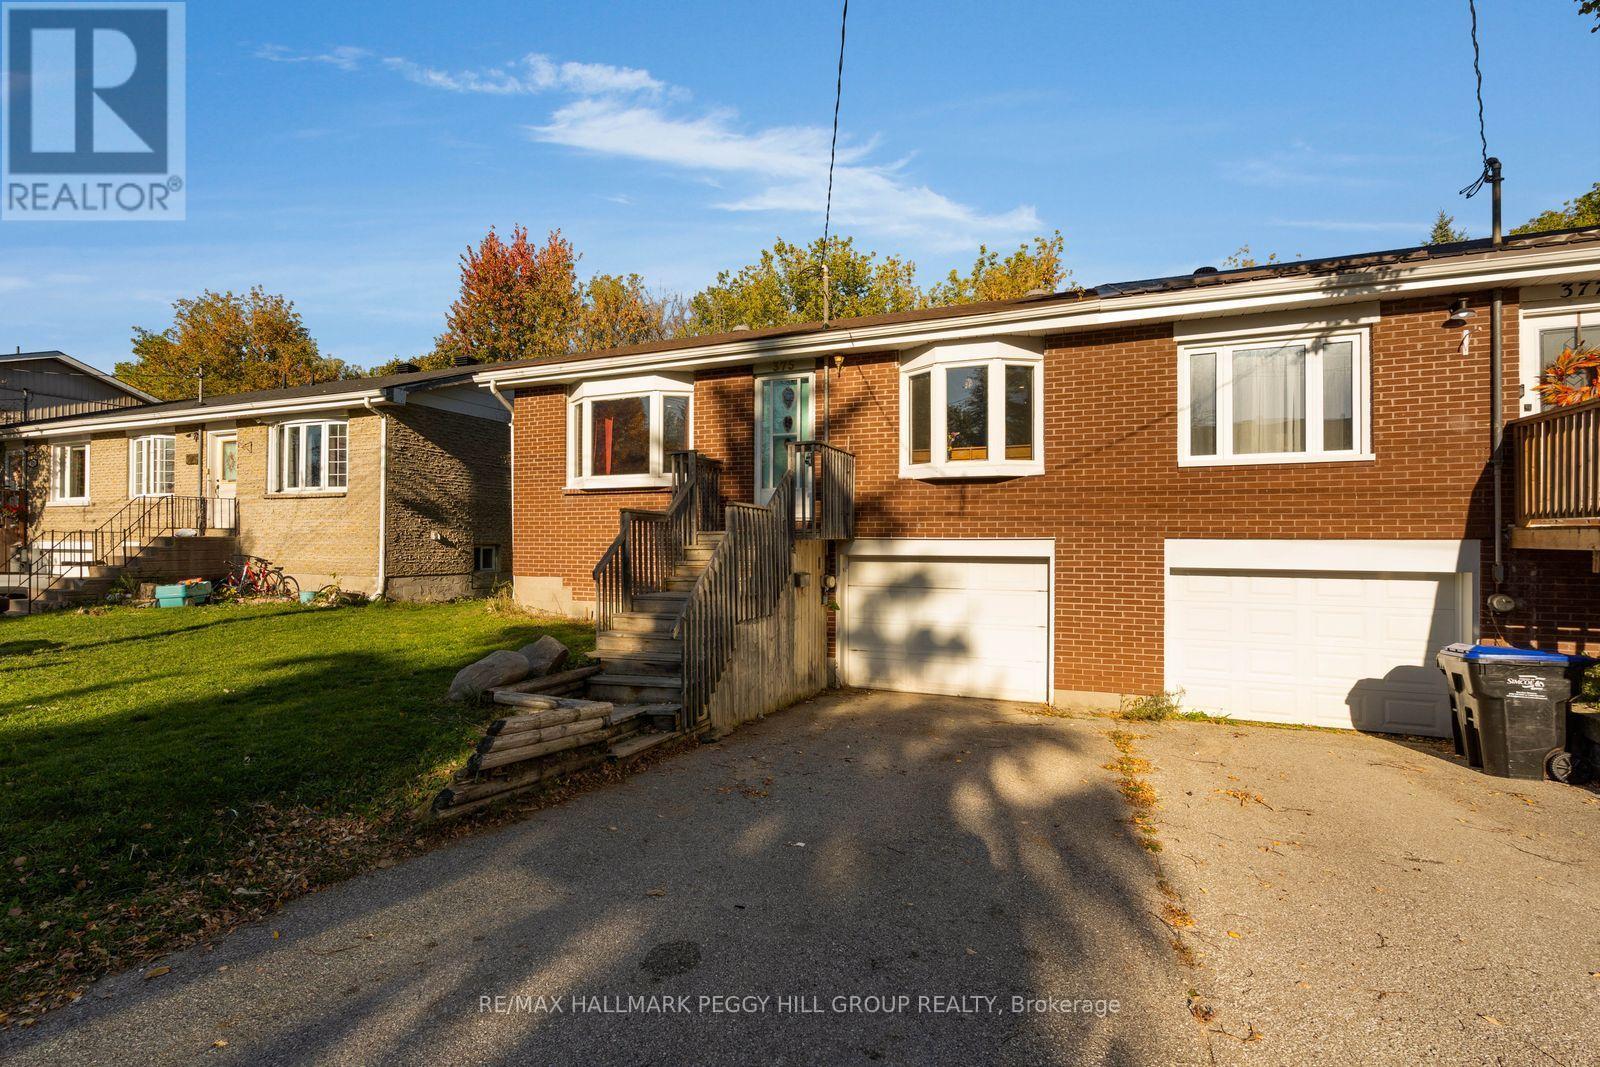
375 Fitton Street
Midland, Ontario
5-BEDROOM SEMI-DETACHED HOME ON A QUIET CUL-DE-SAC FEATURING A FINISHED BASEMENT WITH SEPARATE ENTRANCE & A PRIME MIDLAND LOCATION! When schools, parks, downtown shopping and the Georgian Bay waterfront are all just minutes from your front door, it's easy to appreciate the location of 375 Fitton Street. This all-brick home offers nearly 1,800 finished sq. ft. and an attached garage with access to the finished lower level. The open-concept main floor features a spacious kitchen with an abundance of cabinetry, stainless steel appliances, generous counter space and a large wood-topped island with seating, creating a natural place for casual meals and conversation. Bay windows in both the living and dining rooms draw in natural light and add architectural character, while laminate flooring complements the principal living spaces. Three main-floor bedrooms feature pot lights, with a 4-piece bathroom completing this level. The finished basement includes two additional bedrooms and another 4-piece bathroom, offering options for extended family, overnight guests or a home office. The backyard includes mature trees, a raised deck and a patio area. With Tiffin Park's 45 acres of green space and nearby schools within walking distance, Little Lake Park and Beach close by, and Midland's restaurants, shops and waterfront trails only a short drive away, there's no shortage of ways to enjoy the surrounding community. An excellent opportunity for first-time buyers, growing families or investors looking to establish themselves in Midland! (id:67731)
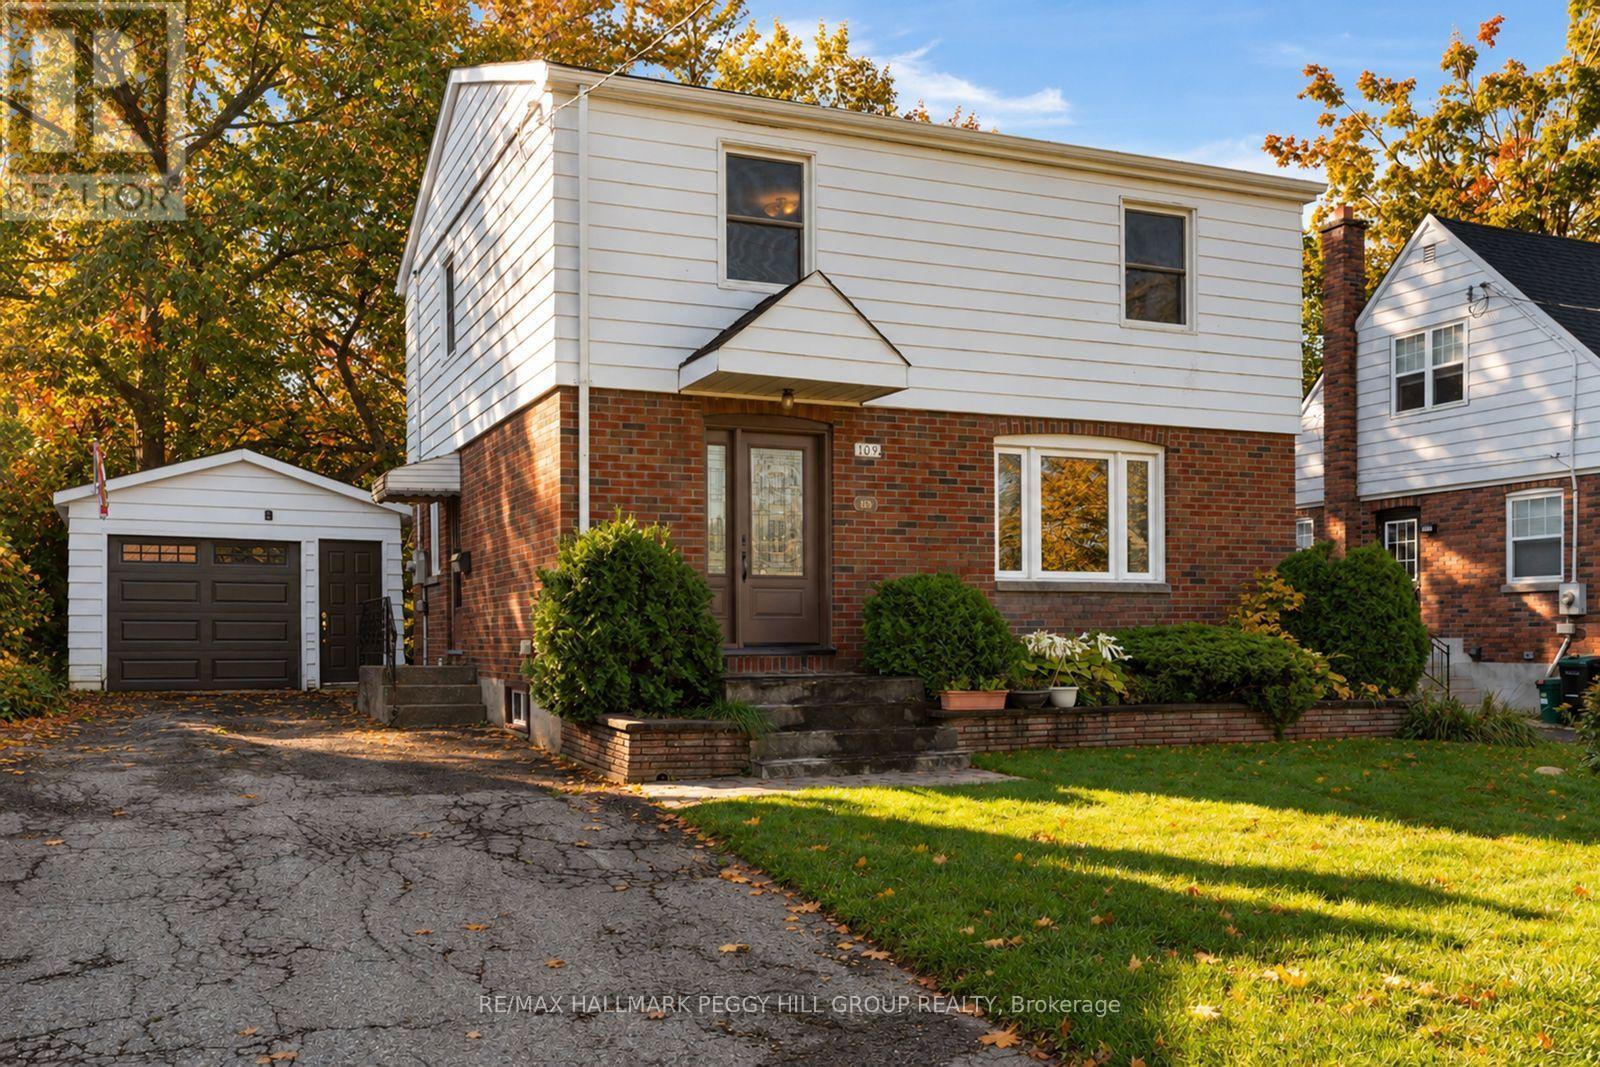
109 Codrington Street
Barrie, Ontario
WHERE RUSTIC CHARM MEETS WALKABLE EAST END LIVING! Character, charm, and a fantastic central location come together in this inviting home, tucked onto a desirable tree-lined street just steps from the water, library, and elementary schools. Inside, the front living room and adjoining formal dining room make an immediate impression with bright windows and statement accent walls, while the layout opens beautifully into the showstopping kitchen and family room addition at the back of the home. Here, rustic ceiling beams reclaimed from an 1800s barn, exposed brick detailing, and a gas fireplace create a warm and distinctive space made for lingering with family and friends. A large bay window frames views of the backyard, while the walkout makes summer entertaining easy with direct access to the back patio. Upstairs, three spacious bedrooms include a generous primary with dual closets, all conveniently served by a 4-piece bathroom, with a main-floor powder room adding everyday convenience. The partially finished basement offers a large recreation room plus additional unfinished space ready to become whatever your lifestyle calls for. Outside, the 50 x 150 ft lot delivers the kind of backyard that is increasingly hard to find, with mature trees, established garden beds, a full fence, and plenty of room to play, garden, entertain, or simply enjoy the privacy. A detached single garage is connected by a breezeway and features a convenient side door with an additional entrance into the home. A home with genuine character, an unbeatable setting, and spaces that feel made for real life. (id:67731)
29 Shelley Lane
Barrie, Ontario
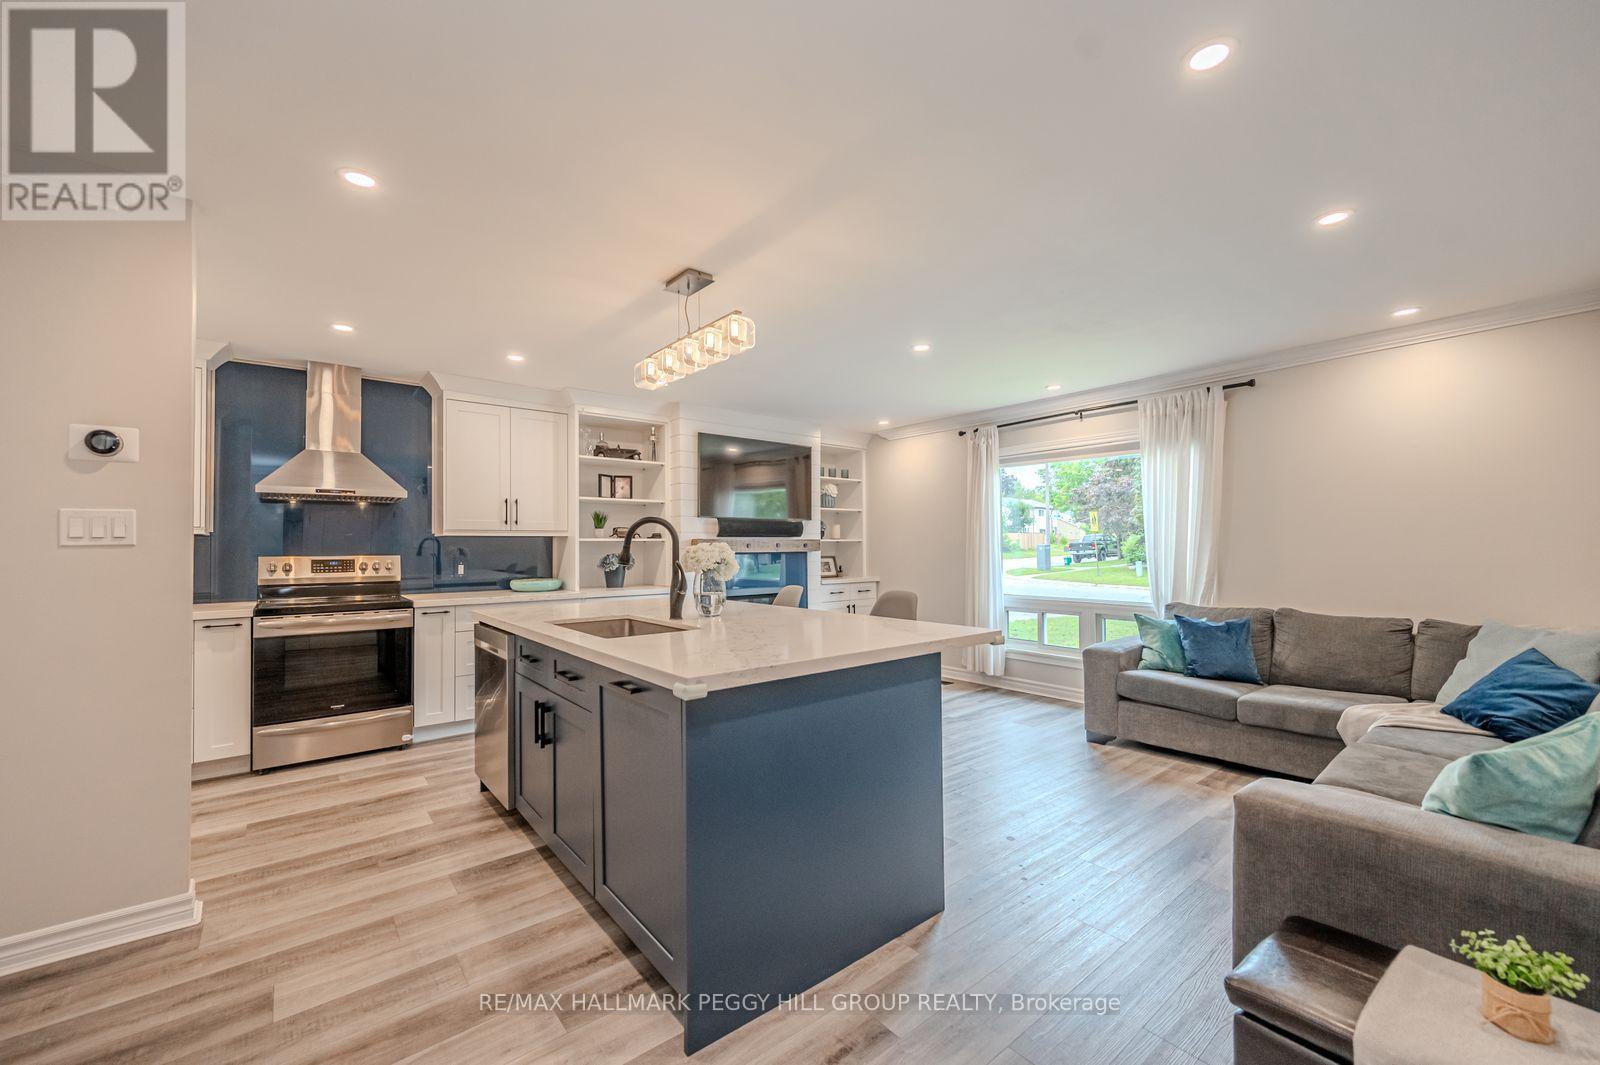
EXTENSIVELY UPDATED BACKSPLIT WITH A RENOVATED INTERIOR & A BACKYARD READY FOR LONG SUMMER NIGHTS! Major improvements include a renovated kitchen, luxury vinyl flooring, replaced subflooring, newer carpet, an updated basement bath, newer air conditioning, newer washer and dryer, an updated dishwasher, an owned tankless water heater and an expansive newer deck with two gazebos. Siding, eaves, soffits and roof have also been updated over time, while a stamped concrete front porch and walkway add to the home's curb appeal. The open-concept main level has a more custom look with crown moulding, LED pot lights and built-in shelving framing the gas fireplace. The renovated kitchen is finished with quartz countertops, a glass backsplash, soft-close cabinetry, matte black accents and stainless steel appliances, while a spacious island with built-in storage adds valuable prep space. Heated flooring through the dining area is a detail you will appreciate as soon as the cooler months arrive. Two bedrooms and a 4-piece bath are positioned on the upper level. Both bedrooms feature blackout blinds and built-in closet shelving for added storage. The finished basement gives you a third bedroom, good-sized windows and an updated 3-piece bath with heated flooring, shiplap detailing, a glass shower and newer vanity. The fully fenced backyard is ready for summer with the expansive deck, two gazebos, a gas BBQ hookup and a pear tree, all backing directly onto Portage View Public School grounds. Catch the sunrise from the backyard, the sunset out front and even watch downtown Barrie fireworks from home, with several neighbourhood parks, a splash pad and Sunnidale Park nearby. (id:67731)
3866 Glenrest Drive
Ramara, Ontario
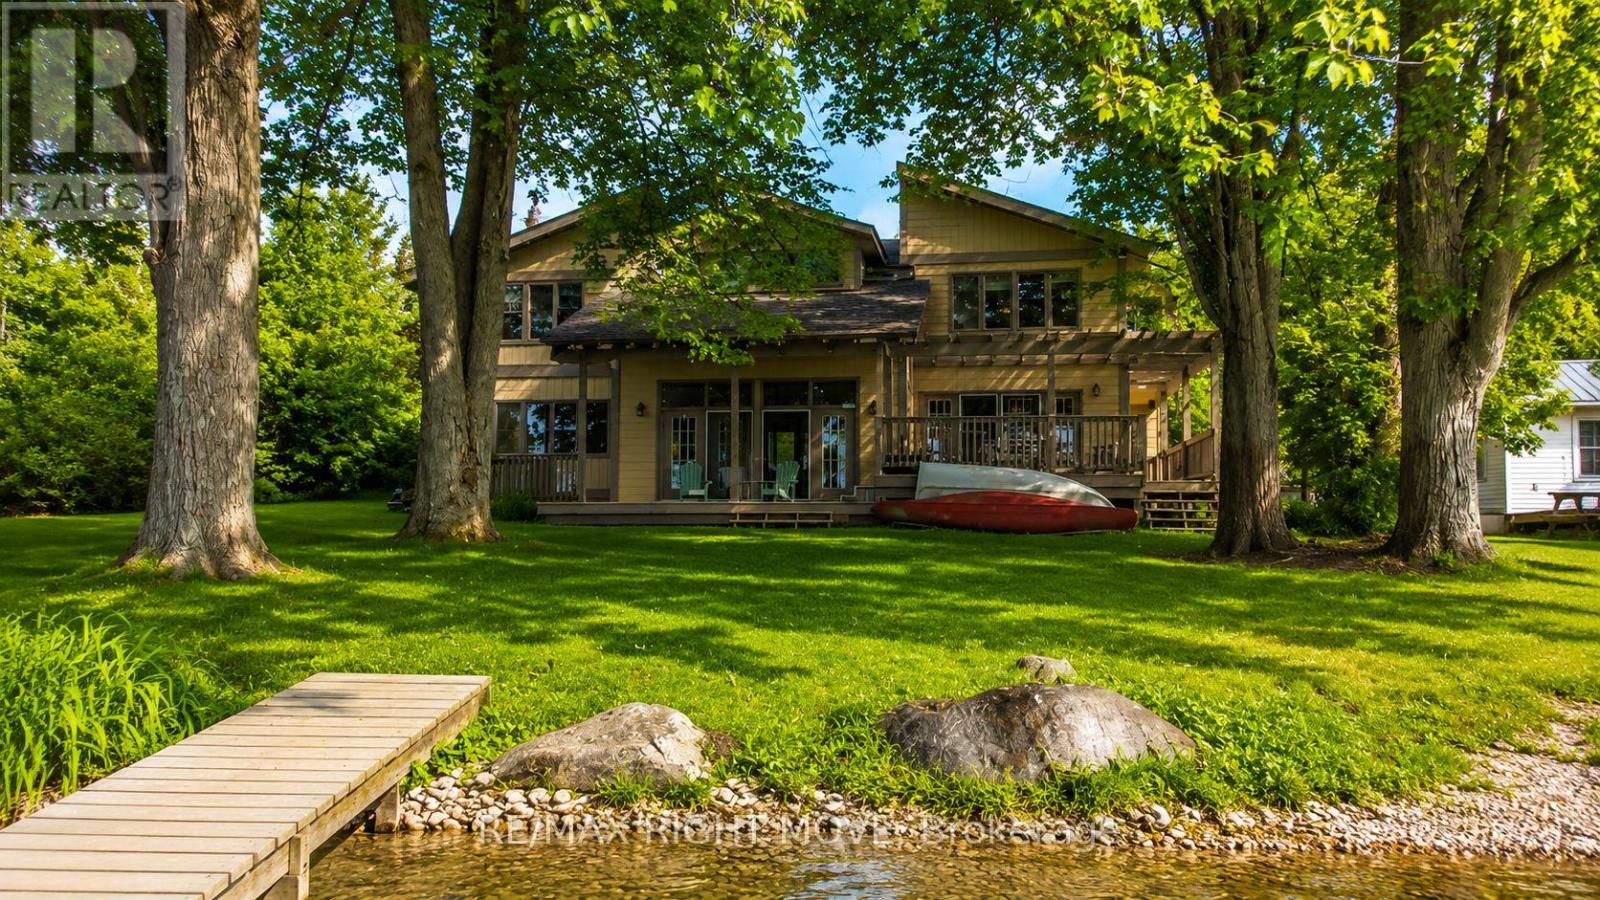
Check out the new fall photos of this property! Beautiful post & beam waterfront home on Lake Simcoe, minutes east of Orillia. Custom built in 1996, this home is architecturally and visually stunning with 22 ft. high vaulted ceilings. It's sited on the lot for breathtaking panoramic waterfront views facing south. Numerous shade trees, level topography and 98 ft. frontage on the lake. At the water's edge, the pebbled shoreline is safe for children, plus there are two natural shoals in the water in front of the property. This section of the lake features a quiet, shallow bay perfect for small boats and watercraft, paddle boarding, wind surfing. A neighbourhood boat ramp is just minutes away at the corner of Glenrest and Amilia Drive. The open concept design includes generous-sized rooms throughout with both the living room and sunken family room open to the second floor. The central hallway perfectly surrounds the open staircase to the second floor. The kitchen has oak cabinetry, stainless steel appliances and laundry facilities. At the back of the kitchen is a 2-pc. bathroom and there is a walk-through pantry also with access to the garage. The two walkouts on the main floor lead to a full width lakeside deck with a covered seating area and rear porch with BBQ station, as well as a pergola covered dining area and a second seating area. The main floor layout is completed by the primary bedroom with 3-pc. ensuite bathroom & walk-in closet. The second floor has an open concept mezzanine with sitting area and walkway accesses to two living areas - one with the main 5-pc. bathroom, 2nd bedroom and a games room, the second with the 3rd bedroom. Estate sale. House is being sold by non-occupying trustees without any representations or warranties. A great opportunity! (id:67731)
35 Annsleywood Court
Vaughan, Ontario
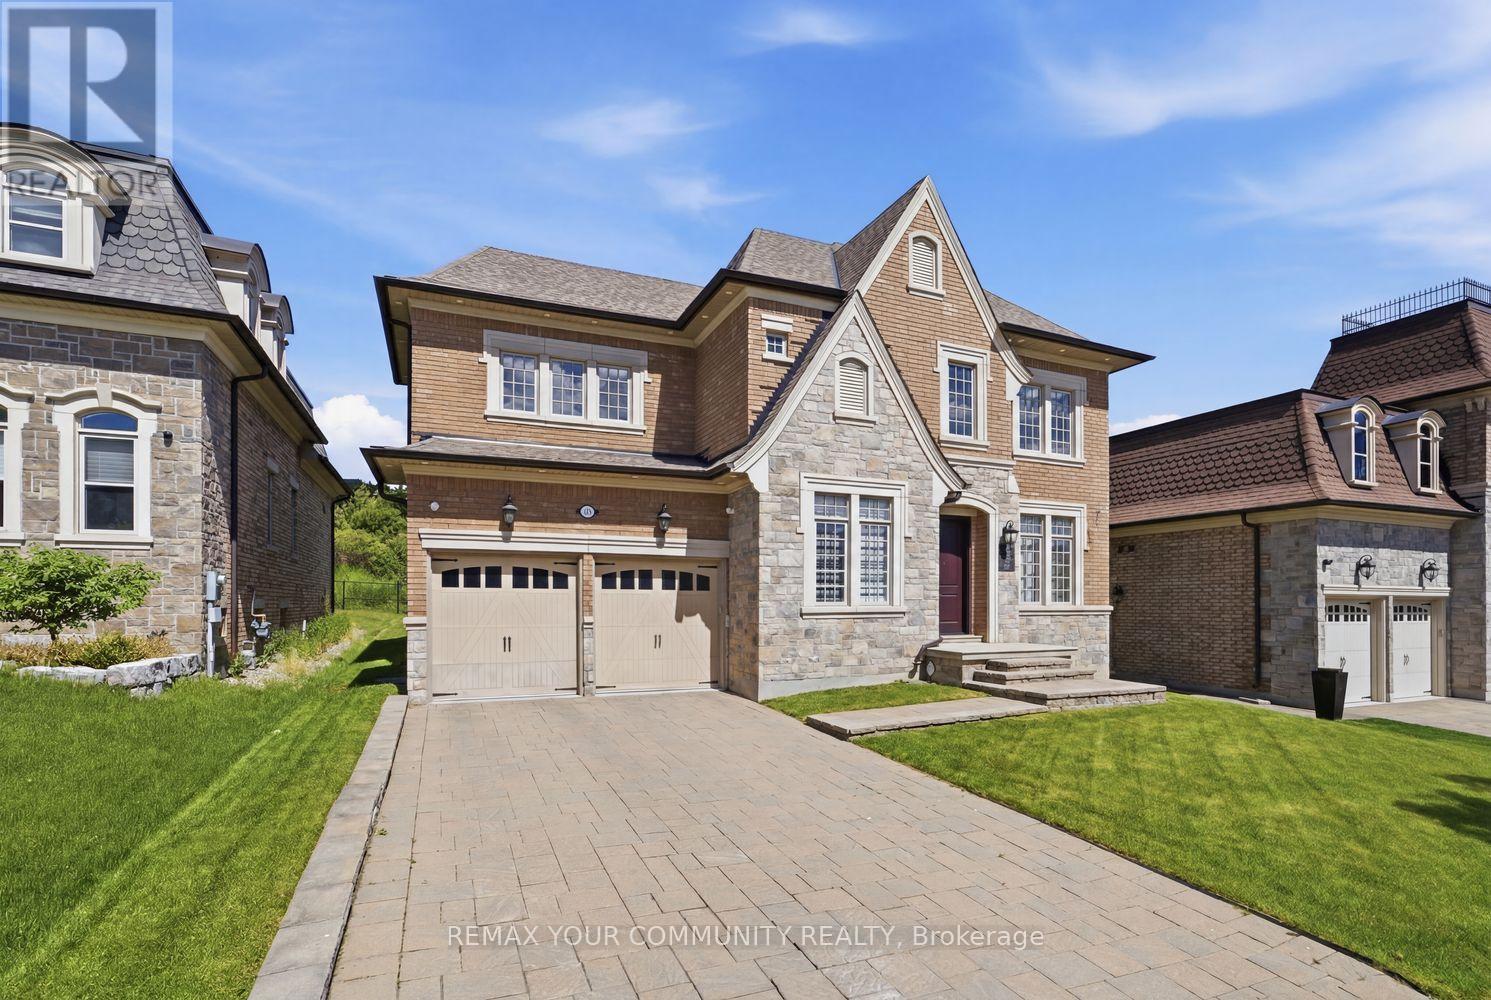
Welcome To The Prestigious Heritage Estates Platinum Collection By Rosehaven Homes, An Exclusive Enclave Of Only 44 Luxury Estate Residences In The Heart Of Kleinburg. This Exceptional 4 Bedroom, 5 Bathroom Home Offers A Rare Combination Of Craftsmanship, Modern Innovation, And Timeless Elegance Within One Of Vaughan's Most Historic Communities. A Grand Upgraded Sunken Foyer Welcomes You Into A Home Featuring Upgraded Main Floor And Basement Ceiling Heights, Premium Hardwood Flooring, A 3 Car Garage With Automotive Lift Capable Clear Height, And Thoughtful Upgrades Throughout. At The Heart Of The Home Is An Extended Custom Kitchen Appointed With Sub Zero Commercial Sized Refrigeration, Built In Wine Fridge, Wolf Wall Oven, Wolf Microwave, 6 Burner Wolf Gas Range, Extended Island, And Luxury Finishes Designed For Everyday Living And Entertaining. A Fully Integrated Crestron Smart Home System Provides Seamless Control Of Lighting, Audio, Climate, And Security. A Private Cambridge Elevator, Professionally Serviced Annually, Connects All Three Levels. The Finished Basement Adds Valuable Living Space For Recreation, Family Enjoyment, Or Entertaining. Outside, A Rare Pool Sized 60 x 120 Foot Estate Lot Features Full Irrigation And Confirmation For Pool Installation, Offering The Opportunity To Create A Private Backyard Retreat. Ideally Located Minutes From Copper Creek Golf Club, Scenic Trails, And The Charming Village Of Kleinburg Filled With High End Dining and Endless Day To Night Entertainment, This Is A Rare Opportunity To Own A Distinguished Luxury Residence In One Of The GTA's Most Desirable Estate Communities. (id:67731)
735 Foxcroft Boulevard
Newmarket, Ontario
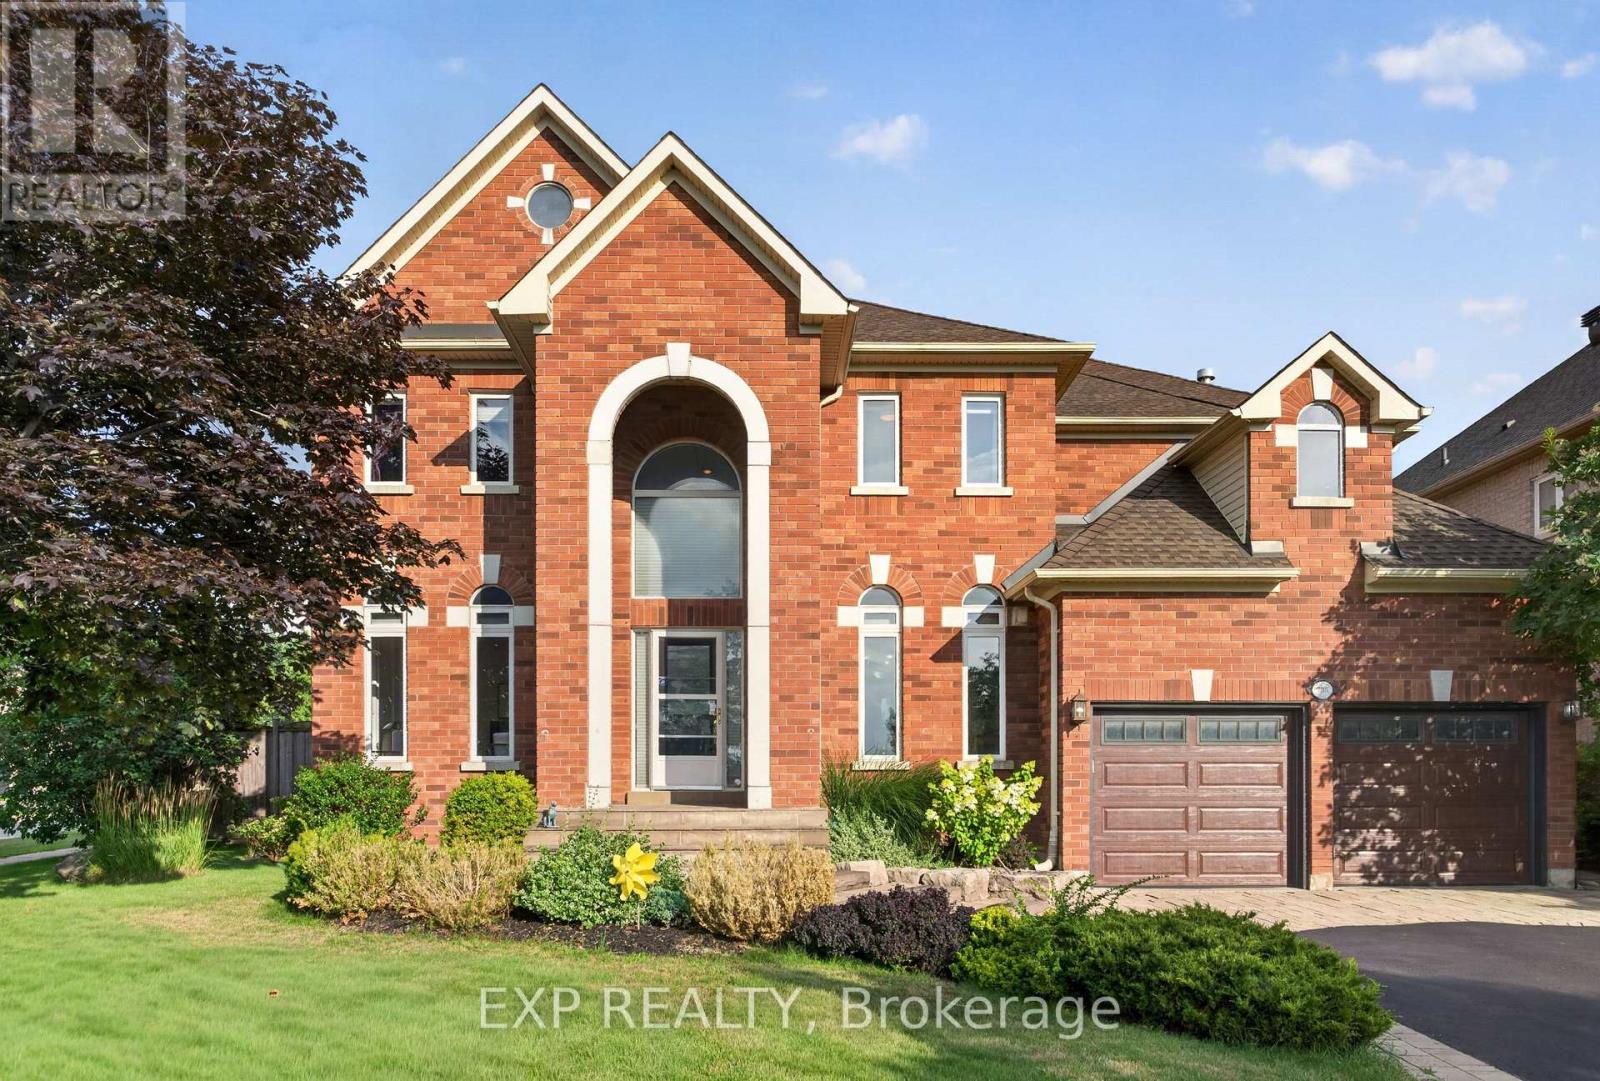
**Rare Executive Estate on a Premium Corner Pie-Shaped Lot Facing a Park!** Welcome to this exceptional 4+1 bedroom executive home offering **3,928 sq. ft. (MPAC), plus a professionally finished basement**, on a premium oversized corner pie-shaped lot with unobstructed park views, exceptional privacy, and abundant natural light.Step into the grand two-storey foyer with an elegant curved staircase leading to the spectacular **17-ft cathedral family room** featuring dramatic floor-to-ceiling windows. The main floor showcases hardwood flooring, spacious principal rooms, and a private office overlooking the backyard and pool.The chef-inspired kitchen features **new quartz countertops (2026)**, a matching centre island, freshly painted cabinetry, premium Fotile range hood, spacious U-shaped layout, and a bright breakfast area.Upstairs, the oversized primary retreat offers a fireplace, sitting area, renovated spa-inspired ensuite, and **new quartz vanity countertops** in the second-floor bathrooms. Large windows fill every bedroom with natural light.The professionally finished basement includes a recreation room, additional bedroom, fireplace, wet bar, built-in dishwasher, abundant storage, and a separate entrance (currently enclosed and can be reopened), ideal for extended family or entertaining.Enjoy your private backyard oasis featuring a heated in-ground saltwater pool, **new pool heater (2024)**, composite deck (2021), professional landscaping, mature trees, and an impressive **134-ft deep pie-shaped yard** offering exceptional privacy.Additional upgrades include **Furnace (2020), attic insulation (2020), kitchen refrigerator (2022), washer (2024), water softener, Telus Security System,** and professionally landscaped grounds. Ideally located across from a park, close to top-rated schools, shopping, restaurants, transit, and major highways. A rare opportunity to own one of the area's finest executive homes. (id:67731)
Lower - 92 Lawrence Avenue
Richmond Hill, Ontario
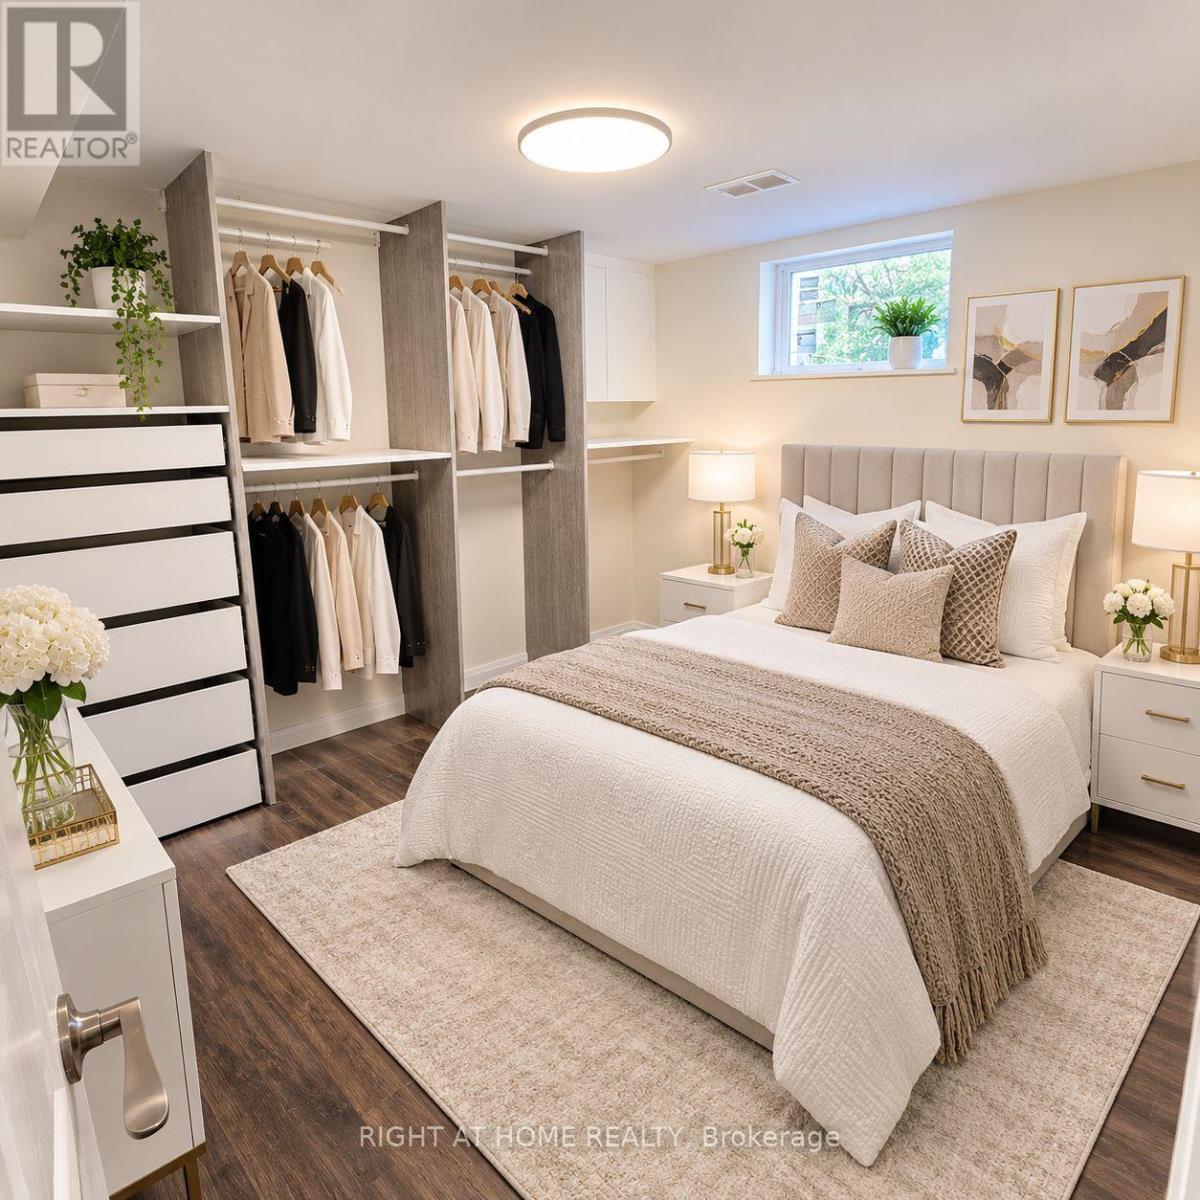
Welcome to this recently renovated legal basement apartment in a prime Richmond Hill location! This bright and spacious 1-bedroom unit features large windows throughout, allowing for plenty of natural light. Enjoy a fully equipped kitchen with all appliances, including a dishwasher, private in-suite laundry, and 1 parking space. Conveniently located close to Richmond Hill GO Station, shopping, public transit, schools, and all essential amenities. Perfect for a single professional or couple! (id:67731)
755 Langford Boulevard
Bradford West Gwillimbury, Ontario
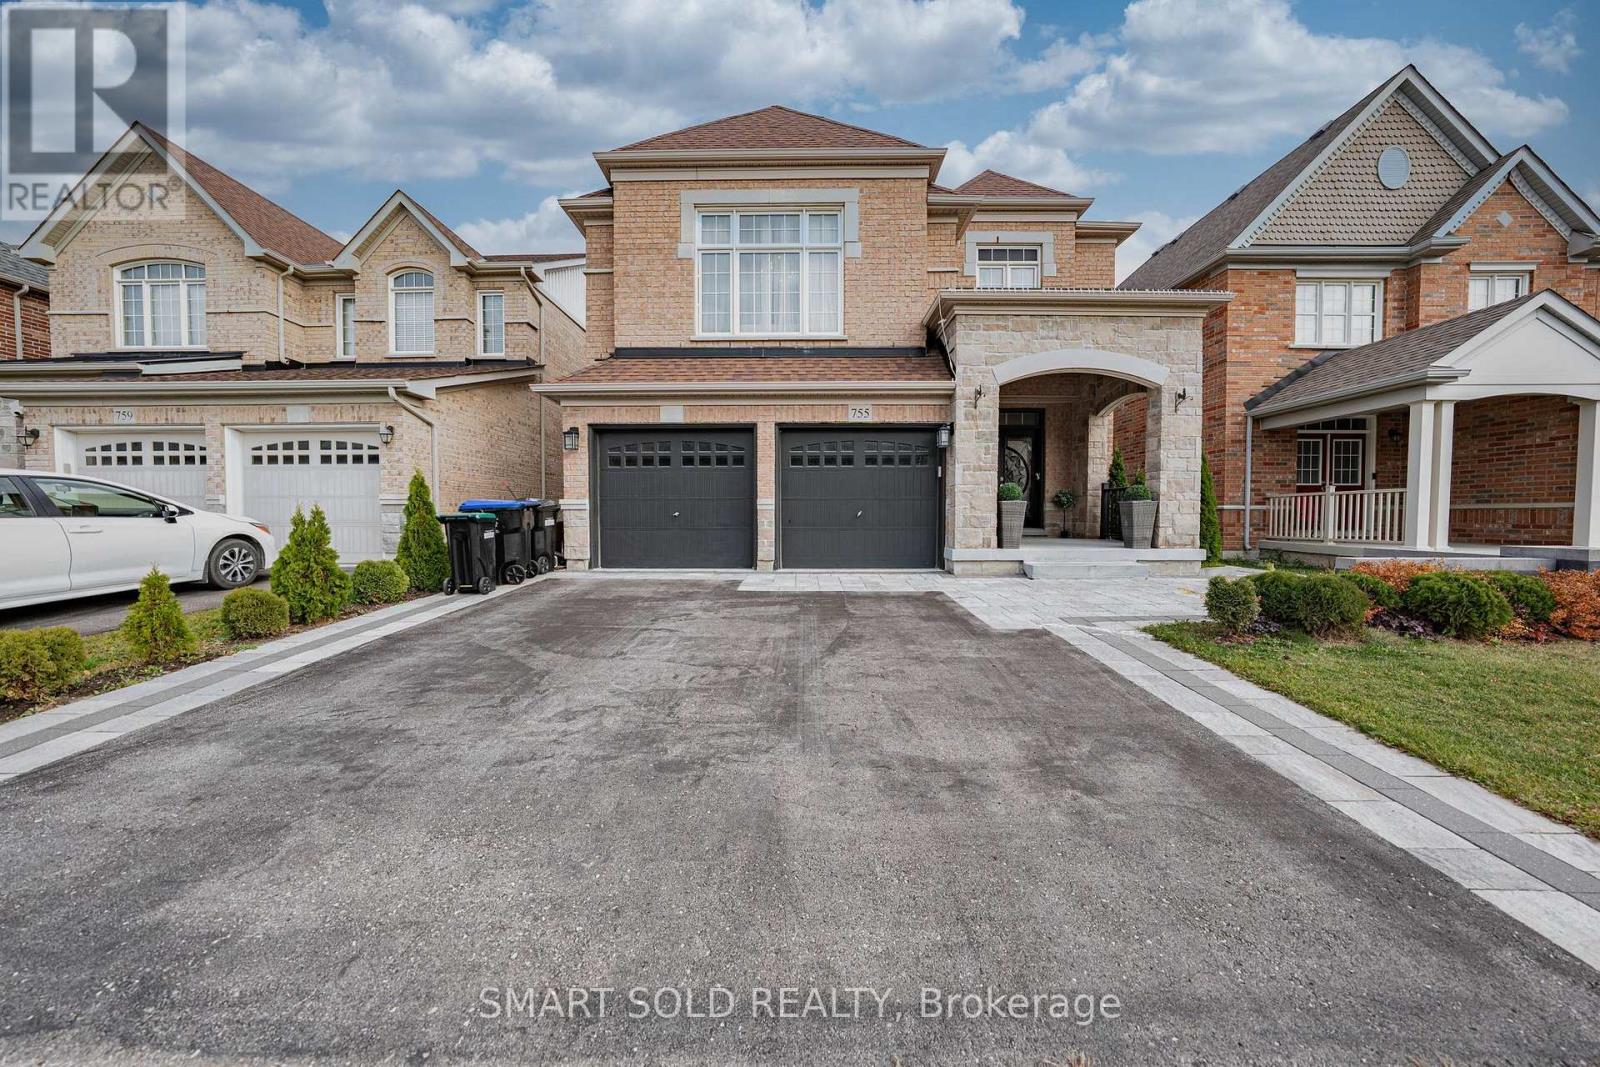
The Most Demanding Maple Model From Great Golf Homes On The Best Street In Bradford. This Stunning, Comfort and Luxury Living 2 Story House Offers 9 ft Ceiling On the Main Floor, 4 Spacious Bedrooms Upstairs, 1 Office/Den or Senior Bedroom On Main Fl., 4 Washrooms and an Extra Shower Room on Main Fl Which Serves Your Needs Either for Pets Or Residential. The Thoughtfully Designed 12 ft Large and Beautiful 2nd Fl Family Room Brings Beautiful Natural Light and Comfort. Lots Of Upgrades And Modifications From The Builder Including Flat Ceilings, Hardwood Throughout. Upgraded Kitchen With S/S Appliances, Custom Window Coverings, And Professionally Landscaped Front and Backyard Patio and Flower Beds Makes the House More Elegant! Close To Parks, Walking & Bicycle Trail, Go Station, Community Center, Banks, Restaurant, Hwy 400, Schools And Shopping. (id:67731)
318 - 310 Red Maple Road
Richmond Hill, Ontario
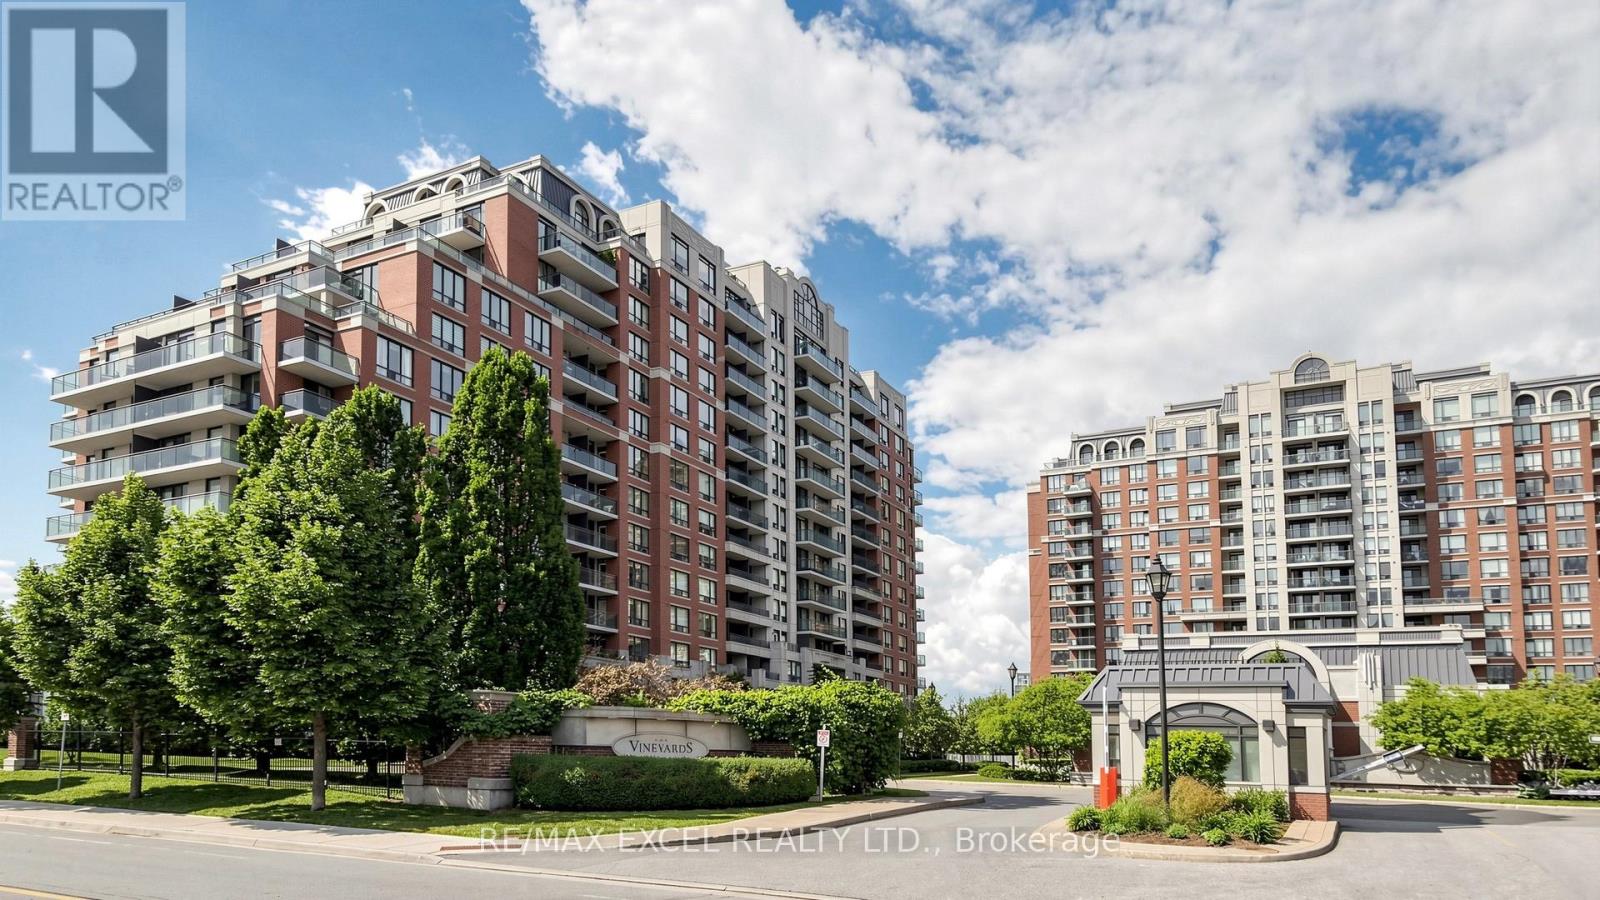
Bright, Spacious, And Beautifully Maintained Suite In The Sought-After Vineyards Community At 310 Red Maple Road. This Well-Laid-Out Condo Features An Open Concept Living And Dining Area, Hardwood Flooring, Large Windows, And A Walk-Out To A Private Balcony Overlooking A Quiet, Green Setting. The Bedroom Offers Generous Space, Natural Light, And A Practical Layout That Feels Comfortable And Easy To Furnish. Located In Richmond Hill's Popular Langstaff Neighbourhood, Just Minutes To Yonge Street, Transit, GO Station, Hillcrest Mall, Parks, Shops, Restaurants, And All Major Conveniences. A Great Opportunity For First-Time Buyers, Investors, Or Downsizers. (id:67731)
233 Cedarvale Avenue
Toronto, Ontario
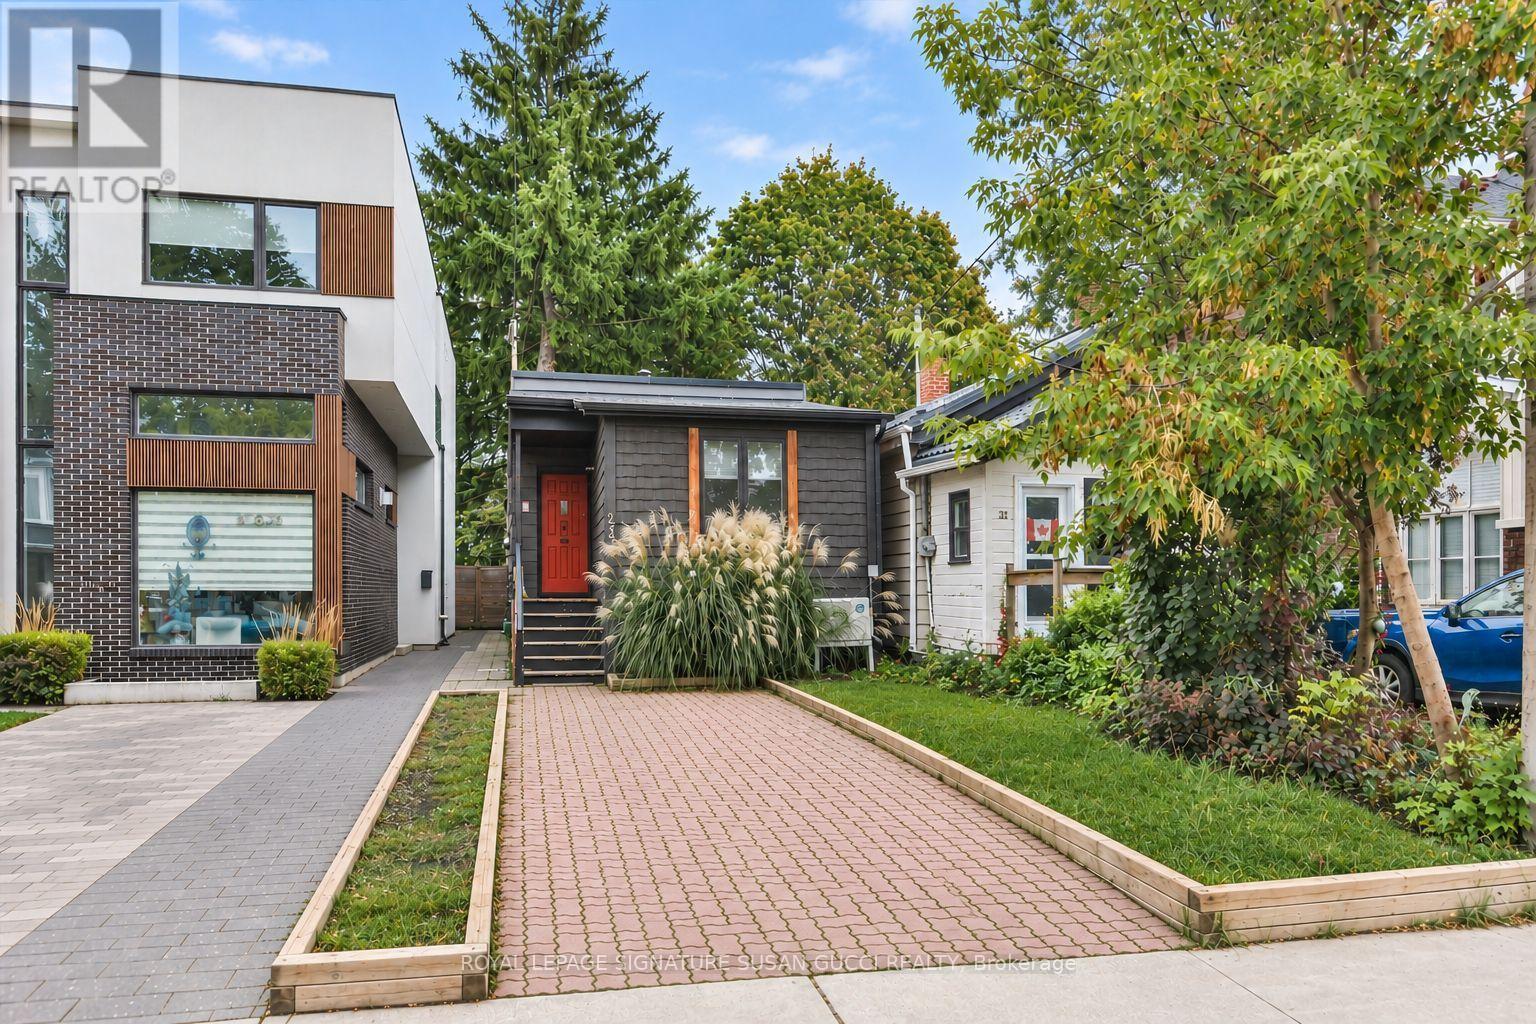
Welcome to 233 Cedarvale Avenue, tucked into the trendy Woodbine-Lumsden pocket of East York, where charm, convenience and community come together. A fantastic opportunity for first-time buyers or anyone looking for an alternative to condo living, this fully detached bungalow offers two bedrooms, your own private outdoor space and the rare bonus of legal front pad parking.Step inside to a light-filled, cheerful home where skylights bring in that extra touch of sunshine. Enjoy the freedom of a detached home, with no shared walls and a deep, tree-lined backyard that feels like your own private oasis - perfect for morning coffee, summer entertaining or simply unwinding outdoors. Step directly onto a covered porch from the back bedroom, which also offers flexibility as a home office.Location, location, location! Enjoy the best of East York living, with the shops, cafes and restaurants of the Danforth nearby, plus convenient access to the GO Train and subway for an easy commute downtown. Feeling adventurous? Hop on your bike and head to the Beach for a stroll along the boardwalk or explore the boutiques and vibrant shops along Queen Street.Set in a welcoming neighbourhood experiencing exciting new development, this is your chance to own a detached home, enjoy your own green space and embrace a connected urban lifestyle - all in one of East York's sought-after pockets. OPEN HOUSE SAT NOV 7, 2-4PM** (id:67731)
1715 - 2550 Simcoe Street N
Oshawa, Ontario
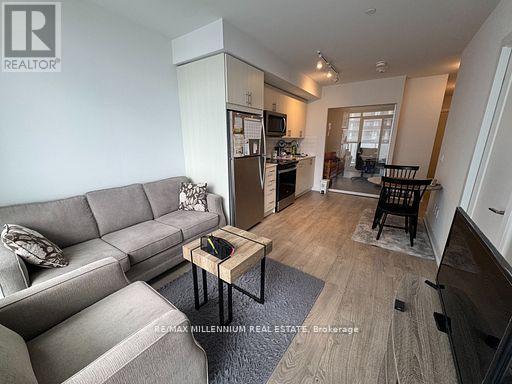
Welcome to Suite 1715 at 2550 Simcoe St N in North Oshawa! This modern 2 bedroom w/ 2 bathroom condo offers the perfect blend of style, function, and unbeatable location. Situated in the heart of Windfields, just steps from Ontario Tech University and Durham College, this is an ideal home for young professionals, students, or small family. Enjoy bright, open-concept living with 9-ft ceilings and floor-to-ceiling windows offering stunning east-facing views. The upgraded kitchen features quartz countertops, stainless steel appliances, and modern cabinetry. Step out onto your private balcony and take in panoramic city views. The unit includes in-suite laundry. Building amenities include: 24-hour concierge, gym, party room, games room, guest suites, rooftop terrace with BBQs, and visitor parking. Live minutes from HWY 407, RioCan Windfields Mall, Costco, restaurants, and public transit. Whether you're commuting to Toronto or staying local, this location delivers ultimate convenience. Stainless steel fridge, stove, built-in dishwasher, microwave, washer/dryer, all existing window coverings & light fixtures. (id:67731)
Main - 52 Inniswood Drive
Toronto, Ontario
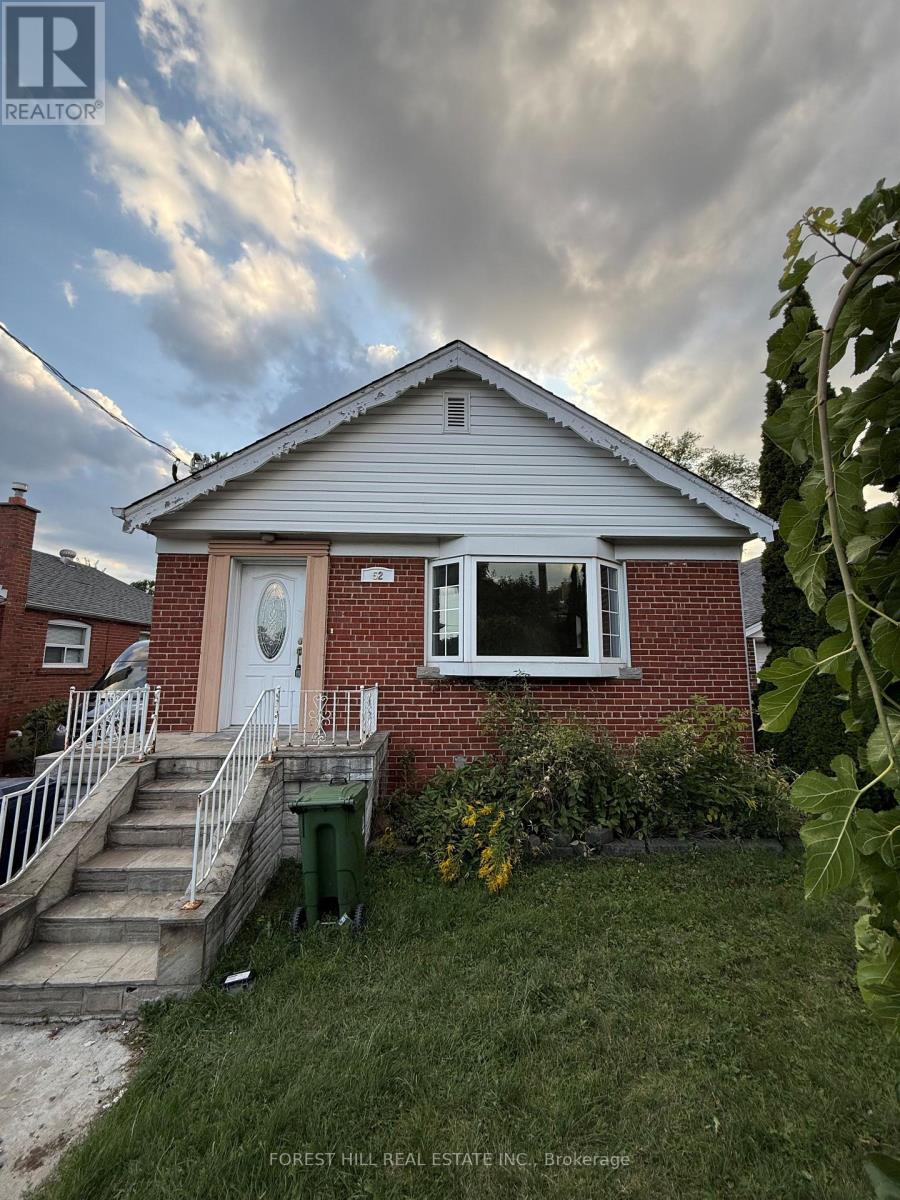
Renovated with ensuite washer and dryer, second bathroom in Primary bedroom. Large private backyard, long driveway, walk to bus stop, minutes to 401 hwy. Utilities split 50/50with basement. Move in ready, AAA tenants only. (id:67731)
34 Nuffield Drive
Toronto, Ontario
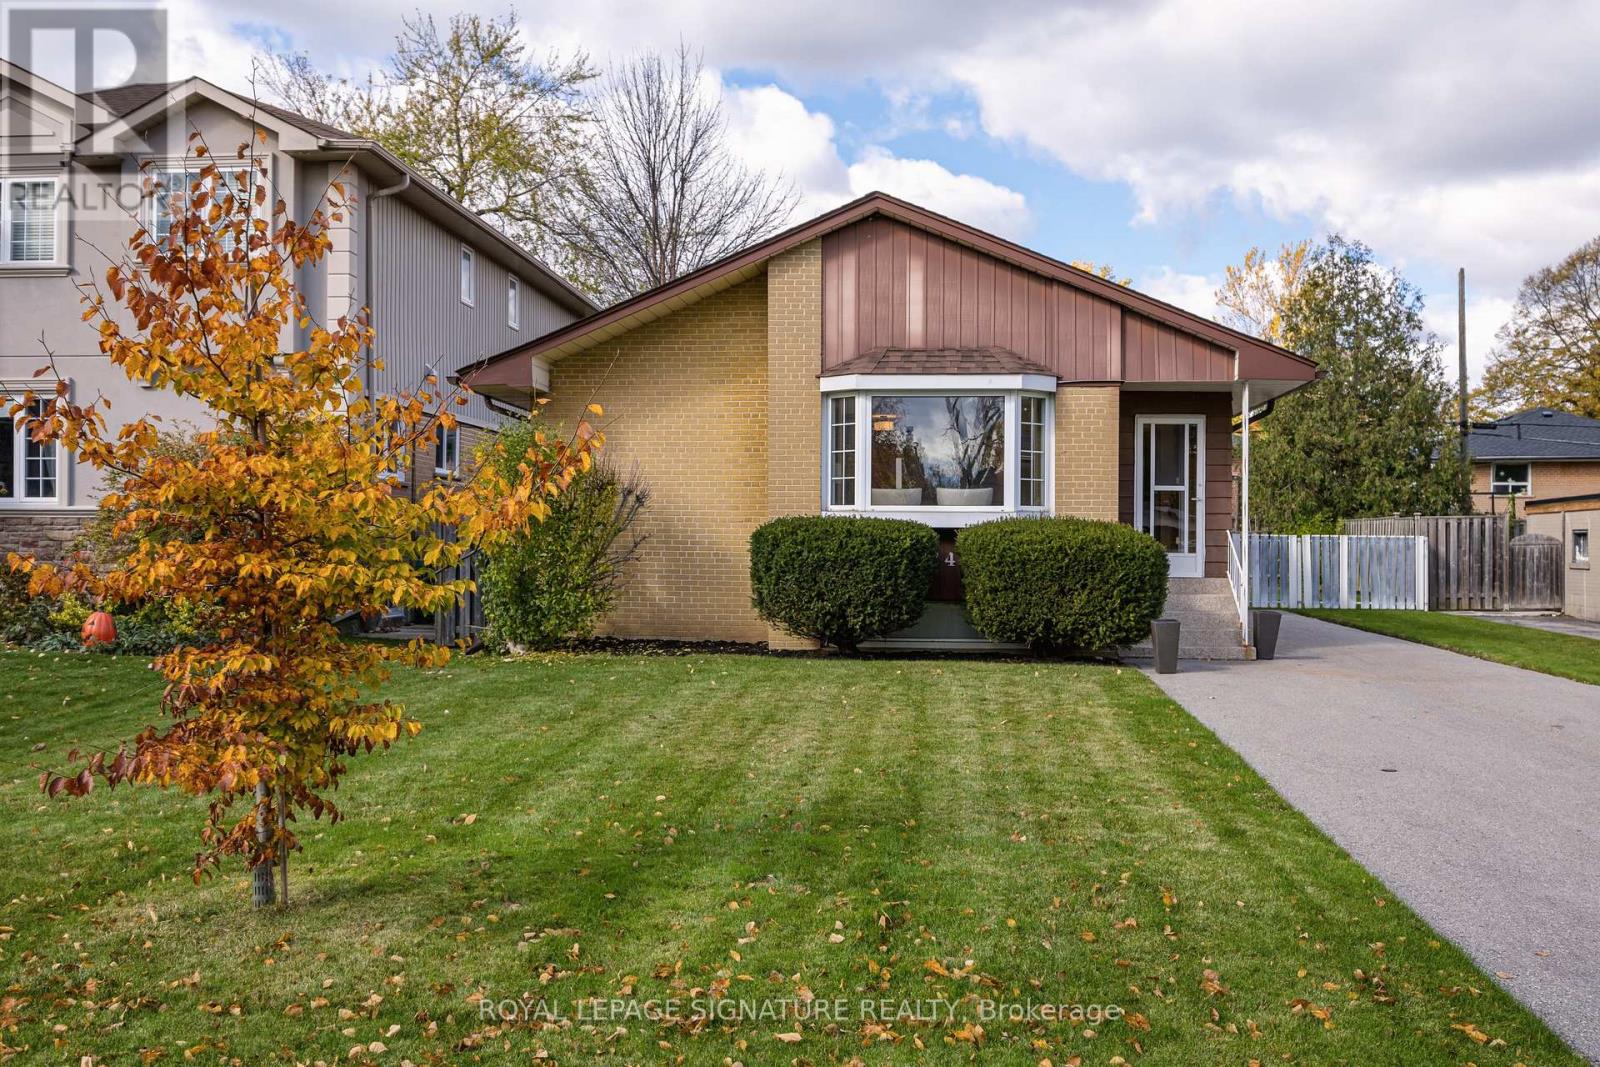
Opportunity Knocks! Prime Guildwood Village! This solid 3 bedroom, 2 bathroom bungalow is perfect for DIY Enthusiasts, Contractors, and other Investors. This home has the proverbial "good bones", with updated windows, roof, furnace and A/C. The old, worn broadloom has been removed throughout the main level to expose the original, 67 year-old strip hardwood floors. What will you do? Refinish them? Put new flooring over top of them? Remove and replace them? The options are yours! Move in and update to your taste. This home offers well over 2000 sq ft of potential living space. The main floor features an L-shaped living and dining space perfect for entertaining and 3 generous bedrooms. The basement has a finished recreation room, 3 piece bathroom and a large unfinished area just waiting to be transformed into your dream space. The substantial backyard is a quiet retreat. Nuffield is a demand street, offering the best of the Guildwood lifestyle. Walk to schools, parks, green space, trails, shopping, GO train, TTC and the fabulous Guild Inn grounds.For a little sweat equity, you can get in to this superb neighbourhood. (id:67731)
204 - 1134 Queen Street E
Toronto, Ontario
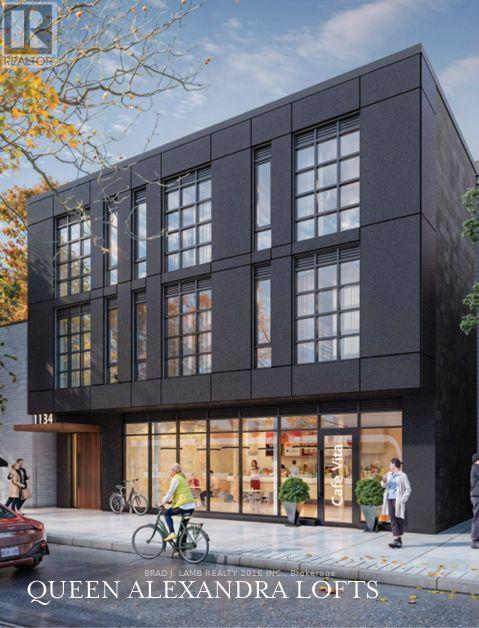
Experience contemporary urban living in the heart of Leslieville! This beautifully appointed 549 sq. ft., One-bedroom, One-bathroom residence offers the perfect blend of modern sophistication, comfort and functionality. Featuring soaring 9-foot ceilings, bright open-concept living and dining areas, this thoughtfully designed suite maximizes every square foot. The sleek kitchen boasts white cabinetry, elegant quartz countertops, classic subway tile backsplash and stainless-steel appliances. Step outside and discover the best of Leslieville, with its vibrant collection of trendy cafés, acclaimed restaurants, boutique shops and artisan bakeries right at your doorstep. Enjoy nearby parks, the waterfront, Beaches neighbourhood and convenient Queen Street streetcar access to downtown Toronto. An exceptional opportunity to enjoy stylish, low-maintenance living in one of Toronto's most sought-after neighbourhoods! (id:67731)
42 Berkham Road
Toronto, Ontario
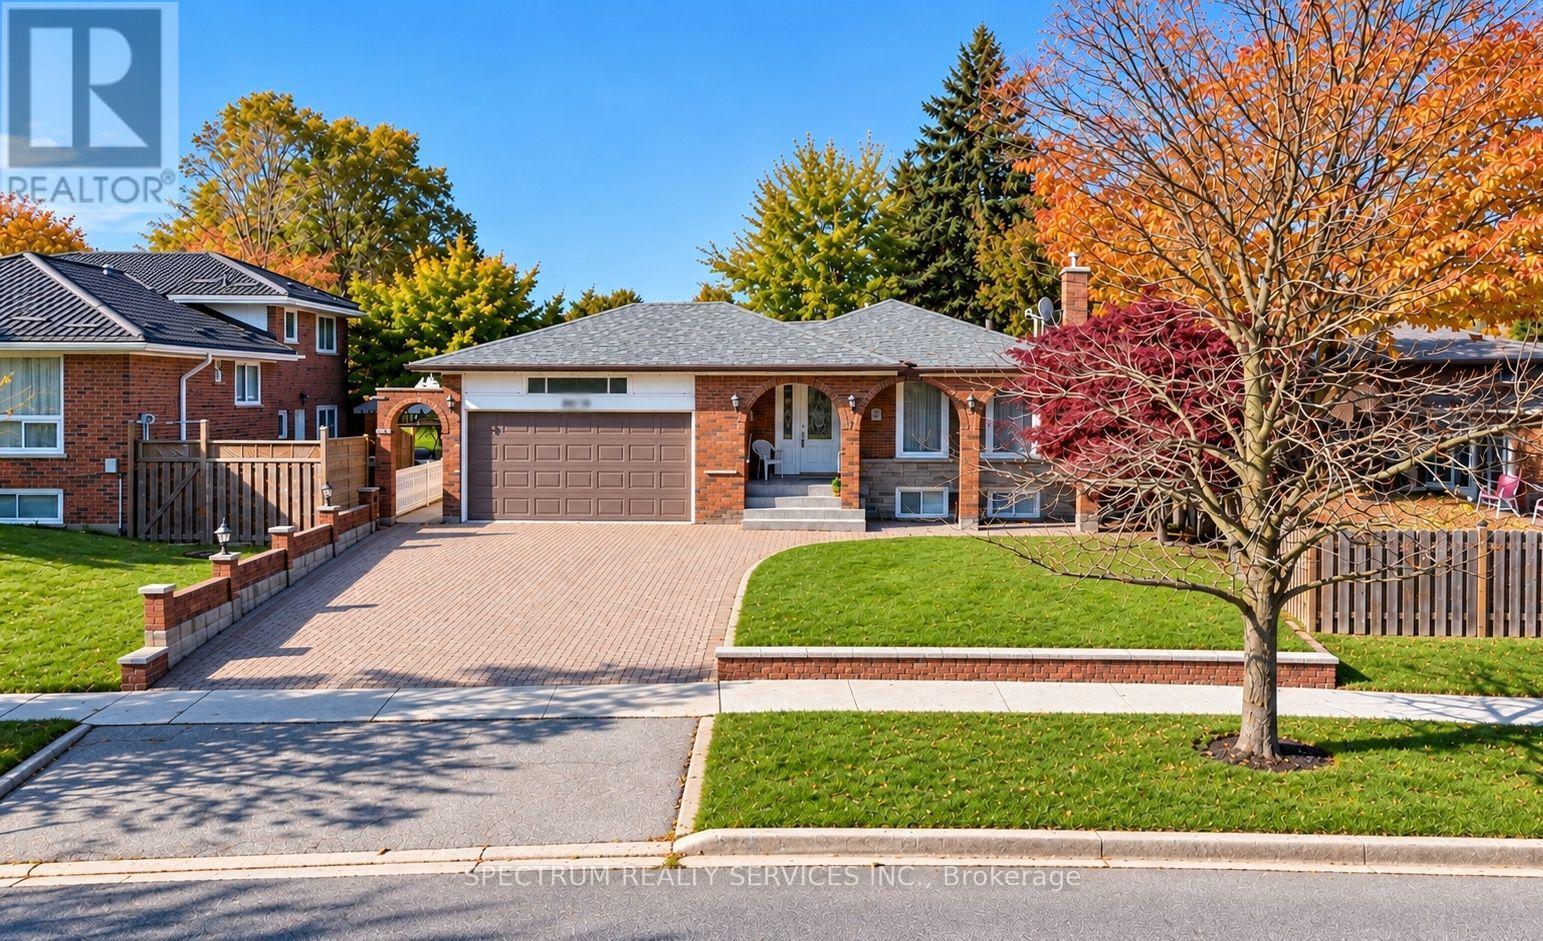
Welcome to this rare find 3 bedroom bungalow with a beautiful Solarium attached and double car garage. The eat-in Kitchen offers comfortable spot for family meals or a morning coffee. Italian owned, pride of ownership, ideal 2 family home. Finished lower level with 2 rooms, Kitchen, 5 piece bath, Laundry, a recreation/familyroom with fireplace and lots of storage area. The impressive solarium provides a natural spot for summer dinners and winter snowfall watching. The property features a large covered front porch, and an attached double garage with tons of cabinet space and parking. The exterior includes a backyard with 2 sheds and a large interlocking stone patio, ideal for outdoor entertainment. Accessibility features include entrance and bath grab bars for easy holding. Located near the Scarborough Town Centre, Hwy401, University of Toronto, Centennial College, Community center, transit and all amenities. (id:67731)
3237 Turnstone Boulevard
Pickering, Ontario
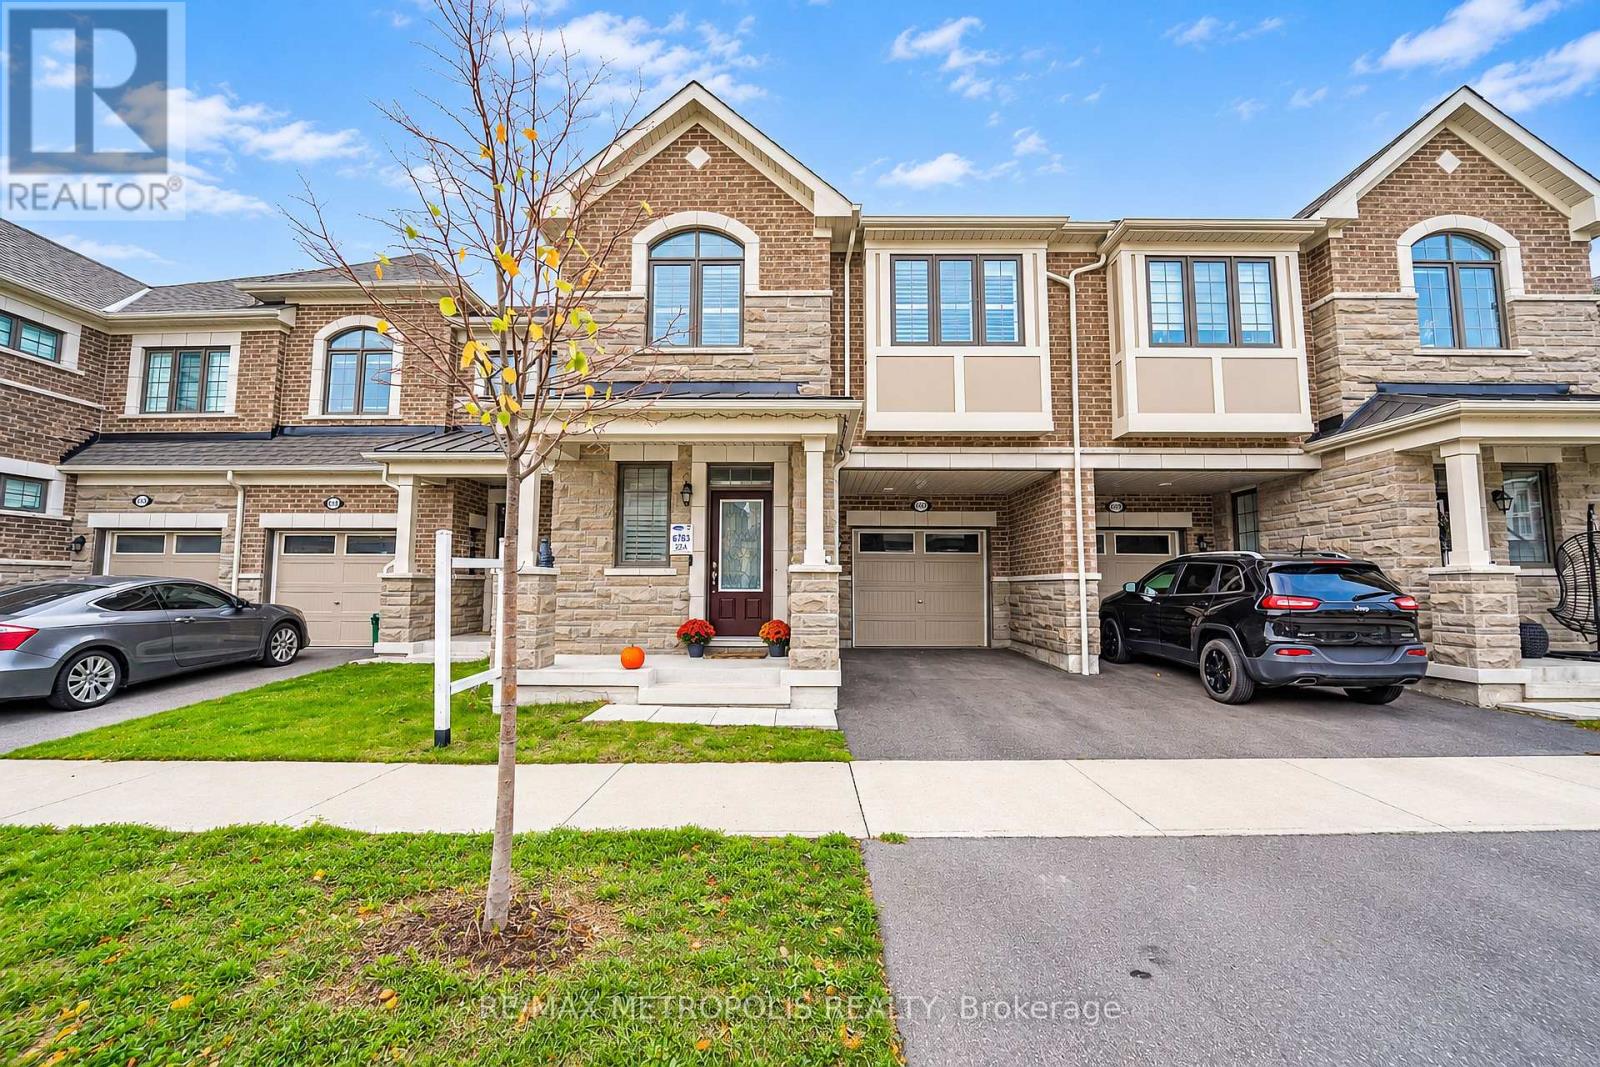
Mattamy built townhome in Seaton Whitevale neighbourhood offering 1,925 sqft of living space, featuring 3 spacious bedrooms and 2.5 bathrooms. Premium upgrades throughout include smooth ceilings, hardwood floors, a gas fireplace, stainless steel appliances, California shutters, and a coffered ceiling in the dining area. The upgraded kitchen features quartz countertops, extended cabinetry, a chef's desk, and a flush breakfast bar.All bathrooms feature quartz countertops. Additional highlights include convenient second floor laundry and numerous upgrades throughout the home.This home offers easy access to Highway 407 and is close to several upcoming community amenities, including a school, park, community centre, and shopping plaza. Opportunity to own a beautifully upgraded home in a growing community! (id:67731)
611 Capilano Crescent
Oshawa, Ontario
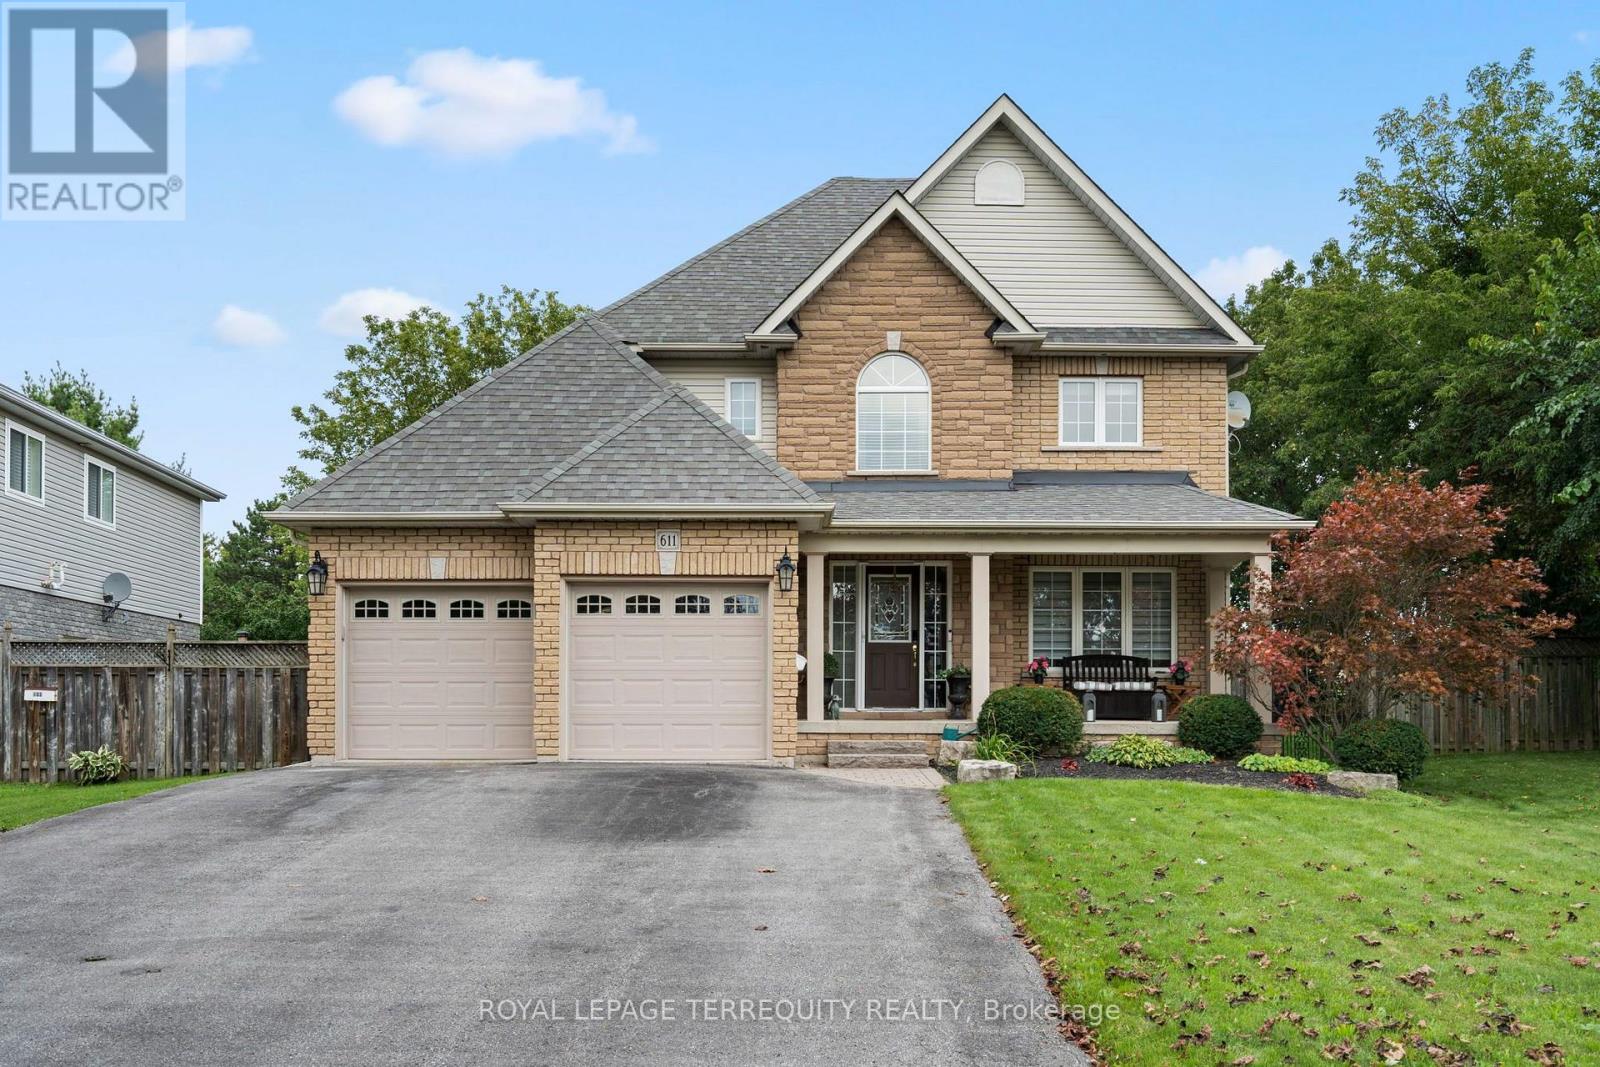
From the moment you walk in, this beautiful detached home feels bright, welcoming, and full of space. Finished from top to bottom, with three bedrooms plus a sun-filled den/office, four bathrooms and a backyard that backs directly onto the park, this is a home that's been truly loved and cared for by the same owners for over 23 years. The main floor is filled with natural light and offers a layout that works just as well for everyday life as it does for entertaining. It has a beautiful dining room with coffered ceilings, updated kitchen features quartz countertops, a center island, ample cupboard and counter space, and overlooks the open-concept living room. Step outside to your private backyard and deck from the kitchen, where you can unwind in the hot tub, have a BBQ (gas hookup) with the park as your backdrop. Upstairs, the primary bedroom feels like a retreat of its own, with a gas fireplace, massive walk-in closet, and a spacious five-piece ensuite. Two additional generously sized bedrooms offer large windows and plenty of closet space, including one with both a walk-in, a double closet, and extra storage. The space doesn't stop there. The fully finished basement was made for entertaining, with a large rec and living area, pool table area, a dry bar, an additional bathroom, laundry, and endless versatility. Beyond the home itself, there's something special about this neighbourhood, where a true sense of community has grown over the years. With the park in your backyard and schools, shopping, everyday amenities, and highway access nearby, you get the space, the convenience, and the location to match. This is the kind of home where memories were made over the years and one that's ready for its next chapter. (id:67731)
807 Primrose Court
Pickering, Ontario
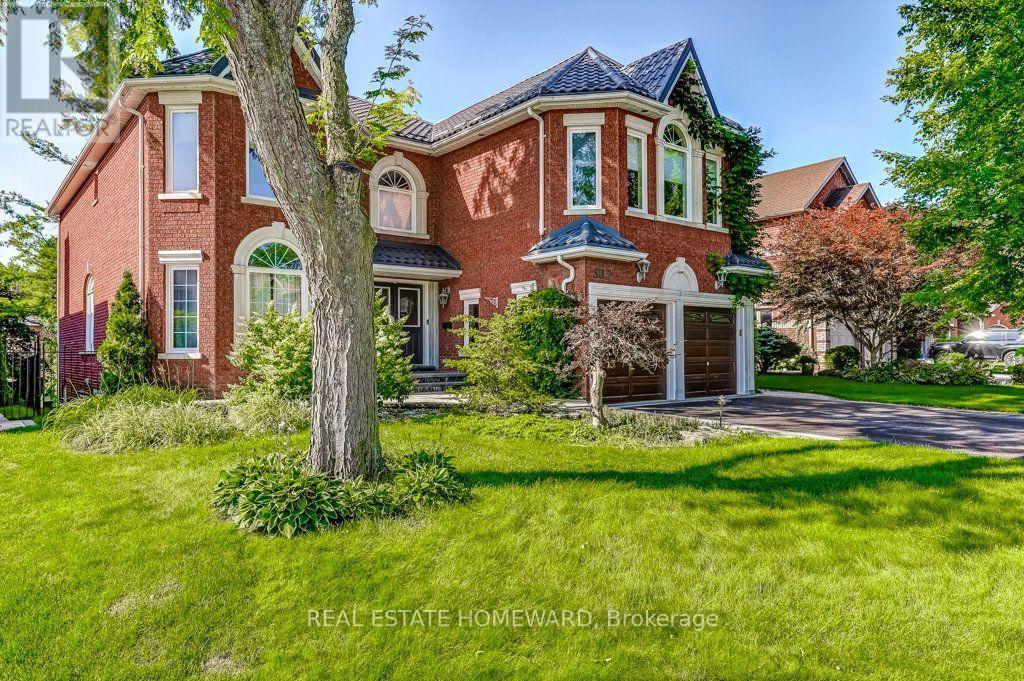
MOTIVATED to Sell! Quick Closing available! Located in a quiet cul de sac, this custom built Coughlan home offers nearly 6,000 sq ft of living space, including a bright walk out lower level-ideal for multi generational living. **The kitchen is the hub of the home, featuring a granite island large enough for gathering and lots of space for more than one 'chef' in the kitchen which has a Wolf gas stove, and separate built in oven and microwave. It overlooks the family room with a gas fireplace, as well as the breakfast area with French doors leading to a generous deck perfect for entertaining. A formal dining room connects to the sunken living room, which could easily function as a spacious home office. The main floor also includes a 2 piece powder room, double door hall closet, and a separate laundry room with garage access and a side entrance. **Upstairs, 4 LARGE bedrooms offer excellent closet space & privacy. The primary suite features double door entry, a walk in closet, and a beautiful 6 piece spa-like ensuite. Two bedrooms with walk in closets share a 5 piece semi ensuite, while the fourth bedroom is served by a separate 4 piece bath. At the end of the hall is a stunning great room with cathedral ceiling, gas fireplace, and large windows overlooking the cul-de-sac. This space is enough to convert into a fifth bedroom. **The walk out lower level includes a workout area/bedroom, 4 piece bath, storage room, cold room, and furnace room. The highlight is the expansive "games room," engineered without support posts and filled with natural light from large windows overlooking the yard. Double doors open to the patio off the oversized kitchen area. This versatile space is perfect for a 2nd Suite, crafts, games, dance parties, large gatherings, watching movies on a large screen or relaxing by the gas fireplace. (id:67731)
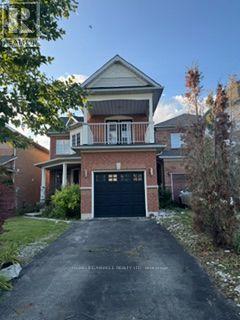
4 Iberville Road
Whitby, Ontario
seller will not respond to offers before august 20, 2026 ** This is a linked property.** (id:67731)
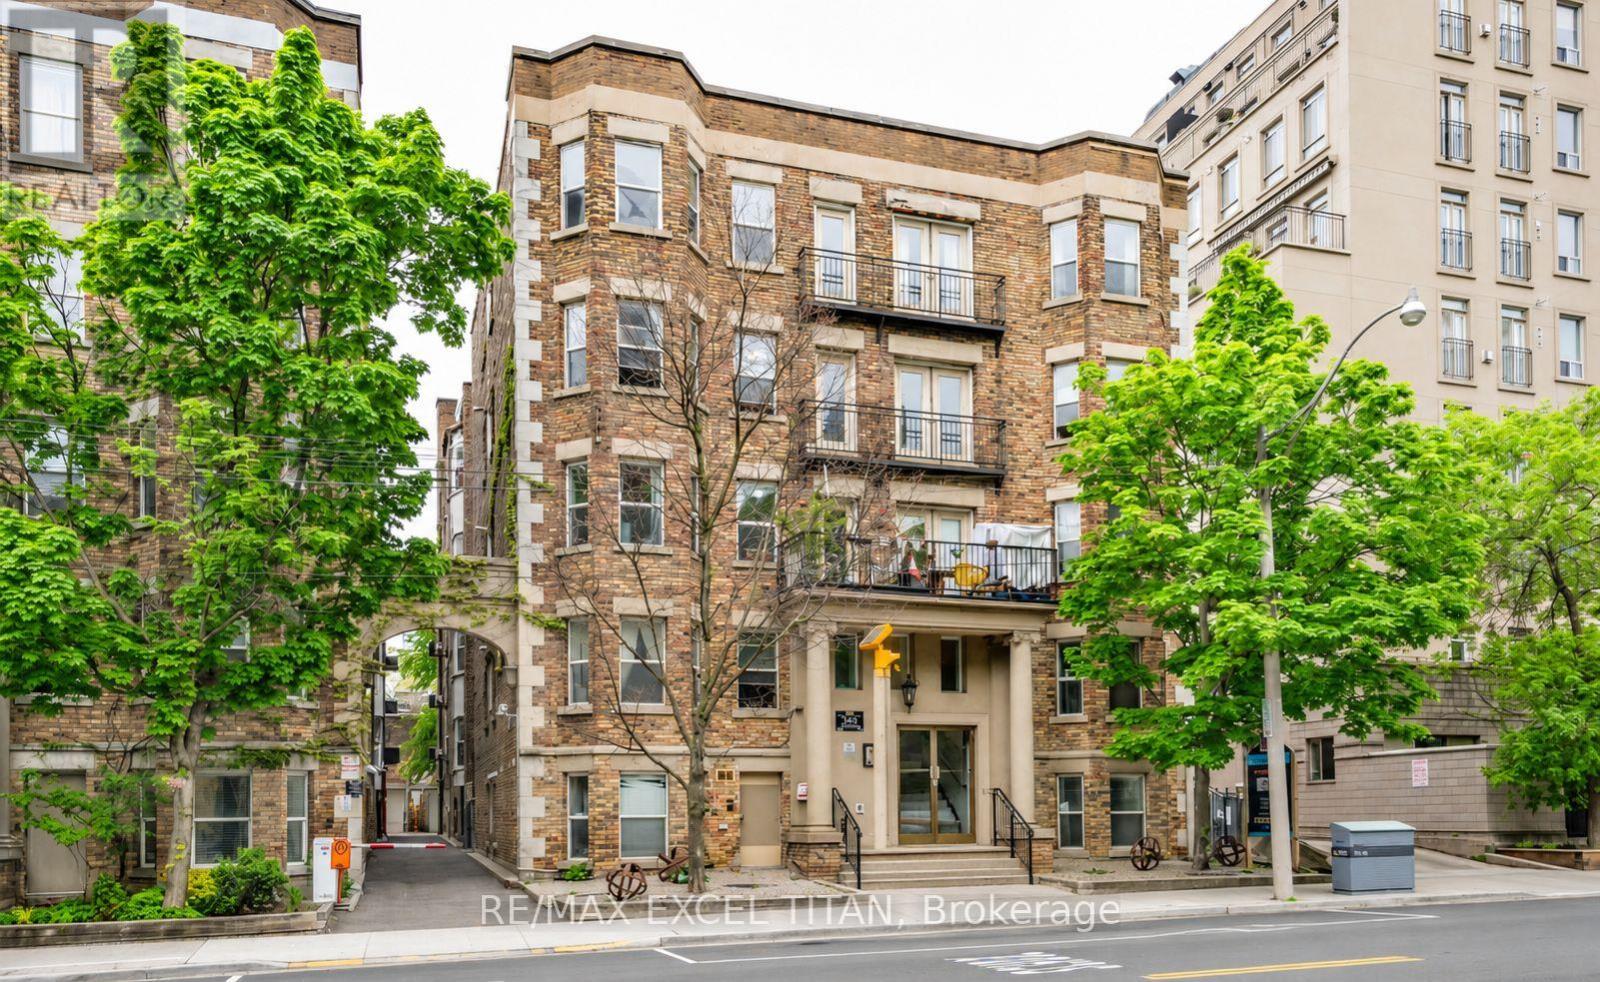
Ph 1 - 414 Jarvis Street E
Toronto, Ontario
Client RemarksWelcome To This Charming New York Style Boutique Turn Of The Century. 2 Beautiful Bedrooms Suite over 900 SQFT With a Balcony. Located At Jarvis And Wellesley ST. This Unit Features A Spacious And Bright Living Space. Full Kitchen, Full Bathroom With Beautiful Bay Windows. It Is Cozy And Inviting With Ample Closet Space And Lots Of Natural Light. The Kitchen Is Fully Equipped With Appliances And Plenty Of Storage. Location Is Unbeatable With Easy Access To Public Transportation, Shopping, Dinning, Entertainment Options. Steps To Eaton Centre, St. Michael's Hospital, Financial District,TMU, George Brown College, St. Lawrence Market, and Allan Garden. Pets are allowed. Discounted promotional rates with Rogers available for Home Phone, Internet and Cable services . (id:67731)
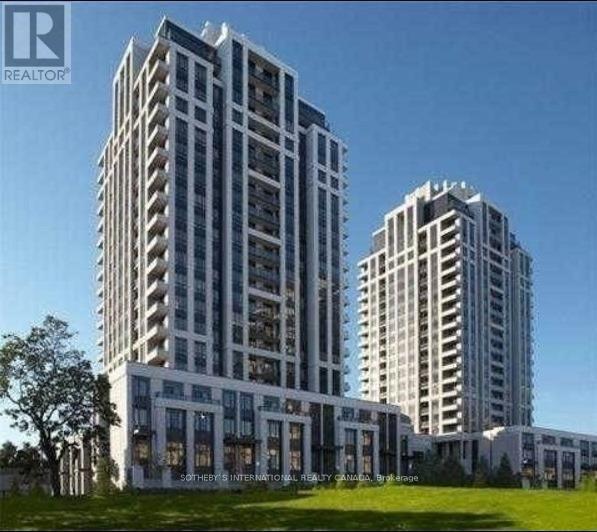
910 - 100 Harrison Garden Boulevard
Toronto, Ontario
Bright one bedroom plus den, 2 bath condo in the heart of North York. Soaring 9ft ceilings, baseboards and crown moulding, lovely open-concept unit with large windows with unobstructed city views. Plenty of storage including a custom walk-in closet in the bedroom + custom closet & adjoining ensuite bath. Just steps off of the 401, restaurants, shops, library, parks and TTC. Spacious balcony and one parking is included. Fabulous amenities include gym, indoor pool, hot tub, sauna, billiards room, party room, library and 24 hour concierge services. (id:67731)