
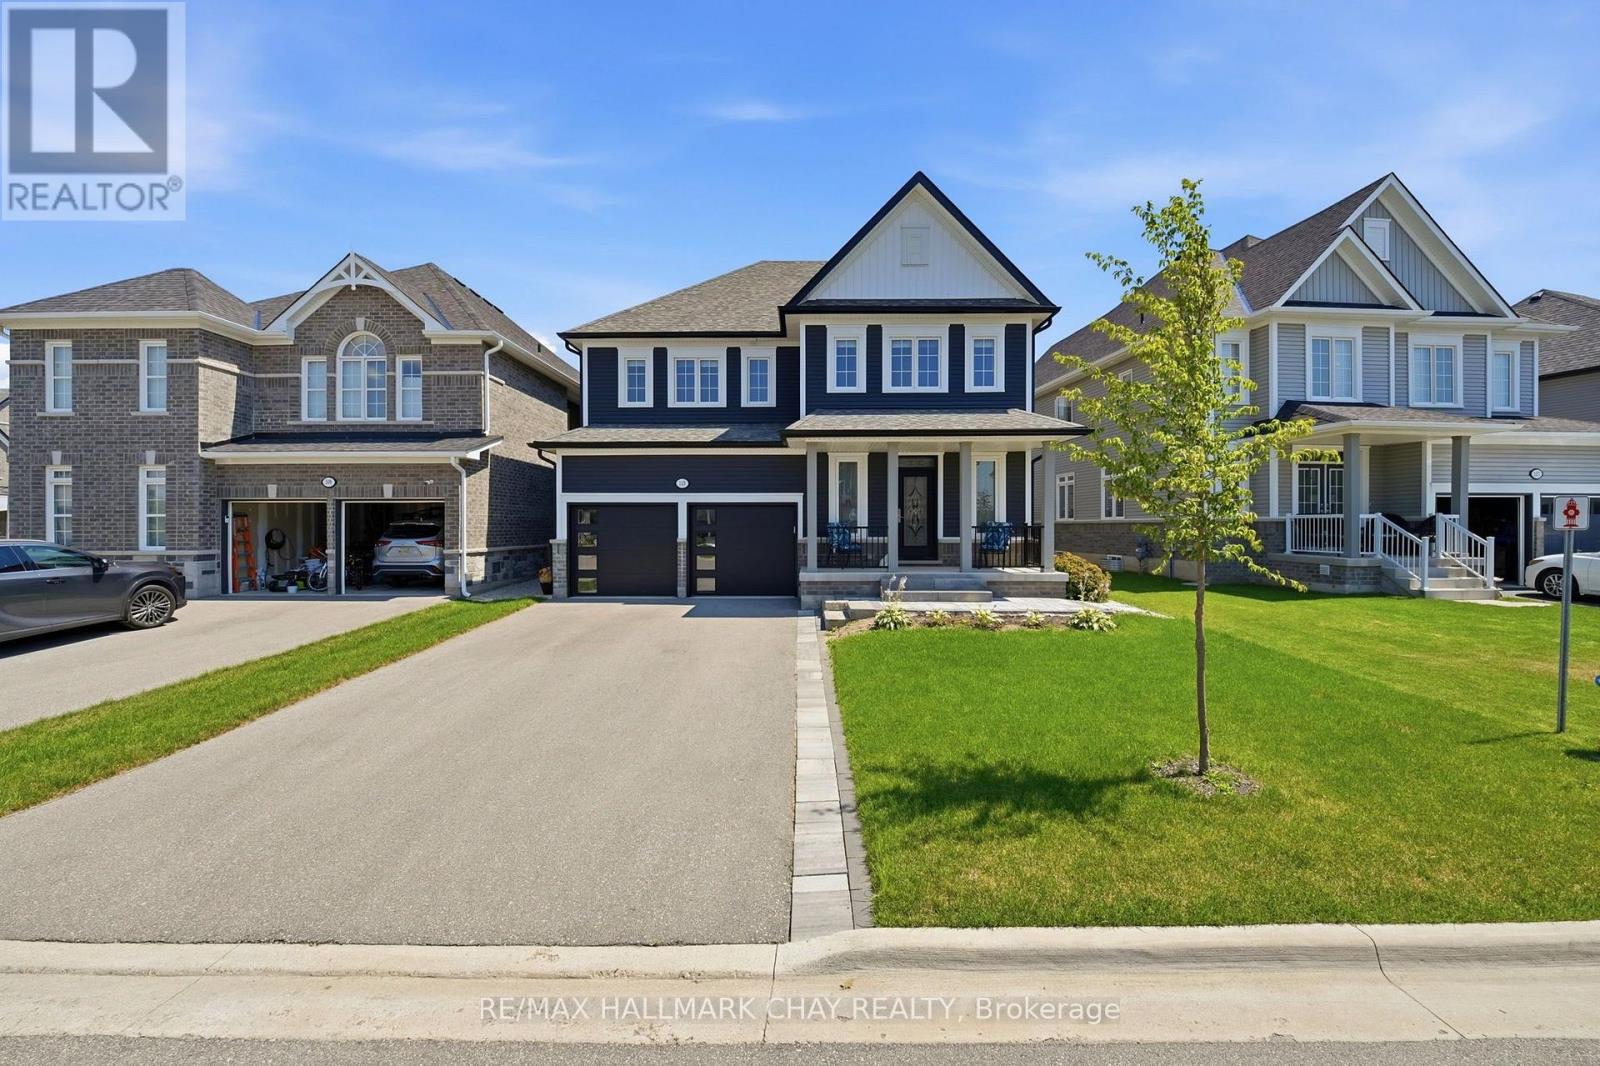
113 Strachan Trail
New Tecumseth, Ontario
Built in 2021 and meticulously maintained, this detached 4-bedroom, 4-bathroom home in the heart of Beeton offers 2,980 sq ft of bright, above grade living space. A covered front porch leads to a welcoming foyer and a sun-filled main floor with hardwood throughout, a formal dining room for big family dinners, a separate living room, and an open concept kitchen and family room warmed by a cozy gas fireplace. The kitchen is a showpiece with crisp white cabinetry, quartz countertops, a massive centre island with seating, stainless steel appliances and a gas range, plus a sunny breakfast area with a walkout to the large back deck. Upstairs, the huge primary bedroom is a true retreat with a spa-like 5-piece ensuite featuring a freestanding soaker tub, a separate glass shower and a double vanity. A second bedroom enjoys its own private 3-piece ensuite, while the remaining two bedrooms share a Jack and Jill 4-piece bathroom, and a convenient second floor laundry room rounds out the level. Outside, the fully fenced backyard is perfect for kids and pets, and the unfinished basement is a blank canvas for future space. Easy access to Highway 400, a double car garage with inside entry and parking for 6, and a park, playground and trails just steps from your door complete this wonderful Beeton package. (id:50787)
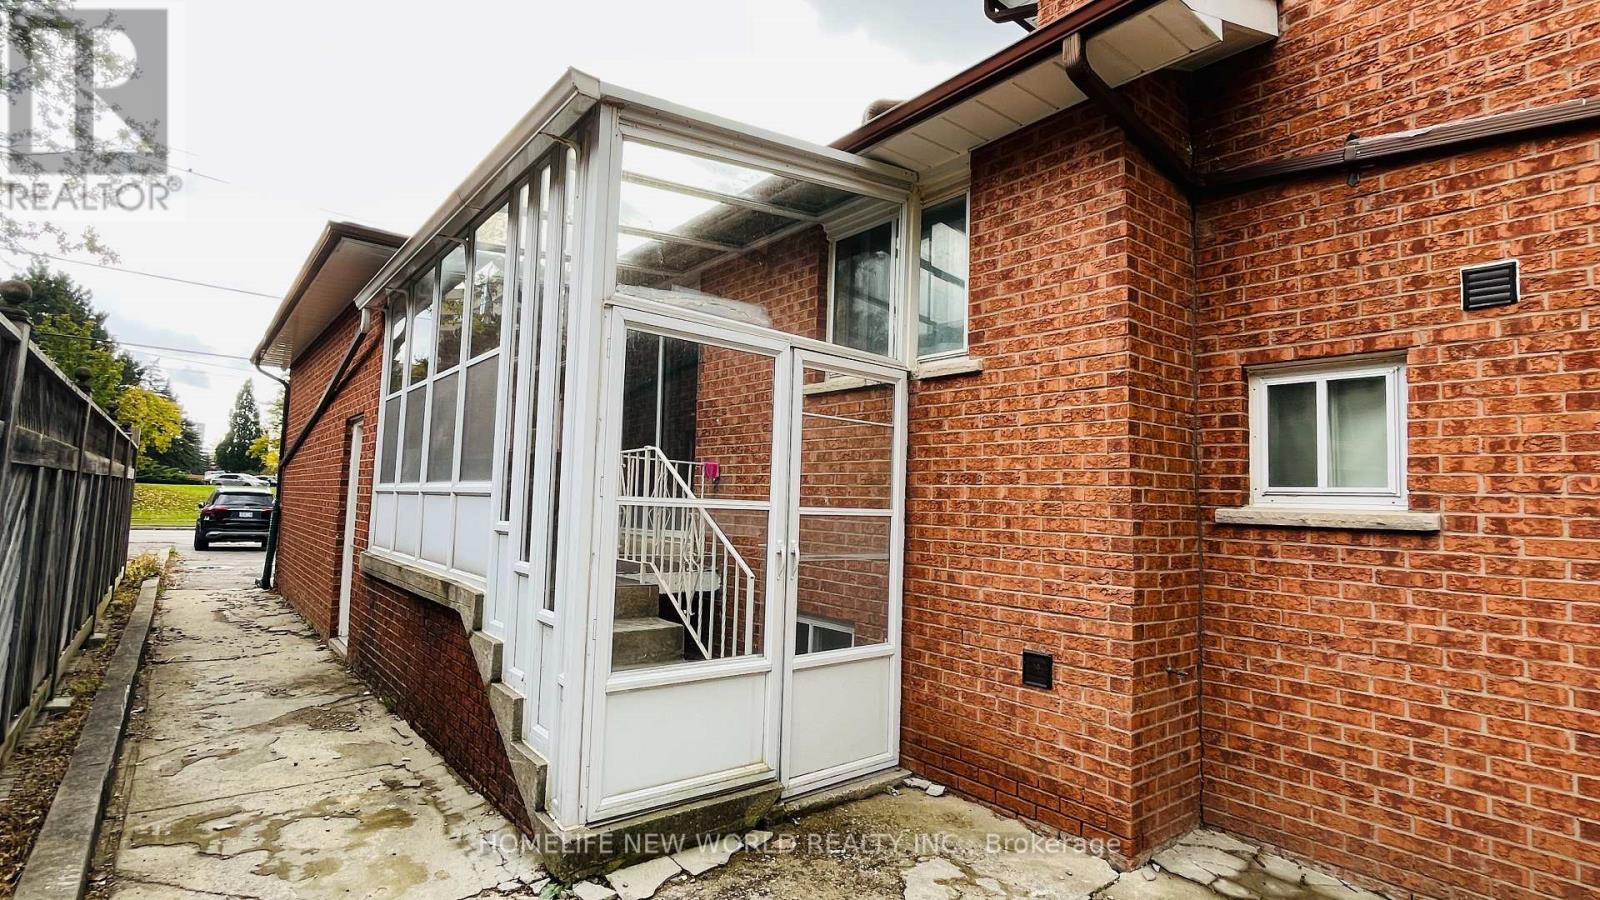
Lower - 38 Weldrick Road W
Richmond Hill, Ontario
Excellent Location! Sweet Cozy House In Friendly Neighbourhood. Separated Entrance From the Side. Two Bedrooms Unit. Newly Renovated Kitchen and Bathroom. Spacious Living Rm with Wet Bar. Private Backyard W/ Huge Lot! Steps To Yonge, Close To All Amenities, Public Transport, Go Train. Spacious Maintained Home. In The Heart Of Richmond Hill Near/Walk To Hillcrest Mall, Parks , T&T Grocery Store. (id:50787)
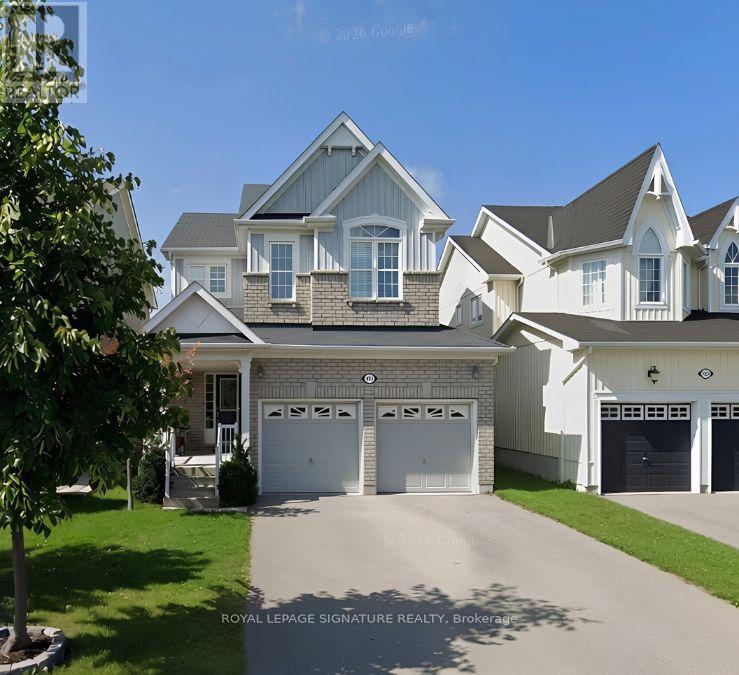
Lower Level - 123 Mildenhall Place
Whitby, Ontario
Set in Beautiful Brooklin and within walking distance to schools and parks you'll find this quiet 2 bedroom basement apartment. With a separate side entrance, renovated kitchen featuring quartz countertop, large living room, one parking spot on the driveway. All inclusive (excluding Phone and Internet!) (id:50787)
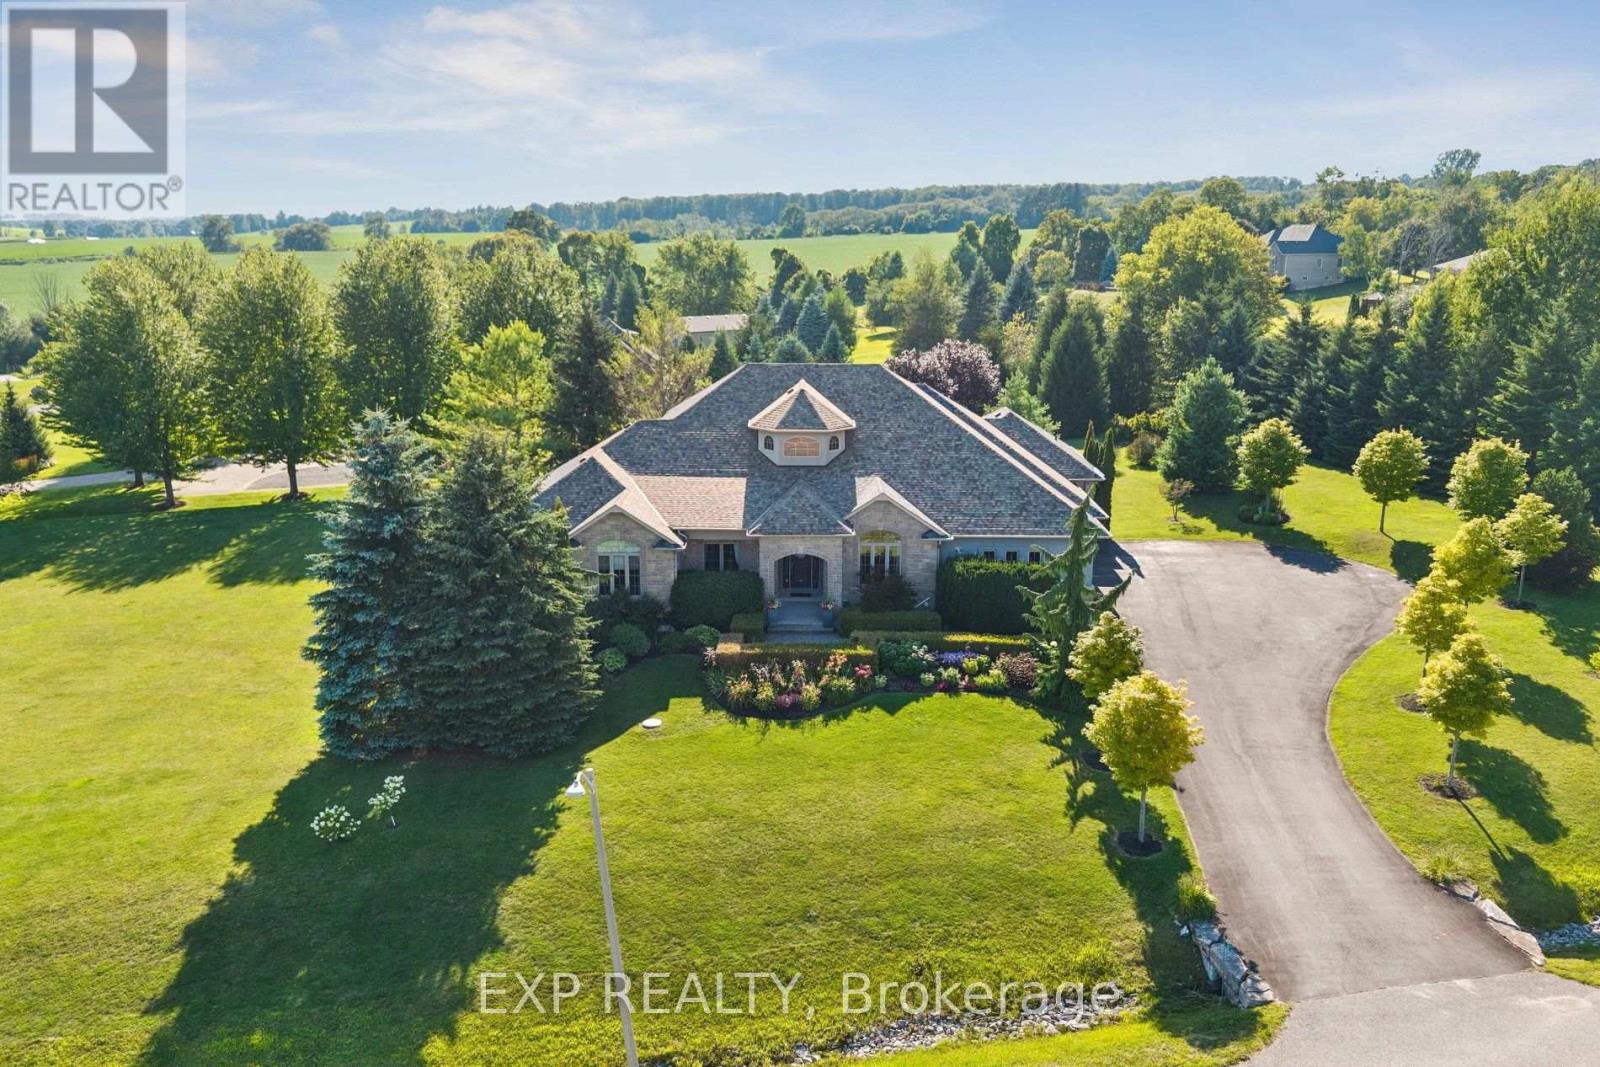
16 Westlake Street
Clarington, Ontario
Experience refined estate living in the exclusive Westlake Estates. Set on an impressive 1.63-acre corner lot, this custom bungalow offers nearly 7,000 sq ft of luxurious living space, with 3,465 sq ft on the main level and an extraordinary lower level designed for entertaining, relaxing and everyday enjoyment. Soaring 10-12 ft ceilings, expansive windows and an elegant open-concept design create a bright, airy sense of scale throughout the main floor. The chef's kitchen is truly exceptional, featuring a 6-burner Wolf cooktop, Sub-Zero refrigerator, Miele dishwasher, KitchenAid double convection ovens, warming drawer and oversized centre island. The impressive primary retreat features vaulted ceilings, a custom walk-in dressing room and a newly renovated spa-inspired ensuite with heated floors and jet tub. Three additional bedrooms and a spectacular 12-ft-vaulted home office complete the main level. The walk-out lower level takes luxury living to another level, with 10-ft ceilings, a custom cherrywood bar, games area, rec room with gas fireplace and a fully equipped gym. A 24' x 24' bonus space with rough-in for an ensuite offers incredible potential for a nanny suite, in-law retreat or guest accommodation. Soundproofed ceilings ensure the fun stays downstairs. Outside, enjoy stunning professional landscaping and a 600 sq ft covered multilevel deck, with BBQ hookups and wiring ready for a hot tub or pool. The heated three-car garage and expansive driveway provide parking for 10+ vehicles. There is even a fully programmed robotic lawn mower to cut the grass. With two gas fireplaces, high-efficiency windows, updated furnace and A/C, whole-home water filtration, and an alarm system, every detail has been thoughtfully considered. Just minutes to the 407 and 418, Westlake Estates offers the rare combination of sophisticated estate living, privacy and convenience-close to Oshawa, Bowmanville & everyday amenities, while surrounded by the peace and space of the countryside. (id:50787)
104 Gates Crescent
Ajax, Ontario
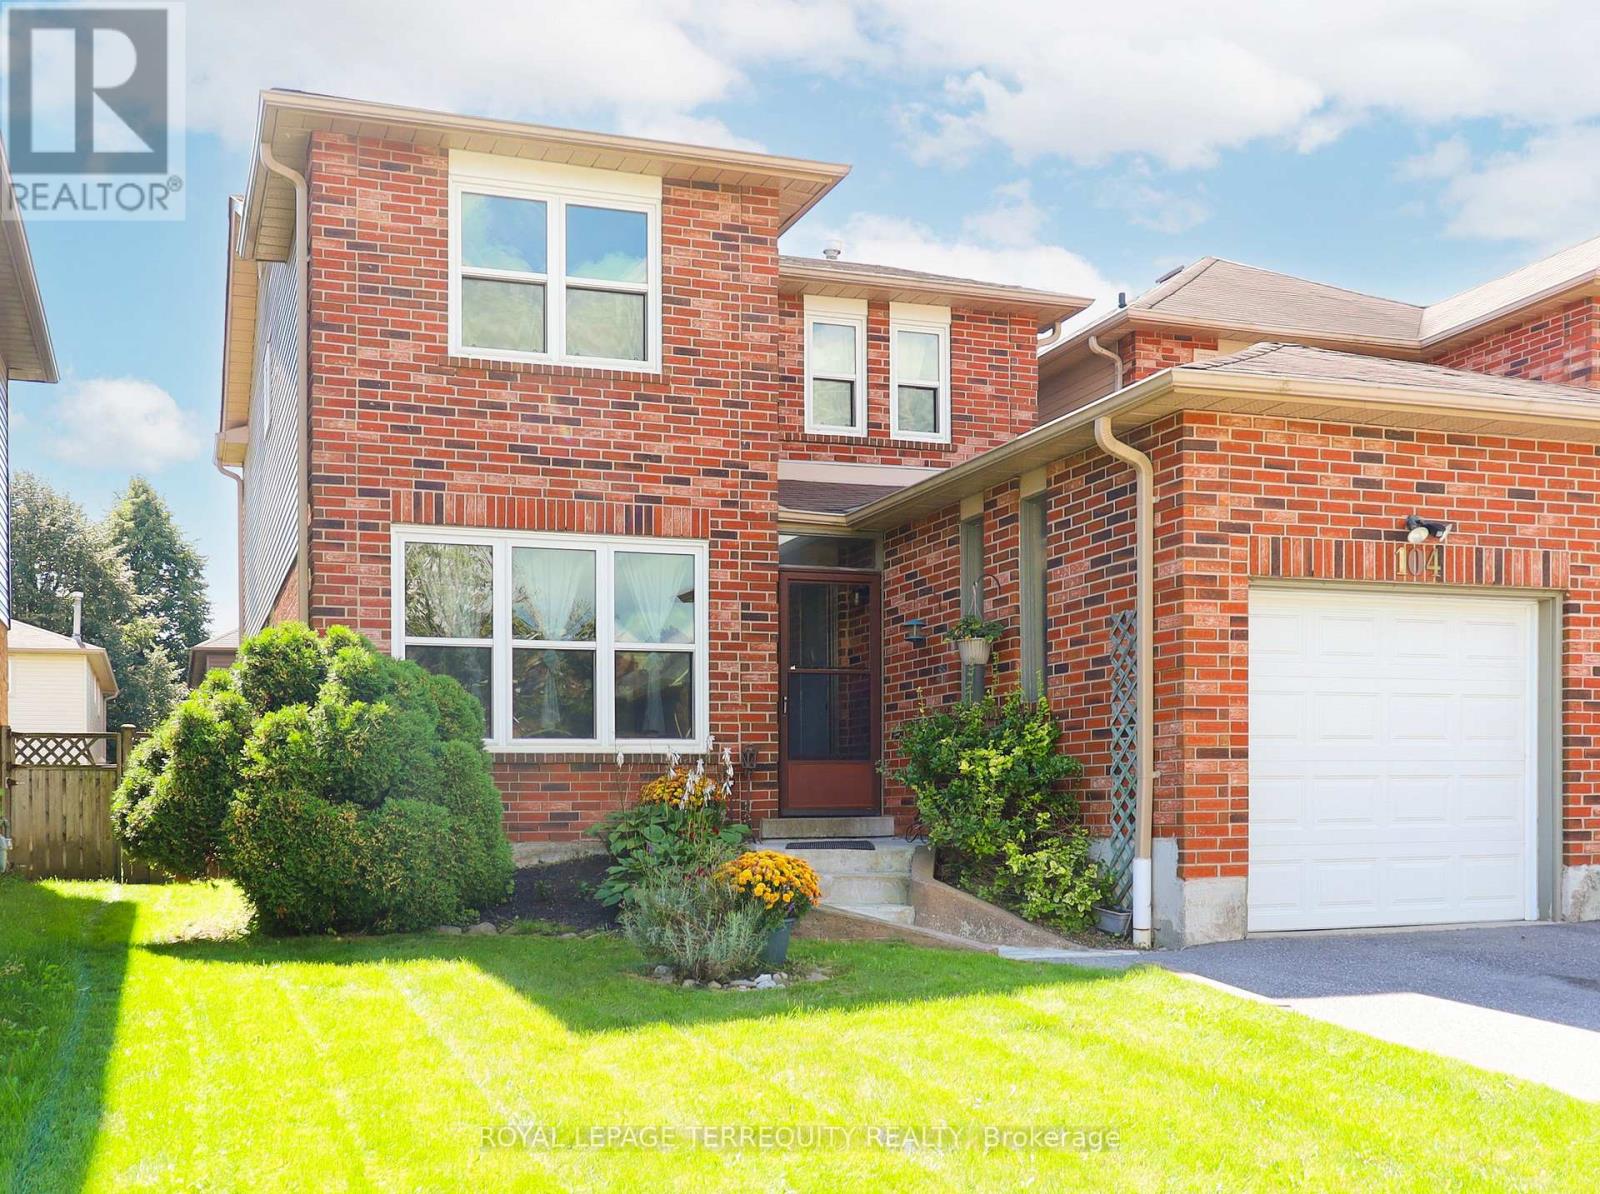
Diamond in the rough. With a little TLC, this could be your dream home. Located steps from Pickering Beach, trails, green space, hiking, community centers, in one of the most sought after communities in Durham. This 3-Bedroom 3-Bath link home has all you need! Large principle rooms will accommodate a growing family. Fireplace to enjoy peaceful family nights, or invite friends to entertain. Kids can play on a quiet crescent. Carruthers Creek P.S. (EQAO top 30%), Southwood Park P.S (French Immersion), St James C.S (EQAO top 35%). Minutes from 401, 412, Highway 7, 407, cottage country. City living with all its amenities but a country feel. The time is now. The market is ripe. Plan for the home you wish to raise your children in or downsize and retire comfortably with enough space to have the kids visit. Easy to maintain! Easy to afford! (id:50787)
322 - 1 Kyle Lowry Road
Toronto, Ontario
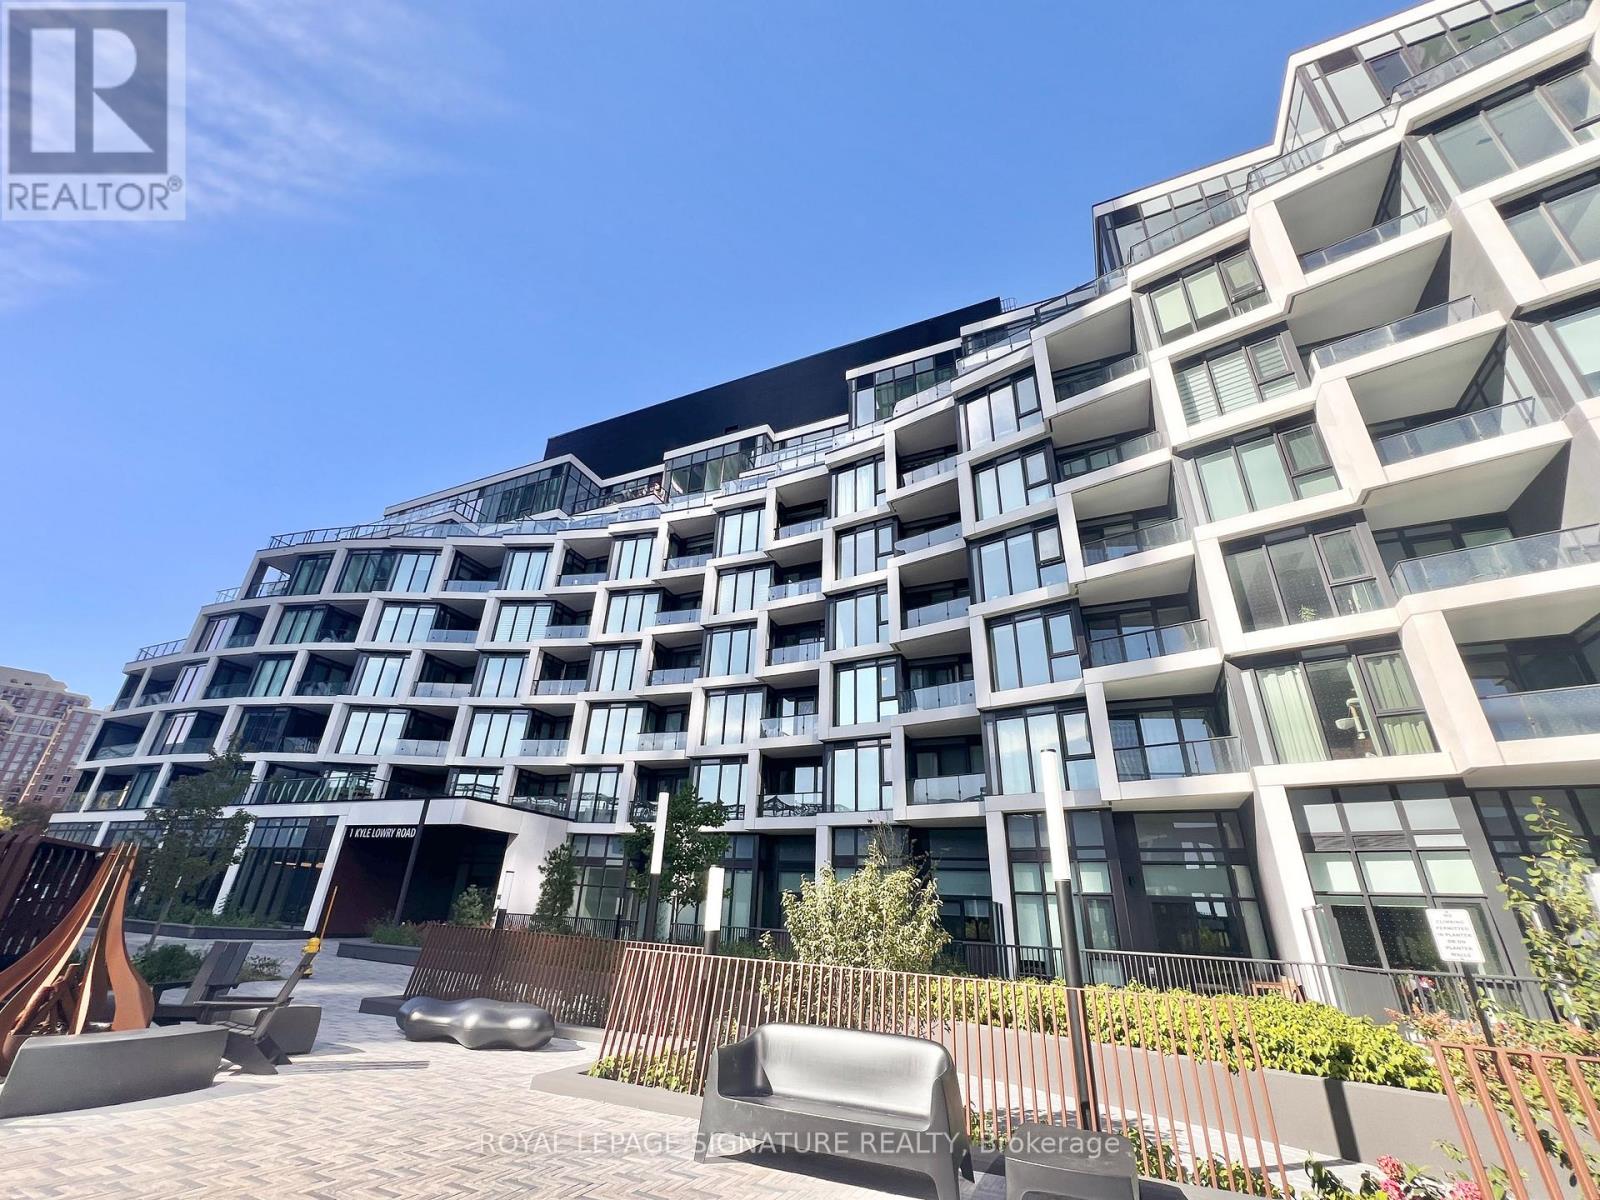
Welcome to CREST by Aspen Ridge - a stylish boutique mid-rise condo located at Don Mills and Eglinton, just steps to the Eglinton Crosstown LRT! This one year new one-bedroom offers 9-ft ceilings, a modern kitchen with premium Miele appliances, and contemporary finishes that keep the space feeling bright and airy. Thoughtful touches include a built-in light fixture in the bedroom, a large medicine cabinet in the bathroom for all your bathroom essentials, and a deep balcony that is roomy enough for a patio chair, making it the perfect spot for your morning coffee or an evening read. Enjoy space for work, wellness, and relaxation with access to amenities including 24-hour concierge, fitness centre, yoga studio, co-working lounge, party room, rooftop BBQ terrace, and visitor parking. And there's plenty nearby, too! You're a quick 10-minute walk to Superstore and GoodLife Fitness, and just minutes to Shops at Don Mills (restaurants, supermarkets, retail, theatre), C&C Supermarket, Oomomo, Sunnybrook Hospital and Park, Costco, and Leaside. With easy access to nearby highways and the upcoming LRT, getting downtown or around the city couldn't be easier. Parking with plug for EV charging, Locker and Internet included. Move in December 1st! (id:50787)
350 River Road Unit# 18
Cambridge, Ontario
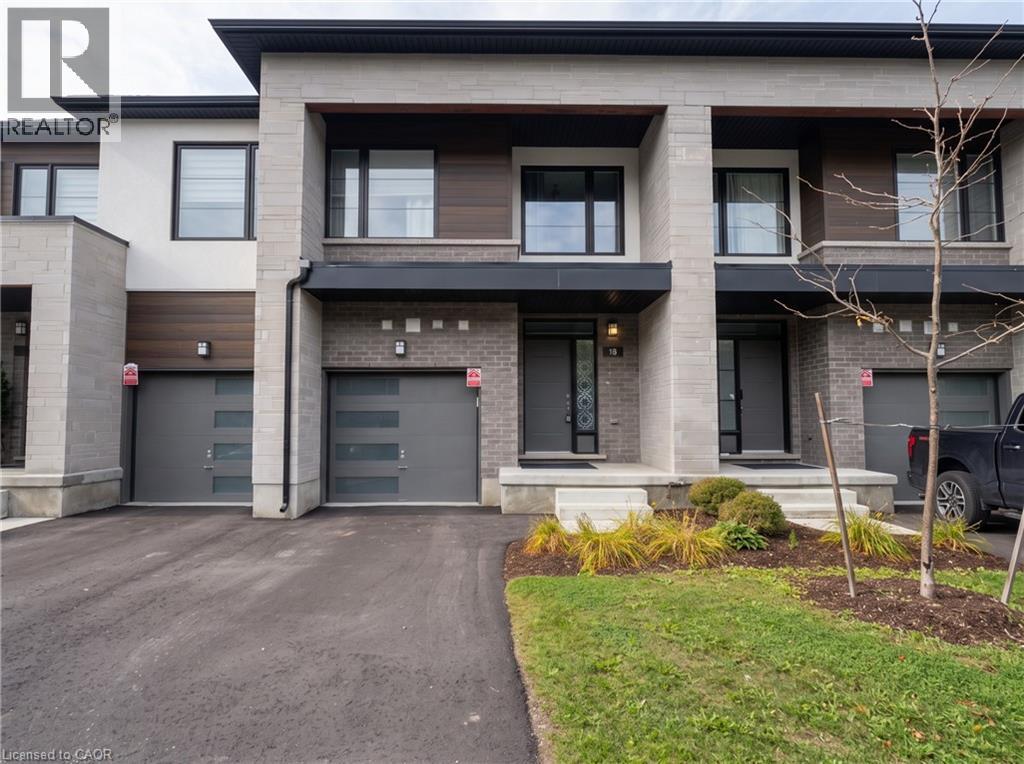
MODERN RIVERSIDE LIVING STEPS FROM HESPELER VILLAGE. Experience refined riverfront living in this thoughtfully designed Cedar model townhome overlooking the scenic Speed River. Spanning over 1,400 sqft, this bright 3-bedroom, 2.5-bathroom layout features seamless luxury vinyl plank flooring throughout, an open-concept living and dining area with a private walkout balcony, and a modern kitchen finished with sleek granite countertops and stainless steel appliances. The spacious primary retreat offers an upscale ensuite with a contemporary glass-enclosed shower, while an unfinished walk-out basement provides abundant storage or flex space. Nestled just steps from the charming artisan bakeries, boutiques, and craft breweries of Hespeler Village, the home also connects effortlessly to outdoor recreation along Forbes Park, the Mill Pond Trail, and Ellacott Lookout, all while remaining minutes from Highway 401 for a seamless commute. Utilities (hydro, gas, water, and hot water heater) and tenant insurance are the responsibility of the tenant. Some rooms are virtually staged. Available immediately. (id:50787)
706 - 400 Adelaide Street E
Toronto, Ontario
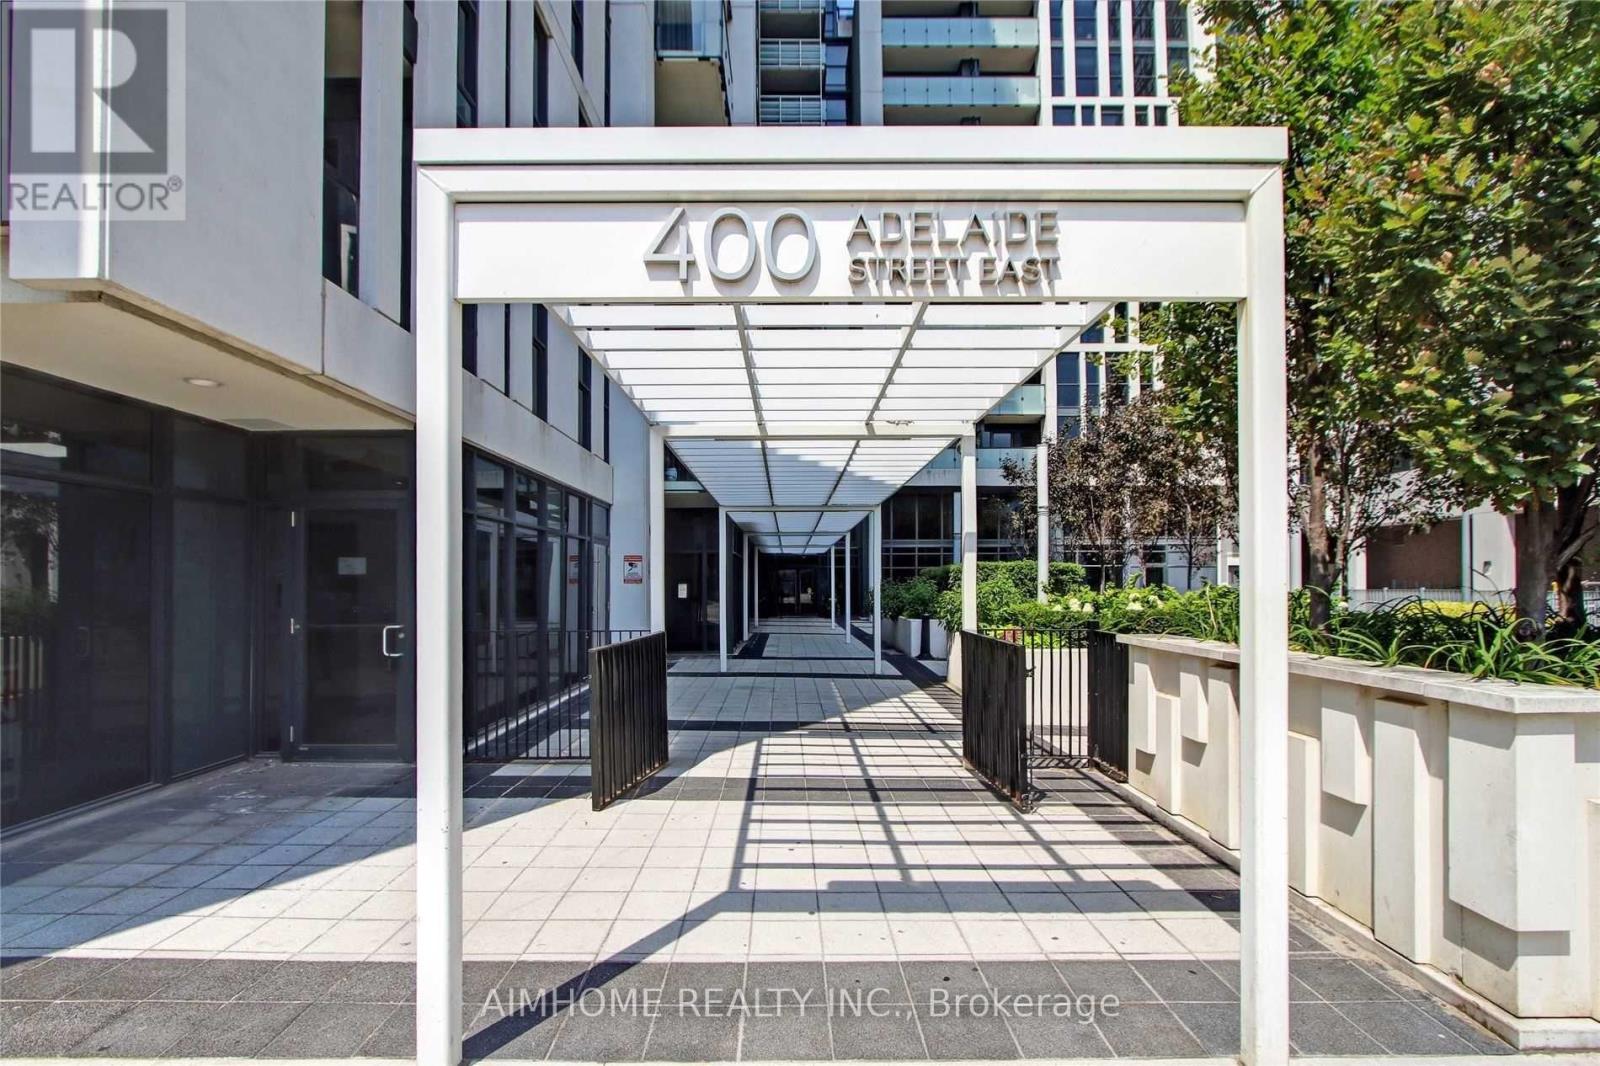
Welcome to Unit 706 at the iconic Ivory on Adelaide condo, a rare 983 sqft. corner suite offering exceptional space, natural light, and an outstanding downtown location. This bright and spacious 2-bedroom corner unit sits at the heart of Old Toronto. With desirable south and west exposures, the suite is filled with sunlight throughout the day. The thoughtfully designed layout features two spacious bedrooms and two full bathrooms. The primary bedroom offers a generous walk-in closet and private ensuite bathroom with bathtub, while the second bedroom currently configured as a home office comfortably accommodates a queen-sized bed. The open-concept living and dining areas offer generous proportions for both everyday living and entertaining. The kitchen features a large center island and newer appliances, while a private balcony provides additional outdoor space. In-suite laundry and a dedicated storage room add further convenience. Residents enjoy a comprehensive range of building amenities including a large outdoor terrace with BBQ and lounge areas, fitness facility, 24-hour concierge, party room, executive lounge, and guest suite. The unit also includes parking with an upgraded dedicated bike rack and a separate locker. Ideally situated in Old Toronto, the property is within a 10-minute walk of both St. Lawrence Market and the Distillery District, with restaurants, cafés, shops, and historic landmarks throughout the surrounding neighborhood. TTC access is just steps away, with convenient connections to the Financial District and easy DVP access, making it an ideal choice for professionals and families alike. With its rare 983 sqft. space, corner positioning, exceptional natural light, and unbeatable location, Unit 706 offers a distinctive opportunity to enjoy spacious downtown living in one of Toronto's most established neighborhoods. (id:50787)
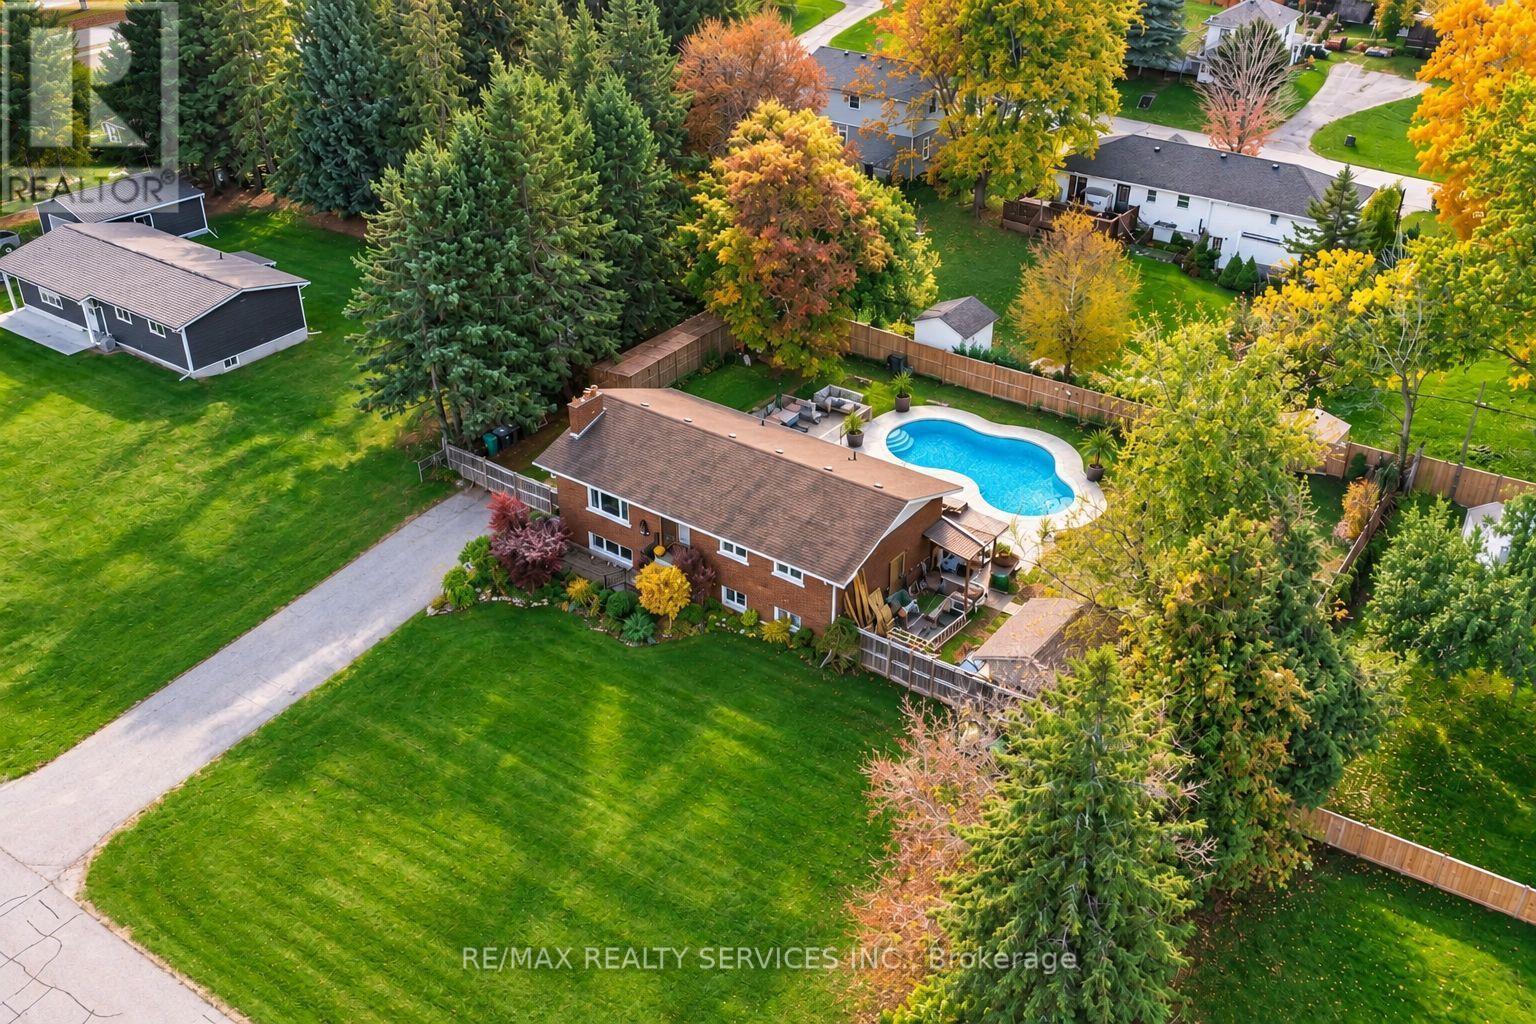
32 Caledon Street
Caledon, Ontario
Beautiful 3+2 Bedroom Bungalow with a WALKOUT BASEMENT!! Welcome to this stunning fully renovated bungalow nestled in the heart of Alton. This home features 3 spacious bedrooms on the main floor plus 2 full washrooms and a beautifully finished basement with 2 additional bedrooms and a 4 pc bathroom perfect for extended family or guests. Enjoy your private backyard oasis with an in-ground pool, relaxing hot tub, and plenty of space for entertaining on this expansive lot. A true blend of comfort, style, and outdoor luxury, this home has it all!! Close to all major amenities. (id:50787)
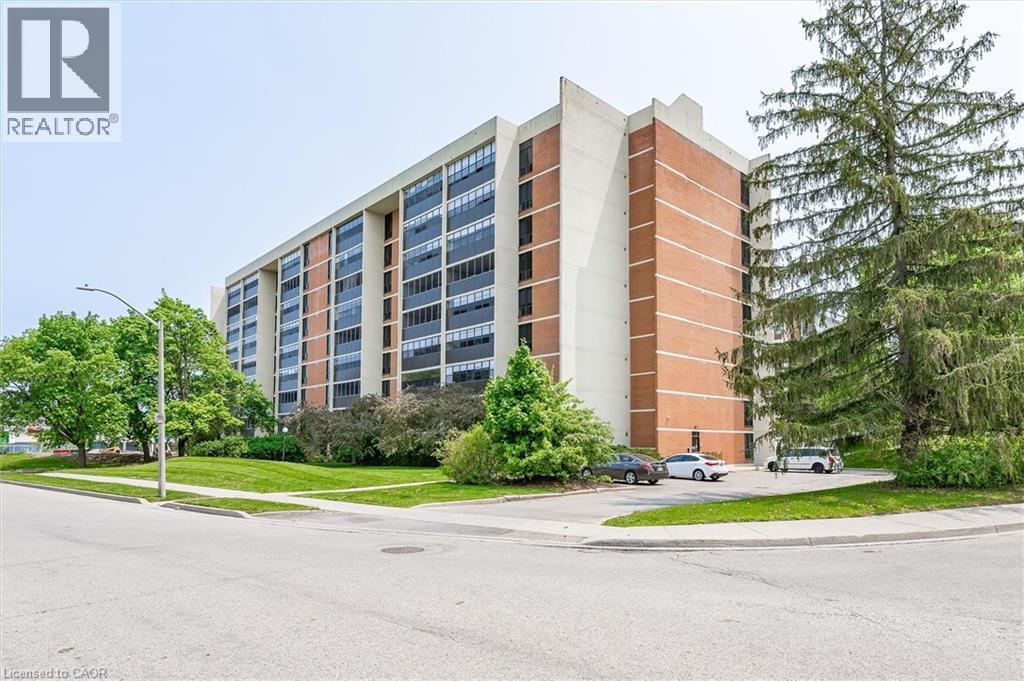
65 Westmount Road N Unit# 910
Waterloo, Ontario
Welcome to Unit 910 at Westmount Towers II, where space, comfort and an incredible location come together! Situated on the top floor with beautiful southeast exposure, this exceptionally well-maintained unit offers an impressive 1,223 square feet of bright, inviting living space. Finding this much room in such a central Waterloo location is becoming increasingly rare! The generous living and dining areas offer plenty of room to entertain, while hardwood flooring and a lovely kitchen with maple cabinetry add warmth and character. One of the best features is the enclosed balcony, a beautiful extension of your living space, perfect for morning coffee or relaxing with a book. Both bedrooms are generously sized, including a spacious primary retreat complete with a walk-in closet and private 2-piece ensuite. A second bedroom and full bathroom provide flexibility for guests, a home office or whatever suits your lifestyle. Westmount Towers II is a quiet, peaceful building with a welcoming community of neighbours. Residents also enjoy access to an exercise room, games room, party room, workshop, bicycle storage and visitor parking. Underground parking and a storage locker are included, while the monthly fees cover property taxes, heat, hydro, water and other building expenses. Walk to Waterloo Park, Uptown Waterloo, both universities, restaurants, shops and transit. You're right in the heart of Waterloo, yet can come home to a quiet, comfortable space that feels removed from the hustle and bustle. Adding to the opportunity, Westmount Towers II is currently in the process of converting to a standard condominium. With an exciting transition underway, this is a chance to secure an exceptionally spacious, beautifully cared-for home in one of Waterloo's most convenient locations. Incredible square footage, a peaceful community, beautiful natural light and a location that truly offers the best of Waterloo. This is the kind of space and lifestyle that's getting harder to find! (id:50787)
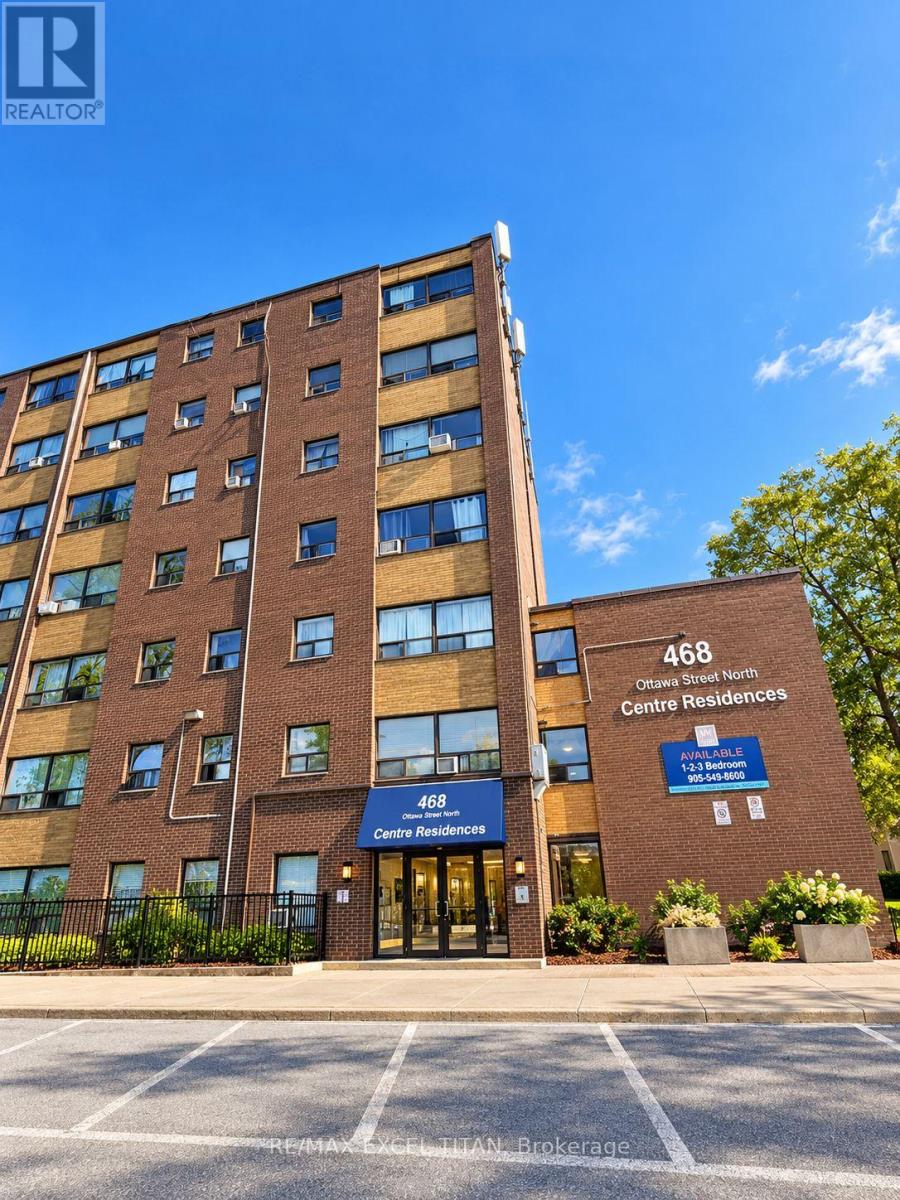
316b - 468 Ottawa Street
Hamilton, Ontario
Fabulous location with everything you need just steps away! This freshly painted, move-in-ready. Offering convenient access to Walmart, Metro, Marshalls, restaurants, banks, cafes, pharmacies, pet stores, the LCBO, and more. Excellent public transit with easy access to downtown, nearby parks, and scenic trails. Building amenities include 24-hour on-site staff and security cameras throughout the property. Discounted promotional rates for Rogers Home Phone, Internet, and Cable services may be available. Some photos have been virtually staged. (id:50787)
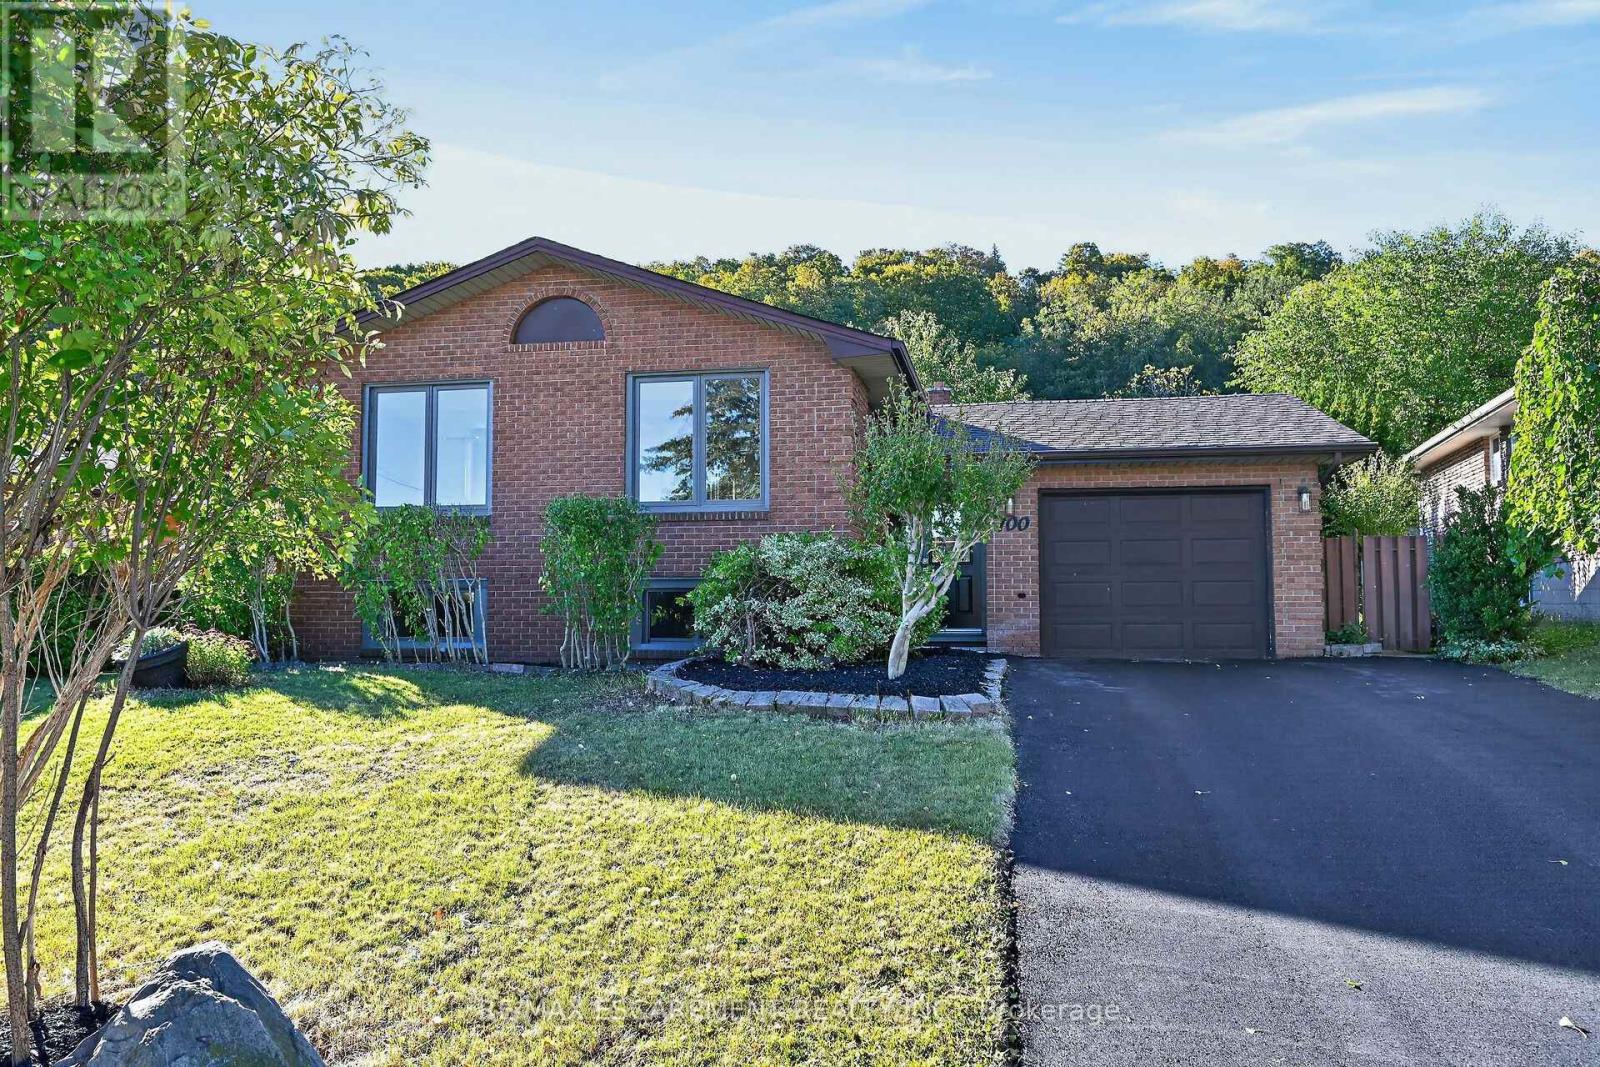
100 Marcella Crescent
Hamilton, Ontario
Welcome to this beautifully updated raised bungalow, where modern elegance, comfort and versatility come together. The bright open-concept main level features a gourmet kitchen with generous quartz counters and centre island, flowing seamlessly into the dining area and sophisticated living room with contemporary fireplace. Elegant oak stairs with wrought iron spindles add a refined touch, while a spacious primary retreat, two additional bedrooms and a luxurious 5-piece bath with dual vanity complete the main floor, along with the convenience of separate laundry. The fully finished lower level offers exceptional flexibility with a second kitchen, 4-piece bath, two bedrooms, generous family room and its own separate laundry-ideal for multigenerational living, an in-law suite or potential income opportunity. Enjoy the privacy of the backyard, perfect for relaxing or entertaining. Extensive updates include two new kitchens, two new bathrooms, quartz counters, porcelain tile, quality laminate flooring, designer lighting, pot lights, coffered ceilings, wainscoted entrance, oak stairs with wrought iron spindles, baseboard, trim & casing, crown molding, furnace & A/C (2024), and new asphalt driveway (2026). Located in a desirable family-friendly neighbourhood close to parks, schools, shopping, transit and major highways. Stylish, sophisticated and move-in ready, this exceptional home offers impressive finishes, thoughtful upgrades and outstanding flexibility for today's lifestyle. (id:50787)