
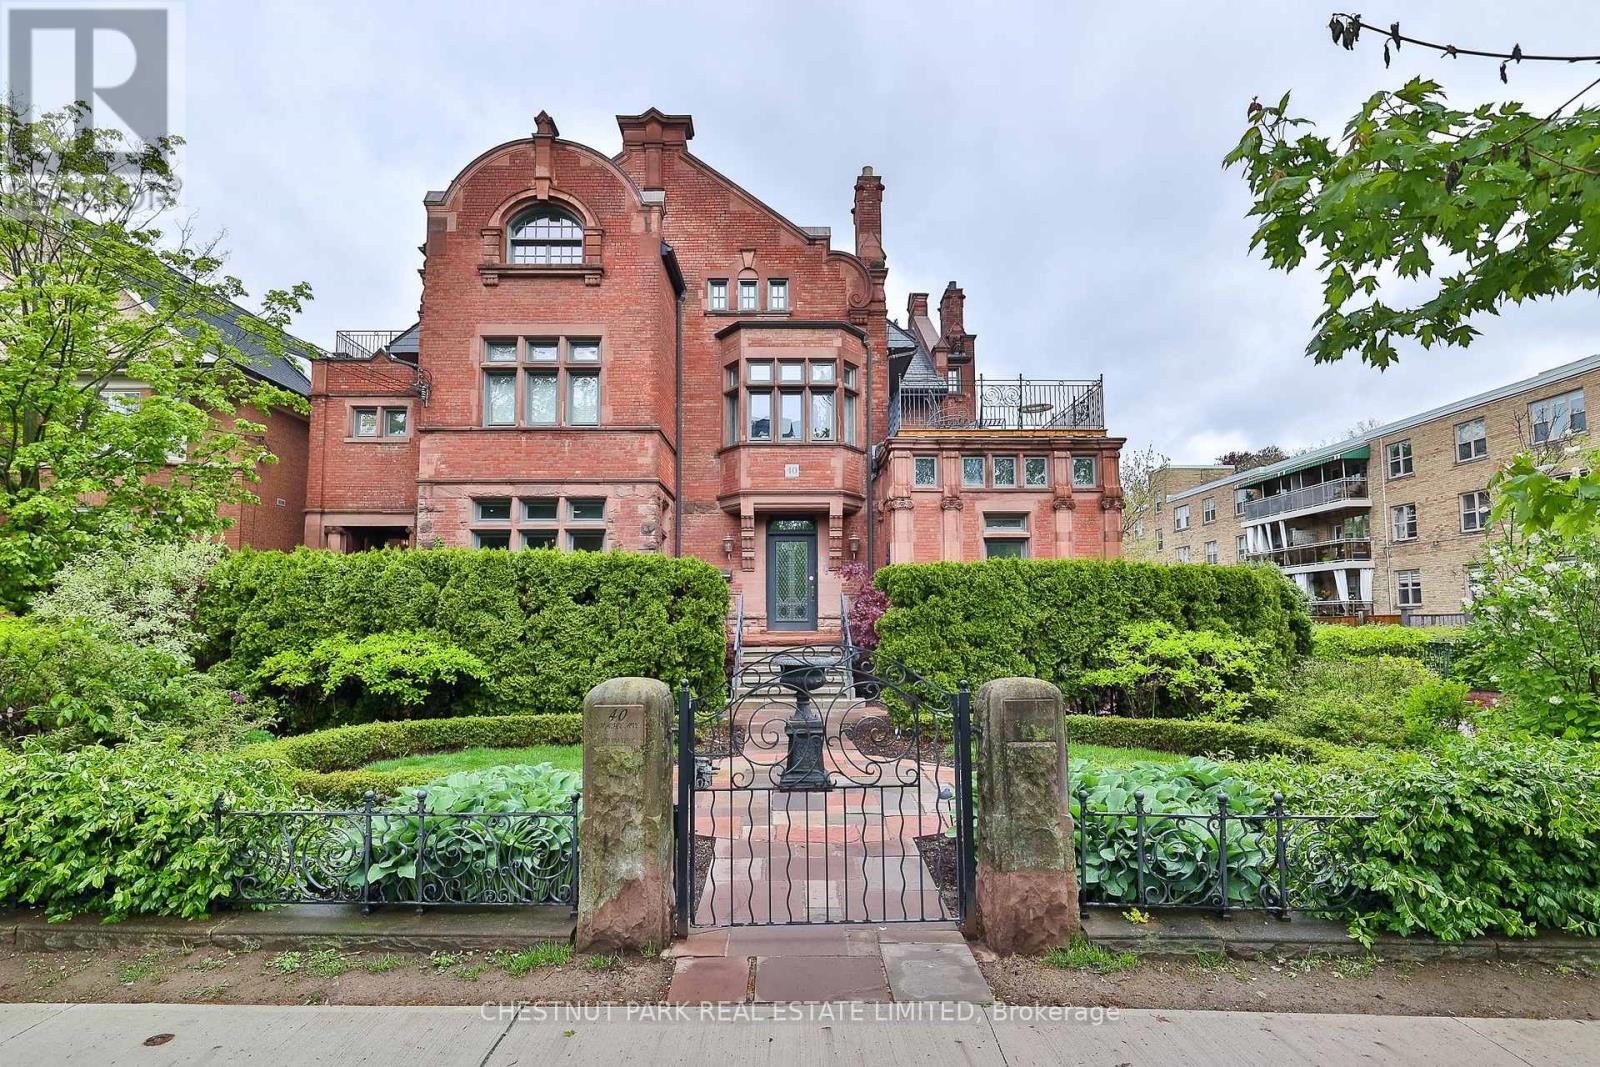
4 - 40 Maple Avenue
Toronto, Ontario
An elegant South Rosedale townhome with arguably the best frontage and private entrance at 40 Maple. Rich in character and architectural detail, the home features multiple fireplaces, sophisticated wood panelling throughout the principal living and dining spaces, and a truly one-of-a-kind leaded glass skylight that sets this residence apart.The beautifully updated kitchen flows into a warm and inviting family room, creating an ideal space for everyday living and entertaining. Upstairs, the primary bedroom is a true retreat with a generous walk-in closet and large private 5-piece ensuite. The second bedroom features its own gas fireplace and opens onto a stunning south-facing terrace overlooking the Rosedale treetops and city skyline and is serviced by its own 3 piece bathroom. The lower level offers an additional bedroom and direct walk to an oversized locker and 2 underground parking spaces. A rare opportunity to enjoy the space, character and privacy of a house with the ease of a low-maintenance condo alternative, all in the heart of South Rosedale. (id:50787)
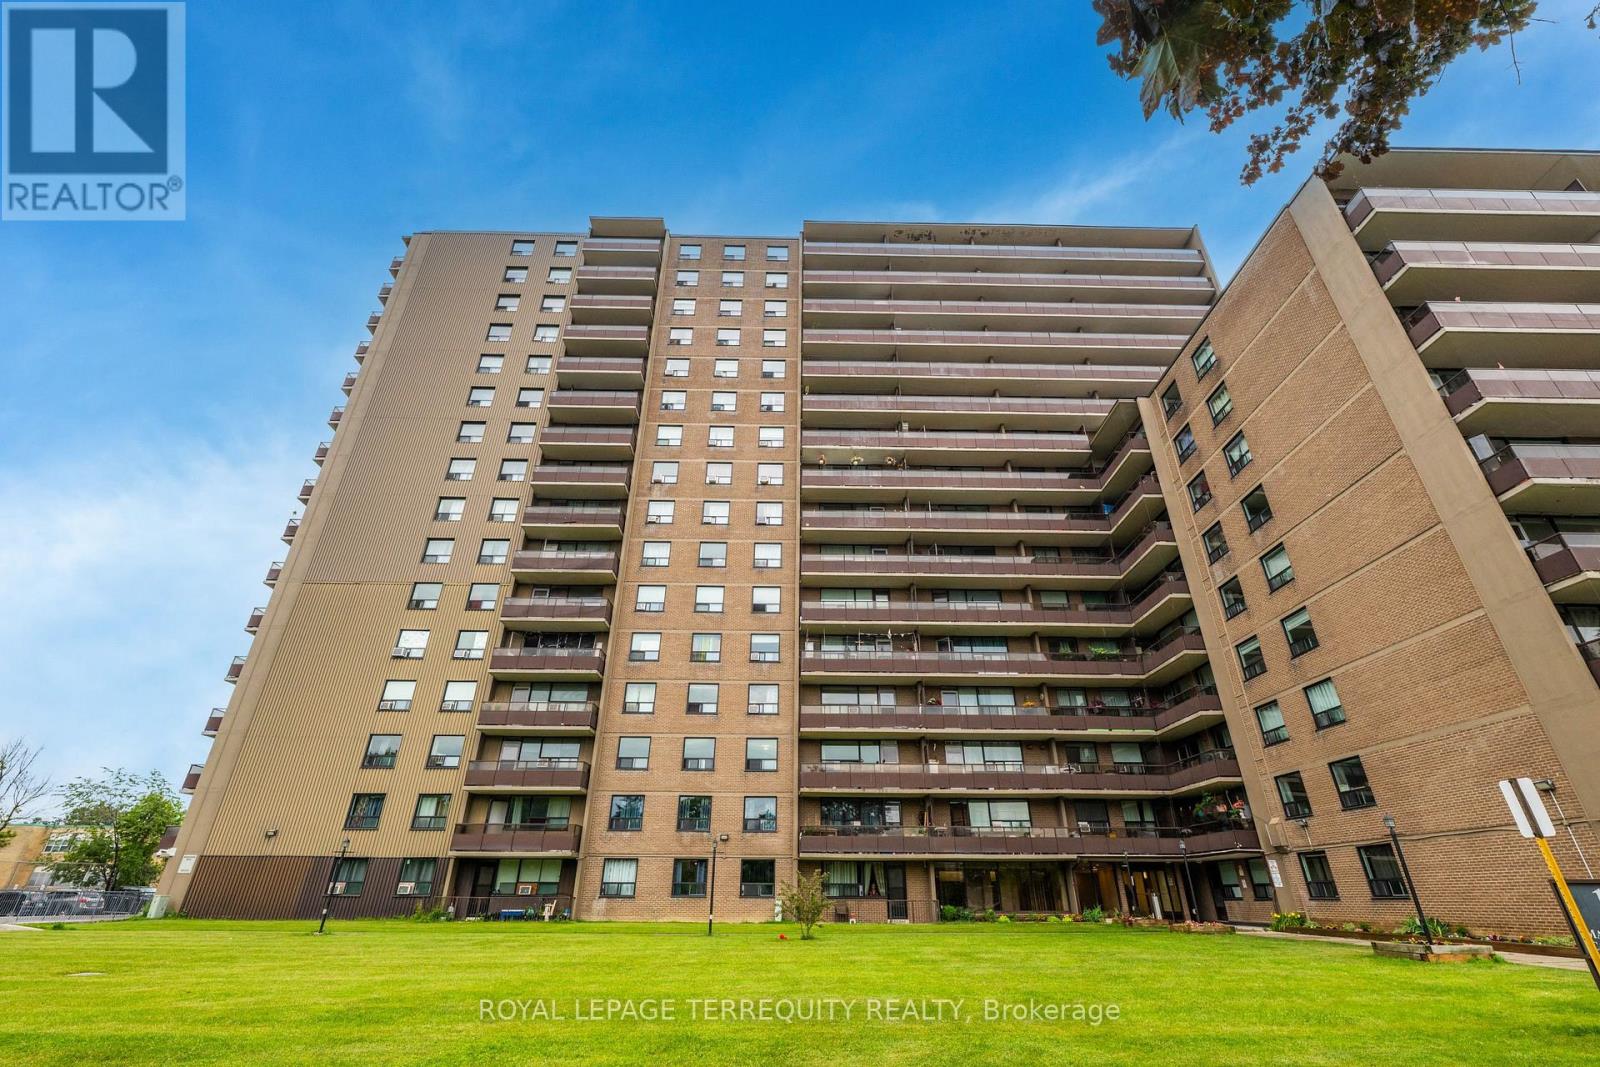
816 - 180 Markham Road
Toronto, Ontario
This is a rare opportunity to own this beautiful 2-bedroom, 1.5-bathroom corner condominium suite featuring a long balcony which brings in unobstructed views with natural light throughout. This is a spacious unit. The suite has been freshly painted and features parquet wood flooring throughout. The kitchen is equipped with elegant backsplash, Stove, Fridge, Over-the-range Microwave, and a dishwasher. The master bedroom includes a 1/2 bathroom and a large walk-in closet, while the second bedroom also offers generous closet space. Features underground parking and a storage locker. Maintenance fees include utilities such as electricity, heat, water, Rogers high-speed internet, and cable TV, offering exceptional value and convenience. Area is TTC transit-friendly, including access to express TTC buses such as 986, 902, 102, and 905. Is close to Eglinton GO Station, Guildwood GO Station, and Kennedy Subway Station, as well as several schools, daycares, places of worship, banks, local restaurants, and fast-food chains such as McDonald's, Pizza Pizza, Tim Hortons, Starbucks, and Popeyes Louisiana Kitchen within walking distance or a short drive/bus ride. Also well positioned for healthcare, pharmacy, library, and recreation access, as well as groceries and shopping such as Batala Supermarket, Dollarama, Metro, and Walmart. A wonderful opportunity to own a spacious unit in a family-friendly location. (id:50787)
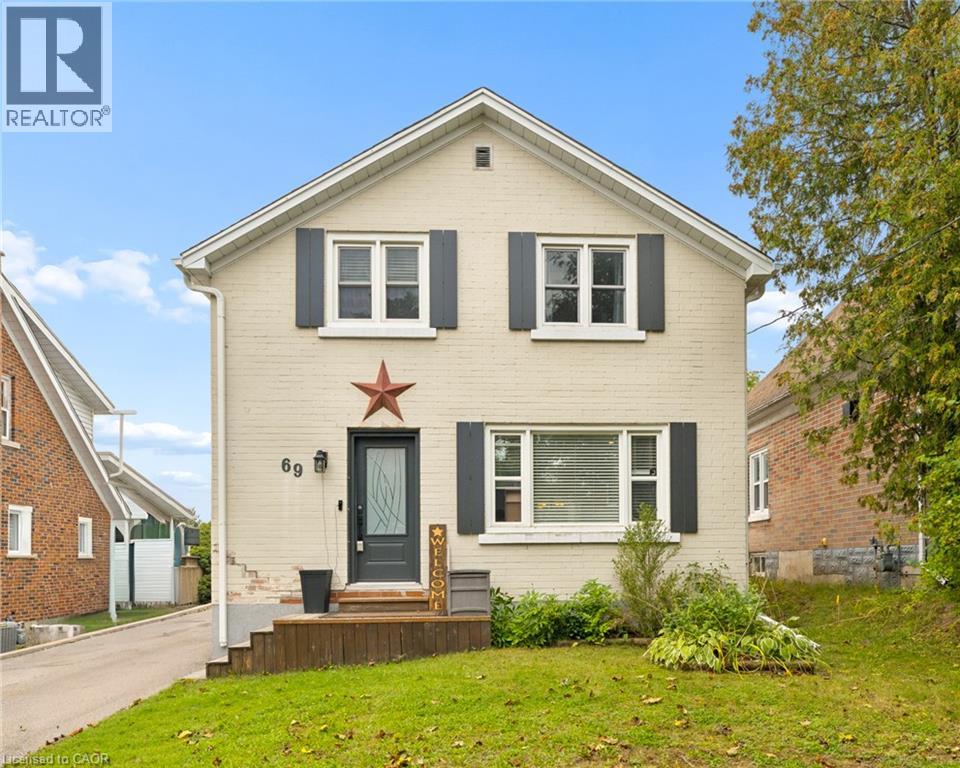
69 Talbot Street
Kitchener, Ontario
Welcome to 69 Talbot Street, where pride of ownership is evident throughout. Offering 3 bedrooms, 2 full bathrooms, a finished basement, a separate side entrance, and an insulated garage, this move-in-ready home delivers the perfect blend of comfort, functionality, and thoughtful updates. The updated kitchen is the heart of the home, while newer windows and doors provide added comfort, efficiency, and peace of mind. The finished basement offers valuable additional living space, and the separate side entrance adds versatility to suit a variety of lifestyles and future needs. Step outside to your own backyard retreat, complete with a fully fenced yard, beautiful gazebo and plenty of space to relax, entertain, or enjoy warm summer evenings. Whether you're hosting family and friends or unwinding after a long day, this outdoor space is sure to become a favourite. Ideally located close to schools, parks, shopping, restaurants, transit, and everyday amenities, you'll love the convenience of having everything you need just minutes away. Beautifully maintained, thoughtfully updated, and move-in ready. (id:50787)
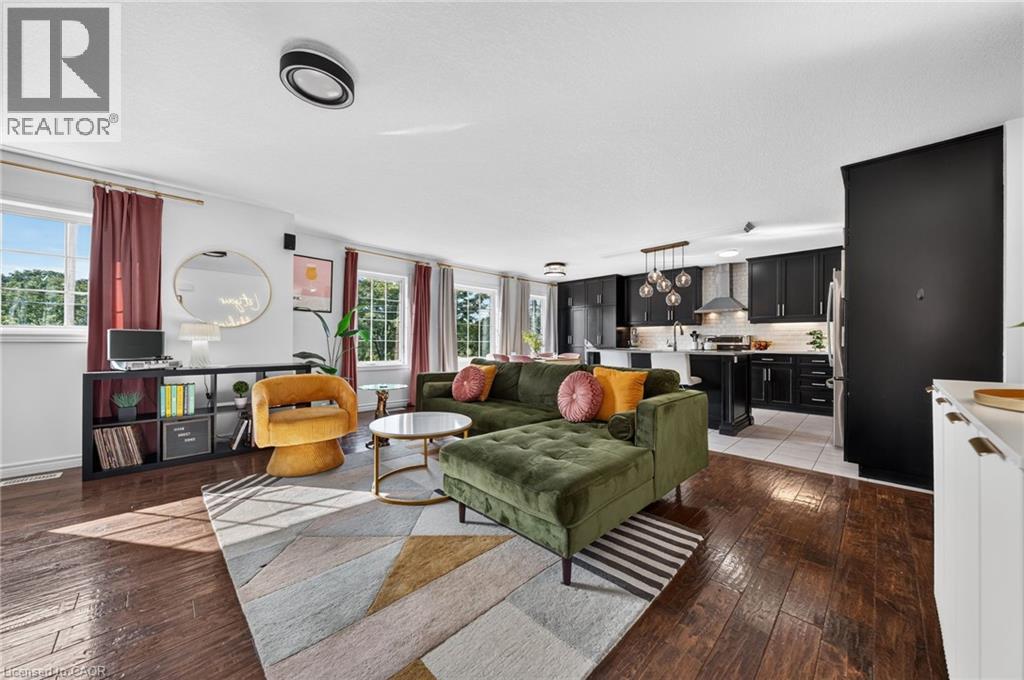
67a Raymond Street
Guelph, Ontario
TWO BEAUTIFUL LIVING SPACES. ONE EXCEPTIONAL HOME. Thoughtfully designed for multigenerational living, professionals seeking flexibility, or homeowners looking for rental income, this newer home features a spacious main residence and a beautifully appointed legal secondary suite. Keep family close while enjoying the privacy of separate living spaces, or live in one residence and rent the other to help offset ownership costs. The upper residence offers over 1,500 sq. ft. with 3 bedrooms and 2 bathrooms, complemented by a 2-car garage. The impressive legal 2-bedroom suite is at ground level—not in a basement—and features a custom Barzotti kitchen, providing an inviting home for parents, adult children or tenants. Set in an established, walkable neighbourhood just minutes from downtown Guelph, this property combines modern construction with everyday convenience. Enjoy morning coffee on the back deck, parks just steps from your front door, and easy access to downtown dining, shopping and amenities. A rare opportunity to bring generations together, create an income stream, or enjoy a home that adapts as your needs change. (id:50787)
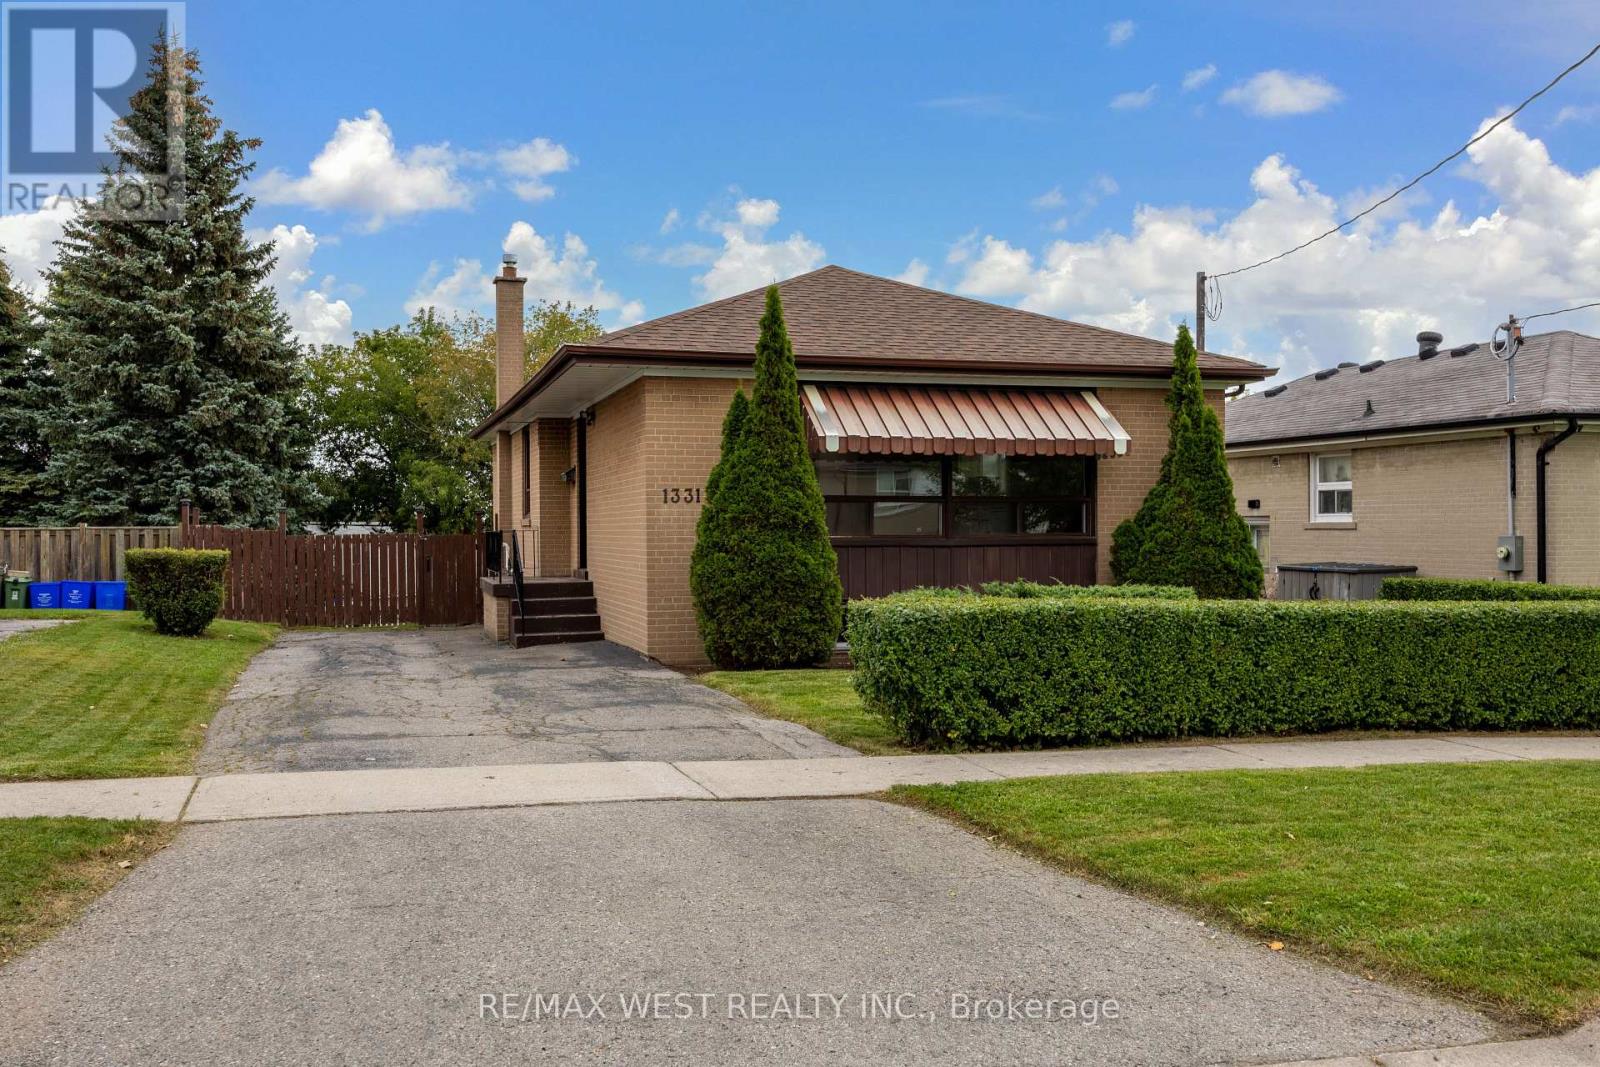
1331 Sharbot Street
Oshawa, Ontario
First Time Offered For Sale By Original Owner! This Solid Brick Bungalow In Desirable Lakeview Community Features A Walkout Basement, Oversized Back Yard, Immaculate Landscaping, Multiple Schools In The Area, Walk to the Lake, Beach and Parks. Refinished Hardwood Throughout The Main Floor, New Stylish Entry Door, New Interior Doors, Fresh Paint, Ready For Finishing Touches. 3+1 Bedroom And 2 Bathroom Layout, 3 Car Driveway, Newer Furnace, Newer Roof, Hot Water Tank Owned. Excellent Location Close To Everything! Great Opportunity to Bring Your Personal Vision And Make This Home Yours! (id:50787)
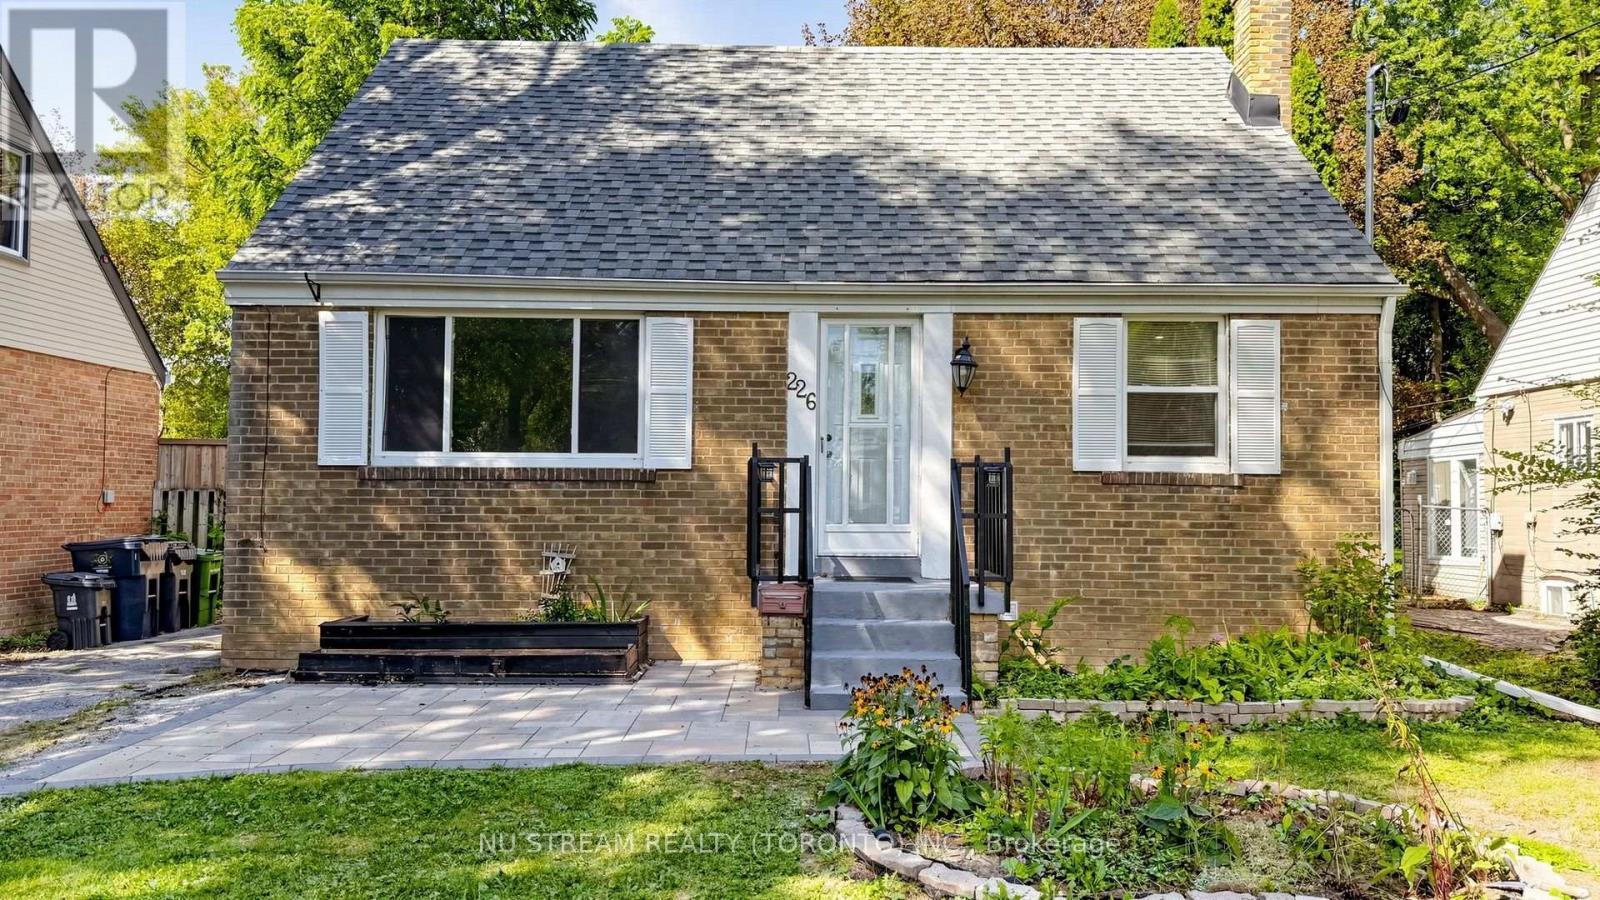
226 Oakridge Drive
Toronto, Ontario
Exceptional Opportunity on a Premium 50 x 150 Ft Lot Near the Scarborough Bluffs! Discover this beautifully updated detached home offering the perfect blend of comfortable living, investment potential, and future development opportunities. Featuring 3+2 bedrooms and 3 Full bathrooms, this property boasts a renovated kitchen (2025), stainless steel appliances, and a modern, Renovated 2-bedroom Basement with a Separate Entrance and Legal Building Permit, which Providing Extra Income when you Rent out. Enjoy an expansive backyard with a stunning deck, updated fencing, and a customized, raised shed with skylight and 4 x 8 ft loft storage. Extensive upgrades include eaves, furnace and A/C , laundry set, 200-amp electrical service (2020), and upgraded insulation (2023). Conveniently located near the Scarborough Bluffs and University of Toronto Scarborough campus, with easy access to public transit and walking distance to GO Train service. Easy Access To All Essentials (Groceries, Banks, Restaurants, Schools and Parks etc.Ideal for families, investors, and builders seeking a comfortable move-in-ready home on a generous lot with exciting future possibilities. Live in, rent out, or explore the potential for a custom rebuild or garden suite, subject to municipal approvals. A Rare Opportunity With Endless Potential! (id:50787)
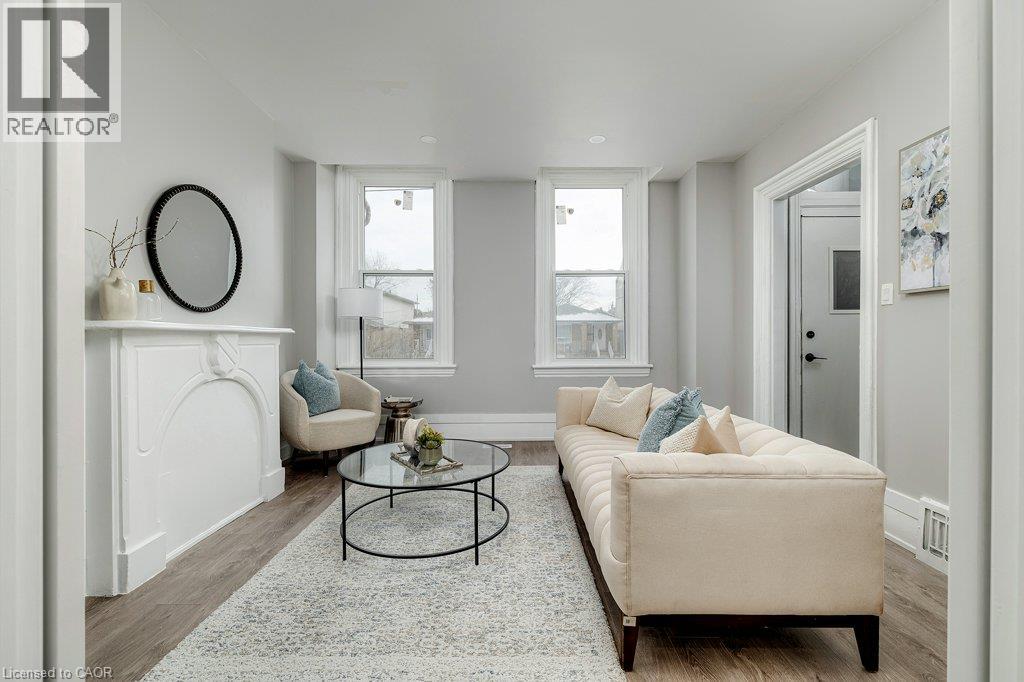
125 Cathcart Street
Hamilton, Ontario
This charming multi-level home offers exceptional space and flexibility, making it ideal for both a large family or a potential duplex conversion. The main level boasts High ceilings while the property spans three floors, with ample room for living, dining. The two units can be opened to be one entire home or the doors separate the two units. The main floor unit features a well-sized 3pc bath, two bedrooms, a spacious kitchen with stainless steel appliances, quartz countertops, smart stoves, dishwasher, soft-close cabinets, under-mount lighting, and upgraded finishes, along with a cozy living room. Upstairs, you'll find 2 additional bedrooms, another 3pc bath, a family room perfect for entertainment, and a second kitchen with similar high-end features. The third floor boasts a large primary bedroom with a private ensuite, creating a peaceful retreat. The home has undergone extensive upgrades, including a new roof, new electrical panels, new plumbing, new windows and new flooring ensuring modern comfort and peace of mind. The addition of a security system, central air conditioning, and a smart thermostat (ECOBEE) adds to the home's convenience and efficiency. Separate entrances provide potential for multi-generational living or rental opportunities. The basement, while unfinished, offers even more potential for customization, while the property itself sits on a generous 24ft x 130ft lot, with rear alley access and proximity to downtown, the hospital, and local amenities. Whether you're looking for a large single-family home or the perfect location for a duplex, this property offers endless possibilities in a sought-after area. **EXTRAS** Both units are separately metered and have separate laundry. (id:50787)
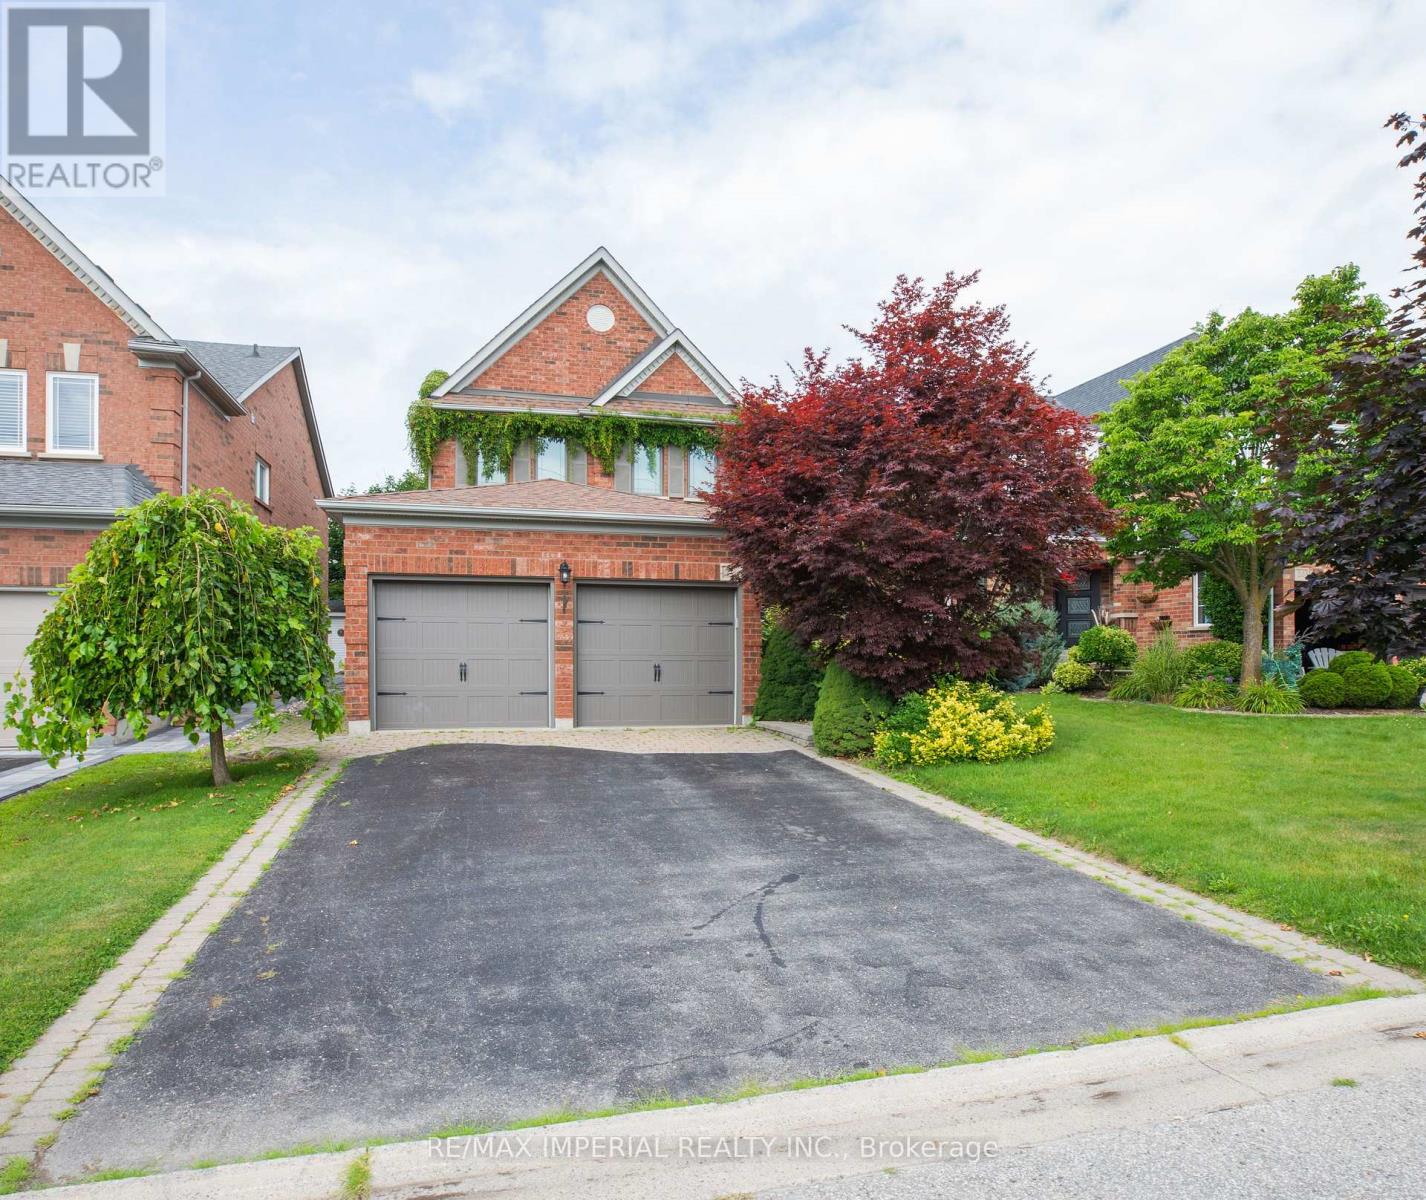
18 Windbreak Crescent
Whitby, Ontario
Family-Friendly Williamsburg! Solid All-Brick 4-Bedroom Home On A Beautifully Landscaped Lot With Green Space Across The Street. Spacious Principal Rooms With Hardwood Flooring On The Main Floor. Bright Open-Concept Kitchen And Great Room With Fireplace. Large Primary Bedroom With 5-Piece Ensuite And Walk-In Closet. Finished Basement With Recreation Space And Ample Storage. Close To Great Schools, Parks, Shopping, Transit And Highways. Photos For Reference. (id:50787)
10 Richview Drive
Hamilton, Ontario
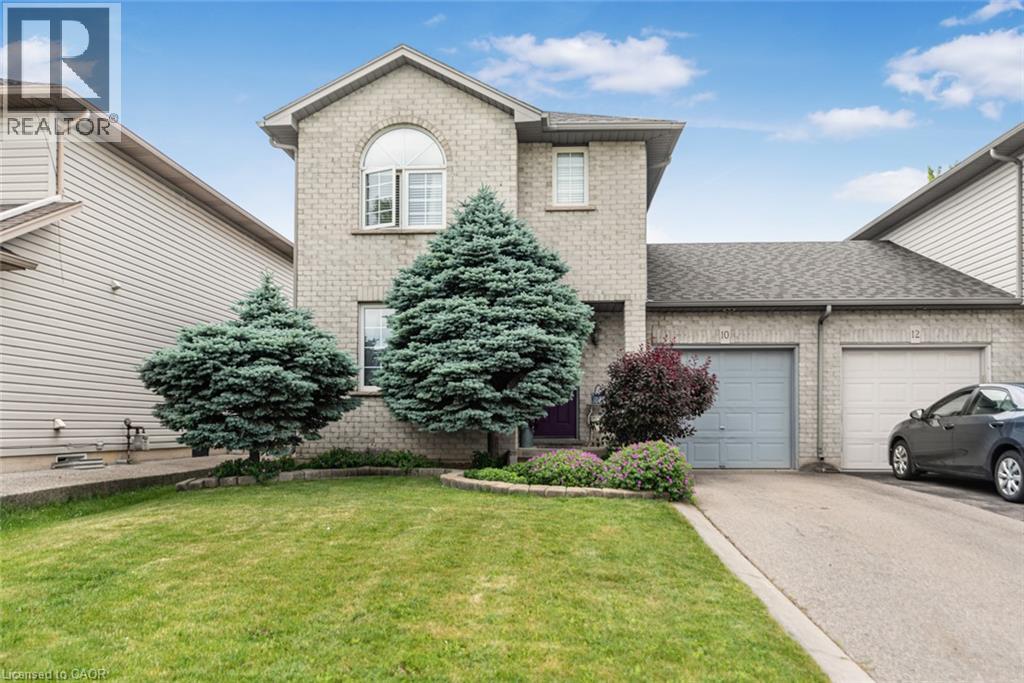
Welcome to 10 Richview Drive, nestled on the desirable Hamilton West Mountain. This beautifully maintained and tastetfully decorated and updated home offers the perfect blend of comfort, style and functionality. Step into the inviting living room, complete with a stunning fireplace, and continue into the elegant dining room, ideal for family gatherings and entertaining. The open-concept layout showcases gorgeous flooring throughout, creating a warm and sophisticated atmosphere. The stunning kitchen features stainless steal appliances and generous counter space and provides the perfect space for preparing meals and gathering with family and friends. A separate pantry offers valuable additional storage for busy households. This home also includes a Reverse Osmosis water purification system. Upstairs, you'll find three generously sized bedrooms and a beautifully appointed main bathroom. The spacious primary bedroom includes two separate closets, providing exceptional storage and convenience while the other two bedrooms have their own walk-in closets. The finsihed basement offers endless possibilities, whether you need additional living space, bedroom, a recreation room, home office, or space for a growing family. Step outside to your own private backyard retreat, where you can relax with your morning coffee under the charming pergola and enjoy the peaceful surroundings. Enjoy the beauty of Tiffany Creek Wetlands at your footsteps for wonderful hiking or exploring. Major updates completed in 2024 include a new furnace, air conditioner, and water heater, offering peace of mind for years to come. All are owned so no need to inherit a contract. This exceptional home is competitively priced and presents an outstanding opportunity in a sought-after neighbourhood. Don't miss your chance to make it yours! (id:50787)
Upper - 393 Milverton Boulevard
Toronto, Ontario
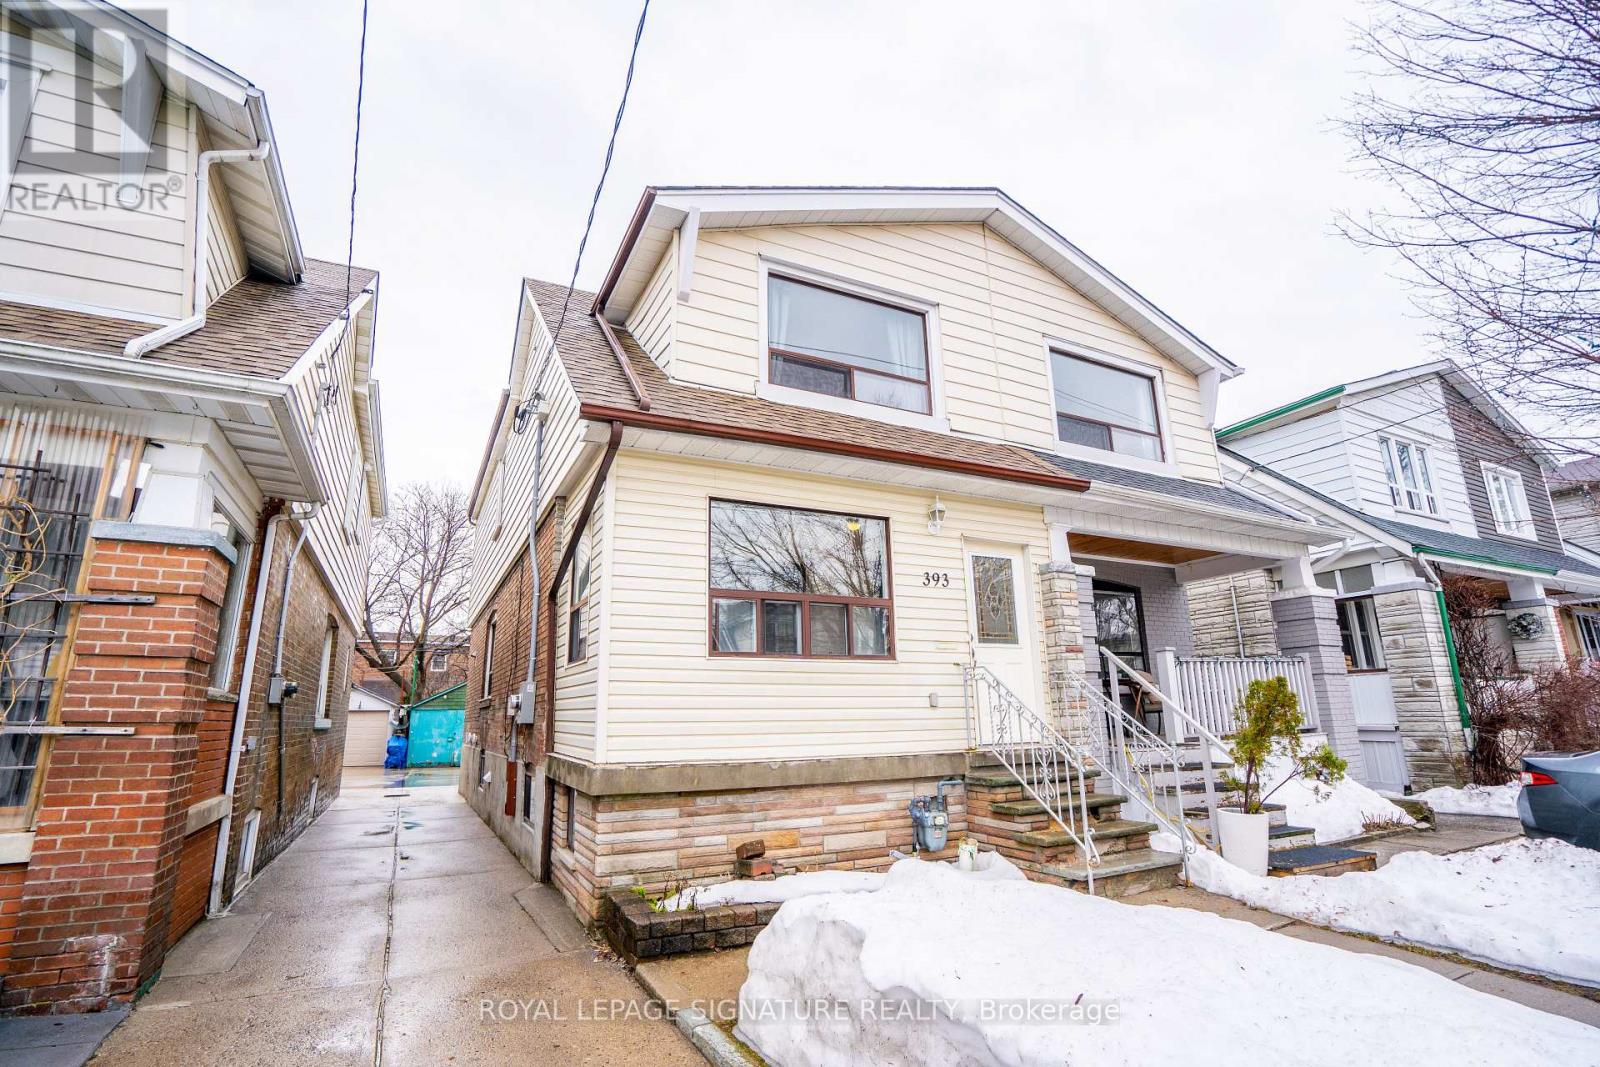
Semi-Detached Home Located In Prime East York. Practical Layout With Living Space Leading To Dining Room. Rare Find With Powder Room on Main Floor. Three Generous Sized Bedrooms and Bathroom In Second Floor. Shared Laundry In Separate Area And Ample Storage. Easy Access To DVP And Minutes to Downtown. Minutes Away From The TTC and Shops and Restaurants On The Danforth. Mutual Driveway With Detached Garage Parking. (id:50787)
796 N Springbank Avenue N
Woodstock, Ontario
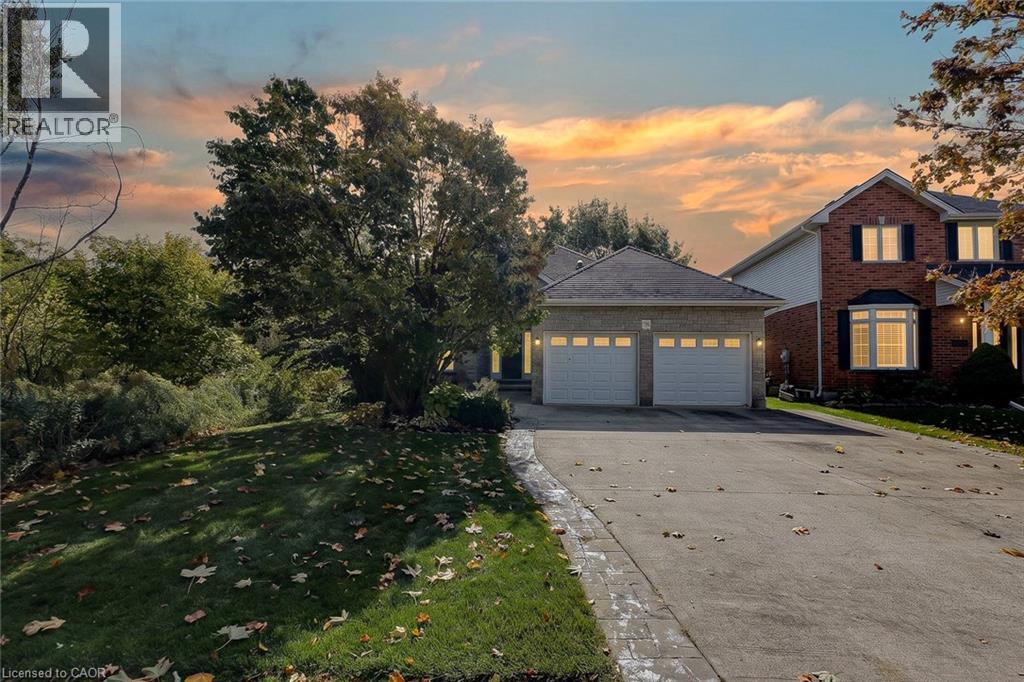
Country in the city. With a leafy treed corridor running alongside the property, this North Woodstock bungalow offers a natural backdrop for your day. Picture hot coffee in the wood-lined gazebo, an afternoon in the garden and an evening walk along Pittock trails. Here, you can enjoy a setting rich in greenery while keeping schools, parks and shopping close. A concrete driveway and attached double garage lead to an entrance, where an arched transom, lofty foyer, wood flooring and crown molding set the tone. Sun-filled front living and dining rooms give you space for holiday dinners, family visits and quiet afternoons with a book. The kitchen features white cabinetry, stainless steel appliances, ample counter space and a raised breakfast bar, so conversation can carry on while dinner comes together. The adjoining breakfast area overlooks the backyard, while the family room invites you to settle in beside a fireplace framed by a classic white mantel. With 2+2 bedrooms and three full bathrooms, the layout balances convenient main-floor living with room for guests downstairs. The primary bedroom offers a bay-window sitting area and a private ensuite with a corner jetted tub beneath glass-block windows, a separate shower and an extended vanity. A second main-floor bedroom, currently used as an office, and main-floor laundry add everyday practicality. Downstairs, two bedrooms, a full bathroom and a generous recreation room with a second fireplace and wet bar make space for movie nights, visiting family or your exercise routine. A dedicated workshop with a walk-up to the garage keeps projects and hobbies connected. Outside, the raised entertaining area offers space for meals beneath the awning. The enclosed gazebo, with its peaked wood ceiling and ceiling fan, is a place to enjoy the garden views. Mature trees, evergreens and established beds frame the lawn, with an irrigation system adding convenience. Room to gather, space to retreat and nature woven into everyday life. (id:50787)
505 - 115 Omni Drive
Toronto, Ontario
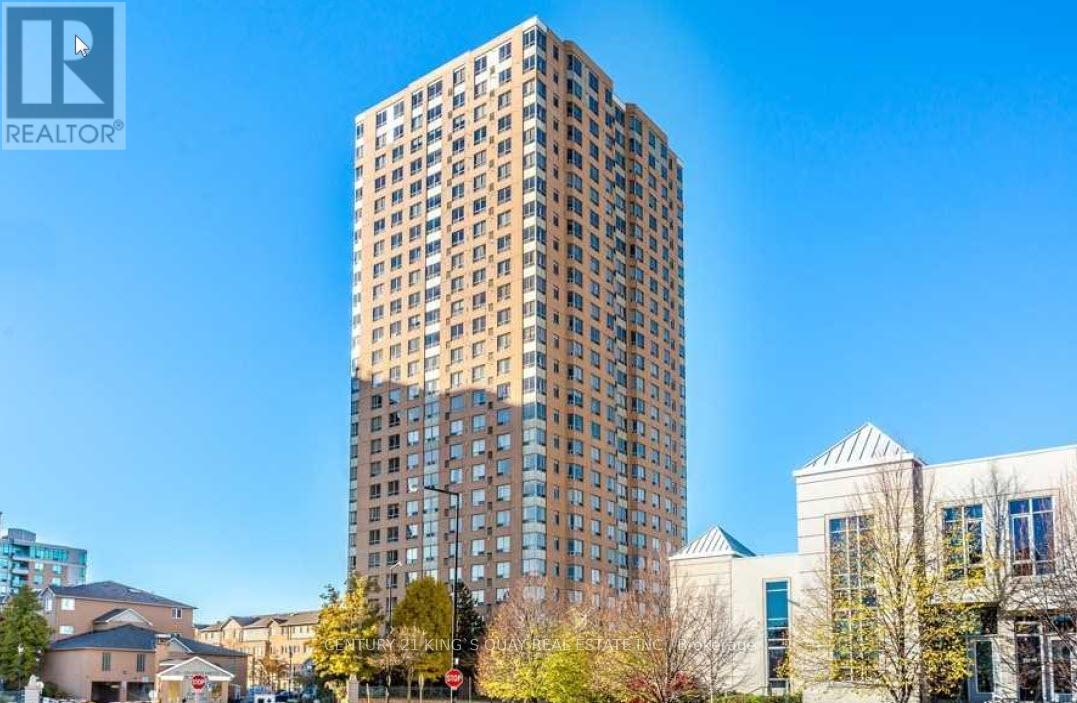
Two Bedrooms, Two Full Baths Plus Large Solarium Which Can Be Used As 3rd Bedroom. Large Family Size Kitchen. Primary Room With Ensuite. Functional Layout. 24 Hours Gatehouse With Security. Steps to Scarborough Town Centre, TTC, Subway Station, Library, Civic Centre, Parks, Restaurants. Minutes to 401. 1 Underground Parking Included. *No Smoking, No Pets, Min 1 Yr Lease* Available Immediately. (id:50787)
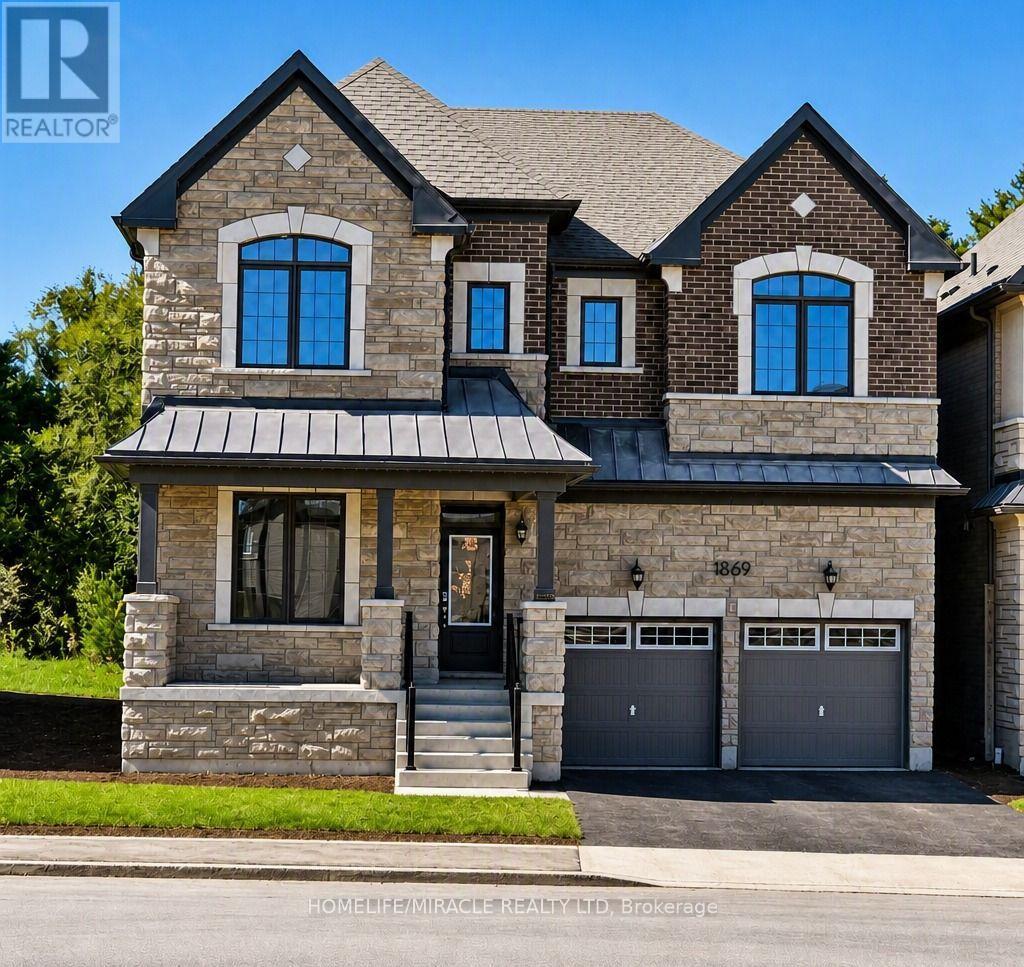
1869 Narcissus Gardens
Pickering, Ontario
Luxury Ravine Home|5 Bedrooms+Office+Family Retreat|3,250 Sq. Ft. Rare opportunity to lease a stunning executive Mattamy-built Rosebank model in one of Pickering's most sought-after family communities. Offering approximately 3,250 sqft of beautifully designed living space, this nearly new home features 5 spacious bedrooms, a dedicated main-floor office, a large second-floor family retreat, 4 bathrooms, & parking for 3 vehicles. Less than 2 years old, this premium ravine-lot home offers exceptional privacy with no rear neighbours. The thoughtfully designed layout includes a formal living room, separate dining room, spacious great room with fireplace, open-concept kitchen with breakfast area, & a dedicated office ideal for professionals working from home. The upper level features five generously sized bedrooms, a versatile family retreat, convenient second-floor laundry, & a spacious primary suite complete with a walk-in closet & ensuite bath. Enjoy the convenience of a double-car garage plus one dedicated driveway parking space, along with quick access to Highway 407, excellent schools, parks, shopping, & all essential amenities. Property Highlights Approx. 3,250 Sq. Ft. of Living Space, Premium Mattamy Rosebank Model, 5 Spacious Bedrooms, Main-Floor Office / Work-From-Home Space, Large Second-Floor Family Retreat/Loft, 4 Bathrooms, Formal Living Room, Separate Dining Room, Spacious Great Room with Fireplace, Open-Concept Kitchen with Breakfast Area, Primary Suite with Walk-In Closet & Ensuite, Second-Floor Laundry, Premium Ravine Lot, No Rear Neighbours, Less Than 2 Years Old, Double Garage + 1 Driveway Parking Space (3 Parking Spaces Total), Family-Friendly Neighbourhood, Minutes to Highway 407, Schools, Parks & Shopping. The main house is offered for exclusive use. A separately accessed legal secondary suite is occupied by a quiet professional couple. No living space is shared, dedicated parking has been assigned to each household to ensure privacy & convenience. (id:50787)
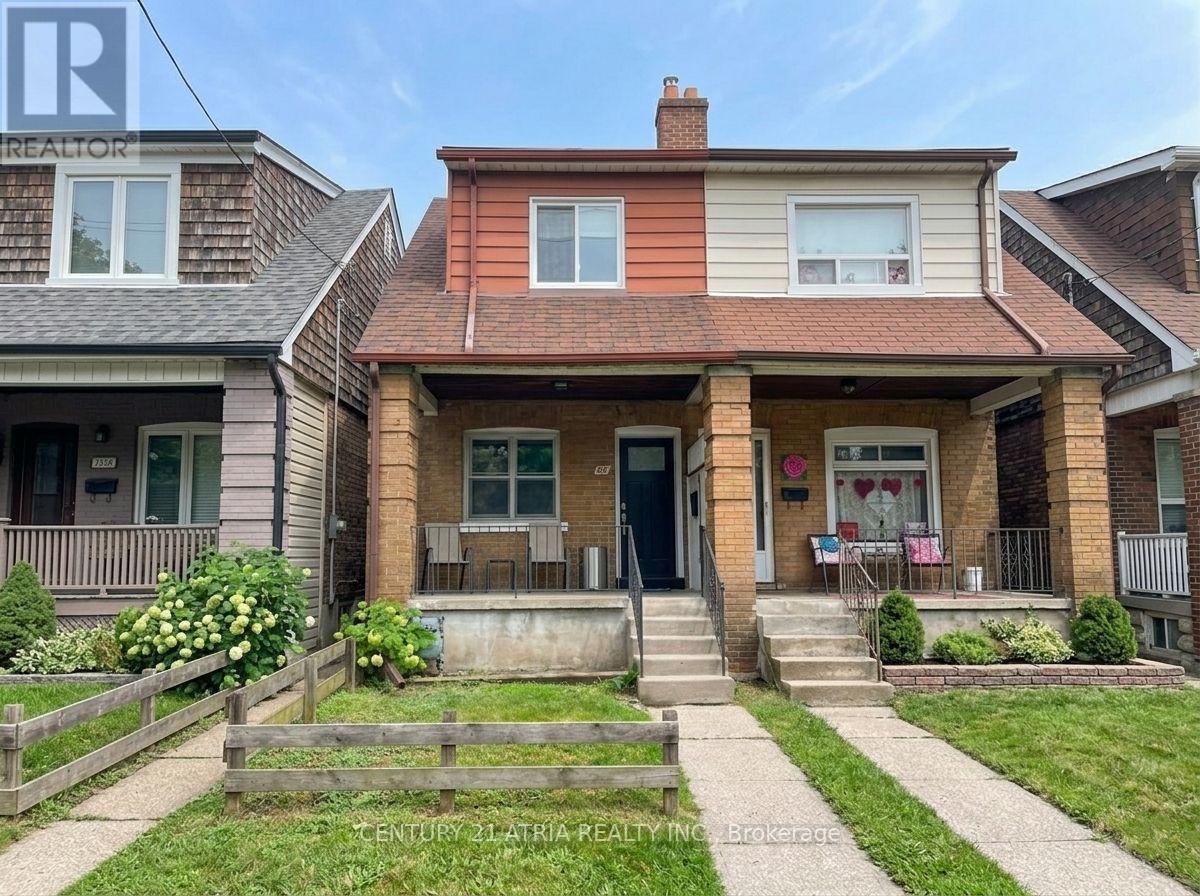
63 Bastedo Avenue
Toronto, Ontario
Fantastic opportunity to get into Toronto's highly sought-after Danforth community. The open-concept main level features brand-new vinyl flooring, a new front door, and excellent potential to combine the kitchen and dining area into a spacious, light-filled eat-in kitchen. Upstairs boasts three generously sized bedrooms with charming original hardwood floors. Step outside to a good-sized, east-facing fenced backyard-offering the perfect canvas for future landscaping, gardening, or entertaining. Nestled in a welcoming, family-friendly pocket, you are just a short walk from lively Danforth shops, cafes, and restaurants, as well as East Lynn Park (farmers' market and community events), Merrill Bridge Road Park, and Monarch Park Stadium (pools, ice rink, and sports facilities). Commuting is a breeze with Coxwell Subway Station nearby. Excellent school coverage includes Earl Haig Public School (English & French Immersion) and Monarch Park Collegiate (IB Program). Everyday essentials are all within walking distance. Don't miss this rare chance to customize, create lasting value, and unlock incredible long-term potential in one of the east end's best neighborhoods. ** Brand New Gas stove, New Furnace, New roof, New Vinyl flooring - ground floor, select new 2nd Floor windows, updated 2nd floor washroom tiling, All existing light fixtures, and the house is rewired with copper wiring and a new electrical panel **. (id:50787)
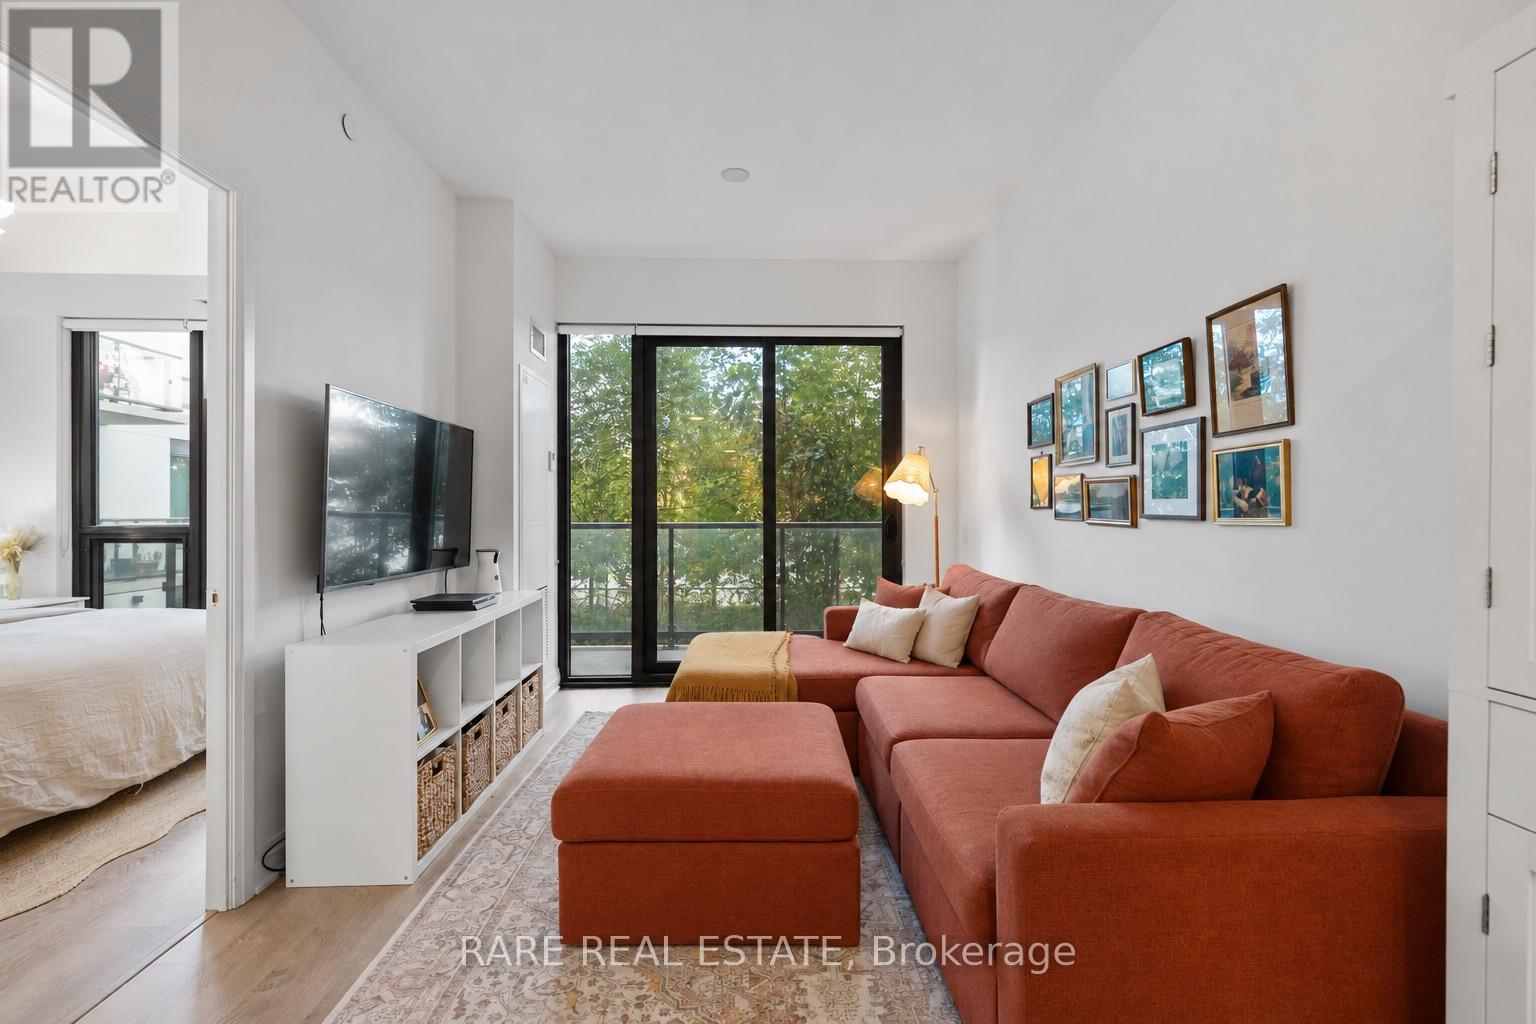
331 - 280 Howland Avenue
Toronto, Ontario
Welcome to Suite 331 at 280 Howland Avenue, where thoughtful design meets boutique condo living at Bianca, a Tridel-built residence in the heart of the Annex. This beautifully designed one-bedroom plus den, two-bathroom suite offers well-planned living space with no wasted room. Nine-foot ceilings, designer finishes and an open-concept layout create an inviting setting for everyday living and entertaining, with a modern kitchen flowing seamlessly into the living and dining areas. The primary bedroom features an exceptional walk-in closet with a built-in organizer-a rare and coveted feature in a one-bedroom plus den suite-along with a beautifully appointed three-piece ensuite. The generous separate den offers flexibility for a home office, guest space or nursery, while a second full bathroom adds welcome convenience. Step outside onto the wide, north-facing balcony for a quiet moment or an evening outdoors. Complete with one parking space and a locker, this suite pairs stylish living with practical everyday convenience. Residents enjoy an outstanding collection of amenities, including a rooftop infinity pool, fitness centre, yoga studio, elegant party lounge, private dining room and outdoor entertaining areas with barbecues and a fireplace. Bianca's pet-friendly setting welcomes your four-legged companion, while its sought-after Annex location offers easy access to Dupont subway station, great neighbourhood parks, schools, cafés, restaurants and shops. (id:50787)
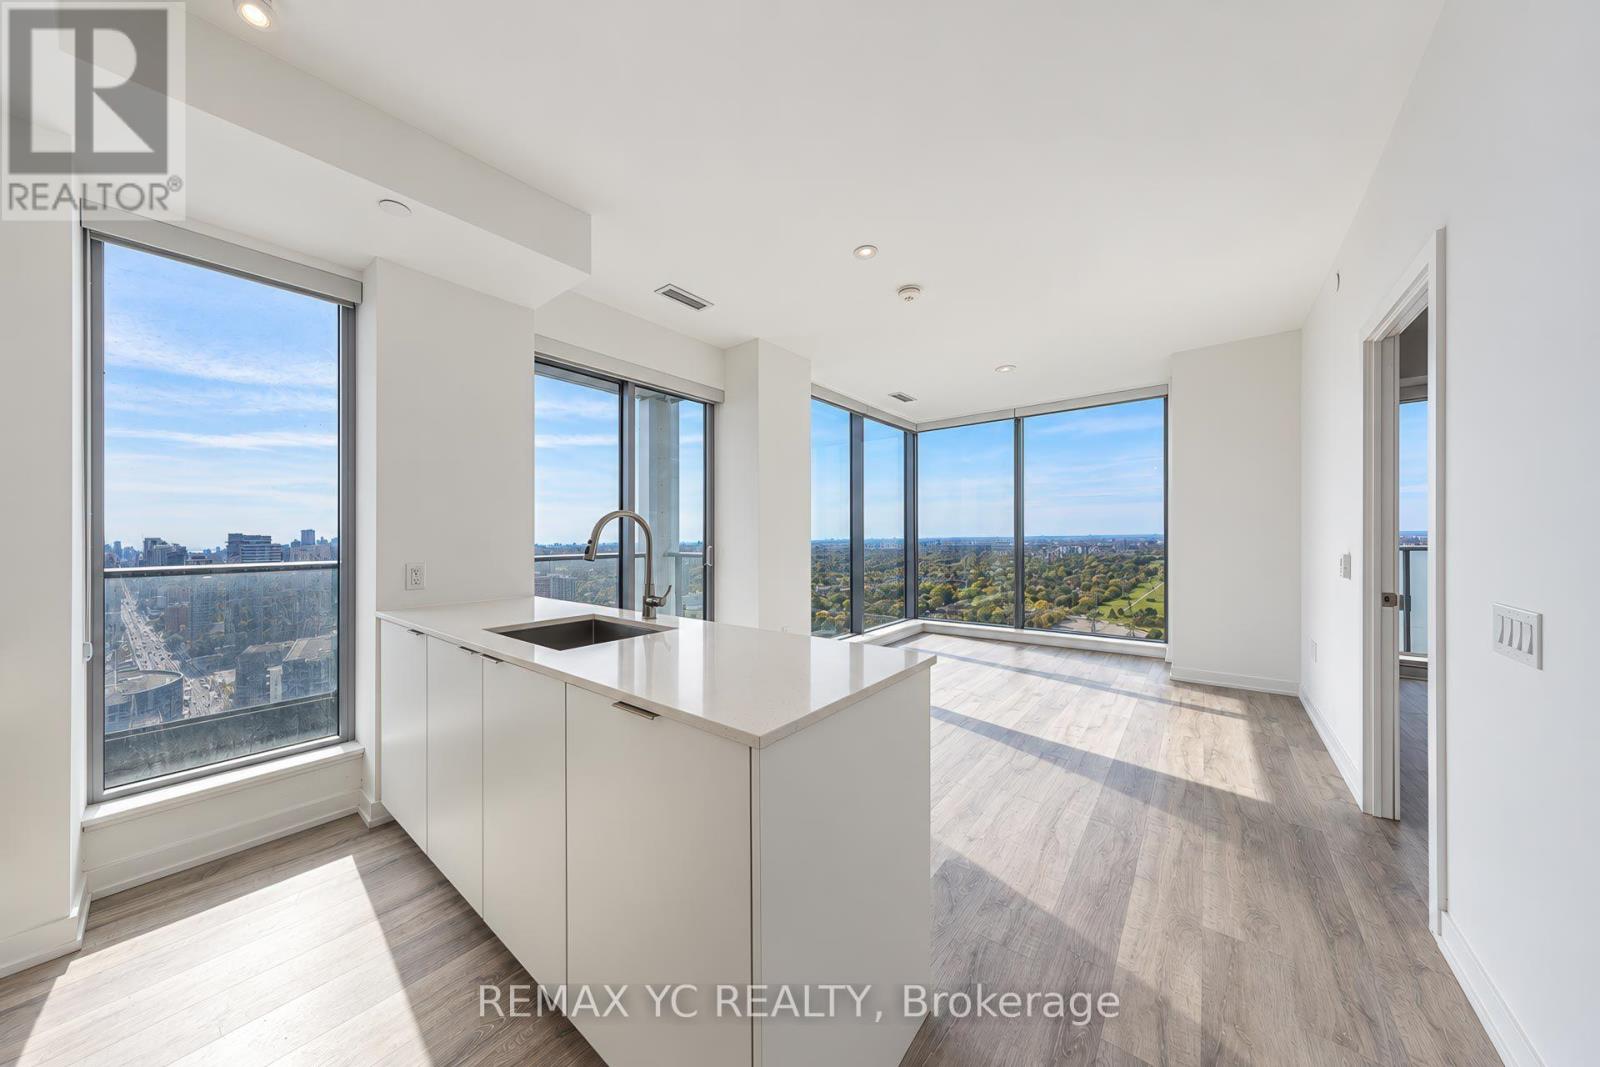
3306 - 8 Olympic Garden Drive
Toronto, Ontario
Welcome to 2-bedroom, 2-bathroom corner suite in the heart of North York! Enjoy breathtaking southeast views, abundant natural light, and two private balconies. Featuring floor-to-ceiling windows, high ceilings, quartz countertops, and built-in appliances, this modern suite offers both style and functionality. Residents enjoy premium amenities, including a fitness centre, swimming pool, wellness centre, 24-hour concierge, and outdoor lounge. Ideally located just a walk to Finch Subway Station and GO Bus Terminal, with easy access to schools, parks, restaurants, shopping, and everyday conveniences. (id:50787)
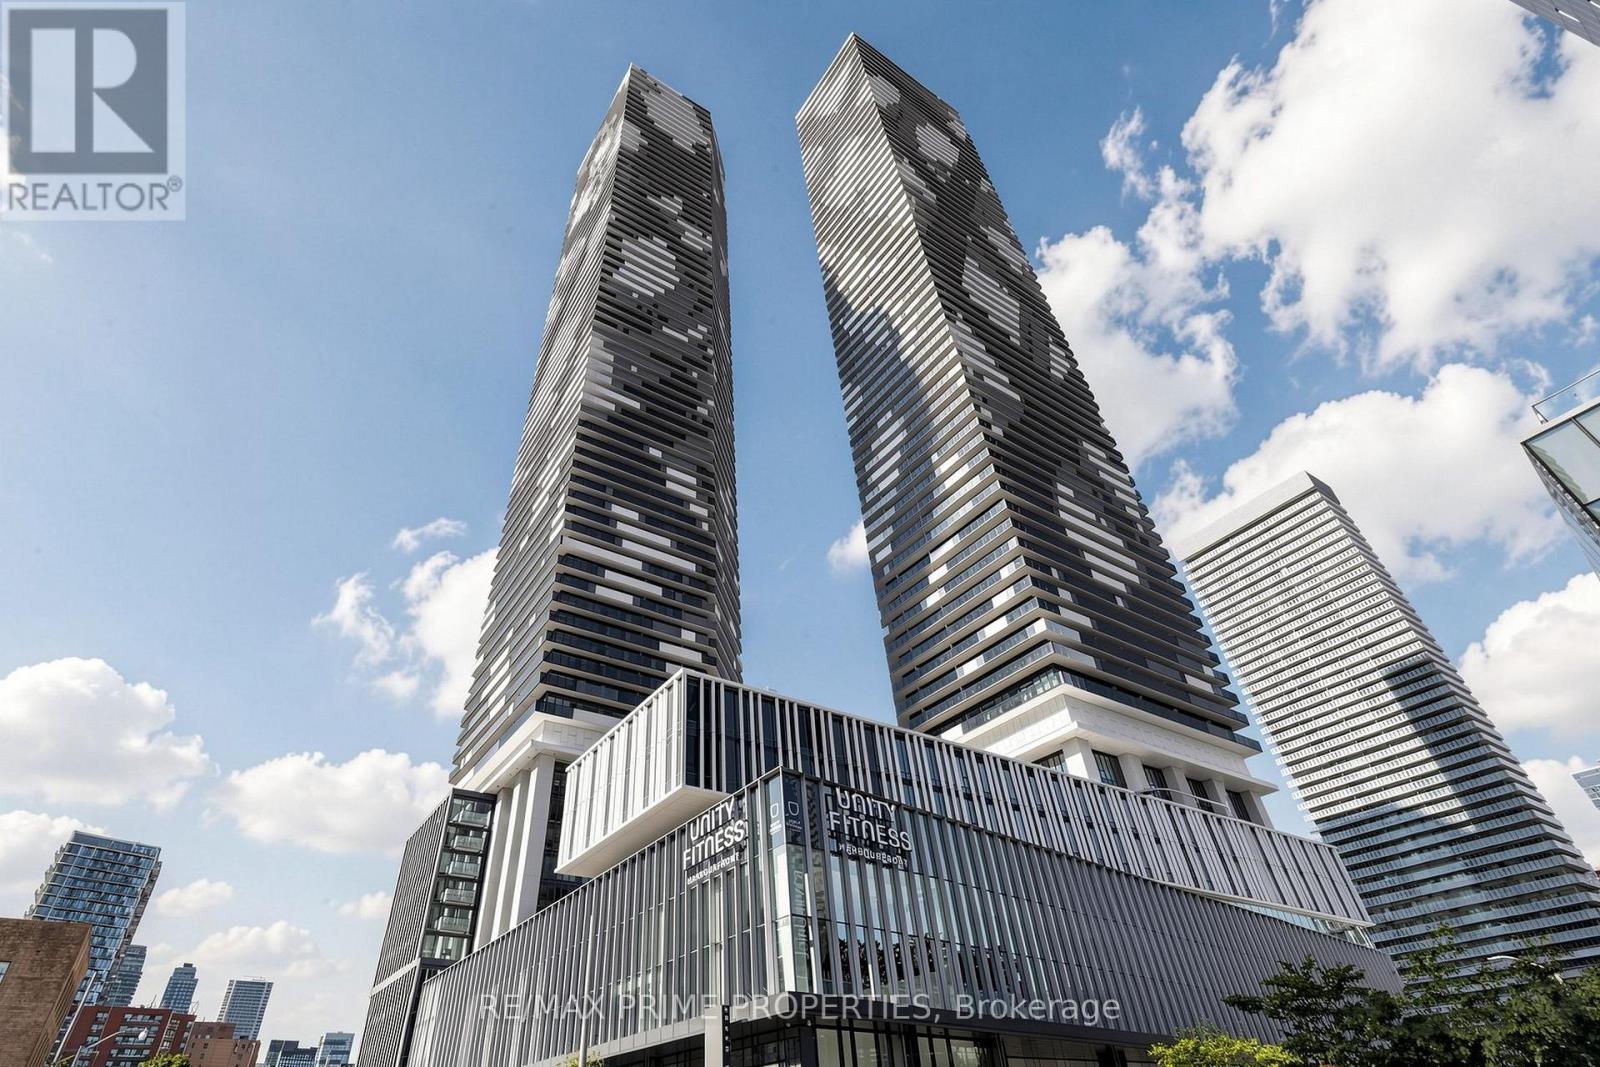
4302 - 138 Downes Street
Toronto, Ontario
Stunning 43rd-floor 1+1 bed, 2 full-bath suite at Sugar Wharf's East Tower by Menkes! Open-concept layout filled with natural light, plus a 110 sf balcony with unobstructed views. Steps to Sugar Beach, Union Station, TTC, Loblaws, LCBO and St. Lawrence Market. World-class amenities: 24-hr concierge, indoor pool, state-of-the-art fitness centre, rooftop terrace with BBQs, party room, theatres and co-working spaces. Vacant and turnkey - waterfront living at its best! Check out ***3D/virtual tour*** Some photos virtually staged (id:50787)
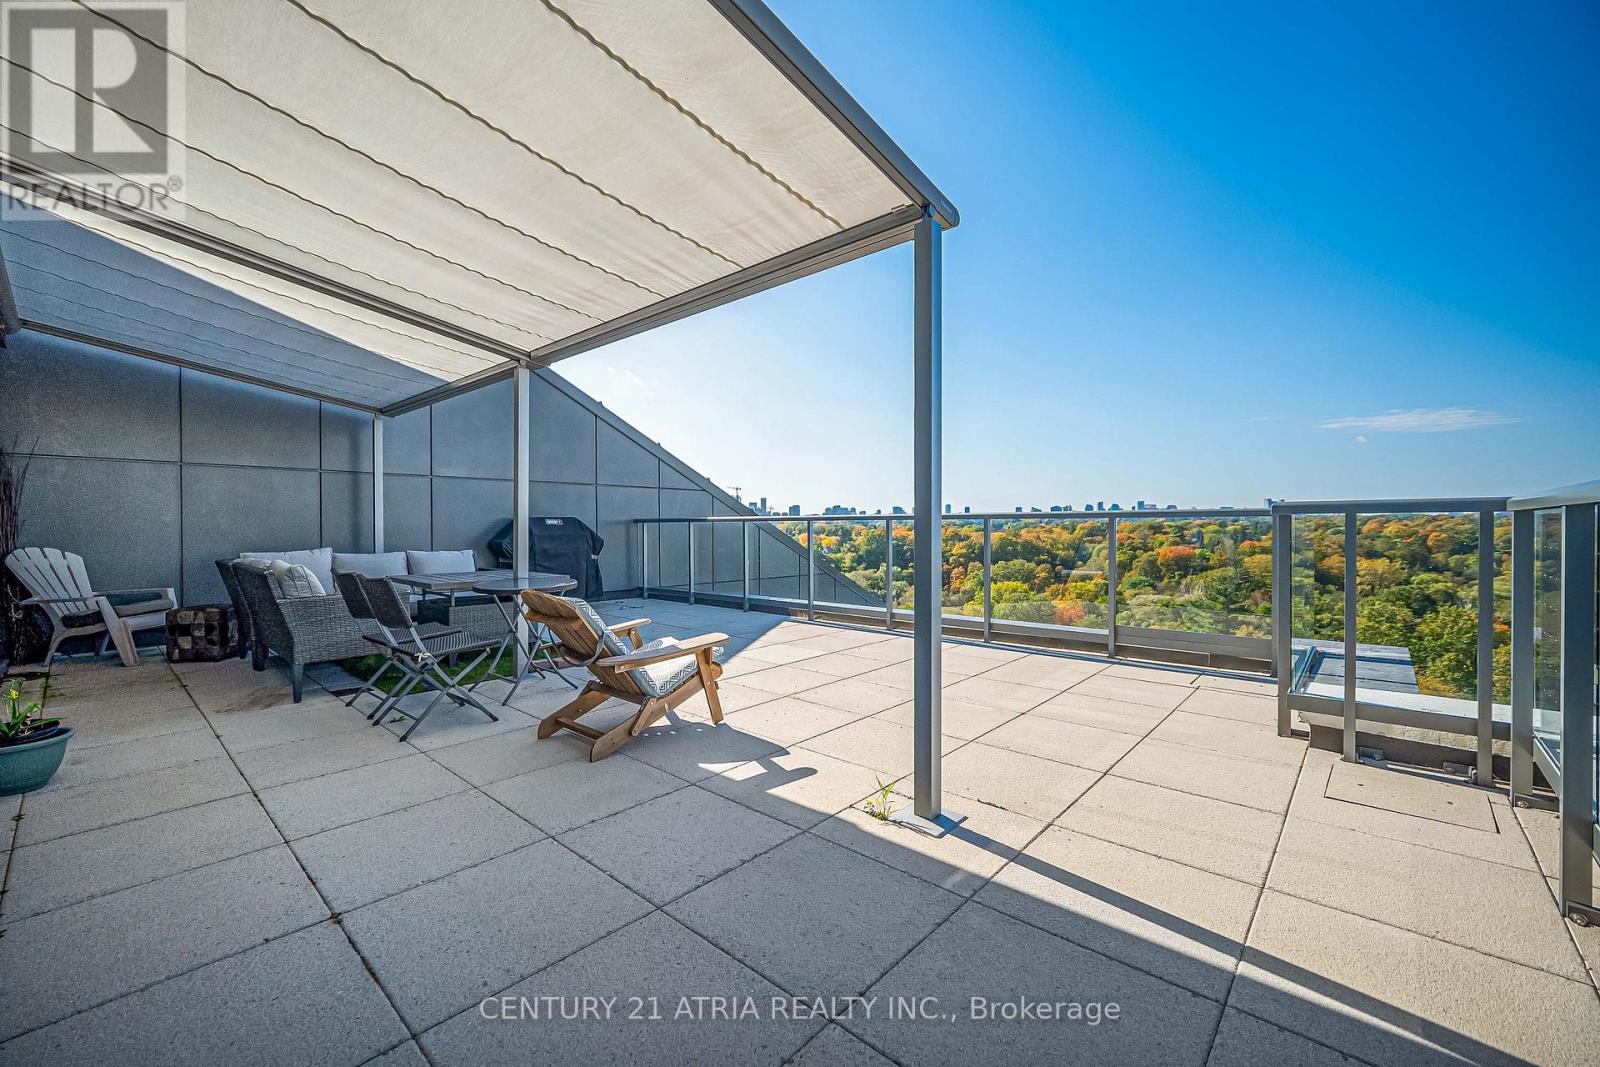
1219 - 25 Adra Grado Way
Toronto, Ontario
Welcome to Scala's Signature Terrace Collection. This bright, open concept 2-bedroom, 3-full bathroom end unit showcases breathtaking Northwest views of lush greenery and the city skyline, seamlessly blending nature and urban elegance. Motorized blinds in primary room adds convenience, while the expansive private terrace with motorized awning offers a rare outdoor sanctuary for entertaining or quiet relaxation. Nestled in Bayview Village, you are steps to Leslie Subway Station, Oriole GO, North York General Hospital, luxury retail, and ravine trails, with quick access to Highways 401, 404, and the DVP. One parking space and one locker included (id:50787)
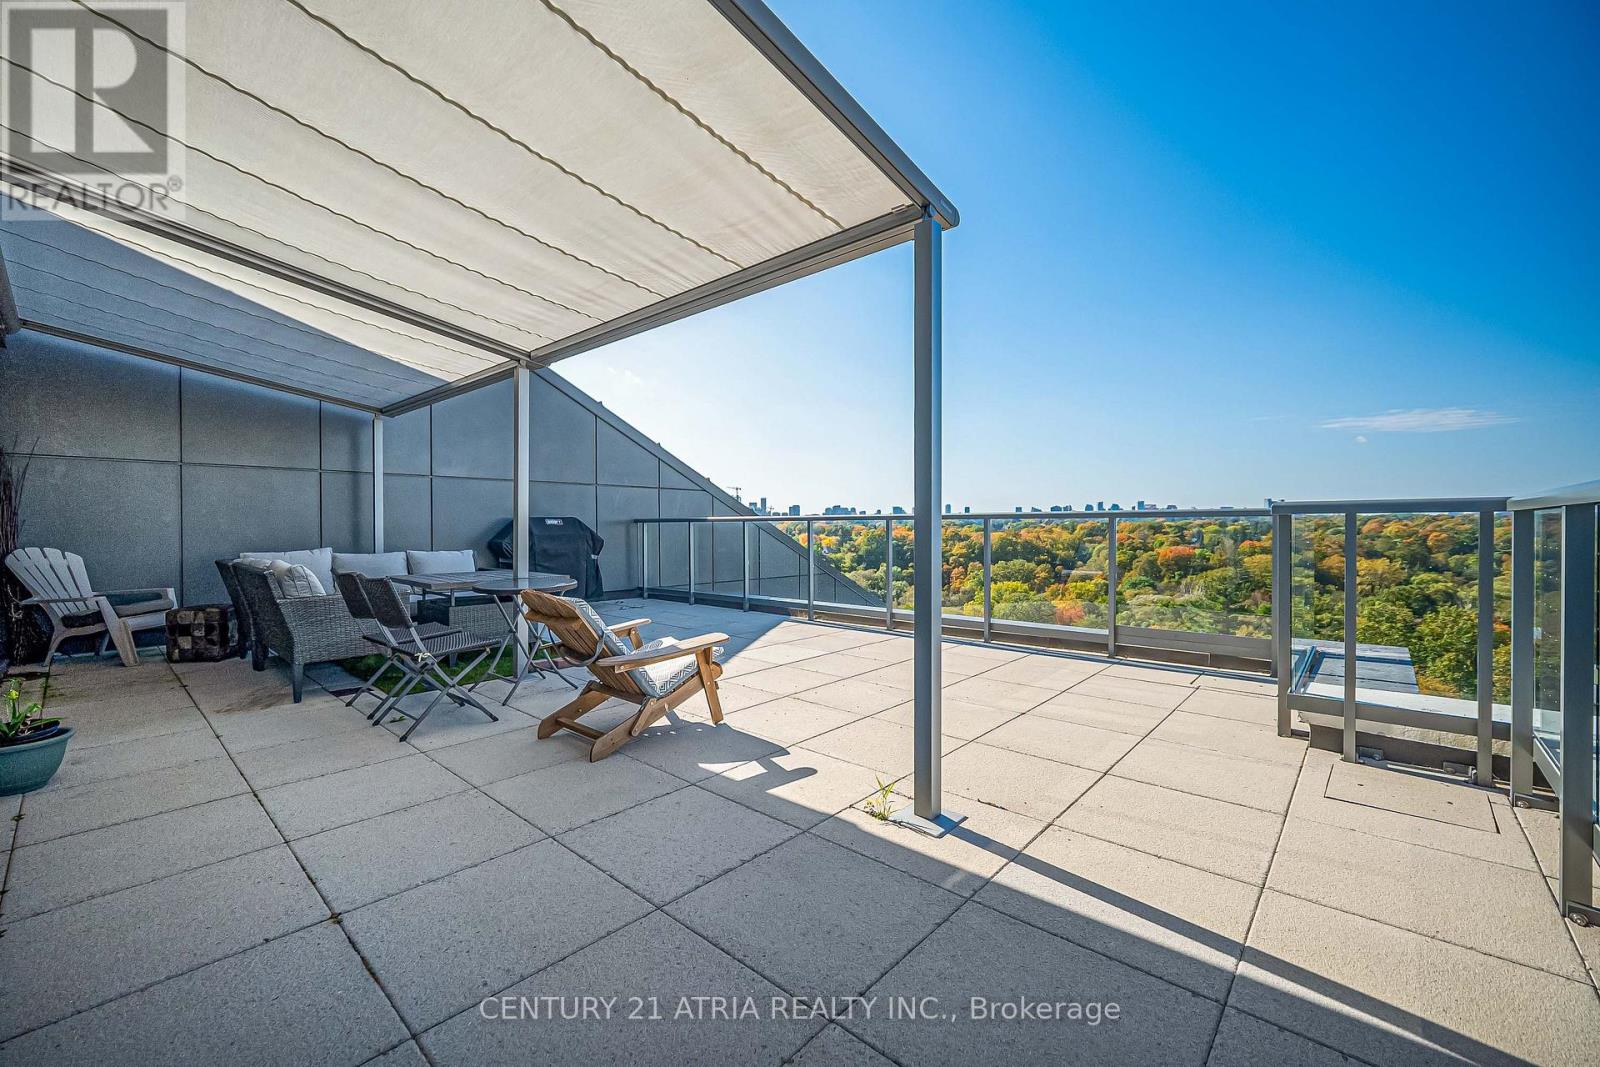
1219 - 25 Adra Grado Way
Toronto, Ontario
Welcome to Scala's Signature Terrace Collection. This bright, open concept 2-bedroom, 3-full bathroom end unit showcases breathtaking Northwest views of lush greenery and the city skyline, seamlessly blending nature and urban elegance. Motorized blinds in primary room adds convenience, while the expansive private terrace with motorized awning offers a rare outdoor sanctuary for entertaining or quiet relaxation. Nestled in Bayview Village, you are steps to Leslie Subway Station, Oriole GO, North York General Hospital, luxury retail, and ravine trails, with quick access to Highways 401, 404, and the DVP. One parking space and one locker included. (id:50787)
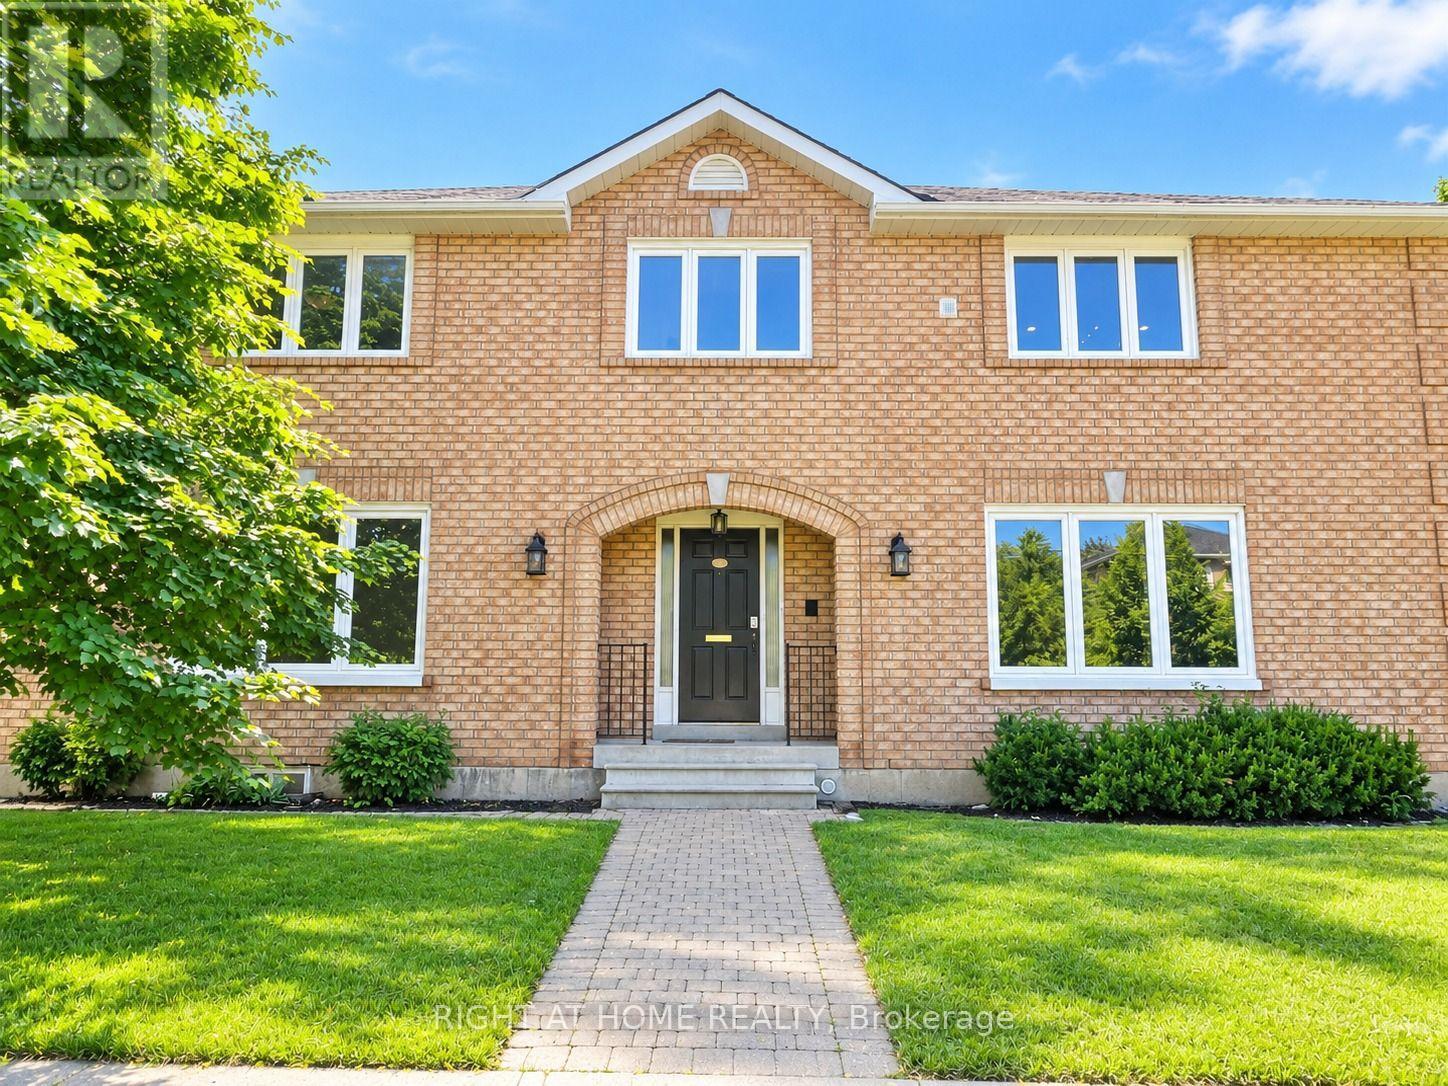
Main - 144 Almore Avenue
Toronto, Ontario
Welcome to this beautiful 4-bedroom, 3-washroom home in the heart of Clanton Park! This bright and spacious residence offers a comfortable and functional layout featuring a generous living room, dining area, breakfast area, and welcoming foyer. Enjoy a large kitchen with ample space for cooking and entertaining, along with a private entrance and separate laundry for added convenience. The dining area offers a walkout to the patio and exclusive access to a fully fenced backyard-perfect for relaxing or entertaining. Located in a peaceful and family-friendly neighbourhood, close to highways, parks, schools, transit, and everyday amenities. A wonderful opportunity to live in a highly desirable area! (id:50787)
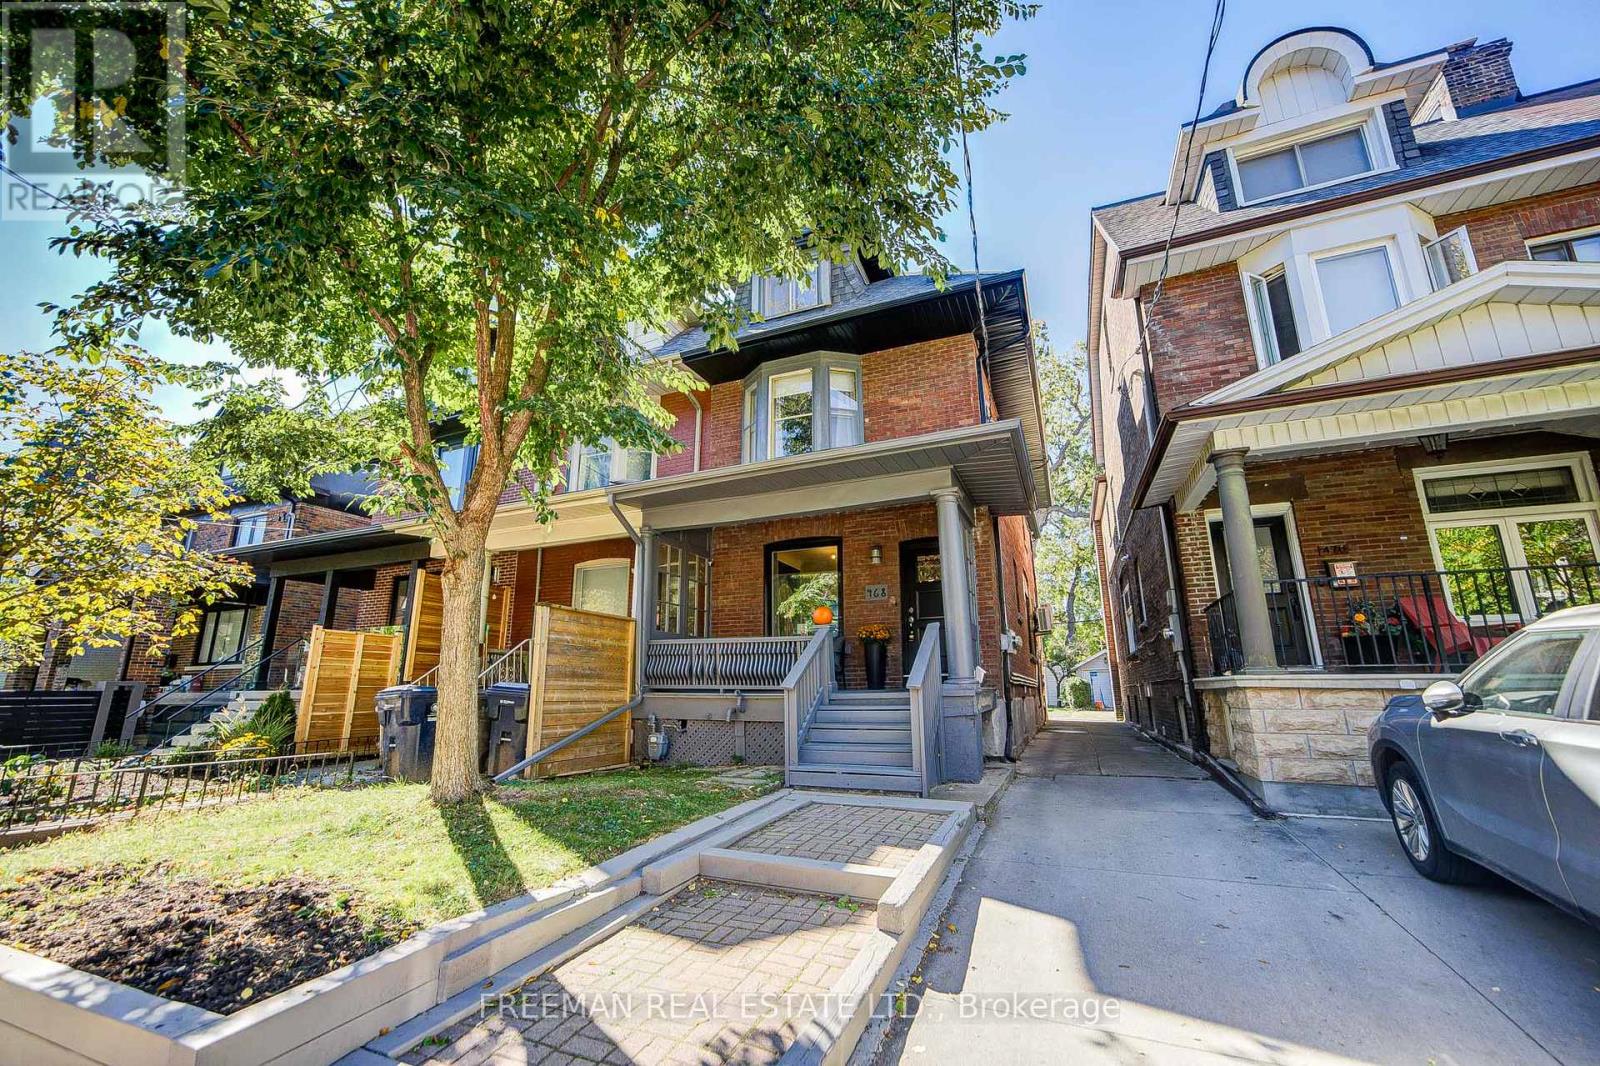
468 Markham Street
Toronto, Ontario
Three kitchens. Three hydro meters. Three self-contained living spaces. Zero tenants to inherit. Now we've got your attention. Find a substantially renovated, owner-occupied home offering the kind of flexibility that's increasingly difficult to find downtown, and it's completely vacant on closing. Substantially renovated in 2012/13, the home is largely turnkey and currently configured as three separate, self-contained units. Live in one and explore renting the others. Bring family together without actually having to live together. Rightsize while keeping room for children, parents or income. Or invest and start with a clean slate, choosing your own tenants. Three separate hydro meters make the setup especially practical, and parking for one via the mutual drive checks another important downtown box. Then there's the neighbourhood. Mirvish Village is up the street, Little Italy is down the street Bathurst subway and Bloor Street are steps away, and U of T is an easy walk or bike ride. Harbord Village, Kensington Market, The Annex, Seaton Village and Koreatown put an extraordinary amount of Toronto within easy reach. Investor. Rightsizer. Extended family. Or simply someone who appreciates having options. Whatever brings you through the door, this is one you'll want to see before someone else figures out just how useful three front doors can be. Note: End of Row. No Holdbacks on Offers. Pre-List Home Inspection Available. (id:50787)
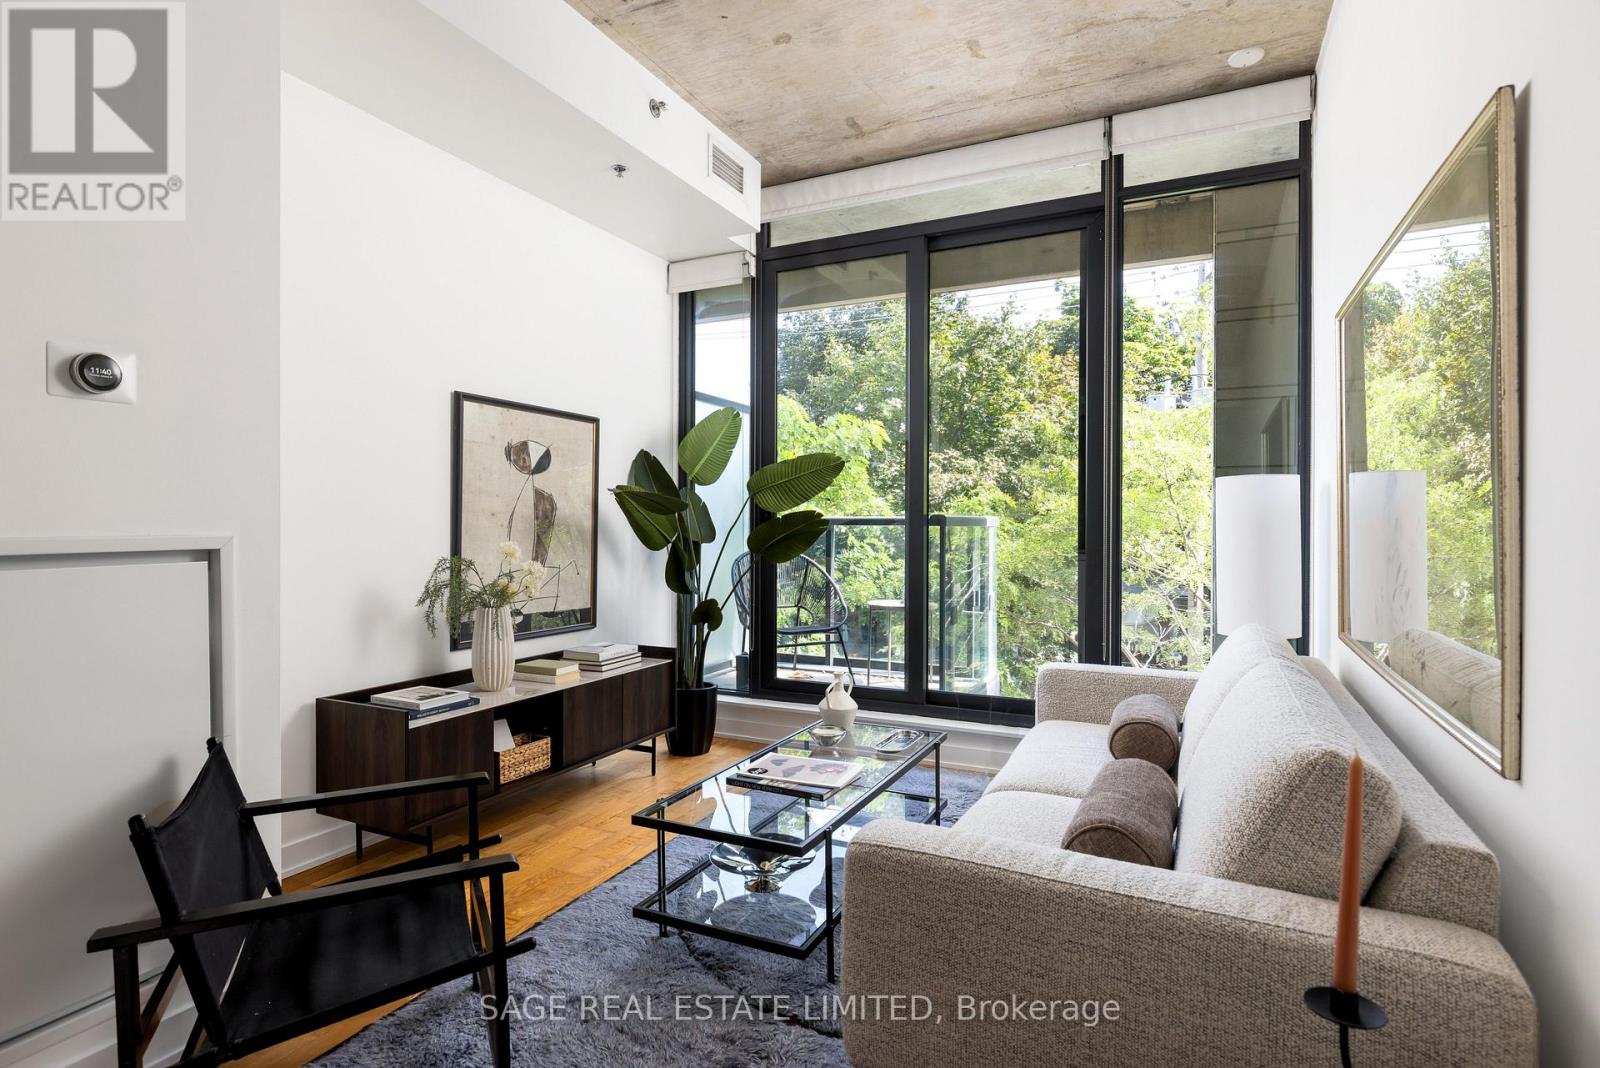
216 - 8 Dovercourt Road
Toronto, Ontario
ART OF THE LOFT! Don't miss this super cool, design-forward one-bedroom at the award-winning Art Condos (!!) in the heart of Queen West. A tastefully designed boutique building that blends thoughtful functionality with a cool, artistic style. This hip suite has all the good stuff: open-concept living, soaring 10-foot exposed concrete ceilings, Scavolini-designed kitchen and bathroom finishes, a renovated kitchen with a custom island topped with quartz countertops, fresh paint throughout and custom closets that make the space work beautifully. And then there's the balcony. Facing beautiful Victorian homes, it's a quiet little escape from the buzz of Queen West - the perfect spot to sit with a coffee and watch the neighbourhood go by. Parking + a large locker make city living extra easy. And the location? Steps from the best of Queen West's shops, restaurants, galleries, transit, Trinity Bellwoods Park, and more.Cool, creative, incredibly well located. (id:50787)
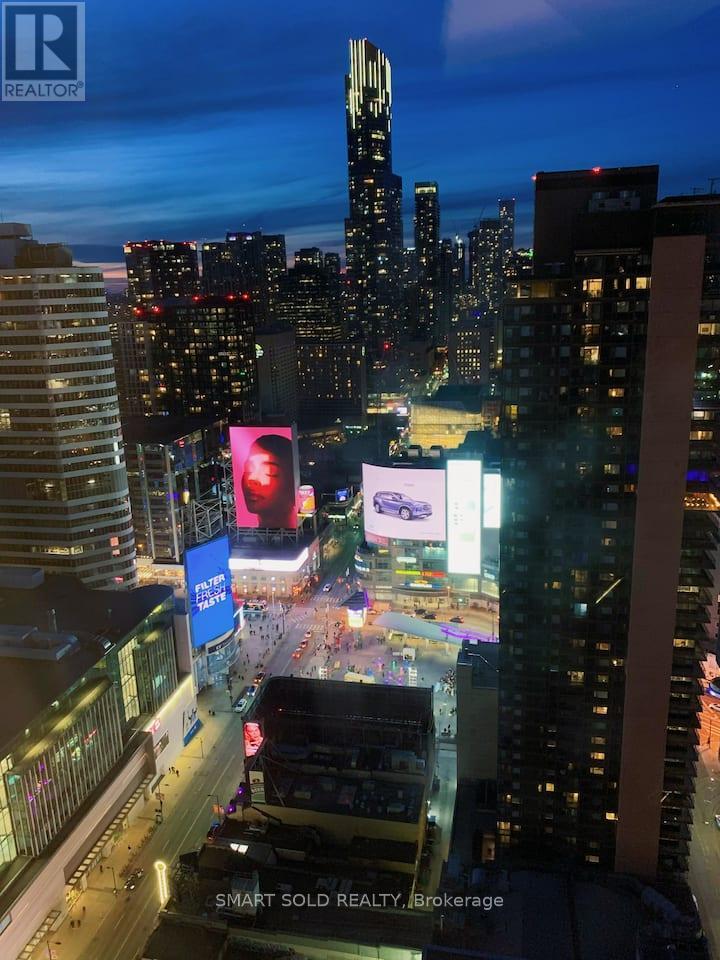
4012 - 210 Victoria Street
Toronto, Ontario
You always arrive in style -- And, what have you found here?A chic downtown pad that's minutes away from great restaurants, shopping, nightlife, and Canada's very own version of Times Square.It offers amazing views at floor 40overlooking Dundas SQ, Eaton Centre, TMU, tons of high rises in front of you. There are two comfortable queen beds for more people stay, a big TV, sofa, and table with chairs. Everyone is welcome -- so kick back, relax, and stay at The Vicky.You always arrive in style -- And, what have you found here?A chic downtown pad that's minutes away from great restaurants, shopping, nightlife, and Canada's very own version of Times Square.It offers amazing views at floor 40overlooking Dundas SQ, Eaton Centre, TMU, tons of high rises in front of you. There are two comfortable queen beds, a big TV, sofa, and table with chairs.Everyone is welcome -- so kick back, relax, and stay at The Vicky. (id:50787)
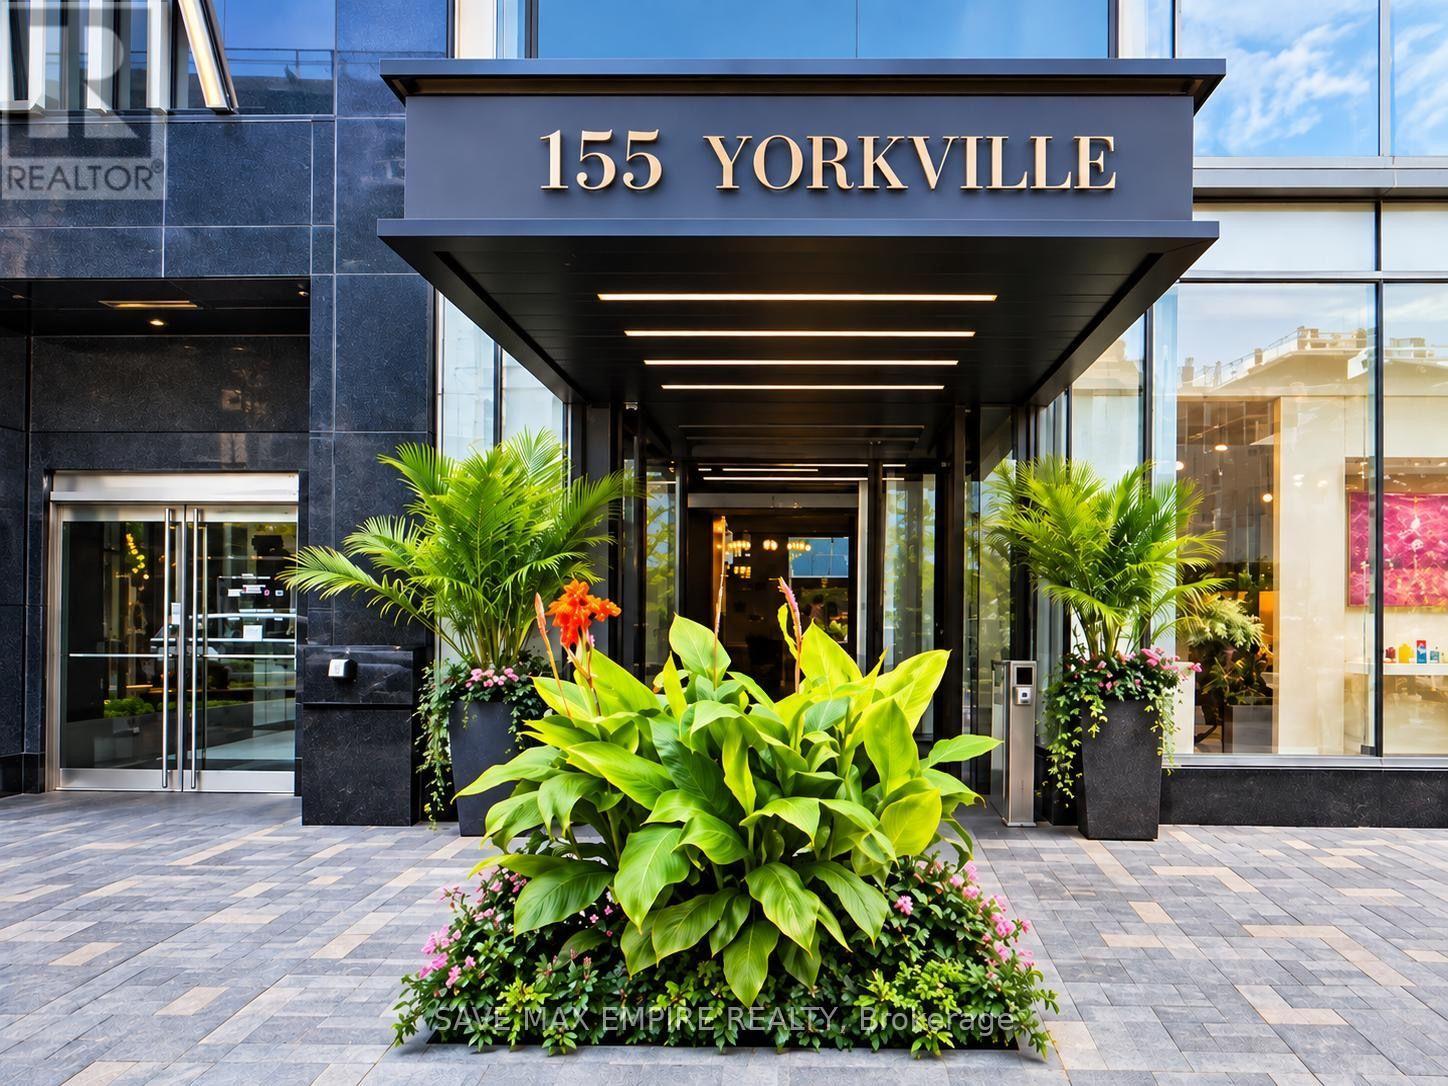
710 - 155 Yorkville Avenue
Toronto, Ontario
Welcome to Yorkville!Discover refined urban living in this luxurious and tastefully upgraded one-bedroom residence,ideally situated at one of Yorkville's most sought-after addresses.Enjoy the best of the neighbourhood right outside your door, with world-class restaurants,vibrant entertainment, upscale shopping, and convenient amenities just steps away. Thisexceptional location offers an enviable lifestyle in the heart of one of Toronto's mostprestigious communities.Whether you're looking for a sophisticated city residence or an attractive investmentopportunity, this outstanding Yorkville suite offers an ideal combination of style, location,and convenience (id:50787)