
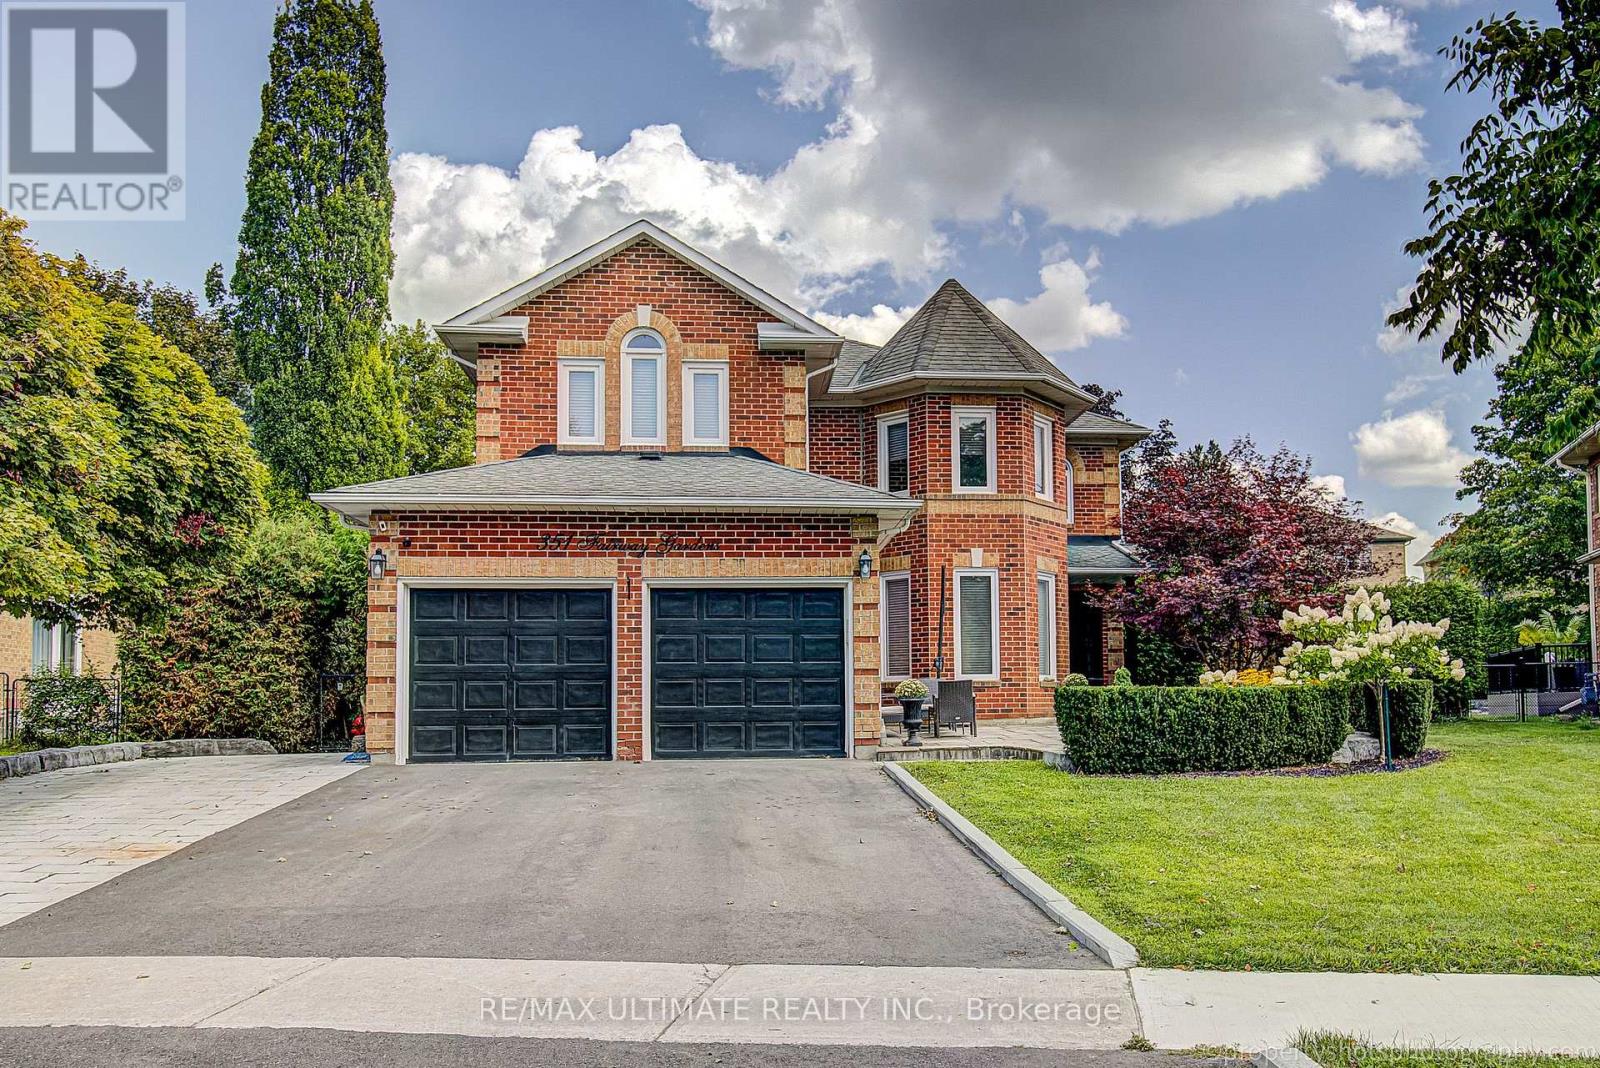
351 Fairway Gardens
Newmarket, Ontario
Stunning Executive Home In Highly Sought-After Glenway Estates! 4 bedroom 4 washroom, Situated On A Large pie shaped lot, 82 at rear, Wide Lot On A Quiet Crescent, This Exceptional Home Offers Spacious Living Throughout. Main Floor Features Gleaming Hardwood Floors, Large Family Room, Spacious Kitchen With Appliances, And Formal Living & Dining Rooms. Renovated Upper Level Features Large Bedrooms, Including A Generous Primary Suite With Updated Ensuite & Custom Dressing Room. Private Backyard Oasis With In-Ground Pool, Cabana and shed, Perfect For Summer Entertaining! 6-Car Parking! An Exceptional Opportunity In One Of Newmarket's Most Desirable Communities! (id:50787)
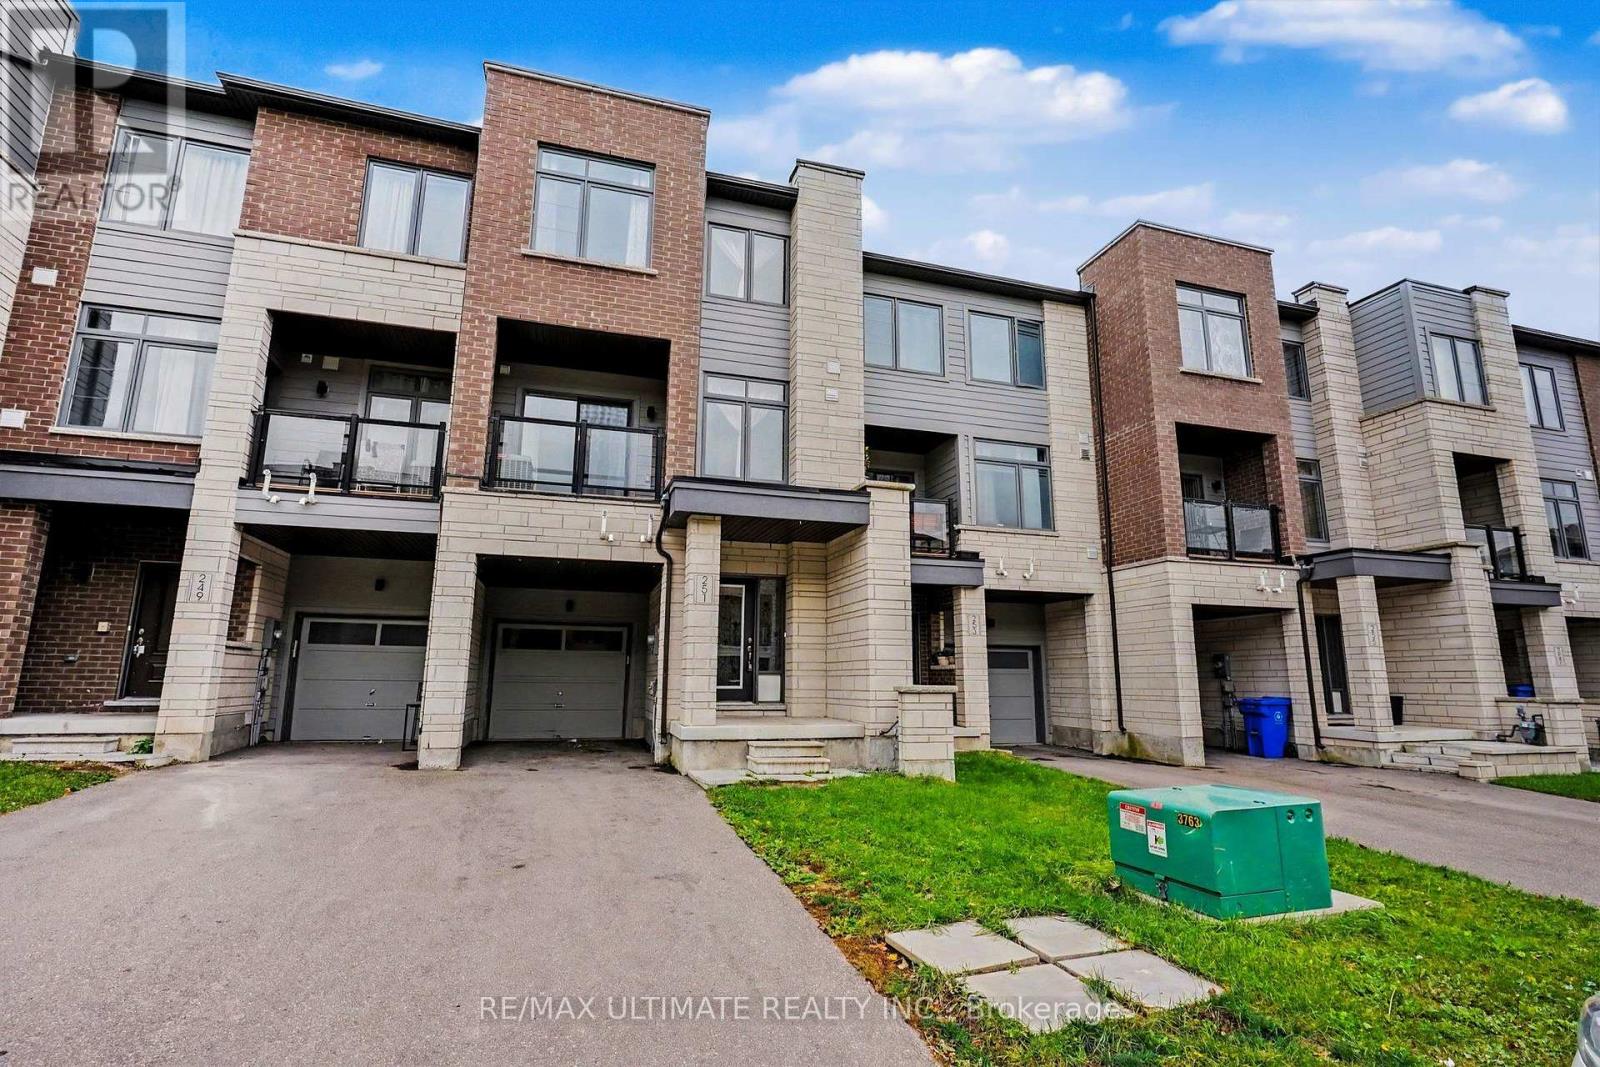
251 Vivant Street
Newmarket, Ontario
Welcome to this beautifully maintained 3-bedroom executive freehold townhouse in Newmarket's sought-after Woodland Hill community! Featuring a bright, open layout, hardwood flooring on the main and second floors, 9-ft ceilings on the second level, and a modern kitchen with breakfast bar. The spacious primary bedroom offers a walk-in closet, 4-piece Ensuite, and walkout to an open balcony. Enjoy a private front porch, direct garage access, and convenient third-floor laundry. Ideally located steps to Upper Canada Mall, restaurants, parks, schools, and GO Transit, with easy access to Highways 400 & 404. Move-In Ready. A+++ Tenants Welcome! (id:50787)
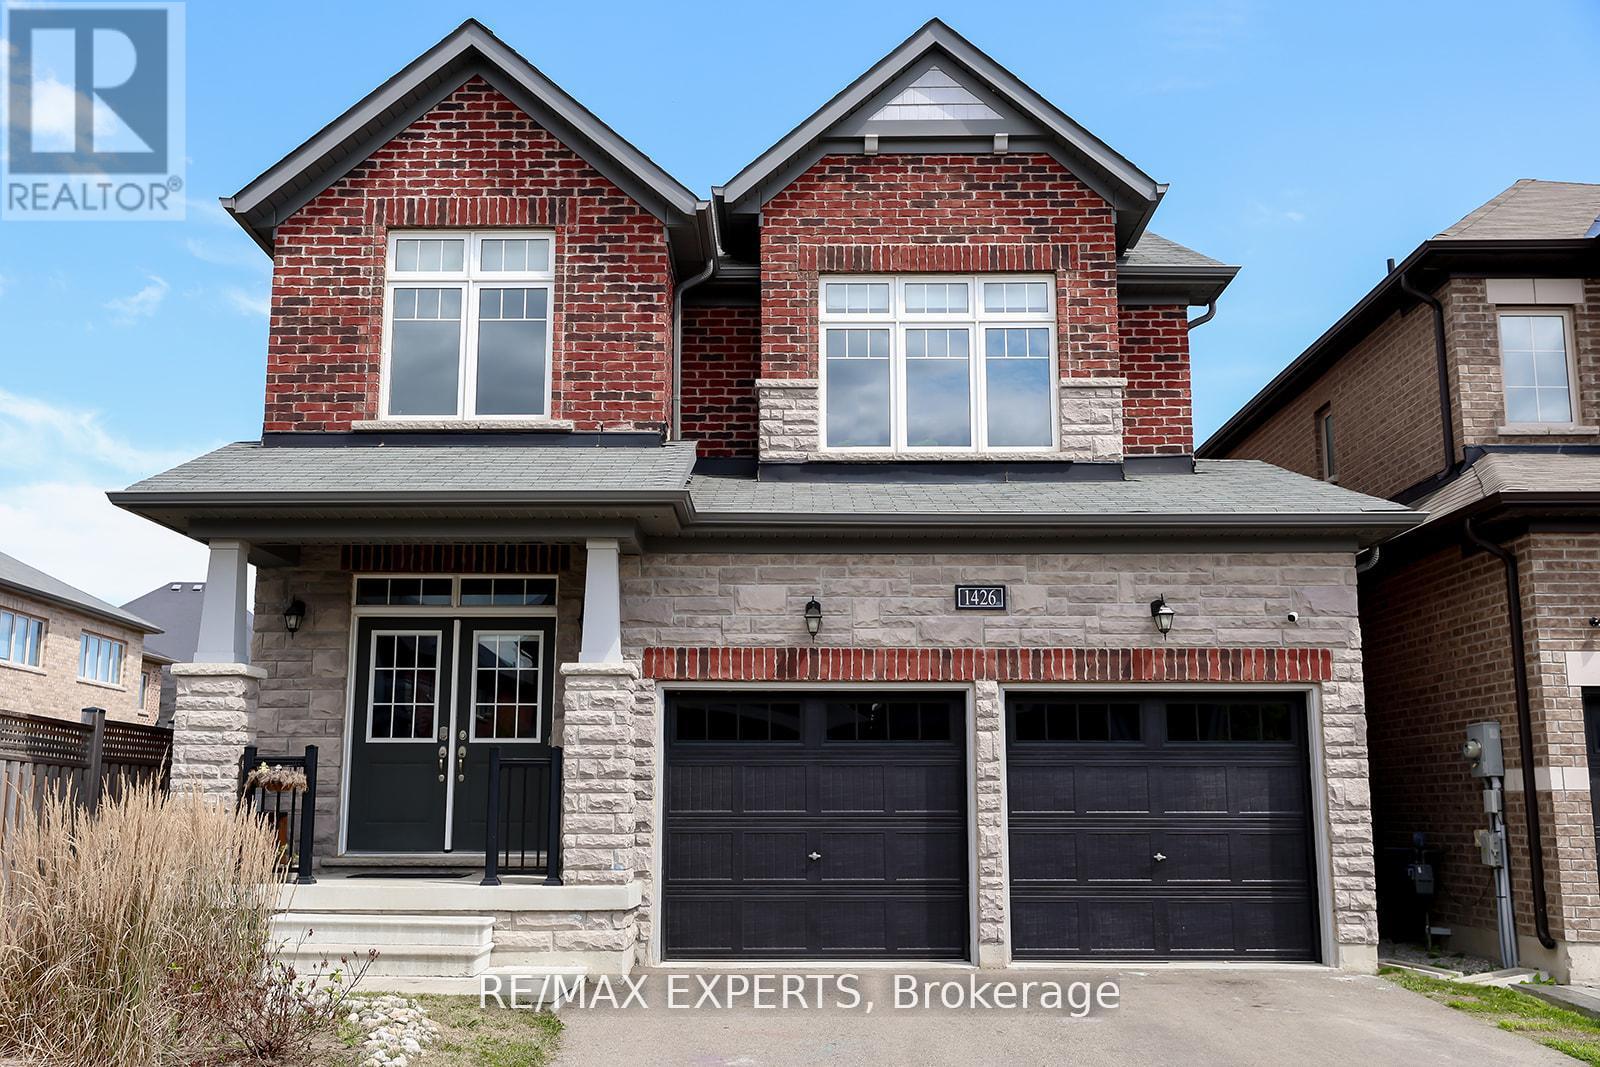
1426 Farrow Crescent
Innisfil, Ontario
Experience space, comfort, and a peaceful lifestyle in one of Innisfil's most highly desirable neighbourhoods. This 4-Bedroom, 4-Bath Detached Home on a Premium End Lot is bright, open, and inviting. Combining modern finishes with functional family living. 9-foot ceilings and hardwood floors greet you on the main level, where a spacious office offers the perfect space to work from home. Filled with natural light, open-concept living, and generous spaces, this property invites you to imagine your next chapter here. The formal dining area flows seamlessly into the kitchen with granite countertops and stainless steel appliances, opening into the living room and out to a backyard ready to become your personal oasis, perfect for family gatherings and summer barbecues. Upstairs, each bedroom is generously sized with ensuite bathrooms, including a primary retreat with spa-like features: stand-up shower, soaker tub, double sinks, and a large walk-in closet. The basement offers a blank canvas to customize for additional living space or recreation. Set just steps from Lake Simcoe in a family-friendly area, this home is close to parks, schools, shopping, and all amenities. Minutes drive to Innisfil Beach Road and commuting is simple with easy access to Highway 400, 15minutes to South End Barrie, and 15 minutes to Bradford. With the upcoming Orbit Development and future home to the Go Station nearby, this is more than a home, it's a lifestyle and along-term investment in a prime location. (id:50787)
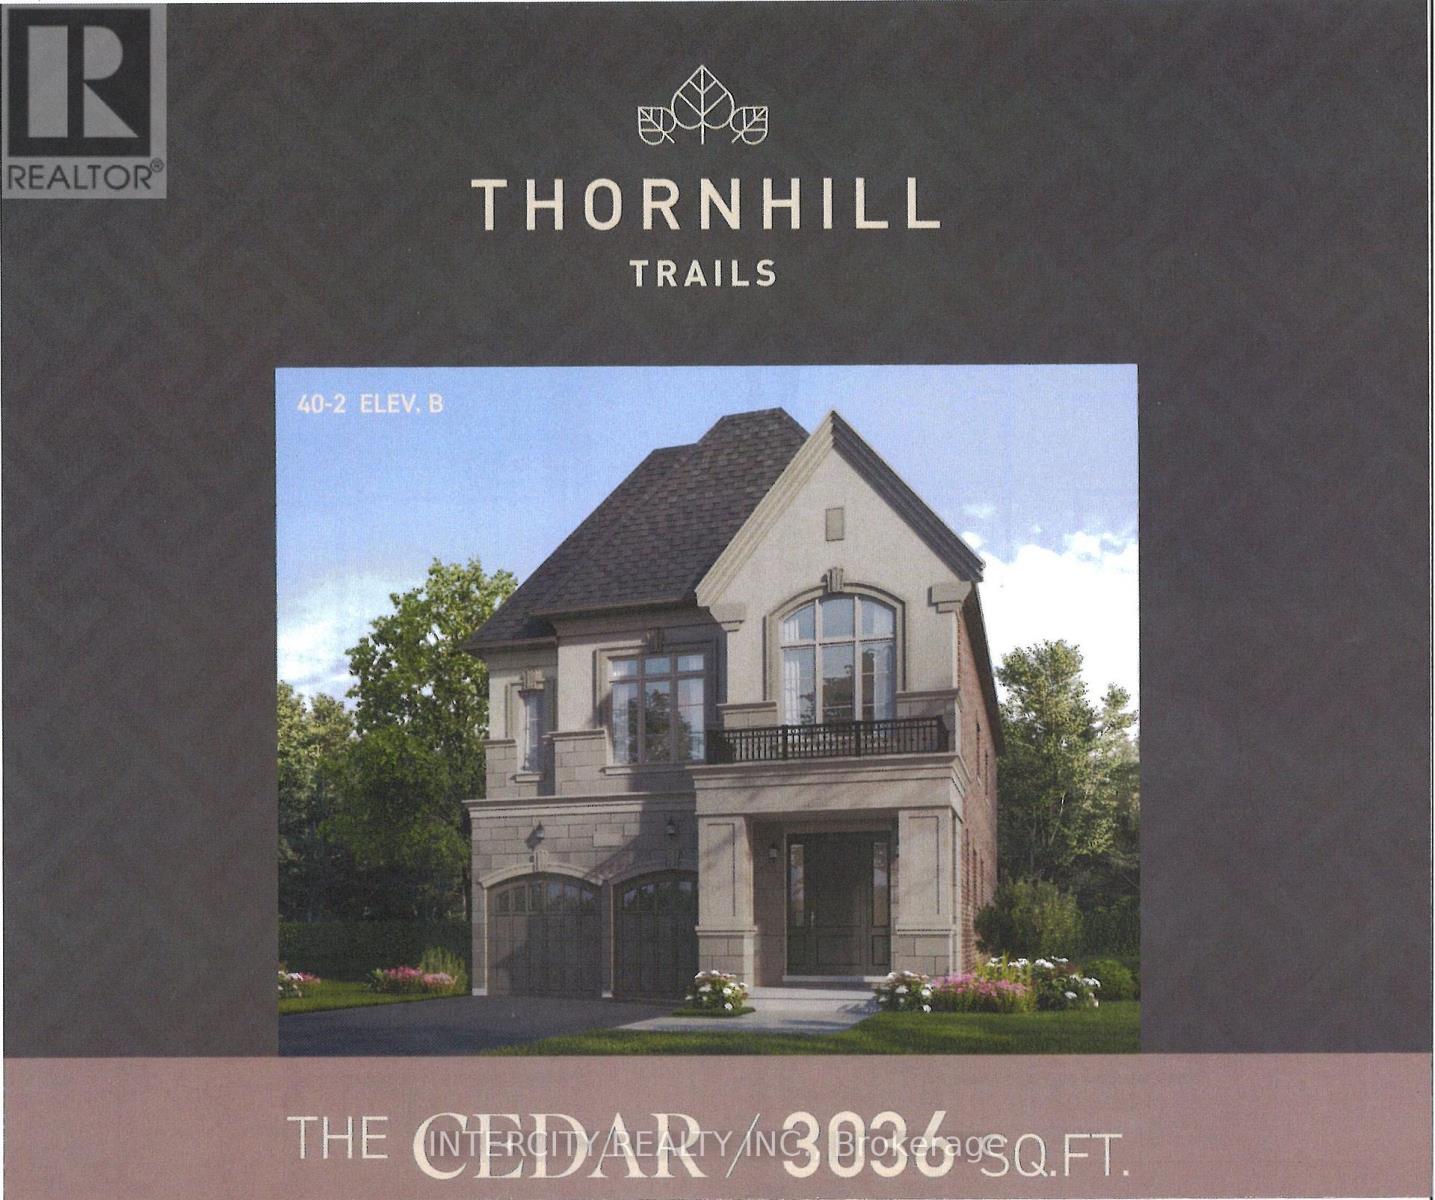
569 Grand Trunk Avenue
Vaughan, Ontario
Welcome to Thornhill Trails by Remington Homes and the Cedar Model. A very unique layout combining living room and dining room, large kitchen open to above family room, and very unique split level. Separate games room and den, along with wine storage. 2nd level contains 4 bedrooms, 3 baths and laundry room. This beautiful home comes with a walkout basement and is complete with 9ft ceiling in basement and 2nd floor, 10Ft on main. (id:50787)
Main - 20111 Bathurst Street E
East Gwillimbury, Ontario
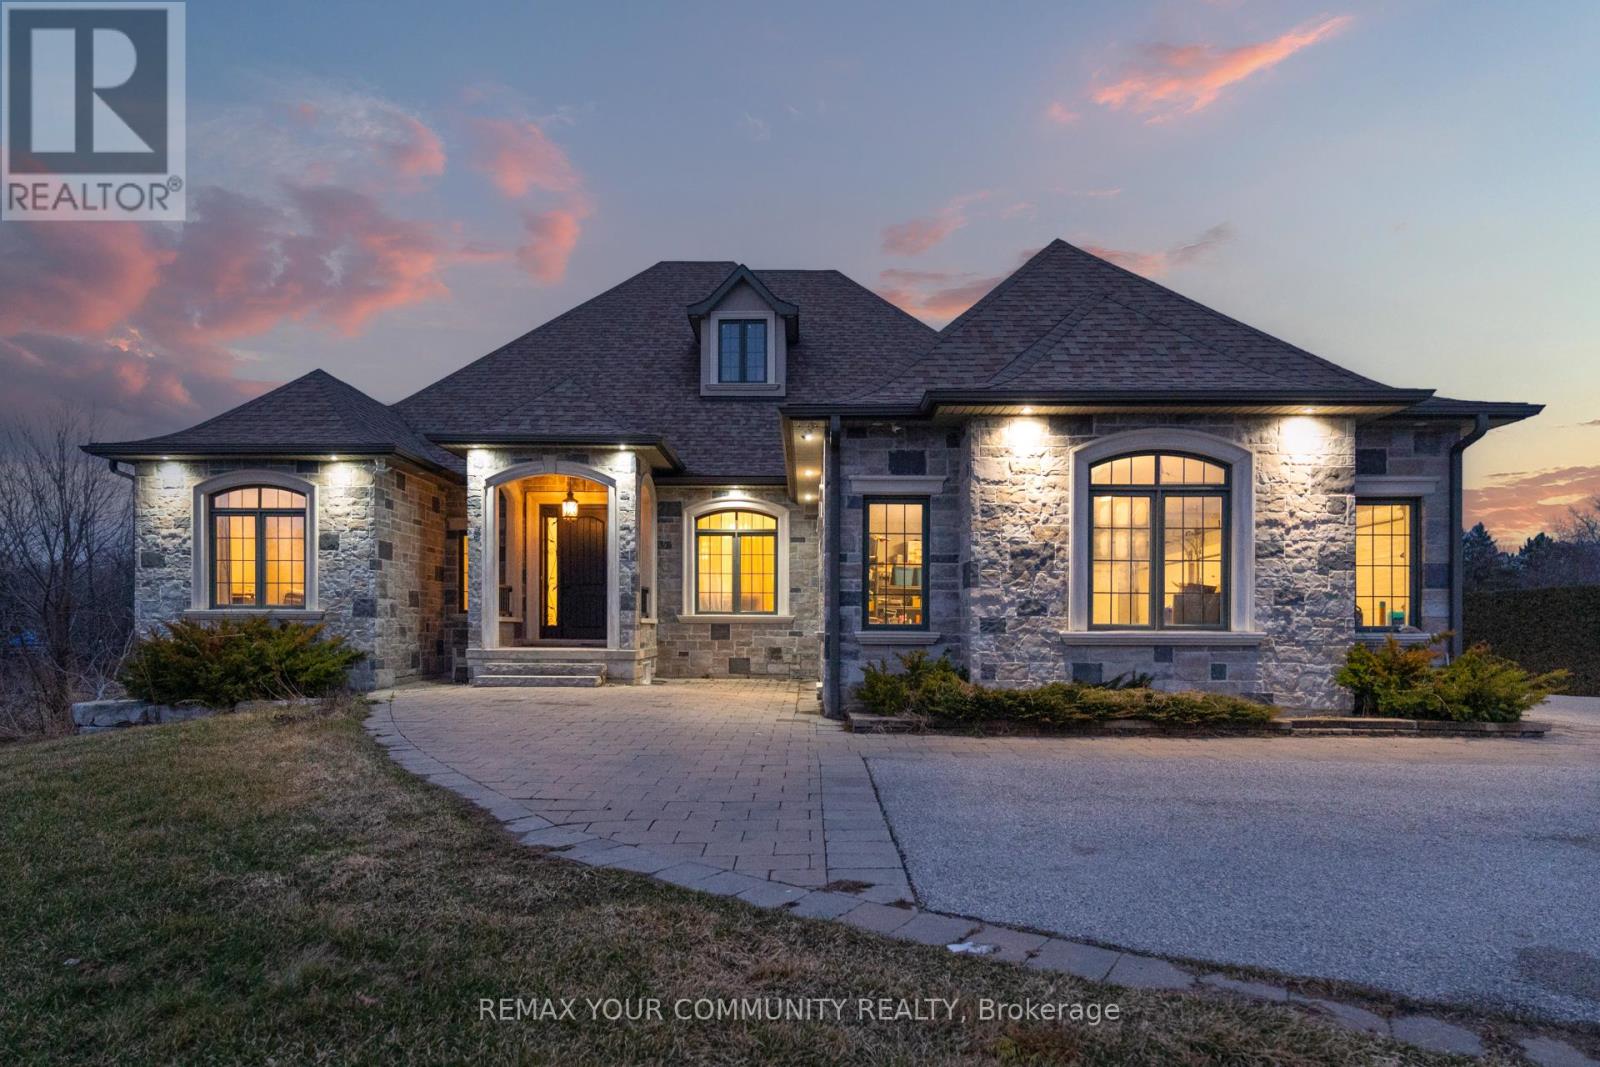
Welcome to this stunning main-floor home available for lease, featuring 4 spacious bedrooms and 4 bathrooms, offering exceptional comfort and functionality. The massive kitchen overlooks a beautiful ravine forest, creating a breathtaking backdrop for everyday living and entertaining. Enjoy generous living spaces, abundant natural light, and picturesque views that bring nature right to your doorstep. Perfect for families seeking space, privacy, and a peaceful setting, this home is conveniently located close to schools, parks, shopping, and everyday amenities. Experience the perfect blend of spacious living, natural beauty, and convenience in this exceptional rental opportunity! (id:50787)
4 Gold Park Gate
Essa, Ontario
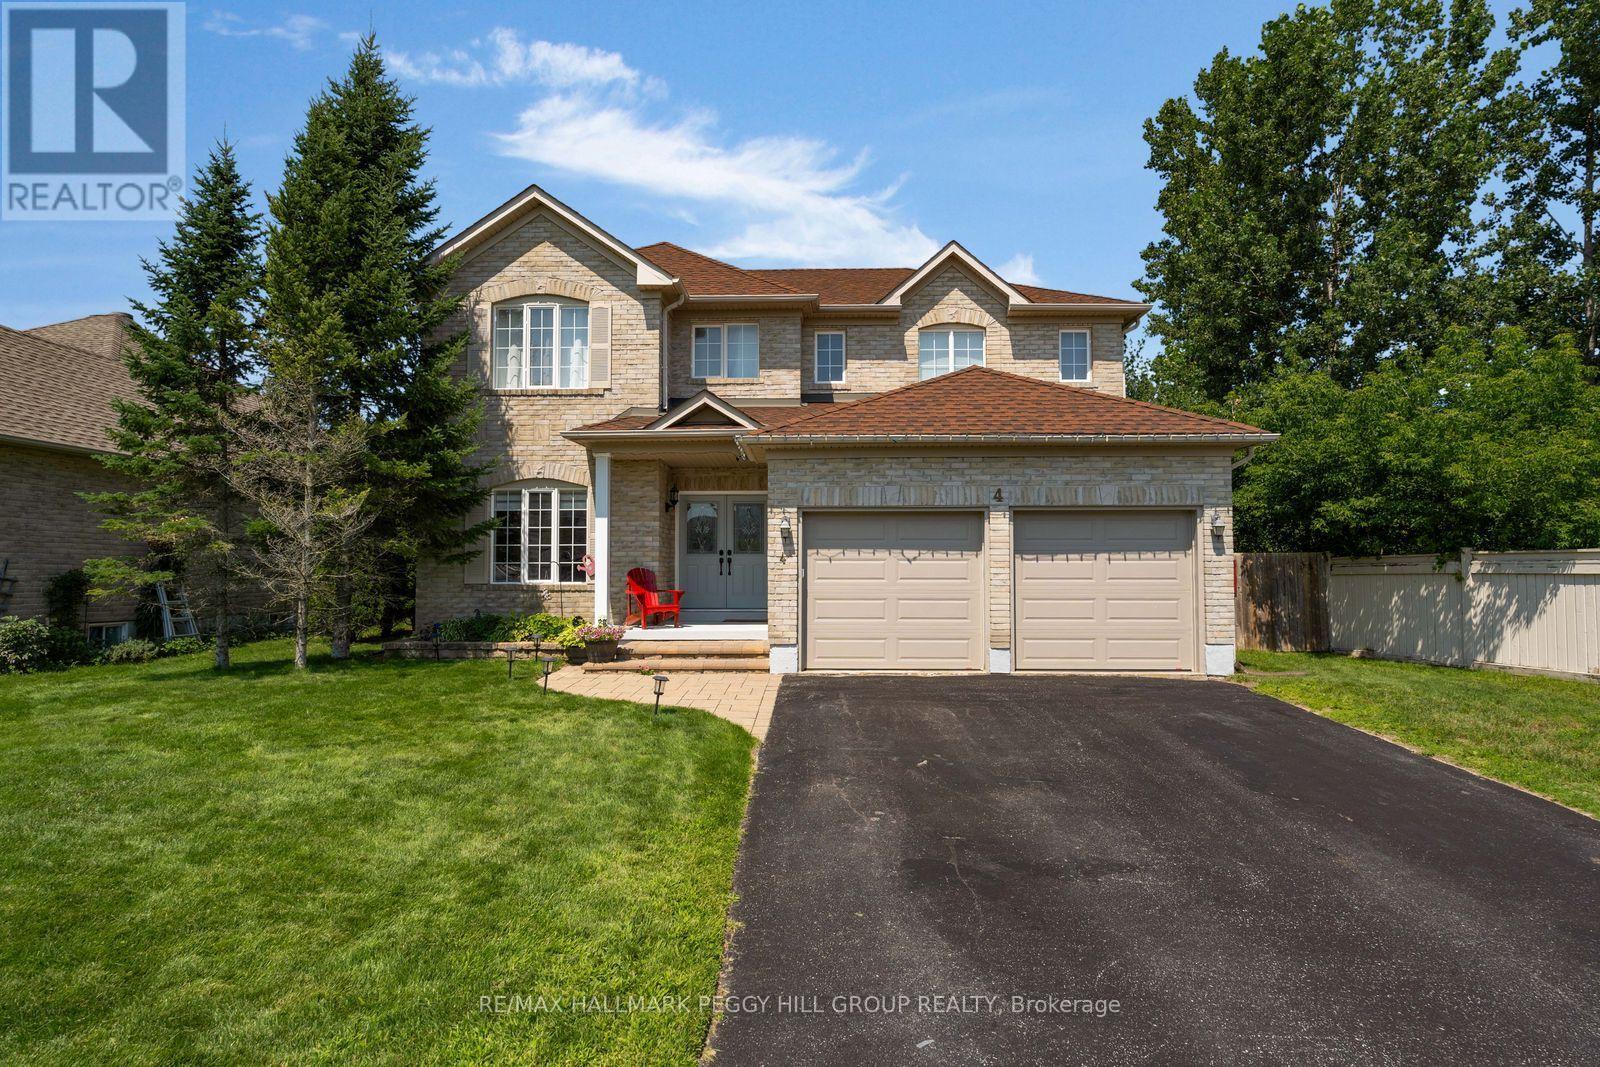
SPACIOUS 4-BEDROOM HOME WITH OVER 3,300 FINISHED SQ. FT., AN UPDATED KITCHEN, FINISHED BASEMENT & A PREMIUM CORNER LOT BORDERING A WOODED RAVINE! At 4 Gold Park Gate, there's room for the things you love doing at home, from preparing meals in a beautifully updated kitchen to movie nights downstairs and summer evenings spent on the patio. Situated on a 75 x 118 ft corner lot with a wooded ravine along one side, this two-storey home features an all-brick exterior, mature landscaping, a stone walkway, covered double-door entry and attached double garage with inside access. The fully fenced backyard features a large curved stone patio with room for outdoor dining, summer barbecues and comfortable seating, complemented by landscaped green space and a garden shed. Nine-foot ceilings, oak flooring and updated pot lights enhance the main level, where tray ceiling details bring architectural interest to the separate living and dining areas. The beautifully updated kitchen offers white shaker cabinetry, quartz countertops, a Carrara marble backsplash, stainless steel appliances and an oversized island with generous prep space and seating for casual meals. A full wall of pantry cabinetry provides extensive storage, while sliding doors lead directly to the patio. The adjoining family room centres around a gas fireplace, and the laundry/mudroom features a double closet and direct garage access. A dark oak staircase with matching railings leads upstairs, where four bedrooms include a generous primary suite with a walk-in closet and updated 5-piece ensuite featuring a jetted corner soaker tub, separate glass shower and double vanity. The finished basement adds a large recreation room, separate gym area, 2-piece bathroom and storage, giving movie nights, workouts and hobbies their own place in the home. (id:50787)
7327 Rainham Road
Dunnville, Ontario
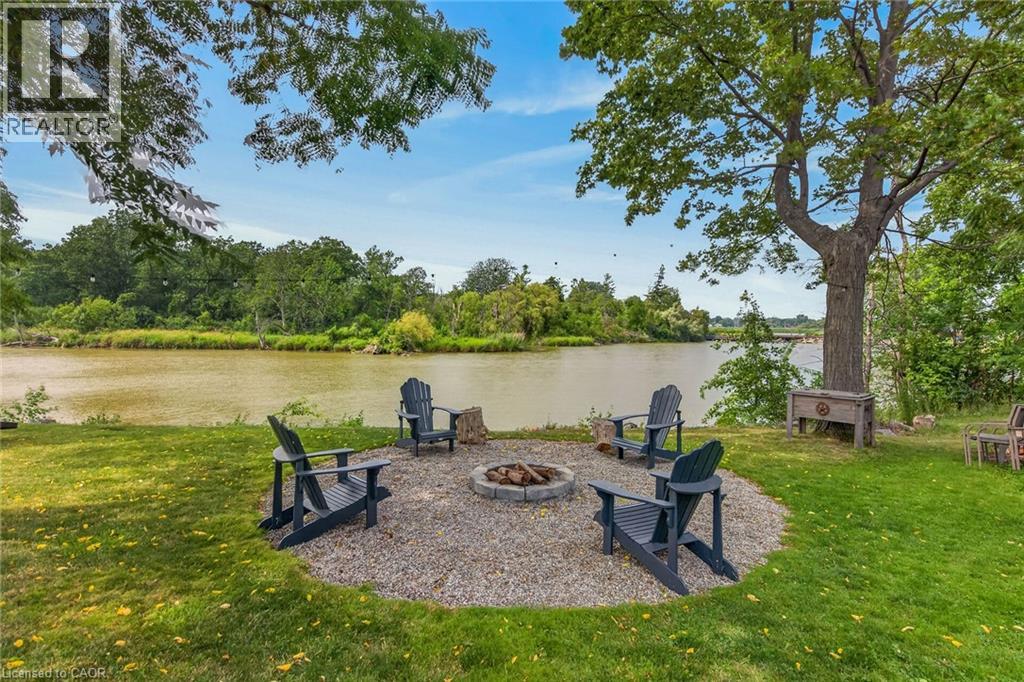
Gorgeous waterfront “Estate” located in friendly hamlet of Byng, a short walk over Grand Bridge leads to all of Dunnville’s amenities incs Hospital, schools, churches, shopping, eateries, downtown district & River park w/boat launch. Positioned majestically on 0.53 ac armour stone landscaped/terraced lot is completely renovated 2 storey “Villa” enjoying over 300ft of frontage on scenic tributary w/direct Grand River/Lake Erie access - imagine boating, paddle boarding, kayaking or fishing from your own dock. Double 8ft doors provides entry to grand foyer introducing 2979sf of opulent living area highlighted w/stunning kitchen sporting classic cabinetry, huge WI pantry, period wooden island, roomy dinette & walk-out to 250sf tiered concrete entertainment patio - ultimate venue to savor Dunnville Dam/River views - onto inviting rear living room offering 2 patio door walk-outs - continues past 3pc bath to spacious family room & multi-purpose room - incs queen sized “Murphy Bed” - perfect MF bedrm, play room, office or home gym. Dramatic 8.6ft-10ft ceilings, engineered “distressed” hardwd flooring & stylish accent walls/ceilings compliment décor w/timeless elegance. Original staircase ascends to impressive upper level boasts 9.6ft ceilings, transom windows & wide corridor extending to north-wing primary bedroom flooded w/natural light flowing thru oversized windows - pass thru massive walk-in closet to chicly appointed 5pc en-suite embracing the warmth of heated floors, 2 bedrooms flanked by 4pc Jack & Jill bath, convenient laundry station & 4th bedroom - ensure all upper level square footage is utilized. Versatile 949sf service-style basement houses mechanicals & side walk-out. Attached 200sf workshop or He/She hang out - ftrs insulated interior & hydro. Extras - 2 newer n/g furnaces w/AC, 6000 gal cistern, UV purification, septic, 200 amp hydro, newer roof shingles, 12x12 2-storey shed & 8x7 vinyl cabana/bar building. Make this River Fantasy your Grand Reality! (id:50787)
246 - 555 William Graham Drive
Aurora, Ontario
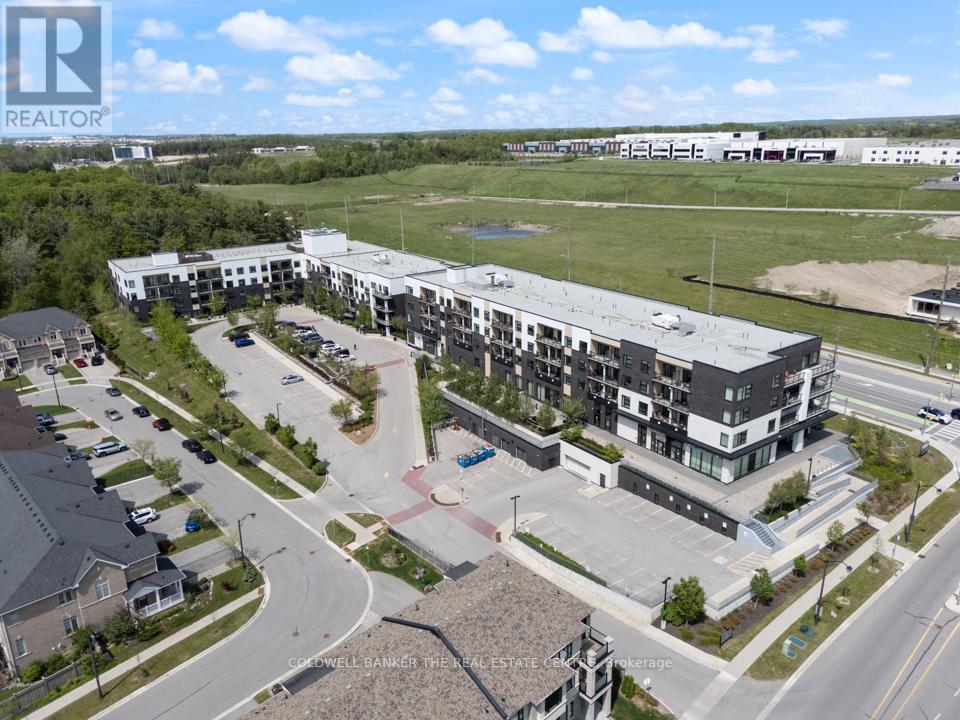
Stunning, fully updated 1 Bed + Den, 2 Bath condo in a pristine, wonderfully maintained building! Move-in ready with beautiful modern decor. Enjoy bright afternoon sun & gorgeous sunsets from your private, west-facing balcony. Layout features a versatile den (perfect home office) two full baths,1 underground parking space & 1 storage unit. Top-tier building amenities: concierge, gym, bike and Party rooms. Prime Aurora location close to scenic walking trails, shopping, & Hwy 404. Short closing possible-just unpack & move right in! (id:50787)
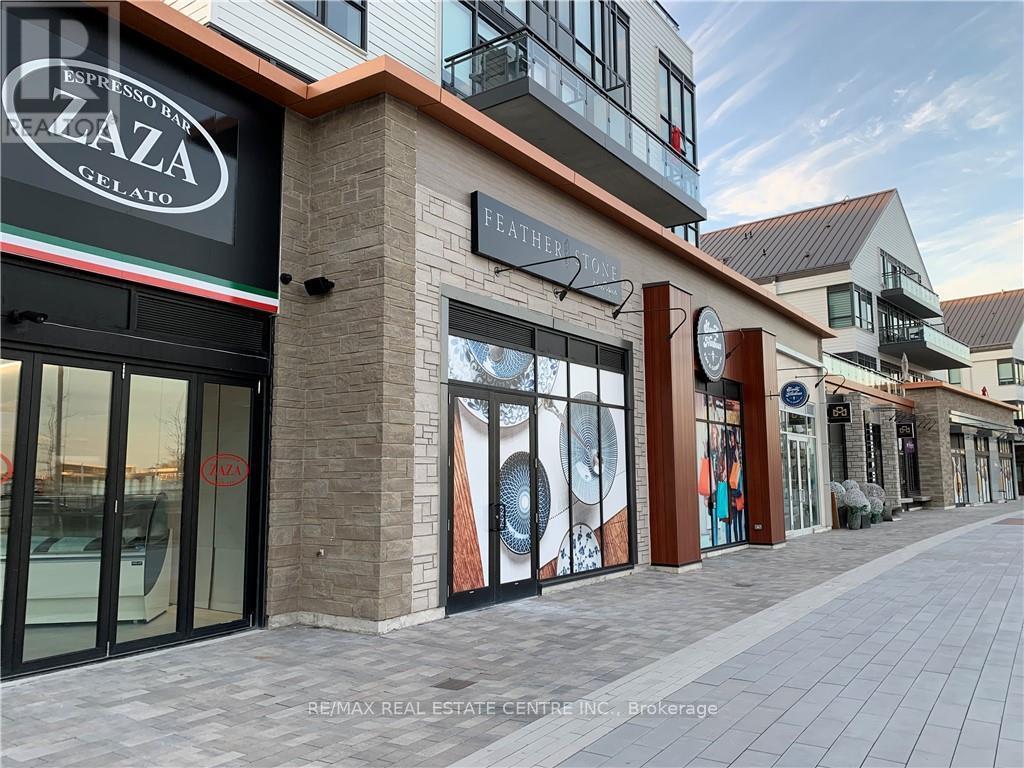
#g14 - 375 Sea Ray Avenue
Innisfil, Ontario
Rare opportunity to lease a stunning, all-inclusive 2-bedroom, 2-bathroom suite in the highly sought-after Aquarius building at Friday Harbour Resort - Wi-Fi included. This ground-floor unit features an OVERSIZED PRIVATE PATIO, granite and quartz kitchen countertops with undermount sink, six appliances (stainless steel fridge, stove, dishwasher, and microwave, plus washer and dryer), engineered plank laminate flooring throughout, porcelain tile in both bathrooms, and soaring 9-foot ceilings. Set within a breathtaking 600-acre, year-round resort community on the shores of Lake Simcoe, Friday Harbour offers an unmatched lifestyle with access to a private beach, championship golf course (The Nest), full-service marina (Harbour Master), scenic boardwalk, fine dining, nature preserve, Beach Club, future Lake Club, fitness centre, tennis club, skating rink, splash pad, and complimentary shuttle service - with Snow Valley Ski Resort just 30 minutes away. This is resort living at its finest - a destination you'll look forward to coming home to every season of the year. This unit is Pet Friendly. (id:50787)

421 - 8960 Jane Street
Vaughan, Ontario
Charisma South Tower! 2 Bedroom 3 Bathrooms Suite + Parking + Locker!, featuring 9 ft. Ceiling! Preferred Floor Plan Totaling at 1155 SQFT with Ultra-Modern Finishes, European Style Kitchen With Centre Island, Quartz Countertop, Ceramic Backsplash, Full Size Appliances Package, Grand Primary Bedroom 3Pc Ensuite With 24 Hrs. consirge.Open Concept Layout And Modern Finishes Throughout. Indulge In Top-Tier Amenities: Relax In The Theatre, Billiards And Games Rooms, Play Bocce, Groom Pets, Or Host In The Private Dining Room On The Main Floor. The 6th Floor Features An Outdoor Pool, Terrace, Lounge, Fitness Club And Yoga Studio. The Rooftop Offers A Party Room And Terrace For Unforgettable Gatherings. Located In An Established Community, You're Minutes From Transit, Hospitals, Shopping And Dining. Make Charisma Your Home Today! Large Walk-In Closet., Close To Hospital, Vaughan Mills, T.T.C. Subway & Much More! (id:50787)
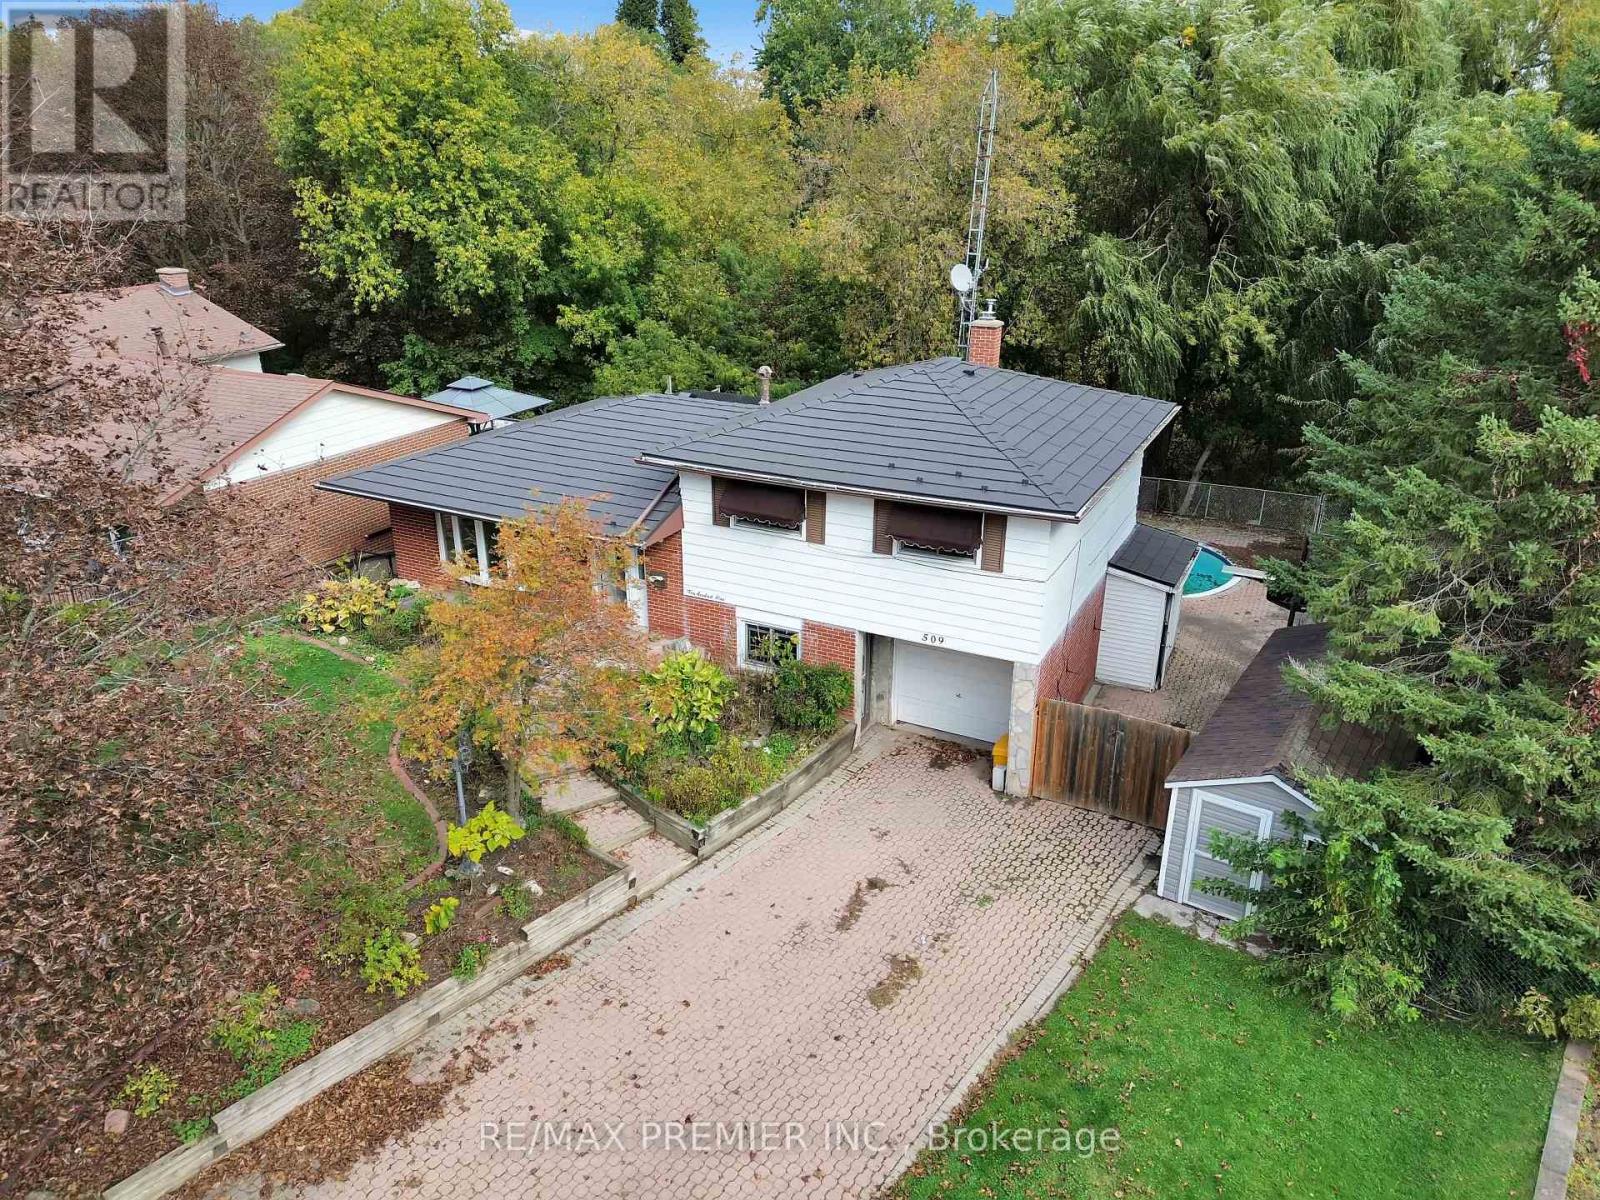
509 Arnhem Drive
Oshawa, Ontario
Welcome to 509 Arnhem Drive, nestled on a quiet street in Oshawa's highly desirable O'Neill neighbourhood! Situated on an exceptional pie-shaped ravine lot backing onto Valley Grove Park, this beautifully updated 3-bedroom, 4-level sidesplit offers the perfect combination of space, privacy, and natural surroundings. Featuring updated flooring, fresh paint, and modernized trim throughout, this home offers a refreshed interior with a functional layout designed for comfortable everyday living. The spacious kitchen opens onto an expansive covered deck overlooking the picturesque backyard and ravine, creating the perfect setting for outdoor dining, entertaining, or simply enjoying the peaceful surroundings. The above-grade lower-level family room features a convenient walk-out to the backyard, providing additional living space and seamless access to the outdoors. Step outside to discover an incredible backyard retreat complete with an in-ground swimming pool, brand-new pool pump and cover, and plenty of room to relax and entertain. Additional highlights include a durable steel roof, newer furnace, and appliance packages available on closing. With multiple walk-outs, generous outdoor living areas, and a rare oversized lot surrounded by mature greenery, this property offers an exceptional opportunity in one of Oshawa's most established neighbourhoods. Conveniently located just minutes from Costco, Oshawa Centre, Durham College, Ontario Tech University, schools, parks, shopping, and major commuter routes. Experience the perfect balance of city convenience and peaceful ravine-side living at 509 Arnhem Drive! (id:50787)
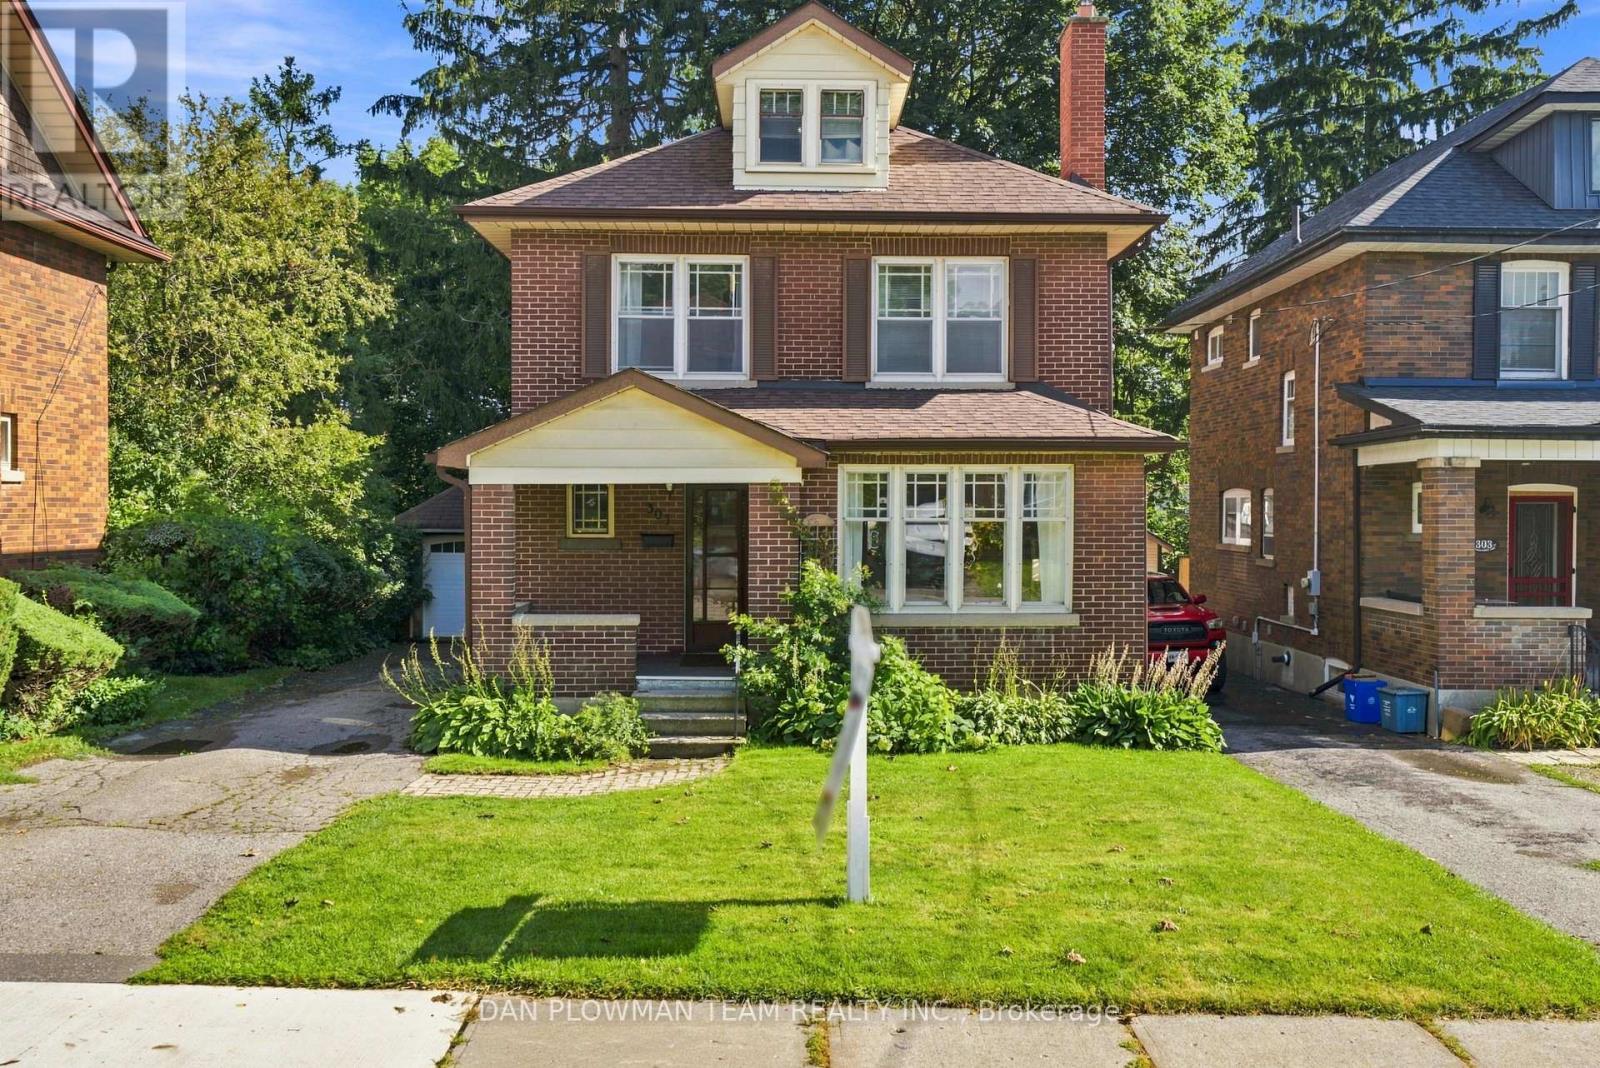
307 William Street E
Oshawa, Ontario
Welcome To This Charming Century Home In The Heart Of Oshawa, Full Of Character And Timeless Appeal! Featuring 3 Bedrooms, 3 Bathrooms And A Versatile Additional Den On The Top Level, There Is Plenty Of Space For The Whole Family. Enjoy The Convenience Of Main Floor Laundry, A Separate Dining Room And A Spacious Sunken Family Room-Perfect For Relaxing Or Entertaining. Step Outside To A Large Backyard Offering Plenty Of Room For Kids, Pets, Gardening And Summer Gatherings, Plus The Added Convenience Of A Detached Garage. Located On William Street E, This Home Is Close To A Wide Range Of Amenities Including Shopping, Restaurants, Parks, Schools, Transit And Downtown Oshawa. The Oshawa Go/Via Rail Station, Costco, Oshawa Centre, Tribute Communities Centre And Lakeridge Health Are All Within A Short Drive, While Highway 401 Provides Easy Access For Commuters. A Rare Opportunity To Own A Character-Filled Century Home In A Convenient Central Oshawa Location! (id:50787)