
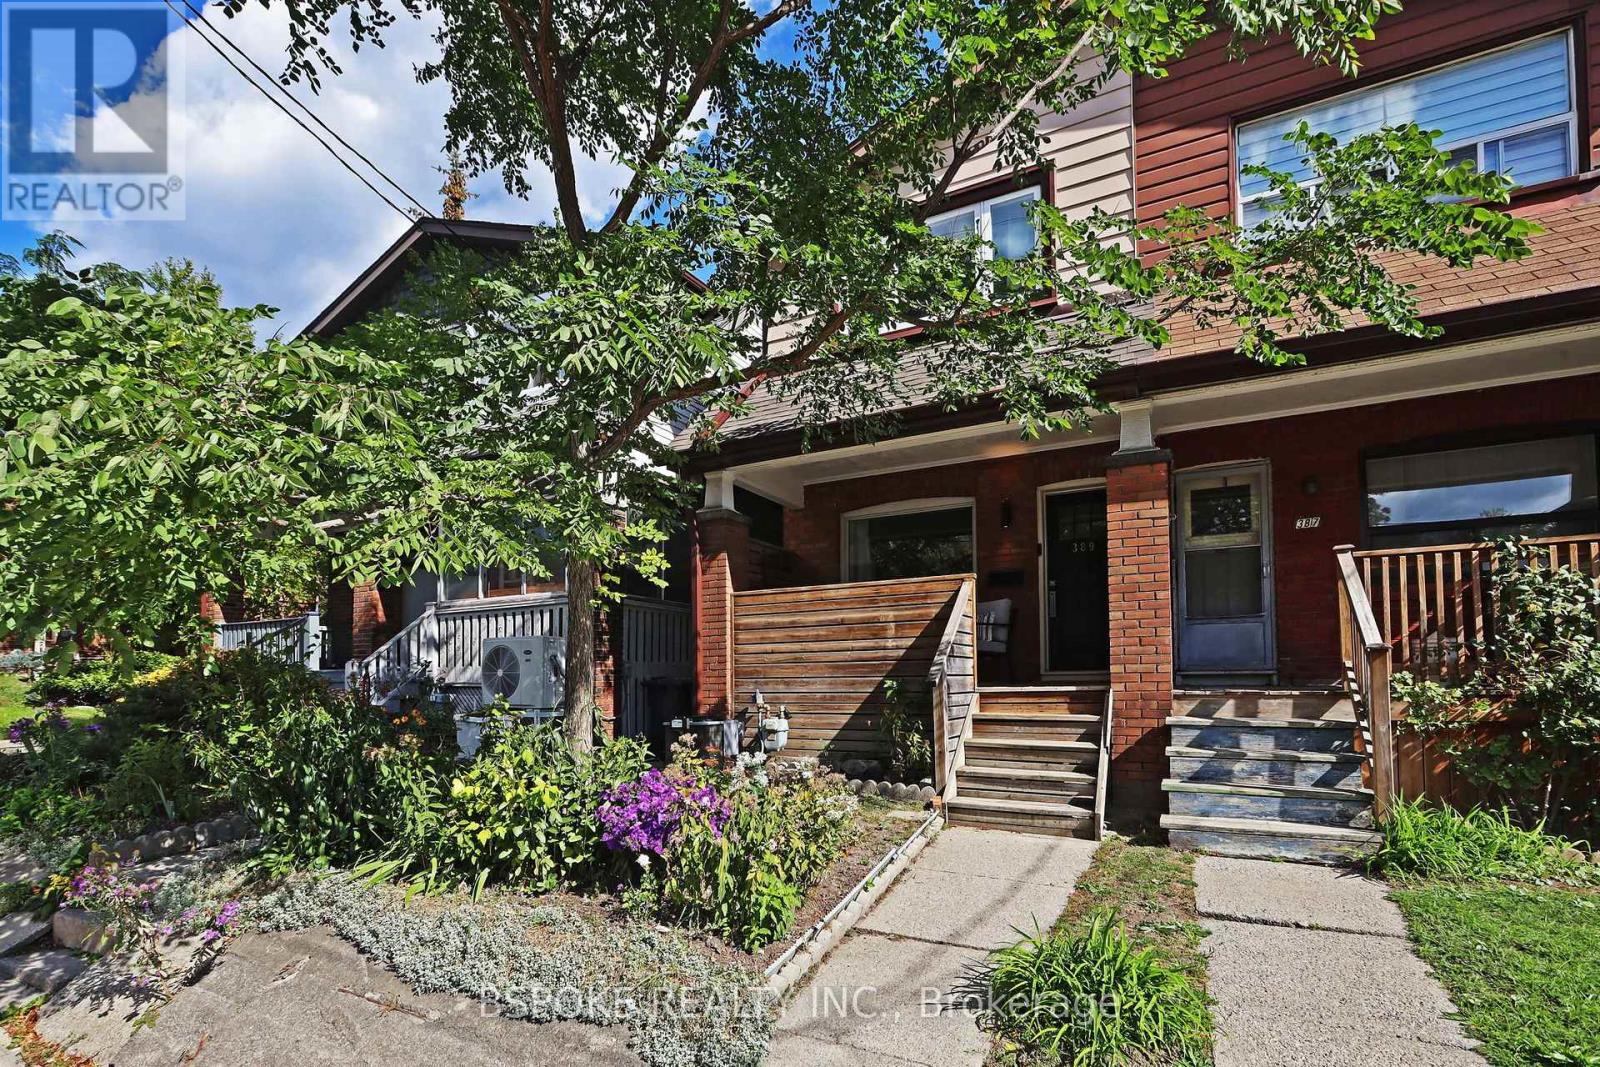
389 Coxwell Avenue
Toronto, Ontario
A thoughtfully updated east-end semi with three bedrooms, two full bathrooms, a beautifully finished basement and dedicated parking for TWO cars off the rear laneway. Welcome to 389 Coxwell Avenue, where bright, timeless interiors and a practical three-level layout make it easy to feel at home. The open-concept main floor features blonde hardwood floors, crisp white walls and a kitchen designed for real life, with a centre island, flat-front cabinetry, storage on both sides and plenty of counter space for cooking and entertaining. Upstairs, three bright bedrooms offer flexibility for family, guests or working from home, alongside a fresh, functional bathroom with a large shower. The finished basement is a standout, with comfortable ceiling height, clever built-in storage, versatile living space and a beautiful second full bathroom featuring a freestanding soaker tub and separate shower. Extensively renovated in 2015 with permits, the home also benefits from an updated roof (2022), furnace (2023) and good insulation. Outside, enjoy a welcoming covered front porch and a bright backyard with a deck, greenery and modern landscaping. Two parking spots via the rear lane mean you're not hunting for street parking. Set at the eastern edge of Little India and Gerrard India Bazaar, you're surrounded by independent restaurants, neighbourhood favourites and plenty to explore on foot. Greenwood Park is nearby, with Monarch Park & Fairmount Park offering more recreation. Amazing transit links with the streetcar at Coxwell and Gerrard close by, and the subway at Coxwell Station within walking distance or a short bus ride. *OFFERS ANYTIME* (id:50787)
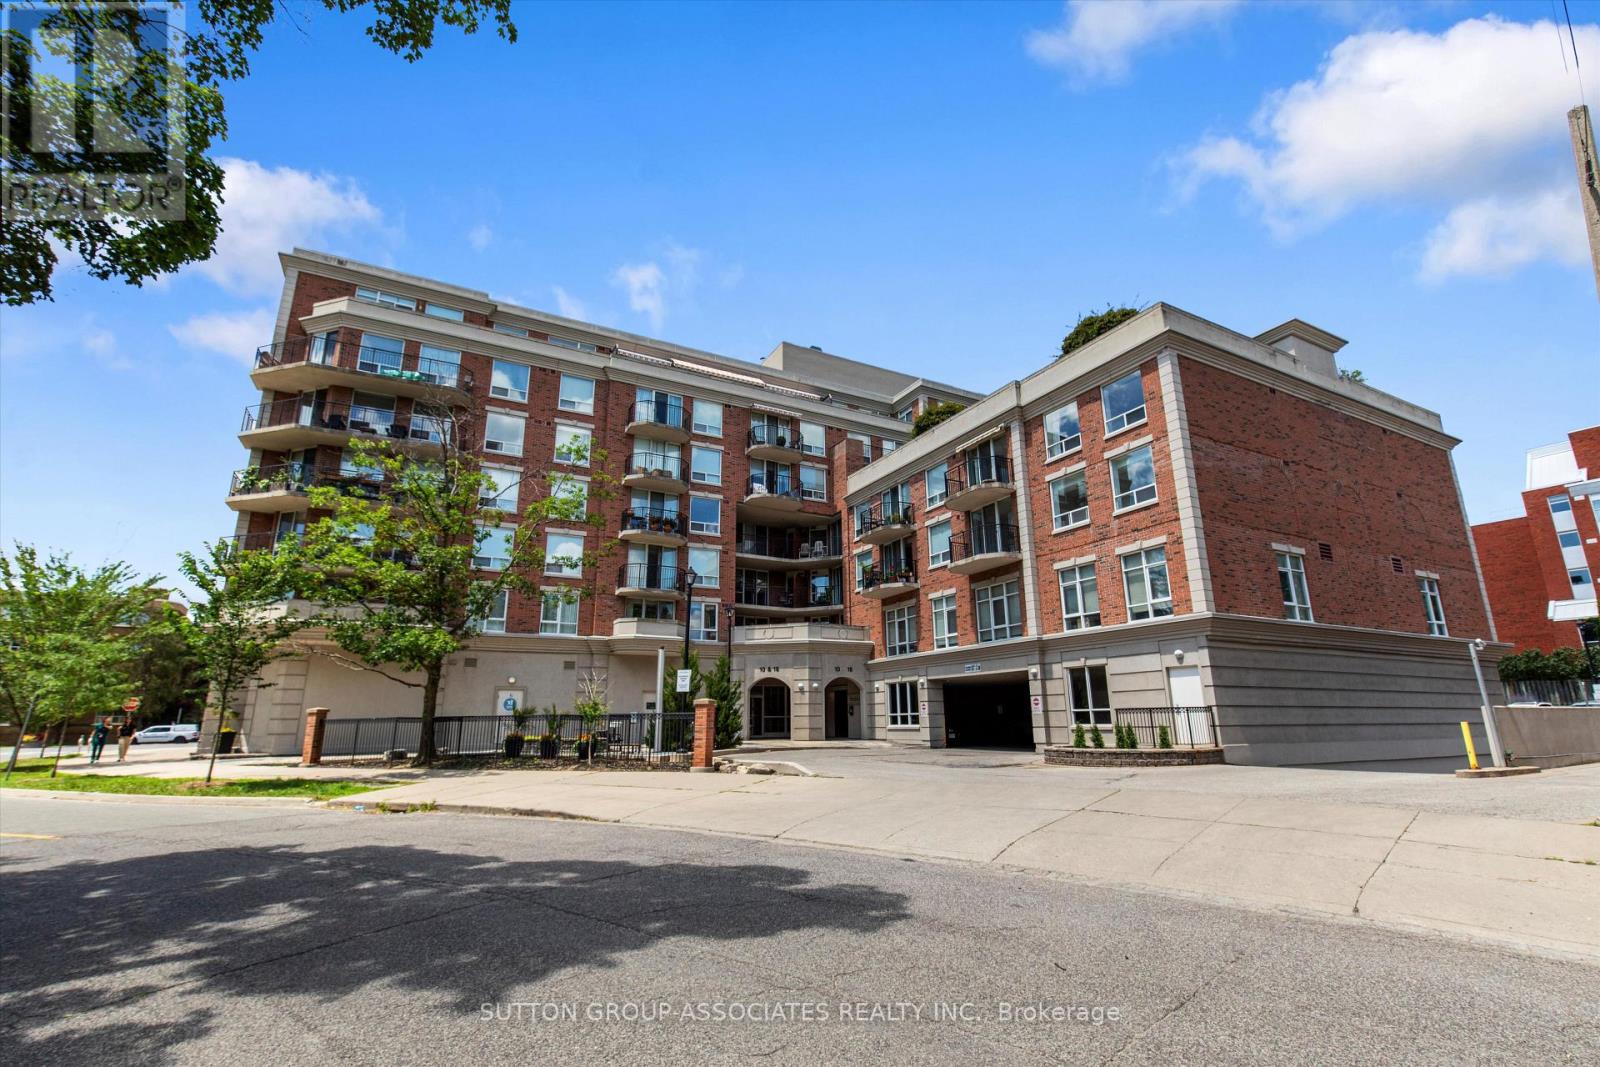
Ph6 - 18 Wanless Avenue
Toronto, Ontario
Welcome to Penthouse 6 at 18 Wanless Avenue, an exceptional, updated residence offering the perfect blend of luxury, comfort, and outdoor living. With 1,167 sq. ft. of beautifully appointed interior space plus an impressive 311 sq. ft. private terrace complete with a retractable awning, this rare penthouse provides an ideal setting for entertaining or relaxing in style. The thoughtfully renovated interior features a stunning modern kitchen with quality finishes, two beautifully updated bathrooms, and a spacious, functional layout. Offering 2 bedrooms plus a generous den, the den is large enough to serve as a third bedroom, home office, or family room, providing exceptional flexibility. The elegant primary retreat is a true sanctuary, showcasing a coffered ceiling, walkout to the expansive terrace, two walk-in closets, and a luxurious 4-piece ensuite bath. Perfectly positioned in one of Toronto's most sought-after neighbourhoods, this exceptional penthouse combines sophisticated finishes, generous living space, and outstanding indoor-outdoor living in a highly desirable boutique building. (id:50787)
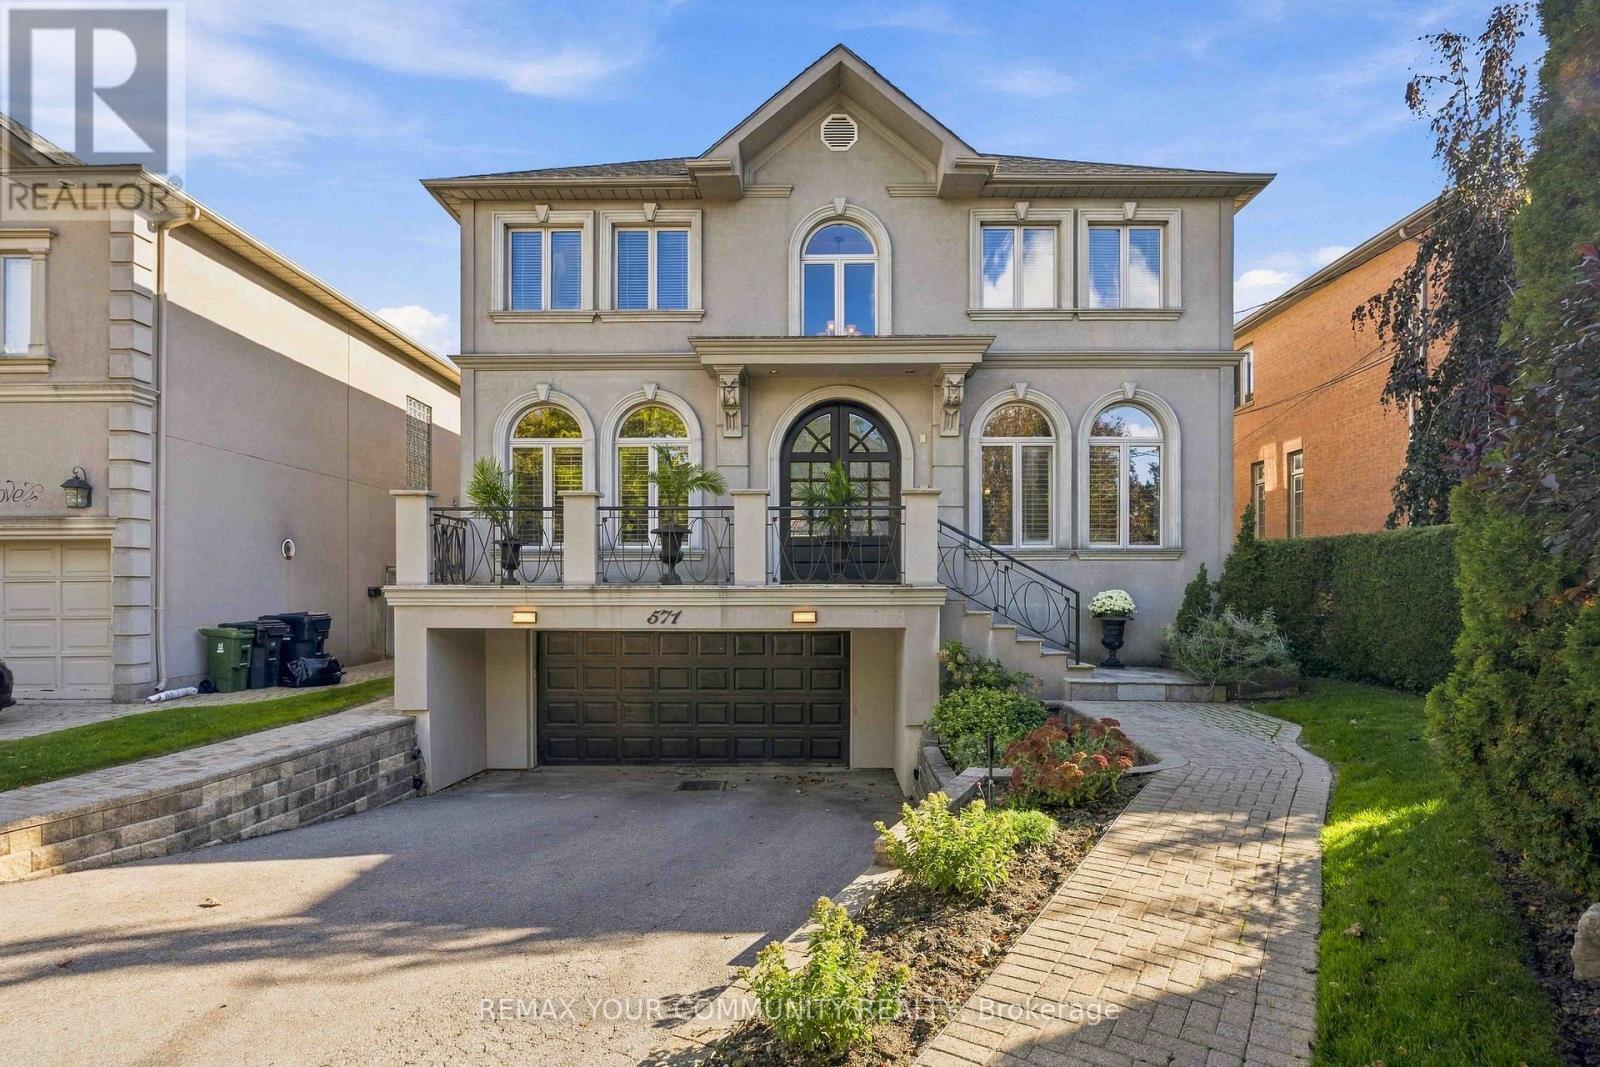
571 Old Orchard Grove
Toronto, Ontario
Welcome to this exceptional custom-built family residence, perfectly situated on a rare 50 x 151 ft lot in highly sought-after Bedford Park. Offering 4744 sq. ft. of beautifully finished living space, this impressive home combines timeless elegance, refined comfort, and generous space. The inviting open-concept main floor features 10-ft ceilings and elegant maple and walnut diagonal hardwood floors with detailed framing. A spacious main-floor office provides the ideal setting for working from home. At the heart of the home is a grand kitchen and breakfast area, featuring granite countertops and a picturesque view overlooking the entire backyard. The adjoining family room offers a warm and welcoming atmosphere, complete with a gas fireplace and limestone mantle. The generously proportioned primary bedroom provides a private retreat with walk-outs to a large balcony, spacious enough to accommodate a table and chairs-perfect for enjoying your morning coffee or relaxing outdoors. The south-facing backyard is an entertainer's dream, featuring a beautiful in-ground pool, extensive landscaping, and full fencing for privacy. The professionally landscaped front and rear yards create a wonderful setting for both everyday enjoyment and summer entertaining. The fully finished basement, with a separate side entrance, offers remarkable versatility. It includes a bedroom, recreation room, great room, three-piece washroom, and above-grade windows, making it ideal for a potential live-in suite, extended family accommodation, or additional recreational space. Enjoy the convenience of easy access to Highway 401, while being located in the Ledbury Public School catchment and close to the vibrant shops, restaurants, and cafés along Avenue Road. A rare opportunity to own a substantial custom-built home on an exceptional lot in one of Toronto's most desirable neighbourhoods. (id:50787)
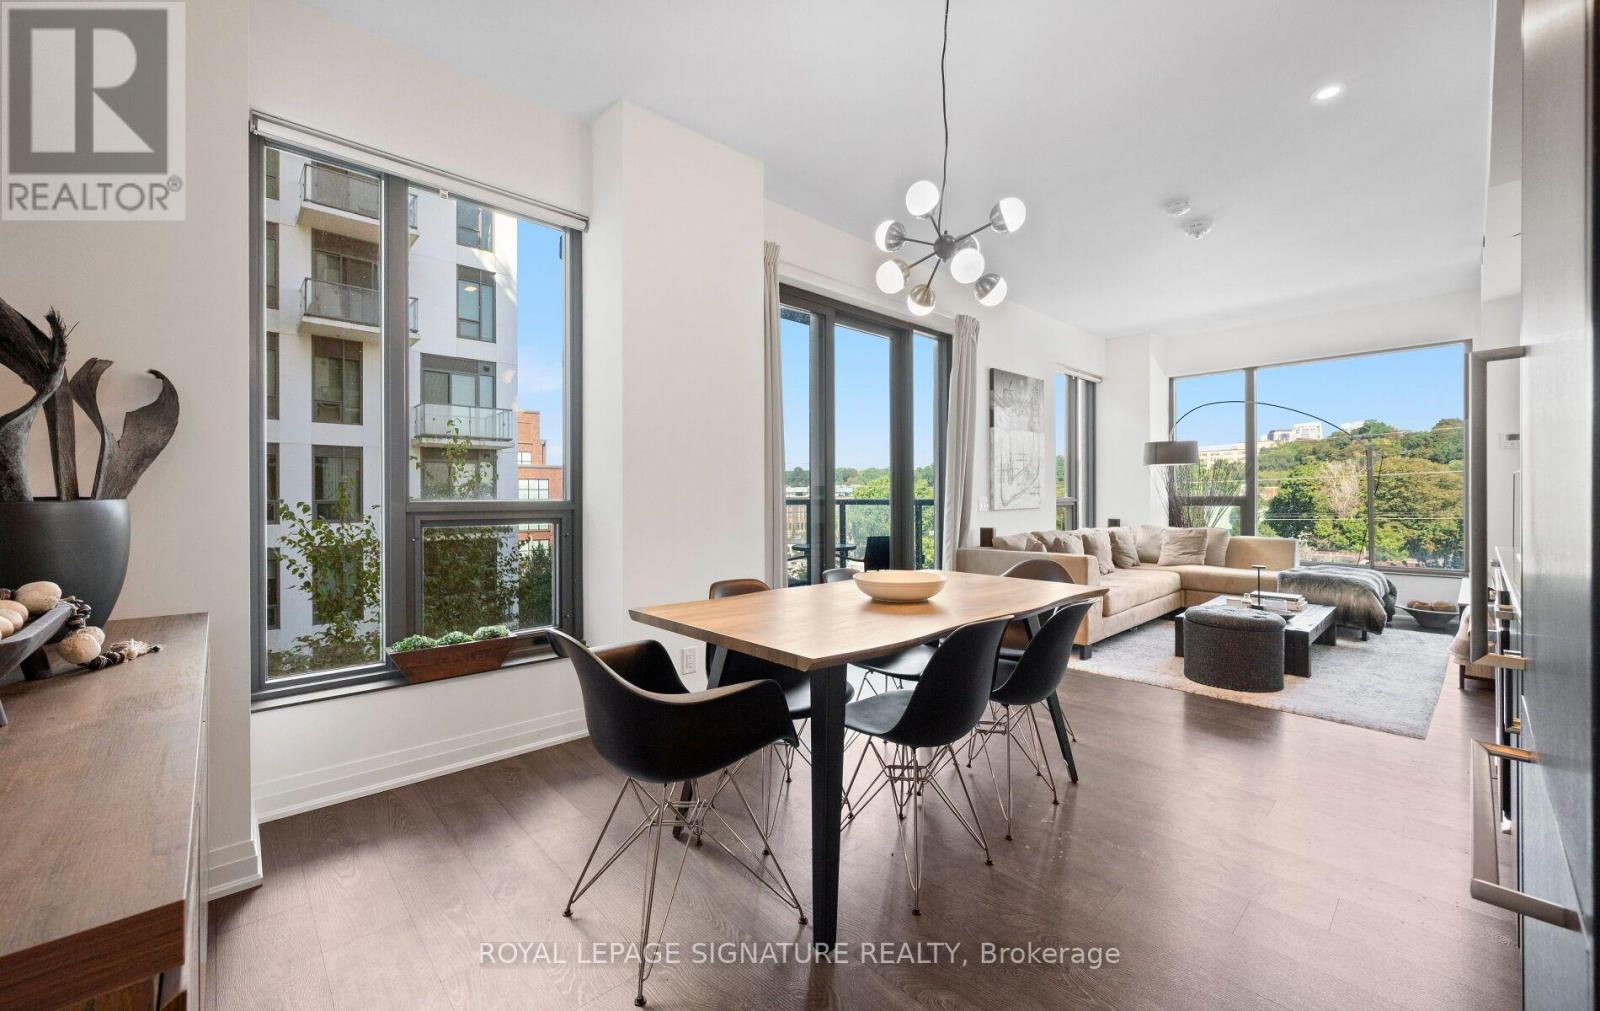
526 - 280 Howland Avenue
Toronto, Ontario
Welcome to Suite 526 at Bianca, a boutique condominium by Tridel in the heart of the Annex. This bright and beautifully appointed 2-bedroom, 2-bathroom suite offers just under 900 sq. ft. of thoughtfully designed living space, complemented by peaceful northwest views and floor-to-ceiling windows that create an airy, light-filled atmosphere. The thoughtfully designed layout features open concept living and dining, perfect for every day living as well as entertaining. The spacious primary bedroom features a 3-piece ensuite while a generous second bedroom is ideal for guests or a home office. An oversized foyer with extensive storage offers a level of functionality rarely found in condo living. Bianca's impressive amenities elevate everyday life, including a spectacular rooftop infinity pool with panoramic city views, state-of-the-art fitness centre, outdoor BBQ and dining areas, 24-hour concierge and guest suites. Smart-home features, including keyless entry, add effortless convenience. Perfectly situated in the heart of the Annex, just moments from Dupont Subway Station and some of the city's best restaurants and shops this is boutique condominium living at its best, combining thoughtful design, exceptional amenities and an enviable Annex address. Parking included. (id:50787)
Ph703 - 130 Rusholme Road
Toronto, Ontario
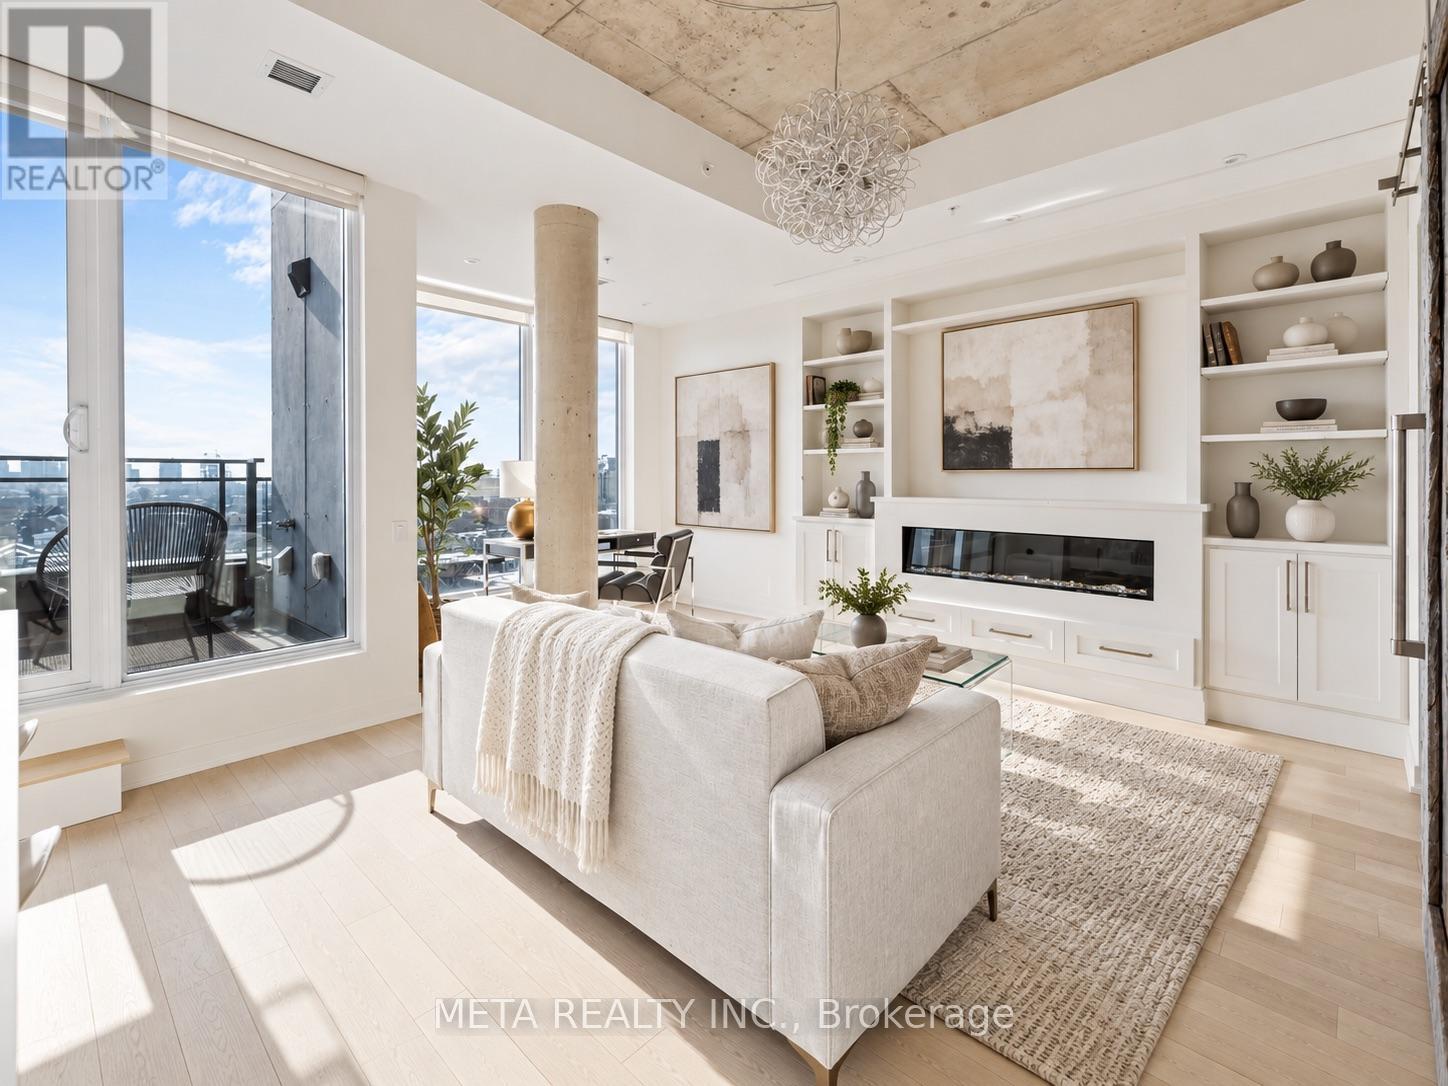
Rarely offered, beautifully furnished bright two-storey penthouse at boutique IT Lofts in sought-after Dufferin Grove! Featuring luxurious finishes, custom millwork, upgraded closets, and a gourmet kitchen with integrated appliances. Private rooftop terrace with unobstructed CN Tower and panoramic skyline views-your own backyard in the sky! Complete with BBQ and patio furniture, perfect for entertaining. Steps to Ossington Strip, Little Italy, Trinity Bellwoods, top restaurants, cafés, and boutique shops. Short walk to Ossington Subway Station. Includes parking and locker. A truly one-of-a-kind urban retreat! (id:50787)
Lower - 173 Beatrice Street
Toronto, Ontario
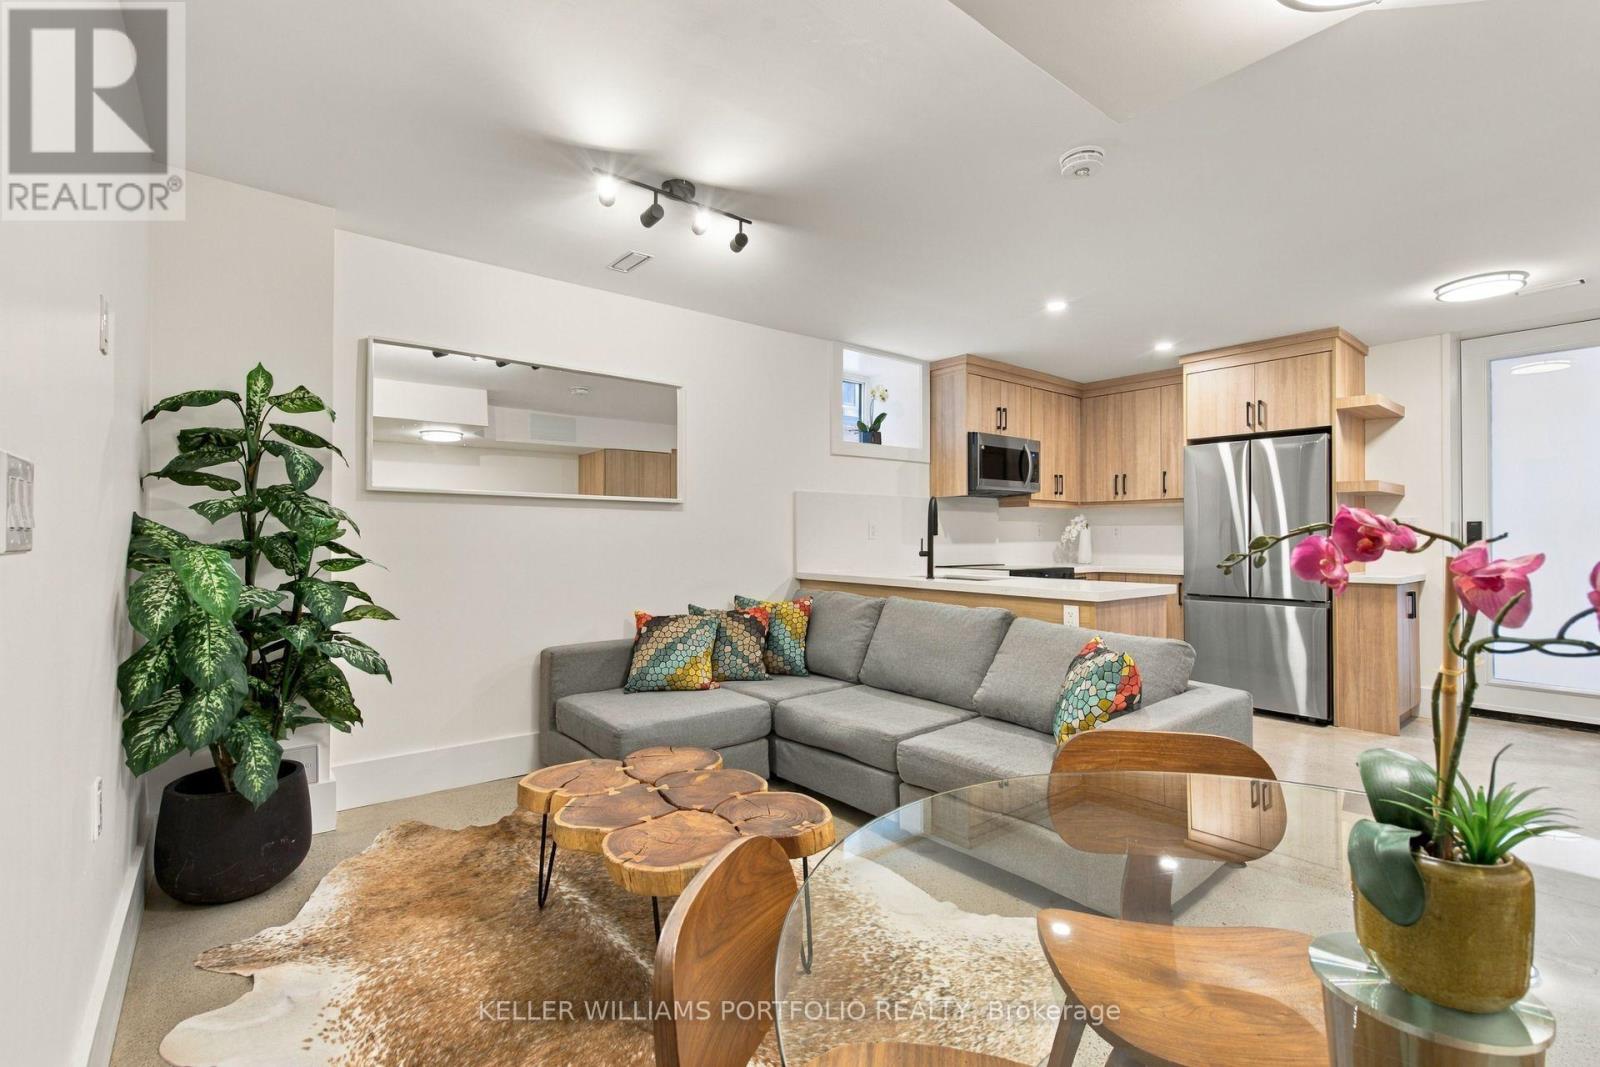
Beautifully renovated 1-bedroom lower-level apartment in the heart of Little Italy. This bright and thoughtfully designed unit has been completely updated with contemporary finishes, modern fixtures, brand new appliances, heated floors throughout, private in-suite laundry, and generous storage. The open living and dining area flows seamlessly into the kitchen, creating a comfortable and functional space that is truly move-in ready.Perfectly located just steps from the shops, restaurants, and cafés of College Street, with Kensington Market, Christie Pits, the University of Toronto, downtown, and convenient TTC access all within easy reach. A stylish, beautifully updated home in an unbeatable city location. (id:50787)
2601 - 35 Hayden Street
Toronto, Ontario
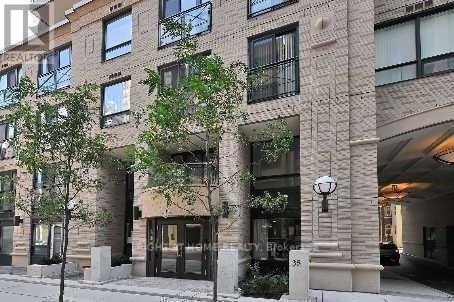
Don't Miss This Incredible Unit Ft. 1Br+Den With 10Ft. Ceilings. This Great Unit Features Dining + Living Room. Modern Kit W/ Granite Countertops & S/S Appliances. Private Den That Can Easily Be Used As A 2nd Bedroom, W/O To Balcony W/ Stunning City Views, Mst Bedroom With 4Pc Ensuite & W/I Closet. Very Bright & Spacious. Only 4 Units Per Floor! Steps To Subway, Yorkville, U Of T, Hospitals, More! Ensuite Laundry. (id:50787)
109 Pike Creek Drive
Haldimand, Ontario
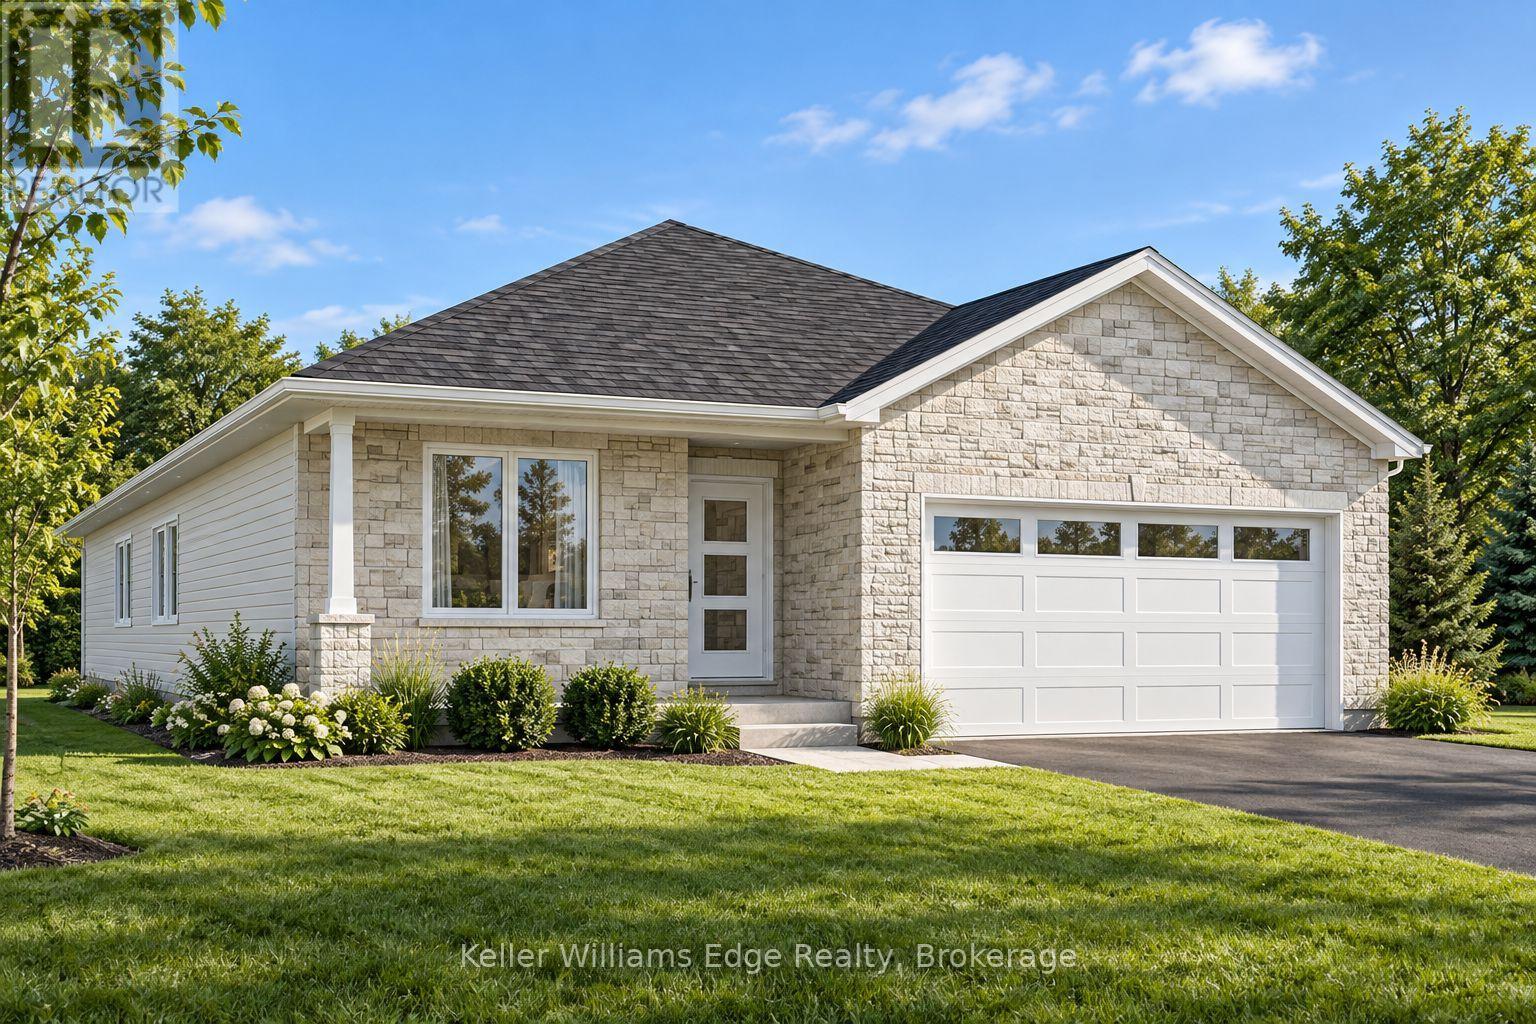
Located in Cayuga's prestigious High Valley Estates, this thoughtfully designed, custom-built 3 bedroom, 2 bathroom 1,500 sq. ft. bungalow pairs effortless one-level luxury with an unbeatable lifestyle location. Bathed in natural light, the open-concept layout features soaring 9-ft ceilings, premium flooring, a welcoming foyer, main-floor laundry, and a chef-inspired kitchen flowing into spacious living and dining areas-ideal for seamless everyday living and elegant entertaining. Your private primary retreat complete with a walk-in closet and ensuite offers a serene sanctuary at the end of the day, while an unfinished basement with studded walls and roughed-in bath presents endless potential to expand. Showcasing striking stone, brick, and sided curb appeal with an attached garage, this home sits on a premium oversized lot backed by Pike Creek and peaceful green space, delivering the privacy and open yard you deserve. Step outside to enjoy direct access to conservation trails, the Grand Vista Walking Trail, the Grand River waterfront, and nearby boat ramps, with Lake Erie's beaches just 20 minutes away. Combined with walkability to local schools, parks, and downtown Cayuga amenities-plus a effortless commute to Hamilton (30 mins), Niagara, the 403, QEW, and the GTA-this exceptional build offers the ultimate balance of tranquility, convenience, and lasting value. Opportunities to customize in a sought-after estate community like this are exceedingly rare and filling up quickly. Contact the listing agent today to claim your preferred plot, explore flexible build options, and start designing the home you've always dreamed of before this release sells out! (id:50787)
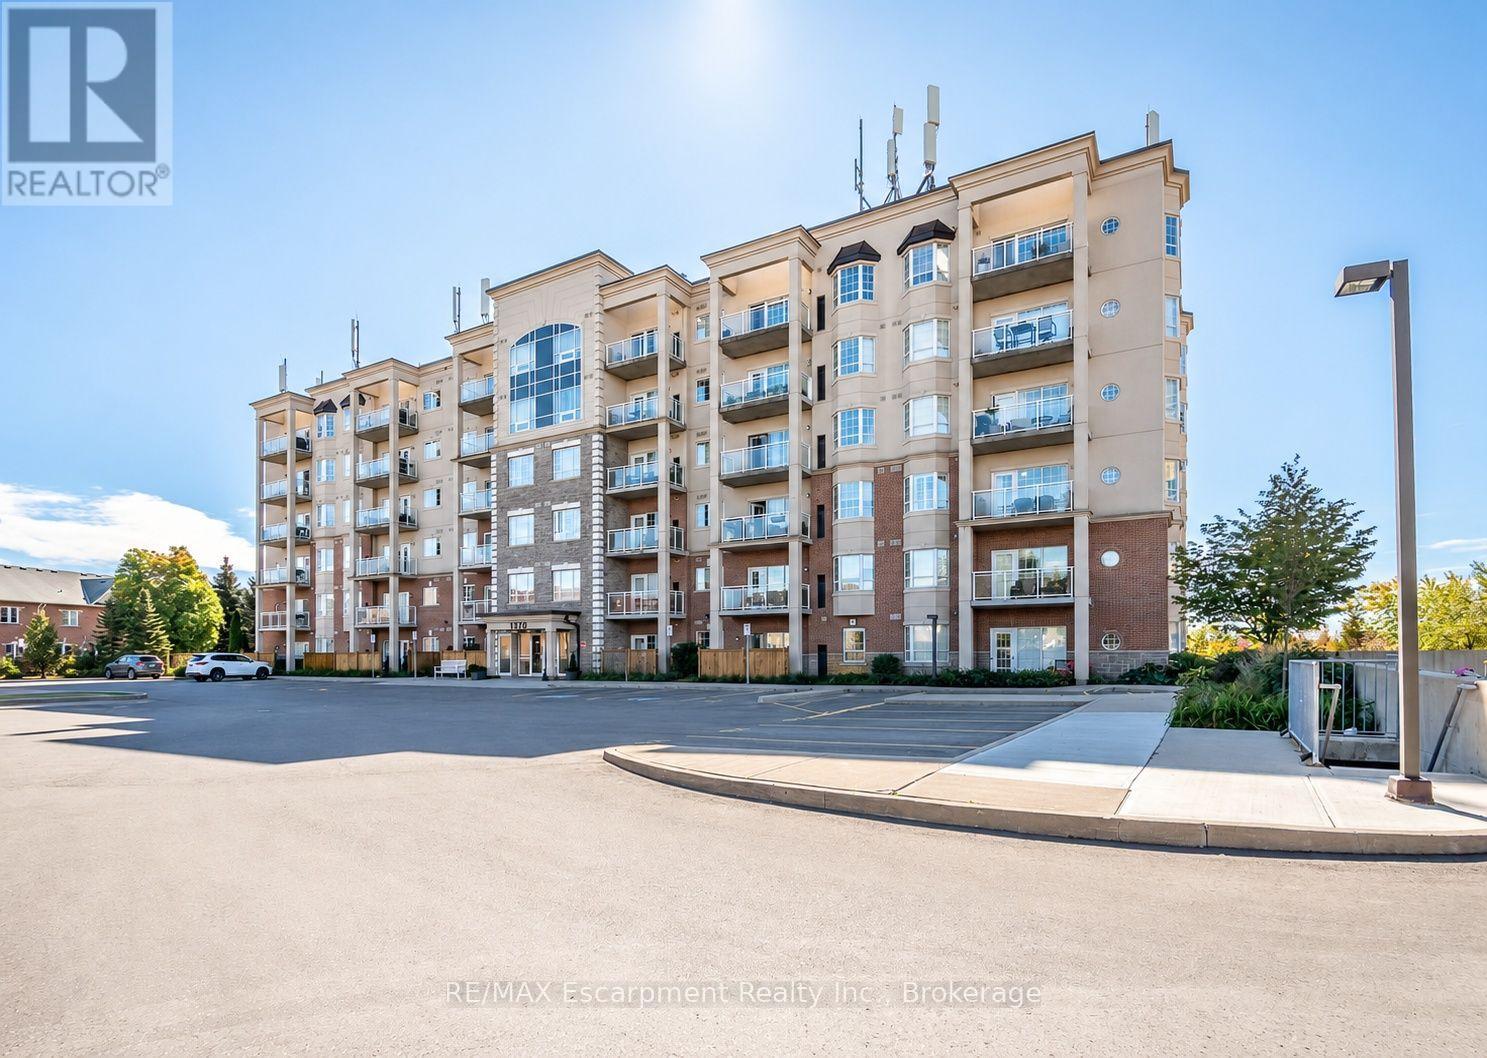
310 - 1379 Costigan Road
Milton, Ontario
This sun-filled corner unit offers over 1,000 sq. ft. of living space, complete with two bedrooms and two full bathrooms, delivering an impressive combination of space, function and value. Inside, 9 ft. ceilings, hardwood flooring and crown molding complement the bright, open-concept layout. The eat-in kitchen features a centre island with breakfast bar seating that opens to the spacious living room, with a walkout to the private balcony. The primary bedroom features a 4-piece ensuite, while the second bedroom and separate 3-piece bathroom offer flexibility for guests, a home office or additional living space. Two parking spaces and a storage locker add the kind of day-to-day convenience that really sets this condo apart. Located in the established Clarke community, with parks, schools, shopping, transit and major commuter routes close by, this move-in-ready condo offers plenty of room to live, without giving up the conveniences that matter. (id:50787)
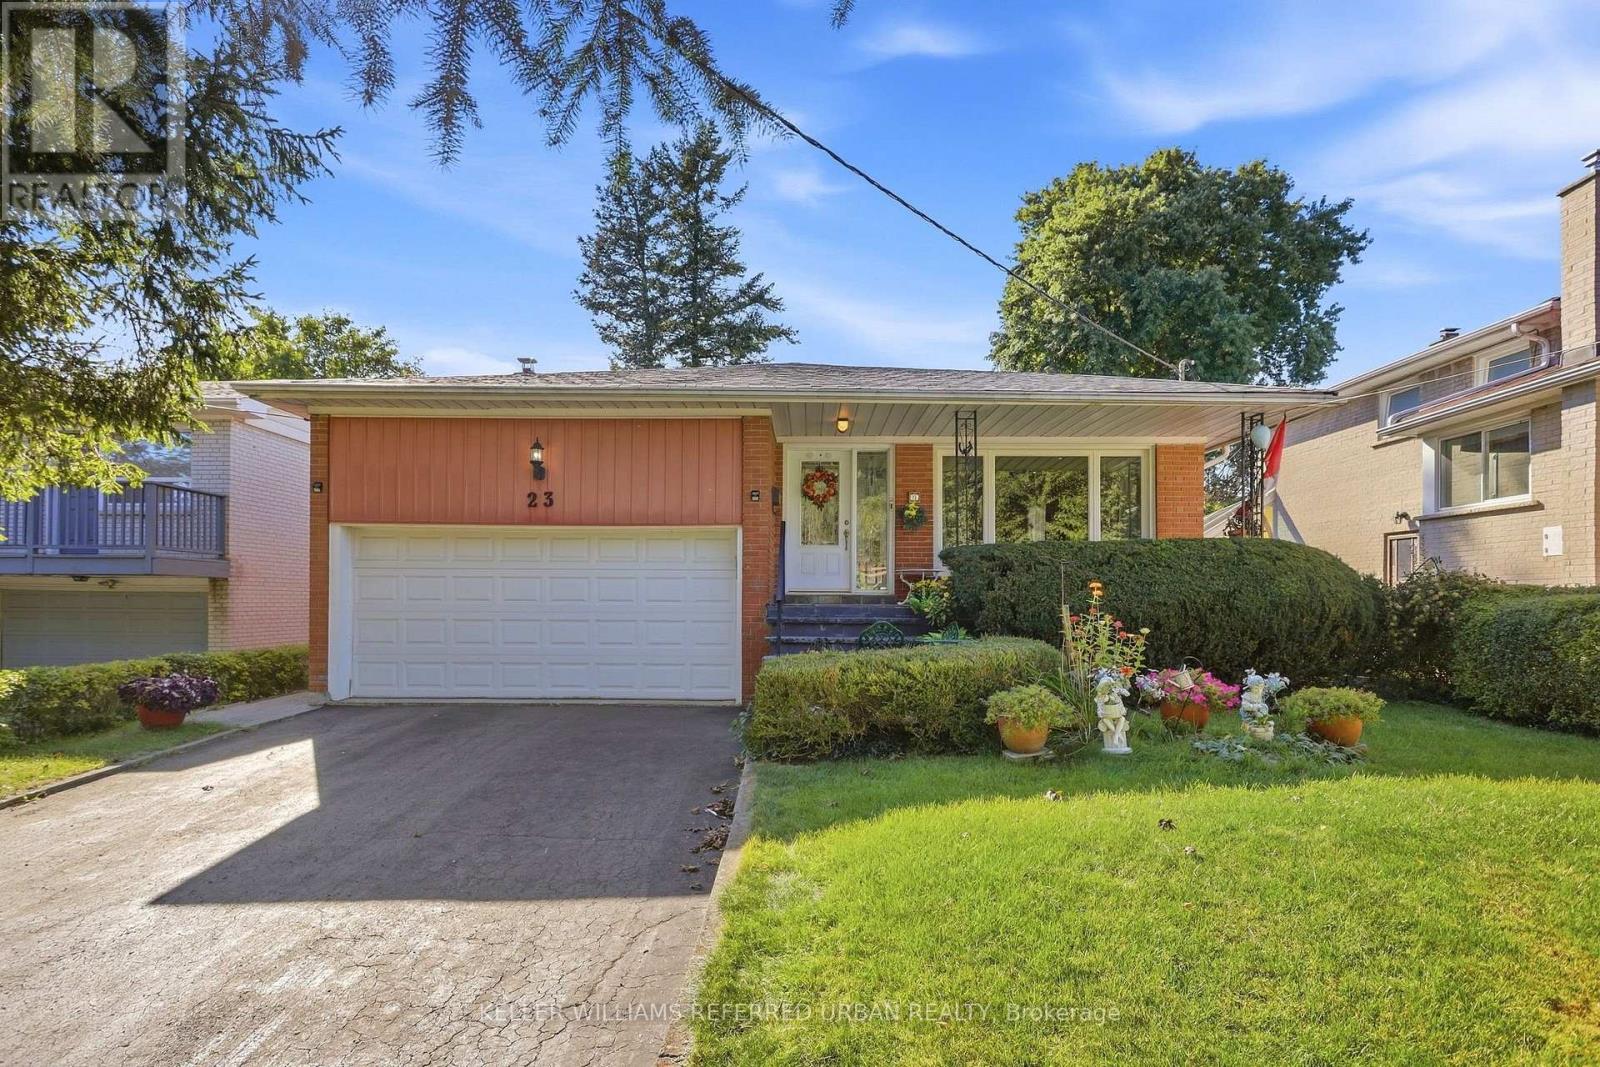
23 Banstock Drive
Toronto, Ontario
Welcome to a truly special 4 bedroom/3 bathroom family home in sought-after Bayview Woods, lovingly cared for and thoughtfully updated by the same family for over 50 years. Set on a quiet court with wide lots and beautiful homes, this spacious 4-level backsplit offers an incredible amount of living space inside and out. First, take a moment and relax on the front porch....Gorgeous front and back gardens set the tone. Inside, rich solid oak floors, pot lights and newer windows complement an inviting layout. The beautifully renovated family-size kitchen features granite counters, quality stainless steel appliances and an exceptionally thoughtful use of cabinetry, counter and storage space! Designed with both serious cooks and busy families in mind. Upstairs are three generous bedrooms and two full updated bathrooms. There is a 3pc ensuite and Walk In Closet in the Primary Bedroom! The lower level adds tremendous versatility with a 4th bedroom, convenient side entrance and 2-piece bath that can easily be made a 3pc, plus a sprawling family room with fireplace and walkout to the patio and ultra-private backyard. And there's more! The basement has long been enjoyed as hobby and games space, along with a large bright laundry room and excellent storage. A huge dry crawlspace keeps everything neatly tucked away. A large cantina for those who make wine or can tomatoes! The oversized double garage features a high ceiling with potential for additional loft storage. Perfectly positioned on a quiet section of Banstock Dr., where a small treed and grassy island keeps the street traffic safely away from the front of the home where the kids like to play - it's like being on a cul-de-sac! Walk to TTC and close to excellent schools including Zion Heights, A.Y. Jackson and Lester B. Pearson French Immersion. Shopping, Banks and Beautiful Parks all close by! 23 Banstock Drive is an exceptionally well-cared-for home designed for real family living! (id:50787)
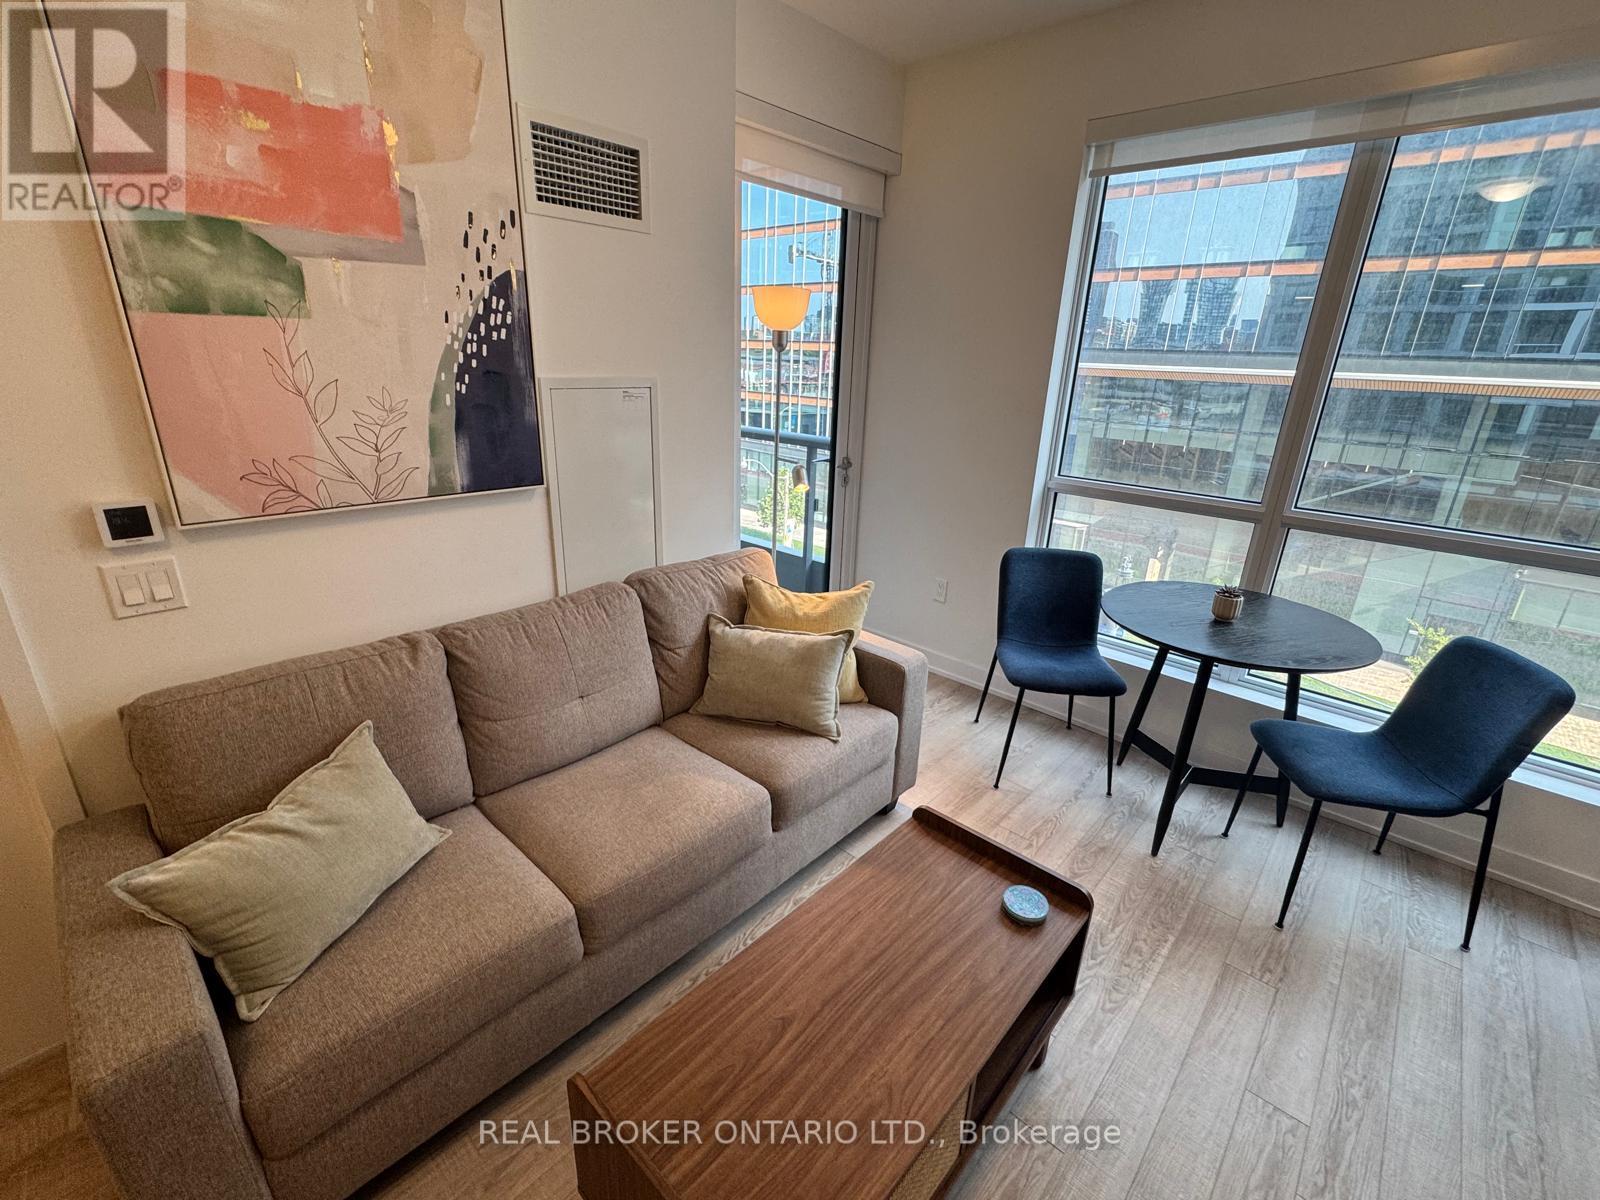
420 - 15 Richardson Street
Toronto, Ontario
A beautifully appointed residence in Toronto's sought-after East Bayfront community. This bright and stylish suite offers a perfect blend of modern design, comfort and convenience.The open-concept living and dining area is filled with natural light and features warm wood-tone flooring, creating an inviting space for both relaxing and entertaining. The contemporary kitchen is thoughtfully designed with sleek cabinetry, modern appliances and ample storage.The spacious bedroom provides a peaceful retreat with excellent natural light and generous closet space. The modern bathroom features a clean, sophisticated design and glass-enclosed walk-in shower, while in-suite laundry adds everyday convenience. A standout feature is the balcony, offering the perfect place for morning coffee, dining outdoors or unwinding while enjoying the vibrant city surroundings. Residents of Empire Quay House enjoy an impressive array of amenities, including a fitness centre, yoga and meditation spaces, co-working/study areas, social and party rooms, outdoor terraces with BBQ areas, concierge service, bike storage and a dedicated pet area.Located just steps from the waterfront, enjoy easy access to Sugar Beach, waterfront trails, St. Lawrence Market and the Distillery District, with restaurants, cafés, shopping, transit and Toronto's downtown core all close by. A beautifully designed home in an exceptional location - experience the best of modern waterfront living. (id:50787)
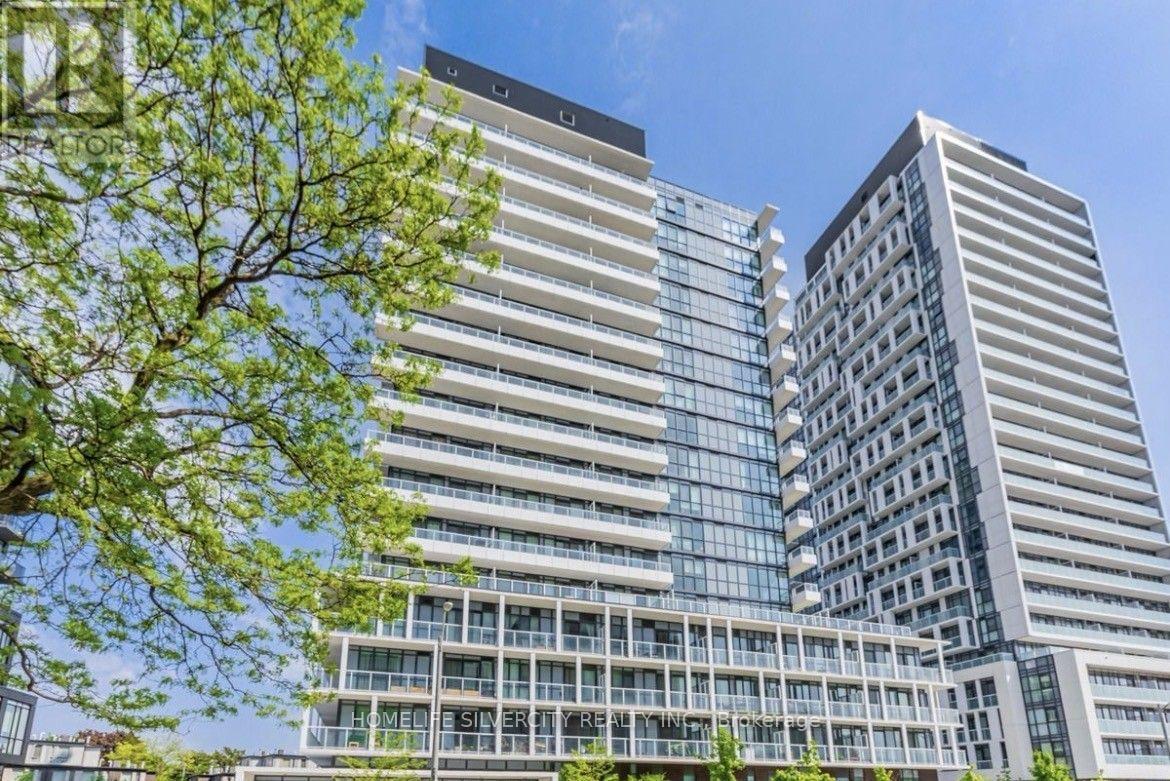
2006 - 180 Fairview Mall Drive
Toronto, Ontario
Perfect living in this charming two-bedroom, two-bathroom retreat nestled within the esteemed Vivo Condo, situated in the heart of Don Valley Village. This is a rare opportunity to purchase a 615 sq ft unit with two bedrooms and two bathrooms. Throughout, laminate flooring lends a touch of timeless elegance, while the expansive balcony treats you to breathtaking south west views. The modern kitchen, complete with stainless steel appliances, invites culinary inspiration. With a functional layout and ceilings reaching a lofty 9 feet. A notable highlight is the wide underground parking spot with an adjacent locker on the same level, providing exceptional convenience and storage solutions. Boasting an exceptional location at Don Mills and Sheppard, convenience is yours to savor. Fairview Mall, the subway station, TTC, public library, medical center, and community center are steps away. Effortless access to the DVP, Hwy 401/404, and the subway station ensures seamless commuting. Minutes from renowned institutions like Seneca College, as well as essential amenities including LCBO and banks, this residence promises a harmonious blend of comfort and sophistication. Don't miss this unique opportunity to experience the perfect blend of luxury and convenience. Come and see for yourself why this unit is the ideal place to call home. (id:50787)
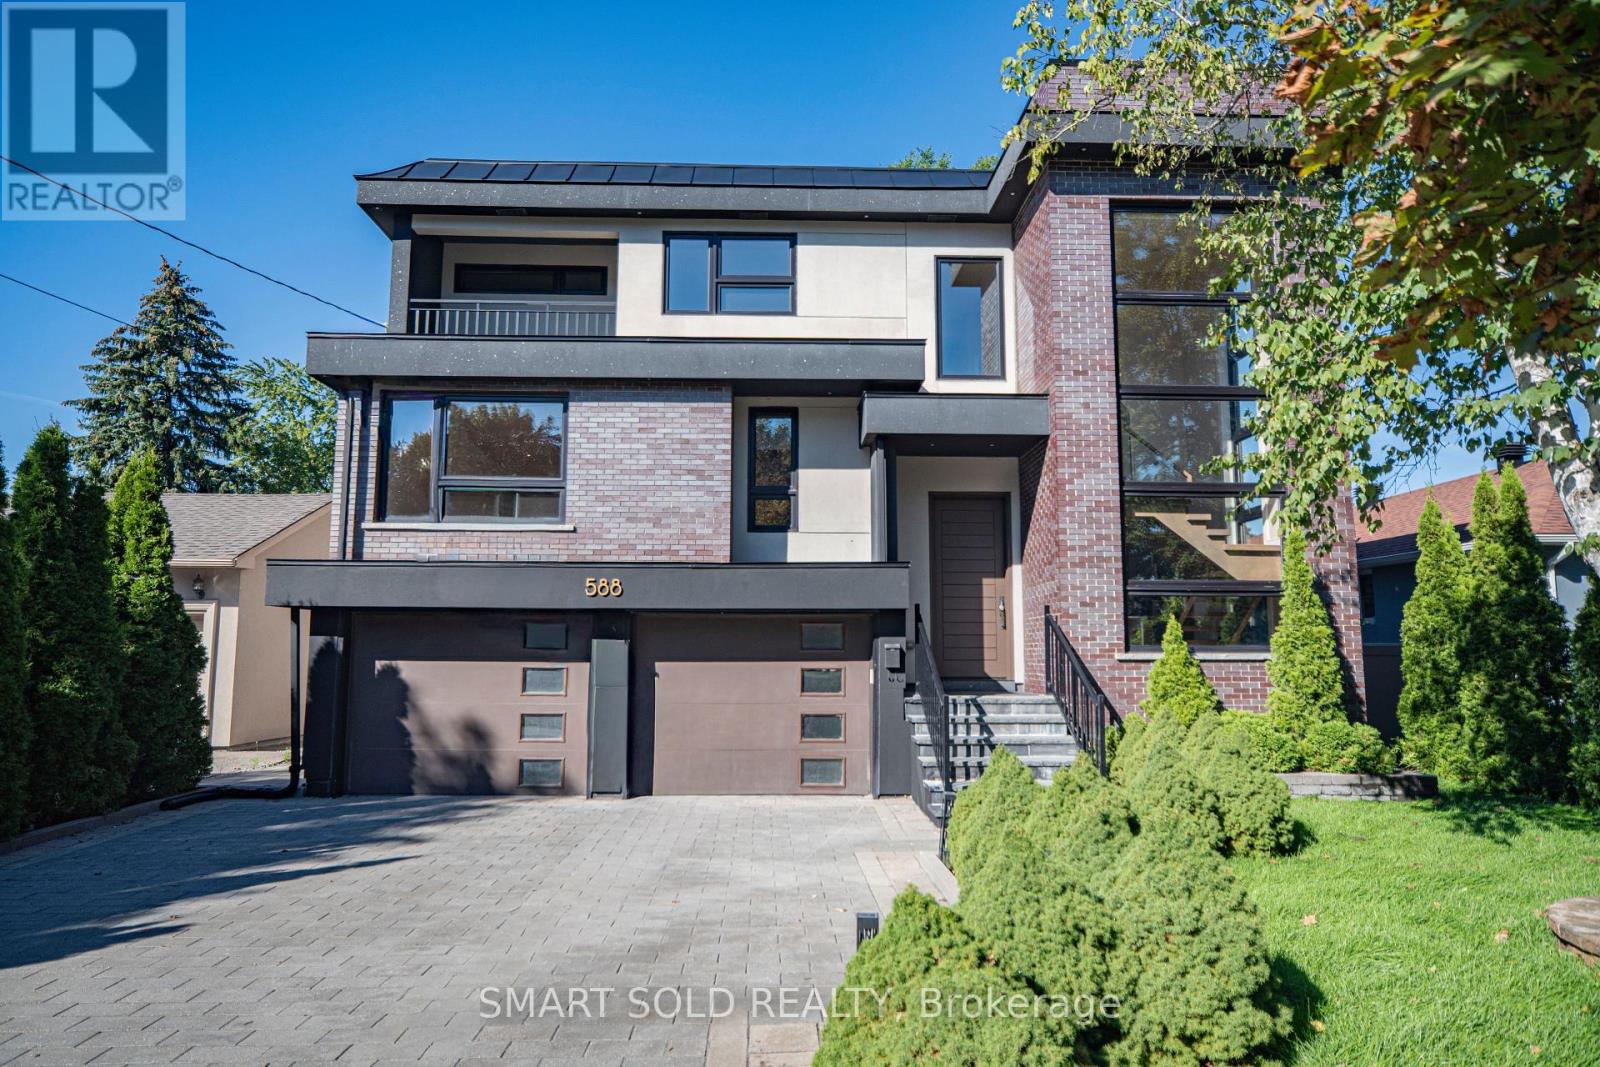
588 Conacher Drive
Toronto, Ontario
Welcome to 588 Conacher Dr, a luxurious custom-built residence nestled in a quiet, prestigious, and highly walkable pocket of Newtonbrook. Offering nearly 5,500 sq. ft. of total living space, including approximately 4,000 sq. ft. above grade and a professionally finished walk-out basement, this exceptional home showcases thoughtful design, fine craftsmanship, and premium finishes, blending modern elegance with everyday comfort and versatility. This distinctive North York residence features 4+1 bedrooms and thoughtfully designed spaces for everyday living and entertaining. Expansive windows fill the interiors with natural light, while an open-riser staircase with glass railings creates an impressive architectural focal point. Generous principal rooms provide ample space to gather, with a statement fireplace and built-in shelving adding warmth and character. The spacious kitchen features a large centre island, extensive cabinetry and a gas range, complemented by a separate dining area. Upstairs, the generous primary retreat features a spacious ensuite, alongside three additional bedrooms and versatile space for a home office or study. A balcony and mature greenery add to the home's appeal. The finished lower level extends the living space with an expansive recreation room, wet bar, additional bedroom and bathroom. Step outside to enjoy the expansive backyard and large swimming pool, creating an exceptional setting for summer entertaining, family gatherings and outdoor relaxation. A distinctive home offering contemporary style, generous proportions and room to grow. (id:50787)
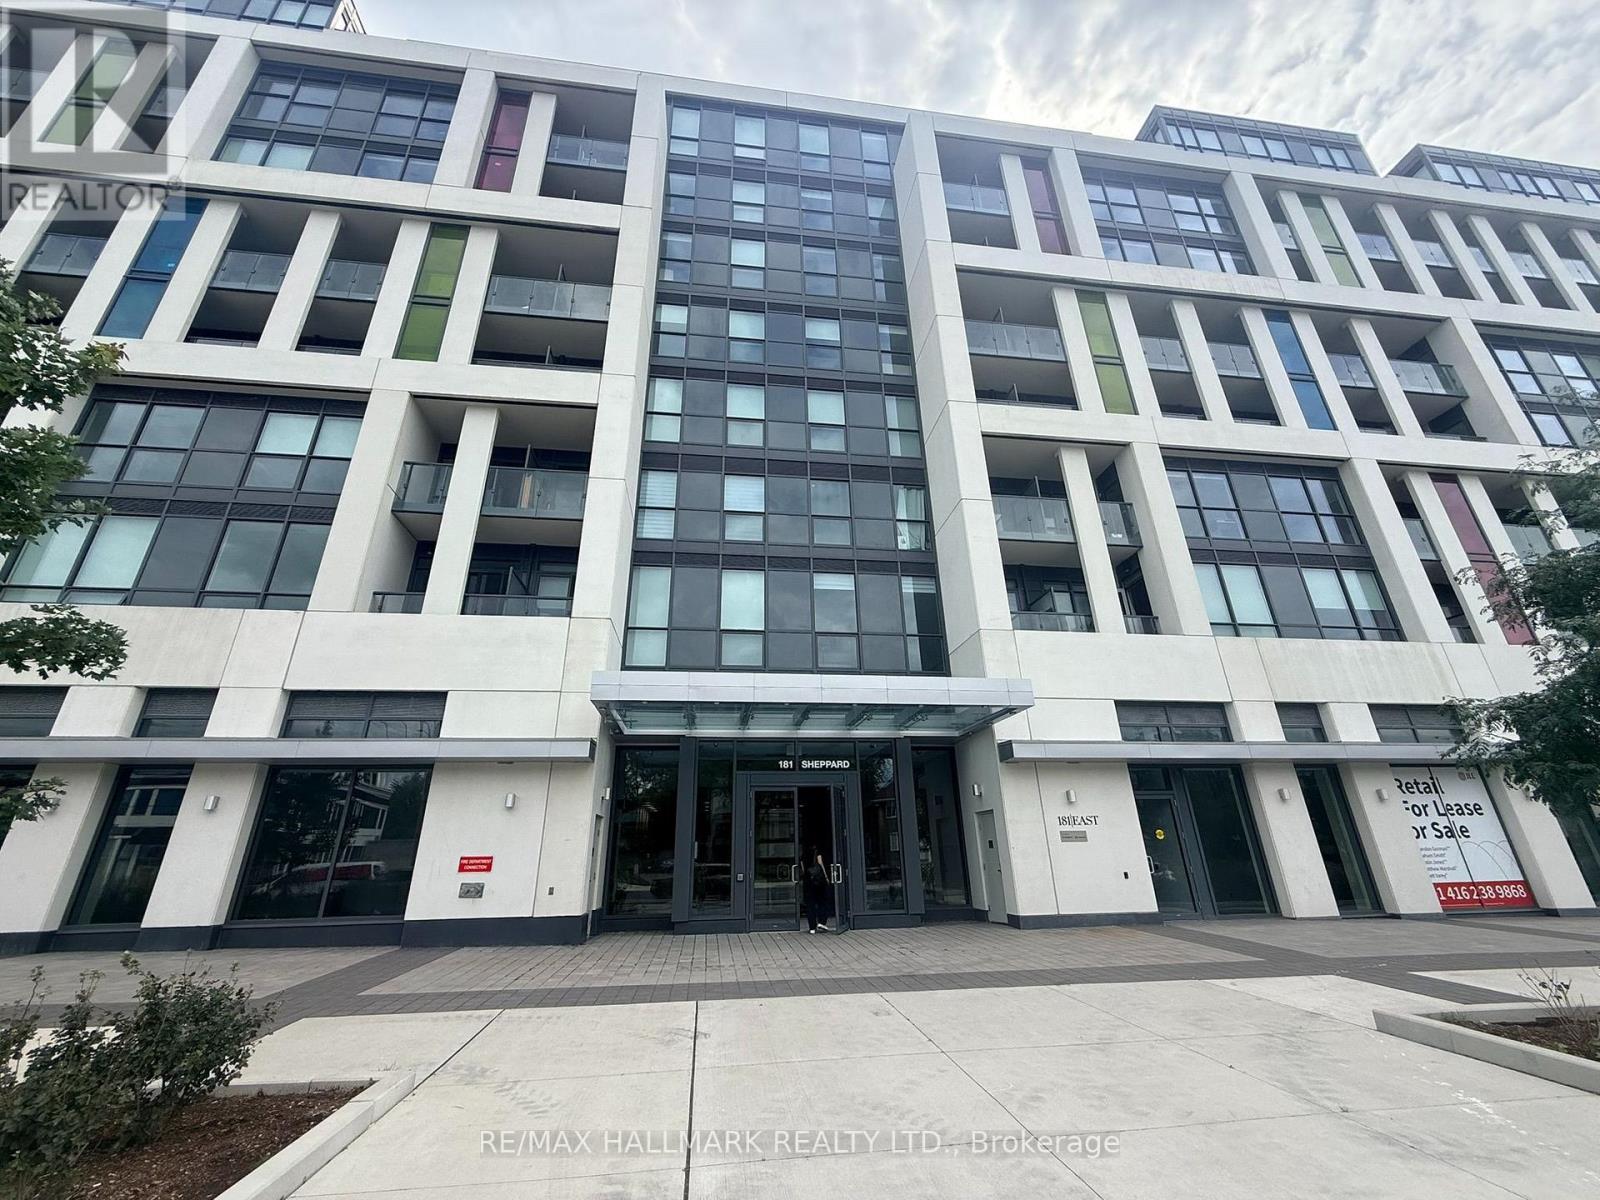
810 - 181 Sheppard Avenue E
Toronto, Ontario
Bright 970 Sq' open-concept living space with floor to ceiling windows. Walk out to a covered balcony. Two separate outdoor spaces on opposite sides of the unit, including a large south facing balcony with a CN Tower view. Well laid out split plan with a separate den behind glass sliding doors, a primary suite with walk-in closet, ensuite & in suite laundry. Fabulous location close to Yonge & Sheppard, shopping, dining. TTC, Hwy 401. (id:50787)
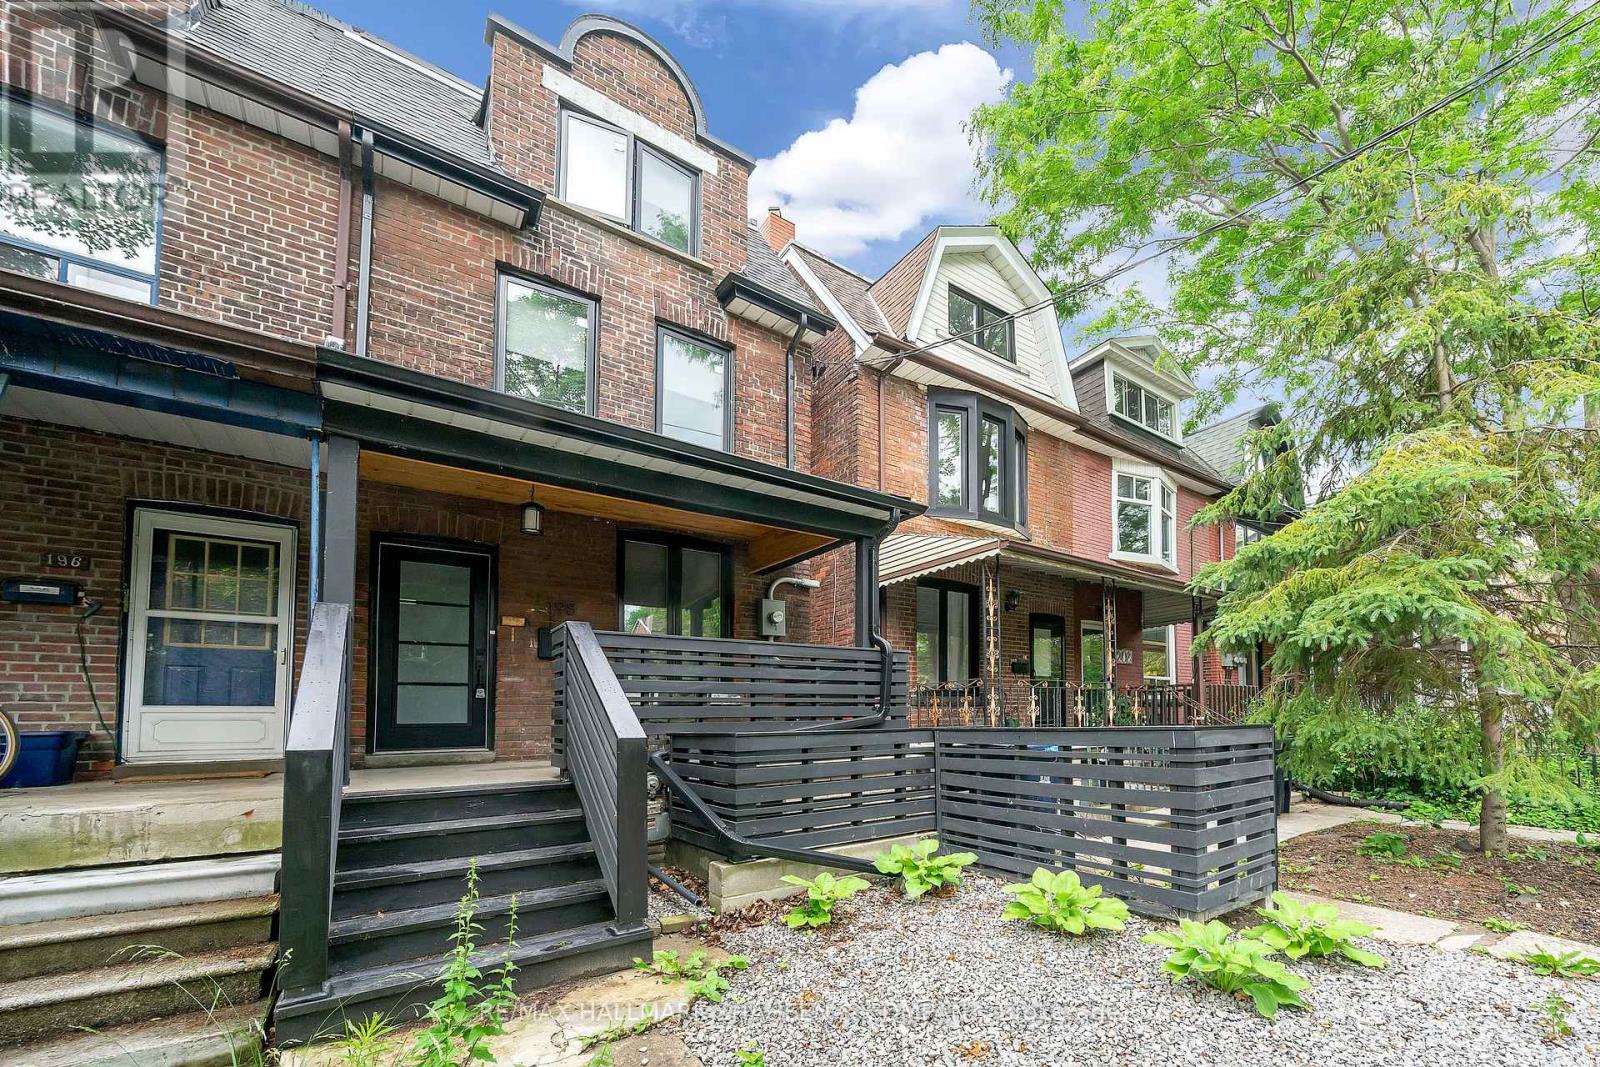
2nd&3rd - 198 Roxton Road
Toronto, Ontario
An Exceptional 3-Bedroom Residence Spanning The Top Two Floors Of A Distinguished Victorian Home In The Heart Of Little Italy. Impeccably Maintained And Thoughtfully Updated, This Elegant Unit Features Updated Appliances And Individual Wall-Mounted Fan Coils With Remote Controls In Each Room, Providing Comfortable, Personalized Climate Control. Ideally Situated In One Of Roxton's Most Desirable Locations, Just Steps From Public Transit, Parks, Shopping, Renowned Restaurants, Cafés, And Local Entertainment. Vacant And Ready For Immediate Occupancy - A Rare Opportunity In A Highly Sought-After Neighbourhood. (id:50787)
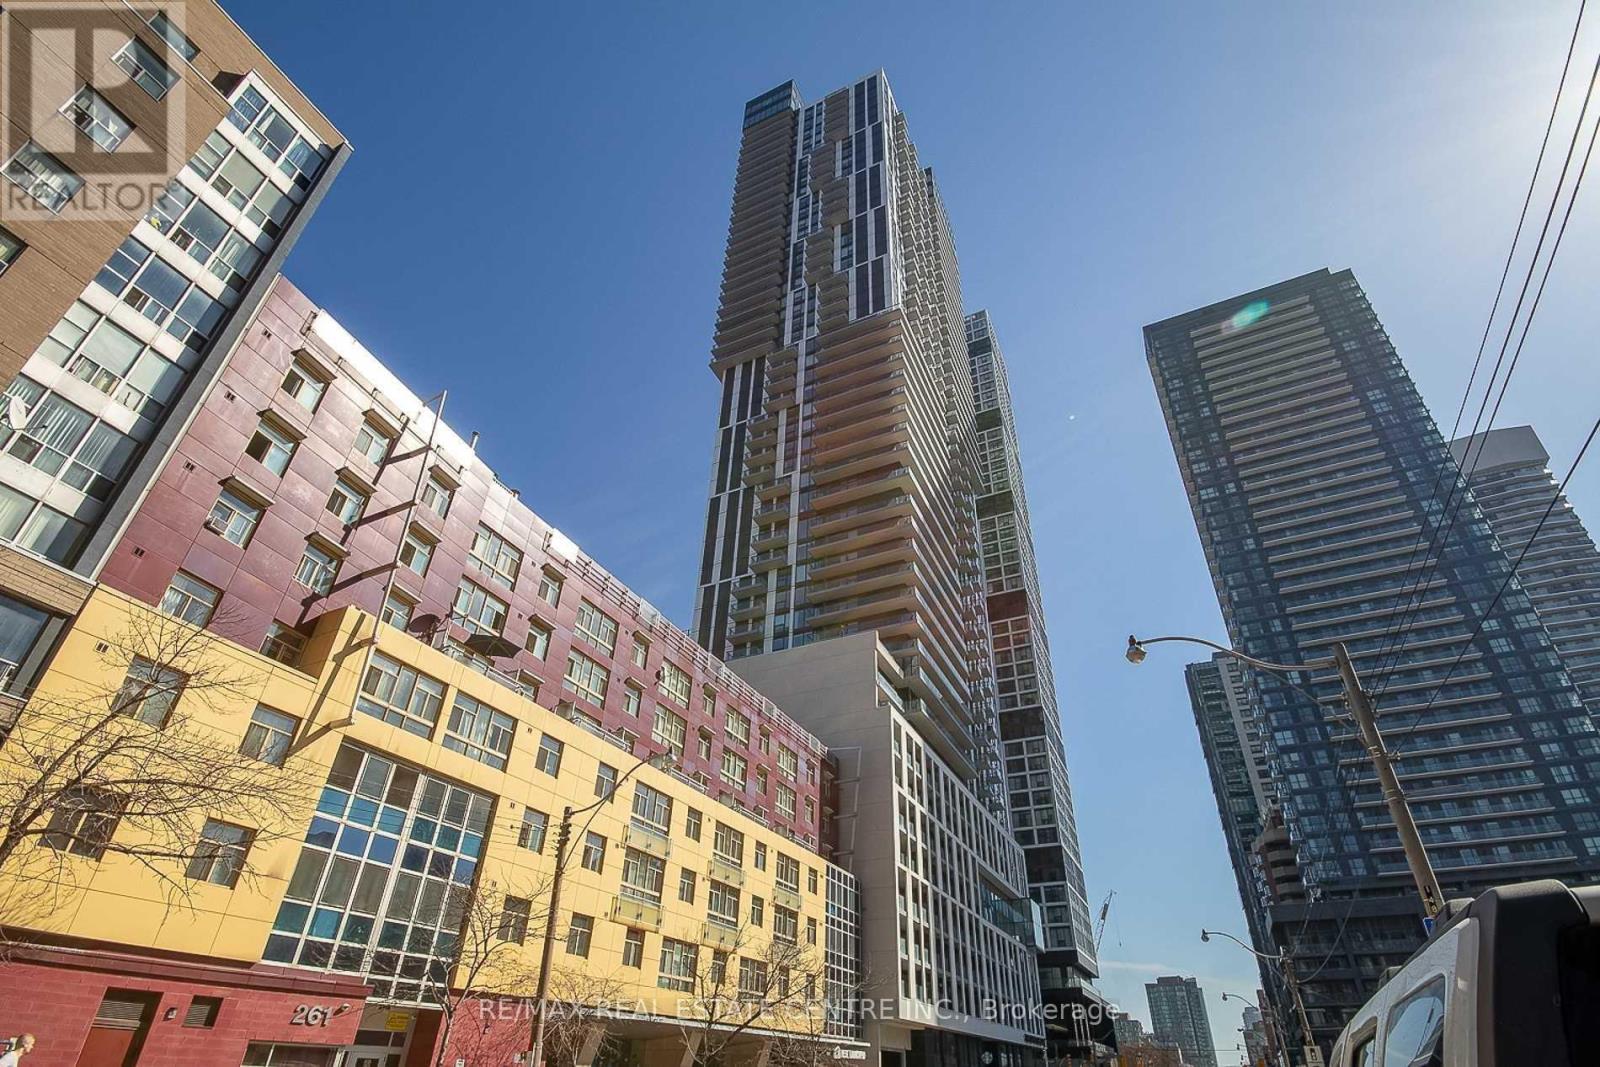
4709 - 251 Jarvis Street
Toronto, Ontario
Welcome to this stunning west-facing 2-bedroom condo located on a high floor in the heart of Toronto's vibrant Church-Yonge Corridor. Featuring a bright open-concept layout with floor-to-ceiling windows, modern kitchen with stainless steel appliances and custom backsplash, and a walk-out to an open balcony offering beautiful city views. Includes owned underground parking and locker. Well-managed building, ensuite laundry, and excellent amenities. This building is AIRBNB friendly. Steps to TTC, hospitals, parks, universities, shopping, and dining. Tenant occupied-flexible possession available. Ideal for first-time buyers or investors (id:50787)
507 - 170 Sumach Street
Toronto, Ontario
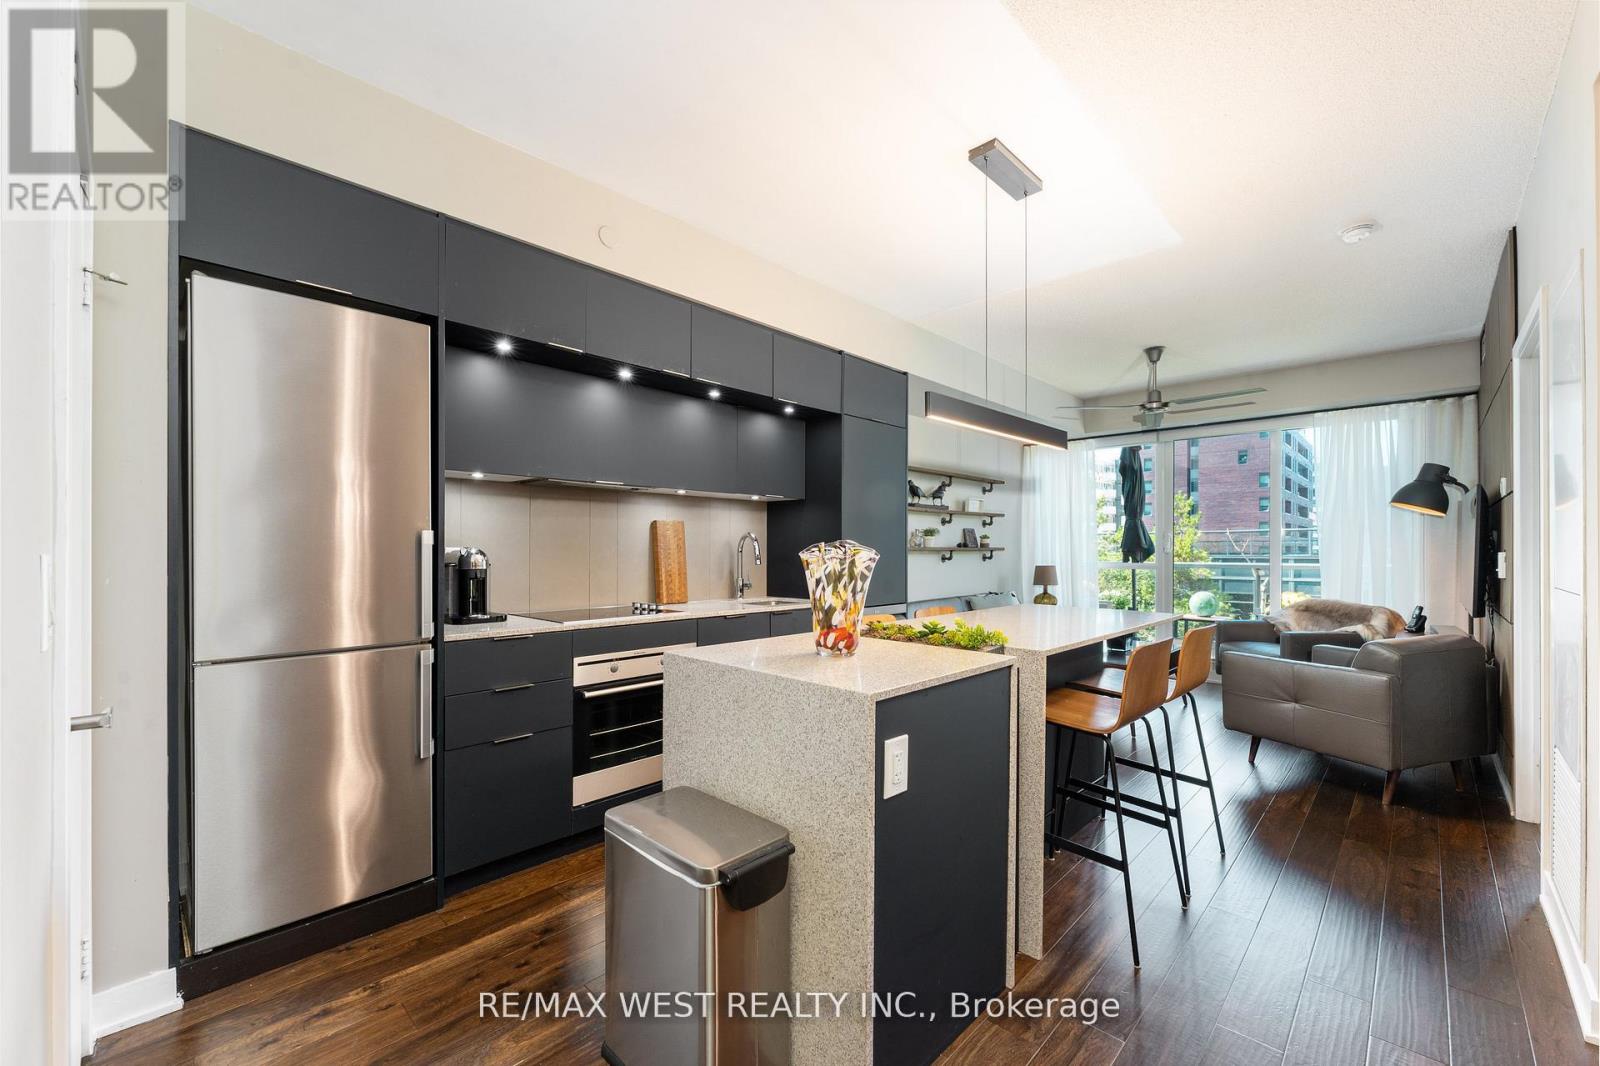
Welcome to Unit 507 at 170 Sumac Street, a beautifully updated 1+1 bedroom, 1 bathroom suite offering modern comfort in the heart of Regent Park This warm and inviting home features a newly renovated kitchen with contemporary finishes, complemented by rich hardwood flooring throughout. Creative redesign gives the space a fresh, functional flow while maintaining a cozy, livable feel. The living area opens onto a private walk-out terrace overlooking lush gardens and mature trees. An ideal spot for morning coffee or quiet evenings, a nature filled escape in the heart of the city. Although the unit is on the 5th floor you will enjoy an uncluttered western view from what appears to be the second floor. Incredible amenities Half basketball court, pickle ball courts, well equipped gym, grand piano in party room and my favorite... the roof top community garden. Each suite is allocated its own portion of the community garden for private planting and gardening. This unit has a locker on the same level as the unit. Stylish, comfortable, and move-in ready, this suite blends urban convenience with a calm, residential atmosphere in one of Toronto's most exciting neighborhoods! (id:50787)
3303 - 183 Wellington Street W
Toronto, Ontario
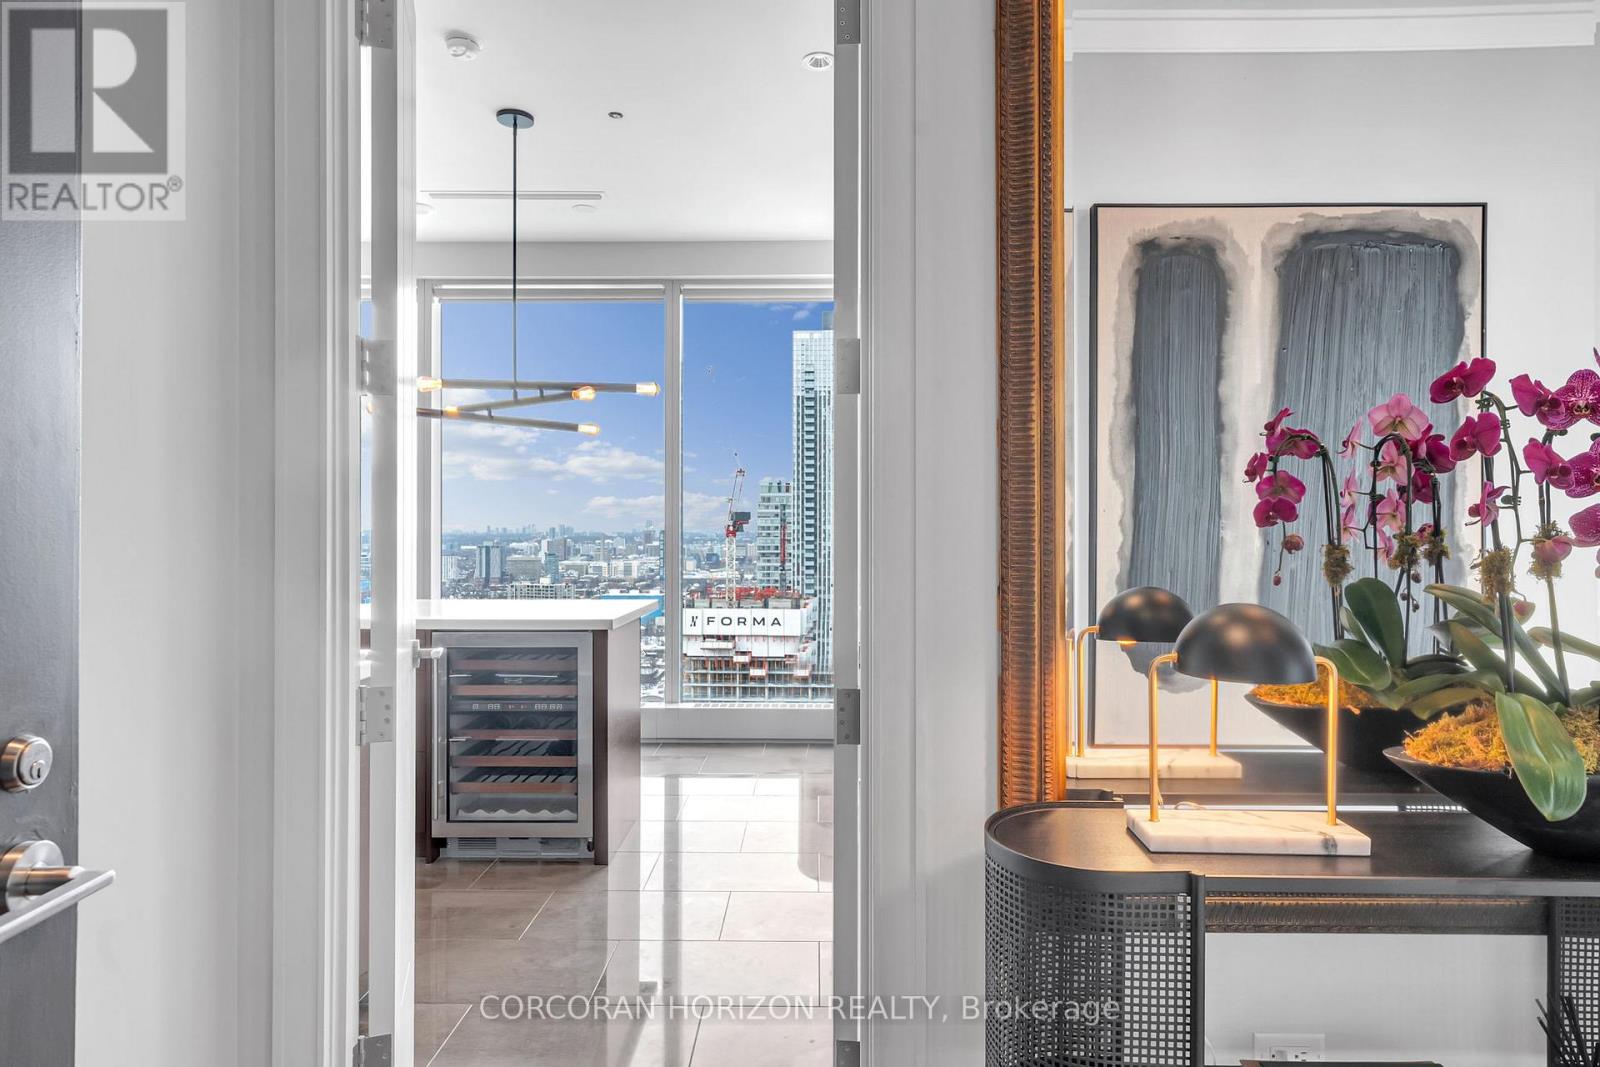
There are addresses that simply shelter you - and then there is this. Perched within one of Toronto's most storied towers, this premier one-bedroom suite at The Ritz-Carlton Residences is not merely a home. It is a declaration.Soaring 10-foot ceilings draw your eye upward while floor-to-ceiling glass frames an uninterrupted canvas of the Toronto skyline - a living artwork that transforms from brilliant gold at dusk to a galaxy of city lights after dark. Inside, every surface has been considered with the precision of a couturier: rich herringbone hardwood floors anchor the space with warmth and timeless geometry, while the clean lines of contemporary finishes ensure the architecture never competes with the view.The chef's kitchen is appointed exclusively with Wolf and Sub-Zero appliances - the undisputed standard in residential luxury - anchored by an elegant kitchen island that invites both intimate dinners and effortless entertaining. A dedicated wine fridge ensures your cellar is always at the ready, wherever the evening leads.This is not simply a condominium with hotel amenities. To own here is to live as a permanent guest of one of the world's most celebrated hospitality brands - with all the discretion, warmth, and flawless service that the Ritz-Carlton name has commanded for over a century. Step beyond your lobby and find yourself at the very epicentre of Toronto's most coveted corridor. The city's finest dining, vibrant entertainment districts, the pulse of the Financial District, and seamless access to the underground PATH network - all within footsteps. At The Ritz-Carlton Residences, the city is not something you commute to. It is simply an extension of your living room.Whether your evening begins with cocktails in the lobby lounge, a reservation at one of Toronto's destination restaurants, or a quiet night in with room service delivered by white-glove staff - every hour here is lived at an entirely different register. (id:50787)
12 George Street
Waterloo, Ontario
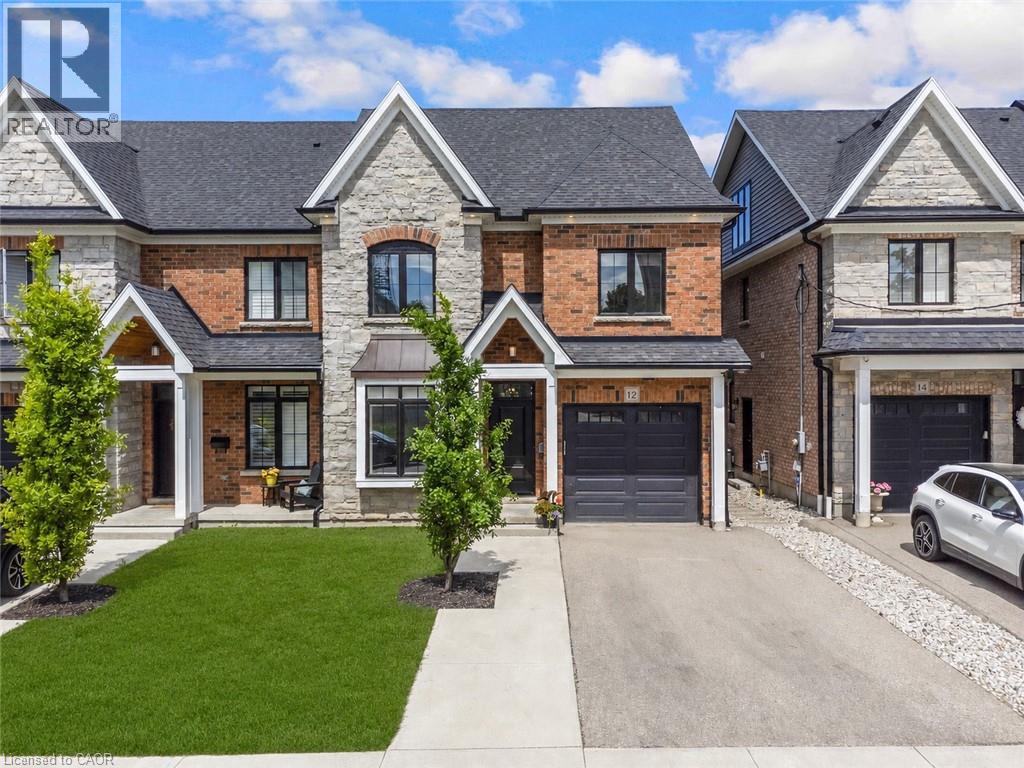
Offering over 3,500 square feet of impeccably finished, carpet-free living space, this exceptional residence perfectly balances sophisticated design with the ease and vibrancy of Uptown living. Every detail has been thoughtfully considered, from rich hardwood flooring and porcelain tile to coffered ceilings, oversized windows, and custom millwork that lend warmth and timeless elegance throughout. The beautifully appointed kitchen features quartz countertops, custom cabinetry, built-in appliances, an apron-front sink, beverage fridge, and pot filler, while the adjoining living spaces invite everything from holiday celebrations to cozy nights by the fire. A private main-floor office offers a quiet retreat for those who work from home, while the custom mudroom keeps daily life beautifully organized. At day's end, escape to the primary suite-a sanctuary designed for rest and renewal. Beneath the raised tray ceiling, two custom walk-in closets provide exceptional storage, while the spa-inspired ensuite transforms ordinary routines into indulgent rituals with heated floors, a steam shower, soaker tub, double vanity, and private water closet. Two additional bedrooms and a beautifully appointed bath provide comfort for family and guests. Above it all, the rare third-floor loft offers endless possibilities as a family lounge, media room, home gym, creative studio, or guest retreat, complete with its own bathroom and separate climate control. Outside, the composite deck and fully fenced backyard extend the living space outdoors, offering privacy and a manageable lawn area where pets can play without compromising the low-maintenance lifestyle so often desired in Uptown living. Just steps from acclaimed restaurants, cafes, parks, trails, the LRT, and the energy of Uptown Waterloo, this is more than a beautiful home-it's a lifestyle defined by connection, convenience, and effortless luxury. (id:50787)
5691 Church's Lane
Niagara Falls, Ontario
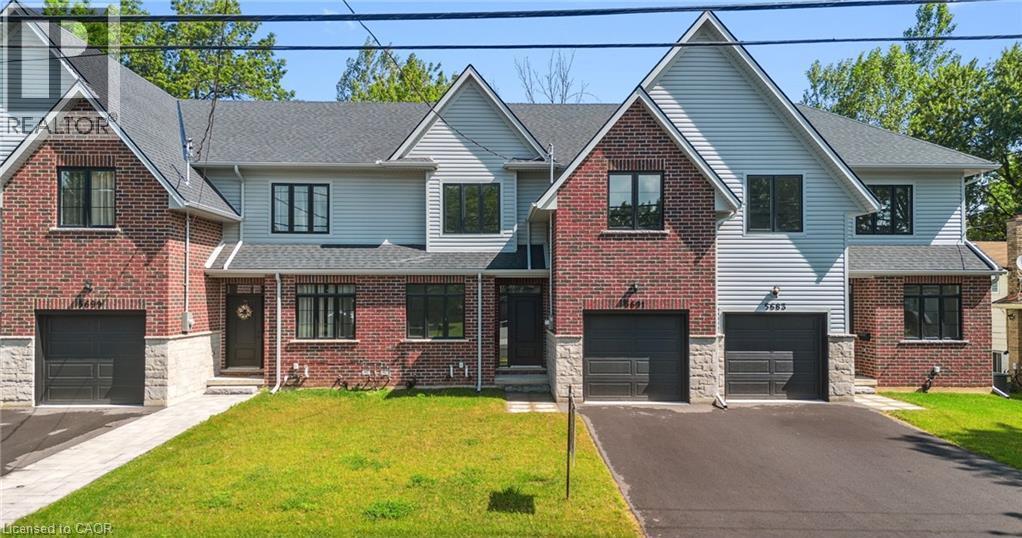
Welcome home to the perfect balance of chic modern style and low-maintenance convenience. Backing onto a serene park with lush, tree-lined views in the heart of Niagara, this brand-new freehold townhouse offers 2,400 sq. ft. of fully carpet-free living with the generous feel of a detached home. Step inside to 9-foot main-floor ceilings, gleaming hardwood flooring, an elegant wood staircase, and a dedicated office ideal for remote work. The bright, open-concept great room and dining area flow seamlessly into a custom chef’s kitchen complete with designer finishes and included appliances. From here, walk out to your private backyard or access the practical mudroom off the garage—the ultimate clutter-free drop zone. Upstairs showcases 8-foot ceilings, four spacious bedrooms, convenient laundry with a linen closet, and a lavish primary retreat featuring a massive walk-in closet and a spa-inspired ensuite bath. The bright, unspoiled basement boasts high ceilings, large lookout windows, and a bathroom rough-in, offering an open canvas for a future gym, theater, or guest suite. Just minutes from QEW highway access, the US border, world-class wineries, outlet shopping, Niagara Falls attractions, and the new University of Niagara Falls. Book your showing today! (id:50787)
60 Frederick Street
Kitchener, Ontario
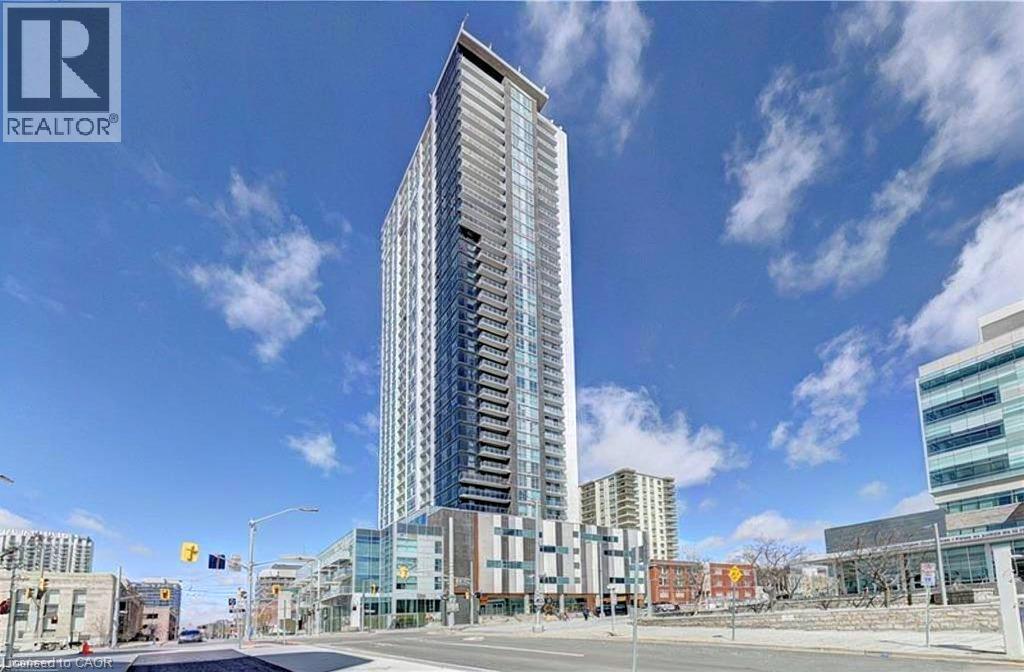
Would you like to enjoy Kitchener skyline and scenic view staying in a cozy home ? A bright brand-new one-bedroom prestigious penthouse condominium with balcony, high ceiling ,new appliances and free internet with in-suite laundry is available for rent immediately. It is the located at the top floor in the tallest building in the heart of Kitchener downtown and very conveniently located with walk score 97, accessible to all transport, amenities, and employers of Technology Triangle Kitchen-Waterloo-Cambridge: Steps to LRT, minutes to GO station, VIA Rail, Employers-Kitchener City Hall, Google Office, Manulife, RBC, Sun life Financial, Economical Insurance Group, Grand River Hospital, St. Mary’s General Hospital, Conestoga College, Wilfrid Laurier University, Waterloo University, the UW Technology Park, Toyota Manufacturer Office and shopping complex and restaurants. (id:50787)
181 King Street S Unit# 1401
Waterloo, Ontario
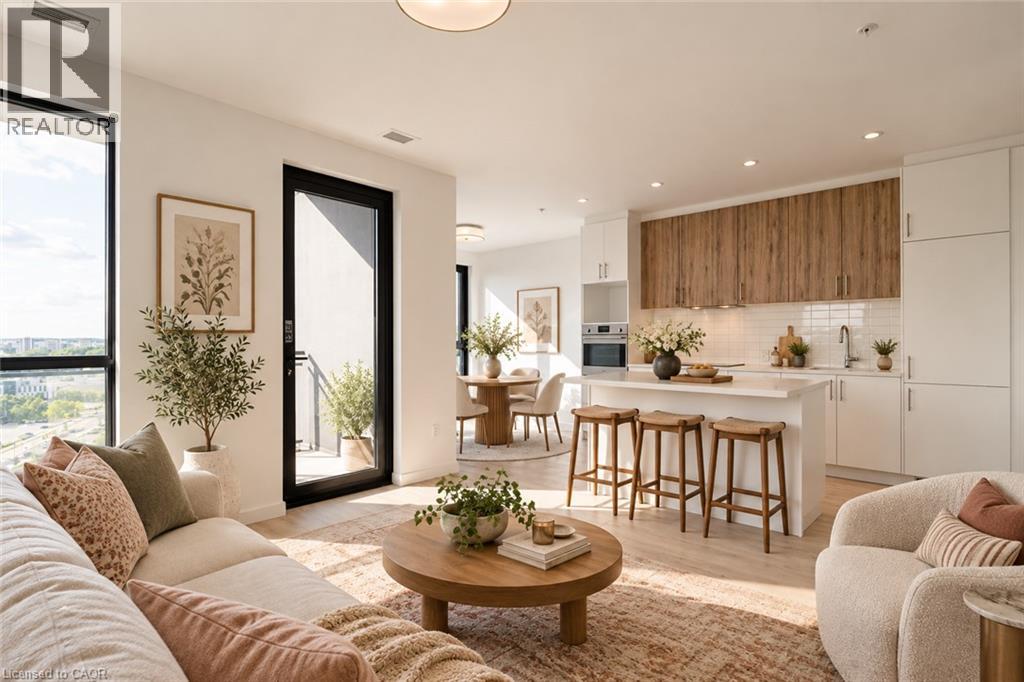
Uptown's most sought after building! Welcome to modern living at Circa 1877. This corner, one bed Ashton layout features 224 sq. ft. wrap around balcony with soaring views overlooking Westmount and Uptown Waterloo. This one bed, one bath unit with bump out dining room that acts like a den or perfect spot to set up a home office is modern and chic with modern appliances, light flooring, white kitchen with kitchen island and breakfast bar, quartz countertops and 4pc bath with in-suite laundry. This building feature some of the best amenities in Uptown Waterloo including a 6th floor sky terrace with salt water pool, a gym, party room, guest suites, indoor/outdoor yoga, smartphone entry, lounge with wet bar and LaLa Social House restaurant right in the building! Located steps to Vincenzo's, Bauer Kitchen, the LRT, shops, restaurants, parks and so much more. These units don't last long. Reach out for more information! $2,100/MONTH + HYDRO + WATER. Available immediately. (id:50787)
1 Beatty Avenue
Thorold, Ontario
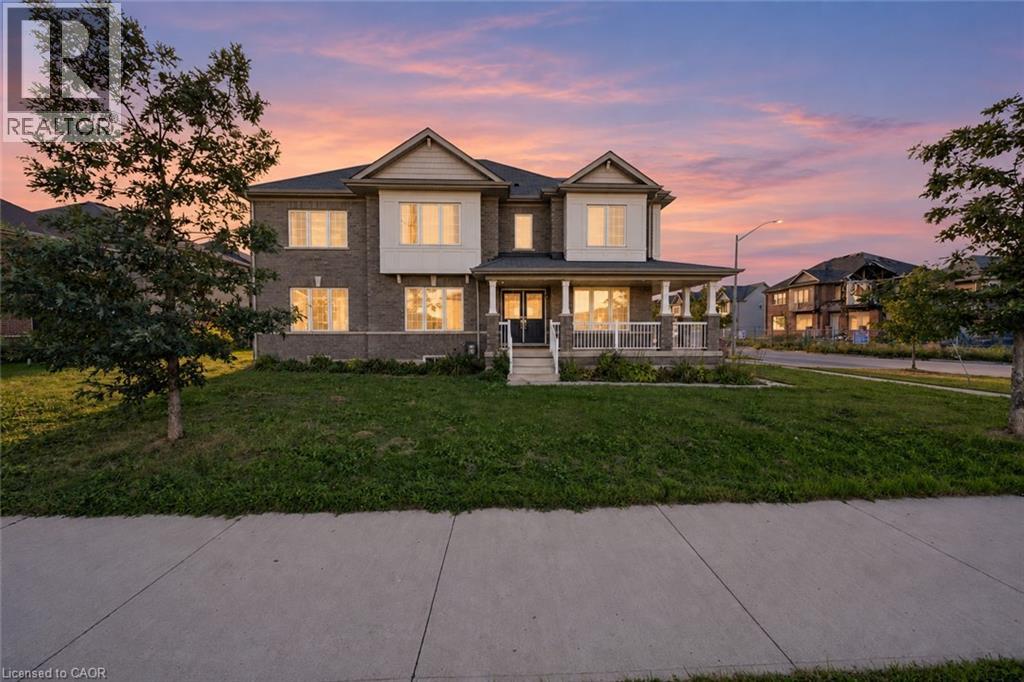
Welcome to this beautifully appointed detached corner home, ideally situated in one of Thorold’s newest and growing communities. Thoughtfully designed with families in mind, the main floor offers a versatile layout with plenty of defined living spaces. Just off the foyer, a flexible room can easily serve as a home office, formal living room, or playroom. Across the hall, the spacious family room sits alongside a more formal dining area, creating a comfortable setting for both casual evenings and larger gatherings. The kitchen offers ample cabinetry, generous workspace and a bright breakfast nook, making it a practical hub for the home. A convenient 2-piece powder room completes the main level. Upstairs, all four bedrooms are thoughtfully located together, including a generously sized primary suite featuring a walk-in closet and impressive 5-piece ensuite. Three additional bedrooms share a well-appointed 4-piece bathroom, while a separate second-floor laundry room adds everyday practicality. The unfinished basement provides a blank canvas for future living space, a home gym, recreation room or additional storage. Set on a desirable corner lot in a newer, family-friendly subdivision, this home is close to everyday amenities, schools, shopping, dining and convenient access to major routes. A great opportunity to enjoy the space and layout of a newer home in a growing Thorold community. Taxes estimated as per city’s website. Property is being sold under Power of Sale. Sold as is, where is. RSA. (id:50787)
36 Banks Street
Brantford, Ontario
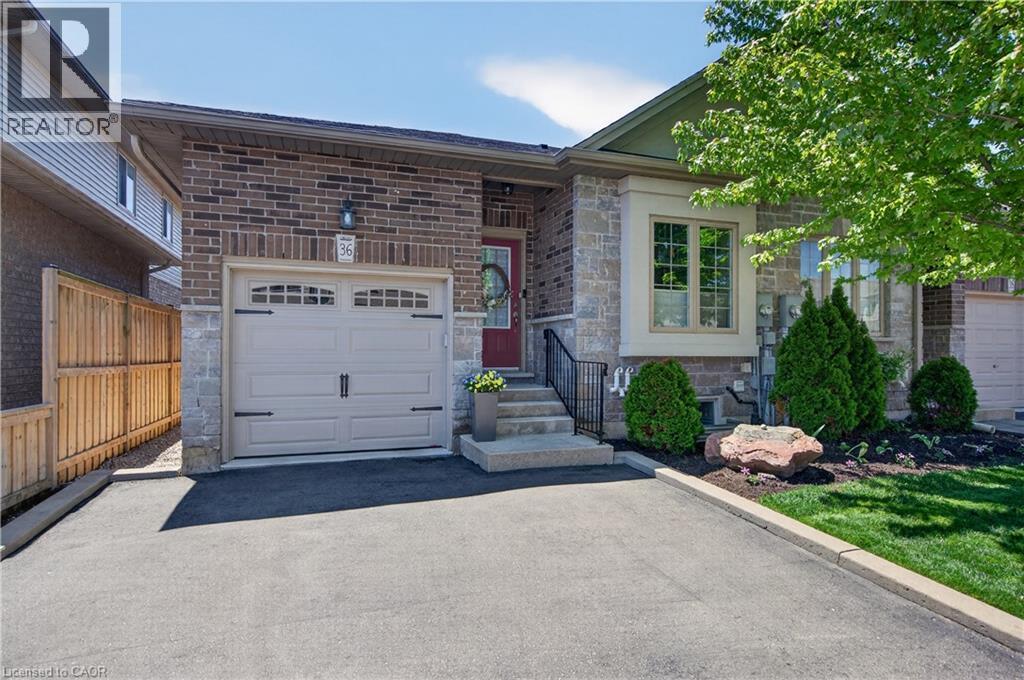
Premium end-unit freehold townhome (no monthly condo fees) in the vibrant City of Brantford - just 5 min to Brantford General Hospital. Beautifully appointed and meticulously maintained, this 1097 sq ft (above grade), 2+1 bdrm, 2 bath home offers an exceptional blend of style & comfort. From the moment you arrive, the home's striking facade feat stone, stucco, & brick creates a lasting first impression, complemented by tasteful landscaping & a covered front porch. A spacious foyer welcomes you inside, complete w/ an oversized storage closet & a versatile front bdrm currently used as a home office. The heart of the home showcases an open-concept design, anchored by a spacious kitch w/ upgraded white cab, mirrored backsplash, S/S app incl a new LG fridge & d/w ('24), undermount lighting, & a centre island w/ brek bar seating. A sep formal din area flows into the large liv rm, highlighted by a cozy gas FP & walkout to the private rear yard. The main lvl primary retreat offers ensuite privileges to a beautifully finished 4-pc bath, along w/ the convenience of main flr laundry. The f-fin lower lvl expands your living space w/ a generous rec rm feat an electric FP, a 3rd bdrm, & a 3-pc bath w/ an oversized glass walk-in shower. Step outside to enjoy a thoughtfully designed backyard complete with a pergola, privacy screens, sunshade, concrete patio, gas line for BBQ, storage shed, and grassy area. Noteworthy upgrades include updated lighting fixtures, LED pot lighting throughout the kitchen, dining, and living areas, garage door, laundry room cabinetry, and fresh paint on the main level. Crown moulding & hardwood flooring add a refined finish throughout. Located in a sought-after neighbourhood, this home offers easy access to parks, scenic trails, schools, shopping, and everyday amenities. Commuters will appreciate proximity to Hwy 403, while families benefit from a welcoming community atmosphere & nearby recreational facilities. A perfect balance of lifestyle & location. (id:50787)