
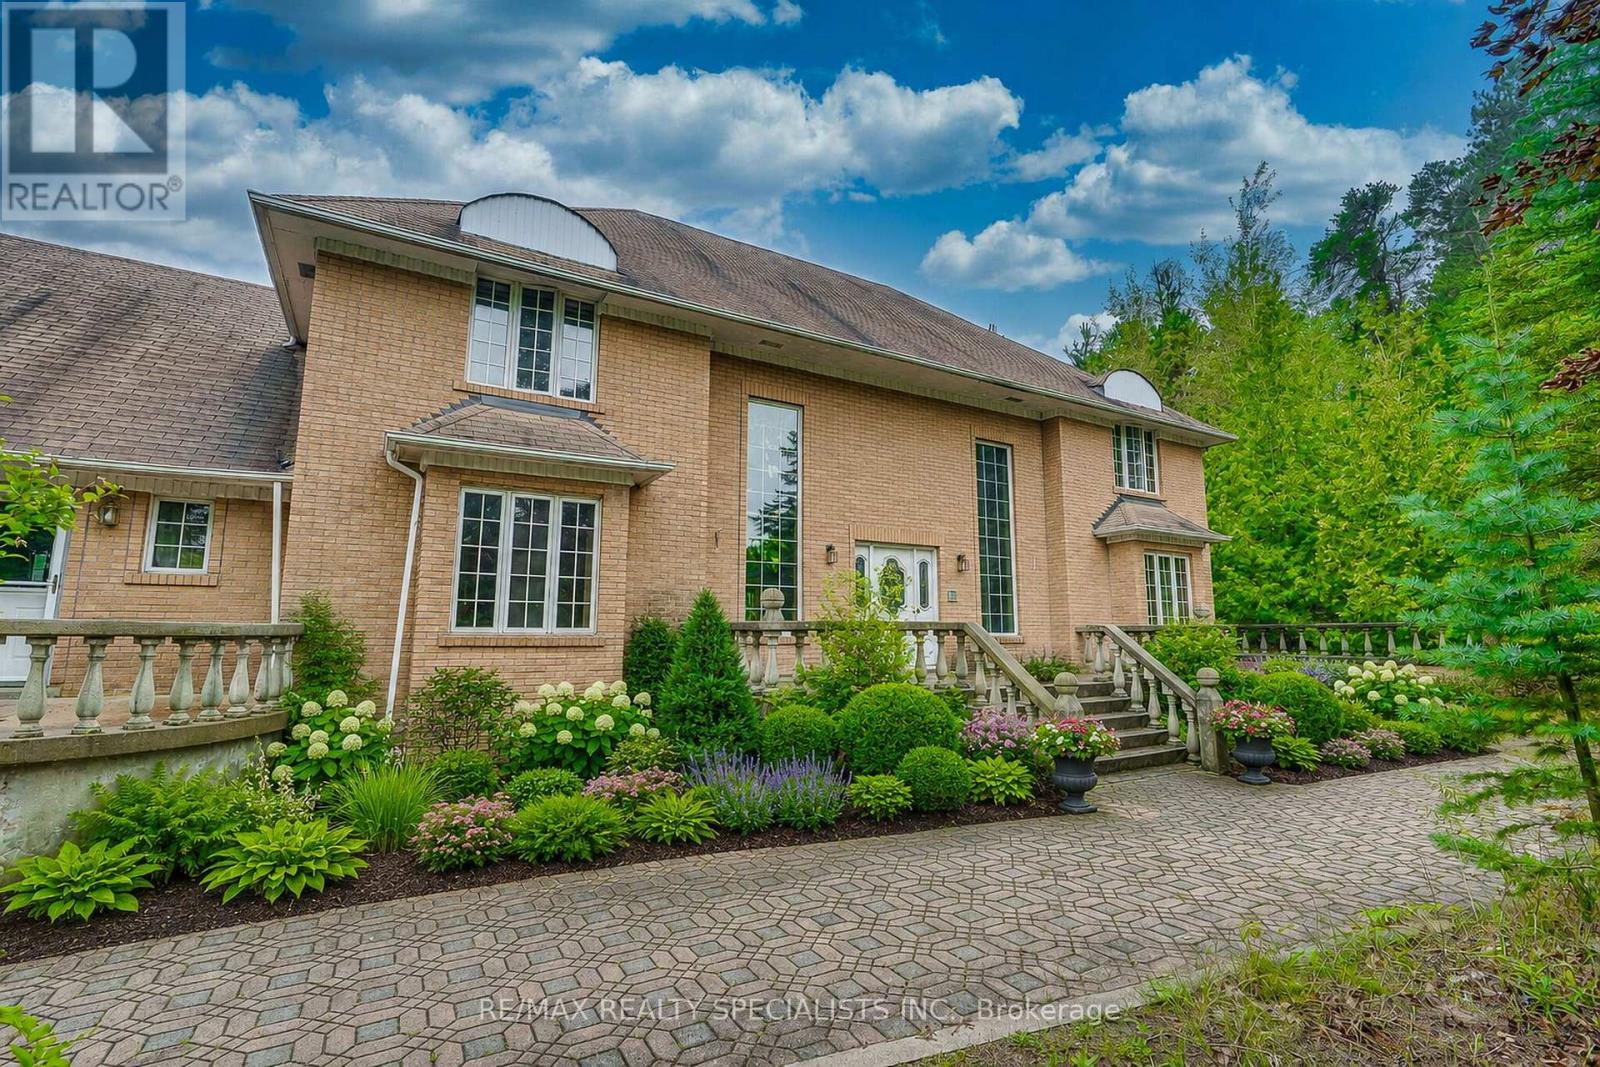
11 Prince Andrew Drive
Caledon, Ontario
Timeless Character, Exceptional Space & 2 Acres of Privacy. Discover the possibilities in this stately, all-brick residence, thoughtfully designed and built by its original owners. Offering over 5,000 sq. ft. of living space, this substantial home features a spacious, exceptionally well-planned layout with a natural flow that provides an ideal foundation for a seamless modern update. The main level features a welcoming family room with a striking marble fireplace and walkout to the deck, overlooking the expansive backyard. Upstairs, four generously sized bedrooms include a primary retreat with its own marble fireplace and a large ensuite, currently roughed-in and ready for completion to suit your vision. The lower level adds even more versatility, with a walkout to the breathtaking, park-like two-acre property, offering an incredible sense of privacy, serenity, and connection to nature. A fifth bedroom and bathroom on this level provide excellent space for guests, extended family, additional living accommodations. A lovely, updated lower-level kitchen provides the perfect foundation for a potential in-law suite or additional living space. While this home requires renovation and modernization, the underlying quality, generous proportions, thoughtful floor plan, and extraordinary setting present a rare opportunity to create something truly special. And then there's the location. Just minutes from Caledon East, you'll enjoy easy access to local amenities, schools, parks, the recreation centre, arena, swimming pool, shops, and more - all while coming home to your own private two-acre retreat. A remarkable opportunity to transform a solid, spacious family home into your dream estate in one of Caledon East's most desirable settings. (id:50787)

43 Kilkarrin Road W
Brampton, Ontario
Executive Detached Gem in Prestigious Northwest Brampton paradise homes spacious open concept corner house siting on premium lot in at Northwest neighborhoods. family oriented community 10 feet ceiling main and 9 feet 2nd , 4 Bedroom and 5 .1/2 washroom two bedroom plus rac room legal basement apartment with separate entrance with sep laundry and two full washroom in the basement 5 big window in the basement offering ample natural light in the basement double car Garage six parking master bedroom with coffered ceiling 2 master bedroom with w/In closet at 2nd floor , The main level features separate living, dining, and family room with gas fireplace ,hardwood flooring in main leave and 2nd floor hallway ,eat-In Kitchen with Granite counter, backsplash ,S/S Steel appliance oversized breakfast bar walk to huge concert backyard, main floor laundry, large primary room with 5 Pc bathroom. sprinkle system, center vacuum , gas connection foe BBQ in the back yard ,no carpet at all , 10 minutes drive to hwy 410, at 5 min drive hwy 413 is announced, 5 mints mount pleasant go station , Costco coming soon at walking distance, school, park ,plaza and much more enjoy impressive rental income potential. Separate laundry for upstairs and basement adds convenience. (id:50787)
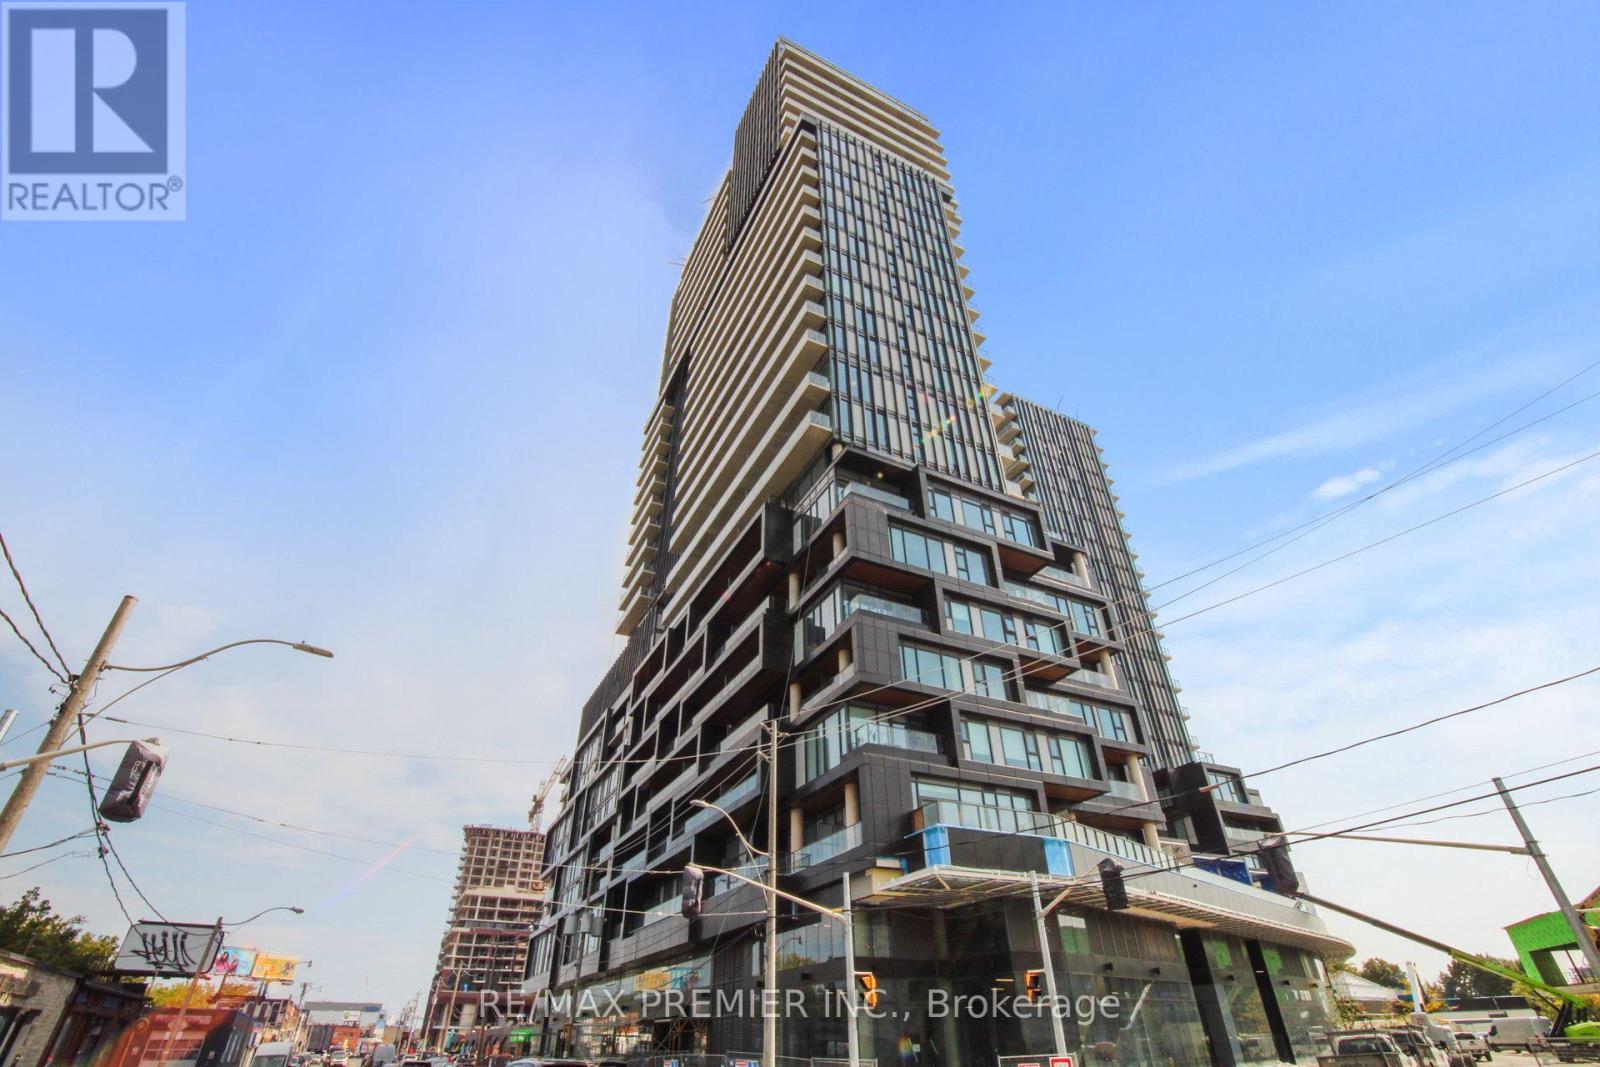
904 - 1285 Dupont Street
Toronto, Ontario
Galleria On The Park! This open concept Bachelor unit with a 4 piece Bath, Is Bright And Airy. Large Floor To Ceiling Windows Offering lots Of Natural Light. Sleek, Modern Kitchen Appliances Are Perfect For Those Who Love To Cook. There Is A Beautiful Unobstructed North Facing View Off Your Private Balcony. This Well Planned Community Is Highly Sought After And Includes Shops, TTC, Restaurants & More! available to rent immediately" *** Some Photos Have Been Virtually Staged *** (id:50787)
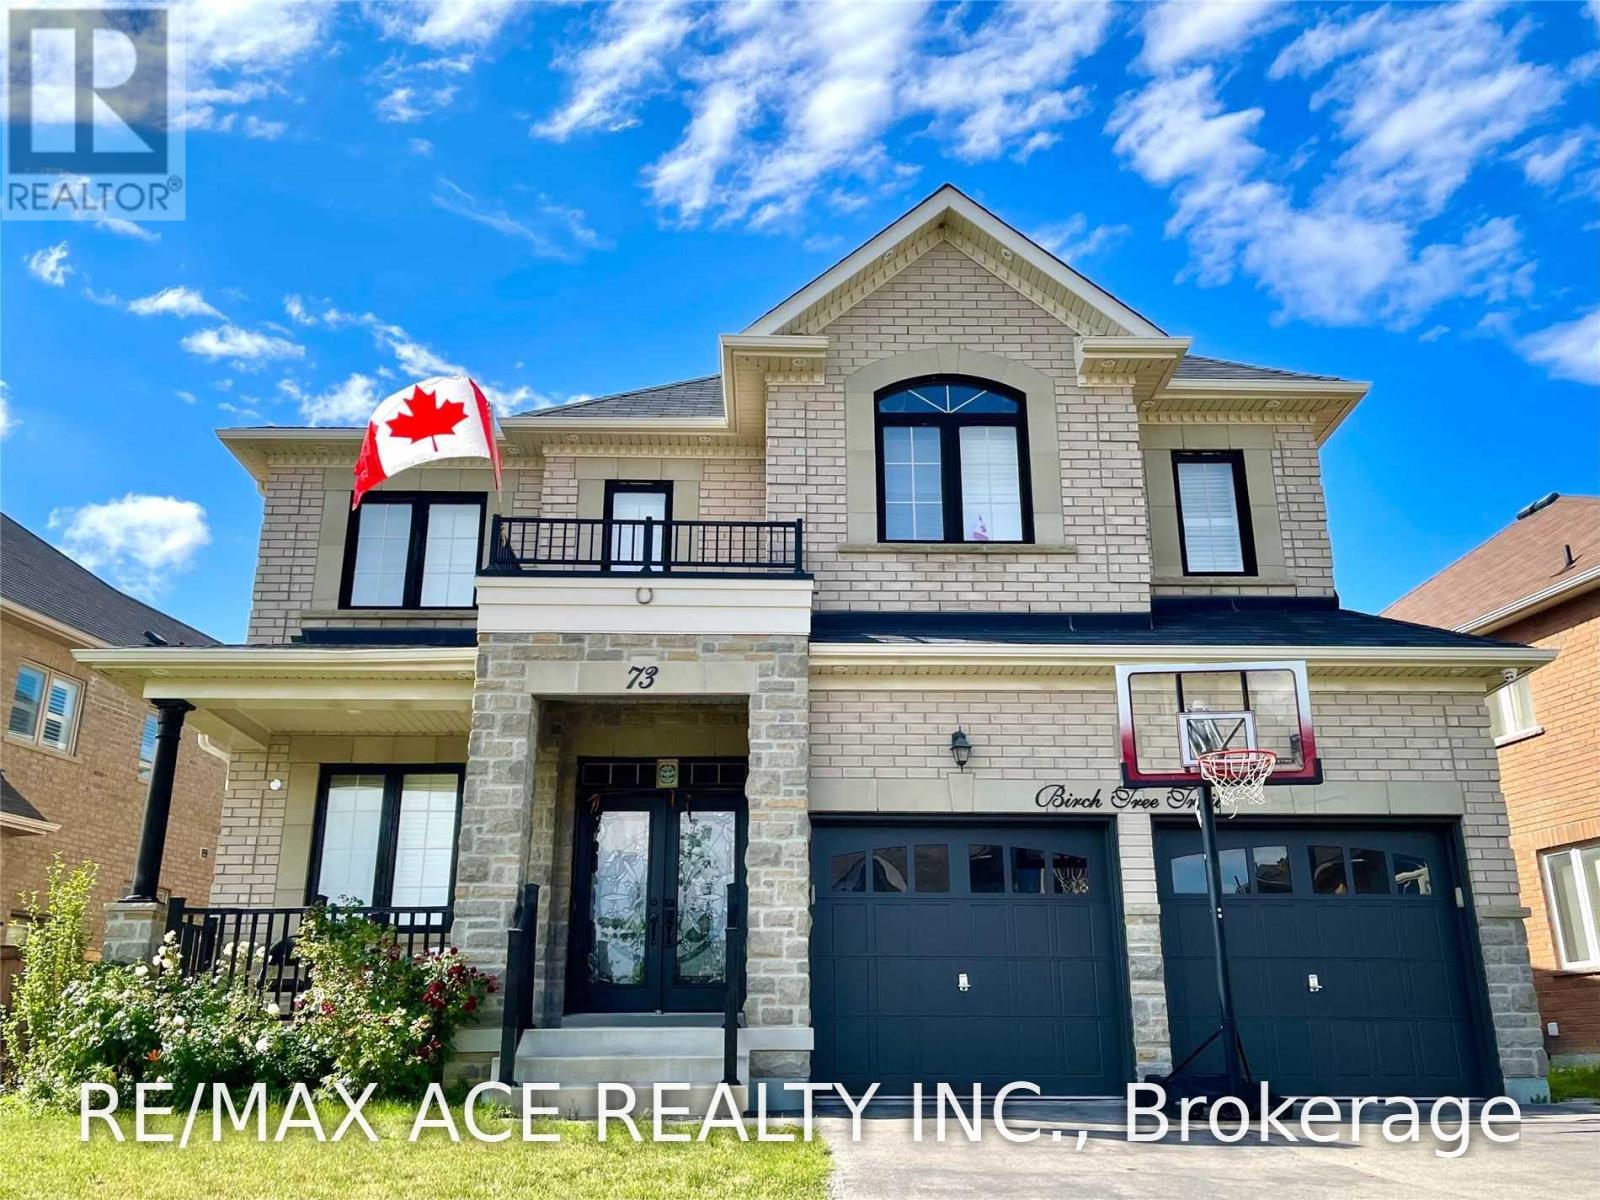
Upper - 73 Birch Tree Trail
Brampton, Ontario
Welcome To This Stunning Home Offering An Exceptional Combination Of Space, Comfort & Modern Living. Featuring 4 Generously Sized Bedrooms, Including An Impressive Oversized Primary Retreat. Each Bedroom Offers Ample Closet Space & Convenient Access To A Washroom. The Modern Kitchen Is Equipped With Built-In Appliances, Plenty Of Cabinetry & A Functional Layout Perfect For Everyday Living. The Main Floor Features Separate Family, Living & Dining Rooms Plus A Private Den, Providing Plenty Of Space For Entertaining, Working From Home & Family Living. Enjoy A Huge Backyard With Ample Outdoor Space. Bright, Spacious & Beautifully Finished Throughout With A High-End Feel. A Fantastic Opportunity For Tenants Looking For A Large, Well-Appointed Home In A Desirable Setting. Upper Level Only; Basement Not Included. (id:50787)

1364 Islington Avenue
Toronto, Ontario
Rare opportunity in one of Etobicoke's most prestigious neighbourhoods! Situated on an extraordinary 49 x 390 ft (approx.) lot backing onto the private Islington Golf Club, this charming farmhouse-inspired home offers exceptional privacy, beautiful views and endless future potential. The existing 3 bed, 2.5 bath home is full of warmth and character. The spacious living room features a wood-burning fireplace, while the updated kitchen offers abundant natural light and a walk-out to the expansive backyard. The finished lower level adds valuable living space with a large recreation room featuring a gas fireplace, a versatile bonus room ideal for a home office or gym, and a spacious laundry room complete with sink and countertop workspace. The beautifully landscaped grounds showcase lush gardens and mature greenery, creating a peaceful outdoor retreat with room to envision your dream backyard oasis. Additional features include Rainbird irrigation system, backyard deck, Jacuzzi hot tub, updated tandem garage doors and tool shed. Whether you're looking to renovate, build your forever home, explore re-development possibilities, or invest in a premium location, this property offers exceptional flexibility. Conveniently located near Islington Subway Station and close to top-rated schools, parks, shopping, restaurants and everyday amenities. An exceptional property offering charm today and remarkable potential for tomorrow (id:50787)
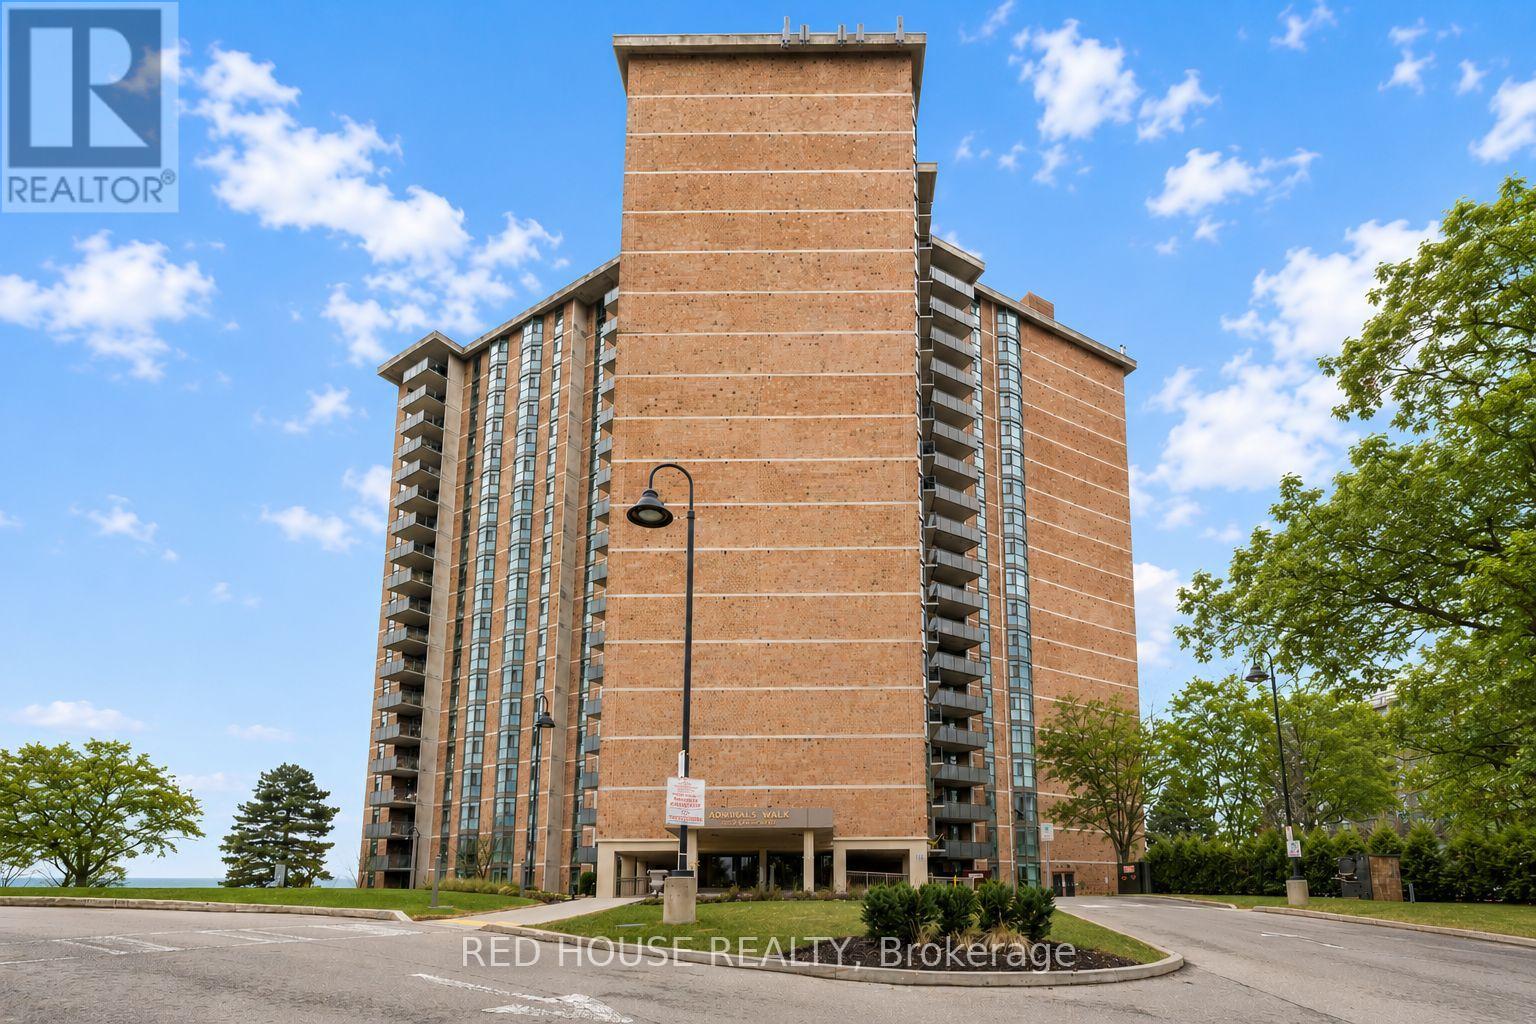
809 - 5250 Lakeshore Road
Burlington, Ontario
Bright, Clean and far from your typical shoebox condo. Welcome to waterfront living with room to truly breathe. Offering an impressive 1,381 sq ft of thoughtfully designed space, this 2 bedroom residence blends comfort, functionality, and lifestyle in one of Burlington's most sought after lakefront communities. Recently renovated, the suite features a new kitchen and bathrooms, equipped with quartz countertops, stainless steel appliances, and modern finishes, along with washer and dryer with rare ensuite laundry. The expansive living and dining area offers incredible flexibility for entertaining, working from home, or simply enjoying everyday living in style. Step onto your private balcony to enjoy peaceful views and fresh lakeside air, all just moments from the waterfront, parks, trails, shopping, dining, and transit. Residents also enjoy access to an array of building amenities in a well established community known for its serene setting and unbeatable convenience. This is the kind of condo that's becoming harder and harder to find - spacious, turnkey, and perfectly positioned by the lake. (id:50787)
42 Domenico Crescent
Brampton, Ontario
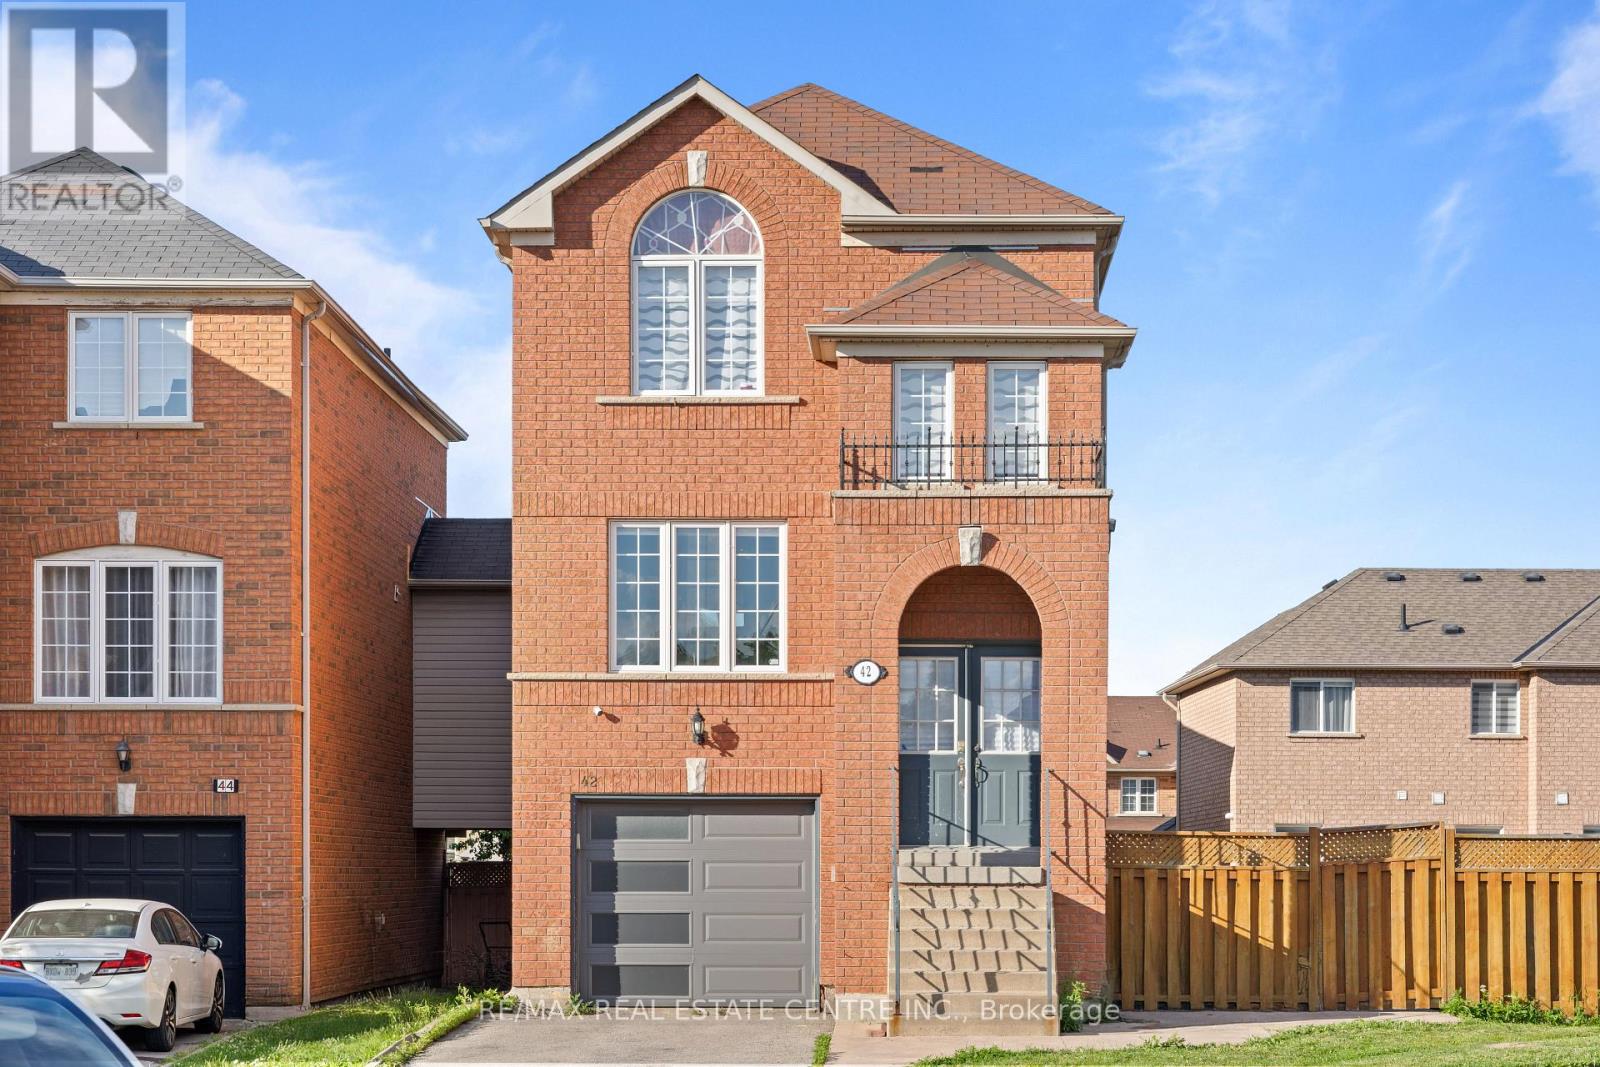
Spacious 3+1 bedroom, 4-bathroom with Finished WALK-OUT Basement, solid brick Detached home, perfectly situated on a quiet, family-friendly street and boasting a massive, irregular PIE-SHAPED POOL SIZE LOT that offers incredible future potential for a CUSTOM GARDEN SUITE. From the elegant double-door entry, the main floor greets you with upgraded porcelain tile, modern pot lights, and a chef-inspired kitchen featuring a stunning marble backsplash and dedicated pantry, all flowing seamlessly into bright living and dining areas designed for gatherings. Completely renovated top-to-bottom, the home features fresh paint, stunning new flooring, and a bright, open-concept updated chef's kitchen complete with high-end stainless steel appliances. Stainless steel top of the line GE washer and Dryer. Upstairs, beautiful laminate floors lead to two full washrooms and three bedrooms, including a luxurious primary suite with a walk-in closet and private ensuite, alongside two more great-sized rooms perfect for a growing family. The rare, bright walk-out basement-fully finished with its own bedroom and full bath-provides seamless SEPARATE ENTRANCE and maximum extra income potential. Completed with a sprawling concrete patio and direct garage access, this turn-key residence is nestled in an unbeatable, highly walkable neighborhood just steps from GURDWARA DASHMESH DARBAR and HINDU SABHA MANDIR, top-tier schools like Beryl Ford Public School and Castlebrooke Secondary School, and the bustling local plaza at Ebenezer Road featuring Golden Groceries and Community dining, all while offering effortless commuter access to Highways 50 and 427. ** This is a linked property.** (id:50787)
1522 Swann Crescent
Milton, Ontario
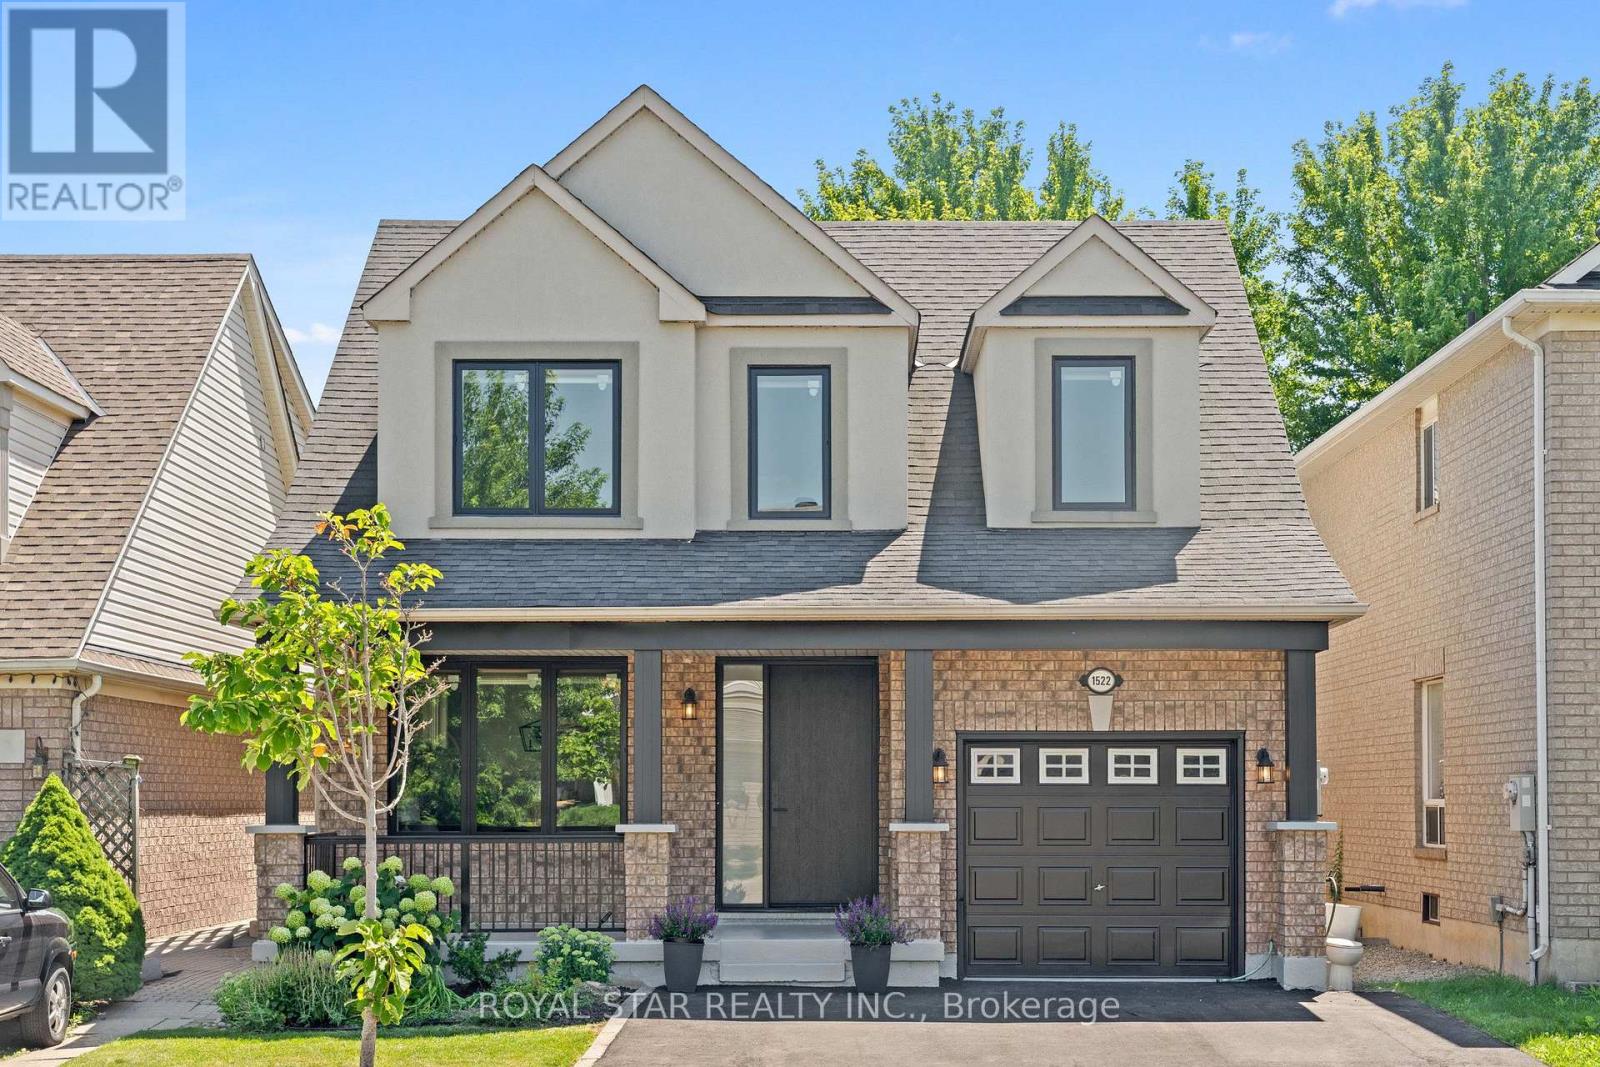
**Ravine Lot! City Park**Welcome to 1522 Swann Crescent, set in a quiet, family-friendlyneighbourhood. The main floor features 9-foot ceilings, brand-new hardwood flooring, and an upgraded kitchen with quartz countertops, ample cabinet storage, and a walkout through double doors with real Canadian wood shutters to a backyard that's ideal for outdoor living and entertaining. Upstairs, you'll find four spacious upgraded bedrooms and two full bathrooms, including a primary suite complete with a walk-in closet and a private 4-piece ensuite. A dedicated den positioned beside a large window fills the space with natural light, creating the perfect home office. The fully finished basement adds exceptional flexibility, featuring an additional bedroom, a full bathroom, and a separate flex space ideal for a gym, recreation room, or extra storage. Parking easily accommodates three vehicles, with one space in the garage and two on the driveway. Conveniently located for everyday living, this home is just a 7-minute walk to the GO Bus stop, a5-minute drive to Highway 401, and only 8 minutes from Milton District Hospital. Excellent English and French Immersion schools, parks, shopping, and other everyday amenities are all close by. A custom-built 10 ft by 10 ft. shed in the backyard provides additional storage and features a large window for added natural light. Seller spent over 100k in renovations. This beautifully upgraded home offers comfort, functionality, and an unbeatable location, don't miss your opportunity to see it! (id:50787)
64 - 3351 Hornbeam Crescent N
Mississauga, Ontario
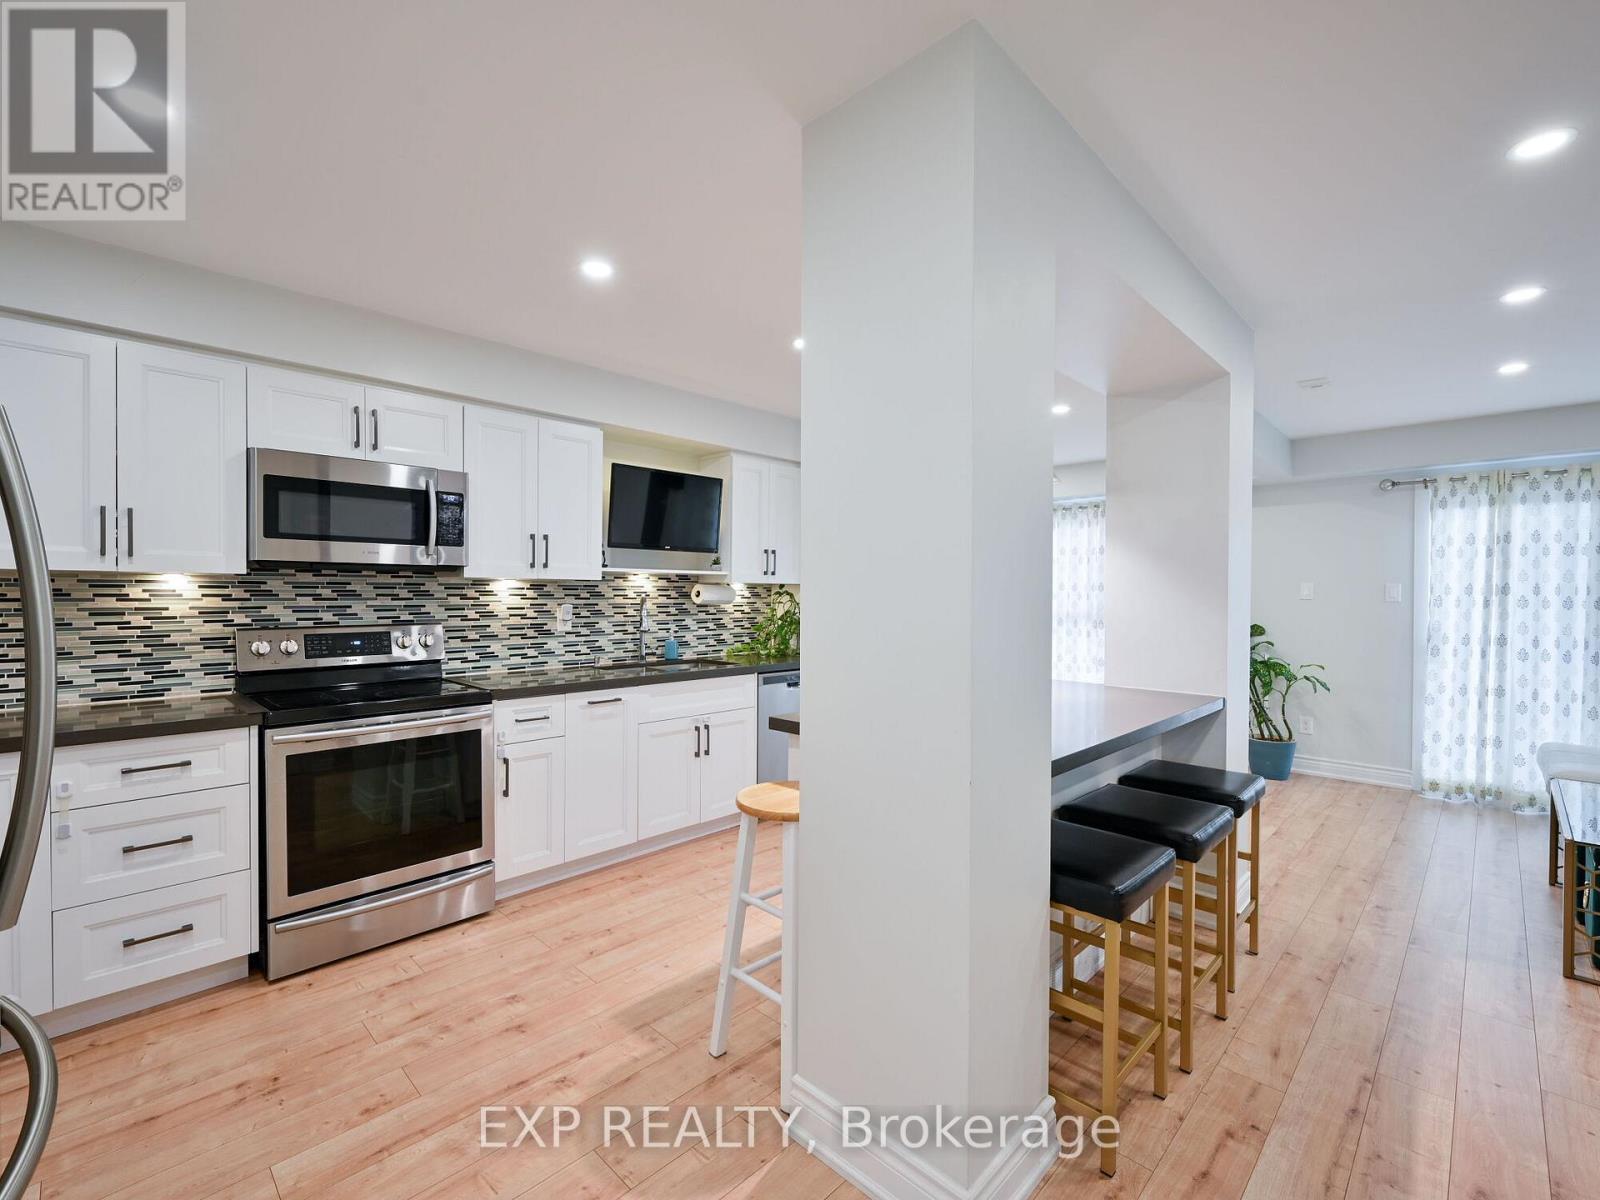
Discover your dream home in the heart of Central Erin Mills! This beautifully renovated townhome offers 3+1 spacious bedrooms and 3 modern baths, perfect for comfortable living. The updated kitchen is a chef's delight, featuring sleek stainless steel appliances, stylish counter tops, and plenty of storage. The open-concept main floor boasts elegant laminate flooring throughout and a walk-out to a private patio, ideal for relaxing or entertaining. The fully finished basement adds extra versatility with a 1-bedroom studio,complete with a kitchenette and full bath perfect for guests or rental income. Enjoy the convenience of a prime location, just minutes from the University of Toronto, South Common Mall, Credit Valley Hospital, top-rated schools, Erin Mills Town Centre, and more. With easy access to GO Transit and major highways (401,403, 407), commuting is a breeze. Don't miss out on this incredible opportunity to live in a vibrant, thriving community! (id:50787)
41 Valleyview Road Unit# 11
Kitchener, Ontario
Attention Investors and First-Time Home Buyers! Why live in a condo apartment when you can buy this Great value unique 1-bedroom loft, townhouse with a walkout to a yard! Enter the market with low-maintenance living and a walkout to a small yard to bbq, in a convenient location. The bright open-concept main floor with a gas fireplace, walkout and a loft with skylight, a spacious bedroom along with the added convenience of second-floor laundry. Conveniently located close to highways, shopping, parks, and everyday amenities! This a incredible chance to buy into the market at a low price and renovate to your taste. Book your private showing as there will be no open house to view! One outside parking spot! (id:50787)
403 - 16 Mcadam Avenue
Toronto, Ontario
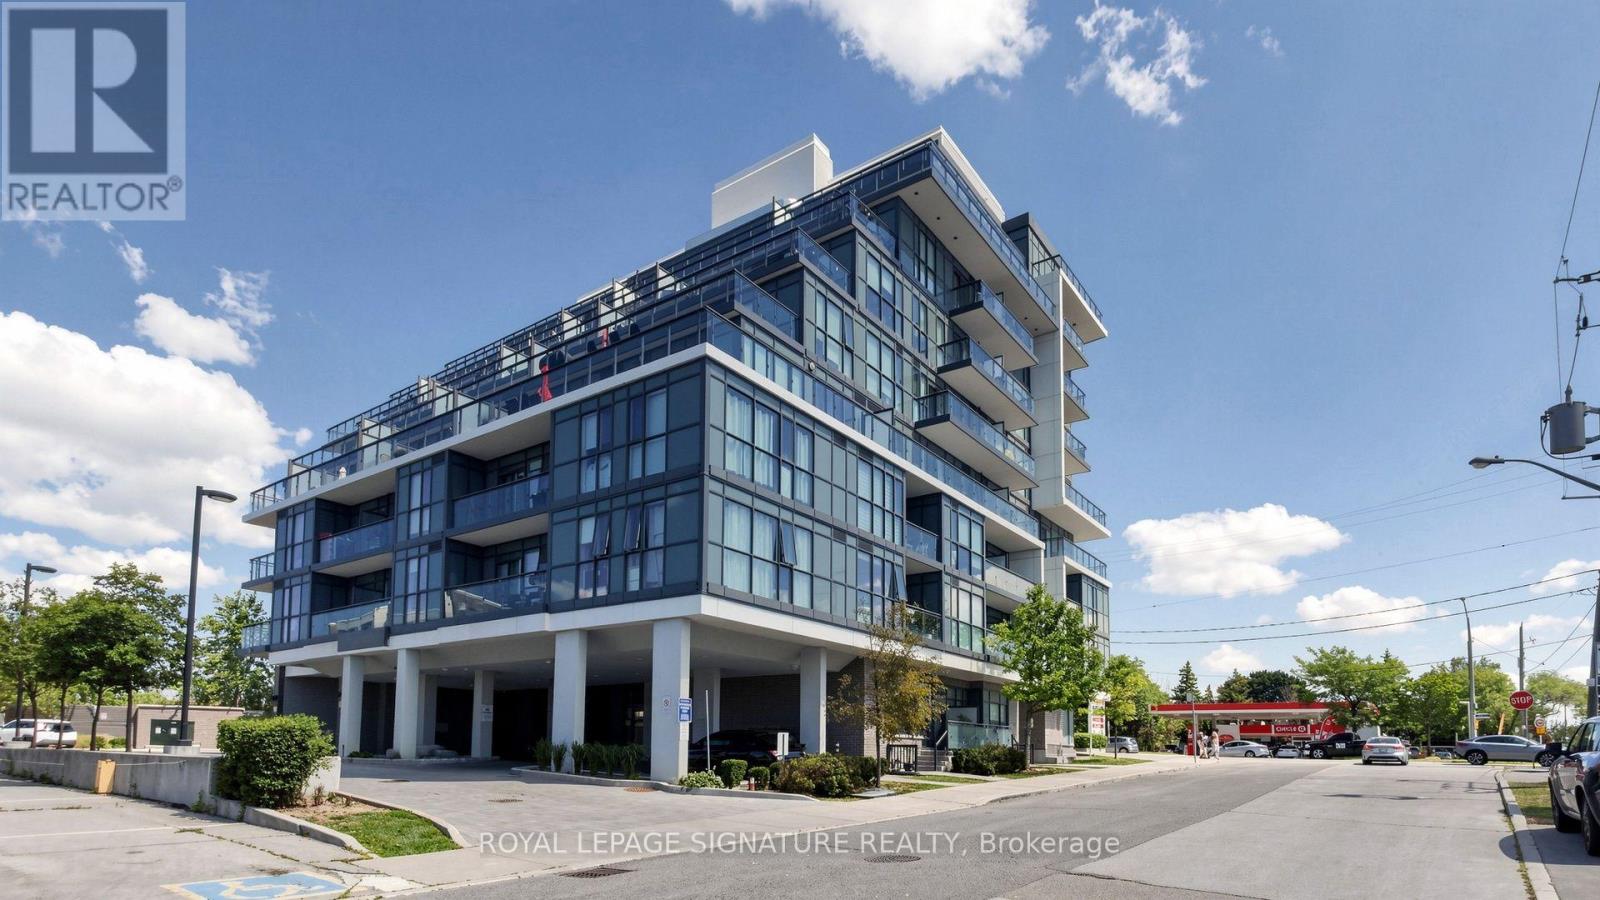
Discover stylish urban living in this bright and inviting two-bedroom, two-bathroom corner suite featuring a desirable split-bedroom layout for added privacy. Soaring 9-foot ceilings and floor-to-ceiling windows fill the home with natural light, while the expansive 200 sq. ft. wraparound balcony provides the perfect outdoor space for relaxing or entertaining. The modern kitchen and bathrooms are finished with elegant granite countertops, upgraded ceramic tile, and a contemporary tiled backsplash. Durable laminate flooring flows seamlessly throughout the suite, and the conveniently located parking space is just steps from the elevator. Situated in a sought-after boutique condominium directly across from Yorkdale Shopping Centre, this exceptional location offers easy access to Highway 401, Allen Road, TTC, schools, parks, hospitals, and an outstanding selection of shopping, dining, and everyday amenities. (id:50787)
908 - 940 Caledonia Road
Toronto, Ontario
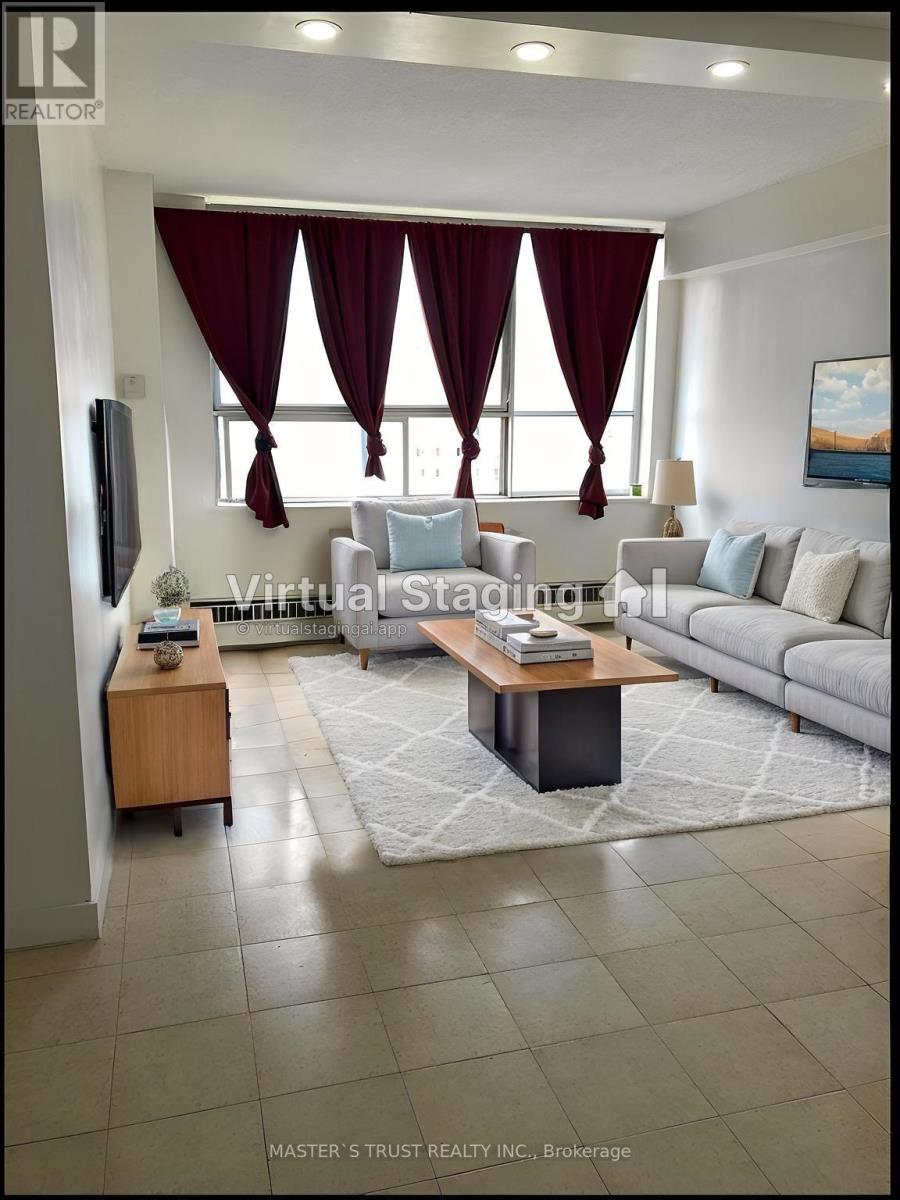
Welcome to this bright and spacious rare 3 bedroom condo in one of North Toronto's most convenient and family-friendly communities! this unit offers an open-concept living area filled with natural light and stunning east views.sunny eat-in area, while all bedrooms are generously sized with ample storage. Enjoy the comfort of in-suite laundry, and a well-maintained interior that's move-in ready.This home includes one underground parking space, and maintenance fees cover all utilities-heat, hydro, and water-offering exceptional value. 24-hour security.Located just minutes from Yorkdale Shopping Centre, major highways 401 & 400, schools, parks, transit, and the upcoming Eglinton-Caledonia subway, convenience is truly at your doorstep. (id:50787)