
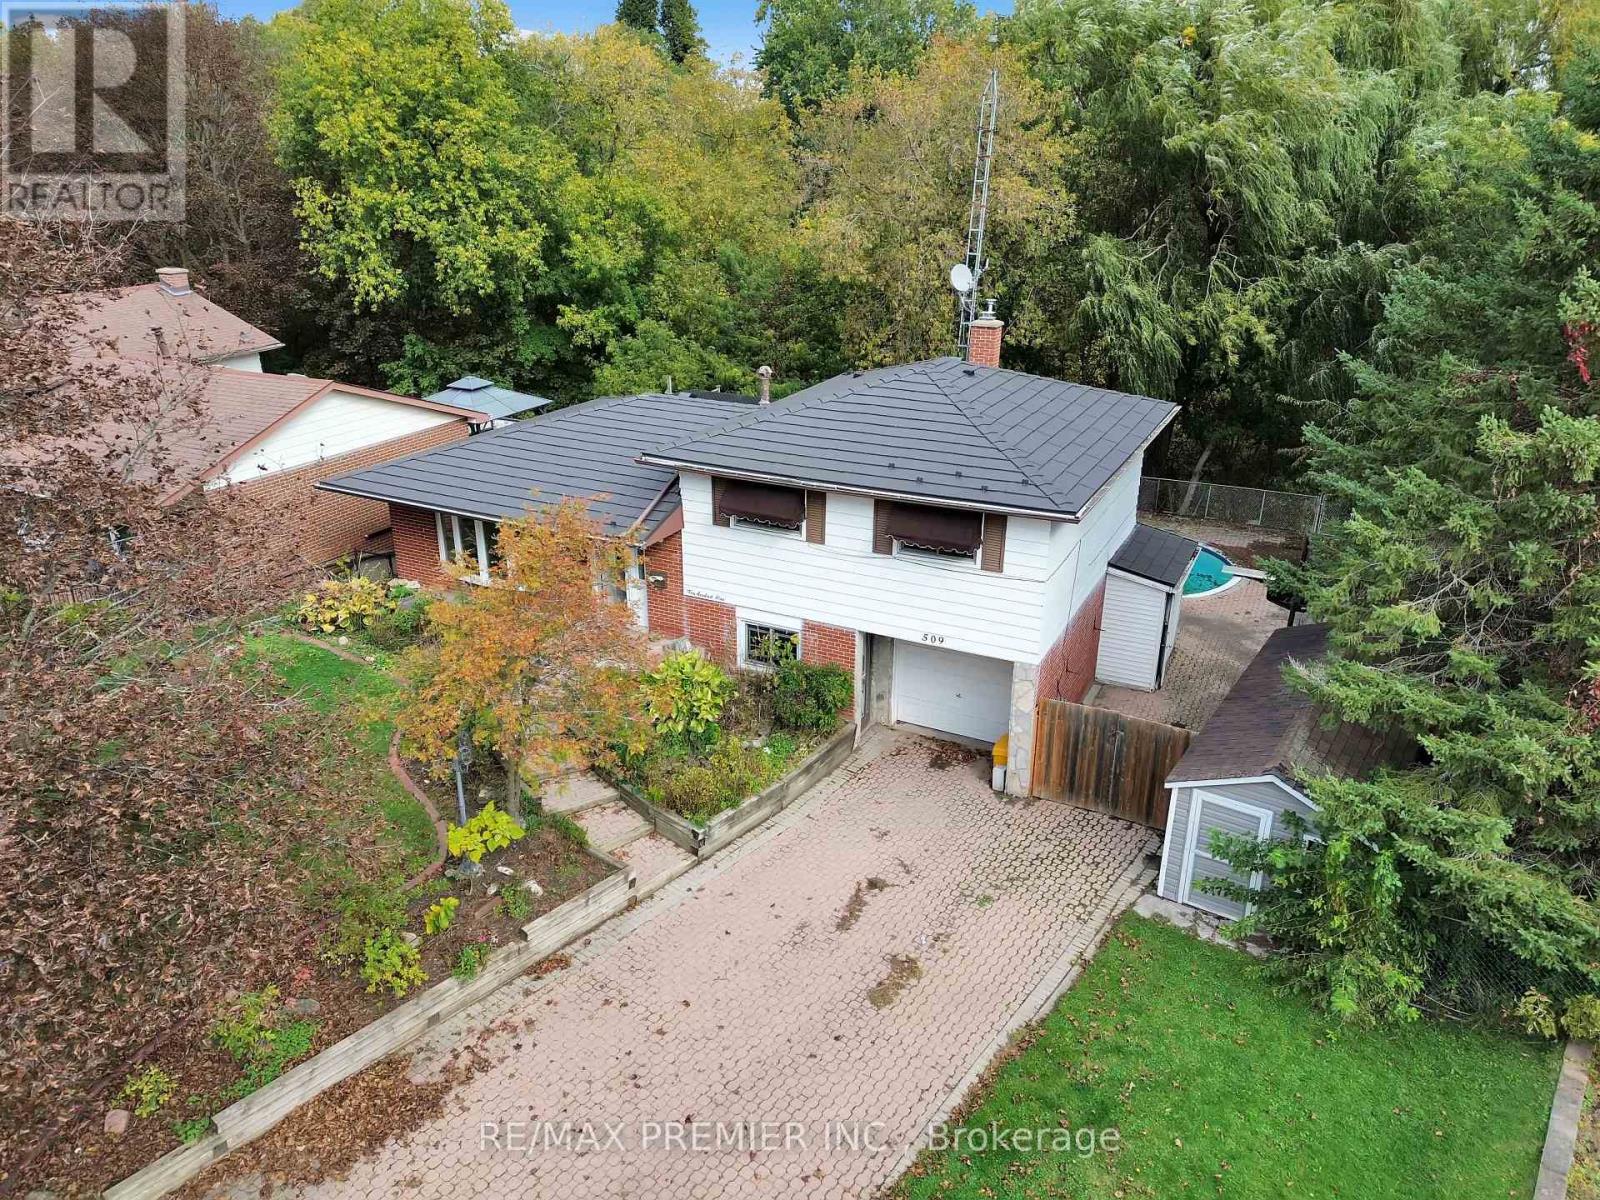
509 Arnhem Drive
Oshawa, Ontario
Welcome to 509 Arnhem Drive, nestled on a quiet street in Oshawa's highly desirable O'Neill neighbourhood! Situated on an exceptional pie-shaped ravine lot backing onto Valley Grove Park, this beautifully updated 3-bedroom, 4-level sidesplit offers the perfect combination of space, privacy, and natural surroundings. Featuring updated flooring, fresh paint, and modernized trim throughout, this home offers a refreshed interior with a functional layout designed for comfortable everyday living. The spacious kitchen opens onto an expansive covered deck overlooking the picturesque backyard and ravine, creating the perfect setting for outdoor dining, entertaining, or simply enjoying the peaceful surroundings. The above-grade lower-level family room features a convenient walk-out to the backyard, providing additional living space and seamless access to the outdoors. Step outside to discover an incredible backyard retreat complete with an in-ground swimming pool, brand-new pool pump and cover, and plenty of room to relax and entertain. Additional highlights include a durable steel roof, newer furnace, and appliance packages available on closing. With multiple walk-outs, generous outdoor living areas, and a rare oversized lot surrounded by mature greenery, this property offers an exceptional opportunity in one of Oshawa's most established neighbourhoods. Conveniently located just minutes from Costco, Oshawa Centre, Durham College, Ontario Tech University, schools, parks, shopping, and major commuter routes. Experience the perfect balance of city convenience and peaceful ravine-side living at 509 Arnhem Drive! (id:50787)
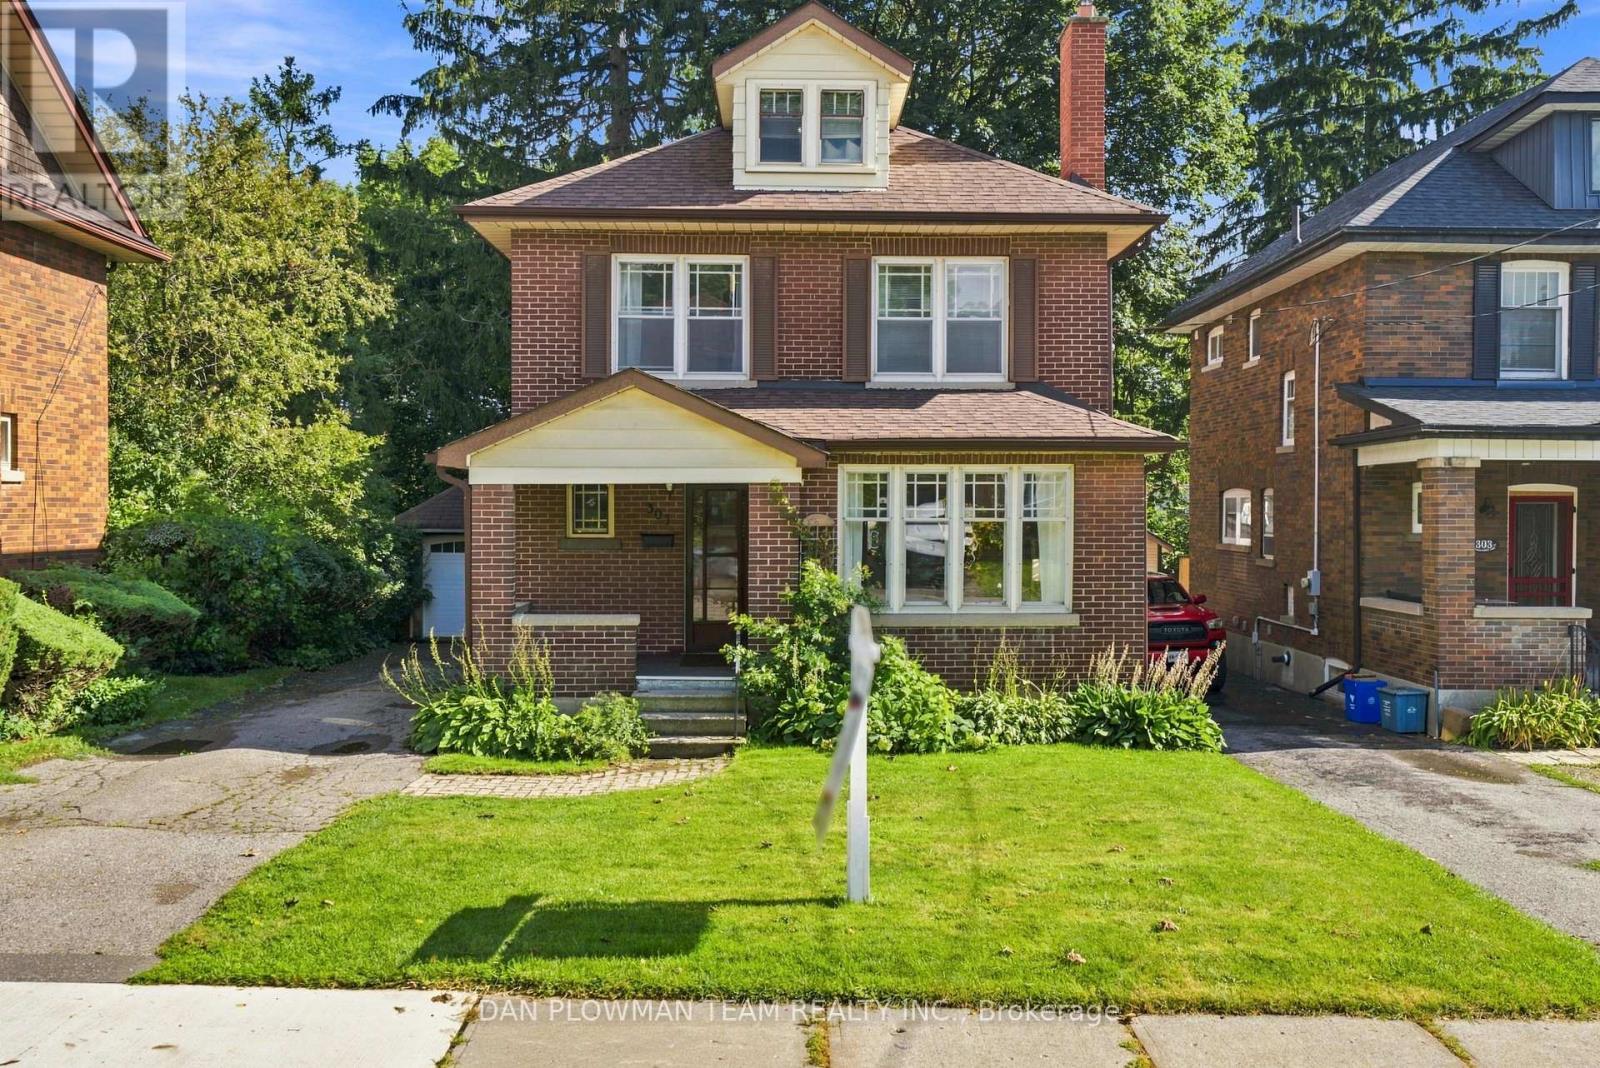
307 William Street E
Oshawa, Ontario
Welcome To This Charming Century Home In The Heart Of Oshawa, Full Of Character And Timeless Appeal! Featuring 3 Bedrooms, 3 Bathrooms And A Versatile Additional Den On The Top Level, There Is Plenty Of Space For The Whole Family. Enjoy The Convenience Of Main Floor Laundry, A Separate Dining Room And A Spacious Sunken Family Room-Perfect For Relaxing Or Entertaining. Step Outside To A Large Backyard Offering Plenty Of Room For Kids, Pets, Gardening And Summer Gatherings, Plus The Added Convenience Of A Detached Garage. Located On William Street E, This Home Is Close To A Wide Range Of Amenities Including Shopping, Restaurants, Parks, Schools, Transit And Downtown Oshawa. The Oshawa Go/Via Rail Station, Costco, Oshawa Centre, Tribute Communities Centre And Lakeridge Health Are All Within A Short Drive, While Highway 401 Provides Easy Access For Commuters. A Rare Opportunity To Own A Character-Filled Century Home In A Convenient Central Oshawa Location! (id:50787)
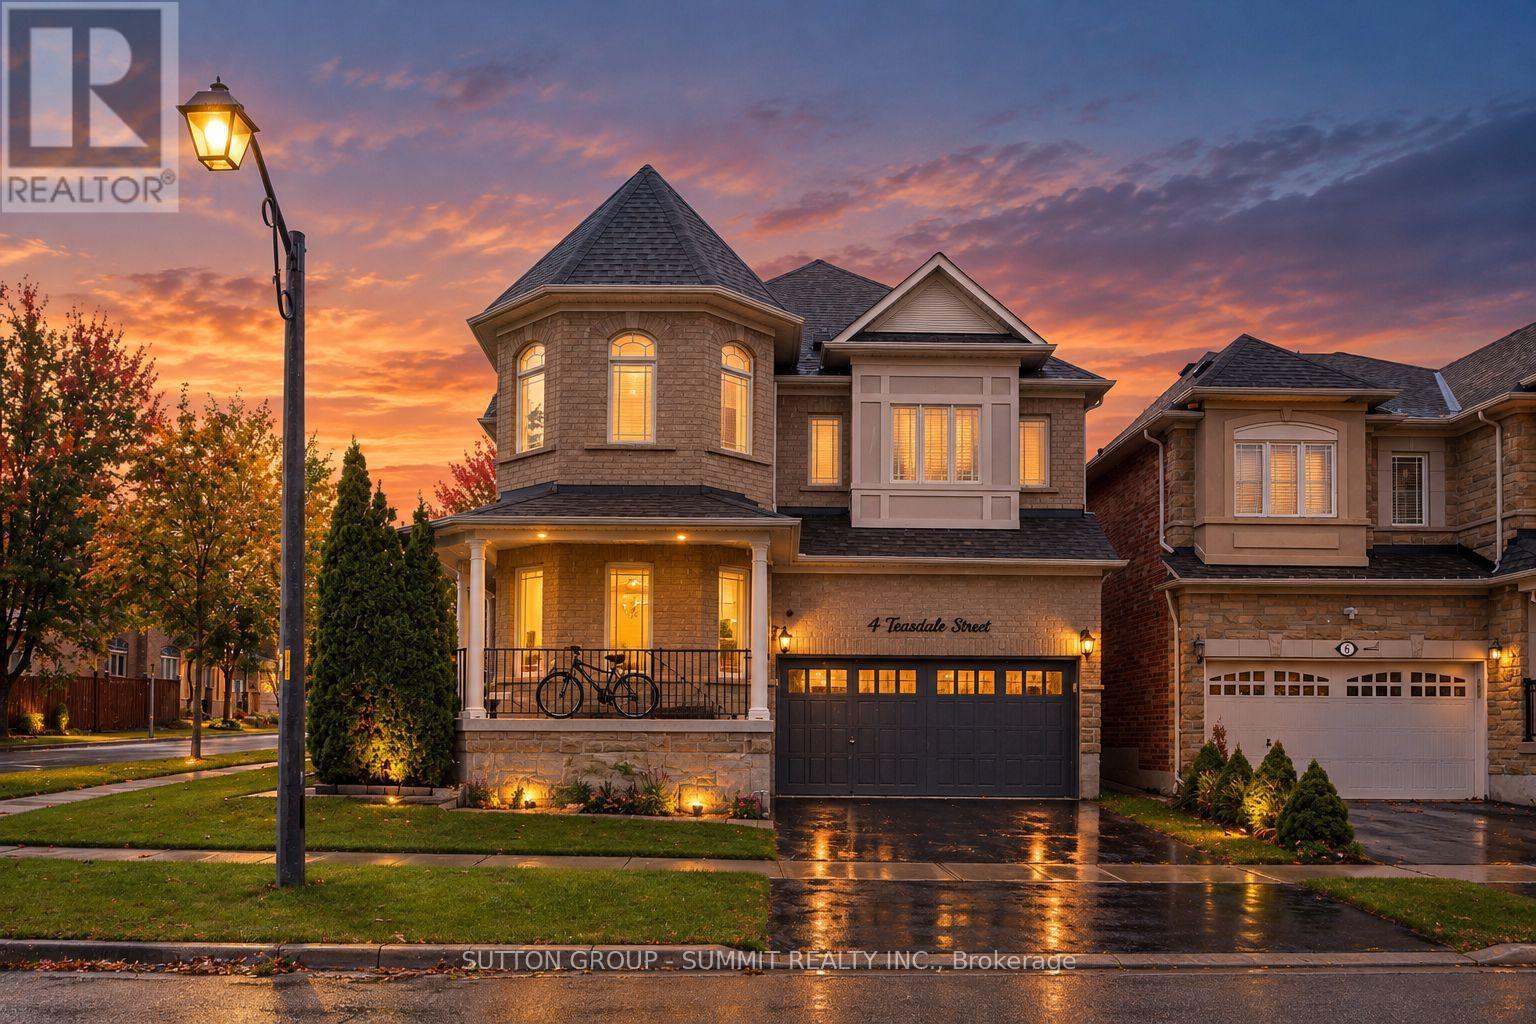
4 Teasdale Street
Ajax, Ontario
Entire property for Lease. 4+1 bedroom, 5-bathroom detached home on a corner lot in a quiet, family-oriented Ajax neighbourhood. Features an open-concept layout, hardwood flooring throughout the main and second floors, crown moulding, and plenty of natural light. Upgraded kitchen with quartz countertops and under-cabinet lighting, granite countertops in all bathrooms, and a spacious primary bedroom with a 5-piece ensuite. Main-floor laundry with direct garage access. Finished basement with an additional bedroom and 3-piece bathroom. Freshly painted with updated light fixtures and pot lights throughout. Double-car garage, conveniently located near Hwy 401, 407, Ajax GO Station, schools, shopping, and public transit. Brand new Stainless steel Appliances. (id:50787)
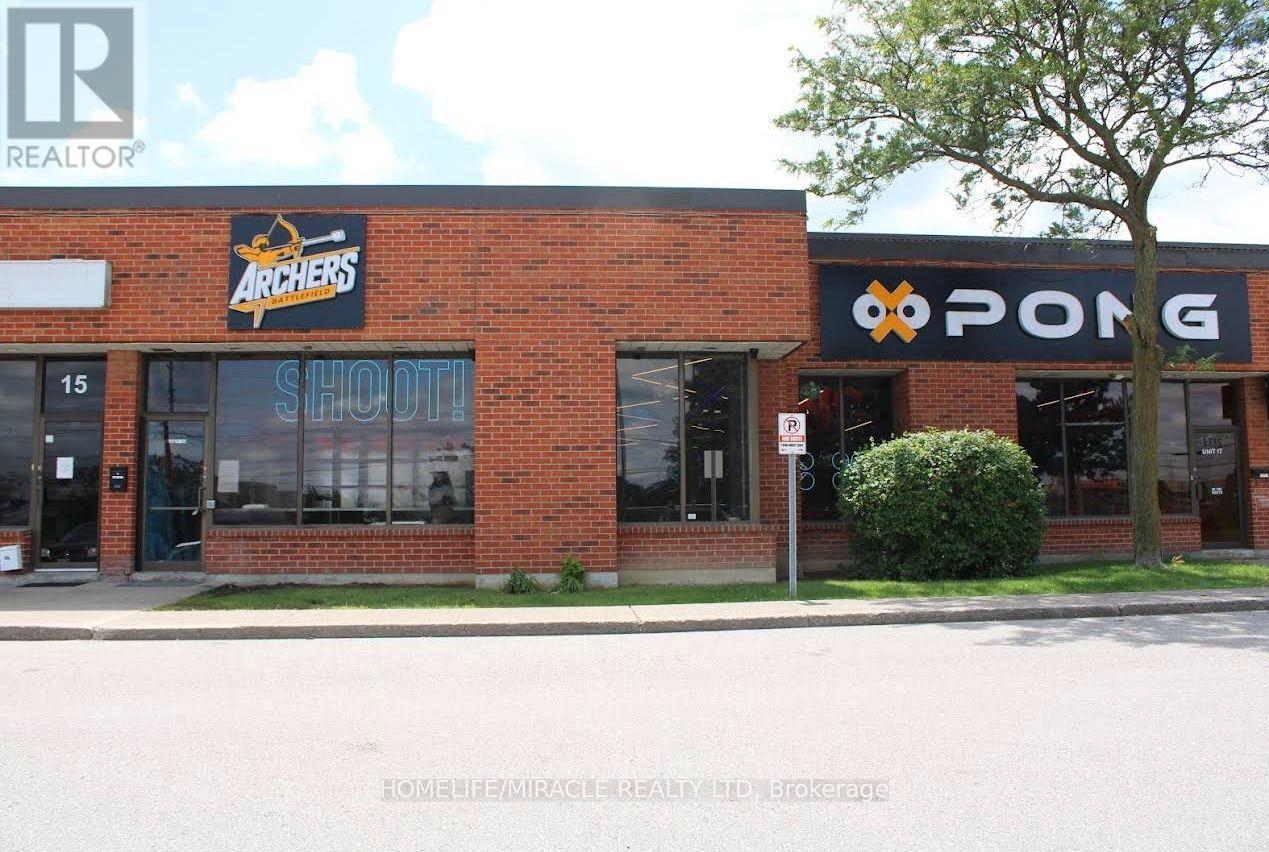
1735 Bayly Street N
Pickering, Ontario
**RARE BUSINESS & COMMERCIAL OPPORTUNITY IN PICKERING!** Business for Sale at 1735 Bayly Street,offering approximately **18 ft. clear height** and a spacious, highly adaptable layout.This is an established indoor entertainment business offering combat archery, Nerf battles, Bazooka Ball, dodgeball, ping pong, birthday parties, corporate events and team-building experiences. The existing layout and size provide an excellent foundation for an incoming operator to continue a similar concept, rebrand and expand the existing operation, or transform the space into an entirely different business. Instead of starting from an empty shell, the buyer has a substantial commercial space that can be adapted to suit a wide range of business concepts. The large footprint, high clear height and convenient location provide room for growth, inventory, customer areas, displays, equipment and business operations. Excellent access to **Bayly Street, Brock Road and Highway 401** makes the property convenient for customers, employees, deliveries and suppliers. Whether you're looking to **launch a new venture, expand an established operation, or create a unique automotive, motorcycle or recreational destination**, this property offers the scale and flexibility to make it happen.** Bring your vision and take advantage of the possibilities this property has to offer!**Lease term is 2+5+5 years (id:50787)
15 Craiglee Drive
Toronto, Ontario
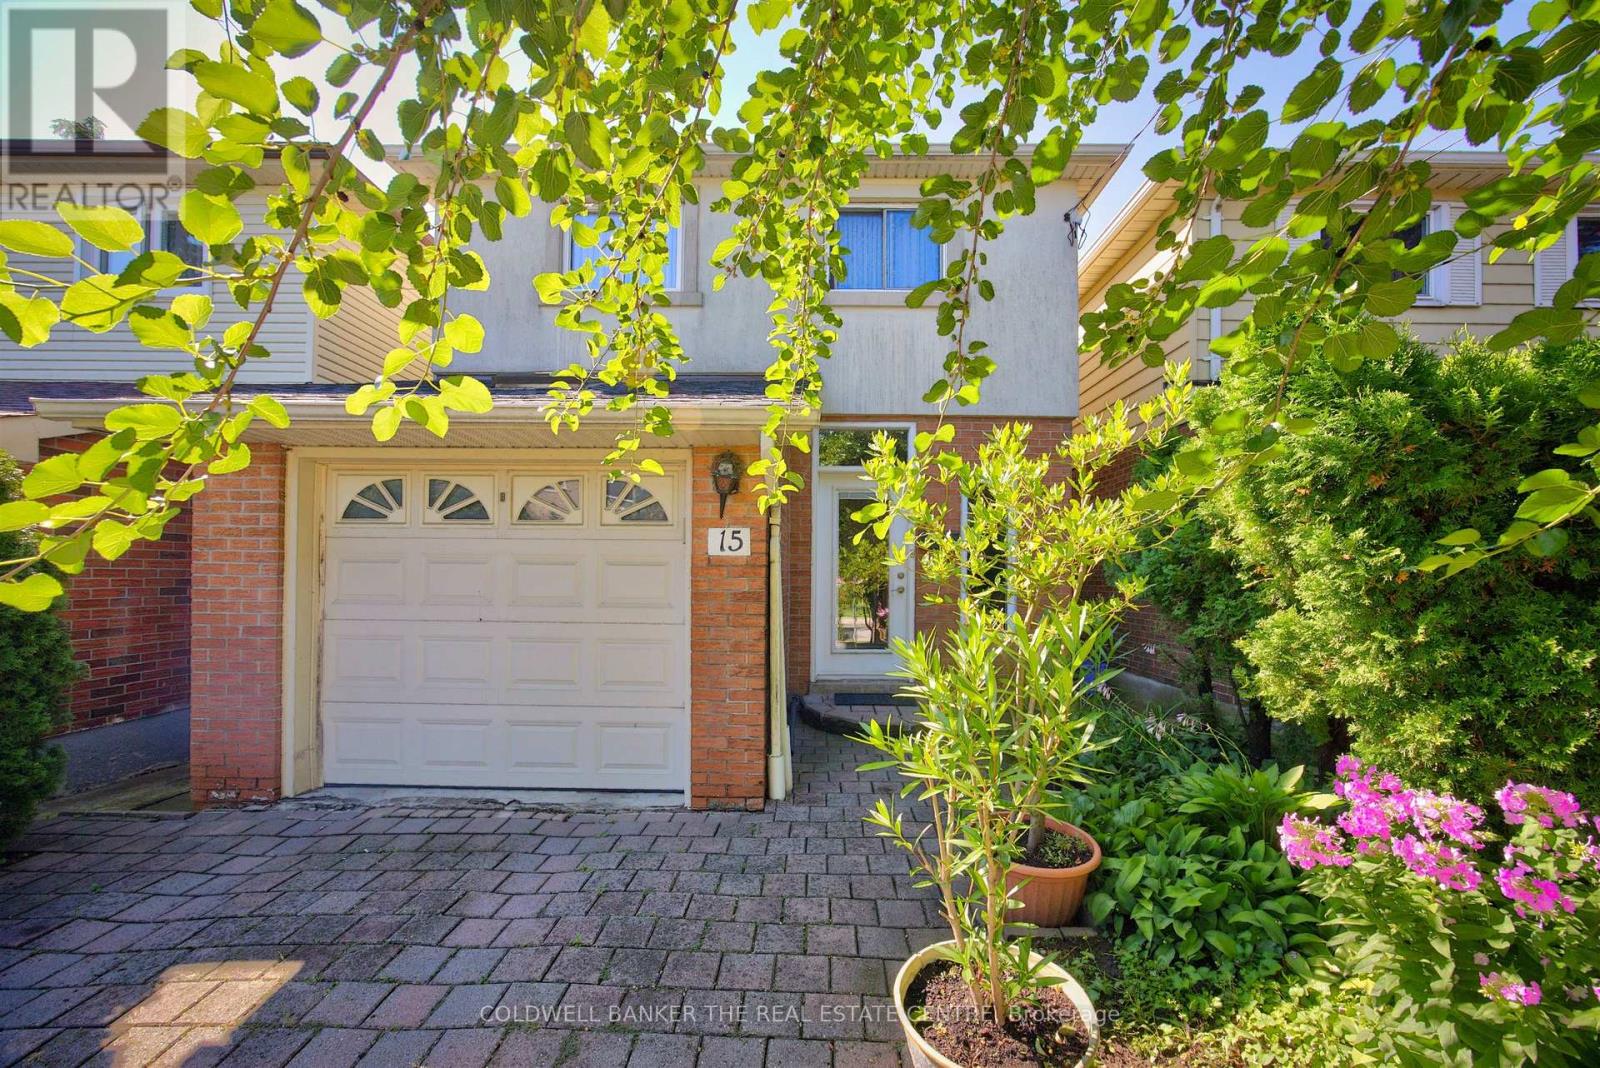
Welcome to 15 Craiglee Drive, a home where pride of ownership is evident in every detail. Meticulously cared for by the same family since 1978, this beautifully maintained residence offers timeless charm, thoughtful updates, and exceptional versatility.The sun-filled main floor features beautiful oak hardwood flooring, a spacious living area anchored by a cozy gas fireplace with a polished granite surround and custom oak mantel, and floor-to-ceiling windows that seamlessly connect the interior to the private backyard. The well-appointed kitchen offers solid oak cabinetry, durable Corian countertops with an integrated sink, and an inviting layout ideal for everyday living and entertaining.A rear addition completed in 2011 expands the home's living space, while four skylights fill the home with natural light. Upstairs, the oversized primary retreat features a private Juliet balcony, a 3-piece ensuite, and access to an additional balcony shared with the third bedroom.The finished walk-up lower level offers outstanding flexibility with a self-contained 1-bedroom, 1-bath in-law suite featuring oversized windows, stainless steel appliances including a gas stove, built-in shelving, in-suite laundry connection, upgraded drywall, and pre-wiring for surround sound in both the living room and bedroom. A separate laundry area also provides access to a spacious cold room, offering additional storage. Additional updates include upgraded insulation throughout, pot lights, basement underpinning and waterproofing (2010), a private interlocking stone driveway, attached garage with direct interior access, and a rain barrel with underground eavestrough drainage. Located in a sought-after family-friendly neighbourhood close to parks, schools, shopping, transit, Kingston Village, Toronto Beaches, Lake Ontario, and major commuter routes, 15 Craiglee Drive is more than a house-it's a home that has been cherished for nearly five decades and is ready to welcome its next chapter. (id:50787)
361 Coleridge Place
Waterloo, Ontario
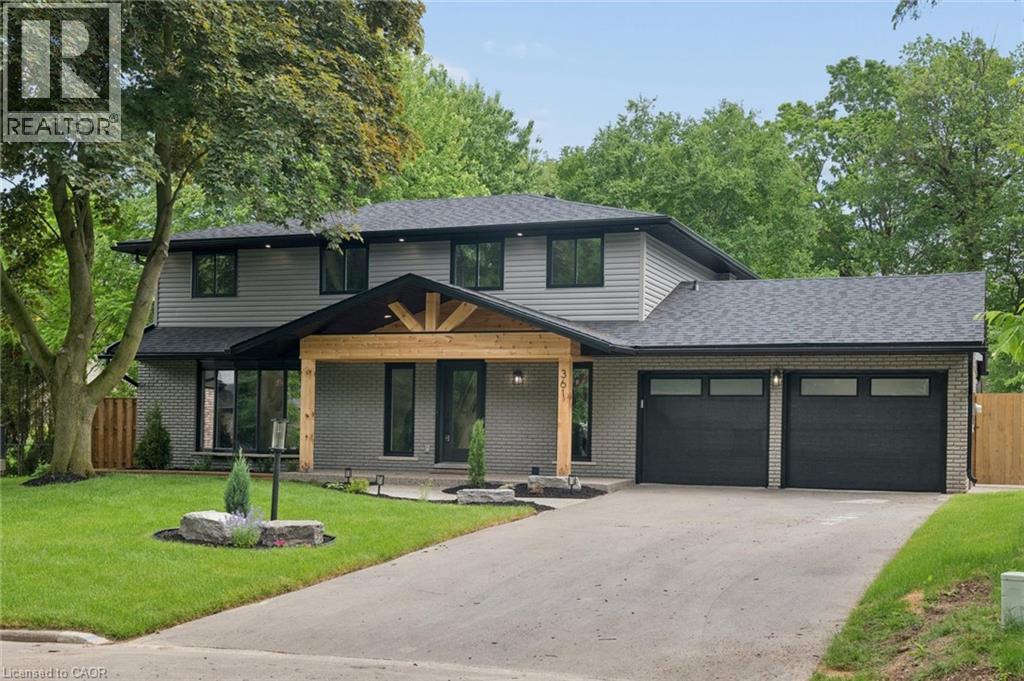
Welcome Home Again to 361 Coleridge Place, nestled in the heart of sought-after Beechwood in Waterloo — one of the city’s most established and family-oriented neighborhoods. Situated on a quiet court and set on a large, private lot with a pool, this beautifully renovated home offers the perfect blend of modern luxury and mature community charm. Completely transformed, this home showcases a stunning new kitchen featuring a spacious island, built-in appliances, sleek finishes, and a thoughtful design ideal for both everyday living and entertaining. Smart home technology adds convenience and efficiency throughout. Designed with families in mind, this spacious home offers four generous bedrooms upstairs and a total of four beautifully updated bathrooms, providing comfort and functionality for busy households. The fully finished basement includes a fifth bedroom and offers excellent in-law capability, creating flexible living options for multigenerational families or guests. Step outside to your backyard retreat — a large lot with mature trees and an inviting pool with a refreshed concrete poolside terrace, ready for summer gatherings and family fun. Located in a quiet, established neighbourhood known for its parks, schools, and strong sense of community, this is a rare opportunity to own a turnkey home in one of Waterloo’s most desirable areas. A perfect place to call home. (id:50787)
449 Hamilton Drive
Ancaster, Ontario
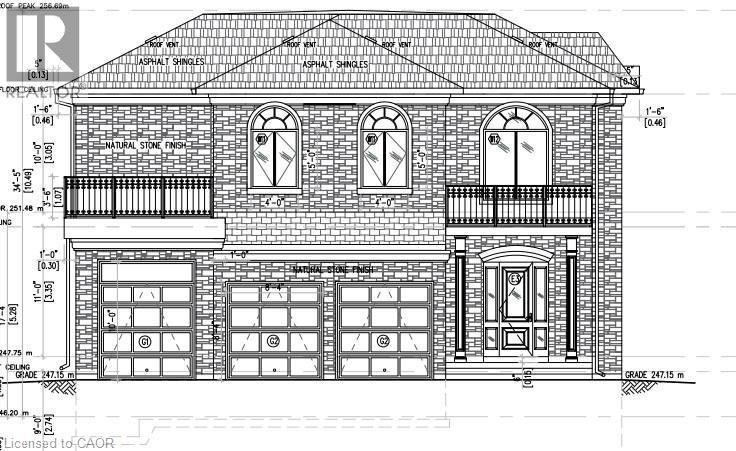
Prime building lot in one of Ancaster’s most sought-after areas, measuring 71.37' x 474.21' (feet). This beautiful, private property backs onto greenspace and offers the perfect setting to build your dream home with a walk-out basement, with potential for over 5,000 sq. ft. of living space. The generous lot size also allows room to create your own private amenities, such as a tennis court and swimming pool. Surrounded by mature trees and featuring a gentle slope, this property is nestled in an established and highly desirable neighborhood. Ideally located with easy access to Highway 403 via a full interchange less than two minutes away, the property is also close to shopping, restaurants, and downtown Ancaster. Nearby amenities along Garner Road West include Smart Centre, offering a wide range of retailers, grocers, and dining options. Excellent schools, including Bishop Tonnos Catholic Secondary School, are also conveniently located nearby. (id:50787)
18 Rowe Street
Oshawa, Ontario
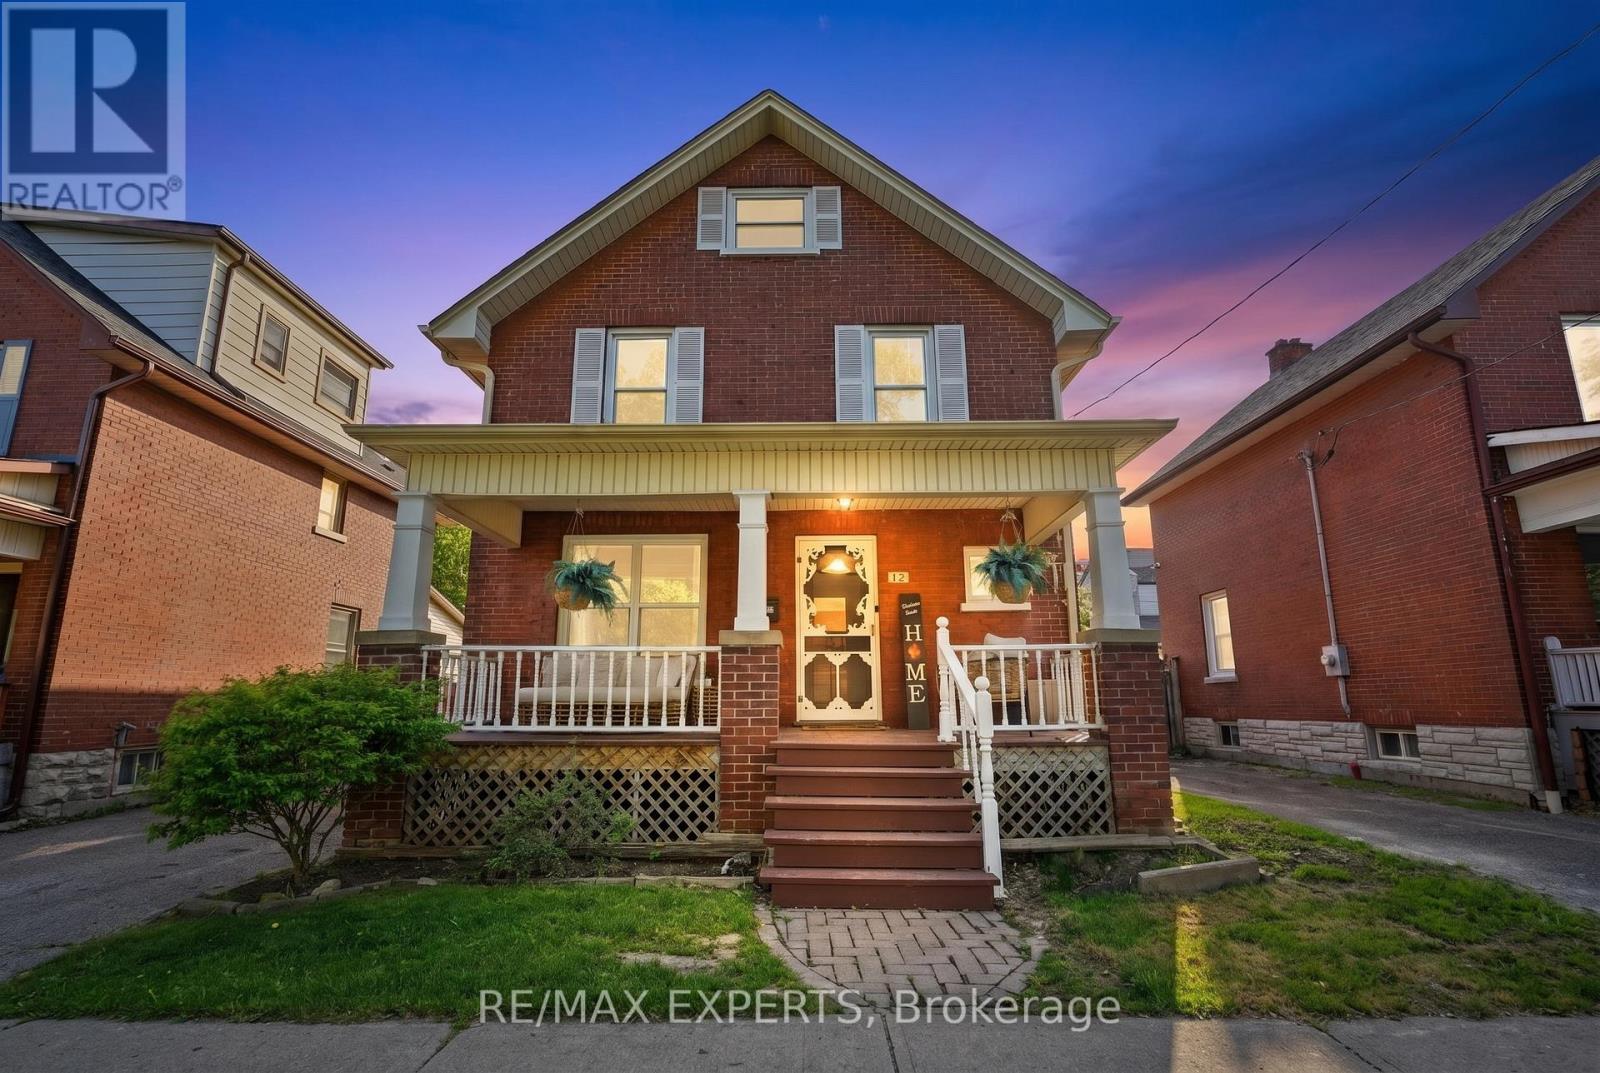
Welcome to 18 Rowe St! This charming 2.5-storey home is an excellent opportunity for first-time buyers looking for great value in a convenient location. Featuring 3 bedrooms, a formal dining room, and a bright living room with beautifully redone hardwood floors, this home offers warmth, character, and functionality throughout.The spacious kitchen includes a walk-out to a covered deck and fully fenced yard, perfect for relaxing, entertaining, or enjoying outdoor space. The upper loft provides excellent potential and is ready for your finishing touches to create additional living space, a home office, studio, or playroom.The lower level is partially finished with drywall and ceiling already completed, offering plenty of storage and future usable space. Recent updates include a 2017 roof, upgraded electrical from knob and tube in 2022, 2025 Updated Plumbing, 2026 furnace maintenance, 2026 AC maintenance, freshly painted interior, freshly painted doors, refreshed hardwood flooring, new mortise lock door knobs, newer windows, 3 Car driveway, and furnace.Located close to Highway 401, Minutes from Downtown Oshawa, shopping, transit, and everyday amenities, this home combines character, updates, and convenience at an attractive price point. Direct Bell/Rogers Fibe available. A fantastic opportunity to move in and make it your own! (id:50787)

Blk 14-1 - 984 Cormorant Path
Pickering, Ontario
$40,000 PRICE REDUCTION + BUILDER INCENTIVES! ** Brand New Willow End Unit Model (Approx. 1,910 Sq Ft) By Tower Hill Homes In The Highly Desirable New Seaton Community. Freehold Townhome Featuring An Open-Concept Layout, Great Room With Electric Fireplace, Modern Kitchen With Centre Island, Natural Oak Staircase, Main Floor Laundry, And Full Basement. Primary Bedroom Includes Walk-In Closet And 4-Pc Ensuite. Buyer To Select Finishes. Conveniently Located Near Hwy 407/401, GO Station, Parks, Trails, And Schools. ** Purchasers can take advantage of a 5% deposit only required structure with flexible deposit timing, $20,000 in Décor Dollars, and an approximate 150 Days From the Date of Offer ** The advertised price does not include any applicable sales taxes. The purchaser shall be liable to pay any applicable sales taxes including H.S.T. if applicable ** (id:50787)

975 Elizabeth Mackenzie Drive
Pickering, Ontario
* NEW PRICE + BUILDER INCENTIVES! * Brand New * Spacious Freehold Townhome by Tower Hill Homes offering approx. 1,937 Sq. Ft. Beech Model in the sought-after New Seaton community, currently at drywall stage. Bright open-concept main floor with spacious kitchen and great room, large windows for abundant natural light, and oak staircase. Enjoy a private backyard-perfect for relaxing or entertaining. Generous bedrooms including a primary retreat with walk-in closet and ensuite, plus convenient second-floor laundry. Close to Seaton trails, schools, Pickering Town Centre, and minutes to Hwy 401/407 & GO Station. No condo fees. *** Purchasers can take advantage of a 5% deposit only required structure with flexible deposit timing, $20,000 in Décor Dollars, and an approximate 150 Days From Date of Offer. *** The advertised price does not include any applicable sales taxes. The purchaser shall be liable to pay any applicable sales taxes including H.S.T. if applicable *** (id:50787)

(Blk 14-5) - 976 Cormorant Path
Pickering, Ontario
** $40,000 PRICE REDUCTION + BUILDER INCENTIVES! ** Brand New Willow End Unit By Tower Hill Homes In The Highly Desirable New Seaton Community. Offering Approximately 1,910 Sq Ft Of Functional Living Space, This Freehold Townhome Showcases A Bright And Airy Open-Concept Design. Features A Spacious Great Room With Electric Fireplace, Contemporary Kitchen With Centre Island, And A Beautiful Natural Oak Staircase. Includes Main Floor Laundry And A Full Basement For Added Space. The Primary Bedroom Offers A Walk-In Closet And A 5-Piece Ensuite. Buyers Will Have The Opportunity To Personalize Finishes. Conveniently Located Near Hwy 407 & 401, GO Transit, Parks, Trails, And Schools. ** Purchasers can take advantage of a 5% deposit only required structure with flexible deposit timing, $20,000 in Décor Dollars, and an approximate 150 Days From The Date of Offer. ** The advertised price does not include any applicable sales taxes. The purchaser shall be liable to pay any applicable sales taxes including H.S.T. if applicable ** (id:50787)
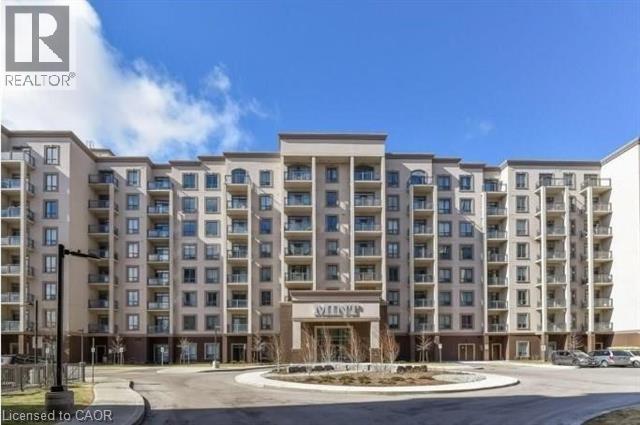
2490 Old Bronte Road Unit# 223
Oakville, Ontario
Welcome to this beautifully upgraded 2 bed/2 bath condo offering 2 underground parking spaces and 1 locker at a sought-after Oakville address in Bronte Creek. Featuring upgraded laminate flooring and marble ceramics, granite countertops and stylish finishes throughout, this unit combines modern comfort with everyday convenience. Enjoy an impressive selection of building amenities, including a fitness centre and yoga studio, party room and rooftop terrace. Ideally located with quick access to major highways and go stations making commuting throughout the GTA a breeze. Close to shopping, restaurants, cafes, everyday essentials and the state of the art Oakville Trafalgar Memorial Hospital for added peace of mind. Situated near top ranked elementary and secondary schools, with parks and recreational opportunities nearby. An excellent opportunity to enjoy comfortable, convenient living in a desirable Oakville community. (id:50787)