
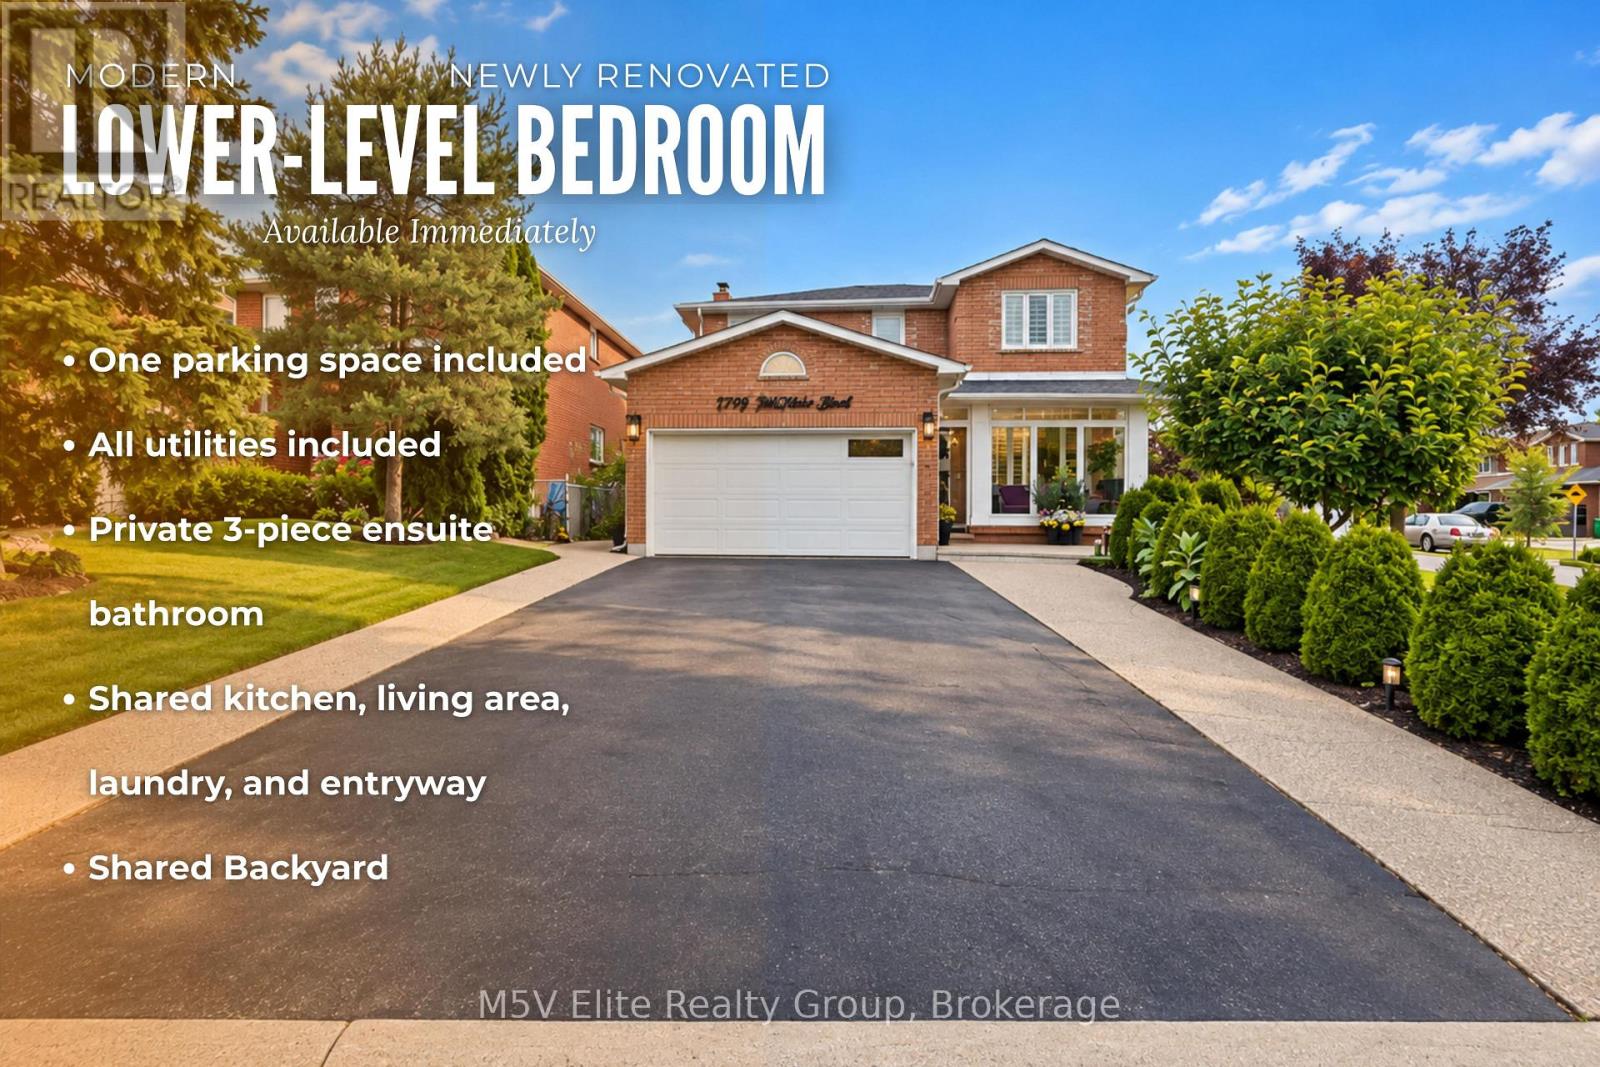
Lower - 46 Tralee Street
Brampton, Ontario
Modern, newly renovated lower-level bedroom available for immediate occupancy. The private bedroom features its own 3-piece ensuite bathroom and includes one parking space. Enjoy access to a shared kitchen, living area, laundry and entryway. The second bedroom is currently occupied by a mature male tenant. Suitable for one occupant only. Rent is $1,150 per month, including all utilities. A $35 refundable key deposit is required. (id:50787)
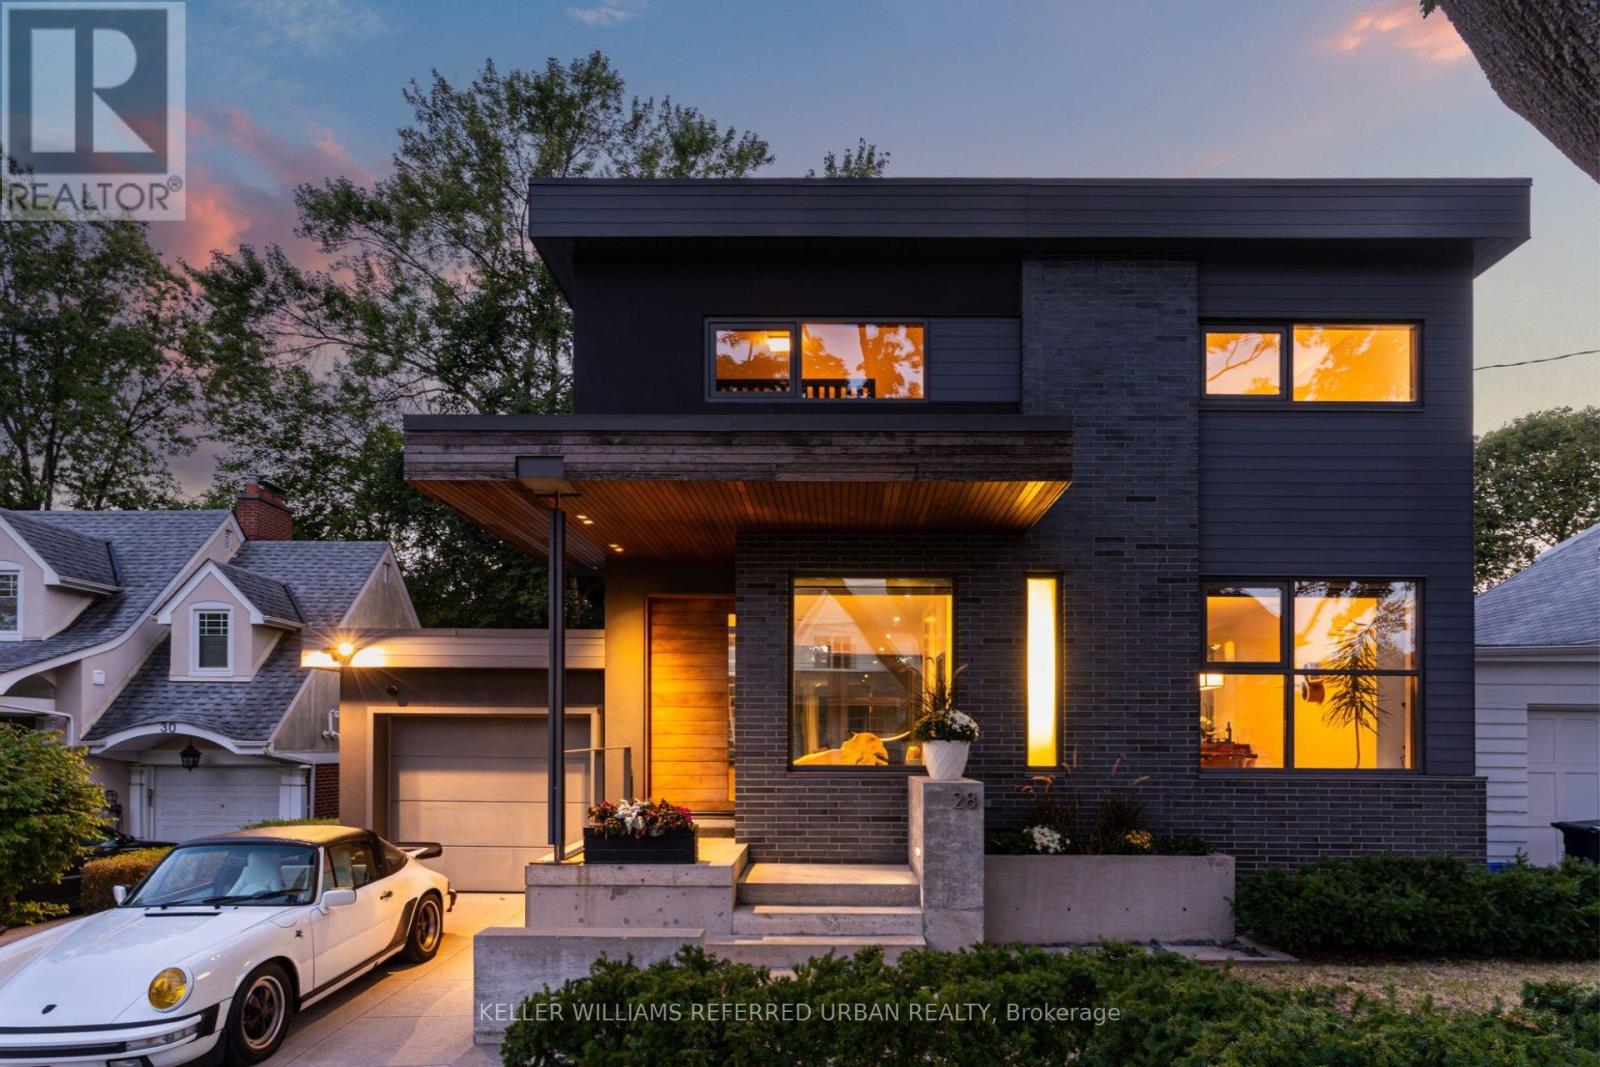
28 Beaucourt Road
Toronto, Ontario
Architect-designed ravine retreat on a quiet Stonegate cul-de-sac, backing directly onto Mimico Creek. Custom-built by architect Guido Costantino (of Buca fame), this glass-and-steel home, with over 2660 square feet of living space, was designed to maximize natural light and frame the ravine views. A dramatic 22-ft wall of glass anchors the open-concept main level, where stone tile flooring runs throughout the living, dining, and kitchen areas. Direct access to your private backyard oasis offers a seamless connection between indoor and outdoor living. Up the maple floating staircase, you'll find 3 bedrooms. Including a serene primary retreat with its own floor-to-ceiling glass, warm cedar ceiling detailing, and an open-concept ensuite where a freestanding tub sits at the foot of the bed. The finished basement adds extra living space, and storage. Beyond its striking design, the home is as efficient as it is beautiful, with a geothermal heating and cooling system delivering energy-conscious comfort year-round. Plus, there is enough private driveway and garage space for up to 3 cars. Previously featured in Toronto Life as a standout design showcase, this property is truly one-of-a-kind. In Stonegate-Queensway, you'll be tucked into a peaceful, nature-filled pocket of Etobicoke, yet exceptionally connected to the rest of the city. A rare architectural statement home in one of Etobicoke's most sought-after ravine settings. (id:50787)
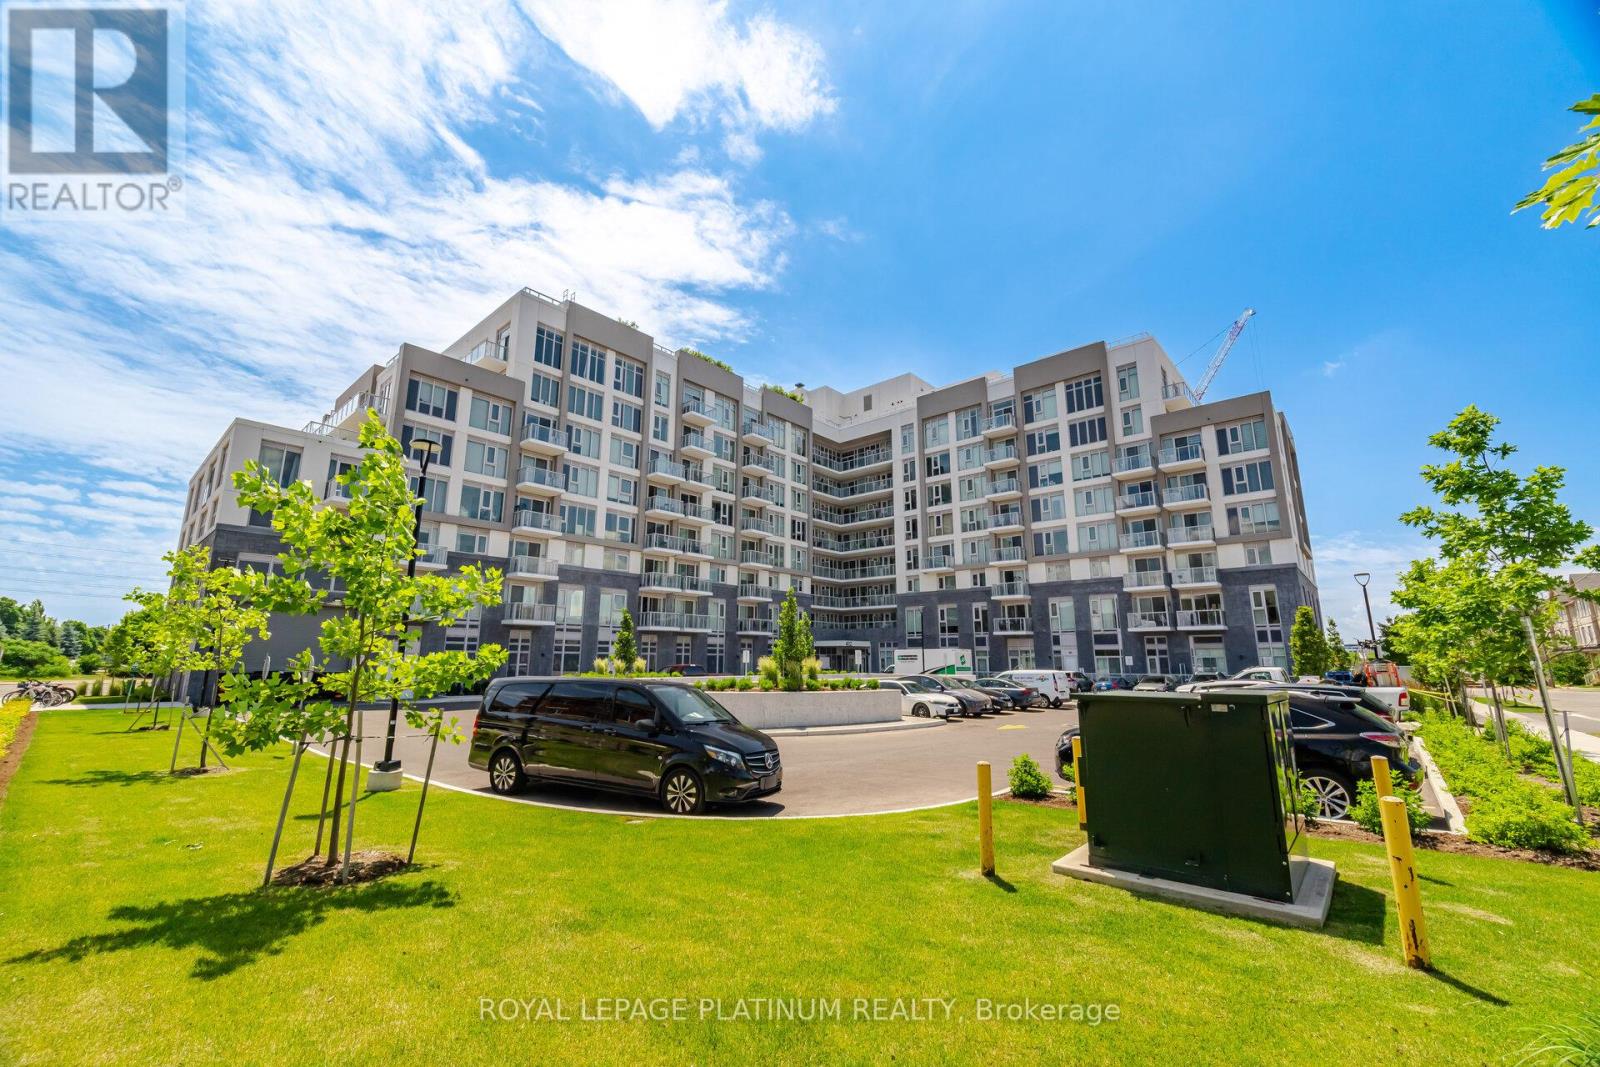
311 - 412 Silver Maple Road
Oakville, Ontario
Perfect Home For First Time Home Buyers & Today's Professionals Located in Oakville's Most Desirable Neighbourhoods Offering Easy Access to Top-Rated Schools. Modern & Stylish Suites Featuring 1-bedroom + Den, 1-bath, Large Balcony, (1 parking + locker) Upscale Finishes And Premium Amenities - Concierge, Fitness Centre, Yoga Studio, Entertainment Lounges, And A Rooftop Terrace with Stunning Views. The Suite Features Laminate Flooring Throughout and a Sleek Kitchen with Quartz Countertops and Stainless Steel Appliances. Steps From Shops, Dining, And Nature Trails Like Nipigon Trail And Sixteen Mile Creek, With Schools, Golf, And Waterfront Parks Nearby. For Commuters, Convenient Access To The 407, 403, And QEW, Plus A Nearby GO Station, Makes Getting Around Effortless - Connecting Residents To Surrounding Areas, Including The Hospital. (id:50787)
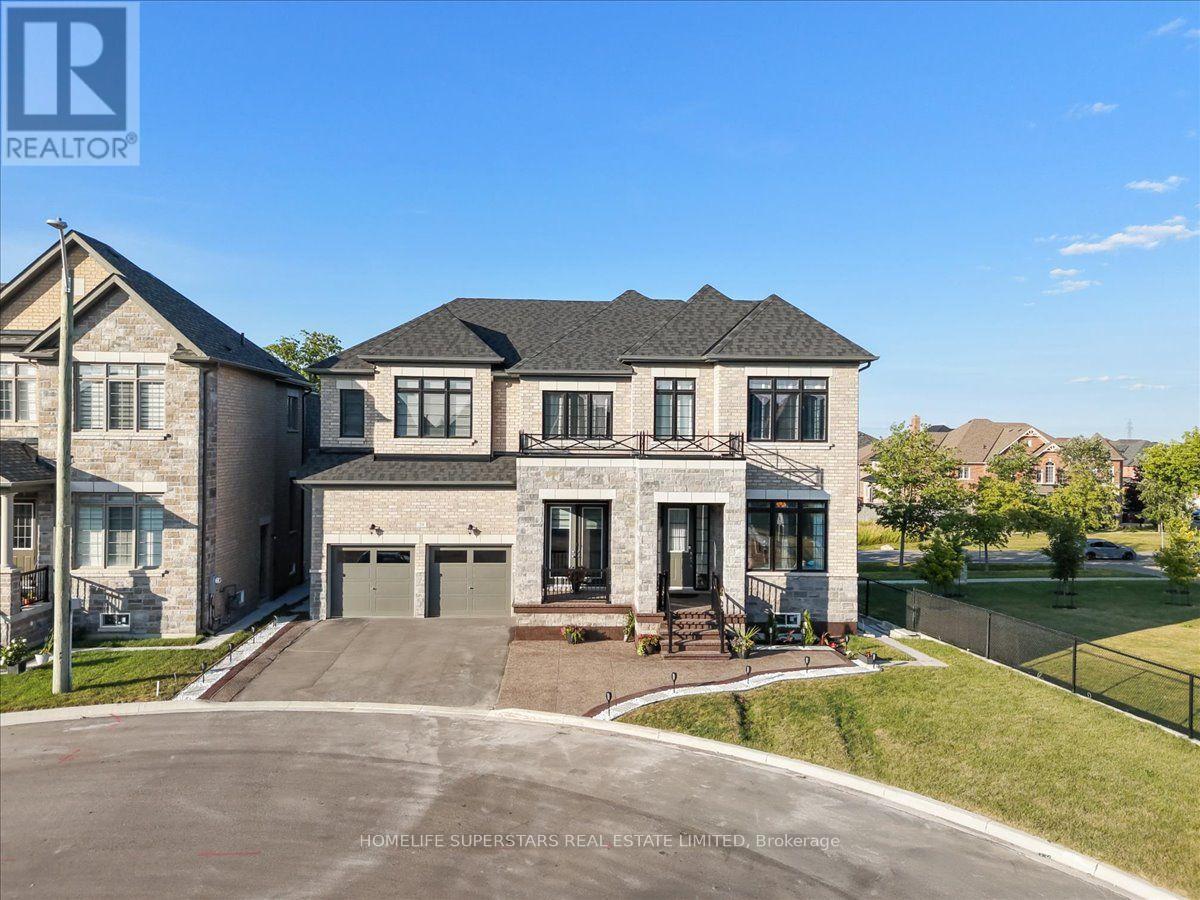
39 Lost Canyon Way
Brampton, Ontario
Welcome to the exceptional luxury dethatched home nestled in the most desirable area of Brampton's family friendly community. This lovely property situated on a quite cul-de-sac. Showcasing elegant stone and brick exterior finishes. Approximately 4800 sqft of above grade living space, with a thoughtfully designed layout, perfect for large and multi-generation families, especially those who love nature! 6 spacious and sun-filled bedrooms, each with own full washrooms, walk-in closets, and large windows. Primary bedroom with large his & hers closets, separate dressing room, and beautiful, bright ensuite. Main floor with guest bedroom also with full washroom and closet. Main floor 10ft ceiling, Second floor and basement 9ft ceiling. Office on main floor with separate exterior entrance. Large and spacious Balcony and Porch to enjoy the outdoors in all weather. Separate dining room with star ceiling. Family room with 13 ft waffle ceiling, stone wall, & gas fireplace. Walkout unfinished basement, with two exterior entrances, 9ft ceiling, and huge windows. Close to many nature trails as well as Eldorado park, multiple schools, Mount Pleasant GO station, Lionhead Golf Club, all major banks, Walmart, and shopping. (id:50787)
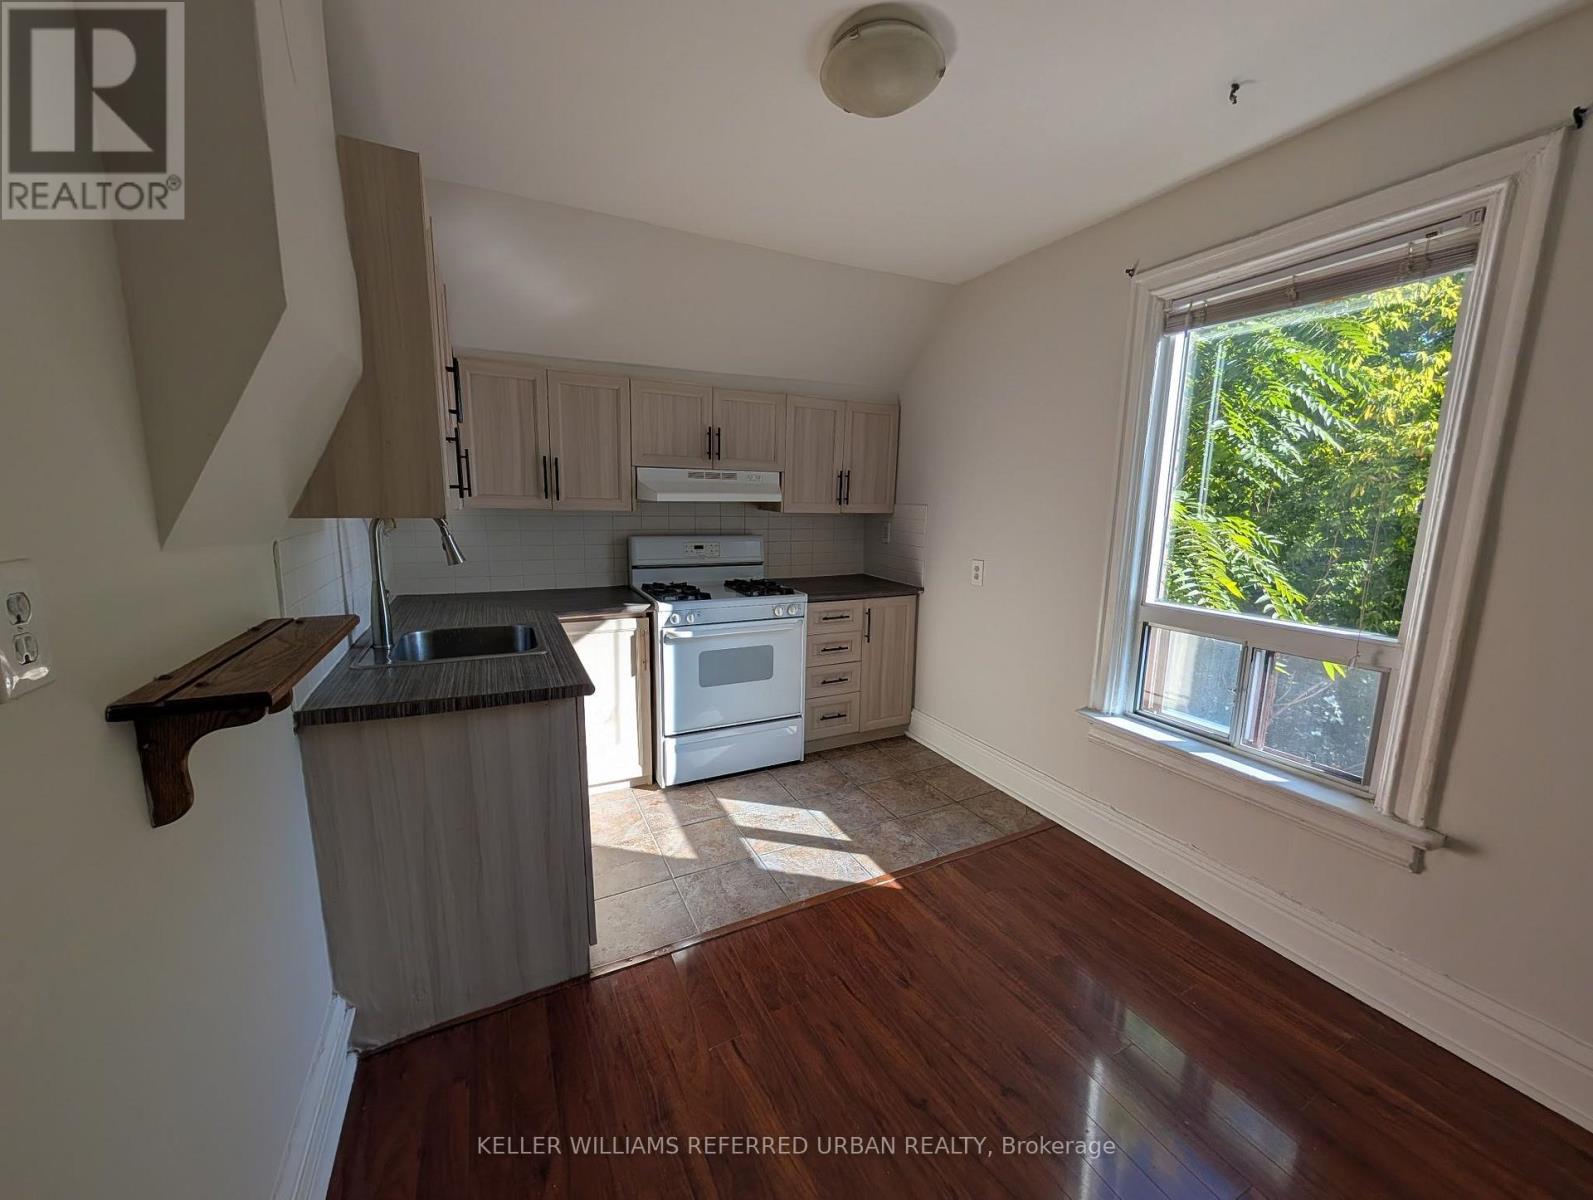
Upper - 591 Jane Street
Toronto, Ontario
Spacious 2-bedroom upper-floor unit for lease in the desirable Runnymede-Bloor West Village neighbourhood. Conveniently located close to Jane Subway Station, with easy access to grocery stores, restaurants, cafes, and the shops along Jane St and Bloor West. Enjoy nearby parks and trails along the Humber River, offering the perfect balance of city living and green space. Exclusive use of basement storage with private laundry and rare 2 parking spots for added convenience!! A great opportunity to live in a well-connected neighbourhood close to transit and everyday amenities. (id:50787)

2920 Kingsway Drive
Oakville, Ontario
Welcome to this beautifully renovated 4-bedroom family home offering over 3,000 sq. ft. of luxurious above-grade living space plus a fully finished basement, situated on an exceptional 50.49 x 188.56 ft. ravine lot offering outstanding privacy and a beautiful natural setting. Ideally positioned across from beautiful green space and a children's playground, with no homes directly opposite. Designed for elegant entertaining and comfortable family living, this impressive home features separate living and dining rooms, a spacious family room with wood-burning fireplace, versatile main-floor office ideal for a home office, guest room or additional sleeping space, bright breakfast area and convenient main-floor laundry. The brand-new kitchen showcases new cabinetry, elegant quartz countertops and a stylish backsplash. Extensive recent renovations include new hardwood flooring on the main and second levels, fresh paint throughout, pot lights throughout, and a completely renovated staircase with new wrought-iron spindles. The powder room and second-floor main bathroom have been completely renovated, while the primary ensuite features a new quartz countertop and cabinet doors. Upstairs offers four generously sized bedrooms, including an impressive primary retreat with ensuite and his-and-hers walk-in closets. The fully renovated basement features new vinyl flooring, drywall, pot lights, gas fireplace, an additional room and a full bathroom-ideal for guests, extended family, home office or recreation. Major improvements include A/C (2025), roof (2020), furnace (2018), new gutters and a new garage door. Ideally located in a highly desirable Oakville neighbourhood close to James W. Hill Public School, Oakville Trafalgar High School, Kingsway Park, Clarkson GO, QEW and Hwy 403. Combining extensive renovations, an exceptionally deep ravine lot and a prime location, this is a truly rare offering, presented for sale for the first time-an opportunity not to be missed! (id:50787)
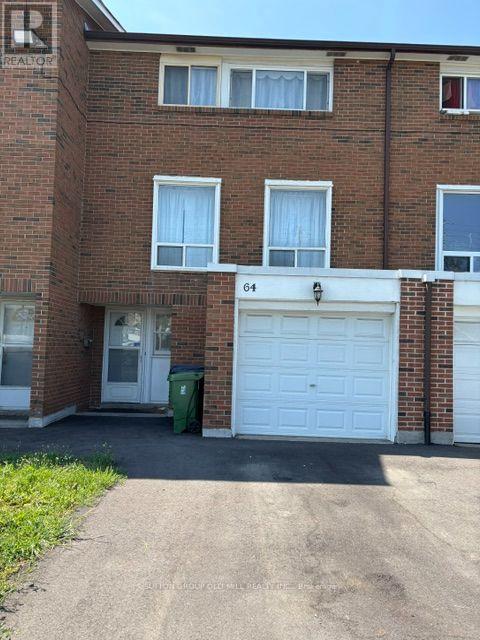
64 - 1563 Albion Road
Toronto, Ontario
Conveniently located near Albion Mall, Steps to TTC incl. New LRT, Bus Stop, Shopping, Public Library, Place of Worship, School, minutes to Hwy, Hospital, Airport. Suitable for student or single working person. (id:50787)
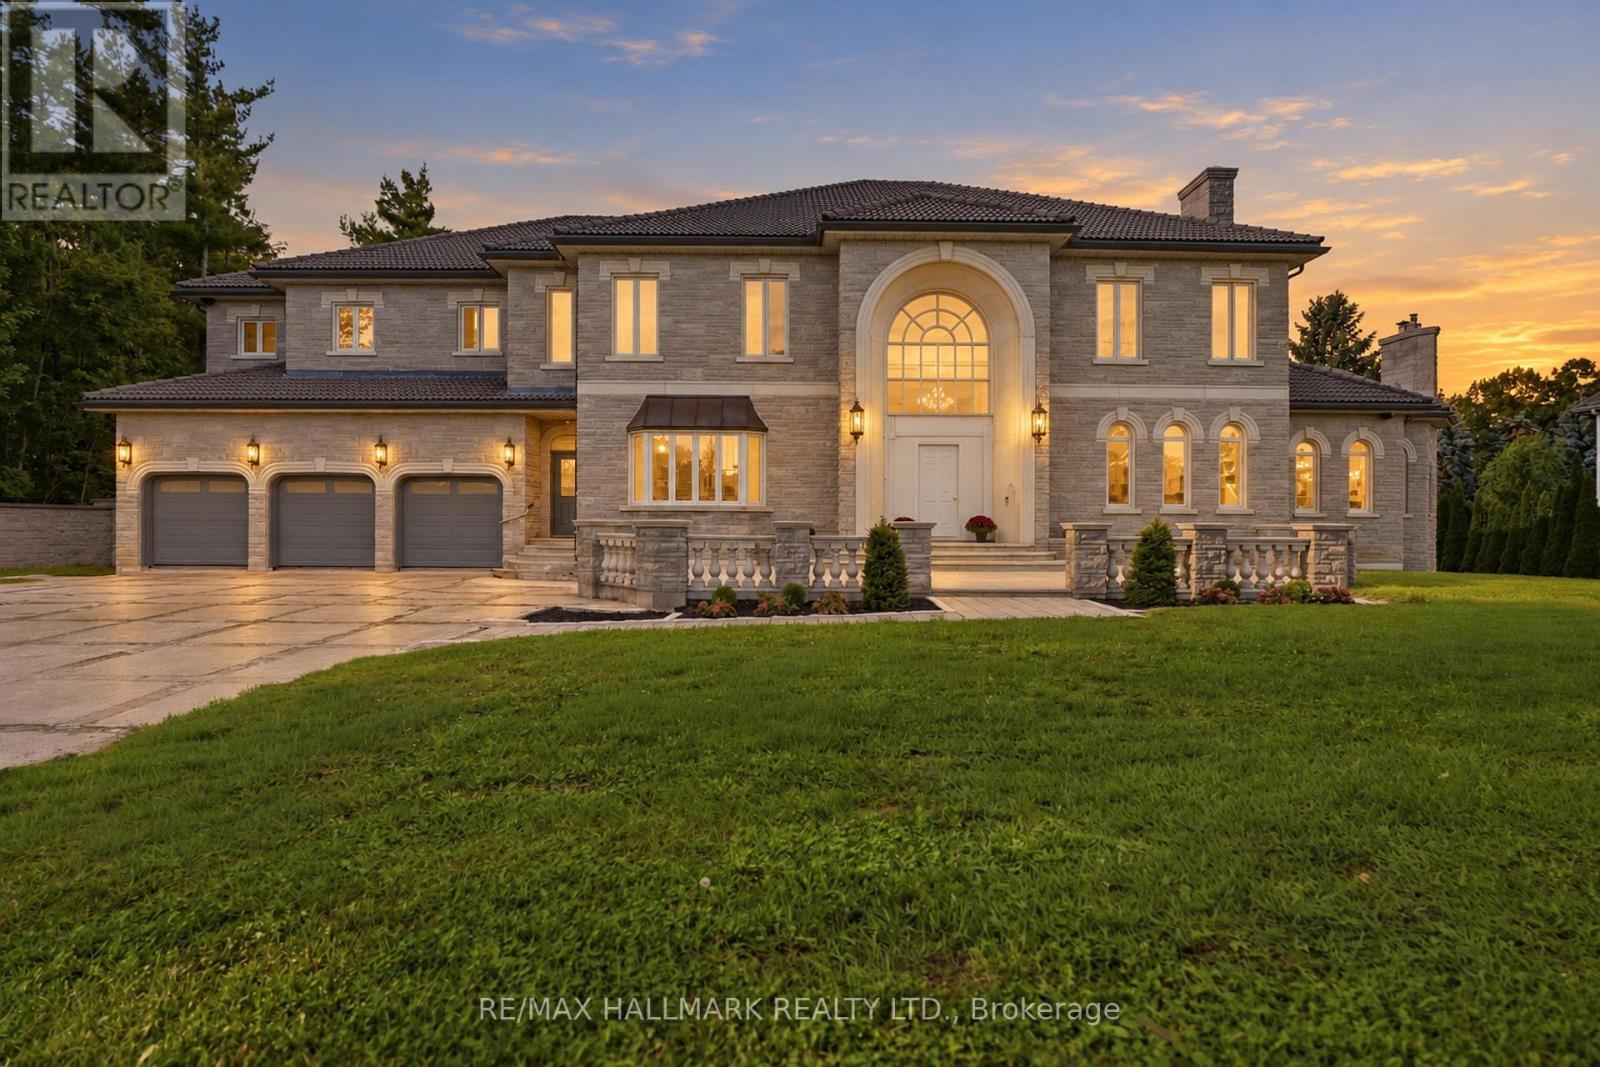
290 Tollendal Mill Road
Barrie, Ontario
One-of-a-kind"Arriscrate" clad stone mansion showcasing classic design,old-world craftsmanship approx 12,000sqft of luxurious living space.Private 150x310' lot.A iron security gate welcomes you to this extraordinary property,which sides onto Gables Park&scenic walking trails.Located moments from Kempenfelt Bay waterfront beaches,yacht clubs,marinas&Allandale GO Station.Impressive architectural detailing set the tone.Spectacular 500sqft foyer rises 30ft high beneath a custom chandelier.10&11ft Ceilings on Main Flr.The oak-panelled office features exquisite granite tile from Tibet.Designed acoustically for a grand piano,the Conservatory/Living Room showcases magnificent woodwork,fireplace w/granite hearth,gold-plated chandelier & French doors opening to the balcony&staircase to the backyard.The Gourmet dream kitchen delivers every luxury, w/high-end appliances,custom cabinetry,granite counters,generous open space for gatherings&walk-out to a large balcony.The 21ft dining room features a medallion w/vintage crystal chandelier & sconces creating a perfect setting for making memories.Elevator provides effortless access between levels & the sweeping staircase features iron balusters custom bannister.The family room is ideal for large gatherings of friends&family with it's panoramic views,fireplace&built-in bookcases.Upstairs, an impressive 8ft-wide hallway leads to 6 bedrooms, each offering beautiful views,hardwood flrs&generous closets w/organizers.The romantic 1,100 sqft primary retreat includes a sitting area, 3 closets & an opulent ensuite finished in sumptuous Breccia Pardisco marble w/cast-iron soaker tub&large w/in shower.The recently renovated lower level features radiant-heated flrs,sprinkler sys,b/in sound sys,fieldstone bar, a dining area & a dramatic 16ft-wide fireplace w/hand-cut granite fieldstone hearth.Plus more: TV/Music,Games&Workshop Rms.Emergency lighting,wired sensors,Edwards fire/break-in hot-spot sys, security cameras.Craftsmanship,Luxury, Securit (id:50787)
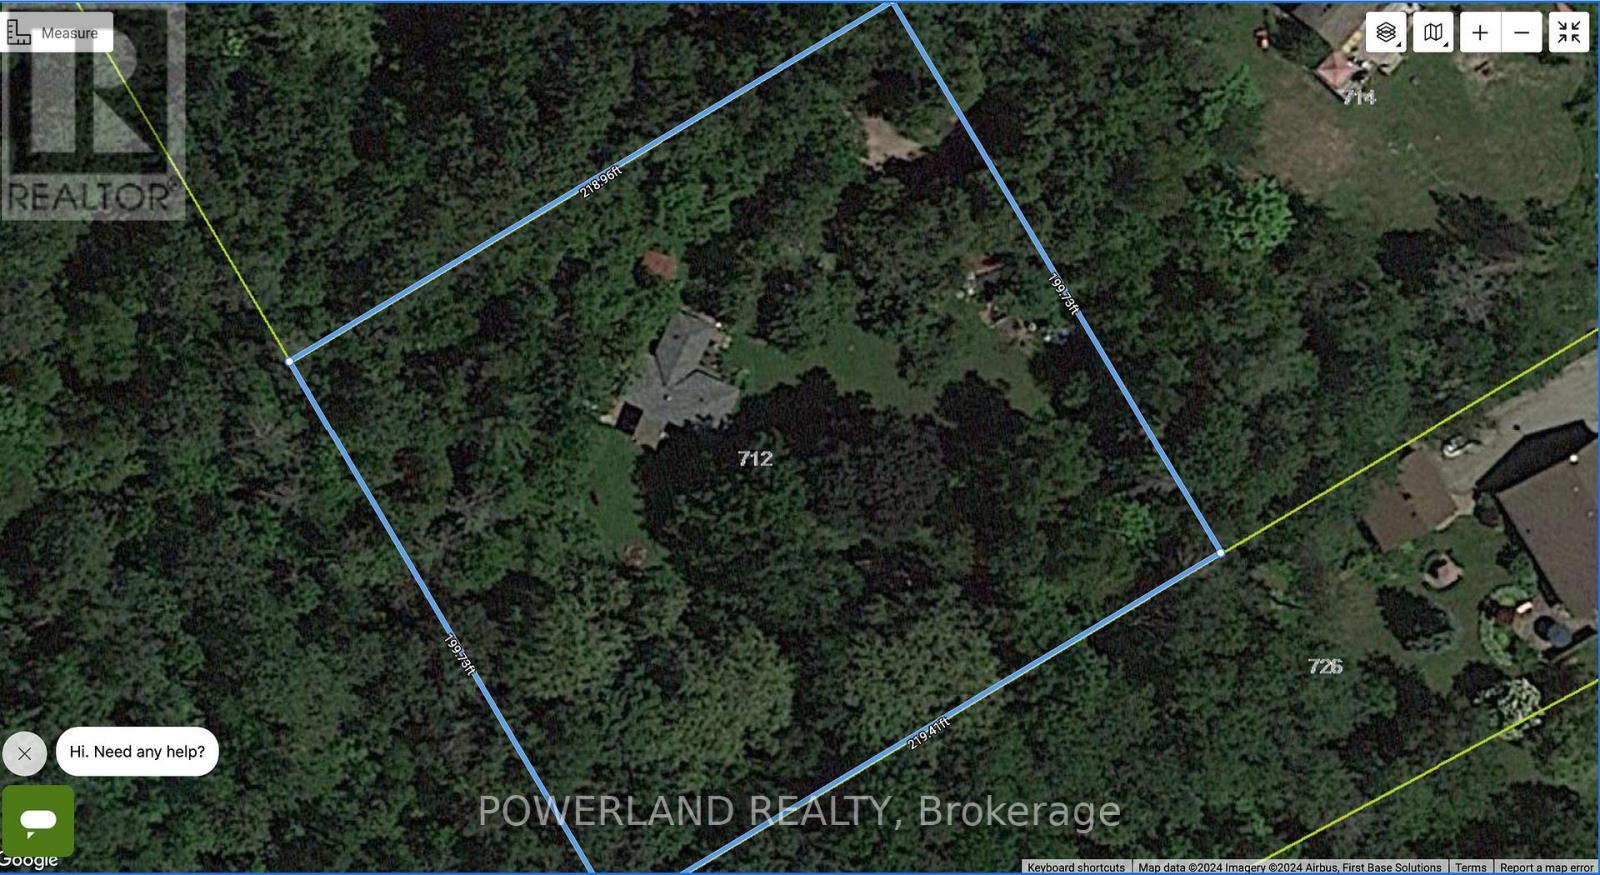
712 Line 9 Street S
Oro-Medonte, Ontario
Opportunity knocks! This over 1 acre lot has so much potential. Located just steps from Lake Simcoe, with easy access to HWY 11 and plenty of privacy, the options are truly endless. This site could be a perfect place to build your dream home! Zoning permit attached! (id:50787)
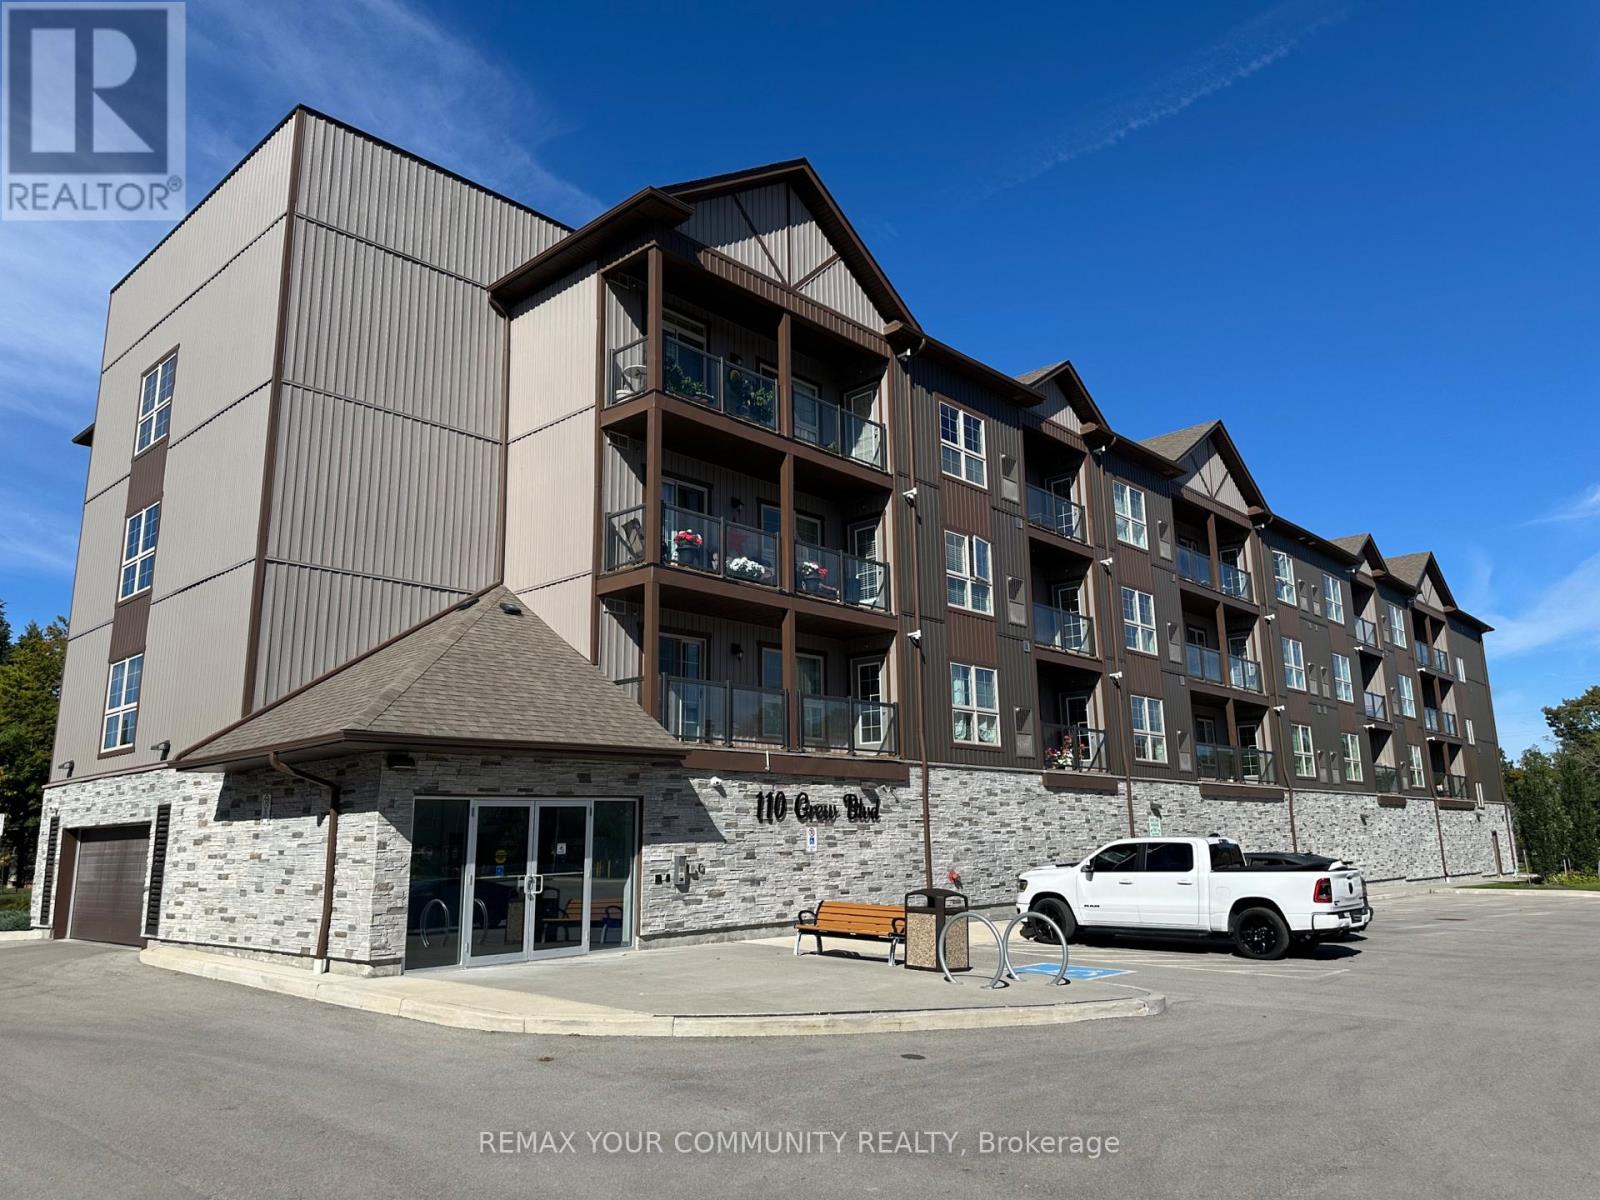
202 - 110 Grew Boulevard W
Georgina, Ontario
Welcome to the "Georgina 2" model in the Lakeville Condos. This spacious 1-bedroom plus den condo features premium finishes, laminate flooring throughout, a pristine kitchen with 5 new appliances, a spacious balcony, and Lake Simcoe access and parks within walking distance. Includes 1 parking space, locker and internet. Enjoy maintenance-free living, steps from Jackson's Point shops, dining, beaches and marinas, with an easy 45-minute commute to the GTA via Hwy 404. (id:50787)
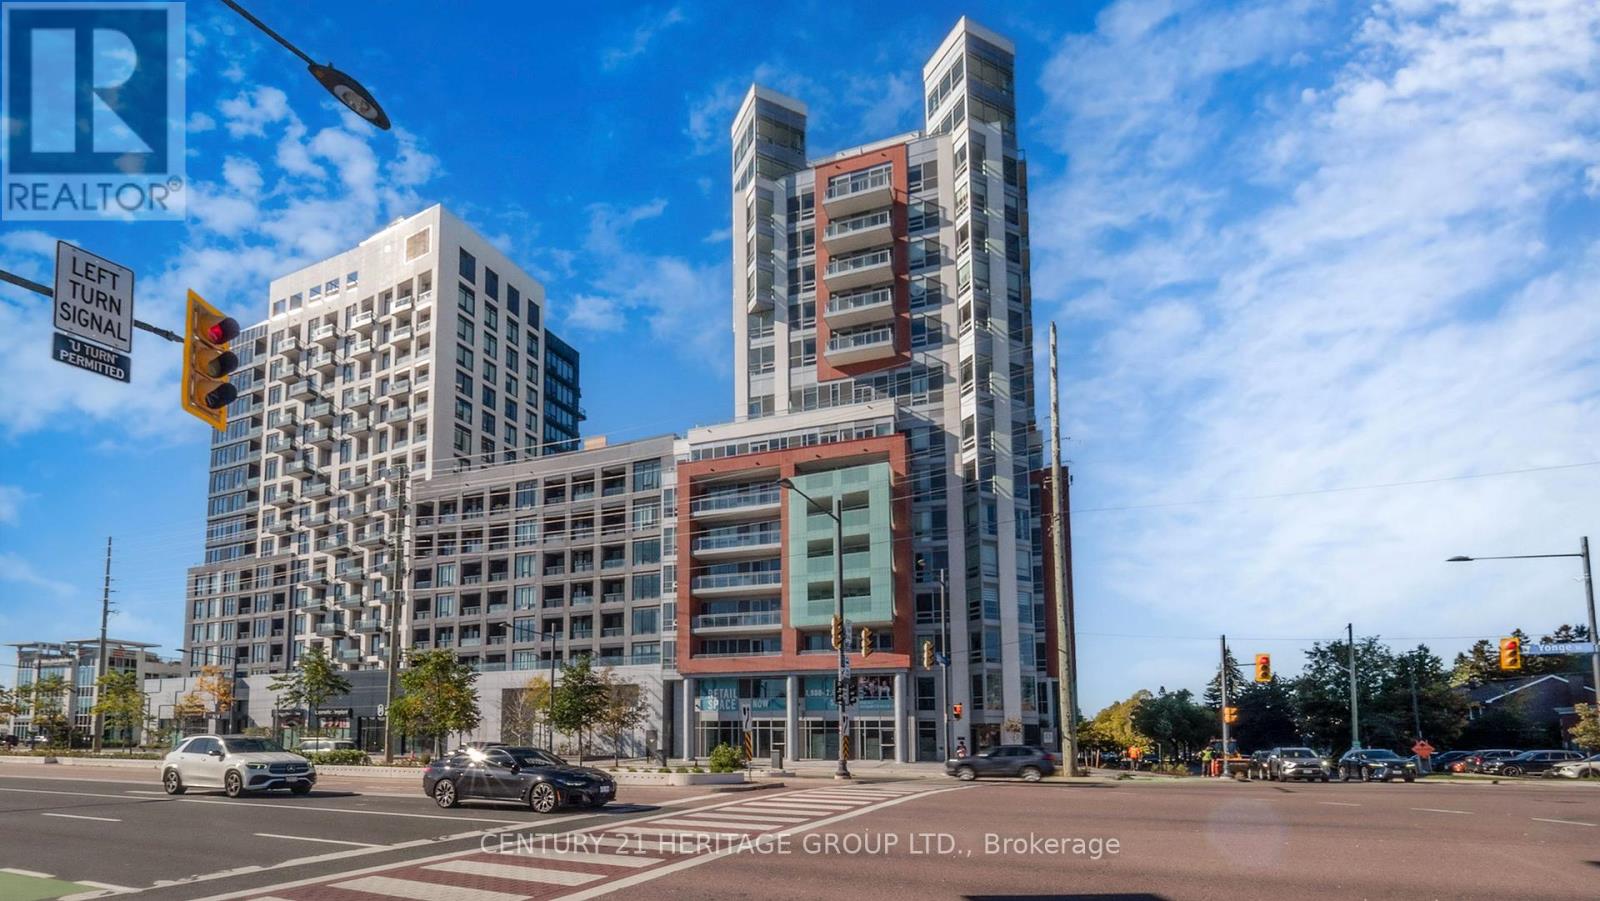
102 (C2) - 8888 Yonge Street
Richmond Hill, Ontario
Rare Opportunity To Own A Highly Visible Two-Level Commercial Unit In The Heart Of Richmond Hill At Yonge St & Hwy 7! Located In The Prestigious 8888 Yonge Mixed-Use Condominium Development, This Bright And Versatile Commercial Space Offers Approx. 2,026 Sq. Ft. Over Two Levels, Including Approx. 850 Sq. Ft. On The Ground Floor And 1,174 Sq. Ft. On The Mezzanine Level. Excellent Yonge Street Exposure With Expansive Windows Providing Exceptional Natural Light, Visibility And Signage Potential On Both Levels. Interior Staircase Connects The Main Floor To The Mezzanine, Creating A Unique Layout Ideal For Businesses Seeking Separate Customer-Facing And Office/Operational Areas. Potential Uses May Include Office, Retail, Medical, Café, Beauty/Wellness And Other Commercial Uses, Subject To Applicable Zoning And Municipal Approvals. Buyer And Buyer's Agent To Conduct Their Own Due Diligence And Independently Verify Zoning, Permitted Use, Licensing And All Municipal Requirements. Accessibility Lift Installation May Be Available At Additional Cost Through Builder- Recommended/Qualified Contractors. Convenient Commercial Parking Available On P1 On A First- Come, First-Served Basis, With Dedicated Elevator Access Connecting The Commercial Parking Level To The Main Level of the street. Additional Parking May Be Available For Purchase At $60,000 Or For Lease, Subject To Availability. One Of Only Three Commercial Units Within The Building. Exceptional Location In The Yonge & Hwy 7 Corridor, Surrounded By High-Density Residential And Commercial Development With Convenient Access To Major Roads, Transit And Area Amenities. VTB Financing Available At A Favorable Rate. An Excellent Opportunity For End Users, Professionals And Investors Looking For A Distinctive Commercial Street Presence On Yonge. The Unit Is Offered In An Unfinished Condition, Providing The New Owner With A Blank Canvas To Design And Finish The Space To Suit Their Vision, Brand And Business Needs. (id:50787)
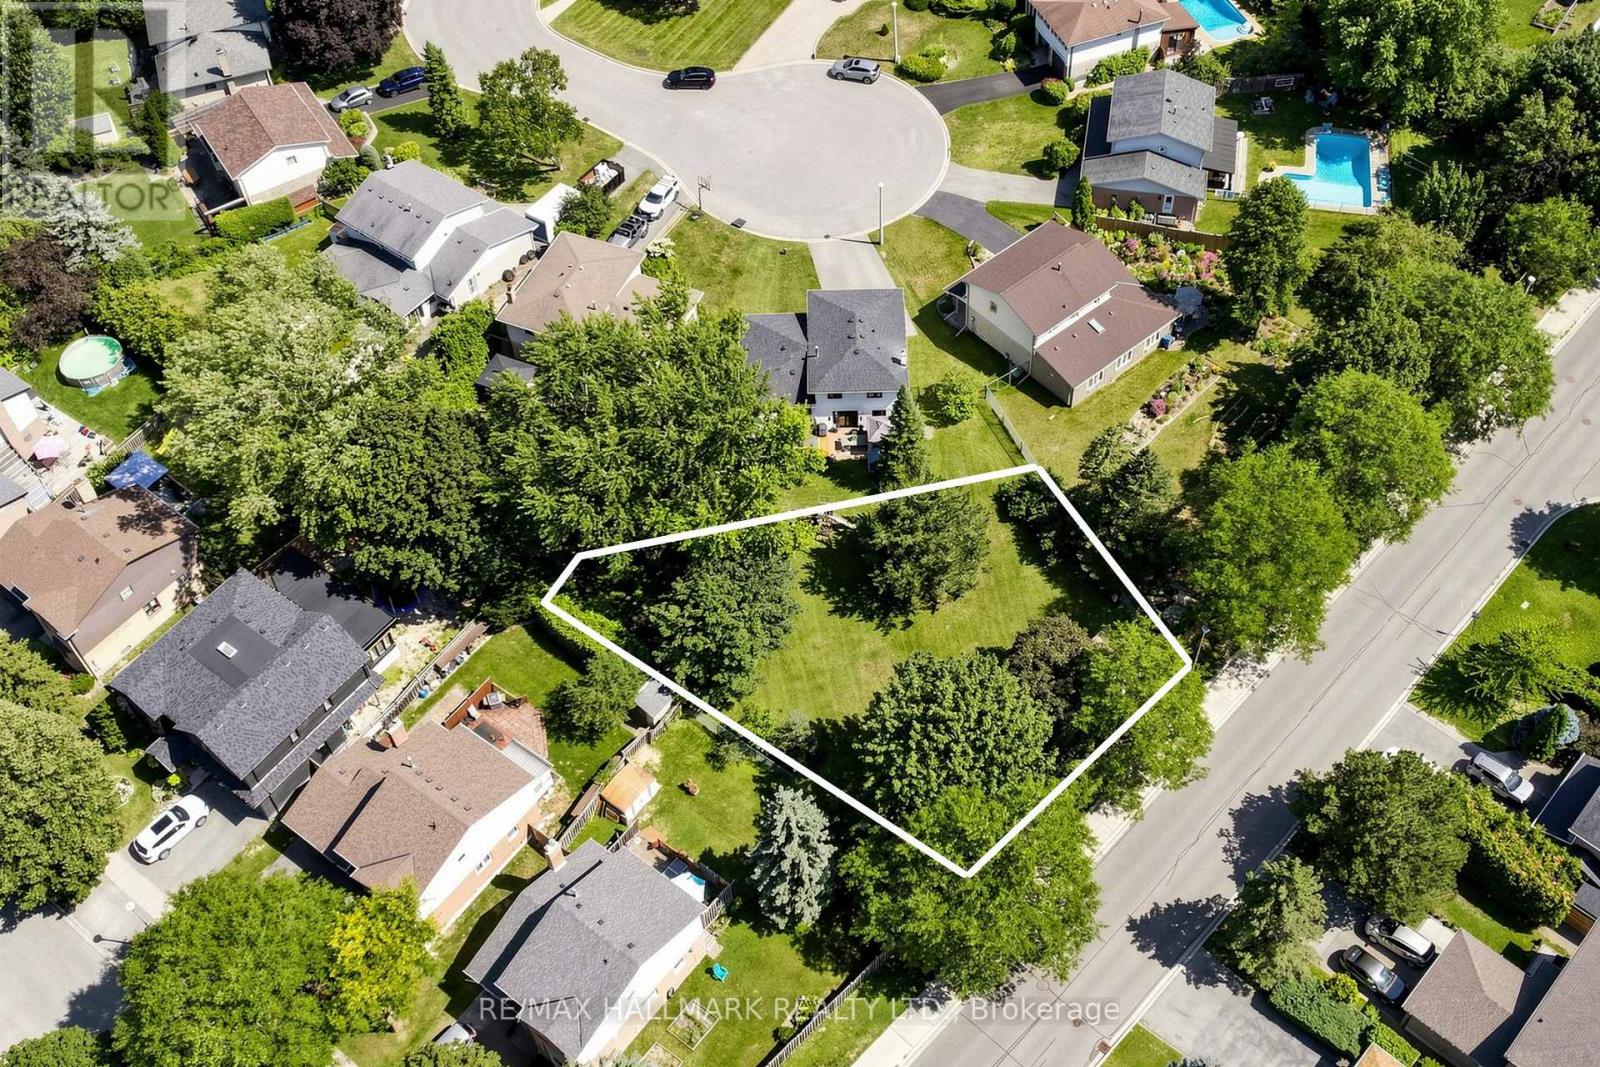
103 Spruce Street
Aurora, Ontario
Rare Opportunity To Own This Prime Vacant Lot In A Highly Desirable Aurora Neighbourhood! This lot is approximately 6,996 sq ft (650 sq m) and offers an impressive 89 ft (27 m) frontage. It is newly severed and fronts directly onto Spruce Street, creating endless future potential to build in an established residential community. Ideally situated near parks, transit, golf courses, top rated schools, shopping and everyday amenities. Enjoy easy access to the GO Train, Aurora Community Centre, Sheppard's Bush Conservation Area and Aurora's vibrant downtown core. This is a fantastic opportunity for families looking to build their dream home, investors seeking a rare land opportunity, or builders looking for valuable land in a sought-after community and prime location. Don't miss out on a chance to bring your vision to life! (id:50787)
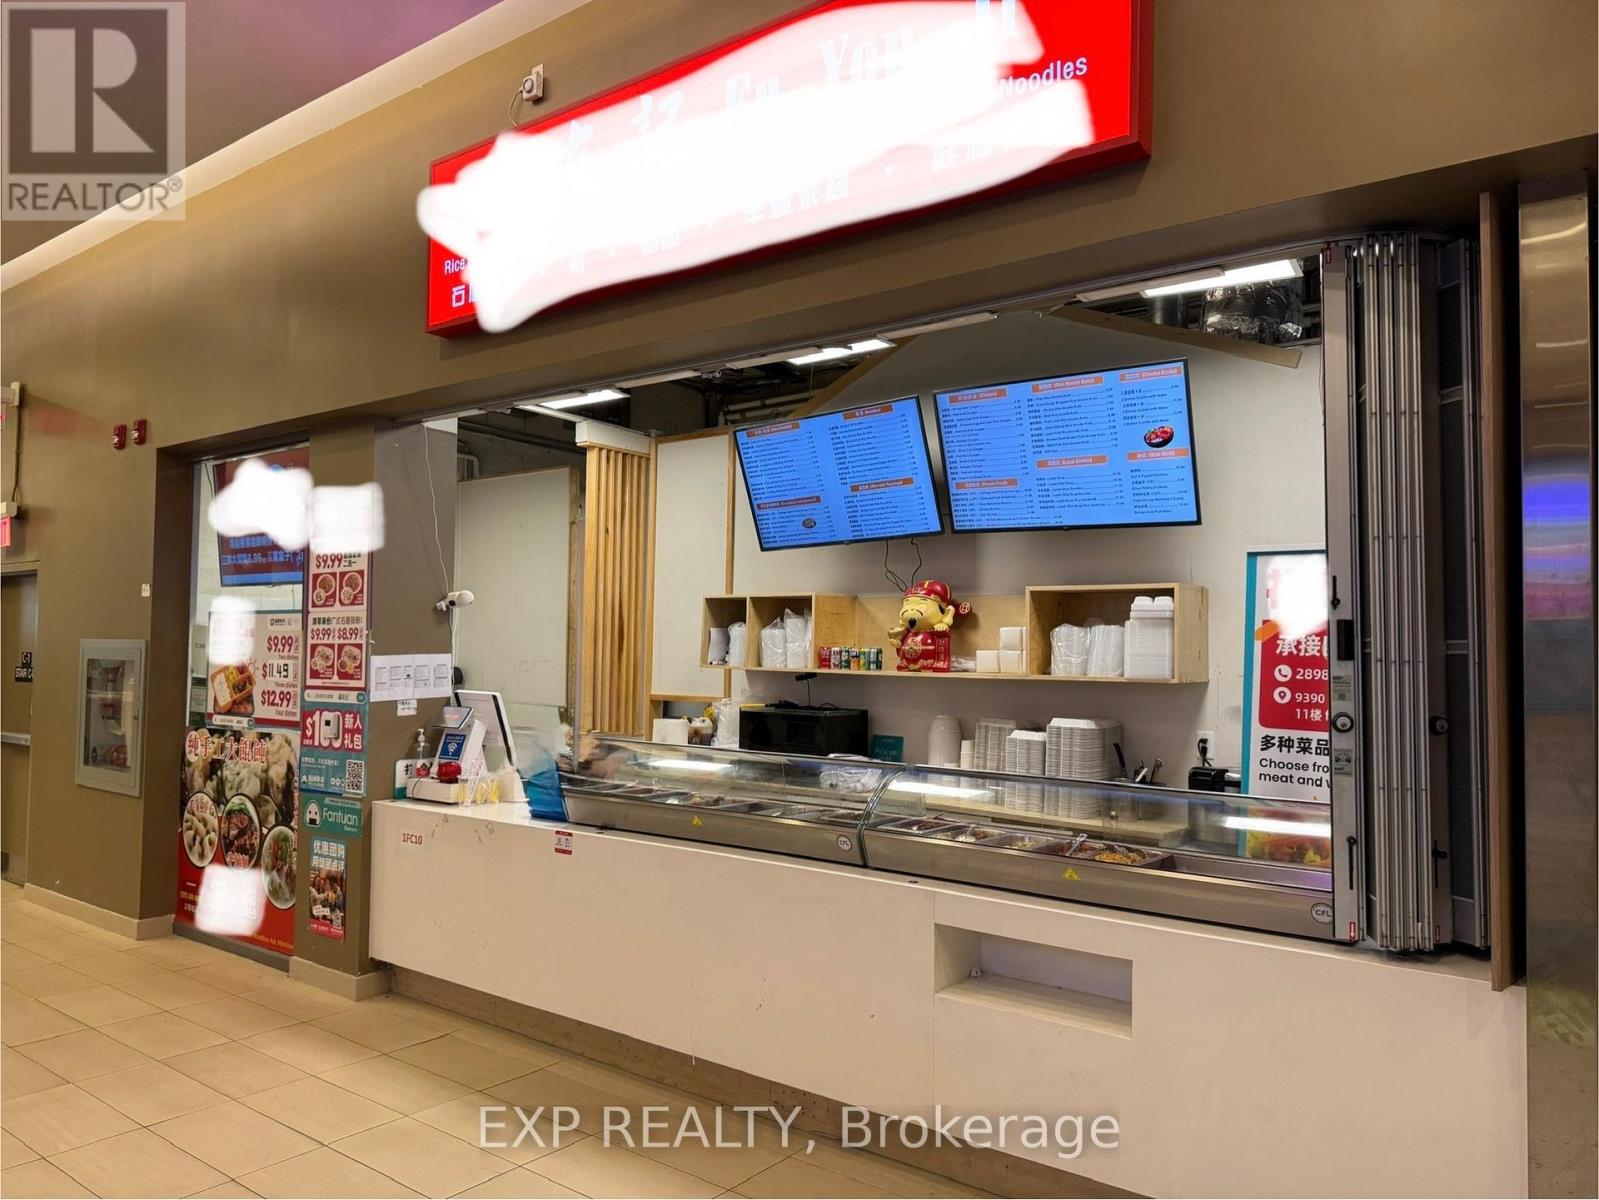
9390 Woodbine Avenue
Markham, Ontario
Tenanted, Fully Equipped Food Court Unit at King Square Shopping Centre. This is one of the few available food court units at King Square Shopping Centre. With 4+5 years remaining on the lease and a steady $3,500/month rental income, this property represents a truly cash-flowing investment opportunity. King Square Shopping Centre is 340,000 sqft comprising of office, retail, restaurant, supermarket, gymnasium, virtual golf simulator, daycare, floral shop, dentist, doctor, fertility clinic, medical offices, cultural centre, roof top garden, and other amenities! Over 850 parking spots available including underground parking. Additional potential with increasing occupancy and development in the surrounding area. (id:50787)
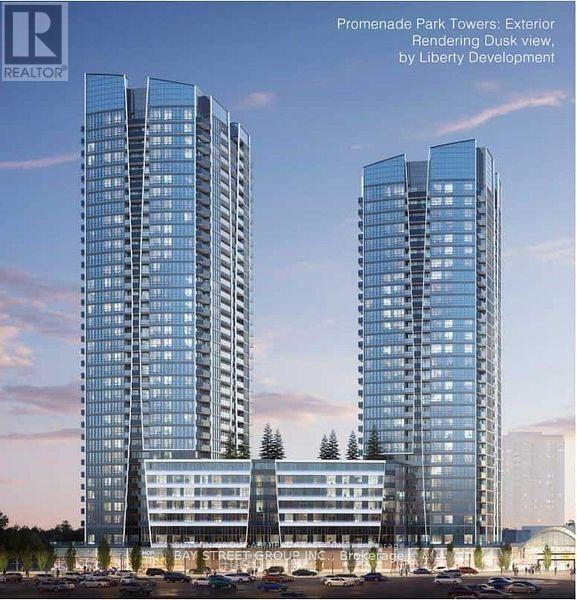
332 - 50 Upper Mall Way
Vaughan, Ontario
Discover modern luxury in this brand-new condo for lease, ideally located next to Promenade Mall. This home features 2 spacious bedrooms and 2 full bathrooms, offering both comfort and style. The open-concept living area includes a sleek kitchen with stainless steel appliances, perfect for casual meals and entertaining. Enjoy the convenience of having shops, dining, and entertainment just steps away. Don't miss the opportunity to call this stunning condo your new home! (id:50787)
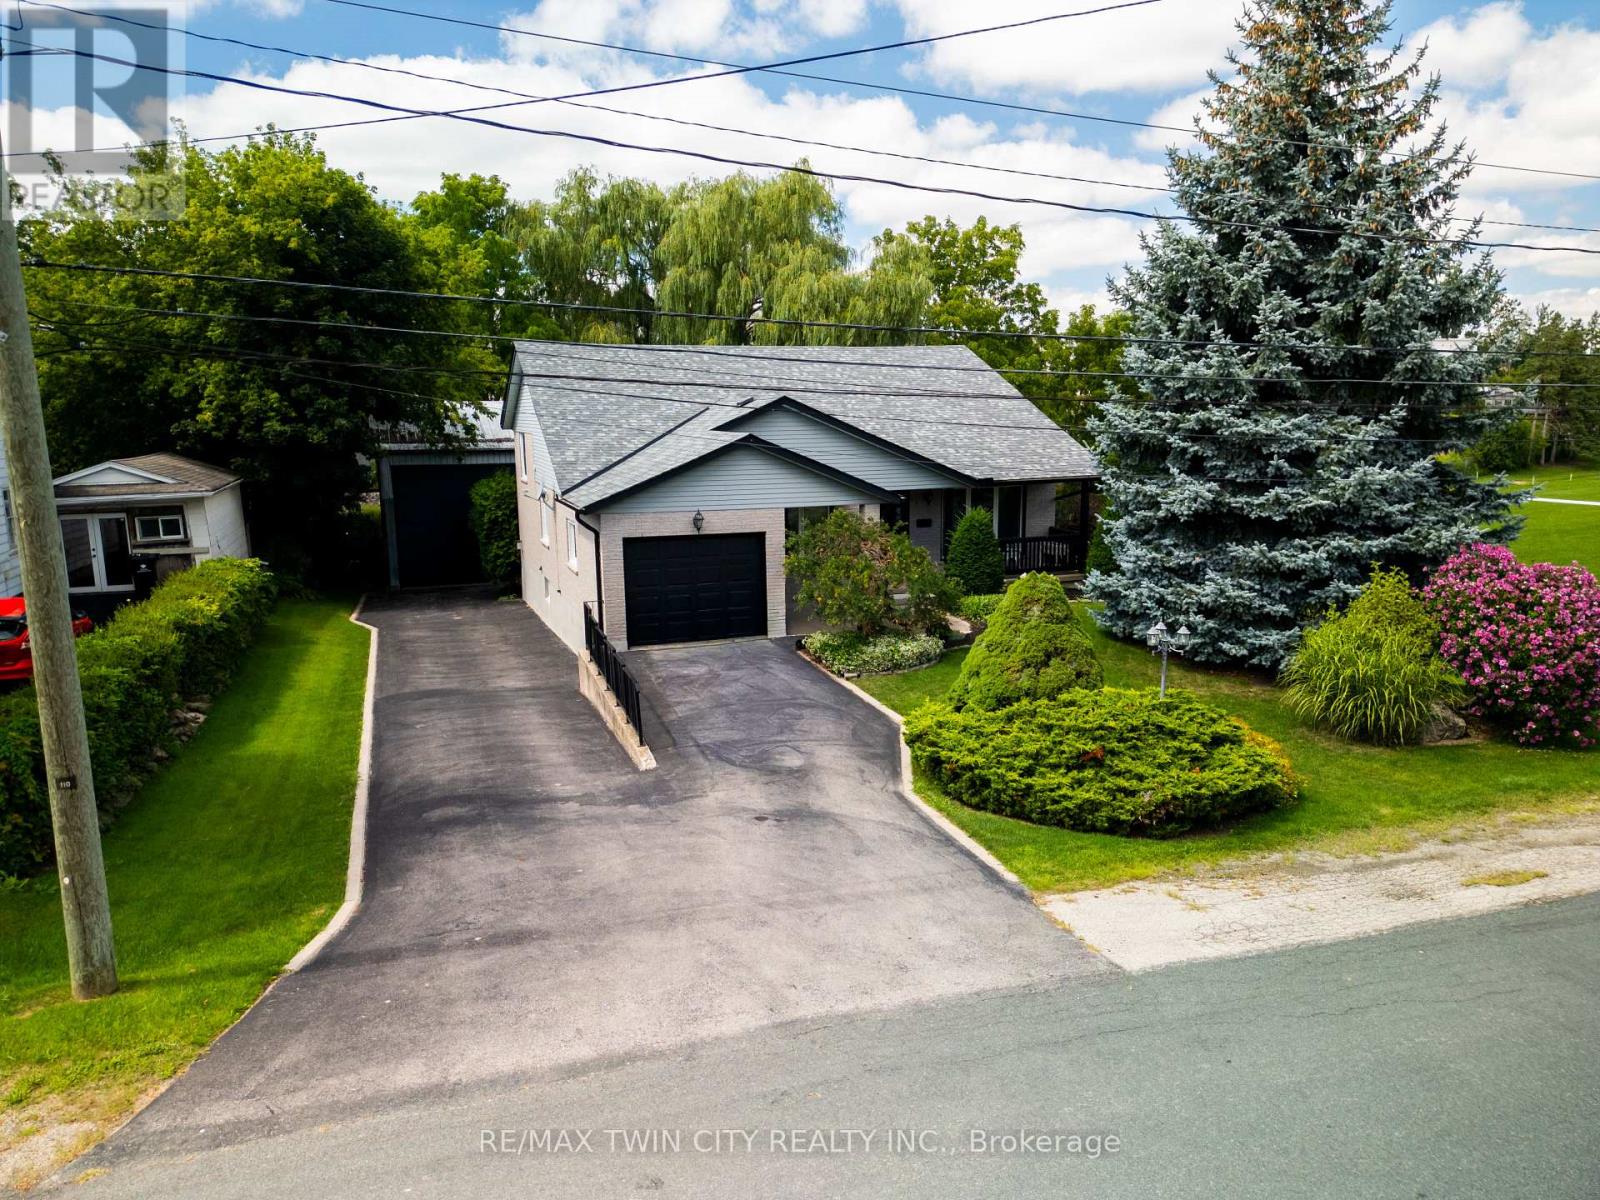
108 Queensway Drive
Woolwich, Ontario
Welcome to 108 Queensway Drive in St. Jacobs, a custom-built 2+1-bedroom backsplit that has been lovingly cared for by its original owners. Set on a quiet, mature street, this well-maintained home has seen plenty of thoughtful updates over the years while offering a comfortable and functional layout with room to spread out. The location is a great part of the story. You're close to schools, parks and all the charm St. Jacobs has to offer, from local shops and restaurants to trails, the market and everyday amenities. Mature trees and an established neighbourhood add to the peaceful setting, while Waterloo is just a short drive away. But what really sets this property apart is the large, detached shop. Fully heated and designed with flexibility in mind, it features a 13-foot garage door along with dedicated workshop, studio and storage space. Whether you're a hobbyist, car enthusiast, woodworker, artist or simply someone who has always wanted a serious space of their own, there are plenty of possibilities here. A well-cared-for custom home, a mature St. Jacobs location and a shop that is increasingly hard to find - 108 Queensway Drive offers a combination you simply don't come across very often. (id:50787)
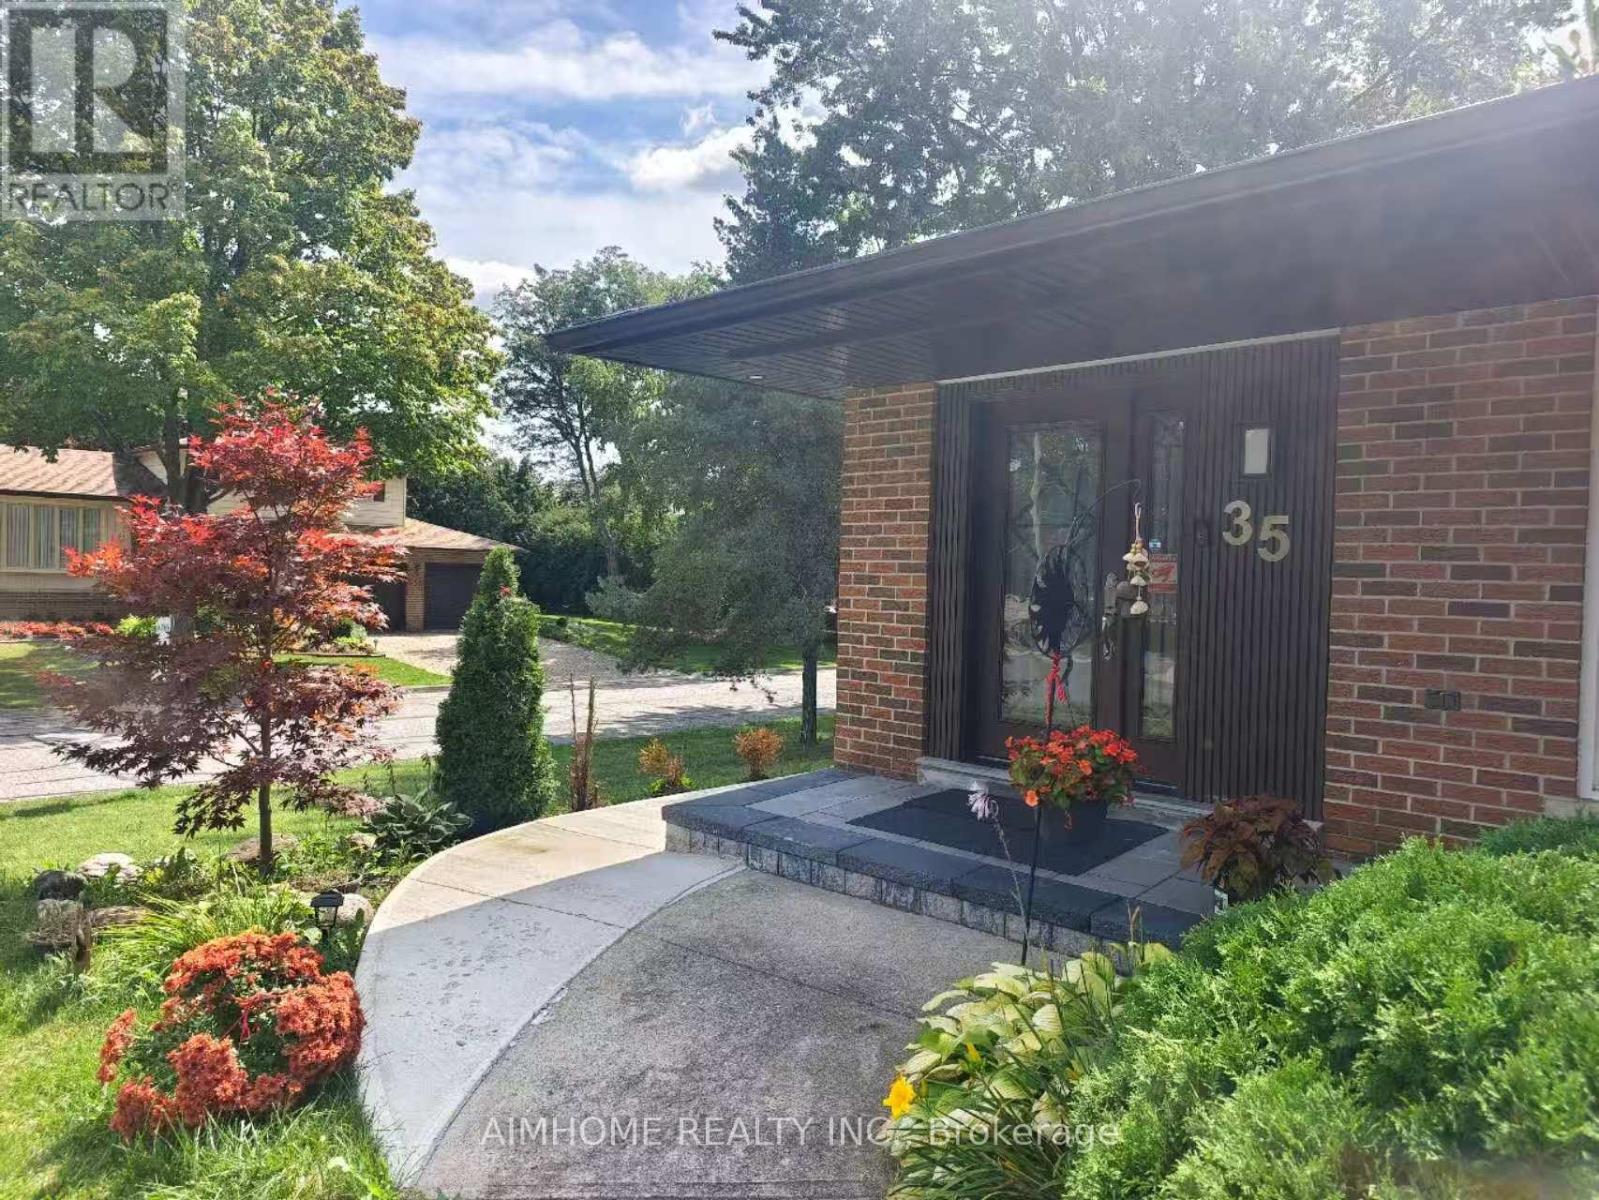
Apartment - 35 Royal Orchard Bsmt Unit Boulevard
Markham, Ontario
Charming Renovated 1-Bedroom apartment in half basement Fully renovated, this bright and modern unit. steps to local shops, cafes, and restaurants,and TTC. Private laundr and one parking on the driveway, The tenant pay 30% of all utilities. (id:50787)
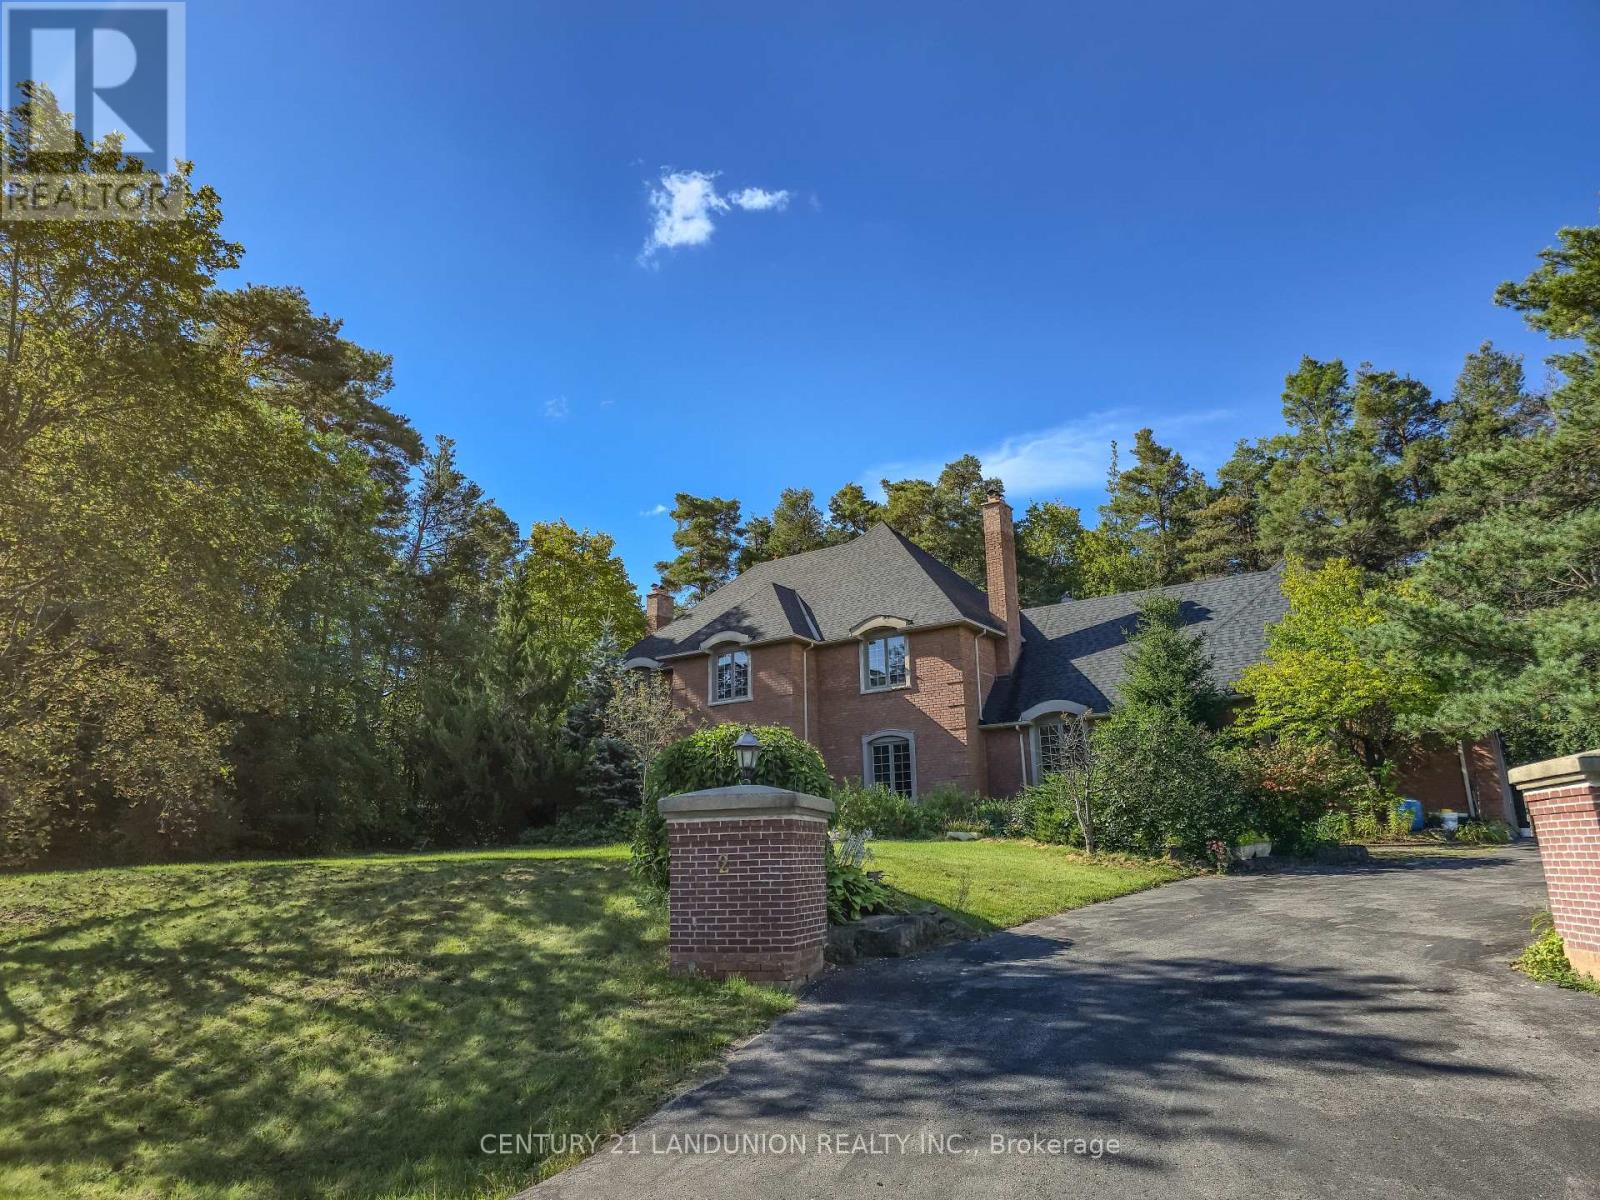
2 Heron Trail
Whitchurch-Stouffville, Ontario
Welcome to this exquisite home in the prestigious "Trail of the Woods" community of multi-million dollar grand estate homes, sitting on 1.7 acres of quiet private land surrounded by nature and hundreds of acres of nearby regional forests and trails (within the Oak Ridge Moraine Conservation Area). Large principal rooms and a huge formal dining and living room make it fabulous for entertaining. Cozy wood-paneled library with wood-burning fireplace; gracious family room with floor-to-ceiling reclaimed brick, wood-burning fireplace, and wet bar. Major updates include a new roof (2024) and three washrooms on the second floor, newly renovated. Additional highlights include a four-car garage, Two kitchens, Three wood-burning fireplaces, over 12 parking spaces, and a large yard for festivities. This rare exceptional estate is conveniently located within minutes of Hwy 404, Aurora, Whitchurch-Stouffville, Newmarket, Walmart Supercenter, golf clubs, GO Train, excellent private schools (St. Andrew's College & St. Anne's School), and all amenities. (id:50787)
Homenet Realty Inc.
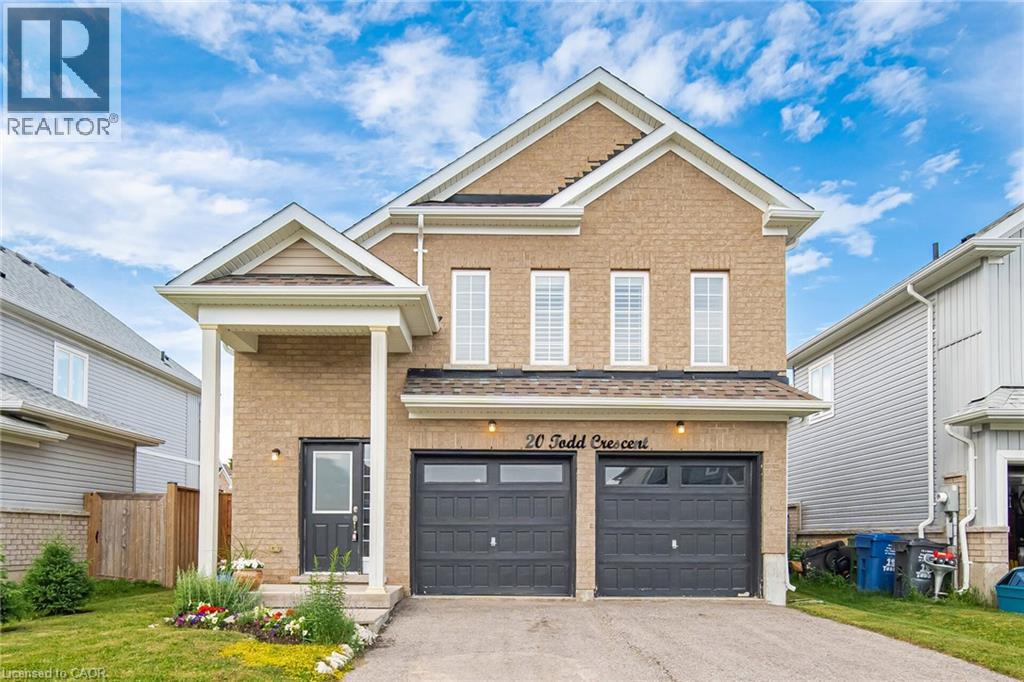
20 Todd Crescent
Dundalk, Ontario
Immaculate 3 Bedroom, 2 Bathroom All-Brick Bungalow Located In A Desirable Pocket Of Dundalk! Offers A Functional Open Concept Layout Featuring A Spacious Dining Area Overlooking The Modern Kitchen With S/S Appliances, Gas Stove, Island Mount Range Hood & Extended Breakfast Bar With Additional Seating. Beautiful Wide Plank Flooring Throughout With No Carpet. Bright Breakfast Area Overlooks The Spacious Living Room & Walk-Out To The Private Backyard W/ Newer Fence. Generous Primary Features A Walk-In Closet & Ensuite With Walk-In Shower. Two Additional Good Sized Bedrooms Share A Full Bathroom. Crown Moulding, Pot Lights & California Shutters Add A Touch Of Elegance Throughout The Living, Dining & Kitchen Areas. Tastefully Upgraded, Move In Ready & Perfect For Families, Downsizers Or First-Time Buyers! (id:50787)
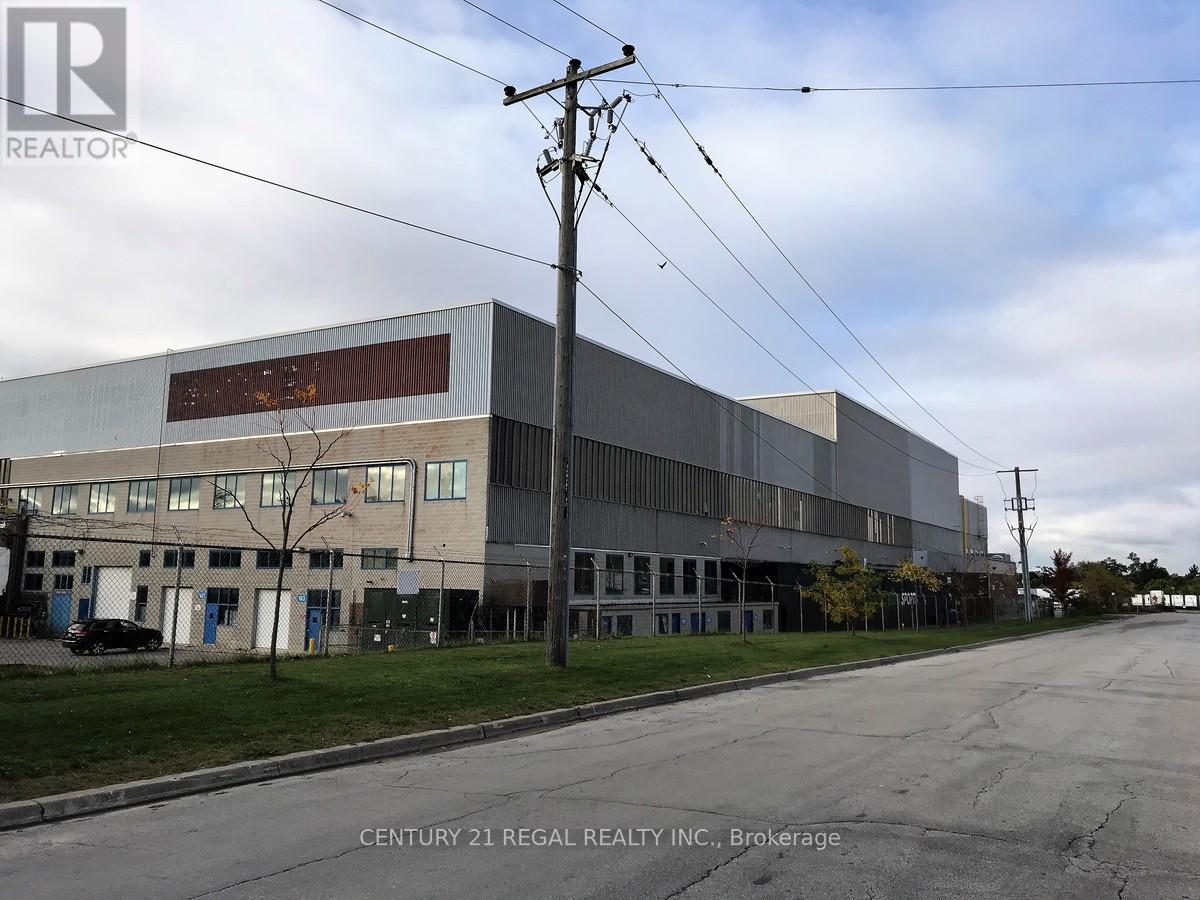
200c - 1510 Birchmount Road
Toronto, Ontario
Client RemarksThis isPart of a detached building fronting on Birchmount Road, these commercial offices are part of a professionally managed multi tenanted complex in a Prime location just South of Ellesmere Rd. Easy access to TTC and major highways. Easy access for clients, deliveries and employees. Ample onsite parking for tenants and visitors. . BUT any office use is acceptable in this building! Bright open space finished built-out this is only one of many offices that I have and I can provide much larger or smaller office space if needed, TMI, tenant parking and utilities are extra. handicap ramp. (id:50787)
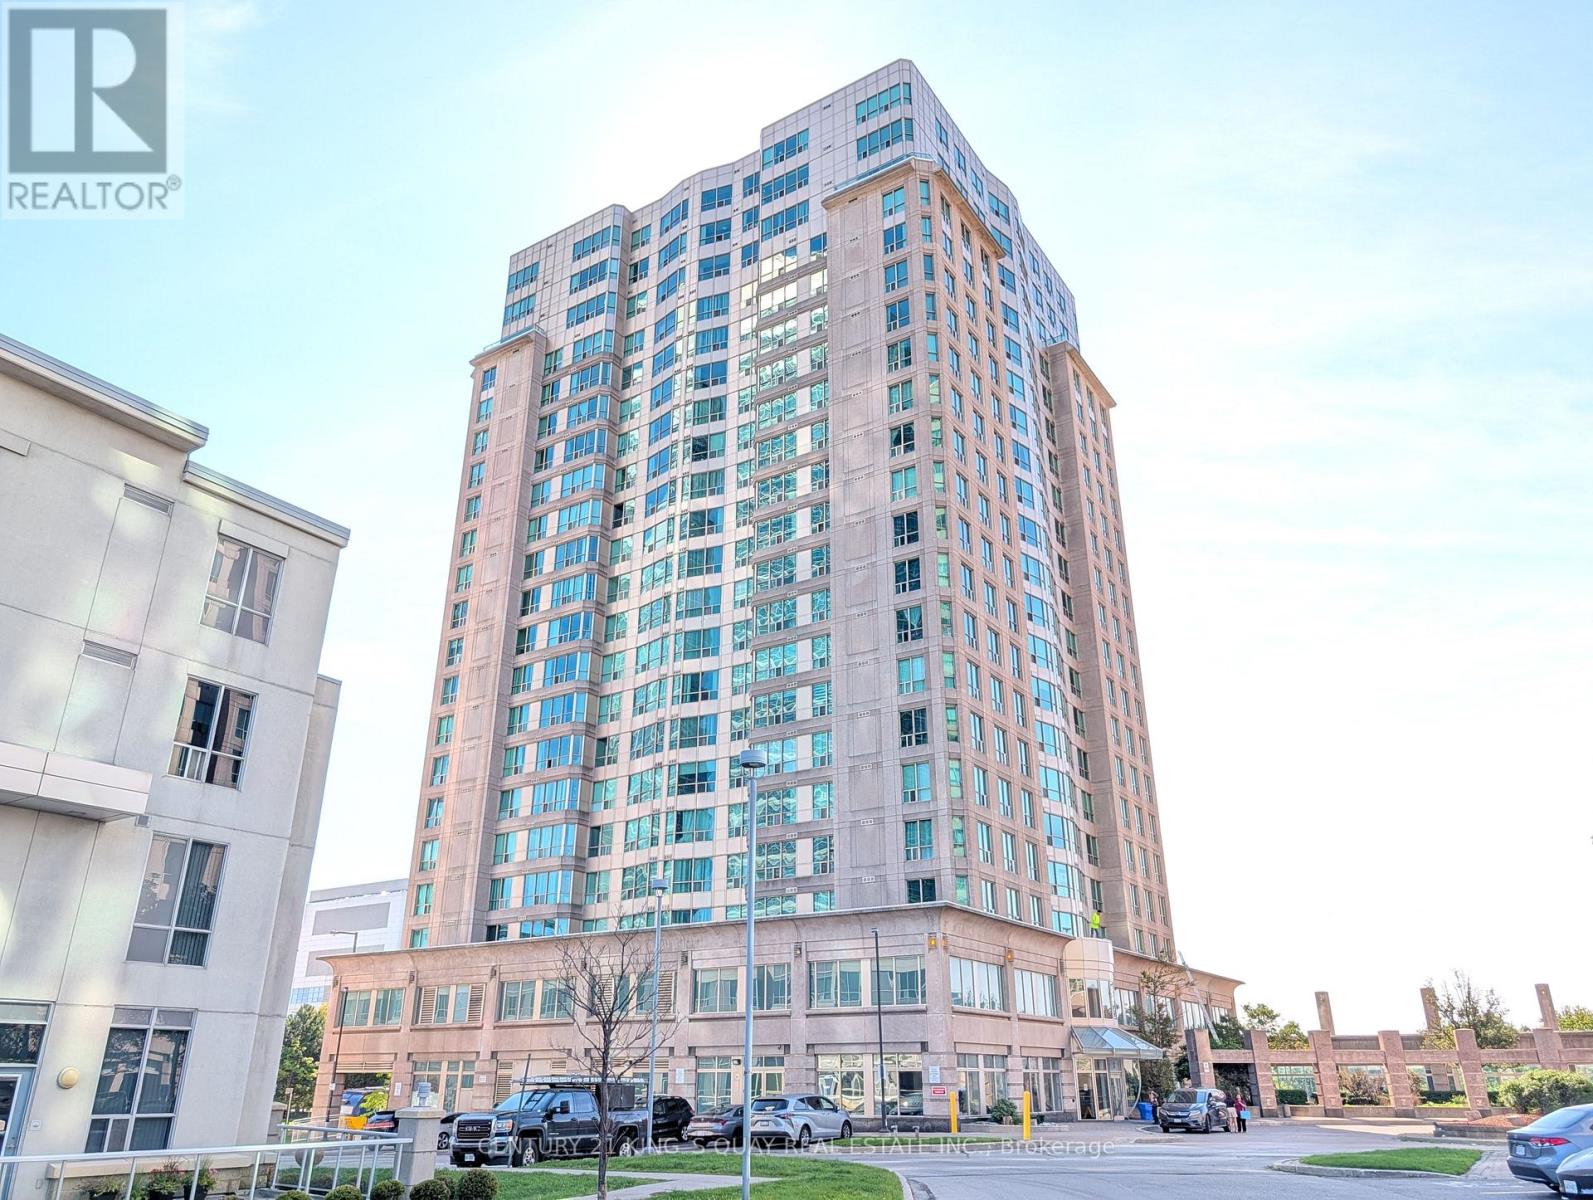
1701 - 8 Lee Centre Drive
Toronto, Ontario
A newly renovated 2-bedroom unit, ready for immediate occupancy. The bright living area showcases expansive floor-to-ceiling windows that bathe the space in natural light. A kitchen fitted with appliances ensures a smooth move-in experience, while the spacious primary bedroom offers a large mirrored closet for generous storage. Residents enjoy exceptional amenities including a gym, party and games room, concierge service, and an indoor pool. Ideally situated just minutes from Hwy 401, Scarborough Town Centre, subway stations, and shopping this condo provides effortless access to all local conveniences. (id:50787)
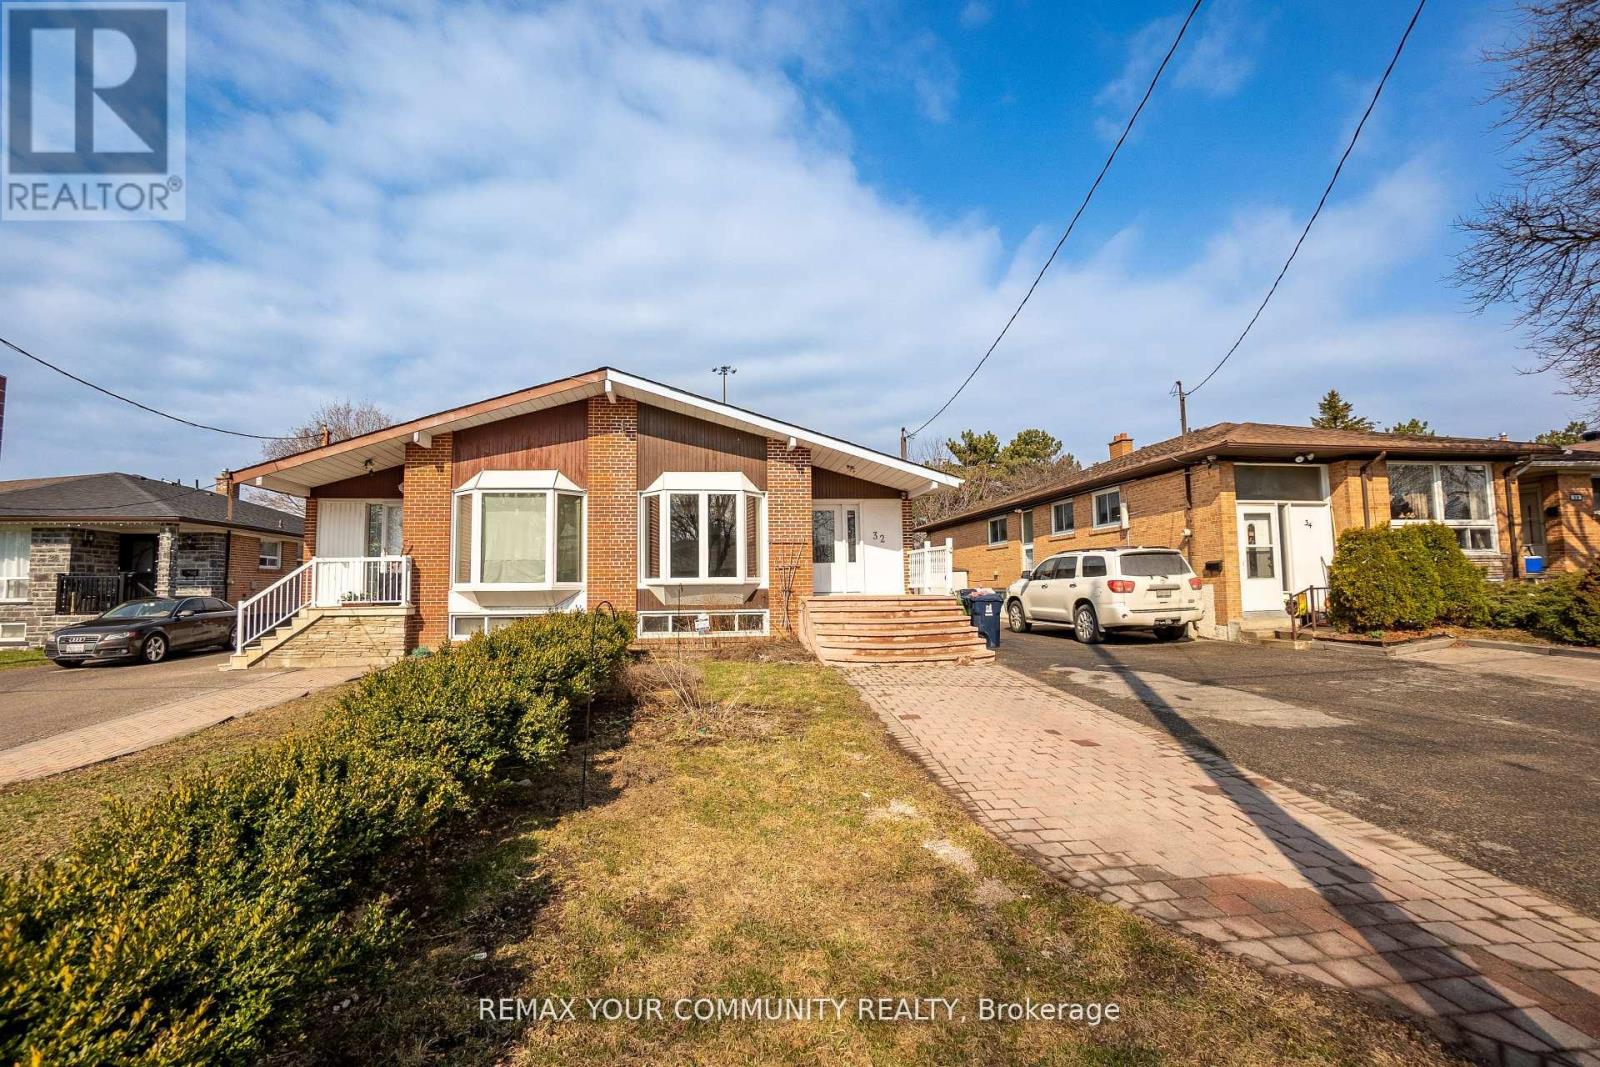
Main - 32 Marbury Crescent
Toronto, Ontario
Spacious 3 bed 2 bath cozy bungalow home (main only). In the coveted Parkwoods-Donalda. Large eat-in kitchen with granite counters. Large living room/ dining room with open concept. Excellent location! Just minutes from Fairview Mall, Parkview Mall, great amenities, DVP, 401,404 and schools. A gem in North York that you do not want to miss! (id:50787)
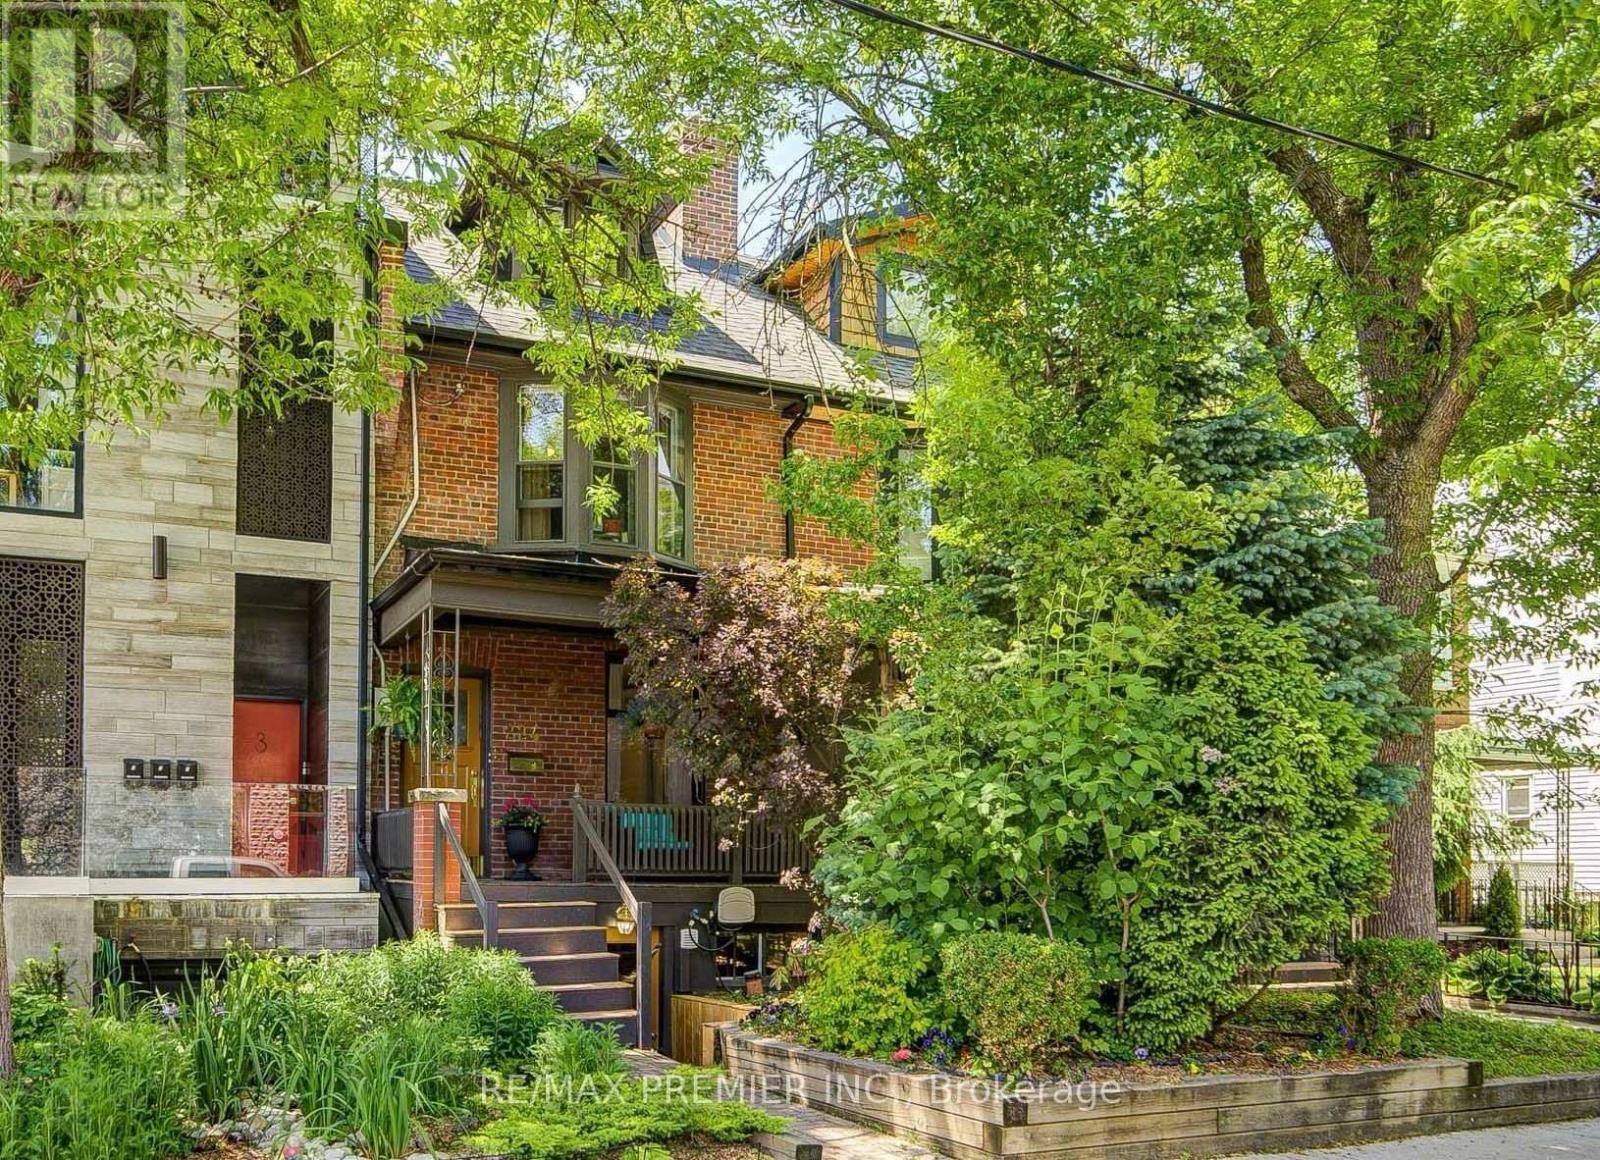
1 - 224 Lippincott Street
Toronto, Ontario
Spacious 1-Bedroom basement Apartment full Kitchen with Stainless steel appliances including full size Fridge Stove and dishwasher. Full size washer dryer. Spacious living room with small nook for a desk. Large bedroom an plenty of storage. all Inclusive (Heat, air Conditioning, Hydro, water and Internet) Located In Harbour Village, A Highly Sought-After Urban Enclave Situated Between The University Of Toronto, Kensington Market, Little Italy, And Bloor-College. Here, Every Errand Becomes A Leisurely Stroll, And Every Weekend Transforms Into An Exciting Adventure. However, What Sets This Address Apart Is Its Peaceful Location Amidst One Of The City's Finest Neighbourhoods. Nestled On A Serene And Quiet Street Between Bloor And College, It Offers A Tranquil Retreat From The Bustling City Life. (id:50787)
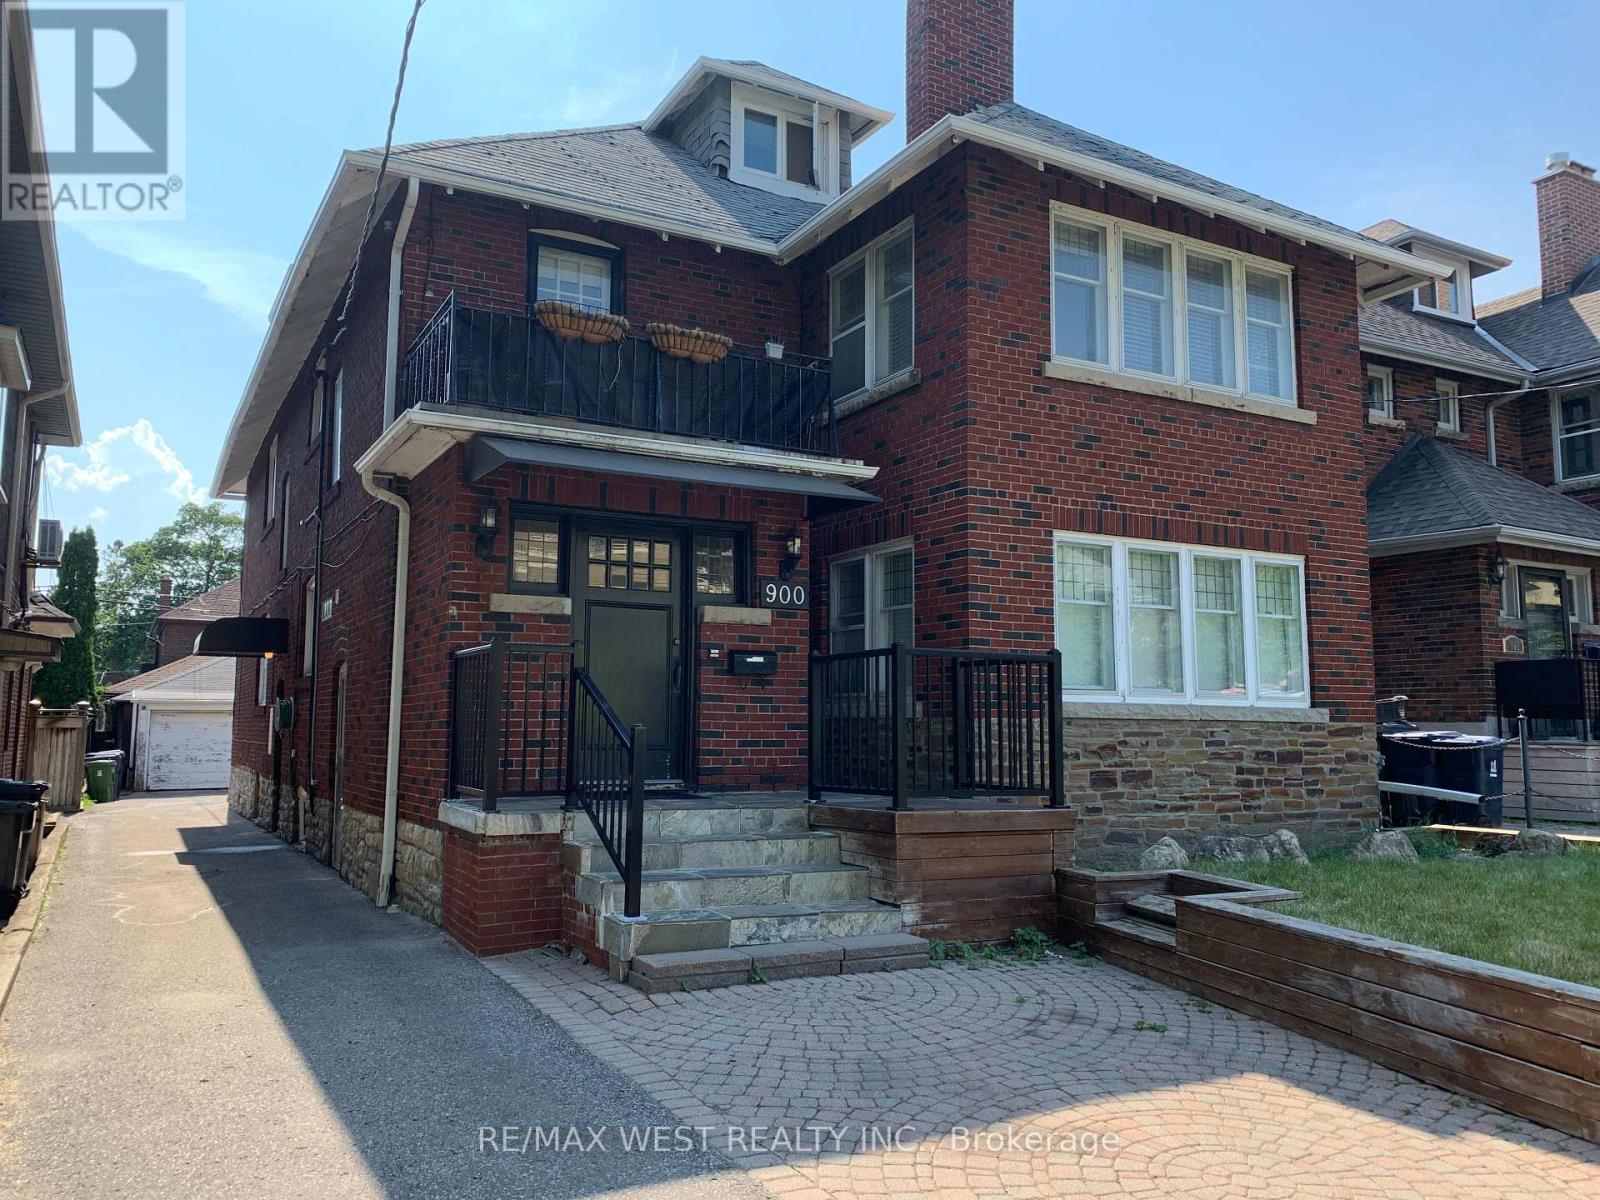
Lower - 900 Avenue Road
Toronto, Ontario
Spacious 2-bedroom suite in a quiet, solid red brick triplex in Chaplin Estates. Private entrance, no shared hallways, detached garage included. Landlord is currently installing brand-new hardwood flooring throughout, freshly painted and a new range hood fan. All work will be completed prior to October 1st. Steps to the Avenue/Eglinton Crosstown LRT. Accessed via a private side entrance. Entry foyer with built-in coat closet.LIVING ROOM & KITCHEN Open-concept living and kitchen area with LED pot lights and double-glazed windows. All windows fitted with Hunter Douglas white blinds. Portable AC unit provided and maintained by the owner.The kitchen includes a stainless steel dishwasher, recessed stainless refrigerator, halogen cooktop stove, built-in microwave and a large built-in pantry. Breakfast counter with integrated USB charging ports and two barstools included. BEDROOMS Two well-proportioned bedrooms, each with windows, closets and shelving.BATHROOM Full bathroom with above-grade window, Kohler soft-close toilet, LED pot light directly above the bathtub, magnetic shower-head, built-in bathroom cabinet, and a Panasonic ultra-quiet extractor fan with automatic moisture sensor.THE DETAILS Rent: $2,100/month + Hydro.Private garage included at $100 extra per month storage for one set of seasonal tires. No scraping windshields or shovelling out your car. On-site Maytag stacked washer/dryer. Carbon monoxide and smoke detectors throughout. Garbage, recycling, snow removal and building maintenance handled by landlord. No smoking. No pets. Ideal for a professional, couple, or home office setup. Lower level suite. Available October 1st LOCATION Steps to the Avenue/Eglinton Crosstown LRT. Short walk to Davisville Station, Yonge & Eglinton, the Beltline Trail, restaurants and shops. Ideal for a quiet professional or couple. Showings anytime! Landlord is currently installing brand-new hardwood flooring and a new range hood fan. All work will be completed prior to October 1st. (id:50787)

61 Shannon Street
Toronto, Ontario
A Rare Opportunity To Own A Fully Renovated & Reimagined Detached Residence In The Heart Of Trinity-Bellwoods. Set On An Exceptional 30-Foot Lot, This Architecturally Distinct Home Offers Sophisticated Living Across Multiple Levels, Complemented By A Separate Coach House Providing Exceptional Flexibility For Extended Family, Guests, A Home Office, Or Income Potential. (id:50787)