

2175 Country Club Drive Unit# 4
Burlington, Ontario
EXCEPTIONAL ONE-LEVEL LIVING IN MILLCROFT’S COVETED GOLF COURSE COMMUNITY! Discover the rare combination of sophisticated living and generous space at #4-2175 Country Club Drive. This beautifully renovated 3-bed, 3-bath end-unit bungalow offers almost 3,000 sf of finished living space and an exceptional opportunity to enjoy the Millcroft lifestyle without the upkeep of a traditional detached home. The bright, open-concept main floor delivers an inviting sense of space. The living and dining areas feature beautiful hardwood flooring, an abundance of windows and a walk-out to your private backyard. The renovated eat-in kitchen combines style and functionality, while the main-floor laundry with new machines adds everyday convenience. The spacious primary suite offers two walk-in closets and a newly renovated 4-piece ensuite. A generous second bedroom features a double closet and electric fireplace, complemented by a beautifully renovated main-floor 4-piece bathroom. New carpeting completes the main-floor living spaces. Downstairs, the finished lower level provides exceptional flexibility with a large recreation/games/family room, third bedroom with double closet, 3-piece bathroom and two storage rooms. Whether accommodating overnight guests, creating a home office, enjoying movie nights or pursuing your favourite hobbies, there's room for it all. Enjoy the added privacy and natural light of an end unit within a well-managed condominium community. And then there's Millcroft—one of Burlington's most desirable established communities. Enjoy a lifestyle surrounded by golf, mature trees, beautifully landscaped streets, parks and walking trails, with shopping, restaurants, recreation and everyday amenities close at hand. This is downsizing without compromise. Trade stairs and exterior maintenance for the freedom of one-level living. A rare opportunity for discerning buyers seeking a turnkey bungalow in one of Burlington's most coveted golf course communities. (id:50787)
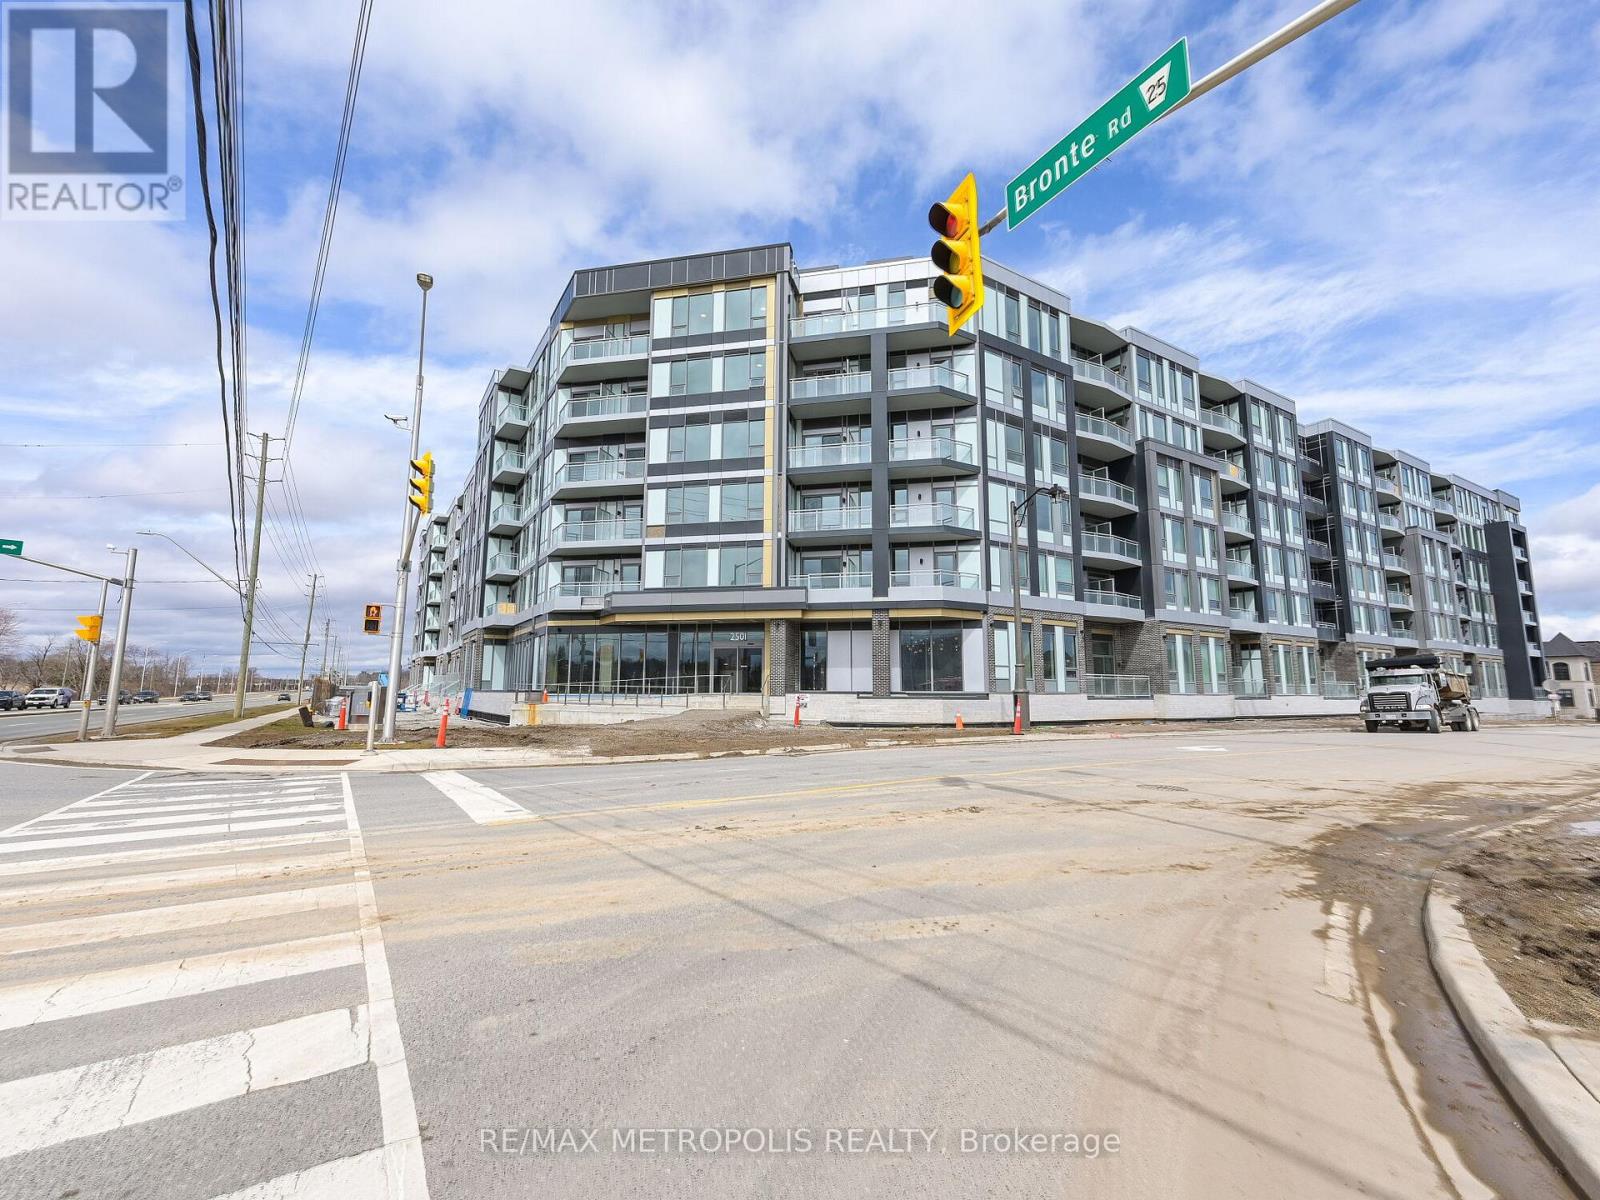
246 - 2501 Saw Whet Boulevard
Oakville, Ontario
Rarely Offered At The Luxurious Saw Whet Condominiums! This Is One Of The Most Sought-After Floor Plans, Featuring A Brand New 2-Bed + Den, 2-Bath Layout With Modern Finishes, 10' Ceilings, And Large Windows That Fill The Space With Natural Light. The Sleek Kitchen Offers Built-In Appliances And An Open-Concept Island, Perfect For Entertaining. Just Off The Kitchen Are The First Bedroom, In-Suite Laundry, And A Stylish Main Bathroom. On The Opposite End, The Expansive Primary Bedroom Includes A Stunning Ensuite With Walk-In Shower And Sliding Door Access To A Spacious 159 Sq. Ft. Balcony Terrace. This Unit Comes Complete With An Underground Parking Spot, One Storage Locker, And 1.5GB High-Speed Internet. Premium Building Amenities Include 24/7 Concierge, Gym And Yoga Studio, Co-Working Office Space, Entertainment Room, Pet Wash Station, Bike Storage, 1Valet System, Kite EV Rental Service, Secure Parcel Room, And Visitor Parking. Ideally Located Near Highway Access And Just Steps From Bronte Creek Provincial Park - This One Has It All! (id:50787)
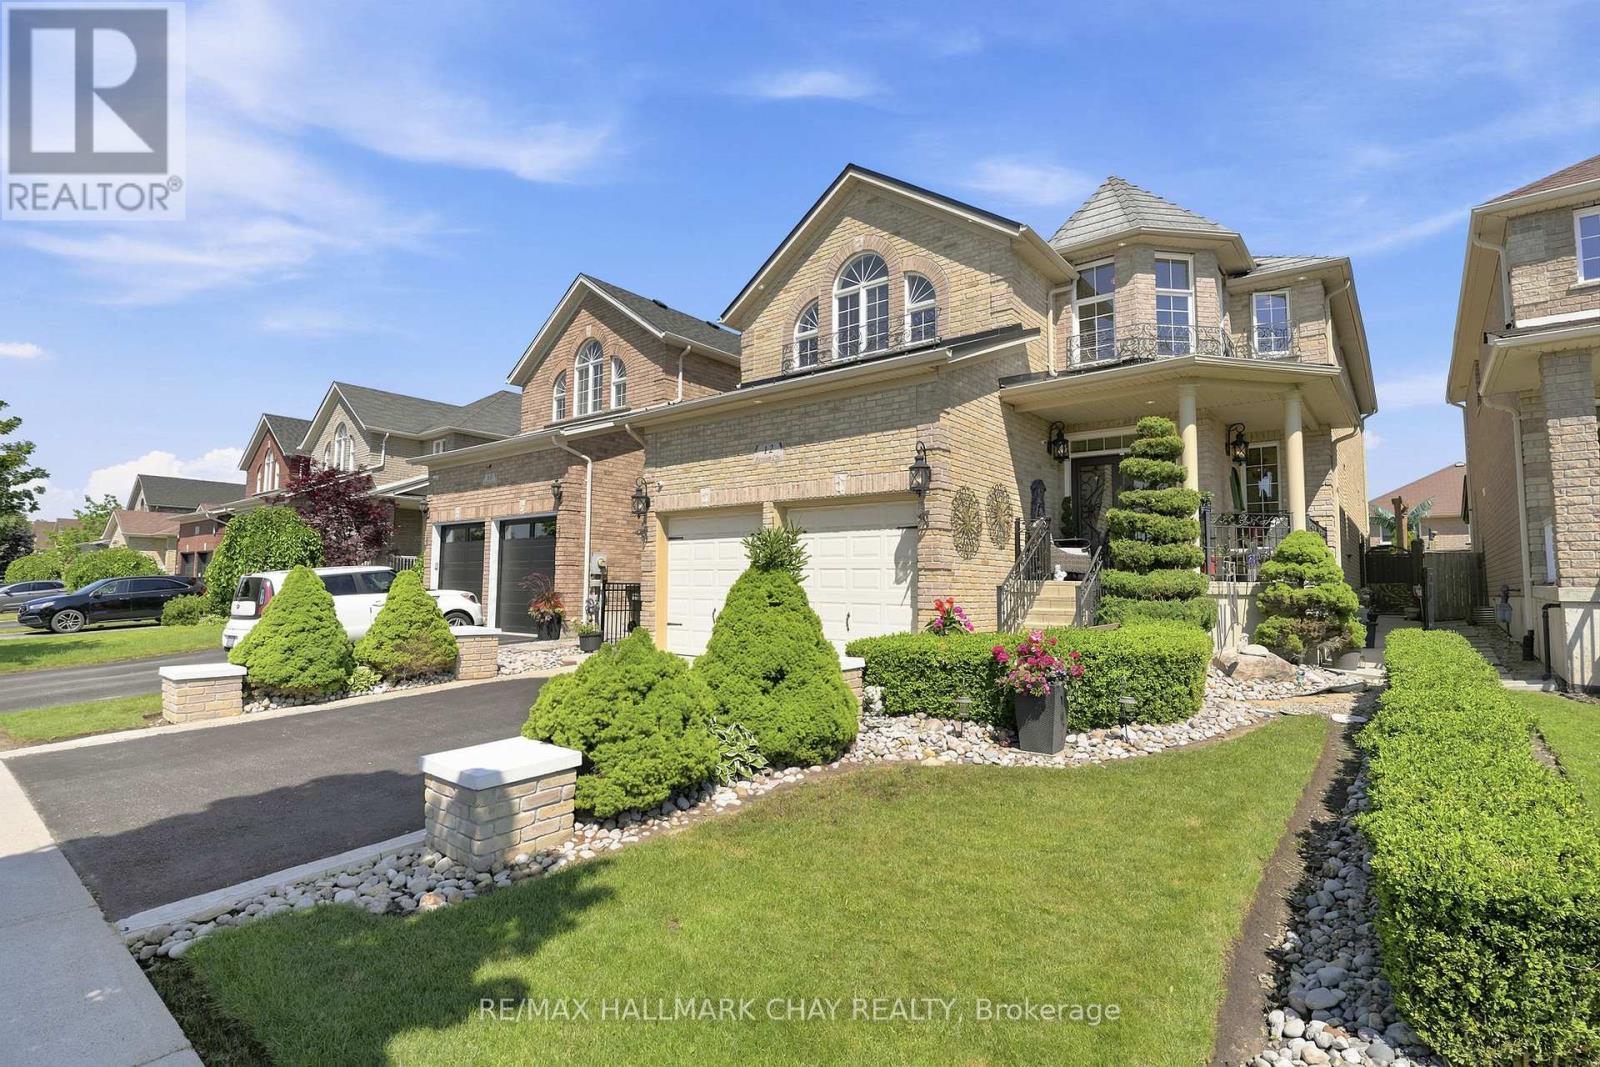
12 Parisian Crescent
Barrie, Ontario
Backyard Dreams Become Reality In This Beautifully Updated South Barrie Home, Showcasing One Of The Most Impressive Outdoor Living Spaces You'll Find. Designed For Effortless Entertaining & Low-Maintenance Living, This Private Oasis Features A Heated Fibreglass Pool With Breathtaking Waterfall Feature, Extensive Professional Landscaping, Expansive Stone Patio, Outdoor Shower, Interlock Lighting & A Stunning Covered Cabana Complete With A Gas Fireplace, Fan, Privacy Shades & Peaceful Views Overlooking The Pool. Rarely Does A Backyard Of This Calibre Come To Market. Offering Over 3,000 Sq/Ft Of Finished Living Space, The Interior Is Equally Impressive With Soaring 18-Foot Vaulted Ceilings In The Family Room, 9-Foot Ceilings, An Abundance Of Natural Light & A Spacious Chef-Inspired Kitchen That Flows Seamlessly Into The Open-Concept Living Areas.Meticulously Maintained By Original Owners & Tastefully Updated Throughout, Recent Improvements Include A Metal Roof (2021), Air Conditioner (2021), Fresh Paint & New Trim (2025), Jewel Stone Front Porch & Driveway, Aluminum Railings, Pot Lights, Stainless Steel Appliances, Extensive Gardens, And A Four-Camera Security System With Remote App Access. Perfectly Situated On A Quiet Tree-Lined Street In One Of South Barrie's Most Sought-After Family Neighbourhoods, Just Minutes To Top-Rated Schools, The GO Station, Shopping, Parks, And Friday Harbour Resort. A Rare Opportunity To Own A Truly Turnkey Home Where Luxury Living Extends Far Beyond The Walls Of The House. (id:50787)
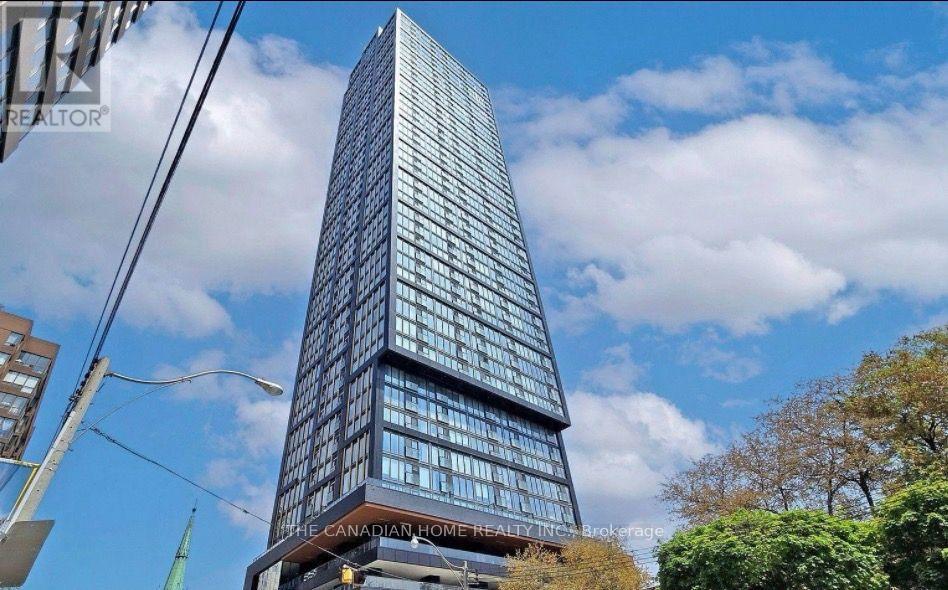
3107 - 319 Jarvis Street W
Toronto, Ontario
Welcome to Prime Condos, where luxury living meets unbeatable downtown convenience. Bewelcomed by the opulent Versace inspired lobby, setting the tone for elegance and sophistication throughout the building. This stunning 2bedroom, 2bath suite features floor to ceiling windows that flood the space with natural light and showcase fantastic city views. The primary bedroom includes a 4piece ensuite, while the modern kitchen is equipped with essential appliances for everyday comfort. A rare downtown advantage. Residents enjoy exceptional amenities, including a 6,500 sq ft fitness club, indoor & outdoor yoga studios, co-working spaces, rooftop BBQs, sun lounge, and 24hour concierge. Steps to Toronto Metropolitan University, walking distance to CF Toronto Eaton Center, and close to College & Dundas subway stations, restaurants, shopping, hospitals, and transit-truly at the center of it all. (id:50787)
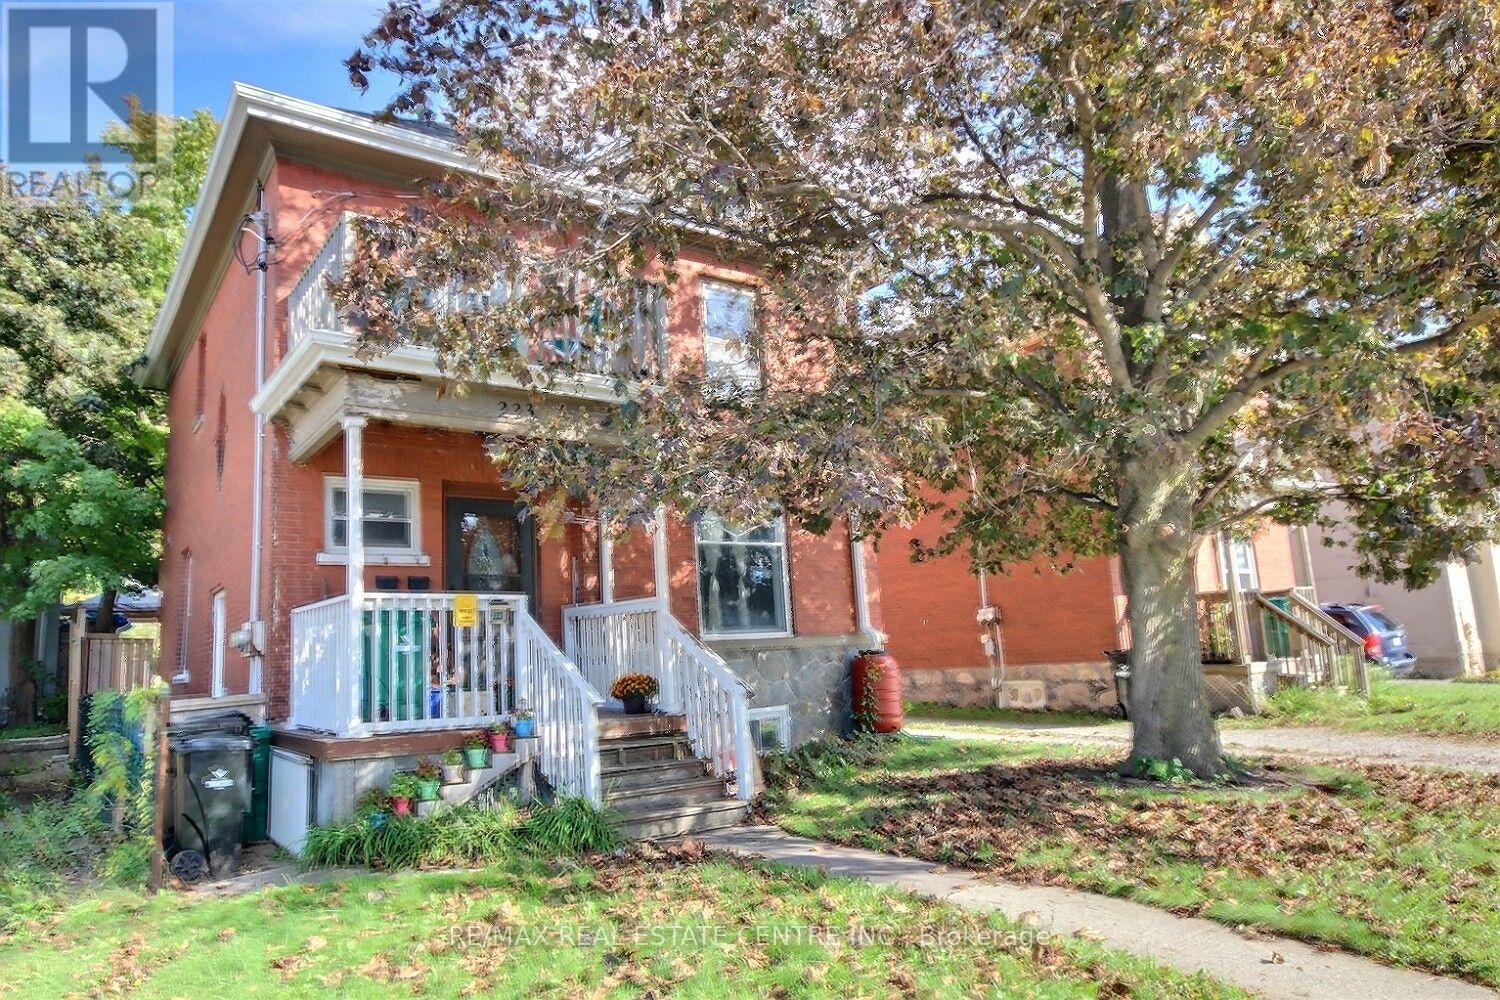
223 Water Street N
Cambridge, Ontario
Great investment property with strong income potential. You will get vacant possession and set your own rents. The main level has living room, dining room, Eat-in kitchen, bathroom, Primary bedroom and a small bedroom with a full exist to the private backyard, The up stairs has Kitchen, eating area or living with two bedrooms and a loft. The basement has laundry, 3 piece bathroom... (currently the son is living there). The main level boasts high ceilings, a den/office/bed and a front and rear entrance. Three car parking behind the house. Conveniently located near the schools, hospital, shopping, and downtown, with nearby parks, river trails, and walking paths for outdoor recreation. Twenty minutes to the 401 and a bus stop directly across the road. Two Separate Hydro meters A real Money Maker. (id:50787)

8 Hunter Road
Grimsby, Ontario
Welcome to this truly exceptional, custom-built home, nestled in a quiet, established neighbourhood in beautiful Grimsby. Offering more than 3,000 sq. ft. of finished living space, 4 bdrms and 2 full bathrooms, this spacious backsplit perfectly blends timeless character, modern updates, and endless possibilities. From the moment you arrive, the charming covered front porch and distinctive custom design create a warm and welcoming first impression. Step inside to discover a stunning, recent kitchen renovation, updated flooring, beautiful upper-level original hardwood floors, and two wood-burning fireplaces that add warmth and character throughout the home. Situated on a expansive lot, the backyard offers breathtaking, postcard-worthy views of the Niagara Escarpment, creating a picturesque setting to relax, entertain, and a beautiful backdrop to everyday life. A charming brick storage shed adds both character and practicality to the property. The fully finished basement, complete with its own separate entrance, existing kitchen & bathroom rough-ins, and a spacious cantina ideal for winemaking and extra storage, offers exceptional flexibility and functionality. With exciting possibilities for extended family, multigenerational living, or the potential to create an income-generating suite, this versatile lower level adds tremendous value and opportunity to an already remarkable home. Location is another standout feature! Enjoy the peace and charm of a quiet neighbourhood while being within walking distance of the scenic Bruce Trail, nearby schools, and the Grimsby GO Station. With convenient access to nature, everyday amenities, and regional transit connections, this property offers an ideal balance of tranquility and convenience. With its unique custom-built design, generous living space, modern renovations, incredible Escarpment views, and exciting possibilities for the future, this is more than just a house - it's a truly special place to call home. (id:50787)
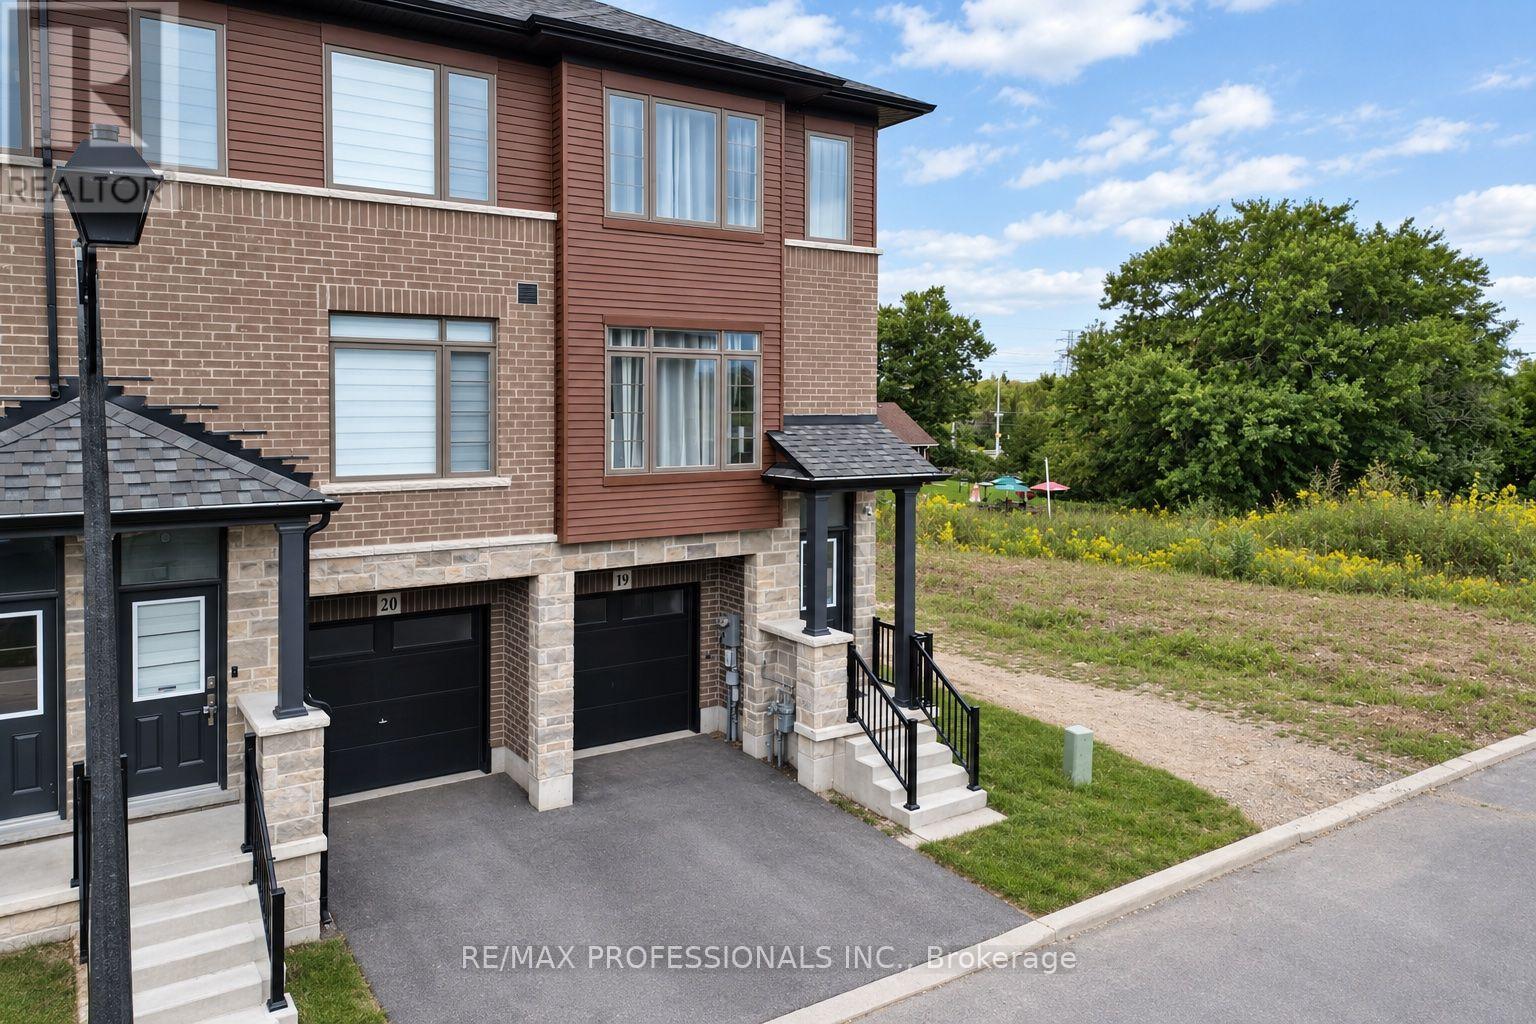
19 - 61 Soho Street
Hamilton, Ontario
Welcome to 61 Soho St, Unit 19, a beautifully maintained end-unit freehold townhouse in the desirable Central Park community on Stoney Creek Mountain. This inviting home features 3 bedrooms, 2.5 bathrooms and a bright, functional open-concept layout designed for comfortable everyday living. The kitchen offers stainless steel appliances, ample cabinetry and a convenient walkout to the balcony, perfect for enjoying your morning coffee or some fresh air. Upstairs, you'll find three generous bedrooms, including a spacious primary retreat with a walk-in closet and private ensuite. The finished basement provides valuable additional living space with its own walkout, making it ideal for a family room, home office, gym or play area. Enjoy the added benefit of a low POTL fee and a convenient location close to parks, schools, shopping, transit and major highways. A great opportunity for families, first-time buyers or anyone looking for a move-in-ready home in Stoney Creek. (id:50787)
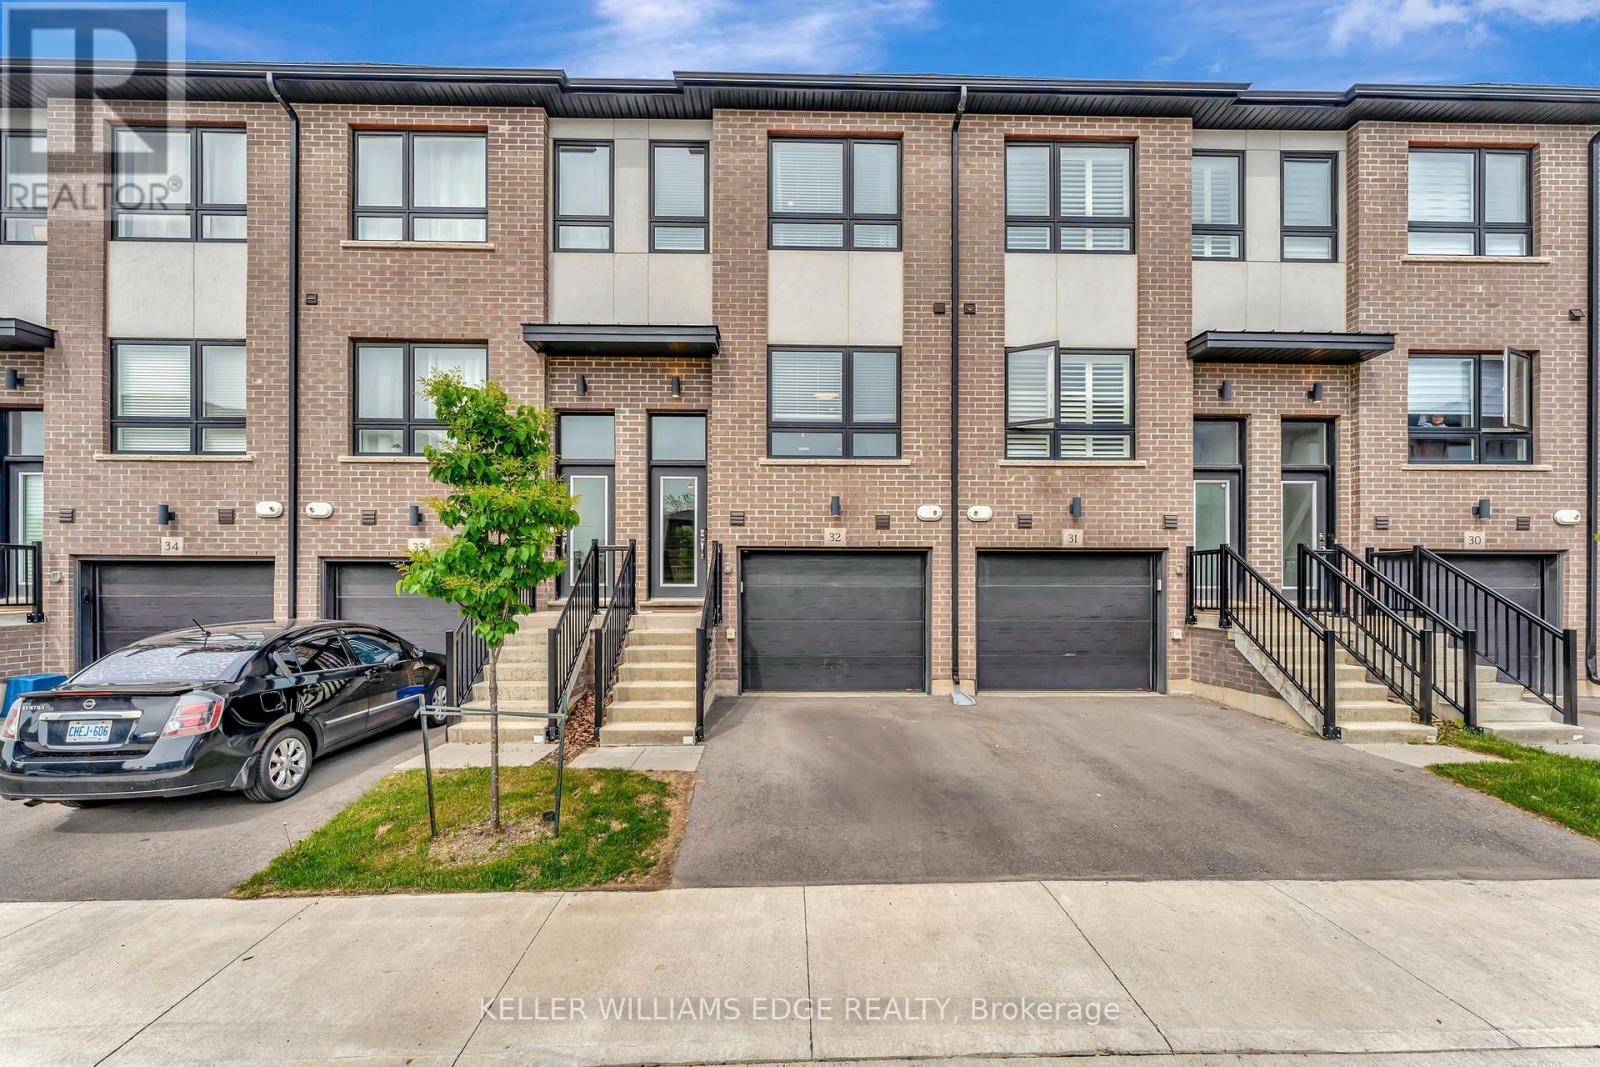
32 - 720 Grey Street
Brantford, Ontario
This upgraded townhouse in Brantford blends thoughtful design with everyday functionality. Built in 2022, it features a warm, inviting interior with vinyl flooring on the lower level and an upgraded wooden staircase leading to the main living space. The kitchen offers plenty of workspace with upgraded high-end quartz countertops, brand new subway tile backsplash, a redesigned island, upgraded pantry space, pot lighting throughout and under-cabinet lighting that adds both style and function. The living room connects to a balcony that's perfect for grilling or enjoying the fresh air. Upstairs, the primary bedroom includes its own ensuite with brand new glass shower doors, and the laundry is just down the hall for added convenience. The second bedroom has a built-in desk ideal for a home office or study space. Bathrooms have been refreshed with upgraded tile, and large windows throughout the home bring in great natural light. Brand new electric fireplace on lower level leading out to the fully fenced backyard. An attached garage offers inside access and an additional storage room. Set in a walkable neighbourhood close to parks, trails, public transit, and local amenities. This is one, you will not want to miss. (id:50787)

106 Mullin Street E
Grey Highlands, Ontario
Located just two minutes from Highway 10 in Markdale, this beautifully maintained, four-year-old townhome built by renowned local builder Devonleigh Homes is ready to welcome its next owner. Offering three spacious bedrooms and three bathrooms, all with radiant heated floors. This inviting home features an open-concept kitchen, dining, and living area-perfect for family meals, relaxed conversation, and entertaining. Upstairs, the generous primary suite includes a private ensuite, while the extra-wide hallway leads to two additional well-sized bedrooms. Thoughtful upgrades throughout include enhanced lighting and numerous electrical improvements, ceiling fan rough-ins, in bedrooms, a 200-amp service. The fully fenced backyard provides privacy and peace of mind for young children and four-legged family members. Unwind outdoors on the finished deck beneath the gazebo, gather around the fire pit, and enjoy quiet evenings at home. Golf enthusiasts will appreciate the convenient location, with the course just a short walk from the end of the street. If you're searching for a welcoming, move-in-ready home in a convenient Markdale location, be sure to visit 106 Mullen Street before making your purchase decision. (id:50787)
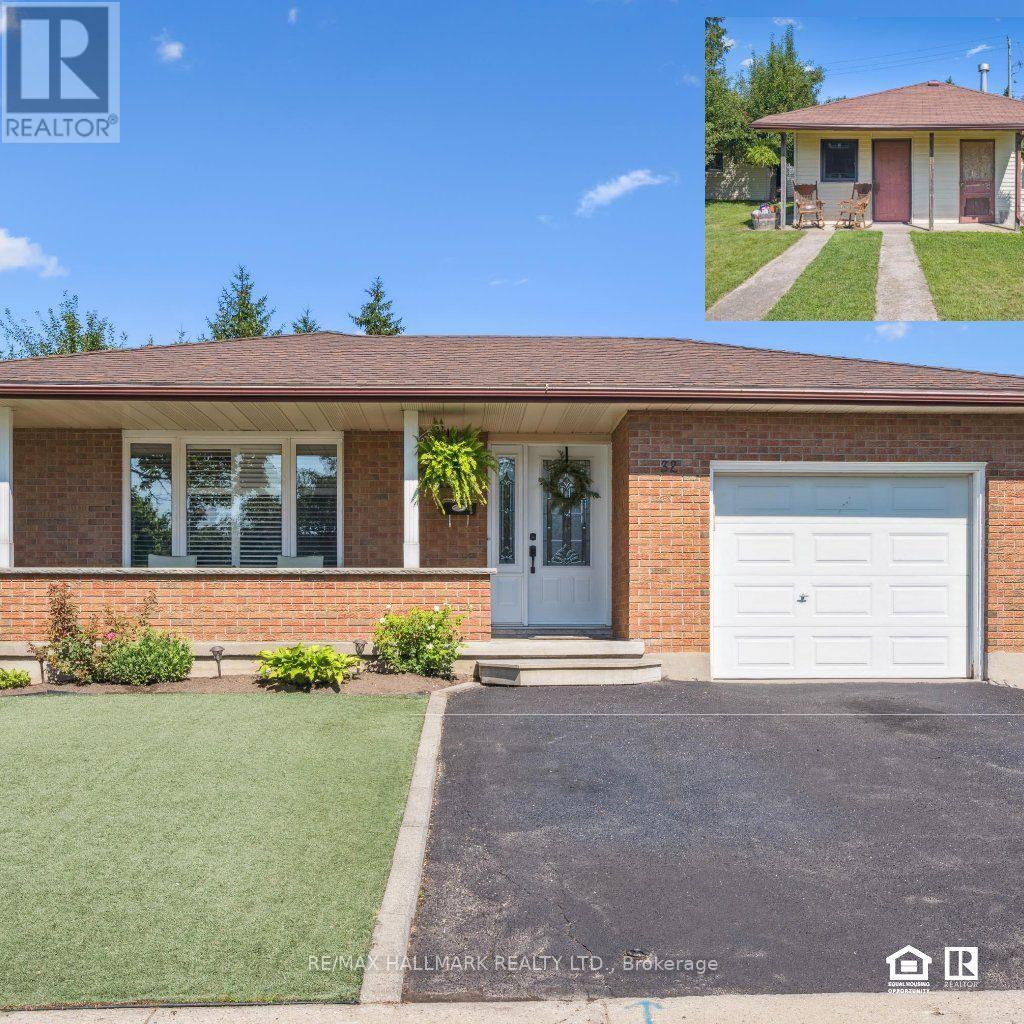
32 Warwick Court
Kitchener, Ontario
A Truly Unique Property - Renovated Home, Full In-Law Suite & 1,200 Sq. Ft. Detached Workshop! Welcome to a rare opportunity to own a property that offers far more than just a home! Situated on a huge, oversized pie-shaped lot on a quiet cul-de-sac, this beautifully renovated and move-in-ready 4-bedroom backsplit combines comfortable family living with exceptional flexibility, space, and possibilities. You'll immediately appreciate the care & updates throughout. The newly renovated kitchen is the heart of the home, featuring modern cabinetry, sleek appliances, ceramic flooring & breakfast bar, The home features a beautifully updated full in-law setup, complete w/private entrance, 2nd kitchen, & renovated 3pc bath. Whether you need comfortable space for parents, extended family, guests, or a separate living arrangement, this versatile space offers outstanding flexibility with comfort & privacy. The possibilities don't stop at the house! Featured also is detached approximately 1,200 sq. ft. workshop, complete with hydro & water. Ideal for the tradesperson, hobbyist, collector, , home-based business, studio, or simply needs an incredible amount of additional space. Outside, the huge pool-sized, pie-shaped lot provides an abundance of room to enjoy, entertain, garden, or simply relax. features mature apple, pear & plum trees, beautiful gardens, a storage shed, Additional highlights include a drive-through garage, two renovated bathrooms, tasteful décor & true move-in-ready condition. With its combination of a renovated family home, full in-law accommodation, enormous pie-shaped lot and an approximately 1,200 sq. ft. detached workshop with hydro and water, this property offers an extraordinary level of versatility. Whether you're looking for a home for a growing or multi-generational family, need exceptional workshop space, operate a home-based business, or simply want a property with room to live, work & grow , this is a rare opportunity you will not want to miss! (id:50787)
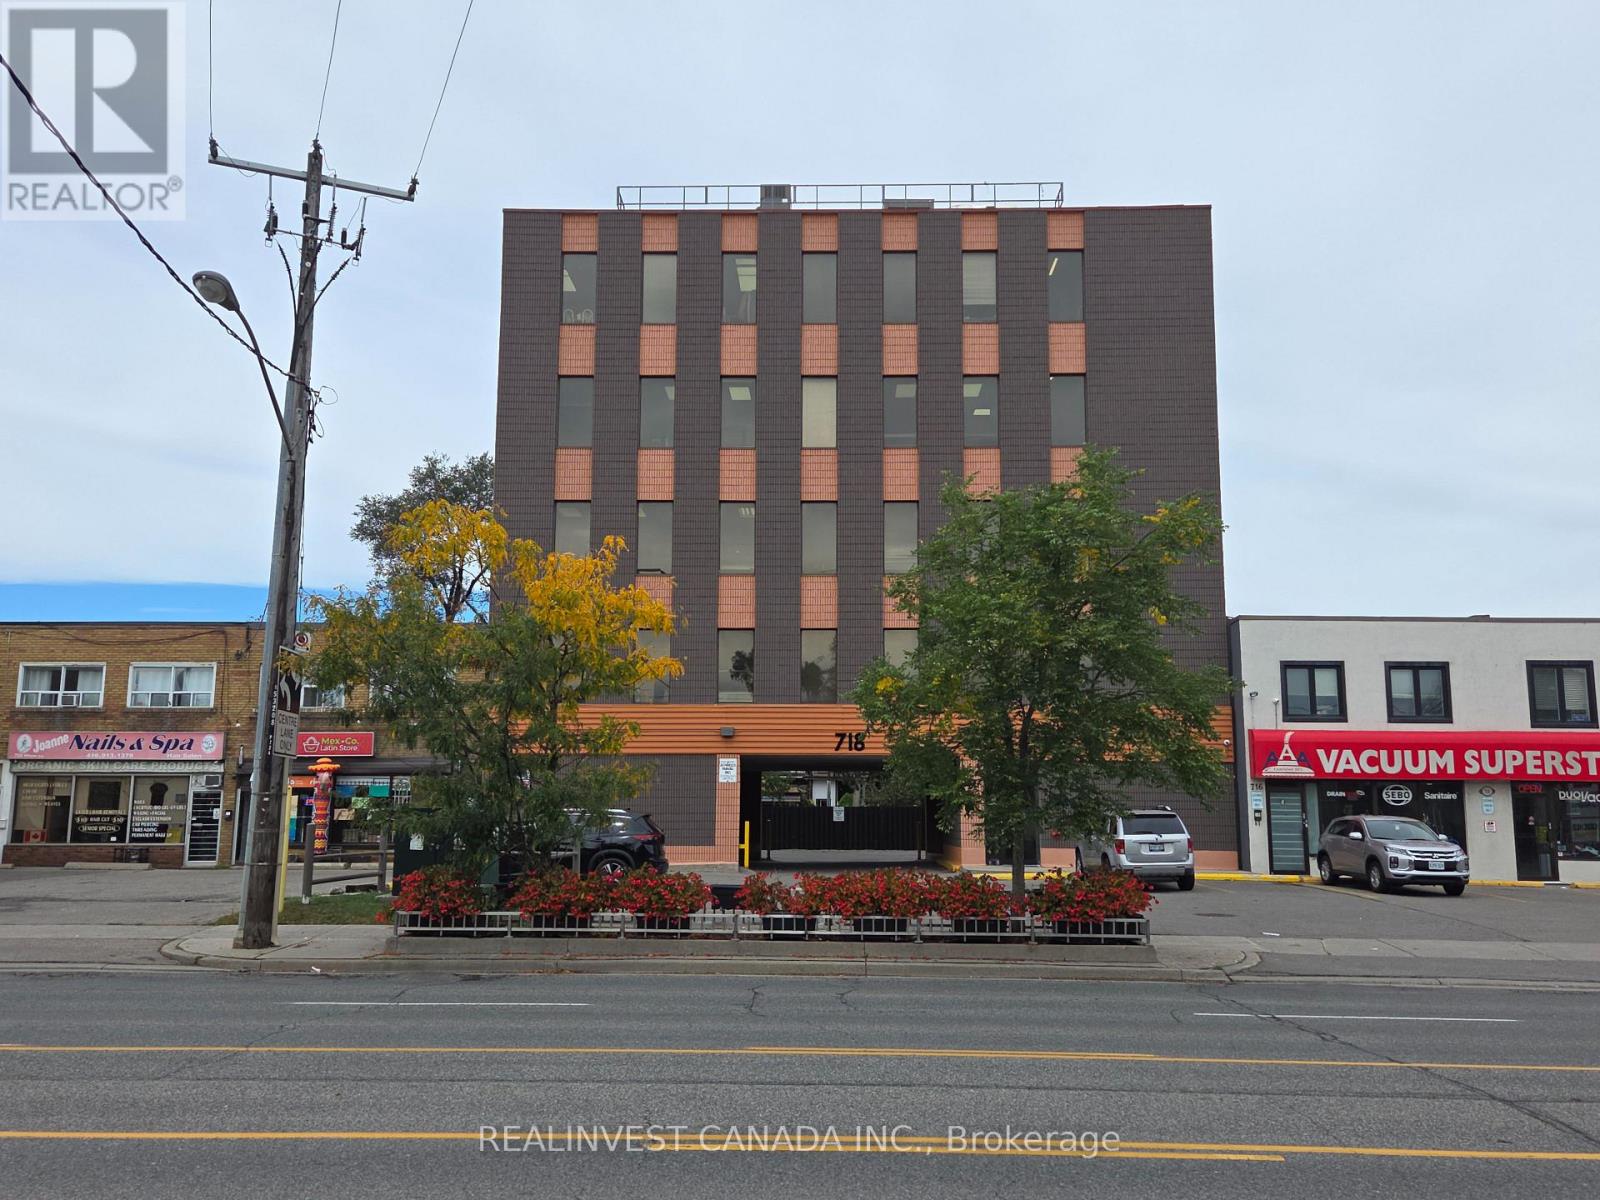
202 & 203 - 718 Wilson Avenue
Toronto, Ontario
Professional, clean office space- ready to move in. Quick access to Hwy 401 and Wilson Subway Station. ** Landlord offers 1 month free rent.** This is a gross lease. Tenant responsible for ballast boxes & light bulbs, telephone, cable and Tenant's insurance package naming landlord as co-insured. Landlord pays for property taxes, fire insurance for building, elevator, washrooms, corridors, general exterior repairs and maintenance, hydro, water, gas, snow and garbage removal. Deposit: 1st plus Last months rent plus HST. (id:50787)
Upper - 84 Runnymede Road
Toronto, Ontario
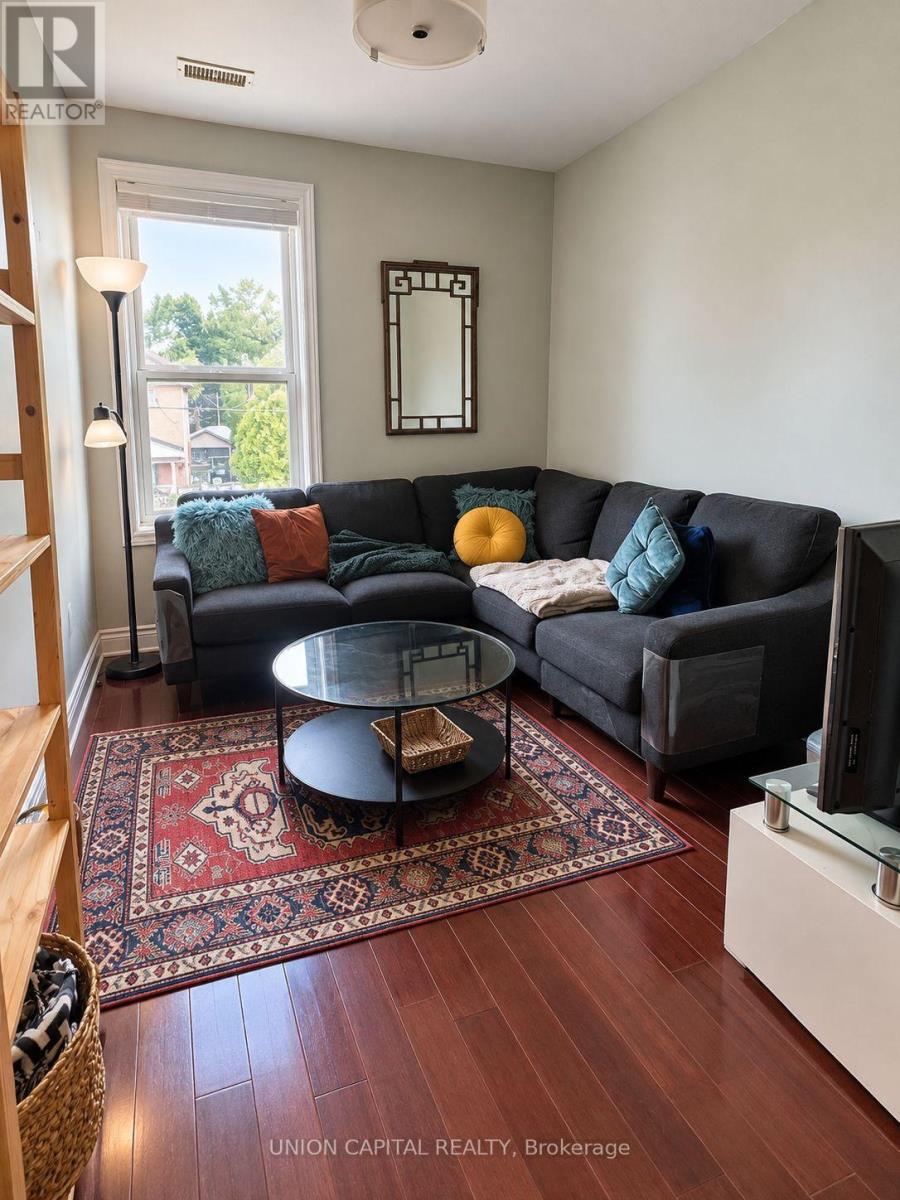
Spacious and bright 3-bedroom + den, 1.5-bathroom apartment spanning the second and third floors of a charming home in the highly desirable Bloor West Village neighbourhood. This well-appointed suite offers a functional two-level layout with generous living space, three bedrooms, a versatile den ideal for a home office, ensuite laundry, and a private balcony. Enjoy the convenience of being steps from Bloor Street's vibrant shops, cafés, restaurants, parks, and public transit. A fantastic opportunity to enjoy comfortable living in one of Toronto's most sought-after neighbourhoods. Utilities extra. (id:50787)
145 Brentwood Road N
Toronto, Ontario
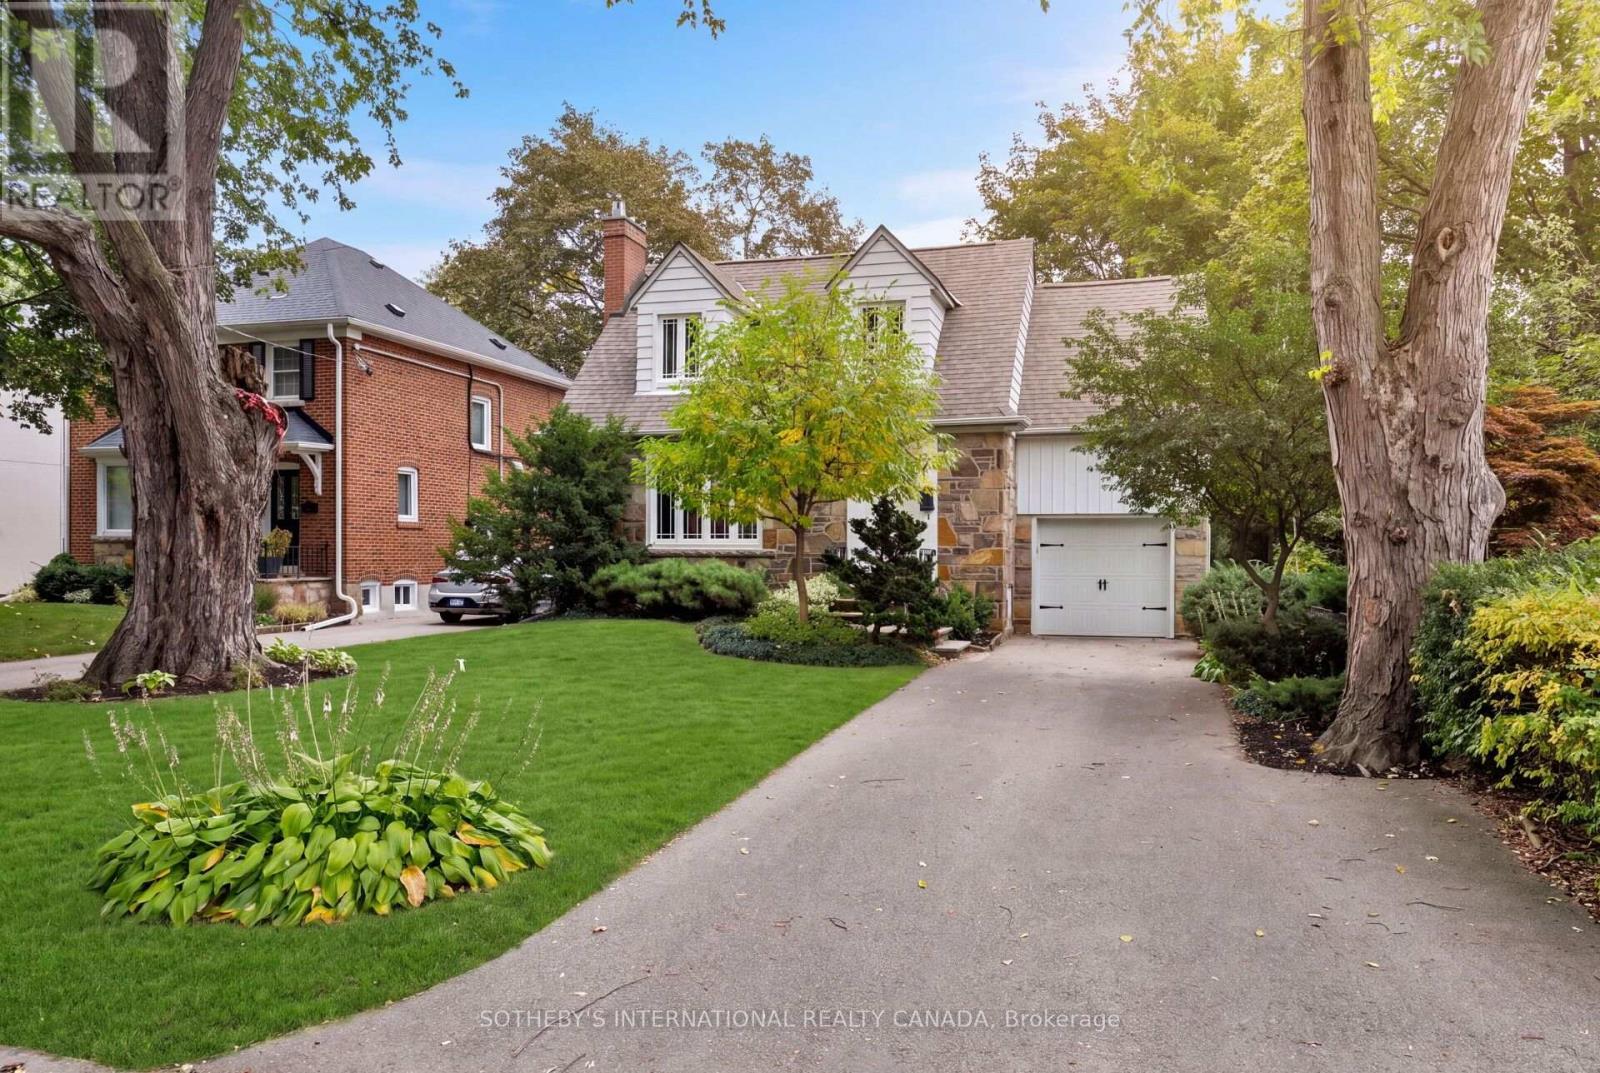
Introducing 145 Brentwood Road North, a beautifully maintained home on a generous 45 x 120 ft lot in The Kingsway, just steps from the boutiques, coffee shops, restaurants, and everyday conveniences of Bloor Street West. Meticulously cared for and updated throughout, this inviting home pairs modern efficiency and major upgrades with everyday comfort and an exceptional location. Inside, bright and welcoming living spaces are designed for both family life and effortless entertaining. The living room, anchored by a natural gas fireplace and large windows, flows into the open-concept dining area and kitchen. From there, a large walk-out leads to the private backyard deck and patio, ideal for summer barbecues or morning coffee. The upper level offers three generously-sized bedrooms, including a primary suite with a walk-in closet and private four-piece ensuite. This level also features a functional and contemporary family bathroom, updated in 2025. The finished lower level extends your living space with a recreation room, dedicated office area, and a convenient three-piece bathroom with laundry. Perfect for growing families, guests, or working from home, this space is supported by a comprehensive electrical (200Amp) and plumbing update, waterproofing, a newly installed sump pump system (2026), and the energy efficiency of an on-demand tankless water heater. Ideally located near parks, recreation facilities, Royal York subway station, and highly regarded schools, 145 Brentwood Road North combines turn-key peace of mind with the charm and community that make The Kingsway one of Etobicoke's most desirable neighbourhoods (id:50787)
1007 - 1455 Lawrence Avenue W
Toronto, Ontario
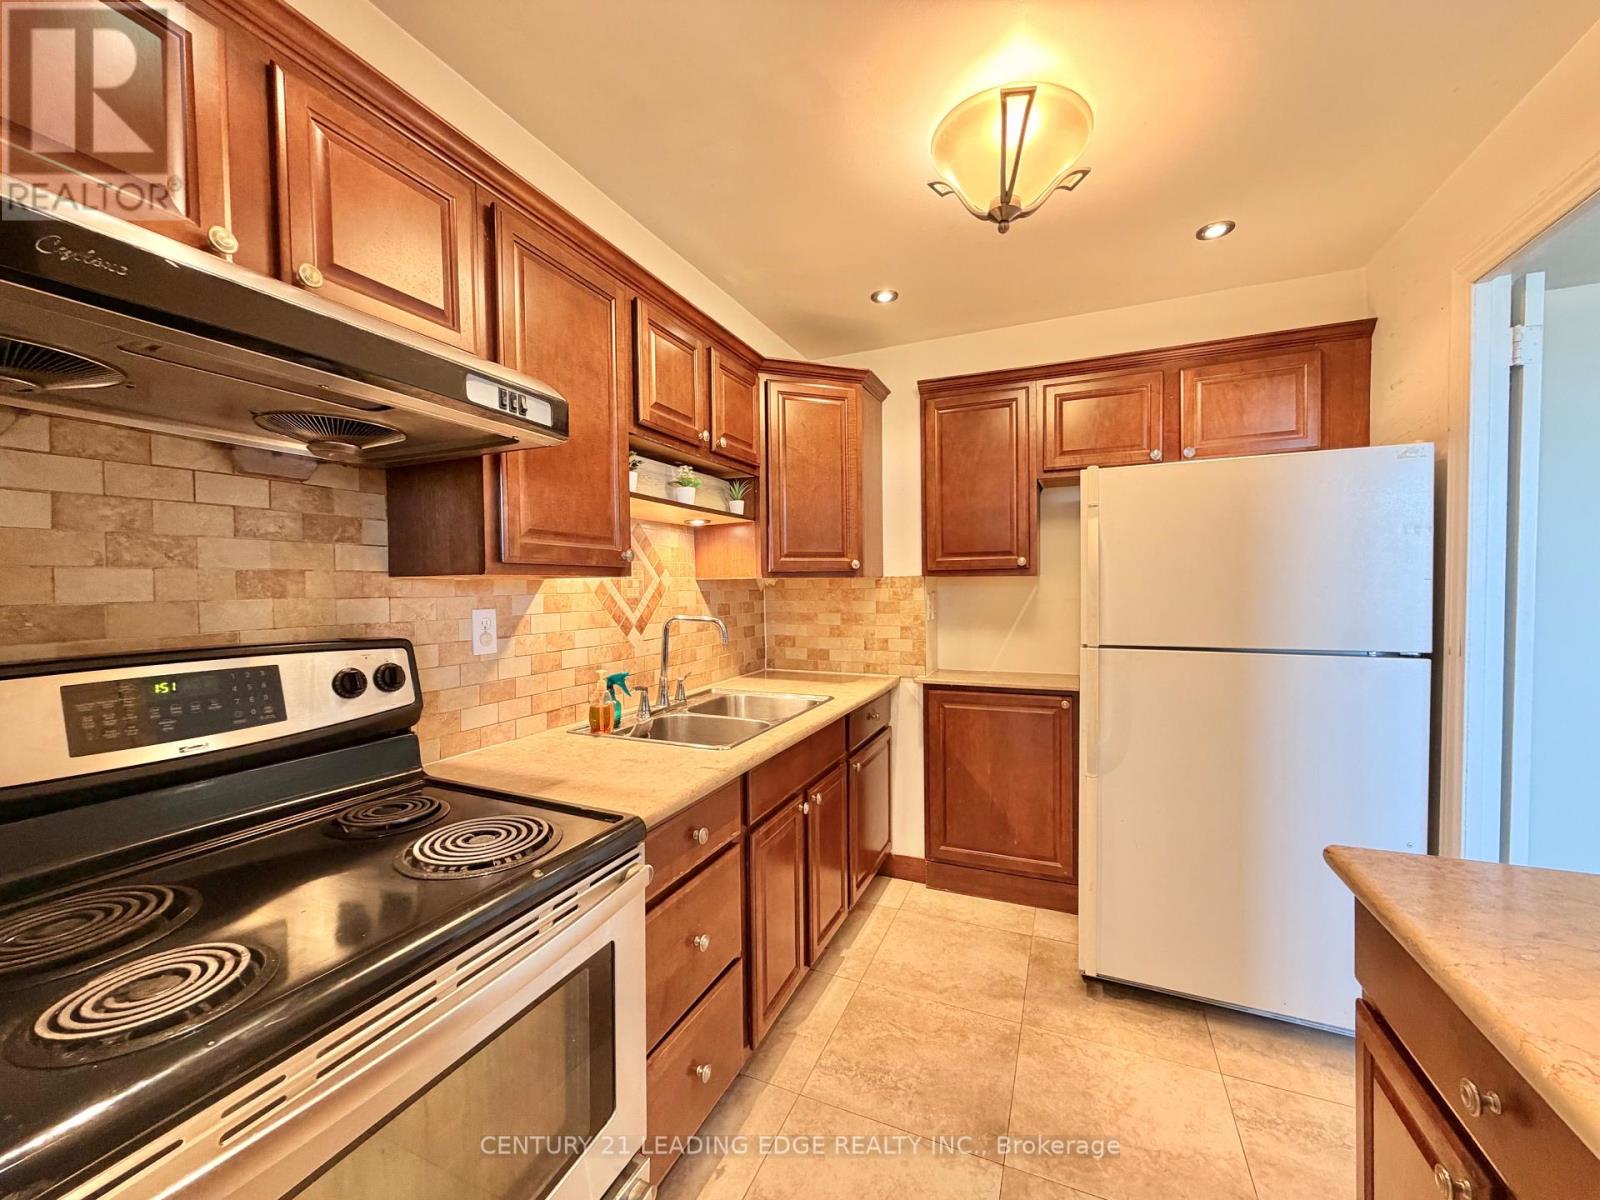
All inclusive along with cable, parking, and locker!! Spacious Bright 2 Bedroom Unit In Excellent Location. Spacious primary rooms. Carpet free through out. Great open Floor Plan. Convenient Location With Access To Ttc, Highway and schools. Close To Shopping And Restaurants. Includes One Parking. Just Move In And Decorate! (id:50787)
200 - 151 Queen Street S
Mississauga, Ontario
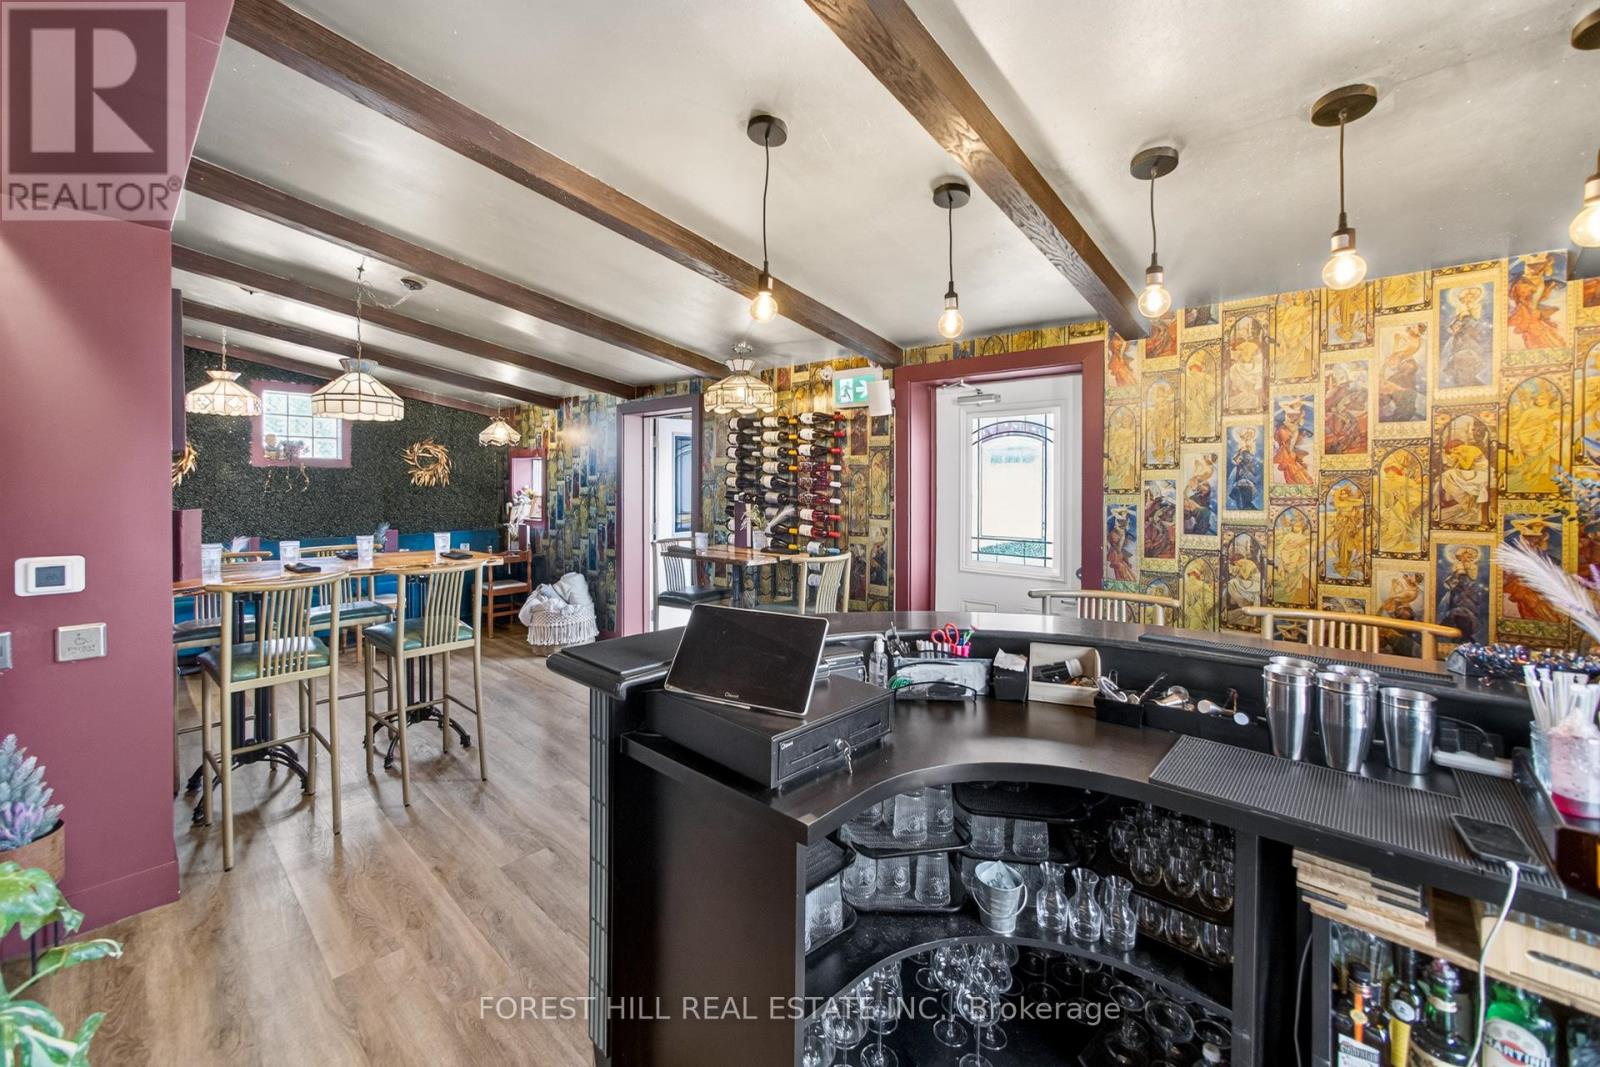
Located In The Heart Of The Historic Downtown Village Of Streetsville! NOX Wine Bar Is Fully Established And Recognized With A Strong Community Presence. NOX has a Loyal Customer Base, Making It Ideal For Continued Operation As A Wine Bar/Restaurant, Hospitality Venue, Private Event Space Or An Alternative Business Concept. Situated Directly On Queen Street South, This Turnkey Business Benefits From Excellent Visibility. The Business Features A 445 Sq. Ft. Permanent Covered Patio With Enclosure Capability For Year-round Use. Fully Licensed Establishment With An Existing Liquor License, A Substantial List Of Equipment, Chattels, Fixtures Are Included, Making This An Excellent Opportunity For A New Operator To Transition Seamlessly And Bring Their Vision To Life Quickly. Ample Parking is Provided. New Lease Is To Be Negotiated With The Landlord Allowing For a Fresh Start! (id:50787)
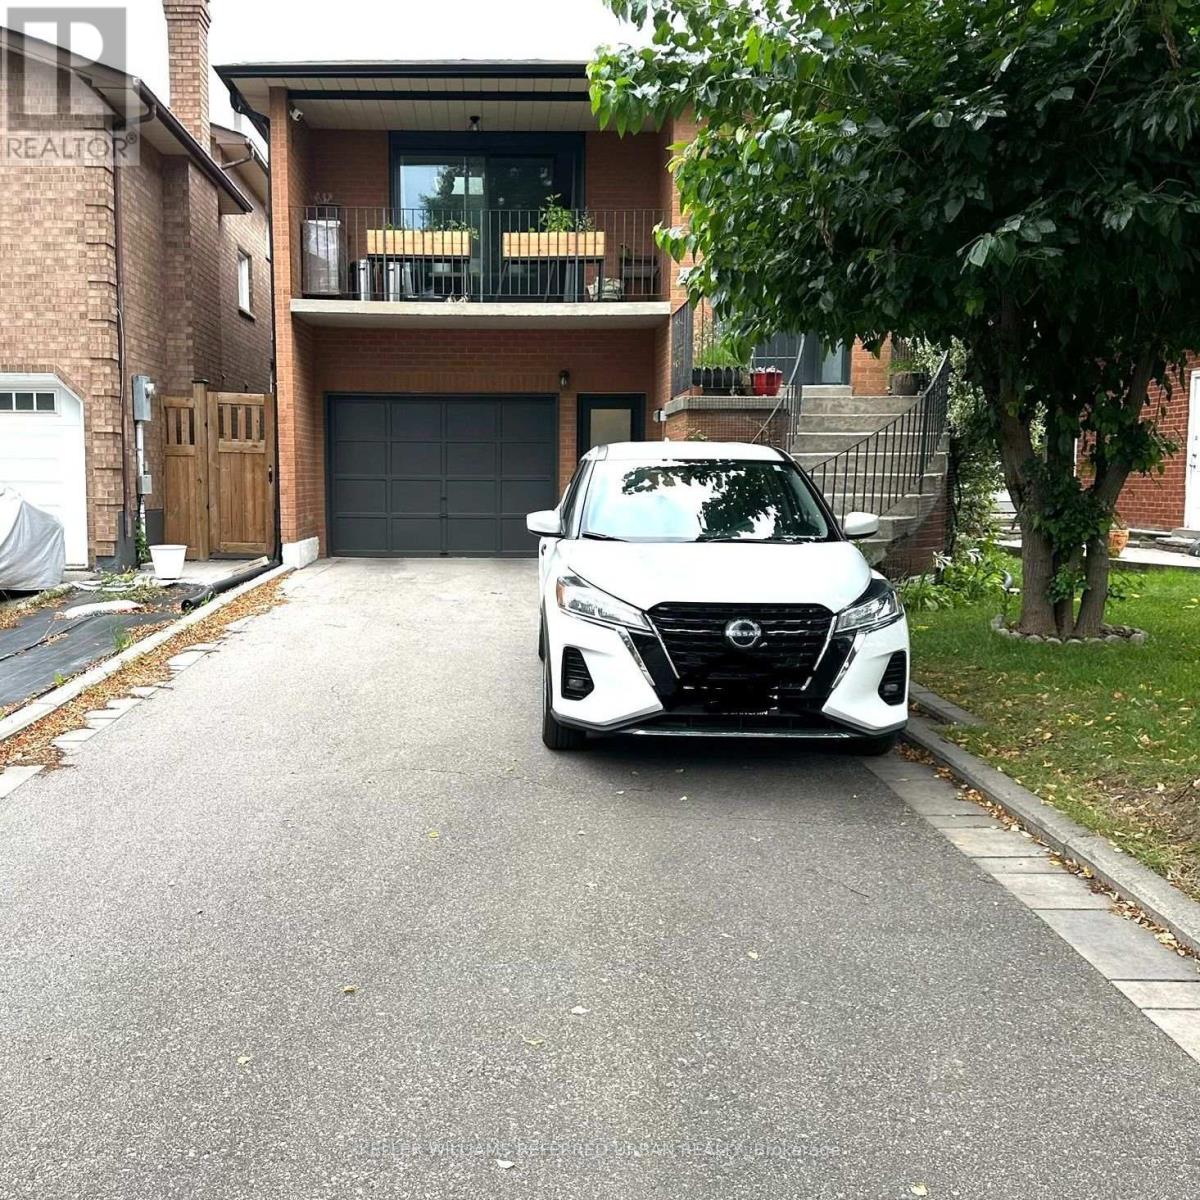
199 Anthony Lane
Vaughan, Ontario
-Beautiful, cozy and spacious fully furnished ground-floor apartment with a private entrance, modern kitchen and bath. Just unpack your personal belongings and enjoy! This charming apartment features a large bedroom with a king-size bed, dresser, wardrobe and a lovely garden view through its oversized window. -The inviting living room offers a comfortable sofa bed, a cozy wood-burning fireplace and large sliding doors leading to your patio and fully fenced backyard. Enjoy the natural light streaming in, or relax outdoors with your morning coffee surrounded by greenery. A lovely blend of modern conveniences and old-world charm, with warm wood-panel wainscoting, ceramic tiles and a fireplace that adds character and warmth. -Great Location! Nestled in a quiet, family-friendly, tree-lined neighbourhood, just a 5-10 minute walk to the library, community centre with swimming pool, 24-hour Tim Hortons, Greco's Fresh Market, bakeries, cafés, restaurants, Staples, Dollarama and other everyday conveniences. 10 mins by car or 30 mins by public transit to York University. Minutes to GO & TTC stations! -Perfect for work relocation professionals, Digital nomads and international students welcome! -Minimum 6-month lease; long-term tenants preferred. 6-11 months @$2,800/month and 12+ months @$2,650/month. (id:50787)
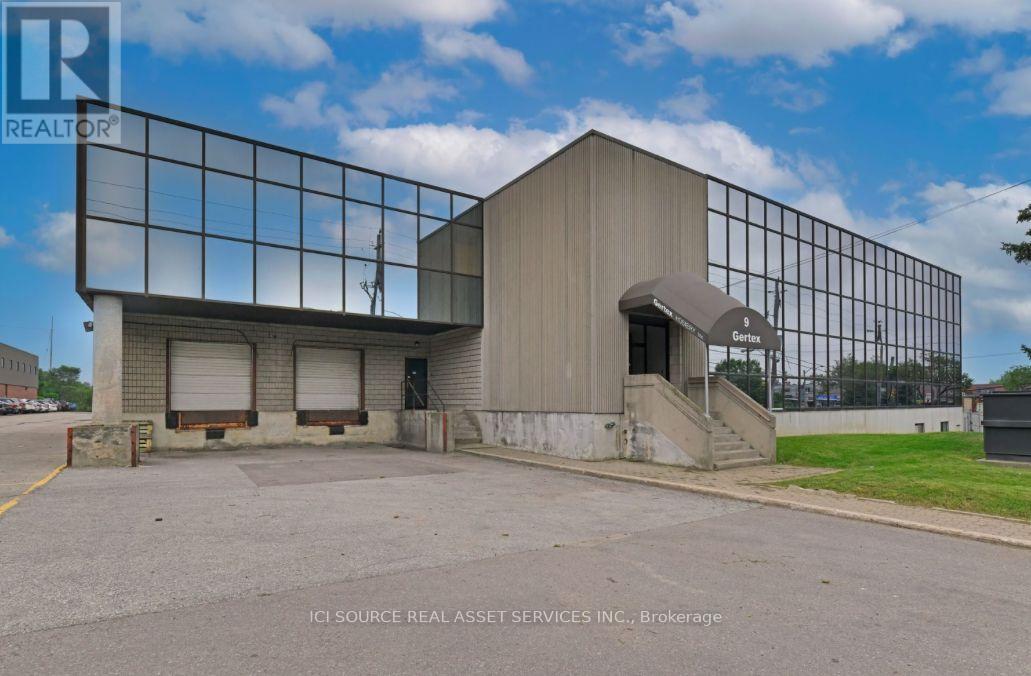
9 Densley Avenue
Toronto, Ontario
Up to approximately 36,877 sq. ft. of industrial warehouse space available for lease, with the potential to divide the space to accommodate smaller requirements. Features 23' clear height, 2 truck-level loading docks, gas forced-air heating, sprinklers and surface parking. Custom office space can be accommodated to suit tenant requirements. Suitable for warehousing, distribution, e-commerce, light manufacturing, logistics, recreation and other permitted uses. Convenient North York location near Keele Street and Lawrence Avenue West with excellent access to Highway 401, Allen Road and major transit routes. Immediate occupancy available. *For Additional Property Details Click The Brochure Icon Below* (id:50787)
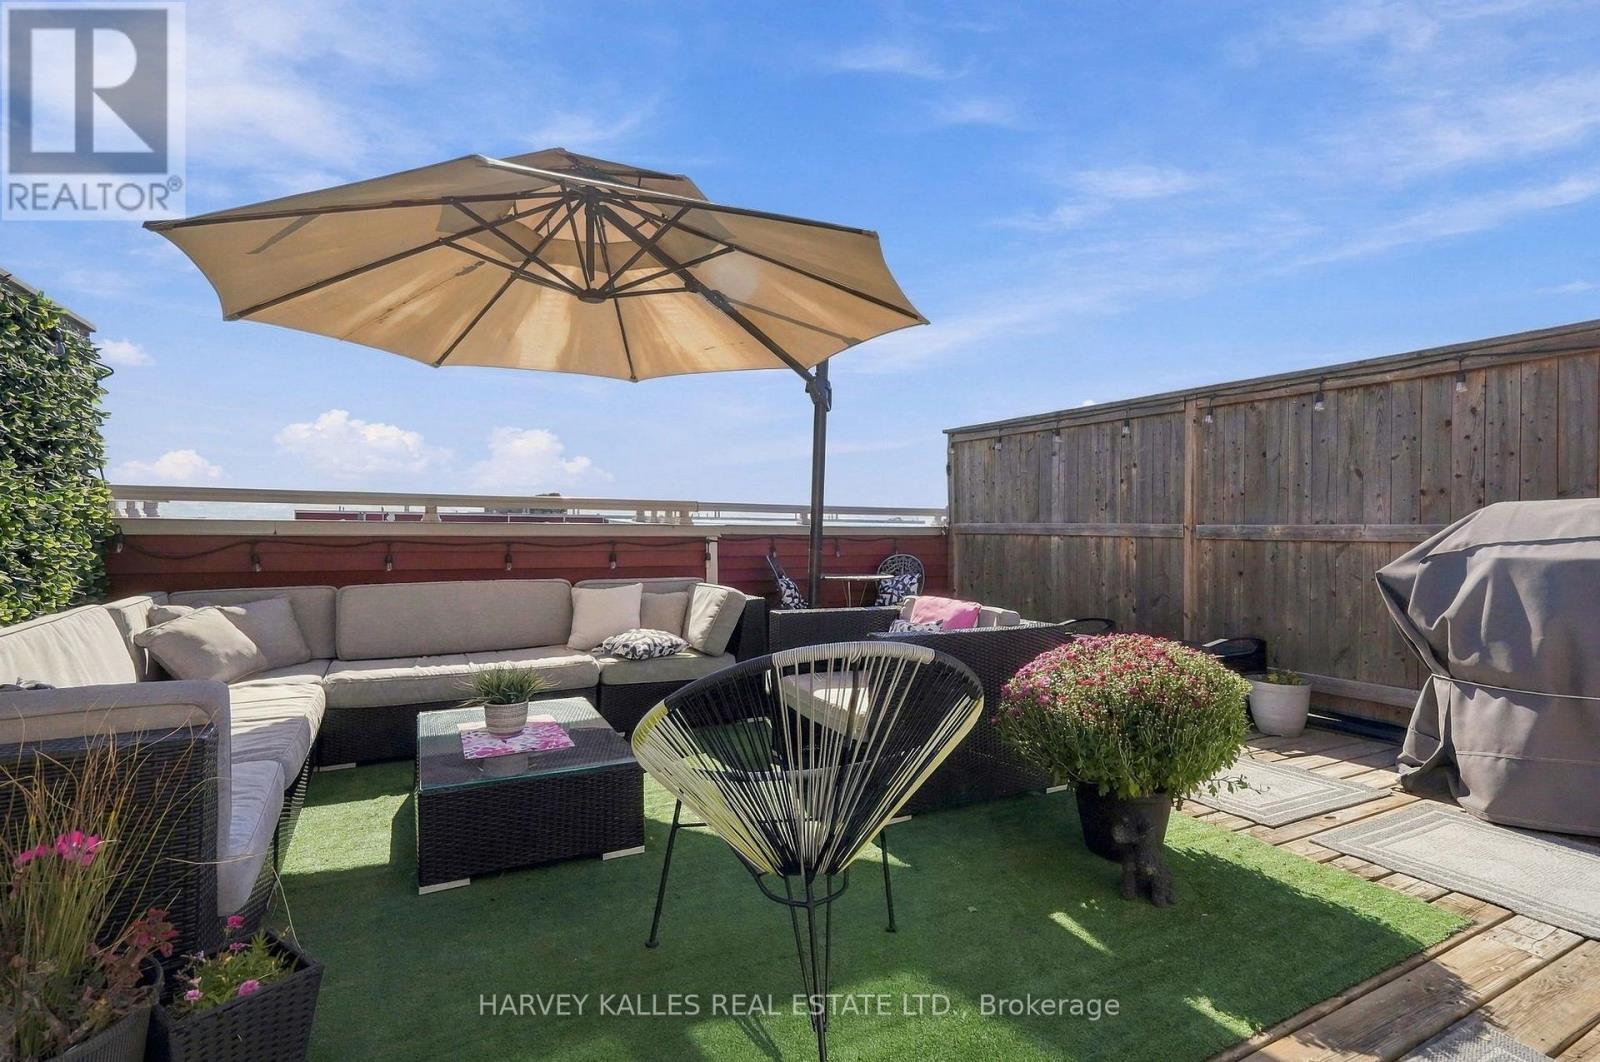
22 - 145 Long Branch Avenue
Toronto, Ontario
Welcome to Unit 22 at 145 Long Branch Avenue, ideally positioned in one of the community's most desirable locations. This bright, south-facing, 2-bedroom, 3-bathroom townhouse offers the perfect next step from downtown condo living, with more room to relax and entertain while staying connected to the city. Enjoy a spacious private rooftop terrace with clear lake views, perfect for summer barbecues, soaking up the sun or unwinding. Inside, an upgraded kitchen features granite countertops, a large island and upgraded appliances. The primary bedroom includes an ensuite and a generous walk-in closet, and full-size laundry adds everyday convenience. Experience city living with a suburban feel in the heart of Long Branch. Walk to Lake Ontario, waterfront parks, beaches, groceries, shops and neighbourhood restaurants. Nearby Long Branch GO Station and streetcar access along Lake Shore Boulevard keep downtown Toronto within easy reach. An ideal move west for those seeking outdoor space, a welcoming community and convenient access to everything Toronto has to offer. (id:50787)
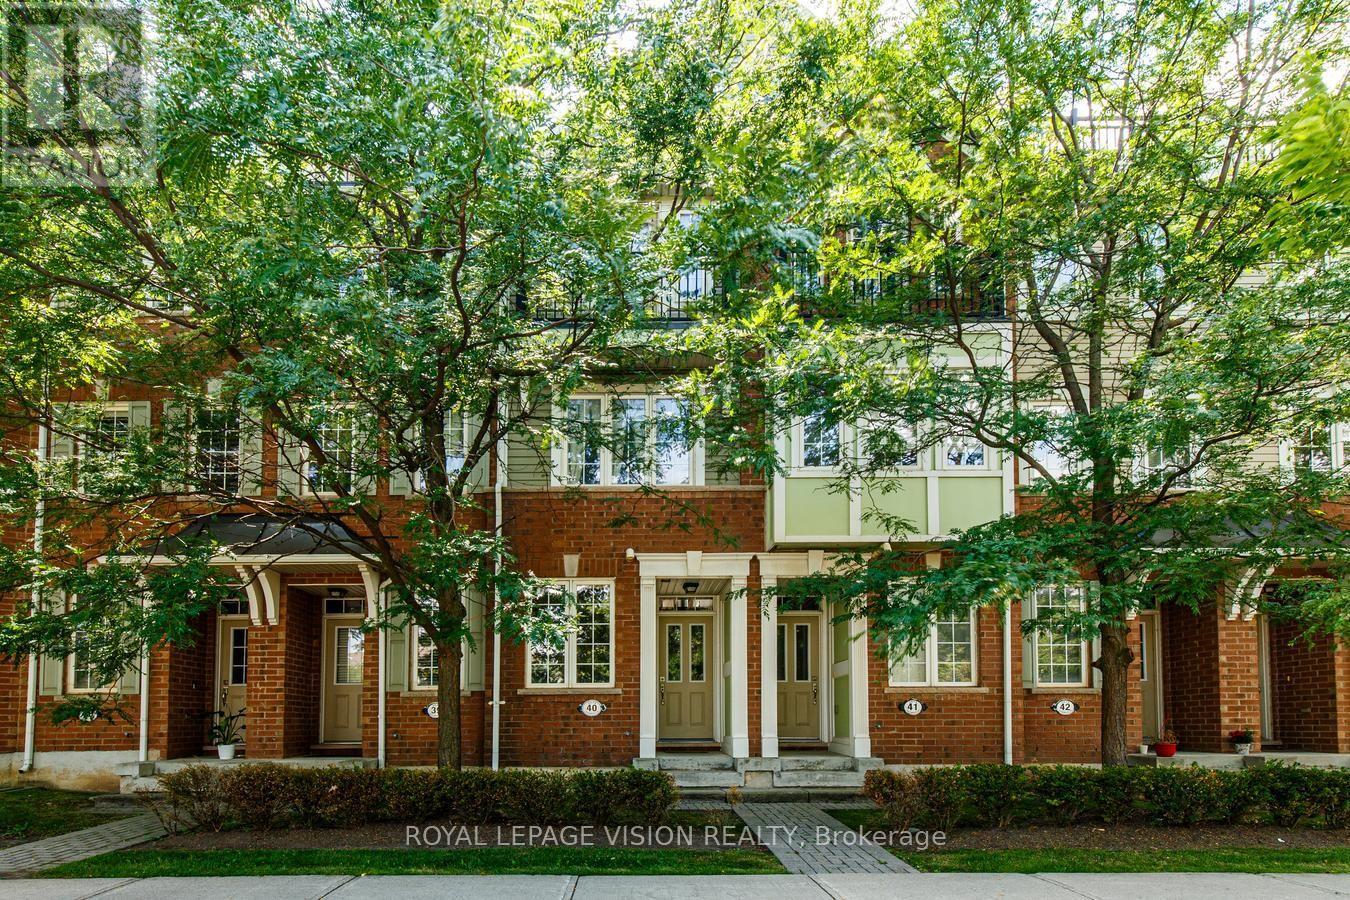
40 - 2614 Dashwood Drive
Oakville, Ontario
Welcome to this beautiful, newly upgraded and meticulously maintained 2-bedroom, 2.5-bathroom condo townhouse in the family-friendly community of West Oak Trails. Filled with natural light, this inviting home features an open-concept layout ideal for everyday living and entertaining. Extensively updated and move-in ready, the home features refinished hardwood floors and stairs with new iron spindles, an upgraded kitchen and all three bathrooms, fresh paint throughout, a custom walk-in closet, new blinds, and much more! Over $36,000 spent in upgrades! Enjoy two private outdoor spaces-a main-floor balcony perfect for morning coffee or entertaining, plus a private rooftop terrace where you can relax and enjoy the sunshine. Convenient garage access from the foyer adds everyday practicality. Ideally located minutes from Oakville Memorial Hospital, schools, parks, trails, restaurants, groceries, and everyday amenities, this home offers the perfect blend of style, comfort, and convenience. Pride of ownership is evident throughout! A MUST SEE DON'T MISS OUT!! (id:50787)
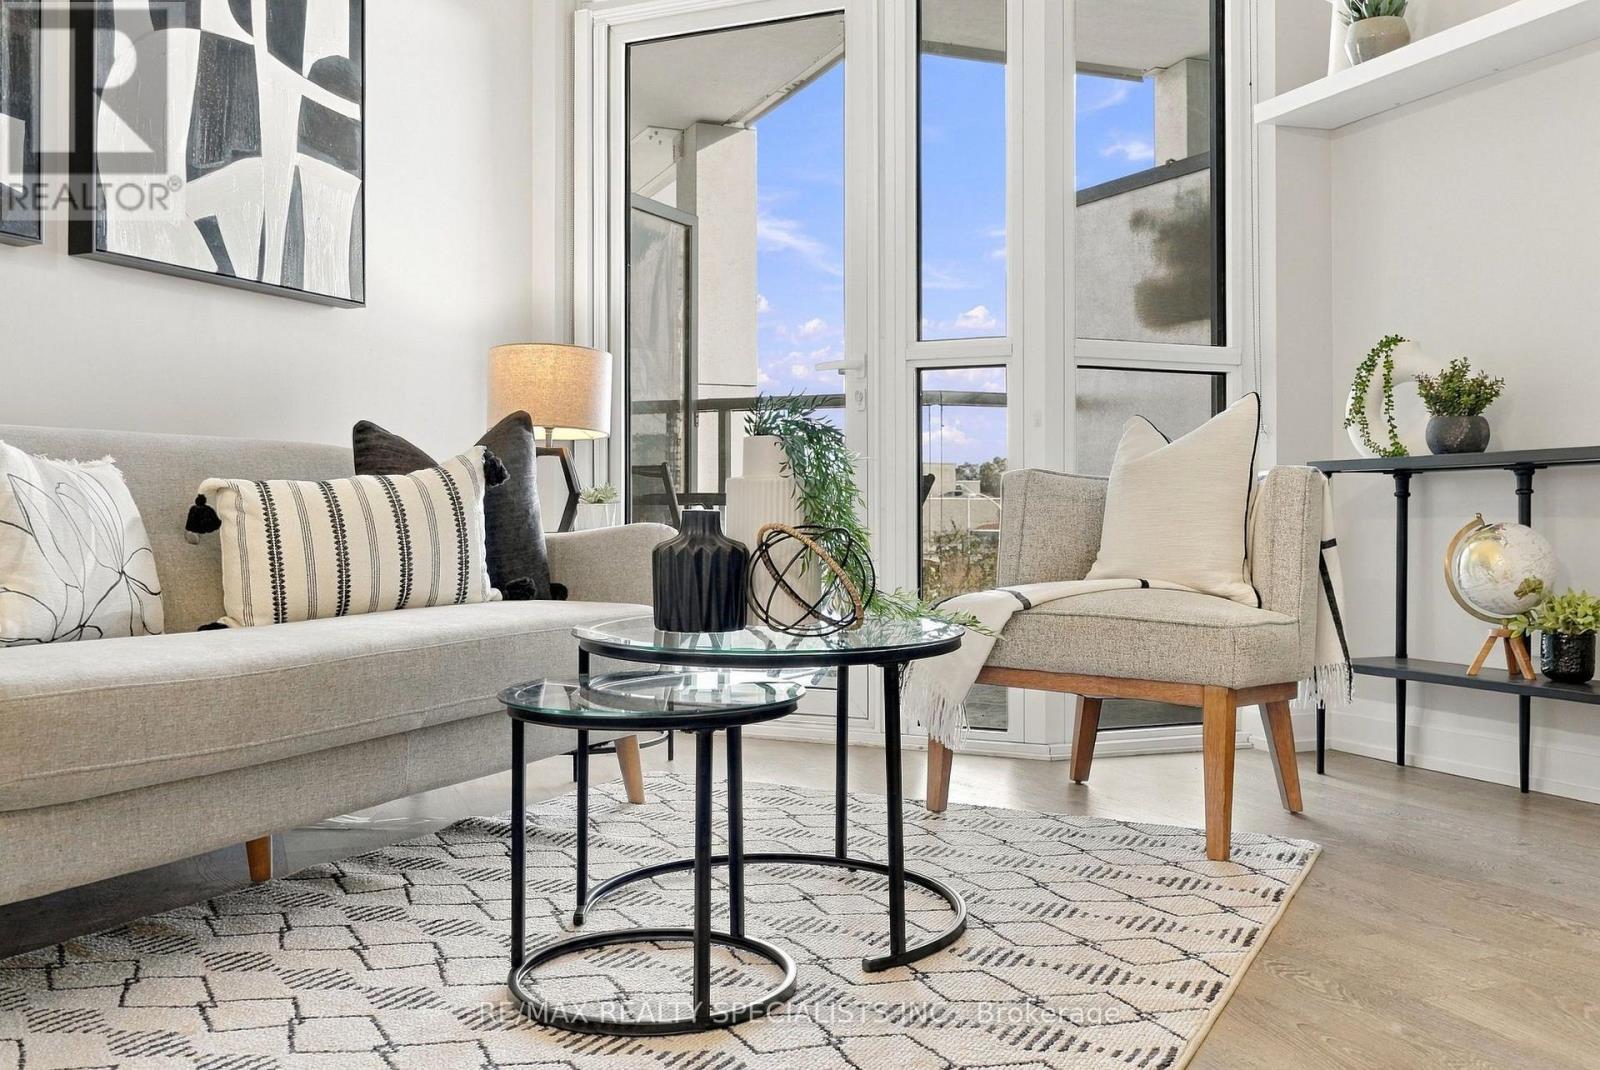
313 - 65 Speers Road
Oakville, Ontario
Welcome to this gorgeous one bedroom, one bathroom open concept condo in the illustrious Rain Condominium In Oakville's Kerr Village! This condo not only comes with TWO underground parking spaces, but also 20,000 sq ft of Amenities, including indoor pool, hot tub, sauna, media room, terrace and more. Just steps from shopping, Oakville GO, and highways. If you're looking to get into the market, this is the perfect spot for you! (id:50787)
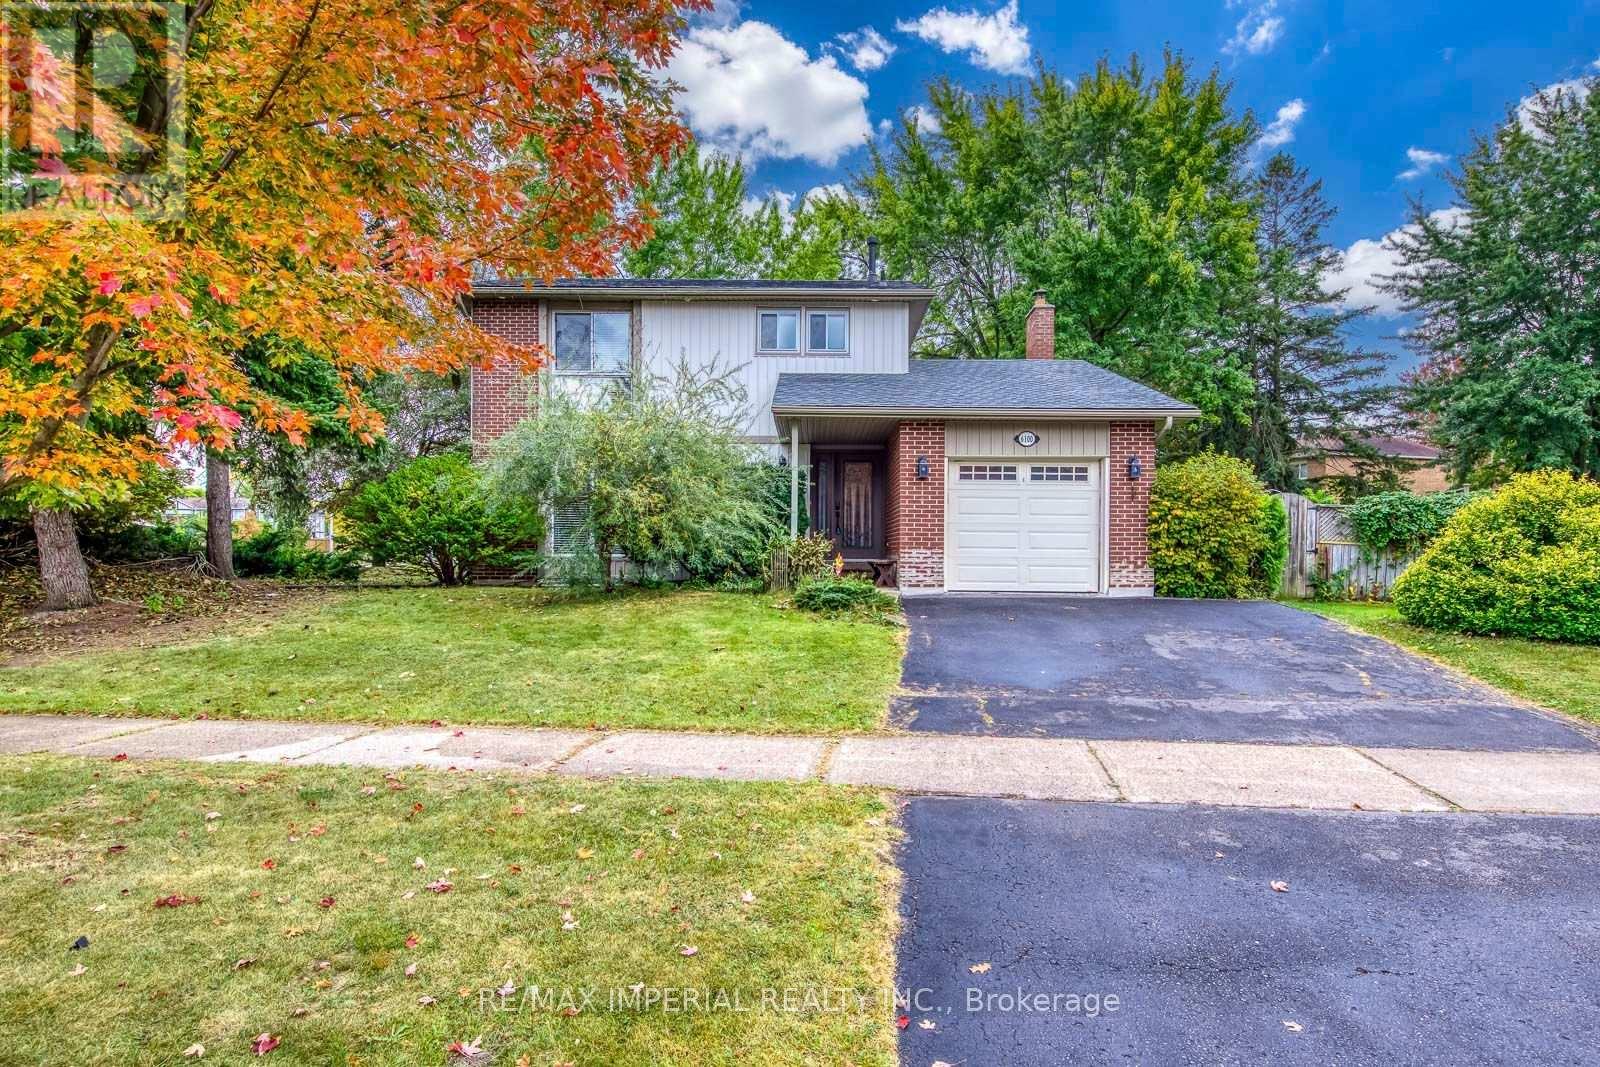
6100 Wabukayne Court
Mississauga, Ontario
Welcome To This Bright And Well-Maintained 3-Bedroom Detached Home, Situated On A Large Corner Lot With A Private, Tree-Lined Backyard In The Heart Of Meadowvale. The Functional Main Floor Offers An Open-Concept Living And Dining Area With Hardwood Flooring, Plus A Separate Family Room Featuring A Fireplace And Walkout To The Spacious Interlocking Patio-Perfect For Family Living And Outdoor Entertaining. The Eat-In Kitchen Features Granite Countertops, A Breakfast Bar And Stainless Steel Appliances, Including A Stove Replaced In 2025. Upstairs, The Primary Bedroom Offers A Walk-In Closet And A Private Ensuite With A Newly Added Shower. Two Additional Well-Sized Bedrooms And A Main Bathroom Complete The Upper Level. The Finished Basement Provides A Generous Recreation Room And Office Nook, Ideal For A Home Office, Gym Or Play Area. Recent Updates Include Roof Shingles (2025), Stove (2025) And Newer Central Air Conditioning. Attached Single Garage And Parking For Three Vehicles. Fireplace (As Is). Steps To Lake Wabukayne, Walking Trails, Parks And Transit, With Easy Access To Schools, Shopping, Erin Mills Town Centre And Major Highways. A Wonderful Family Home In An Established, Sought-After Neighbourhood! (id:50787)
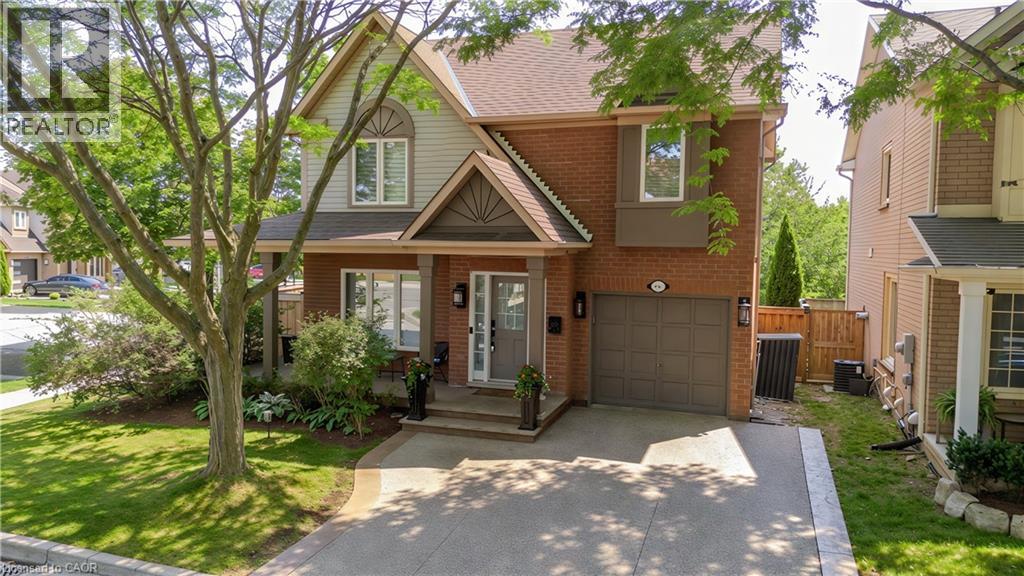
5190 Wood Crescent
Burlington, Ontario
Extensively renovated and ideally located in Burlington’s family-friendly Orchard community, 5190 Wood Cres offers approx. 1,918 sf of finished living space, 3 beds & 3 baths and an attached garage. The private, fully fenced backyard enjoys plenty of natural light and features an above-ground pool, spacious deck, gazebo and lawn area—an inviting outdoor space for entertaining, relaxing and enjoying year-round. Inside, the bright open-concept main level has been beautifully updated with wide-plank flooring, pot lights and a fresh, neutral palette. The spacious living room flows seamlessly into the dining area, creating an inviting setting for everyday living & entertaining. The kitchen features crisp white cabinetry, s/s appliances, gas range, backsplash and ample counter & storage space. A separate breakfast nook offers a sunny spot for casual meals and provides a walkout to the backyard, while a convenient 2-pc bath and inside garage access complete this level. Upstairs, the generous primary bedroom features a walk-in closet, while 2 additional bedrooms provide comfortable space for children, guests or a home office. A 4-pc main bath serves this level. The finished lower level adds valuable living space with an expansive rec room offering plenty of flexibility for movie nights, a playroom, home gym or office. A full bath, laundry and additional storage complete this level. Step outside to a private, fully fenced backyard with plenty of natural light. The large deck and covered gazebo create a comfortable outdoor lounge and entertaining area overlooking the pool, while mature greenery and a generous lawn provide plenty of space to play, relax and unwind. A wonderful opportunity in the Orchard, close to schools, parks, trails, shopping, restaurants, transit and everyday amenities, with convenient access to major highways (id:50787)

610 - 1787 St. Clair Avenue W
Toronto, Ontario
2 parking spots. 860 sq ft. A northwest corner suite with golden hour sunsets right from your balcony. Welcome to Suite 610 at Scout Condos. Floor to ceiling windows wrap this beautifully upgraded 2 bedroom, 2 bathroom home, with an open concept layout that flows straight outside. Bedrooms sit on opposite sides for true privacy, making it ideal for roommates, a work from home setup, or a smart investment. Custom solid wood doors, an upgraded quartz countertop and fresh paint throughout mean all you have to do is move in. Step outside and St. Clair West is yours. Bakeries, parks and transit surround you, with Stock Yards Village, The Junction and Corso Italia minutes away. The 512 streetcar is at your door, the future Stockyards UP Express Station (expected 2031) puts Union Station and Pearson Airport a single train ride away, and Black Creek Drive gets you to the 401 fast. The space. The light. The location. (id:50787)
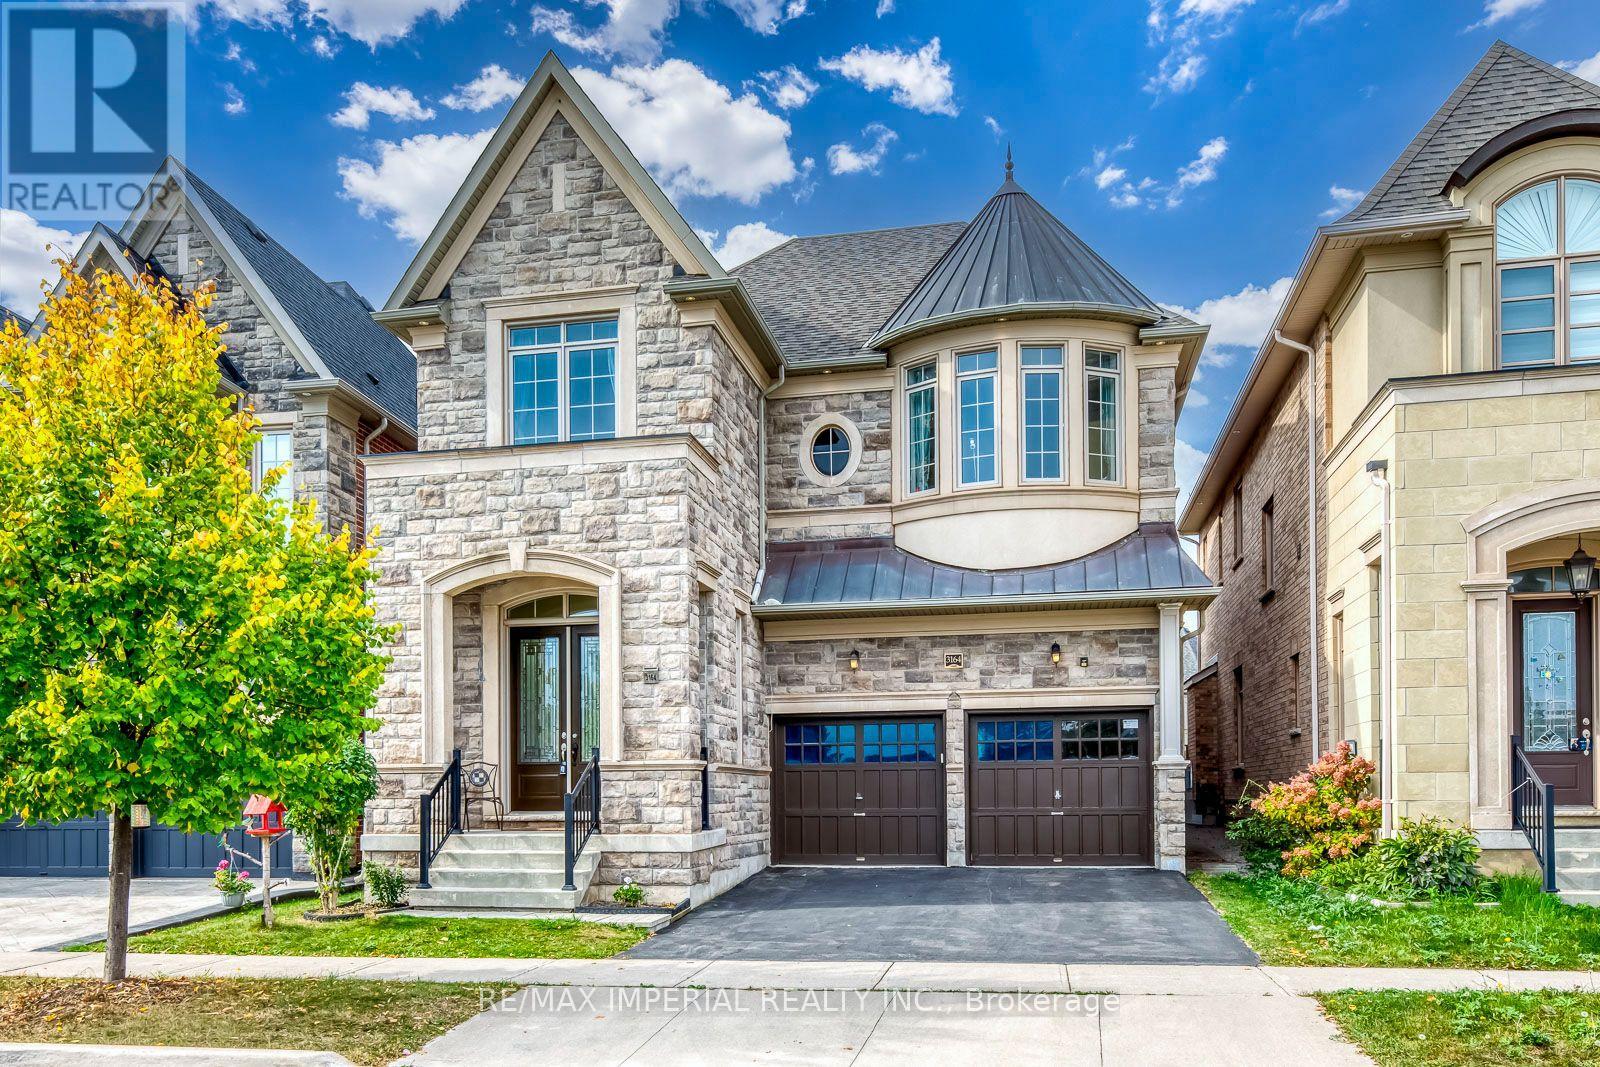
3164 Post Road
Oakville, Ontario
Built by renowned builder Fernbrook Homes, this inviting 4-bedroom detached residence features an attractive stone veneer front exterior and faces parkland in Oakville's Glenorchy community. Offering approximately 3,205 sq. ft. above grade as per the builder's floor plan, the home boasts impressive 10-foot ceilings on the main floor and 9-foot ceilings upstairs. Wide-plank hardwood flooring and elegant ceiling details complement the spacious principal rooms, while a welcoming family room with a fireplace provides a comfortable gathering place. The upgraded kitchen offers extensive cabinetry, a large centre island, and generous counter space for everyday living and entertaining. Upstairs, four bedrooms and three bathrooms provide comfort and convenience for family life. The beautifully landscaped, spacious backyard offers plenty of room for children to play, outdoor entertaining, and relaxation. The lot widens toward the rear, enhancing the outdoor space. A basement with 9-foot ceilings and laminate flooring provides storage and potential for future finishing. A wonderful combination of spacious interiors, thoughtful upgrades, and a park-facing setting. (id:50787)