

45 Grange Drive
Brampton, Ontario
Beautifully Updated, Carpet-Free Semi-Detached Backsplit nestled in the highly sought-after Northwood community of Brampton. This move-in-ready home has been tastefully renovated from top to bottom and offers a bright, open-concept living and dining area featuring a large picture window and elegant pot lights. The upgraded kitchen boasts quartz countertops, a stylish backsplash, stainless steel appliances, and ample cabinetry. The upper level features two spacious bedrooms, including a generous primary bedroom with a large closet and windows, along with a beautifully updated 4-piece bathroom. The lower level offers two additional well-sized bedrooms and another upgraded 4-piece bathroom, making it ideal for growing families or multi-generational living. The fully finished lower level provides a spacious family/recreation room with plenty of storage. The basement includes a rough-in for a kitchen, offering excellent potential for an in-law suite, nanny quarters, or future income opportunity. Step outside to a huge, private backyard, perfect for entertaining family and friends. A long private driveway provides parking for multiple vehicles. Situated on one of the deepest lots in the neighbourhood, this home is located in a family-friendly community close to top-rated schools, parks, public transit, shopping, and everyday amenities, including Chris Gibson Recreation Centre. An excellent opportunity for first-time buyers, growing families, or investors seeking comfort, functionality, and long-term value. Don't miss this exceptional home-book your showing today! (id:50787)

56a Roosevelt Drive
Richmond Hill, Ontario
This Custom-designed Residence Home Sits on a 50 x 229 Complete Landscaped Lot with Inground Pool Oasis. Offering Exceptional Space. The Home Features 4 Bedrooms & 5 Bathrooms, Approximately 6309 of Living Space which includes the basement walkout area. This exception home was built with premium materials and workman ship. This home features some many unique offerings, custom kitchen with island , built in cupboards, massive skylight on 2nd floor which ills the home with natural sunlight. Elegant staircase to upper and lower levels. Main floor office area. Large Bonus Sunroom off the kitchen which offers more complete year round living. Step outside from the Sunroom to a large upper outdoor deck which looks over the massive inground pool area. There is outdoor 2nd sauna and patio bar area with built entertainment area to watch your favorite movie or sports game. Basement is finished off with large games area, bar area, office space, work at home space, hot tub and sauna. The rear yard is a beautiful area for family gatherings. This truly is one of kind custom homes in a prestigious neighborhoods. (id:50787)
10329 Regional Rd No 1
Uxbridge, Ontario
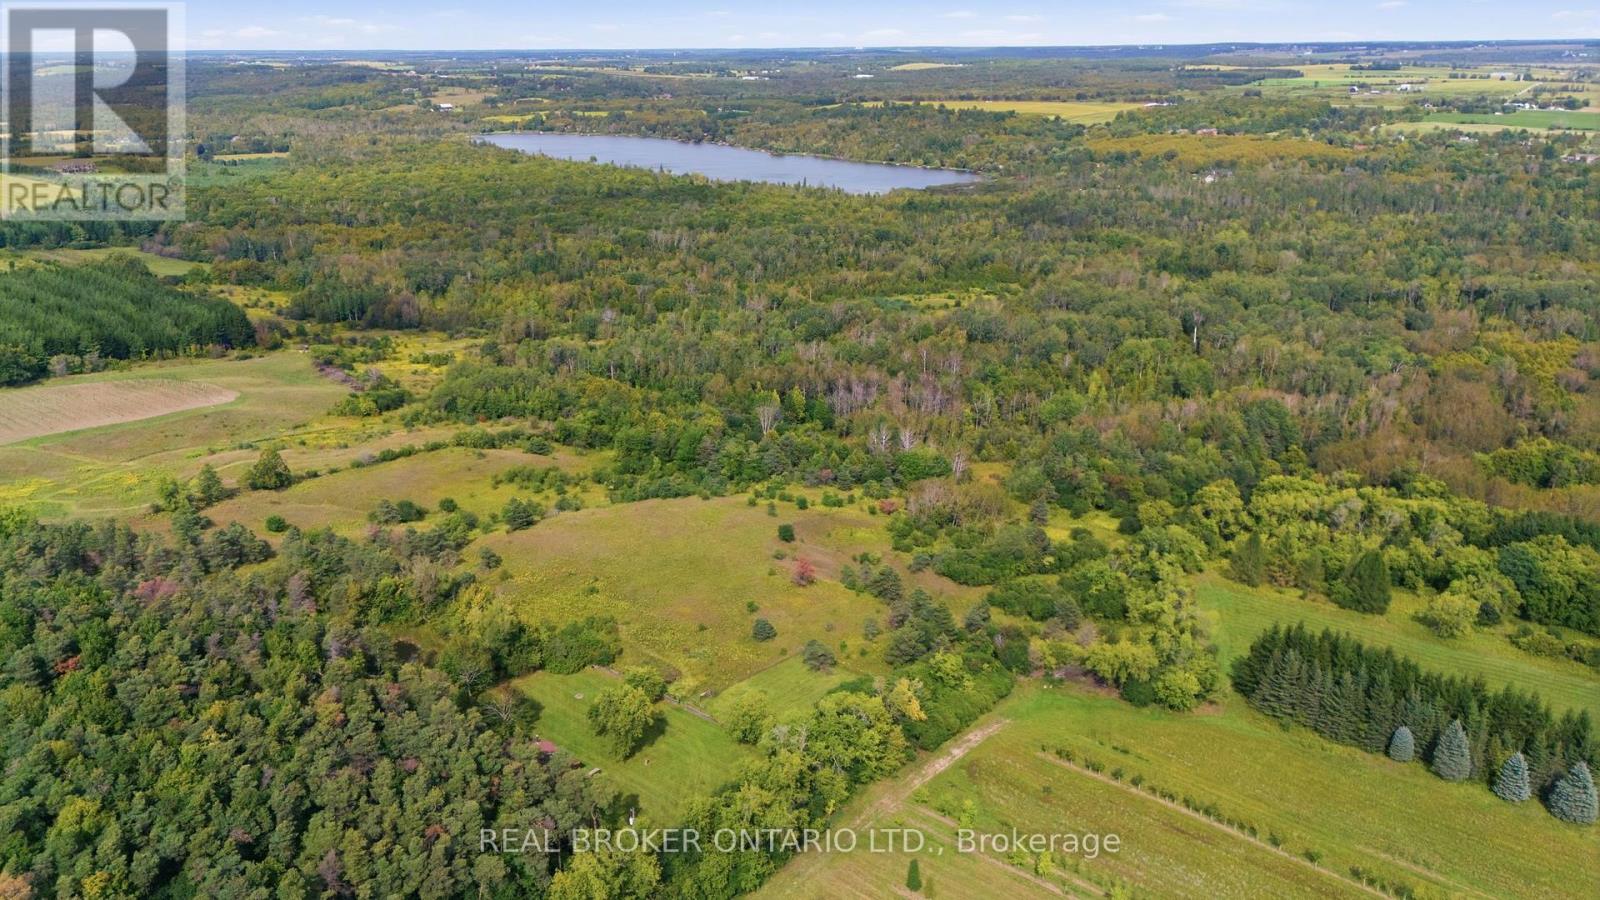
Escape to 65 acres of complete privacy, breathtaking panoramic views and untouched natural beauty, just 8 minutes north of downtown Uxbridge. Backing onto the Uxbridge Brook, which winds its way into Wagner Lake, this remarkable property is tucked well away from the road and surrounded by mature trees, offering the kind of peace and seclusion that is increasingly hard to find. At its heart sits a charming 3-bedroom, 3-season Pan-Abode cabin, constructed from interlocking solid Western Red Cedar logs and positioned to take in incredible unobstructed easterly views that seem to go on forever. Warm, rustic and full of character, the approximately 952 sq. ft. cabin is the perfect weekend retreat, recreational getaway or private escape from the pace of everyday life. A fully fenced area provides a secure outdoor space for dogs to roam and enjoy the property. Serviced by hydro, a drilled well and septic system, with potential to winterize the cabin for extended use. Explore rolling terrain, mature woods, ravine and creek areas, and a former pond with exciting potential to be restored into your own private swimming or fishing hole. A portion of the property is environmentally protected and forms part of the Oak Ridges Moraine, helping preserve the natural beauty of the surrounding landscape. Accessed from Durham Regional Road 1 via a right-of-way through neighbouring farmland, arriving here feels like leaving everything behind. Whether you're looking for a family retreat, recreational property, a place to reconnect with nature or simply somewhere completely private to escape, this is a truly special piece of Uxbridge countryside. NB: Driveway is a right-of-way and not included on title of property for sale. (id:50787)
38 Iveagh Drive
Georgina, Ontario
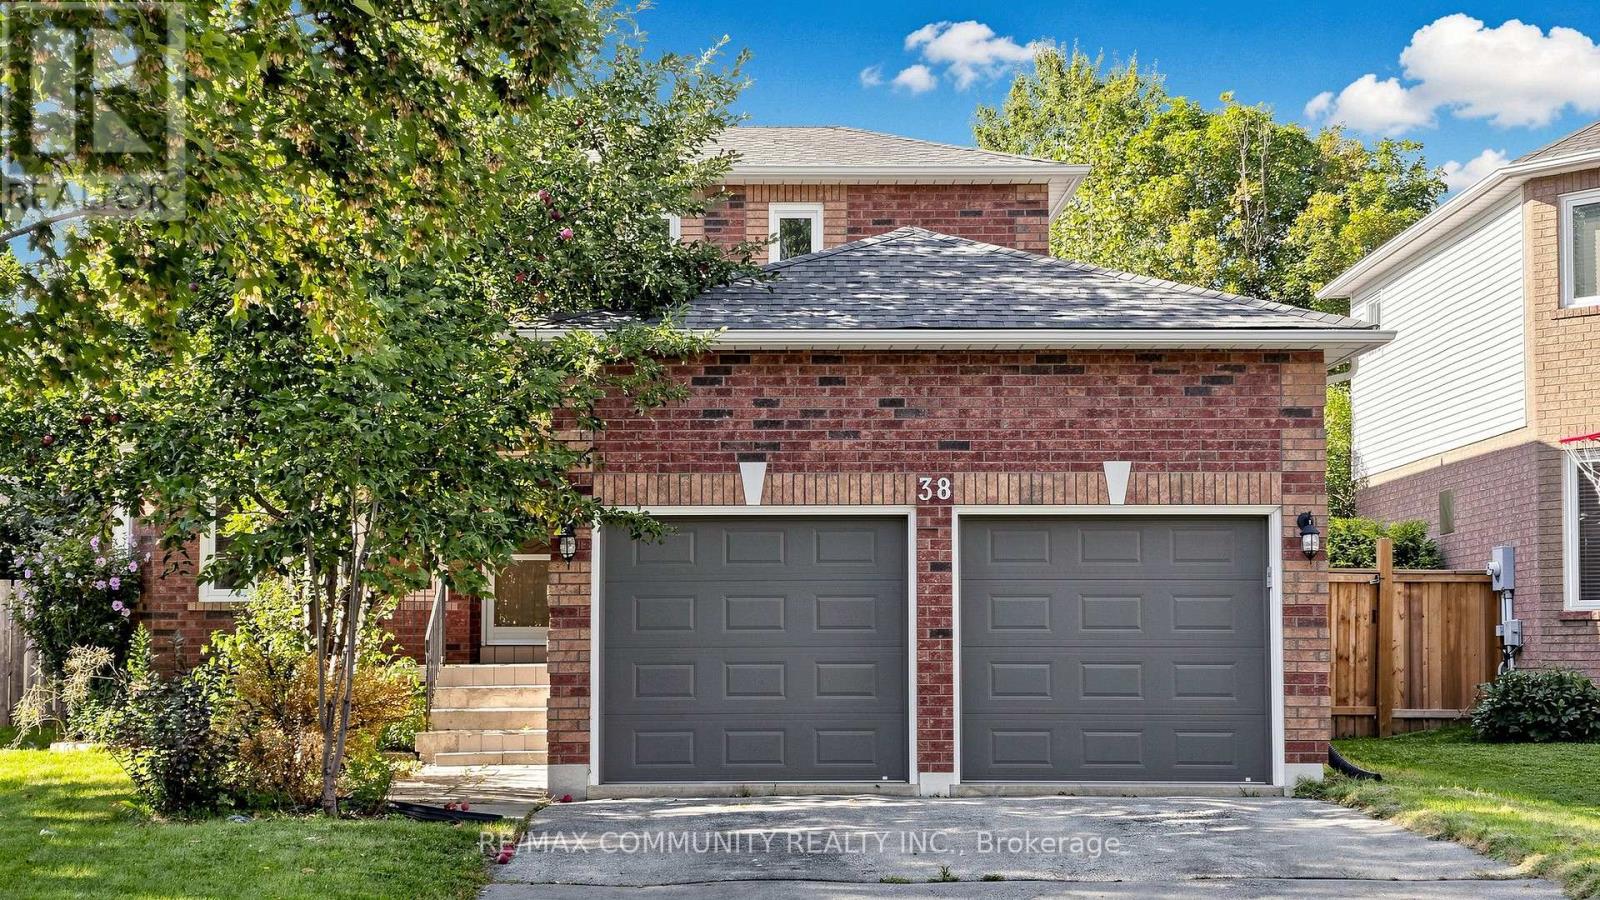
See Additional Remarks To Data Form (id:50787)

145 Rodeo Drive
Vaughan, Ontario
Nestled on a quiet cul-de-sac in one of Thornhill's most sought-after communities, this grand custom-built residence offers over 5,000 square feet of refined living space. Showcasing striking curb appeal, the home opens into a dramatic double-height foyer with skylights and a statement staircase. The elegant layout features 10 foot ceilings, formal living & dining rooms, as well as a private main floor office/music room. Gourmet kitchen with service pantry, quartz countertops, center island, gas stove & built-in appliances including 2 dishwashers. Breakfast area w/ walk-out to a newly constructed expansive deck. A family room with cozy gas fireplace, an updated powder room & a tucked-away laundry room complete the main level. Upstairs, the luxurious primary suite offers a sitting area, 2 oversized walk-in closets, and expansive ensuite bath. A spacious guest room w/ private ensuite and walk-in closet is perfect for in-laws or visitors. Two additional generous bedrooms share a bathroom with double vanity. The fully finished basement adds 2 more bedrooms/offices and a huge recreation space ideal for a theatre, gym, or playroom. Direct access to a double garage and mudroom w/sep entrance. Recently updated with fresh paint throughout, refinished hardwood on the main level, and new flooring upstairs & in the basement. Interlocked double drive, landscaped and set among beautiful homes in a diverse, family-focused neighbourhood. In close proximity to top-rated schools, synagogues, and an array of grocery and dining options. Conveniently located just minutes from Highway 7 and 407, Promenade Shopping Centre, TTC & YRT transit. Enjoy the many nearby parks and wonderful nature, all ideal for leisurely strolls or family outings (id:50787)
308 - 88 Grangeway Avenue
Toronto, Ontario
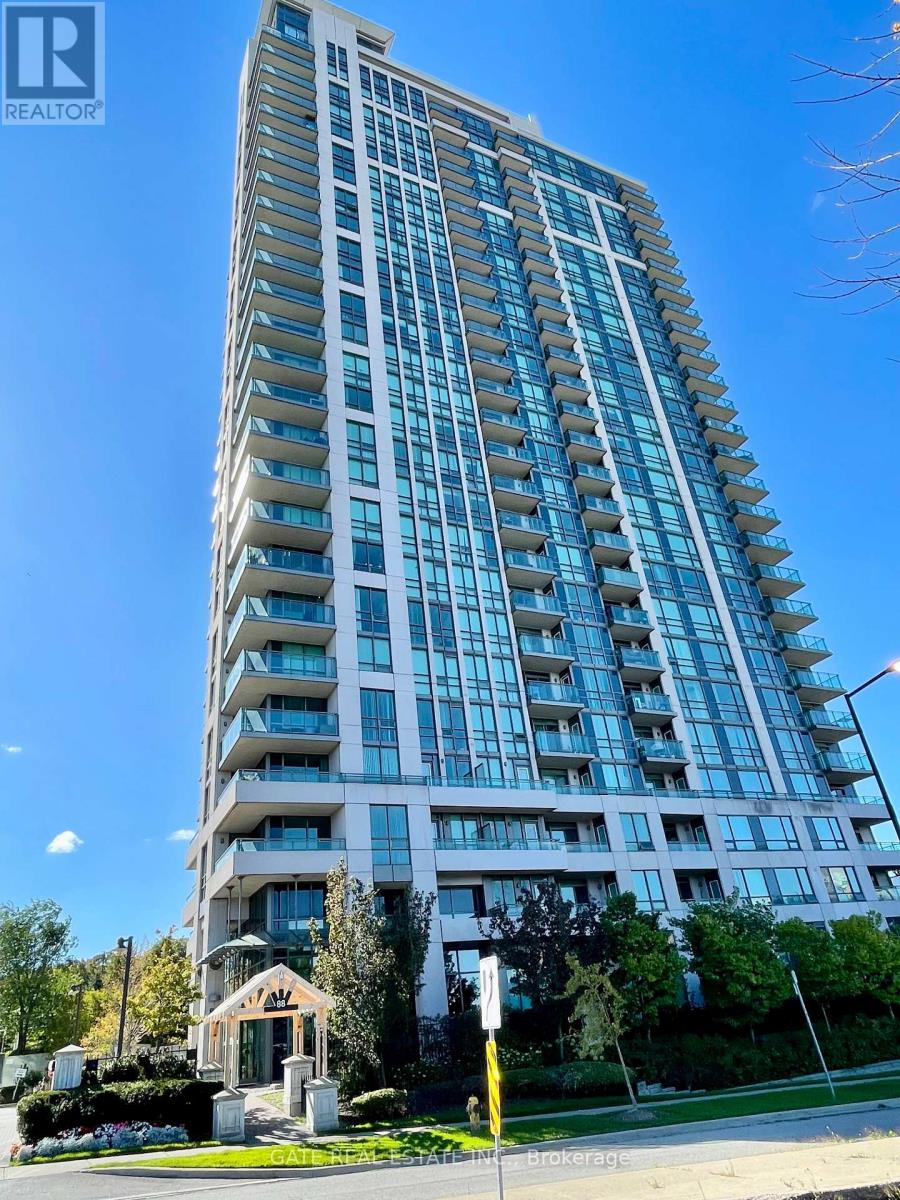
Rare 3-Balcony Gem in Prime Scarborough Location! Discover the perfect blend of space and luxury in this massive 2-Bedroom + Den corner suite with lots of south/east light at the prestigious Altitude Condos. Boasting a functional, sun-drenched layout, this unit features three private balconies, a rare find that offers multiple outdoor retreats. The versatile separate den is perfect for a home office. Enjoy a modern kitchen with granite countertop, ample storage and two full 4-piece bathrooms, New Laminate flooring in living & primary bedroom. Premium convenience includes a parking spot located just steps from the elevator, Large L-shape balcony . Resort-style amenities: 24-hr concierge, indoor pool, sauna, gym, outdoor putting green, and theatre. Unbeatable location, steps from Scarborough Town Centre, FreshCo, and the future Subway Extension. A turn-key gem offering "house-sized" living in the heart of the city! (id:50787)
58 - 78 Scarborough Golf Club Road
Toronto, Ontario
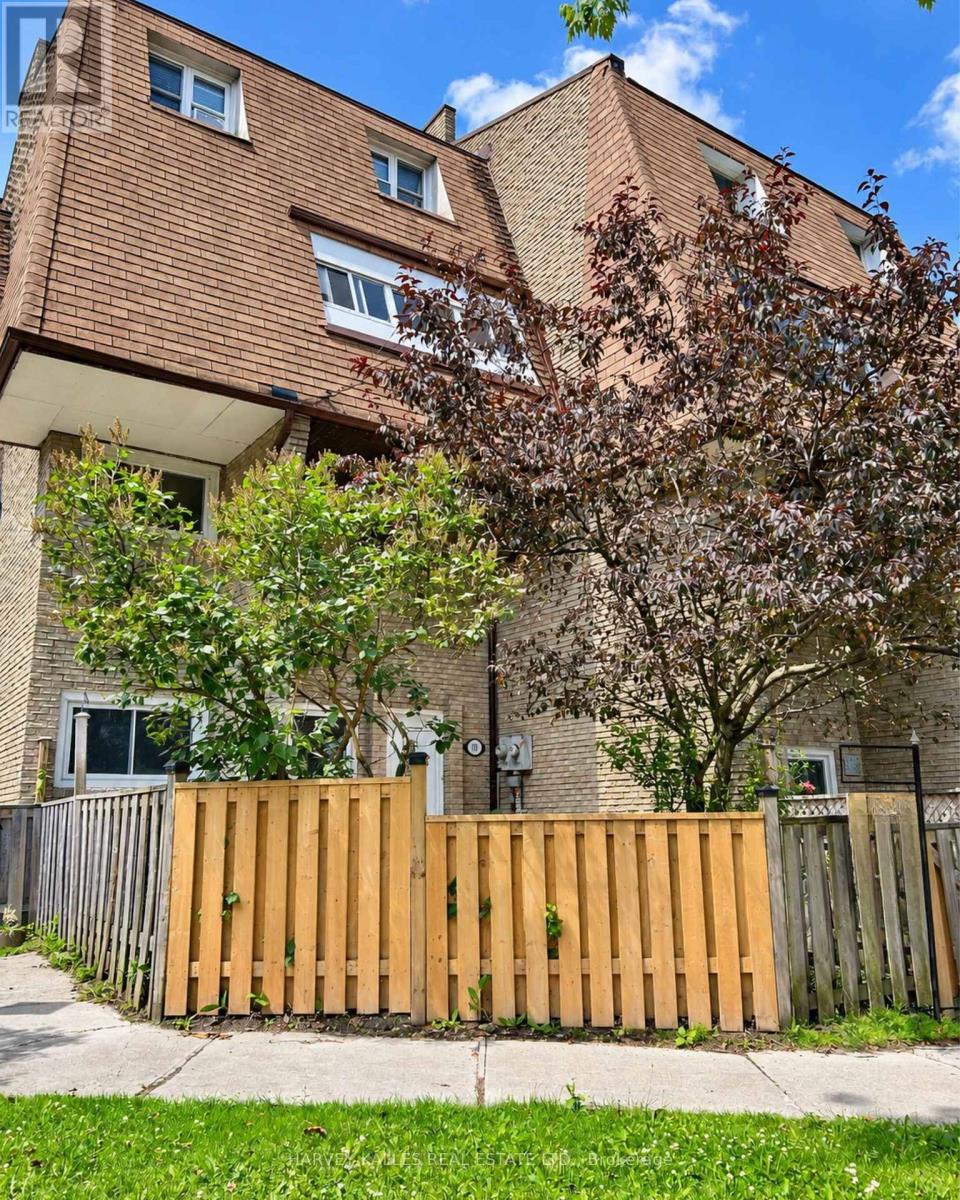
Spacious & affordable move-in ready 3 bdrm, 2 bath home. Sip coffee in your breakfast nook, enjoy your favourite meals in your kitchen that has beautiful large cupboards, stove, range hood, microwave & double sink. Relax & enjoy movie night in your open concept living/dining area. Sprawl out in your large master bedroom complete with spacious closet. Spacious 2nd & 3rd bdrm is big enough for your whole family. Close to schools, grocery stores and much more! (id:50787)

Parking - 10 Willison Square
Toronto, Ontario
Must Be A Registered Resident Of 10 Willison Sq. Please Submit Proof Of Lease/Ownership, Automobile Make, Model, Year, Color And License Plate. (id:50787)

2711 - 10 York Street
Toronto, Ontario
Prestigious Iconic Tridel Built "Ten York" Residence. Prime Downtown Location. Meticulously Maintained. One Of The Highest Rare Unit W/Balcony "One Of A Kind" Suite W/Unobstructed Spectacular, Panoramic Views Of The Lake Ontario, Rogers Centre, Cn Tower And Renowned Toronto Skyline. Bright & Spacious, Approximately 639Sf. Featuring Floor To Ceiling Windows. Euro-Style Built In S/S Appliances. Steps To Union Station, Path, TTC & Subway, Waterfront, Restaurants, Shops And All Neccessities. Secure Keyless Entry. 5 Stars Amenities Include : State Of The Art Gym W/ A Juice Bar, Rooftop Pool, Bbqs, Spin Studio, Yoga Studio, Party Room, Sports Lounge. Guest Suites. Just Pack & Move In. Enjoy Living At The Gorgeous "Ten York" Residence. (id:50787)
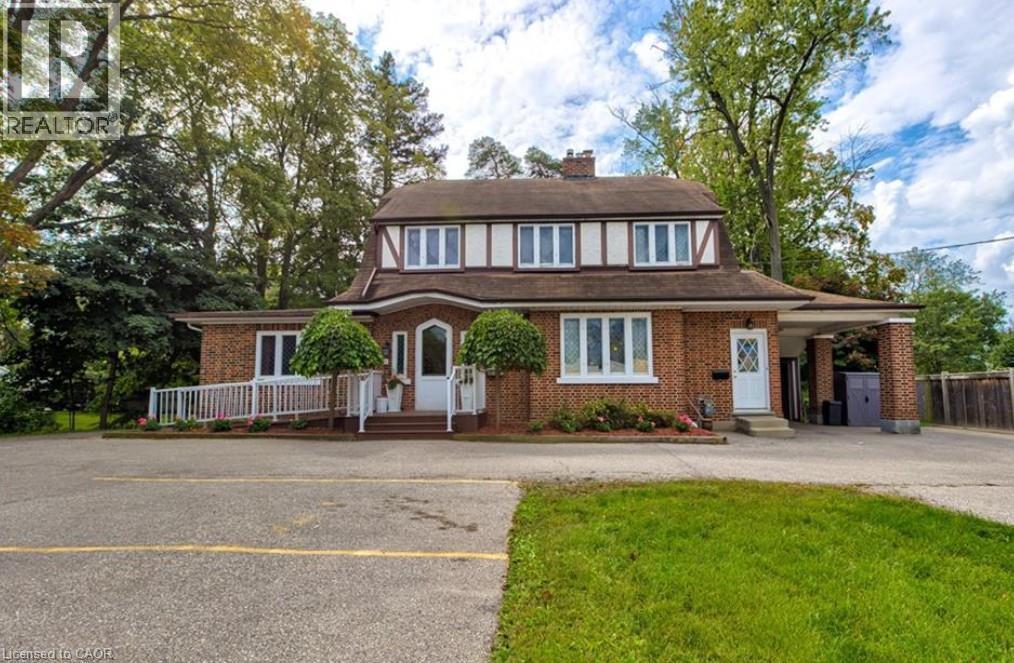
1558 King Street E Unit# Main Level
Cambridge, Ontario
PRESTON CHARACTER. KING STREET EXPOSURE. PROFESSIONAL OFFICE OPPORTUNITY. A rare opportunity to move into a truly distinctive century home with exceptional King Street exposure, currently operating as a professional law office. Built with the craftsmanship of another era, this impressive property retains an abundance of its original character, including beautiful natural hardwood floors, original windows, stunning fireplaces and grand principal rooms that provide an atmosphere you simply cannot recreate in a modern office building. The main level is currently configured and operating as a law office, offering an opportunity for a professional user to continue with an established office layout. The property’s R5 (CO) zoning permits the usage of a business or professional office. And then there’s the location. King Street East provides outstanding visibility and exposure, with approximately 18,000 vehicles passing the nearby King Street East/Bishop Street North intersection daily — putting your business directly in front of thousands of potential customers and clients every day. The property’s substantial lot, parking and flexible configuration add further appeal. This is more than an office — it’s a piece of Preston history with a prominent King Street presence and an opportunity to bring your business into a property with genuine character. Available January 1, 2027. 1558 King Street East — Come for the location. Stay for the character. (id:50787)
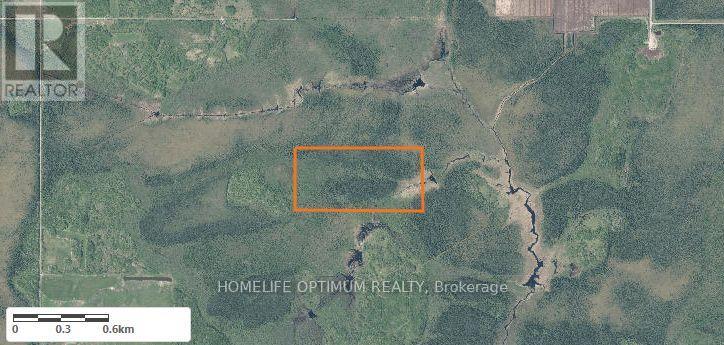
Pcl 18490 Sec Rainy River N 1/2 Of S 1/2 Lt 2 Con 2 Burriss; Lavallee
Rainy River, Ontario
This 80 acre Rainy River District property offers exceptional value for buyers seeking substantial acreage with strong long term potential. Its size, seclusion, and natural character make it a compelling opportunity for investors or outdoor enthusiasts looking to secure a large rural holding. The quiet landscape typical of Northwestern Ontario, offering an excellent setting for outdoor activities, hunting, or long term investment. (id:50787)
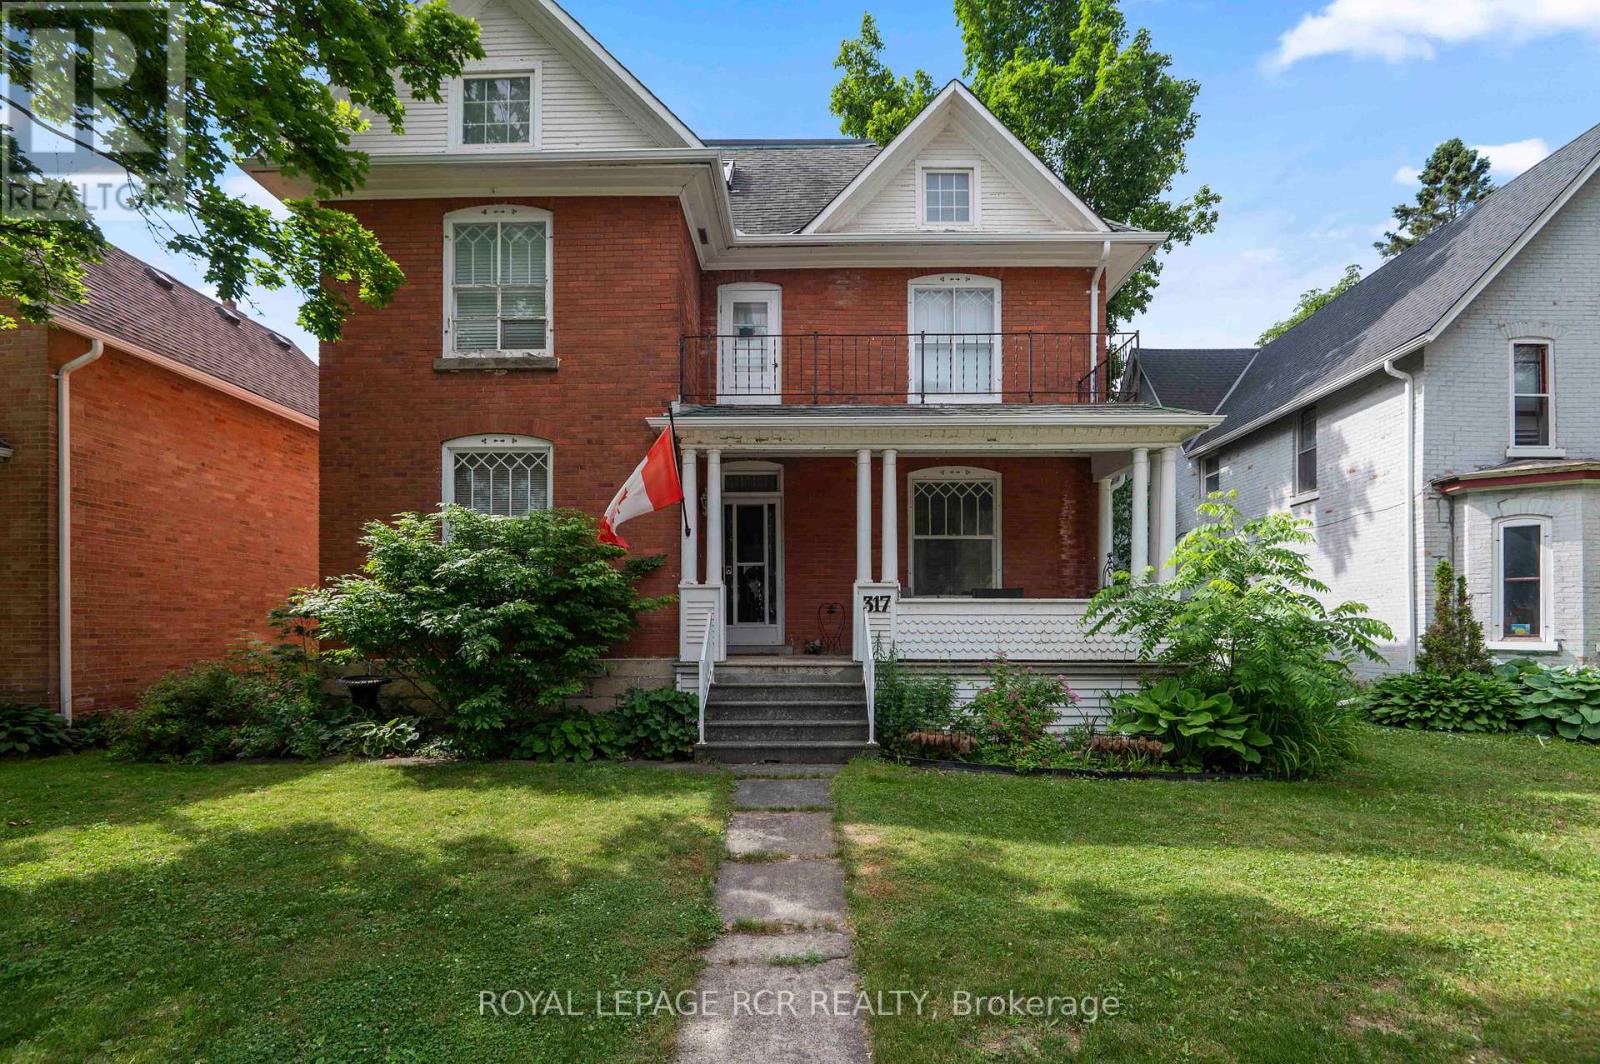
317 Main Street E
Shelburne, Ontario
Step into timeless elegance at 317 Main Street, Shelburne. This 2 1/2 storey Victorian-style home offers a rare blend of historic charm and modern functionality, ideally situated in the heart of town. With 4 bedrooms, 3 bathrooms, and approximately 2,570 square feet of living space, this home is full of character, comfort, and versatility. You're welcomed by a classic covered front porch with a balcony above, the perfect spot to enjoy your morning coffee and take in the quiet charm of Main Street. Inside, you'll find original hardwood flooring, interior doors, and detailed trim, all beautifully preserved to highlight the homes rich heritage. 9-foot ceilings and generously sized principal rooms create a warm, airy atmosphere ideal for both formal entertaining and everyday living. The kitchen offers convenient access to the back deck, making indoor-outdoor living effortless. Upstairs, you'll find three spacious bedrooms and a large 4-piece bathroom, offering comfort and privacy for the entire family. The third-level suite is an excellent option for in-law accommodations or extended family. This upper-level area includes a kitchen, living area with walk-out to a private balcony, bedroom, and a 3-piece bathroom, an ideal setup for multigenerational living or hosting guests with independence and ease. Outside, the fully fenced yard and deck provide a space to relax or entertain. A detached tandem 4-car garage adds extra convenience with plenty of room for parking, projects and storage. This is a true Shelburne gem, a home where old-world craftsmanship meets thoughtful design and everyday comfort. (id:50787)
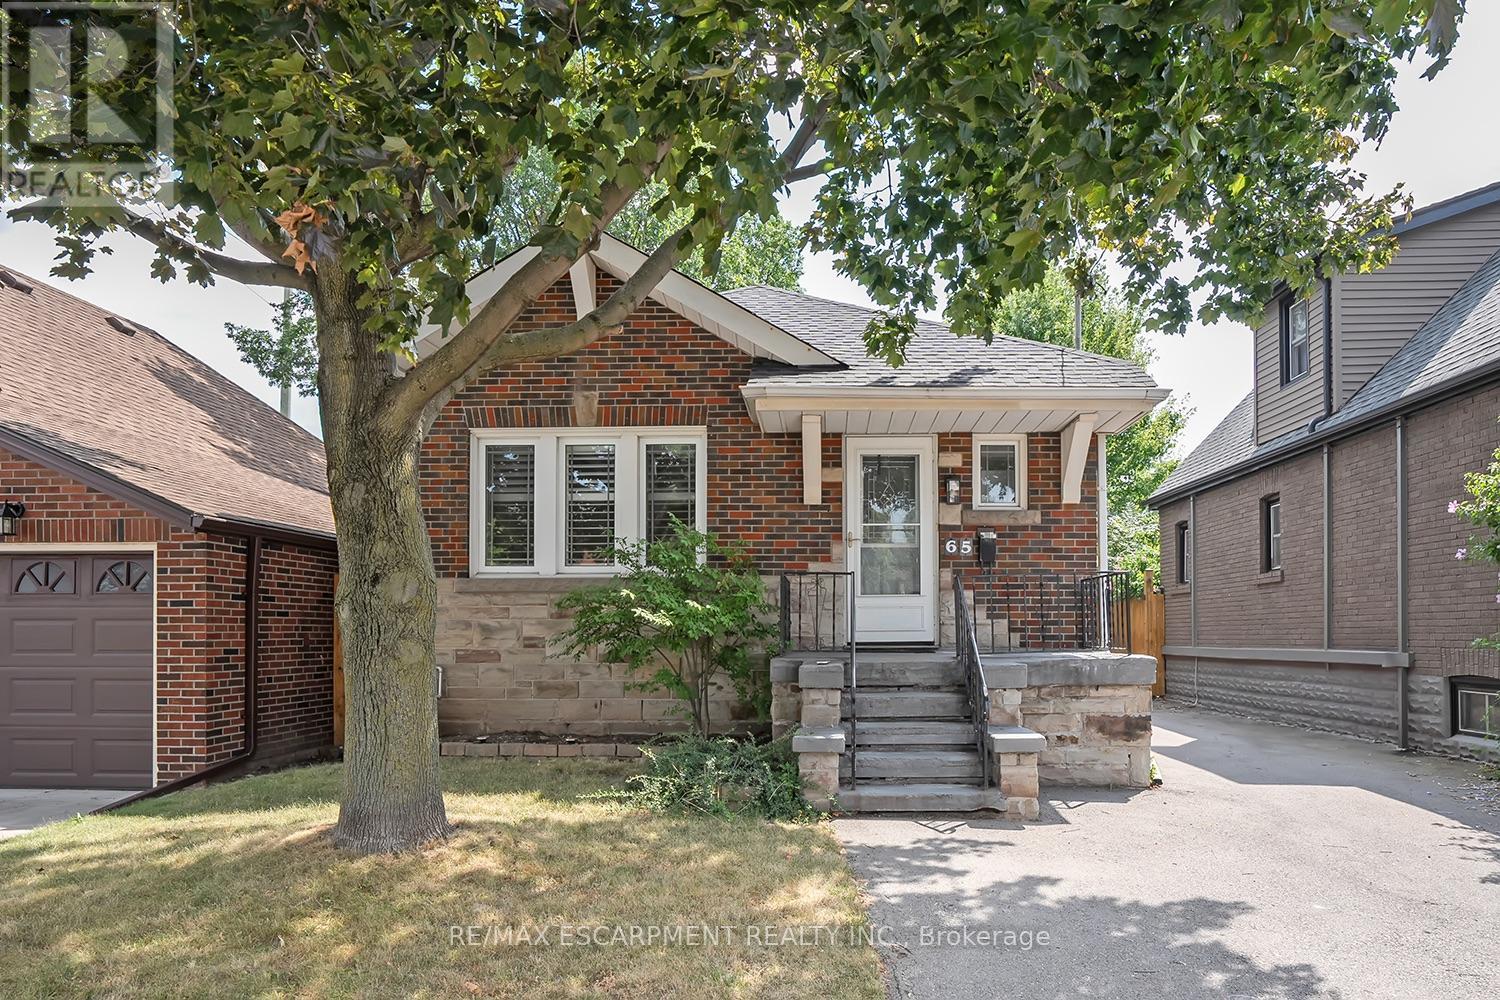
65 Kenilworth Avenue S
Hamilton, Ontario
Welcome to this charming bungalow with a full lower level suite. Situated in a well-established Hamilton neighbourhood! Featuring 2+2 bedrooms, 2 full bathrooms, quality finishes throughout and plenty of parking! The main floor includes 2 bedrooms, a 4-piece bath and hardwood flooring throughout. There is also a living room, dining room and main floor laundry. The fully finished lower level provides an additional 2 bedrooms, a 3-piece bathroom, a kitchenette, separate laundry and a dedicated side entrance- offering excellent flexibility for extended family, guests, or potential rental income. Enjoy a private backyard and the convenience of 4 parking spaces. Ideally located close to schools, parks, transit, shopping, and all essential amenities, this versatile home is an excellent opportunity for investors, first-time buyers and downsizers alike. (id:50787)
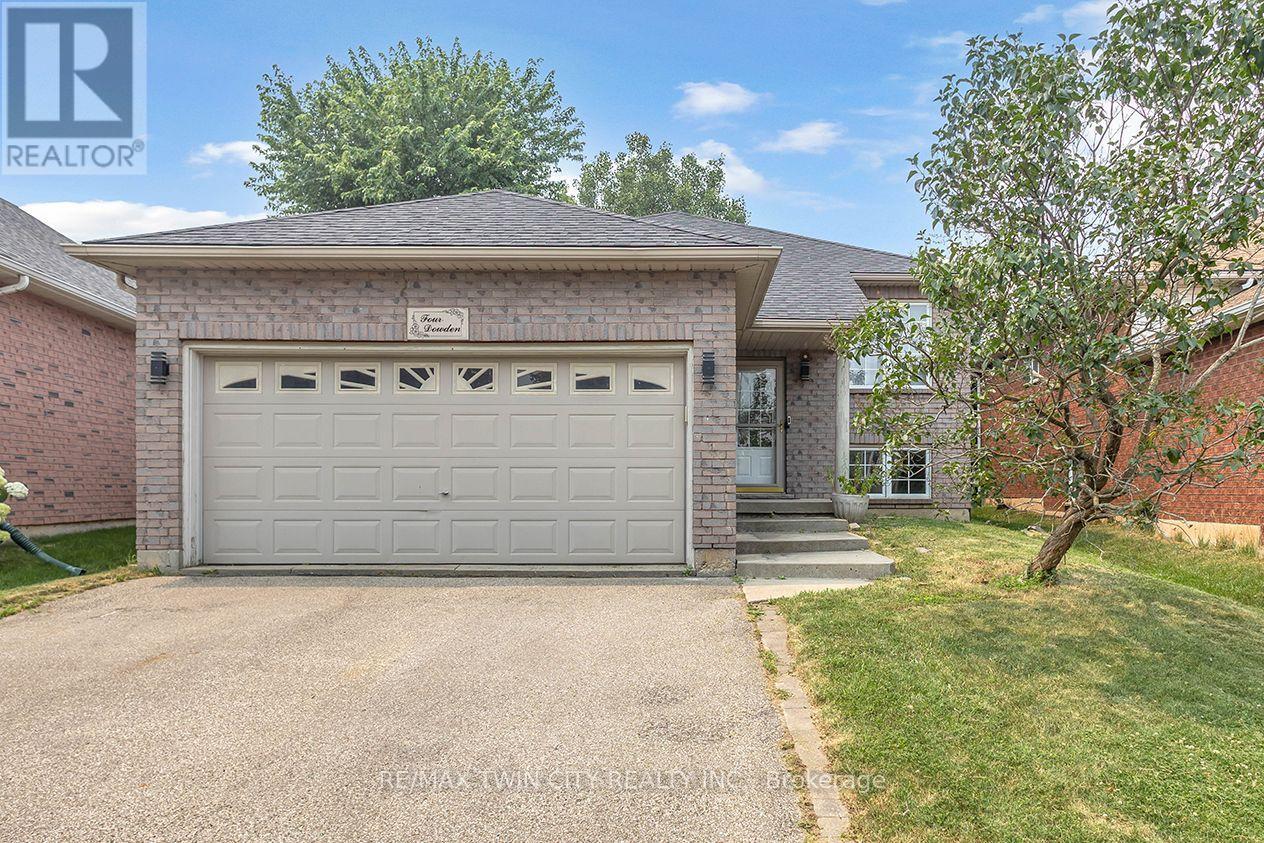
4 Dowden Avenue
Brantford, Ontario
Welcome to 4 Dowden Avenue, a beautifully renovated raised bungalow nestled in the desirable West Brant neighbourhood. This move-in-ready home offers a bright and spacious layout with 2+2 bedrooms and 2 full bathrooms. The open-concept main floor features a modern kitchen with stylish cabinetry and a large island, creating the perfect space for everyday living and entertaining. The fully finished basement provides additional living space ideal for a family room, home office, recreation area, or guest accommodations. Step outside to enjoy the fully fenced backyard and brand-new deck, perfect for relaxing or entertaining. A double attached garage adds convenience and ample parking. Ideally located close to schools, parks, shopping, walking trails, and everyday amenities. A wonderful opportunity for families looking for a stylish, comfortable, and conveniently located home. (id:50787)
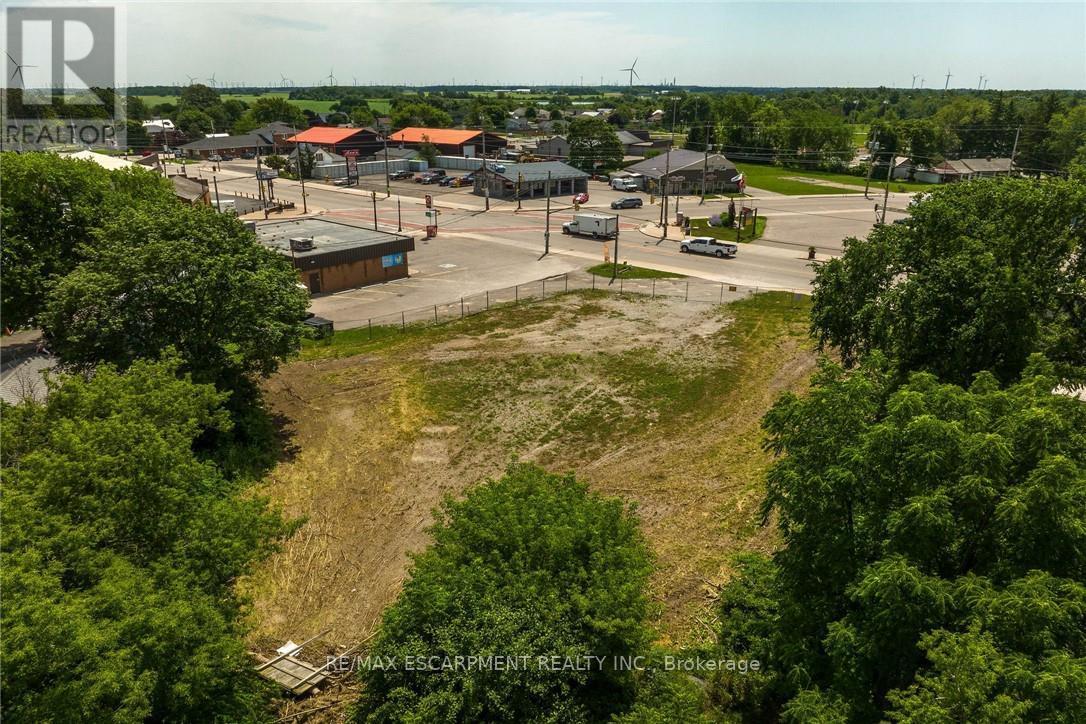
4 Talbot Street W
Haldimand, Ontario
Prime Investment Opportunity in Downtown Jarvis with Ideal Highway exposure right near the high traffic main intersection of Hwy 3 & Hwy 6. 0.69 acre lot with sought after Downtown Commercial zoning offering a many potential uses including commercial & residential mix. With a growing population & residential development you won't want to miss out on this Great Opportunity. Rarely do lots like this come available. Quick access to Port Dover, Simcoe, Hamilton, 403, & GTA. (id:50787)
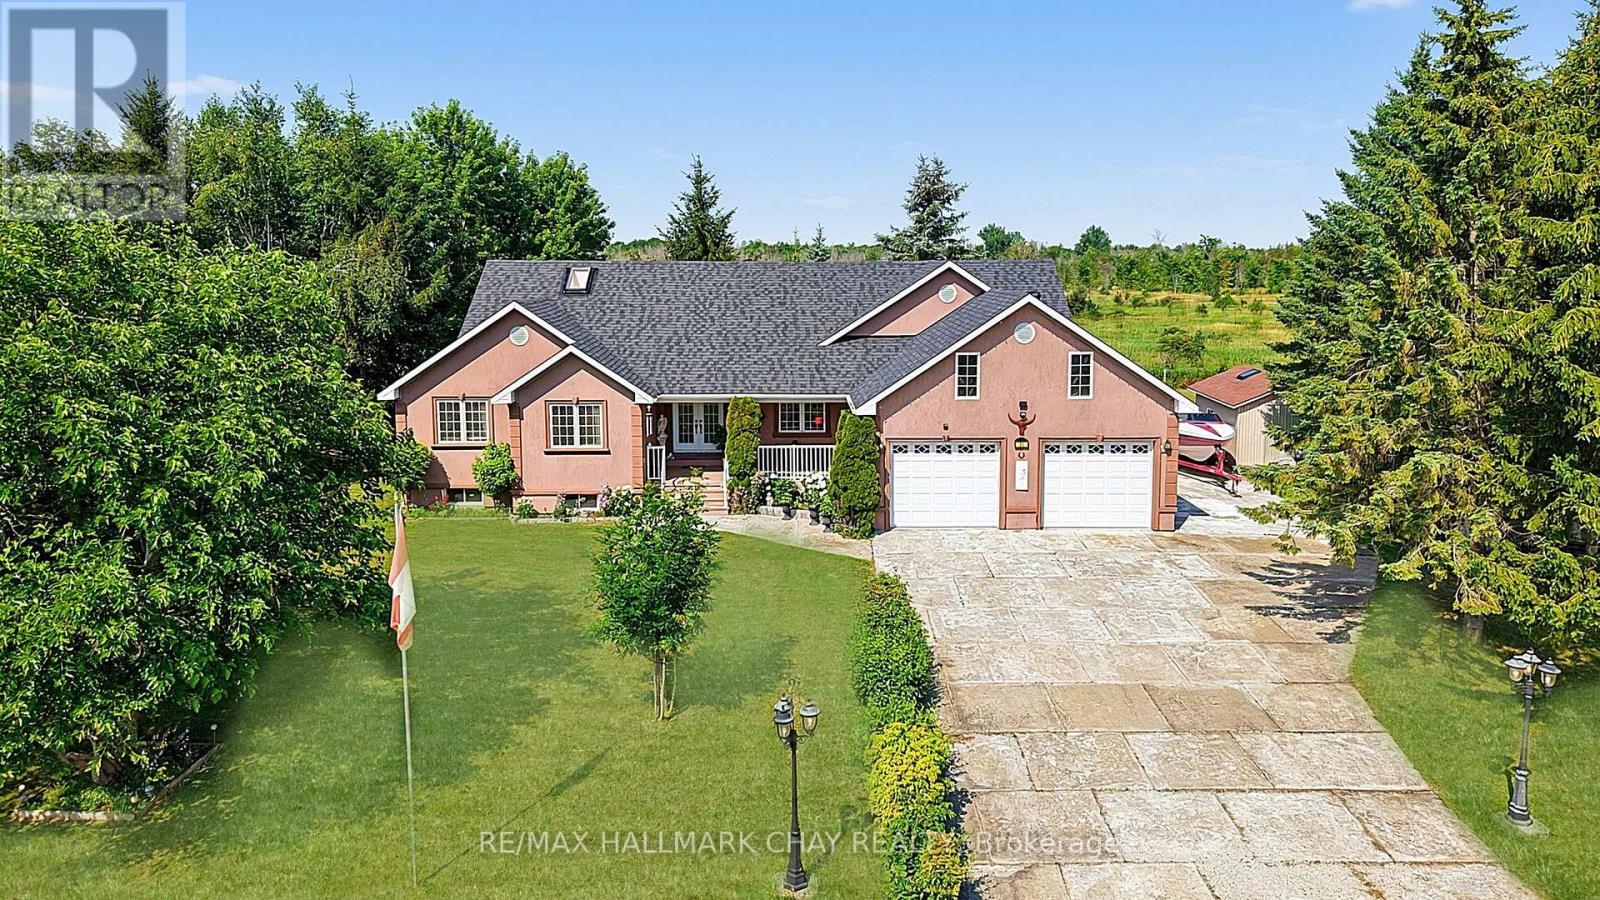
31 Hillside Drive
Georgian Bay, Ontario
Welcome to 31 Hillside Drive, nestled in one of Port Severn's sought-after estate lot communities. Just minutes from Highway 400 and across from Oak Bay Golf Club, this well-maintained home offers the perfect blend of peaceful surroundings and everyday convenience. Step inside to a bright, open-concept layout where the living, dining, and kitchen areas flow seamlessly together, creating the ideal space for entertaining. Designed for those who love to cook and gather, the spacious kitchen features a built-in double oven (2024), generous prep space, and an inviting layout for family dinners, holiday celebrations, and baking. Sliding doors lead to a private backyard with a spacious sundeck and gazebo, perfect for relaxing or entertaining all summer. The thoughtfully designed main floor offers three generous bedrooms, including a spacious primary retreat with a walk-in closet and private 6-piece ensuite. Hardwood floors extend throughout the principal living areas and bedrooms, while the main floor laundry room with inside access to the oversized garage adds everyday functionality. With all essential living spaces on one level and minimal steps to enter, this home is ideal for those seeking the ease of main floor living. A separate walk-up side entrance leads directly to the unfinished basement, offering outstanding potential for additional living space, a recreation room, home gym, or future multi-generational living.The oversized 750+ sq. ft. garage provides exceptional space for vehicles, recreational toys, a workshop, or storage, while the utility shed is perfect for a riding mower, gardening equipment, and seasonal tools. Updates include the built-in double oven (2024), roof (2023), water softener (2023), well pump (2022), and furnace (2020). Offered for sale for the first time, this exceptional property is surrounded by boating, fishing, swimming, skiing, snowmobiling, and golf, just 30 minutes from Barrie, Orillia, and Midland, and 45 minutes from Parry Sound (id:50787)
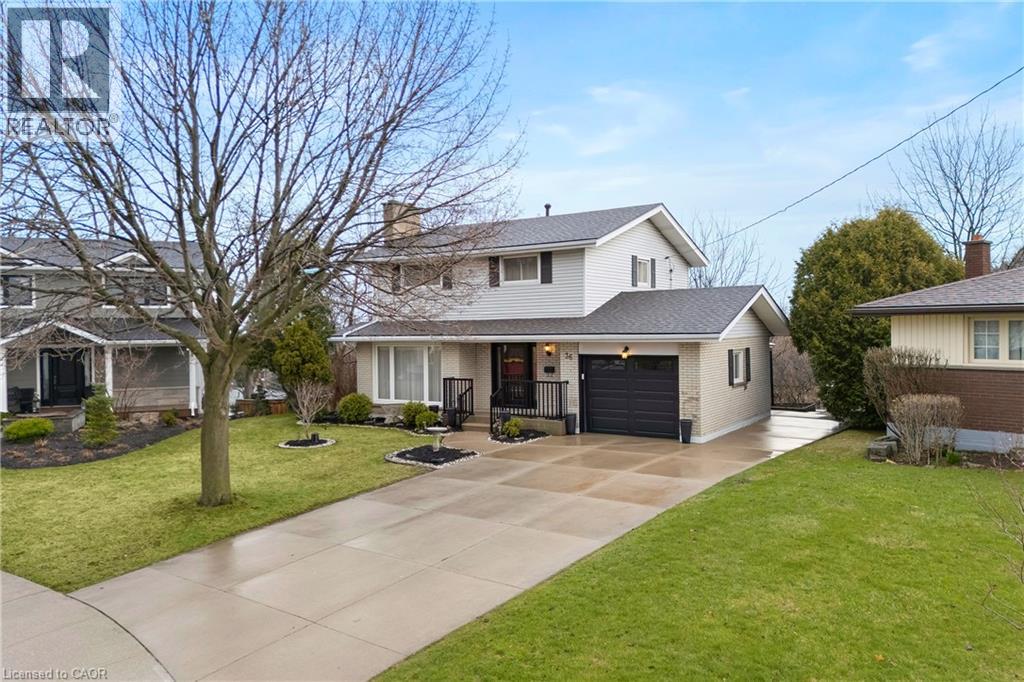
36 Buckingham Drive
Hamilton, Ontario
Exceptional opportunity in the sought-after Westcliffe neighbourhood on Hamilton Mountain. This well-maintained home has been owned and cared for by the same family for over 50 years, reflecting true pride of ownership. Set on a large lot within a low-traffic court, the property offers rare depth and privacy. The main floor features a spacious eat-in kitchen with ample storage, large windows, and backyard views. The living and dining area with original hardwood flooring and fireplace is filled with natural light, an excellent setting for entertaining. A main floor den provides flexibility for a home office or guest room. The second floor includes four bedrooms, with one currently converted to a convenient second-floor laundry (easily reverted if desired). Original hardwood flooring remains beneath the upstairs carpet. The walk-out basement offers a retro 1970s rec room with wood panelling and fireplace, creating a gathering space full of character. Bsmt also includes a second kitchen, bathroom, laundry, and separate entrance, well-suited for an in-law suite or income potential. Exterior features include a concrete driveway and walkway to the backyard. The elevated rear deck overlooking the yard and views toward Hamilton and Lake Ontario creates an almost country-like setting within the city. Unlike new subdivisions, this property features a larger lot within an established setting. Close to schools, shopping, transit, parks, trails, Chedoke stairs, and recreation centres, with quick highway access. A rare opportunity on Hamilton Mountain. See feature sheet for details. (id:50787)
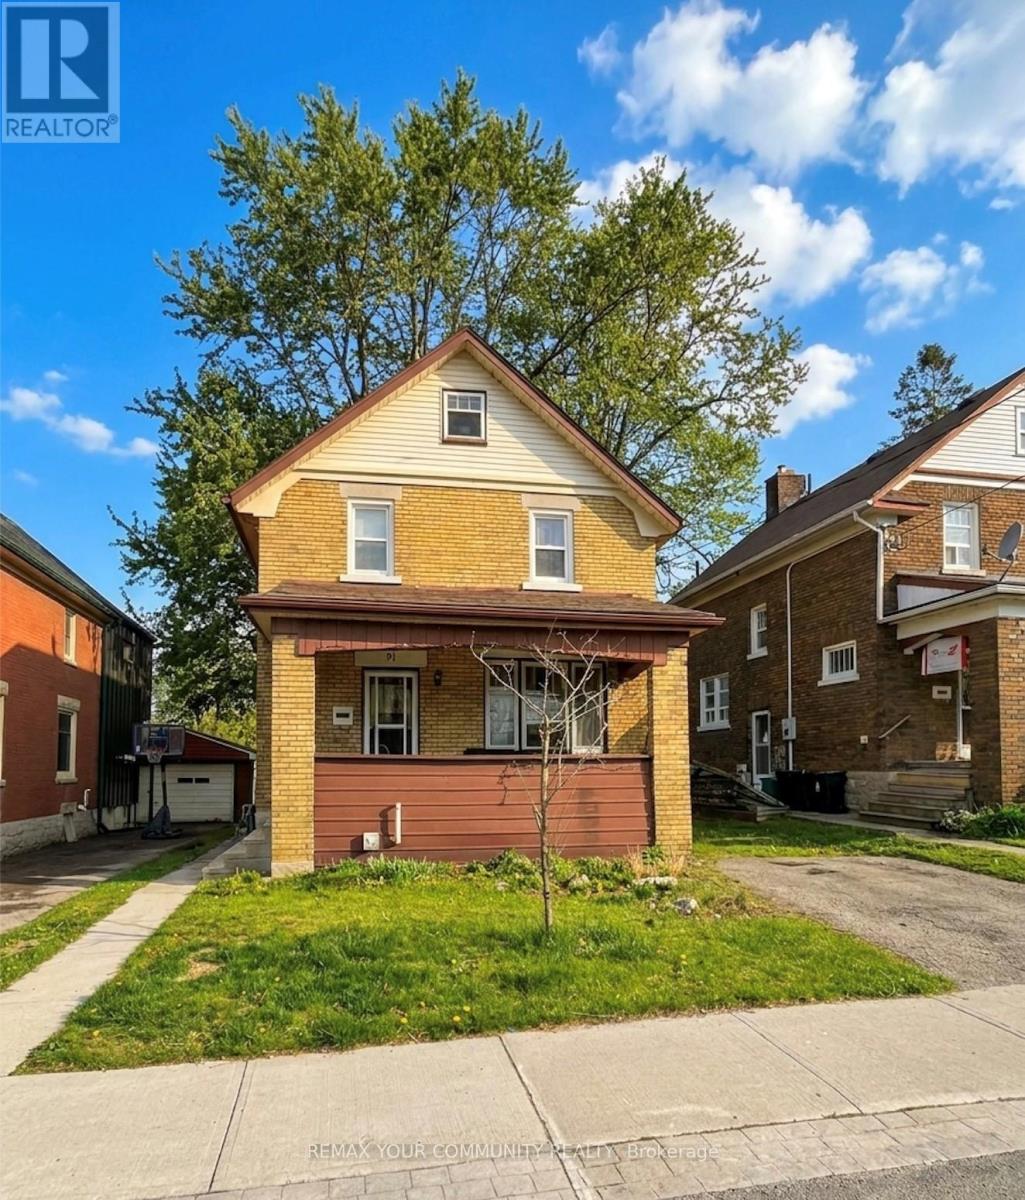
91 Peppler Street
Waterloo, Ontario
Furnished Common spaces | $900 All-Inclusive, price per room | Prime Uptown Waterloo LocationWelcome to 91 Peppler, a charming furnished home located on a quiet side street in an exceptional Uptown Waterloo location.Enjoy being within walking distance of Uptown Waterloo, Waterloo Park, the LRT, shops, restaurants, and numerous other amenities. Wilfrid Laurier University is approximately a 9-minute walk away, the University of Waterloo is just 5 minutes by car, and Conestoga College is approximately 4 minutes by car.The home features a private driveway and backyard space, with furnished shared living areas and a fully equipped shared kitchen. Laundry facilities are available for use.Rent is $900/month, all-inclusive, including utilities, high-speed internet, and yard maintenance. Rooms can be rented on a room by room basis, or by a group of students together. An ideal location for anyone looking for convenient access to Waterloo's universities, transit, restaurants, shopping, parks, and Uptown amenities. *4 to 8 month lease is available. (id:50787)
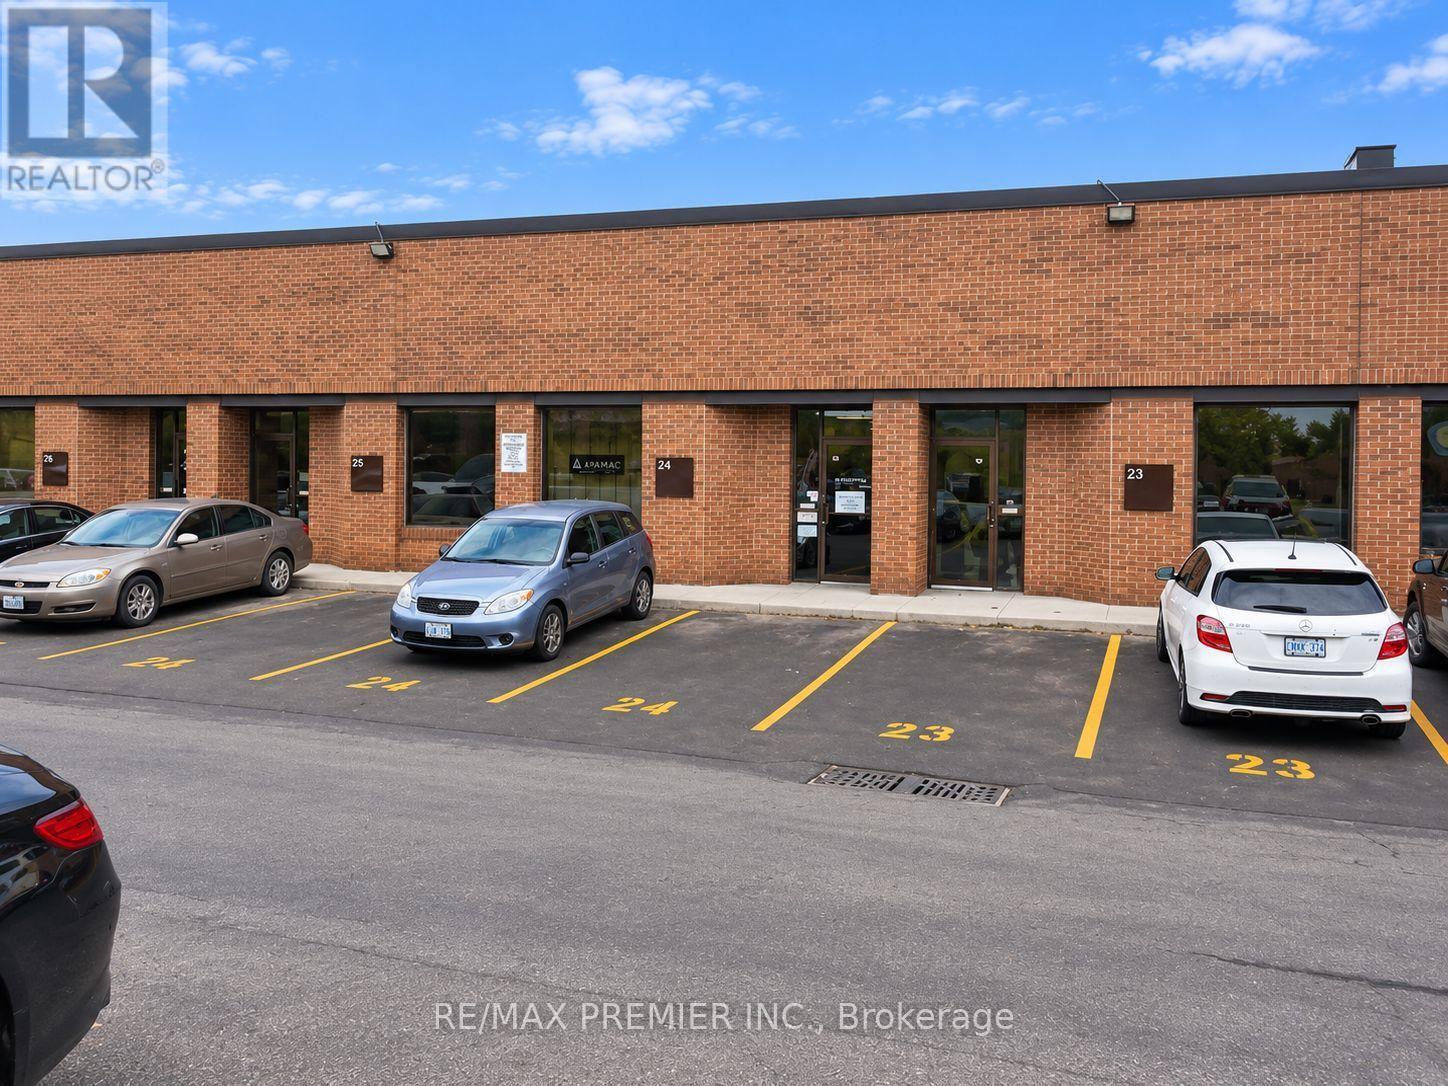
24 - 4801 Keele Street
Toronto, Ontario
Exceptional opportunity to acquire an established, turnkey home staging business with a strong reputation, established Realtor relationships, repeat clientele and a proven operating platform. The sale includes approximately $300,000 in curated staging inventory, including furniture, rugs, artwork, lighting, bedding, accessories, greenery, mirrors and décor, together with industrial-grade warehouse racking. Also included is a 2019 Ram ProMaster 1500 V6 high-roof cargo van with approximately 110,000 km, represented by the Seller as having a clean, accident-free history. The business sale includes the established business name, logo, phone number, professionally designed website, .com and .ca domains, business email, social-media accounts, Google Business Profile and reviews, professional photography and staging portfolio. Operational assets include quoting templates, contracts, consultation forms, pricing structure, operating procedures and established supplier, rental-company, mover and subcontractor relationships. Buyer will also benefit from the existing client database, referral network, active leads, repeat-client information and introductions to key Realtor clients. Seller will provide three months of comprehensive training and transition support to assist the new owner with taking over the day-to-day operations of the business. A rare opportunity to acquire an established, ready-to-operate staging company with the infrastructure, inventory, systems, relationships and goodwill required to begin servicing clients immediately. Warehouse property is not included in the business purchase price but may be available separately for purchase or lease. Prep2List Pro consultation and estimating system is not included unless separately negotiated. (id:50787)
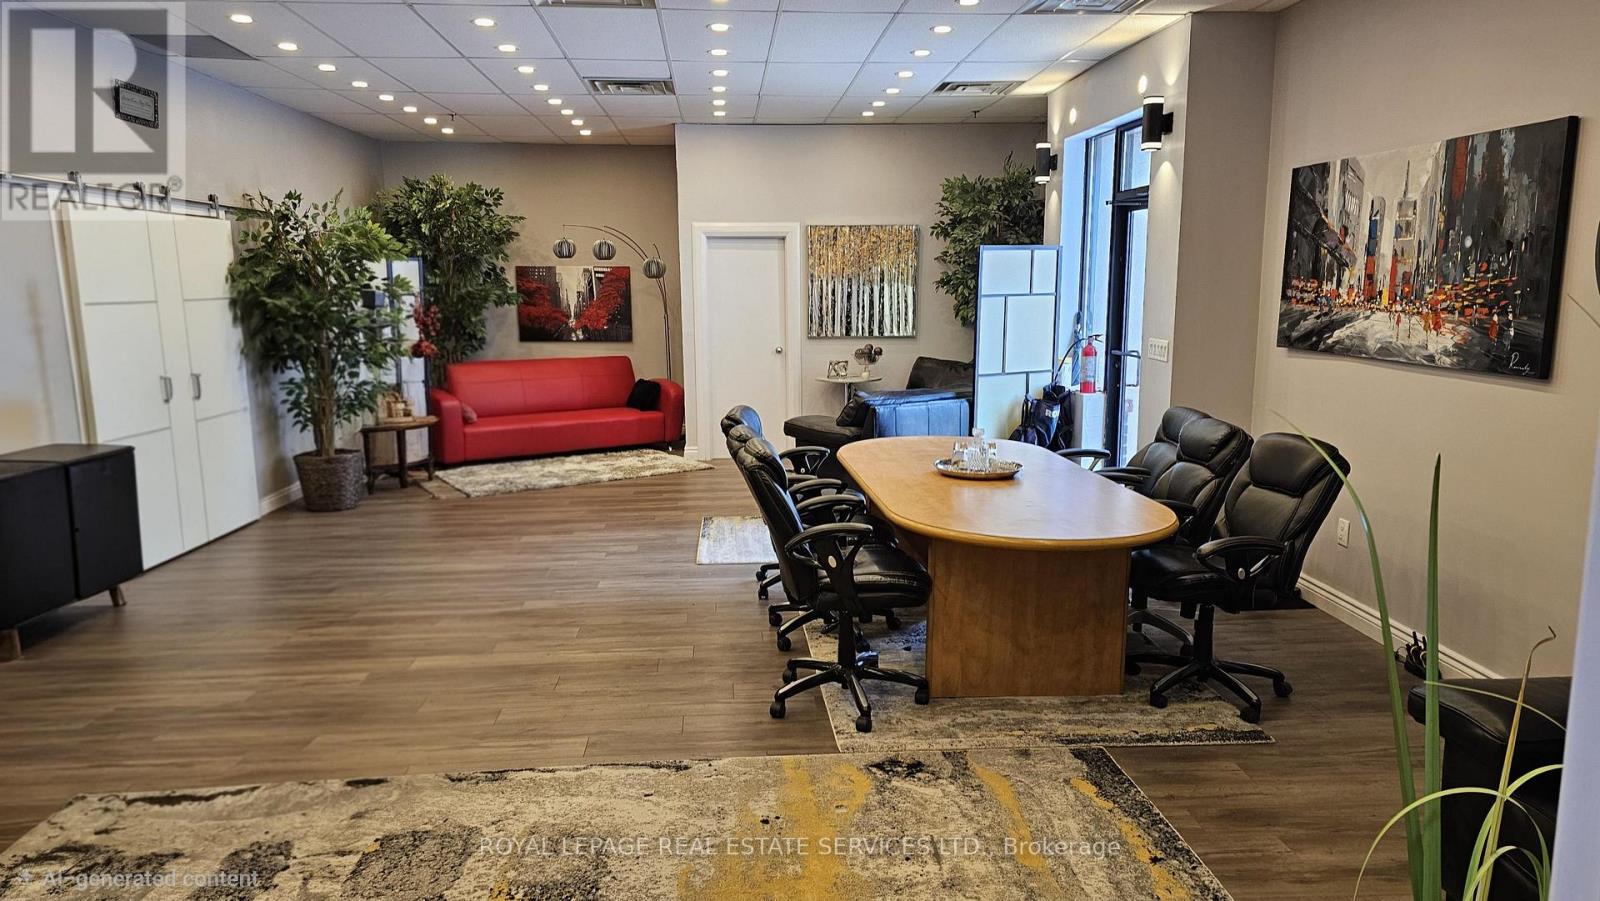
18 - 5484 Tomken Road
Mississauga, Ontario
Turnkey Executive Headquarters with premium Tomken Rd Exposure. Features an Ultra-rare 3-fascia signage package. Over $150K+ saved in modern renovation costs across two fully finished levels (including 2 kitchens and upgraded washrooms on both floors). Move-in ready layout offers immediate multi-tenant separation capabilities, alongside a functional rear drive-in bay with heavy 600v 3 Phare power supply. High traffic area close to highways and TTC. (id:50787)
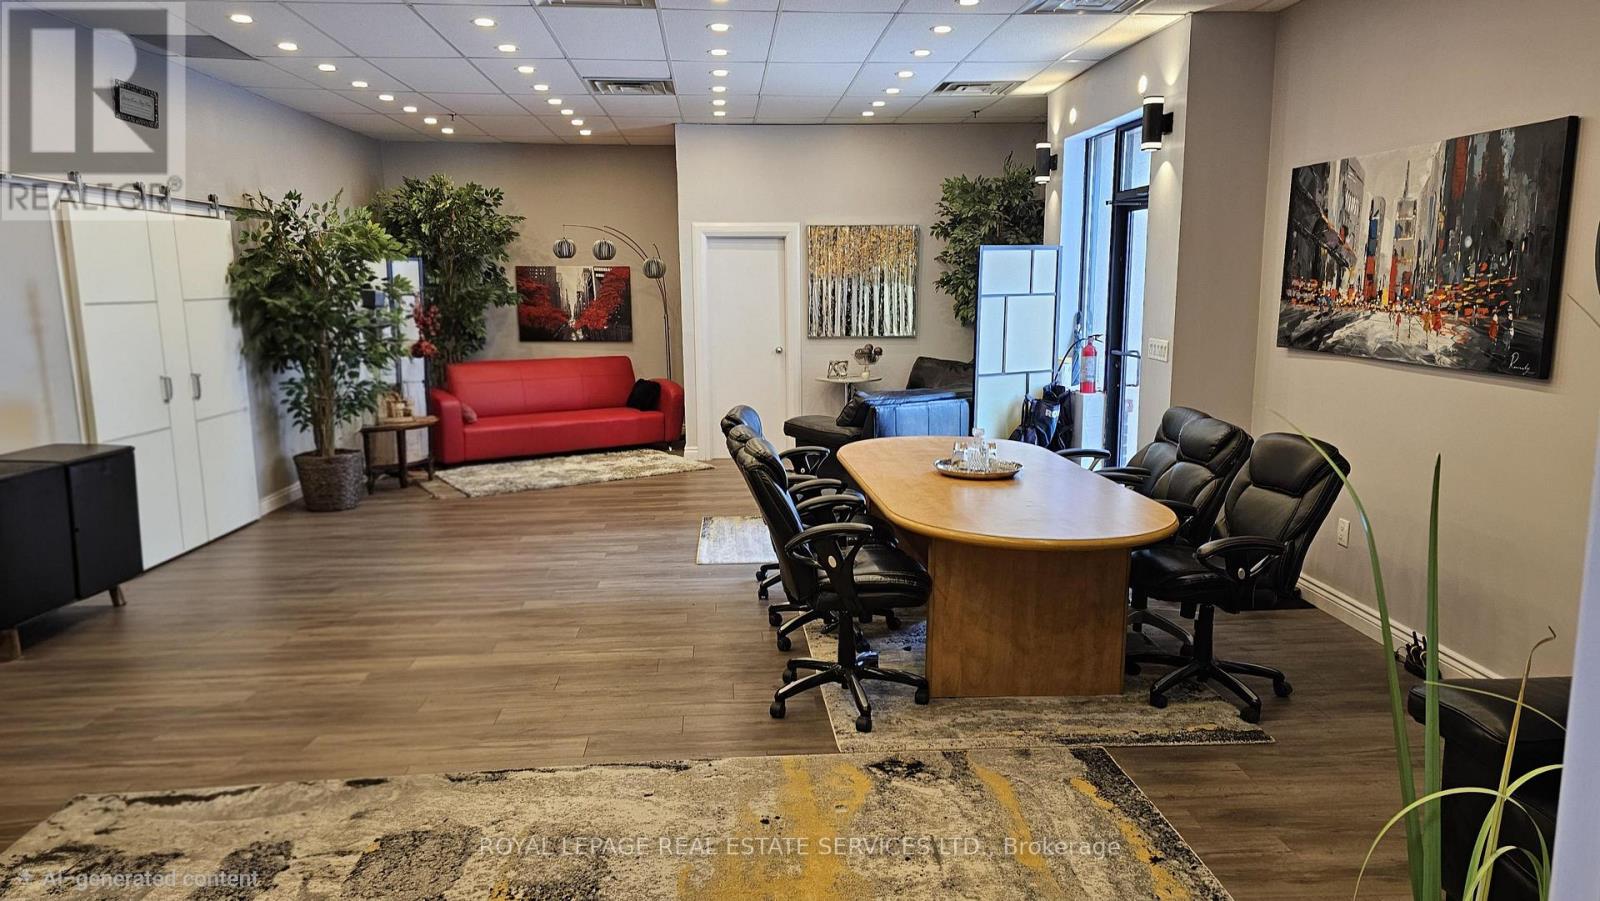
18 - 5484 Tomken Road
Mississauga, Ontario
Turnkey Executive Headquarters with premium Tomken Rd Exposure. Features an Ultra-rare 3-fascia signage package. Over $150K+ saved inmodern renovation costs across two fully finished levels (including 2 kitchens and upgraded washrooms on both floors). Move-in ready layoutoffers immediate multi-tenant separation capabilities, alongside a functional rear drive-in bay with heavy 600v 3 Phare power supply. High trafficarea close to highways and TTC. (id:50787)
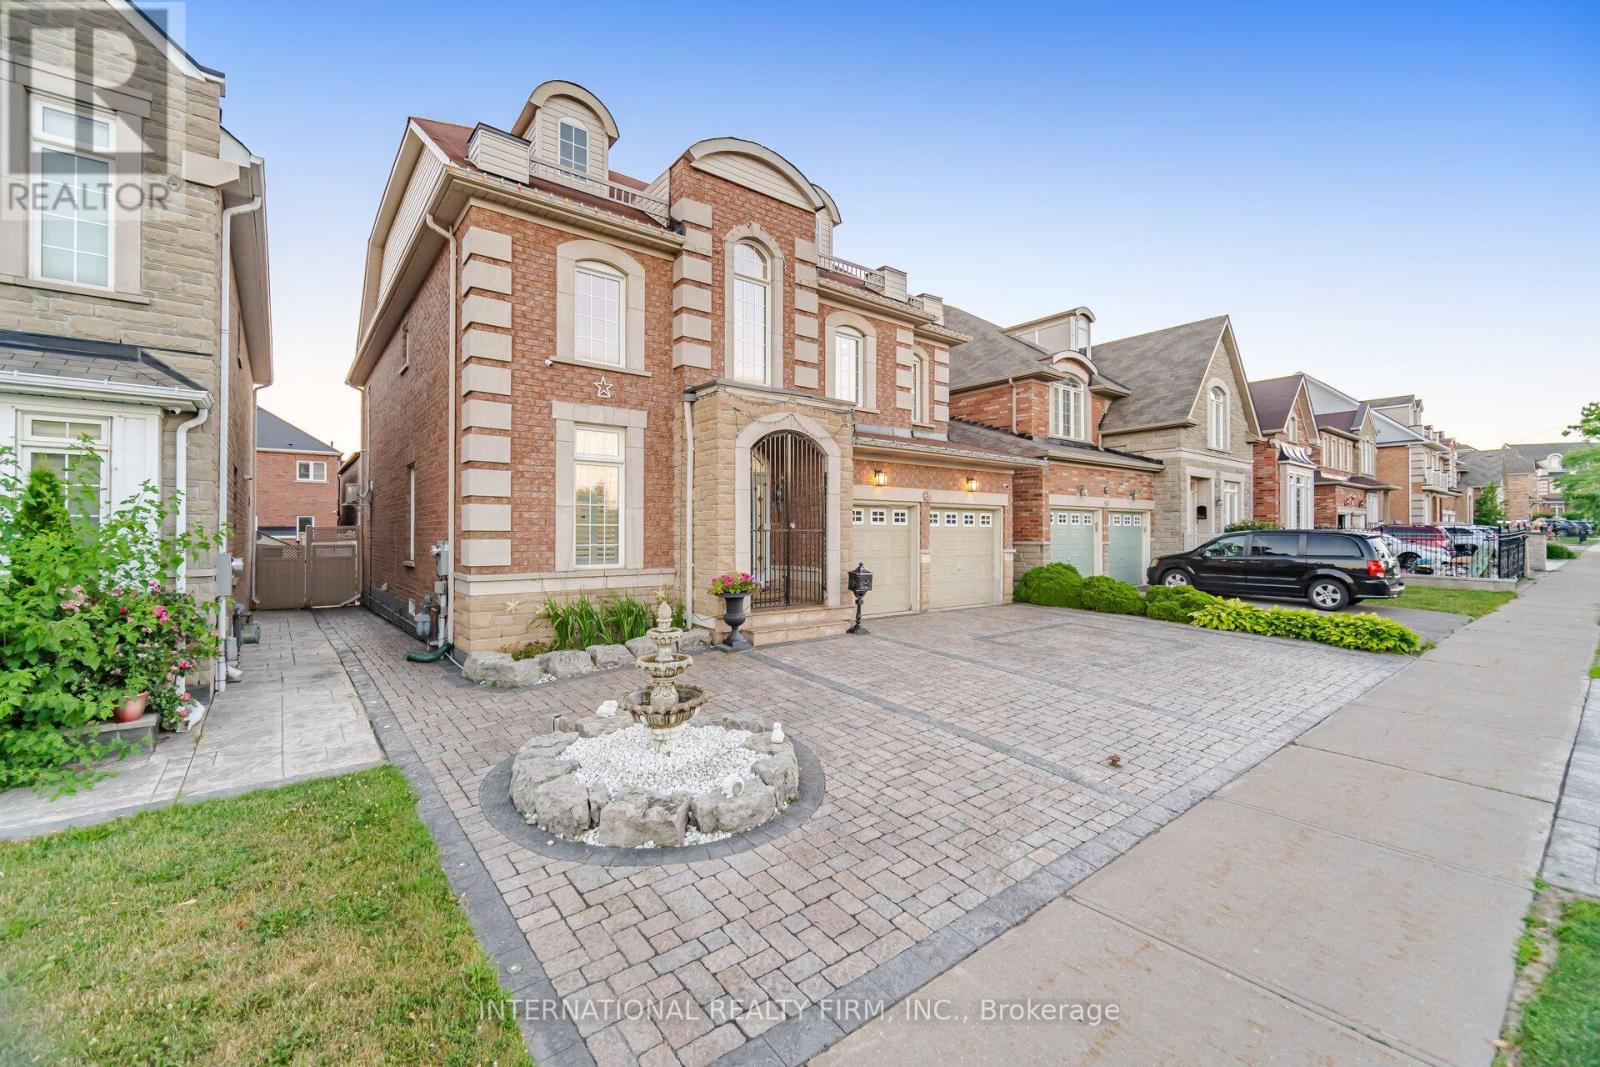
84 Fred Young Drive
Toronto, Ontario
Lots of upgrades and additions have been done to this fantastic home over the years, offering over 4,000 sq. ft. of living space. Bright and spacious open-concept layout with 9-ft ceilings, large family room with fireplace, and a gourmet kitchen with a large island overlooking the pool. The private backyard features a gazebo, fireplace, interlocking stonework and landscape lighting-perfect for entertaining.Spacious primary suite with luxurious 5-piece ensuite, steam shower and Jacuzzi tub. Two of the four bedrooms feature private ensuites. Finished lower level includes a full kitchen, dining area, bedroom and family room with sound system. Double-car garage, 3-car interlocking driveway and front-yard fountain complete this exceptional home. (id:50787)
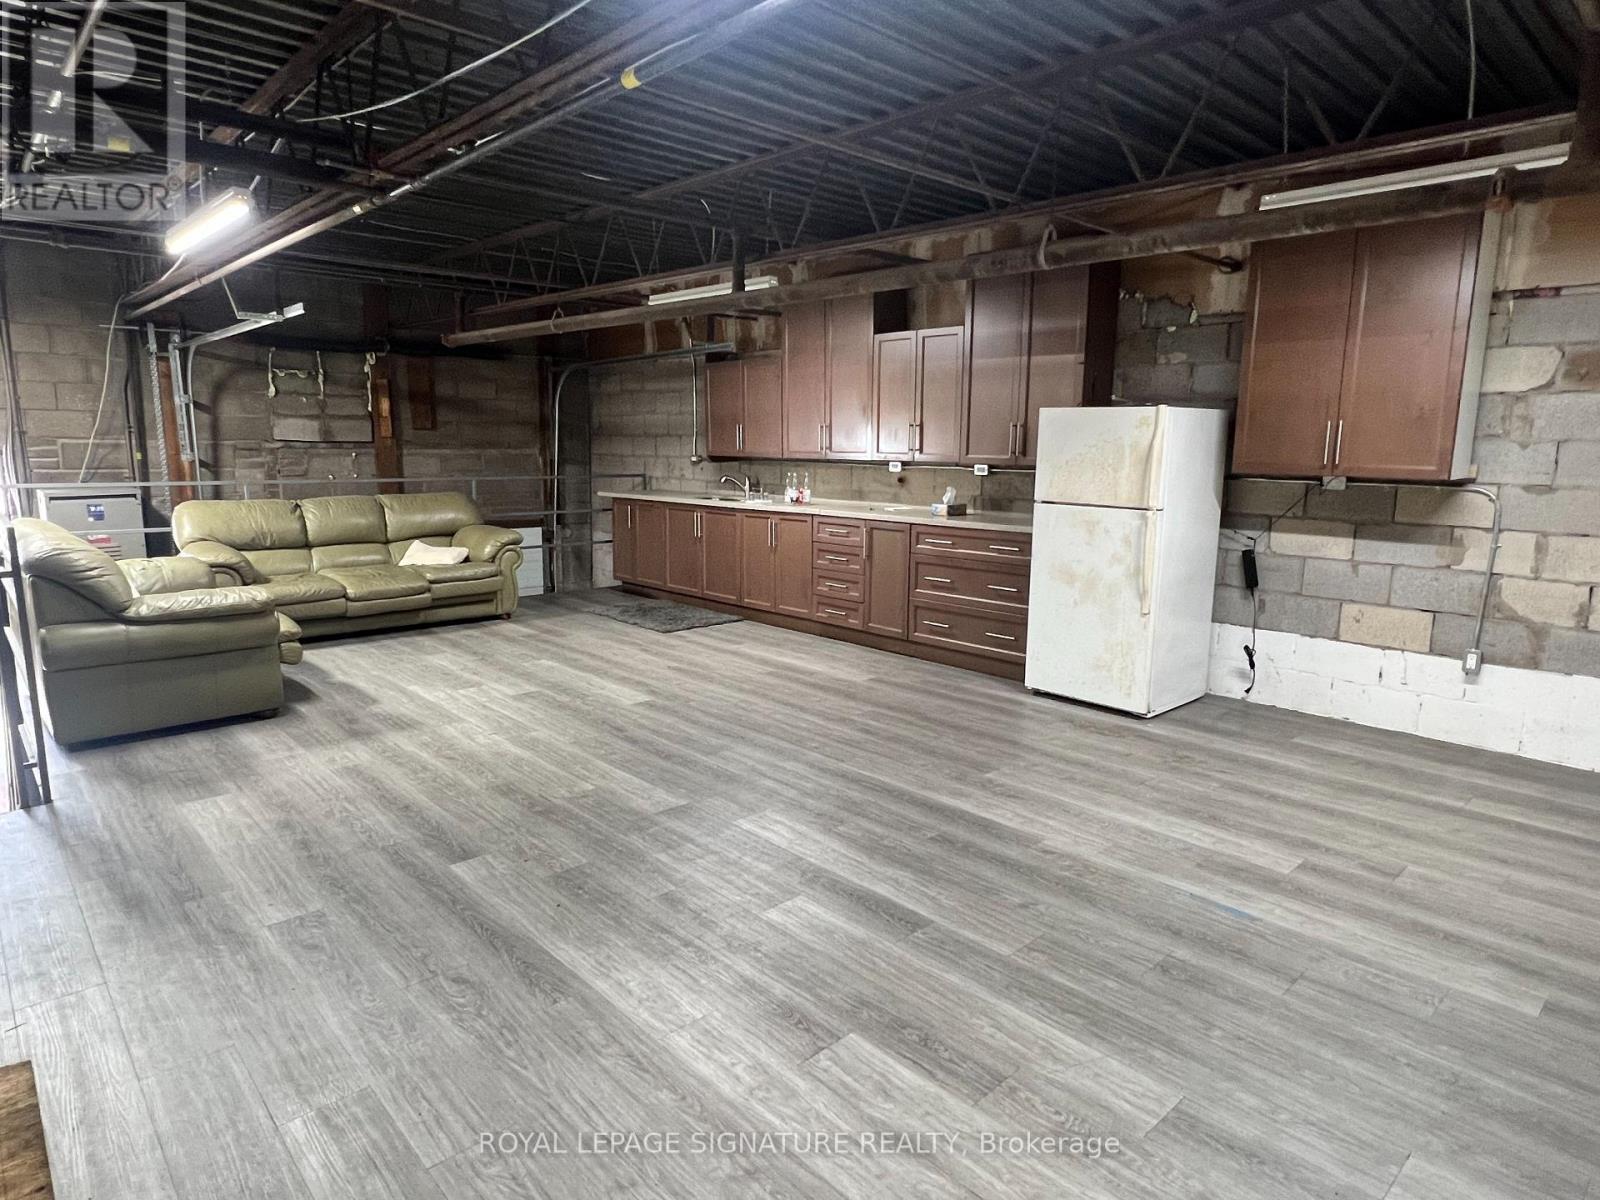
23 - 7171 Torbram Road
Mississauga, Ontario
Rare Industrial Unit with Drive-Up Ramp | Over 2,000 Sq. Ft. An exceptional leasing opportunity in one of Mississauga's most sought-after industrial complexes. This rare 2,000+ sq. ft. multi-use industrial unit features the highly desirable drive-up ramp, making it ideal for a body shop, automotive/mechanical repair, detailing business, fabrication, warehouse, or a variety of industrial and commercial uses. The functional layout offers an expansive open industrial floor with excellent flexibility, complemented by a large mezzanine that can be utilized as professional office space, a staff lounge, meeting area, storage, or additional workspace. Excellent access to major highways and a prime Torbram Road location provide outstanding convenience for both customers and employees. A unique opportunity to lease a versatile industrial unit in the heart of the GTA. (id:50787)
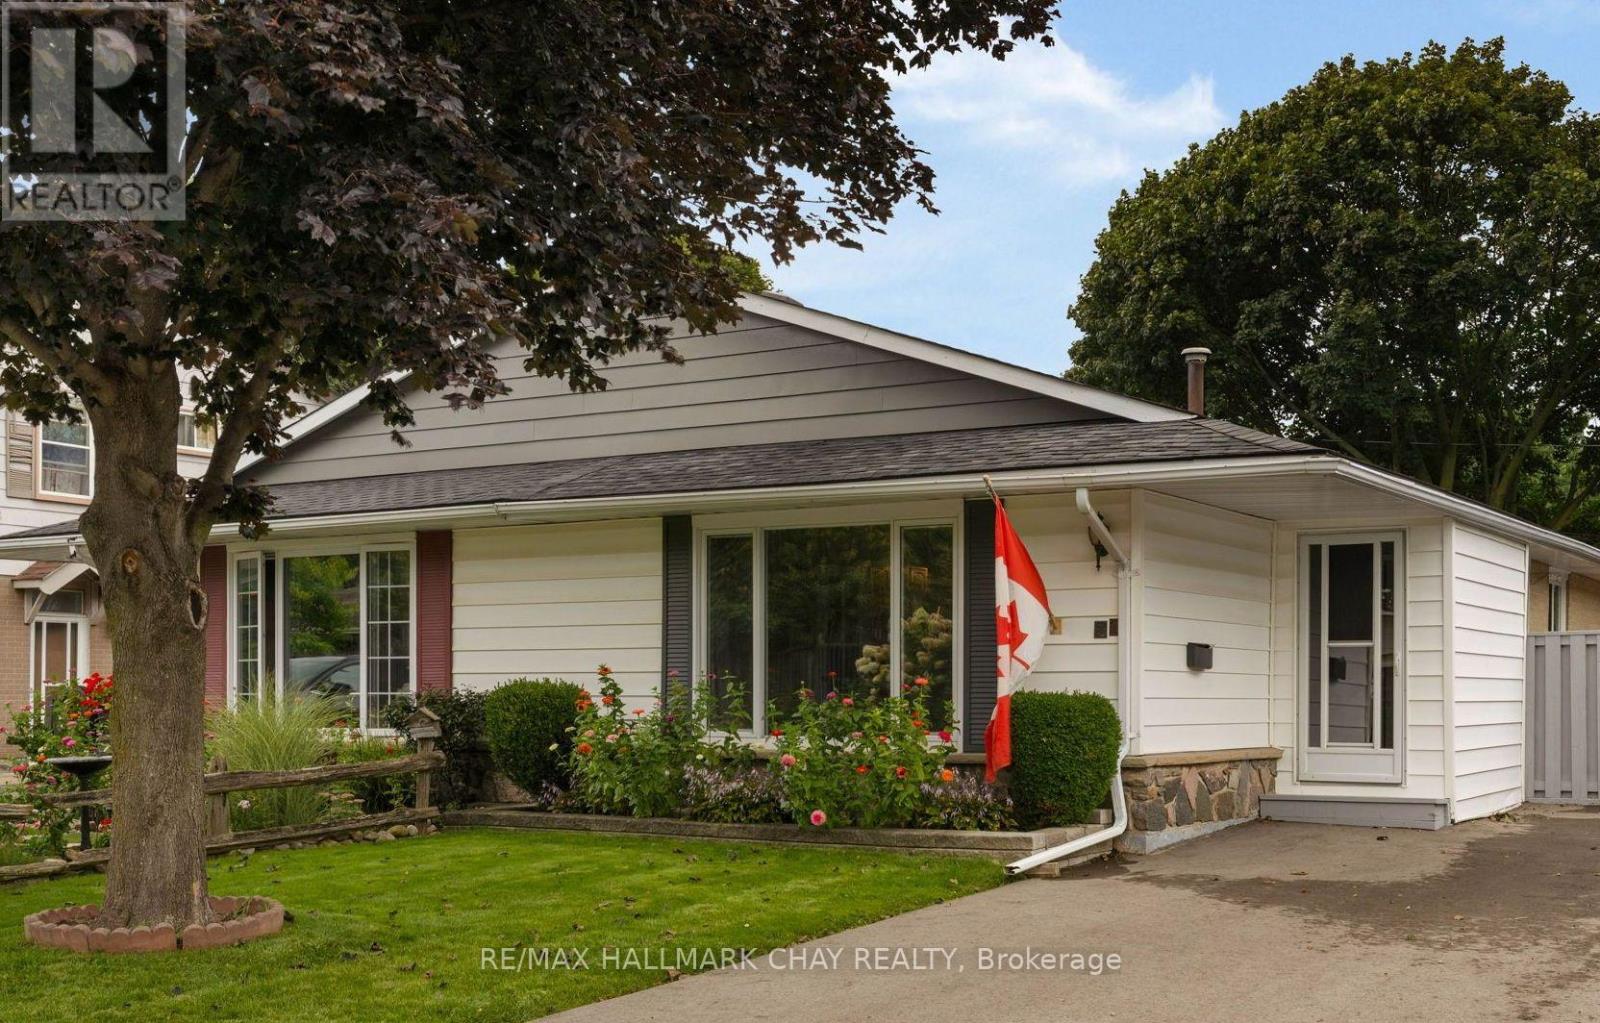
21 Ontario Street
Orangeville, Ontario
PRESENTING 21 Ontario Street - a meticulously maintained home in a family-centric community home to mature large lots and established gardens and central to all key amenities a busy household might require. This semi-detached bungalow offers 3+1 bedrooms, 1+1 bathrooms and provides an abundance of living space and storage. Impeccably maintained home with tasteful neutral decor throughout. Main level with renovated and updated kitchen with s/s appliances, French doors lead to the bright living room bathed in natural light from the large front-facing picture window, dining room as well as private living zone with three bedrooms with hardwood flooring and new windows, and updated main 4pc bath with modern vanity. Full finished lower level echoes the sqft of the upper level, extending the functional living space this home offers with another bedroom, large rec room with built-in bar, 3pc bath and laundry. French doors lead from the main level out to the private rear yard. Pride of ownership = truly a move in ready gem! (id:50787)