
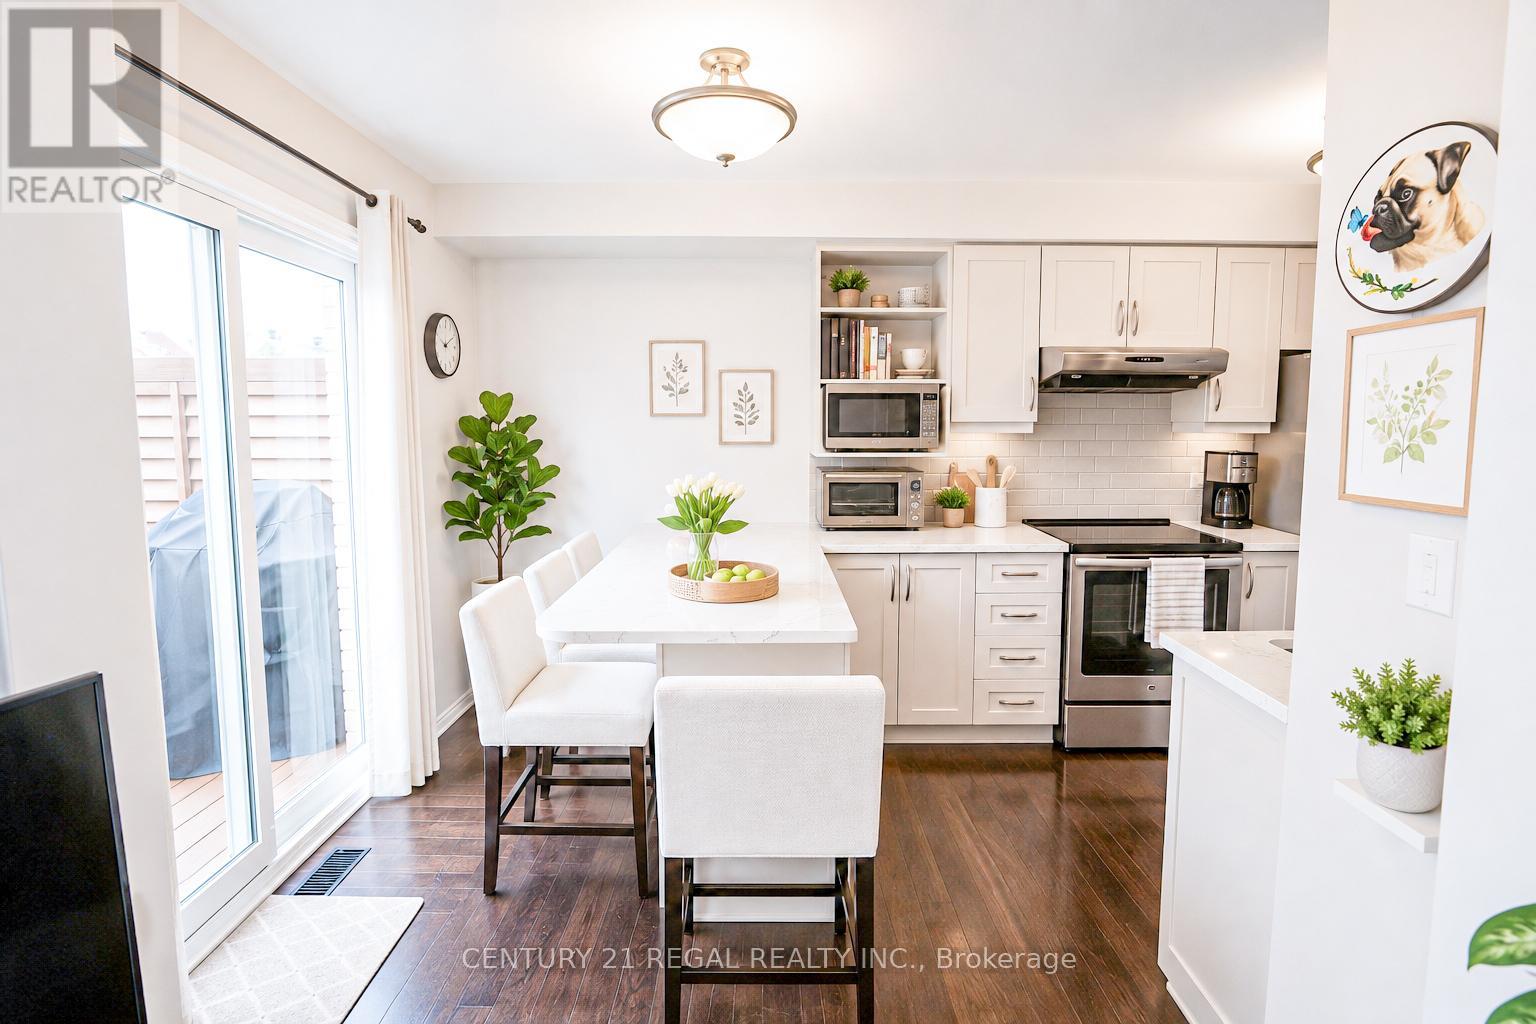
46 Blacksmith Lane
Whitby, Ontario
Welcome to the heart of Whitby near Rossland Rd & Country Lane - a quiet, family-friendly pocket known for pride of ownership and incredible neighbours.This meticulously kept 3-bedroom home features hardwood floors on the main level, a bright functional layout, an updated granite kitchen, and major peace-of-mind updates including roof, furnace, A/C, and windows.Add in the manicured backyard garden, spacious deck, and proximity to parks, schools, shopping, restaurants, transit, and commuter routes - this is a rare opportunity in one of Whitby's most desirable family pockets. Shows Beautifully! Easy to Show! Just Move in and Enjoy!! ** Pictures are Virtually Staged ** (id:50787)
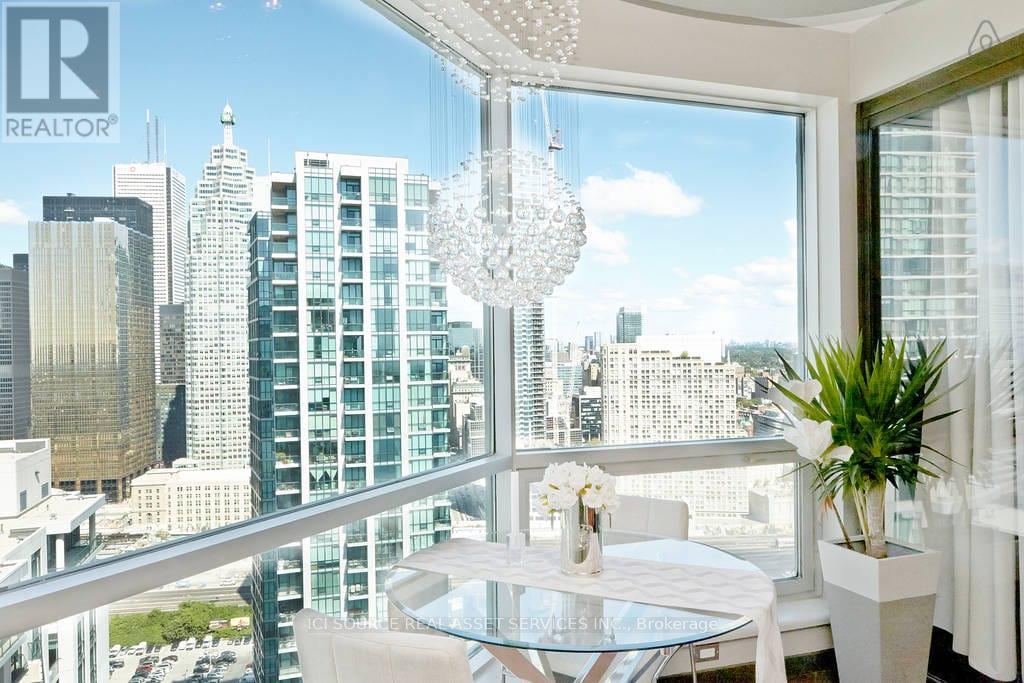
3604 - 10 Yonge Street
Toronto, Ontario
Experience Harbourfront luxury in this stunning 750 square foot penthouse at 3604-10 Yonge Street. This newly renovated custom designed 1+1 unit showcases 9 foot ceilings, hardwood floors and floor-to-ceiling windows that frame spectacular city views from every room. The thoughtfully designed kitchen features stainless steel appliances and custom-built cabinetry, perfect for culinary enthusiasts. The oversized master bedroom includes mirrored closet along the full length of aside wall and the spacious solarium provides flexibility as an additional bedroom or home office. Beautifully renovated 6-piece bathroom includes oversized shower and big deep bathtub. Exquisite custom-tray ceilings paired with high-end, adjustable lighting create a tailored, luminous ambiance throughout the entire home. This exceptional property includes one underground parking space and one storage locker. The maintenance fees cover ALL utilities plus Full HD Bell TV and 1.5TB Internet service. Impressive 10,000 square feet of amenities with both indoor and outdoor pools, hot tub, sauna, professional fitness center and 360 sky-lounge and outdoor BBQ areas. Location is everything. Union Station sits just 200 meters away, connecting you to Toronto's entire transit network. Grocery stores, sports bars, restaurants and coffee places are within very short walking distance. Professional concierge services and 24-hour security ensure safety, piece of mind and convenience witht his stunning unique penthouse. *For Additional Property Details Click The Brochure Icon Below* (id:50787)
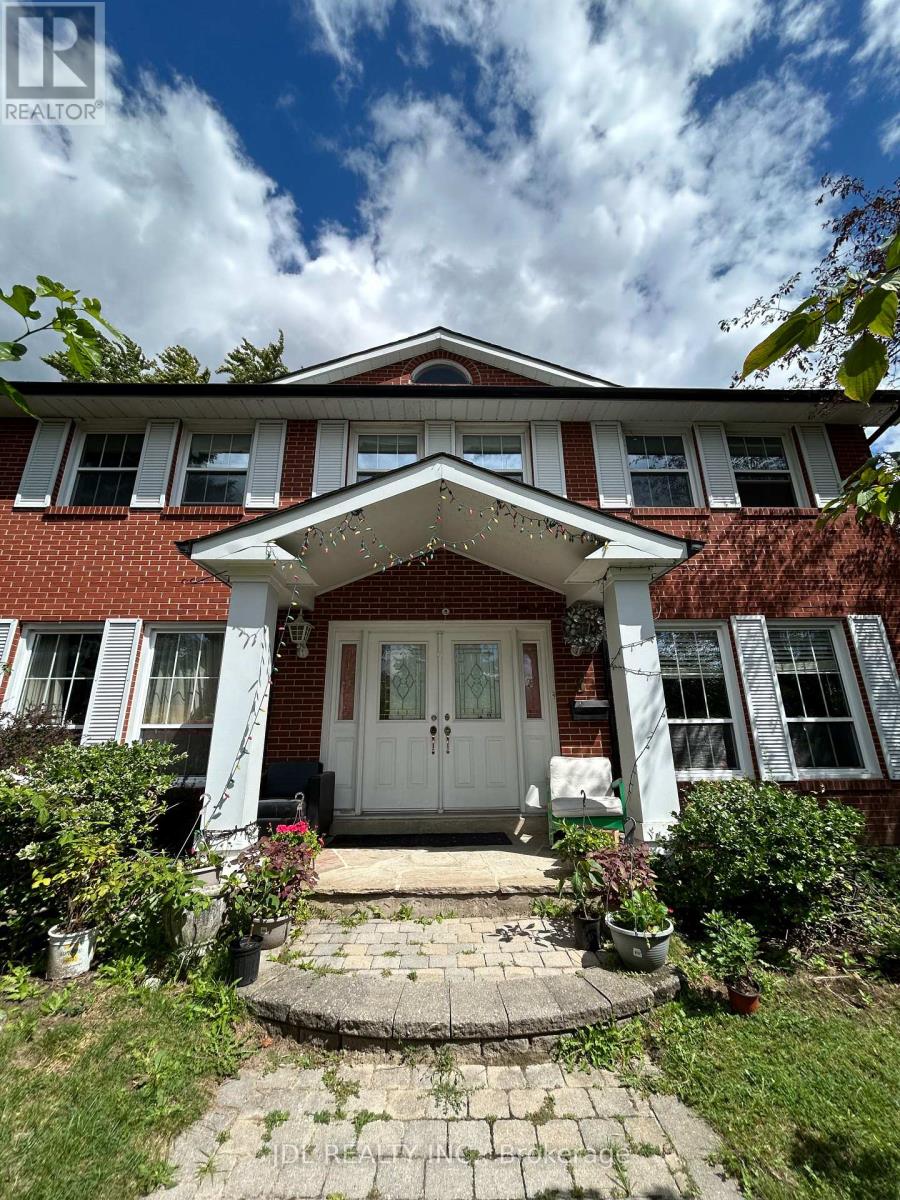
One Bedroom Main Floor - 3 Butterfield Dr Drive
Toronto, Ontario
All Utilities/Internet/Furniture Inclusive! Best Deal! Must See! Very Spacious! Really Bright! Well Furnished! Free Internet! Unique Location! Very Close To All Amenities! Universities, Schools, Shopping Malls, Banks, Restaurants, Supermarkets, Parks, TTC, Subway, etc.shared bath/kitchen. Thanks A Lot! (id:50787)
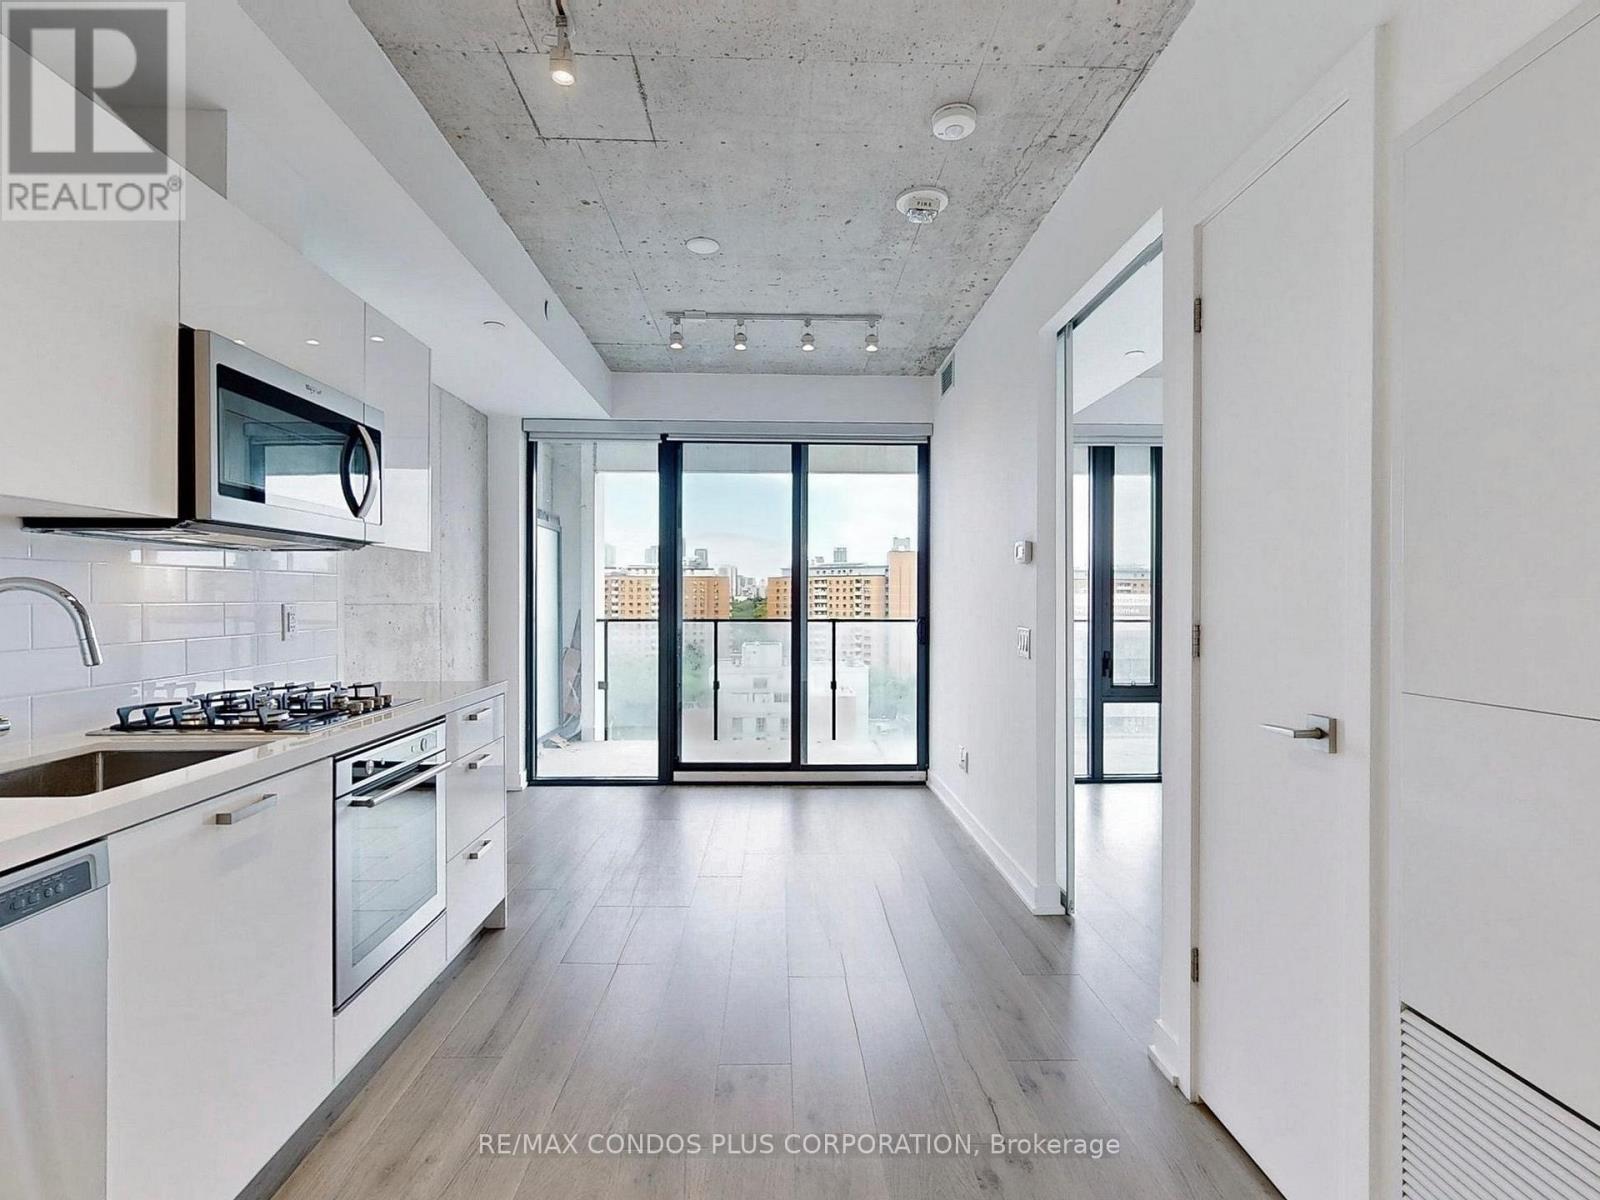
1110 - 55 Ontario Street
Toronto, Ontario
East 55 Condos! Bright & spacious 1-bed featuring unobstructed North views, open concept layout, 9' exposed concrete ceilings, floor-to-ceiling windows, hardwood floors throughout, & huge 118 sf balcony with BBQ gas line. Modern kitchen with euro-style cabinets, SS appliances, stone counters, gas cooking, & undermount sink. Large primary bedroom with lots of windows & big closet. Amazing building amenities: large terrace, outdoor pool, gym, party room, visitor parking, & 24-hr concierge. Steps from outstanding restaurants, cafes, public transit & more on Queen St. E, King St. E, & Front St. (id:50787)
47 Greyhound Drive
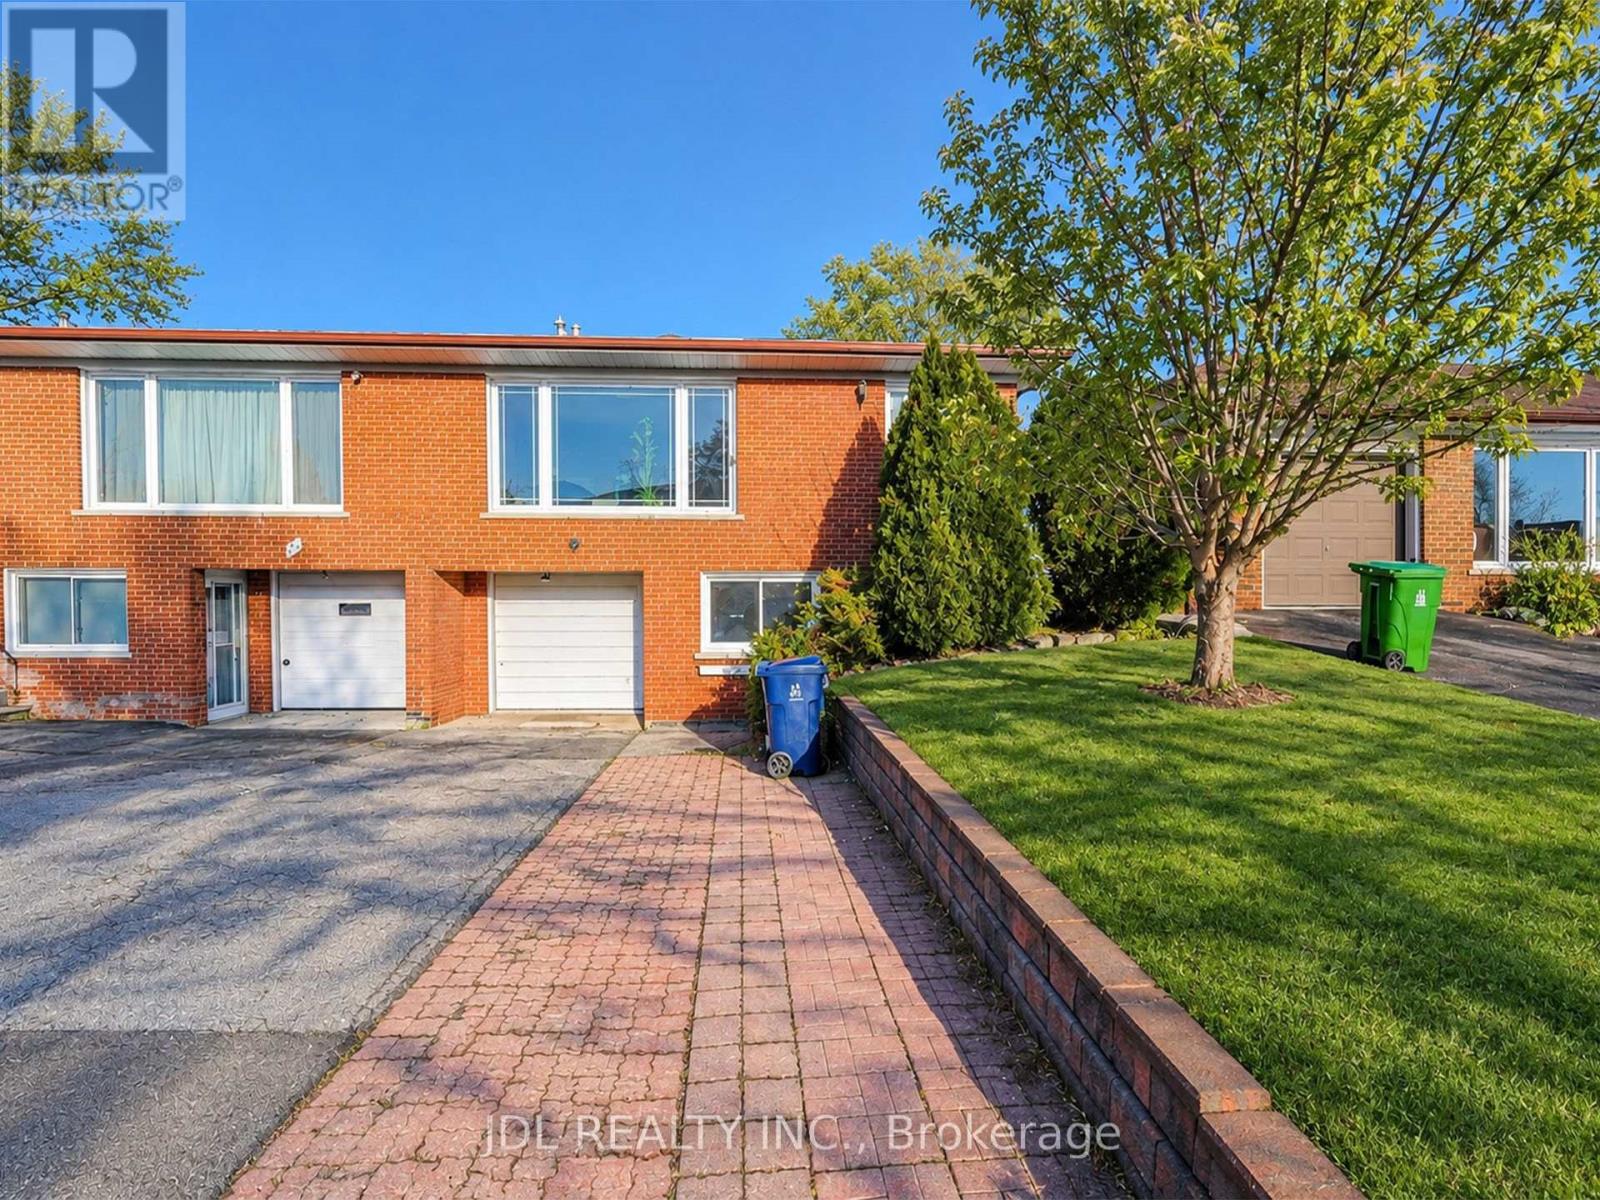
Toronto, Ontario
Main Floor Portion For Rent Only..4 Right Size Bedrooms+1 parking spot(Garage parking).Great Location, Steps To Ttc, Schools And Shopping Centre, Minutes To 404 And Subway, . A.Y. Jackson, Zion Heights And Pineway Schools Area. Accept Students. Share 60% utility cost.The furniture shown in the photos is for staging only, The rental does not include any of the furniture shown in the photos.Please excuse the condition of the rooms,As the tenant is currently in the process of moving. (id:50787)
204 - 15 Maitland Place
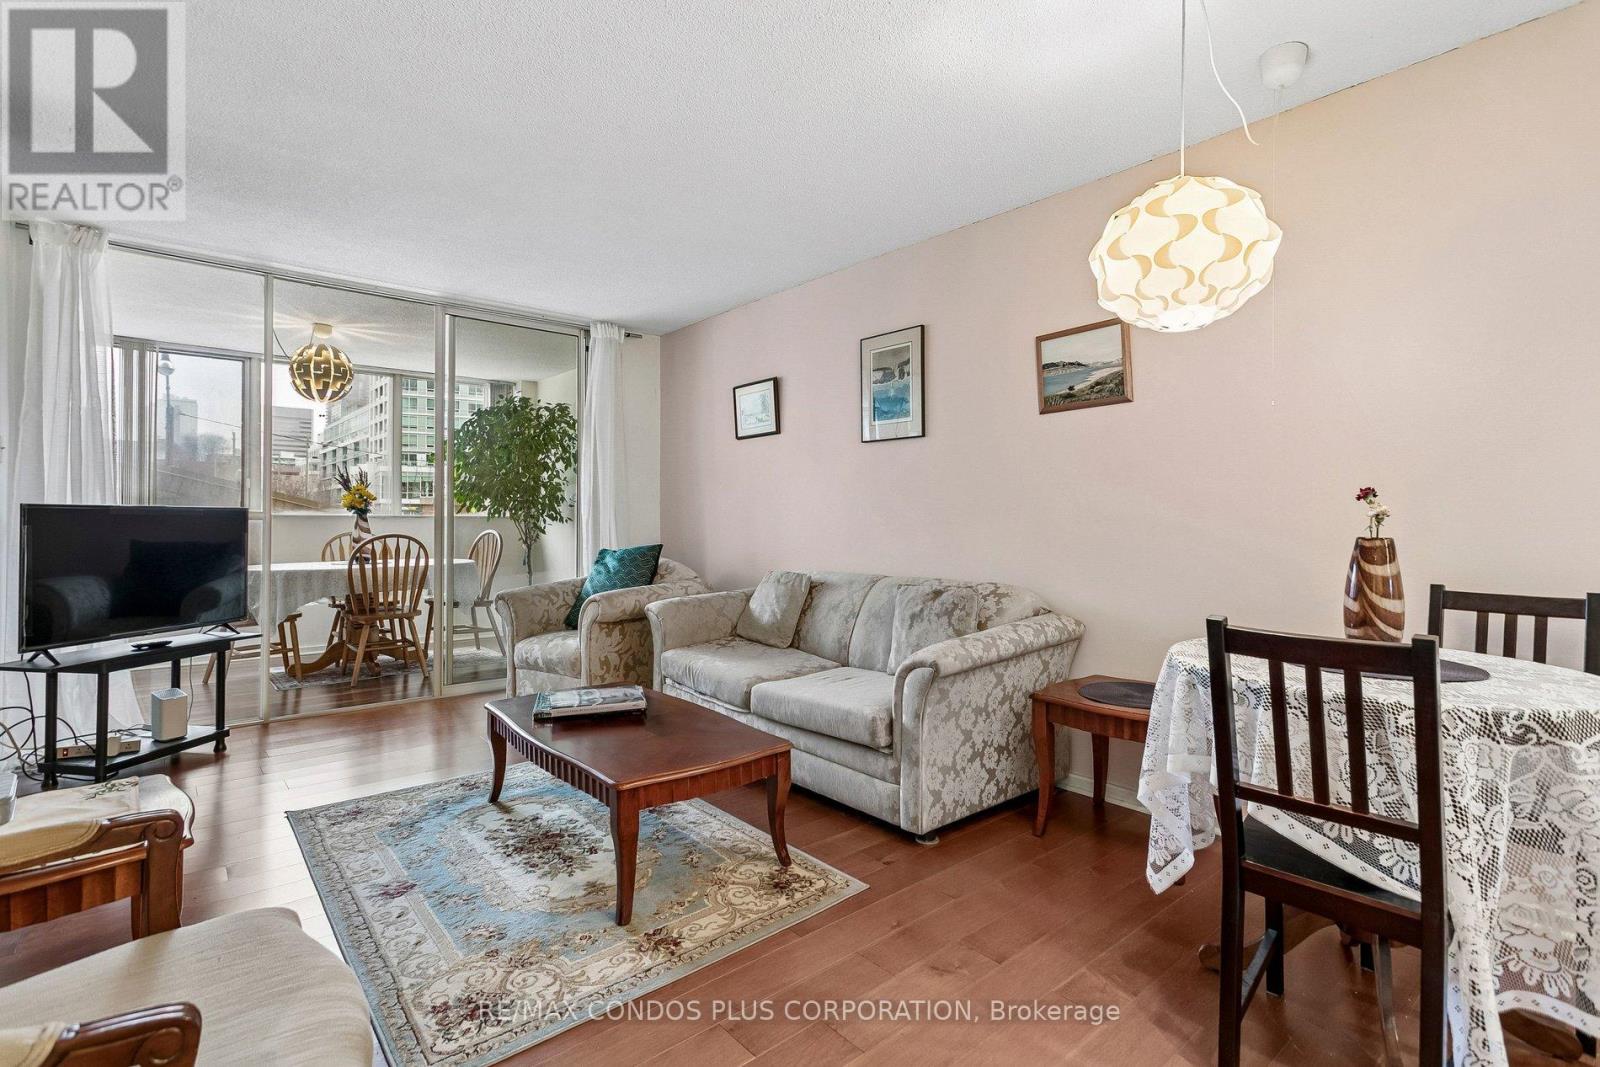
Toronto, Ontario
*Motivated Seller* Welcome to The L'Esprit Condominiums: a well-maintained, primarily owner-occupied community with resort-style amenities including an in-ground pool, gym, basketball court, outdoor track, tennis courts, private park, and 24/7 concierge. This spacious 830 sq. ft 1-bedroom plus den with an additional solarium offers flexible living space that can easily be converted into a second bedroom. Exceptional value at only $553 per sq. ft. The suite includes a deeded parking spot, storage locker, and generous in-suite storage. All-inclusive maintenance fees cover utilities and access to all amenities. Move-in ready and full of potential, this is a must-see opportunity in a beautifully updated building. ** All utilities are included in the condo fees; parking space is owned ** (id:50787)
2206 - 403 Church Street
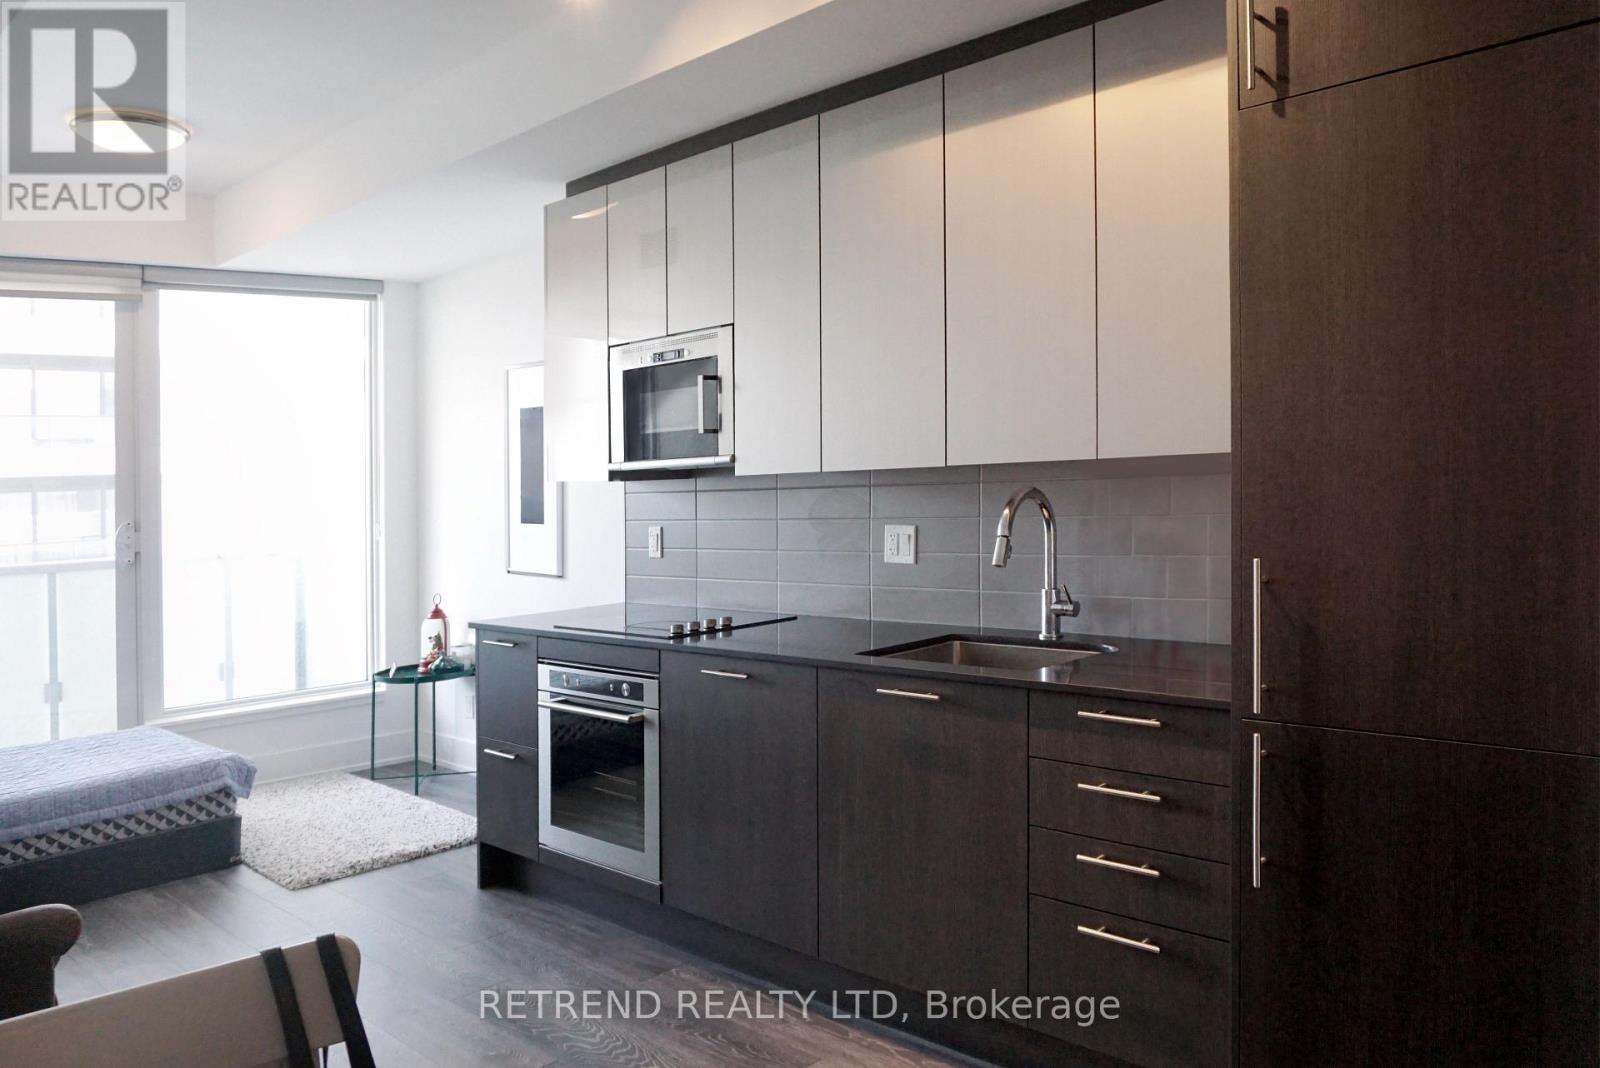
Toronto, Ontario
Bright, modern suite at Stanley Condos in the heart of downtown. Functional open-concept layout with floor-to-ceiling windows and plenty of natural light. Steps to TMU, College Subway Station, Loblaws, Eaton Centre, restaurants and entertainment. An ideal home for students and young professionals looking for convenient downtown living. (id:50787)
1106 - 33 Mill Street
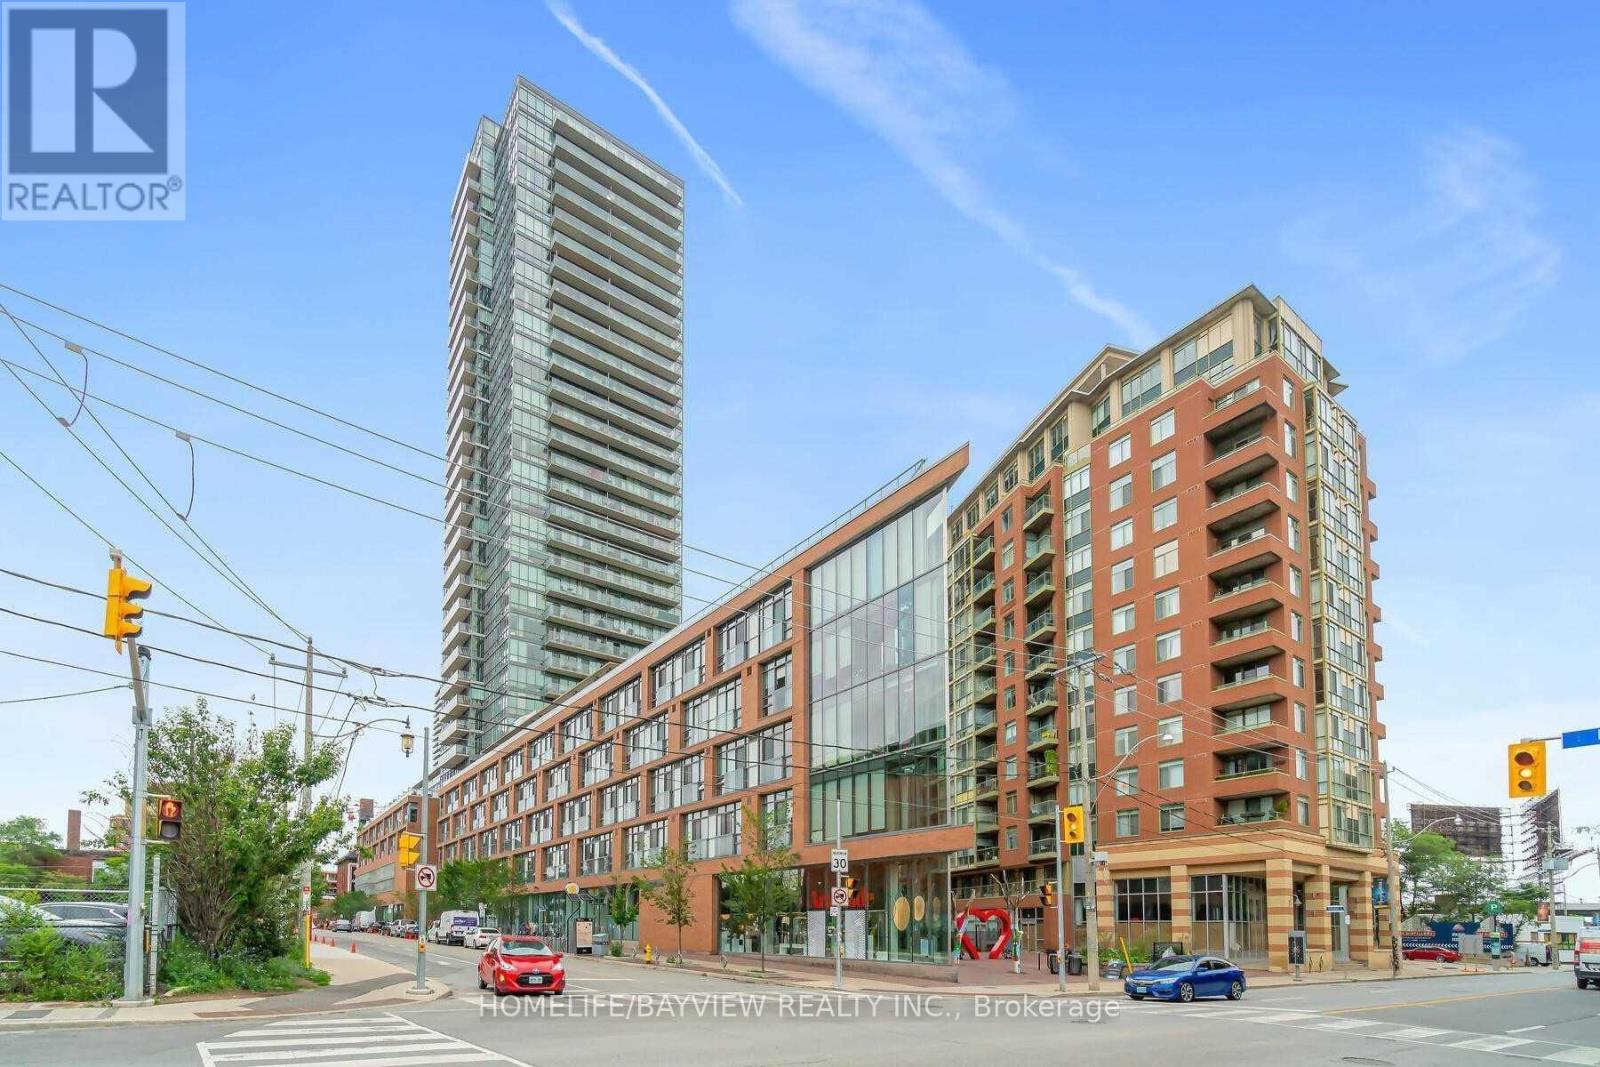
Toronto, Ontario
** GORGEOUS 1 BEDROOM/DEN IN THE HEART OF OF DISTILLERY DISTRICT,---FULLY FURNISHED--,LARGE WINDOWS AMAZING SOUTH FACING VIEW OF LAKE,OPEN CONCEPT,S/S APPLIANCES,QUARTS COUNTER TOP,STEPS TO DISTILLERY,RESTAURANTS,SHOPPING,TRANSPORTATION,THEATERS,EXCELLENT AMENITIES,POOL/DECK,LOUNGE,BBQ AREA,GYM,PARTY RM ,OUTDOOR POOL/SAUNA,VIEW OF THE CITY. (id:50787)
311 Wychwood Avenue
Toronto, Ontario
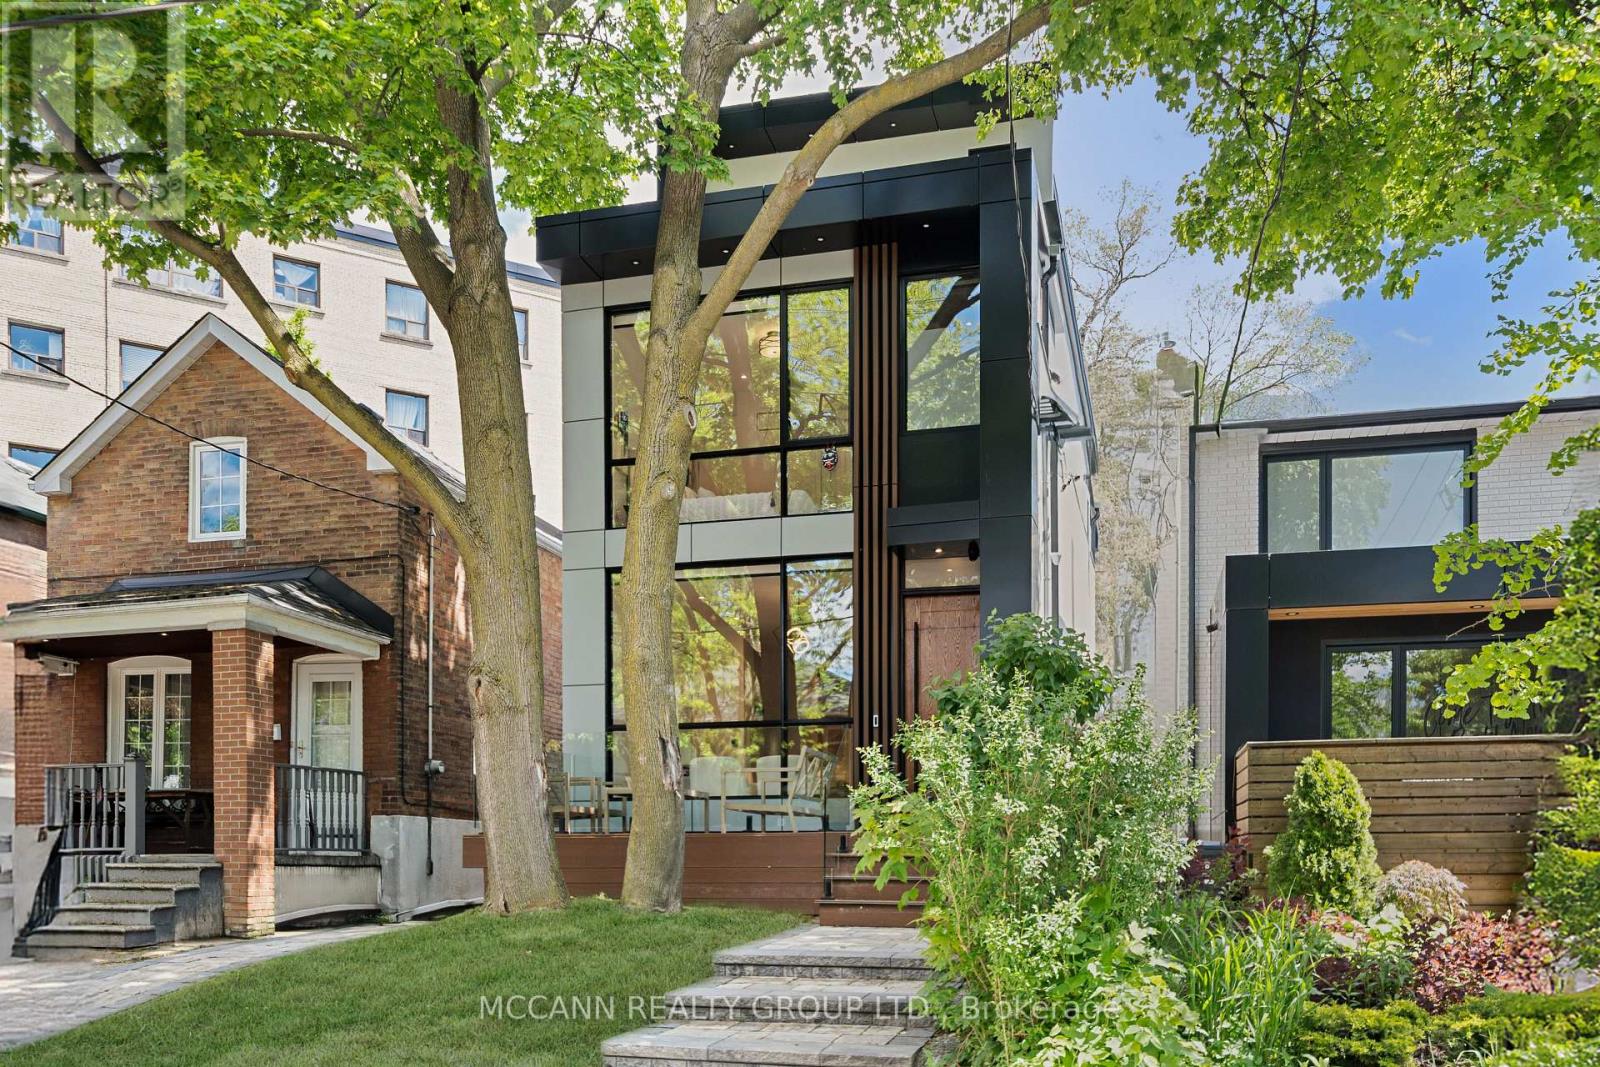
Opportunities like this are rare! Welcome to this exceptionally crafted, Detached 4+1 Bedroom, 6 Baths Residence offering the perfect blend of luxury and functional family living in Humewood-Cedarvale. Designed with the modern family in mind, the Bright Airy main floor boasts a spacious living and dining layout with, Large Custom Aluminium Windows flooding the home with natural light. Over 2600 square feet of living space with soaring 10 feet ceilings on Main, 9.5 on Second and 9 feet on third and basement adds to the grandeur of the house. The spectacular Eat-in Chef's Kitchen features luxury appliances, pantry storage, and a Large island perfect for busy mornings or casual entertaining. The open concept Family room integrates Walk out from the main floor straight into a secure, backyard-ideal for weekend BBQs and children at play. All windows in the back of the house are tinted for additional privacy. The second level hosts generously sized bedrooms with custom Built-in Closets all with Ensuites. The principal bedroom serves as a true escape, complete with a Luxurious, spa ensuite, lounging space and an outdoor deck seating. Basement is characterized with , high-ceiling, bar nook, and a versatile living space for a media room, kids' play area, and an extra bedroom for guests or a nanny. Enjoy an incredible lifestyle in one of Toronto's most tight-knit communities. Walk to Humewood Park, the Cedarvale Ravine trails, incredible Local Bakeries, and Excellent Local and Private Schools. You will not be disappointed!!!! (id:50787)
1304 - 1603 Eglinton Avenue W
Toronto, Ontario
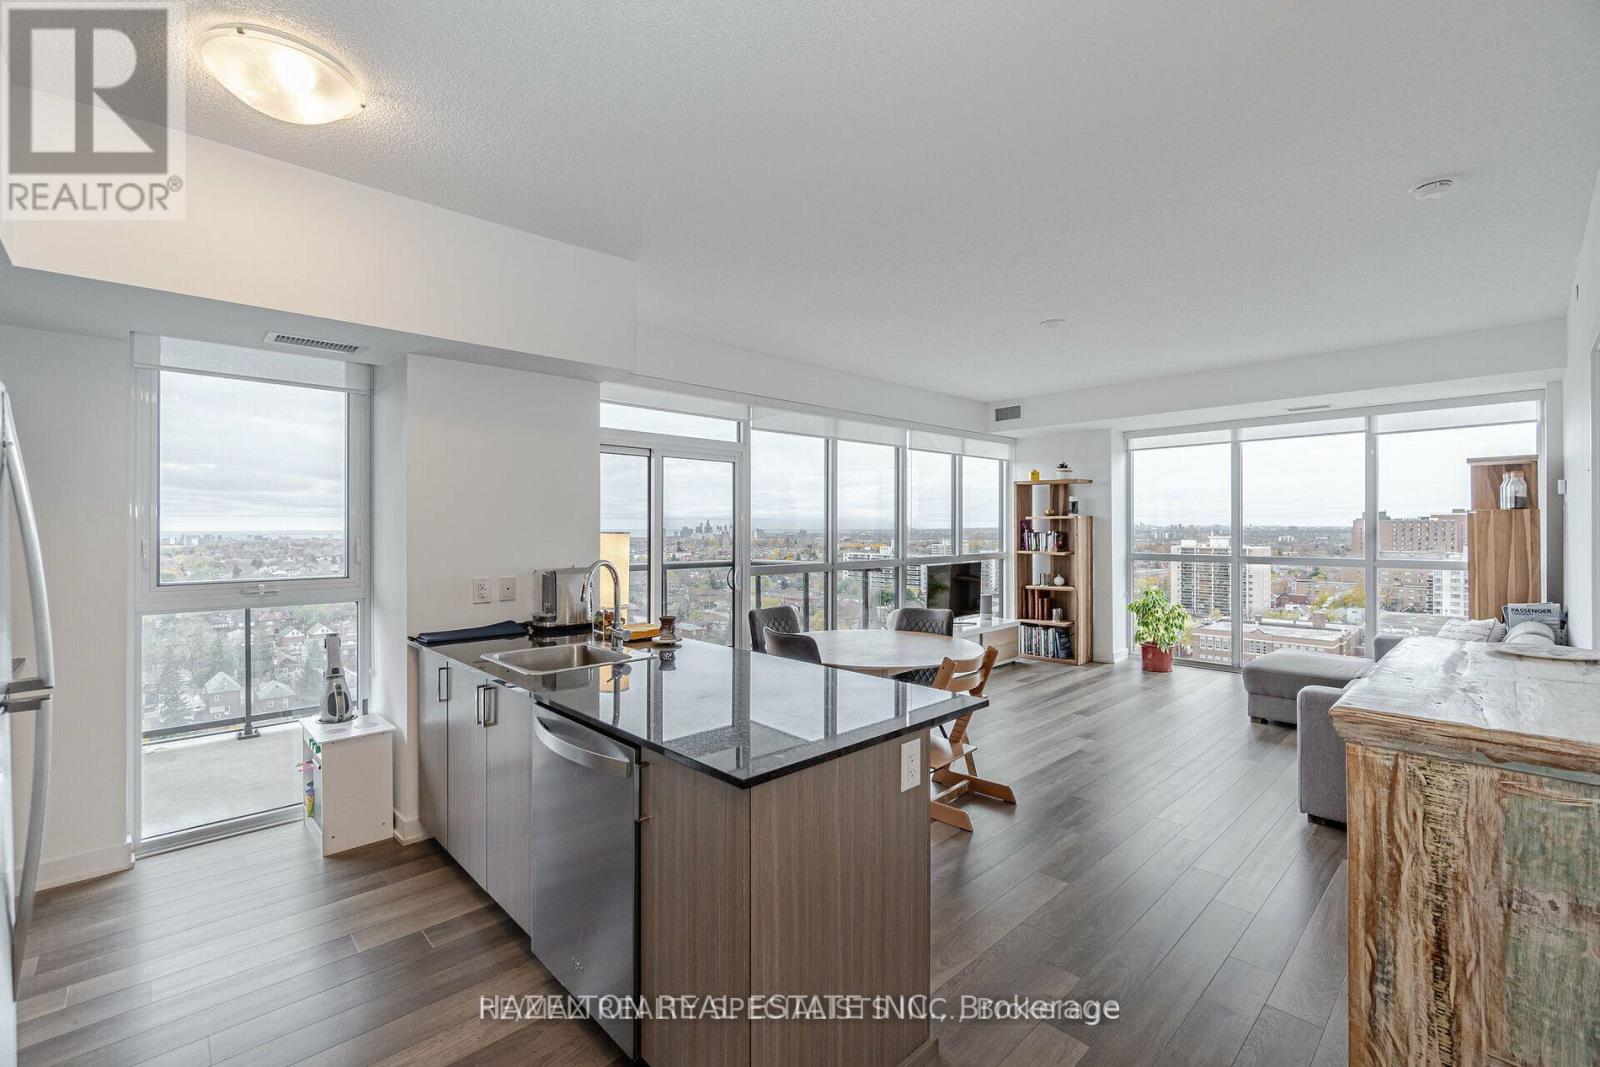
Live in the Heart of Oakwood Village! Welcome to this exceptional corner 2 bedroom + den residence, perfectly situated in the heart of Oakwood Village. Offering an efficient and thoughtfully designed floor plan, this spacious unit combines modern comfort, stylish finishes, and breathtaking southwest facing city views, including a stunning view of the CN Tower. The bright and inviting interior features beautiful hardwood floors, high ceilings, and an open concept layout that creates a seamless flow between the living, dining, and kitchen areas. Large windows fill the space with natural light while showcasing the impressive cityscape beyond. The versatile den provides an ideal space for a home office, study, or additional living area, making this home especially well suited to today's lifestyle. Step outside onto your own private terrace, an incredible extension of the living space and a rare opportunity to enjoy spectacular sunsets. There is an impressive selection of building amenities that include a party room, gym, outdoor BBQ and lounge area, 24 hour concierge service, and bike storage. Location is truly one of this home's standout features. Situated next to Oakwood Station, you'll have exceptional access to public transit and the city's many amenities right at your doorstep. Enjoy the convenience of being close to the TTC and the upcoming Light Rail Transit line, making commuting more convenient. A rare opportunity to enjoy sophisticated city living in the heart of Oakwood Village this is urban living at its best! (id:50787)
580 Beaver Creek Road Unit# 203
Waterloo, Ontario
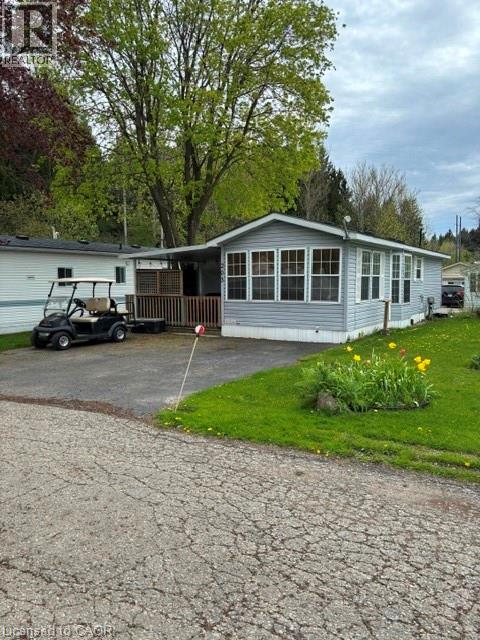
Welcome Unit 203 in one of Waterloo's most established and beautifully maintained land-lease communities Green Acres Park! This modular home offers open-concept living, Step outside to your spacious private decks, perfect for morning coffee or summer BBQs surrounded by friendly neighbors. Green Acre Park features a community swimming pool, a game room, a catch and release fishing pond for plenty of outdoor activities. Enjoy resort-style amenities, peaceful surroundings, and low yearly carrying costs. Annual Park fees approx. $9,800-$11,200 + HST includes water & taxes (park closed Jan & Feb). Park approval required for all purchases. Enjoy the comforts of 10-month seasonal living (park closed Jan & Feb) with a turnkey home, surrounded by nature, old growth trees and a spacious lot. Call and book your appointment today!! (id:50787)
251 Church Street
St. Catharines, Ontario
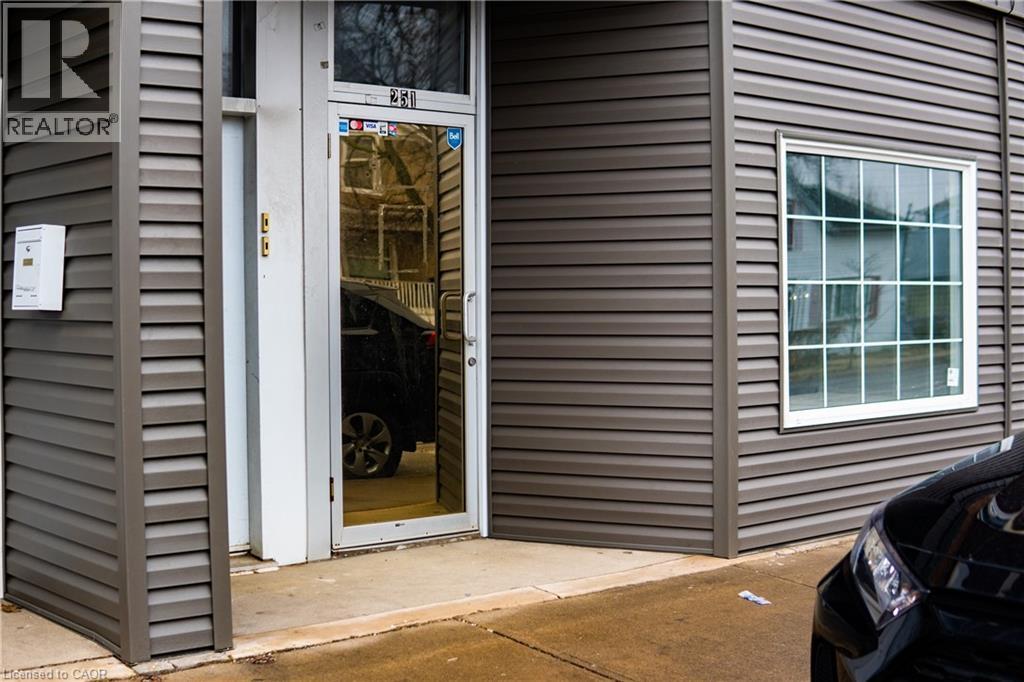
Opportunity awaits in this bright and affordable ground-level commercial unit located along a high-traffic, rapidly growing stretch of Church Street in Downtown St. Catharines. Positioned in a well-traveled corridor with strong pedestrian and vehicle exposure, this space offers excellent visibility for your business. Large front display windows provide natural light and outstanding signage potential, ensuring your storefront stands out to passers-by. The interior offers a functional and open layout suitable for a variety of uses including professional office, retail boutique, service-based business, or studio space. Additional features include a full basement, ideal for storage or inventory, and convenient access to nearby public transit, making it easily accessible for both customers and staff. Whether you’re launching a new venture or expanding your current operation, this versatile and competitively priced space presents a strong opportunity in a thriving downtown location. (id:50787)
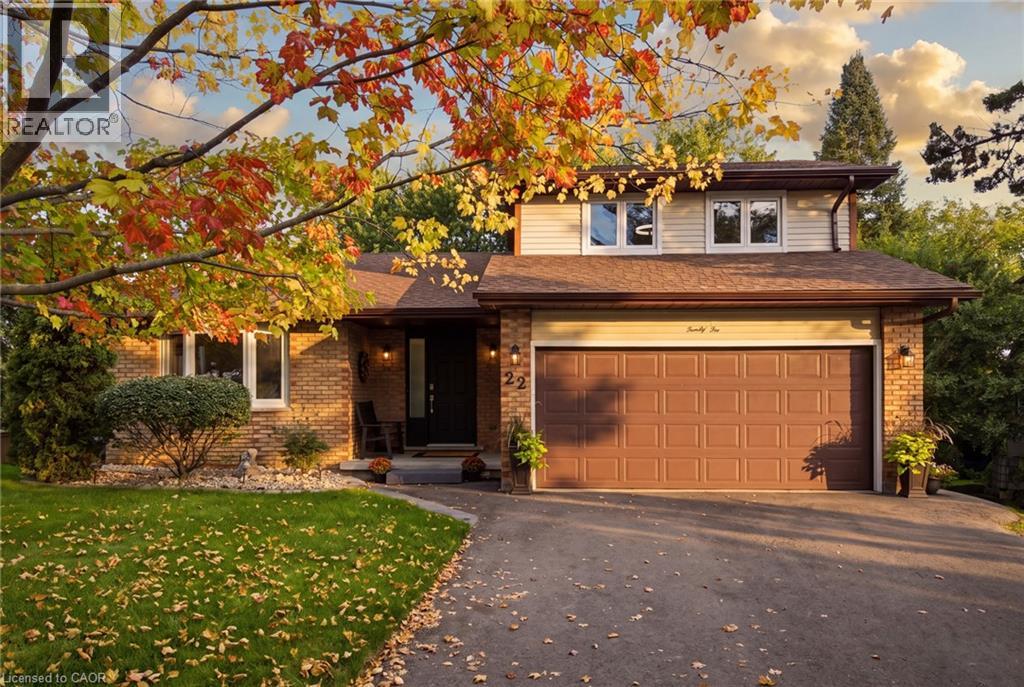
22 Ripley Crescent
Kitchener, Ontario
OPEN HOUSE SEPTEMBER 12 & 13, 2–4PM!!! Get ready to be captivated the moment you step foot into this one-of-a-kind home. An incredible vaulted ceiling soars overhead, drawing your eye up a dramatic wrought-iron staircase to the open balcony landing above. It's the kind of entrance that makes a first impression, and it's just the beginning. A sun-filled dining room set beneath a statement chandelier flows easily into a warm living space where sliding doors open onto a private deck overlooking a breathtaking treescape, overlooking a large, landscaped, pie-shaped lot, mature trees, quiet mornings, and room to entertain all summer long. Upstairs, the primary suite is a true retreat. A private, generously sized escape complete with its own ensuite and a spacious walk-in closet. This lovingly maintained, one-owner home has been cared for like no other, and it shows: five bedrooms, three full bathrooms, a renovated kitchen, updated bathrooms, new vinyl flooring, fresh paint, and new light fixtures throughout. Every major system has been replaced! Furnace, A/C, water heater, water softener, roof with new eavestroughs and leaf guard, smart thermostat, new fire alarms, and a brand new asphalt driveway. All that's left to do is move in! Downstairs, the finished basement offers even more room to live and grow. A cozy gas fireplace sets the tone for relaxed evenings, while more space is ready to become a home office for remote work, a rec room for game nights, or a private retreat for extended family. With two bedrooms and a full bathroom down here too, there's truly room for everyone. A spacious attached 2-car garage, a quiet family-friendly crescent, and a location close to parks, schools, and everyday amenities round out the picture. Homes with this much heart, this much care, and this little left to do are one of a kind. (id:50787)
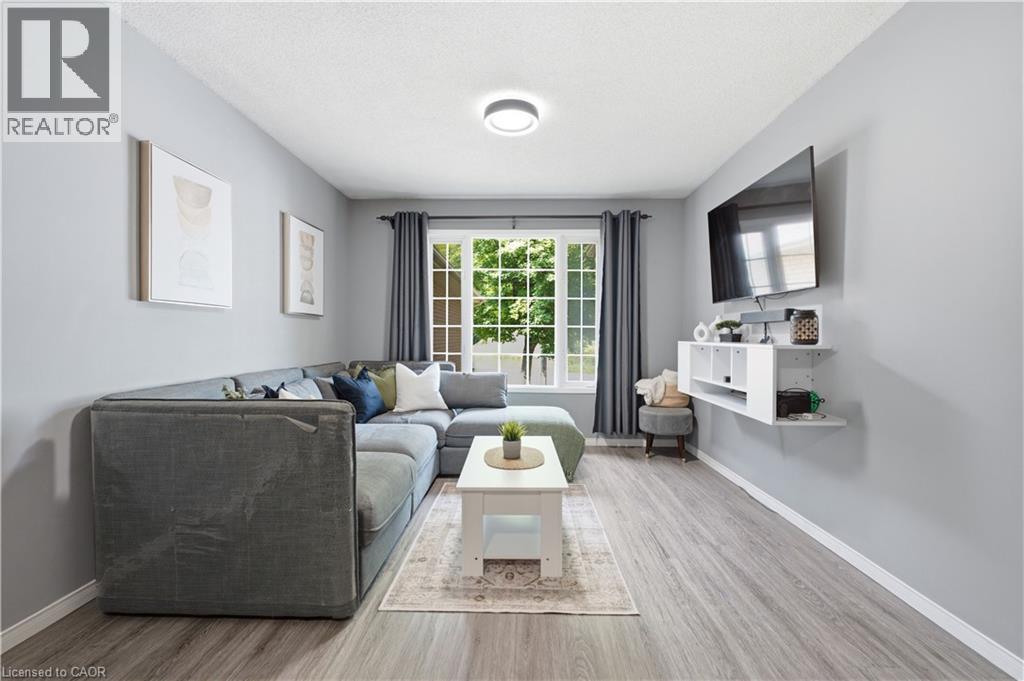
31 Galileo Boulevard
Brantford, Ontario
Freehold bungalow townhome with a backyard like this is a rare find! Welcome to 31 Galileo Boulevard, tucked away on a quiet cul-de-sac in Brantford's Terrace Hill neighbourhood. This move-in-ready home features 2 bedrooms, 2 full bathrooms, a fully finished basement and parking for 3 vehicles with a carport and private driveway. The bright main level features a spacious living room flowing into the dining area and kitchen. Both generously sized bedrooms offer great functionality, with one featuring a walkout to the backyard and the other offering ensuite privilege to the renovated 3-piece bathroom. Convenient main-floor laundry and generous storage throughout add to the practicality. The finished basement offers two separate living areas, a full 4-piece bathroom and two additional bonus rooms ideal for home offices, a gym, hobby rooms, play space or whatever else suits your needs. Additional utility and storage space, including a cold room, complete the lower level. The exceptionally deep backyard is the true standout. Set on a lot approximately 216 ft. deep, this is private outdoor space rarely found with a bungalow townhome. An expansive deck with gazebo and gas BBQ line overlooks the huge lawn with mature trees, garden beds and a storage shed, offering plenty of space for entertaining, kids, pets, gardening or simply enjoying your own backyard. Major updates include the furnace (2025), hot water tank (2023), water softener (2023), fridge (2025) and dishwasher (2024), with the home's major mechanicals owned rather than rented. Close to parks, trails, schools, the Grand River, shopping, restaurants, highway access, golf and downtown Brantford, 31 Galileo offers the ease of bungalow living without giving up the space, privacy and backyard of a traditional home. (id:50787)
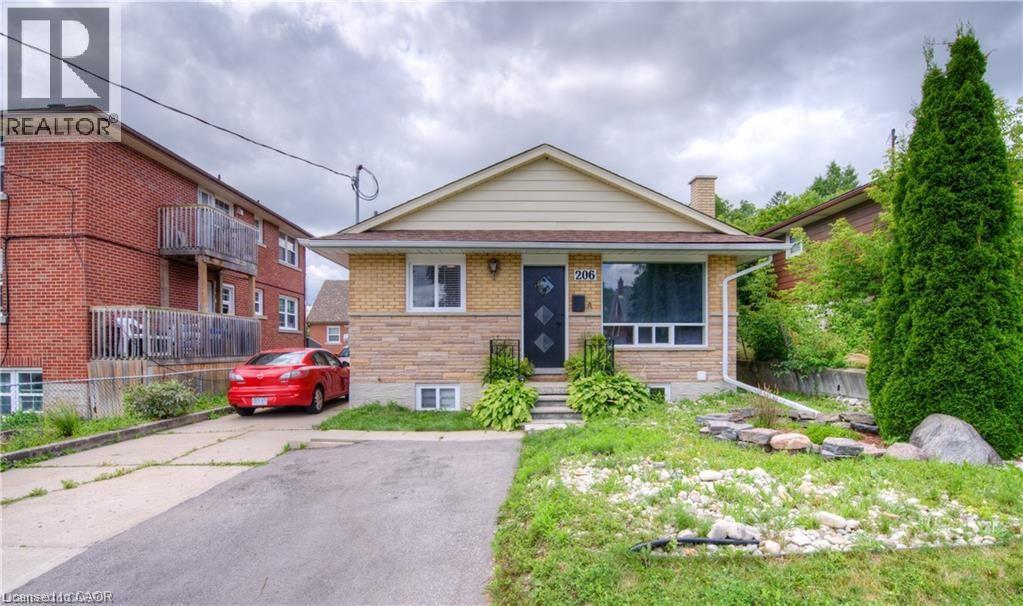
206 Lorne Avenue Unit# B
Kitchener, Ontario
Welcome to 206 Lorne Avenue, right in the heart of Forest Hill! This inviting 2 bedroom, 1 bathroom home is packed with charm, featuring a functional layout, a 3-piece bath, a kitchen with plenty of storage, and a cozy living room perfect for unwinding at the end of the day. With heat and water included and parking for one car, this rental is as convenient as it is comfortable. Located just minutes from the Conestoga Parkway, St. Mary’s Hospital, beautiful parks, great schools, the Iron Horse Trail, shopping, public transit, and more, this unit is the perfect place to call home. Don’t miss out, book your private tour today! (id:50787)
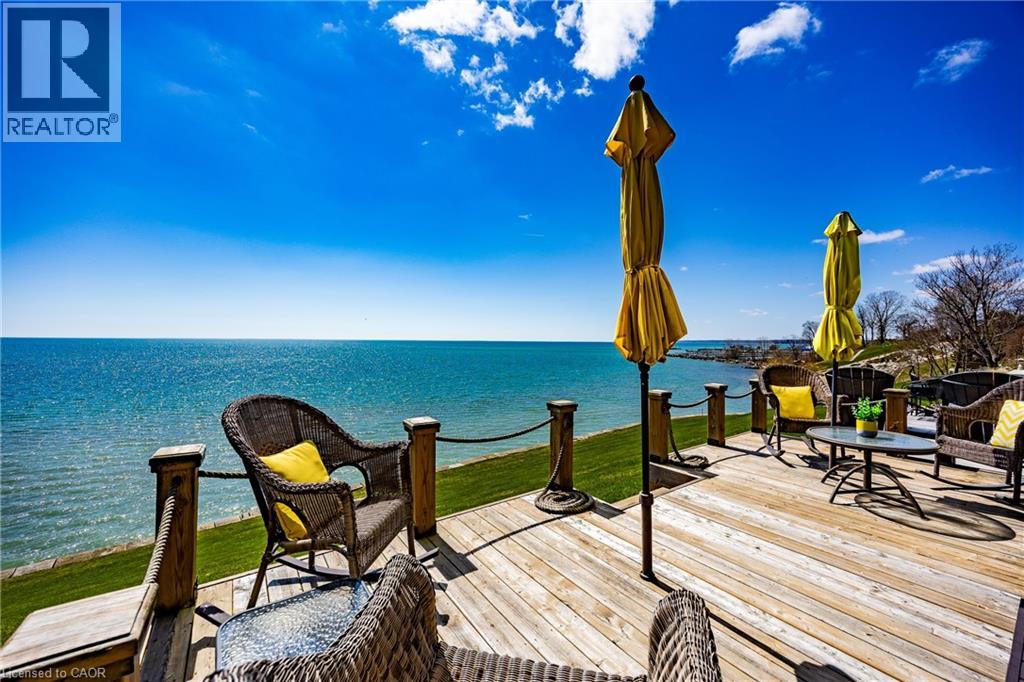
122 Brown Street Unit# 2
Port Dover, Ontario
Lakeside Living! Wow!! Is the only way to describe the unobstructed panoramic lake views!! The moment you walk into this beauty the pride of ownership is evident. The open concept living/kitchen area makes it perfect for entertaining, enjoy the newer luxury vinyl planking floor (2021). The patio doors have been upgraded with a 3M U/V protective film eliminating the need for draperies. Your outdoor enjoyment is upgraded with the new addition of a main floor veranda and basement porch (2022) to allow use in all weather. New glass panels (2022) added to the main floor and bedroom balconies to enhance your views of the lake. The over sized primary bedroom showcases it's own private balcony and newly renovated (2024) ensuite bathroom offering a double vanity, walk-in shower and 2 way gas fireplace. The 3 bedrooms offer new carpets (2021). The lower level is finished off nicely with a family room that boasts access to a screened in patio for a bug-free experience. Additional upgrades include, upgraded light fixtures(2022), New furnace (2023), new A/C (2024), new epoxy coating on the front porch(2025), professionally redesigned drive way and landscaping adding additional parking. Don't miss out on this one! Call Today! Check out the virtual tour! (id:50787)
16 Beulah Avenue
Hamilton, Ontario
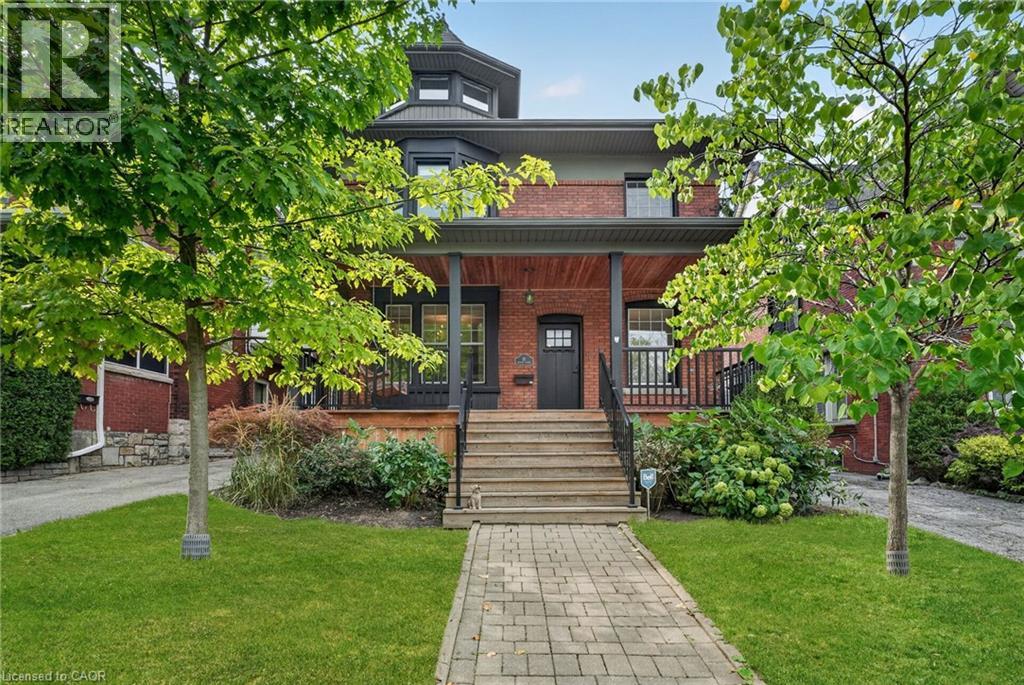
Welcome to 16 Beulah Avenue, a substantial 2.5-storey character home offering an exceptional amount of living space in one of Hamilton's most desirable neighbourhoods. Located in the heart of Kirkendall, this impressive home, built circa 1915, offers 3,282 sq. ft. of finished living space, 5+2 bedrooms and 3.5 bathrooms across four finished levels. Step inside to a welcoming foyer with an adjoining sitting area, introducing a home that beautifully balances its historic character with modern design. The open-concept main level features hardwood flooring throughout, generous living and dining areas, a fireplace, and a well-appointed kitchen with a stylish backsplash and functional island—creating an inviting space for everyday living and entertaining. A convenient powder room completes the level. Upstairs, the second floor continues with hardwood flooring and offers the rare advantage of four bedrooms on one level, along with a full bathroom. The beautifully designed third level is dedicated to the primary retreat, featuring hardwood flooring, a generous bedroom, separate lounge area and private 4-piece bathroom—an ideal space to relax and unwind. The finished basement adds even more versatility with a large recreation room, two additional bedrooms and another full bathroom. Set on a 43-foot-wide lot in an outstanding location just a short stroll from Locke Street's shops, restaurants and cafes, with schools, parks, the Bruce Trail and escarpment trails nearby. A rare combination of character, space, functionality and location in the heart of Kirkendall. (id:50787)
98 Woodberry Crescent
Elmira, Ontario
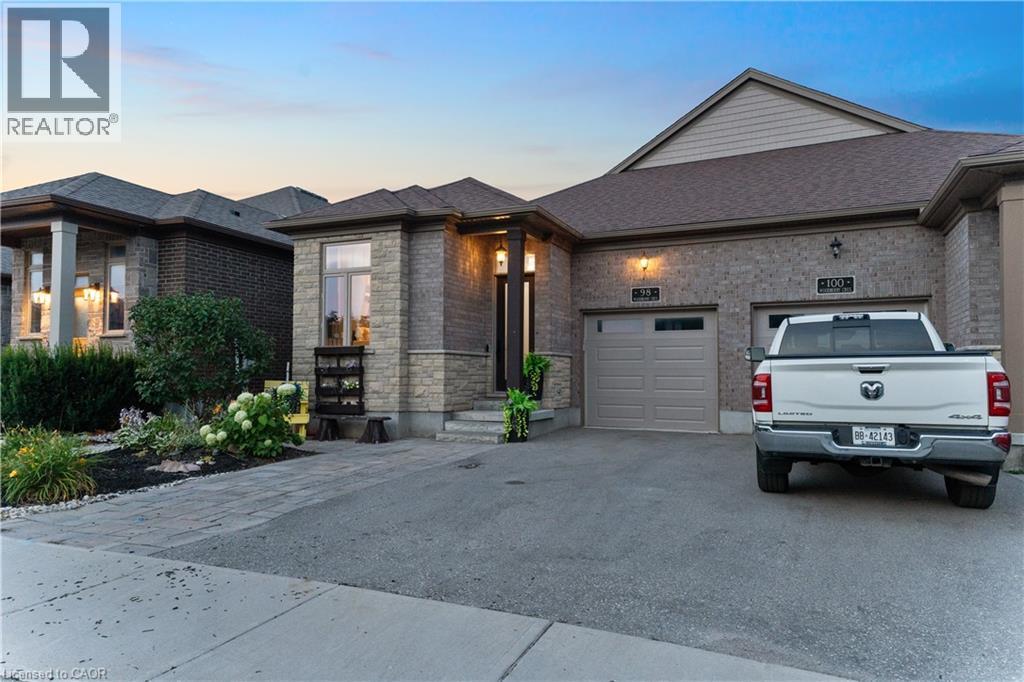
Welcome to 98 Woodberry Crescent — A Custom-Built Emerald Homes Masterpiece. Tucked into the sought-after South Parkwood neighbourhood, close to parks and walking trails, this stunning semi-bungalow is loaded with upgrades and thoughtful design throughout. With 4 bedrooms (2 up, 2 down), 3 bathrooms, and a fully finished basement, this home offers space, style, and flexibility for every stage of life.Step inside to soaring 14-foot cathedral ceilings in both the living room and primary bedroom, filling the home with light and grandeur. High-end luxury vinyl plank flooring runs throughout, complemented by quartz countertops and over $10,000 in upgraded light fixtures, ceiling fans, and hardware. The main living space flows seamlessly around a cozy gas fireplace — perfect for entertaining or relaxing at home.The primary suite is a true retreat, featuring a spa-like ensuite, walk-in closet, and private access to your own porch. Enjoy your morning coffee outside or unwind after a long day in your own quiet escape.Downstairs, the fully finished basement (9-foot ceilings!) is an entertainer's dream — complete with a wet bar and cabinetry with the potential to convert into a second kitchen. The upgraded laundry room includes custom cabinets, a countertop, and a utility sink for everyday convenience.Outside, the backyard is built for summer: a covered back deck, fully fenced yard, and a 6-foot mini in-ground children's pool make this the ultimate family retreat. A poured concrete pad with hot tub electrical hookup and a concrete side walkway add even more functionality.Car and hobby enthusiasts will love the 14-foot garage with mezzanine storage, plus an additional driveway parking space.This is a rare opportunity to own a meticulously upgraded, one-of-a-kind home in one of the area's most desirable pockets. (id:50787)
123 Hillyard Street
Hamilton, Ontario
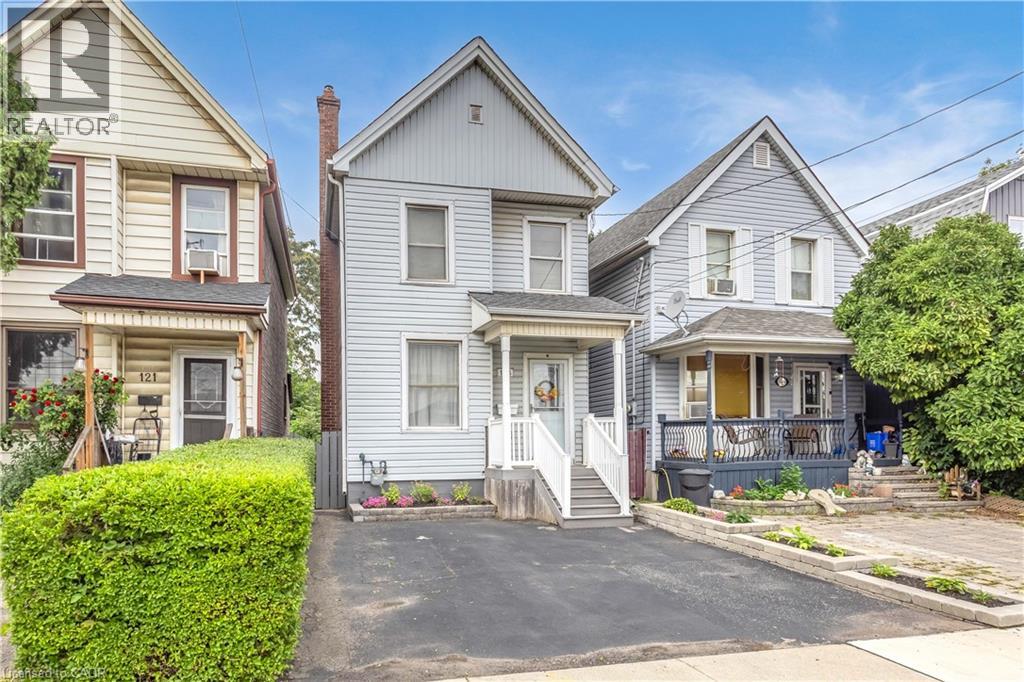
Prime North End Hamilton location near the foot of Pier 15. This solid, well-maintained home offers a functional 3-bedroom layout and several important updates, including an updated kitchen, roof (2018), owned furnace and central air (2024), plus the convenience of main-floor laundry and a powder room. The home also features a large backyard and a rare full-height basement with exterior access from the backyard, offering excellent additional space and future potential. An easy bike ride to West Harbour GO, downtown Hamilton and James Street North, with restaurants, cafes, microbreweries and entertainment nearby. Minutes from Bayfront Park, Pier 4 and the Waterfront Trail, plus quick QEW access via Burlington Street. A great opportunity for first-time buyers, downsizers or investors in Hamilton's evolving North End and West Harbour area. (id:50787)
124 First Avenue
Port Dover, Ontario
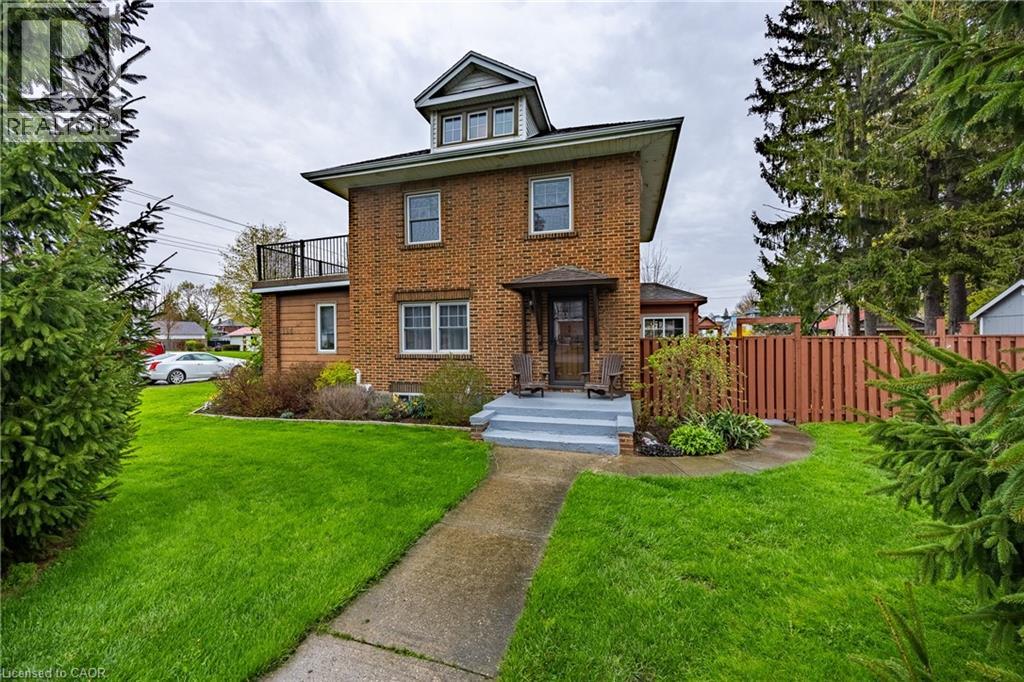
It’s not often that you find a beautiful home in a fabulous location and yet here you are. This 2.5 story home has been completely renovated and is only steps to the centre of the lakeside town of Port Dover. Everything you need is within walking distance including the beach. Upon entering you will get a sense of the character and quality of construction that you just don’t find anymore. The main floor includes a spacious dining room with built in’s, a bright south facing living room with a large picture window and the convenience of an electric fireplace. Next to that is a cozy family room with another electric fireplace and the convenience of a powder room. The brand-new kitchen offers stainless steel appliances, hardwood floors, granite counters and too many upgrades to list. The east facing window will flood this room with light every morning. Upstairs you will find the primary bedroom, a 4-piece bathroom, two guest bedrooms and access to a huge 12 x 24 deck with great views. Up a few steps the attic space has been converted into a bonus room complete with a sauna. Outside your very own private getaway includes a secluded deck complete with a hot tub and gas fireplace overlooking a large rear yard. The driveway is paved and offers plenty of parking and the new shed has lots of room for storage. This home offers quality and great value. Book your viewing today! Check out the virtual tour. (id:50787)
426 Hidden Creek Drive
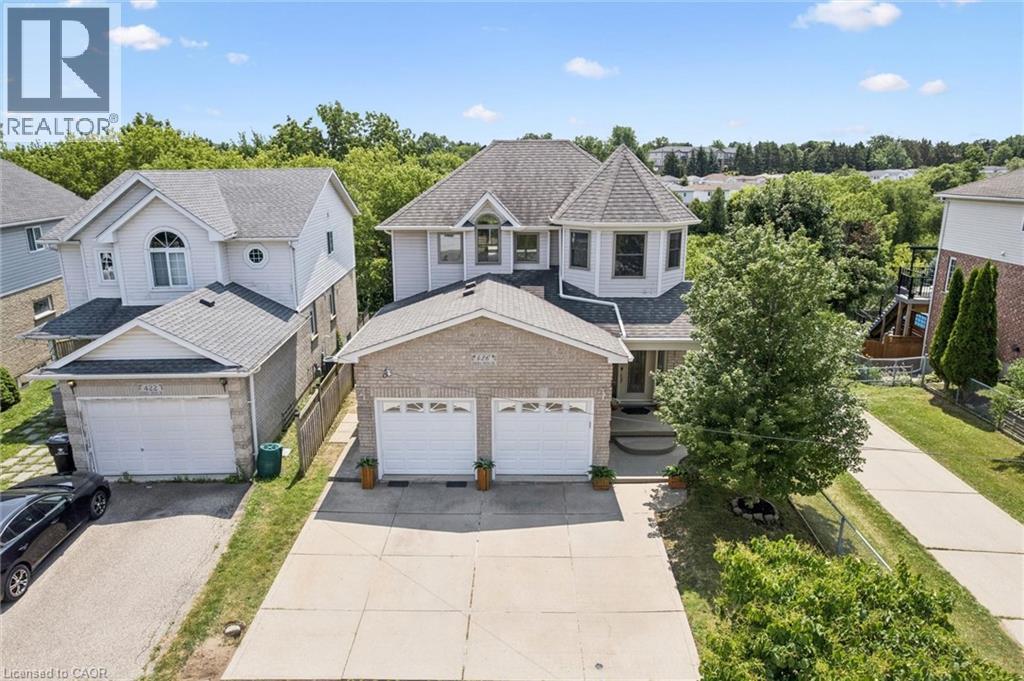
Kitchener, Ontario
Welcome to 426 Hidden Creek Drive, where exceptional outdoor living meets incredible flexibility in one of Waterloo's most sought-afterneighbourhoods! Perfect for multigenerational families or buyers looking for mortgage-helping potential, this is the home you've been waiting for.Set on a pie-shaped lot, this beautifully maintained 4-bedroom, 4-bathroom home offers a private, sun-filled backyard with a spacious multi-level deck, mature trees, and plenty of room to relax, entertain, or let the kids play. Inside, the bright open-concept main floor is filled withnatural light and designed for everyday family living. The finished lower level is a standout feature, complete with a separate entrance, secondkitchen, bedroom, full bathroom, and even the potential to create a second bedroom—making it ideal for multigenerational living, an in-lawsuite, extended family, or future income potential to help offset your mortgage. Parking for up to five vehicles and a fantastic location close toschools, parks, trails, shopping, universities, and commuter routes complete this exceptional opportunity. A home that truly grows with yourfamily! Home Improvements & Updates: 2002 (driveway, backyard stairs added), 2003 (basement drywall completed), 2004 (basement carpet and tile),2007 (main floor carpet replaced), 2008 (furnace room tile), 2009 (custom shed on a concrete slab), 2010 (basement kitchen added, sumppump replaced, backyard fenced), 2012 (roof replaced), 2017 (water softener replaced, EV charging outlets), 2018 (main floor windows/exteriordoors), 2019 (new rental water heater), 2020 (furnace and central air conditioner), 2022 (main kitchen renovated, new main floor refrige), 2024 (lower-level bathroom renovated, in-floor heating), 2025 (children's backyard set), 2026 (upper floor windows/exterior door, oversizedeavestroughs/ additional downspouts installed, heat trace added to the sump pump discharge pipe). (id:50787)
663 King Street E
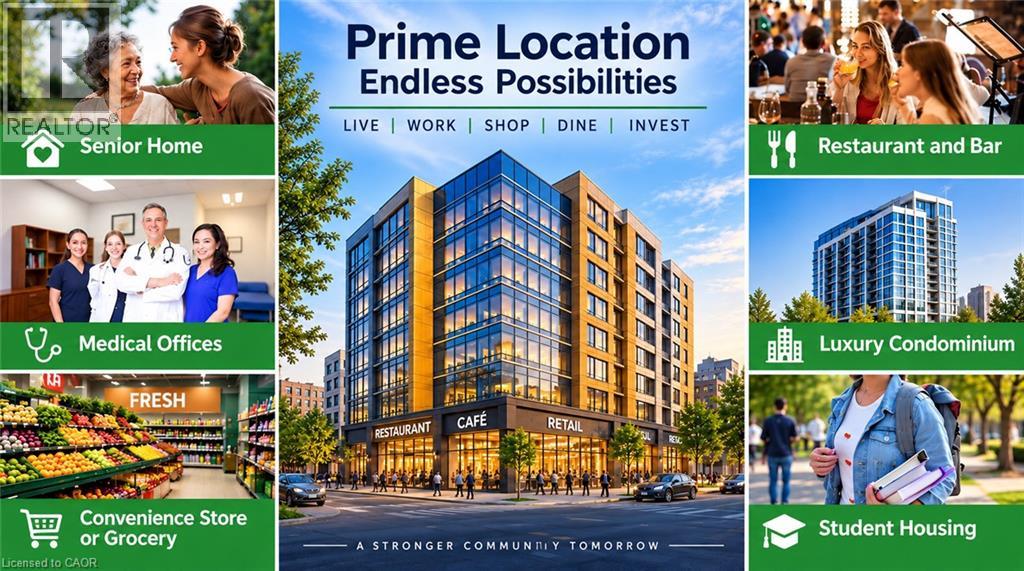
Hamilton, Ontario
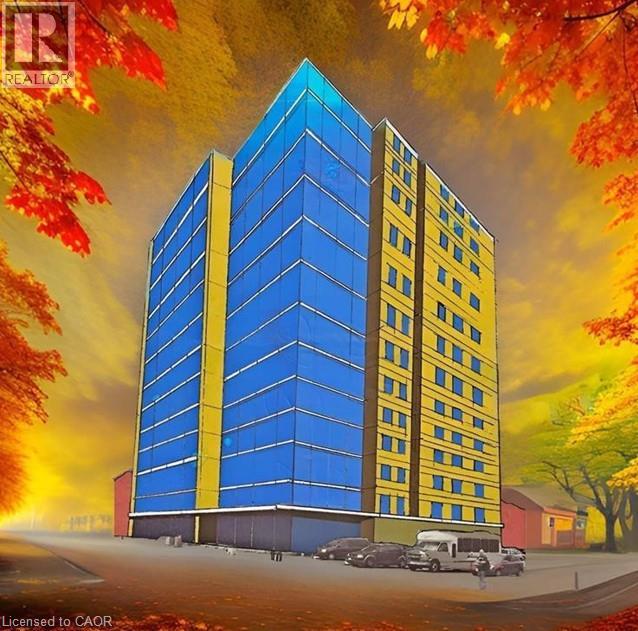
Rare Downtown Hamilton investment & redevelopment opportunity! 657, 659 & 663 King St E comprise TWO buildings with three municipal addresses: 657/659 form one building and 663 is the second. Each building is listed at $1.75M; however, SELLER REQUIRES BOTH BUILDINGS TO BE PURCHASED TOGETHER, for a combined asking price of $3.5M. Properties will not be sold separately. Zoned TOC1 and located approx. 100 metres from a planned LRT station, the combined site offers approx. 8,102 sq. ft. of land with 74.9 ft. frontage, 110 ft. depth and convenient rear access. Excellent redevelopment potential, with plans contemplating a 12-storey mixed-use commercial/residential development with approx. 64 luxury residential units, subject to all required approvals. The existing buildings offer immediate income potential with a total of 16 residential rental units plus a well-known main-floor bar. Five newly renovated vacant units are ready for leasing, providing an opportunity to increase rental income. Additional main-floor commercial space with basement is also available for lease and suitable for a variety of business uses. A rare opportunity combining existing rental income, commercial uses, transit-oriented location and significant long-term redevelopment potential in Hamilton's evolving downtown. Seller may consider a Vendor Take-Back (VTB) mortgage for qualified buyers and may also provide temporary property management assistance after closing and development consulting. Price and terms are negotiable. Showings strictly by appointment only. Don't miss this unique opportunity to acquire TWO adjoining buildings as one strategic investment! (id:50787)
657 King Street E
Hamilton, Ontario
Rare Downtown Hamilton investment & redevelopment opportunity! 657, 659 & 663 King St E comprise TWO buildings with three municipal addresses: 657/659 form one building and 663 is the second. Each building is listed at $1.75M; however, SELLER REQUIRES BOTH BUILDINGS TO BE PURCHASED TOGETHER, for a combined asking price of $3.5M. Properties will not be sold separately. Zoned TOC1 and located approx. 100 metres from a planned LRT station, the combined site offers approx. 8,102 sq. ft. of land with 74.9 ft. frontage, 110 ft. depth and convenient rear access. Excellent redevelopment potential, with plans contemplating a 12-storey mixed-use commercial/residential development with approx. 64 luxury residential units, subject to all required approvals. The existing buildings offer immediate income potential with a total of 16 residential rental units plus a well-known main-floor bar. Five newly renovated vacant units are ready for leasing, providing an opportunity to increase rental income. Additional main-floor commercial space with basement is also available for lease and suitable for a variety of business uses. A rare opportunity combining existing rental income, commercial uses, transit-oriented location and significant long-term redevelopment potential in Hamilton's evolving downtown. Seller may consider a Vendor Take-Back (VTB) mortgage for qualified buyers and may also provide temporary property management assistance after closing and development consulting. Price and terms are negotiable. Showings strictly by appointment only. Don't miss this unique opportunity to acquire TWO adjoining buildings as one strategic investment! (id:50787)
49 East Street
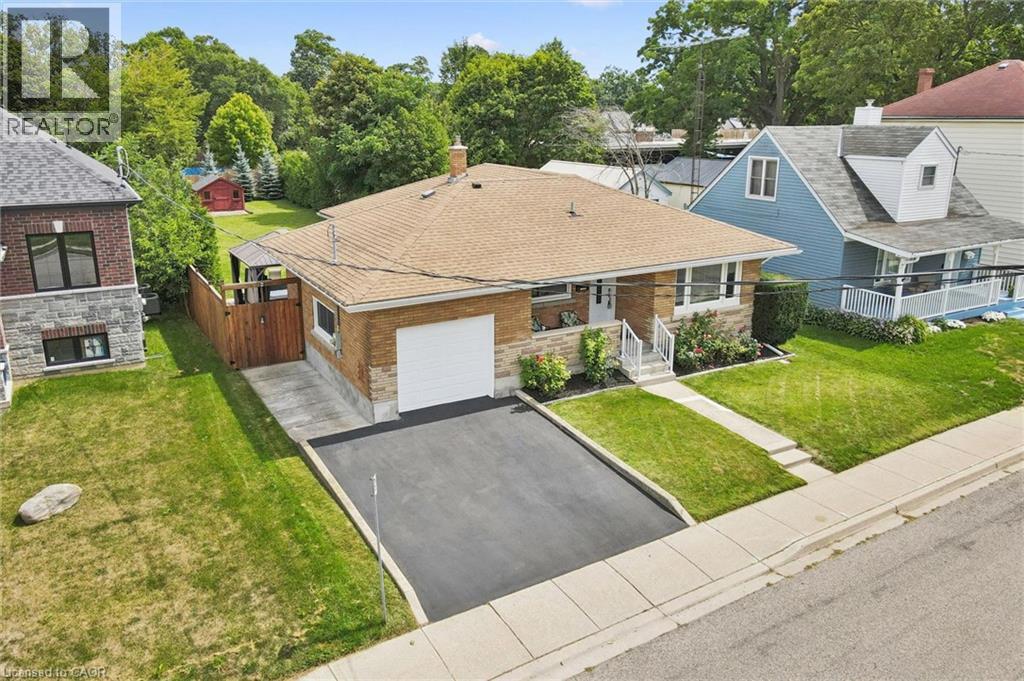
Cambridge, Ontario
A lovely solid brick bungalow in a well established family neighborhood. Welcome to 49 East St. in the East Galt portion of Cambridge. As you approach the home you are welcomed by a cozy, covered front porch, perfect for that morning tea or coffee. Inside the home you have 3 bedrooms, 2 bathrooms, and a finished basement. The main floor features restored hardwood floors, an updated kitchen with granite countertops and stainless steel appliances, and a fresh 4 piece main bathroom. Off the kitchen is access to the over sized single car garage. An excellent space not only to park in, but still providing room for a workbench and work area. From here you have an entry to the large rear yard with a deck, pergola and hot tub. An excellent space to entertain family and friends, and the kids and dog to play! The downstairs of the home provides additional living space with a large recreation room, an updated 3 piece bathroom and lots of storage space. With a separate entrance this space does offer in law potential. Other features of this home are Furnace (2020), A/C (2020), Owned Water Heater (2020), Owned Water Softener (2016), Basement Reno (2021). This great home is conveniently located close to downtown Cambridge's Gaslight District, The South Cambridge Shopping Plaza, Lincoln Park, Schools, Parks, Churches and more. Don't miss out on making this gorgeous bungalow your next or first family home! (id:50787)