
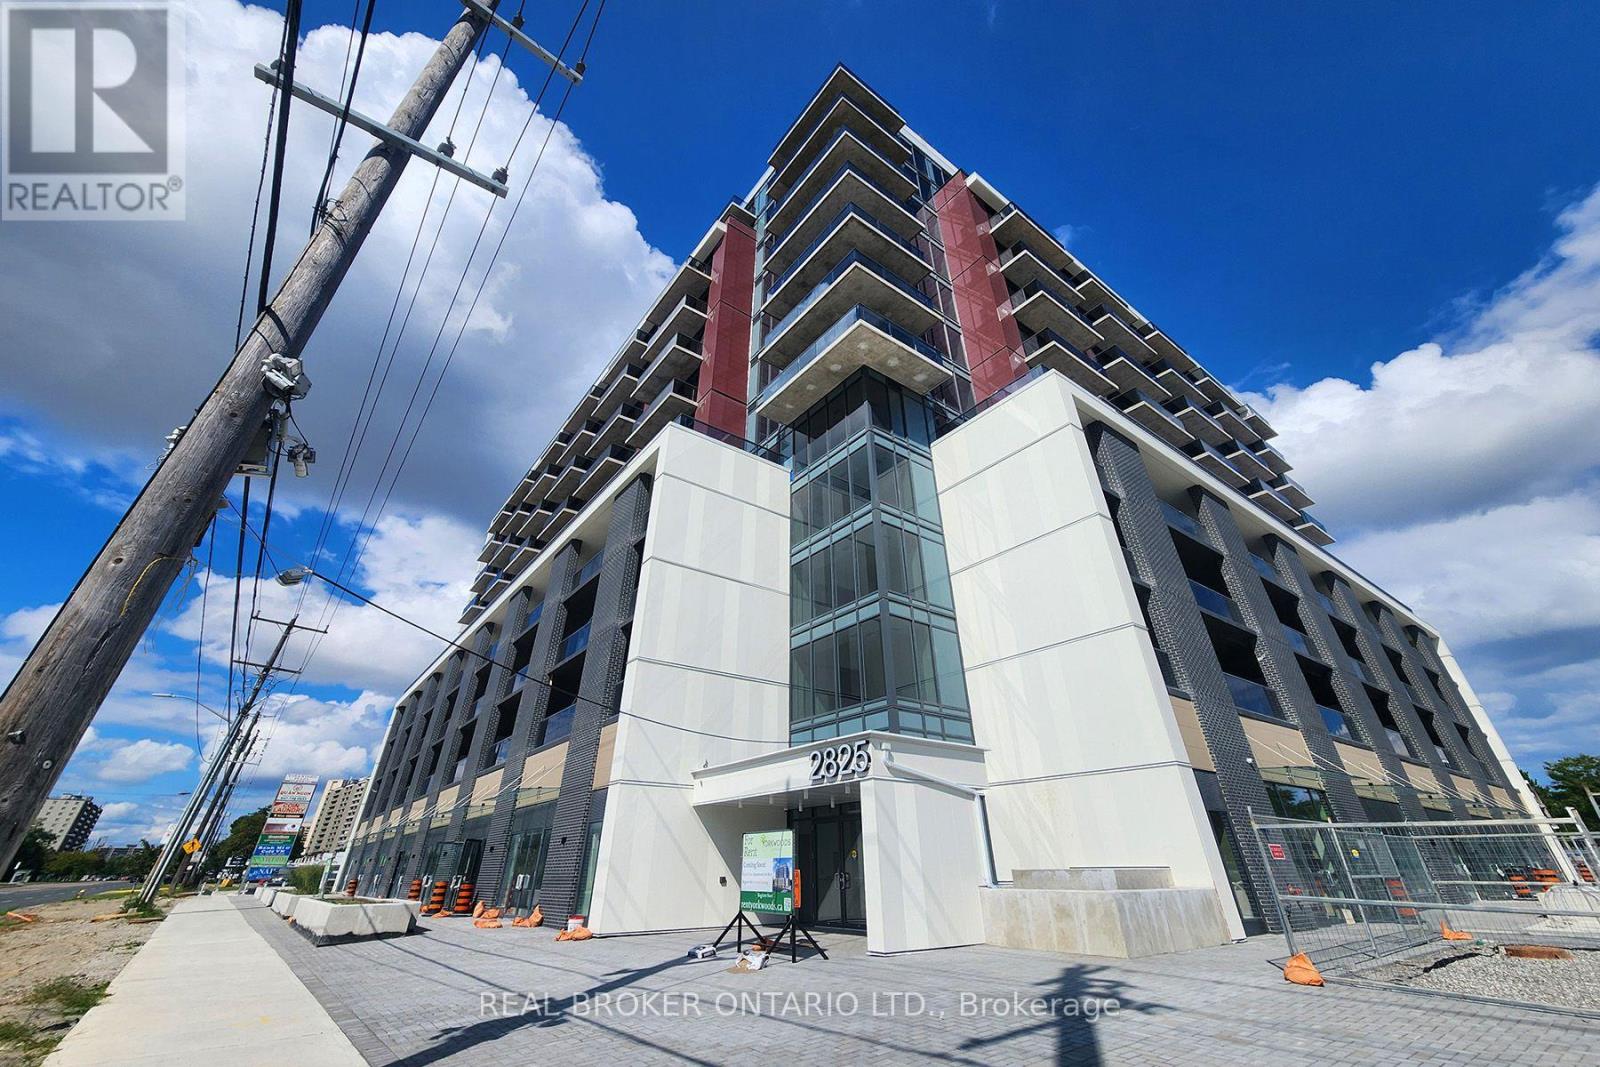
604 - 2825 Jane Street
Toronto, Ontario
Situate yourself in this brand new 2 bed 2 bath corner suite! Step into the Yorkwoods Condos 'Sycamore' layout (730 sq ft): perfectly oriented with split bedrooms on either side of an expansive open concept living/dining space. Plenty of storage in the Kitchen, and there's nothing like being the first one to use a full set of Whirlpool appliances! Primary bedroom comes with a walk-in closet and ensuite bath, and both bedrooms have their own private balcony. With an unobstructed view facing South-East, enjoy wonderful sunshine streaming into your unit through all the floor-to-ceiling windows. A hop-skip-jump away from grocery stores, shops, restaurants, and surrounded by parks; plus easy access to transit and Highways 400/401. Proximity to York University, Downsview Park, Oakdale Golf Club, and only a 15-minute drive to Yorkdale Mall & Costco! Parking & Locker included. Tenant responsible for hydro and water utilities. (id:50787)
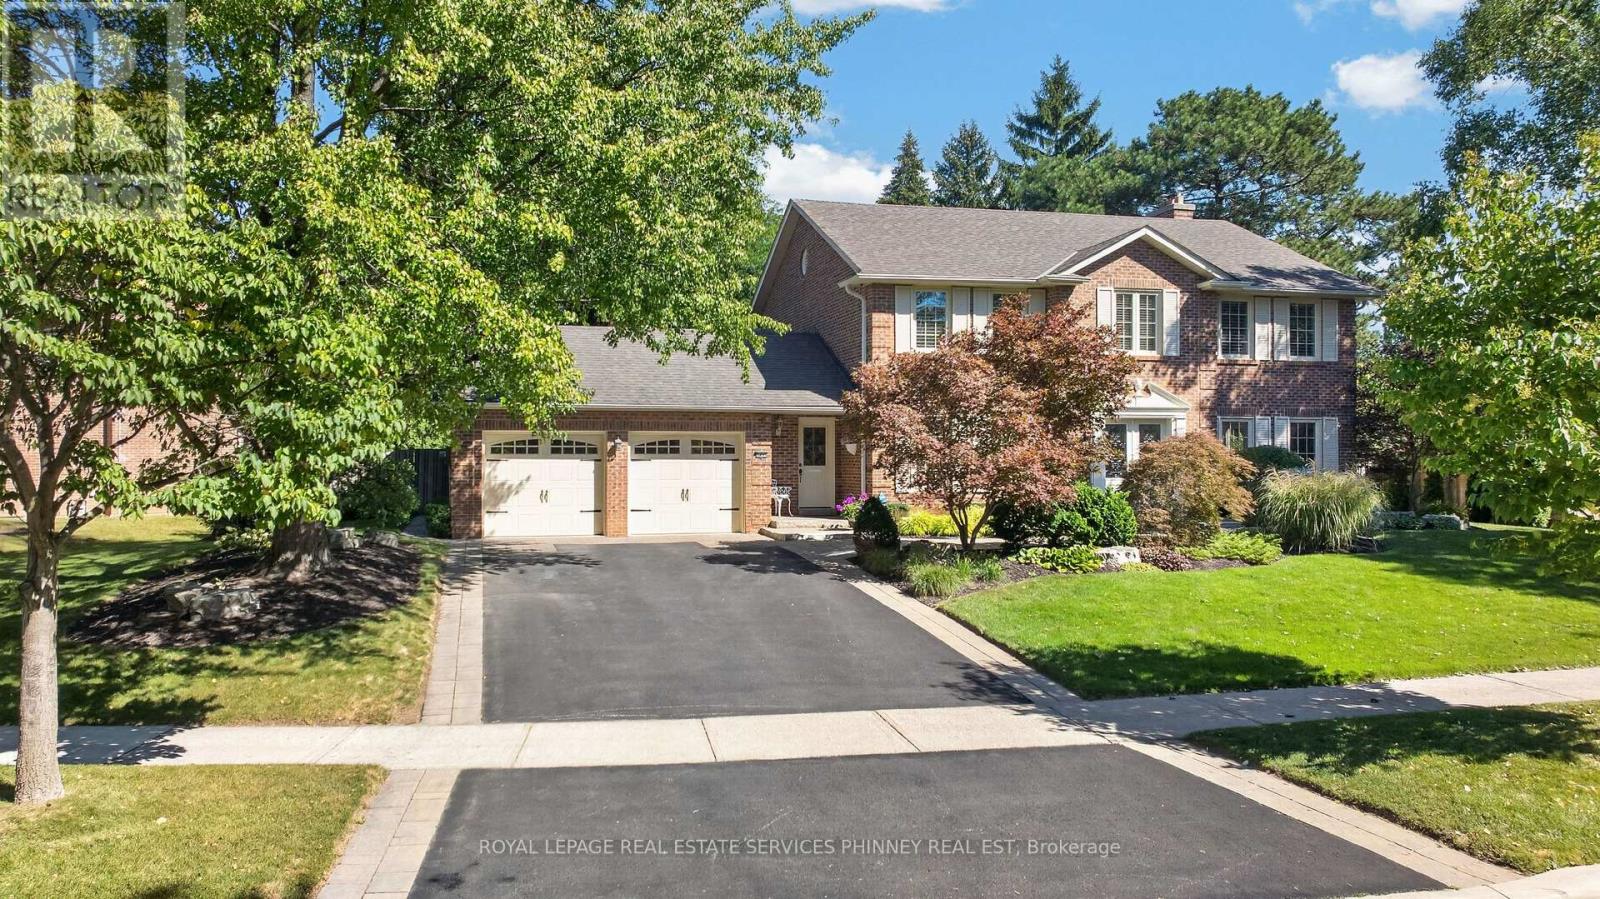
3453 Sawmill Valley Drive
Mississauga, Ontario
Set in one of Erin Mills' most established and sought-after neighbourhoods, this home offers an exceptional combination of space, privacy & natural surroundings. Positioned on a wide, beautifully landscaped lot w/impressive curb appeal, this home enjoys a unique setting directly across from scenic walking trails. Recently renovated w/high-end finishes and thoughtful details, this move-in-ready home features custom crown mouldings throughout & beautifully finished interior. The main floor offers generously sized principal rooms ideal for both family living & entertaining, including separate living, dining & family rooms. The updated kitchen overlooks the backyard & features stainless steel appliances, granite countertops, abundant cabinetry and storage, plus a bright eat-in area for casual family meals. A convenient main-floor laundry room w/ new washer and dryer provides direct access to both the front & backyard. Upstairs, four generously sized bedrooms provide plenty of space for the entire family, versatile living for growing households. Main bath upstairs has heated floors. Step outside to a spectacular private backyard retreat. The generous width of the property creates wonderful separation from neighbouring homes, while mature trees and lush landscaping provide a beautiful, established backdrop. An in-ground pool is surrounded by stonework, w/plenty of lawn & patio space for outdoor dining, entertaining and relaxing. Whether hosting gatherings, watching the kids play or enjoying a quiet afternoon by the pool, this is a backyard designed to be enjoyed. Erin Mills is renowned for its mature, tree-lined streets, extensive parks & trail network, highly regarded schools & strong sense of community. UTM, shopping, restaurants, recreation, transit & major highways all within easy reach, the location offers exceptional convenience without sacrificing its peaceful residential setting. A rare opportunity to own a beautifully renovated & move-in-ready home. (id:50787)
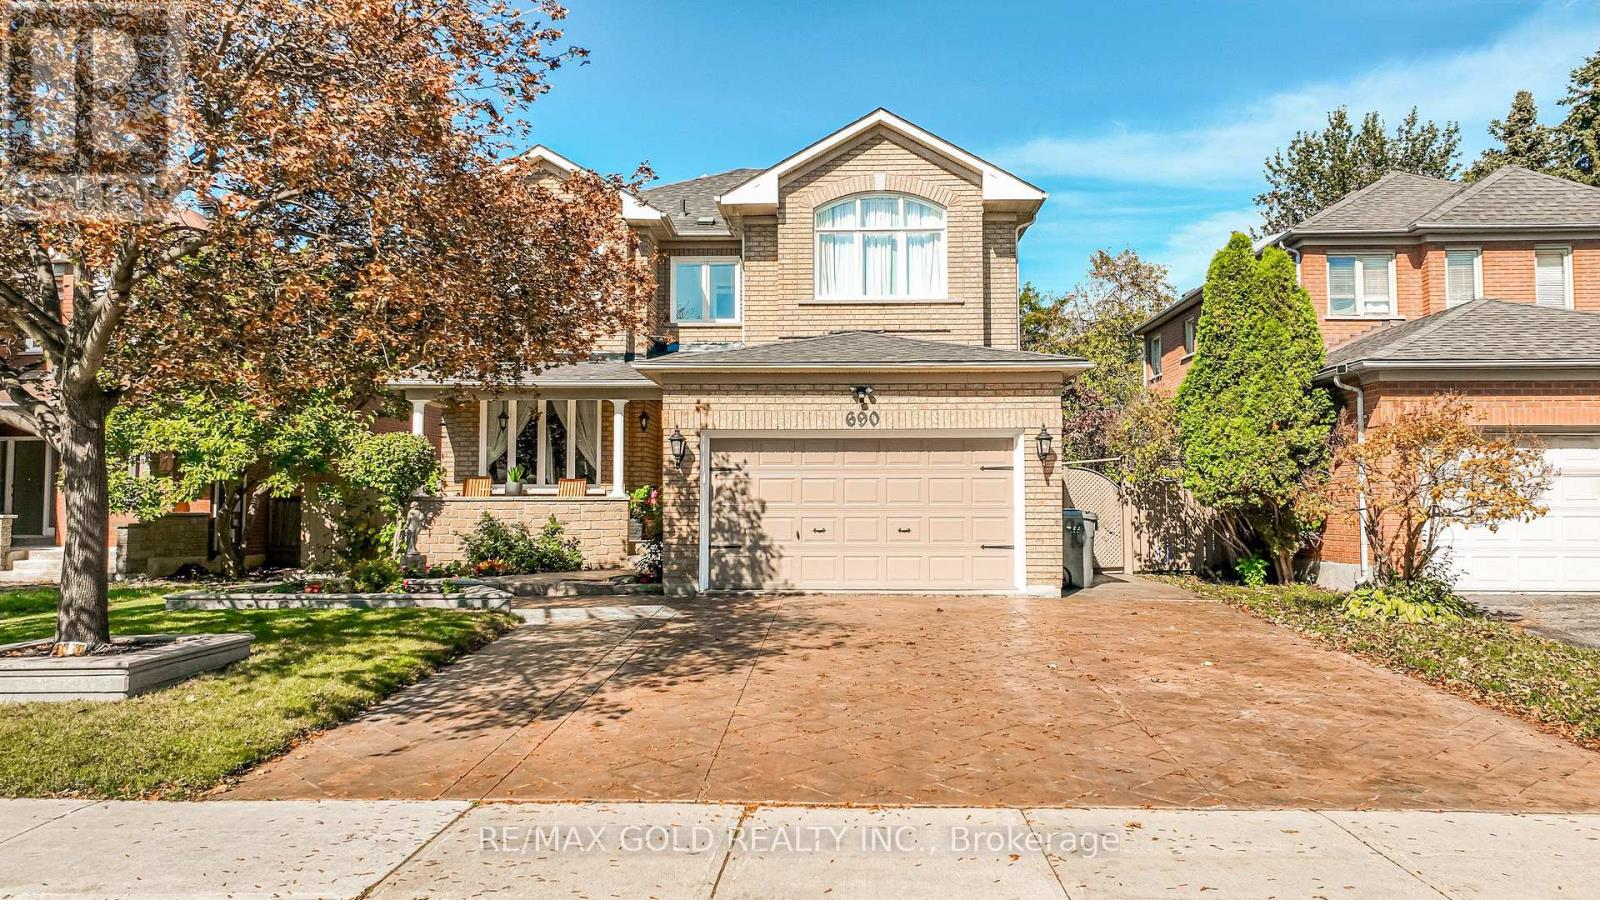
690 Peter Robertson Boulevard
Brampton, Ontario
***Welcome to 690 Peter Robertson***, A spacious detached home situated on a generous 52.63-ft lot & Extra Deep 140.51ft And Renovated , In Brampton's sought-after Sandringham-Wellington community. 2nd Floor Features 4 Huge Bedrooms With 2 Full Washrooms and skylight add extra sunlight in the hallway ,The main level showcases elegant open-concept living and dining areas, a spacious family room with a cozy fireplace, and a gourmet eat-in kitchen with granite countertops , overlooking the family room. Lots Of Pot Lights , The breakfast area opens to Great sunroom , a beautifully landscaped backyard, The Generous Backyard-Perfect For Family Gatherings And Entertaining! Plus Backyard Shed! , Location Offering A Perfect Balance Of Suburban Charm & Urban Convenience. Large Driveway Easily Accommodate Total 4 to 5 CAR PARKING Easy Access through the House To Garage Add To The Practicality Of This Home W/ Easy Access to Brampton Transit ,Hwy 410, & Hwy 407, Top-Ranked Schools, Just Walk To BRAMPTON CIVIC HOSPITAL AND TEMPLE , Trinity Mall, Go Train, Plaza, Banks, Parks and Much More This Is the One You've Been Waiting For Don't Miss It, This Home is a Must See!!! (id:50787)
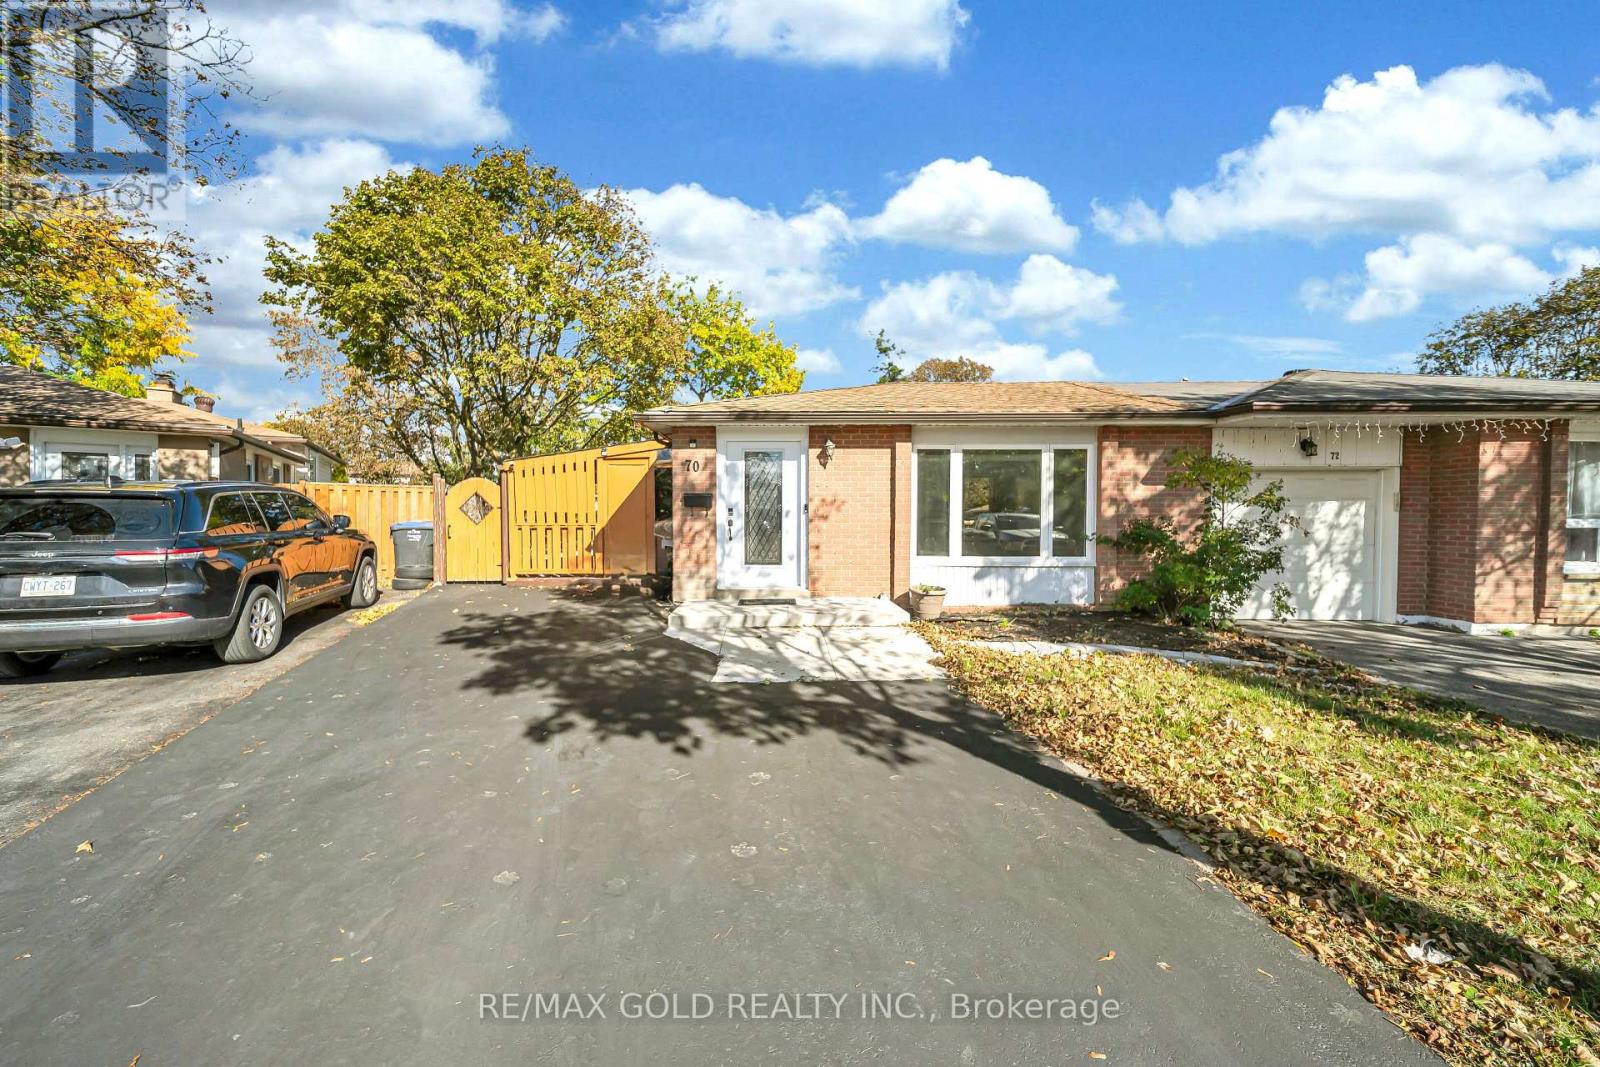
Main - 70 Glenmore Crescent
Brampton, Ontario
Renovated & upgraded 3-level backsplit semi-detached home available for lease in a prime location of Brampton! Attached only by the garage and situated on a desirable lot with **no sidewalk and 2 parking spaces**. This spacious and immaculate home features an upgraded kitchen with **quartz countertops and quartz backsplash**, new LED pot lights, and recently replaced Vinyl flooring throughout. Bright and inviting layout with combined living and dining areas, a picture window, and a family-sized eat-in kitchen. The basement offers a spacious recreation room, perfect for the kids, along with an additional 2-piece bathroom. Enjoy the professionally landscaped yard and covered BBQ deck. Conveniently located close to schools, parks, shopping ,transit, and major highways. **A great opportunity to lease a beautifully upgraded home in a sought-after Brampton location!**Tenant to pay 65% utilities. Internet not included in the utilities. Basement will be rented separately. (id:50787)
438 North Park Boulevard
Oakville, Ontario
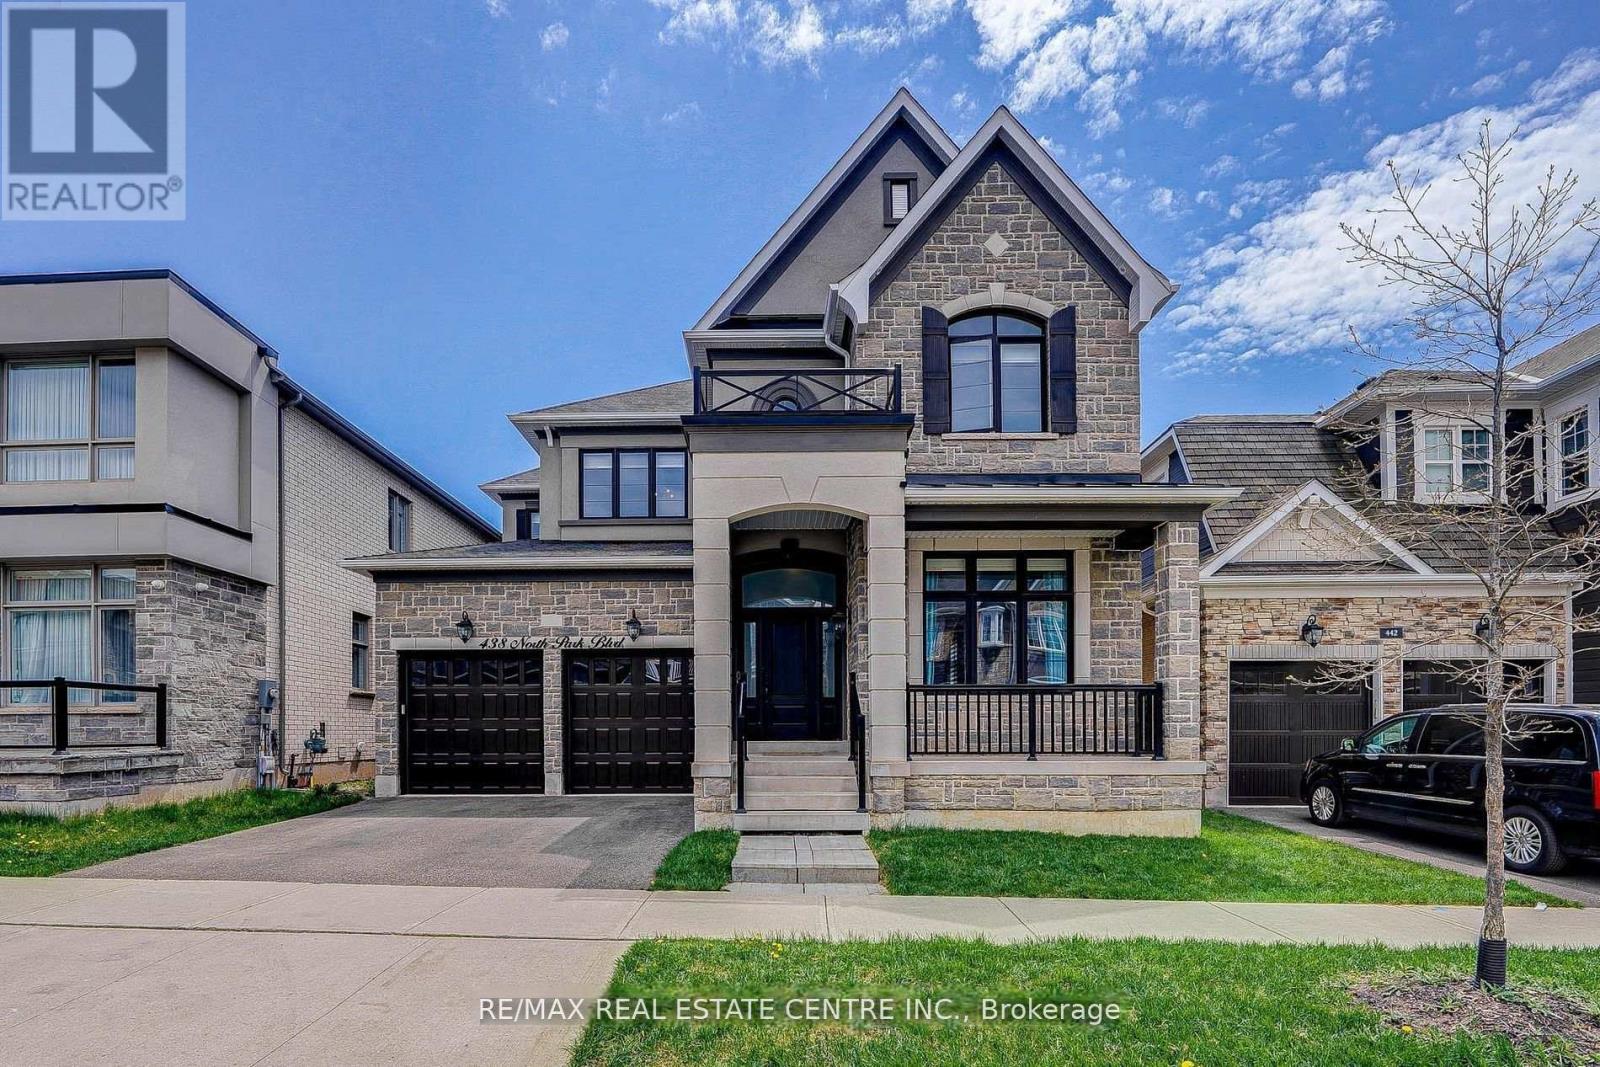
Experience luxurious living in this meticulously upgraded and spacious 4-bedroom, 4-bath detached home, nestled in the heart of Rural Oakville. Featuring a stunning brick and stone exterior with double wrought iron glass doors, this elegant home offers refined details throughout, including hardwood flooring, pot lights, and 9' ceilings that enhance the sense of openness and sophistication. The gourmet kitchen is a true centerpiece, boasting extended brand-new cabinets, quartz countertops, stainless steel appliances, a granite center island with breakfast bar, stylish backsplash, walk-in pantry, and rich porcelain tile floors. The inviting family room features a cozy fireplace, and the impressive staircase with iron pickets leads to an upper level where each bedroom enjoys access to its own bathroom (3 bathrooms on the upper level). The primary suite showcases a high ceiling with LED lighting, his and hers closets, and a lavish 5-piece ensuite with quartz vanity. Additional highlights include a second-floor laundry, a fully fenced backyard. Enjoy being just minutes from top-rated schools (including Oodenawi Public School), scenic parks, shopping, Oakville Trafalgar Hospital, and major highways (QEW/403/407). Enhanced by elegant crown moulding and exterior lighting that boosts curb appeal, this move-in-ready home combines luxury, comfort, and convenience in one of Oakville's most desirable family communities. (id:50787)
502 - 302 Essa Road
Barrie, Ontario
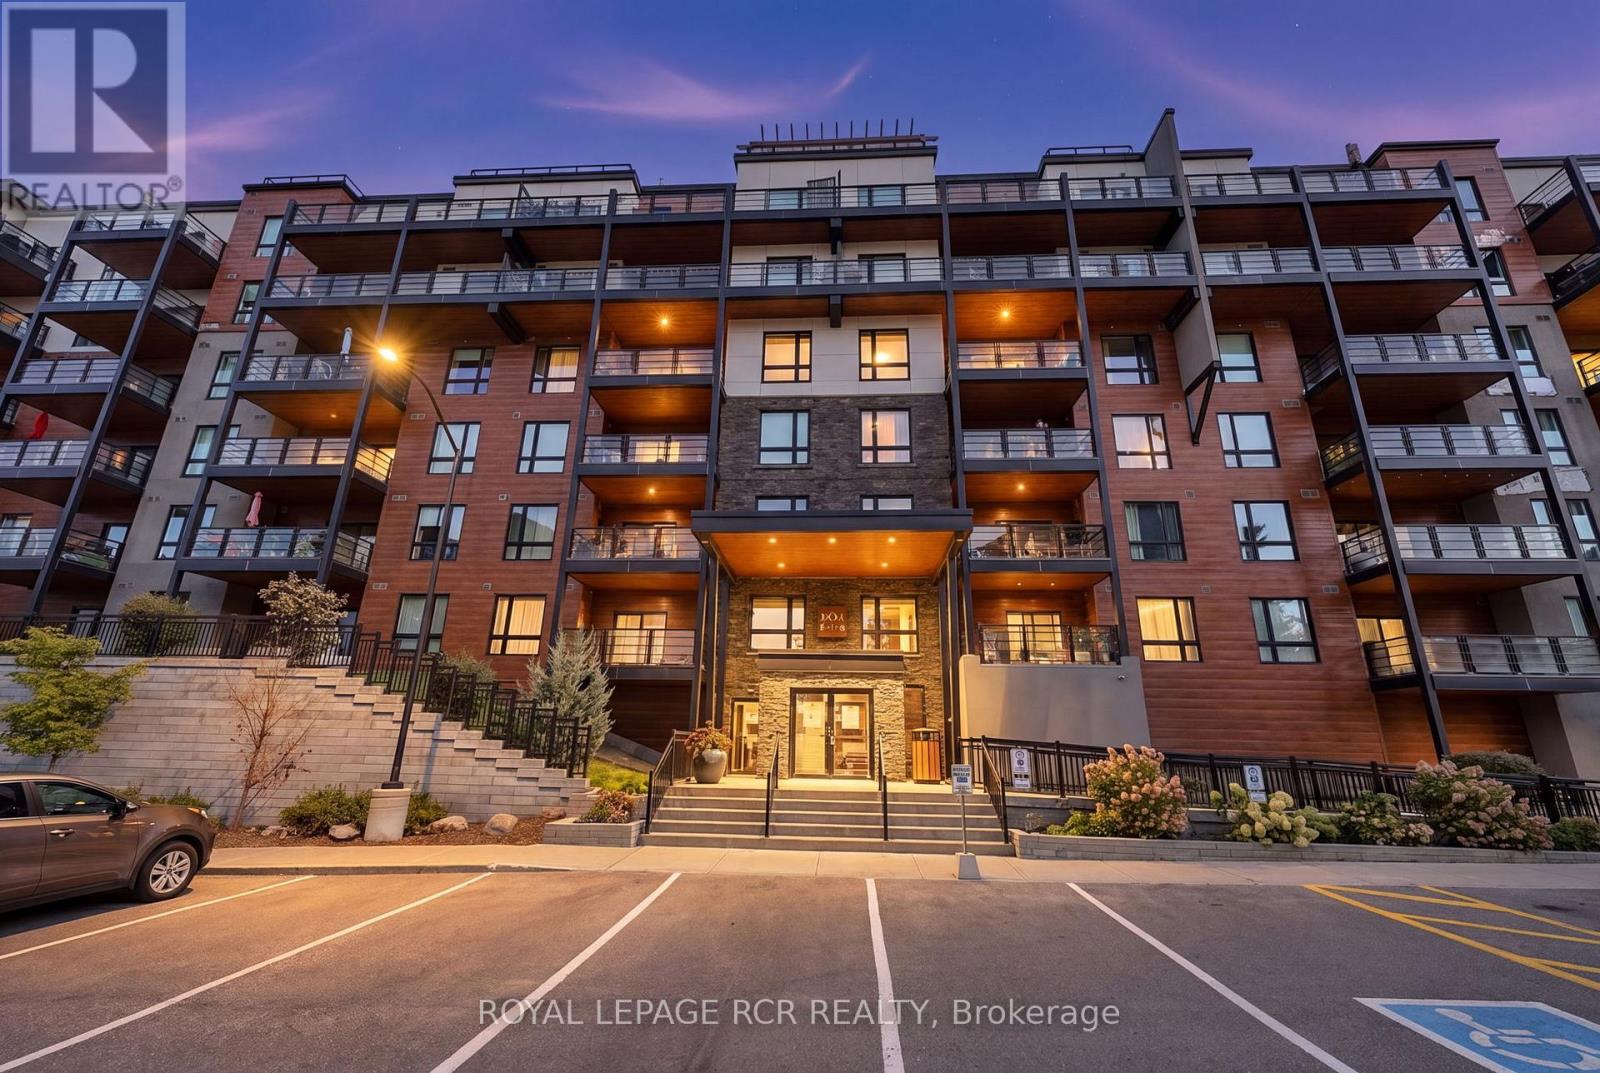
Welcome to this rarely offered 5th-floor corner suite at The Gallery, boasting an impressive 1,454 sq. ft. of living space, 2 bedrooms plus a den, 2 full bathrooms, TWO underground parking spaces and TWO lockers. From the moment you step inside, the spacious layout, natural light and beautiful views set this condo apart.The modern kitchen includes quartz countertops, stylish backsplash, stainless steel appliances, soft-close cabinetry and plenty of storage. Neutral tones flow throughout the suite, while extra-large windows draw your eye to the surrounding treeline and beyond.Step onto the expansive covered wraparound balcony and take in views over the treetops, across Barrie and toward Kempenfelt Bay. Enjoy morning coffee, unwind at the end of the day, entertain friends and BBQ, making this outdoor space a true extension of the condo. And when the city lights come on, the nighttime views are spectacular.The primary bedroom features dual closets and a private 3-piece ensuite, while the second bedroom offers plenty of space for family or guests. The versatile den is ideal for a home office, reading room or additional living space. No carpet throughout and a full-size washer and dryer add everyday convenience.Just an elevator ride away, the impressive 11,000 sq. ft. rooftop terrace offers even more outdoor space to relax, entertain and enjoy panoramic views. Step outside and enjoy the extensive trail system and natural surroundings.Grocery store, home improvement centre, restaurants, transit and everyday amenities are just minutes away. Quick access to Highway 400 makes this a commuter's dream. Offering generous living, exceptional storage, TWO underground parking spaces and beautiful views, this thoughtfully designed suite delivers the comfort of a home with the ease of condo living. (id:50787)
961 - 23 Cox Boulevard
Markham, Ontario
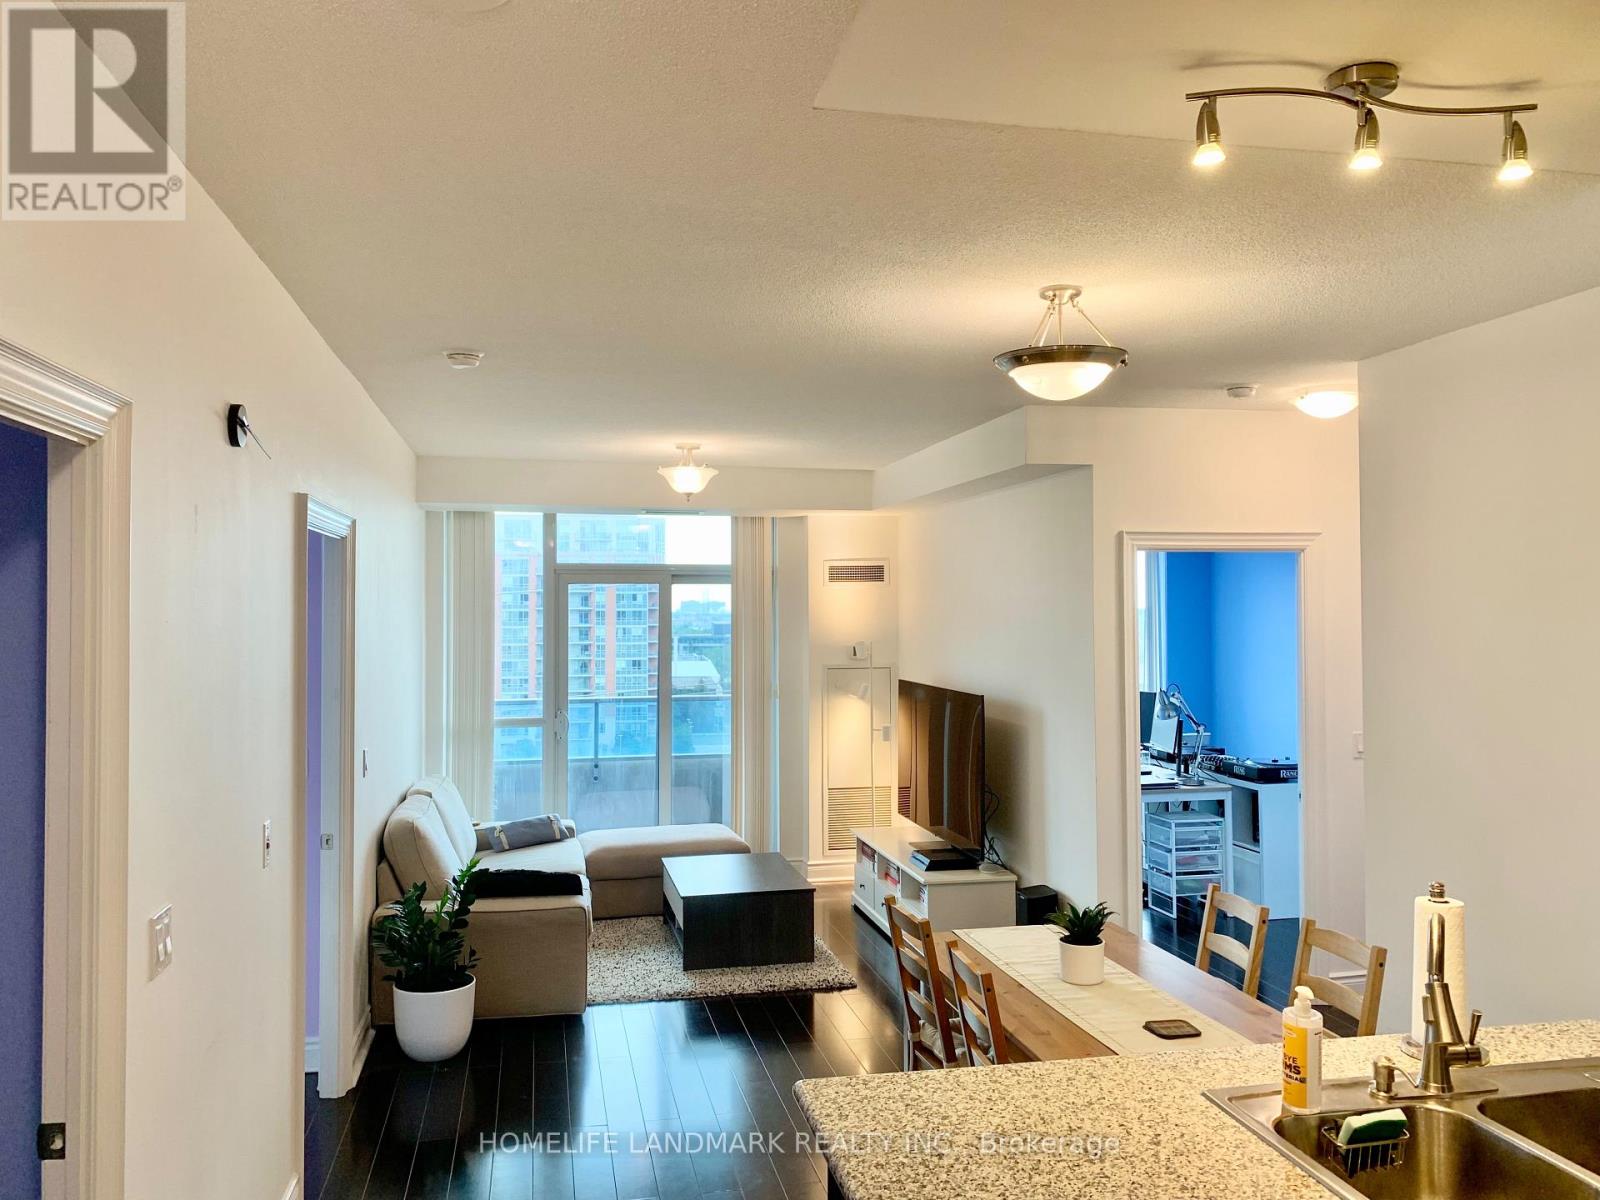
Bright & Spacious 2+1 Bedroom Condo by Tridel! This beautifully maintained south-facing suite is filled with natural light and offers a highly functional layout. The spacious den provides flexible use as a home office, or third bedroom. Features include 9-ft ceilings, hardwood flooring throughout, and a open-concept kitchen.Ideally located in the heart of Markham, within the boundaries of top-ranked schools including Coledale PS, Unionville HS, and St. Augustine Catholic HS. Viva and YRT transit are at your doorstep, with quick access to Highways 404 & 407. Just minutes to Markham Civic Centre, First Markham Place, Whole Foods, Costco, CF Markville, parks, restaurants, cafés, shopping, banks, and everyday conveniences. (id:50787)
1473 Davis Loop
Innisfil, Ontario
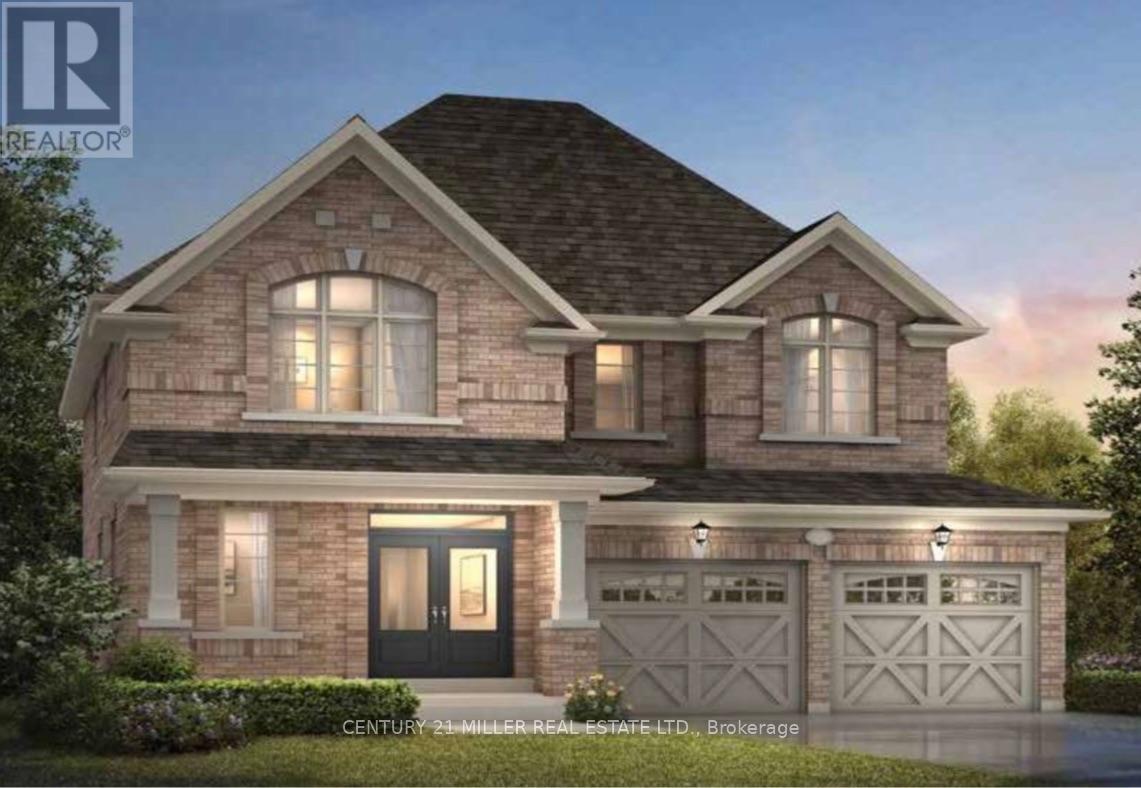
Welcome to this brand-new detached home in a growing Lefroy community, just a 5-minute walk to Lake Simcoe, Monte Reno Marina & a local sandy beach. Offering approximately 2,500 sq. ft., this bright & spacious 4-bedroom, 2.5-bath home is ideal for families, professionals relocating, or those in-between homes.Enjoy 9-ft ceilings, oversized windows, an open-concept layout, stone countertops, stainless steel LG appliances, upgraded cabinetry, and a cozy fireplace. Upstairs features a spacious primary suite with a walk-in closet and ensuite, plus 3 additional bedrooms perfect for family, guests, or a home office. Additional features include a 2-car garage, cold cellar, window coverings, & optional furnishings for added comfort and convenience. Utilities and internet are included for short-term leases only. Please note: As this is a new build in a newly developed area, the backyard fence has not yet been installed.Basement unavailable until Jan, LL use for storage. ** This is a linked property.** (id:50787)
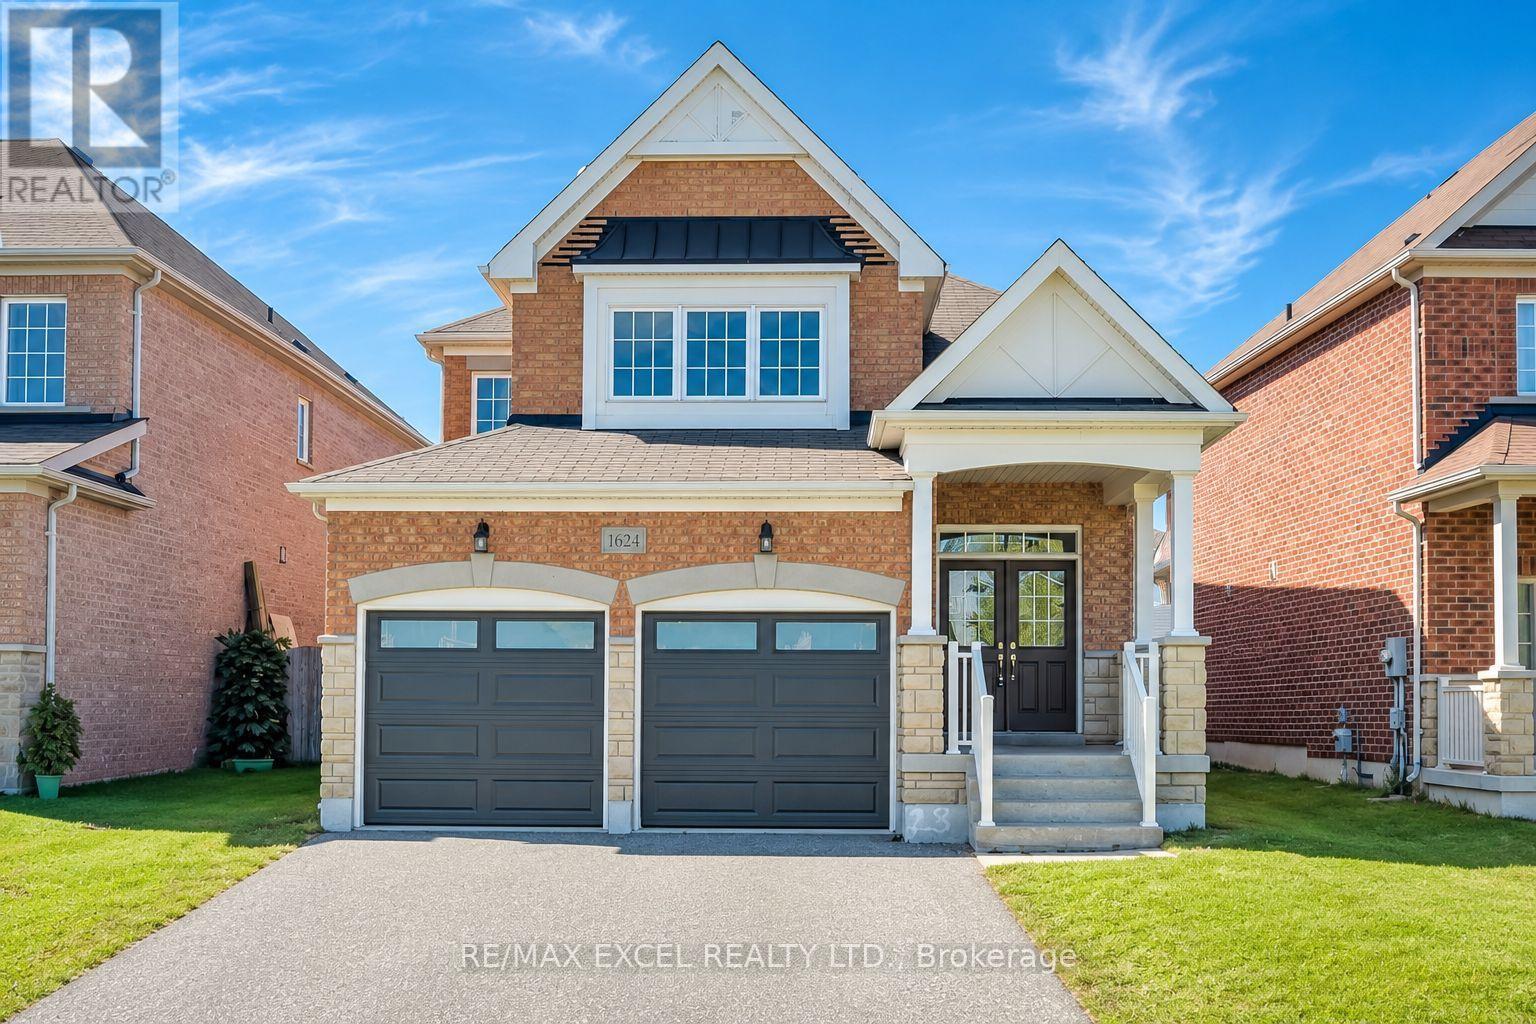
1624 Frolis Street
Oshawa, Ontario
Set In The Heart Of Oshawa's Popular Taunton Community, This Spacious 4-Bedroom All-Brick Detached Home Offers A Family-Friendly Location Close To Schools, Recreation, Shopping And Everyday Amenities. Freshly Painted Throughout, The Home Features Hardwood Flooring In The Main Living Areas And Brand-New Flooring Throughout The Second Floor. The Functional Layout Includes Separate Living And Dining Areas, Plus A Family Room With A Gas Fireplace. The Brand-New Kitchen Features Modern Cabinetry, Quartz Countertops, A Centre Island, Stainless Steel Appliances And A Bright Breakfast Area With A Walkout To The Fully Fenced Backyard. Upstairs Offers Four Good-Sized Bedrooms, Including A Large Primary Bedroom With A Private Ensuite. The Bathrooms Have Also Been Updated. Other Improvements Include New Insulated Garage Doors. A Separate Side Entrance Provides Direct Access To The Basement And Added Flexibility For Future Use. Walk To Delpark Homes Centre, Offering Four Ice Pads, A Leisure Pool, Fitness Centre, Indoor Walking Track And Public Library, As Well As SmartCentres Oshawa North For Shopping, Groceries, Restaurants And Everyday Essentials. Close To Maxwell Heights Secondary School, Jeanne Sauvé French Immersion School, St. John Bosco Catholic School, Parks And Transit, With Easy Access To Taunton Rd, Harmony Rd And Hwy 407. (id:50787)
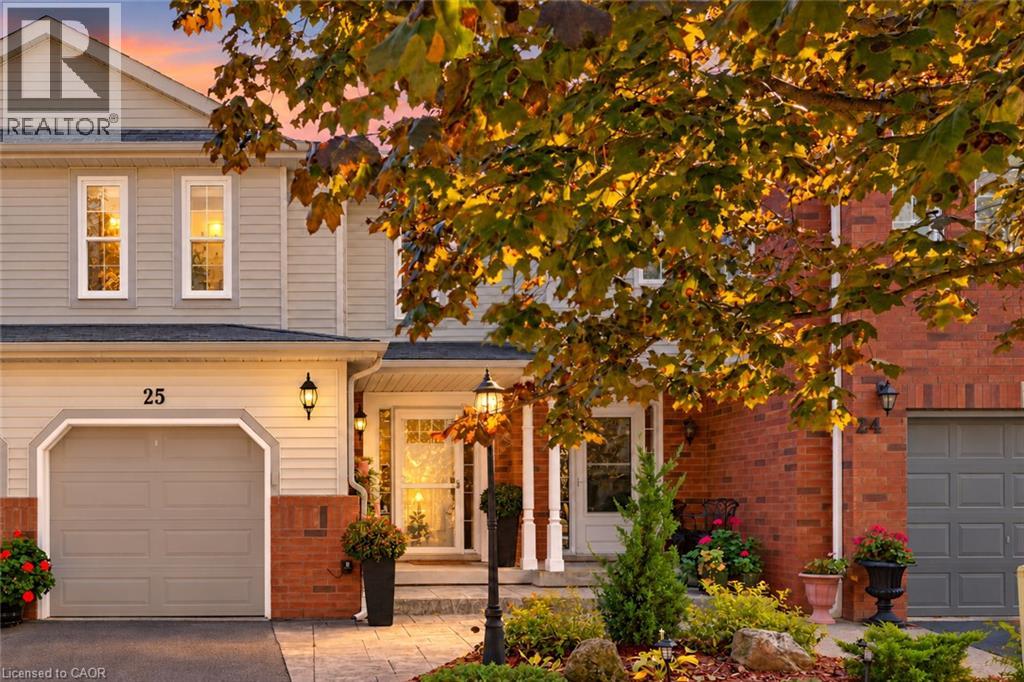
25 Walker Court
Grimsby, Ontario
This 3-bedroom, 2.5-bathroom freehold townhome sits at the end of a quiet court, backing onto parkland with views of the park and Escarpment. Crown mouldings extend throughout the main floor, and sliding doors from the kitchen lead to a covered deck and fenced backyard overlooking the park. Upstairs, the primary bedroom includes a 3-piece ensuite and walk-in closet. The finished lower-level family room provides additional living space. This well maintained home features many updates including - flooring (2021), garage door (2023), CAC (2024), Dishwasher (2025), professionally painted 2026. Convenient location to new hospital, parks, shopping, QEW, grimsby go station and the bruce trail! (id:50787)
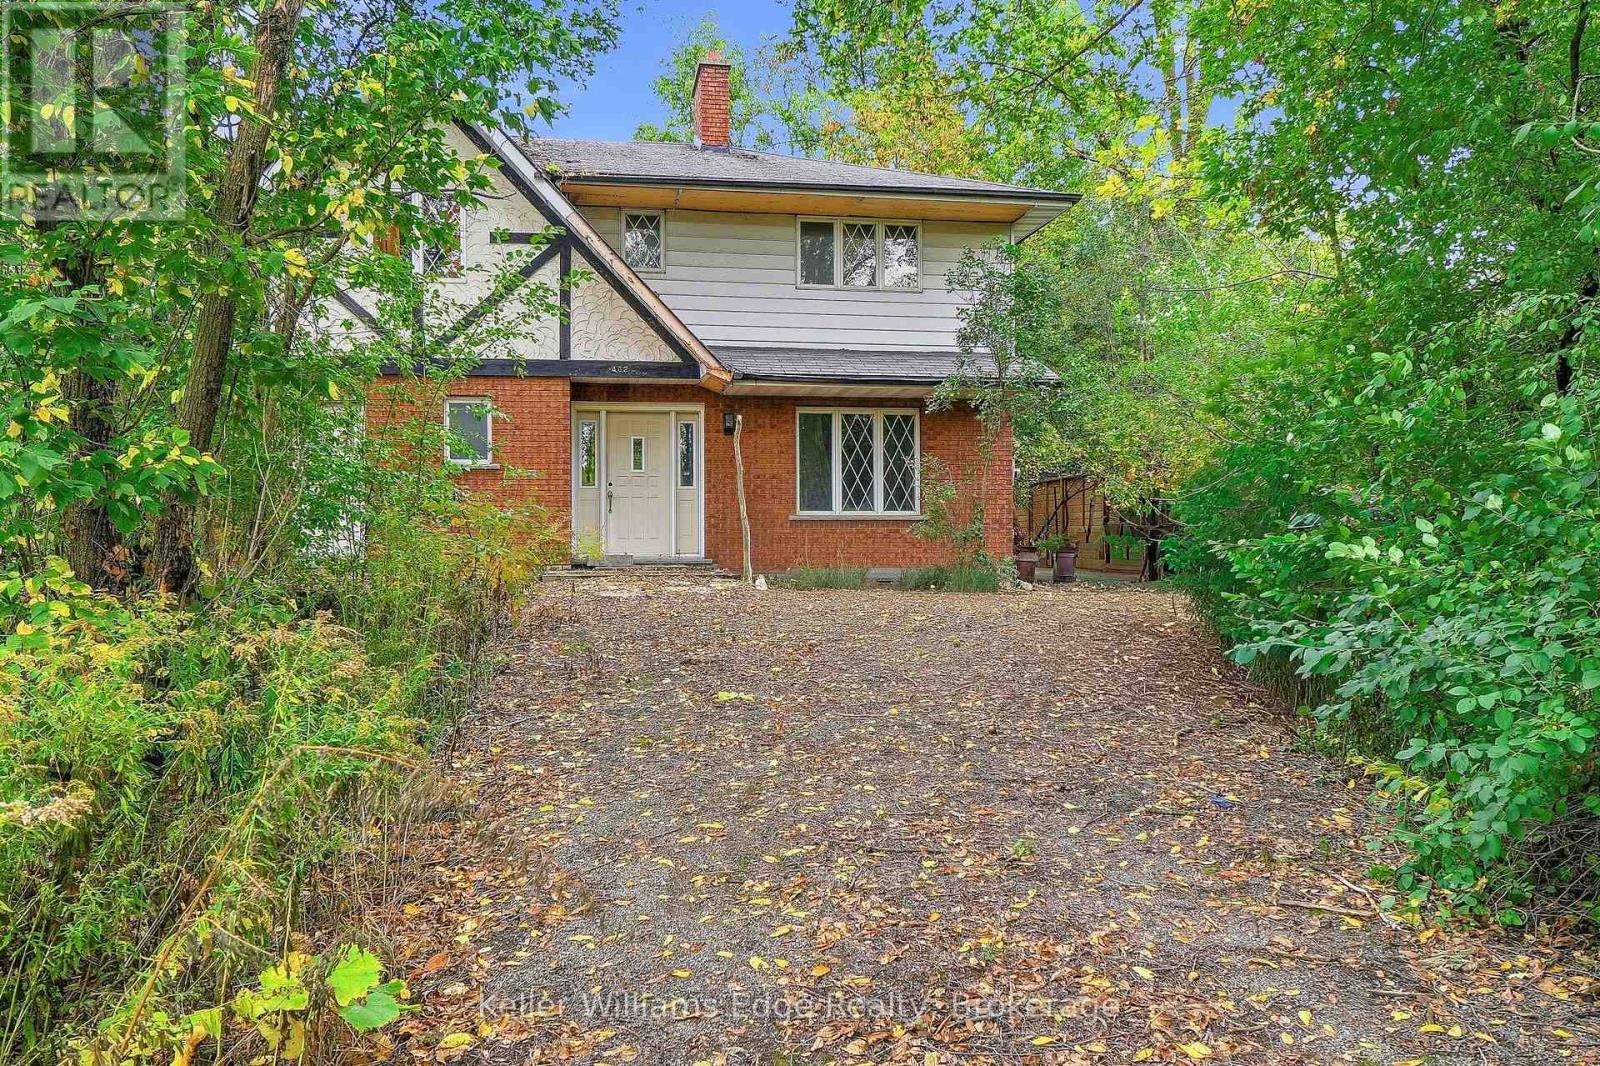
402 Rock Chapel Road
Hamilton, Ontario
Bring your vision to Rock Chapel Road! An exciting opportunity awaits on a private 75x264 ft lot in one of Flamborough's most beautiful country settings. Surrounded by mature greenery and the natural beauty, this approx 0.46-acre property offers the space, privacy and setting to create something truly special. The existing 2238 sqft detached home features 3 bedrooms and 3 bathrooms, providing an incredible canvas for those ready to reimagine, renovate and make it their own. Create the country home you've always wanted, surrounded by nature and away from the congestion of the city. The location is hard to beat. Borer's Falls, the Bruce Trail, conservation lands, scenic trails, and golf are all nearby, putting some of the areas best outdoor recreation practically at your doorstep. Spend your mornings on the trails, afternoons enjoying the countryside and evenings surrounded by the peace and privacy of your own property. All of this, while remaining just a short drive from the shops, restaurants and amenities of Dundas, Waterdown, and Hamilton. Country living without giving up everyday convenience. A great combination of land, privacy, natural surroundings and potential. Whether your vision is a dramatic transformation of the existing home or exploring the possibilities for something entirely new, 402 Rock Chapel Road is an opportunity to dream big. Bring your ideas. Bring your vision. This is your chance to make Rock Chapel home. (id:50787)
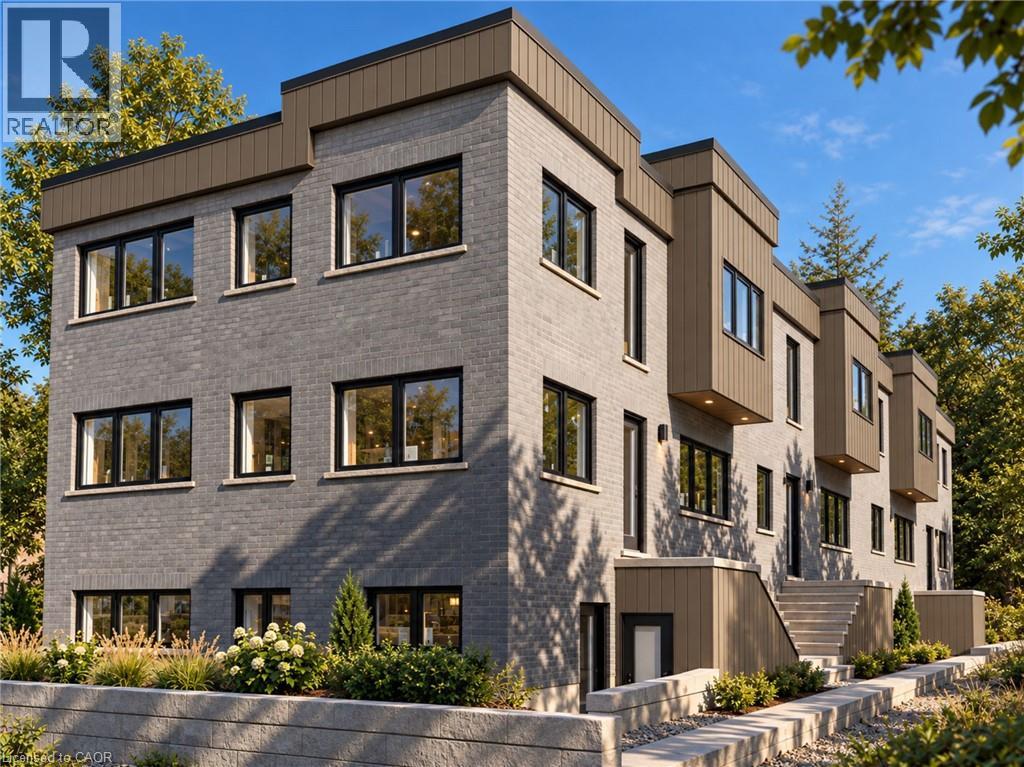
36 Elliott Street Unit# 4
Cambridge, Ontario
Welcome to 36 Elliot St, a brand-new 3-bedroom, 2.5-bathroom stacked townhome offering 1,722 sq. ft. of thoughtfully designed living space in Cambridge. Modern, spacious and filled with natural light, this home offers a functional layout with elevated finishes throughout. The main floor features an open-concept design with a contemporary kitchen overlooking the dining area and a generously sized living room, creating an inviting space for everyday living and entertaining. A convenient powder room completes the main level. One of the home's standout features is the impressive staircase, designed with a graceful half-turn configuration and an open-to-above design that creates a dramatic sense of height and openness as you move between floors. Upstairs, the spacious primary suite offers a true retreat, featuring a large bedroom, private 4-piece ensuite and a raised-ceiling area near the oversized window, bringing additional height and natural light into the room. Two additional well-appointed bedrooms share a second 4-piece bathroom, providing comfortable space for family, guests or a home office. With brand-new interiors, modern finishes and a thoughtfully designed floor plan, this home combines contemporary style with the functionality today's buyers are looking for. The property includes one parking space, with the potential to rent an additional space. Ideally suited for first-time buyers, professionals, families or investors looking for a low-maintenance new-build opportunity in Cambridge. (id:50787)