
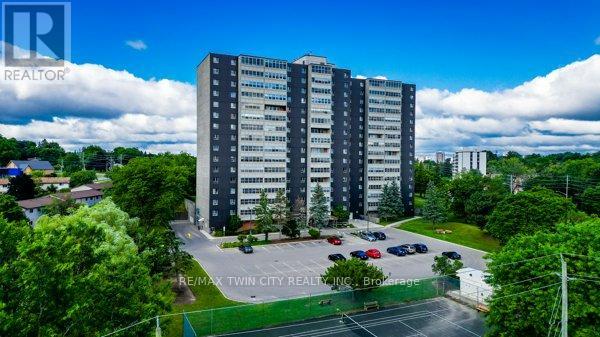
509 - 225 Harvard Place N
Waterloo, Ontario
Comfort, convenience and lifestyle come together at 225 Harvard Place in the heart of Waterloo. This bright and spacious 2-bedroom, 2-bathroom condo offers an excellent opportunity for first-time buyers, downsizers or investors. The open-concept living and dining area is filled with natural light from large windows and opens to a private balcony-an ideal spot for morning coffee or relaxing at the end of the day. The kitchen features a practical layout with ample cabinetry, while both bedrooms are generously sized. The primary bedroom includes its own ensuite bath for added privacy and convenience. One of the standout features of this unit is air conditioning, something only a limited number of units in the building offer, providing added comfort throughout the warmer months. The well-maintained building offers an impressive range of amenities, including an exercise room, library, party room, sauna, tennis court, workshop and plenty of visitor parking. Even better, all utilities are included in the condo fees, helping make monthly expenses simple and predictable. The location is hard to beat, with shopping and public transit just steps away, quick access to the expressway and both universities only minutes from your door. Whether you are looking for a comfortable place to call home or a well-located Waterloo investment, this spacious condo offers excellent value, convenience and flexibility. (id:50787)
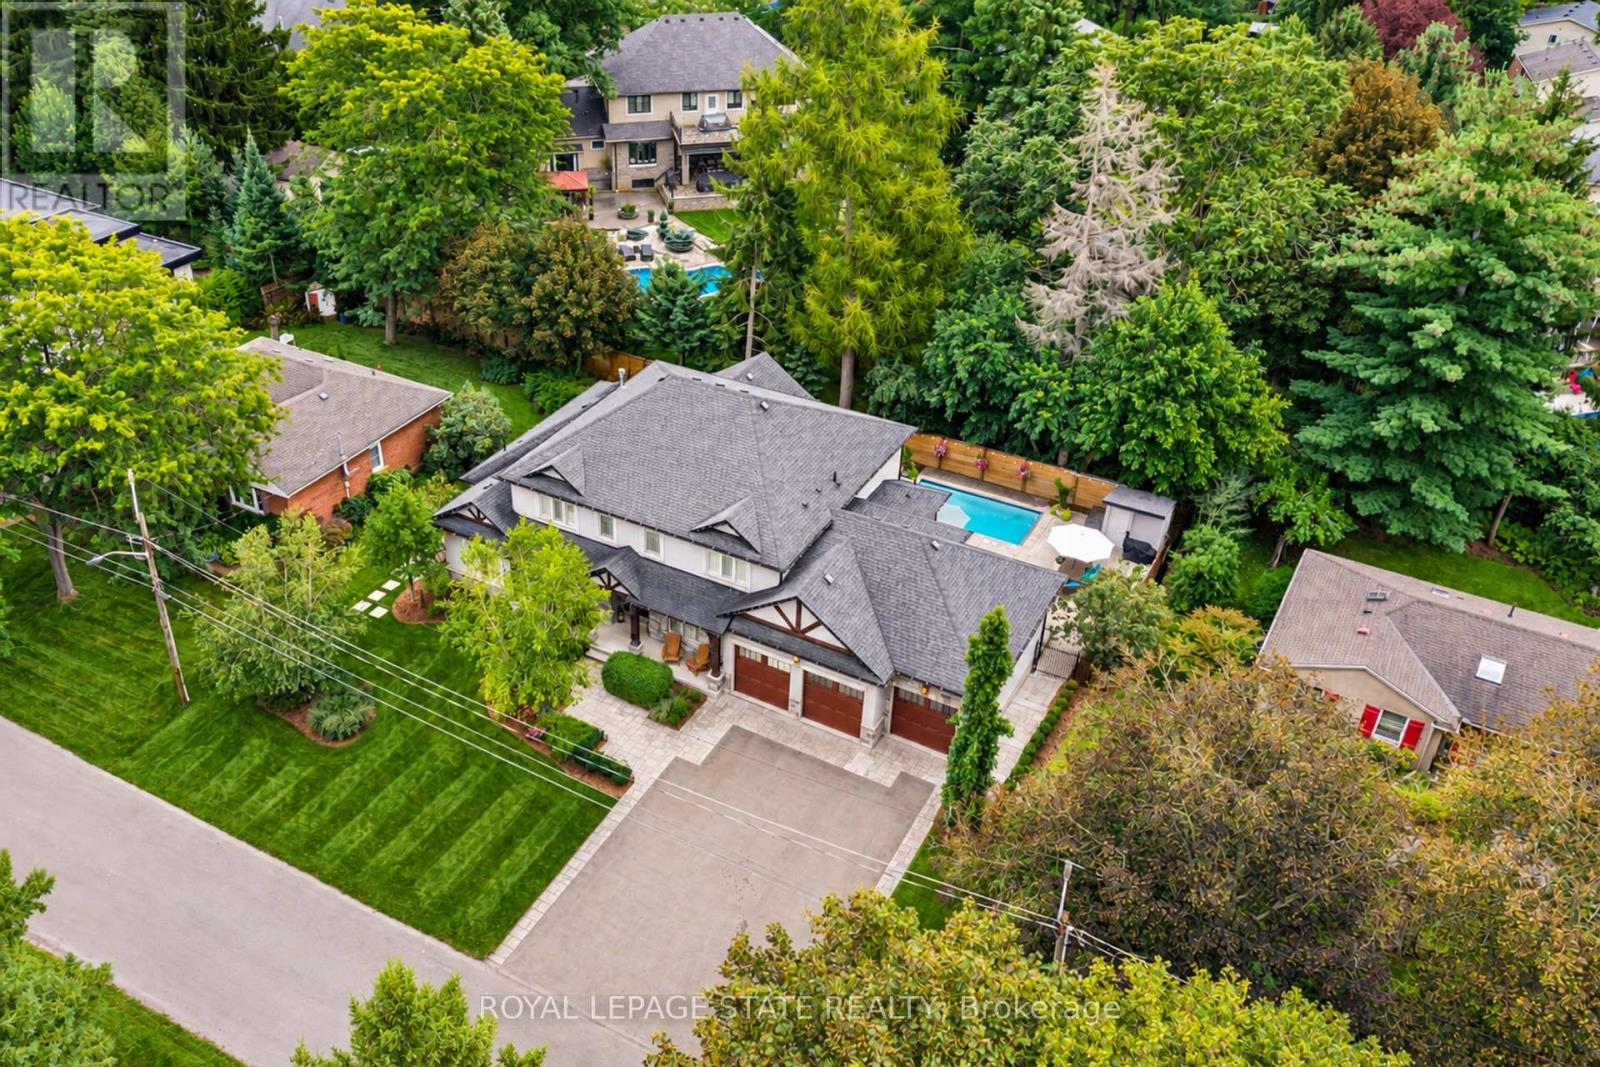
60 Parker Avenue
Hamilton, Ontario
Set on a quiet street in Ancaster's prestigious Oakhill neighbourhood, this exceptional custom bungaloft offers luxurious main-floor living, outstanding entertaining space and a resort-style backyard on a beautifully landscaped 100 x 100 ft lot. Mature trees, impressive curb appeal, a rare triple garage and generous 12-car driveway parking create a striking first impression. Inside, the bright open-concept main level is centred around a dramatic two-storey great room with gas fireplace and a stunning gourmet kitchen featuring a large island, granite counters, high-end appliances, abundant cabinetry and walk-in pantry. A formal dining area, private office and spacious mudroom complete the thoughtfully designed main level. The main-floor primary suite is a private retreat with two walk-in closets and a spa-inspired ensuite featuring separate vanities, a Victoria + Albert soaker tub and glass walk-in shower. Upstairs, two spacious bedrooms each enjoy their own private ensuite, complemented by a versatile loft ideal for an additional office or living area. The fully finished lower level provides exceptional space for entertaining and recreation, with a spacious rec room with gas fireplace, stylish bar, temperature-controlled wine room, full bathroom, home gym or fourth bedroom, and dedicated workshop. Outside, the professionally landscaped backyard feels like a private resort, surrounded by mature greenery and complete with a covered porch, built-in BBQ, expansive entertaining areas and a heated saltwater gunite pool with automatic cover. With exceptional indoor and outdoor living, a triple garage and a prime location close to Ancaster Village, conservation trails, Hamilton Golf & Country Club and everyday amenities, this is a rare opportunity in one of Ancaster's most sought-after neighbourhoods. (id:50787)
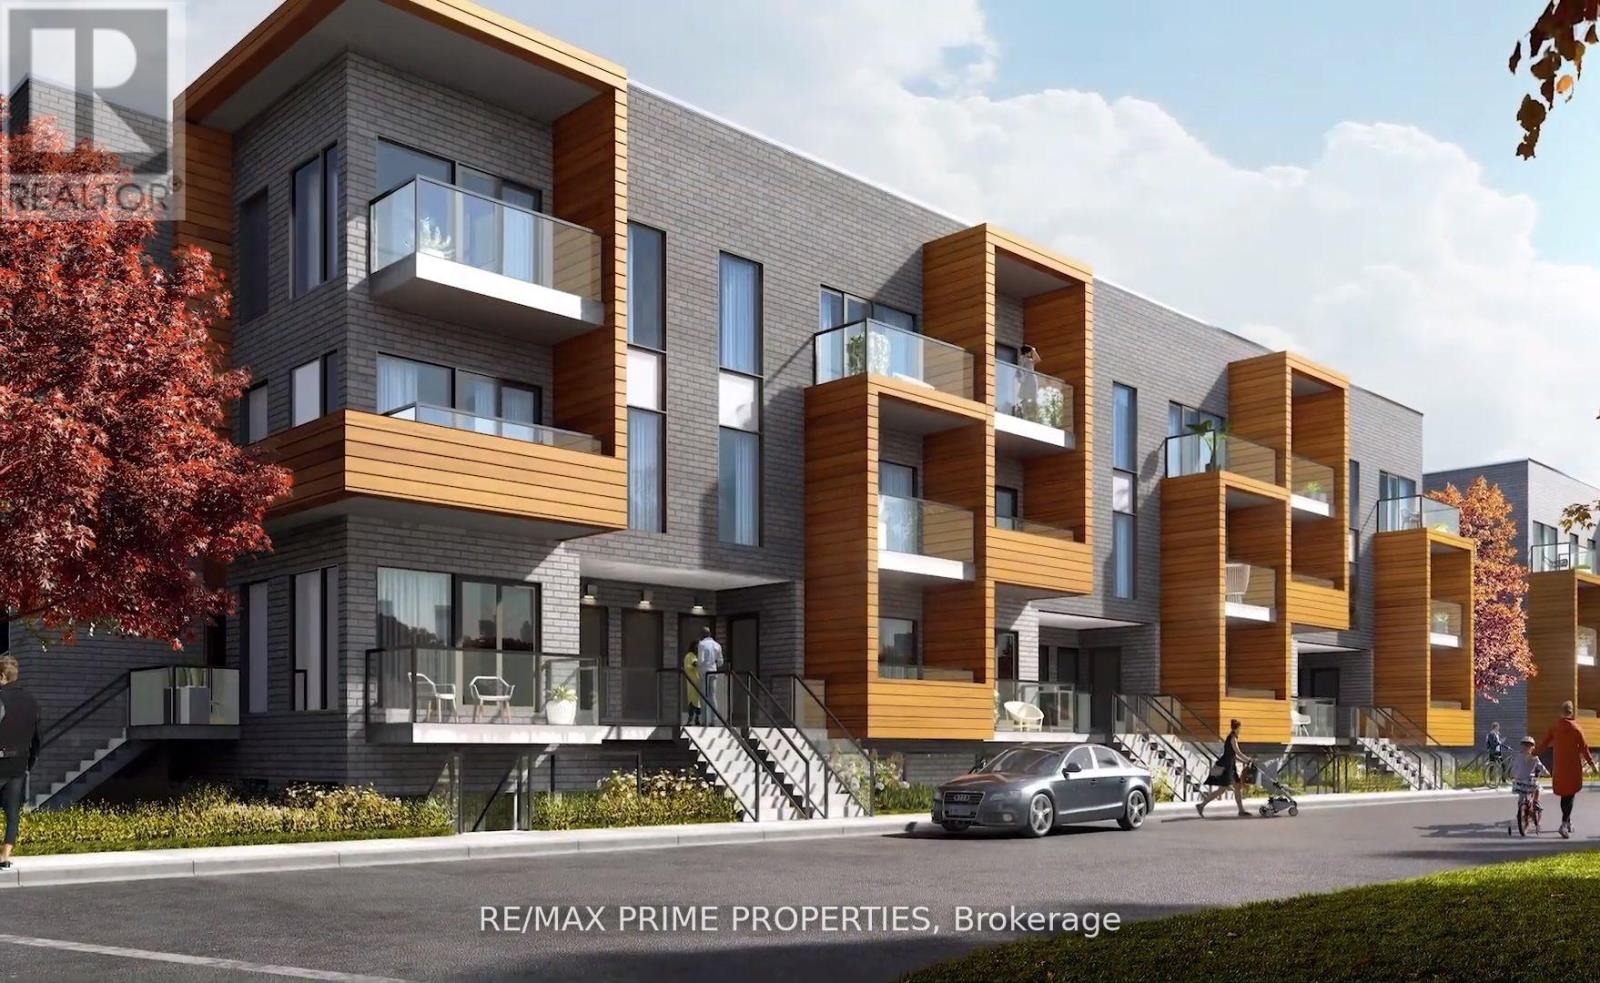
119 - 1145 Journeyman Lane
Mississauga, Ontario
Welcome To Clarkson Village! Massive Professionally Cleaned 1 Bedroom Plus Den Unit, One Of The Largest Available! Amazing Location, Steps To Clarkson Go Station, Nearby Walking Trails, Waterfront, Shopping & Fine Dining. Open Concept Floor Plan Features 9' Ceilings, Wide Plank Wood Floors, S/S Built-In Stove, Dishwasher and Microwave, Beautiful Quartz Countertops, Ensuite Laundry. Experience High-End Living at The Clarkson Towns! (id:50787)
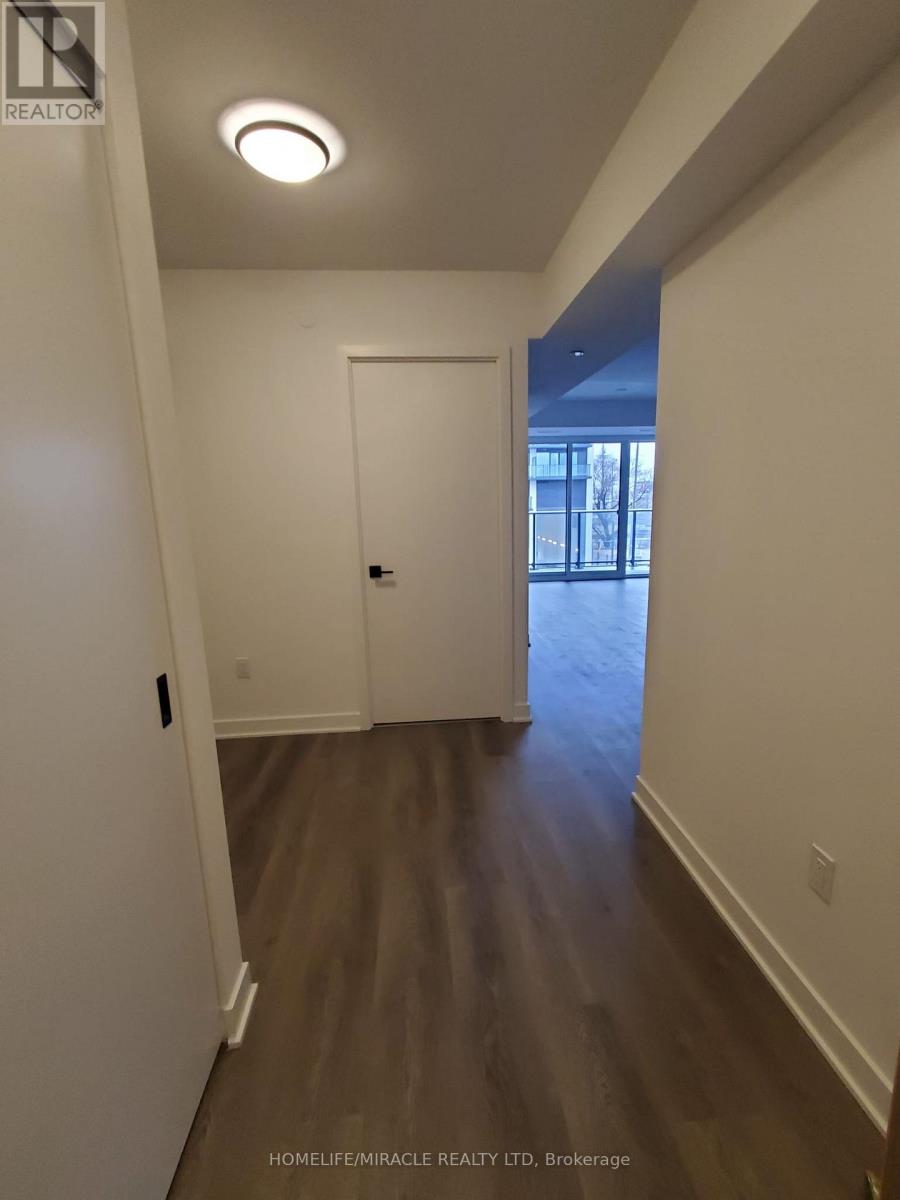
308 - 36 Zorra Street
Toronto, Ontario
Welcome to THIRTY SIX ZORRA Located at The Queensway & Zorra Street, 1 Bed Plus Den with One Locker. Situated in a highly sought-after neighborhood, THIRTY SIX ZORRA offers a wealth of amenities inside and out. Beautifully Designed 35-Storey Building With Over 9,500SQFT is a Lifestyle Destination including a Rooftop Pool Deck, Fitness Center, Sauna. BBQ area, Games Room, Pet wash, 24/7 Concierge staff and more. Close to Sherway Gardens, Costco. Kipling Subway Station. Easy Access to the Gardiner, 427, and QEW. (id:50787)
3989 Bloor Street W
Toronto, Ontario
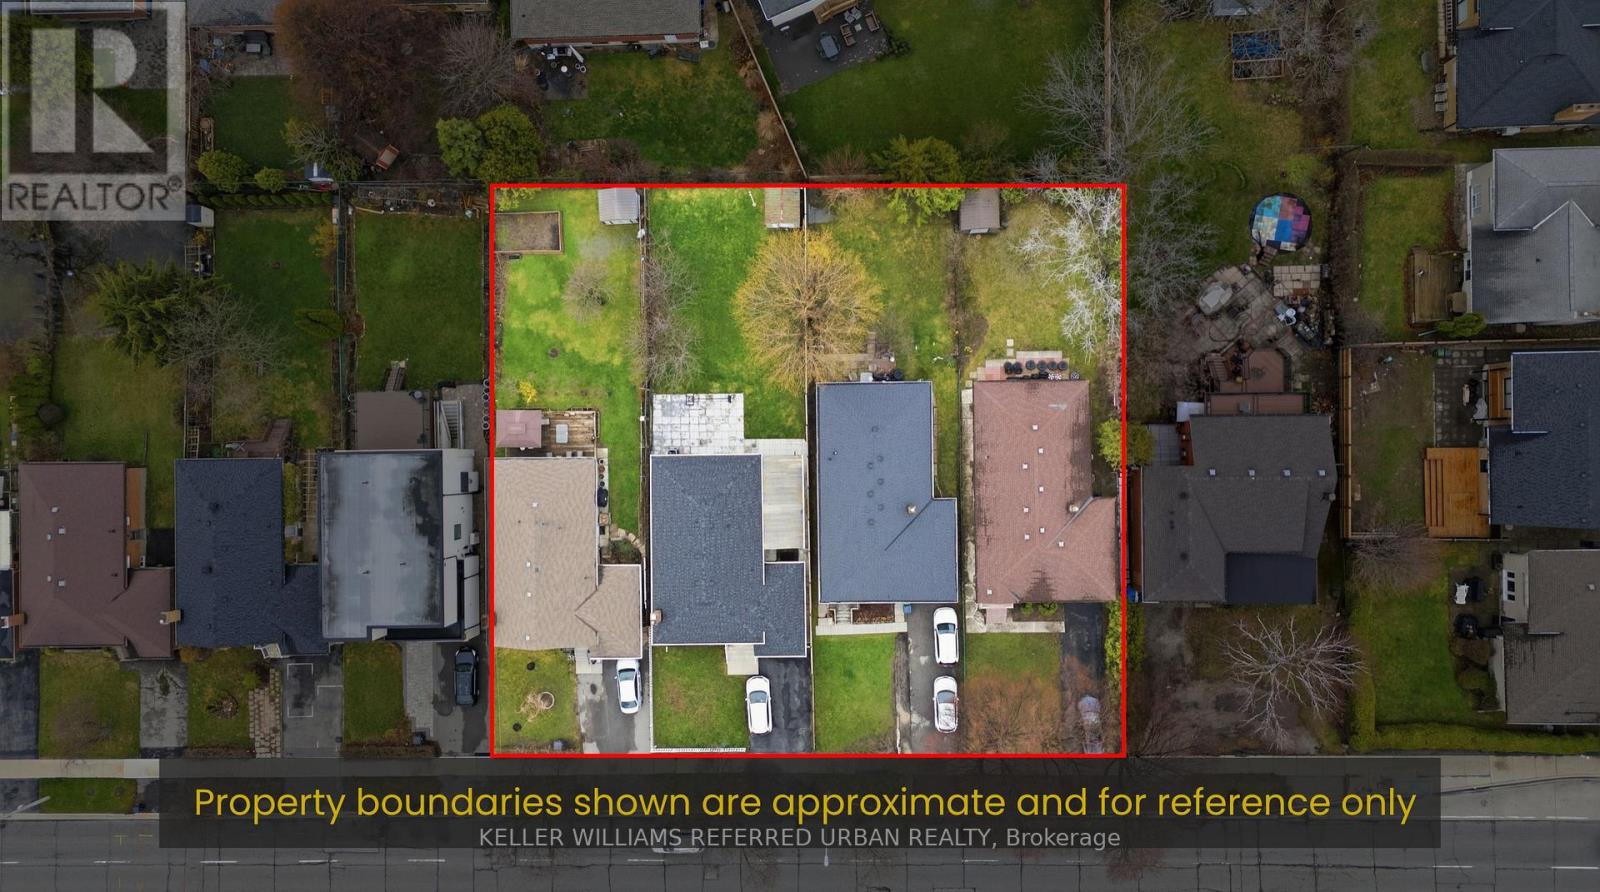
BUY ONE. BUY TWO. BUY ALL FOUR. Individual redevelopment opportunity on Bloor Street West, newly priced at $1,499,900. This 40 x 150 ft lot offers approximately 6,000 sq. ft. of land on a Toronto Major Street, minutes from Kipling and Islington subway stations and the Kipling Mobility Hub. Toronto's evolving EHON Major Streets planning framework supports increased low-rise residential intensification on qualifying properties along Major Streets, creating an opportunity for builders and developers to explore a small-scale multi-residential project on this deep, well-proportioned site. Buyer to independently verify all zoning, density, unit count, garden suite potential, servicing, permitting and development requirements. The opportunity can also scale. The three adjacent properties at 3985, 3987 and 3989 Bloor Street West are separately available, allowing a purchaser to acquire one property or assemble two, three or all four sites. Combined-site information, including lot dimensions and parcel mapping, is available for purchasers evaluating a larger development opportunity. Hold while you plan: the existing well maintained brick bungalow offers 3+1 bedrooms, a finished basement, private drive, attached garage and parking for three, providing potential rental income during the planning and approvals process. A rare opportunity to acquire an individual development site or create a larger land assembly, along a transit-supported stretch of Bloor Street West in rapidly intensifying Islington-City Centre West. (id:50787)
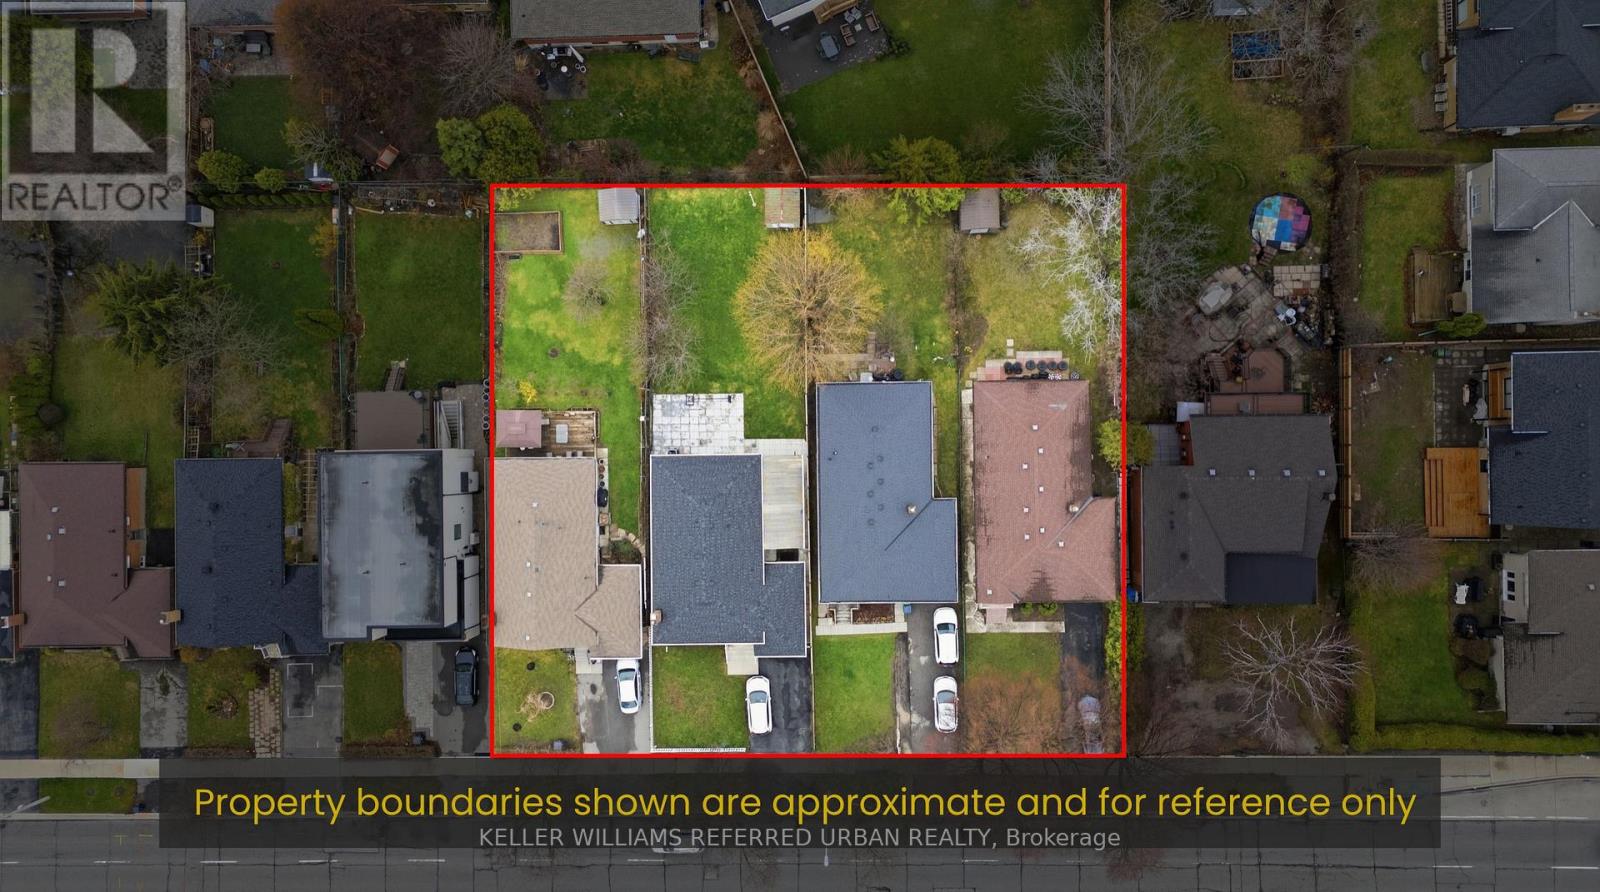
3987 Bloor Street W
Toronto, Ontario
BUY ONE. BUY TWO. BUY ALL FOUR. Individual redevelopment opportunity on Bloor Street West, newly priced at $1,499,900. This 40 x 150 ft lot offers approximately 6,000 sq. ft. of land on a Toronto Major Street, minutes from Kipling and Islington subway stations and the Kipling Mobility Hub. Toronto's evolving EHON Major Streets planning framework supports increased low-rise residential intensification on qualifying properties along Major Streets, creating an opportunity for builders and developers to explore a small-scale multi-residential project on this deep, well-proportioned site. Buyer to independently verify all zoning, density, unit count, garden suite potential, servicing, permitting and development requirements. The opportunity can also scale. The three adjacent properties at 3985, 3987 and 3989 Bloor Street West are separately available, allowing a purchaser to acquire one property or assemble two, three or all four sites. Combined-site information, including lot dimensions and parcel mapping, is available for purchasers evaluating a larger development opportunity. Hold while you plan: the existing well maintained brick bungalow offers 3+1 bedrooms, a finished basement, private drive, attached garage and parking for three, providing potential rental income during the planning and approvals process. A rare opportunity to acquire an individual development site or create a larger land assembly, along a transit-supported stretch of Bloor Street West in rapidly intensifying Islington-City Centre West. (id:50787)
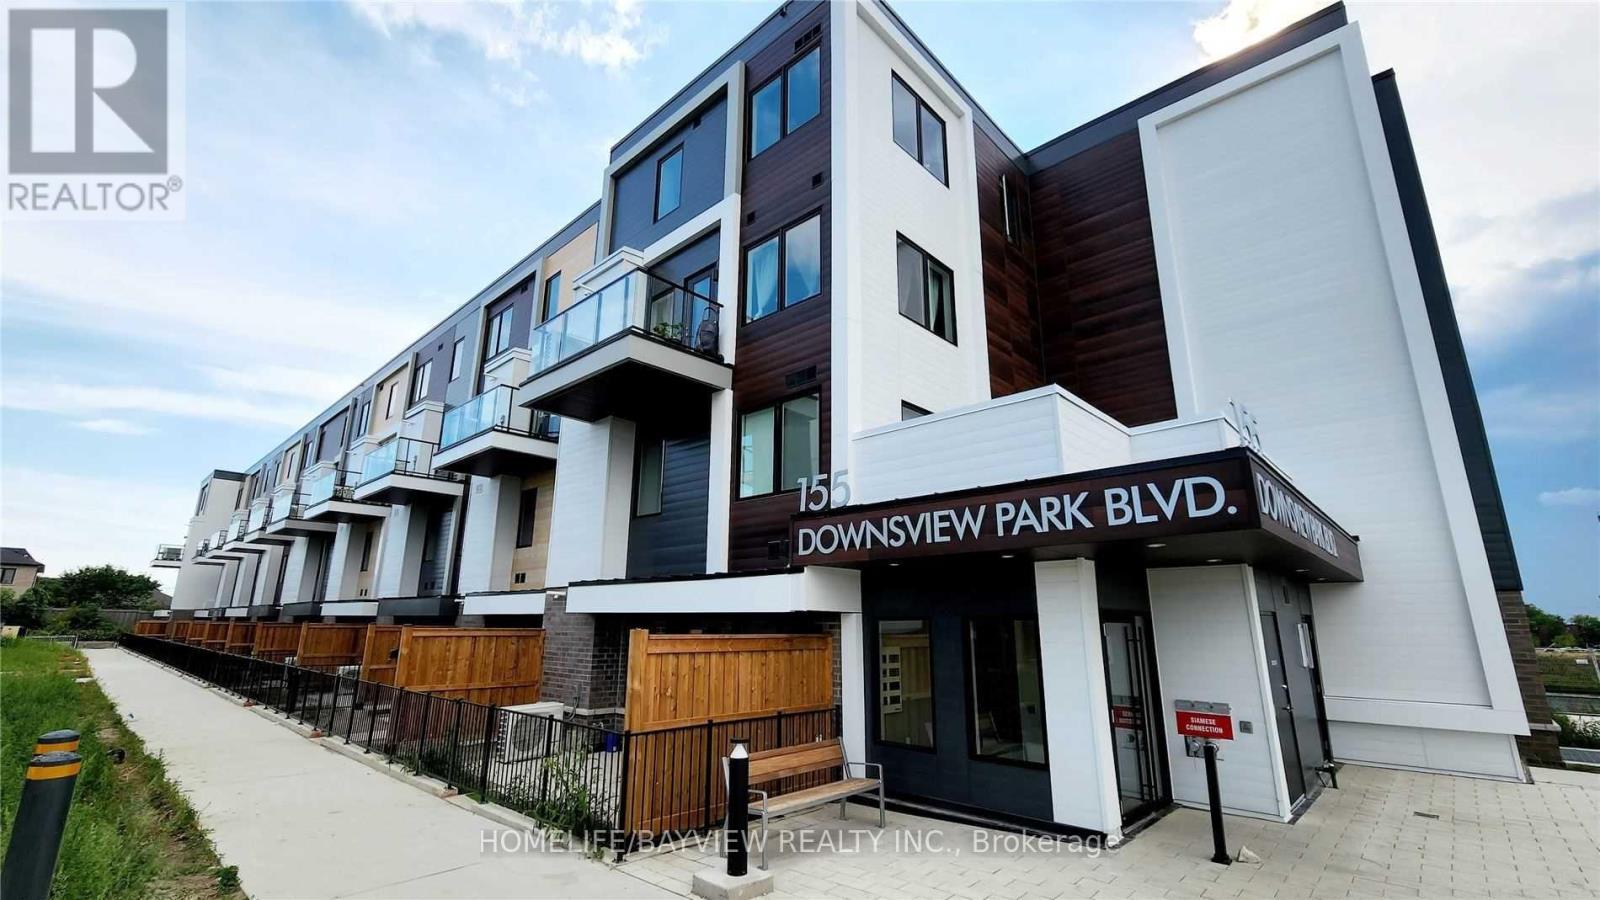
219 - 155 Downsview Park Boulevard
Toronto, Ontario
2-Storey Bright 3-Bedroom 3-Washroom Stacked Townhouse.W/O To Balcony. Large Size Front Loaded Washer & Dryer.Contemporary Kitchen. TTC Bus Ride,Sheppard West Subway, Short Drive To "York University", Walmart, The Sheppard West Station & Downsview Park Go Station,Summer Farmers Market, Weekend Fruit/Flee Market, Stanley Green Park, Yorkdale Shopping Centre, Hospital And Costco. Surrounded By Shops, Restaurants And Schools, Next To Downsview Park. Easy Access To Hwy 401 & Hwy 400. (id:50787)
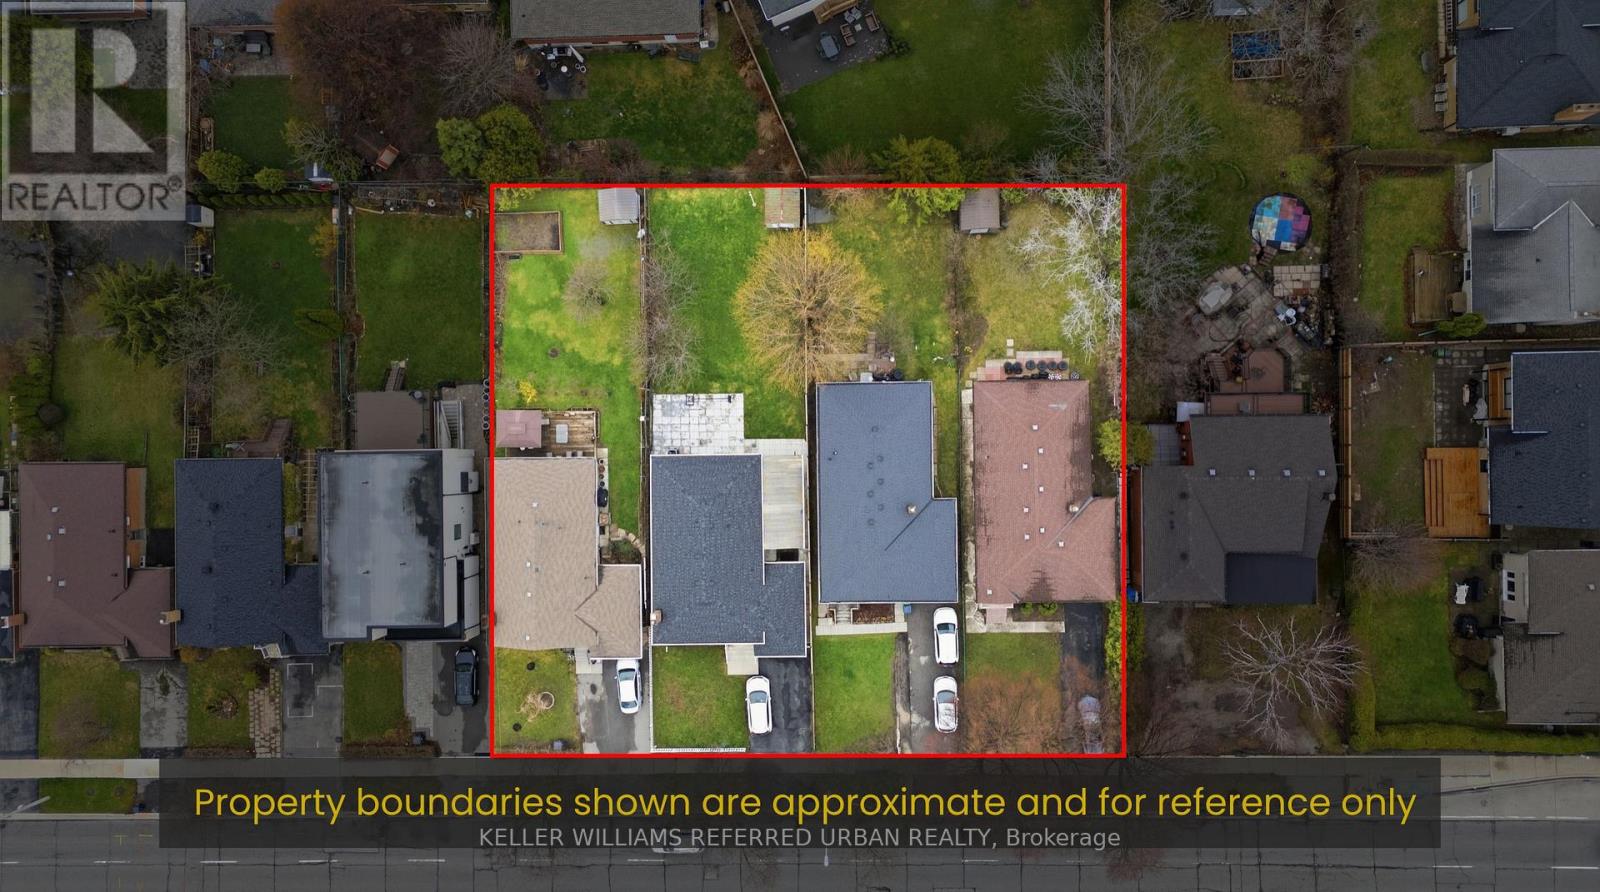
3991 Bloor Street W
Toronto, Ontario
BUY ONE. BUY TWO. BUY ALL FOUR. Individual redevelopment opportunity on Bloor Street West, newly priced at $1,499,900. This 40 x 150 ft lot offers approximately 6,000 sq. ft. of land on a Toronto Major Street, minutes from Kipling and Islington subway stations and the Kipling Mobility Hub. Toronto's evolving EHON Major Streets planning framework supports increased low-rise residential intensification on qualifying properties along Major Streets, creating an opportunity for builders and developers to explore a small-scale multi-residential project on this deep, well-proportioned site. Buyer to independently verify all zoning, density, unit count, garden suite potential, servicing, permitting and development requirements. The opportunity can also scale. The three adjacent properties at 3985, 3987 and 3989 Bloor Street West are separately available, allowing a purchaser to acquire one property or assemble two, three or all four sites. Combined-site information, including lot dimensions and parcel mapping, is available for purchasers evaluating a larger development opportunity. Hold while you plan: the existing well maintained brick bungalow offers 3+1 bedrooms, a finished basement, private drive, attached garage and parking for three, providing potential rental income during the planning and approvals process. A rare opportunity to acquire an individual development site or create a larger land assembly, along a transit-supported stretch of Bloor Street West in rapidly intensifying Islington-City Centre West. (id:50787)
3985 Bloor Street W
Toronto, Ontario
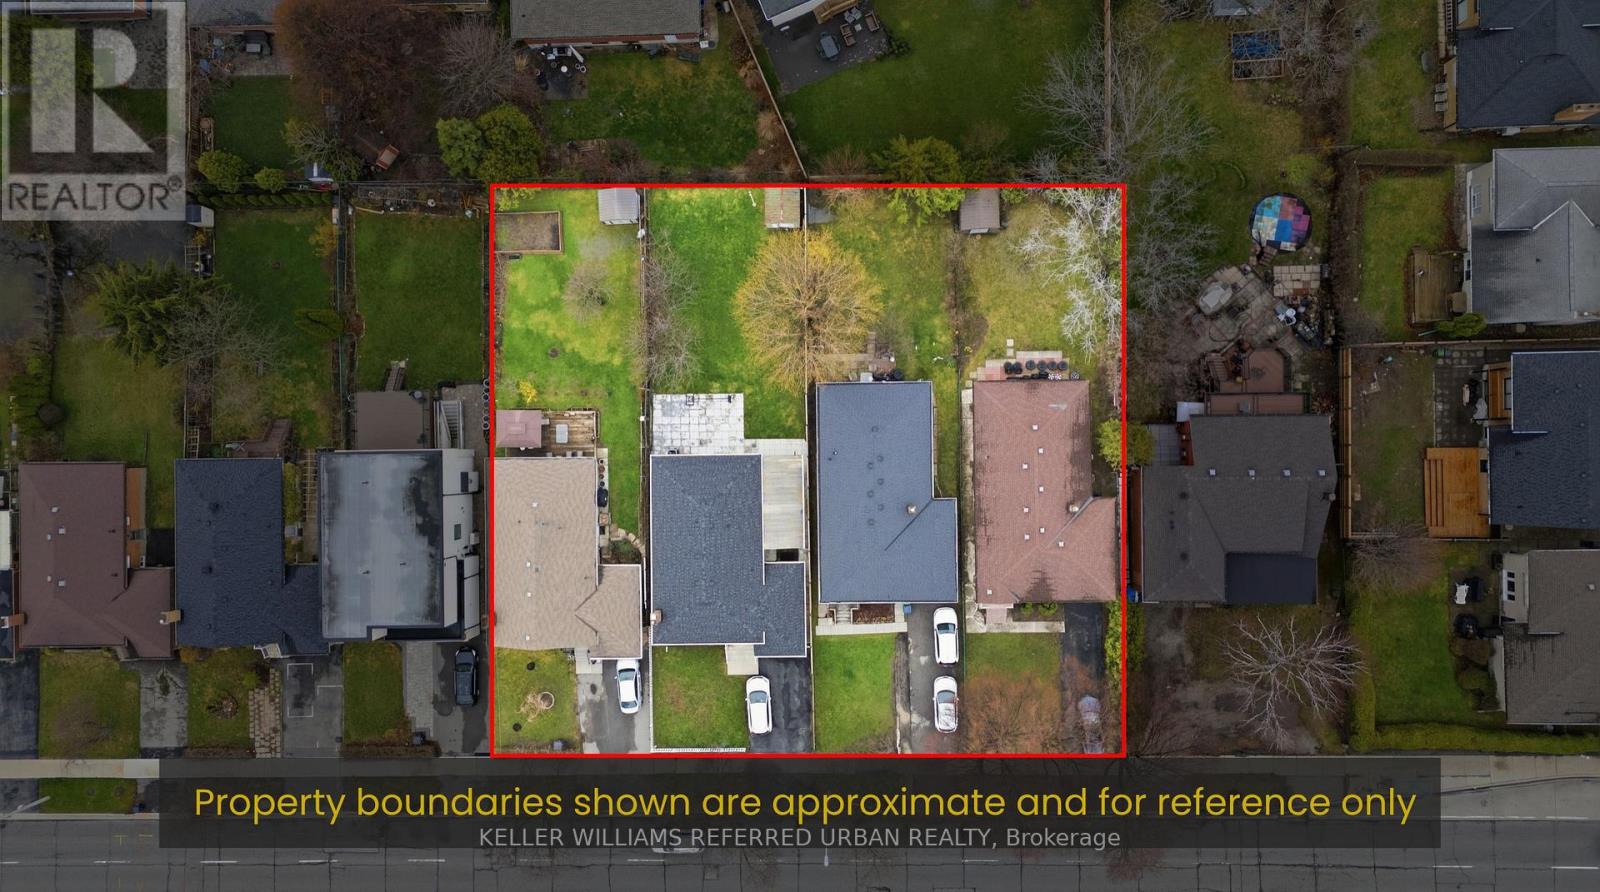
BUY ONE. BUY TWO. BUY ALL FOUR. Individual redevelopment opportunity on Bloor Street West, newly priced at $1,499,900. This 40 x 150 ft lot offers approximately 6,000 sq. ft. of land on a Toronto Major Street, minutes from Kipling and Islington subway stations and the Kipling Mobility Hub. Toronto's evolving EHON Major Streets planning framework supports increased low-rise residential intensification on qualifying properties along Major Streets, creating an opportunity for builders and developers to explore a small-scale multi-residential project on this deep, well-proportioned site. Buyer to independently verify all zoning, density, unit count, garden suite potential, servicing, permitting and development requirements. The opportunity can also scale. The three adjacent properties at 3985, 3987 and 3989 Bloor Street West are separately available, allowing a purchaser to acquire one property or assemble two, three or all four sites. Combined-site information, including lot dimensions and parcel mapping, is available for purchasers evaluating a larger development opportunity. Hold while you plan: the existing well maintained brick bungalow offers 3+1 bedrooms, a finished basement, private drive, attached garage and parking for three, providing potential rental income during the planning and approvals process. A rare opportunity to acquire an individual development site or create a larger land assembly, along a transit-supported stretch of Bloor Street West in rapidly intensifying Islington-City Centre West. (id:50787)
3248 Ribble Crescent
Oakville, Ontario
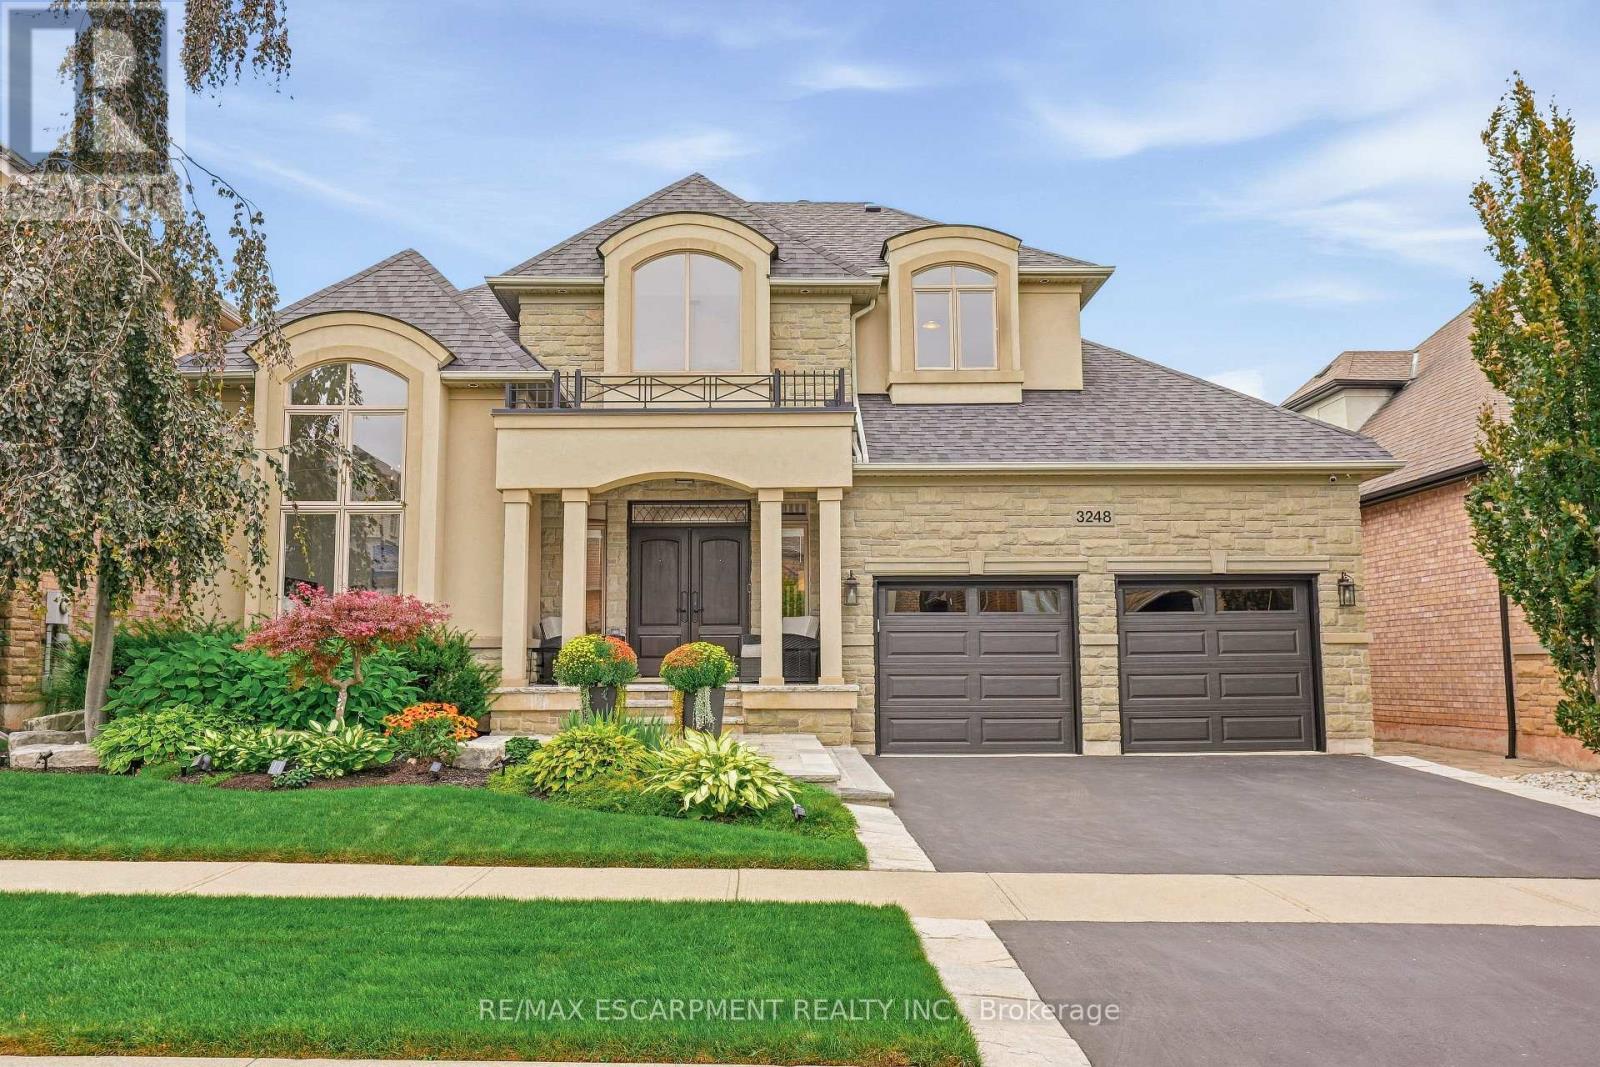
Welcome to this rarely offered custom Fernbrook Bungaloft located on a quiet street in sought after Bronte Creek. This exceptional stone, stucco and brick residence offers 3,239 sq. ft. above grade living, plus over 1,900 sq. ft. of professionally finished lower-level living space - perfectly suited for multi-generational living. Inside you'll find elegant and thoughtful details throughout. Rich hardwood flooring, custom lighting, soaring ceilings and oversized windows that fill the interior with natural light. The chef-inspired kitchen features custom cabinetry, stainless steel appliances and a large centre island overlooking the great room with a cast stone fireplace. Spacious breakfast area opens through French doors to the private deck overlooking the manicured backyard. The main-floor primary suite offers the ease of bungalow living, complete with his and her closets and a spa-inspired five-piece ensuite. A formal dining room with coffered ceiling, private office, powder room and laundry room complete the main level. Upstairs two generously sized bedrooms share a full bath. The walk-out lower level is an exceptional extension of the home, incredible natural light, a full kitchen, an expansive recreation room with gas fireplace, two bedrooms, a three-piece bathroom and roughed in second laundry room. With direct access to the backyard, this thoughtfully designed space is ideal for extended family, older children, guests or multi-generational living. The fully landscaped front and rear grounds feature an inground sprinkler system, stone pavers and thoughtfully designed living areas that maximize privacy and entertaining. A true double-car garage with loft storage provides exceptional functionality. Ideally located steps from Bronte Creek Provincial Park, scenic walking trails, and green space, this incredible home offers an exceptional lifestyle in one of Oakville's most coveted communities. (id:50787)
27 Winger Drive
Selkirk, Ontario
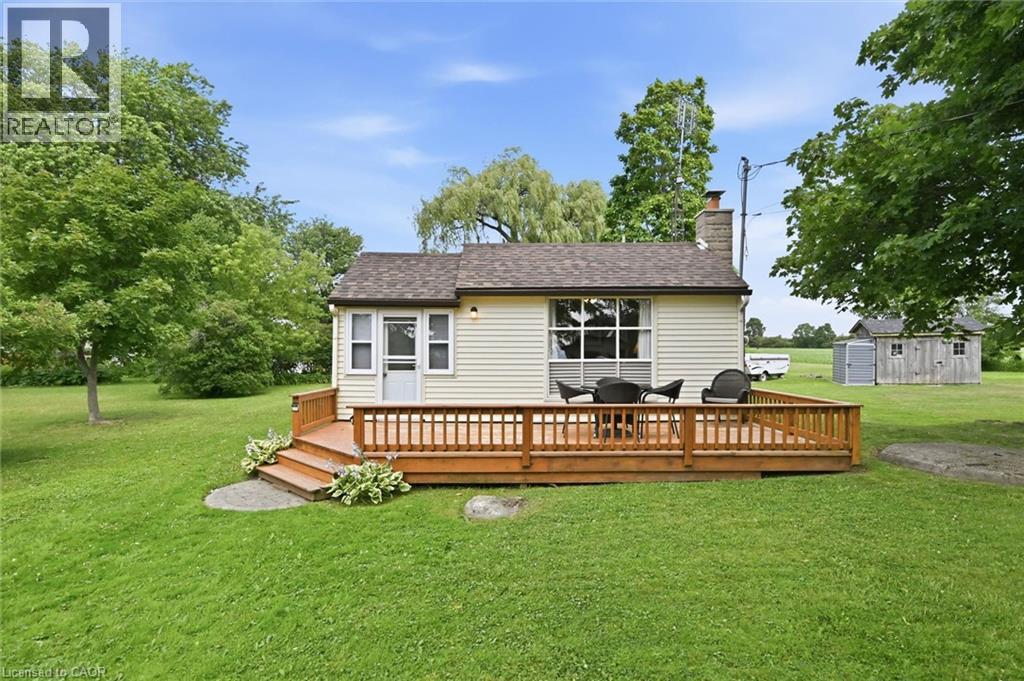
Great opportunity to own this cute two-bedroom cottage with a bright kitchen, tidy 3-piece bath, and cozy living area with fireplace. Step outside to a relaxing deck perfect for morning coffee or evening unwinding. Enjoy a short walk to Lake Erie, approximately one hour commute from Hamilton and an easy drive to Port Dover’s amenities. An ideal setting to slow down and enjoy life. (id:50787)
993 Porcupine Avenue
Mississauga, Ontario
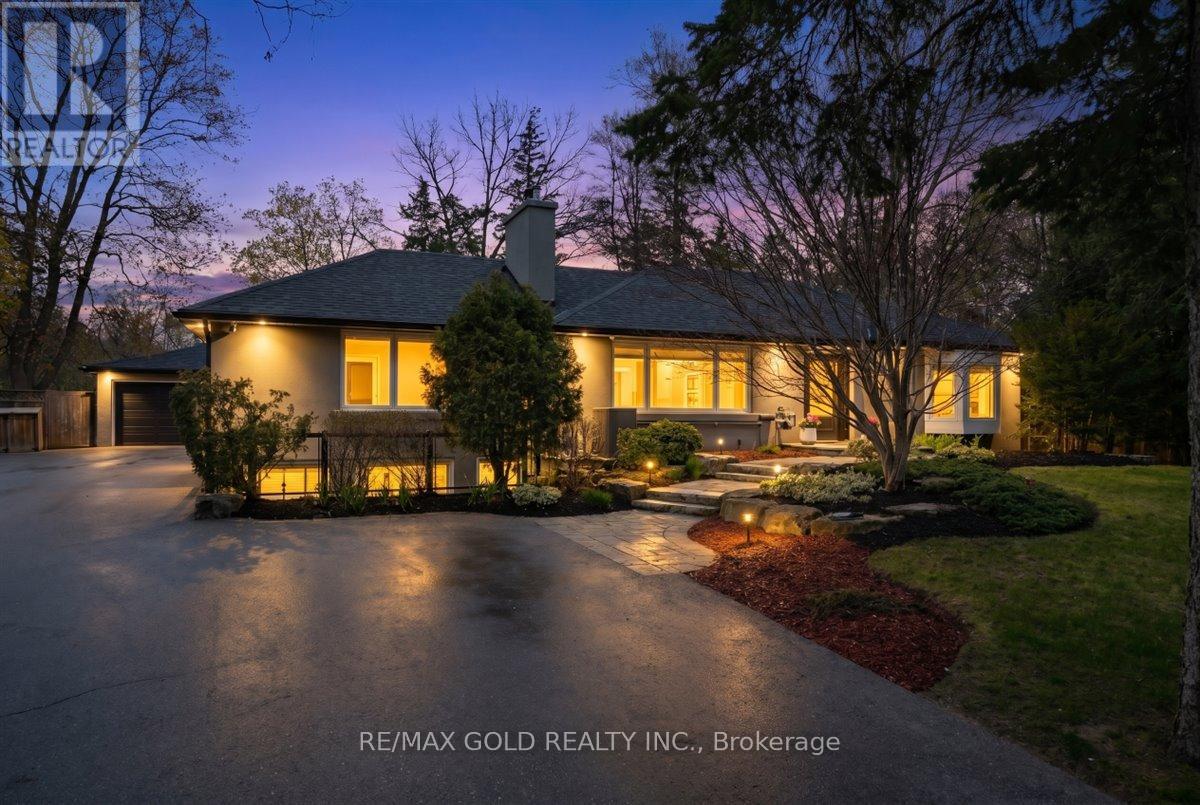
Immerse yourself in the lap of luxury as you step into this prestigious, fully reimagined bungalow. Beyond the inviting pool, discover a private oasis of tranquility-meticulously landscaped with lush greenery, elegant lounging areas, and the soothing ambiance of nature, creating your own resort-style escape. Extensively upgraded with over $350,000 in premium renovations completed in 2025, this turn-key residence seamlessly blends modern sophistication with everyday comfort. Designed for both relaxation and entertaining, it features a custom mini home theatre, delivering a true cinematic experience right at home. Boasting 3+2 spacious bedrooms and 5 beautifully appointed baths, this home offers exceptional space and versatility-ideal for large or multi-generational families. A double car garage and an expansive newly built driveway accommodating up to 10 vehicles provide unmatched convenience. Ideally located south of Lakeshore Blvd, surrounded by multi-million-dollar executive homes, and just moments from scenic trails and Lake Ontario, as well as top-rated schools and fine dining. Enjoy seamless access to the QEW and a direct commute to Downtown Toronto and major airports. This is more than a home-it's a statement of lifestyle, luxury, and long-term value. An exceptional opportunity not to be missed. (id:50787)
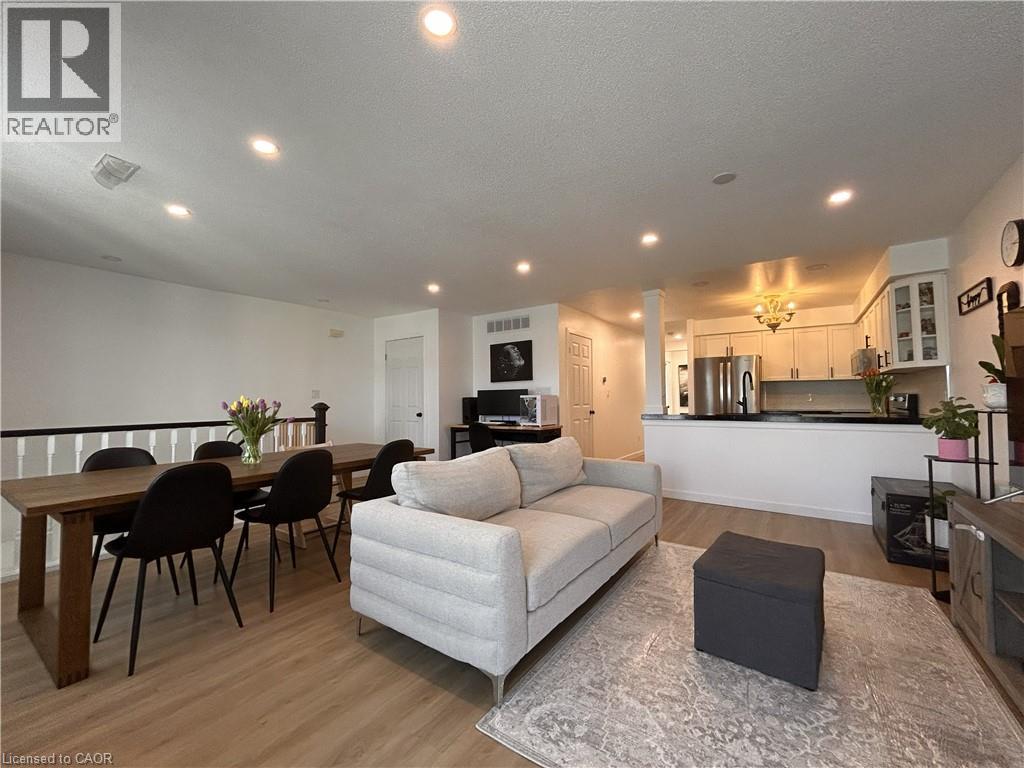
2737 King Street E Unit# 72
Hamilton, Ontario
Welcome to unit 72 at Jackson’s Landing! This upper-level 2-bedroom, 2-bathroom 'end unit' stacked townhouse offers over 1,100 square feet of bright, spacious open-concept living. The unit has been well-maintained and tastefully updated with neutral paint, vinyl flooring and window coverings throughout, as well as custom stairs, pot lights, stainless steel Whirlpool kitchen appliances and LG WashTower (updates completed in 2021/2022). The unit’s primary bedroom is generously-sized, with his & hers closets and a 4-piece en-suite. The unit includes a second bedroom with a walk-in closet, an additional 3-piece bathroom, in-suite laundry/storage room, a charming private balcony, and a convenient parking space just outside your front door. Ideally located close to St. Joseph’s Healthcare Centre, ample shopping, library, recreational centre, and public/catholic Elementary and High Schools. With easy access to Red Hill Valley Parkway, QEW, 403, public transit and GO train/bus - it's a perfect place to call home! (id:50787)
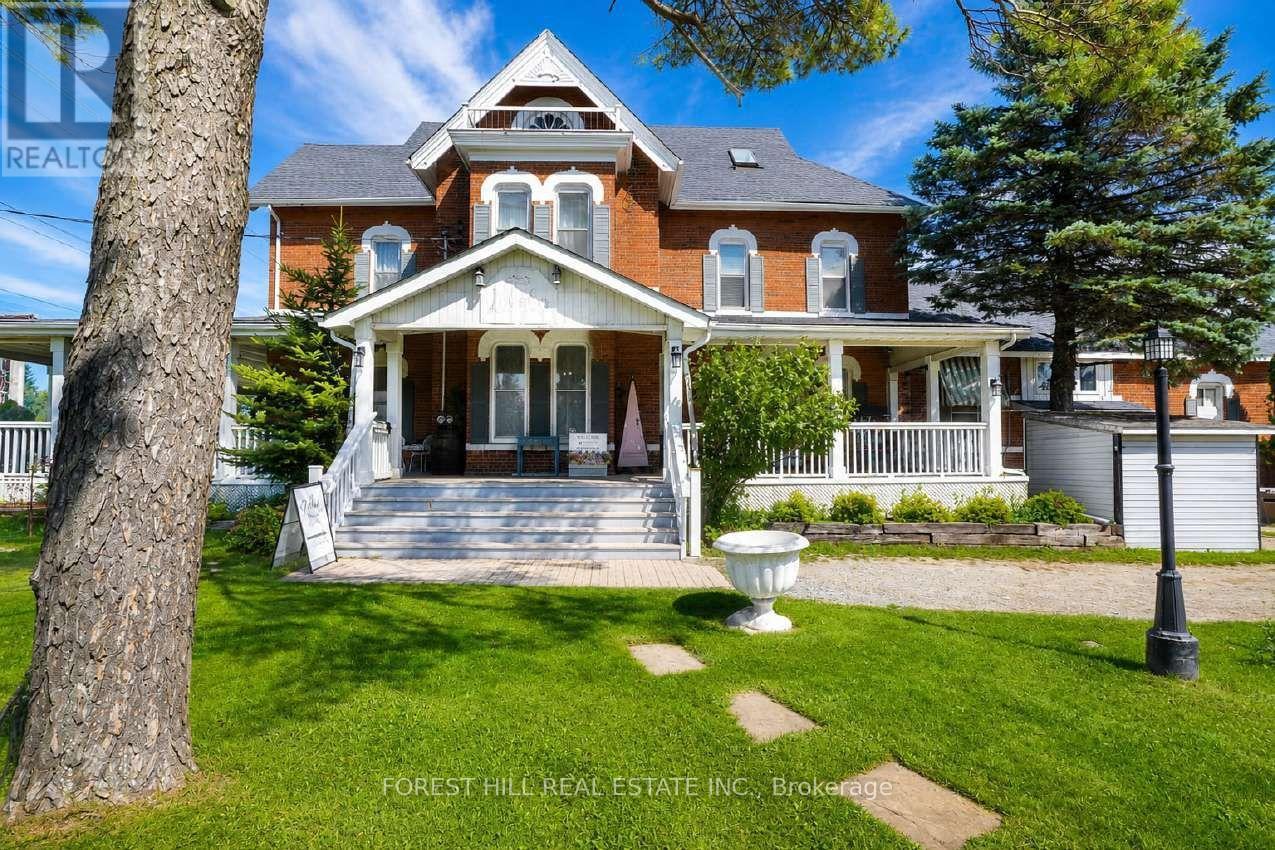
Main Floor - 2449 Highway 11 N
Oro-Medonte, Ontario
Unique opportunity to lease the main floor of the historic Ross House, a heritage-listed property prominently situated along Highway 11 in Oro-Medonte. Full of character and charm, this distinctive commercial space offers excellent highway exposure, convenient access and parking. Local Commercial zoning provides flexibility for a variety of potential uses, including professional office, retail, wellness or yoga studio, music studio, restaurant and more. An exceptional setting for a business looking for visibility and a space that stands apart. Tenant to verify intended use and all applicable zoning requirements. (id:50787)
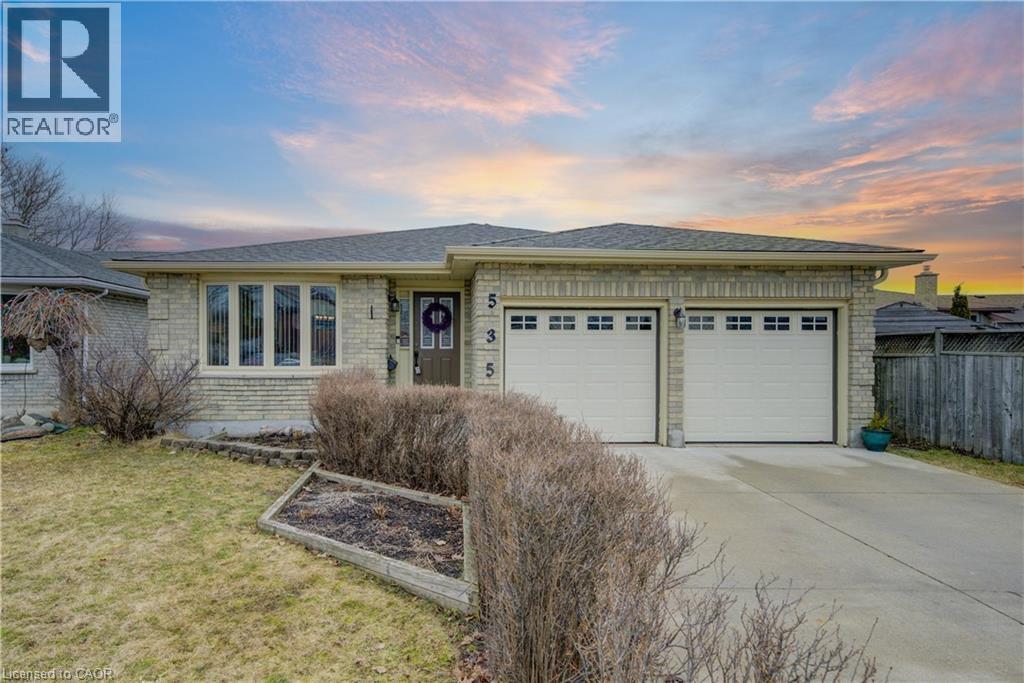
535 Appledale Crescent Unit# Upper
Waterloo, Ontario
**Prime Waterloo Location! Spacious 3-Bedroom Main & Upper-Level Rental!** Welcome to 535 Appledale Crescent, ideally located in a convenient and sought-after Waterloo neighbourhood. This bright and spacious backsplit offers **3 bedrooms and 2 full bathrooms** across the main and upper levels, providing comfortable living space for students, professionals, or a small family. Enjoy a functional layout featuring a generous living room, separate family room, and a **large kitchen with a dedicated breakfast area**. The home also offers **separate laundry** for added convenience and **3 parking spaces** - 2 on the driveway plus 1 garage parking. Location is a major highlight! Just approximately **6 minutes by car to the University of Waterloo**, with a bus stop nearby for easy access to public transit. Conveniently close to grocery stores, shopping, restaurants, schools, parks, and numerous everyday amenities.**Rental includes the Main & Upper Portions only. Basement is rented separately.**A great opportunity to live in a well-connected Waterloo location with generous living space, parking, and easy access to the University and transit! (id:50787)

3741 Cedar Rapids Drive
Severn, Ontario
Superb Living At Its Finest! Picture This; You're Enjoying Your Morning Coffee, Surrounded By Nature, On Your Gorgeous 2.15 Acre Lot! Step Right Into Your Backyard And Discover Direct Water Access, Beautiful Trees, And Your Very Own Waterfall And Dam; Yes, A Waterfall!!! Along with Extraordinary Class Fishing, Canoeing, and Kayaking, All Right In Your Own Backyard. This 4-Bedroom Home Has A Walkout To The Backyard And Garage That's Not Just For Parking, It's Your Workshop Too! With Ample Parking, Lots Of Privacy, And A Quiet Dead-End Street in Marchmont located minutes outside of Orillia. You'll Love Every Moment Here! Country Living Meets City Convenience With Highway 11, Grocery Stores, Hospital, Schools, And Casino Rama Just Minutes Away. There Is So Much To Love, You Don't Want To Miss This One! This Home Can Be Your Dream Cottage, Or Moulded To Your Dream Home In the highly coveted Marchmount! (id:50787)
RE/MAX Millennium Real Estate
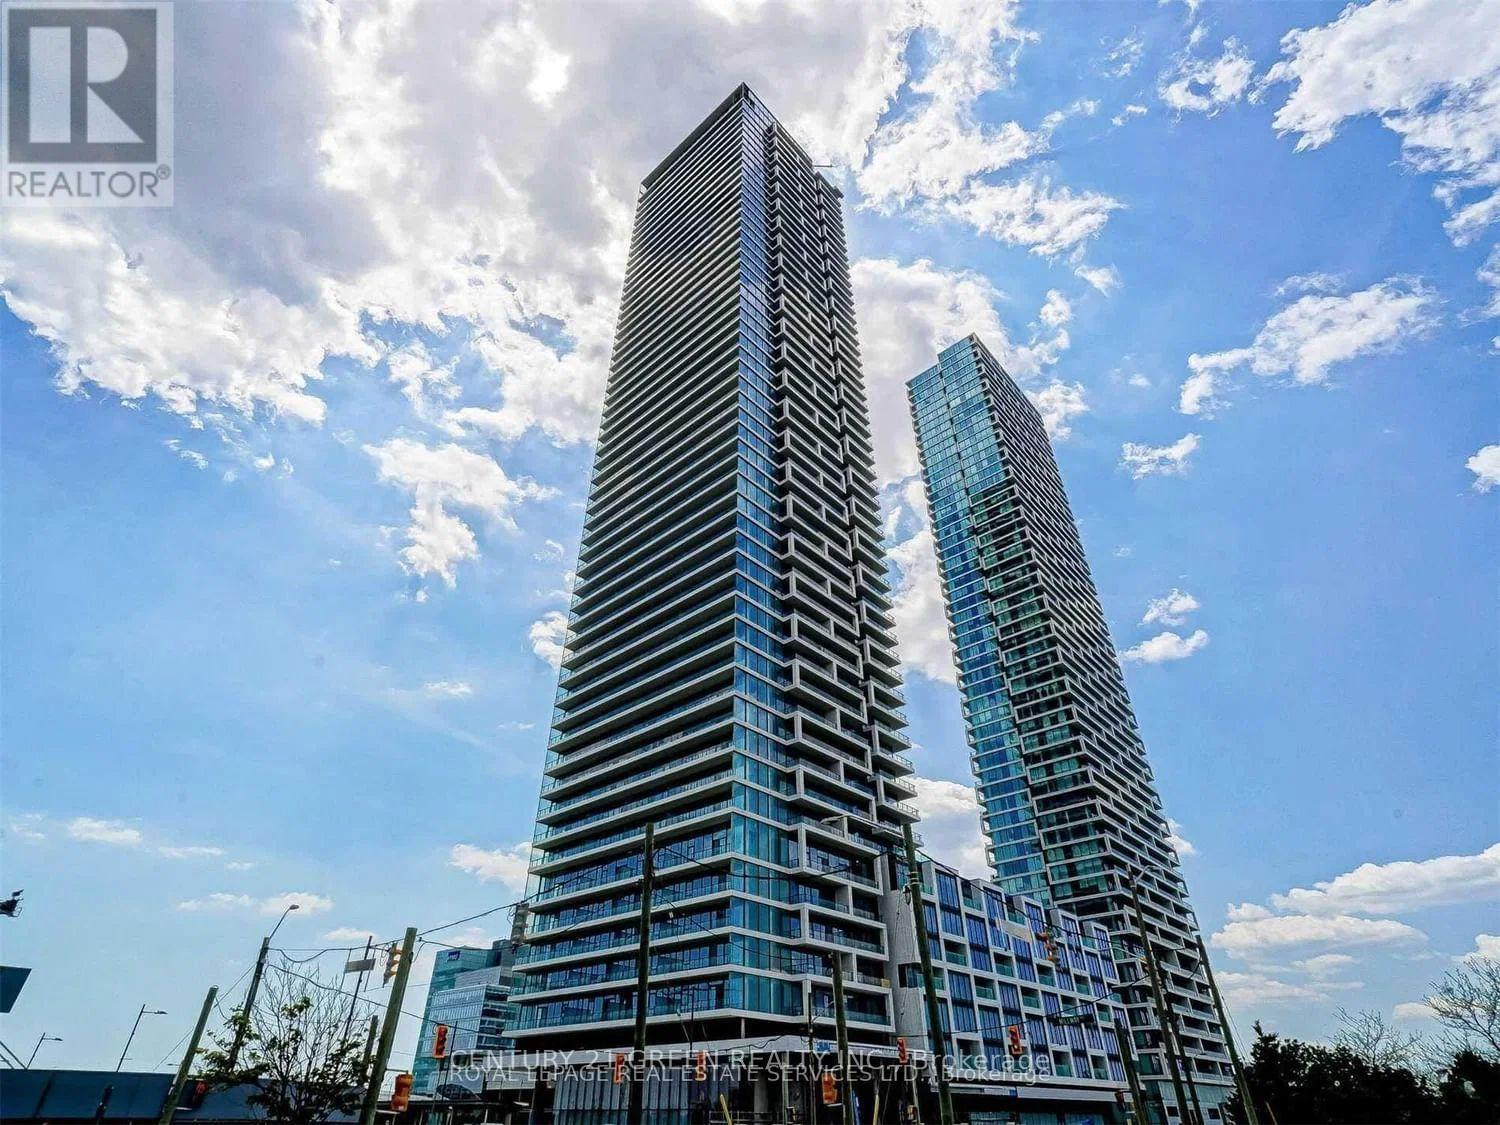
807 - 950 Portage Parkway
Vaughan, Ontario
Welcome to Transit City 3 in the heart of Vaughan Metropolitan Centre! This thoughtfully designed 1+Den suite offers approximately 590 sq. ft. of well-planned interior living space plus a generous 110 sq. ft. balcony. The functional layout maximizes every inch, featuring 9-ft ceilings, floor-to-ceiling windows, bright north-facing exposure, quartz countertops, and sleek built-in appliances. The spacious primary bedroom offers abundant natural light and a convenient closet, while the versatile den provides the perfect space for a home office or additional living needs. Enjoy breathtaking, unobstructed city views from the oversized balcony-ideal for morning coffee, relaxing, or entertaining. Perfectly positioned for commuters, with the Vaughan Metropolitan Centre subway station and bus terminal just steps away, providing convenient access to downtown Toronto and beyond. Surrounded by the YMCA, shopping, restaurants, York University, and everyday conveniences. Easy access to Highways 400, 407, and 401. Walmart, IKEA, and Costco are all nearby, with Walmart and IKEA conveniently within walking distance. Residents enjoy an exceptional lifestyle with outstanding building amenities, including a party room and 24-hour concierge service. A fantastic opportunity for first-time buyers, professionals, investors, or anyone seeking modern urban living in one of Vaughan's most connected locations. Some pictures are AI generated. (id:50787)
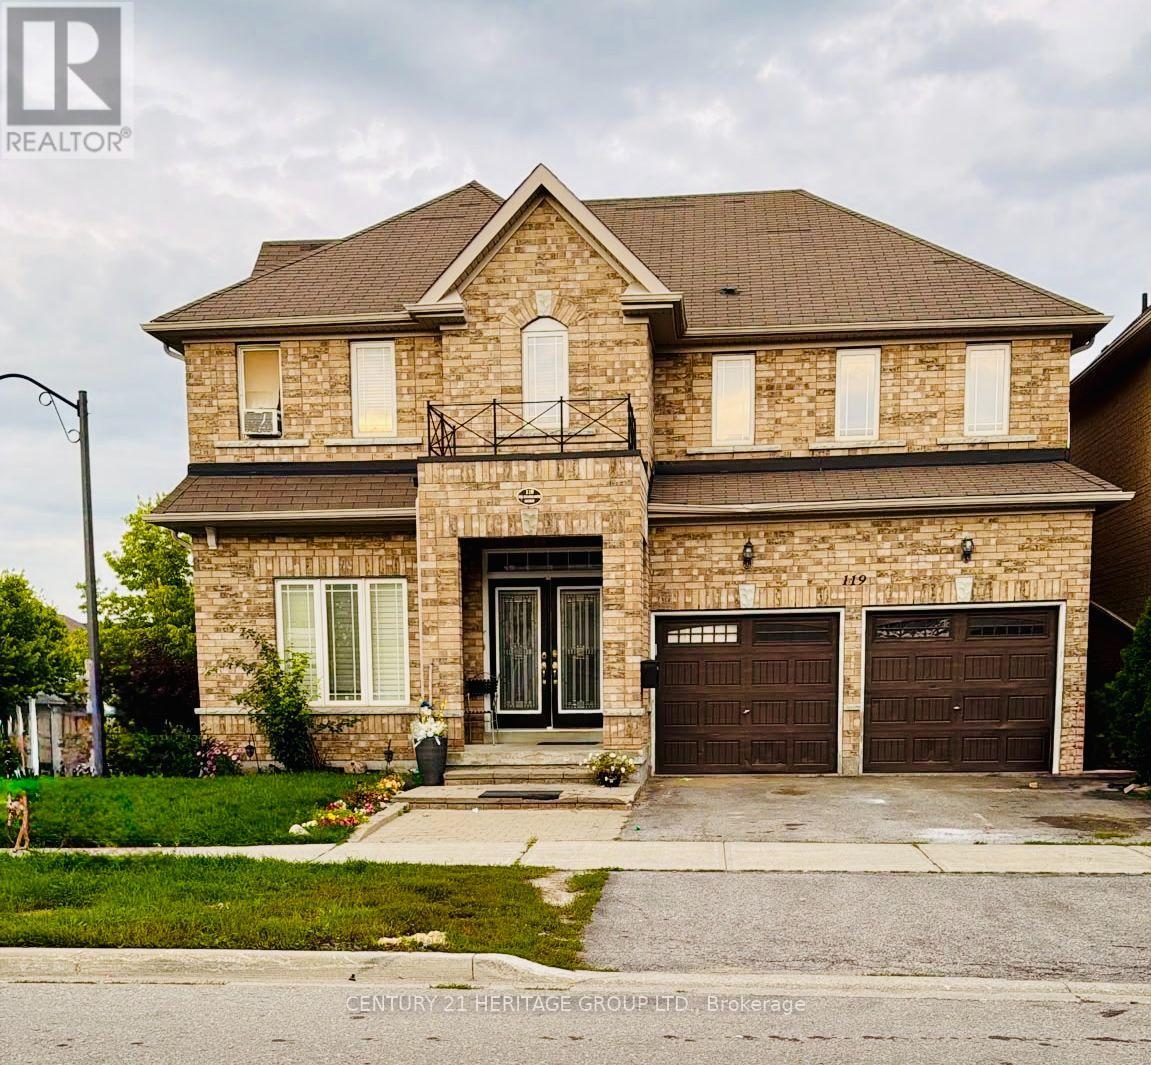
119 Laurendale Avenue
Georgina, Ontario
Be the very first to call this stunning, bright, and spacious home! Featuring high-end appliances and premium finishes throughout, this space offers a main-floor office/Den suite with a private touch. Nestled in a prime location close to all major amenities, shopping, and transit. (id:50787)
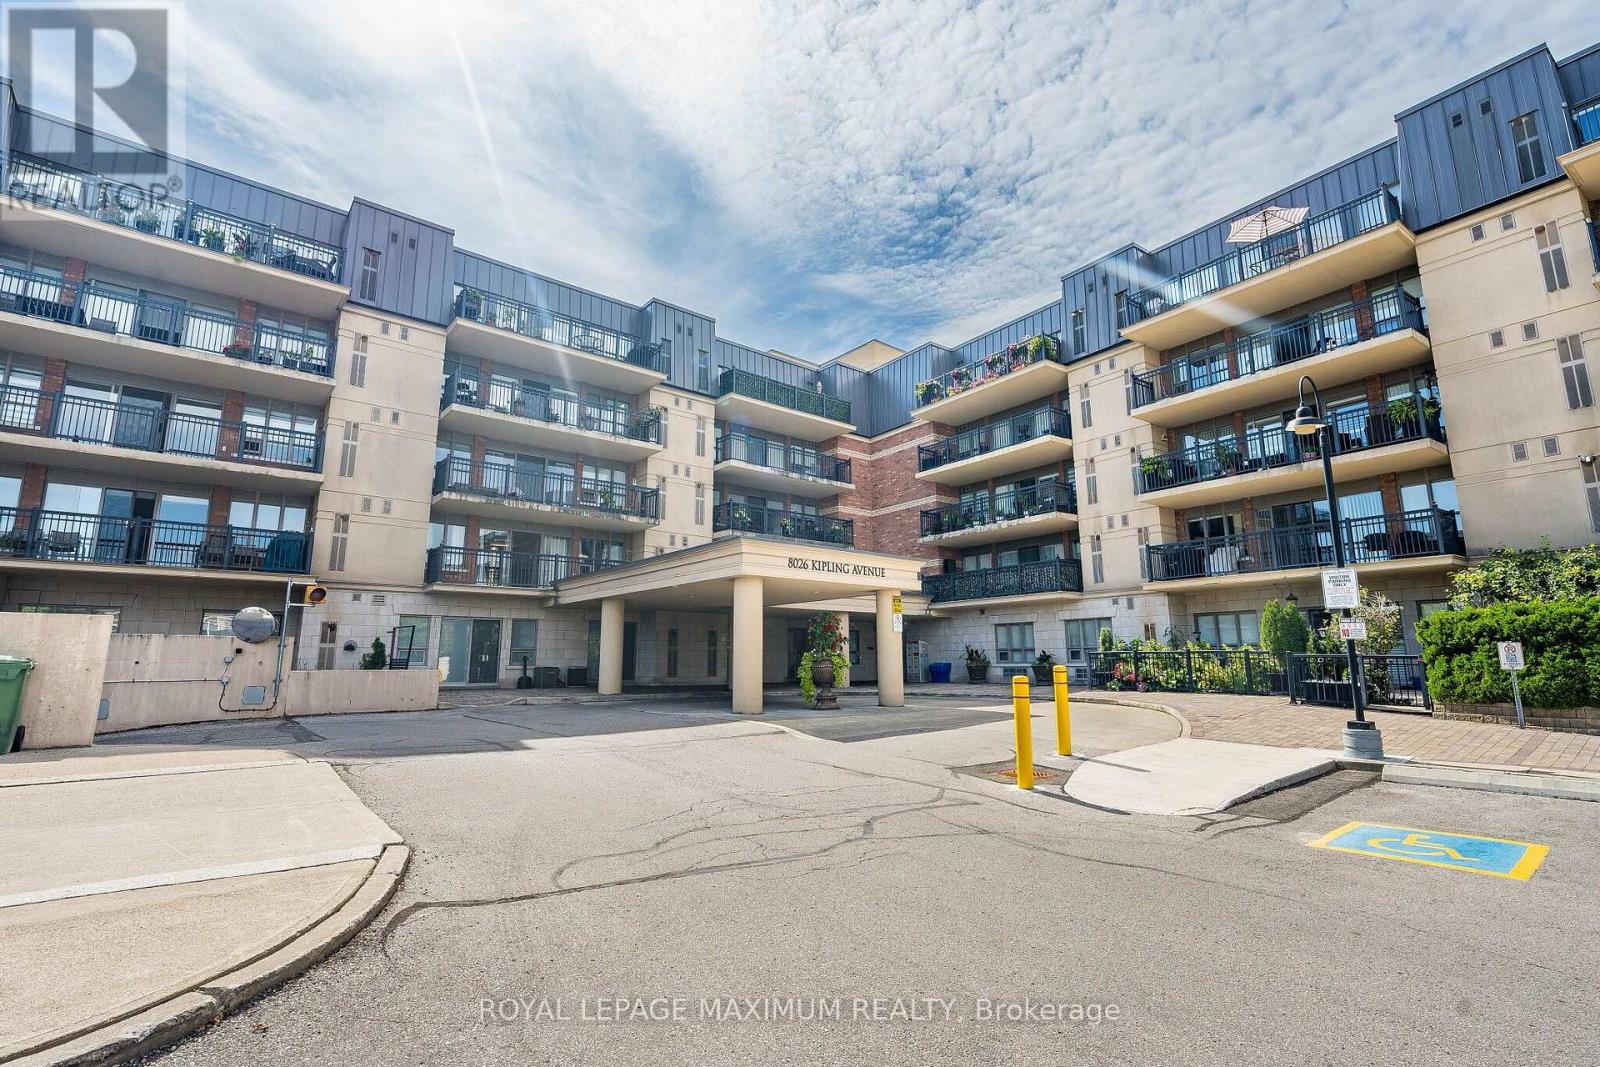
305 - 8026 Kipling Avenue
Vaughan, Ontario
This bright 2-bedroom, 2-bathroom corner unit offers 1,125 square feet of interior living space along with a 160-square-foot wrap-around terrace. The spacious primary bedroom features a 4-piece ensuite bathroom and custom closet cabinetry complete with built-in drawers and pull-outs. Highlights of the suite include a beautiful kitchen outfitted with granite countertops, stainless steel appliances, and an extended breakfast bar that overlooks the open living and dining area. The suite offers a unique and spacious layout that feels like a bungalow, south east view allows for an abundance of sun, great open view with large windows and w/o to an over sized terrace, excellent well maintained building located near downtown Woodbridge. Additional features include a dedicated laundry room with a stainless steel sink, custom linen roller shades, and one storage locker located near the unit. (id:50787)
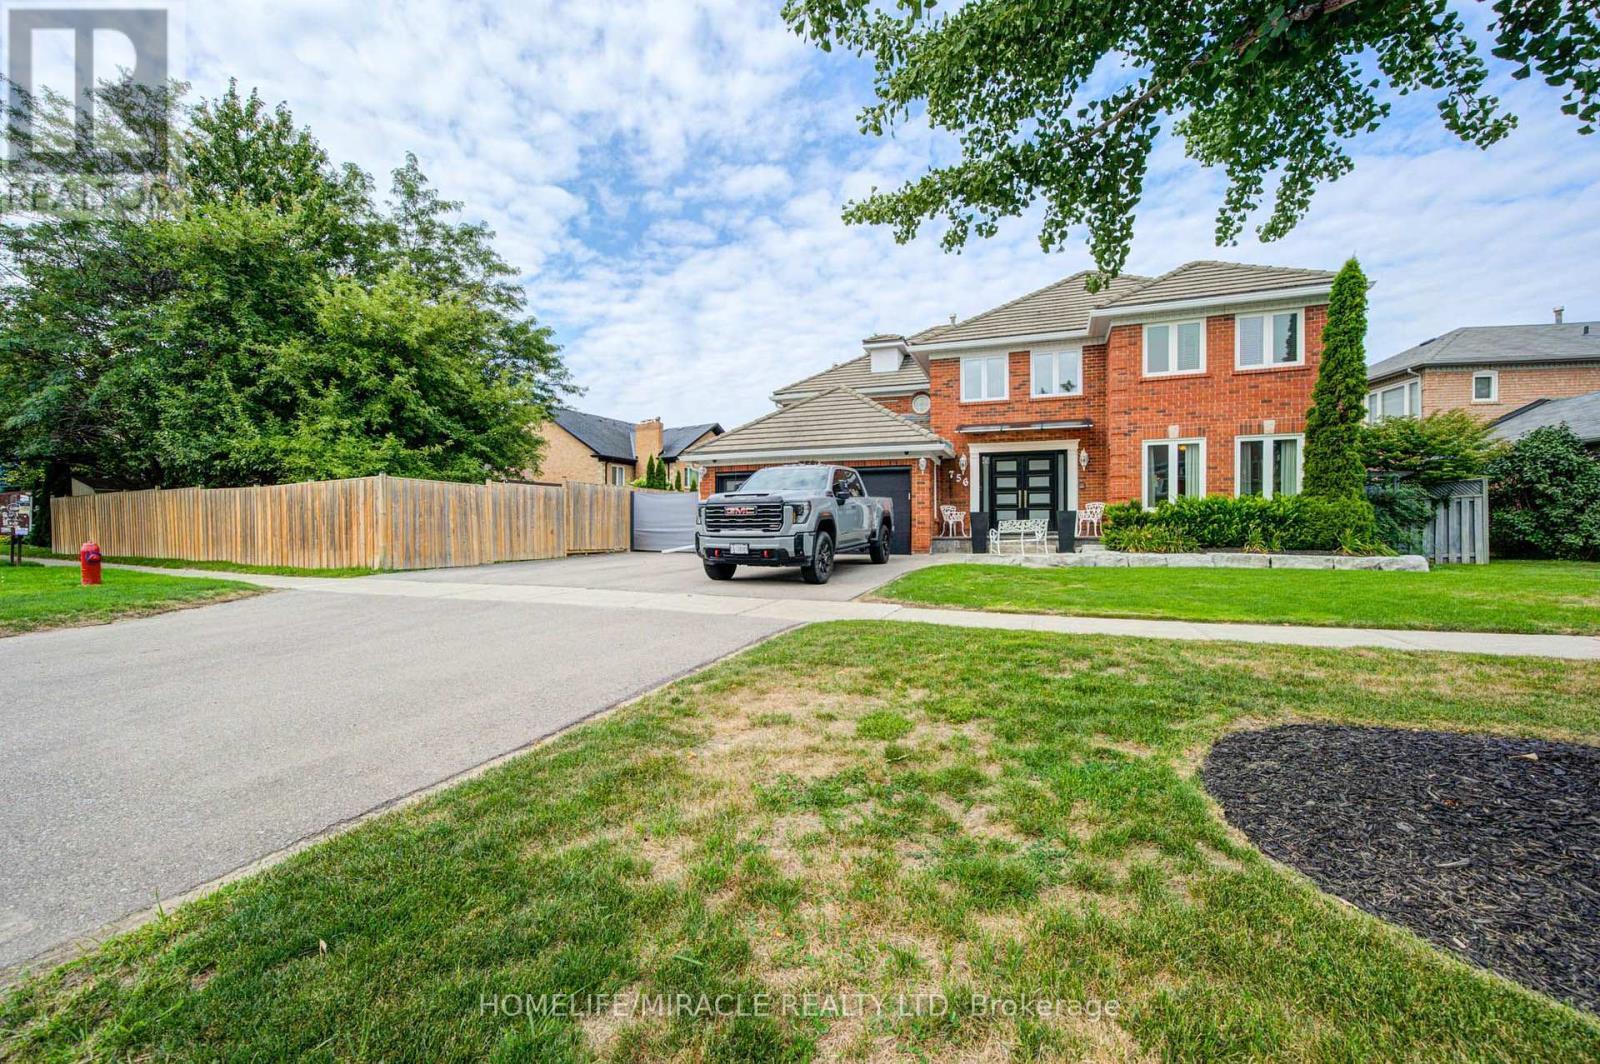
756 Kingsmere Avenue
Newmarket, Ontario
Set in one of Newmarket's most established and desirable family neighborhood, with convenient access to everyday amenities, recreation and major routes, 756 Kingsmere Avenue offers the space, location and lifestyle families are looking for. This Fantastic Home Boasts Over 4000 Sq. Ft. and Showcases A Functional and Family-Friendly Layout With Hardwood Floors, Formal Living and Dining Rooms, Convenient Main Floor Office, Family Room With Gas Fireplace and A Generously Sized Eat-In Kitchen With Walk-Out To Deck Overlooking The Peaceful Backyard. Spacious Bedrooms Including A Primary Suite With Double Door Entry, Large walk-in Closet, and 5-Piece Ensuite Bath With Soaker Tub. This home also features a Marley Roof system, which is built with high-strength concrete interlocking tiles made by Marley, these durable tiles are known for their fire resistance, unique interlocking profiles, and long lifespan. (id:50787)
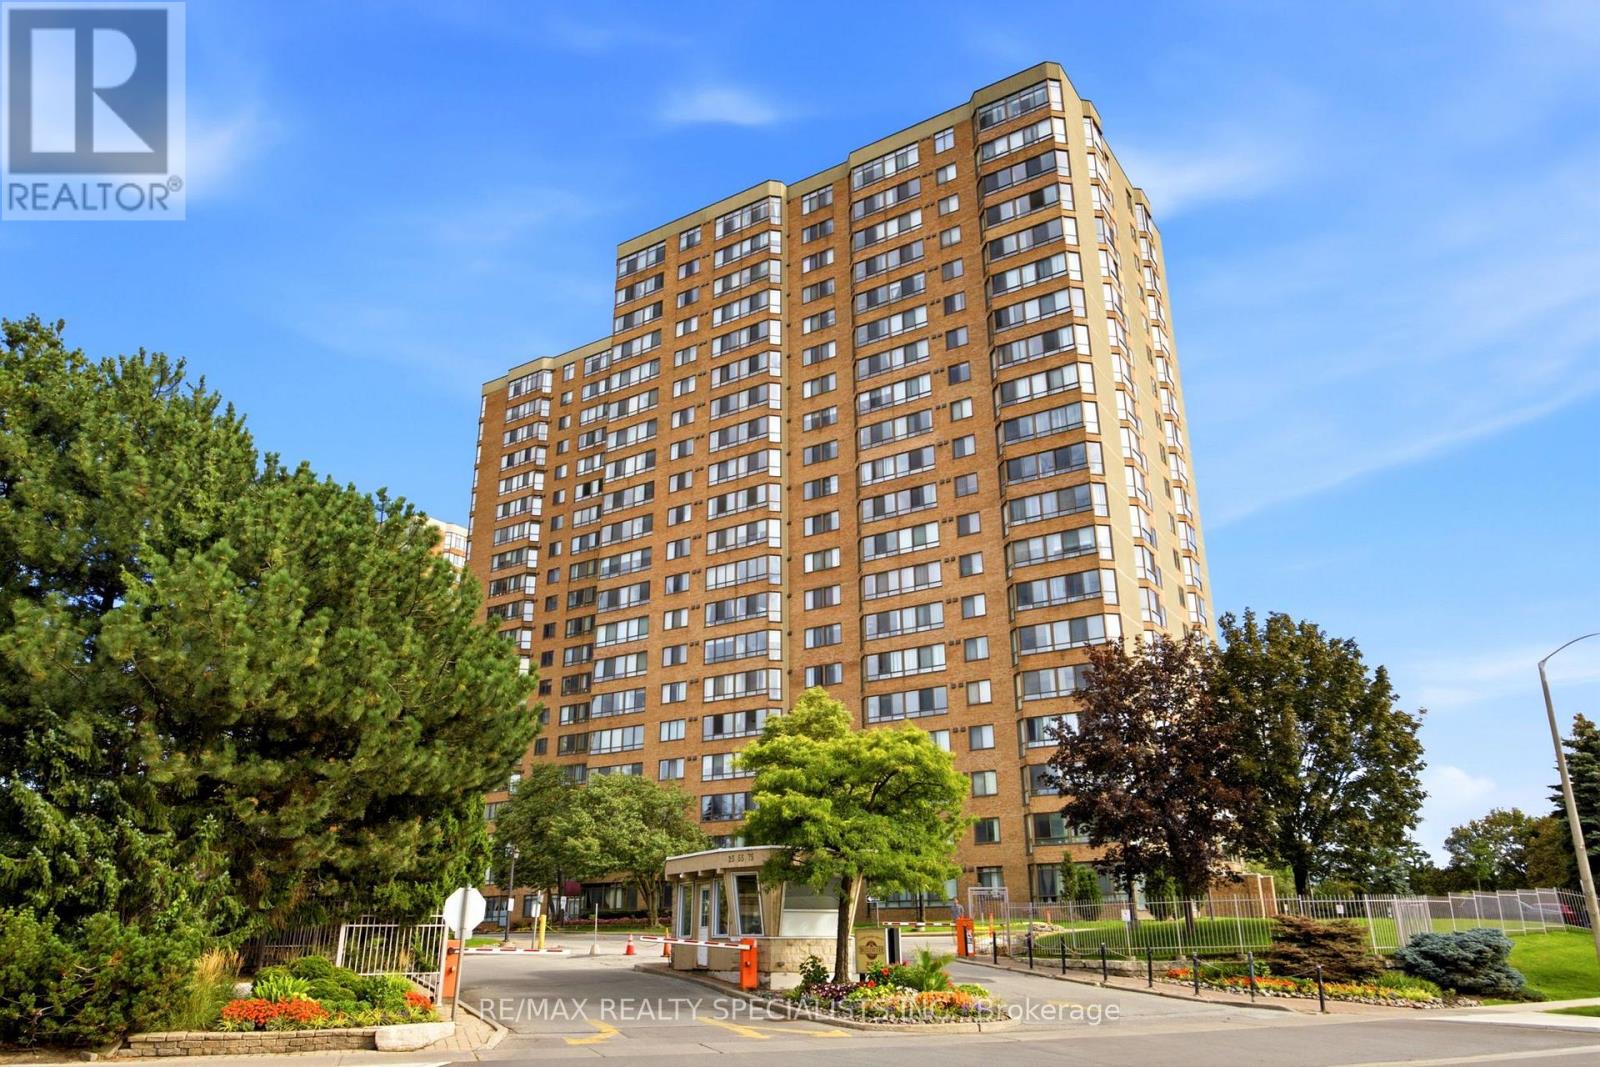
113 - 55 Bamburgh Circle
Toronto, Ontario
Welcome To This Spacious And Well-Maintained 1 Bedroom + Den Condo In The Highly Sought-After Steeles Community Of North Scarborough. Conveniently Located On The First Floor, This Bright And Functional Suite Offers An Open-Concept Living And Dining Area, Perfect For Everyday Living And Entertaining. The Solarium Has Been Thoughtfully Opened Up To Extend The Living Space, Creating A Larger And More Inviting Living Room. The Renovated Kitchen Features Updated Finishes And Ample Cabinetry, While The Generously Sized Primary Bedroom Includes A Double Closet For Excellent Storage. The Fully Enclosed Den Offers Exceptional Versatility And Can Easily Function As A Second Bedroom, Home Office, Or Guest Room. Enjoy An Unbeatable Location Just Steps To TTC Transit, Foody Mart, Restaurants, Banks, Schools, And Everyday Conveniences. Commuters Will Appreciate The Easy Access To Highway 404. Residents Enjoy Outstanding Building Amenities Including 24Hour Gatehouse Security, An Indoor Swimming Pool, Fitness Centre, And Beautifully Maintained Common Areas. An Excellent Opportunity To Own In A Well-Managed Building In One Of Scarborough's Most Convenient And Desirable Neighbourhoods. (id:50787)
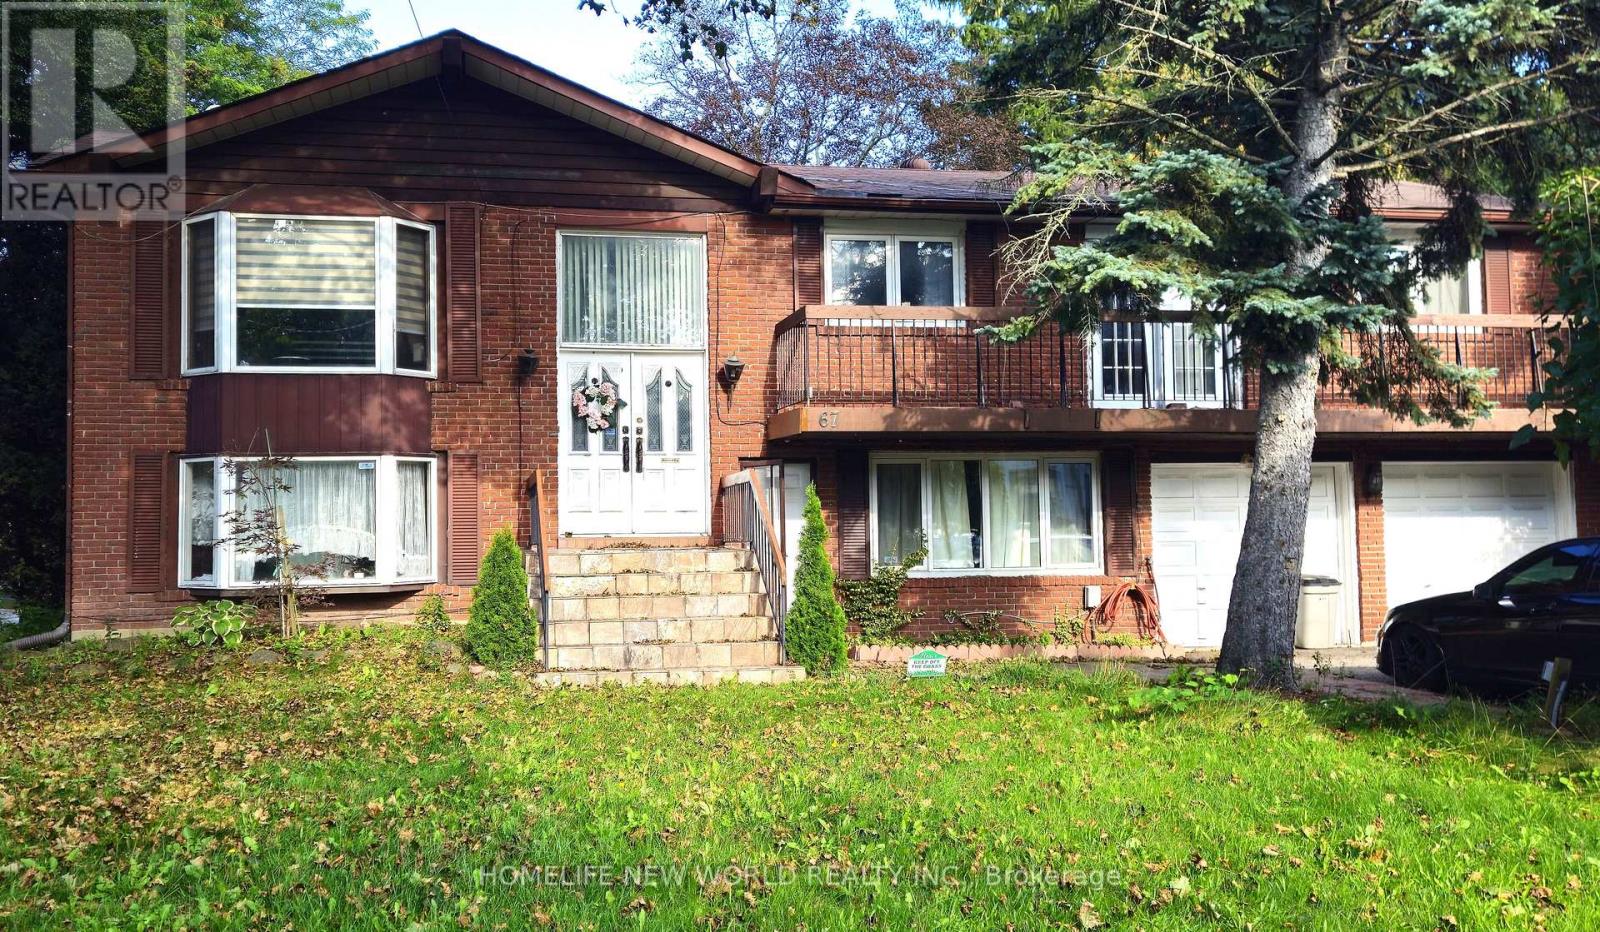
67 Watson Street
Toronto, Ontario
Welcome to 67 Watson Street, nestled in the heart of the highly desirable Highland Creek Village. This exceptionally spacious main floor of a detached bungalow is being leased as a fully furnished home, offering a completely move-in-ready, premium living experience. The well-designed layout features a generous primary bedroom complete with a 4-piece ensuite, alongside two additional bright bedrooms, a main bathroom and a convenient, dedicated main-floor laundry room. The inviting living room and formal dining room flow seamlessly into a fully equipped, spacious kitchen boasting ample cabinet storage. A standout feature of this home is the stunning, sun-drenched solarium/sunroom, serving as a peaceful indoor garden oasis perfect for relaxation year-round. With beautiful hardwood and tile flooring throughout, this residence offers a clean, low-maintenance, and elevated living experience. Unbeatable Location & Conveniences: Education: Minutes away from University of Toronto Scarborough Campus and Centennial College. Recreation: Close proximity to the state-of-the-art Toronto Pan Am Sports Centre, Rouge National Urban Park, and scenic waterfront trails. Transit: Superb accessibility with nearby public transportation links and easy access to Highway 401 for effortless commuting. (id:50787)
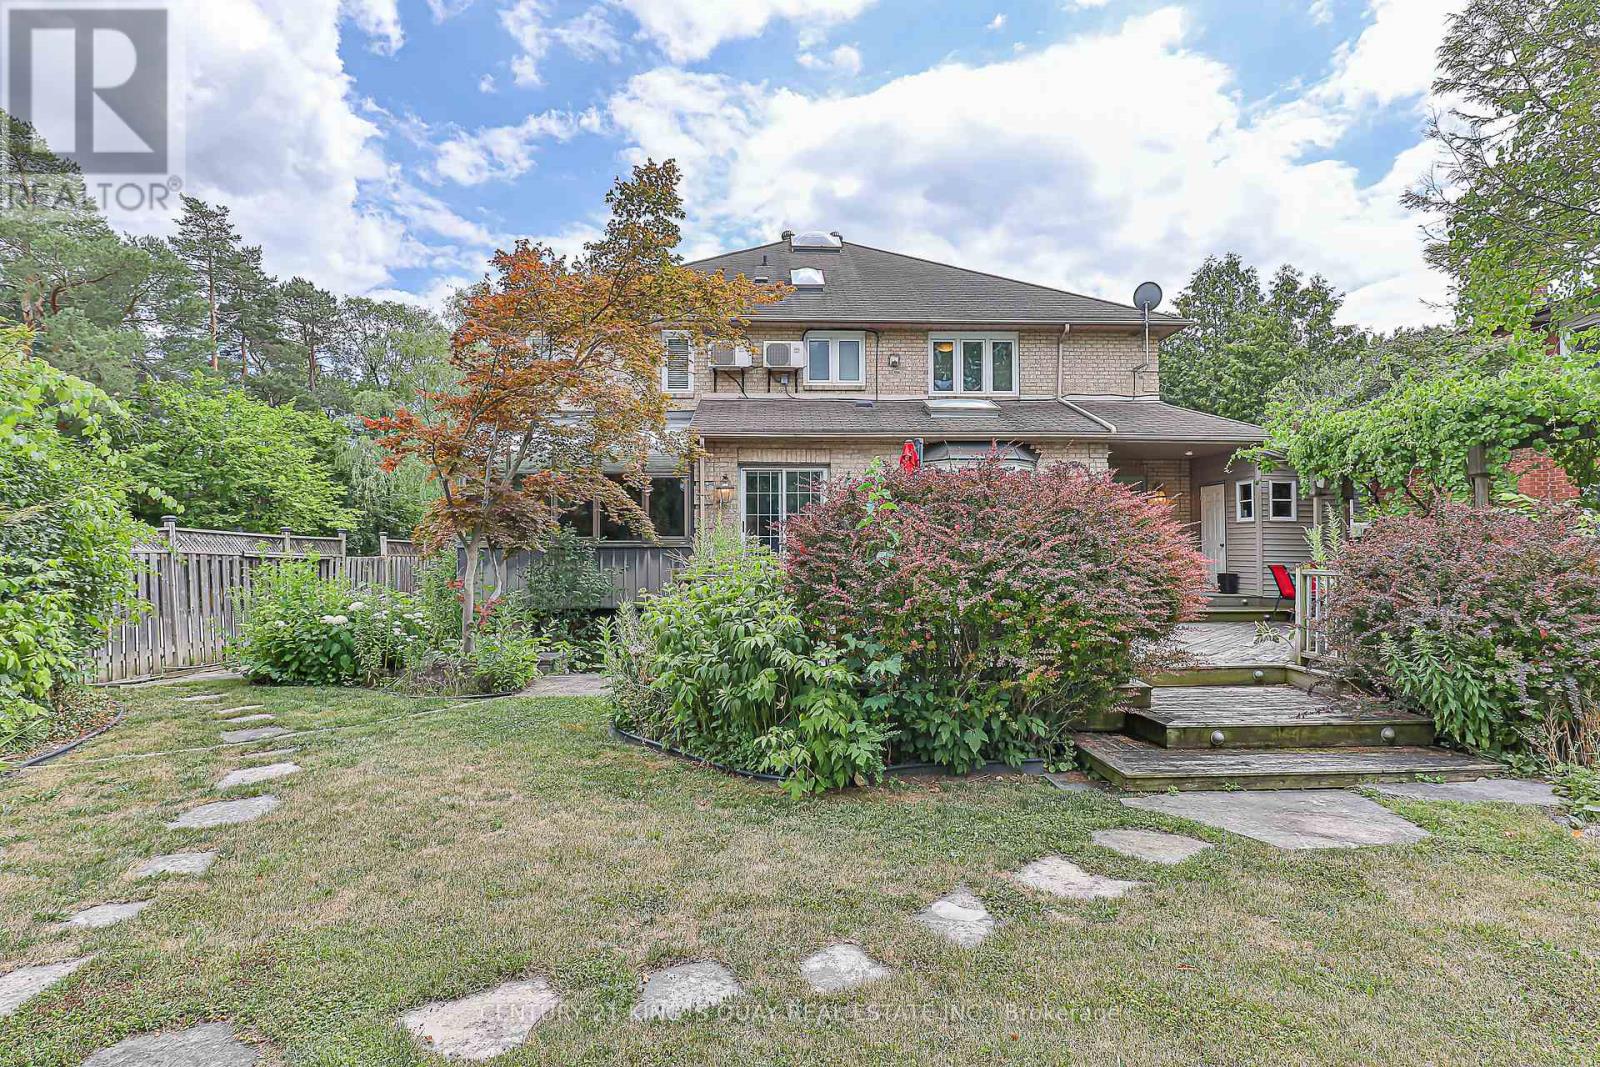
338 Mckee Avenue
Toronto, Ontario
Welcome To 338 McKee Avenue, An Exceptional Custom-Built Residence Nestled On One Of Willowdale Easts Most Picturesque Tree-Lined Streets. This Grand 5,800+ Sq Ft Home (Above And Below Grade) Combines Timeless Craftsmanship With Expansive Living Spaces Designed For Elegant Entertaining And Everyday Comfort. From The Moment You Arrive, The Interlock Drive And Towering Willow Trees Create A Private, Estate-Like Setting. Inside, A Dramatic Open-To-Above Foyer And Sculptural Curved Staircase Set The Tone. The Main Floor Boasts Formal And Informal Living Areas, A Home Office, And A Chef-Inspired Kitchen With Granite Counters, Double Islands, Built-In Wine Fridge, And Premium Appliances All Flooded With Natural Light From Multiple Skylights And Sun-Filled Exposures Throughout. The Formal Living Room Showcases Soaring 20-Foot Ceilings And A Breathtaking Window Wall That Elevates The Space. Throughout The Home, Enjoy Elevated Ceiling Heights On All Levels, Enhancing Volume, Air Flow, And Architectural Impact. Upstairs, Discover Spacious Bedrooms, Sleek Modern Baths, And A Palatial Primary Suite Complete With A Private Gas Fireplace, Sitting Area, Walk-In Closet, And A Spa-Inspired Ensuite Featuring Double Vanities, A Soaker Tub, Glass Shower, And Heated Floors For Year-Round Comfort. The Fully Finished Lower Level Offers A Wet Bar, Gym/Yoga Space, Guest Suite, Private Sauna, And A Large Rec Room With Direct Walk-Up Access To The Backyard. Step Outside To A Professionally Landscaped Sanctuary With Stone Walkways, Lush Greenery, A Tranquil Koi Pond, Gas BBQ Line, And Deck With Built-In Firepit Seating Ideal For Hosting Or Simply Unwinding In Peaceful Seclusion. Located In The Coveted McKee PS And Earl Haig SS Catchments. Steps To Bayview Village, Transit, Schools, And Parks. (id:50787)
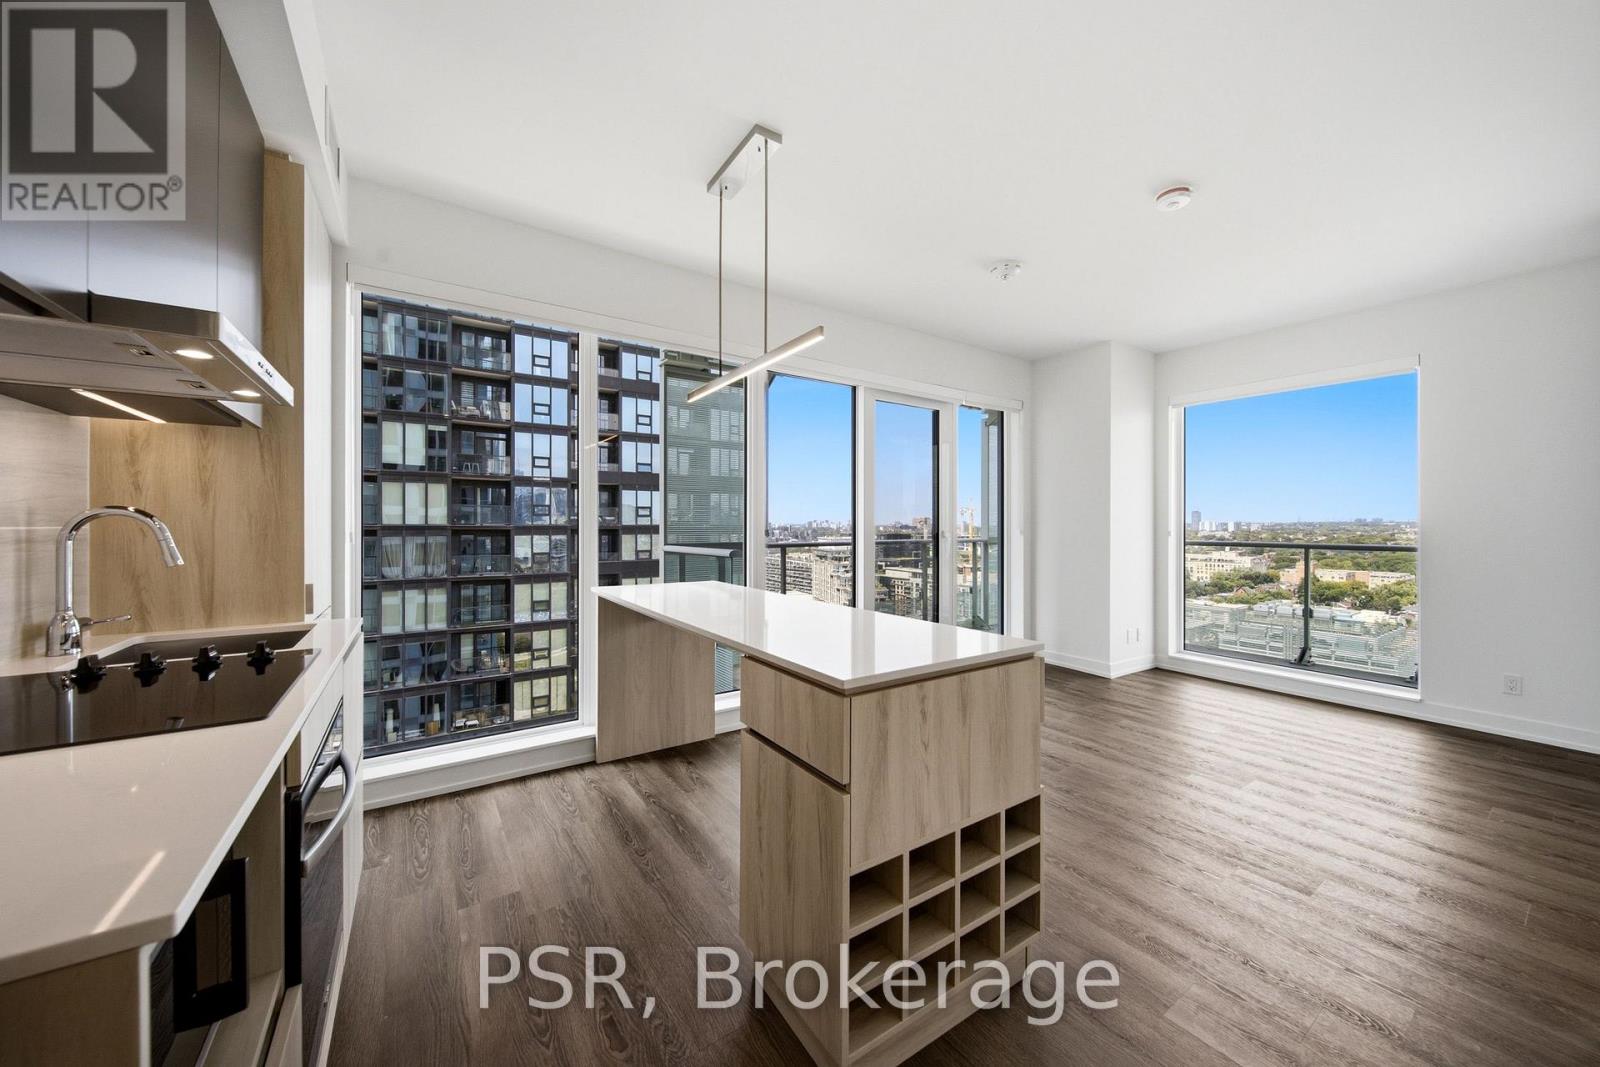
2503 - 70 Ordnance Street
Toronto, Ontario
Welcome to SVNTY, a brand-new residence in the heart of Liberty Village. From the moment you enter the lobby to the thoughtfully designed suites, every detail has been curated to deliver are fined living experience, complete with premium finishes and an exceptional offering of amenities. Be the first to call this beautifully designed two-bedroom corner suite home. Thoughtfully designed for functional living, the modern kitchen with a large island opens effortlessly into the living and dining areas, enhanced by expansive windows that fill the space with natural light and extend onto a private wrap-around balcony. The suite showcases premium bathroom finishes, including a private primary ensuite, along with spacious closets, vinyl flooring throughout, and smart thermostats, all designed for an elevated living experience. SVNTY offers an impressive selection of amenities, including a state-of-the-art fitness centre, yoga studio, multiple resident lounges, dining room, games room, and screening lounge. Outdoor spaces include the SVN Terrace and Skyview Terrace, complete with fire pits and BBQs, well suited for relaxing or entertaining. Additional features include a co-working lounge with Wi-Fi and a lobby café available to all residents. Your future home is ideally situated just steps from Altea Active, grocery stores, LCBO, banks, parks, the waterfront, public transit, and a vibrant mix of local shops and restaurants, along with everything Liberty Village has to offer. (id:50787)