
108 - 150 Sidney Street
Belleville, Ontario
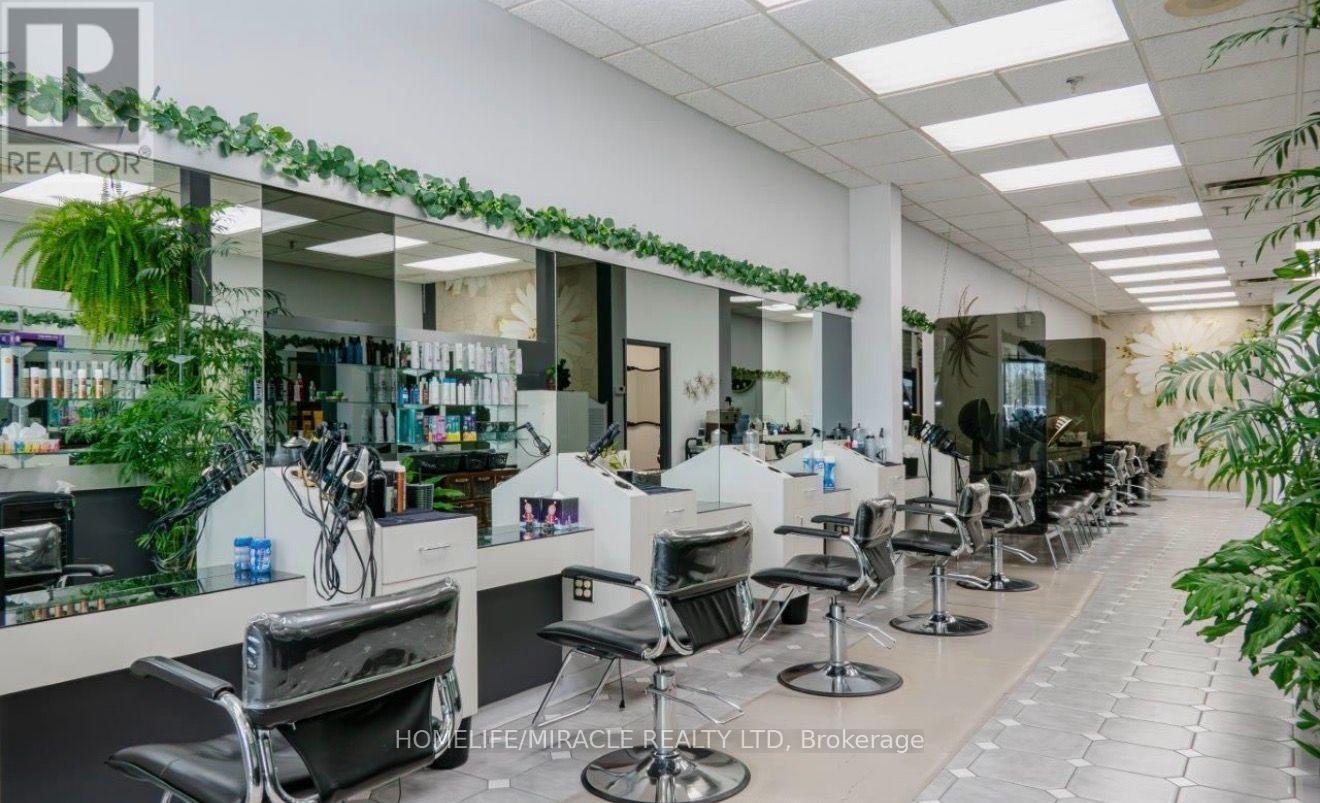
Incredible Business Opportunity! Welcome to Moonlight Hair Studio, a well-established hair salon in a busy and highly visible location at 150 Sidney St. Previously operating as Zig Zag Hair Design, this salon has proudly served the community for approximately 37 years. Located in a busy plaza surrounded by Shoppers Drug Mart, Dollar Tree, restaurants, medical and professional services, providing excellent exposure and steady traffic.This turn-key salon offers approximately 1,340 sq. ft. with reception area, 7 stylist chairs, 4 rentable stations with sinks, 3 wash stations, 5 dryer chairs, colour bar, 2 washrooms, laundry/storage, staff lunch area and a private esthetic room with potential for additional services. Lease is $4767.60/mth +HST until July 31, 2030. Great opportunity for an owner-operator or investor! (id:50787)
5701 - 4015 The Exchange
Mississauga, Ontario
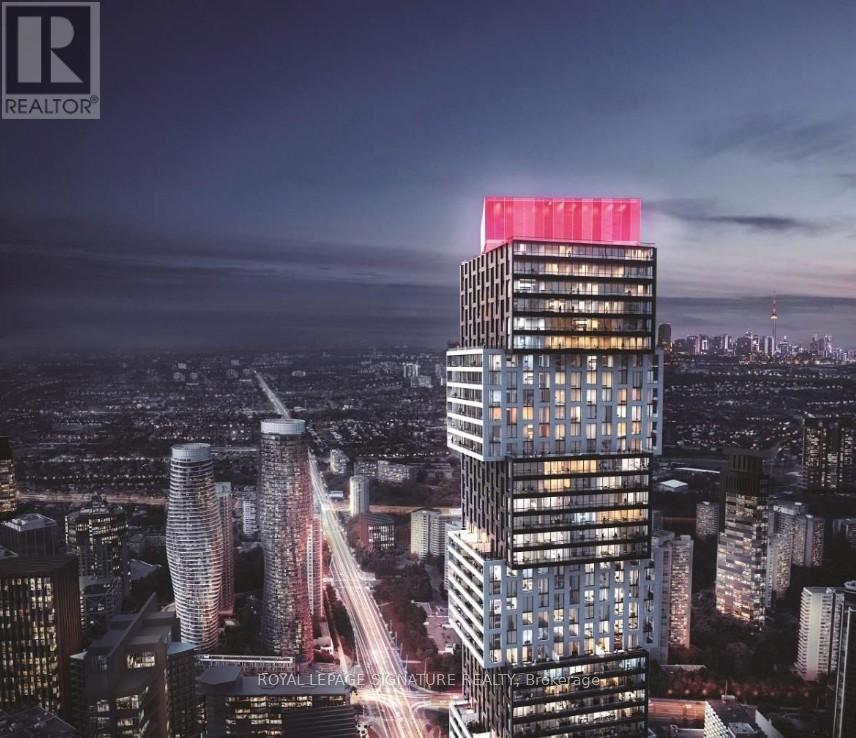
Discover elevated urban living at Exchange District Condos 1, a sleek and contemporary residence located in the vibrant core of downtown Mississauga. This well-designed 2-bedroom,2-bathroom suite comes complete with one parking space for added convenience.Step outside and find yourself moments from Square One, Celebration Square, renowned dining spots, and an abundance of shopping and entertainment options. The location is ideal for commuters, offering seamless access to the City Centre Transit Terminal, MiWay, and GOTransit. Sheridan College's Hazel McCallion Campus is within walking distance, while University of Toronto Mississauga is easily reachable by public transit. To top it off, high-speed internet is included, making this home perfect for professionals, students, or anyone seeking comfort and connectivity in a prime location!*Unit is Virtually Staged* (id:50787)
5 - 469 Claridge Road
Burlington, Ontario
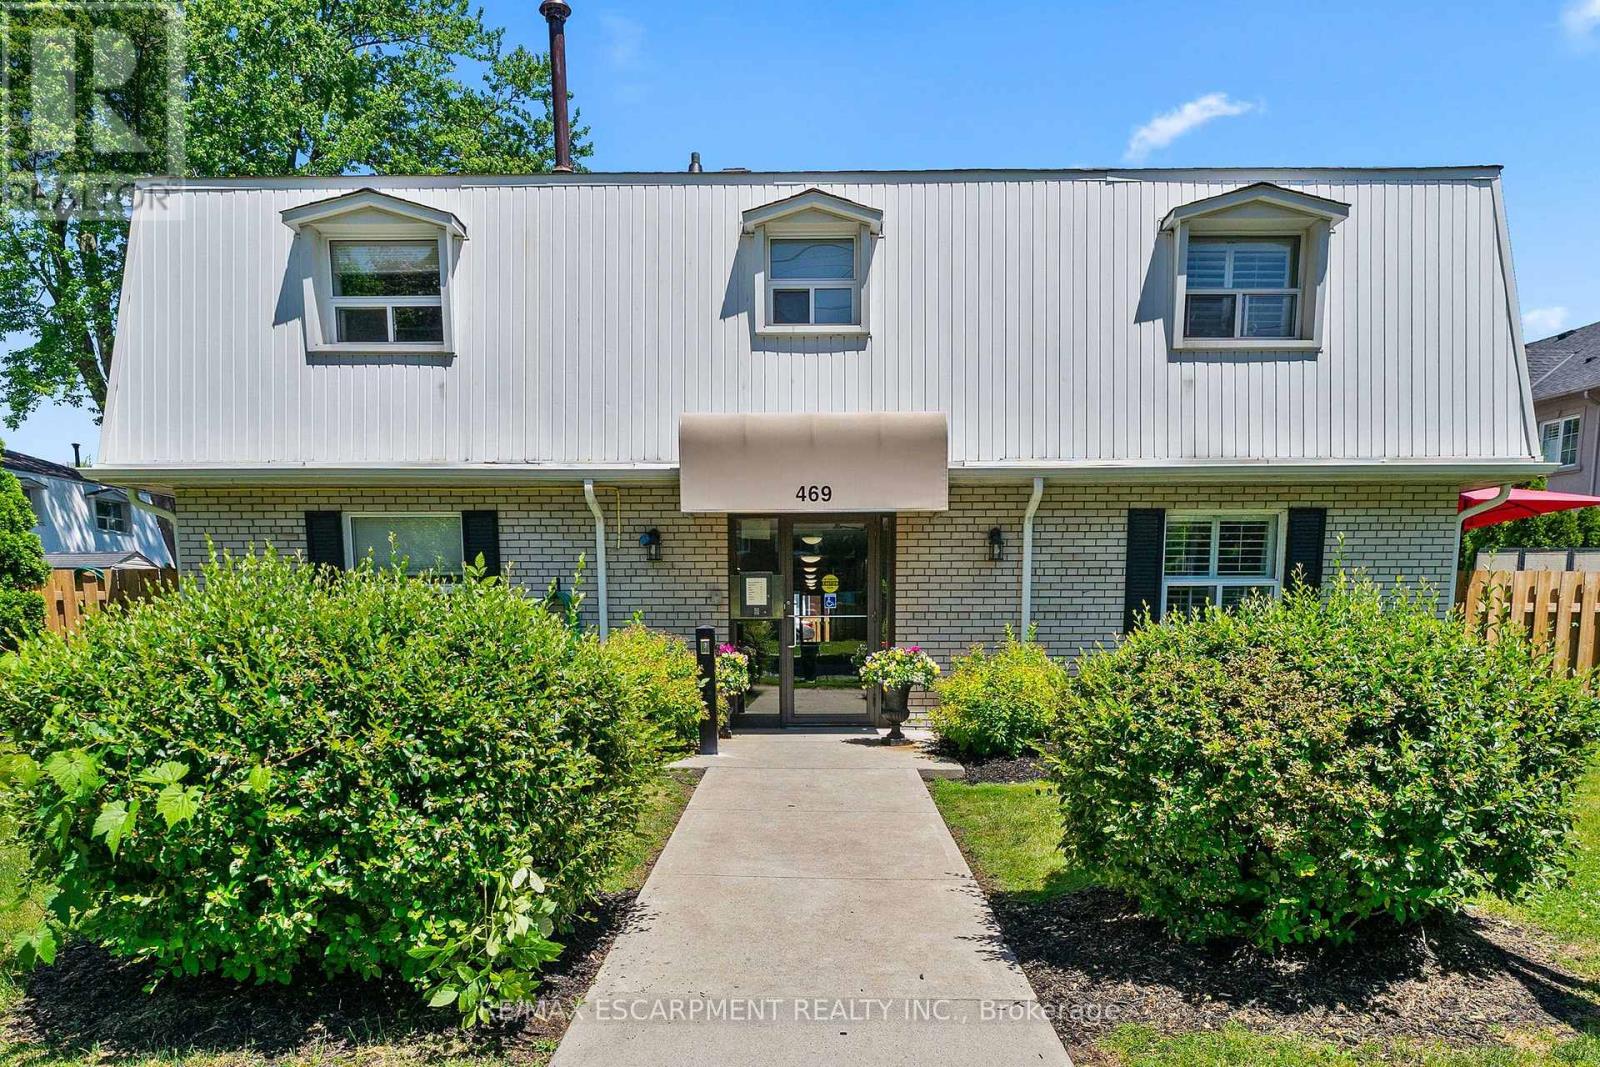
Looking for a true condo alternative without sacrificing style, space, or outdoor living? This fully renovated 2-bedroom corner-unit townhome in Burlington's highly sought-after Roseland community checks every box. Thoughtfully redesigned with timeless finishes and a modern aesthetic, this move-in-ready home showcases an inviting open-concept main floor overlooking a private, fully fenced backyard with rare rear access-perfect for entertaining, pets, and year-round enjoyment. The stunning custom kitchen is the heart of the home, featuring designer cabinetry, premium hardware, a butcher block island, and a dedicated prep/bar sink for added functionality. A brand-new staircase adds both elegance and value, leading to two bright and spacious bedrooms, an updated 4-piece bath, and a beautifully refreshed laundry area. Enjoy peace of mind with a newly installed high-efficiency furnace and a newly installed tankless water heater ('26). Ideally located close to waterfront trails, parks, shopping, transit, and major highways, this turnkey gem offers exceptional lifestyle and convenience in one of Burlington's most desirable neighbourhoods. (id:50787)
501 - 128 Fairview Mall Drive
Toronto, Ontario
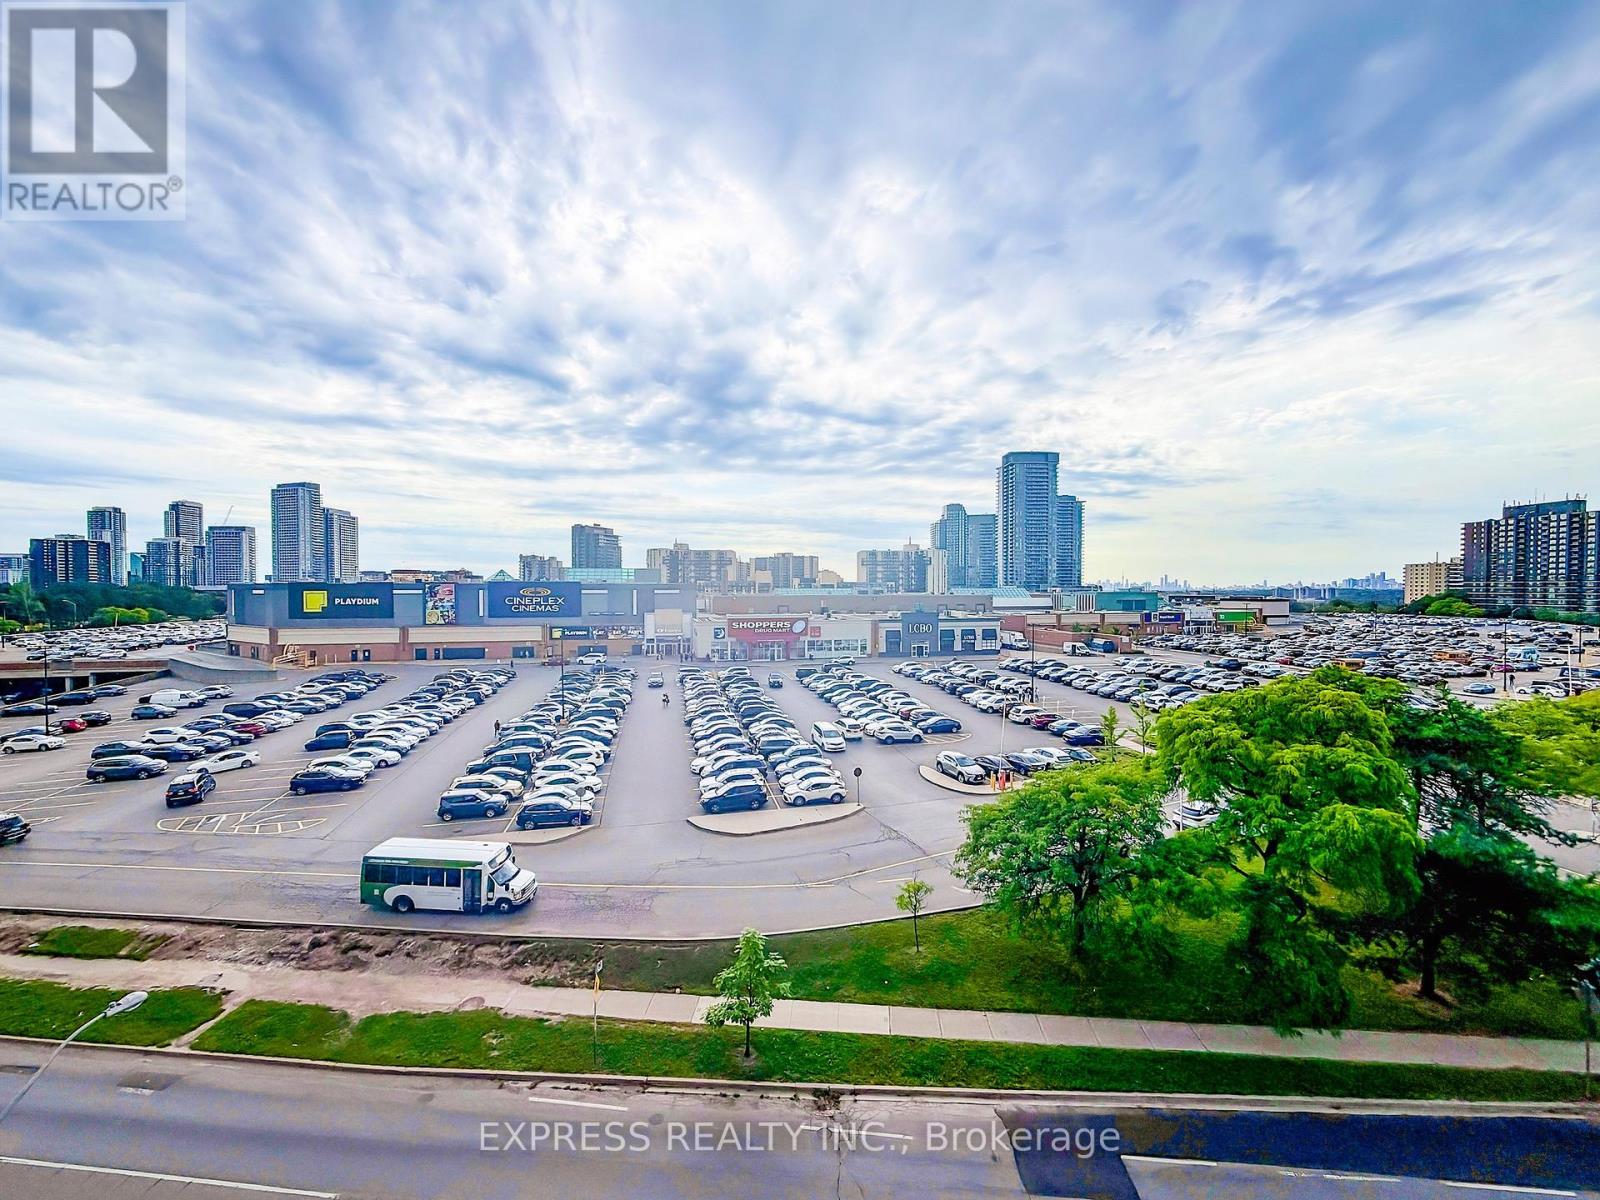
A beautifully designed 1-bed plus true separate den layout that gives you the extra room you actually need as your ultimate quiet workspace or guest room. This bright, open-concept suite features soaring 9 ft ceilings, floor-to-ceiling windows, and a seamless walk-out to a large terrace designed for premium outdoor entertaining. Includes 1 underground parking space and a storage locker. Building amenities including a 24-hour concierge, gym, party room, media room, and guest suites. Situated steps from Fairview Mall, Don Mills Subway Station, and Highways 401/404/DVP, Library, Restaurants, Groceries, Seneca College, Schools, and more. (id:50787)
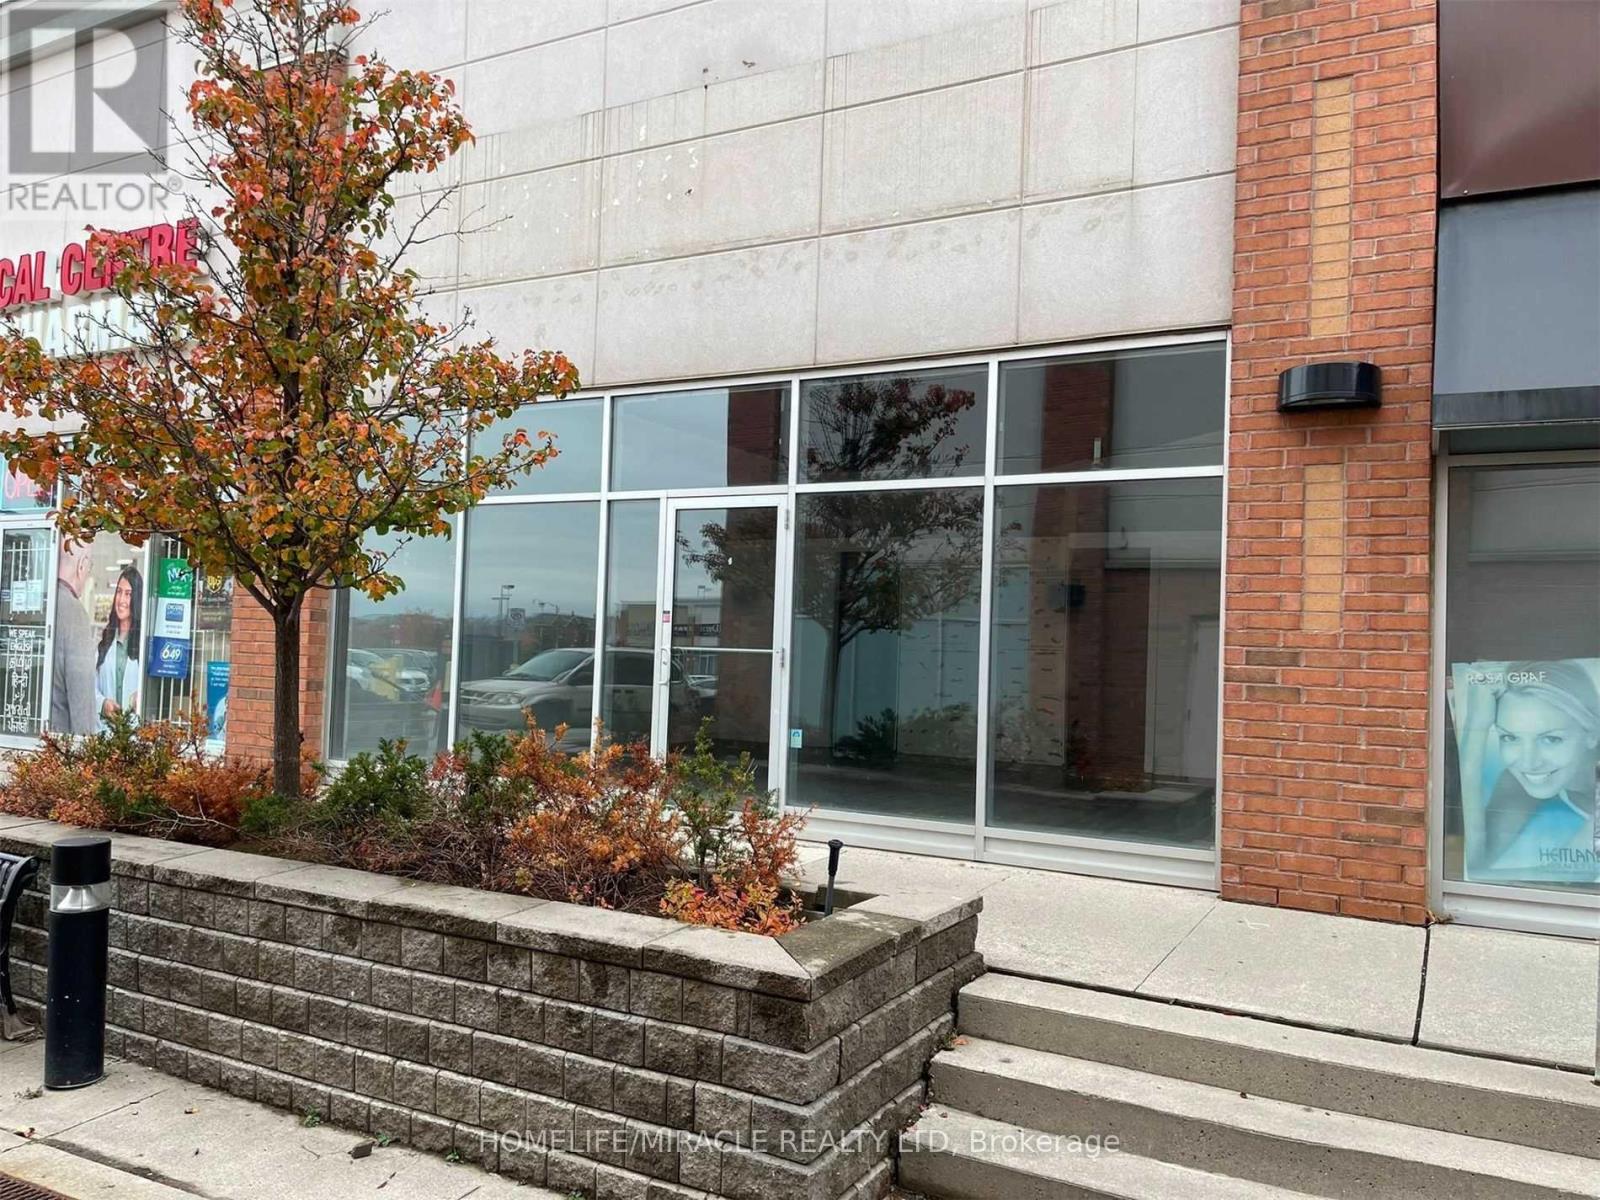
1 - 7595 Markham Road
Markham, Ontario
Prime Retail Space for Lease on Markham Road Approx. 850 Sq. Ft.Excellent opportunity to lease approximately 850 sq. ft. of retail space in a busy, well-established location on Markham Road. This rare unit offers excellent visibility, a large storefront, and high foot traffic, making it ideal for a business looking for strong exposure.Conveniently located just minutes from Highways 407 and 401, and surrounded by major retailers, financial institutions, restaurants, and essential services, including Costco, Canadian Tire, Shoppers Drug Mart, Home Depot, Tim Hortons, TD, RBC, and many more.The unit is ideally situated next to a medical clinic and pharmacy, providing an established flow of customers and excellent potential for a variety of retail or service-based businesses.Property Highlights:Approximately 850 sq. ft.Prime Markham Road locationLarge front storefront with excellent visibilityHigh foot trafficNext to medical clinic and pharmacyMinutes from Highways 407 & 401Surrounded by major anchors and restaurantsTMI includedTenant responsible for utilitiesHST in addition to rentRare opportunity in an established commercial plaza. (id:50787)
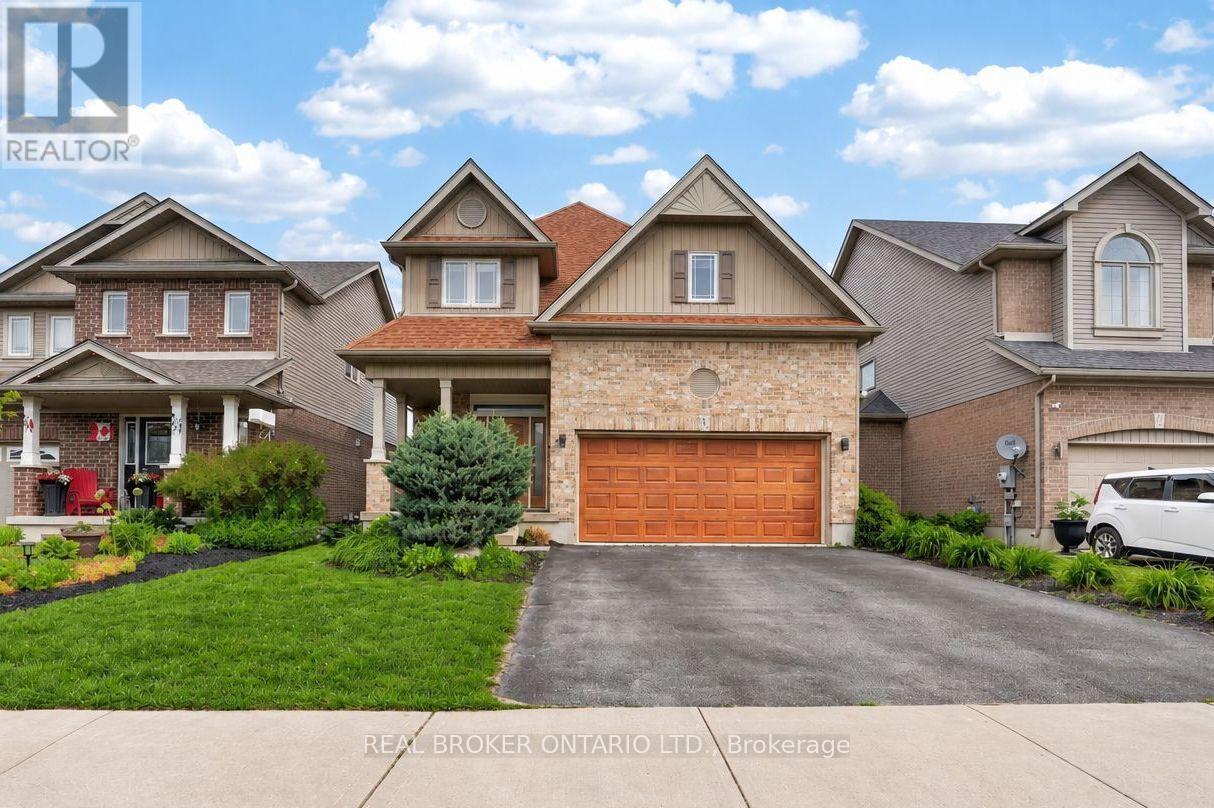
58 Stevenson Street
Essa, Ontario
Step into a sunlit, wide-open retreat with space for everyone and comfort for everyday. This 4-bedroom, 3-bathroom Devonleigh home offers an expansive open-concept design for effortless entertaining. The standout kitchen features a large island, walk-in pantry, high-end stainless steel appliances, and seamless flow into the main living space. Upstairs, the expansive primary suite feels like a true retreat with a spa-like 4-piece ensuite, walk-in closet with access to a bonus second storage space, and a hidden laundry room. Three more generously sized bedrooms, a sprawling 4-piece bath, and 2 linen closets complete the second floor. The private, landscaped backyard is the perfect place to spend warm summer evenings, with a newly refinished deck, oversized gazebo, BBQ hut, and inground irrigation. With rough-ins for both laundry and a full bathroom, plus abundant space to tailor to your taste, the unfinished basement offers endless possibilities. Located steps to Brownley Meadows Park, close to Angus schools and recreation facilities, a short drive to CF Borden, minutes to Utopia Conservation Area and the Tiffin Centre, and within easy reach of Lake Simcoe, Wasaga Beach, Snow Valley, Horseshoe Valley, ski hills, trails, this home is perfectly placed for families, outdoor lovers, and anyone craving more room to enjoy life. (id:50787)
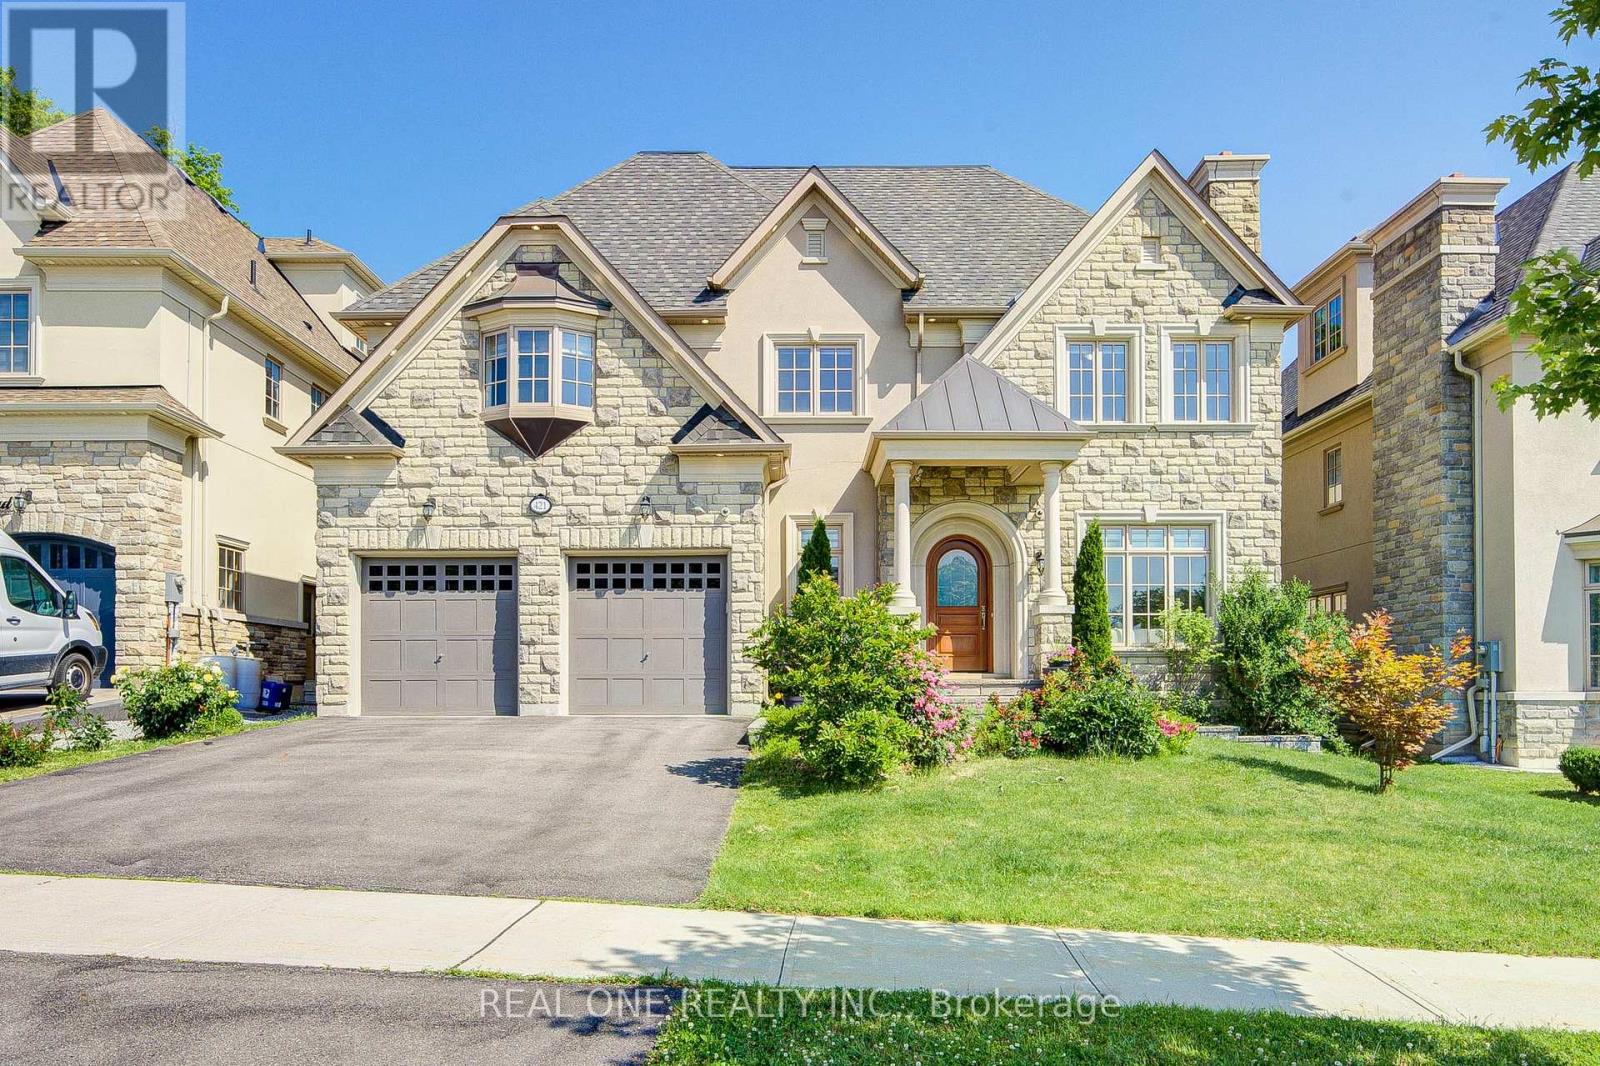
421 Flamingo Road
Vaughan, Ontario
A Rare Offering By Gluckstein Home, This Magnificent Custom Estate Offers Over 7,000 Sq. Ft. Of Luxurious Living Space, Including 5,388 Sq. Ft. Above Grade Plus A Professionally Finished 2,120 Sq. Ft. Lower Level. Featuring 5+1 Bedrooms, 7 Bathrooms, A Tandem 3-Car Garage, Four Fireplaces, A Private Elevator, Dual-Zone HVAC, Whole-Home Water Softening & Filtration, Permanent Exterior Soffit Lighting, Designer Light Fixtures And Custom Window Coverings.Gracefully Positioned On A Premium 9,200+ Sq. Ft. Ravine Lot, This Exceptional Residence Enjoys Spectacular Forest Views And Ultimate Privacy. Floor-To-Ceiling Windows Fill The Home With Natural Light, While The 430 Sq. Ft. Permitted Deck Creates An Incredible Outdoor Living Space For Entertaining Or Relaxing Amid Stunning Woodland Scenery.Designed For Elegant Living, The Home Features 10-Ft Ceilings On The Main Floor, 9-Ft Ceilings On The Second Floor, A Dramatic 18-Ft Open-To-Above Great Room, And A Spacious Third-Floor Loft.The Designer Paris Kitchens Chef's Kitchen Is Appointed With Premium Sub-Zero, Wolf & Whirlpool Appliances, Including A 48-Inch Wolf Gas Cooktop, Custom Cabinetry, An Oversized Centre Island, And Built-In Speakers With Integrated Audio.The Luxurious Primary Suite Offers A Custom Walk-In Closet And Spa-Inspired Ensuite With A Jetted Tub And Bidet. A Secondary Bedroom Suite Features A Private Walk-Out Balcony Overlooking The Ravine.The Professionally Finished Lower Level Extends The Living Space With A Home Theatre, Entertaining Bar, Fitness Area, Recreation Room, And Flexible Space For Family Gatherings.Ideally Located Just Minutes To A Golf & Country Club, Community Centre, Places Of Worship, Top-Ranked Public & Private Schools, Restaurants And Shopping.An Exceptional Residence Offering Timeless Design, Outstanding Craftsmanship, And An Unparalleled Ravine Lifestyle. (id:50787)
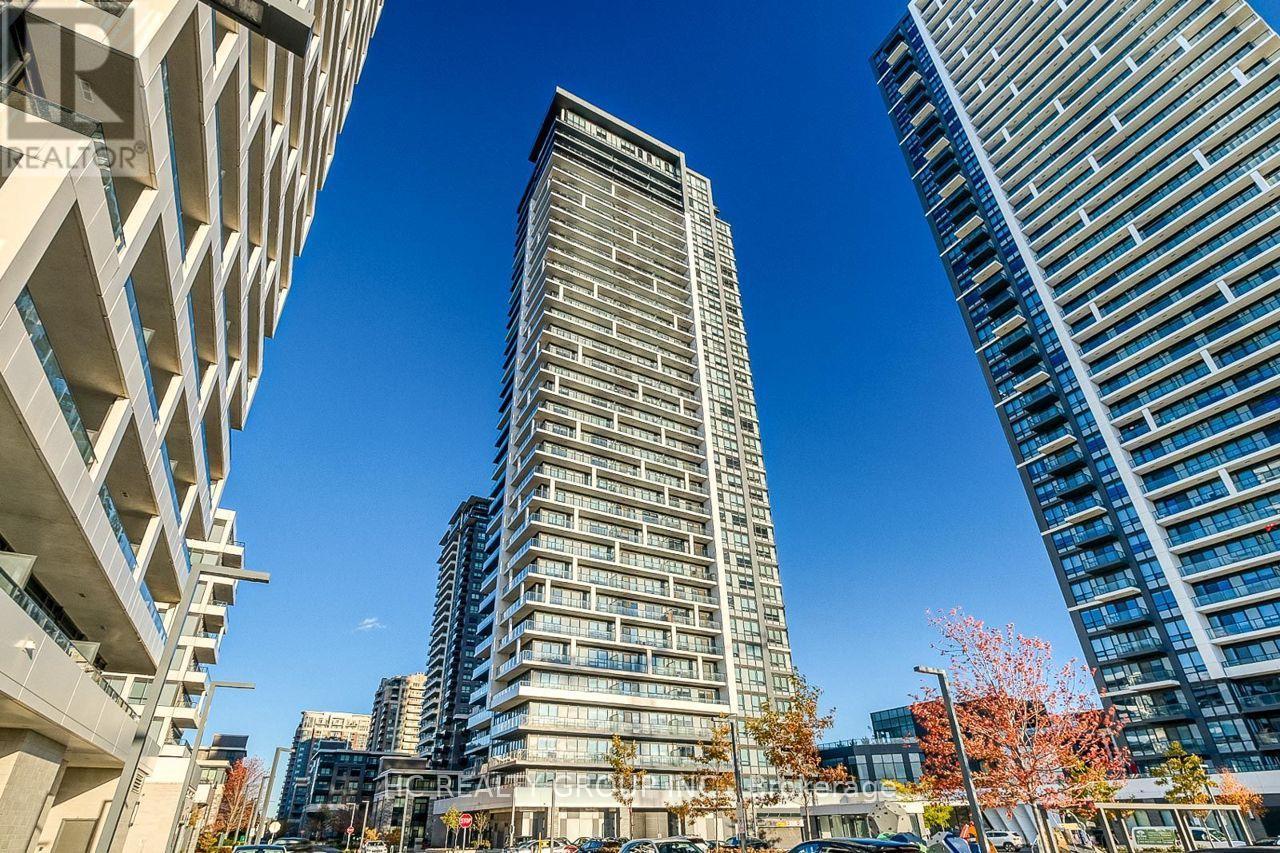
2506 - 8 Water Walk Drive
Markham, Ontario
Excellent location to all traffic, amenities, banks , supermarkets, banks and all required in a well developed area of Unionville. A fantastic luxury suite in the heart of Markham, 2-bedroom unit with 2 washroom boasts an expansive 9' ceiling and a functional, open-concept layout with stylish laminate flooring throughout.The sleek kitchen features granite countertops, a designer backsplash, and premium finishes, perfect for modern living.Conveniently located just minutes from restaurants, banks, and the vibrant Markham Downtown, close to York University campus, close to 407 and 404, and a parking and 1 locker are included. Don't Miss It! (id:50787)
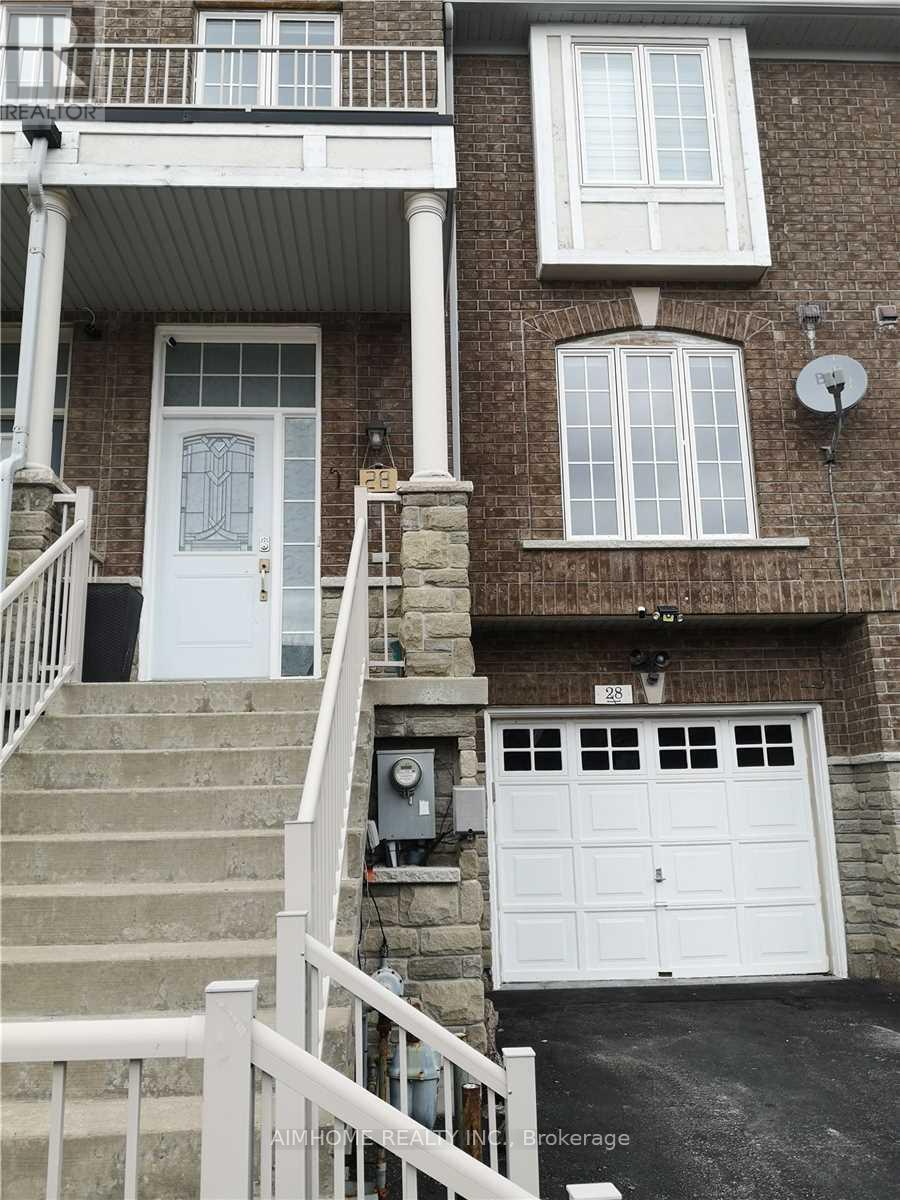
Gl Unit - 28 Martell Gate
Aurora, Ontario
Live In The Core Of The Aurora Village! Walking Distance To All Amenities, Furnished And Move-In Ready Big bright studio on Main Flr Apartment! Charming And Spacious, Oversized Windows, 1 Baths . Private Laundry. 1 Parking Space! Tenant Can Access To Back Yard, Enjoy In The Summer. (id:50787)
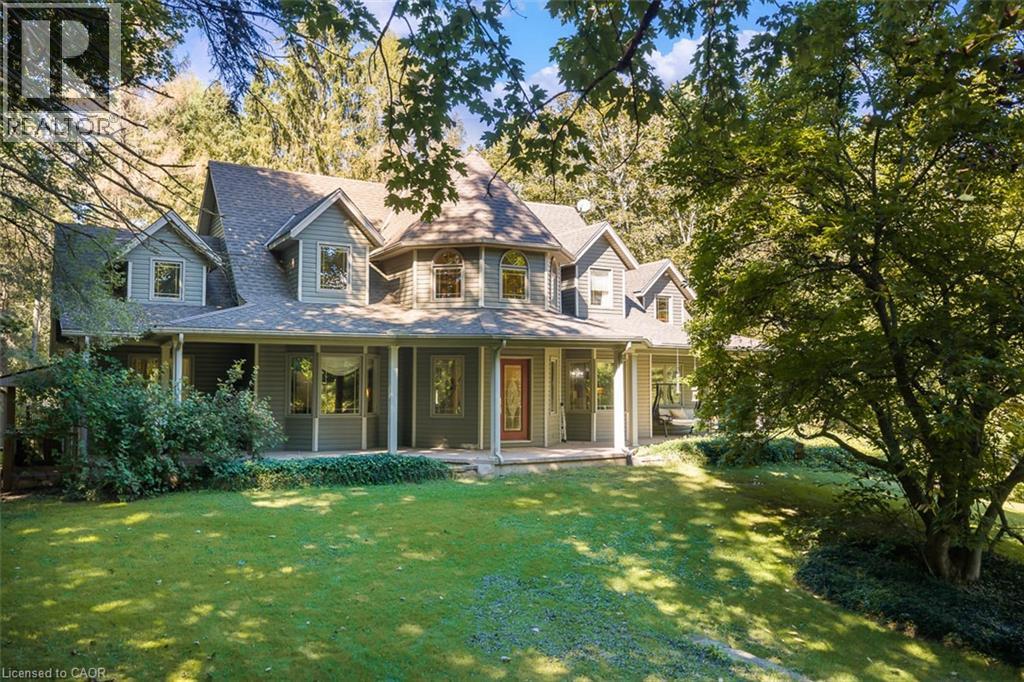
1110 Centre Street
Fenwick, Ontario
Discover an exceptional country property offering space, versatility and endless possibilities on 2.85 acres in Fenwick. A charming wraparound porch welcomes you into this custom-built two-storey home featuring four bedrooms, four bathrooms and a thoughtfully designed layout ideal for family living and entertaining.The main floor offers a spacious primary bedroom retreat with a private ensuite and walk-in closet, allowing for convenient one-level living. You will also find a dedicated library or home office, elegant living and dining room, main-floor laundry and a functional kitchen featuring rich cherry cabinetry and abundant storage. Upstairs are three additional bedrooms, including one with its own ensuite.The partially finished lower level provides walk-up access and includes a second kitchen, dining area, bathroom and two flexible rooms, ideal for extended family, hobbies or additional living space. The unfinished portion offers plenty of storage and room to customize.Outside, the property features a detached three-car garage with a loft, a separate workshop with well access and plenty of open space to work, entertain and enjoy the outdoors. The home is serviced by a cistern water system and septic system.Offering privacy, character and incredible flexibility, this impressive Fenwick property delivers a remarkable country lifestyle with room for your family's next chapter. (id:50787)
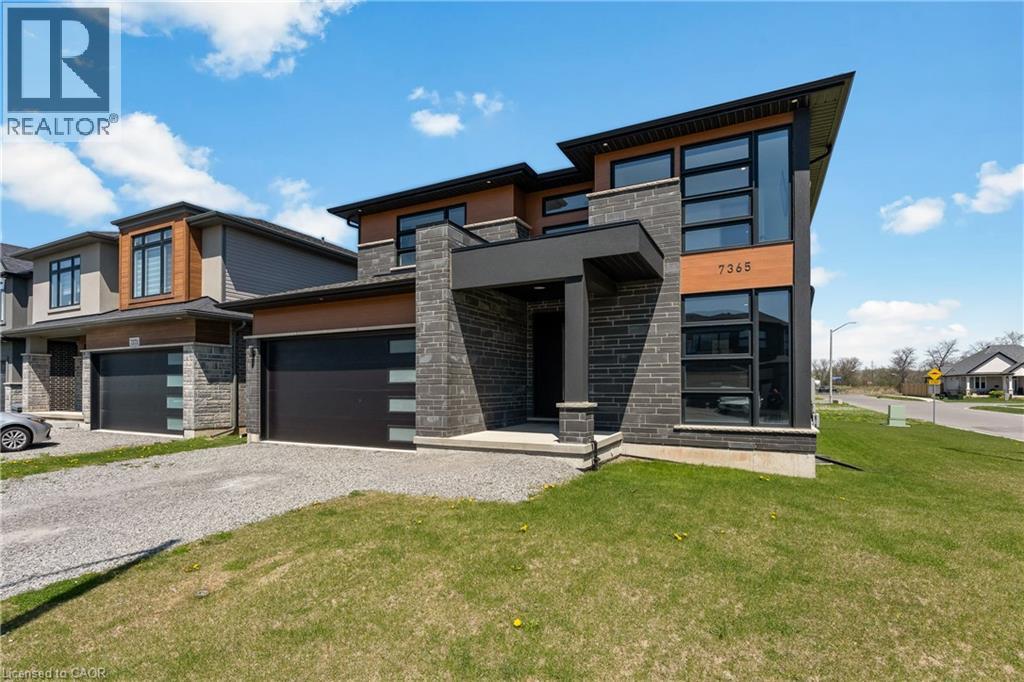
7365 Jonathan Drive
Niagara Falls, Ontario
Welcome to 7365 Jonathan Drive, a custom-built home offering over 3,000 sq. ft. of above-grade living space, with 4 bedrooms and 4 full bathrooms. Designed with style and functionality in mind, the main floor features soaring ceilings and a bright, open-concept layout ideal for everyday living and entertaining. Just off the foyer, a private office can easily be converted into a 5th bedroom. With a full 3-piece bathroom also conveniently located on the main floor, this space offers the flexibility and convenience of main-floor living, making it well suited for extended family or multi-generational living. At the heart of the home is the chef-inspired kitchen, featuring quartz countertops and backsplash, a large island with waterfall edge, high-end stainless steel appliances, soft-close cabinetry, and a pantry with pull-out shelving. The living and dining areas flow seamlessly together, while a large sliding glass door opens to the covered patio, ideal for outdoor dining, entertaining, or relaxing. A striking oak staircase with glass railings leads to the upper level. The spacious primary suite features two walk-in closets and a spa-like 5-piece ensuite with a floating live-edge vanity, double sinks, freestanding tub, and glass shower with custom tile work. Two additional bedrooms share a modern 4-piece bathroom, while the fourth bedroom enjoys its own private 3-piece ensuite.The basement offers even more potential with high ceilings, large windows, a bathroom rough-in, and walls already drywalled, providing a head start for future finishing. Whether envisioned as additional living space, a recreation room, home gym, or in-law suite, the possibilities are there to make it your own. Located in a desirable neighbourhood close to schools, parks, wineries, restaurants, golf courses, shopping, and everyday amenities, 7365 Jonathan Drive brings together generous living space, standout finishes, and a flexible floor plan. (id:50787)
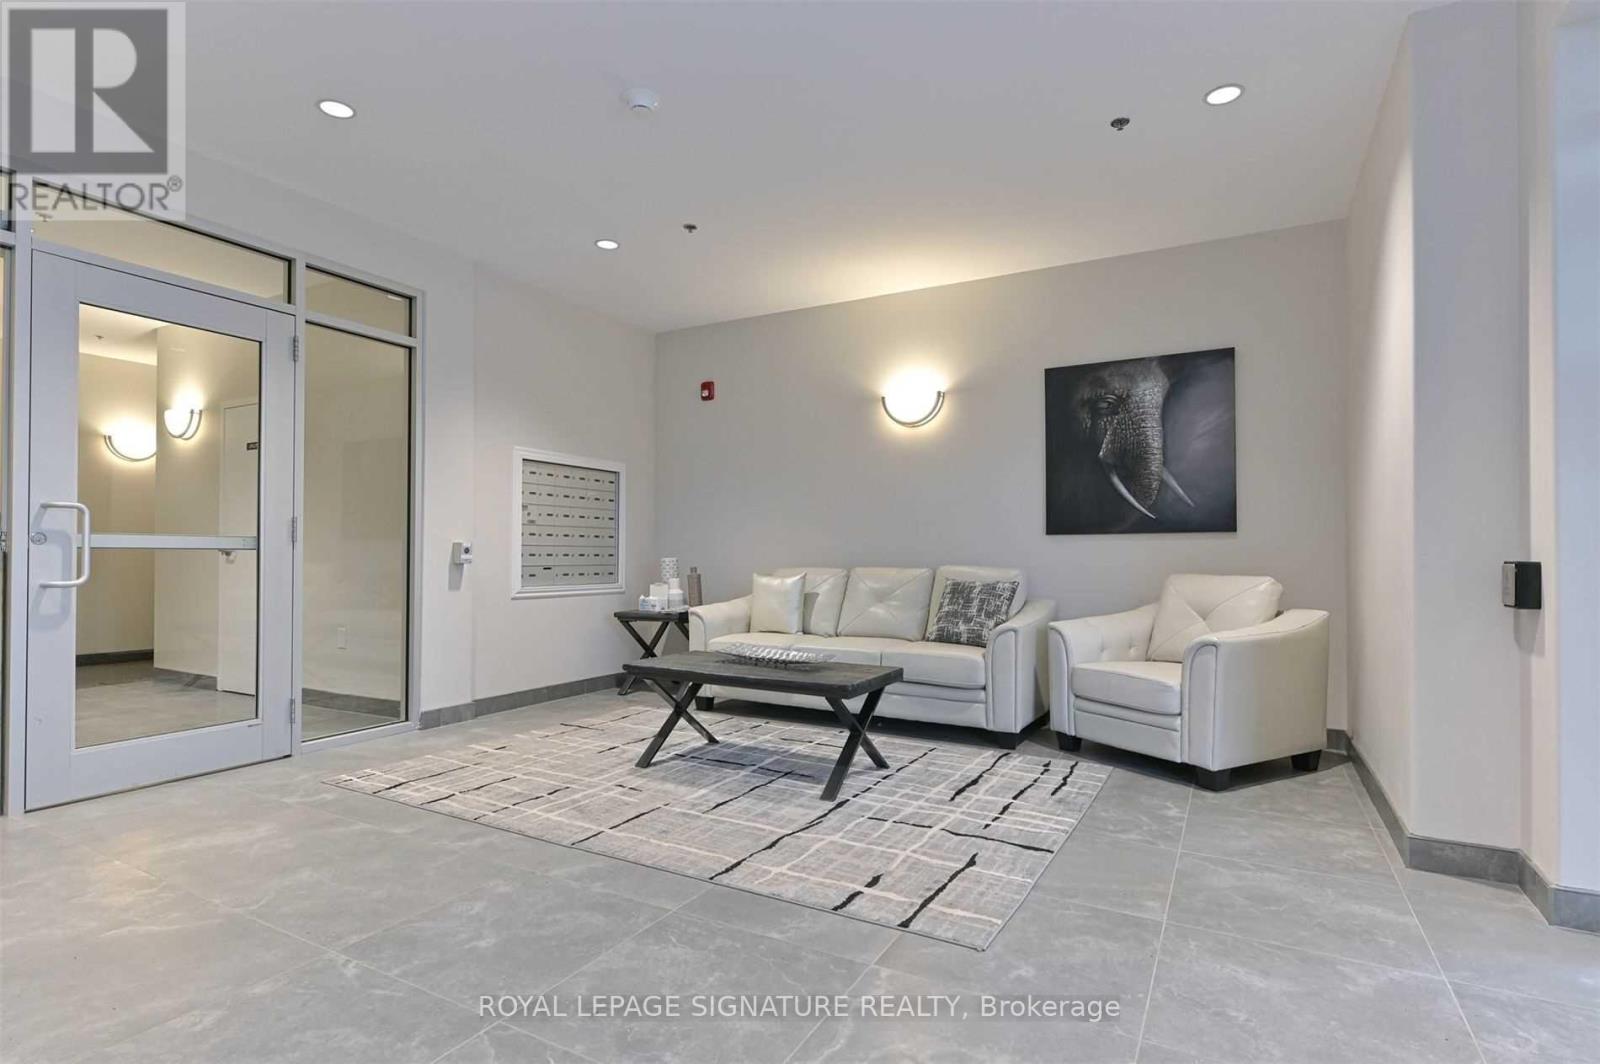
208 - 529 South Pelham Road
Welland, Ontario
Welcome to the desirable Mapleview Terrace. This bright and modern well maintained 2 Bedroom, 2 Bathroom suite features 9 foot ceilings, an open-concept layout, and large windows that fill the space with natural light. The kitchen offers stainless steel appliances, a portable island, and ample storage, perfect for everyday living and entertaining. Enjoy the convenience of in-suite laundry, 2 surface parking spots, and secure building access. Ideally located near shopping, parks, restaurants, and public transit. A perfect blend of comfort and lifestyle. Don't miss this opportunity! (id:50787)
Upper - 4138 Drummond Road
Niagara Falls, Ontario
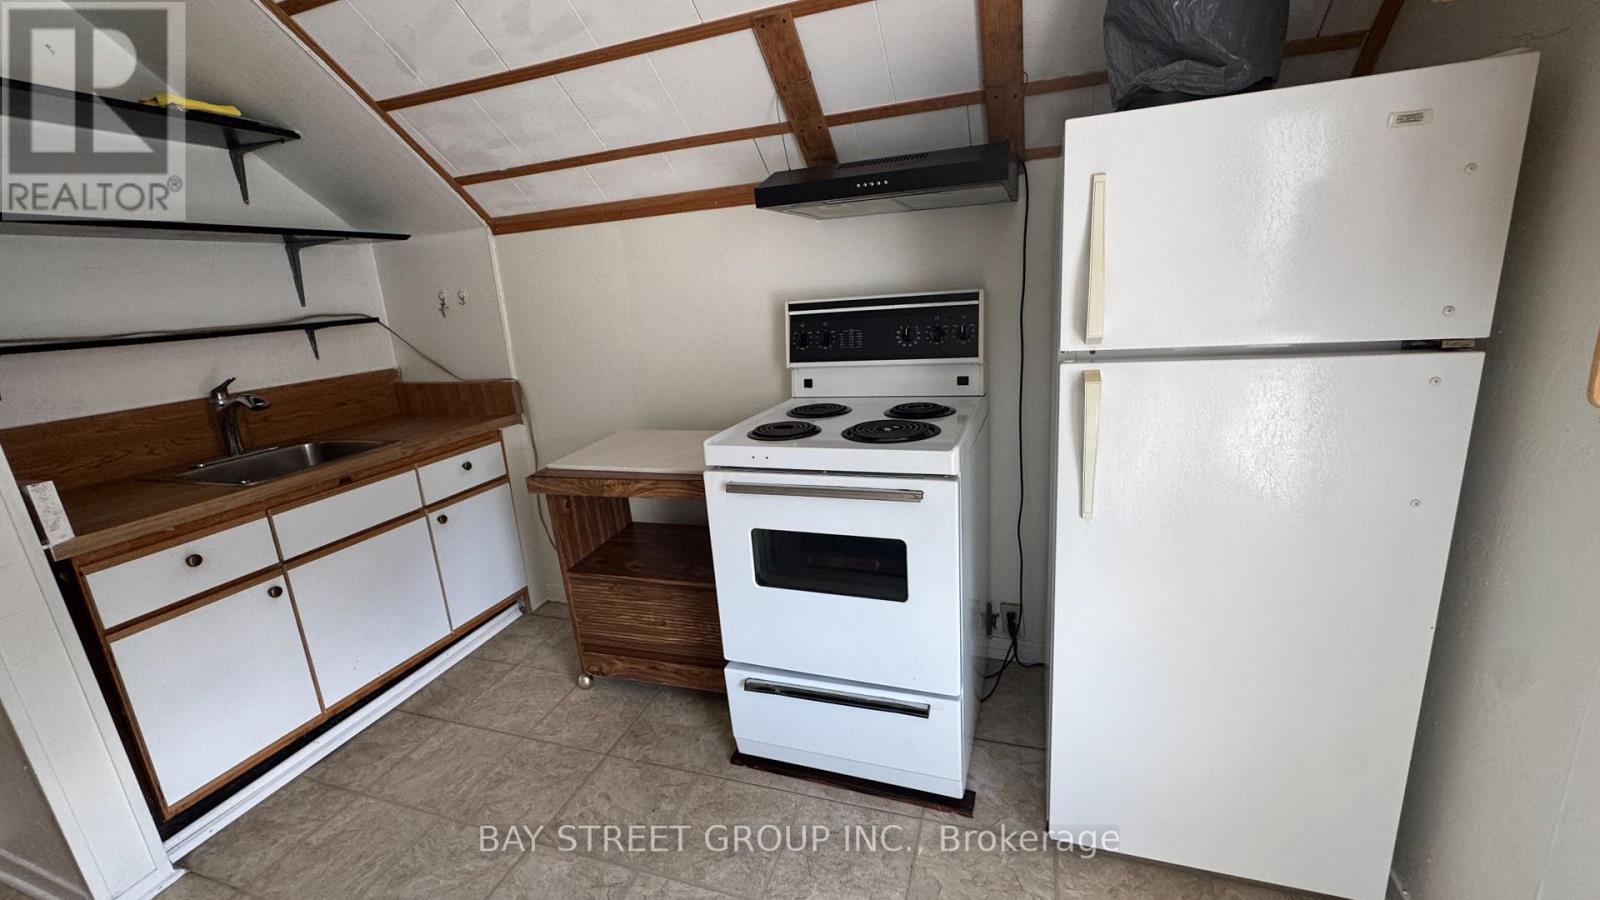
Welcome to this lovely 1-bedroom upper-level unit in a convenient Niagara Falls location. This well-maintained unit offers comfortable living with one parking space included.All-inclusive rent - heat, hydro, water, and high-speed Wi-Fi are all included, making your monthly expenses simple and predictable. Convenient location close to shopping, restaurants, transit, and other amenities. (id:50787)

8905 George Bolton Parkway
Caledon, Ontario
Location! Location! Location ! Great Opportunity To Own A Well-established Franchise In A Prime location. This Thriving Business Is Strategically Located In A Busy, High-traffic Plaza Surrounded By Residential Neighborhoods, And other major Amenities offering Excellent Exposure And Walk-in Traffic. Ample Customer Parking And Great Signage Visibility Contribute To Ongoing Customer Growth And Retention. The Business Benefits From A Loyal Customer Base, Positive Word-of-mouth, Strong Franchise support, And Growing Demand In The Area. Full Training And Transitional Support Will Be Provided To Ensure A Smooth Handover To The New Owner. Whether You're An Experienced Restaurateur Or A Motivated Entrepreneur, This Is A Rare Chance To Take Ownership Of A Successful Food Operation In Bolton's Most Desirable Commercial Areas. Don't miss out on this rare opportunity. (id:50787)
36 Wallis Avenue
Smithville, Ontario
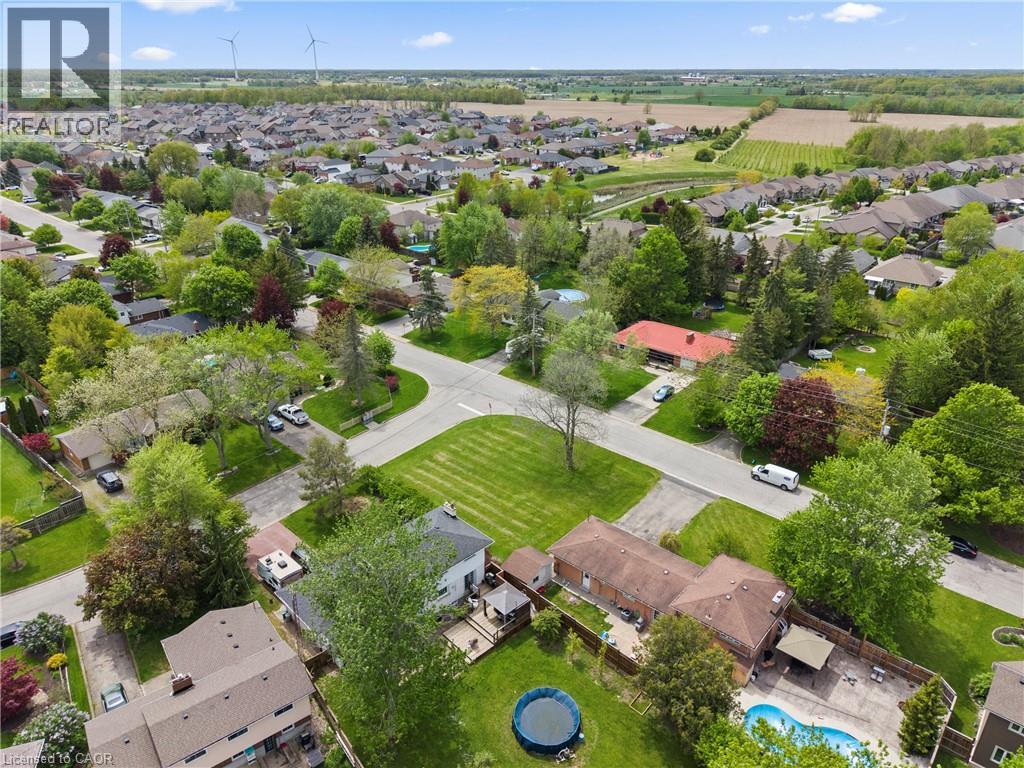
Future home of 36 Wallis Ave. Rare opportunity to acquire a vacant residential building lot in the growing community of Smithville, created through recent severance approval. Lot fronts on Wallis Ave and is situated on the corner of a quiet dead-end street within an established, sought-after neighbourhood with mature trees. Zoned for residential use and suitable for a custom home or potential income property, this lot offers flexibility for builders, investors, or end users. Conveniently located within walking distance to schools, parks, and the downtown core. Lot size approximately 70.1ft x 75.1 ft. Severance decision, reference plan/survey, and development agreement available upon request. (id:50787)
8 - 8032 Kipling Avenue
Vaughan, Ontario
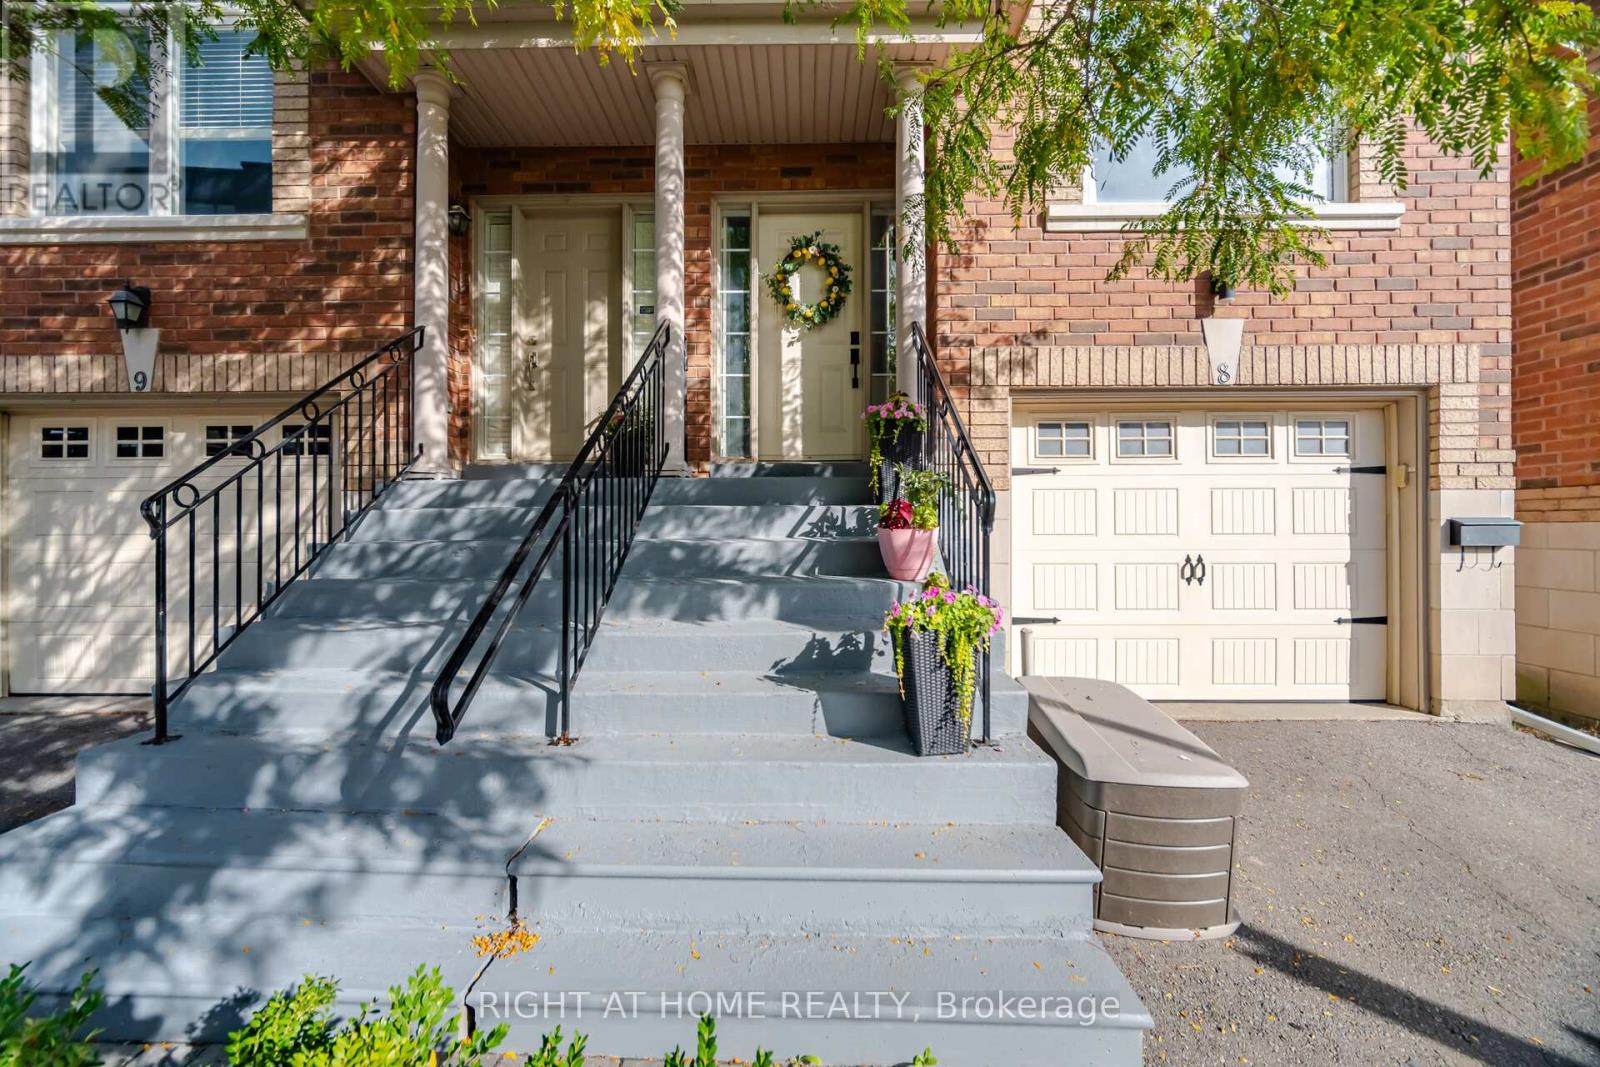
This 3 bedroom 4 bathroom home has been updated from top to bottom and is turn-key ready! It features a beautiful built-in book shelf, a feature wall, pot lights throughout the walk-out basement and main level. Features a massive family room, 9ft ceilings, skylight, spacious veranda/balcony and a beautiful lower level deck for all your BBQ and family hosting needs. The kitchen features quartz countertops, timeless subway tile backsplash, S/S appliances. All 4 washrooms have been beautifully renovated along with a modern entryway. (id:50787)
215 - 11 Brunel Court
Toronto, Ontario
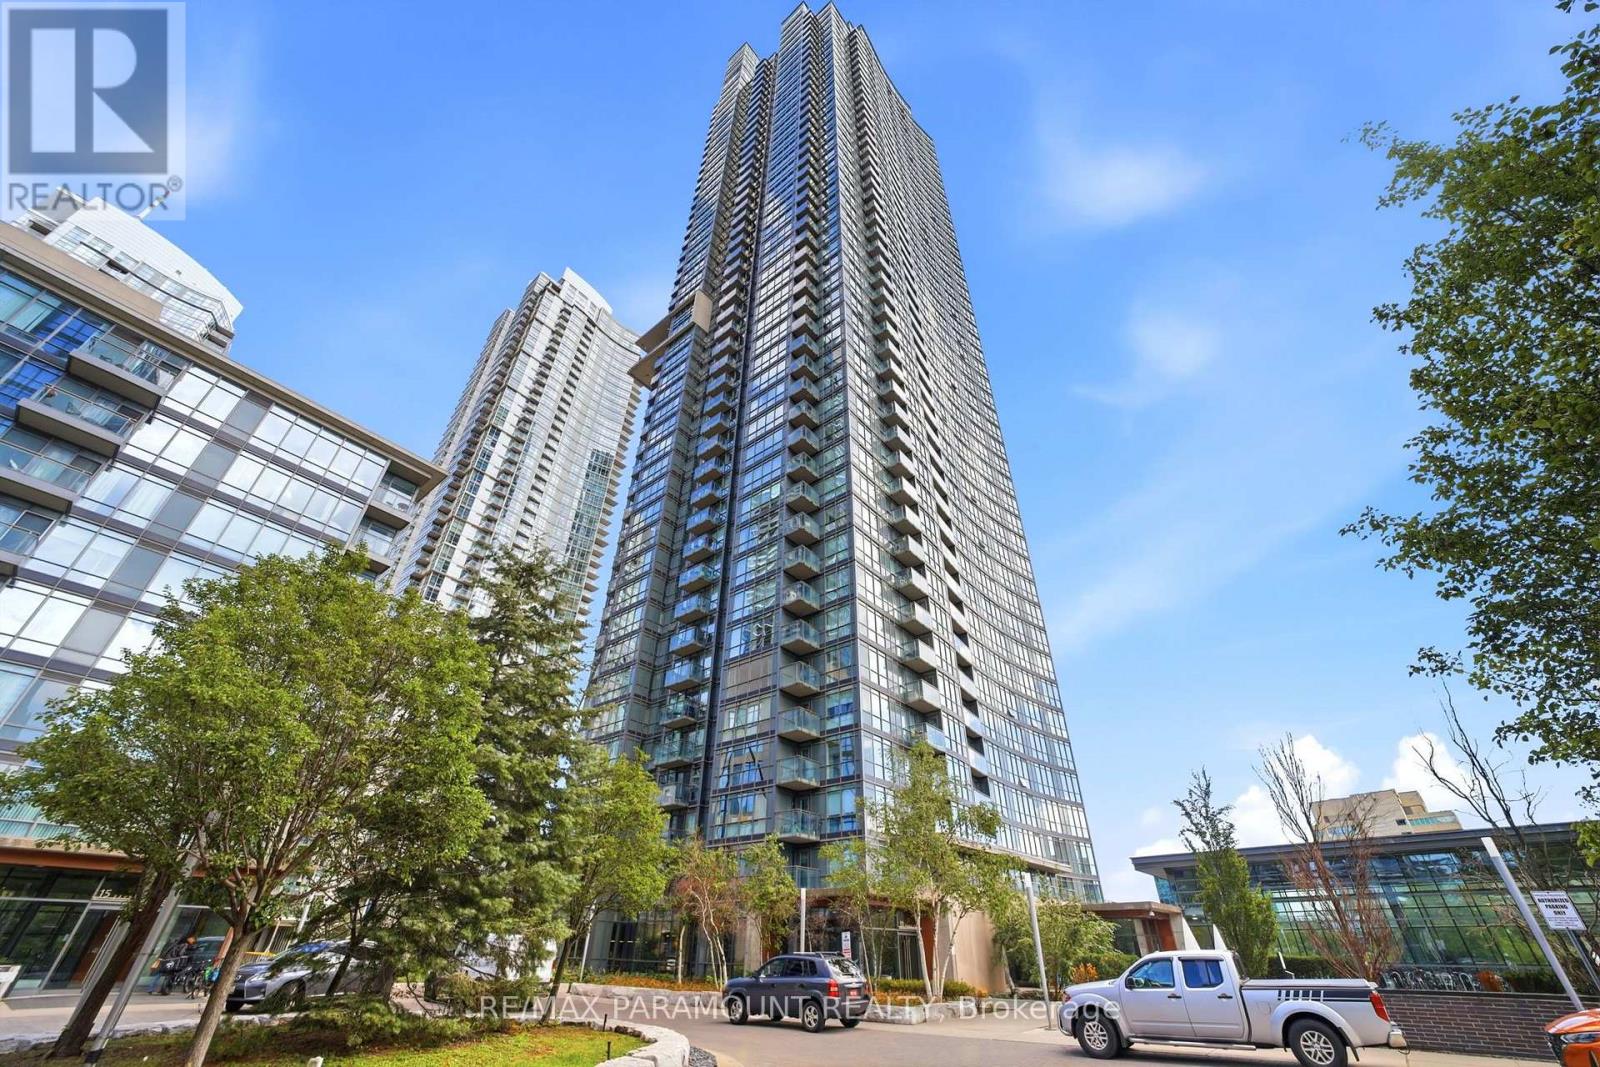
Welcome to West One at CityPlace - a highly desirable corner suite offering an exceptional combination of space, natural light and outdoor living in the heart of downtown Toronto. Boasting approximately 938 sq. ft. of interior living space, this thoughtfully designed residence features two spacious bedrooms, a versatile den and two full bathrooms.A true standout is the expansive 171 sq. ft. private terrace - a rare offering in Cityplace and the perfect outdoor extension of the home. Whether enjoying your morning coffee, entertaining friends or simply relaxing outdoors, this generous terrace provides a unique amenity that is rarely found in downtown condominium living.The sun filled, open-concept interior is enhanced by floor-to-ceiling windows and high ceilings throughout. A modern kitchen and finishes complement the functional layout, while the generously sized den provides an ideal setting for a dedicated home office or workstation.Comes with a tandem parking space, offering the potential to accommodate two vehicles - an exceptional convenience in downtown Toronto. The unit will also be freshly painted following the current photographs.West One offers an impressive array of amenities, including a large indoor pool, fully equipped fitness center, indoor basketball court, billiards and games lounge, outdoor BBQ and dining areas, and the spectacular 27th-floor Sky Lounge featuring a hot tub and panoramic city views.Perfectly situated on a quiet street in the heart of CityPlace, you are just steps from The Well, the waterfront, Sobeys, Loblaws, Rogers Centre, the Spadina streetcar, community centers, schools, parks, shopping, restaurants and countless downtown attractions.A rare opportunity to enjoy generous interior space, an expansive private terrace, abundant natural light and an unbeatable downtown location - all within one of CityPlace's most amenity-rich communities. This unit must be seen in person. (id:50787)
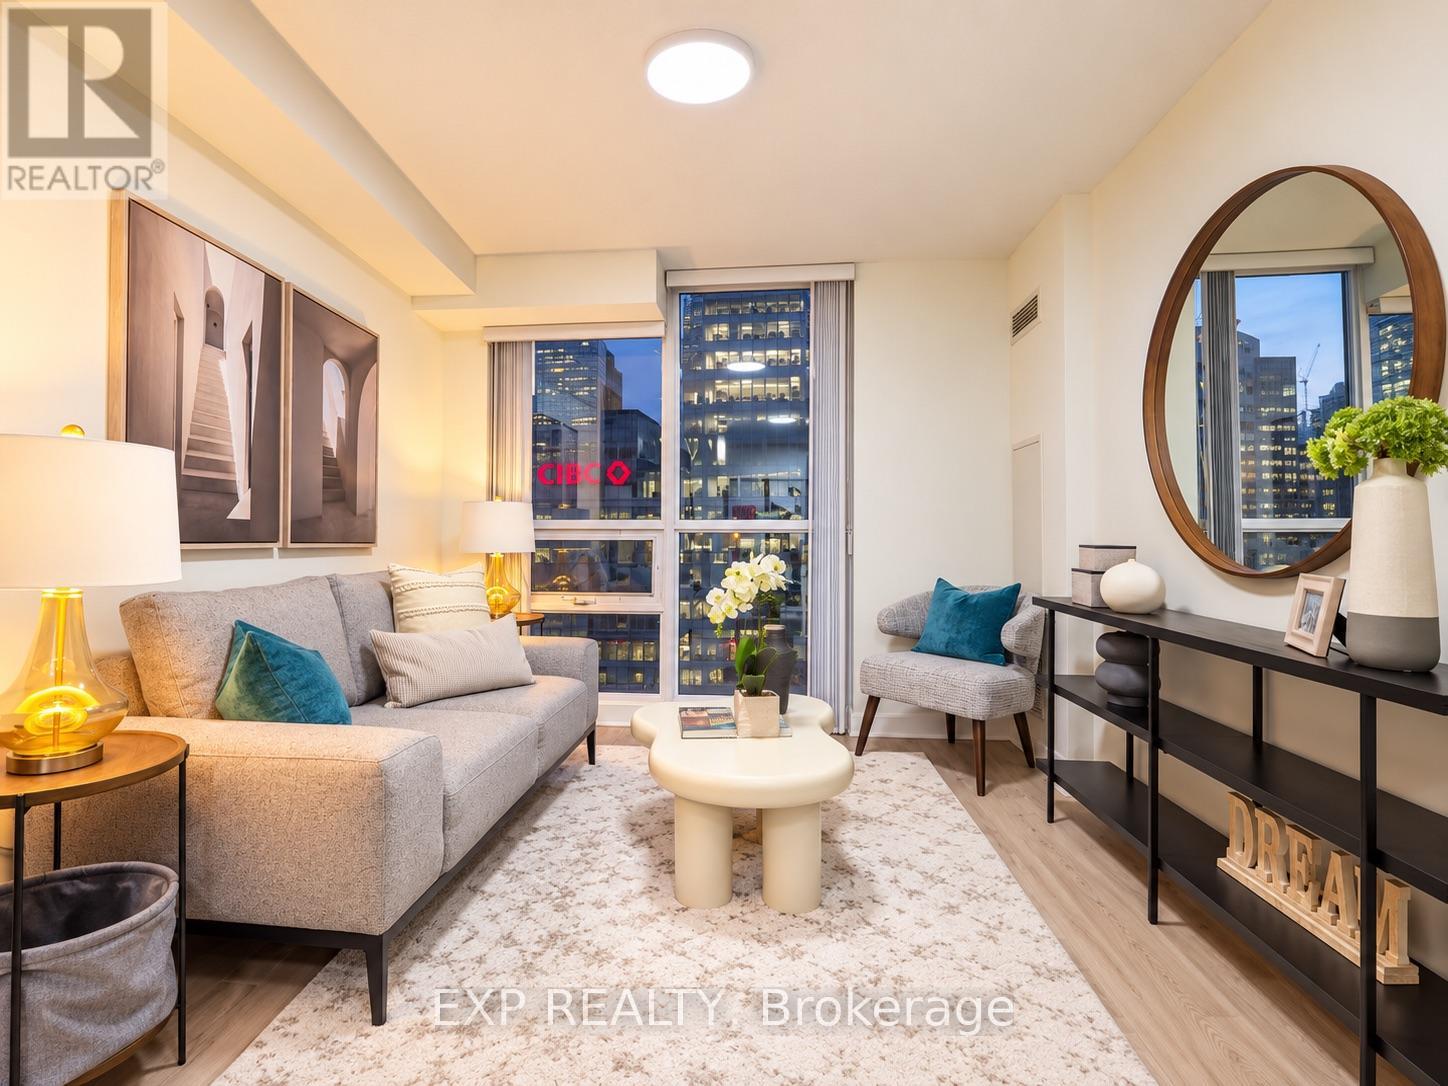
703 - 18 Harbour Street
Toronto, Ontario
Welcome To Success Tower! A Bright & Stylish One-Bedroom Suite In The Heart Of Downtown Toronto, Offering Exceptional Convenience, Modern Living & Easy Access To Everything The City Has To Offer. This Freshly Updated Unit Features Newly Renovated Flooring, Fresh Paint & A Functional Layout, Creating A Comfortable And Move-In Ready Living Space.Enjoy Convenient Urban Living With One Parking Space Included. Residents Have Access To An Impressive Collection Of Amenities Including An Indoor Swimming Pool, Hot Tub, Sauna, 24-Hour Concierge, Gym, Party/Meeting Room, Tennis Court, Basketball Court & More.Excellent Location Just Steps From The Financial District, Union Station, CIBC Square, Scotiabank Arena, PATH Access, Harbourfront, The Island Ferry, Shopping, Restaurants & Everyday Conveniences. Easy Access To Major Highways Makes Commuting Simple & Convenient. A Fantastic Opportunity To Enjoy A Vibrant Downtown Lifestyle With Everything At Your Doorstep. (id:50787)
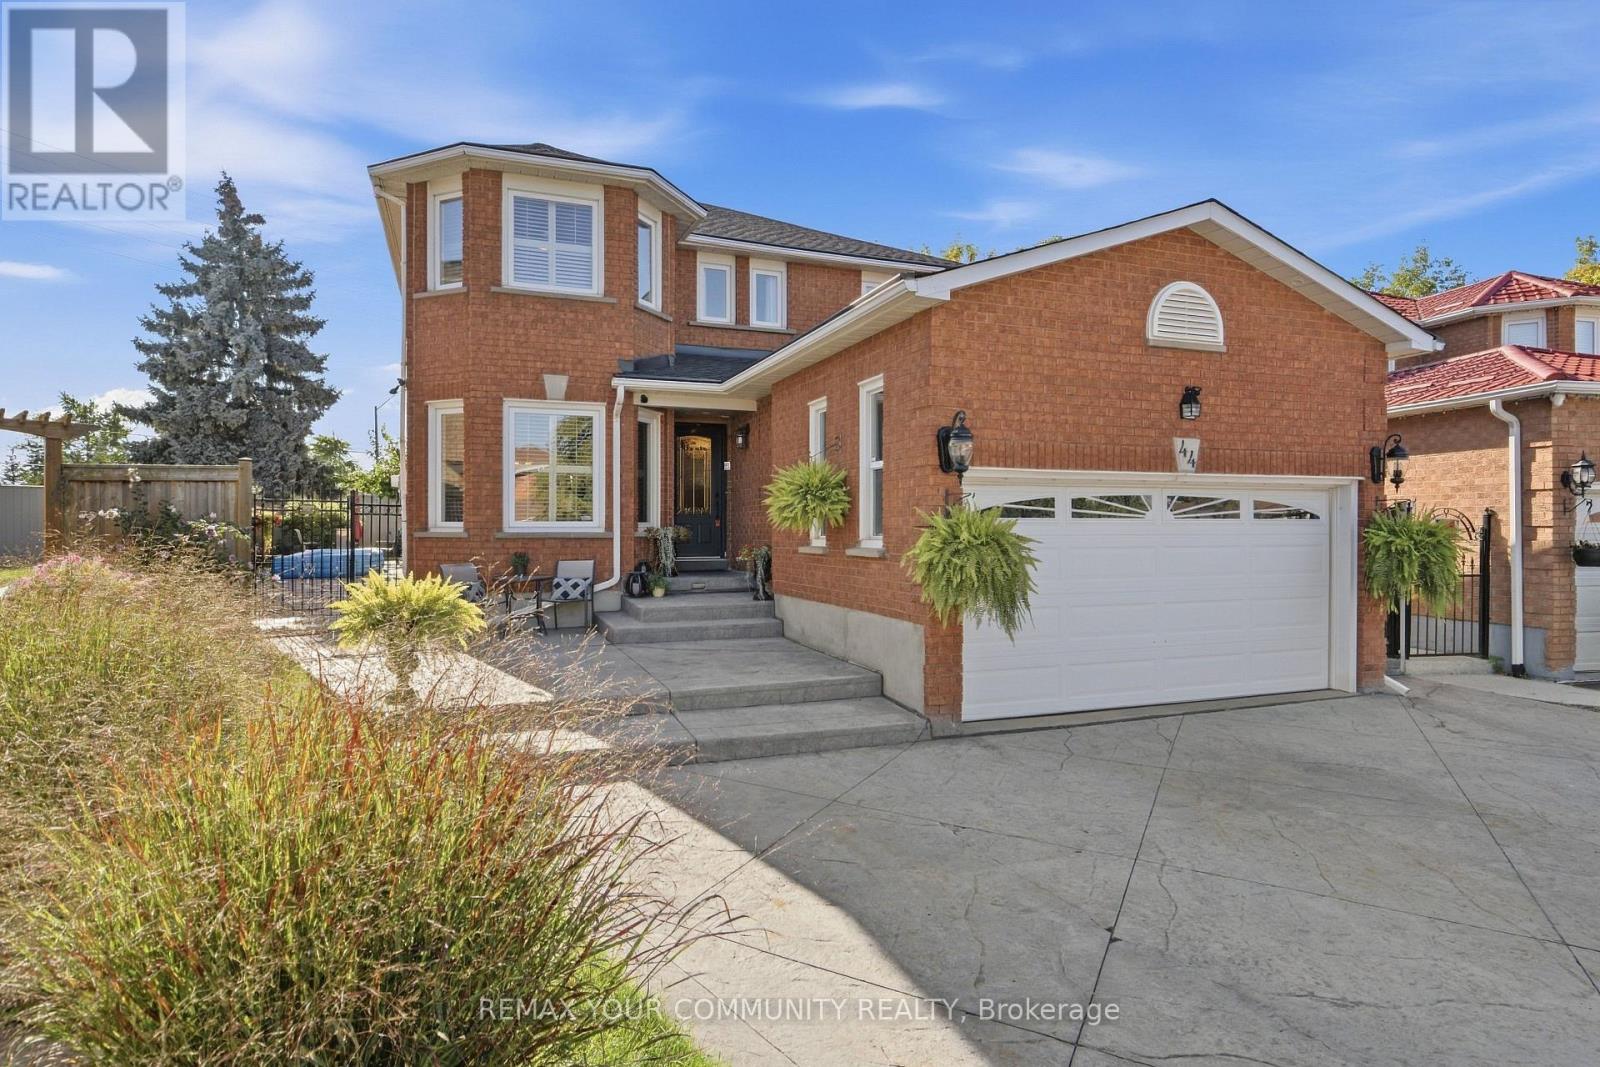
44 Candy Crescent W
Brampton, Ontario
44 Candy Crescent is one of the LARGEST homes on the street, with OVER 2500 SQ FT living space, set on one of the LARGEST lots the street has to offer. 4+1 BEDROOMS, 4 BATHROOMS. The concrete driveway fits SIX CARS, plus a full 2-CaAR GARAGE - plenty of parking for a large family, AND tenants. Inside, HARDWOOD and GRANITE flooring runs throughout, the kitchen is spacious with granite countertops and you will find a CIRCULAR OAK STAIFCASE leading to the second floor that services as the centre-piece. In the backyard, a STAMPED CONCRETE PATIO sets the stage for peace and quiet with the family. the basement is its own SEPARATE DWELLING - two bedrooms, full kitchen, bathroom, private entrance - real help toward your mortgage and real leverage in qualifying for one. All on a beautiful, quiet crescent, minutes from TEMPLES, PLACES OF WORSHIP, TRANSIT and SHOPPING CENTRES. (id:50787)
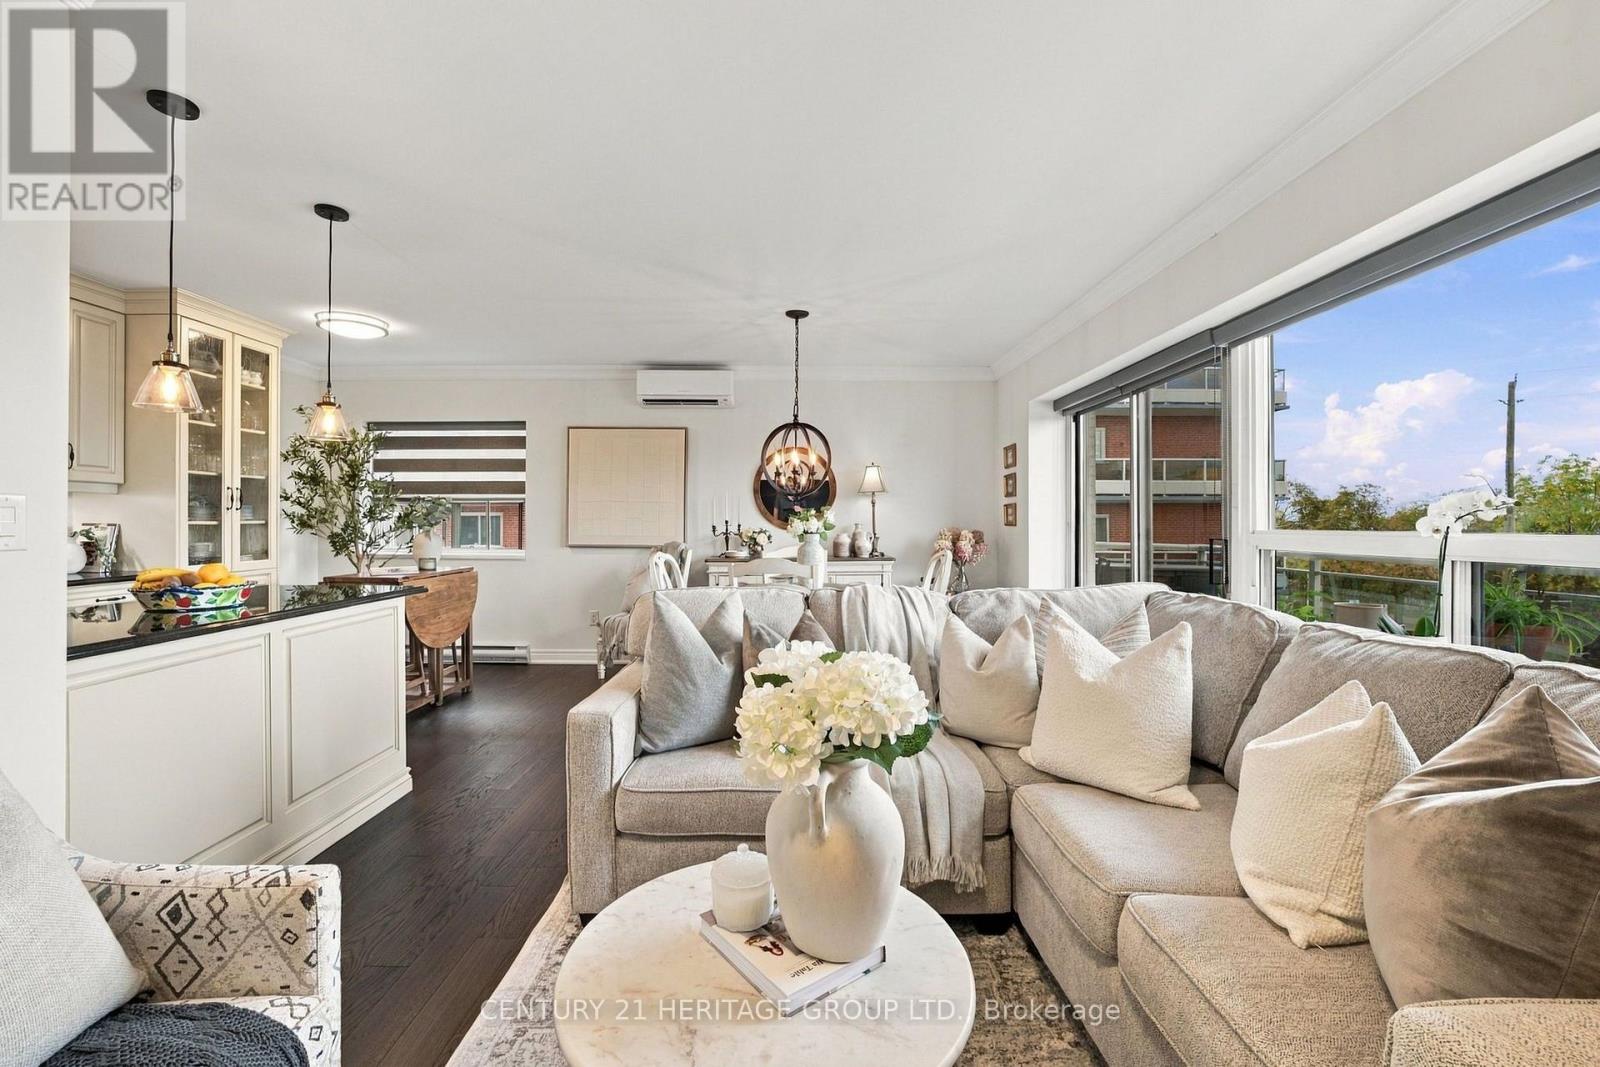
303 - 350 Concession Street
Hamilton, Ontario
Set in one of Hamilton's sought-after condominium buildings along the iconic Mountain brow, this beautifully renovated 2-bedroom, 2-bathroom suite offers a rare combination of spacious living, breathtaking views and exceptional convenience. Overlooking Sam Lawrence Park, the home enjoys spectacular 180-degree vistas stretching across Hamilton, the lake, downtown Hamilton, the Skyway Bridge, Toronto skyline, Waterdown and Dundas. Thoughtfully renovated throughout, the suite features refinished flooring, fresh paint and a beautifully updated custom kitchen with upgraded appliances. The open-concept layout seamlessly connects the kitchen, dining area and living room, creating a bright and inviting space where the panoramic city views take centre stage. A dedicated breakfast nook adds everyday functionality, while direct access from the living area to the balcony provides the perfect place to enjoy the ever-changing scenery. The spacious primary bedroom offers the added luxury of a private ensuite bathroom, a rare and desirable feature, while the second bedroom provides flexibility for family, guests, a home office or additional living space. Two full bathrooms, in-suite laundry and thoughtful updates throughout make this home as practical as it is inviting. Enjoy your own private parking space and locker, adding valuable convenience and storage. Whether you're an investor, first-time buyer or downsizer, this is an opportunity to own a well-appointed condominium in a premium location, surrounded by some of Hamilton's most remarkable views and natural beauty. (id:50787)
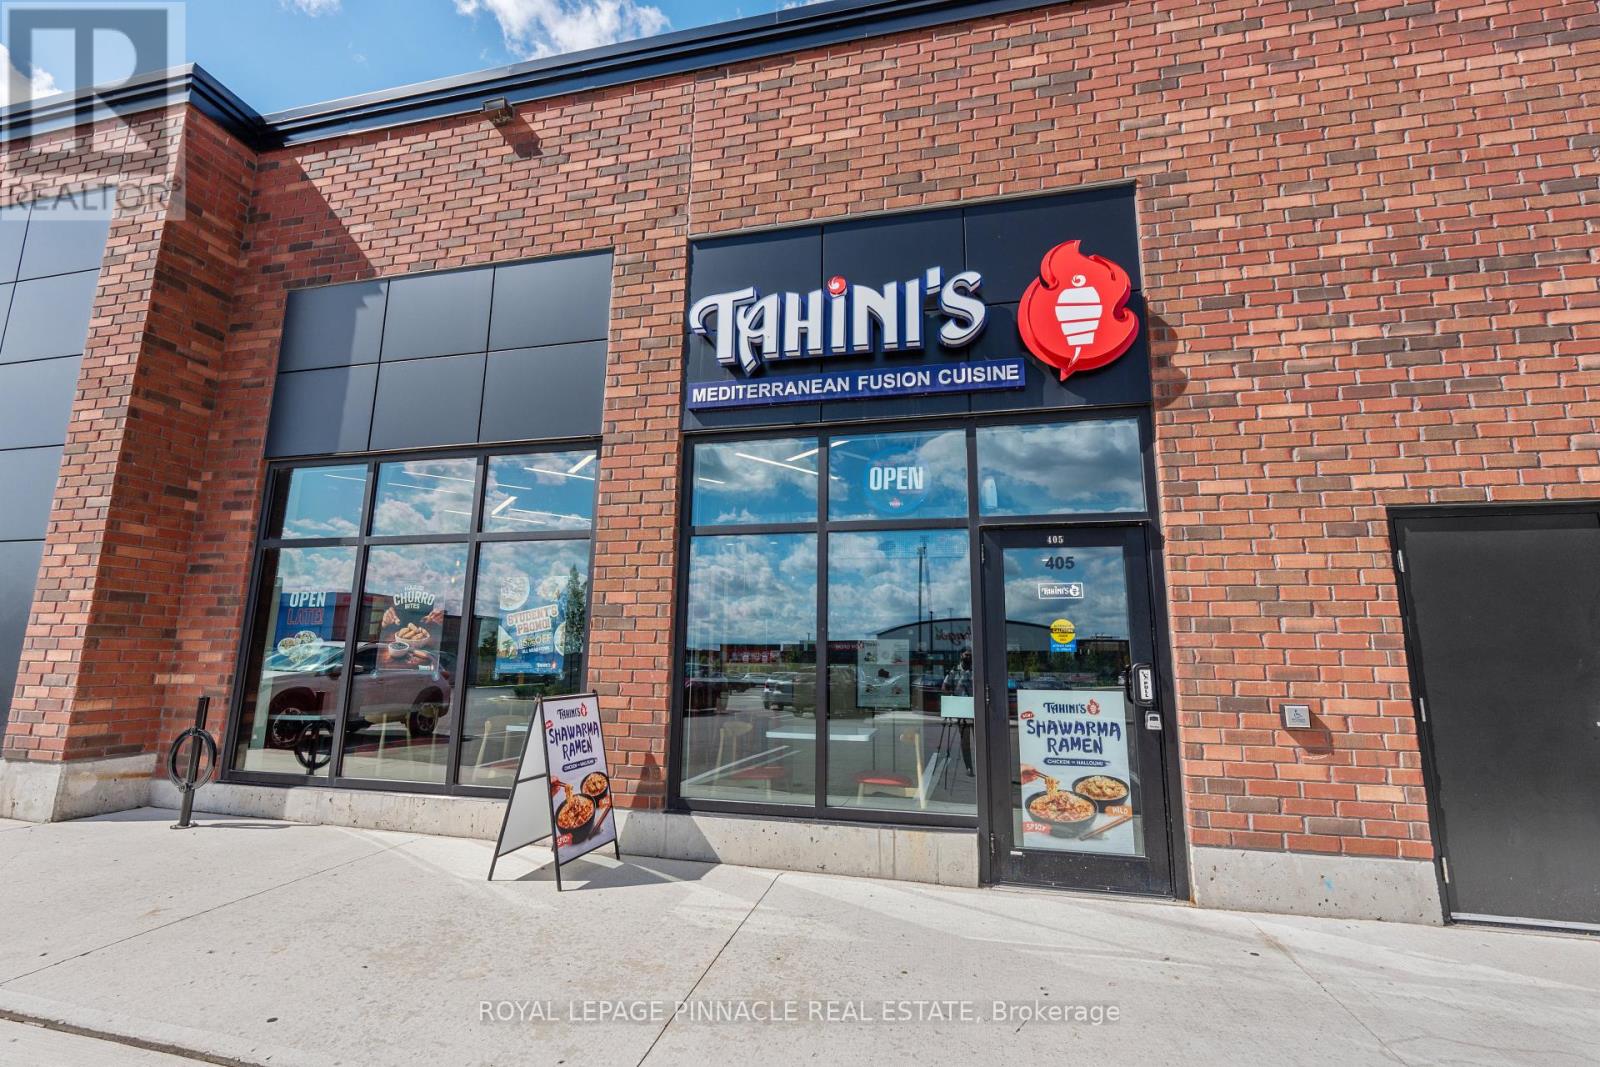
1950 Fischer-Hallman Road
Kitchener, Ontario
Excellent opportunity to acquire a fully equipped Tahini's Shawarma franchise in a growing South Kitchener community. Situated in a busy commercial plaza along Fischer-Hallman Road, surrounded by established and newly developed residential neighbourhoods. This turnkey restaurant benefits from strong brand recognition and offers dine-in, takeout and delivery service. All equipment and existing inventory are included in the sale. Ideal for an owner-operator or investor looking to join an expanding Canadian franchise. Ample plaza parkingand excellent street exposure. Franchise transfer is subject to franchisor approval. (id:50787)
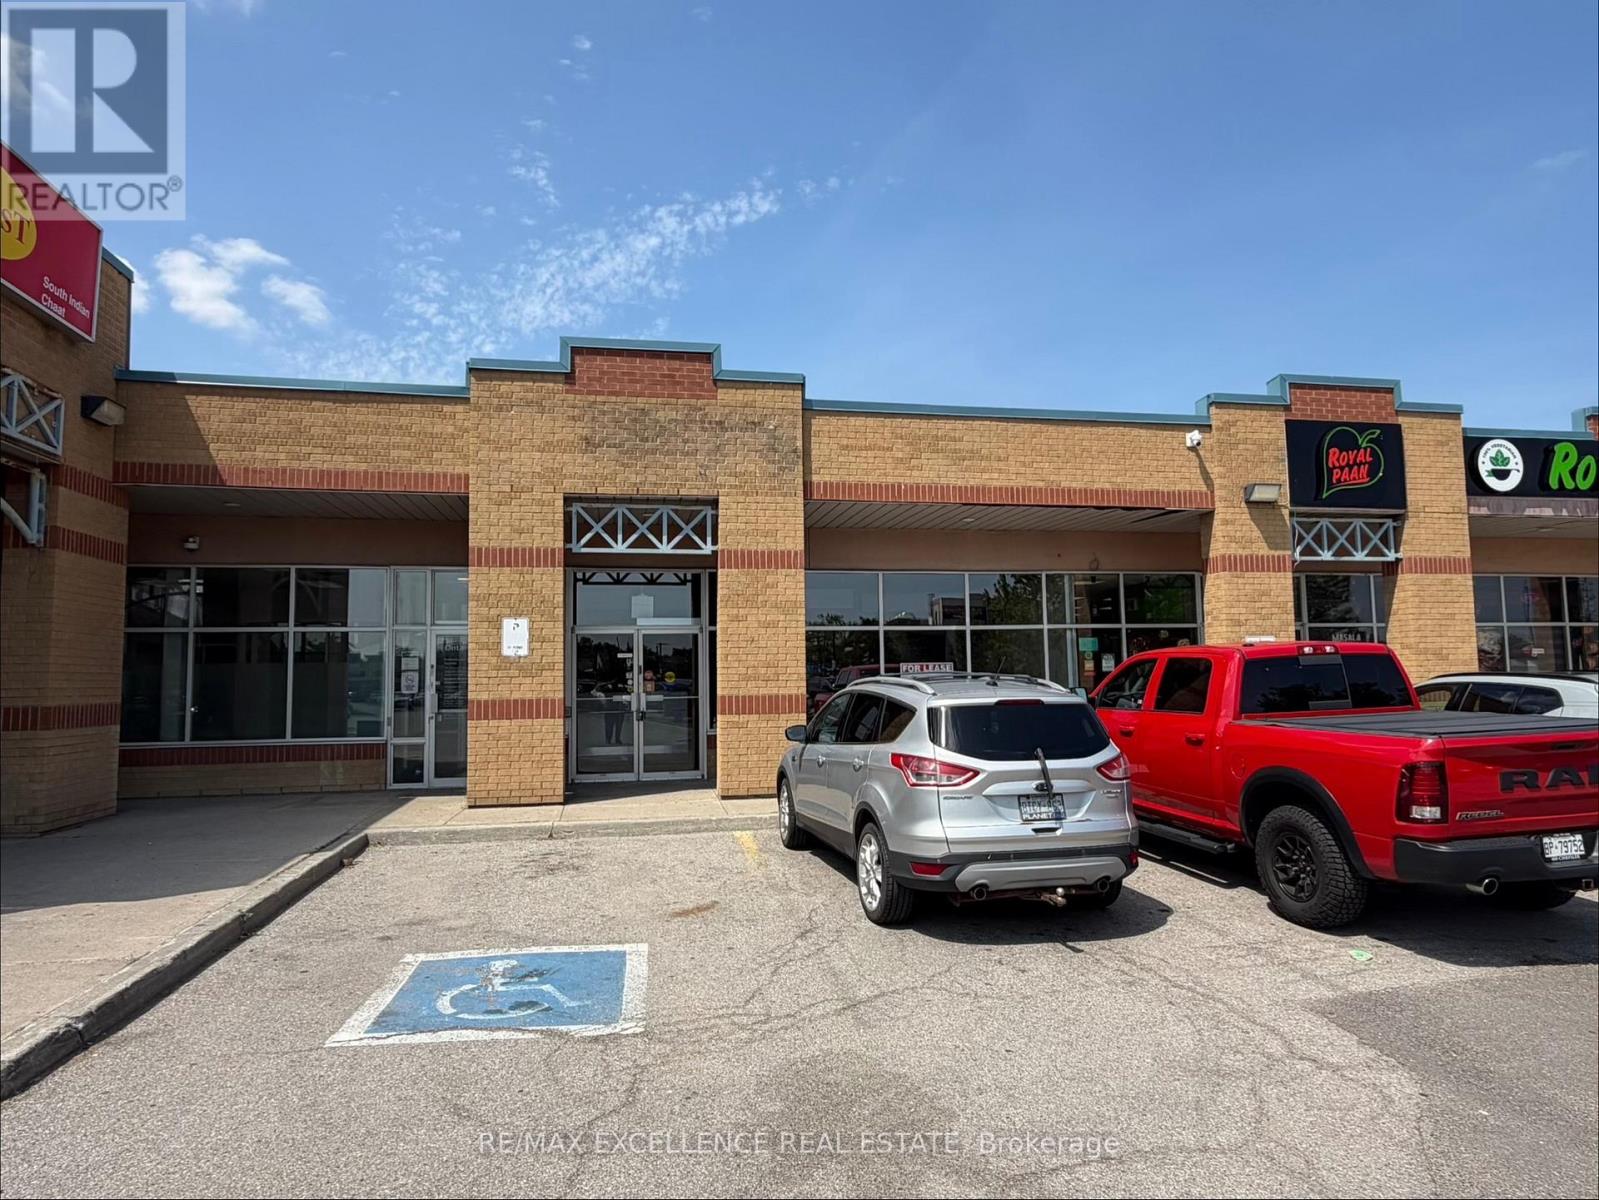
3a - 25 Woodbine Downs Boulevard
Toronto, Ontario
Excellent opportunity to lease approximately 2,011 sq. ft. of versatile commercial space in a well-established retail plaza. Ideal for medical/healthcare uses such as eye care/optometry, veterinary clinic, professional offices, law firms, real estate brokerages, pet store, retail, Indian or Middle Eastern restaurants, sports bar, and more. Existing layout includes a seating area, designated kitchen, storage, three washrooms, and a rear entrance. Ample parking available. Vacant and easy to show. A 2.5% annual rental increase applies. (id:50787)
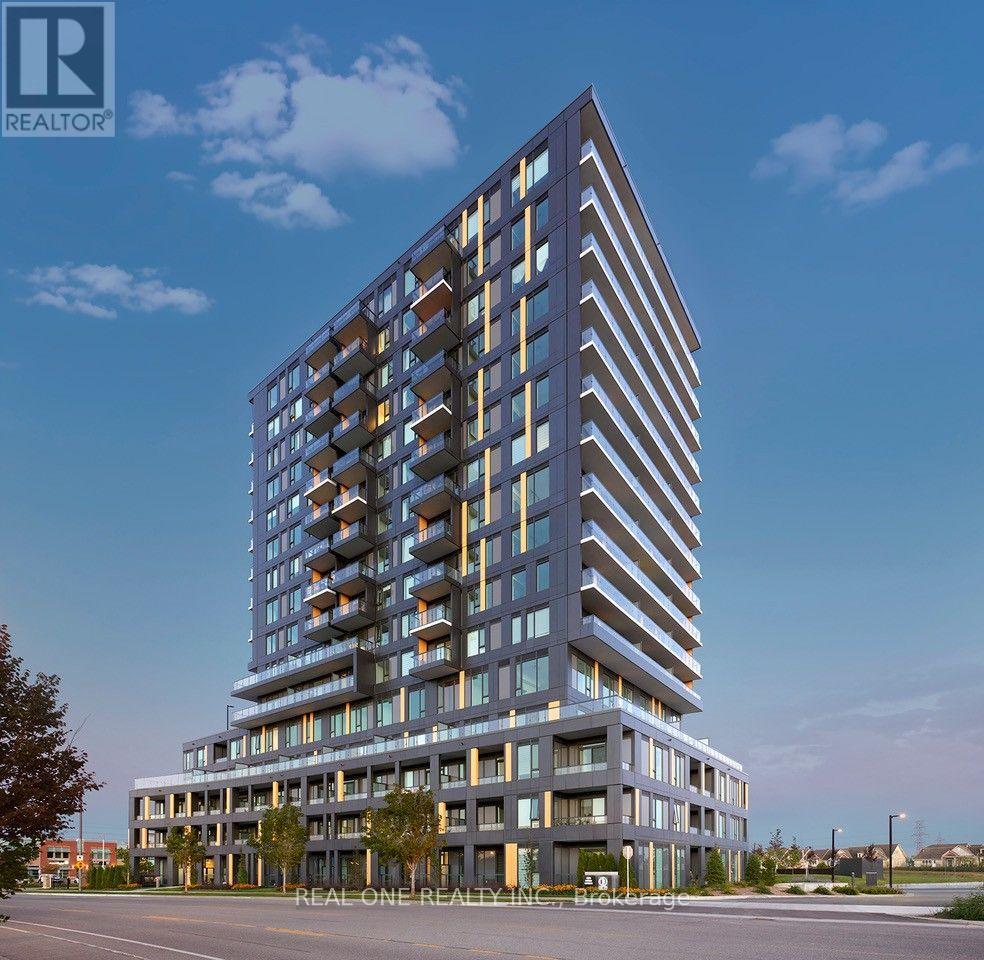
D1504 - 4878 Powers Common
Burlington, Ontario
*Prices are reflective of the government's new and expanded HST relief program for eligible primary residences!* Brand new, never lived in and one of the largest units in the building, this stunning 2 bedroom + den, 2 bathroom suite on the 15th floor offers breathtaking views and an abundance of natural light through its spacious open-concept layout. Designed with modern living in mind, the unit features elegant flooring throughout, a sleek kitchen, contemporary cabinetry, and quality finishes, along with the convenience of ensuite laundry. One dedicated parking space and locker is included. Brand-new appliances complete this exceptional offering. Residents enjoy access to an outstanding collection of resort-inspired amenities, including a state-of-the-art fitness center, spectacular rooftop terrace with BBQ stations, basketball court, entertainment lounge with TV and full kitchen, co-working spaces, teen club, pet grooming station, beautifully appointed social areas, and 24-hour security for added peace of mind. Ideally located just moments from shopping, restaurants, parks, trails, GO Transit, great schools, Hospital, and major highways. This exceptional suite offers the perfect blend of luxury, convenience, and lifestyle. Don't miss your opportunity to be the very first to call this stunning residence home! Purchase directly from the builder, no development charges and FULL TARION WARRANTY. (id:50787)
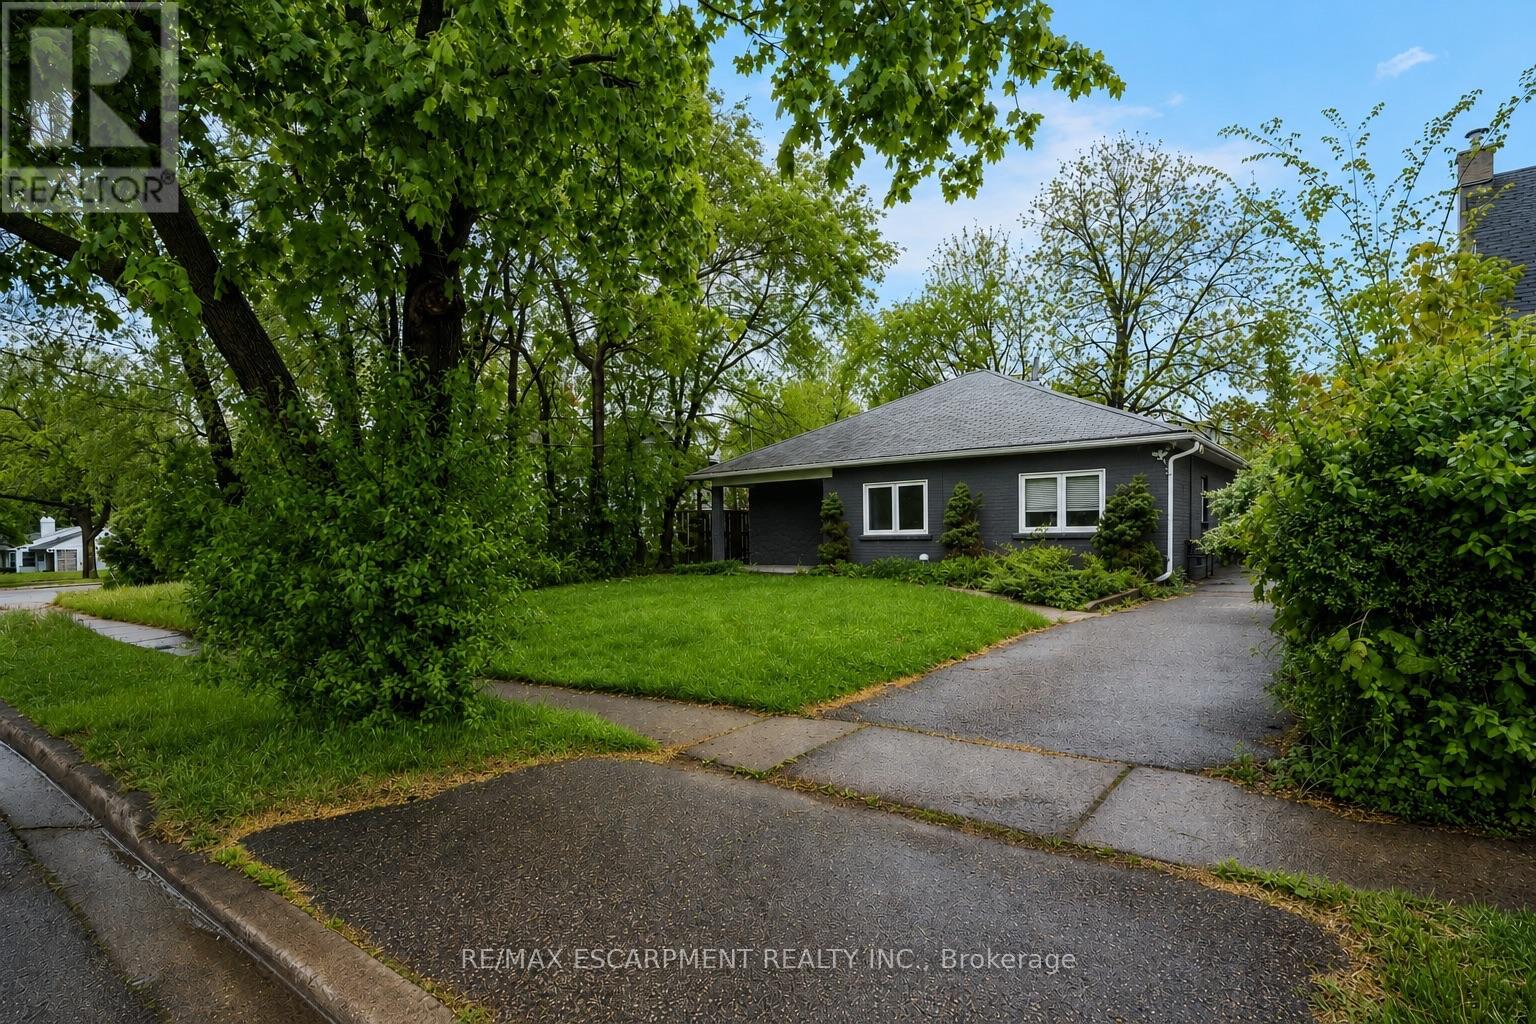
16 Woodward Avenue
Brampton, Ontario
Charming bungalow with curb appeal on a deep lot, featuring 3 bedrooms and 1 bathroom. Situated in the Brampton North neighbourhood, this home is within walking distance to Duggan Park, offering nature-rich trails, open fields, a playground, an off-leash area, and a creek. The functional floor plan of this home includes a large open living and dining area with a sliding door walkout to the backyard, a kitchen with ample cabinetry and counterspace, a convenient side entrance, and a laundry room. All three bedrooms are generously sized and include their own closets, along with a 4-piece bathroom. Enjoy a spacious driveway and a large backyard with mature trees and open green space, all while being located near schools, parks, golf courses, amenities, and with easy highway access. Property is being sold under Power of Sale. Sold as is, where is. (id:50787)
Solid Rock Realty