
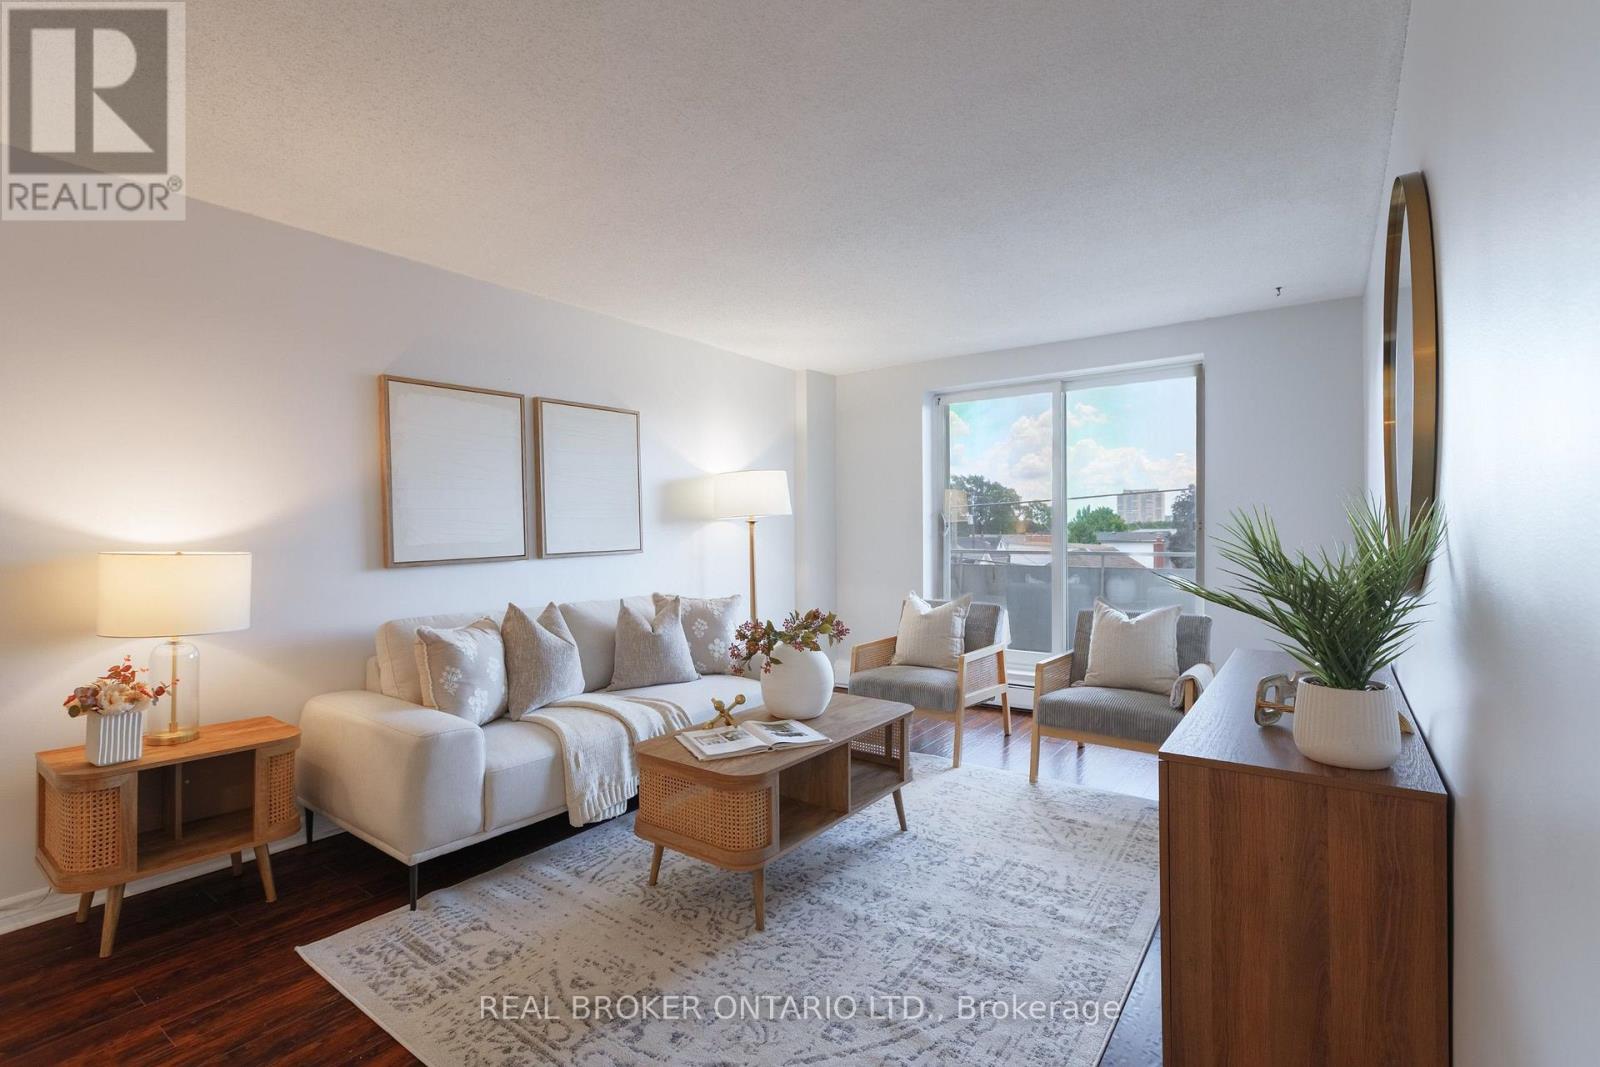
202 - 893 Concession Street
Hamilton, Ontario
Bright and freshly updated, unit 202 at 893 Concession Street sits by the edge of the Hamilton Escarpment and offers a balance of space and amenities that is rare at this price point. The living room stretches across rich dark-stained hardwood floors, flooded with natural light through a large south-facing window that frames open sky and rooftop views; the full-width open balcony extends the living room even further outdoors. The layout flows naturally from the living area into a generous dining room finished with new porcelain white tile flooring, then into a kitchen fitted with glass-front cabinetry. Two well-proportioned bedrooms, a full 4-piece bathroom, and the convenience of in-suite laundry round out a floor plan that genuinely works day to day. The condo maintenance fee covers heat, water, building insurance, maintenance, landscaping, parking, and snow removal. A reserved carport parking space and an exclusive storage locker across the hall are included. Nearby Juravinski hospital, Concession Street shopping, parks, public transit, and Mountain Brow trail access put the best of the Hamilton Mountain within easy reach of the front door. (id:50787)
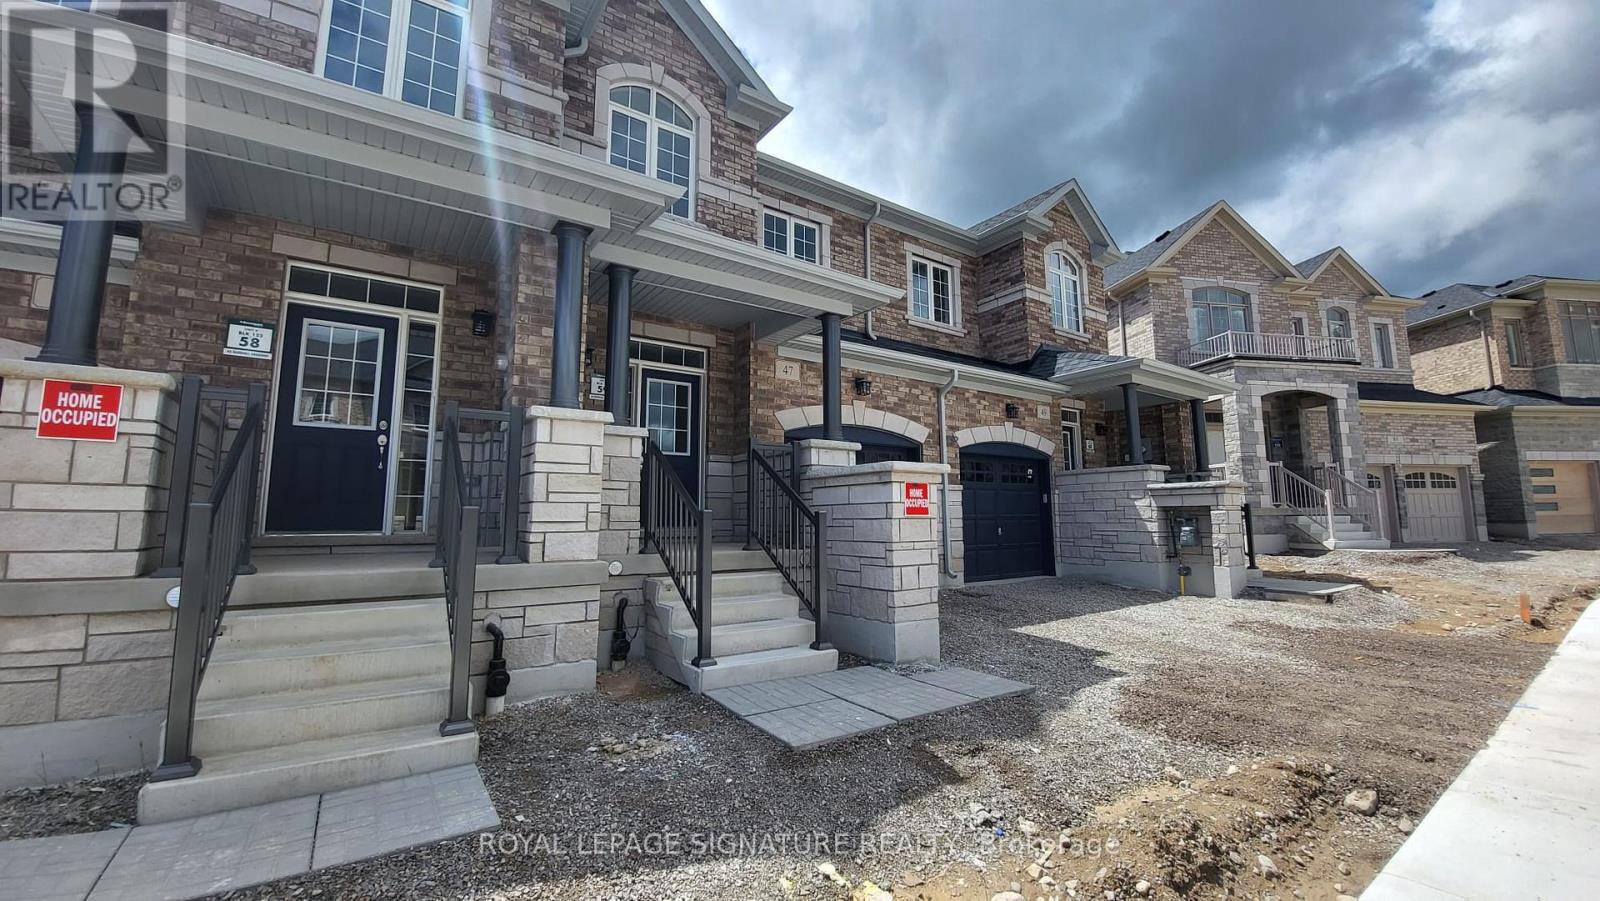
47 Gledhill Crescent
Cambridge, Ontario
**AVAILABLE DECEMBER 1ST** Welcome To This Modern 3 Bedroom, 3 Bathroom Townhouse In Cambridge! Offering A Spacious Open Concept Layout With Modern Flooring Throughout, This Home Combines Style And Everyday Convenience. The Kitchen Features A Walk Out, While The Generous Living Area Provides Plenty Of Space To Relax And Entertain. Enjoy 9 Foot Ceilings On The Second Floor And Convenient Upstairs Laundry. The Primary Bedroom Offers His And Her Walk In Closets And A 5 Piece Ensuite With Double Sinks. A Large Garage And Private Driveway Provide A Total Of 2 Parking Spaces, With Central Vacuum Included For Added Convenience. Ideally Located Off Dundas Street South With Convenient Access To Highway 8, Grocery Stores, Shopping And Restaurants. Enjoy Downtown Galt's Charming Shops And Cafés, The Cambridge Farmers' Market And Scenic Grand River Waterfront. Nearby Recreation Includes The Chaplin Family YMCA And Shade's Mills Conservation Area, Offering Plenty Of Options For Fitness And Outdoor Enjoyment! (id:50787)
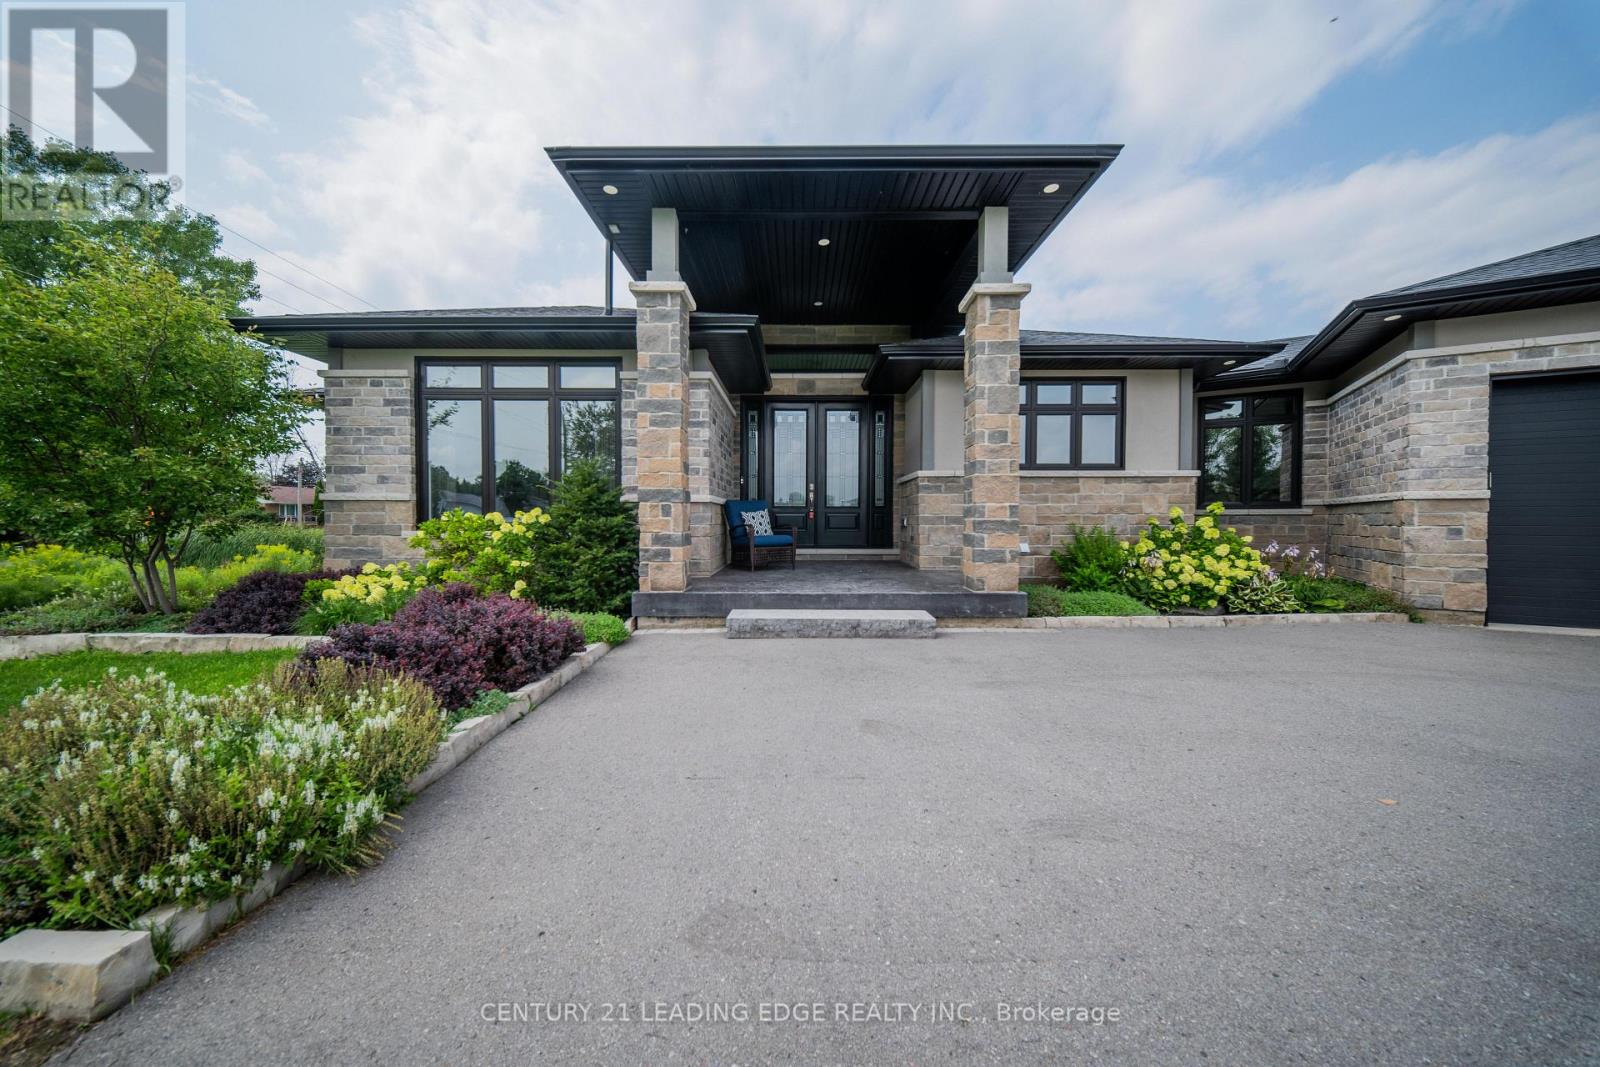
9 Leaside Street
Prince Edward County, Ontario
Welcome to 9 Leaside Street, an exceptional custom home in the prestigious Watermark on the Bay community by Wooler Homes, nestled along the beautiful Bay of Quinte in Prince Edward County. Situated on a private 1-acre lot, this stunning property offers the perfect blend of luxury, comfort, and nature, with approximately one-third of the lot preserved as a mature forest and a fully fenced backyard complete with lush sod. Designed with impeccable craftsmanship, this home showcases soaring 9-foot ceilings that extend to an impressive 14-foot coffered ceiling in the great room, oversized windows that flood the home with natural light, and elegant custom detailing throughout. The chef-inspired kitchen is the heart of the home, featuring granite countertops, a massive centre island, premium finishes, and seamless access to the covered deck with durable Duradek flooring and a convenient propane BBQ line-perfect for entertaining. The spacious primary retreat offers a spacious walk-in closet and a luxurious sun-filled ensuite with double sinks, a walk-in glass shower, and spa-like finishes. Two additional bedrooms, a stylish 4-piece bath, and a convenient main-floor laundry room complete the main level. The professionally finished basement expands your living space with a large recreation area, an additional bedroom, a full bathroom, a dedicated office, and elegant oak stairs leading from the main floor. Engineered hardwood flooring throughout the main level and luxury vinyl flooring in the basement provide both beauty and durability. Residents of Watermark on the Bay enjoy municipal water, scenic walking trails, and exclusive access to the Bay of Quinte. Located within easy reach of both Toronto and Ottawa, Prince Edward County is renowned for its wineries, award-winning restaurants, charming boutiques, beaches, and vibrant arts and cultural scene. This is a rare opportunity to enjoy refined country living in one of Ontario's most sought-after waterfront communities. (id:50787)
Exp Realty
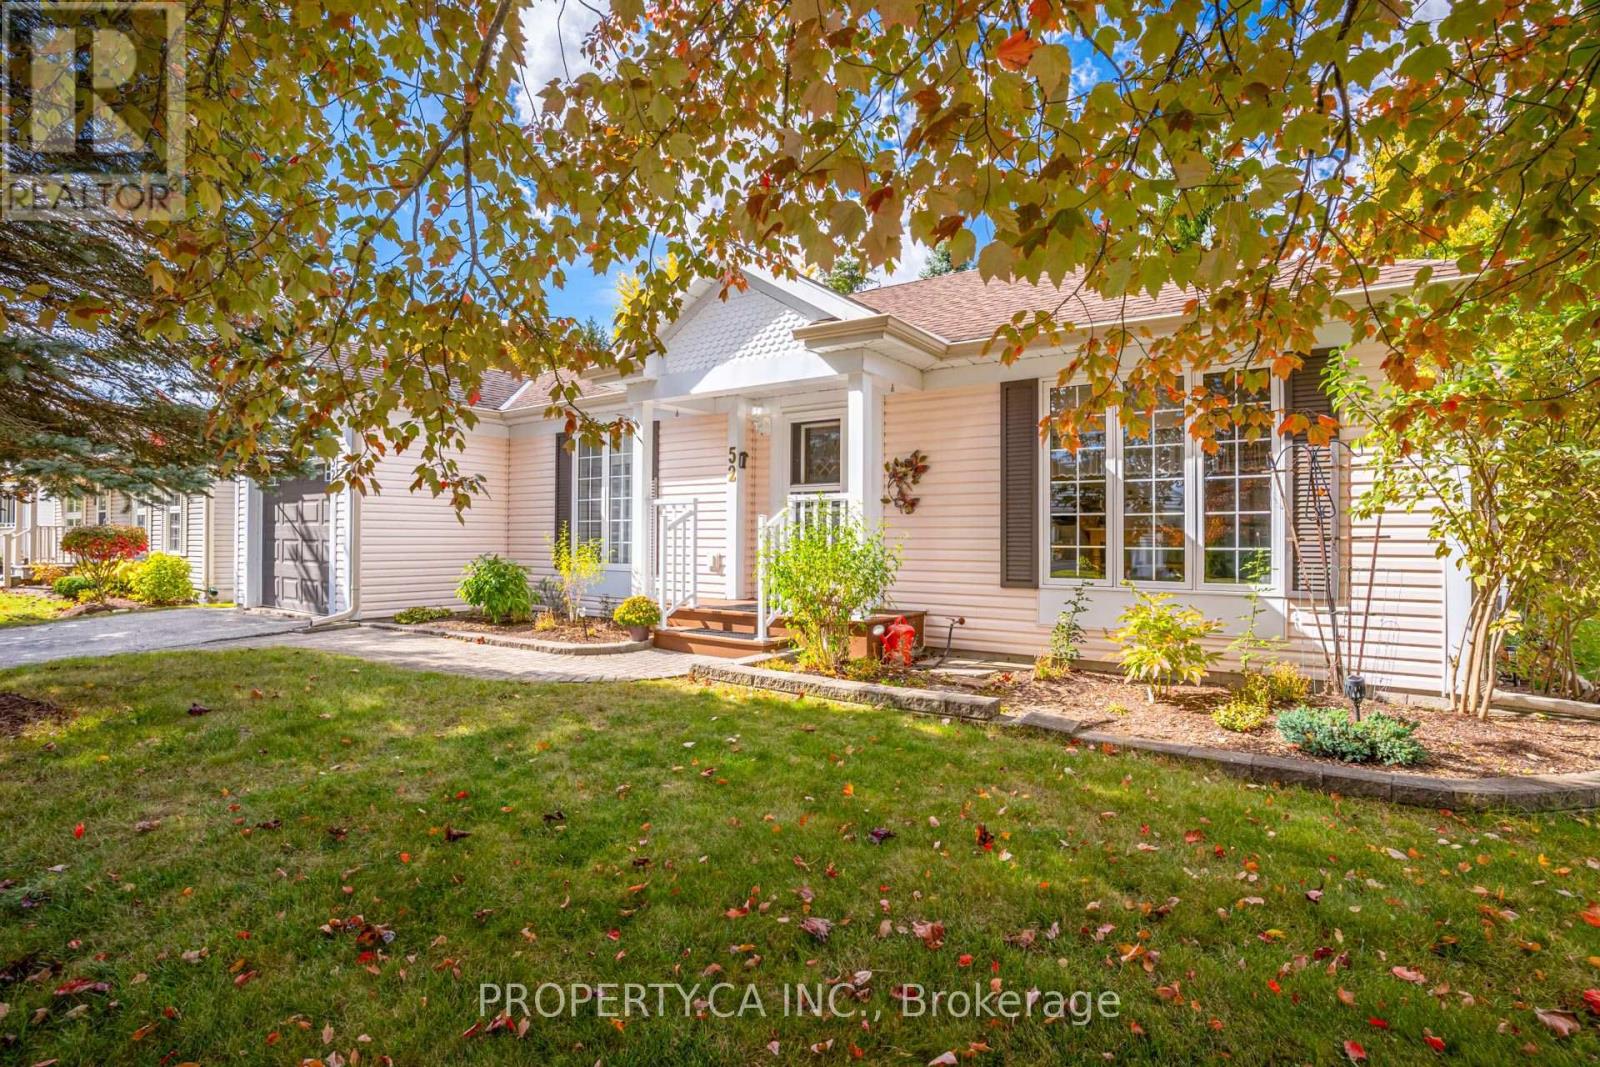
52 Pineridge Road
Centre Wellington, Ontario
Bright, Spacious & Move-In Ready! Welcome to this beautifully renovated, carpet-free 2-bedroom, 2-bathroom home in Pine Meadows! Newly upgraded and filled with natural light, this inviting home offers generous living space, ample storage, and comfortable, easy living. Step directly from the living room onto an oversized, newly built 1,200 sq. ft. deck, perfect for entertaining or relaxing in your private backyard, surrounded by mature trees and established greenery.Enjoy an exceptional adult lifestyle community with an impressive 10,000 sq. ft. Country Club featuring an indoor swimming pool, whirlpool, sauna, exercise room, library, games and crafts rooms, lounge, and banquet hall. A dedicated 1,225 sq. ft. workshop offers space for woodworking, wood carving, and creative hobbies. Outdoor amenities include tennis courts, horseshoe pits, shuffleboard, scenic walking trails, and expansive green spaces. With Belwood Lake just around the corner, enjoy fishing, boating, and the beauty of nature close to home.Conveniently located near Fergus and Elora, with charming shops, restaurants, and recreation nearby, this home offers the perfect blend of comfort, community, and an active lifestyle. Beautifully updated, wonderfully bright, and complete with an incredible outdoor living space - come discover all that Pine Meadows has to offer! (id:50787)
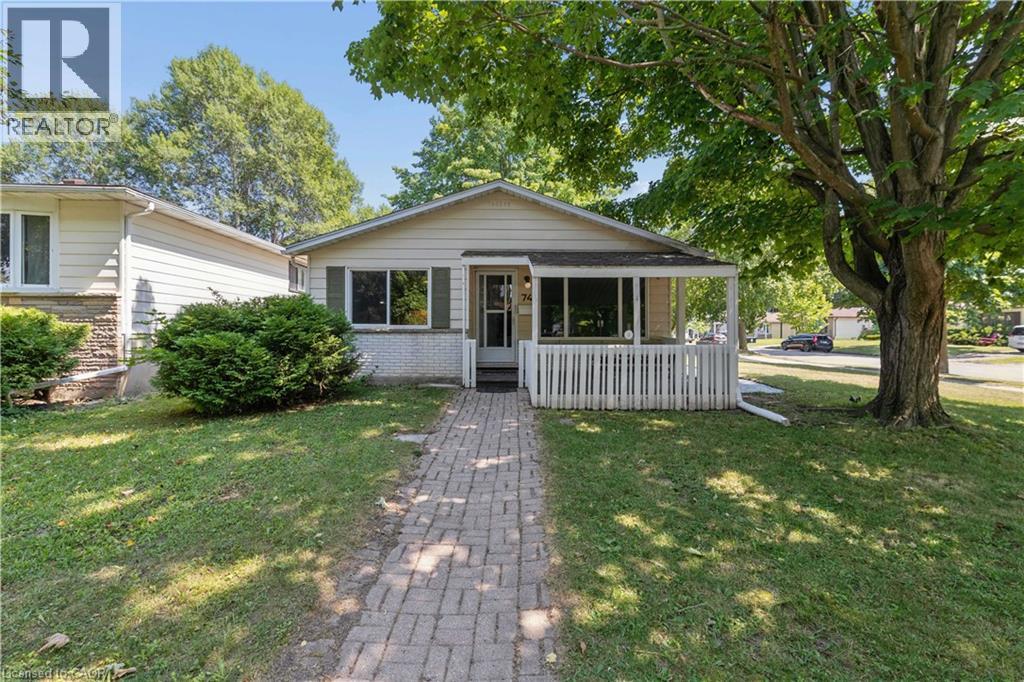
74 Helene Crescent
Waterloo, Ontario
Welcome to 74 Helene Crescent, ideally situated in Waterloo’s sought after Beechwood neighbourhood. This well maintained 3+1 bedroom, 2 bathroom backsplit offers a versatile layout across three fully finished levels, providing plenty of space for families, guests, working from home, or multi generational living. The separate basement entrance adds even more flexibility, with options for a private guest area, fourth bedroom, additional living space, or potential income opportunity. Bright living spaces, ample parking, and a quiet mature crescent make everyday living easy, while the location puts you close to excellent schools, parks, trails, shopping, transit, both universities, and all the amenities you need. A fantastic opportunity to own a versatile home in one of Waterloo’s most desirable family neighbourhoods. SOME PHOTOS HAVE BEEN VIRTUALLY STAGED. (id:50787)
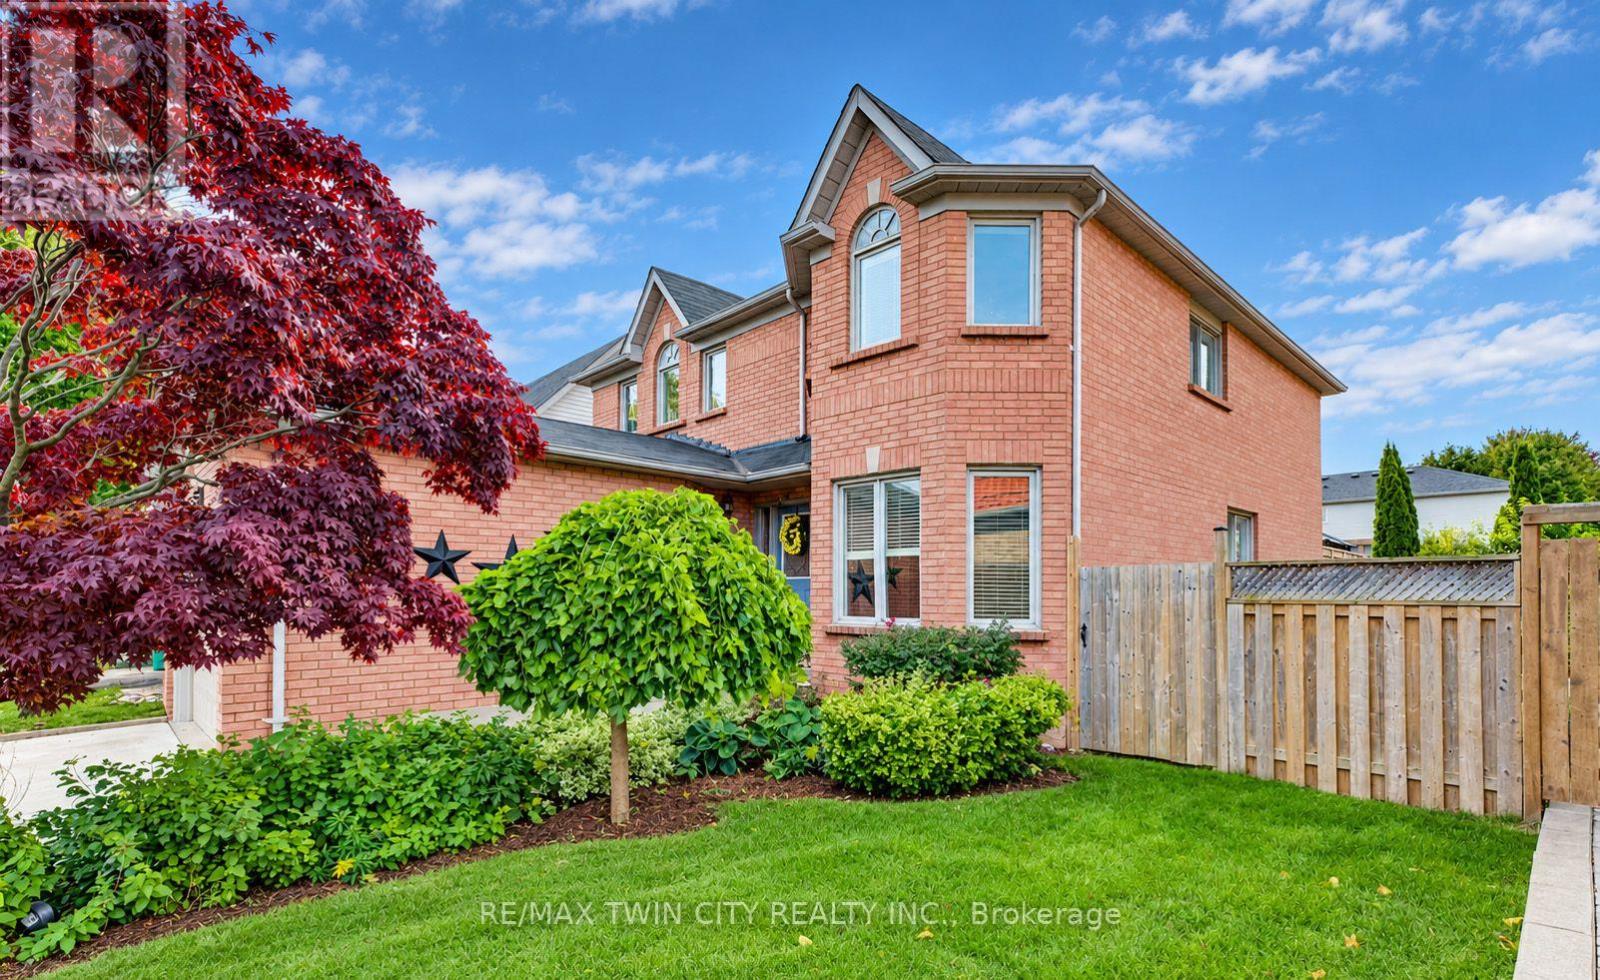
11 Peregrine Crescent
Cambridge, Ontario
SPACIOUS FAMILY HOME IN A PRIME NORTH GALT LOCATION! Welcome to this well-maintained 3-bedroom, 3-bathroom family home, ideally situated on a generous 50-foot lot on a quiet, family-friendly street in desirable North Galt. Offering 2,324 sq. ft. of living space and a functional layout, this home provides plenty of room for comfortable family living. The main level features laminate and tile flooring, a bright and spacious living and dining room combination, and an inviting family room complete with a cozy gas fireplace and built-in shelving. The family-sized kitchen offers a convenient pantry and a walk-out to the large private deck, perfect for outdoor dining and entertaining. A 2-piece powder room and main-floor laundry with direct access to the garage add to the home's everyday convenience. Upstairs, you'll find three generously sized bedrooms, including a primary bedroom with a 4-piece ensuite, along with a second 4-piece bathroom. The unfinished basement offers excellent potential to create additional living space tailored to your needs. Outside, enjoy the good-sized backyard and large private deck, ideal for relaxing or entertaining. Conveniently located within walking distance of schools and a short distance to parks, Shades Mill Conservation Area, public transit, and shopping, with easy access to Highway 401. This is a wonderful opportunity to enjoy space, comfort, and a sought-after North Galt location. Book your private viewing today! (id:50787)
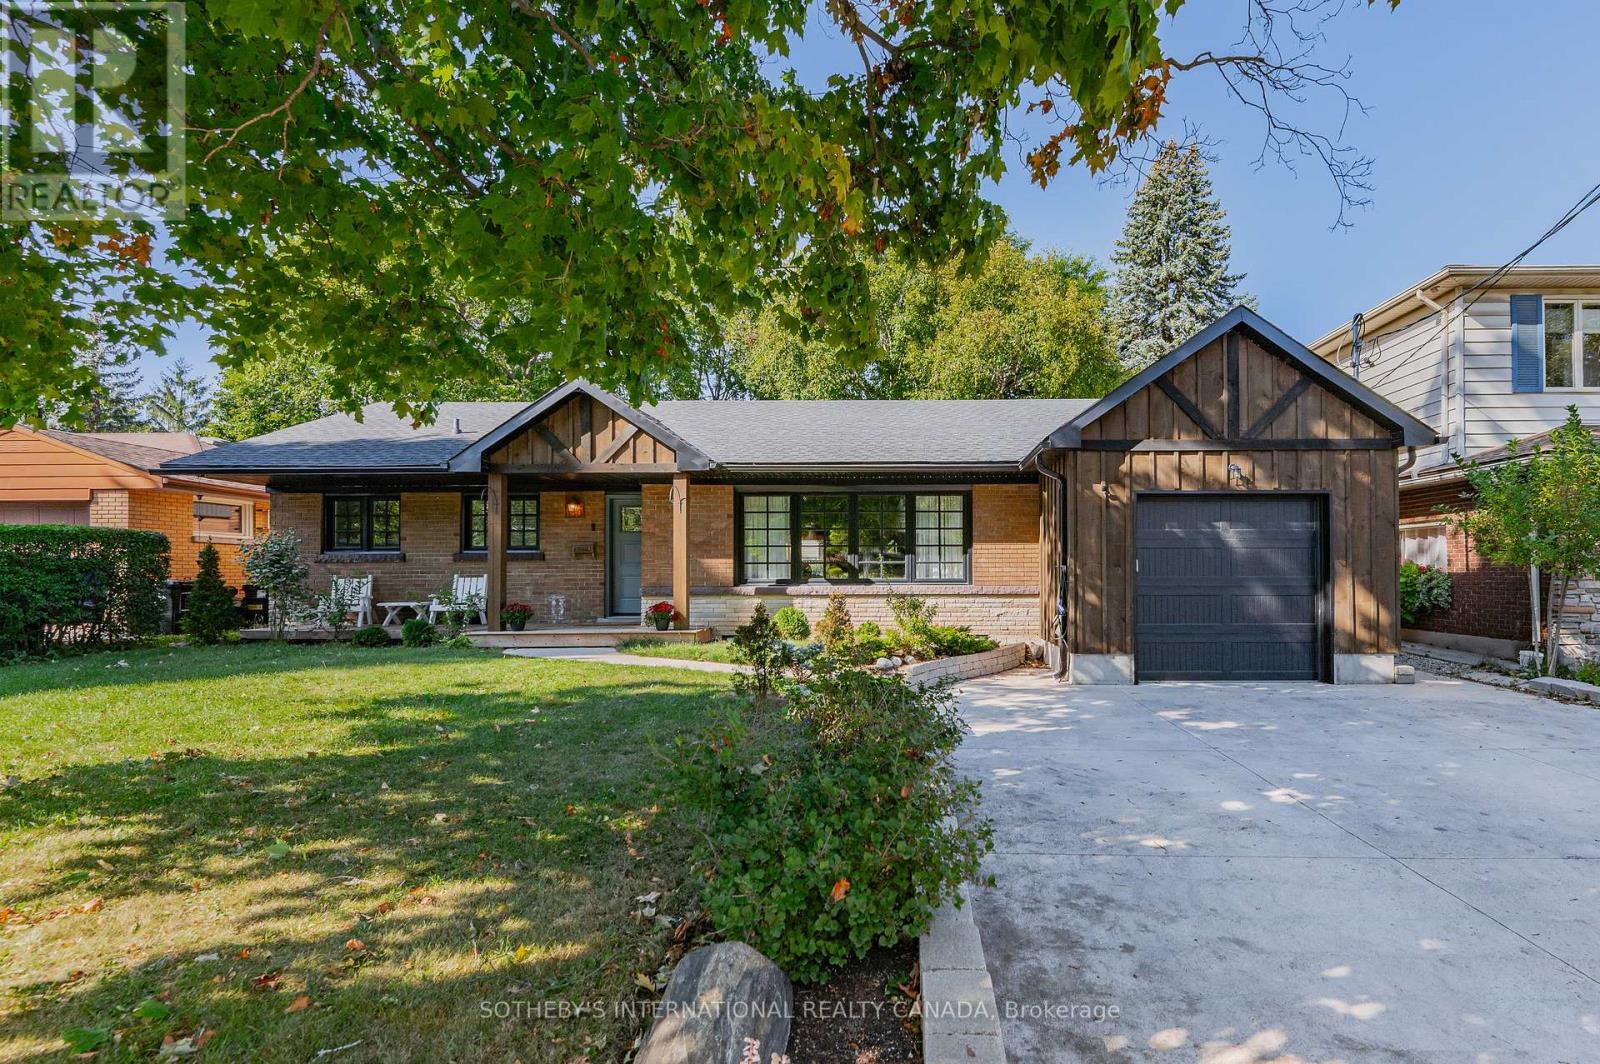
150 Concession Street
Cambridge, Ontario
Welcome to 150 Concession Street, a beautifully updated bungalow tucked into the desirable East Galt neighbourhood. Offering 1558 SQ of carpet-free living space, a thoughtfully designed open-concept layout, finished lower level, and an incredible backyard retreat, this home is perfectly suited for both everyday family living and entertaining. Step inside to a bright and inviting main floor filled with natural light. The spacious living room overlooks the front yard and features large windows that create a warm and airy atmosphere. The adjoining dining room provides the perfect setting for family dinners and special occasions, with sliding doors offering easy access to the back. The galley-style kitchen combines style and functionality with SS appliances, subway tile backsplash, and butcher block countertops. The versatile main level offers plenty of room for the whole family, including three bedrooms and a full guest bathroom. The primary suite is truly a standout, or take advantage of the flexible layout and enjoy a private 3pc ensuite and kitchenette as a convenient in-law suite, guest accommodation, or additional living space. Downstairs, the finished lower level expands your living space with a large rec room that is ideal for movie nights, game days, or simply relaxing with the family. A bonus flex room provides endless possibilities for a home or hobby space, while the spacious utility room offers laundry facilities and abundant storage for all of life's essentials. And then there's the backyard- designed for making memories, this private outdoor oasis offers plenty of space for dining, lounging, and entertaining. Take a refreshing dip in the fenced-in inground heated pool, unwind in the hot tub, or gather with friends and family for evenings under the stars. With its flexible living spaces, thoughtful updates, and exceptional outdoor amenities, 150 Concession Street is more than a house- it's a place to gather, relax, entertain, and make lasting memories. (id:50787)
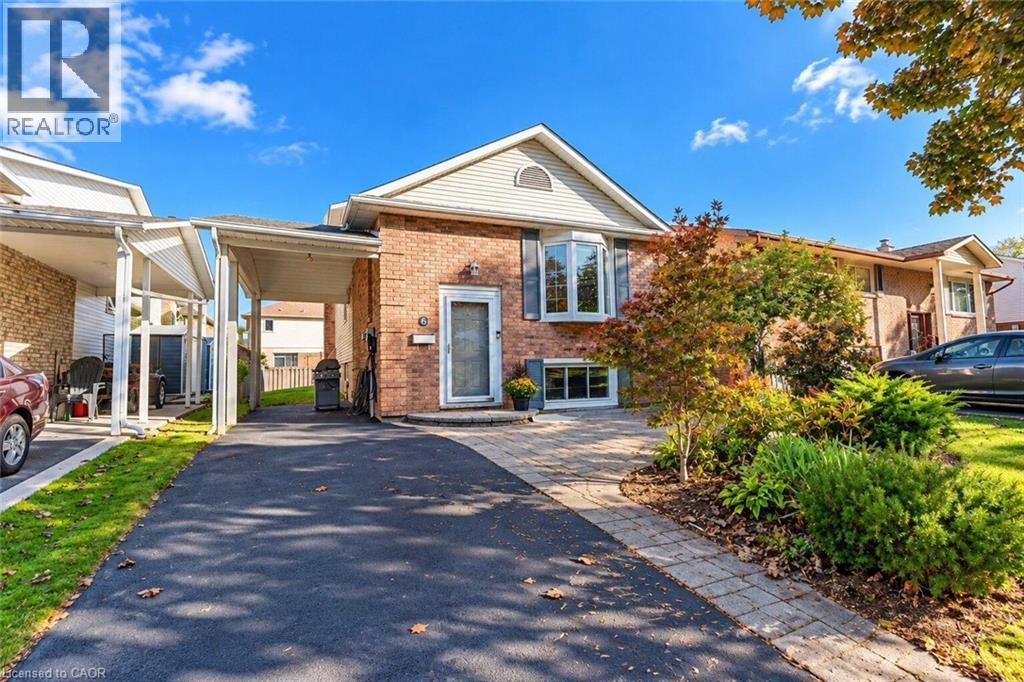
6 Sandra Crescent
Grimsby, Ontario
Solid bungalow in a desirable Grimsby location, ideally situated directly across the street from a park and within walking distance to West Lincoln Memorial Hospital and Main St. The updated main floor features a bright, open-concept layout with a modern kitchen, 2 bedrooms and a full bath. The lower level offers an additional bedroom, full bath and excellent in-law suite potential. A great opportunity for young families, first time buyers or those upsizing from a condo in a family-friendly neighbourhood close to parks, schools, shopping and amenities. (id:50787)
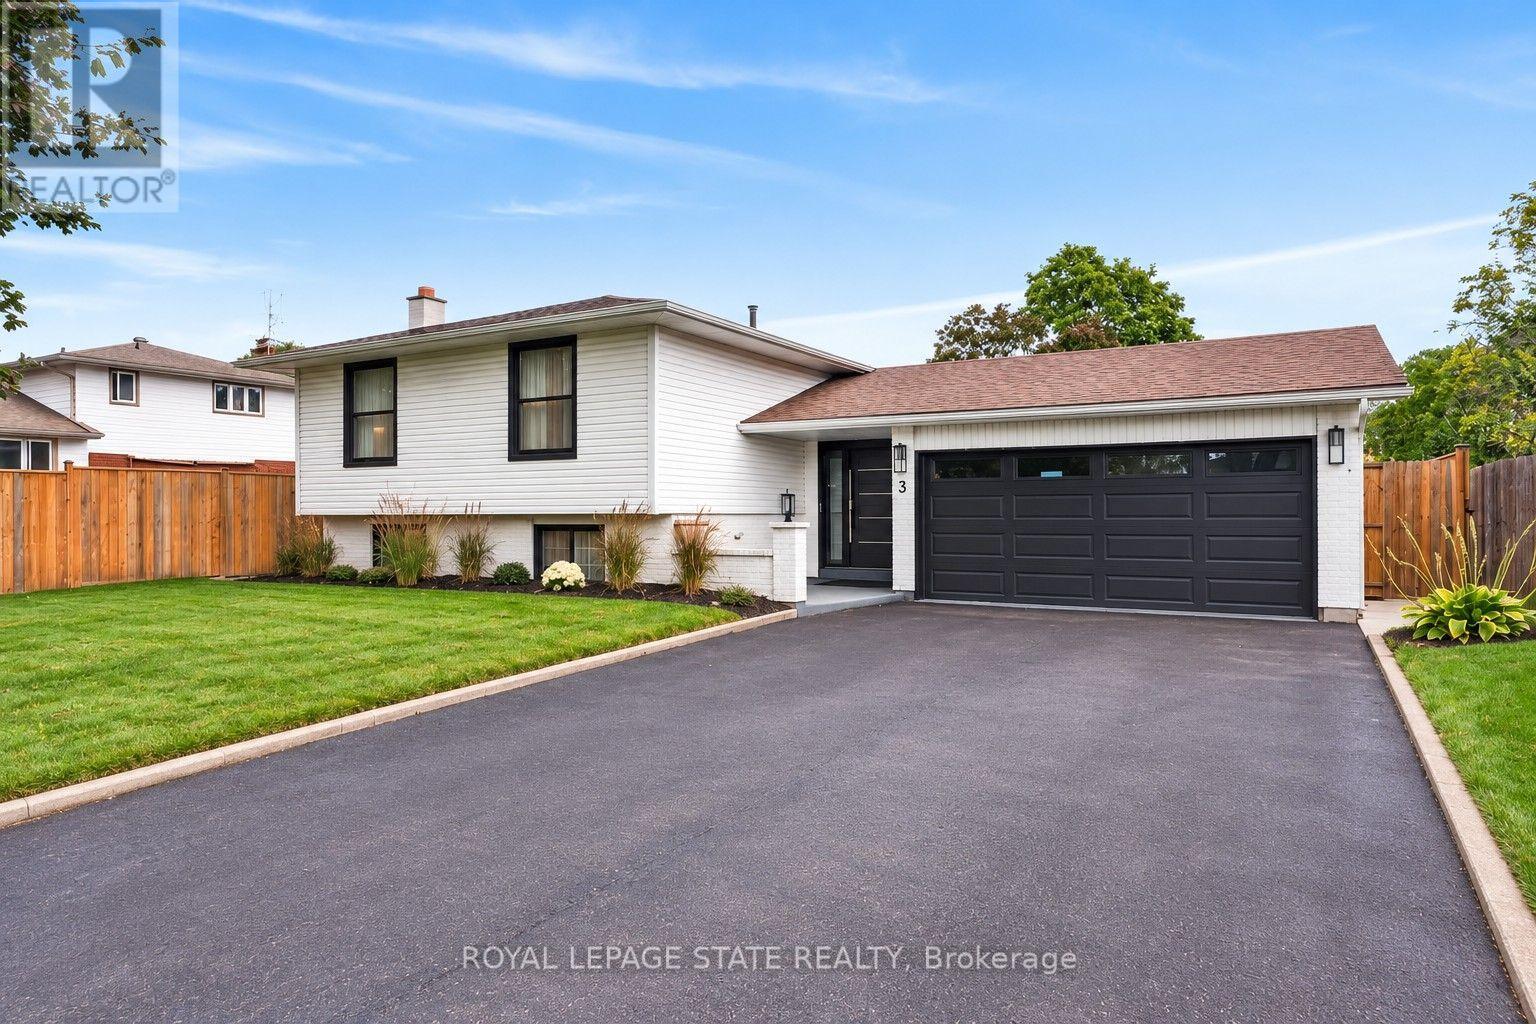
3 Regatta Drive
St. Catharines, Ontario
Welcome to refined living in the prestigious Royal Henley community, just steps from Martindale Pond. Set on an impressively large lot, this beautifully appointed home enjoys mature trees, expansive greenspace and a wonderful sense of privacy. The bright, open-concept main level features spacious living and dining areas and a well-designed kitchen with custom cabinetry, quartz countertops, quality appliances, designer lighting and an impressive 9-ft island. Two bedrooms are conveniently located on the main level, including the primary with two separate closets and a private ensuite with heated floors and soaker tub. The finished lower level adds two additional bedrooms and valuable living space, creating flexibility for family, guests or a home office. French doors from the kitchen lead to a large balcony overlooking the backyard retreat. Enjoy an inground pool surrounded by two expansive concrete patio areas, ideal for lounging, dining and entertaining. A distinctive 2+2 bedroom home with quality finishes and an exceptional park-like setting. (id:50787)
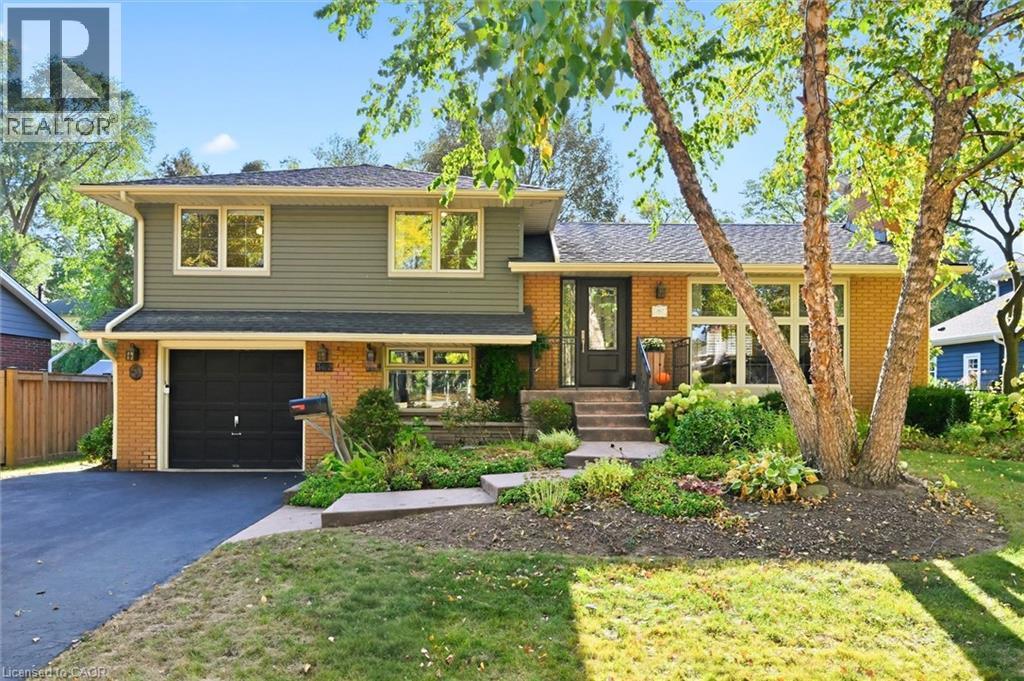
362 Oakwood Drive
Burlington, Ontario
Welcome to this spacious four-level side split nestled in the sought-after Roseland community, just steps from Tuck and Nelson schools, beautiful parks, tree-lined streets and an abundance of amenities. Situated on a private, mature, pool-sized lot, this inviting family home offers plenty of space both inside and out. The warm and welcoming kitchen features a spacious addition with a walkout to the deck, creating an ideal setting for everyday family living and entertaining while overlooking the private, wooded lot. Generous principal rooms provide flexibility for growing families, with multiple levels offering space for bedrooms, recreation and relaxation. Numerous updates include windows, siding, soffits and eaves, providing peace of mind and enhanced curb appeal. The mature, private yard is a wonderful outdoor retreat and includes a large detached woodshop—perfect for the hobbyist, craftsman or anyone needing a dedicated workshop and storage space. Located in one of Burlington’s most desirable family neighbourhoods, close to top-rated schools, parks, trails, shopping, transit and all essential amenities. A wonderful opportunity to live in the heart of Roseland and enjoy the space, privacy and community this exceptional location offers. (id:50787)
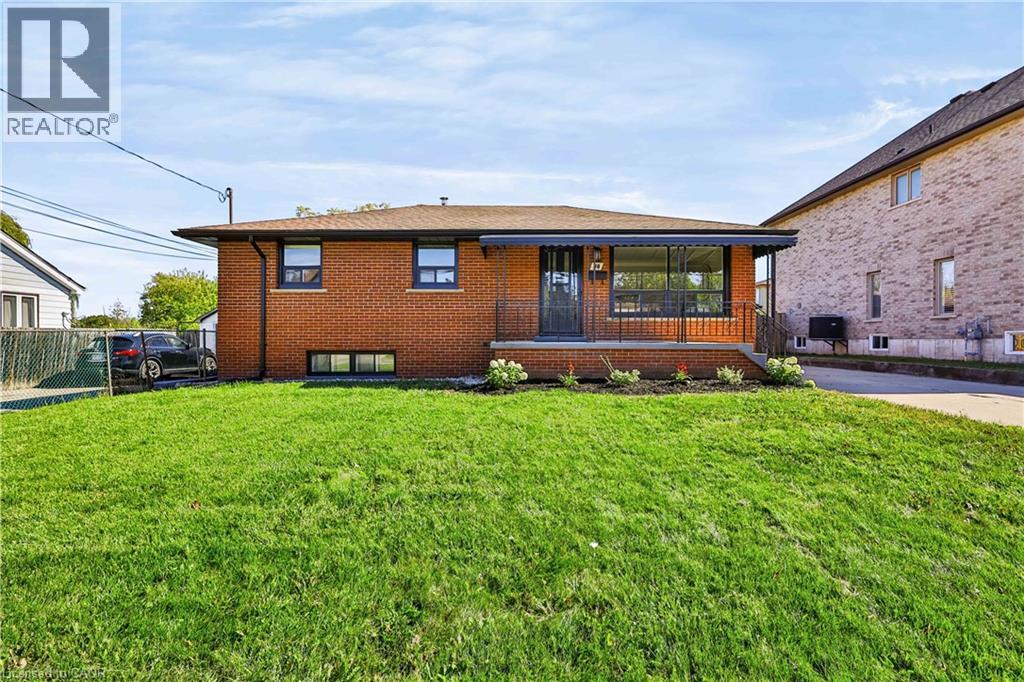
38 Deerhurst Road
Hamilton, Ontario
Welcome to 38 Deerhurst Rd in Stoney Creek — an incredible investment opportunity or ideal live-and-rent setup in a prime, family-friendly location close to top schools, parks, and shopping. Offering 2,400 sq. ft. of finished living space, this beautifully updated property features two modern kitchens with updated appliances, updated bathrooms, 5 generous bedrooms (3 upstairs, 2 downstairs), and separate laundry facilities on both the upper and lower levels for maximum convenience and privacy. The home boasts versatile, light-filled spaces, including a spacious main family room plus an amazing secondary family room or formal dining room situated at the rear. Set on an oversized lot, the exterior includes a massive backyard and a detached garage perfect for extra storage, parking, or workshop potential. Whether you are looking to maximize high-yield rental returns across both levels or live comfortably in one unit while collecting rent from the other to offset your mortgage, this turn-key property offers limitless potential for both homeowners and savvy investors alike. (id:50787)
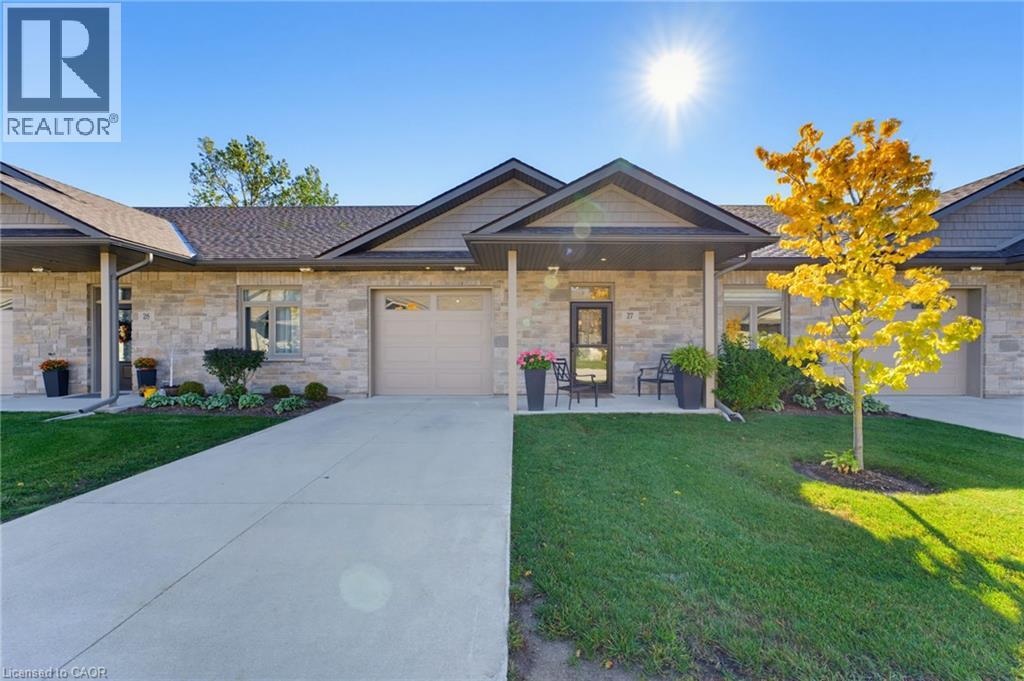
375 Mitchell Road S Unit# 27
Listowel, Ontario
NO STEPS, OPEN BACKYARD, CLOSE TO SHOPPING. This 55+ life lease bungalow offers convenience with maintenance-free living in the friendly community of Listowel. Featuring 2 bedrooms, 2 full baths, this open-concept design allows for seamless entertaining. The stunning kitchen features ample cabinets and an island for added seating and prep space. Your main living room flows into the all-seasons sunroom that brings in plenty of natural light with access to the back patio. Enjoy peaceful mornings as the sun rises behind the home, bringing beautiful natural light to start your day. This design also focuses on accessibility, with a roll-in shower for ease of use. This property is only minutes from coffee shops, restaurants, grocery stores. This home is a downsizer's dream, don’t miss the opportunity to make this beautiful, low-maintenance home your own! (id:50787)
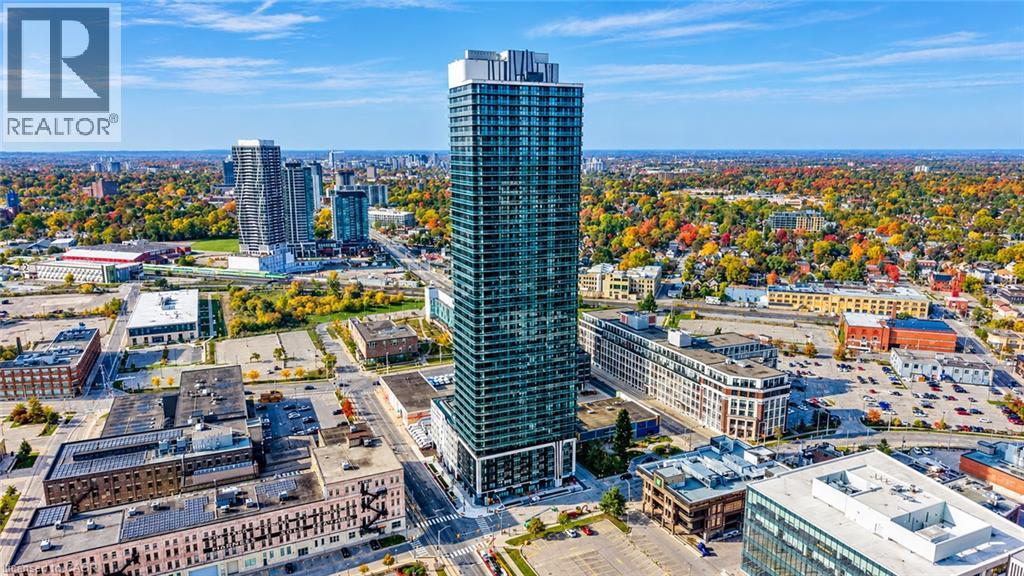
30 Francis Street S Unit# 4208
Kitchener, Ontario
Enjoy city views from this 42nd-floor CORNER SUITE at TEK Tower in Downtown Kitchener’s Innovation District. Two bedrooms, two full bathrooms and southwest and northwest exposures complement a bright, open-concept layout. Step onto the balcony to take in the skyline or enjoy the contemporary kitchen with sleek cabinetry, stone countertops and stainless steel appliances. Carpet-free flooring, in-suite laundry and smart-home features add everyday convenience. One underground parking space with an EV charger is included. Residents currently enjoy in-house concierge service, a fitness centre and yoga studio. Additional planned amenities include a sauna, co-working space, party room, indoor walking track, outdoor terrace with BBQs and a firepit lounge, parcel lockers and bike storage. Close to ION transit, Google, Communitech, restaurants, shopping and entertainment. Heat, water and high-speed internet included; tenant pays hydro separately. (Some photos have been virtually staged) (id:50787)
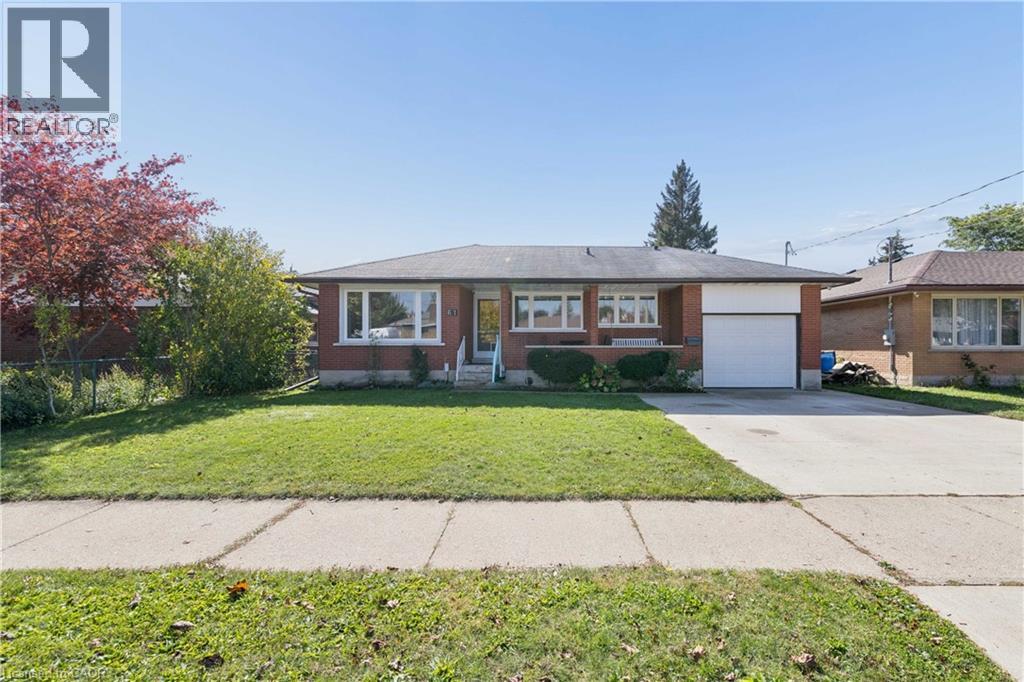
61 Fairlawn Road
Kitchener, Ontario
Welcome to 61 Fairlawn Rd, a brick bungalow with a covered front porch, an attached garage and much more room than it shows from the street. With 6 bedrooms, 2 full bathrooms, and a lower level with its own separate entrance and a rough-in for a second kitchen, this former duplex gives you space now and real flexibility later.The main floor opens with a bright living room, a large picture window and built-in shelving. The eat-in kitchen has a peninsula, mosaic tile backsplash and stainless steel appliances, and the dining area is wrapped in windows. Three bedrooms share an updated main bath. Off the back, a sunroom addition with its own entrance to the yard is set up as a home studio and works just as well as an office or hobby space.The finished lower level adds a rec room, a 3-piece bath with glass shower, 3 more bedrooms (2 currently used as offices), laundry, a cold cellar and a kitchen rough-in ready for your plans.The backyard was redone in 2024 with a concrete patio, hard-top gazebo, wood privacy fence, shed and a custom-built play structure. Other updates include energy-efficient doors with a lifetime transferable warranty (2024), new eavestroughs (2024), added attic insulation, a poured concrete double driveway (2019), and windows and furnace (approx. 2018).All on a quiet street, within walking distance of shopping, parks and schools, and minutes to Fairview Park Mall, the Fairway ION station and Highway 7/8. (id:50787)
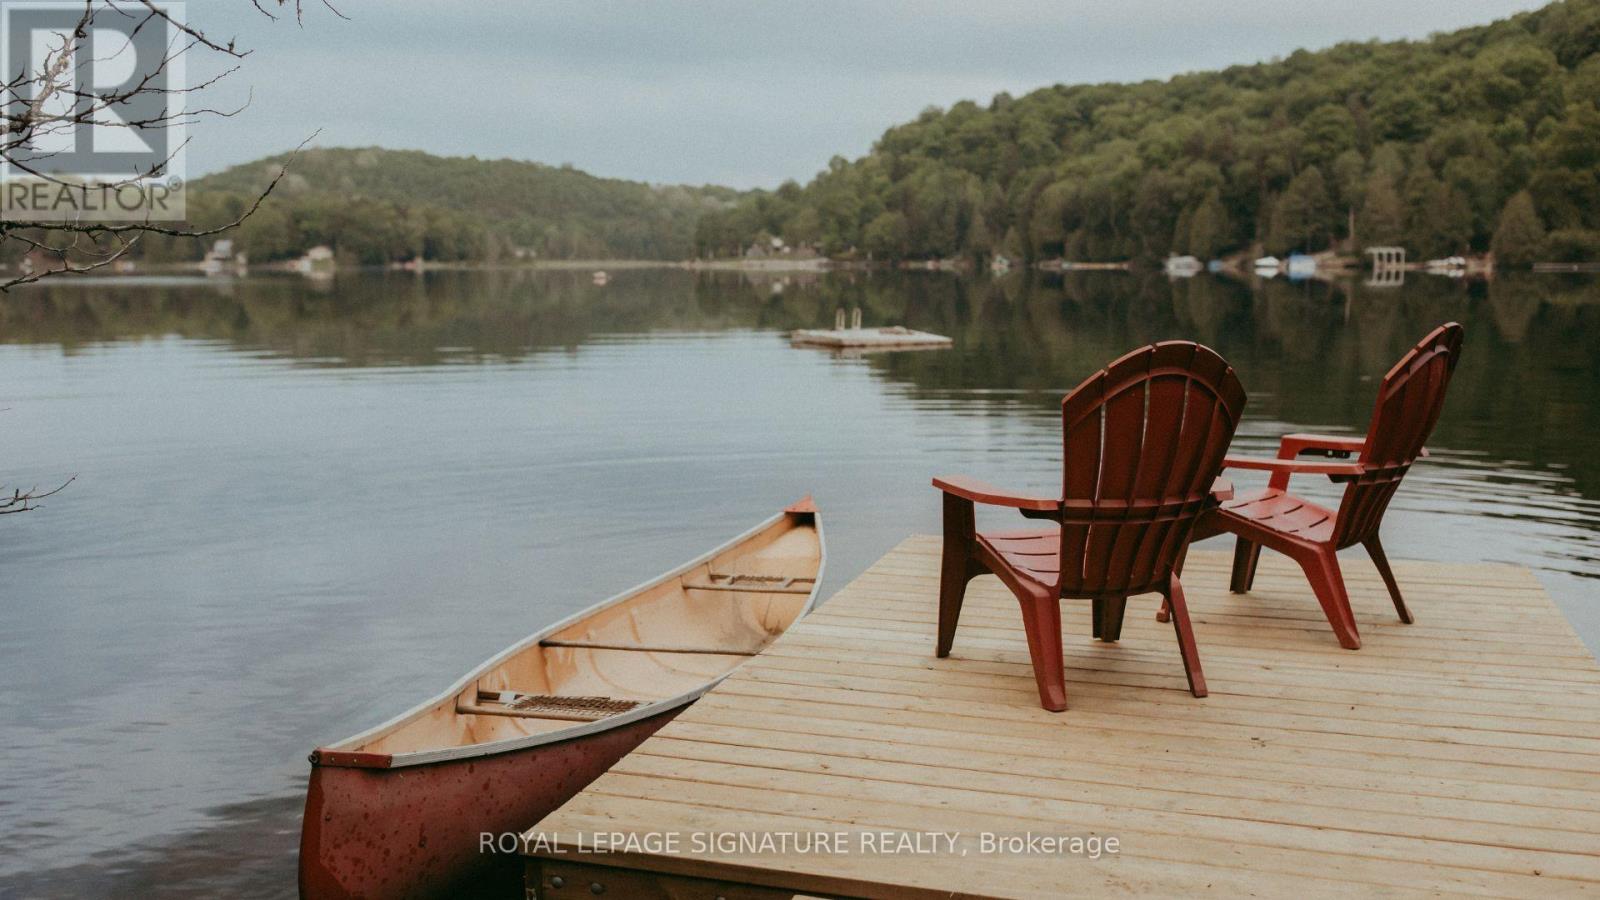
1221 Hand Drive
Highlands East, Ontario
Haliburton Highlands Haven: Your Turnkey Salerno Lake Sanctuary. Escape to the ultimate four-season retreat where modern luxury meets the peaceful, traditional charm of the Haliburton Highlands. Nestled on a private, beautifully treed 1.5-acre lot just over two hours from the GTA, this fully winterized cottage has been completely transformed into a show-stopping masterpiece. Whether you are seeking a lucrative short-term rental investment or a peaceful family sanctuary for year-round memories, this property delivers absolute perfection. Experience classic cottage life surrounded by towering pines and absolute privacy, elevated by a seamless blend of rustic warmth and contemporary style. Features upgraded insulation, a heated water line for worry-free winters, a WETT-certified wood-burning fireplace, and a new roof. Step outside onto the massive permitted wraparound deck-ideal for morning coffees, sunset cocktails, and stargazing in total tranquility. Enjoy deeded access to pristine Salerno Lake just across the road, featuring a private shoreline sitting area with future dock potential and a public boat ramp just down the road for effortless boating and fishing. It includes a new septic system, a drilled well with a heated line, a modern 3-piece bathroom, an in-suite washer/dryer, and high-speed internet so you can seamlessly work remotely. Features an open-concept main level with dramatic 14-foot vaulted ceilings, a cozy kiddy loft, a finished lower level with two comfortable bedrooms (1,012 sq. ft. total), and plenty of parking for family and guests. $100/year summer road fee with year-round access. Conveniently situated just 10 minutes from the historic Irondale General Store and close to endless local ATV trails, snowmobile routes, and pristine wilderness. This is more than a property-it is your private gateway to the quintessential cottage lifestyle. Ready for immediate enjoyment. Taxes $1,548.41 (id:50787)
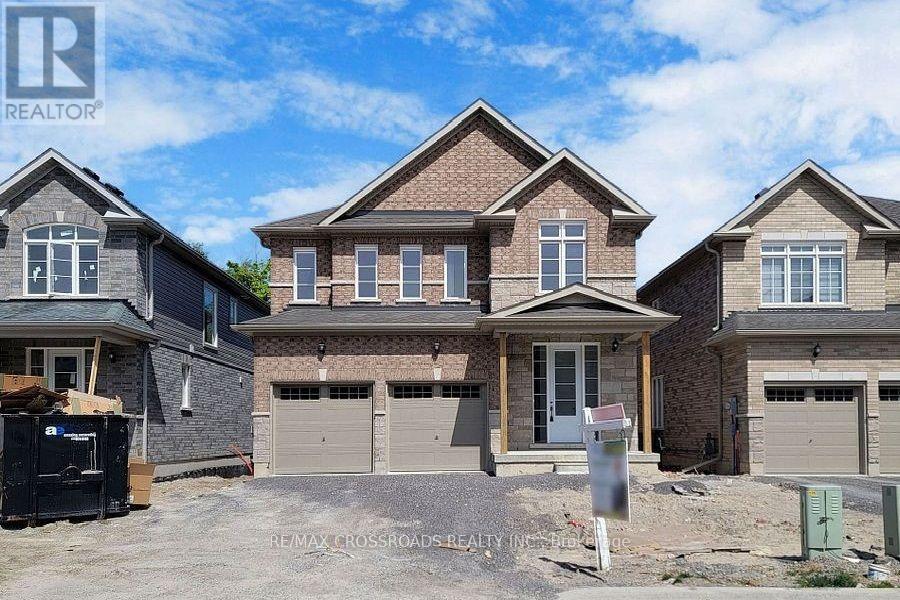
620 Lemay Grove
Peterborough, Ontario
Move-In Ready Family Home with Treed Backyard. First-Time Buyer Opportunity. Welcome to this beautifully maintained 4-bedroom, 3-washroom detached brick home, offering a bright, functional layout and thoughtful updates throughout. Built less than five years ago. this home combines modern comfort with an inviting family-friendly setting. The main floor features a bright living area, updated kitchens with ample cabinetry and stainless-steel appliances, and a dining/ breakfast area with walkout access to the backyard. Upstairs,generously sized bedrooms provide plenty of space for family, guests, or a home office. The primary bedroom boasts a 5-piece ensuite with double sinks and a walk-in closet. Additional highlights include a double-car attached garage, four total parking spaces, fresh paint, and excellent lot size. Located just minutes from public transit, shopping, restaurants, banks, parks, and major routes. Walmart, Tim Horton's, McDonald's, Starbucks, and Canadian Tire are all within a short drive, with Trent University and Fleming College conveniently nearby. A move-in-ready home offering modern living, generous space, and exceptional outdoor enjoyment. Don't miss this opportunity. (id:50787)
Homelife/future Realty Inc.

69 Stanley Street
Brantford, Ontario
Welcome to 69 Stanley Street in Brantford - a fantastic opportunity for first-time home buyers, growing families, or investors looking to add a versatile property to their portfolio. This home offers a comfortable and functional layout with plenty of potential to make the space your own. Whether you're looking to take your first step into homeownership, searching for a family-friendly property, or looking for an investment with long-term potential, 69 Stanley Street is a property worth seeing. One of the standout features is the fully fenced backyard, providing a private outdoor space that is perfect for kids, pets, entertaining friends and family, summer barbecues, or simply relaxing outdoors. There's plenty of opportunity to create your own backyard retreat, garden, or play area. The location adds even more value. Situated in an established Brantford neighbourhood, the property offers convenient access to schools, parks, shopping, restaurants, everyday amenities, and Costco. With so much close by, daily errands and family activities are easy and convenient. For first-time buyers, this is an opportunity to get into the market with a detached home and enjoy the benefits of having your own indoor and outdoor space. For investors, the property's location, practical layout, and proximity to amenities make it an attractive option to consider for your portfolio. 69 Stanley Street combines affordability, location, outdoor space, and future potential - making it an excellent opportunity for a wide range of buyers. Don't miss your chance to see everything this Brantford property has to offer. Book your private showing today! (id:50787)

106 Barnesdale Avenue N
Hamilton, Ontario
RARE DOWNTOWN HAMILTON OPPORTUNITY. TURNKEY LEGAL DUPLEX + IN-LAW SUITE. This is the kind of property buyers wait for. Exceptionally versatile and ready to move in or generate extra income! Whether you're an investor, a first-time buyer looking to offset your mortgage, or a family seeking flexible multi-generational living, this property offers an incredible combination of location, space and functionality. Fully renovated in 2020 from top to bottom, with extensive upgrades including electrical, plumbing, HVAC, windows, framing, drywall, flooring, kitchens with stainless steel appliances, bathrooms with modern finishes, trim, doors and waterproofing. Additional peace of mind comes with a roof updated in 2023, 200-amp electrical panel, and sump pump. The legal duplex with in-law suite offers an incredibly flexible layout: 1 bedroom + 4-piece bath on the main level, 3 bedrooms + 4-piece and 3-piece baths upstairs, plus 1 bedroom + 4-piece bath in the lower level. Each living space features separate hydro metering, in-suite laundry, and updated kitchens and bathrooms, providing privacy and convenience for everyone. The exterior delivers just as much value with a prime corner lot, covered front porch, freshly paved double wide, 3-car driveway and detached garage for additional parking or storage. Located in prime Downtown Hamilton, you're surrounded by shops, restaurants, transit, amenities and everyday conveniences. Whether you're looking to build wealth, reduce your monthly housing costs, or create the perfect setup for your family, this property gives you options that few homes can match. (id:50787)

5 - 675 Victoria Road N
Guelph, Ontario
Welcome to this stunning end-unit townhouse ideally located just minutes from Guelph Lake, the University of Guelph, scenic trails, shopping, and the popular farmers' market. Designed with style and functionality in mind, this beautifully appointed home features 9' ceilings, an open-concept main floor, and quality finishes throughout. The spacious kitchen showcases granite countertops, stainless steel appliances, a centre island, and hardwood flooring, flowing seamlessly into the bright dining and living area with large windows and a Juliette balcony. Upstairs, the generous primary retreat offers a walk-in closet, private terrace/balcony, and spacious 4-piece ensuite, while two additional bedrooms provide excellent space for family, guests, or a home office. Convenient second-floor laundry includes built-in appliances, a laundry sink, and tons of additional storage. The finished walk-out basement adds valuable living space with a large recreation room, a 4th bathroom, and sliding glass doors to the backyard. A stylish, move-in-ready home in an exceptional Guelph location! (id:50787)
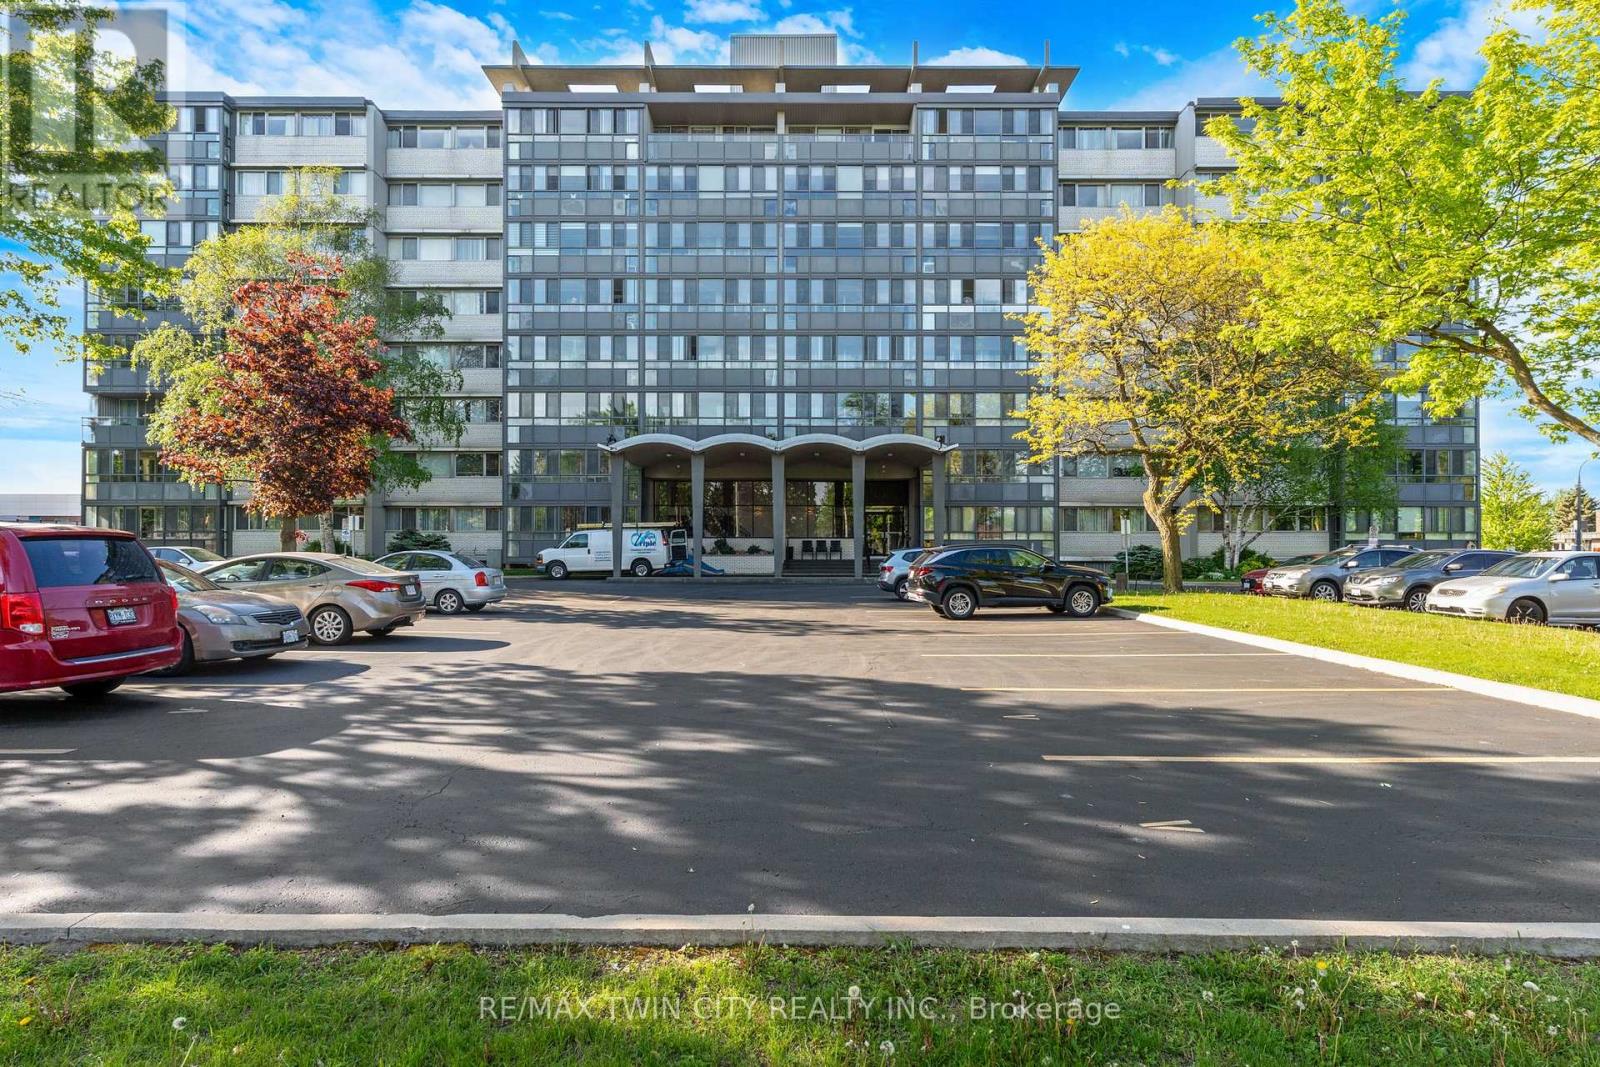
306 - 24 Midland Drive
Kitchener, Ontario
Wow! A light and bright 3 bedroom open concept corner unit & underground parking. Complex features a pool, fitness room & party space. Walking distance to Stanley Park Mall and close to churches, school, expressway and transit. Unit shows AAA! (id:50787)

88 Page Street
St. Catharines, Ontario
Welcome to 88 Page Street in St. Catharines - a beautifully updated residence blending modern style with everyday comfort in one of Niagara's most convenient locations. Perfectly suited for first-time buyers, investors, or those looking to downsize without compromise, this charming home offers 3 spacious bedrooms and 2 updated bathrooms across a thoughtfully designed layout.Stylish new flooring, fresh designer paint tones, and upgraded appliances elevate the home, creating a move-in-ready experience. Bright and inviting living spaces flow effortlessly throughout, offering both functionality and warmth for everyday living and entertaining alike.Ideally situated close to shopping, restaurants, parks, schools, and recreational amenities, this property also offers quick access to major highways, making commuting throughout Niagara and the GTA seamless. Whether you're searching for a family home or a strong investment opportunity, 88 Page Street delivers exceptional value, modern updates, and unbeatable convenience.Don't miss your chance to own this beautifully refreshed home in the heart of St. Catharines. Shared driveway with one dedicated parking space included. Additional street parking is available for residents and guests. (id:50787)

111 Oak Park Drive
Waterloo, Ontario
** OPEN HOUSE: Saturday (Oct-17) 2-4 PM. ** Modern Luxury Meets Nature: Nearly 3,000 sq ft Executive Home adjacent to RIM Park & Grey Silo Grounds located in the prestigious community of Carriage Crossing. This Thoughtfully Crafted FREEHOLD home offers a complete Luxury package with zero compromises and has everything for a turn-key living. Flooded with natural light, the Main floor showcases a cozy Great Room centered around fireplace that flows into the dining area and an elegant Gourmet Kitchen with sleek quartz tops, a center island, and premium appliances. Highlighting the 2nd level, there are 2 impressive bedrooms, each featuring a Luxury Spa-Inspired Ensuite with Heated floors. Designed for ultimate versatility, their generous scale and thoughtful layout allow either room to function as a Primary bedroom with their own Ensuite. Let's not forget about the Walk-in Closets with Modern custom-built organizers and the convenient generous Laundry Room. Fully finished with premium details, the Lower level offers a Recreation room, an extra-large Bedroom, a 3-piece Luxury Ensuite, plus plenty of storage space - great for Guest or In-Law living. Take advantage of an abundance of professional upgrades and custom features: Premium finishes throughout, Custom Kitchen, Luxury Bathrooms, 9 Ft ceiling, Heated bathroom floors, Hardwood & Ceramic flooring, California shutters, Smart home control system, Car Lift in the Garage, complete Surround system, touchless WIC lights, premium Doors/Trim, Pot Lighting, and more. Exterior will impress with the brick/stone construction, a gorgeous backyard (with NO Rear neighbours) featuring a covered deck and a beautiful concrete patio - a tranquil private retreat perfect for relaxing or entertaining where you can enjoy unobstructed Sunset panoramas. Just steps to Shopping, Trails, Grey Silo Golf Club, Top-rated Schools, easy access to Universities, Tech campuses, & major HWY's. Truly immaculate condition and evident pride of ownership ! (id:50787)

8 Island Bay Drive
Kawartha Lakes, Ontario
ONE OF PORT 32'S LARGER BUNGALOW MODELS! Welcome to 8 Island Bay Dr., offering an impressive 1,912 sq. ft. of main-floor living space and over 3,200 sq. ft. of finished living space in total. Built for its current owners in 2001, this exceptionally well-maintained home combines generous proportions, a comfortable layout and the relaxed Kawartha Lakes lifestyle that makes Port 32 such a desirable community.The spacious main floor offers a comfortable and versatile layout with a large living room, dining area, family room and bright eat-in kitchen with an impressive 12' x 5' walk-in pantry. The generous principal bedroom features a large walk-in closet and 4-piece ensuite, while the second bedroom can also serve as an ideal home office.The finished 1,333 sq. ft. lower level, plus an additional 320 sq. ft. of storage, provides an equally impressive amount of space for family and guests, with two additional bedrooms, a 3-piece bathroom, a very large recreation room and a plumbed-in kitchenette. It is a wonderful space for visiting family, extended stays or simply having room to spread out.Lovingly maintained by the original owners, the home offers solid construction, a well-designed floor plan and a terrific opportunity to update and personalize the finishes to suit your own style, while enjoying the benefit of a home that has been carefully cared for over the years.And then there is Port 32. Your Shore Spa membership provides access to a private community clubhouse, swimming pool, tennis and pickleball courts, bocce, fitness facilities, walking trails, marina and a variety of social and recreational activities. With Bobcaygeon's shops, restaurants and waterfront close by, Port 32 offers an exceptional combination of community, convenience and relaxed Kawartha Lakes living. ** This is a linked property.** (id:50787)

65 Liam Street
Kawartha Lakes, Ontario
Welcome to 65 Liam St, a beautifully upgraded 2+1 bedroom + den/office, 3-bath bungalow on a premium pie-shaped lot in a sought-after Lindsay neighborhood. This open-concept 1465 square foot home features engineered hardwood floors, coffered ceilings, and a modern eat-in kitchen with granite countertops and breakfast bar. The bright living room offers a cozy gas fireplace, while the spacious primary bedroom includes a walk-in closet, full ensuite, and walkout to a large deck and gazebo. Custom garden shed with vegetable gardens. The mostly finished lower level provides additional living space with a family room, bedroom, office/bedroom, and full bath. Enjoy a private, landscaped backyard and quiet cul-de-sac location close to all amenities. A fantastic opportunity! (id:50787)

2035 Hollow Road
Thorold, Ontario
Nestled discreetly within the rolling hills of "The Hollow" and embraced by the natural beauty of the Niagara Escarpment, this enchanting 3-bedroom, 2-bathroom residence offers a rare opportunity to own a private sanctuary where timeless charm and nature exist in perfect harmony. Set well back from the road and surrounded by mature forest, this peaceful retreat is ideal for those seeking privacy without sacrificing convenience. Professionally designed retaining walls, impeccably manicured gardens, and beautifully curated landscaping showcase exceptional pride of ownership, while newly planted native shrubs and perennial gardens blend seamlessly into the surrounding landscape. Rich in warmth and original character, the home offers a wonderful opportunity to personalize and modernize over time while preserving its unique charm. The walkout lower level features a private hot tub retreat opening directly to the tranquil side gardens-an idyllic setting to relax beneath the trees. Recent improvements provide exceptional peace of mind, including a brand-new septic system, comprehensive waterproofing, and extensive exterior enhancements. Despite its secluded atmosphere, this exceptional location is just minutes from downtown Fonthill, Brock University, Niagara College, Lundy's Lane, the Meridian Centre, renowned wineries, golf courses, shopping, and every modern convenience the Niagara Region has to offer. Whether envisioned as a full-time residence, executive retreat, or forever home immersed in nature, this remarkable property offers a lifestyle that is increasingly difficult to find-where birdsong replaces city noise, towering trees create an unforgettable backdrop, and every day begins and ends in complete serenity. (id:50787)
RE/MAX Realty Specialists Inc.
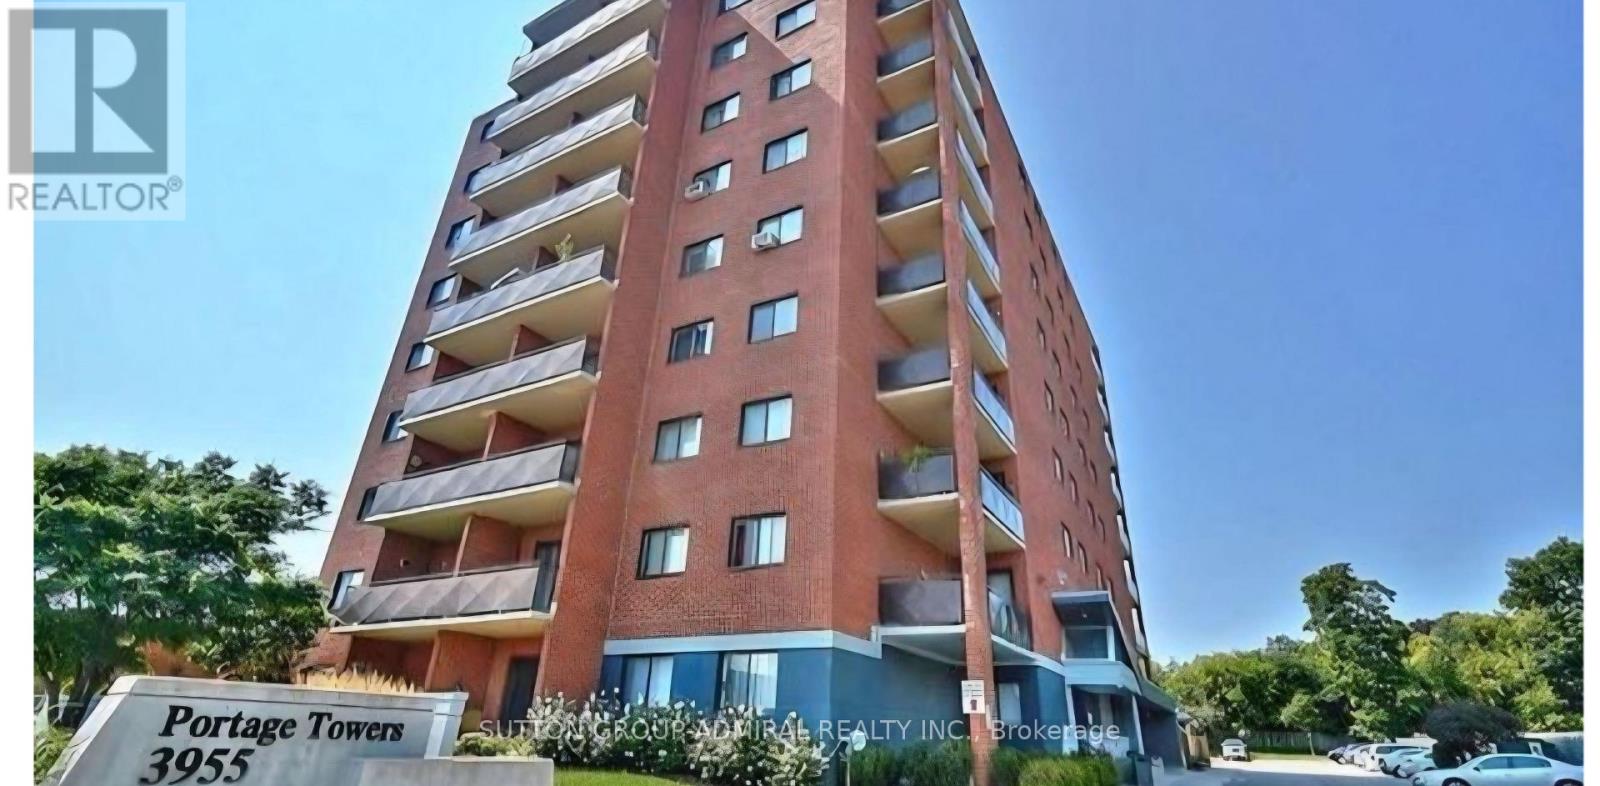
604 - 3955 Portage Road
Niagara Falls, Ontario
2 bedroom Corner unit on the 6th floor over looking the town of Niagara Falls, Large Balcony, Parking and Locker. Great building well maintained. In need of some renovation, but price reflects this. Motivated Seller!! (id:50787)
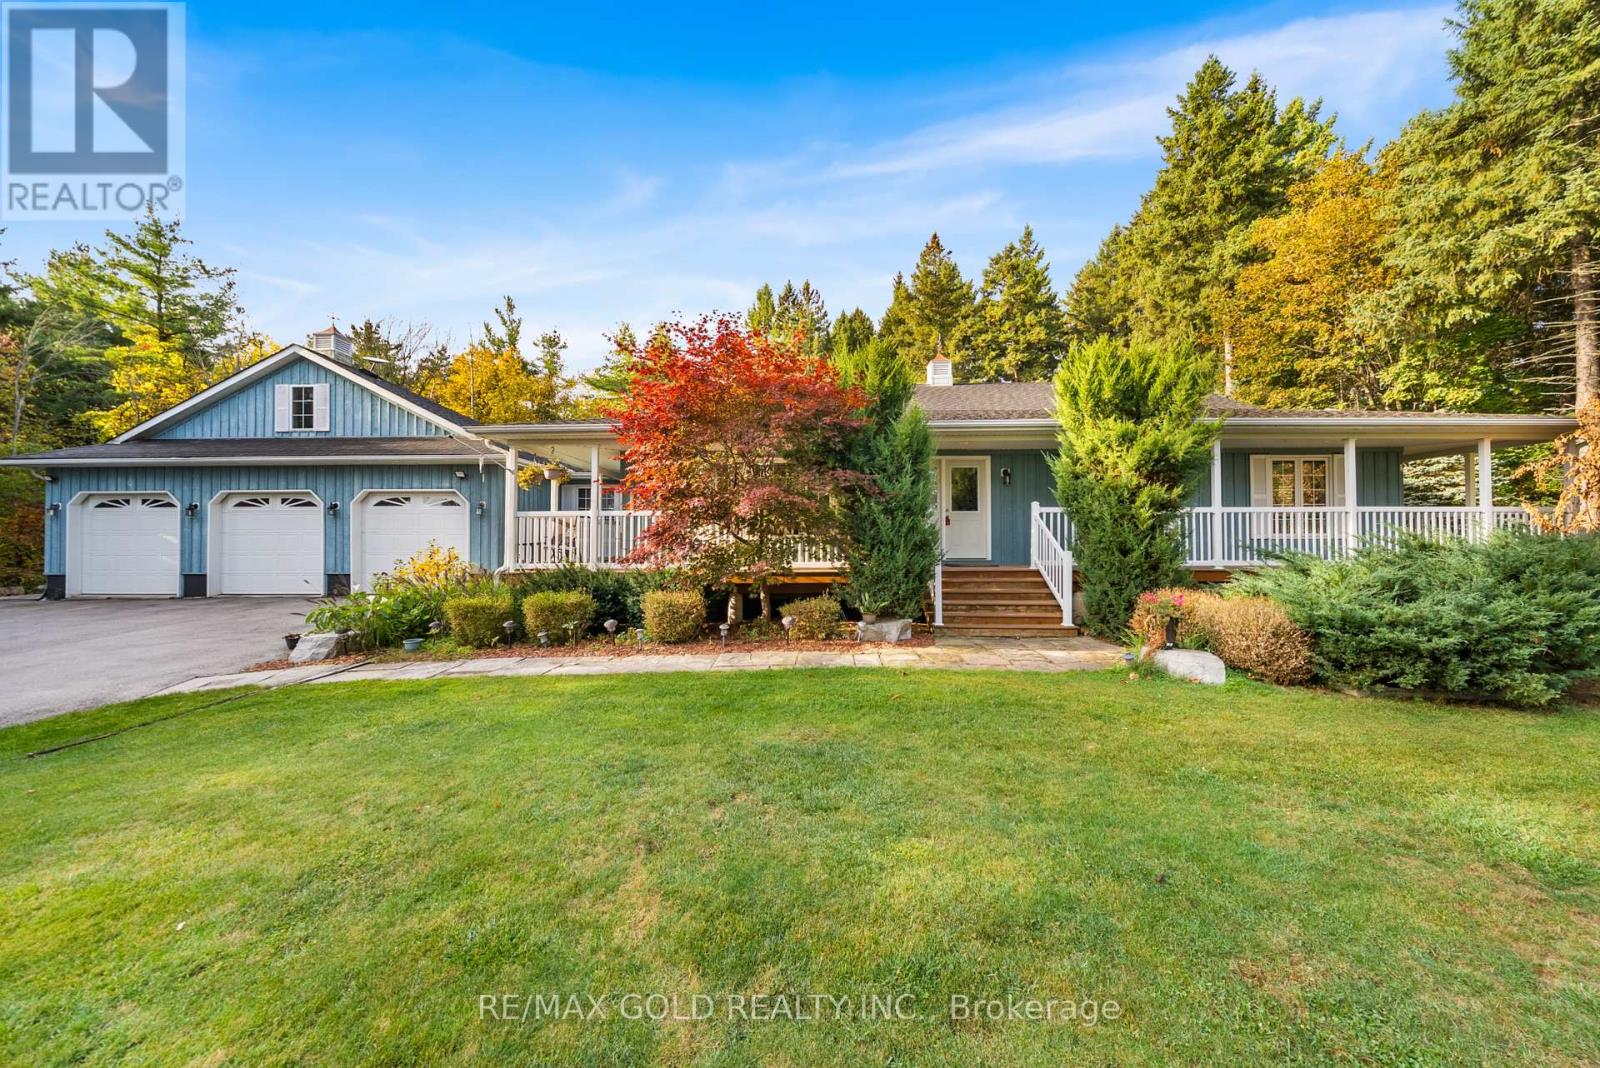
15252 Chinguacousy Road
Caledon, Ontario
Wow! Resort-Style Living On 1 Acre Treed Lot, Unbelievably Close To The City. Heated Saltwater Pool, Hot Tub, Treehouse, Firepit, Sports Pad, W/Golf Course Across The Street - Summer & Winter Fun! Quintessential Country-Living Home Has Wrap-Around Porch & Oozes Upscale Charm Inside & Out. Custom Built Home ((Built 2008)). This Impressive Home Offers Approx 3,500 Sq. Ft. Of Finished Living Space Features Open Concept Living W/Maple Hardwood & Heated Tile Flooring Throughout Both Fully Finished Levels, 2 Gas Fireplaces, Lots Of Walk-Outs To Deck/Patio. Upgraded Family-Sized Kitchen With Quartz Counters, Heated Tile Flooring & Centre Island. Spacious Living, Dining & Family Rooms. Large Primary Bedroom With Walk-In Closet & 4-Piece Ensuite, Plus 2 Additional Generous Bedrooms And 2.5 Bathrooms On The Main Level.The Finished Basement with Heated Tile Flooring Offers A Large Recreation Room With Pool Table, Additional Bedroom, Bathroom, And Separate Access From The Rear Of The Heated & Insulated 3-Car Garage. Direct Interior Access Through The Mudroom, Laundry & Powder Room.Step Outside To Your Private Resort-Style Backyard Featuring A Heated Saltwater Pool, Hot Tub, Fire Pit, Treehouse, And Spectacular Landscaping. 3 Car Garage & Parking For Up To 14 Vehicles. Offering The Perfect Blend Of Luxury, Privacy, Comfort & Countryside Charm-All Within Easy Reach Of City Conveniences. (id:50787)
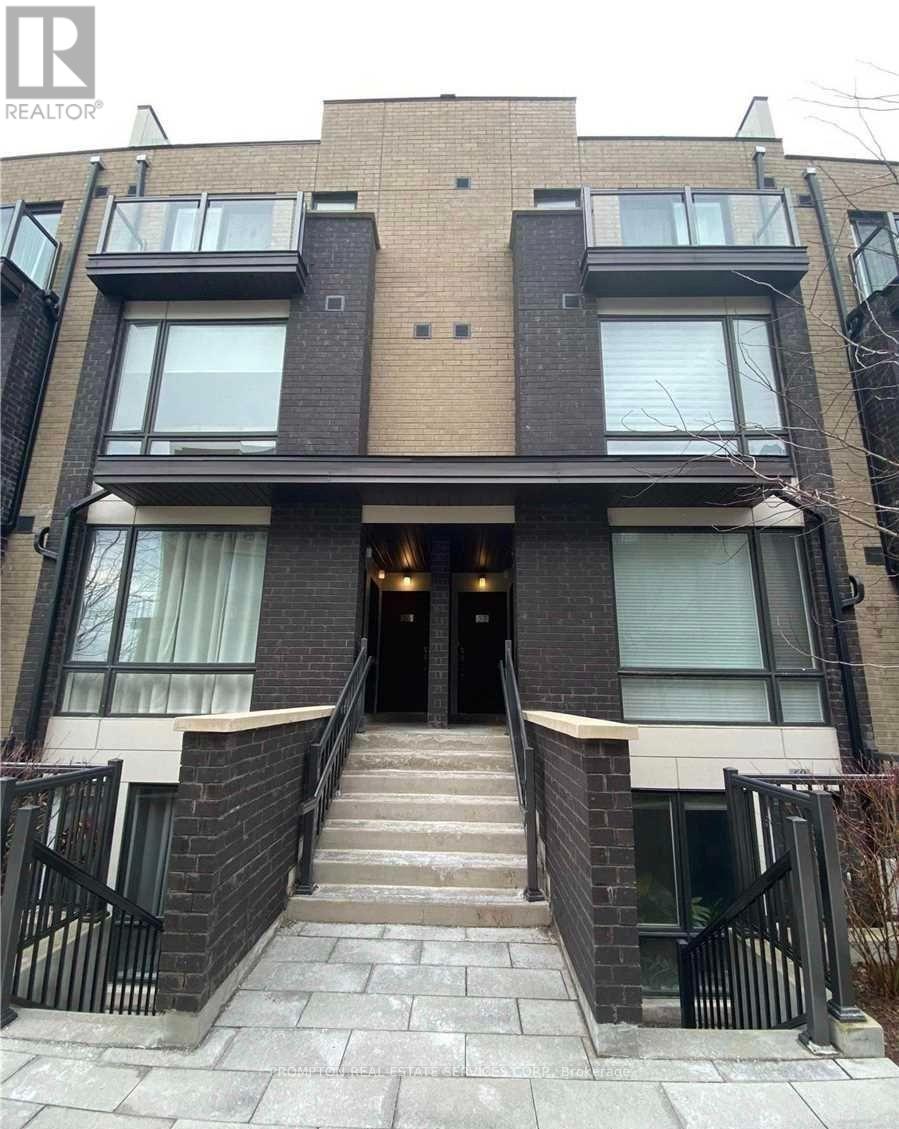
59 - 28 Fieldway Road
Toronto, Ontario
Beautifully Finished 1 Bedroom Stacked Townhome With 1 Underground Parking Spot In A Prime Location! Just Minutes' Walk To Islington Subway Station, Restaurants, Groceries, Shopping, Banks, Parks And Everyday Amenities. Located In A Trendy And Quiet Neighbourhood With Modern Finishes And Quality Upgrades Throughout. Enjoy A Private Balcony With Gas BBQ Hook-Up. Fantastic Complex And Only A 5-Minute Walk To The Subway. Perfect For Aaa Tenant Looking For Comfort, Convenience And Easy Access To Transit. (id:50787)
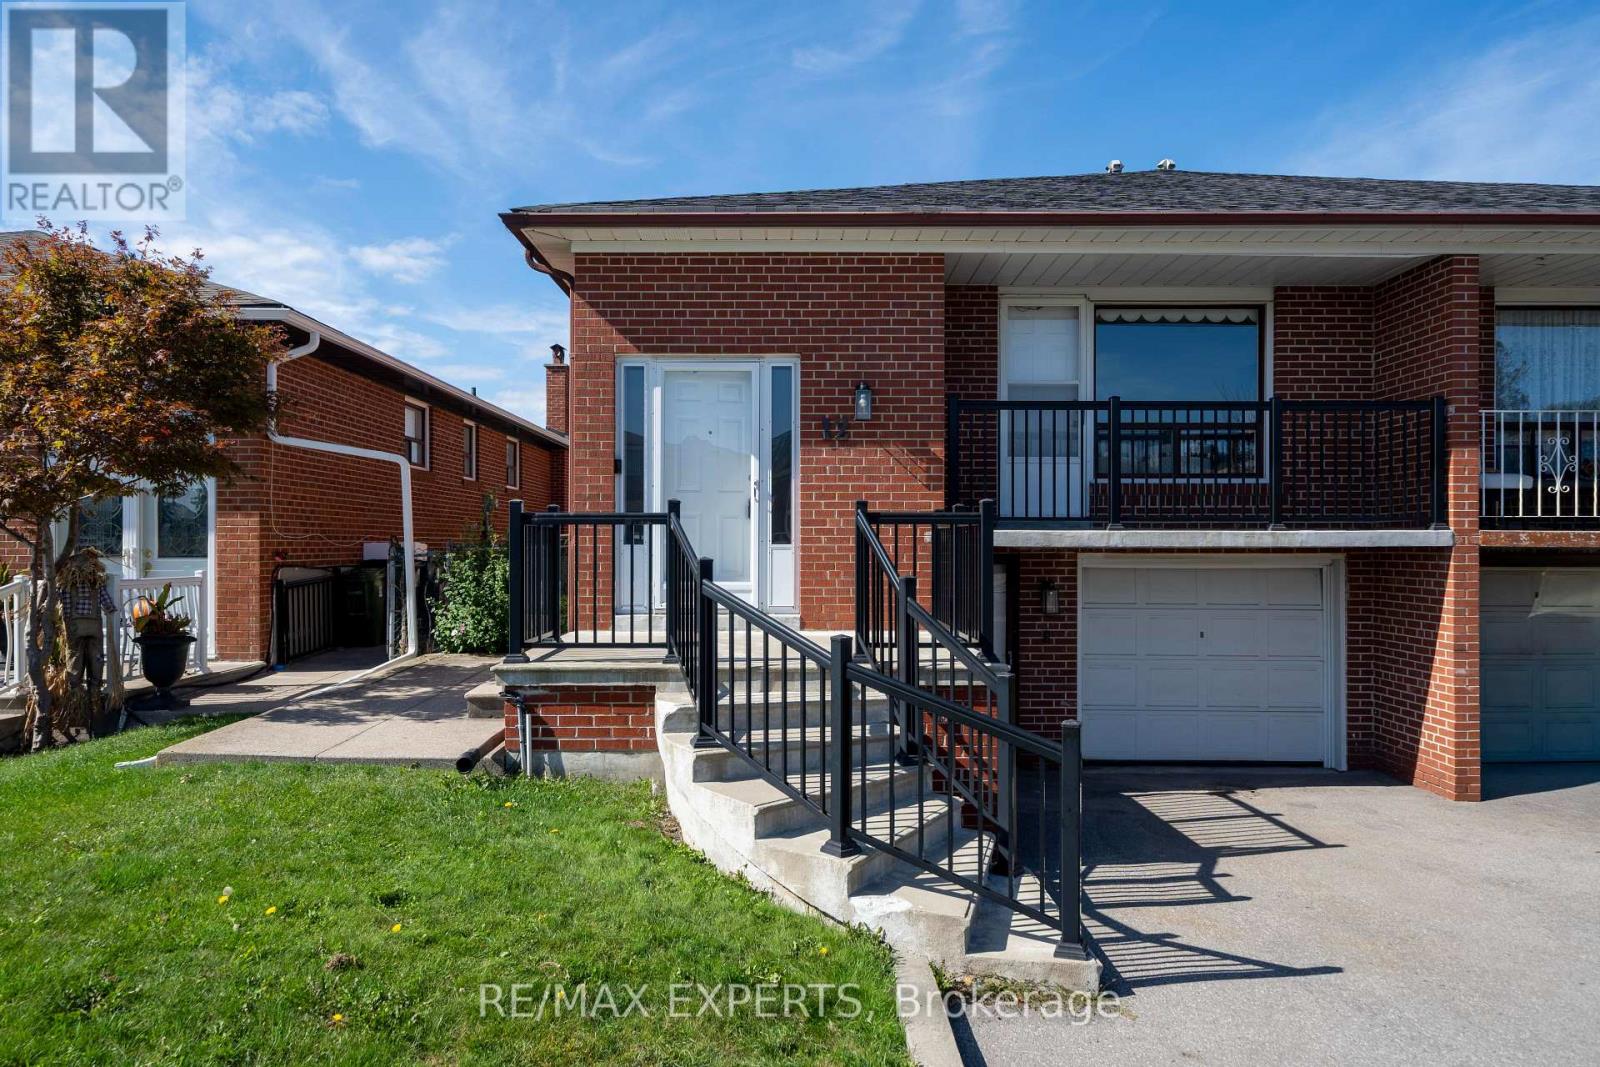
12 Paradelle Crescent
Toronto, Ontario
Welcome to 12 Paradelle Crescent where Space, Flexibility & Convenience Come Together in this Inviting Semi-Detached Backsplit in North York's Vibrant Glenfield-Jane Heights Community! Featuring Three Spacious Upstairs Bedrooms, a Separate Kitchen & Bright Living & Dining Areas Filled with Natural Light. This Home Offers a Welcoming Setting for Everyday Living & Entertaining. Step Down to an Additional Living Area, a Fourth Bedroom and an Updated Bathroom. The Game-Changer? A Separate Entrance & a Full Second Kitchen On The Lower Level! This Versatile Layout is Ideal for Extended Family Or Multigenerational Living with Potential For An In-Law Suite . Enjoy a Well-Connected Location with Access to The Finch West LRT, TTC Bus Routes, and Line 1 Subway Connections at Finch West & Pioneer Village Stations. Highways 400, 401, & 407 Provide Convenient Connections Across the GTA. Everyday Essentials are Close at Hand, Including Yorkgate Mall, International Grocers, Local Restaurants & Services. The Surrounding Community Offers Public & Catholic Schools, Driftwood Community Centre, Neighborhood Parks & Access to Green Spaces Including The Black Creek Ravine System & Downsview Park. York University and the Oakdale Golf & Country Club add to The Area's Appeal. An Excellent Opportunity For Families, First-Time Home Buyers & Investors Seeking a Versatile Home in a Convenient North York Location! (id:50787)
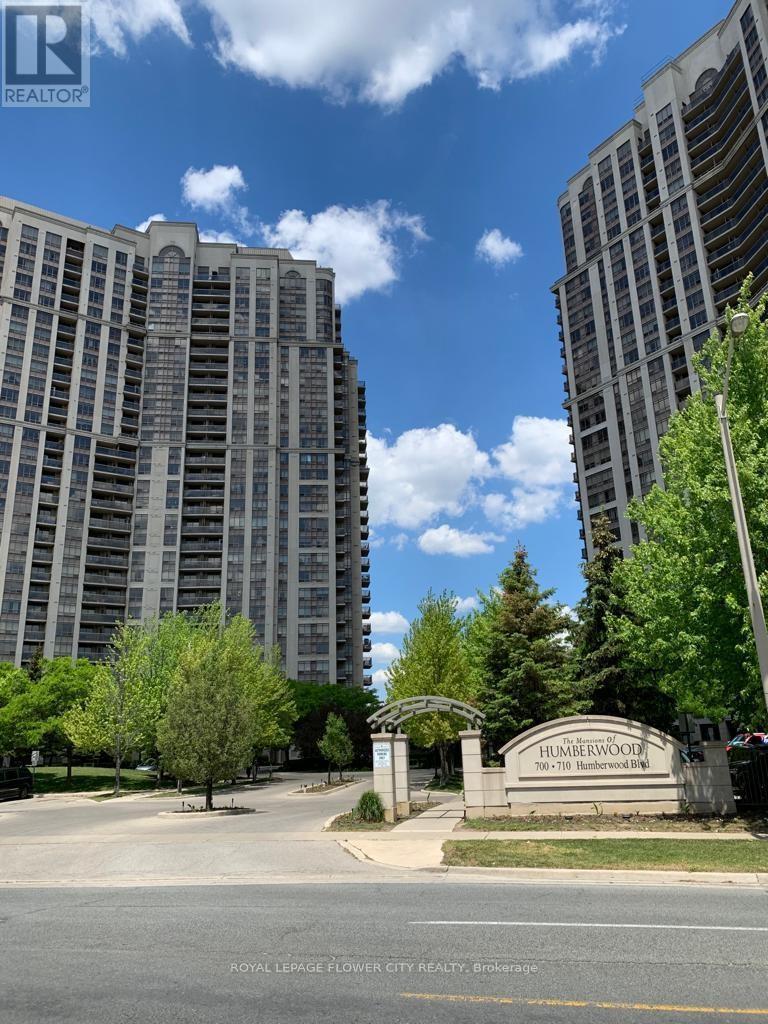
2015 - 710 Humberwood Boulevard SE
Toronto, Ontario
Luxurious Tridel-Built, Resort-style Condo Living At The ' Mansions of Humber wood'. 1 Bedroom Plus Den. Spacious and Practical Floor Plan. open Space Living and Dining Area, Laminate Floors in Den . Living and Dining . Enjoy State of the Art Facilities. Parking Included. Conveniently Located /nearby Several Green Space Including : Indian Line Park , Humber Arboretum and Valley Sports Field. Luxury Living with Amenities Similar To Finest Hotels With Grand Lobby Entrance and 24 hour Security/Concierge . Easy Access to Hwys , Close to TTc , Go Train , Woodbine Mall, Humber College and many more . (id:50787)
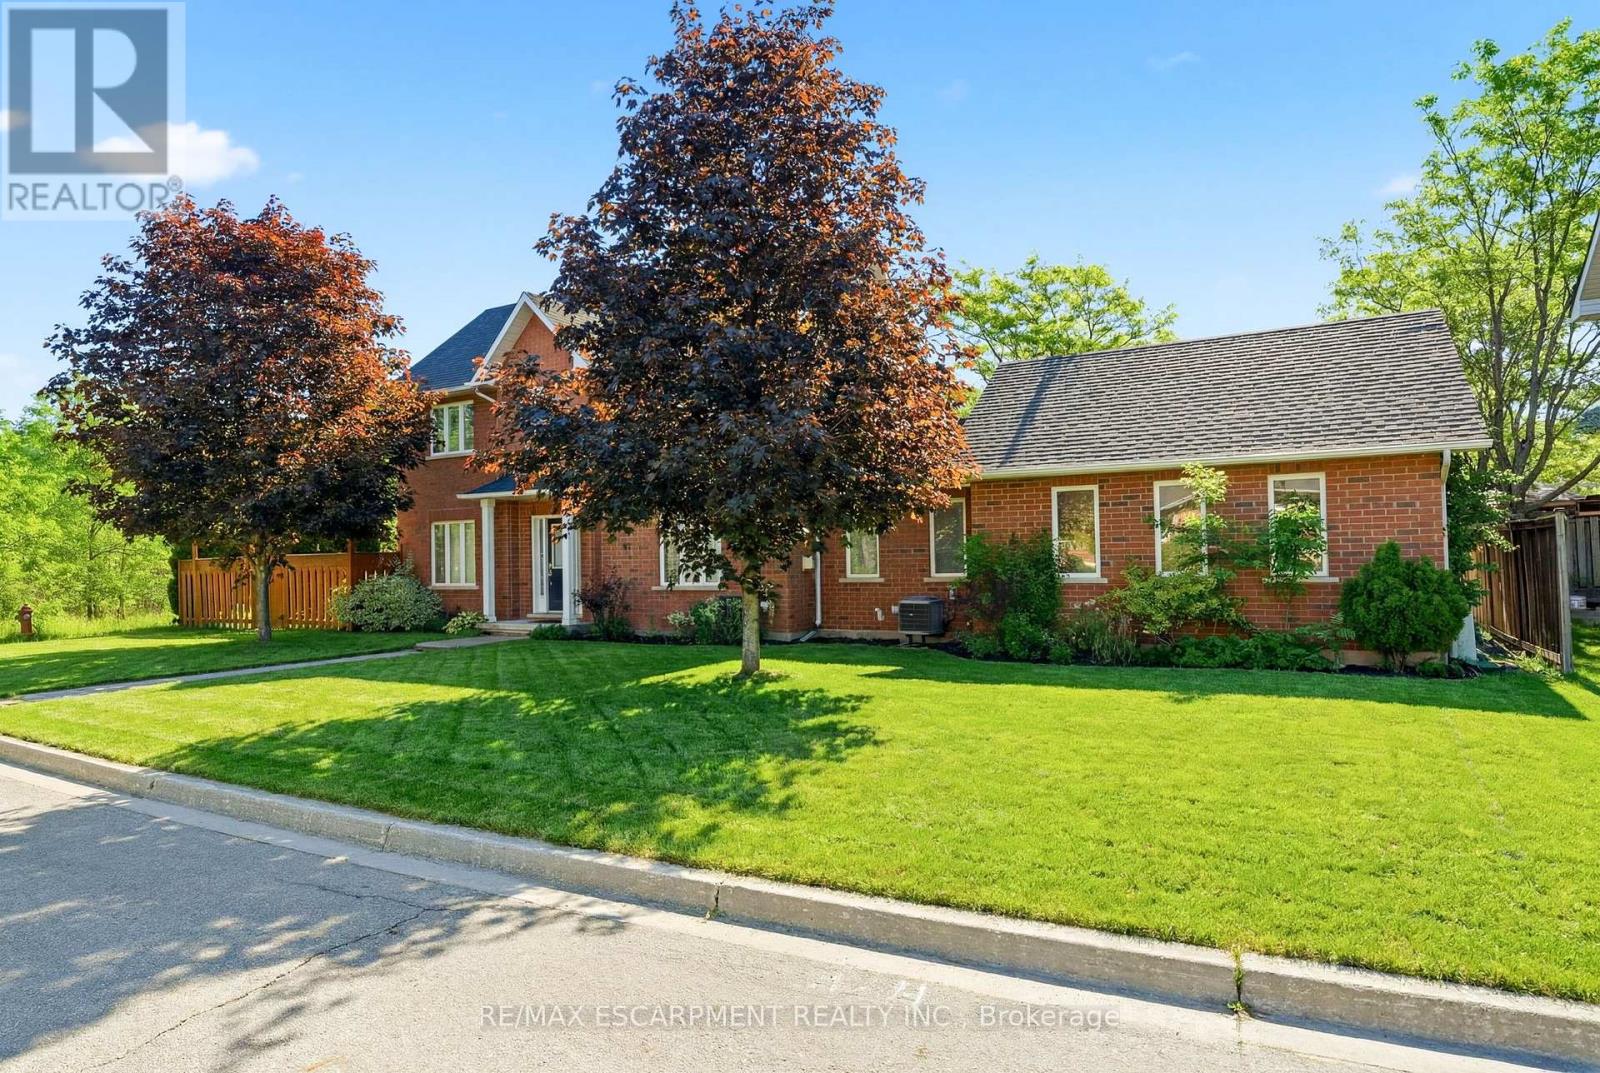
7 - 1745 Creek Way
Burlington, Ontario
Rarely offered end-unit townhouse with a double-car garage, ideally positioned on a quiet cul-de-sac, backing onto Sheldon Creek, trails and a peaceful wooded setting. Offering the privacy and feel of a detached home, this bright and spacious residence features three generous bedrooms, three bathrooms, a fully fenced private yard and low condo fees. The main floor offers an open living and dining area with a gas fireplace, an eat-in kitchen with stainless steel appliances, a walkout to the backyard and convenient main-floor laundry. Large windows throughout the home allow for an abundance of natural light. Upstairs, the spacious primary bedroom features a walk-in closet and private four-piece ensuite, complemented by two additional spacious bedrooms and a four-piece bathroom. The finished lower level provides additional family living space along with an abundance of storage. Recent updates include new flooring, light fixtures and updated electrical. The double-car garage features windows, adding natural light and functionality. Enjoy a private, fully fenced yard backing onto trails and a peaceful wooded setting. Ideally located close to parks, schools, shopping, restaurants and major highways. (id:50787)
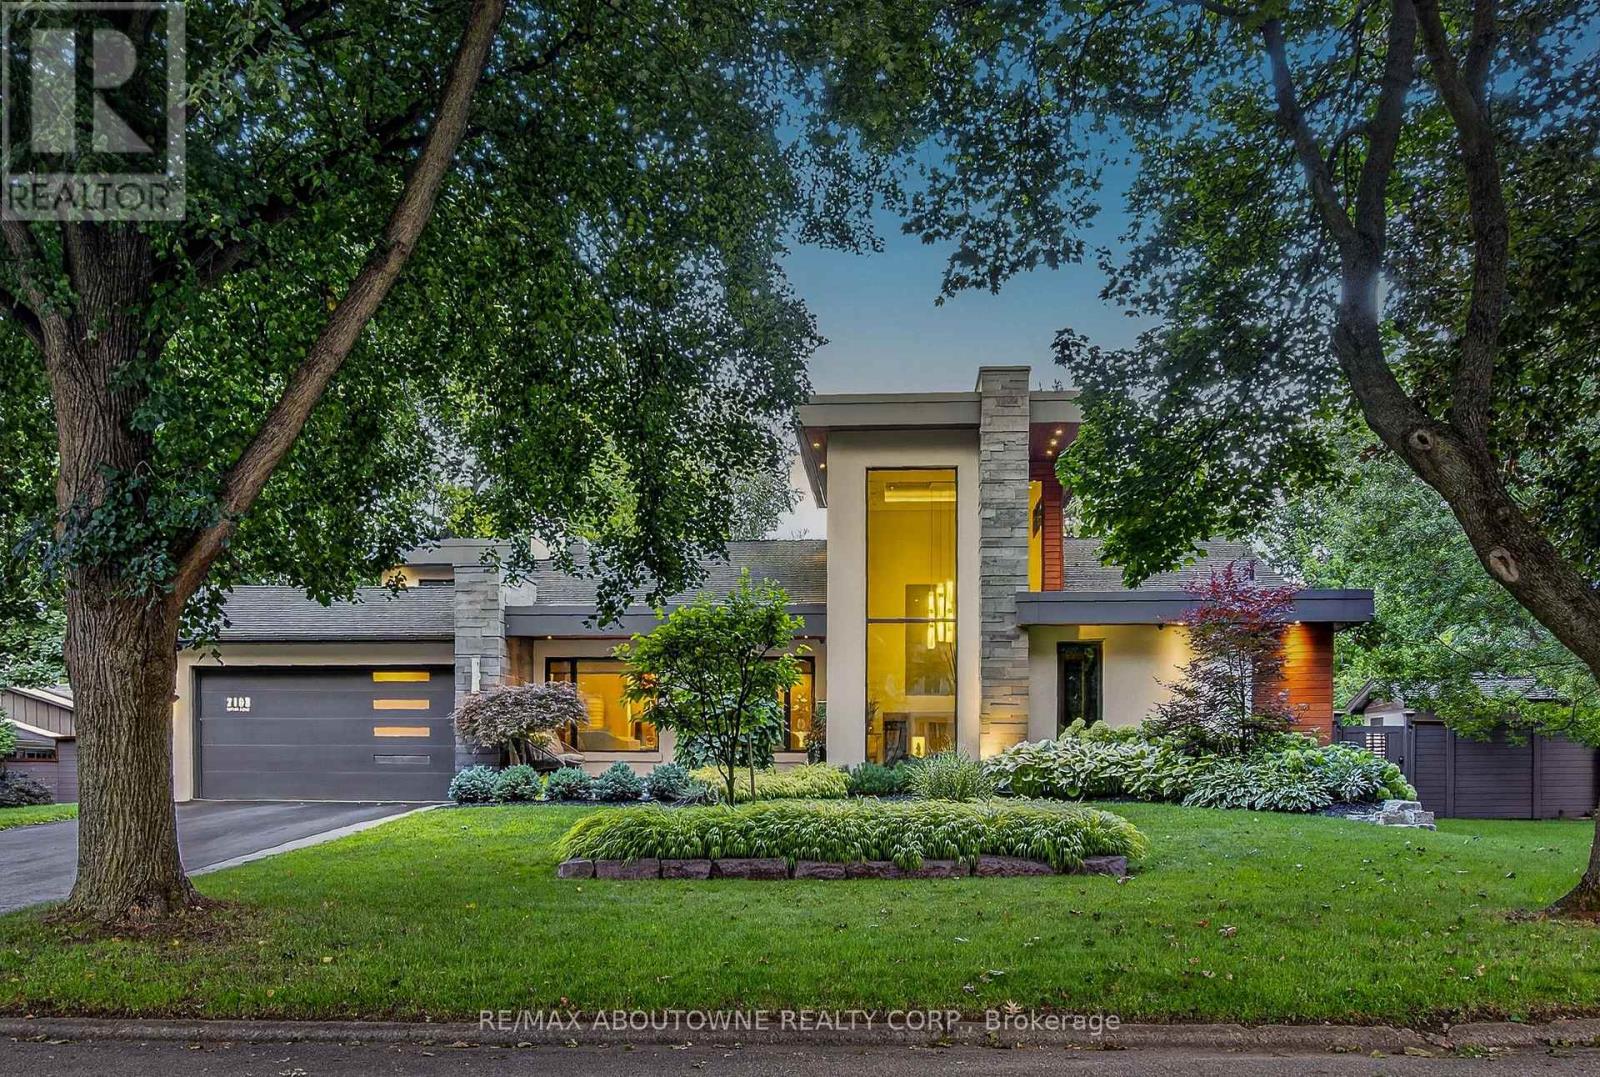
2108 Portway Avenue
Mississauga, Ontario
Welcome to 2108 Portway, where flawless contemporary design meets exceptional craftsmanship in the prestigious Mississauga Rd. area. Set on a private 0.3 acre property with a165-ft frontage, it offers over 4,000 sq. ft. of impeccably curated living space. Professionally reimagined in 2016 by KUBIK, a North American award-winning design company, the home showcases superior craftsmanship, bespoke built-ins and comprehensive upgrades, incl. electrical, plumbing and HVAC systems and refined interior and exterior finishes. The foyer and expansive open-concept design establishes an immediate sense of grandeur. At the heart of the home, the chef's kitchen features heated floors, a magnificent 11-ft quartz waterfall island and premium appliances, flowing effortlessly into the dining area with double sliding doors to the gardens. The adjacent family room, appointed with a double-sided fireplace, offers an inviting balance of sophistication and comfort. A main-floor office/bedroom with an adjoining 3-pc bath provides exceptional flexibility for guests or multigenerational living. Upstairs, the primary retreat features a designer walk-in closet and spa-inspired 5-pc ensuite with heated floors. An additional bedroom with a private 3-pc ensuite and a laundry room completes the upper level. The fully finished lower level elevates everyday living with a professionally appointed theatre and dedicated gym. Outdoors, spectacular resort-inspired gardens feature a custom pergola with retractable roof and heat lamps, tranquil water feature, hot tub and outdoor BBQ station-an exceptional setting for elegant outdoor entertaining in every season. A remarkable blend of architectural presence, luxurious finishes and thoughtful design, this residence is moments from Mississauga Golf and Country Club, excellent schools, premier amenities and convenient highway access. A rare offering for the discerning buyer seeking contemporary distinction in one of Mississauga's most coveted enclaves. (id:50787)
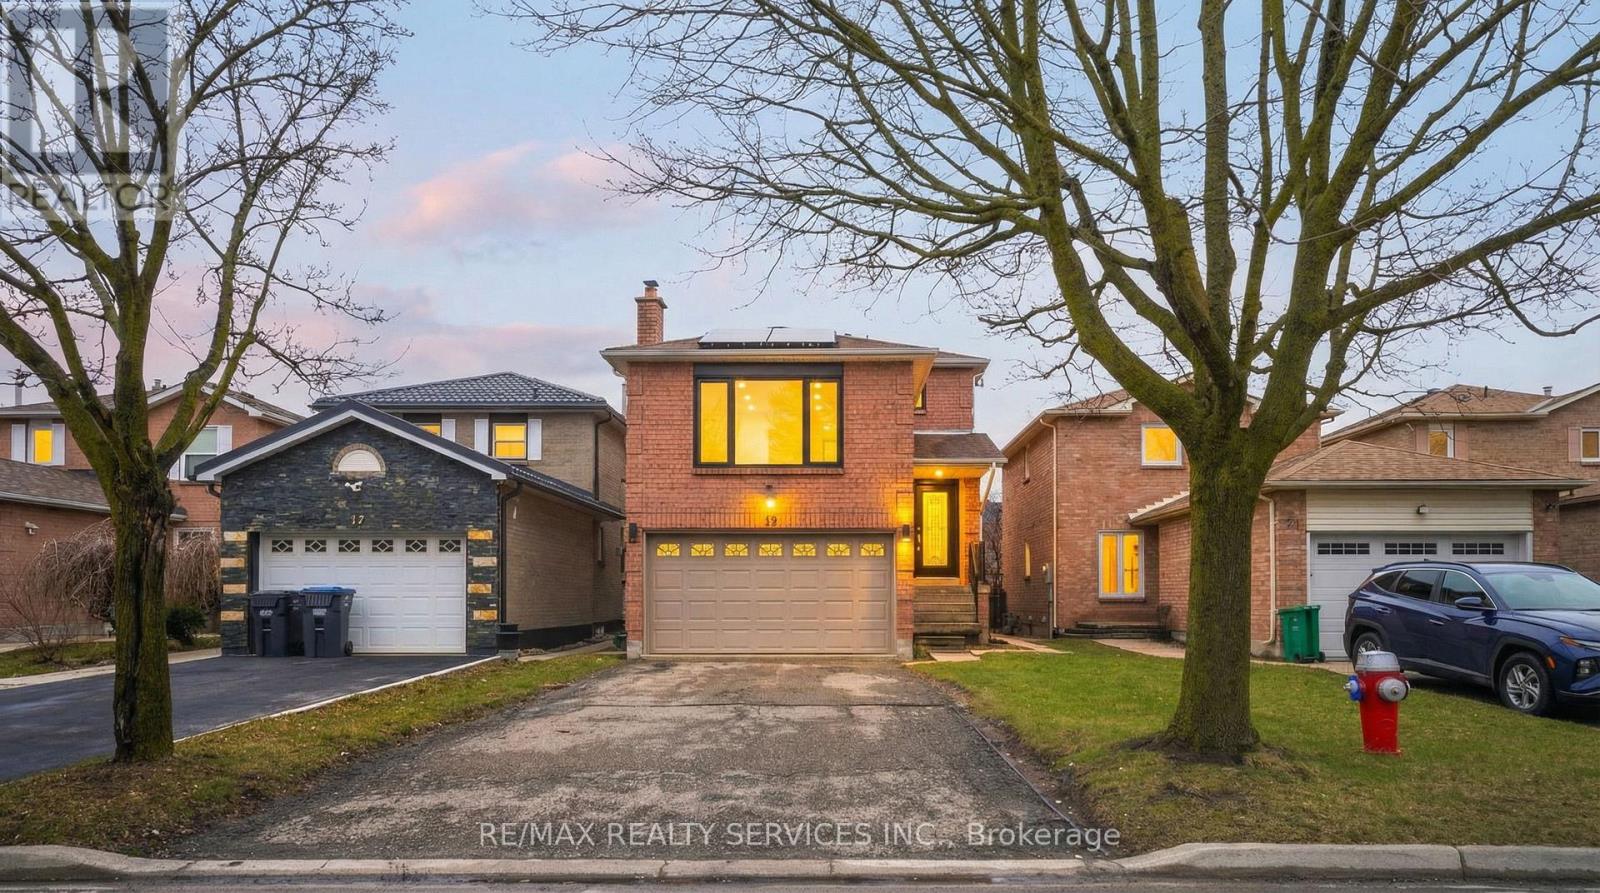
19 Wayne Nicol Drive
Brampton, Ontario
Beautiful 3-Bedroom Detached Home with Legal Basement Apartment in Desirable Northwood Park! Welcome to this beautifully maintained 3-bedroom detached home in the sought-after Northwood Park community. This energy-efficient, net-zero power home features solar panels and upgraded high-efficiency systems, including a water heater, furnace, and air conditioner. Thousands of dollars have been invested in tasteful upgrades throughout the home, both inside and out.The spacious interior offers separate living and family areas, along with a huge family room perfect for entertaining family and friends. The home also features a separate dining area, providing an ideal setting for gatherings and special occasions.A major highlight is the legal 1-bedroom basement apartment, currently rented, offering excellent additional rental income potential. Enjoy a large driveway with parking for 4+ cars, adding extra convenience for homeowners and guests.Ideally located within walking distance of Triveni Temple, banks, and a shopping plaza, this home combines comfort, convenience, energy efficiency, and investment potential.An outstanding opportunity for families, investors, and buyers looking for additional rental income. Don't miss out on this fantastic property! (id:50787)
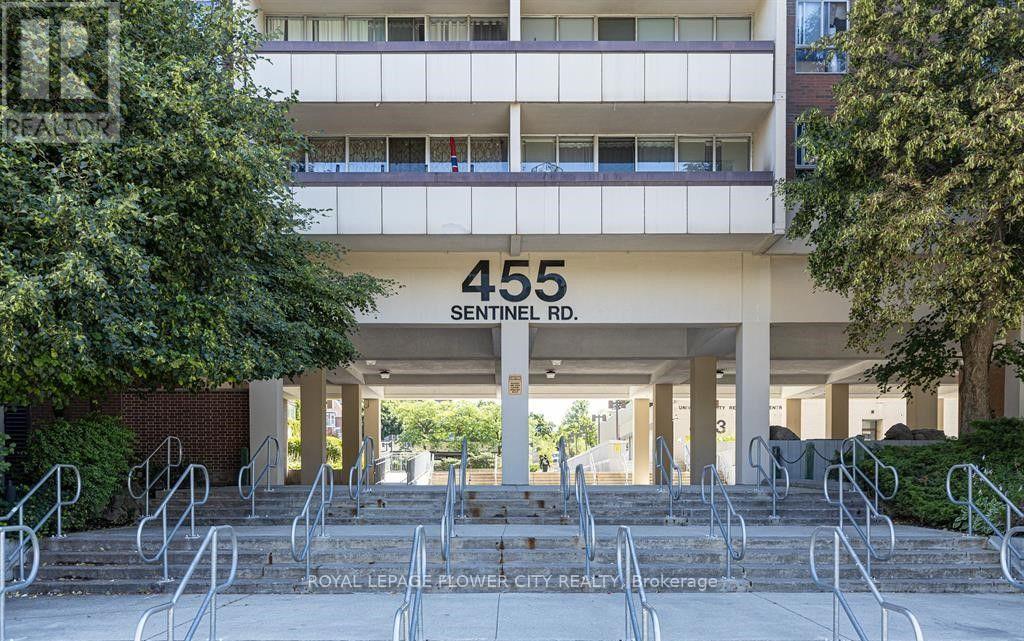
413 - 455 Sentinel Road
Toronto, Ontario
A beautiful, spacious condo that is perfect for a small family. Complete with three bedrooms, it makes for spacious living in the unit. Upon entering the unit, you are greeted to a foyer that includes a closet for storing your shoes and jackets. To the left, you walk into the dining room that is connected to a retro sunken living room. The living room features a walk-out to a balcony that is luxuriously lets both light and air flow through the unit. The kitchen that is attached to the dining features upgraded stainless steel appliances and a window that onlooks the living room, making entertaining guests seamless. The three bedrooms are to the right of the foyer with the largest bedroom offering an ensuite bath. There is an additional bath in front of the two other bedrooms. Laundry is easy because it is located close to the bedrooms, making transport of clothing effortless. This unit was made to be lived-incomfortably and the floor plans says that. This unit is newly painted, upgraded washrooms, polished parquet floors, and newly painted cabinet doors. Restaurants, gas station, schools, York University, Seneca College, and parks surround this condo, making it a convenient space. TTC access to the bus and subway add to commuting convenience. As mentioned before, convenience is at the utmost important for this condo.Maintenance includes utilities, gym, indoor pool, sauna, and Rogers TV cable. (id:50787)
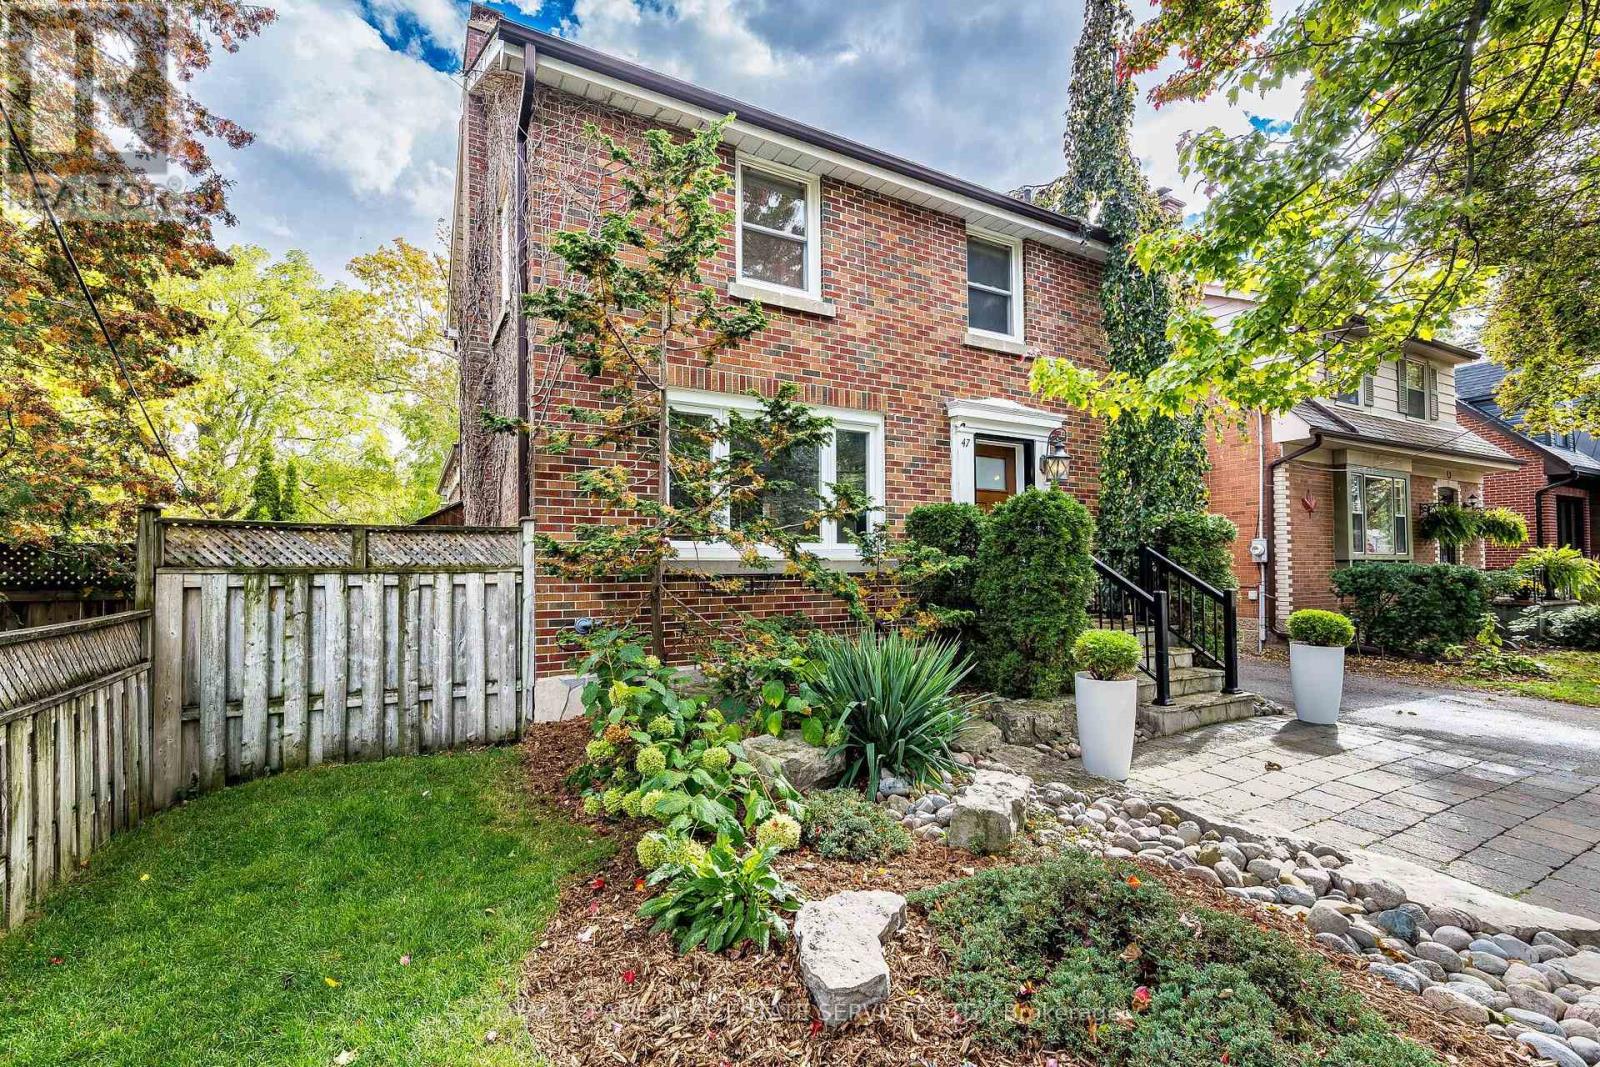
47 Frederick Street
Brampton, Ontario
Beautifully landscaped and rich in character, this exceptional home welcomes you along a stone walkway to an inviting stone porch, setting the tone for the beauty within. Step inside to a chic rustic aesthetic with a modern edge, where thoughtful renovations create a warm, seamless flow. Distressed 9" custom plank hardwood and stone floors enhance the principal living spaces, while a striking stone fireplace anchors the living room. At the heart of the home, the beautifully renovated kitchen showcases a fabulous, hammered copper sink, generous cabinetry, granite counters, large pantry & an oversized breakfast bar with seating for 4. The impressive family room addition is perfect for entertaining, featuring handsome beamed ceilings & overlooking the lovely backyard. Enjoy 3 beautifully renovated baths, including double copper sinks in the main bath. A covered deck extends outdoor living well into the cooler months, overlooking an expansive pool-sized 160' south-facing lot with lush gardens and tranquil pond. The finished lower level, with separate entrance, is ideal for extended family or in-law living, offering a rec room, bedroom, additional kitchen and bath. Parking for 5 cars plus several garden sheds. Exceptional location steps to Gage Park, Rose Theatre, GO Transit, shops, cafes, restaurants, schools, PAMA, and trails nearby. Future LRT, Riverwalk & Hospital expansion well on their way. Upgrades include roof, most windows, flooring, kitchen and CAC. (id:50787)
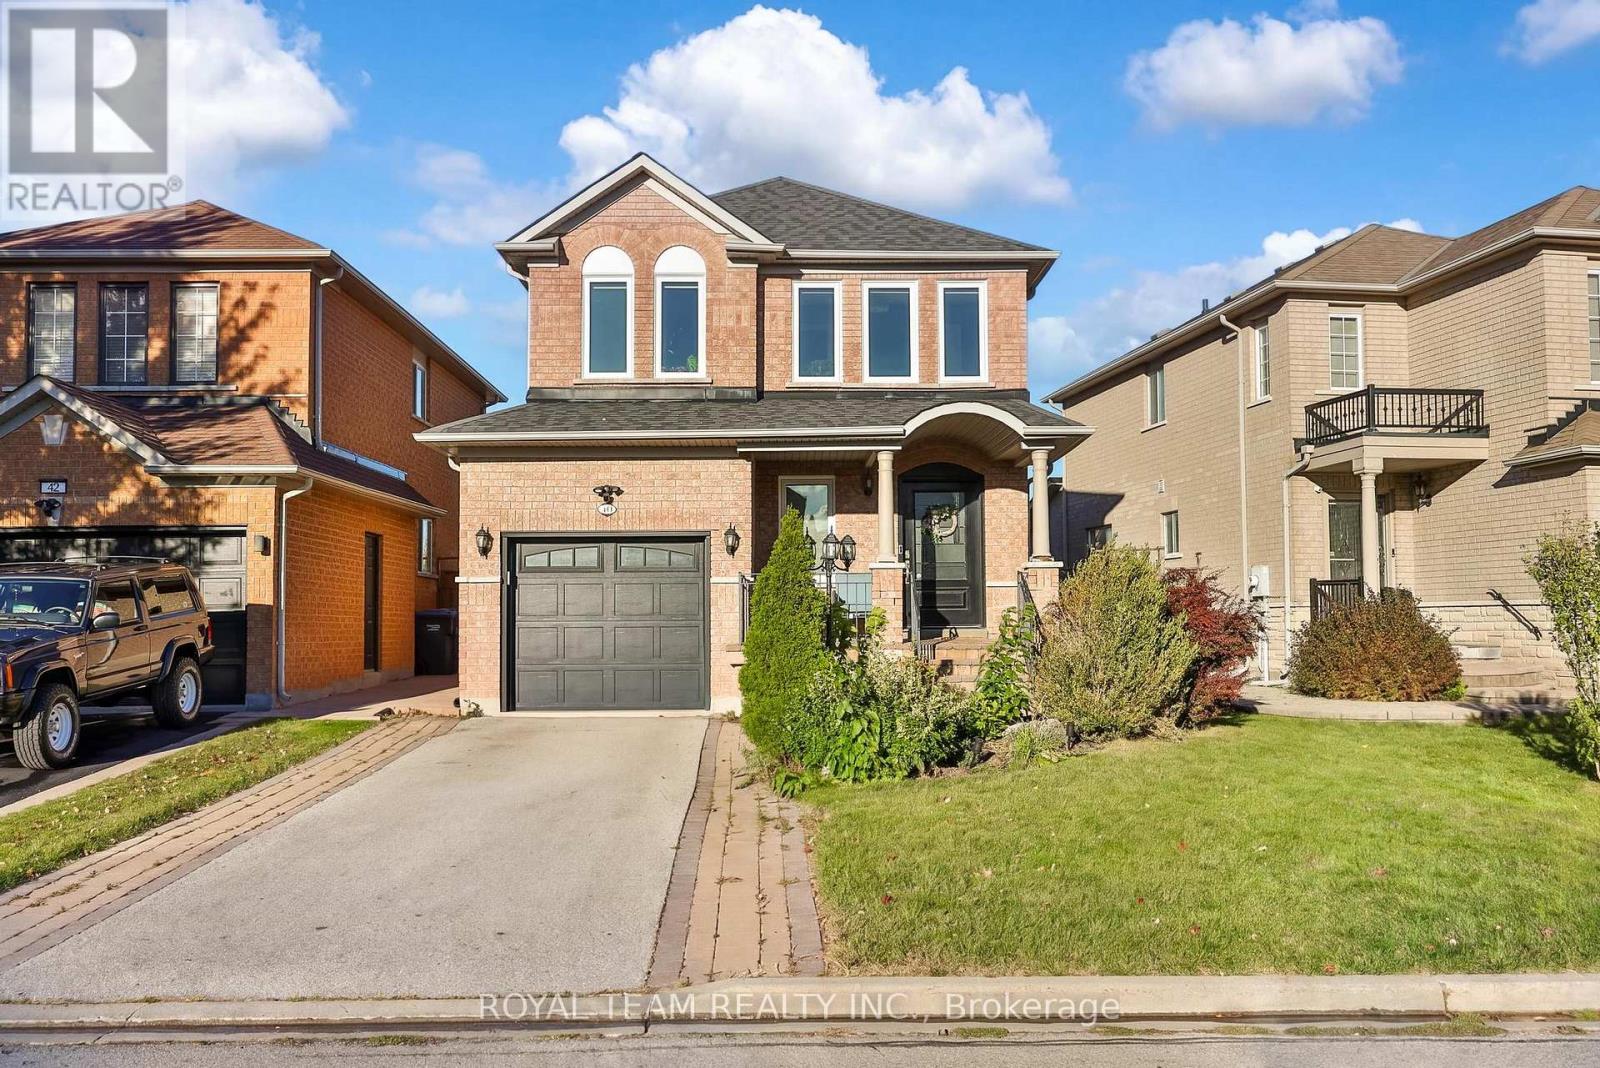
40 Emily Carr Crescent
Caledon, Ontario
Welcome to this bright and spacious 3 bedroom detached home situated on a premium lot in Bolton's sought-after west side! Beautifully landscaped front yard featuring an interlock walkway, newer garage door and inviting front porch! The main floor offers a functional open concept layout with upgraded flooring throughout, spacious living and dining areas and a modern kitchen featuring stainless steel appliances, breakfast bar and new dishwasher! Convenient main floor mudroom with direct garage access, complete with loft storage, and an upgraded powder room! Solid oak staircase leads to 3 generously sized bedrooms, including a spacious primary retreat with an oversized walk-in closet with organizers and a freshly renovated ensuite featuring a soaker tub and separate shower! Fully finished basement offers additional living space with a large recreation room, additional bathroom, separate laundry room with new washer and dryer, ample storage and oversized cantina! Numerous upgrades throughout include new windows, custom blinds, new furnace, hot water tank, humidifier and exterior Ring security cameras! Enjoy the fully fenced backyard featuring open views, a large patio and maintenance-free garden shed! Beautifully maintained and move-in ready! Located in a family-friendly neighbourhood close to great schools, parks, shopping, transit and major commuter routes! (id:50787)
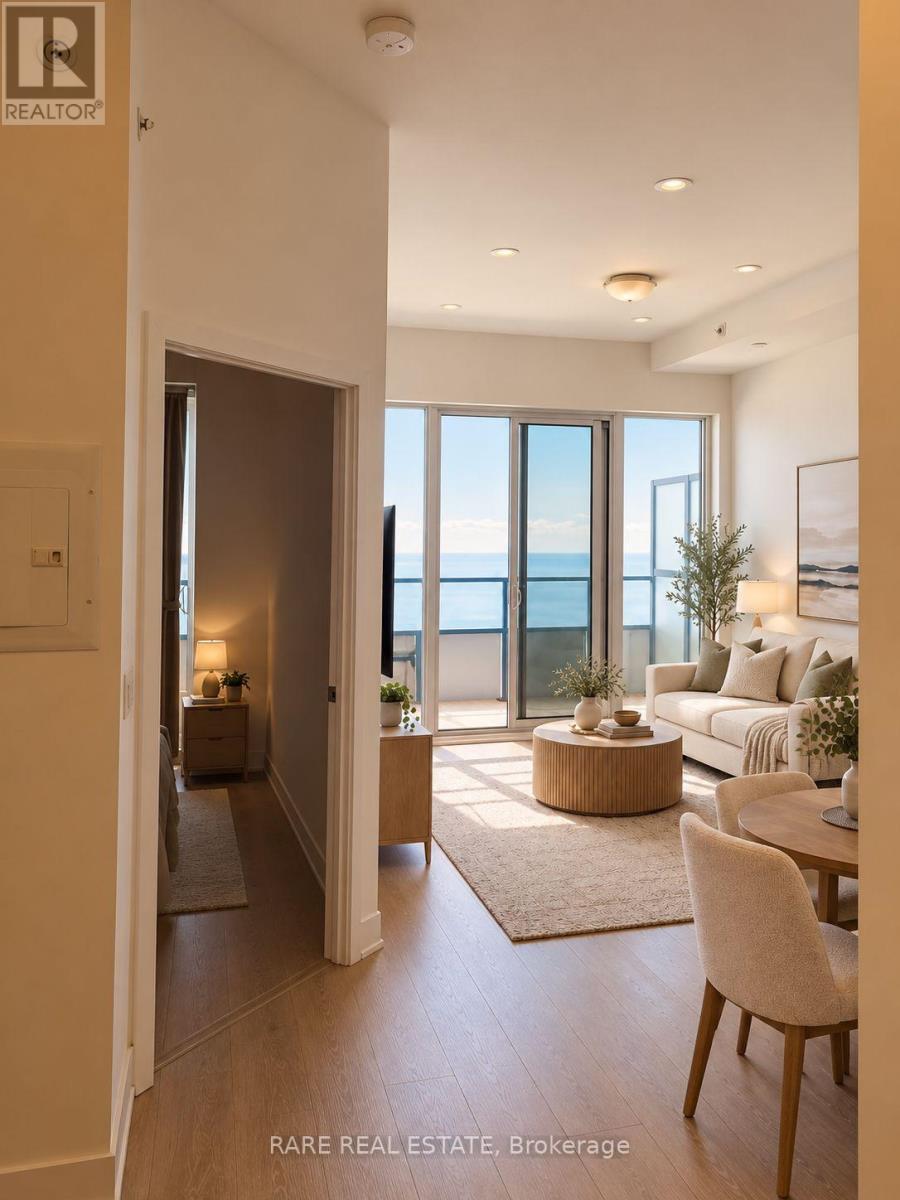
Lph06a - 30 Shore Breeze Drive
Toronto, Ontario
Experience luxury waterfront living in one of the most desirable One-Bedroom Plus Den Corner south east -facing suites at Eau Du Soleil's prestigious Sky Tower. Offering breathtaking, unobstructed views of Lake Ontario, the Toronto skyline, and spectacular sunsets, this bright and spacious residence combines elegance, comfort, and an exceptional lifestyle.Bathed in natural light through expansive floor-to-ceiling windows, the thoughtfully designed open-concept layout features an upgraded kitchen, perfect for both everyday living and entertaining. A versatile den offers the ideal space for a home office, guest area, or private retreat.Residents enjoy world-class, resort-inspired amenities, including an indoor pool, sauna, state-of-the-art fitness centre, yoga studio, outdoor BBQ terrace, elegant party and entertainment rooms, and 24-hour concierge service.Ideally situated in the highly sought-after Humber Bay Shores community, steps from scenic waterfront trails, parks, restaurants, and cafés.Indoor Salt Water Pool & Hot Tub, Full Gym, Spinning, Yoga & Cross Fit Area, Party Rooms, Bbq Terrace, Theatre, Games Room.** Please note that all unit photos have been virtually staged ** (id:50787)
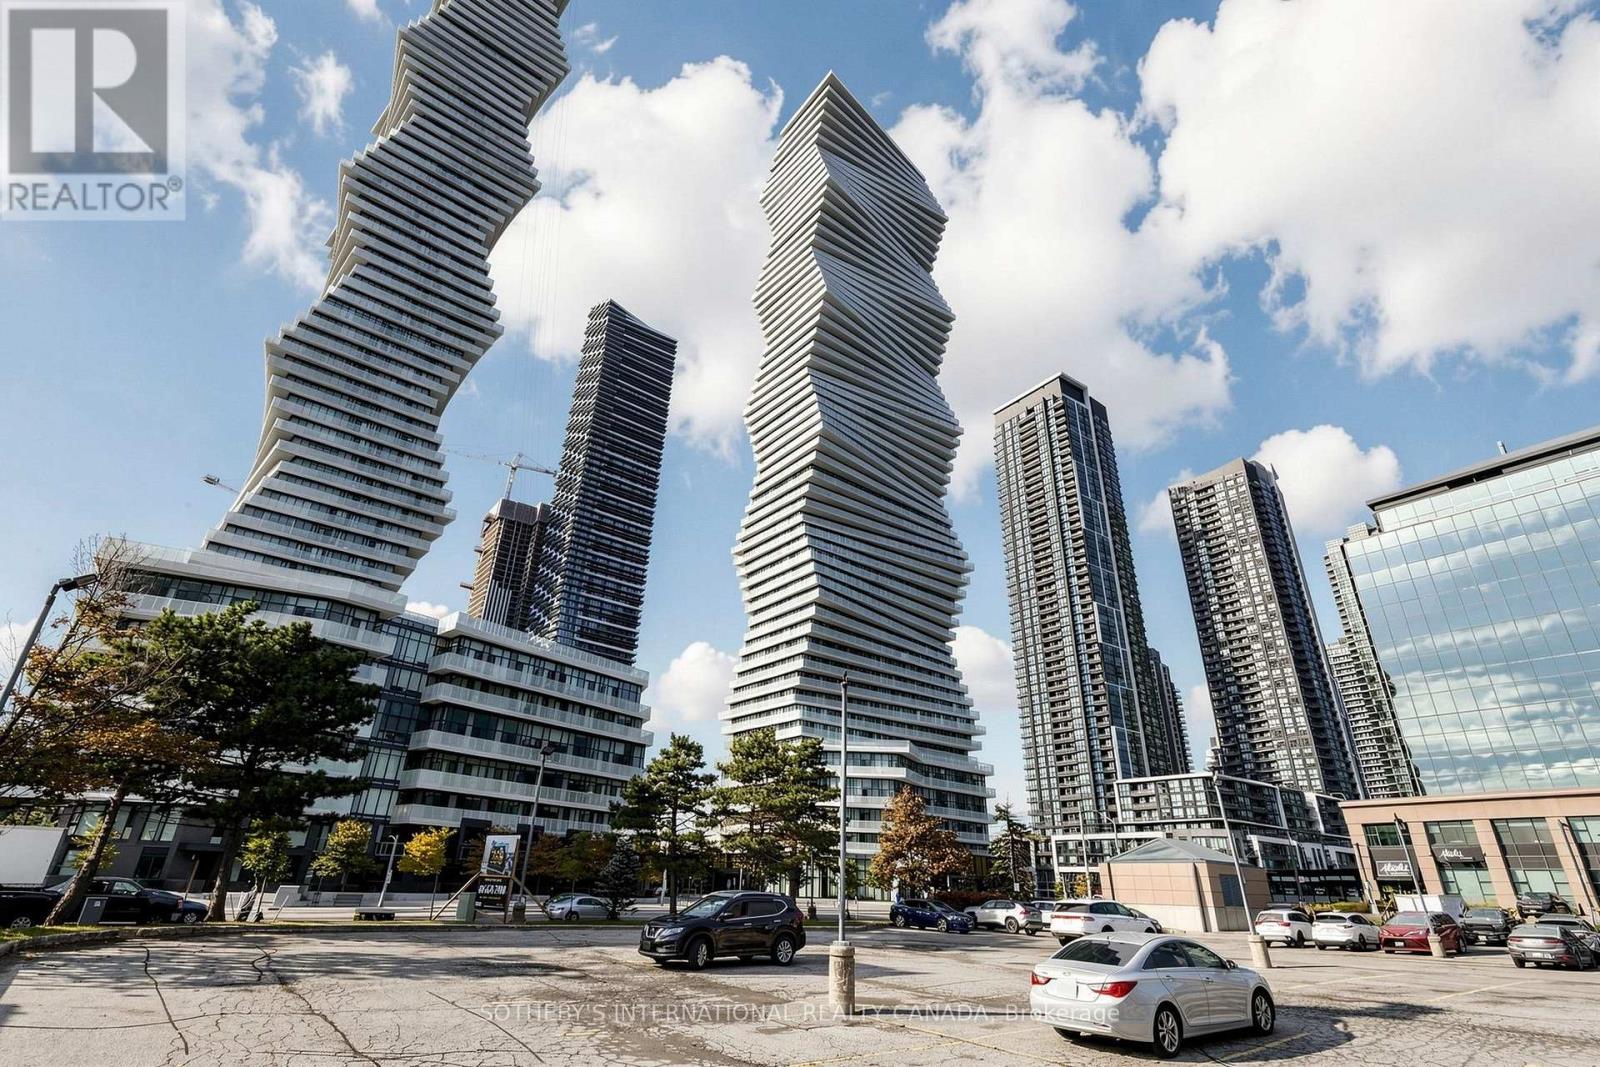
1809 - 3900 Confederation Parkway
Mississauga, Ontario
Immediate occupancy is now available at M City! This two bedroom suite features floor to ceiling windows and a full wraparound balcony with two walkouts. Open-concept layout, modern finishes, stone countertops, locker and parking & bike rack included. Located steps from Square One Shopping with easy access to highway 403, 401, 407 & QEW. The building offers concierge services, a party room/lounge, outdoor pool, gym, steam saunas, BBQ'S with outdoor seating, guest suites and more. (id:50787)
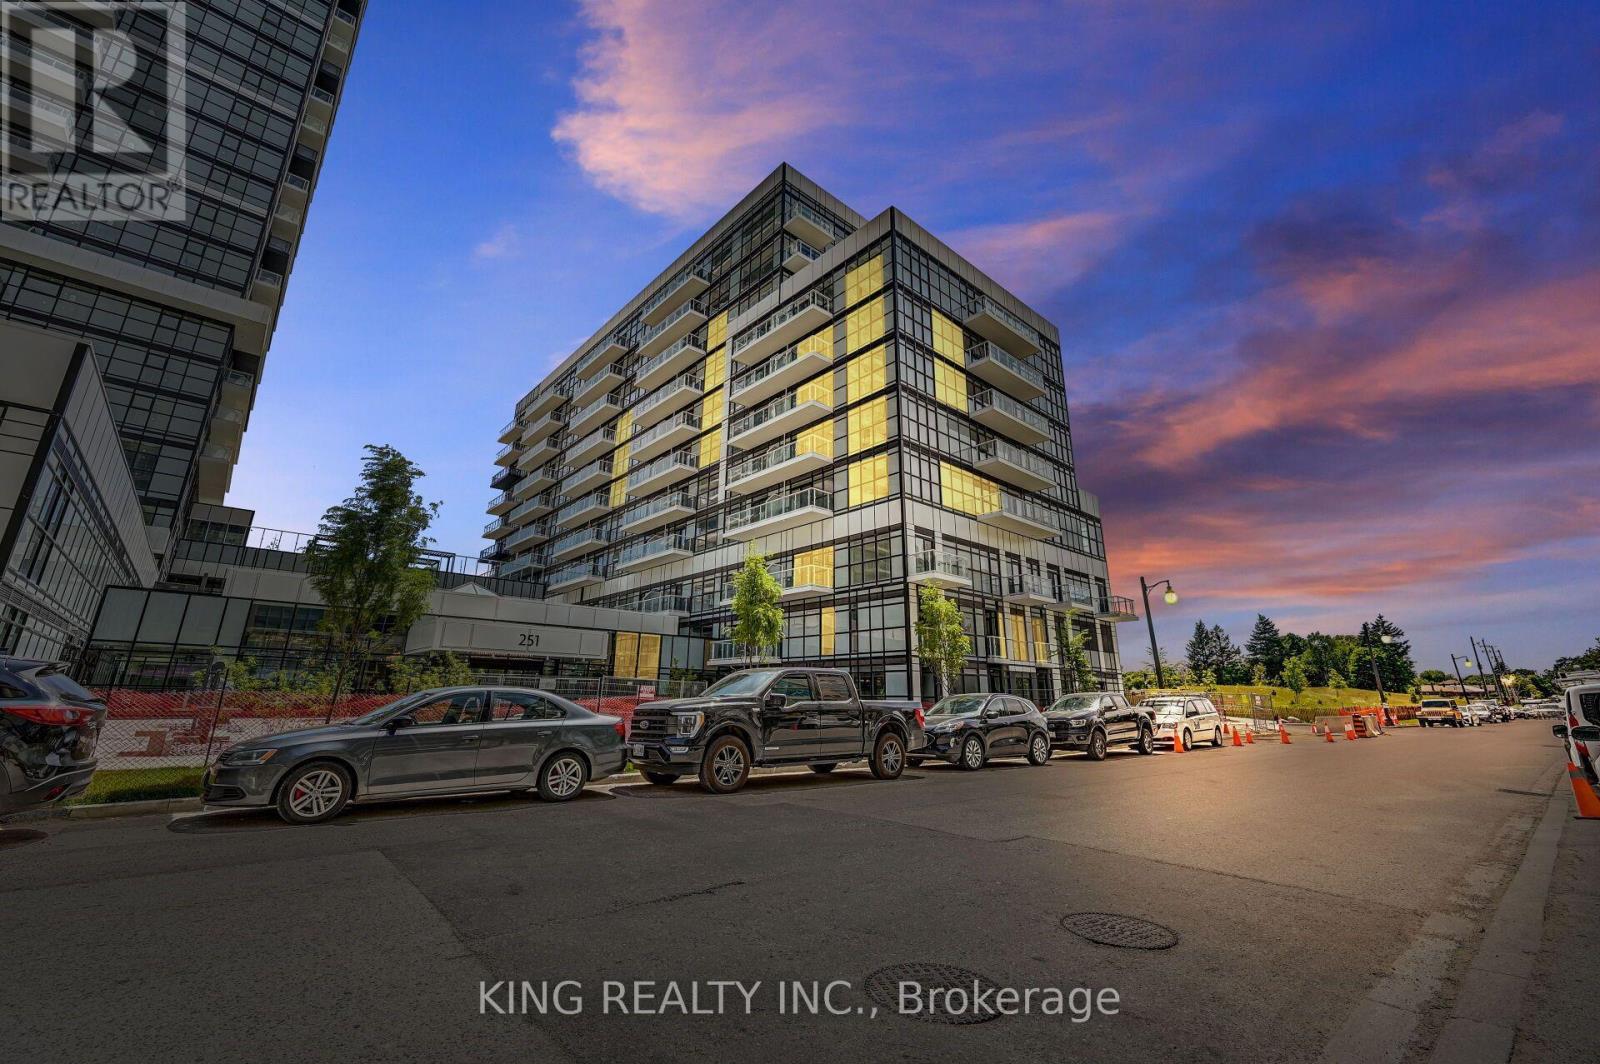
133 - 251 Manitoba Street
Toronto, Ontario
Welcome to this Beautiful 2-Storey Condo Townhouse At Empire Phoenix! This Bright 2-Bed, 1.5-Bath Garden Suite Offers Over 1,000 Sq Ft Of Thoughtfully Designed Living Space With No Wasted Space. A Private Entrance, Parking Included & An Unobstructed Park View. The Open-Concept Layout Features Huge Windows Bringing In Plenty Of Natural Light & A Fully Upgraded Kitchen Perfect For Everyday Living And Entertaining. Enjoy Exceptional Amenities Including An Outdoor Pool, Fitness Centre, Party Room, Rooftop Terrace, Courtyard & BBQ Stations. Ideally Located Minutes From The Lake, Gardiner Expressway, Queensway, Lakeshore, Mimico GO Station & TTC, With Dining, Shopping & Grand Avenue Park Just A Short Walk Away. A Perfect Opportunity For First-Time Buyers, Investors and Young Families. Must See To Truly Appreciate! (Unit is Currently Under Lease for $3500/Month until March 2027. Tenant Willing to stay.) (id:50787)
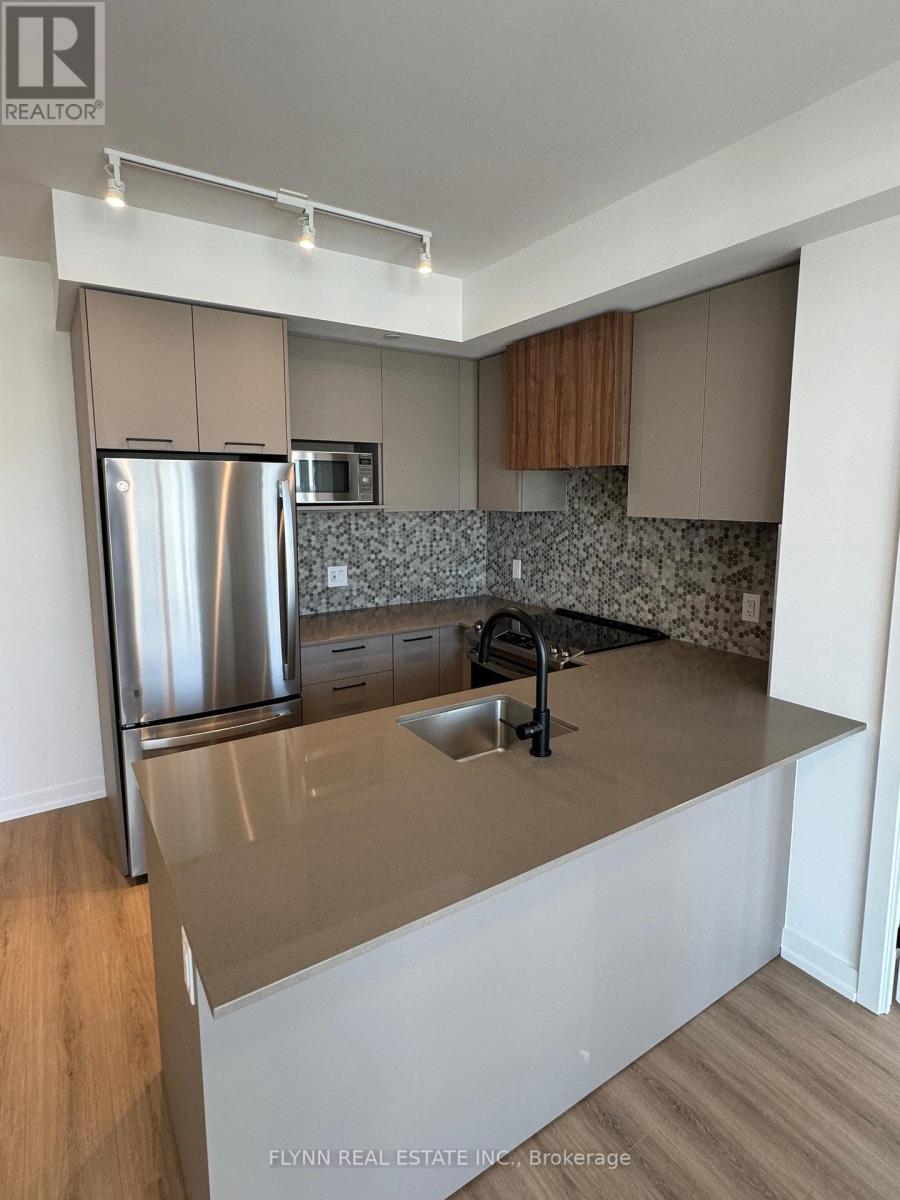
416 - 10 Lagerfeld Drive
Brampton, Ontario
Introducing a stunning condo located at 10 Lagerfeld Drive in Brampton. This contemporary 2 bedroom, 2 bathroom condo offers a perfect blend of style and functionality.Step inside and be greeted by an open-concept living space, flooded with natural light and adorned with modern finishes. The spacious bedrooms provide a peaceful retreat, while the bathrooms boast sleek fixtures and a luxurious feel. One locker and one parking space included.But it's not just the condo itself that makes this listing special. The surrounding area offers a plethora of amenities and attractions. Enjoy the convenience of nearby shopping centres, restaurants, and entertainment options. Stay active with access to parks, trails, and recreational facilities. Experience the perfect blend of comfort, style, and convenience in the heart of Brampton's Daniel's Mount Pleasant Village. (id:50787)
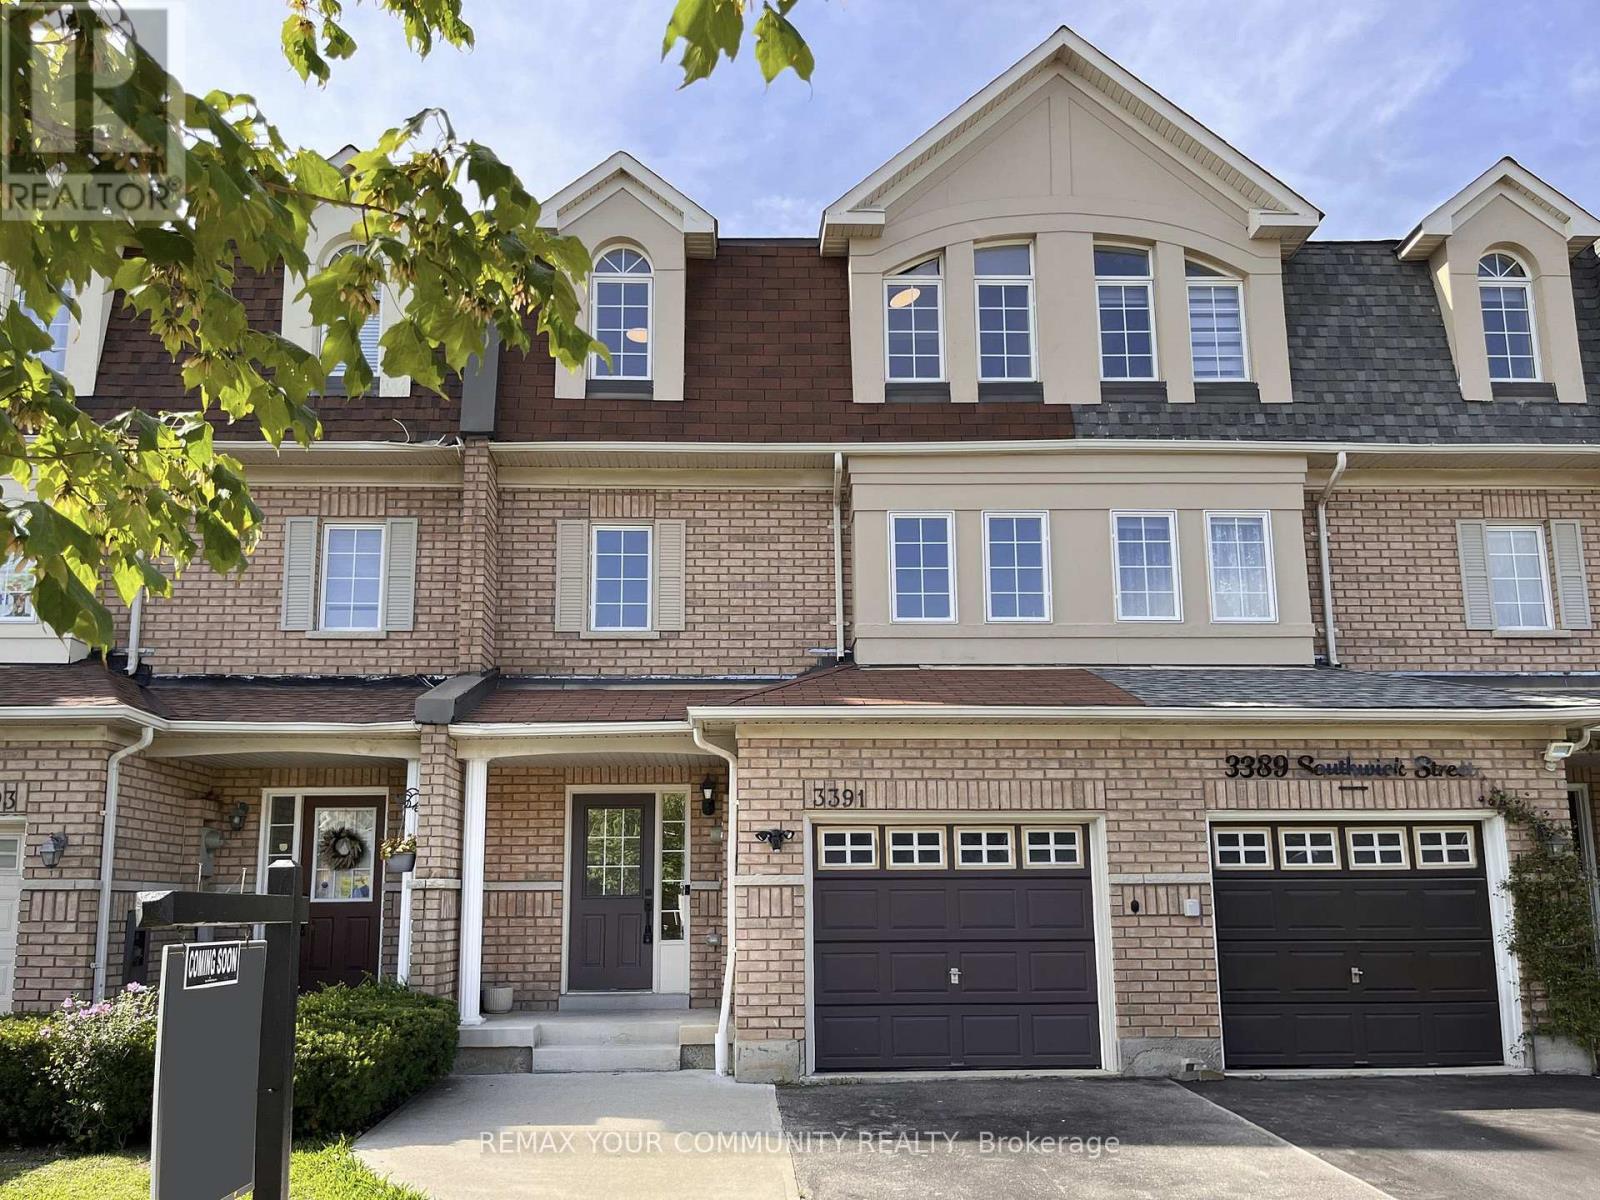
3391 Southwick Street
Mississauga, Ontario
Need more space, and need it quick? Take a look at Southwick! Welcome to 3391 Southwick St., a spacious three level executive townhome conveniently located just minutes from Erin Mills Town Centre. Recently renovated and completely turnkey, this home offers plenty of room for a growing family and is ready for its next owners to simply move in and enjoy. The main floor offers a flexible layout that can easily adapt to your needs. A spacious family room or den features a walkout to the backyard with an oversized deck, while an additional bedroom and convenient three piece bathroom make this level ideal for guests, older children, a home office, or extended family. With its versatile layout and separate walkout, this level also offers excellent potential for a future in law suite or income suite conversion. Head upstairs to the main living level where you will find a large chef's kitchen with plenty of counter space and a massive pantry. The bright, sun drenched dining and sitting area provides a comfortable space for everyday family life, while the additional oversized living room offers plenty of room for a large family and is equally well suited for entertaining. The third floor is dedicated to the home's main sleeping quarters. The impressive primary bedroom suite features a walk in closet + an oversized double closet and beautifully renovated four piece en-suite. Two additional family sized bedrooms provide plenty of space for kids, guests, or a home office. With three levels of thoughtfully designed living space, four bedrooms, multiple living areas and a flexible main floor layout, this is a home that gives everyone room to spread out. Add in the extensive renovations and convenient Mississauga location close to shopping, schools, parks and everyday amenities, and 3391 Southwick Street offers the space and flexibility that today's families are looking for... Welcome Home! (id:50787)
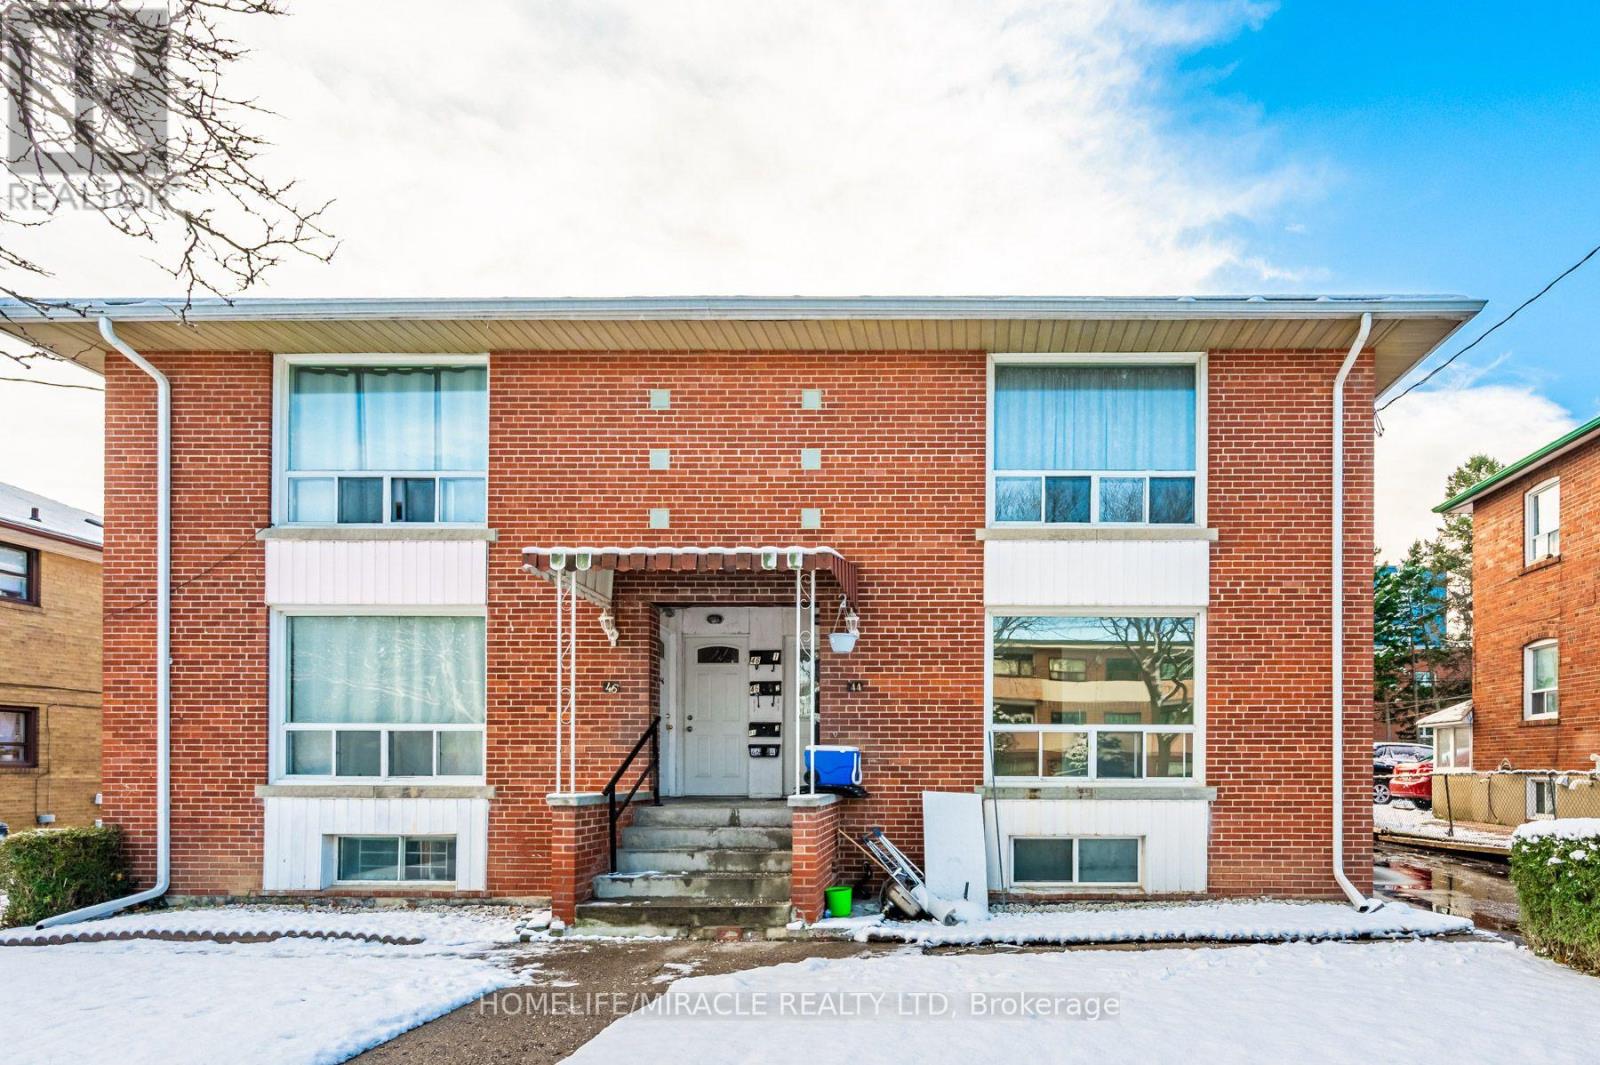
44 Leduc Drive
Toronto, Ontario
RARE INVESTMENT OPPORTUNITY! Welcome to this well-maintained LEGAL TRIPLEX nestled on a quiet street in a desirable Etobicoke neighbourhood! Featuring THREE spacious, self-contained 2-bedroom apartments, one on each level, offering functional layouts, generous living space and excellent income potential. Perfect for savvy investors, multi-generational families or buyers looking to live in one unit while generating rental income from the others. Major recent upgrades include a BRAND NEW ROOF (2026) and NEW ASPHALT DRIVEWAY (2024)! VACANT POSSESSION AVAILABLE, offering exceptional flexibility for the new owner to maximize rental potential or accommodate extended family. Conveniently located just minutes from Highways 401 and 409, Walmart, Costco, SmartCentres, schools, parks and everyday amenities. A fantastic opportunity to own a versatile, income-generating property in a convenient and sought-after location! EXTRAS: 3 Fridges, 3 Stoves, 3 Separate Hydro Meters and Owned Hot Water Tank. (id:50787)
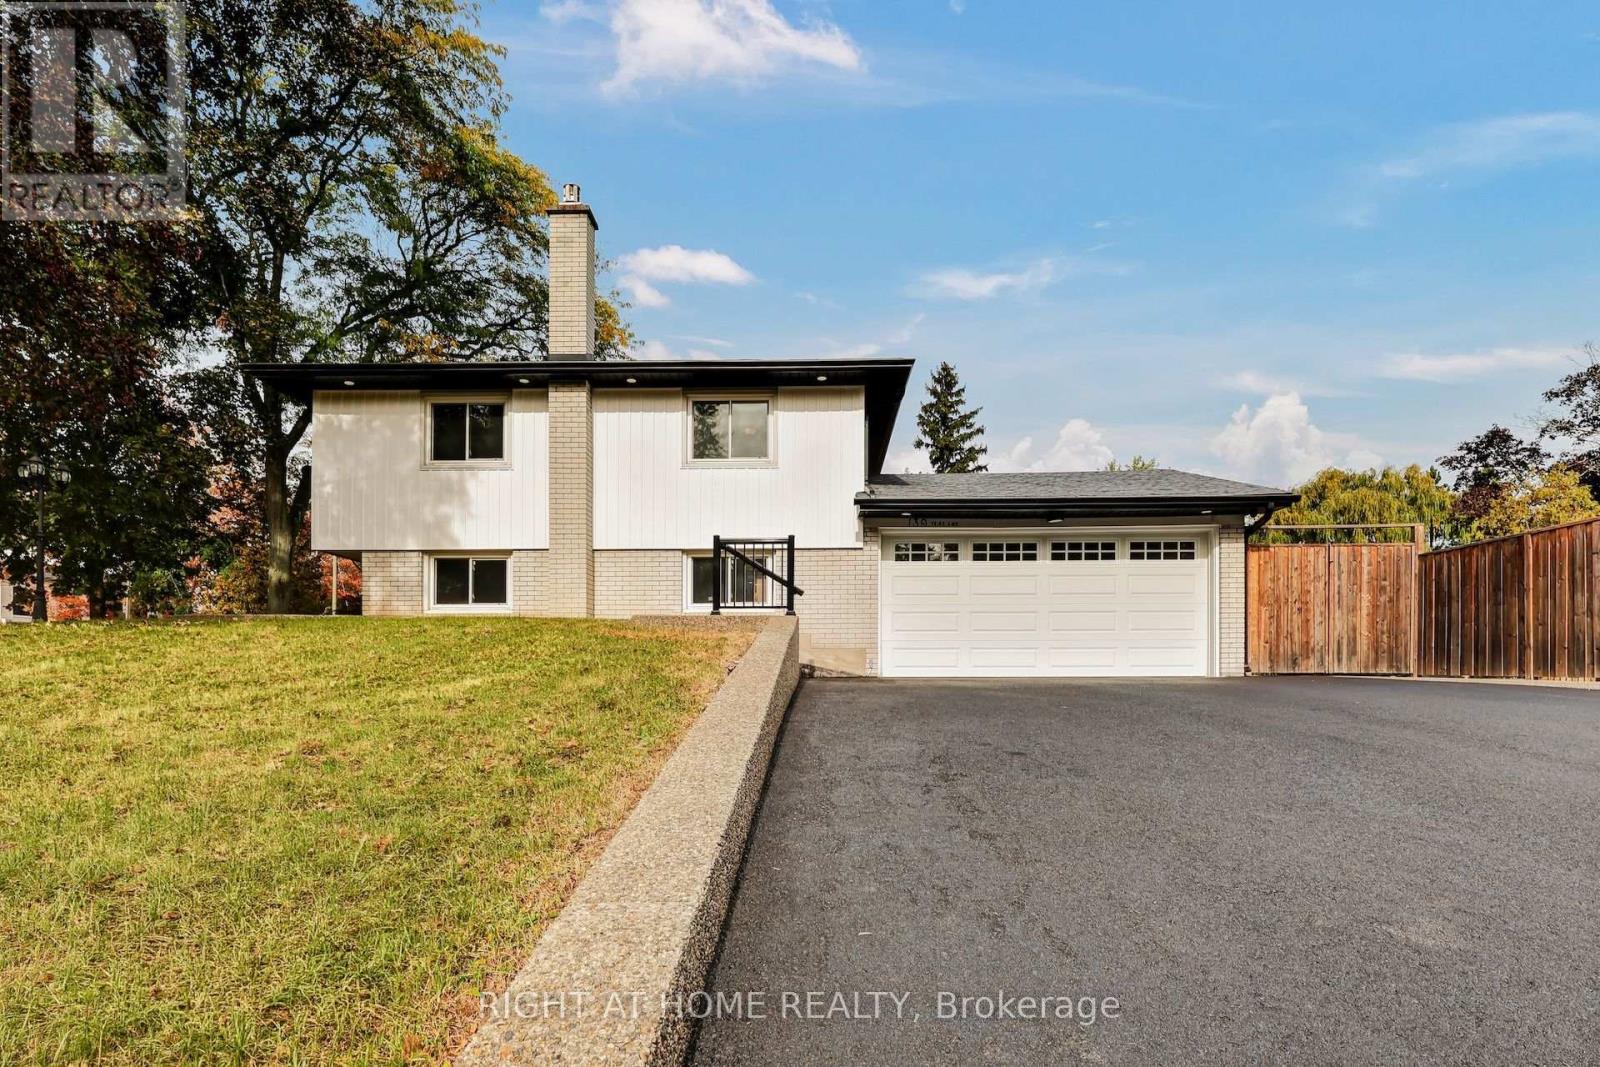
139 Third Line
Oakville, Ontario
Welcome to this completely renovated 4-level side-split in Oakville, set on an exceptionally large corner lot with outstanding investment potential. Located in the sought-after CoronationPark neighbourhood, this home offers a rare combination of modern living, generous outdoor space, and exciting possibilities. The open-concept main floor showcases a stylish kitchen, beautiful hardwood floors, and inviting living spaces ideal for everyday living and entertaining. Fresh paint throughout enhances the bright, contemporary feel, while a separate entrance to the in-law suite provides incredible flexibility for extended family, guests, or potential rental income. Outside, enjoy a new concrete patio surrounding the home, updated siding, eavestroughs, and soffits with leaf guards. With parking for up to 8 vehicles, including 2 garage spaces, there is ample room for family and visitors. Ideally located moments from Lake Ontario, Bronte Harbour, local restaurants, parks, Oakville Chinese HopeChurch, and excellent educational options, including Appleby College, Oakville ChristianSchool, and nearby Montessori schools. A rare opportunity for homeowners and investors alike to enjoy a fully renovated property in one of Oakville's most desirable neighbourhoods. (id:50787)
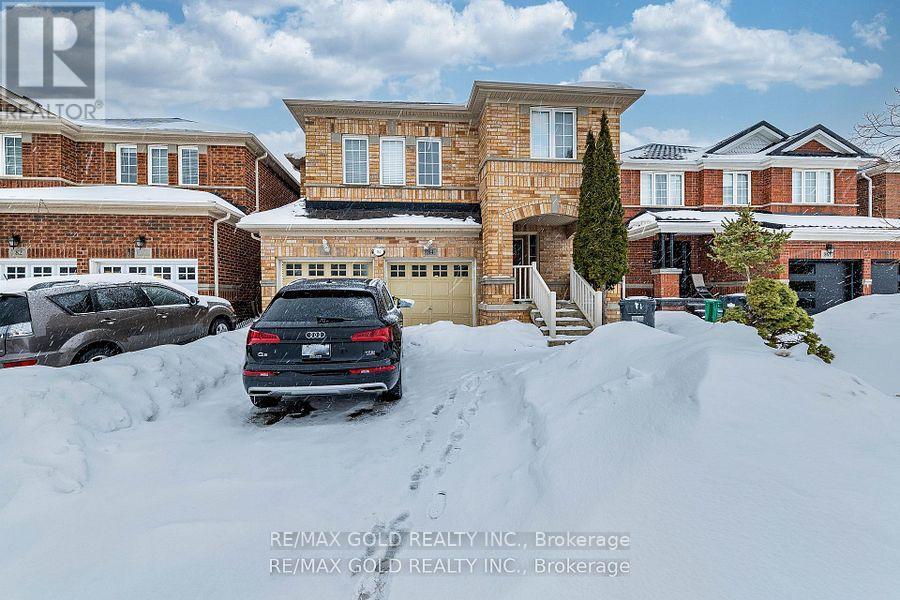
(Bsmt) - 84 Crown Victoria Drive
Brampton, Ontario
Gorgeous *** 2 Bedroom Legal Basement At One Of The Best Location In Brampton *** .Spacious Eat In Kitchen, Good Size Bedrooms, *** 2 Parkings ***, Separate Entrance.The basement unit is equipped with a separate, private laundry facility for the exclusive use of the basement tenant. The photographs used in marketing materials and the MLS listing are not recent and may differ from the property's current appearance (id:50787)
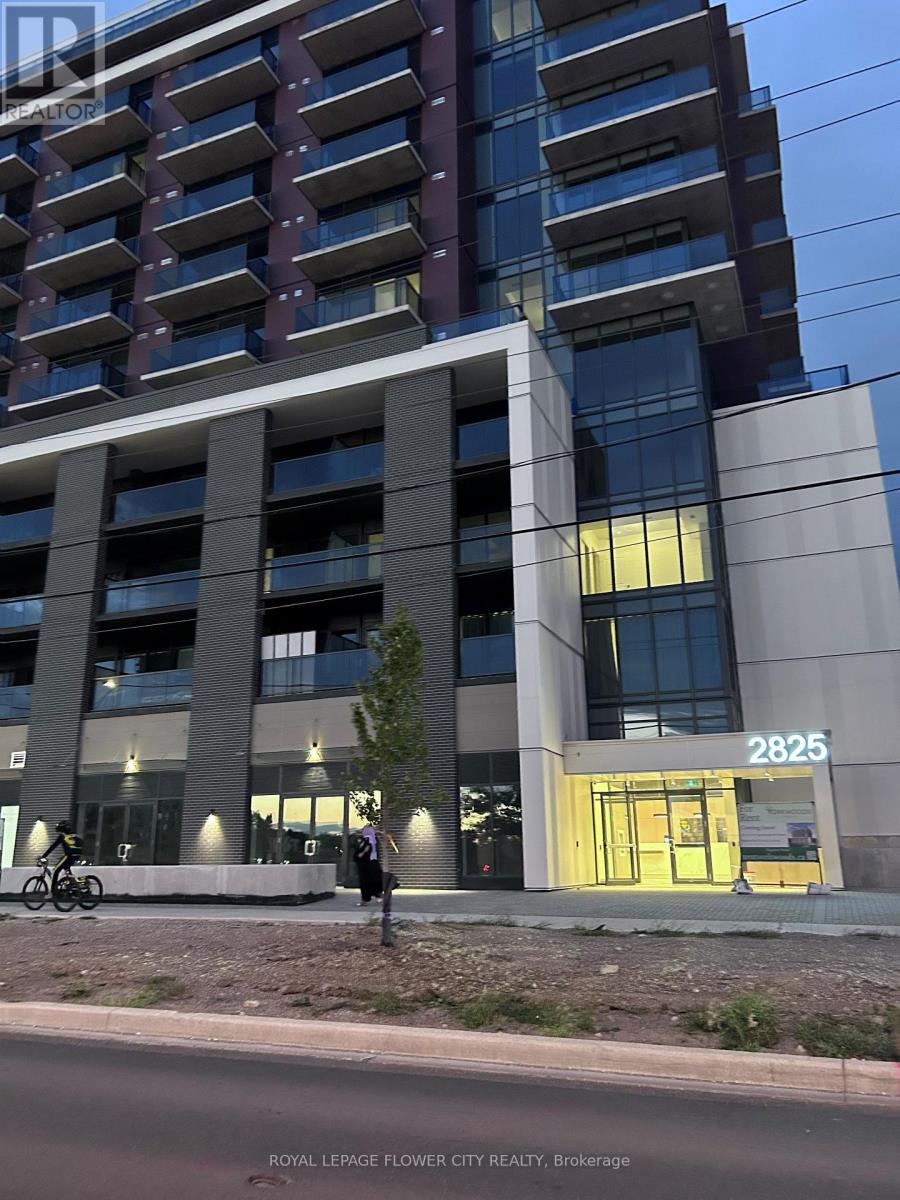
1007 - 2825 Jane Street
Toronto, Ontario
Never be any one !!! Modern new luxury one bedroom with a den, Parking and locker coming with this unit, its located in york-wood conds which located in 2825 Jane st, bright and fully sun light covered suite 1006, available for right-now move in, open concept kitchen-living-dining area all over 9' ceilings, 24 hrs concierge, fully equipped fitness centre, party-room, meeting room, rooftop terrace with BBQ area, kids entertainment area, step to jane st transit. very perfect for professional or new couple, good location for york university students, PLEASE come and see the unit (id:50787)
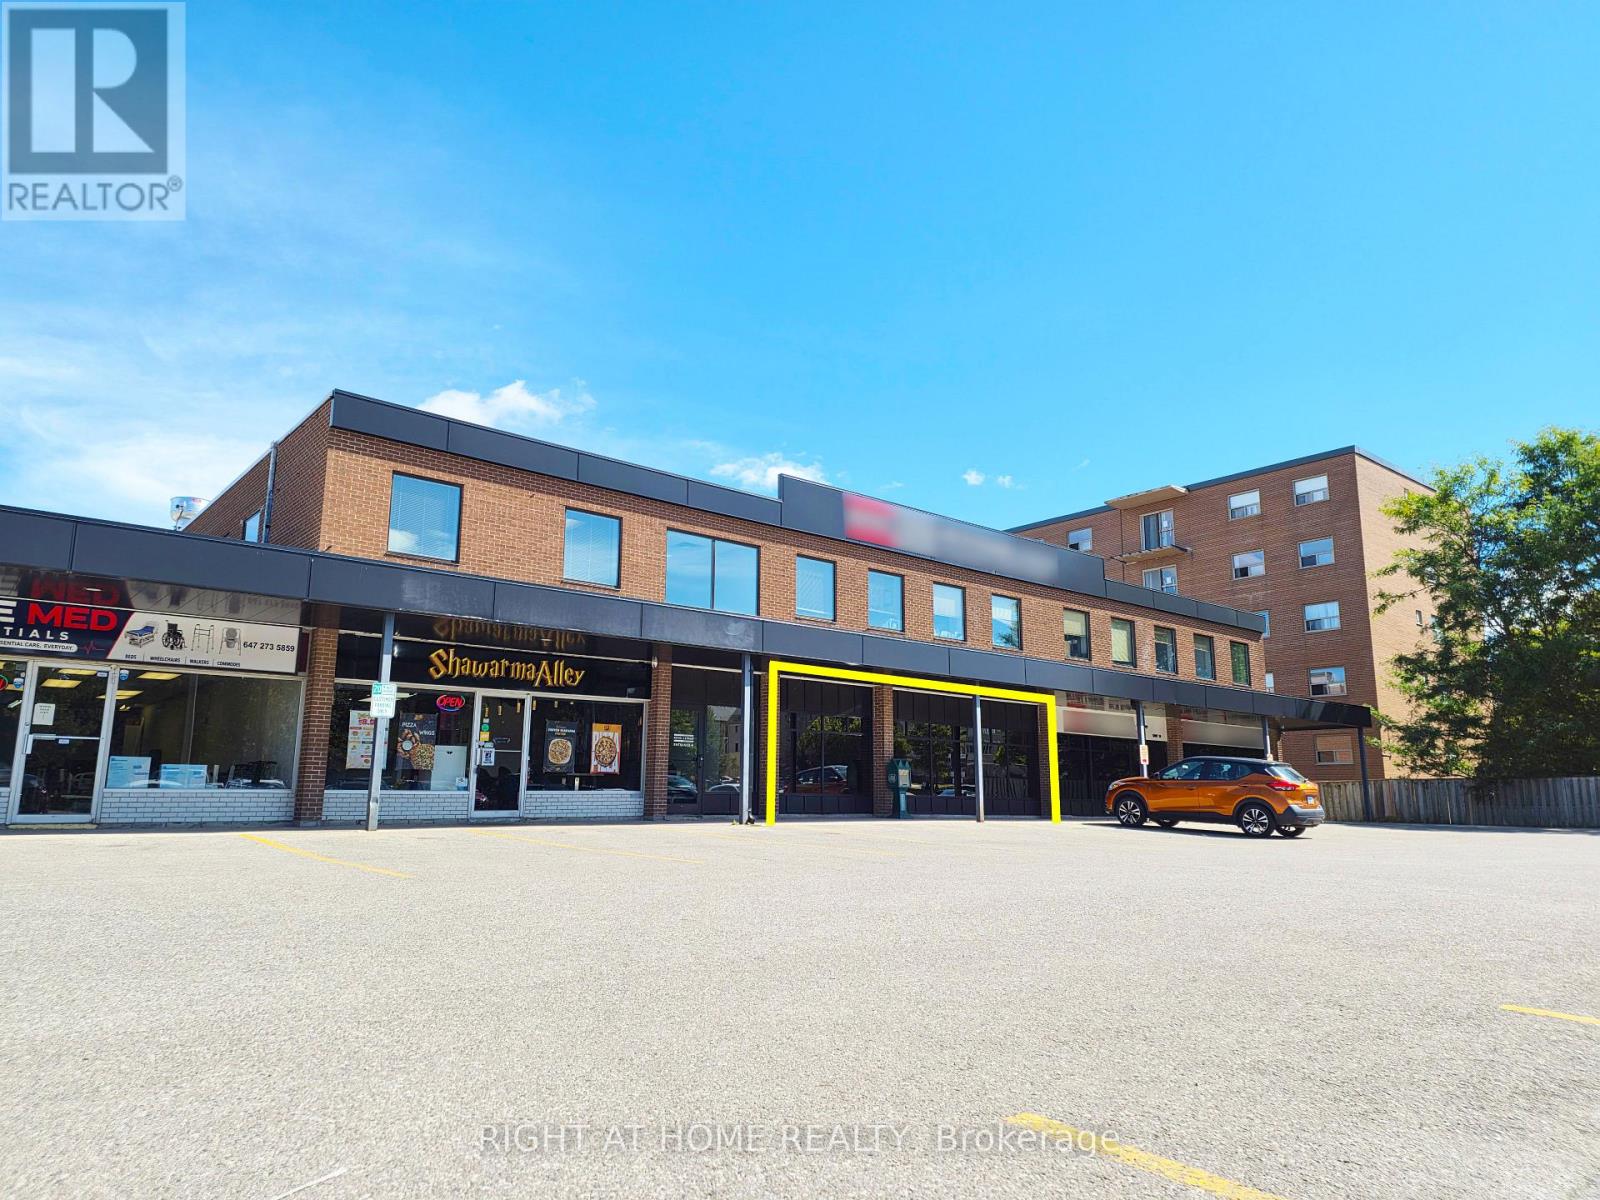
12-13 - 75 First Street
Orangeville, Ontario
This combine unit at 75 First Street presents a premier retail opportunity in one of Orangeville's most active commercial nodes, positioned at the high-traffic intersection of First Street and Fifth Avenue. The property benefits from strong synergy with neighboring national anchors including Walmart, Canadian Tire, and Best Buy, which drive consistent, high-volume traffic to the area. Convenient rear loading supports efficient day-to-day operations, while C2 zoning permits a wide range of uses, including office, retail, clinical, and food services. With established surrounding neighborhoods and a steady influx of new residents from adjacent developments, this site is ideally positioned for long-term success. Currently in Office state, perfect for Dr, Law Clerk, Dentistry also open to conversion to other retail uses. (id:50787)
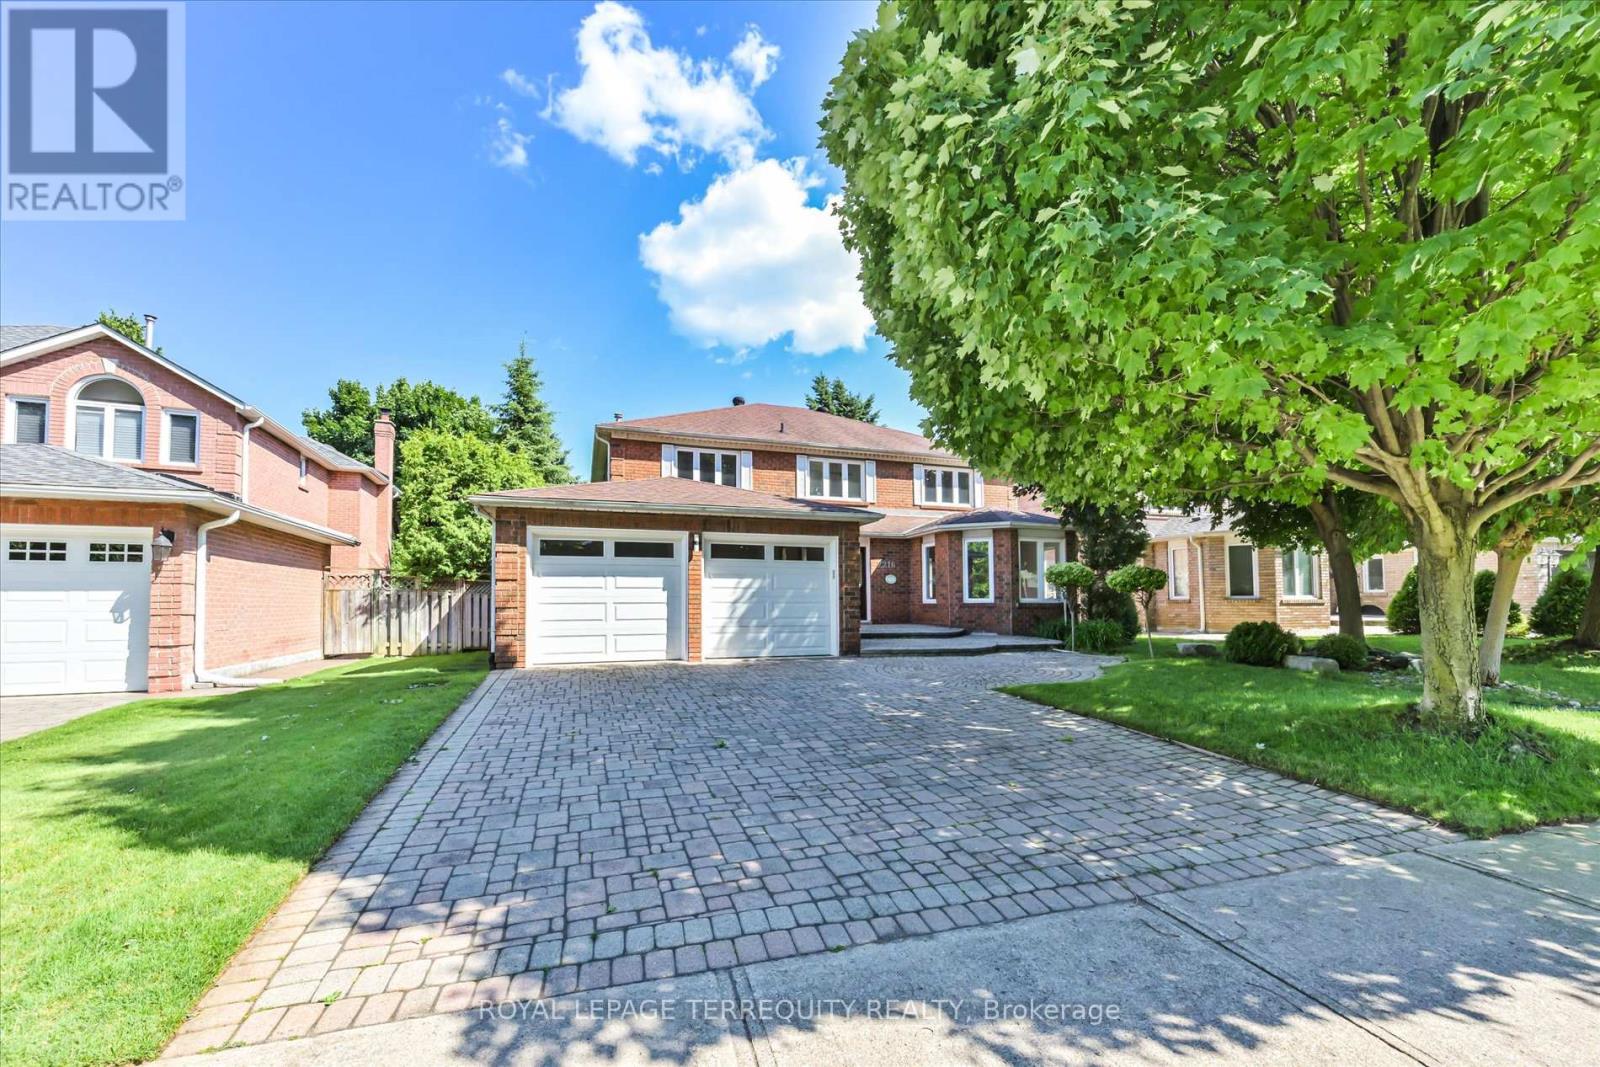
2216 Dunvegan Avenue
Oakville, Ontario
Price Reduced! Exceptional opportunity in prestigious Eastlake, one of Southeast Oakville's most sought-after neighbourhoods. This spacious 4+3 bedroom family home offers over 4,600 sq.ft. of finished living space on a 58 x 118 ft lot. Bright principal rooms feature hardwood floors, oversized bay windows and a functional layout. The main-floor bedroom/office with nearby full bath offers excellent flexibility for guests, in-laws, nanny accommodations or work-from-home needs. The finished basement includes two additional bedrooms, a large recreation area and versatile space for multi-generational living, a home gym or theatre. Enjoy a private, landscaped backyard with mature trees and a heated inground pool (pool sold in as-is condition). Parking for up to 7 vehicles. Recent updates include A/C and water heater (2023). Located within the highly regarded Oakville Trafalgar High School and Maple Grove Public School catchments, just minutes to Lake Ontario, parks, GO Transit, QEW and everyday amenities. Exceptional space, flexible living and an unbeatable Eastlake location-now offered at a newly reduced price. (id:50787)
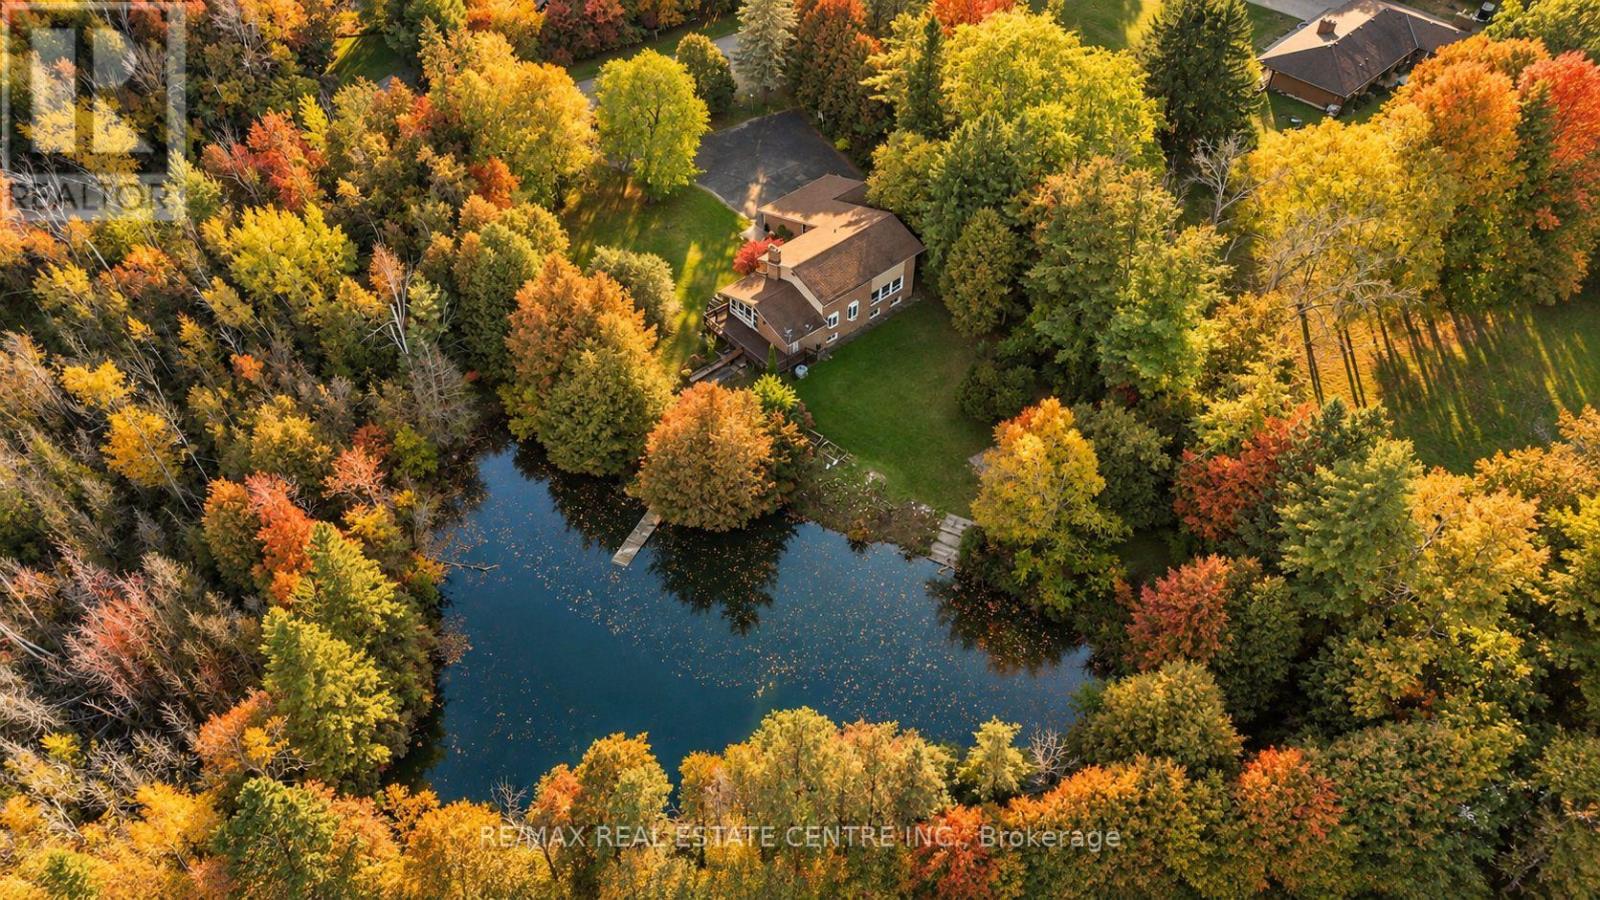
1 Cedar Drive
Caledon, Ontario
Your golf clubs, ski boots and paddle board called. They'd like to move to Caledon.Work, live and play. All in one pretty spectacular place. There are homes with backyards. And then there are homes with their own spring-fed pond, nearly 3 acres of forest, and a lifestyle that could give your favourite weekend getaway a run for its money. Welcome to 1 Cedar Drive. Tucked into the rolling hills of Caledon, where the golf is good, the ski hills are close, and coming home feels suspiciously like going on vacation. Beautifully renovated with just the right amount of sophistication, this four-bedroom country home knows how to make an entrance. Think gorgeous hardwood floors, a chef-worthy kitchen dressed in quartz and stainless steel, oversized windows framing the surrounding greenery, and a cathedral-ceiling family room with a fireplace that practically begs for a slow Sunday. There's a dedicated main-floor office, a generous mudroom for all the gear that comes with country life, and a primary suite with a five-piece ensuite, walk-in closet, and views worth waking up for. A property that works just as hard as you do. The commercially finished walkout lower level offers an entirely different kind of opportunity. With multiple rooms, two separate entrances, and a layout designed with versatility in mind, there's potential to accommodate multiple businesses, create additional income streams, or simply bring your work a little closer to home. From professional offices and wellness services to creative studios and beyond, it's a space with serious potential. Of course, when you do feel like venturing out, the Caledon Ski Club, Belfountain, Credit River, Hiking trails, and exceptional golf courses are practically in your backyard. Natural gas, Bell Fibe internet, and parking for 10+ vehicles take care of the practical stuff. (id:50787)