
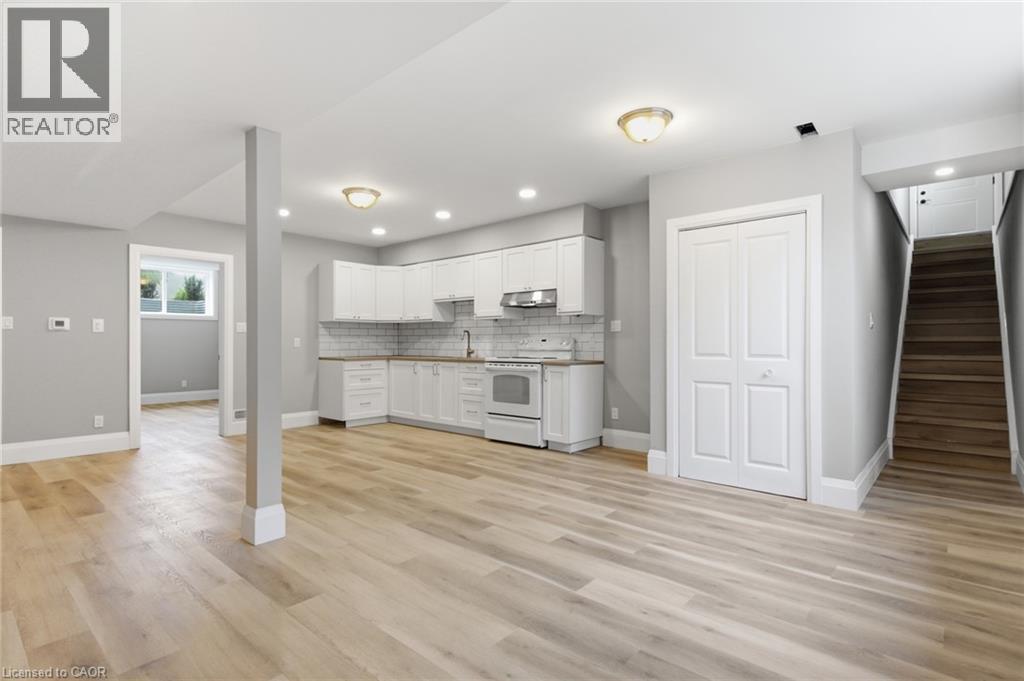
296 St Ann Avenue
St. Agatha, Ontario
Move into this beautifully finished, brand-new basement unit offering bright, comfortable living in a charming small-town setting. Designed with professionals and couples in mind, this thoughtfully built space features large windows that fill the unit with natural light — a rare find for a lower-level suite. Enjoy true peace and quiet thanks to enhanced soundproofing installed between levels, giving you privacy from the upstairs household. Stay comfortable year-round with a dedicated air exchanger for fresh, filtered air, plus a soft water system throughout for better skin, hair, and appliance care. This spacious one-bedroom, one-bathroom unit is brand new and never lived in, with a bright, open layout and two dedicated parking spaces. All utilities are included except hydro, and the home sits in a quiet, friendly small-town location. Available now! Don't miss this rare opportunity to lease a brand-new, quiet, and comfortable home. (id:50787)
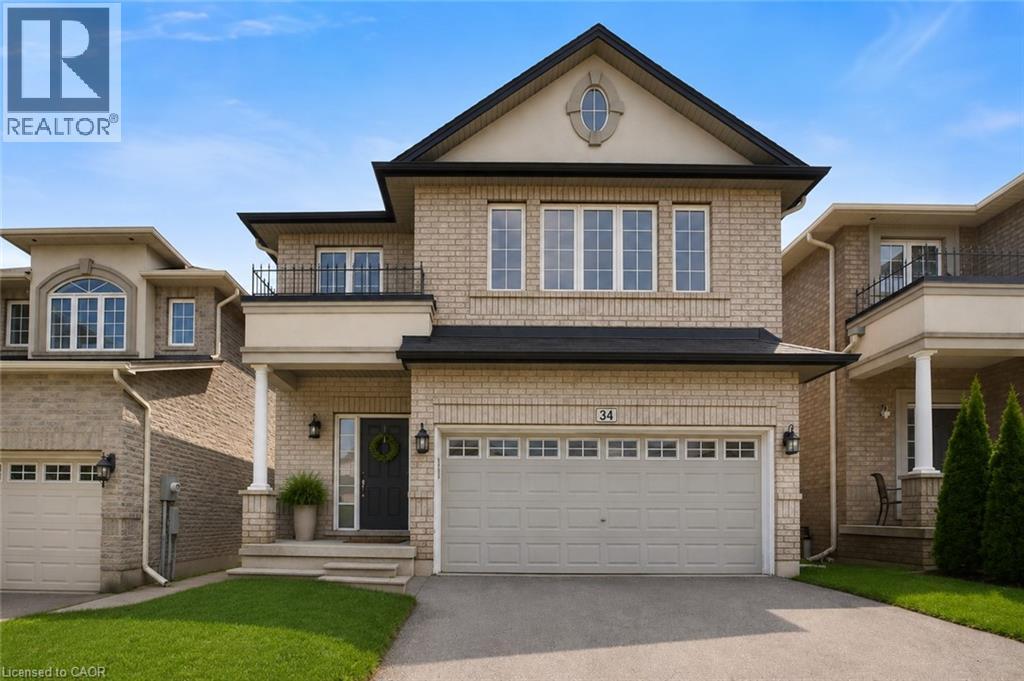
34 House Lane
Ancaster, Ontario
Located In The Highly Sought-After Meadowlands Community, This Beautiful Home Features A Bright And Spacious Open-Concept Layout With A Separate Formal Dining Room, Elegant Oak Staircase, And Four Generously Sized Bedrooms. The Primary Bedroom Offers A Private Ensuite And Walk-In Closet, While The Convenient Bedroom-Level Laundry Adds Everyday Ease. The Kitchen Is Enhanced With Granite Countertops And Ample Space For Entertaining. Ideally Situated Close To Shopping, Schools, Parks, Restaurants, Highway Access, And All Essential Amenities. A Wonderful Home In One Of Ancaster's Most Desirable Neighbourhoods! (id:50787)
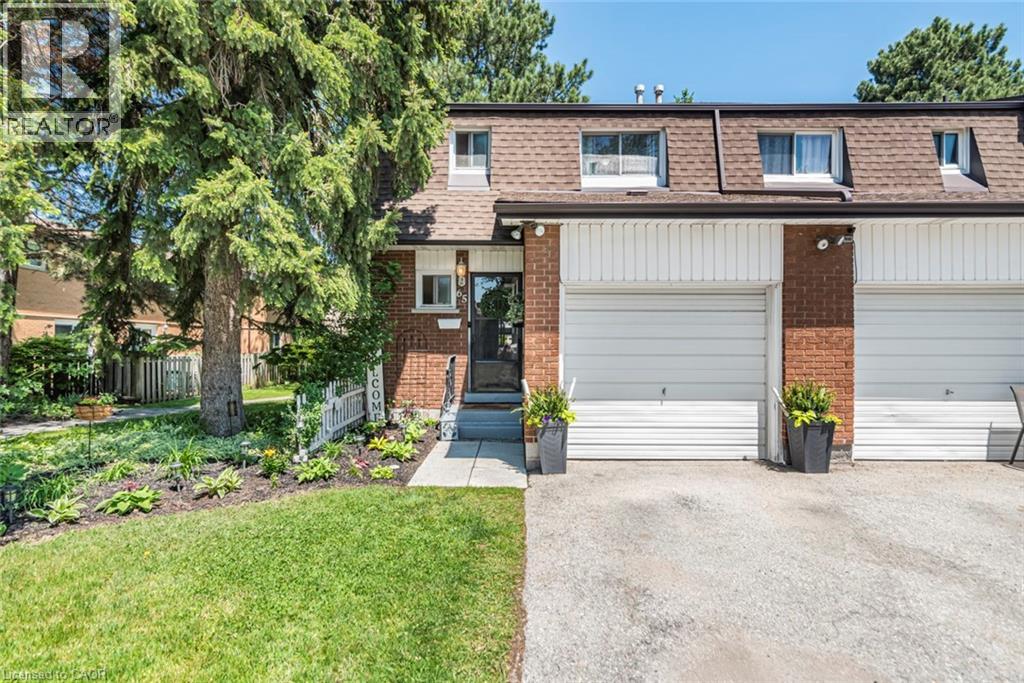
1440 Garth Street Unit# 65
Hamilton, Ontario
Discover this beautifully maintained end-unit townhouse in one of Hamilton’s most desirable neighbourhoods. Move-in ready and thoughtfully updated, this inviting home offers the perfect blend of style, comfort, and functionality. Featuring 3 spacious bedrooms plus a versatile lower-level space, there’s room for everyone. Use the additional space as a fourth bedroom, home office, recreation room, or spacious family retreat. Enjoy warm, beautifully styled interiors designed for comfortable everyday living and entertaining. As an end unit, this home offers added privacy, a garage for extra storage, and a private driveway. Step outside to your own backyard retreat, with access to community pathways and green space—perfect for children, outdoor activities, and family gatherings. Enjoy the convenience of walking to parks, a splash pad, shopping, schools, and public transit, with easy access to major highways. Condo fees of approximately $550/month include building insurance, exterior maintenance, landscaping, snow removal, common elements, cable TV, high-speed internet, water, parking, and driveway maintenance—offering excellent value and a low-maintenance lifestyle. Perfect for first-time buyers, growing families, professionals, or downsizers, this home offers comfort, convenience, and exceptional value. Move in, make yourself at home, and enjoy everything this wonderful property and family-friendly community have to offer! (id:50787)
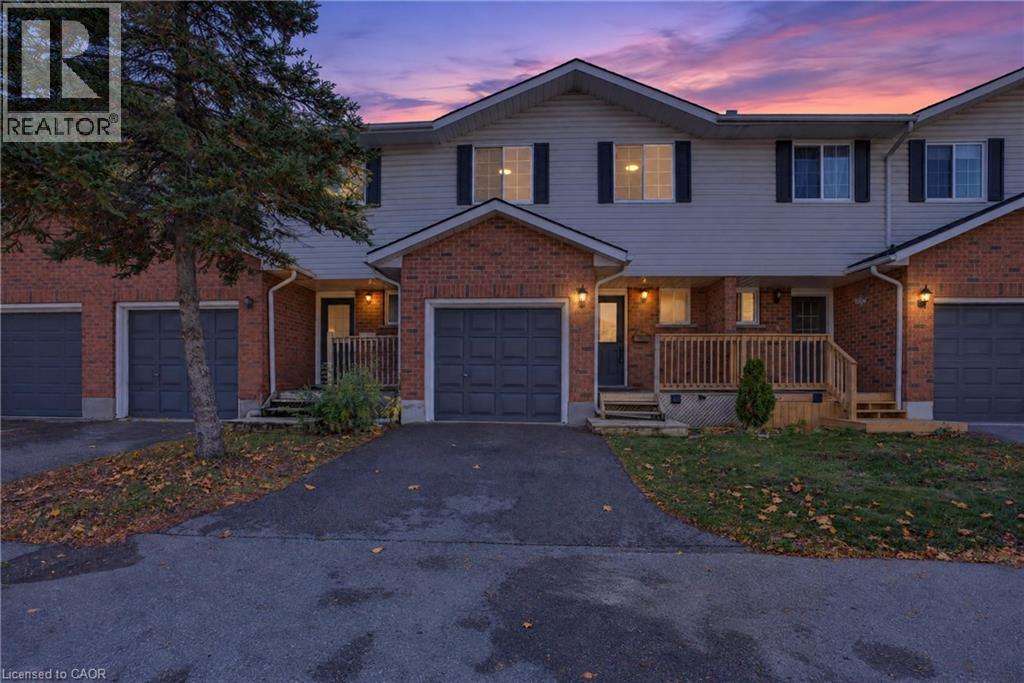
350 Erbsville Road Unit# 5
Waterloo, Ontario
FINISHED BASEMENT + ATTACHED GARAGE + LOW CONDO FEES in desirable Waterloo West! Solid brick 2-storey townhouse in Beechwood West, set back from Erbsville Rd in a quiet complex. 3 bedrooms and over 1,200 sq ft above grade. South-west exposure brings in good natural light throughout the day. The main floor has a bright living room, a separate dining room, a kitchen, and a convenient 2pc bath, a practical layout for everyday living and hosting. Upstairs, the generous primary bedroom is joined by two more good-sized bedrooms and a full bath, with room for the whole family. The fully finished lower level adds even more versatility, with a spacious rec room and a natural gas fireplace for cozy movie nights. A separate bonus room is perfect for a home office or hobby space. Parking is easy with an attached garage plus a private driveway spot. Condo fees are just $230 a month and cover building insurance, common elements, and parking. Close to greenbelt and conservation land, parks, the library, the rec centre, schools, and public transit.. A great fit for first-time buyers, growing families, or investors. Book your showing today! (id:50787)
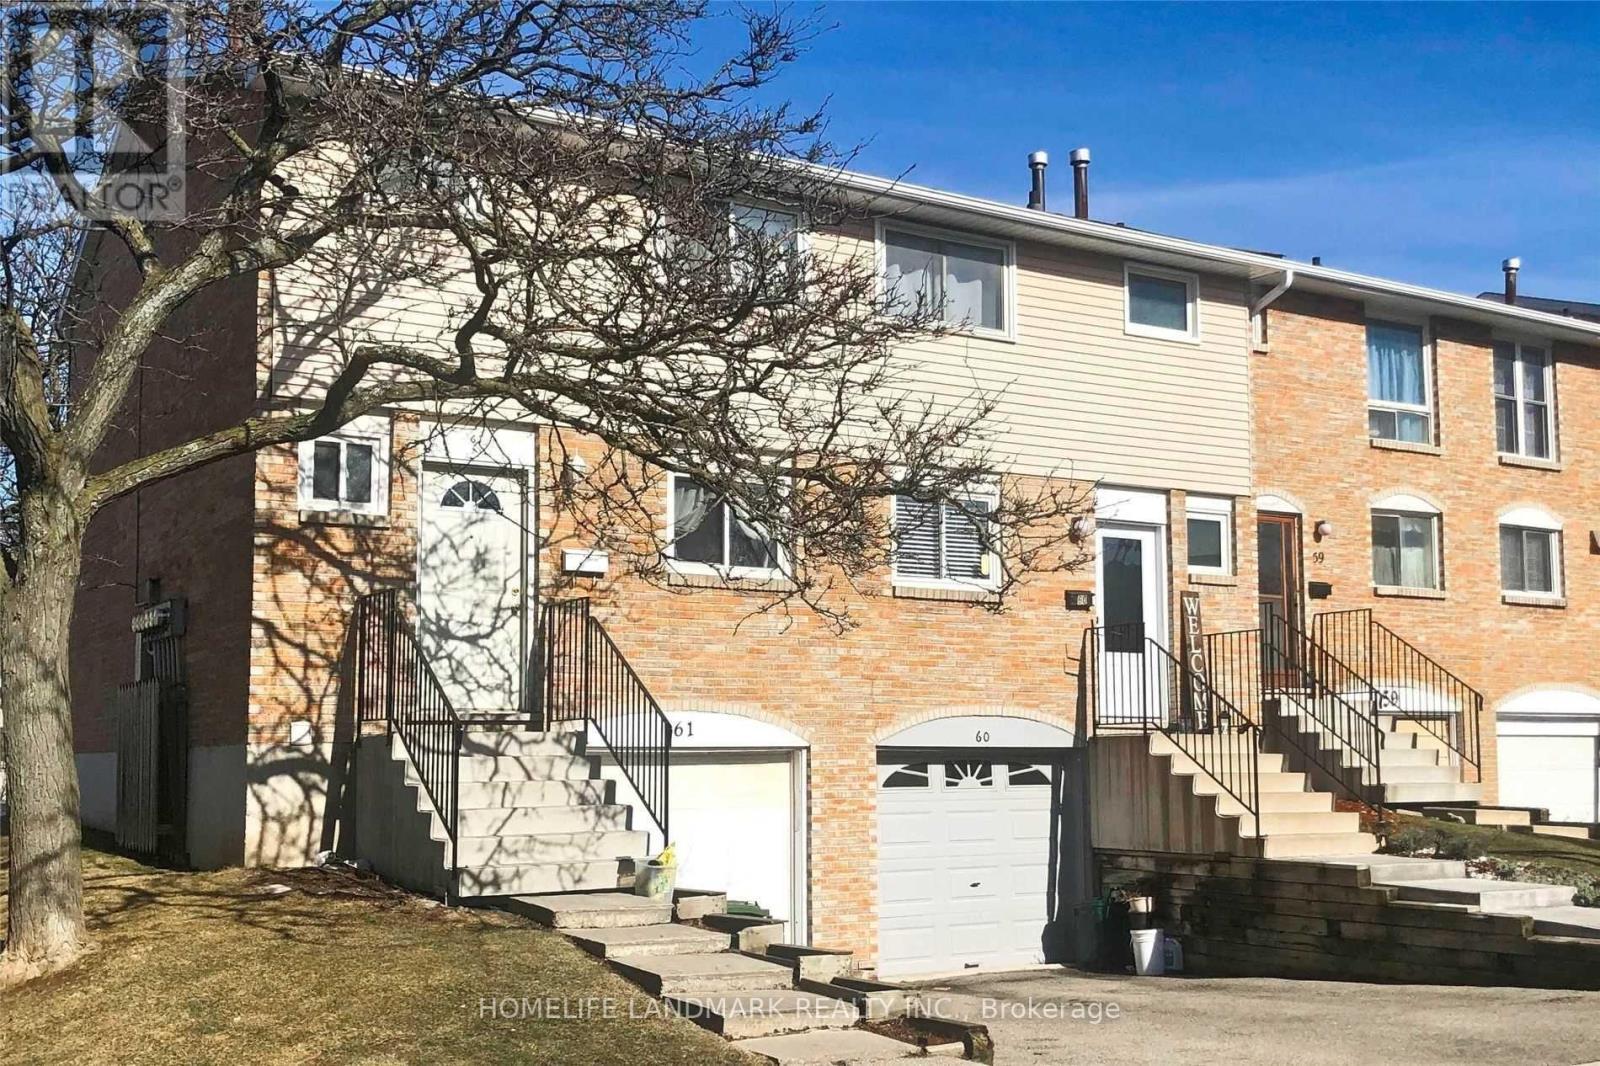
60 - 120 Quigley Road
Hamilton, Ontario
Welcome to this beautiful 3 bedroom, 2 bathroom townhouse in Hamilton's family-friendly Vincent community. Featuring a bright, open-concept layout with spacious living and dining areas, a modern kitchen with stainless steel appliances, and a partially finished basement offering additional recreational space. Enjoy a private backyard and convenient access to schools, public transit, shopping, and major highways. Don't miss this opportunity to call this wonderful townhouse home! (id:50787)
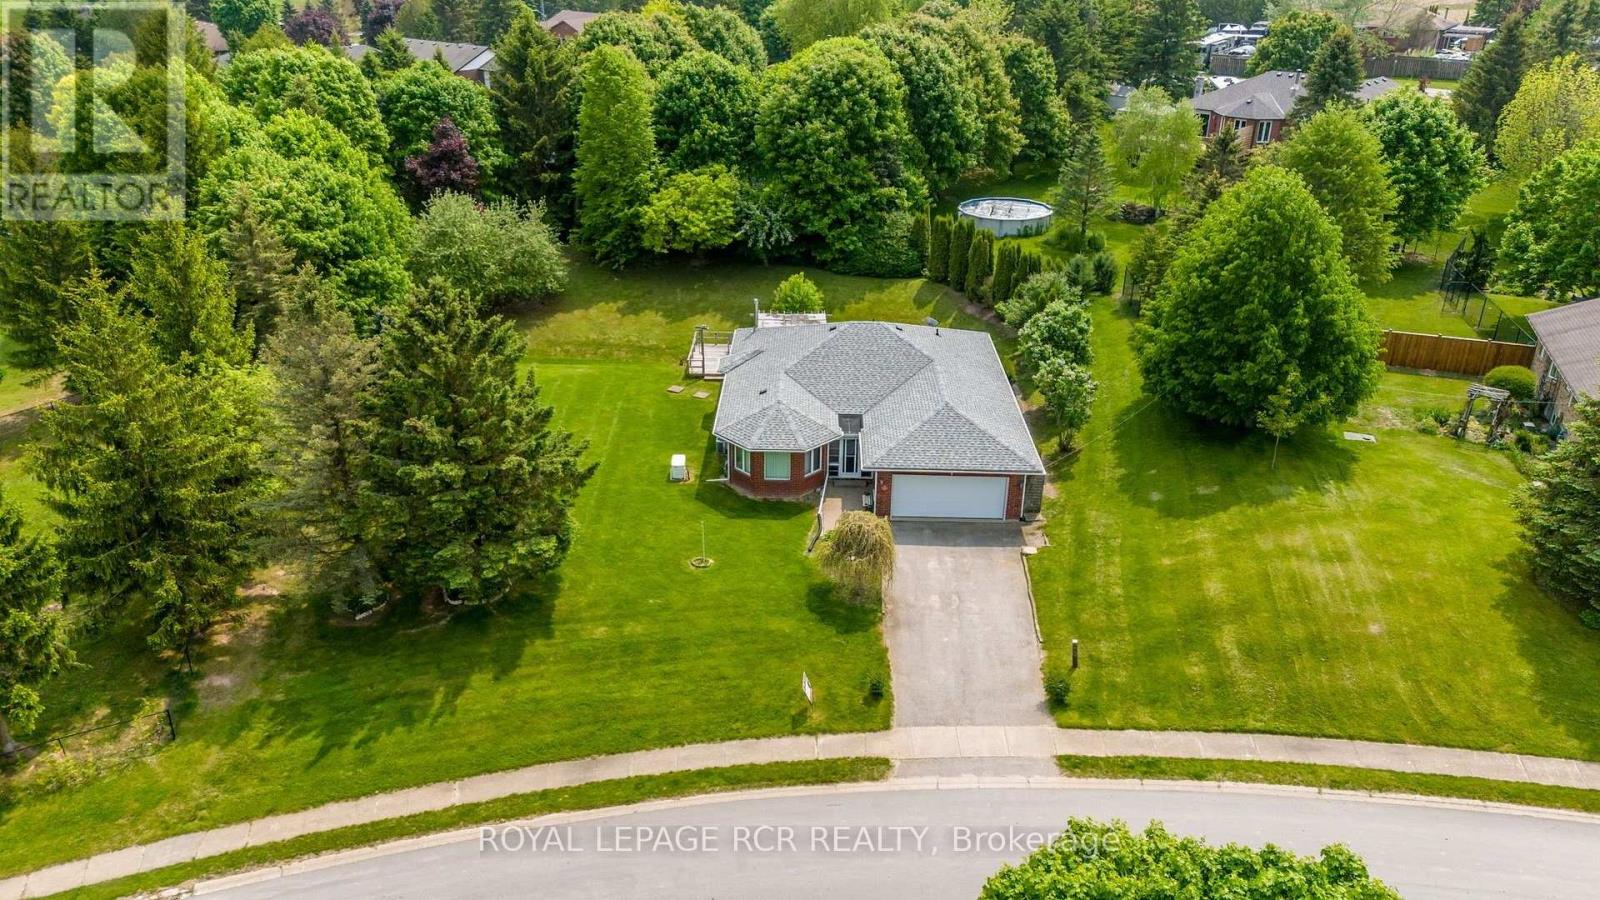
3 Henry Street
Amaranth, Ontario
Never heard of Waldemar? Just 12 minutes west of Orangeville and five minutes from Grand Valley, this charming hamlet offers a peaceful country setting close to town. Discover 3 Henry Street-a beautiful true bungalow on a gorgeous .46-acre lot, just steps from the tranquil Grand River and Upper Grand Trailway! Bright and welcoming, the main floor features gleaming hardwood floors throughout. The spacious combined living and dining room offers plenty of windows and comfortable space for gathering with family and friends. The large, family-sized eat-in kitchen offers generous counter and cupboard space, built-in double ovens, a cooktop, dishwasher and microwave. A cozy gas fireplace adds warmth, while the walkout leads to the deck and backyard, providing space to enjoy the outdoors. The spacious primary bedroom features a walk-in closet and four-piece ensuite with an air-jet tub. Two additional bedrooms offer large closets, while a second full bathroom includes a walk-in steam shower. The main-floor laundry and mudroom provides convenient access to the double garage and stairs to the spacious, partially finished basement. An existing electric stair chairlift assists with access to the lower level, where a large, freshly painted recreation room features a gas fireplace. Additional unfinished space offers potential for a fourth bedroom, ample storage and a fantastic workshop area. The layout and access through the mudroom also offer potential for a future in-law suite. An added highlight is the whole-home Generac generator, which powers the entire home in the event of a power outage-providing comfort and peace of mind when you need it most. With the river and trailway just steps away, enjoy life in a welcoming community close to Orangeville and Grand Valley, and under an hour from Brampton, Mississauga and Newmarket. Come discover what makes Waldemar such a lovely place to call home! (id:50787)
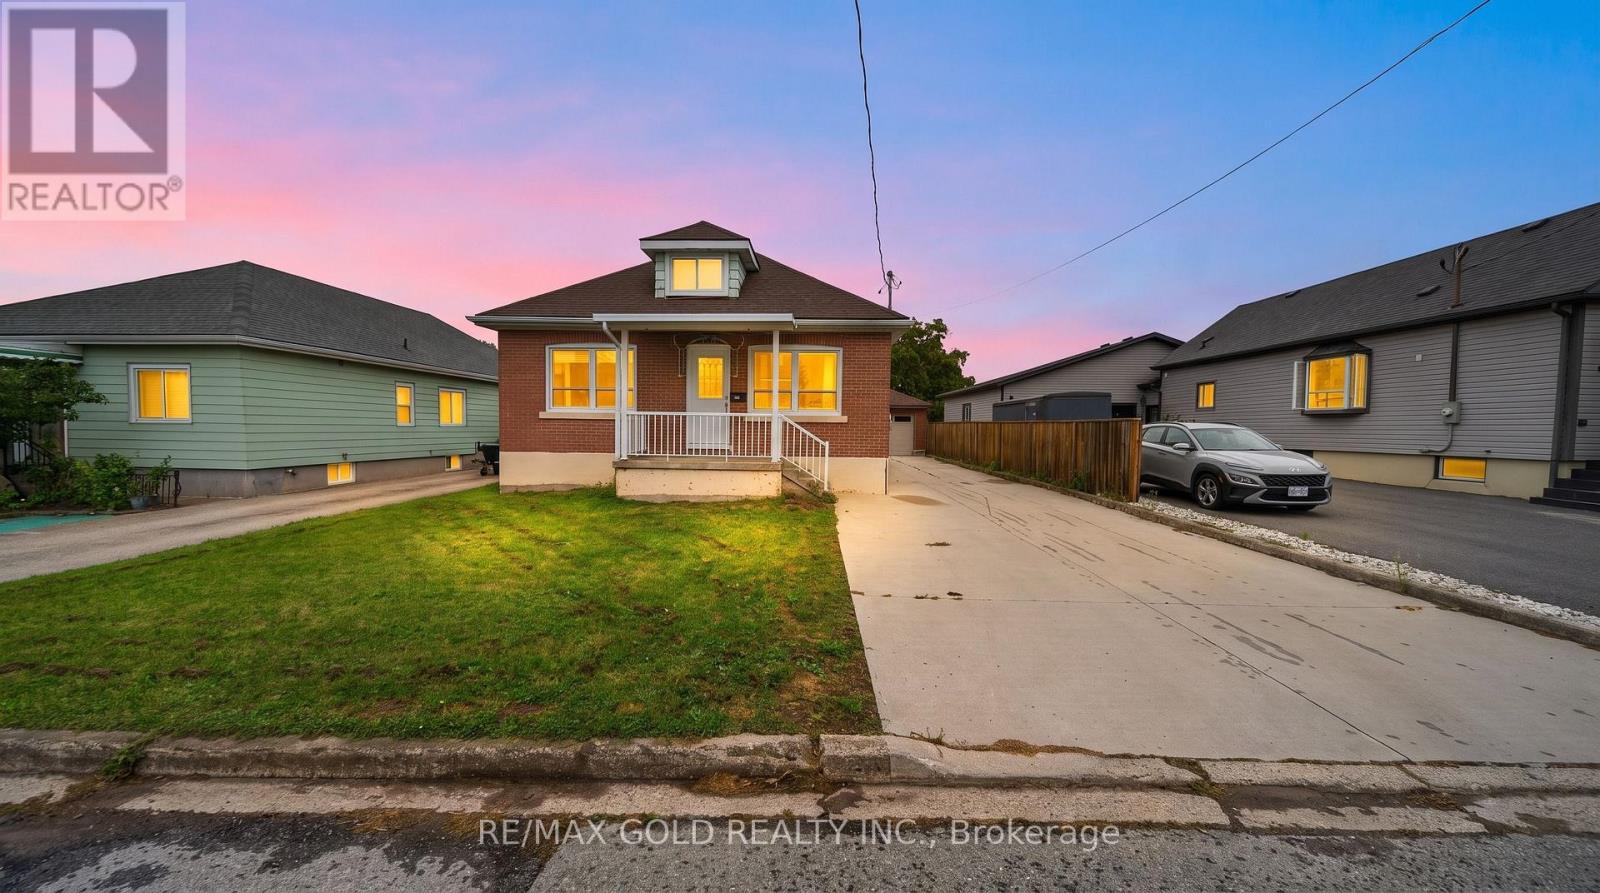
16 Garden Street
Thorold, Ontario
Attention First-Time Home Buyers, Growing Families & Investors! Welcome to this spacious and beautifully updated home situated on a quiet, family-friendly street, offering 3 generous bedrooms along with a fully finished 2-bedroom basement. The main floor features a bright and spacious layout with an updated kitchen, separate dining and living areas, a large updated bathroom and convenient main-floor laundry. The beautifully finished lower level offers 2 bedrooms, a full bathroom, kitchen, separate laundry and massive living area, providing excellent additional living space for extended family or multigenerational living. Numerous upgrades include NEW central A/C (2025) with a transferable 10-year warranty, roof (2019), new flooring and updated stairs (2023), newly finished lower level (2023), two new electric stoves, NEW front entrance door (June 2026), updated 200-amp electrical service, owned 50-gallon hot water heater, updated blinds and fencing. Enjoy the impressive deep backyard featuring a vegetable garden and greenhouse, perfect for outdoor enthusiasts. Detached garage and long private driveway provide ample parking and storage. Offering total of 5 bedrooms plus an office, two kitchens, separate living spaces and extensive upgrades, this versatile property is ideal for growing families and multigenerational living. A fantastic opportunity with exceptional space and functionality! Don't Miss Out! (id:50787)
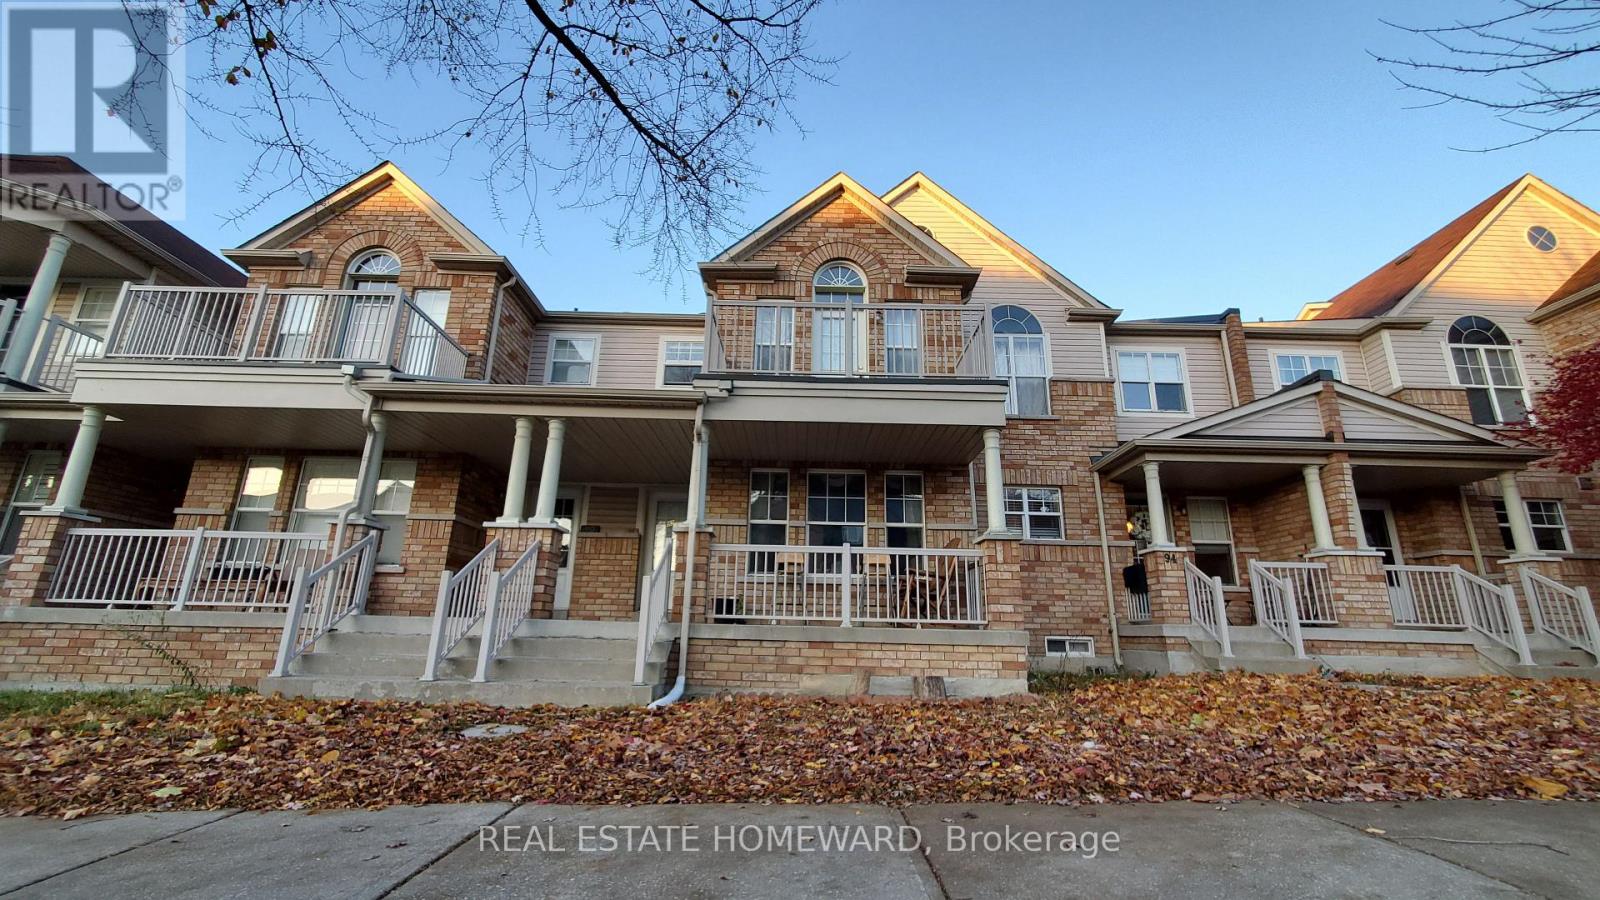
92 Port Union Road
Toronto, Ontario
**ENTIRE HOUSE FOR LEASE - 92 PORT UNION ROAD, TORONTO!**Welcome to this beautiful, spacious and well-maintained home in the highly sought-after **Port Union / West Rouge waterfront community!** Featuring **3 spacious bedrooms, 4 washrooms and a beautifully finished basement**, this home offers the perfect blend of comfort, style and convenience. **Property Highlights:**- Spacious bedrooms with ample closet space- Primary bedroom with walk-in closet and private ensuite- Hardwood flooring and elegant oak staircase- Modern open-concept kitchen with granite countertops- Bright and inviting family room- Tastefully finished basement with additional living space and washroom- Balcony with beautiful lake views- Private, fully fenced backyard- Attached single-car garage plus additional driveway parking- Well-maintained home with numerous upgrades **PRIME LOCATION!**Situated in a peaceful, family-friendly neighbourhood surrounded by parks, ravines and waterfront trails. Steps to Rouge Hill GO Station and TTC transit Walking distance to Lake Ontario, beaches and Port Union Waterfront Trail Close to excellent schools, parks and shopping Minutes to Highway 401 and University of Toronto Scarborough Convenient commute to downtown Toronto**A fantastic opportunity to lease an entire home in one of Toronto's most desirable waterfront communities!** Contact us today for more details or to schedule a private showing! (id:50787)
107 Louise Street
Welland, Ontario
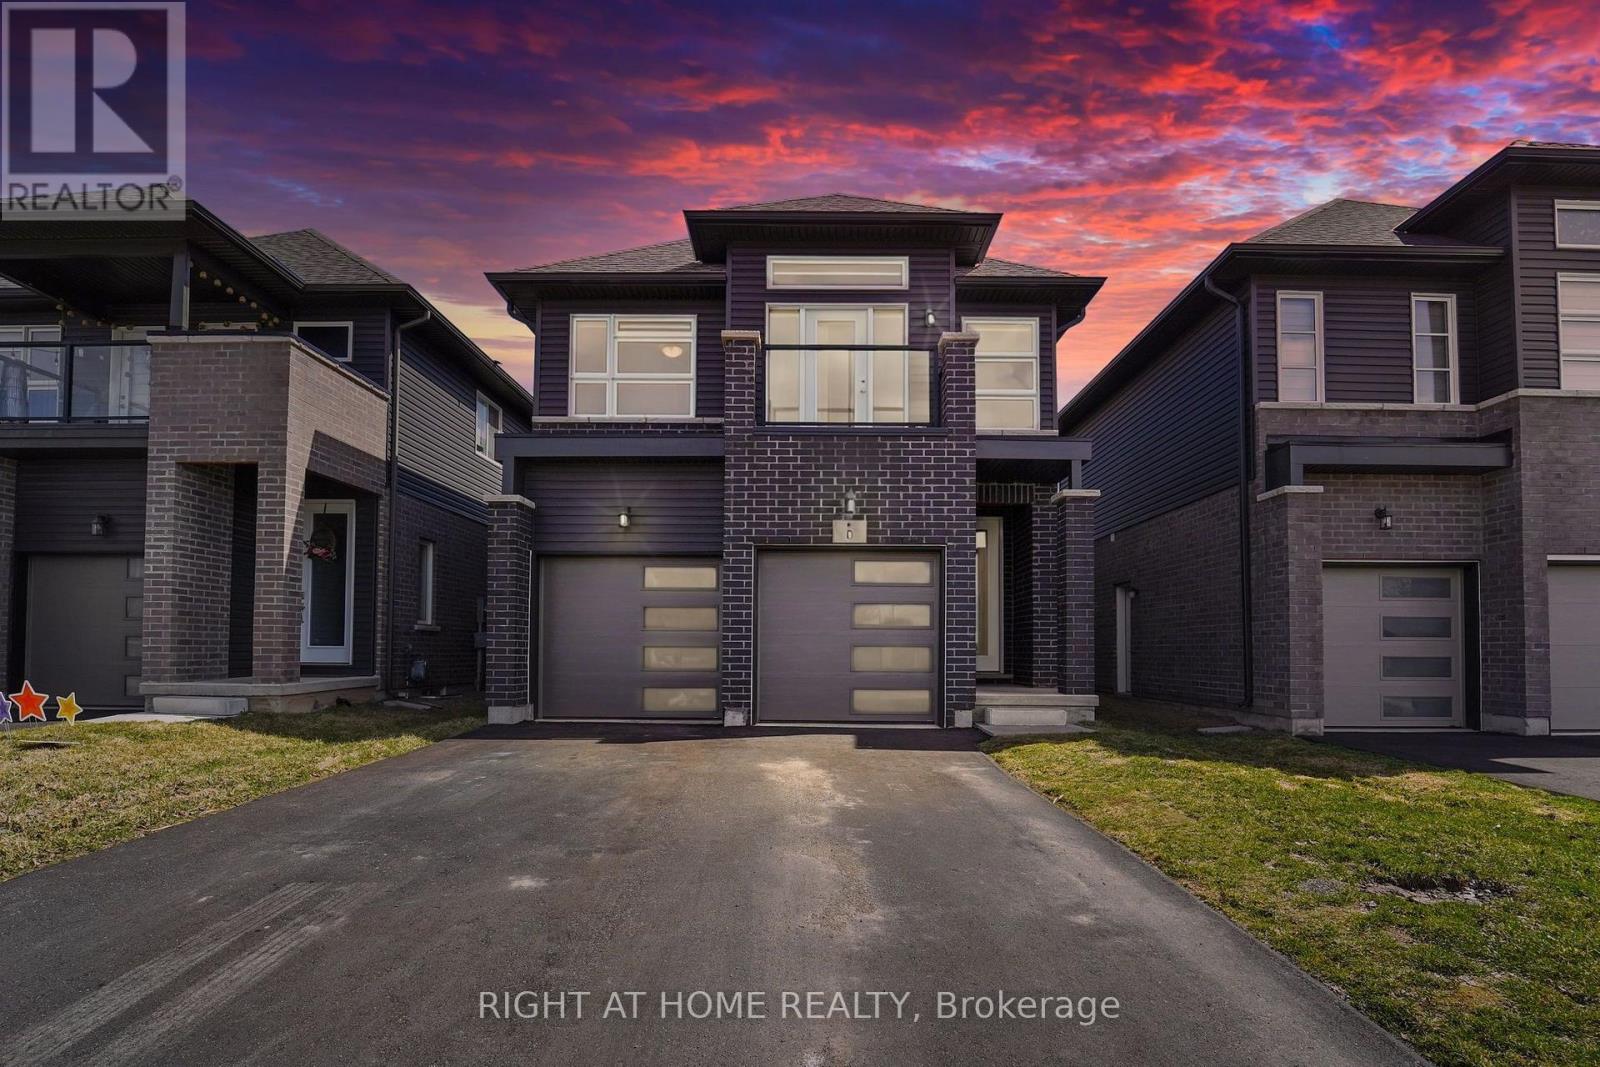
Welcome to this beautiful detached newly built home that offers 4 spacious bedrooms, 2.5 bathrooms, and over 2,100 sq. ft. of living space. Features include an open-concept layout, hardwood floors, 9 ceilings, an upgraded kitchen with stainless steel appliances, and a large primary bedroom with a 5-piece ensuite, walk-in closet, and private balcony. Situated on a premium lot with no sidewalk or front-facing homes, plus a 2-car garage and extended driveway. Conveniently located near schools, Niagara College, Welland Hospital, Hwy 406, shopping, and more this is a rare lease opportunity in a prime Welland location. (id:50787)
408 - 265 Enfield Place
Mississauga, Ontario
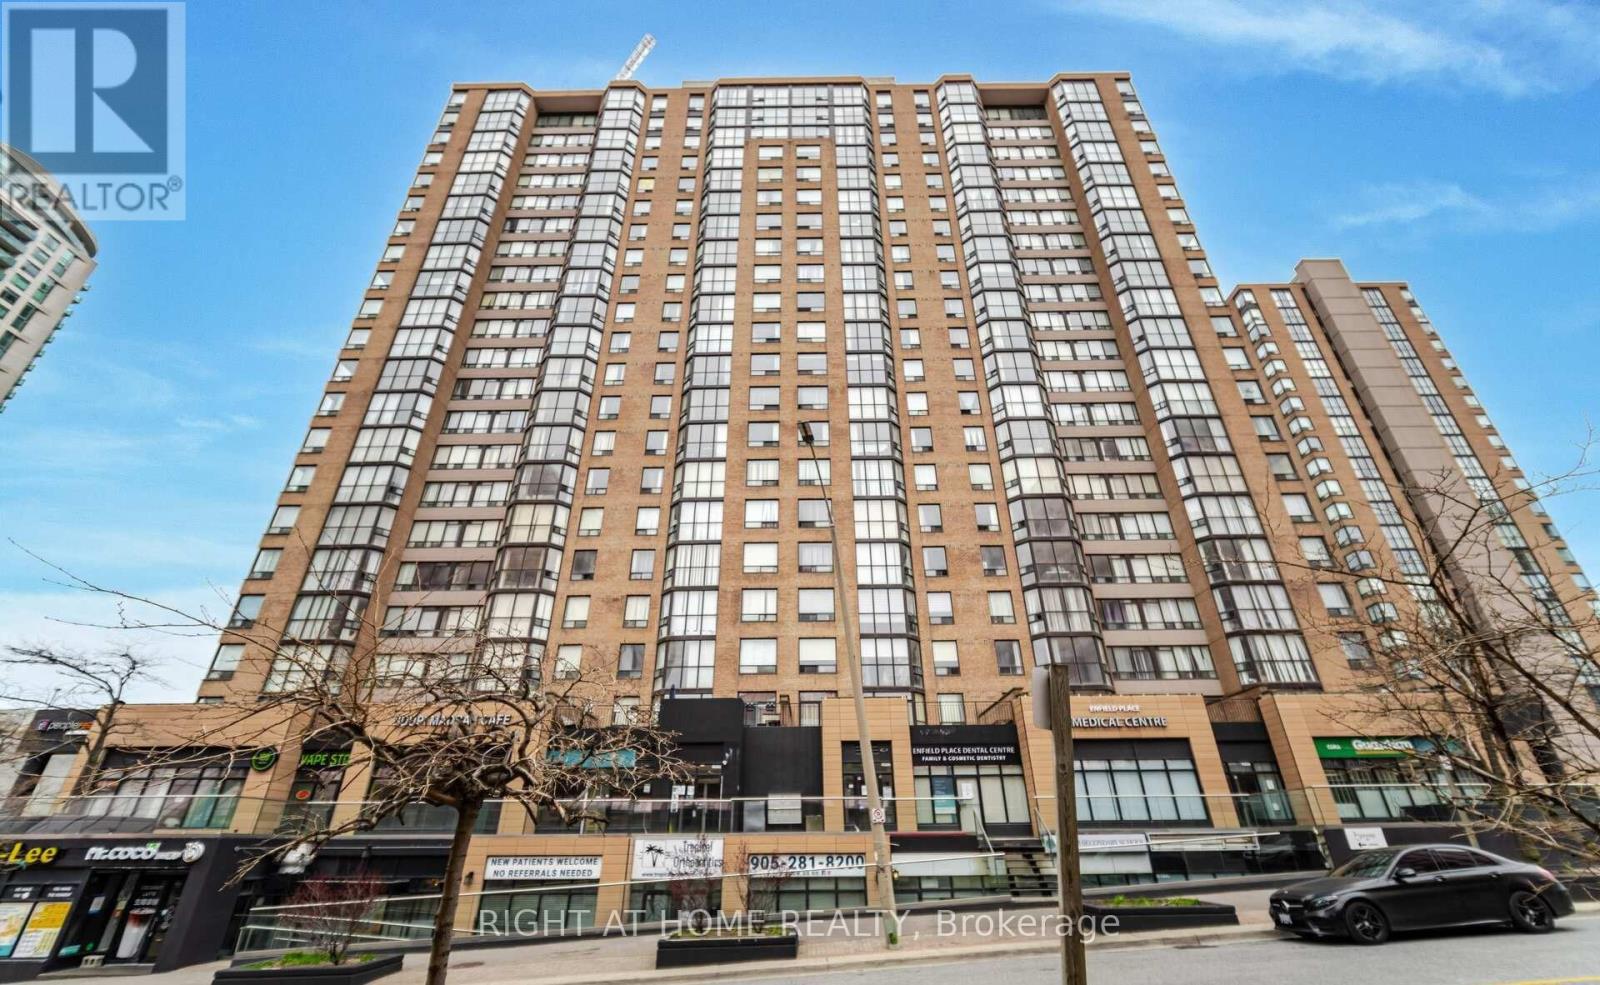
Welcome to Suite 408 at 265 Enfield Place! This inviting 2-bedroom, 2-full-bathroom condo features a versatile solarium/den, warm wood-tone flooring and a neutral palette. The combined living and dining area offers comfortable space to relax and entertain, while the kitchen features wood cabinetry, stainless steel appliances, a tiled backsplash and a convenient pass-through to the dining area. The window-lined solarium/den is ideal for a home office or reading nook. A walk-in closet provides practical storage, while the two full bathrooms offer both a glass-enclosed shower and a tub/shower combination. Includes 1 parking space and 1 locker. Enjoy the value of maintenance fees that include all utilities, internet and security alarm service, along with 24-hour building security. Residents also enjoy an indoor pool, gym, sauna, tennis and squash courts, and a party/meeting room. Ideally located close to Square One, Celebration Square, Kariya Park, restaurants and public transit, with convenient access to Highway 403 and the QEW. A wonderful opportunity to enjoy comfortable, convenient living in the heart of Mississauga! (id:50787)
62 Elm Grove Avenue
Toronto, Ontario
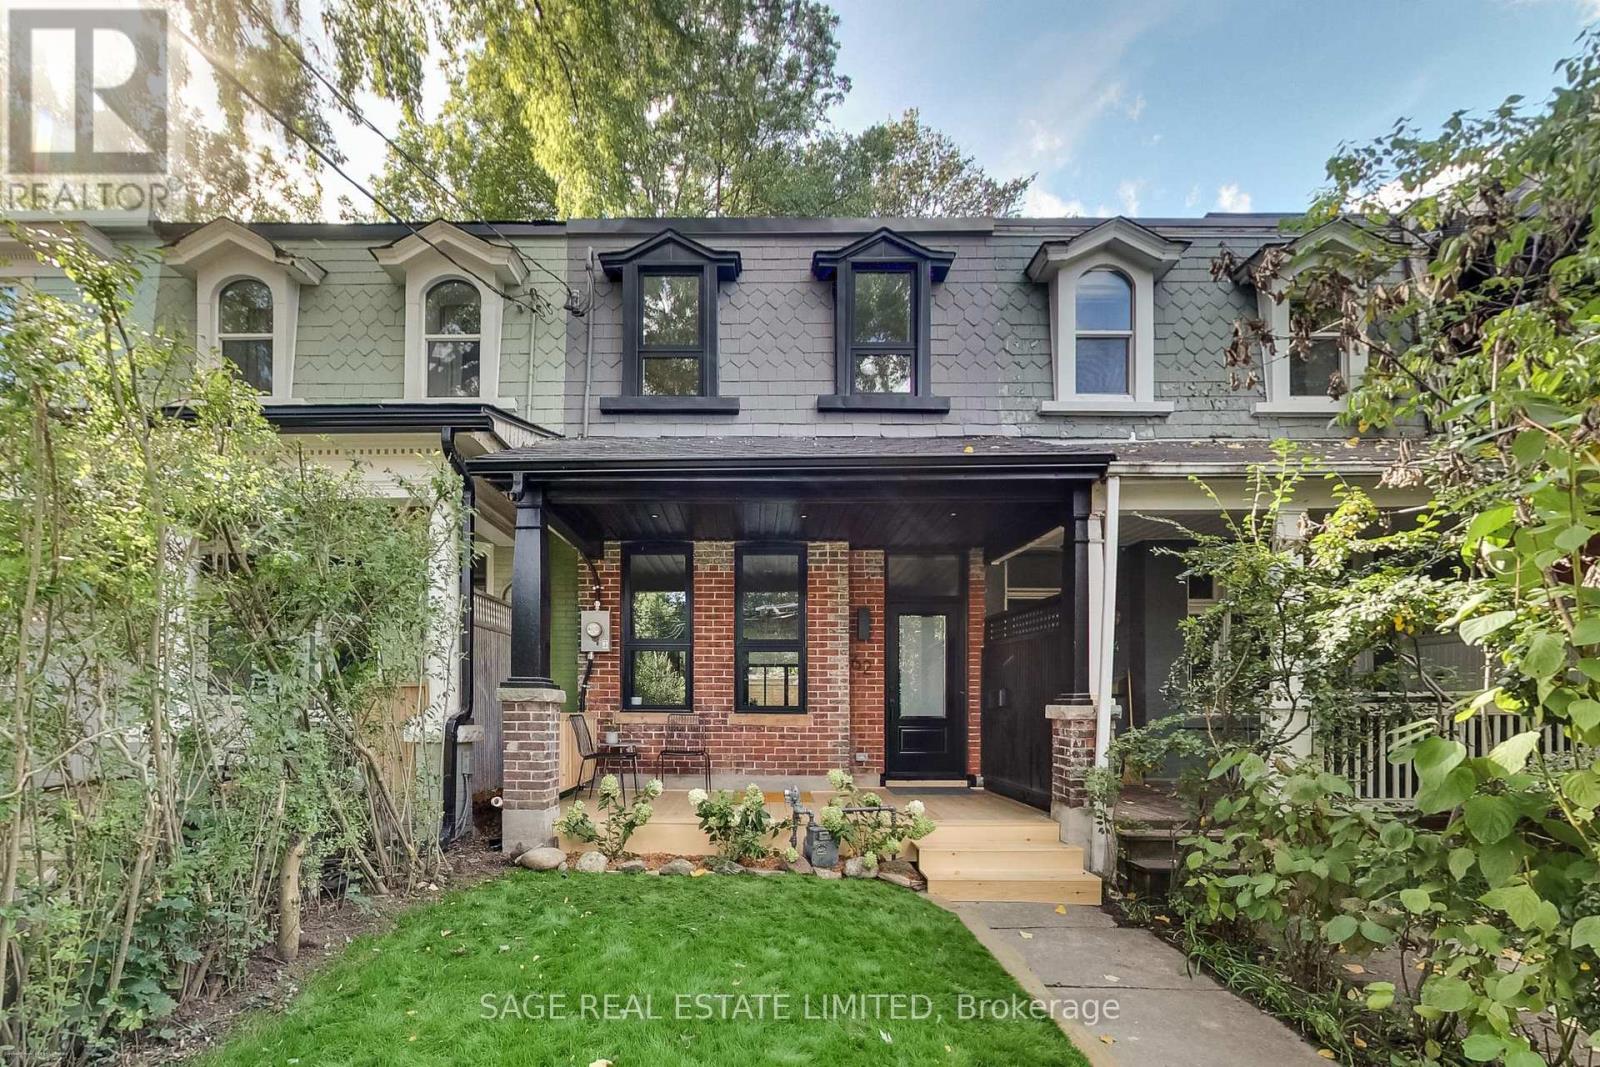
Fully renovated from the studs, this exceptional Queen West Victorian blends restored, timeless character with modern design and function. This 3 bedroom, 3 bathroom home features a spacious, open plan living and dining space, soaring 10-foot ceilings, white oak floors and a designer kitchen with white oak cabinetry, a bar/coffee station, white quartz countertops and matching backsplash. Heated concrete floors and expansive window-wall sliders connects the main level to the sunny, west-facing backyard. The inviting front porch with restored brick and slate is an ideal place to sit back and relax and catch up with friends and neighbours. Upstairs, the east-facing primary bedroom offers two large closets and a sleek ensuite. The two additional bedrooms are a comfortable size and each include large windows and closets, the back room also features a walkout to a future west-facing balcony. The bright, underpinned, finished, 8' tall basement with separate entrance adds good potential for a separate apartment and significant additional living space, allowing for a large rec/living room, and a guest/office/workout or media room, and a spacious 3 piece bathroom all with heated exposed-concrete floors. (id:50787)
1609 - 1 Michael Power Place
Toronto, Ontario
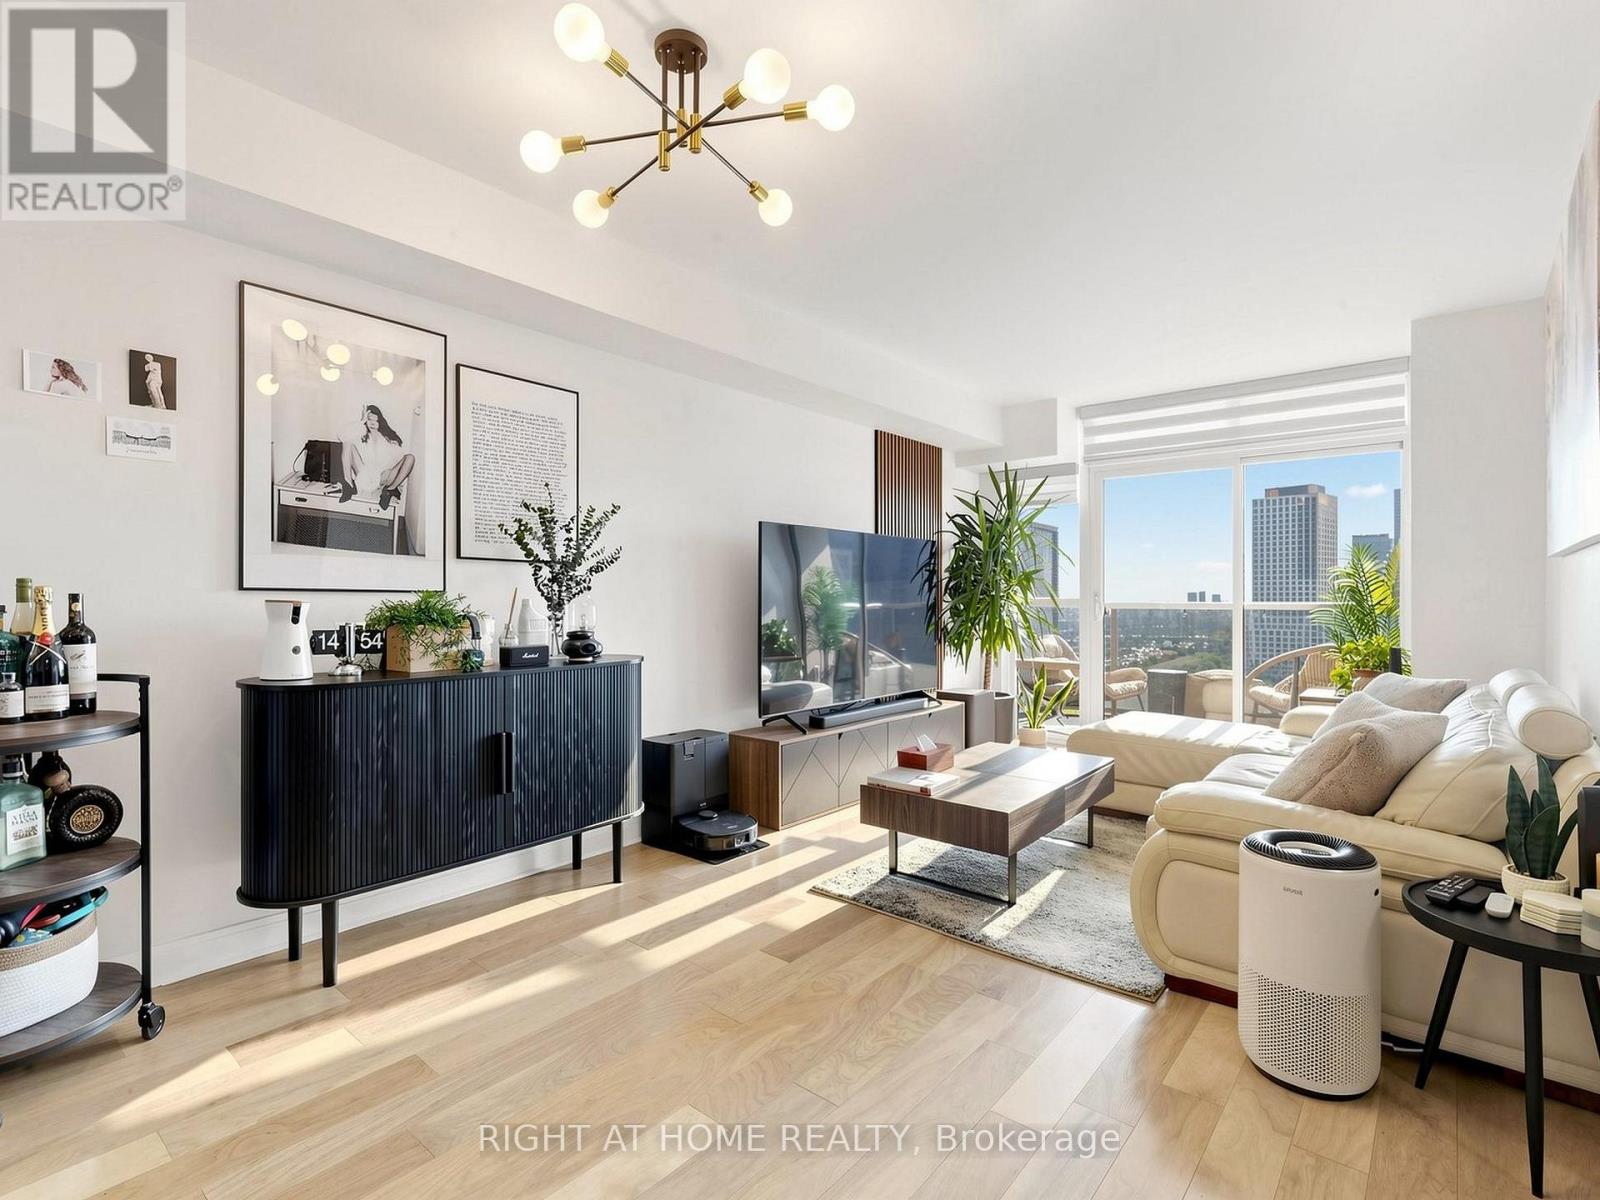
Enjoy breathtaking views from this bright, spacious open-concept 1-bedroom + den suite at 1 Michael Power Place, ideally situated in a highly sought-after Bloor-Islington neighbourhood! Featuring an upgraded kitchen with stainless steel appliances, a kitchen island and ceramic backsplash, plus upgraded hardwood flooring throughout. Recent updates include a renovated bathroom (2024), custom closet (2024), new LG fridge (2024), and LG washer and dryer (2026). Includes 1 underground parking and 1 locker. Enjoy exceptional building amenities, including an indoor pool, sauna, fitness centre, billiards room, library, party room, visitor parking and 24-hour concierge. Just steps to Islington Subway Station, Kipling GO Station, shopping and everyday conveniences, with easy access to major highways and Toronto Pearson Airport. Excitingly, the new Etobicoke Civic Centre and community hub is under development, with completion in 2028, bringing even more amenities and vibrancy to the neighbourhood. An excellent opportunity for comfortable urban living in a growing community! (id:50787)