
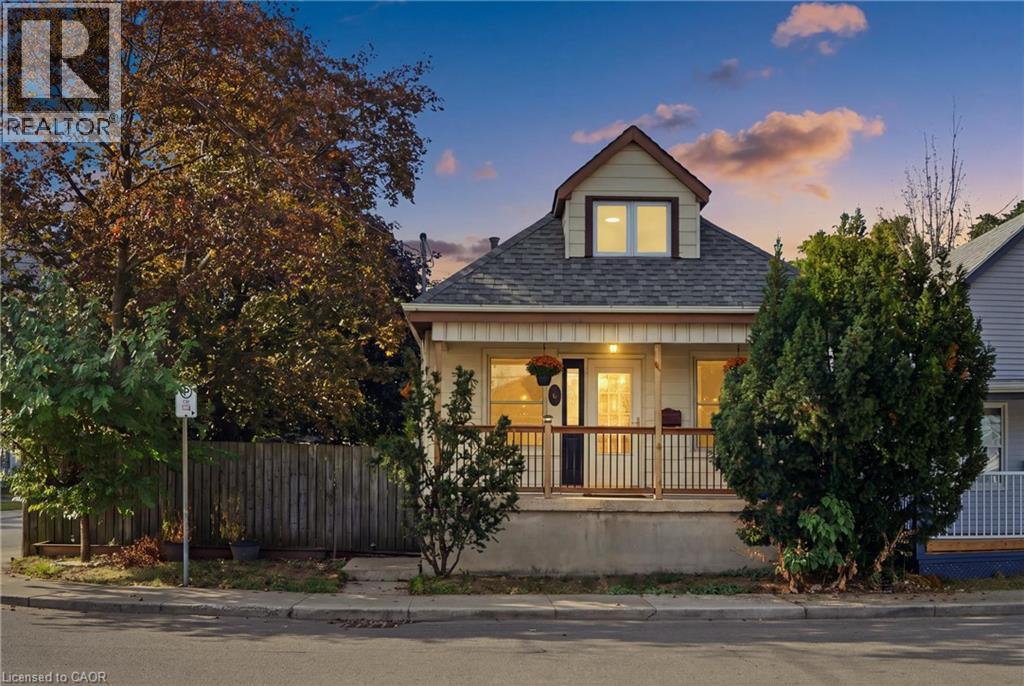
264 Britannia Avenue
Hamilton, Ontario
Welcome to 264 Britannia Avenue, a fully renovated, move-in-ready home in Hamilton's sought-after Homeside neighbourhood! This property has been updated top to bottom, featuring a renovated kitchen, refreshed bathrooms, new flooring, and fresh paint throughout. The main floor offers a comfortable bedroom, while upstairs you'll find a huge primary bedroom all to itself. The lower level impresses with two additional bedrooms, a full bathroom, a kitchenette, a second living room, its own laundry, and a private separate entrance. Perfect in-law or multi-generational potential for the right buyer. Major systems have been well maintained, including an upgraded 180-amp electrical panel (2016), and a newer roof (approx. 2022). The front porch received new fencing and railing just last summer. Set on a corner lot with a driveway and a detached garage with its own dedicated power, this home also comes with a hot tub, available to negotiate. Close to schools, shopping, and transit, a rare opportunity in this price point (id:50787)
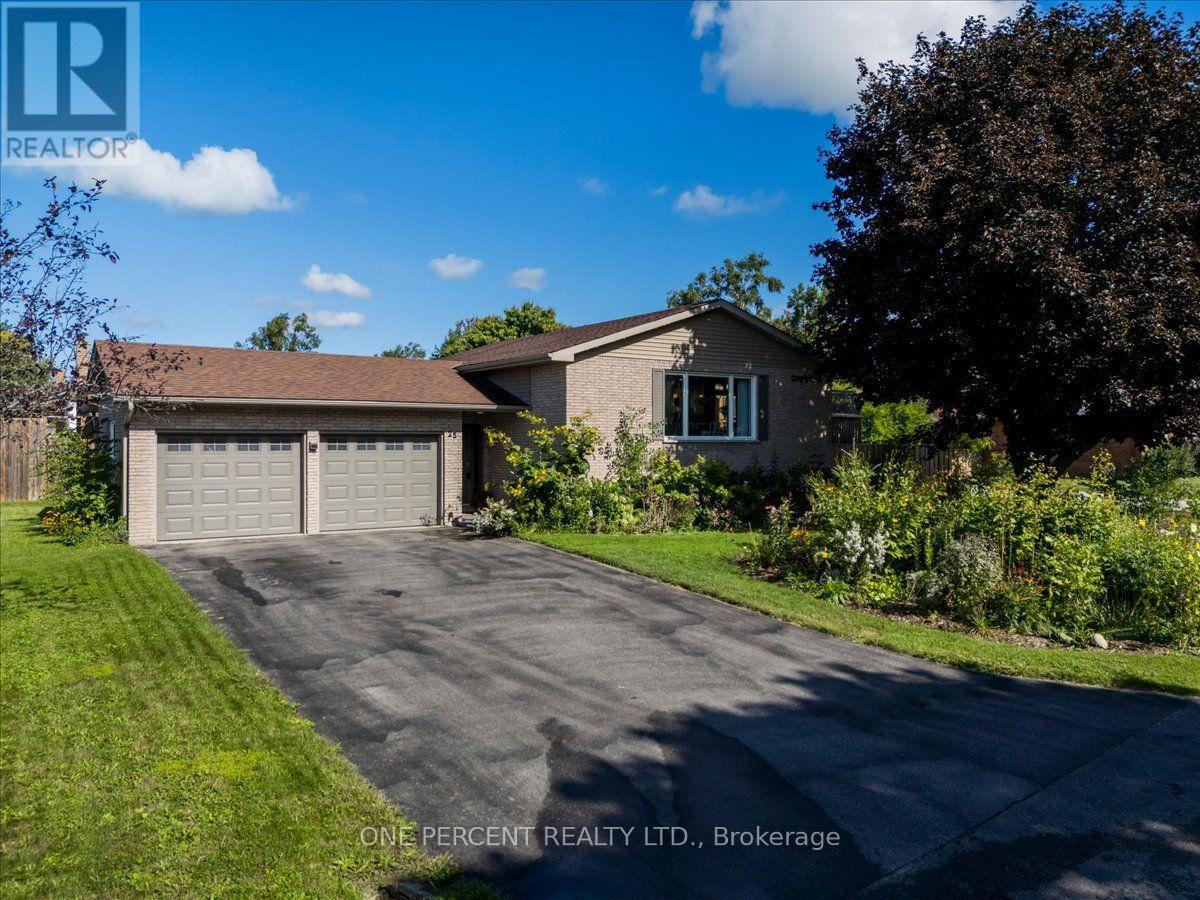
25 Bertram Drive
Springwater, Ontario
Welcome to 25 Bertram Drive! Located in the beautiful town of Elmvale, this raised bungalow is finished top to bottom, in and out! The main floor great room space features a newer kitchen with bright white, soft close cabinetry, quartz counters, a sit up Island, stainless appliances, a gas stove, a built in dishwasher and microwave, pot lighting and is combined with the dining and living rooms. Neutral colors make it a great space for hosting. Down the hall, the main bath is nicely updated with a high quality vanity, stone counter and tub/shower combo. The primary bedroom is a very generous size. Downstairs is completely finished with separate rec spaces, another good size bedroom and a full bathroom with a standup shower. The laundry room area is even finished with vinyl flooring, counters and cabinetry. The exterior of the property presents very well with nice gardens, a corner lot, mature trees, privacy and a nice deck off the kitchen. All the large items like the roof, furnace, windows and central air are all in excellent shape and no rentals! The lower level windows are all dressed with high quality California blinds. There is an EV car charger. Lot is actually 106 ft X 74 ft. A beautiful spotless home in a great community! (id:50787)
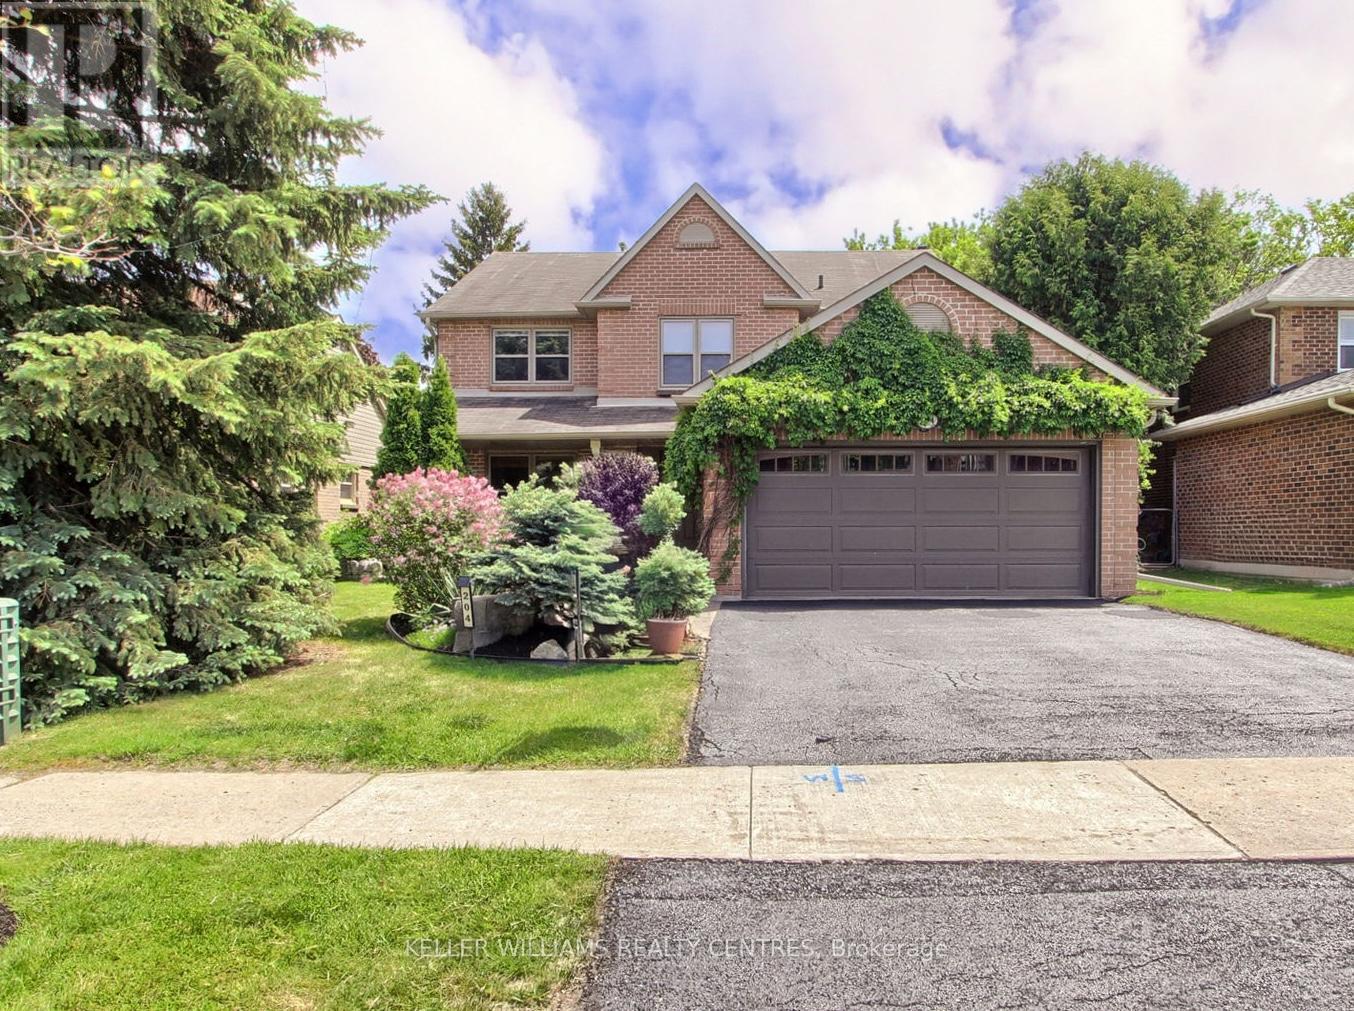
204 Crossland Gate
Newmarket, Ontario
NO REAR NEIGHBORS | DIRECT TRAIL ACCESS | PREMIUM GLENWAY ESTATES -- Welcome to 204 Crossland Gate, a renovated "Wakefield" model in the heart of Newmarket's sought-after Glenway Estates. Backing directly onto the Ray Twinney Complex grounds via your own private back gate, this home offers rare rear privacy with zero homes behind you. MAIN LEVEL: Bright open-concept layout featuring modern laminate flooring, main-floor laundry, and inside garage access. The redesigned chef's kitchen features crisp white cabinetry, herringbone backsplash, massive central island with seating, stone counters, GE Café Series gas range, and an integrated drawer microwave. French doors lead to your private patio and fully fenced yard. UPPER LEVEL: Primary retreat with a spa-inspired ensuite featuring a glass shower and deep soaking tub, plus 3 additional spacious bedrooms. FINISHED BASEMENT: Expansive lower level with pot lighting, modern fireplace feature wall, a 5th bedroom, and a newly added luxury bath with a curbless glass shower and large-format tile. UPGRADES: Updated a/c and tankless on-demand hot water heater. Step out your gate directly to scenic trails and recreational facilities! (id:50787)
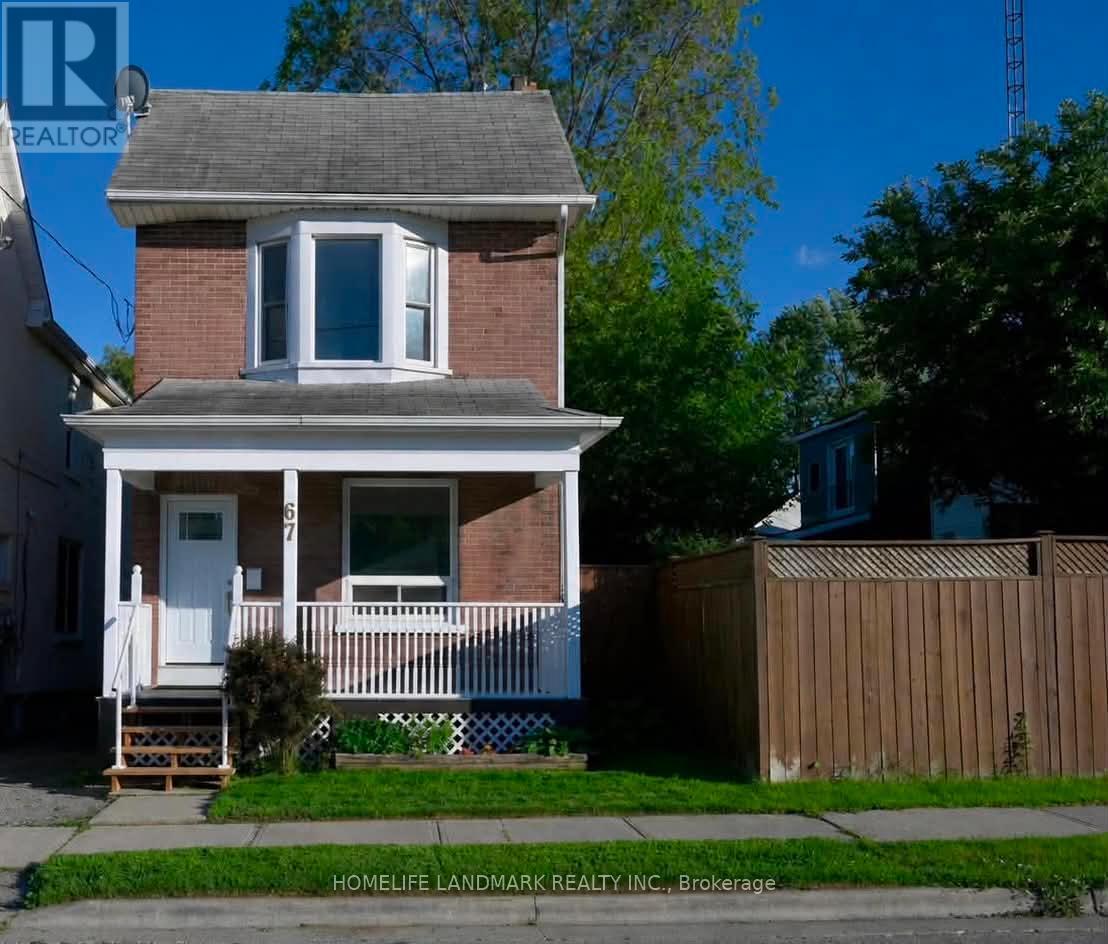
67 Banting Avenue
Oshawa, Ontario
Welcome Home! Discover This Beautifully Maintained, Move In Ready Home In One Of Oshawa's Most Convenient And Family Friendly Neighbourhood. Perfect For First Time Buyers, Young Families Or Downsizers. This Charming Detached Home Offers A Thoughtful Combination Of Comfort, Style, And Functionality. From The Moment You Arrive, You'll Be Captivated By Its Inviting Curb Appeal And Warm, Welcoming Atmosphere. Step Inside To Discover Bright, Spacious Living Areas, 9 Foot Ceilings, Freshly Painted Interiors, And Three Generously Sized Bedrooms Designed For Comfortable Everyday Living. The Well Appointed Spacious Kitchen Features Ample Cabinetry, And A Walkout To A Private Deck Overlooking A Large, Fully Usable Backyard The Perfect Setting For Summer Barbecues, Entertaining, Family Gatherings, Or Relaxation. Ideally Situated Just Minutes From Schools, Parks, Shopping, Public Transit, And Major Highways. This Home Offers The Convenience Of Everyday Living In A Desirable Oshawa Location. With Its Functional Layout, Generous Living Spaces, And Inviting Outdoor Area, This Wonderful Home Is Ready To Welcome Its Next Owner. A Must See And A Wonderful Opportunity You Won't Want To Miss! (id:50787)
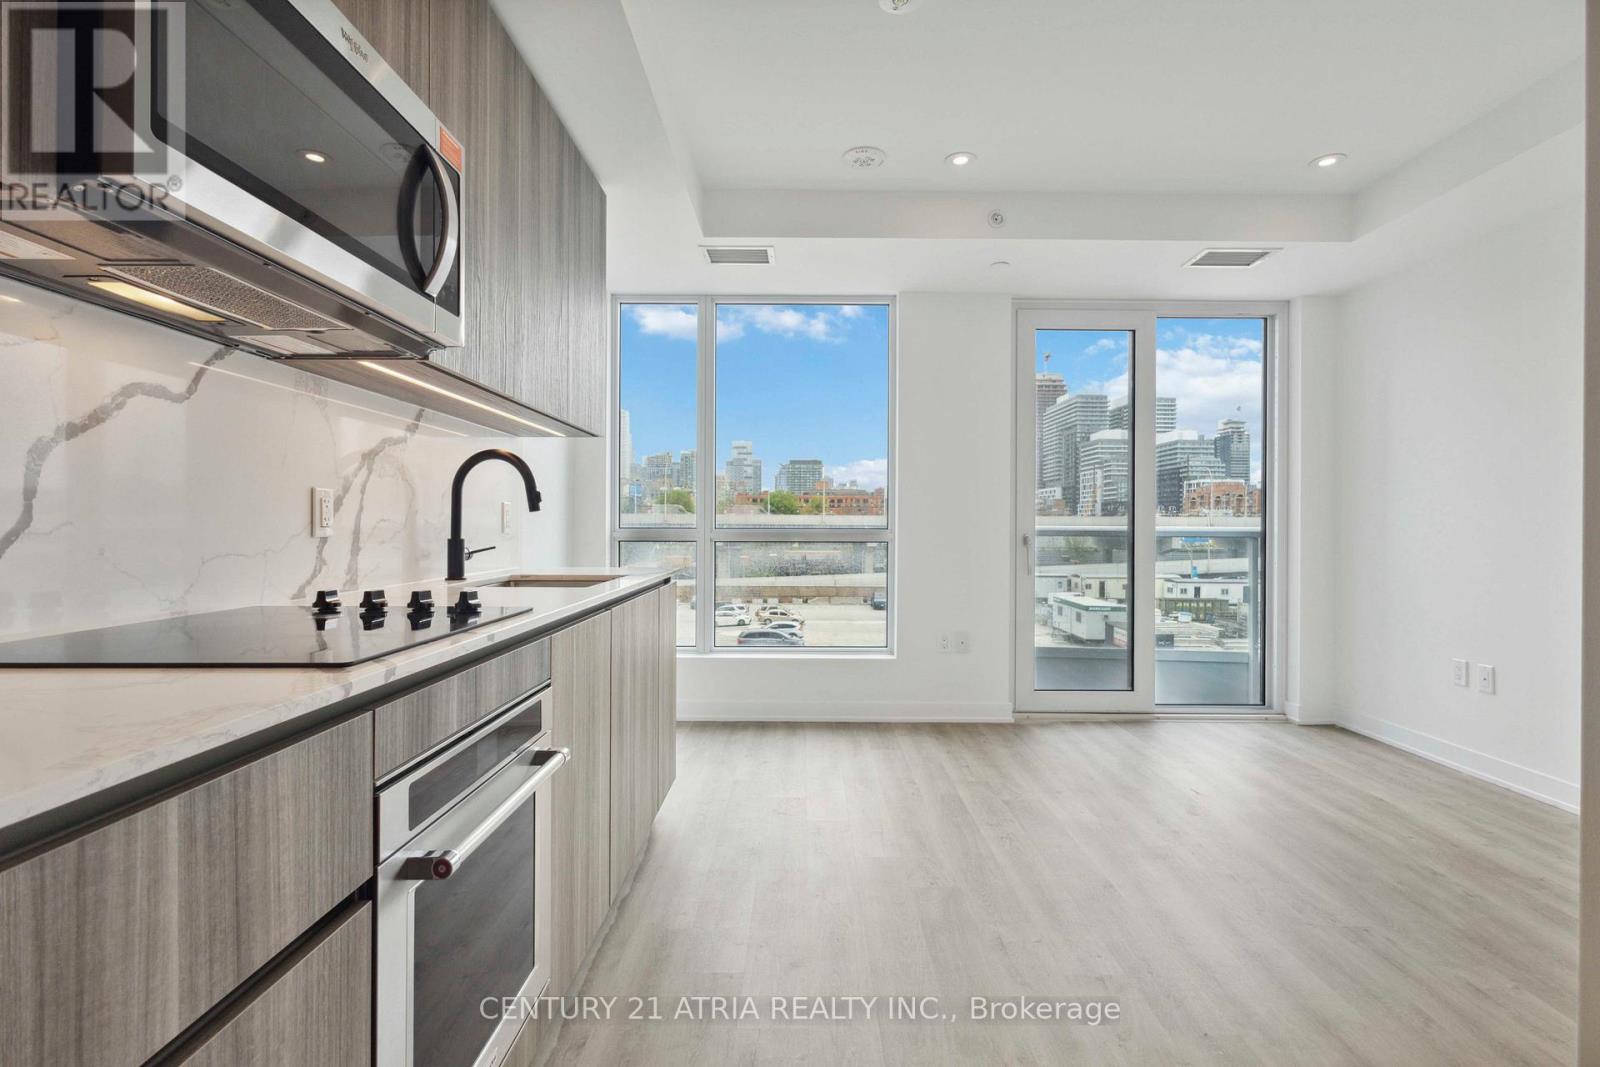
302 - 15 Richardson Street
Toronto, Ontario
Experience the ultimate urban oasis at Empire Quay House in Harbour Front! Embrace waterfrontliving in this sought-after residence with a superb walking score of 92/100 and transit scoreof 100/100 + Spacious open concept bachelor suite + Over $10k+ in builder upgrades + Modern kitchen finishes with stainless steel appliances, and a chic living and dining area + Enjoy top-notch amenities like a 24/7 concierge, gym, yoga and meditation spaces, co-working lounge, and a stunning rooftop terrace with BBQs + Nestled at the dynamic intersection of downtown andthe waterfront, just steps away from Sugar Beach, St. Lawrence Market, Scotiabank Arena, and anarray of cafes, parks, and cultural hotspots + Revel in a walker's and biker's paradise witheasy access to restaurants, night life, and theater. Don't miss this exclusive opportunity to be the first to call this extraordinary place home! Steps to George Brown, shopping, restaurants, public transportation, parks, Sugar Beach rightat your door steps! (id:50787)
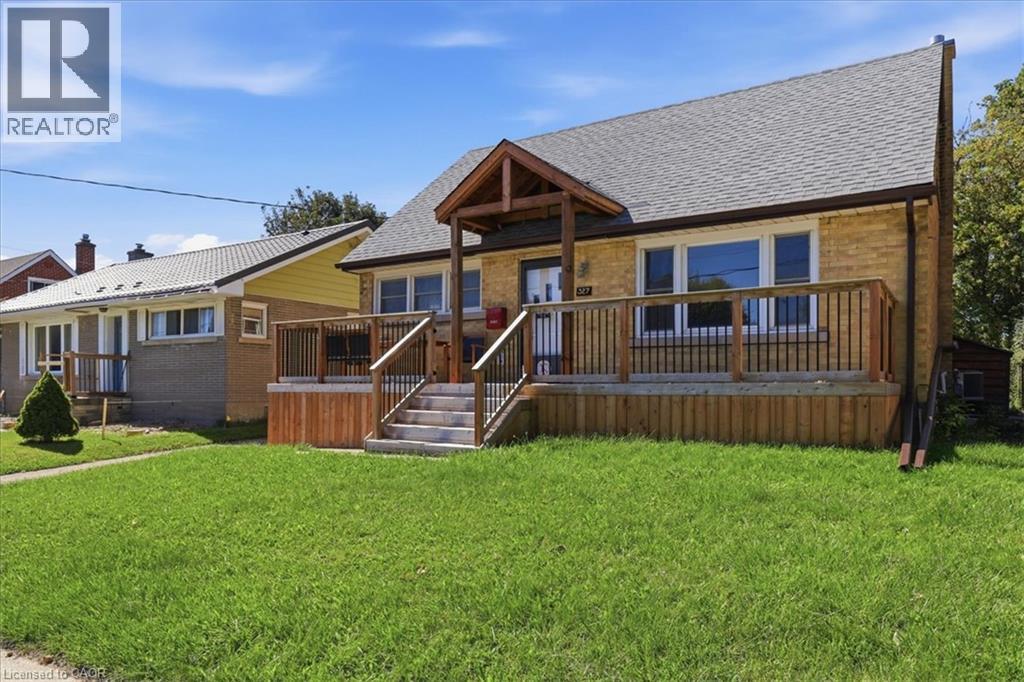
327 Highland Road E
Kitchener, Ontario
Fabulous central location for this well maintained and updated 4-bedroom, 2-bathroom home situated in desirable Forest Hill area. The inviting front porch (2024} welcomes you to the front entrance. The warm and inviting main floor offers an eat-in kitchen, a bright living room with strip oak hardwood floor and a large picture window allowning for lots of natural light. The primary bedroom plus a 2nd bedroom and an updated 4-piece bath complete the main floor. The upper level hosts 2 good sized bedrooms great for the kids. Stairs from the main level lead out to an enclosed sunroom overlooking the large mature backyard. Down to the basement you will find a spacious recreation room, laundry room, 2-piece bathroom and a large utiliy/workshop room ideal for the handyman. The long single asphalt driveway leads to a detached 1.5 car garage great for the car enthusiast! Many updates include roof shingles in 2022, windows (2015/2017), microwave and dryer (2025) and Samsung washer (2025). Situated close to schools, St Mary's Hospital, walking trails, parks, shopping, transit and easy access to the expressway off of Homer Watson. Don't miss this one! (id:50787)
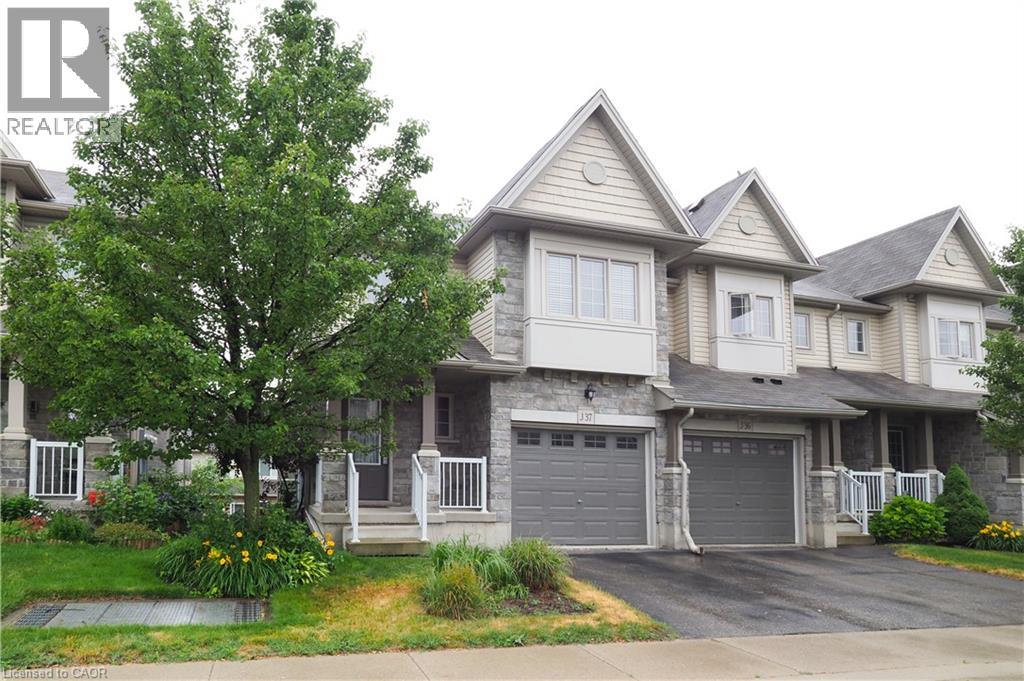
7 Upper Mercer Street Unit# J37
Kitchener, Ontario
FOR LEASE. Available November 1st to Mid November. Lovely 3 bedroom Townhome, end unit with single car garage with opener. Open concept main floor with 2pc powder room, Kitchen/Dinette open to Living room, and walkout to a large deck with Gazebo. The upper level has a second living space with a Family room, 3 spacious bedrooms and a 4pc bath. The bright lower level has large windows and is finished with a 3pc bath, recreation room, Office , laundry area with newer Washer and Dryer and storage room. Great location in Chicopee Forest, close to shopping, Transportation, Airport and Expressway and with convenient 401 access. (id:50787)
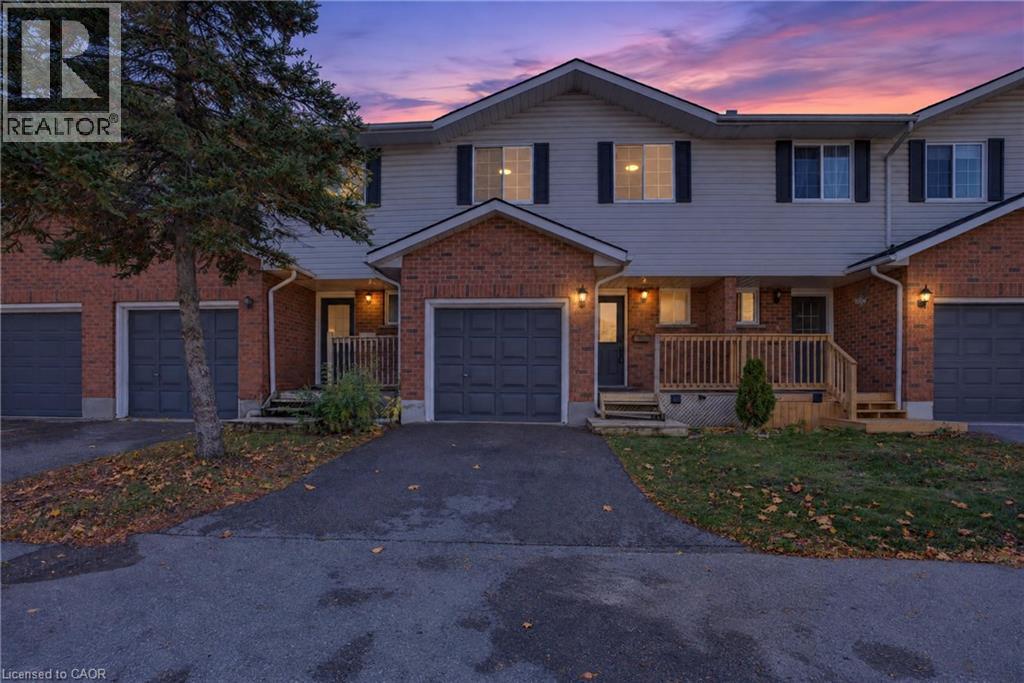
350 Erbsville Road Unit# 5
Waterloo, Ontario
FINISHED BASEMENT + ATTACHED GARAGE + LOW CONDO FEES in desirable Waterloo West! Solid brick 2-storey townhouse in Beechwood West, set back from Erbsville Rd in a quiet complex. 3 bedrooms and over 1,200 sq ft above grade. South-west exposure brings in good natural light throughout the day. The main floor has a bright living room, a separate dining room, a kitchen, and a convenient 2pc bath, a practical layout for everyday living and hosting. Upstairs, the generous primary bedroom is joined by two more good-sized bedrooms and a full bath, with room for the whole family. The fully finished lower level adds even more versatility, with a spacious rec room and a natural gas fireplace for cozy movie nights. A separate bonus room is perfect for a home office or hobby space. Parking is easy with an attached garage plus a private driveway spot. Condo fees are just $230 a month and cover building insurance, common elements, and parking. Close to greenbelt and conservation land, parks, the library, the rec centre, schools, and public transit.. A great fit for first-time buyers, growing families, or investors. Book your showing today! (id:50787)
121 Nathaniel Crescent
Kitchener, Ontario
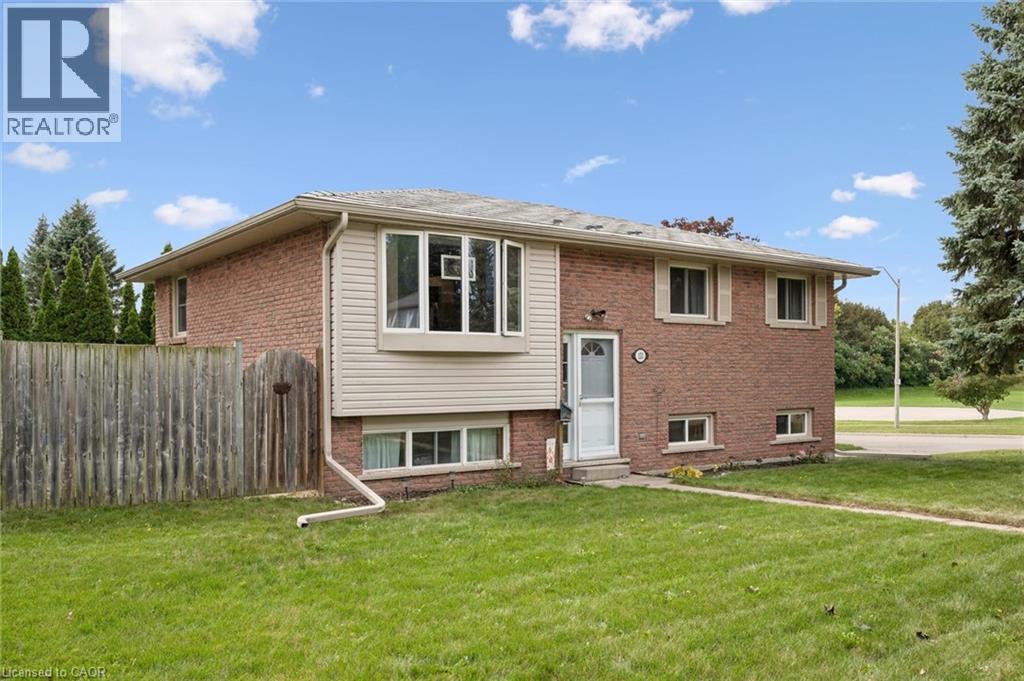
Pioneer Park is the setting for this raised bungalow set on an oversized fully fenced lot. With parks, trails, schools, and amenities close by along with great 401 access for commuters this one is ideally located. The main floor features a bright living room, a dining room with walkout to the deck and the kitchen includes stainless steel fridge and stove along with a dishwasher. There’s also 3 bedrooms and a main 4 piece bathroom renovated in 2021. Most upper level flooring was replaced in 2025. The lower level features oversized windows letting the sun shine in! The basement also features a huge recroom while there is also a 4th bedroom which gives options for a work from home office or playroom etc. as well. There’s also a great storage room, utility room and a convenient 2 piece bathroom down as well. The garage door, most windows along with soffit fascia and eaves have been upgraded for a mainly maintenance free exterior. Other improvements include steel roof installed (2018)Air conditioner replaced(2022)Decking upgraded to composite (2022). With a single car garage and 2 car parking you don’t miss this great opportunity to get into the detached home market. (id:50787)
403 Niagara Street
Welland, Ontario
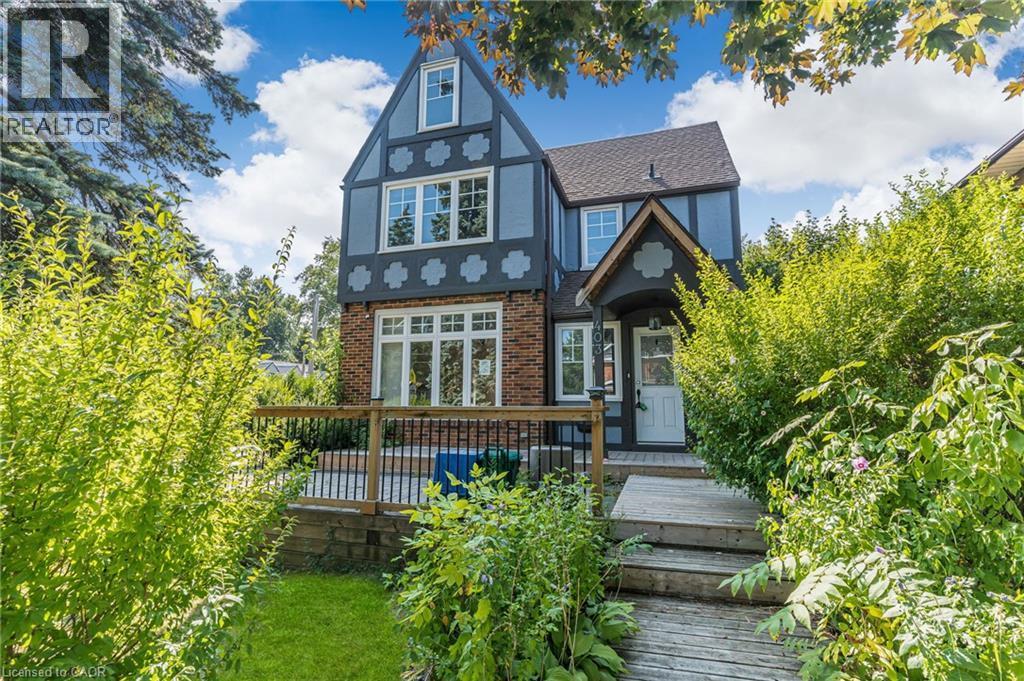
Opportunity awaits in the heart of Welland! This spacious 4+1 bedroom, 3-bathroom home sits on a large lot and offers incredible flexibility for families, investors, or those seeking additional income potential. Ideally located just minutes from Niagara College's Welland Campus, the property is perfectly positioned for student or multi-generational living. With the possibility of rezoning to R3, there is exciting future development potential (Buyer to complete their own due-diligence). Conveniently close to schools, shopping, parks, and major amenities, this is a property you won't want to miss. (id:50787)
103 John Street
Georgetown, Ontario
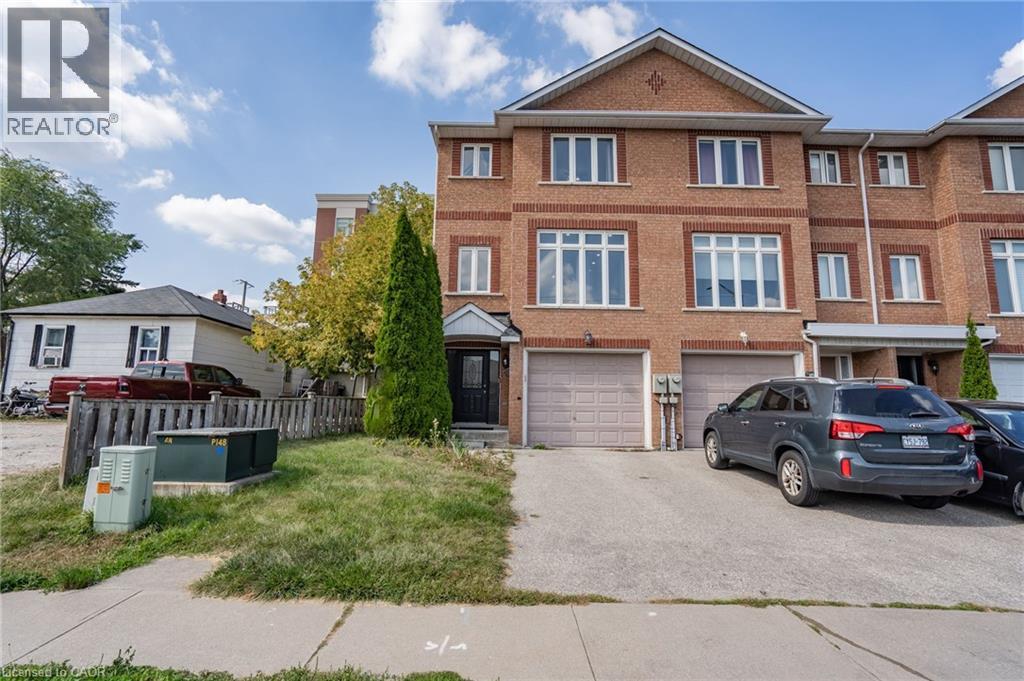
Welcome to 103 John St, Georgetown! This spacious 3-level townhouse offers a bright, open concept layout designed for comfortable everyday living. The kitchen and dining area flow seamlessly together, creating a great space for entertaining and family meals. Enjoy pot lights throughout the family and living rooms, along with direct walk-out access to the yard from the family room. This generous primary bedroom features a convenient 4 piece ensuite. With three levels of living space, a functional layout and plenty of room to enjoy both indoors and out, this townhouse is a great opportunity for first time buyers, families or investors. Conveniently located in Georgetown with easy access to everyday amenities, shopping, dining and transportation! (id:50787)
150 Charlton Avenue Unit# 1201
Hamilton, Ontario
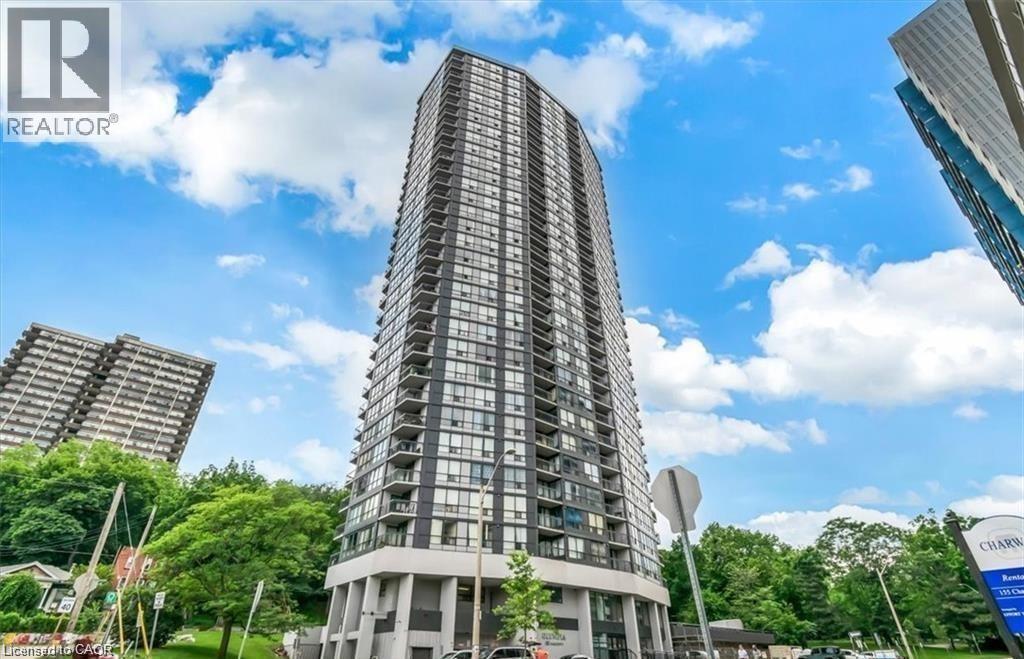
Welcome to The Olympia, where modern updates meet breathtaking lake views! This beautifully upgraded 1 bedroom condo is truly move-in ready and offers the perfect blend of comfort and convenience. The bright and spacious bedroom features a large window that fills the space with natural light, along with a walk-in closet for ample storage. The stylish 4 piece bathroom has been tastefully updated, complementing the upgraded kitchen with modern finishes and enhanced functionality. Enjoy upgraded flooring and contemporary light fixtures throughout, creating a fresh and inviting atmosphere. Step outside to the generous open balcony and take in stunning views of the lake - the perfect place to enjoy your morning coffee or unwind after a long day. Whether you're a first time home buyer, downsizer, or investor, this beautifully maintained condo offers exceptional value in a desirable Hamilton location. Just unpack and enjoy everything the Olympia has to offer. (id:50787)
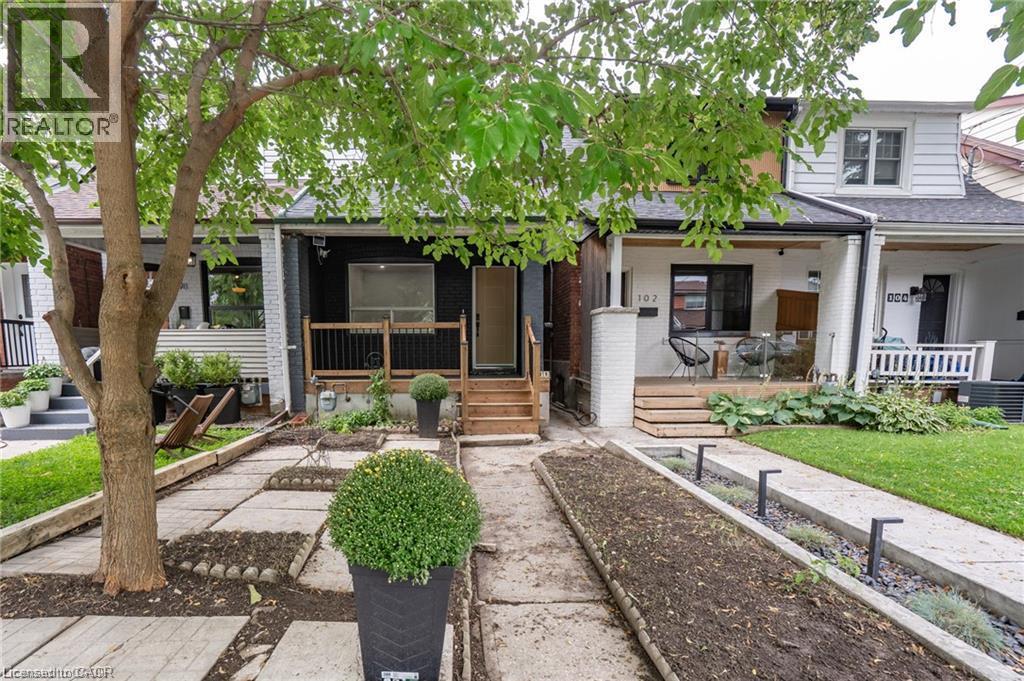
100 Rosethorn Avenue
Toronto, Ontario
Welcome to this beautifully renovated Toronto home, where modern style meets comfortable living! Thoughtfully updated throughout, thisinviting residence features a bright, contemporary kitchen with a centre island, sleek cabinetry with undermount lighting, and a convenient winecellar just off the kitchen - perfect for entertaining. Pot lights and durable vinyl flooring flow throughout the home, creating a clean and cohesivefeel. Offering 2 bedrooms and 2 bathrooms, the home includes a beautifully finished main bathroom with heated floors for an added touch ofcomfort. A separate entrance provides excellent potential for an in-law suite or additional living space, offering flexibility for extended family,guests or future use. Basement has rough in for a 3 piece bathroom. Offering 1 parking space in the garage, & street parking is also available.Enjoy your morning coffee on the large front porch or unwind in the private backyard, providing great outdoor space for relaxing andentertaining. Located in a family friendly neighbourhood, close to downtown Toronto, with convenient access to amenities, shops, restaurants,transit and everything the city has to offer. Move in ready, stylishly renovated, and full of potential - this is one you won't want to miss! (id:50787)
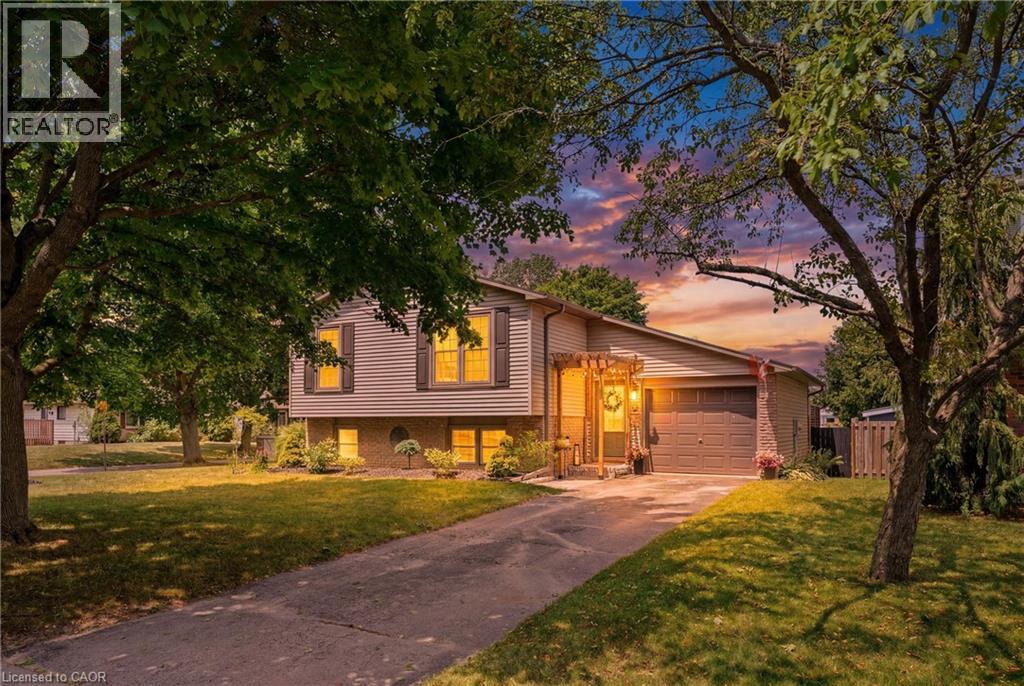
72 Crestlynn Crescent
Simcoe, Ontario
Welcome to 72 Crestlynn Crescent, A fully renovated split-level on a premium corner lot in one of Simcoe's most desirable mature neighbourhoods. Beautiful oak hardwood floors flow throughout the above-grade living areas, and an updated kitchen with new cupboards, countertops, and backsplash makes this home truly move-in ready. The main floor bathroom has been completely refreshed, and new main floor windows bring in an abundance of natural light. The finished basement space is complete with a spacious rec room, bedroom, 3 piece bathroom, and laundry. Step outside to a private wooden deck set within a fully fenced backyard, ideal for entertaining or quiet evenings outdoors. With 4+1 bedrooms, 2 full bathrooms, an attached garage, and a corner lot with no direct side neighbour, this home delivers exceptional value in the heart of Lynndale Heights. Close to schools, parks, shopping, and everyday amenities. (id:50787)
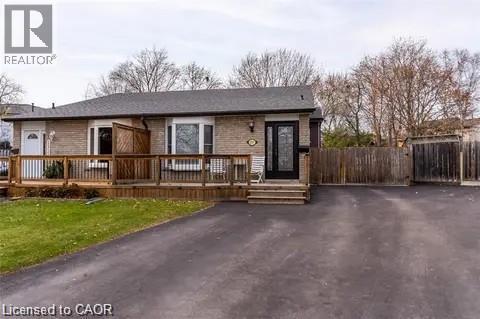
2257 Hanbury Court Unit# Lower
Burlington, Ontario
Welcome to this bright and inviting lower-level apartment for lease in the highly sought-after Brant Hills community! Featuring a private separate entrance, this spacious 1 bedroom, 1 bathroom suite offers comfortable living with a generously sized living area perfect for relaxing or entertaining. Enjoy the convenience of your own separate laundry, adding extra privacy and functionality. Situated on a quiet, family friendly cul-de-sac, close to parks, schools, shopping, public transit, and major highways, this is an excellent opportunity to enjoy all that Brant Hills has to offer. A wonderful place to call home! (id:50787)
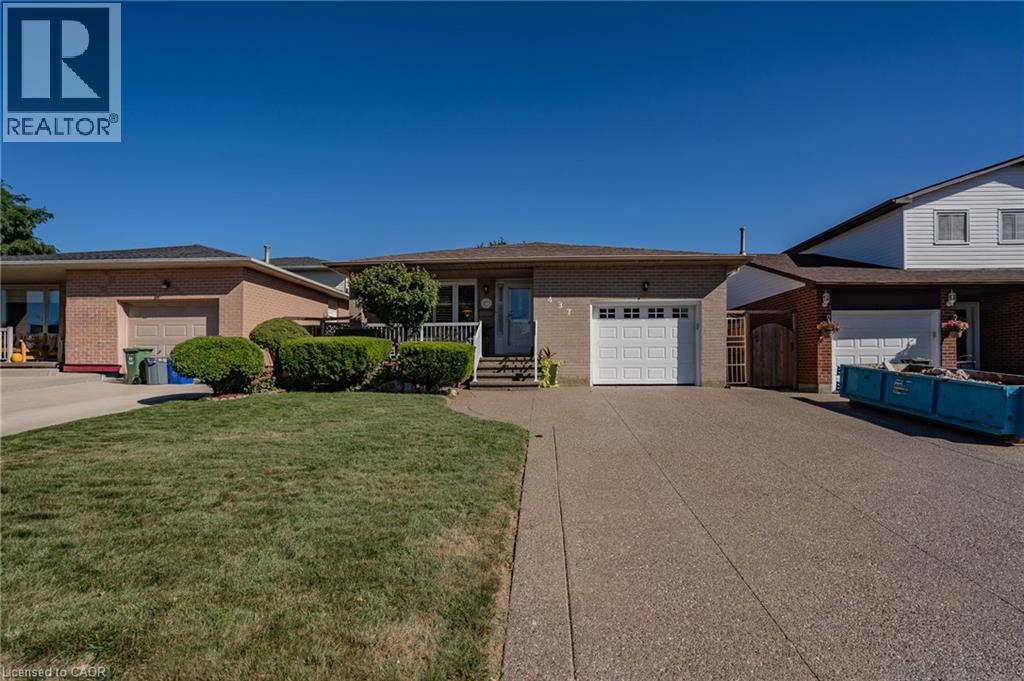
437 Eaglewood Drive
Hamilton, Ontario
Welcome to this beautifully appointed 3+1 bedroom, 2-bathroom home, offering a thoughtfully designed layout with exceptional space for everyday living and entertaining. The main level showcases a spacious combined living and dining area, accented by elegant California shutters, an inviting eat-in kitchen, and a warm family room featuring a fireplace and a walk out to a well manicured private retreat backyard - creating a comfortable setting for both relaxed evening and memorable gatherings. The generous bedrooms feature carpeting, while the primary bedroom offers the added convenience of a semi-ensuite 3 piece bathroom. Downstairs, the finished basement extends the living space with a large recreation room and wet bar, offering endless possibilities for entertaining, a home theatre, games area, or family retreat. Thoughtful upgrades provide added peace of mind, including AC & Furnace (2020), Hot water tank (2021), Roof (2023). A spacious versatile home offering comfort, style, and functionality across every level. (id:50787)
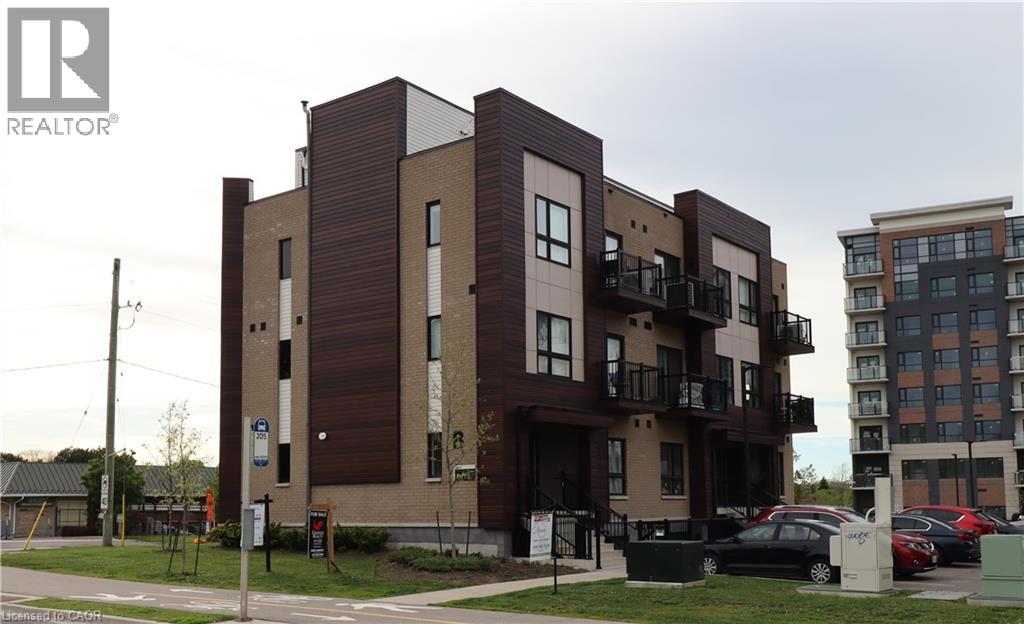
10 Palace Street Unit# B1
Kitchener, Ontario
This is the largest one level unit at Parkside Urban Towns! The 'Tanner' was a one-off due to the irregular corner restrictions of the development. The bonus for you? A huge living room/ kitchen area with 9' ceilings as well as the largest master suite and walk-in closet offered. Ideal for individuals or small families seeking urban convenience without sacrificing style. Upon entry, you discover an luminous living and kitchen area featuring upgraded stainless steel appliances and an elegant breakfast island featuring beautiful stone countertops. This cozy living space is large enough to hold a full sized sectional and TV unit fostering a cozy and inviting atmosphere. Down the hall past the in-suite laundry and nicely finished 4 piece bathroom, you'll find the two bedrooms offering even more space then other units with sunlight from the south-western exposure. The primary suite also features its own 3 piece ensuite, and did I mention the walk-in closet?? It is sure to impress! Situated in a vibrant neighborhood with tons of amenities and easy access to public transportation, this condo presents an unparalleled fusion of contemporary lifestyle and urban accessibility. Don't miss this opportunity! (id:50787)
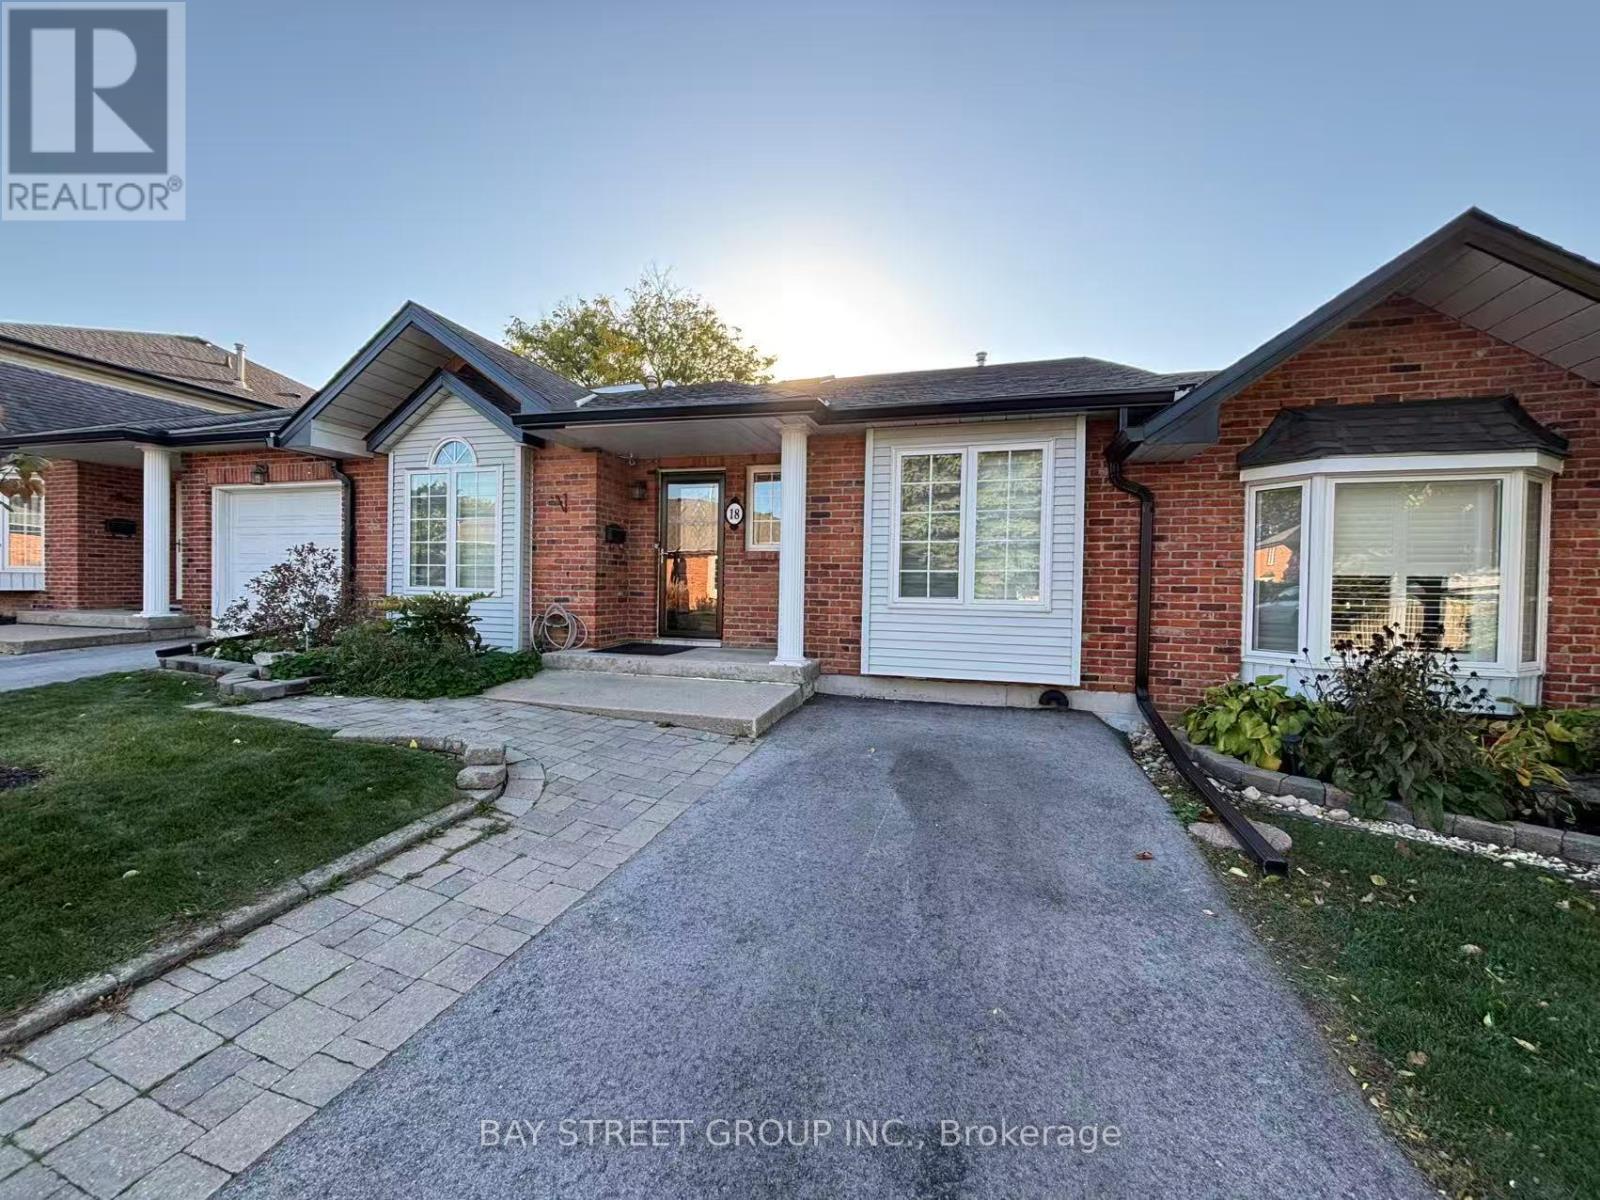
18 - 20 Meadowlands Boulevard
Hamilton, Ontario
Prime Location in the Highly Desirable Ancaster Meadowlands Community! Conveniently situated on the west side of Hamilton, with public transit right at your doorstep and easy access to Hamilton and surrounding areas. Steps to Costco, grocery stores, restaurants, shopping centres, parks and other amenities. Close to Ancaster Meadow Elementary School. Water, snow removal and lawn maintenance are included in the rent. Enjoy convenient, low-maintenance living in a family-friendly neighbourhood! (id:50787)
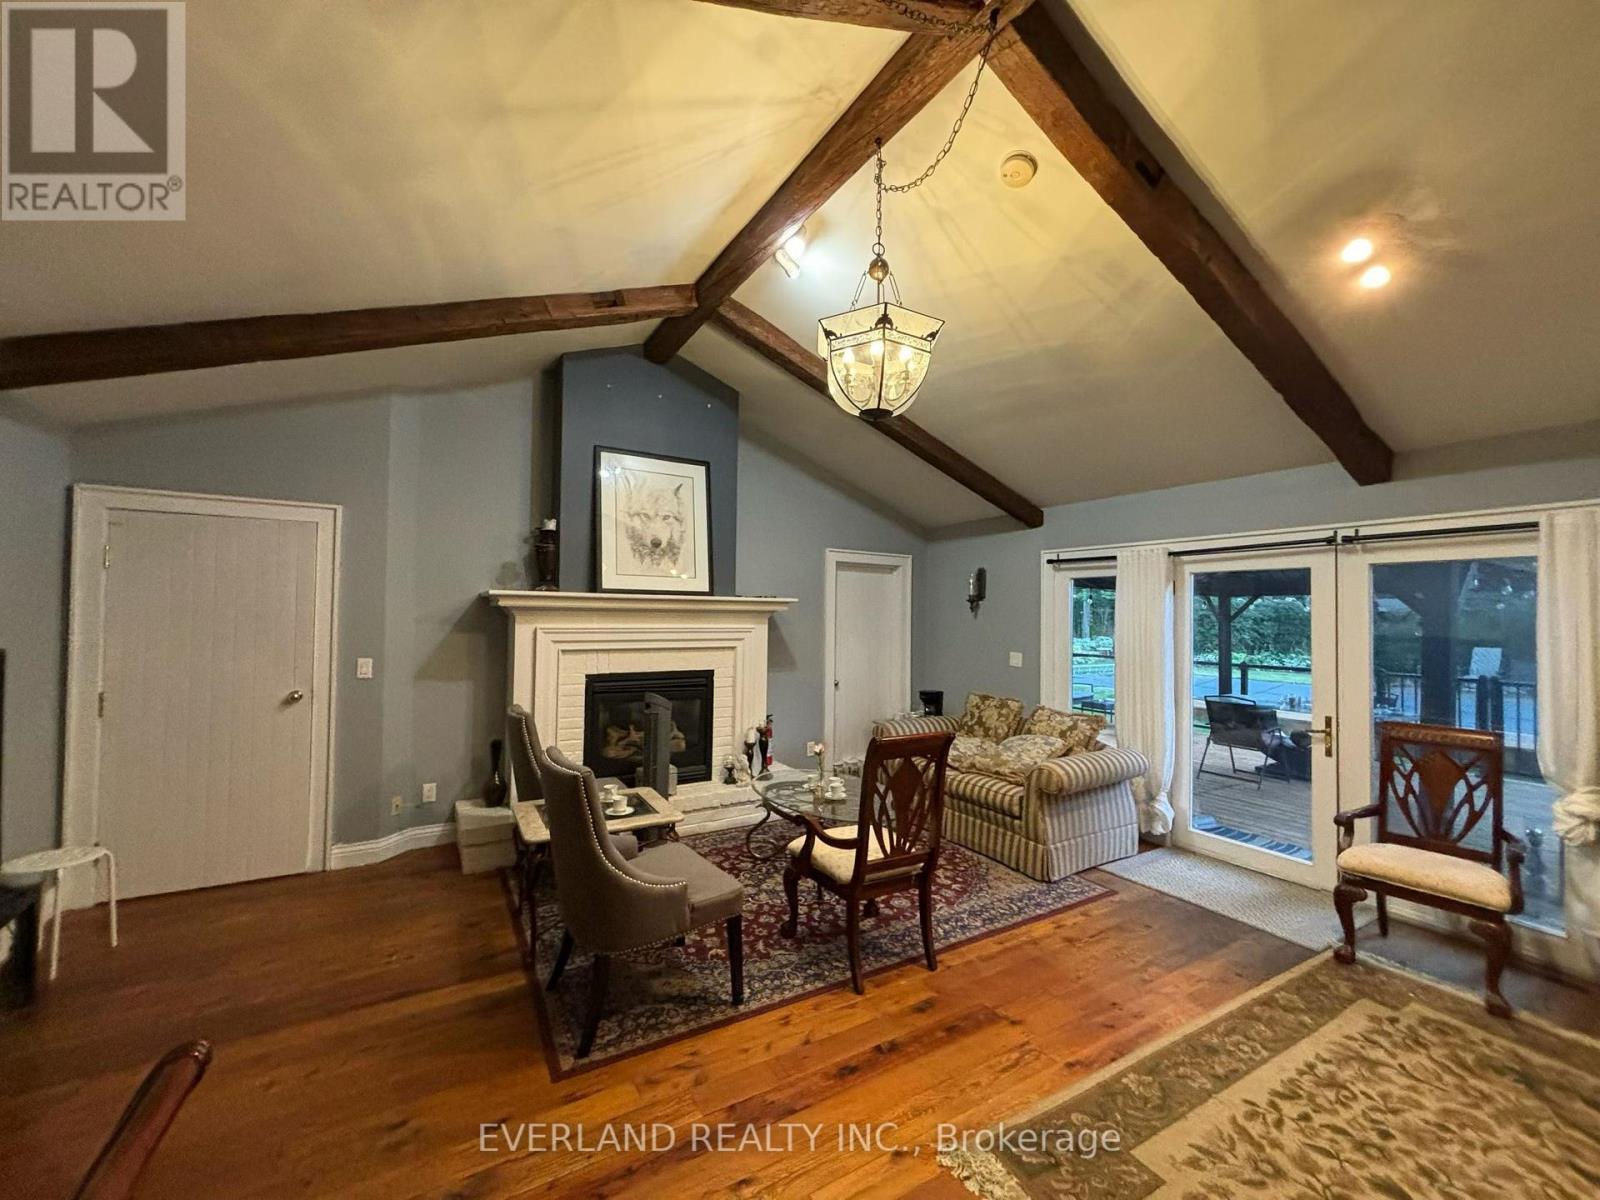
Ensuite Room - 3369 St Paul Avenue
Niagara Falls, Ontario
Bright and spacious private main-floor bedroom with a private ensuite bathroom in a quiet detached home in Niagara Falls. Rent is $1,100/month and includes utilities, high-speed internet, parking and laundry. All rooms are furnished.Tenants will enjoy shared access to a modern open-concept kitchen featuring marble countertops, a 36" refrigerator, gas stove and dishwasher, as well as a bright living and dining area with large windows and glass doors leading to a spacious deck and a peaceful, private, tree-lined backyard with a fire pit area. easy access to shopping, public transit and other everyday amenities.Ideal for a clean, quiet and responsible working professional, graduate student or retiree. Single occupancy preferred.Rental application, credit report, employment verification and proof of income are required (id:50787)
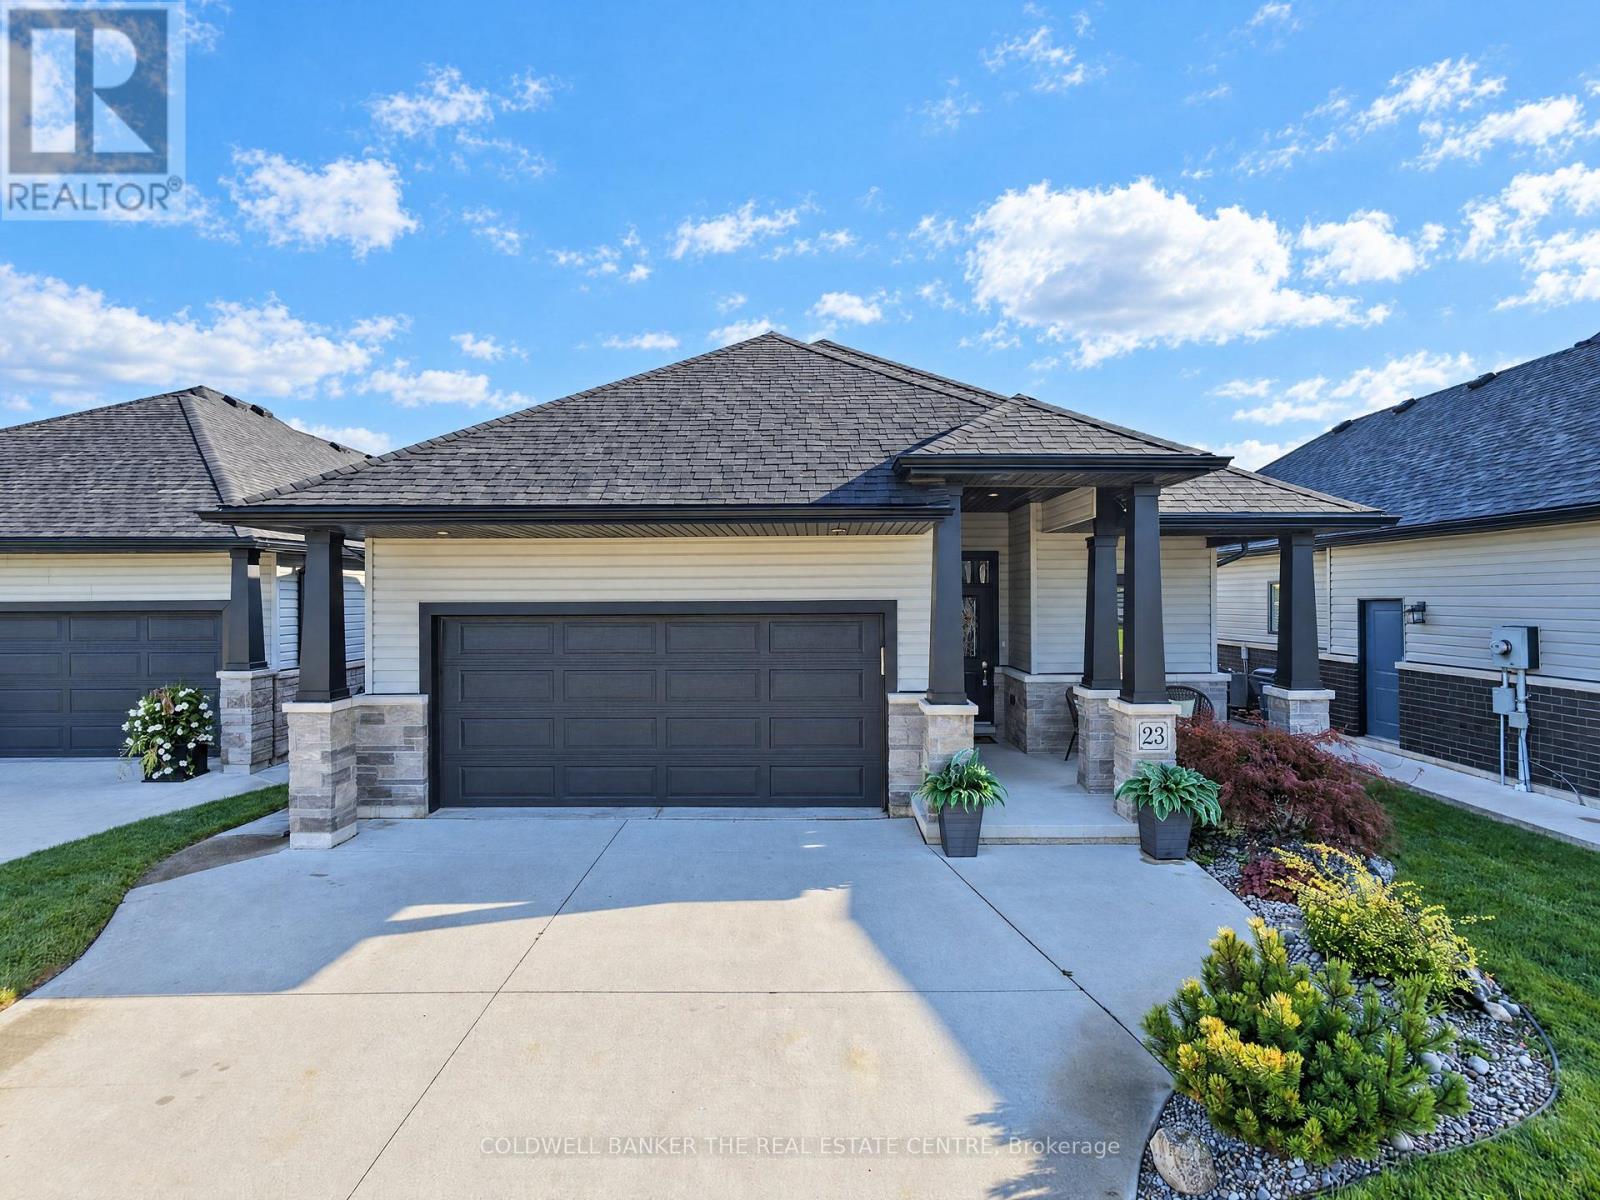
23 Nightfall Court
Chatham-Kent, Ontario
Bright and immaculate, this detached bungalow was built in 2020 and offers stylish, low-maintenance living. Freshly painted throughout, the main floor features hardwood flooring, a convenient laundry room, and a welcoming living area with a gas fireplace. The eat-in kitchen features a centre island, making it a great space for cooking, gathering, and entertaining. The spacious primary bedroom includes a walk-in closet and private 4-piece ensuite. The finished lower level offers plenty of additional living space, including a large rec room, two bonus bedrooms, and durable Therma Nature vinyl tile flooring throughout. Step outside directly from the living area onto the large deck, overlooking the fully fenced backyard with a hot tub, perfect for relaxing or entertaining. A double car garage with convenient inside entry adds to the functionality of this wonderful home. Situated on a quiet court in a desirable neighbourhood, this home offers a great combination of comfort, convenience, and location. (id:50787)
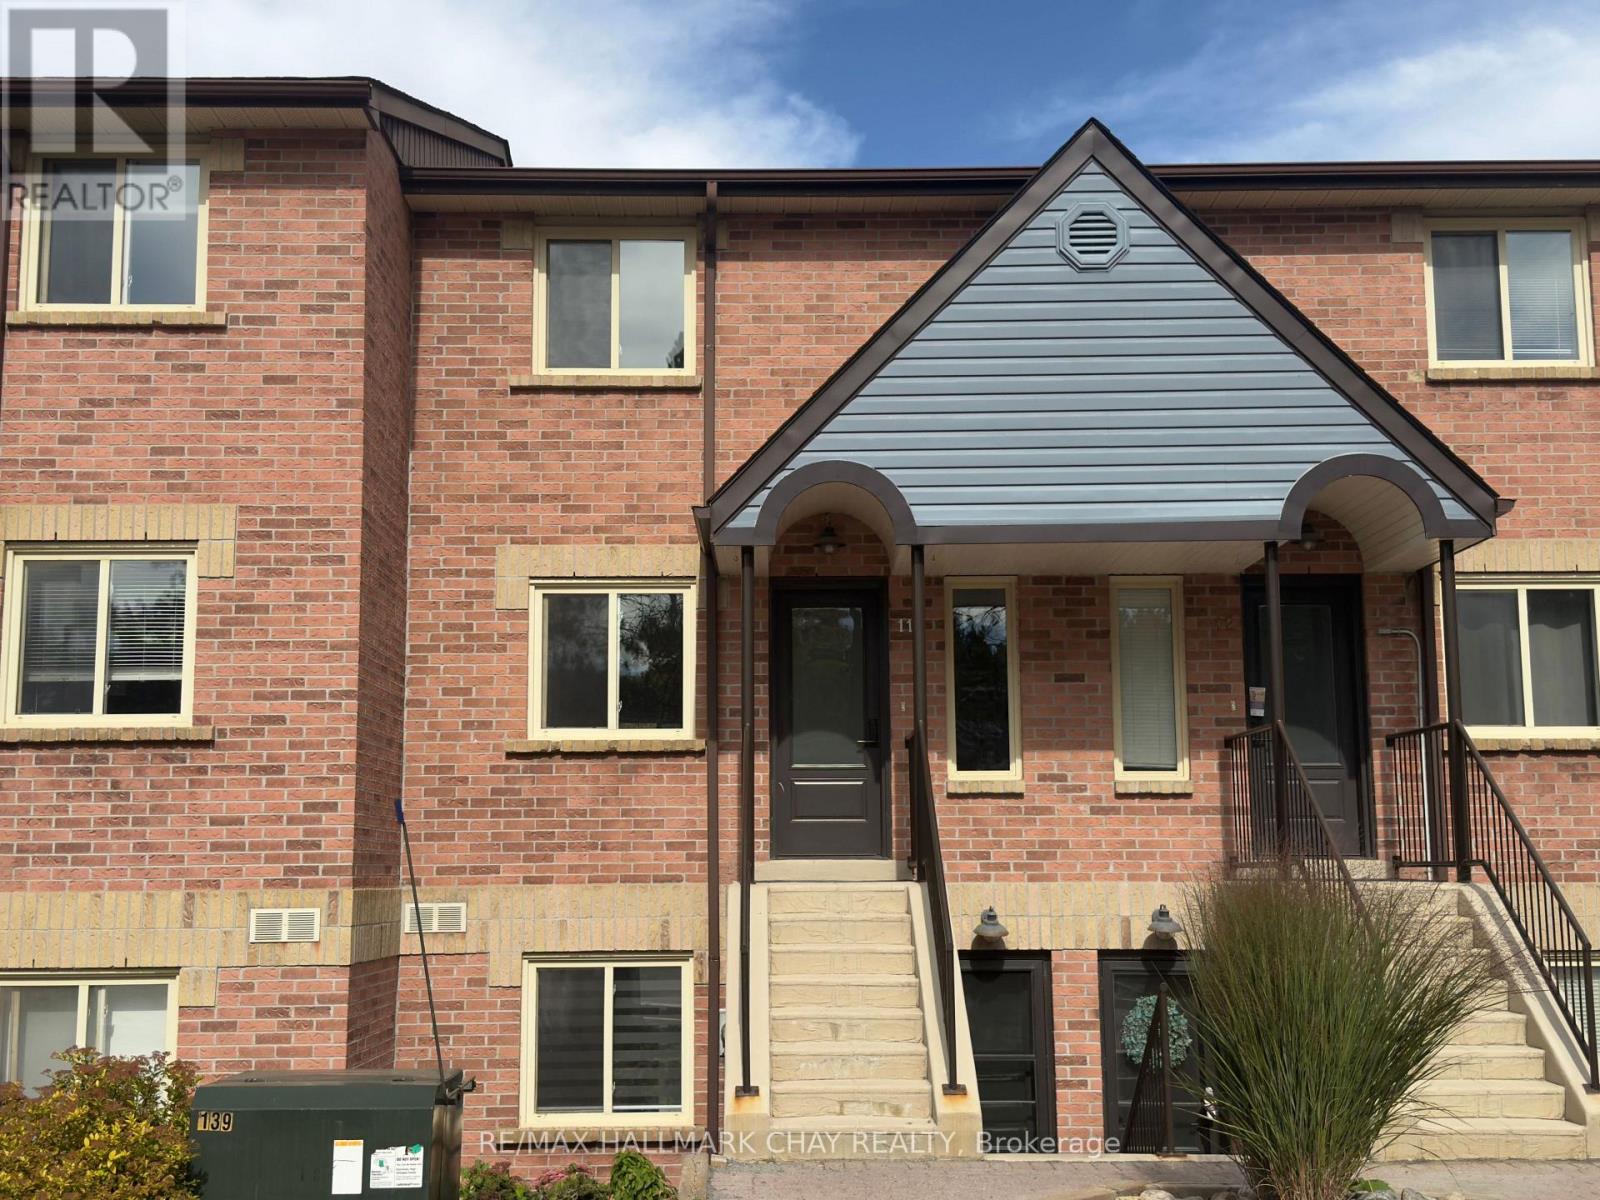
11 - 142 Ecclestone Drive
Bracebridge, Ontario
WELCOME TO WATERSIDE LIVING IN THE HEART OF BRACEBRIDGE at 142 Ecclestone Drive. This beautifully renovated two-bedroom, one-and-a-half-bathroom condo offers an exceptional lifestyle in an intimate, water-view complex. Step inside to find a completely modernized interior featuring stylish finishes throughout, designed for quiet and comfortable living. The main floor living room features sliding glass doors that open to your private balcony overlooking the Muskoka river and iconic Bracebridge falls, providing the perfect backdrop for morning coffee or evening relaxation. Upstairs, the spacious primary bedroom faces the water and offers semi-ensuite privileges. A generous size second bedroom and laundry room are also located on this level. A main-floor half-bath provides extra comfort for hosting guests. For outdoor enthusiasts, the lifestyle amenities here are hard to beat. You can launch your boat, kayak, or paddleboard just outside the complex, giving you direct access to the water. Kelvin Grove Park right beside with pickleball courts, playground equipment and waterside docks. In addition, you are steps away from the TRANS CANADA TRAIL for long walks, hikes, and beautiful scenic views year-round. This location combines the convenience of in-town living with the beauty of nature right outside your door. This home includes one designated parking space and another in the visitor section (availability is not guaranteed) The unit is ideally suited for a professional couple, small family or a single individual looking for a quiet, well-maintained home. This is a strictly no smoking and no vaping property. Potential tenants must provide credit reports, employment references, and character references and they will be responsible for their own utilities. (id:50787)
239 Strachan Street
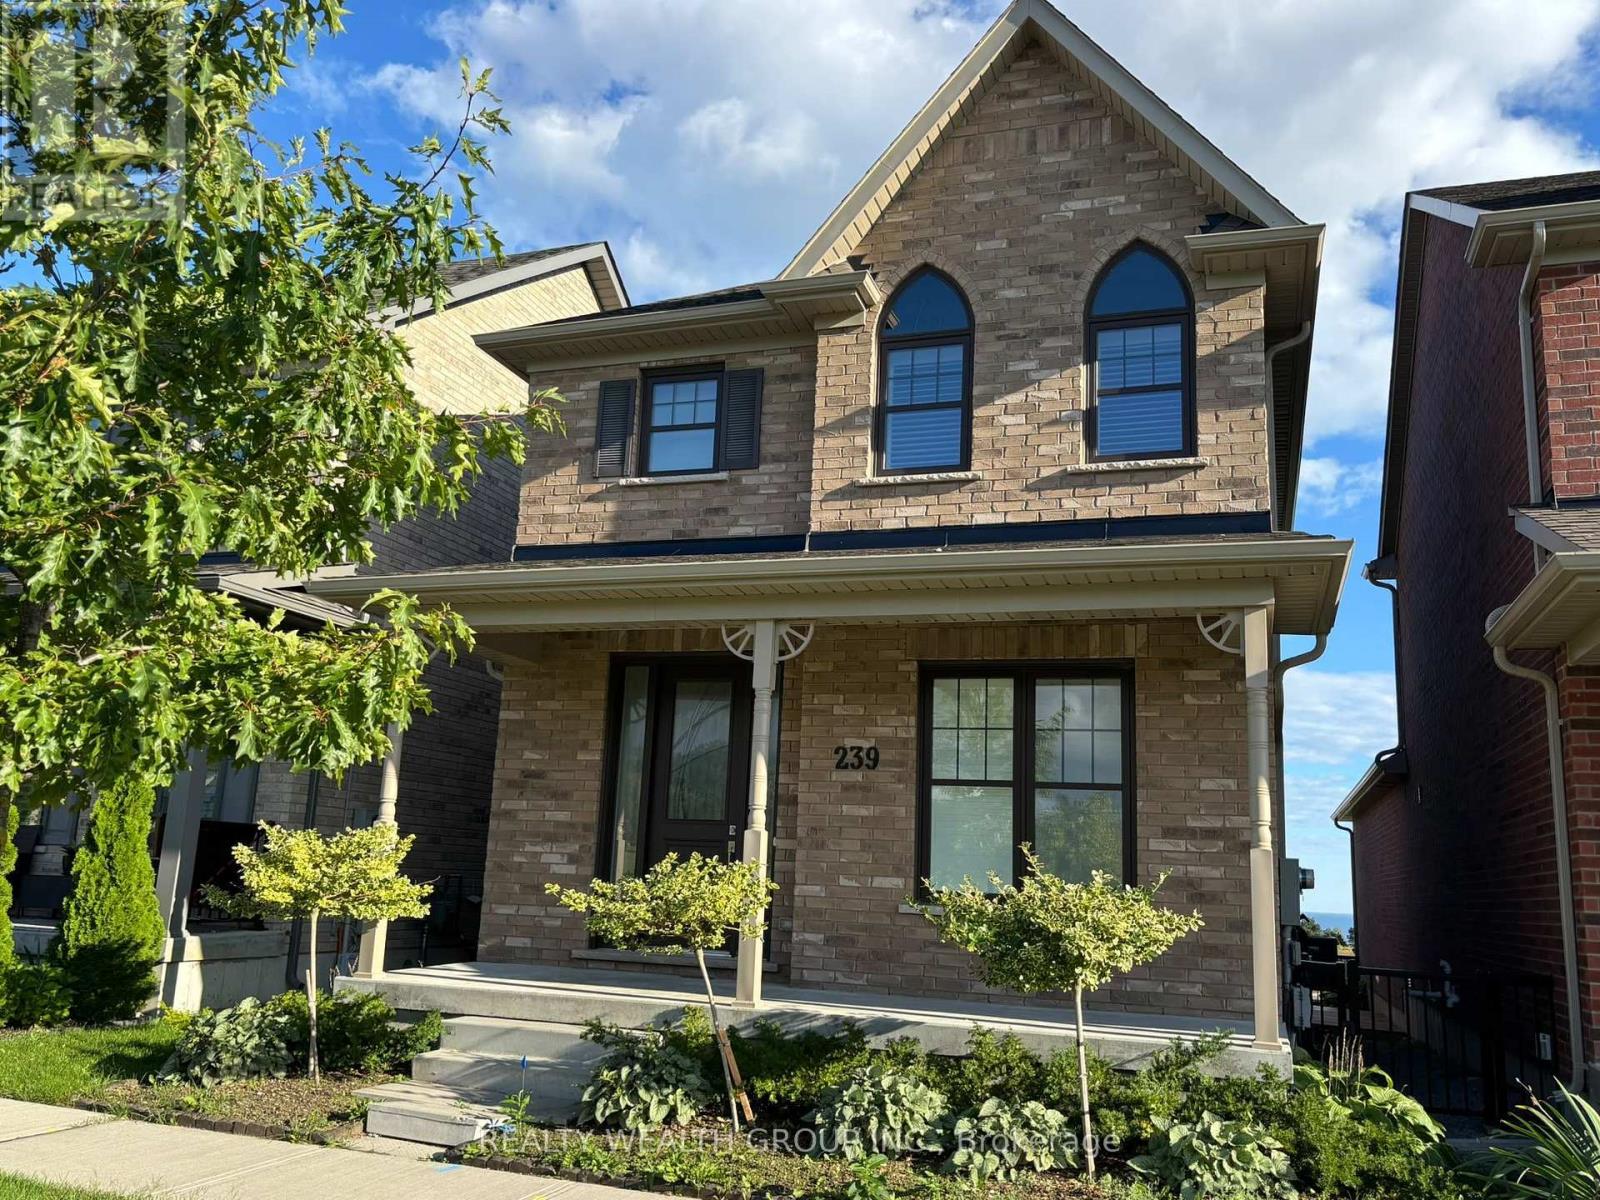
Port Hope, Ontario
Lakeside Living at Its Best in Port Hope! Welcome to this beautiful all-brick 2-storey home located in the desirable west end of Port Hope. Offering approximately 2,400 sq. ft. of living space, this bright and spacious 3-bedroom, 2.5-bathroom home is the perfect place to call home. The open-concept main floor features a custom-quality kitchen with ample cabinetry, stone countertops, high-end stainless-steel appliances and a large pantry. The main level also includes convenient laundry facilities and a powder room. Upstairs, you'll find three generously sized bedrooms with all-wool carpeting. The spacious primary suite is privately located at the rear of the home and features a large walk-in closet and a beautiful ensuite with a double stone-counter vanity and tiled glass shower. Two additional bedrooms and a full bathroom complete the upper level. Step outside from the kitchen onto the large two-tiered wooden deck, an ideal space to relax, entertain or enjoy the warmer months. Additional features include a 2-car attached garage, quality finishes throughout and plenty of natural light. Conveniently located close to local amenities, schools, parks and historic Downtown Port Hope, this home offers a wonderful combination of comfort, space and convenience. Lease Terms: Monthly Rent: $3,000 Tenant responsible for all utilities and services, including heat, hydro, gas and Wi-Fi/internet. Tenant to maintain the property in accordance with the lease agreement. Available for a qualified tenant. Come and enjoy all that this beautiful Port Hope home has to offer! (id:50787)
296 St Ann Avenue
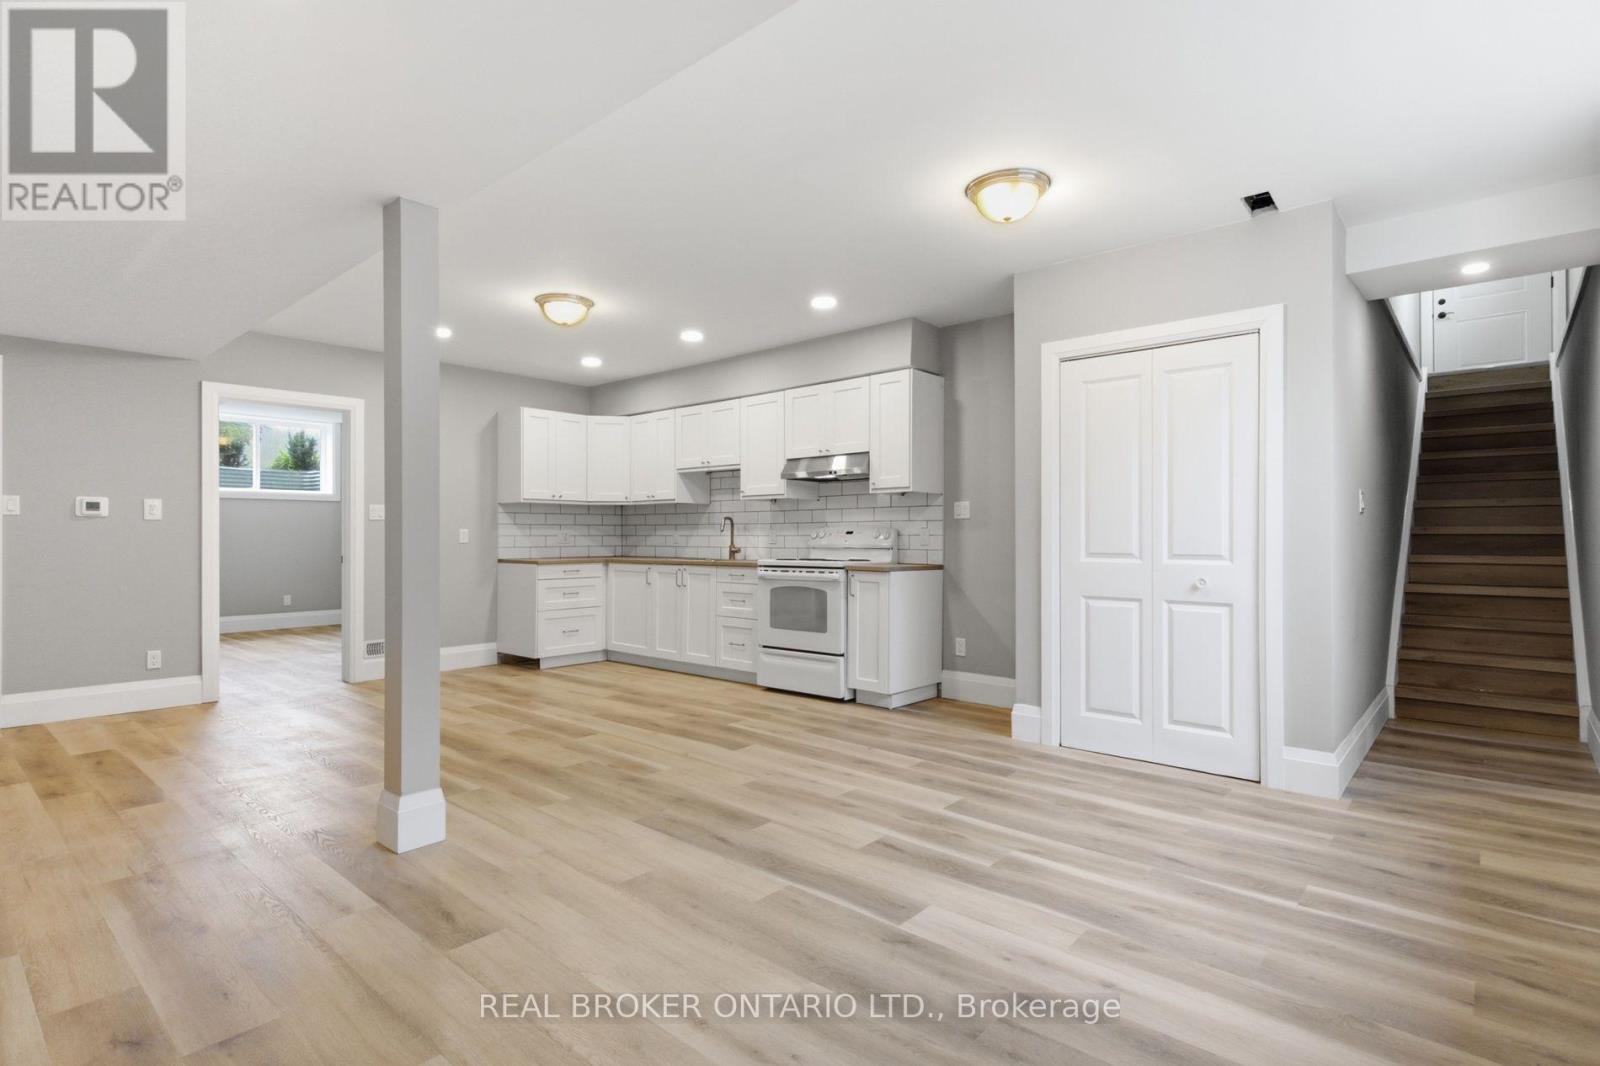
Wilmot, Ontario
Move into this beautifully finished, brand-new basement unit offering bright, comfortable living in a charming small-town setting. Designed with professionals and couples in mind, this thoughtfully built space features large windows that fill the unit with natural light - a rare find for a lower-level suite. Enjoy true peace and quiet thanks to enhanced soundproofing installed between levels, giving you privacy from the upstairs household. Stay comfortable year-round with a dedicated air exchanger for fresh, filtered air, plus a soft water system throughout for better skin, hair, and appliance care. This spacious one-bedroom, one-bathroom unit is brand new and never lived in, with a bright, open layout and two dedicated parking spaces. All utilities are included except hydro, and the home sits in a quiet, friendly small-town location. Available now! Don't miss this rare opportunity to lease a brand-new, quiet, and comfortable home. Book your showing today. (id:50787)
411 - 141 Vansickle Road
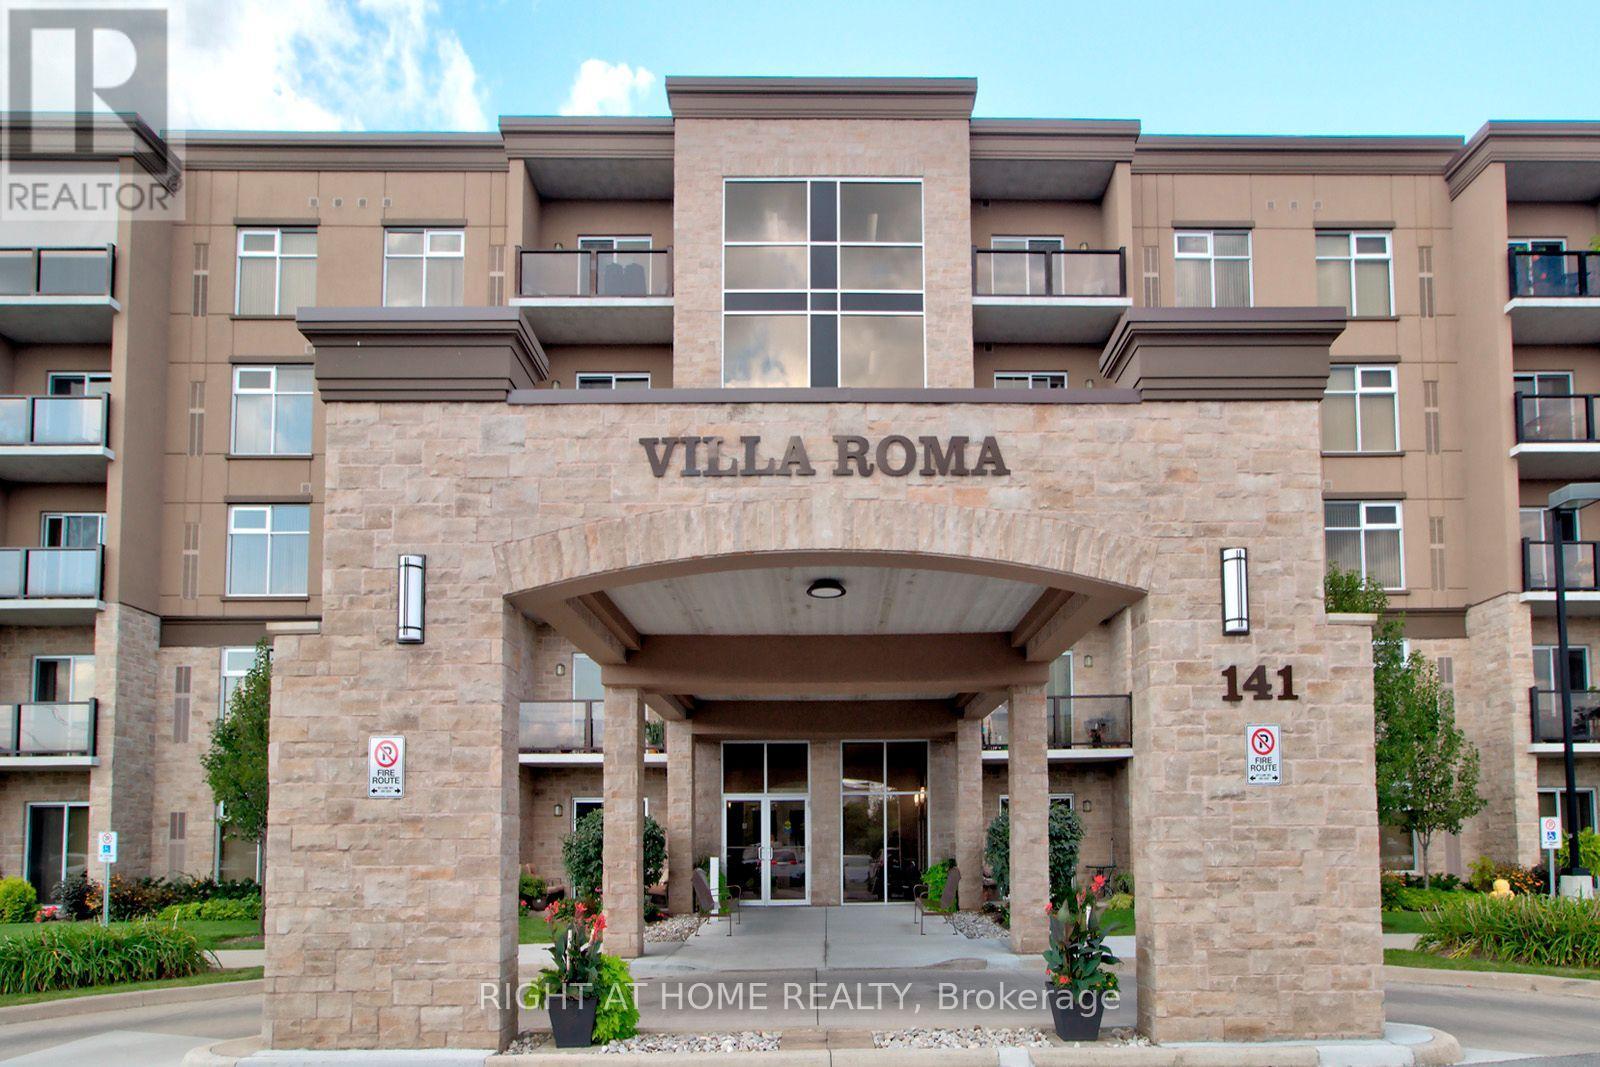
St. Catharines, Ontario
Discover effortless retirement living at Villa Roma, a premier 55+ Life Lease adult lifestyle community situated on the historic Club Roma grounds in the heart of Niagara. Perfect for anyone looking to downsize, this well-maintained Unit 411 offers a low-maintenance, community-oriented lifestyle complete with one dedicated parking space and a private storage locker for everyday convenience. Residents enjoy exceptional on-site amenities, including a fully equipped fitness center, a billiards room, a dedicated workshop, a craft room, and a large party room with a kitchen, alongside beautifully landscaped grounds featuring an outdoor patio, a gazebo, and BBQ areas. Strategically located just minutes from the Fourth Avenue shopping district, diverse restaurants, the new Niagara Health hospital, and major highway access, this property offers the ultimate combination of comfort and convenience. To help simplify monthly expenses and provide greater predictability, the comprehensive monthly fee covers property taxes, water, heat, central air conditioning, building insurance, parking, and all exterior maintenance, leaving residents responsible only for personal hydro and cable. This rare opportunity for maintenance-free adult living is ready for immediate enjoyment, and a quick closing is available. (id:50787)

115 Inglis Drive
Grey Highlands, Ontario
What if your ski chalet was your 4 season home? Norwegian Handcrafted log & timber frame home. Exceptional quality and architectural detail abound in this 4 +1 bedrm and 3 +1 bath masterpiece situated on a private 3/4 acre lot with a wrap around deck overlooking 150 ft of frontage on the beautiful Beaver River. Situated close to Devil's Glen and The Blue Mountains, Lake Eugenia, and with access to snowmobile trails, this could be the seasonal retreat you have been waiting for! Make meals together in the custom kitchen with large centre island and stainless steel appliances or gather in the Great room as it takes your breath away with a 13 foot dry stack Muskoka granite fireplace complete with high efficiency wood burning insert. Hand-hewn timbers combined with reclaimed pine flooring contribute to the warmth and appeal. The fully finished ICF basement with walk-out door, has an open recreation area, a wonderful hand crafted bar, bedroom and 3 piece bath. This is a once in a lifetime find that combines quality, unique design and the perfect location for a 4 season lifestyle! (id:50787)
62 Elm Grove Avenue
Toronto, Ontario
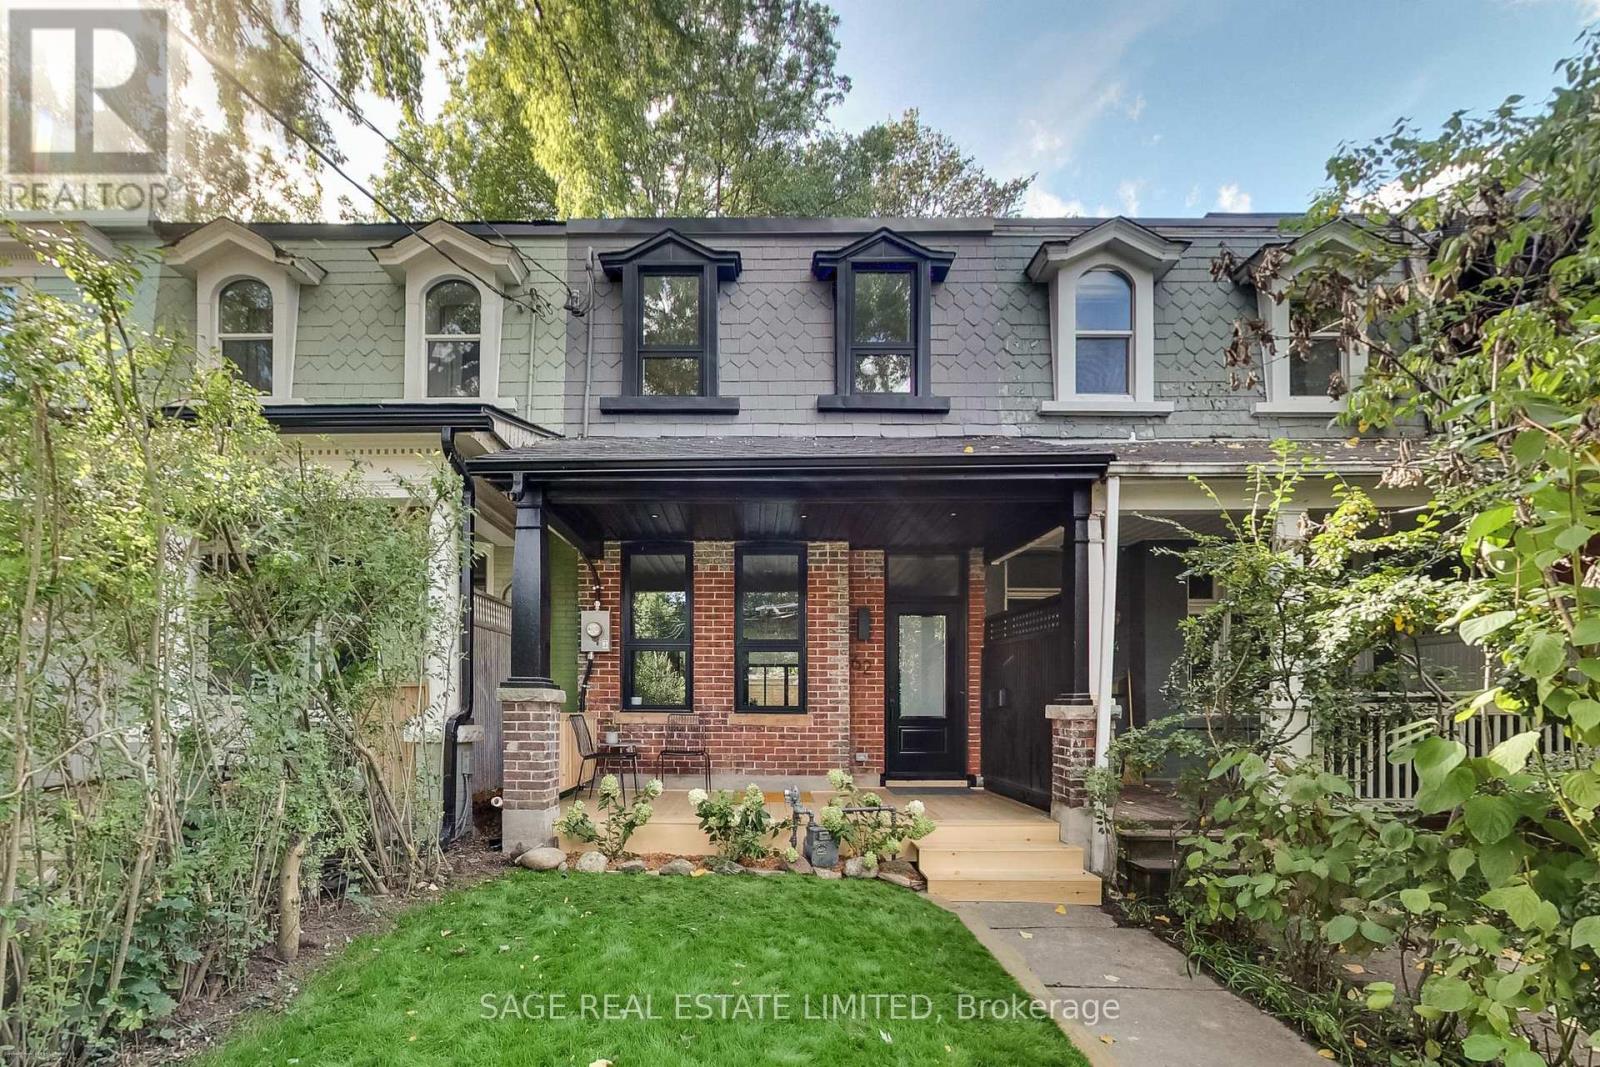
Fully renovated from the studs, this exceptional Queen West Victorian blends restored, timeless character with modern design and function. This 3 bedroom, 3 bathroom home features a spacious, open plan living and dining space, soaring 10-foot ceilings, white oak floors and a designer kitchen with white oak cabinetry, a bar/coffee station, white quartz countertops and matching backsplash. Heated concrete floors and expansive window-wall sliders connects the main level to the sunny, west-facing backyard. The inviting front porch with restored brick and slate is an ideal place to sit back and relax and catch up with friends and neighbours. Upstairs, the east-facing primary bedroom offers two large closets and a sleek ensuite. The two additional bedrooms are a comfortable size and each include large windows and closets, the back room also features a walkout to a future west-facing balcony. The bright, underpinned, finished, 8' tall basement with separate entrance adds good potential for a separate apartment and significant additional living space, allowing for a large rec/living room, and a guest/office/workout or media room, and a spacious 3 piece bathroom all with heated exposed-concrete floors. (id:50787)
7 Artech Court
Toronto, Ontario
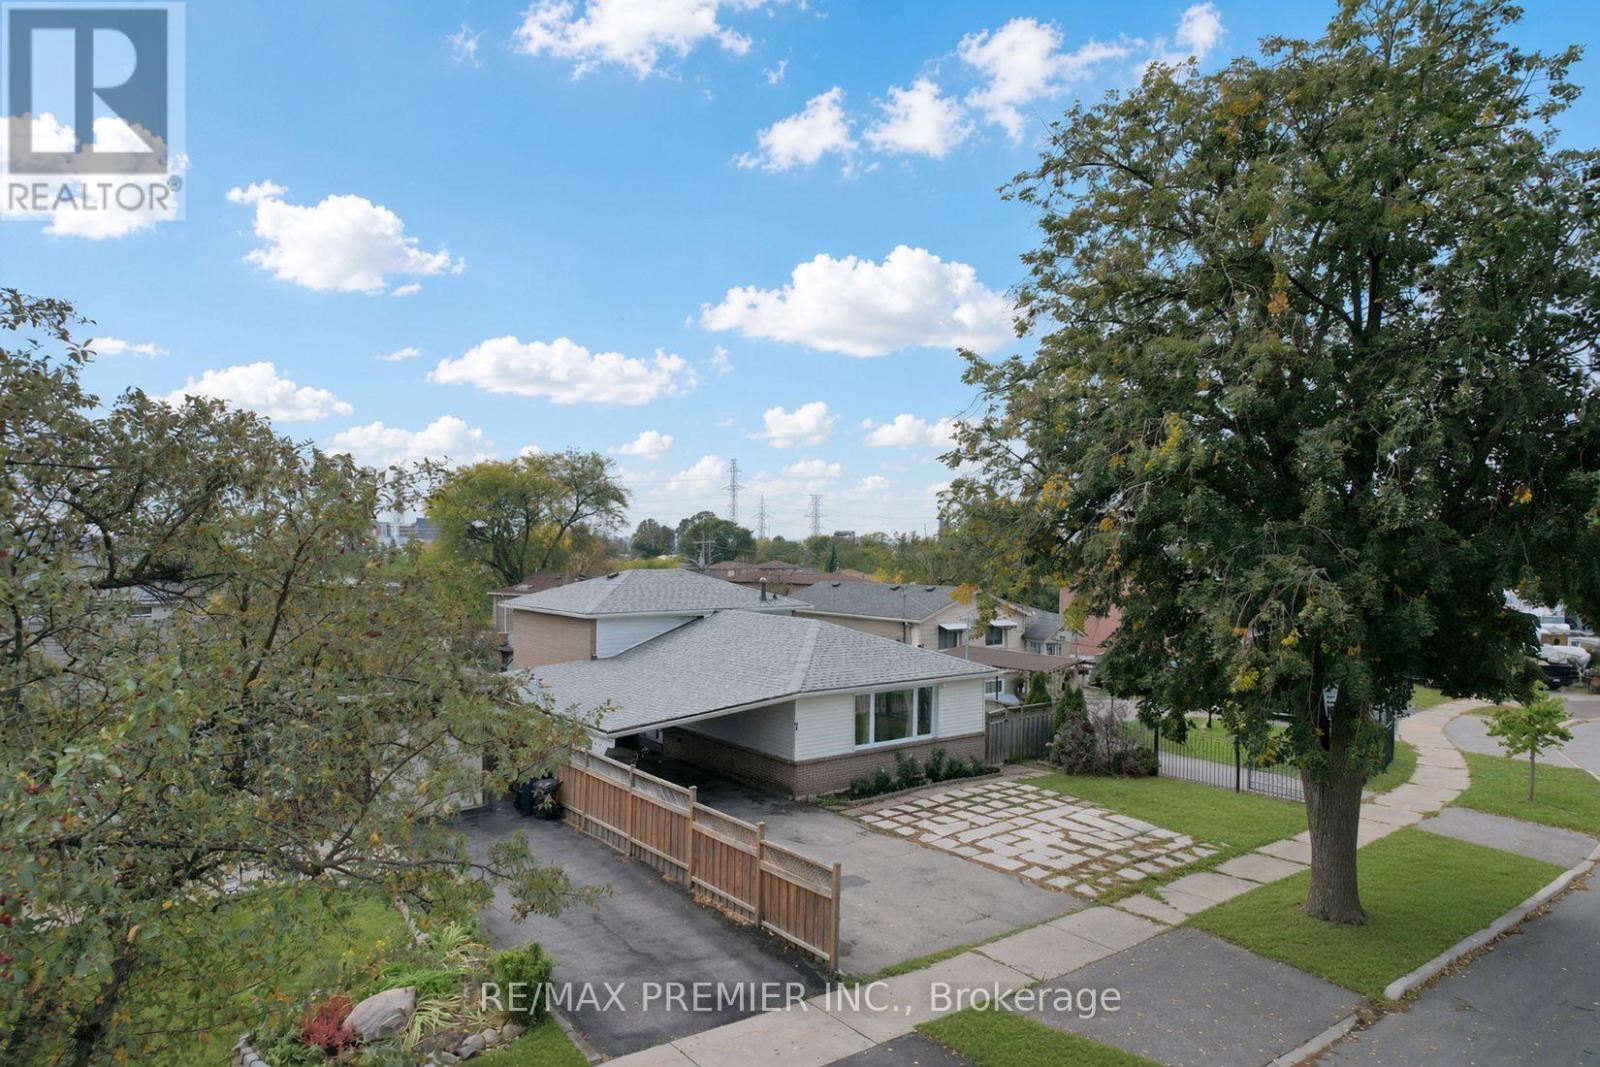
Welcome to 7 Artech Crt! This detached 3-level backsplit offers an excellent opportunity for first-time homebuyers, investors, or extended families. Featuring 2+5 bedrooms and a functional layout with plenty of space for comfortable living and rental potential. Great location close to Highway 400, Yorkgate Shopping Centre, supermarkets, schools, public transit and everyday amenities. Situated on a quiet court in a convenient Toronto location. Live in and generate rental income, or add value with your own personal touches. A fantastic opportunity with excellent potential!!! Public Open House on Saturday & Sunday Oct. 17th & 18th from 2:00pm to 4:00pm (id:50787)
60 Jopling Avenue N
Toronto, Ontario
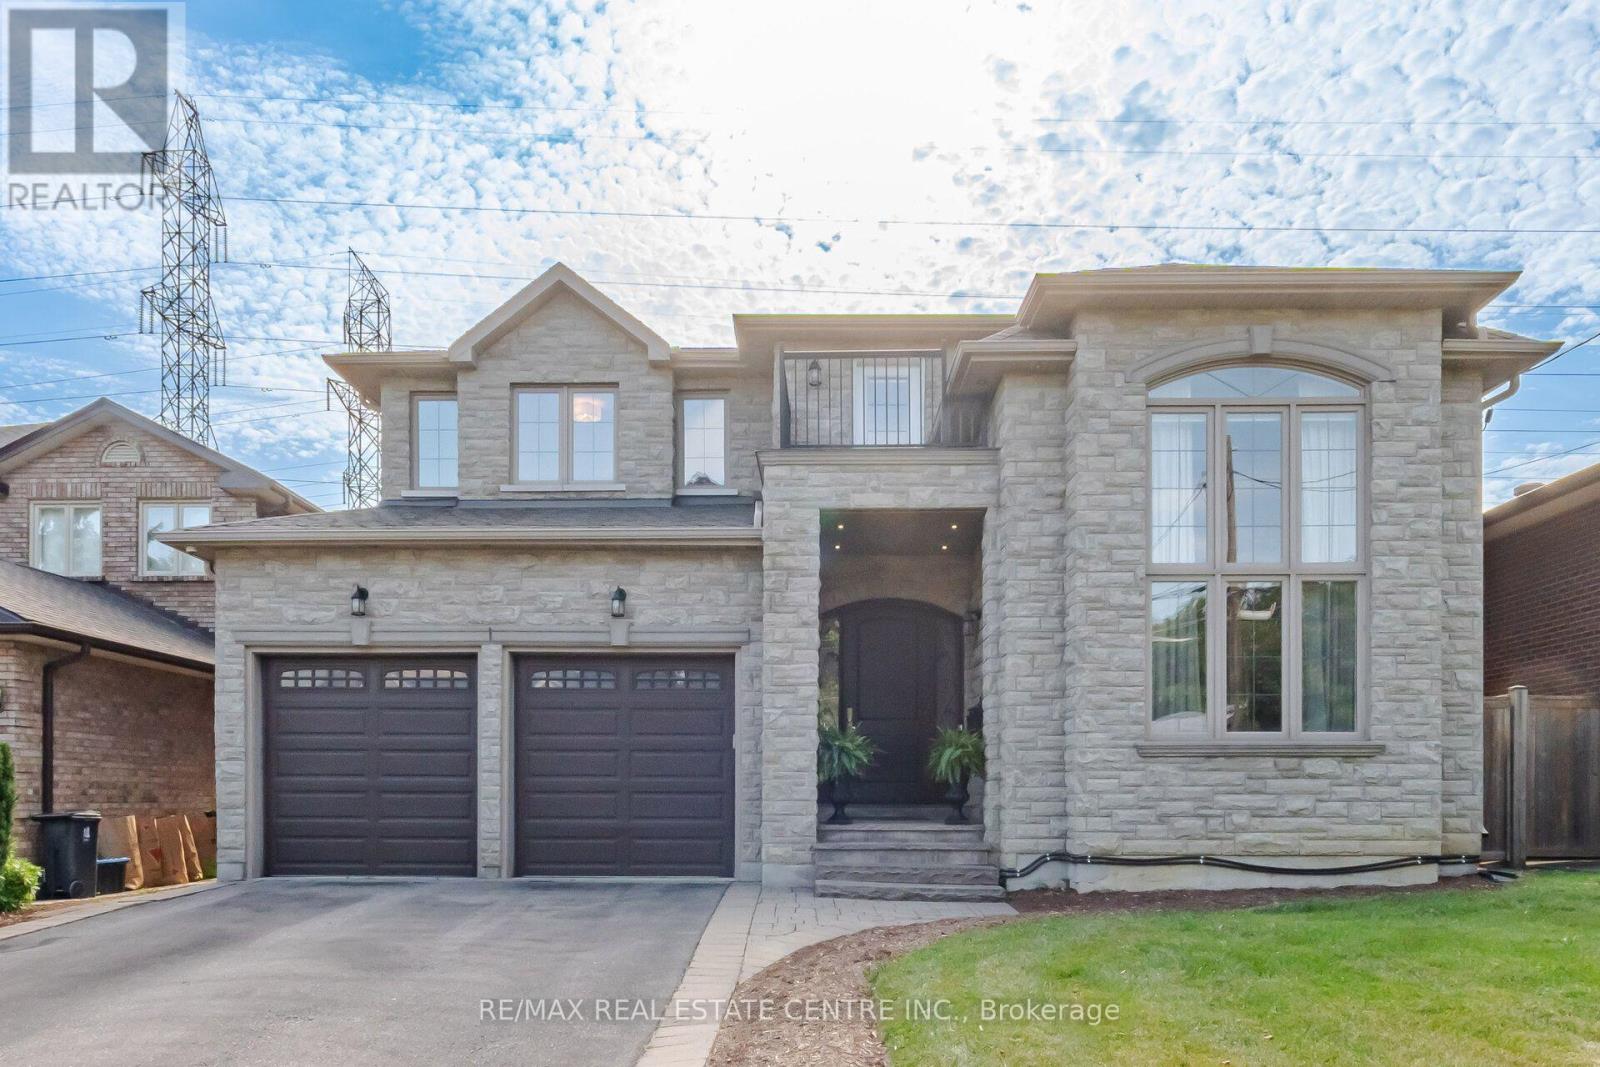
A SHOWSTOPPING ENTERTAINER'S DREAM! Welcome to 60 Jopling Ave N, where luxury, exceptional design and resort-style living come together in one spectacular residence! Offering approximately 4,364 sq ft of finished living space, this stunning 4-bedroom home is designed to impress. Soaring 10-ft ceilings, dramatic cathedral ceilings, elegant coffered details and extensive pot lighting create an atmosphere of sophistication throughout. The spacious second floor features 4 bedrooms, 2 private ensuites, a Jack & Jill bathroom and convenient second-floor laundry. The spectacular finished lower level is an entertainer's paradise, complete with a dedicated media room, private gym, billiards room, stylish bar and separate walk-out to the backyard. Step outside into your very own PRIVATE RESORT-STYLE OASIS! Designed for unforgettable gatherings and everyday relaxation, this incredible outdoor retreat features a fabulous outdoor kitchen, spacious deck,, private putting green and premium TidalFit Swim Spa! Whether swimming against the current, perfecting your golf game, dining under the stars or simply unwinding with family and friends, this backyard delivers the ultimate vacation-inspired lifestyle without ever leaving home! Perfectly situated in a prime Toronto location with convenient access to the subway, downtown Toronto, major highways, schools, parks, shopping, restaurants and everyday amenities. An extraordinary residence offering exceptional space, remarkable amenities and the perfect balance of elegance, comfort and entertainment. 60 JOPLING AVE N - MORE THAN JUST A HOME, IT'S A LIFESTYLE! (id:50787)
319 Eaton Street
Halton Hills, Ontario
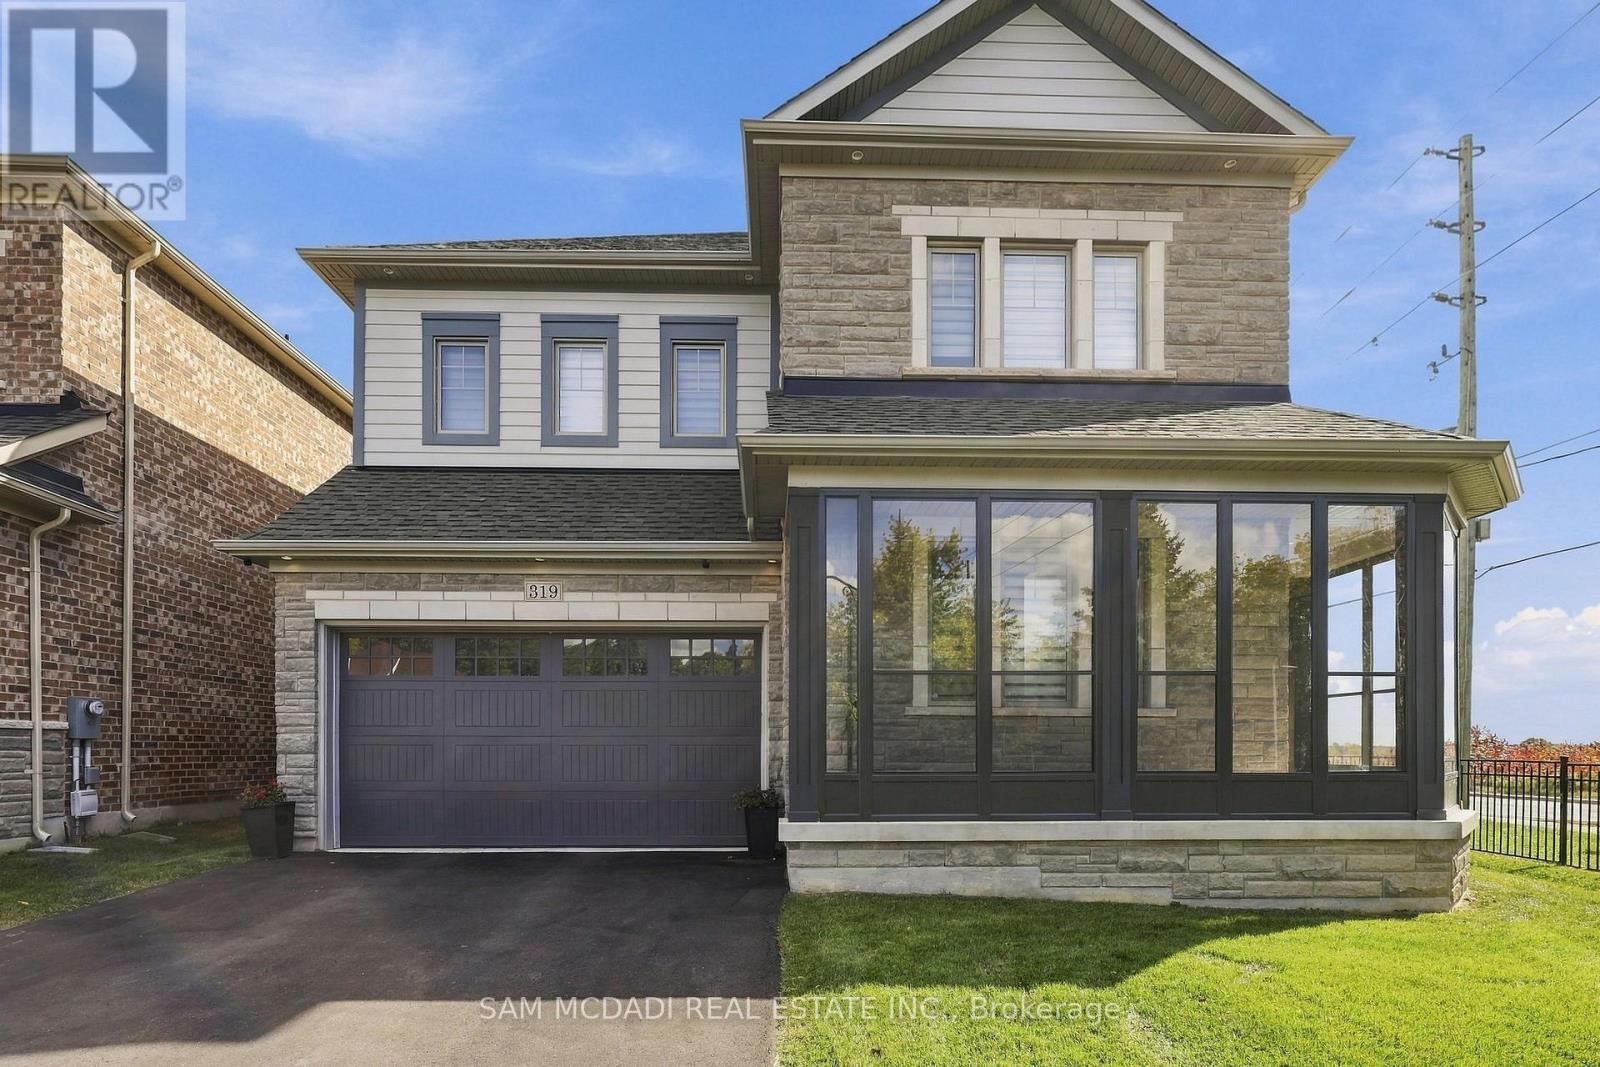
Welcome to 319 Eaton Street, an impressive detached two-storey residence nestled in the desirable Georgetown community of Halton Hills. Offering approximately 3,600 sq. ft. of above-grade living space, this beautifully appointed home features 5 spacious bedrooms, 4 bathrooms, and an exceptional layout designed for comfortable family living and entertaining. Step inside to discover an inviting main floor showcasing elegant hardwood flooring, pot lights, and sophisticated coffered ceilings. The expansive kitchen features a centre island, ample space for culinary creations, and a convenient walkout to the backyard, seamlessly connecting to the dining area. The bright and welcoming living room is highlighted by a cozy fireplace, while the separate family room provides additional space to gather and unwind. A versatile main-floor den offers the perfect setting for a home office or study. Upstairs, the generous primary retreat boasts a walk-in closet and a luxurious 5-piece ensuite. Four additional well-sized bedrooms provide ample accommodations, including two bedrooms with semi-ensuite access. Situated on a generously sized lot, the property also features an attached double-car garage and parking for up to 6 vehicles. Ideally located on a quiet street, this exceptional home offers convenient access to parks, hospitals, places of worship, and surrounding amenities. A wonderful opportunity to enjoy spacious, elegant living in one of Georgetown's sought-after communities! (id:50787)
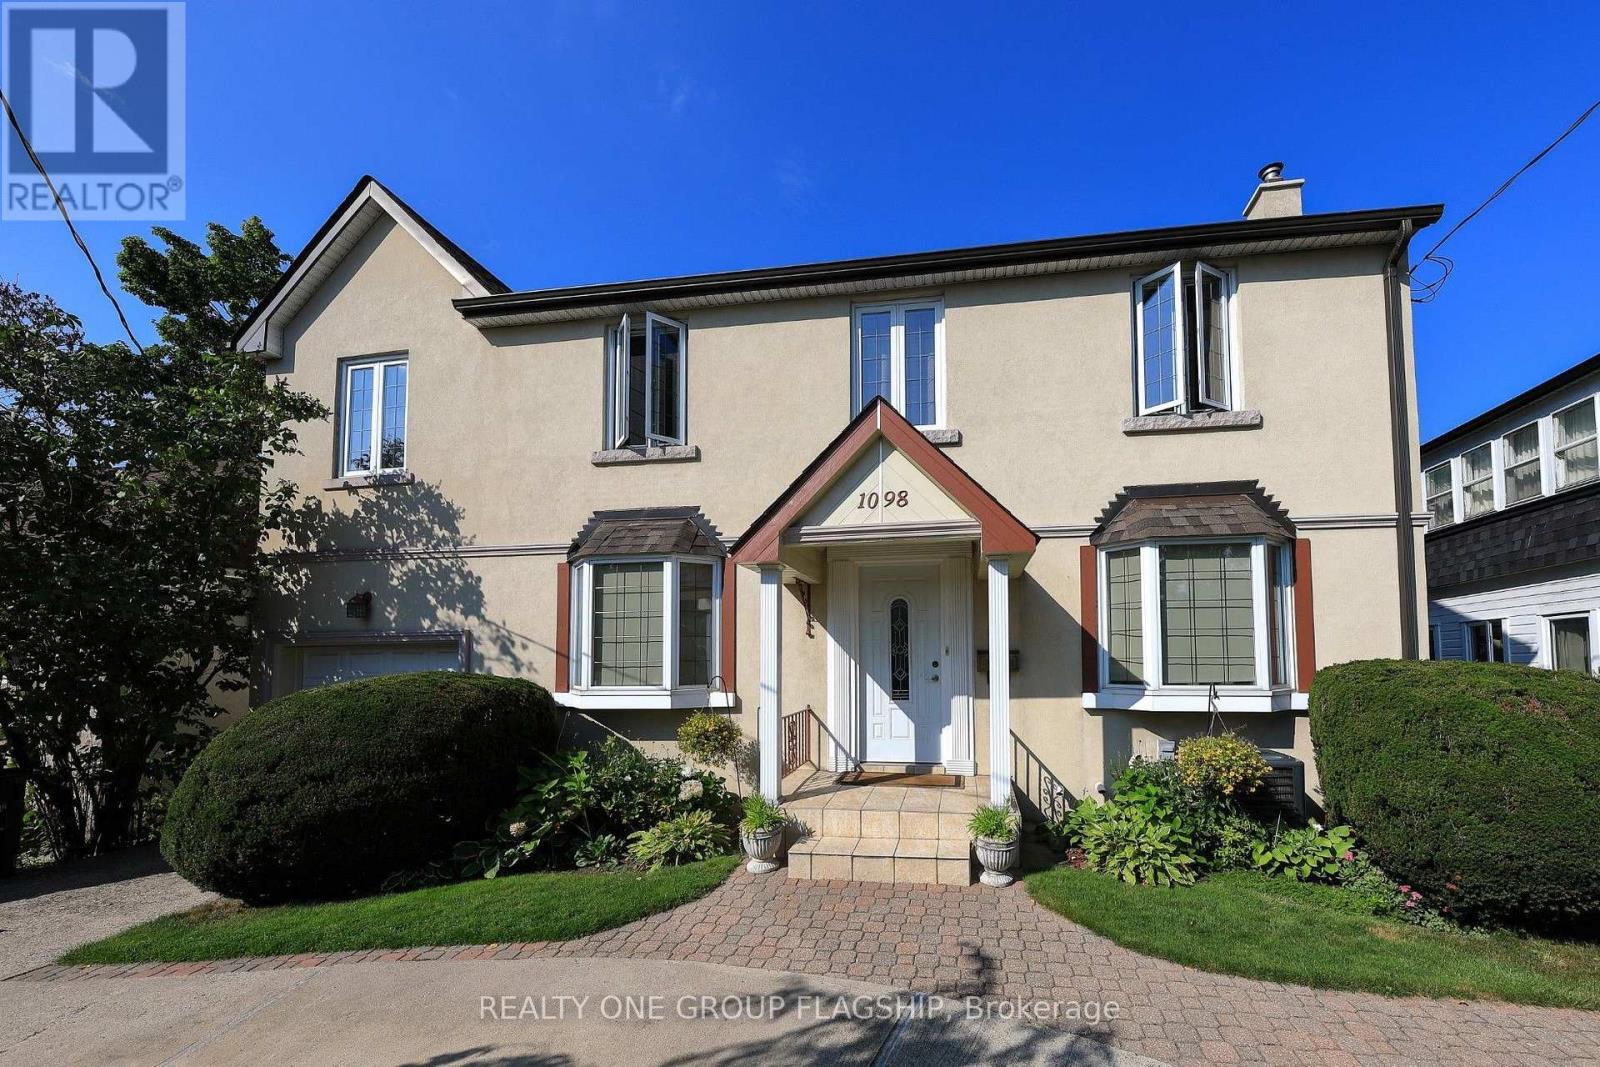
1098 Kipling Avenue
Toronto, Ontario
Welcome home to a lovingly upgraded and maintained residence, perfectly calibrated for contemporary family living. 1098 Kipling Ave greets you with a stately circular drive, mature landscaping, and a timeless facade on a deep 132 x 53 ft lot. Inside, the spacious living and dining rooms are both framed by charming bay windows, with hardwood flooring throughout. Enjoy relaxing evenings by the cozy living room electric fireplace. The open L-shaped kitchen is functionally configured for both cooking and entertaining with a large centre island, granite countertops and lots of cabinetry. Natural light floods the bow-window family room, equipped with an adjacent powder room. The backyard brick patio is rigged with low-voltage lighting for dreamy summer al fresco dining, under the majestic old-growth magnolia tree. The enchanting English garden sprawls out in every direction with rolling lawns, hydrangeas and other perennial beds. Mature cedars hedges provide peaceful privacy, while a 7x12 ft wooden shed discreetly conceals garden equipment. Upstairs, three oversized bedrooms are finished with hardwood flooring, large closets and plenty of desk room. The grand primary bedroom was built as an addition and spans over six meters with a 3-piece ensuite. A second upstairs bathroom features a large spa-like jacuzzi. The finished basement offers an additional 914 sf of flexible living space, including an expansive recreation room. The guest bedroom features built-in closets and a full 3-piece ensuite bathroom. Upgrades include: replacement of all wiring, water, and drainage pipes, new roof (2021), installation of furnace UV light, Mainline Full Port ABS Backwater Valve, Calmat Electronic Anti-Scale and Rust Water Treatment System, 7kW solar panels, garage loft storage and built-in shelving. Strategically located minutes from Kipling Stn, Hwy 427 & Gardiner Expwy. Excellent schools nearby and right across from Echo Valley Park & Islington Golf Course. Move in and enjoy! (id:50787)
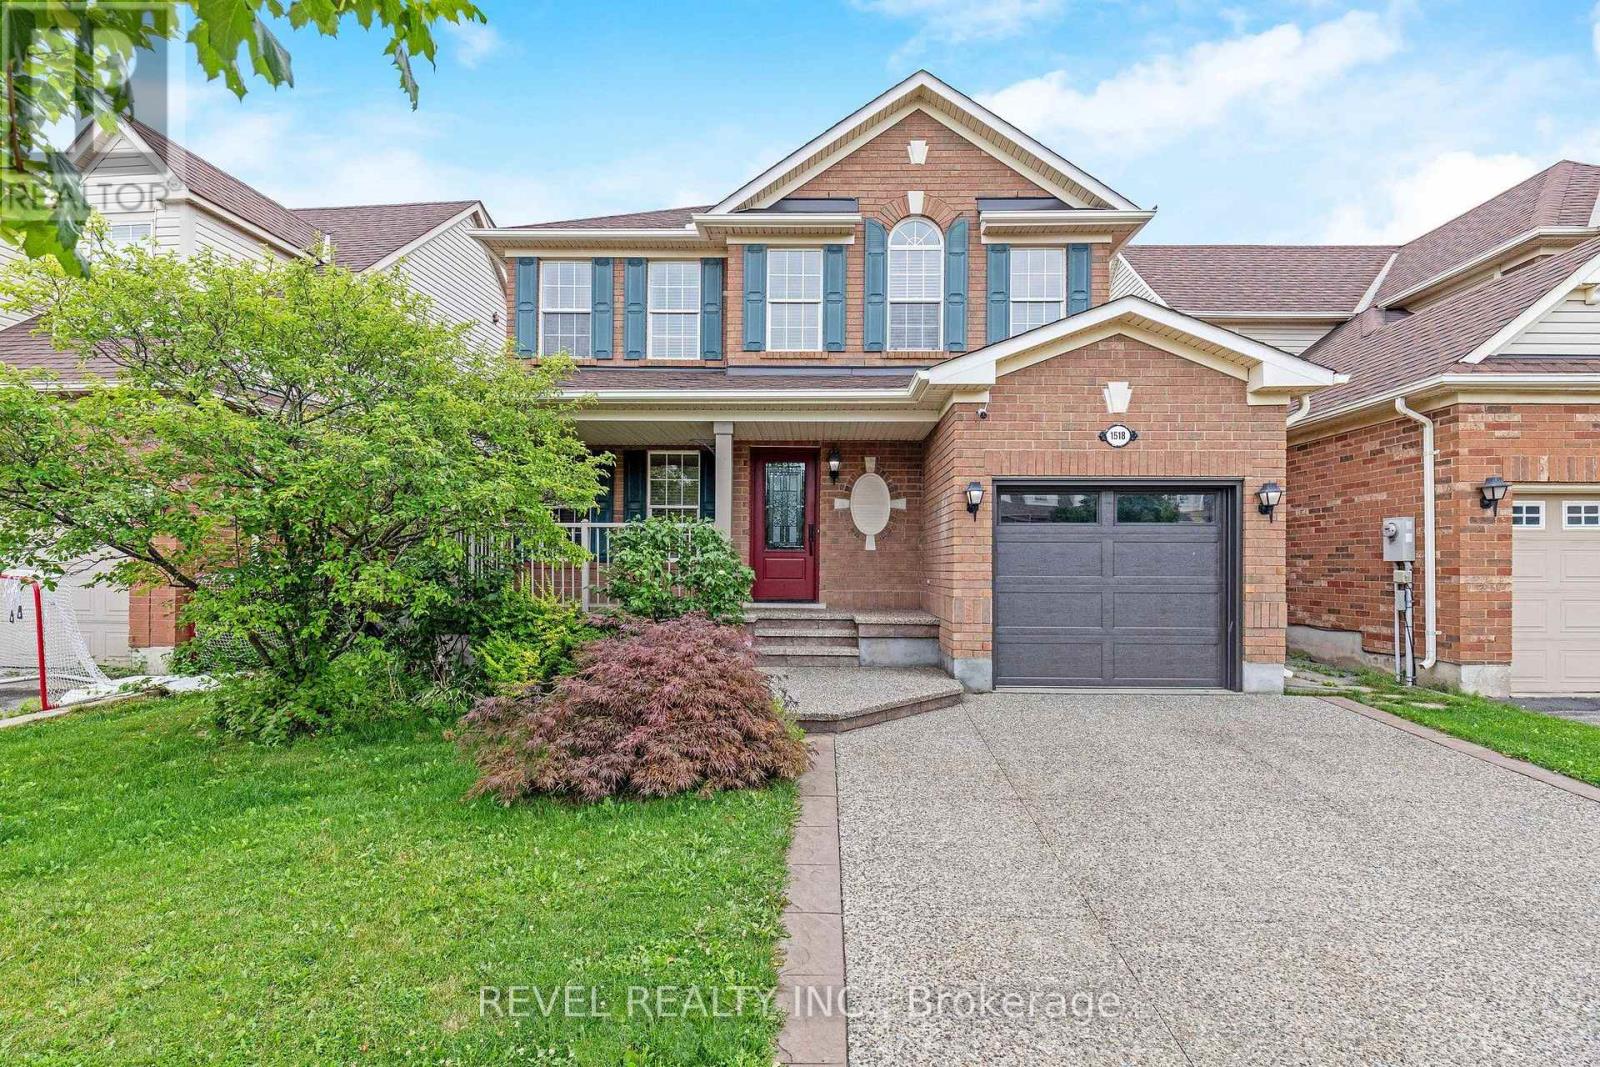
1518 Croft Avenue N
Milton, Ontario
Solid all-brick, two-storey home in Milton's sought-after Clark neighbourhood, new flooring freshly painted and ready for its next chapter. The oversized front porch sets the tone before you're even through the door - a natural spot for morning coffee or catching up with neighbours as the evening winds down. Inside, the main floor flows easily between the living room and family room, complete with a gas fireplace, a bright dining space, and a kitchen designed for real family life. New flooring throughout the main living areas and finished basement has made a remarkable difference, giving the home a fresh, clean, and modern feel. The finished basement adds valuable additional living space, while the deck out back extends the summer season for barbecues, entertaining and quiet evenings. Upstairs, the bedrooms offer comfortable family living, with new carpet adding to the refreshed feel of the home. Walking distance to parks, schools and the arts centre makes this a location families will appreciate for years to come. Double driveway, attached garage and three total parking spaces. A great opportunity to move into a well-established Milton neighbourhood with the major cosmetic updates already taken care of. (id:50787)
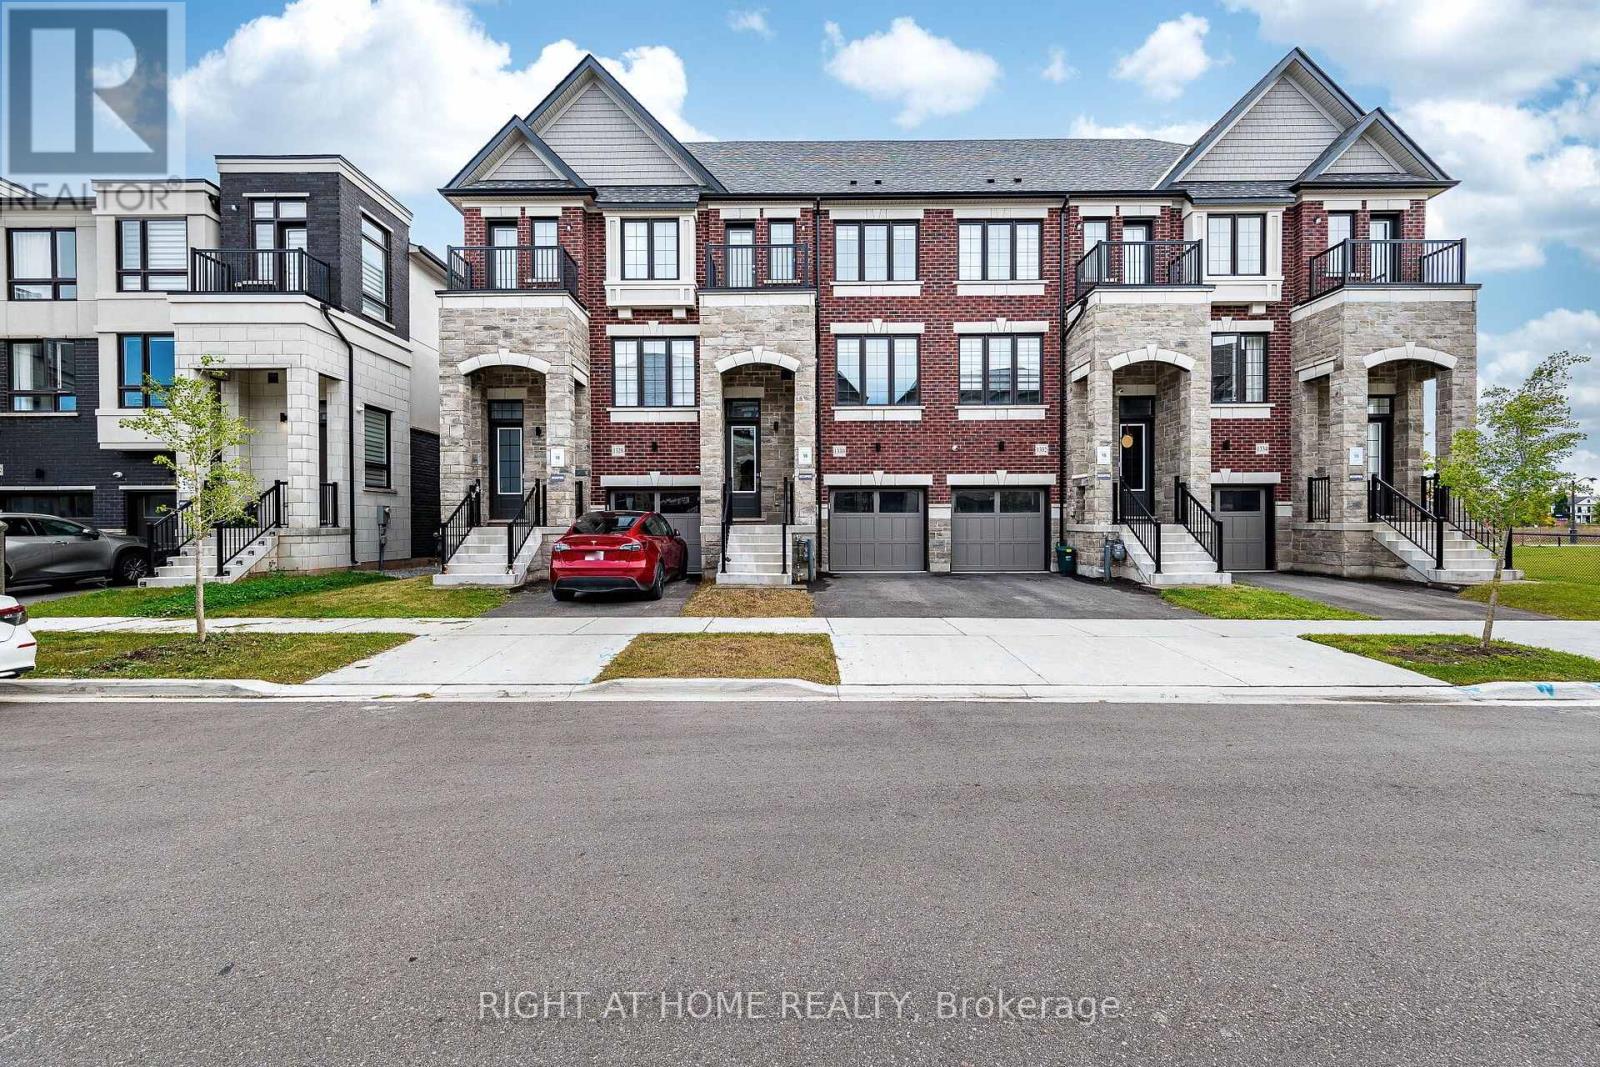
1330 Shevchenko Boulevard
Oakville, Ontario
Welcome to this beautiful executive Oakville townhome, where sophisticated design seamlessly complements modern functionality. This freehold has been thoughtfully designed to provide a spacious and highly functional layout, ideal for both everyday family living and refined entertaining. The open-concept interior offers four generously proportioned bedrooms, four contemporary bathrooms, and the added convenience of upper-level laundry. High-quality finishes, abundant natural light, and a stylish, well-appointed kitchen contribute to the home's elegant yet comfortable ambience. The bright and welcoming living spaces flow effortlessly throughout the layout, with expansive windows enhancing the sense of openness and airiness. Located in a highly desirable community, this exceptional property provides convenient access to top-rated schools, parks, shopping destinations, and major transportation routes, including Highways 403 and 407. Whether you are a first-time buyer or searching for a long-term family residence, this outstanding home presents a rare and compelling opportunity. (id:50787)

2 Wright Avenue
Toronto, Ontario
Detached Solid Brick, Century home in Coveted Fern (Jr & Sr) School District . Rare Private Drive with parking for Two Cars and Taxes much lower than most homes in the neighbourhood, saving you thousands of dollars every year! 4 Bedrooms upstairs offers Great Multi Family or Income possibilities with Second Kitchen in Fourth Bedroom, and Separate Entrance to High & Dry Basement with Full Bath. New Roof & Tuckpointing 2025, Updated Wiring & 100 Amp Panel, Professionally Landscaped, Fully Fenced, Private Yard & Freshly Painted throughout. As you step inside this delightful residence, you are greeted by an inviting atmosphere that exudes Historic Charm with Original Pocket Doors, Wood Burning Fireplace, Wood Floors, Original Stained Glass and Oversized Trim. Natural light floods the interior highlighting the beautiful architectural details that make this home so special. Known for its Vibrant Community Spirit, this neighbourhood boasts an array of Amenities including Shops, Artisanal Cafes & Bakeries, Large Parks, Splash pad, and a Fantastic weekly Farmers Market, all just steps away. Conveniently located near public transportation, and the Highly desirable Fern Jr & Sr Public School is just up the street. With its classic architecture, along with access to a thriving community, 2 Wright Ave presents an exceptional opportunity for anyone looking to immerse themselves, or raise a family in one of Toronto's most Vibrant West End neighbourhoods. (id:50787)
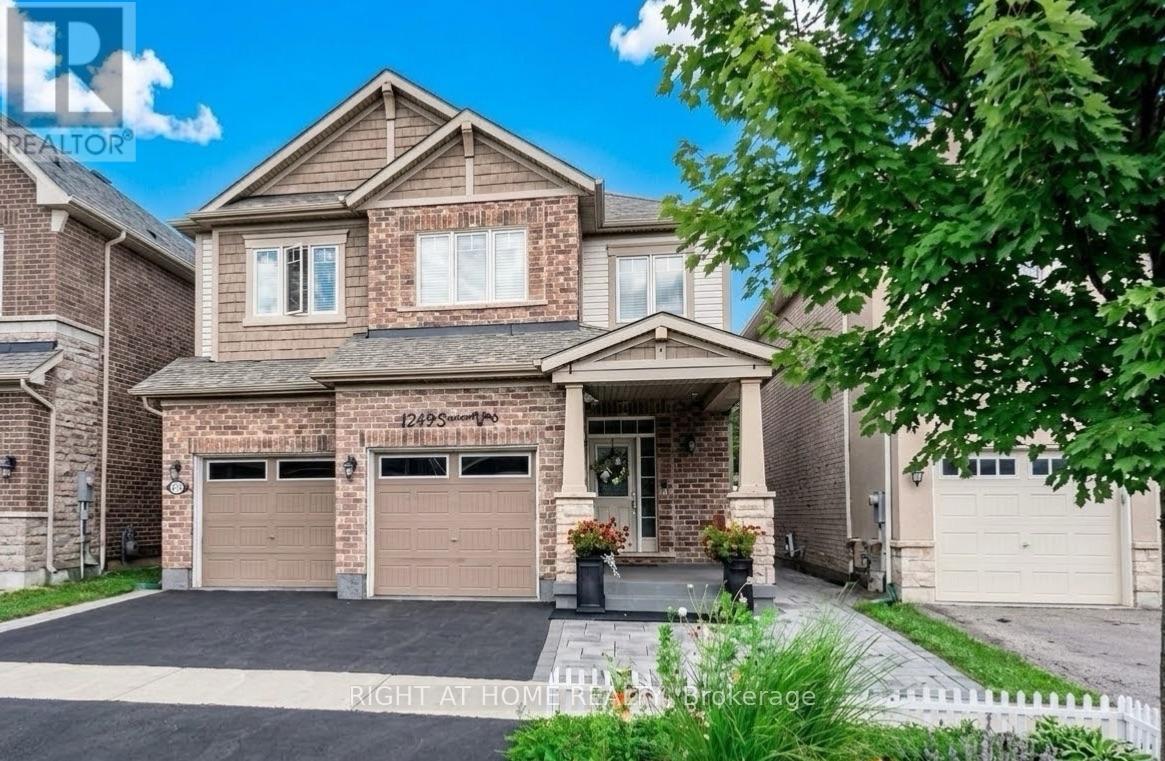
1249 Leger Way
Milton, Ontario
Beautiful detached home in Milton's sought-after Ford community! Beautifully finished throughout with attention to every detail-truly move-in ready. The main floor features a modern kitchen with a large island, pot lights, and high-end stainless steel appliances, an elegant dining room with crystal chandelier, and a spacious living room with oversized windows and fireplace. Bright breakfast area with walk-out to the professionally landscaped backyard.The second floor offers 4 bedrooms, hardwood flooring throughout, and convenient second-floor laundry. Spacious primary bedroom with a large walk-in closet and ensuite featuring a frameless glass shower, oversized soaker tub, and granite countertop vanity.Fully finished basement with a separate side entrance, kitchen, living room, bedroom, and 3-piece bathroom-ideal for extended family or additional living space.Professionally landscaped front and backyard with extensive stonework. Great location and an excellent opportunity to own a beautiful, well-maintained home in a desirable Milton community! (id:50787)
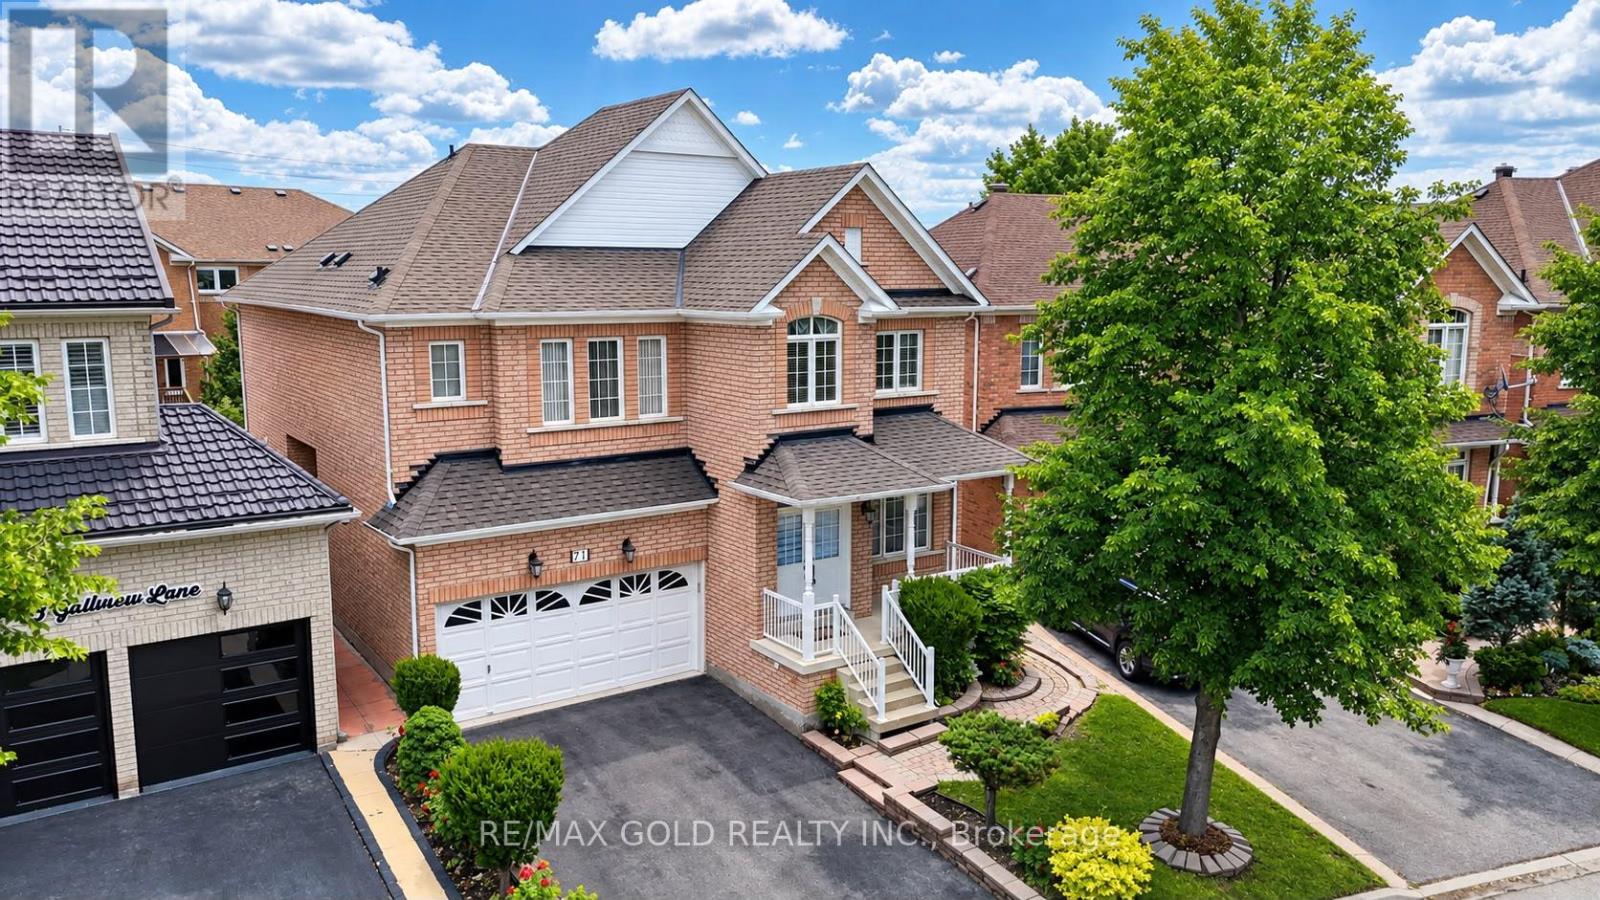
71 Gallview Lane
Brampton, Ontario
Welcome to this stunning Queensong Model offering over 3,000 sq. ft. of beautifully upgraded living space in a sought-after family-friendly neighbourhood. This impressive home features a grand double-door entry, 9-ft ceilings, decorative columns and a spacious open-concept layout designed for modern family living. The gourmet kitchen showcases granite countertops, a centre island, maple cabinetry and a bright breakfast area with a walkout to the backyard. The inviting family room features a charming bay window and a cozy gas fireplace, perfect for entertaining or relaxing. A main-floor den/home office and convenient garage access add to the home's functionality. The second level offers 4 generously sized bedrooms, including 2 primary suites, each with its own ensuite bathroom and walk-in closet. A second-floor laundry room provides added convenience for busy families. Loaded with upgrades, including stainless steel appliances, an oak staircase, central air conditioning, a garage door opener, and more. The finished basement features 2 bedrooms and a separate entrance, offering excellent potential for extended family or additional living space. Step outside to a beautifully landscaped backyard complete with a custom storage shed and a variety of mature fruit trees, including apple, pear, cherry, and plum. A rare opportunity to own a spacious, move-in-ready home that combines comfort, functionality and exceptional value. (id:50787)
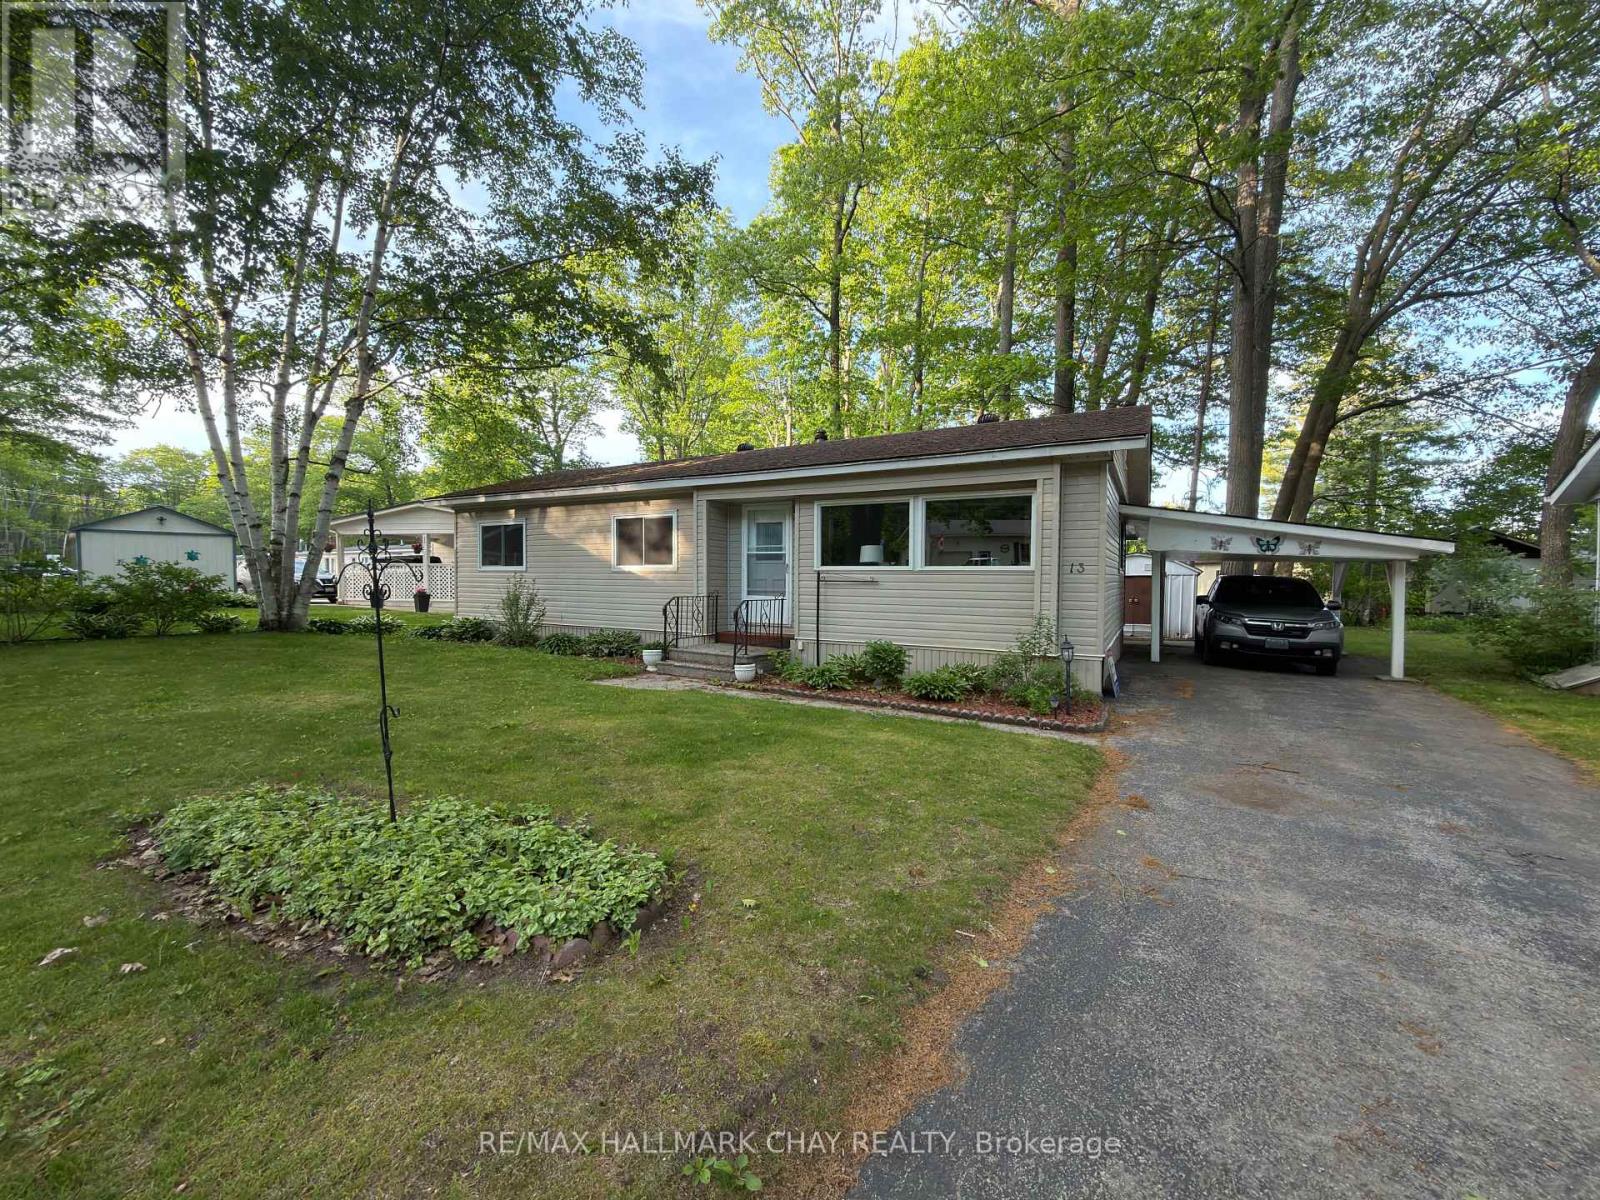
13 Carruthers Street N
Wasaga Beach, Ontario
Priced well below market value... the Sellers want it sold. And you get FREE GOLF!!! Now that I have your attention, let me tell you that ownership in this community comes with access to an array of premium amenities including the 9 hole golf course, outdoor heated pool, community center with billiard table, shuffleboard, darts, library, kitchen and patio areas. Retire in Style! CHARMING 3-BEDROOM BUNGALOW IN 55+ COMMUNITY. This is a rare opportunity to purchase a THREE bedroom home in Hometown, a Parkbridge Residential Retirement Community. Welcome to easy, low-maintenance living in this well maintained detached bungalow. Situated on an oversized lot, this property features, a convenient carport and shed, walkout to a large private patio, and lovely gardens. The home has a bright sunroom with 2 walkouts, newer furnace and central air, fresh paint throughout, and is move in ready. Located in one of Parkbridge's premier communities. Where Land Lease Ownership is the perfect hybrid solution to affordable home ownership - giving you the benefit of home ownership (to continue to build equity) combined with the worry-free landlord managed community. Paying land rent is similar to paying condo fees. However, in a condominium, you own a share in the common elements - roads, pool, golf course, community center - and you are responsible for the costs of such. In a leased land community, many of those "big ticket" responsibilities are managed by Parkbridge. Leased land fees to the new owner of $750 rent, $36.69 site tax & $76.04 home tax for a total monthly fee of $862.73. This home is ready for you to move in and enjoy a retirement lifestyle filled with comfort, convenience, and community. (id:50787)
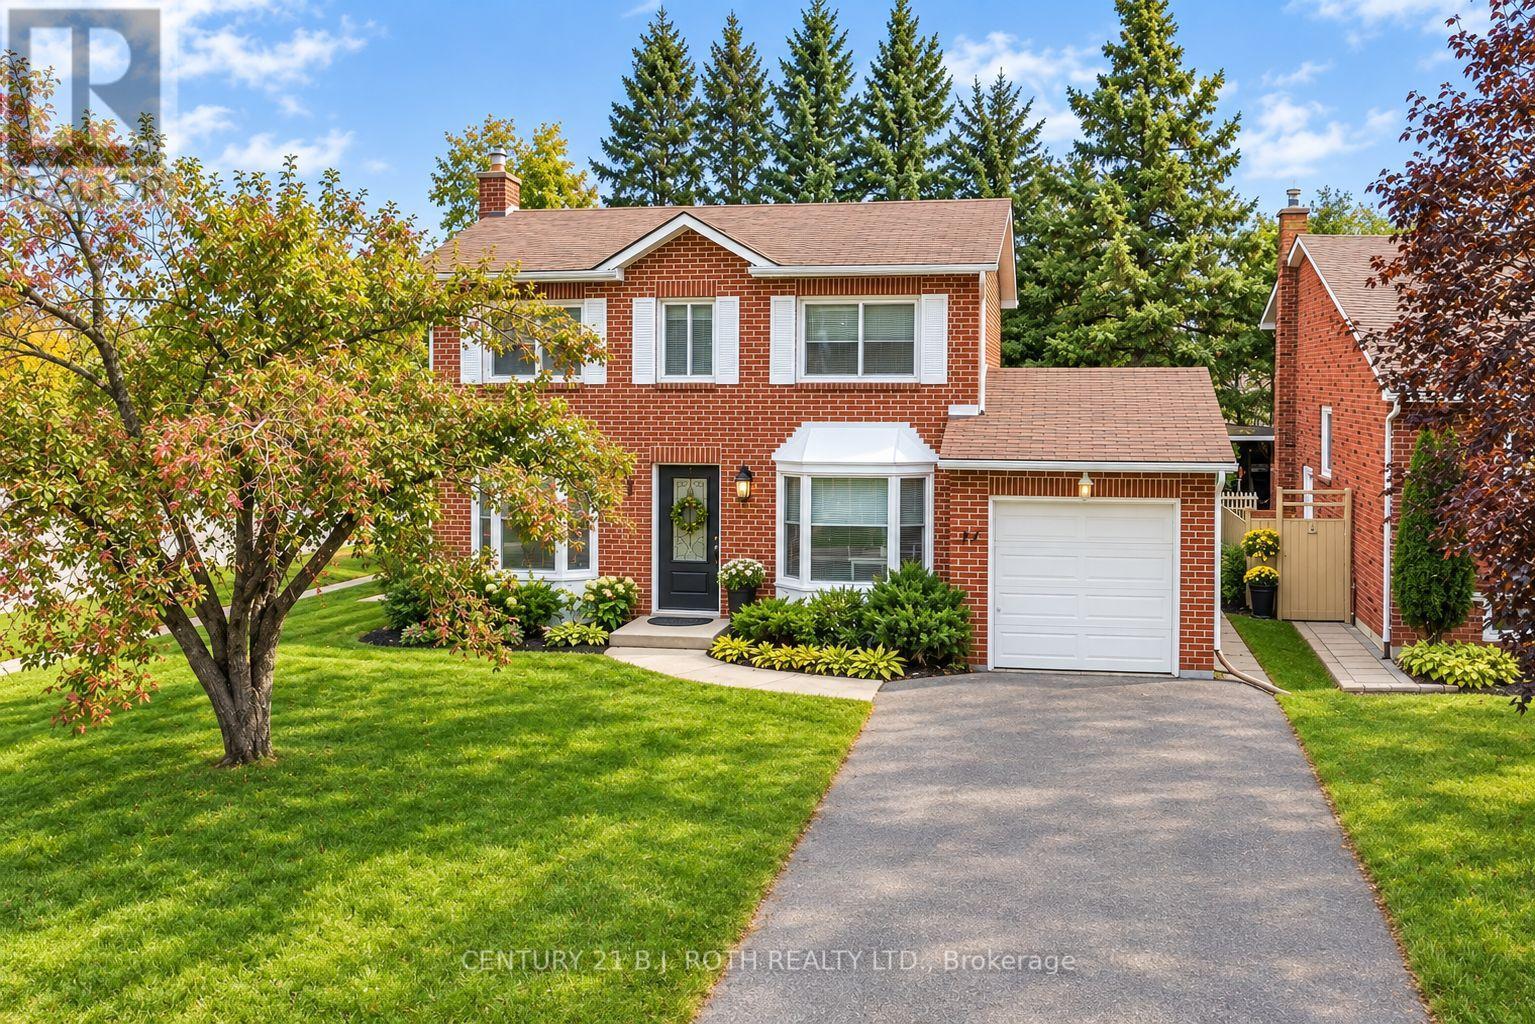
77 Pepler Place
Barrie, Ontario
Welcome to 77 Pepler Place, located in a mature and highly desirable neighbourhood, directly across from a park and within easy walking distance to schools, shops, and everyday amenities. This beautifully renovated home offers stylish, comfortable family living with new flooring throughout, fresh paint, a modern white kitchen with new stainless-steel appliances, and three tastefully updated bathrooms. The inviting living room features a cozy fireplace and a large bay window with a charming window seat, while the separate dining room offers another oversized bay window with its own window seat. A fantastic bonus family room showcases a vaulted ceiling and two walkouts to the fully fenced backyard. Mature trees create a beautiful private setting for summer entertaining and relaxing around the stunning inground pool. The main floor is thoughtfully completed by convenient laundry and a dedicated office with a large closet. Upstairs, the spacious primary bedroom features a full ensuite, with two additional generously sized bedrooms and another full bathroom completing the upper level. Numerous important updates provide added peace of mind, including a newer 200-amp electrical panel, A/C and furnace (2018), and pool liner, pump, and sand filter (2018). The attached garage offers convenient inside entry, plus the added versatility of a second garage door at the rear. Enjoy the charm of this established neighbourhood, including traditional door-to-door mail delivery, along with arguably some of the best highway access in the city. A wonderful opportunity to enjoy upscale, comfortable family living in a sought-after location! (id:50787)
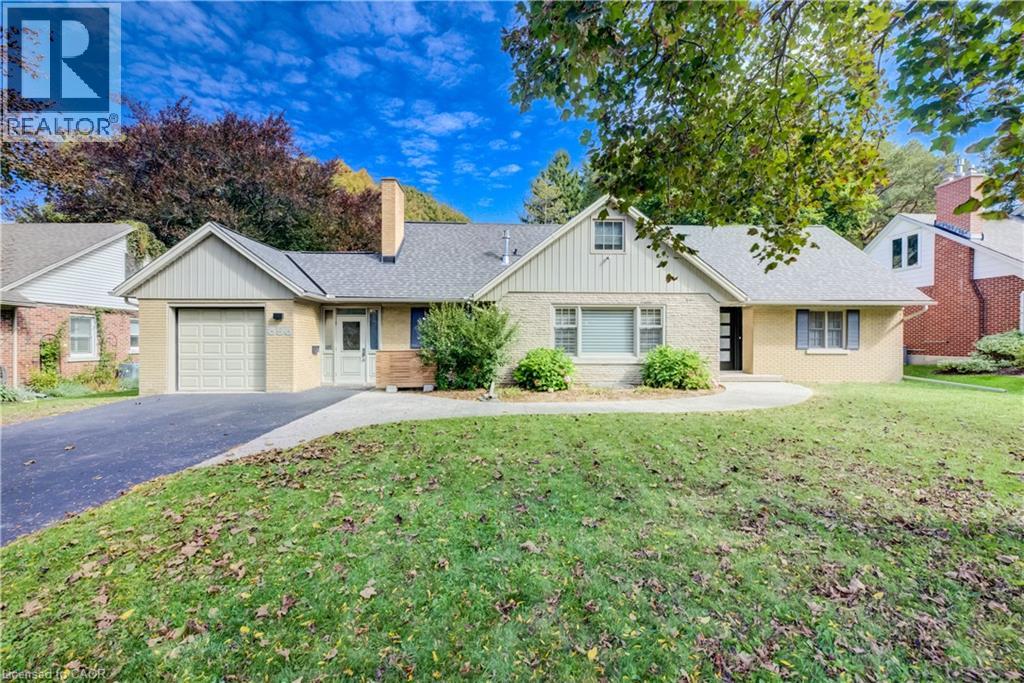
656 Westmount Road W
Kitchener, Ontario
Set in Westmount, one of the Kitchener-Waterloo’s most coveted neighbourhoods, this beautifully updated home pairs thoughtful design with everyday ease and an homage to its mid-century roots. Oversized windows flood the main floor with natural light, highlighting the engineered hardwood and the seamless flow between the living, dining, and chef-style kitchen. The oversized island is the heart of the home, equally suited to casual weekday meals and elegant entertaining, while a gas fireplace anchors the living room with warmth and character. The main floor primary bedroom offers the rare luxury of one-level living, ideal for downsizers, while two generous bedrooms upstairs welcome family and guests. All bathrooms have been fully renovated, and a main floor laundry room completes the layout. Outside, the exceptional 193-foot-deep lot delivers a backyard made for children, pets, and gatherings alike. A double tandem garage adds space for vehicles, gear, and storage. A new roof (2026), updated HVAC (2019), electrical and plumbing updates (2019) and many newer windows means peace of mind for years to come, Steps from Westmount Golf Course and within walking distance of Uptown Waterloo and Belmont Village, this is a home that offers sophistication, comfort, and convenience in equal measure. (id:50787)
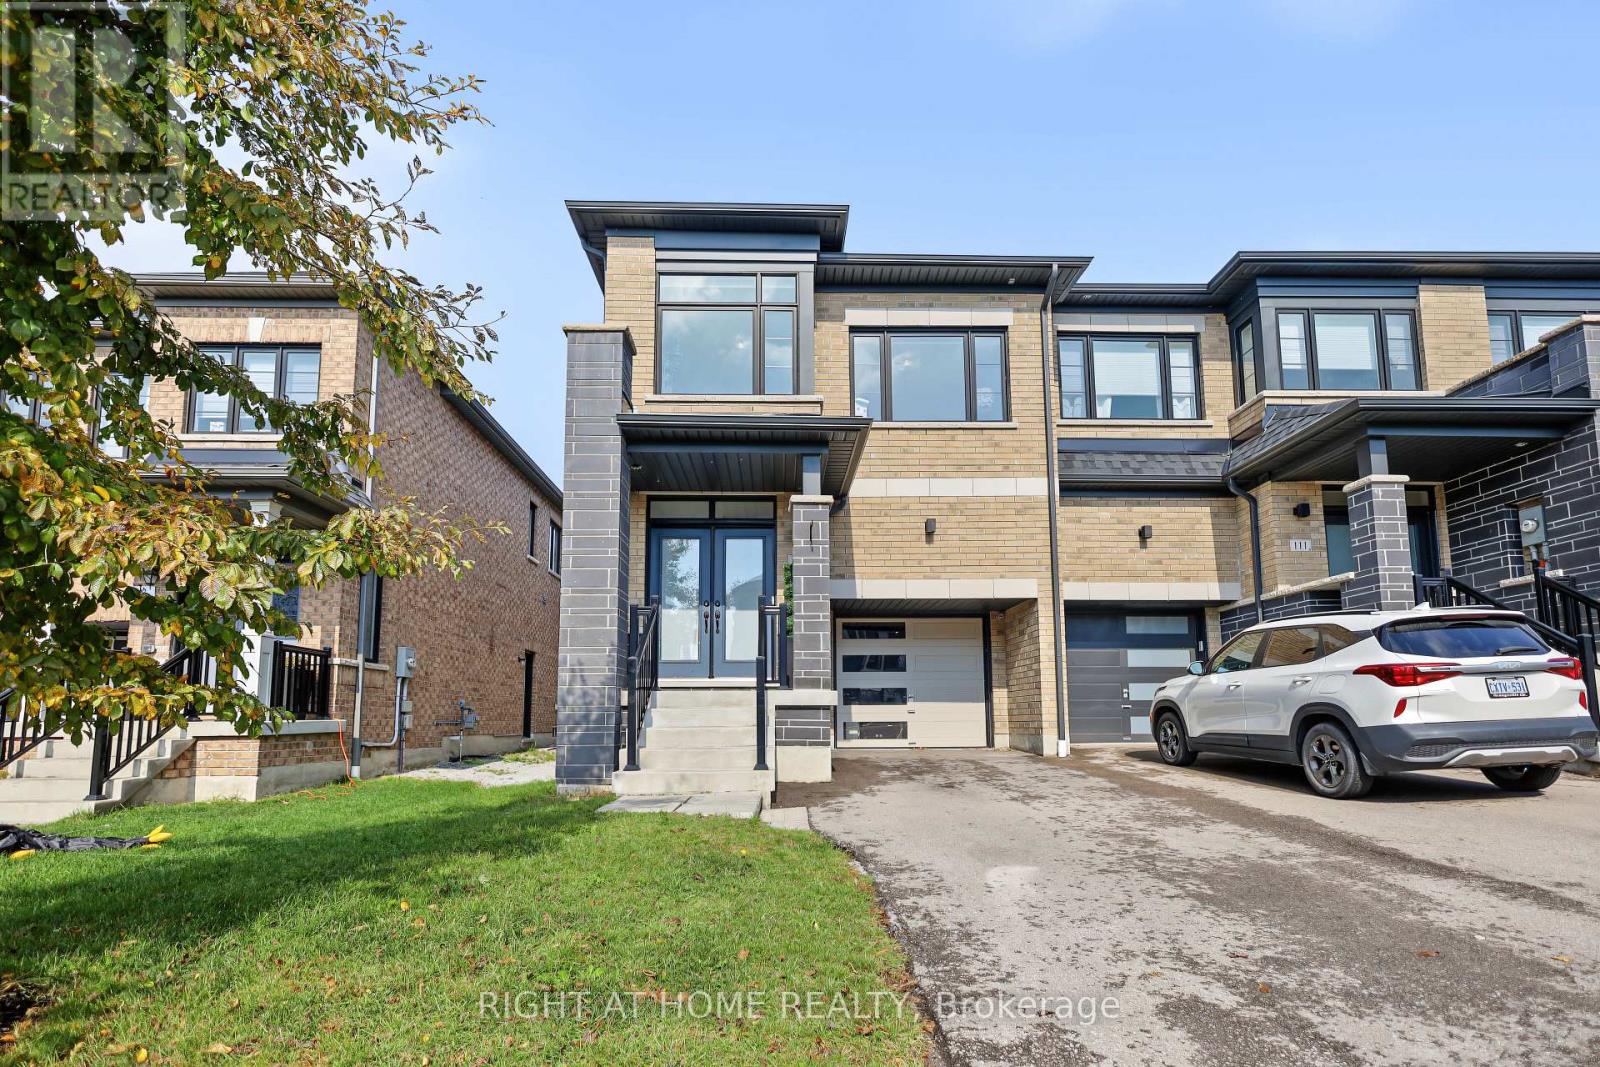
107 Boundary Boulevard
Whitchurch-Stouffville, Ontario
Welcome To This Beautiful All-Brick End-Unit 4-Bedroom Townhome In A Desirable, Family-Friendly Stouffville Neighbourhood! Spacious Open-Concept Layout Featuring Hardwood Flooring Throughout The Main And Second Levels. Bright Eat-In Kitchen Offers Ample Cabinetry, Centre Island And Overlooks The Generous Great Room With Walkout To The Backyard. Spacious Primary Bedroom Features A Walk-In Closet And Luxurious 5-Pc Ensuite With Walk-In Shower And Freestanding Soaker Tub. Three Additional Generously Sized Bedrooms, Convenient Second-Floor Laundry With Sink And 4-Pc Bath Complete The Upper Level. Single-Car Garage With Inside Entry And Long Driveway With No Sidewalk Provides Excellent Parking. Ideally Located Close To GO Station, Schools, Parks, Walmart And Shopping. Move-In Ready-Just Unpack And Enjoy! (id:50787)
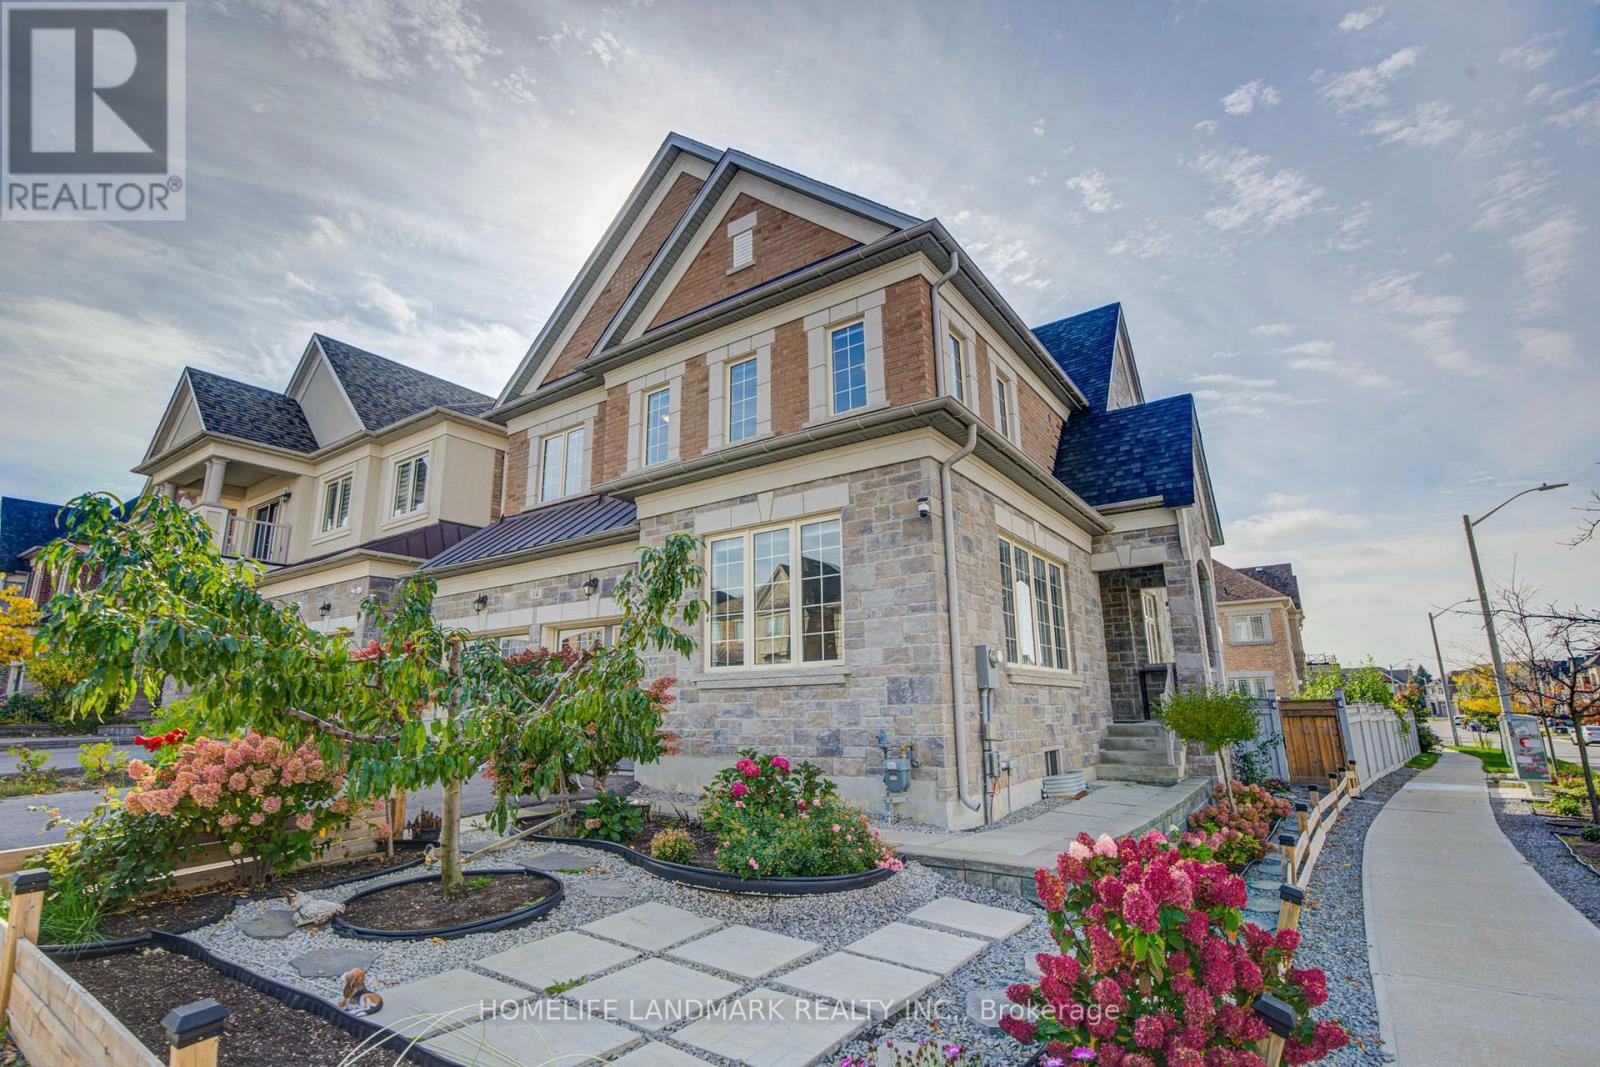
14 Greywacke Street
Richmond Hill, Ontario
Exceptional Detached Residence In The Prestigious Oak Ridges Community, Offering 2,952 Sq Ft Above Grade Per MPAC. Situated On A Generous 52.72 X 101.83 Ft Lot, This Elegant 4 Bedroom, 4 Bathroom Home Has Been Lovingly Cared For By Its Original Owner And Is Exceptionally Well Maintained. Boasting Impressive Curb Appeal, The Property Features Beautifully Landscaped Front And Back Gardens, A Garden Wall, Covered Porch, Double Garage And Parking For Up To 6 Vehicles. A Grand Double Door Entrance Welcomes You Into A Sophisticated Interior Showcasing Soaring 10 Ft Ceilings On The Main Floor And 9 Ft Ceilings Upstairs, Smooth Ceilings, Crown Moulding, Pot Lights, An Elegant Oak Staircase, Rich Hardwood Flooring, Beautiful White Patterned Tiles, And Custom Curtains. Designed For Comfortable Living And Entertaining, The Main Level Offers Spacious Formal Living And Dining Rooms And A Sun Filled Family Room With A Modern Gas Fireplace. The Gourmet Kitchen Features Granite Countertops, Extended Cabinetry, A Centre Island, And Premium Appliances Approximately 6 Years Old, Including A 36 Inch Sub Zero Refrigerator, 36 Inch Wolf 6 Burner Gas Range, ASKO Dishwasher And Sirius Hood Fan. The Breakfast Area Opens Onto A Deck Overlooking A Private, Fully Fenced Backyard With Beautifully Maintained Landscaping, Ideal For Outdoor Relaxation And Entertaining. Upstairs, Four Spacious Bedrooms Include A Luxurious Primary Retreat With A Walk In Closet And Spa Inspired 5 Piece Ensuite Featuring A Frameless Glass Shower And Deep Tub, Plus Convenient Second Floor Laundry. Additional Highlights Include 200 Amp Electrical Service, And A Furnace, A/C, Windows And Roof Approximately 6 Years Old. Conveniently Located Near Parks, Schools, The Library, Shopping, Bloomington GO Station And Public Transit, Including Bus 88 To Finch Station With Connections To VIVA Along Yonge Street. A Beautifully Maintained, Move In Ready Home Showcasing Exceptional Pride Of Ownership! (id:50787)
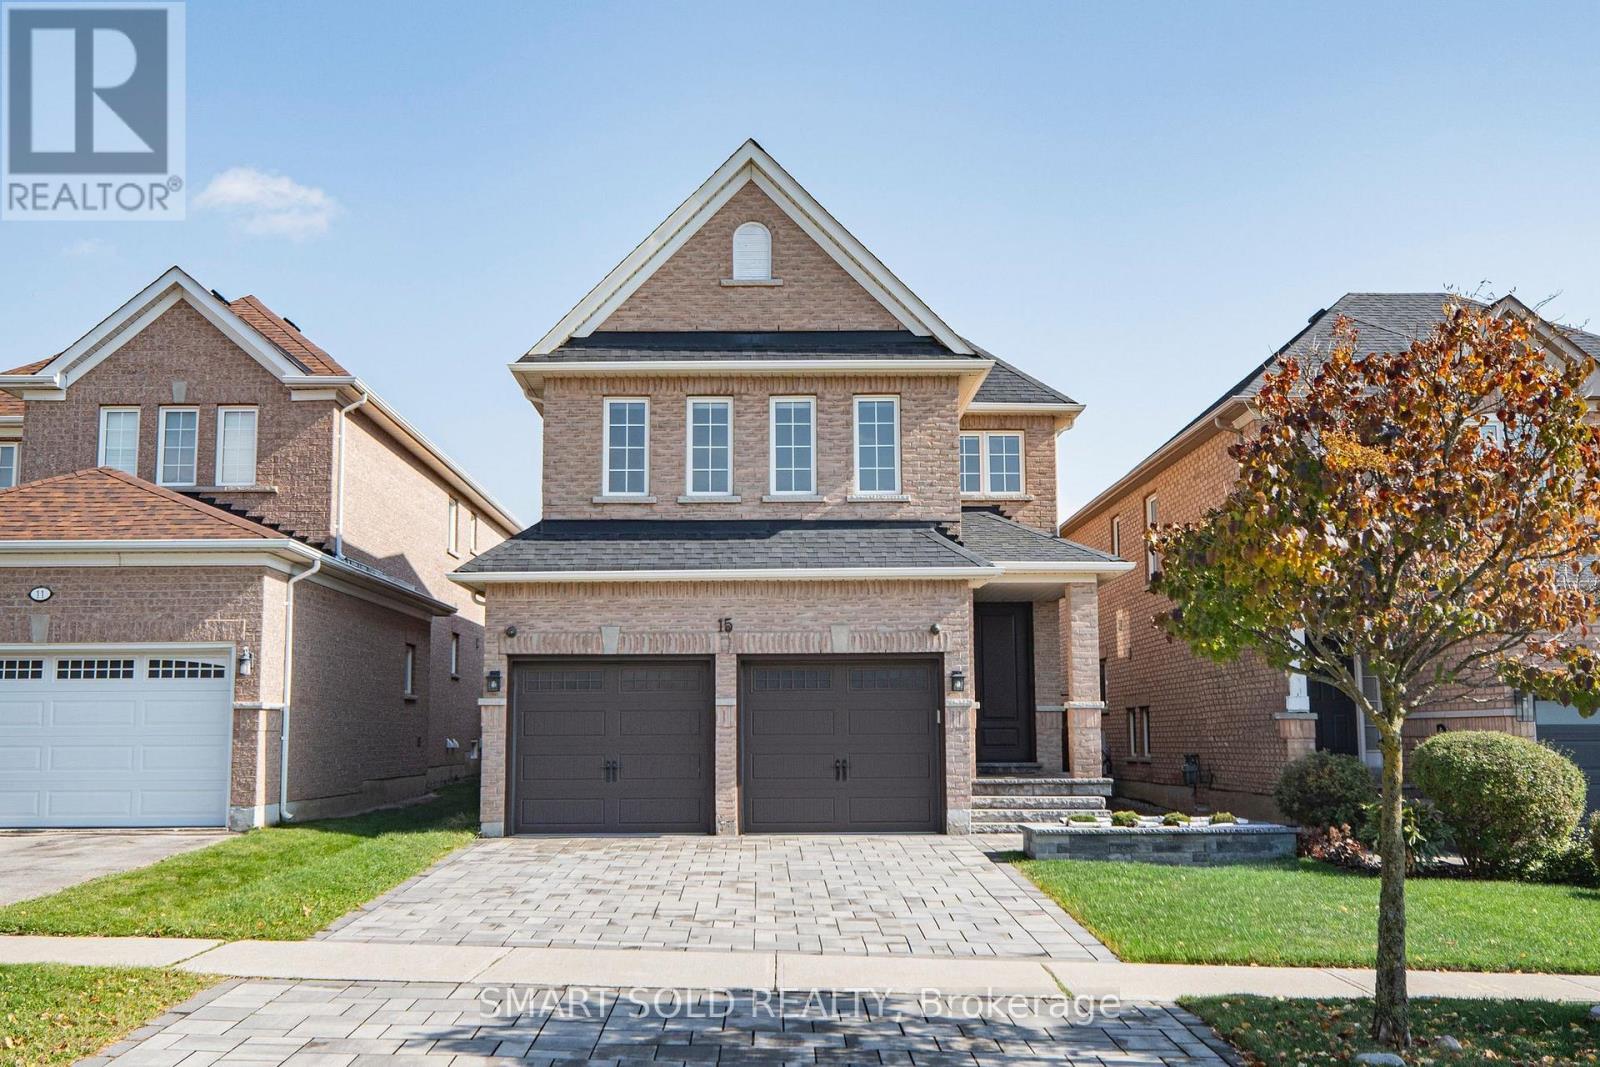
15 Mirando Street
Richmond Hill, Ontario
Beautifully Updated Detached Home In Richmond Hill's Sought-After Westbrook Community, Offering 2,129 Sq. Ft. Above Grade, 4+1 Bedrooms, 4 Bathrooms, 126-Ft Deep Lot And Approx. $50K In Recent Owner Upgrades. The Bright Main Floor Features Hardwood Flooring, Crown Moulding Throughout, Pot Lights, A Spacious Family Room With Fireplace, Formal Dining Area And Convenient Main-Floor Laundry. The Contemporary Kitchen Is Equipped With High-End Built-In Stainless Steel Appliances, Generous Counter And Cabinet Space, And A Breakfast Area With Walkout To The Deep, Landscaped Backyard. Upstairs Features New Hardwood Flooring Throughout, A Spacious Primary Bedroom With Walk-In Closet And 4-Piece Ensuite, Plus Three Additional Bedrooms, Including A Large Bedroom Above The Garage With Heated Flooring And Walk-In Closet. The Fully Finished Basement Offers Exceptional Flexibility With A Professionally Designed Full Kitchen Featuring A Large Centre Island, Recreation Room With Fireplace And Built-In Shelving, Additional Bedroom/Flexible Space And 3-Piece Bathroom, Ideal For Extended Family Or Guests. Exterior Improvements Include Front Driveway Interlocking And Landscaping, Plus Additional Backyard Interlocking. Other Improvements Include Roof Replaced In 2020, Furnace And Central Air Conditioning Replaced In 2023. Direct Garage Access, Central Vacuum And Security System Add Everyday Convenience. Located In Highly Sought-After School Zones For Trillium Woods Public School, Richmond Hill High School And St. Theresa Of Lisieux Catholic High School, With Rouge Crest Park, Public Transit, Shopping And Yonge Street Amenities Just Minutes Away. Move-In Ready And Designed For Comfortable, Practical Living. (id:50787)
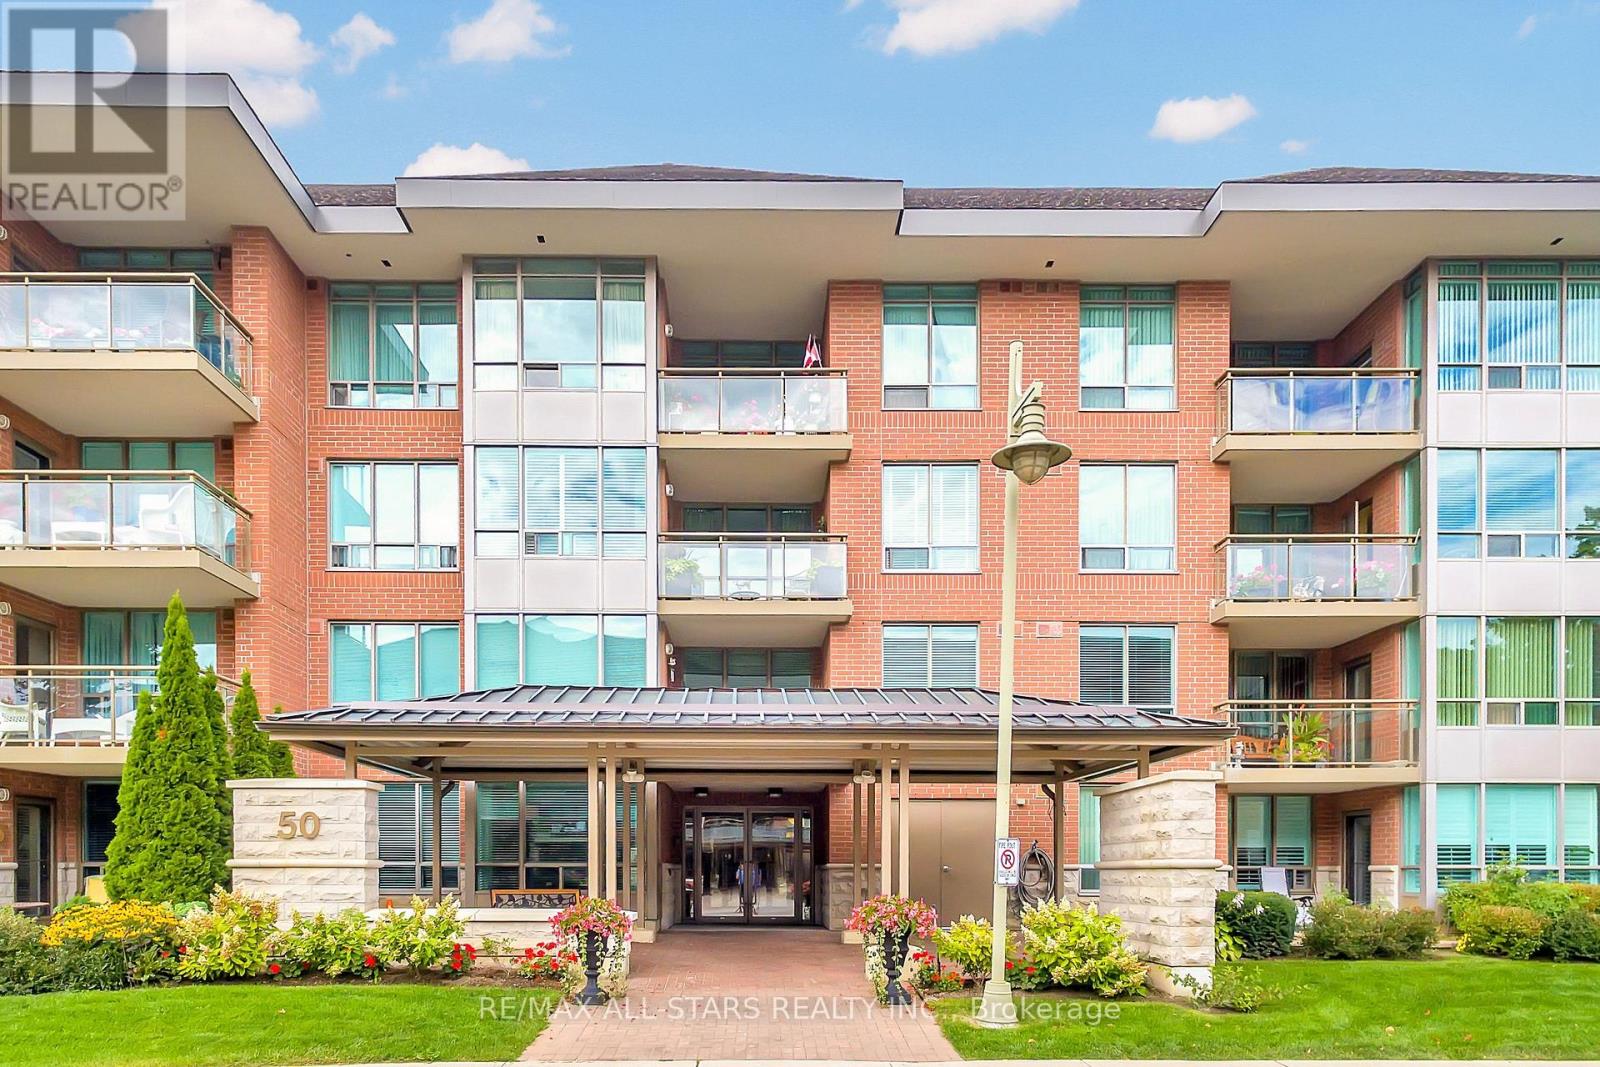
312 - 50 The Boardwalk Way
Markham, Ontario
These don't come along often: Bright, sunny & spacious "Catalina" 1475 sq ft renovated corner suite in Swan Lake Village with windows in every room, a southeast bird's-eye view of the neighbourhood & a wraparound balcony! This generous 2-bedroom, 2-bathroom layout offers a split bedroom plan for excellent privacy and plenty of room for your house-sized furniture. The huge eat-in kitchen has been renovated with refreshed white cabinetry, stone countertops, updated stainless steel appliances, loads of cabinet & counter space, and room for a full kitchen table. The open living & dining rooms feature updated hardwood flooring, large windows and a walkout to the balcony. The primary bedroom offers 2 closets, California shutters & a large 4pc ensuite with granite-topped vanity, walk-in shower and separate tub. The spacious 2nd bedroom with a built in murphy bed is located on the opposite side of the suite with its own nearby 4 pc bathroom, also updated with a granite-topped vanity. Freshly painted Sept 2026, with hardwood flooring in the living room & hallway and bedroom carpeting updated in 2026, balcony flooring in 2025, dishwasher in 2025 and washer/dryer in Feb 2025. New furnace system installed October 2026. Maintenance fees include water, cable, building insurance, high-speed internet, 24-hour gatehouse security & use of Village amenities. Enjoy all that Swan Lake Village has to offer, a vibrant, friendly social scene, a 16,000 sf Swan Club Clubhouse, indoor pool, fitness facilities, billiards, library, 3 satellite clubhouses with outdoor pools, bocce, tennis, pickleball & shuffleboard, and walking trails around the pond.Close to Markham Stouffville Hospital, Cornell Community Centre/Library, Markham Main St, groceries & more. (id:50787)
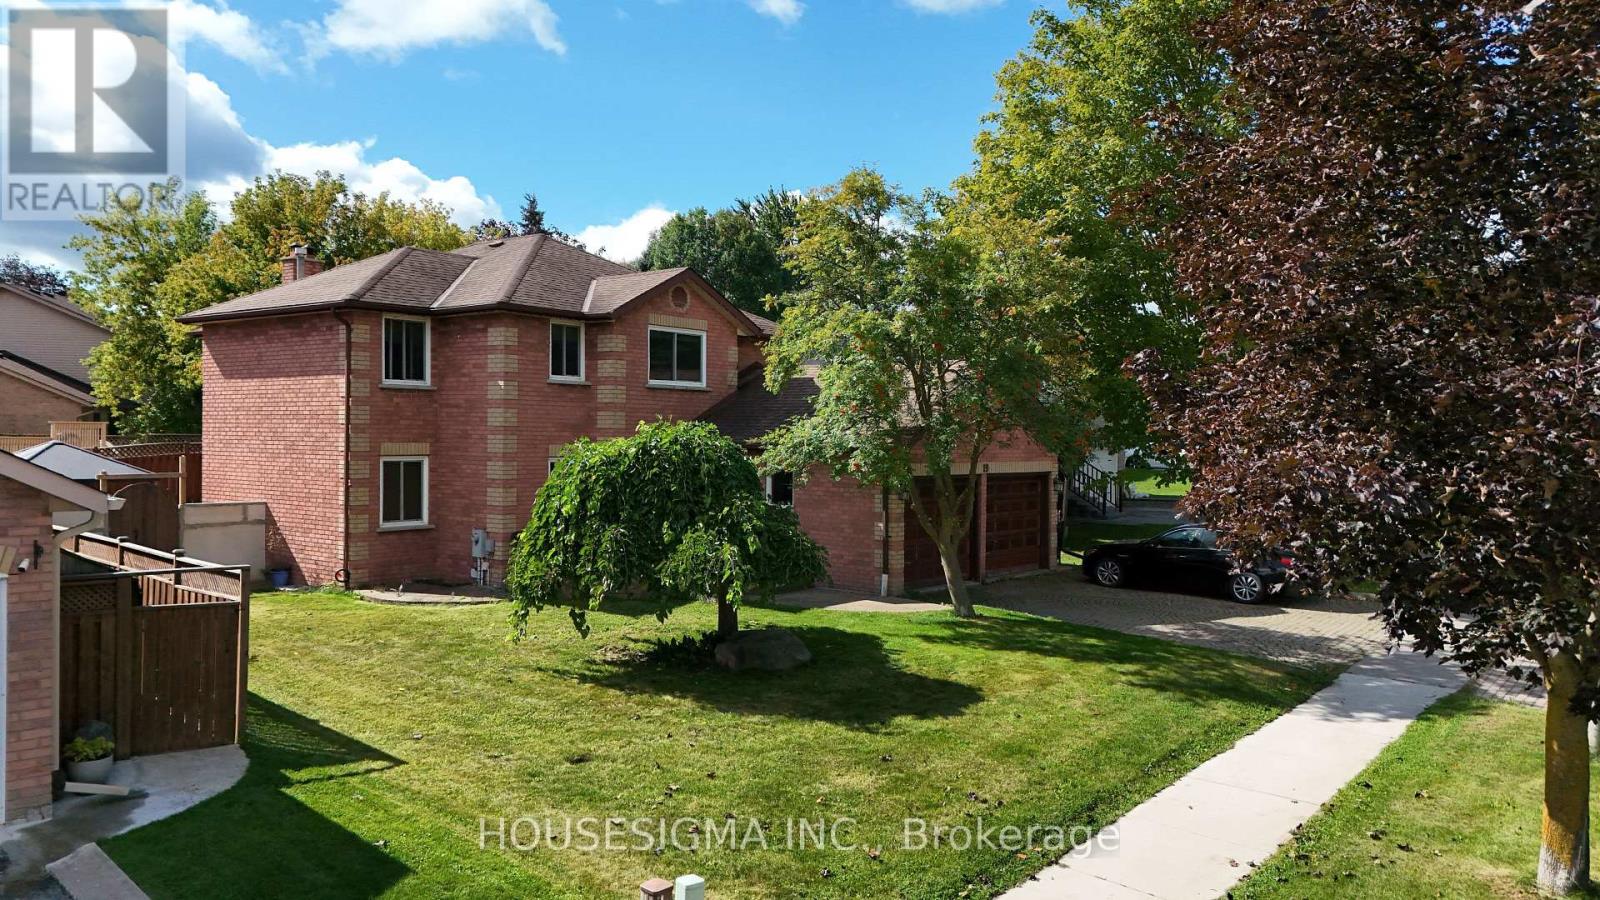
19 Magani Avenue
Bradford West Gwillimbury, Ontario
Welcome to this beautifully appointed 4+1 bedroom family home, offering an impressive combination of space, comfort, quality finishes and indoor-outdoor living. The warm and inviting custom kitchen features granite countertops, a large centre island, rich wood cabinetry, stainless-steel appliances and distinctive architectural details. A tongue-and-groove wood ceiling with exposed rustic timber beams adds warmth and character, while recessed lighting and pendant fixtures create a welcoming atmosphere. The kitchen flows seamlessly into the dining area, making it ideal for everyday living and entertaining. Upstairs, four spacious bedrooms provide plenty of room for a growing family or guests. The generous primary suite offers abundant closet space and a private ensuite retreat, complete with a relaxing large tub and separate shower. The beautifully finished main bathroom features a custom tiled walk-in shower, built-in tiled bench and ceramic and natural slate tile. Enjoy the warmth and ambiance of the wood-burning fireplace in the family room, creating the perfect setting for cozy evenings with family and friends. Step outside to a private backyard retreat featuring an in-ground saltwater pool, with the potential to create an incredible summer entertaining space. The low-maintenance outdoor area provides plenty of room to relax and make the backyard your own. (Pool is being sold in as-is condition). The fully finished basement with a separate entrance offers exceptional versatility. Complete with a convenient 2-piece washroom, separate shower, and abundant storage space, the lower level is ideal for extended family, a home office, recreation room, gym, hobby area or potential in-law suite, subject to applicable requirements. Close to schools, parks, shopping, transit and everyday amenities. With generous living space, a finished basement and private backyard, this home offers tremendous potential. A must-see property in a lovely neighbourhood! (id:50787)
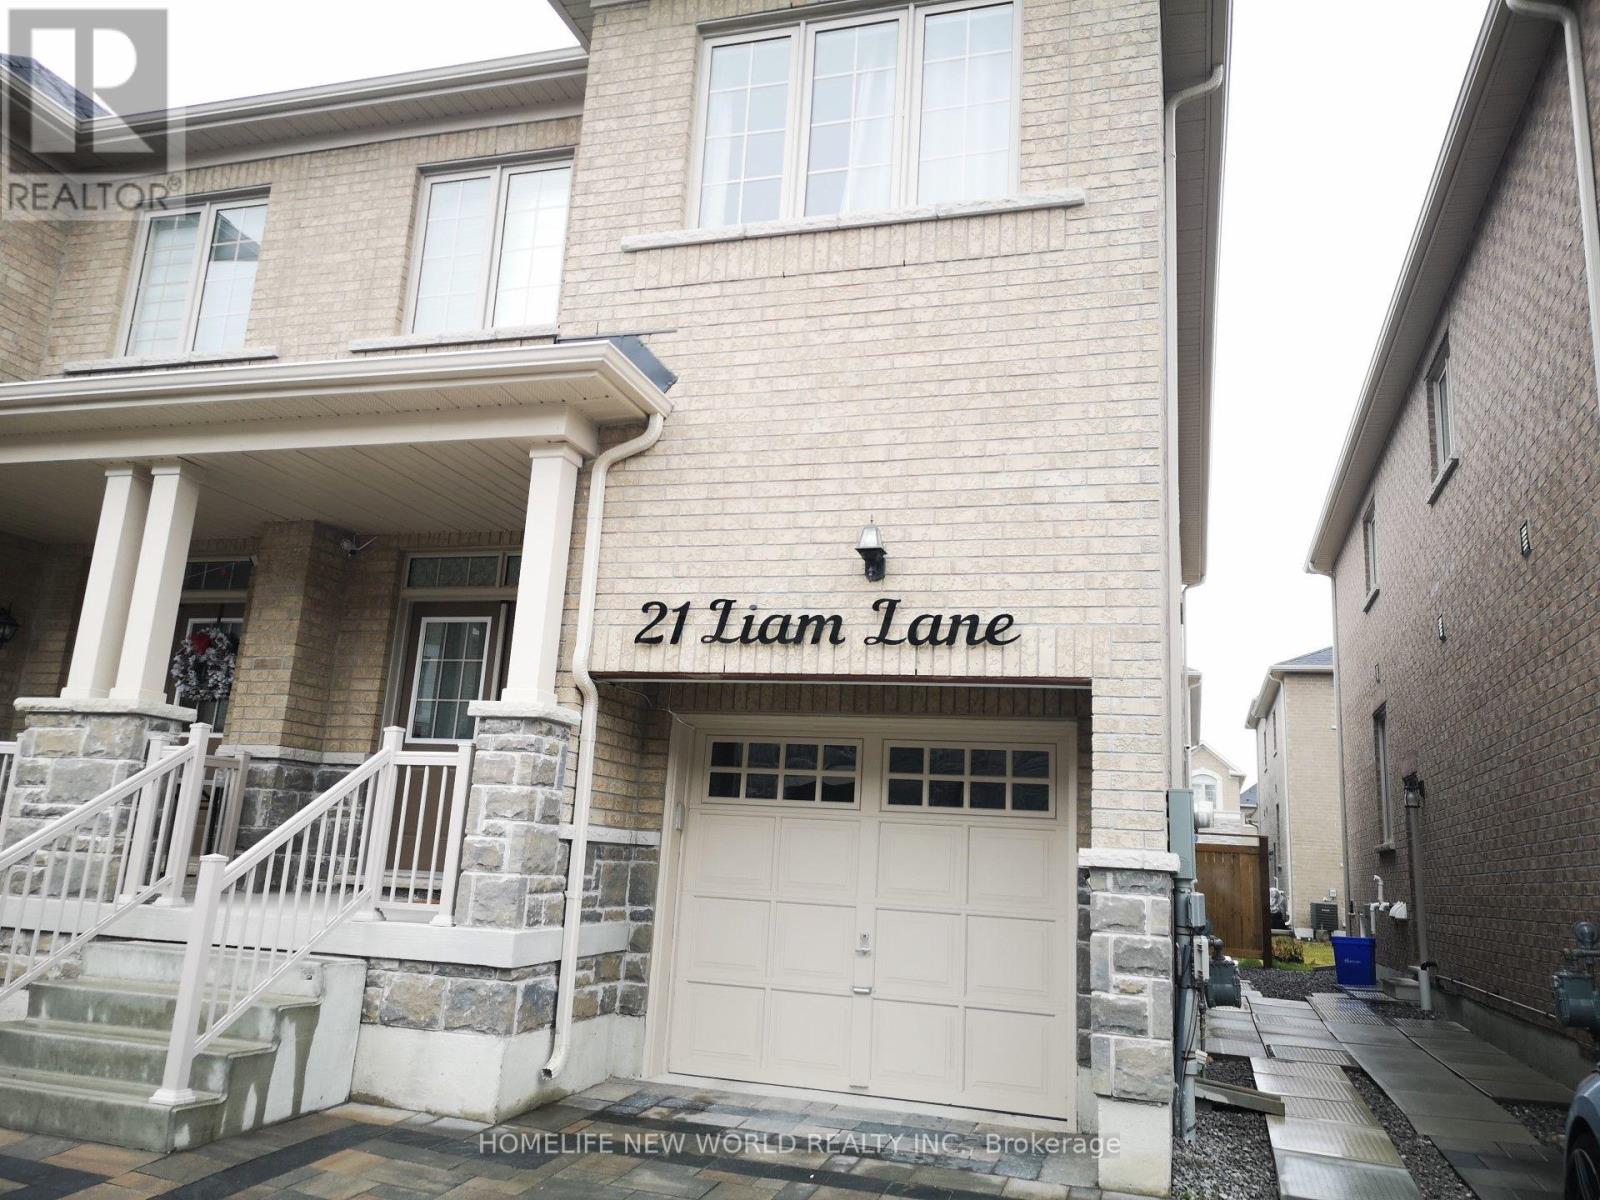
21 Liam Lane
Markham, Ontario
Basement with 2 Br & 1 Washroom. Bright and Spacious. Excellent Location near Markham Rd & Steels Ave. Modern Kitchen, Lots of Pot Lights, Laminate Floor throughout. Close to School, Golf, Parks, Hwy 401 & Hwy 407. Tenants Pay 35% Utilities. No Smoking. No Pets, Small Families or couples Preferred. (id:50787)
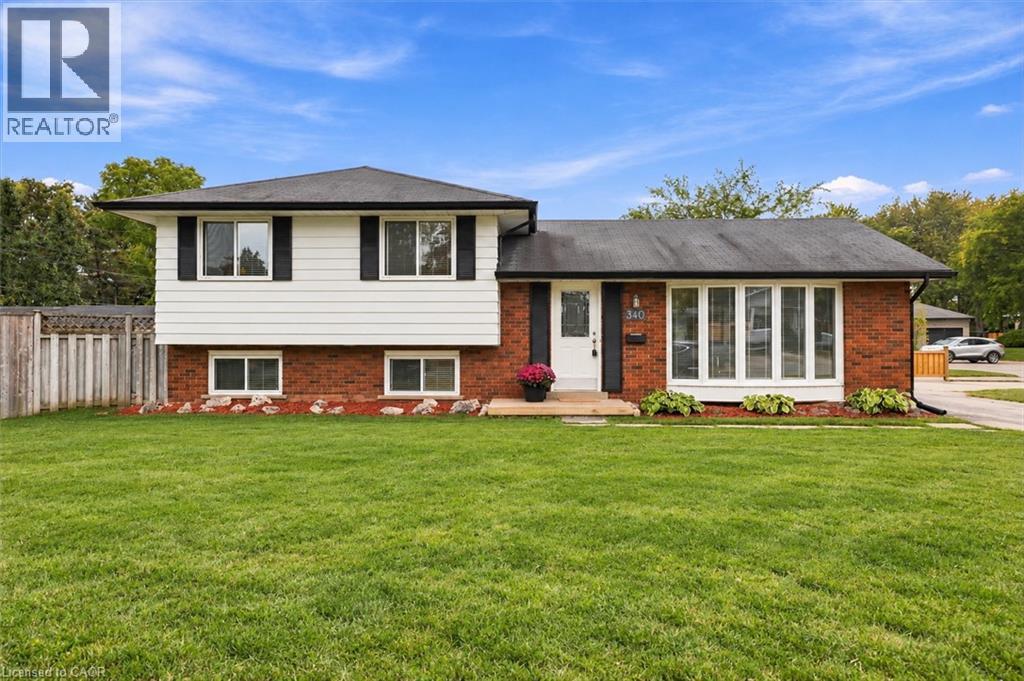
340 Duncombe Drive
Burlington, Ontario
Welcome to 340 Duncombe Drive, where stylish renovations, an incredible 120 x 60 ft corner lot and a sought-after South Burlington location come together. Nestled in the heart of Elizabeth Gardens, this beautifully renovated 3-bedroom, 2-bathroom side-split offers bright, open-concept living with a layout made for both everyday life and entertaining. Upstairs, you’ll find three generously sized bedrooms and a 4-piece bathroom, while the lower level provides additional living space, a 3-piece bathroom and laundry. A walkout from the basement adds flexibility and exciting potential for a future in-law suite or income-generating space. Outside, the spacious and private backyard is made to be enjoyed, complete with a gazebo, plenty of room to entertain and large sheds for exceptional storage. The oversized driveway offers parking for up to four vehicles. Located south of New Street, you’re just minutes from the lake, scenic trails, parks, schools, shopping and everyday amenities within walking distance. Renovated, move-in ready and full of future potential, this is a home that truly checks all the boxes in one of Burlington’s most desirable neighbourhoods. (id:50787)
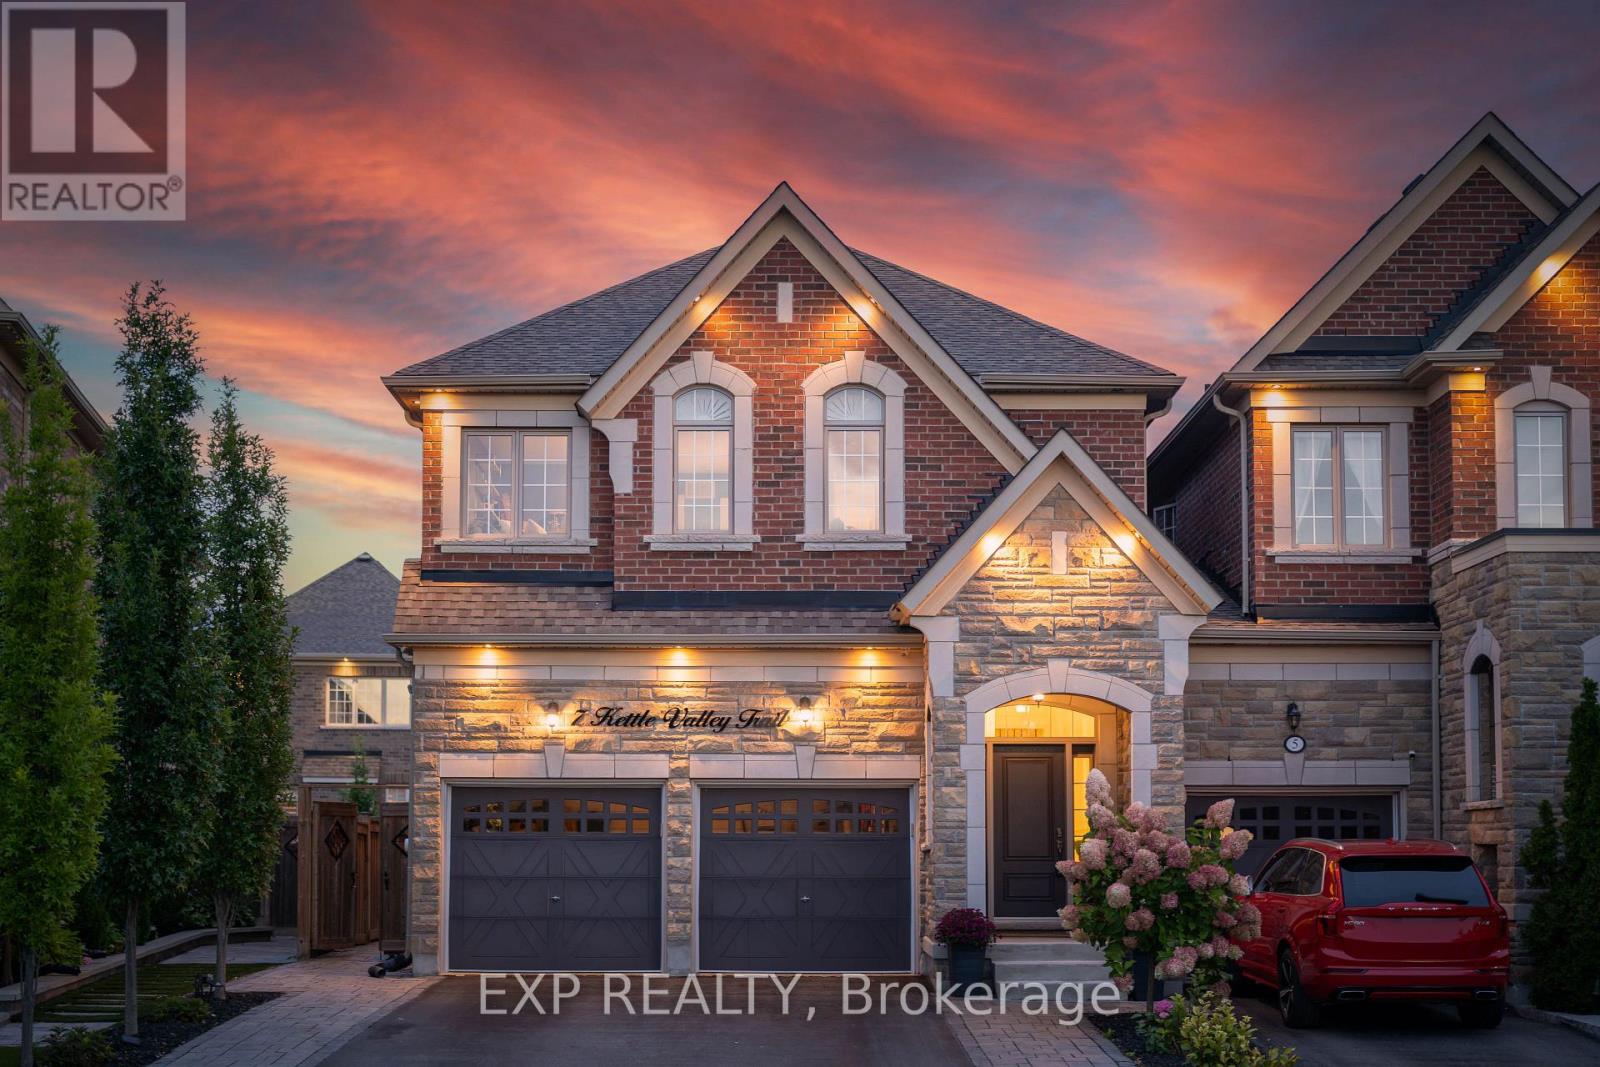
7 Kettle Valley Trail
King, Ontario
Only 4% of the homes in this pocket of Nobleton are attached ~ This is the best of them, and it lives like none of them. ~ The Windsor model, Elevation B, by Marycroft Homes in King Country Estates. ~ A rare END UNIT directly across from open green space and walking trails, with no homes facing you. ~ Approximately 2,400 sq ft above grade plus a fully finished lower level, 9 ft ceilings on the main and an 11 ft foyer that sets the tone the moment you step in. ~ Four true bedrooms and 3.5baths, with the light, privacy and scale of a detached home. ~ Every room here has been finished, not just decorated. ~ Custom 5 1/2 inch crown moulding and wall trim carry through the entire home. ~ The dining room sits under a coffered ceiling. ~ The custom galley kitchen was redesigned around a 9 ft island with breakfast seating on two sides, quartz counters, ceiling height cabinetry with valance crown and undermount lighting, and a full Samsung Chef Collection appliance package. ~ Upstairs, the primary retreat offers a tray ceiling, custom millwork feature wall, walk in closet and a spa ensuite with soaker tub, oversized glass shower and separate water closet. ~ Three additional bedrooms, second floor laundry and California shutters. ~ The lower level is the part nobody expects. ~ Full kitchenette with granite counters, large island with breakfast bar, wine fridge, black subway tile, electric fireplace, ceiling speakers, computer nook, cove ceiling lighting and a designer powder room. ~ Double garage with epoxy floors, full wall organizer system and mezzanine storage. ~ Fully landscaped with interlock across the front, full side and rear patio, composite deck off the kitchen and a large custom shed. ~ Ten years of thoughtful investment, and nothing left for you to do. ~~~ Move in and live! (id:50787)
9087 Webster Road
Adjala-Tosorontio, Ontario
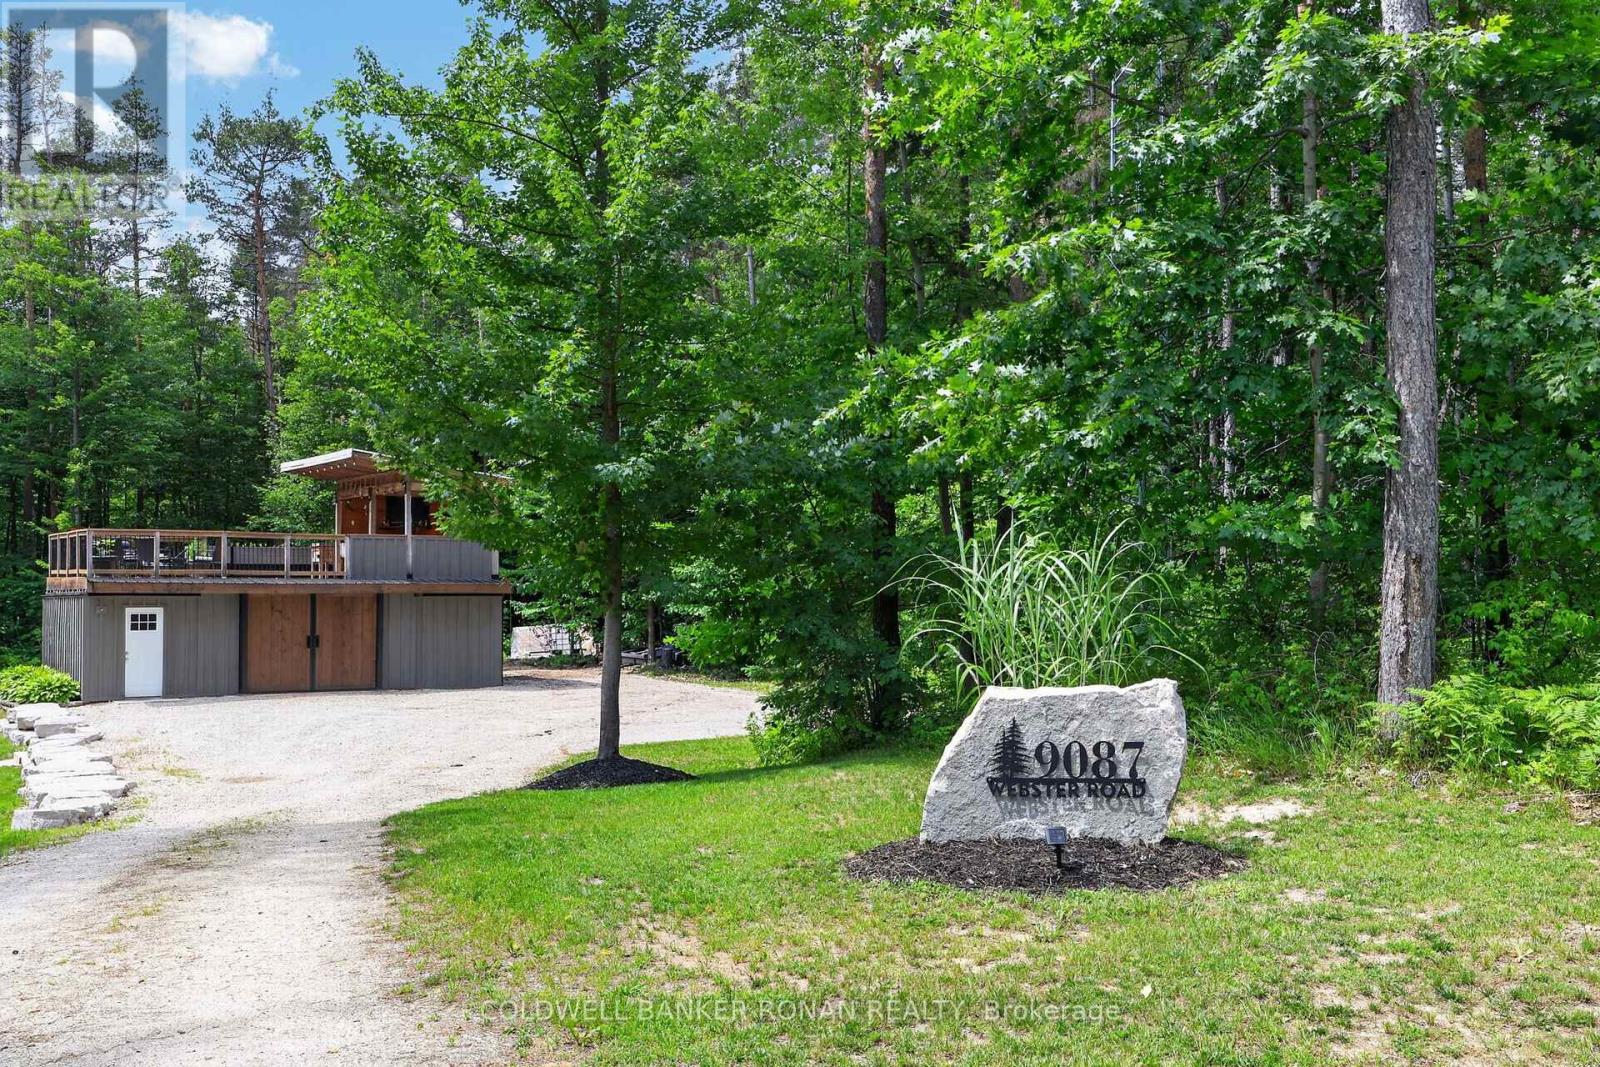
10 private acres, a heated shop and a property built for enjoying every season. Surrounded by mature trees, this is country living with the space, privacy and versatility buyers are looking for-without giving up easy access to town. Inside, 1,942 sq. ft. of open-concept living keeps things comfortable and functional. A spacious kitchen opens to the great room, with custom details throughout. The private primary suite offers a quiet retreat, while 3 additional bedrooms, 2 full baths, a gym/home office and a dreamy laundry room give you flexible space for everyday life. Need room for projects, equipment or toys? The 40' x 20' heated shop/garage with 60-amp service is ready for woodworking, hobbies, storage and more. Outside is where this property really delivers. Skate on your own pond, walk or ride the private trails, gather around the oversized fire pit or take entertaining up to the rooftop patio, complete with a bar, TV and gardens. It's a property that gives you a reason to stay home. Privacy. Recreation. A great shop. 10 acres to call your own. Just 10 minutes to Angus, 20 minutes to Alliston and 30 minutes to Wasaga Beach and Collingwood. (id:50787)
92 Port Union Road
Toronto, Ontario
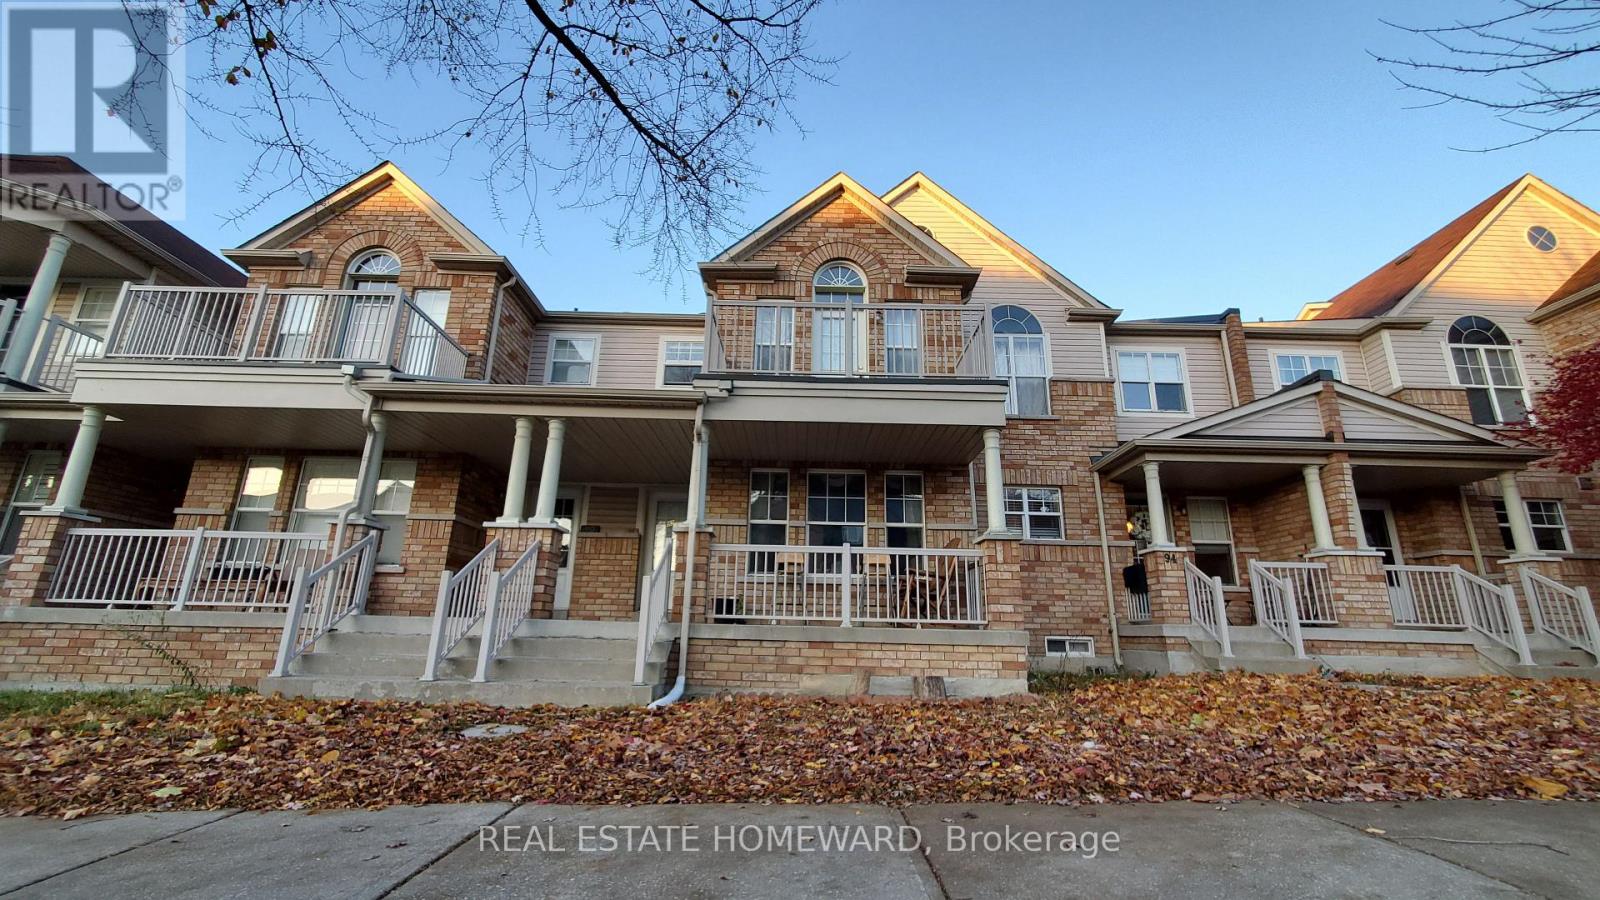
**ENTIRE HOUSE FOR LEASE - 92 PORT UNION ROAD, TORONTO!**Welcome to this beautiful, spacious and well-maintained home in the highly sought-after **Port Union / West Rouge waterfront community!** Featuring **3 spacious bedrooms, 4 washrooms and a beautifully finished basement**, this home offers the perfect blend of comfort, style and convenience. **Property Highlights:**- Spacious bedrooms with ample closet space- Primary bedroom with walk-in closet and private ensuite- Hardwood flooring and elegant oak staircase- Modern open-concept kitchen with granite countertops- Bright and inviting family room- Tastefully finished basement with additional living space and washroom- Balcony with beautiful lake views- Private, fully fenced backyard- Attached single-car garage plus additional driveway parking- Well-maintained home with numerous upgrades **PRIME LOCATION!**Situated in a peaceful, family-friendly neighbourhood surrounded by parks, ravines and waterfront trails. Steps to Rouge Hill GO Station and TTC transit Walking distance to Lake Ontario, beaches and Port Union Waterfront Trail Close to excellent schools, parks and shopping Minutes to Highway 401 and University of Toronto Scarborough Convenient commute to downtown Toronto**A fantastic opportunity to lease an entire home in one of Toronto's most desirable waterfront communities!** Contact us today for more details or to schedule a private showing! (id:50787)